
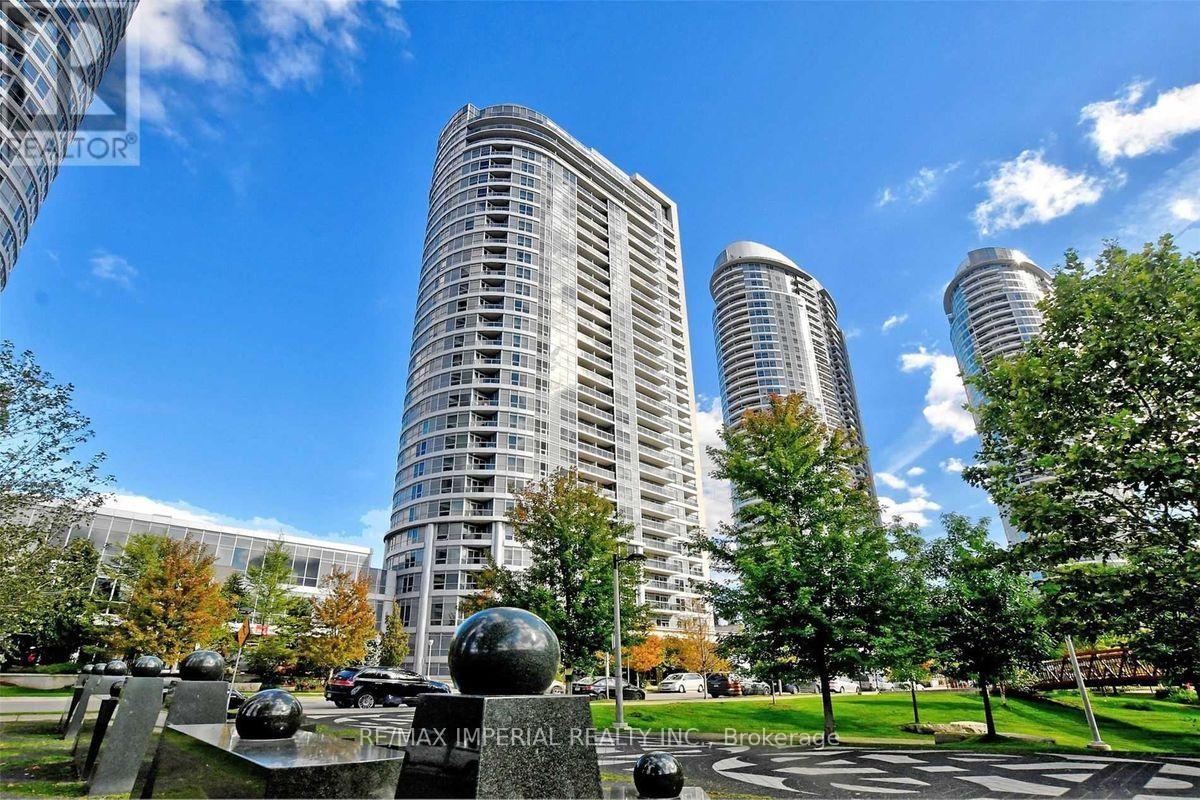
2609 - 151 Village Green Square Toronto (Agincourt South-Malvern West), Ontario M1S 0K5
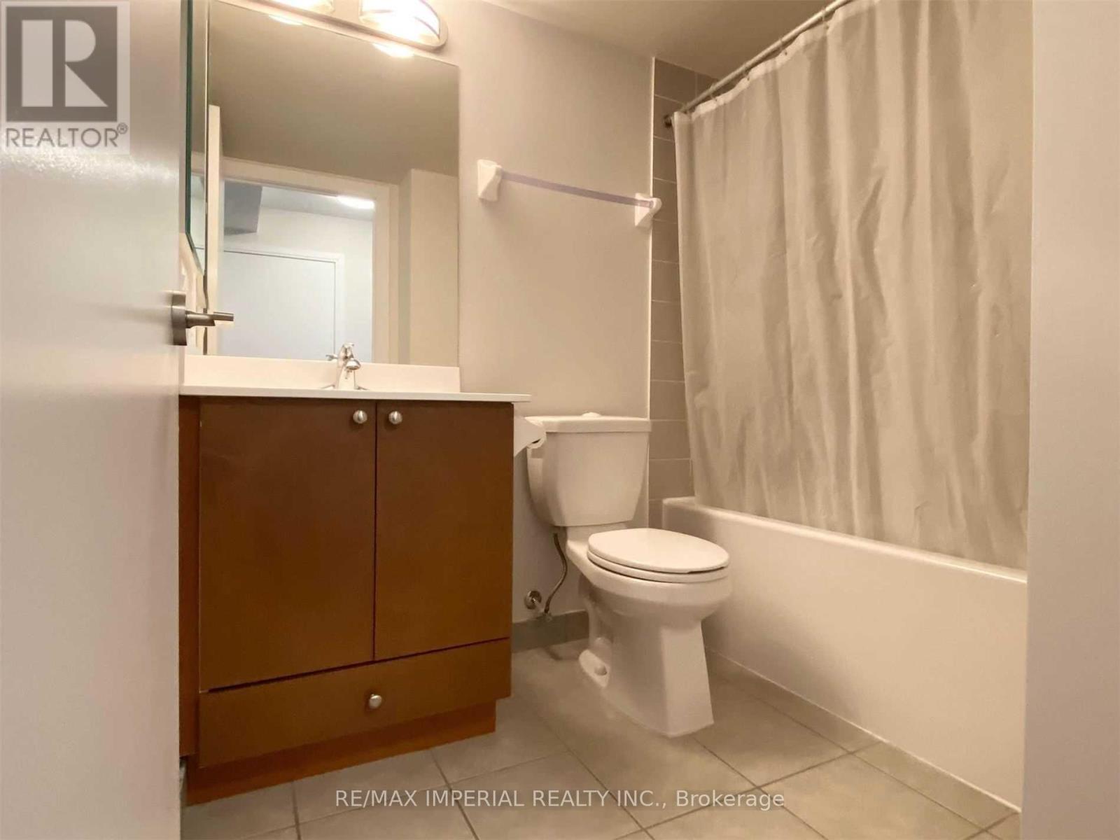
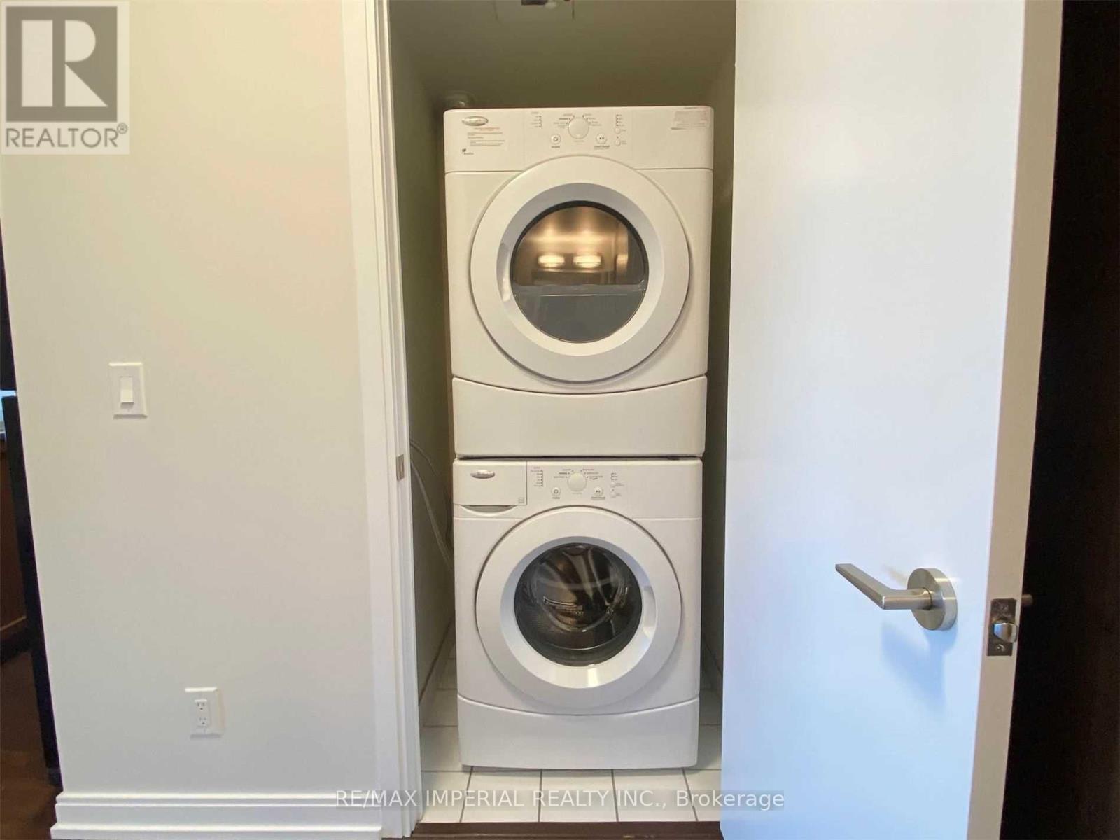
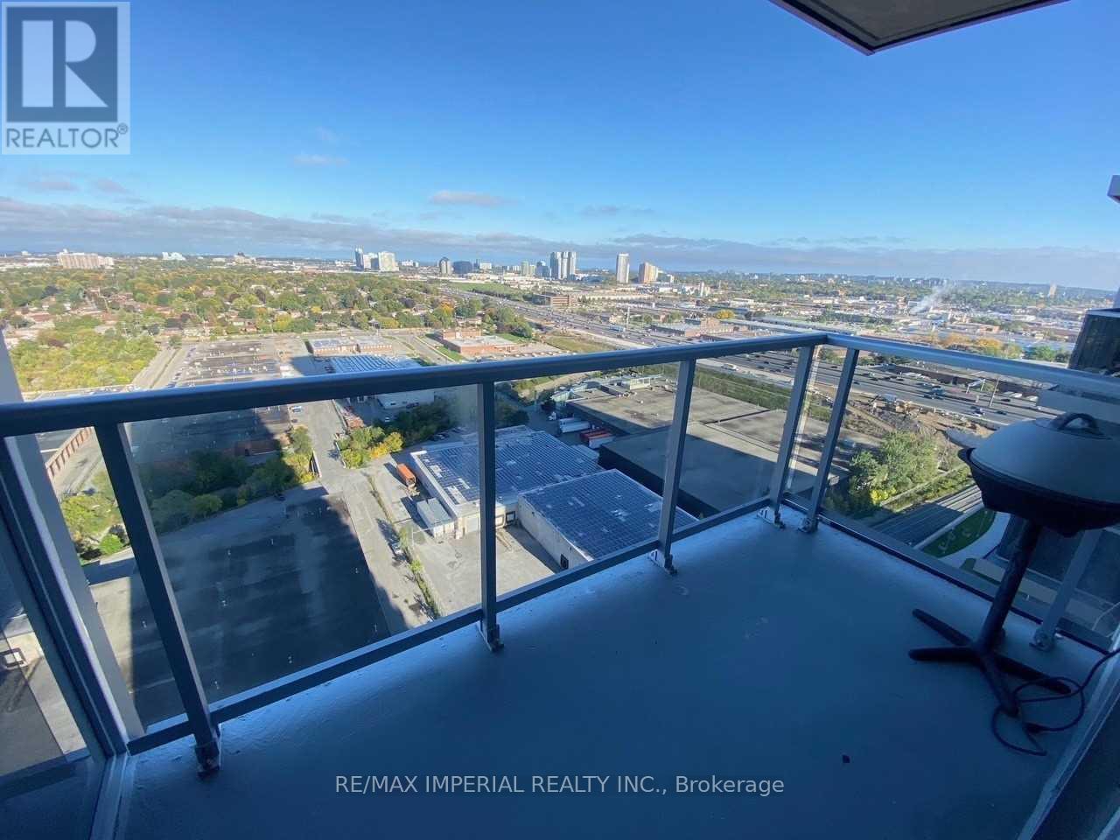
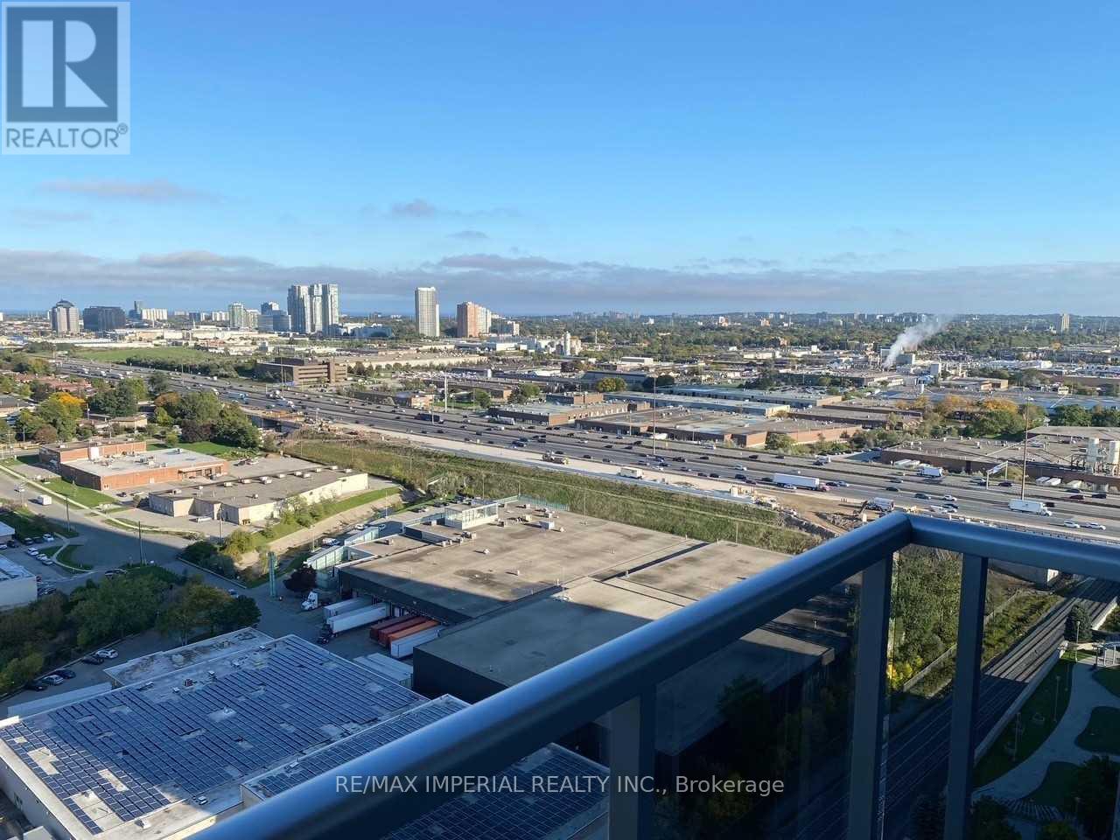

$2,300 Monthly
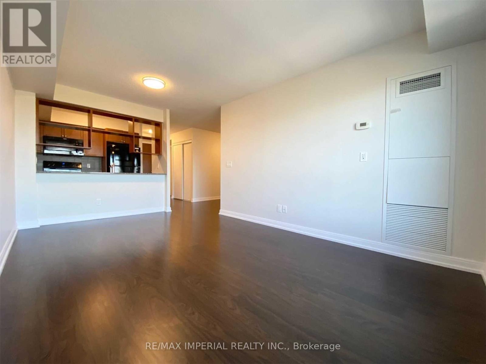
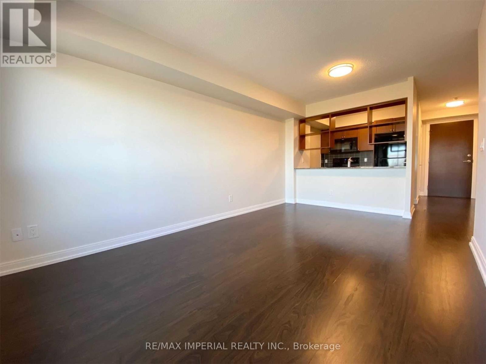
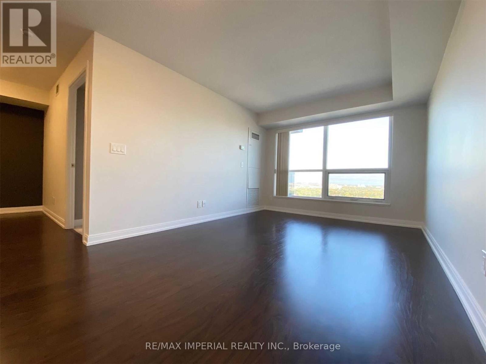
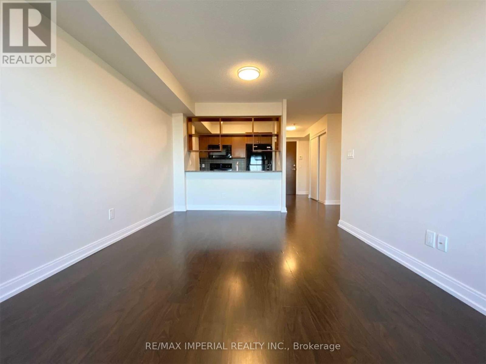
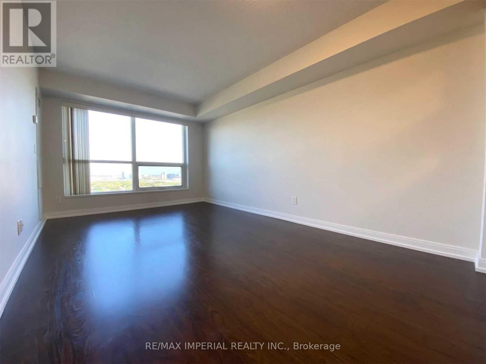
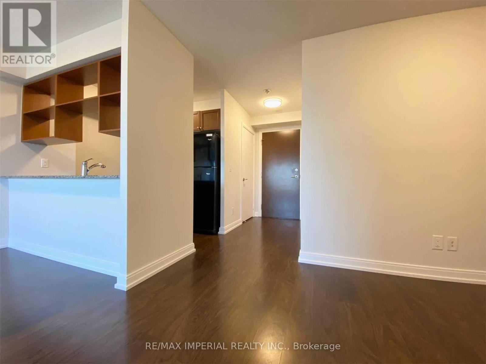
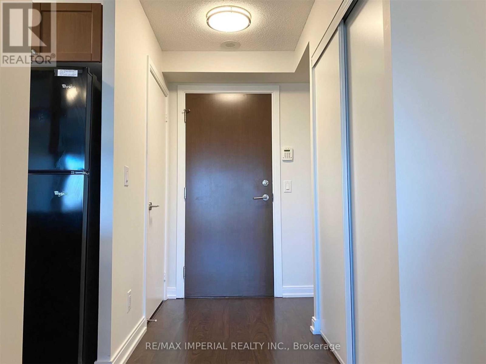
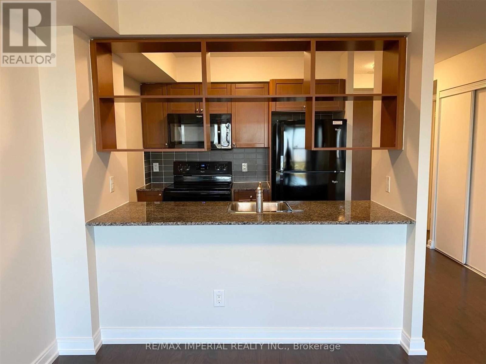
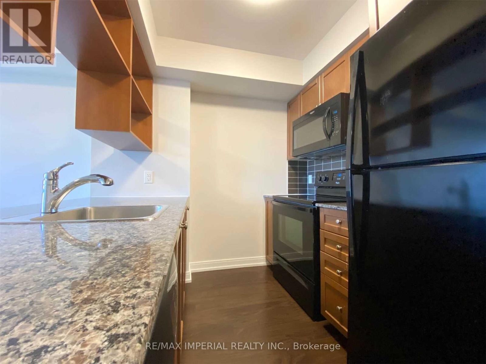
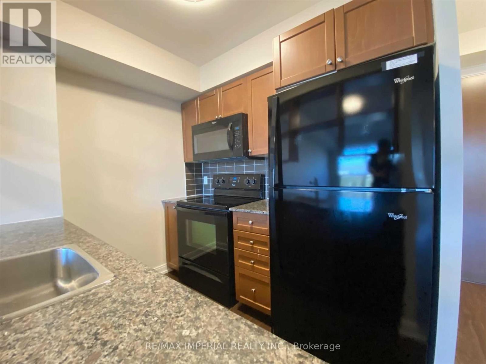
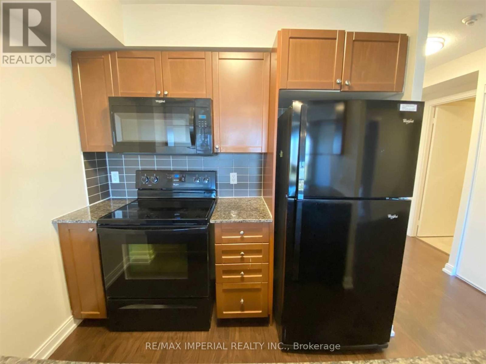
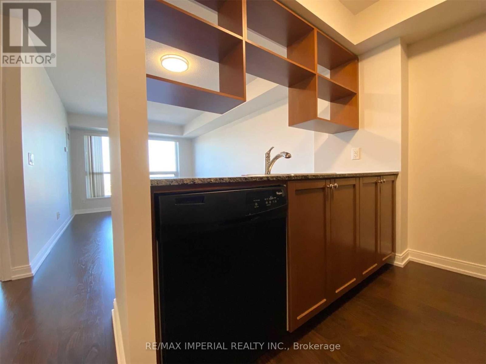
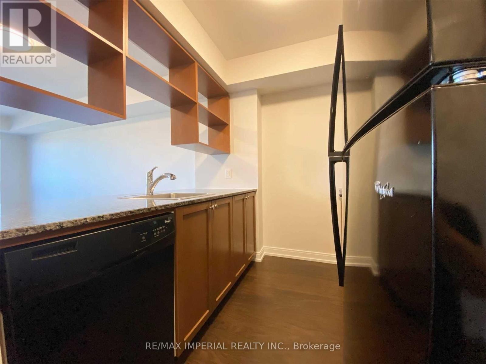
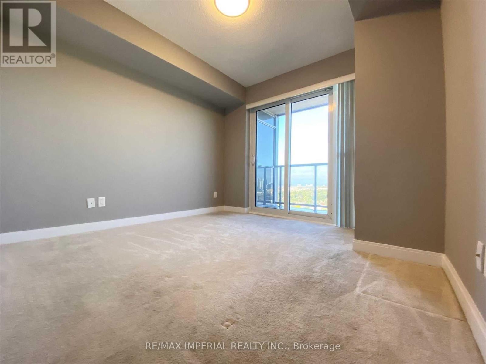
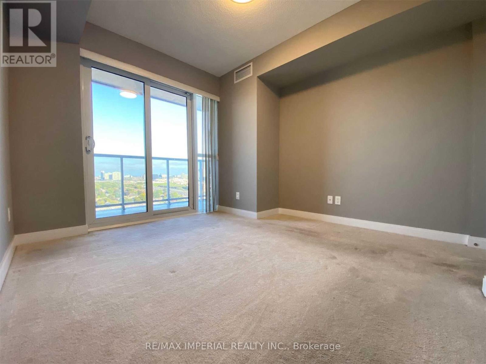
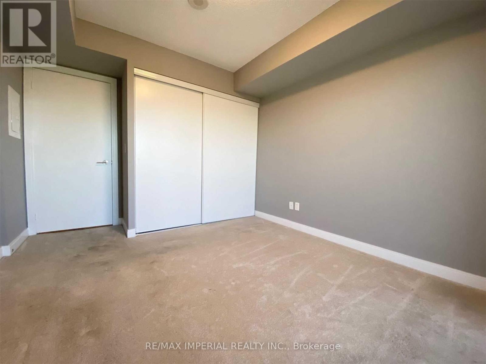
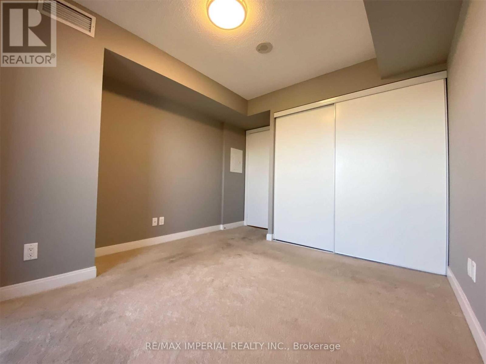
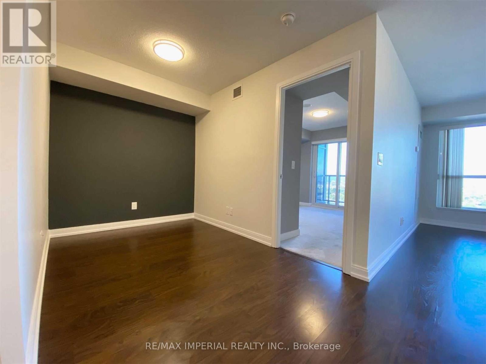
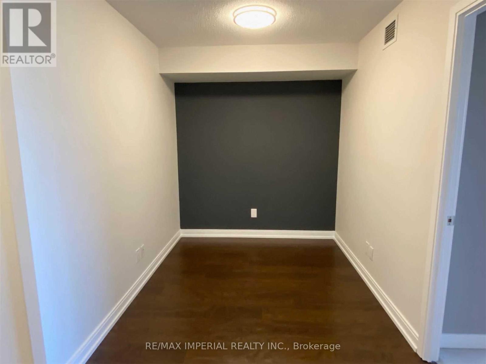
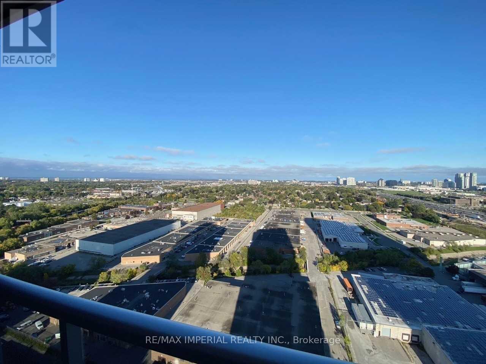
Beautiful Luxury Condo 1+1 Bedrooms In The Heart Of Scarborough. Lots Of Sunshine, Unobstructed East View. Excellent Practical Layout & Convenience Location. Public Ttc Transit At Your Door. Few Mins Drive To Hwy401 & Go Train Station. Closed To All Amenities ( Scarborough Town Centre; Kennedy Commons & Fairview Mall ), Easy Access To Supermarkets, Library, School, Shopping Plaza & Restaurants. Indoor Sauna, Gym, Exercise Room, Party Room & 24 Hrs Concierge. Photos were Taken Before Tenanted. (id:51382)
Property Details
| MLS® Number | E14142314 |
| Property Type | Single Family |
| Community Name | Agincourt South-Malvern West |
| Amenities Near By | Public Transit |
| Community Features | Pets Allowed With Restrictions |
| Features | Balcony |
| Parking Space Total | 1 |
| View Type | View |
Building
| Bathroom Total | 1 |
| Bedrooms Above Ground | 1 |
| Bedrooms Below Ground | 1 |
| Bedrooms Total | 2 |
| Age | 11 To 15 Years |
| Amenities | Security/concierge, Exercise Centre, Party Room, Visitor Parking |
| Appliances | Garage Door Opener Remote(s), Dishwasher, Dryer, Microwave, Range, Stove, Washer, Window Coverings, Refrigerator |
| Basement Type | None |
| Cooling Type | Central Air Conditioning |
| Exterior Finish | Concrete |
| Flooring Type | Laminate, Carpeted |
| Heating Fuel | Natural Gas |
| Heating Type | Forced Air |
| Size Interior | 600 - 699 Sqft |
| Type | Apartment |
Parking
| Underground | |
| Garage |
Land
| Acreage | No |
| Land Amenities | Public Transit |
Rooms
| Level | Type | Length | Width | Dimensions |
|---|---|---|---|---|
| Main Level | Kitchen | 2.41 m | 2.32 m | 2.41 m x 2.32 m |
| Main Level | Living Room | 5.15 m | 3.05 m | 5.15 m x 3.05 m |
| Main Level | Bedroom | 3.05 m | 3.05 m | 3.05 m x 3.05 m |
| Main Level | Den | 3.05 m | 2.23 m | 3.05 m x 2.23 m |
Interested?
Contact us for more information

The trademarks REALTOR®, REALTORS®, and the REALTOR® logo are controlled by The Canadian Real Estate Association (CREA) and identify real estate professionals who are members of CREA. The trademarks MLS®, Multiple Listing Service® and the associated logos are owned by The Canadian Real Estate Association (CREA) and identify the quality of services provided by real estate professionals who are members of CREA. The trademark DDF® is owned by The Canadian Real Estate Association (CREA) and identifies CREA's Data Distribution Facility (DDF®)
November 03 2026 02:31:05
Toronto Real Estate Board
RE/MAX Imperial Realty Inc.