
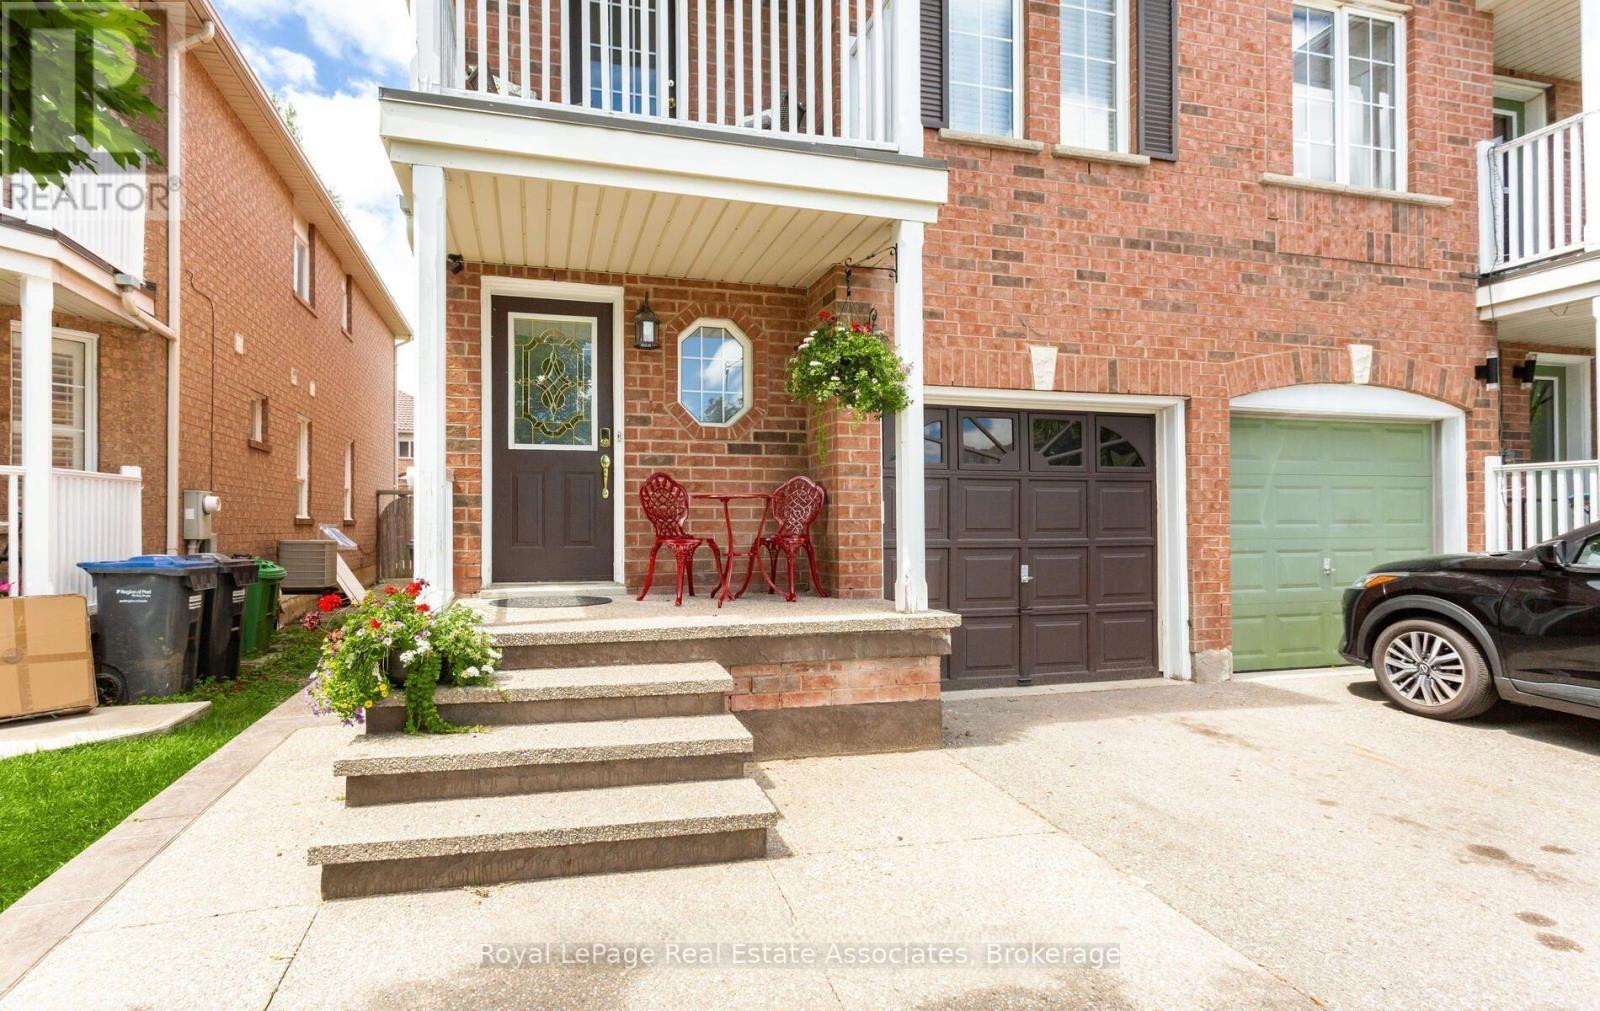
Lower - 116 Lake Louise Drive
Brampton (Fletcher's Meadow), Ontario
Separate side entrance leads to a legal basement apartment registered with the City in 2023. This warm and cozy lower-level space offers open-concept recreation/bedroom area paired with a functional kitchen, private laundry, and a modern 3-piece bathroom. Thoughtfully designed with an egress window for added light and safety, plus a convenient storage area to keep things clutter-free. Ideal for a single professional or couple looking for a comfortable place to call home. Enjoy easy access to shops, restaurants, highways, and public transit, everything you need, without the chaos. Move-in ready and low-stress living at its finest. Tenant to pay 35% of utilities. (id:51382)
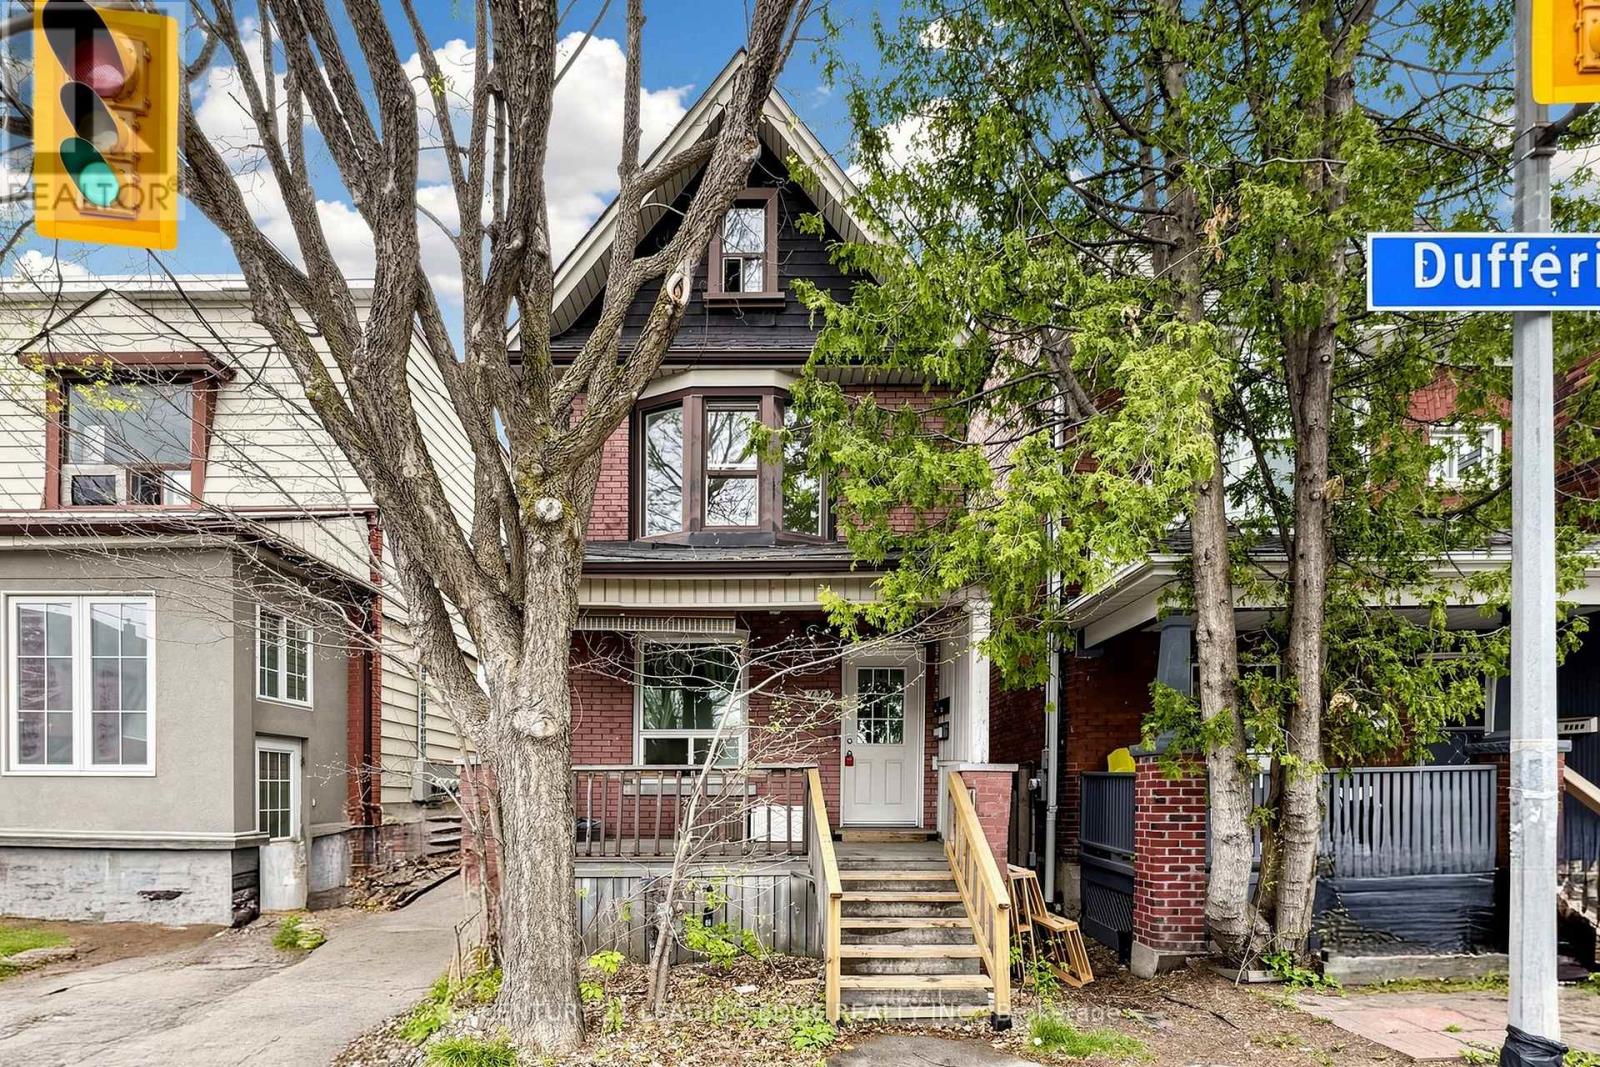
1132 Dufferin Street
Toronto (Dovercourt-Wallace Emerson-Junction), Ontario
Offers Anytime! Rare Opportunity Under $800K In Prime Dovercourt/Wallace-Emerson To Own A Detached Home Multi-Unit Home! Spacious Upper Unit Is Delivered Vacant And Features A Sun-Drenched Living Room With A Stunning Bay Window, A Large Eat-In Kitchen, A Full Bathroom, And A Primary Bedroom On The Second Floor, While The Third Floor Boasts An Additional Bedroom And A Versatile Den Space Perfect For A Home Office. The Rear Unit Offers A Unique Bi-Level Layout With Two Separate Entrances Via A Main Floor Kitchen Walk-Out And A Convenient Basement Walk-Up; This Unit Includes A Living Area, Kitchen, Bedroom On Main Level, And A Full Bathroom, Bedroom & Den On Lower Level.Currently Occupied By Great Tenants Who Are Open To Staying Or Providing Flexibility For The New Owner. Set On An Impressive 120-Foot Deep Lot, This Property Provides A Massive Backyard With Tremendous Upside Potential; Take Inspiration From The Neighbouring Homes And Explore A Rear Extension Or The Addition Of A Garden Suite To Maximize The Property's Value. The Location Is Truly Unbeatable, Positioned Steps From The Dufferin Subway Station, Bloor Court Village, And The Iconic Dufferin Grove Park, Surrounded By Toronto's Best Coffee Shops, Trendy Dining, And Boutique Shopping. With The Bloor-Danforth Subway Line At Your Doorstep, Access To The Downtown Core Is Effortless. Do Not Miss Your Chance To Own A Piece Of Dufferin Street's Bright Future! (id:51382)
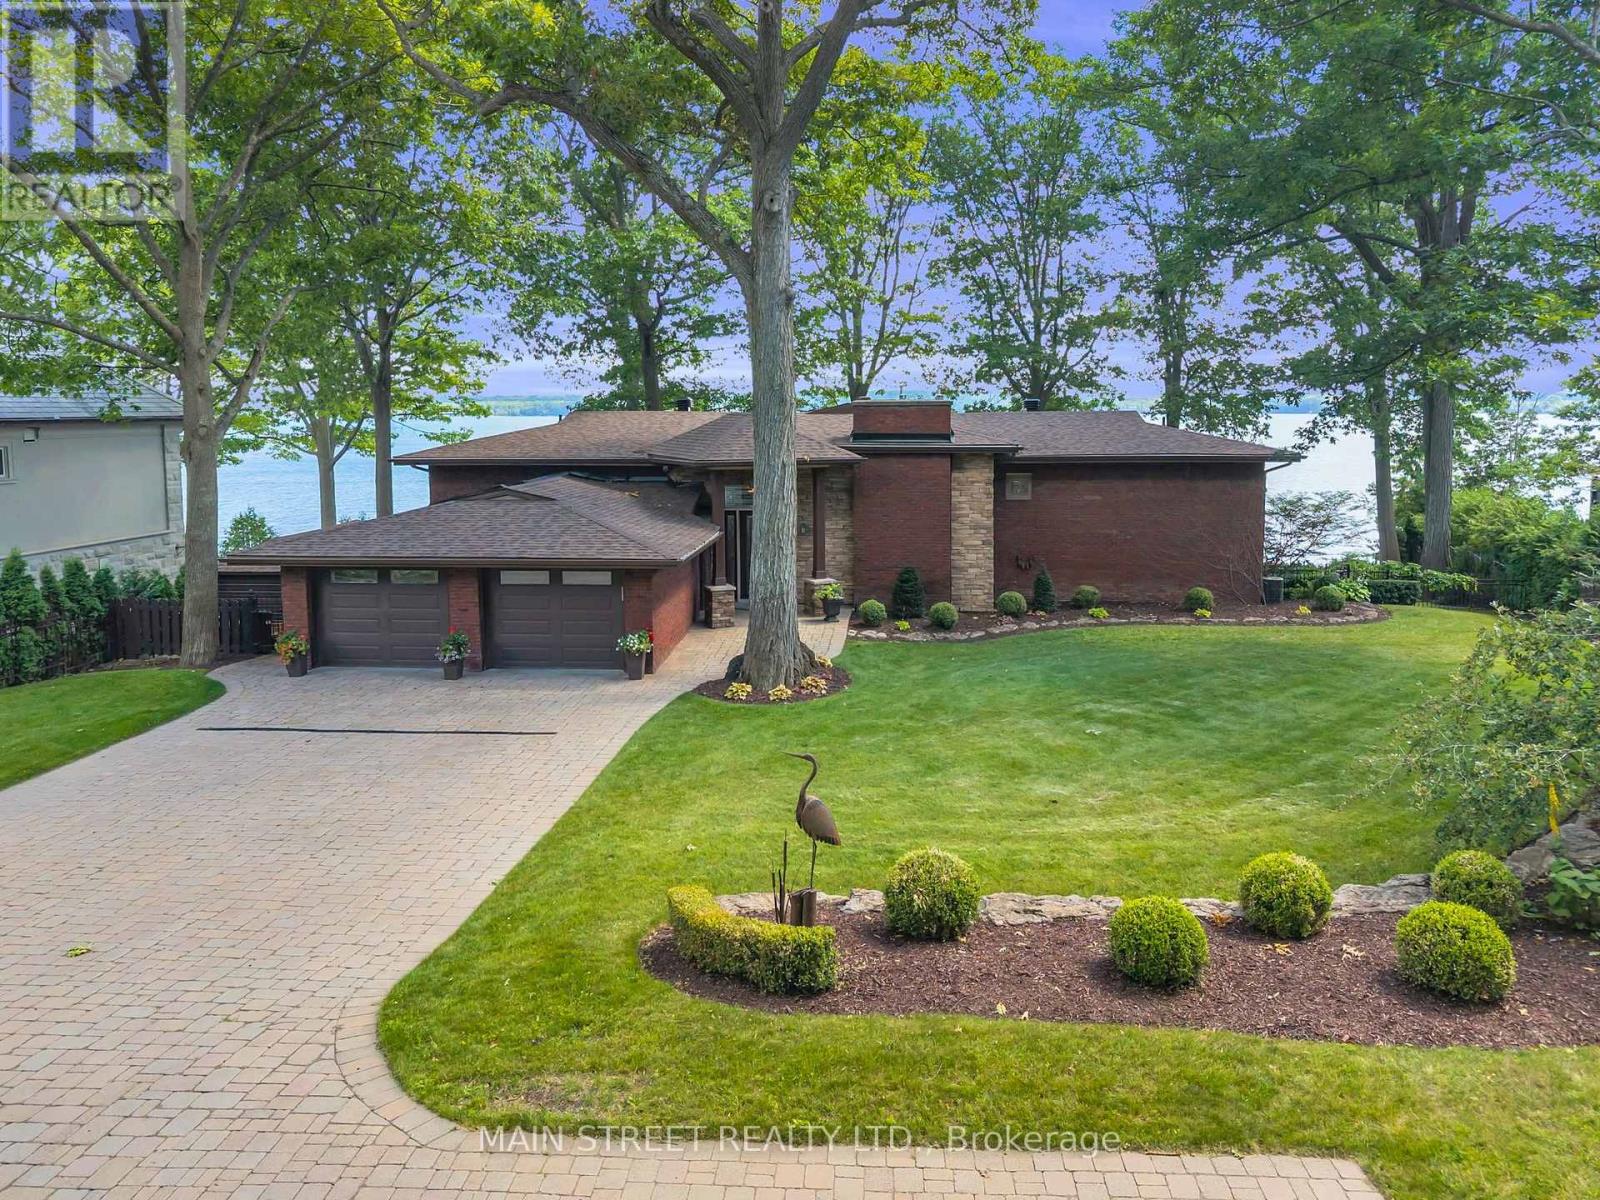
13 Georgina Drive S
Oro-Medonte, Ontario
Rare waterfront opportunity on Kempenfelt Bay with immediate occupancy available! Discover an exceptional opportunity to own 120 feet of beautiful waterfront in one of Oro-Medonte's most desirable lakeside locations, just minutes from downtown Barrie. Offering over 3,600 sq. ft. of finished living space, this distinctive mid-century modern home features 3 bedrooms plus a den, 4 bathrooms, a finished lower level and a double garage. Designed for year-round enjoyment, the property showcases breathtaking lake views, multiple outdoor entertaining areas and an incredible lakeside kitchen complete with pizza oven. Enjoy approximately 9 feet of water depth at the end of the impressive 64-foot cantilever dock, ideal for boating, swimming and embracing everything waterfront living has to offer. The private primary suite features its own elevated lakeside deck, known as "The Perch," while the interior offers an indoor hot tub and sauna for your own personal wellness retreat. Additional features include a whole-home generator, expansive waterfront grounds and exceptional privacy surrounded by prestigious estate properties. Enjoy the peaceful waters of Kempenfelt Bay while remaining just minutes from Barrie's shopping, dining and amenities. With substantial waterfront frontage, deep-water access and an irreplaceable location, this property presents outstanding long-term investment potential and a rare opportunity to secure a waterfront estate that would be difficult to replicate. Whether you're searching for a full-time residence, luxury recreational retreat or a valuable addition to your real estate portfolio, 13 Georgina Drive delivers an extraordinary combination of lifestyle, location and opportunity. Move-in ready with immediate occupancy available. Experience waterfront living without the wait! Book a private tour today! (id:51382)
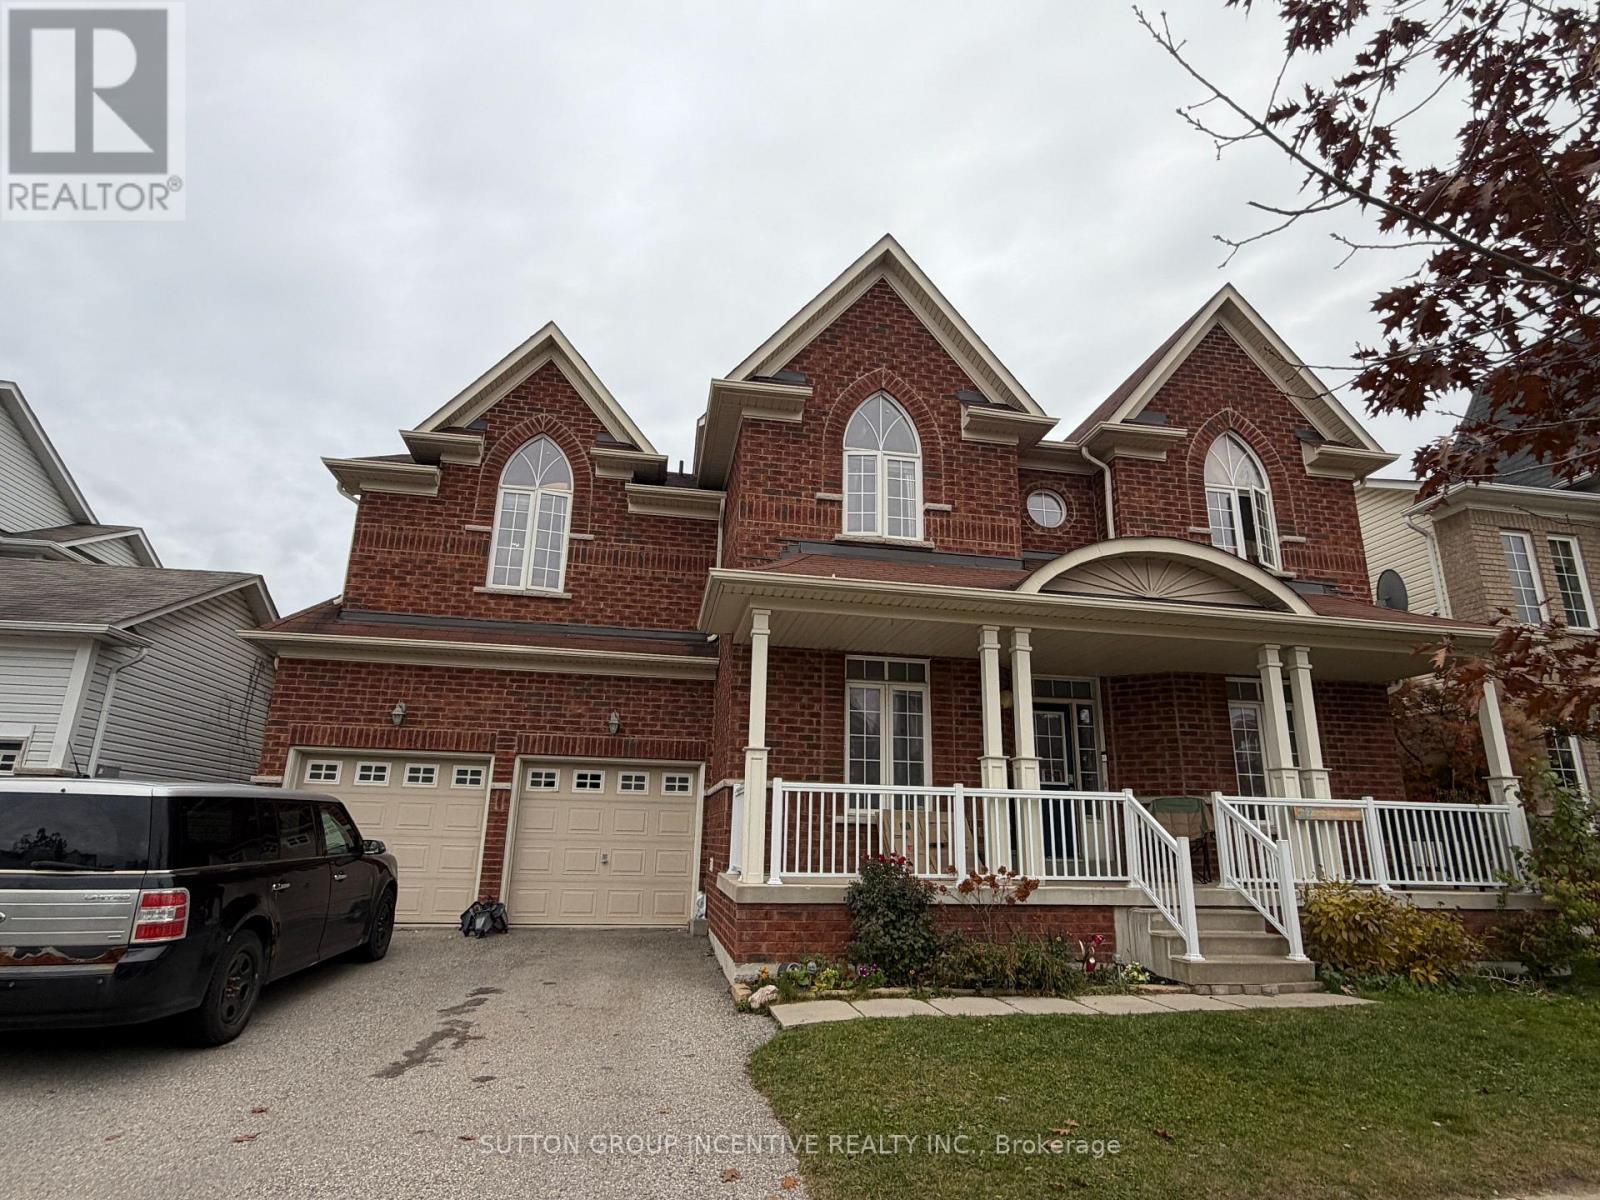
27 The Queens Way
Barrie (Innis-Shore), Ontario
**SPACIOUS 4-BEDROOM FAMILY HOME IN DESIRABLE INNIS-SHORE!** Beautiful and well-maintained home offering over 3,500 sq. ft. of living space, featuring 4 generous bedrooms, 4 bathrooms, and a bright, functional layout ideal for family living. The main floor boasts beautiful hardwood flooring, spacious living and dining areas, and a modern kitchen with granite countertops and a centre island. Generously sized rooms provide plenty of space for comfortable everyday living and entertaining. Situated in Barrie's sought-after Innis-Shore neighbourhood, close to excellent schools, parks, shopping, and everyday amenities, with convenient access to major roads and Highway 400. **Move-in ready!** Rental application, full credit report, proof of income/employment, and references required. (id:51382)
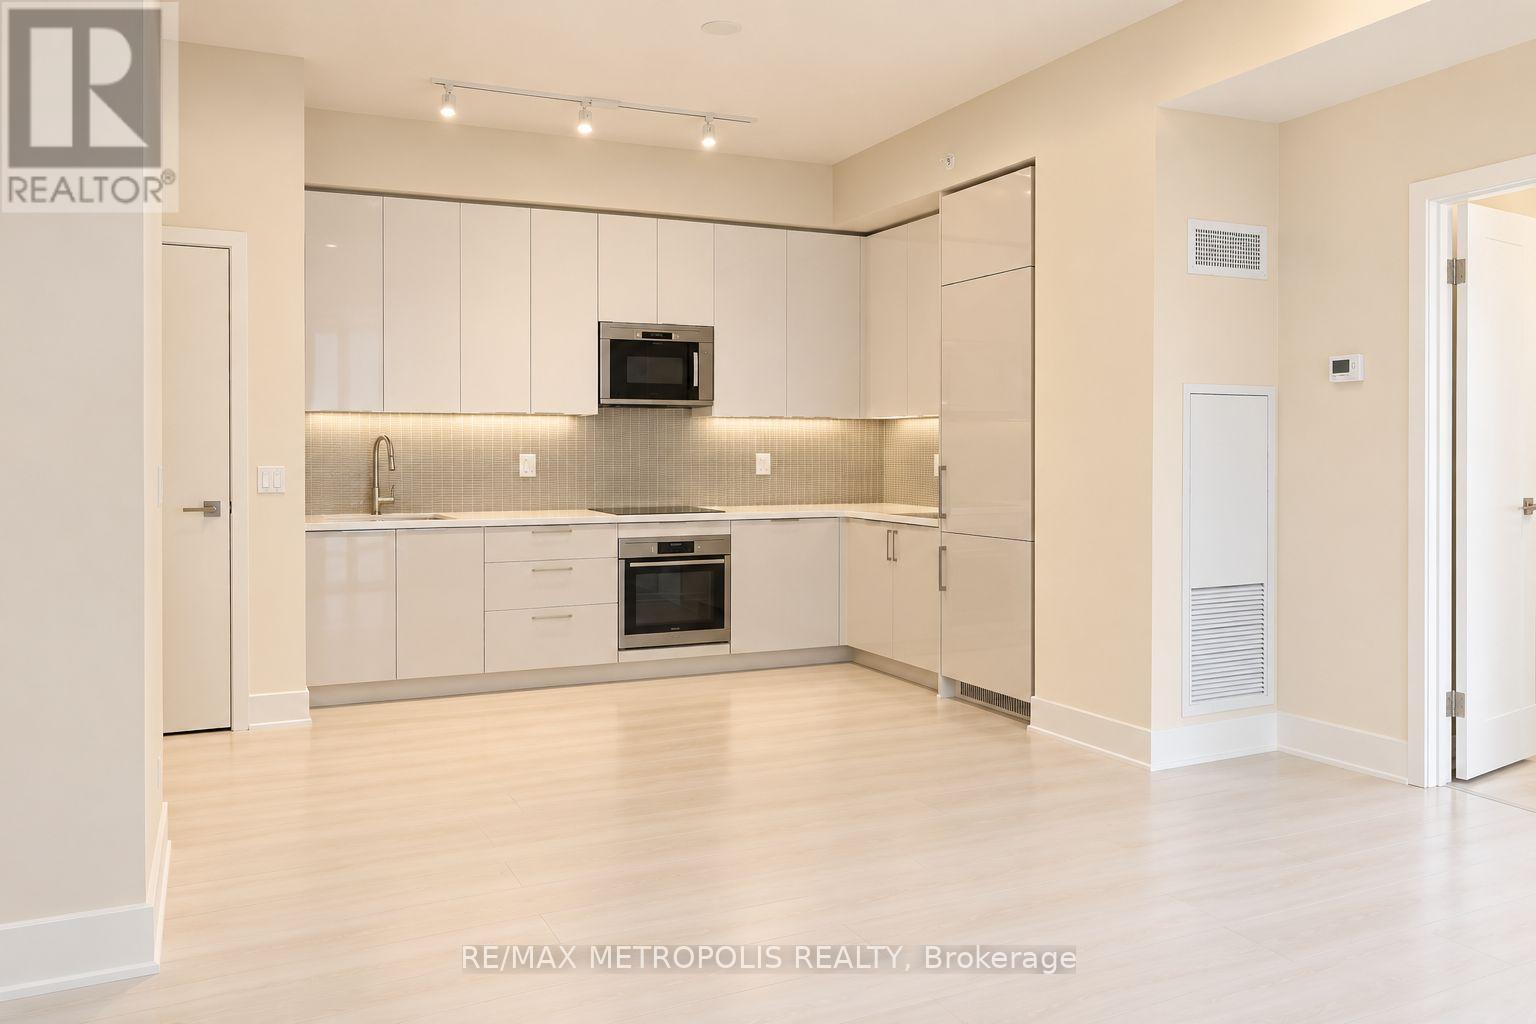
2302 - 2916 Highway 7 Road
Vaughan (Concord), Ontario
Spacious 2 Bedroom + Den in the Heart of Vaughan! Your next home checks all the boxes - and then some! Featuring stunning panoramic windows that flood the space with natural light, a functional and well-designed layout, and ample storage to keep everything organized (yes, even your shopping bags ).The versatile den is perfect for a home office, study space, or your own little productivity corner. Enjoy the added convenience of underground parking, making those Canadian winters a little less dramatic! Unbeatable Location: Minutes to Vaughan Metropolitan Centre (VMC); Close to York University; Convenient access to IKEA; Steps away from shopping, restaurants, and everyday amenities. Easy access to transit and major highways! Whether you're a young professional, a couple, or looking for the perfect space to work from home, this condo offers the ideal blend of comfort, convenience, and lifestyle. A great layout, a fantastic location, and windows with a view - what more could you ask for? Unit will be cleaned and painted professionally prior to possession. (id:51382)
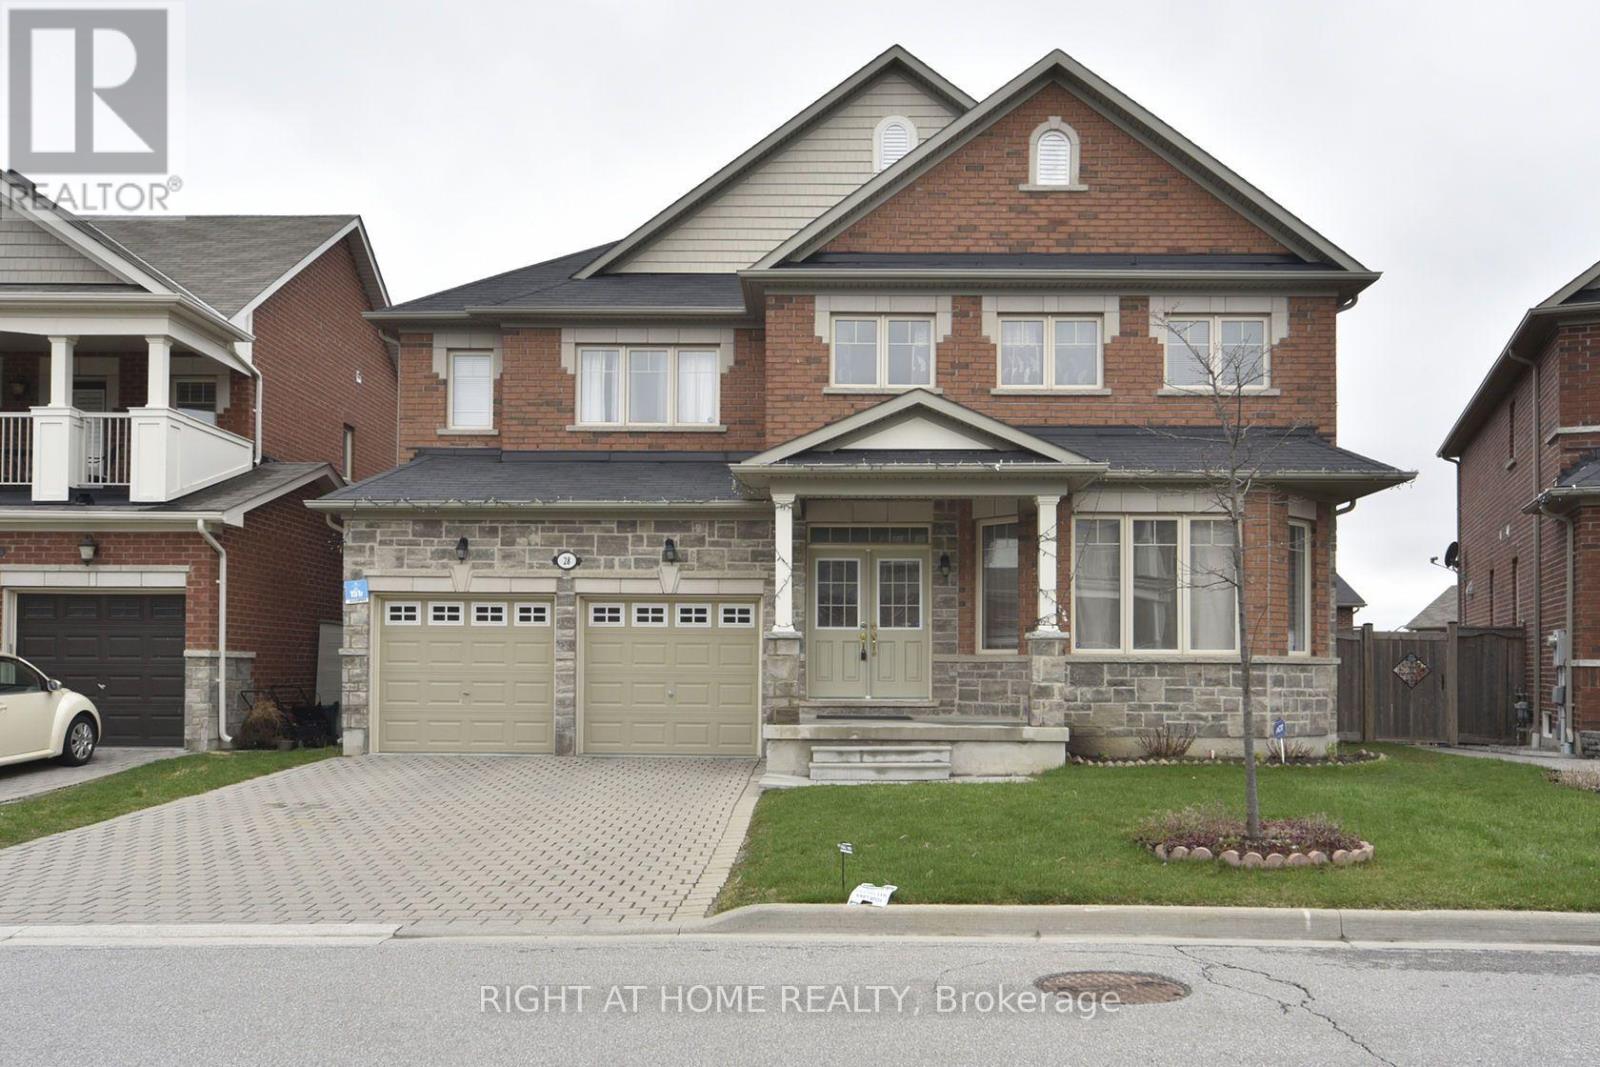
Basement - 28 Philips View Crescent
Richmond Hill (Jefferson), Ontario
Welcome to this Bright, Spacious and Professionally Finished 2-Bedroom Walkout Basement Apartment in the Highly Desirable Jefferson Community of Richmond Hill! Featuring a Private Separate Entrance, Large Windows Throughout and an Abundance of Natural Light, This Beautifully Designed Suite Offers a Functional Open-Concept Layout with a Generous Living and Dining Area, Kitchen, Two Spacious Bedrooms, a Full Bathroom and Convenient Separate In-Suite Laundry. Enjoy Direct Access to and Use of the Backyard, Perfect for Outdoor Relaxation and Entertaining. Nestled in a Quiet, Family-Friendly Neighbourhood, Close to Excellent Schools, Parks, Walking Trails, Shopping and Everyday Essentials, Including Sobeys, Shoppers Drug Mart and Canadian Tire. Easy Access to Highway 404 and Major Commuter Routes. Tenant Pays 30% of Utilities and Is Responsible for Backyard Maintenance, Including Grass Cutting. (id:51382)
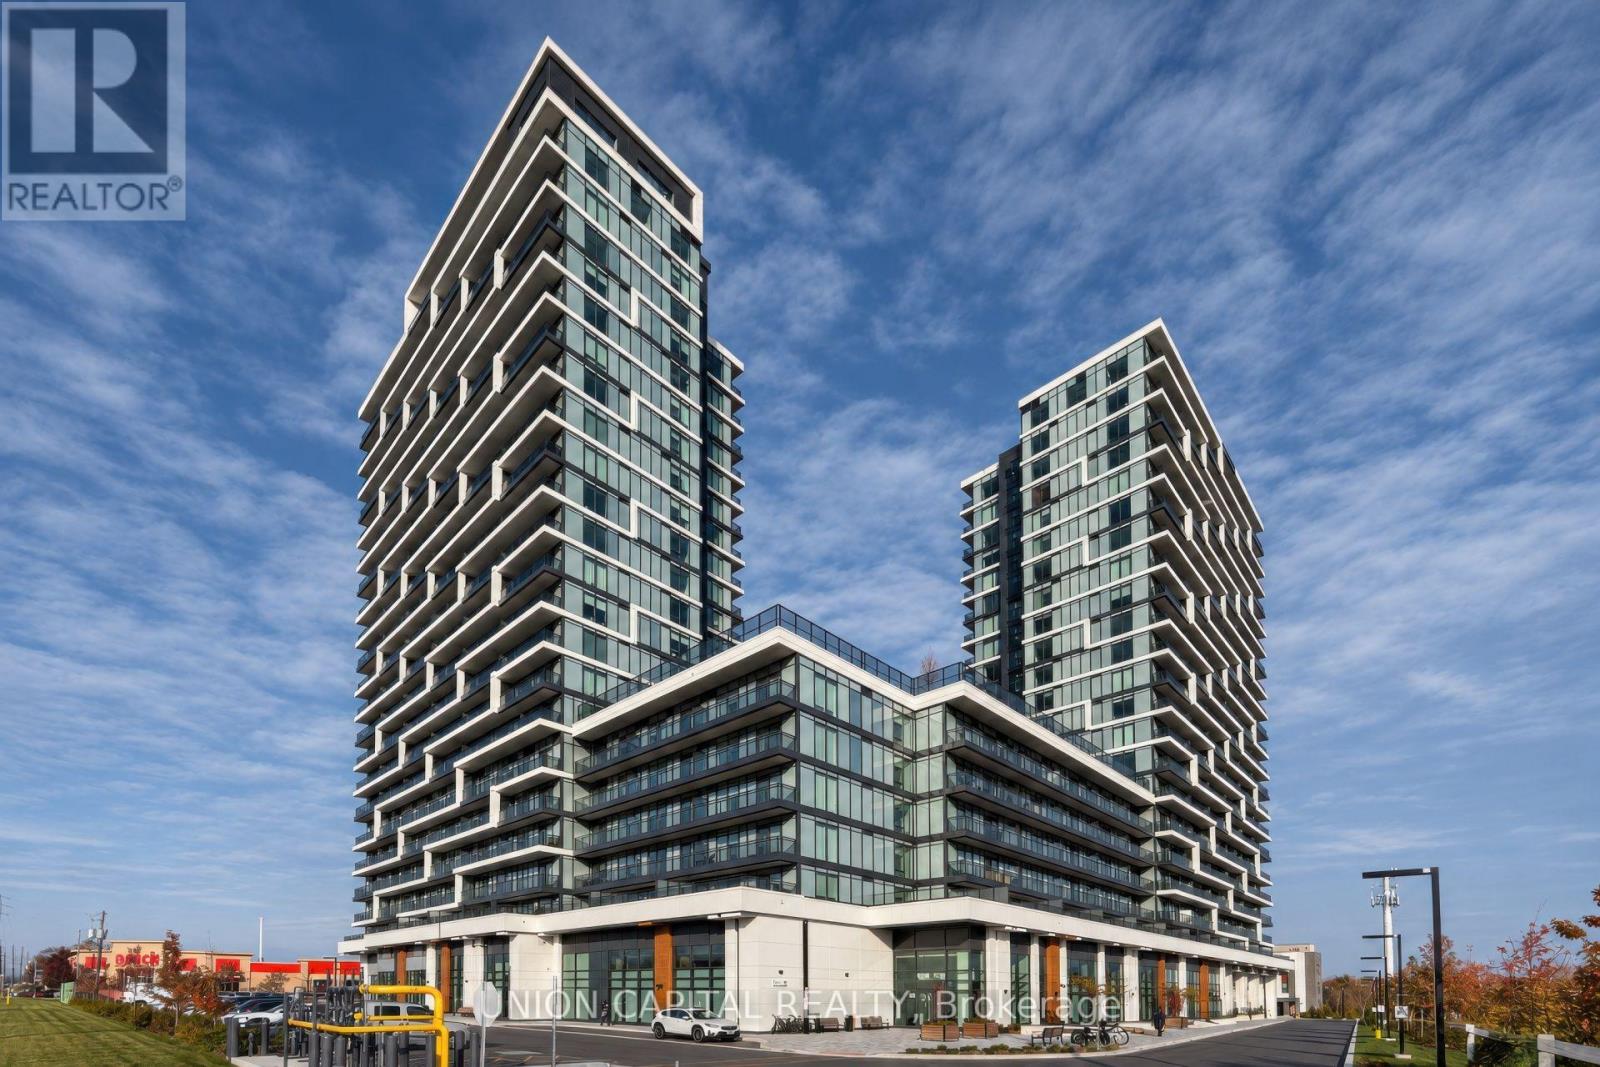
A-2409 - 9763 Markham Road
Markham (Greensborough), Ontario
Welcome to Joy Station Condos! This bright and spacious 2-bedroom corner suite offers stunning270-degree panoramic views, enjoyed throughout the suite, along with plenty of natural light. Featuring a functional open-concept layout, modern kitchen and contemporary finishes, this suite is ideal for professionals, couples or small families. The primary bedroom features a private ensuite, while the second bedroom is conveniently located near the additional full bathroom. One parking space is included. Residents enjoy an impressive selection of building amenities, including a fitness centre, rooftop terrace with BBQ areas, party and dining rooms, games lounge, golf simulator, children's play area and 24-hour concierge. Ideally located just steps from Mount Joy GO Station, with convenient access to Highways 407 and 404, grocery stores, restaurants, shopping, parks and well-regarded schools, including Mount Joy Public School. Enjoy modern condo living in a convenient and well-connected Markham location! (id:51382)
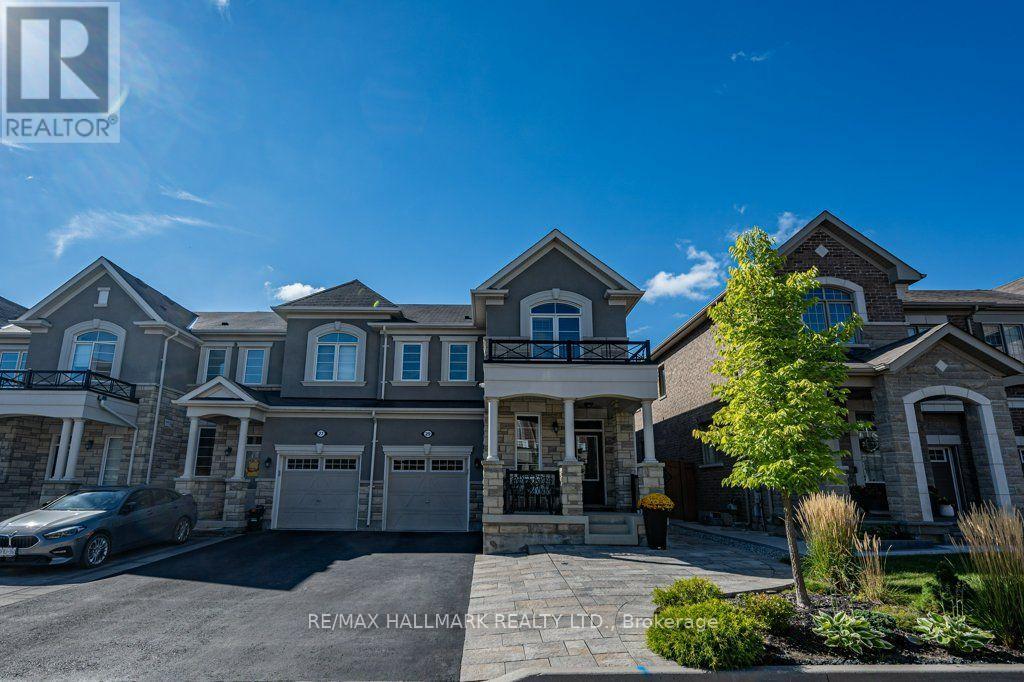
29 Ness Drive
Richmond Hill, Ontario
Welcome to 29 Ness Dr, an upgraded freehold corner townhouse offering detached-like privacy in a highly desirableRichmond Hill community. This carpet-free home features 3 spacious bedrooms, 4 bathrooms, and a fully finished basementwith the versatility to be converted into an extra guest room, a recreational area, or an entertainment space. Premium interiorfeatures include smooth ceilings, modern pot lights, hardwood and laminate flooring, an open-concept layout, and a sleekkitchen with a movable island. The primary suite features a private ensuite with a frameless glass shower, while the exterioroffers a professionally landscaped front yard and a fully fenced backyard with a gazebo. Ample parking for 4 vehicles isavailable via the private driveway and attached garage. Conveniently located just minutes away from Richmond GreenSecondary School, Costco, Starbucks, TD Bank, Shoppers Drug Mart, Paris Baguette, local restaurants, parks, Highway 404,and excellent transit options. Situated in an established, family-friendly, and multicultural neighborhood that is perfect forgrowing families and working professionals alike. (id:51382)
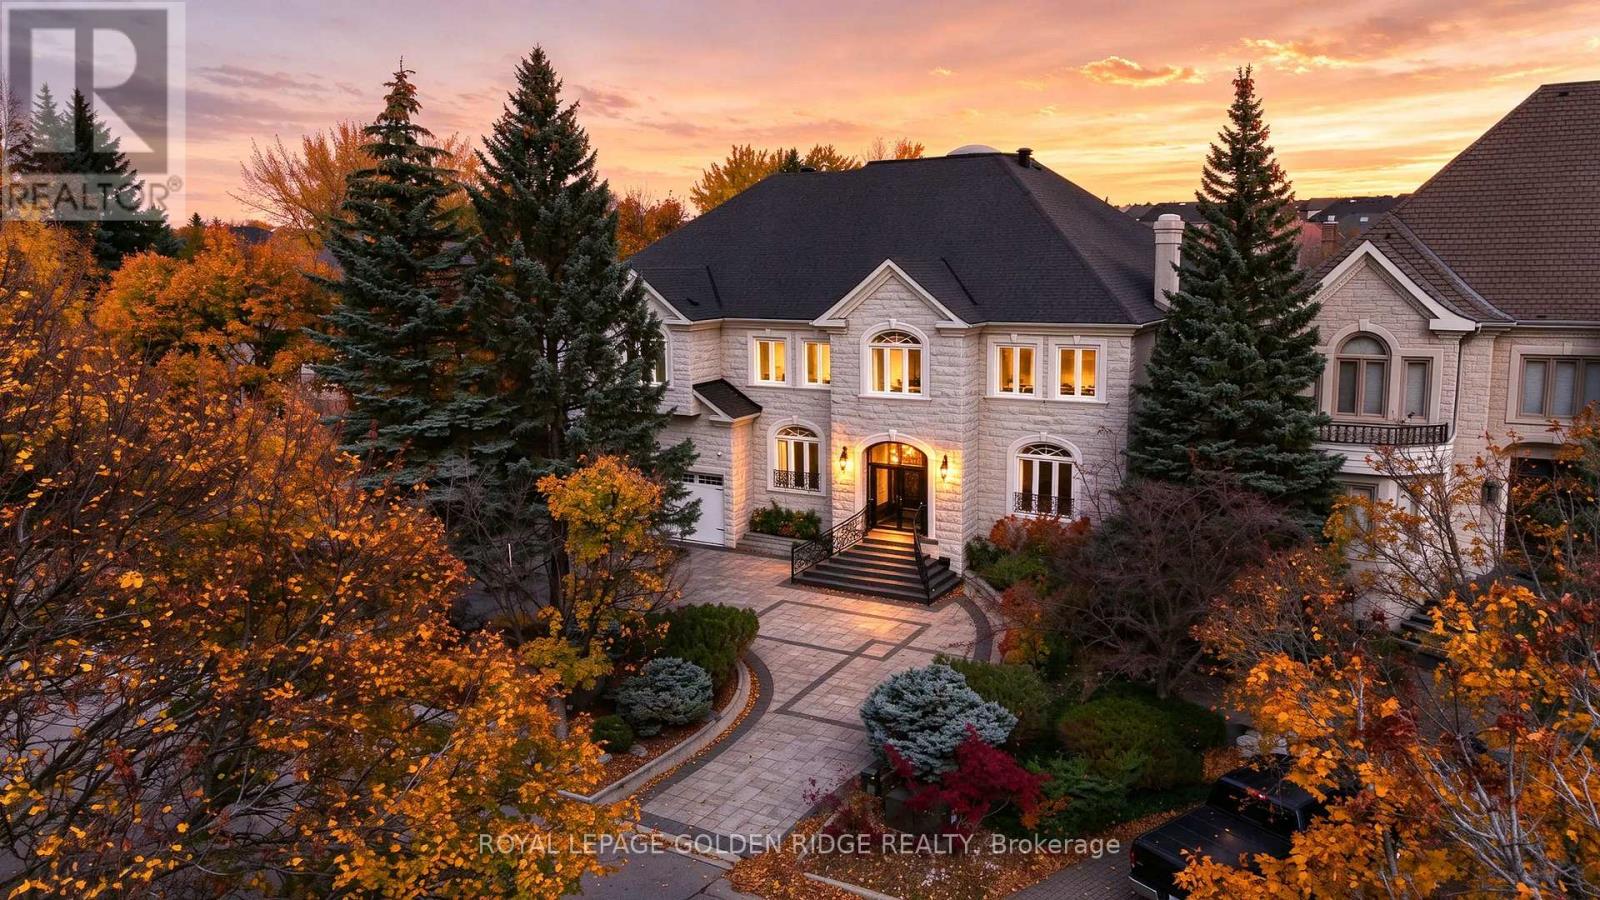
19 Eastgate Crescent
Richmond Hill (Bayview Hill), Ontario
Luxurious Custom-Built Estate on a Premium Ravine Lot! An exceptional opportunity to own this impeccably maintained custom-built estate, nestled on a premium ravine lot. Featuring a circular driveway for convenient access and ample parking, this magnificent residence offers 5+1 bedrooms, 8 bathrooms, and 5 garage spaces, with an impressive 7,875 sq. ft. of above-grade living space. Soaring ceilings enhance the home's grandeur, with over 10-ft ceilings on the main floor and 9-ft ceilings on the second floor. The chef-inspired kitchen is equipped with premium Sub-Zero refrigeration and Wolf appliances, perfect for both everyday living and entertaining. The luxurious primary suite features a custom-designed grand walk-in closet and an elegant 6-piece ensuite W/Skylight. Four additional bedrooms each offer their own ensuite bathroom, providing exceptional comfort and privacy for family and guests.The above-grade lower level further extends the living space, featuring a home theatre and sauna room. Step outside to an expansive backyard overlooking a serene, private ravine setting, offering a rare blend of luxury, tranquility, and natural beauty. (id:51382)
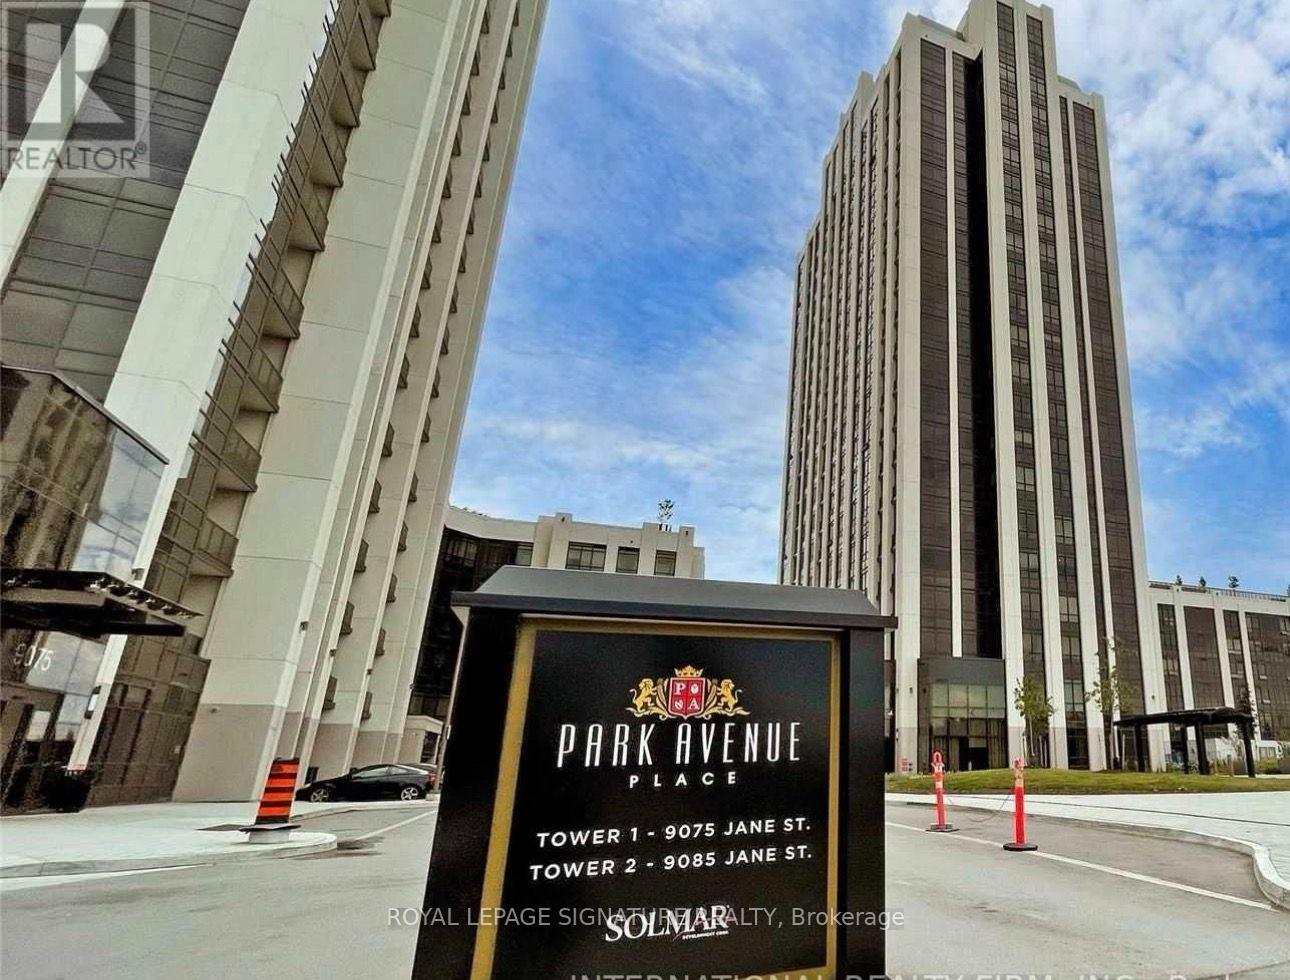
610 - 9085 Jane Street
Vaughan (Concord), Ontario
You can enjoy the space and comfort of a house with upscale condo living at Park Avenue Place. Parking and locker included! This extra-spacious 2-bedroom plus den, 2-bathroom suite features 10-foot ceilings, lovely finishes and two spacious balconies with west-facing views toward Vaughan Mills. The generous open-concept living and dining area offers ample space to relax and entertain. The modern European-style kitchen features built-in appliances, a dishwasher and a centre island for additional preparation and serving space. A large walk-in pantry provides exceptional storage for groceries, small appliances and kitchen essentials. A separate breakfast area is ideal for casual meals. Both bedrooms feature custom closet organizers. The spacious primary bedroom includes a private ensuite, direct balcony access and a walk-in closet with customized shelving and drawers. The second bedroom offers a generous, organized closet. Both bathrooms feature premium warm-water bidets. The generously sized, separate den makes an excellent home office, study or hobby room, providing a dedicated space away from the main living area. Two balcony walk-outs extend your living space outdoors for morning coffee or relaxing evenings. Ensuite laundry, one underground parking space and a locker add everyday convenience. Amenities include 24-hour security, concierge, an exercise room, games room, guest suites, party/meeting room and rooftop terrace. Ideally located near Jane Street and Rutherford Road, steps from Vaughan Mills and close to restaurants, shopping and Canada's Wonderland. Convenient access to public transit and major highways makes commuting easy. An inviting home offering generous living space, exceptional storage and an upscale condo lifestyle. (id:51382)
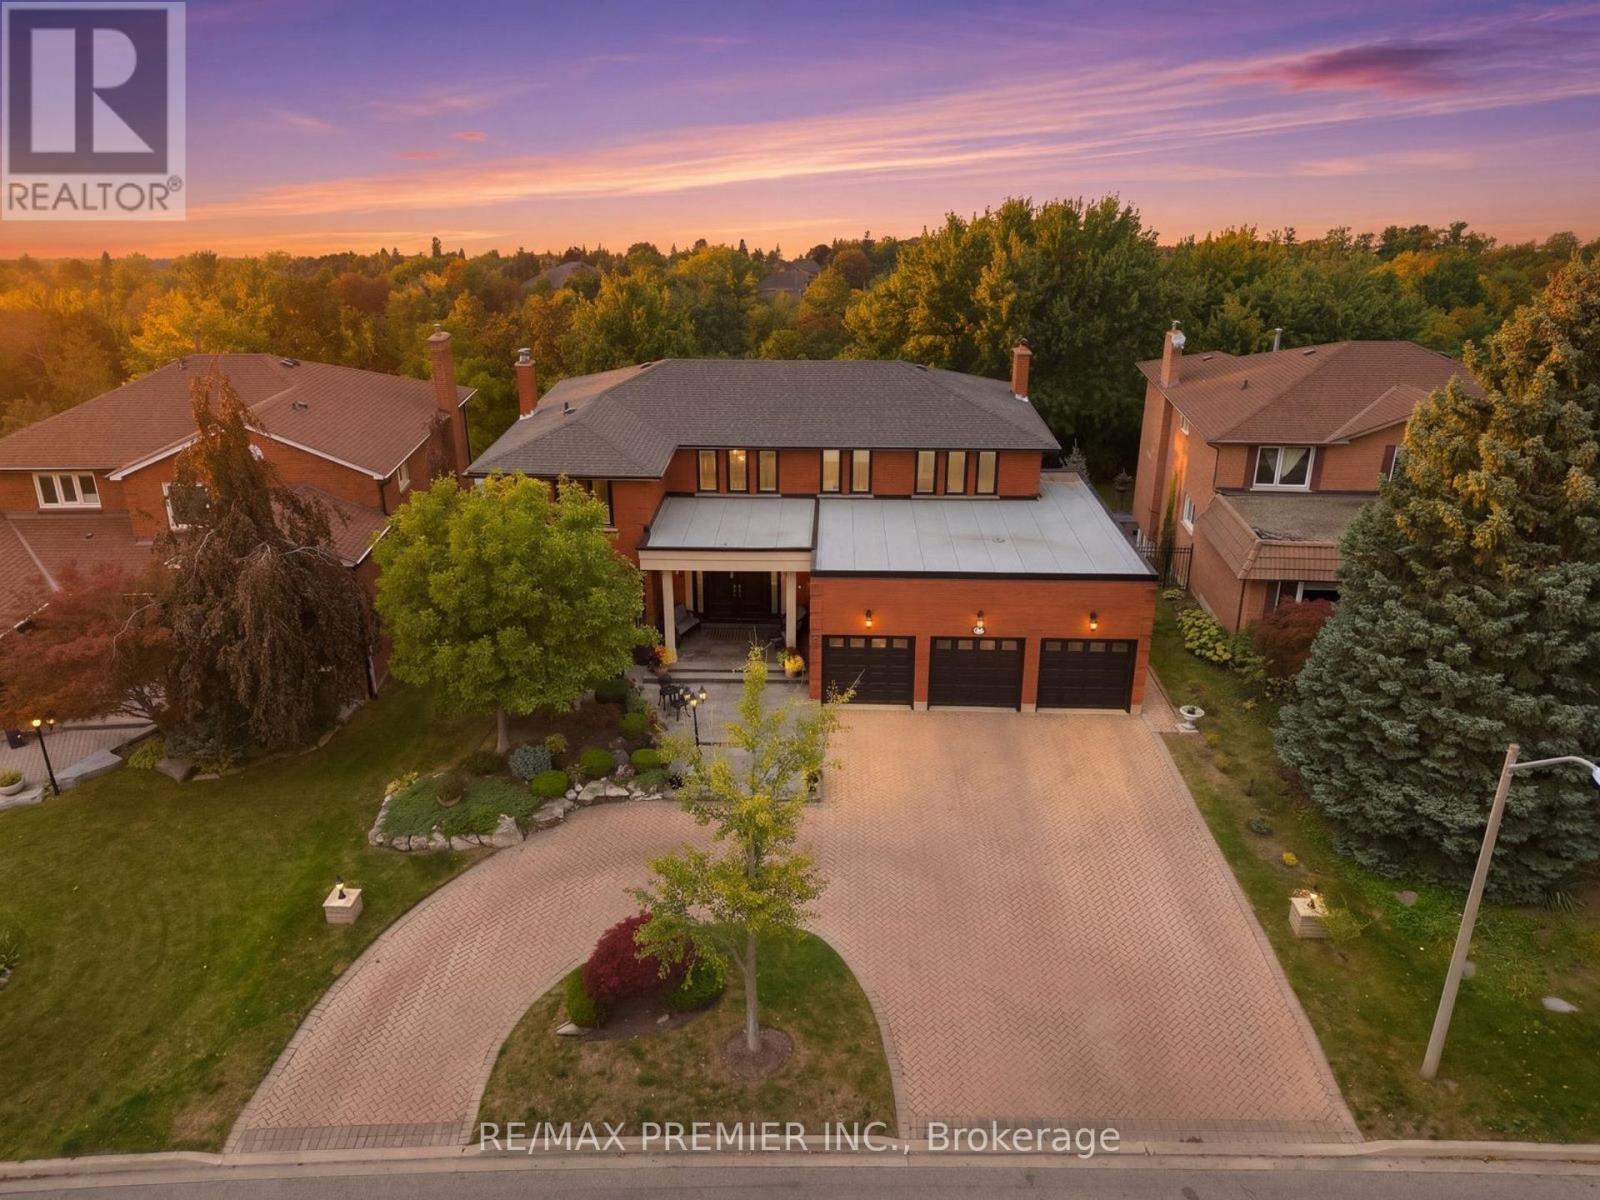
98 Cairnburg Place
Vaughan (Islington Woods), Ontario
Welcome to 98 Cairnburg Place, a truly special and one-of-a-kind home in the heart of Islington Woods. Come experience all that this home has to offer and see for yourself what makes it such a wonderful place to call home! Situated on a beautiful ravine lot, this custom Greenpark-built residence offers a combination of space, privacy, and quality that is becoming increasingly hard to find in Woodbridge. With over 6,000 sq. ft. of total finished living space and proudly owned by the same family since day one, this meticulously maintained home presents a unique opportunity to own a property unlike many others. Inside, you'll find a spacious and inviting layout with generous principal rooms, comfortable bedrooms, and multiple levels designed for both everyday family living and entertaining. The walkout lower level features a dedicated in-law suite, making it ideal for extended family, guests, or those looking for additional private living space. Step outside and enjoy the peaceful ravine setting, with an expansive backyard offering plenty of room to entertain, unwind, and make lasting family memories. Conveniently located close to schools, parks, shopping, dining, transit, and major highways, this home offers the perfect balance of comfort, convenience, and space for the whole family. Homes offering this combination of custom construction, finished living space, and a ravine lot are simply not commonly found in Woodbridge. Recent Updates: Roof (6 years); garage roof (1 year); windows (5 years); furnace (5 years); air conditioning (2 years); owned hot water tank (3 years). (id:51382)
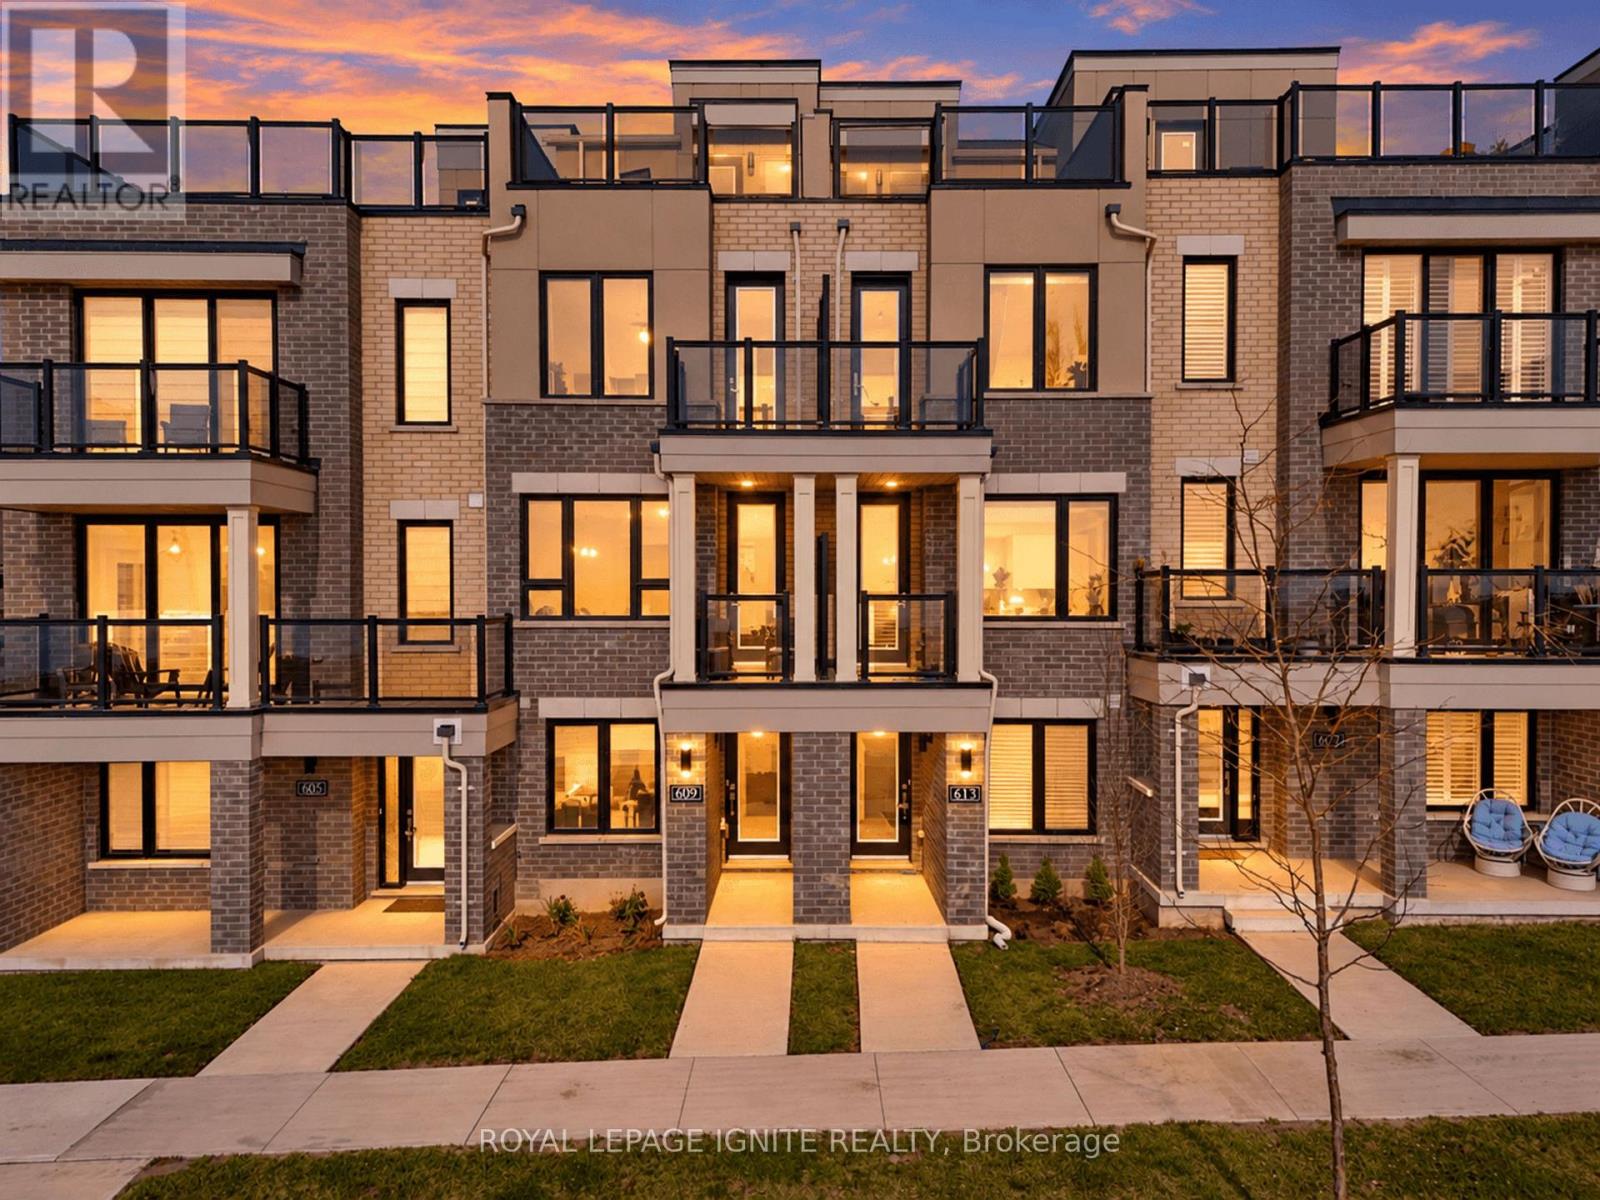
609 Port Darlington Road
Clarington (Bowmanville), Ontario
Experience premier waterfront living at Lake Breeze Towns on the Bowmanville Waterfront. This sun filled open-concept home offers 2,200 sq. ft. of living space paired with high-end finishes with expansive water views across multiple outdoor spaces. Main Floor: Open-concept layout with hardwood floors throughout. Quartz countertops, a large island, upgraded cabinetry, a pantry, and a walk-out deck with a gas BBQ line. The living room provides ambiance with a built-in electric fireplace and steps out to a covered lake-view balcony. Primary Suite & Upper Level: Primary bedroom features a walk-in closet, 3-piece ensuite, and a private balcony overlooking the lake. Ground Level: Third bedroom featuring lake views and direct interior garage access and a full bathroom. Rooftop Terrace: A private rooftop deck delivering clear, unobstructed lake views-ideal for summer dining and entertaining. Parking: 1 Garage Space and an additional parking spot right across from the garage. (id:51382)
80 Vanedward Drive
Scugog (Port Perry), Ontario
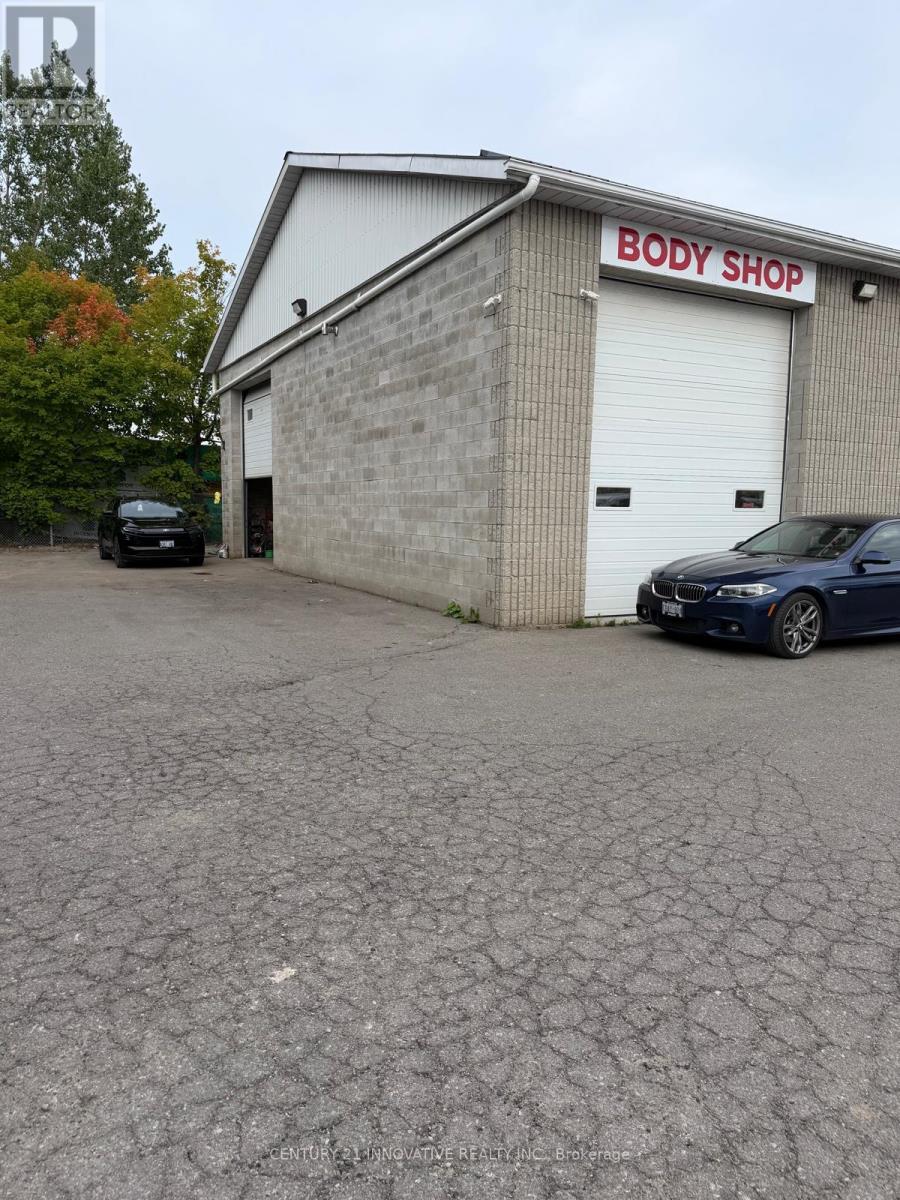
Established Automotive Repair & Body Shop - Turnkey Business Opportunity!Well-established auto repair and body shop, featuring 2 service bays, 1 paint and curing booth and lots of interior and exterior to work freely on vehicles. M1 zoned. . The facility is clean, well-maintained, and fully equipped, including a separate Paint and Curing Booth, two 16 plus Ft tall drive in doors and an Office.Great exposure, right next to a busy established car wash with lots of Parking.The business benefits from a loyal clientele built through repeat business and referrals.Owner-operated, with the seller willing to provide training and assist with the transition to ensure a smooth handover. An excellent opportunity for an experienced operator or automotive industry professional looking to acquire an established business. (id:51382)
Main - 55 Mason Road
Toronto (Scarborough Village), Ontario
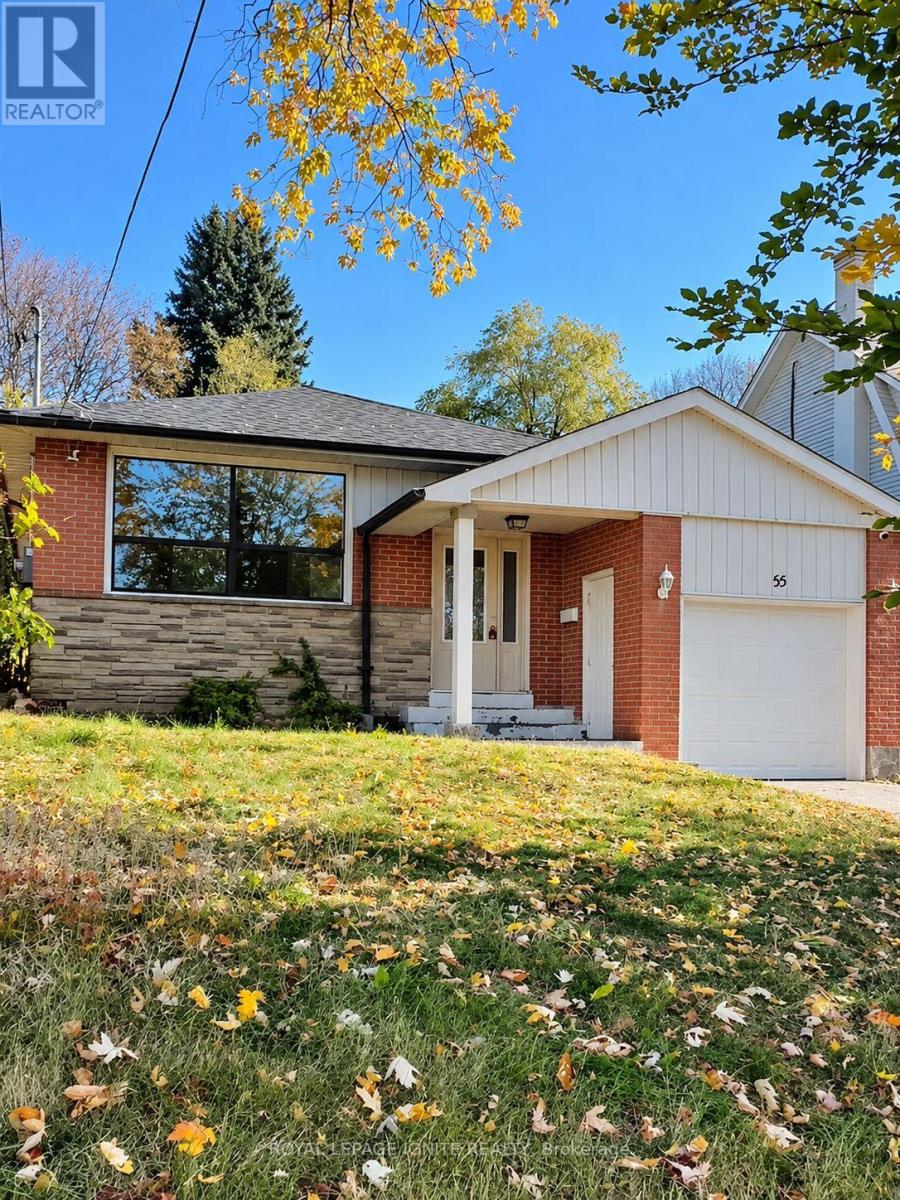
For Lease: Welcome to 55 Mason Road, Upper Level. Enjoy a spacious layout with 4 bedrooms plus 1 bathroom. Ideally Located With Convenient Access To Public Transit And Just Minutes From Guildwood GO Station And Eglinton GO Station, Making Commuting Effortless. Close To TopRated Public And Catholic Schools, Shopping, Banks, Restaurants, Medical Clinics, Parks, And All Essential Amenities. An Excellent Opportunity For Professionals, Couples, Or Small Families Seeking Comfort, Convenience, And A Prime Location. Two Parking spots included. (id:51382)
Bsmt - 55 Mason Road
Toronto (Scarborough Village), Ontario
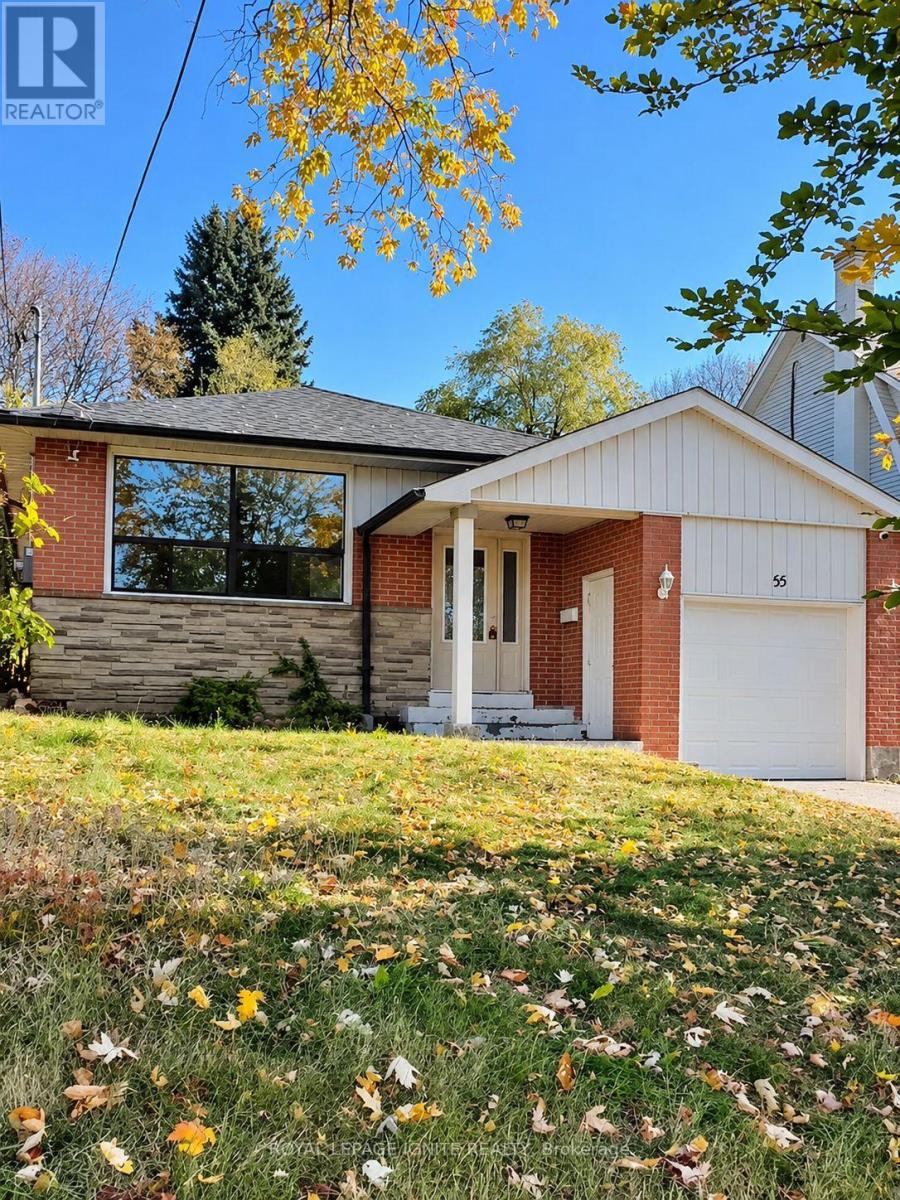
For Lease: Welcome to 55 Mason Road, Basement. Enjoy a spacious layout with 4 bedrooms plus one bathroom. Ideally Located With Convenient Access To Public Transit And Just Minutes From Guildwood GO Station And Eglinton GO Station, Making Commuting Effortless. Close To Top Rated Public And Catholic Schools, Shopping, Banks, Restaurants, Medical Clinics, Parks, And All Essential Amenities. An Excellent Opportunity For Professionals, Couples, Or Small Families Seeking Comfort, Convenience, And A Prime Location. One Parking spots included. (id:51382)
2486 Bridle Road
Oshawa (Windfields), Ontario
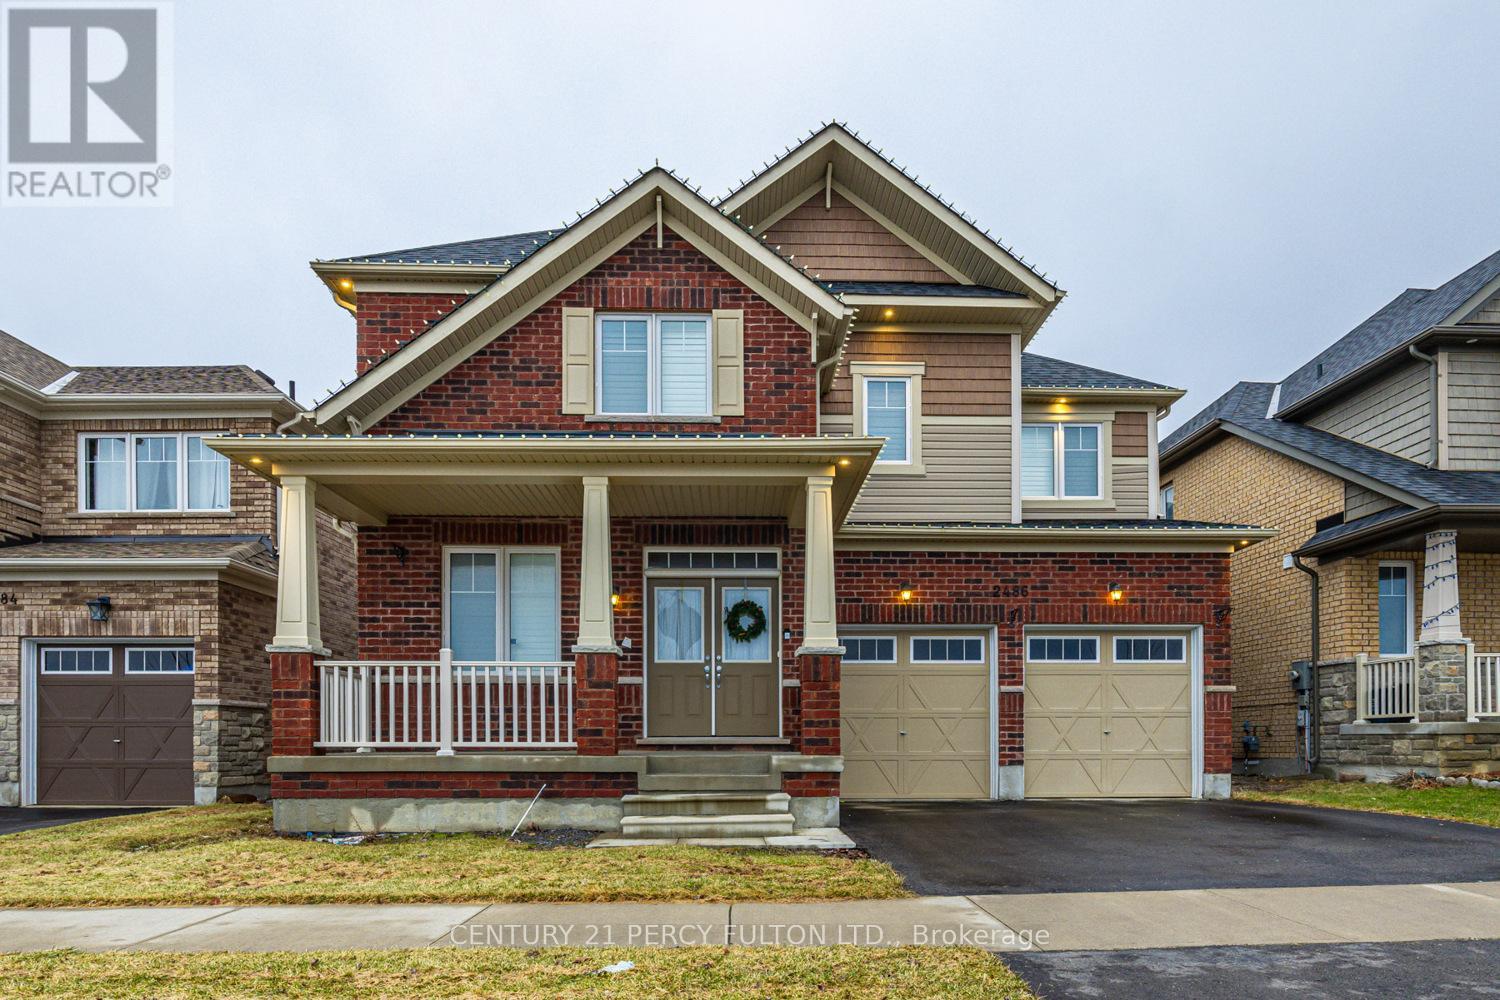
Stunning Home In Popular Windfield Farms. Modern Layout - Over 3000 Sqft Of Living Space + Fin Bsmt. Grand Entrance W/Soaring Ceiling. Hardwood Flrs, 9Ft Ceiling & Pot-Lights On Main And Smooth Ceilings. Huge Kitchen W/ Upgraded Counters, B/Splash, New Schools, Durham College, New Costco, Shopping Plaza With Grocery, Bank, Gas, Tims And Many Restaurants. Tesla Compatible Ev Charger In Garage: 240 V, 50 Amp - Calif. Shutters Throughout (id:51382)
Basement - 102 Hastings Avenue
Toronto (South Riverdale), Ontario
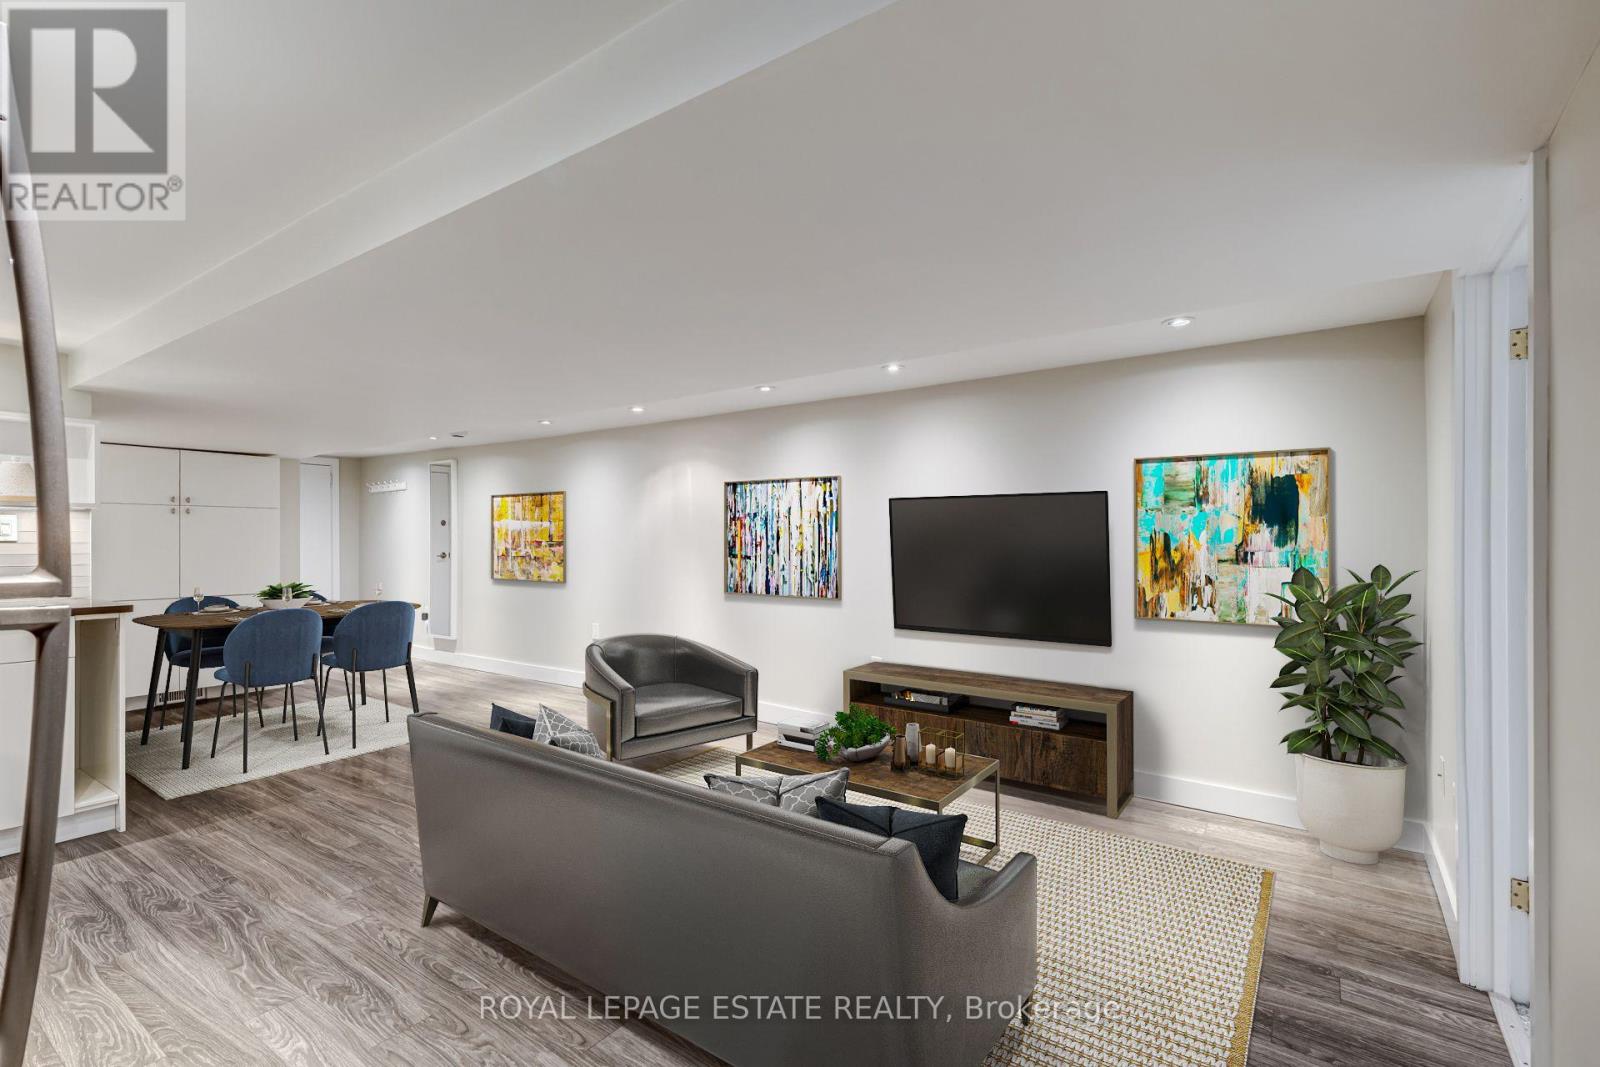
Experience comfortable living in the heart of Leslieville! Thoughtfully appointed with an emphasis on comfort and quality finishes, this inviting residence offers an ideal setting for those seeking a relaxed, low-maintenance lifestyle. The welcoming living area features attractive laminate flooring and the added luxury of heated floors, providing warmth and comfort throughout the cooler months. The beautifully finished kitchen offers quartz countertops, stainless steel appliances, glass backsplash, under-cabinet lighting, and a stainless steel undermount sink. The contemporary bathroom showcases elegant porcelain tiles, heated floors, a stylish stand-up shower, and an oversized wall-hung vanity. The peaceful bedroom retreat features soft carpeting, a generous closet, and a window welcoming natural light. Situated in the heart of Leslieville, enjoy the convenience of neighbourhood cafés, independent shops, acclaimed restaurants, local parks, and easy access to public transit. A wonderful opportunity for those who appreciate thoughtful design, neighbourhood character, and a comfortable, well-connected lifestyle in Toronto's vibrant east end. (id:51382)

25 Mallory Street
Clarington (Courtice), Ontario
This 1914 sq ft spacious 4 bedroom, 3 bathroom family home boasts a thoughtfully designed layout with generous principal rooms and an additional bedroom in the fully finished basement - ideal for a home office, guest accommodations, or a recreation space. Featuring ample living space throughout, this home offers the versatility to suit growing families, multi-generational living, or those looking for extra room to work, unwind, and entertain. Situated in the desirable community of Courtice, you'll appreciate the convenient access to everyday amenities, schools, parks, shopping, and major transportation routes. An excellent opportunity to settle into a welcoming neighbourhood and make this wonderful family home your own! ** This is a linked property.** (id:51382)

103 - 1635 Durham Regional Highway 2 Highway
Clarington (Courtice), Ontario
Excellent opportunity to own a Fresh Burrito franchise in a prime Courtice location! Located in a busy AAA plaza anchored by Food Basics & Dollarama, right off Highway 2 and surrounded by schools, residential neighborhoods and major retailers. Newly renovated with brand-new equipment and includes a Taco Star Ghost Kitchen for additional revenue. Affordable rent, low royalties and long-term lease with 5 + 5 year renewal options. **Vendor Take-Back (VTB) financing available for qualified buyers.** Store is currently closed and the Franchisor is looking for a new Franchisee to take over and operate. Great opportunity for an owner-operator or investor! (id:51382)
1102 - 28 Harrison Garden Boulevard
Toronto (Willowdale East), Ontario
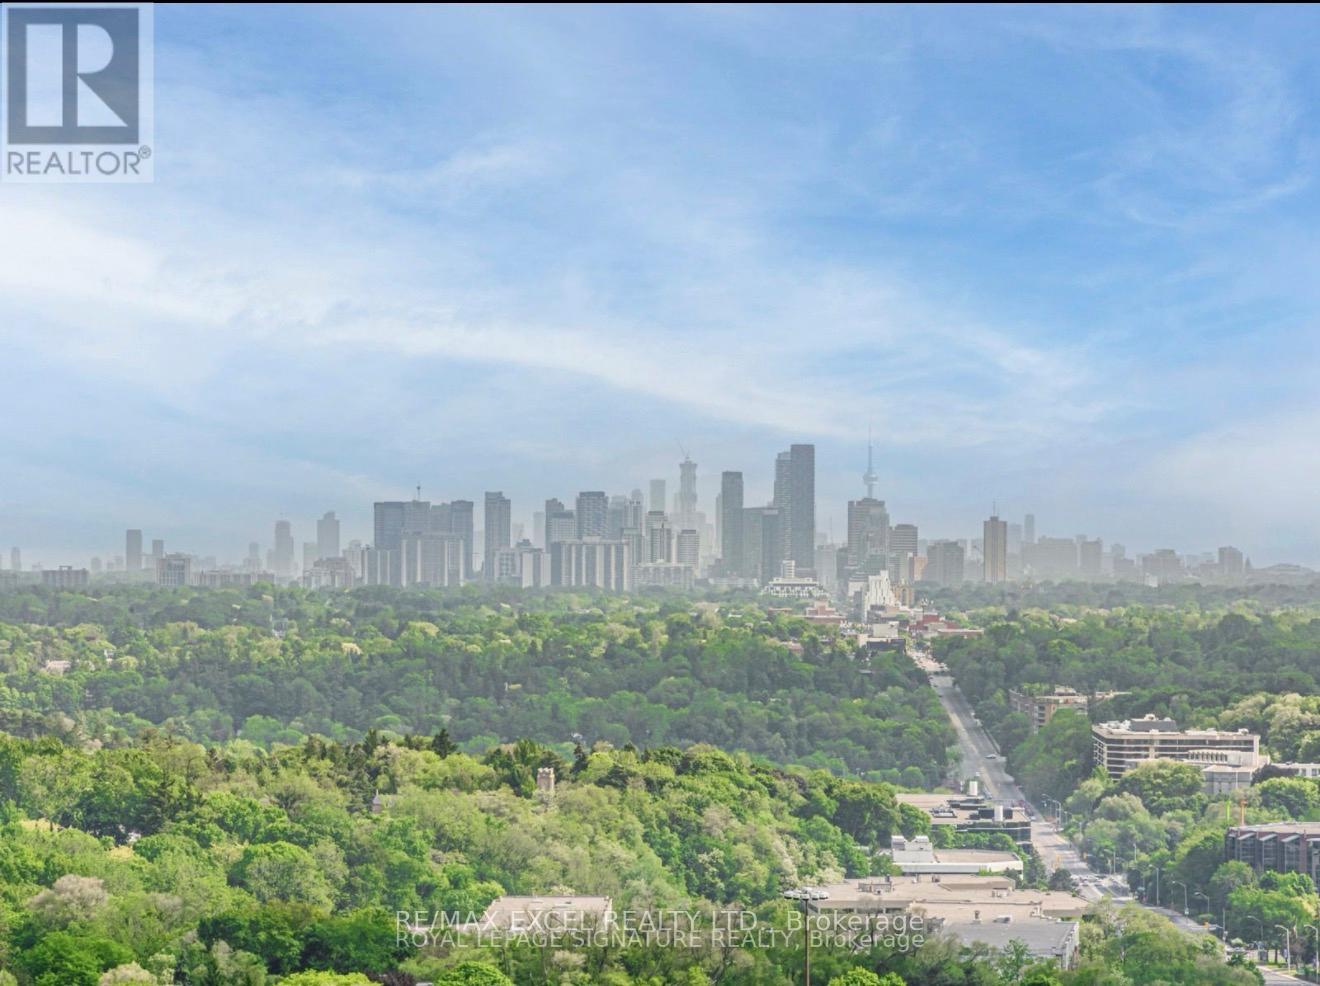
Spectacular South West Views Of The City Skyline And Ravine & Immaculate Corner Unit ,Unobstructed Views! This Bright, Sun-Filled 2 Bed/ 2 Bath Condo IN The Heart of North York. Gem Boasts Soaring 9' Smooth Ceilings, Private Balcony.WalkTo Yonge/Sheppard Subway Station,Shops,&Parks,Hwy 401 Access. Resort Style Amenities:24/7 Concierge,Gym,Party Room, & More. Just Move In (id:51382)
619 - 100 Mill Street
Toronto (Waterfront Communities), Ontario
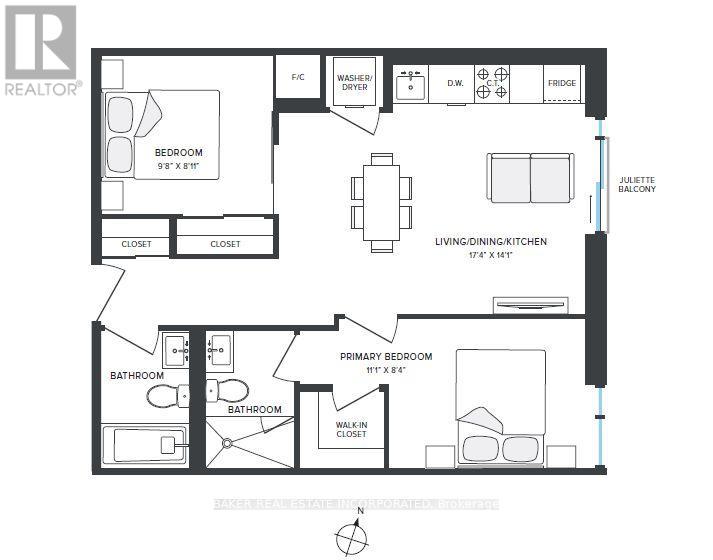
RENT NOW AND RECEIVE UP TO 1 MONTH FREE! On This 2 BED, 2 BATH 854 sf SUITE. Bringing your net effective rate to $2,899 for a one year lease. (Offer subject to change. Terms and conditions apply).Discover high-end living in the award-winning canary district community. Purpose-built boutique rental residence with award-winning property management featuring hotel-style concierge services in partnership with Toronto life, hassle-free rental living with on-site maintenance available seven days a week, community enhancing resident events and security of tenure for additional peace of mind. On-site property management and bookable guest suite, Smart Home Features with Google Nest Transit & connectivity: TTC streetcar at your doorstep: under 20 minutes to king subway station. Walking distance to Distillery District, St. Lawrence Market, Corktown Common Park, And Cherry Beach, with nearby schools (George Brown College), medical centres, grocery stores, and daycares. In-suite washers and dryers. Experience rental living reimagined. Signature amenities: rooftop pool, lounge spaces, a parlour, private cooking & dining space, and terraces. Resident mobile app for easy access to services, payment, maintenance requests and more! Wi-fi-enabled shared co-working spaces, state-of-the-art fitness centre with in-person and virtual classes plus complimentary fitness training, and more! *Offers subject to change without notice & Images are for illustrative purposes only. Parking is available at a cost. (id:51382)
702 - 55 Bloor Street E
Toronto (Church-Yonge Corridor), Ontario
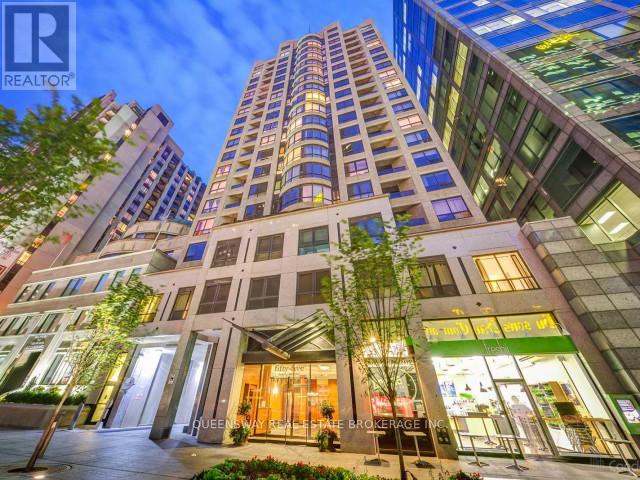
Welcome to your new home at 55 Bloor St. E, Unit 702, a spacious two-bedroom, two-bathroom apartment offering comfort and convenience in the highly sought-after Yonge and Bloor neighborhood. Includes all utilities and a dedicated underground parking spot, placing you steps away from vibrant local hotspots, trendy cafes, and easy transit options. Amenities include a gym, sauna and rooftop terrace with BBQ's. Schedule a viewing today this property will not last long. (id:51382)
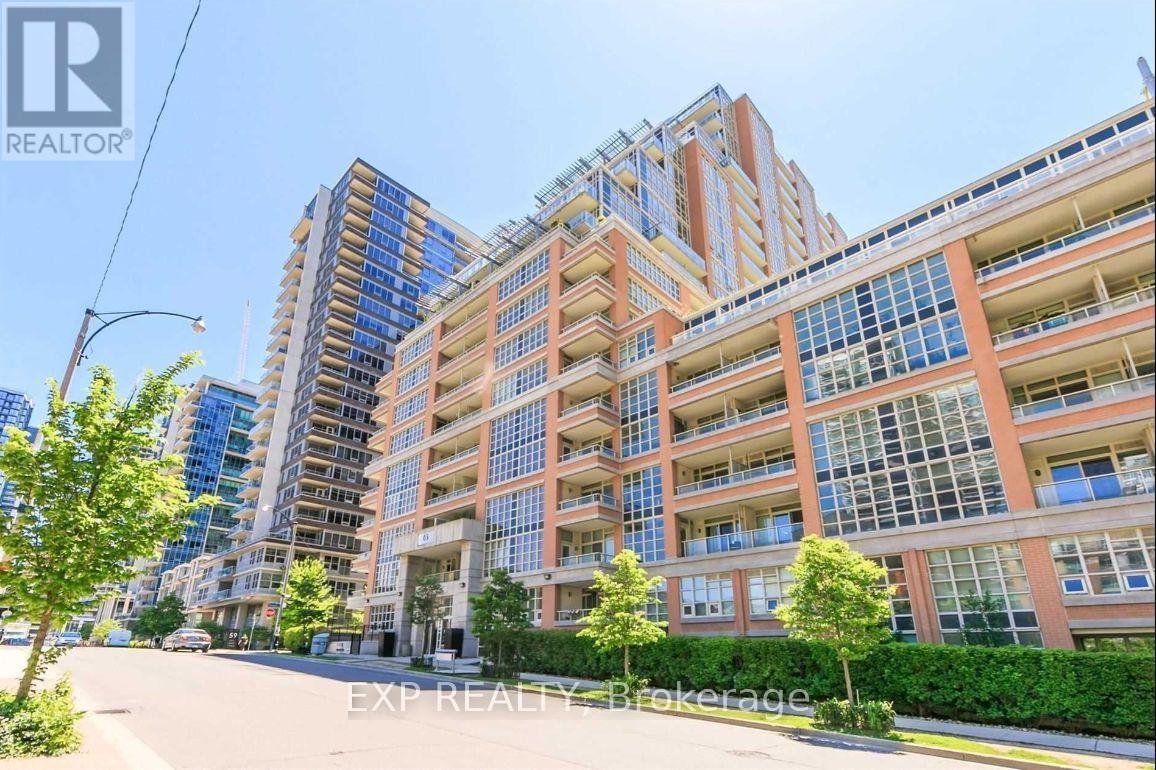
1604 - 65 East Liberty Street
Toronto (Niagara), Ontario
Live in the heart of Liberty Village, one of Toronto's most vibrant and sought-after neighborhoods! This sun-filled 1-bedroom condo offers nearly 600 sq.ft. of stylish, functional living with an Unbeatable Unobstructed South-facing Lake View!! Enjoy a smart layout, modern finishes, and resort-style amenities including an indoor pool, fitness & wellness center, bowling alley, golf simulator, billiards lounge, theatre, guest suites, and more! Steps to TTC, Metro (open 24/7), shops, dining, and all the essentials. One parking AND locker included! Perfect for young professionals seeking location, lifestyle, and luxury. (id:51382)
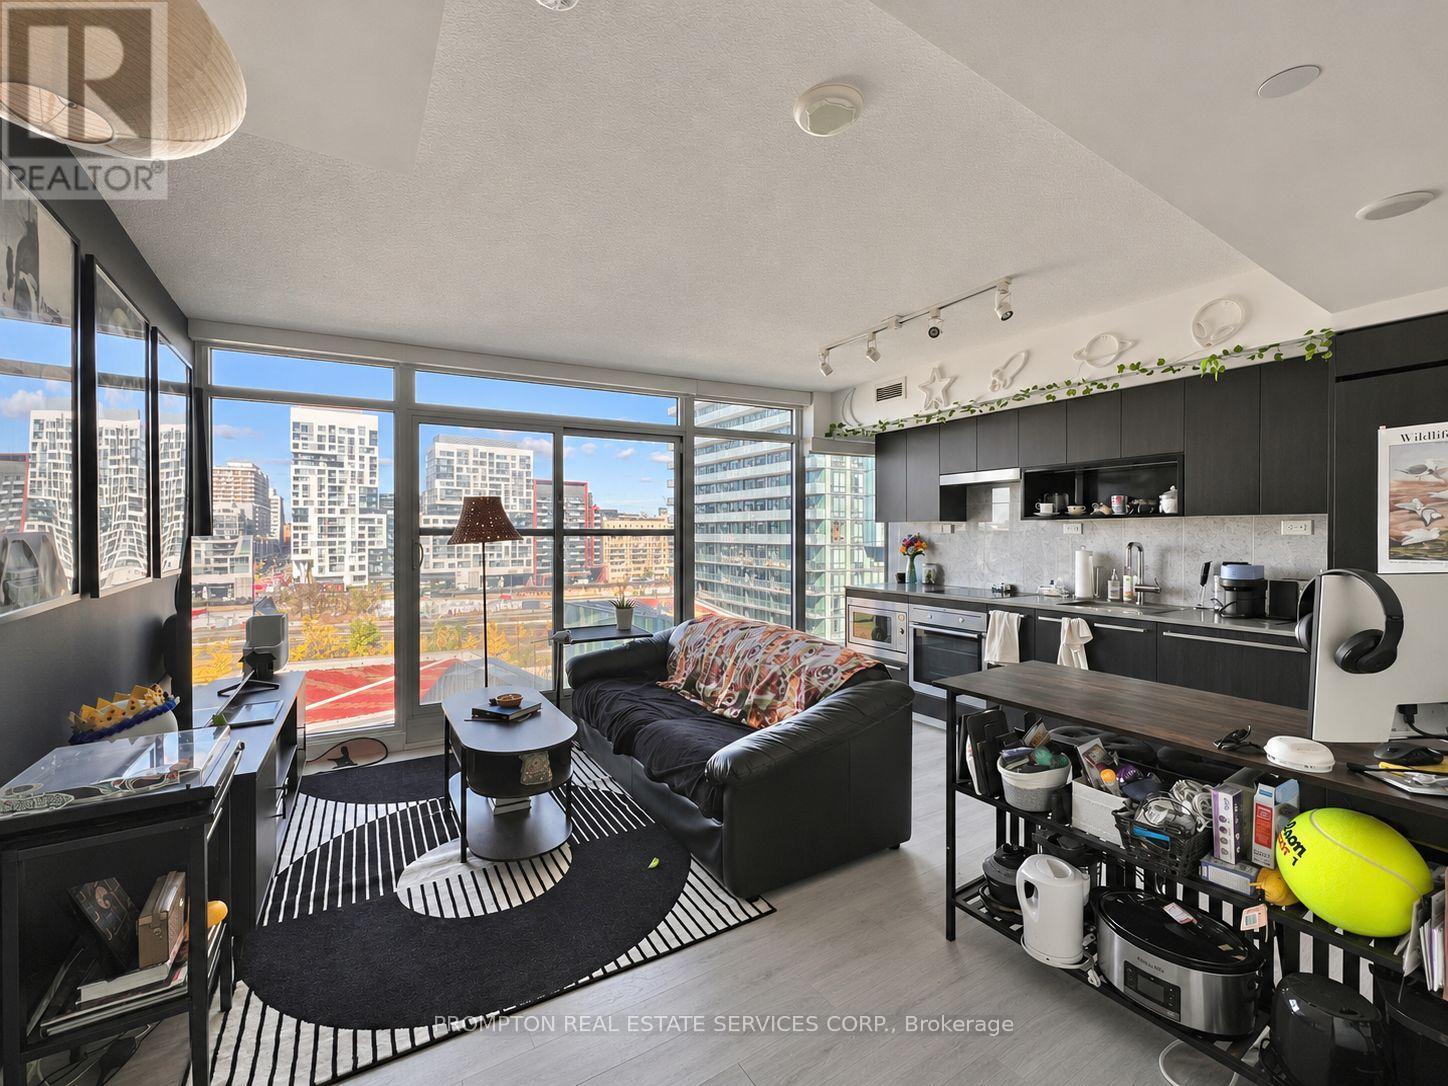
905 - 80 Queens Wharf Road
Toronto (Waterfront Communities), Ontario
***Bright & Airy One-Bedroom Condo + Locker with Gorgeous Park Views of Garrison Commons*** Located in the heart of downtown and just steps to the waterfront, this beautiful suite features an open floor plan with no wasted space. The primary bedroom offers both a double closet AND a walk-in closet, while the spa-inspired bathroom has an oversized medicine cabinet with plenty of storage. This 21-storey condo has 3 elevators and access to creative amenities: 24-hr concierge, dance/yoga studio, music room, photography studio, fitness centre, indoor pool, basketball/badminton court, theatre, meeting room, outdoor terrace with BBQ, guest suites, visitor parking & more. An incredibly convenient location! Steps to transit (streetcar to Union + Spadina + Bathurst subway stations), Loblaws, Shoppers and LCBO. Minutes to THE WELL Shops & Restaurants, King West, coffee shops, restaurants, Farm Boy, Fort York Library, Canoe Landing Park + Community Centre, STACKT Market and The Bentway. Short walk to Rogers Centre, Queen West, Tech Hub and waterfront trails. Easy access to Union Station, DVP/Gardiner, YTZ airport and the waterfront. One Locker + all utilities included except hydro. Live with ease in a professionally managed unit and move in December 15th! (id:51382)
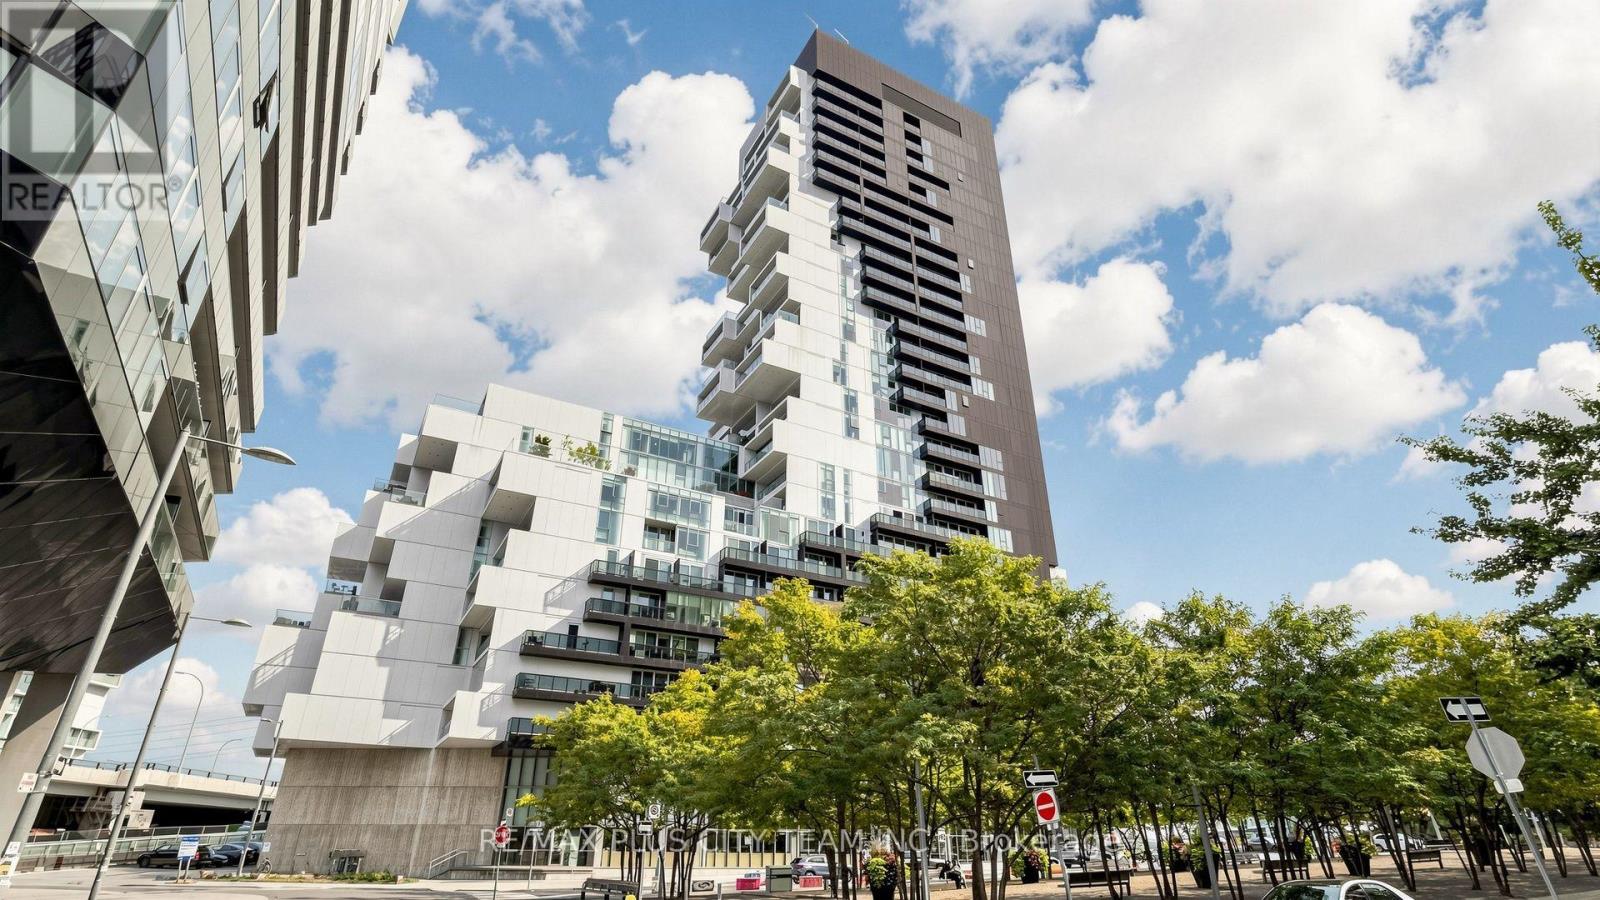
301 - 170 Bayview Avenue
Toronto (Moss Park), Ontario
Distinctive urban living awaits in this 1-bedroom plus enclosed den suite at the award-winning River City 3, offering approximately 664 sq. ft. of thoughtfully designed living space and impressive CN Tower views from both the bedroom and living room. Floor-to-ceiling windows fill the open-concept living and dining area with natural light, while the sleek linear kitchen features built-in appliances, customized pantry storage, and contemporary cabinetry. The generously sized bedroom includes a customized wall-to-wall closet, while the fully enclosed den provides excellent flexibility as a second bedroom, guest room, or private home office. A full bathroom and ensuite laundry complete the functional layout. Residents enjoy outstanding amenities, including an outdoor rooftop pool and sun deck, fully equipped fitness centre, party room, guest suites, 24-hour concierge, visitor parking, and an exclusive off-leash dog park. Ideally located where King Street meets Queen Street, steps from Corktown Common, waterfront trails, TTC streetcar service, cafés, restaurants, shops, Biidaasige Park, and everyday conveniences. Enjoy convenient access to the Distillery District, Riverdale, Leslieville, downtown Toronto, Cherry Beach, and the DVP. An exceptional rental opportunity in one of Toronto's most architecturally distinctive communities. (id:51382)
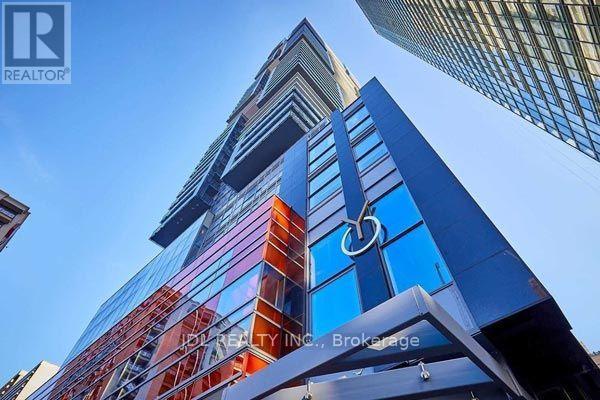
4706 - 7 Grenville Street
Toronto (Bay Street Corridor), Ontario
Elevated Downtown Living At Yonge & College! Perched On The 47th Floor, Suite 4706 Offers Sweeping City Skyline Views Through Expansive Floor-To-Ceiling Windows. This Bright And Stylish 1 Bedroom + Den Features 579 Sq Ft Of Thoughtfully Designed Living Space, 9-Ft Smooth Ceilings And A Functional Open-Concept Layout. The Modern Kitchen Showcases Quartz Countertops, Built-In Appliances And A Centre Island, Perfect For Everyday Dining And Entertaining. A Versatile Den Provides An Ideal Work-From-Home Space. Enjoy Exceptional Amenities Including An Indoor Infinity Pool, Fitness Centre, Yoga Studio, Rooftop Terrace And Sky Lounge. Steps To College Subway Station, U Of T, Toronto Metropolitan University, College Park, Shopping And Dining. A Perfect Blend Of Comfort, Convenience And Spectacular Views! (id:51382)
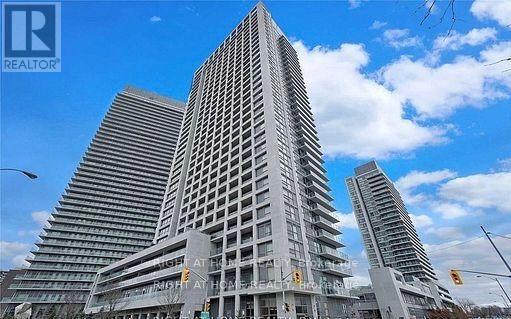
810 - 275 Yorkland Road
Toronto (Henry Farm), Ontario
Welcome home to Yorkland at Heron's Hill by Monarch! This rare southwest corner suite offers unobstructed views of the CN Tower skyline through floor-to-ceiling windows. Largest floor plan in the building: 876 sq ft plus a 55 sq ft balcony. Split 2-bedroom layout with two full ensuites and walk-in closets with custom organizers. Open living and dining area with a walk-out to the balcony and nice light fixtures. Modern kitchen with granite counters, backsplash and stainless steel appliances. 1 underground parking & 1 Locker included in the lease. Enjoy resort-style amenities: 24-hr concierge, indoor pool, fitness centre, theatre room, party room, rooftop terrace with BBQs and guest suite. 7-minute walk to Don Mills Subway and Fairview Mall. Minutes to Hwy 401/404, parks and library. Move in anytime! (id:51382)
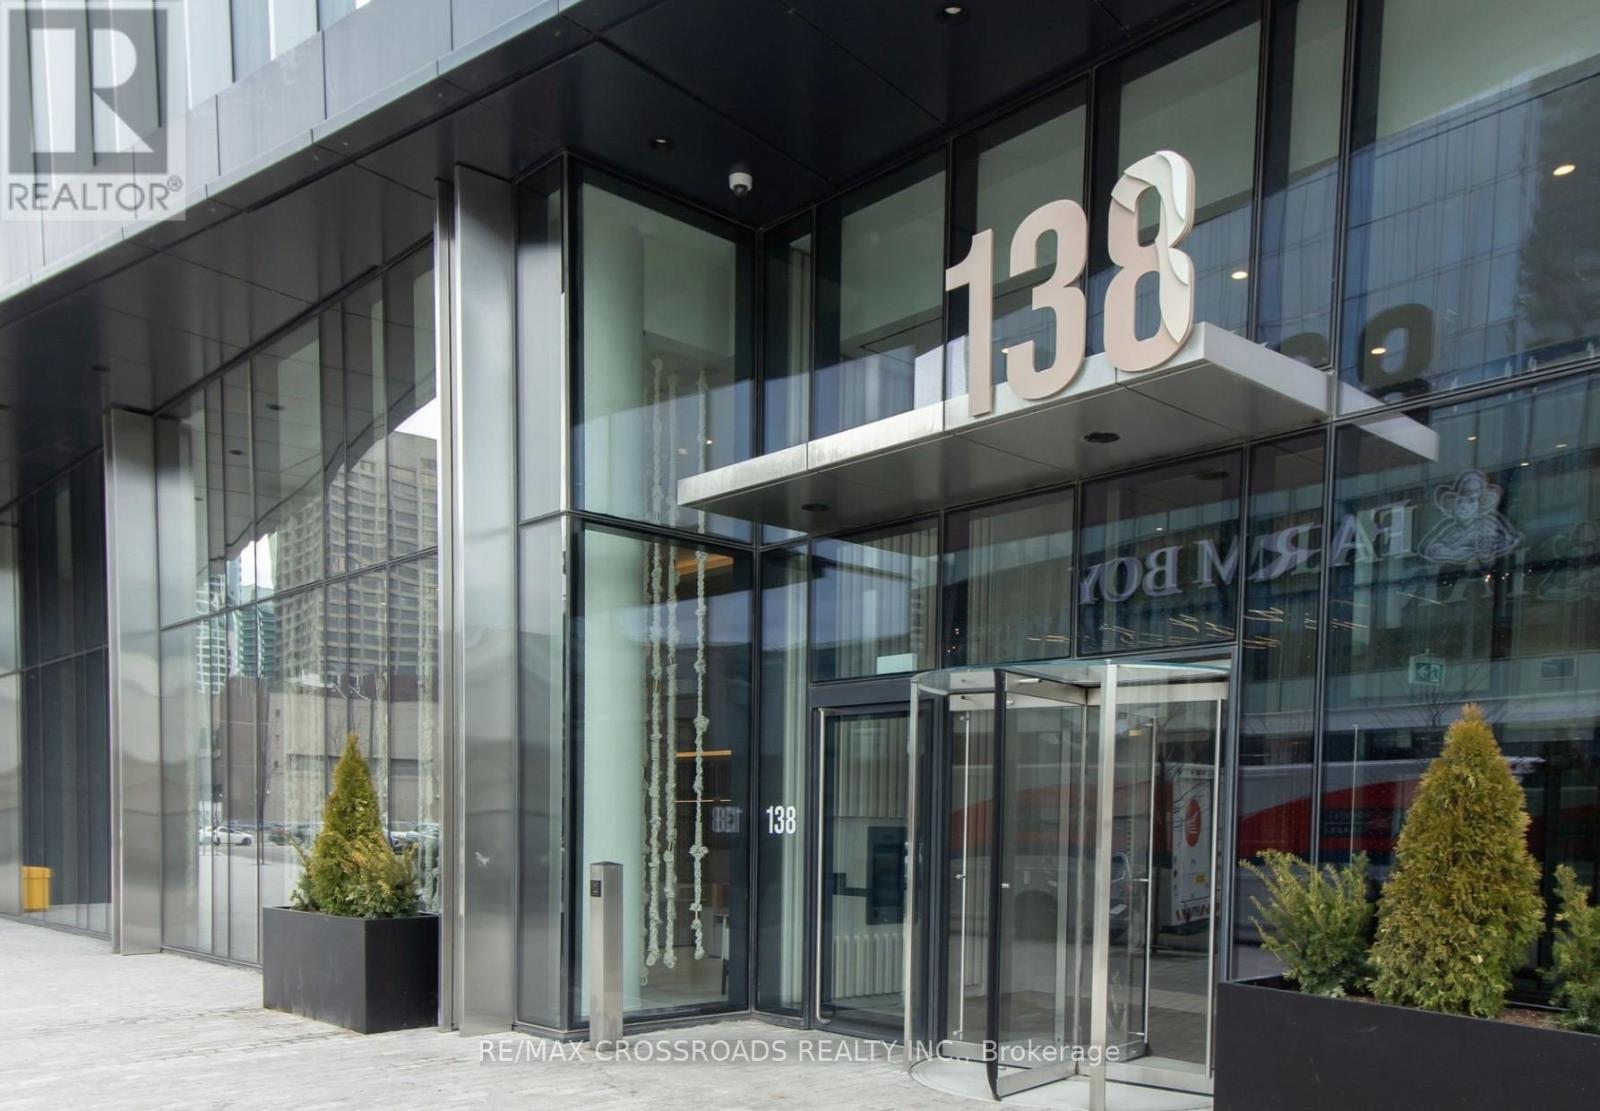
7206 - 138 Downes Street
Toronto (Waterfront Communities), Ontario
Welcome to Sugar Wharf Condo by Menkes! This spacious 3-bedroom, 3-bathroom suite offers stunning southeast views of Lake Ontario and the city skyline. Featuring 1,011 sq. ft. of interior living space plus a 393 sq. ft. wraparound balcony, the suite boasts an open-concept kitchen, living and dining area, ideal for everyday living and entertaining. Enjoy exceptional amenities, including a gym, party room, 24-hour security, BBQ area and lounge. Prime waterfront location close to Union Station and the Financial District, with Sugar Beach, LCBO, Farm Boy, Loblaws, shopping and dining just steps away. (id:51382)
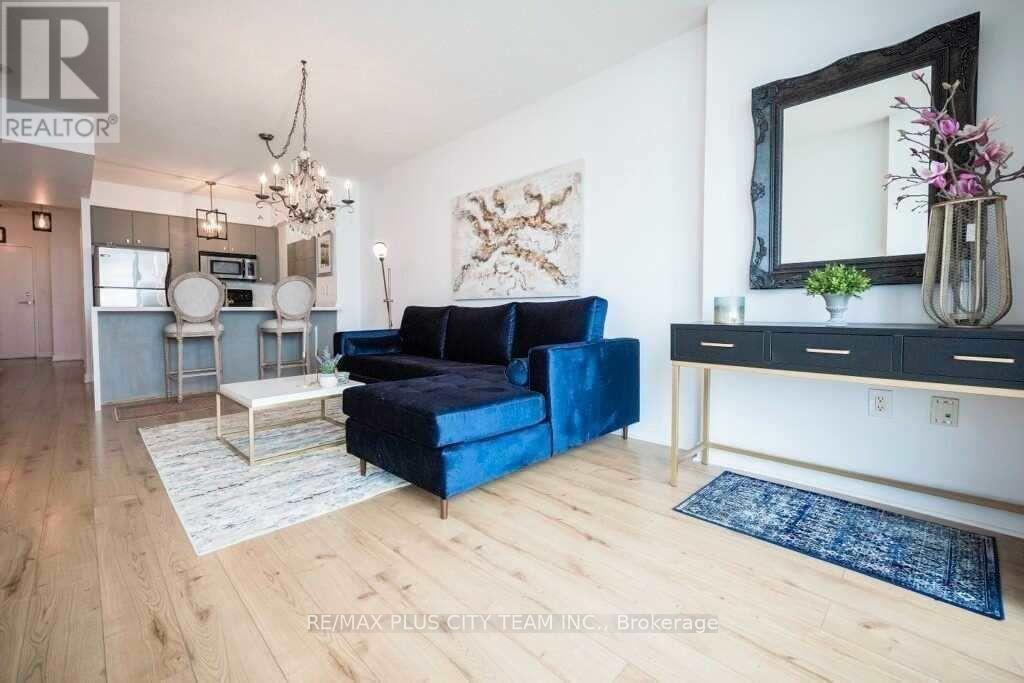
2612 - 11 Brunel Court
Toronto (Waterfront Communities), Ontario
Stunning lake views define this beautifully furnished 1-bedroom plus den corner suite in Toronto's vibrant Entertainment District. The bright, open-concept living and dining area features elegant finishes, designer lighting, contemporary décor, and expansive windows that fill the suite with natural light. The sleek kitchen is appointed with marble countertops, a matching backsplash, and high-quality appliances, creating a stylish and functional space for cooking and entertaining. The primary bedroom offers floor-to-ceiling windows overlooking the water, while the thoughtfully furnished den provides excellent flexibility as a guest room or home office. Residents enjoy premium amenities, including an indoor pool, fully equipped fitness centre, sauna, party room, billiards room, guest suites, and 24-hour concierge service. Ideally located steps from the waterfront, grocery stores, TTC, acclaimed restaurants, shopping, and Toronto's leading sports and entertainment venues. A move-in-ready downtown rental offering comfort, convenience, and impressive views. (id:51382)
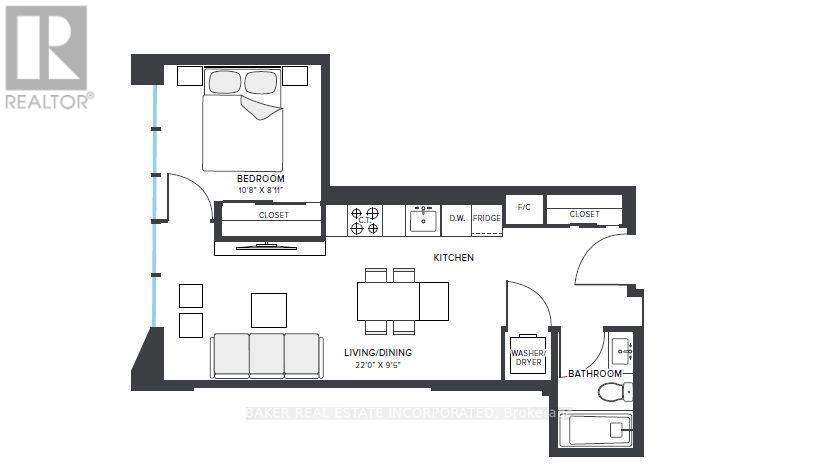
404 - 131 Mill Street
Toronto (Waterfront Communities), Ontario
BRAND NEW, NEVER LIVED IN 1 BED, 1 BATH 534 sf SUITE - RENT NOW AND RECEIVE 1 MONTH FREE! Bringing your net effective rate to $2,284 for a one year lease. (Offer subject to change. Terms and conditions apply). Discover high-end living in the award-winning canary district community. Purpose-built boutique rental residence with award-winning property management featuring hotel-style concierge services in partnership with Toronto life, hassle-free rental living with on-site maintenance available seven days a week, community enhancing resident events and security of tenure for additional peace of mind. On-site property management and bookable guest suite, Smart Home Features with Google Nest Transit & connectivity: TTC streetcar at your doorstep: under 20 minutes to king subway station. Walking distance to Distillery District, St. Lawrence Market, Corktown Common Park, And Cherry Beach, with nearby schools (George Brown College), medical centres, grocery stores, and daycares. In-suite washers and dryers. Experience rental living reimagined. Signature amenities: rooftop pool, lounge spaces, a parlour, private cooking & dining space, and terraces. Resident mobile app for easy access to services, payment, maintenance requests and more! Wi-fi-enabled shared co-working spaces, state-of-the-art fitness centre with in-person and virtual classes plus complimentary fitness training, and more! *Offers subject to change without notice & Images are for illustrative purposes only. Parking is available at a cost. (id:51382)
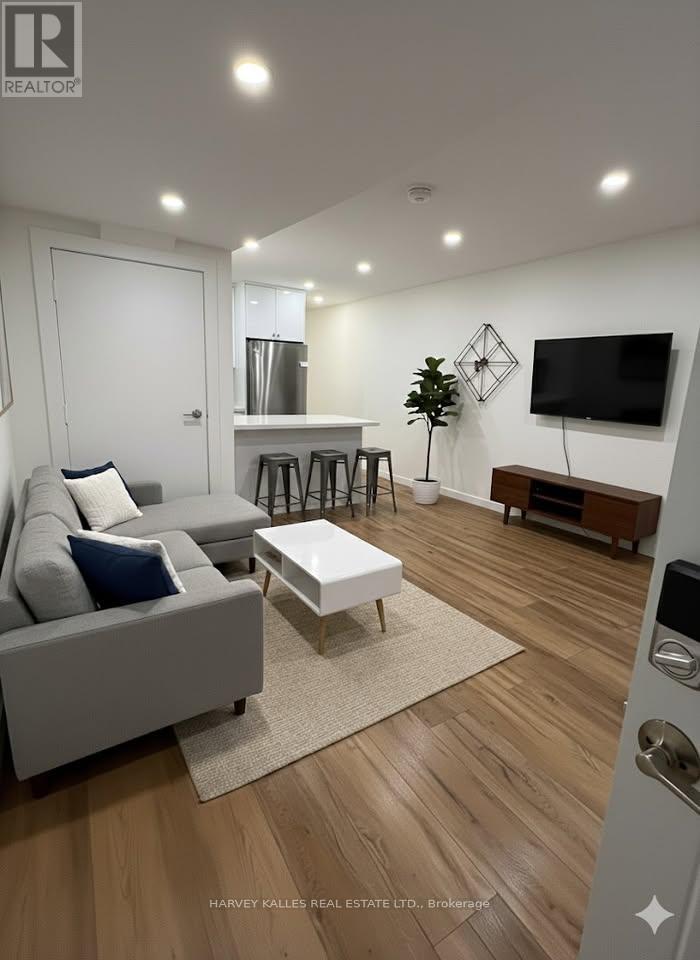
Lower - 557 Crawford Street
Toronto (Palmerston-Little Italy), Ontario
Gorgeous executive apartment on Crawford Street in incredible Little Italy / Ossington location! Fully renovated in 2024 in detached quiet brick building with only two other apartments. Underpinned with tall ceilings, sound insulation and lots of natural light! Open concept kitchen with lots of storage and breakfast bar. Large bedroom with huge walk-in closet. Use of sunny backyard! There is also on-street permit parking available through the City. Short term guest leaving November 15th, Move in anytme afterwards. Book with 24 hours notice and after 4pm. (id:51382)
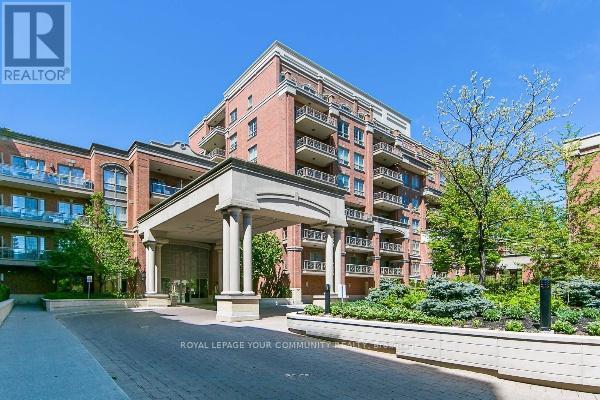
610 - 20 Burkebrook Place
Toronto (Bridle Path-Sunnybrook-York Mills), Ontario
This Condo At "The Kilgour Estates At Bayview/Eglinton" Offers The Best In Luxury Living. This Beautiful 2+1 Bed, 2 Bath Suite is Bright & Spacious with a Huge Balcony For Entertainment with agas BBQ connection. Beautiful Open Concept Kitchen With S/S Appliances & Stone Counters. Separate Ensuite Laundry Room. Kilgour Estates Features Exceptional Amenities All Presented & Maintained To The Highest Standards With Classic Elegance. Party Room, Billiards & Party Room. Theatre Room,Library And Boardroom Should You Require A Large Meeting Space, Gym, Indoor Pool, Guest Suites & 24Hr Concierge, And Plenty Of Visitor Parking.One Parking WITH EV CHARGER Included. Wowwwww the unit will be painted freshly prior to your occupancy!! (id:51382)
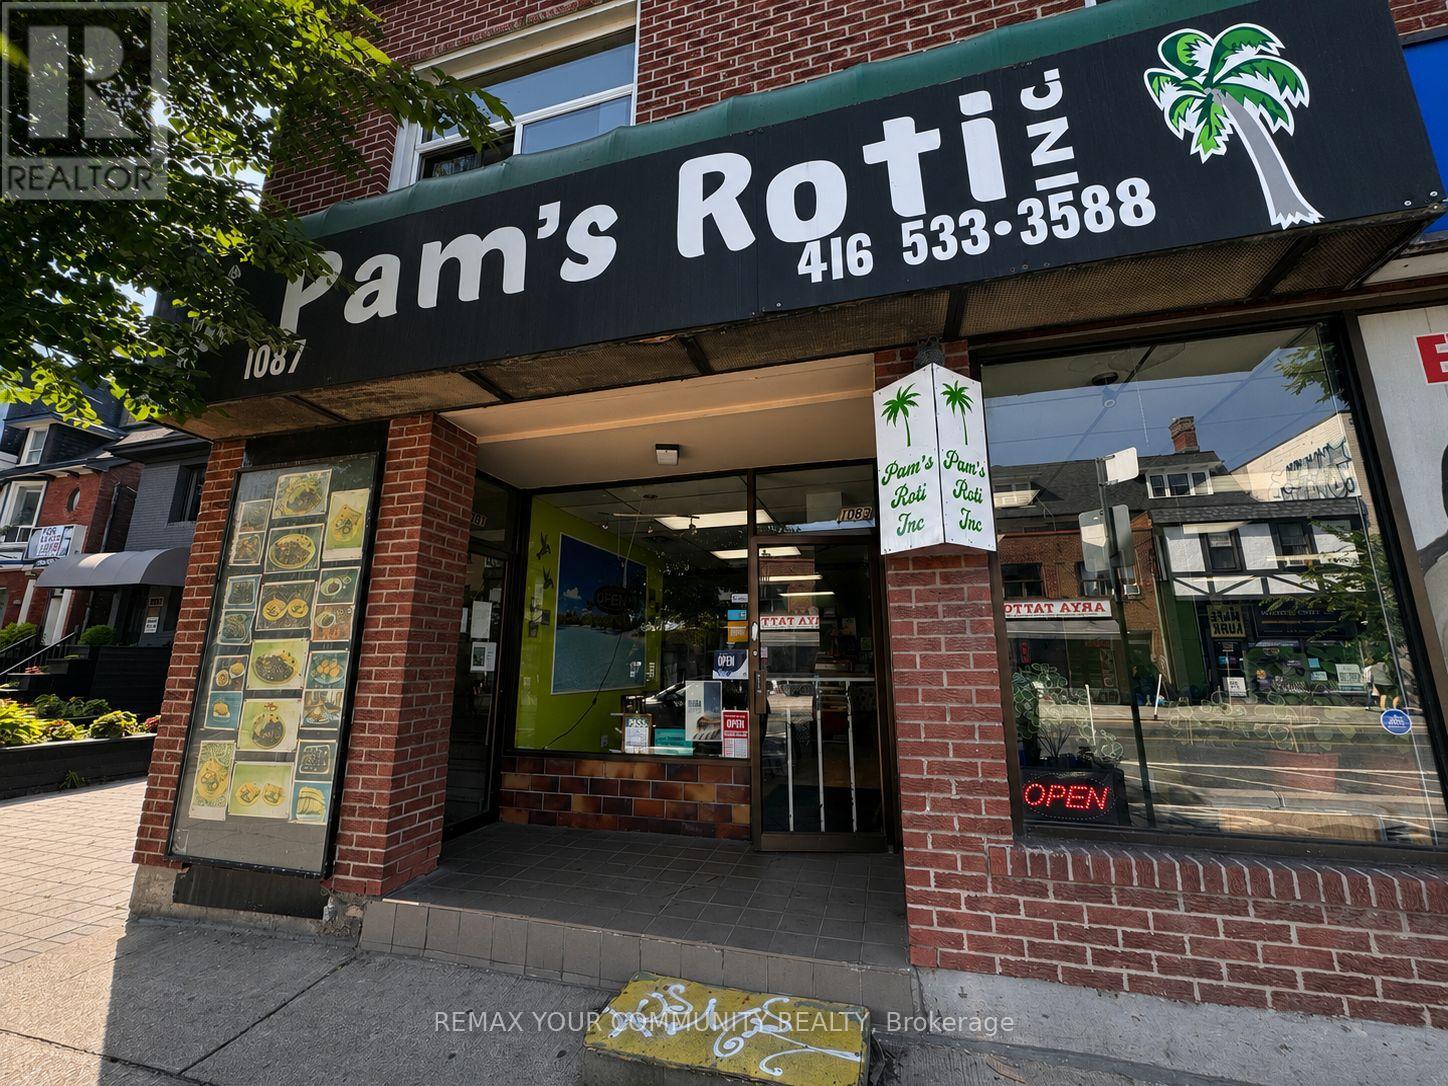
1089 Bloor Street W
Toronto (Dufferin Grove), Ontario
SALE OF BUSINESS! A rare chance to acquire an established, profitable turnkey restaurant with a 12-year track record at this location. Pam's Roti Shop has built a loyal customer base and strong neighborhood presence on Bloor Street West, benefiting from high foot traffic and excellent street-level exposure in one of Toronto's most active commercial corridors. This well-run operation offers low overhead and efficient expenses, making it an ideal acquisition for an owner-operator or investor looking to step into a proven business from day one. Equipment, systems, and goodwill are in place - simply walk in and start generating revenue immediately. A fantastic opportunity for anyone looking to enter the food service industry with minimal risk and maximum upside. (id:51382)
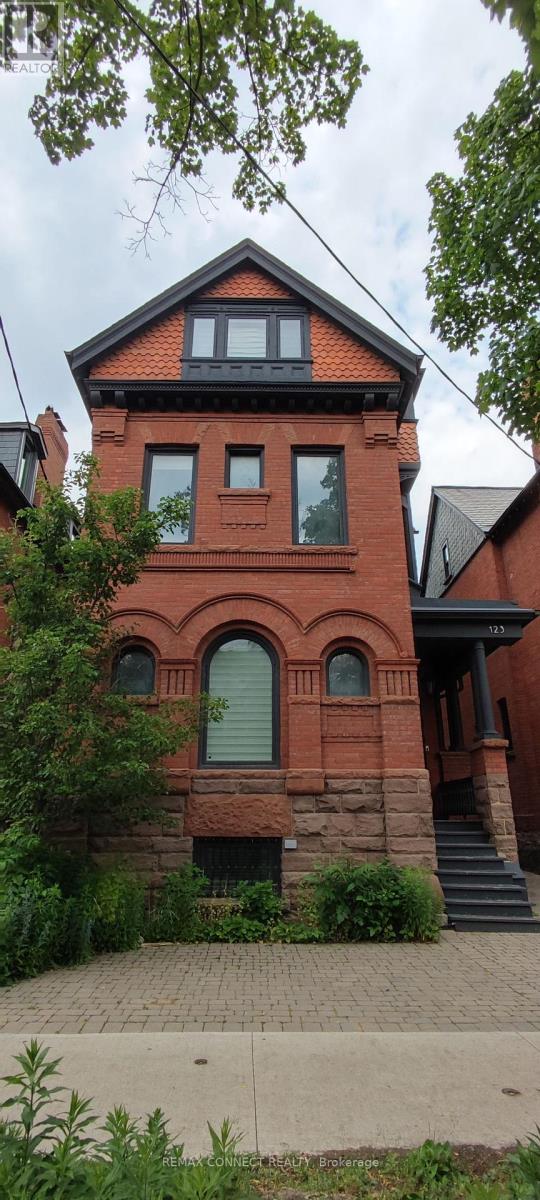
Lower - 123 Bedford Road
Toronto (Annex), Ontario
Two year renovated lower level unit with great attention to details. Broadloom with radiant heating. Newer kitchen with granite counter along with wood cabinets. T.V. in the bedroom with queen size bed . Separate entrance. Shared beautiful backyard. Easy walk to St. George subway station and Bloor St, shops. close to University, Luxury shopping. University students welcome. Shared Laundry on Saturday only,1/3 Utility cost. Welcome to Annex Community. (id:51382)
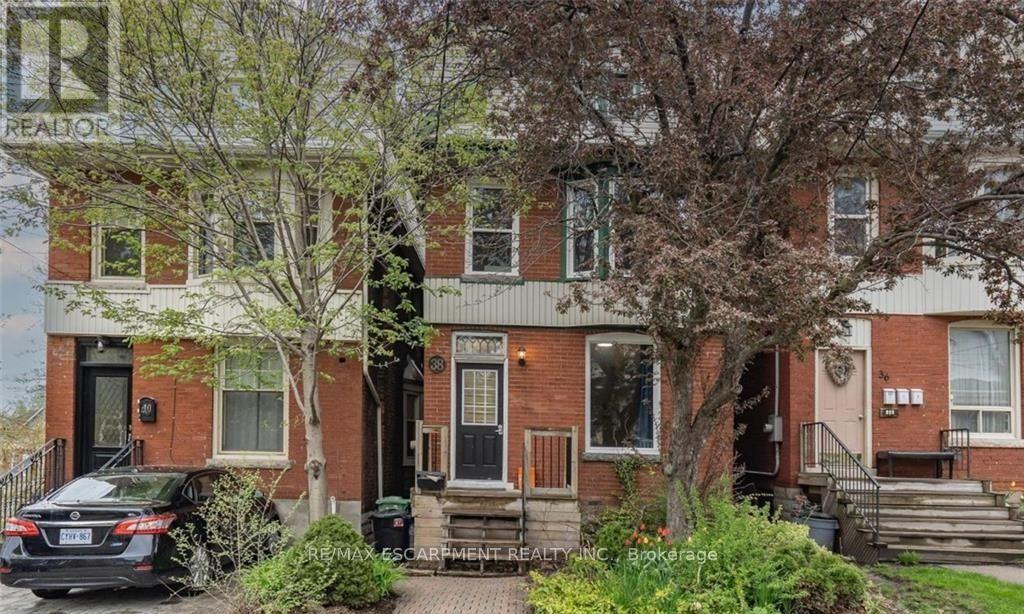
1 - 38 Inchbury Street
Hamilton (Strathcona), Ontario
Exceptional Opportunity in this newly renovated building! Unit 1 offers a spacious one-bedroom layout with bright, modern finishes. Heat and water are included in the rent, with hydro paid separately by the tenant. Street parking is available, and tenants can enjoy access to the shared backyard. Laundry is shared and is located in basement. Conveniently located just steps from Victoria Park, a nearby shopping mall, Go Station, and Hwy 403, making it an ideal choice for tenants seeking comfort and easy access to amenities. (id:51382)
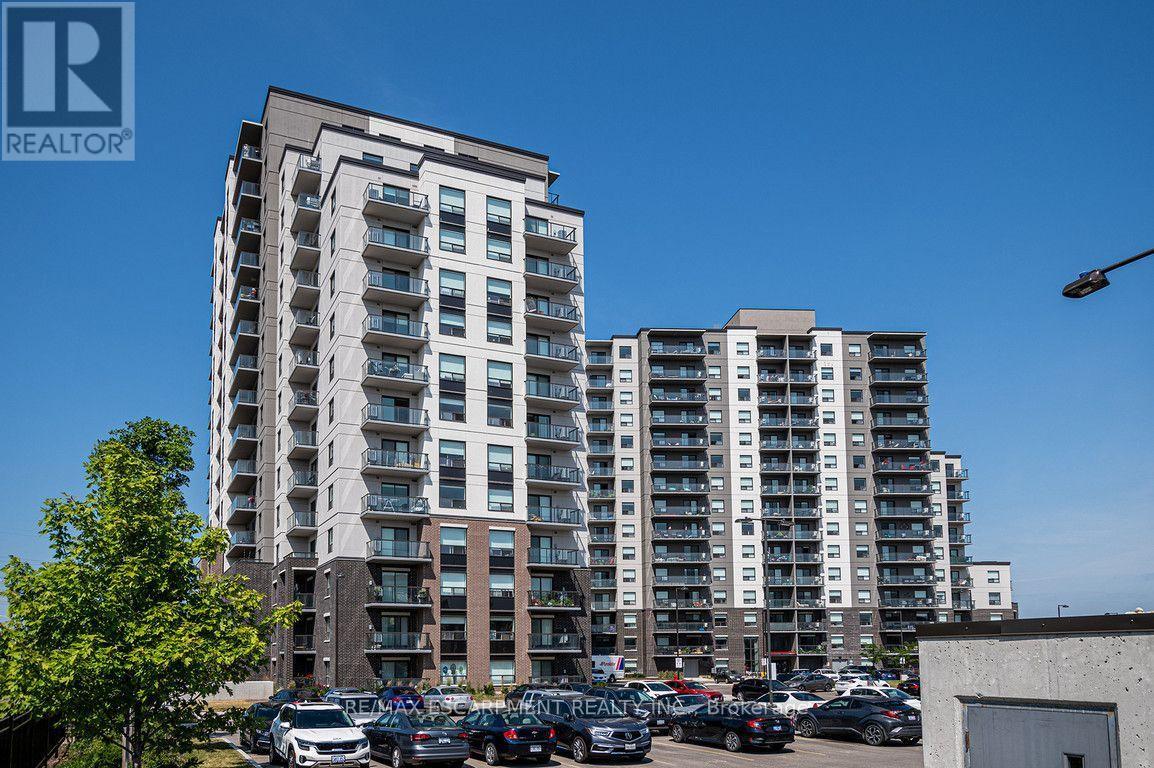
201 - 220 Ira Needles Boulevard
Kitchener, Ontario
Are you looking for a low maintenance building with endless amenities to enhance your lifestyle? Look no further! This 2 bedroom suite features stainless steel appliances, high-end light fixtures, walk in closets in BOTH bedrooms, large laundry room and so much more. The building amenities are expansive including a state-of-the-art fitness centre and yoga room equipped with Peloton Bikes, cardio machines, weights, and 50" Echelons. A party room and social lounge, complete with a fully-equipped kitchen, arcade games, and shuffleboard. You're located near endless shopping and dining options, world-renowned schools, parks, trails, golf courses, medical facilities and so much more. Don't miss the chance to live in one of Kitchener's best buildings! (id:51382)
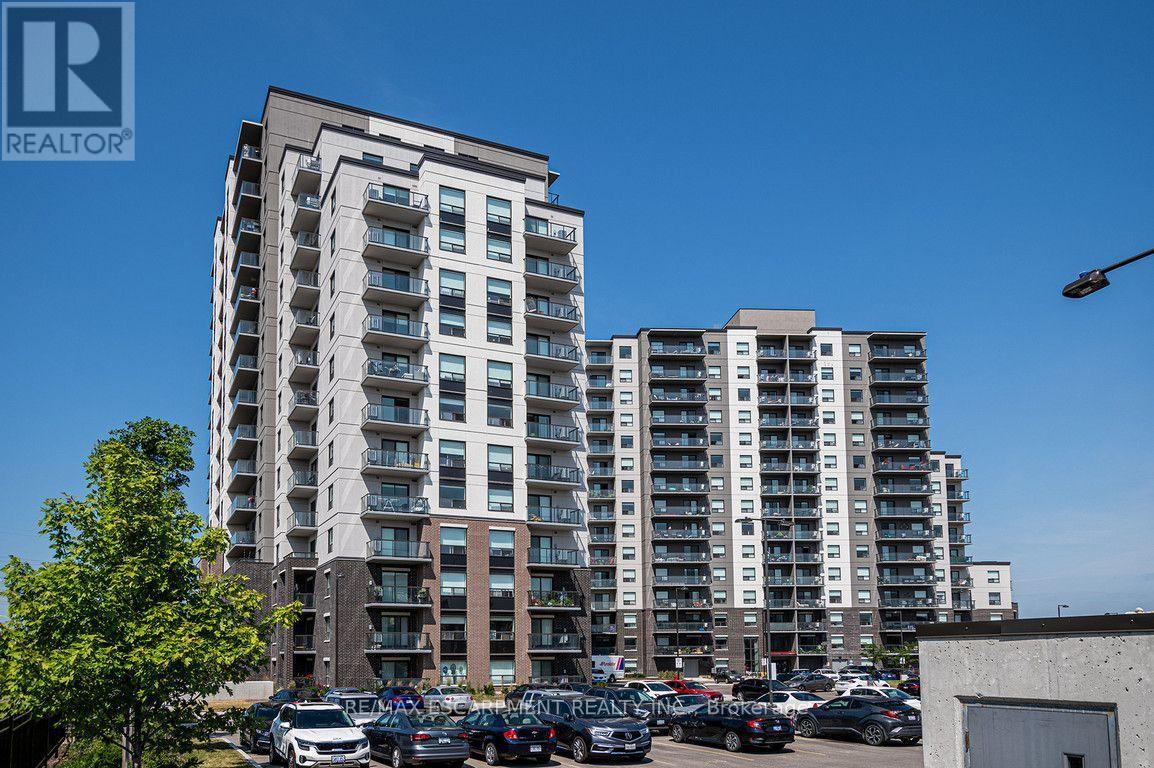
206 - 220 Ira Needles Boulevard
Kitchener, Ontario
Are you looking for a low maintenance building with endless amenities to enhance your lifestyle? Look no further! This 1 bedroom suite features stainless steel appliances, high-end light fixtures, a walk in closet in the bedroom, large laundry room and so much more. The building amenities are expansive including a state-of-the-art fitness centre and yoga room equipped with Peloton Bikes, cardio machines, weights, and 50" Echelons. A party room and social lounge, complete with a fully-equipped kitchen, arcade games, and shuffleboard. You're located near endless shopping and dining options, world-renowned schools, parks, trails, golf courses, medical facilities and so much more. Don't miss the chance to live in one of Kitchener's best buildings! (id:51382)
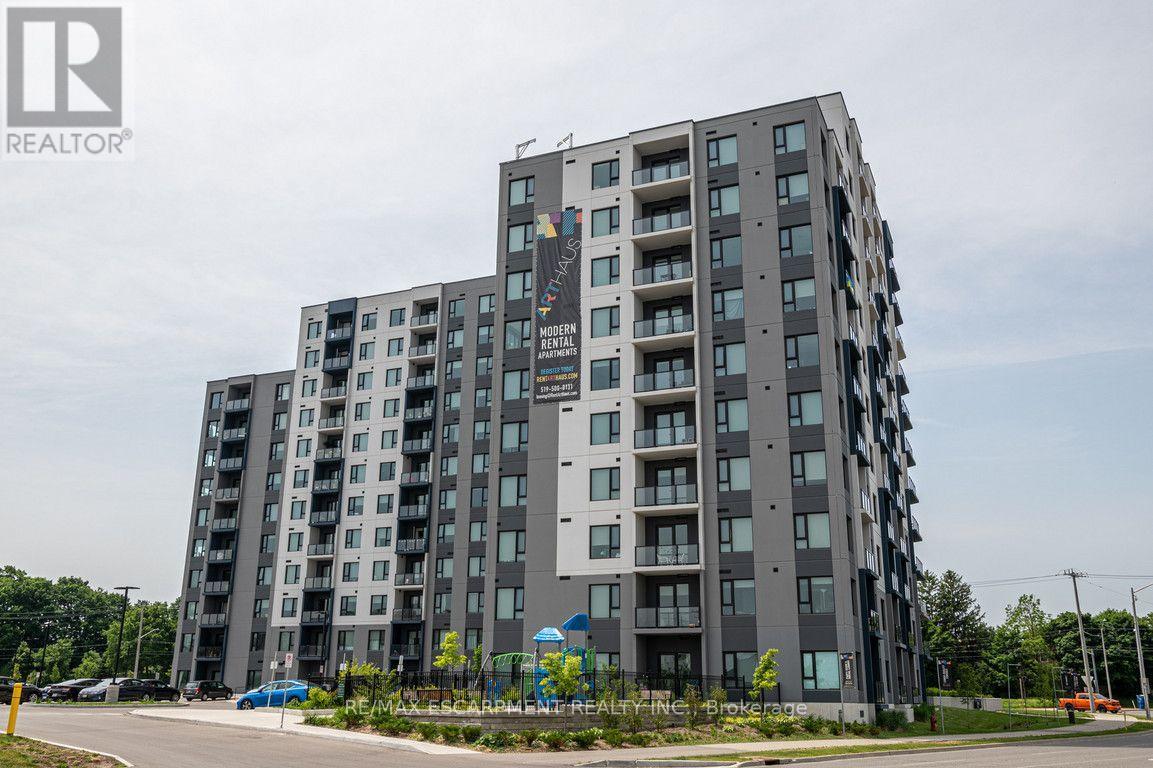
709 - 1425 Block Line Road
Kitchener, Ontario
Enjoy maintenance free living in this beautiful 2 bedroom suite featuring high end light fixtures, ceramic tiles, quartz countertops, in-suite laundry, energy efficient appliances and SmartOne technology. This property has endless amenities including; a 24/7 fitness centre, a business centre, party room, a children's playground, outdoor basketball court, and so much more! You're located close to public transit, the highway and all necessary amenities. Come experience the best building Kitchener has to offer! (id:51382)
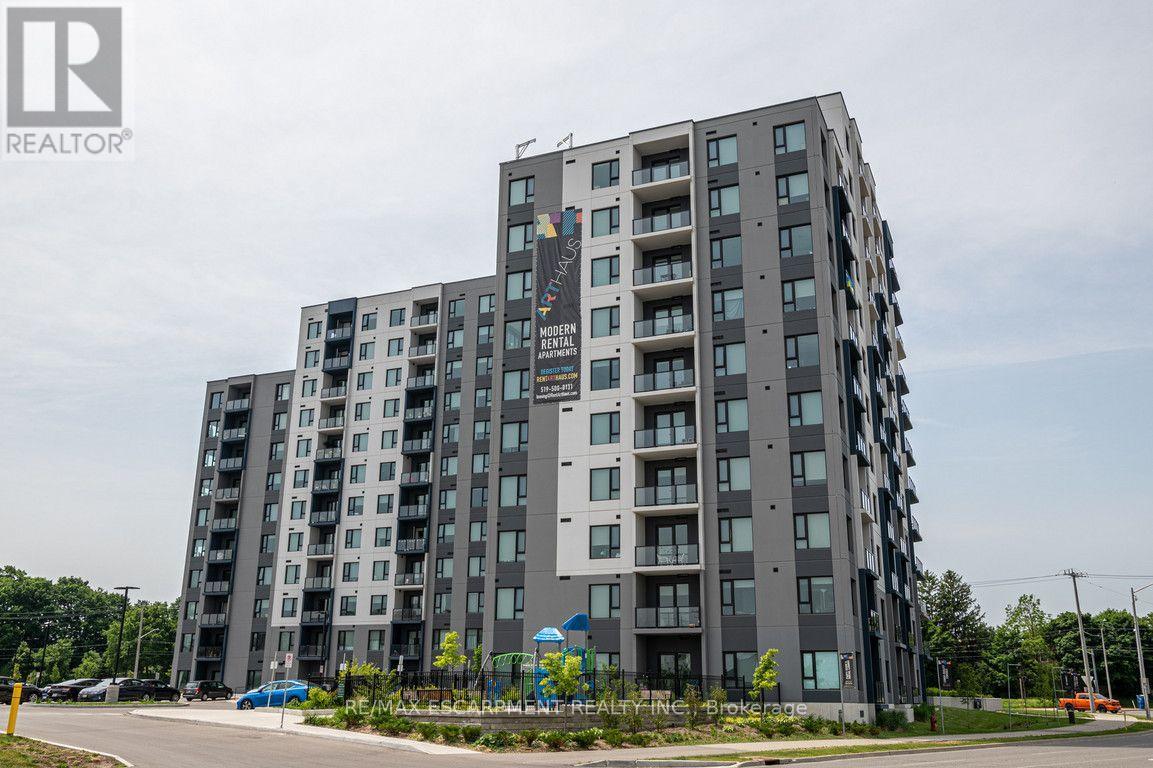
308 - 1425 Block Line Road
Kitchener, Ontario
Enjoy maintenance free living in this beautiful 1 bedroom suite featuring high end light fixtures, ceramic tiles, quartz countertops, in-suite laundry, energy efficient appliances and SmartOne technology. This property has endless amenities including; a 24/7 fitness centre, a business centre, party room, a children's playground, outdoor basketball court, and so much more! You're located close to public transit, the highway and all necessary amenities. Come experience the best building Kitchener has to offer! (id:51382)
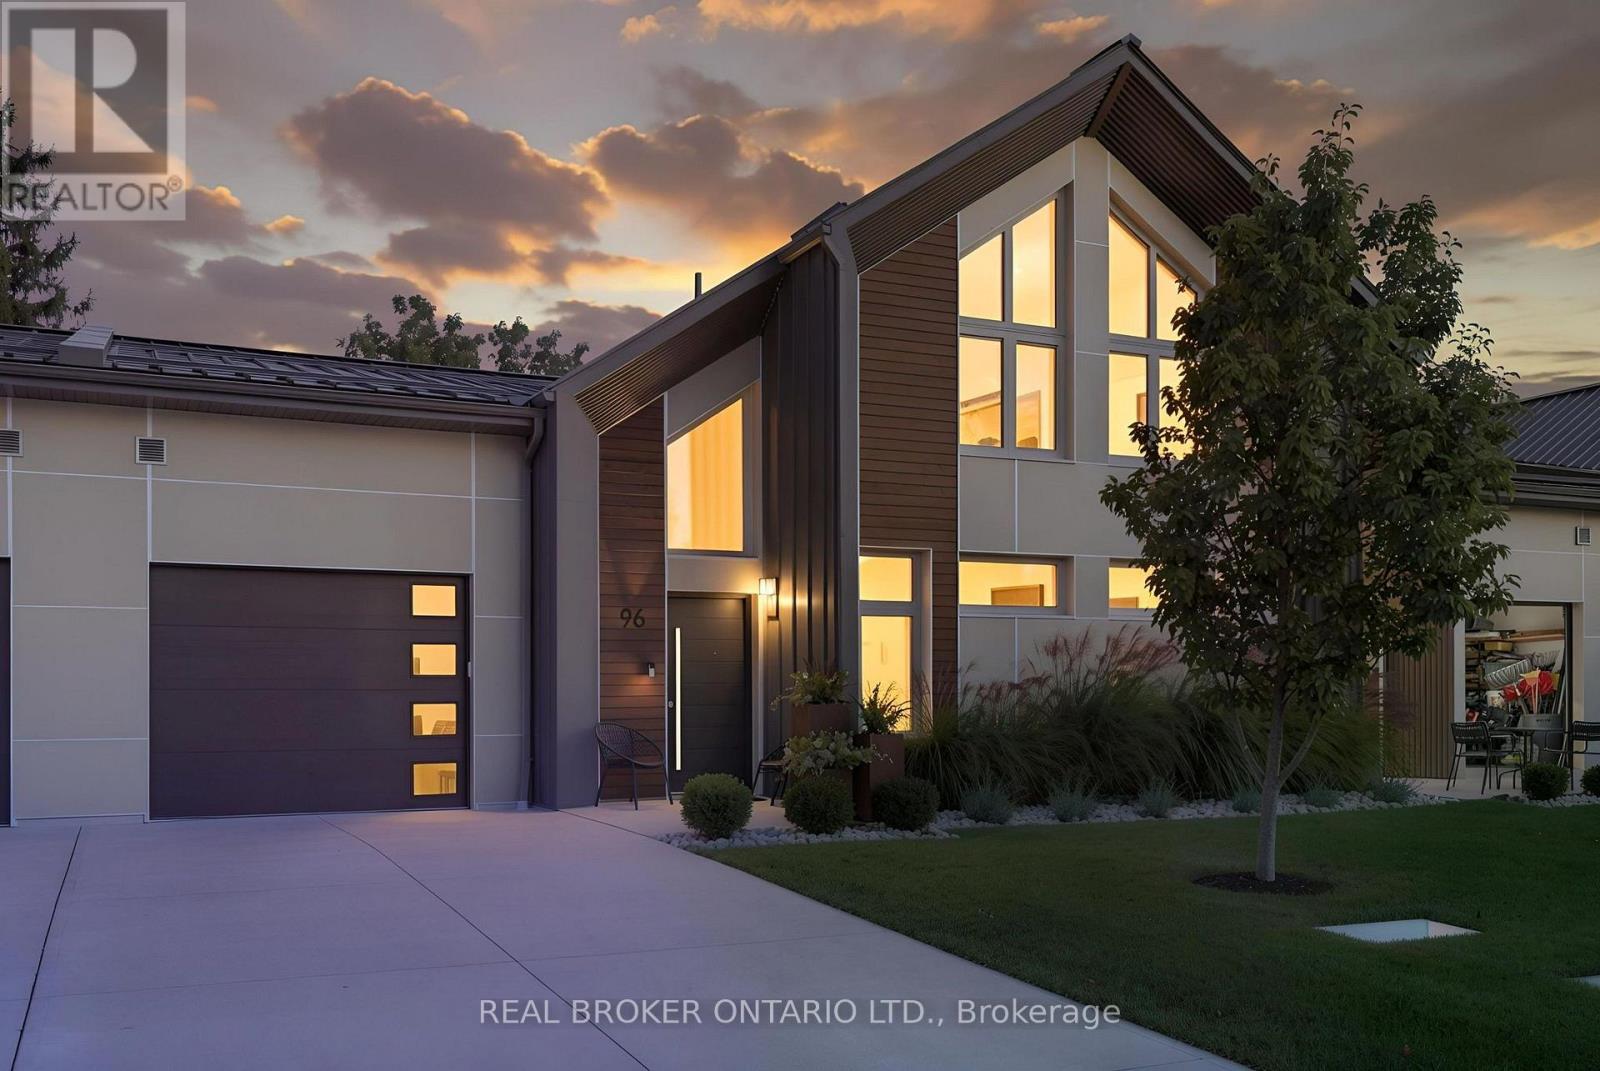
96 Elgin Street
Zorra (Embro), Ontario
Quiet, draft-free and comfortable in every season. 96 Elgin Street is part of a PHIUS+ 2018 certified Passive House project in the village of Embro, built to one of the most demanding energy-efficiency standards in the world. The result is a home with even temperatures year-round, very little outside noise and fresh, filtered air in every room. This freehold townhome offers 3 bedrooms, 3 full baths and approx. 2,266 sq ft finished, with two bedrooms on the main floor, including the primary with walk-in closet and ensuite, for easy one-level living. Upstairs, a family room loft, the third bedroom and a full bath make space for guests, grandkids or a home office. The great room features soaring ceilings, custom oak cabinetry and seating, a built-in electric fireplace and a remote-controlled ceiling fan. The kitchen pairs quartz counters with an induction range, plus a pantry with granite counters and a beverage fridge. Since buying new, the owner has added approx. $90,000 in documented upgrades: fresh paint with three limewash feature walls, custom closets in every bedroom and the front hall, custom laundry cabinetry with granite, electric blinds, retractable central vac and a full Gladiator storage system in the garage. Hardwood floors, an oak staircase and tilt-and-turn windows complete the interior. Out back, enjoy a 14x24 concrete patio extension, a Yardistry 12x14 cedar gazebo with eavestroughs and mosquito netting, custom landscaping, three Corten steel planters and privacy fencing. All-electric mechanicals include a ducted Mitsubishi heat pump, Zehnder ERV, heat pump water heater and water softener, under a standing-seam steel roof. Concrete driveway and attached garage provide parking for 3. Close to the village pharmacy, library and community centre, with an easy drive to Ingersoll, Woodstock, Stratford and London. (id:51382)
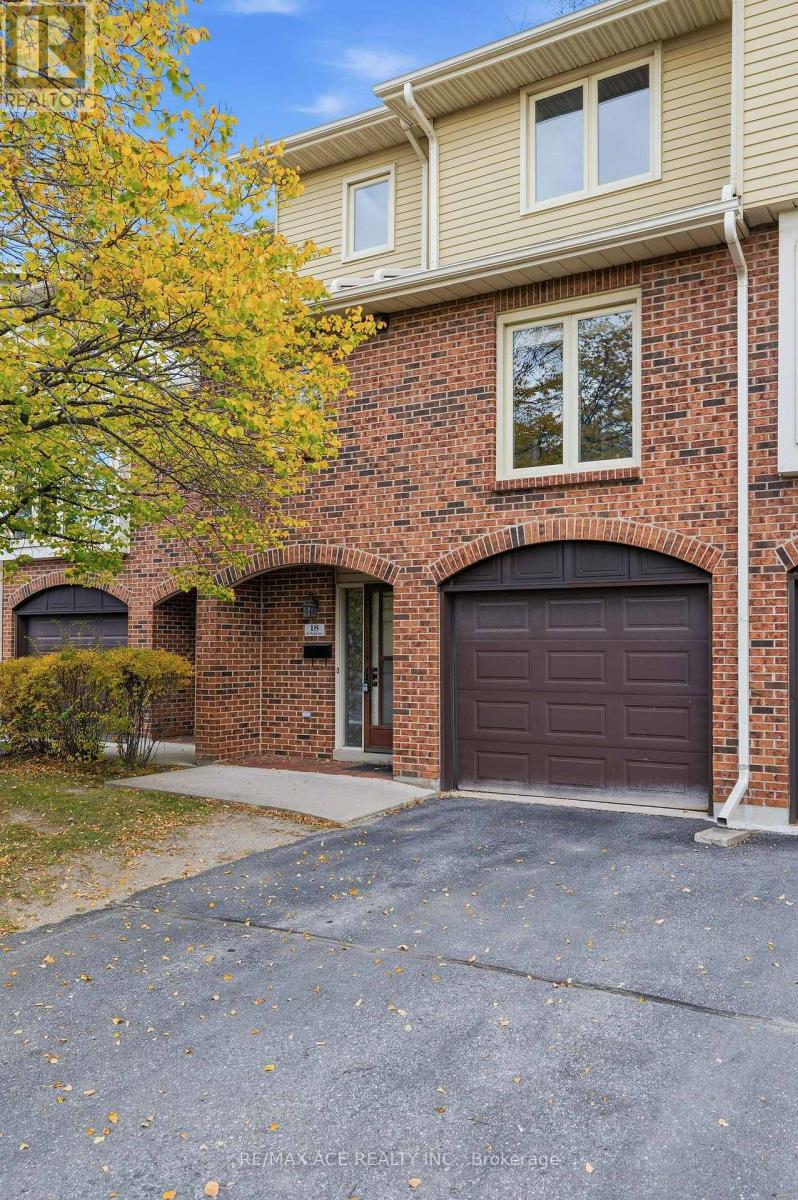
18 - 115 Wright Crescent
Kingston (Central City East), Ontario
Welcome To This Fantastic 3+1 Bedroom Condo Townhouse Offering Approximately 1,650 Sq. Ft. Of Finished Living Space! The Ground Level Features A Convenient 2-Piece Bathroom, Laundry Room With Storage, And A Versatile Additional Room Ideal For A Home Office, Guest Bedroom, Gym, Or Extra Storage. Enjoy Direct Interior Access To The Spacious Attached Garage For Added Convenience. The Second Level Offers A Warm And Inviting Living Room With A Corner Fireplace, A Separate Dining Area, And A Bright, Functional Kitchen With An Eat-In Space Perfect For Enjoying The Afternoon Sun. Oversized Patio Doors Lead To An Exceptional Private Backyard Oasis, Surrounded By Mature Trees, Hedges, And Lush Greenery, Creating The Perfect Setting For Summer BBQs, Outdoor Dining, And Entertaining. Upstairs, The Spacious Primary Bedroom Features Double Closets, Along With Two Additional Well-Sized Bedrooms And A Main Bathroom With An Updated Bath And Shower, Flooring, And A Large Vanity With A Newer Sink. Additional Updates Include Windows And Flooring On The Main And Upper Levels, Making This Home Move-In Ready With Room To Add Your Personal Touch. Ideally Located In Central Kingston, Just Minutes From Everyday Amenities, With The Public Library, YMCA, And Grocery Store Within Walking Distance. A Wonderful Opportunity To Enjoy Comfortable Living, Functional Space, And A Private Outdoor Retreat In A Convenient Location! (id:51382)
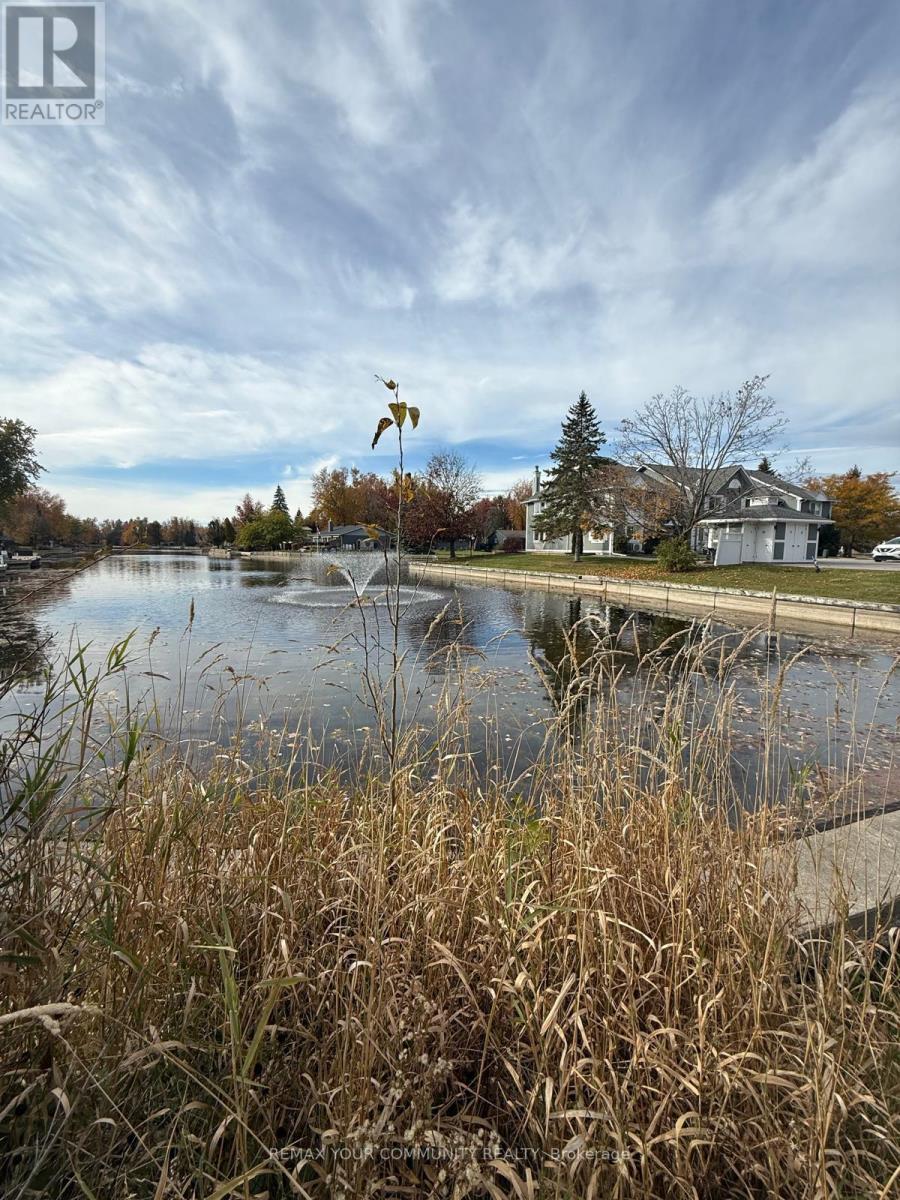
1 - 2 Laguna Parkway
Ramara (Brechin), Ontario
Luxury Waterfront Living in Lagoon City! This stunning, newly renovated 3-bedroom end-unit townhouse offers an exceptional blend of modern elegance, comfort, and breathtaking waterfront views. The spacious primary bedroom overlooks the water and features a generous walk-in closet. Enjoy the bright, contemporary white kitchen with sleek cabinetry, quartz countertops, stainless-steel appliances, and an open-concept design that seamlessly connects to the living and dining areas. Abundant windows fill the home with natural light while showcasing picturesque water views from multiple rooms. Step outside onto the large wraparound deck and enjoy panoramic waterfront vistas-perfect for morning coffee, entertaining, or simply relaxing by the water. Experience the sought-after Lagoon City lifestyle, with access to private beaches, the Yacht Club, marina, restaurants, community centre, scenic waterways, and a variety of recreational amenities. A rare opportunity to enjoy stylish, turnkey waterfront living in a beautiful end-unit setting. (id:51382)
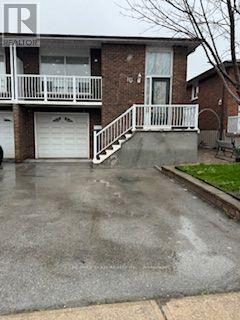
# Upper - 10 Auburn Road
Vaughan (West Woodbridge), Ontario
Location !!! Location !!! Rare Opportunity To Rent Well Kept Bright & Spacious 3 Bedrooms Rare To Find 2 Full Washrooms Bungalow !!! Located On A Family Oriented Neighborhood !!! 3 Good Size Well Appointed Bedrooms And 2 Fully Renovated New Washrooms !!! Master Bedroom With Ensuit And 2 Other Bedrooms With Closets & Windows !!! Spacious Living And Dining Areas !!! Living Area With Walkout To Balcony !!! Good Size Kitchen With S/S Appliances And Breakfast Area !!! 1Garage And 2 Driveway Parkings , Huge Backyard !!! Freshly Painted , Fully Hardwood , Carpet Free !!! (id:51382)
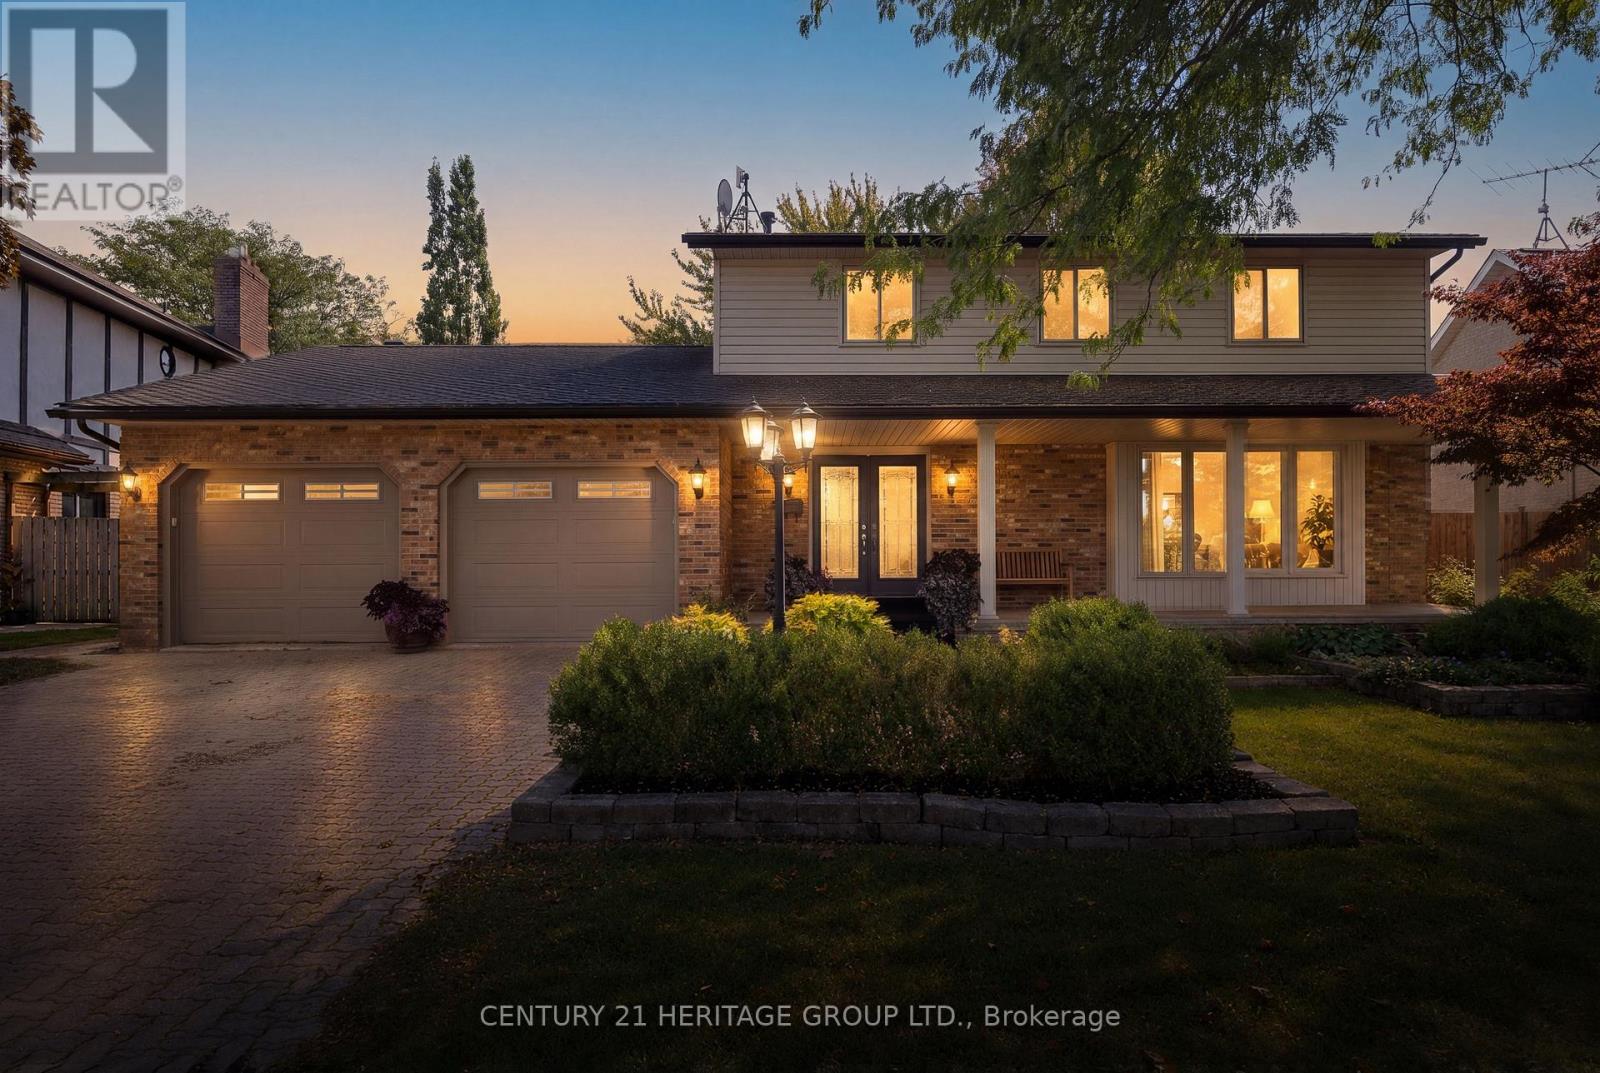
121 South Riverview Street
Amherstburg, Ontario
Exceptional & rarely offered 2 story waterfront family home on the scenic River Canard. Watch the sunsets from your private dock & enjoy seasonal water activities ideal for the active family. Attractive 4 bedroom home w/ an open flow into large principal rooms & expansive windows bringing in continuous natural light. Inviting main floor layout w/ a well appointed kitchen featuring a large granite island, SS appliances & multiple cabinets o-looking the cosy family room w/ fireplace, cathedral ceiling & large skylight. There are 4 spacious bedrooms up, & you'll love the charming primary retreat w/ balcony o-looking yard, ensuite & huge closets. Rec room has a gas fireplace & is additional space for kids, w/ a 5th bedroom or gym room + 3 pc bath & storage. The yard is incredible with a high end stunning salt water pool & handcrafted stone waterfall feature, fully fenced yard, colourful mature trees & plenty of grass area for kids & pets. Enjoy birdwatching from the comfort of your custom finished sunroom & you'll love private winter skating & snowmobiling in the winter. The riverfront offers so many 4 season possibilities for fun & leisure w/ nature beauty enjoyment of just being on the water, winter sports, and next summer awaits your kayak, canoe or small boat. This is a true family premium lifestyle home at an affordable price on a quiet residential street minutes to LaSalle or Amherstburg. The village environment provides a perfect life style for family living. Separate private deeded waterfront lot area is all part of the package. Don't miss this wonderful opportunity. (id:51382)
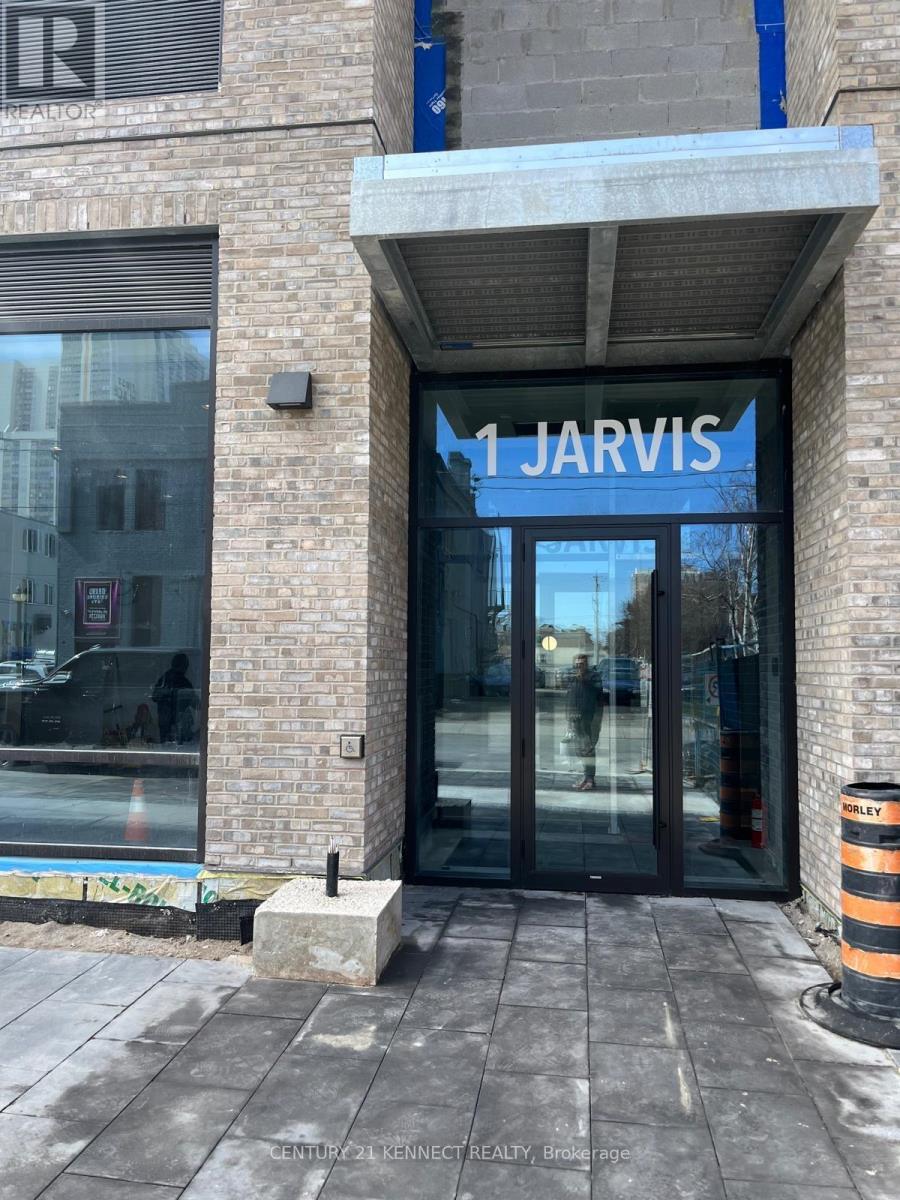
1108 - 1 Jarvis Street
Hamilton (Beasley), Ontario
Welcome to 1 Jarvis - Downtown Living at Its Finest! This stunning corner unit offers over 900 sq ft of modern living space, featuring 2 spacious bedrooms, 2 full bathrooms, and a wraparound balcony that floods the unit with natural light and showcases city views. With 1 parking spot and 1 locker, convenience is key. Nestled in the heart of Downtown Hamilton, this condo offers the perfect blend of heritage charm and urban innovation. Enjoy quick access to Highway 403, the QEW, and local GO Stations, making commuting a breeze. You're just minutes away from McMaster University, Mohawk College, trendy cafes, dining, shopping, and a vibrant arts scene. (id:51382)
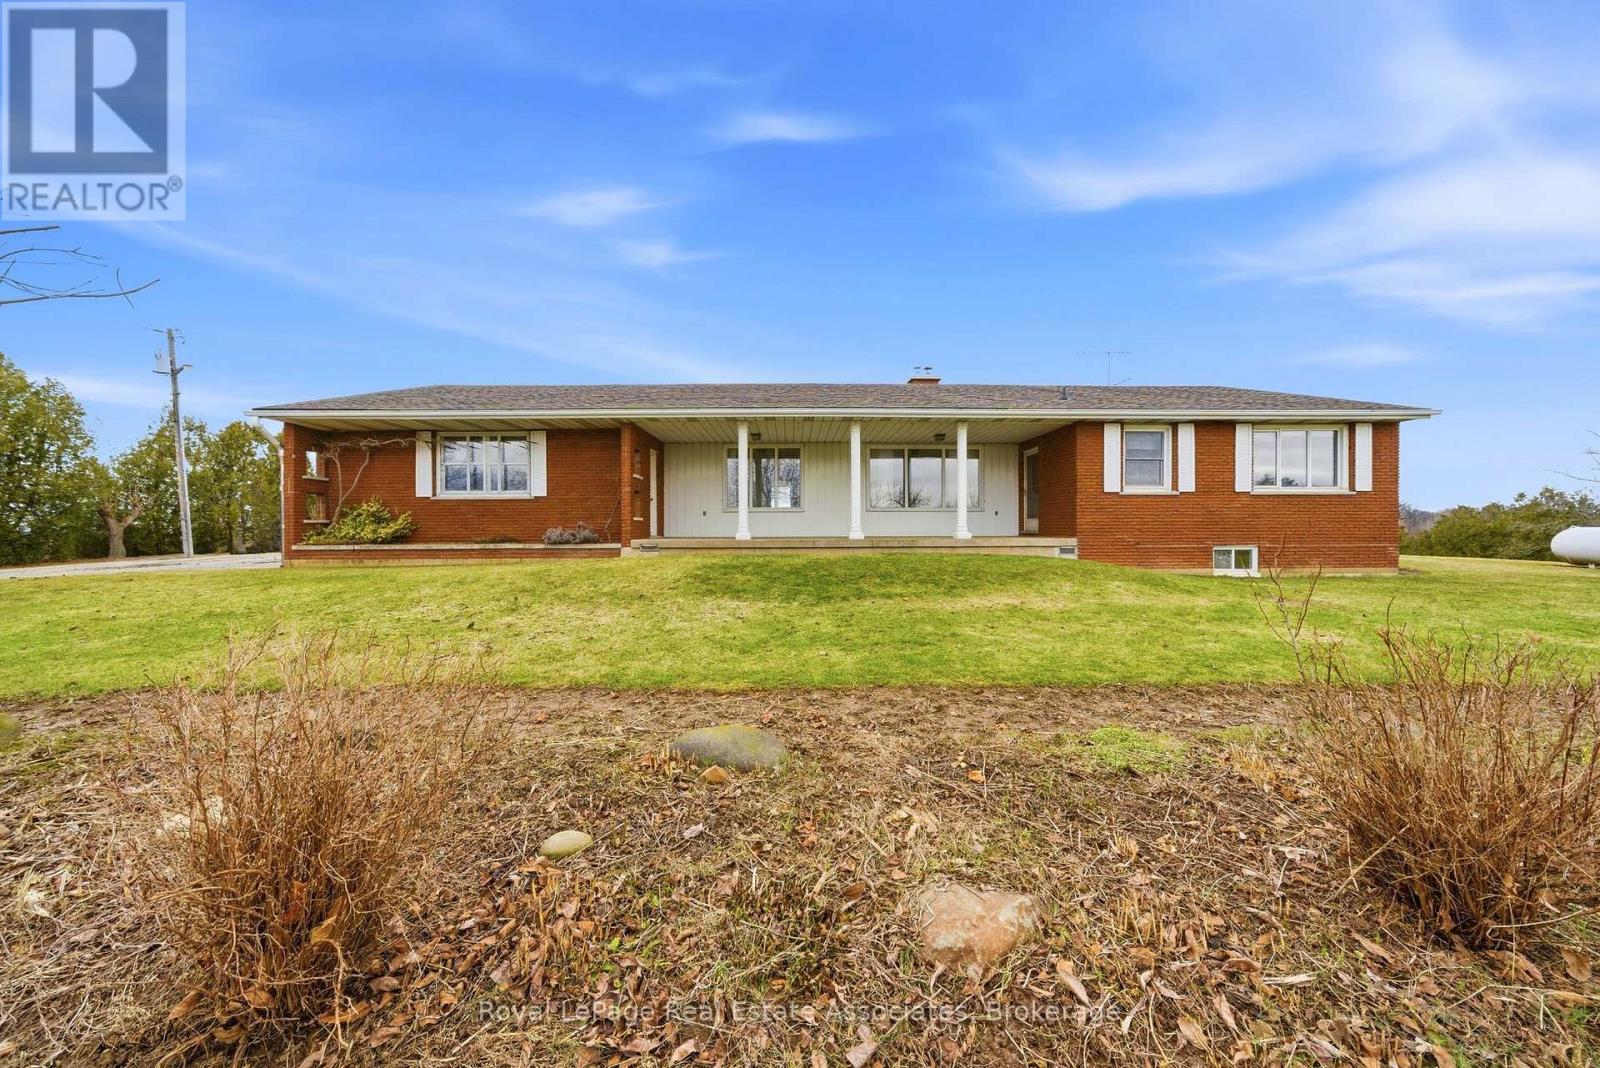
1137 Ridge Road
Hamilton, Ontario
Don't miss this incredible and rare opportunity to own a spacious bungalow located on over 8 acres of scenic land with breathtaking views of the Toronto skyline and backing onto the Niagara Escarpment! If you are searching for privacy and love nature, this home is for you- with stunning sunsets and an ideal location- enjoy country living while still being very close to all city amenities in Stoney Creek! The well maintained, 3 bedroom, 3 washroom bungalow offers a functional layout and plenty of room with ample storage space and lots of natural light- enjoy the beautiful views from the front and back of this home since it is set far back from the road! The full, walk up basement with tall ceilings offers plenty of additional room and is ready to be customized to your lifestyle. In addition, there is a quonset with a garage on the side and a workshop at the back with endless possibilities! This is an ideal setting offering peace and privacy for a family to enjoy! (id:51382)
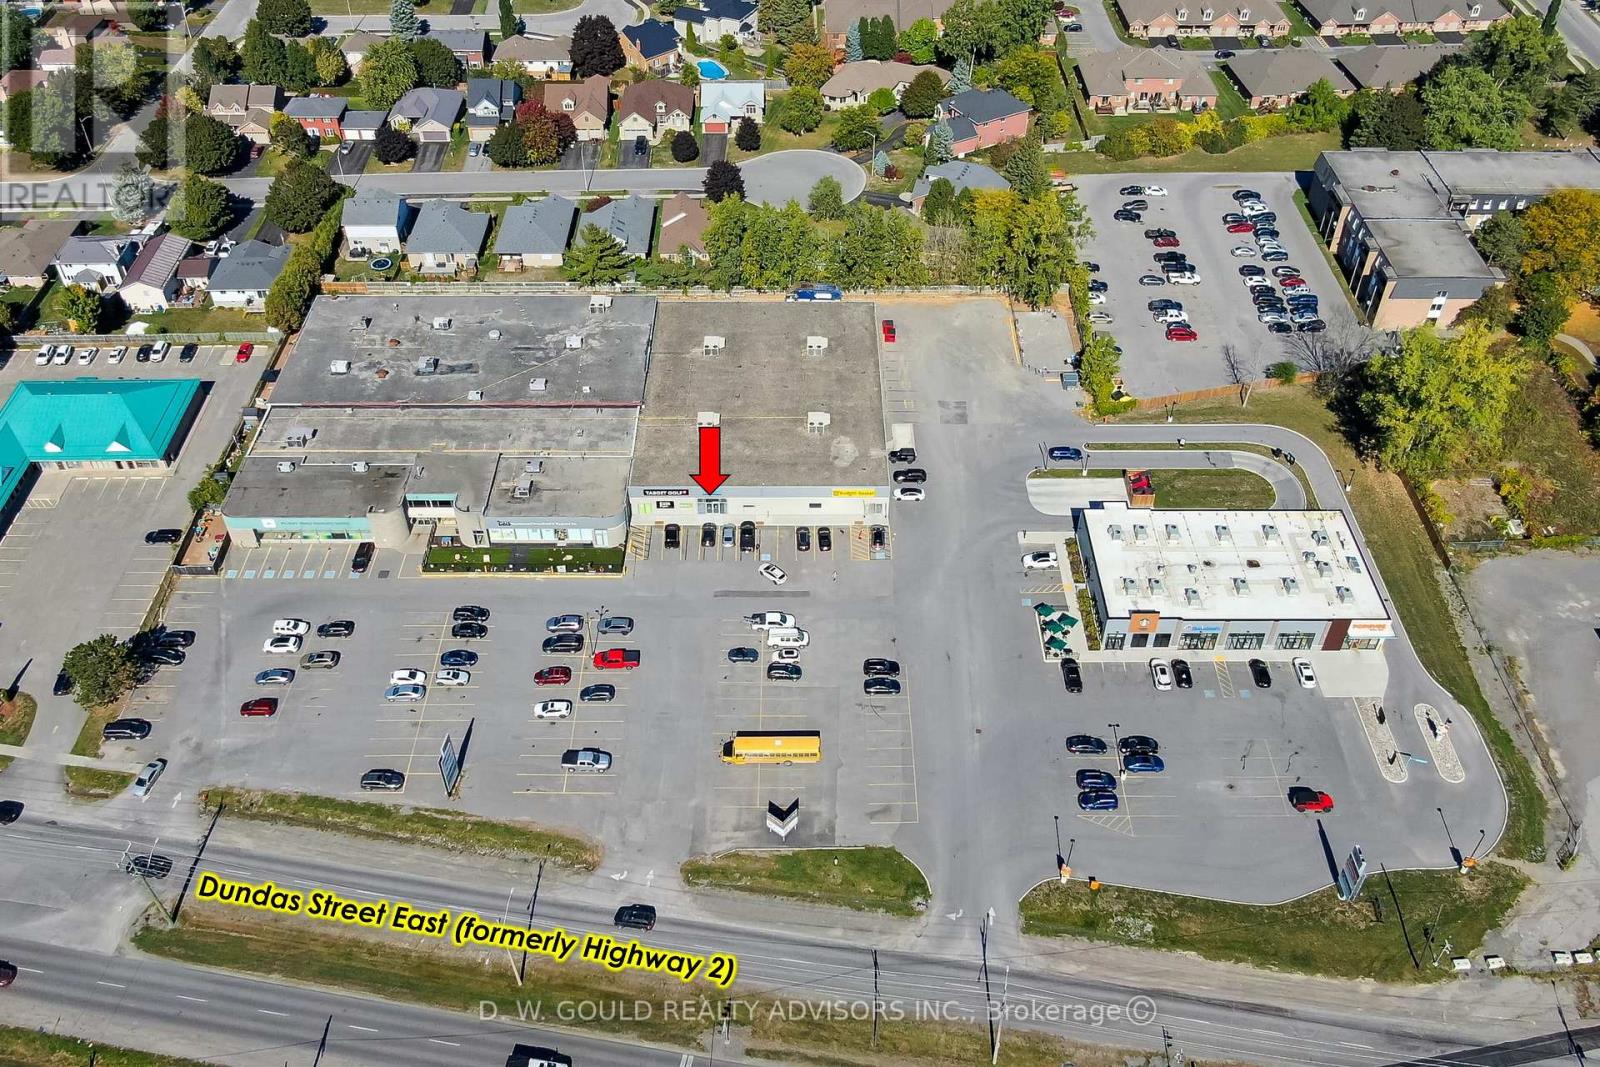
6 - 610 Dundas Street E
Belleville (Belleville Ward), Ontario
+/-4,886 sf of commercial flex space featuring retail frontage with rear storage area. Zoned C3 - Regional Commercial, permitting a variety of commercial uses including wholesale business, service shop, printing or publishing establishment, and many more! This unit is located in a community hub plaza with prominent frontage along Dundas Street East (Highway 2), one of Belleville's busiest commercial corridors. High-visibility commercial plaza anchored by strong national quick-service restaurant tenants including Starbucks, Domino's Pizza, and Popeyes Louisiana Kitchen, with two drive-thru lanes on-site. The property also features a grocery store, MFRC daycare/family services facility, and indoor golf facility, providing a diverse mix of complementary traffic-generating uses. The property features approximately +/- 160 parking spaces, convenient access for both eastbound and westbound traffic, and close proximity to major residential neighborhoods. Ongoing and proposed residential developments in the surrounding area offer long-term growth potential and a steadily expanding customer base. TMI amount inclusive of utilities other than gas. (id:51382)
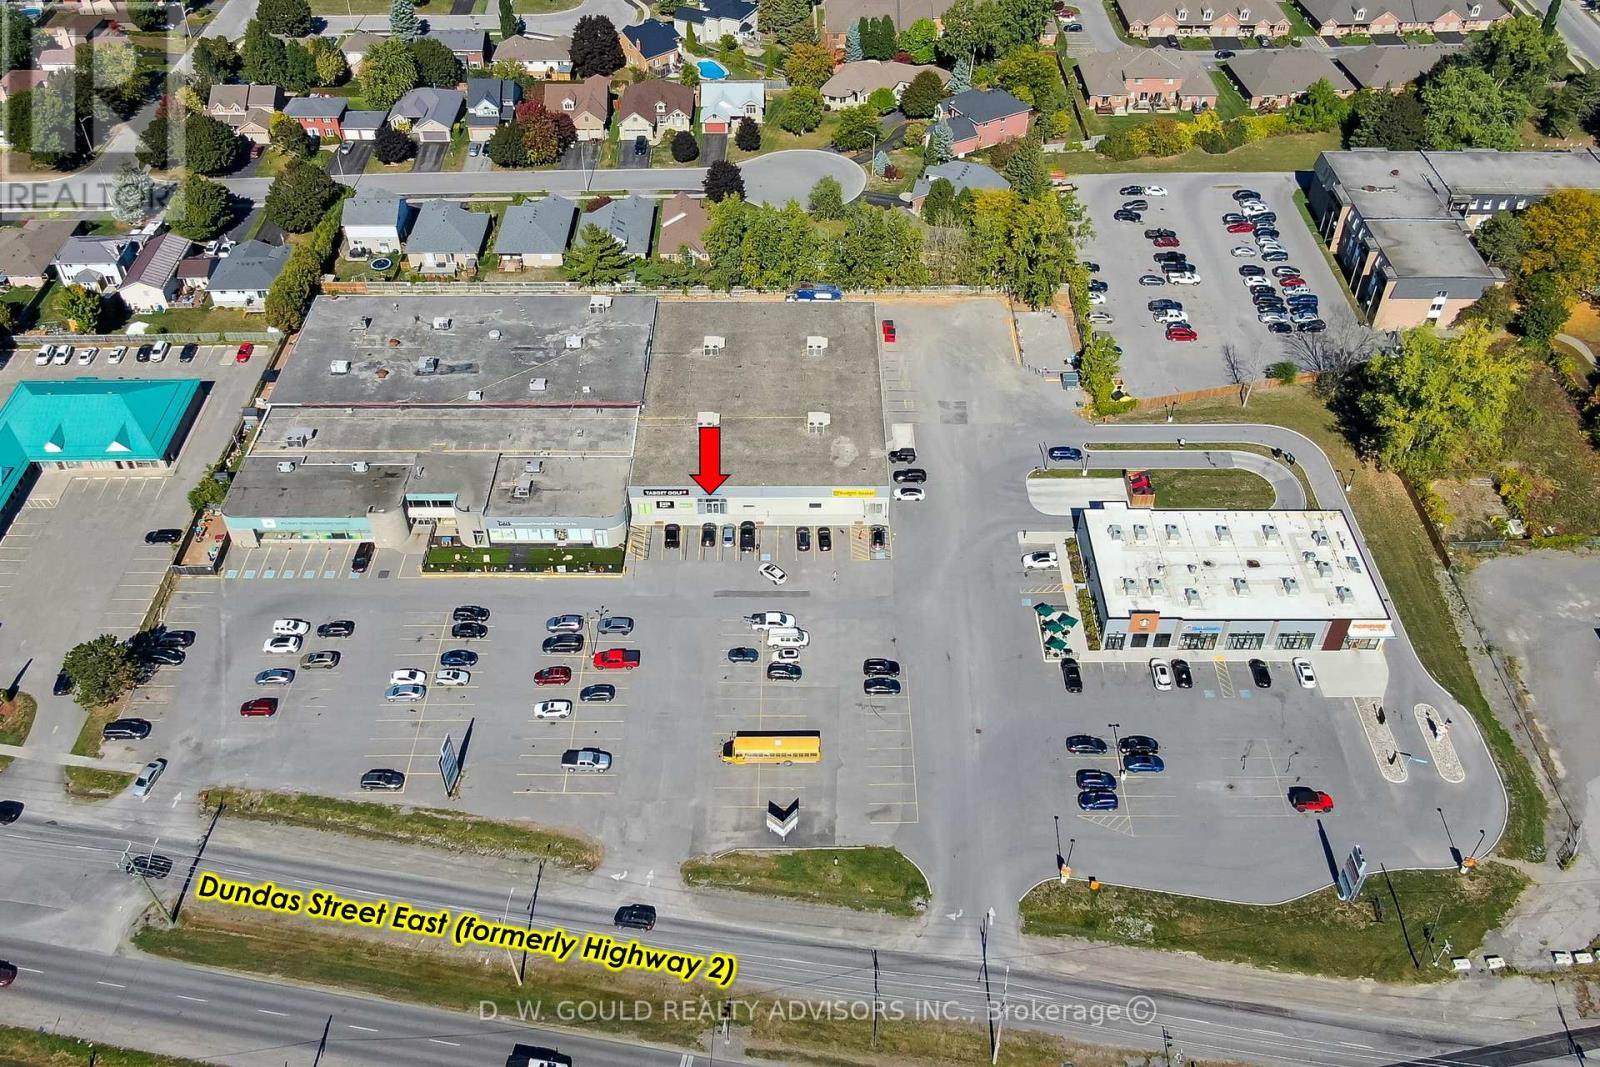
6 - 610 Dundas Street E
Belleville (Belleville Ward), Ontario
Commercial/office opportunity featuring approximately +/- 4,886 sf of flexible space with prominent frontage along Dundas Street East (Highway 2), one of Belleville's busiest commercial corridors. High-visibility commercial plaza anchored by strong national quick-service restaurant tenants including Starbucks, Domino's Pizza, and Popeyes Louisiana Kitchen, with two drive-thru lanes on-site. The property also features a grocery store, MFRC daycare/family services facility, and indoor golf facility, providing a diverse mix of complementary traffic-generating uses. The property features approximately +/- 160 parking spaces, convenient access for both eastbound and westbound traffic, and close proximity to major residential neighborhoods. Ongoing and proposed residential developments in the surrounding area offer long-term growth potential and a steadily expanding customer base. TMI amount inclusive of utilities other than gas. (id:51382)