
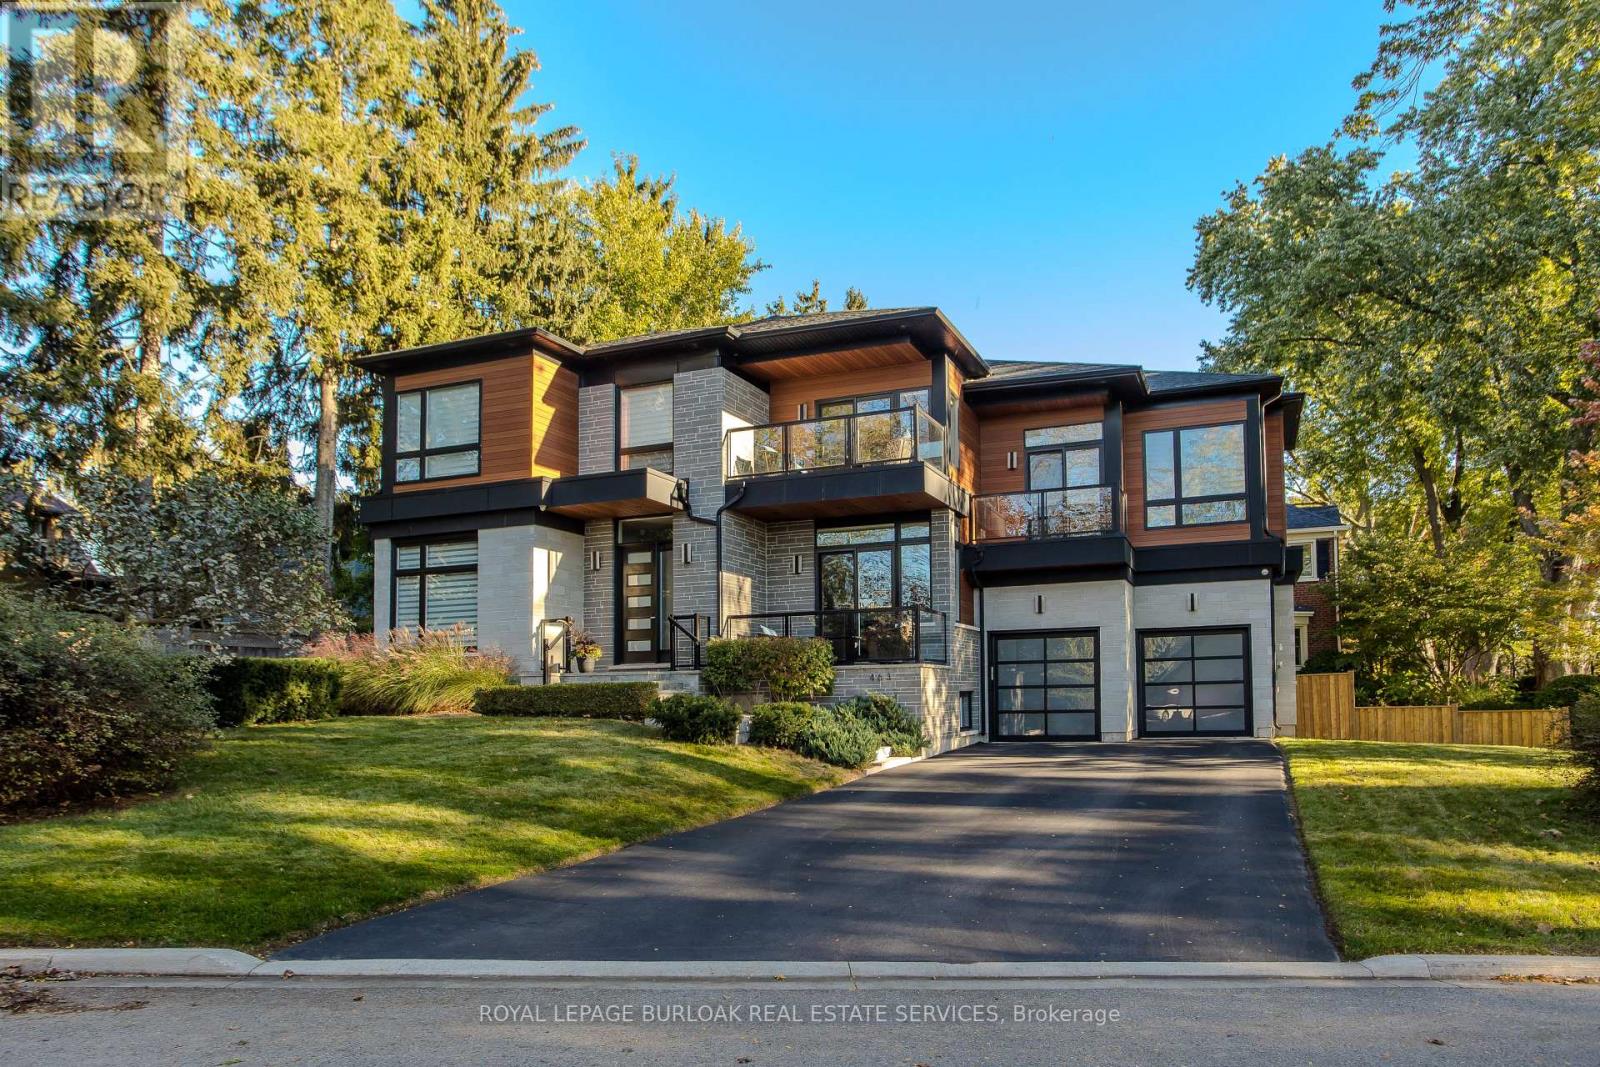
463 Indian Road
Burlington (Lasalle), Ontario
Set in Burlington's established Aldershot community with beautiful lake and harbour views, this custom-built 2017 residence offers approx. 4,691 sf of total finished living space, 4+2 bedrooms, 5 baths and a double garage with one extra-deep bay. Contemporary architecture, expansive windows, multiple balconies and mature landscaping create an exceptional setting moments from the waterfront.Inside, soaring ceilings, wood flooring, glass stair railings and pot lighting create a sophisticated, light-filled interior. Open-concept living and dining areas offer space to gather and entertain. The kitchen features quartz counters and backsplash, oversized island, induction cooktop, double ovens, wine fridge, full-size Frigidaire refrigerator and freezer, and pantry. A private office with French doors, powder room and main-floor laundry add convenience.Upstairs, the primary suite occupies its own wing with a private balcony, oversized W/I closet and spa-inspired ensuite with heated floors, dual vanities, soaker tub and glass shower. Three additional bedrooms, 2 full baths and an upper family room with fireplace and balcony offer room for family and guests.The finished lower level features a spacious rec room, 2 additional bedrooms with W/I closet and a full bath, offering flexibility for fitness, guests or extended family.Outside, enjoy mature trees, landscaped gardens, a covered patio, in-ground sprinklers and balconies overlooking the greenery and water. An EV charger, parking for 7 vehicles and garage loft storage add practicality.Thoughtfully designed with extensive custom features and upgrades, this home offers remarkable space and waterfront views. See the accompanying Features & Upgrades supplement for additional details.An outstanding opportunity to enjoy contemporary living, generous space and remarkable waterfront views in one of Burlington's established communities (id:51382)
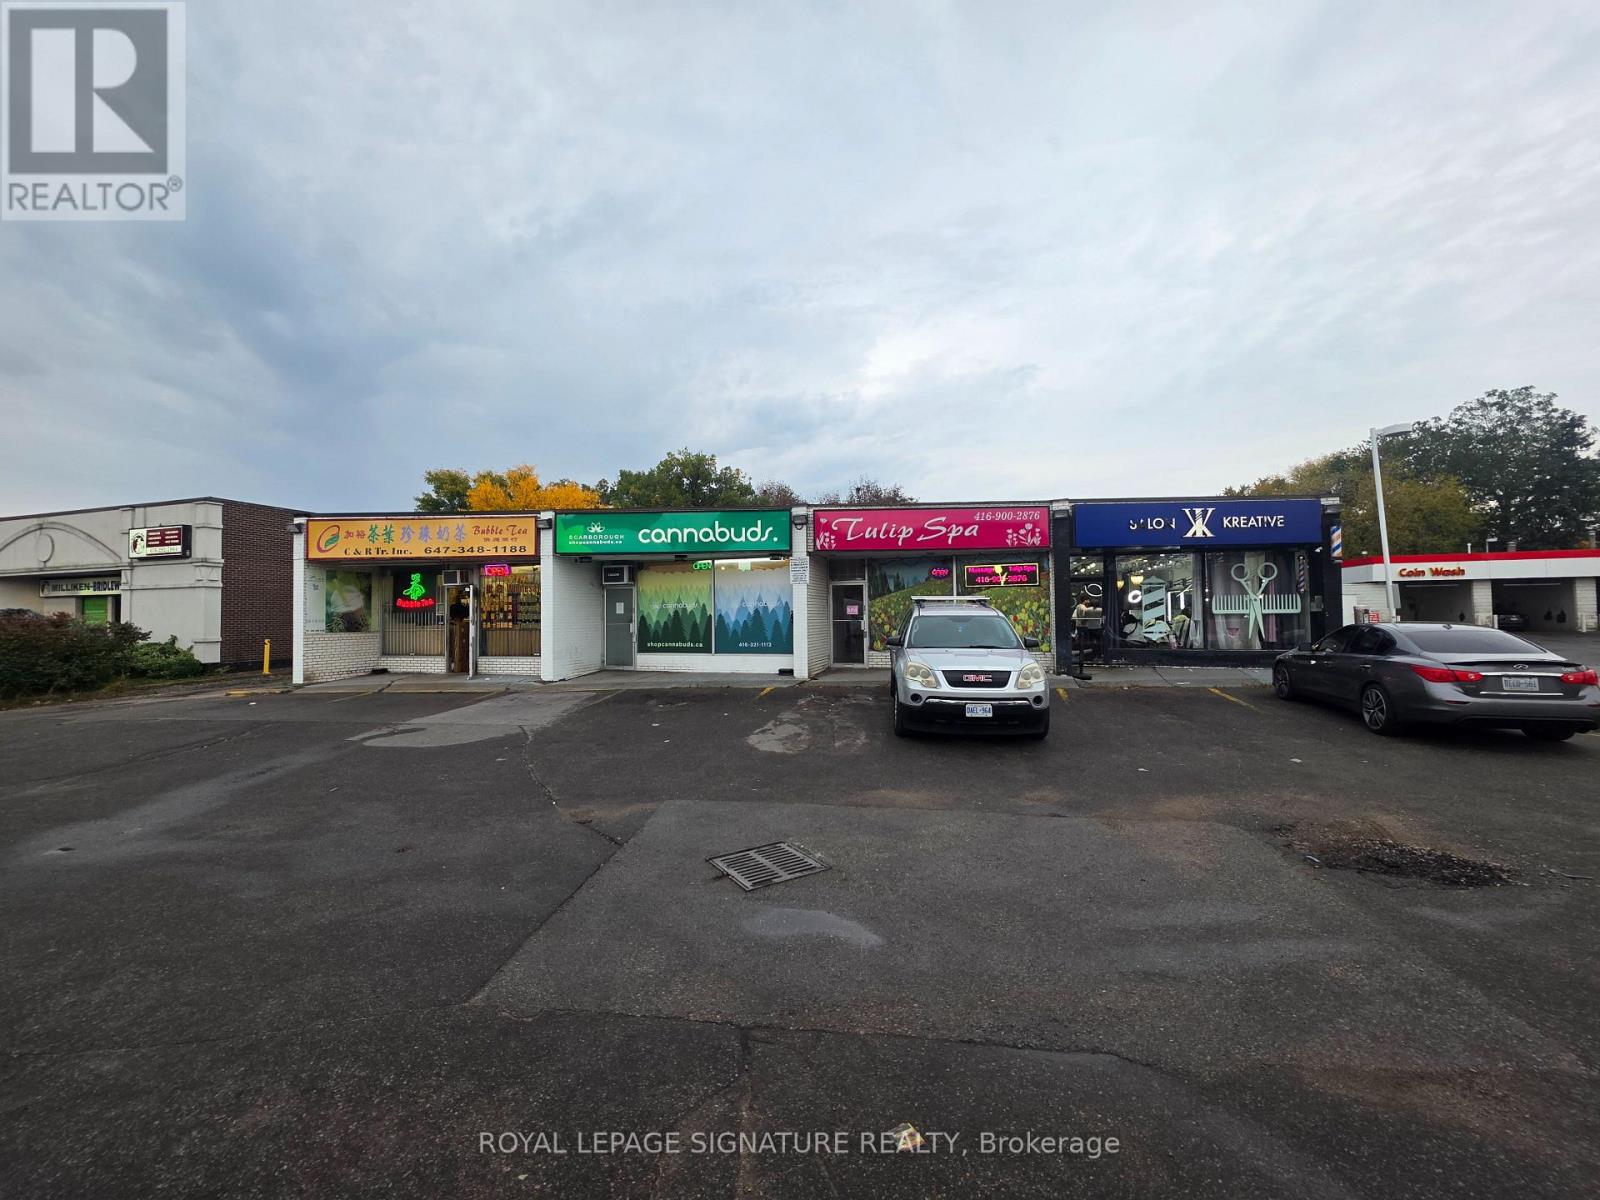
2780 Kennedy Road
Toronto (L'amoreaux), Ontario
Amazing 5,007 SF Prime Retail plaza with 4 fully leased units and ample parking on 0.49 Acres. Located at the busy intersection of Kennedy Rd and Finch Ave. E.. This property has a mixed-use development opportunity being within steps to the future Finch-Kennedy GO Train Station with strong holding income. Information package and details available. (id:51382)
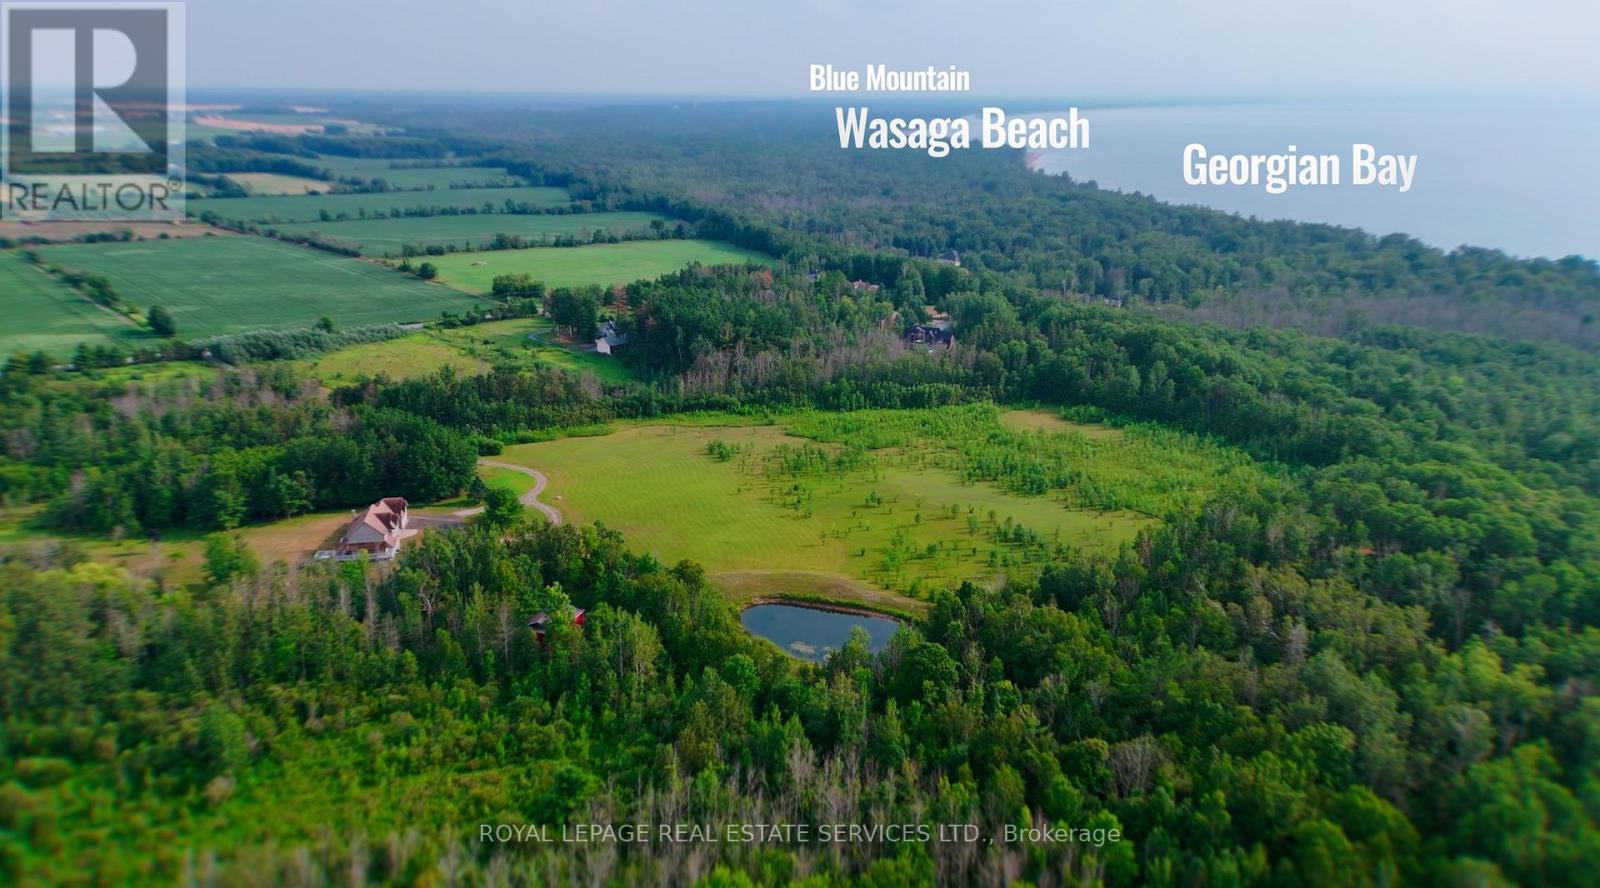
960 Lawson Road
Tiny, Ontario
THE LAWSON ESTATE. An exceptional opportunity to secure 86.99 acres in one of Southern Georgian Bay's most desirable four-season destinations, just over one hour north of Toronto. Ideally positioned near the shores of Georgian Bay, Wasaga Beach and Blue Mountain, this private country estate offers remarkable scale, natural beauty and long-term potential, while remaining close to beaches, marinas, golf, schools and year-round amenities.The property features a custom residence offering over 3,000 sq. ft. above grade, with 5+2 bedrooms, 4.5 bathrooms and a versatile in-law suite. Designed for comfortable family living and entertaining, the home is surrounded by expansive open grounds, mature maple and oak trees, established apple trees and private trails.An existing barn, designated paddock areas and workable land provide immediate flexibility for equestrian, agricultural and hobby-farm use. The estate's level terrain and substantial acreage may also support future residential, recreational, agri-tourism or event-related opportunities, subject to all applicable approvals and buyer verification.Located beside emerging luxury development and within a region experiencing significant public and private investment, the property presents compelling land-banking potential alongside the enjoyment of a private rural retreat today. Nearby investments in new schools, community facilities and the ongoing redevelopment of Wasaga Beach further reinforce the area's long-term growth outlook.With convenient access to Wasaga Beach, Blue Mountain Resort, Midland, Penetanguishene, regional airports and the Greater Toronto Area, The Lawson Estate represents a rare opportunity to own a significant Georgian Bay property where privacy, lifestyle and future potential come together. (id:51382)
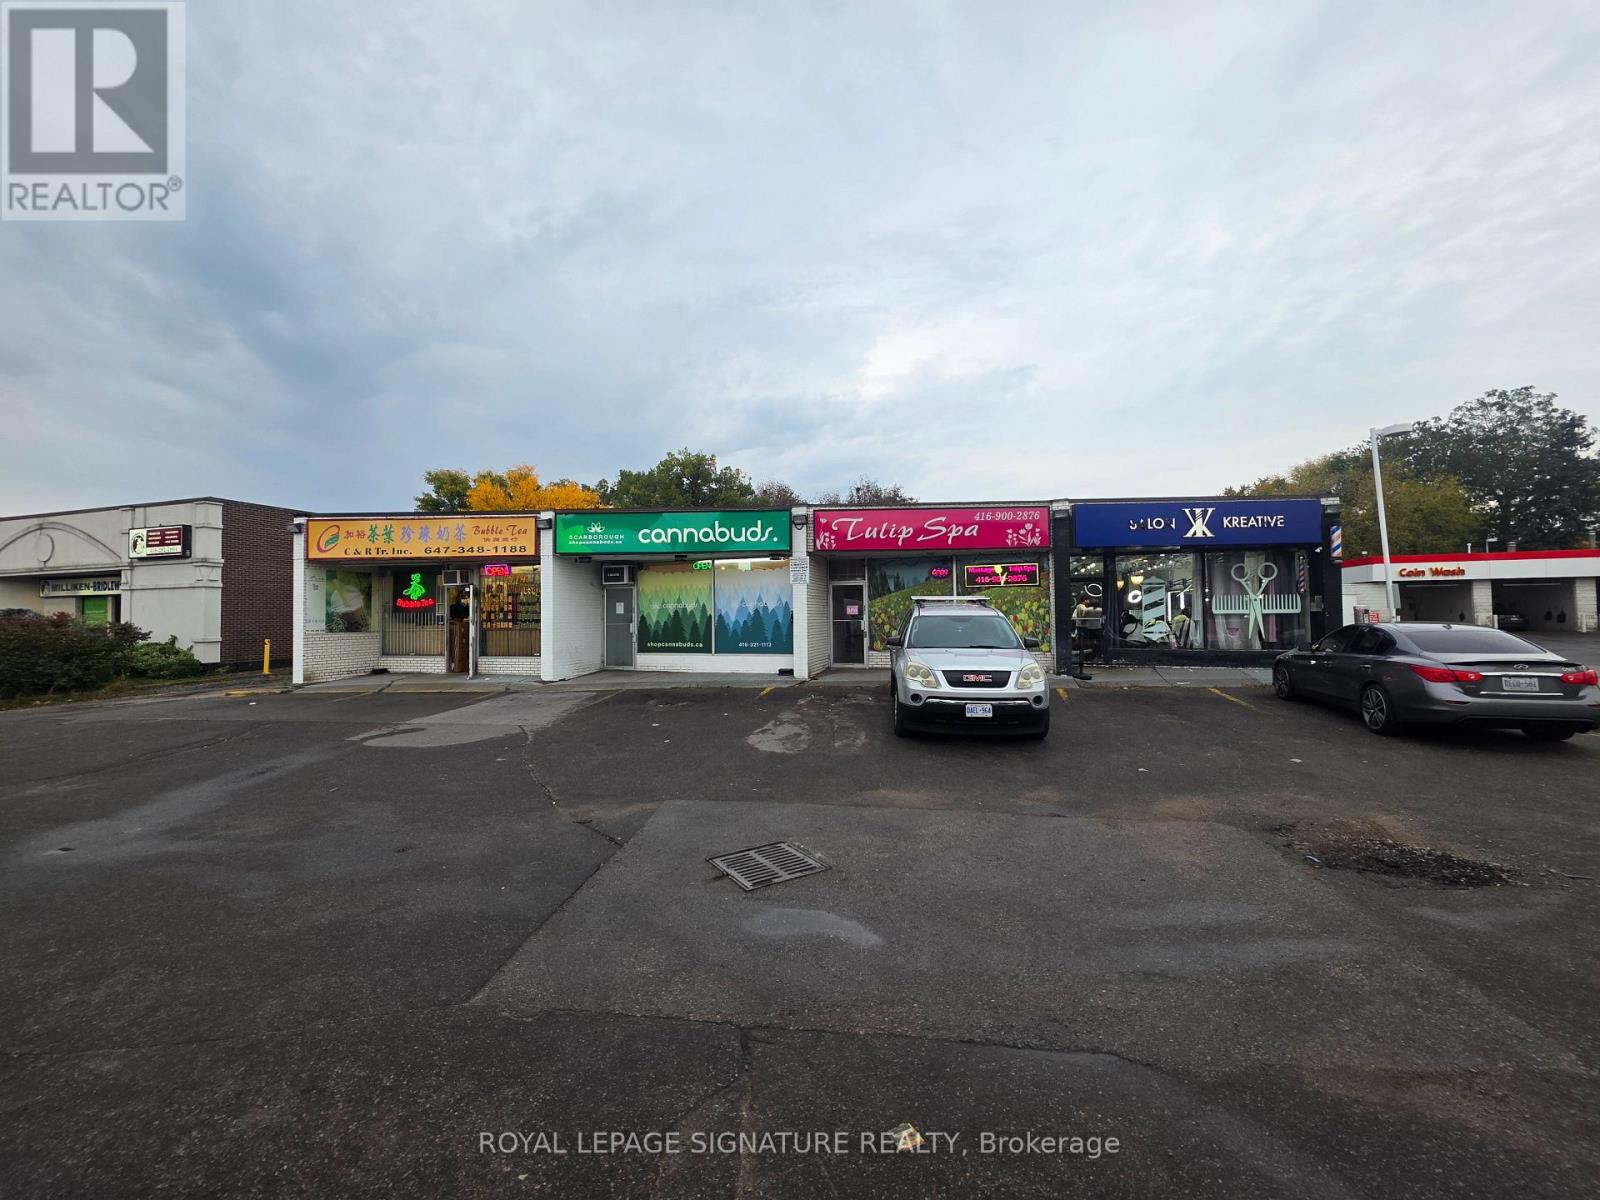
2780 Kennedy Road
Toronto (L'amoreaux), Ontario
Amazing 5,007 SF Prime Retail plaza with 4 fully leased units and ample parking on 0.49 Acres. Located at the busy intersection of Kennedy Rdand Finch Ave. E.. This property has a mixed-use development opportunity being within steps to the future Finch-Kennedy GO Train Station withstrong holding income. Information package and details available (id:51382)
23 Queen Street
Kawartha Lakes (Lindsay), Ontario
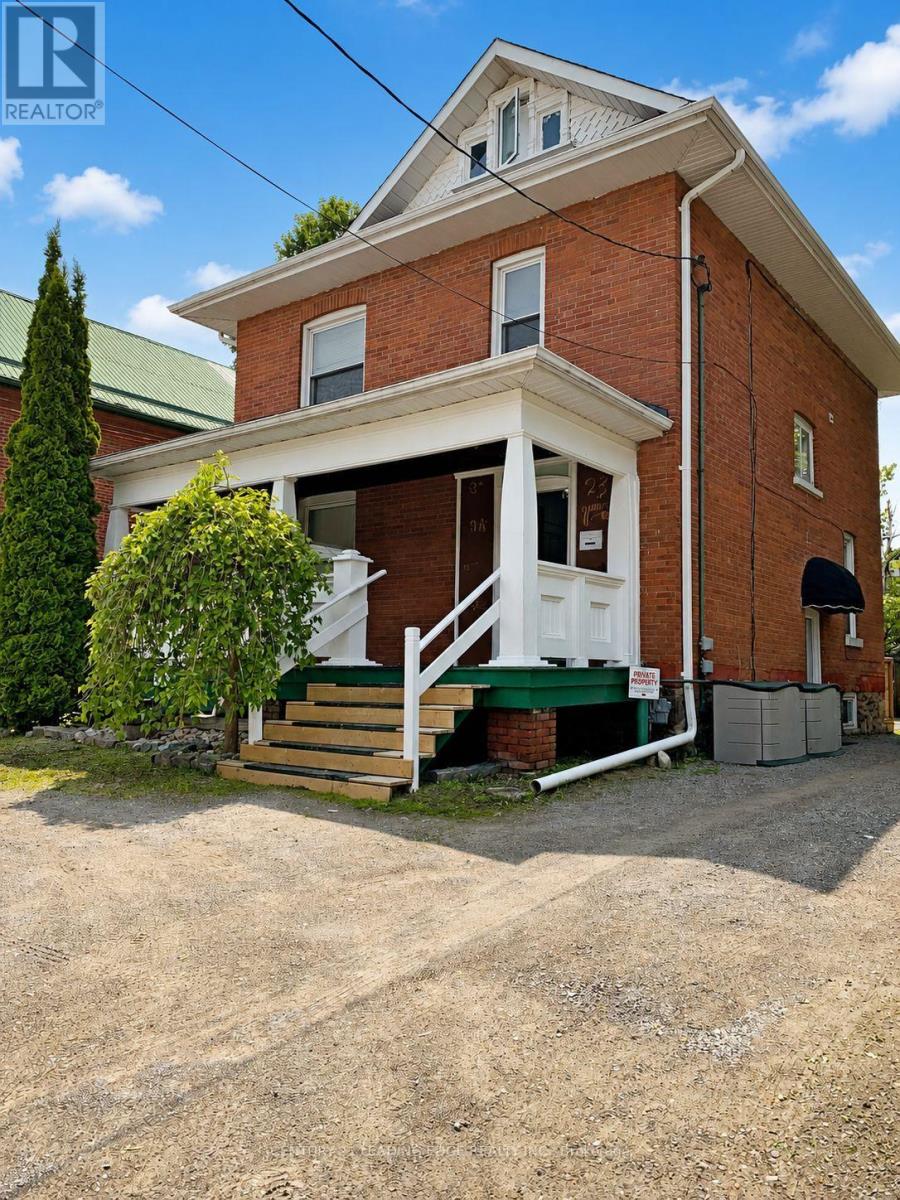
Welcome to 23 Queen Street in the heart of Lindsay-an exceptional opportunity to acquire a turn-key, fully occupied detached fourplex offering an attractive 8% cap rate and approximately 2,600 sq. ft. of living space. Meticulously maintained inside and out, this impressive two-storey investment property features approximately 9-foot ceilings on the main floor, a welcoming front veranda, side deck and three parking spaces. The four units include a main-floor one-bedroom apartment with a 3-piece bathroom, approximately 600 sq. ft.; an upper-level two-bedroom apartment with a loft and 4-piece bathroom, approximately 1,100 sq. ft.; a rear one-bedroom apartment overlooking the neighbouring parkette with a 3-piece bathroom, approximately 440 sq. ft.; and a lower-level two-bedroom apartment with a 3-piece bathroom, approximately 456 sq. ft. Each unit is equipped with a fridge and stove, while tenants provide their own air-conditioning units, helping reduce the landlord's maintenance responsibilities. Individual waste and recycling bins are also allocated to each unit for added convenience. Fully occupied by excellent tenants, with annual fire inspections completed and the property maintained to current standards, this is an ideal addition to any investment portfolio. It also offers an excellent owner-occupancy opportunity, allowing a purchaser to live in one unit while rental income from the remaining units helps offset housing expenses. Conveniently situated adjacent to a park for added privacy and quiet enjoyment, just three blocks from vibrant downtown Lindsay and close to shops, restaurants, schools, groceries, Ross Memorial Hospital, riverfront walking paths and the year-round Victoria Rail Trail. Minutes from Sturgeon Lake, Ken Reid Conservation Area and major routes connecting to Peterborough, Durham, York Region and the GTA. (id:51382)
238 Fair Street
Hamilton (Meadowlands), Ontario
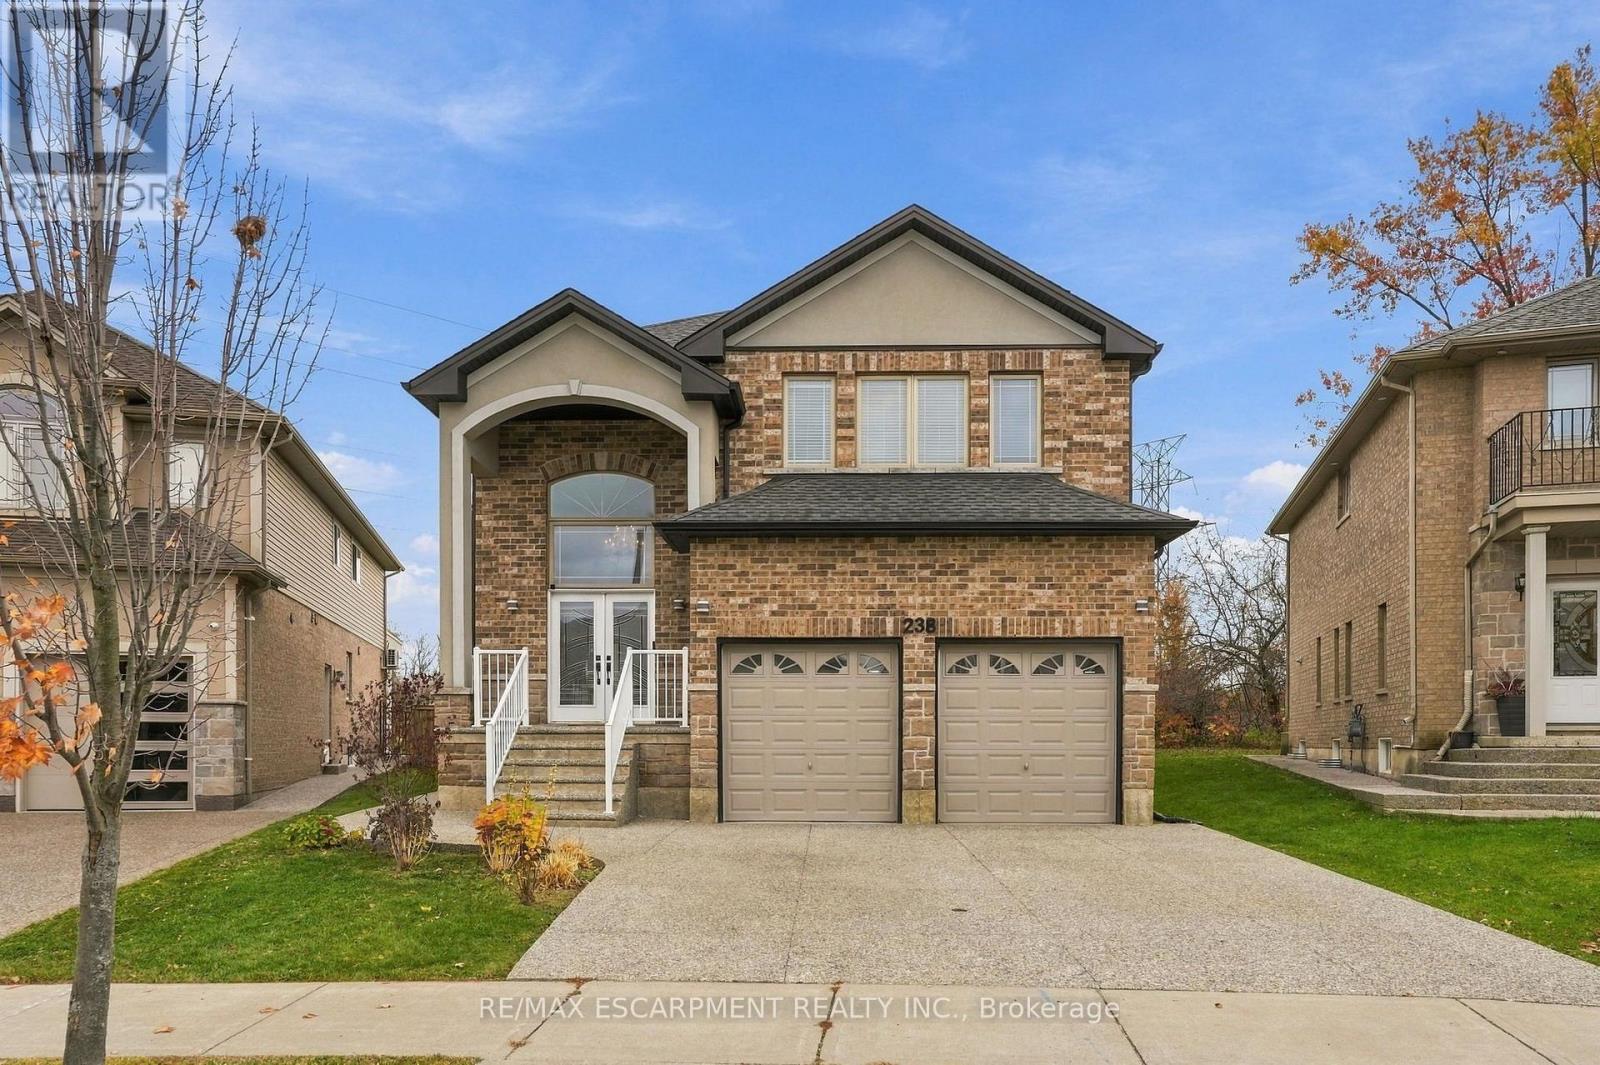
Welcome to this impressive brick home in prestigious Ancaster, situated on a pie-shaped lot at the end of a quiet cul-de-sac. The thoughtfully designed main floor features an open-concept layout, elegant coffered ceilings and a gas fireplace, creating a welcoming space for everyday living and entertaining. Sliding patio doors provide access to the fully fenced backyard, offering additional outdoor living space. The upper level features a spacious primary bedroom retreat complete with a private ensuite bathroom, a large walk-in closet and an additional closet. Three additional bedrooms and two full bathrooms provide plenty of space for family and guests. The fully finished lower level offers excellent versatility, featuring an in-law suite with its own kitchen, two bedrooms, a full bathroom and a spacious recreation room. A separate side entrance provides convenient access to the lower level, with additional access to the main floor. Conveniently located close to schools, shopping, restaurants and major commuter routes, including Highway 403 and the Lincoln M. Alexander Parkway. (id:51382)
1003 - 550 North Service Road
Grimsby (Grimsby Beach), Ontario
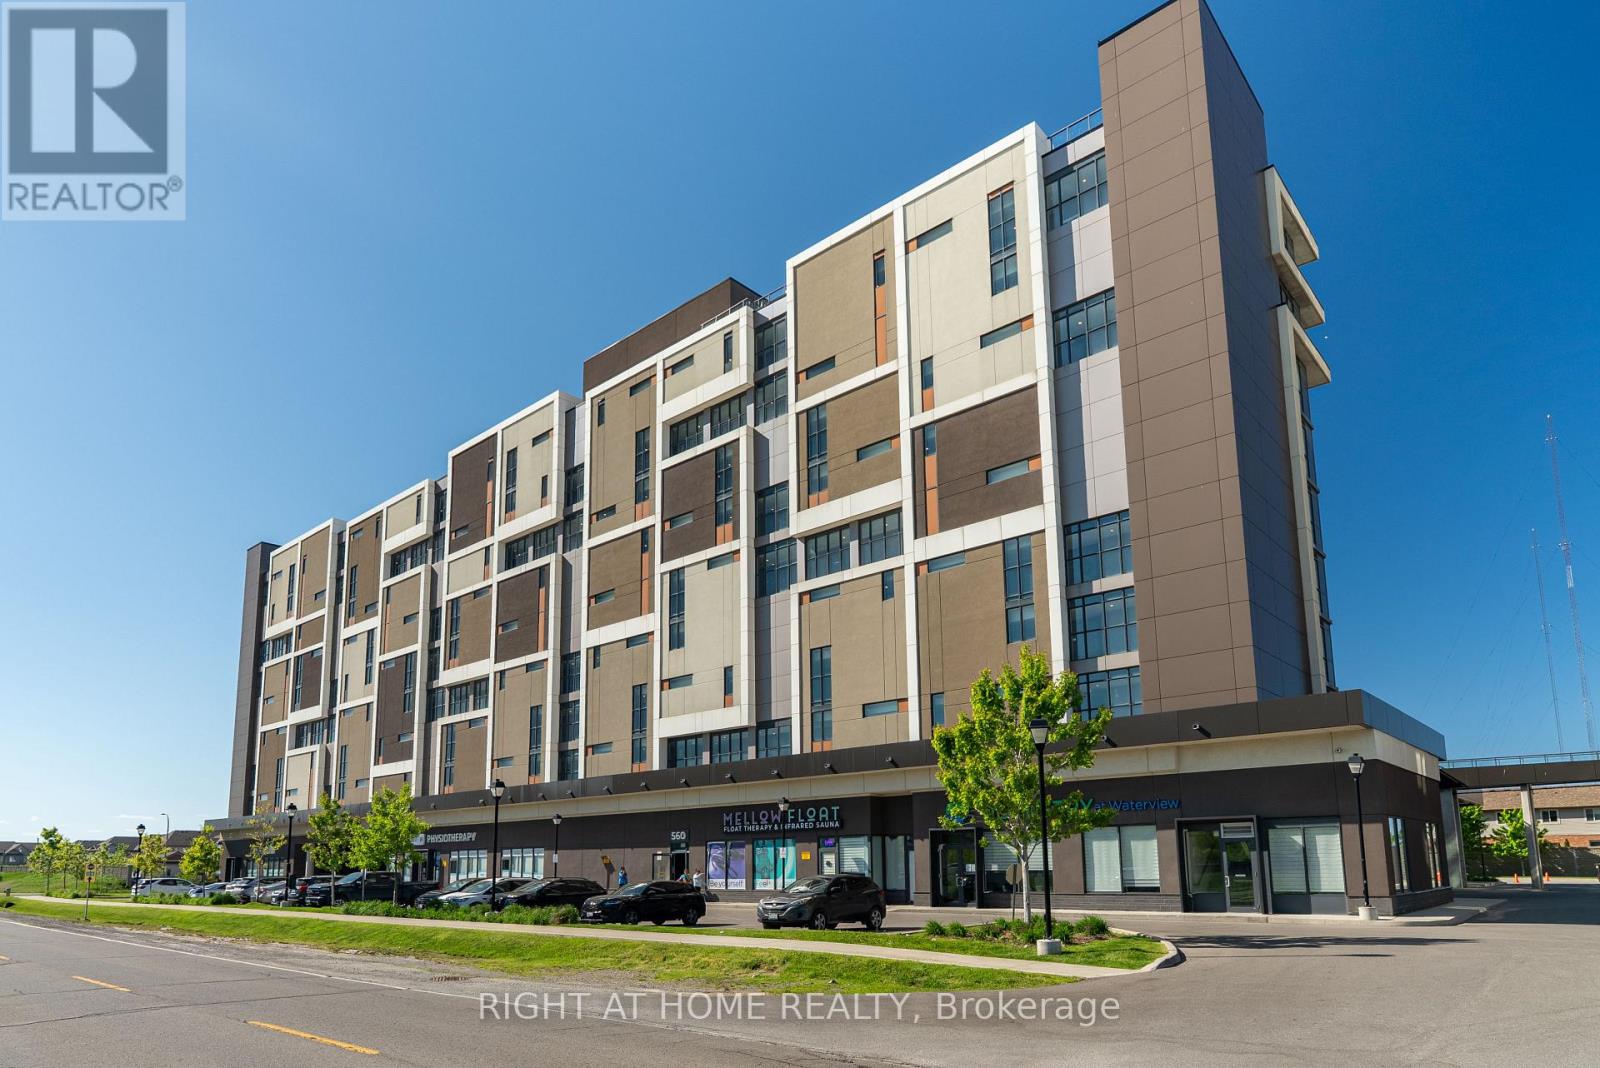
***Rent this unit in October for 13 months and get 1 month free!!!*** Fantastic lake and sunrise views from this sun-filled high-floor suite featuring 9-foot ceilings, floor-to-ceiling windows, and an oversized private balcony that provides the perfect setting to relax or entertain while taking in the view of the city skyline. A functional split-bedroom layout offers modern finishes throughout, a stylish kitchen with stone countertops and premium stainless steel appliances, in-suite laundry, and generous living space filled with natural light. Two spacious bedrooms opposite to each other, large den which could be a guest bedroom if needed and 2 full bathrooms spread out over 900 sqft. Residents enjoy access to a professionally managed building with outstanding amenities including a rooftop terrace with BBQs, fitness centre, yoga studio, party room, games room, conference room, bicycle storage, visitor parking, and secure entry. Ideally situated in a vibrant Grimsby waterfront community south of the QEW, you'll be just steps from Lake Ontario, waterfront trails, parks, cafes, restaurants, and boutique shops, with convenient access to Hamilton, Toronto, Niagara, and the renowned Niagara wine region. One parking space and locker included, utilities are extra. The unit is available for immediate occupancy. (id:51382)
1047 Greensview Drive
Lake Of Bays (Franklin), Ontario
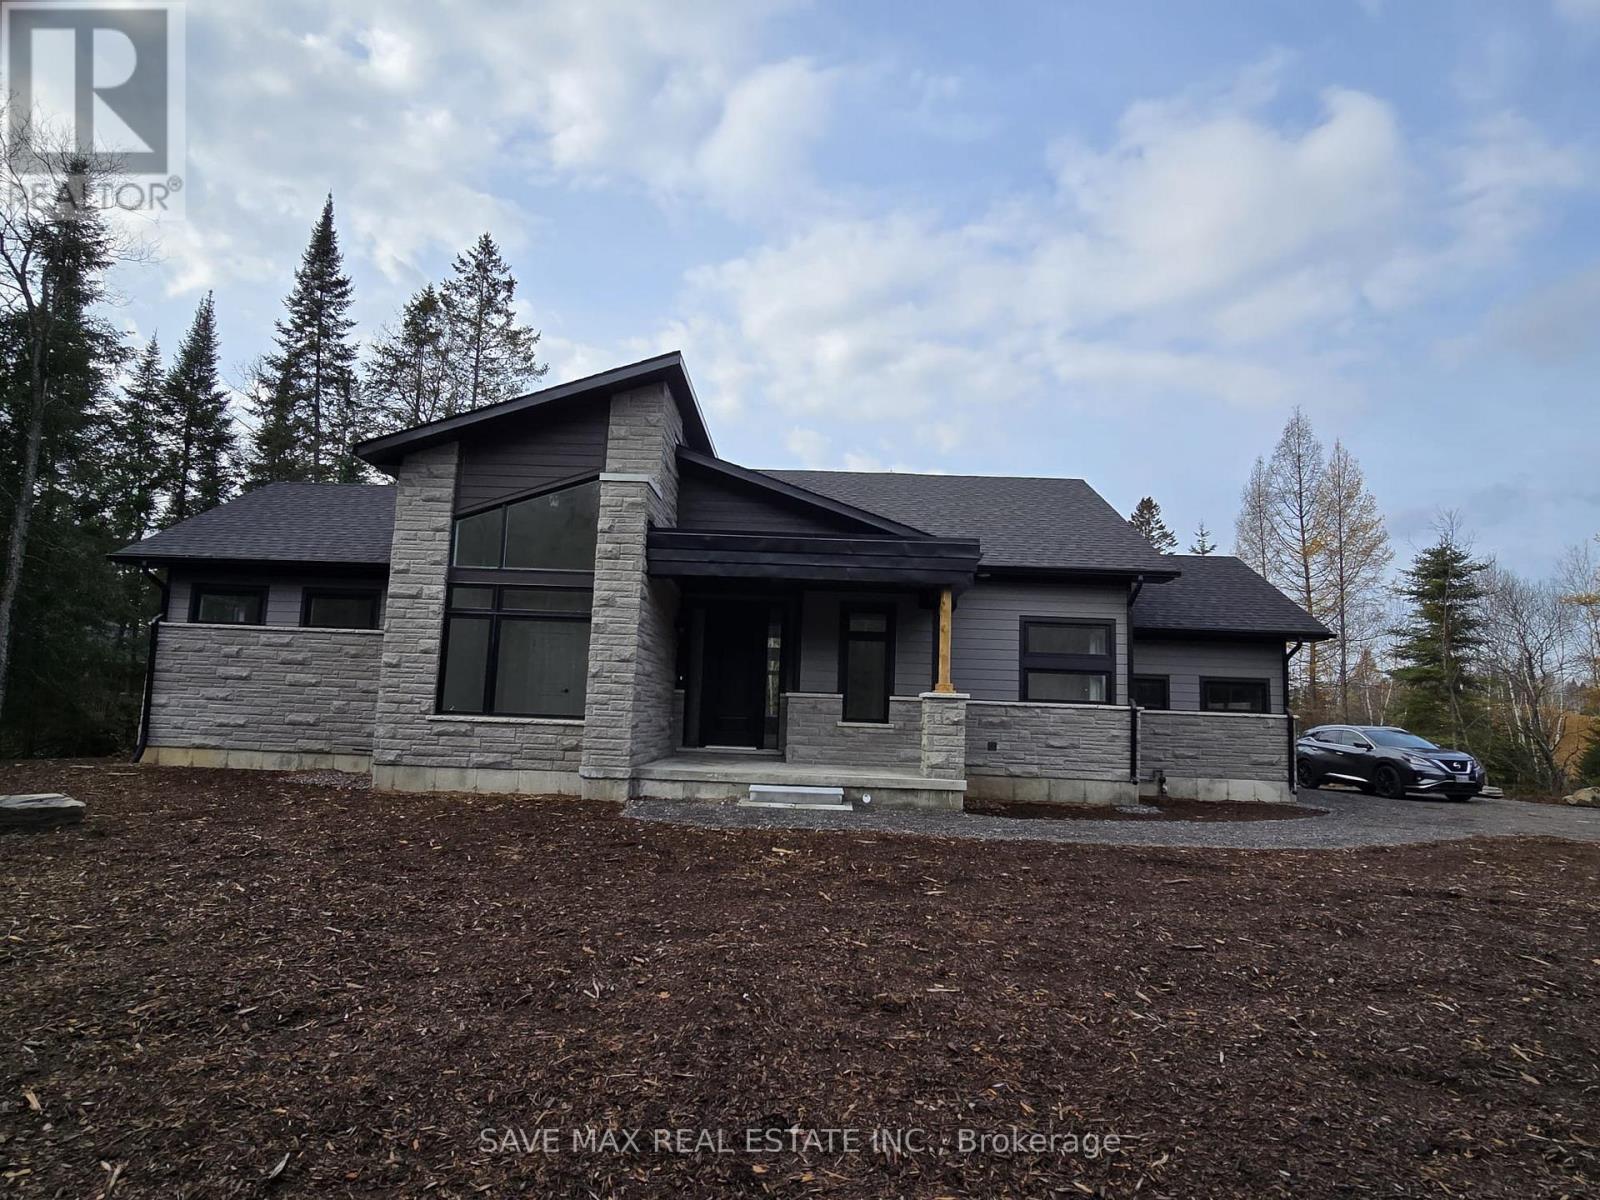
A Huge 1 Acres Modern Style Luxury Home, Located on a prime ~1.6 Acres Lot Huge 2010 Sq ft Four Seasons House Includes Three huge bedrooms, Two bathrooms, Muskoka room, Great room, Home Office, Eat-in kitchen, Mud room/Laundry, Huge built in Garage, covered porch entrance. One minute walk to the lake, Exclusive Access to the Signature Club, which is located on a large lake and has several amenities including an infinity pool, BBQs area, party room and Gym. Fully serviced roads all year round, with snow removal and garbage collection facility included; Cashflow positive property, Cash flow analysis sheet attached, Seller will provide rental guarantee for 2 years at $5000 per month. (id:51382)
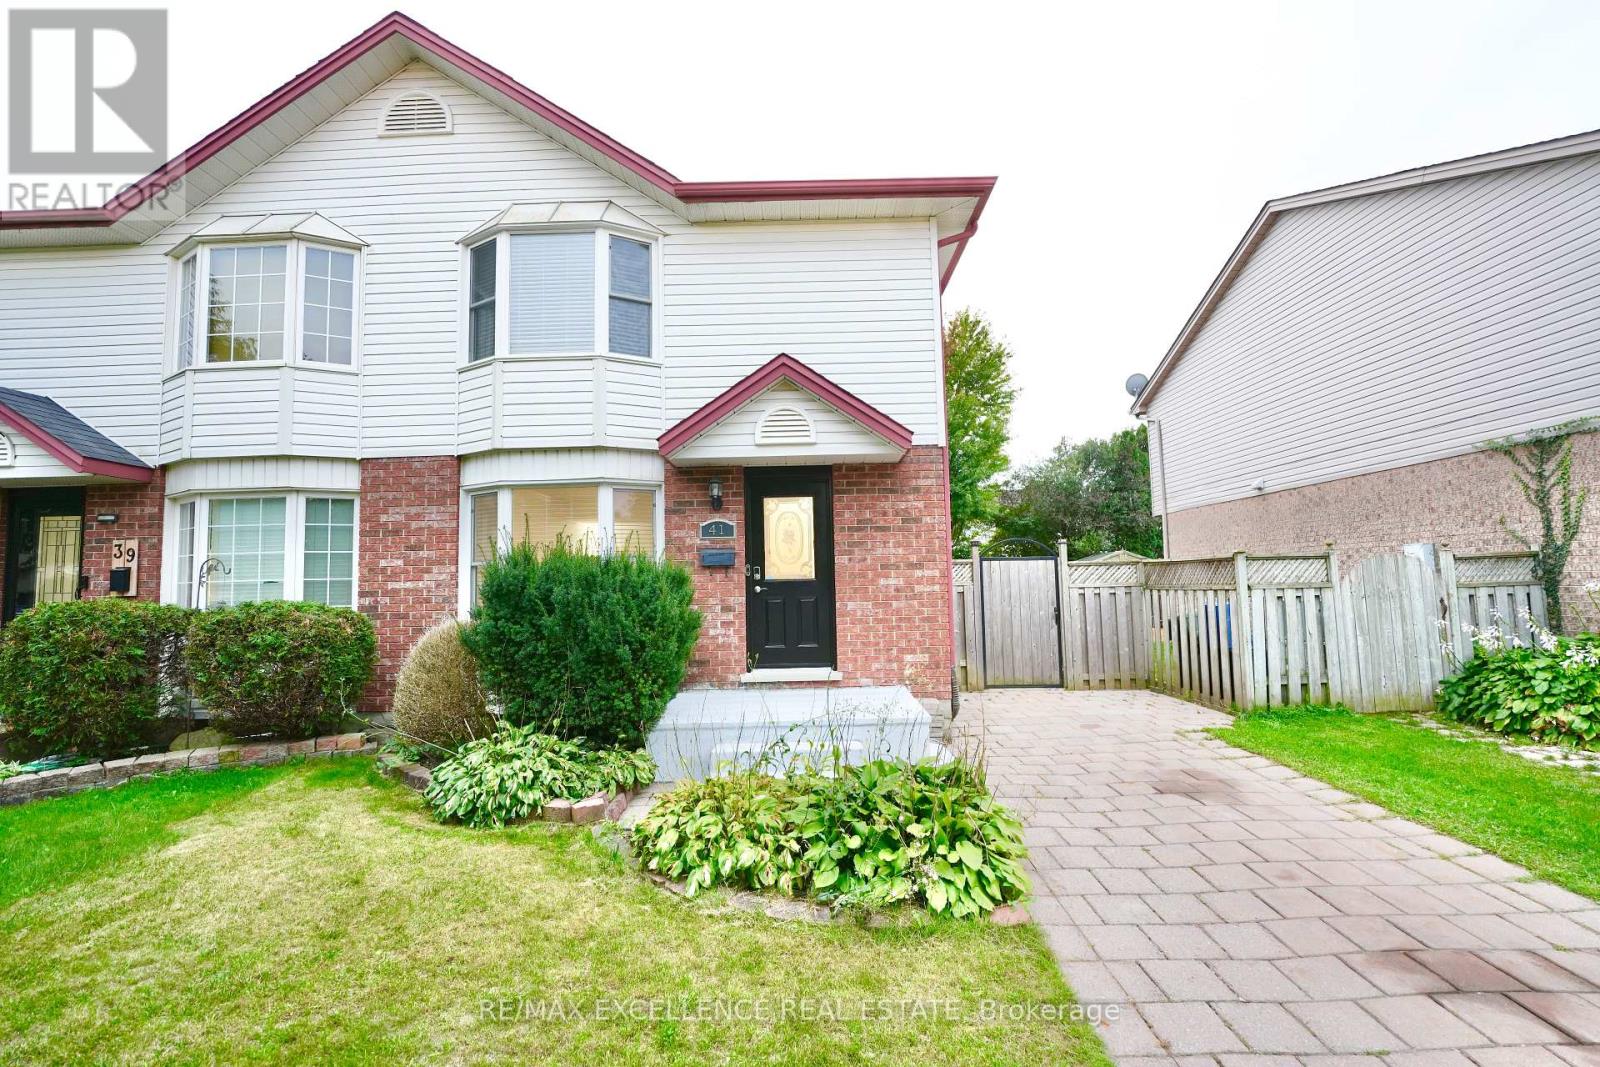
41 Roman Crescent
London East (East I), Ontario
Welcome to this well-maintained 3+1bedroom, 3-bathroom semi-detached home which features a bright, open layout with laminate flooring, upgraded tile, and fresh paint throughout. The kitchen offers crisp white cabinetry, stainless-steel appliances, a stylish tiled backsplash, and ample counter space. The adjacent dining area features sliding doors leading to the fully fenced backyard. Upstairs, the spacious primary bedroom offers plenty of natural light, along with two additional bedrooms and a 4-piece bathroom with upgraded tile. The basement offers an additional bedroom, 3-piece bathroom, laundry, and storage space. Outside you can enjoy the deck with a covered seating area, perfect for entertaining or relaxing. The extended driveway provides parking for four cars. Conveniently located near Veterans Memorial Parkway, Hwy 401, London Airport, Fanshawe College, Argyle Mall, restaurants, and other amenities. (id:51382)
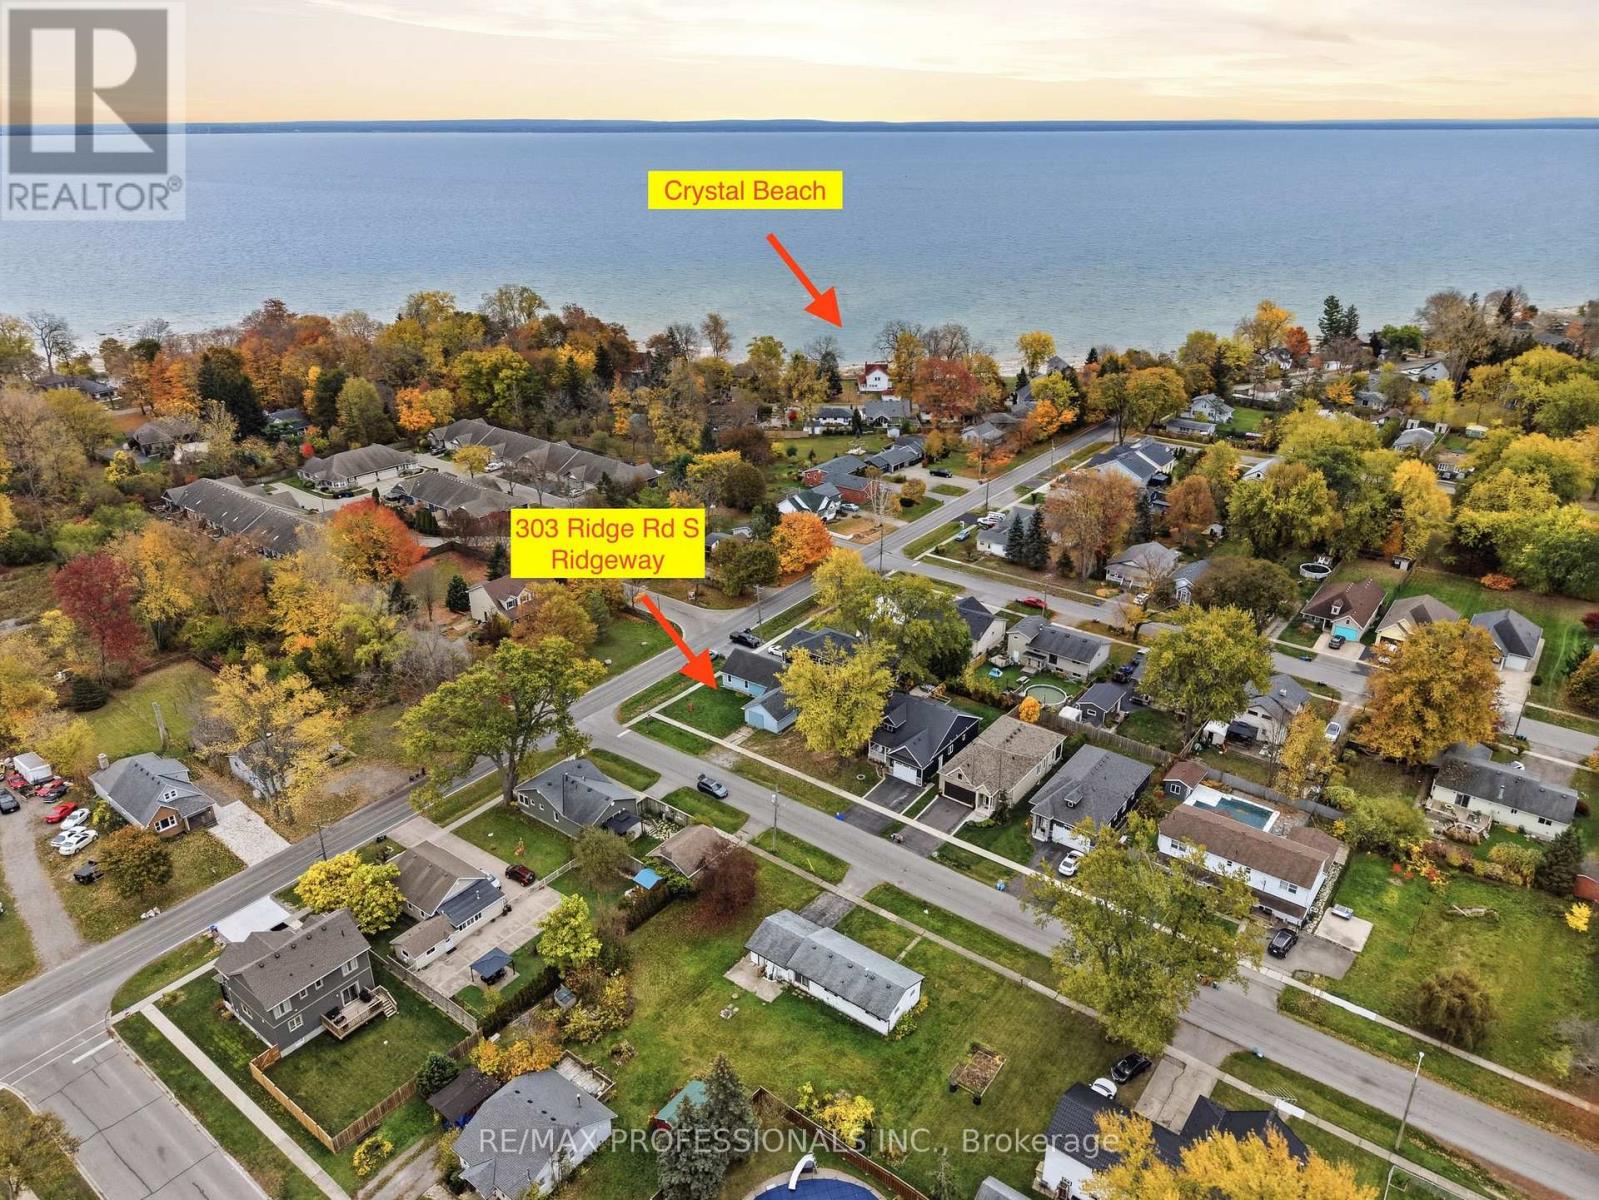
303 Ridge Road S
Fort Erie (Crystal Beach), Ontario
Grab your sunscreen, slip on your flip-flops, and get ready to embrace the ultimate Crystal Beach lifestyle! Spend your days strolling between the beach, local parks, and your favourite restaurants, or relaxing on a sunny patio while the kids head across the street for a double scoop of ice cream! This value-priced detached corner lot is an exceptional opportunity for renovators, investors, or savvy buyers looking to create their dream beach retreat while building substantial equity! It may be possible to sever and create 2 lots (to be verified with the local authority). Why pay more for a neighbouring renovated 3 bed, 2 bath home when you can create something uniquely yours? The main floor offers a great room with vaulted ceilings, a separate dining area, and an open-concept kitchen with plans for a large centre island, perfect for entertaining! Two main-floor bedrooms, including one with its own 3-piece ensuite, provide flexible living options, and the generous upstairs loft is the perfect spot for a private primary suite. Imagine summer evenings BBQing on your future backyard deck while the kids play in the spacious yard, with room for a double-car garage for all your beach toys. Whether you're searching for a weekend escape, an investment opportunity, or a year-round home, bring your imagination and your flip-flops: your Crystal Beach adventure starts here! Note: Some images may be virtually staged/renovated. (id:51382)
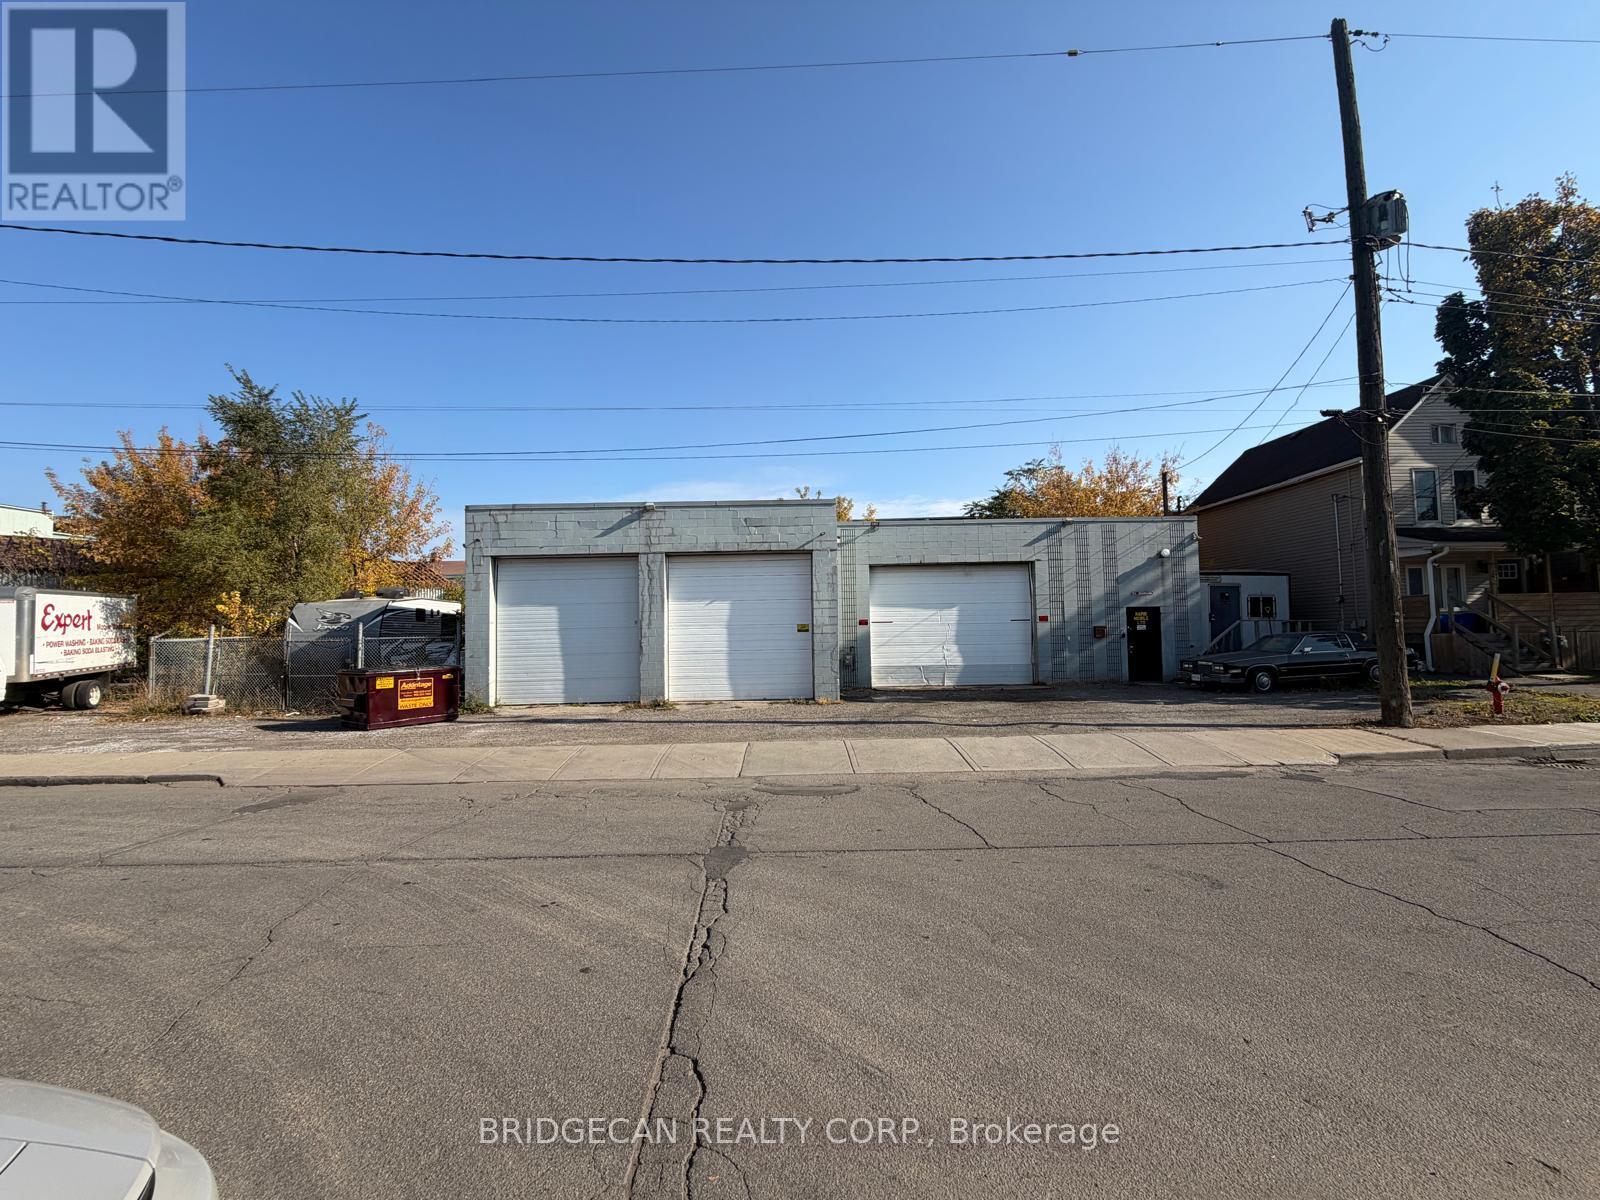
32 Northcote Street
Hamilton (Industrial Sector), Ontario
Beautiful over 4,200 square feet building, with 15 feet high ceiling, newer over head heaters, 12 foot doors. Consisting of one bathroom and 2 shower stalls. Solid building which can used used for almost any business such as automotive, any type of manufacturing, storage, and etc. Must be seen (id:51382)
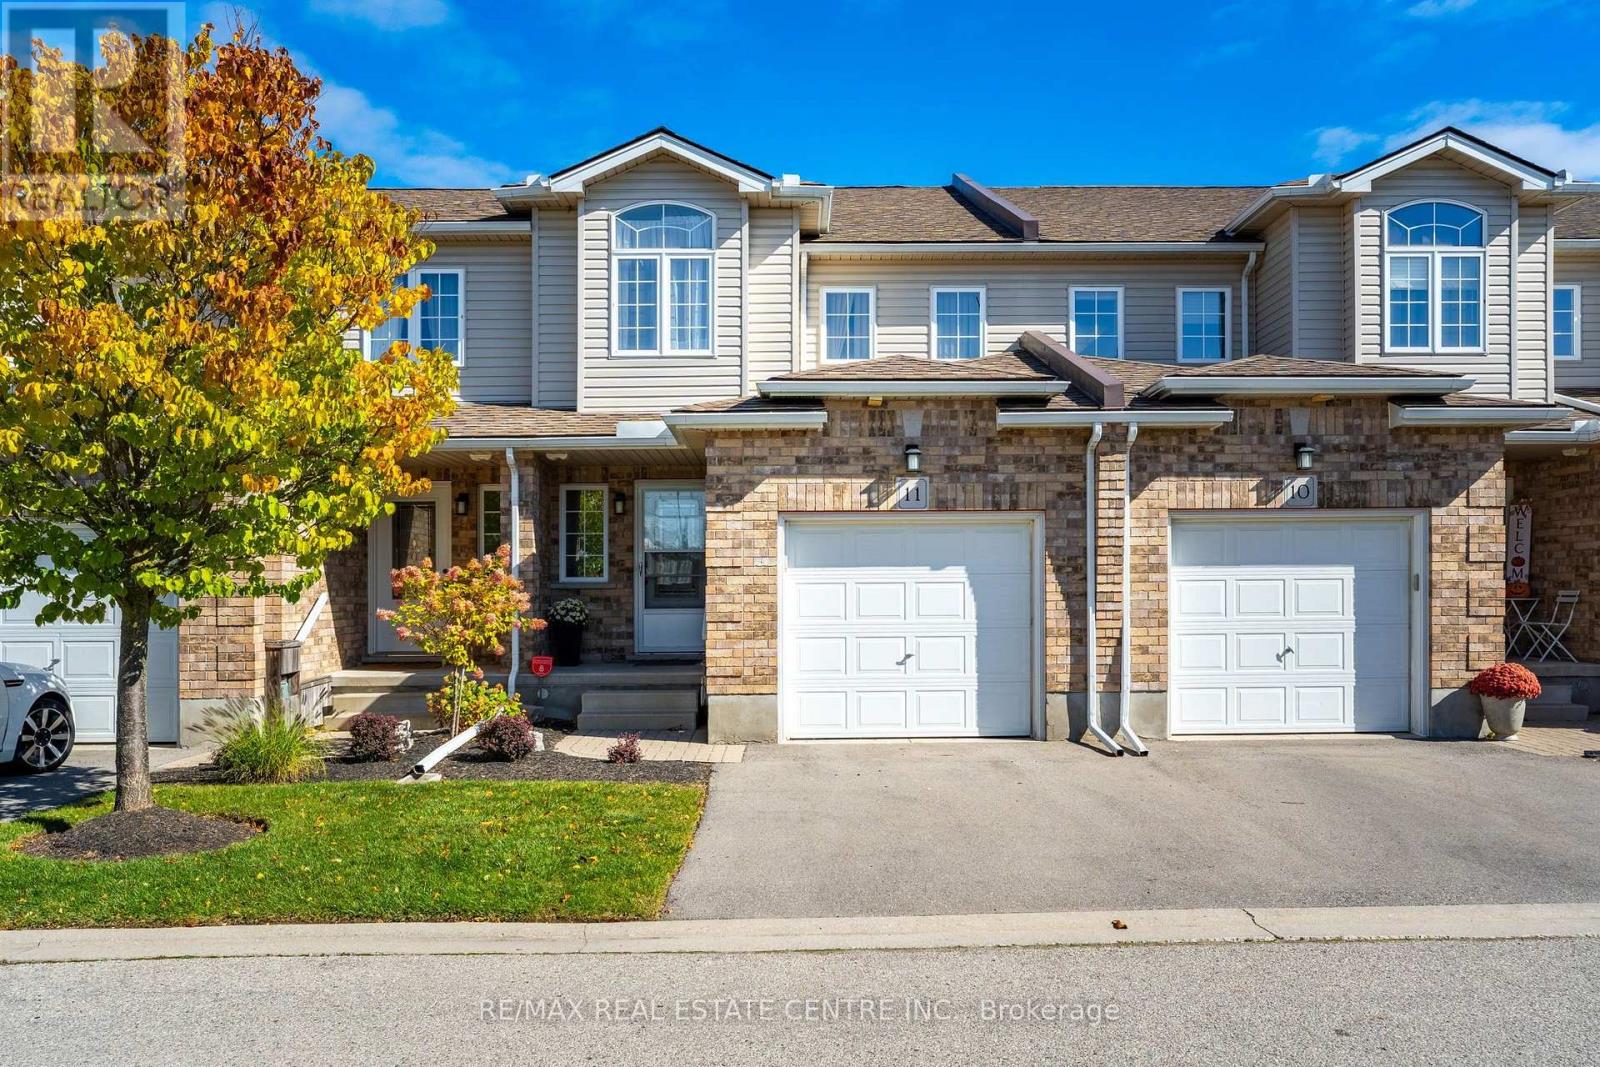
11 - 20 Shackleton Drive
Guelph (Grange Road), Ontario
Welcome to 20 Shackleton Drive, Unit #11! This well maintained 3 bedroom, 3 bathroom townhouse offers 1,576 sq. ft. of bright, comfortable living space with pride of ownership throughout. The main floor features a bright open concept layout with a spacious kitchen, centre island and backsplash, seamlessly connecting to the dining area. The living room offers hardwood floors, a gas fireplace and walkout to the backyard deck - an ideal space to relax or entertain. A 2 piece powder room and convenient garage access complete the main level. Upstairs you'll find three well sized bedrooms, including a spacious primary bedroom with a walk in closet and private ensuite. The second floor laundry room and additional large 4 piece bathroom add everyday convenience. Continue down to the basement where you'll be amazed by the amount of extra space. It offers plenty of potential for additional living space, a home gym, office, recreation room or storage. This is a bright, clean and extremely well cared for home in a convenient Guelph location - close to shopping, restaurants, schools, parks, public transit and major routes. (id:51382)
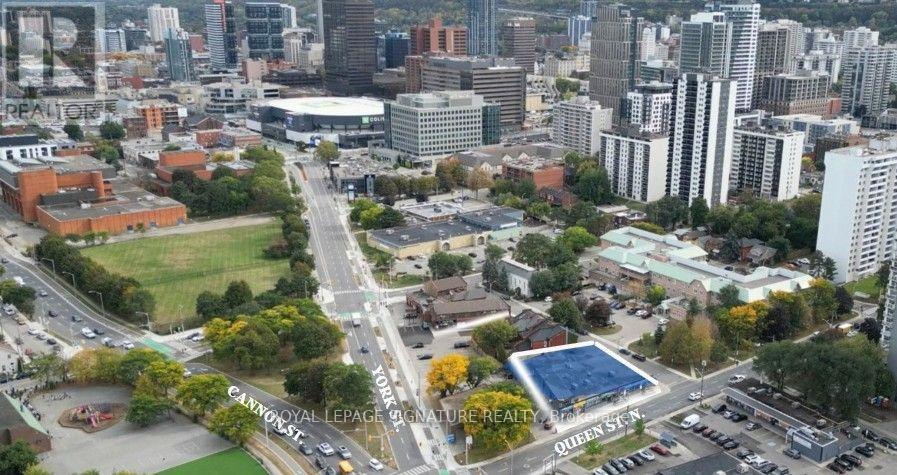
82 - 90 Queen Street N
Hamilton (Strathcona), Ontario
Incredible 11,789 SF Retail Plaza with 4 retail units and 1-2 Bedroom apartment on a 0.28 Acre lot at the bustling intersection of York St. and Queen St. N. This site is also walking distance to the planned Hamilton LRT station and it's on the official plan for a High-Rise Mixed-Use Development. (id:51382)
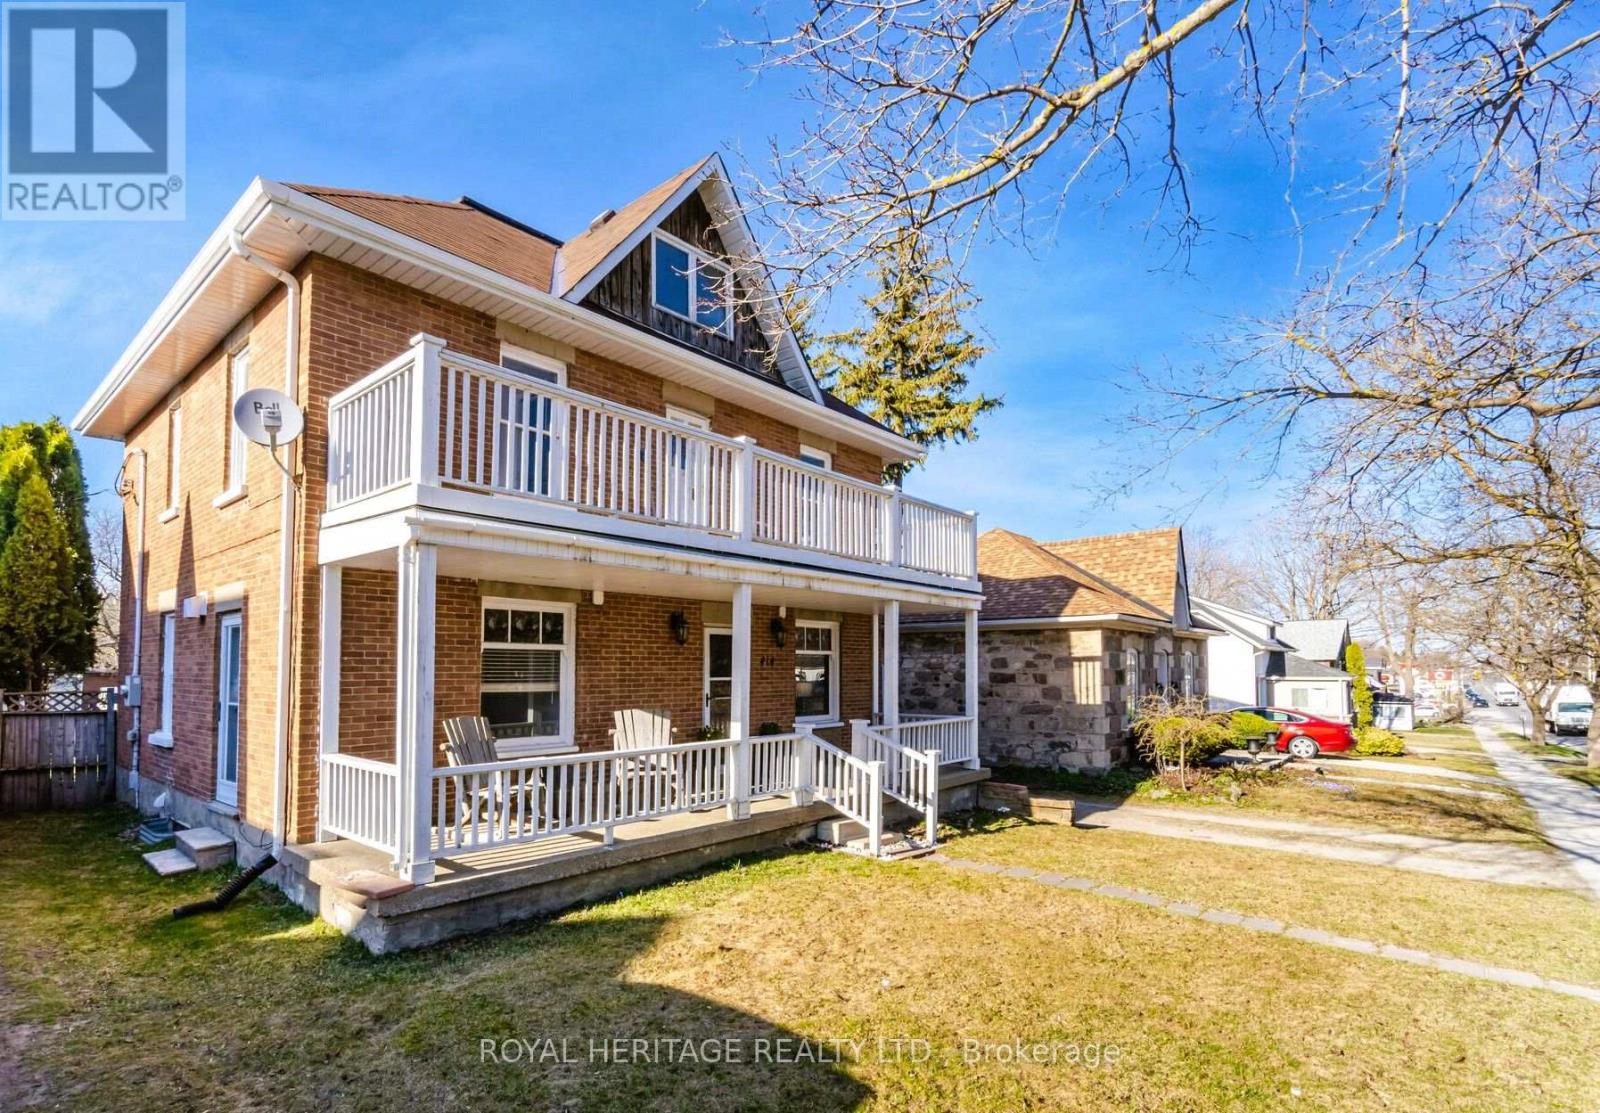
414 Main Street E
Shelburne, Ontario
Solid Double Brick Home Circa 1922 , Resplendent With Expansive Covered Front Porch Plus Upper Veranda. Nicely Upgraded While Keeping Gorgeous Original Trim & Tin Ceiling . This Grand Home Is Located On Shelburne's Vibrant, Tree Canopied Main Street. Walk To Theater, Restaurant's, Cafes, Shops, Parks And Schools. Timeless Design Features A Combination Of Old World Charm And Modern Amenities. Fresh Neutral Decor. Huge Chef's Kitchen w Gas Stove, Large Island and Banquette Seating . Spacious Living Room, Main Floor Powder Room, Lovely Dining Room w Fireplace. ,3rd Floor Currently Used As Large 4th Bedroom W 2 Pc Ensuite, Could Easily Serve As A Play Room, Family Room, Gym, Home Office, Possibilities Are Endless. Closet And Storage Space Galore. Huge Fenced Back Yard. Detached Garage/Workshop W Hydro, Loads Of Parking, Back Lane Access. (id:51382)
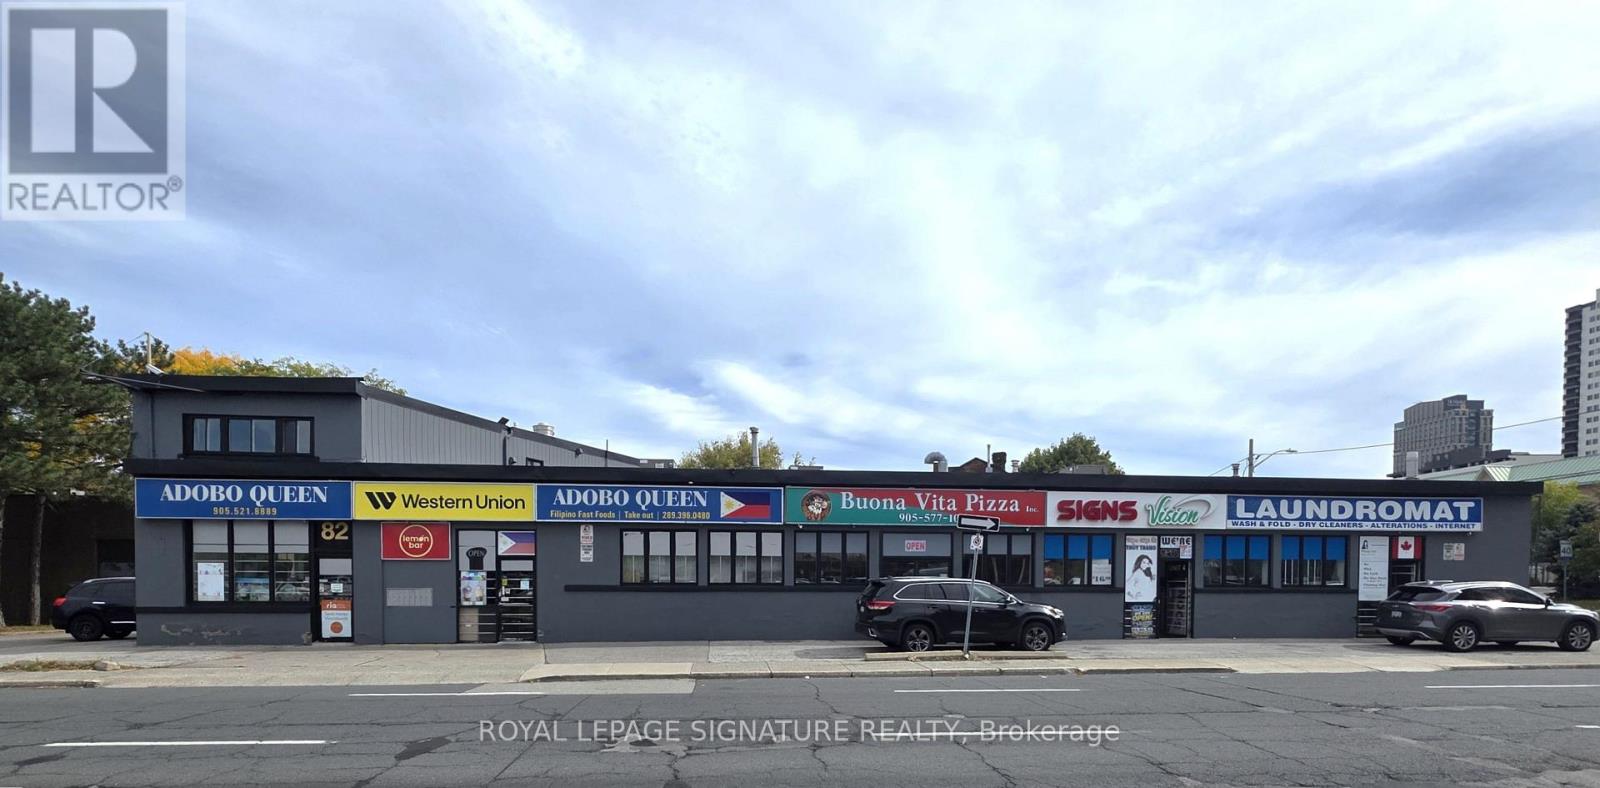
82 - 90 Queen Street N
Hamilton (Strathcona), Ontario
Incredible 11,789 SF Retail Plaza with 4 retail units and 1-2 Bedroom apartment on a 0.28 Acre lot at the bustling intersection of York St. and Queen St. N. This site is also walking distance to the planned Hamilton LRT station and it's on the official plan for a High-Rise Mixed-Use Development. (id:51382)
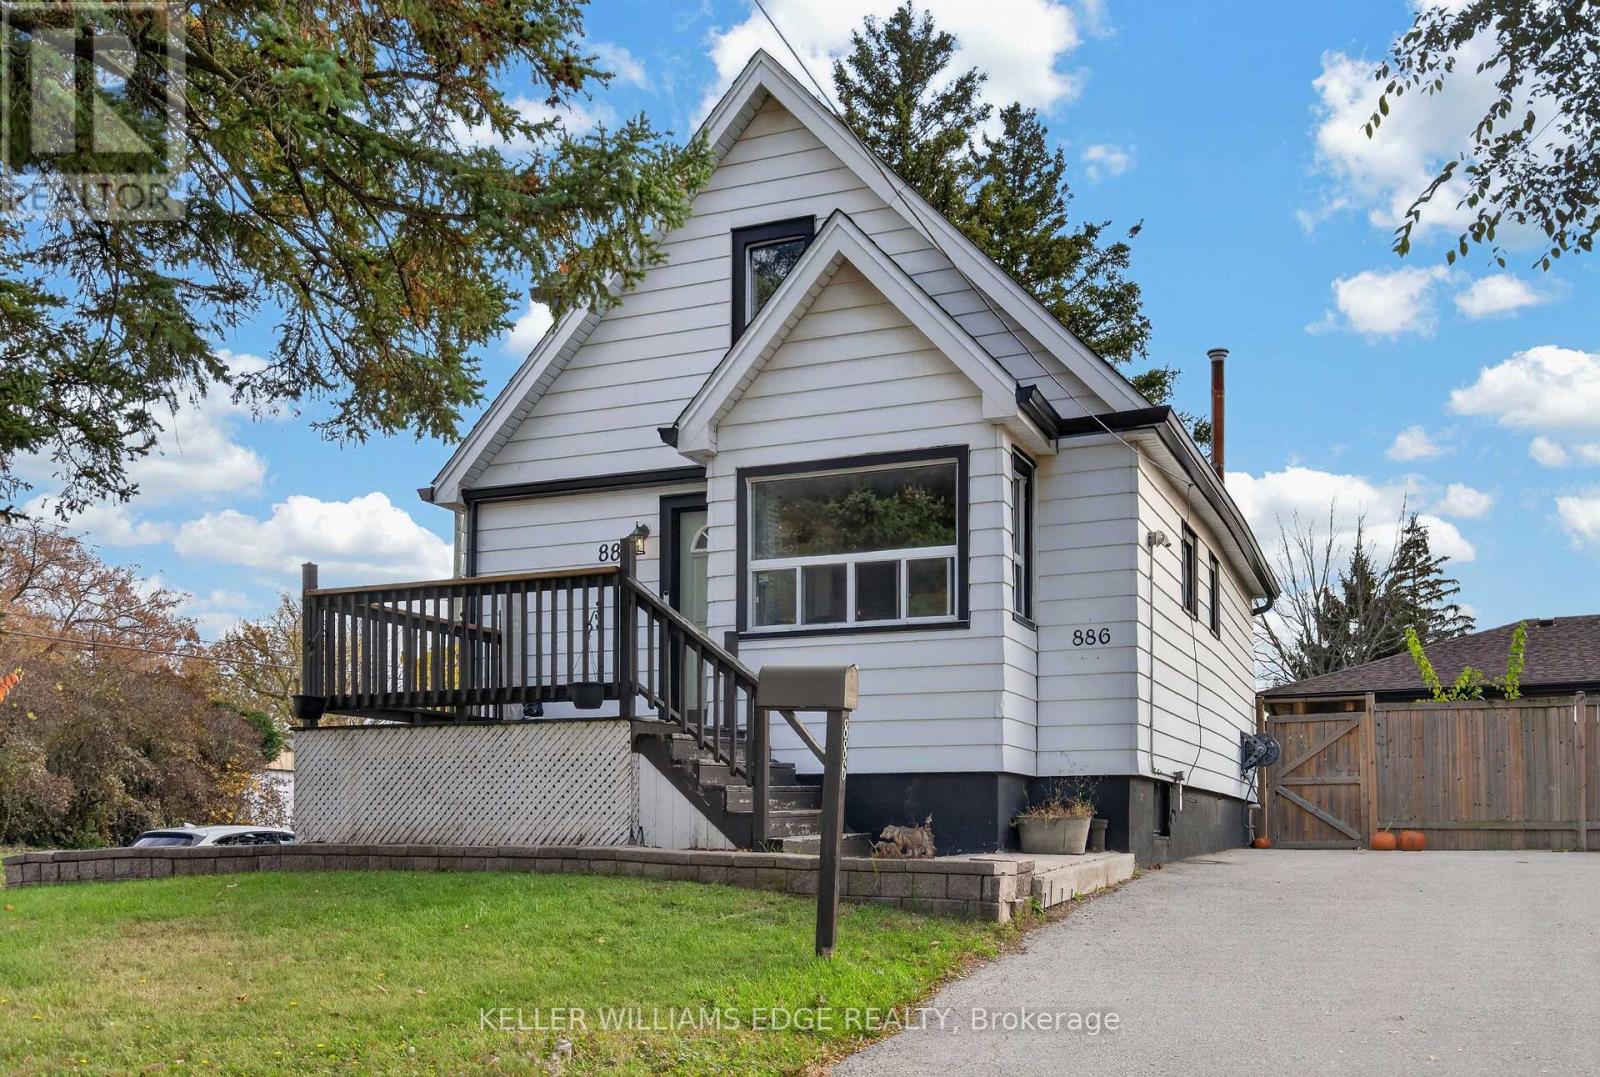
886 Lawrence Road
Hamilton (Rosedale), Ontario
On a great corner lot in sought-after Rosedale, welcome to 886 Lawrence! The main level of this 1.5 storey home opens to a bright living area flowing into a versatile dining room. The large dining room is ideal for family gatherings or break up the space like the current owners to create a dining area and play nook for the kids! Off the dining room is the updated kitchen ('23) with shaker cabinets, double farmhouse sink, stainless appliances, and plenty of storage. Off the back of the kitchen, you'll find a great mudroom with sliding doors out to the back deck. The main floor also features a good-sized primary bedroom. Upstairs offers two more comfortable bedrooms and a renovated full bath ('25) with marble-style tile. Downstairs, the basement provides multi-use flex space, plenty of storage, and a bonus half bath. Out back, the large fenced yard is ideal for all! With a deck, patio, playset, and two large sheds, everyone has something out here. One of the most unique features of this home is the parking! The double-wide driveway fits up to 6 vehicles, or could easily accommodate a boat , RV or trailer. Conveniently located close to transit, schools, Rosedale pool, and the Redhill. Notable updates over the years include: Furnace ('12), Roof/AC ('16), Fence ('17), Flooring/Deck ('18), Patio Door ('19), Upper Bath ('23), Kitchen ('25). (id:51382)
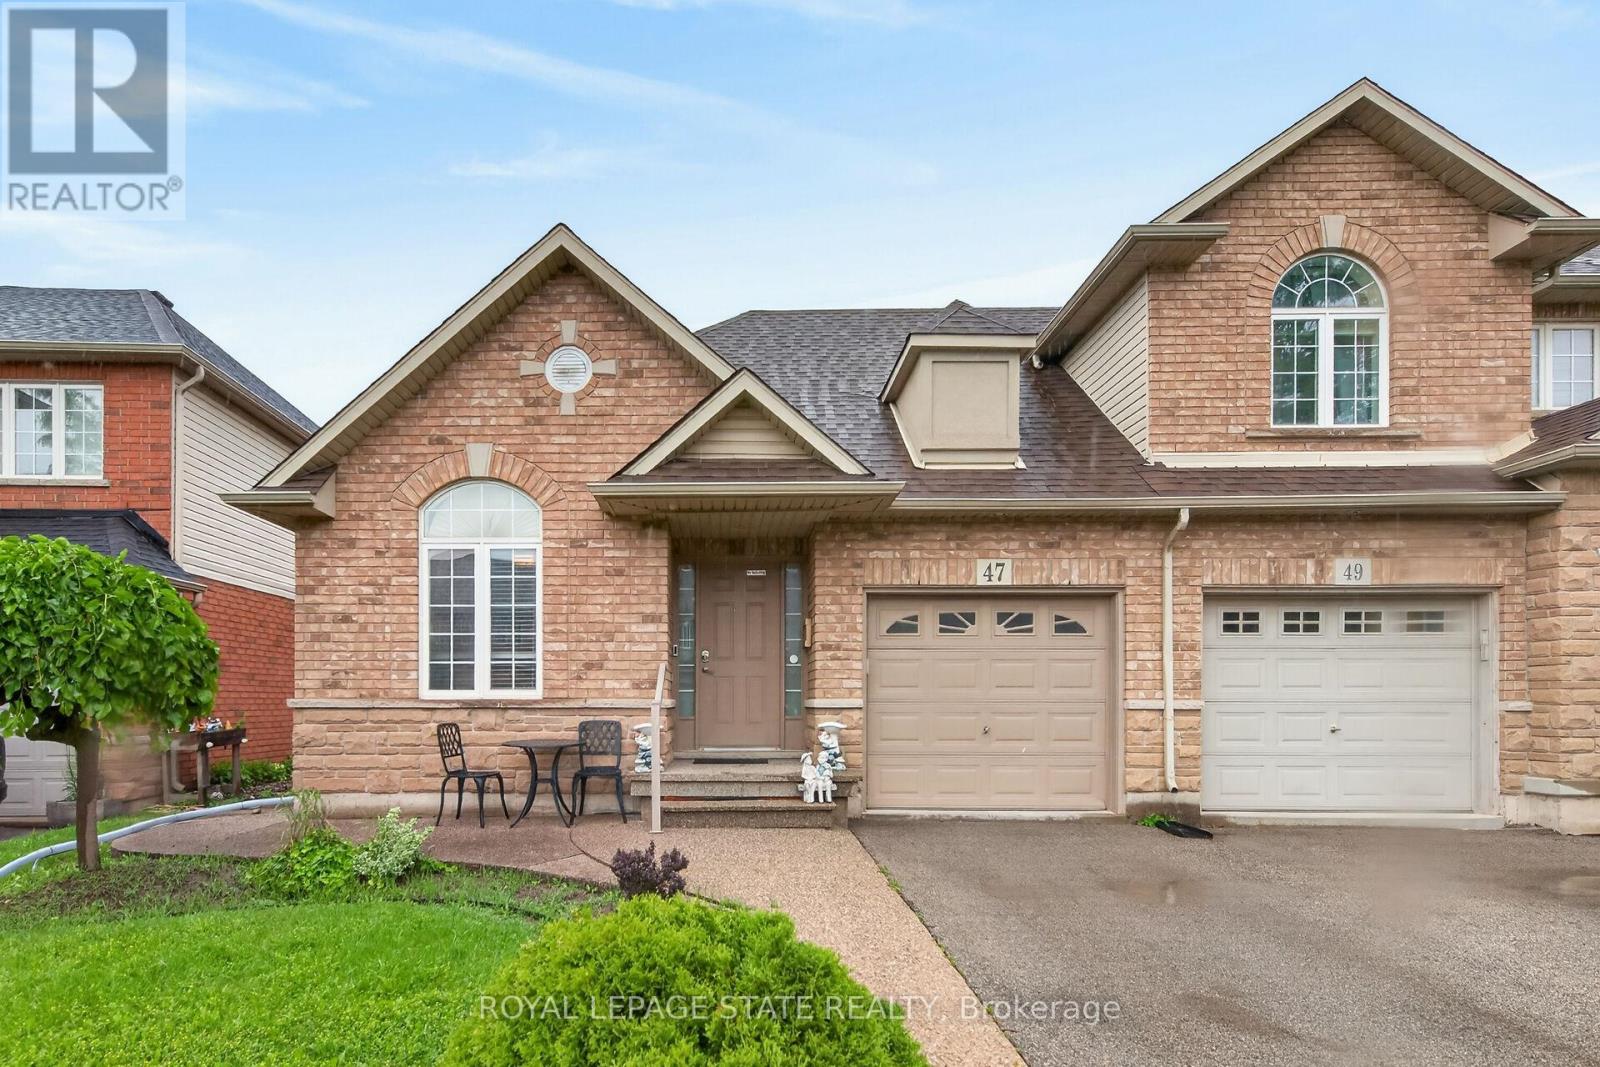
47 Hannon Crescent
Hamilton, Ontario
Located in sought after Summit Park most desirable and family-friendly communities. This well-maintained free hold bungalow townhome offers convenient one-floor living with a bright and functional two-bedroom layout on the main level. The spacious living and dining area provide the perfect setting for everyday living and entertaining, while the eat-in kitchen offers ample cabinetry and workspace. The finished basement significantly expands the living space and features a second kitchen, a 2 piece washroom, also storage space and a large recreation area, offering excellent flexibility for extended family, guests, hobbies, or home office needs. Enjoy a low-maintenance lifestyle in a prime location close to parks, schools, shopping, restaurants, public transit, and easy highway access. RSA. (id:51382)
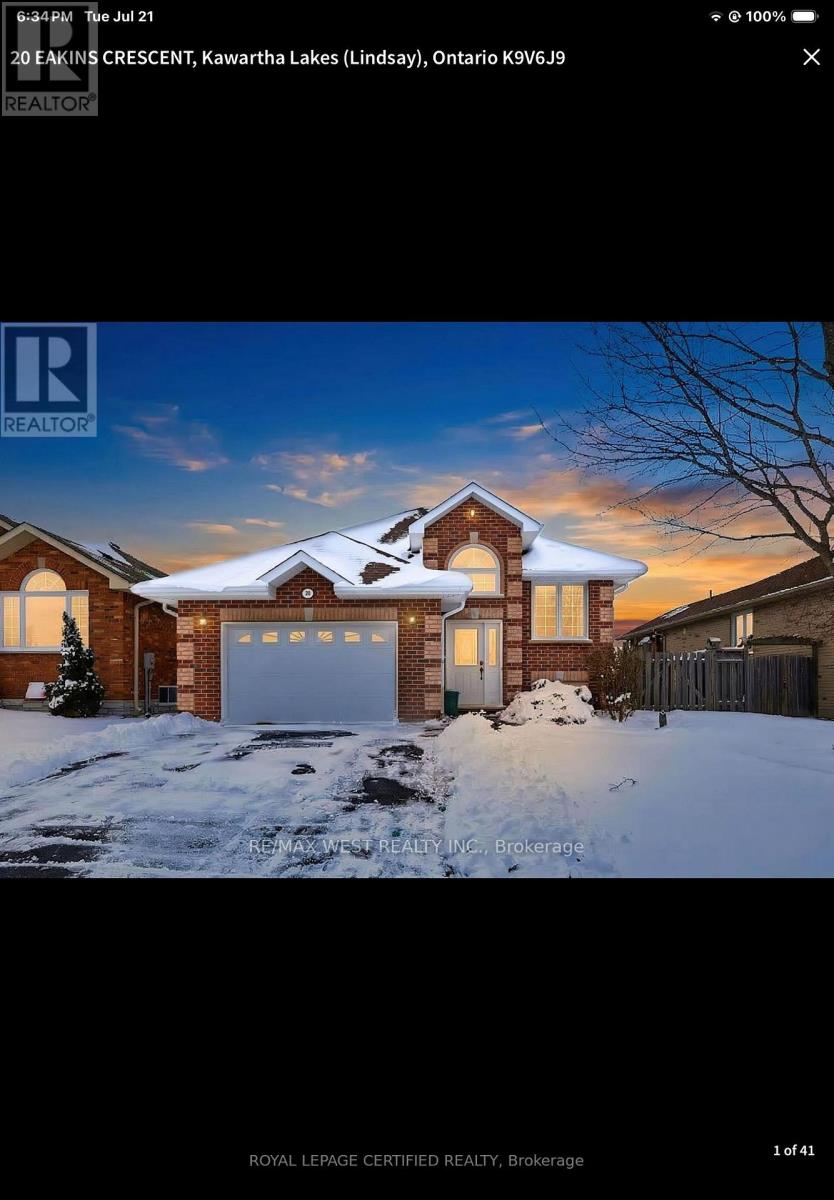
20 Eakins Crescent
Kawartha Lakes (Lindsay), Ontario
Stunning Detached Bungalow, Modern Comfort in Growing city of Lindsay, Discover the perfect family retreat in a serene, sought-after neighborhood. This beautifully maintained detached bungalow offers a highly functional layout featuring three spacious main-floor bedrooms, including a private primary ensuite. The expansive, partially finished basement, complete with an additional bedroom and a 3-piece bath, offers incredible versatility as a potential in-law suite or a massive family recreation room. Bathed in natural light, the home feels airy and bright throughout. Replaced hot water tank in 2025 (owned). Driveway asphalt done 2025. School and Transit a step away. Mins to highway. 35 Mins to Peterborough. (id:51382)
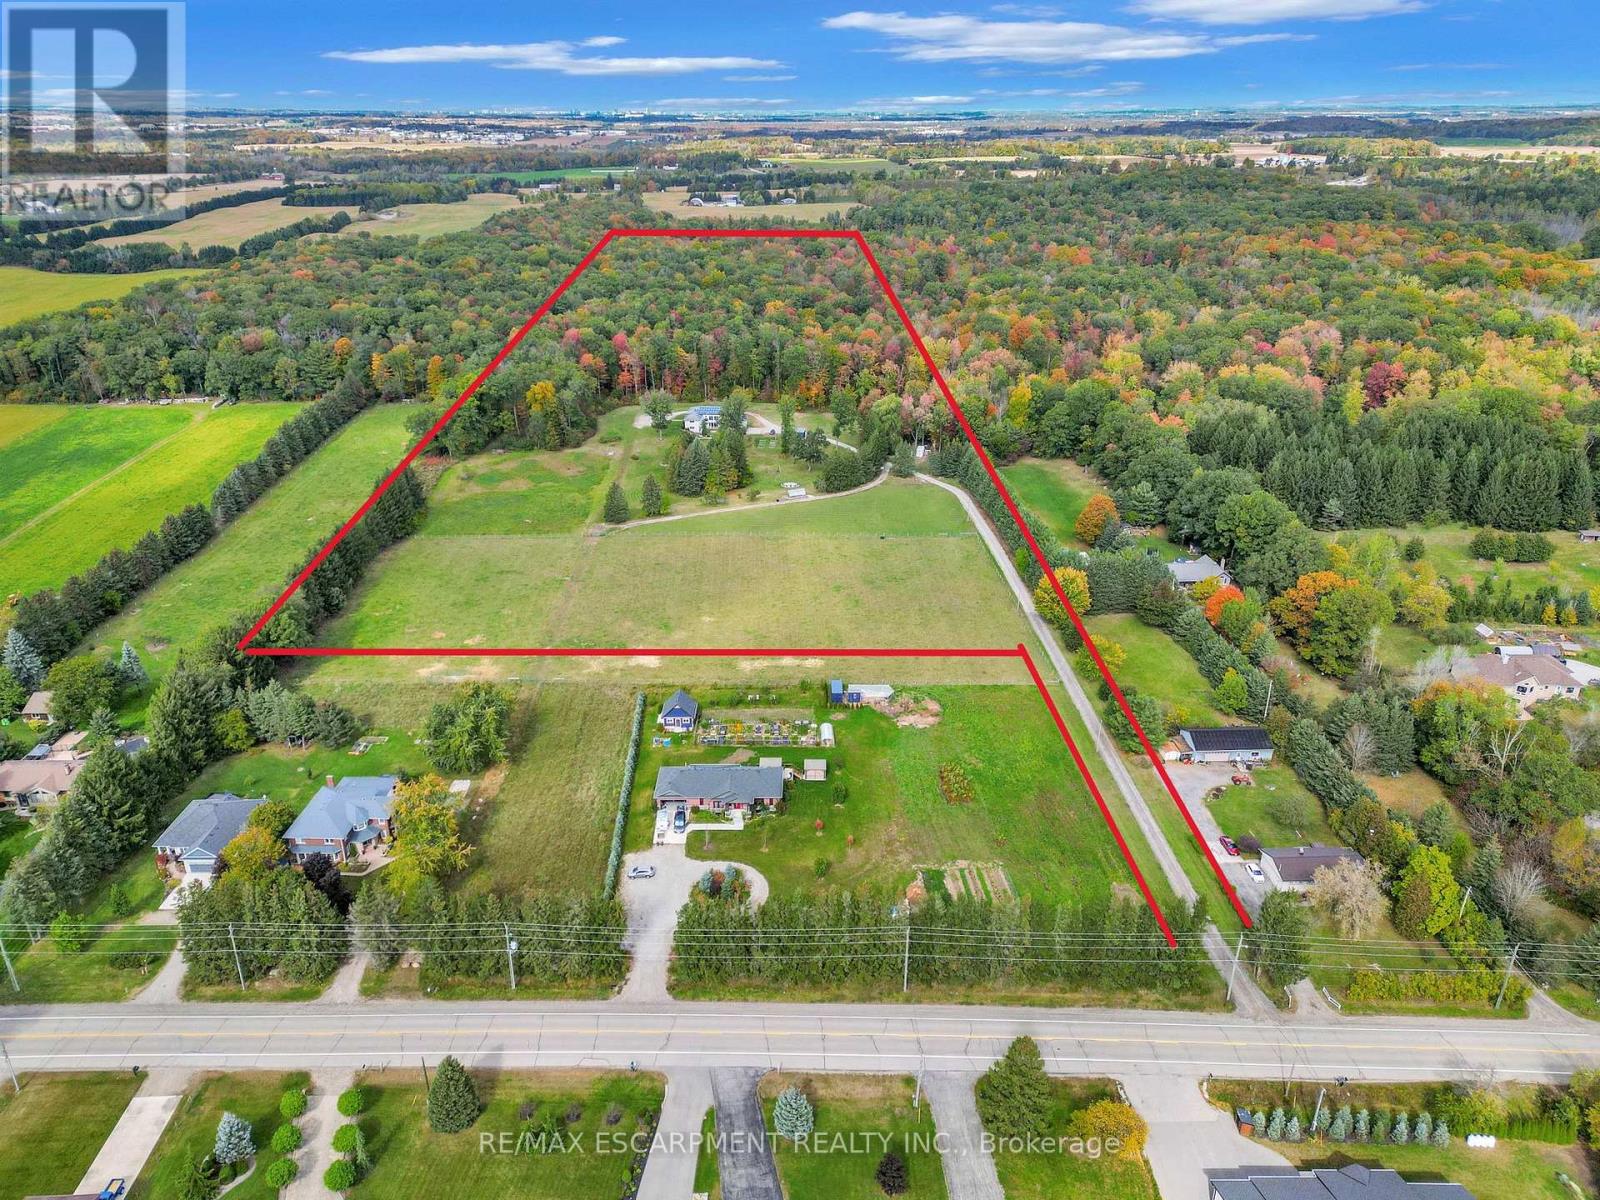
1392 Wrigley Road
North Dumfries, Ontario
EXCEPTIONAL OPPORTUNITY FOR MULTI-GENERATIONAL LIVING AND INCOME POTENTIAL on 32 private acres in sought-after Ayr, just minutes to Cambridge, Kitchener-Waterloo, Brantford, and Hwy 401. This versatile estate features a spacious 5-bedroom bungalow plus a separate 3 bedroom accessory apartment, ideal for extended family, in-laws, or generating rental income. The main home is filled with natural light, highlighted by a grand living room with floor-to-ceiling windows showcasing sweeping views of fields and forest. The primary suite offers a private retreat with a cozy fireplace and spa-inspired ensuite with a freestanding tub and glass shower. A fully finished walkout lower level expands the living space with bright, open areas and direct access to the outdoors, perfect for entertaining or additional family use. Step outside to a large elevated deck and enjoy a peaceful, cottage-like setting with complete privacy. Surrounded by acres of mature trees, the property offers a true escape from the busyness of everyday life, with private nature trails perfect for quiet walks right in your own backyard. The land also provides multiple income and lifestyle opportunities, including approximately 10 acres of workable farmland, solar potential, and space for future uses. Enjoy a 1-acre pond for skating or fishing, plus greenhouse, orchards, and raised garden beds for sustainable living. Additional highlights include two 3-car garages, a spacious mudroom, a newly paved asphalt driveway, and ample parking. A rare combination of space, flexibility, and opportunity- book your private showing today to walk this beautiful property and see yourself home. Luxury Certified. (id:51382)
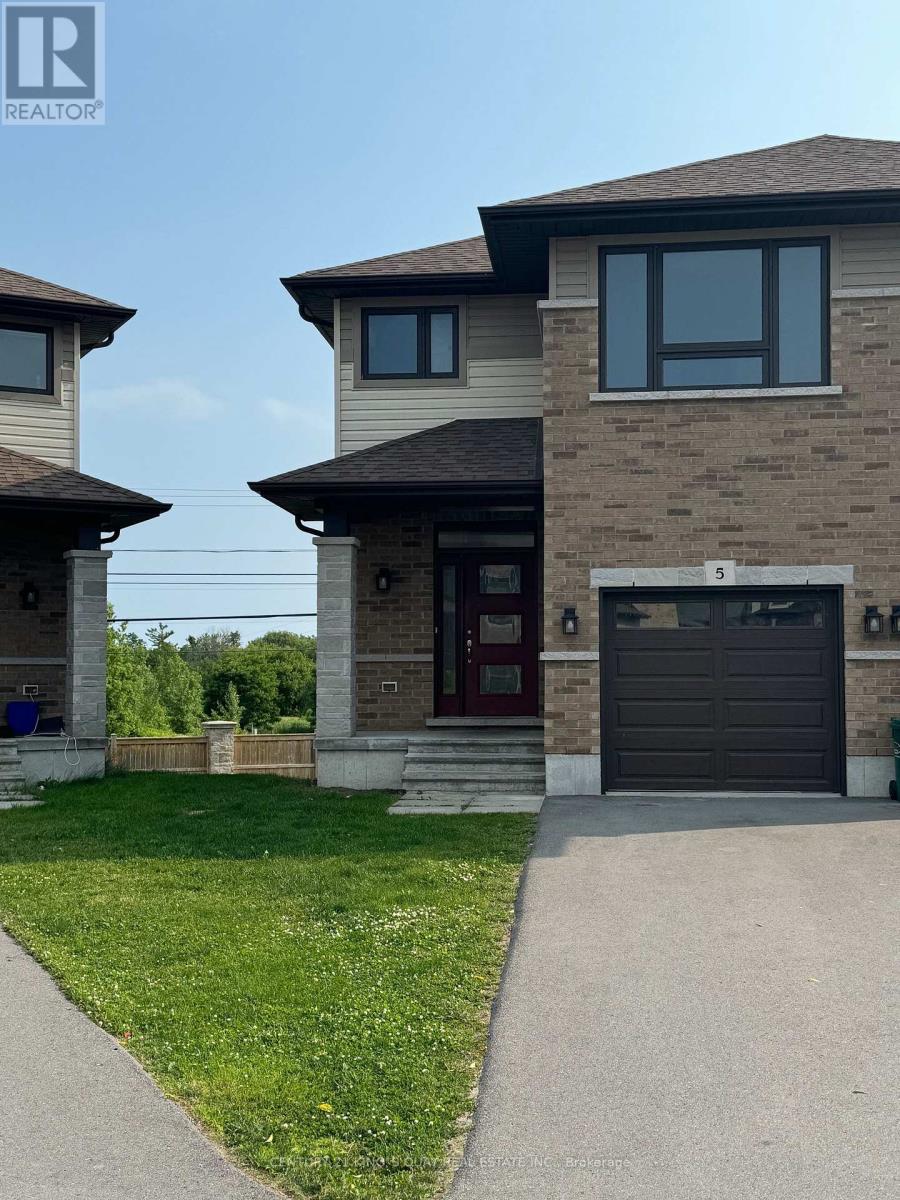
5 Ledgerock Court
Quinte West (Sidney Ward), Ontario
Absolutely Amazing Semi-Detached Home In Bayside, Quinte West. Minutes to Trenton And Belleville, 3 Bedroom/3 Washroom 1 Car Garage (3 Parkings) Home Located In A Desired Neighborhood With Tons Of Upgrades. Exclusive Brick Front, 9 Ft Ceiling On Main And Hardwood Flooring On Main Floor. No Carpet, Workout Basement, Minutes To Hwy 401, Schools (Bayside High School), Loyalist College, Trenton Cfb, Shopping Plaza And Other Amenities. Must See! All Stainless Steel Appliances. (id:51382)
5849 Fifth Line
Erin, Ontario
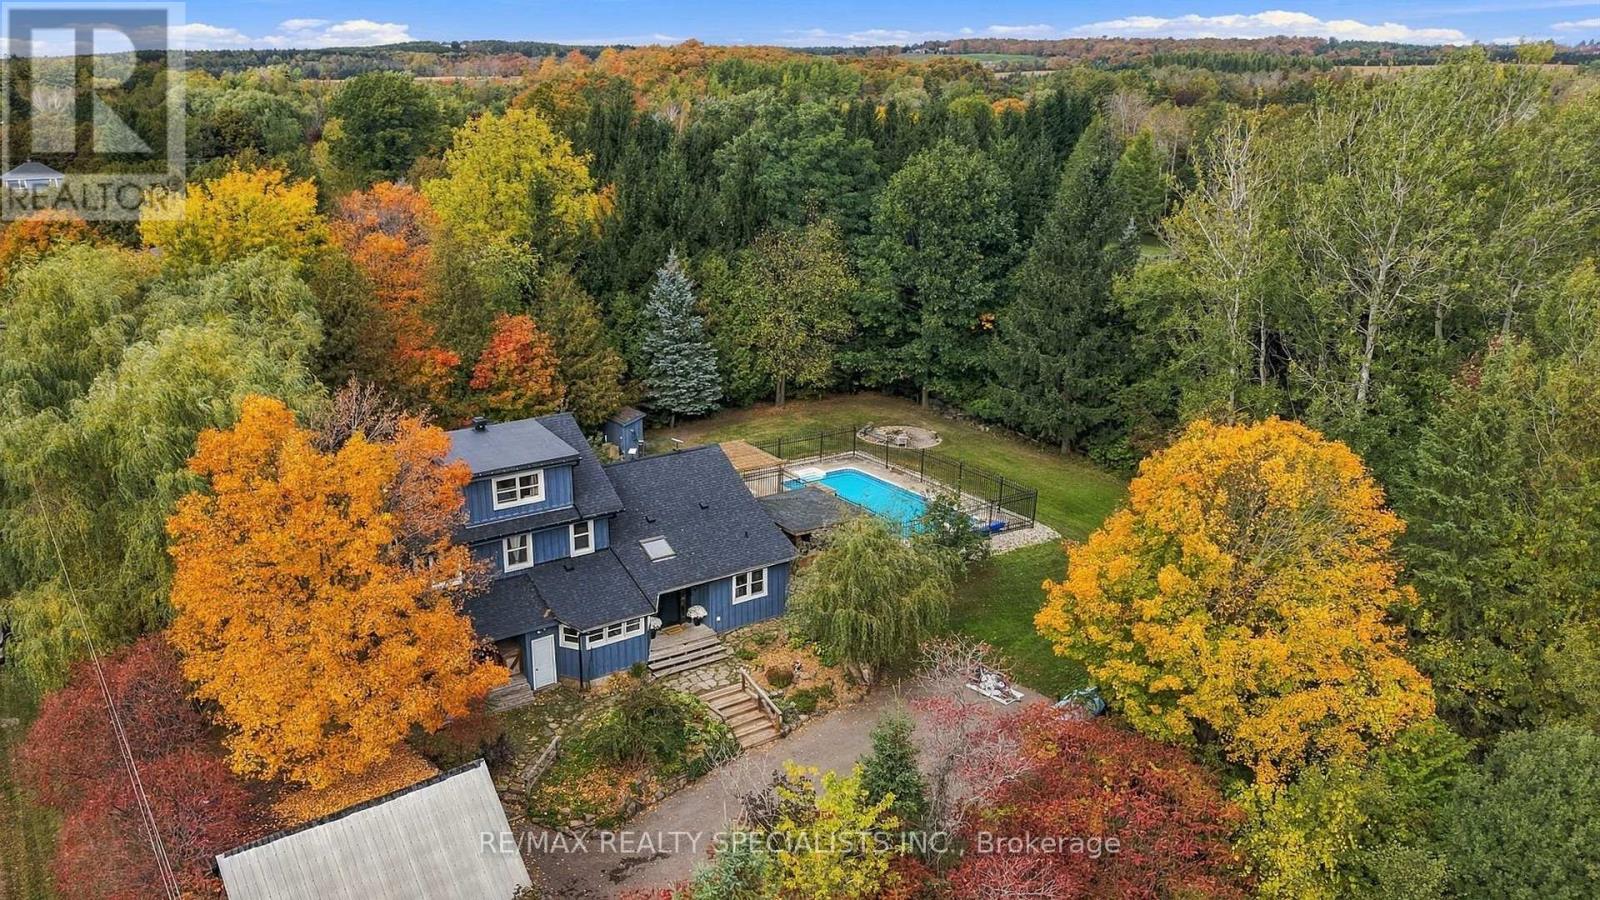
Country charm, privacy and a lifestyle you'll love! Welcome to this character-filled 2.5-storey home on over half an acre in Cedar Valley, overlooking a peaceful pond. Warm and inviting, this 4-bedroom, 2-bath home offers flexible living spaces and multiple walkouts. The oversized living room features a cozy wood-burning fireplace, room for two sitting areas and a walkout to the patio and pool. A sun-filled main-floor office boasts abundant windows, tranquil views and warm wood accents. Convenient main-floor laundry with a second poolside walkout and a spacious country kitchen featuring warm wood cabinetry, striking concrete charcoal-toned countertops, a farmhouse sink and rustic exposed timber beams combined with a generous dining area. Upstairs are 3 spacious bedrooms, including two wonderful primary bedroom options! One offers abundant natural light, charming glimpses of the peaceful pond and his-and-hers closets, while the other offers a charming skylight and space for a sitting area, dressing room or office. The third bedroom features a built-in desk, perfect for homework or hobbies. Tucked away on the upper level, the loft offers a third potential primary retreat or a fun teen hangout, playroom or creative studio. Outside, enjoy summer days by the heated saltwater pool and outdoor kitchen, evenings in the hot tub or gathering around the fire pit. Mature trees, perennial gardens and apple, pear and cherry trees enhance the country setting. A children's play centre, room to roam and space for backyard chickens add to the appeal. A substantial powered workshop/garage offers endless possibilities, complemented by additional storage sheds. Full of charm, rich in character and ready for its next chapter, this Cedar Valley gem is a must-see! (id:51382)
1 - 25 Thaler Avenue
Kitchener, Ontario
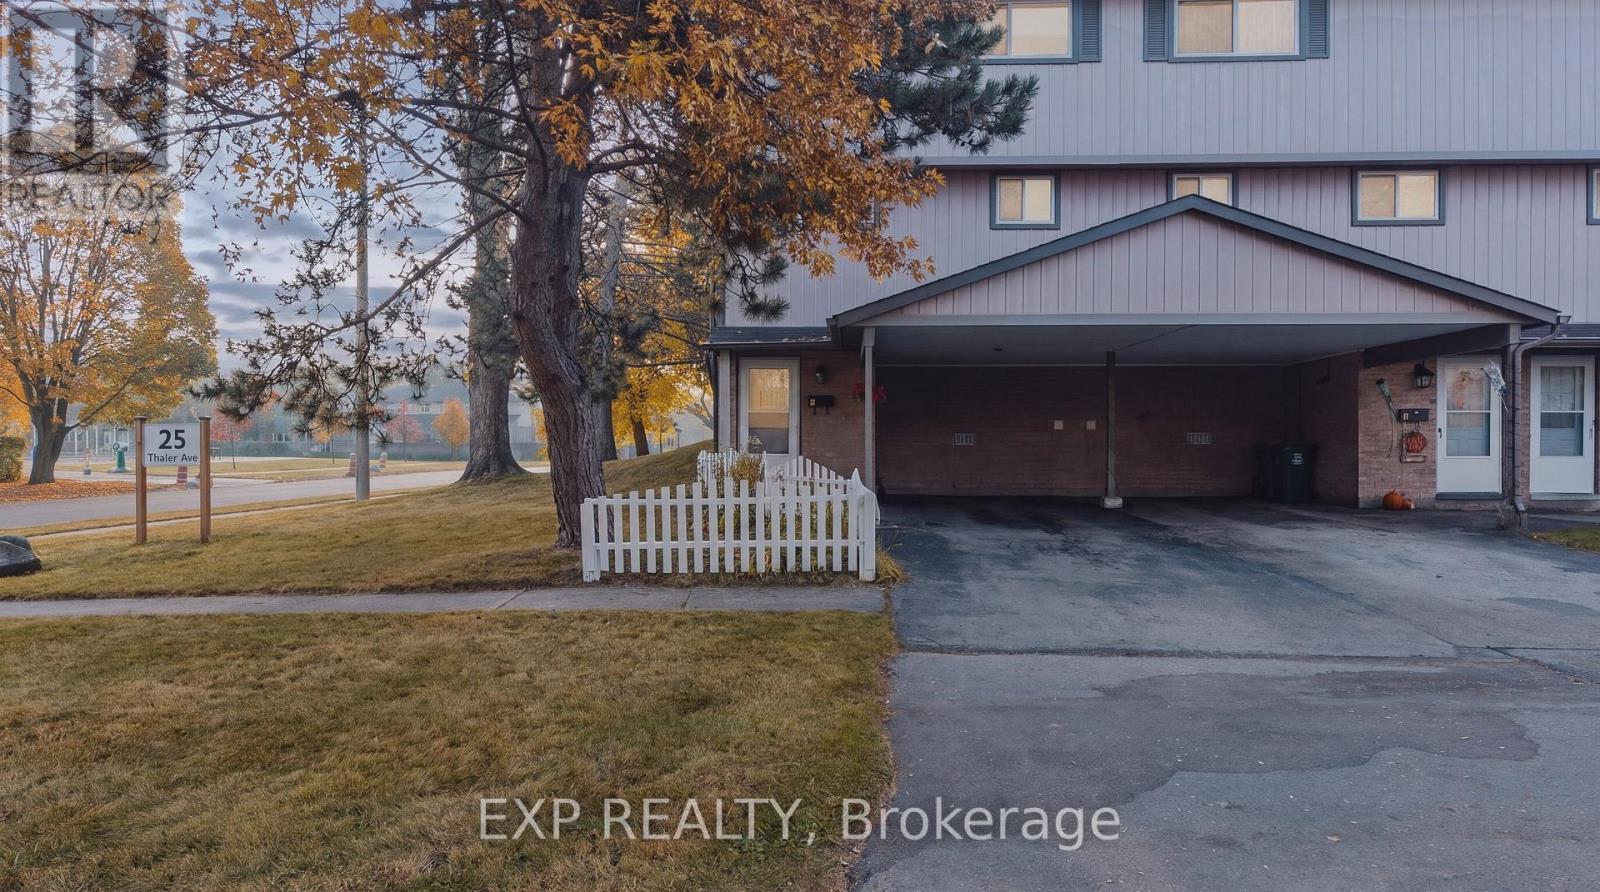
Welcome to 25 Thaler Avenue, Unit 1, Kitchener! This inviting 3-bedroom, 1-bathroom townhouse offers a comfortable and functional layout, perfect for families, first-time buyers, or investors. The spacious living and dining area features large sliding doors that bring in natural light and provide direct access to the outdoor space. The practical kitchen offers ample cabinetry and workspace for everyday cooking. Upstairs, you'll find three comfortable bedrooms and a full bathroom. Enjoy the added bonus of a fully fenced backyard, perfect for outdoor entertaining, gardening, or relaxing with family. Conveniently located close to schools, parks, shopping, public transit, and everyday amenities, with easy access to major routes. A wonderful opportunity to enjoy comfortable living in a convenient Kitchener location! (id:51382)
42 Loretta Drive
Niagara-On-The-Lake (Virgil), Ontario
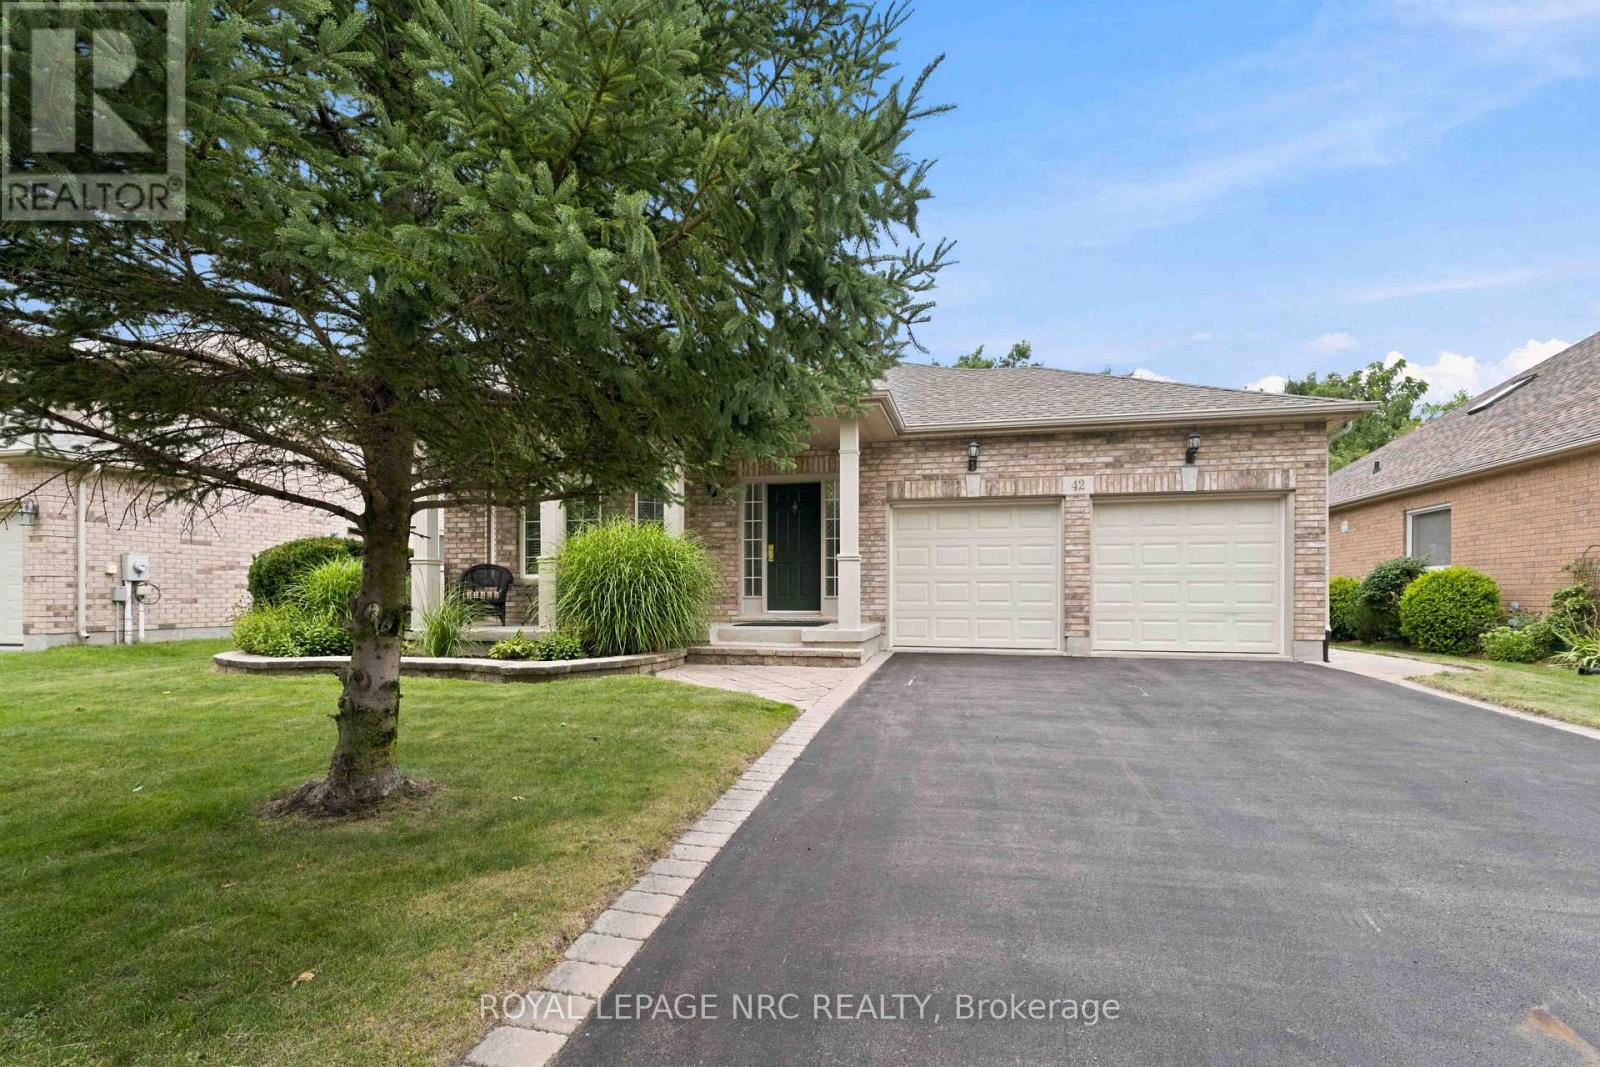
Welcome home to Virgil, a family community in the stunning area of Niagara On The Lake and Historic Old Town! Is this your time to get away from the hustle and bustle of big city living and move to what feels like a 365-day vacation spot! Virgil is an excellent place for young families, first time buyers, retirees and everyone in between! This detached all brick bungalow boasts 1,402 sq. ft. & offers complete living on the main floor! Open concept. Living room has floor to ceiling pillars, bay window and gas f/place. Dining room has double French doors leading to the kitchen/breakfast area with a walk out to out to a 6.30m x 3.81m (20.75 x 12.5 ft) deck with railings and a ramp. Crown moldings in lr/dr/hallways. Two bedrooms and a 5-pc washroom on the main floor (dbl sinks, soaker tub, XL shower).The 2nd bedroom can also be used as a office, den, tv room, media room, library, as you see fit. Brand new 8mm vinyl flooring in bedrooms, stairs and basement hallway. Main floor laundry with a laundry sink. Inside access to garage. Open staircase to the basement which has a large partially finished room, a 3-pc washroom and a utility/storage area. Professionally cleaned and immaculate! The front area boasts a front covered porch where you can while away the hours. Mature shade trees, beautiful landscaping, perennials, custom stone work, front sprinkler system. Double car garage w/side door to side yard. Double car driveway. Furnace, AC, Heat Pump, Sump Pump (all 2-3 yrs old). All appliances included + central vacuum, electronic garage door opener. Can you say abundance? Virgil is surrounded by agriculture with vast vineyards, fruit and vegetable orchards. Schools, shopping, arenas, wineries, craft breweries & eateries are plentiful. The Shaw Festival is here too! Walk to the park. Generally, temperatures can be warmer than the GTA. Spring arrives earlier too and it spells "abundance" for what lies around the corner! Come to life in Virgil! You're moving up in every way! (id:51382)
268 Birkinshaw Road
Cambridge, Ontario
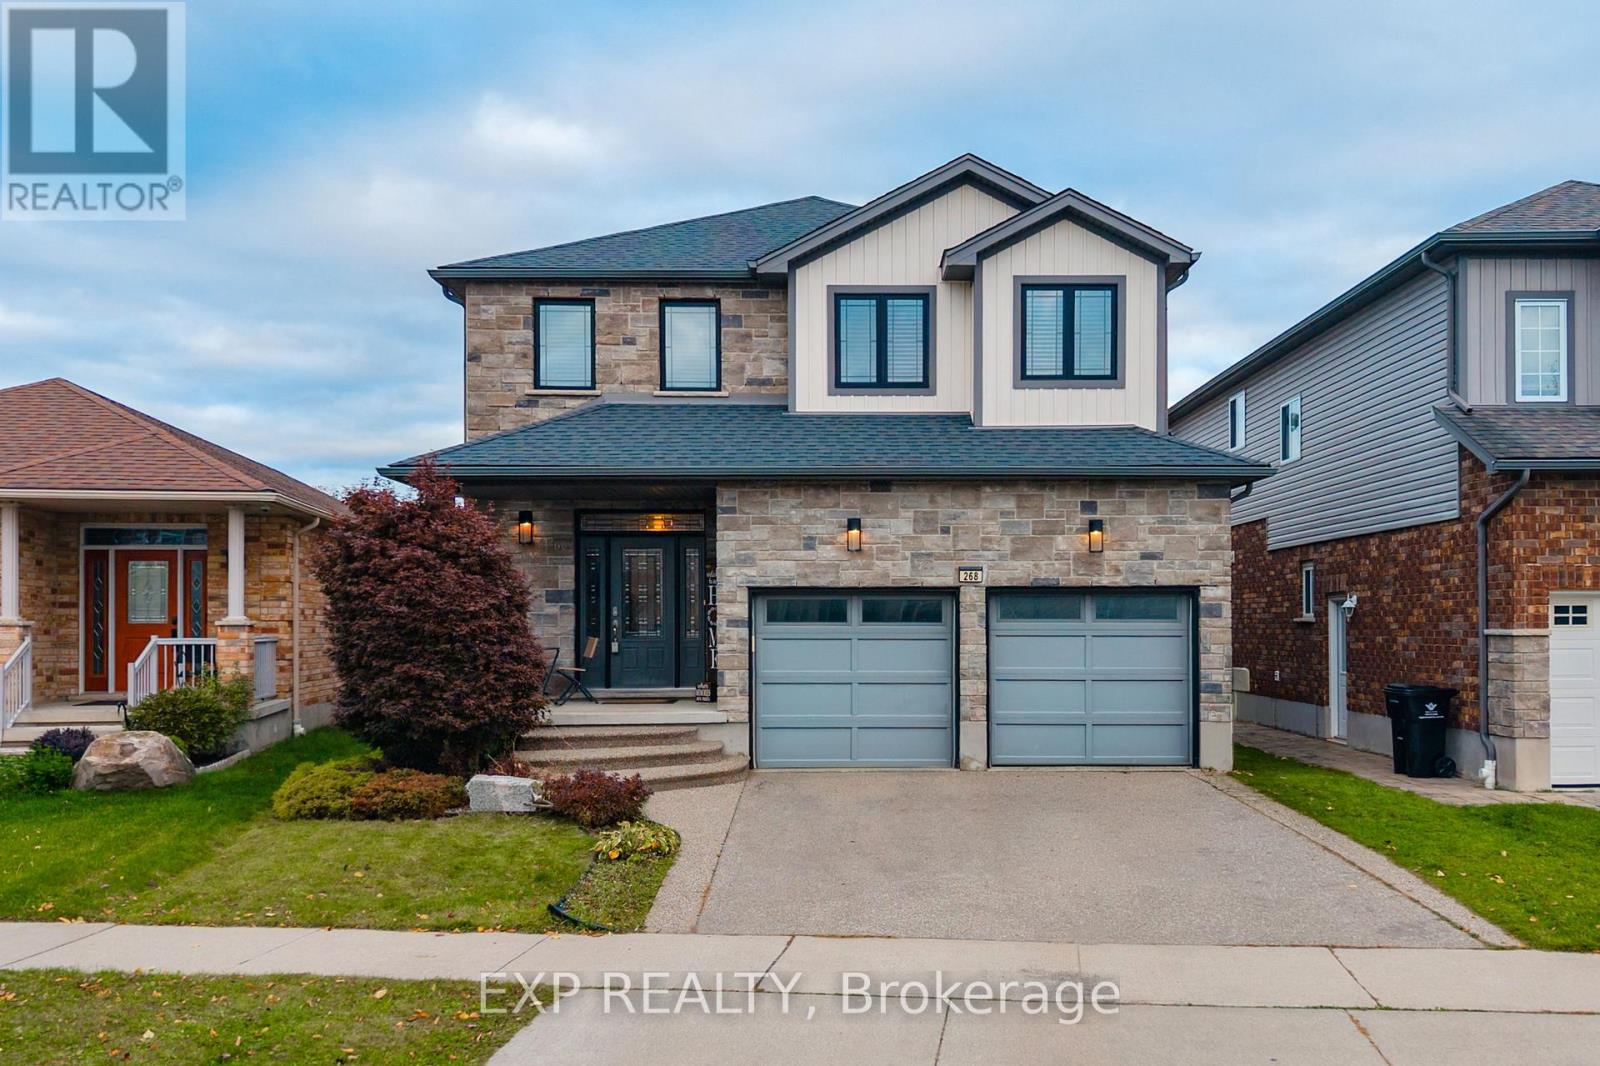
Your Search Ends Here! Welcome to 268 Birkinshaw Road, Cambridge! Located in the highly desirable Branchton Park neighbourhood, this impressive two-storey detached home offers the perfect blend of space, style, and versatility for modern family living. Featuring 4 spacious bedrooms, 3.5 bathrooms, and a fully finished basement, this home is ideal for growing families or those seeking comfortable multi generational living. Offering over 2,200 sq. ft. of above-grade living space, the home boasts soaring 9-foot ceilings that create a bright, open, and inviting atmosphere. The beautifully appointed kitchen features premium stainless steel appliances, a quartz centre island with seating, stylish backsplash, ample cabinetry, and a convenient pantry, making it perfect for everyday living and entertaining. Upstairs, you'll find four generously sized bedrooms, two full bathrooms, and the added convenience of second-floor laundry. The spacious primary bedroom serves as a relaxing retreat, complete with a walk-in closet and a spa-inspired ensuite. The fully finished basement adds exceptional flexibility, featuring a kitchen, bathroom, and additional living space-ideal for extended family, multigenerational living, or creating a comfortable private area for family members. Situated in the family-friendly Branchton Park community, this home is conveniently located near neighbourhood parks, schools, shopping, and everyday amenities, with easy access to major commuter routes. Enjoy the perfect balance of peaceful suburban living and convenient access to everything Cambridge has to offer. With generous living space, modern finishes, and versatile areas to accommodate your family's changing needs, 268 Birkinshaw Road is a wonderful place to call home! (id:51382)