
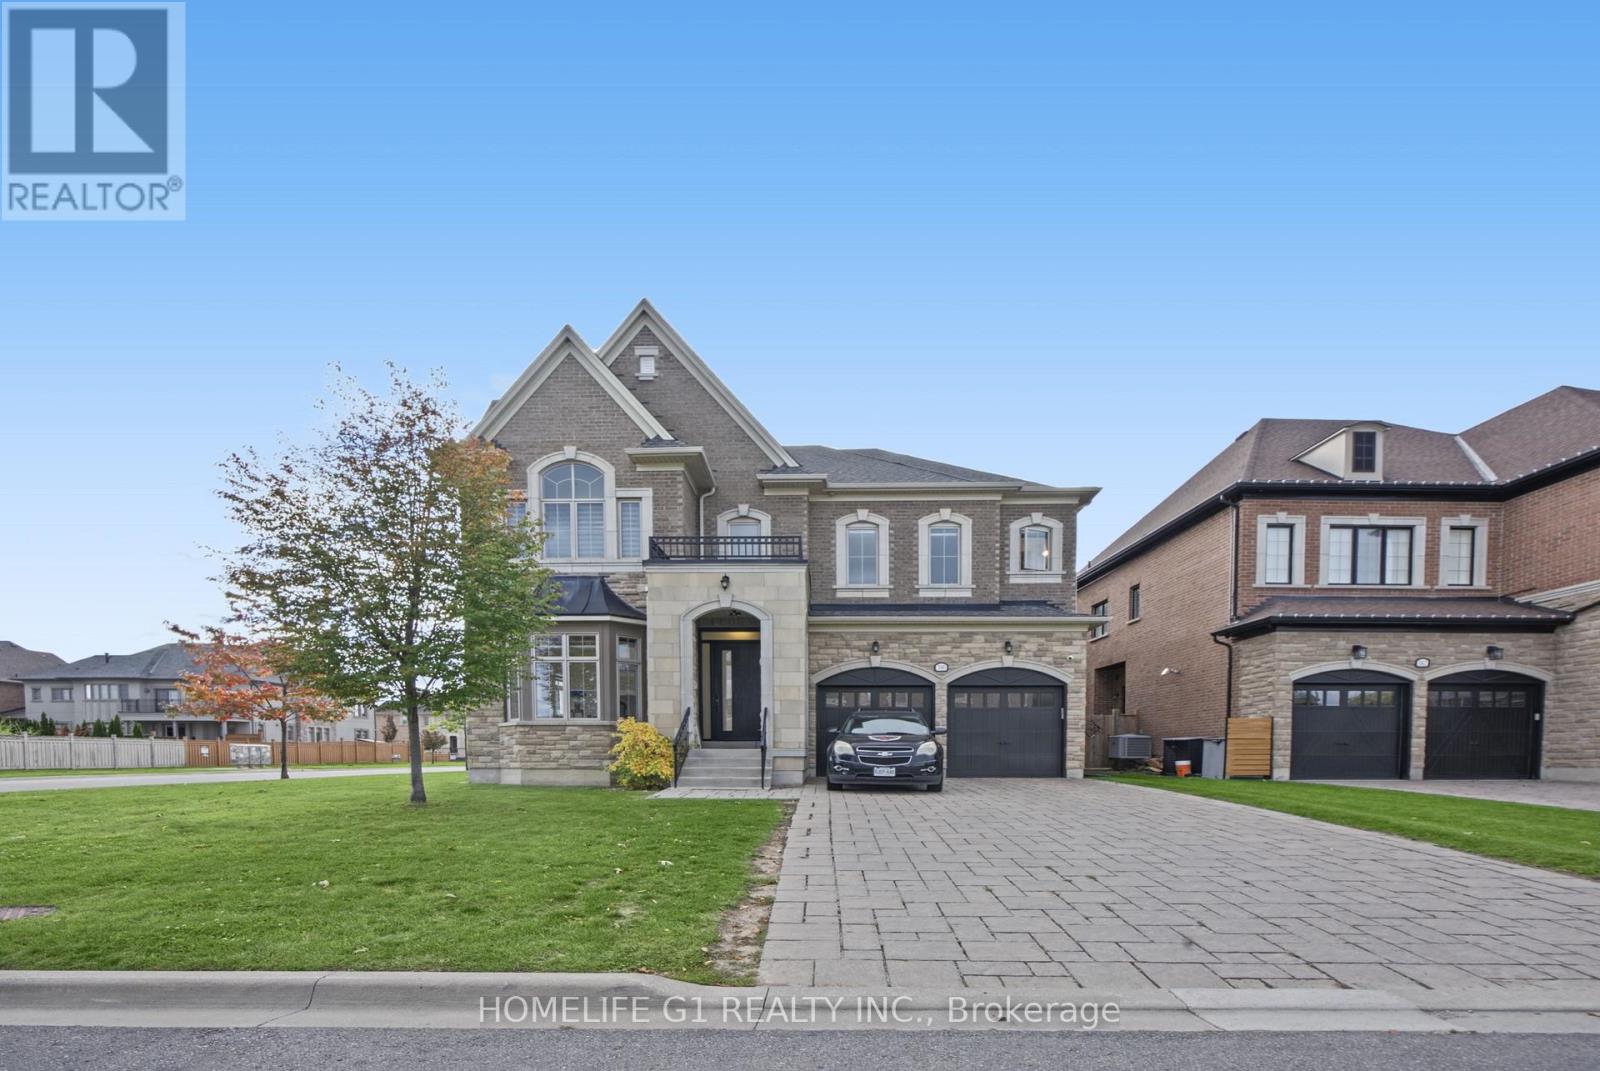
390 Torrey Pines Road
Vaughan (Kleinburg), Ontario
Welcome To 390 Torrey Pines Road, An Impressive Detached Residence Located in the Kleinburg Community of Vaughan. Offering Approximately 4,587 Sq. Ft. Of Above-Grade Living Space, ThisTwo-Storey Home Features 4 Bedrooms, 5 Bathrooms and A Spacious Layout with Generously Sized Principal Rooms. The Main Level Offers Separate Living and Dining Areas, A Family Room with Soaring Ceilings and a Fireplace, A Private Office and Convenient Main-Floor Laundry. The Kitchen Features Granite Countertops, A Centre Island, Stainless Steel Appliances and A Breakfast Area with Walkout to the Backyard. The Upper Level Offers Four Bedrooms, Each with an Ensuite Bathroom, Including A Primary Bedroom with a Walk-In Closet, Fireplace And 6-Piece Ensuite. Additional Features Include Hardwood Flooring, Coffered Ceilings, And an Attached Three-Car Tandem Garage. Situated On a Lot Measuring Approximately 55.62 Ft. By 116 Ft., This Property Offers Generous Indoor Living Space in an Established Kleinburg Neighbourhood. (id:51382)
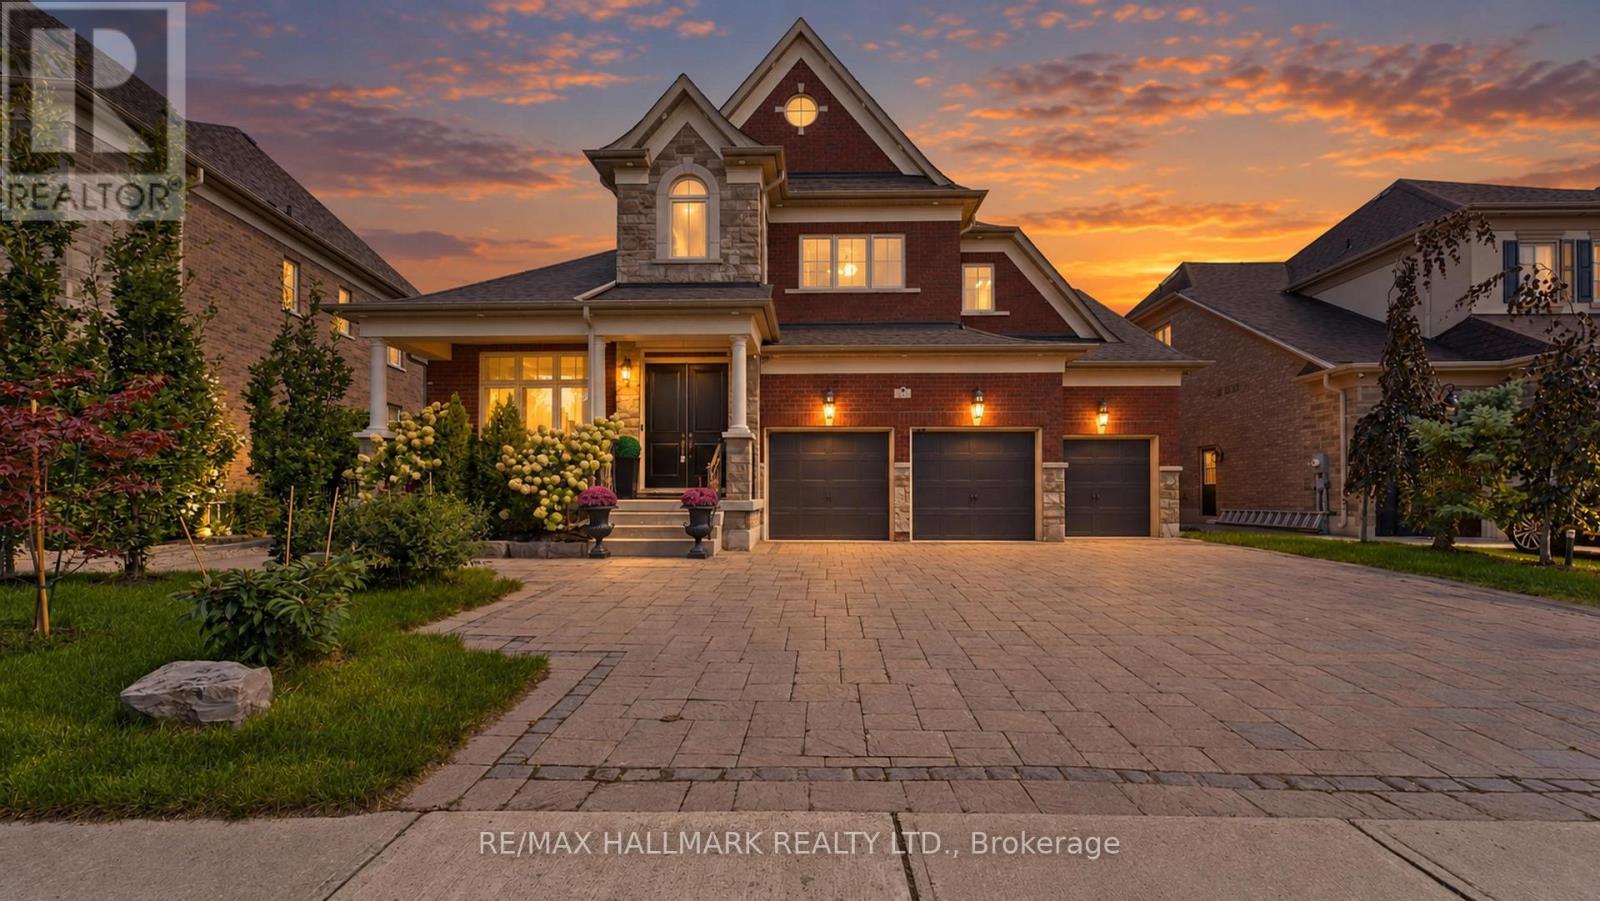
21 Skyline Trail
King (Nobleton), Ontario
Absolutely a SHOW STOPPER! Proudly set on a beautifully landscaped & fully fenced lot in a prestigious community, this stunning 6-bedroom, 6-bathroom stone & brick Bungaloft with over 100 potlights offers exceptional elegance, space and functionality, including a finished walkout lower level & 3-car garage. An open, thoughtfully designed floorplan is enhanced by natural light cascading throughout and an impressive collection of tasteful, high-end upgrades. Hardwood floors grace the main and upper levels, complemented by exquisite chandeliers, vaulted and coffered ceilings, detailed moldings and expansive picture windows.The gourmet chef's kitchen is truly the heart of the home, featuring built-in appliances, centre island, servery, breakfast bar, granite countertops and a walkout to the deck overlooking the beautifully landscaped grounds. The spectacular 2-storey family room showcases a gas fireplace and serene views, creating an inviting space for everyday living and entertaining.The main level offers a luxurious primary bedroom retreat with built in cabinetry with gas fireplace spa-inspired ensuite & walk-in closet, plus a second bedroom suite complete with its own ensuite and walk-in closet. The incredible upper level overlooks the family room and features a dedicated media room along with two additional spacious bedrooms, each boasting its own private ensuite and walk-in closet.The completely finished walkout lower level adds an exceptional dimension to this remarkable home, offering a second kitchen, dining area, recreation room, separate sitting area and two additional bedrooms. One bedroom features an interior window overlooking the sitting area, while both lower-level bedrooms are without closets. Walk out directly to the large patio and expansive backyard, perfect for entertaining, relaxing and enjoying the outdoors.A rare combination of luxury, space, sophistication and versatility in one of the community's most desirable settings. (id:51382)
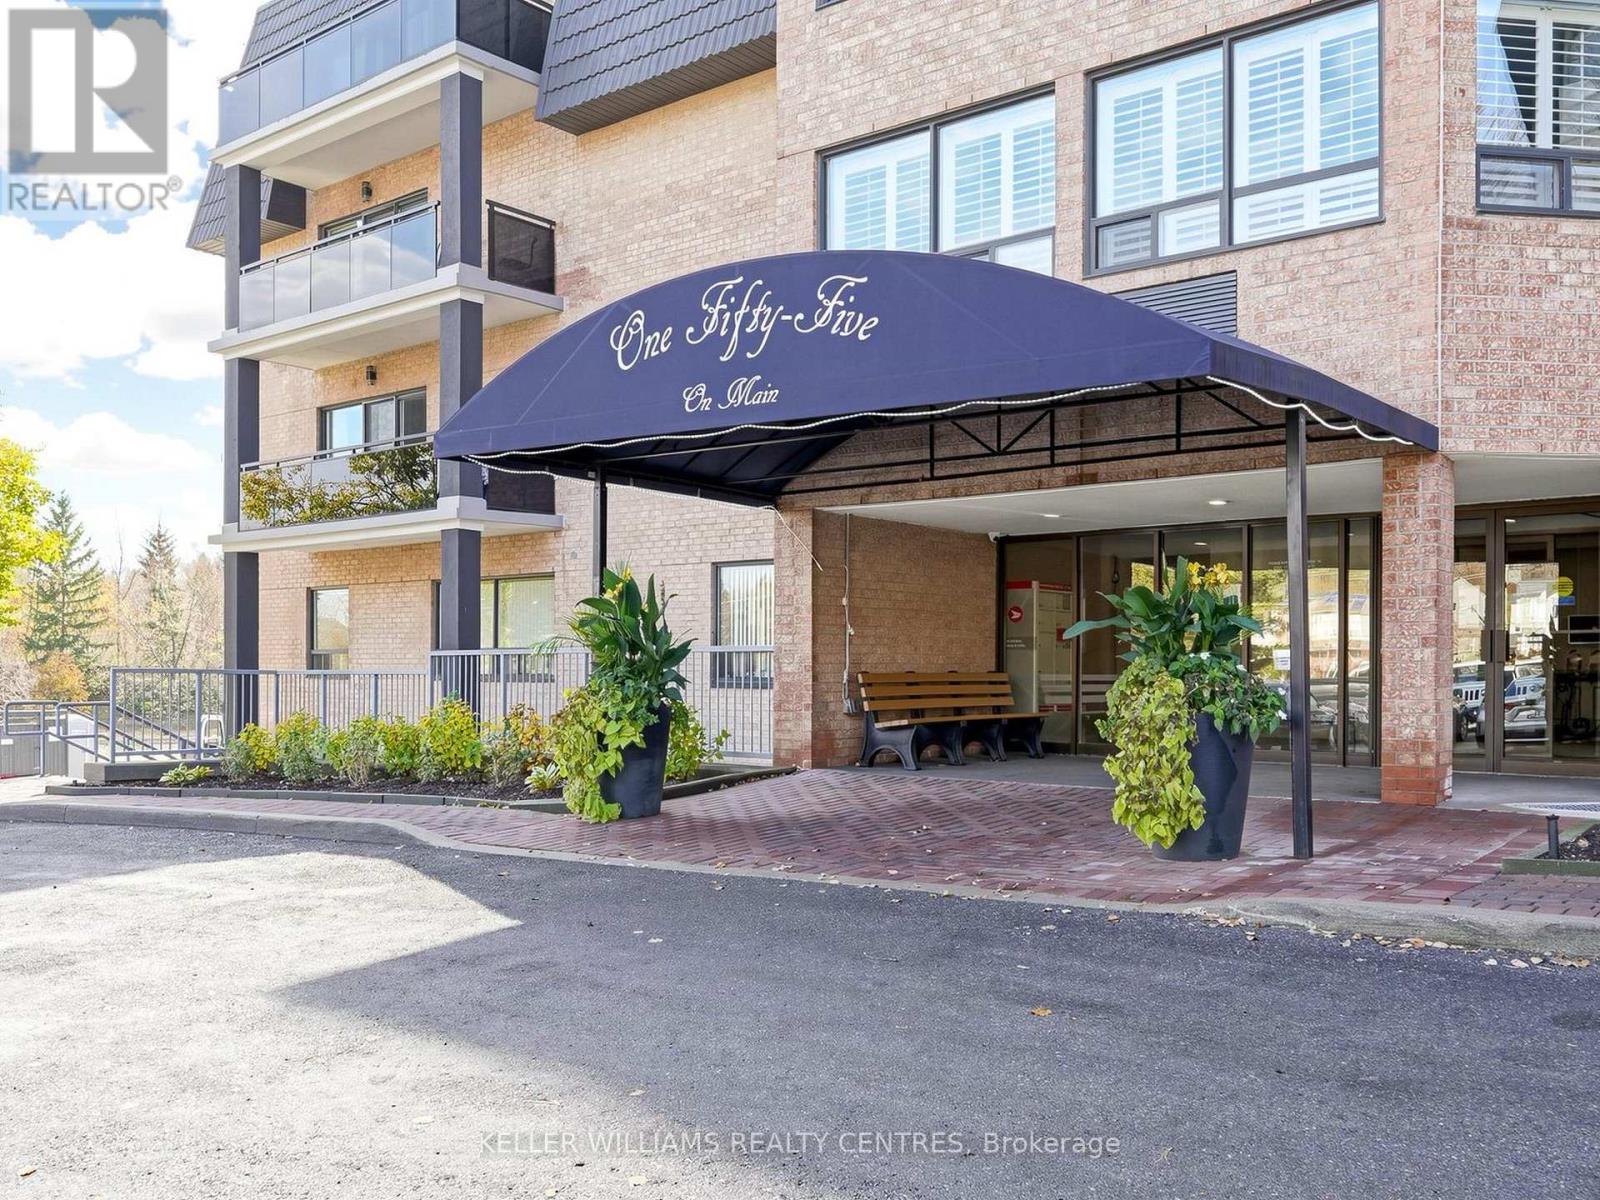
135 - 155 Main Street N
Newmarket (Bristol-London), Ontario
Welcome to #135-155 Main St N in Heritage North! This spacious and well-maintained 1 bedroom + den suite offers the flexibility to convert it back into a 2-bedroom layout, making it an excellent option for downsizers, first-time buyers, or anyone looking for adaptable living space. Featuring hardwood flooring throughout most of the unit, this home offers large open living space, a generously sized kitchen, and two full bathrooms including a private ensuite. Thoughtful updates provide peace of mind, including stainless steel kitchen appliances and sink/faucet (2023), washer/dryer (2024), updated lighting, fresh paint (2026), refreshed flooring, and regrouted stand-up shower (2026). The kitchen has also been updated with refaced cabinetry and updated countertops. Custom privacy blinds, plus an additional blackout blind in the bedroom, add comfort and function.Ideally situated within the building, this unit enjoys no neighbouring units on either side or below, offering exceptional privacy and quiet enjoyment. It is also conveniently located close to the main entrance, mail/package area, garbage disposal, elevator, and stairs, with a nearby parking space for everyday ease. Residents of Heritage North enjoy a warm, welcoming community with an excellent selection of amenities, including a main-floor reception room, games room with billiards and shuffleboard, library, fitness centre, additional laundry facilities, party room with kitchen, and BBQ patio. Set on nearly 10 acres of beautifully landscaped grounds, the property offers park-like surroundings, tennis/pickleball courts, and expansive green space. Ideally located close to scenic walking trails, transit, and the hospital, this is a wonderful opportunity to enjoy comfortable, low-maintenance living in a sought-after community. (id:51382)
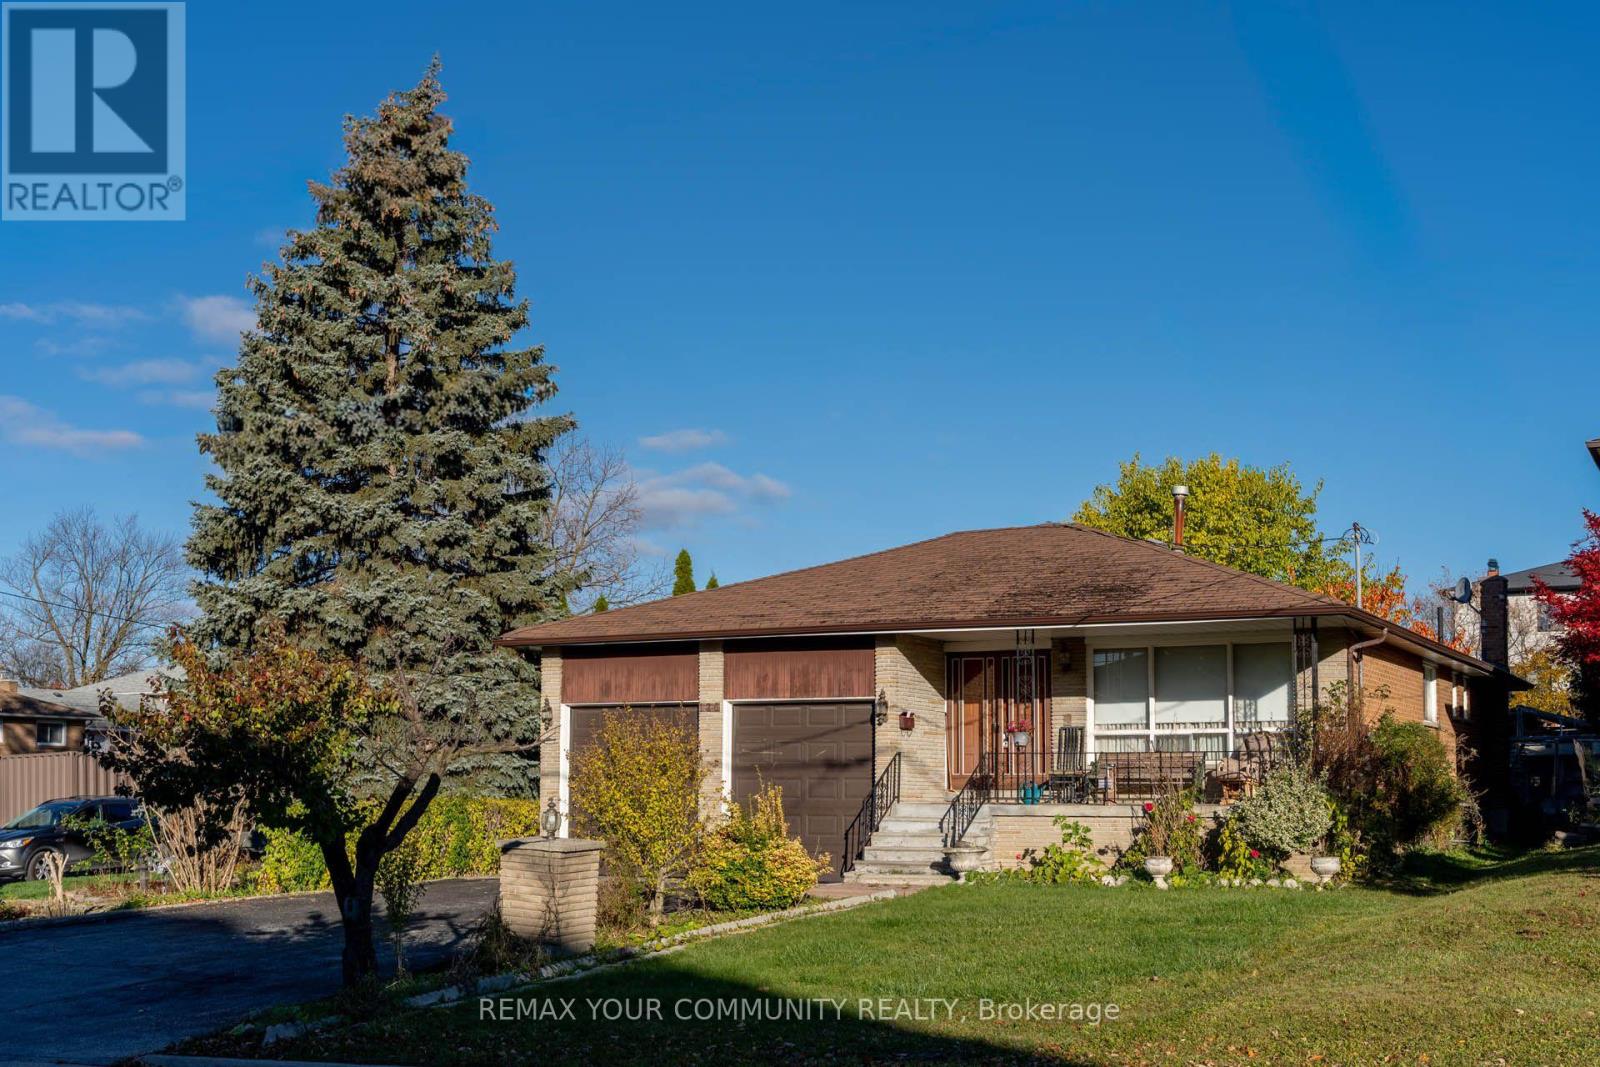
126 Spruce Avenue
Richmond Hill (South Richvale), Ontario
Endless Potential in South Richvale! Huge 50'x241' Deep Lot | 2 Kitchens | Walk-Out Basement. Rare dual opportunity for premium builders, investors, & families in Richmond Hill's most prestigious pocket, surrounded by multi-million dollar estates. Meticulously maintained by the original owner, this solid home features nearly 3,000 sq ft of finished living space. Excellent multi-gen or income layout boasting a lower level with a separate entrance, full 2nd kitchen, and a bright walk-out. Builders: enjoy an ultra-deep, flat lot lined with mature trees-the perfect canvas for a custom luxury estate. Live in, rent out for high holding income, or build your dream home. New price structure in place. Highly motivated seller-bring an offer today! (id:51382)
87 Westolivia Trail
Vaughan (Patterson), Ontario
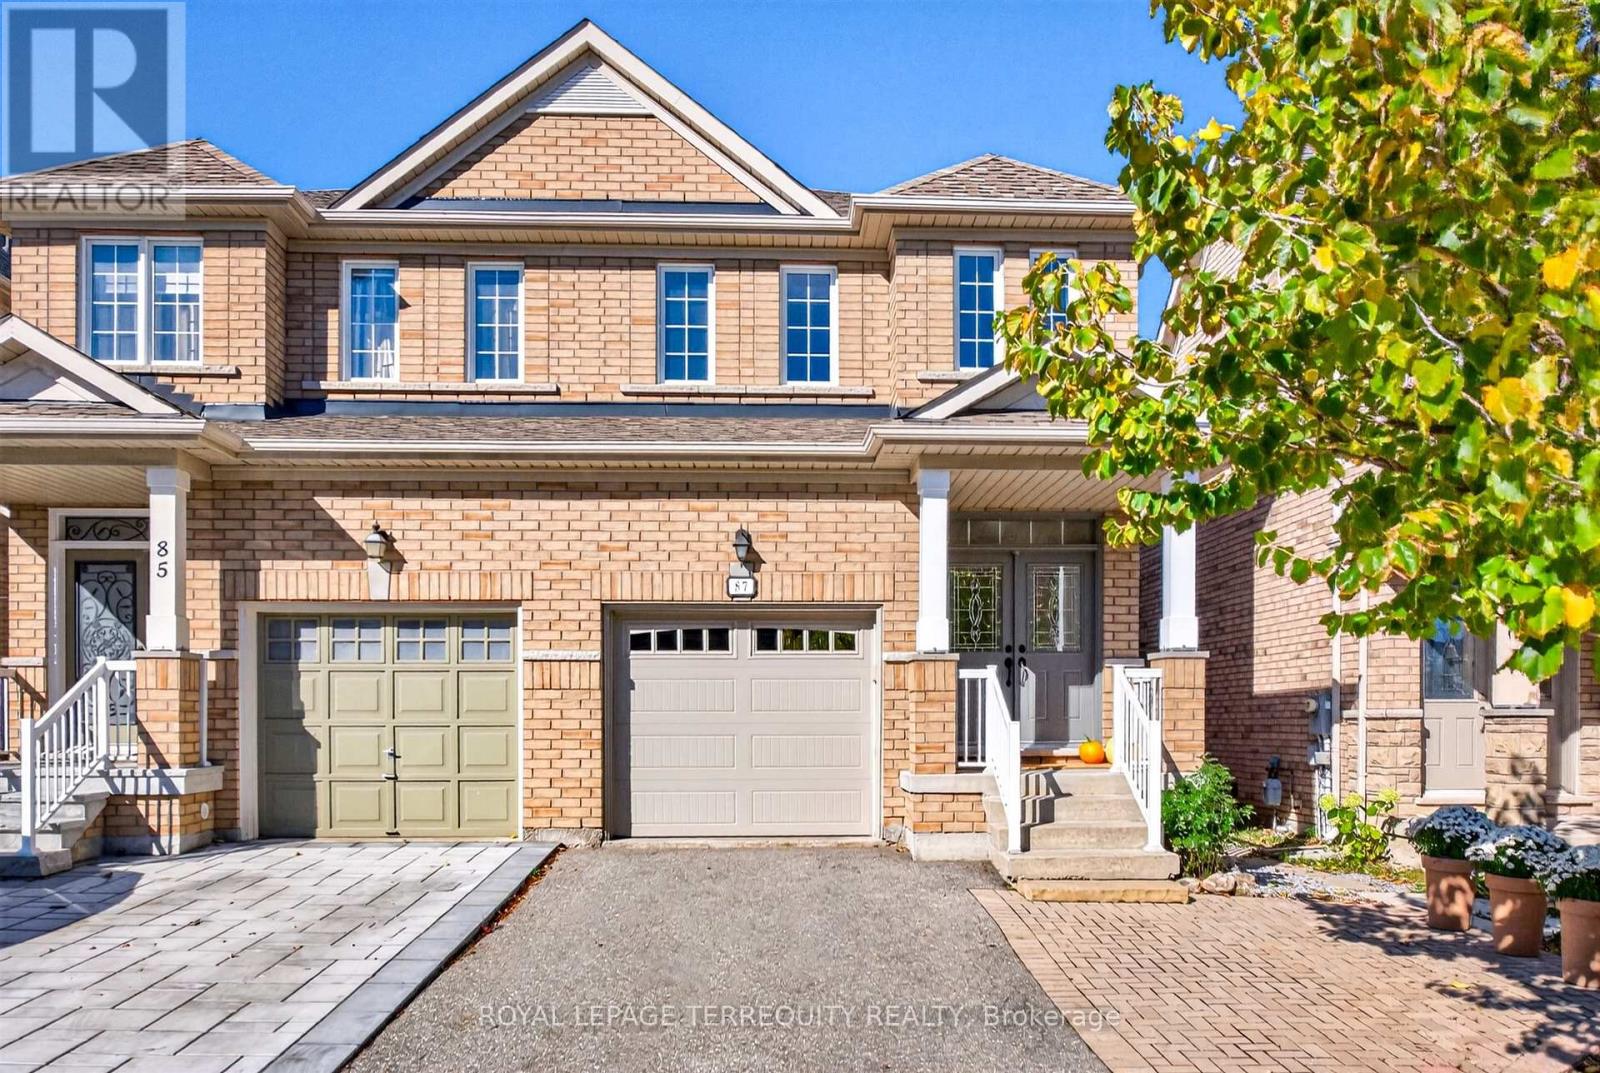
Introducing 87 Westolivia Trail. Quietly tucked away in the highly sought-after Thornhill Woods community, this perfectly situated semi-detached home is full of style and charm. Backing on to Apple Blossom Park with a rare mature tree filled backyard. The home boasts just under 2000 total sq. ft. over all floors, with ample windows that fill the high ceilings with light and ambiance. Tastefully updated, meticulously maintained, with a functional layout. Benefiting from two full kitchens/laundry rooms, the income generating lower can easily be converted back to an in-law suite for multi generational families. Enjoy views from the deck, pristine landscaping, and a safe family atmosphere. Close to top A+ Ranked Schools Carrville Mills Public School and Stephen Lewis Secondary School, surrounded by parks, grocery stores, retail, restaurants, library, community centres, short drive to Rutherford GO Station, Hwy 7, Hwy 407. Everything a family could need. (id:51382)
40 Shining Willow Court
Richmond Hill (South Richvale), Ontario
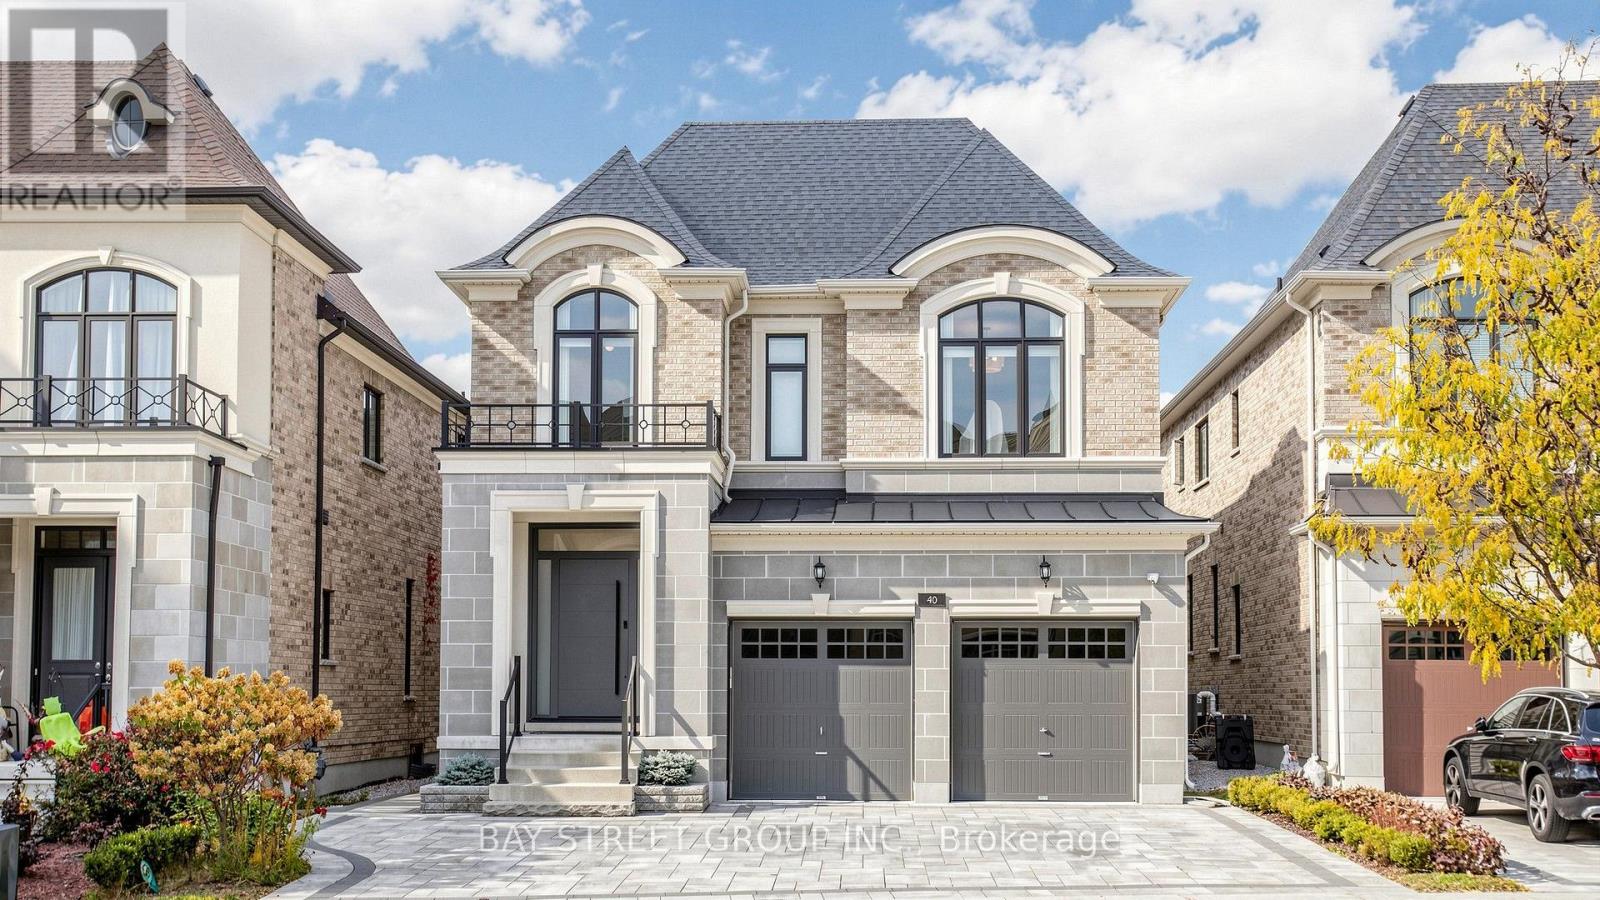
Welcome To This Exceptional Custom Home In Prestigious South Richvale, Situated On A Quiet Cul-De-Sac. Offering Approximately 3,571 Sq. Ft. Above Grade, Five Spacious Bedrooms, And Over $300,000 In Upgrades, This Home Combines Elegant Design With Everyday Comfort. The Open-Concept Main Floor Showcases Impressive 10-Foot Coffered Ceilings, European Hardwood Flooring, Pot Lights, And Expansive Windows That Fill The Interior With Natural Light. A Sophisticated Kitchen Features Sintered Stone Countertops, Upgraded Cabinetry, A Sub-Zero Refrigerator, Wolf Gas Stove, And Built-In Stainless Steel Dishwasher. Generous Living And Dining Areas Provide An Inviting Setting For Entertaining, While The Family Room Offers Comfortable Space To Gather. Upstairs, Five Well-Appointed Bedrooms And A Convenient Laundry Room Accommodate Family Living. Enjoy Outdoor Areas, Including A Side Yard And Backyard With A Covered Deck. A Spacious Mudroom Connects To The Built-In Two-Car Garage, With Extended Driveway Creating Five Parking Spaces In Total. Conveniently Located Near Langstaff GO, Mackenzie Richmond Hill Hospital, Schools, Shopping, And Everyday Amenities (id:51382)
11 Knollside Drive
Richmond Hill (Mill Pond), Ontario
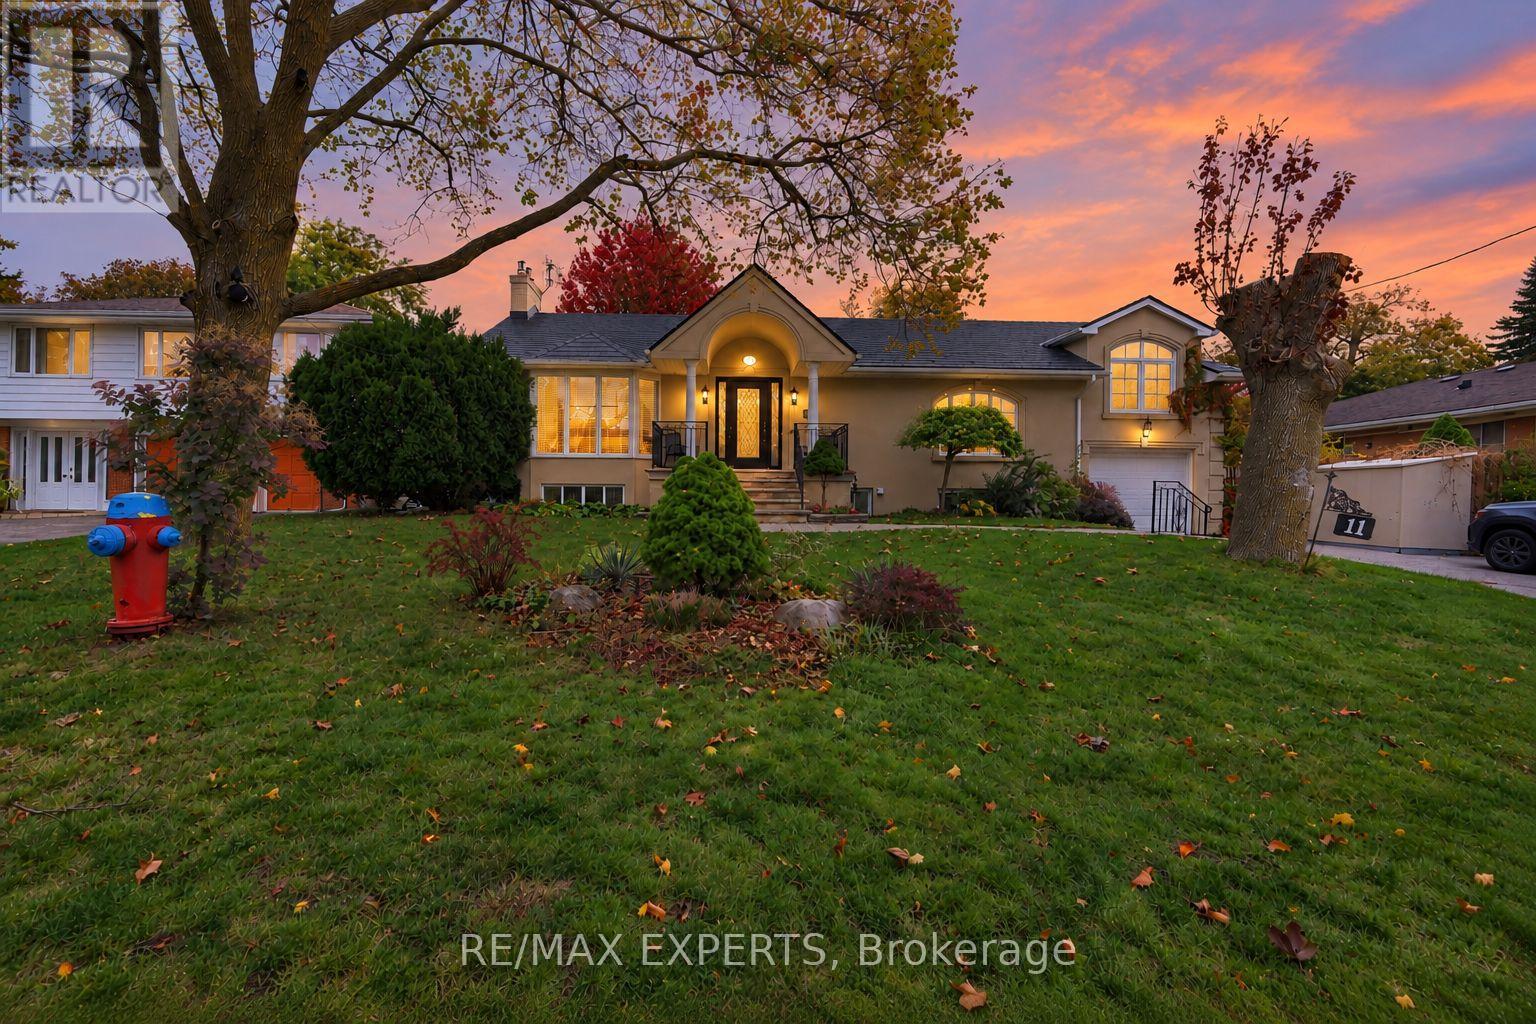
Welcome to this beautifully updated detached bungalow in the highly sought-after Mill Pond community of Richmond Hill! Situated on a premium 70 x 100 ft lot, this spacious home offers approximately 4,000 sq. ft. of total living space, featuring 3+3 bedrooms, 3 full bathrooms, and an abundance of natural light throughout. The inviting living room showcases elegant hardwood flooring, a charming bow window, and a cozy gas fireplace. A formal dining room with French doors flows seamlessly into the spacious kitchen, complete with stainless steel appliances, a gas stove, stylish backsplash, ample counter space, and pot lights. The bright family room features large windows overlooking the beautifully landscaped backyard and a second gas fireplace. The primary bedroom offers his-and-hers closets and a private 4-piece ensuite. The finished basement with a separate entrance includes 3 additional bedrooms, a generous great room with a gas fireplace, dining area, second kitchen, and 3-piece bathroom, offering excellent flexibility for extended family use. Enjoy a fully fenced backyard with a shed, perfect for outdoor relaxation. Additional highlights include updated perimeter wall insulation and stucco, a newer metal roof with a lifetime warranty, and extensive renovations and additions with available blueprints. Ideally located steps from the scenic trails of Mill Pond Park, excellent schools, Mackenzie Health, and Yonge Street, with convenient access to Hillcrest Mall, shopping, restaurants, and public transit. A wonderful opportunity to own a spacious bungalow in one of Richmond Hill's most desirable neighbourhoods with a lot for potential future development! Buyer/Buyer Agent to verify all measurements and taxes. Seller does not warrant the retrofit or legal status of the basement. Some photos virtually staged to illustrate potential* (id:51382)
1919 Innisbrook Street
Innisfil, Ontario
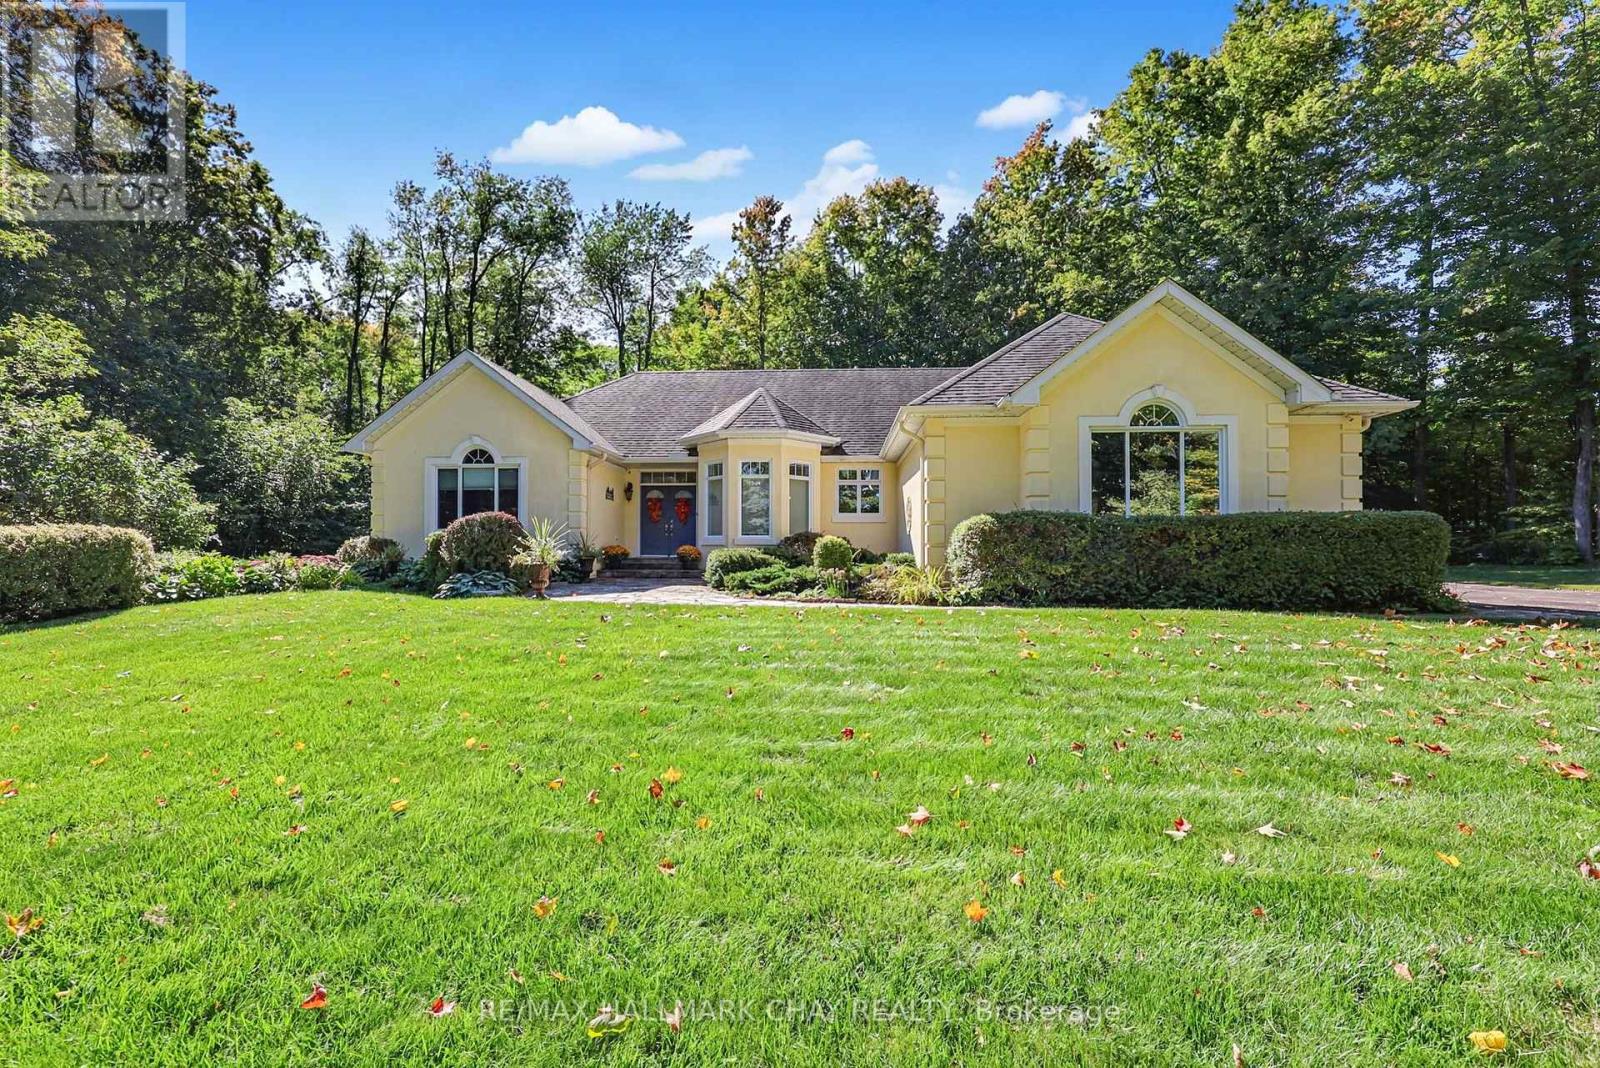
Welcome to refined luxury in one of the area's most prestigious and exclusive neighbourhoods. Tucked away on a quiet cul-de-sac, this exceptional custom bungalow sits on a stunning 1.5 acre lot surrounded by mature trees, extensive landscaping and beautifully detailed gardens. A bright, spacious foyer welcomes you into an elegant open-concept living space featuring 10-foot ceilings, rich walnut flooring, crown mouldings, premium light fixtures and solid wood doors. The gourmet kitchen offers granite countertops, built-in appliances, gas stove top, oversized island with pendant lighting, large pantry and built-in wine fridge. The adjoining dining area impresses with soaring cathedral ceilings and expansive floor-to-ceiling windows overlooking the resort-like backyard. Relax in the inviting living room beside the gas fireplace while enjoying peaceful views of the private grounds. The spacious primary suite features a luxurious 4-piece ensuite and walk-in closet, complemented by a second bedroom and 4-piece main bathroom. The finished lower level is filled with natural light and offers two additional bedrooms, 3-piece bathroom, spacious recreation room with gas fireplace and large workshop, with a separate entrance from the oversized double-car garage. Step outside to your private oasis featuring mature landscaping, detailed gardens, gas BBQ hookup and a large outdoor entertaining area just off the kitchen, with no neighbours behind. Ideally located minutes from Highway 400, golf, shopping and amenities, this remarkable property offers an exceptional combination of privacy, elegance, quality and convenience. (id:51382)
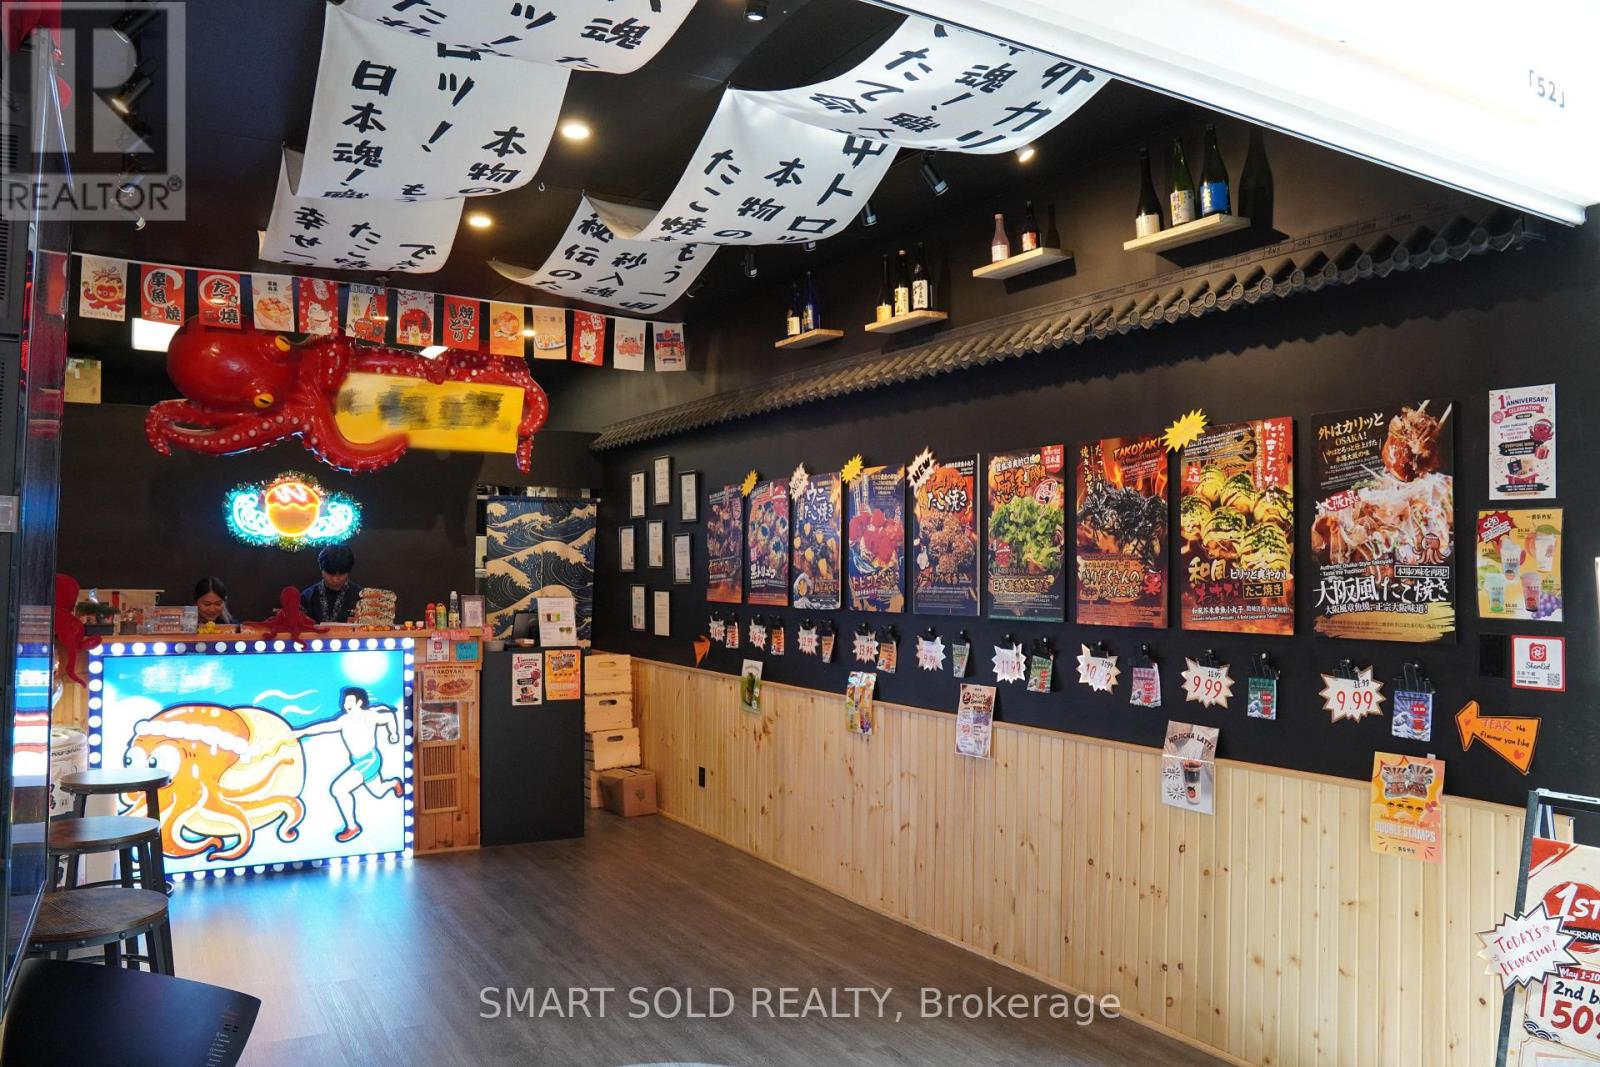
52 - 8360 Kennedy Road
Markham (Unionville), Ontario
Prime High-Density Location With Constant Foot Traffic And Strong Exposure. Excellent Opportunity To Own A Highly Profitable Takeout Business With Outstanding Google Reviews. Meticulously Maintained 492 Sq. Ft. Space Designed For High-Volume Operations, Fully Equipped With High-End Equipment And Chattels. Turnkey Setup Ideal For Continuing The Successful Existing Brand Or Introducing A New Concept. Extremely Low Rent For The Area At Only $2,800/Month, Including TMI For 2025. Close To Restaurants, Bank, Mildred Temple Park, Cineplex. 6 Mins To Markville Mall And Unionville GO Station. 10 Mins To First Markham Place. A Rare Opportunity For Owner-Operators Or Investors Looking To Step Into A Well-Established, Ready-To-Operate Business. Motivate Seller! (id:51382)
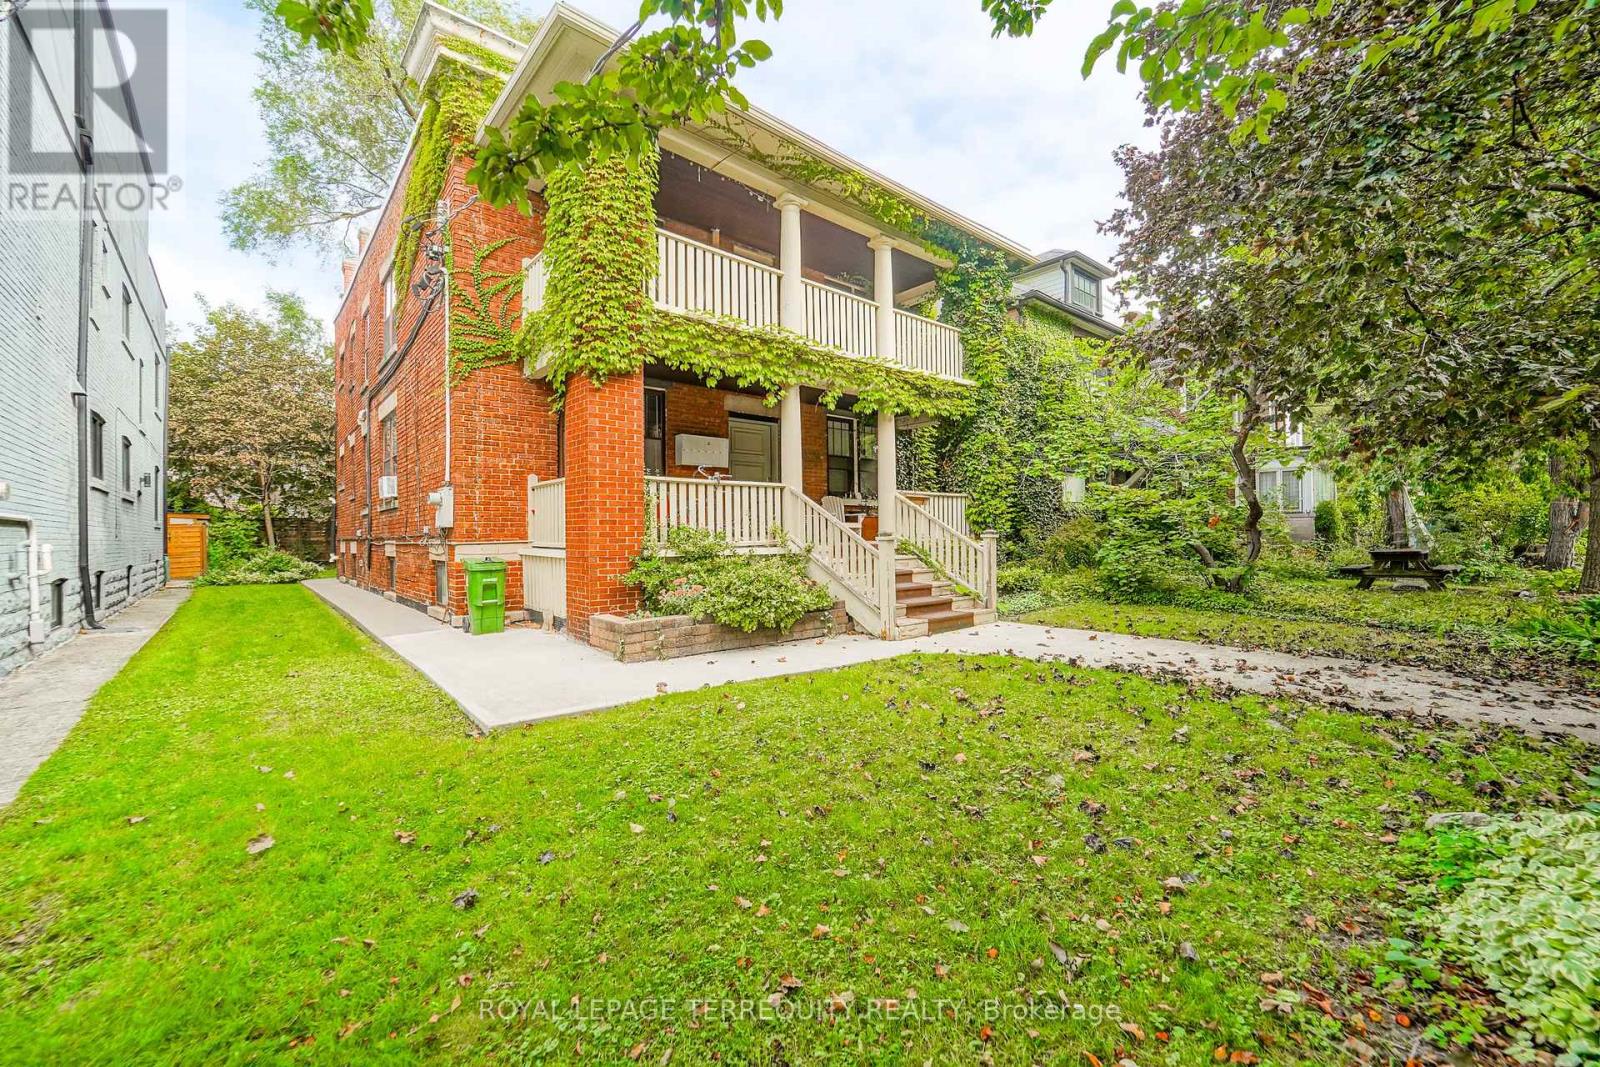
6 - 8 Thorncliffe Avenue
Toronto (Playter Estates-Danforth), Ontario
Step into this newly renovated 2 bedroom, 1 bathroom unit located in a well-maintainedbuilding at 8 Thorncliffe Avenue. Functional open-concept layout, full kitchen, and fullbathroom. With brand new kitchen floors, cabinetry and appliances along with a brand newwashroom renovation, this unit is ready for you to call home. Heat, hydro and water includedin the rental amount. (id:51382)
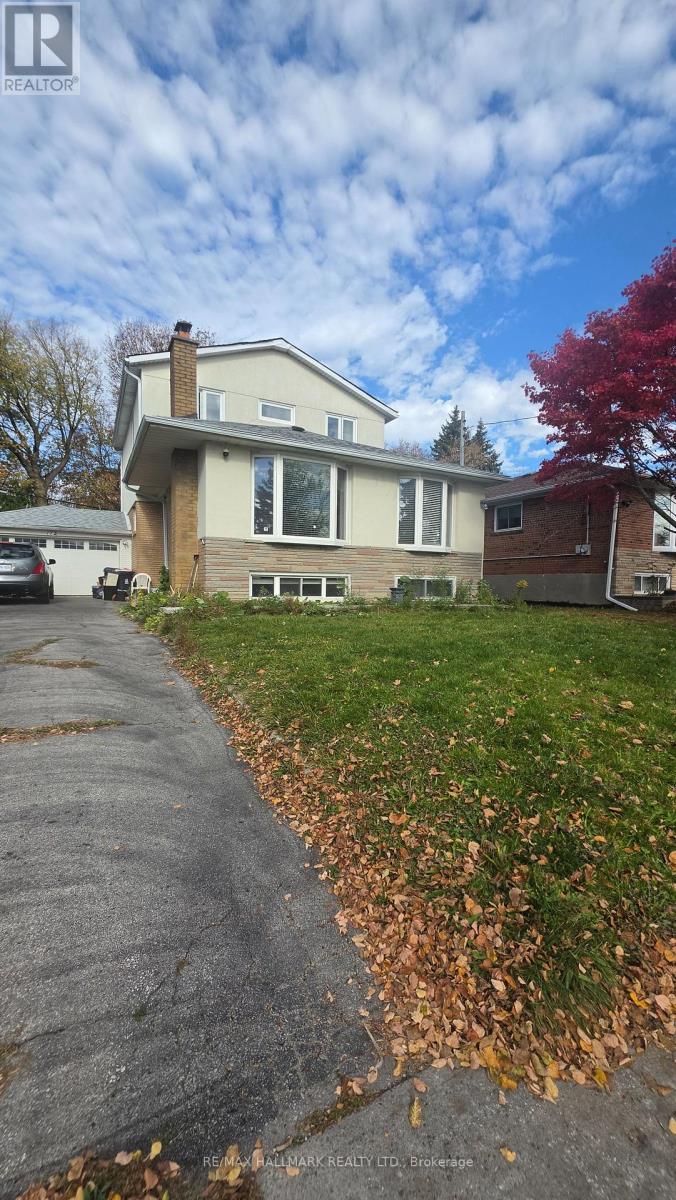
Main Floor - 172 Benjamin Boulevard
Toronto (Kennedy Park), Ontario
See Virtual Tour Multimedia Video. Amazing location at Midland and Eglinton Ave in the heart of Scarborough. Main Floor home with 3 Bedrooms and 2 Washrooms along with 2 Parking spaces. Welcome to this wonderful home with plenty of open space perfect for relaxing and a bright functional Kitchen. Don't miss this opportunity to live in a friendly, quiet neighborhood surrounded by shops, schools, parks and convenience of transit and hwys. Close to KENNEDY GO Station. Tenant to pay 35% of utilities (gas, hydro and water/tank). Laundry is shared on lower level. (id:51382)
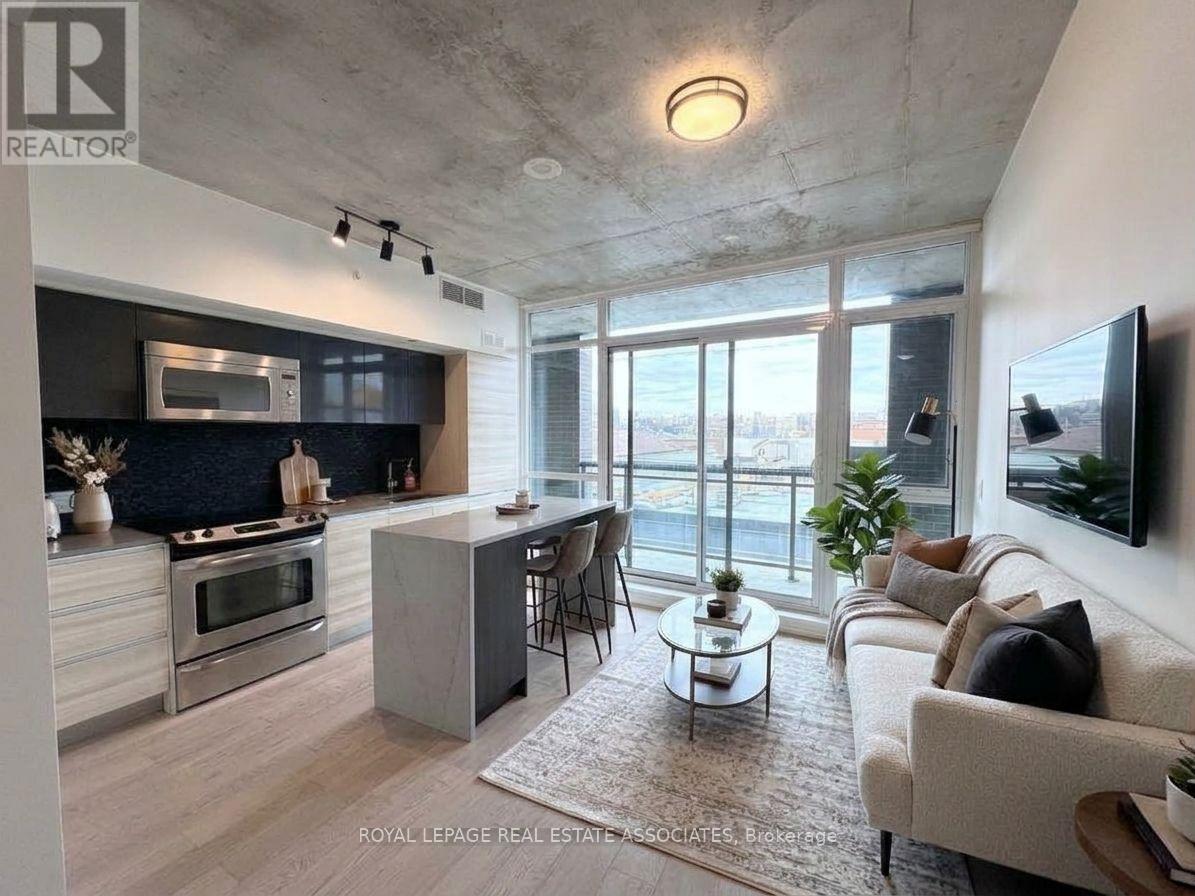
526 - 1190 Dundas Street E
Toronto (South Riverdale), Ontario
Discover stylish city living at The Carlaw, located in the heart of Leslieville. This inviting 1-bedroom suite features a bright, open-concept design complemented by 9-foot exposed concrete ceilings, expansive floor-to-ceiling windows, and stunning, unobstructed sunset views. This unit offers a modern kitchen with stainless steel appliances and contemporary finishes, a generously sized bedroom with a double closet, and an oversized in-suite laundry area with extra storage. An additional private locker is conveniently situated directly across the hall. Enjoy an exceptional collection of building amenities, including a spectacular rooftop terrace with sweeping city views, a fully equipped fitness centre, 24-hour concierge, guest suites, party room, theatre room, library, and beautifully appointed common areas. Perfectly positioned in vibrant Leslieville, you're steps from Queen Street East's popular restaurants, trendy cafés, local boutiques, green spaces, and TTC access, with convenient connections to downtown Toronto. An excellent opportunity to enjoy modern condo living in one of the city's most sought-after east-end communities. (id:51382)

156 Quantrell Trail
Toronto (Malvern), Ontario
Welcome to 156 Quantrell Trail, a beautiful, move-in-ready home nestled in the heart of Malvern, Scarborough! Featuring 3+1 bedrooms and 2 bathrooms, this inviting home offers afunctional layout with plenty of space for comfortable family Iiving.Enjoy the convenience ofa covered carport, providing added protection for your vehicle during Canadian winters. ldeally situated in a family-friendly neighbourhood, this home offers easy access to schools, parks, grocery stores, shopping, public transit, major highways, and everyday amenities. Whetheryou're a first-time homebuyer, a growing family, or an investor looking for a greatopportunity, this property has so much to offer. Move in, settle down, and make this wonderful home your own. Don't miss your chance to call 156 Quantrell Trail home! (id:51382)
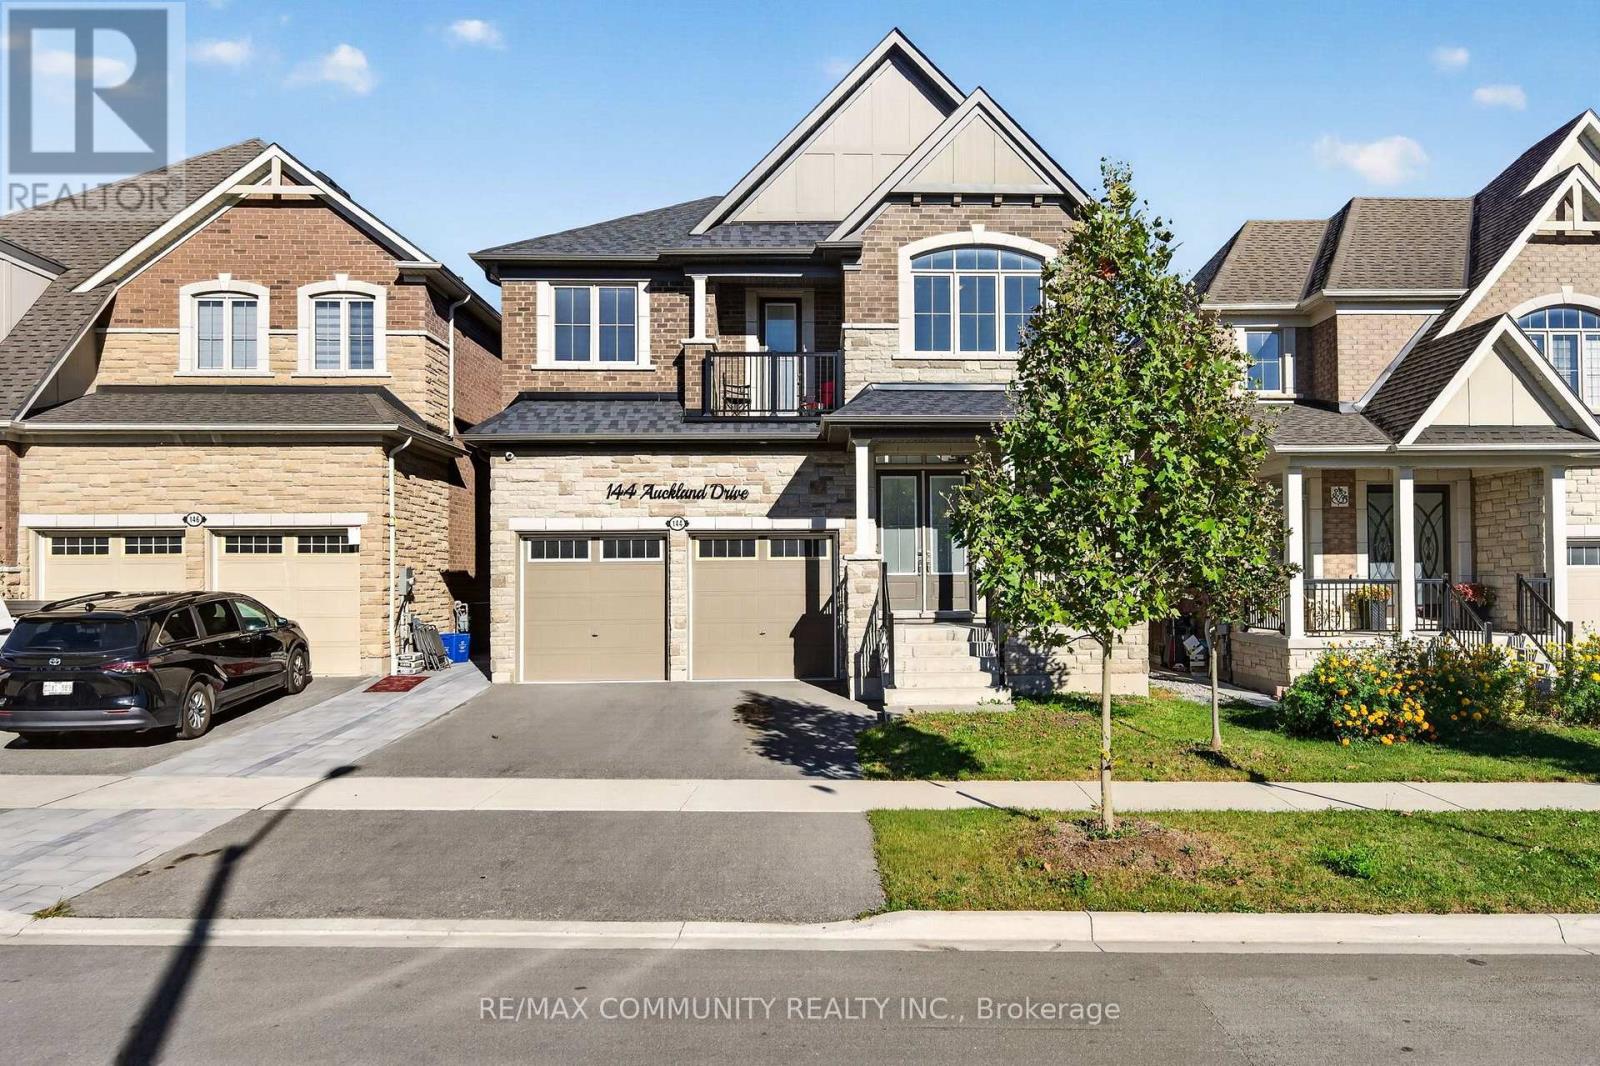
144 Auckland Drive
Whitby, Ontario
Stunning Tribute-built detached gem in prestigious Whitby Meadows! This gorgeous 4-bedroom home boasts over 3,000 sq ft of luxury living space on a desirable 40ft lot with a timeless stone & brick exterior. Step inside to a breathtaking grand foyer featuring an open-to-below design, soaring 10ft smooth ceilings on the main floor, 9ft ceilings on the 2nd floor, and an upgraded oak-stained staircase. Built with an extra 1-inchdeeper basement and over $125k in premium upgrades! The main level features hardwood flooring, LED pot lights, and a cozy gas fireplace in the great room. The gourmet kitchen is a chef's dream with built-in stainless steel appliances, quartz countertops, a center island, walk-in pantry, soft-close cabinetry, and a French door walk-out to a fully fenced backyard. Upstairs, enjoy a cozy second-floor balcony perfect for family time,alongside a primary retreat featuring a spa-like 5-piece ensuite with a soaker tub & glass shower. Minutes to top schools, parks, Hwys407/412/401, shopping, Ontario Tech & Durham College. A rare gem that won't last! (id:51382)
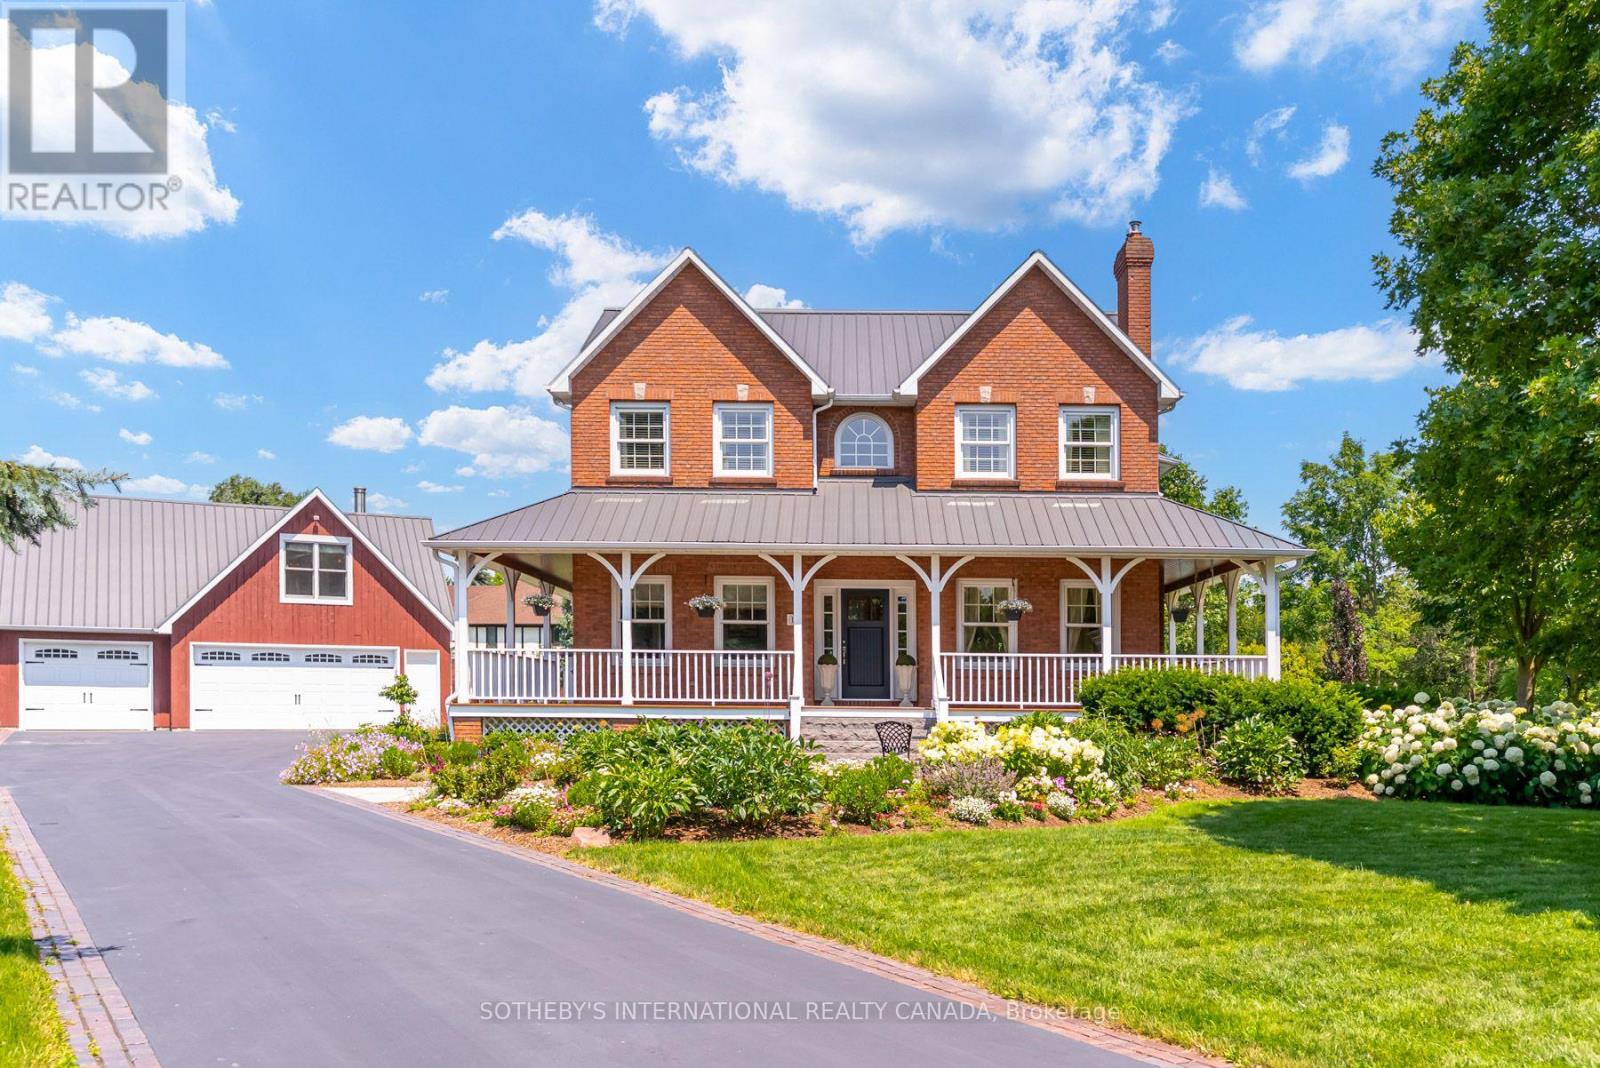
14 Munday Court
Clarington (Bowmanville), Ontario
Welcome to 14 Munday Court, an exceptional executive estate tucked away on a premium cul-de-sac lot in one of Bowmanville's most highly sought-after, family-friendly enclaves. Masterfully blending classic Ontario farmhouse charm with modern engineering, this legacy residence offers an unmatchable combination of privacy, luxurious scale, and sophisticated design. Backing directly onto protected conservation land, the property greets you with a timeless wrap-around front porch framed by lush, professionally landscaped perennial gardens. Step inside to a light-filled atmosphere accented by oversized windows, rich hardwood floors, and a warm gas fireplace in the main living room. At the heart of the home is a chef's kitchen boasting ultra-commercial-grade appliances, custom cabinetry, a massive center island, including a pantry, and a spacious eat-in dining area framed by windows with views of the grounds. The upper level features four sun-drenched bedrooms, highlighted by a spectacular primary retreat with expansive windows and a spa-inspired ensuite bath. Your personal backyard oasis awaits-step out to a private resort-style retreat featuring a premium saltwater pool, sprawling grounds, and stunning perennial gardens against a serene greenbelt backdrop. A highlight of the property is the 3-car heated garage with a separate entrance leading to an exceptional private loft. Complete with an updated bathroom, this versatile space is ideal for a multigenerational in-law suite, home office, or nanny quarters. Beyond the estate, experience the vibrant charm of Bowmanville, a town celebrated for its rich historic downtown, boutiques, dining, annual festivals, and top schools. Enjoy rapid access to Highway 401/407, the upcoming GO Train expansion, and endless weekend adventures along the Soper Creek trails, sports facilities, and Port Darlington on Lake Ontario. Truly a rare, multigenerational legacy property where country tranquility meets urban convenience! (id:51382)
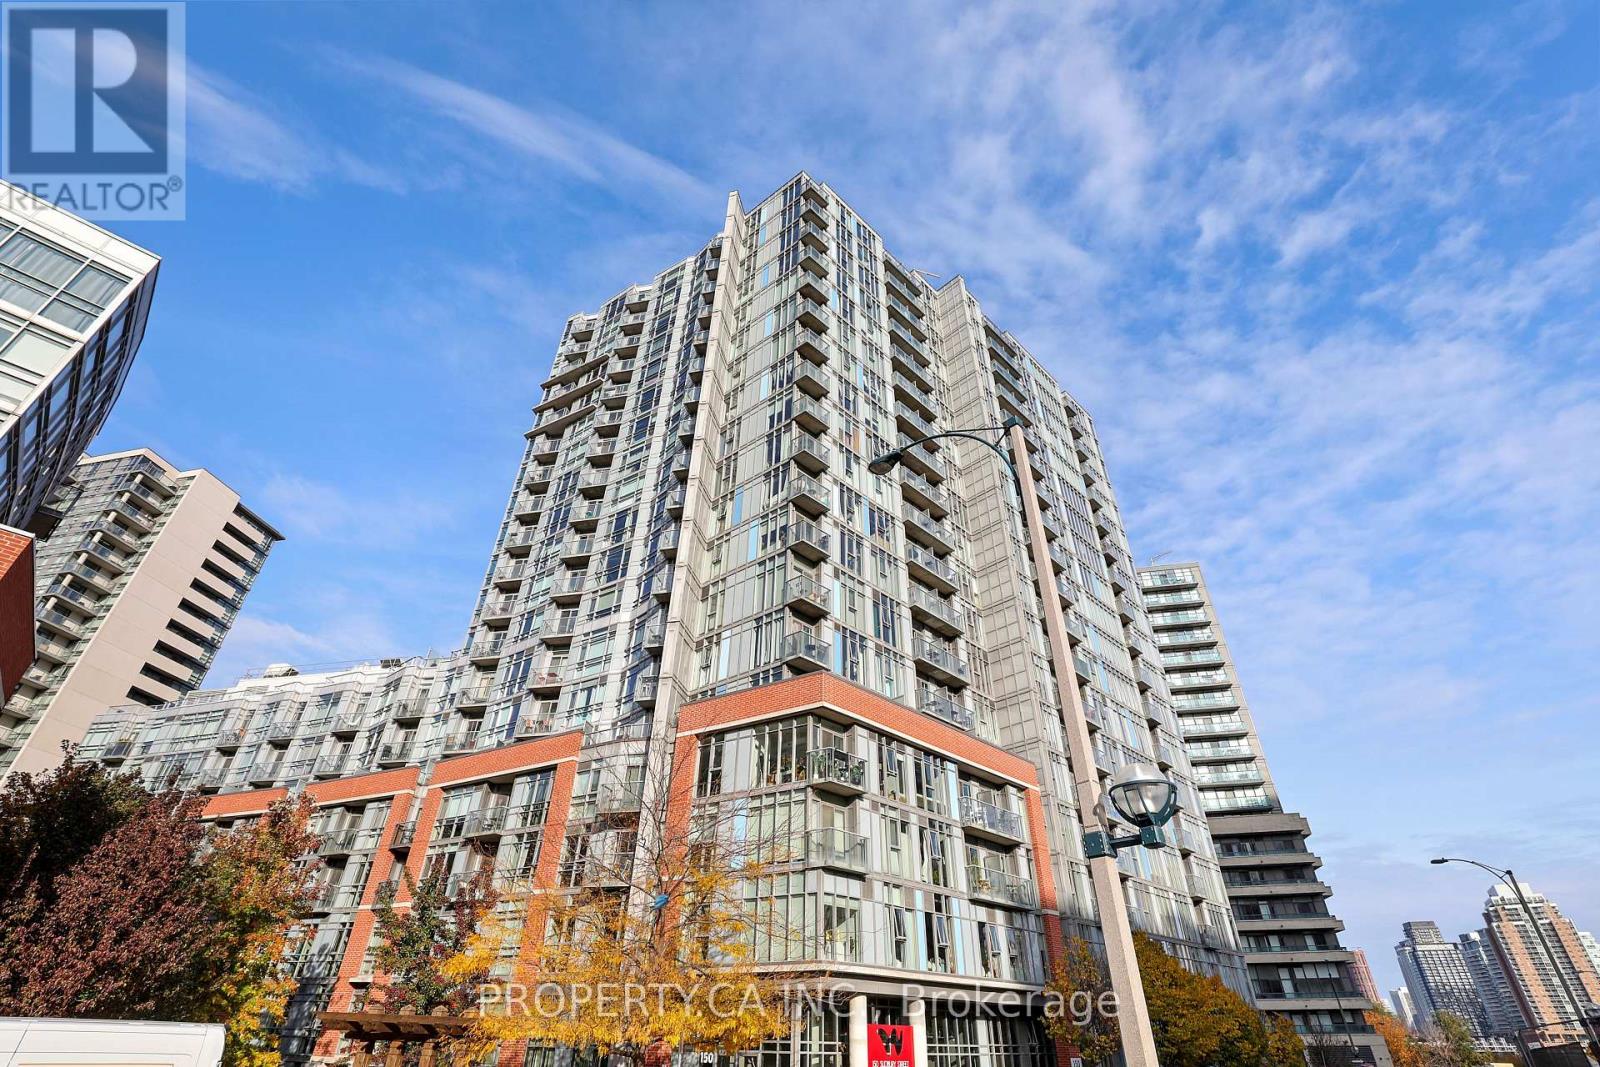
707 - 150 Sudbury Street
Toronto (Little Portugal), Ontario
Welcome to 150 Sudbury St #707, A Stylish Soft Loft In The Sought-After Westside Gallery Lofts, Ideally Located In The Heart of Vibrant Queen St West! This Thoughtfully Designed Suite Packs A Punch With A Bright Open Concept Floor Plan Featuring High Ceilings, Expansive Floor To Ceiling Windows, Modern Kitchen With Stainless Steel Appliances, And Cozy Bedroom Nook. Residents Enjoy Access To A Full Range Of Amenities Including A Fitness Centre, Indoor Pool, Party Room, Guest Suites, And Visitor Parking, Delivering A Well-Rounded Lifestyle Within The Building. Step Outside And Experience One Of Toronto's Most Dynamic Neighbourhoods. With A 96 Walk Score, This Is Truly A Walker's Paradise, Placing You Just Steps From Queen Street West's Renowned Cafes, Restaurants, Boutiques, Galleries, And Nightlife, Along With Easy Access To The TTC And Nearby Liberty Village. (id:51382)
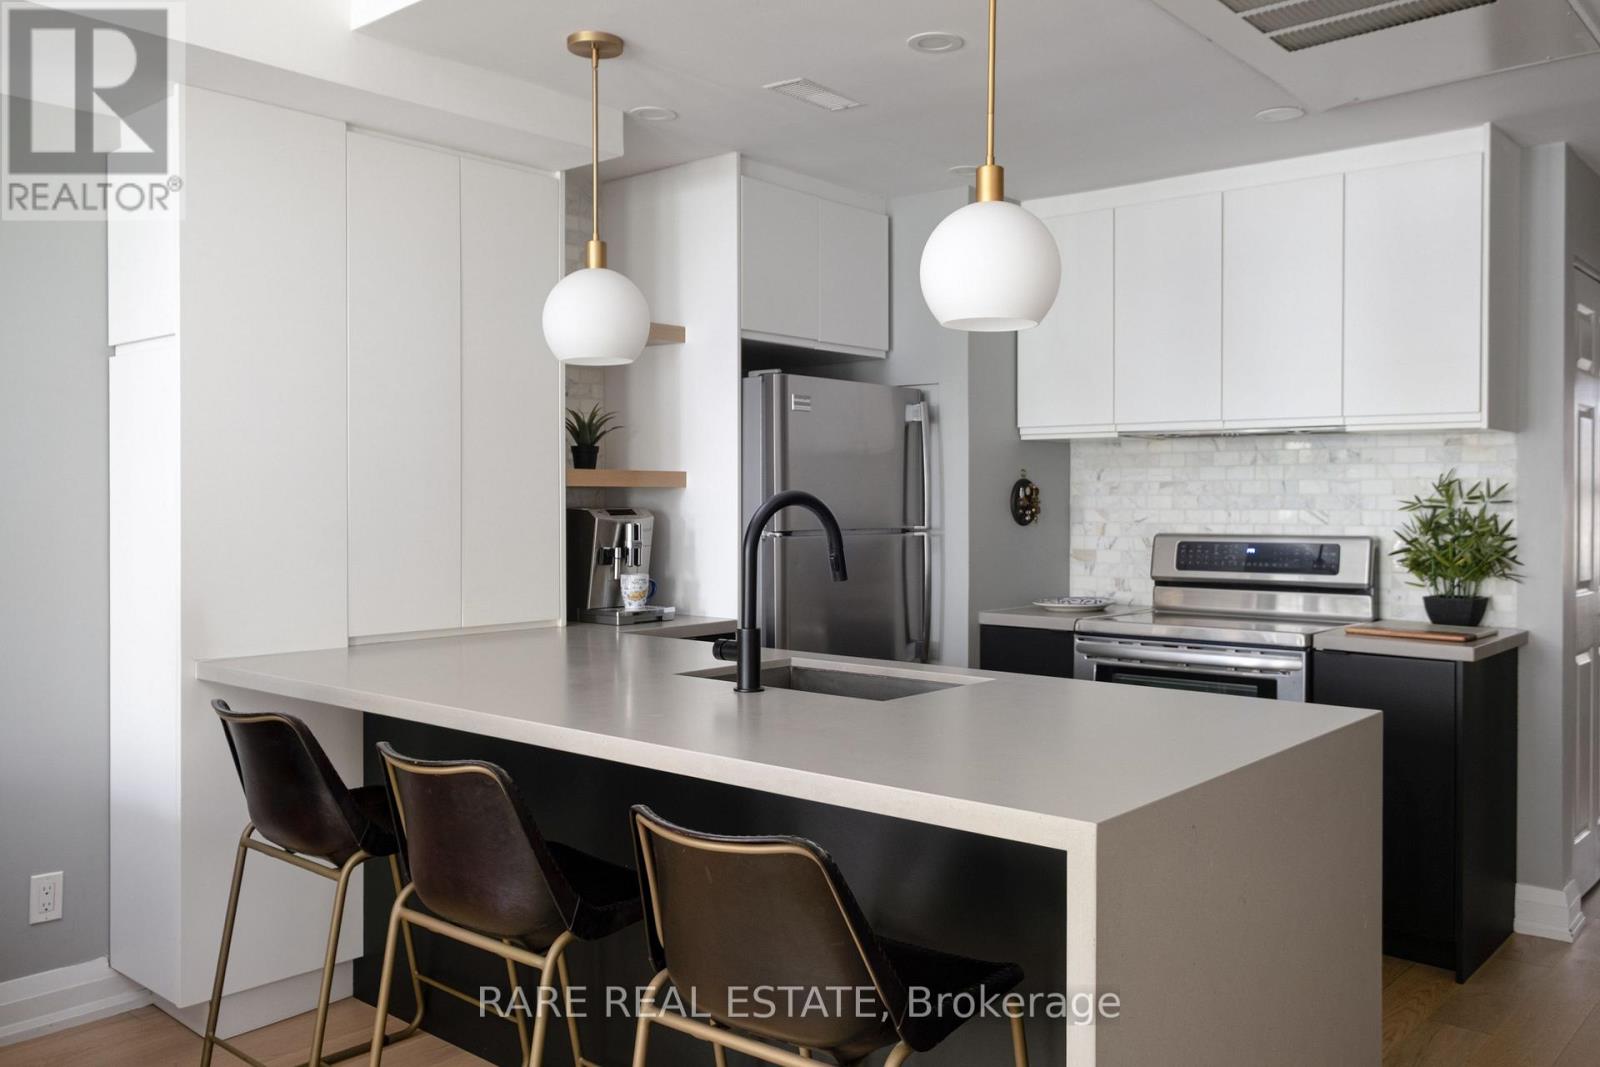
21 - 11 Niagara Street
Toronto (Waterfront Communities), Ontario
Premiere low rise living in the heart of King West. Skip the elevators - keep the urban lifestyle in this *FULLY RENOVATED -120k In Updates* condo apartment alternative. One of the most dynamic and vibrant neighbourhoods Toronto has to offer. Tucked away in one of the Fashion District's most distinct stand-alone townhouse communities. No compromises of high-rise living. No elevators. No long hallways. No waiting to get outside (hello dog owners). Just direct, easy living with a large private outdoor terrace and Victoria Memorial Square Park just outside your door. Not devoid of amenities like most townhomes: You have access to a well-equipped gym as part of 550 Front st. Semi-private Garage parking with ensuite STORAGE. The home has been fully renovated throughout and features an exceptional living space layout paired with U-shaped kitchen & dining nook. ideal for couples, dog owners, and young professionals. Set near the action of King and Portland, - you are steps to King West, Queen West, The Well, Stackt Market, restaurants, cafes, transit, parks, and the waterfront, while still being tucked into a quieter residential pocket. Unless you did a double take - most wouldn't even know this complex exists. For buyers who want the convenience of a condo but the feel, privacy, and functionality of a home, this is a rare King West offering. Future Ontario Line subway 5 minutes away at King + Bathurst and existing 504 streetcar for pipeline access to the Financial District. (id:51382)

2701 - 375 King Street
Toronto (Waterfront Communities), Ontario
High-floor living in the heart of King West at award-winning M5V Condominiums. Perched on the27th floor, this smartly configured 1-bedroom suite pairs clean architectural lines with elevated finishes: 9-ft exposed concrete ceilings, hardwood floors, and floor-to-ceiling windows drawing exceptional natural light throughout the day. The kitchen stands out with designer Scavolini cabinetry, integrated European appliances, and a rare built-in gas cooktop-a true chef's luxury seldom found in Toronto condos. Step out to your private balcony to take in panoramic downtown views. Enjoy boutique, LEED Gold-certified living with 24-hr concierge, fitness and yoga studio, residents' lounge, visitor parking, and a massive outdoor terrace with BBQ stations. Steps to the TIFF Bell Lightbox, King & Spadina transit, the Financial District, and Toronto's premier dining and cultural scene. Move-in ready. (id:51382)
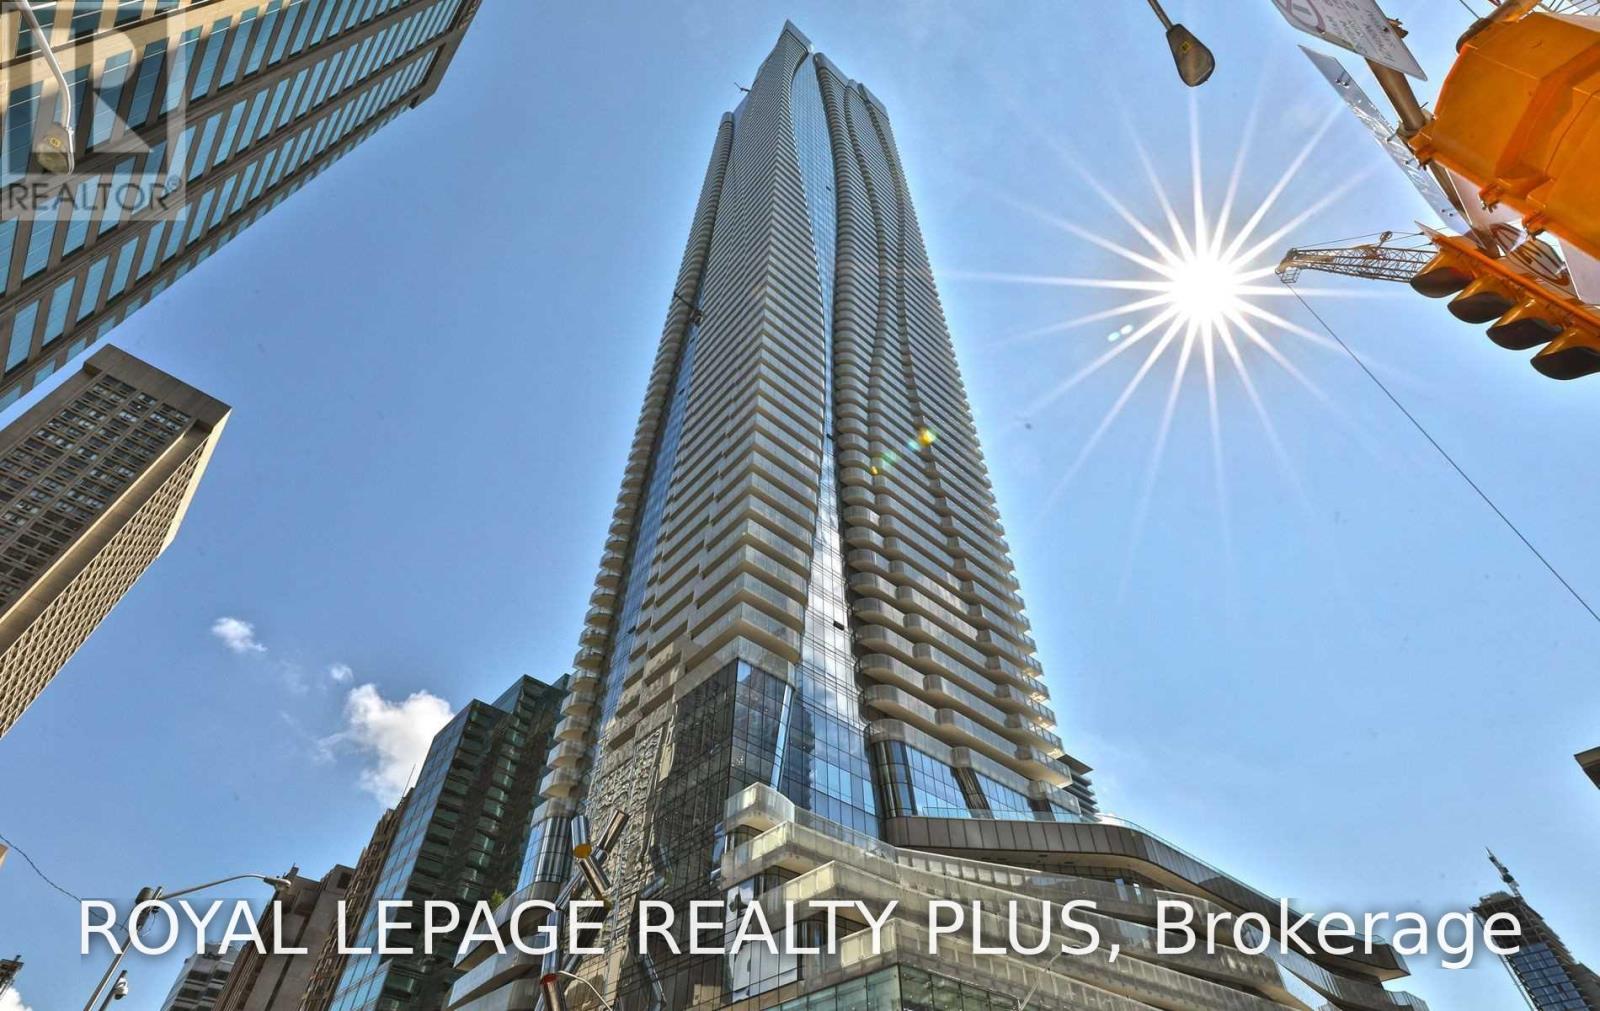
4810 - 1 Bloor Street E
Toronto (Church-Yonge Corridor), Ontario
Live At The Iconic One Bloor East In This 1 Bedroom + Den Built By Great Gulf. Approx. 744 Sqft. This Unit Features 2 Full Bathrooms, Large Balcony With Amazing Views Of Rosedale Valley. One Parking And Locker Included . High End Built-In Appliances. Direct Access To 2 Subway Lines. Building Amenities Include: Indoor And Outdoor Pool, Gym, Yoga Room Rooftop Patio. Tenant To Pay Hydro And Must Purchase Tenants Insurance. (id:51382)
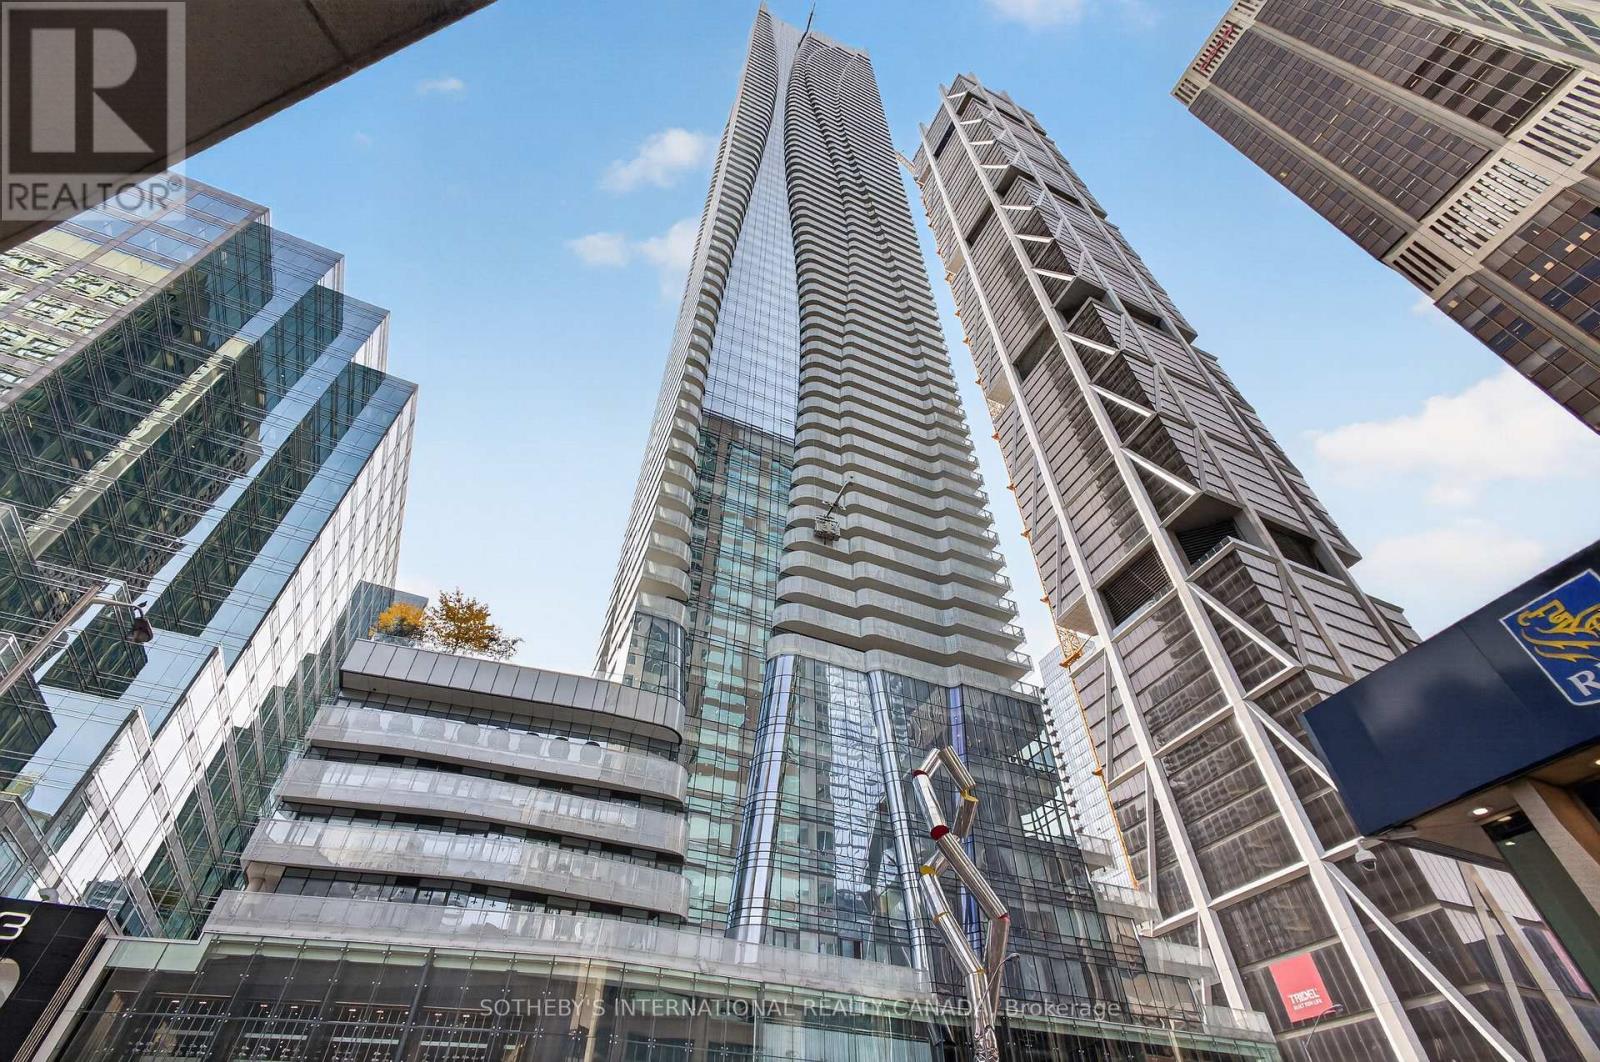
1102 - 1 Bloor Street E
Toronto (Church-Yonge Corridor), Ontario
Luxury Living at One Bloor - An Exceptional Downtown Toronto Address! Experience elevated urban living at One Bloor, one of Toronto's most prestigious condominium residences. This fully furnished 1-bedroom, 1-bathroom suite features a bright, open-concept layout thoughtfully designed for comfort and functionality. Perfectly situated in the heart of the prestigious Bloor-Yorkville neighbourhood, residents enjoy unparalleled access to Toronto's finest restaurants, luxury boutiques, shopping, and vibrant city attractions. With direct access to the Bloor-Yonge subway station and an exceptional Walk Score of 100, getting around the city has never been easier. Just steps from the University of Toronto, Yorkville Village, and some of Toronto's most sought-after destinations. Experience the best of downtown living at one of Toronto's most iconic addresses! (id:51382)
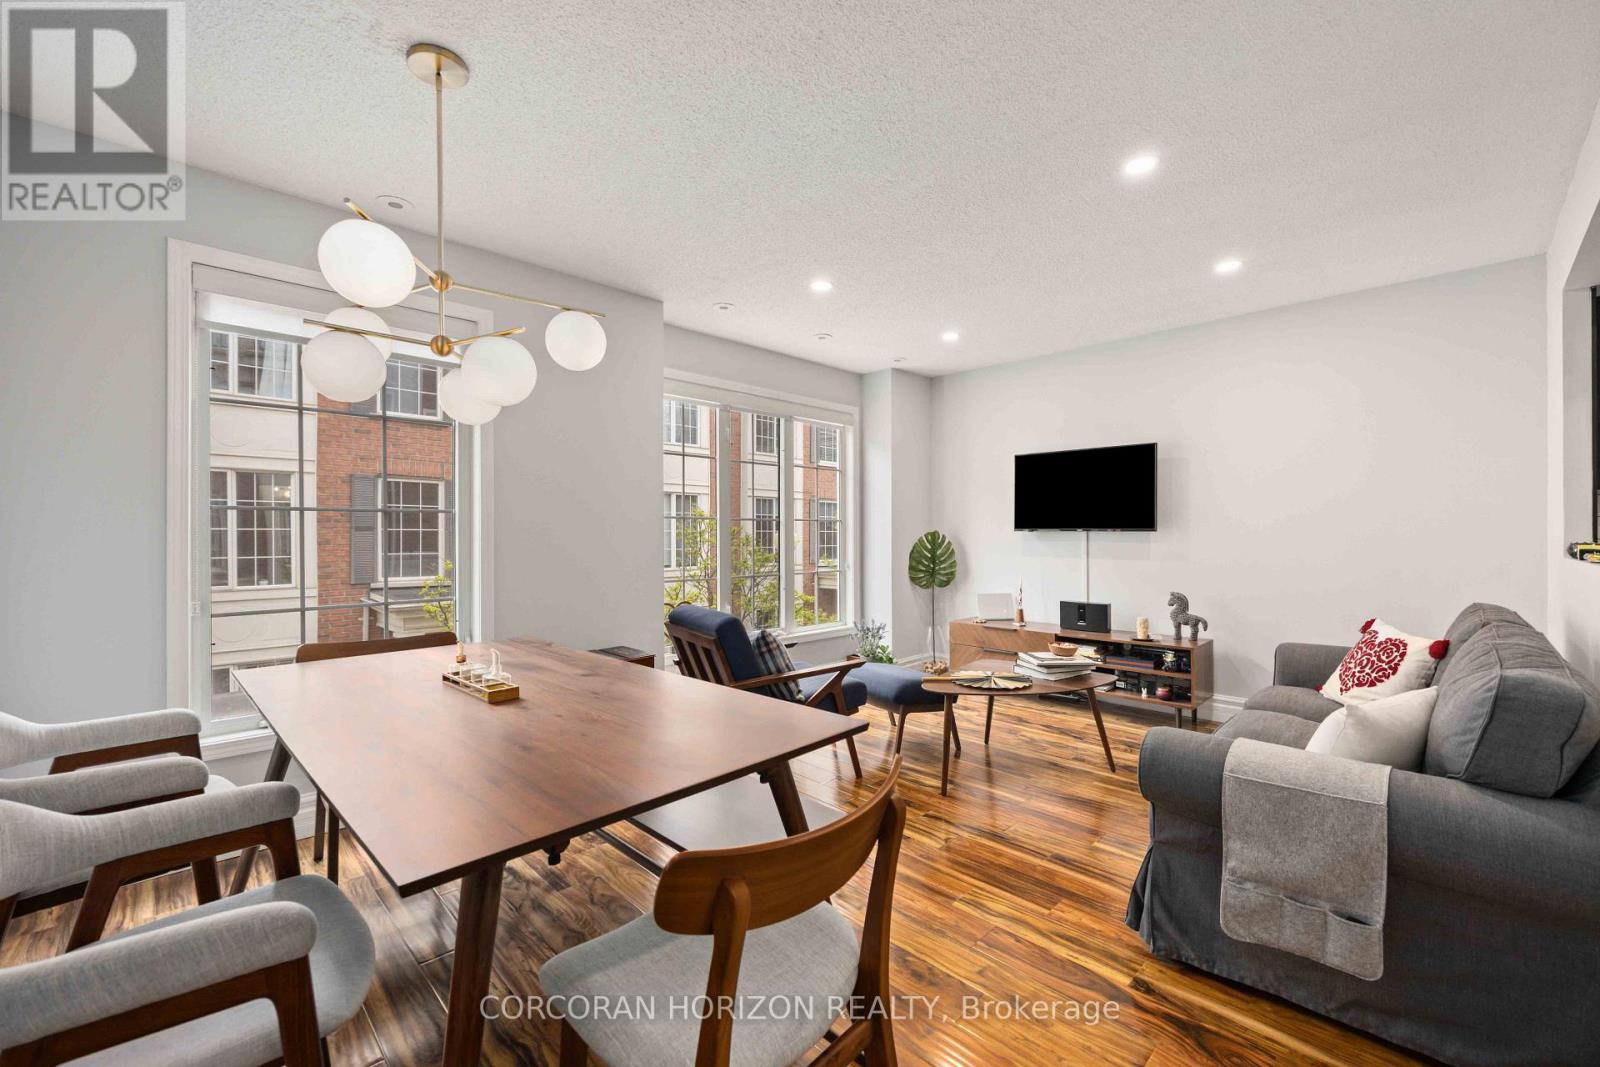
816 - 5 Everson Drive
Toronto (Willowdale East), Ontario
**Absolutely Stunning, Fully Updated Townhome in Everson Village!** Blending sleek, modern finishes with mid-century charm, this turn-key 2-bedroom + den home features hardwood flooring throughout, custom cabinetry, pot lights, and oversized windows that fill the space with natural light. Enjoy a peaceful outlook over a tree-lined interior lane, offering a welcome sense of privacy in the heart of North York. The private rooftop terrace is perfect for entertaining, unwinding, or working from home. Ideally located just steps to Sheppard-Yonge Subway Station, Avondale Park, supermarkets, shopping, restaurants, cafes, wellness studios, and everyday conveniences, with quick access to HWY 401. **Stylish, private, and exceptionally well located-urban living at its best.**BONUS: All utilities are included! Never worry about extra bills.**1 Parking Spot and 1 Locker Included!** (id:51382)
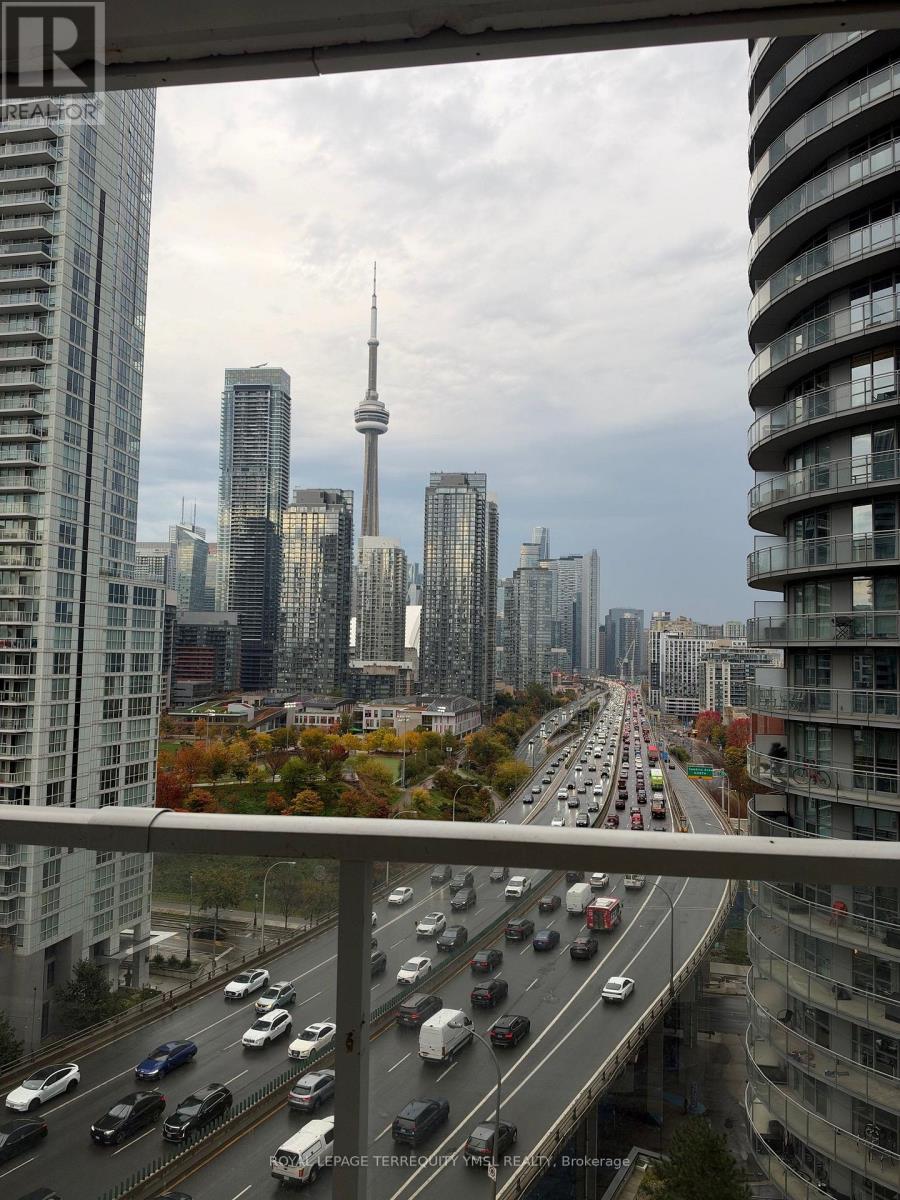
1711 - 17 Bathurst Street
Toronto (Waterfront Communities), Ontario
Welcome to "The Lakefront"! Bright & functional 1-Bed + Den suite featuring a true enclosed den with a door - perfect for a home office or nursery. Modern built-in kitchen, premium finishes & sleek laminate floors throughout. Enjoy 95 sq. ft. of private outdoor space with sunny east exposure and iconic CN Tower & skyline views. Exceptional building amenities incl. rooftop garden & BBQs. Unbeatable waterfront location steps to transit, Loblaws, LCBO, community center & parks! Kitchen Island belongs to current tenant. (id:51382)
Lph01 - 23 Lorraine Drive
Toronto (Willowdale West), Ontario
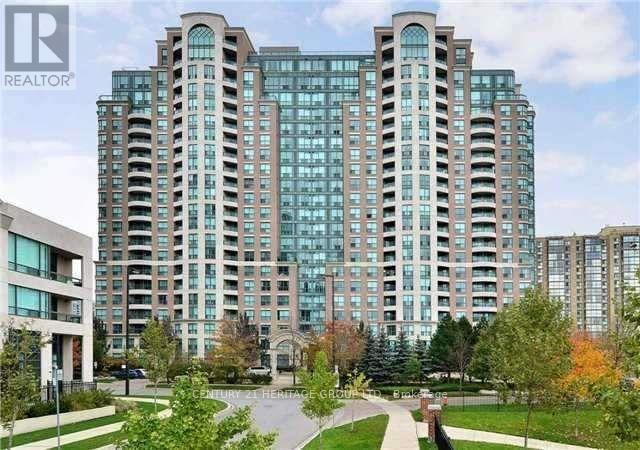
Rarely Offered Penthouse 3+1 Bedroom Unit For Rent In The Heart Of North York. Steps To Finch Subway, TTC, The Art Center, Schools, Restaurants, Shopping + Entertainment. Large Renovated Open Concept, Living, Dining, Family Room With An Abundance Of Natural Light, Luxurious Floor To Ceiling Windows. Kitchen With Custom Cabinetry And New Stainless Steel Appliances. Master With 4Pc Ensuite & W/I Closet And Private Walk Out To Balcony. ! (id:51382)
2903 - 327 King Street W
Toronto (Waterfront Communities), Ontario
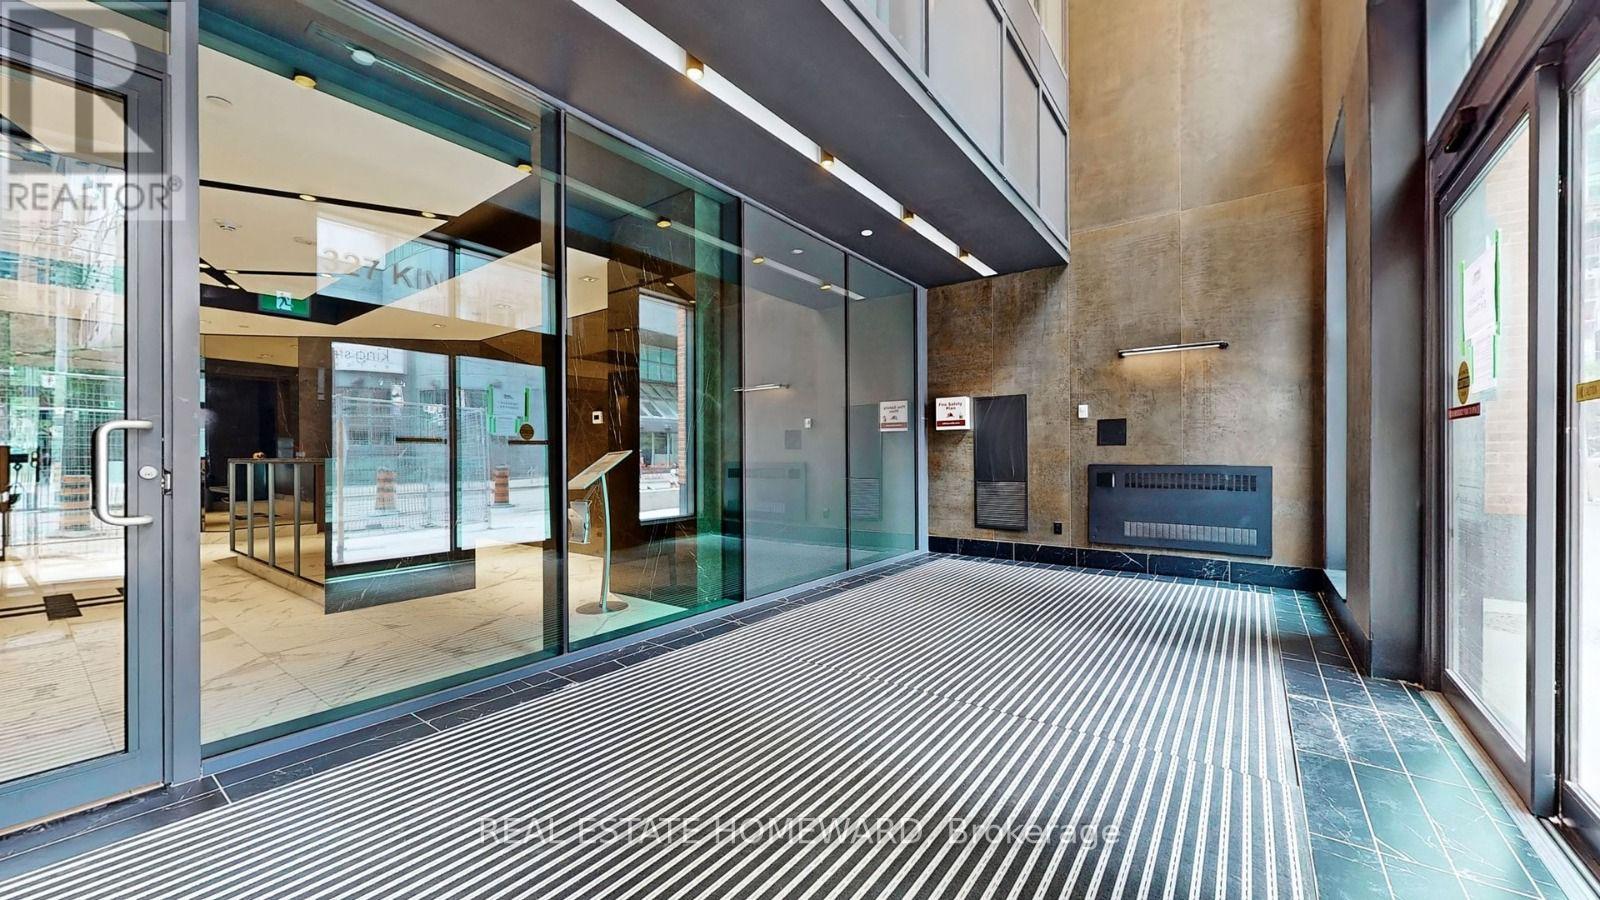
Fully Furnished, Luxurious Executive High-Floor 1-Bedroom Spacious Condo At Empire Maverick! Located In The Sought-After Waterfront Community, This Convenient Location Offers only a 5-minute walk to St. Andrew Subway Station & Streetcar at the Front Door and Right Across From The TIFF Building. Enjoy The Convenience of Being Within Walking Distance To The CN Tower, Scotiabank Arena, and The Waterfront. This One-Bedroom Condo, has an Open-Concept Modern Kitchen Featuring Sleek Countertops and Built-In Appliances. Walking Distance to Union Station, Eaton Centre, Billy Bishop Airport and to many activities in the Vibrant Entertainment and Financial District. In the area, close to many educational centres like the University of Toronto, Metropolitan University, and George Brown College. The tenant is responsible for paying for Utilities and Tenant insurance. Ask LA for short-term conditions. (id:51382)