
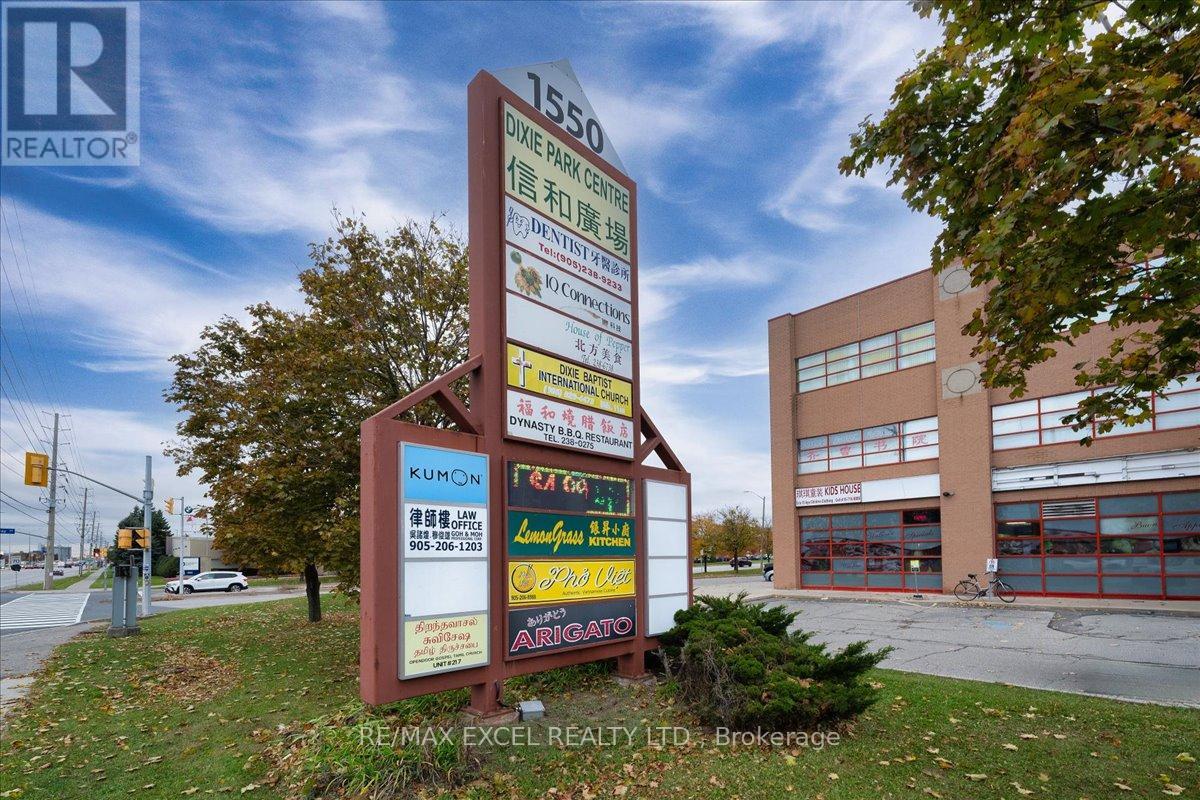
339 & 350 - 1550 South Gateway Road
Mississauga (Northeast), Ontario
Excellent opportunity to own approx. 1357 sq commercial unit on the 3rd floor of Dixie Park Centre. Well established retail plaza that generates foot traffic from indoor food court and various professional services. Elevator and stair access to 3rd Level, this combined unit features a professional layout including private office, a boardroom, kitchenette, and an inviting reception area-perfect for medical, dental, spa, mortgage, real estate, or general professional use. Each unit offers its own PIN and title, making this an attractive long-term investment. (id:51382)
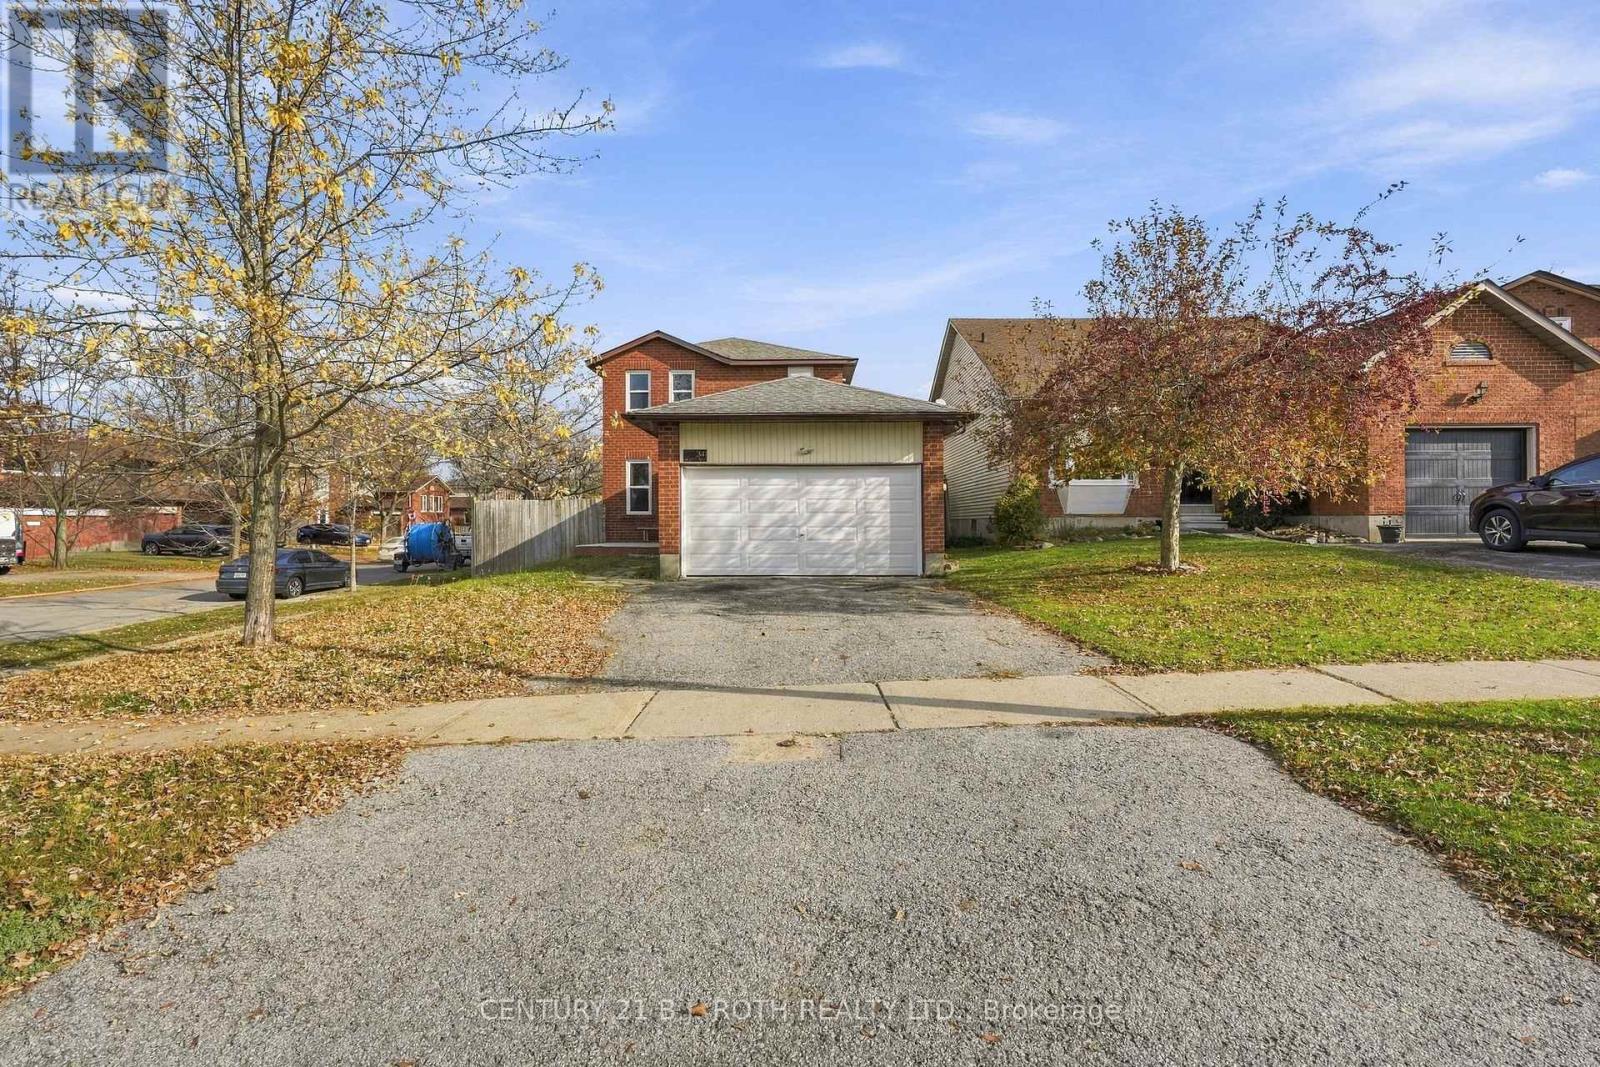
341 Hickling Trail
Barrie (Grove East), Ontario
Under Power of Sale. An opportunity awaits for renovators, contractors, and investors looking to unlock the potential of this property! Offering 1,481 sq. ft. of living space, this 3-bedroom, 2-bathroom home features a functional layout, an unfinished basement with additional potential, and a double-car garage. This property presents an opportunity for those with the vision and expertise to transform it into something special. Whether you're looking to renovate and build equity or take on your next investment project, the possibilities are worth exploring. Conveniently located near Royal Victoria Regional Health Centre, Georgian College, Johnson's Beach, and a variety of everyday amenities, this property benefits from an established and desirable location. Bring your creativity, tools, and vision to realize the potential this home has to offer. Home is being sold "As-is Where-is" with No Representations and/or Warranties. (id:51382)
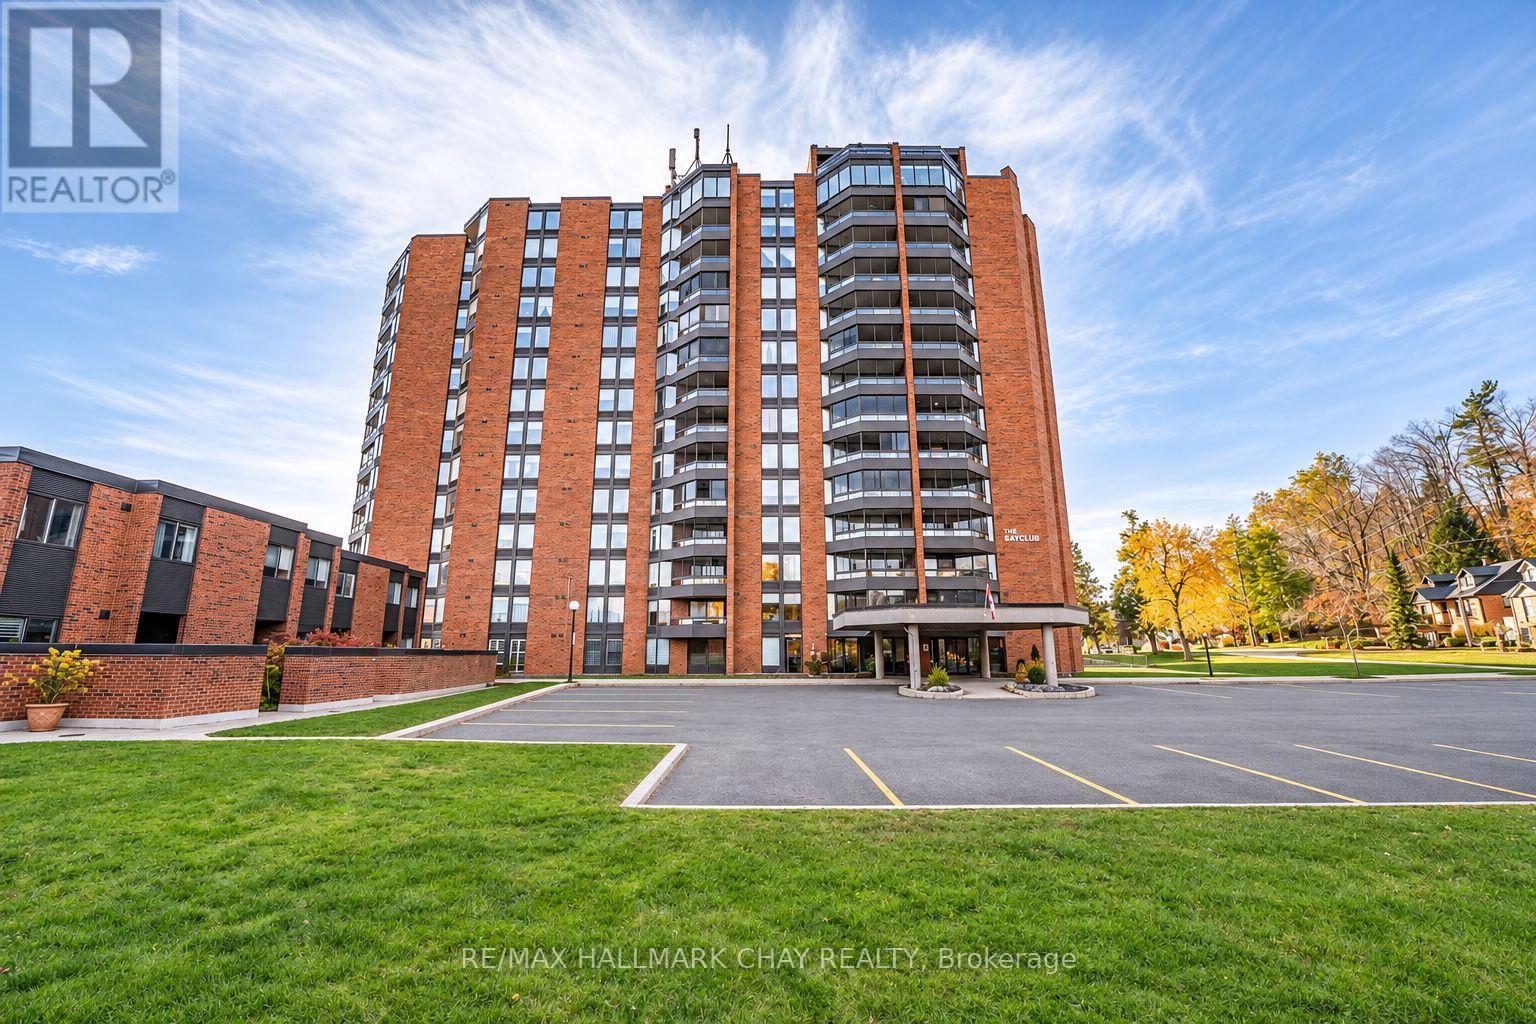
103 - 181 Collier Street
Barrie (North Shore), Ontario
Excellent opportunity to enjoy the sought-after Bay Club condo lifestyle in Barrie's desirable East-End! Ideally situated within walking distance to, beautiful beaches, waterfront walking/biking trail, marina, Yacht Club, restaurants, parks, Parkview Community Centre & library. Enjoy the impressive selection of on-site amenities including indoor pool, hot tub, sauna, pool table & ping-pong, outdoor tennis/pickle ball court. Beautifully upgraded & meticulously maintained, this main-floor Puffin Model offers 2 Bedrooms, 2 Bathrooms, with the convenience of single family living. Welcome your guests in the spacious Foyer with warm woodgrain laminate which flows seamlessly through the Kitchen & Great Room. The inviting and functional kitchen offers upgraded woodgrain shaker style cabinetry with coordinating counter tops & backsplash, double stainless sink with retractable facet and included appliances. The bright spacious open concept great room is perfect for everyday living and entertaining, featuring matching laminate flooring, a cozy electric fireplace and walkout to your own private patio. The generous Primary Bedroom features upgraded warm neutral broadloom, oversized double closet & a private 3pc Ensuite with attractive walk-in shower. Both Bathrooms offer clean white fixtures & ceramic flooring. Additional conveniences include a 2nd bedroom, in-suite laundry, and a separate storage room. What a fantastic entry level price to live the Bay Club lifestyle! (id:51382)
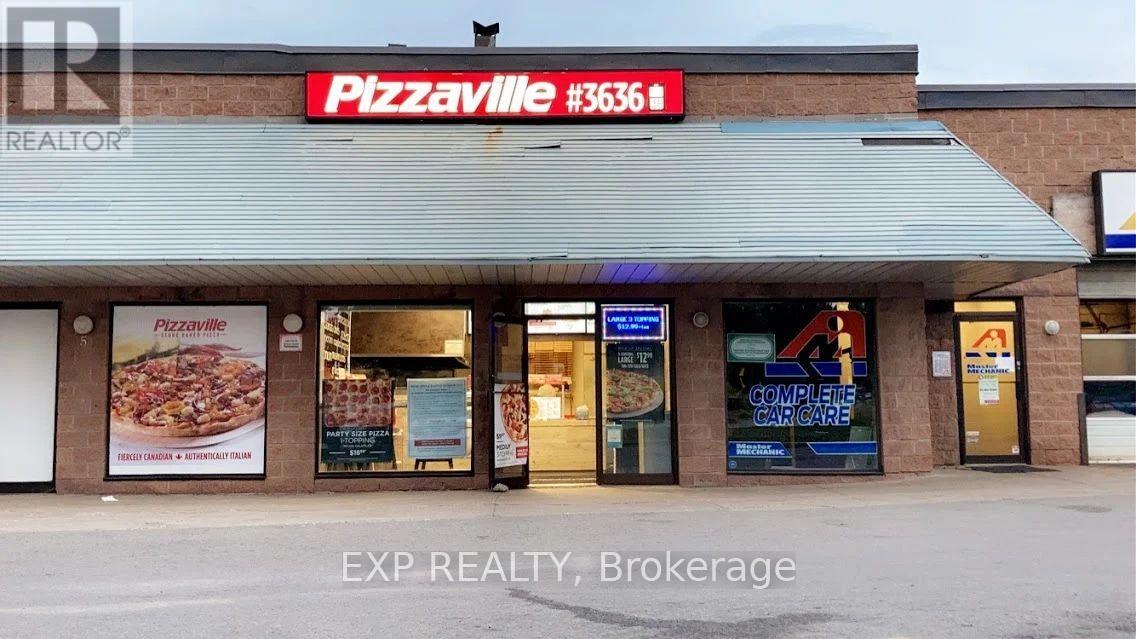
320 Yonge Street
Barrie (Painswick North), Ontario
TURNKEY IN BOOMING BARRIE! ***PRIME LOCATION: High-volume PlazaVille in high-traffic plaza with outstanding street visibility & ample parking.*** STRONG REVENUE: Established, loyal clientele with steady walk-in & delivery sales.*** FULLY EQUIPPED: Commercial kitchen, walk-in cooler & modern POS.*** TURNKEY: Head-office training & ongoing support. Favourable lease terms in place. Start earning Day 1! (id:51382)
59 Third Avenue N
Uxbridge, Ontario
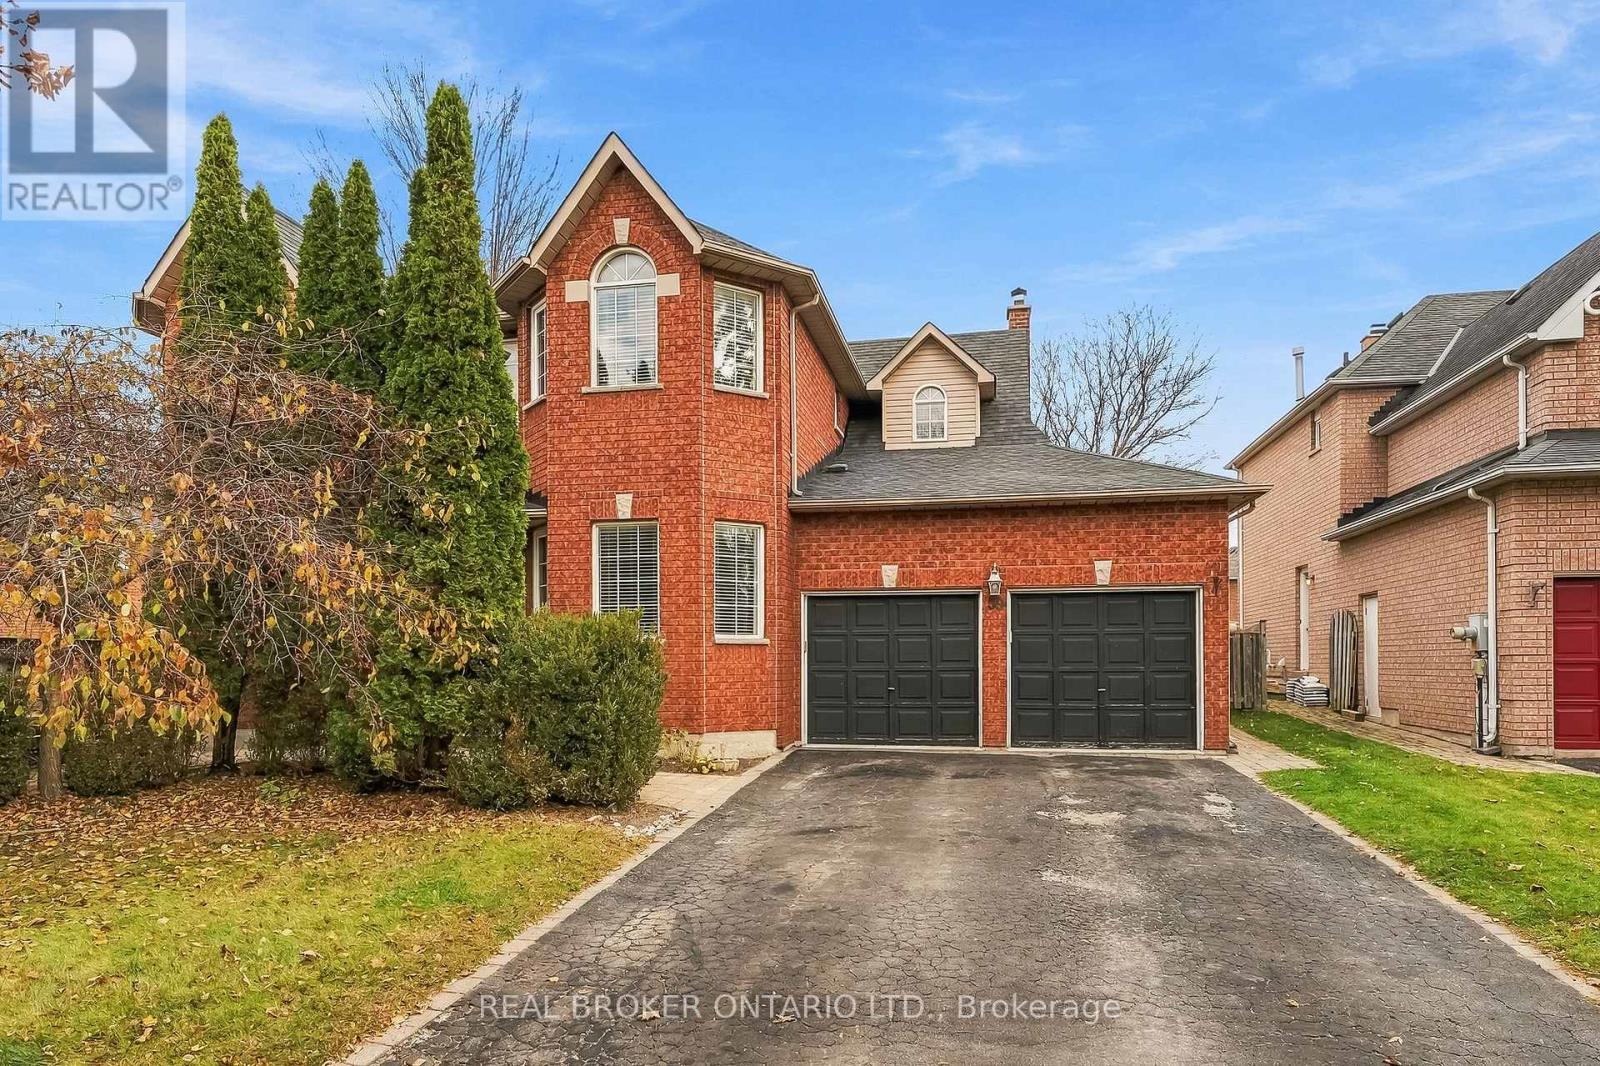
Welcome to this four-bedroom home in a family-friendly neighbourhood, offering a functional layout and a backyard made for summer. The main floor has a formal living room and dedicated office at the front, a formal dining room, and a main floor laundry room with convenient access to the garage. At the back of the house, the kitchen, breakfast area and family room span the width of the home and overlook the pool and yard, making it easy to keep an eye on everyone from inside. Step outside to an interlock patio and a deck, with a fenced inground pool area that makes the backyard ideal for entertaining and family fun. Upstairs, the principal bedroom features a large walk-in closet and a spacious 4-piece ensuite. Three additional good-sized bedrooms provide room for the whole family, guests or a home workspace. The unfinished basement is a blank canvas with lots of potential, whether you picture a recreation room, gym, extra bedroom or additional living space. Well maintained and ready for its next chapter, this home is a great opportunity for a buyer looking to settle into a welcoming neighbourhood and add their own personal touches over time. Come see the possibilities and imagine your family enjoying the pool season ahead. (id:51382)
147 Mactaggart Drive
King, Ontario
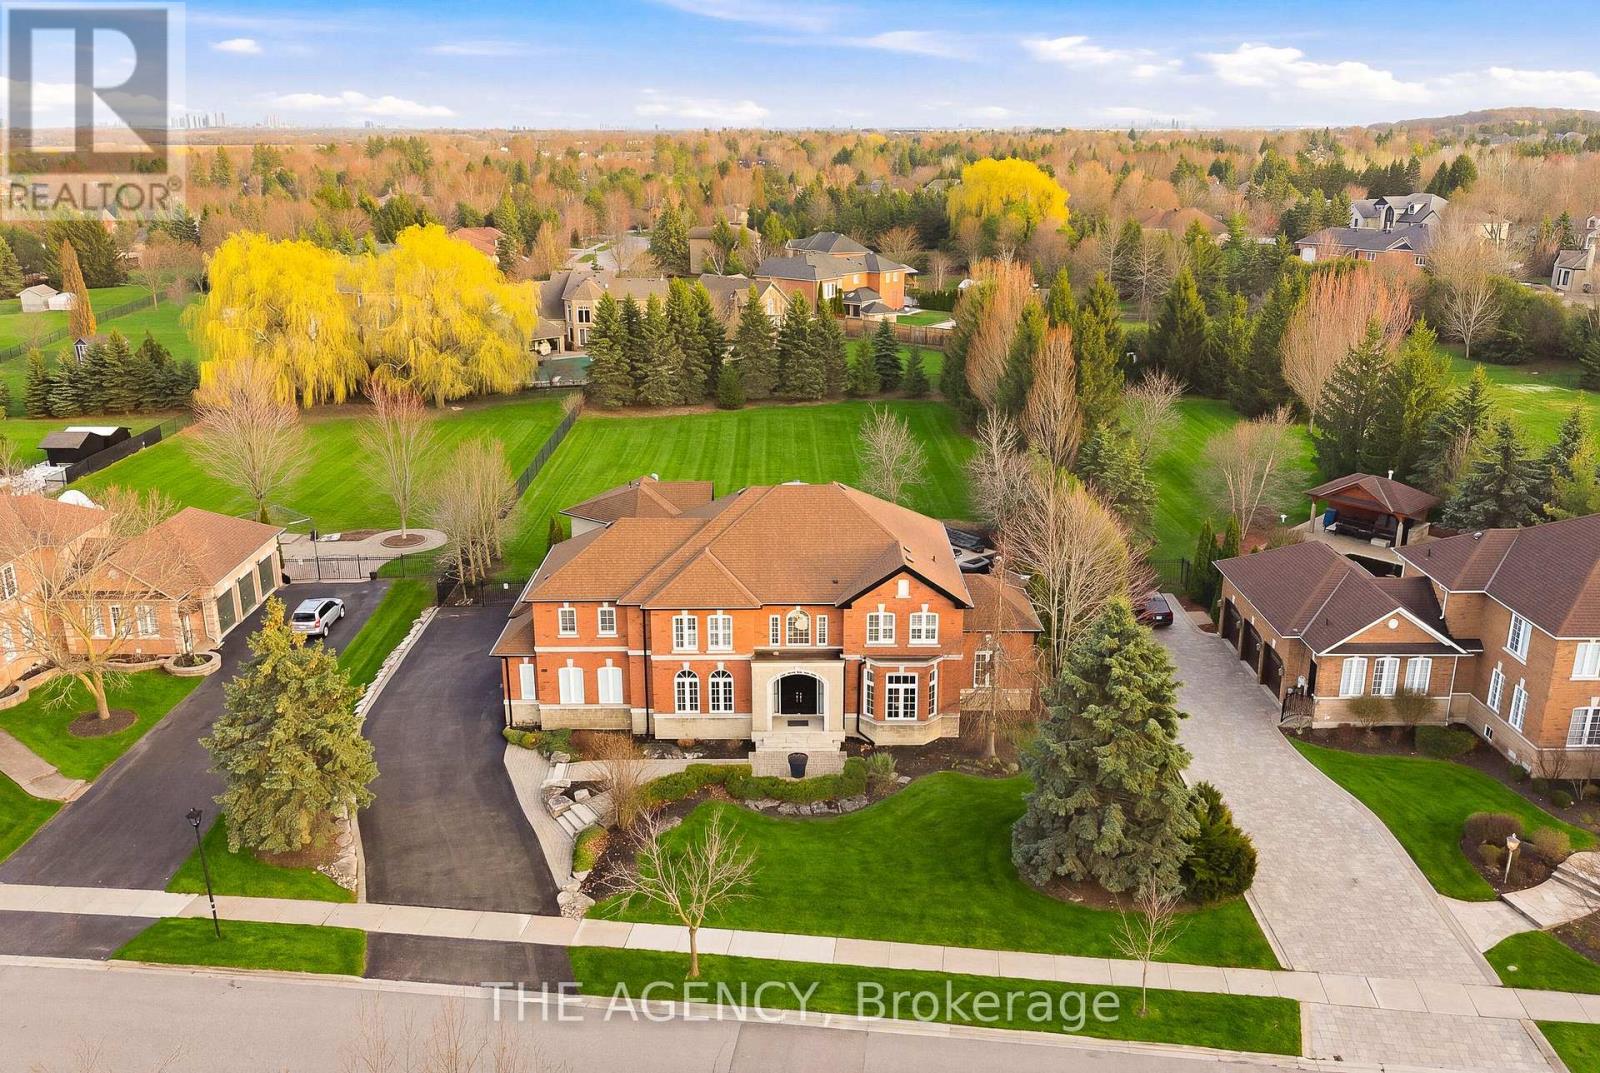
Rare Opportunity On One Of Nobleton's Most Sought-After Streets. Situated On Nearly 1 Acre, This Renovated Estate Residence Offers Over 4,000 Sq. Ft. Above Grade Plus A Finished Walk Up Basement, Totaling Approximately 6,029 Sq. Ft. Of Living Space. Featuring A Grand 23 Ft. Open-To-Above Foyer, 9 Ft. Ceilings On Main Floor, Approx. 11 Ft. Ceilings In The Executive Den, 10" Wide Vintage Engineered White Oak Flooring Throughout, Modern Millwork, Skylights, Wainscoting, Designer Wallpaper, Fresh Paint Throughout, Sonos Integrated Audio, Automated Zebra Blinds & More! Designed For Entertaining, The Private Backyard Oasis Features A Saltwater Pool With Updated Equipment, Hot Tub, Pool House, Outdoor Kitchen Complete With Built-In Napoleon BBQ, Mature Trees, Extensive Landscaping, And Expansive Green Space Offering Exceptional Privacy. Additional Features Include Over Approx. $50,000 In New Designer Light Fixtures, New Interior & Exterior Pot Lights, New Patio Doors With Retractable Screen, New Garage Doors With Lifetime Warranty, New Eavestroughs/Downspouts, High-Resolution Night Vision Security System With Interior Cameras, Security Film, Irrigation System, 3-Car Garage, And Ample Driveway Parking. Turn-Key Estate Offering Luxury Finishes, Extensive Upgrades, Exceptional Privacy, And On One Of Nobleton's Most Prestigious Addresses. This one will not last! (id:51382)
114 - 2 Dunsheath Way
Markham, Ontario
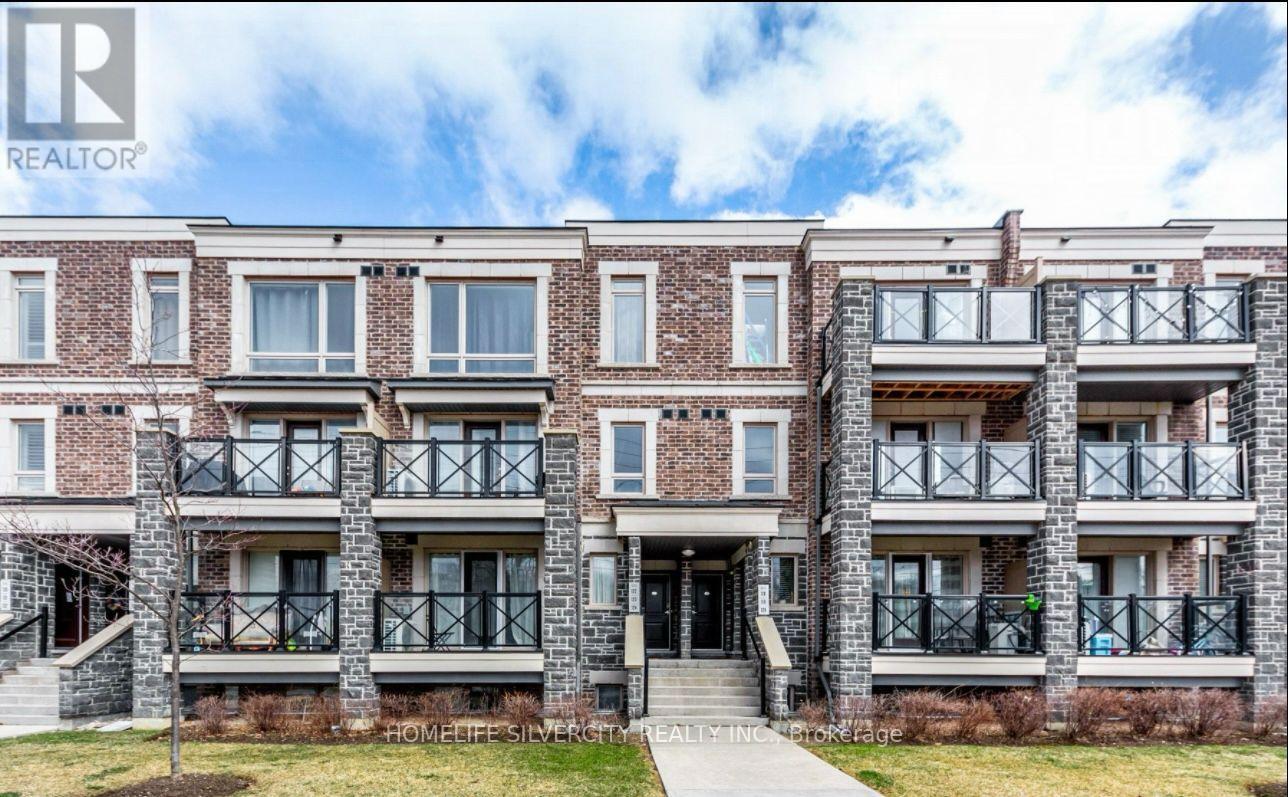
Welcome To This Freshly Painted, Spacious And Sun-Filled Unit Located In The Heart of Markham. This 2-Bedroom, 2 Washroom Property Features An Open Concept With Living, Dining And Kitchen Area Making It Ideal For Both Living And Entertaining. The Kitchen Has Large Countertops For Hosting Dinner Or Events. The Primary Bedroom Can Hold A King Size Bed And Has An Upgraded Ensuite Washroom. The Second Bedroom Can Be Used As A Guest Bedroom, A Home Office, A Baby's Room, An In-Law Suite Or Whatever Suits Your Lifestyle. The Ensuite Laundry Room Has Additional Space For Some Storage. One Underground Parking Spot And One Locker Are Included. The Location Is Ideal, Nearby Top Rated Schools (French Immersion), Grocery Stores, Restaurants, Community Centers, A Public Library And A 5 minute Drive To Markham Stouffville Hospital. Also Minutes To Markham GO Station, Hwy 404, 407, 401 And So Much More. This Is One You Don't Want To Miss! (id:51382)
1507 - 60 South Town Centre Boulevard
Markham, Ontario
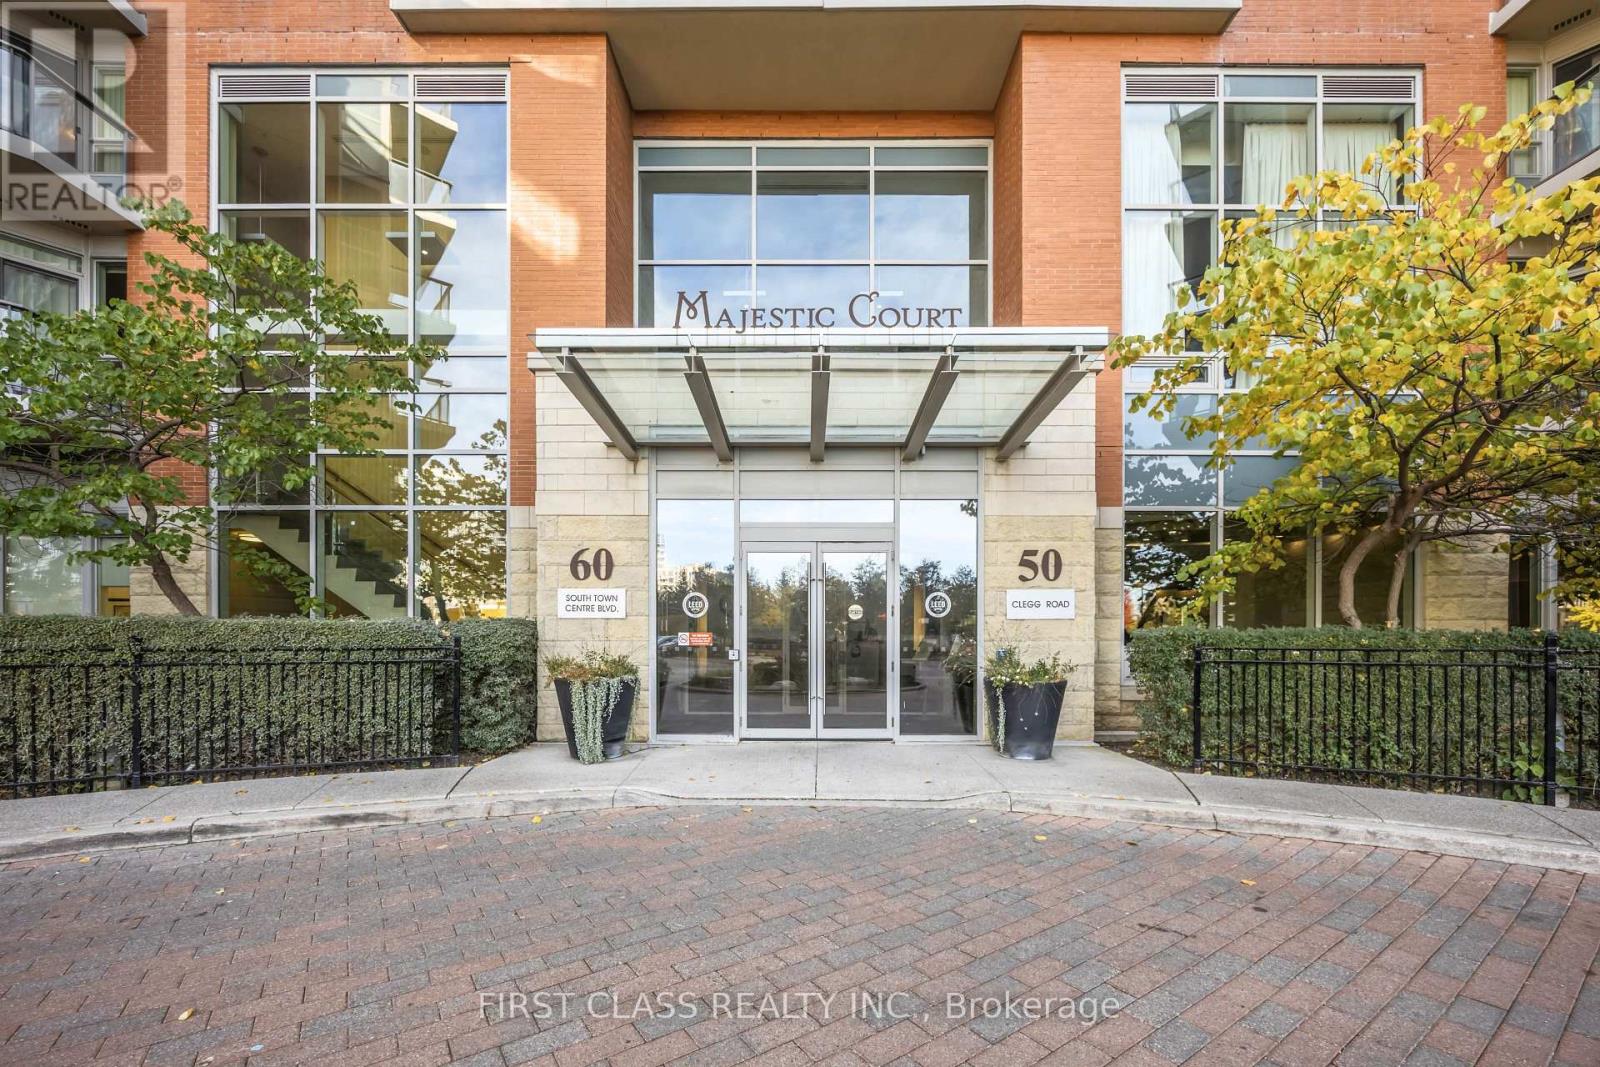
Luxury Majestic Court 'Leed Energy Green Building'. Low Maintenance Fees. North East Exposure W/ Spectacular Skyview. Approx. 1,025 Sq. Ft. + 57 Sq. Balcony. 9 Ft Ceiling. Bright, Good Layout & Immaculate W/Elegant Finishing. Granite Countertops In Kitchen & Bathrooms. New laminated Floor and freshly paint. Closet with build in drawers in primary bedroom, 2nd bedroom and Foyer. Convenient Area, Walk To Plaza, Bus Stop. Walking distance to the Unionville High School, Lots Of Facilities In The Bldg., 24 Hrs. Concierge. corner unit north east exposure. All pictures are for virtual staging (id:51382)
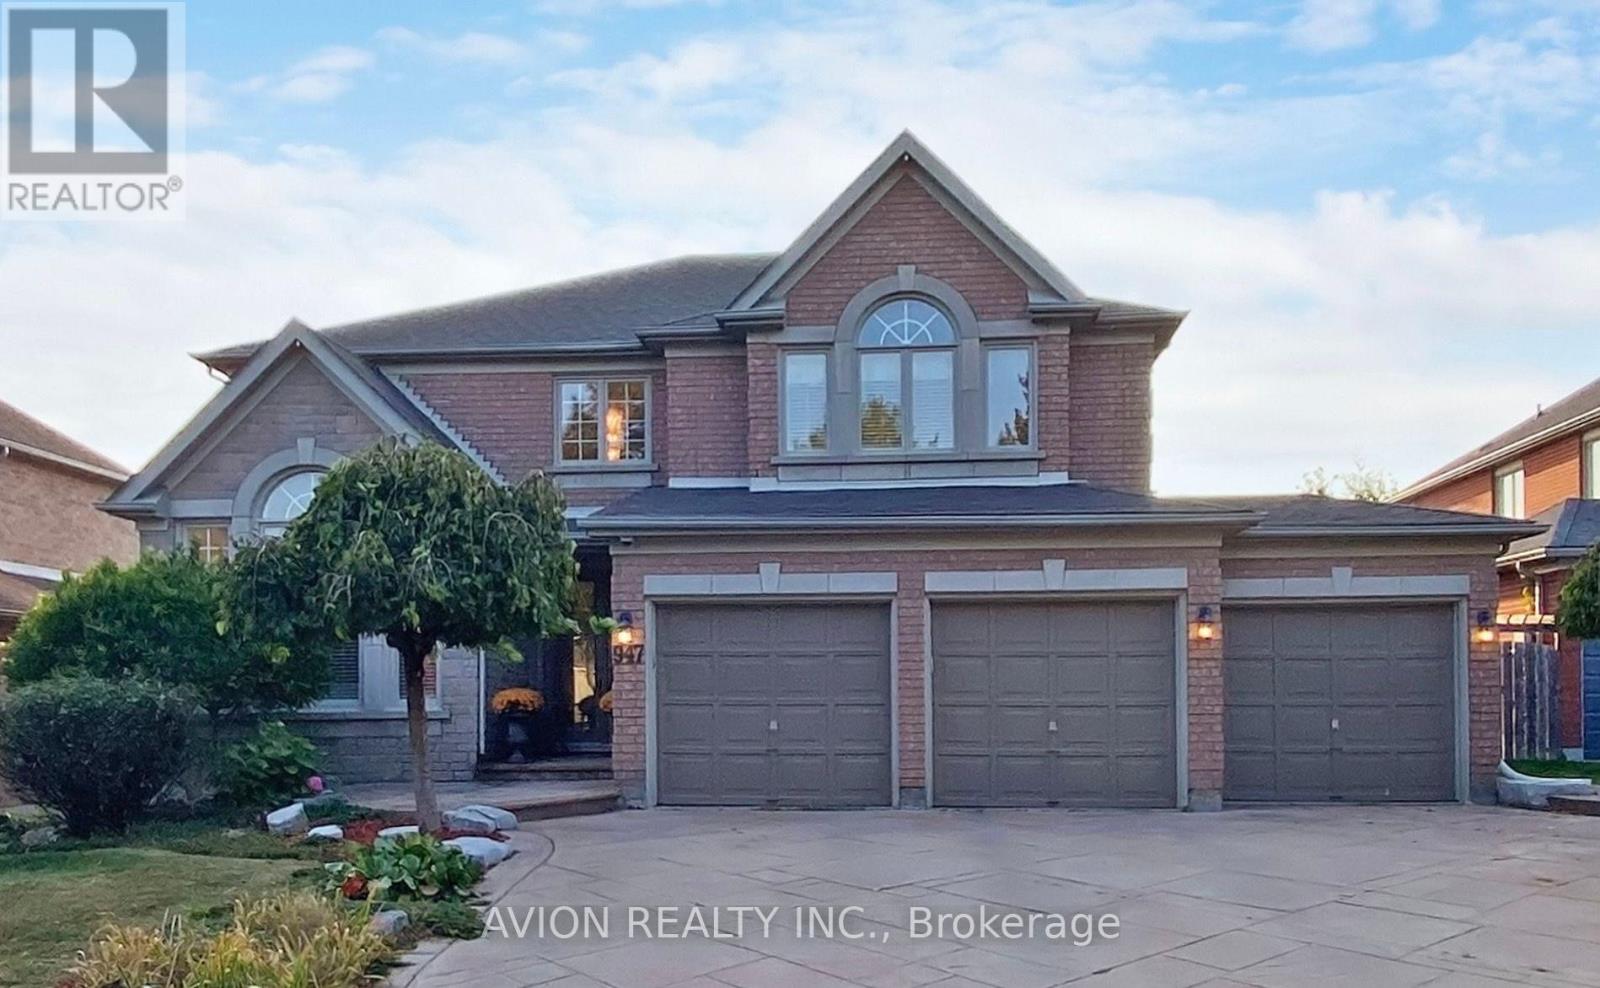
Bsmt-947 Northern Prospect Crescent
Newmarket, Ontario
Bright walk-out basement apartment for lease in desirable Stonehaven-Wyndham, Newmarket. Separate entrance for privacy. Features 2 spacious bedrooms, full kitchen, in-suite laundry, and 1 bathroom. Enjoy shared access to backyard with in-ground swimming pool. Driveway parking included. Triple garage home in a family-friendly, well-established neighbourhood. Close to schools, parks, and amenities. Tenant to share utilities pro-rata with upper unit. The tenants pay 40% of utilities. Storage room is available. (id:51382)
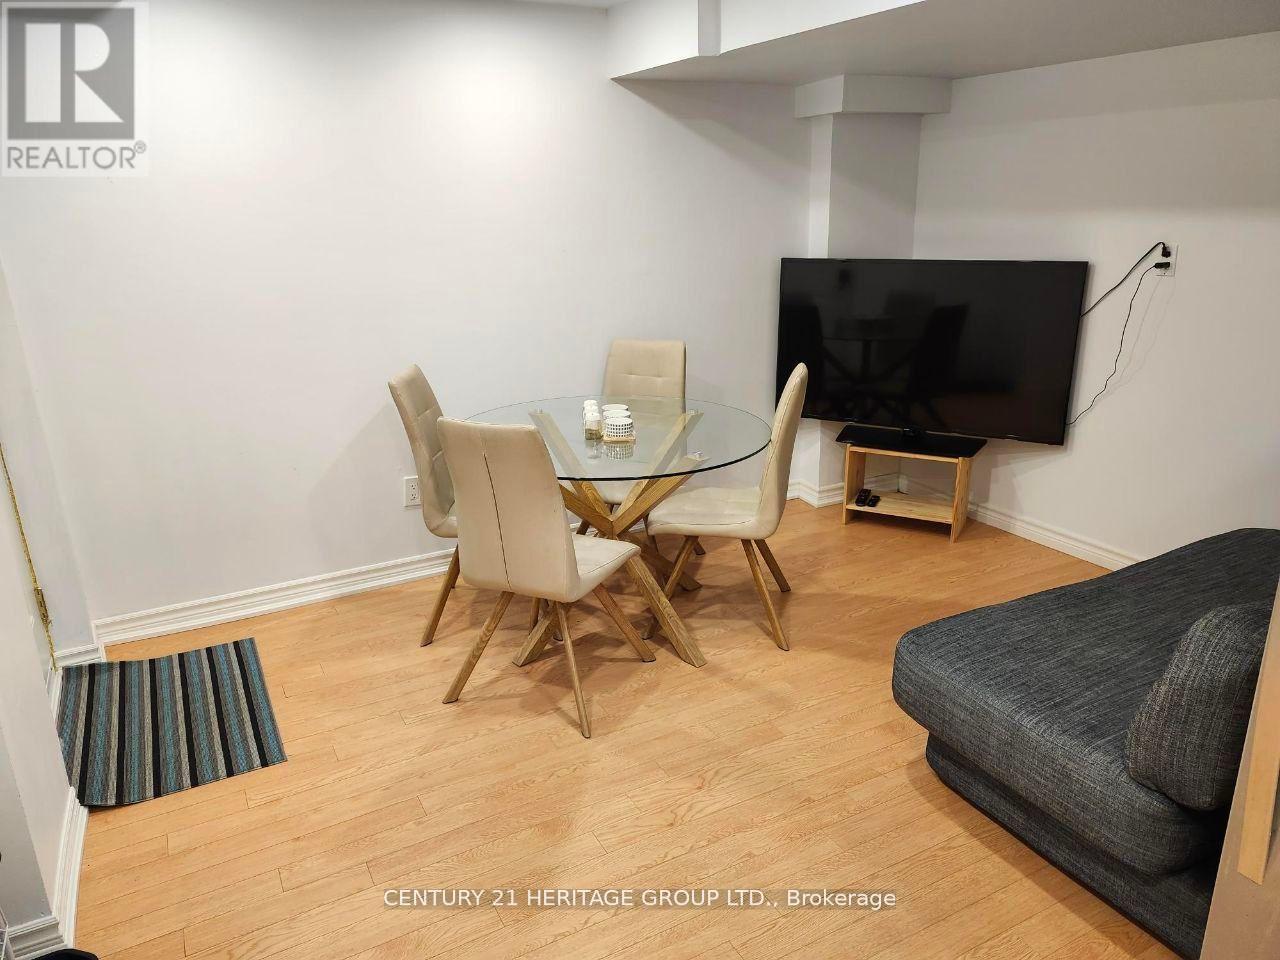
Bsmt - 17 Wellspring Avenue
Richmond Hill, Ontario
Location, Location, Location! Close to high-rank schools, one-bedroom basement apartment with open-concept kitchen, separate entrance, separate yard, and ensuite laundry, in high demand desirable Richmond Hill area, Close to Bus, Yonge street, Shopping center, park ... (id:51382)
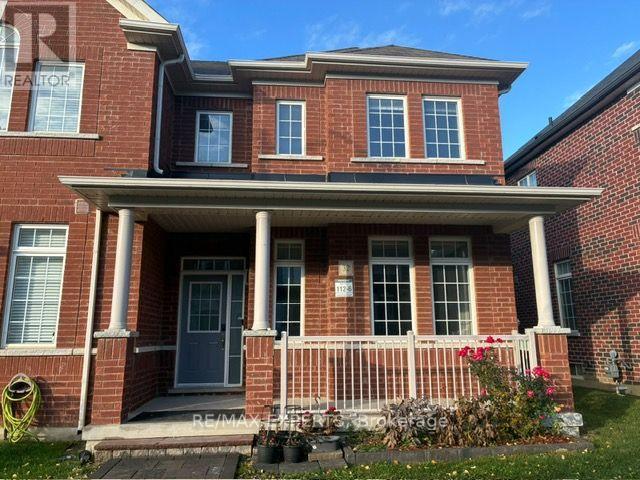
32 Walter Proctor Road
East Gwillimbury, Ontario
"Freshly Painted", Freehold , All brick East Facing Executive End Unit Townhome like a Semi with lot of upgrades, Laneway Double Garage with 1 Extra parking outside , This Bright Sun Filled Stunning home with many windows. Beautiful Spacious open Concept Layout. Main Floor Gourmet Kitchen With Quartz Countertop, Custom Backsplash, Large Breakfast Bar/Island with lots of Pantry space and Gas stove . Pot Lights Throughout, 9FT Ceiling, Custom Light fixtures. Wrought iron railings to the second floor having separate Laundry room , Full washroom , Linen closet ,Bright Spacious Primary Bedroom with Ensuite Bath and Walk-In Closet. other 2 good size bedrooms with windows , closet .Finished Basement With 1 Large Bedroom, Gorgeous Bathroom, Spacious Recreation Space, Storage, And extra Large wide Cold Room. Enjoy Your Private Fenced Backyard with interlock Great For Family/Friends/Bbq's Utility shed to store garden tools etc. Beautiful curb appeal , flower bed in front of the covered porch that is perfect for 3 pc bistro set for evening tea . Interlocked path from the street ,no walkway to shovel snow , convenient one step to the main entrance with Coat closet and enough space forthe guests to comfortably wear shoes. Great Location school boundary attached to Sharon Public School K-8 , Sacred Heart High School for AP programme, Huron Heights High School, Parks, Civic Centre , minutes to Costco, Hwy 404, Go Station, Groceries, Mall, All Amenities. (id:51382)
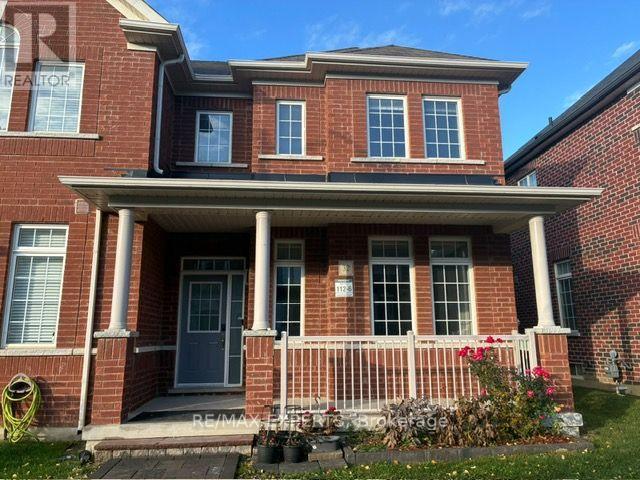
32 Walter Proctor Road
East Gwillimbury, Ontario
"Freshly Painted" Entire house for lease , All brick East Facing Executive End Unit Townhome like a Semi with lot of upgrades , Laneway Double Garage with 1 Extra parking outside , This Bright Sun Filled Stunning home with many windows. Beautiful Spacious Open Concept Layout. Main Floor Gourmet Kitchen With Quartz Countertop, Custom Backsplash, Large Breakfast Bar/Island with lots of Pantry space and Gas stove . Pot Lights Throughout, 9FT Ceiling, Custom Light fixtures. Wrought iron railings to the second floor having separate Laundry room , Full washroom , Linen closet , Double door entrance to the Bright Spacious Primary Bedroom with Ensuite Bath and Walk-In Closet. Other 2 good size bedrooms with windows , closet .Finished Basement With 1 Large Bedroom, Gorgeous Bathroom, Spacious Recreation Space, Storage, And extra Large wide Cold Room. Enjoy Your Private Fenced Backyard with interlock Great For Family/Friends/Bbq's Utility shed to store garden tools etc. Beautiful curb appeal , flowerbed in front of thecovered porch that is perfect for 3 pc bistro set for evening tea . Interlocked path from thestreet , no walkway to shovel snow , convenient one step to the main entrance with Coat closet and enough space for the guests to comfortably wear shoes. Great Location school boundary attached to Sharon Public school K-8 , Sacred Heart High School for AP programme, Huron Heights high school, Parks, civic centre , minutes to Costco, Hwy 404, Go Station, Groceries, Mall, All Amenities. Tenant to pay all utilities including Hot Water Heater rental. (id:51382)
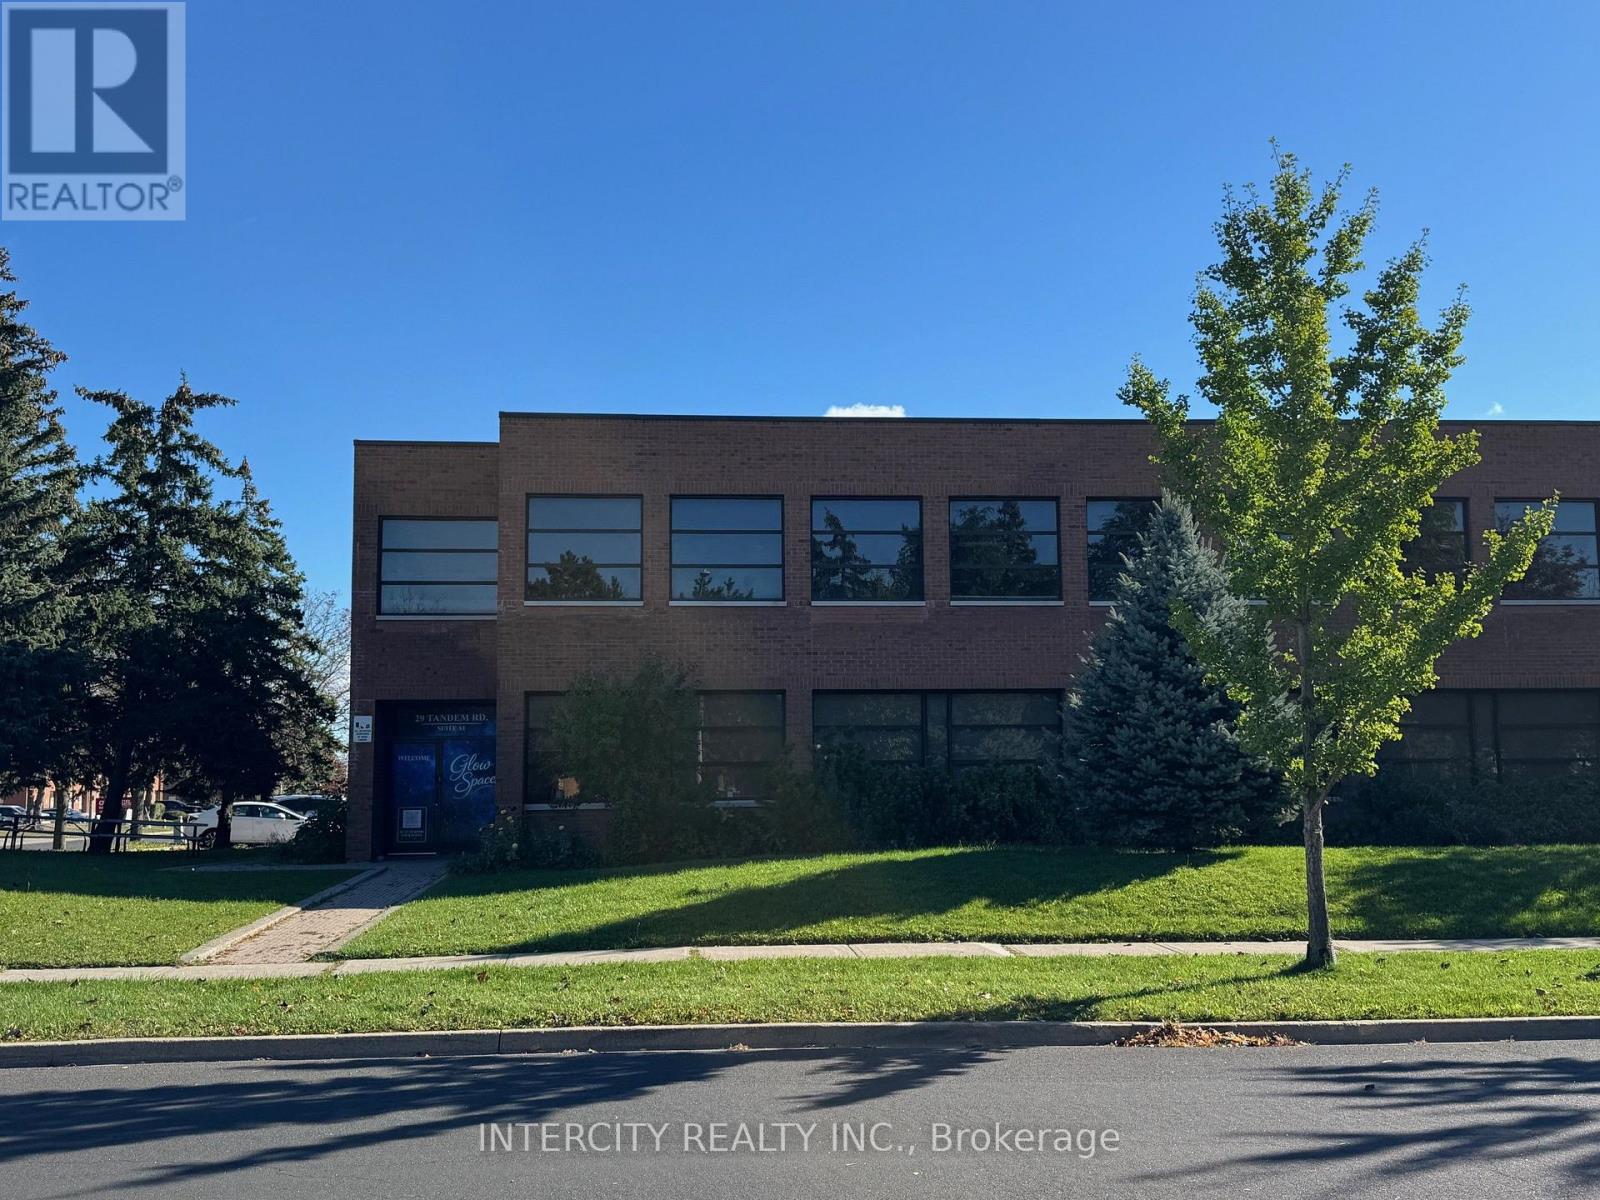
1a - 29 Tandem Road
Vaughan, Ontario
Beautifully Renovated. Open concept with Lots of Natural Light, Partially Furnished (Can rent empty space, landlord will remove furniture) Hard wood floors throughout close to all hwy ways, public transportation just at the corner (id:51382)
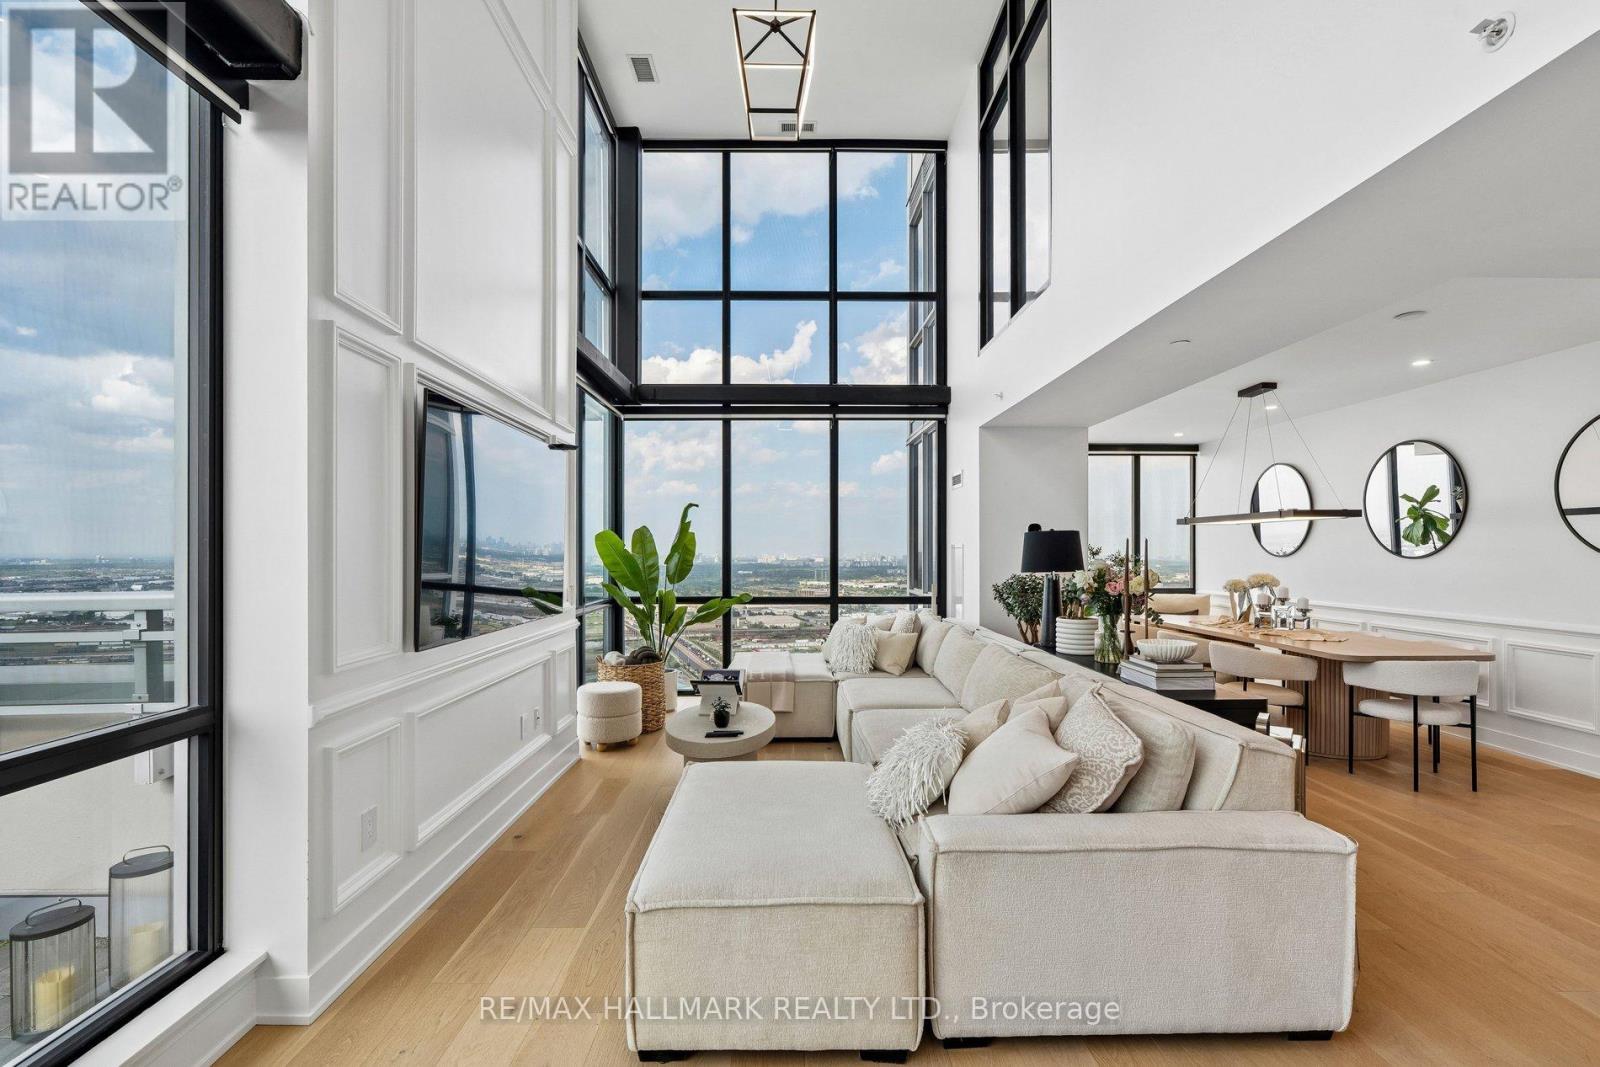
Ph3806 - 2908 Highway 7
Vaughan, Ontario
Experience elevated penthouse living in this spectacular 1,931 sq. ft. corner duplex, featuring soaring two-storey ceilings, dramatic floor-to-ceiling windows, and a breathtaking open-to-below living room that creates an extraordinary sense of space, light, and elegance. Panoramic views and abundant natural light make this truly one-of-a-kind residence an exceptional blend of sophisticated design and luxurious comfort.The expansive open-concept main floor seamlessly connects the living, dining, and kitchen areas, ideal for everyday living and entertaining. The chef-inspired kitchen features sleek handle-less push-to-open cabinetry, abundant storage, generous prep space, and a large centre island with breakfast bar. Step onto your private terrace with a rare gas BBQ hookup, an exceptional feature seldom permitted in condominium living.A stunning custom floating staircase with oversized glass panel railings enhances the home's architectural beauty. Motorized blinds throughout include blackout blinds in the bedrooms and semi-blackout blinds in the living areas. Four smart thermostats provide personalized climate control.Offering 2 spacious bedrooms and 3 luxurious bathrooms, the residence features custom closet organizers in every closet, a generous walk-in front hall closet, and exceptional storage throughout. Two side-by-side parking spaces and a locker are included.Enjoy outstanding amenities, including 24-hour concierge, a well-equipped gym, indoor swimming pool, party room, and guest suites.Just steps to VMC Subway Station, with quick access to Highways 400 & 407, Vaughan Mills Shopping Centre, Canada's Wonderland, restaurants, entertainment, and everything Vaughan has to offer.A rare opportunity to experience distinctive penthouse living in one of Vaughan's most desirable locations. (id:51382)
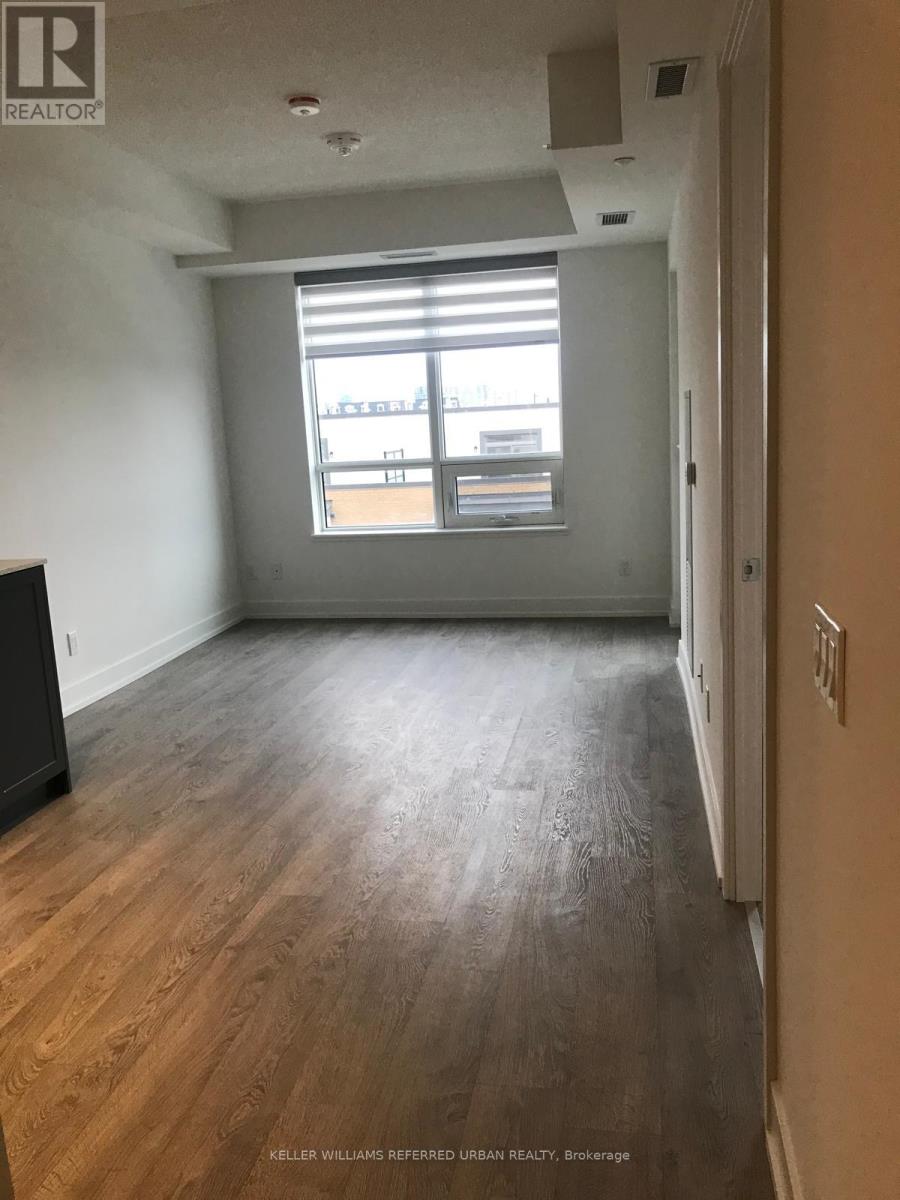
522w - 268 Buchanan Drive
Markham, Ontario
One Bedroom plus One Den Luxury Condo Unit With 2 Washrooms, Den Can Be Used As 2nd Bedroom Or Office Space. Open Concept Modern Kitchen With Living Area Walkout To Balcony. No Carpet In Entire Unit, All Engineered Wood Flooring. Unionville High School Zone. Steps To Viva/MarkhamTransit, Mins To Hwy 404 & 407, Markham Down Town. Close To Restaurants, Malls, Supermarket,Whole Food Plaza, Future York University, Banks, Groceries & Shopping. One Parking and One Locker included. (id:51382)
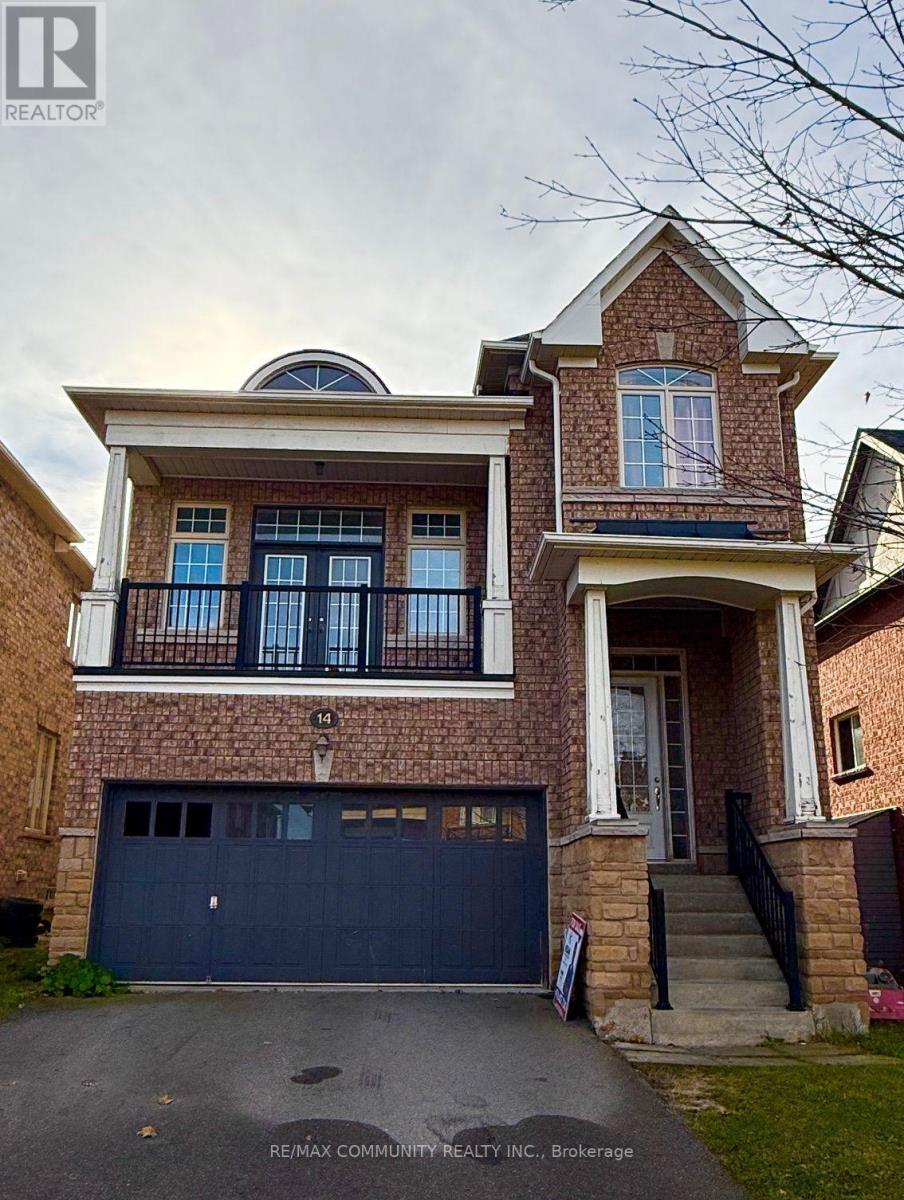
14 Hubner Drive
Richmond Hill (Oak Ridges), Ontario
Stunning Spacious, Double Garage Detach Home Located At High Demand Area. Laminate Floors Through out & Desirable Location Close To Walking Distance To School, Parks, Minutes To Shopping And Highway. Master Bedroom With Ensuite Bathroom, Huge Walk-In Closet and Partially Finished Basement. The Family Room is in the Upper floor with Access to the Balcony. Laundry on the main level. (id:51382)
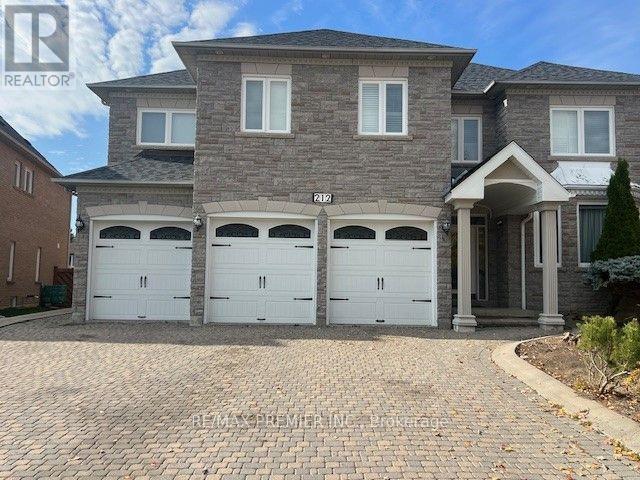
Bsmt - 2 - 212 Velmar Drive
Vaughan (East Woodbridge), Ontario
Executive 2-Bedroom, 1-Bathroom Legal Basement Apartment In A Prestigious Vaughan Neighbourhood. Spacious And Bright, Featuring Large Windows That Provide Plenty Of Natural Light. Excellent Location Close To Schools, Shopping, Public Transit, Canada's Wonderland, And Highways 400, 407, And 427. Utilities: Tenant Is Responsible For Paying Fixed Utilities Of $175. (id:51382)
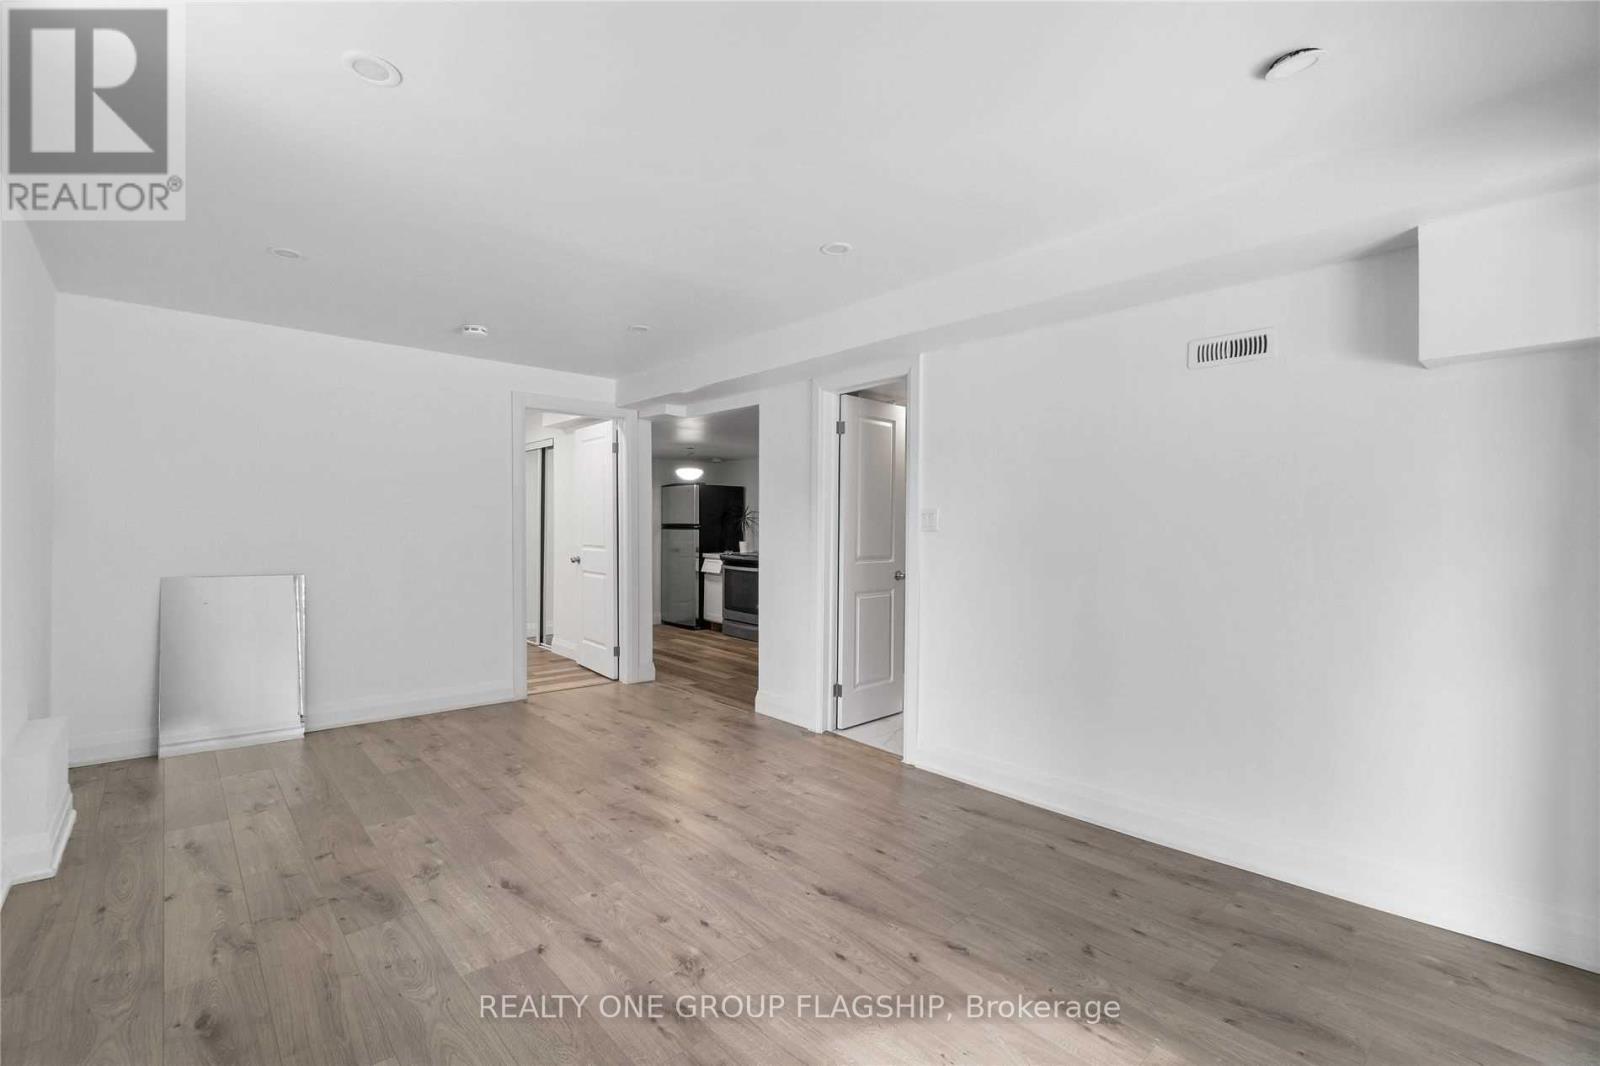
Basement A - 355 Carruthers Avenue
Newmarket (Summerhill Estates), Ontario
Well-Maintained Walkout Basement With Separate Entrance Conveniently Located In The Sought After Summerhill Estates Community! Steps To Great Schools, Public Transit, Nature Trails, Amenities, Shopping And Parks. Vacant, Ready To Move In! (id:51382)
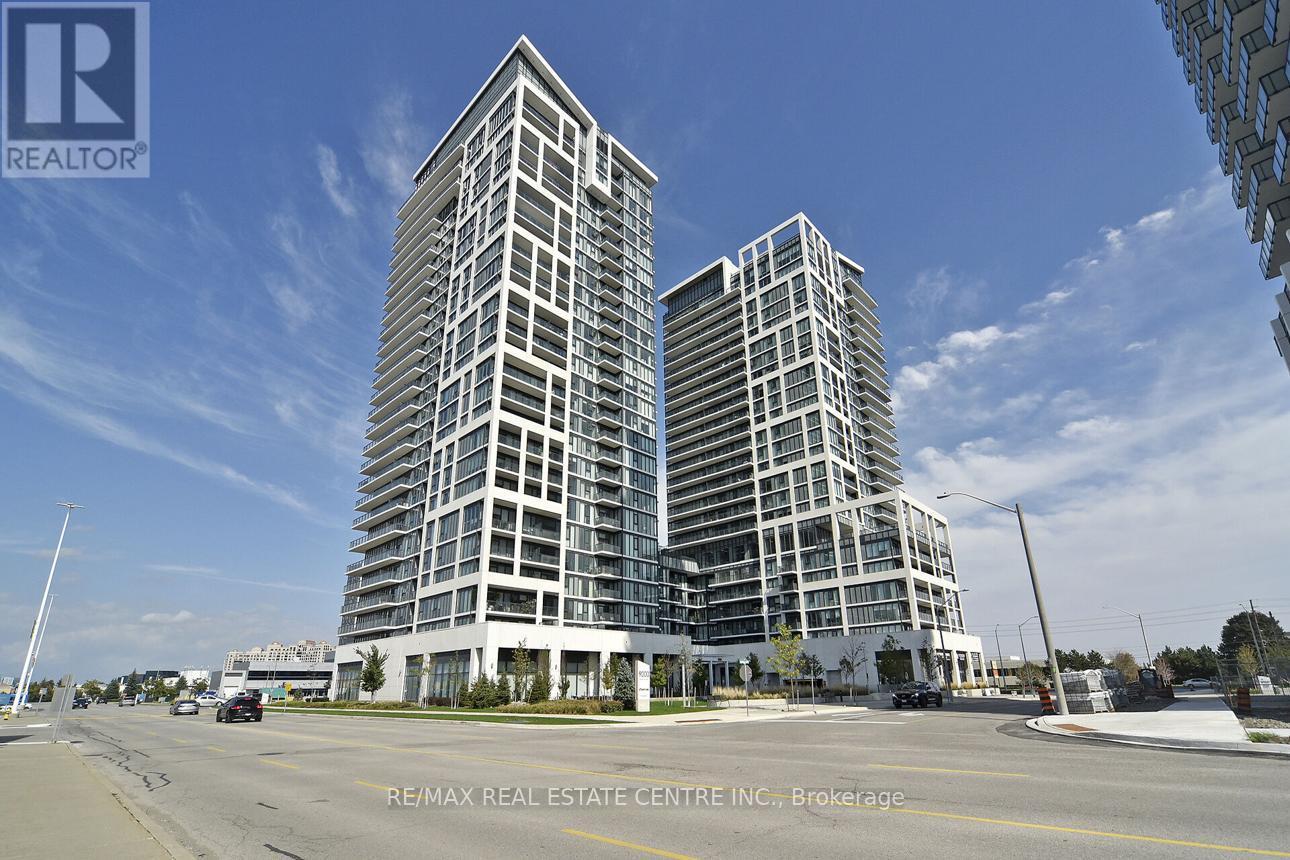
3001 - 7890 Jane Street
Vaughan (Vaughan Corporate Centre), Ontario
>>Transit City 5, Situated in the heart of Vaughan, Metropolitan Center, Just steps to VMC Transit Hub <<< Modern Layout, 9 ft. ceiling with Floor to Ceiling Window. Gorgeous View, Bright & Sun filled. <<< Wrapped Around Balcony for Relaxation and Entertainment. **One Storage Locker included**Great Amenities: 24 Hr Concierge, Fitness Centre with Indoor Running Track, Sauna, Squash, Rooftop Outdoor Pool, Lounge & Dinning Area. Great Location! Close to All Amenities, YMCA, York University, Vaughan Mills Shopping, and all major Hwys, 407/400/401 ** Excellent Value** Must See! (id:51382)
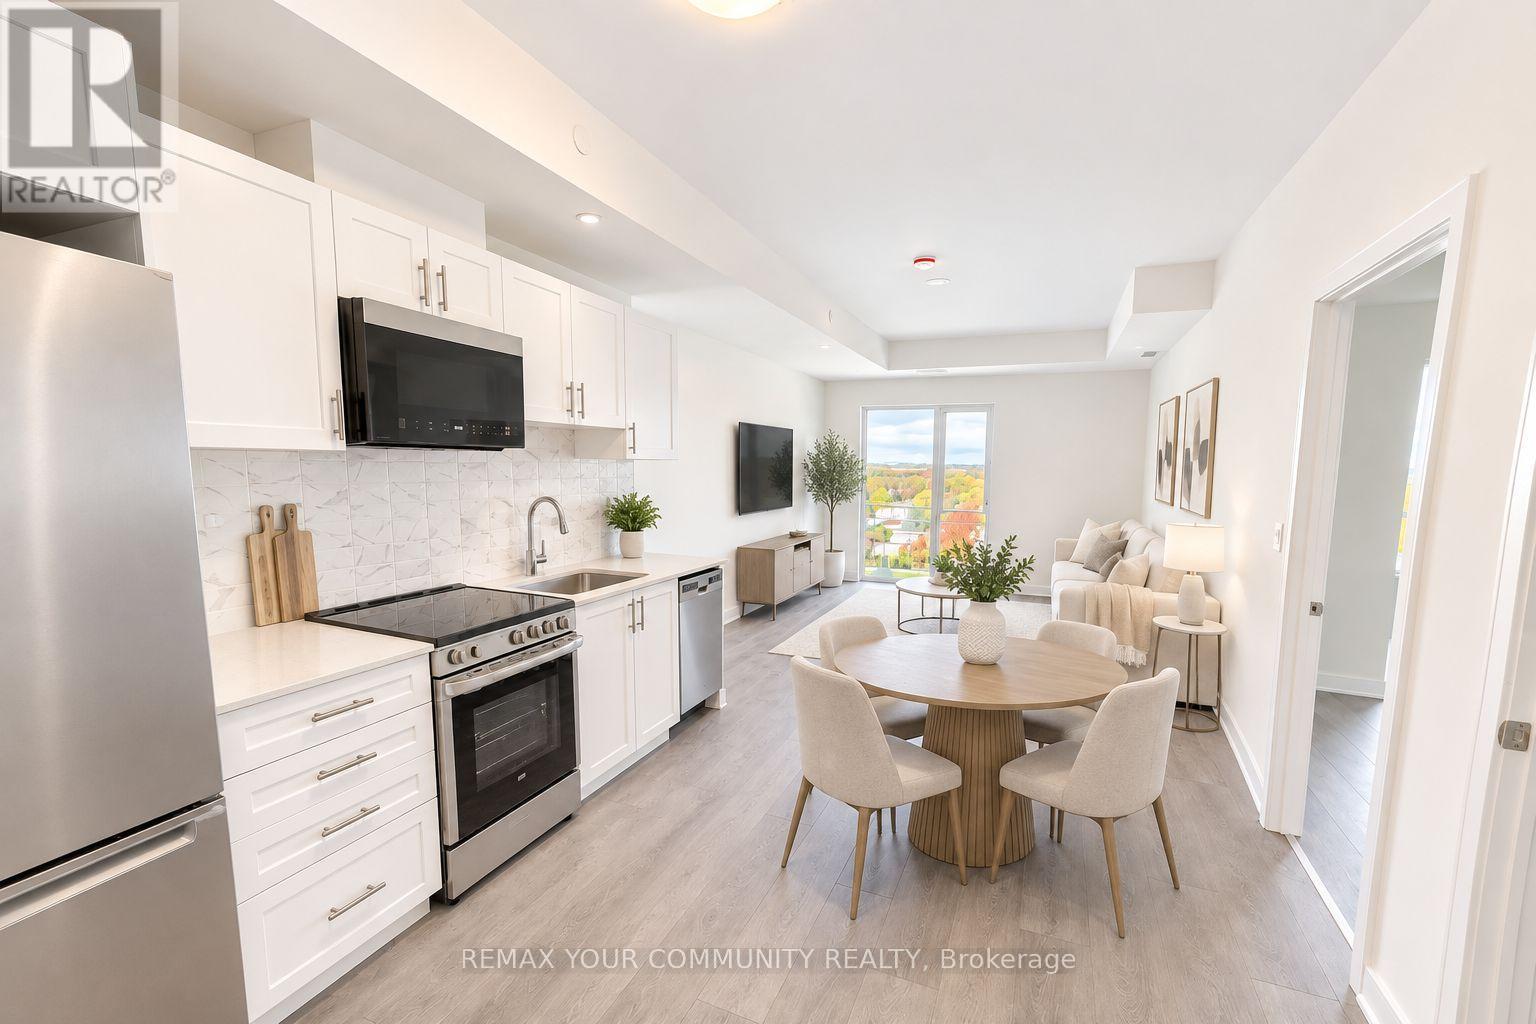
B802 - 715 Davis Drive
Newmarket (Huron Heights-Leslie Valley), Ontario
Welcome To Kingsley Square Condos In Prime Newmarket Location! This Incredible Suite Features A Perfect Layout With 1 Bed + Den, Open Concept Living Space w/ Plenty Of Room To Entertain, And A Kitchen Complete With Quartz Countertops And Stainless Steel Appliances. This Unit Features 9 Foot Ceilings, Vinyl Flooring, A Large Entry Way Closet, A Primary Room w/ Walk-In Closet, SS Appliances and A Balcony Accessible From The Living Room. This Suite Is Truly The Perfect Space For All - Young Couples, Professional Individuals, Families And More! Enjoy The Added Convenience Of Both An **OWNED PARKING SPACE & LOCKER UNIT!** The Building Is Complete With State Of The Art Amenities Including A Gym, Pet Wash Station, Party Room, Outdoor Terrace, visitor Parking & More! The Location Can't Be Beat - Just Minutes To Hwy 404, Southlake Hospital, VIVA Transit, Historic Newmarket Main Street, Upper Canada Mall & Plenty Of Restaurants, Shops And All Other Amenities You May Need. (id:51382)
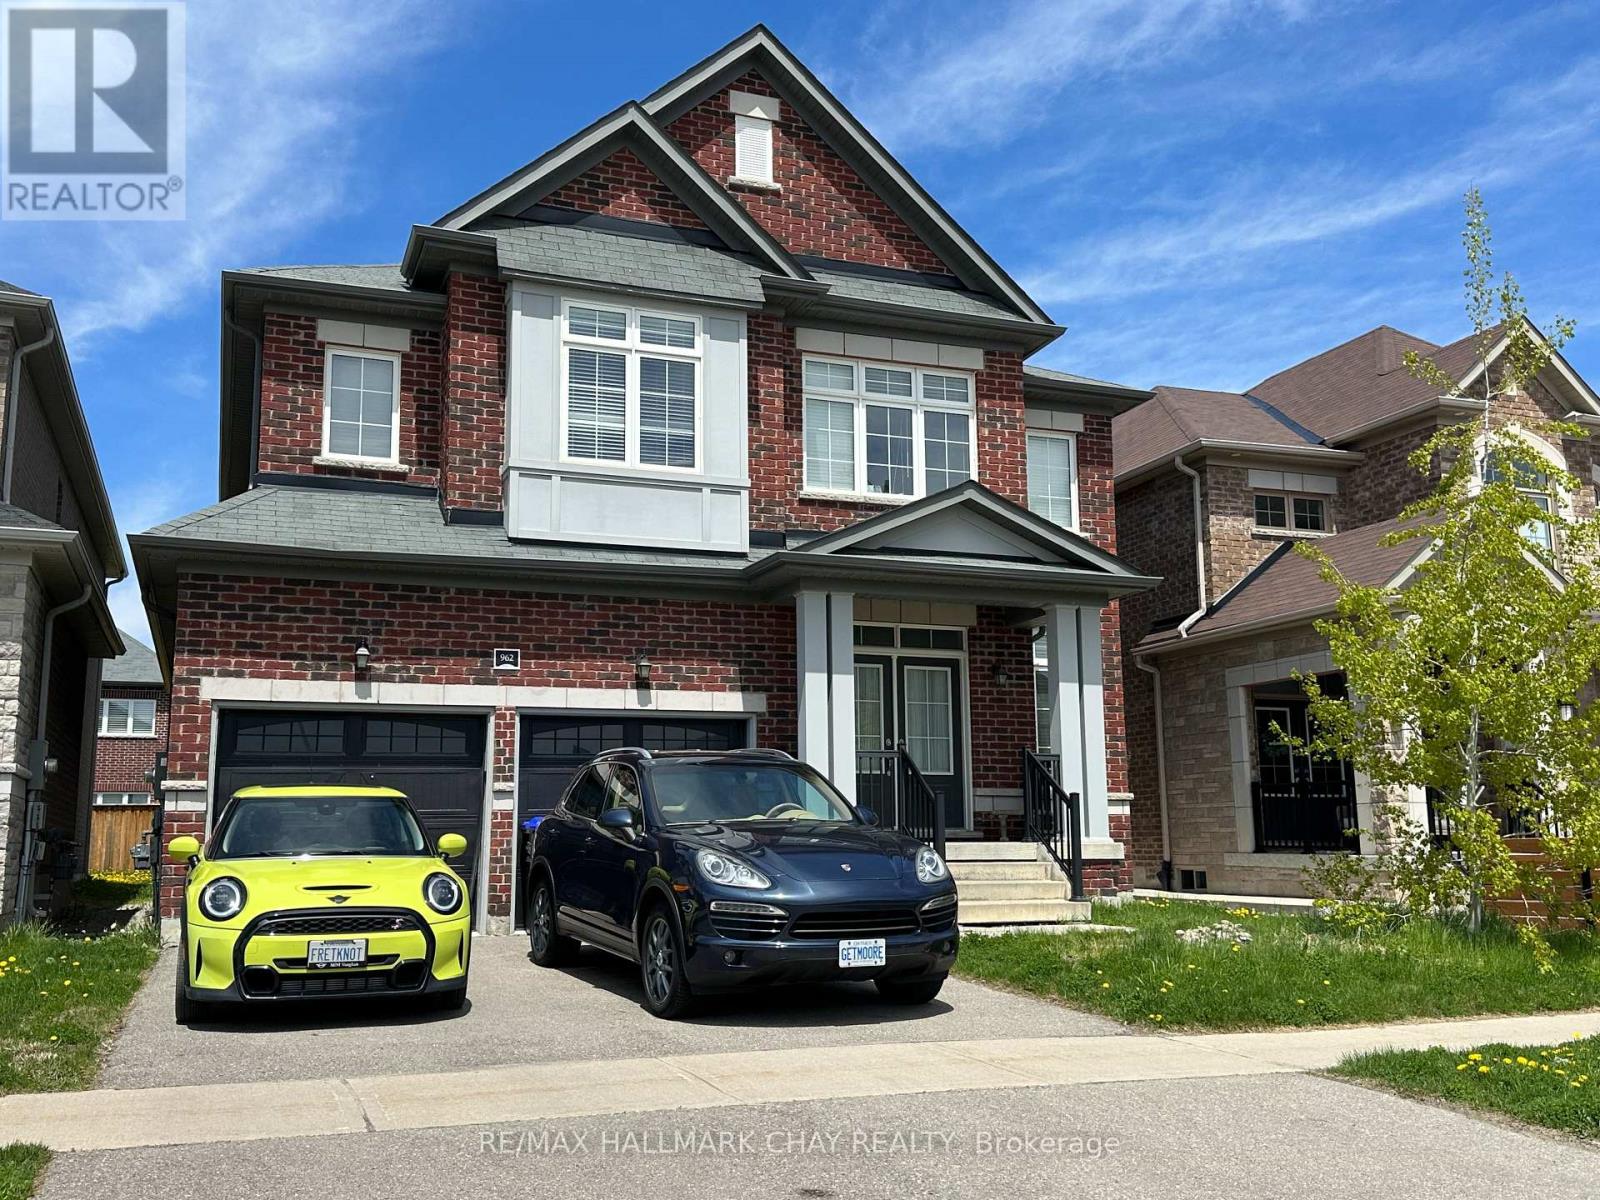
962 Cole Street
Innisfil, Ontario
Great family neighborhood close to parks, Lake Simcoe, Rec center, medical building, shopping, and more. (id:51382)
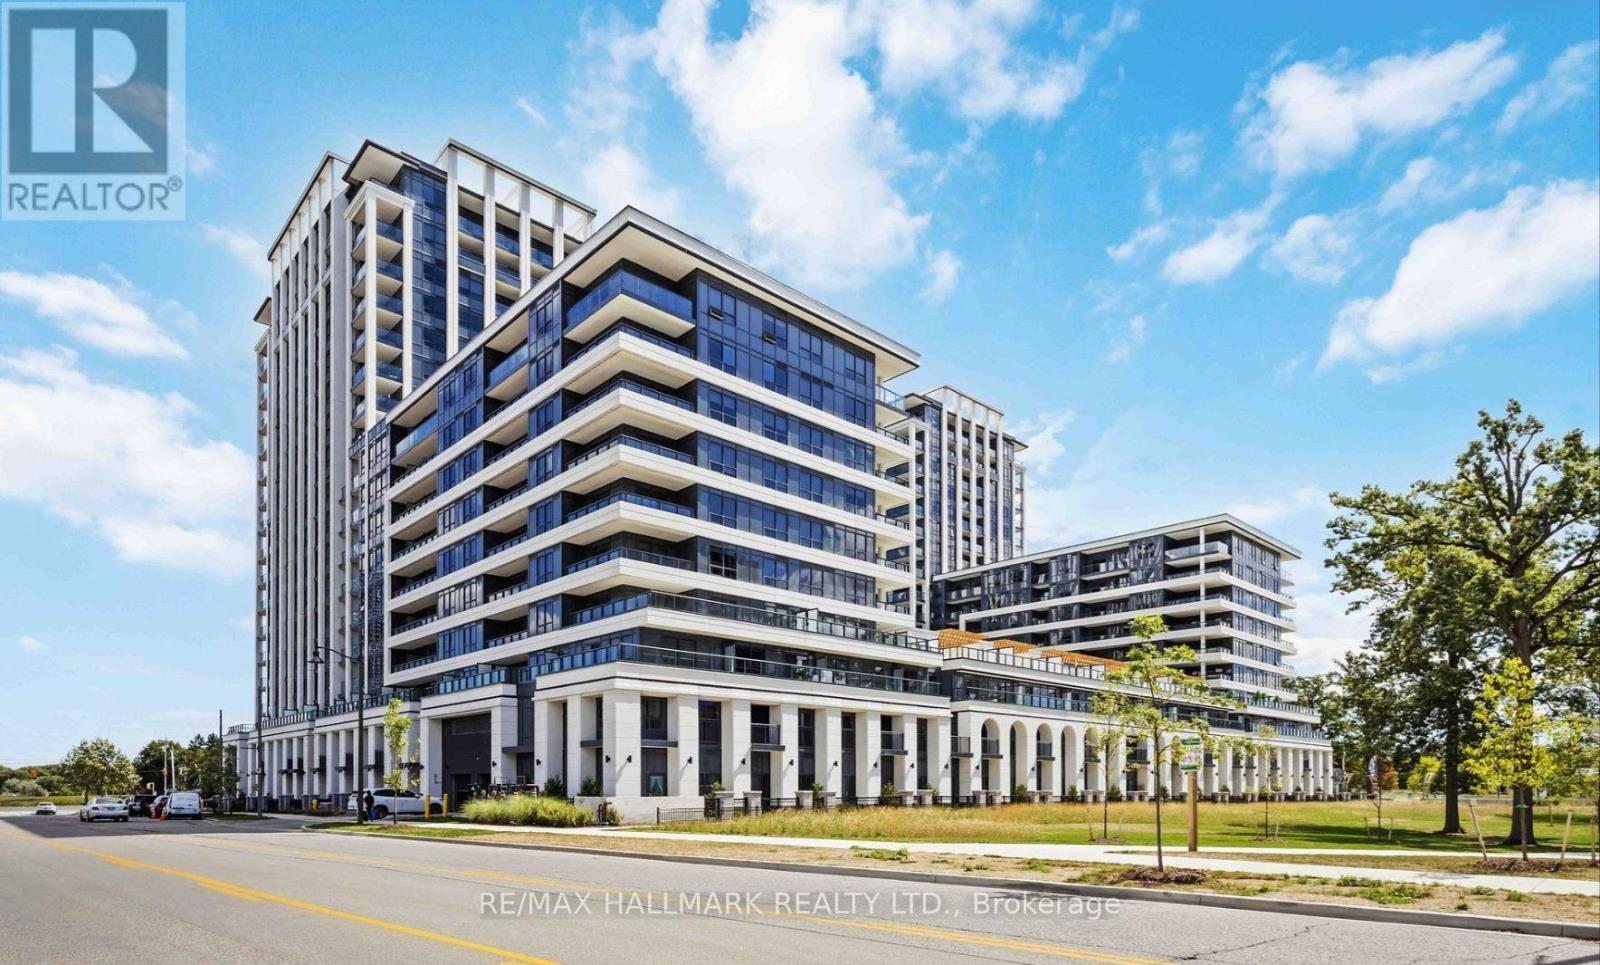
1211 - 9 Clegg Road
Markham (Unionville), Ontario
Welcome to Vendôme Condos in the heart of Downtown Markham! This beautifully designed 1-bedroom plus den suite features a functional layout, den can be used as a second bedroom. Enjoy two full bathrooms, a bright open-concept living and dining area, quartz countertops, stainless steel appliances, ensuite laundry, and a private balcony. Unbeatable location just steps from Whole Foods, banks, LCBO, and a variety of restaurants. Convenient access to Viva, YRT, GO Transit, Highways 407 and 404, as well as the YMCA, Seneca College, York University's Markham Campus, and Cineplex. Residents enjoy premium amenities, including an elegant grand lobby, fully equipped fitness centre, party room, concierge service, EV charging stations, and a beautifully landscaped courtyard garden with BBQ facilities. An ideal choice for professionals, couples, or small families seeking modern living and exceptional convenience in one of Markham's most vibrant communities. (id:51382)
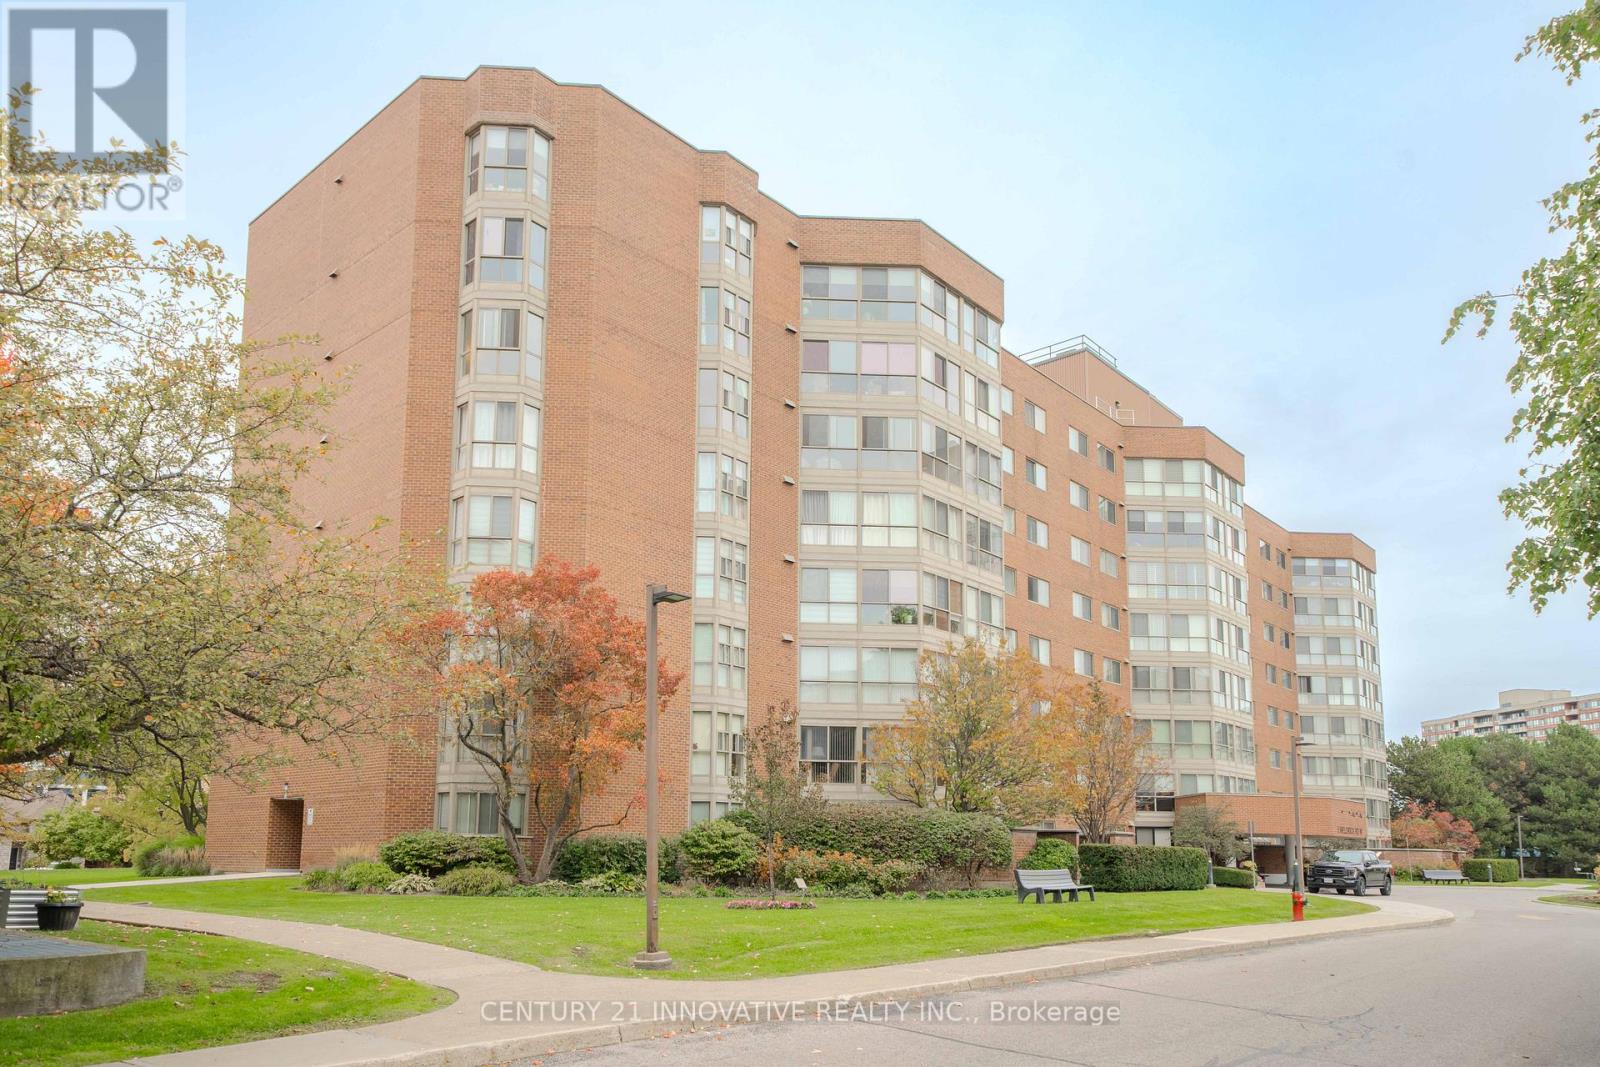
511 - 5 Weldrick Road W
Richmond Hill (North Richvale), Ontario
**SPACE, STYLE & LOCATION - THIS ONE HAS IT ALL!** Welcome to Unit 511 at 5 Weldrick Road West, a beautifully updated and exceptionally spacious 2-bedroom, 2-bathroom condo in Richmond Hill's highly sought-after North Richvale community! Offering approximately **1,237 sq. ft. of thoughtfully designed living space**, this impressive suite delivers the comfort and functionality of a home with the convenience of condo living.Step inside to discover a bright, inviting interior featuring **brand-new laminate flooring throughout, fresh paint, and modern light fixtures**. The expansive living and dining areas are perfect for entertaining family and friends, while the sun-filled solarium offers a versatile bonus space ideal for a home office, reading nook, or peaceful retreat. The beautifully renovated kitchen features elegant quartz countertops, ceramic flooring, and stainless steel appliances, combining everyday practicality with contemporary style. Two generously sized bedrooms and convenient in-suite laundry complete this fantastic layout.Enjoy an excellent collection of building amenities, including an outdoor swimming pool, sauna, fitness centre, party room, games room, ample visitor parking, and security features.**PRIME RICHMOND HILL LOCATION!** Enjoy exceptional convenience with Hillcrest Mall, T&T Supermarket, grocery stores, restaurants, cafés, and everyday shopping just minutes away. Outdoor enthusiasts will appreciate nearby Baif Park, green spaces, and recreational facilities, including Richvale Community Centre. Families will love the proximity to schools, libraries, and community amenities. Commuters will benefit from convenient access to Yonge Street, Viva Blue rapid transit, Langstaff GO Station, Highway 407, and other major routes, making travel throughout the GTA a breeze. (id:51382)
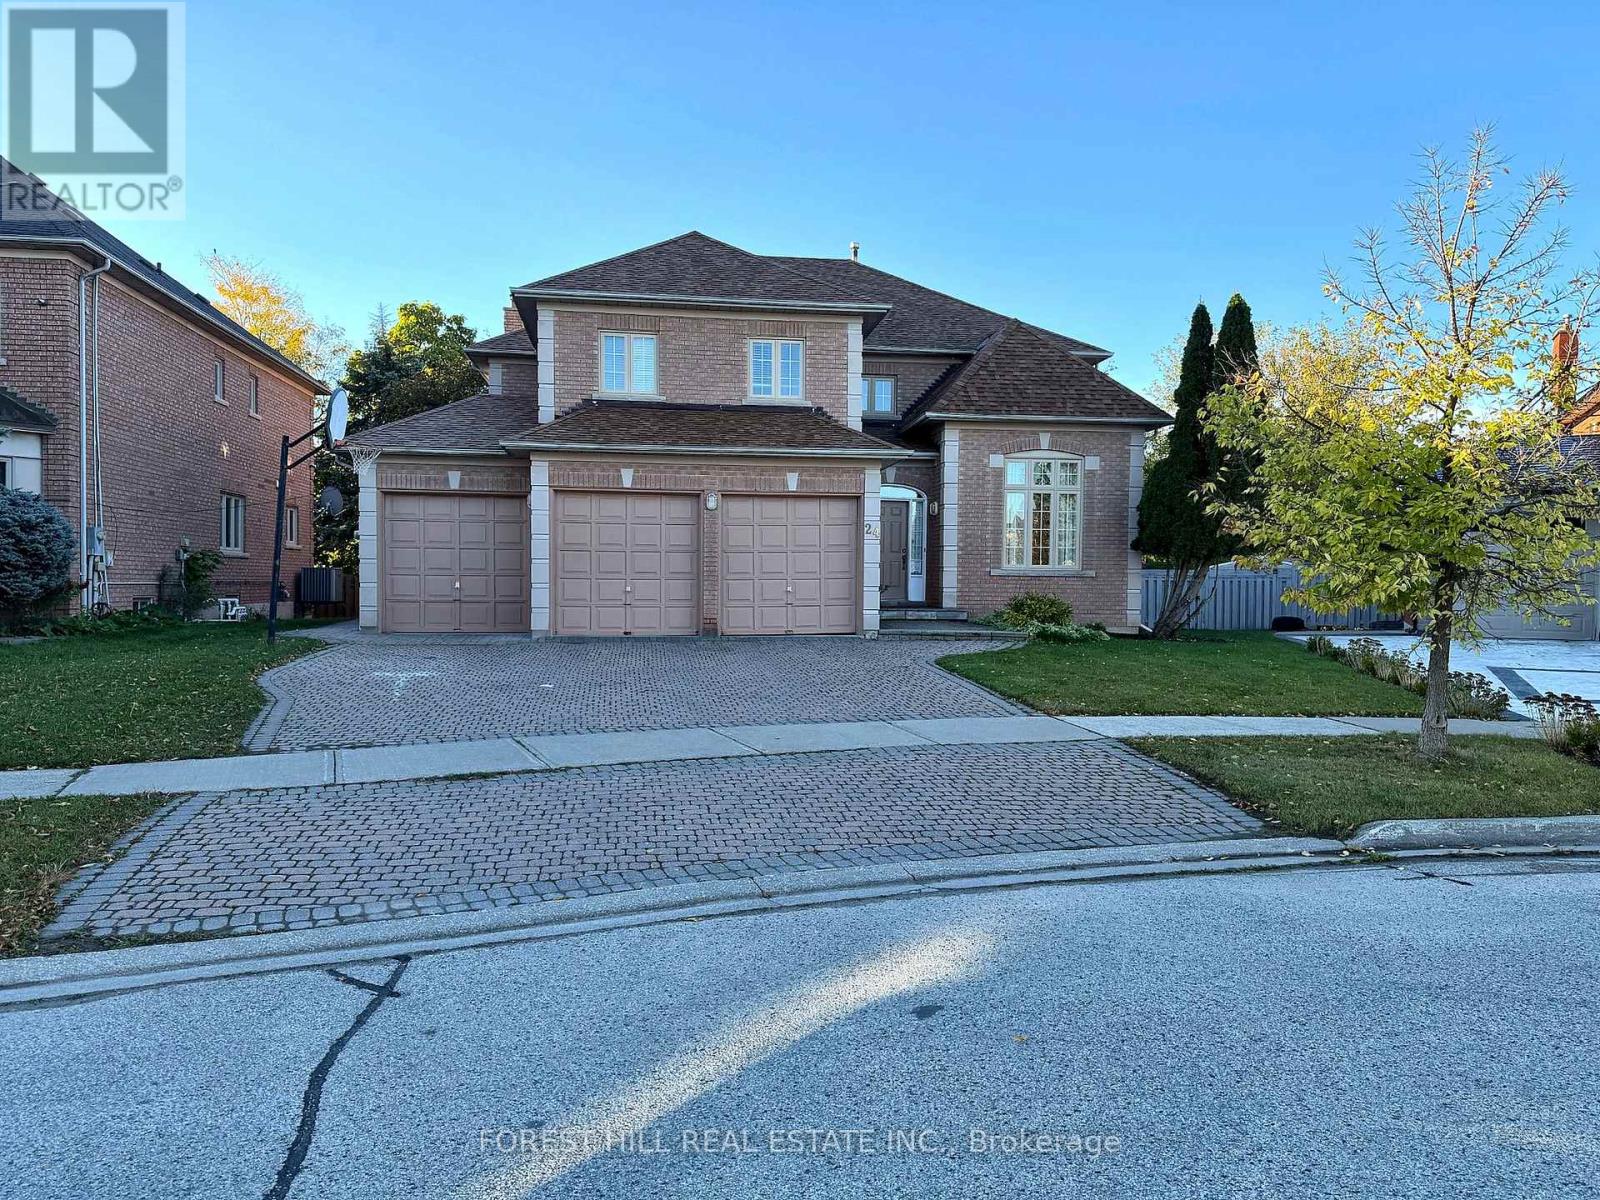
Bsmt - 24 Green Ash Crescent
Richmond Hill (Langstaff), Ontario
Bright and spacious 2-bedroom, 2-bathroom basement apartment in Richmond Hill! Featuring large windows, an open-concept layout, dedicated office space, private separate entrance, and ensuite laundry. A comfortable and functional living space in a desirable location! Tenant pays 1/3 of utilities (id:51382)
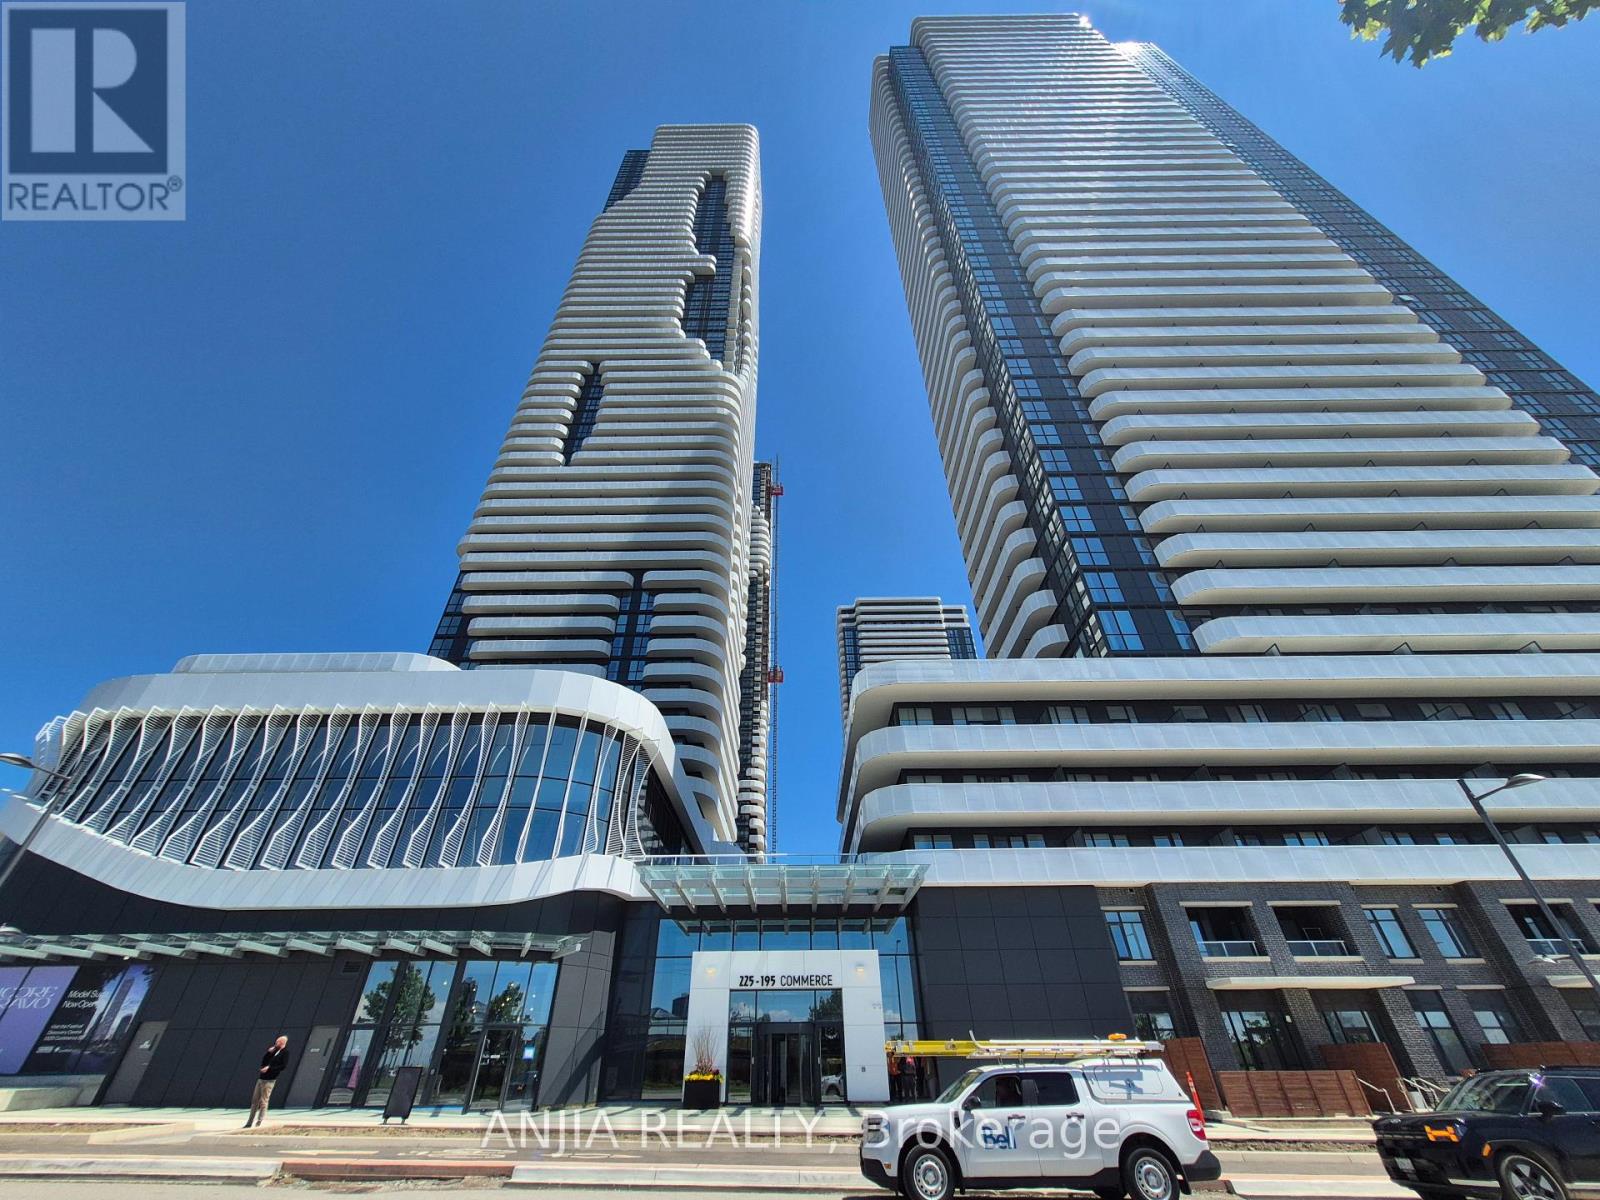
4015 - 225 Commerce Street
Vaughan (Vaughan Corporate Centre), Ontario
Stunning 1-Bedroom Plus Den Suite at Festival Condos by Menkes - Right in the Heart of Vaughan Metropolitan Centre! This stylish, one-year-new home features a functional, open-concept layout with soaring ceilings and floor-to-ceiling windows on the 40th floor, flooding the space with natural sunlight and offering breathtaking views and a private balcony. The spacious den is perfect as a second bedroom or home office, complemented by two full 4-piece bathrooms with deep soaking tubs and glass enclosures. The modern kitchen is equipped with a designer backsplash, quartz countertops, and premium European-built appliances (built-in fridge, cooktop, oven, dishwasher, microwave, washer and dryer). Complete with in-suite laundry, laminate flooring throughout, upscale finishes, and an included locker storage unit. Prime Location & Transit: Steps from the VMC subway station, YMCA, and Highway 400. Close to Cineplex, Costco, IKEA, Dave & Buster's, Vaughan Mills, Canada's Wonderland, upscale dining, and vibrant nightlife. Ideal for professionals and students seeking ultimate convenience and a dynamic urban lifestyle! (id:51382)
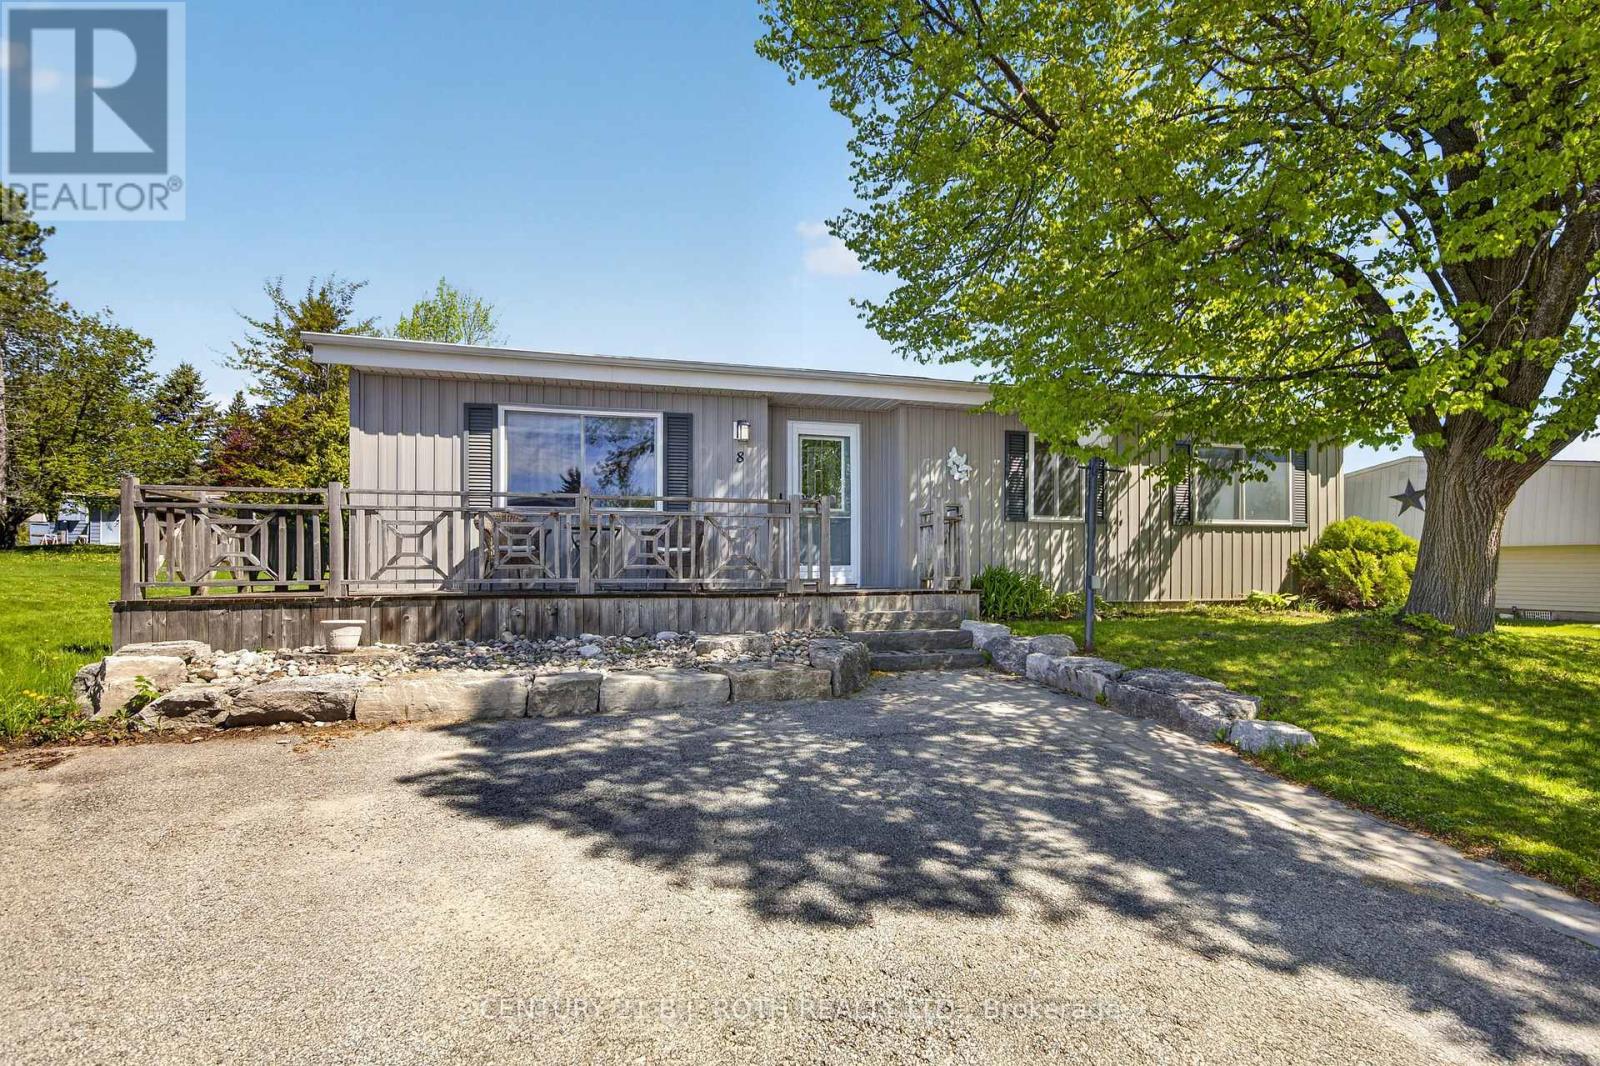
8 Belle Isle Arm
Innisfil, Ontario
Welcome to this lovingly maintained and updated 2 bedroom home located in the desirable adult community of Sandy Cove acres. The new buyers may have the opportunity to have current lease assigned by the seller. Current lease includes water a credit for snow removal and eliminates site taxes. This Site built unit boasts a new luxury kitchen, features a sunroom with walk out to deck and yard. large laundry and hobby combination room. Spacious primary bedroom with walk in closet and ensuite bath. Nicely Situated on mature lot with lots of space between neighbours. Very clean welcoming home! Enjoy all the activities and amenities Sandy Cove has to offer, just a short drive to Barrie or Alcona . Land lease fee is approximately 962.00 with Asignment of lease it would be 942.00 (id:51382)
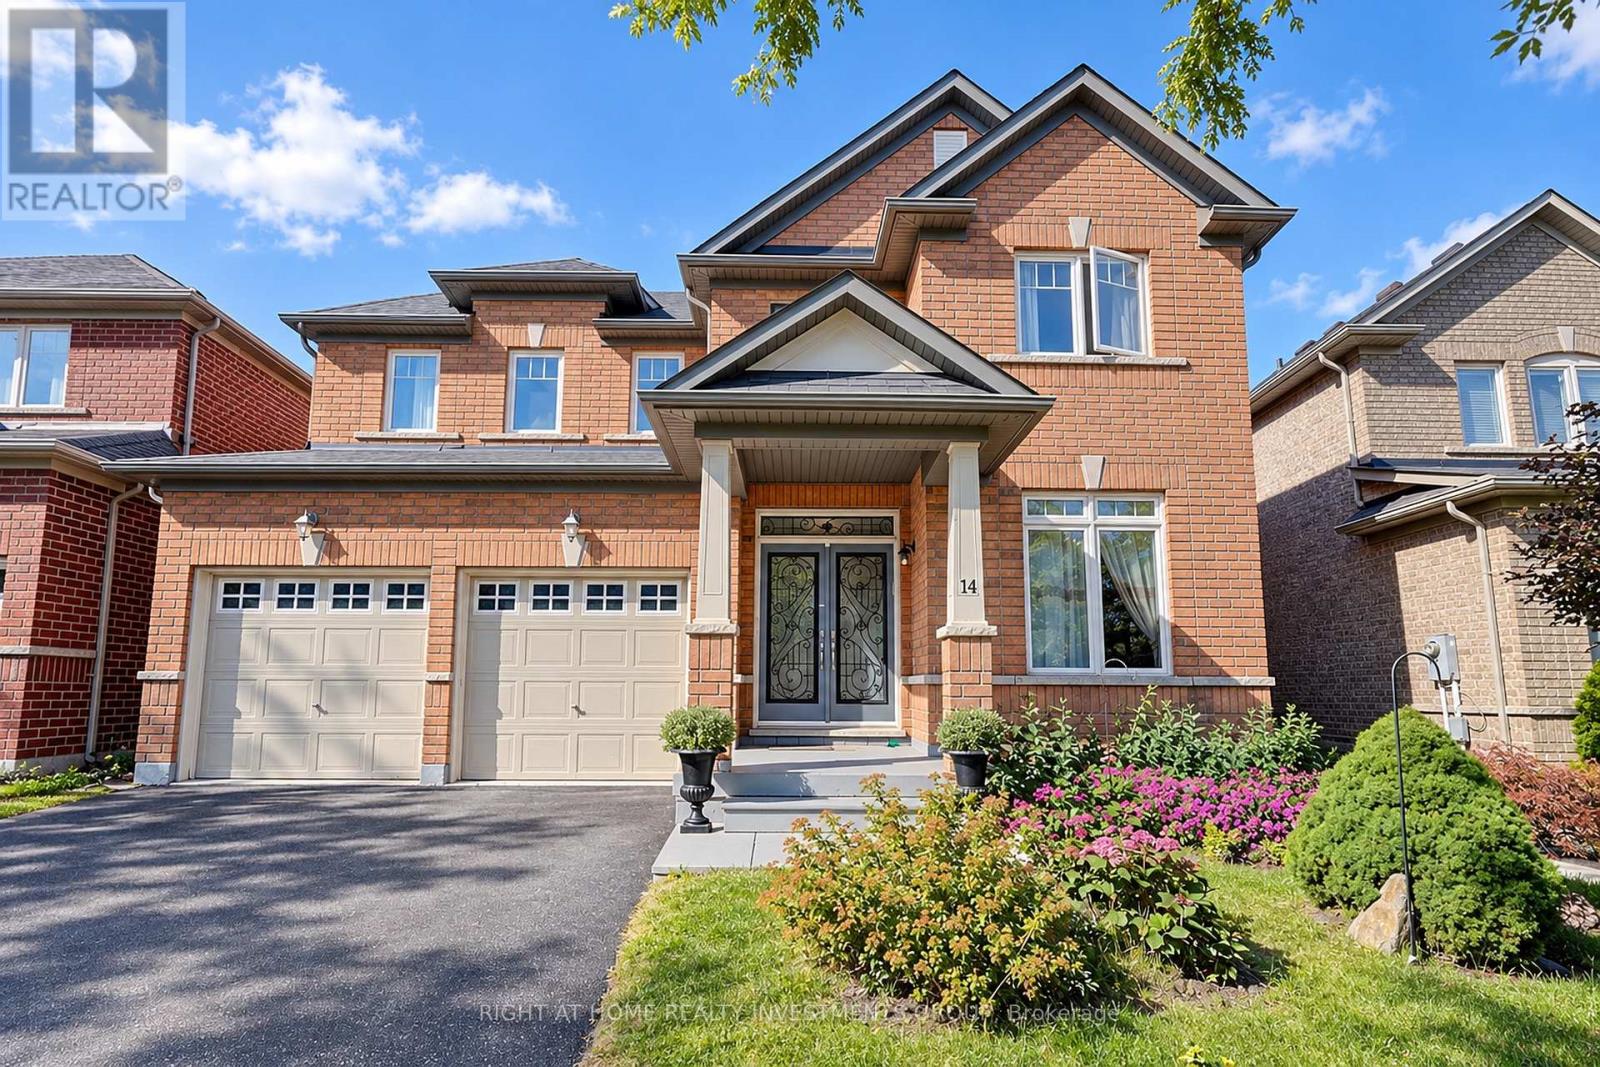
14 Shiner Drive
Richmond Hill (Oak Ridges), Ontario
Welcome to this exceptional detached brick residence, offering refined living with 4 spacious bedrooms, 4 bathrooms, and a 2-car garage with automatick door opener. The elegant kitchen features a stylish butler's pantry, perfect for entertaining and everyday luxury. Step outside to your private backyard oasis with a beautiful deck-ideal for al fresco dining, relaxing, and enjoying spectacular sunset evenings. A sophisticated family home designed for comfort, entertaining, and effortless living. 2-Storey, Great Open Concept Layout With Gleaming Hardwood Floors. Oak Staircase. 9' Ceiling. Large Kitchen With Breakfast Area And Walk-In Pantry. Master Has Tub & Sep Shower. W/I Closets In 3 Bedrooms.Direct Garage Access. (id:51382)
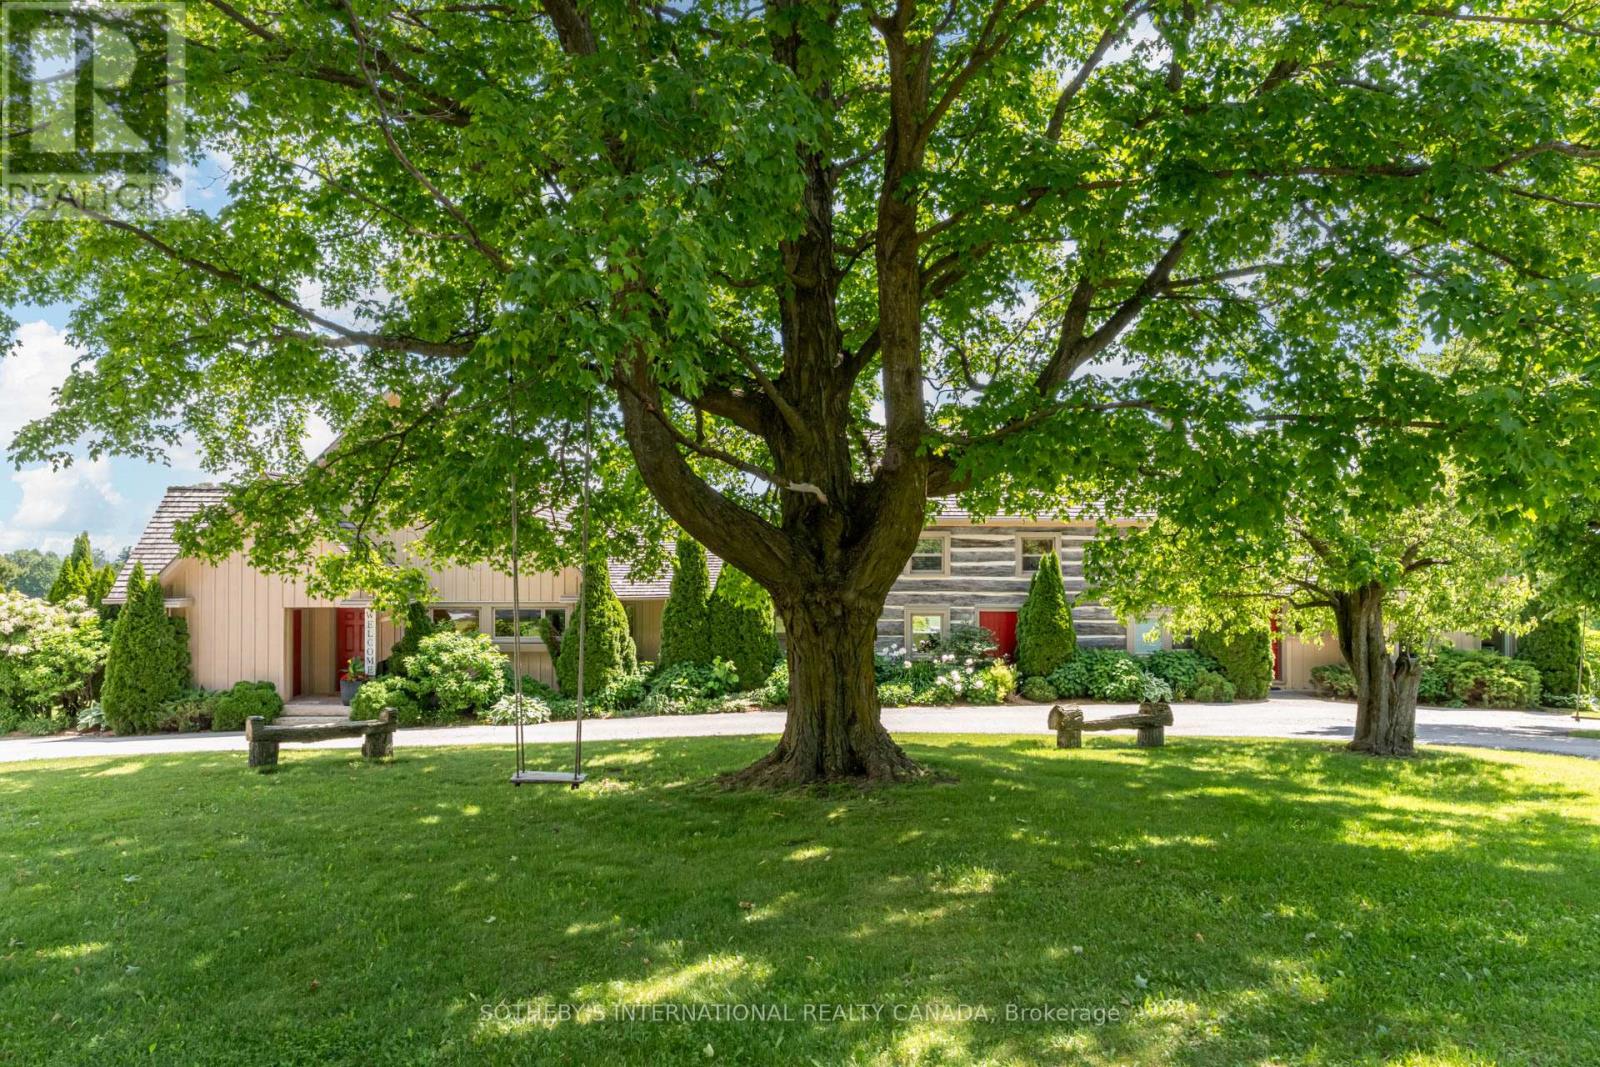
995611 Mono-Adjala Townline
Adjala-Tosorontio, Ontario
Set amid 97+ acres of rolling countryside, private forests, and spring-fed ponds, Pond Hill Farm is a rare legacy estate where true eco-conscious living meets refined 21st-century luxury.Designed for the environmentally mindful buyer seeking low impact living without sacrificing modern comforts, this extraordinary retreat features ground-source geothermal heating in the main house-harnessing the clean, steady temperature of the earth for whisper-quiet, ultra-efficient climate control. Complementing the home's green footprint, a high-capacity solar panel installation on the historic barn complex turns natural sunlight into sustainable power, dramatically reducing your carbon footprint.Yet, eco-innovation comes with total peace of mind: dual backup propane systems and commercial-grade Generac generator integration guarantee seamless, uninterrupted power and climate control no matter the season. Live in harmony with nature while enjoying every premium amenity of contemporary living.The estate is anchored by an extensively renovated 19th-century log farmhouse thoughtfully expanded with modern board-and-batten additions. Floor-to-ceiling vistas, natural warm wood textures, and sun-drenched principal rooms capture the surrounding landscape, while the property's recreational grounds feature a heated saltwater pool, hot tub, sauna, private sports court, and kilometers of private forest trails.Whether you're lounging by the trout-stocked pond or hosting guests in the fully renovated chalet residence and entertainment pavilion, Pond Hill Farm offers a forward-thinking, energy-efficient sanctuary just over an hour from Toronto. (id:51382)
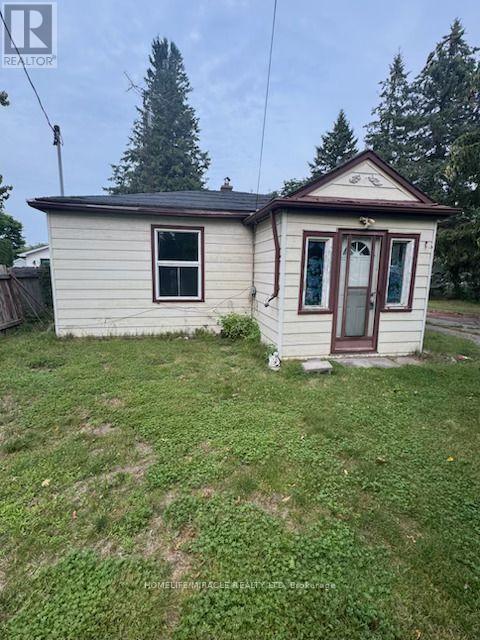
869 Townline Road N
Clarington, Ontario
SELLING AS-IS AS-IS WHERE -IS.no representations or warranties provided for chattels, fixtures or property condition. (id:51382)
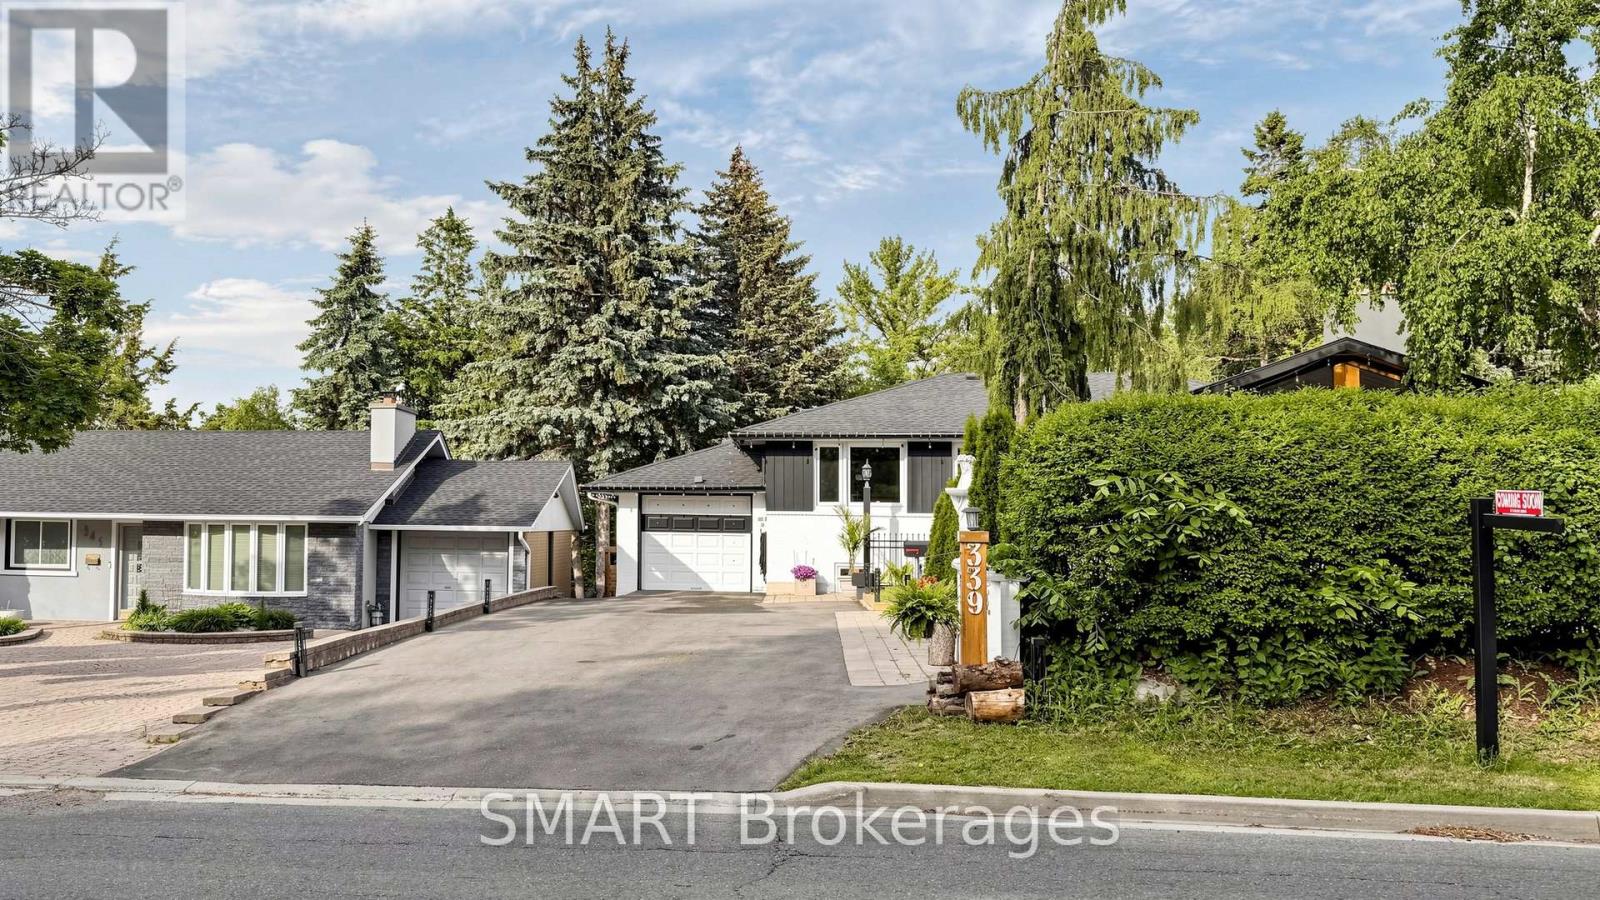
339 East Avenue
Toronto, Ontario
Welcome to this truly one-of-a-kind home, offering a unique cottage-like feel right in the city. Situated on a rare oversized lot, this beautifully renovated property features 3 spacious bedrooms, 2.5 bathrooms, and an exceptional layout designed for comfortable family living. Recent updates include a newly completed renovation, roof, and driveway, allowing you to move in with confidence. The walkout lower level offers a separate entrance and excellent potential for an in-law suite, multi generational living, or future income opportunities. Enjoy abundant storage, a dedicated workshop, and seamless access to the expansive rear yard. With a lot size that may accommodate a future backyard suite (buyer to verify), the possibilities are endless. Properties like this rarely come to market. A must-see to fully appreciate the charm, functionality, and future potential this home offers. (id:51382)
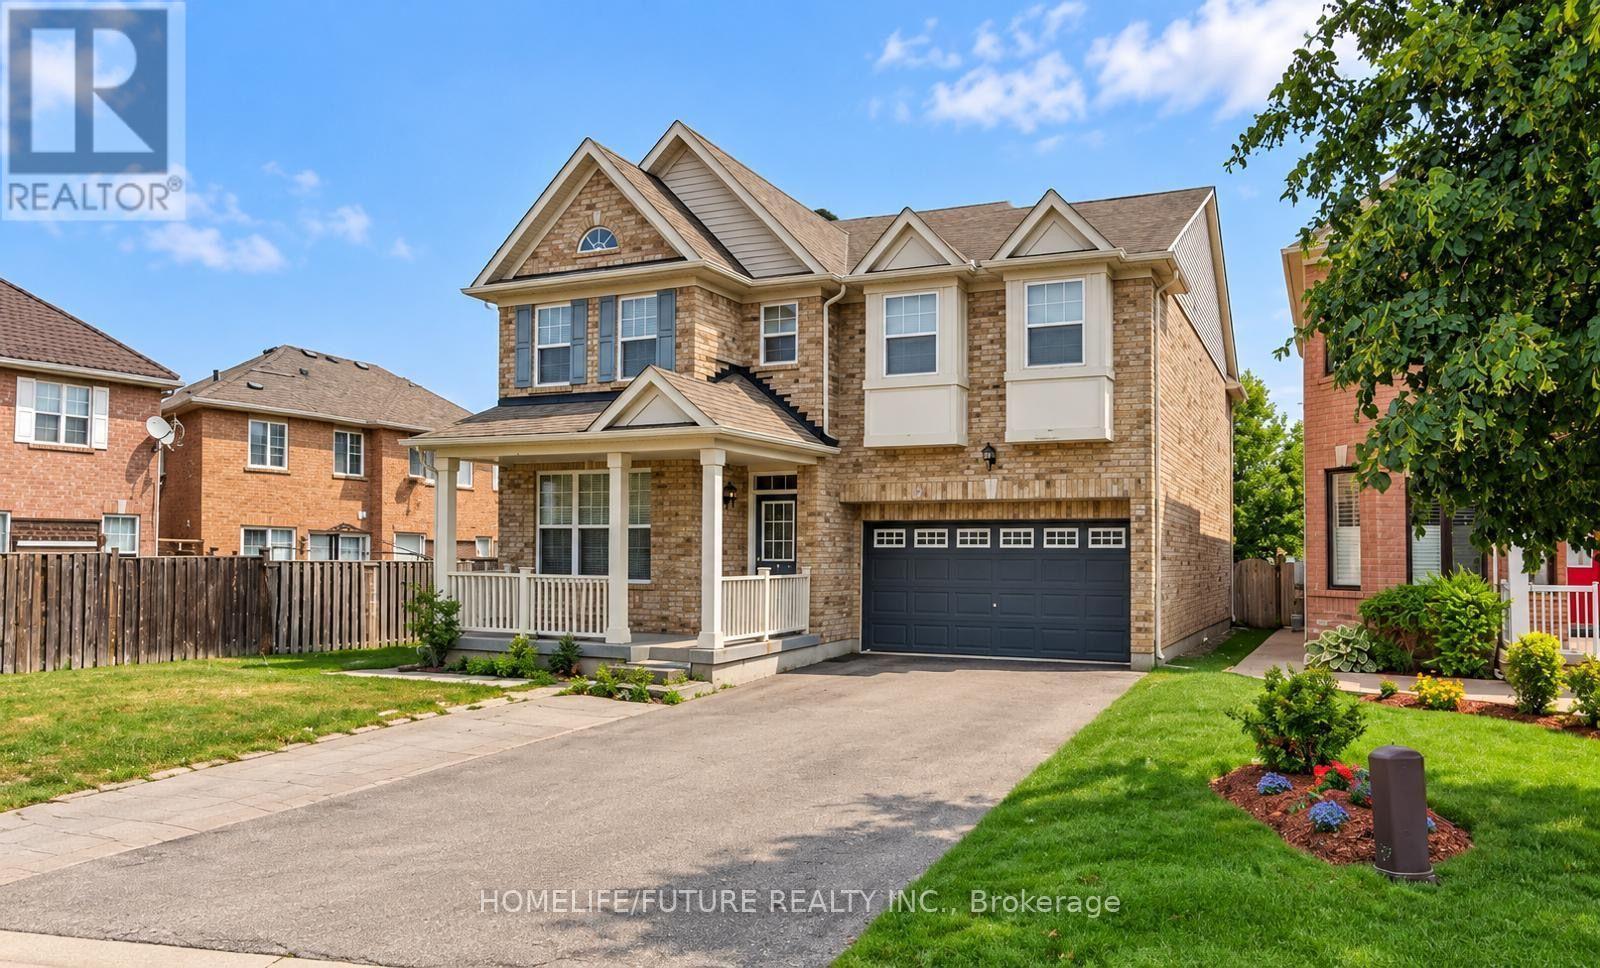
Bsmt - 59 Meandering Trail
Toronto, Ontario
Beautiful, Bright, And Spacious Legal 2-Bedroom Basement Apartment Available For Lease In A Desirable Scarborough Neighbourhood, Conveniently Located Near Meadowvale Road And Sheppard Avenue East. This Well-Maintained Unit Features Two Generously Sized Bedrooms With Large Windows And Ample Closet Space, One Full Bathroom, A Private Separate Entrance, And Ensuite Separate Laundry For Added Convenience. All Utilities Are Included, Along With Two Parking Spaces. Conveniently Located Close To Schools, Parks, Shopping, Public Transit, And Other Essential Amenities. Ideal For Responsible Tenants With Strong Credit, Stable Income, And Excellent References. Don't Miss This Wonderful Rental Opportunity! (id:51382)
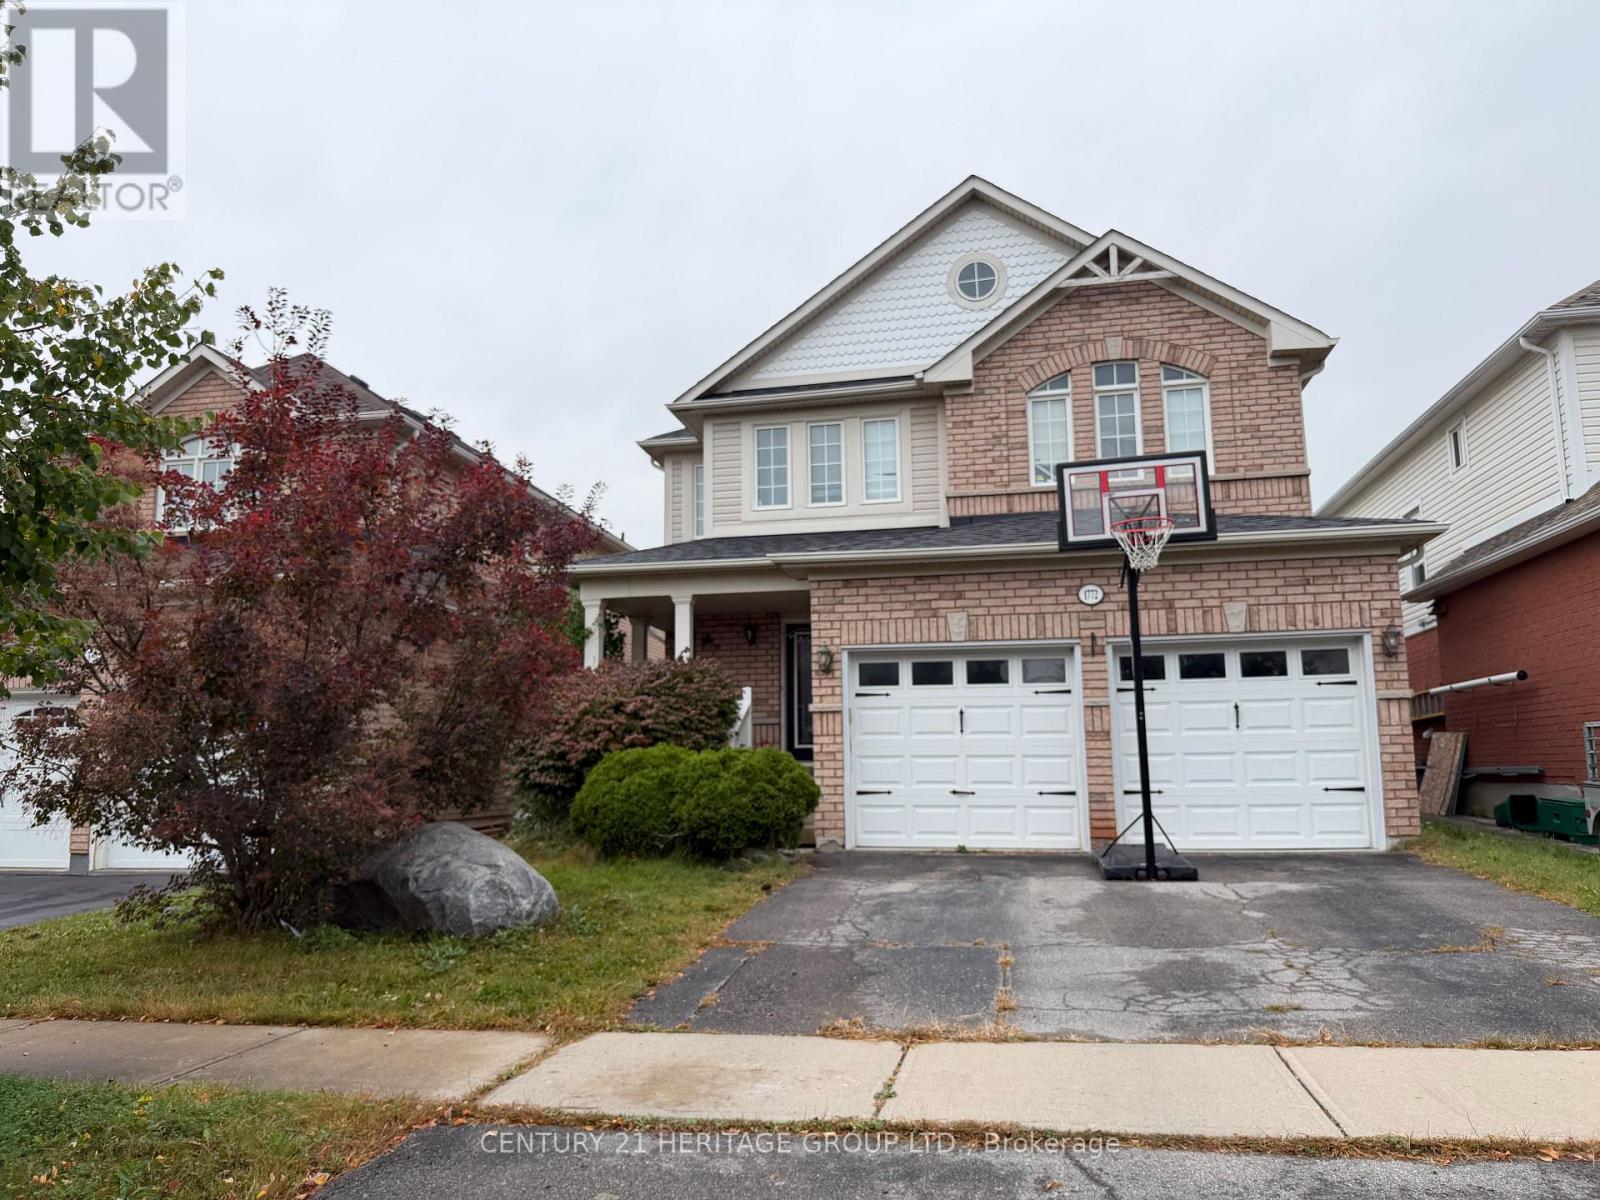
1772 Birchview Drive
Oshawa, Ontario
Deal of a lifetime! Sellers need to sell to move on to bigger and better future! Exciting indeed! Welcome to 1772 Birchview Drive, a spacious and beautifully built Baywood Homes "Everest" model offering approximately 2,158 sq. ft. above grade, plus a fully finished basement. This impressive 2-storey detached home features 4+1 bedrooms and 4 bathrooms, providing plenty of space for growing or multi-generational families. The main level offers a bright flow of sunlight through windows and double backyard doors, with hardwood flooring, pot lights, fireplace in the family room. The kitchen flows into the breakfast area with a walkout to the fenced backyard, while a separate combined main-floor laundry and mud room provides convenient direct access to the double-car garage. Upstairs, the generous primary bedroom features a walk-in closet and private 5-piece ensuite with a relaxing soaker tub. Three additional bedrooms offer hardwood flooring and ample closet space, including a spacious fourth bedroom with its own 4-piece ensuite. The fully finished basement adds substantial living space with an expansive recreation area, additional bedroom and 3-piece bathroom, offering excellent flexibility for extended family, guests, a home office or future income potential, subject to applicable approvals and requirements. Situated in the desirable Samac community of Oshawa, this home is conveniently located near parks, schools, community amenities, public transit and the GO Train, with easy highway access for commuters. Complete with a landscaped and fully fenced yard, double-car garage and parking for four vehicles, this home offers space, comfort and convenience in a fantastic location. A wonderful opportunity you won't want to miss! (id:51382)
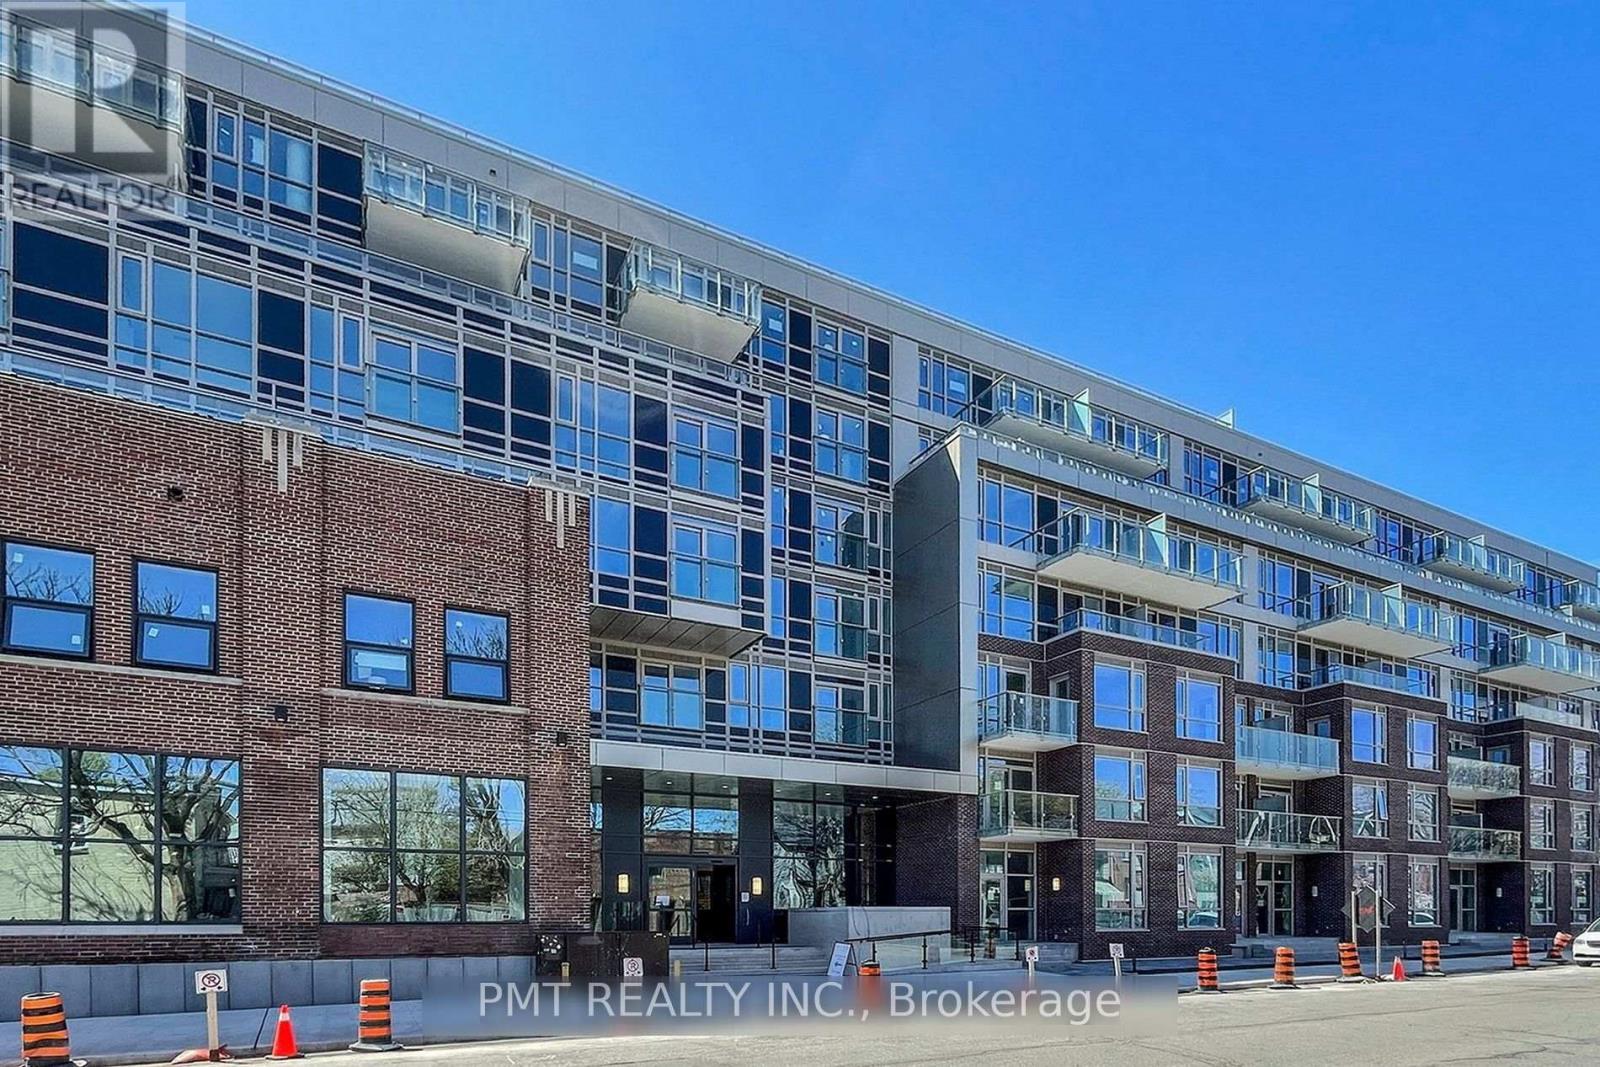
304 - 150 Logan Avenue
Toronto, Ontario
Welcome to Wonder Lofts, where Toronto's industrial heritage meets contemporary urban living. This 2-Bed, 2-Bath suite features an inviting open-concept layout complemented by large windows, creating an airy setting for everyday living and entertaining. Set within one of South Riverdale/Leslieville's landmark factory conversions, this residence blends historic character with modern design. Explore Queen Street's eclectic boutiques, inviting restaurants, artisanal bakeries, and local breweries, all close to home. With convenient access to transit and the downtown core, enjoy a connected lifestyle surrounded by the charm and energy of Toronto's east end. (id:51382)
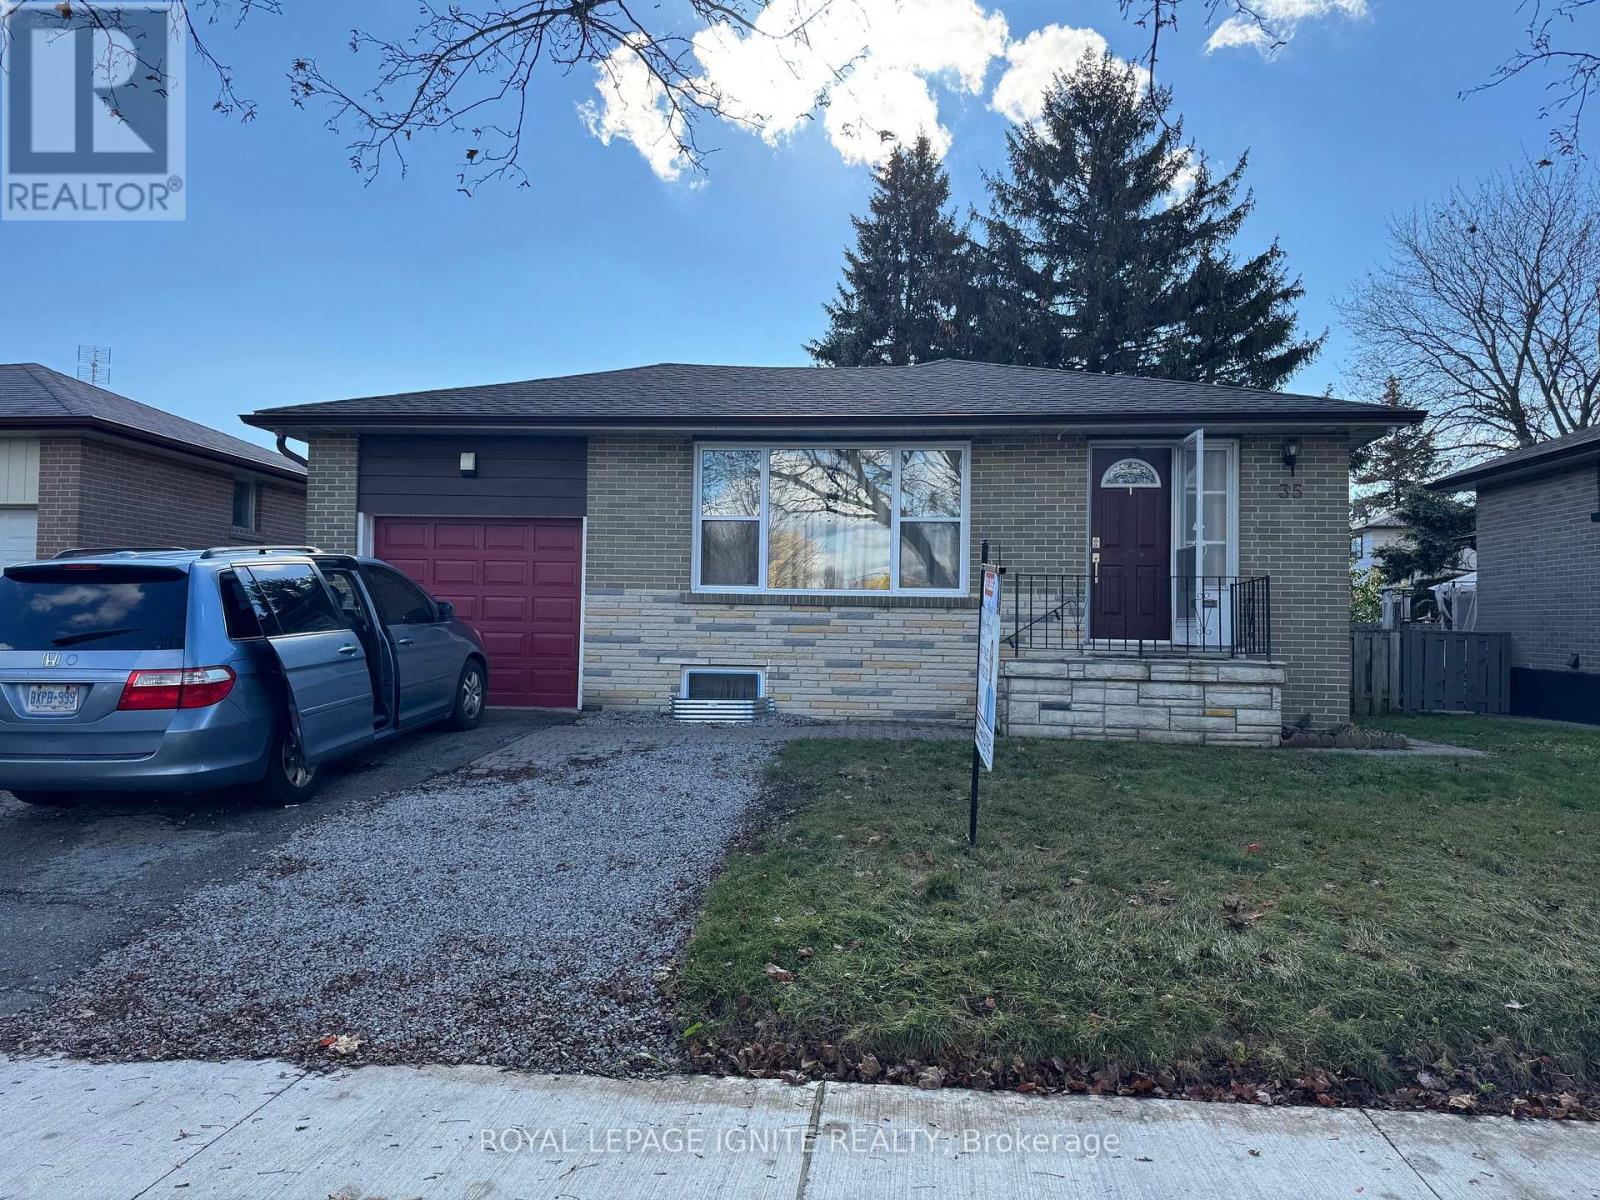
35 Waldock Street
Toronto (West Hill), Ontario
Renovated And Meticulously Maintained Bungalow Available For Lease In The Desirable Westhill Community Of Scarborough! This Charming Home Features 3 Spacious Bedrooms And 2 Well-Appointed Bathroom, Offering A Functional And Inviting Layout Ideal For Families Or Professionals. Enjoy A Beautifully Updated Kitchen Featuring Quartz Countertops, Stylish Backsplash, And Stainless Steel Appliances. Laminate Flooring And Modern Finishes Throughout Add To The Home's Contemporary Appeal. Bright And Welcoming Living Spaces Provide A Comfortable Setting For Everyday Living And Entertaining. Conveniently Located Directly Across From A School And Within Walking Distance To Parks, Shopping, And Public Transportation. Easy Access To Major Highways Makes Commuting Simple And Convenient. Close To Everyday Amenities And Everything You Need For Comfortable Living. Don't Miss This Wonderful Opportunity To Lease A Beautifully Updated Home In A Convenient And Family-Friendly Neighbourhood. (id:51382)
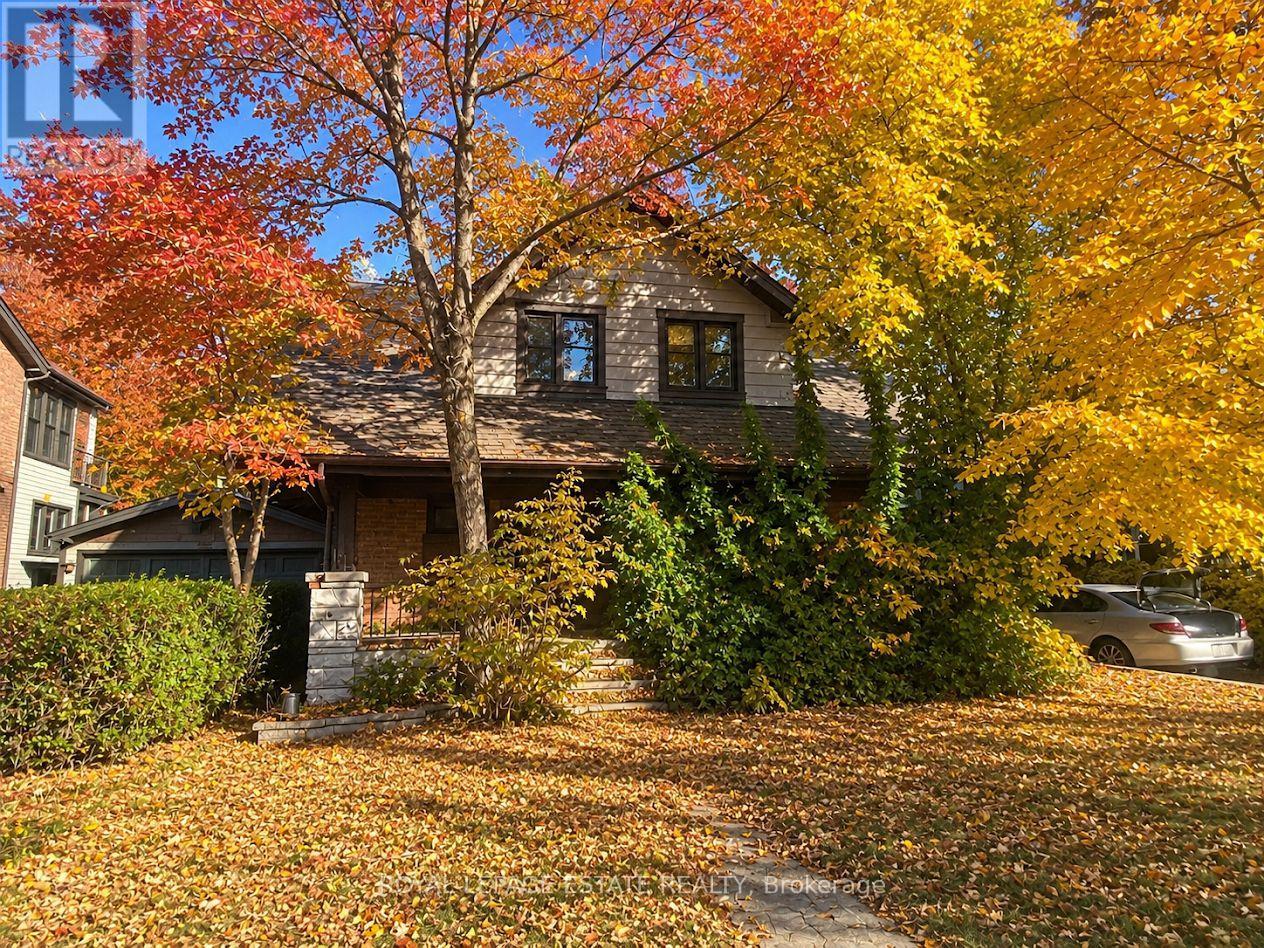
195 Scarborough Road
Toronto (The Beaches), Ontario
Situated south of Kingston Road in the highly sought-after Malvern and Balmy Beach school districts, this is a rare opportunity to own a premium 50-foot lot on one of The Beach's most coveted streets. Build your dream home or explore the potential to sever the property into two 25-foot lots and build two homes. Just one block from the shops, cafés and amenities of Kingston Road Village and TTC transit, and a short stroll to Queen Street, the beach and boardwalk. An exceptional opportunity in an unbeatable location! (id:51382)
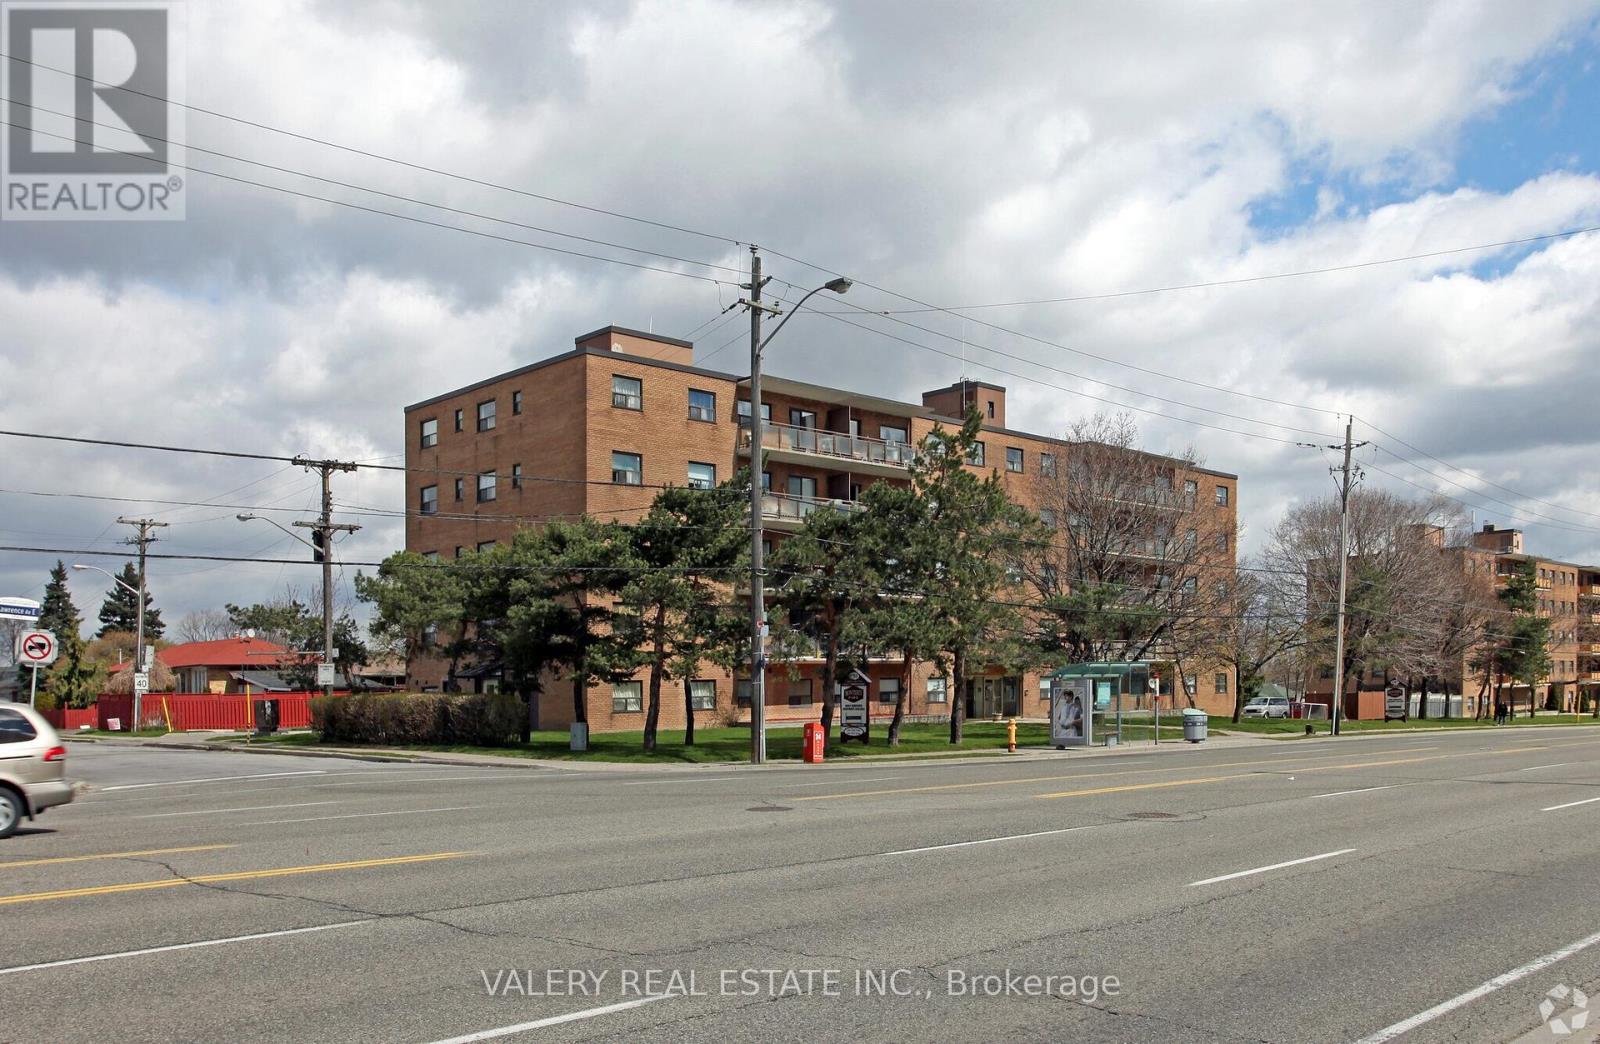
406 - 1780 Lawrence Avenue E
Toronto (Wexford-Maryvale), Ontario
Welcome to Unit 406 at 1780 Lawrence Avenue East, a bright and spacious 1-bedroom, 1-bathroom suite offering comfortable living in a convenient and well-connected Scarborough neighbourhood. This thoughtfully designed unit features a functional layout with a generous living and dining area, large windows that fill the space with natural light, and a practical kitchen offering ample cabinetry and counter space. The well-proportioned bedroom provides a comfortable retreat with plenty of room for your furnishings. Residents enjoy the convenience of on-site laundry facilities and available surface parking. Ideally situated close to supermarkets, restaurants, pharmacies, schools, parks, and shopping, with easy access to Highway 401 and public transit along Lawrence Avenue, making commuting across the city a breeze. Heat is included in the rent, while hydro and water are extra. Parking is available for $100/month. A fantastic opportunity for anyone seeking a spacious, well-located rental in an established community. Some photos have been virtually staged. Unit will be available December 1st. (id:51382)
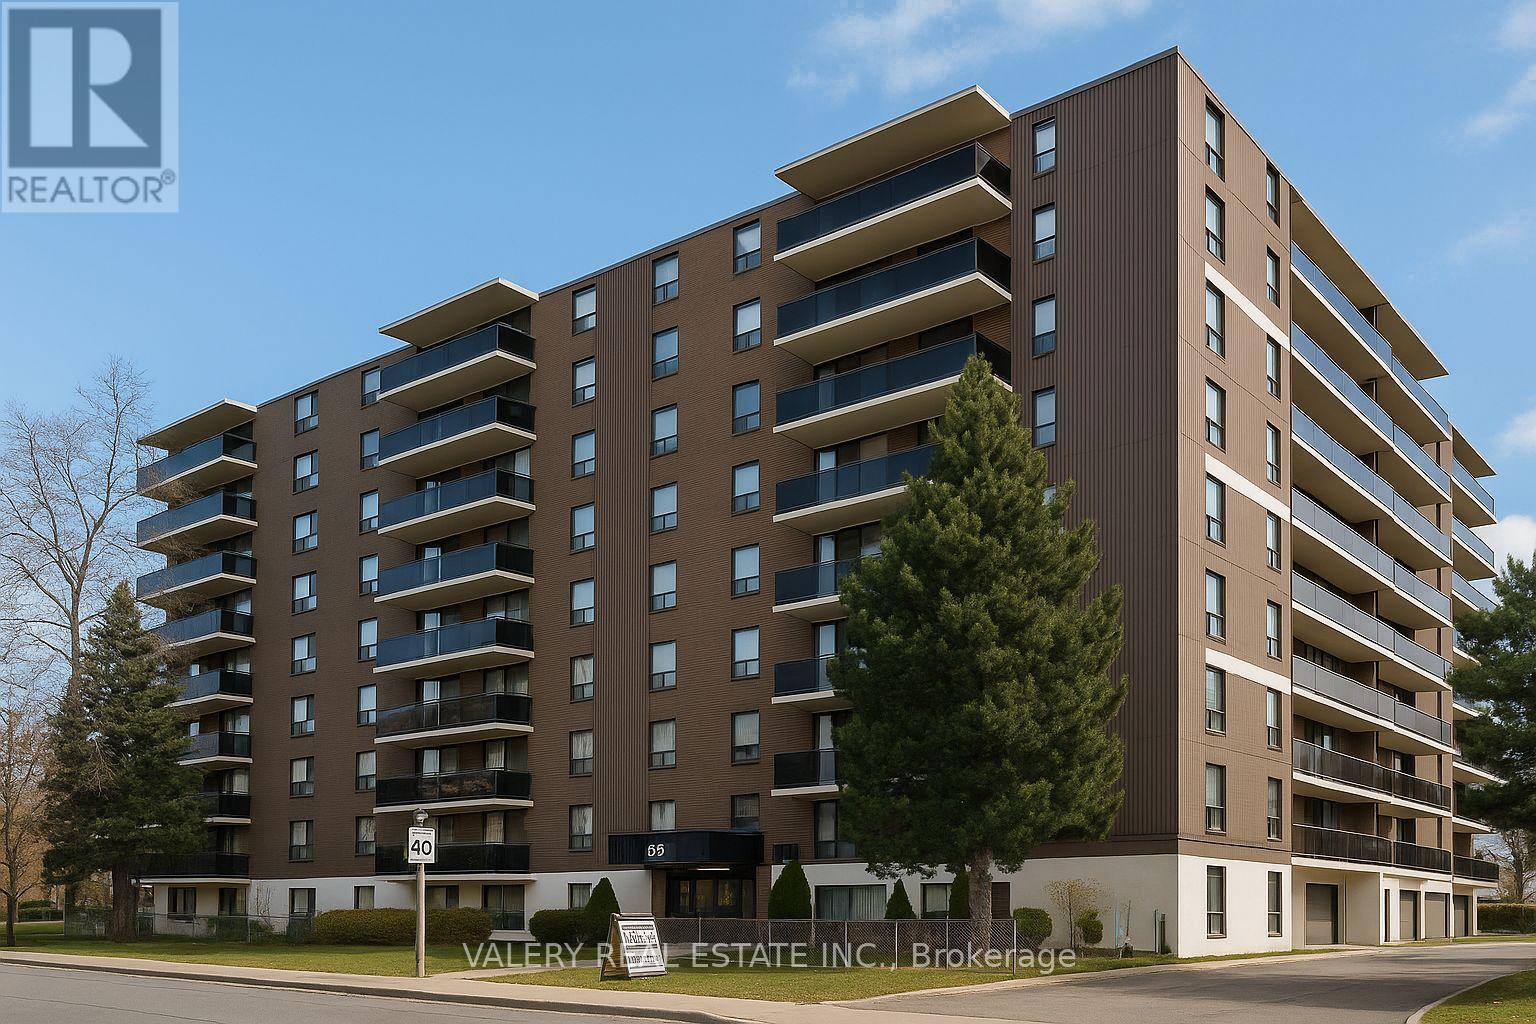
215 - 35 Confederation Drive
Toronto (Woburn), Ontario
Welcome to 35 Confederation Drive, offering comfortable and convenient living in a well-established, professionally managed Scarborough rental community! This bright and spacious 1-bedroom suite features a functional layout with updated vinyl flooring throughout, a generous living and dining area, well-appointed kitchen, comfortable bedroom and a convenient in-suite storage room for added flexibility. Ideal for professionals, students or anyone seeking a comfortable, well-maintained home. Residents enjoy convenient on-site laundry facilities and dedicated building staff. Ideally located close to shopping, grocery stores, restaurants, cafés, parks, community centres and the local public library, with everyday essentials just minutes away. Excellent access to public transit and major roadways makes commuting throughout Scarborough and the GTA a breeze! Enjoy the added stability and peace of mind of purpose-built rental living in a mature residential community. Heat is included in the rent; water and hydro are extra. Outdoor parking available for $120/month and indoor parking for $125/month. An excellent opportunity to enjoy comfortable living in a convenient, amenity-rich Scarborough neighbourhood! Some photos have been virtually staged for illustrative purposes. Unit will be available December 1st. (id:51382)
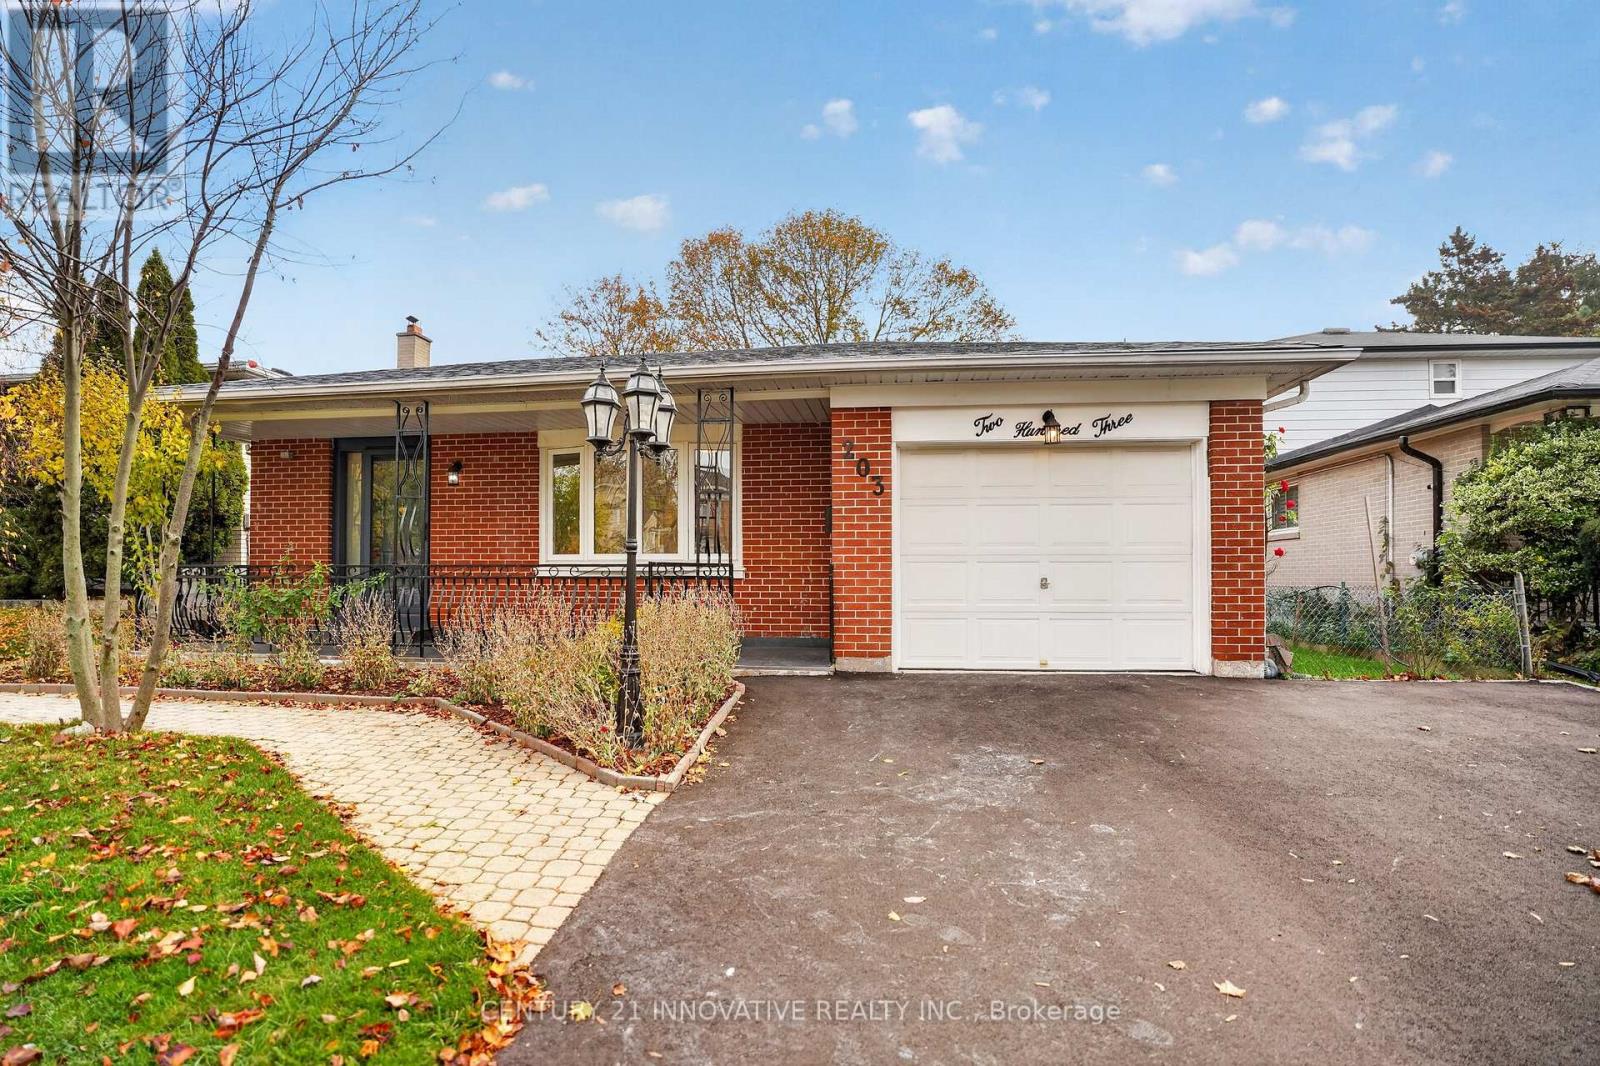
#main - 203 Centennial Road
Toronto (Centennial Scarborough), Ontario
Welcome to this bright and spacious 3-bedroom, 2-full-bath home, Ideally situated in a quiet and desirable neighborhood. Enjoy the convenience of being just minutes from schools, parks, shopping, restaurants and public transportation. Enjoy 3 parking spaces, including 1 in the garage and 2-car tandem parking on the driveway.Tenant is responsible for 60% of all utilities (gas, hydro, and water) as well as lawn care and snow removal. A wonderful opportunity to enjoy comfortable living in a sought-after neighborhood with convenient access to everyday amenities! (id:51382)
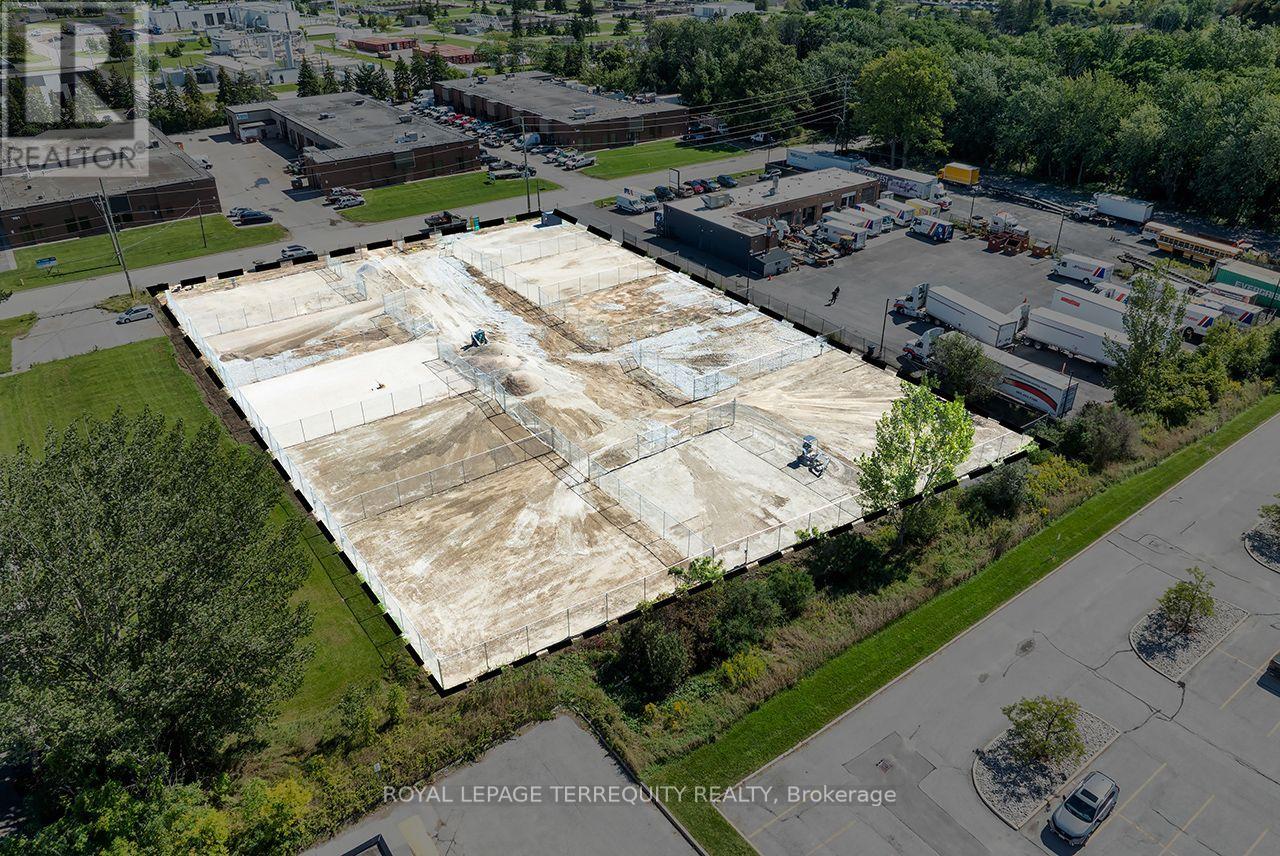
762 Mckay Road
Pickering (Brock Industrial), Ontario
Rare opportunity to acquire development land in a market with limited industrial land availability. Strategic location within one of the GTA's fastest-growing employment markets with excellent connectivity to Highway 407, Highway 7, Highway 401 and the Durham Region transportation network. Located near the Pickering Nuclear Generating Station, where the planned refurbishment is expected to create long-term employment and increased demand for industrial and commercial services. Opportunity for industrial, logistics, manufacturing or employment uses (subject to zoning and municipal approvals). Situated in an area benefiting from significant public and private infrastructure investment. E1 zoning provides for list of permitted uses (previously known as M2S-Special Industrial). Currently divided into 11 yards with electrical power, potential for rental income. (id:51382)
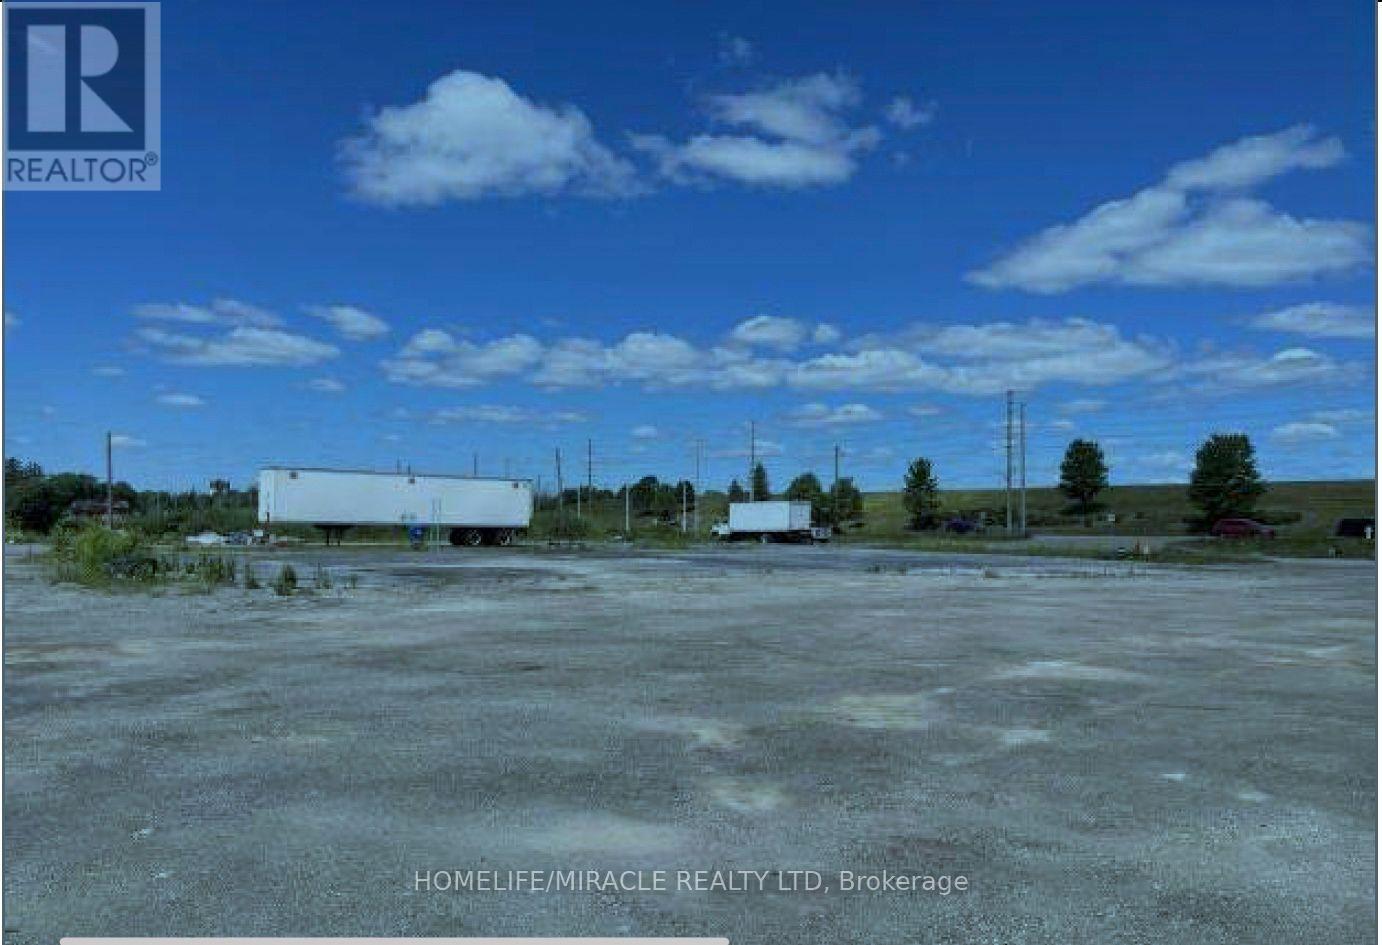
509 Bayly Street E
Ajax (South East), Ontario
The property being listed as unpriced, UNDER POWER OF SALE: Approximately 12,513 sq feet Industrial building fully rented 4.9 acres land opposite to the Loblaw distribution center Potential Re-Development Site Located On One Of Ajax's High Traffic Corridors. Many Uses Permitted Under The Current Commercial Zoning. Site Consists Fully Occupied Industrial Buildings With A Mix Of Long Term Tenants Providing Strong Holding Income For Investors. Close Proximity To Many Amenities Including Pickering Drive Casino. Easy Access To Hwy 401. The Seller not guaranty for any discrepancy in the rent. (id:51382)
8 Pilkington Crescent
Whitby (Pringle Creek), Ontario
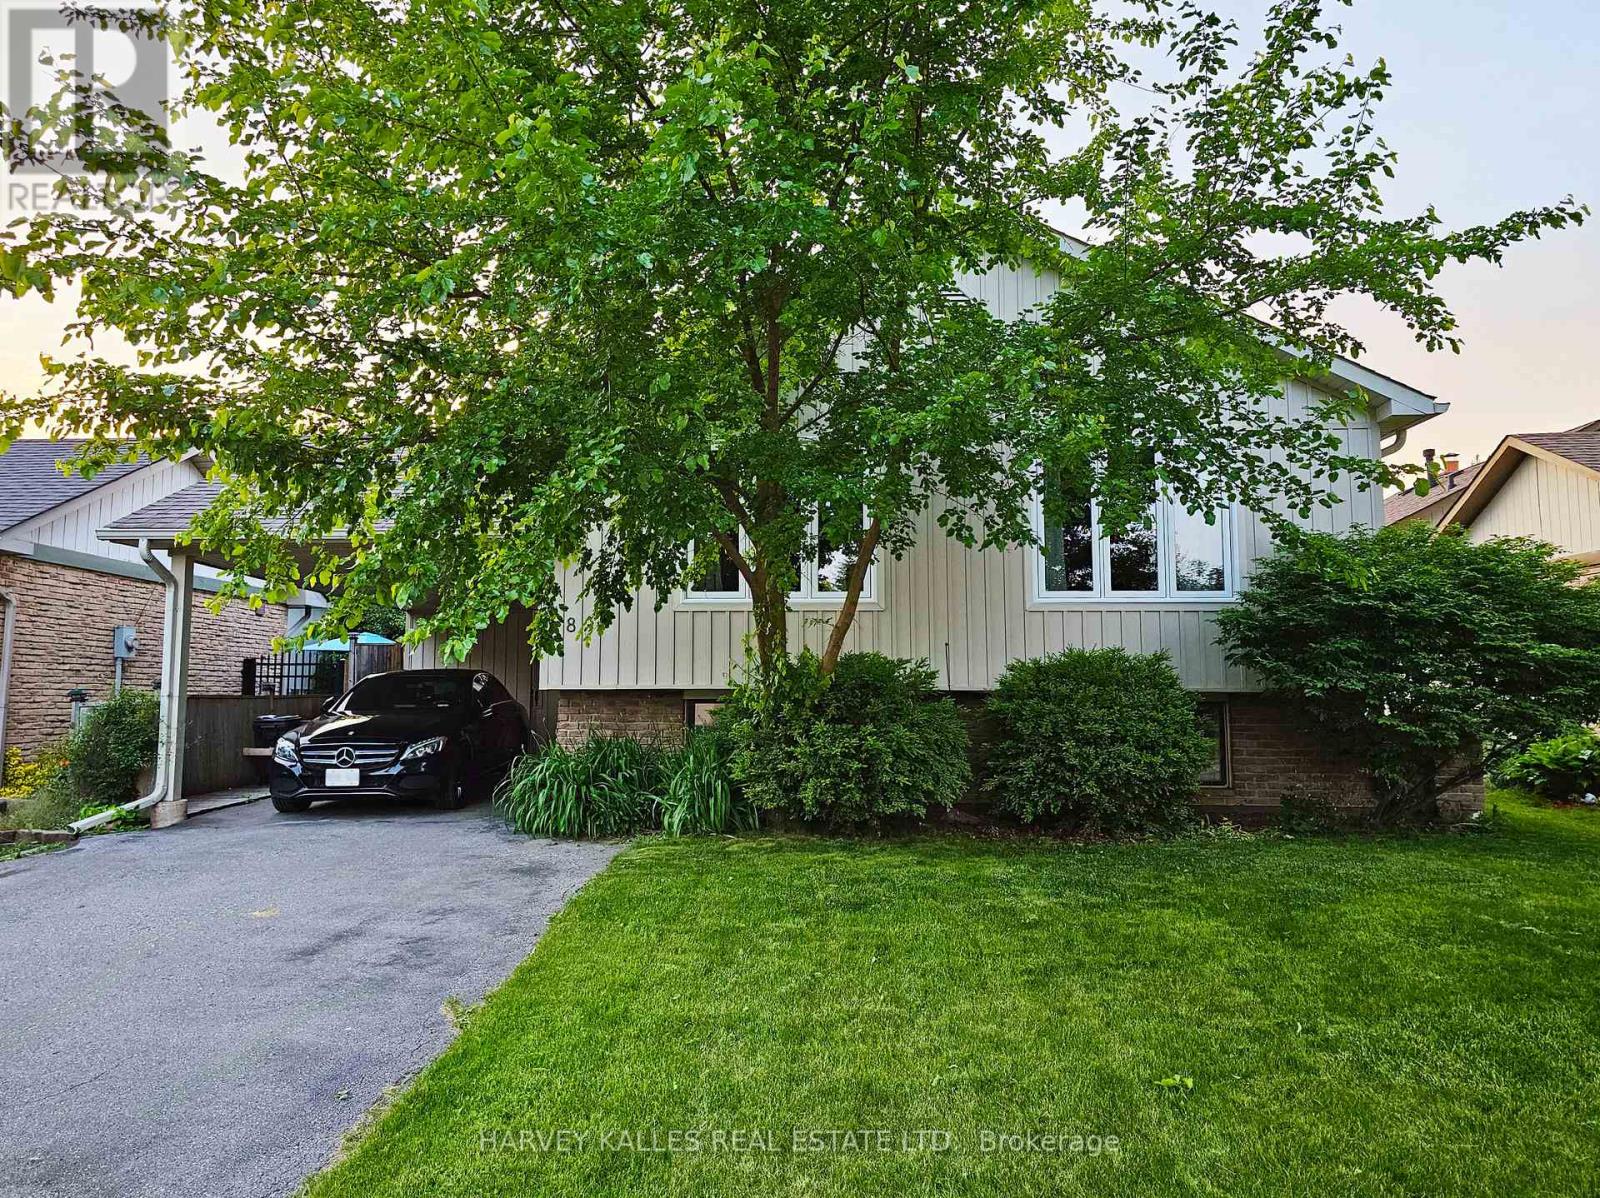
Welcome to this beautifully maintained 3+1 bedroom raised bungalow in the sought after Pringle Creek community! This home features an open concept layout and generously sized bedrooms with gleaming hardwood floors and brand new pot lights (2025) throughout the main living area. Enjoy the view from the newly installed front windows (2025) and new main bathroom window (2025). The modern kitchen boasts a brand new gas range stove perfect for home chefs, a new microwave and dishwasher (2024). The basement includes a cozy bedroom and updated bathroom with in-floor heating, as well as upgraded Samsung washer/dryer in laundry room. Additional highlights include a car port with extra storage + driveway for multiple cars, a convenient shed for all your garden supplies plus a spacious pie-shaped backyard with walk out deck ideal for BBQ's and entertaining. Located minutes from major hwys 401/412, transit, restaurants, shops and all essential amenities. This home has it all! Don't miss your opportunity to call this home! (id:51382)
Main & 2nd - 1669 Beaton Way
Pickering (Brock Ridge), Ontario
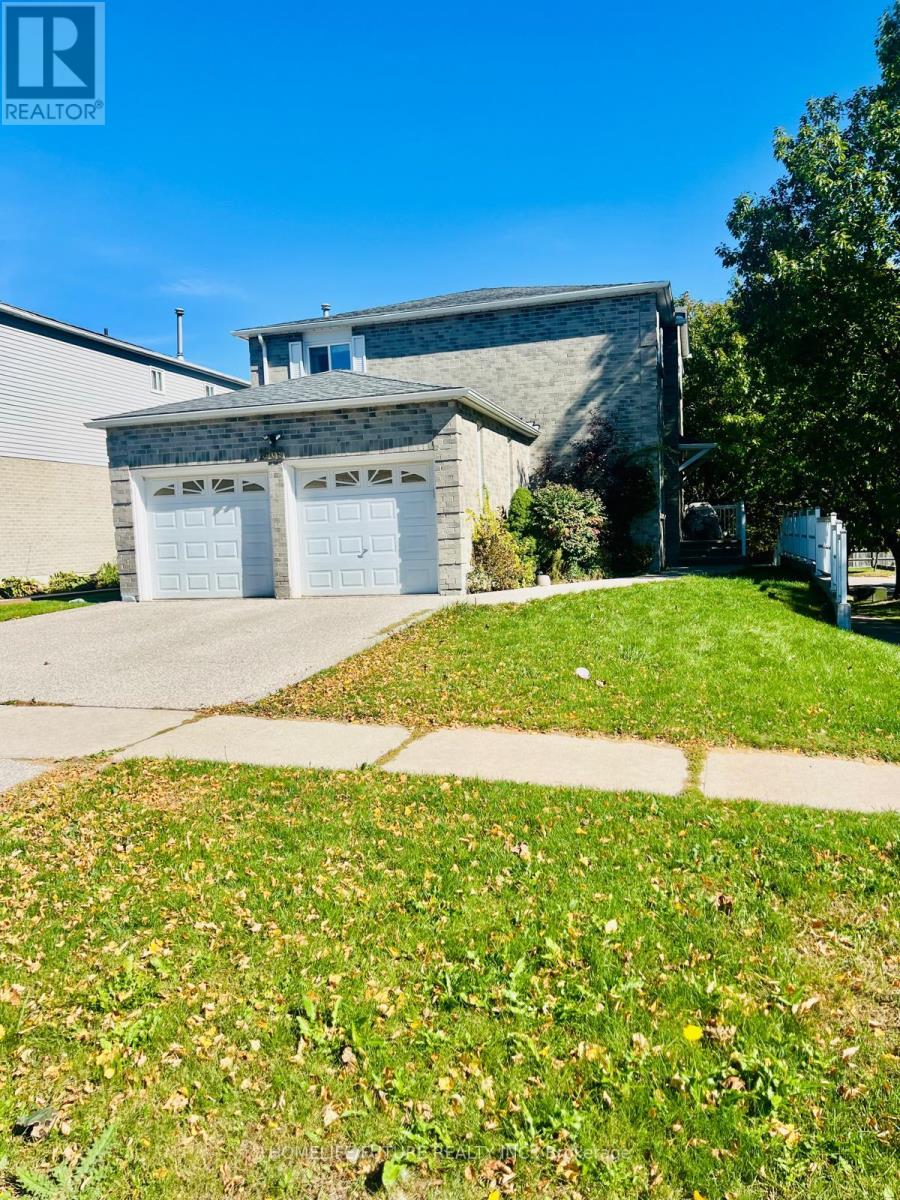
Beautiful Detached 4-Bedroom Home for Rent. Welcome to this stunning detached home offering 4 spacious bedrooms and 2.5 modern bathrooms, perfect for families seeking comfort, style, and convenience. This beautiful property features an open-concept layout with bright and airyliving spaces, a modern kitchen with appliances, and ample cabinet storage. The primary bedroom boasts a ensuite, while the additional bedrooms provide generous space and versatility for family living or a home office setup. The home also includes an attached garage., This home provides easy access to shopping, dining, schools, parks, and other everyday amenities,offering both lifestyle and practicality. Tenant Verification Report, credit check, employment letter, recent pay stubs, and referencesare required with all rental applications. (id:51382)
1181 Church Street N
Ajax (Northwest Ajax), Ontario
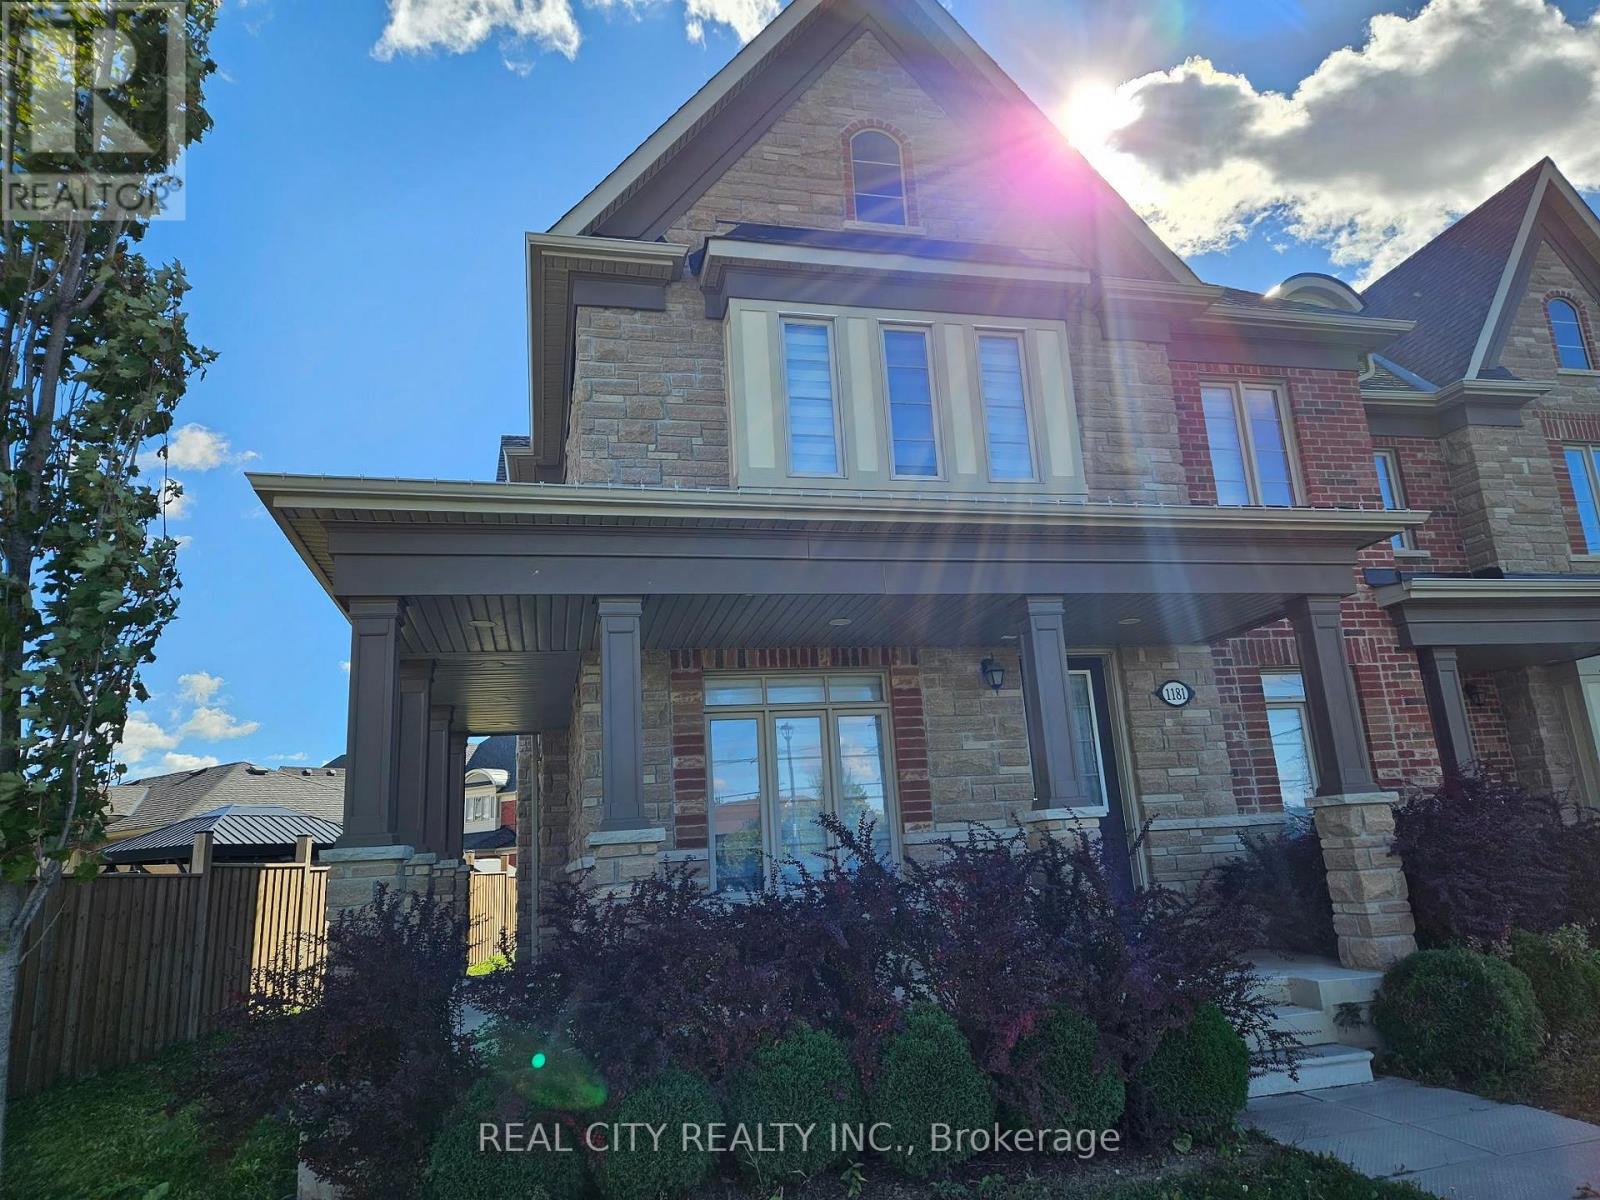
POTL FEE $167.47 Beautiful End Unit With Wrap Around Porch And Pot Lights! This Home Sparkles, One Of A Kind With Over $100,000 In Upgrades!! Engineered Hardwood And Pot Lights . All Upgraded Fixtures, Zebra Blinds Throughout. 9 Feet Smooth Ceilings On Main Floor And Second Floor, Upgraded Quartz Kitchen, Undermount Lighting, Insulated Garage, Upgraded Faucets, Marble Surround Fireplace, Upgraded Shower. Stone Front & Side, Bring Your Buyer To A Reasonable Seller. (id:51382)
54 Oakins Lane
Ajax (Northwest Ajax), Ontario
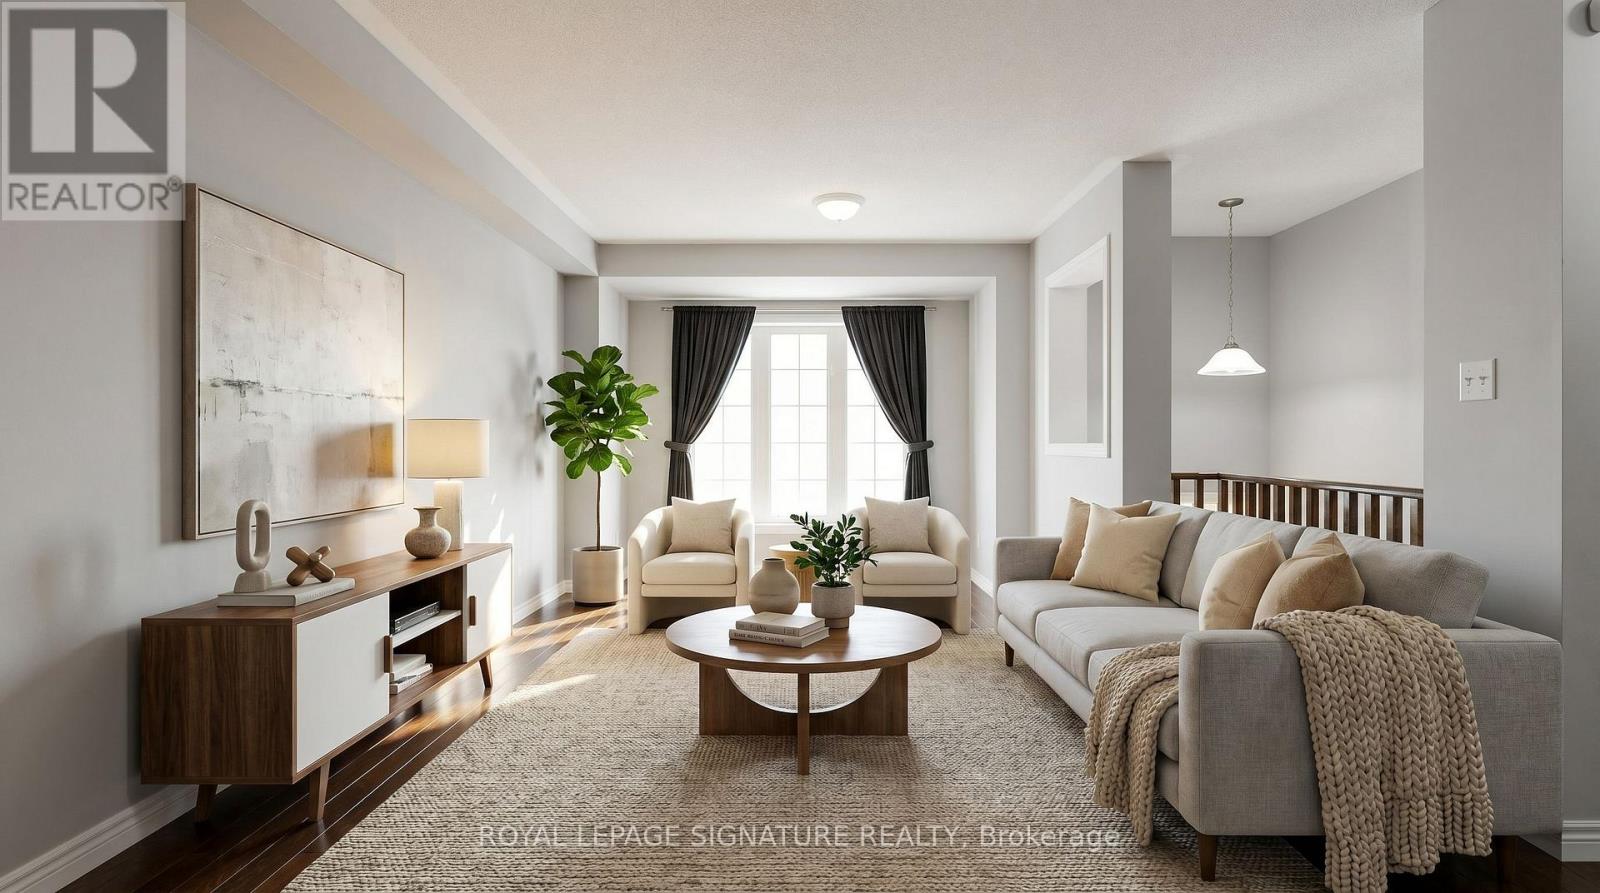
Beautiful townhome offering functional family living in a prime location. This bright and spacious 3-bedroom, 3-bathroom home features an open-concept layout with rich hardwood flooring throughout the living and dining areas, oversized windows, and seamless flow for everyday living and entertaining. The family-sized eat-in kitchen showcases espresso cabinetry, sleek black appliances, ample storage, and a Juliette balcony overlooking the backyard. Walk out from the cozy family room to a private outdoor space perfect for relaxing or hosting. The spacious primary retreat includes a glass shower ensuite and generous closet space. Conveniently located steps to schools, parks, transit, shopping, and just minutes to Highway 401 for an easy commute. (id:51382)
2601 - 161 Roehampton Avenue
Toronto, Ontario
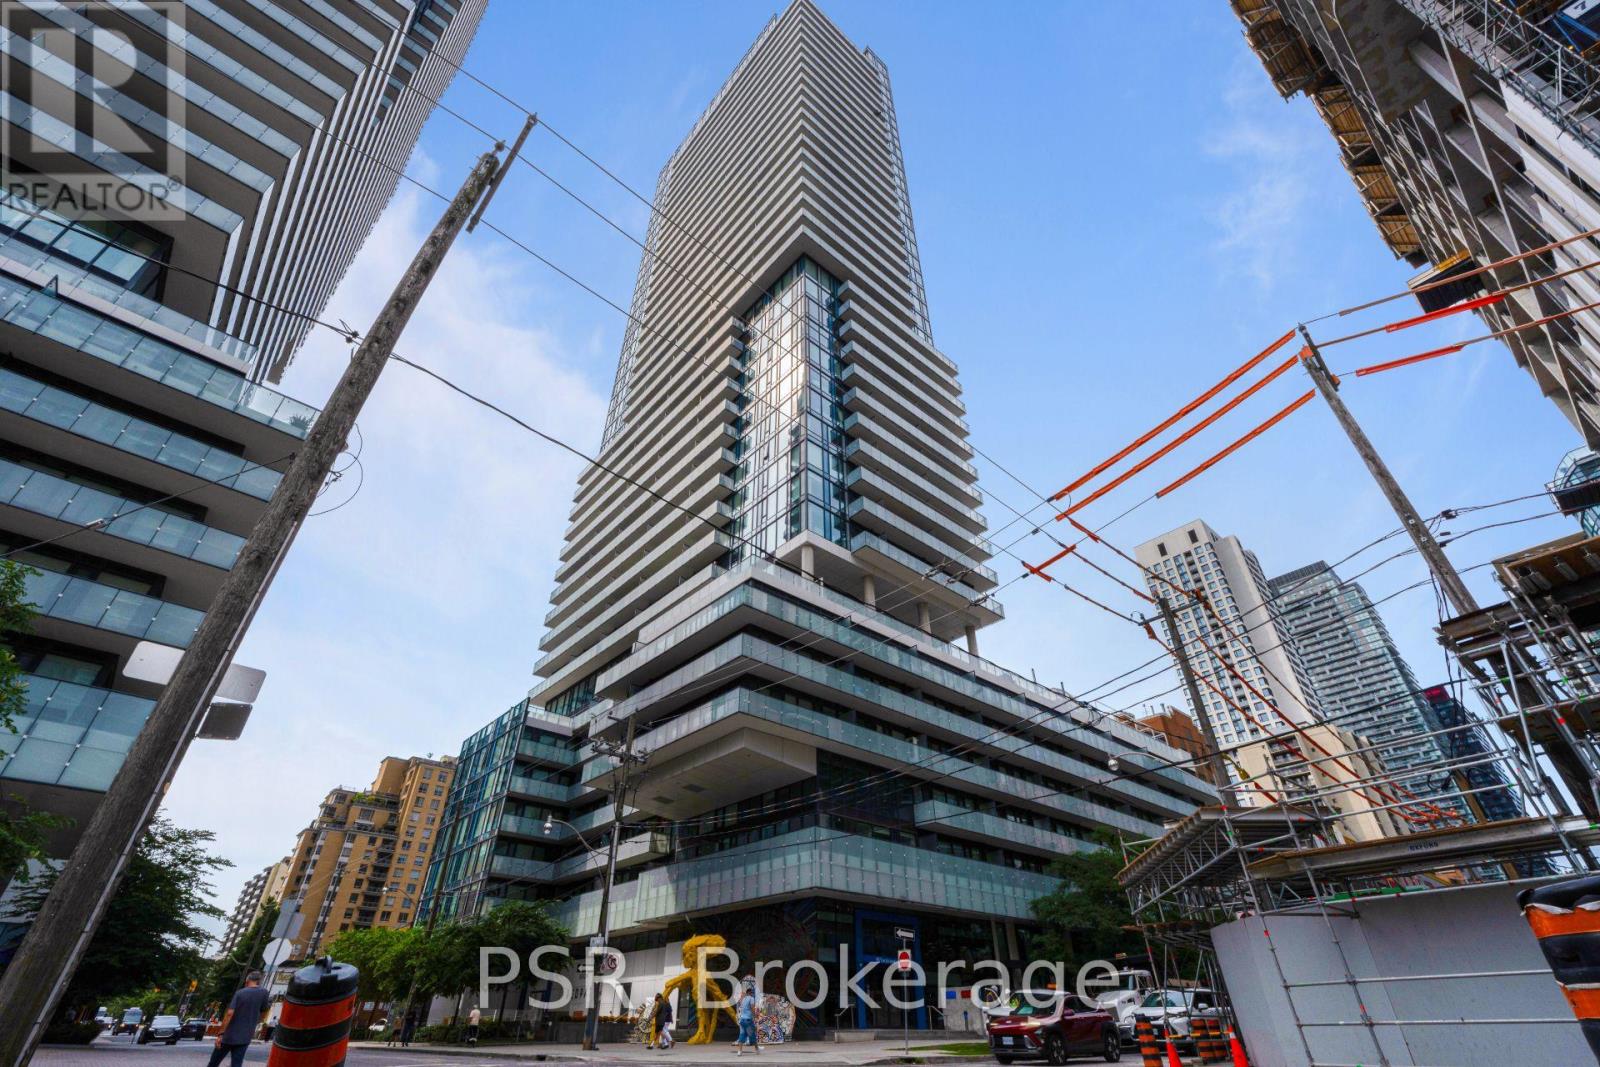
Gorgeous New Unit In The Vibrant Yonge & Eglinton Area! Approx. 584 Sq.Ft. Of Interior Space Plus A Spacious 121 Sq.Ft. Balcony. Bright One Bedroom + Den Featuring Engineered Laminate Floors, Floor-To-Ceiling Windows, A Modern Custom Kitchen & 9-Ft. Ceilings. Enjoy A Full-Length Open Balcony With Unobstructed City Views And A Spectacular View Of The CN Tower. Excellent Location Close To Grocery Stores, Restaurants, Shopping & TTC. Amenities Including Barbecues, Concierge, Gym, Hot Tub, Lounge, Pool, Restaurant, Room Service, Spa & Much Much More! (id:51382)
706 - 478 King Street W
Toronto, Ontario
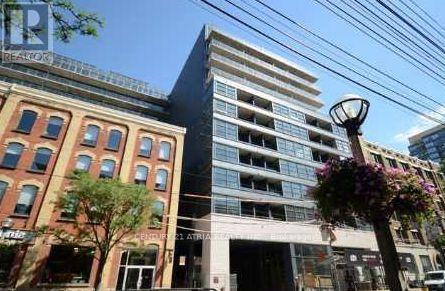
REFINED LOFT LIVING IN THE HEART OF KING WEST! Rarely offered, this stunning loft is located in an exclusive boutique building and features beautiful south-facing city views. This spacious residence offers 2 bedrooms plus a study, 2 full bathrooms, an expansive balcony, 1 premium parking space, and an oversized locker conveniently located directly behind the parking spot. Enjoy the sophistication of loft living, featuring impressive soaring ceilings, exposed concrete details, and a stylish contemporary finish. The thoughtfully designed interior includes an in-suite washer and dryer, panelled appliances, elegant stone countertops, and rich dark laminate flooring. Residents enjoy exceptional amenities, including 24-hour concierge service, an exercise room, gym, resident lounge and more. Perfectly located in the vibrant heart of King West, this exceptional address puts the best of Toronto at your doorstep. Walk to trendy cafes, acclaimed restaurants, upscale shopping, and the city's thriving media, technology, financial, fashion and entertainment districts. Convenient access to public transit and highways makes commuting effortless. Available for immediate occupancy. An exceptional opportunity for professionals seeking a luxurious urban lifestyle in one of Toronto's most desirable neighbourhoods. (id:51382)
2101 - 215 Queen Street W
Toronto, Ontario
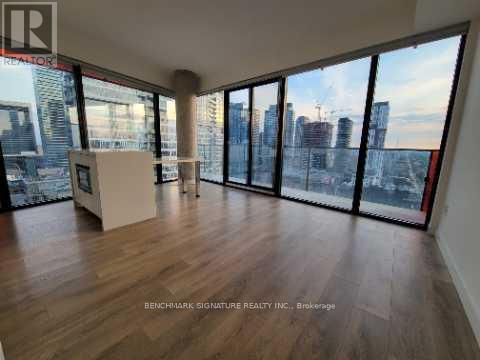
Samrt House Top Floor Sw Corner Unit; Large 2 Bed 1 Bath Home 669Sqft; 2 Large Balconies; Unobstructed City Views; Huge Bathroom With Tub & Shower; Built-In Closets With Organizers, Hard Wood Floor And Floor To Ceiling Windows Throughout; Open Concept Kitchen; Kitchen Island Integrated Appliances; Steps To Osgoode Station, City Hall, Entertainment/Financial District, Hospitals, High-End Restaurants, Theatres, Eaton City; Easy Access To Path. (id:51382)
1503 - 25 Broadway Avenue
Toronto, Ontario
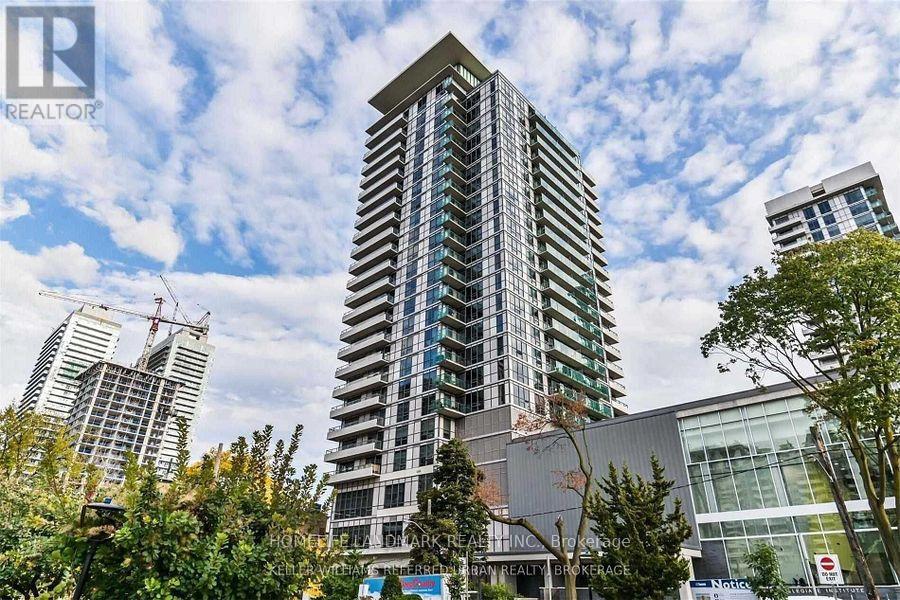
Welcome to The Corner Suite 1503 at The Republic North Tower by Tridel **Sun-filled Luxury Unit located in The Heart of Yonge & Eglinton**One of The Most Sought After Split Bdr Layout with 2 Bdr, 2 Full Washrooms, and a Den with over 1000 Sq Ft living space ** Floor to Ceiling Windows**Tons of Storage Space**Upgrades Throughout Incl: 9' Ceiling, Hardwood Floors, Custom Closet Organizers, Quartz & Granite Counter Tops**Massive Balcony W/ W/O From Living Room & Primary Bdr**Steps To TTC, High End Restaurants, Shops & Great Schools**1 Parking Close to Elevator & 1 Locker**Well Managed Building with World-Class Amenities, including, but not limited too: 24hr Concierge, Gym, Party Room, Billiards Room, Theatre & FREE Underground Visitor Parking!** (id:51382)