
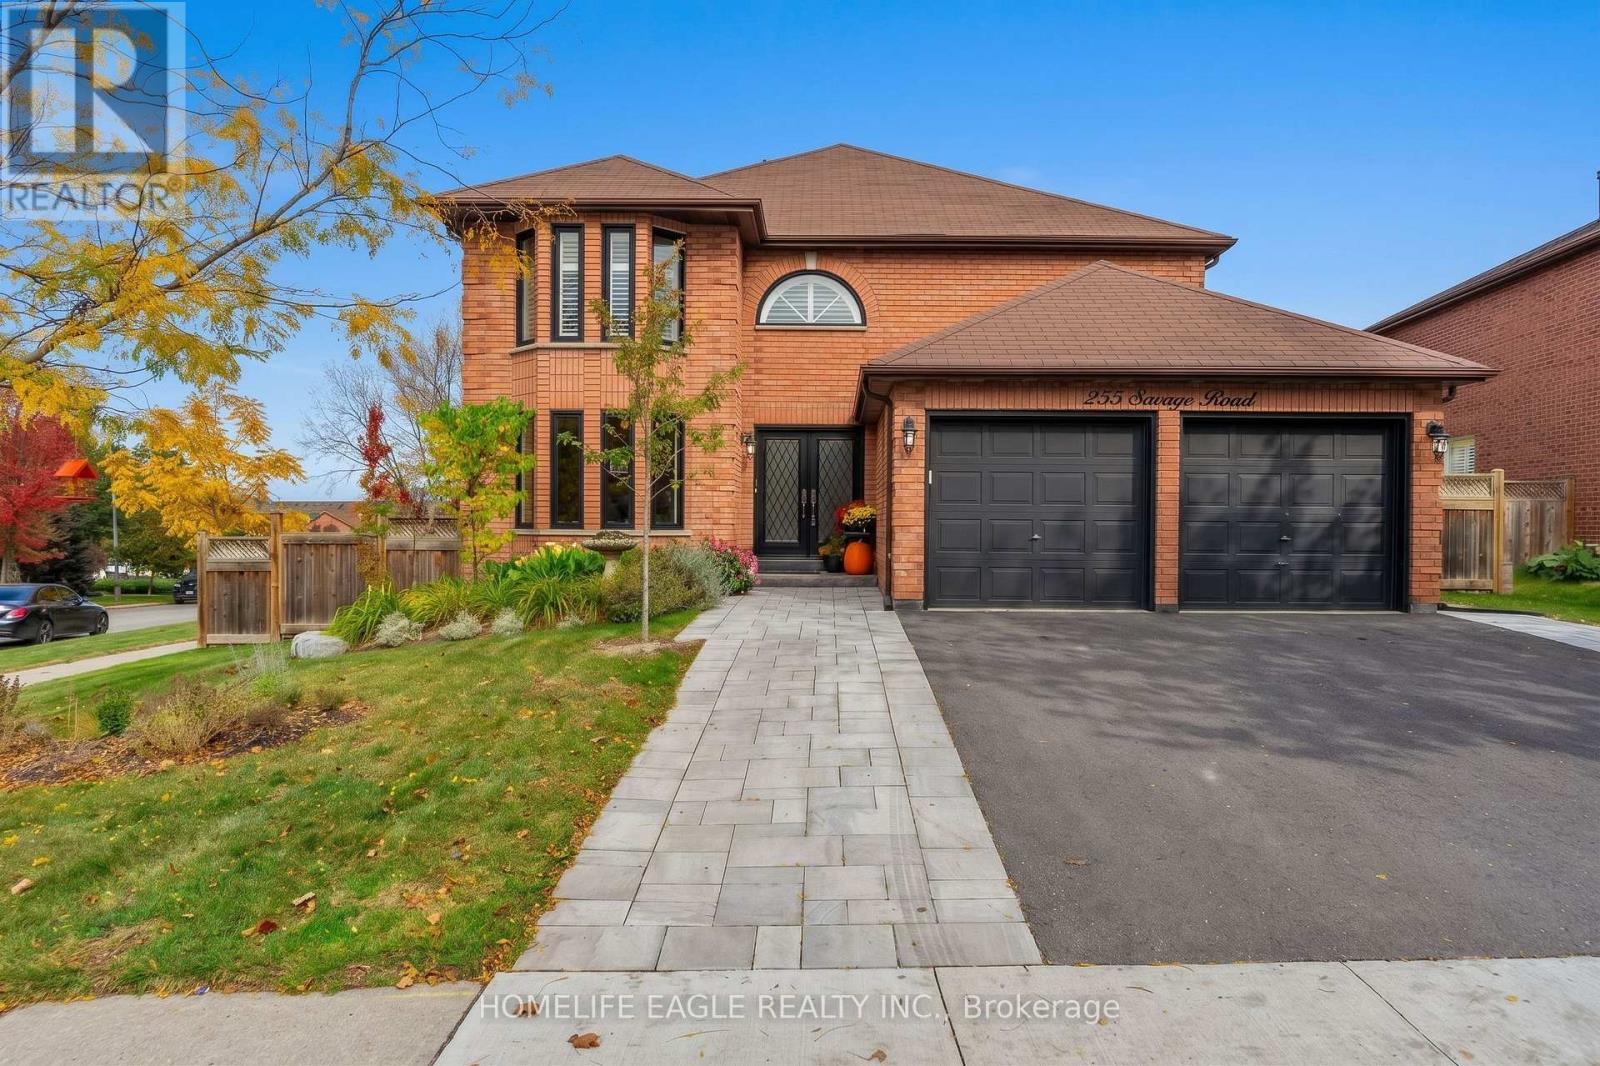
255 Savage Road
Newmarket (Armitage), Ontario
Perfect 4+1 Bedrooms & 4 Baths Detached Home * Newly Top to Bottom Renovated * Premium 44 x111 Ft Lot * Professionally Landscaped Front Yard W/ Lush Gardens * Grand Custom Double Front Entry Doors W Lead-Glass Inserts * Modern Black-Framed Windows W/ Matching Dark Exterior Trim * Sun-Filled & Open Concept Living Room W/ Elegant Dark Hardwood Floors, Large Bay Window w/ Crown Moulding Around Them and Pot Lights * Grand Formal Dining Room W/ Rich Hardwood Flooring W/ Direct Open-Concept Flow To Kitchen * Gourmet Chef's Kitchen Featuring Premium Vicostone Vivolioro Quartz With An Oversized Island W/ Breakfast Bar Seating * Farmhouse Sink, Six Gas Burner Range * Stainless Steel Whirlpool French Door Fridge * S/S Dishwasher And Microwave * Expansive Breakfast Area w/ B/I Quartez Countertops for Coffee Stations and Built-In Servery W/ Beverage Cooler * W/O To Double Tiered Deck * Inviting Family Room W/ Dark Hardwood Floors, Corner Gas Fireplace W/ Custom Stone Surround & Walk-Out To Backyard Deck * Massive Primary Bedroom W/ Hardwood Floors, Sitting Area, Bow & Half-Moon Windows W/ California Shutters & W/I Closet * 5 PC Spa-Like Primary Ensuite W/ Dual Sink Vanity, Deep Soaker Tub, Frameless Glass Shower & California Shutters * Spacious Bedrooms * Fully Finished Walk-Out Basement W/ Vinyl Flooring, Double Frosted Barn Doors, Sprawling Gym/Rec Area, Built-In Cabinetry, 5th Bedroom, Above-Grade Windows & Modern 3PC Bath W/ Glass Shower & Pool View Window * Backyard Oasis Featuring Expansive Double-Tiered Deck W/ Scenic Outdoor Views, BBQ/Dining Area, Covered Lower Patio & Walk-Out Access To Backyard + Heated Salt Water Inground Pool W/ Interlock, Armor Stone Landscaping & Full Privacy Fencing * Steps Away from Top Tier Schools, Upper Canada Mall, Parks, Trails, Go Transit & More * (id:51382)
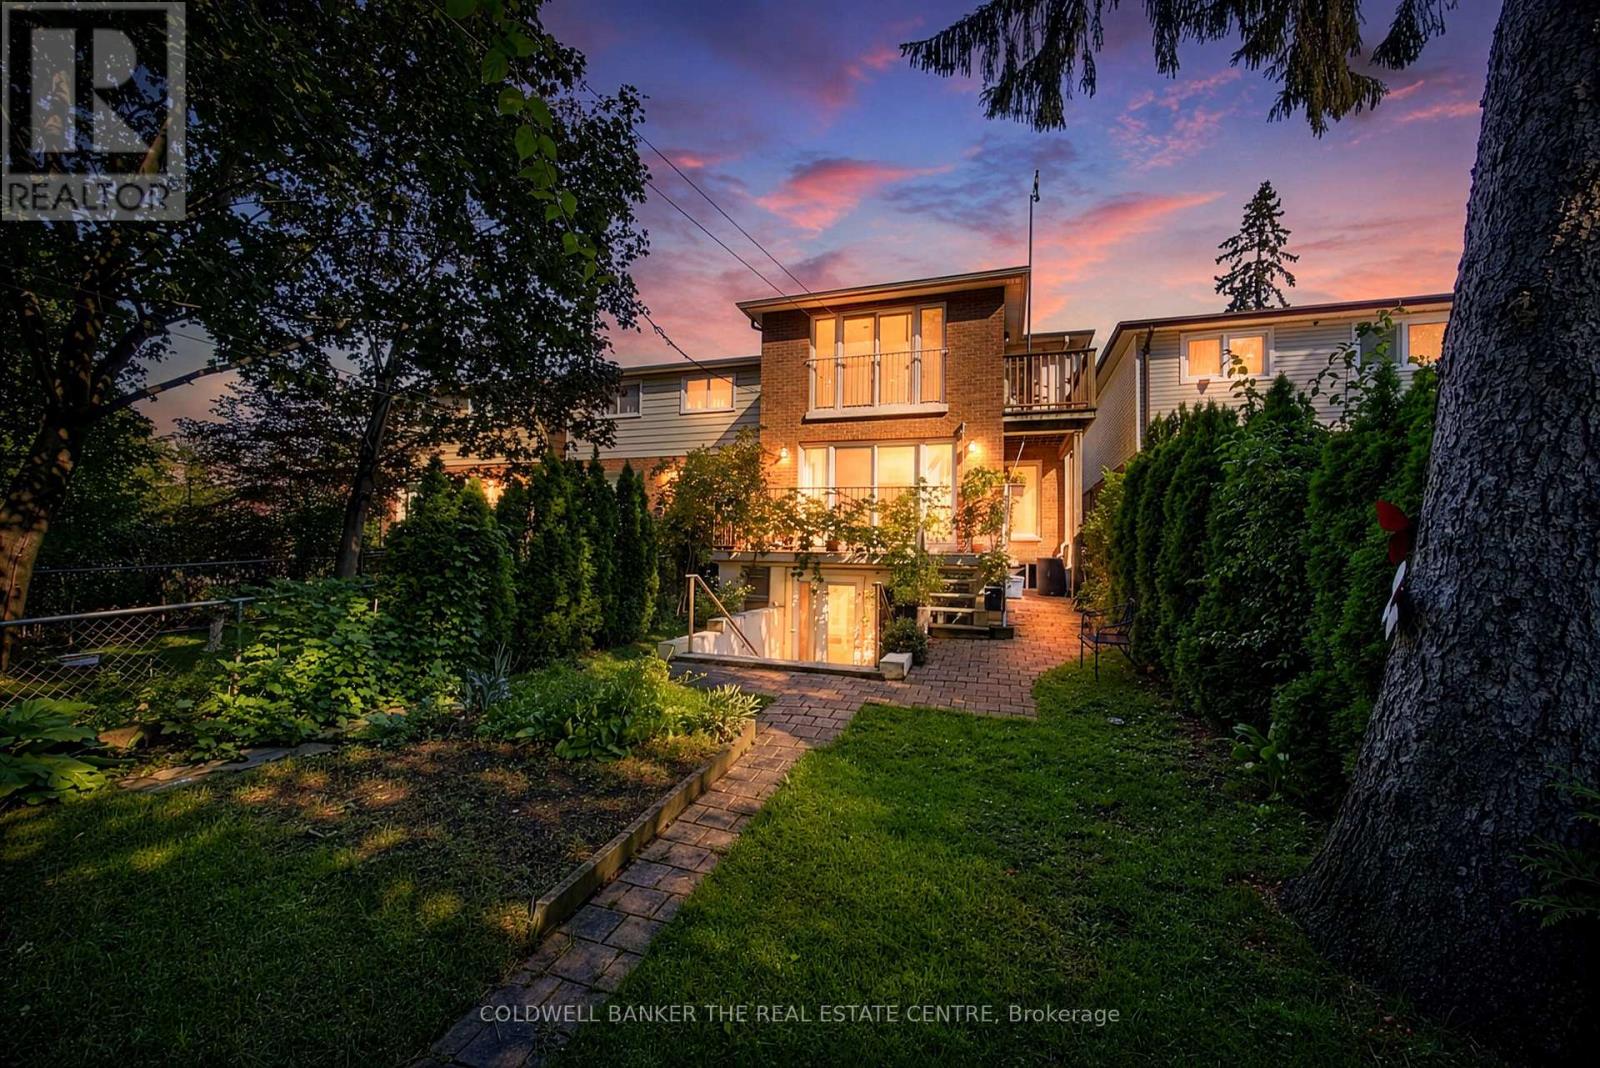
15 Craiglee Drive
Toronto (Birchcliffe-Cliffside), Ontario
Welcome to 15 Craiglee Drive, a home where pride of ownership is evident in every detail. Meticulously cared for by the same family since 1978, this beautifully maintained residence offers timeless charm, thoughtful updates, and exceptional versatility.The sun-filled main floor features beautiful oak hardwood flooring, a spacious living area anchored by a cozy gas fireplace with a polished granite surround and custom oak mantel, and floor-to-ceiling windows that seamlessly connect the interior to the private backyard. The well-appointed kitchen offers solid oak cabinetry, durable Corian countertops with an integrated sink, and an inviting layout ideal for everyday living and entertaining.A rear addition completed in 2011 expands the home's living space, while four skylights fill the home with natural light. Upstairs, the oversized primary retreat features a private Juliet balcony, a 3-piece ensuite, and access to an additional balcony shared with the third bedroom.The finished walk-up lower level offers outstanding flexibility with a self-contained 1-bedroom, 1-bath in-law suite featuring oversized windows, stainless steel appliances including a gas stove, built-in shelving, in-suite laundry connection, upgraded drywall, and pre-wiring for surround sound in both the living room and bedroom. A separate laundry area also provides access to a spacious cold room, offering additional storage. Additional updates include upgraded insulation throughout, pot lights, basement underpinning and waterproofing (2010), a private interlocking stone driveway, attached garage with direct interior access, and a rain barrel with underground eavestrough drainage. Located in a sought-after family-friendly neighbourhood close to parks, schools, shopping, transit, Kingston Village, Toronto Beaches, Lake Ontario, and major commuter routes, 15 Craiglee Drive is more than a house-it's a home that has been cherished for nearly five decades and is ready to welcome its next chapter. (id:51382)
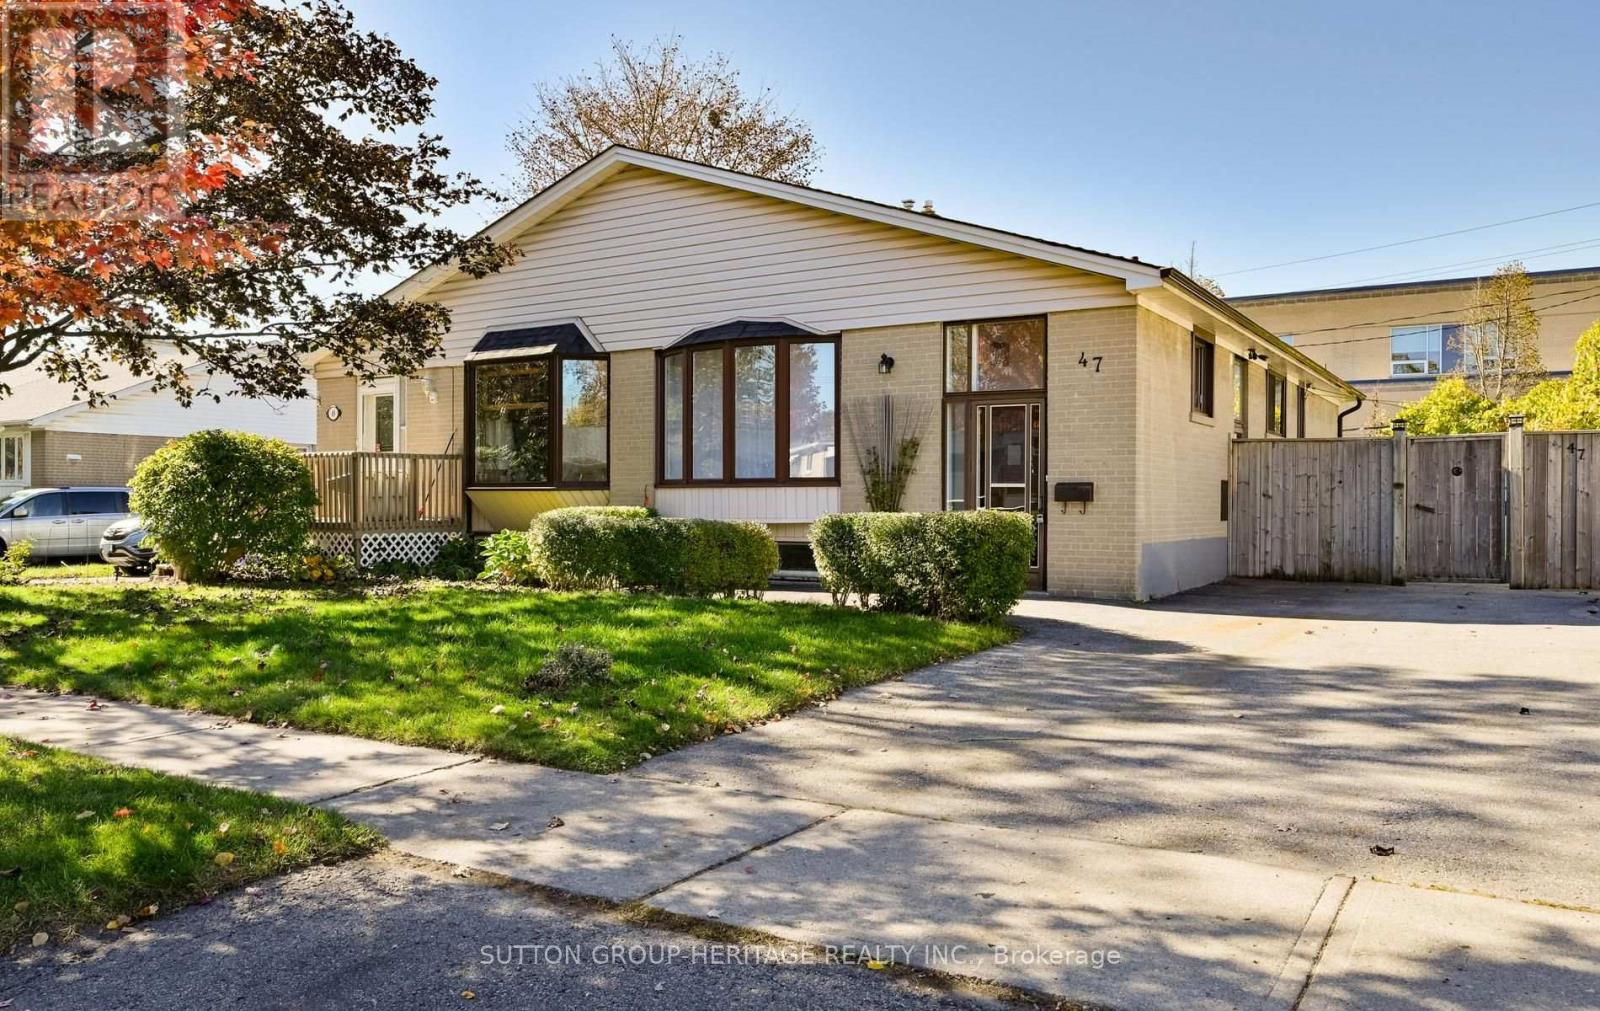
47 Burcher Road
Ajax (South East), Ontario
Welcome to 47 Burcher Road! This turnkey 3-bedroom semi-detached bungalow is ideally situated in an established South Ajax neighbourhood. Freshly painted and featuring new flooring, this bright and inviting home offers a functional layout with plenty of room for the whole family. The main level features three bedrooms and a full 3-piece washroom, while the finished basement provides valuable additional living space, a second full washroom and a separate entrance-perfect for extended family, guests, a home office or recreation space. Full attic with plywood flooring provides approximately 400 SQ' of additional storage space for seasonal decorations, household items, etc... Leaf Filters in the eavestroughs provides ease of care, eliminating the need to climb ladders to clean. Steps to schools and public transit and conveniently located close to shopping, parks, the Ajax waterfront and scenic trails. An excellent opportunity for first-time buyers, downsizers or anyone looking for flexible living space in a convenient South Ajax location. Don't miss out on this great opportunity! (id:51382)
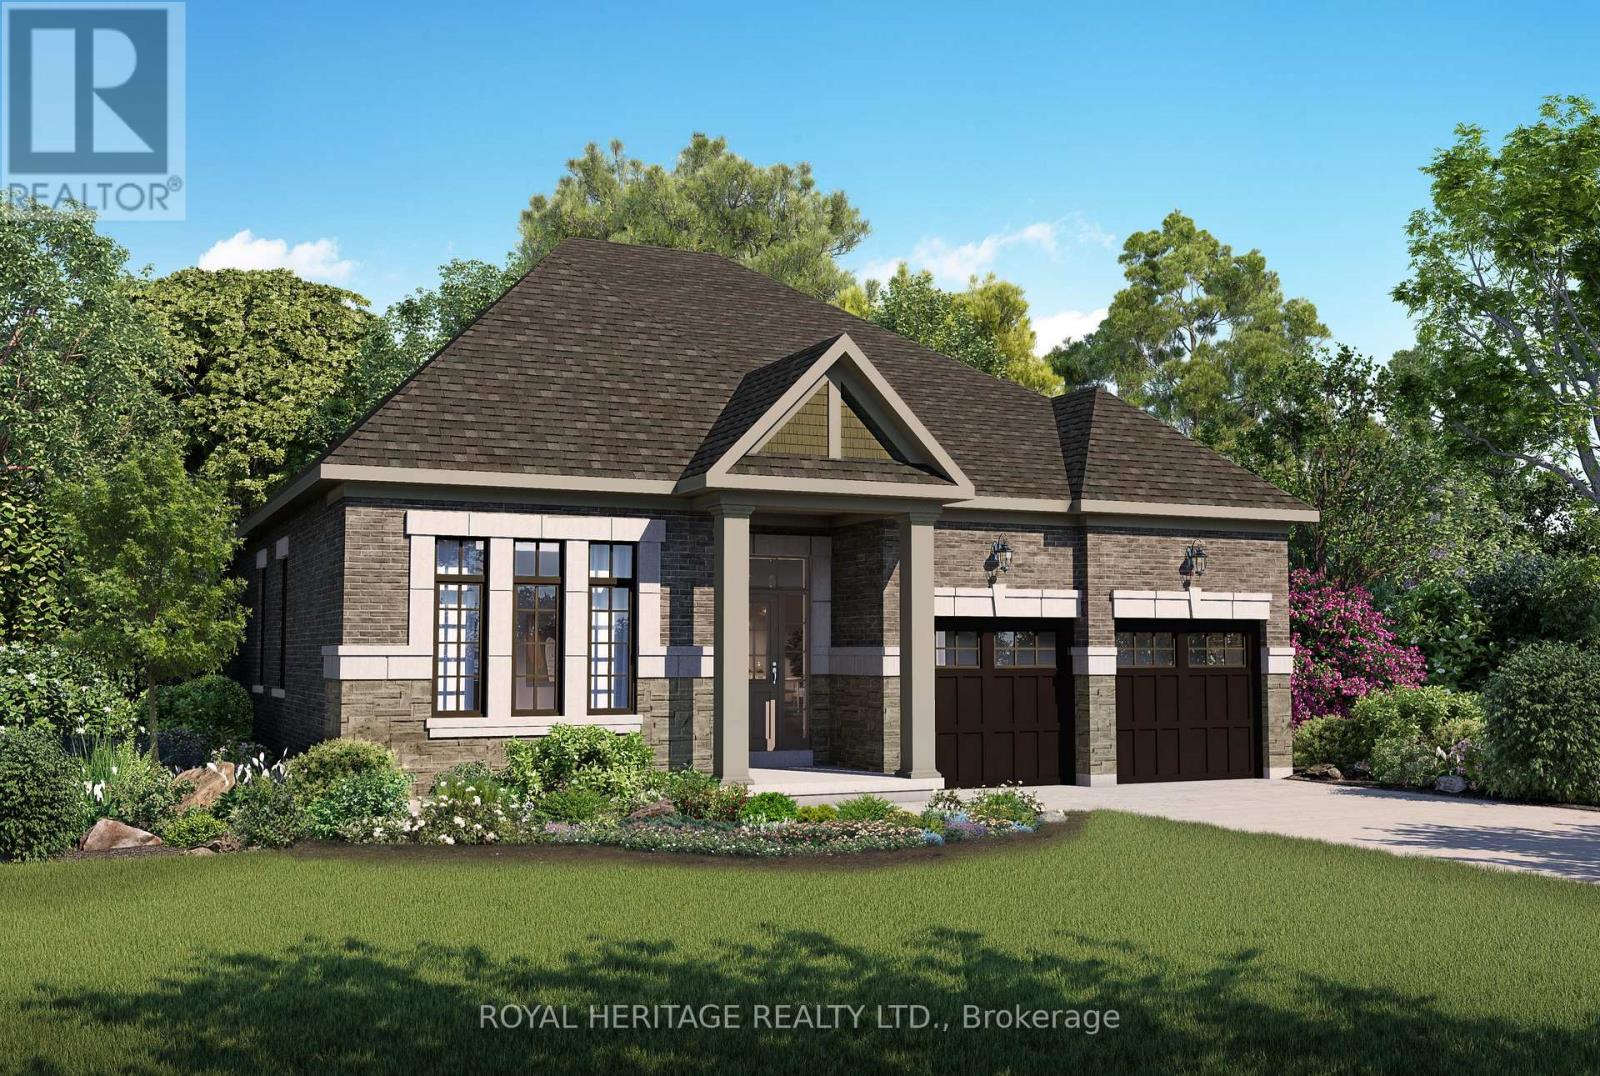
12 Lonetto Street
Whitby (Brooklin), Ontario
THE VIVALDI B BY DeNOBLE HOMES - LUXURY BUNGALOW LIVING. BUILT WITHOUT COMPROMISE! Discover exceptional craftsmanship, timeless elegance and sophisticated design in this stunning 1,840 sq. ft. luxury bungalow, situated on a premium 50-ft. lot in the exclusive Symphony Bungalows collection. From its striking brick and stone exterior, distinctive rooflines and welcoming covered entrance to its thoughtfully designed interior, every detail reflects DeNoble Homes' commitment to quality. Step inside to soaring 10-ft. ceilings, elegant 8-ft. doors, oversized windows and an abundance of natural light. The spectacular open-concept Great Room features an elegant electric fireplace and flows seamlessly into the designer kitchen, showcasing extended-height cabinetry with crown moulding, quartz countertops, quality Moen fixtures, a centre island and a bright breakfast area overlooking the backyard. The private Primary Suite offers a peaceful retreat with a spacious walk-in closet and beautifully appointed ensuite featuring a glass-enclosed shower and quartz vanity. A generous second bedroom, stylish main bathroom and separate formal living and dining rooms provide exceptional comfort and versatility. OPTIONAL FLOOR PLANS offer the flexibility of a dedicated home office or third bedroom, perfectly suited to your lifestyle. A convenient sunken laundry area and spacious double garage add everyday practicality. The expansive unfinished basement, complete with large windows and a 3-piece bathroom rough-in, offers endless possibilities for future living space. Premium appointments include smooth ceilings, natural oak railings with contemporary steel pickets where applicable, quartz surfaces, quality casement windows and 200-amp electrical service. EXPERIENCE THE DeNOBLE DIFFERENCE! Boutique craftsmanship, personalized attention and exceptional quality come together in a home designed to be admired today and cherished for generations. (id:51382)
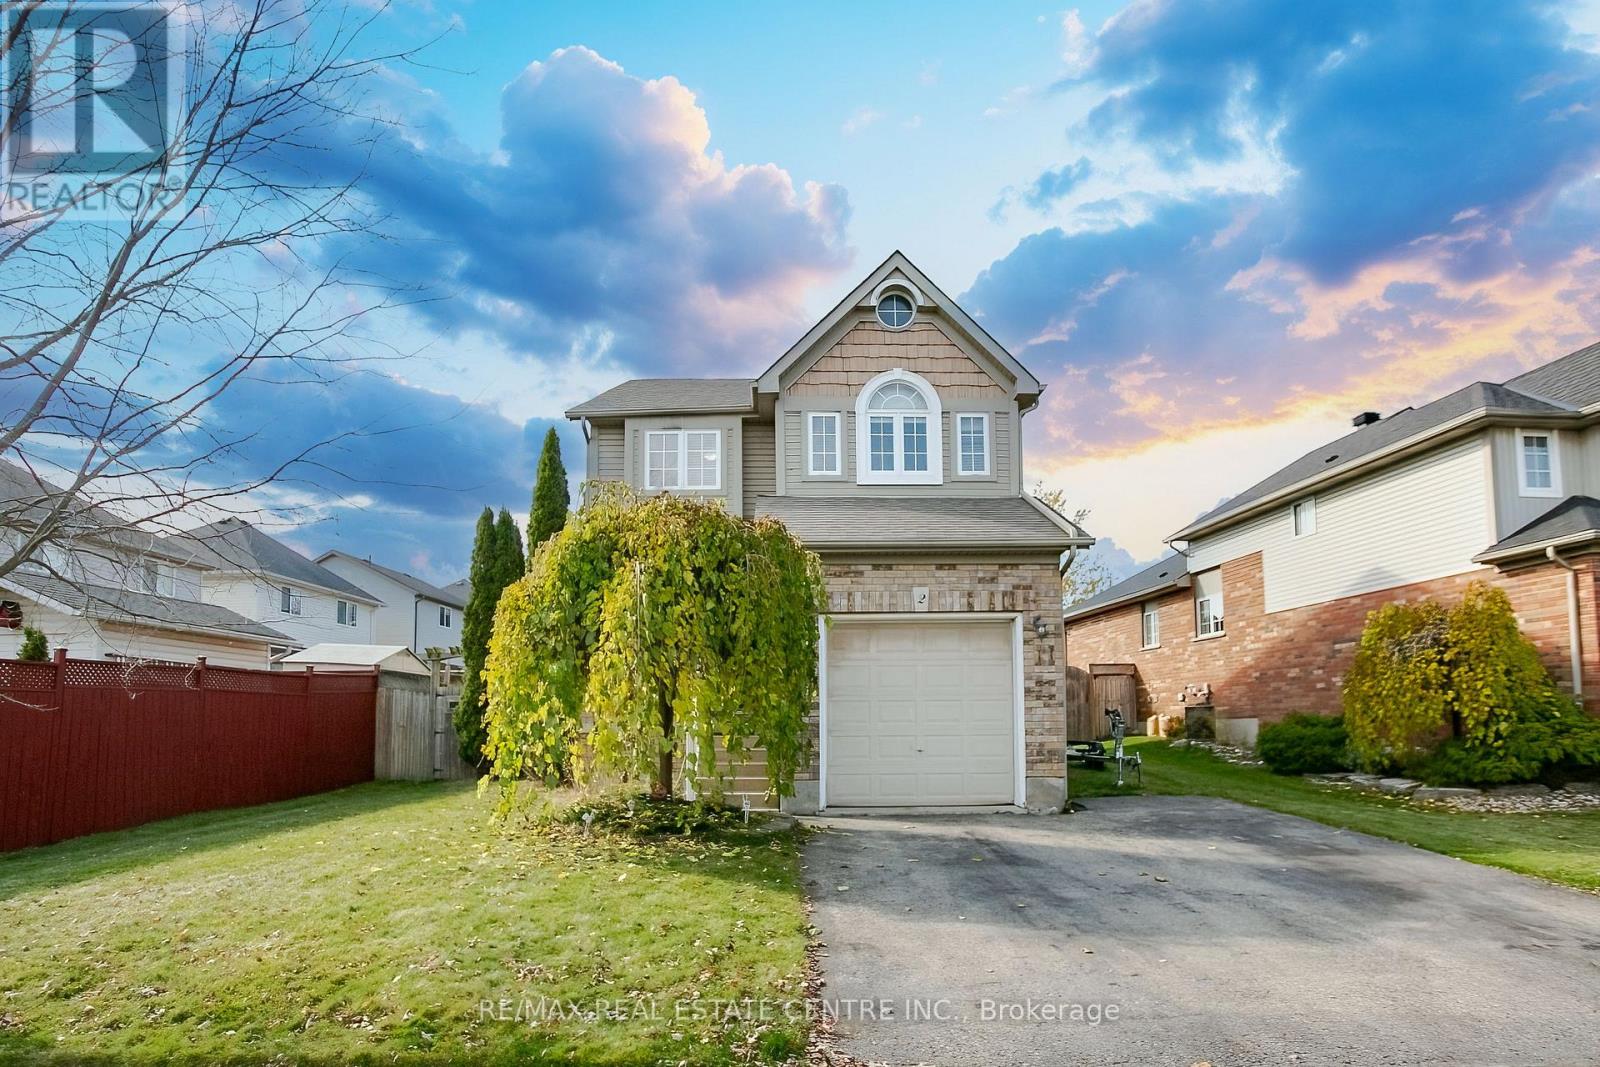
2 Benjamin Crescent
Orangeville, Ontario
Welcome to this beautifully laid-out 3 bedroom home, ideally situated close to schools, parks, shopping and everyday amenities! The bright, open concept main floor offers a spacious kitchen with a center island overlooking the inviting living and dining areas, perfect for everyday living and entertaining. Walk out from the living room to the deck and enjoy the expansive backyard with plenty of room for outdoor activities and family gatherings. Upstairs, you'll find three generously sized bedrooms, including a spacious primary retreat complete with a walk-in closet and private 3-piece ensuite. The finished lower level offers a cozy family room featuring a gas fireplace and above grade windows that bring in plenty of natural light. Additional highlights include convenient interior access to the garage, a garage loft providing valuable extra storage, a newer roof (2024) and water softener (2022). with its functional layout, generous living spaces and impressive lot size, this home has so much to offer! Some pictures have been virtually staged to show the potential (id:51382)
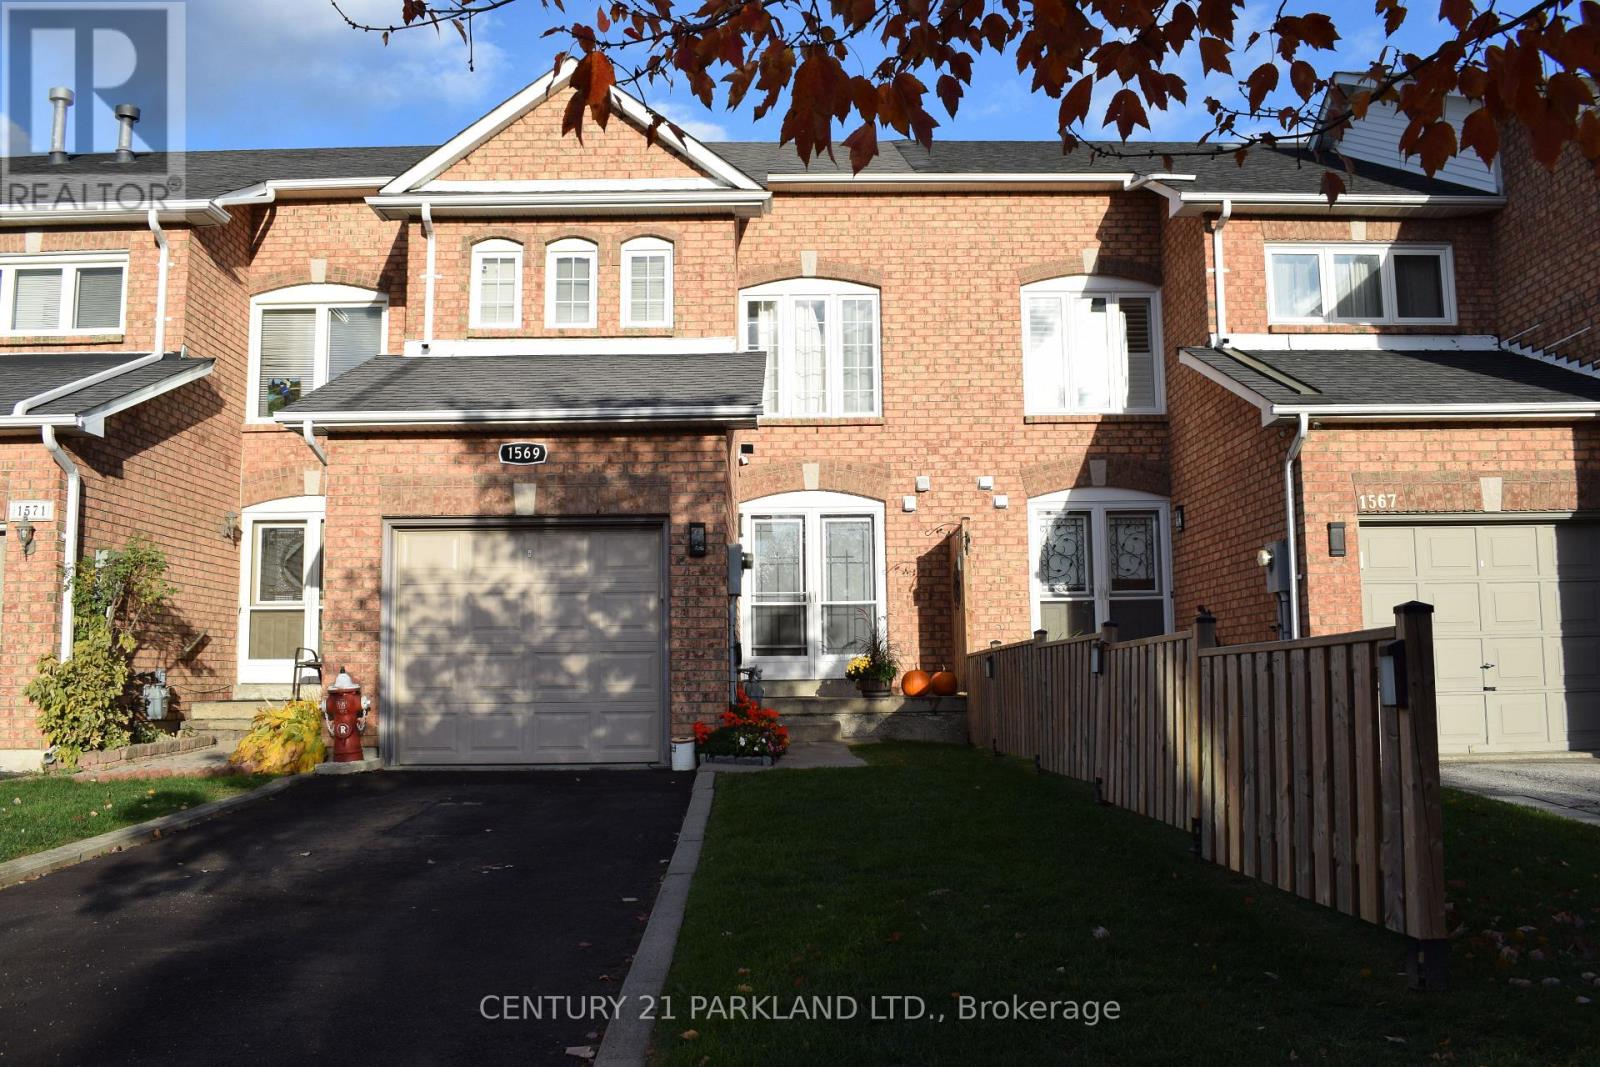
1569 Nipissing Court
Pickering (Amberlea), Ontario
Welcome To This Stunning 3 Bedroom, Freehold Townhouse In The Sought-After Pickering - Amberlea Neighbourhood. Situated On A Quiet Street With No Sidewalks. This Home Features New Double Entry Front Doors That Invites You Into A Welcoming Foyer. The Main Floor Is Adorned With Pot Lights & Newly Carpeted Stairs Leading To The 2nd Floor. The Beautifully Updated Kitchen Boasts A Quartz Countertop, Undermount Sink & Stylish Tiled Backsplash. Freshly Painted Throughout, With An Open Concept Design That Enhances The Spacious Feeling, Relax In The Newly Renovated Ensuite Bathroom, Complete With A Jacuzzi Tub. New Heat Pump & A/C Unit (2024). The Spacious Finished Basement With Drop Ceilings Also Includes A Cold Cellar & Laundry Area. Walk-Out To A Large Backyard Deck Is Perfect For Entertaining With Additional Hardscaped Yard For Low Maintenance. Garage & Private Driveway Can Accommodate 2 Cars. Walking Distance To Schools, Restaurants, Shopping &Parks, With Easy Access To HWY 401, Transit & Pickering GO Station. (id:51382)
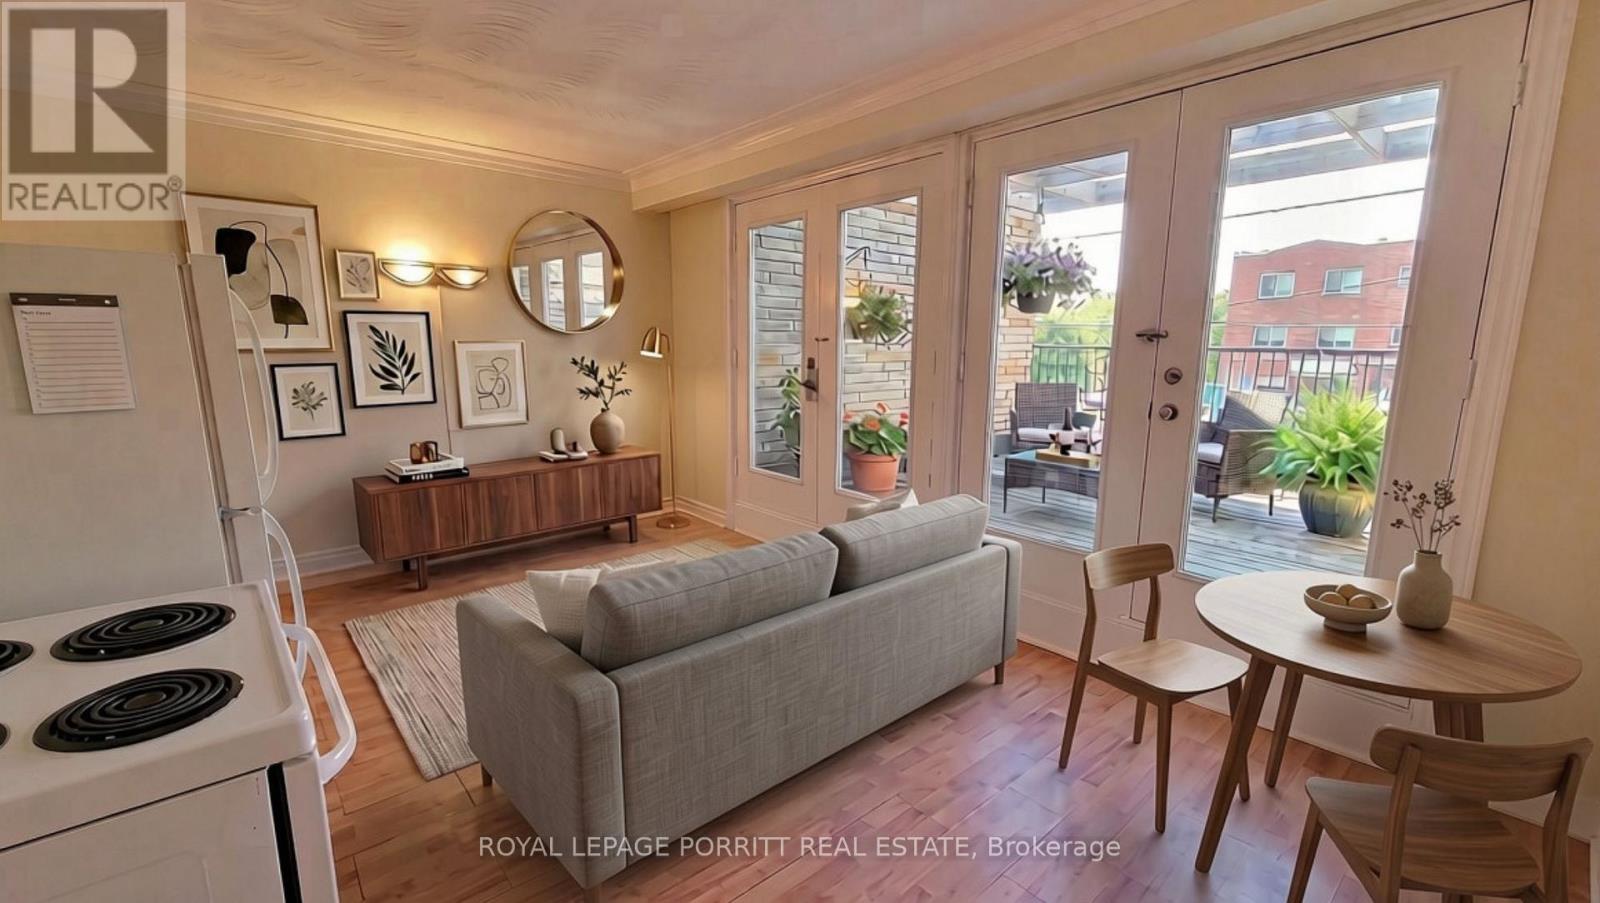
#a - 3295 Lake Shore Boulevard W
Toronto (Long Branch), Ontario
Enjoy outdoor living in Long Branch with an impressive 240 sq. ft. private deck - perfect for morning coffee, relaxing in the sunshine, or entertaining friends. This bright one-bedroom apartment sits above a quiet professional practice, with an open-concept kitchen and living area that walks out to your private outdoor retreat. ALL UTILITIES INCLUDED! Heat, hydro, water and AC, along with one-car parking in a private, oversized garage! With TTC at your doorstep and easy access to parks, the lake, and the Waterfront Trail, an active outdoor lifestyle is yours to enjoy. Long Branch GO Station, the library, grocery stores, and local restaurants are also conveniently close by. (id:51382)
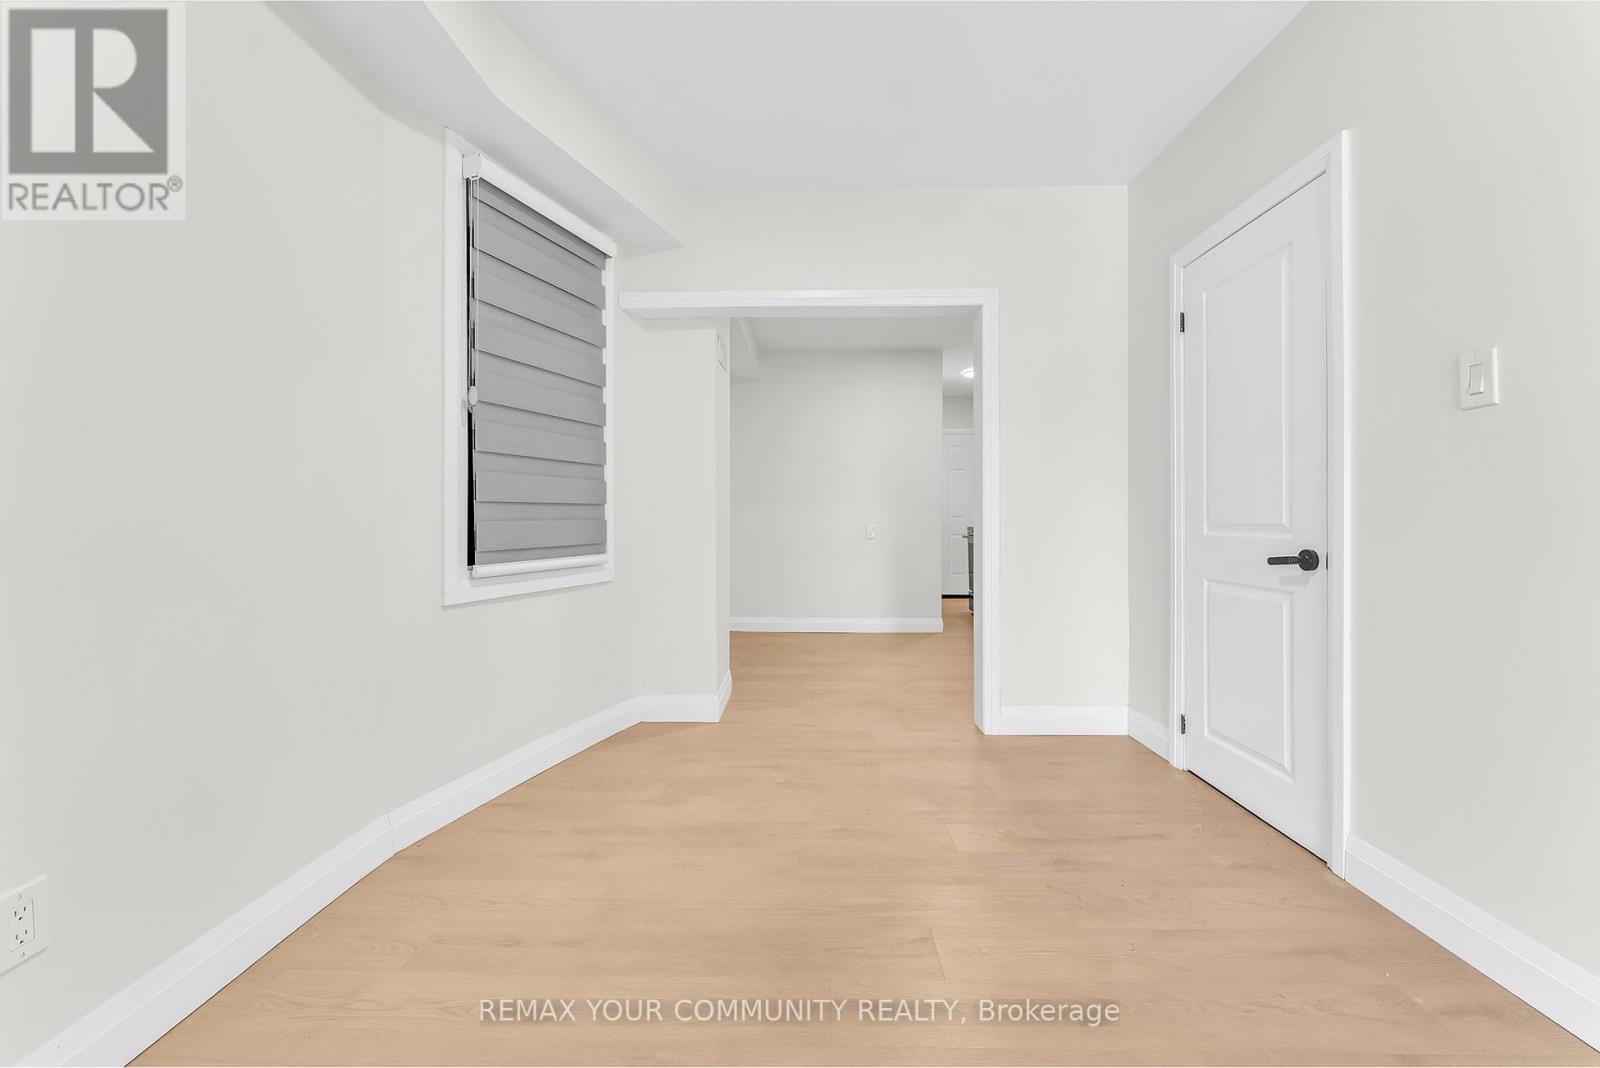
Upper - 1822 St Clair Avenue W
Toronto (Weston-Pellam Park), Ontario
Welcome to this beautifully renovated 1-bedroom, 1-bathroom apartment offering modern comfort and exceptional convenience. Completely updated from top to bottom, this bright and inviting unit features brand-new finishes throughout, creating a fresh, contemporary living space ready for you to enjoy. Large windows fill the home with natural light, enhancing the open and airy feel. Step outside to your private back patio, perfect for relaxing or enjoying your morning coffee. Ideally located close to parks, schools, shopping, restaurants, and everyday amenities,with excellent transit access for an easy commute. This move-in-ready home offers the perfect blend of style, comfort, and location. (id:51382)
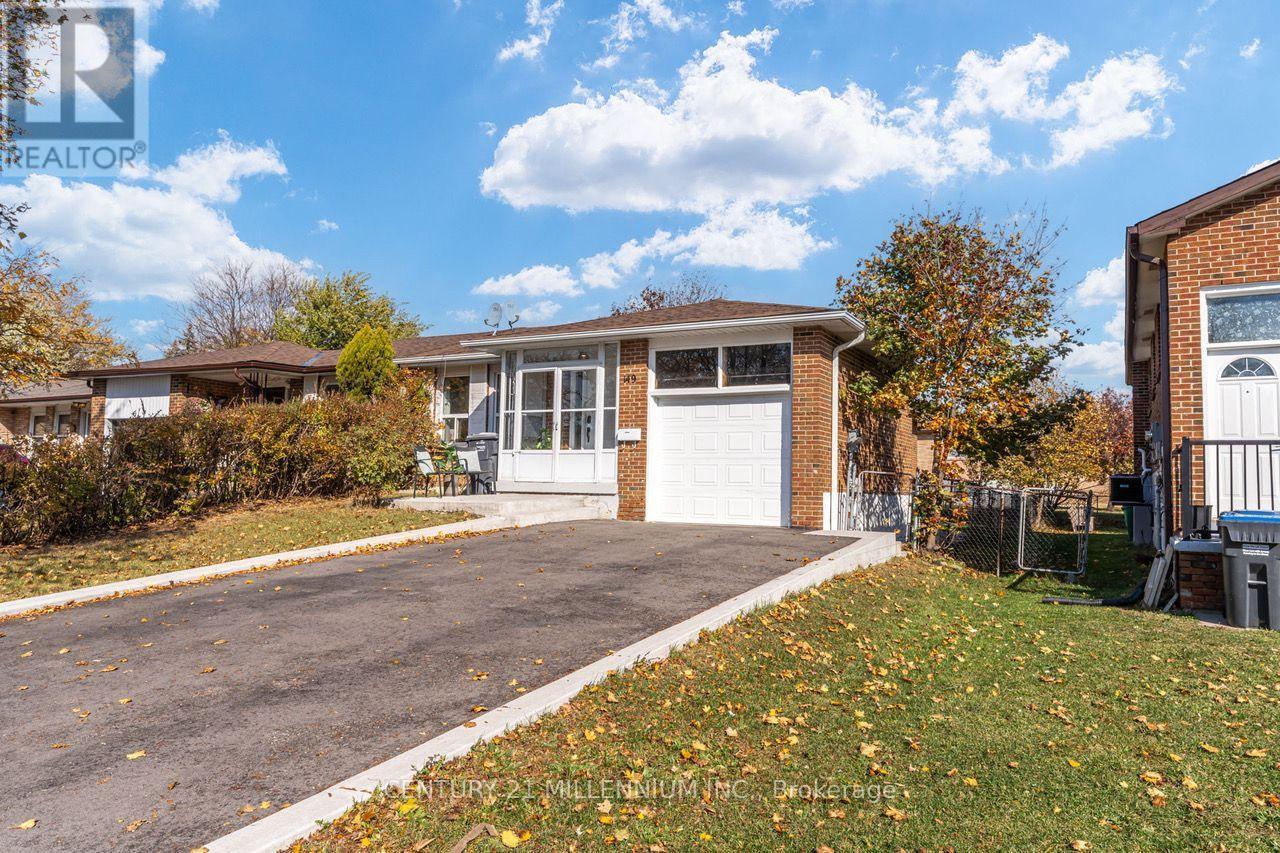
149 Manitou Crescent
Brampton (Central Park), Ontario
Beautiful and Clean 3 Bedroom Raised Bungalow. Perfect Home For A Large Family/2 Families/Investors Dream!.Hardwood Flooring Throughout. Large Sunny Combined Living/Dining Room. Galley Kitchen with lots of CabinetsAnd Eat-In Kitchen and Separate Laundry. Full Washroom with Tub and semi ensuite to the Master Bedroom.Separate Entrance To A Very Bright 2 Br Basement Apartment With Above Grade Windows In Every Room!Basement has been Designed that Every Room are very Spacious, Huge Master Bedroom with Large Closet,Separate Laundry with Tub, Family Sized Kitchen with Big Window, Very Comfortable Family Room. PavedDriveway Parks 4 Cars Easily plus good sized Garage with Garage door Opener. Location Highlights: Convenientlylocated with Easy access to public transportation, Hwy 410, and local amenities such as shopping centers,restaurants, and parks. Don't miss this opportunity to rent this stunning and move-in ready bungalow raised in aprime Brampton location. (id:51382)
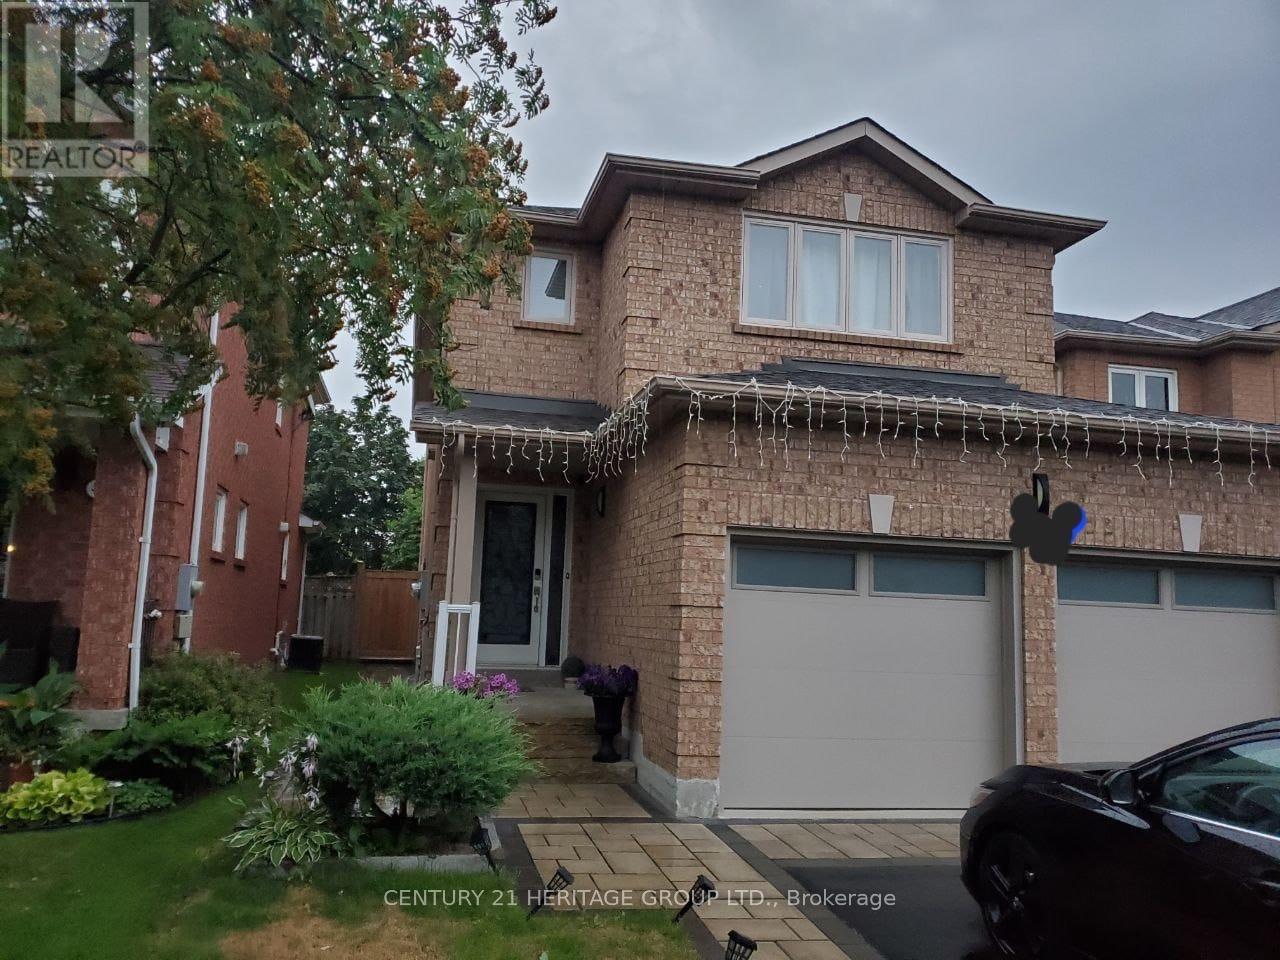
Basement - 487 Plantation Gate
Newmarket (Summerhill Estates), Ontario
Welcome to this beautifully furnished 1-bedroom basement apartment with a separate private entrance, located in the highly desirable Summerhill Estates community of Newmarket! This comfortable and well-maintained unit offers convenient living in a quiet, family-friendly neighbourhood. Ideally situated close to shopping centres, grocery stores, restaurants, public library, parks, walking trails and everyday amenities. Excellent proximity to public transit, Yonge Street, Mulock Drive and major highways for an easy commute. Close to reputable schools, including Clearmeadow Public School and Sir William Mulock Secondary School. Enjoy nearby outdoor recreation, green spaces and community facilities. Convenient access to Upper Canada Mall and a variety of shopping and dining options. A fantastic opportunity for a single professional or couple seeking comfortable, furnished living in a convenient and established neighbourhood. Don't miss this opportunity! (id:51382)
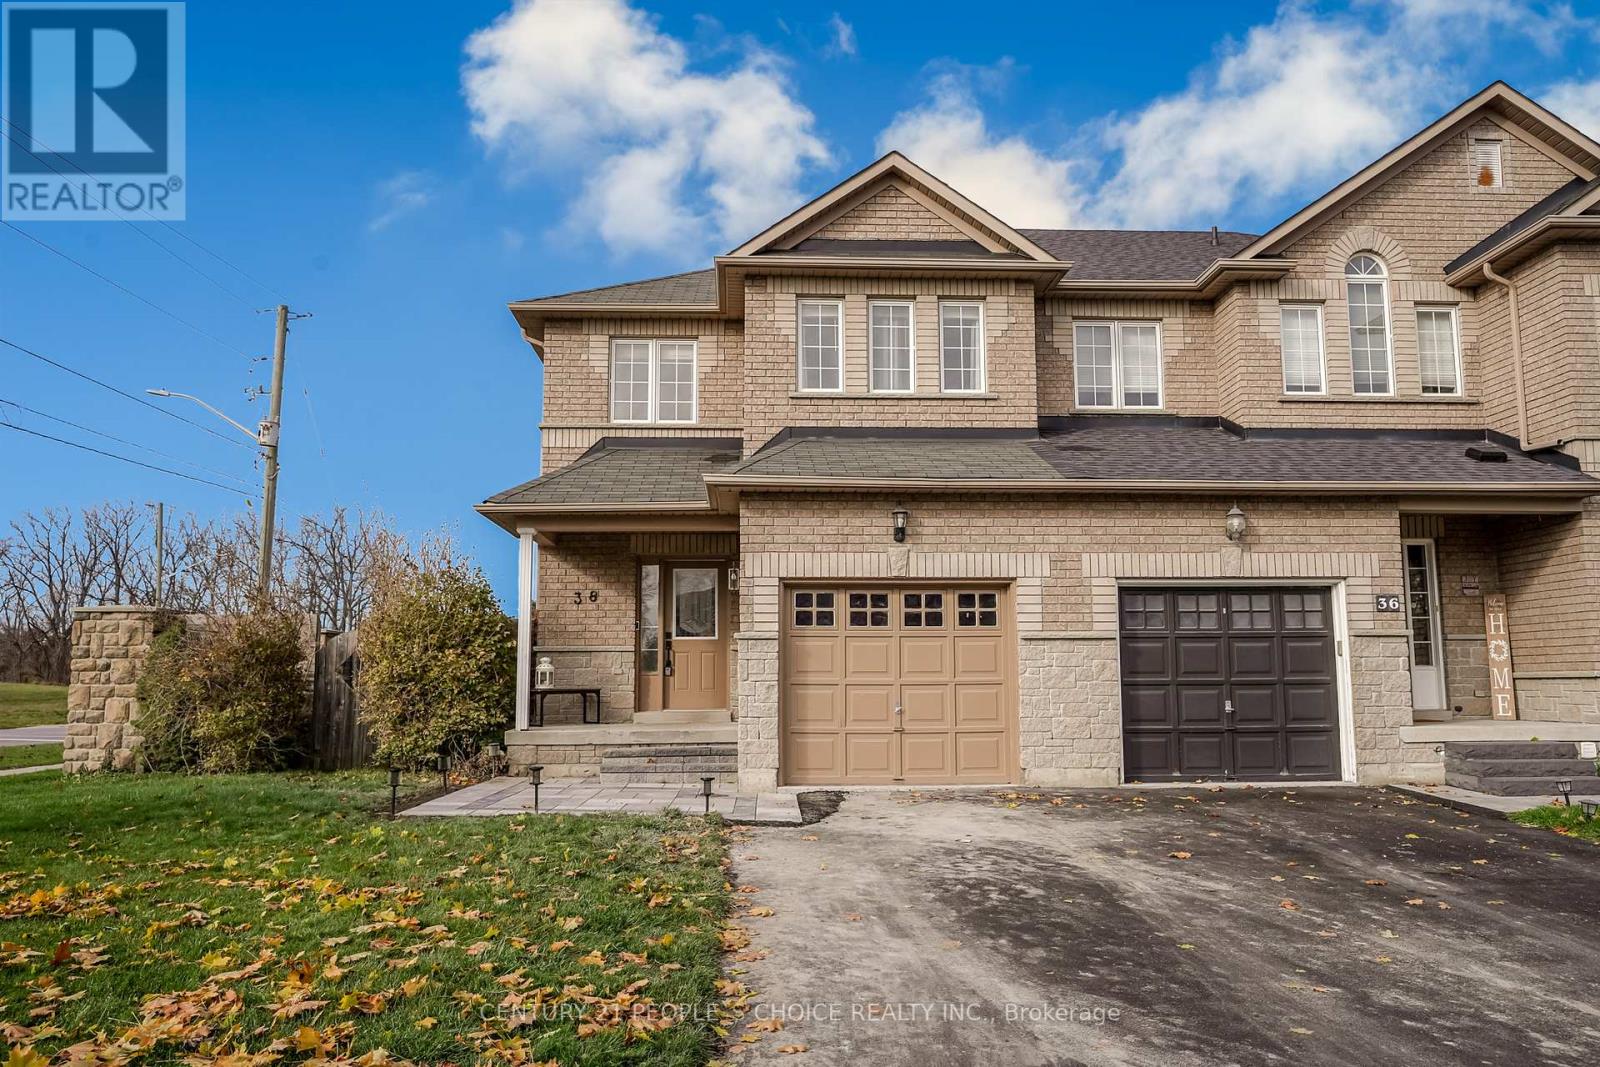
38 Taft Place
Clarington (Bowmanville), Ontario
Stunning end unit freehold townhouse in high demand North Bowmanville! This move in ready home features an open concept main floor with 9ft. ceilings, powder room, and modern eat-in kitchen with granite counters and stainless steel appliances. Walkout to an oversized fenced backyard with deck and private side yard. Great curb appeal with new stone front porch. upper leve offers 3 bedrooms and 2 full washrooms, including a spacious primary bedroom with walk in closet and 4 piece ensuite bath. fully finished basement rec. room. Close to top schools, parks, shopping, highway, and transit! Must see!! (id:51382)
511 - 460 Adelaide Street E
Toronto (Moss Park), Ontario
Bright and spacious 676 sq. ft. 1-bedroom plus large den suite. The generously sized den can be used as a second bedroom or home office and is equipped with a curtain and rod for added privacy. The spacious primary bedroom features a double closet and a 3-piece semi-ensuite bathroom. Both the bedroom and den have convenient access to the shared bathroom. Enjoy 9-ft floor-to-ceiling windows with roller shades, a European-style kitchen featuring quartz countertops and integrated stainless steel appliances, and a large living room with a walkout to the balcony. Unbeatable location just steps to St. Lawrence Market, the Distillery District, George Brown College, Sugar Beach, shopping, cafés, restaurants, and much more! Note: Photos are from the previous tenant and are for reference purposes only. (id:51382)
1202 - 438 King Street W
Toronto (Waterfront Communities), Ontario
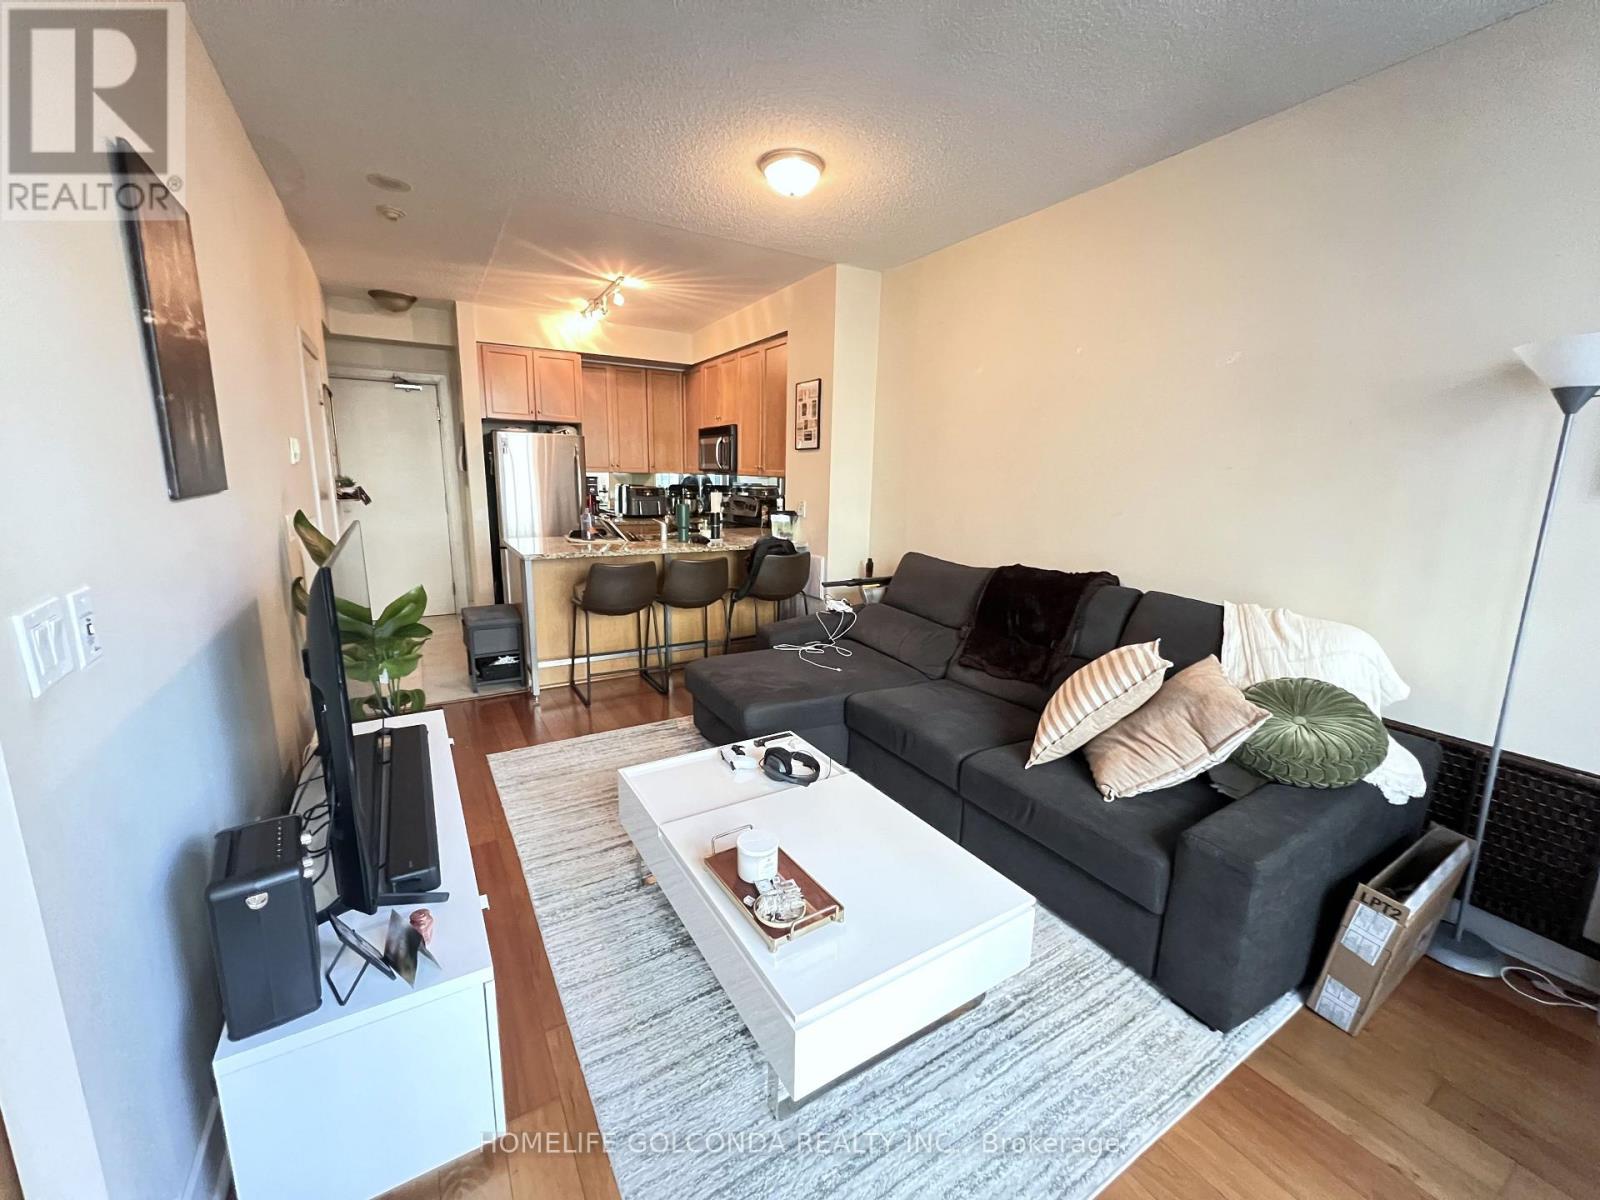
Welcome to the 'The Hudson,' located in prime King West! This 1 bed, 1 bath with parking spot features 9' ceilings, a spacious kitchen with breakfast bar and a functional layout. Water, hydro, HVAC included. Amazing Amenities Include: club-like Gym, a large entertainment/party room space, billiards room, theatre, beautiful landscaped terrace with BBQs, 24hr concierge, free visitor parking! Just steps outside & enjoy everything from shops, restaurants, cafes, nightlife, grocery, bank, LCBO, parks, sporting venues, TIFF Lightbox, and much more! Available for December 1st. (id:51382)
310 - 1100 Kingston Road
Toronto (Birchcliffe-Cliffside), Ontario
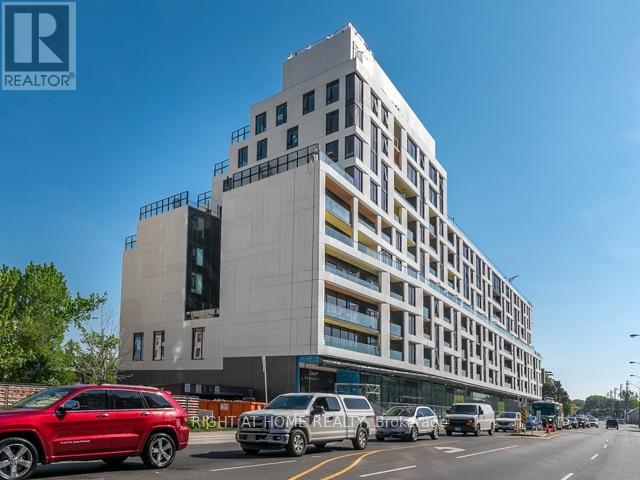
Live at the Beaches in Style in a Modern Condo. Welcome to your dream home in the heart of the Beaches! This beautifully upgraded 2 Bedroom + Den, 2 Full Bathroom condo offers 900 s.q. ft of luxurious living space designed for comfort and style. Enjoy soaring 9-ft ceilings, engineered flooring throughout, and spacious walk-in closets for all your storage needs. The open-concept layout is perfect for entertaining, and the den provides an ideal space for a home office or reading nook. Step out onto your private balcony equipped with a gas BBQ connection, BBQ is already provided by the landlord for your convenience. One parking and one locker included! Prime location steps to Queen St E, the boardwalk, beach, transit, shops, and dining. Don't miss your chance to live in one of Torontos most desirable neighbourhoods! (id:51382)
6755 Segovia Road
Mississauga (Meadowvale), Ontario
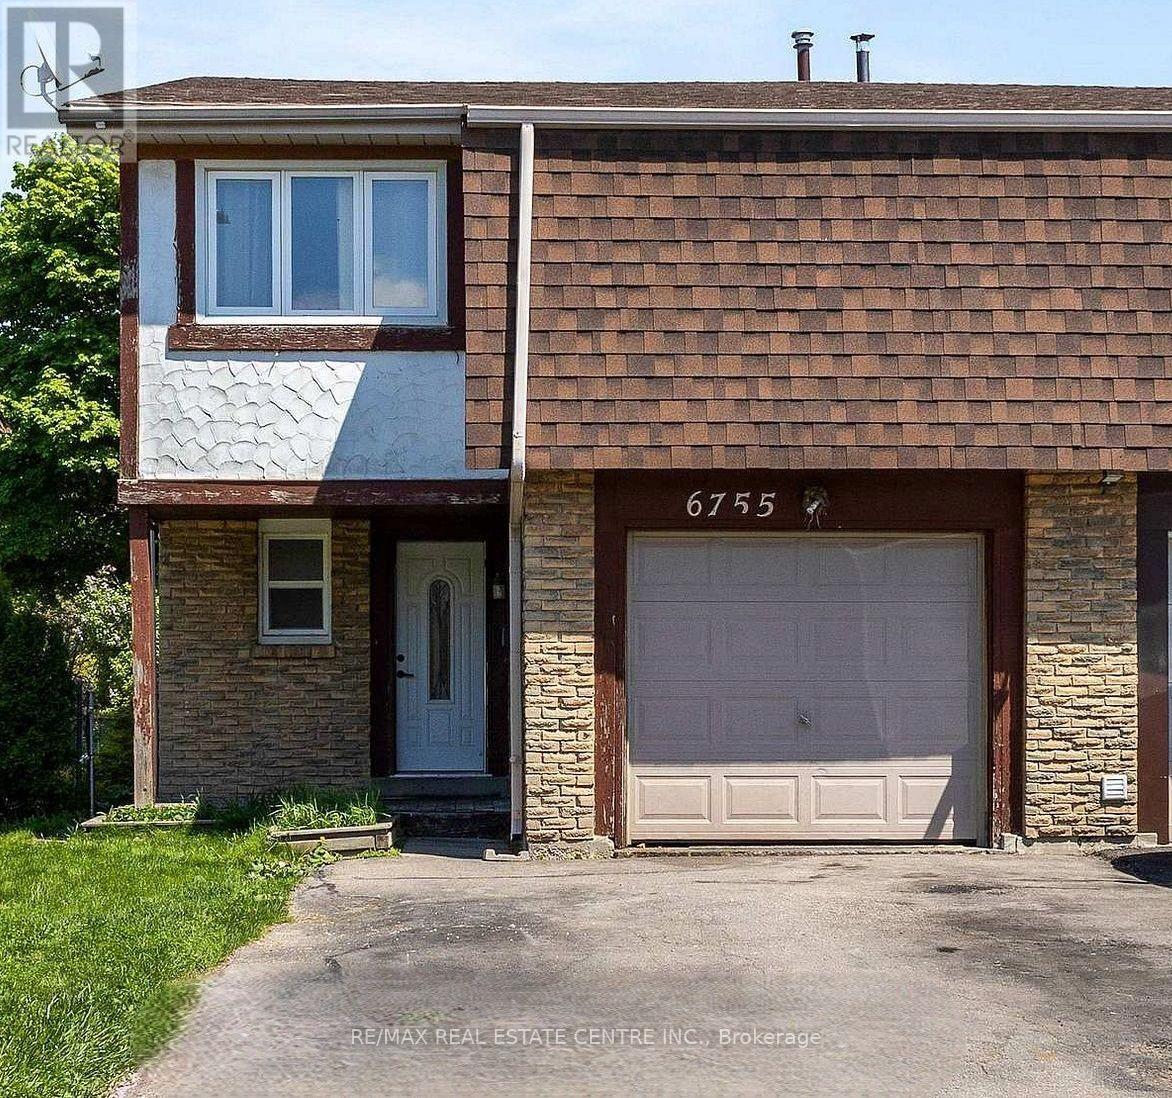
Welcome to this beautifully renovated 3-bedroom, 3-bathroom semi-detached home, ideally situated in the highly sought-after, family-friendly community of Meadowvale! Step inside to discover a thoughtfully designed open-concept layout that seamlessly connects the main living spaces, creating an inviting atmosphere perfect for both everyday living and entertaining. The well-appointed kitchen is designed with the home chef in mind, featuring ample cabinetry and built-in stainless steel appliances. The dining area is enhanced by elegant hardwood flooring and large windows that fill the space with an abundance of natural light. Overlooking the dining area, the spacious living room offers a seamless flow to the outdoors, with direct access to the generously sized backyard. Upstairs, the spacious primary bedroom is tucked behind elegant French doors and features his and-hers closets along with a private 4-piece ensuite. Two additional well-sized bedrooms each complete with ample closet space, and a second 4-piece bathroom complete the upper level The finished basement provides valuable additional living space, offering endless possibilities to suit your lifestyle, whether you envision a cozy family room, home gym, office, or children's play area. Outside, the fully fenced backyard offers plenty of room to create your own private outdoorretreat, perfect for summer barbecues, relaxing afternoons, and entertaining family and friends. Located in a quiet, welcoming neighbourhood just minutes from an array of amenities, including restaurants, shopping, excellent schools, public transit, major highways, and parks this home offers the perfect blend of comfort, convenience, and lifestyle. An ideal opportunity for young professionals, growing families, or anyone looking to enjoy all that Meadowvale has to offer. Don't miss your chance to make this wonderful property your next home. (id:51382)
2207 - 260 Malta Avenue
Brampton (Fletcher's Creek South), Ontario
Brand-new, never-lived-in 1-bedroom plus DEN, suite at Duo Condos, featuring 2 full bathrooms, comes with parking, and a locker. This bright, modern unit boasts 9-foot ceilings, laminate flooring, quartz countertops, stainless steel appliances, a kitchen island, and a wall-to-wall balcony with excellent views. Enjoy exceptional building amenities, including a rooftop terrace with an outdoor lounge, dining area and BBQs, party room, fitness centre, yoga and meditation room, children's playroom, co-working hub, and meeting room. Ideally located in one of Brampton's most convenient neighbourhoods, just steps from Gateway Terminal and Sheridan College, with easy access to major highways, parks, golf courses, shopping, schools, and public transit. (id:51382)
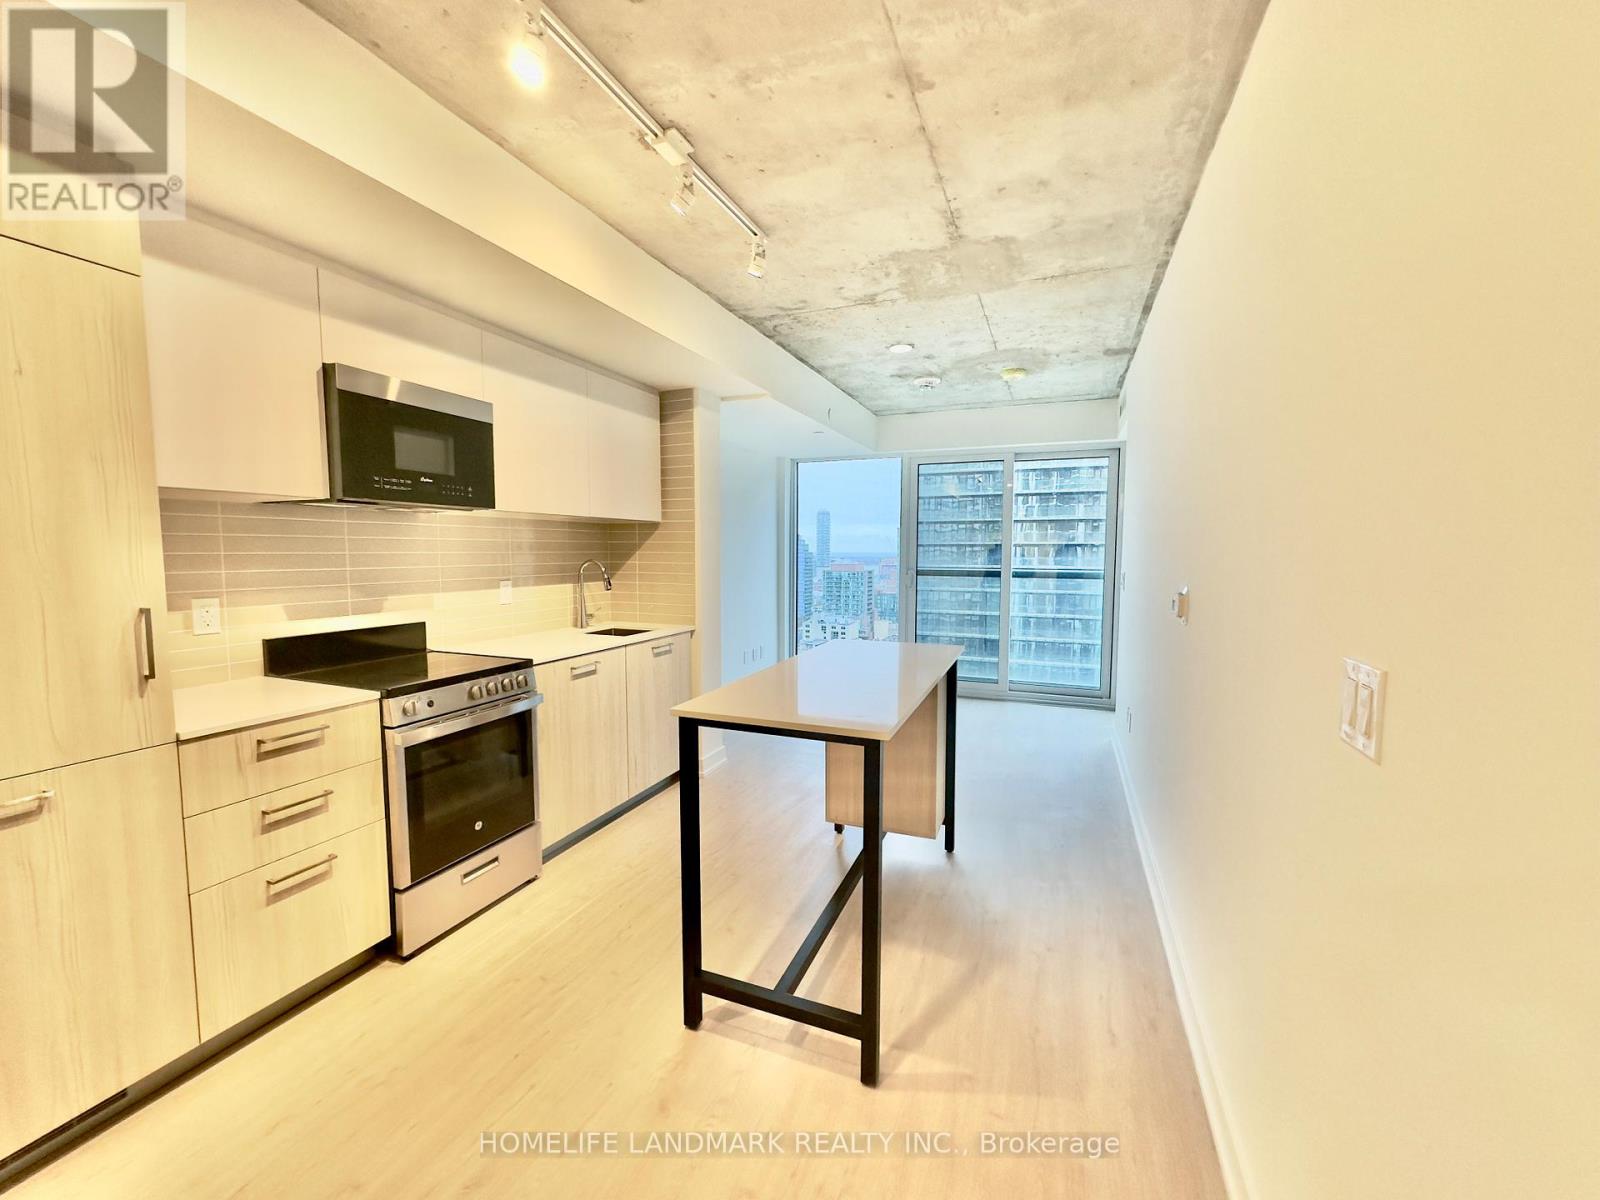
2003 - 65 Mutual Street
Toronto (Church-Yonge Corridor), Ontario
This 1-bedroom + den is flooded with natural light all day, thanks to its south-facing views. The den adapts to your life - a guest room, a home office, or extra living space. And you're in the heart of downtown, with dining, shopping, and entertainment right at your doorstep. (id:51382)
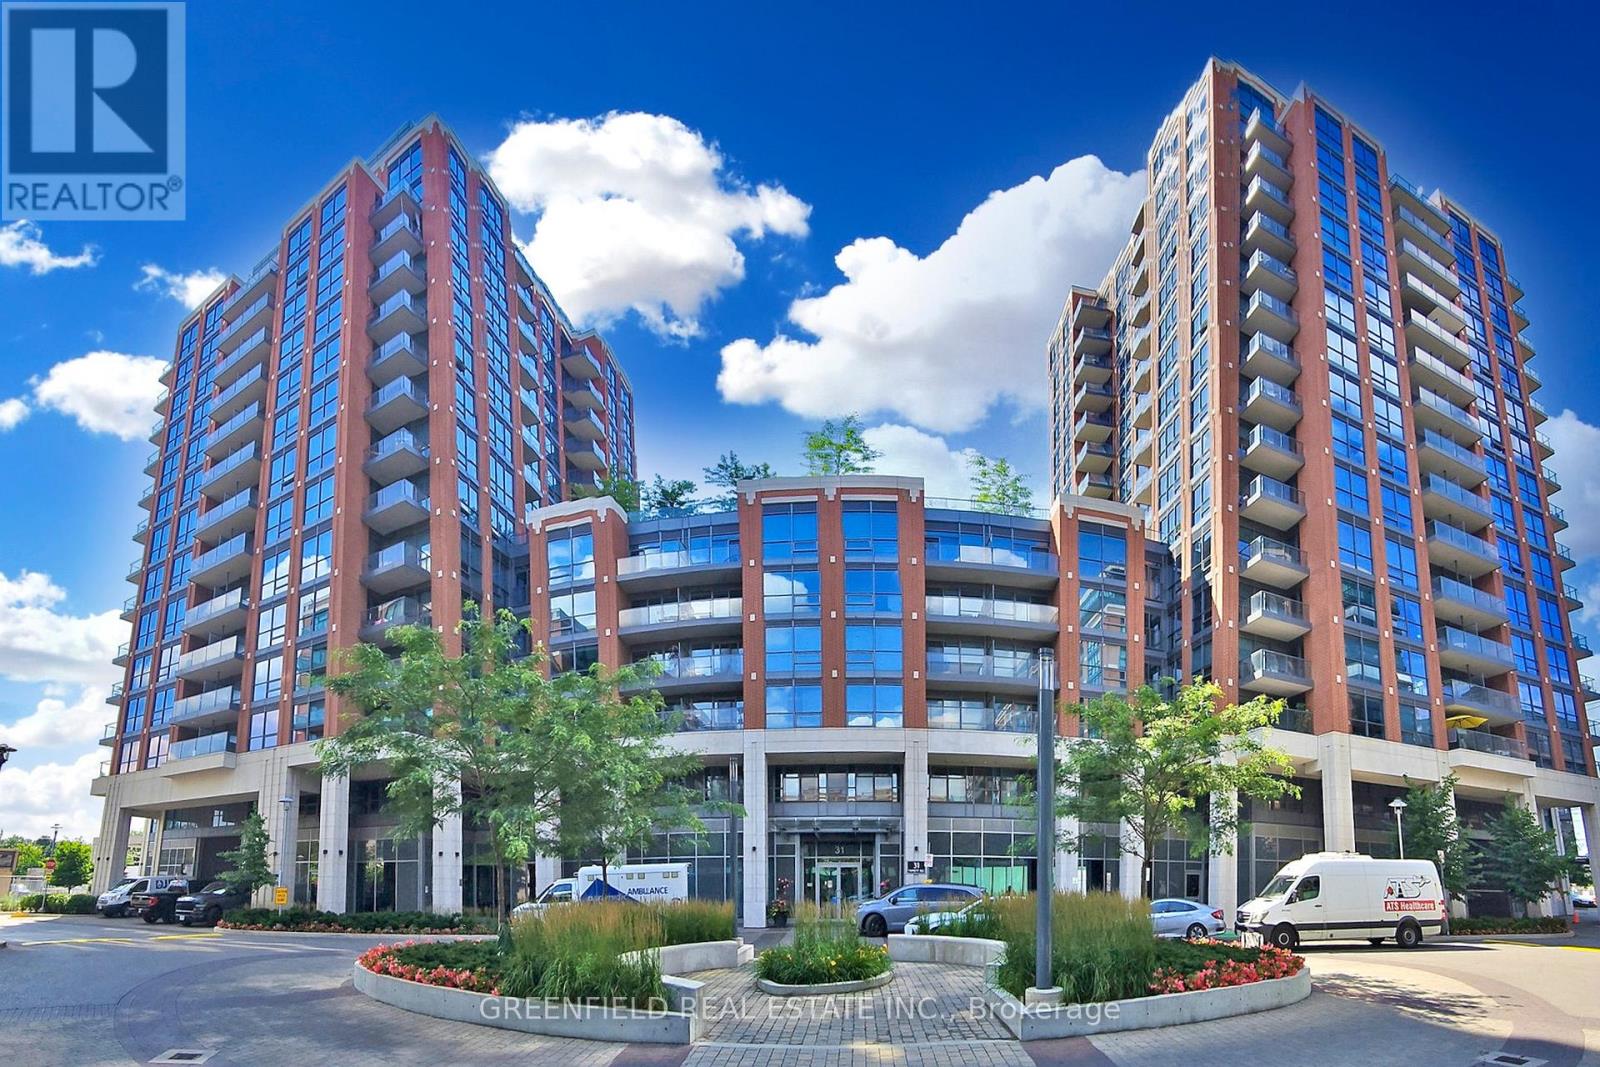
1408 - 31 Tippett Road
Toronto (Clanton Park), Ontario
Stunning 1+Den! Laminate Flooring Throughout. Panoramic South/East/North View From Good Size Balcony! Extra Large Den And Bathroom! Large Bedroom! Stunning White Kitchen With Stainless Steel Appliance. Comes With Parking, Locker And A Bike Rack! Check out Virtual tour. (id:51382)
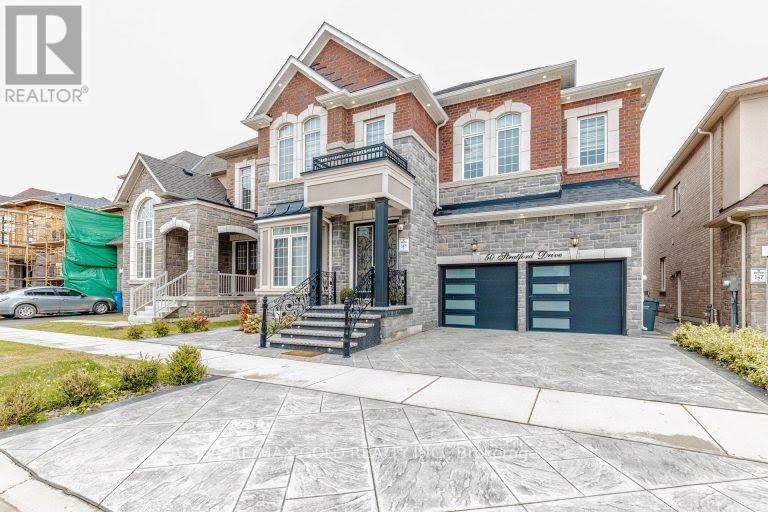
Upper - 50 Stratford Drive
Caledon, Ontario
Welcome to 50 Stratford Drive, Caledon, a luxurious residence where timeless elegance meetsmodern sophistication. Offering approximately 3,713 sq. ft. of exceptional living space, thisone-of-a-kind home features premium upgrades and high-end finishes throughout. The strikingstone and brick exterior, elegant double-door entry, and distinctive architectural designcreate outstanding curb appeal.Step inside to discover soaring 11-ft ceilings on the main floorand 10-ft ceilings on the second level, complemented by rich hardwood flooring, designer lightfixtures, smooth ceilings, crown moulding, 7-inch baseboards, coffered ceilings, and expansivewindows that fill the home with natural light. The gourmet kitchen is a true showpiece,featuring upgraded marble countertops, an oversized centre island, a marble backsplash,extensive cabinetry, and a spacious breakfast area with a walk-out to the deck. Theopen-concept layout flows seamlessly into the beautiful family room with a fireplace, creatingthe perfect setting for entertaining and everyday living.The luxurious primary retreat boasts acoffered ceiling, his-and-hers walk-in closets, and a spa-inspired 5-piece ensuite. Additionalspacious bedrooms feature walk-in closets and semi-ensuite access, offering comfort andconvenience for the entire family.Enjoy your private backyard, perfect for relaxing andentertaining. Additional highlights include main-floor laundry, direct garage access, 200-ampelectrical service, premium lighting, and exceptional finishes throughout.A rare leasingopportunity to experience luxury, space, and sophisticated living in one of Caledon's desirablecommunities. (id:51382)
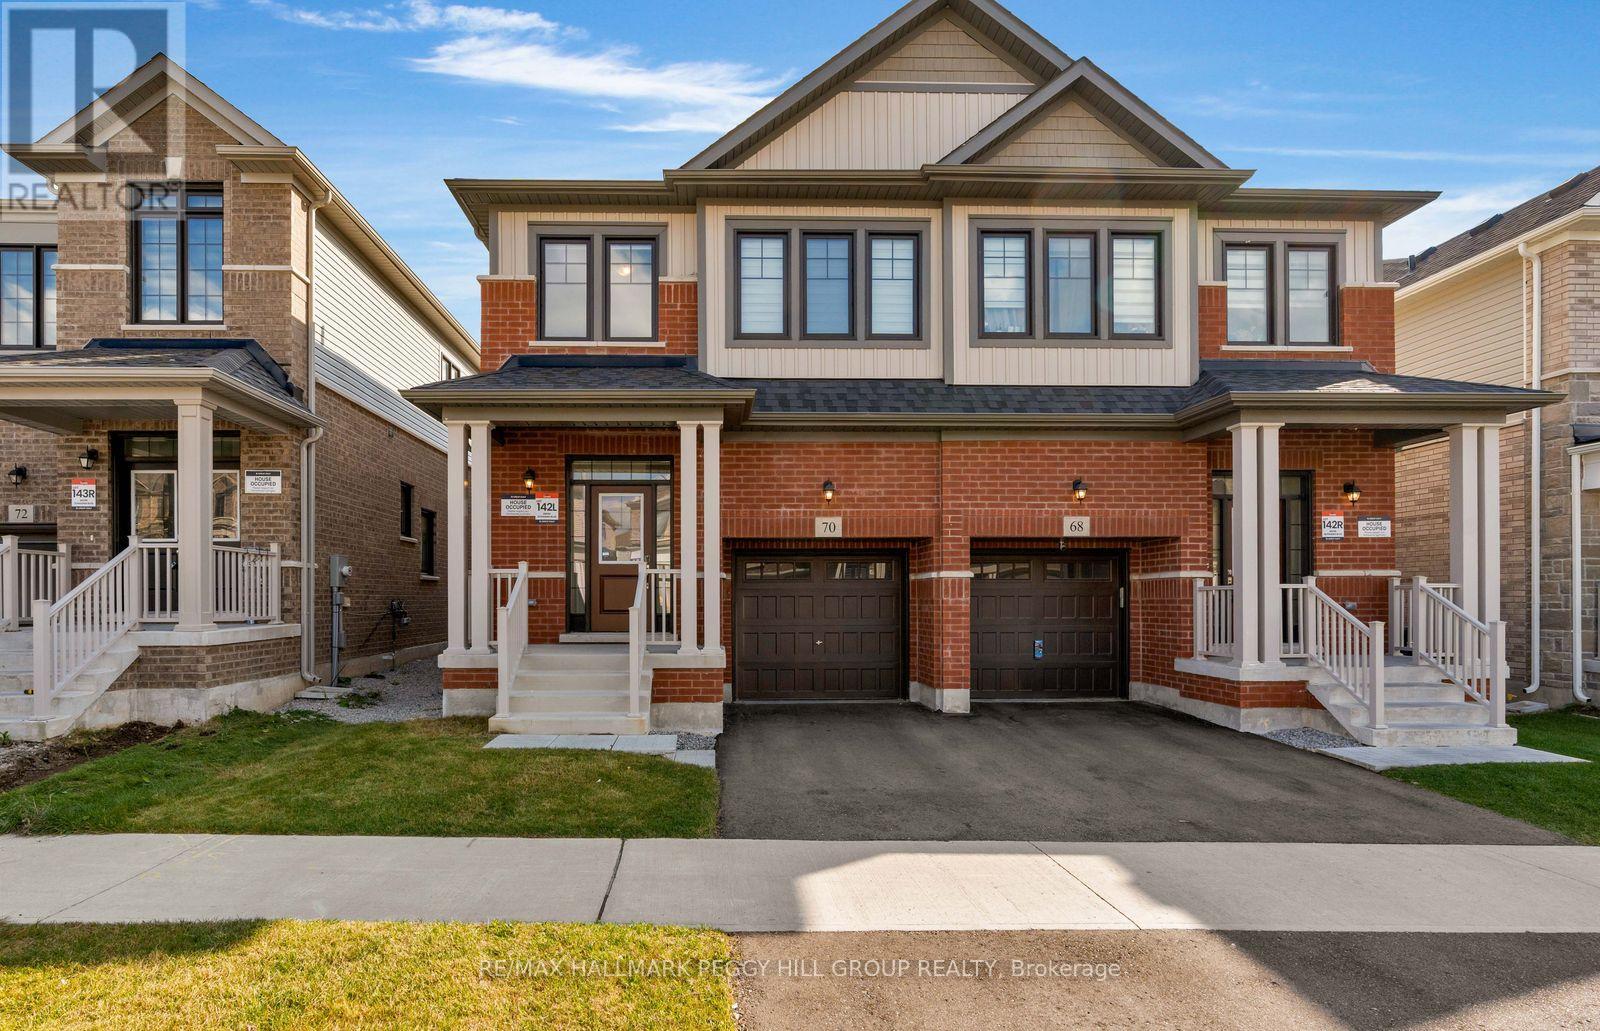
70 Phoenix Boulevard
Barrie, Ontario
UPGRADED SEMI-DETACHED HOME WITH NEARLY 2,400 FINISHED SQ. FT. & A PROFESSIONALLY FINISHED BASEMENT WITH A SEPARATE ENTRANCE & IN-LAW POTENTIAL! Located in Barrie's Ventura South community, this Great Gulf-built home features upgrades including quartz countertops, laminate and tile flooring throughout, motorized Zebra blinds and smooth ceilings. The brick and vinyl exterior offers a covered porch and attached garage with inside entry, epoxy flooring and overhead storage. Nine-foot ceilings enhance the open-concept main floor, where the kitchen opens to the living and dining areas, with sliding doors providing direct backyard access. White soft-close cabinetry, quartz counters, a tiled backsplash, stainless steel appliances and an oversized Blanco sink surround a generous island with seating for five. Upstairs, the primary bedroom offers two closets, including a walk-in with built-in storage, and a 5-piece ensuite with a quartz-topped double vanity, soaker tub and separate glass shower. Two additional bedrooms, a 4-piece bathroom and second-floor laundry complete this level. The professionally finished basement offers excellent in-law potential, featuring a separate exterior entrance, oversized windows, an insulated ceiling, recreation area, second kitchen with a cooktop, fridge and over-the-range microwave, 4-piece bathroom and separate laundry. A cold room, tankless water heater, water softener, Ecobee thermostat and Ring doorbell add further value. Highway 400, Barrie South GO, beaches, trails, shopping and schools are nearby, with Friday Harbour Resort, golf and skiing also within reach. (id:51382)
Main & 2nd Floor - 87 Willow Park Drive
Brampton (Sandringham-Wellington), Ontario
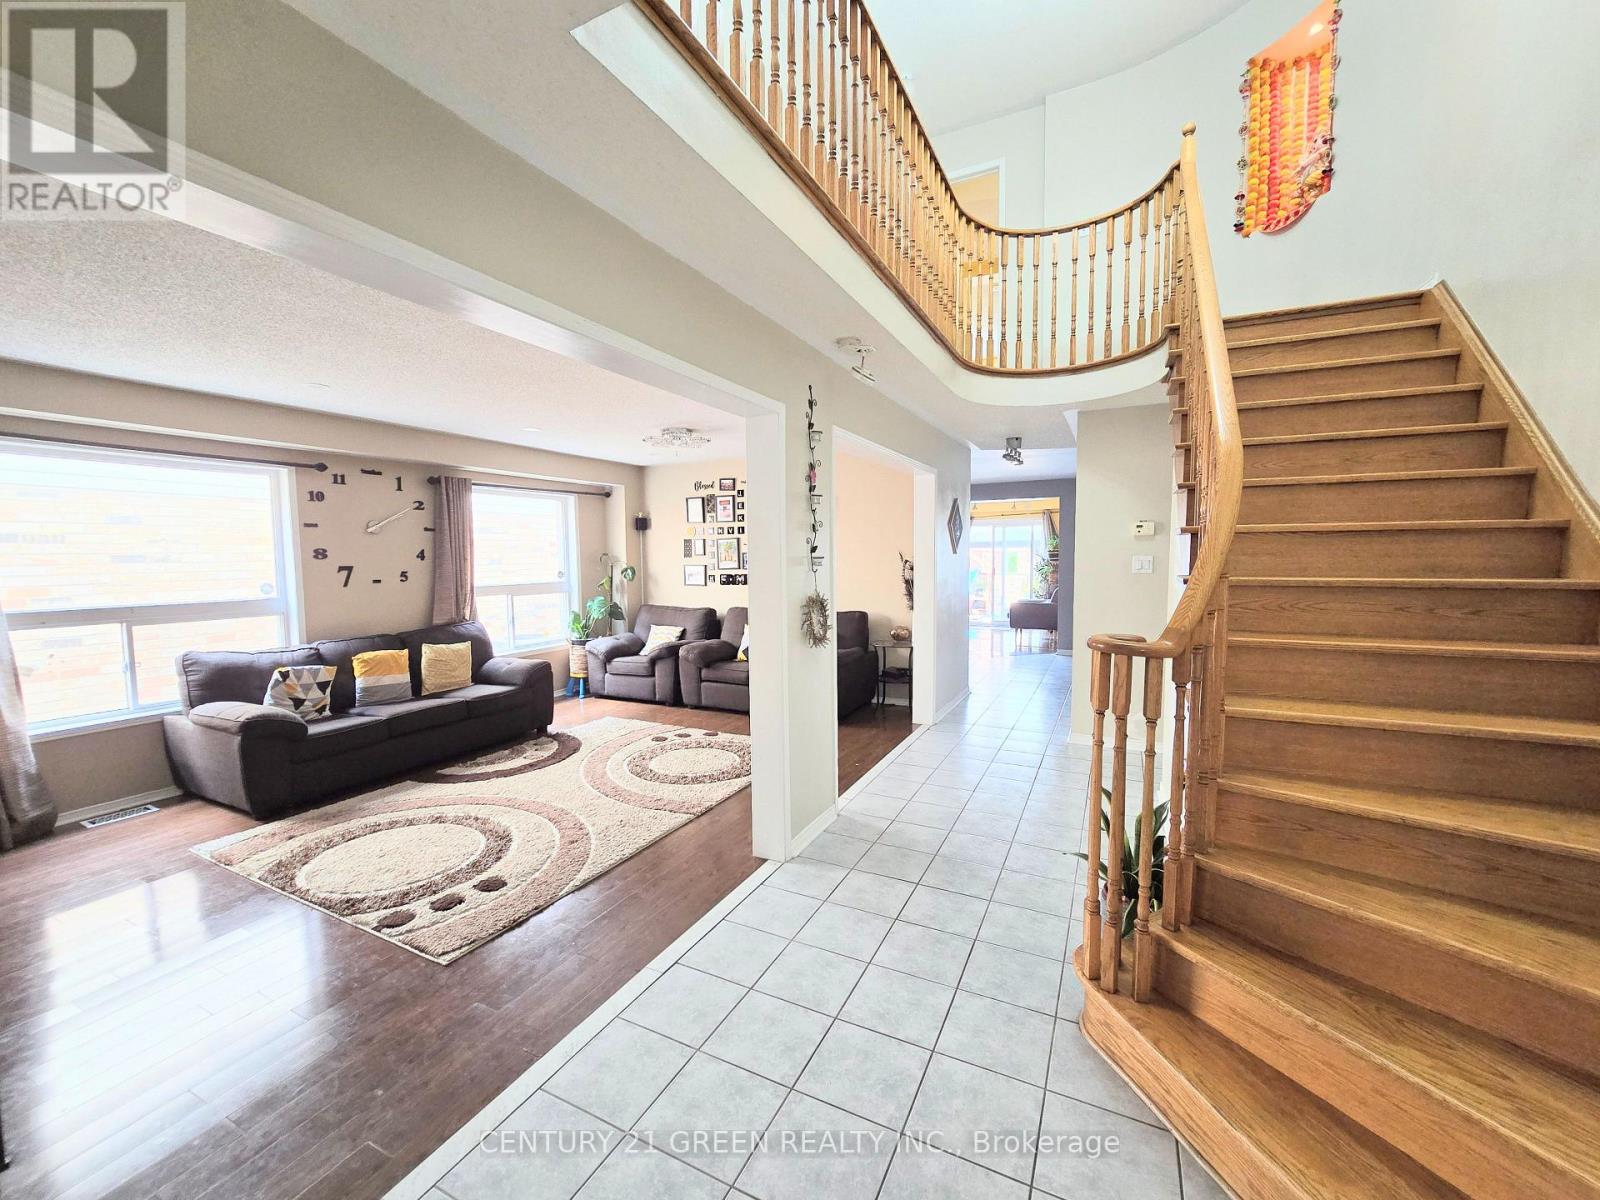
Very Well Maintained Spacious 4 Bedroom House, Located In Highly Desirable Sandringham- Wellington Community, The Inviting And Functional Main Level Features 9-Ft Ceilings, Elegant Combined Living And Dining Rooms, A Separate Family Room With Gas Fireplace, Pot Lights, Nice Backyard With Gazebo And A Family-Sized Kitchen With High End S/S Appliances and Abundant Cabinetry, Generous Counter Space and boasts granite countertops and a stylish backsplash, paired with a breakfast area. Upstairs Offers Four Generously Sized Bedrooms, Including An Impressive Primary Master bedroom With A Walk-In Closet And 5-Piece Ensuite. Excellent Location!!! Close To All Amenities; Shopping Mall, School, Transit, Grocery, Brampton Civic Hospital & Hwy 410. Basement Is Rented Separate. Tenants Will Share 70% Of Utilities. (id:51382)
1420 - 2485 Eglington Avenue W
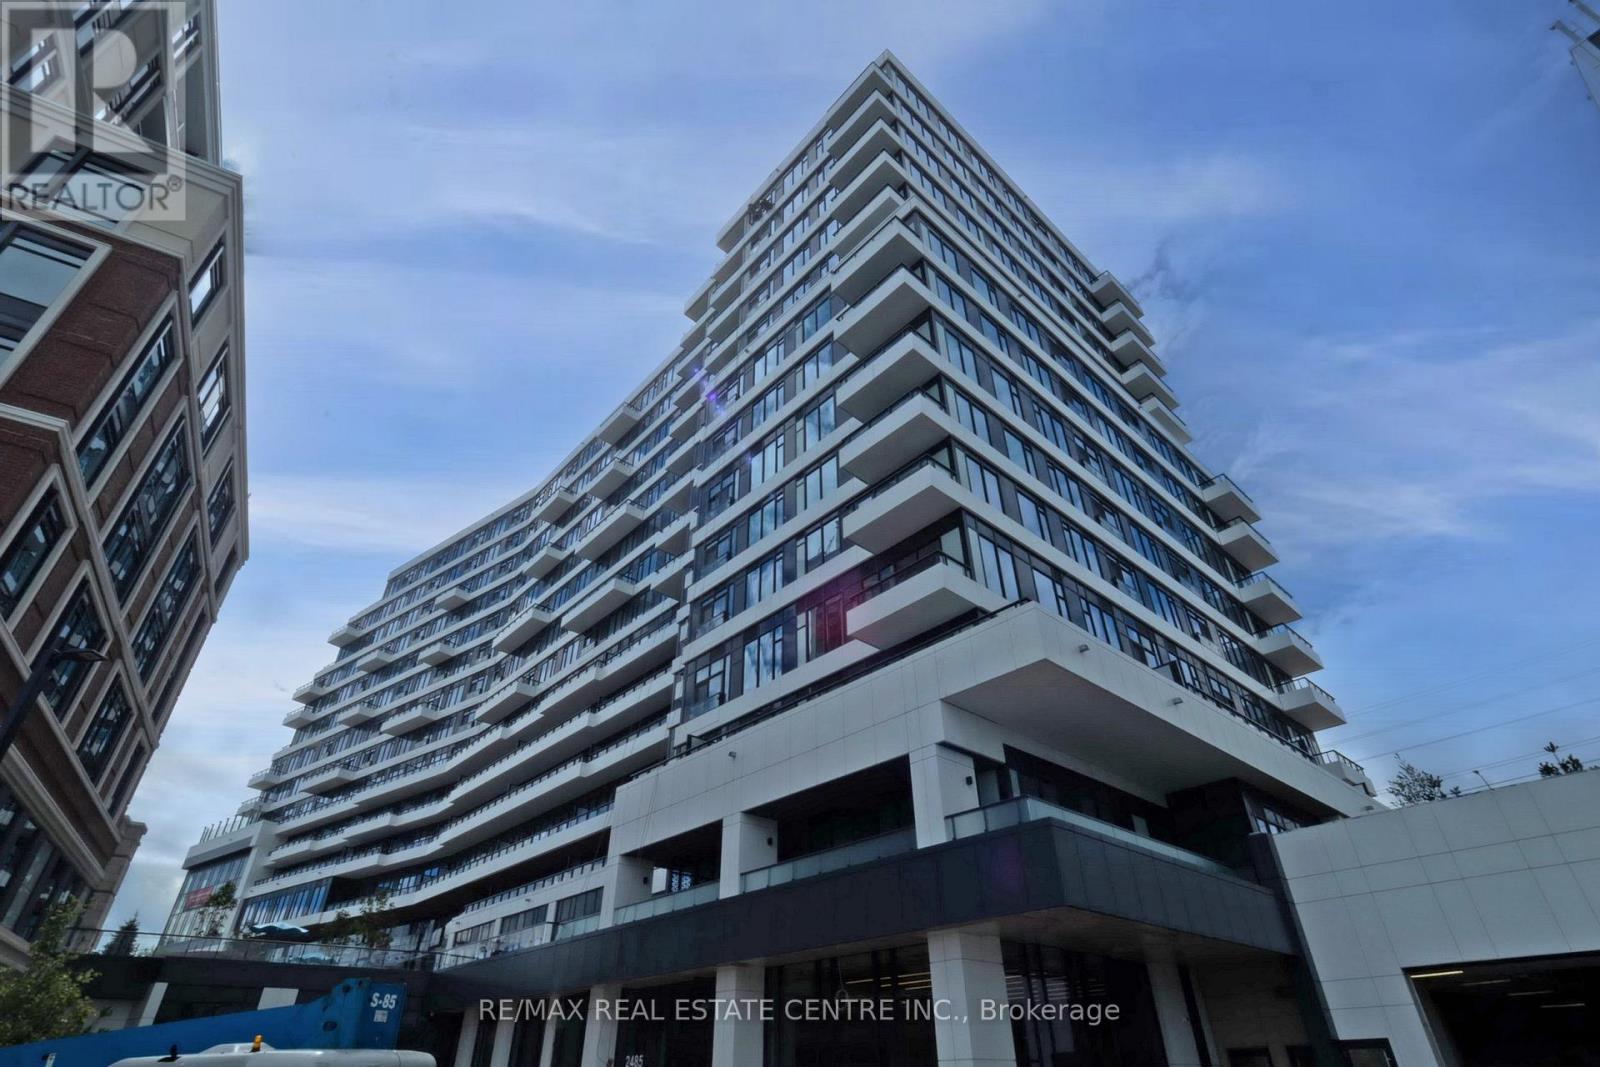
Mississauga (Central Erin Mills), Ontario
Welcome to The Kith Condominiums-Daniels' newest landmark in the heart of Erin Mills, one of Mississauga's most sought-after communities. This one-year-old 1-bedroom, 1-bathroom suite features a bright, open-concept layout with elegant finishes throughout. The modern kitchen boasts stone countertops, a center island, and stainless steel appliances, while oversized windows flood the space with natural light and offer unobstructed views. Enjoy over 12, 000 sq. ft. of exceptional amenities, including a state-of-the-art fitness Centre with an indoor track, theatre, co-working lounges, stylish party room, and an outdoor terrace with BBQs. Concierge services and secure entry further enhance the lifestyleexperience. Perfectly situated just steps from Erin Mills Town Centre and Credit Valley Hospital, with easy access to Highways 403/401/407 and Streetsville GO, this residence combines convenience with contemporary living. (id:51382)
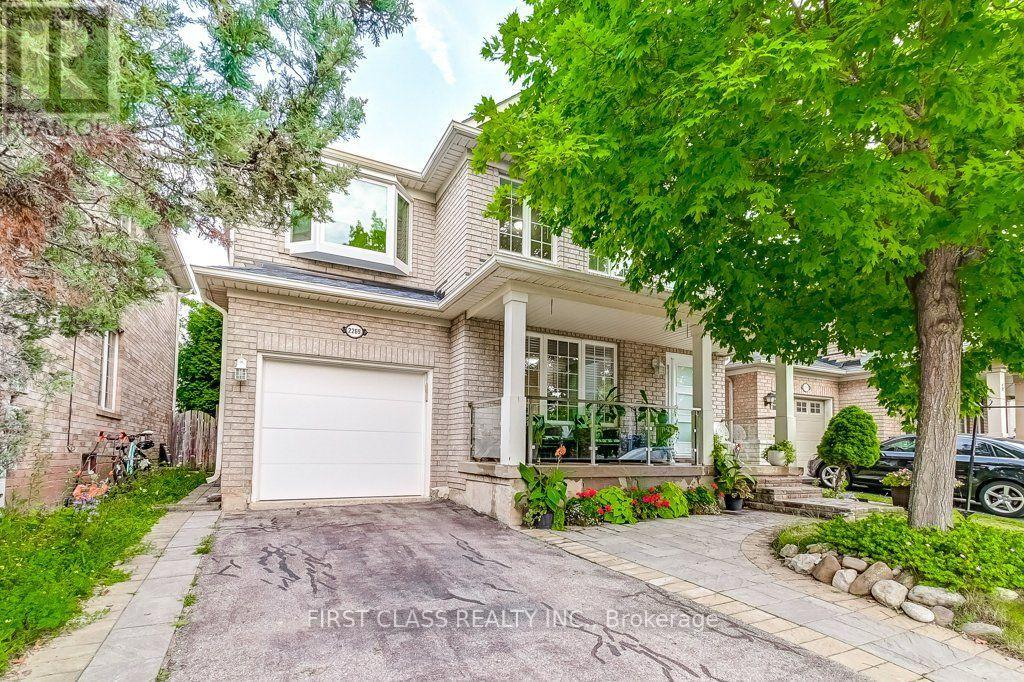
2269 Oakhaven Drive
Oakville (Wt West Oak Trails), Ontario
Walking distance to top-ranking schools, shopping centres, parks and trails. Fenced yard plus no houses across the street which provides great privacy and open view of various seasons. Approximately 1699 sq ft with finished basement. Tons of storage space in the open concept kitchen. Cozy family room with a fireplace stylized with an boat wood mantle. Upgraded second flr bathrooms both with double sinks, top quality faucets, rainfall showers. High end customized closets in each bedrooms. New window in the 2nd and 3rd room. Modern kitchen and central island in the basement, plus the large entertainment space can beswitched to an extra bedroom. (id:51382)
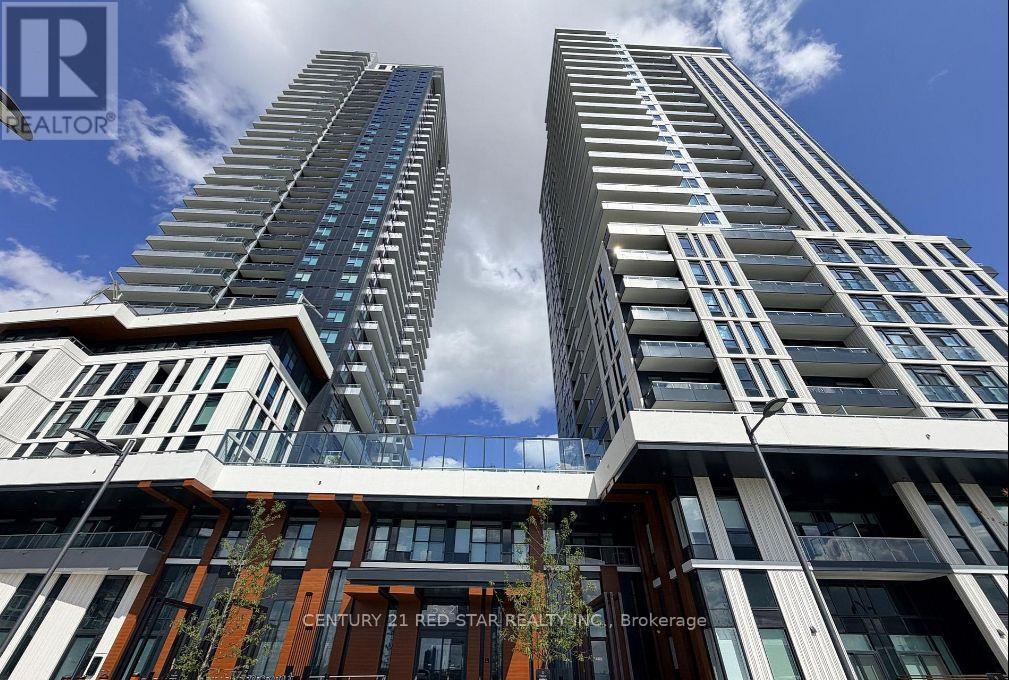
2608 - 2851 Highway 7
Vaughan (Vaughan Corporate Centre), Ontario
Brand-new, never-lived-in 2-Bed, 2-Bath corner of luxury at the sought-after Vincent Condos! Perched high on the 26th floor, Unit 2608 boasts stunning panoramic views and floor-to-ceiling windows that flood the suite with natural light. Enjoy a contemporary open-concept layout featuring a modern designer kitchen with sleek built-in appliances, ample in-unit storage space, and stacked in-suite laundry. Unbeatable Vaughan Corporate Centre location - steps to VMC Subway Station and transit, only 2 subway stops to York University, and immediate access to Hwy 400, Hwy 407, Hwy 7, IKEA, shopping, and restaurants. 1 parking space included! Ideal for professionals, small families, or investors seeking a prime, transit-oriented address. (id:51382)