
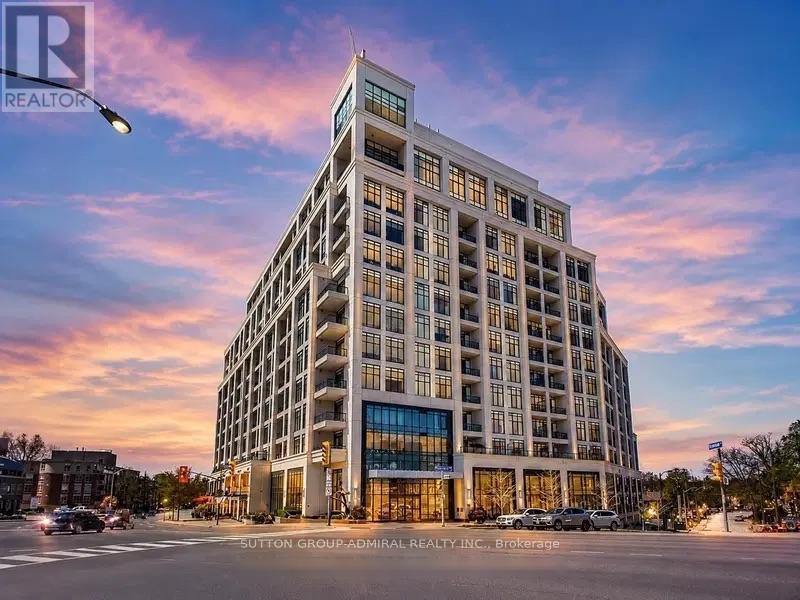
415 - 2 Old Mill Drive
Toronto, Ontario
Two Old Mill by Tridel located in highly sought after Bloor West Village! Well laid out floor plan featuring 1+Den (enclosed den makes for the perfect 2nd bedroom or home office) featuring 667sqft + south west facing balcony with unobstructed views! Spacious open concept combined Living / Dining | Spacious eat-in kitchen with stainless steel appliances & large peninsula island with quartz counters| Large primary bedroom w/ double closet | Ensuite washer & dryer | Comes with 1 locker! | Tridel built world-class building amenities include a rooftop patio with lounge offering 360 views of the city, indoor saltwater pool, hot tub, steam room, fully equipped gym, party room, theatre room & guest suites. Steps to the famous Old Mill Inn, TTC Public Transit, top-rated restaurants, banks, grocery stores, parks & so much more. All of this in one of Toronto's most coveted west-end communities! (id:51382)
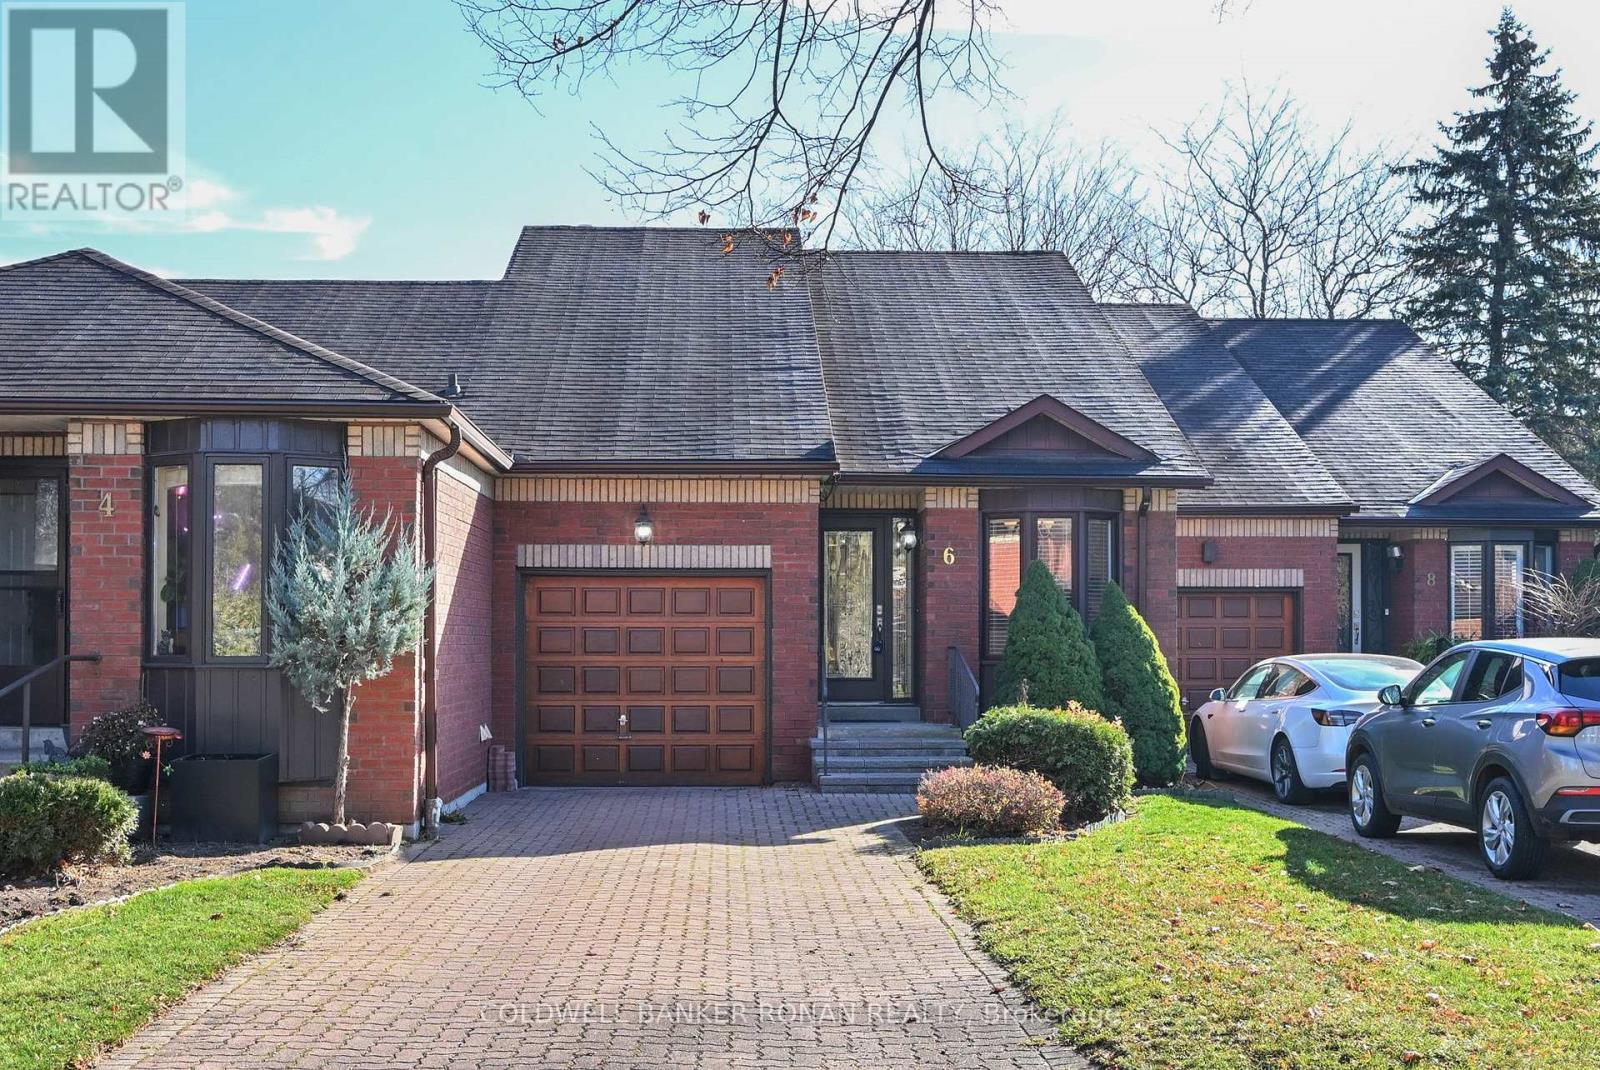
6 Parkdale Drive
New Tecumseth, Ontario
This lovely bungalow is ready for you to move right in & enjoy! Offering the convenience of one-level living, you'll appreciate the comfort & peace of mind of having everything you need on the main level, with no stairs to navigate. An existing chair lift provides easy access to the fully finished basement, featuring a welcoming recreation room with gas fireplace, 3-piece bathroom, spacious laundry/hobby room with a cold cellar. The chair lift can easily be removed if not required. The main floor offers a renovated kitchen with a bright eat-in area, along with a combined living and dining room featuring beautiful hardwood floors & two large skylights that fill the space with natural light. Step out from the living room onto a spacious deck overlooking a private, tree-lined setting - perfect for relaxing and enjoying the outdoors.The primary bedroom, along with a second bedroom or den, completes the comfortable main-floor layout. Pride of ownership is evident throughout this well-maintained home. Conveniently located just off the main streets, this property also offers parking for three vehicles plus a garage, a backup generator, all appliances included & no rental items.Enjoy easy living in the quiet & welcoming community of Green Briar. Just move in & make yourself at home! (id:51382)
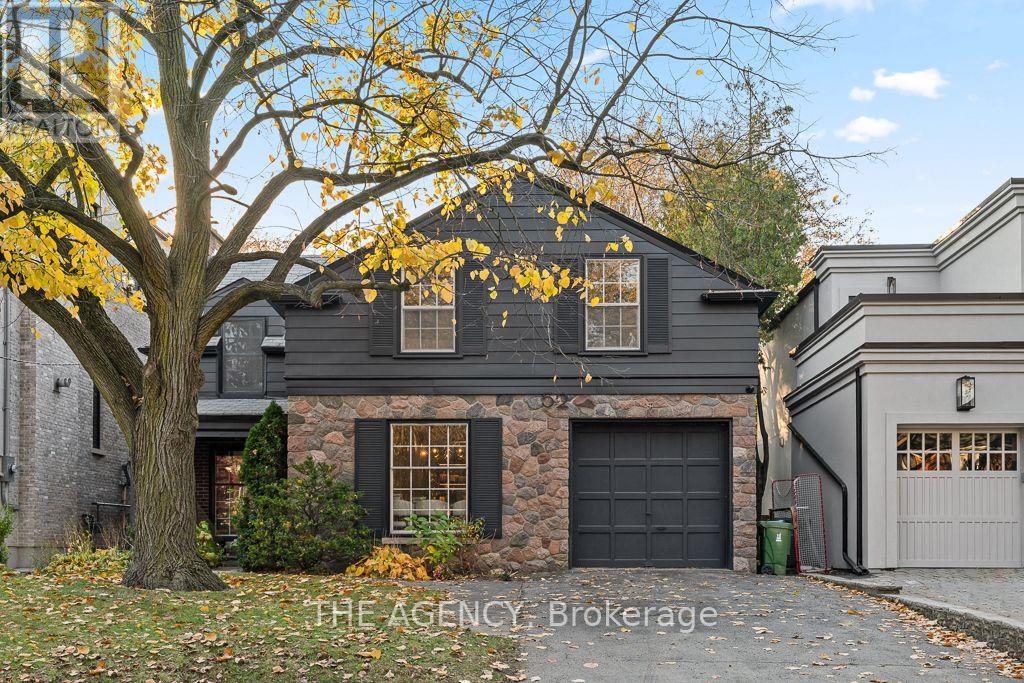
52 Daneswood Road
Toronto, Ontario
**An Exceptional Opportunity to Build Your Dream Home in Prestigious Lawrence Park!** Discover the extraordinary potential of 52 Daneswood Road, situated on an impressive **43.05 x 130.15 ft lot** offering approximately **5,608 sq. ft. of land** in one of Toronto's most coveted residential neighbourhoods. With its generous frontage, remarkable depth, and desirable proportions, this property presents an outstanding opportunity to create a custom-built architectural masterpiece. The expansive lot provides an exceptional canvas to explore a grand residence with striking curb appeal, thoughtfully designed living spaces, and beautiful outdoor entertaining areas, tailored entirely to your vision. Surrounded by magnificent luxury homes, mature tree-lined streets, prestigious schools, parks, and exclusive amenities, this distinguished address offers the perfect combination of location, lifestyle, and long-term potential. **Existing architectural designs are available**, providing an exciting head start for those looking to bring their dream residence to life. Adding to its appeal, the existing home has been recently renovated and upgraded throughout, offering comfortable, move-in-ready living or rental potential while planning for future construction. Whether you're an end user envisioning a one-of-a-kind luxury residence or a builder seeking a premium lot in an established neighbourhood, 52 Daneswood Road is an exceptional opportunity to secure valuable land in the heart of Lawrence Park. **Live in it today, build your vision tomorrow, and create something truly extraordinary.** (id:51382)
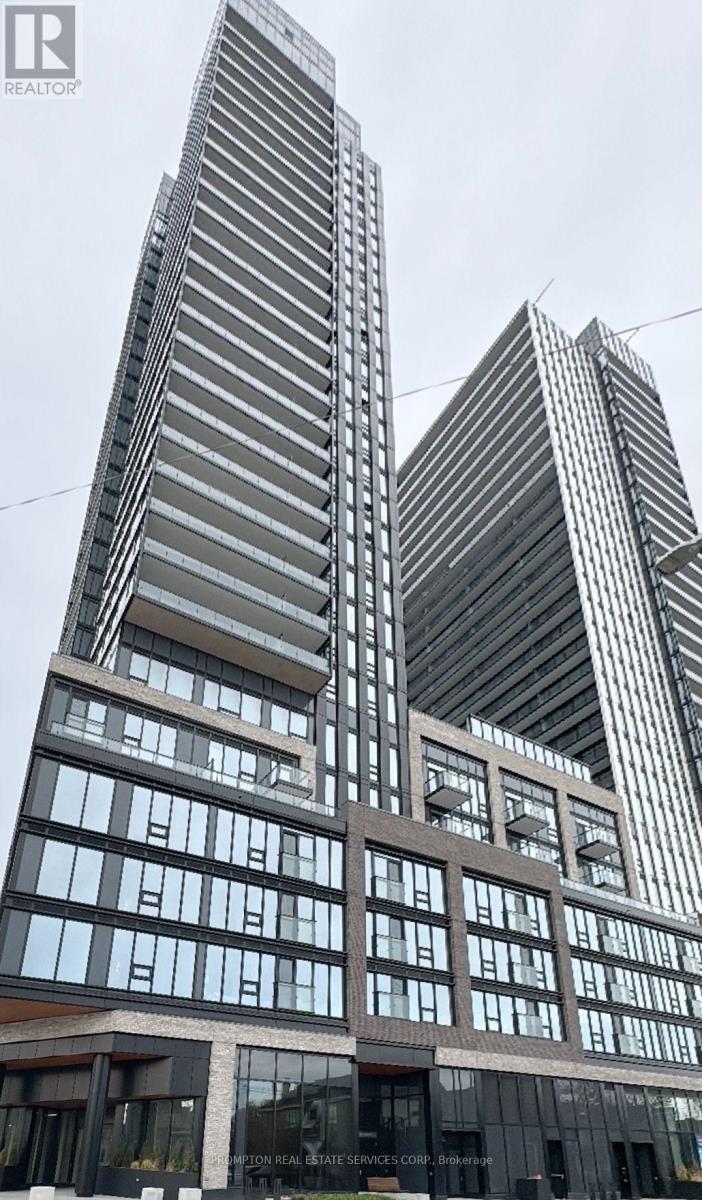
1006 - 91 John Street N
Hamilton, Ontario
* Welcome to Amber Tower at The Design District, one of Downtown Hamilton's most modern condominium residences! * Experience contemporary urban living in this Brand-new, Never-lived-in, Spacious 734 sq. ft. 2-Bedroom + 2-Bathroom CORNER Condo Suite, featuring modern finishes, floor-to-ceiling windows, abundant natural light and desirable south-facing city views. * This Condo Suite stands out with (1) Newly installed, modern, custom-fabricated roller shades with Room-Darkening Fabric in BOTH Bedrooms and with Light-Filtering Fabric in the Kitchen, Dining & Living Areas; (2) One [1] Parking Spot (30 seconds away from the Entrance/Exit) included; (3) Floor to Ceiling Windows throughout complement with a 96 Sq. Ft., South facing Balcony with desirable city views; (4) Contemporary Kitchen featuring a Functional Centre Island and Stainless Steel Appliances (cooktop, refrigerator, hood fan, dishwasher, Built-in oven and microwave) * Exceptional Location - Less than 10 minutes Walk to Alectra Utilities Corporation, Hamilton Fire Department Station 1, Hamilton Paramedic Service, St. Joseph's Healthcare Hamilton Satellite Health Facility, Hamilton Family Health Team, Hamilton Police Services Central Station, Hamilton Transit ("HSR") Bus Stop (1A KING Bus from Monday to Saturday to McMaster University & McMaster Children's Hospital & McMaster University Medical Centre), Shops, Cafes, Restaurants & more * Easy Travel to Hamilton GO Centre station, McMaster University & McMaster University Medical Centre, Hwy 403, Downtown Hamilton, Grocery Stores, Restaurants and more * 1 Parking Spot (30 seconds away from the Entrance/Exit), 1 Locker and High Speed Internet are included * Furniture, Hydro ("Electricity"), Water and Tenant Insurance are Not Included. (id:51382)
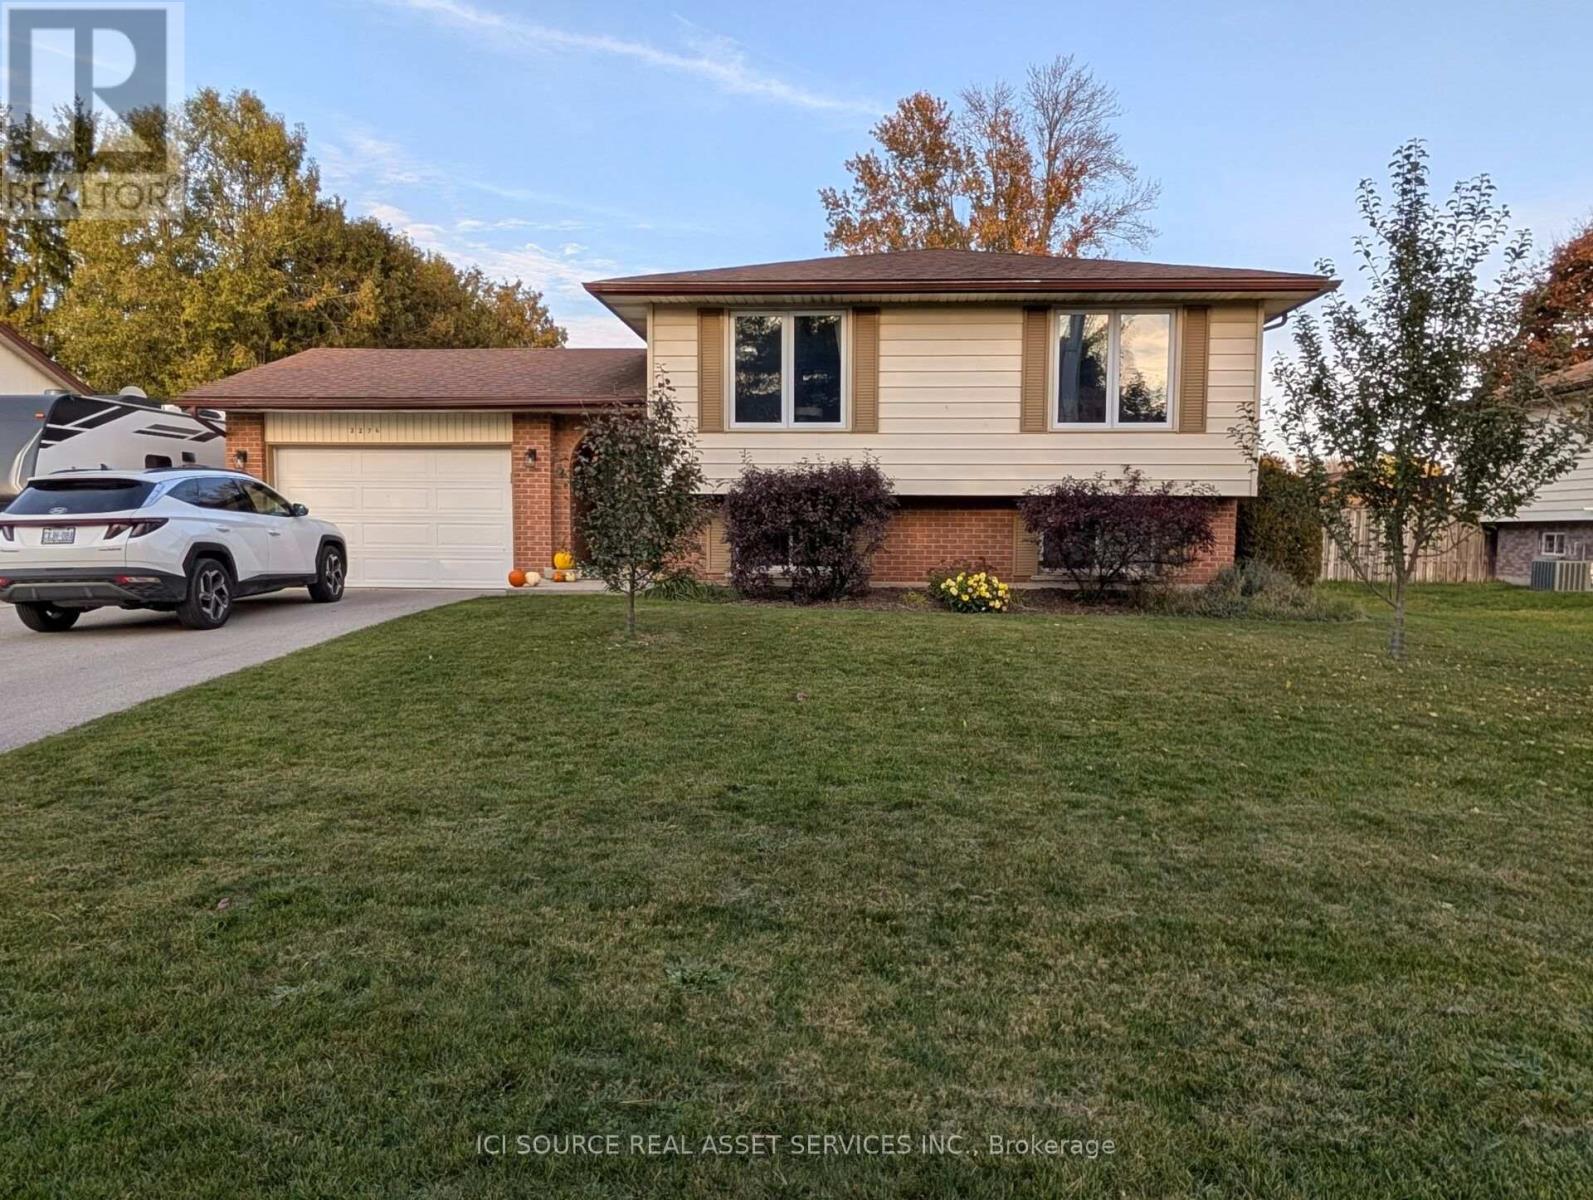
2276 Bentim Road
Strathroy-Caradoc, Ontario
BACKING ONTO FARMLAND! This beautifully maintained 3+1 Bedroom, 2-Bathroom raised ranch offers privacy, room for a growing family, and a larger lot than most new builds. Inside, you'll find over 2,800 square feet of living space! This home has large windows and spacious living areas, perfect for celebrating life over a meal with family & friends. The large kitchen was renovated in 2024, and features: quartz counters, soft-close cabinetry, solid wood cabinet doors, pull-out drawer organizers & stainless appliances. All bedrooms have custom blackout blinds, creating cozy sleep retreats. The primary bedroom has a cheater-ensuite access to the main bath. The fully finished lower level, with oversized windows & gas fireplace, adds two multipurpose living spaces, a bedroom & a modern full bath with heated floors, marble accents and a large custom tiled shower. 1.5 car garage and extra laneway for trailer/boat offers plenty of parking. Outside you'll find apple trees, a brand new above ground pool installed in 2026 & a fully fenced yard, creating a private retreat. Huge shed/workshop with gas and 240amp service. Additional features/updates: gas BBQ line, hybrid gas/heat pump furnace and AC (2023), exterior doors (2022), windows (2021), and owned hot water tank. *For additional Property Details Click The Brochure Icon Below* (id:51382)
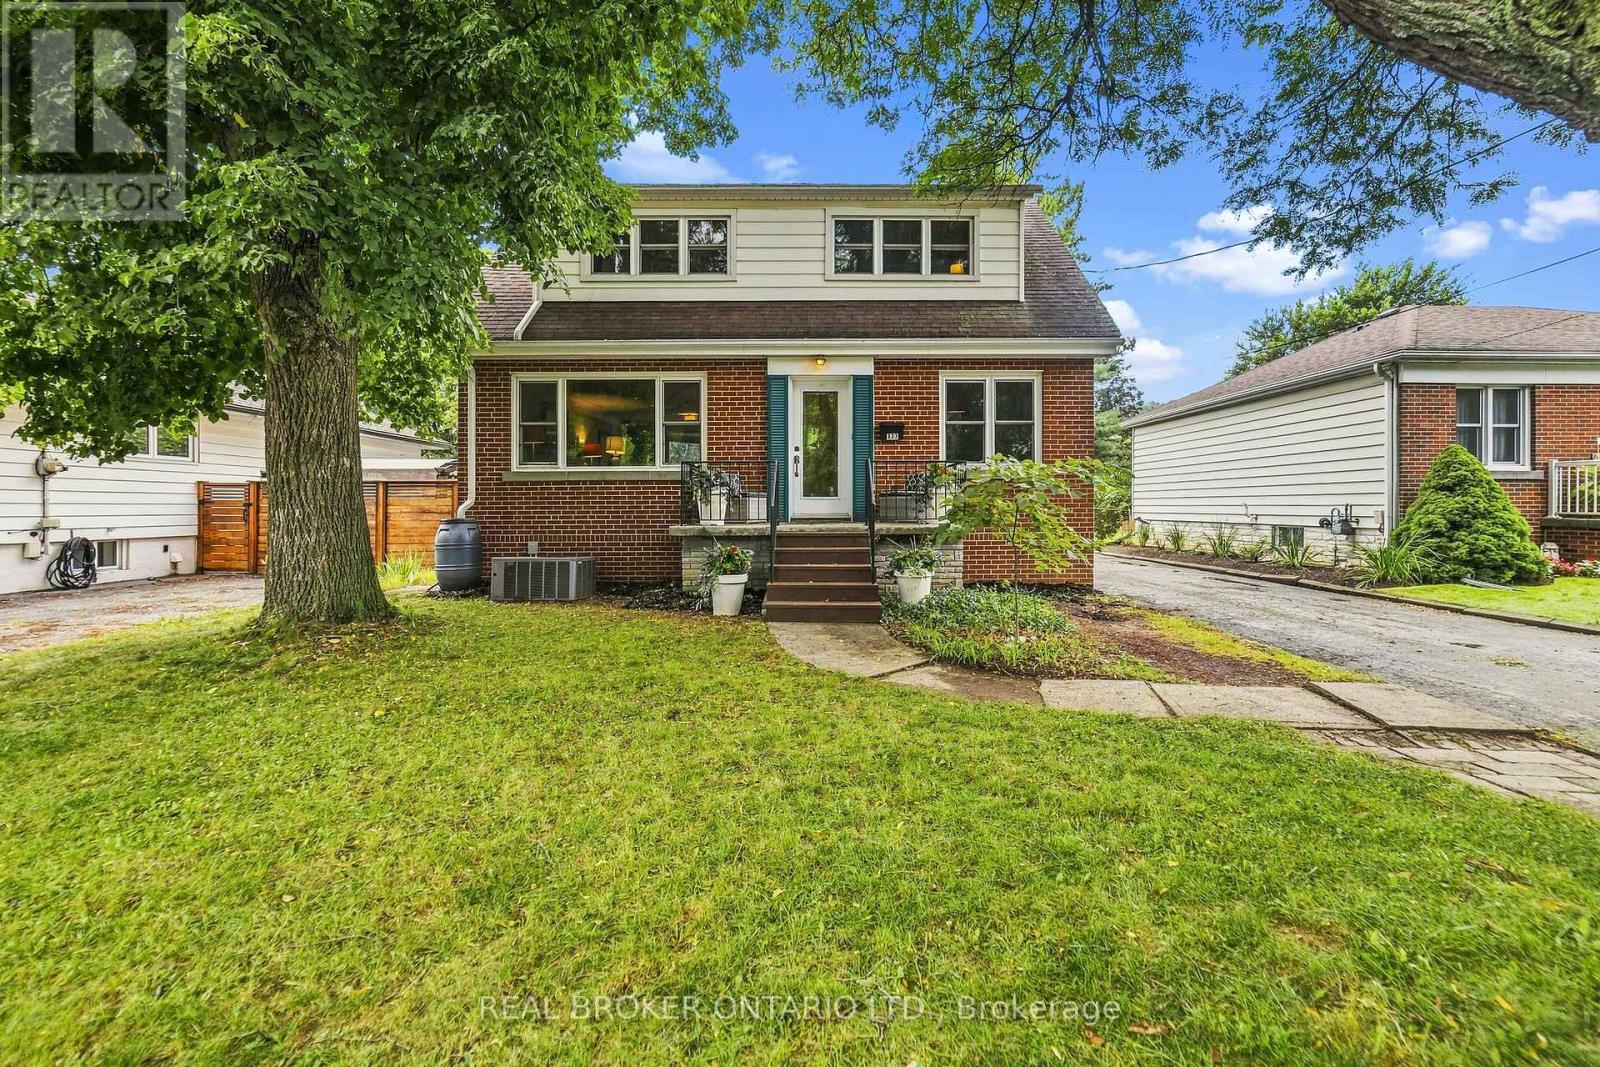
177 York Road
Hamilton, Ontario
Welcome to 177 York Road, a charming home in the heart of Dundas! With a peaceful forest setting across the street, a private backyard and downtown Dundas just a short walk away, this home offers a wonderful balance of nature and neighbourhood living. Inside, you'll find 3 bedrooms upstairs, an additional bedroom in the finished basement and 3 bathrooms, one on every level. Recent updates include refreshed kitchen cabinetry, a new furnace, electrical panel and updated windows. Outside, enjoy a private backyard on a 50 x 100 ft lot, perfect for relaxing or entertaining. With downtown Dundas, local shops, restaurants and trails nearby, plus easy access to Highway 403, you can enjoy everything this community has to offer while staying connected to the rest of the city. Come see what makes 177 York Road a wonderful place to call home! (id:51382)
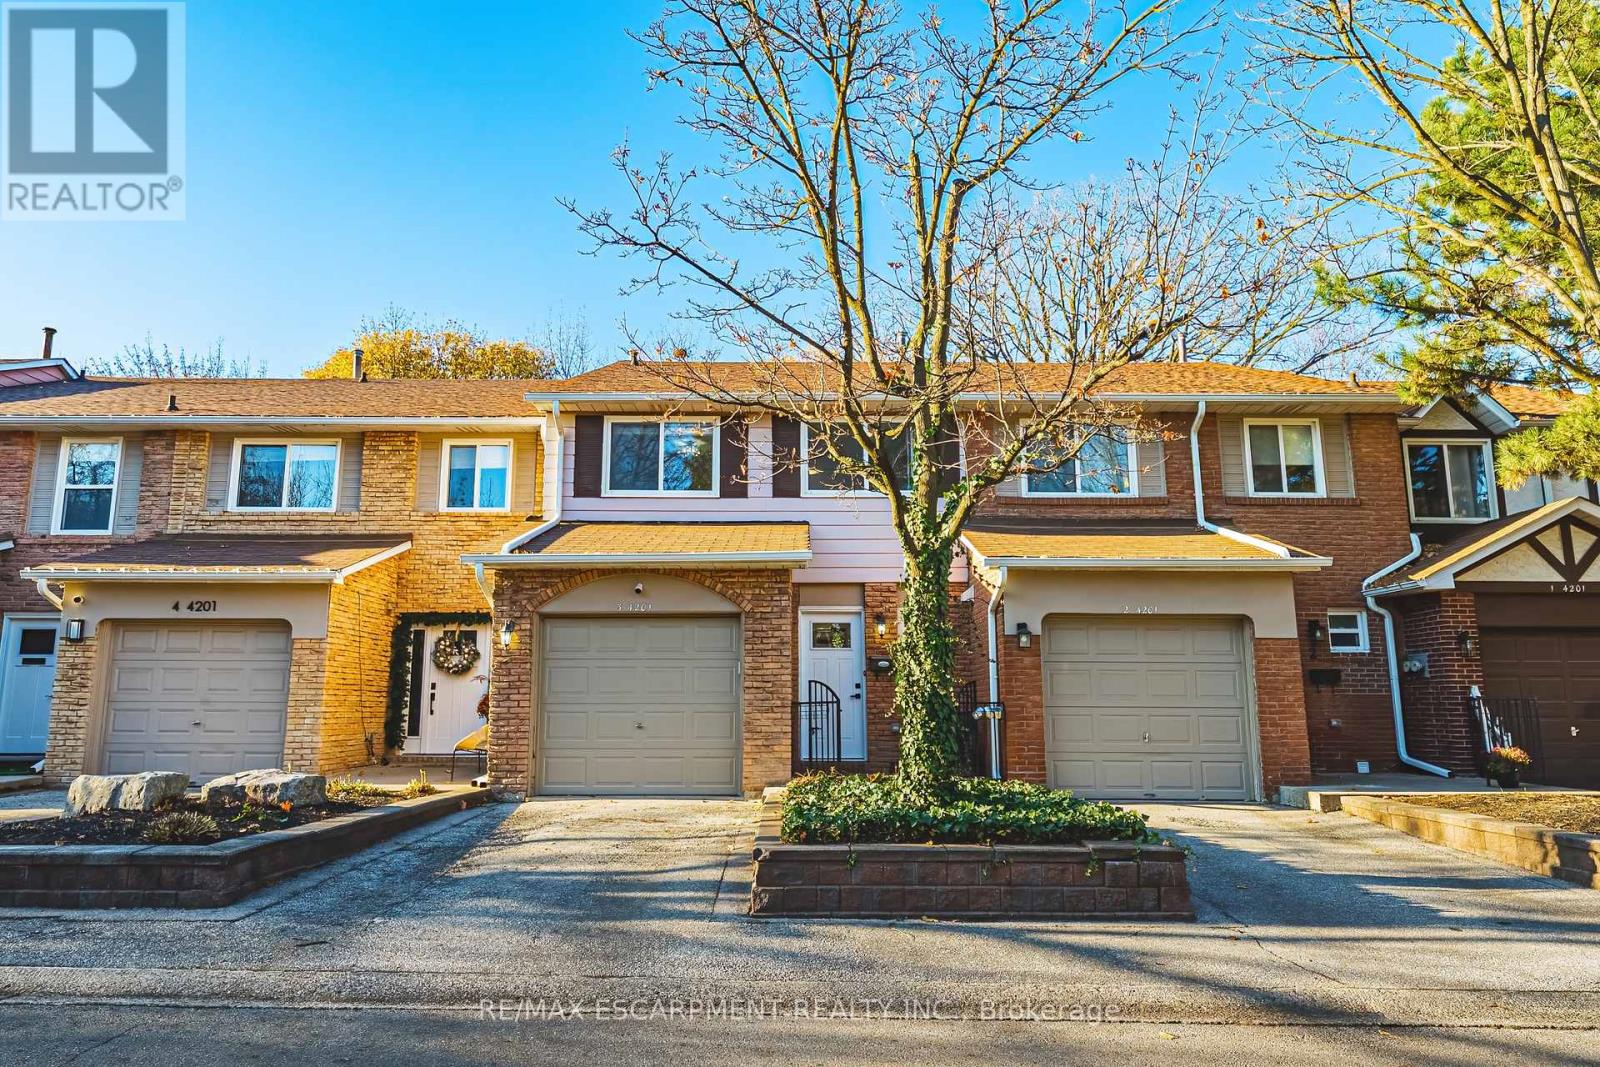
3 - 4201 Longmoor Drive
Burlington, Ontario
Welcome to this stunning 2-storey townhome, perfectly nestled in one of Burlington's most desirable, family-friendly neighbourhoods! With just under 1,500 sq. ft. of above-grade living space plus a fully finished lower level, this beautifully appointed home offers 3+1 bedrooms, 2.5 bathrooms, and a single-car garage with convenient inside entry. Step inside to a spacious main level where stylish flooring and an upgraded kitchen set the tone. The inviting layout flows effortlessly, making it just as ideal for relaxed weeknights as for entertaining family and friends. An elegant staircase leads to the upper level, featuring three generously sized bedrooms and two beautiful bathrooms. The primary suite is complete with a walk-in closet and a private 3-piece ensuite. The finished lower level adds flexibility with a fourth bedroom, a laundry room, and a versatile living space, perfect for a rec room, home office, or cozy family hideaway. Outside, unwind in your private backyard overlooking the park-the perfect spot for morning coffee or summer evenings. A large driveway and garage complete the package. All this, just steps from Iroquois Park and close to excellent schools, shopping, and amenities. Don't miss this fantastic opportunity to call one of Burlington's most sought-after neighbourhoods home! (id:51382)
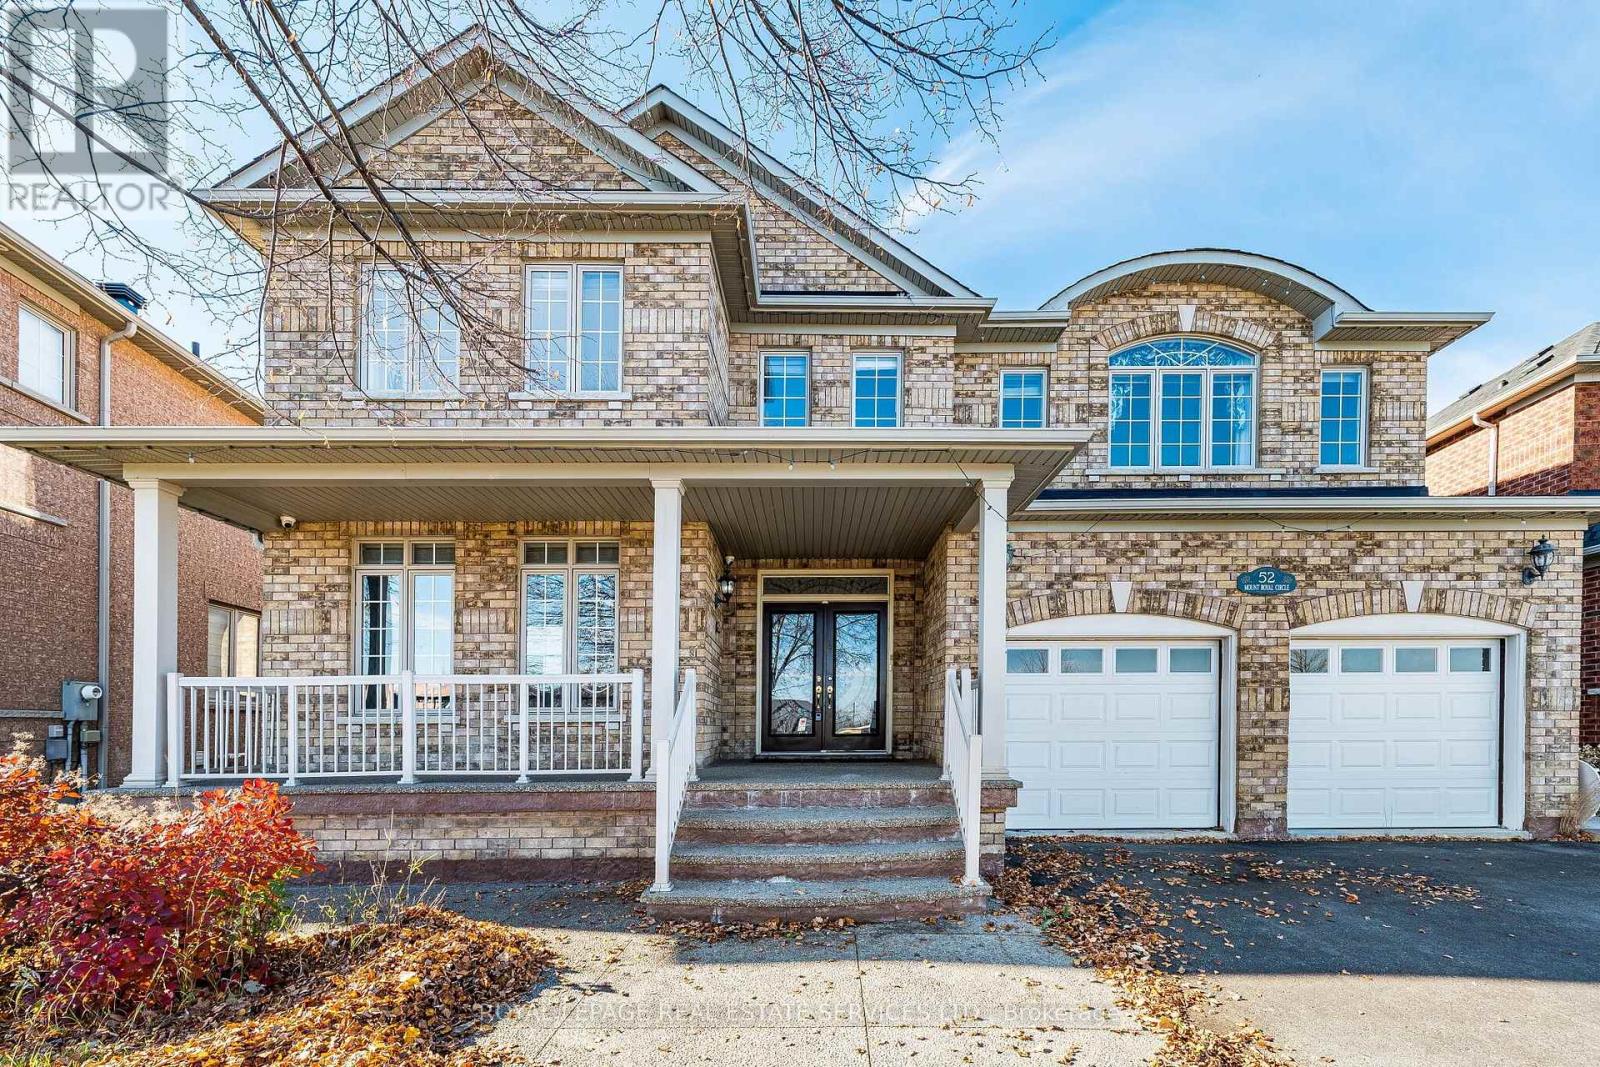
52 Mt Royal Circle
Brampton, Ontario
Welcome to this exceptional residence in Brampton's prestigious Castlemore community, one of the city's most sought-after family neighbourhoods. Known for its upscale homes, excellent schools, parks, trails, and convenient access to major routes, Castlemore continues to be a desirable destination for families and investors alike. The anticipated Hwy 413 corridor is expected to further enhance regional connectivity and long-term area appeal. Designed with both elegance and functionality in mind, this stunning home offers the perfect floor plan for modern family living. Natural light pours through the home throughout the day, highlighting the spacious principal rooms, separate living and family rooms, and the dramatic vaulted soaring cathedral ceilings, approx. 18ft. The gourmet kitchen features built-in stainless steel appliances, while the main-floor den provides flexibility as a home office or potential fifth bedroom. Perfect for families, all upper-level bedrooms are generously sized and feature their own bathrooms (Jack & Jill in 2), offering comfort and privacy rarely found in today's market. With 5 bathrooms in total, this home easily accommodates growing or multi-generational families. With convenient access from the garage, the fully finished basement with either vinyl or laminate flooring, adds incredible versatility with a self-contained in-law suite featuring 2 bedrooms, separate living and dining areas, and ample space for extended family, guests, or entertaining. Ideally located steps to Mount Royal Public School, Our Lady of Lourdes Catholic Elementary School, parks, walking trails, transit, shopping, and everyday amenities. A rare opportunity to own a luxurious, move-in-ready home in an outstanding location. (id:51382)
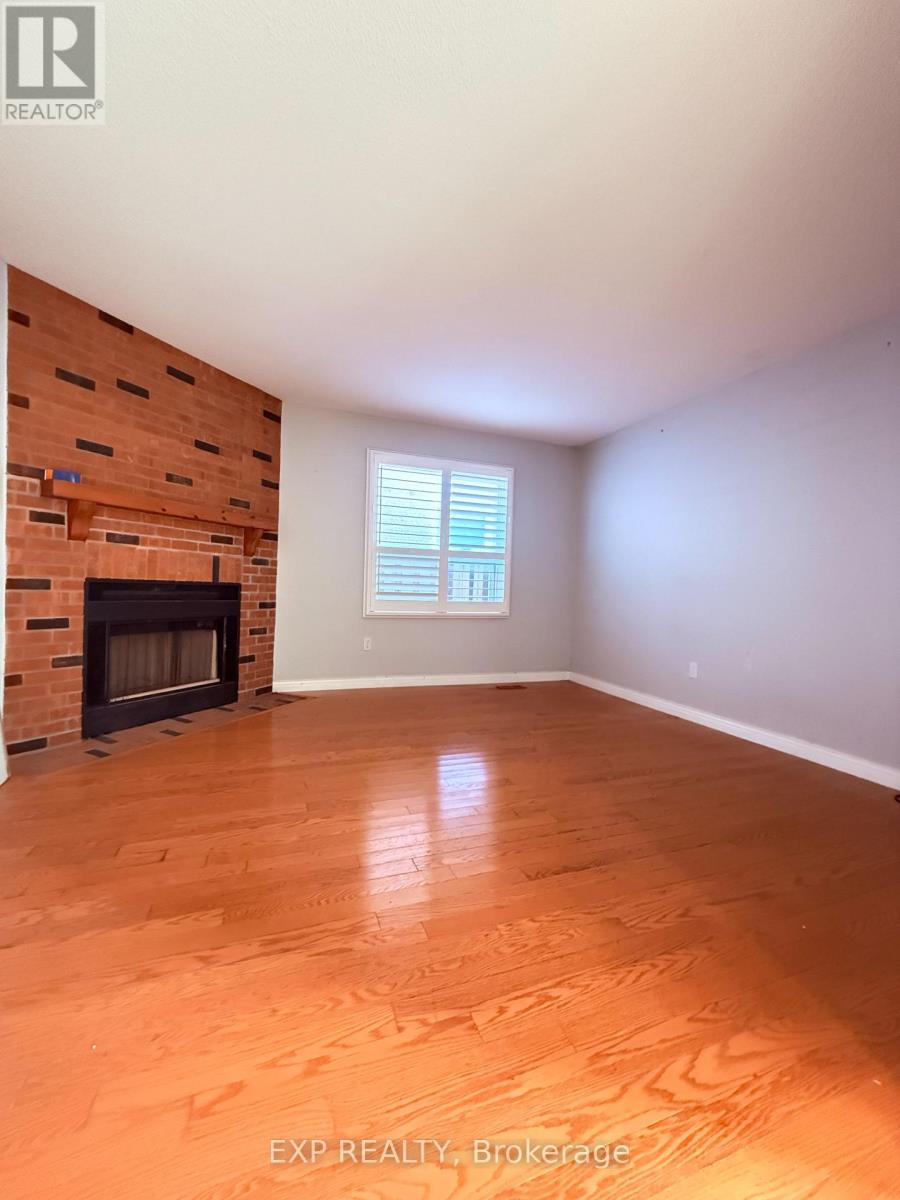
5095 Rising Star Court
Mississauga, Ontario
Welcome To This Beautifully Maintained 3-Bedroom, 3-Bathroom Detached Home In The Heart Of Central Mississauga! Offering The Perfect Blend Of Comfort, Style & Convenience, This Charming Home Features Hardwood Flooring Throughout, A Cozy Family Room With A Brick Fireplace & A Beautifully Kitchen Showcasing Elegant Cabinetry, Countertops, Stylish Backsplash & Ample Storage Space. Ideally Situated In A Highly Desirable Neighbourhood, Just Steps To Public Transit & Close To Schools, Parks & Everyday Amenities. An Exceptional Opportunity To Enjoy Comfortable Living In A Prime Central Mississauga Location! (id:51382)
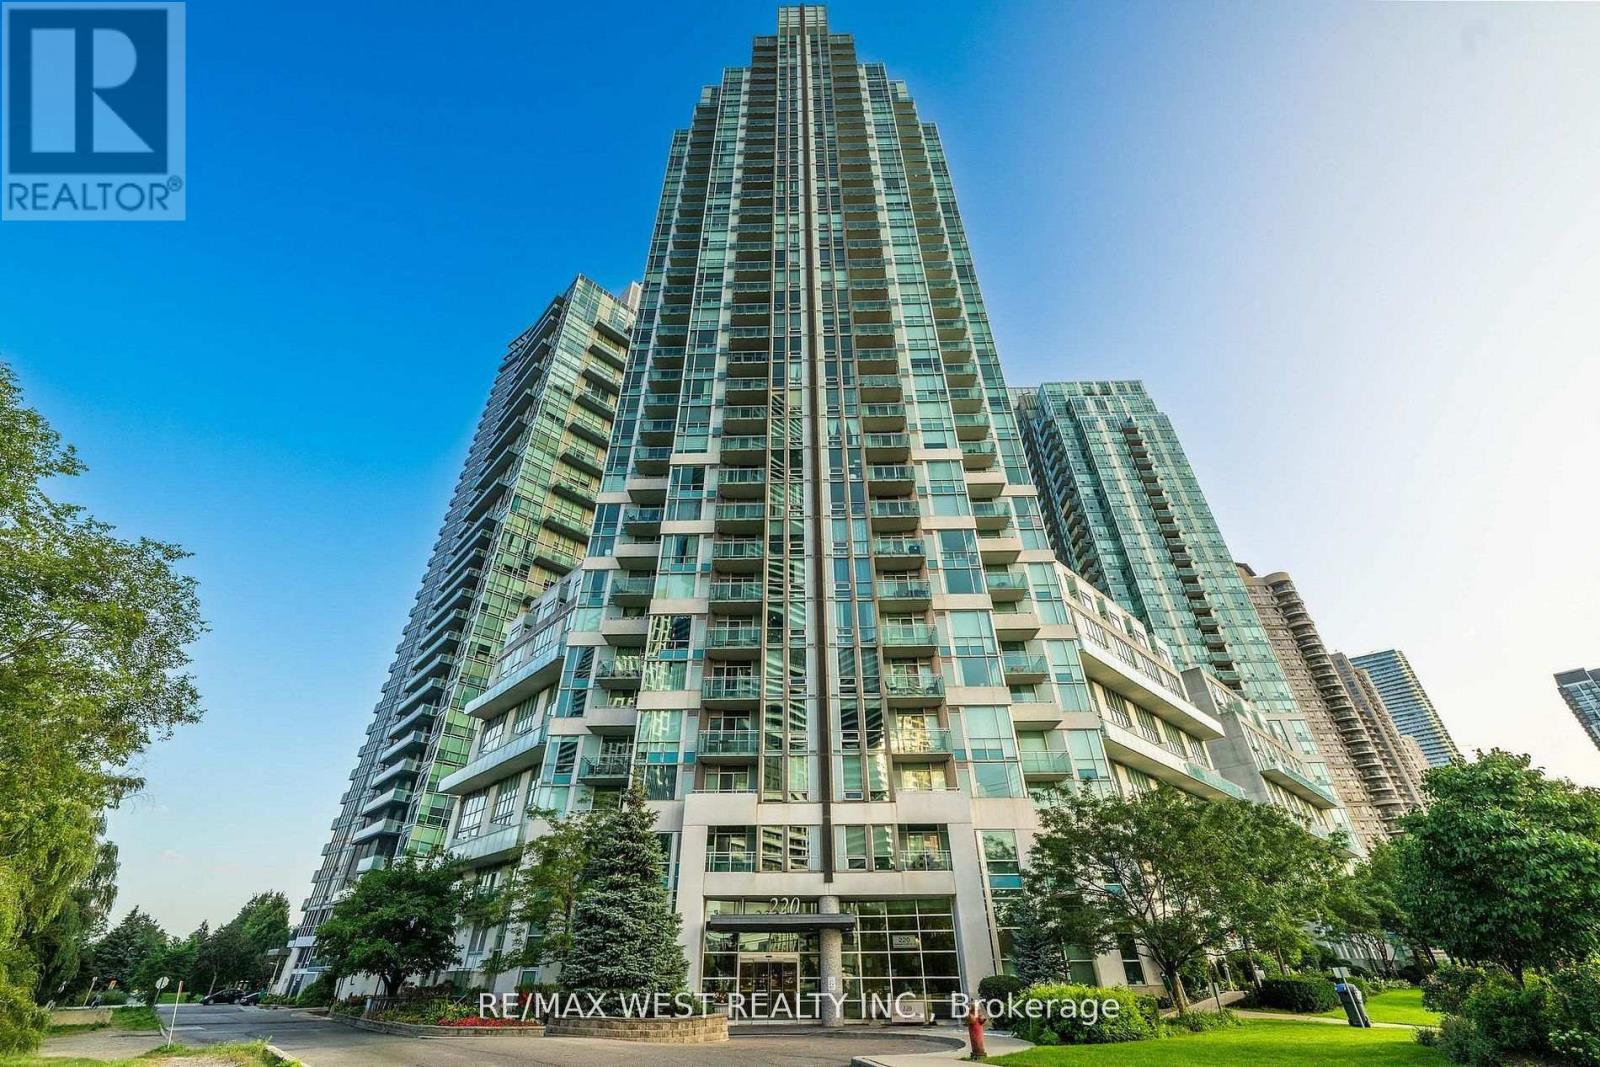
1710 - 220 Burnhamthorpe Road W
Mississauga, Ontario
Enjoy unobstructed views of the Mississauga skyline and Celebration Square from this beautifully renovated 1+1 bedroom, 2-bathroom suite in the heart of downtown Mississauga. Featuring 9-ft ceilings, a spacious primary bedroom, and a versatile den ideal for a second bedroom, home office or guest room. Modern upgrades include smooth ceilings, contemporary lighting, laminate flooring, renovated bathrooms, newer stainless steel appliances, quartz countertops and backsplash. Bright, spacious and move-in ready! Rent includes heat, hydro and water. Enjoy excellent building amenities including an indoor pool, fitness center, guest suites, sauna and concierge. Steps to Square One, Celebration Square, restaurants, shopping, public transit, library, Living Arts Centre and Sheridan College. Experience the convenience and excitement of downtown living. AAA tenants preferred. Rental application, employment verification, credit report and references required. (id:51382)
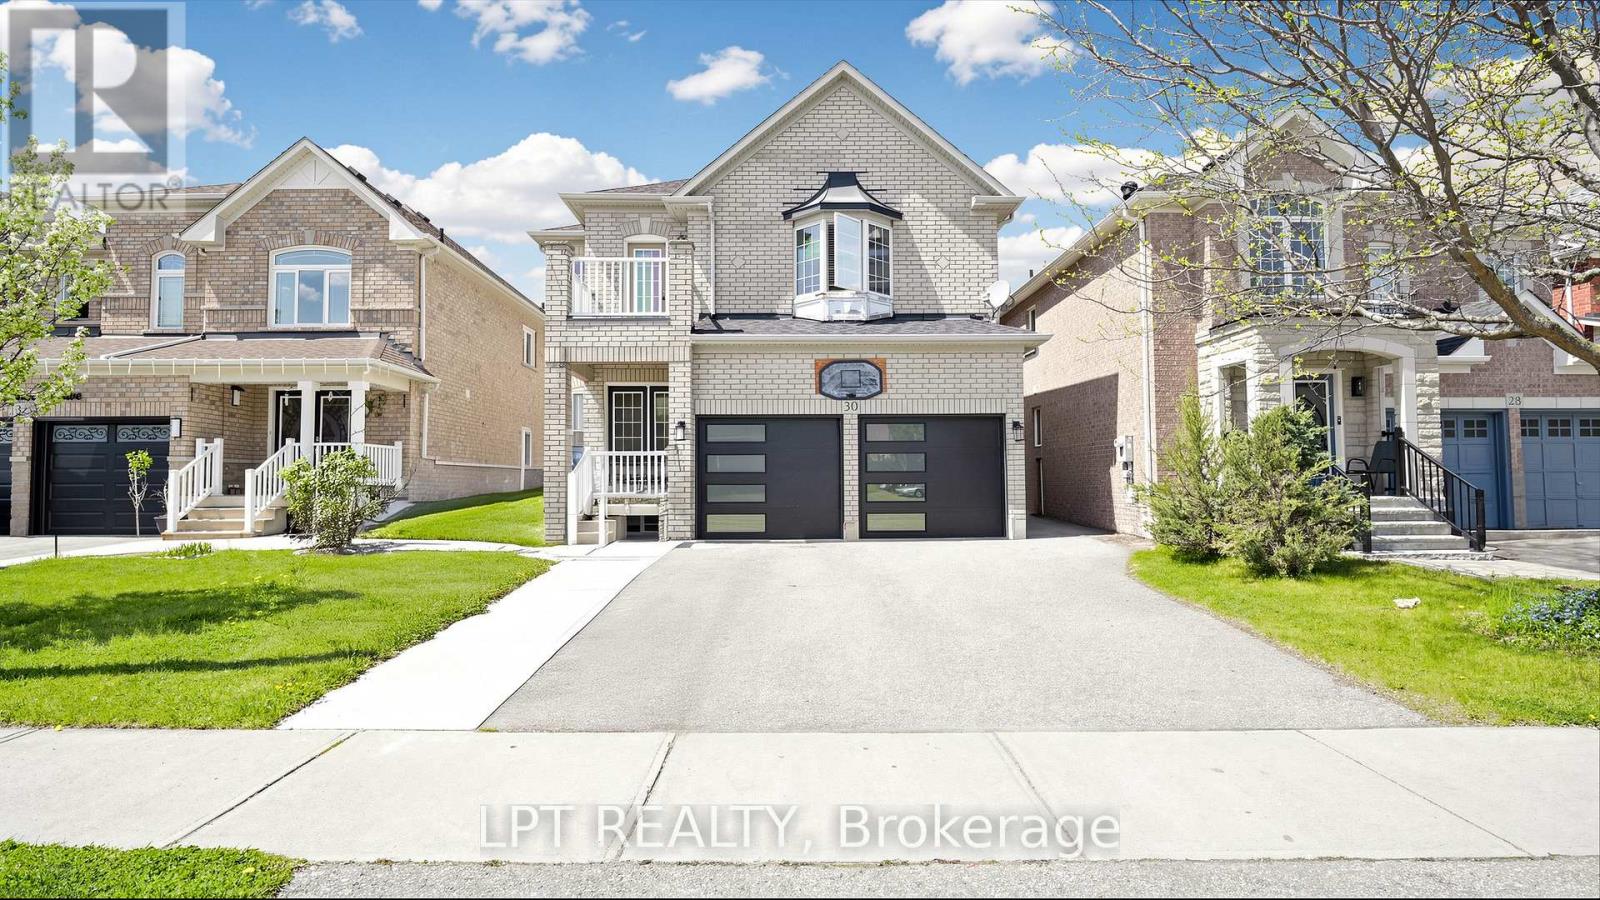
30 Ranchero Drive
Brampton, Ontario
Open House Sat 1- 4:30 ppm. One of the best priced homes in North West Brampton. Huge 2902 Square feet, 5 Spacious bedrooms and 3 full washrooms on 2nd floor. Double car garage located just minutes from the highly sought-after Cassie Campbell Community Centre, and mount pleasant Go Station, along with top-rated schools and beautiful parks. Plus, enjoy unbeatable convenience with nearby plazas and shopping options for all your everyday needs . (id:51382)
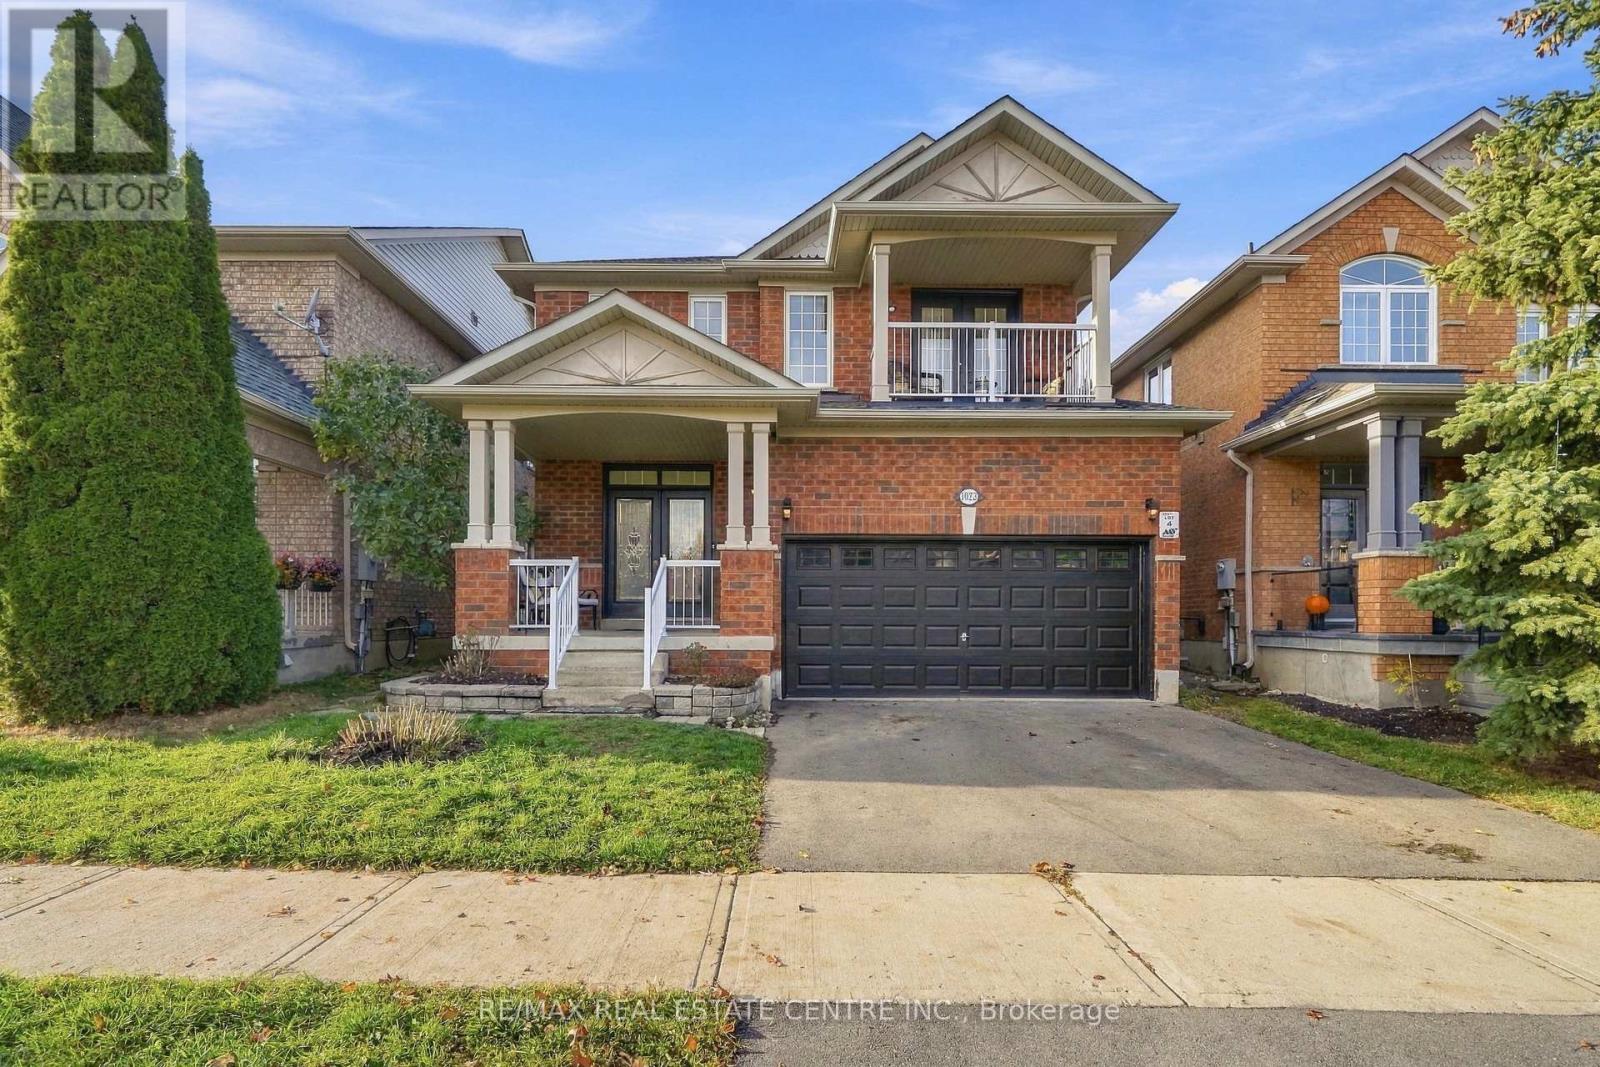
1023 Costigan Road
Milton, Ontario
A RARE FIND! Exceptional space, comfort and versatility, this beautifully presented 4+1-bedroom detached home with an additional basement DEN. features approximately 2,411 sq. ft. above grade, PLUS a fully finished in-law suite with its own SEPARATE SIDE ENTRANCE, FULL KITCHEN, BATHROOM, and DEDICATED LAUNDRY- an outstanding setup for extended family or multigenerational living! Added Convenience, Sidewalk snow clearing is provided by the Town of Milton during the winter months. Step inside and be welcomed by an impressive soaring foyer approaching 18 feet in height, an elegant spiral hardwood staircase and 9-ft main-floor ceilings that create an immediate sense of space and warmth. Designed to suit every lifestyle, this home offers the best of both worlds - a bright, open-concept layout that brings everyone together, while a separate family room with a cozy gas fireplace provides a private, comfortable space to unwind. The spacious modern kitchen features granite countertops, stainless steel appliances with a brand new washer and hood, back splash, ample cabinetry and a sun-filled breakfast area with a walkout to the backyard. Upstairs, discover four generously sized bedrooms, including a spacious primary retreat with a walk-in closet and 5-piece ensuite, plus a second bedroom featuring its own private balcony. Enjoy a fully fenced backyard with a large deck, an attached double-car garage and additional driveway parking. Conveniently located near Milton GO Station, Highway 401, parks, schools, shopping and everyday amenities. NOTABLE UPDATES: Kitchen (2012), hardwood flooring (2012), bathroom (2015), roof (2016), finished basement (2017), plus updated lighting (2026), main-floor washer (2026) and kitchen range hood (2026) ONE HOME. TWO COMPLETE KITCHENS. TWO LAUNDRY AREAS. EXCEPTIONAL FLEXIBILITY. (id:51382)
506 - 220 Forum Drive
Mississauga, Ontario
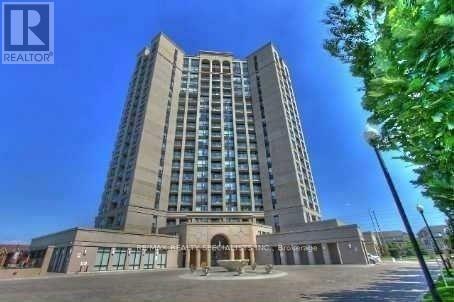
Welcome to Comfortable Living in Prime Mississauga! Beautiful 1-bedroom, 1-bathroom suite offering approximately 600 sq. ft. of comfortable living space in a highly desirable location near Eglinton Avenue and Highway 403. Situated in an exclusive, family-oriented low-rise building, this wonderful community offers a welcoming and peaceful environment. Enjoy the convenience of being within walking distance to mini putt, golf facilities, public transit, shopping, and an abundance of fantastic amenities. Perfectly located for easy access to everything you need while enjoying a comfortable lifestyle. Parking included and so much more! A wonderful opportunity to enjoy convenience, comfort, and community in one fantastic location. Don't miss out! (id:51382)
303 - 300 Webb Drive
Mississauga, Ontario
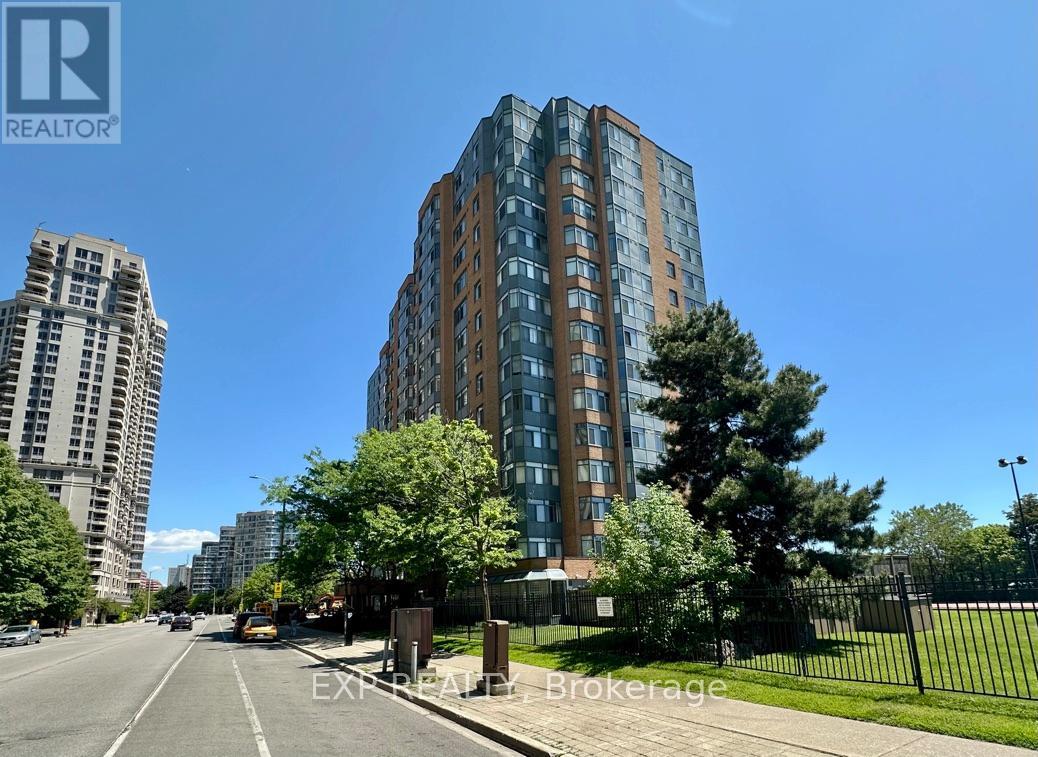
Corner suite - boasting lots of windows and light, providing long views to north, east and west. Starting from the west: bedroom, corner office, living / dining, 2nd bedroom, kitchen and bathroom, with ample hallway. Suite includes 1 underground parking spot and a spacious locker. Building amenities include an indoor pool. hot tub, sauna, gym, racquetball, squash court, and tennis courts located outdoors. There is also a party/meeting room with kitchen, media and games rooms, library. Large outdoor visitor parking and an abundance of lushly landscaped gardens with 5 barbecue stations. Conveniently located across from Mississauga City Hall, Square One Mall and Sheridan College, many of life's needs and wants are within walking distance. Public transit is close at hand, as are Highways 401 and 403. Suite has been meticulously maintained and is move-in ready, with a brand new dishwasher. (id:51382)
1305 Carol Ann Avenue
Ramara, Ontario
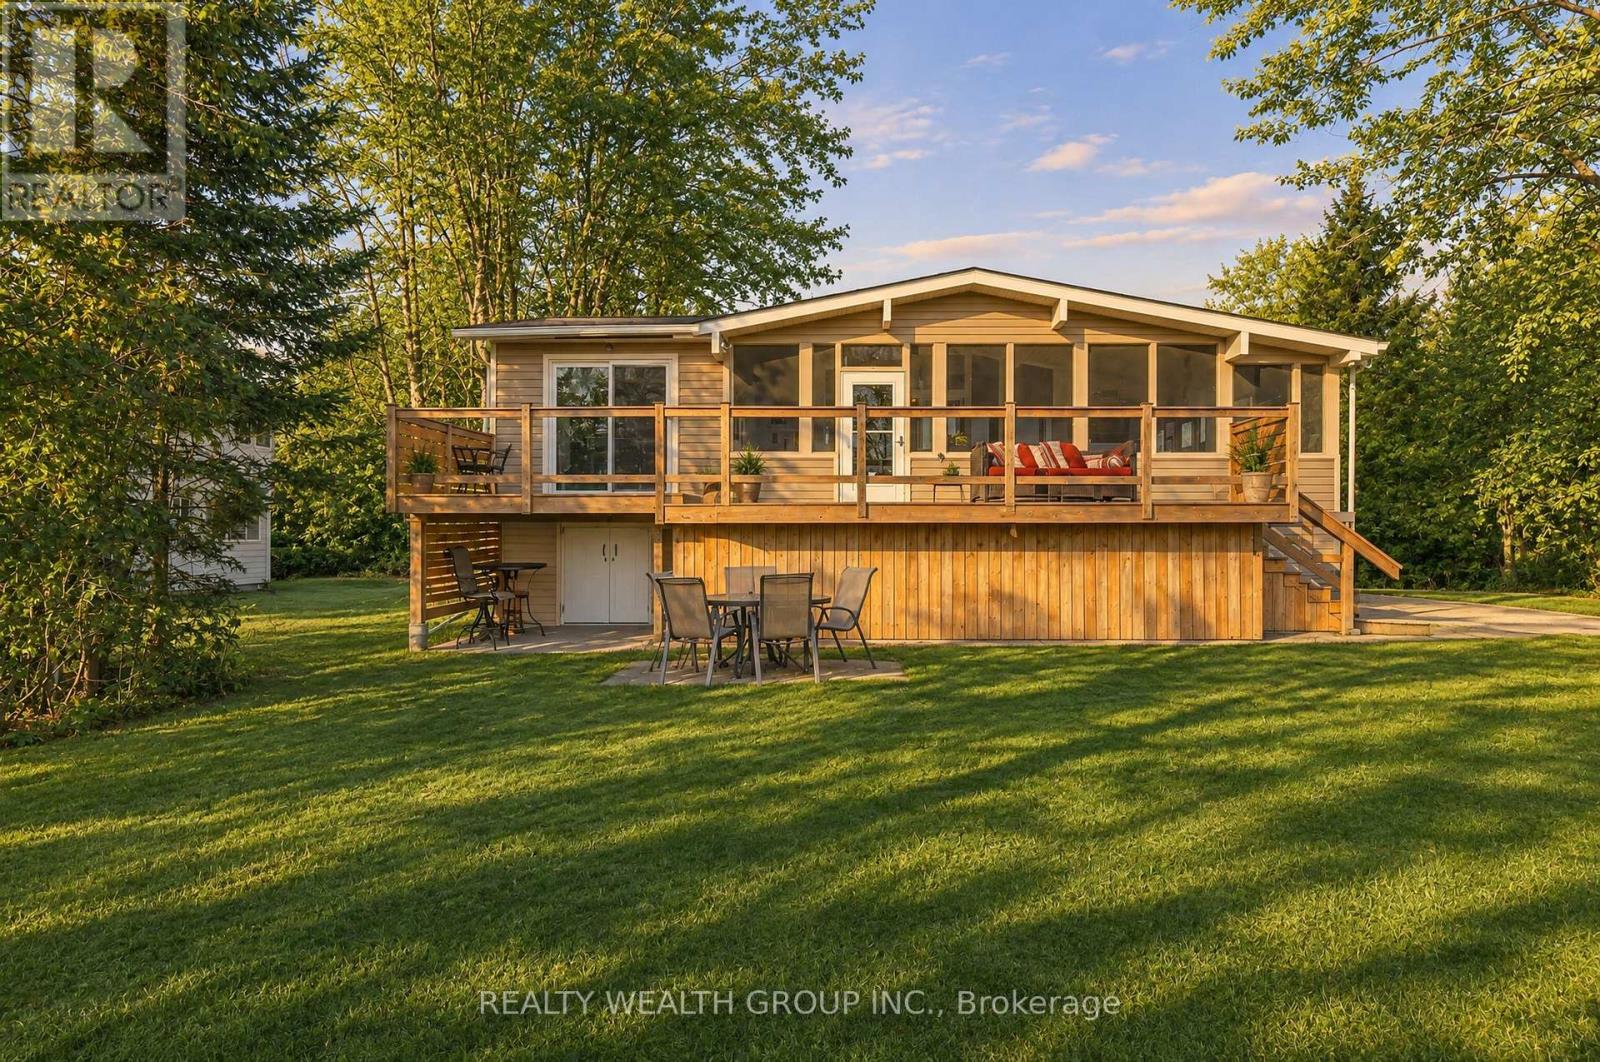
Ever Dreamed Of Waking Up To The Sun Rising Over The Lake? Welcome To 1305 Carol Ann Avenue, A Rare Four-Season Waterfront Home On Lake Dalrymple! This 3-Bedroom, 2-Bathroom Home Offers A Private Primary Ensuite, Sandy Shoreline And Your Own Dock. A Soaring A-Frame Ceiling Opens Up The Living And Dining Area, With Beautiful Lake Views From The Sofa. The Spacious Eat-In Kitchen Features Updated Stainless Steel Appliances (2024) And A Walkout To The Deck (2023). Enjoy Morning Coffee Overlooking The Water, An Afternoon On The Lake Or An Evening Soaking In The Hot Tub (2022) In The Lakeview Sunroom. A Charming Separate Bunkie Offers A Cozy Space For Guests To Gather, Relax Or Enjoy A Little Lakeside Retreat Of Their Own. The 250-Foot-Deep Lot Features A Herb Garden, Thoughtfully Cleared Trees For Unobstructed Lake Views, Beautiful Landscaping, A Gravel Driveway (2022) And Parking For Up To 11 Vehicles. Additional Improvements Include A Dock And Carport (2022), New Primary Bedroom Flooring (2025), Updated Shower (2024), Upgraded UV And Water Filtration System (2024), Metal Roof On The Addition And A Wired Backup Generator. The Home Was Raised To Create An Unfinished Basement With Approx. 8-Foot Ceilings, Accessed By Stairs Through A Main-Floor Hatch. Featuring Two Sump Pumps, This Space Offers Generous Room For Storage, Hobbies Or Future Possibilities, Subject To Applicable Approvals. Additional Crawl Space Storage Runs Beneath The Length Of The Sunroom With Exterior Access. A Separate Storage Area Beneath The Kitchen Also Features Exterior Doors For Easy Access To Equipment And Water Toys. Whether You're Looking For A Year-Round Residence Or Waterfront Retreat, This Property Offers Space, Comfort, Endless Possibilities And Fully Furnished!! (id:51382)
233 Village Gate Drive
Wasaga Beach, Ontario
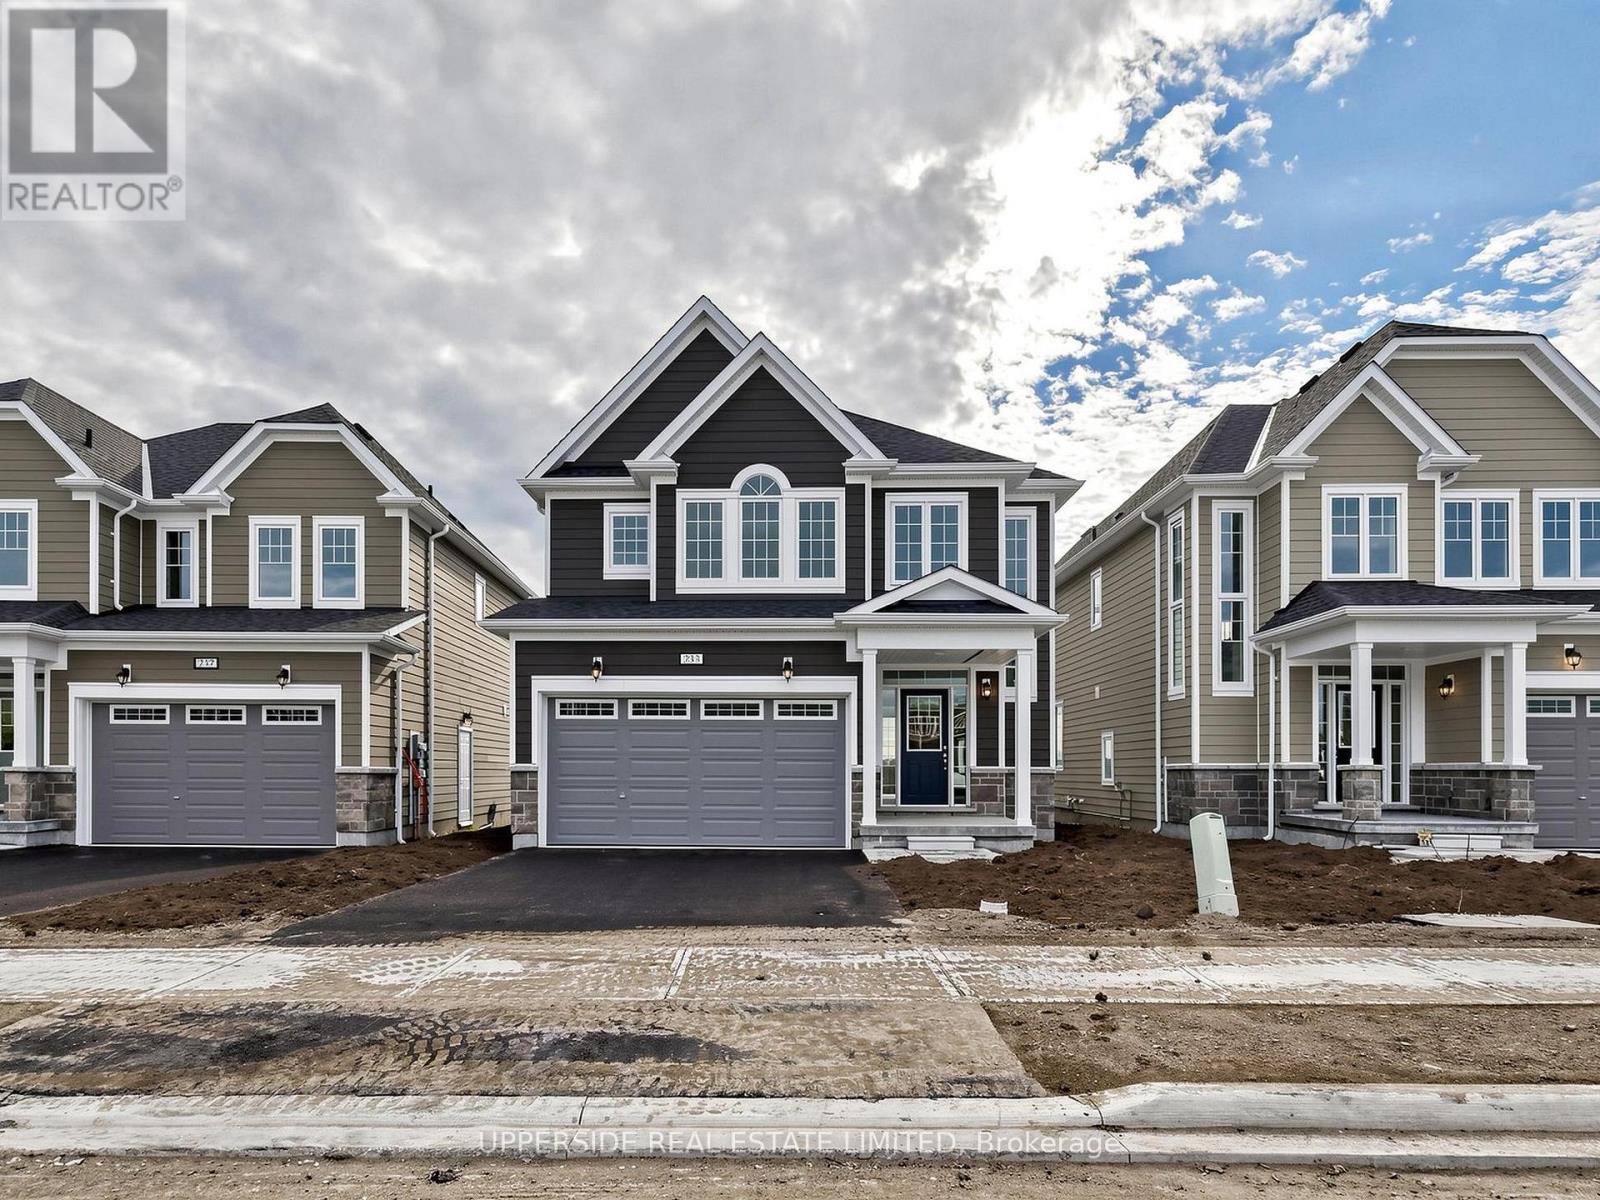
**Builder's Inventory** In highly coveted Georgian Sands master planned community by Elm Developments. "The Coast" Elevation B - Model is a Two Story 4 Bedroom with a Double Car Garage. 144 ft Deep Lot Backing onto the Natural Green Space.**FREEHOLD NO POTL FEES** Open concept Main floor. Large Kitchen, lots of Cupboards and Counter Space, Pantry and Center Island with Breakfast Bar. Pot and Pan Drawers, Ceramic Backsplash, Quartz Counters. 4 bedrooms and 3 full bath on the second floor with the Convenience of an Upstairs Laundry. Two-Story Foyer makes for a Grand Entryway. Oak Floors, Smooth Ceiling throughout. Pot Lights Throughout Main Floor. Georgian Sands is Wasaga's most sought after 4 Season Community, just minutes from Shopping, Restaurants, the New Arena & Library and of course the Beach! * $5000 Appliance Credit on Closing. No Development Charges. Quick Closing Available in as Little As 30 Days. (id:51382)
261 Village Gate Drive
Wasaga Beach, Ontario
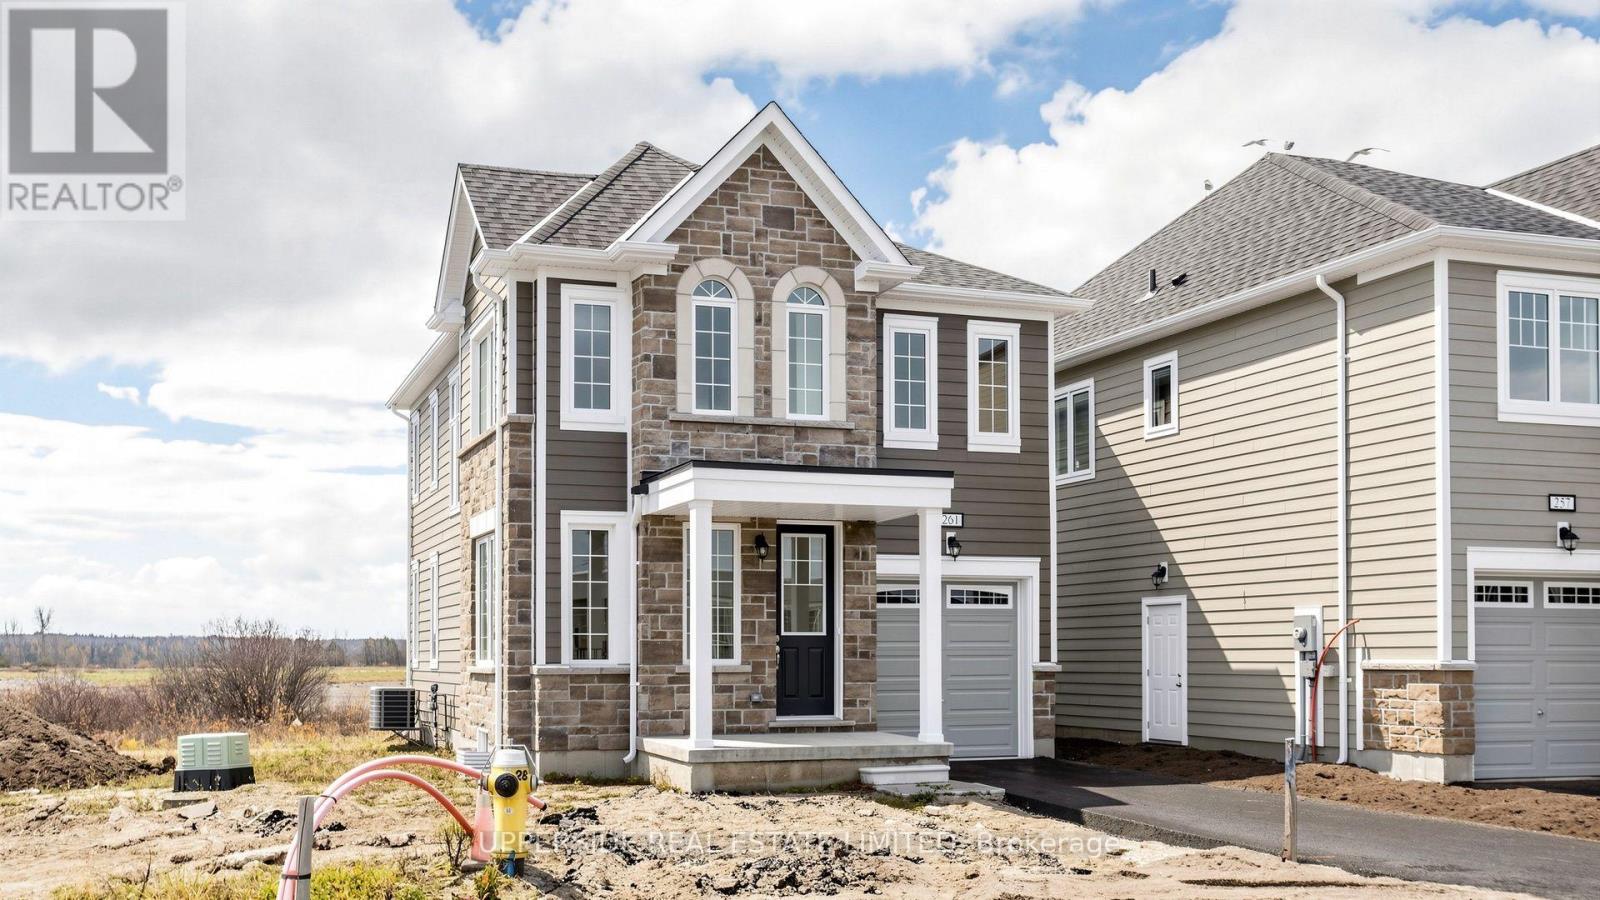
**Builder's Inventory** In highly coveted Georgian Sands master planned community by Elm Developments. "The Crest" Elevation B - Model is a Two Story 3 Bedroom with a Single Car Garage. 105 ft Deep Lot Backing onto the Natural Green Space.**FREEHOLD NO POTL FEES** Open concept Main floor. Large Kitchen, Center Island with Breakfast Bar. Ceramic Backsplash, Quartz Counters. 3 bedrooms and 2 full bath on the second floor with the Convenience of an Upstairs Laundry. Oak Floors, Smooth Ceiling throughout. Pot Lights Throughout Main Floor. Georgian Sands is Wasaga's most sought after 4 Season Community, just minutes from Shopping, Restaurants, the New Arena & Library and of course the Beach! * $5000 Appliance Credit on Closing. No Development Charges. Quick Closing Available in as Little As 30 Days. (id:51382)
16 Beaumont Place
Vaughan, Ontario
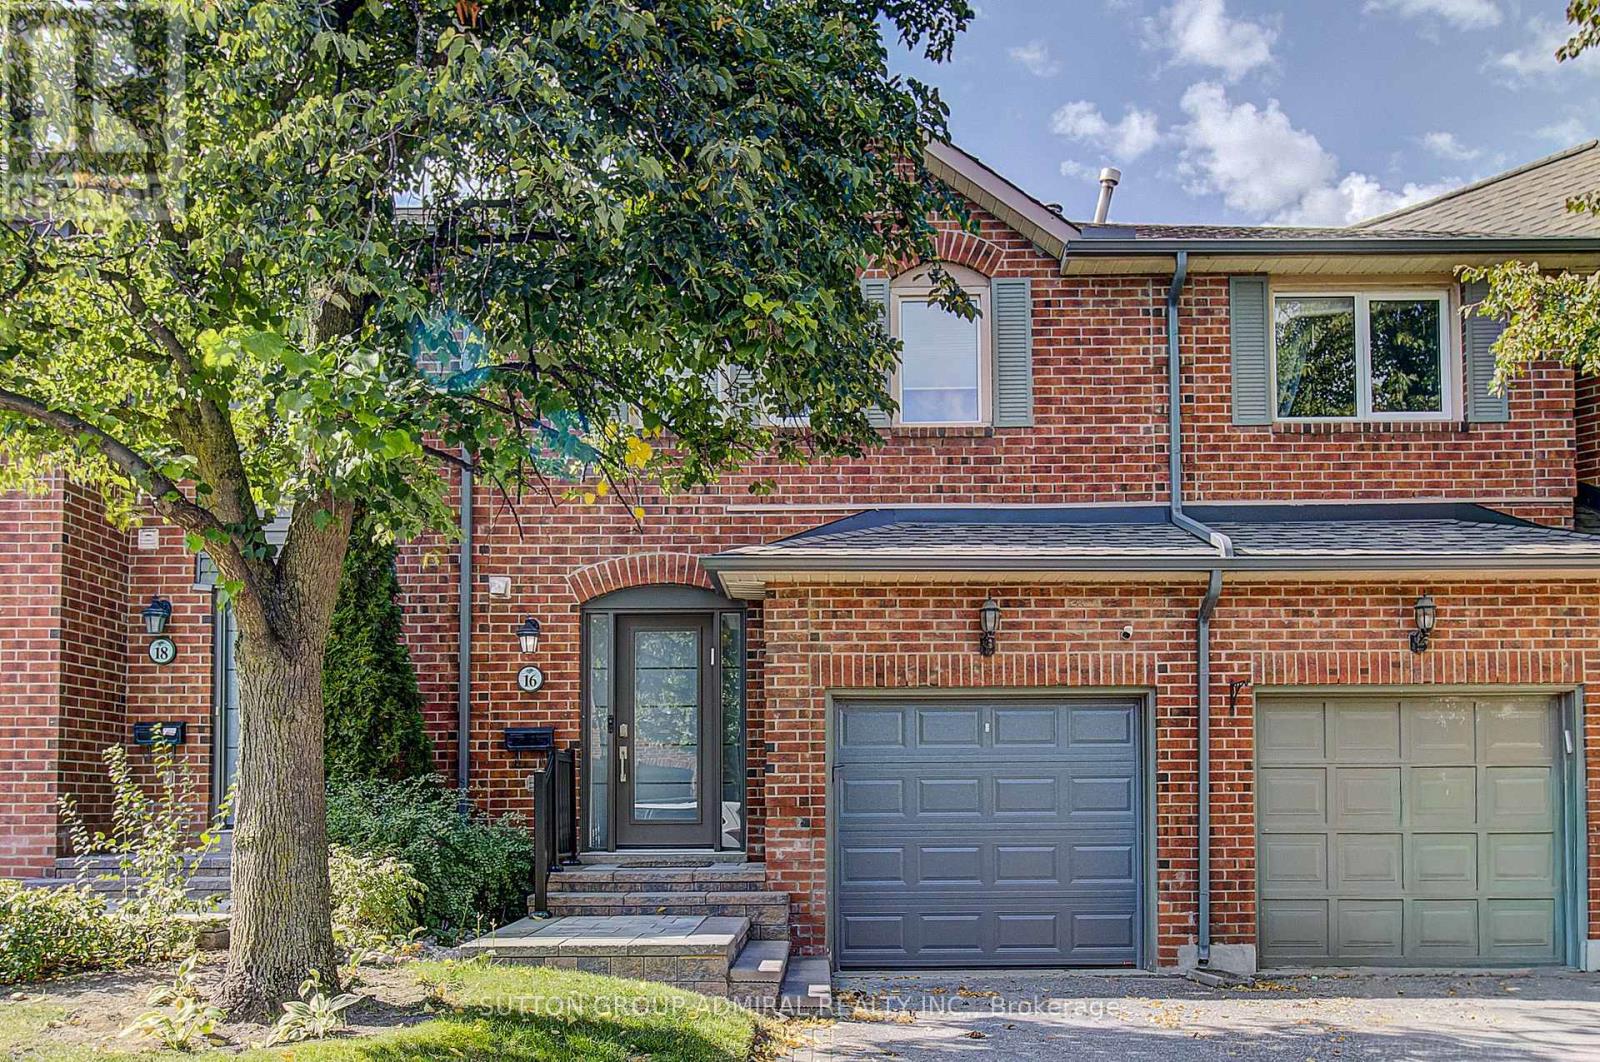
A one-of-a-kind showstopper backing directly onto a beautifully manicured parkette! This exceptional two-storey, three-bedroom condo townhouse in Vaughan was gutted and extensively renovated in 2024/2025, with custom features and premium materials throughout. Wide-plank hardwood flooring flows through the home, complementing the inviting open-concept design. At its heart is a stunning custom chef's kitchen, complete with a centre island, expansive pantry and high-end stainless steel appliances. The family room's wood-burning fireplace creates a warm and welcoming place to gather. Retreat to the gorgeous primary bedroom, featuring a walk-in closet and beautifully renovated ensuite. Step out onto the huge rear deck and enjoy the parkette setting, or relax and entertain in the finished open-concept basement. With a new front porch and new air conditioning, this remarkable home is ready to enjoy! (id:51382)
51 - 210 Royal Orchard Boulevard
Markham, Ontario
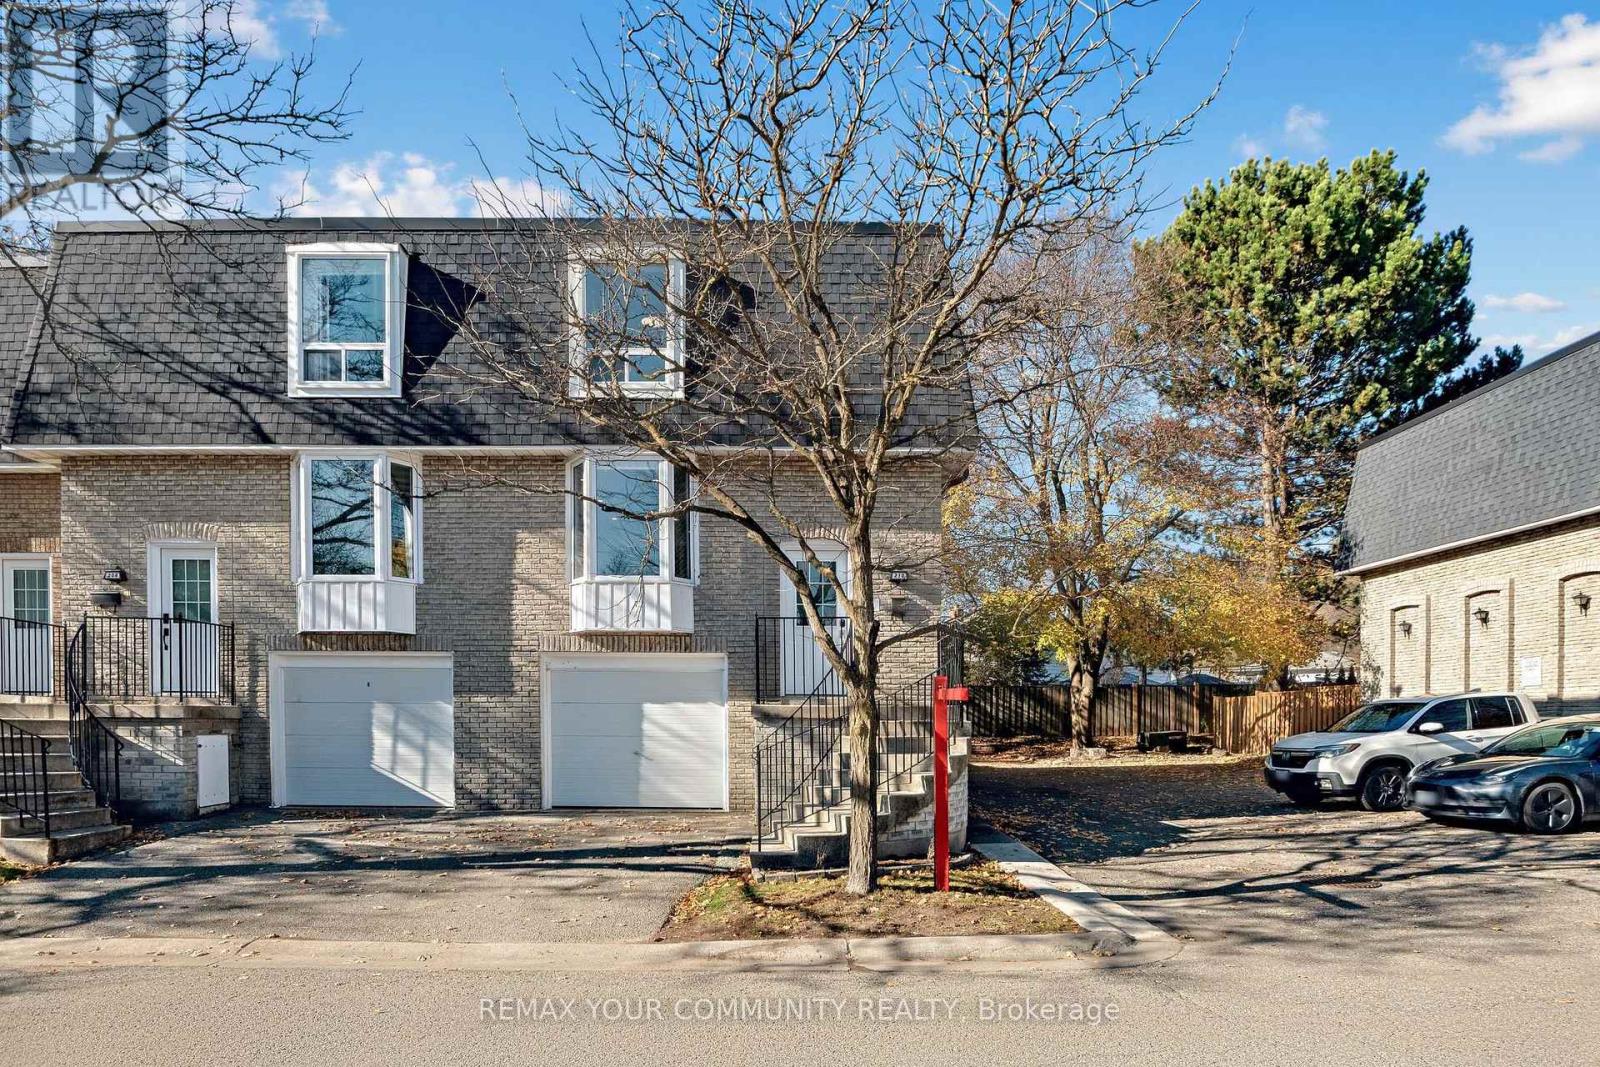
Absolutely spectacular 3 bedroom END UNIT townhome renovated from top to bottom with a finished walk-out basement to private patio. Fresh, bright, carpet free, neutral decor with tons of natural light and storage throughout the interior and inside garage. Perfect & ideal for professionals, couples or families seeking an elevated space in an exceptional neighbourhood. Open concept main floor features hardwood floor, a large living room and dining room that overlooks the modern custom kitchen. Large center island with breakfast bar, stainless steel appliances with great storage will make everyday living or entertaining a breeze. The upper level boasts 3 generous sized bedrooms all with hardwood floor and closet organizers including an oversized walk-in closet in the primary suite. A stunning, modern bathroom and a large walk-in linen closet providing fabulous storage completes the space. The finished lower level offers a spacious family room/ home office or 4th bedroom with hardwood flooring, closet & a walk-out to a private patio surrounded by mature trees. The bright laundry room offers quartz counters, built-in cabinetry, laundry sink, and front-load washer and dryer. Yale smart locks on the front and rear doors, Google Nest thermostat, and Google Nest smoke and carbon monoxide alarms. Lease includes grass cutting & landscaping. Steps to top-rated schools, parks, transit & minutes to restaurants, shopping, with easy access to highways 407 & 404. Ample & close to visitor parking convenient for guests! Ready for immediate occupancy! **Some photos have been virtually staged for marketing purposes** (id:51382)
Bsmt - 62 Howlett Avenue
Newmarket, Ontario
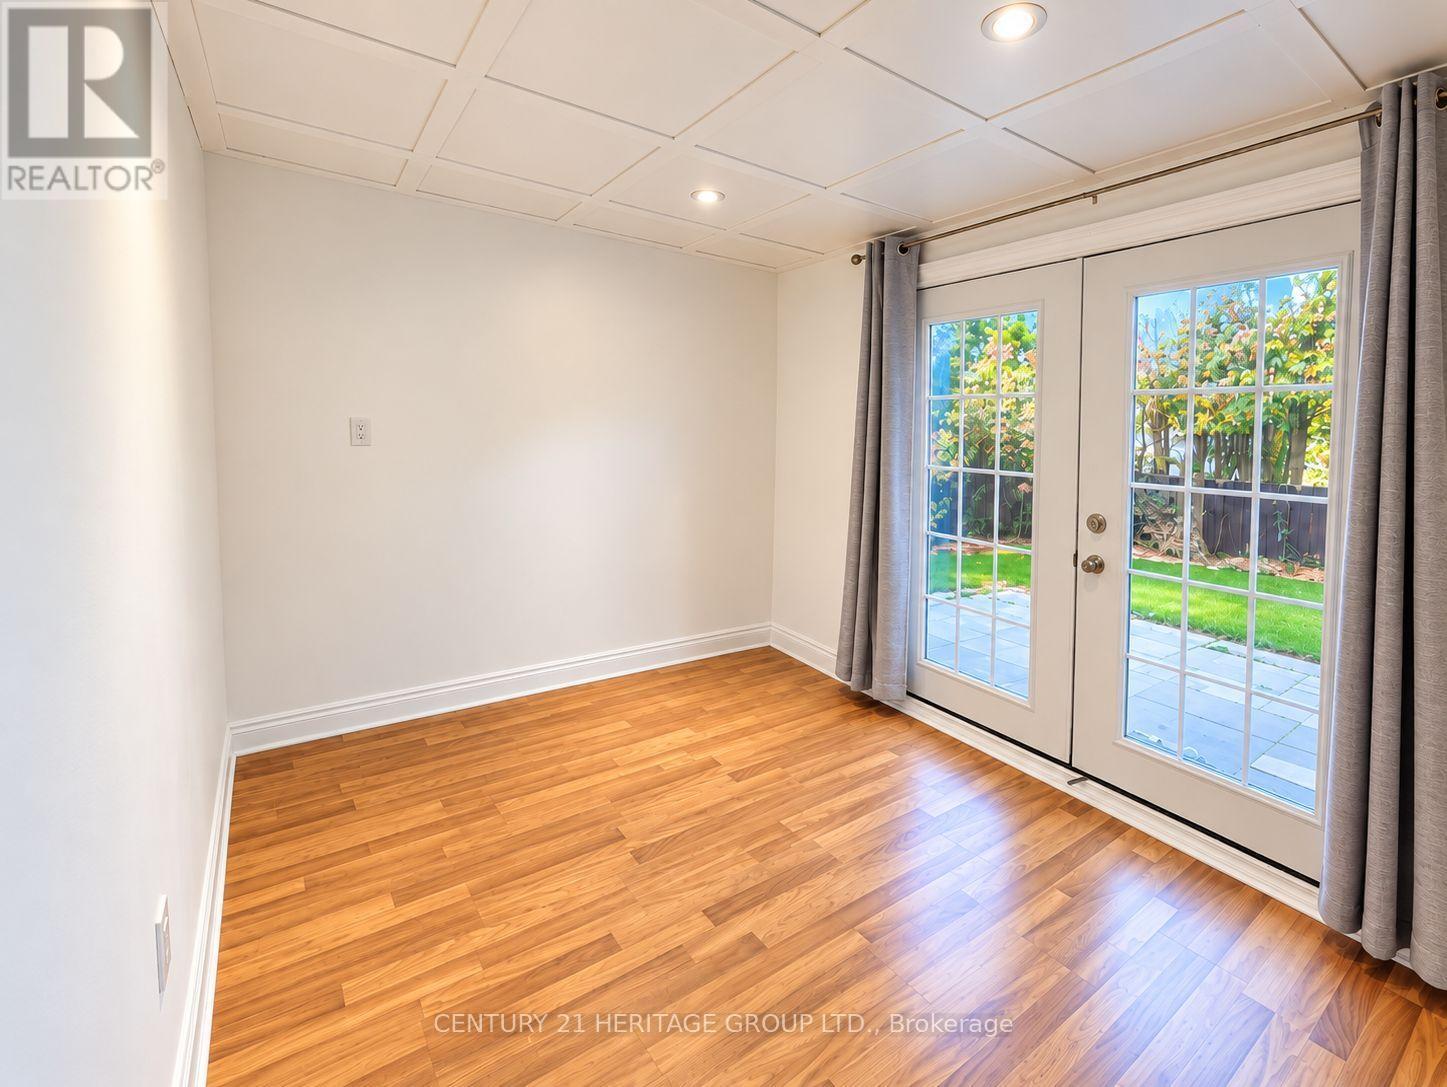
Bright & Inviting 1 Bedroom Lower-Level Walk-Out Unit * Offering A Bright, Functional Layout * Quiet, Established Neighbourhood with Mature Trees * Desirable Ground-Level Separate Entrance Walk-Out With French Doors * Direct Access To Patio (private patio area for Tenant's exclusive use to be completed in 2027) * Unit Boasts Neutral Finishes & Open-Concept Living Space with Tons of Natural Light * Bright Kitchen with Large Window and Space with Tons of Natural Light * Bright Kitchen with Large Window and Ample Storage & Stainless Steel Appliances * Extra Den is Perfect for Dining/Breakfast, or use as Cozy Office Space * Updated 4-Pc Bathroom W Modern Grey Tile Surround, White Vanity & Additional Storage * Plus Dedicated Private Laundry Room for Tenant's Exclusive Use incl utility Sink & Extra Storage Space * Peaceful Patio Outside Surrounded By Mature Greenery & Convenient Exterior Access * Close To Parks, Trails, Schools, Shopping, Restaurants, Transit & More * Easy Access To Hwy 404, Upper Canada Mall & Southlake Hospital * Some photos are digitally enhanced and/or virtually staged. (id:51382)
378 Spruce Grove Crescent
Newmarket, Ontario
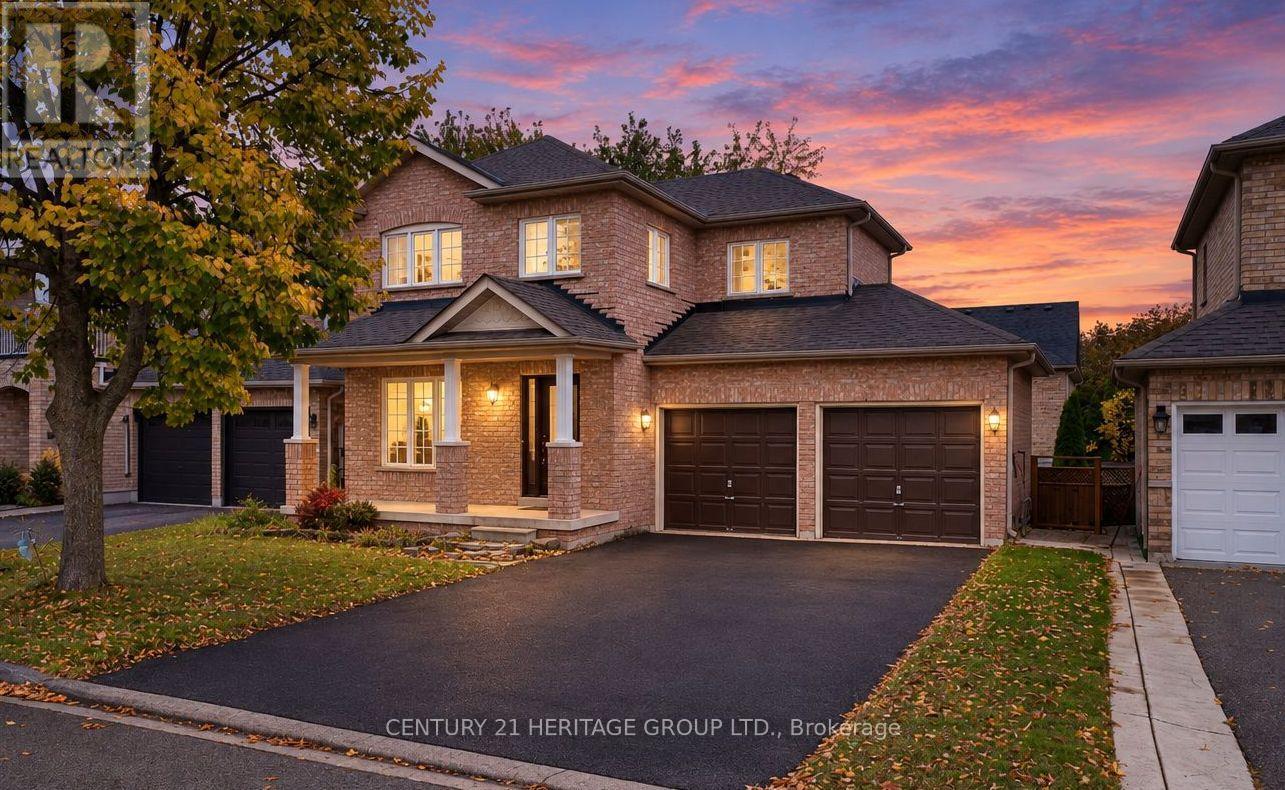
Opportunity Knocks! * Beautiful Family Home on a Very Desirable Quiet Street in Sought-After Woodland Hill! * No Sidewalk! * Nearly 2,000 Sq Ft of Living Space Including Finished Basement * Hardwood Staircase & Upgraded Pot Lights Throughout Main Floor * No Carpet Anywhere! * Bright & Spacious Living Room with Hardwood Flooring, Pot Lights & Raised Ceiling detail in foyer * Open Concept Floorplan * Kitchen & Dining Area with Ceramic Flooring, Ample Cupboard Space & Walk-Out to Large Backyard Deck * Spacious Bedrooms with Hardwood Flooring * Primary Bedroom Features Walk-In Closet with Built-In Organizers & Drawers + under-cabinet toe-kick C/VAC * Beautifully Renovated Bathrooms with Modern Finishes, Including Glass Rainfall Showers * Finished Basement Offers Additional Living Space plus extra washroom * Perfect Rec Room, Home Office, Playroom, or extra Bedroom Space * Fully Fenced Yard with Huge Deck, Perfect for Entertaining or Relaxing Outdoors * Attached Garage & Private Double Driveway * Roof Replaced in 2022/2023 * Furnace & A/C Approx. 2018 * New Washer & Dryer * All Equipment Owned, No Rentals! * Conveniently Located Close to Parks, Schools, Shopping, Restaurants & All Amenities! * Just Minutes to Upper Canada Mall, Southlake Hospital, GO Transit & Highways 400 & 404 * Some photos are digitally enhanced and/or virtually staged. (id:51382)
485 Brimorton Drive
Toronto, Ontario
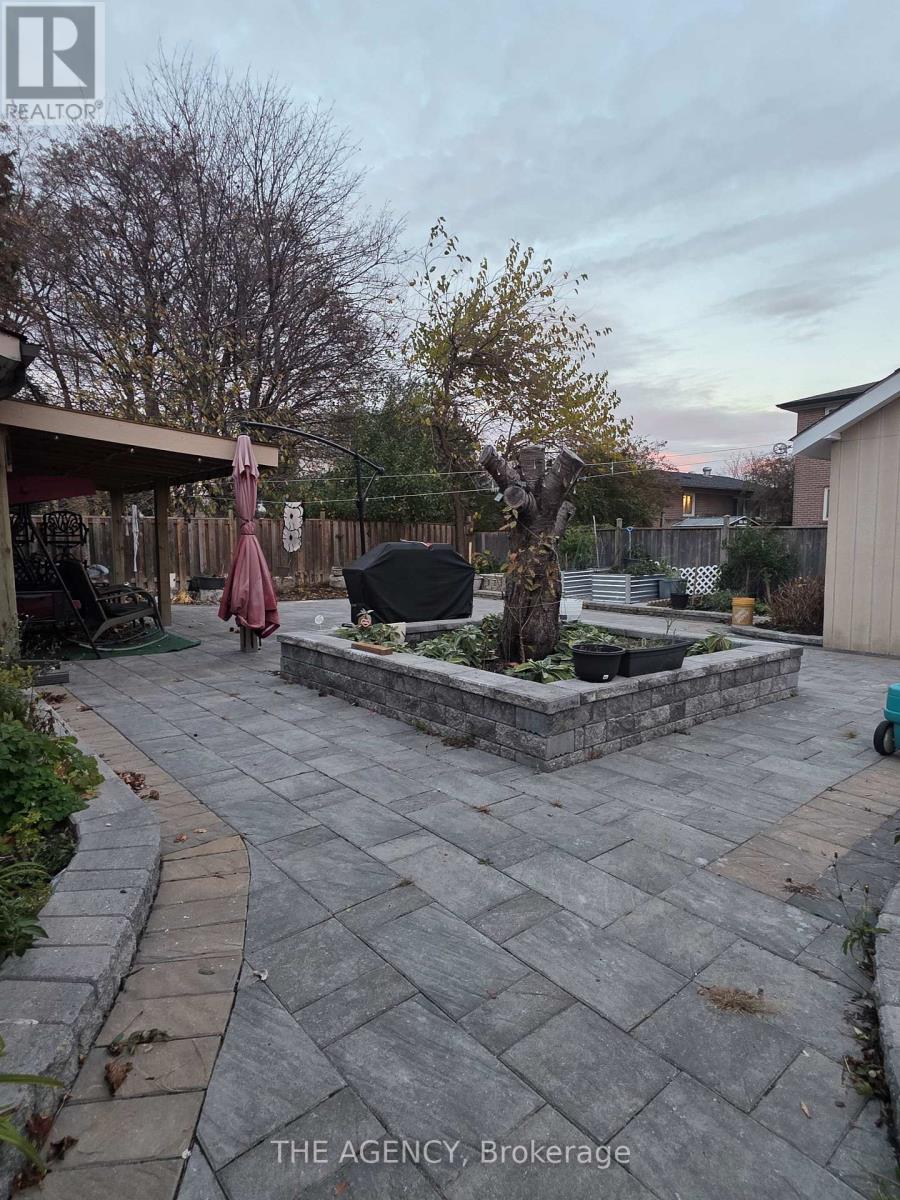
Ideal for students or working professionals! Secure your perfect off campus haven or quiet professional retreat with this fantastic 1 bedroom apartment. Located in a charming home, this unit offers ultimate convenience designed for your everyday lifestyle. Say goodbye to extra bills! All utilities are included in your rent, covering central air, heat, electricity, and water, so you can live without financial surprises. Plus, shared on site laundry means no more trips to the laundromat, and a separate side entrance (shared with one other tenant). One parking spot is also included. Inside, enjoy a fresh, modern feel featuring a newly renovated bathroom & kitchen with all brand new appliances, plus a big slider window in the kitchen allowing an abundance of natural sunlight. You'll find a spacious bedroom, your ultimate private sanctuary. You'll also have access to a beautiful backyard, perfect for unwinding after classes or a long workday. Situated in the vibrant Woburn area, everything you need is within easy reach, with convenient transit options close by. Don't miss out on this incredible opportunity to live comfortably and conveniently! (id:51382)
1530 - 1880 Valley Farm Road
Pickering, Ontario
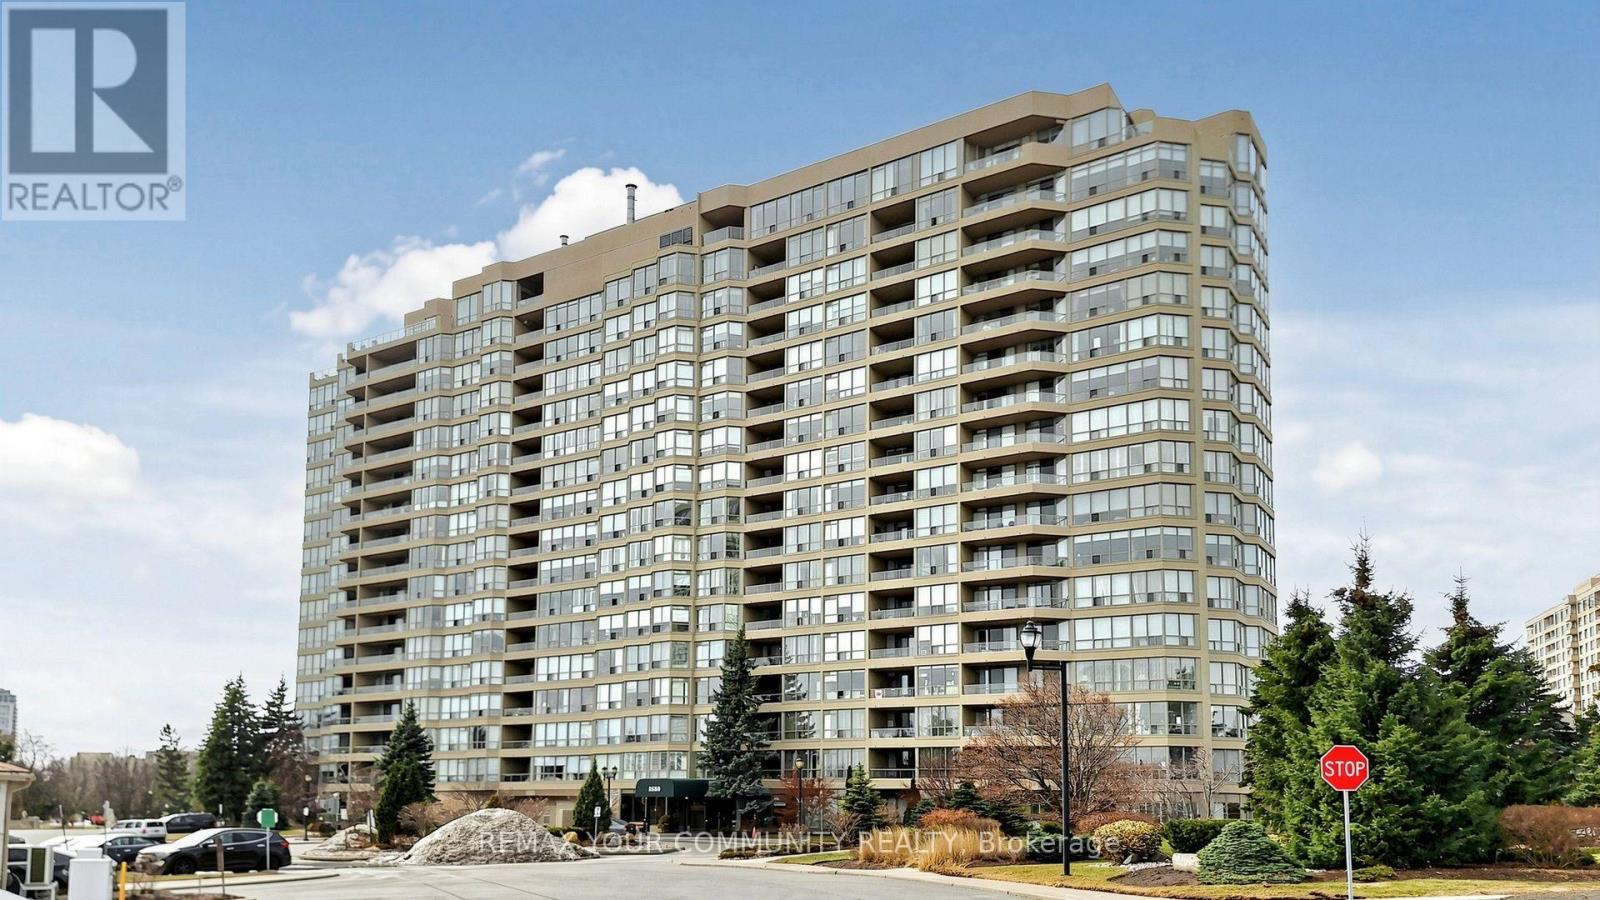
2 + 1 bedroom suite with unobstructed east view in Tridels Discovery Place, a Resort-Style, with adult-Lifestyle amenities. Suite features: Open concept living and dining room floor plan with a walk-out to private covered balcony. Updated kitchen with taller cabinets, undermount lights, multiple pull-outs, stone countertops, backsplash and servery window to the dining area. Updated bathroom with stand-up glass shower, quartz counter top and medicine cabinet. Building features: indoor and outdoor pools, outdoor tennis and pickleball courts, indoor racquetball and squash courts, gym and exercise room, billiard room, games room, party room, media room hot tub and sauna, library, landscaped grounds with manicured gardens and designated BBQ areas, 24- hour gated security with a gatehouse, ample visitor parking, walking distance to the Mall, easy access to transit, Hwy 401, restaurants, medical buildings and all amenities. NOTE: *** Rent includes: Cable TV, Water, Hydro, Gas and Internet *** (id:51382)
68 Statesman Square
Toronto, Ontario
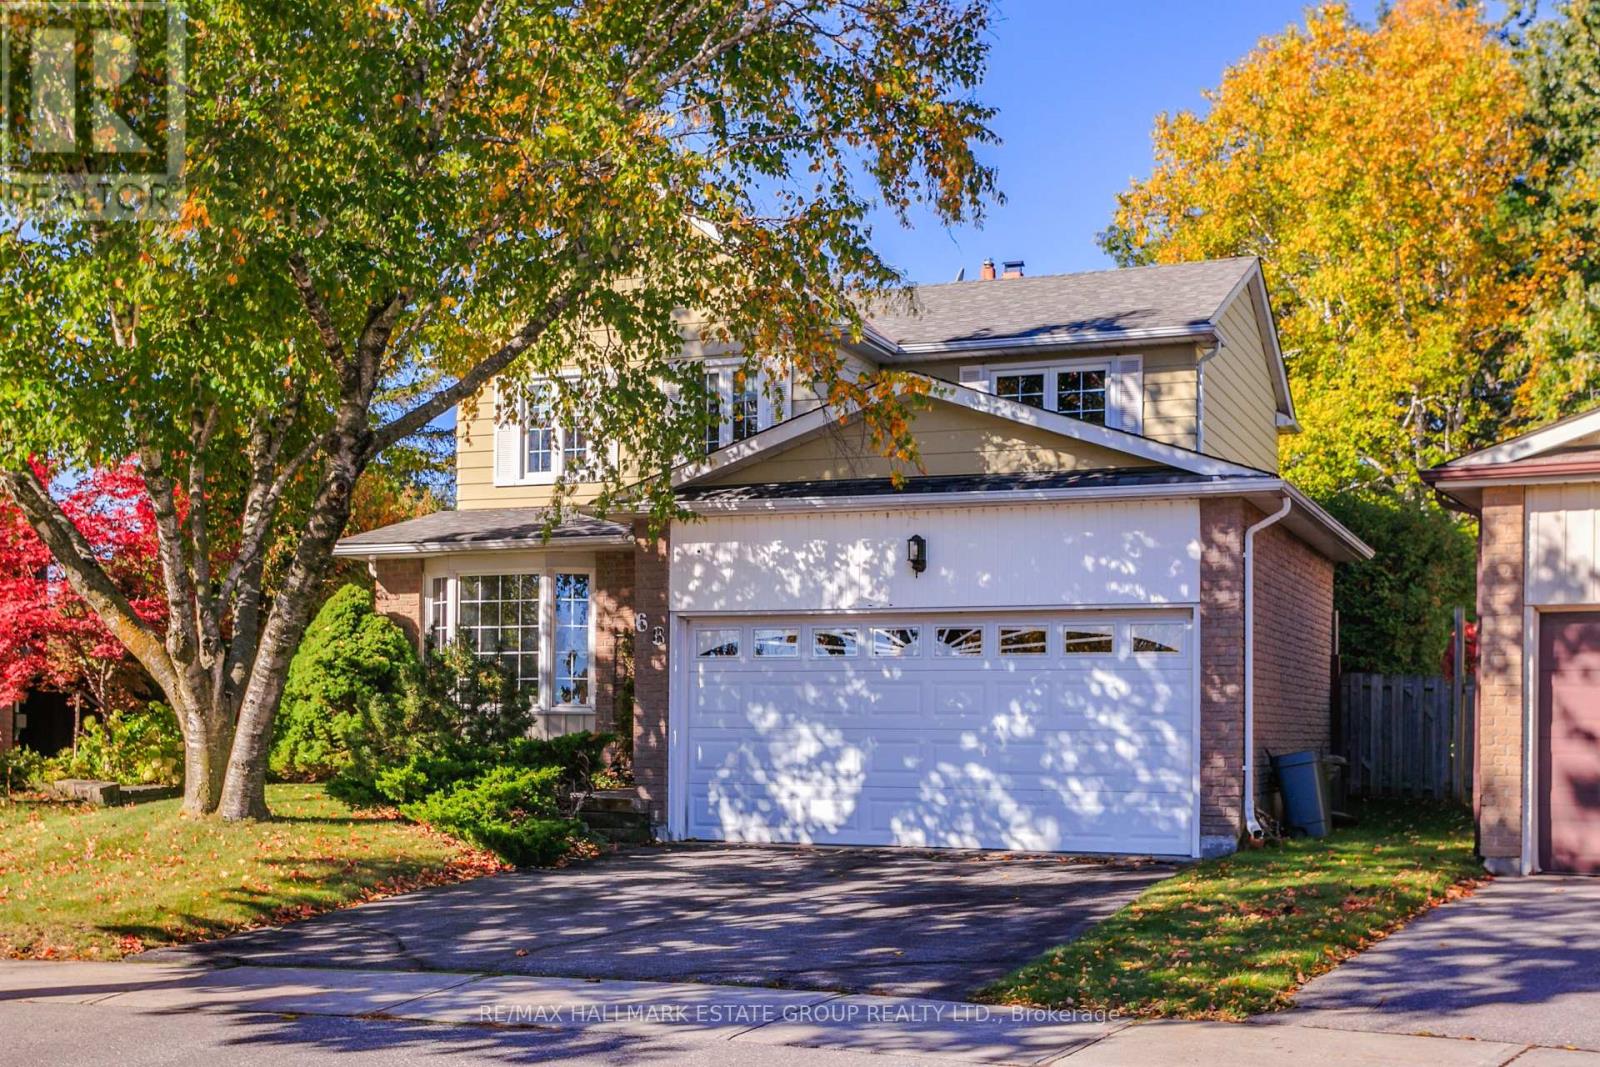
Have you ever dreamed of living in a beautifully updated home with a family room, double-car garage, and your very own west-facing private park? Tucked into one of Agincourt's most desirable family neighbourhoods, this warm and welcoming home offers a rare combination of comfort, privacy, and nature. The kind of place where you walk through the door and never want to leave. Meticulously maintained & thoughtfully updated, this 1,647 sq. ft. home sits on an exceptional 248-foot-deep irregular pie-shaped lot that expands to an incredible 154 feet across the rear. Framed by mature trees and lush landscaping, the setting is remarkably private & abuts Chartwell Park. The beautifully updated kitchen features flat-front cabinetry, stone countertops & double sliding doors opening to a spacious interlock patio. The open-concept family room is centred around a handsome brick gas fireplace & a set of sliding glass doors that showcase stunning views of the spectacular grounds. The inviting living room overlooking the pretty streetscape is a quiet retreat. The dining room is ideal for gatherings, while a discreet powder room completes the main floor. Upstairs, you'll find 3 generously sized bedrooms with excellent closet space. The spacious primary has 2 double closets and a private ensuite bath! A large family bathroom comfortably serves the additional bedrooms. The bright finished basement offers laminate flooring, pot lights, a spacious recreation room with bar area, a 4th bedroom perfect for guests or a home office, and an expansive unfinished area providing exceptional storage and future potential. Conveniently located near shopping, public transit, schools, and major highways. Walk to parks and four different schools, including French-language and Catholic options, and enjoy quick access to Highway 401, Agincourt GO Station, and the future Ontario Line/Metrolinx transit connections. A rare opportunity to enjoy space, privacy, and nature in the heart of Agincourt. (id:51382)
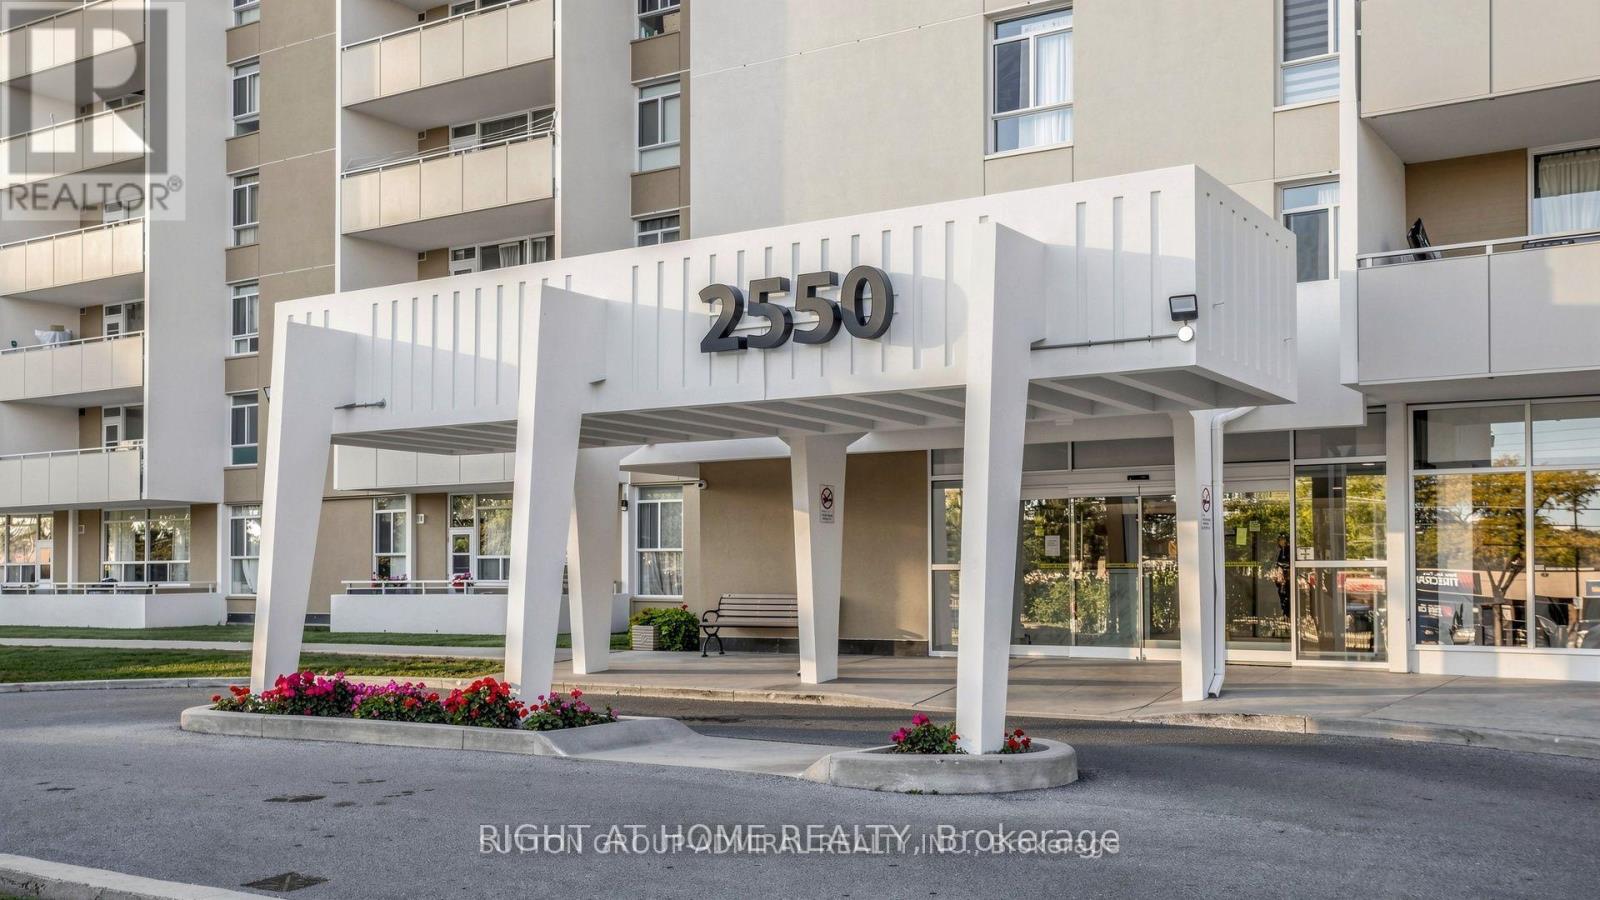
1804 - 2550 Pharmacy Avenue
Toronto, Ontario
Bright, spacious and sun-filled 2-bedroom corner condo offering approximately 1,000 sq. ft. of living space on the 18th floor! Enjoy beautiful, unobstructed northwest views, spectacular sunsets, added privacy and a private balcony. Freshly painted and tastefully updated with new flooring and baseboards, quartz countertops in the kitchen and bathroom, a new bathroom vanity and faucet. Conveniently located at Pharmacy and Finch, with TTC at your doorstep and shopping, parks and everyday amenities nearby. Building amenities include an outdoor pool, gym, sauna and party room. **Utilities, internet and one underground parking space included!** In-suite laundry. Available December 1. Minimum one-year lease. (id:51382)
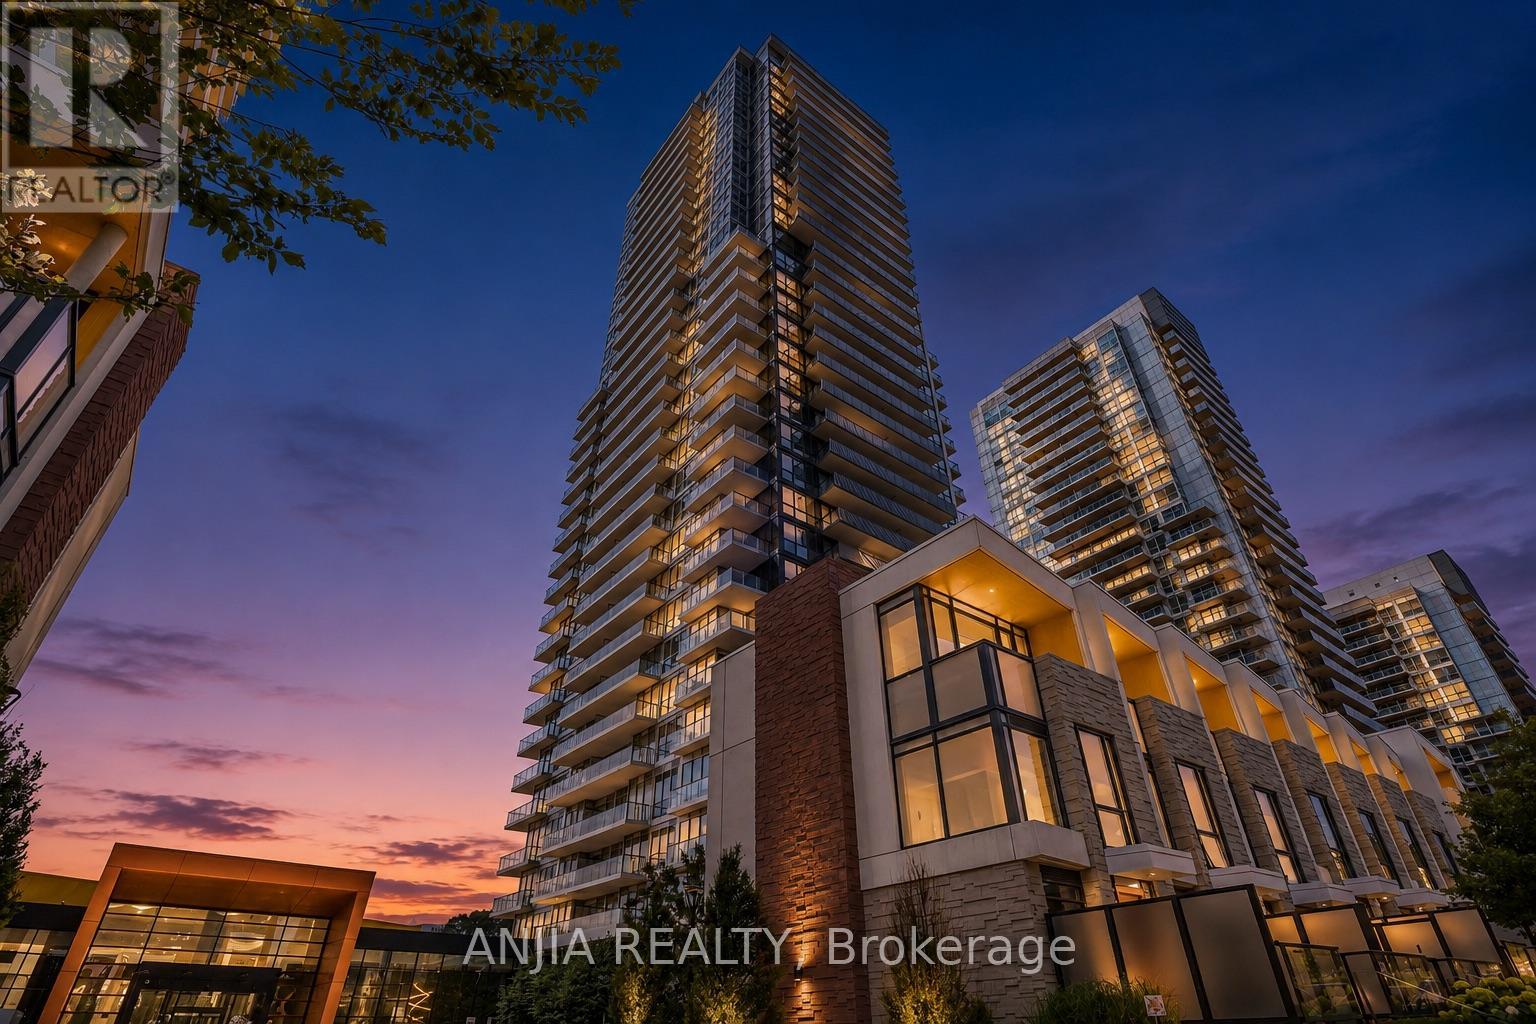
Th607 - 85 Mcmahon Drive
Toronto, Ontario
Rarely offered two-storey villa-style residence at Seasons II in Concord Park Place! Offering 3 bedrooms plus 2 versatile dens, 2 bathrooms and a generous 1,335 sqft. interior, this distinctive home combines the functionality of a townhouse with the services and amenities of a luxury condominium.The main level features a bright, open-concept living and dining area with 10-foot ceilings, floor-to-ceiling windows and contemporary finishes. The modern kitchen showcases quartz countertops, a marble backsplash, integrated Miele appliances and extensive designer cabinetry. A main-level bedroom and den provide flexible options for guests, a home office or a playroom.The lower level offers two additional bedrooms and a second versatile den, creating excellent separation and privacy. Both lower-level bedrooms feature built-in closet organizer systems for convenient and efficient storage.One underground parking space and one owned locker are included. Residents enjoy access to the impressive 80,000 sq. ft. MegaClub, featuring an indoor swimming pool, fitness and yoga facilities, basketball and tennis courts, bowling lanes, a golf simulator, sauna, hot tub, party lounges and more.Conveniently located near Bessarion and Leslie subway stations, the community centre and library, Bayview Village, North York General Hospital, parks, shopping and dining. Immediate access to Highways 401 and 404 provides excellent connectivity throughout the GTA. (id:51382)
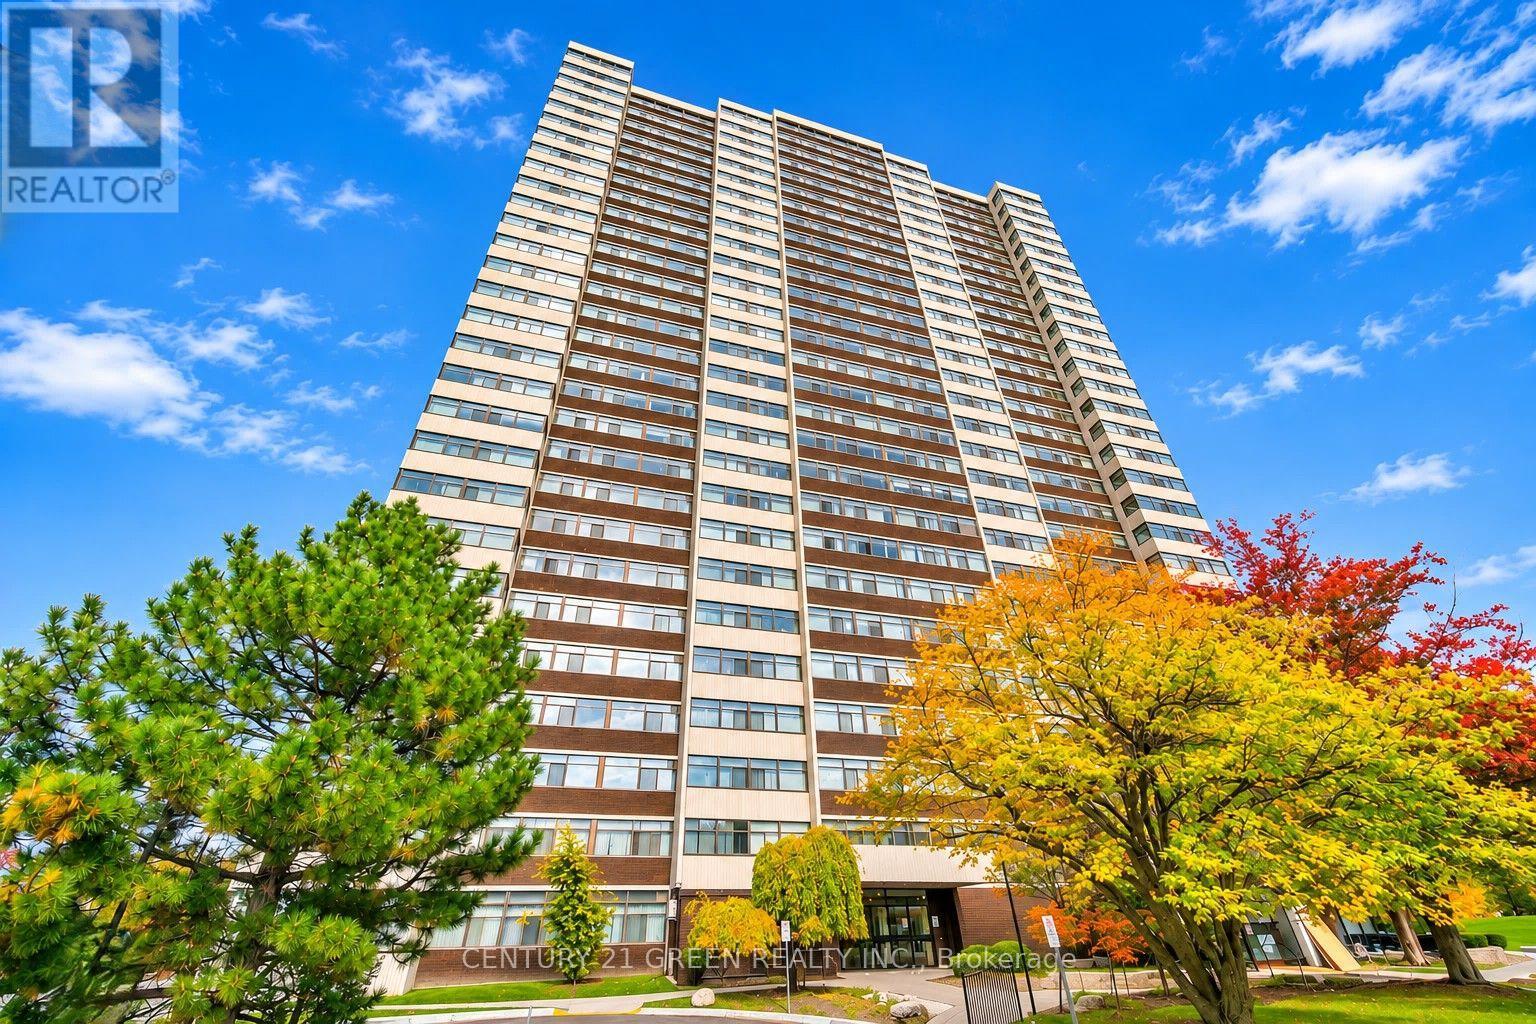
307 - 100 Antibes Drive
Toronto, Ontario
Perfect for first-time homebuyers, growing families, downsizers, or investors looking for outstanding value in a desirable North York neighborhood. Discover exceptional space, comfort, and convenience at Suite 307 - 100 Antibes Drive! This bright and inviting corner suite offers over 1,100 sq. ft. of living space, featuring 3 generously sized bedrooms plus a large Size Den/Solarium and 2 full bathrooms. Enjoy a spacious, carpet-free interior with stylish laminate flooring and oversized windows that welcome plenty of natural light. The impressive L-shaped living and dining area provides ample room for family gatherings, entertaining guests, and everyday relaxation. The large eat-in kitchen offers ceramic flooring, a comfortable breakfast area, and convenient ensuite laundry, with excellent potential for future customization. The generous primary bedroom features a walk-in closet and private 4-piece ensuite bathroom, while two additional well-proportioned bedrooms provide flexibility for family members, guests, or a home office. Additional ensuite storage adds everyday convenience. Pictures are AI and Virtually staged. (id:51382)
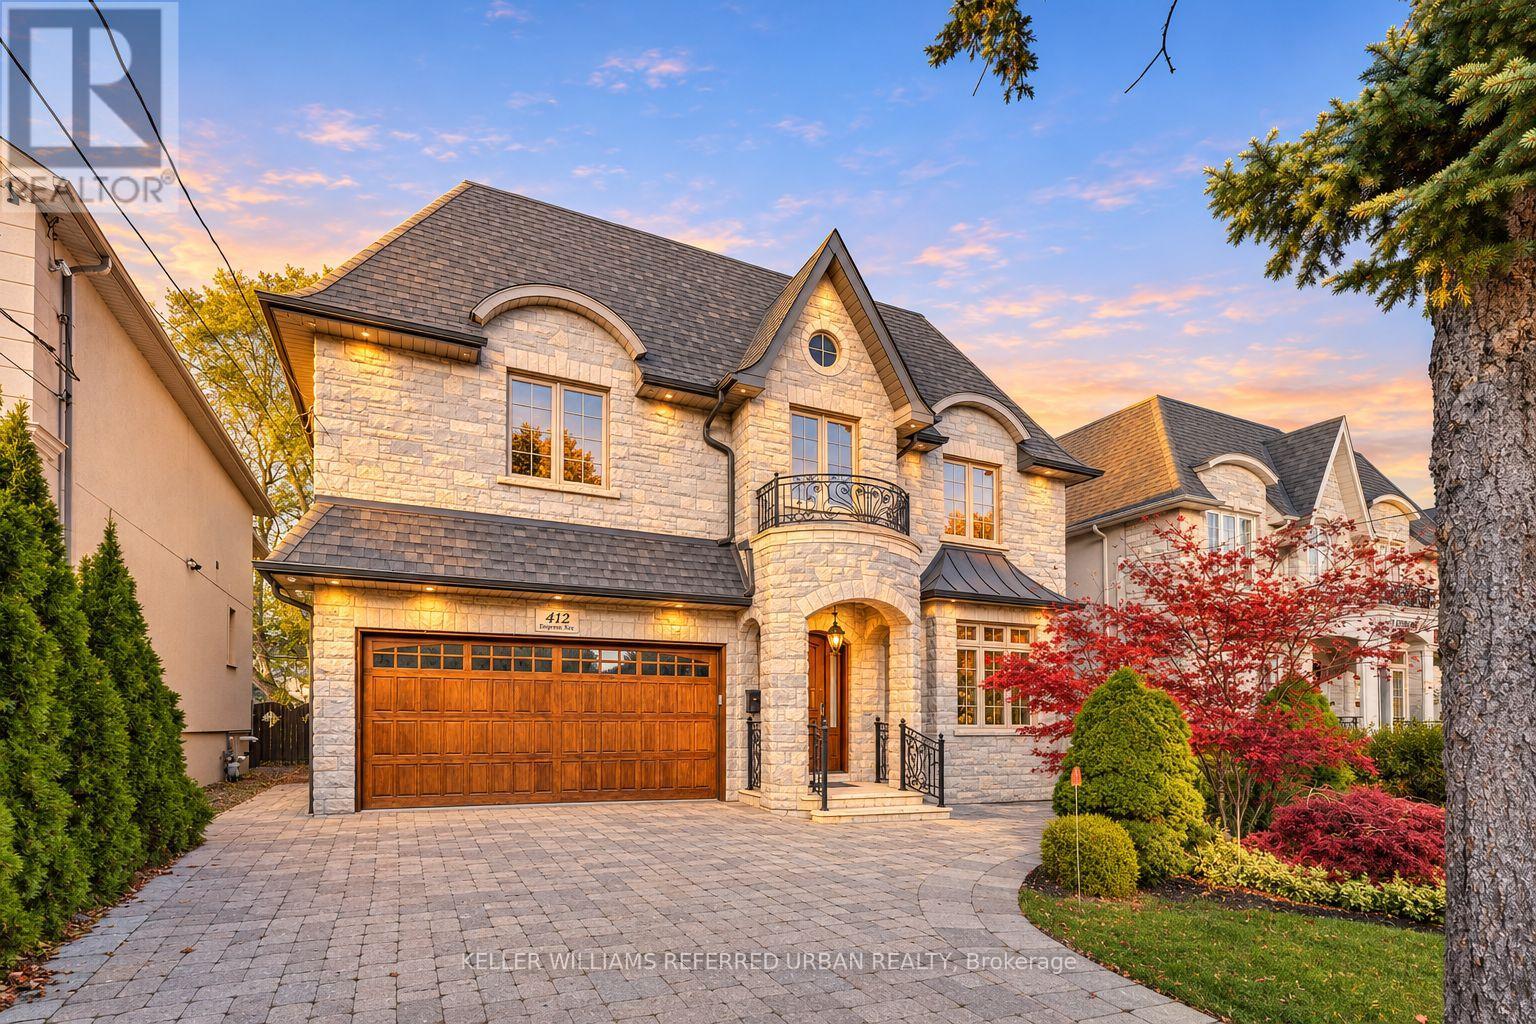
412 Empress Avenue
Toronto, Ontario
HOLLYWOOD PS & EARL HAIG SS SCHOOL DISTRICTS! Exquisite custom-built residence elegantly blending timeless design, refined finishes and exceptional craftsmanship. Freshly painted throughout with newly refinished interlocking, new garage epoxy flooring, this impressive home offers outstanding curb appeal and a spacious, family-oriented layout. The gourmet kitchen features top-of-the-line appliances, including a Sub-Zero refrigerator, Wolf gas cooktop, built-in microwave and oven, and Miele dishwasher. Exquisite custom millwork, detailed wood trim, decorative wall panelling, custom cabinetry and built-in wall units are showcased throughout. Beautiful hardwood flooring extends across the main and second floors, complemented by extensive marble finishes in the foyer, hallways, powder room, kitchen, bathrooms and primary bedroom. The impressive primary retreat features a soaring 17-ft cathedral ceiling, creating a remarkable sense of space and grandeur, along with a private loft library that offers the flexibility to be transformed into an expansive walk-in dressing room or private closet. The luxurious ensuite offers the comfort of heated flooring. The finished lower level is designed for relaxation and entertainment, featuring a dedicated gym and private theatre room. A lovely backyard provides the perfect setting for family enjoyment and outdoor entertaining. Approximately 3,680 sq. ft. above grade plus finished lower level. A rare combination of classic elegance, modern luxury and thoughtful family living. (id:51382)
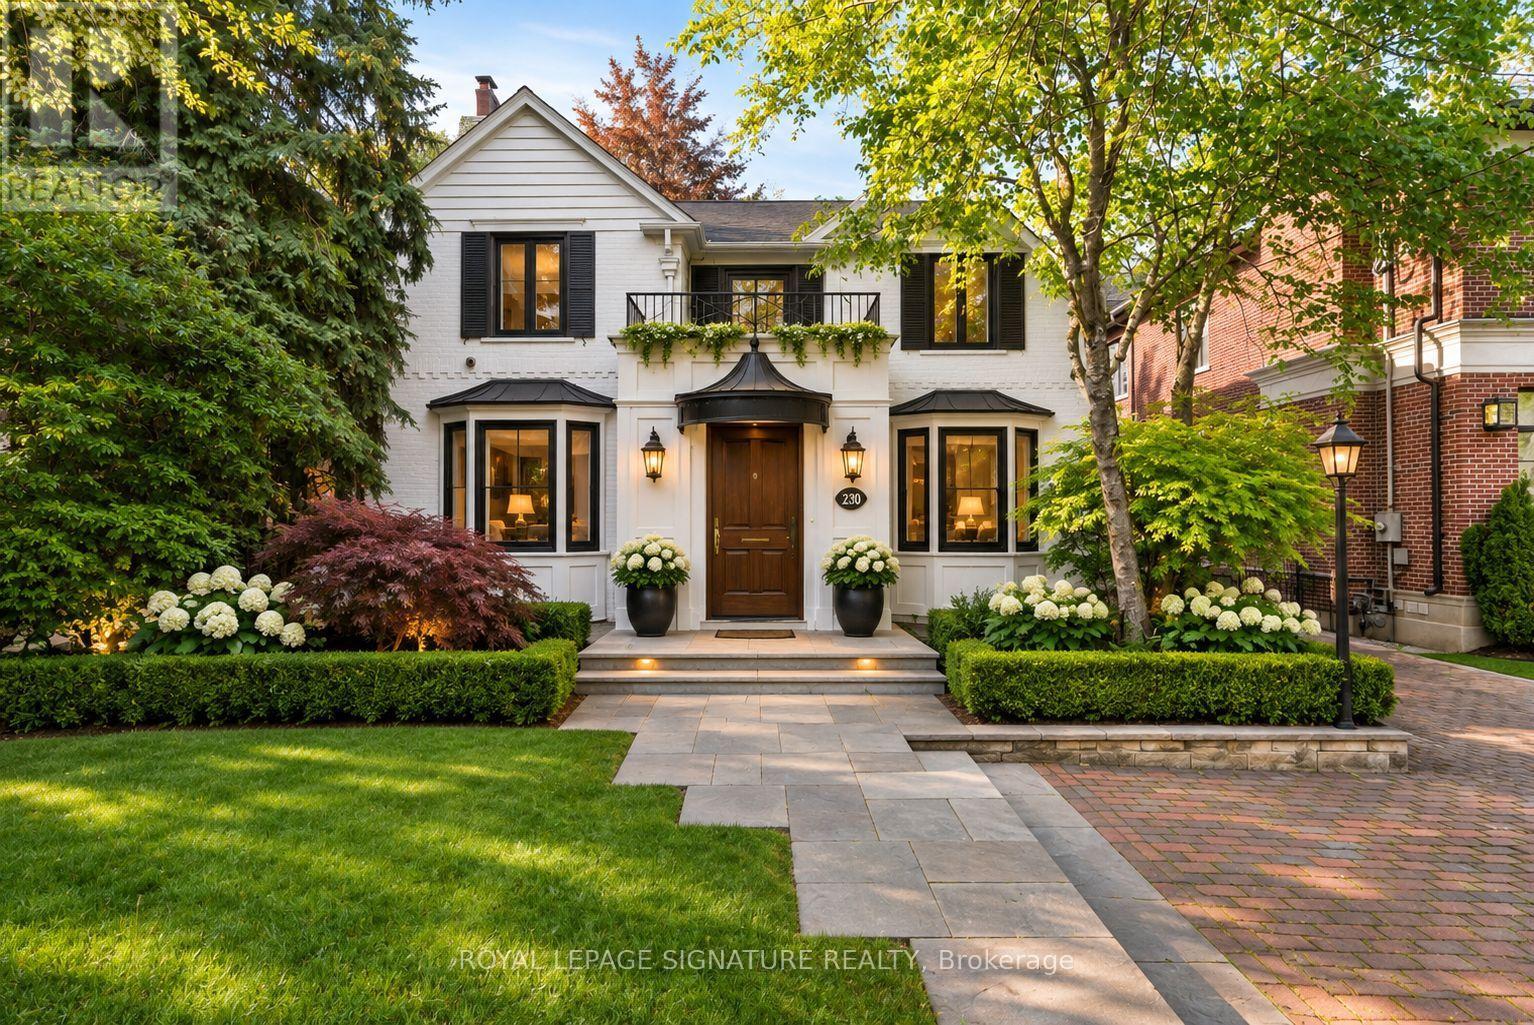
230 Strathallan Wood
Toronto, Ontario
A wonderful family residence situated on one of the most desirable blocks on Strathallan Wood, this home offers exceptional versatility and endless potential. Whether you choose to enjoy it exactly as it is, tailor it with a thoughtful renovation, or design and build your dream home, the options are truly wide open. The classic centre-hall layout provides an inviting flow, while the kitchen features Caesarstone counters, a functional island, limestone flooring, and a walkout to a serene, beautifully landscaped garden. A main-floor den or office-also with direct access to the garden-adds valuable flexibility, complemented by a convenient powder room. Upstairs, the spacious primary bedroom includes a walk-in closet and a well-appointed four-piece ensuite with a separate shower. The lower level offers even more adaptability, with a recreation room currently outfitted as a home gym with rubber flooring and its own three-piece ensuite. An additional bedroom or office space, along with a generous laundry room equipped with full-size front-loading machines, a laundry sink, and ample built-in cabinetry, complete the level. Ideally positioned close to TTC, local places of worship, sought-after public and private schools, shopping, and everyday conveniences, this home sits within a treasured, tree-lined neighbourhood known for its charm and community feel. An outstanding opportunity not to be missed. (id:51382)
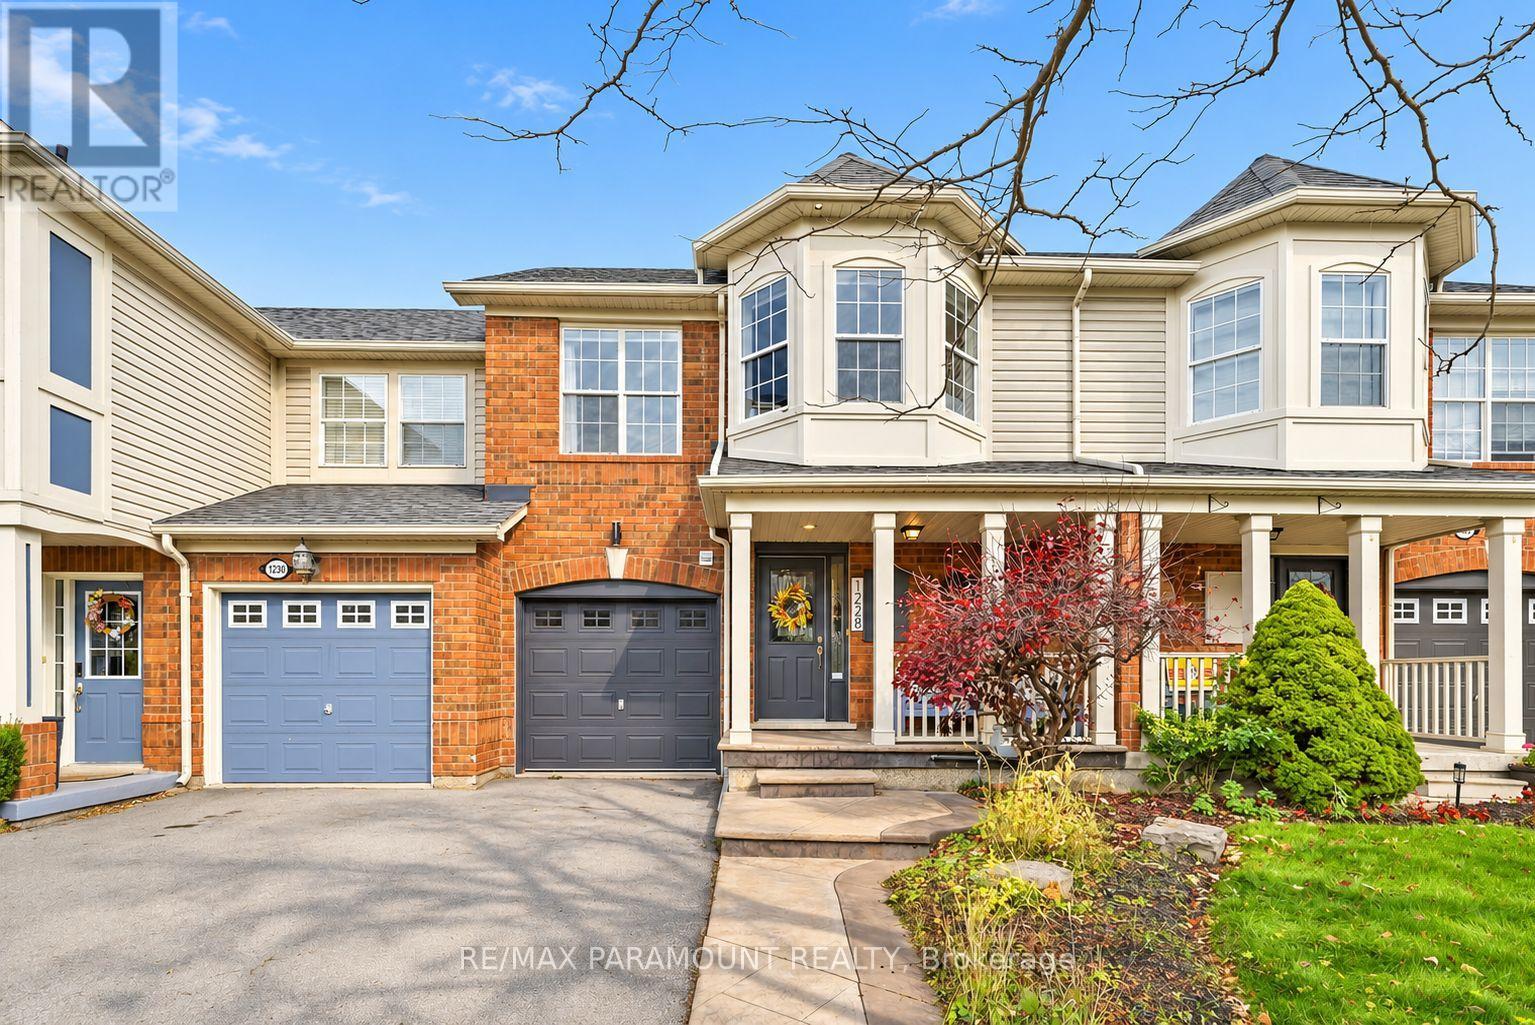
1228 Mcdowell Crescent
Milton, Ontario
Welcome to this beautifully updated freehold townhome, ideally situated on a quiet, low-traffic street in Milton's highly sought-after Beaty neighbourhood! With no rear neighbours, this home offers exceptional privacy, an abundance of natural sunlight, and the convenience of direct access to the park and school grounds right out your back doorstep inside to discover a bright, modern interior featuring stylish updates throughout. The beautifully refreshed kitchen showcases quartz countertops, an updated backsplash and sink, along with a newer microwave and dishwasher. Updated light fixtures, pot lights, and ceiling fans enhance the home's modern appeal, while a refreshed staircase with new carpeting leads to the upper level, featuring updated flooring and a spacious primary bedroom complete with a walk-in closet. A Nest thermostat and convenient interior garage access add to the home's everyday comfort and functionality. The fully finished basement provides valuable additional living space, complete with updated flooring and a beautiful 3-piece bathroom. Whether used as a living room, recreation area, home office, or guest retreat, this versatile space offers endless possibilities. Outside, enjoy the added curb appeal of exterior pot lights and patterned concrete in both the front and backyard, creating stylish, low-maintenance outdoor spaces perfect for relaxing or entertaining. Combining modern finishes, a family-friendly location, exceptional backyard privacy, and the convenience of parks and schools just steps away, this move-in-ready home truly checks all the boxes! (id:51382)
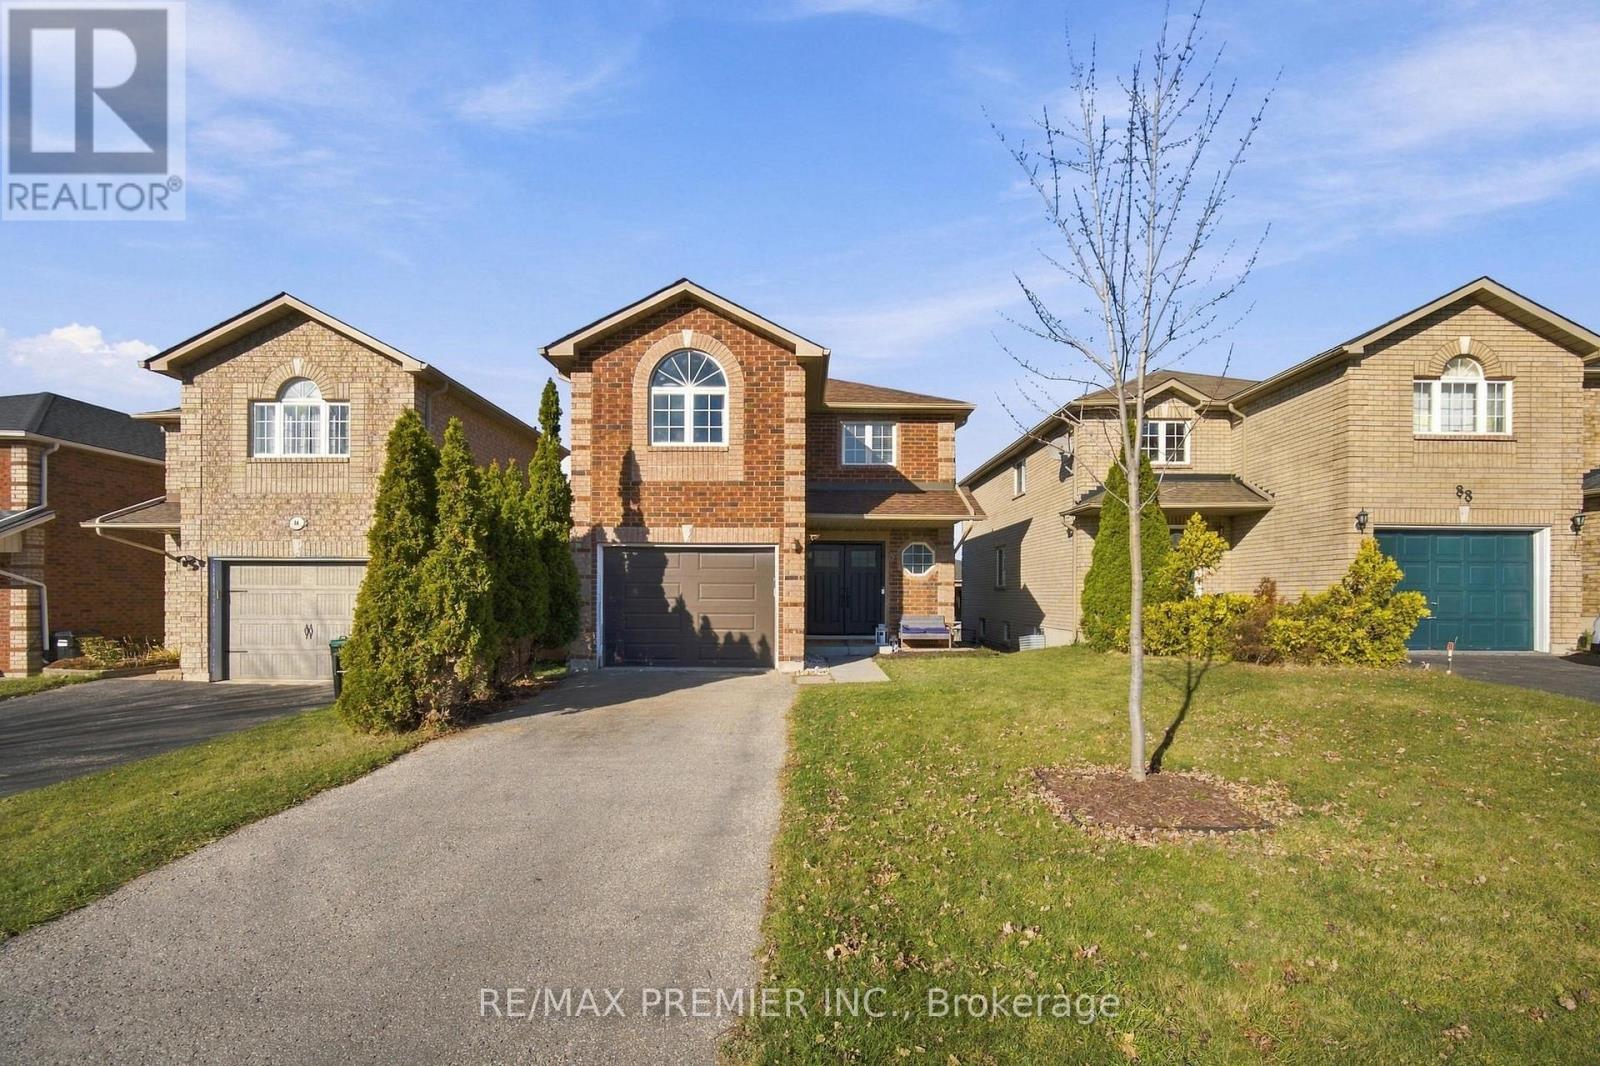
86 Courtney Crescent
Barrie, Ontario
Welcome To This Beautifully Updated Detached Home Situated On A Fantastic Street In Desirable Southeast Barrie! Offering 1,787 Sq. Ft. Above Grade, This 4-Bedroom, 3-Bathroom Home Features A Bright And Spacious Open-Concept Main Floor, Perfect For Everyday Living And Entertaining. The Updated Kitchen (2022) Showcases Granite Countertops, Stainless Steel Appliances, A Gas Stove, Pot Filler, And Plenty Of Cabinet Space. Upstairs, The Generously Sized Primary Bedroom Features A Walk-In Closet And Private Ensuite Bathroom. Additional Highlights Include Quartz Countertops In The Bathrooms And Main Floor Laundry Room, New Front Doors, And Updated Roof, Furnace, And A/C (2019). One Of The Standout Features Of This Home Is The Finished Walkout Basement, Offering Valuable Additional Living Space With Direct Access To The Backyard! Step Outside To Your Own Private Outdoor Retreat, Situated On An Impressive 141-Ft Deep Lot Featuring A Large Backyard, Upgraded Interlock, And Spacious Deck, Perfect For Relaxing Or Entertaining. Complete With A 1-Car Garage And Parking For 2 Additional Vehicles In The Driveway. Conveniently Located Close To Schools, Parks, Shopping, Restaurants, And Everyday Amenities, With The Barrie South GO Station Just A 5-Minute Drive Away. A Fantastic Opportunity To Own A Move-In Ready Detached Home In A Great Family-Friendly Neighbourhood! (id:51382)
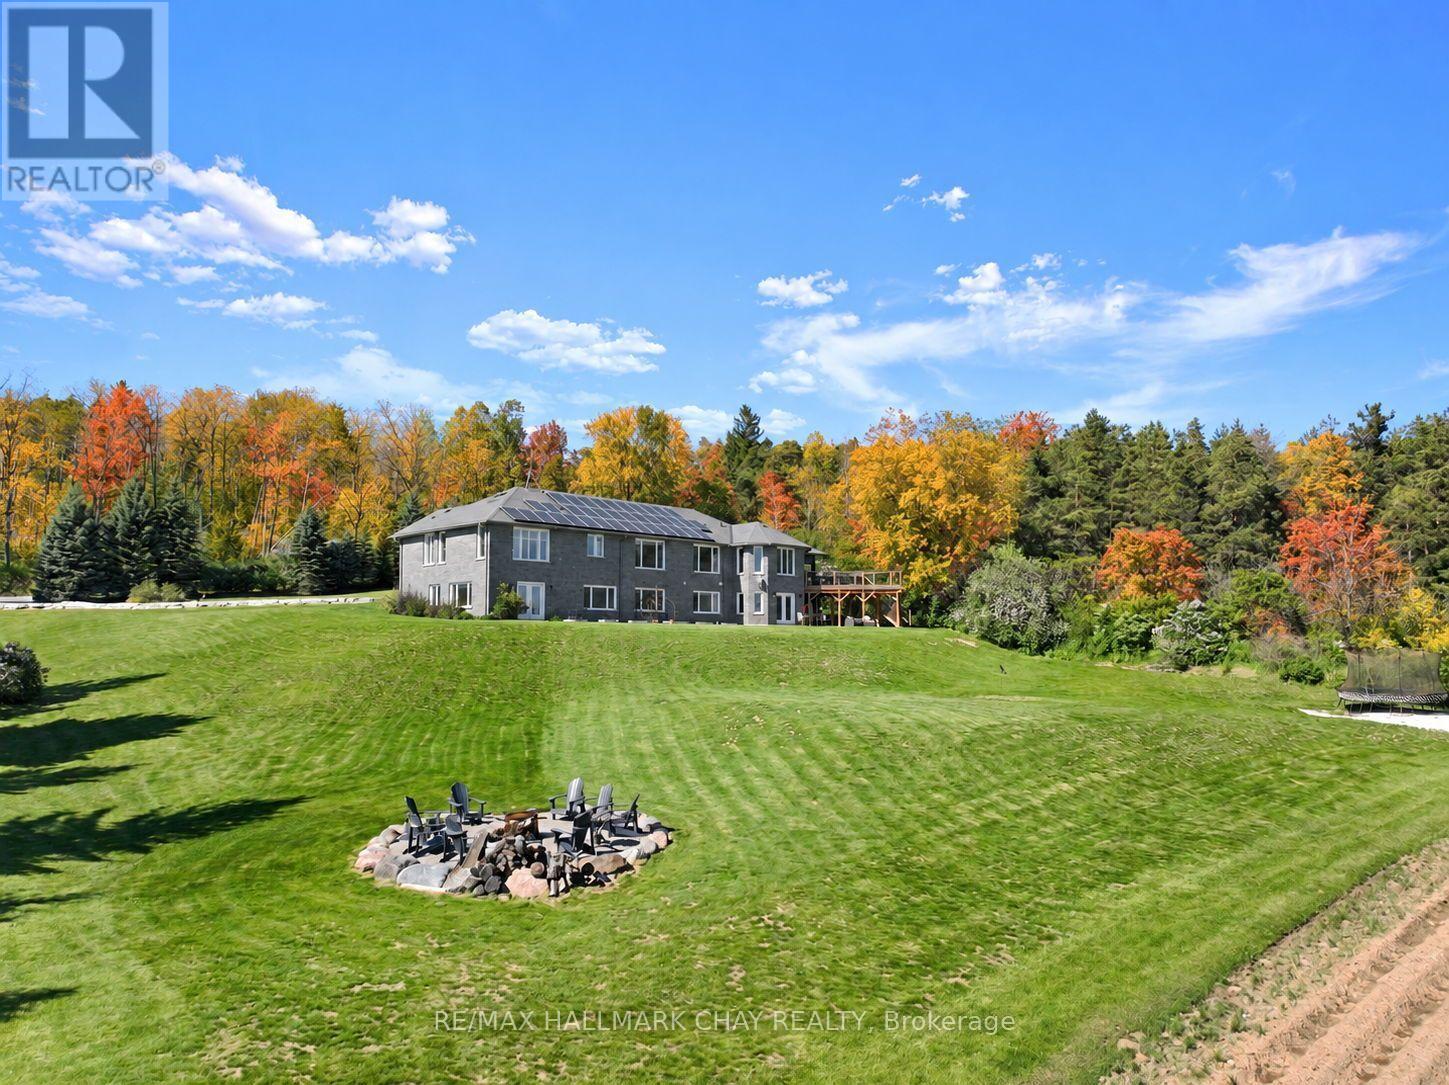
#lower - 7765 5 Sideroad Tosorontio Side Road
Adjala-Tosorontio, Ontario
SPACIOUS WALKOUT LOWER-LEVEL RENTAL - PRIVATE ENTRANCE & BEAUTIFUL ACREAGE SETTING! Enjoy comfortable and spacious living in this beautifully appointed lower-level rental, located just minutes from Alliston and backing directly onto Earl Rowe Provincial Park. Situated on a scenic 1.25-acre property, this rental offers a peaceful setting surrounded by nature, with convenient access to walking trails and nearby town amenities. This impressive walkout lower-level space features three generously sized bedrooms, a full bathroom, and its own kitchen, making it an ideal option for families or those seeking additional space and privacy. The standout feature is the exceptionally large recreation room, offering endless possibilities for a family gathering space, entertainment area, or additional living space. There are two walkouts to a lovely patio overlooking the backyard. With its own separate entrance and walkout access, this self-contained rental provides added convenience and independence. Enjoy the beautiful surrounding property and the opportunity to take advantage of the outdoor amenities, including the inground pool. A fantastic opportunity to lease a spacious, self-contained lower-level home in a desirable location close to nature and all the conveniences of Alliston! (id:51382)
#upper - 7765 5 Sideroad Tosorontio Side Road
Adjala-Tosorontio, Ontario
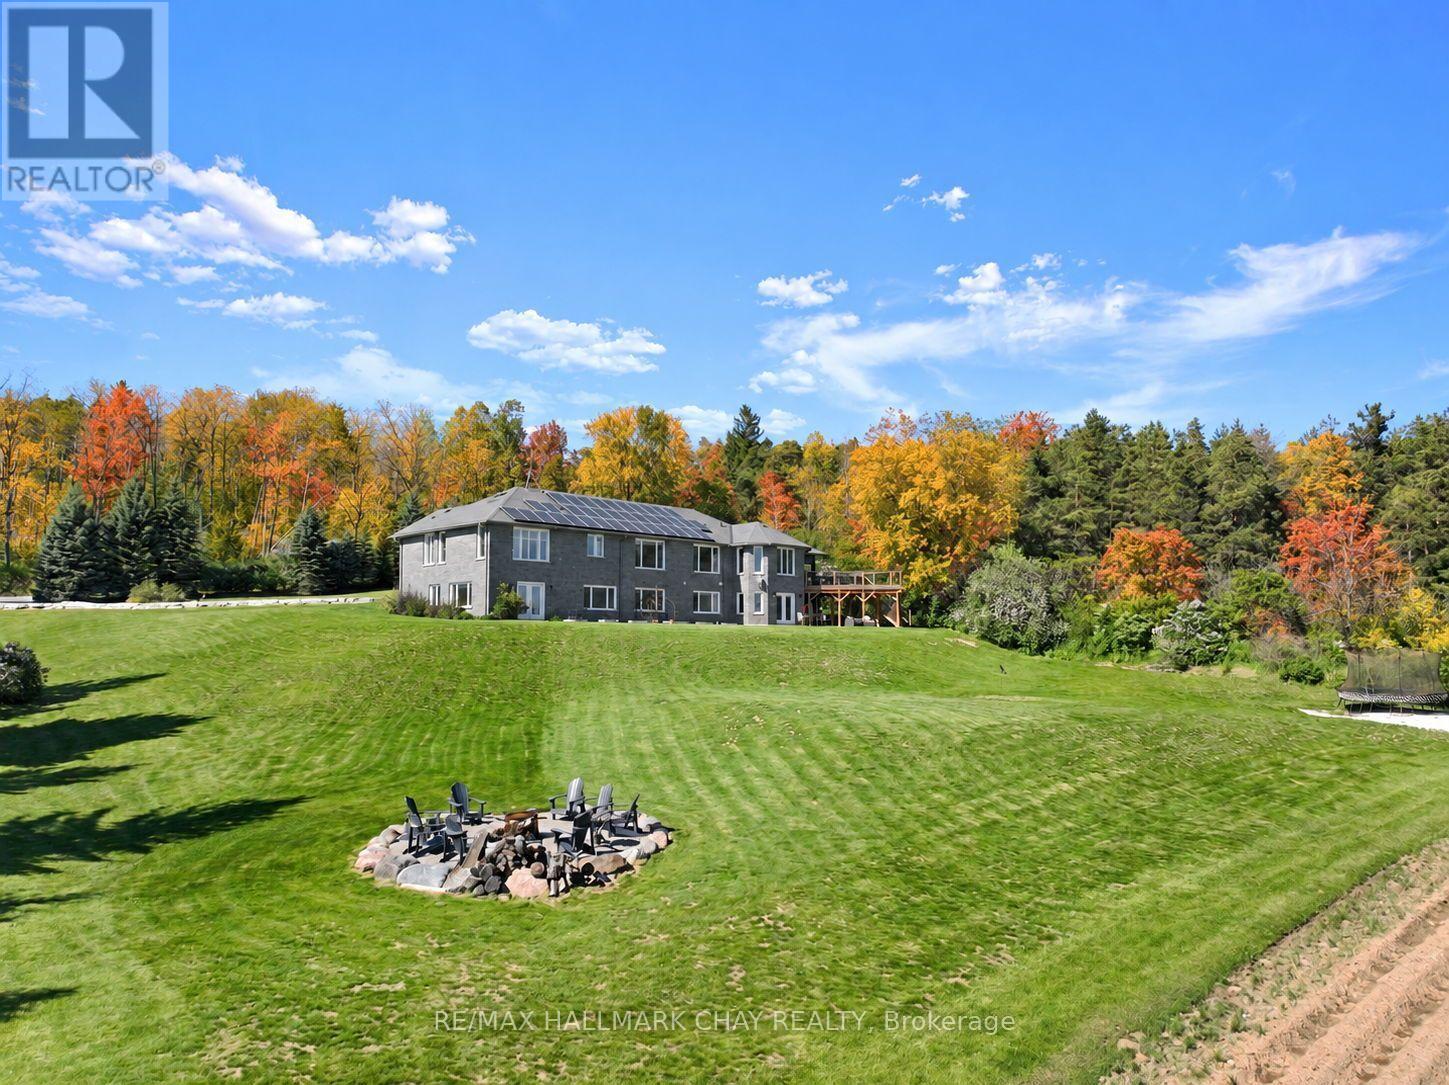
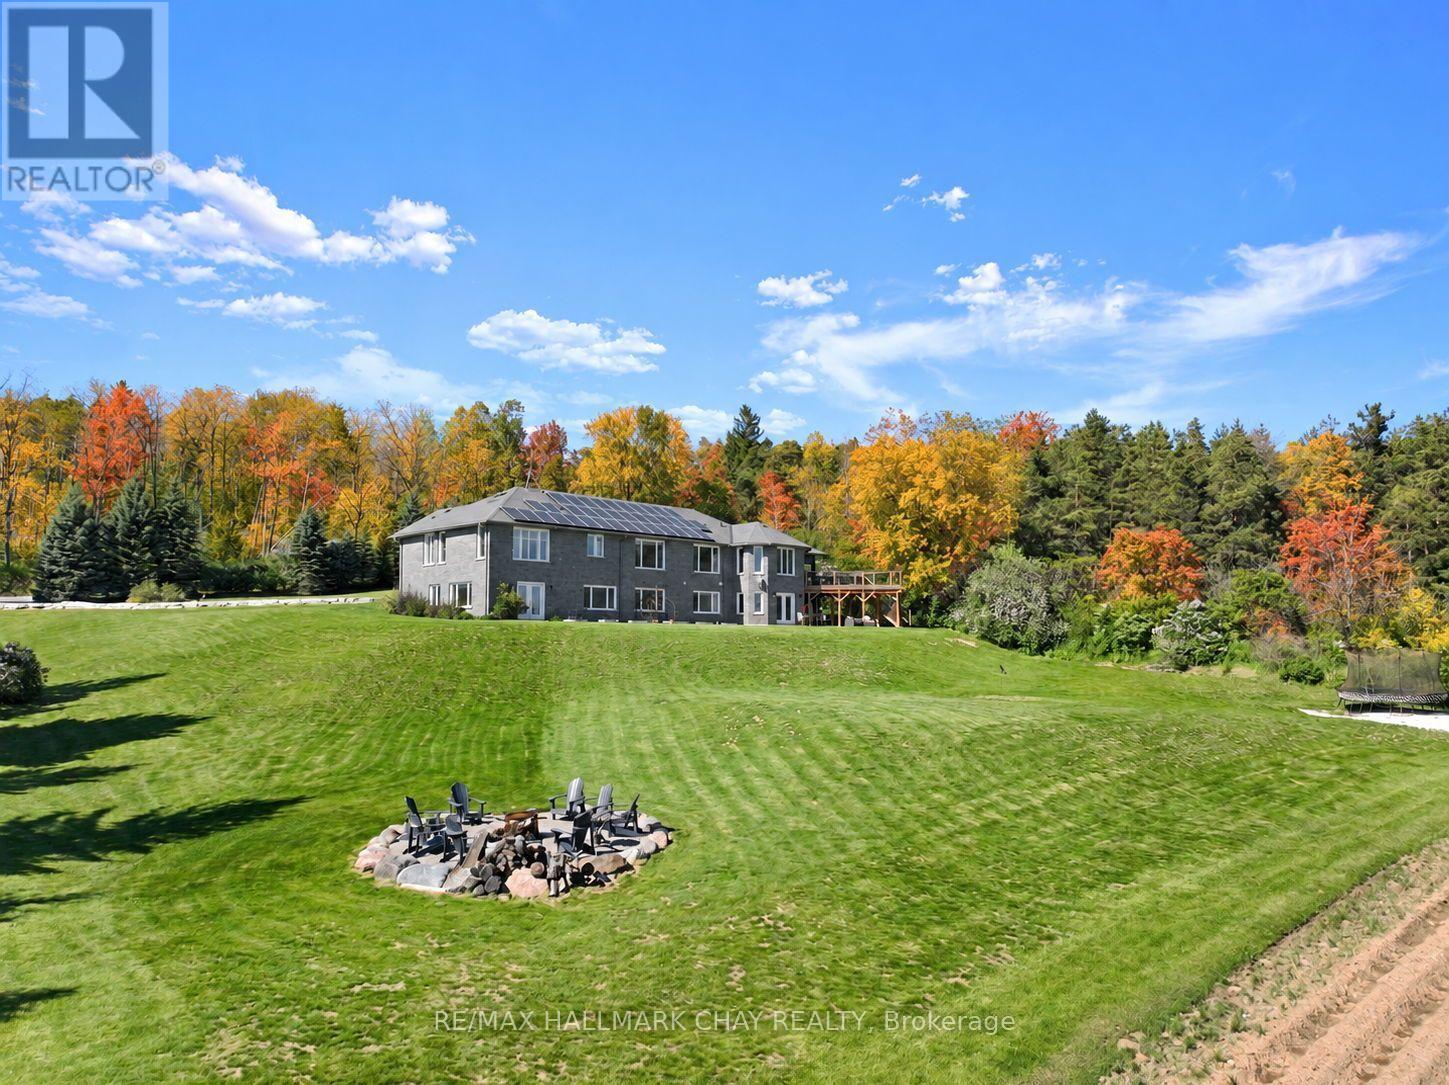
EXECUTIVE UPPER-LEVEL RENTAL - LUXURY LIVING MINUTES FROM ALLISTON! Experience spacious and elevated living in this impressive upper-level rental, ideally situated just minutes from Alliston and backing directly onto Earl Rowe Provincial Park. Set on a picturesque 1.25-acre property, this exceptional residence offers beautiful southern views, a peaceful natural setting, and convenient access to nearby amenities and walking trails. The upper-level living space features three generously sized bedrooms, each complete with its own private ensuite bathroom, offering exceptional comfort and privacy. Enjoy an expansive living area with plenty of room for relaxing and entertaining, along with a side deck overlooking the beautiful property. Outdoor enjoyment is further enhanced by access to the in-ground pool, creating the perfect setting to unwind and enjoy the warmer months. Additional highlights include ample parking, a spacious layout, and a desirable location surrounded by nature while remaining just minutes from town conveniences. A rare opportunity to enjoy upscale rental living with generous space, privacy, and exceptional outdoor amenities! (id:51382)
7765 5 Sideroad Tosorontio Side Road
Adjala-Tosorontio, Ontario
Located minutes from Alliston and backing onto Earl Rowe Provincial Park, this substantial 6-bedroom, 5-bathroom home offers over 5,500 sq. ft. of finished living space on a picturesque 1.25-acre lot. LOCATION: Truly minutes to Alliston property offers beautiful southern views and directly abuts Earl Rowe Provincial Park, providing access to walking trails and natural surroundings. HOME: This expansive home offers over 5,500 sq. ft. of finished living space, including approximately 3,000 sq. ft. on the main and upper levels and an additional 2,639 sq. ft. in the fully finished walkout lower level. Designed to accommodate large or multi-generational families, the home features 6 bedrooms, 5 bathrooms, and a fully self-contained in-law suite with a separate entrance, kitchen, spacious living area, and three bedrooms. GARAGE: The property offers ample parking and an insulated, heated, extra-deep garage capable of accommodating full-size trucks. OUTSIDE: Outdoor amenities include an inground pool, hot tub, swim spa, sunroom, natural stone coping, and flagstone landscaping, creating an ideal setting for entertaining and relaxation. UPDATES: Numerous updates and value-added features include a new furnace (2024), central air conditioner (2024), roof (2022), some updated windows (2026), a gas line connected to the home for efficient heating, and owned revenue-generating solar panels that contribute monthly income toward hydro costs. HIGHLIGHTS: Additional highlights include a spacious laundry room, updated bathroom features, and beautiful wormy oak finishes in the sunroom. A rare opportunity to own a substantial home on a private acreage setting with direct access to nature, extensive living space, and exceptional amenities, all within minutes of town conveniences. (id:51382)
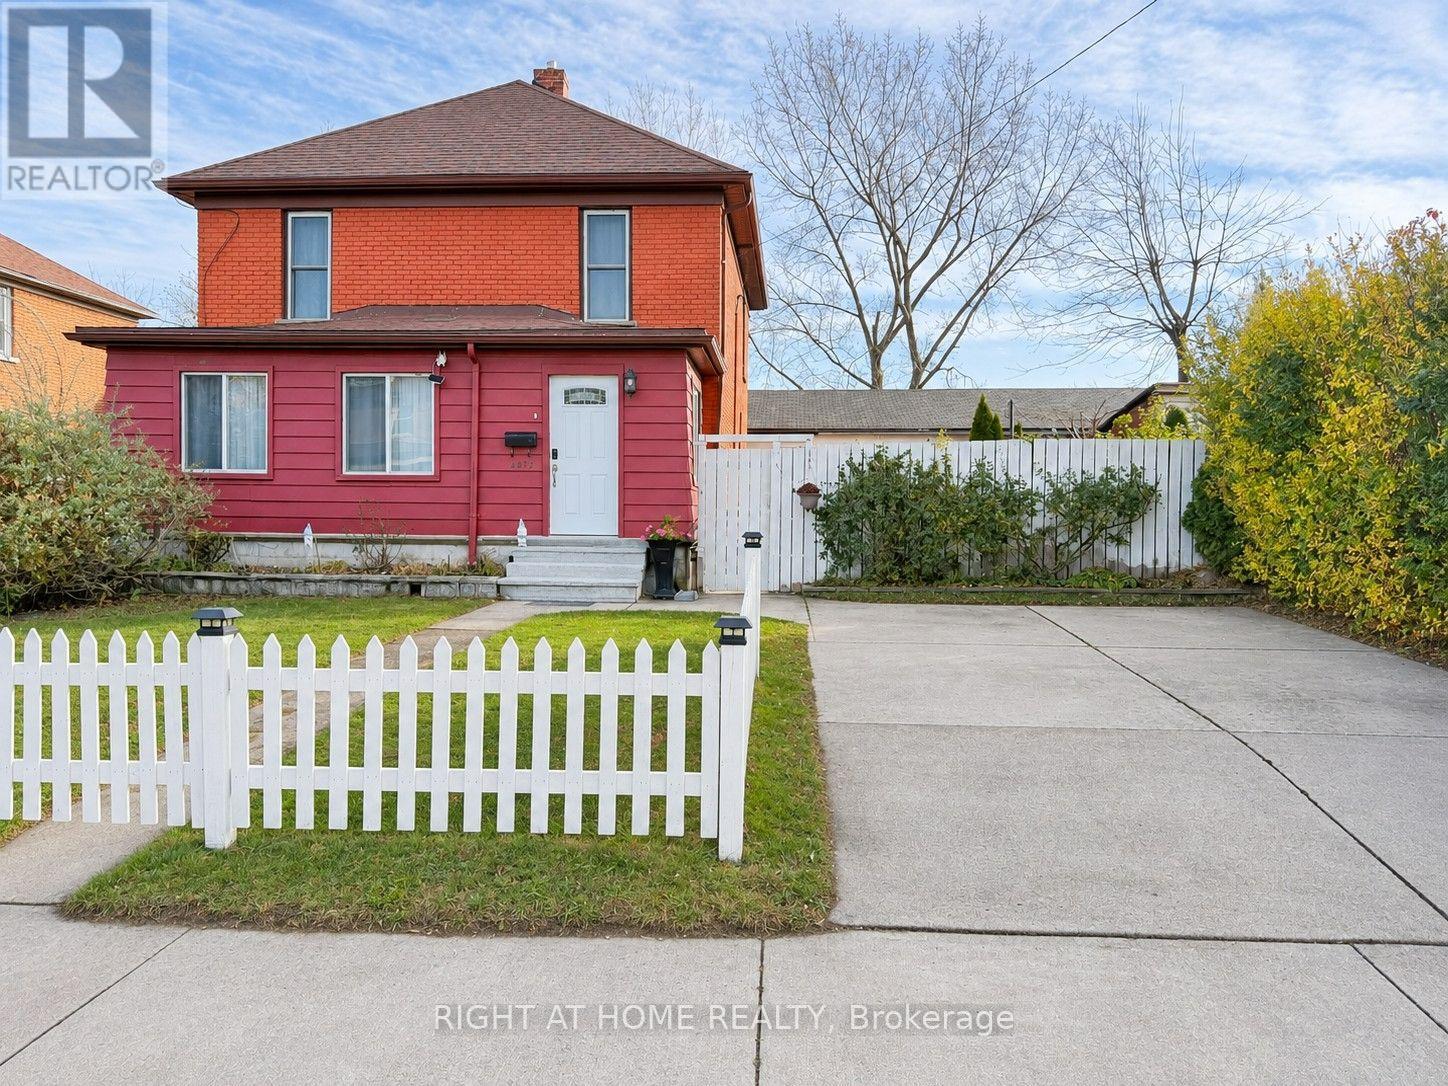
4472 Second Avenue
Niagara Falls, Ontario
Beautiful two-storey detached home in a quiet Niagara Falls community, conveniently located close to the GO Train and GO Bus station, just minutes drive from the University of Niagara Falls and Kent School, and five minutes from the casino and the Falls. This spacious home features five bedrooms and two full bathrooms. The main floor offers a practical mudroom with ample storage space, two bedrooms, a full bathroom, and a kitchen equipped with stainless steel appliances. Upstairs, you'll find three additional bedrooms and a beautiful full bathroom. Stone plastic composite (SPC) flooring runs throughout the home, with remote-controlled lighting in every bedroom. Enjoy your outdoor time on the newer backyard deck, with fenced front and back yards providing added privacy. The washer and dryer are located in the unfinished basement. An excellent opportunity for a large family or those seeking a rental investment. Some listing photos have been digitally altered using AI . (id:51382)
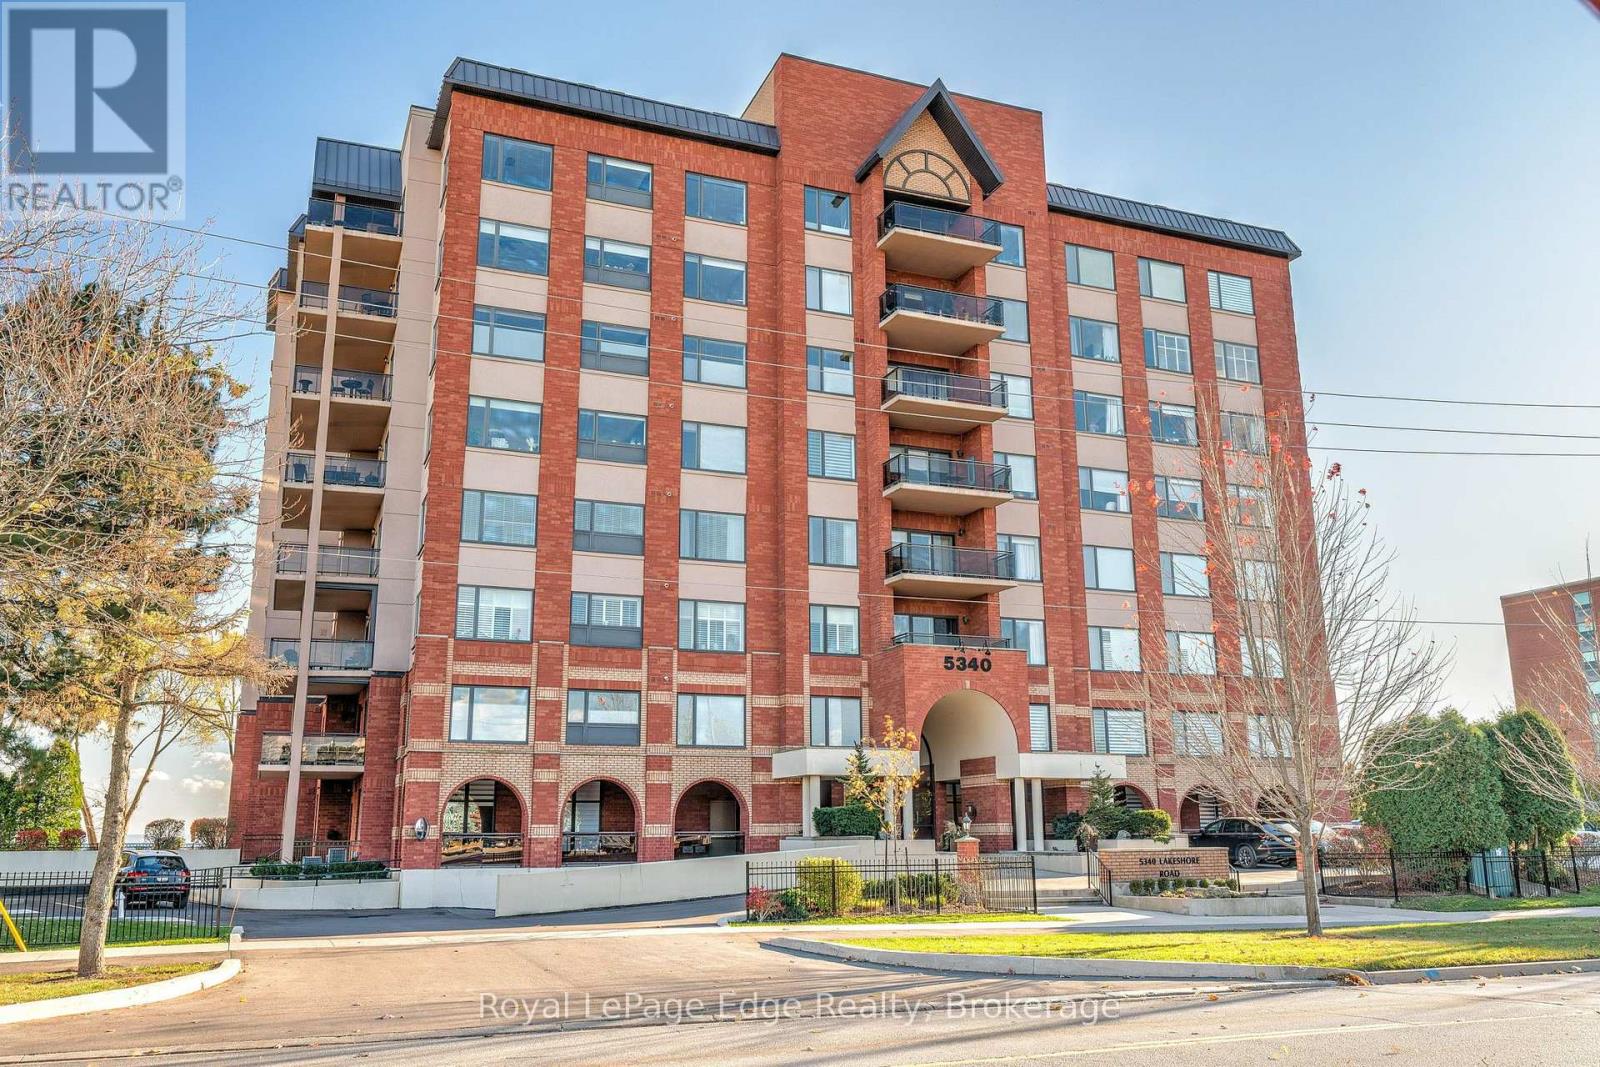
302 - 5340 Lakeshore Road
Burlington, Ontario
Experience waterfront living at its finest in Unit 302, a beautiful corner suite offering spectacular, unobstructed views of Lake Ontario. Featuring two spacious bedrooms and two bathrooms, this residence offers a comfortable and inviting layout designed to make the most of its incredible lakeside setting. The true highlight is the expansive **230 sq. ft. private terrace**, providing the perfect outdoor retreat to enjoy your morning coffee, entertain guests, or simply unwind while taking in the breathtaking lake views. Located in an exclusive boutique condominium in one of Burlington's most sought-after waterfront communities, residents enjoy an exceptional collection of amenities, including a guest suite, fitness centre, party room, games room/library, car wash, BBQ area, and beautifully situated lakefront seating areas. Offering the perfect combination of comfort, convenience, and an exceptional waterfront lifestyle. This is a rare opportunity to enjoy lakeside living with your own private outdoor oasis! (id:51382)
2404 - 225 Village Green Square
Toronto, Ontario
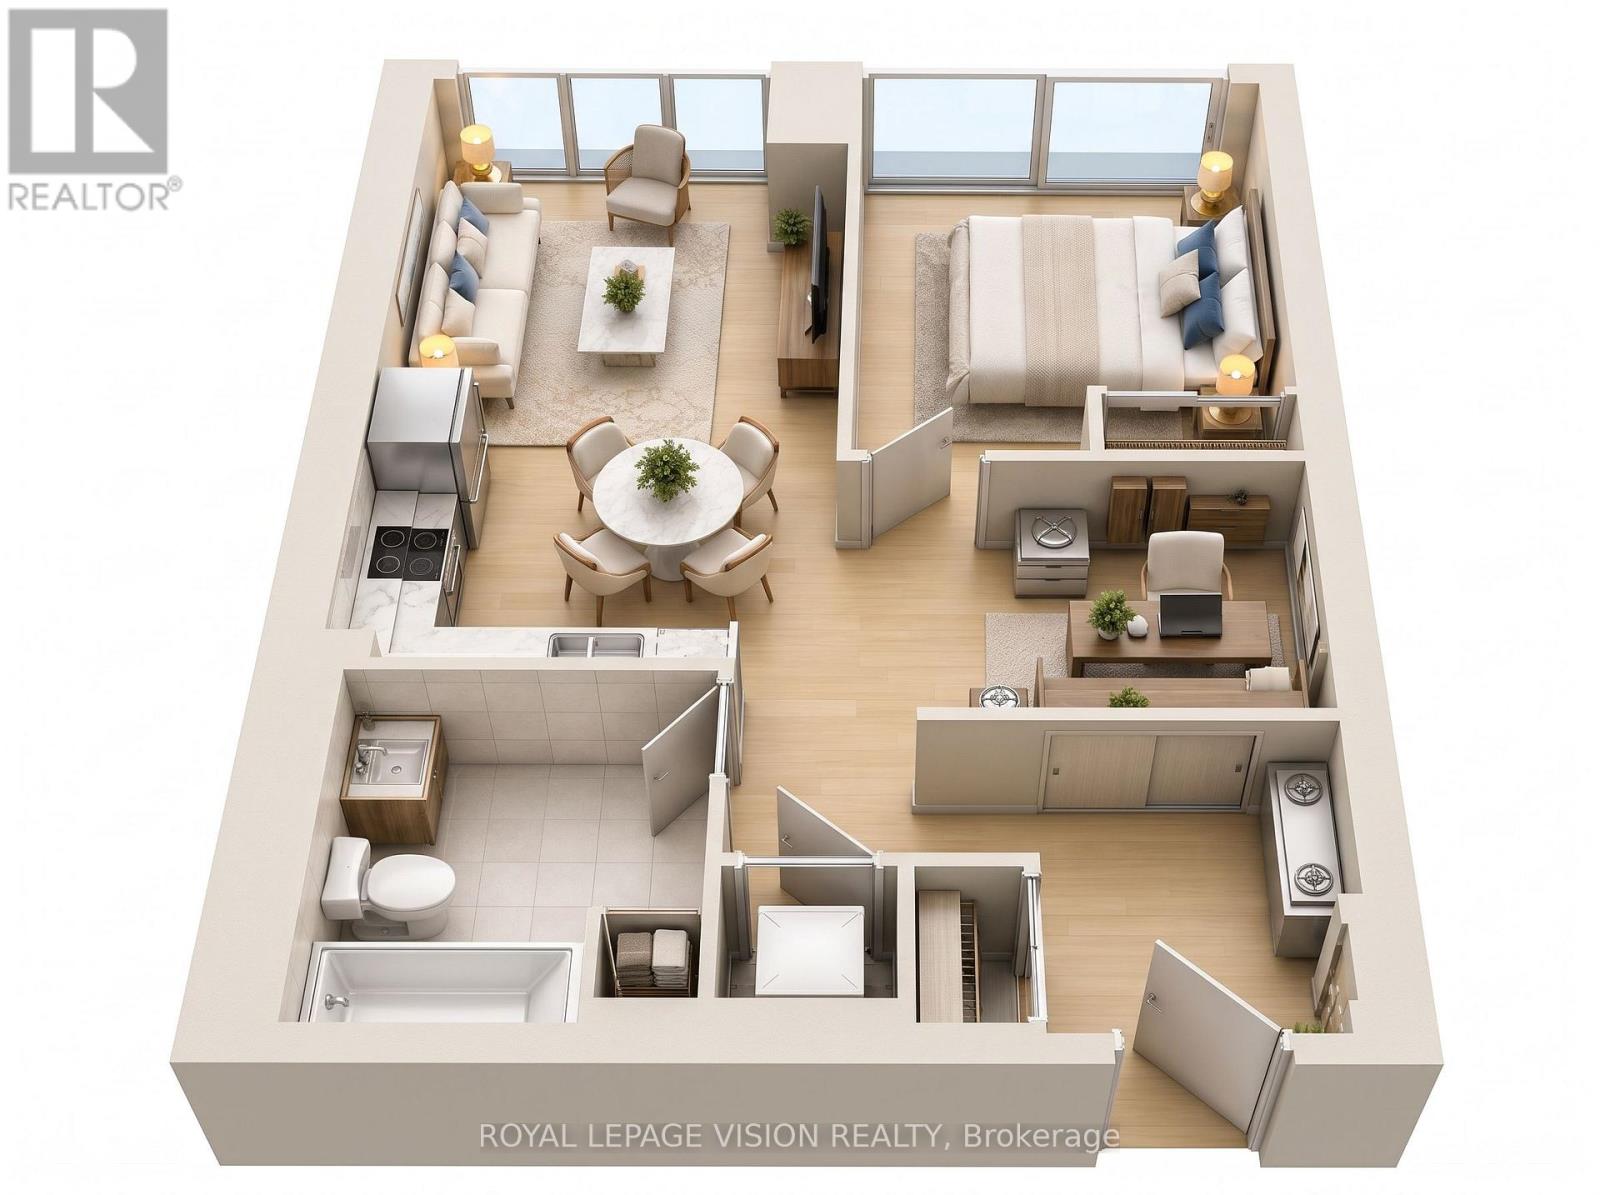
Welcome to Selene at Metrogate by Tridel! This 1-bedroom plus den, 1-bathroom suite offers 590 sq. ft. of living space, stainless steel appliances, and a versatile den ideal for a home office. ONE UNDERGROUND PARKING SPACE INCLUDED. Enjoy excellent building amenities, including a fitness centre, yoga studio, party and dining rooms, media and games rooms, rooftop terrace with BBQs, and concierge service. Conveniently located near Kennedy Commons, Agincourt Mall, Scarborough Town Centre, grocery stores, restaurants, and parks, with access to TTC, Agincourt GO Station, and Highway 401. (id:51382)
11 Collinson Boulevard
Toronto, Ontario
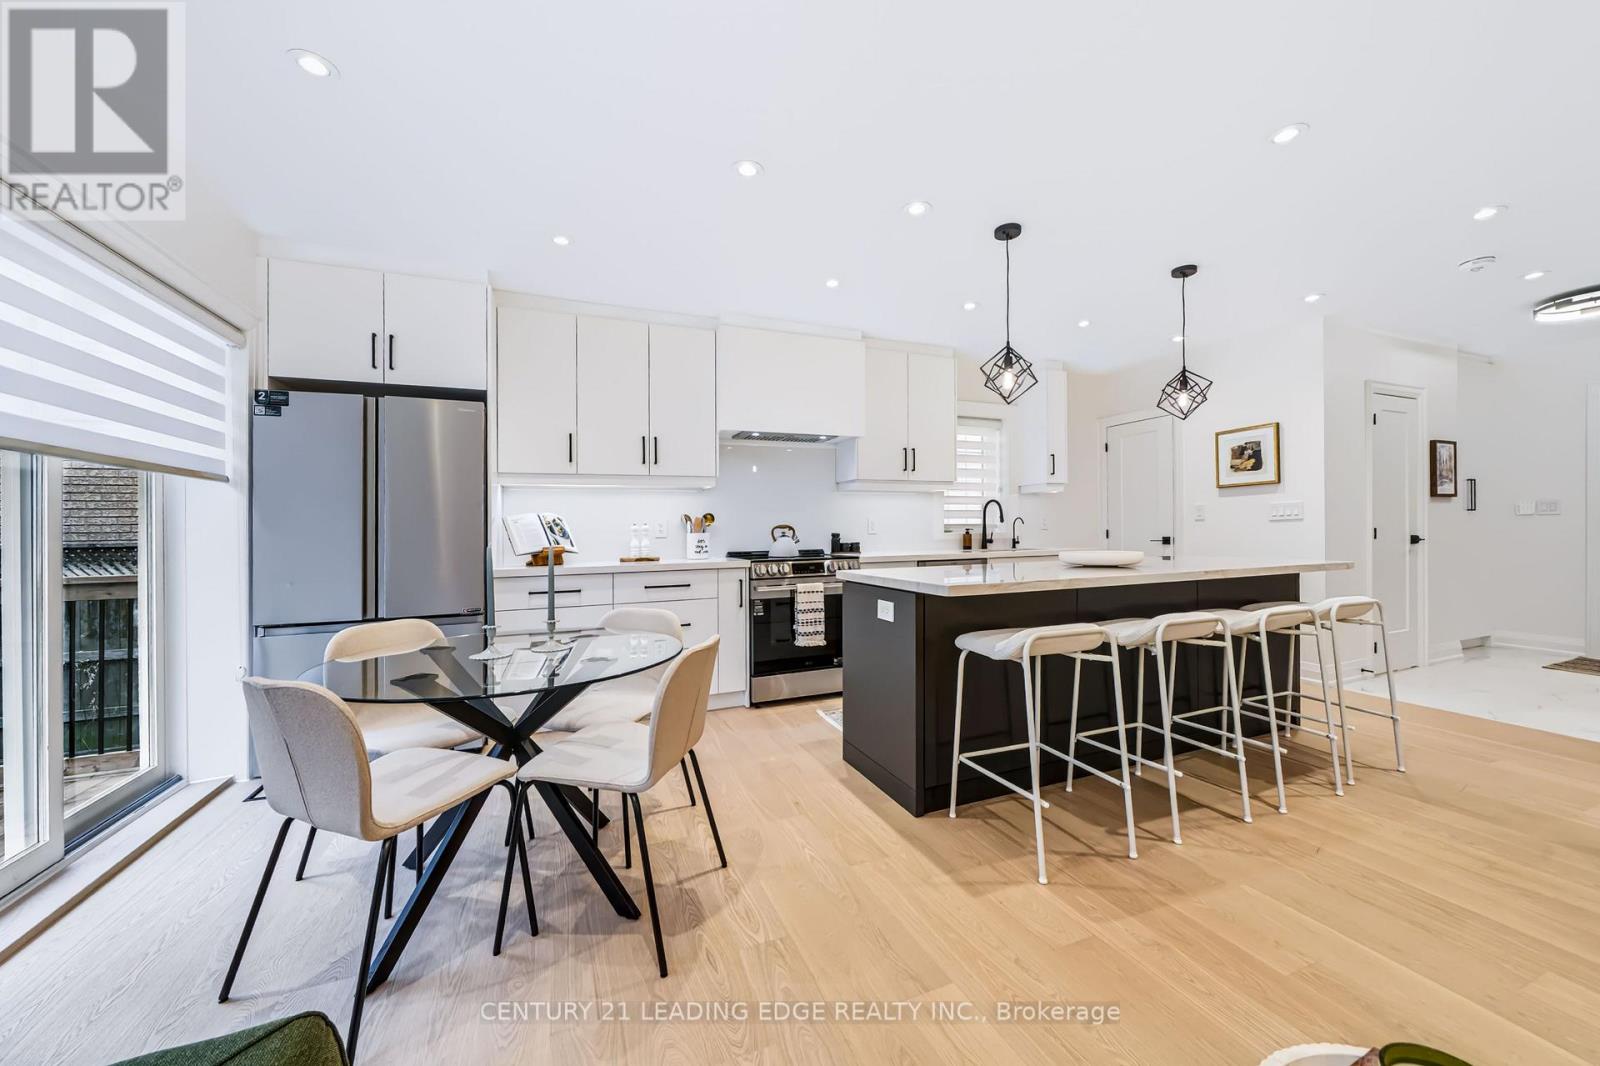
Welcome to this stunning, fully renovated top-to-bottom detached bungalow at 11 Collinson Blvd, perfectly situated in Toronto's highly sought-after Clanton Park. This turnkey property offers an exceptional blend of modern luxury and incredible income potential, making it a dream opportunity for families and savvy investors alike. The main level boasts a bright, open-concept layout with hardwood floors throughout. It features 3 spacious bedrooms, 1.5 beautifully updated baths, and a gourmet kitchen centered around a massive island-ideal forcasual dining and entertaining. Downstairs, a completely private separate entrance leads to a fully finished basement apartment designed to optimize your monthly cash flow. This impressive lower unit includes a full kitchen, dedicated living and dining rooms, 2 bedrooms, a 3-piece bath, and laundry. Live upstairs while generating substantial passive income from the basement, or rent both units to maximize your returns in a premium Toronto location close to top-rated schools, parks, shopping, and transit. (id:51382)
Lower - 5 Fairmont Close
Brampton, Ontario
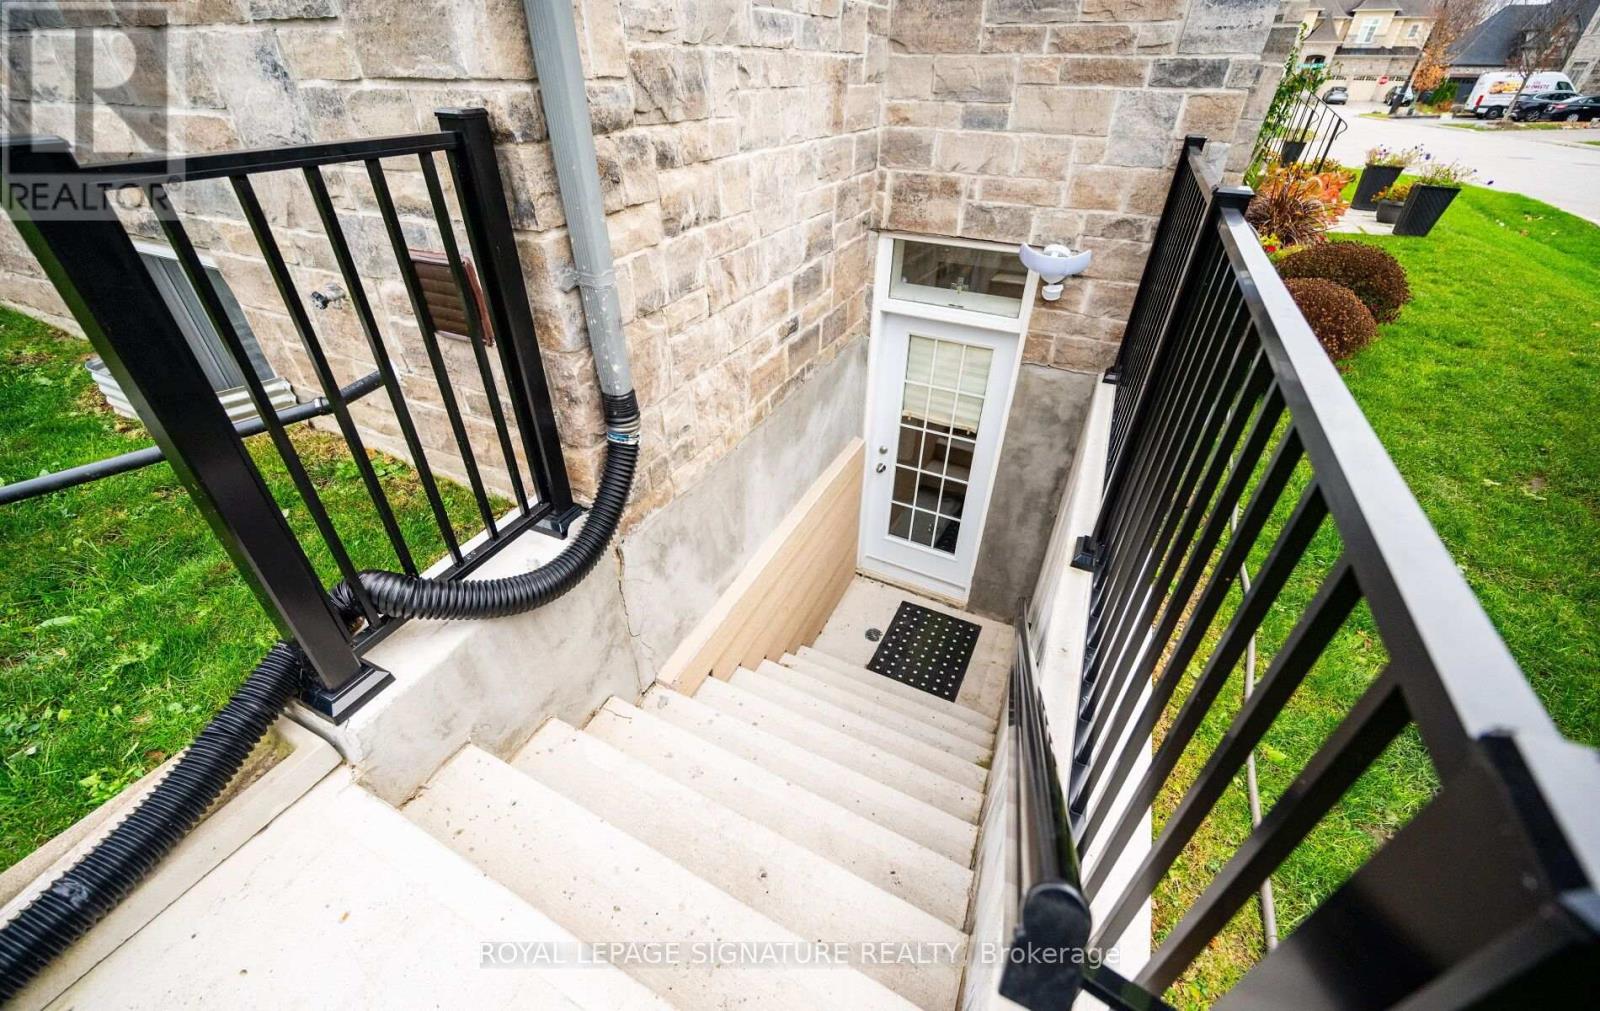
Experience upscale living in this beautifully finished legal 2-bedroom basement apartment, offering approximately 880 sq. ft. of thoughtfully designed living space. Forget everything you know about basement living! Impressive 9-foot ceilings, oversized windows and pot lights throughout create a bright, open atmosphere with the feel of a modern luxury condominium. The contemporary kitchen features elegant stone countertops, stainless steel appliances, quality finishes and ample cabinetry, offering both style and functionality for everyday living and entertaining. Two generously sized bedrooms provide comfortable accommodations with flexibility for a home office or additional living space. Additional features include brand-new in-suite laundry, central vacuum, a private security system and one dedicated parking space. Located within a well-maintained family residence in a desirable residential setting, this exceptional rental offers the privacy, comfort and convenience of a home with the finishes and feel of a luxury condominium. A rare opportunity to enjoy spacious, modern living with quality finishes, thoughtful design and everyday convenience. This is basement living redefined! (id:51382)
204 - 850 Alpha Street
Owen Sound, Ontario
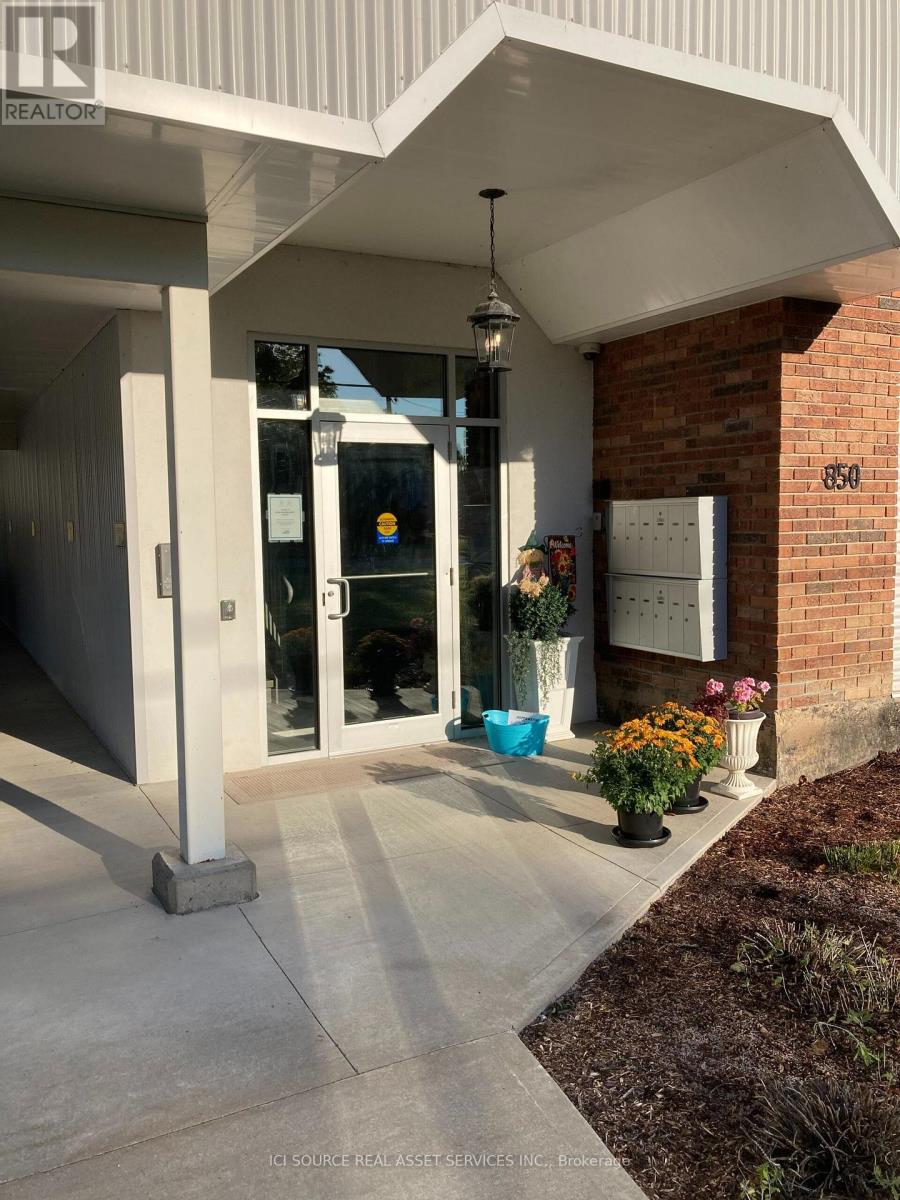
Enjoy more freedom and less responsibility at Pottawatomi Gardens. This well-maintained 2-bedroom, 1-bathroom, 937 sq. ft. residence offers comfortable, fully accessible living in one of Owen Sound's most established adult lifestyle communities. Unit 204 features a spacious open-concept kitchen and great room, generous bedrooms, in-suite laundry, heat pump for heating and cooling, a heated bathroom floor, raised dishwasher, storage locker and covered parking. Set on four acres of beautifully landscaped grounds, Pottawatomi Gardens offers a peaceful, park-like setting with mature trees, gardens, patios and outdoor sitting areas. Raised garden beds provide an opportunity for residents to continue gardening, while the quiet backyard offers the enjoyment of outdoor space without the work and maintenance of a single-family home. With only 12 residences, the community offers a small, private and welcoming environment. Residents enjoy professionally managed property and common areas, an elevator, covered parking, indoor common room, workshop, outdoor patios and convenient access to nearby shopping and entertainment. A great opportunity for those ready to right-size without giving up independence, privacy or the enjoyment of a backyard. *For Additional Property Details Click The Brochure Icon Below* (id:51382)
2421 North Shore Drive
Haldimand, Ontario
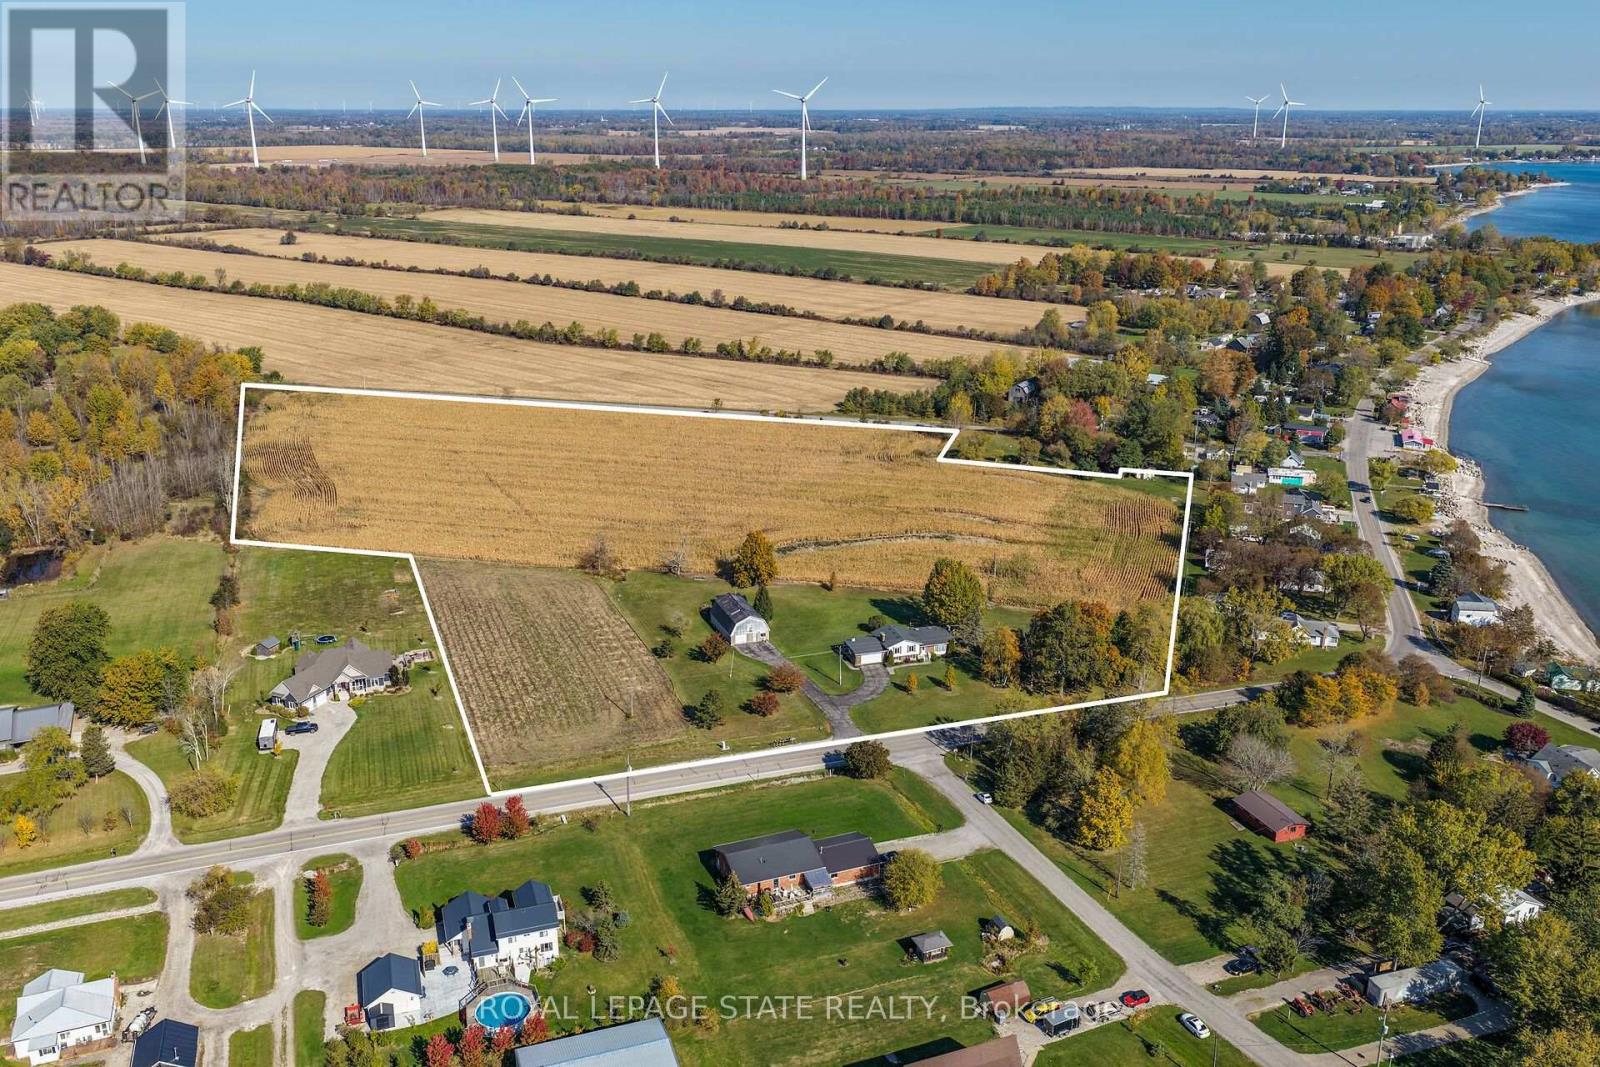
Welcome to this rare 17-acre cash crop farm in scenic Lowbanks, located just minutes from the shores of Lake Erie. Offering over 2,500 sq. ft. of finished living space across a spacious 4-level split, an attached 23' x 24' double garage, and a massive 1,500 sq. ft. two-storey barn, this well-cared-for property presents endless possibilities for hobby farmers, multi-generational families, or buyers looking to build equity with a few cosmetic updates. Step inside the main floor to a sunlit living room featuring a large picture window that flows effortlessly into the dining area and bright eat-in kitchen. Just off the kitchen, unwind in the expansive sunroom complete with a cozy woodburning stove, hot tub (as is), and peaceful views overlooking your fields out back. The upper level boasts three generous bedrooms and a 4-piece bathroom with convenient ensuite privilege to the primary bedroom. Down on the bright third level, you will find a welcoming family room anchored by a gas fireplace, a fourth bedroom, a renovated 3-piece bathroom, and a functional mudroom with direct walk-up access to the double garage. The fourth level expands your living options even further with an open-concept recreation room and a dedicated laundry area. Outside, a paved driveway provides ample parking for multiple vehicles, including space for an RV, and leads directly to the impressive 1,500 sq. ft. barn featuring a full upper-level loft-ideal for storage or a workshop. An additional storage shed keeps lawn and garden equipment neatly tucked away. With approximately 12.5 acres of workable cash crop land, this property also benefits from significantly reduced property taxes through the Ontario Farm Property Class Tax Rate Program. (id:51382)
65 Donald Street
Barrie, Ontario
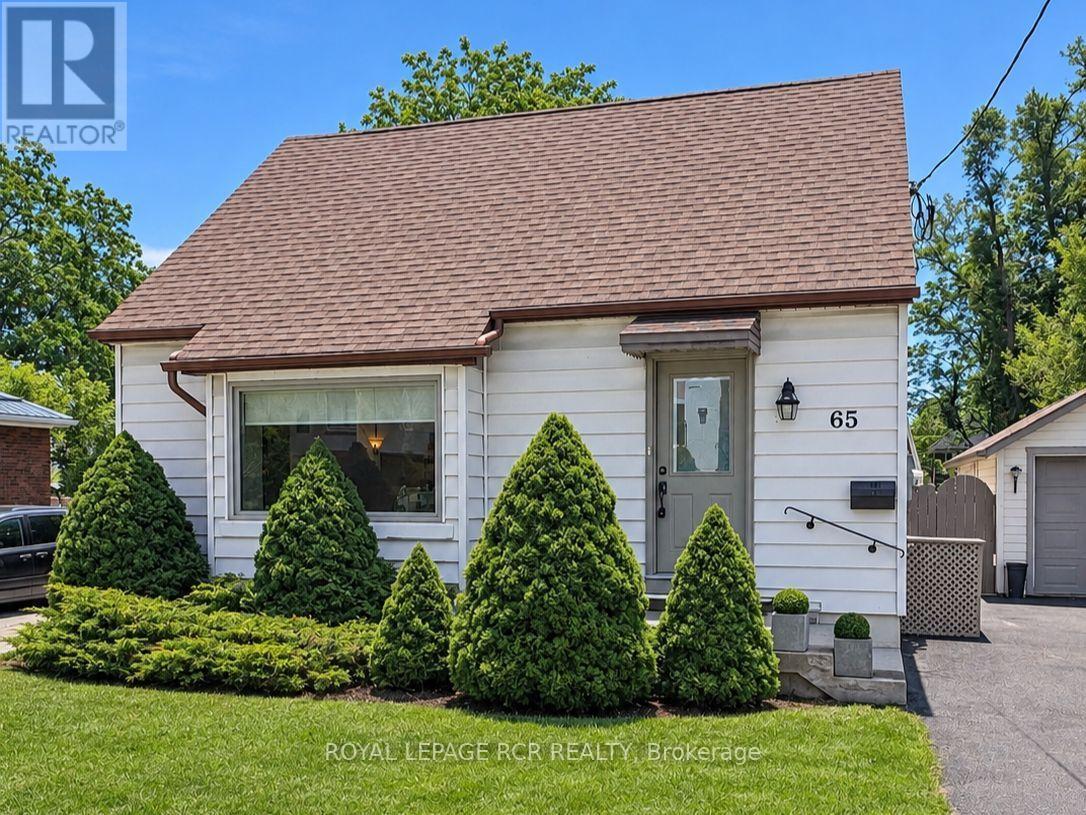
**A WONDERFUL OPPORTUNITY FOR DOWNSIZERS IN BARRIE!**Charming, full of character and meticulously maintained, this adorable 1-storey detached home is an ideal opportunity for those looking to simplify without compromising on comfort, quality or convenience. Built in 1950 with the kind of solid construction that's hard to find today, this home offers timeless appeal, thoughtful updates and a manageable footprint.The main floor offers the convenience of a spacious primary bedroom and 3-piece bathroom, along with an updated kitchen and comfortable living space. Upstairs, two additional bedrooms provide flexibility for visiting family, guests or a home office. Beautiful original hardwood flooring lies beneath the existing carpeting, offering an opportunity to restore even more of the home's character. The finished basement adds valuable extra space with a cozy family room, office area, laundry and ample storage.Outside, enjoy a fully fenced backyard, covered back porch and spacious detached garage - ideal for parking, storage, hobbies or simply having that extra space without the upkeep of a large property. Important updates over the years include the roof, furnace, central air, windows and doors, plus a 200-amp breaker panel.Conveniently located within walking distance to nearby shopping, downtown Barrie and parks, this home offers an easy lifestyle with everyday amenities close at hand. Quick possession is available. If you're looking for a solid, updated detached home with main-floor convenience, a garage and outdoor space - without taking on a large property - this could be just the next chapter you've been looking for! Don't miss this opportunity. Try your offer today! (id:51382)
22 Schertzberg Lane
Brantford, Ontario
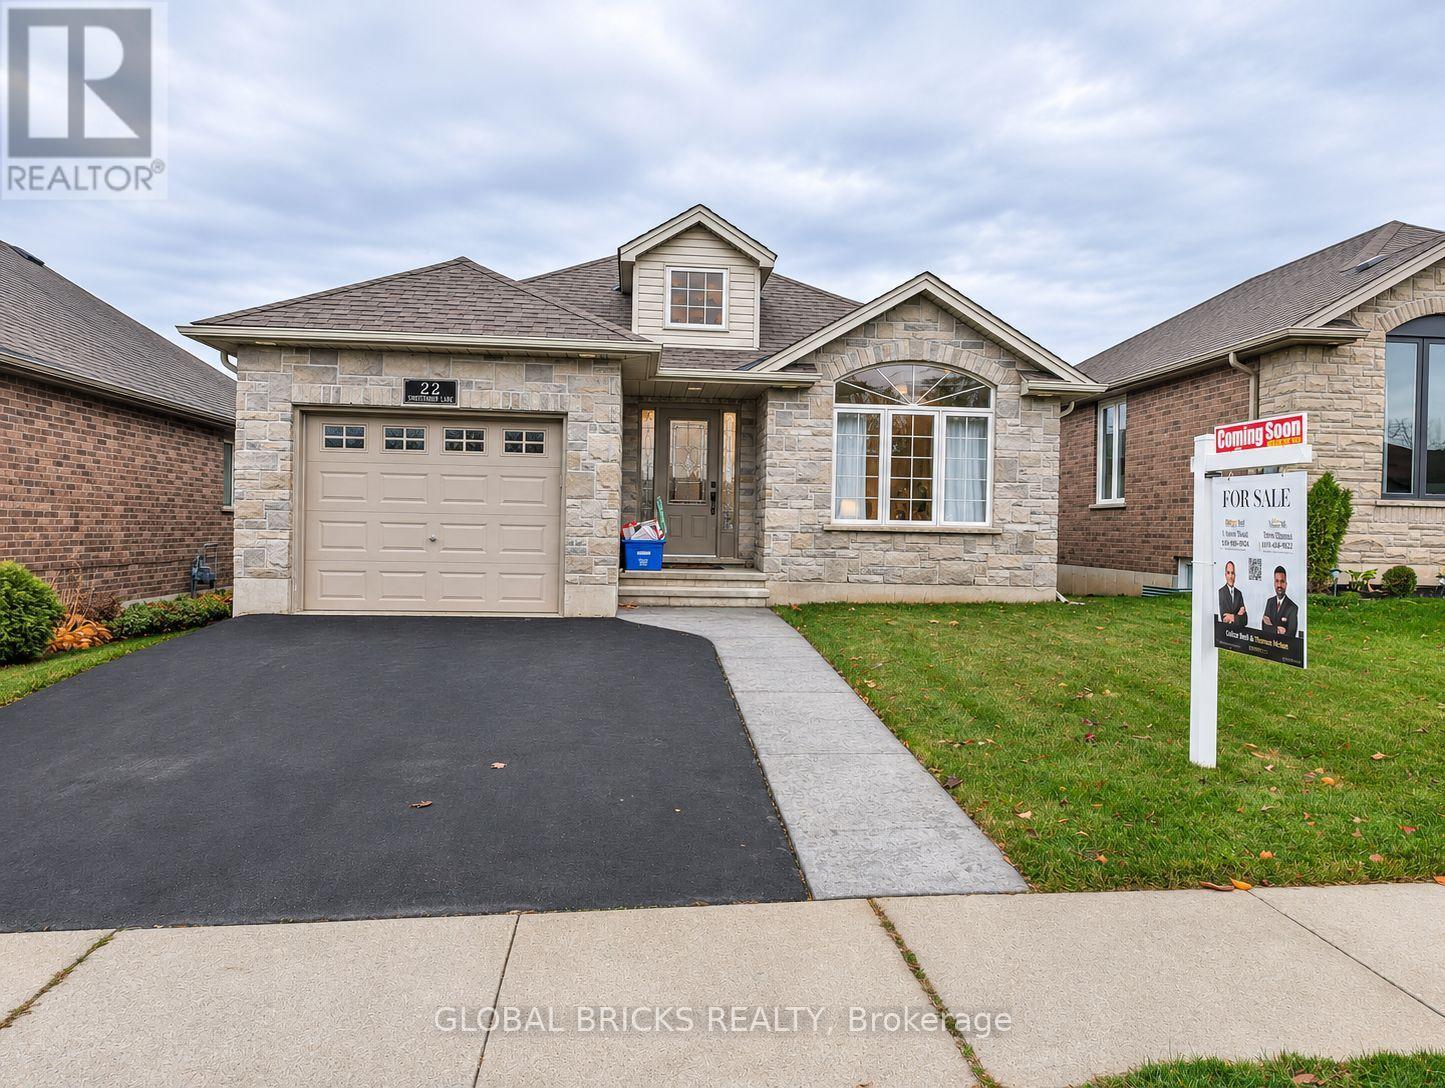
Welcome to 22 Schertzberg Lane, Brantford! Discover a wonderful opportunity to own a home in a growing community. Whether you're a first-time buyer, growing family, or investor, this property is worth exploring. Enjoy the convenience of Brantford living, with access to shopping, schools, parks, and everyday amenities. Don't miss your chance to make this property your next home. Book your private showing today! (id:51382)
1598 County Rd 6 Road
Loyalist, Ontario
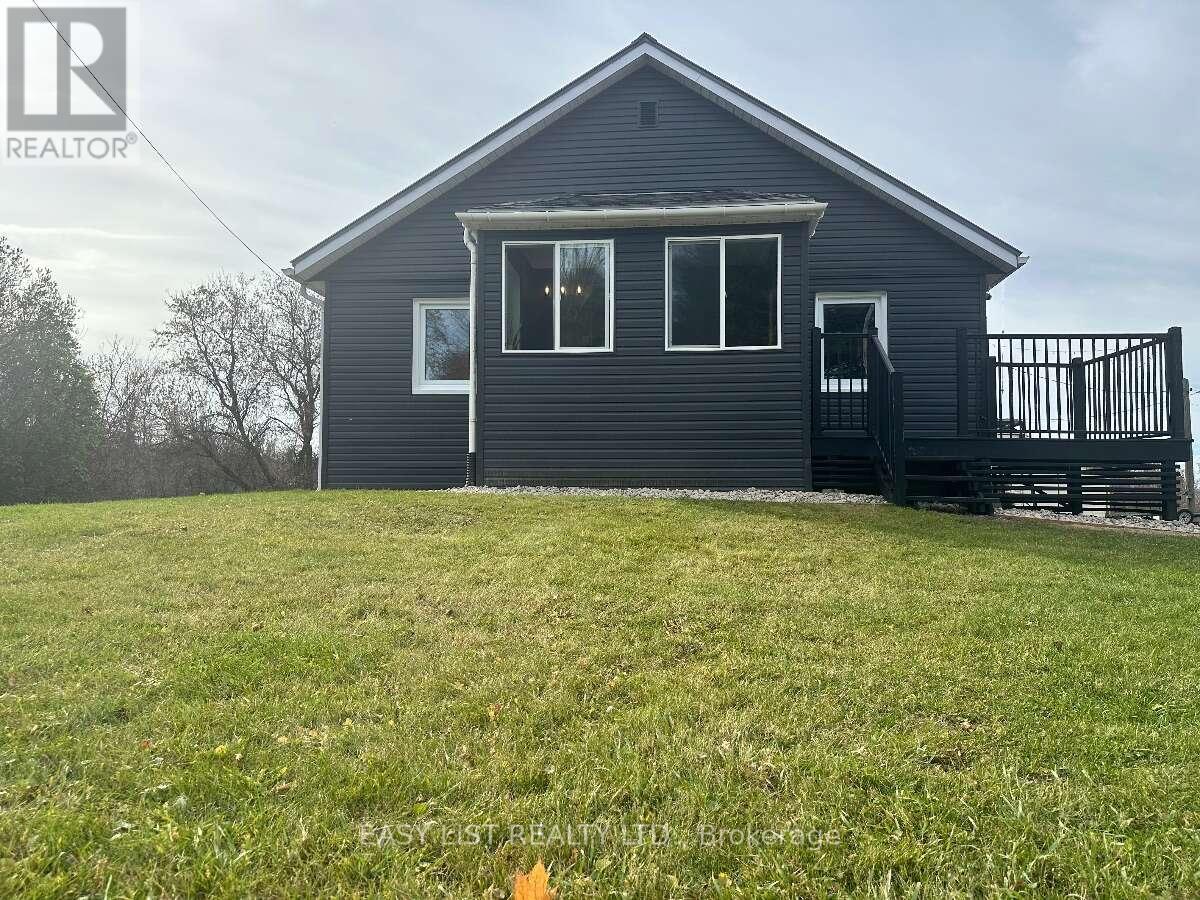
Visit the REALTOR website for further information about this Listing. Rare 19-acre property offering exceptional privacy, this attractive country property offers a well-maintained home featuring a functional floor plan, spacious living and dining areas, and solid hardwood flooring throughout most of the main level. The eat-in kitchen offers a walkout to the deck, while three comfortable bedrooms provide space for family living. The basement offers flexible space for extended family, hobbies, storage, or future possibilities. Outside, you'll find a beautifully maintained trail winding through the woods. A detached single car garage, and a massive spacious garage/workshop-ideal for hobbies, storage, or recreational equipment. Enjoy peaceful rural living just minutes from Kingston! (id:51382)
512 Sherbrooke Street
Peterborough, Ontario
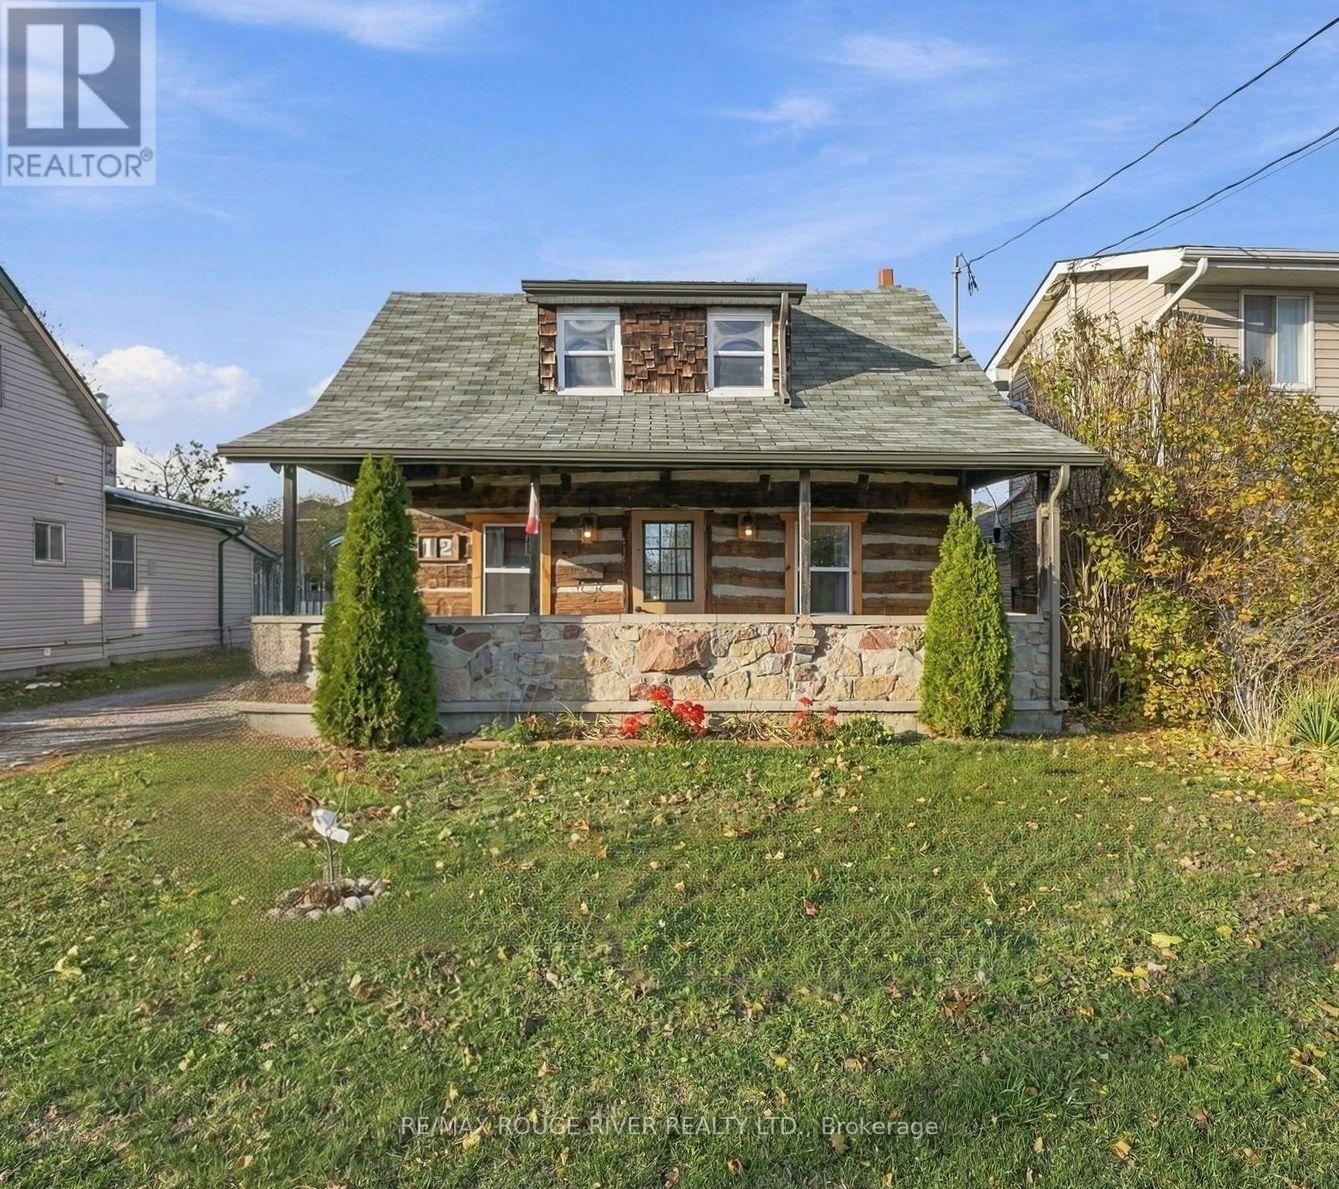
Welcome to 512 Sherbrooke Street! Nearly 200 years old, this charming and truly unique log home offers the perfect blend of historic character and modern-day comfort. Thoughtfully updated and move-in ready, the home features 2 bedrooms, 1 bathroom, a versatile office or den with potential for a third bedroom, an updated kitchen and bathroom, a new laundry room, and numerous additional improvements throughout. Exceptionally cost-efficient to own and operate, the property boasts low utility costs and no rental items, helping keep monthly expenses to a minimum. Outside, enjoy a lovely fully fenced backyard and a large detached garage or workshop, perfect for storage, hobbies, or projects. Ideally located with a bus stop directly across the street and within walking distance of parks, schools, downtown, Lansdowne Place, and everyday amenities. Perfect for first-time buyers, downsizers, or anyone who appreciates historic charm, this one-of-a-kind property offers an incredible combination of character, convenience, and affordability. A must-see! (id:51382)
384 Mcewen's Drive
Beckwith, Ontario
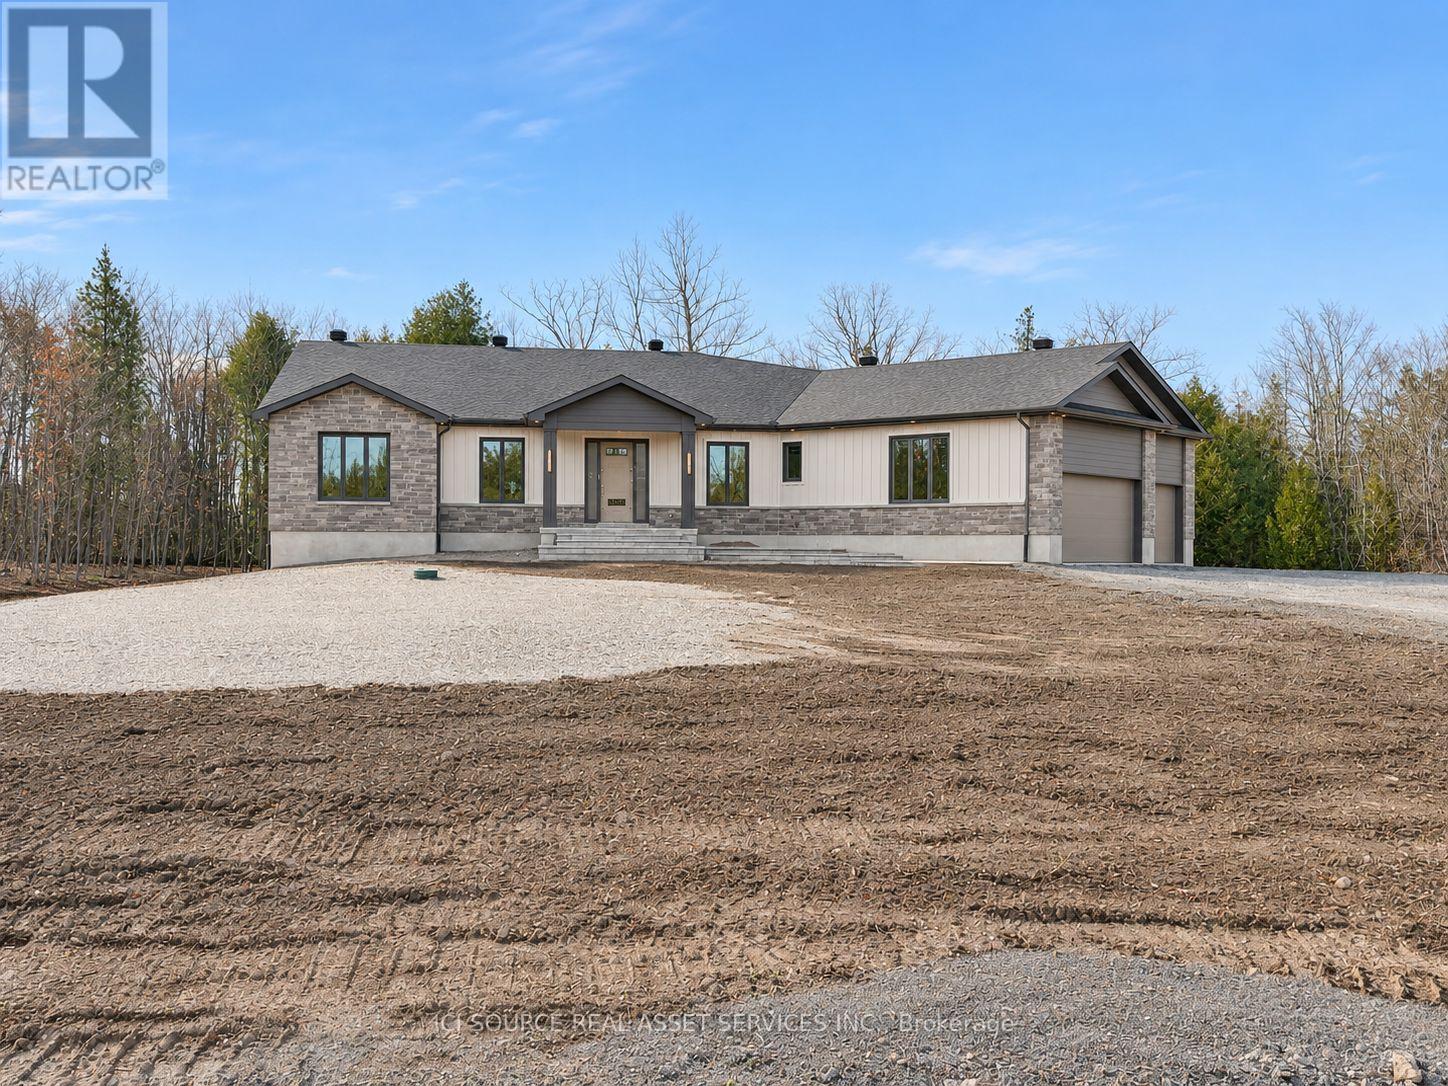
**SAVE OVER $100,000 ON YOUR BRAND-NEW HOME!** For a limited time, eligible purchasers could save up to $106,000 through Ontario's enhanced HST rebate program. You don't need to be a first-time home buyer to qualify, and the enhanced rebate program is scheduled to end March 31, 2027! Eligibility requirements and deadlines apply. Welcome to 384 McEwen's Mill Drive, home to the Brunton Bungalow by BLD Homes. Set on 1.62 acres in the sought-after McEwen's Mill community, this brand-new 2,460 sq. ft.home offers privacy, modern design and the convenience of being minutes from Carleton Place. Inside, discover 3 spacious bedrooms, a versatile flex room and 2.5 bathrooms. The bright, open-concept layout is ideal for everyday living and entertaining, with carefully selected designer finishes and upgraded Phase1C inclusions. An expansive unfinished basement with 9-foot ceilings provides exceptional potential for future living space. Built to ENERGY STAR specifications and net zero air tightness, the home combines quality craftsmanship with energy efficiency. Enjoy mature trees at the rear of the property, peaceful acreage living and easy access to shopping, dining, schools and Ottawa. **More space. More privacy. More room to breathe.** Discover McEwen's Mill by BLD Homes *For Additional Property Details Click The Brochure Icon Below* Property taxes to be re-assessed - assessed as vacant land. (id:51382)
Main - 80 Palmer Road
Hamilton, Ontario
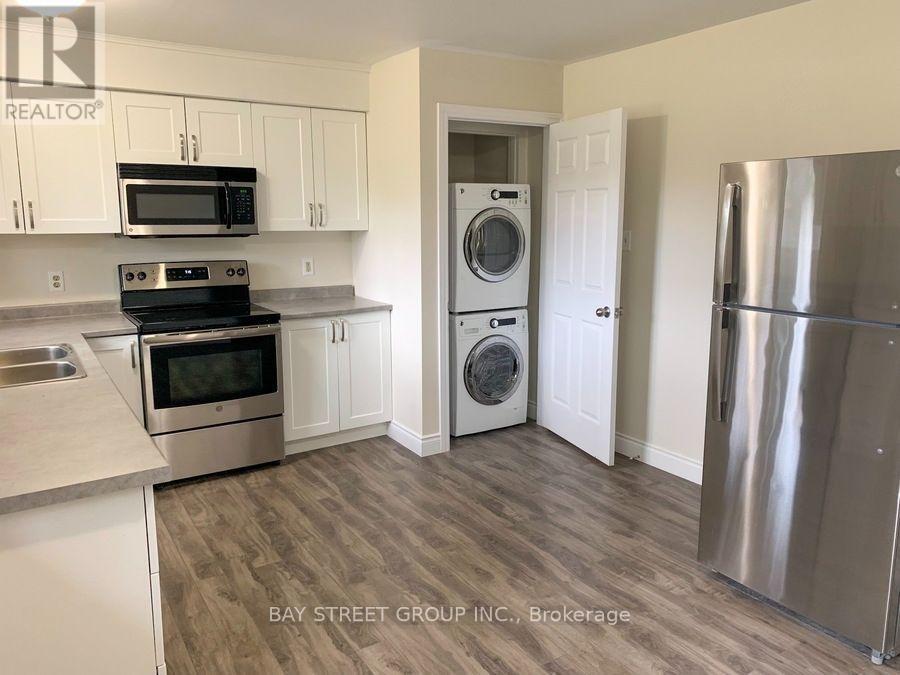
Main-level apartment for lease in the central mountain location of Hamilton. 1050sqft with 3 beds. The unit is close to the LINC, parks, schools, public transit, and lots of other amenities. Plenty of windows. Well-maintained, completely self-contained with a private kitchen, bathroom, and laundry set. Tenants to pay their own utilities. Separate electricity meter. 60% of water, natural gas and hot water tank rental (HWT is approx $36/month, billed quarterly) (id:51382)
341 Spruce Grove Crescent
Newmarket, Ontario
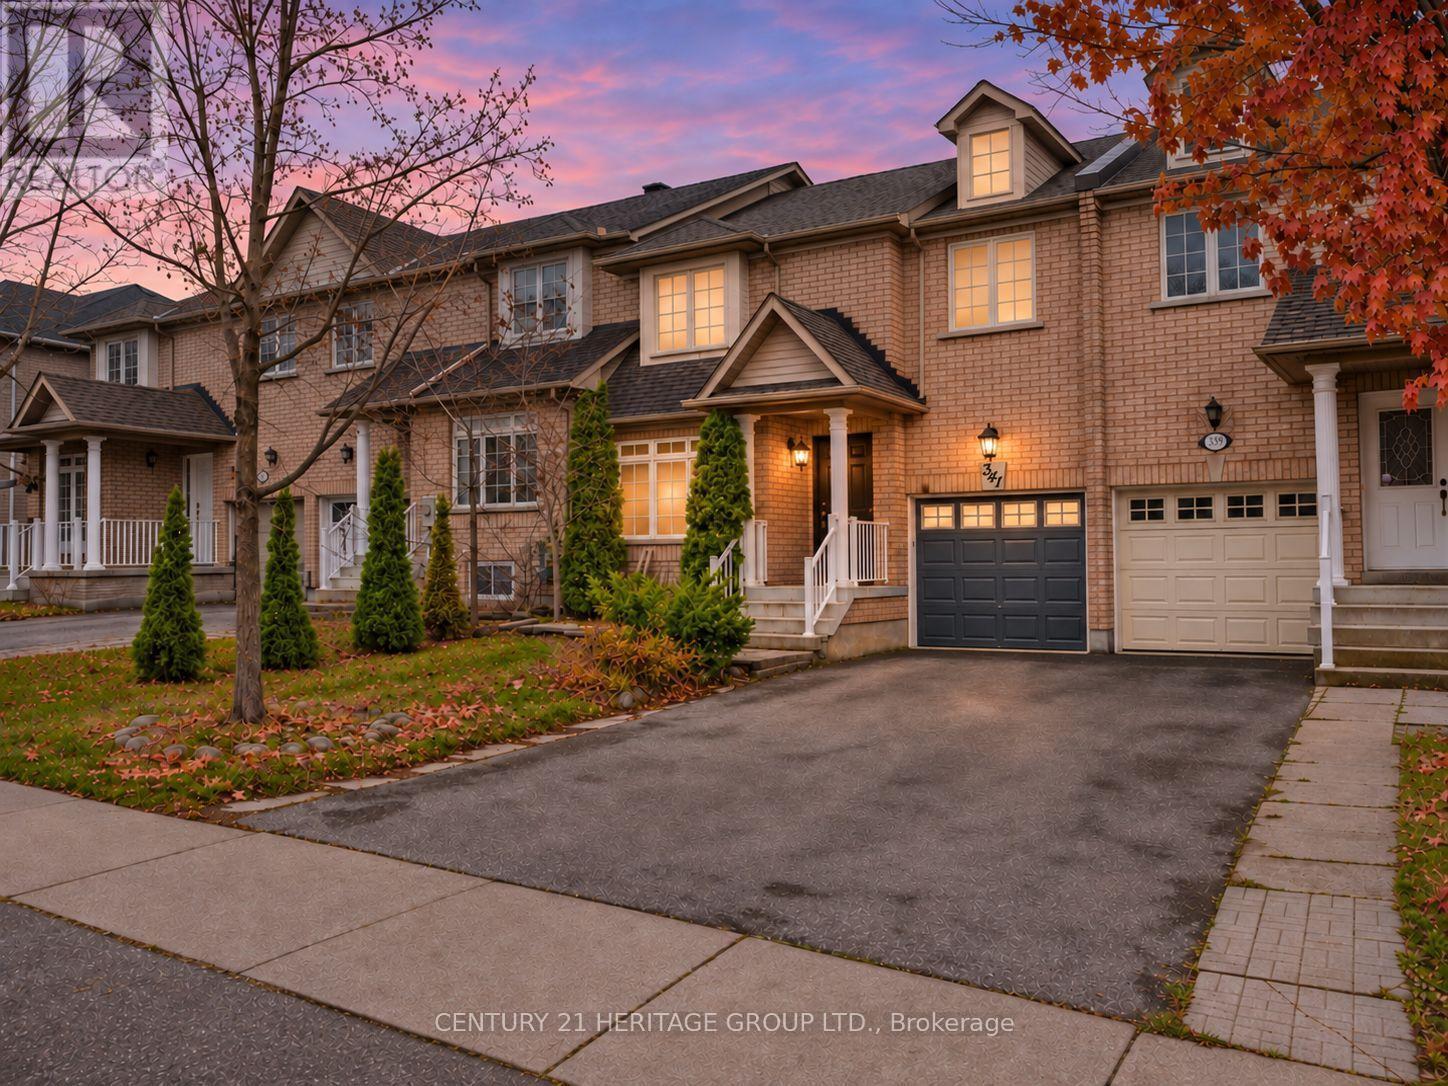
Beautifully Upgraded Townhome in Sought-After Woodland Hill! * Approx 1,200 Sq Ft Above Grade +Plus+ Finished Walk-Out Basement! * Bright, Spacious & Well-Maintained Home * Stylish, Modern Finishes, including Updated Laminate Flooring throughout * Spacious Living Room with Large Window Overlooking Quiet Front Yard & Family-Friendly Crescent * Bright Dining Area walks-out to Spacious Deck - Perfect for Entertaining! * Updated Kitchen with Granite Counters, Backsplash, Stainless-Steel Appliances & Double Sink Overlooking Backyard * Generously Sized Bedrooms, All featuring double-wide or wall-to-wall Closets * Custom-Built XL Modern closet in Primary Bedroom, which also features a Semi-Ensuite Bath, Beautifully Updated with Modern Vanity & Glass-Enclosed Tub/Shower * Finished Walk-Out Basement Offers Valuable Additional Living Space - Perfect For Family Room, Home Office or Playroom * Basement also includes Bathroom Rough-In for Easy Future Potential! * Perfect, Family-Friendly Location, Just Steps to Bonshaw Park, Great Schools, Shopping, Restaurants, Upper Canada Mall, Southlake, Transit & Hwys * Do Not Miss this Opportunity for a Beautiful, Move-In Ready Home in One Of Newmarket's Most Convenient Neighbourhoods! * Some photos may be digitally enhanced. (id:51382)