
68 Statesman Square Toronto, Ontario M1S 4H6

$989,000
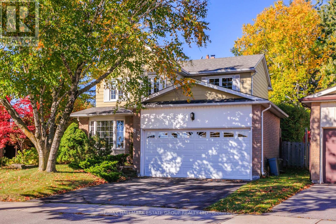
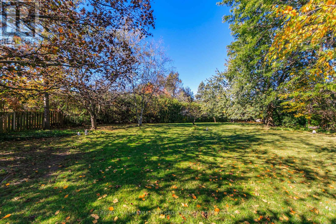
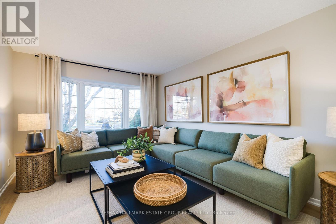
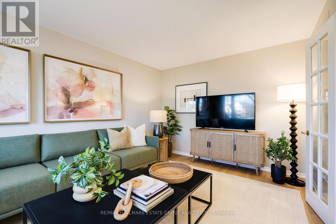
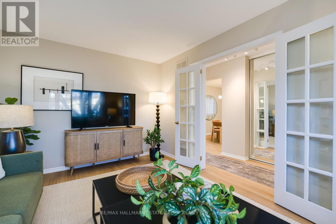
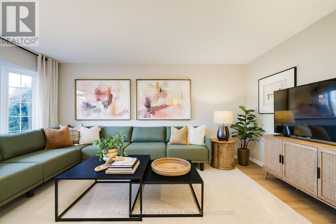
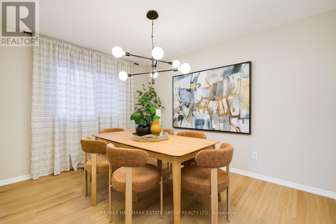
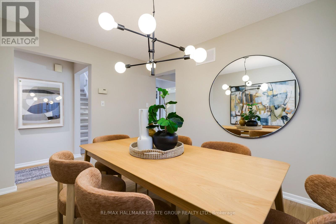
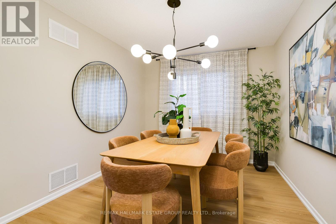
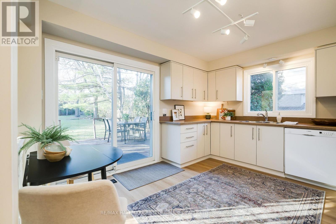
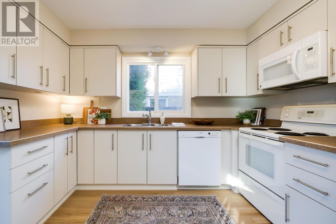
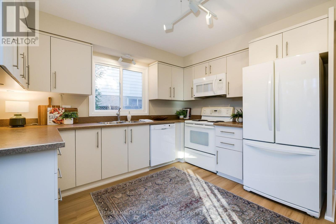
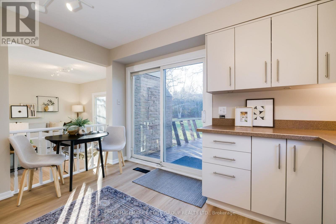
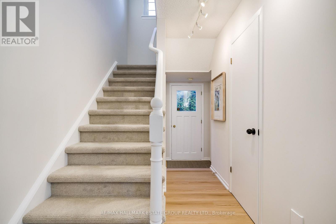
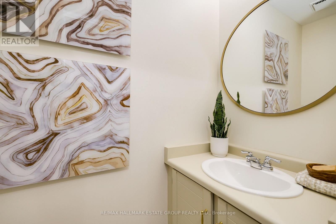
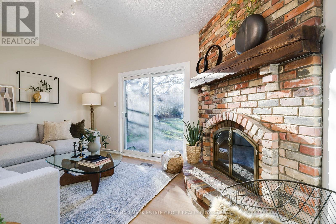
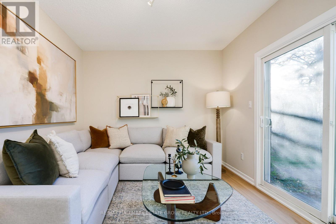
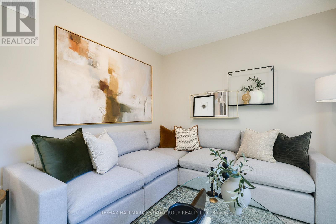
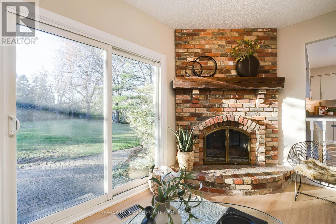
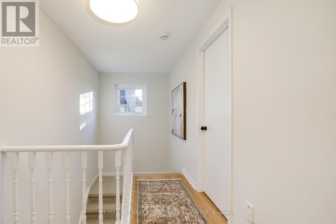
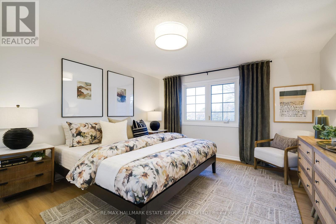
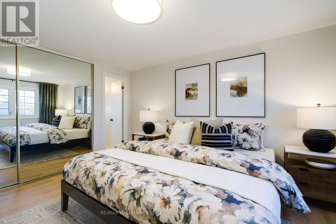
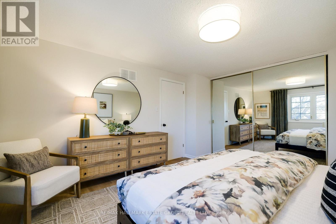
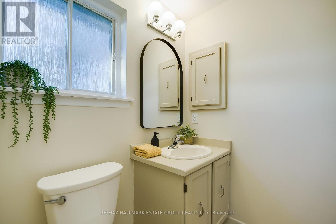
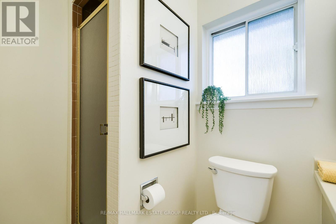
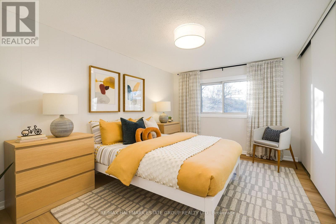
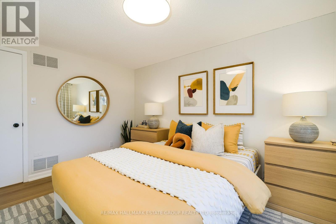
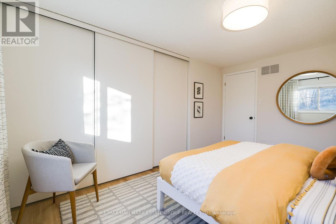
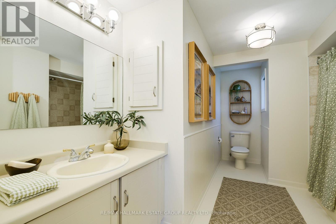
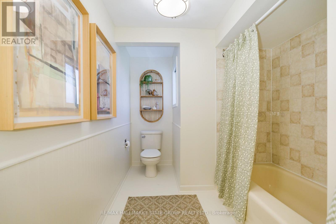
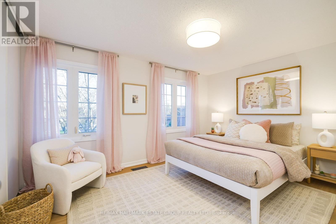
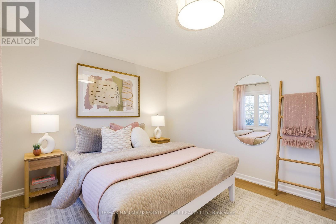
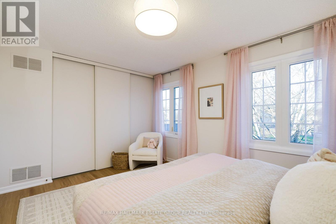
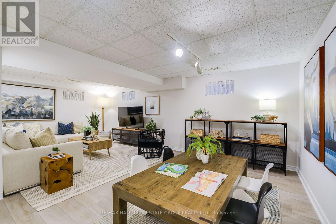
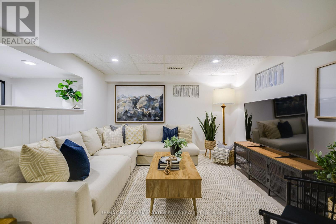
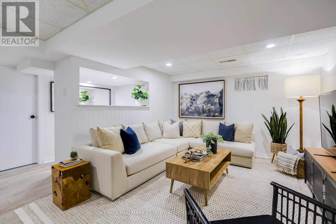
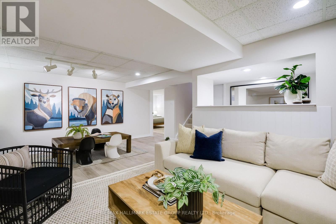
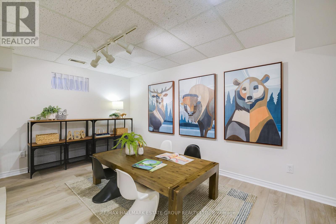
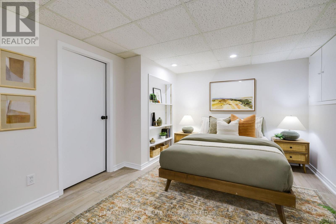
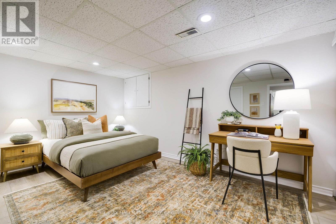
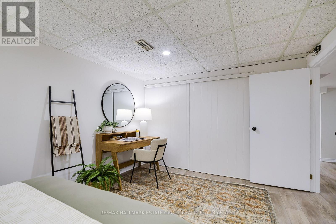
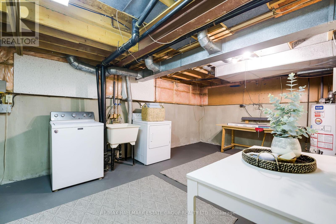
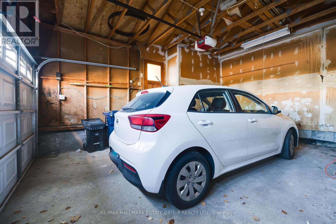
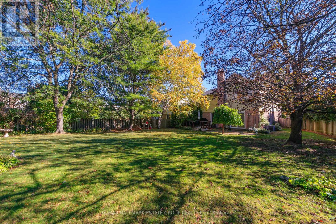
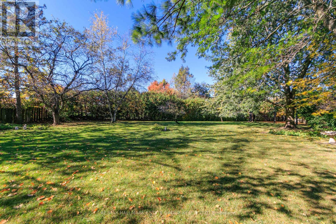
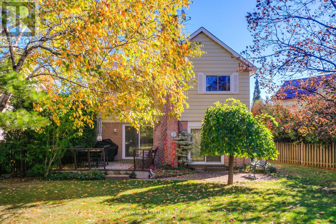
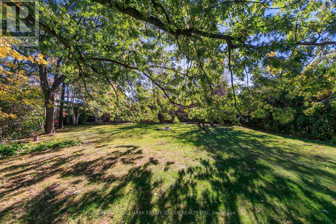
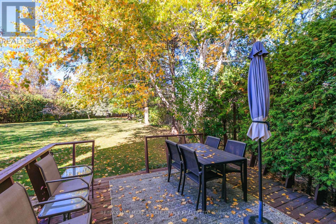
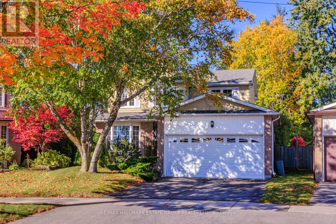
Have you ever dreamed of living in a beautifully updated home with a family room, double-car garage, and your very own west-facing private park? Tucked into one of Agincourt's most desirable family neighbourhoods, this warm and welcoming home offers a rare combination of comfort, privacy, and nature. The kind of place where you walk through the door and never want to leave. Meticulously maintained & thoughtfully updated, this 1,647 sq. ft. home sits on an exceptional 248-foot-deep irregular pie-shaped lot that expands to an incredible 154 feet across the rear. Framed by mature trees and lush landscaping, the setting is remarkably private & abuts Chartwell Park. The beautifully updated kitchen features flat-front cabinetry, stone countertops & double sliding doors opening to a spacious interlock patio. The open-concept family room is centred around a handsome brick gas fireplace & a set of sliding glass doors that showcase stunning views of the spectacular grounds. The inviting living room overlooking the pretty streetscape is a quiet retreat. The dining room is ideal for gatherings, while a discreet powder room completes the main floor. Upstairs, you'll find 3 generously sized bedrooms with excellent closet space. The spacious primary has 2 double closets and a private ensuite bath! A large family bathroom comfortably serves the additional bedrooms. The bright finished basement offers laminate flooring, pot lights, a spacious recreation room with bar area, a 4th bedroom perfect for guests or a home office, and an expansive unfinished area providing exceptional storage and future potential. Conveniently located near shopping, public transit, schools, and major highways. Walk to parks and four different schools, including French-language and Catholic options, and enjoy quick access to Highway 401, Agincourt GO Station, and the future Ontario Line/Metrolinx transit connections. A rare opportunity to enjoy space, privacy, and nature in the heart of Agincourt. (id:51382)
Open House
This property has open houses!
2:00 pm
Ends at:4:00 pm
2:00 pm
Ends at:4:00 pm
Property Details
| MLS® Number | E14192946 |
| Property Type | Single Family |
| Community Name | Agincourt North |
| Amenities Near By | Park, Place Of Worship, Public Transit, Schools |
| Equipment Type | Water Heater |
| Features | Irregular Lot Size |
| Parking Space Total | 4 |
| Rental Equipment Type | Water Heater |
Building
| Bathroom Total | 3 |
| Bedrooms Above Ground | 3 |
| Bedrooms Below Ground | 1 |
| Bedrooms Total | 4 |
| Appliances | Dishwasher, Dryer, Freezer, Stove, Washer, Refrigerator |
| Basement Development | Finished |
| Basement Type | N/a (finished) |
| Construction Style Attachment | Detached |
| Cooling Type | Central Air Conditioning |
| Exterior Finish | Brick, Steel |
| Fireplace Present | Yes |
| Flooring Type | Vinyl, Concrete, Laminate |
| Foundation Type | Poured Concrete |
| Half Bath Total | 1 |
| Heating Fuel | Natural Gas |
| Heating Type | Forced Air |
| Stories Total | 2 |
| Size Interior | 1,500 - 2,000 Sqft |
| Type | House |
| Utility Water | Municipal Water |
Parking
| Attached Garage | |
| Garage |
Land
| Acreage | No |
| Land Amenities | Park, Place Of Worship, Public Transit, Schools |
| Sewer | Sanitary Sewer |
| Size Depth | 248 Ft ,10 In |
| Size Frontage | 31 Ft ,10 In |
| Size Irregular | 31.9 X 248.9 Ft ; 154.28ft & 137.63ft |
| Size Total Text | 31.9 X 248.9 Ft ; 154.28ft & 137.63ft |
Rooms
| Level | Type | Length | Width | Dimensions |
|---|---|---|---|---|
| Second Level | Primary Bedroom | 4.24 m | 3.78 m | 4.24 m x 3.78 m |
| Second Level | Bedroom 2 | 4.31 m | 3.05 m | 4.31 m x 3.05 m |
| Second Level | Bedroom 3 | 3.13 m | 4.08 m | 3.13 m x 4.08 m |
| Basement | Laundry Room | 6.2 m | 4.81 m | 6.2 m x 4.81 m |
| Basement | Recreational, Games Room | 6.31 m | 3.34 m | 6.31 m x 3.34 m |
| Basement | Bedroom 4 | 4.37 m | 3.18 m | 4.37 m x 3.18 m |
| Main Level | Foyer | 3.79 m | 1.09 m | 3.79 m x 1.09 m |
| Main Level | Other | 5.12 m | 6.04 m | 5.12 m x 6.04 m |
| Main Level | Living Room | 5.24 m | 3.25 m | 5.24 m x 3.25 m |
| Main Level | Dining Room | 2.97 m | 3.76 m | 2.97 m x 3.76 m |
| Main Level | Kitchen | 3.47 m | 3.79 m | 3.47 m x 3.79 m |
| Main Level | Family Room | 3.16 m | 4.57 m | 3.16 m x 4.57 m |
Contact Us
Contact us for more information

The trademarks REALTOR®, REALTORS®, and the REALTOR® logo are controlled by The Canadian Real Estate Association (CREA) and identify real estate professionals who are members of CREA. The trademarks MLS®, Multiple Listing Service® and the associated logos are owned by The Canadian Real Estate Association (CREA) and identify the quality of services provided by real estate professionals who are members of CREA. The trademark DDF® is owned by The Canadian Real Estate Association (CREA) and identifies CREA's Data Distribution Facility (DDF®)
November 19 2026 05:01:42
Toronto Real Estate Board
RE/MAX Hallmark Estate Group Realty Ltd.