
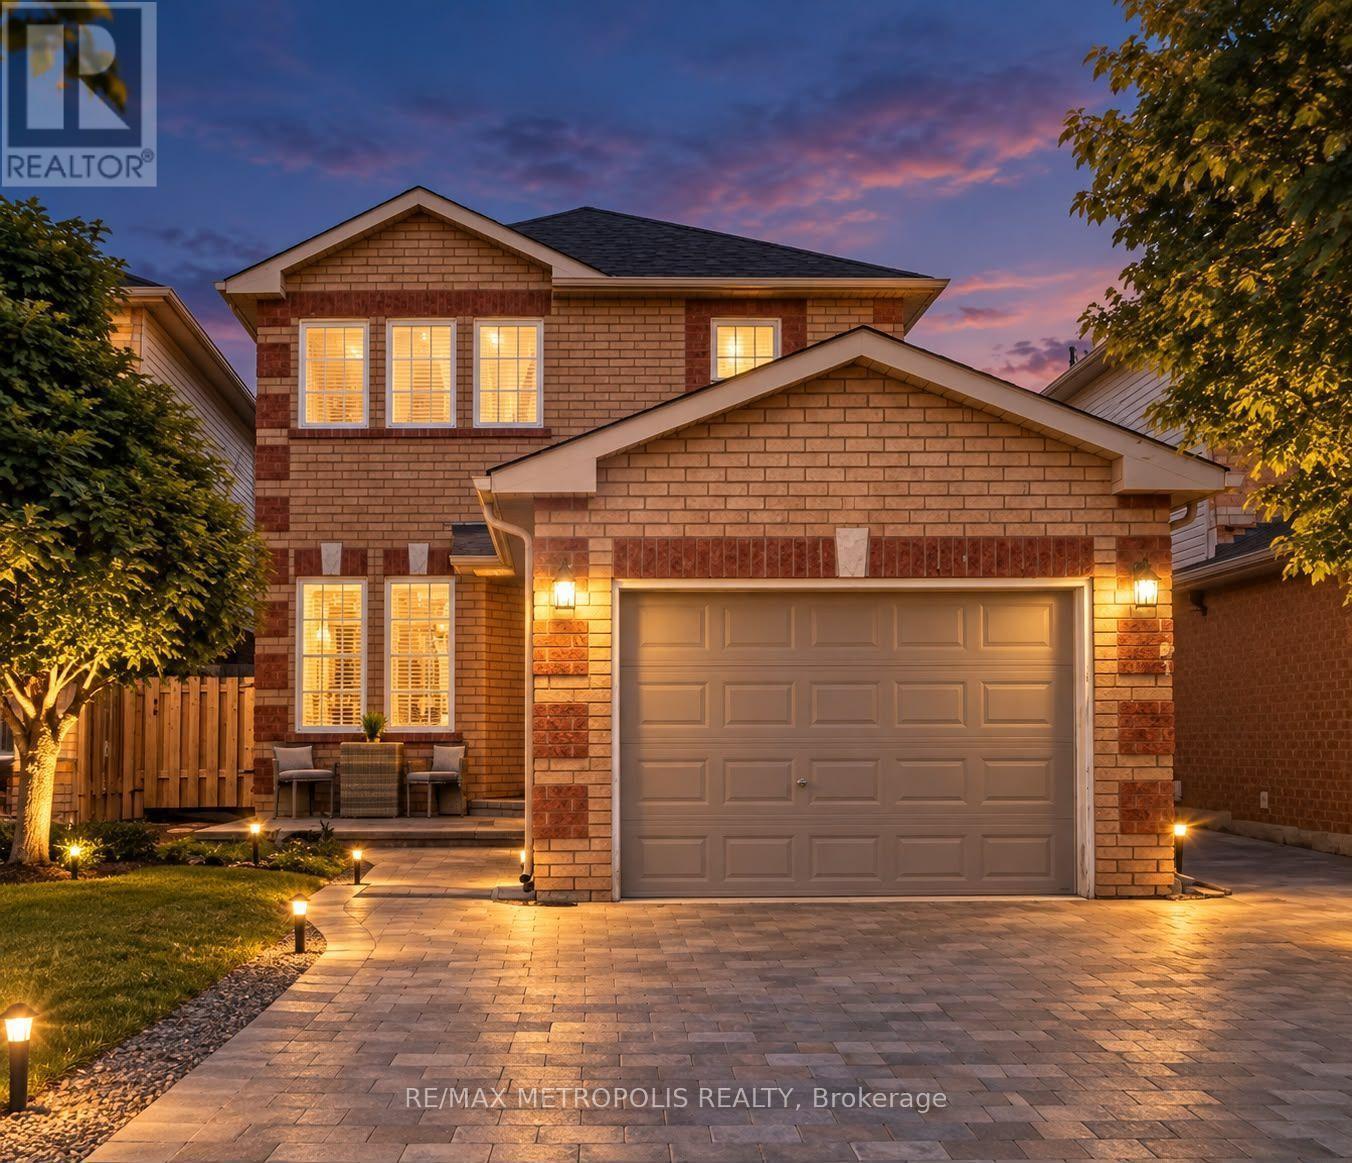
95 John Walter Crescent
Clarington, Ontario
Welcome to this beautifully updated 2-storey detached home in Clarington, offering 3+2 bedrooms, 3 bathrooms and parking for up to 5 vehicles. Thoughtfully improved throughout, this home features a stylish new kitchen island , New Electric Range STOVE (2026) and a stand-mounted TV feature wall and a fireplace , a renewed FURNACE (2024), updated staircase, updated upper-level flooring and No CARPETS. Step outside and enjoy the backyard, has Garden SHED , complete with a new GAZEBO (2025) - perfect for relaxing, entertaining and enjoying the outdoors. No SIDEWALK No Snow Hassle. With generous living space, additional bedrooms , finished basement and numerous updates inside and out not limited to pot lights and a gorgeous Chandelier, this home offers comfort, functionality. A wonderful opportunity to call Clarington a home !! With easy access to Highway 401 and 418, plus nearby parks, new shopping plaza, dining and everyday amenities. (id:51382)
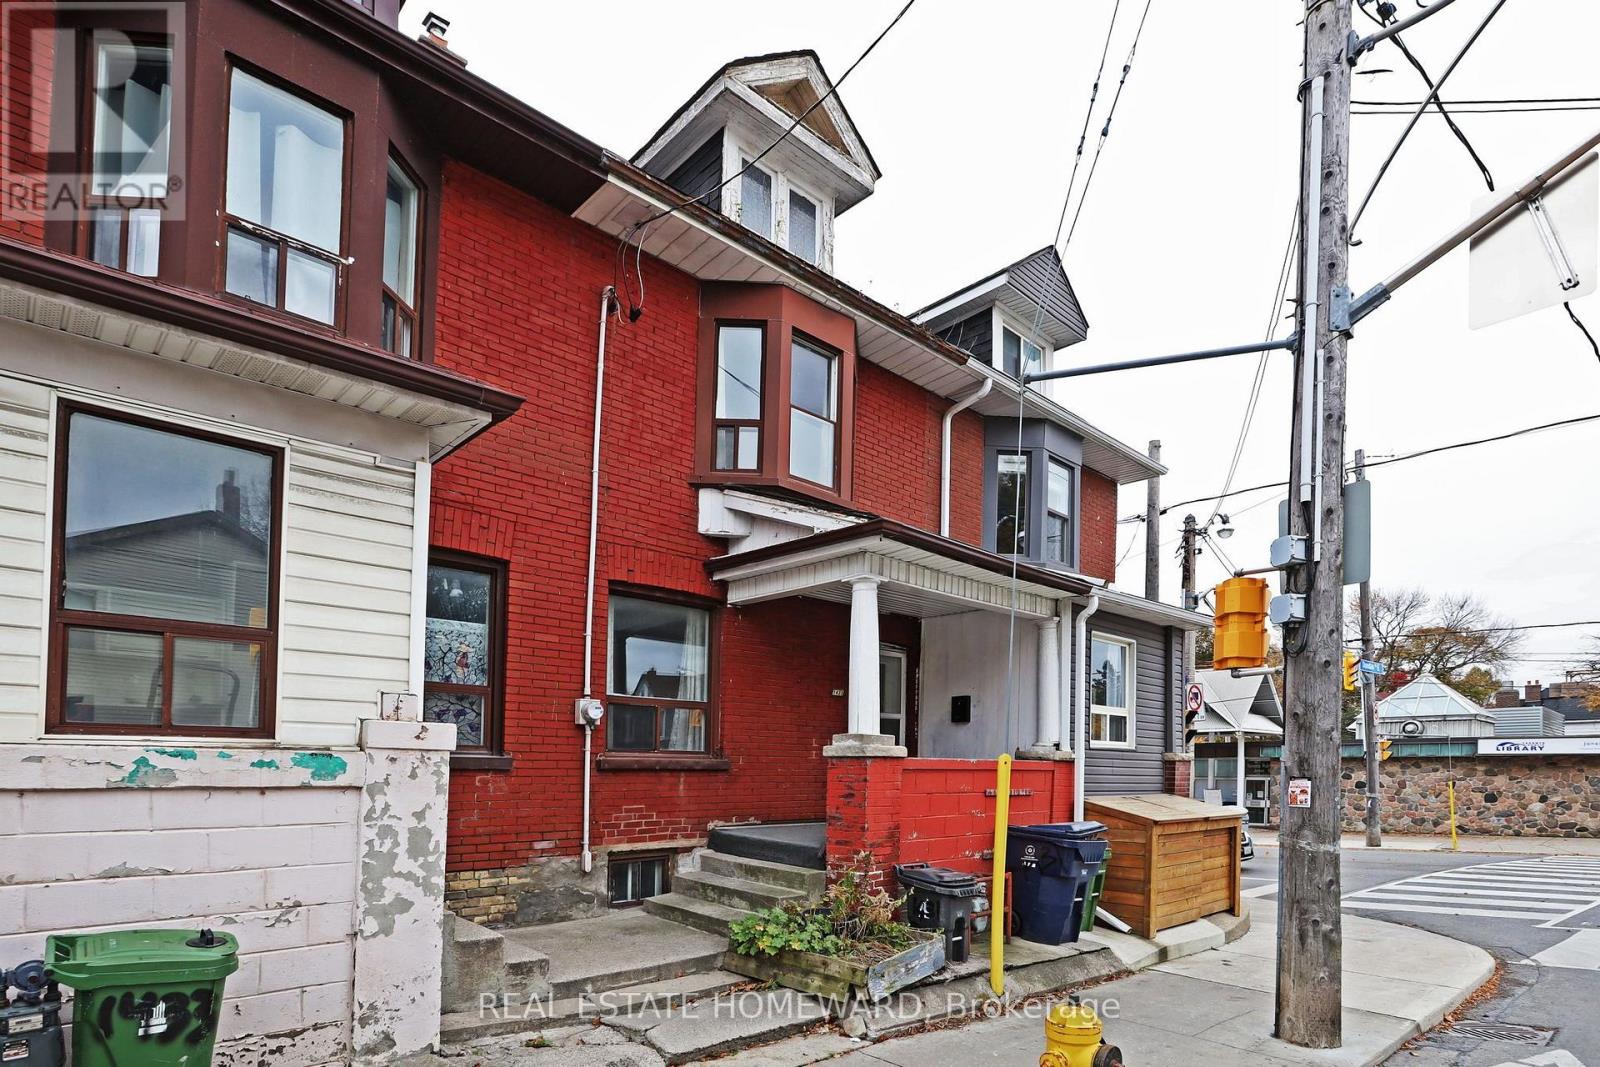
1431 Dundas Street E
Toronto, Ontario
Prime Leslieville Opportunity: Endless Potential. Calling all first-time buyers and investors! This large 3+1 bedroom, 3 bathroom home sits in a triple-A location in the heart of Leslieville. It offers over 1,500 square feet above grade and huge upside. High ceilings and tons of natural light make the space feel bright and open, creating the perfect canvas for your vision. The home is flexible enough for almost any plan. You could convert it to a single family home or rental for income. You're steps from top-rated schools and the restaurants, cafés, and boutique shops of Queen Street East. Leslieville is one of Toronto's most sought-after neighbourhoods, and it's poised for significant growth over the next decade. The upcoming Ontario Line will have a planned Leslieville station near Queen Street East and Jimmie Simpson Park, bringing fast transit to downtown and beyond. Opportunities like this don't come along often, so don't miss your chance to make it yours. (id:51382)
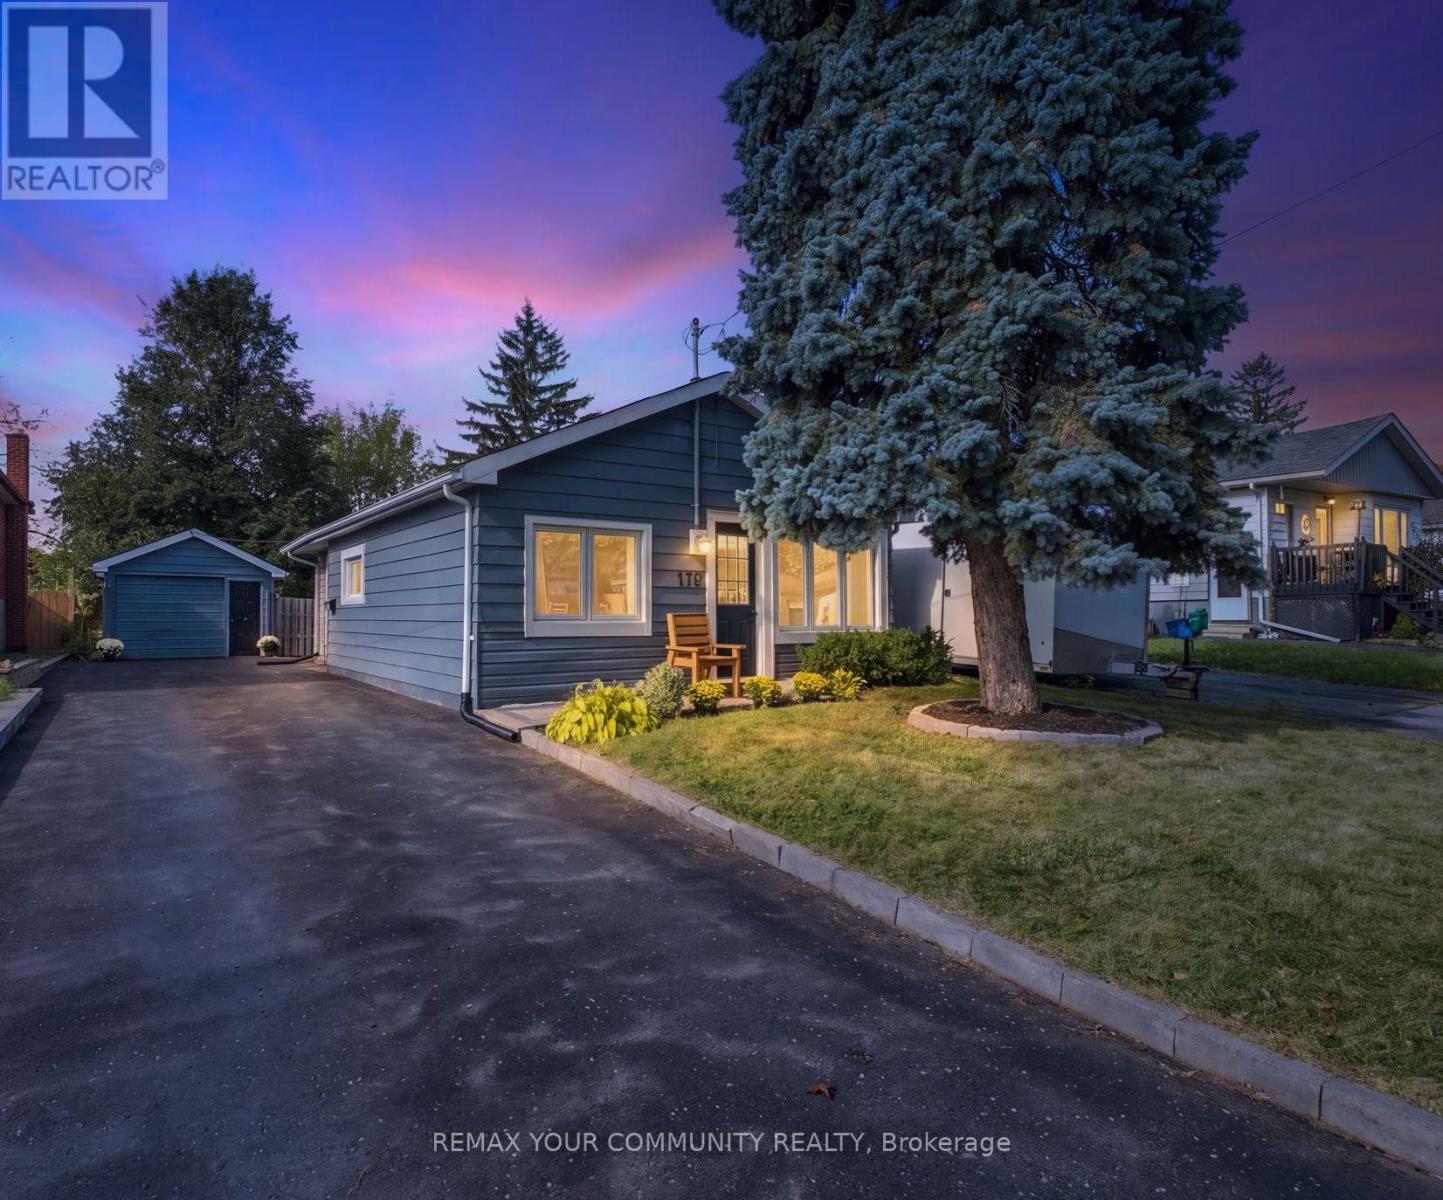
178 Windsor Street
Oshawa, Ontario
Better than a condo! No maintenance fees, extra storage & ample parking! Welcome to 178 Windsor Street in Oshawa's mature Donevan neighbourhood. This charming detached bungalow has been reimagined inside and out. Step inside to discover a renovated kitchen, an updated bathroom, and a bright living room with a large picture window. Freshly painted and modernized throughout, this move-in-ready home is ready for you to enjoy! Set on a generous private lot, the property offers a fenced yard and an inviting entertainer's backyard - perfect for hosting family and friends or enjoying outdoor living. The large driveway offers parking for 4 vehicles, plus an additional parking space in the detached garage with hydro. No sidewalk to shovel in winter! Parks, public transit, shopping, and everyday amenities are all nearby. Highway 401 is 4 minutes away by car.1-minute walk to Clara Hughes Public School. 5-minute walk to grocery stores & Tim Hortons. A fantastic opportunity for first-time buyers, downsizers, or investors looking for a home in an established Oshawa neighbourhood! No rental items. (id:51382)
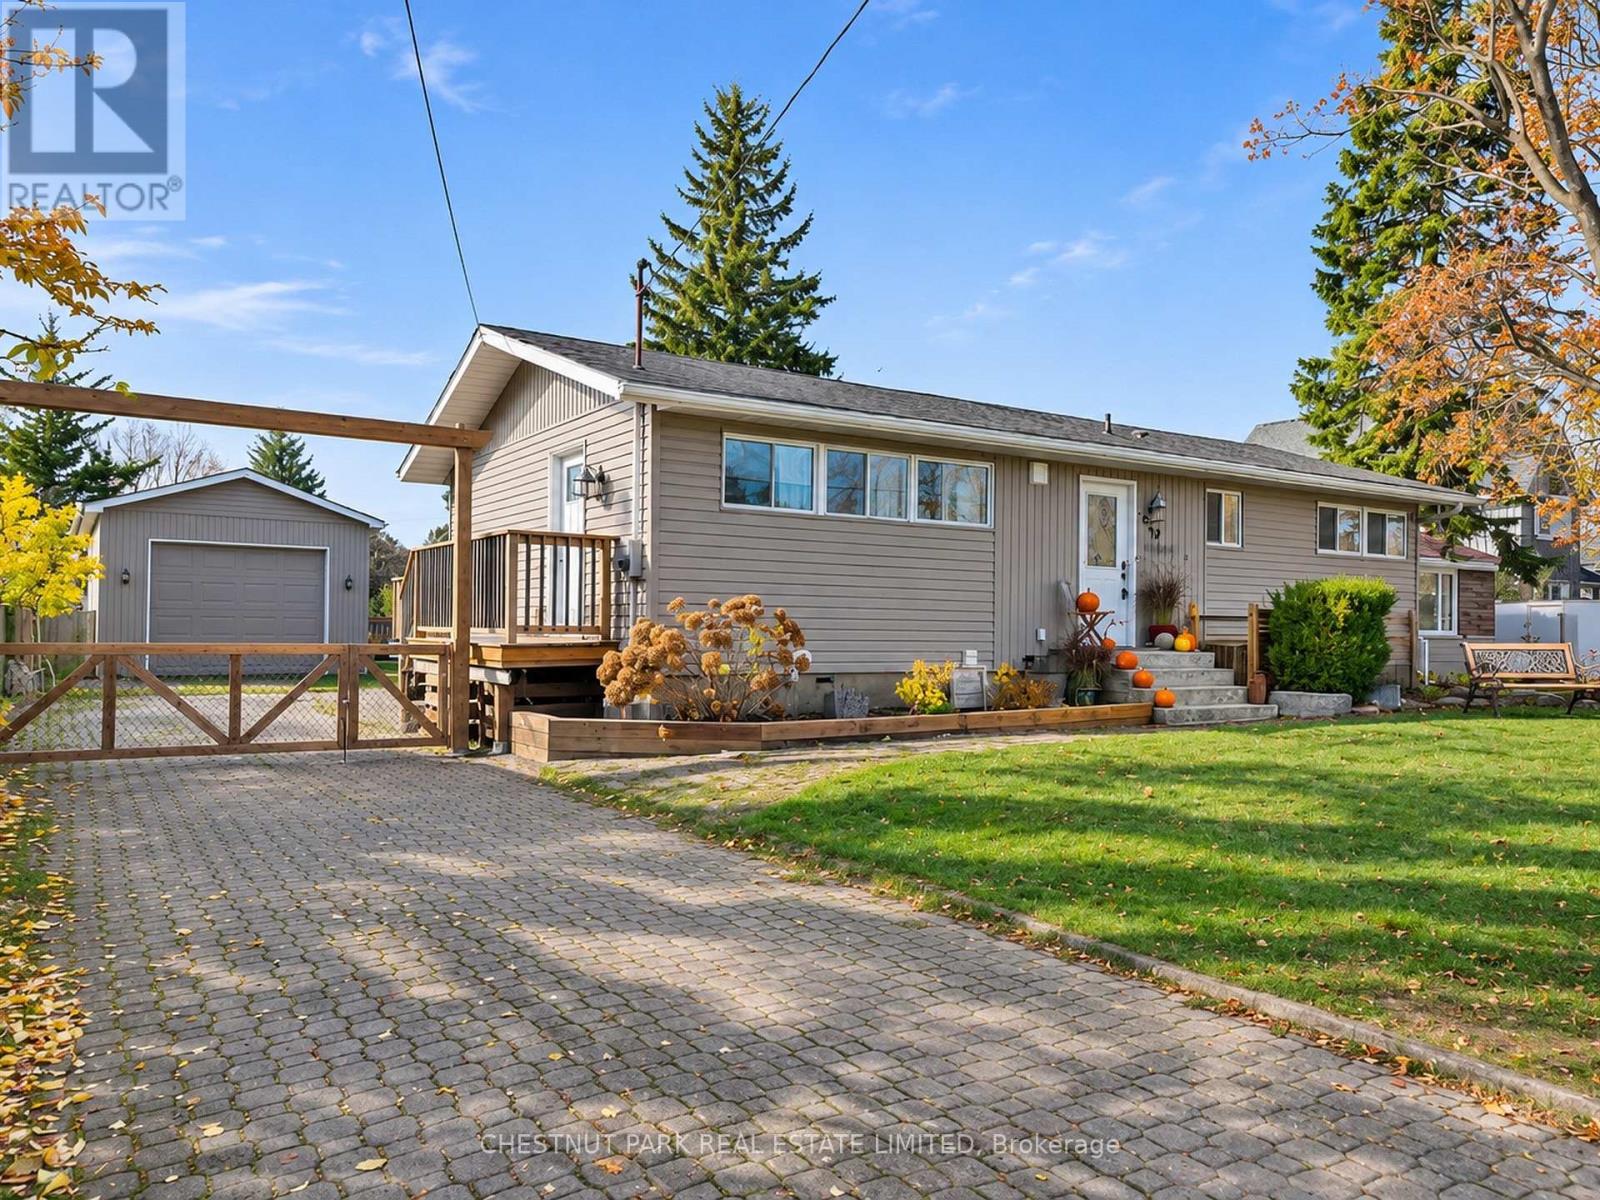
220 Rosa Street
Scugog, Ontario
Renovated top to bottom, 220 Rosa pairs a turnkey interior with a shop-ready garage package that sets it apart in town. Sunlight pours through the open-concept main floor, finished in laminate through the living and dining space. In the pretty kitchen, quartz counters, subway tile and open shelving sit beneath a custom reeded wood range hood, and a butcher block island adds seating for two. From the dining area, a walkout steps onto the brand-new deck overlooking perennial gardens and a covered eating area in the fully fenced yard. Both bathrooms are fully renovated - the main (2022) pairs a frameless glass walk-in shower and rain head with a warm wood vanity, quartz top and hex tile floor, while the lower level (2024) sets a deep soaker tub against stacked grey mosaic with a dual shower head. A large double closet and backyard views finish the primary. Downstairs is finished end to end, where pot lights, oversized windows and interior transoms keep the spacious rec room, separate sitting area and third bedroom bright, and a side entrance offers in-law suite potential. Behind the gate, parking for five leads to the 18 x 24 garage with 12-ft ceilings, a 150 sq ft storage loft, a 200 sq ft rear workshop and its own panel. Rosa is one of Port Perry's most sought-after streets, where the waterfront, library, hospital and all of downtown are a short walk from the front door. Bell Fibe available. (id:51382)
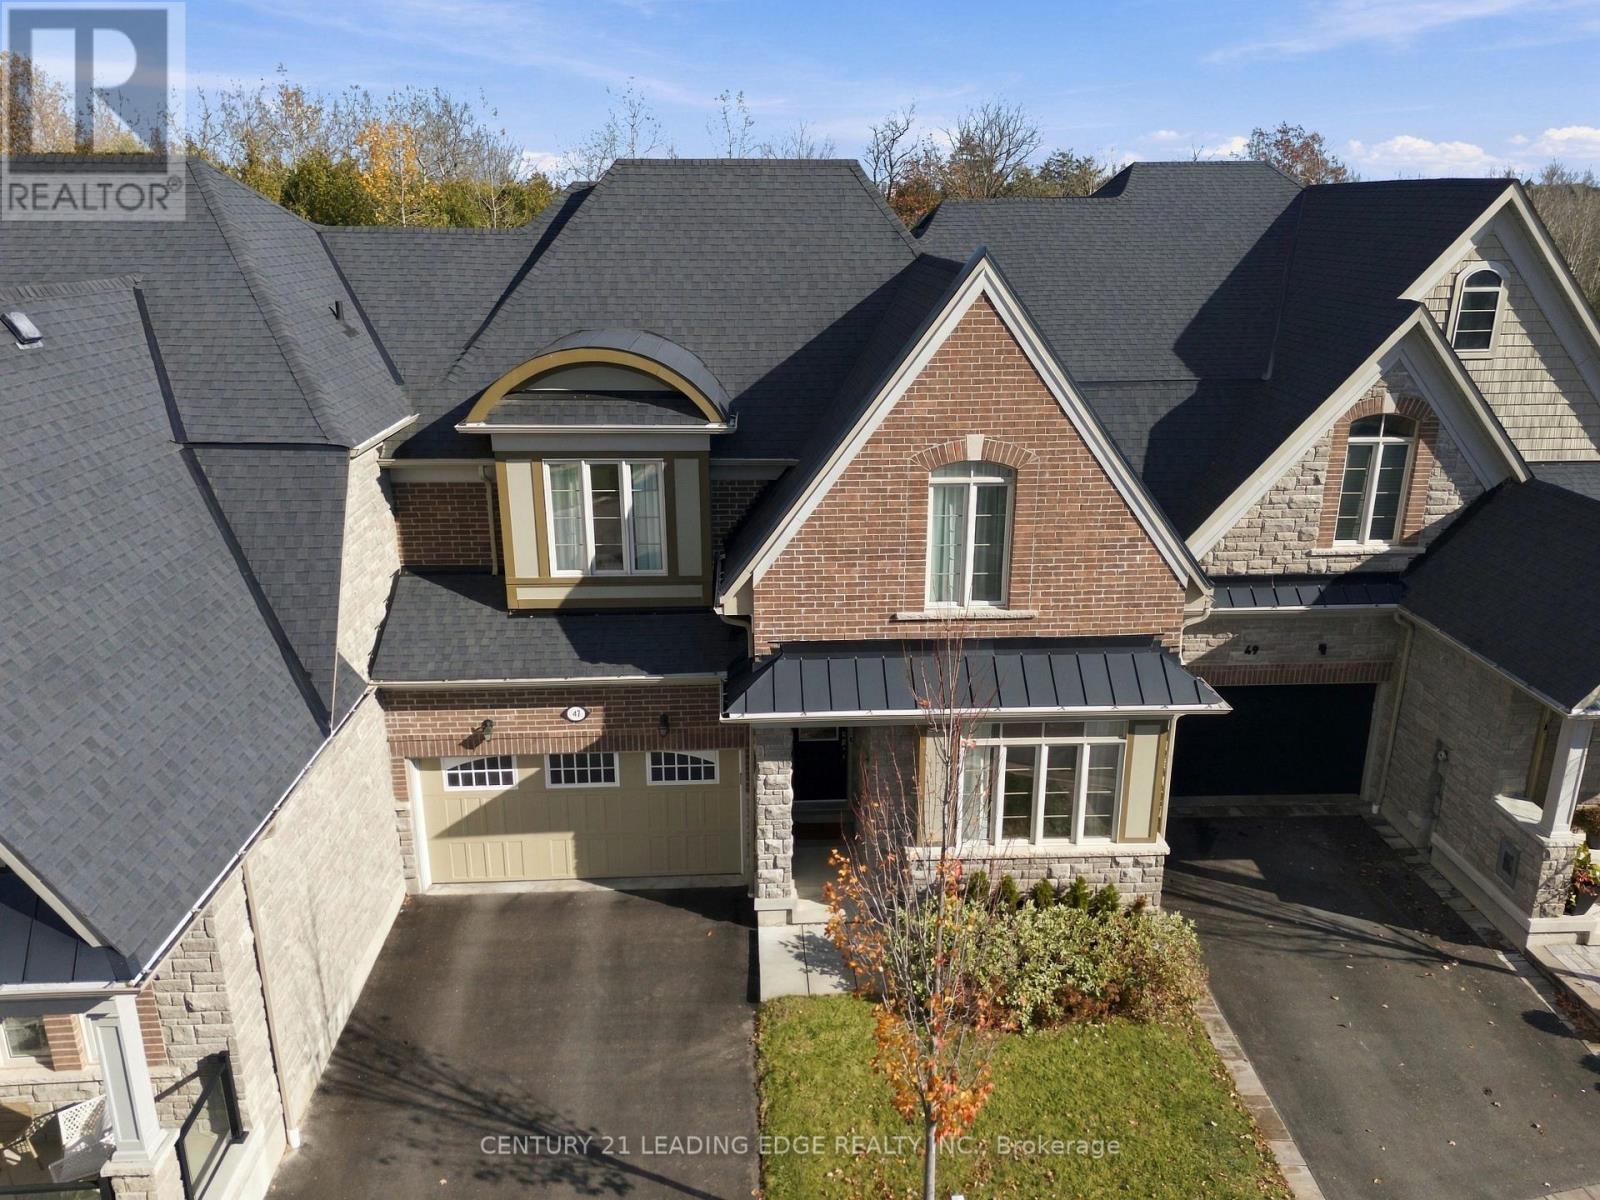
47 Workmen's Circle
Ajax, Ontario
Welcome to 47 Workmen's Circle, an exceptional luxury townhouse nestled in Ajax's highly desirable Northwest community! Formerly a prestigious Coughlan Homes model home, this stunning residence showcases premium builder upgrades, sophisticated finishes, and nearly 2,500 sq. ft. of beautifully designed living space above grade. Situated on an extraordinary deep lot backing onto a tranquil ravine with no rear neighbours, this rare property offers exceptional privacy, breathtaking natural surroundings, and an expansive backyard perfect for entertaining or relaxing. Boasting an elegant stone-and-brick exterior, double-car garage, and spacious driveway, this impressive home delivers outstanding curb appeal. Step inside to discover a bright, open-concept layout featuring beautiful hardwood flooring and stylish pot lights throughout the main floor, elegant formal living and dining rooms, and oversized windows that flood the home with natural light while showcasing picturesque ravine views. The spectacular family room features soaring 18-foot ceilings, creating an extraordinary sense of space and grandeur. The beautifully upgraded, chef-inspired kitchen boasts premium finishes, a stunning waterfall island, and an inviting layout ideal for everyday living and entertaining. Offering 3 generously sized bedrooms and 3 upgraded washrooms, this former model home perfectly combines refined elegance with modern comfort. The spacious unfinished basement offers endless possibilities to create space tailored to your lifestyle.additional living Enjoy access to a community swimming pool and the perfect balance of luxury, nature, and convenience. A rare opportunity to own a former builder's model home on a premium ravine lot, offering exceptional space, privacy, and upscale living. A true gem in Northwest Ajax! (id:51382)
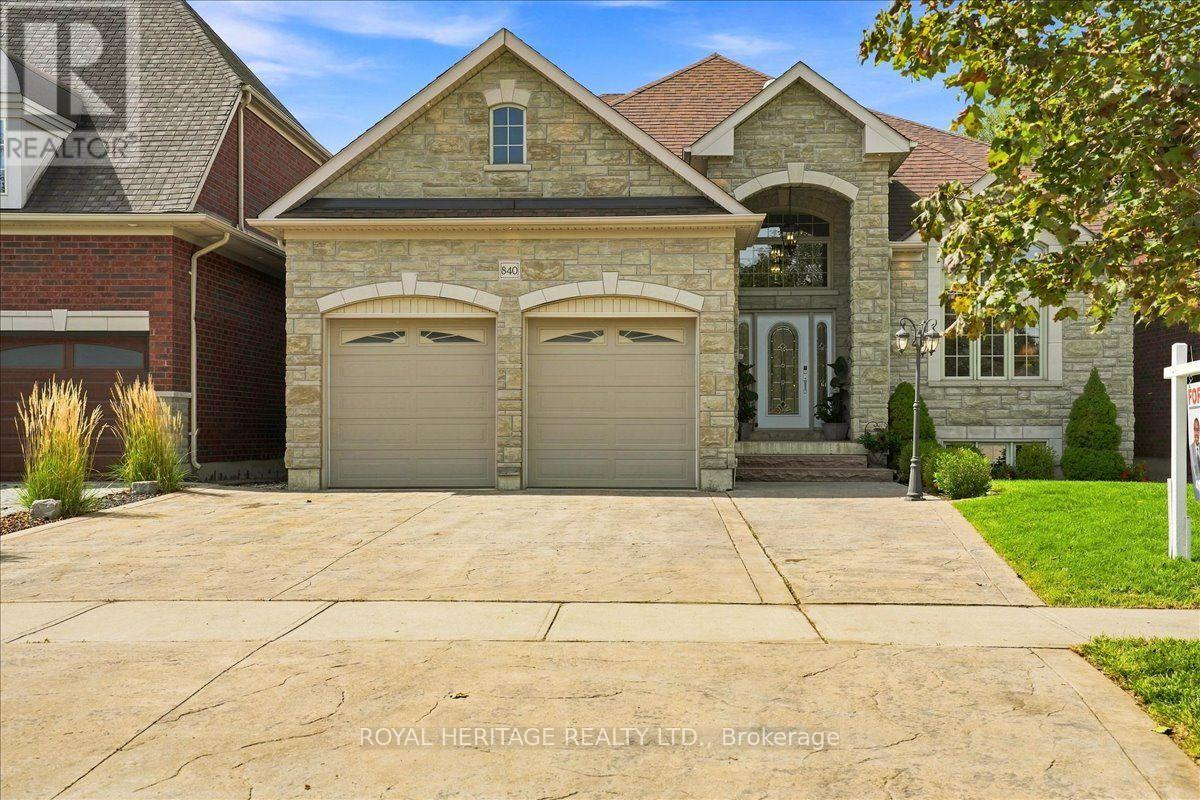
840 Stevenson Road
Oshawa, Ontario
A Rare Custom Built Home With A Spectacular Foyer And Soaring High Ceilings. A 2-Storey, 5 Bedroom, 4 Bathroom Home. The Main Floor Primary Bedroom Has A Walk-In Closet, An Ensuite Bathroom, And A Picturesque Window Overlooking The Peaceful Backyard. With 3 Skylights In The Soaring Ceilings, And Many Windows, Cast Light On The Gleaming Hardwood Floors. Three Washrooms Have Heated Floors For Comfort On Colder Days. House Is Pre-Wired For Security System, 2nd Floor Family/Games Room Has Rough-in For Gas Fireplace. Surround Sound Pre-Wired In Family/Games Room And Great Room. A Fully Stocked Kitchen With Appliances Suitable To Entertain A Large Growing Family and Friends, With An Eat-In Kitchen, A Breakfast Bar, And Large Dining Room, All Providing Comfortable Seating For Entertaining. Both The Breakfast Room And Primary Bedroom Have Walk-Outs To Deck And Pool. The Full, Unfinished Basement Has Insulated Concrete Floors, With Two Rough-in Plumbing, And 7 Above Ground Windows That Allows Plenty Of Light Into The Basement. The 18ft Above Ground Pool Provides Relaxation After A Stressful Day, As Well As Provide Fun For Children And Grandchildren. A Heavy Duty Pool Pump Reduces Maintenance Time In Half. This Premium Property Abuts Pristine Green Space Providing No Sightline Obstructions. (id:51382)
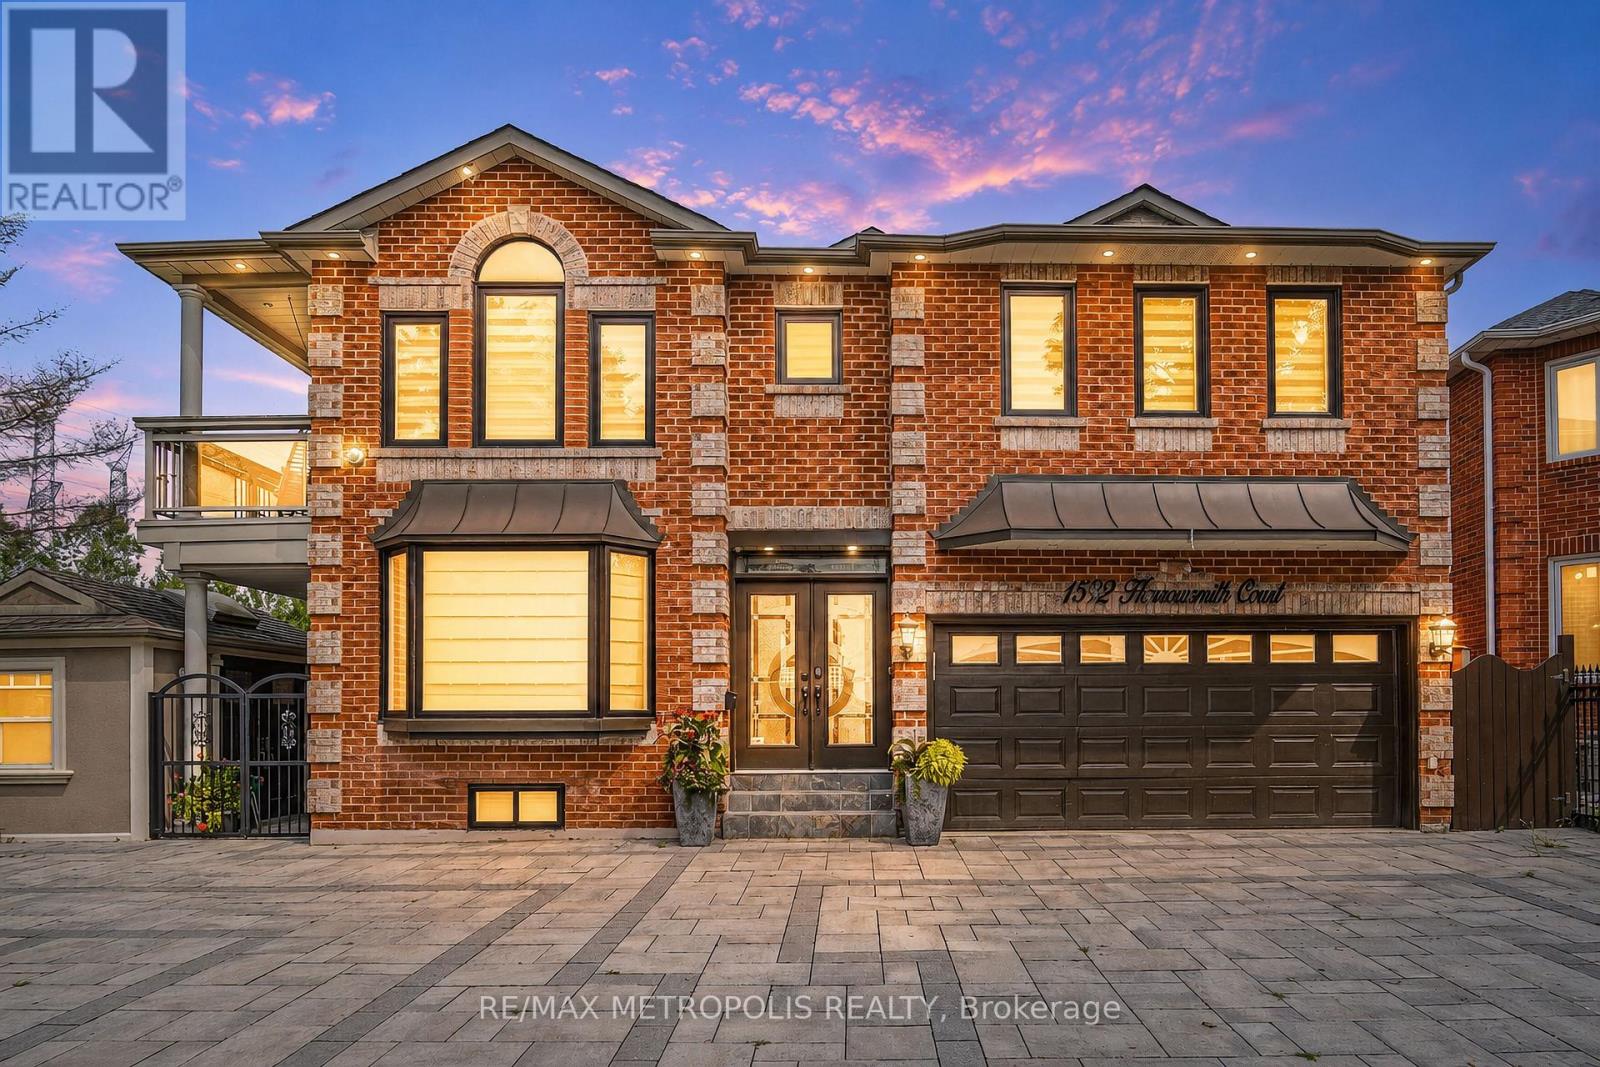
1592 Harrowsmith Court
Pickering, Ontario
Luxury for less! Priced near its 2017 value with $170K+ in recent years upgrades, this Brock Ridge cul-de-sac gem spans ~4,670 sq. ft. of finished space with 4+2 beds and 6 baths. Features include a chef's gas-range kitchen, separate living/dining/family rooms, and a massive sunroom with 5 sliders and 4 skylights. Major updates boast a 2025 roof and windows, 2022 A/C, 2026 laundry, 2024 luxury renovated baths, new hardwood, fresh paint, and a new HWT. The legal 2-bed, 2-bath basement suite features **separate laundry** and generates stable income with an exceptional long-term tenant willing to stay or vacate. Enjoy a heated 2-car garage, 6-car interlock parking with an EV charger, no sidewalk, and an L-shaped entertainer's yard with a deck, pergola, sprinkler system, and gas BBQ hookup. Perfectly situated moments from major highways, schools, and amenities-an absolute must-see value! (id:51382)
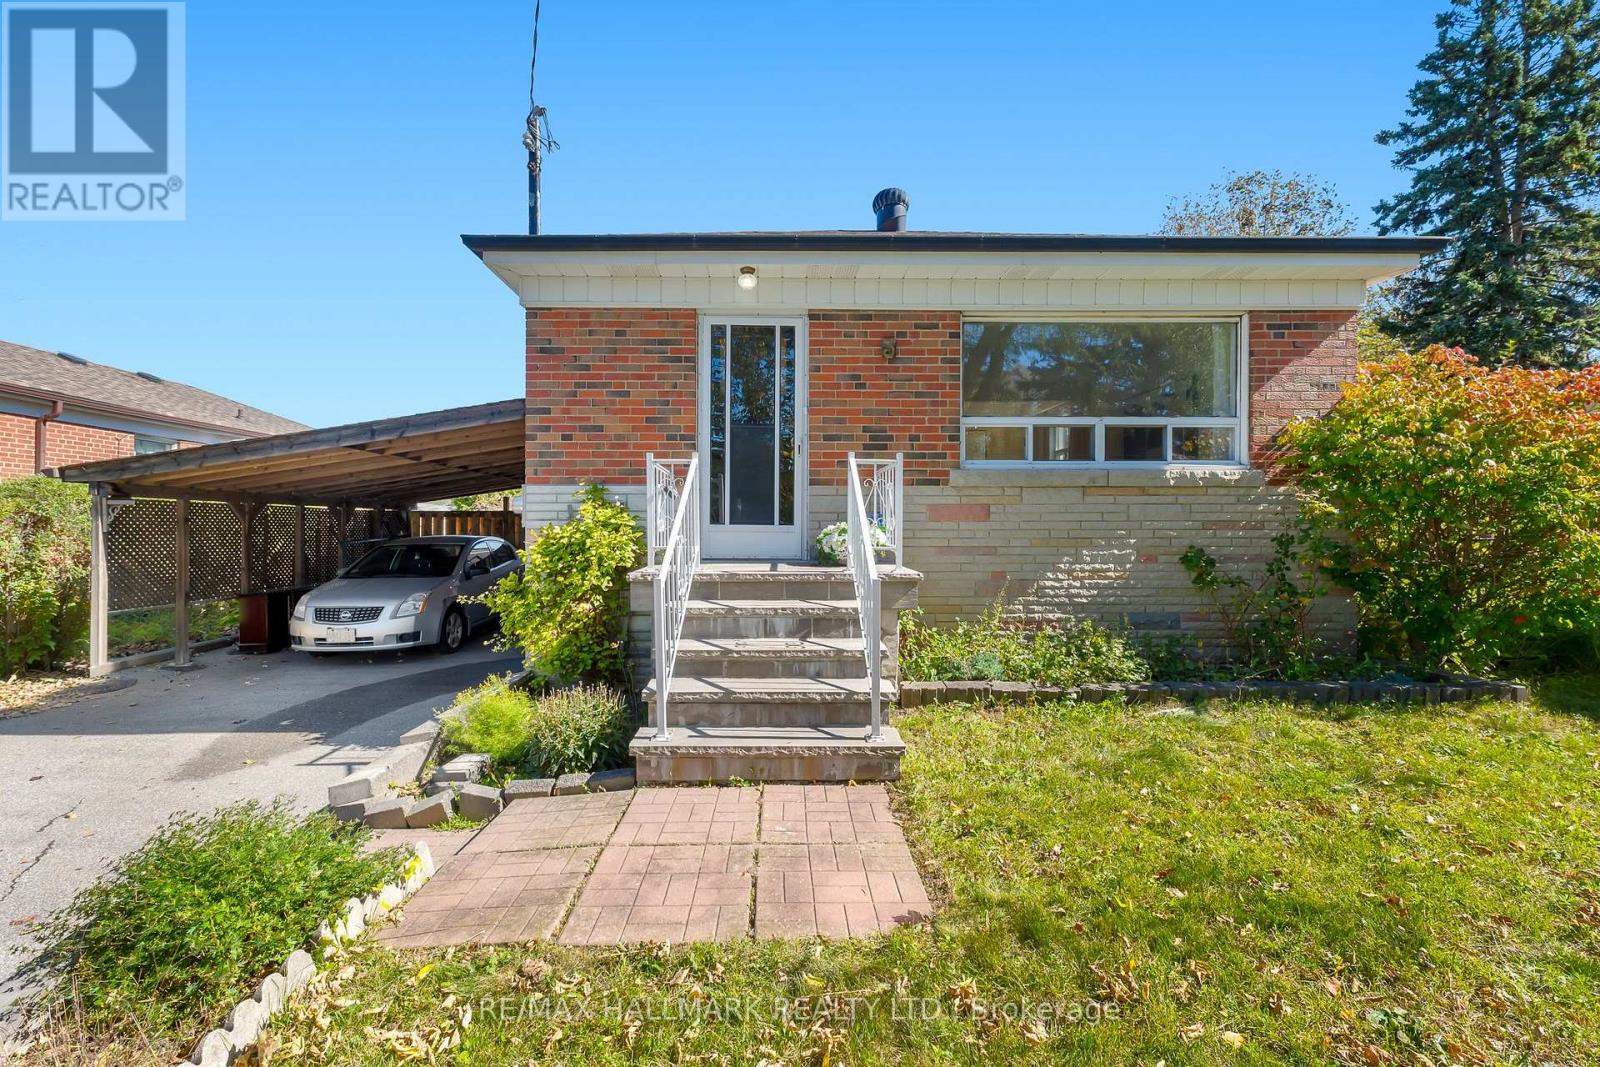
3 Armada Court
Toronto, Ontario
Tucked away at the very end of a quiet, family-friendly cul-de-sac, 3 Armada Court offers something increasingly difficult to find: a beautifully updated home on an expansive, pie-shaped lot with room to grow, entertain and enjoy the outdoors! Located in Scarborough's established Cedarbrae neighbourhood, this charming brick bungalow offers 3+2 bedrooms, 2 renovated bathrooms and a flexible layout that's perfect for growing families, downsizers or multigenerational living. Step inside to discover a bright, inviting living room with a large picture window, hardwood floors and an effortless connection to the formal dining room. The renovated kitchen is a standout, featuring crisp white upper cabinetry, contrasting grey lowers, quartz countertops, stylish backsplash, ample storage and a convenient breakfast counter. Three main-floor bedrooms and an updated family bathroom complete this practical, comfortable layout. Downstairs, the finished basement adds a whole new dimension to the home! A spacious recreation room with a character-filled vintage bar creates the perfect setting for movie nights, entertaining or watching the game. There's also two additional bedrooms, beautifully renovated bathroom with glass-enclosed shower and laundry area. With its own separate entrance, the lower level offers excellent potential for a 2 bed in-law suite with the addition of a kitchen, subject to applicable approvals.Outside is where this property truly shines! The oversized, pie-shaped lot offers a wonderfully private, treed backyard with multiple outdoor entertaining areas, including a raised deck and a charming patio beneath a grapevine-covered pergola. Whether you're hosting summer barbecues, gardening or simply enjoying the peace and quiet, there's room for it all. A long private driveway and covered carport add everyday convenience. A move-in ready home with space, flexibility and an exceptional lot, all at the end of a low-traffic court. Welcome home! (id:51382)
24 Aspendale Drive
Toronto, Ontario
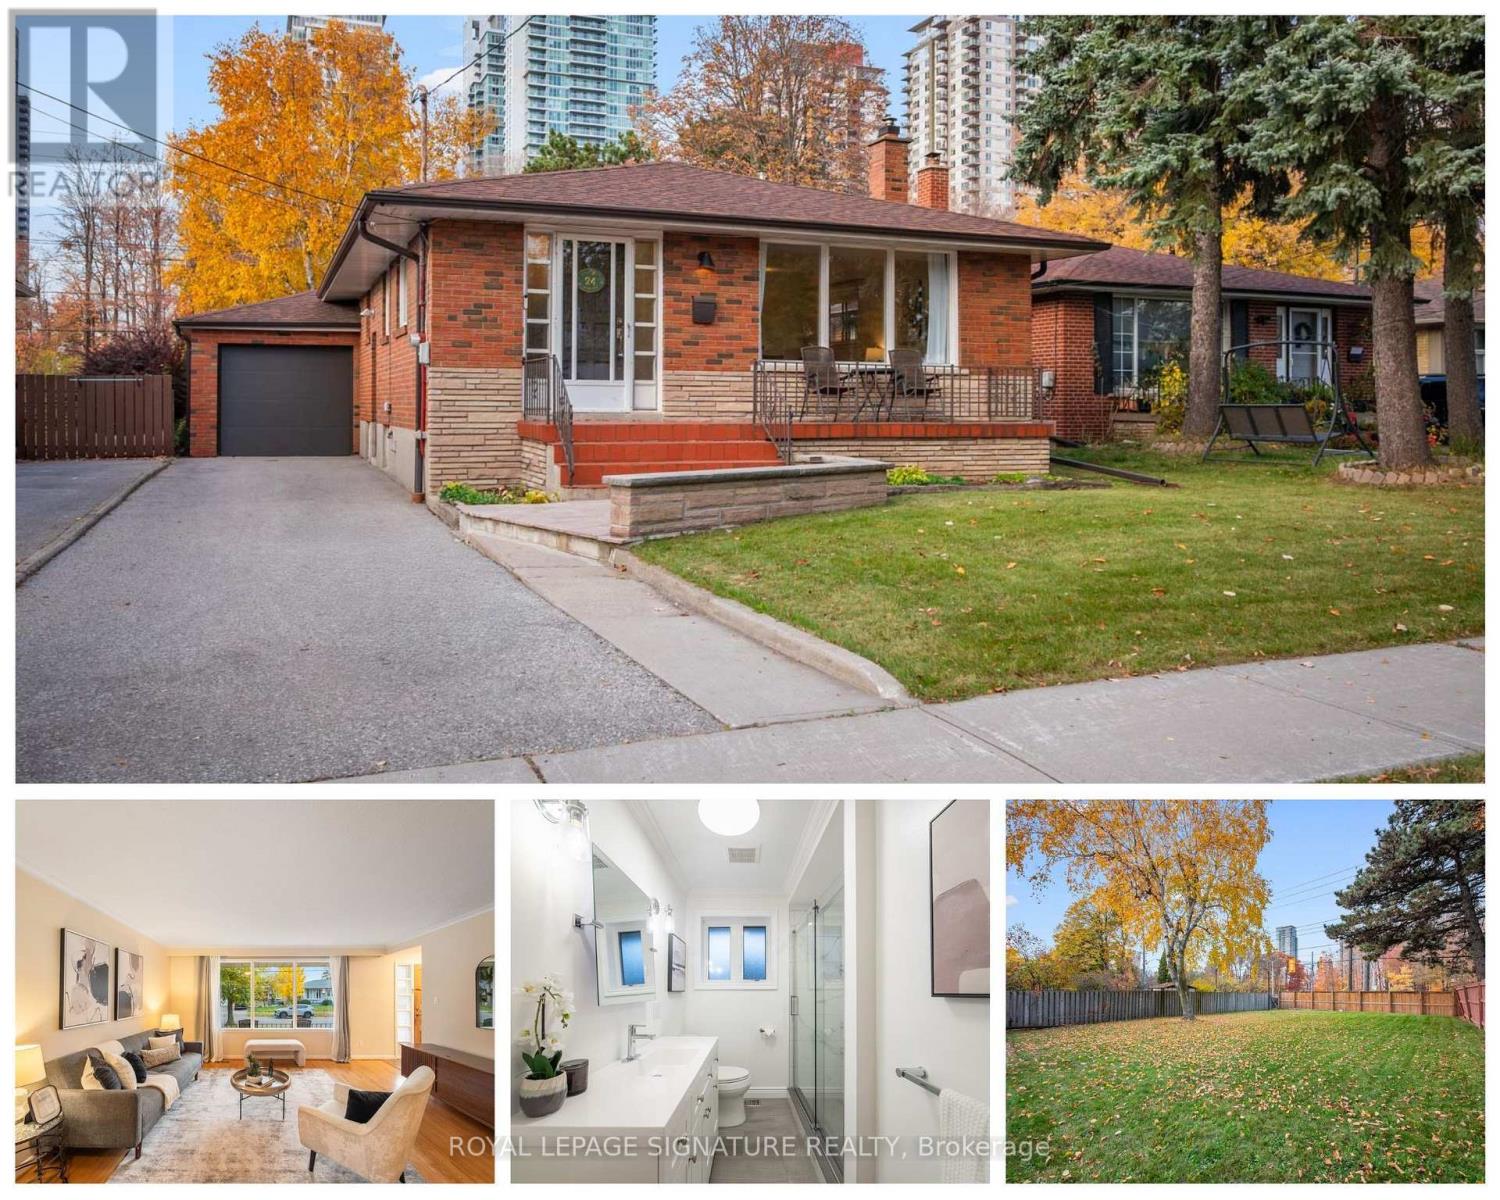
One-owner bungalow on a rare 150-foot deep lot, steps from everything Scarborough has to offer. This home has been lovingly cared for, not just lived in, with a freshly painted main floor, hardwood floors throughout, new light fixtures, and a renovated main washroom (2025). The finished basement offers a fourth bedroom with updated vinyl flooring and its own separate entrance, opening up real possibilities for in-law living or a private guest suite. The big-ticket items are done: furnace (2020), central air (2022), roof shingles (2018), eavestroughs (2021), a new garage door (2026), an upgraded main drain to the city sewer, and a backwater valve. Outside, the fully fenced back and side yards with a gate (2021) offer the kind of space that's becoming harder to find. Scarborough Town Centre is minutes away on foot, with over 220 stores, restaurants and the Scarborough Centre transit hub. Thomson Memorial Park's trails, tennis courts and splash pad are close by, with schools and Highway 401 just minutes away. A well-loved home in a neighbourhood people settle into and stay. (id:51382)
1530 Somergrove Crescent
Pickering, Ontario
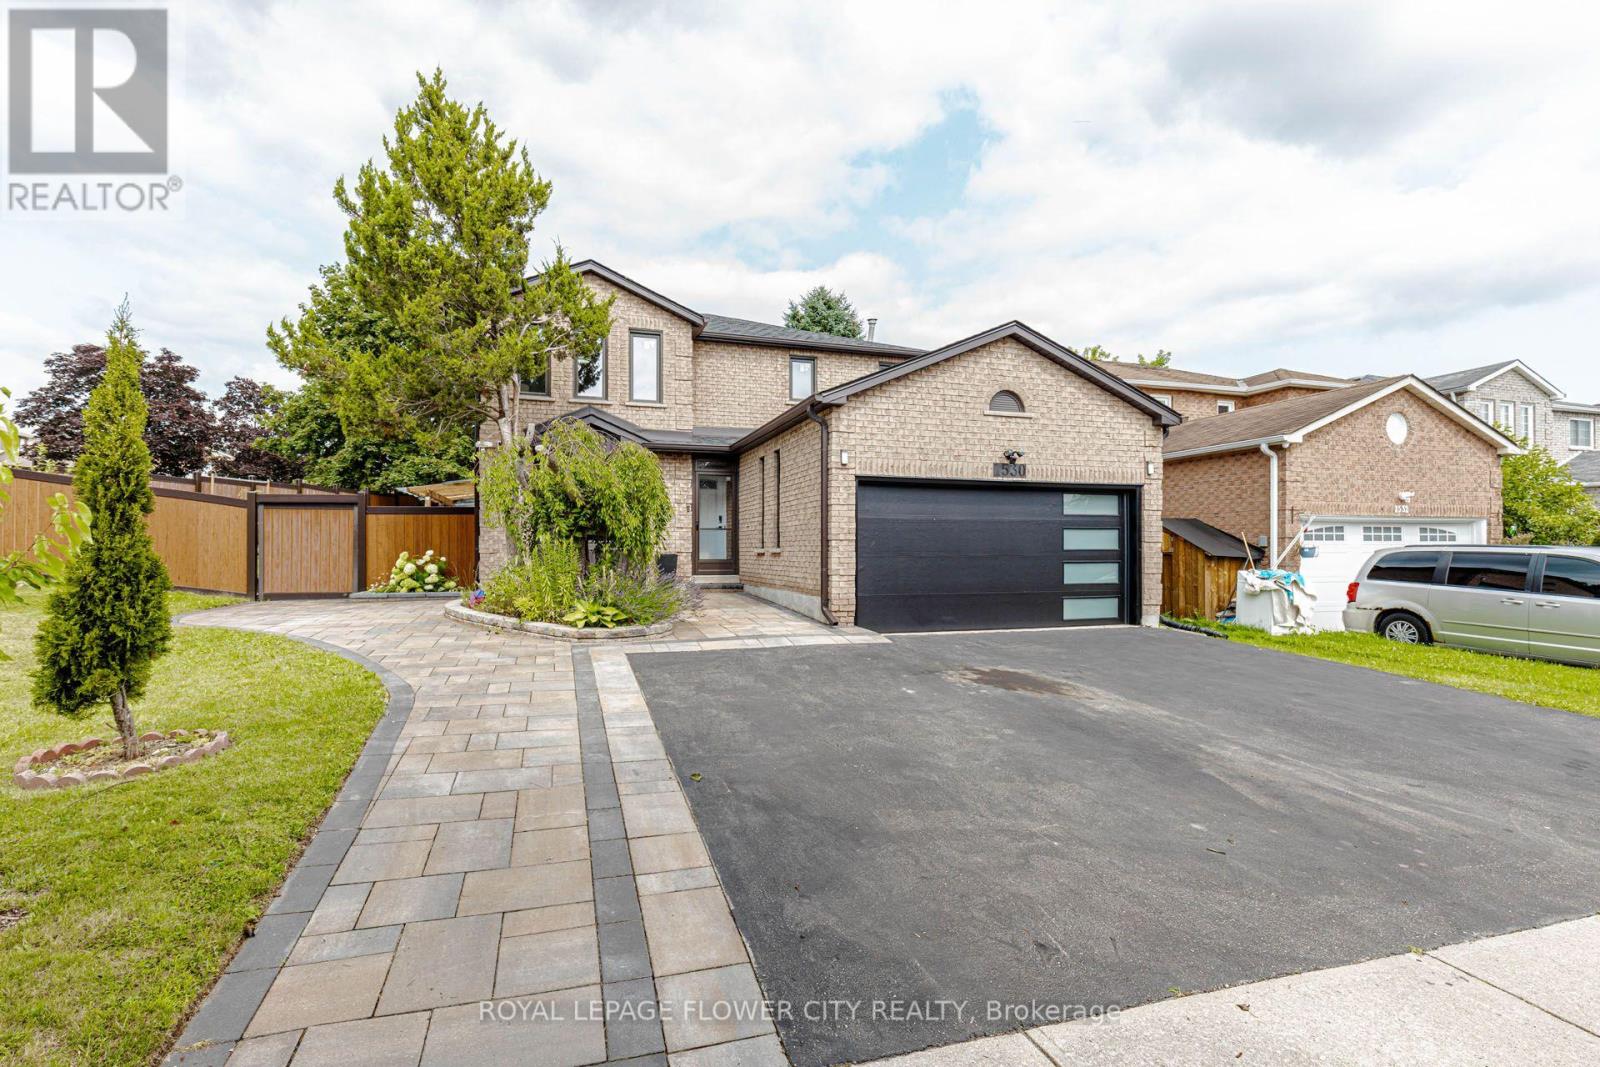
Welcome to this exceptional all-brick detached home situated on a premium corner lot in oneofPickering's most desirable family-friendly neighbourhoods. Extensively renovated with over$200,000invested in quality upgrades, this move-in-ready home offers the perfect combinationof luxury,functionality, and income potential. The main home features 4 spacious bedrooms and3 bathrooms abovegrade, a bright open-concept living and dining area, a beautifully renovatedkitchen overlooking the cozyfamily room with fireplace, main floor laundry, and direct accessto the double-car garage. A standoutfeature is the fully legal 2-bedroom Additional Dwelling Unit with a separateentrance and separatelaundry, providing an excellent opportunity for rental income. Thebasement also includes a separateprivate office or den, ideal for working from home orcreating additional personal space. Recent upgradesinclude newer windows (2024), roof and gutters (2023), garage door (2025),professionally completedinterlocking (2024) , renovated kitchen, flooring and bathrooms (2020),fencing, smart home switches,security cameras, and an EV charger connection in the garage.Enjoy exceptional outdoor living withfinished interlocking, a retaining wall, fire pit, maturefruit-bearing trees, and plenty of space forentertaining family and friends. Ideally located close to excellent public and French immersion schools,parks, shopping,transit, major highways, and places of worship, this exceptional turnkey property offersmodernliving, outstanding versatility, and incredible value for families and investors alike. (id:51382)
101 - 630 Kingston Road
Toronto, Ontario
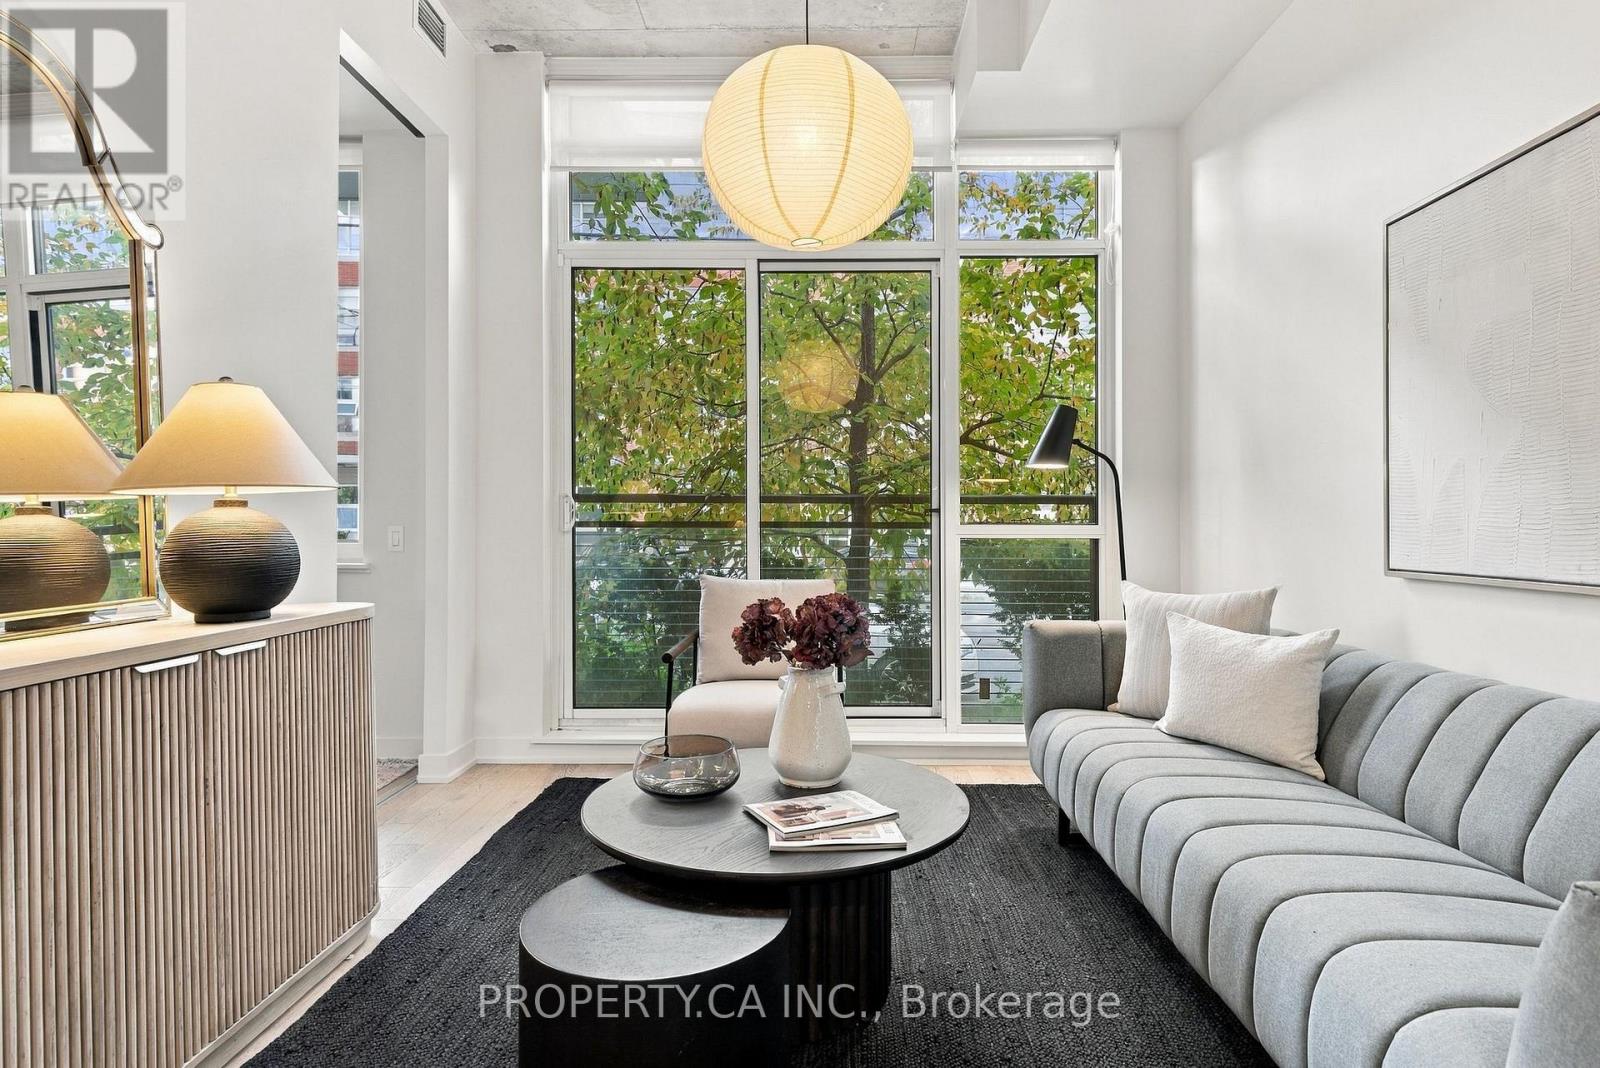
Welcome to The Southwood, an intimate boutique condominium in Toronto's vibrant Upper Beaches, where the best of east-end living is right outside your door. This inviting 700 sq. ft. suite offers a modern, thoughtfully designed layout with soaring 11-foot ceilings, floor-to-ceiling windows framing beautiful tree-lined south-facing views, two generous bedrooms, two full bathrooms and an open-concept living and dining area that feels bright, airy and welcoming. Step outside to discover The Big Carrot, one of Toronto's best-known organic grocers, directly across the street, along with neighbourhood cafes, fantastic restaurants in Leslieville and the Beaches, and transit just moments away. Walk to the subway, GO Train, YMCA and the beach, or escape into nature along the scenic trails of Glen Stewart Ravine. A Montessori school in the neighbouring building adds another layer of everyday convenience for families. With reasonable maintenance fees and an exceptionally walkable location, The Southwood offers an ideal blend of space, comfort and convenience in one of Toronto's most charming east-end neighbourhoods. (id:51382)
20 Burcher Road
Ajax, Ontario
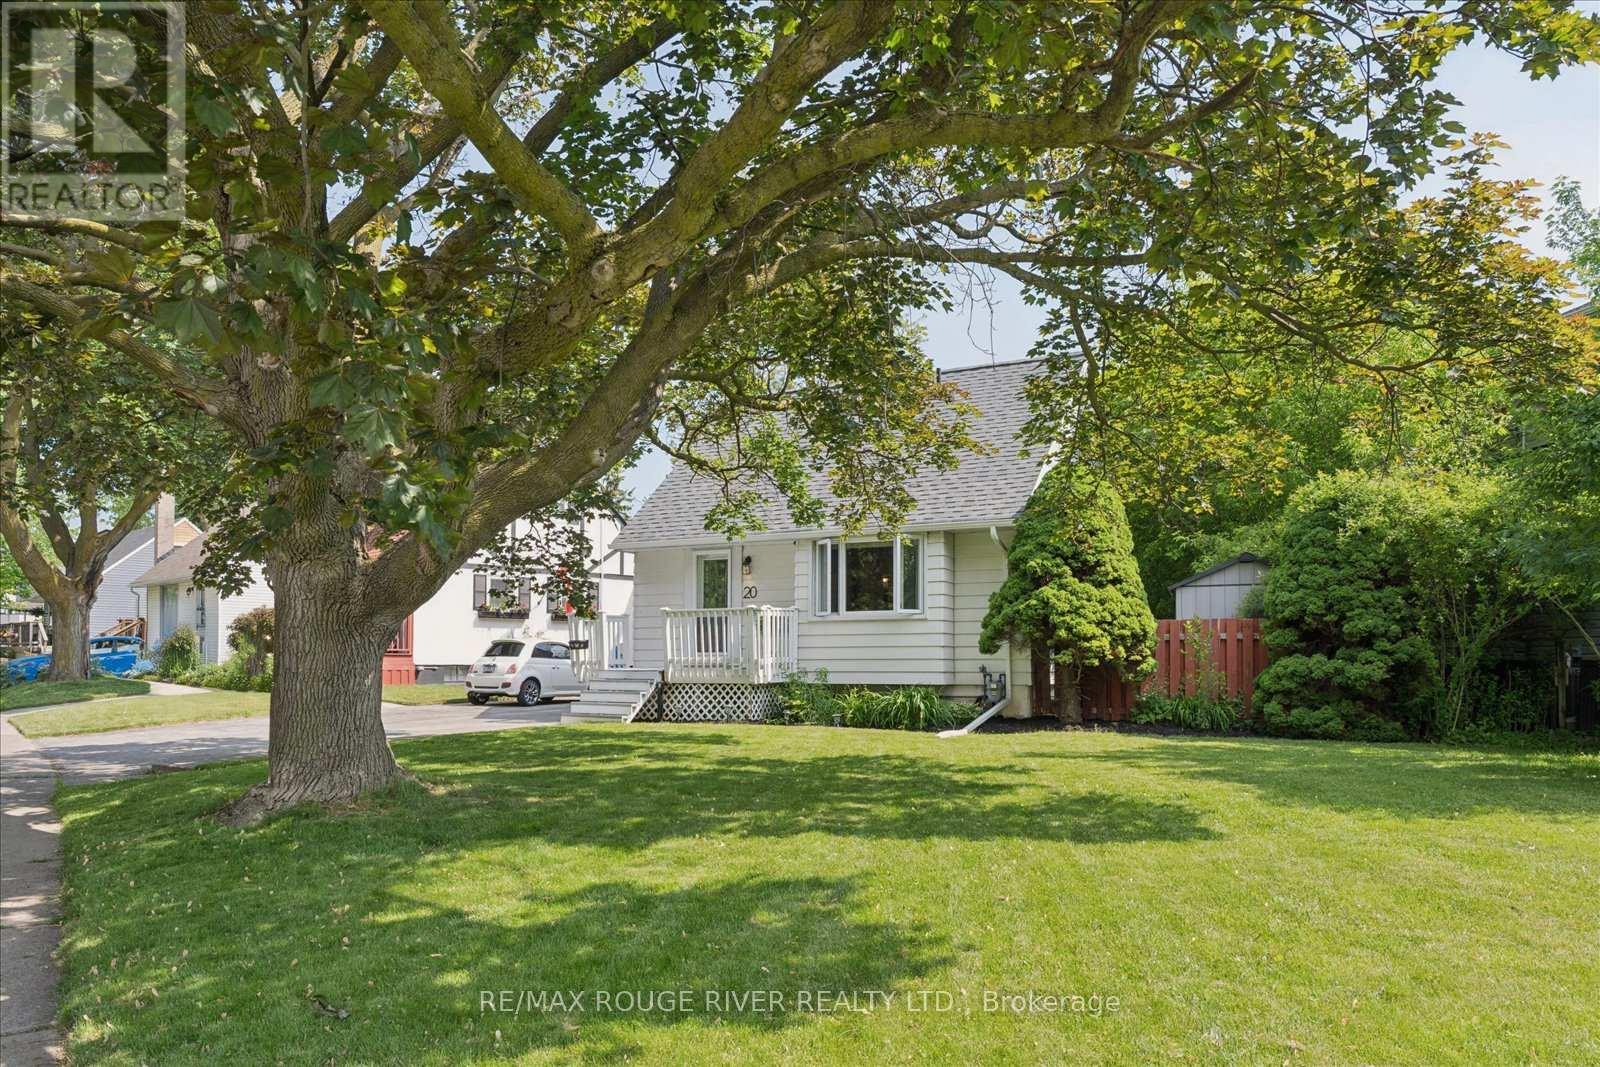
New home for the holidays?? Why Settle for a Condo or Townhouse? Get the Space You Deserve!Welcome to this beautifully updated 1.5-storey home on a an oversized pie-shaped lot with 3 car parking and loads of street parking for your guests! Located walking distance to schools and shops and minutes to 401 and GO train! Thoughtfully renovated and reimagined in 2018 offering carpet free living with engineered hardwood throughout and blending modern style while keeping timeless charm.The open-concept main floor is bright and made for entertaining. It features a sleek kitchen with quartz counters and loads of storage, a spacious family room, and a separate dining room with a French door walkout to a 16x15 ft deck. Upstairs you'll find two cozy bedrooms and a convenient 2-piece bath.The finished basement adds real versatility with an additional bedroom, a finished storage or bonus room, and a 3-piece washroom. It's ideal for guests, a home office, or a roommate.Outside, the massive, private fenced backyard is a true oasis with endless potential for relaxing, play, or future expansion. Style, space, and convenience all come together here.Bonus: The property is zoned to permit an Additional Dwelling Unit (addition, garage, garden suite, or apartment). Please check with the Town of Ajax for parameters.Don't miss it! (id:51382)
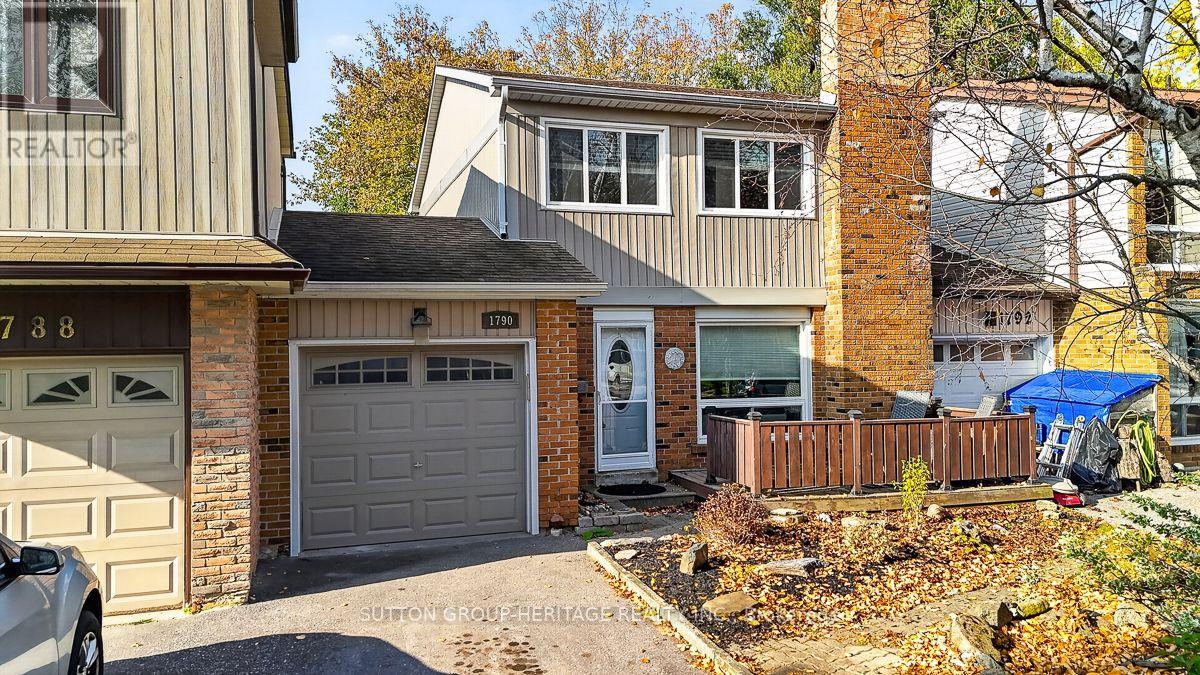
1790 Walnut Lane
Pickering, Ontario
Located on one of the prettiest tree lined streets in Pickering! Original Owner. Attached only by garage. No Maintenance Fees. Private treed lot with front and rear decks near public school, tennis courts, shops and 401 access. Separate Living Room with wood burning fireplace and pass thru to kitchen. Eat-in Kitchen features granite counters and stainless steel appliances. Separate formal Dining Room with dark laminate floors and sliding glass door to deck and yard. Oversized Primary Bedroom with triple closet and 2 more bedrooms for a growing family. Main 4pc renovated in 2026. Basement newly renovated summer 2026 with extra storage, utility room with workbench, 4 appliances, all window coverings, ready to move into and enjoy. (id:51382)
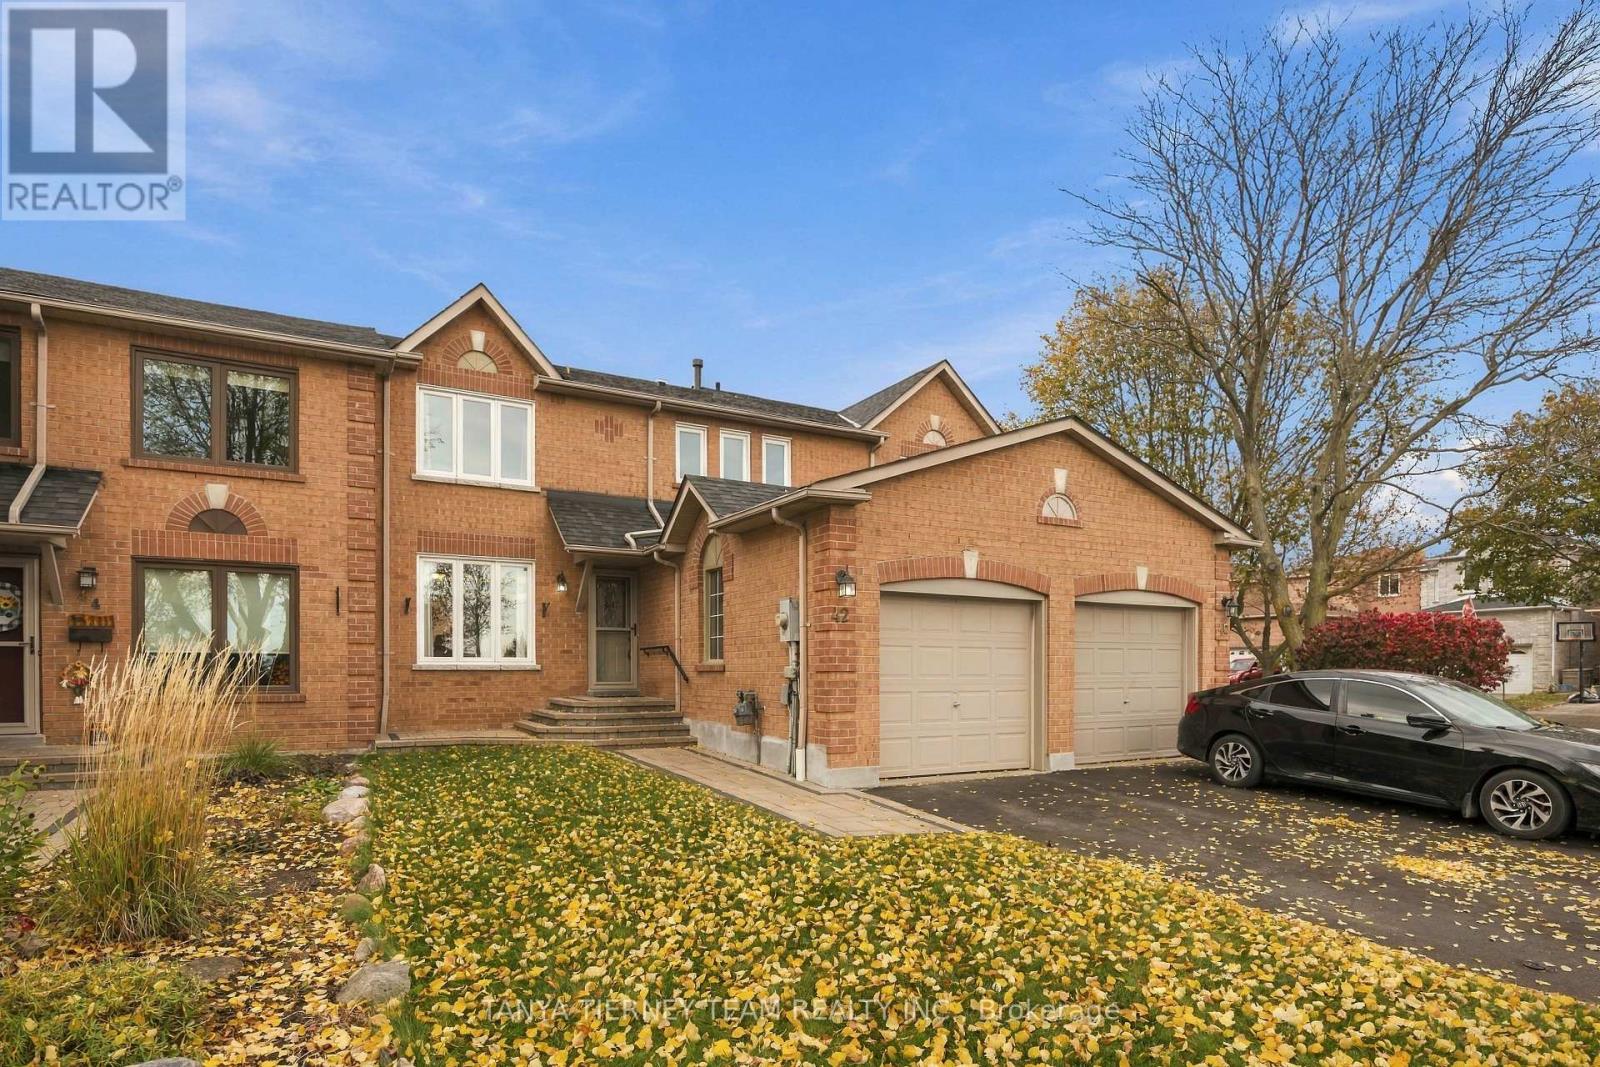
42 Old Colony Drive
Whitby, Ontario
Welcome to this beautifully renovated, all-brick, 2-storey family home nestled in the highly sought-after Pringle Creek community of North Whitby! Offering 3+1 spacious bedrooms, 3 bathrooms, and a fully finished basement, this move-in-ready gem is perfect for growing families! Impressive curb appeal begins with an inviting interlocking walkway leading to a welcoming entry. Step inside to a bright, open-concept living and dining area featuring large windows that fill the space with natural light, complemented by fresh neutral paint and stylish décor throughout. The updated kitchen is sure to impress with quartz countertops, custom backsplash, plank-style ceramic flooring, abundant cabinetry and counter space, pantry, stainless steel appliances, and a sliding glass walkout to a beautiful interlocking patio and fully fenced backyard complete with a large garden shed. Upstairs, discover 3 generously sized bedrooms, all offering excellent closet space, including a spacious primary retreat with his-and-hers closets and peaceful backyard views. Need more room? The fully finished basement offers incredible versatility with brand-new vinyl flooring, a 4th bedroom featuring its own 4-piece ensuite, a convenient laundry area, and ample storage. Ideally located just steps from sought-after public and Catholic schools, parks, transit, shopping, and all major amenities. **A fantastic opportunity to own a beautifully updated family home in one of North Whitby's most desirable neighbourhoods!** (id:51382)
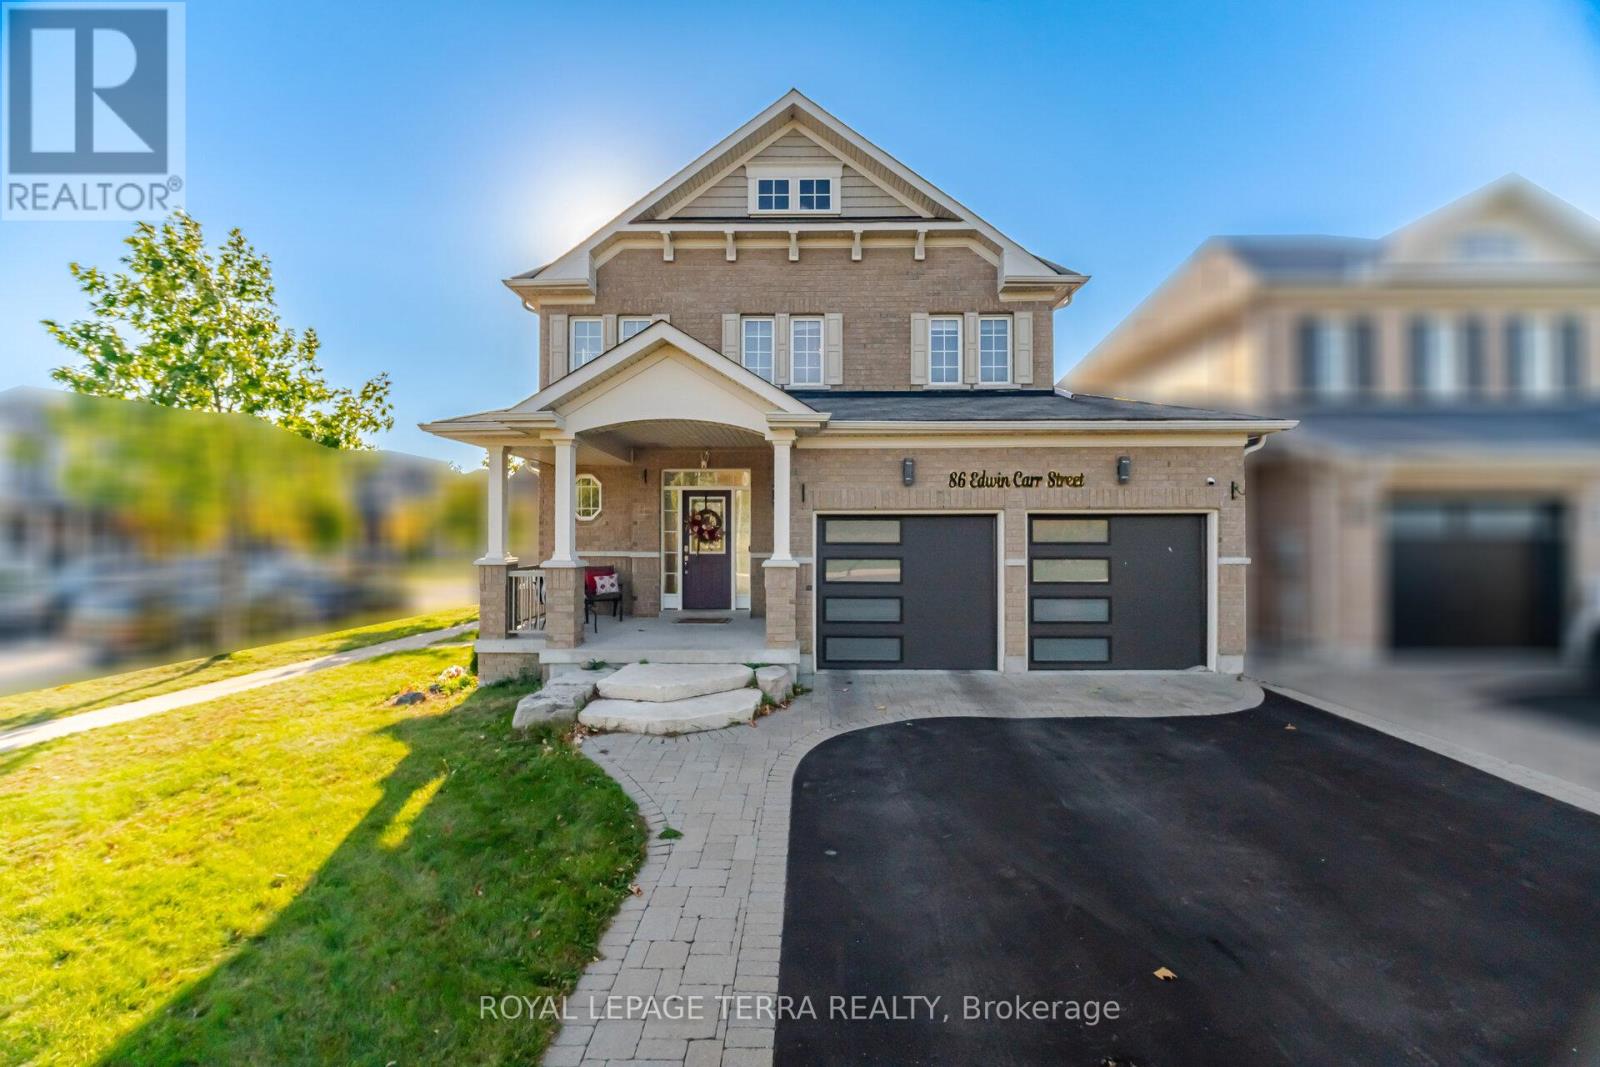
86 Edwin Carr Street
Clarington, Ontario
About a 5-minute walk to the brand-new Northglen Orchard Public School, this bright 4-bedroom, 3-bathroom corner-lot home in Bowmanville's Northglen community is ready for its next family. It has been freshly painted and is filled with natural light. The main floor offers hardwood in the living and dining rooms, an accent wall, and a gas fireplace overlooking the backyard. The kitchen features a long island with seating, granite counters, stainless steel appliances, a gas stove, a built-in pantry and generous cabinetry. A walkout leads to the deck and gazebo, a great setup for summer evenings with friends. Upstairs are a spacious primary bedroom with a walk-in closet and double-vanity ensuite, three flexible bedrooms, and convenient second-floor laundry. Recent updates include newer garage doors with MyQ smart openers, Alexa-controlled exterior pot lights, a newer side entry door, and an updated washer and dryer. The home is close to parks, amenities and commuter routes. (id:51382)
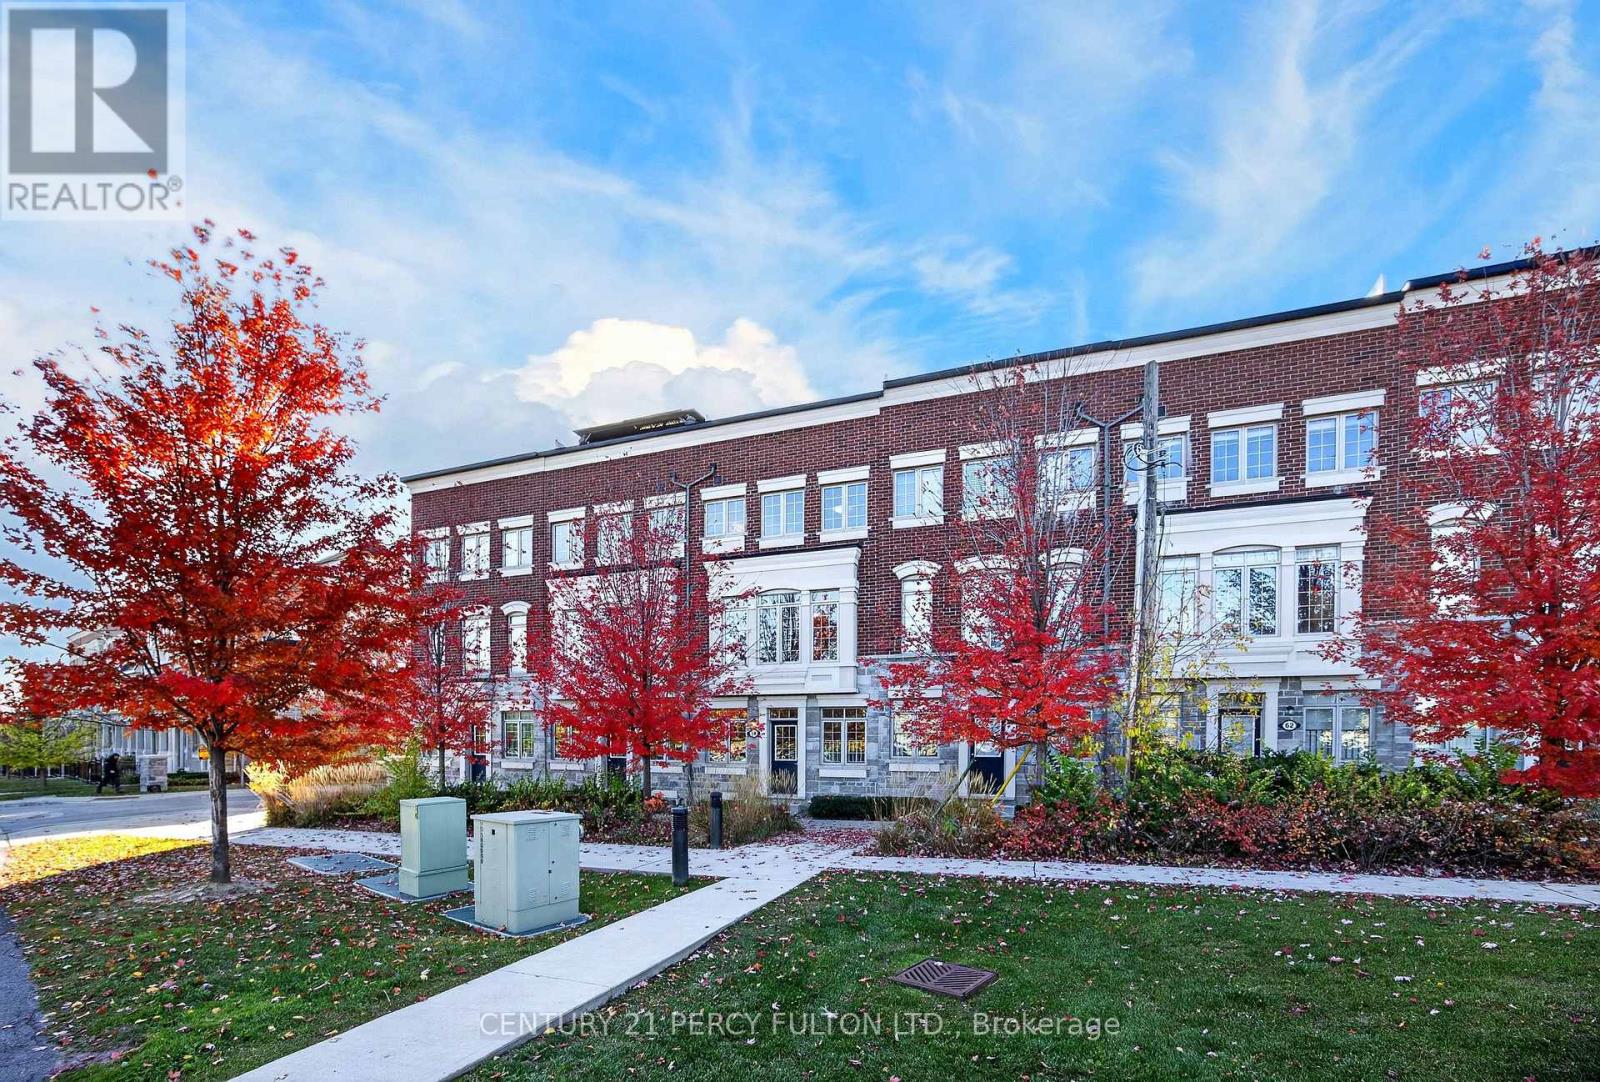
58 Harwood Avenue N
Ajax, Ontario
Bright 3 Bedroom 3 Bath Townhome with Roof Top Terrace and Basement. 9 Ft. Ceilings on Second Floor * New Engineered Hardwood Floors in Living Room and Bedrooms. Freshly Painted. New Vinyl Stairs. Open Concept Kitchen and Family Room. No Carpet. Primary Bedroom features walk-in closet and 4 piece ensuite. Two entrances to the house. Entrance from Garage. Walk to Plaza with Costco, Winners, Homesense, Restaurants and more. Close to trails, Schools, Mclean Community Centre, Lifetime Fitness, Hwy 401, Transit and much more. POTL Fee includes snow and garbage removal. (id:51382)
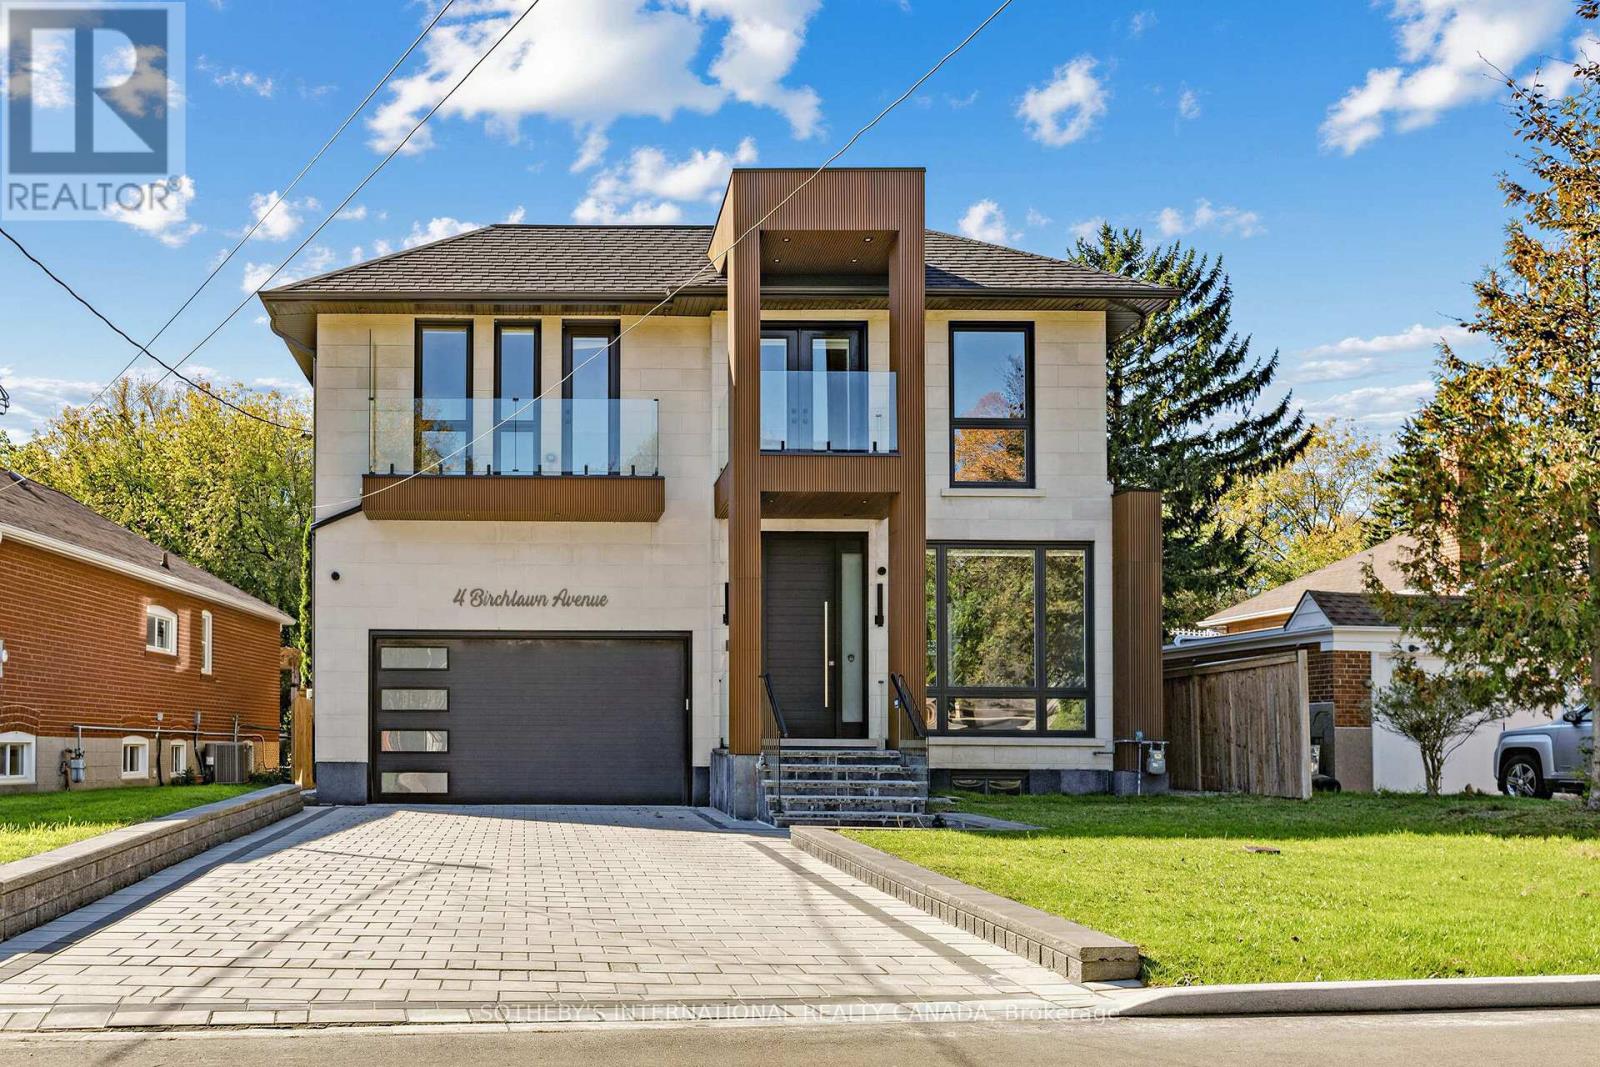
4 Birchlawn Avenue
Toronto, Ontario
Custom-built contemporary home in Birchcliffe-Cliffside, close to Lake Ontario and the Scarborough Bluffs. Offering approximately 4,800 sq. ft. of living space, including about 3,660 sq. ft. above grade and an additional 1061 sq. ft. in the finished walk-out basement, this bright and thoughtfully laid-out home features 4 bedrooms, 5 bathrooms and parking for 6 vehicles. High-end finishes, skylights and balconies off the rooms add to its appeal.The main floor features hardwood flooring, high ceilings, pot lights and large windows. The chef-inspired kitchen offers a generous centre island, built-in appliances, a Wolf gas range, quartz counters with matching backsplash and two sinks. The adjoining living room features a custom built-in wall unit with fireplace and a walkout to the spacious backyard.A glass-railing staircase leads to the upper level, where hardwood flooring and custom closets continue throughout. The primary suite includes a custom walk-in closet and a 5-piece ensuite with a soaker tub, double sinks and glass shower. The finished walk-out basement offers two bedrooms and a 3-piece bathroom. Conveniently located near Kingston Road shops and restaurants, with lakefront parks nearby. (id:51382)
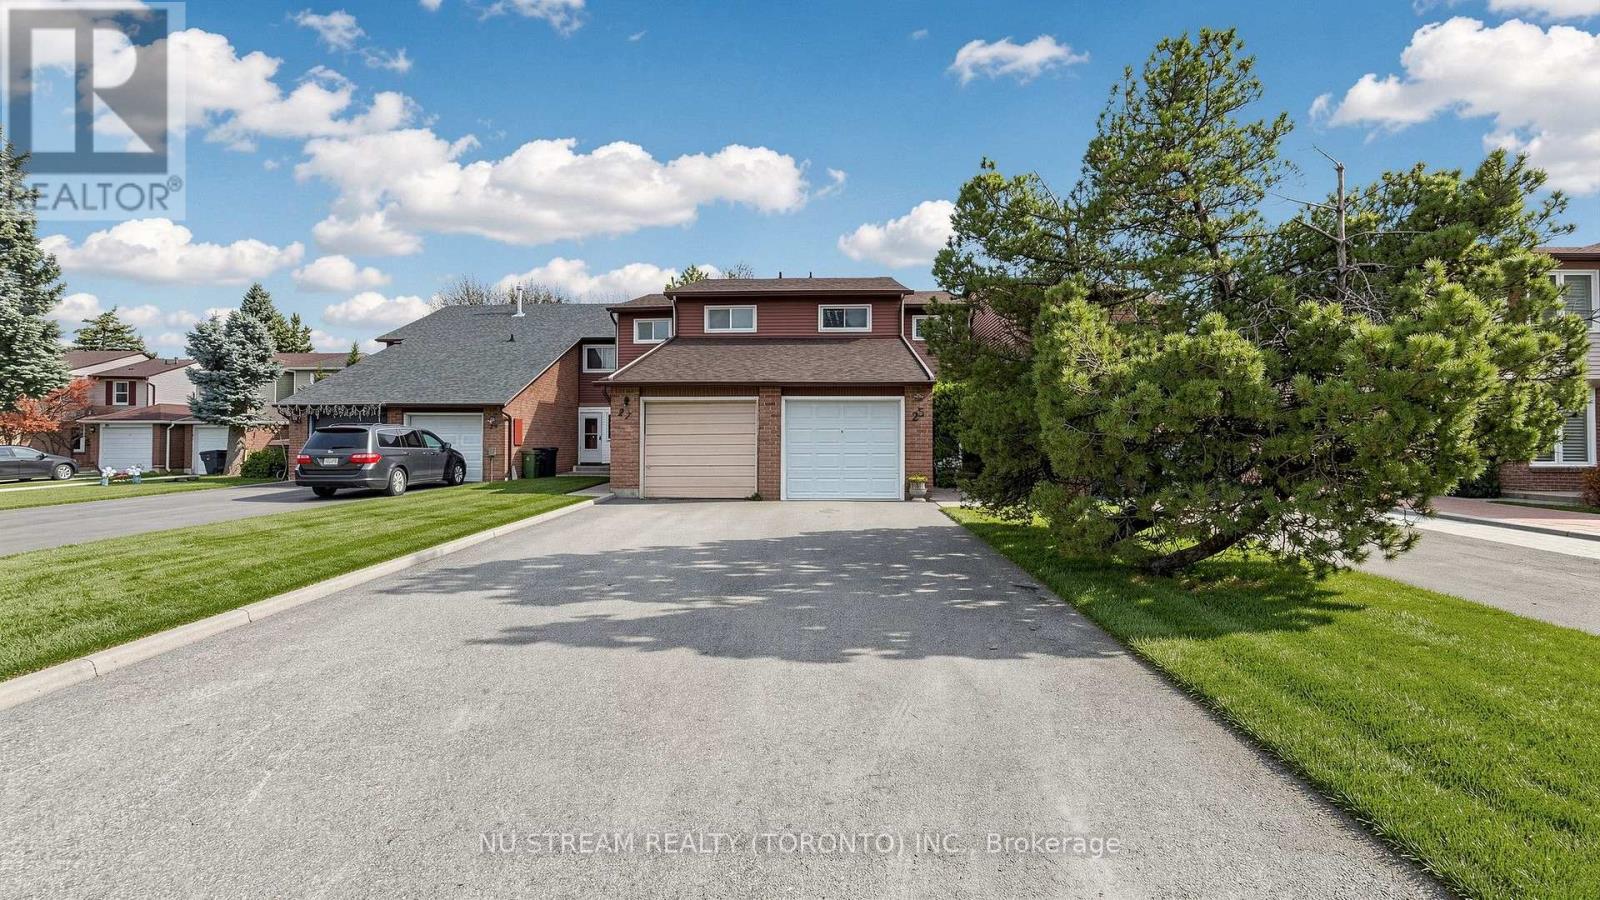
25 Treetops Court
Toronto, Ontario
Semi Detached Home Located In A Quiet Court With Extra Deep Lot, Short Walk To TTC, Shops, Milliken Park, New Laminate Floor on Ground and Second Floors, Freshly Painted, Wood Stairs, Recreation Room In Basement Can Be Used As Guest Room, 3 Pcs Bathoom In Basement, Enclosed Front Porch, Roof (2019). (id:51382)
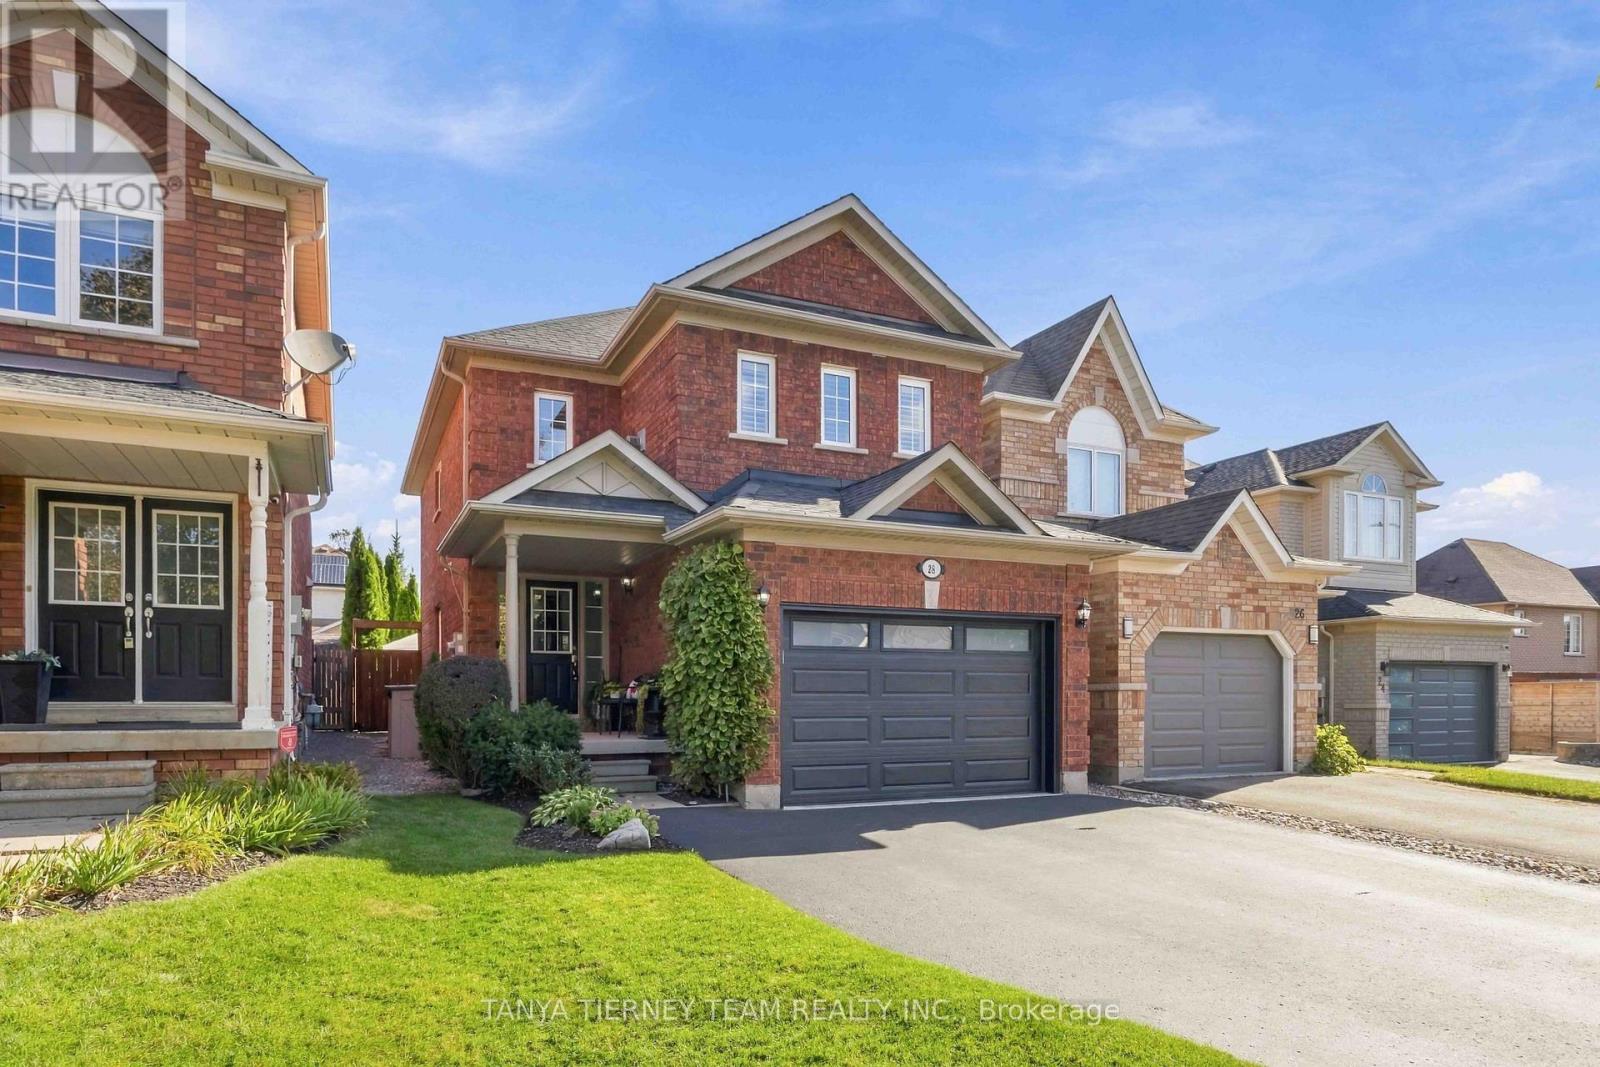
28 Castle Green Drive
Whitby, Ontario
Immaculate all brick, 3-bedroom, 3-bathroom family home nestled in the highly sought after Rolling Acres community of North Whitby! Beautiful curb appeal with no sidewalk & the manicured gardens welcome you into a bright, open concept main floor featuring a spacious living room combined with a formal dining area, perfect for entertaining. The inviting kitchen offers ample cabinetry and counter space, ceramic flooring, and a sun filled breakfast area with sliding glass walkout to a private backyard oasis. Enjoy summer gatherings on the entertainer's deck, surrounded by mature trees, a patio with gazebo, separate circuit exterior outlet, and a fully fenced yard. Convenient main floor laundry with direct garage access adds everyday practicality. Upstairs, a spacious family room features california shutters, a cozy gas fireplace, and custom built-ins, creating the perfect space to relax. All three bedrooms feature california shutters, while the primary retreat offers a walk-in closet, private 3-piece ensuite, and backyard views. The fully finished basement provides additional versatile living space, above-grade windows, and plenty of storage. Ideally located just steps from schools, parks, shopping, and everyday amenities, with convenient access to Highways 407 and 412. A wonderful opportunity to call one of Whitby's most desirable family friendly neighbourhoods home! ** This is a linked property.** (id:51382)
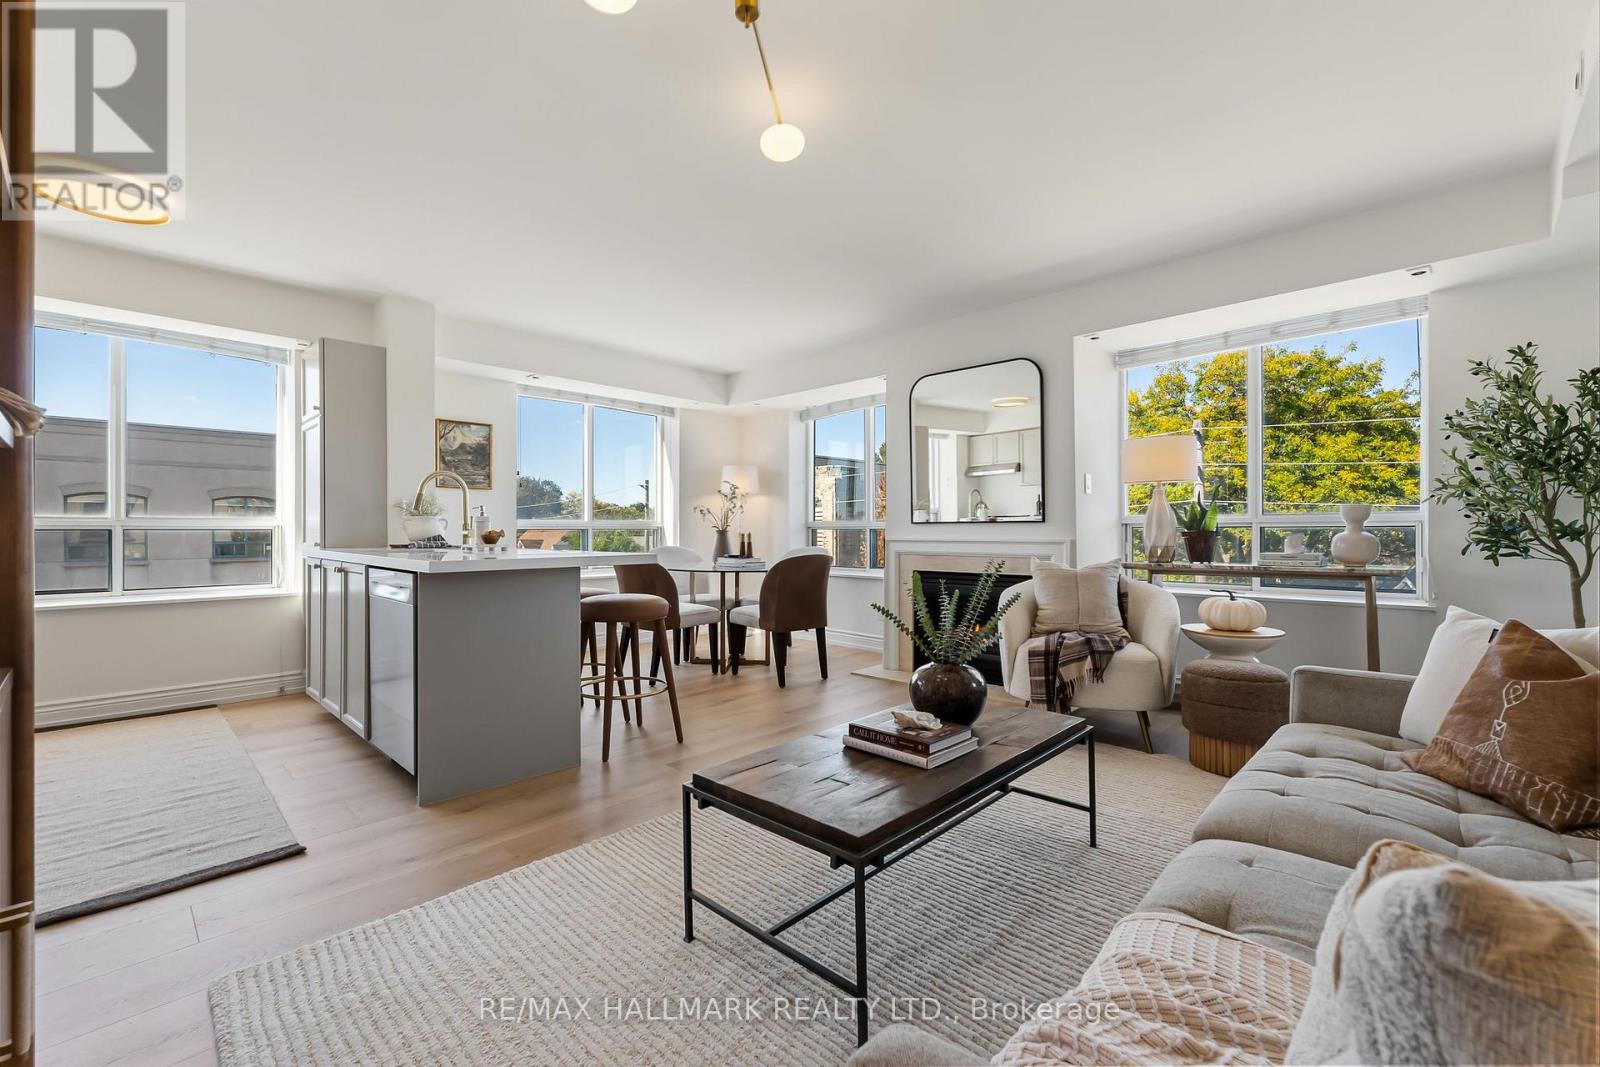
404 - 1797 Queen Street E
Toronto, Ontario
Spread over 987 thoughtfully laid out square feet of space on the top floor of 1797 Queen Street East, Suite 404 is exactly what you have been waiting for. The space is warm and bright, highlighted by exposure on two sides with large windows that let all the light in. A gas fireplace anchors the living space giving you a chance to warm up after polar bear dips in the lake, which is just an 8 minute walk away. Each room of #404 has been beautifully updated with modern and inviting finishes, from the new floors, to the fresh countertops and appliances, culminating in the beautifully renewed washrooms. The building itself has a great community and with only 48 units, you could probably learn the name of every neighbour if you wished. Location is always a huge factor in every home search and this condo is in the perfect location with the lake at the bottom of your street and the Beach neighbourhood as well as the bustling shops of Queen Street at your doorstep. Groceries? A block away at Brunos! Need coffee? Across the street! Pilates, Yoga, Gym? All within two blocks! Need to commute to the office? You have the Lake Shore around the corner for a quick drive in and you have Queen Streetcars in front of the building. It's all here and it's completely ready for you to move-in right away. Parking and locker included. There's also plenty of visitor parking within the building. Come have a look for yourself! (id:51382)
149 Jones Avenue N
Toronto, Ontario
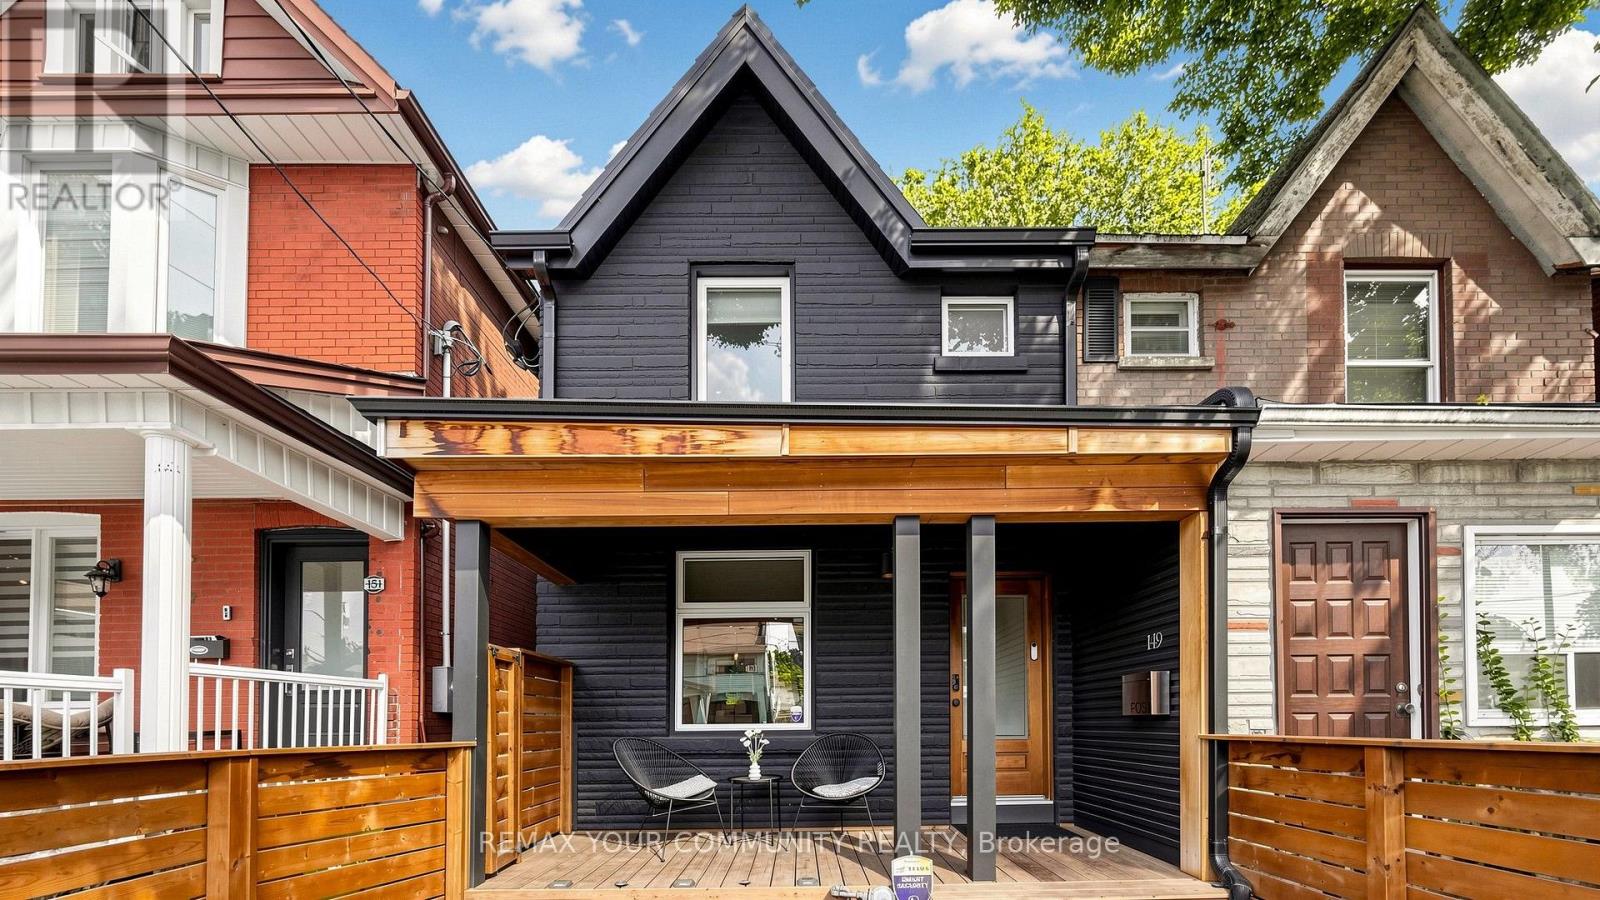
Welcome to a beautifully reimagined Leslieville home where thoughtful design meets effortless city living. Extensively renovated from the studs, this home offers a bright, functional layout with stylish finishes throughout. The contemporary kitchen flows seamlessly into the dining area, while the separate living room opens through oversized glass doors to a private backyard retreat.Wide-plank Moncer flooring, custom built-ins, spa-inspired bathrooms, and sun-filled bedrooms add warmth and character throughout. A finished basement provides additional living space and ample storage. Step outside to enjoy the private deck, gas BBQ connection, and a heated storage shed with electricity that can also be used as a workshop-an exceptional bonus for a city home.All of this in the heart of Leslieville, just steps from neighbourhood cafés, restaurants, shops, groceries, and convenient transit. Move-in ready, beautifully finished, and designed formodern Toronto living. (id:51382)
548 Glebeholme Boulevard
Toronto, Ontario
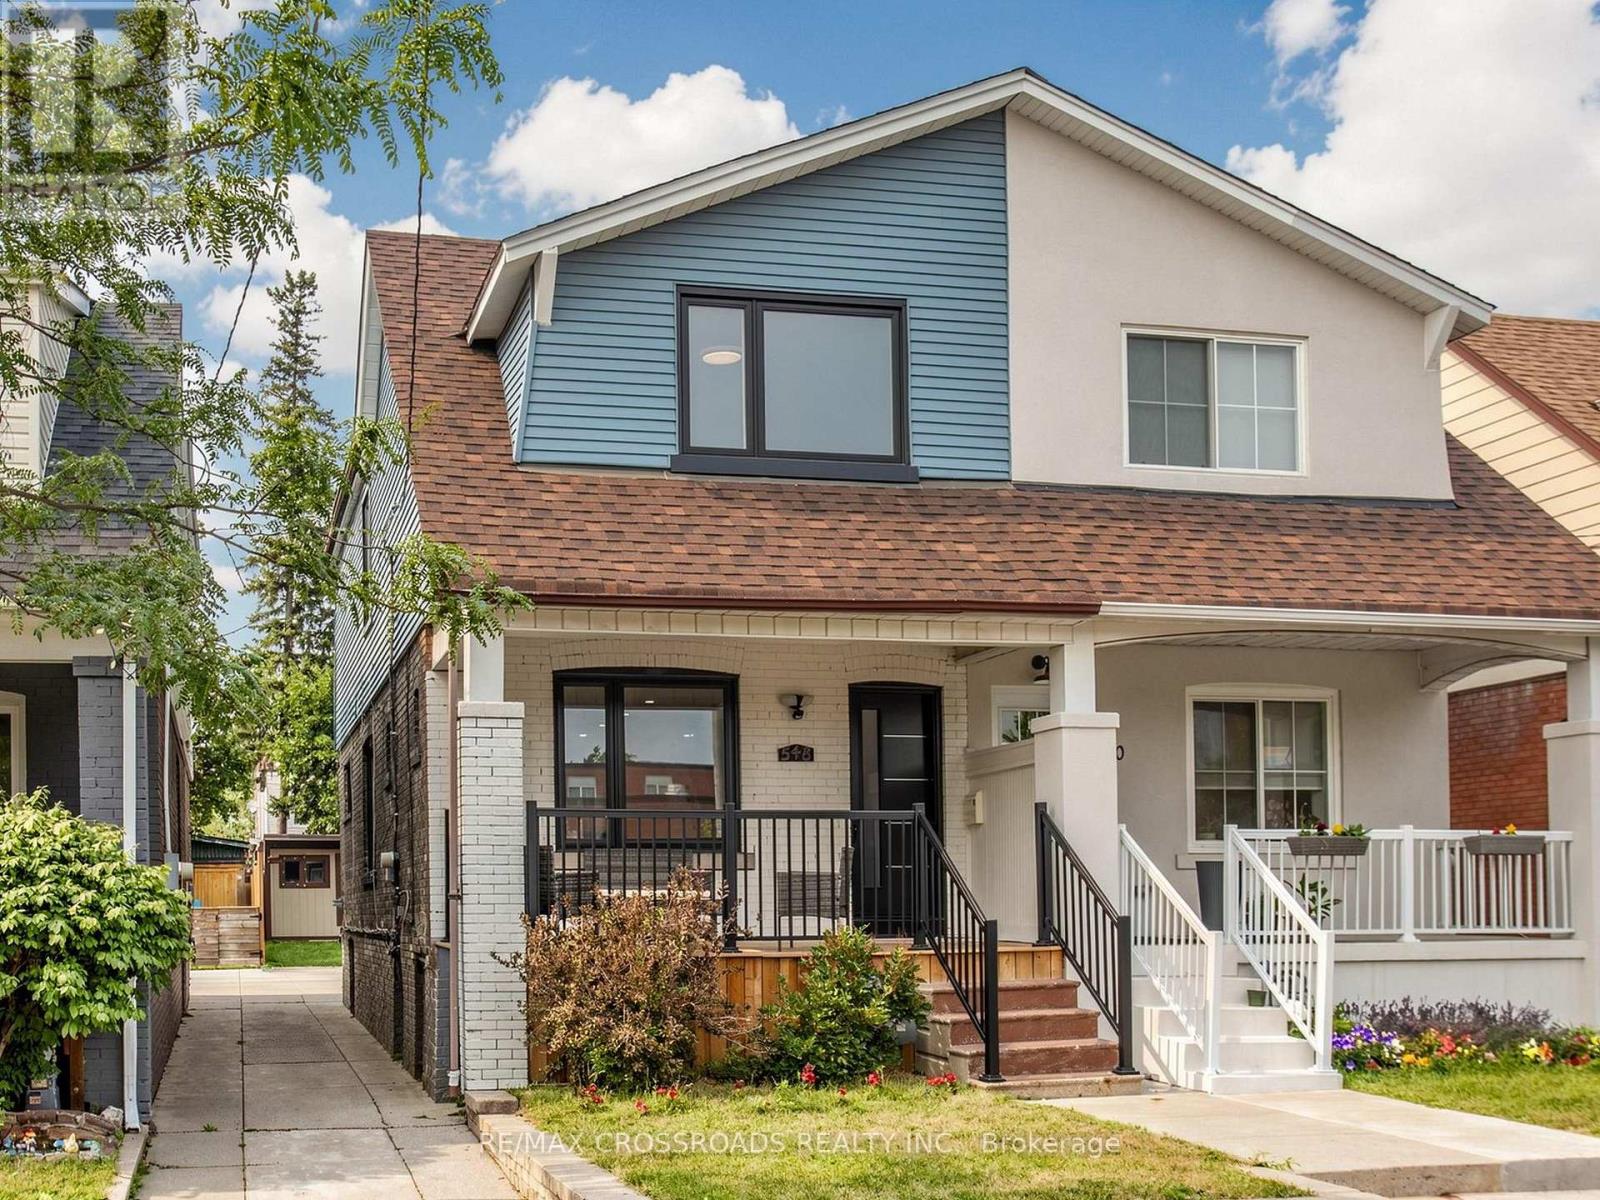
Nestled in the heart of Danforth Village, where timeless design meets modern luxury in one of Toronto's most sought-after vibrant and family-friendly east-end neighbourhoods! Perfectly situated just steps to the Danforth subway, family owned shops and restaurants, Michael Garron Hospital, East Lynn Farmers' Market, Monarch Park (swimming pool, ice rink, dog park), Woodbine Beach, highly regarded public and Catholic schools, this home offers an outstanding urban lifestyle with unmatched convenience. Professionally remodeled from top to bottom with building permits, every detail has been thoughtfully designed using premium materials & expert craftsmanship ensuring both safety & modern functionality. Discover an alluring interior featuring open concept living with wide plank oak hardwood flooring, oak staircase, smooth ceilings, pot lights, designer lighting, and expansive picture windows and glass staircase railing that enhance the homes ambiance and flood the space with natural light. The open concept chef-inspired kitchen features a waterfall center island, matching quartz countertop & backsplash, stainless steel appliances, sleek minimalist cabinets & pendant lighting. the spacious primary retreat offers a bright south-facing exposure and a spa-like 3pc ensuite with a modern vanity and glass enclosed shower. Additional generously sized bedrooms offer functionality with large sun-filled windows and complemented by another designer bathroom to add convenience and practicality for growing families. The finished basement extends the living space with above-grade windows, pot lights, a versatile office nook, a guest bathroom, and a spacious laundry area with abundant storage - ideal for a recreation room, home office, gym, or entertaining guests. Outside, enjoy the inviting front porch (great for those morning coffees!) and landscaped exterior before stepping into the deep backyard with private parking and a garden shed. (id:51382)
36 - 925 Bayly Street
Pickering, Ontario
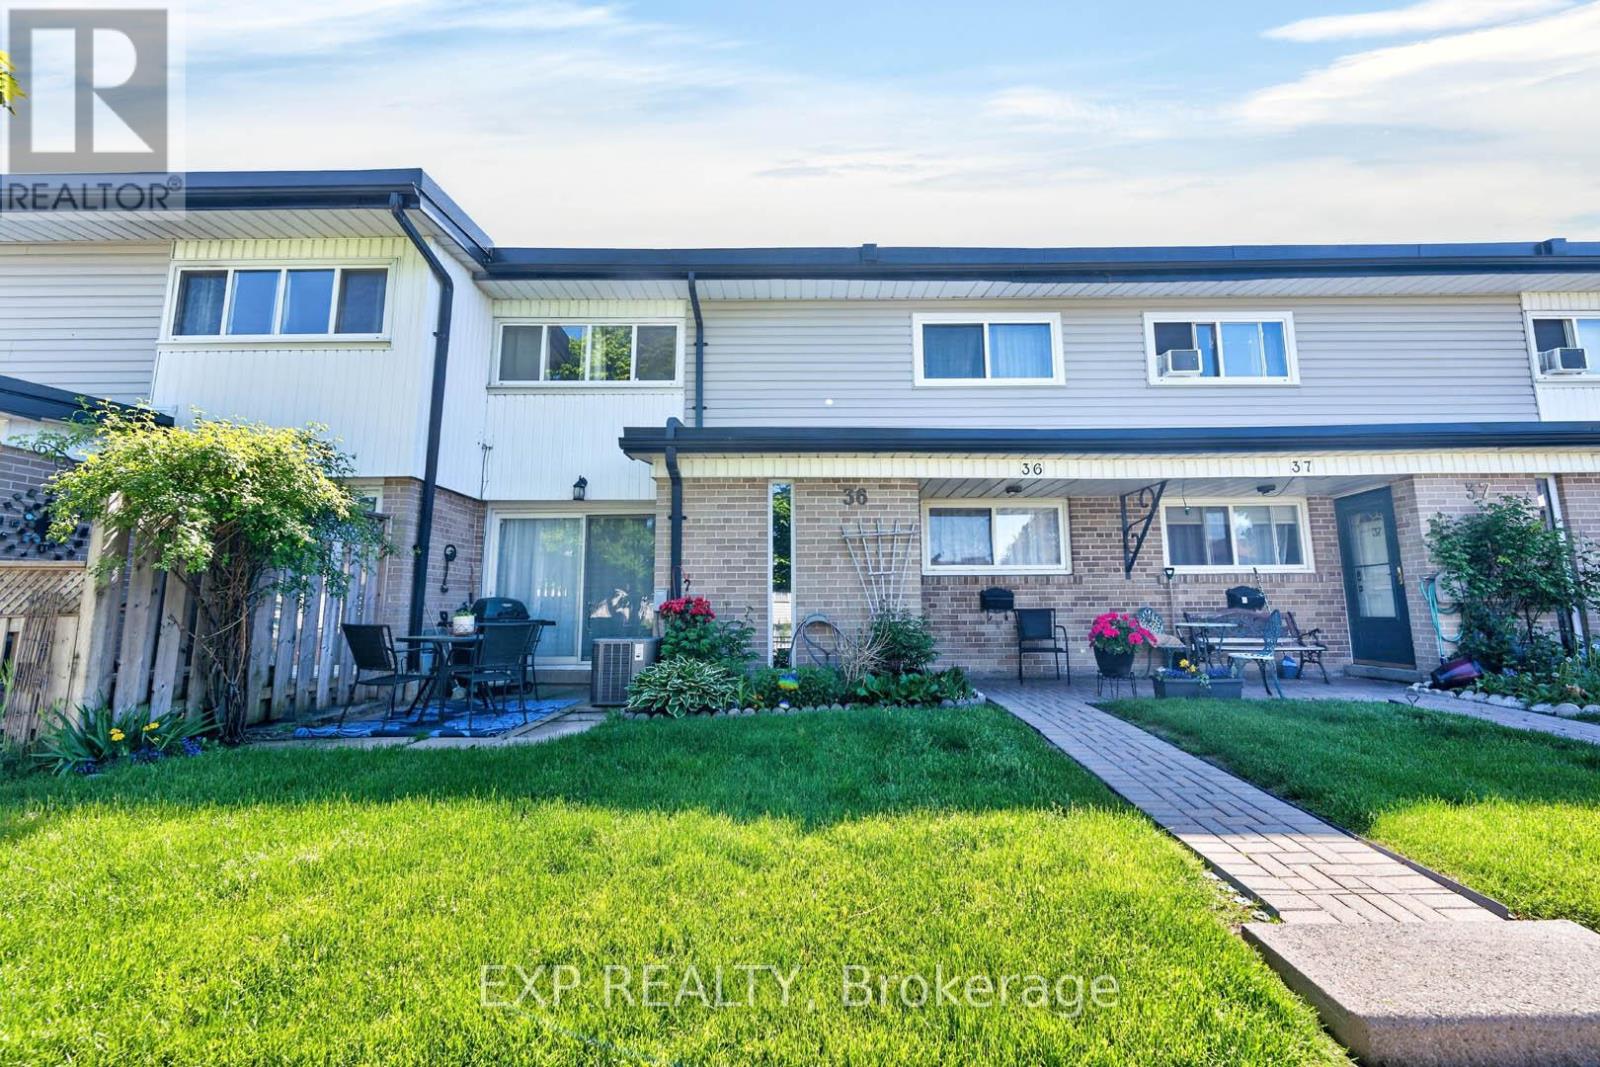
Discover this beautiful townhome nestled in a peaceful, family-oriented community with views of Frenchman's Bay. Offering 3 bedrooms and 2 bathrooms, this spacious residence features a thoughtfully designed floor plan, including a powder room in the basement, sun-filled living areas, and a partially finished basement. Enjoy the best of Pickering's waterfront lifestyle with scenic walking trails, Frenchman's Bay, Pickering Town Centre, Highway 401, and GO Transit all just moments away. Combining modern comfort, everyday convenience, and an exceptional location, this is a home you won't want to miss. (id:51382)
242 Beechgrove Drive
Toronto, Ontario
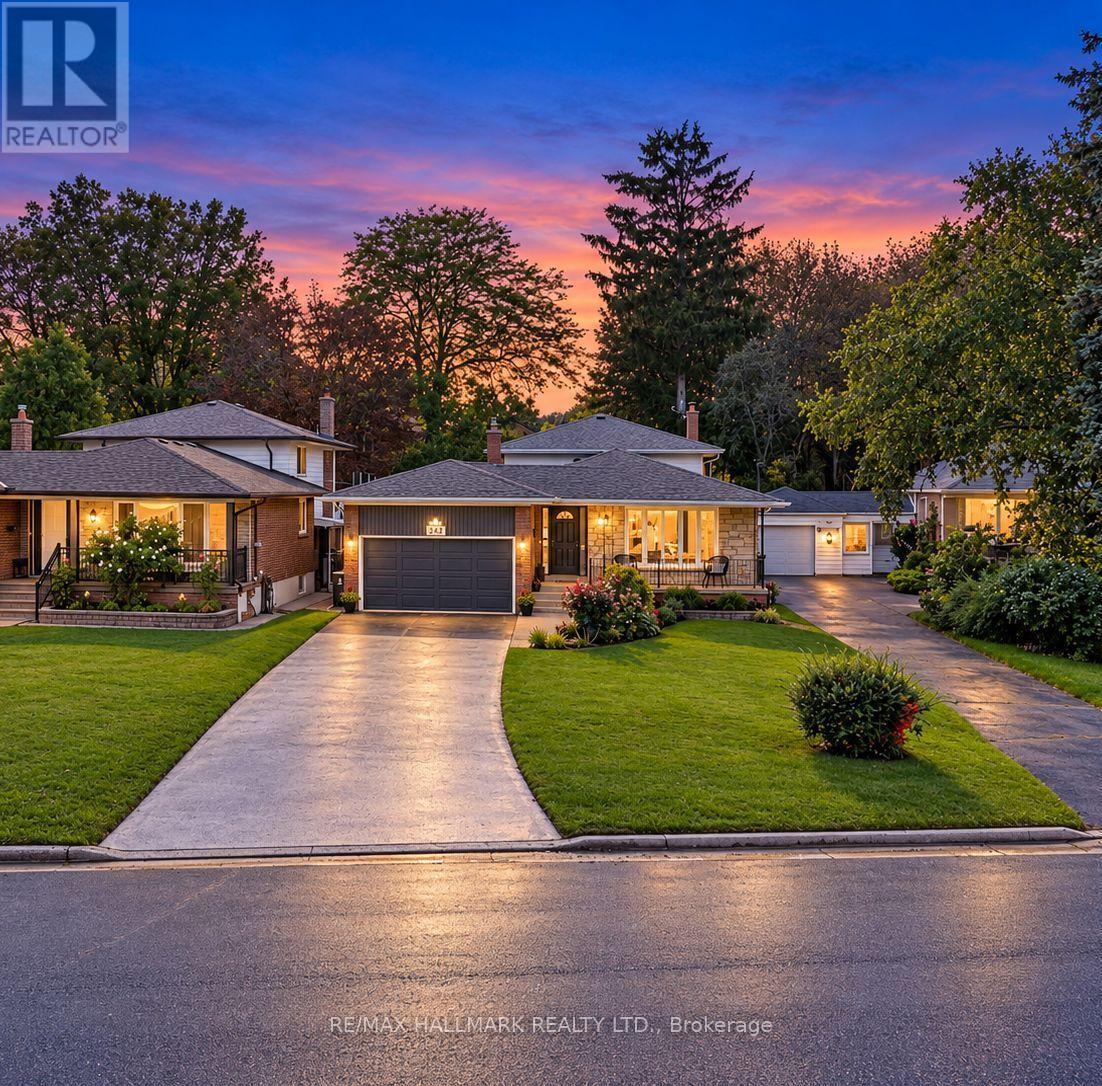
BEAUTIFUL INSIDE. SPECTACULAR OUTSIDE! Welcome to 242 Beechgrove Drive, a beautifully maintained, spacious and thoughtfully updated 4-level backsplit nestled in the desirable Centennial community of Scarborough! Offering 4 bedrooms, generously sized principal rooms, 2 kitchens and a separate side entrance, this versatile home provides exceptional space for growing or multigenerational families. You'll love the inviting main-level family room featuring a stunning granite wood-burning fireplace, creating a warm, cottage-inspired atmosphere. Step into the bright 3-season sunroom, the perfect place to relax and enjoy views of the beautifully landscaped backyard. Numerous updates throughout include updated windows and doors, renovated bathrooms, updated kitchens with quartz counters upstairs and granite downstairs, fresh paint ('26), brand-new luxury vinyl flooring in the lower level ('26) and new trim, Many light fixtures updated ('26) . Major investments in the roof('24), furnace('24), air conditioning('24) and energy efficiency add comfort and peace of mind. THE SHOWSTOPPER? THE BACKYARD! Your own private resort-style outdoor oasis featuring a beautifully renovated in-ground pool with brand-new equipment, lines, liner, gorgeous new hardscaping and lush landscaping 2025!! (front and back). Multiple outdoor entertaining areas provide the perfect setting for summer gatherings, family barbecues or simply relaxing poolside. Beautifully landscaped front gardens, a welcoming front porch, long driveway and double-car garage add to this home's impressive curb appeal. LOCATION! Steps to the scenic Lower Highland Creek ravine and its beautiful walking trails, with TTC at your doorstep and minutes to Rouge GO Station, UTSC, Lake Ontario, waterfront trails, parks and amenities. An exceptional combination of space, thoughtful upgrades, lifestyle and location. Move right in and enjoy... and the best part... you'll be ready to make a splash as soon as summer arrives! (some Photos AI) (id:51382)