
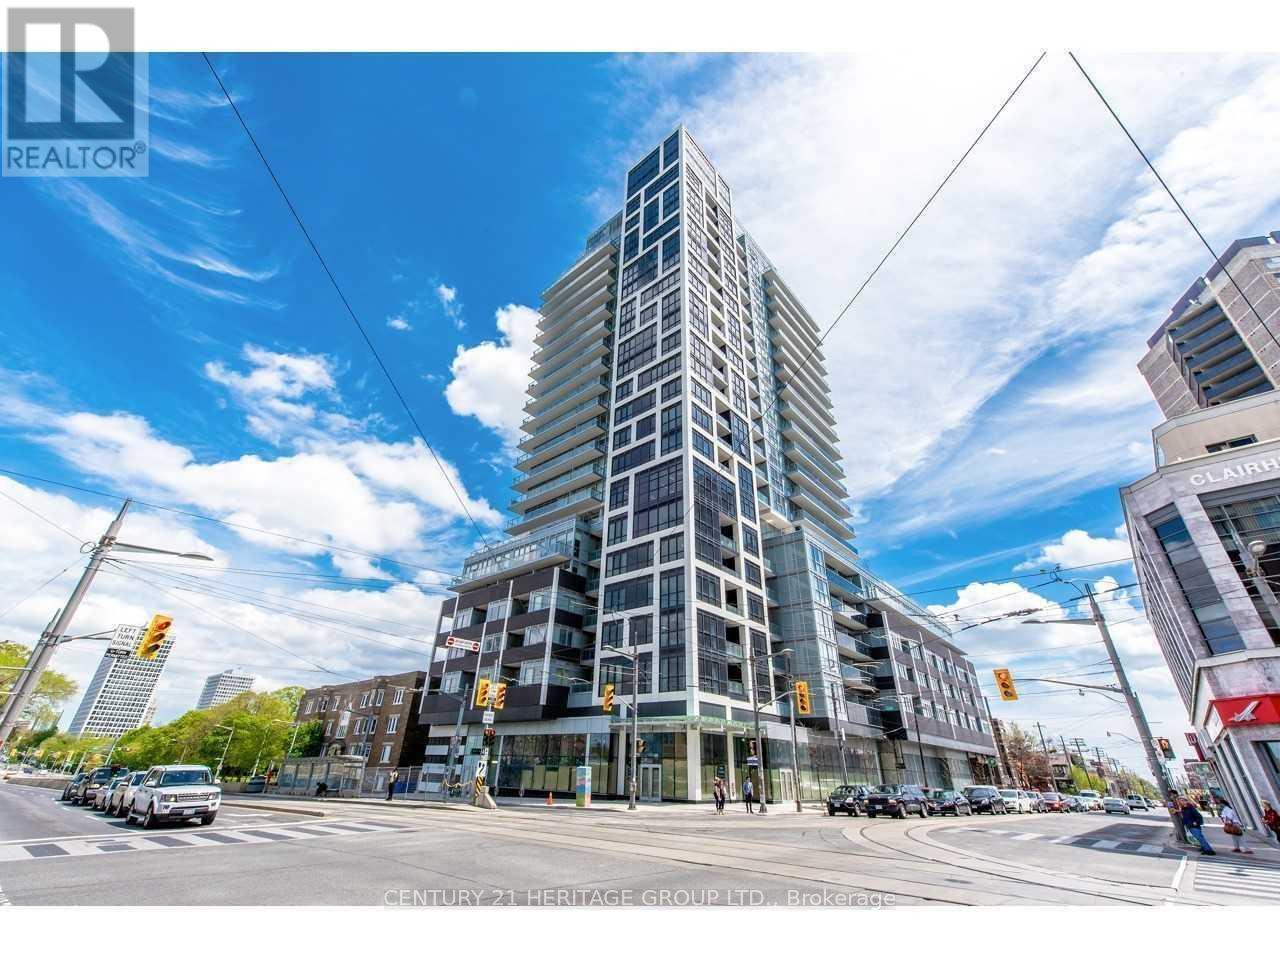
1709 - 501 St Clair Avenue W
Toronto (Casa Loma), Ontario
Welcome To Rise Condos, Unobstructed Bright Unit With Sunset Views On The 17th Floor. This Spectacular Open Concept Studio Apartment Is Conveniently Located Next To St. Clair West Subway Station, Loblaws, & Trendy Shops/Starbucks. Upgraded Unit With 9Ft Ceilings, European Appliances, Large Closet, & Floor To Ceiling Windows. Top-Notch Amenities Including Rooftop Pool W/Cn Tower View, Gym, 24 Hr Concierge, Rooftop Garden, Sauna, Party Room And So Much More! (id:51382)
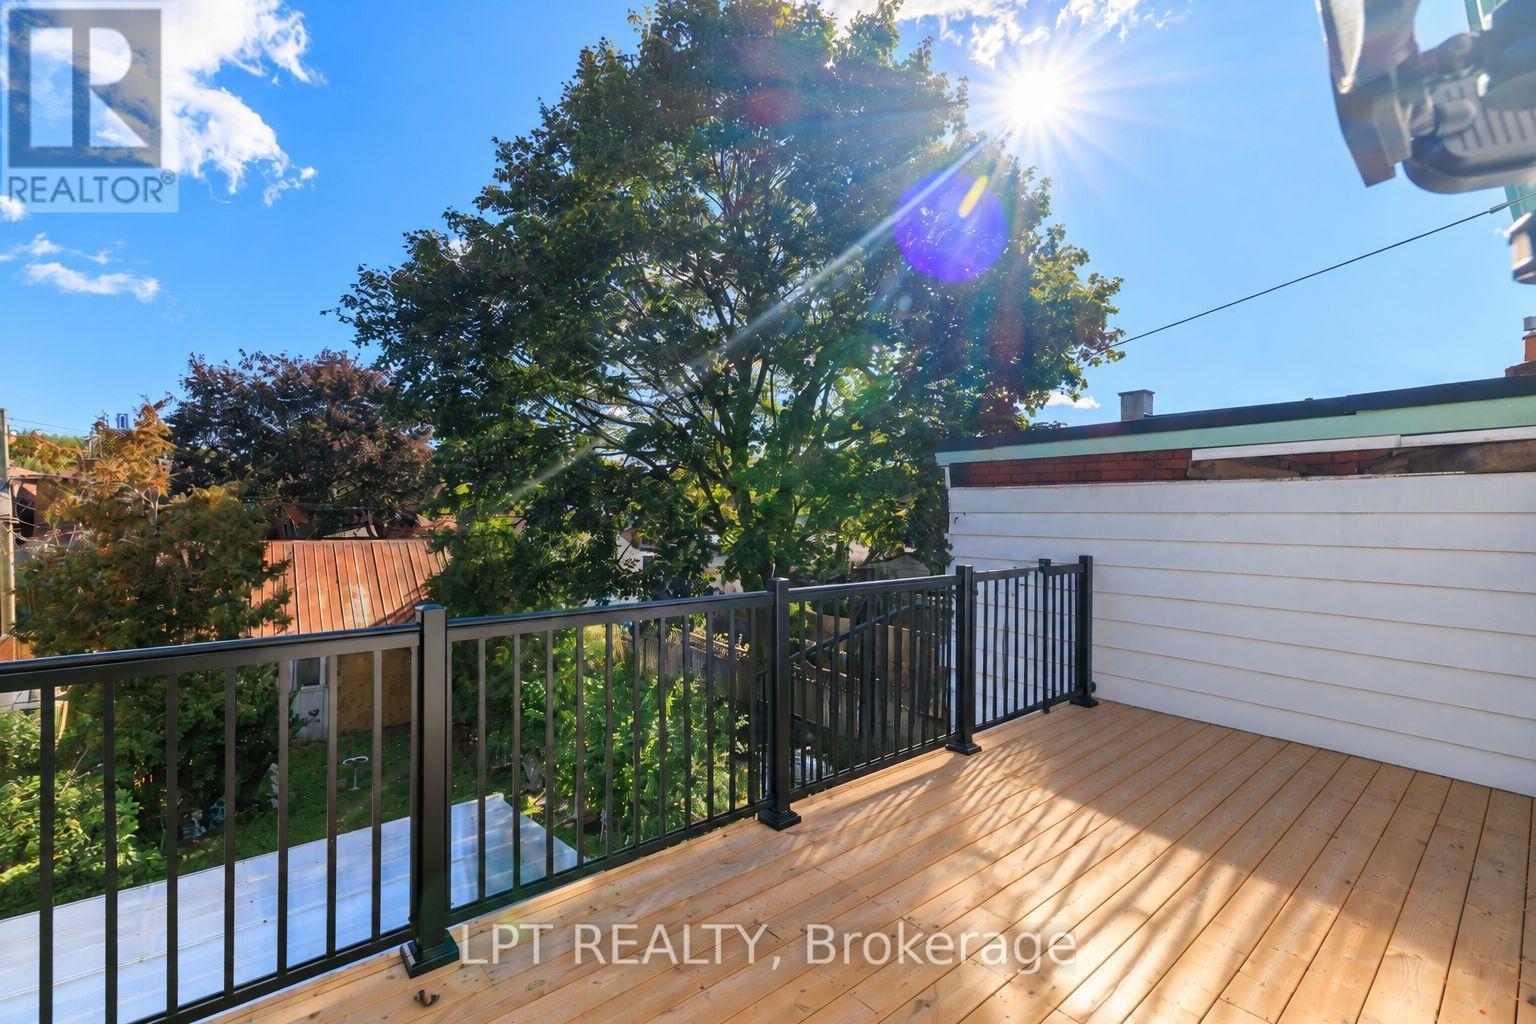
A - 627 Crawford Street
Toronto (Palmerston-Little Italy), Ontario
Welcome To This Inviting 2-Bedroom Suite In Toronto's Vibrant Christie Pits Neighbourhood. Featuring Clean, Well-Maintained Finishes And A Thoughtfully Designed Layout, This Partially Furnished Home Offers Comfortable And Convenient City Living. Enjoy The Added Convenience Of In-Suite Laundry, With Heat And Water Included. Step Outside To An Impressive 200+ Sq. Ft. Private Balcony, Perfect For Quiet Nights Under The Stars Or Peaceful Early Mornings Sipping Coffee. Ideally Located Just Steps From Transit, Shops, Cafés, Restaurants, Parks, And Everyday Essentials, With Easy Access To The University Of Toronto, George Brown College, And Downtown Toronto. A Wonderful Opportunity To Enjoy A Dynamic, Walkable Neighbourhood With Everything You Need Close At Hand. (id:51382)
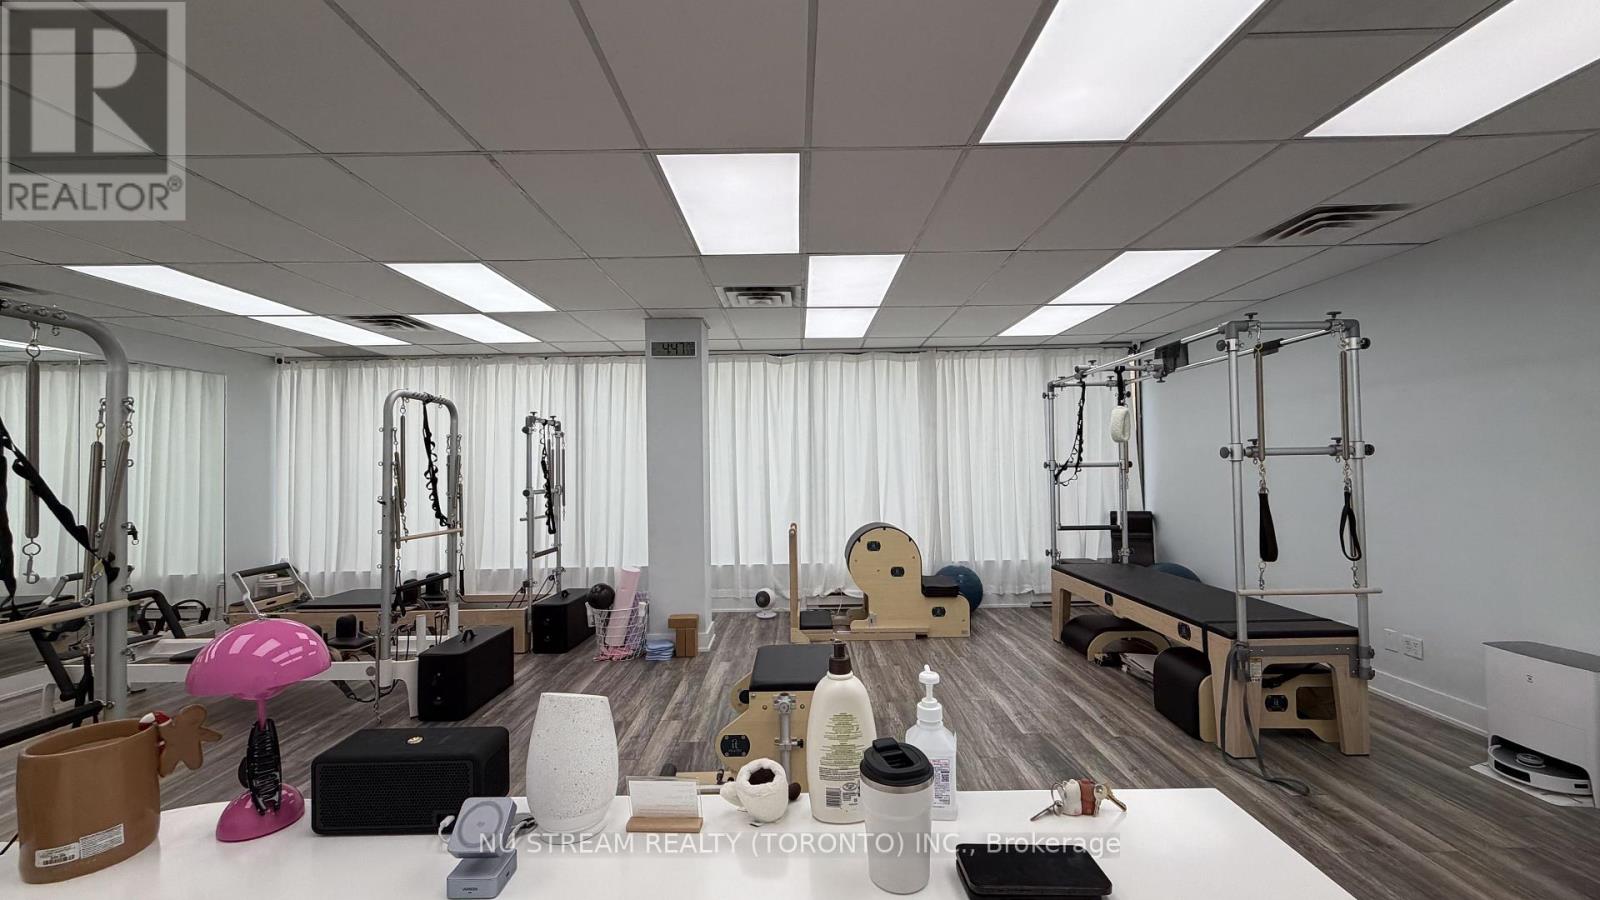
207 - 5635 Yonge Street
Toronto (Willowdale East), Ontario
Rare opportunity to acquire a fully equipped Pilates studio in the heart of North York. Located in a vibrant mixed-use commercial building, this approximately 699 sq. ft. studio includes a 4-year lease, offering long-term stability for the new owner. The studio is fully equipped with well-maintained Pilates equipment and is supported by an experienced team of professionals, including four Pilates instructors, one yoga instructor, and one physiotherapist who also teaches Pilates, providing a strong foundation for continued success. Currently operating exclusively with private lessons, the business has built a loyal client base of approximately 200 students. This opportunity is ideal for owner-operators looking to enter or expand in the growing wellness and fitness industry, with additional potential to grow the business through semi-private or group classes. (id:51382)
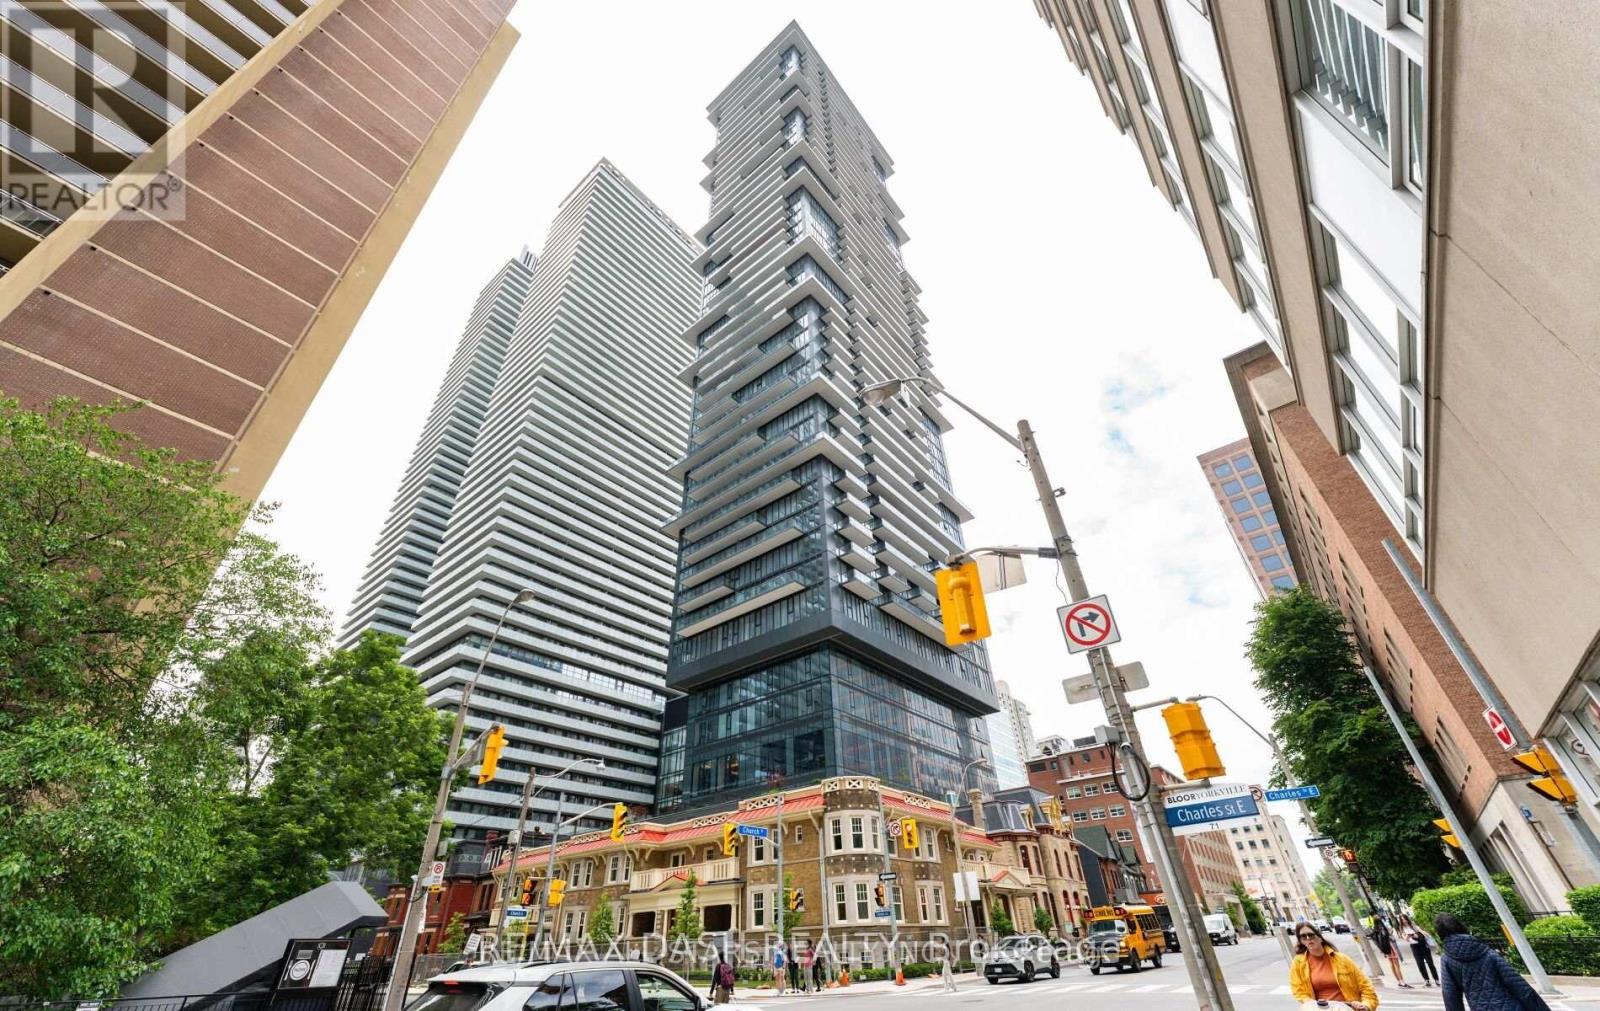
2201 - 634 Church Street
Toronto (Church-Yonge Corridor), Ontario
Welcome to The Edit at Charles, a curated collection of brand-new rental residences at the edge of Yorkville. Discover this bright 749 sq. ft. 2-bedrooms, 2-bathrooms residence with a private balcony, located at Church and Charles in Toronto's vibrant Church-Wellesley neighbourhood. Composed for city living, this suite features an efficient, well-considered layout, abundant natural light, 9' ceilings and a modern open-concept kitchen with a fully integrated premium appliance package and sleek contemporary finishes. Every detail has earned its place, and the result balances polish and function. Just steps from Yorkville Village, Toronto Metropolitan University, the University of Toronto, transit, restaurants, cafés, boutiques and parks, you'll have everything the city has to offer within reach, from quiet mornings to late nights. Ideal for young professionals and students, this residence is an elevated home base in one of Toronto's most sought-after communities. Residents enjoy amenities with a point of view, including a fitness centre and yoga room, a rooftop terrace with barbecues and firepit seating, a dining lounge, a theatre and games room, a rooftop dog run and dog wash, and 24/7 concierge service, all professionally managed. Please note: Certain photos have been virtually staged for marketing purposes. (id:51382)
4 - 71 Puccini Drive
Richmond Hill (Oak Ridges), Ontario
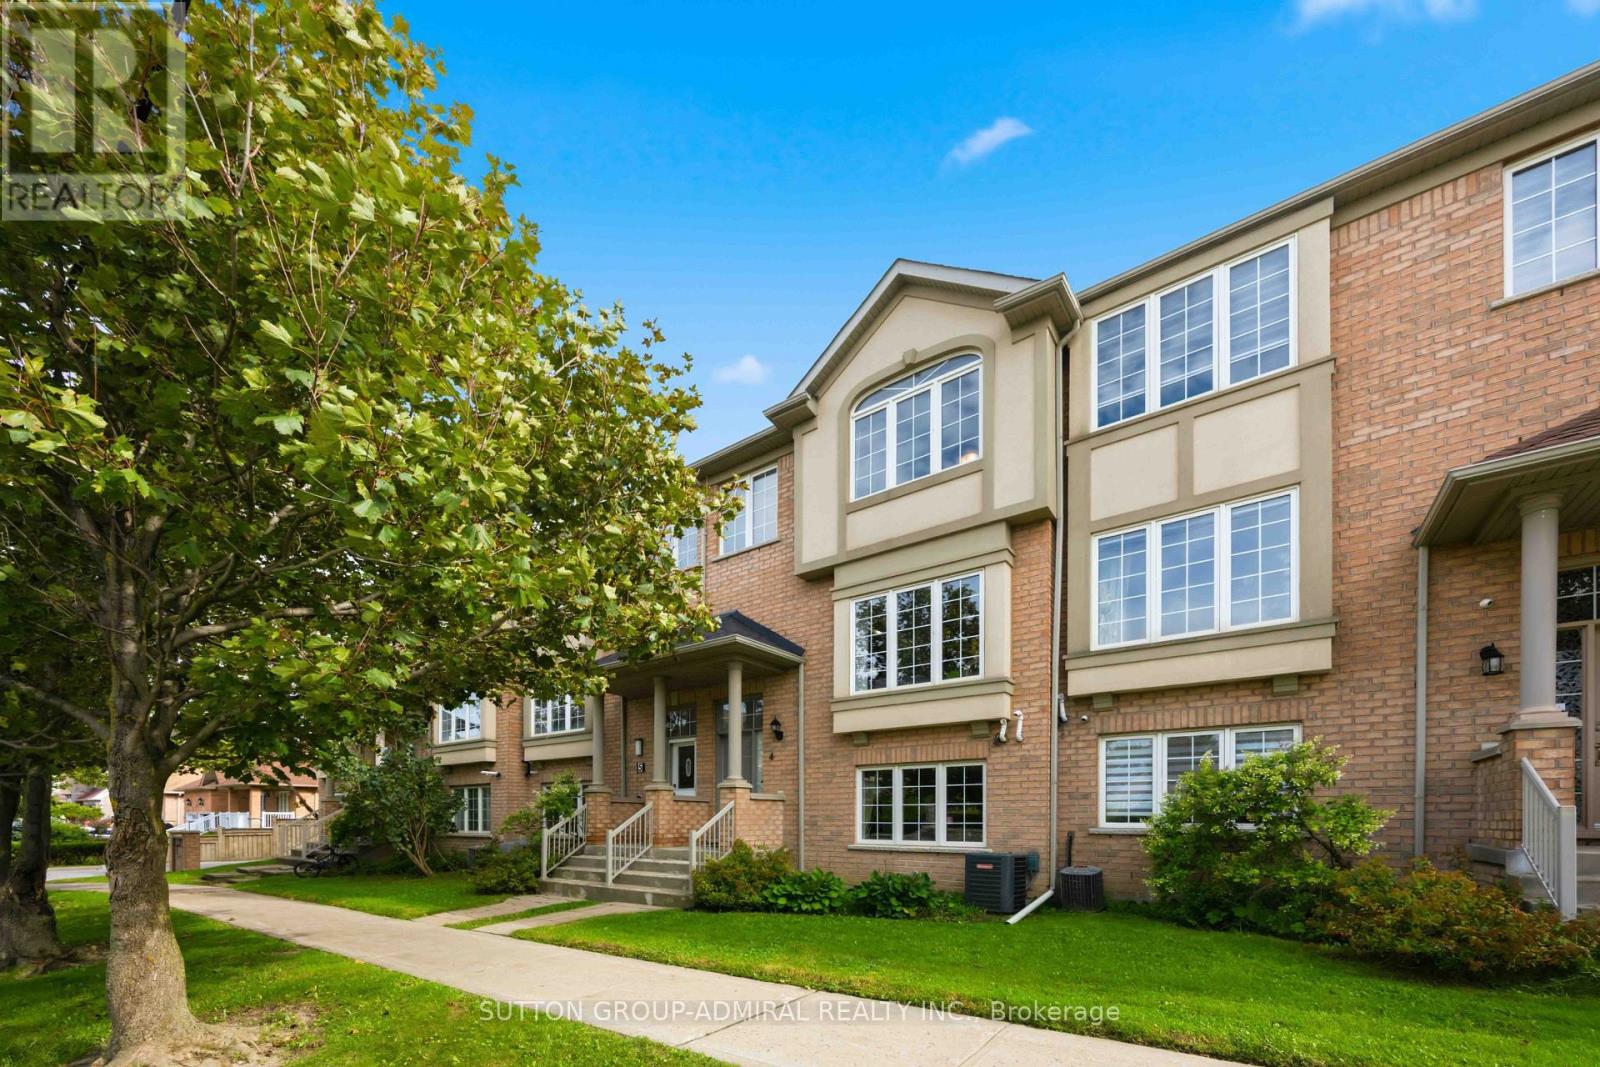
Discover Elevated Living In The Heart Of Prestigious Oak Ridges. This Beautifully Appointed 3-Bedroom, 4-Washroom Townhome Offers A Sophisticated Blend Of Style, Comfort And Thoughtful Design, Creating An Exceptional Home For Both Everyday Living And Elegant Entertaining. The Chef-Inspired Eat-In Kitchen Serves As The Heart Of The Home, Showcasing Sleek Stainless Steel Appliances, Generous Prep And Storage Space, And A Beautifully Designed Layout That Flows Effortlessly Into The Principal Living Areas. Whether Hosting An Intimate Dinner Or Enjoying A Quiet Morning, Every Space Feels Warm, Refined And Inviting. Upstairs, The Primary Retreat Is A True Sanctuary-An Elegant Escape Where Spectacular Sunset Views Create A Breathtaking Backdrop At The End Of Each Day. Two Additional Generously Sized Bedrooms Provide Beautiful Spaces For Family, Guests Or A Private Home Office. The Walk-Out Lower Level Adds Another Layer Of Possibility, Offering Exceptional Potential For A Private In-Law Suite, Sophisticated Entertaining Space Or Future Apartment Conversion. Ideally Situated In Coveted Oak Ridges, Surrounded By The Natural Beauty The Community Is Known For, This Exceptional Residence Offers The Perfect Balance Of Tranquility And Convenience. Enjoy Easy Access To Scenic Trails, Parks And Green Spaces, Along With Top-Rated Schools, Shopping, Dining And Everyday Amenities. A Rare Opportunity To Enjoy Sophisticated Living, Unforgettable Sunsets And An Exceptional Lifestyle In One Of Richmond Hill's Most Desirable Communities. (id:51382)
4 - 385 Charlton Avenue W
Hamilton (Kirkendall), Ontario
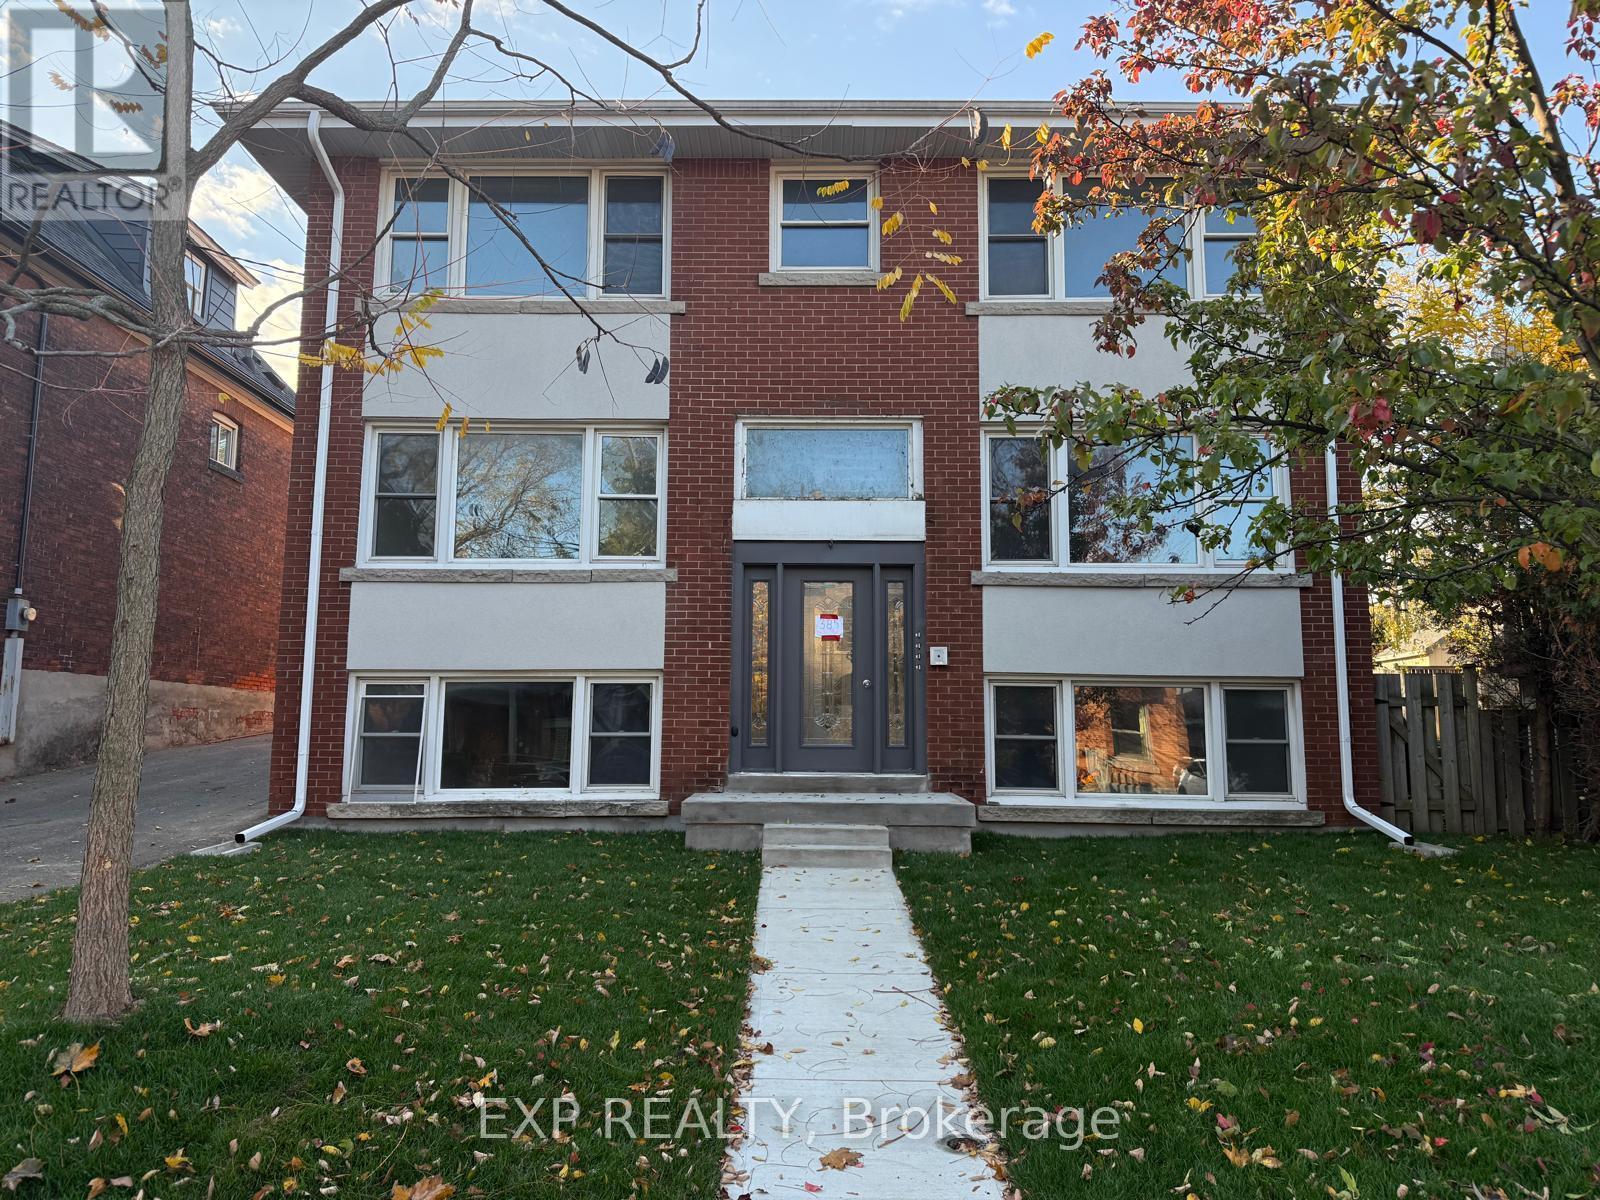
Newly renovated upper-level unit ideally situated under the escarpment in Kirkendall, one of Hamilton's most desirable neighbourhoods. Just minutes to vibrant Locke and Dundurn areas with some of the city's favourite cafés, restaurants, bakeries, boutiques, and everyday conveniences, along with nearby parks, trails, and recreation. This bright and comfortable unit offers modern finishes and a functional layout. Fresh kitchen features white cabinetry, quartz countertops, subway tile backsplash, and stainless steel appliances. Spacious living/dining room for everyday living and entertaining. Large bedrooms with ample closet space. 4-piece bathroom with quartz vanity, contemporary fixtures, and tiled tub/shower surround. Additional conveniences include in-suite laundry, ductless air conditioning, locker for additional storage, and 1 on-site parking space. Outside, enjoy shared green space and a covered patio. Quick access to downtown Hamilton, public transit, Highway 403, and major commuter routes, making it an ideal combination of neighbourhood charm and urban convenience. Available immediately. (id:51382)
181 Main Street S
Wellington North (Mount Forest), Ontario
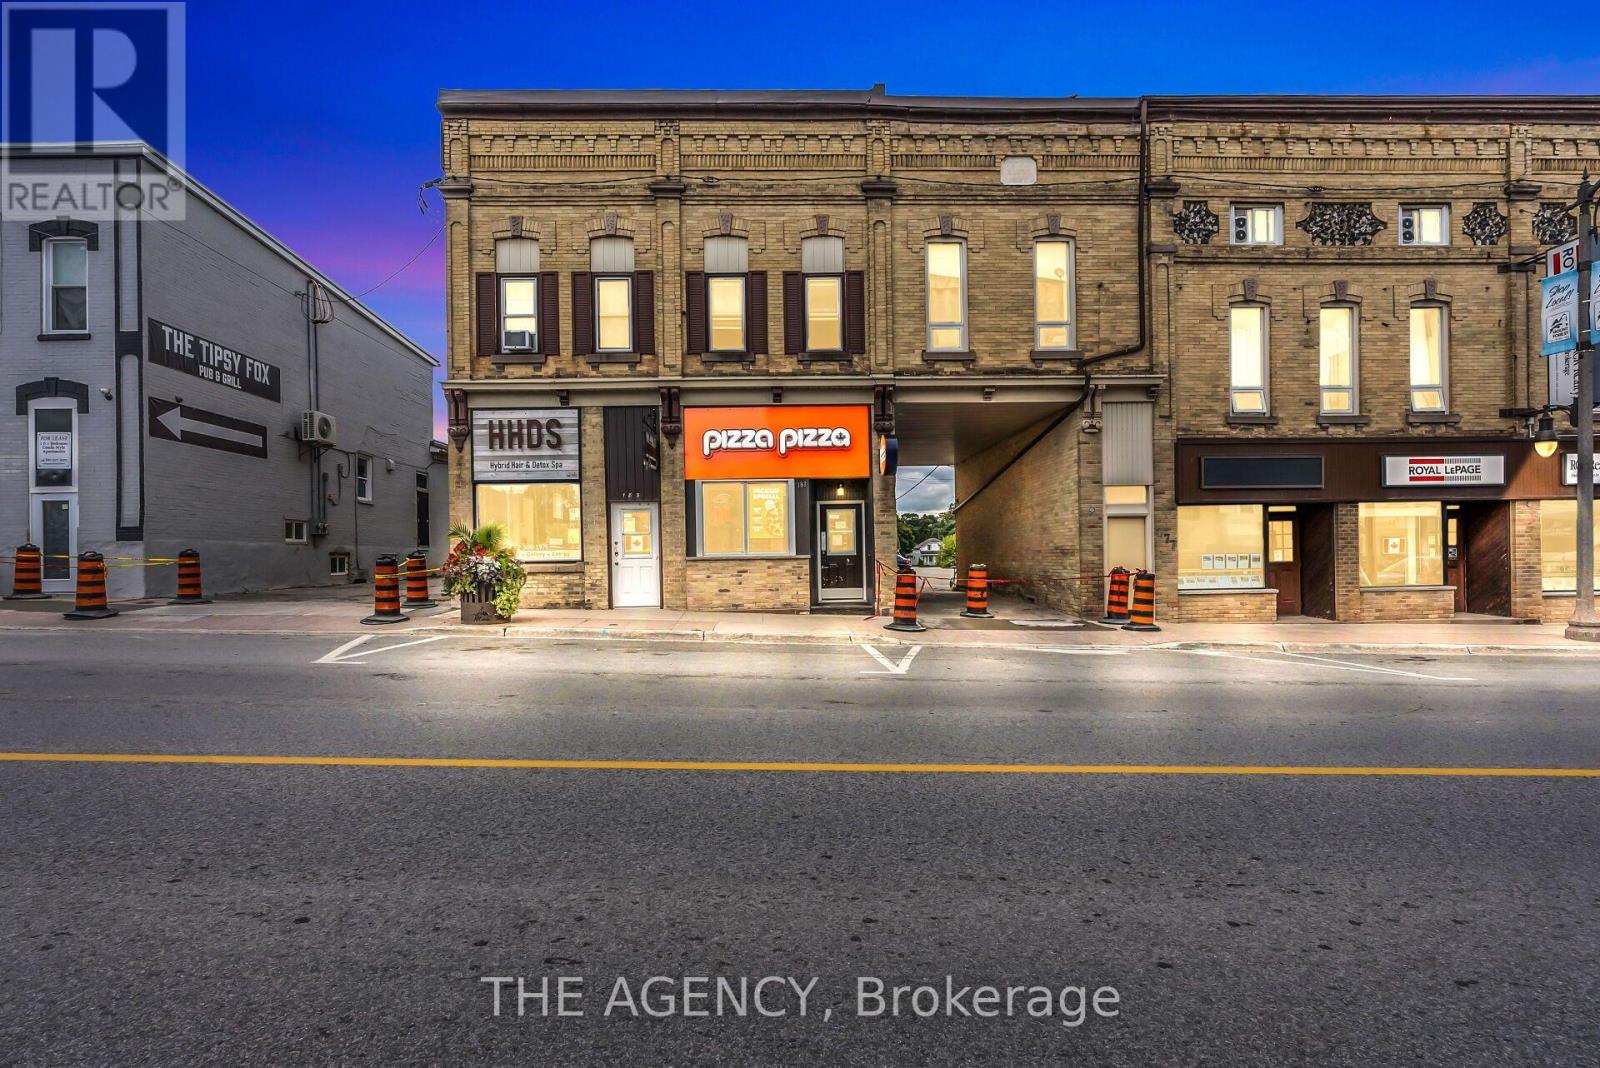
PROFITABLE PIZZA PIZZA FRANCHISE FOR SALE - MOUNT FOREST, ON! Excellent opportunity to own a profitable Pizza Pizza franchise in a prime, high-visibility location at Wellington St. W. and King St. W. in Mount Forest. This turnkey operation offers approximately 1,675 sq. ft. of space, with weekly sales of approximately $10,000 and three confirmed school orders, providing an additional business opportunity. Fully equipped with a commercial hood, pizza oven, walk-in cooler, and freezer, the store offers both takeout and delivery. Affordable weekly rent of $716.54, including TMI (HST extra), with utilities averaging approximately $700-$900 per month. Franchise royalty and marketing fees total 8%. Full franchisor training and ongoing support are available, making this an excellent opportunity for an owner-operator to take over an established brand in a high-traffic location. Financial information available to qualified buyers. Buyer and buyer's agent to verify all information, sales, expenses, franchise terms, and lease details. (id:51382)
3 - 385 Charlton Avenue W
Hamilton (Kirkendall), Ontario
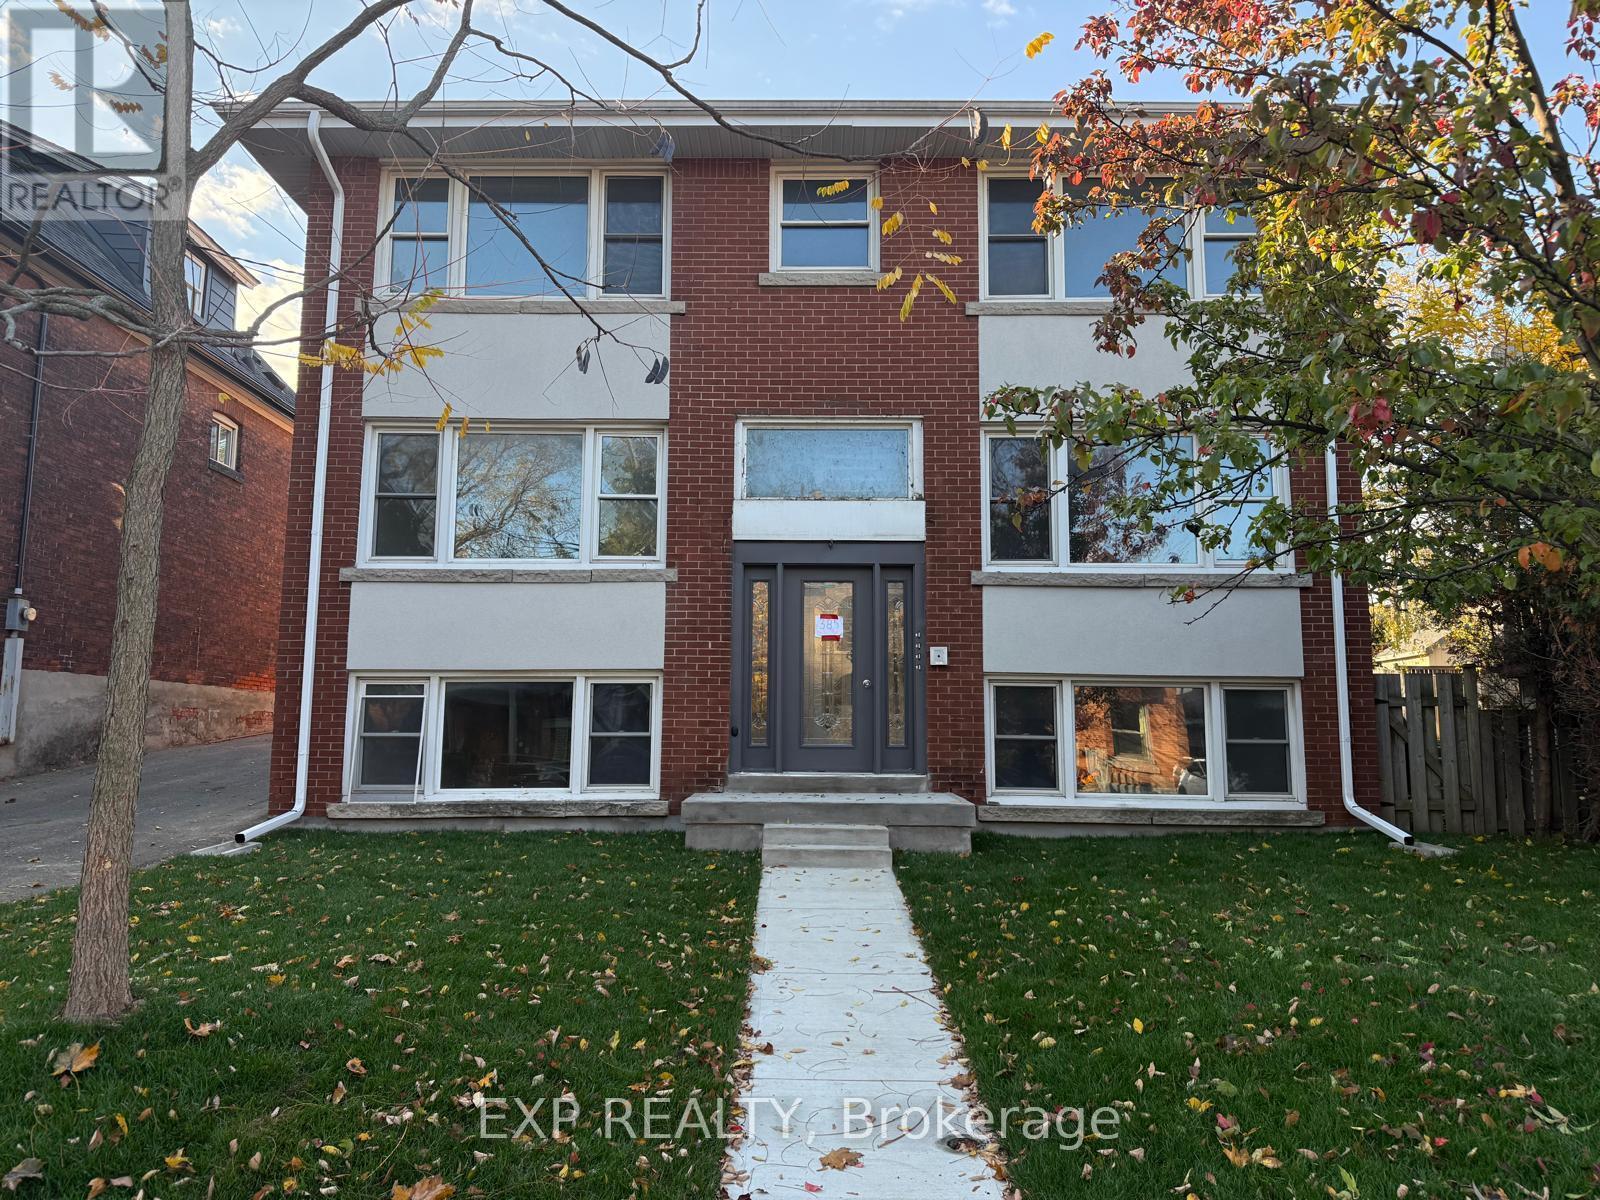
Newly renovated upper-level unit ideally situated under the escarpment in Kirkendall, one of Hamilton's most desirable neighbourhoods. Just minutes to vibrant Locke and Dundurn areas with some of the city's favourite cafés, restaurants, bakeries, boutiques, and everyday conveniences, along with nearby parks, trails, and recreation. This bright and comfortable unit offers modern finishes and a functional layout. Fresh kitchen features white cabinetry, quartz countertops, subway tile backsplash, and stainless steel appliances. Spacious living/dining room for everyday living and entertaining. Large bedrooms with ample closet space. 4-piece bathroom with quartz vanity, contemporary fixtures, and tiled tub/shower surround. Additional conveniences include in-suite laundry, ductless air conditioning, locker for additional storage, and 1 on-site parking space. Outside, enjoy shared green space and a covered patio. Quick access to downtown Hamilton, public transit, Highway 403, and major commuter routes, making it an ideal combination of neighbourhood charm and urban convenience. Available immediately. (id:51382)
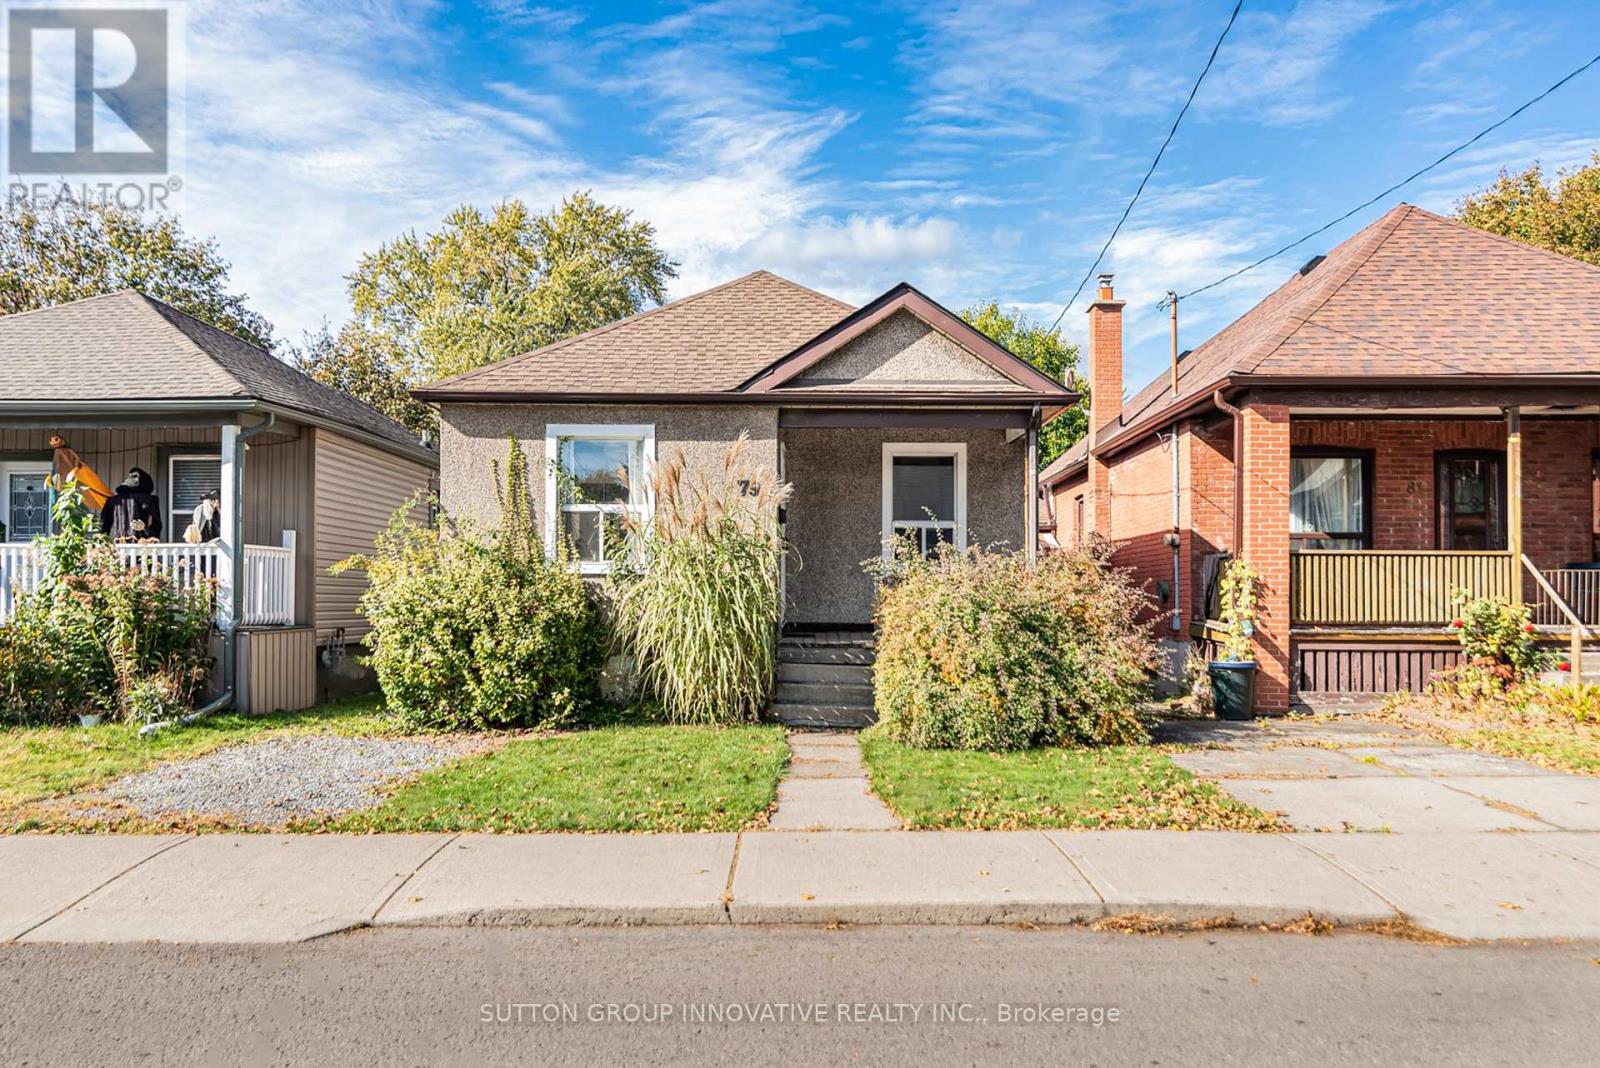
79 Park Row N
Hamilton (Crown Point), Ontario
Detached bungalow on a 30 x 100 ft lot in Crown Point, a short walk from the shops,cafés and restaurants of Ottawa Street North. The main floor has a bright living room, a dining area, an eat-in kitchen with oak cabinets, two bedrooms and a 4-piece bath. A rear mudroom opens to the back deck and leads down to a full unfinished basement with a separate entrance and laundry. There's room for a rec room, a workshop or a possible additional unit, subject to City approvals. Gas forced air heating and central air. Covered front porch, front parking pad, and a deep fenced backyard with mature trees and a storage shed. The home needs updating and is priced for it. It's a practical way into one of Hamilton Centre's most established neighbourhoods for first-time buyers, renovators and investors. Close to transit, parks, Gage Park and The Centre on Barton. (id:51382)
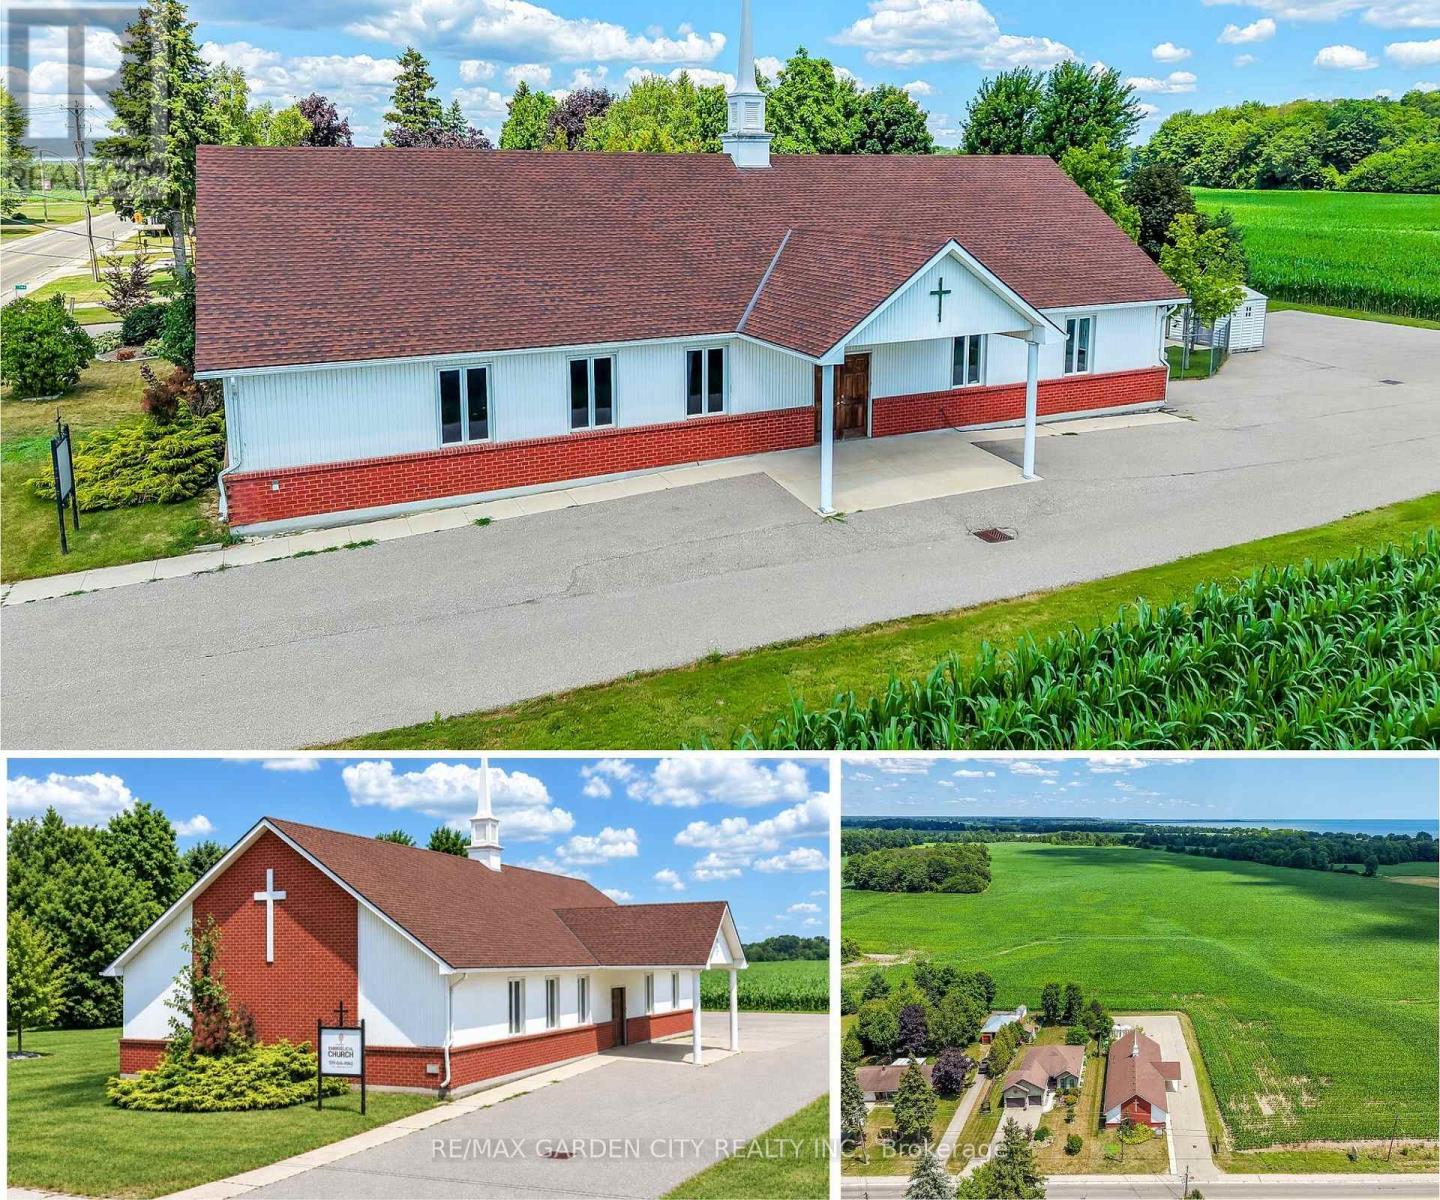
1140 Bay Street
Norfolk (Port Rowan), Ontario
Prime Institutional Property in Port Rowan. Discover an exceptional opportunity in the heart of Norfolk County, - over 3500 square feet of versatile building ideally suited for community-focused endeavours. Currently serving as a welcoming church, this property offers a blend of functionality, accessibility, and potential for a variety of institutional uses under Norfolk County's zoning bylaws. Large main assembly area perfect for gatherings, services, or events, complemented by ancillary rooms that could serve as offices, classrooms, or storage. Built to institutional standards, with ample natural light, high ceilings in the primary space, and essential amenities including restrooms, a kitchenette, and dual HVAC systems to ensure comfort year-round. Situated on a generous lot with parking, daycare fenced outdoor area with access to the main building. Easy access via major roads, making it convenient for visitors from across the county. Whether you're looking to continue its religious heritage, repurpose it for educational programs, or transform it into a vibrant community hub, this building represents a rare find in a growing region. (id:51382)
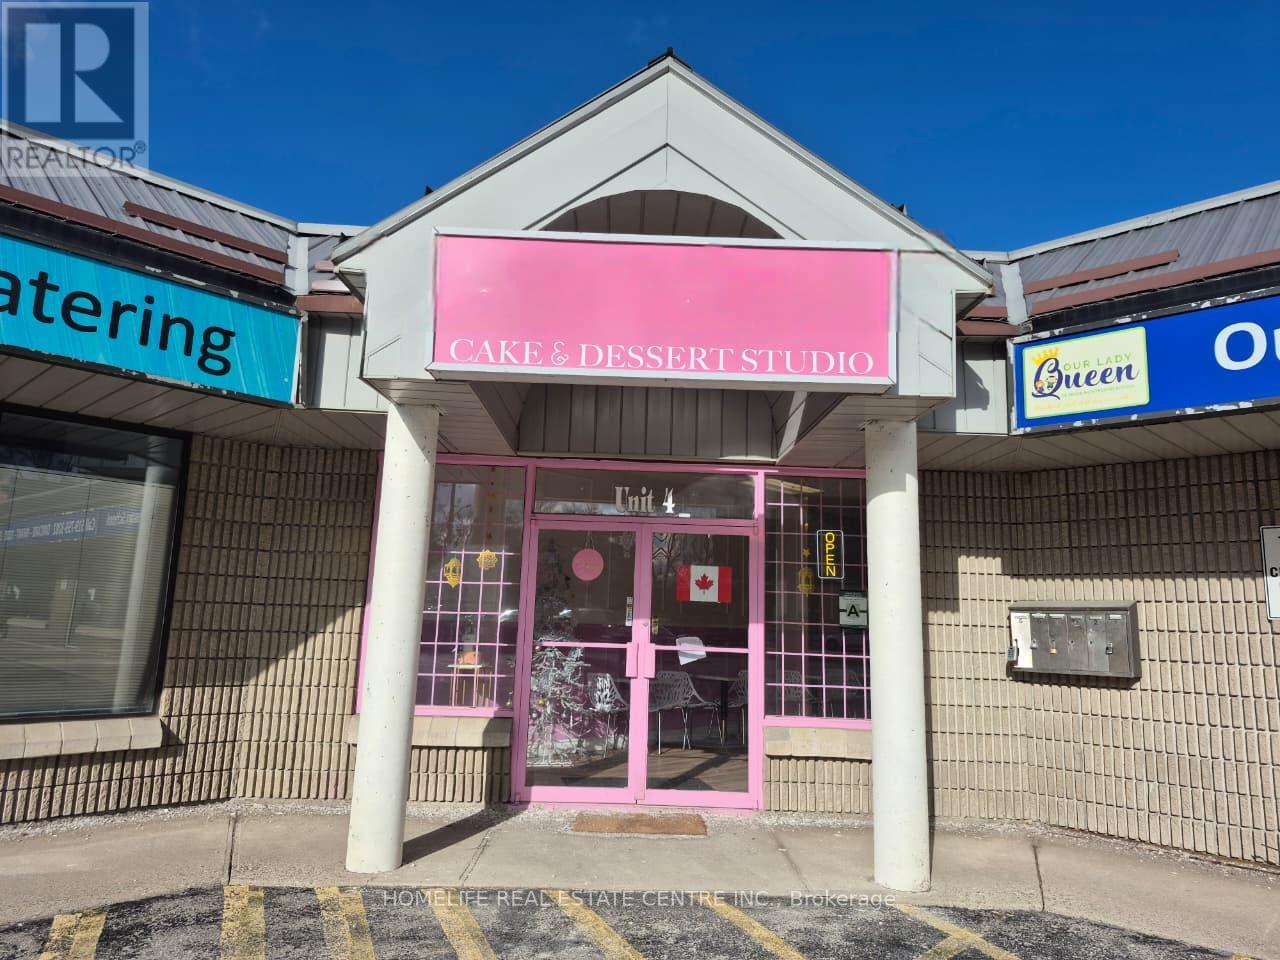
4 - 128 Nelson Street
Brantford, Ontario
Turnkey Bakery & Commercial Kitchen Asset Sale - Fully Equipped Space. An exceptional asset sale opportunity for an entrepreneur, baker, or expanding food business seeking a fully equipped commercial bakery setup without paying for brand good will or existing business operations.The beautifully designed 1,500 sq. ft. neat and clean bakery and retail space includes a production kitchen, food storage area, two-piece washroom, and modern workstation optimized for efficient workflow and customer service. A key advantage is the relatively low lease rate for the area, helping maintain healthy margins.Key Sale Highlights:Included Equipment: Commercial oven, industrial spiral mixers, multi-tier refrigerated display cases, proofing cabinets, stainless steel prep tables, sheet pan racks, and commercial cooler/freezer units and other Bakery related equipment.Leasehold Improvements: Upgraded high-voltage electrical, heavy-duty plumbing/grease trap installed, washable commercial tiling, and modern front-of-house customer service.Exclusions: Brand name, recipes, website/social media accounts, and existing client lists are excluded from the sale.The current owner has invested over $90,000 in leasehold improvements and retail upgrades just 2 years ago, including a custom feature wall that enhances the storefront and customer experience. Bring your own concept, menu, and branding into a turn-key facility already outfitted with high-capacity equipment and extensive leasehold improvements. (id:51382)
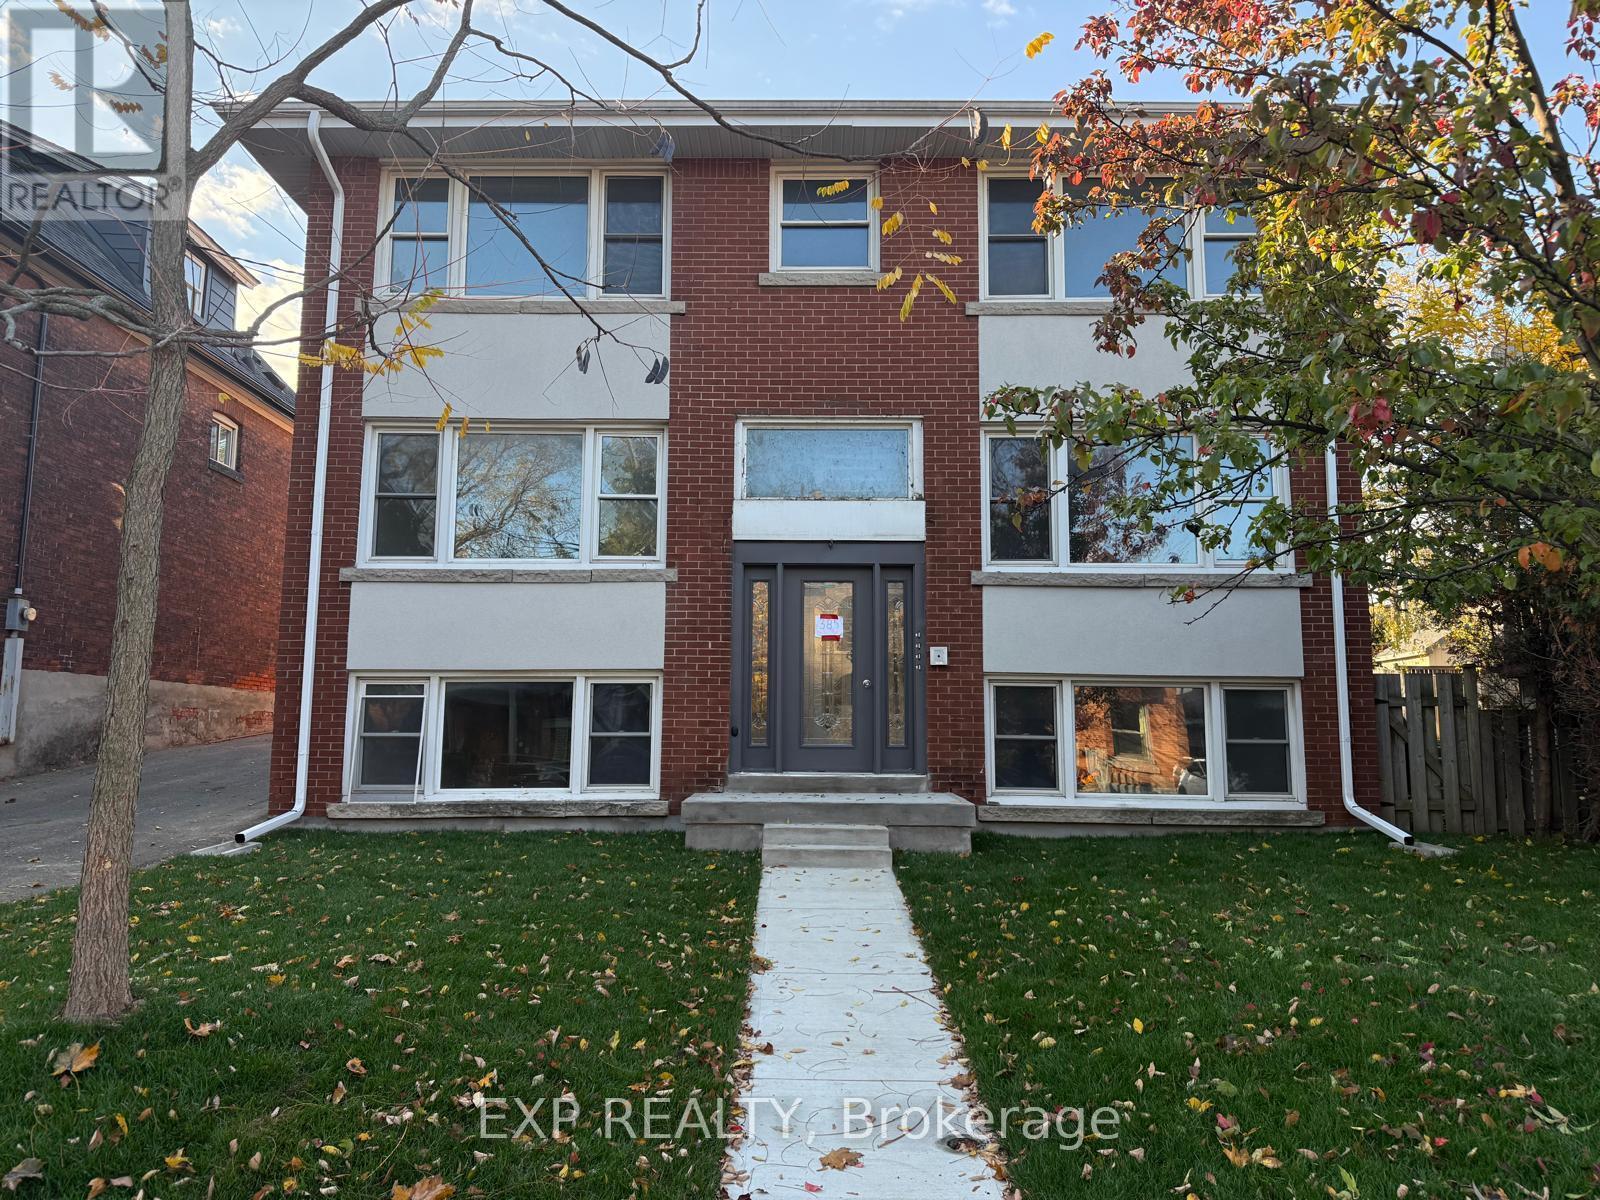
2 - 385 Charlton Avenue W
Hamilton (Kirkendall), Ontario
Newly renovated lower-level unit ideally situated under the escarpment in Kirkendall, one of Hamilton's most desirable neighbourhoods. Just minutes to vibrant Locke and Dundurn areas with some of the city's favourite cafés, restaurants, bakeries, boutiques, and everyday conveniences, along with nearby parks, trails, and recreation. Bright kitchen features white cabinetry, quartz countertops, subway tile backsplash, and stainless steel appliances. Spacious bedroom has ample closet space, plus a bonus walk-in closet in hallway. 4-piece bathroom has quartz vanity, contemporary fixtures, and tiled tub/shower surround. Additional conveniences include in-suite laundry, ductless air conditioning, locker for additional storage, and 1 on-site parking space. Outside, enjoy shared green space and a covered patio. Quick access to downtown Hamilton, public transit, Highway 403, and major commuter routes, making it an ideal combination of neighbourhood charm and urban convenience. Available immediately. (id:51382)
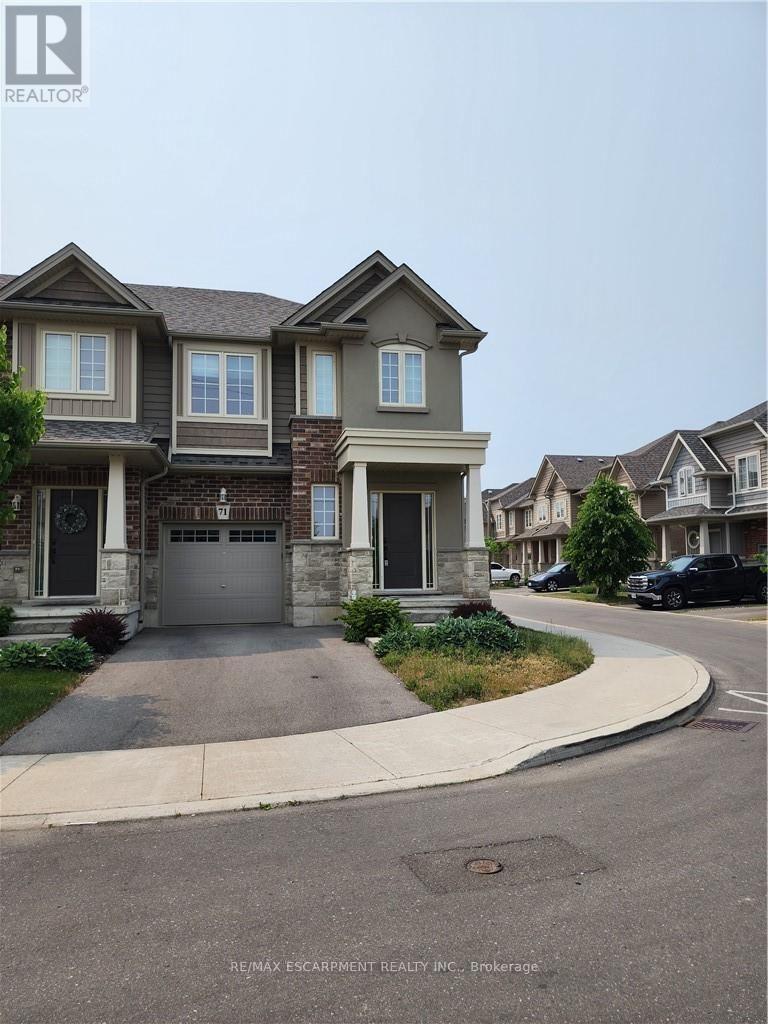
71 Dunrobin Lane
Grimsby (Grimsby Beach), Ontario
Lakeview executive end unit townhome. Minutes from QEW, shopping, parks and the famous wine district. This perfect family home has spacious master bedroom with ensuite and walk in closet. (id:51382)
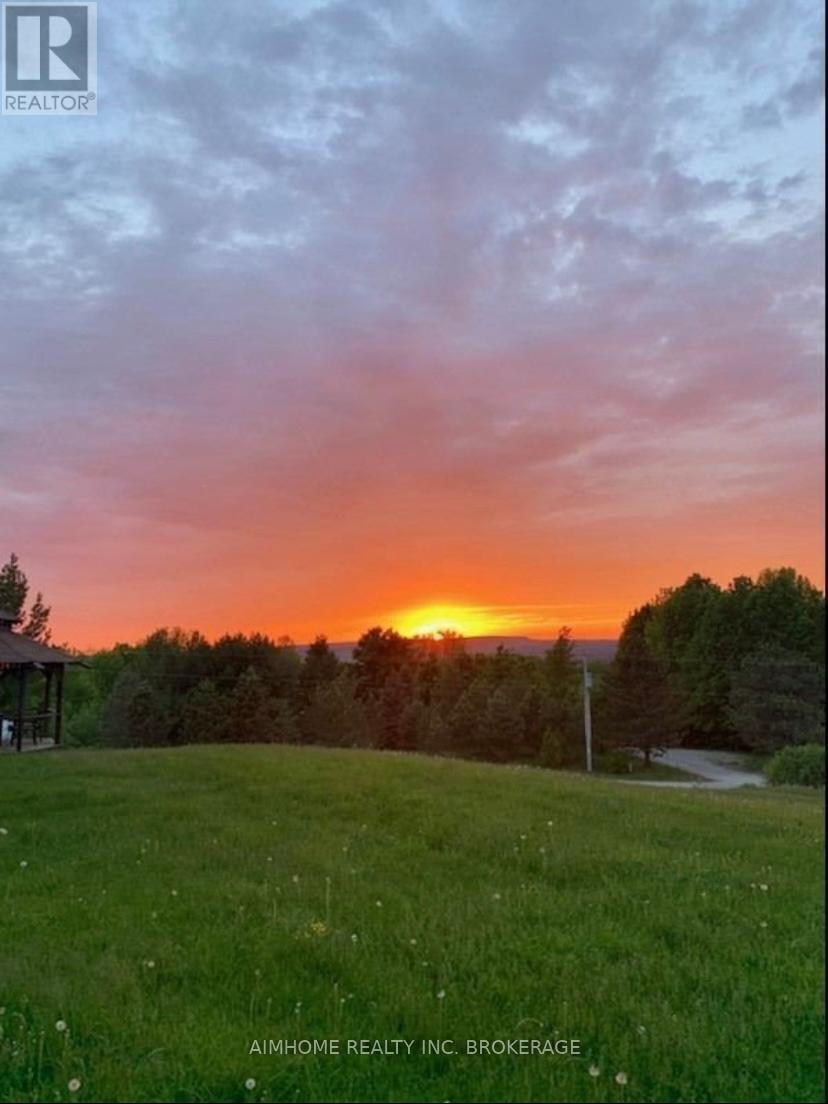
121 John Street
Meaford, Ontario
Beautifully Updated Meaford Country Home W/ Spectacular Views Of Georgian Bay .Separate Entrance To A 1Br Self-Contained Apt. Stream On Property By Trees, Quiet Street, Close To A 4 Season Wonderland With Skiing, Golfing, Boating, Cycling. 10 Min To Thornbury, 20 Min To Blue Mt.Landlord Responsible for Cutting Grass and Removing Snow. Tenant Shares Hydro, Water and Internet Expenses with the Landlord. (id:51382)
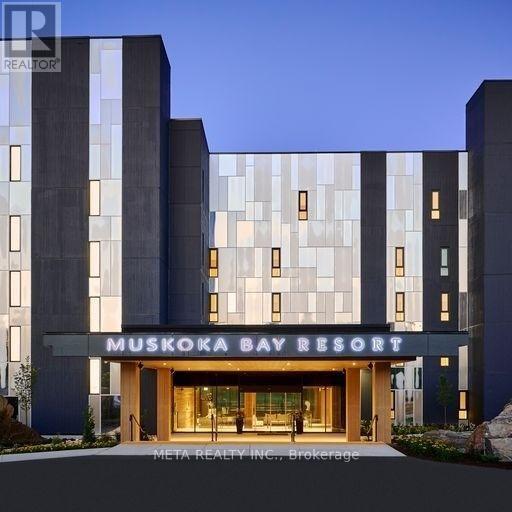
107 - 120 Carrick Trail
Gravenhurst (Muskoka (S)), Ontario
Bright And Spacious Fully Furnished One Bedroom + Den At Muskoka Bay Resort. Large Terrace Overlooking The 18th Hole. You Can Walk Out To The Course. Contemporary & Elegant Furnishings. Hotel Resort Offers: Room Service, Fine Dining, Clifftop Clubhouse, Gym, Pool & Golf. Vacation And Play At The World Class Golf Course And Rent When Away! Full Turnkey Hotel Resort Rental By Muskoka Bay Resort! (id:51382)
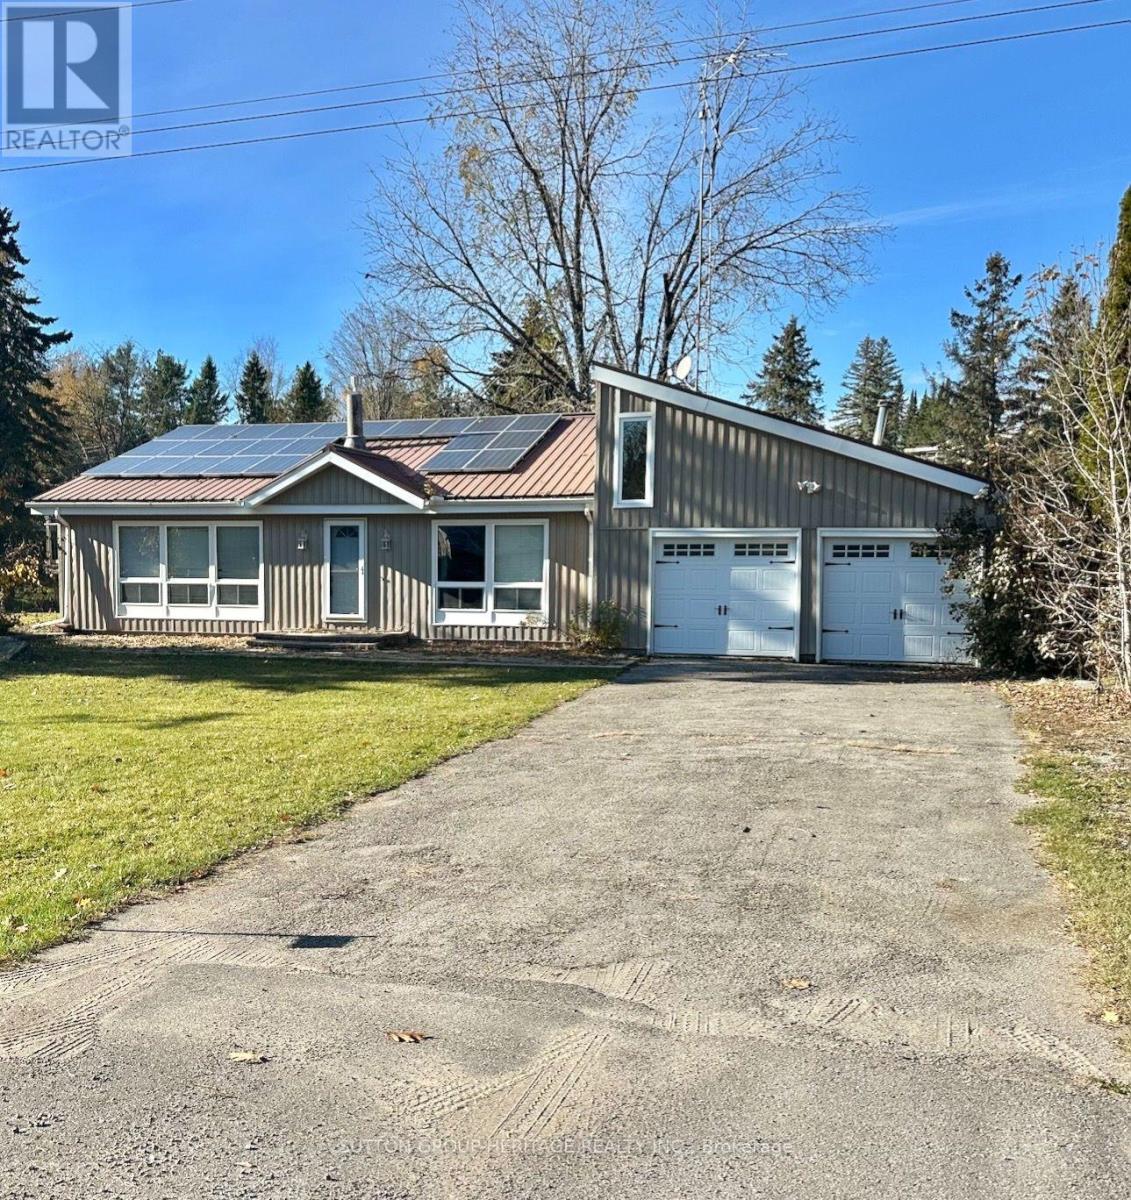
39 Pirates Glen Drive
Trent Lakes, Ontario
WATERFRONT OPPORTUNITY - INCREDIBLE - VALUE AT $599,000! Welcome To 39 Pirates Glen Drive In Beautiful Trent Lakes! Here Is Your Opportunity To Own An Affordable Waterfront Property With An Exceptional Boating Lifestyle Right In Your Backyard! Situated Directly On The Channel Leading To Pigeon Lake, This 3-Bedroom Backsplit Offers Access To Five Beautiful Lakes And The Renowned Trent-Severn Waterway System. Imagine Stepping Out Your Back Door, Hopping Into Your Boat, And Enjoying Endless Days Exploring Some Of The Kawartha's Most Beautiful Waterways! This Spacious Home Features 3-Bedrooms, 1.5-Bathrooms, A Finished Basement, A Double-Car Garage, And A Wonderful Sunroom Where You Can Relax And Take In The Waterfront Surroundings. Located Just Minutes From The Charming Community Of Bobcaygeon, You'll Enjoy Convenient Access To Shops, Restaurants, Amenities, And Everything That Makes Kawartha Living So Special. The Home Does Need Some Interior Updating, Including Flooring, Doors And Trim, Painting, This Offers The Perfect Opportunity To Bring Your Own Vision, Add Your Personal Touches And Build Equity Along The Way! With Fantastic Waterfront Location, Generous Living Space And Incredible Boating Access The Possibilities Are Endless. Priced To Selll And Open To Offers, Whether You're Looking For Year Round Waterfront Home Or A Recreational Getaway, Or Investment In Kawartha's This Is An Opportunity You Don't Want To Miss! (id:51382)
311 - 1936 Rymal Road E
Hamilton (Stoney Creek Mountain), Ontario
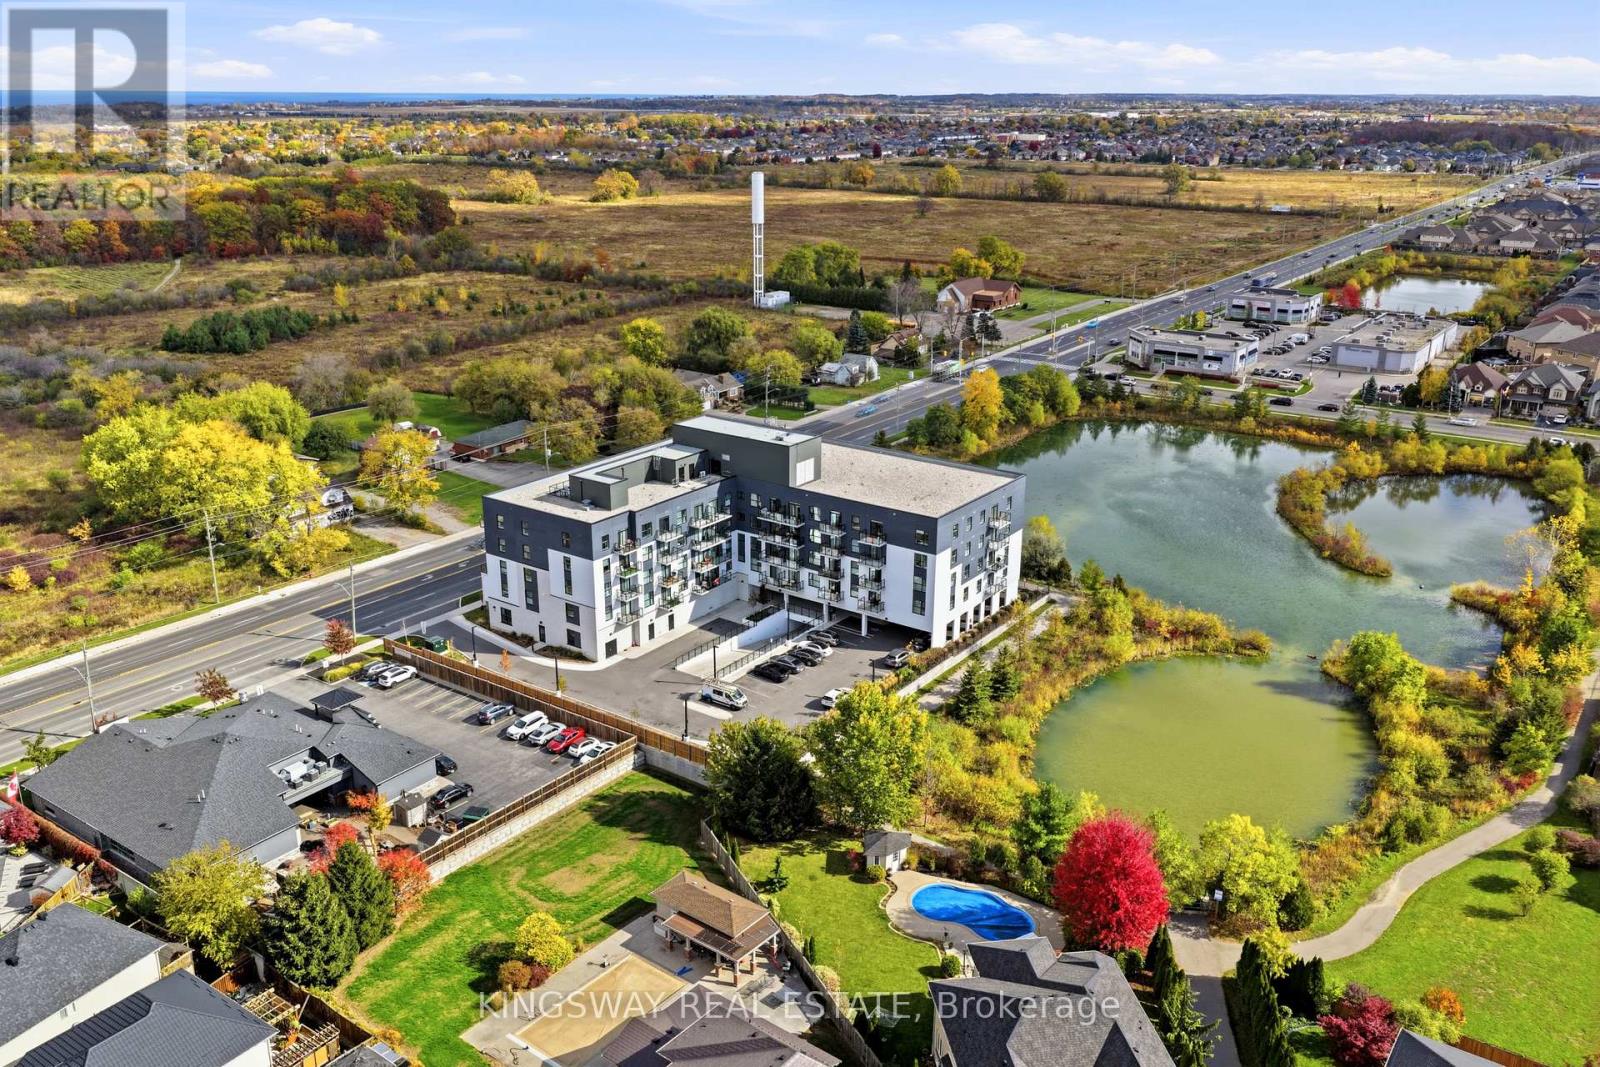
Not your average condo! Thoughtfully customized with OVER $40,000 in builder and owner upgrades, this stunning 2-bedroom + den, 2 bathroom suite offers a level of comfort, style and attention to detail that truly sets it apart! Over 1100 sq ft total, Beautiful wide-plank flooring, designer light fixtures and modern finishes create a warm, inviting atmosphere throughout. The upgraded kitchen is a standout, featuring beautiful countertops, a spacious breakfast bar, soft-close cabinetry, a deep undermount sink, upgraded fixtures and an oversized stainless steel refrigerator with built-in ice maker and water dispenser. The open concept living area is perfect for everyday living and entertaining, with TWO private balconies in each room to enjoy your morning coffee or unwind after a long day. The spacious primary bedroom features a large walk-in closet and private ensuite, while the versatile den offers the ideal home office or flex space. Both bathrooms feature thoughtful upgrades, including heated, illuminated vanity mirrors, upgraded cabinetry and fixtures, plus a glass shower enclosure in the ensuite. Enjoy premium HUNTER DOUGLAS remote controlled blackout blinds, dimmable lighting, and convenient in suite laundry. Complete with underground parking and a storage locker conveniently located on the SAME FLOOR as your suite! Step outside and discover the best of Upper Stoney Creek, with the beautiful Eramosa Karst Conservation Area directly across the street, offering scenic nature trails right at your doorstep. Schools are within walking distance, with major stores, coffee shops, restaurants and everyday essentials just minutes away, plus convenient access to the Red Hill Valley and Lincoln Alexander Parkways. Residents also enjoy a rooftop terrace with BBQs, fitness centre and party room. Beautifully upgraded, thoughtfully designed and perfectly positioned for comfortable, low-maintenance living. Come experience the difference! Never lived in before! (id:51382)
13 Douglas Crescent
Erin, Ontario
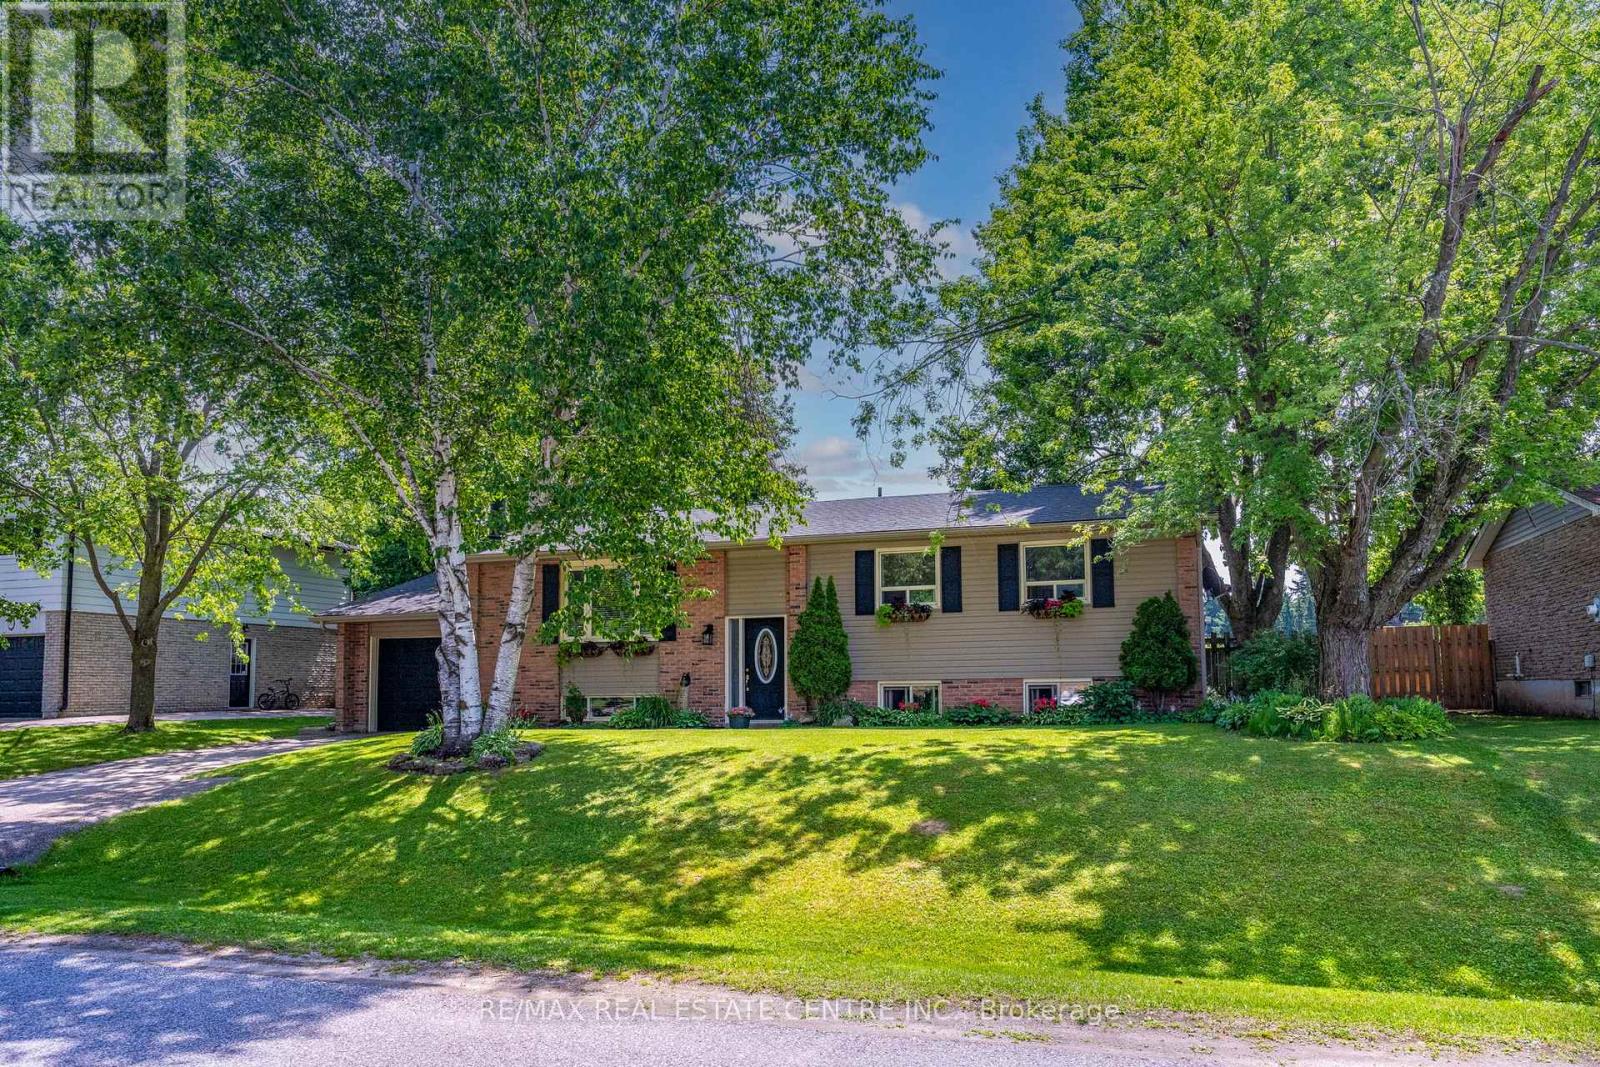
Welcome to the charming village of Hillsburgh, where small town living meets everyday convenience. This beautifully maintained bungalow offers the perfect blend of comfort, space and community, just minutes from Erin and its boutique shops, cafes, restaurants and year-round events. Step inside to discover a bright, inviting main floor with hardwood designed for effortless entertaining featuring spacious principal rooms, a family-sized kitchen open and bright, quartz countertops and walkout to the deck, and a warm dining area. The finished lower level offers exceptional flexibility with a private primary retreat featuring a walk-in closet and ensuite, plus generous family and recreation spaces ideal for relaxing or hosting friends. Outside, the fully fenced backyard provides plenty of room for children, pets, gardening or summer barbeques. An attached garage and private driveway complete this wonderful package. Whether you're a first-time buyer, downsizer or growing family, this home offers the perfect opportunity to enjoy the welcoming lifestyle that makes Hillsburgh one of Wellington County's most desirable villages. Don't miss your chance to make it yours! New Furnace 2025. New Roof 2024. (id:51382)
7 Governor's Road
Grimsby (Grimsby East), Ontario
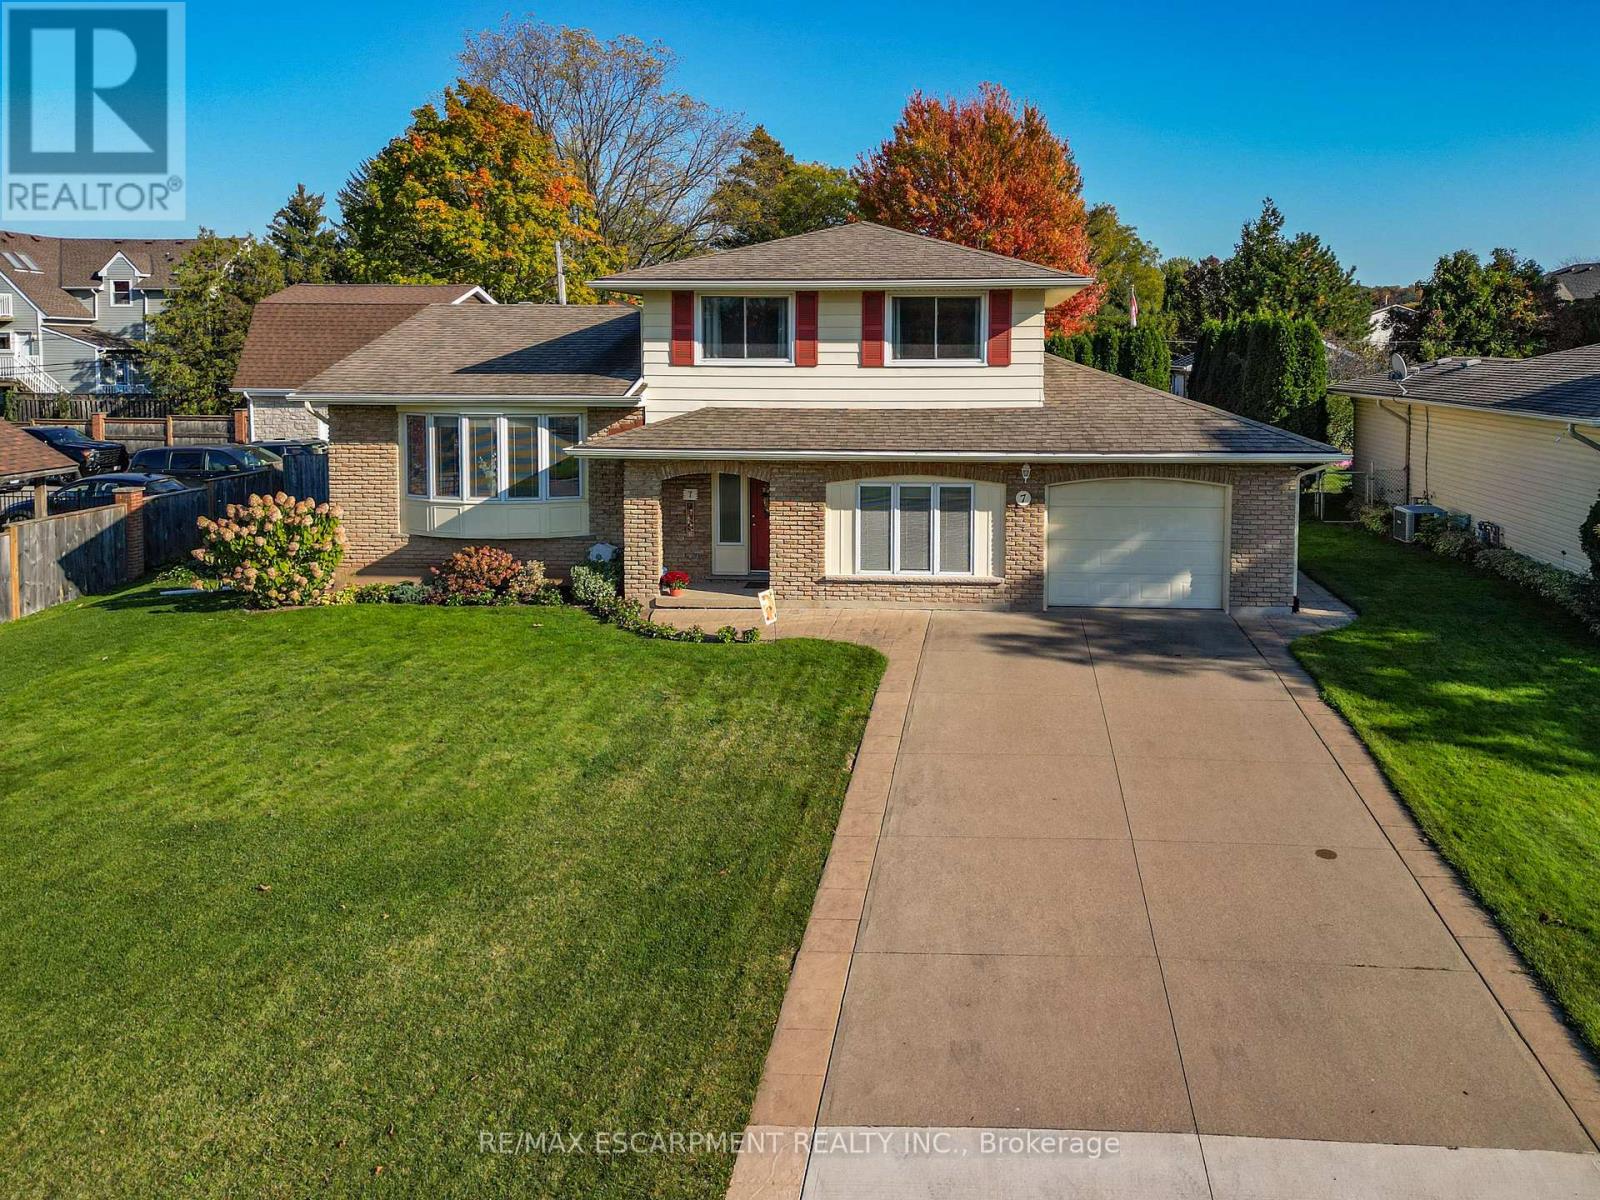
STYLISH SIDESPLIT CLOSE TO EVERYTHING ... Picture family gatherings, afternoons in the private yard by the pool, and a home where everyday convenience is right around the corner! Set on a generous 77' x 123', well-manicured property, 7 Governor's Road in Grimsby brings together space, comfort and a location that's hard to beat. This bright and inviting, 1,800+ sq ft, 3-bedroom sidesplit features a traditional layout, abundant natural light, and CUSTOM CALIFORNIA SHUTTERS that add to the home's appeal. The GROUND LEVEL entry offers a recreation room with inside entry to the garage, a spacious FAMILY ROOM, currently utilized as dining room, with a WALK OUT to the backyard, and a 2-pc bathroom. A few steps up to the main level, find a formal LIVING & DINING ROOM, perfect for entertaining or simply enjoying time together. The UPDATED EAT-IN KITCHEN features space for casual meals along with an additional hall pantry, and connecting steps to the family room. Upstairs, there are three comfortable bedrooms with ORIGINAL HARDWOOD FLOORING, double closets, plus a 4-pc bathroom with SOAKER TUB, and a walk-in closet for extra storage. Outside, the backyard is ready for making memories with a 16' x 32' INGROUND POOL, plenty of room to relax and space to enjoy the outdoors. The ATTACHED GARAGE includes a 12' x 12' WORKSHOP, ideal for hobbies, projects or extra storage. Best of all, you're within WALKING DISTANCE to schools, the hospital, shopping and downtown Grimsby, with QEW access just 2 minutes away. A wonderful opportunity to enjoy an established neighbourhood, a generous property and a lifestyle that makes every day a little easier! Some images virtually staged. CLICK ON MULTIMEDIA for virtual tour, drone photos, floor plans & more. (id:51382)
25 Doc Lougheed Avenue
Southgate, Ontario
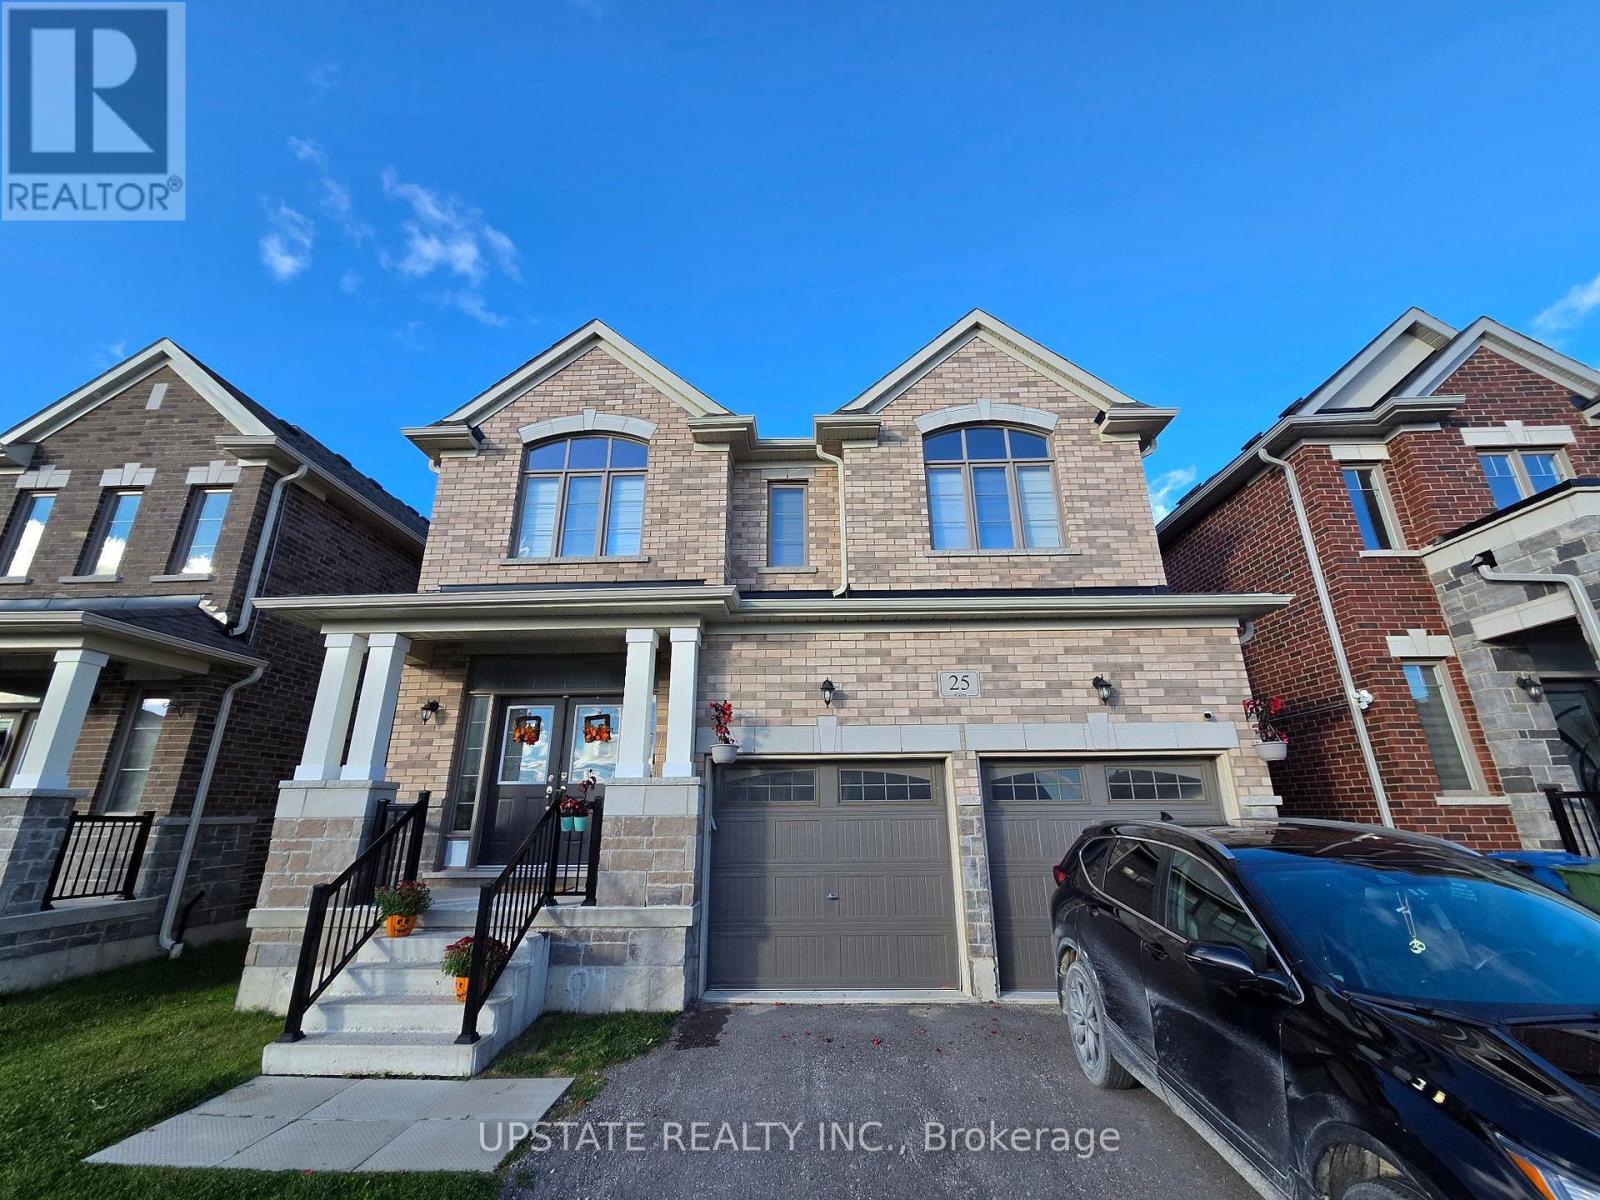
Welcome to 25 Doc Lougheed Ave in Southgate! This spacious, carpet-free home features 4bedrooms and 4 bathrooms, making it an excellent choice for growing families. The bright,open-concept main floor boasts a modern kitchen with stainless steel appliances, stonecountertops, and a large island, overlooking the inviting family room. Enjoy direct access tothe backyard, perfect for outdoor entertaining and family gatherings. Additional featuresinclude a double-car garage, separate side entrance, and window coverings throughout. Locatedin a beautiful, family-friendly community close to parks, schools, shopping, and everydayamenities, this home offers the perfect setting for comfortable family living! (id:51382)
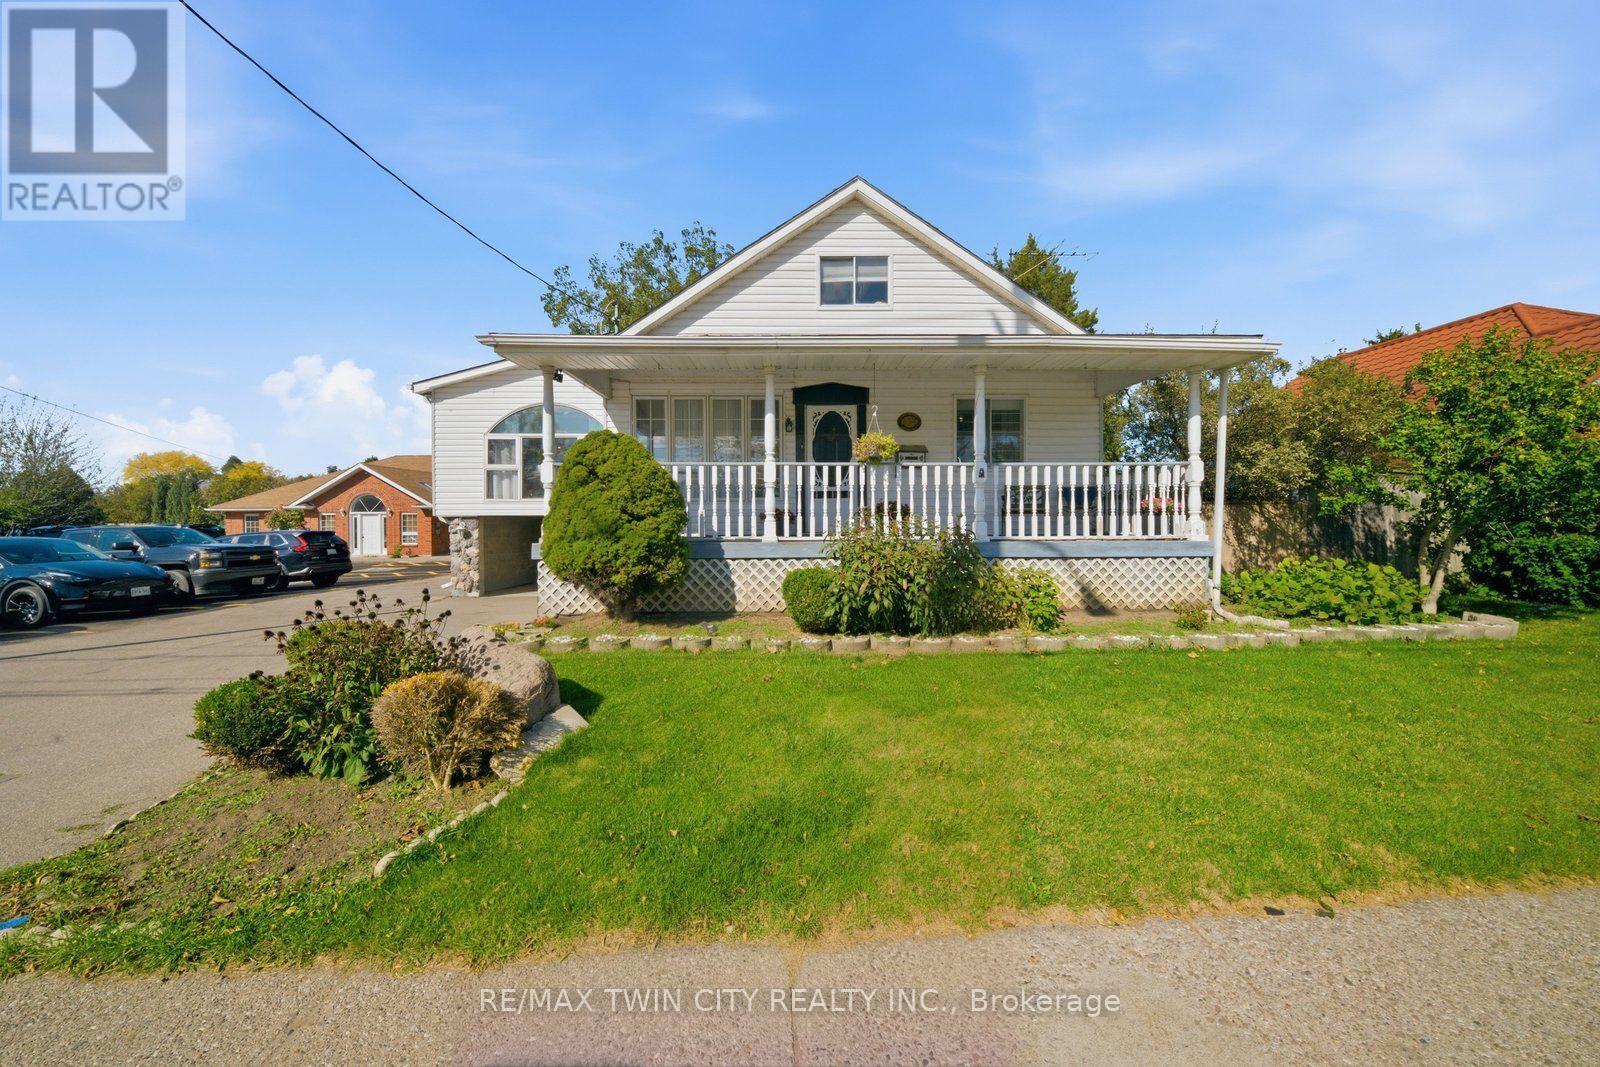
986 Colborne Street
Brantford, Ontario
Every once in a while a home completely surprises you with just how much space is waiting inside-and this is definitely one of those homes! And it offers potential for a basement unit too! With its separate entrance, 2nd kitchen and plenty of living space, the lower level can be set up as an in-law suite, a possible mortgage helper, or simply extra room for the whole family to enjoy. Sitting on a 1/4 acre lot, this lovely home is an exciting option for first-time buyers looking for a smart start and multigenerational families wanting to live together. It's also perfect for anyone looking to downsize and have the ease of one-level living without giving up space for family and friends. The main-floor bedroom, bathroom and laundry add to the everyday convenience. And then there's the kitchen! Open to the large, cozy family room with it's gas fireplace, this updated space was made for entertaining. At its centre is an absolutely enormous 14' island (yes, 14 feet!), providing plenty of room for cooking, casual meals, celebrations and everyone who inevitably gathers in the kitchen. Overlooking the large backyard, the entire space feels open, inviting and ready for a crowd. The formal dining room carries the entertaining space beyond the kitchen, this room is also equally perfect as a home office. Just a few steps up brings you to another impressively large room. Anchored by a striking stone gas fireplace, the living room offers another inviting place to entertain friends or to just to settle in for a quiet evening by the fire. The upper level provide two more bedrooms and a 2pc bathroom. Outside, the generously sized lot opens up even more possibilities. Imagine this large backyard as the future home of your workshop and swimming pool and the expansive covered front porch the perfect place for your morning coffee. Close to Highway 403 access. Bigger than it looks-this is one that definitely must be seen! (id:51382)
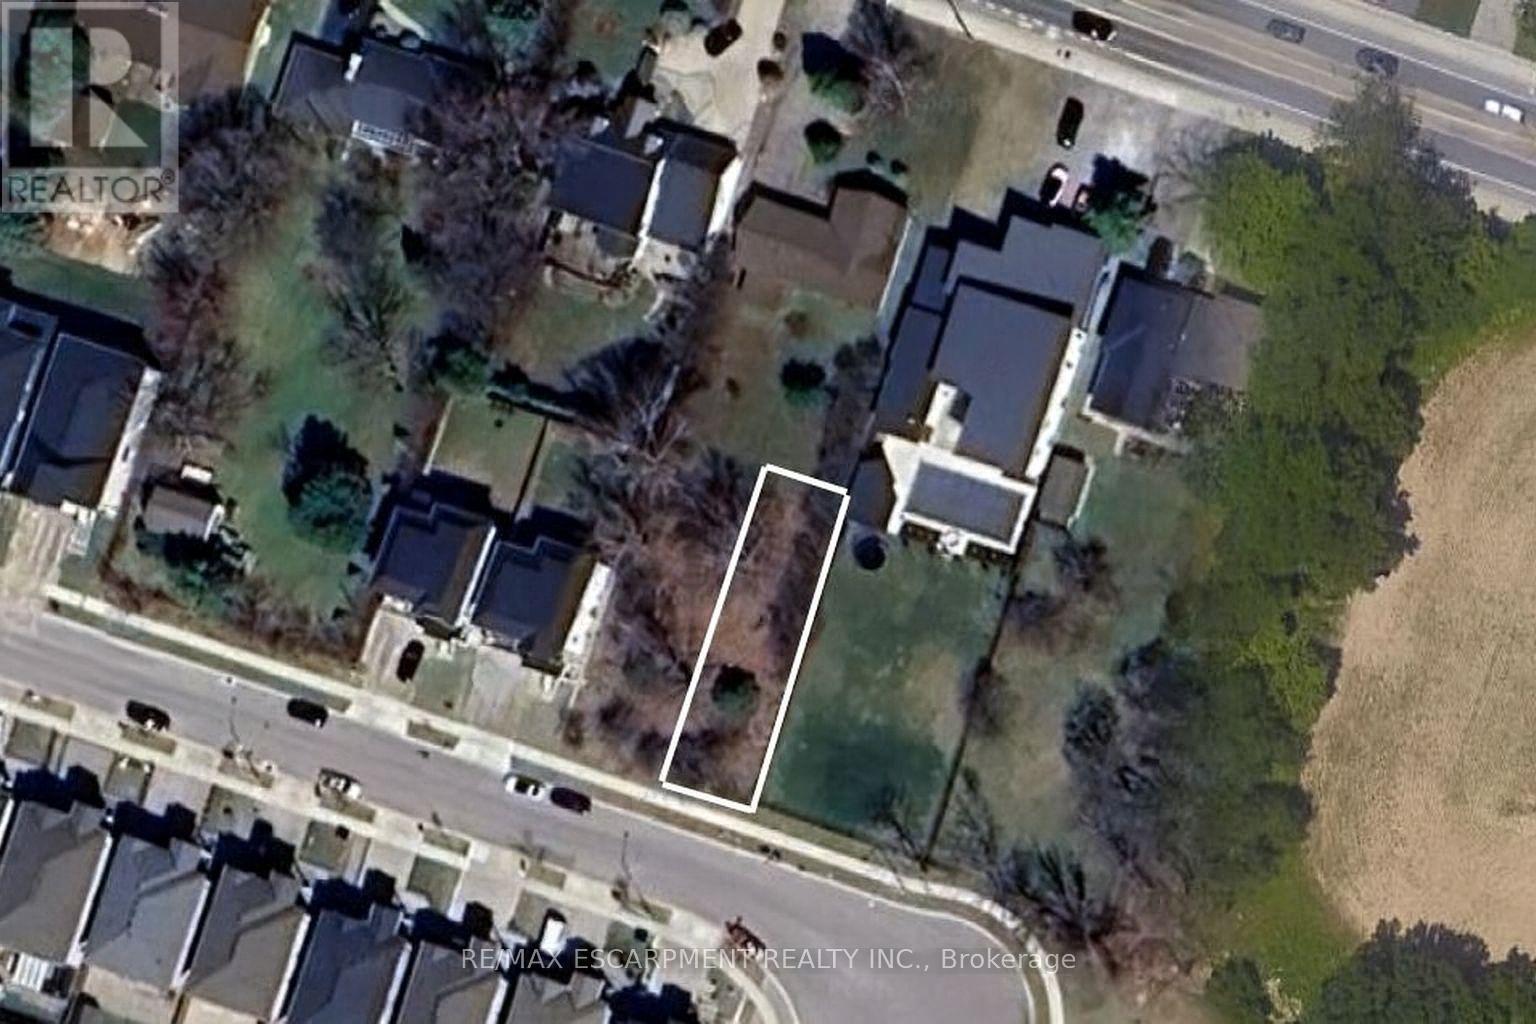
59 Cielo Court
Hamilton (Ryckmans), Ontario
Investment Opportunity in Sought-After Hamilton Location. Welcome to 59 Cielo Court, a rare opportunity to secure a vacant lot in one of Hamilton's most desirable neighbourhoods. This property offers exceptional flexibility - build your custom dream home or take advantage of a lucrative investment opportunity to create a multi-residential development. With the severed lot already in place, the groundwork has been done for you. Enjoy a peaceful court location surrounded by quality homes, just minutes from schools, parks, highway access, and all city amenities. Whether you're a builder, investor, or future homeowner envisioning a modern custom residence, 59 Cielo Court offers endless potential and long-term value. Don't miss this chance to invest in one of Hamilton's growing communities - secure your future today! (id:51382)
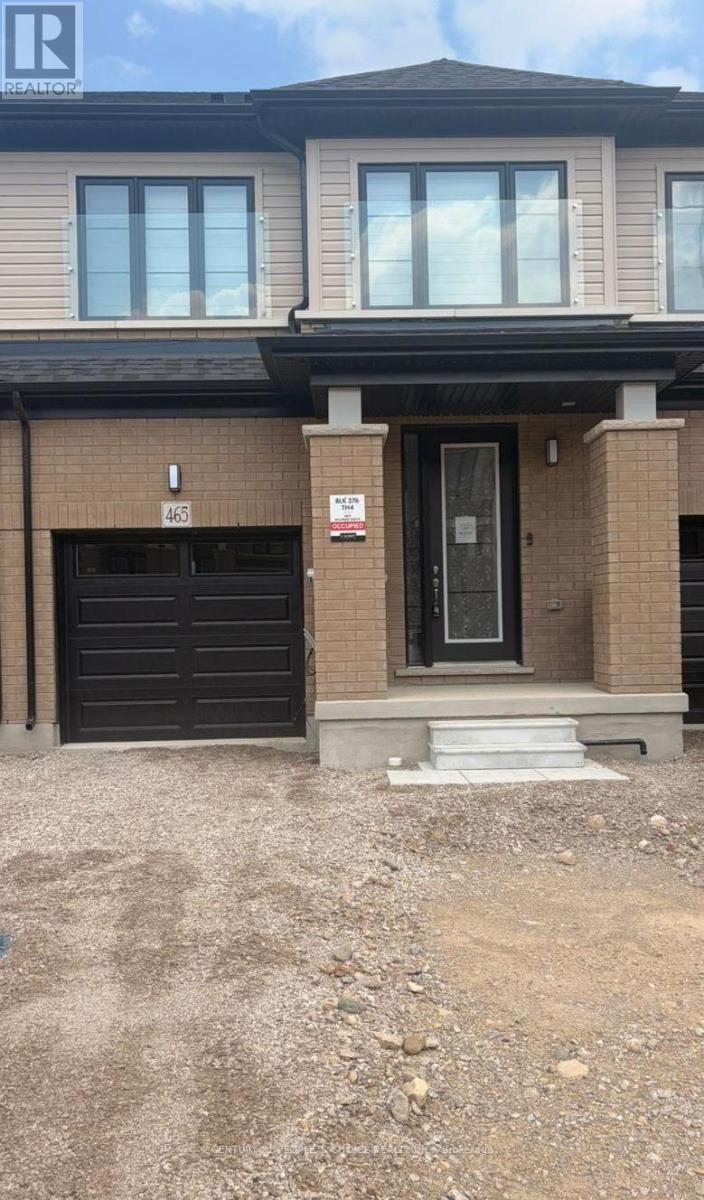
465 Jack Wilford Way
Woodstock (Woodstock - South), Ontario
Welcome to this brand-new, move-in-ready 3-bedroom, 2.5-Washroom townhome with 1,462 sq. ft. of above-grade finished living space, featuring a bright, spacious open-concept layout with 9-ft ceilings, Living room, Kitchen and a 2-piece powder room on ground level. The modern kitchen offers brand-new stainless-steel appliances, quartz countertops. Upstairs features an oversized primary bedroom with a 4-piece ensuite and walk-in closet, two additional bedrooms, a 3-piece bathroom, and convenient second-floor laundry. The walkout basement offers ample storage and flexible space. Premium features include an and automatic garage door opener. Central air conditioning, & window coverings. (id:51382)
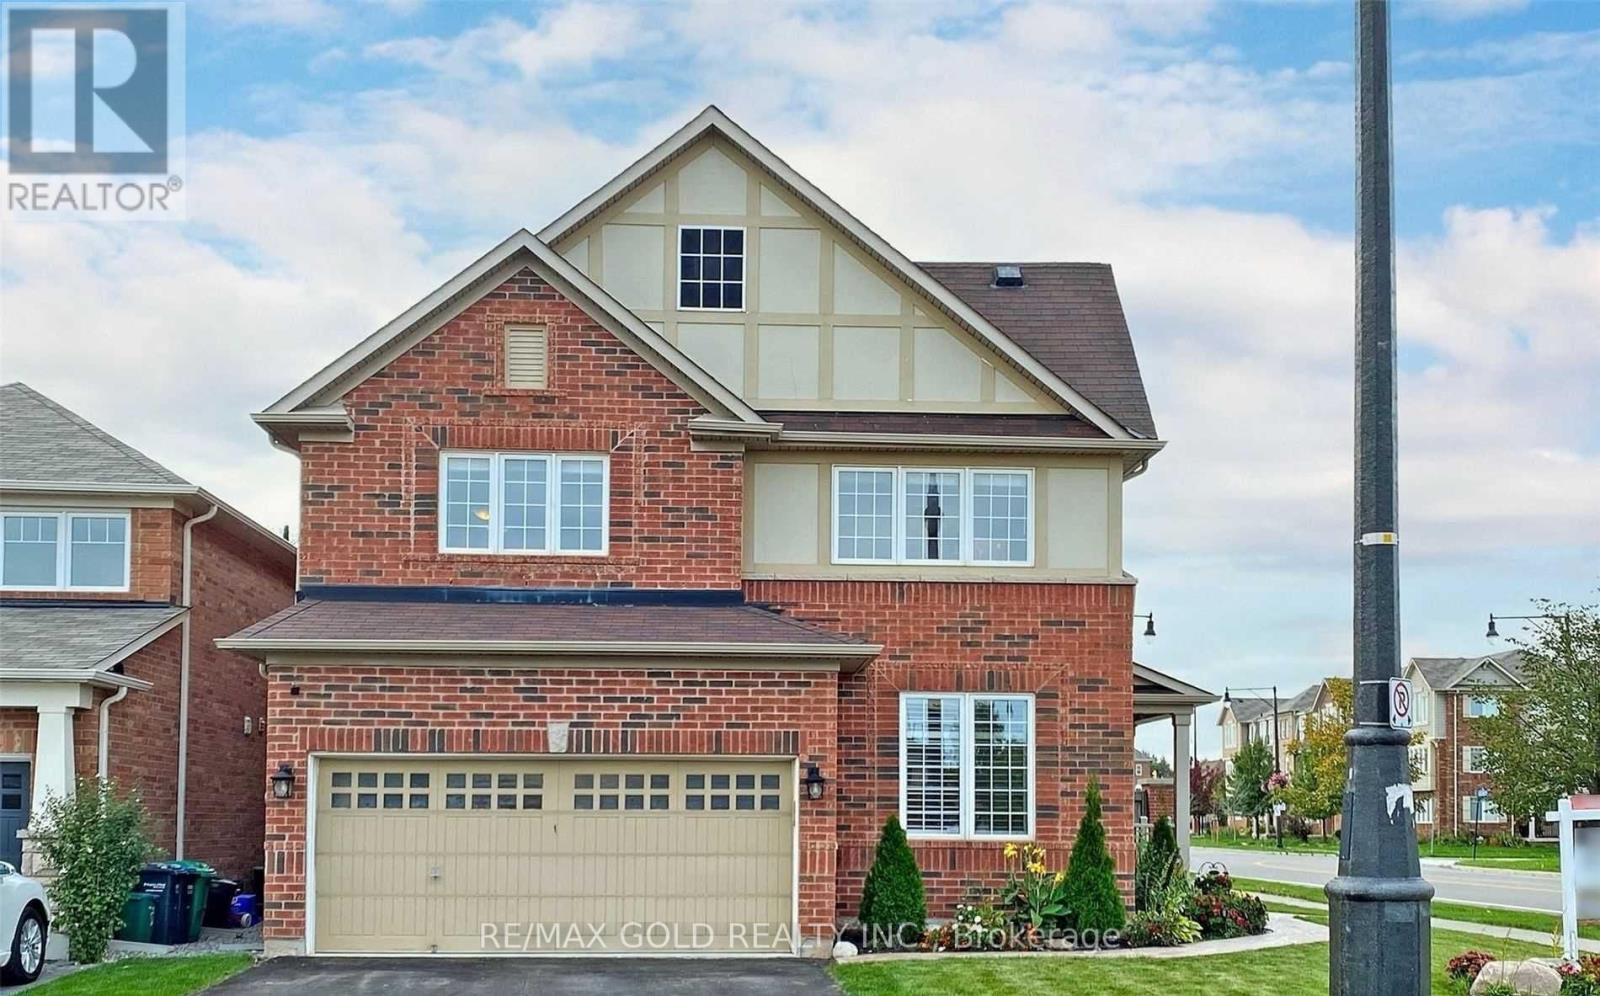
76 Bleasdale Avenue
Brampton (Northwest Brampton), Ontario
Welcome To 8 Years Old Luxurious Detached** Spacious 4 Bedrooms & 3.5 Washrooms available for lease from 1 December 2026 Amazing Location Close to Mount Pleasant Go Station, With GreatLayout* Double Door Entry* 9Ft Ceiling On Main Floor,Large Breakfast Area. Huge Kitchen With Modern Island** Upgraded Cabinets With Granite Counter Top & Backsplash,Hardwood On Main Floor, Oakstair, Large Master Features 4 Pcs Ensuite. W/I Closet & Convenient Laundry Room On 2nd Floor,Pot Lights Internal,*Garage Door Openers** ONLY MAIN AND SECOND FLOOR FOR LEASE, BASEMENT ALREADY LEASED. (id:51382)
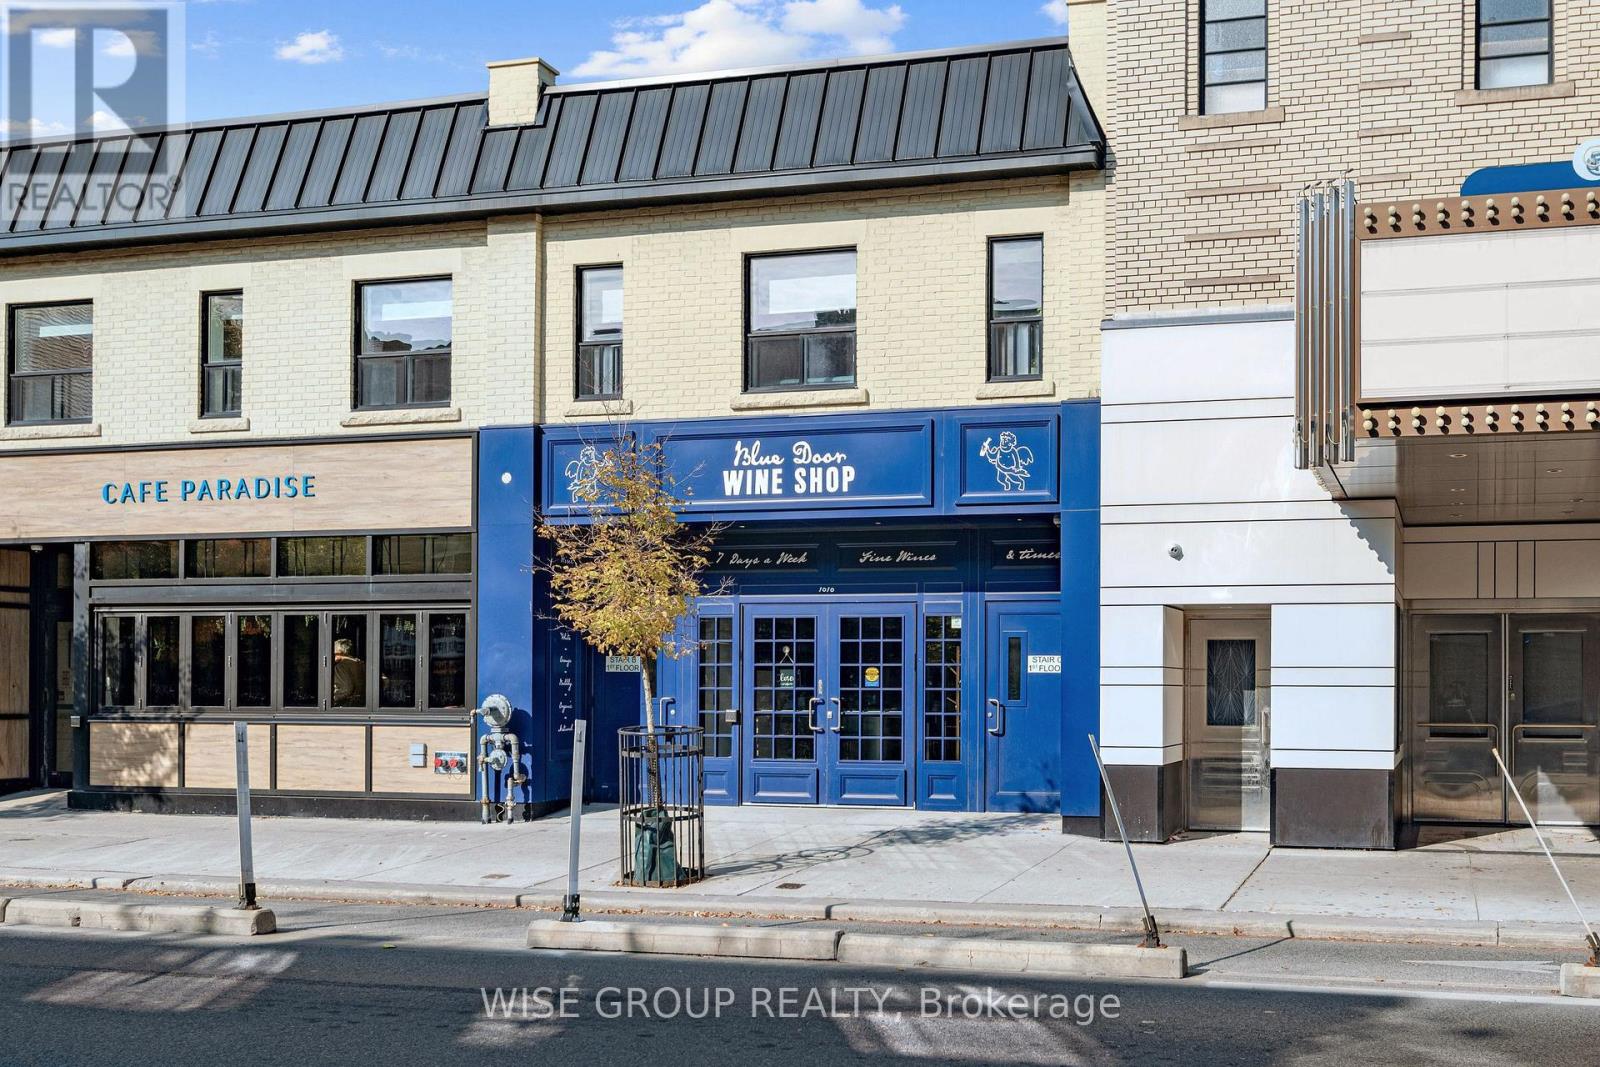
204 - 1012 Bloor Street
Toronto (Dovercourt-Wallace Emerson-Junction), Ontario
Morning coffee on Bloor, dinner at a neighbourhood favourite, and a film at Paradise Theatre just Steps away. Welcome to life in Bloorcourt. Set along this lively stretch of Bloor Street West, this unit puts independent cafes, local shops, restaurants and bars right outside your door. Walk to Ossington Station for an easy connection across the city, or spend a leisurely afternoon at nearby Dovercourt Park. This spacious, fully renovated second-storey walk-up offers a comfortable home base in the middle of it all. The modern, open-concept kitchen features sleek cabinetry, quartz countertops, a ceramic tile backsplash and stainless steel appliances, including a dishwasher and over-the-range microwave. The updated bathroom features a standing shower, modern fixtures and a quartz-topped vanity. Whether you're heading out to meet friends or picking up a few things for dinner at home, this is a neighbourhood that makes getting out on foot part of your everyday routine. (id:51382)
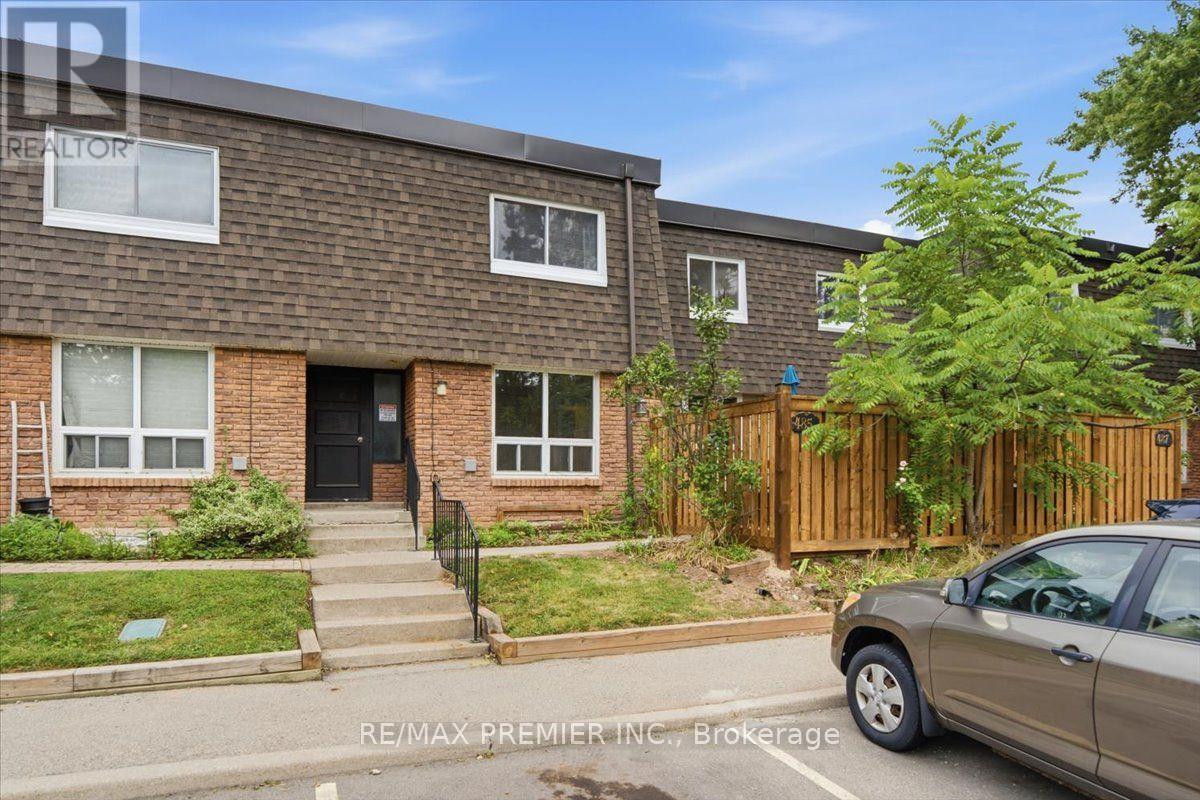
485 Timber Lane
Burlington (Appleby), Ontario
Welcome to 485 Timber Lane, a bright and thoughtfully designed condo townhouse offering space, flexibility, and easy everyday living.This 2+1 bedroom, 2-bathroom home features an open-concept main living space with pot lights, creating a warm and inviting setting for both relaxing and entertaining. Step outside to your large private patio, offering valuable outdoor space for morning coffee, summer dinners, or simply enjoying some fresh air.The large basement adds even more versatility and can be tailored to whatever your lifestyle needs - a spacious recreation room, home office, guest space, gym, or even an additional bedroom.With parking, generous living space, two full bathrooms, and a layout that can adapt as your needs change, this is a home that gives you more than just the basics. *Some Photos Virtually Staged* (id:51382)
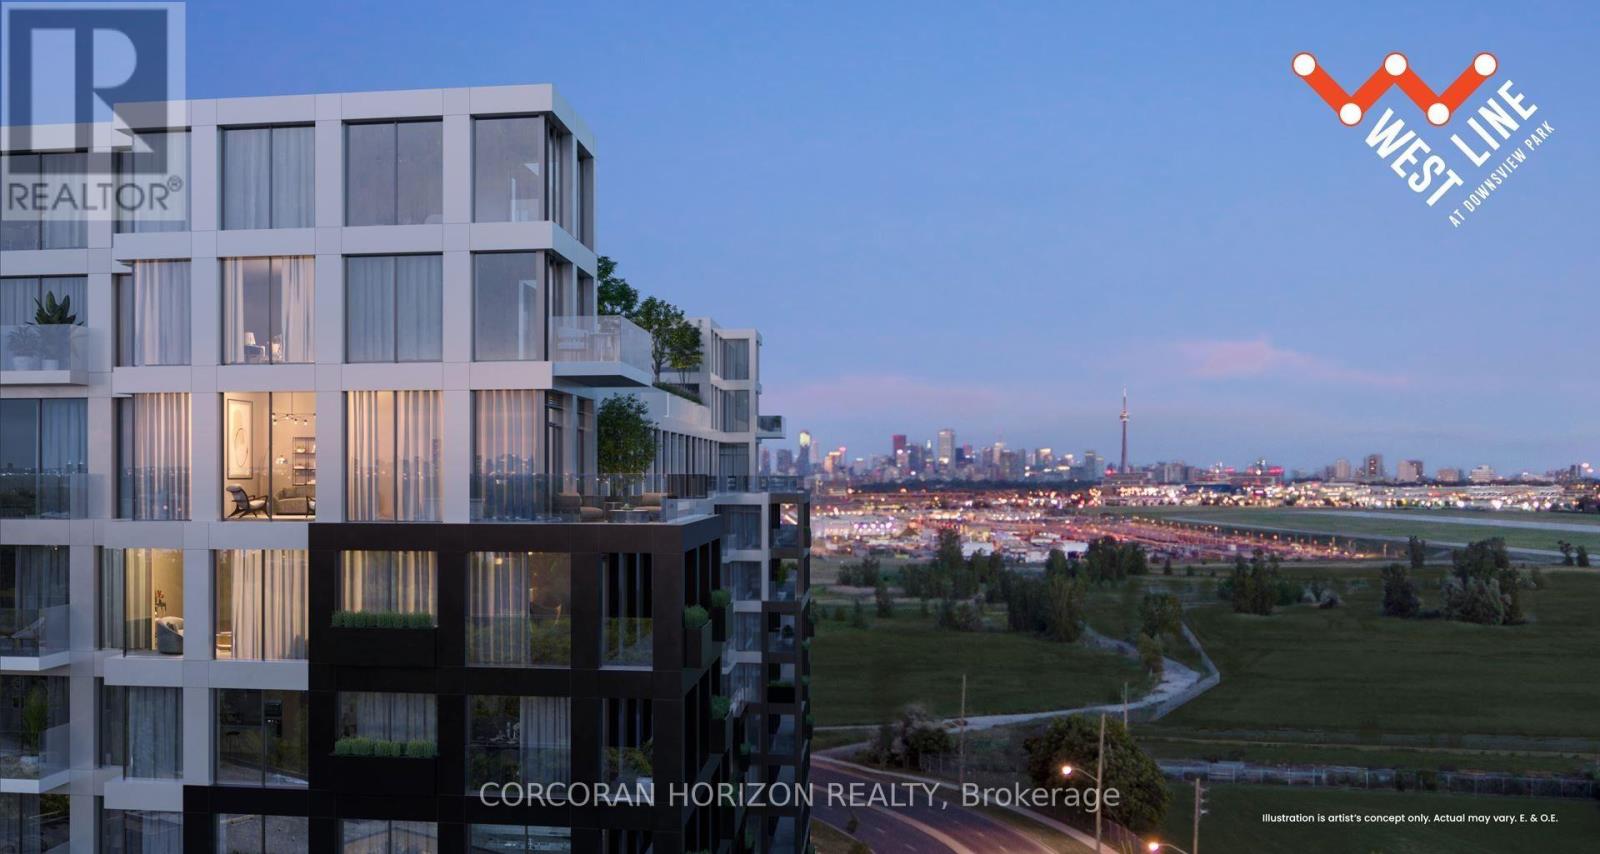
1025 - 1100 Sheppard Avenue W
Toronto (York University Heights), Ontario
Modern 2-bedroom, 2-bathroom suite at West Line Condos, offering almost 750 sq. ft. of open-concept living, floor-to-ceiling windows, and a private balcony with open views. Features a sleek kitchen with integrated appliances, soft-close cabinetry, and ensuite laundry. Enjoy premium amenities and a convenient location near Sheppard West Subway Station, Downsview Park, Hwy 401, and Yorkdale Shopping Centre.**1 parking spot and 1 locker included.** (id:51382)
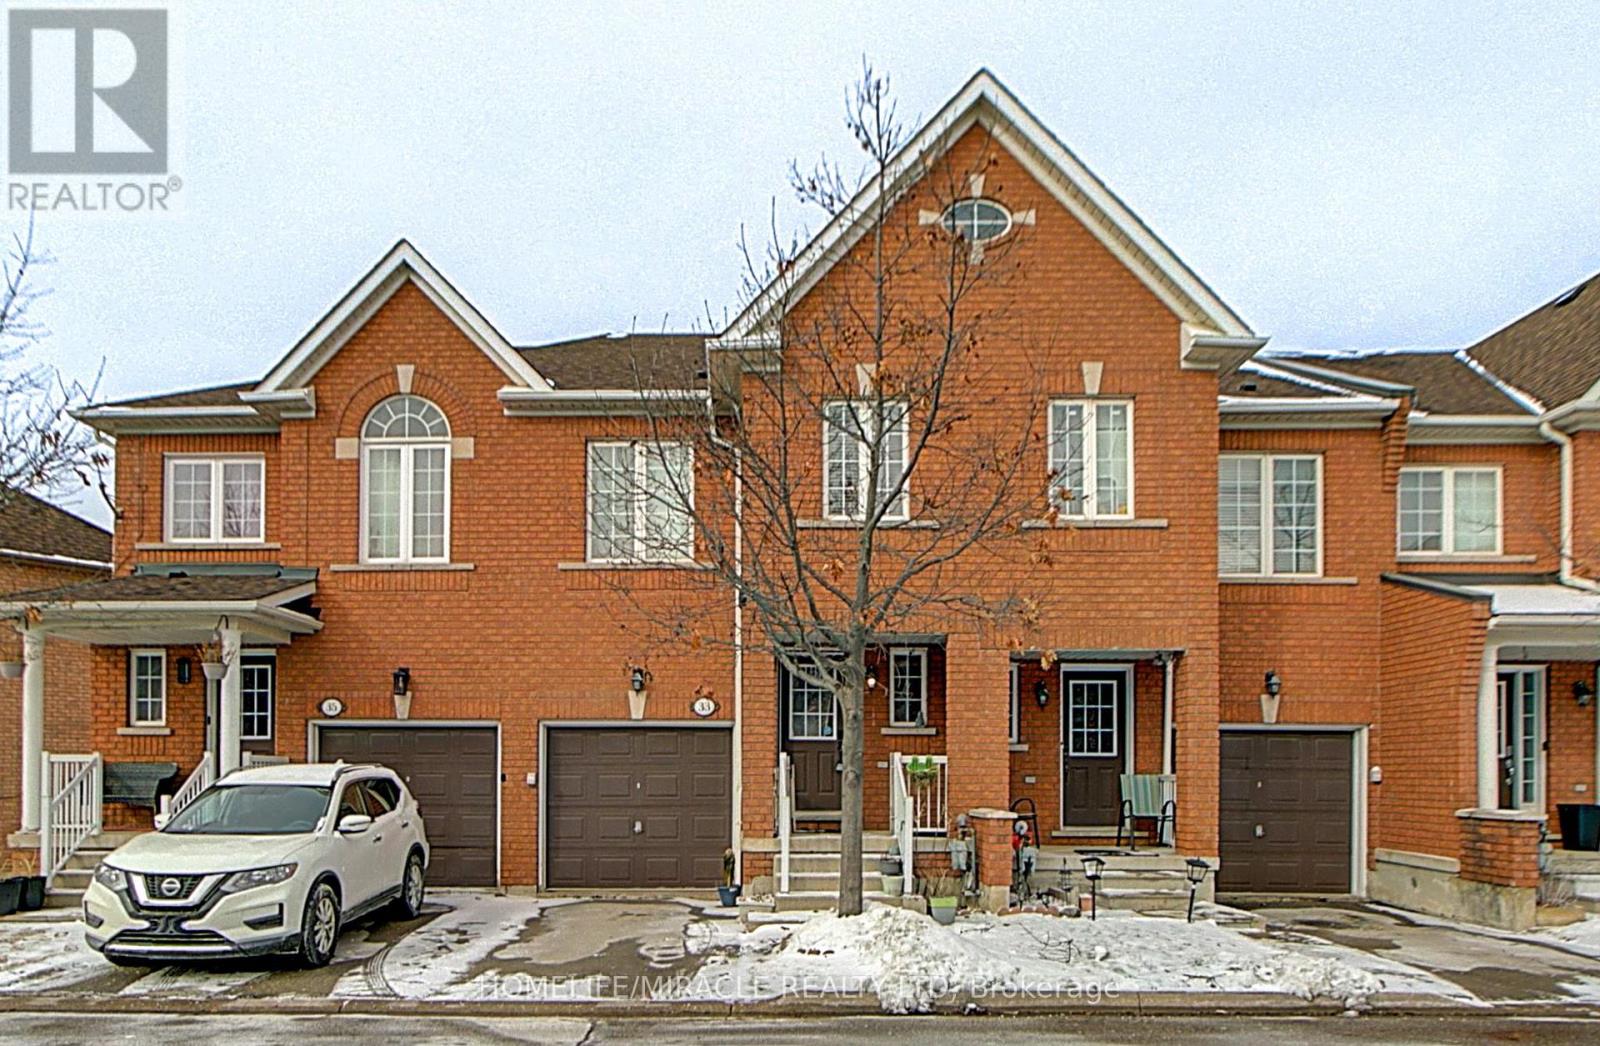
33 - 6399 Spinnaker Circle
Mississauga (Meadowvale Village), Ontario
Gorgeous 2 story townhome located in Meadowvale Village. This spacious home features apx. 1,500 sq. ft above grade with no carpet on the main level. The kitchen is equipped with stainless steel appliances including a gas range. Upstairs you have 3 bedrooms, 2 full washrooms and an Open-space perfect for an office. The finished walk-out basement allows for lots of natural light and backs onto a beautiful ravine. The location is minutes to schools, highways, and amenities. 1 garage parking and 1 driveway parking. Balcony overlooking the ravine and a backyard to top it all off! Partially furnished option available (sofa, coffee and side tables, dining table and chairs, double bed with nightstand, drawer chest and night stand and work desk in basement). (id:51382)
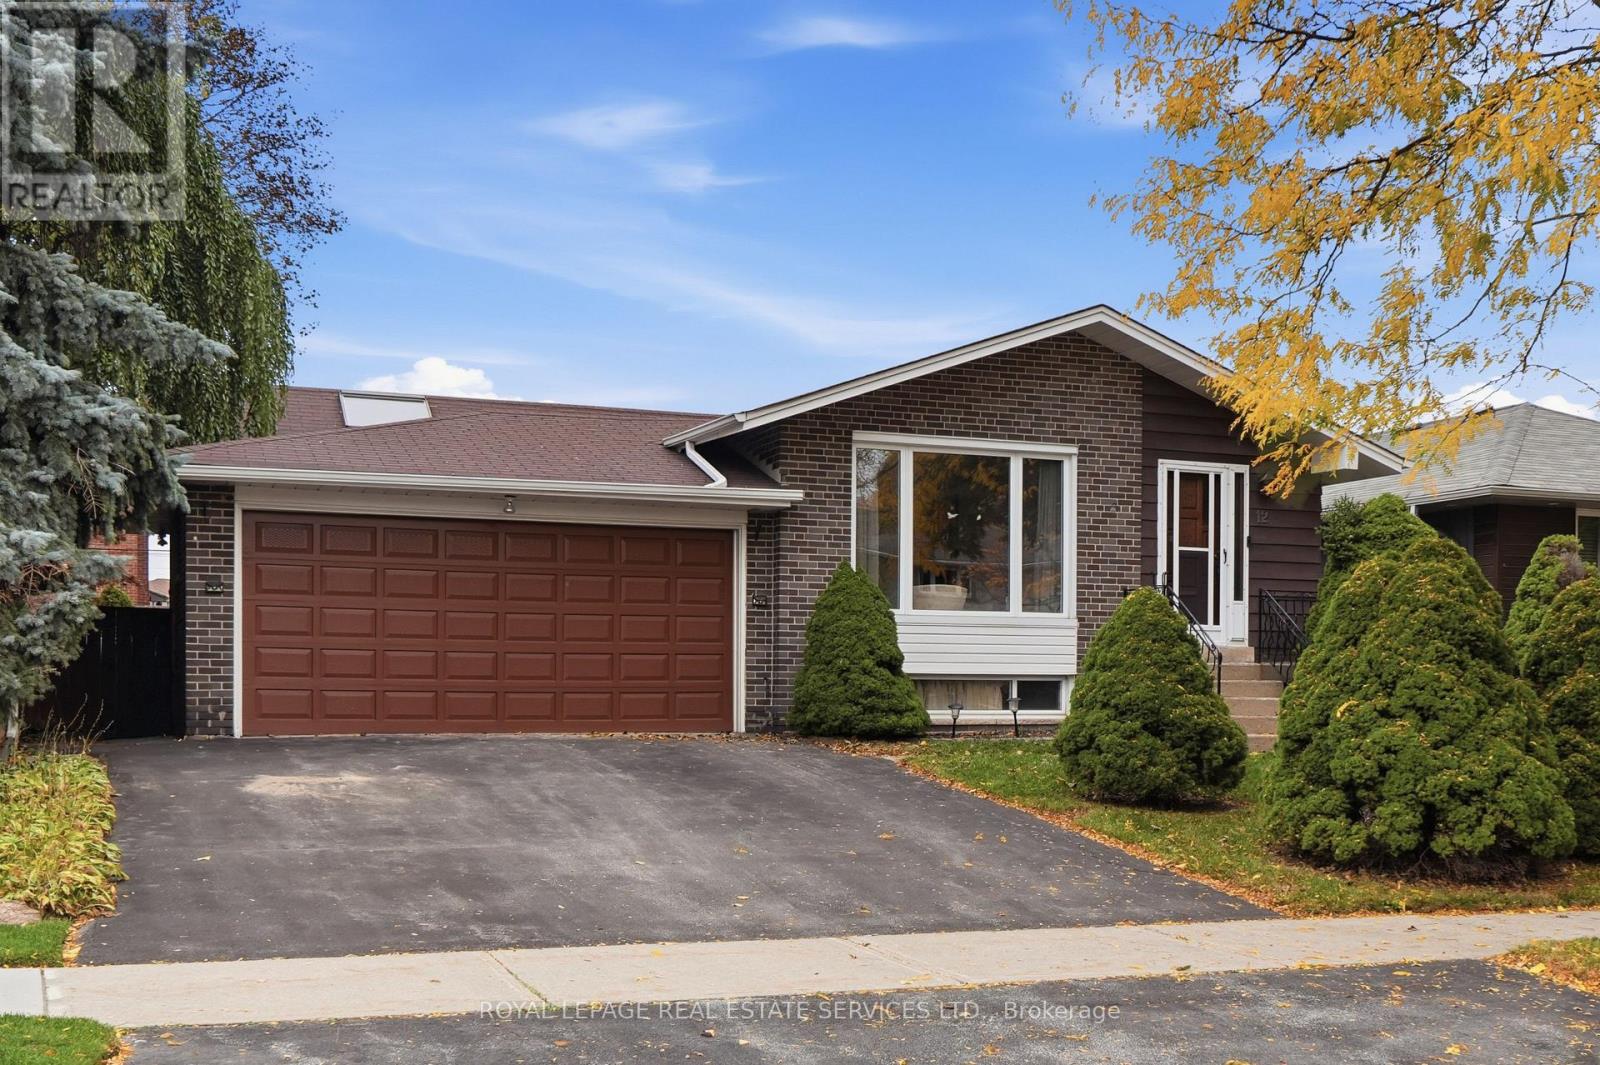
12 Deanecourt Road
Toronto (Eringate-Centennial-West Deane), Ontario
Welcome to 12 Deanecourt, a charming 3+1 bedroom, 1,500 sq. ft. detached bungalow nestled on a quiet, family-friendly cul-de-sac in sought-after West Deane! Lovingly maintained by longtime owners, this home radiates pride of ownership throughout. A spacious foyer with skylight and French doors opens to a generous eat-in kitchen, while expansive, nearly floor-to-ceiling windows fill the living and dining rooms with natural light. The inviting family room boasts a vaulted ceiling, skylight and walkout to a deck overlooking a large, fully fenced backyard. Additional highlights include a 2-car garage, parking for 4 more cars, beautiful hardwood floors throughout the main floor, games room, bar, sauna, and abundant storage. Ideally located steps from schools, parks, outdoor city pool, scenic Mimico Creek and walking trails. Enjoy a short walk to the TTC, nearby shopping and easy access to Hwys 401/427. A wonderful opportunity in an exceptional neighbourhood. A must-see! (id:51382)
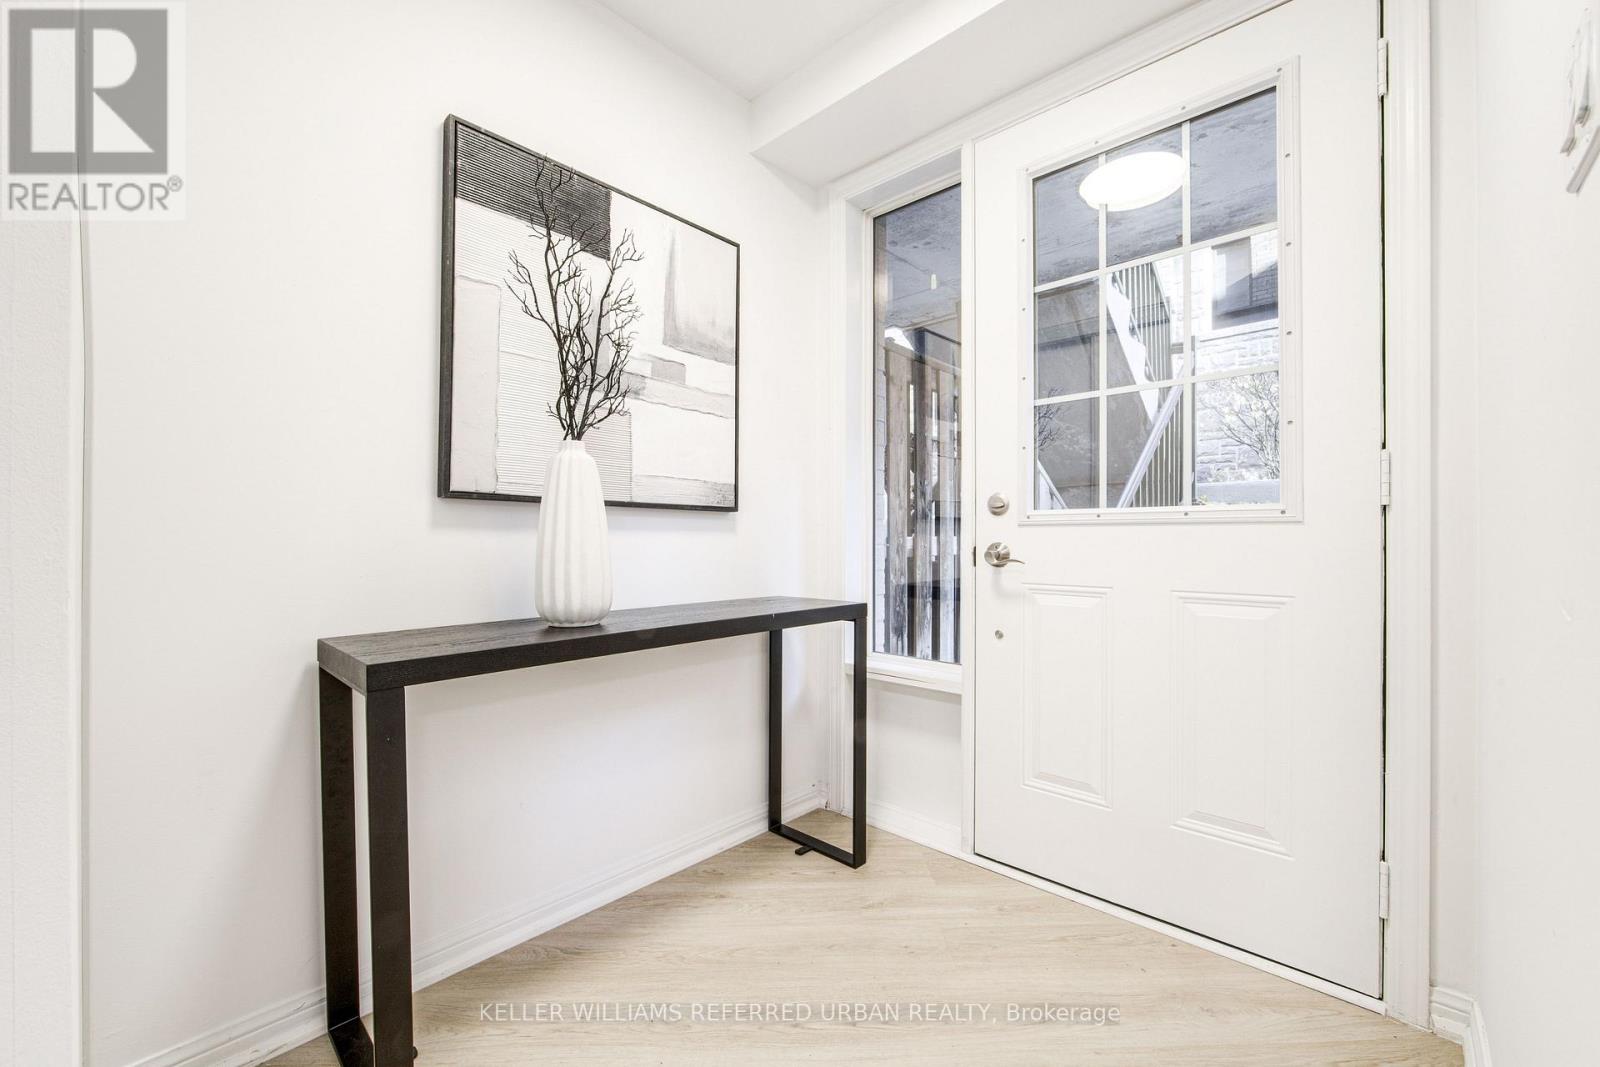
123 - 14 Foundry Avenue
Toronto (Dovercourt-Wallace Emerson-Junction), Ontario
Stunning newly renovated townhome featuring 2 bedrooms plus a large den-perfect for a homeoffice-along with 2 washrooms. Located in the vibrant Davenport Village community, this home offersa bright living/dining area with gleaming hardwood floors through out. The upgraded kitchen includesquartz countertops, and the unit comes with an updated washer and dryer, underground parking, and alocker.The primary bedroom includes a spacious walk-in closet, and the generous den providesexcellent flexibility. Enjoy a large private patio, ideal for outdoor relaxing or entertaining.Conveniently located close to Dufferin Mall, the subway, Earlscourt Park, and the library. Afantastic opportunity in a highly sought-after neighbourhood (id:51382)
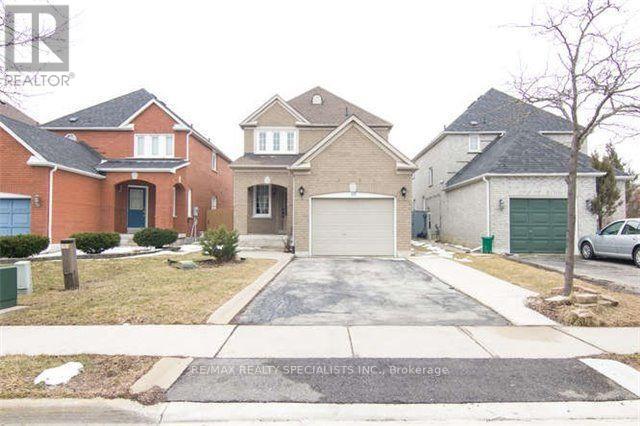
Main & 2nd - 10 Treepark Street
Brampton (Sandringham-Wellington), Ontario
Welcome To This Spacious & Well-Maintained Detached Home Featuring 3 Bedrooms & 3 Bathrooms Across The Main And Second Floors. Ideally Situated In A Convenient, Family-Friendly Neighbourhood, Within Walking Distance To Civic Hospital And Just Minutes To Trinity Common Mall, Restaurants, Grocery Stores & Everyday Amenities. Enjoy Easy Access To Major Highways &Public Transit. Includes 2 Parking Spaces. A Great Opportunity To Enjoy Comfort & Convenience In A Prime Location! Tenant Pays 70% Of Utilities. Photos Shown Are From A Previous Listing And May Not Reflect The Property's Current Condition. (id:51382)
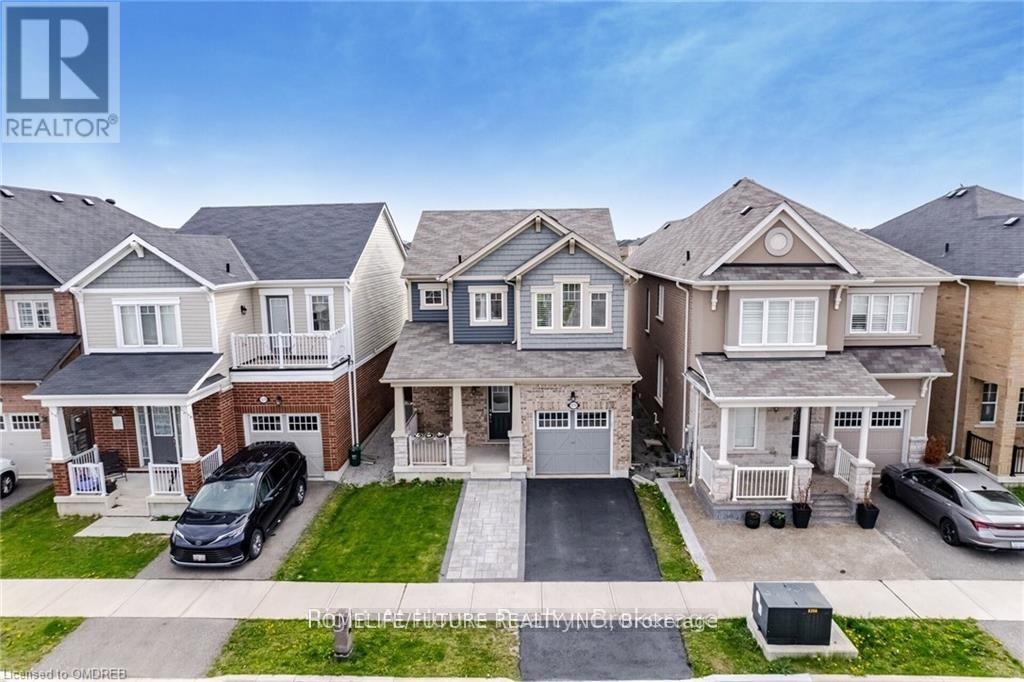
1574 Clitherow Street
Milton (Fo Ford), Ontario
**Ravine Lot** Located On A Quite Street Safe For Kids In The Highly Sought After Ford Neighborhood. This Beautiful Open Concept Home Featuring 3 Bedrooms , 3 Baths, 9 Ceilings On Main Level. Hardwood On The Main Floor & 2nd Floor Hallway. Modern Kitchen W/stainless Appliances, A Large Working Island W/seating. Upgraded Light Fixtures Throughout. The Upper Level Features An Oversized Primary Bedroom & Ensuite, Large Walk-in Closet, 2nd Level Laundry. The Home Also Conveniently Offers A Widened Driveway Along With An Interlocked Patio Area And A Shed In The Backyard. (id:51382)
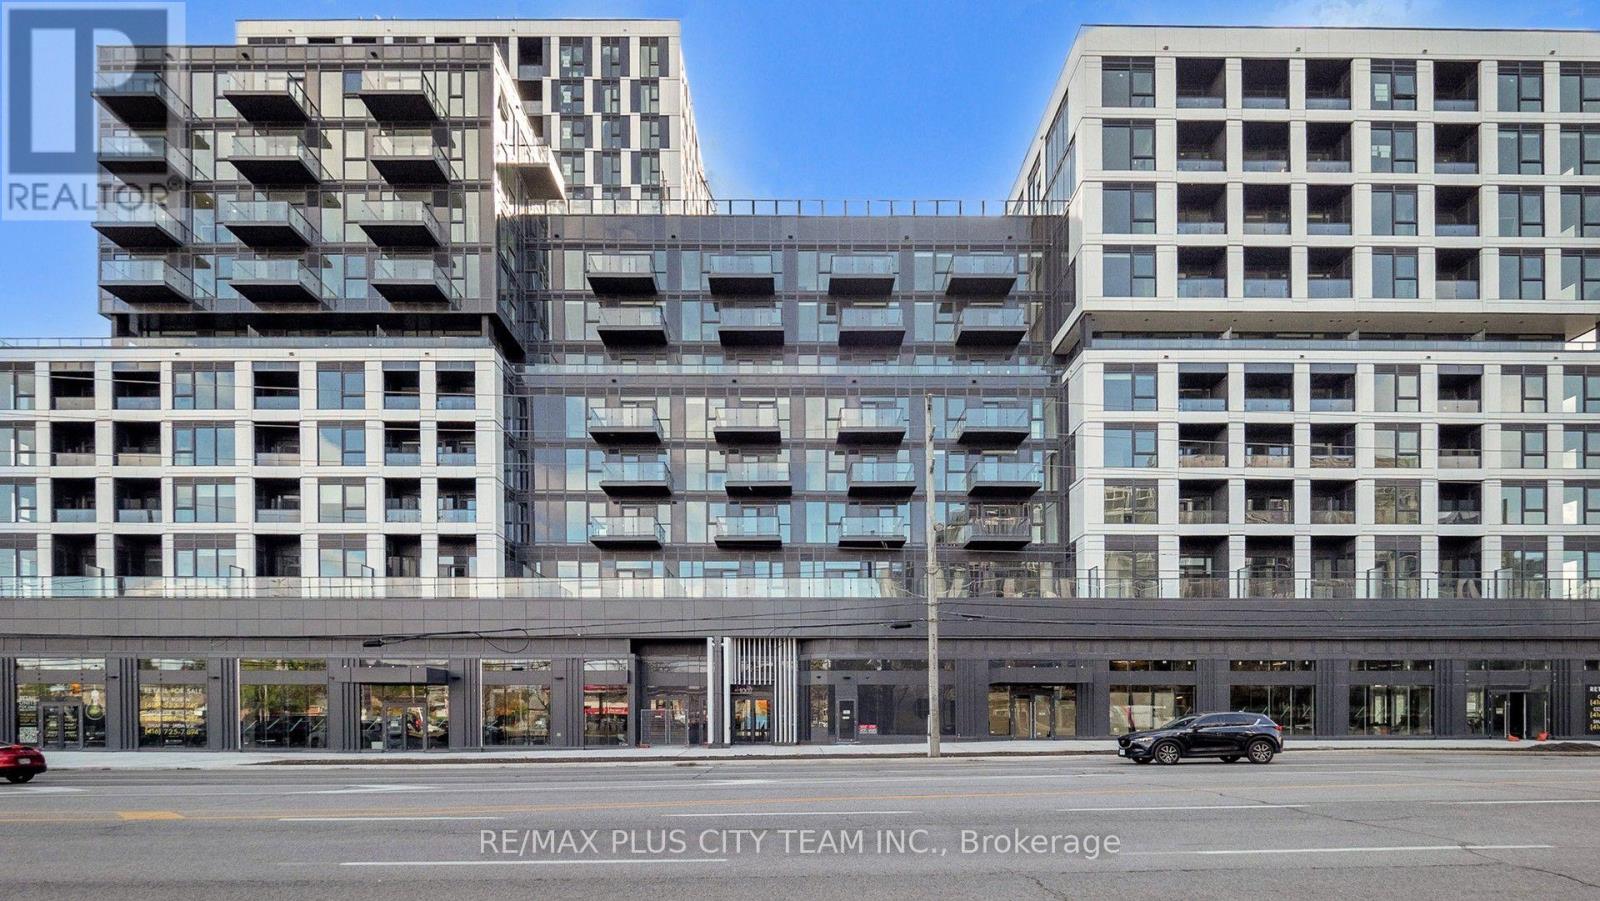
302 - 1007 The Queensway
Toronto (Islington-City Centre West), Ontario
Contemporary 3-bedroom, 2-bathroom suite at Verge Condos by RioCan Living in vibrant South Etobicoke. Thoughtfully designed for families and professionals, the bright and functional layout features an open-concept living and dining area, a sleek kitchen with full-sized appliances, and quality finishes throughout. The generously sized primary bedroom offers ample closet space and a private 3-piece ensuite, while two additional bedrooms provide flexibility for children, guests, or a home office. A private balcony creates an inviting space to relax and unwind. Ideally located near TTC, major highways, shopping, restaurants, parks, and everyday amenities, this well-connected residence offers convenient access throughout Toronto. An excellent rental opportunity combining comfortable living space, a versatile layout, and modern urban convenience. (id:51382)
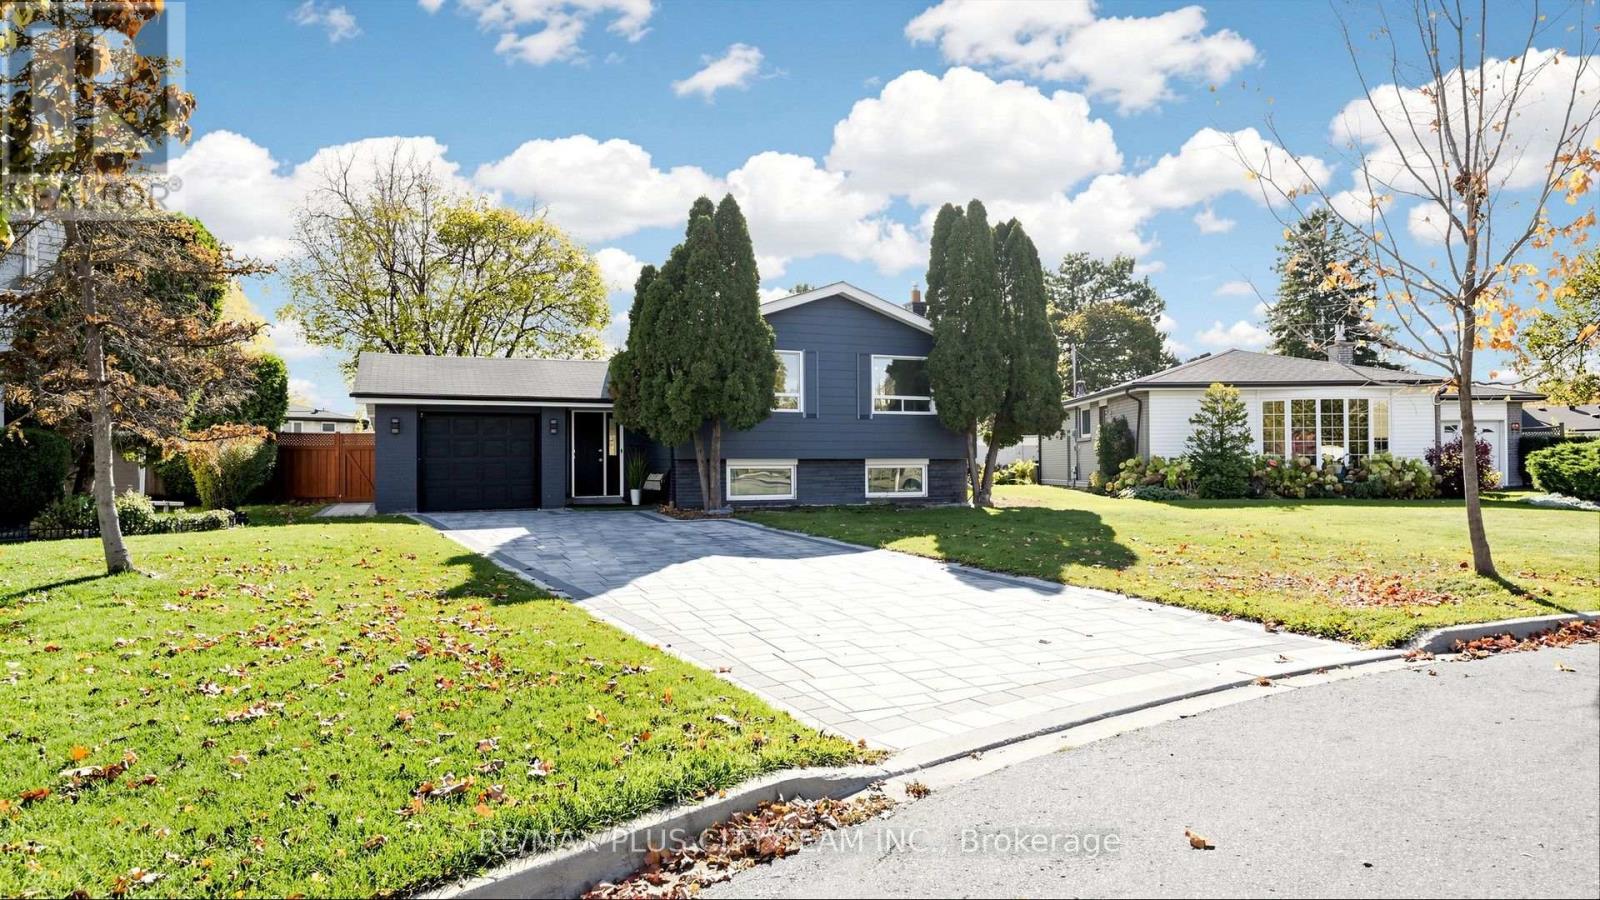
17 Bromley Crescent
Brampton (Avondale), Ontario
Fully furnished and completely renovated raised bungalow situated on an expansive lot in a prime location. The bright and inviting home features a functional layout with generous living areas, large windows, and stylish finishes throughout. The updated kitchen offers ample cabinetry and a spacious breakfast area, while the substantial family room addition features a gas fireplace and pot lights, creating a comfortable setting for everyday living and entertaining. The finished lower level provides valuable additional living space and flexibility. Outside, the private backyard and in-ground swimming pool offer the perfect setting for relaxing, entertaining, and enjoying the warmer months. An exceptional furnished rental combining modern comfort, generous indoor and outdoor space, and a versatile family-friendly layout. (id:51382)
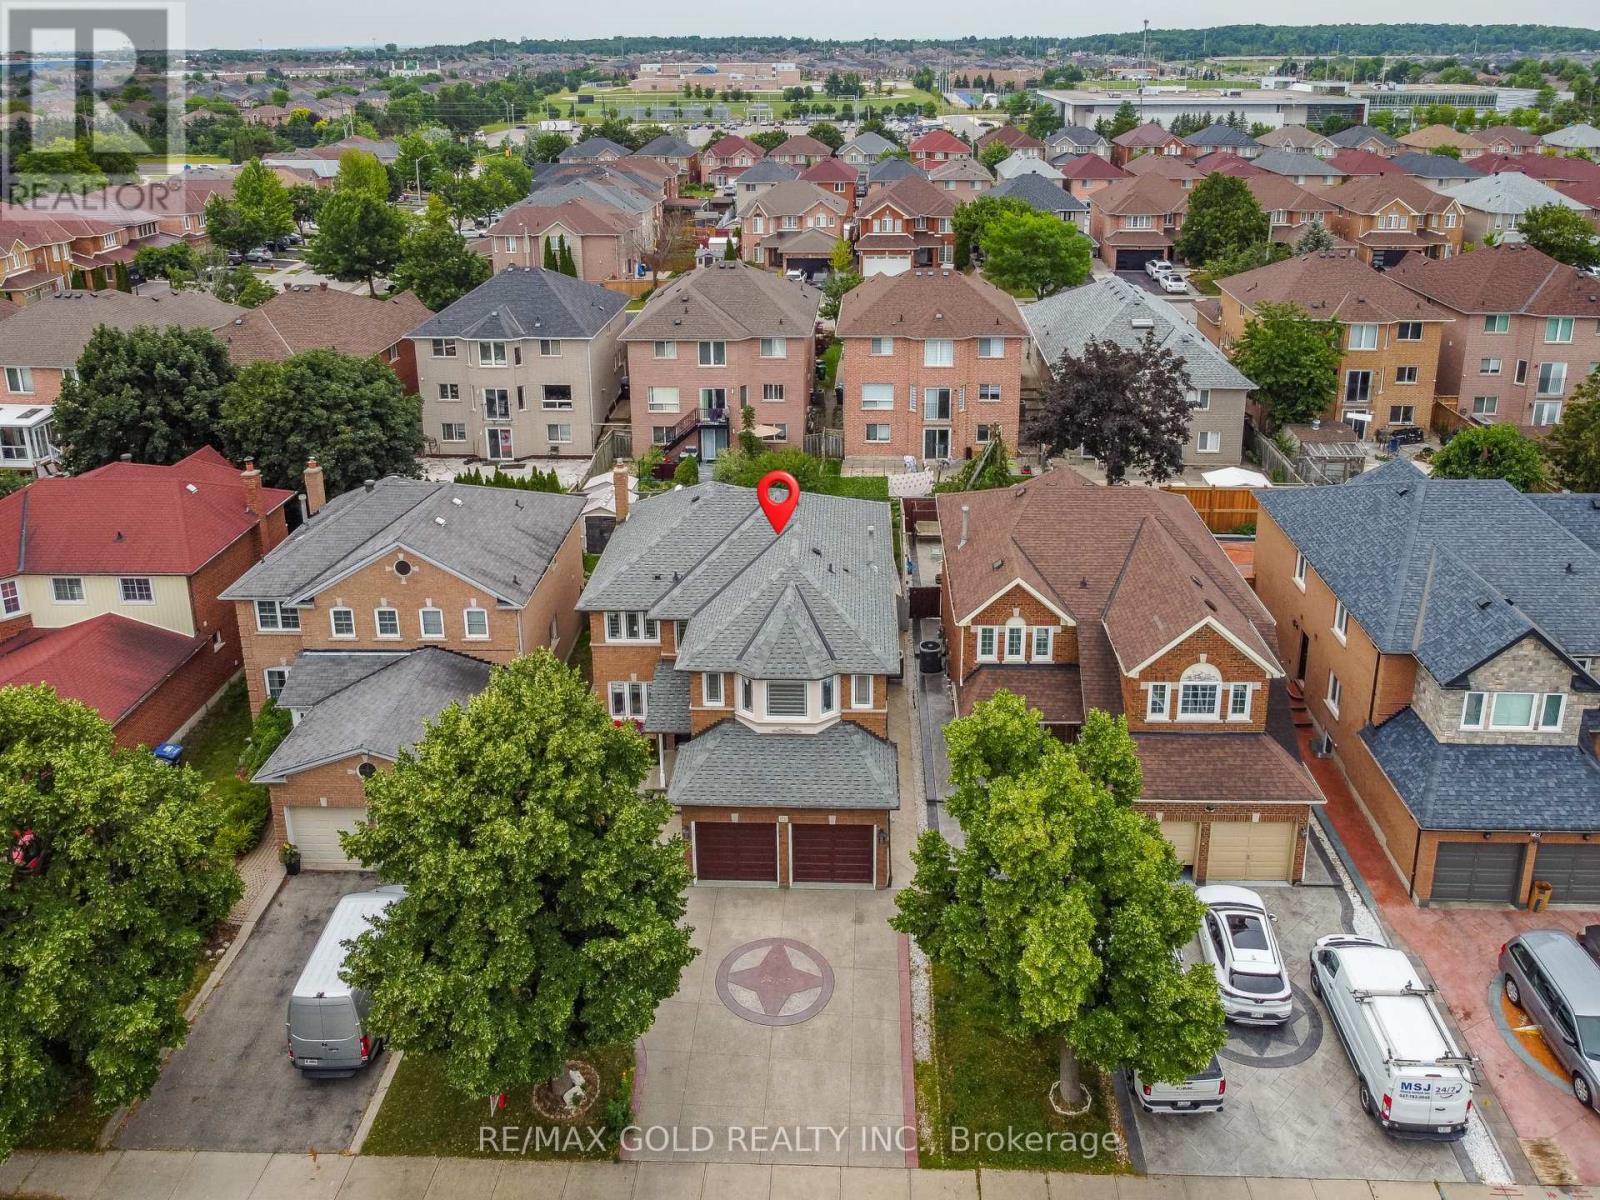
72 Rainforest Drive
Brampton (Sandringham-Wellington), Ontario
Welcome to 72 Rainforest Drive, Nestled in the Highly Sought-After Springdale Community! This beautifully maintained 4-bedroom family home offers approximately 2,500 sq. ft. of above-grade living space, plus a professionally finished basement with a LEGAL SEPARATE ENTRANCE -Ideal for extended family living or excellent income potential. From the moment you arrive, you'll be impressed by the attractive curb appeal, beautifully landscaped grounds and an extended stamped concrete driveway.Step inside to discover gleaming hardwood floors, elegant pot lights and modern zebra blinds that enhance the bright and spacious living and family rooms. The fully upgraded gourmet kitchen features quartz countertops, stainless steel appliances, abundant cabinetry and a walkout to the private backyard-perfect for entertaining or enjoying family gatherings. Tastefully renovated bathrooms throughout the home add both style and sophistication.The finished basement offers outstanding versatility with an additional bedroom, a full kitchen, a spacious open-concept living area, a dedicated exercise space, pot lights throughout, a 4-piece bathroom, a convenient cold room, and plenty of storage space.Thousands have been invested in quality upgrades, making this home truly move-in ready. Ideally located just steps from top-rated schools, parks, shopping, public transit, and the hospital, with quick access to Highways 410, 407, and 401, this exceptional property offers the perfect blend of comfort, functionality, and convenience. A rare opportunity to own a beautifully upgraded family home in one of Springdale's most desirable neighbourhoods-simply move in and enjoy! Come see it-YOU'll LOVE IT HERE! (id:51382)
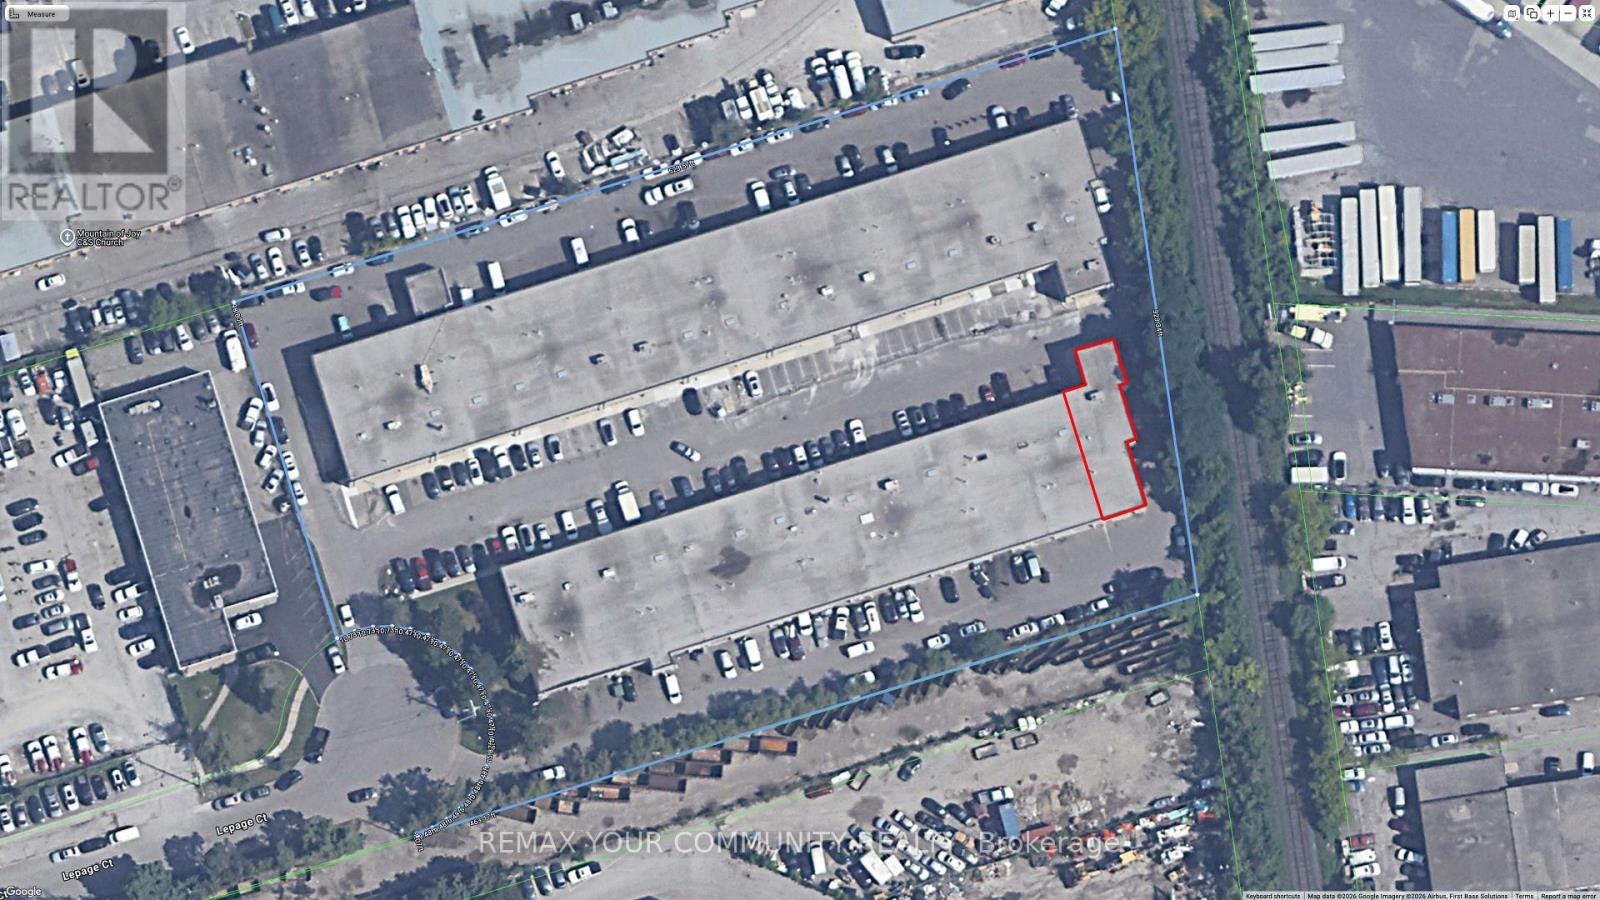
15 - 130 Le Page Court
Toronto (York University Heights), Ontario
This industrial unit has been meticulously renovated and maintained, currently used as a storage space, the unit was used by a construction company. with an office space suited for a professional use. The reception area, three offices, a board room, dedicated coffee station and a boardroom for conferences. There is also a second level for storage of documents as. There is a shop area in the back, ideal for storage of some equipment. Fully winterized it is an ideal head office for a business looking to expand. (id:51382)
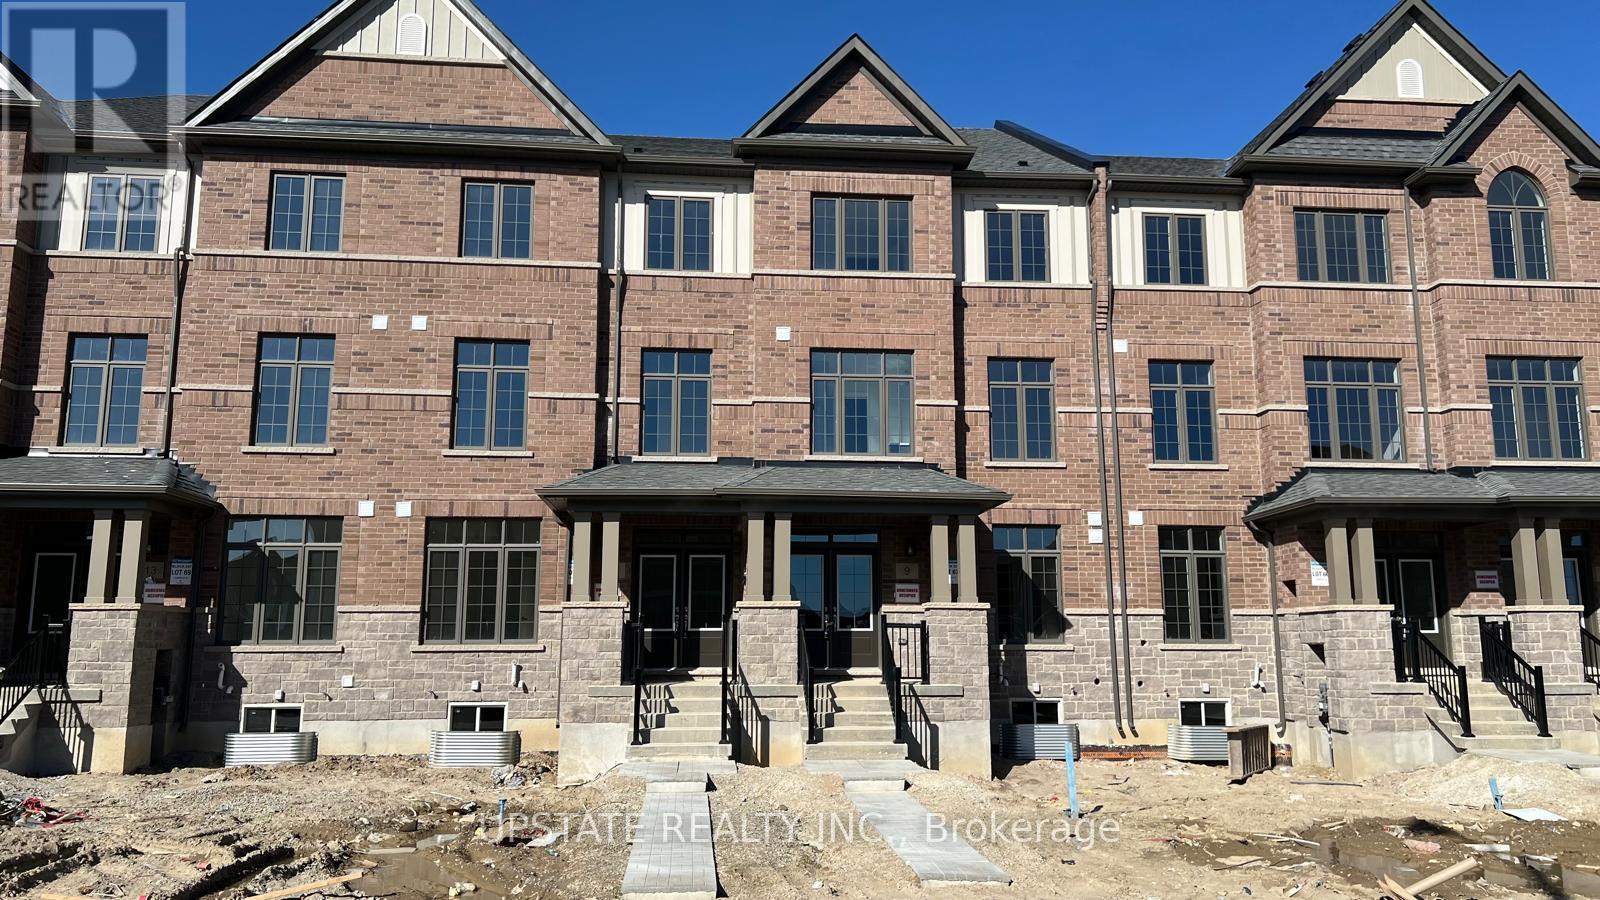
11 Minnock Street
Caledon, Ontario
A stylish and contemporary townhome in the sought-after Caledon community offers ample space with 3+1 bedrooms and 4 bathrooms, perfect for families seeking modern elegance and functionality. Bathed in natural light, this residence boasts a spacious layout ideal for comfortable living. Its proximity to elementary and secondary schools, along with convenient access to Highway 410 and Brampton Transit routes, makes it a prime location for families looking for convenience and accessibility. (id:51382)
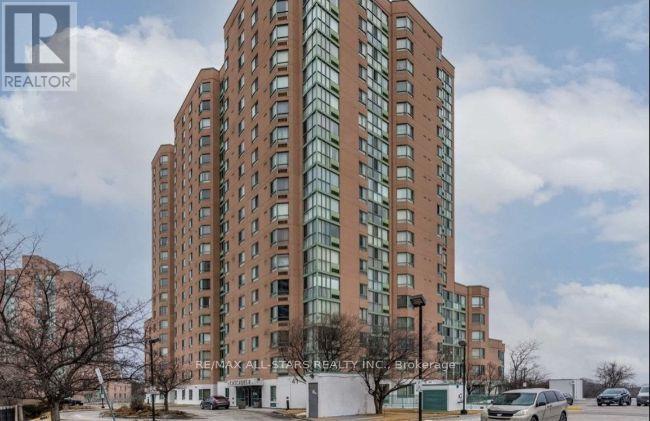
1505 - 41 Markbrook Lane
Toronto (Mount Olive-Silverstone-Jamestown), Ontario
This Unit Features 2 Beds + 2 Full Baths, Laminate Floors Throughout, S/S Appliances, Lots Of Cupboard Space, Large Combined Living/Dining Space W/Separate Breakfast Area, En-Suite Laundry, Large Master Bedroom W/Large Closet & 4 Pc En-Suite Bath, Storage Area, 1 Underground Parking, Lots Of Natural Sunlight, North Views, Steps To Ttc, Malls, Hwy 427, 407, Hospital, Schools And Parks. Tenant to Pay Hydro. (id:51382)
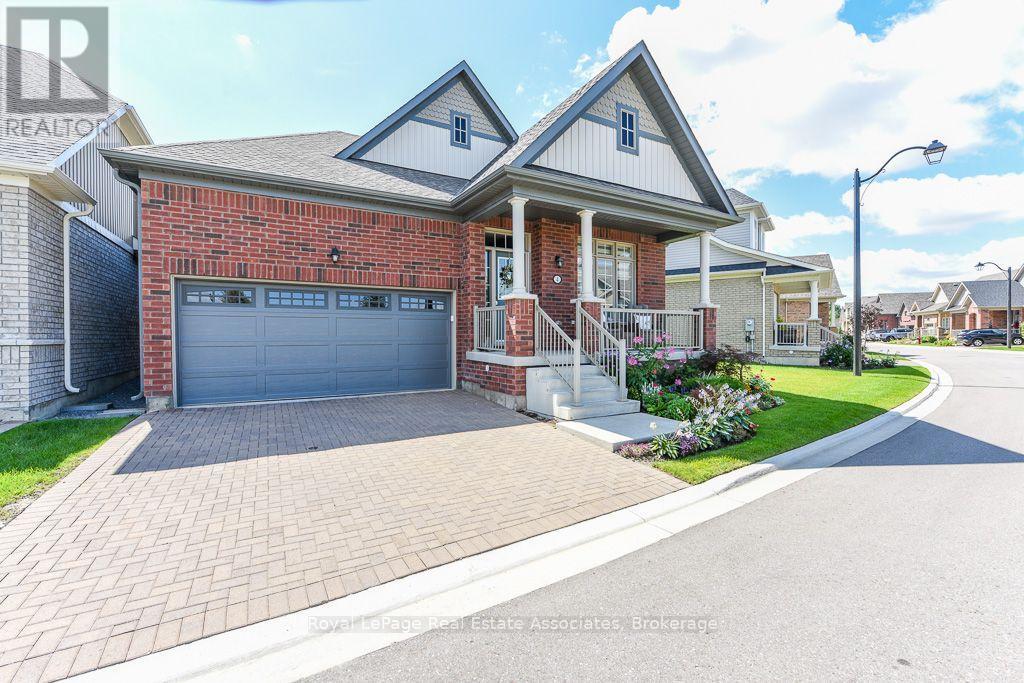
4 Abelia Street
Brampton (Sandringham-Wellington), Ontario
Welcome to Rosedale Village, a highly sought-after adult lifestyle gated community offering resort-style living. RARELY OFFERED! This Sabrina Model Bungalow is Fronting Onto Alfredo Park! This exceptional home features $150K+ in premium finishes & upgrades and an impressive open-concept layout designed for both everyday living and entertaining. The spacious ceramic floor foyer opens to a beautifully finished main level with hardwood flooring and 9' ceilings. The bright front bedroom features a large picture window & is conveniently located beside a stylish 4-piece bath with soaker tub, quartz vanity & designer sconces. The spectacular great room boasts a stunning coffered ceiling, statement circular iron chandelier & gas fireplace, with a walkout to a large wooden deck featuring metal railings & retractable awning. The entertainer's kitchen showcases an oversized centre island with seating for 6, quartz counters, extended wood cabinetry, large pantry & built-in drawer microwave, stainless-steel 5 Burner Gas Range with center cast iron grill. The generous primary suite offers a walk-in closet & beautifully appointed 3-piece ensuite with glass shower doors. The FULLY FINISHED basement with access from garage via laundry, features a gas fireplace, impressive wet bar with wine fridge & drawer dishwasher, additional bedroom, modern 3-piece bath & laminate flooring. Main level laundry room includes LG premium front-load washer/dryer, built-in sink, wall-to-wall quartz counter, extended cabinetry, hanging rack and full closet, with convenient garage access. Enjoy the carefree lifestyle of Rosedale Village, including lawn care and snow removal. Residents enjoy a state-of-the-art clubhouse with indoor pool, fitness room, sauna, auditorium and lounge, plus a 9-hole golf course, tennis, pickleball, bocce, shuffleboard, lawn bowling and more. A truly exceptional home offering luxury, lifestyle and location - just move in and enjoy! CHECK OUT THE FEATURE SHEET OF THIS HOME. (id:51382)
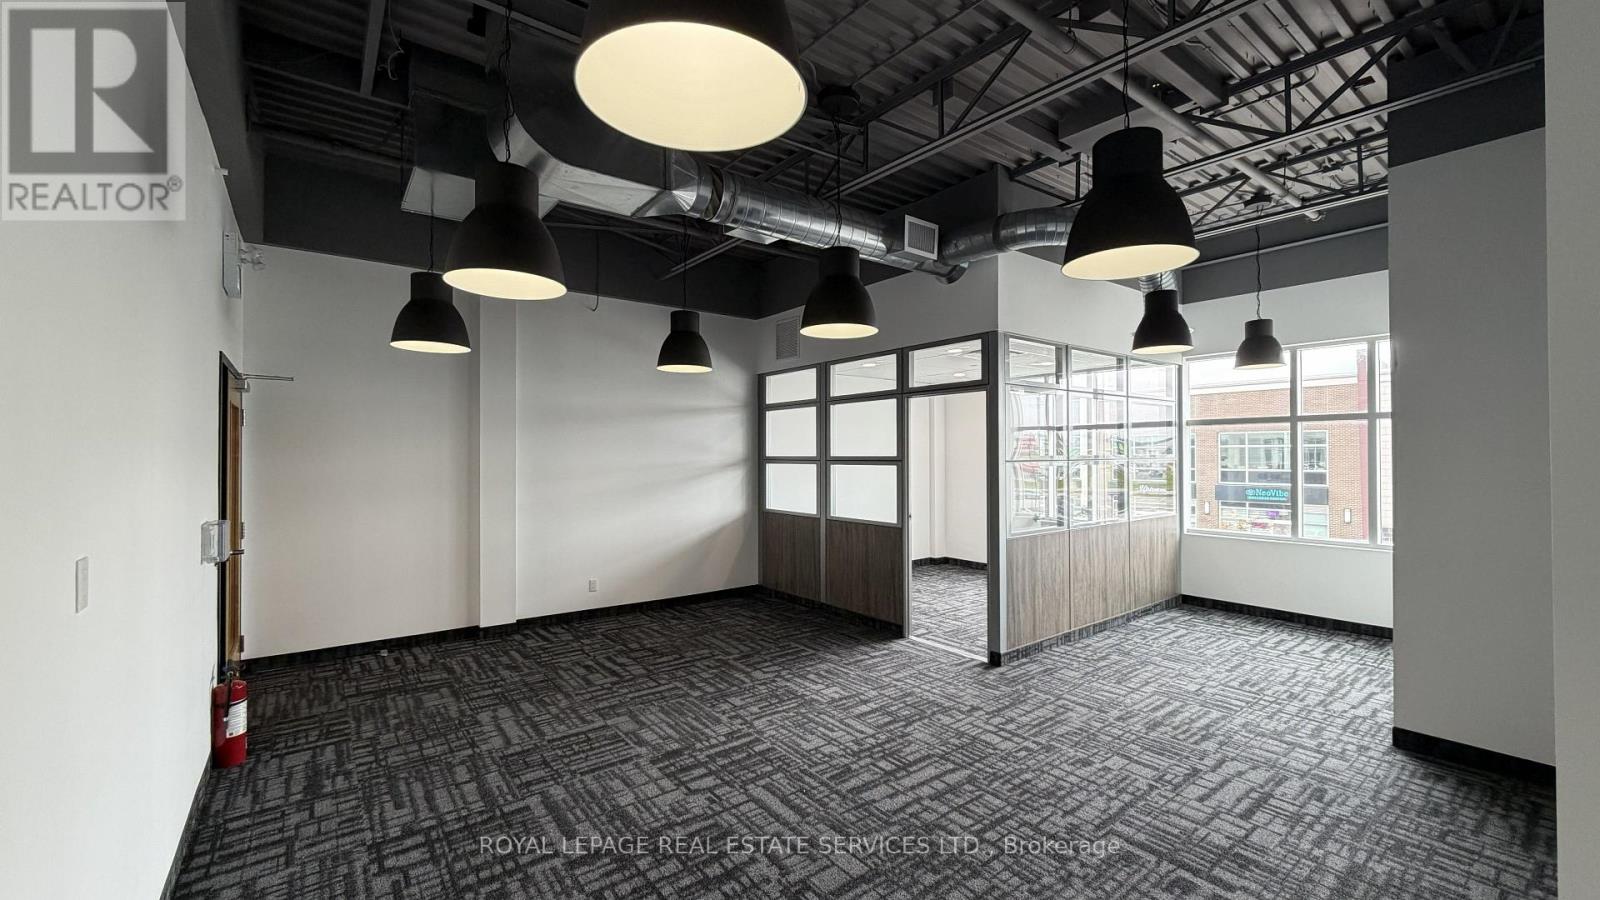
213 - 3465 Rebecca Street
Oakville (Qe Queen Elizabeth), Ontario
Attention Accountants, Lawyers, and Consultants! Elevate your professional image with this sophisticated, "Ready-to-Go" office suite. Situated in a high-traffic plaza anchored by Food Basics and the future home of Costco, this location offers unparalleled visibility in an affluent community. The unit features a private manager's office and a bright, open-concept workspace designed for collaboration. Impress your clients by utilizing the state-of-the-art common area facilities, including a designer boardroom, a fully equipped pantry/staff dining area, and conveniently located modern washrooms. (id:51382)
5632 Penetanguishene Road
Springwater (Elmvale), Ontario
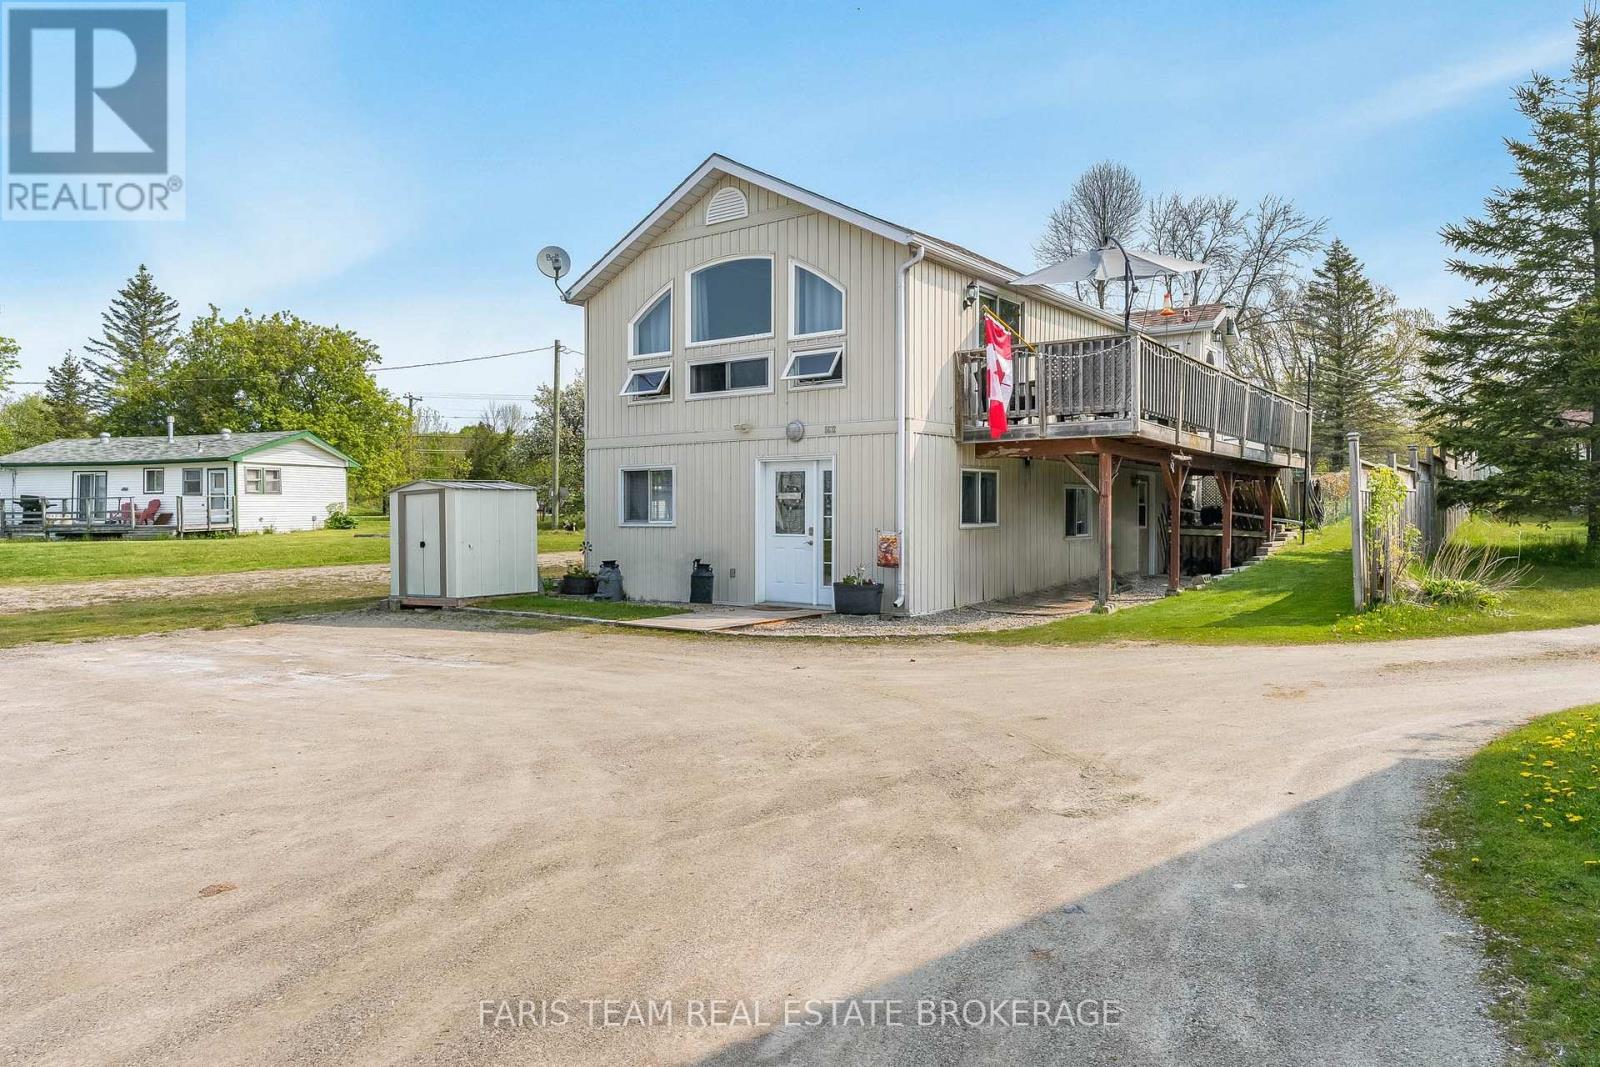
Top 5 Reasons You Will Love This Home: 1) Prime waterfront location on Orr Lake with a 1,673 square foot 2-storey home plus a fully detached 645 square foot cottage facing the water, with quick closing available 2) The home has an open-concept layout complete with a primary bedroom and full bathroom and presents a beautiful family room overlooking the water with a soaring cathedral ceiling and a gas fireplace, a kitchen, a dining area, and deck access with stairs located off the deck which lead to a fenced-in area perfect for children or pets 3) The main level hosts two bedrooms, a sitting area, a convenient laundry room finished with a powder room, and the added benefit of an artesian well providing the cleanest drinking water 4) Turn-key fully furnished cottage with a gas fireplace, two bedrooms, one bathroom, a living room, a kitchen, and a sunroom, great for guests 5) Set on just under half an acre, this property boasts plenty of parking and is located close to skiing, golfing, boating, kayaking, and water sports, with easy access to Highway 400 and just 15 minutes to Midland and Orillia, with the added convenience of a shared driveway and shared sand point well. (id:51382)
50 Concession Rd 2 W
Tiny, Ontario
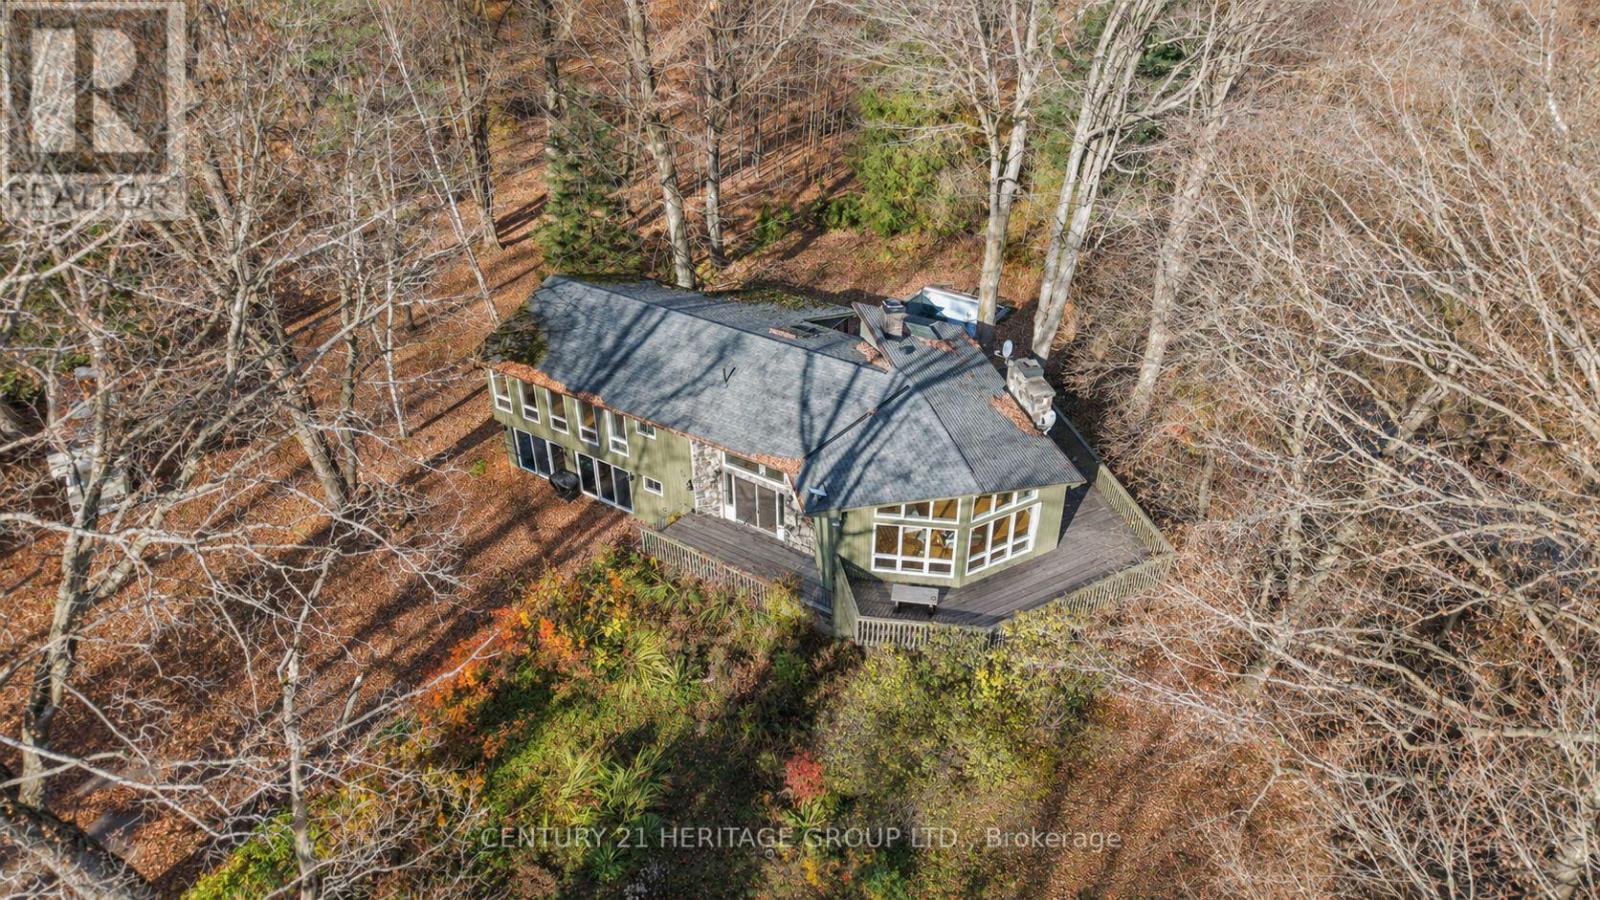
20 Acres. River Views. Endless Possibilities.Imagine waking up to the sounds of nature, enjoying your morning coffee overlooking the Wye River, and having over 20 acres of your own to explore. Welcome to a property where space, privacy, and four-season living come together.Set on 20.31 scenic acres, this impressive 5-bedroom, 3-bathroom home offers close to 4,000 sq ft of living space, making it ideal for growing families, multigenerational living, or anyone looking to escape the ordinary.Inside, soaring cathedral ceilings, expansive windows, and beautiful hardwood floors create a bright and inviting atmosphere. The home has also benefited from numerous updates including beautifully renovated bathrooms,updated light fixtures, added pot lights, fresh paint throughout, and new heat pumps installed. These many thoughtful improvements bring a refreshed feel to the home while maintaining its warmth and character.Gather around the wood-burning fireplace on cooler evenings, entertain family and friends in the spacious kitchen, or unwind in the three-season solarium surrounded by peaceful views of nature.Beyond the home is where the possibilities really open up. Enjoy the changing seasons, observe local wildlife, explore your own expansive property, or simply appreciate the privacy and tranquility that's becoming increasingly difficult to find.A workshop provides additional space for hobbies and projects, while the home's layout offers potential for an in-law suite.Whether you're searching for a full-time family home, a peaceful country retreat, or a property with room to grow, this is an opportunity to create a lifestyle that's truly your own. All this, while remaining conveniently connected to major highways, shopping, amenities, and beautiful nearby beaches.Some photos have been virtually staged. (id:51382)
921 Dominion Avenue
Midland, Ontario
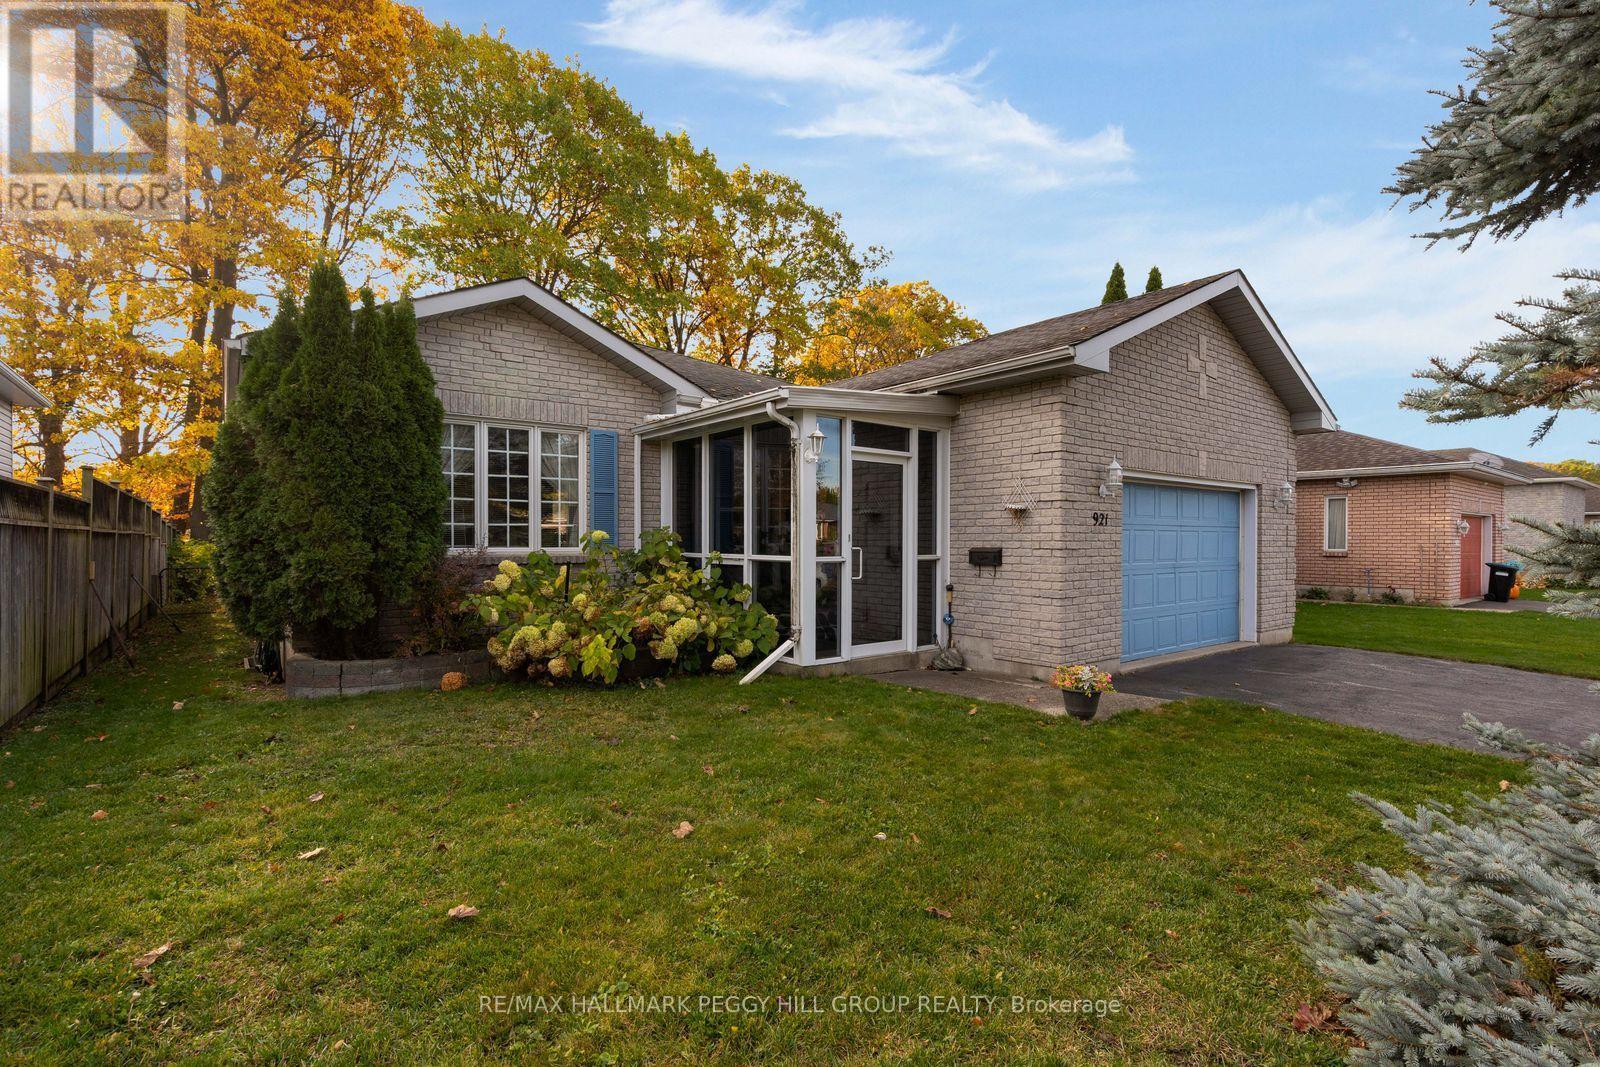
3 BEDROOM RANCH BUNGALOW WITH A FINISHED BASEMENT, PRIVATE TREED YARD & CONVENIENT ACCESS TO EVERYTHING MIDLAND OFFERS! Let's talk about your wish list. A bungalow? Check. A double garage? Check. A finished basement with a pool table? Now we're talking! Throw in a private backyard, nearly 2,300 finished sq. ft. and Georgian Bay just a short drive away, and you've got some pretty good reasons to keep reading. At 921 Dominion Avenue, this all-brick ranch bungalow offers the freedom of main-floor living without having to give up the extra rooms you've always enjoyed. The open living and dining area has room for family dinners, while the kitchen with solid wood cabinetry features a pantry and a separate breakfast area overlooking the backyard, with sliding doors leading to the deck. Two bedrooms, a 4-piece bathroom and main-floor laundry keep the essentials on one level, but there's more fun waiting in the finished basement! The recreation room comes with a pool table, so start practising your break shot. A third bedroom, 3-piece bathroom and separate bonus room offer options for overnight guests, a home office, playroom or hobby space. The fully fenced backyard is lined with mature trees for privacy and includes a shed for outdoor storage. A newer furnace and air conditioner are updates worth appreciating, while the owned on-demand hot water system, central vacuum, lights in every closet and double garage with automatic opener round out the home's practical features. With shopping, the hospital, parks and beaches all just minutes from home, you've got everything from daily errands to waterfront adventures close to home. And that's a wish list worth checking off! (id:51382)
182 Isabella Drive
Orillia, Ontario
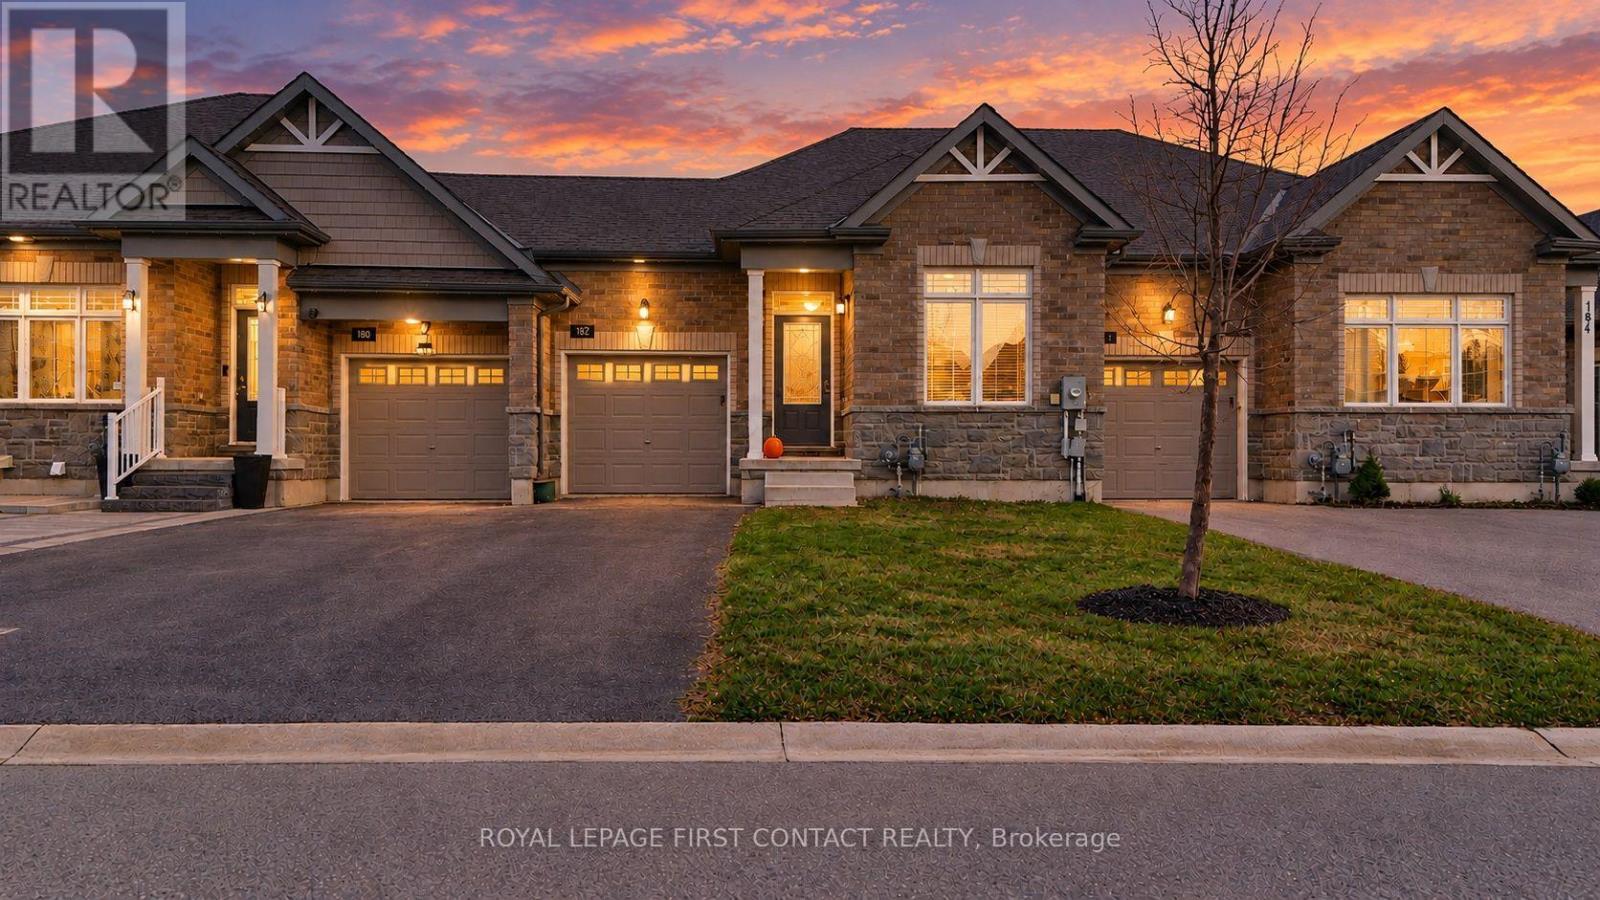
Welcome to 182 Isabella Drive, a beautifully maintained brick/stone bungalow townhome nestled in a peaceful and highly desirable Orillia neighbourhood. Living here means enjoying the perfect blend of suburban tranquility and everyday convenience, with easy access to local parks, shopping, and the highway. A striking exterior sets a welcoming tone right from the start. A beautiful stone and brick facade creates fantastic curb appeal, complemented by a DOUBLE DEEP paved driveway and a covered front entry that invites you inside. The attached garage adds both parking convenience and everyday practicality to this thoughtfully designed property. Step inside to discover a bright, modern, and inviting interior designed for effortless single floor living. The home features two spacious bedrooms and two full bathrooms, providing plenty of comfort and privacy. The contemporary kitchen is a true centrepiece, offering sleek cabinetry, an inviting island, and a seamless flow into the main living spaces that makes entertaining a breeze! Out back, extend your living space outdoors with a raised wooden deck that is perfect for morning coffee, weekend barbecues, or unwinding in the evening. The rear yard also offers green space for pets or play, and a covered area underneath the deck for additional shaded outdoor enjoyment. Downstairs, a massive full unspoiled basement offers incredible potential to expand your living space. Complete with a separate entrance and a plumbing rough in for an additional bathroom, this lower level is a blank canvas ready to be transformed into a custom guest suite, home gym, or expansive recreation room. This is a rare opportunity to own a meticulously cared for home with modern appeal and endless possibilities. Come and take a look today! * some photos have been virtually staged. Flex closing available. (id:51382)
81 Mississaga Street E
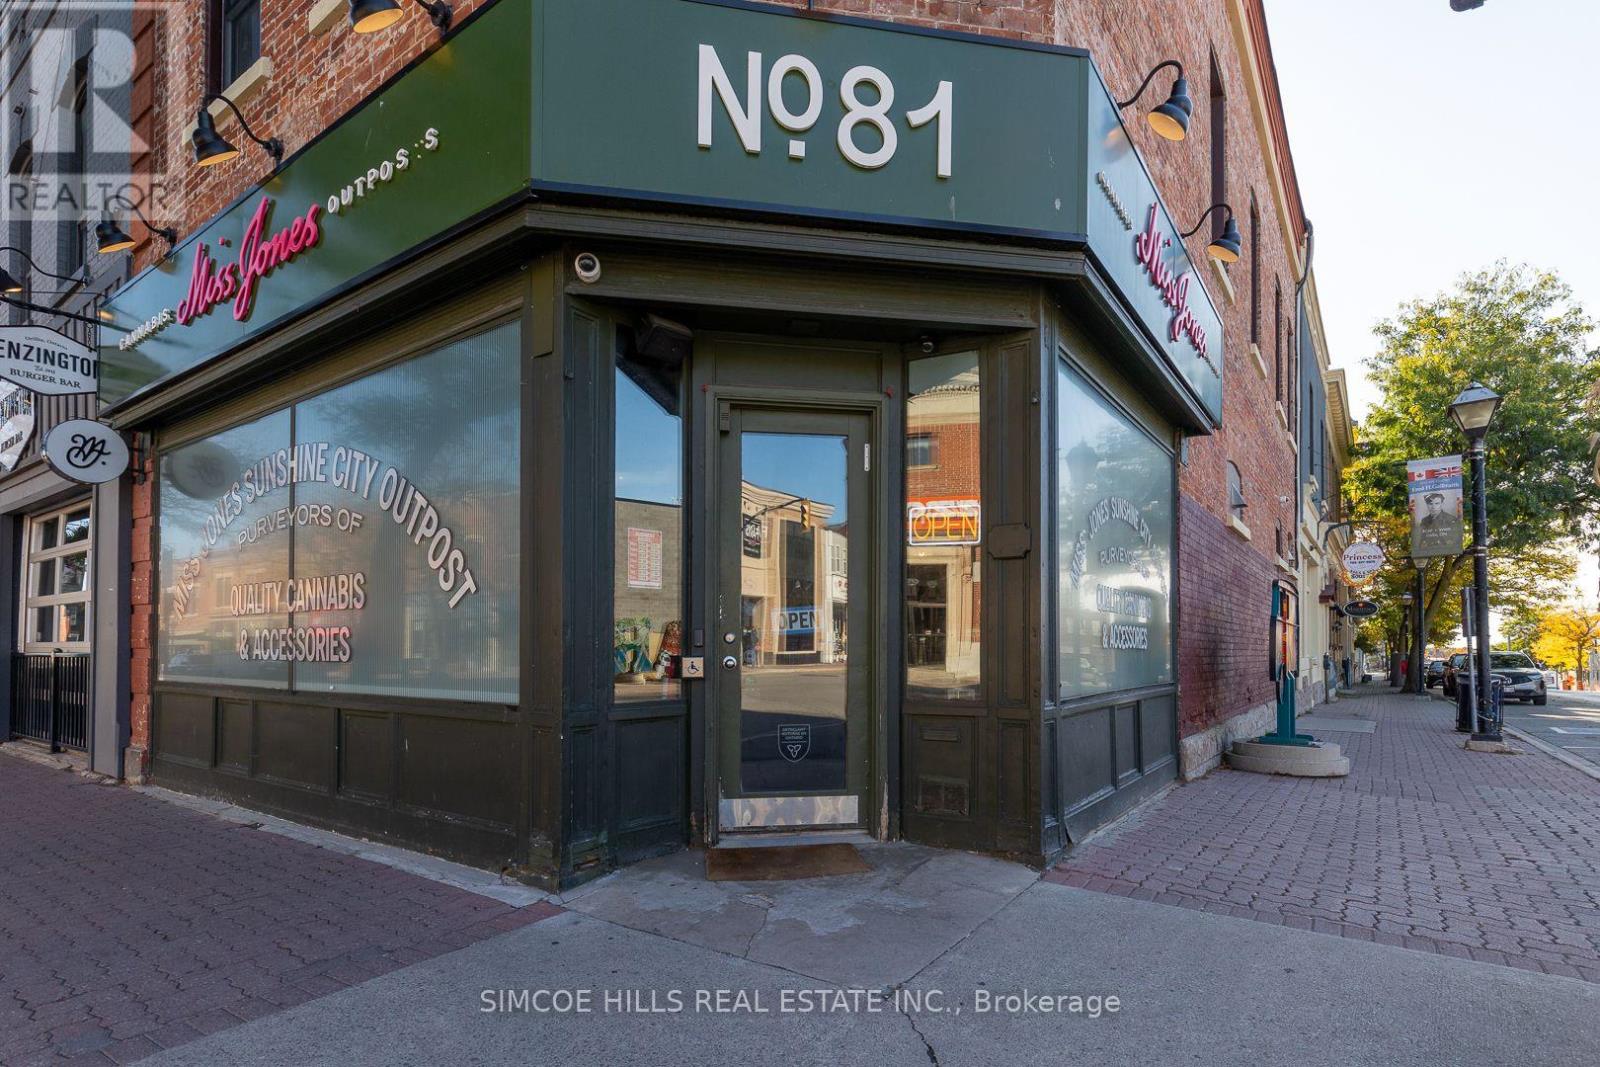
Orillia, Ontario
LOCATION! LOCATION! LOCATION! THIS DOWNTOWN ORILLIA BUILDING FRONTS ON TWO MAJOR INTERSECTIONS. THE MAIN STREET OF ORILLIA'S DOWNTOWN 2 BLOCKS FROM WATERFRONT, PARKS AND ALSO THE CORNERSTONE OF THE ORILLIA ART DISTRICT. THIS PRESTIGIOUS BUILDING IS APPROX 5,600 SQ FT WITH 5 MAINLY LONG TERM COMMERCIAL TENANTS AN IMPRESSIVE ADDITION TO ANY INVESTORS PORTFOLIO. LISTED AT APPROX A 6 PERCENT CAP RATE. $100K NOI NEW ROOF AND AIR CONDITIONING 2022. (id:51382)
43 Brock Street
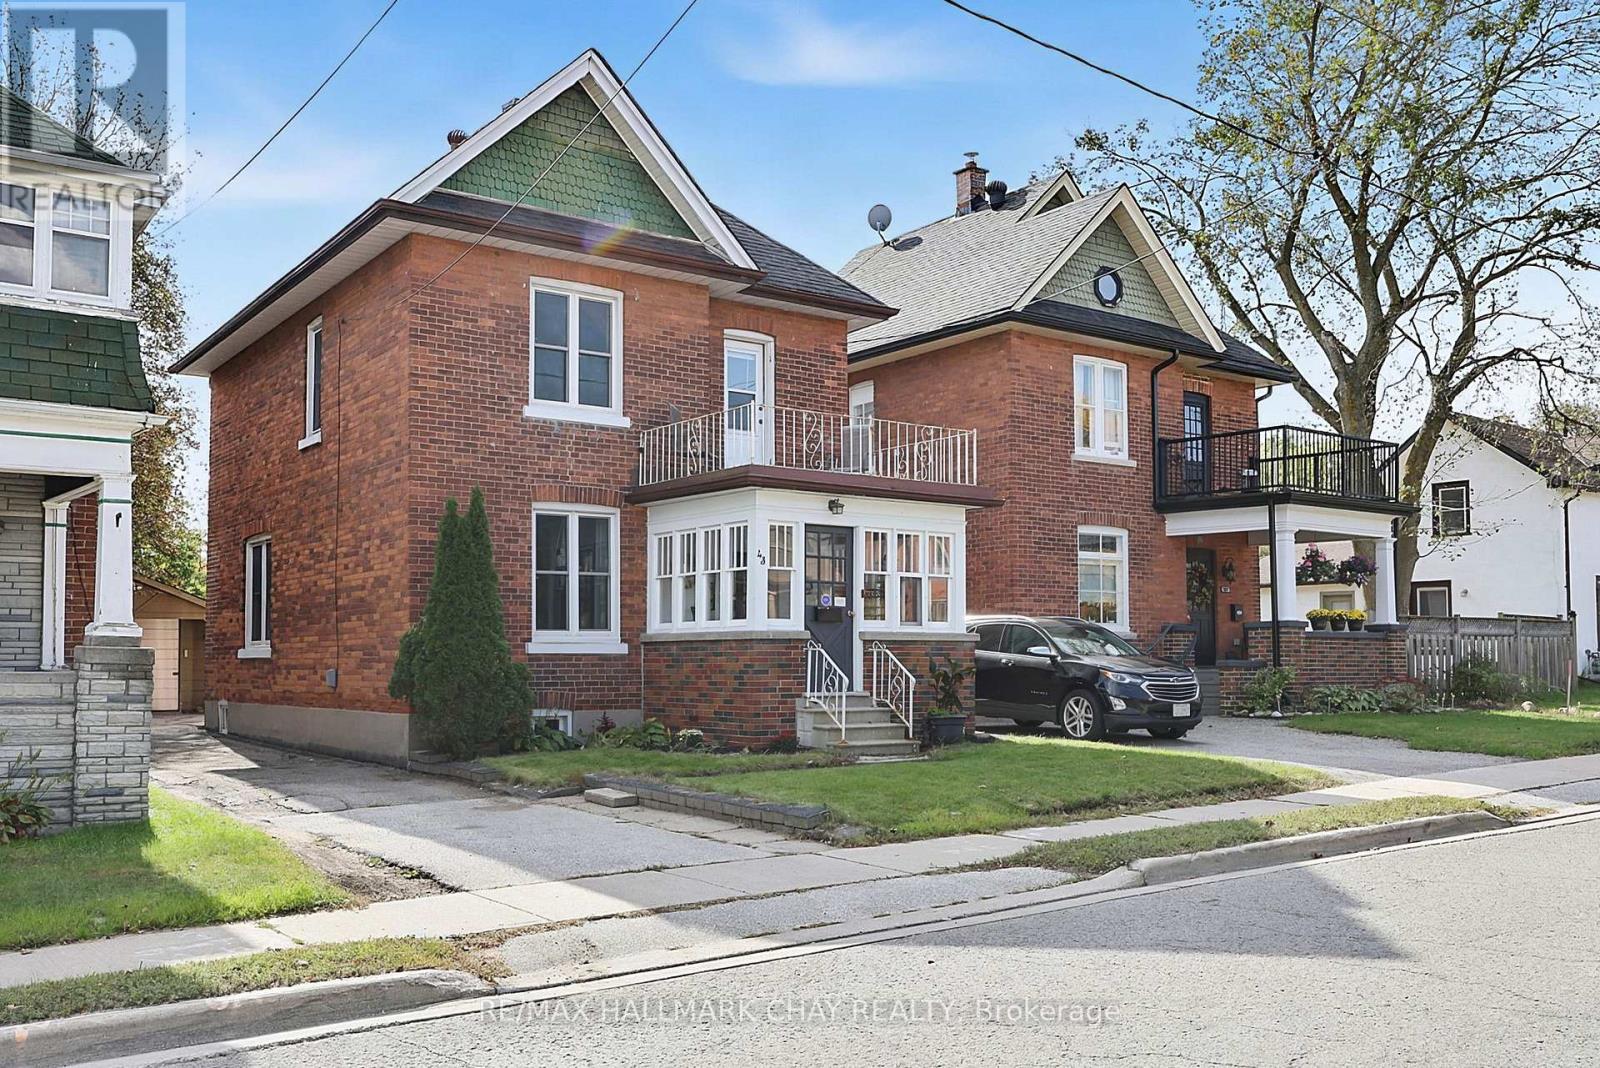
Barrie (Sanford), Ontario
WALK TO BARRIE'S WATERFRONT AND GO STATION FOR QUICK COMMUTE! Newer furnace, new underground water service and window wells, roof 6 years olde approx* Warm, Bright and Charming Century Home in Barrie. All brick approximately 1450 Sq Ft., with lovely sunroom*grand foyer*Spacious Living room open to the Dining room with a full wall of built in cabinetry*Sunny kitchen has a walkout to a patio/garden*2 piece bathroom for guests*Three good size bedrooms*Nine foot ceilings, original 10" baseboards and hardwood floors throughout*Separate garage with extra workshop space and garage door opener*Best of all is the location - imagine strolling down to beautiful Kempenfelt Bay, enjoying Barrie's waterfront trails and parks, or walking to the GO Station when you need to commute. A welcoming home in a mature neighbourhood where history, convenience and lifestyle come together. 4 minute drive to 400, close to downtown restaurants and shops. (id:51382)
3417 Timberline Avenue
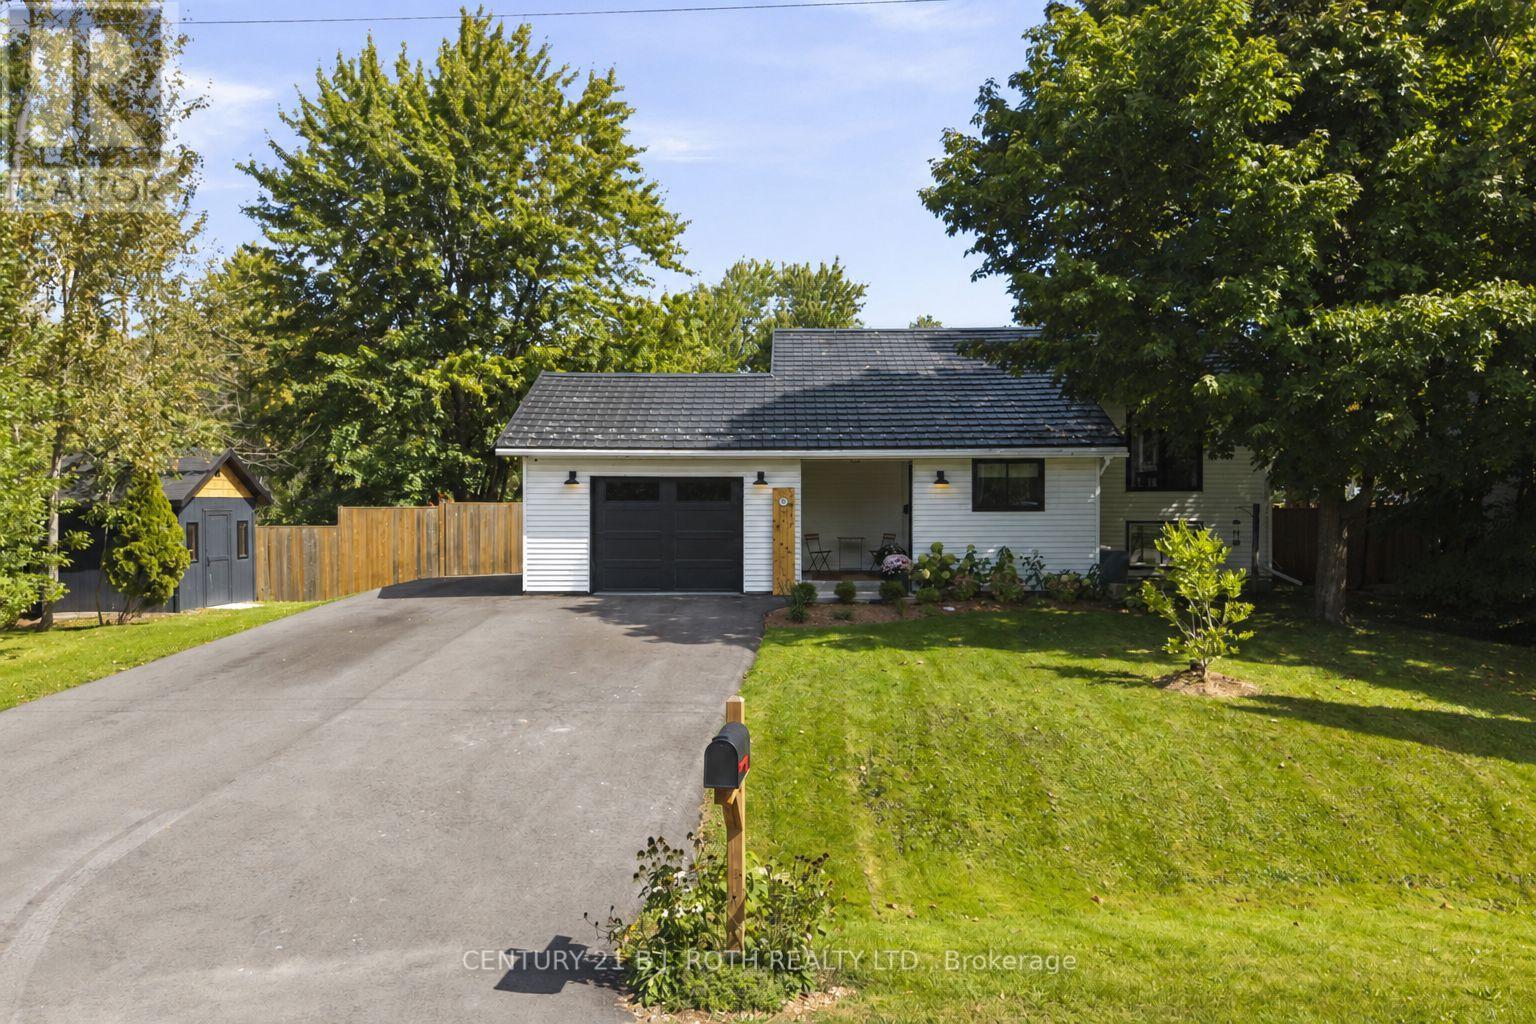
Severn (West Shore), Ontario
Welcome to 3417 Timberline Ave! This home defines turn-key, with warm, thoughtful finishes throughout and over 1,900 sq. ft. of finished living space, set on an oversized, fully fenced 100' x 150' lot on a quiet dead-end street.A spacious foyer with heated floors leads to the bright, open-concept kitchen, dining and living area with a walkout to the back deck. The main level offers two bedrooms and a 4-piece bath, while the bright lower level features two additional bedrooms, a 3-piece bath, generous living space, separate entrance and kitchen rough-in-offering excellent potential for an in-law suite.A durable steel roof adds long-term peace of mind. Recent improvements include furnace and A/C (2023), fencing (2023), deck updates and a new oversized shed (2025), driveway and garage door (2026), plus updated flooring and trim throughout the main level.Enjoy a great neighbourhood with parks, a private beach, boat launch and school all within walking distance, plus easy highway access for commuters. Book your showing today! (id:51382)
501 - 474 Caldari Road
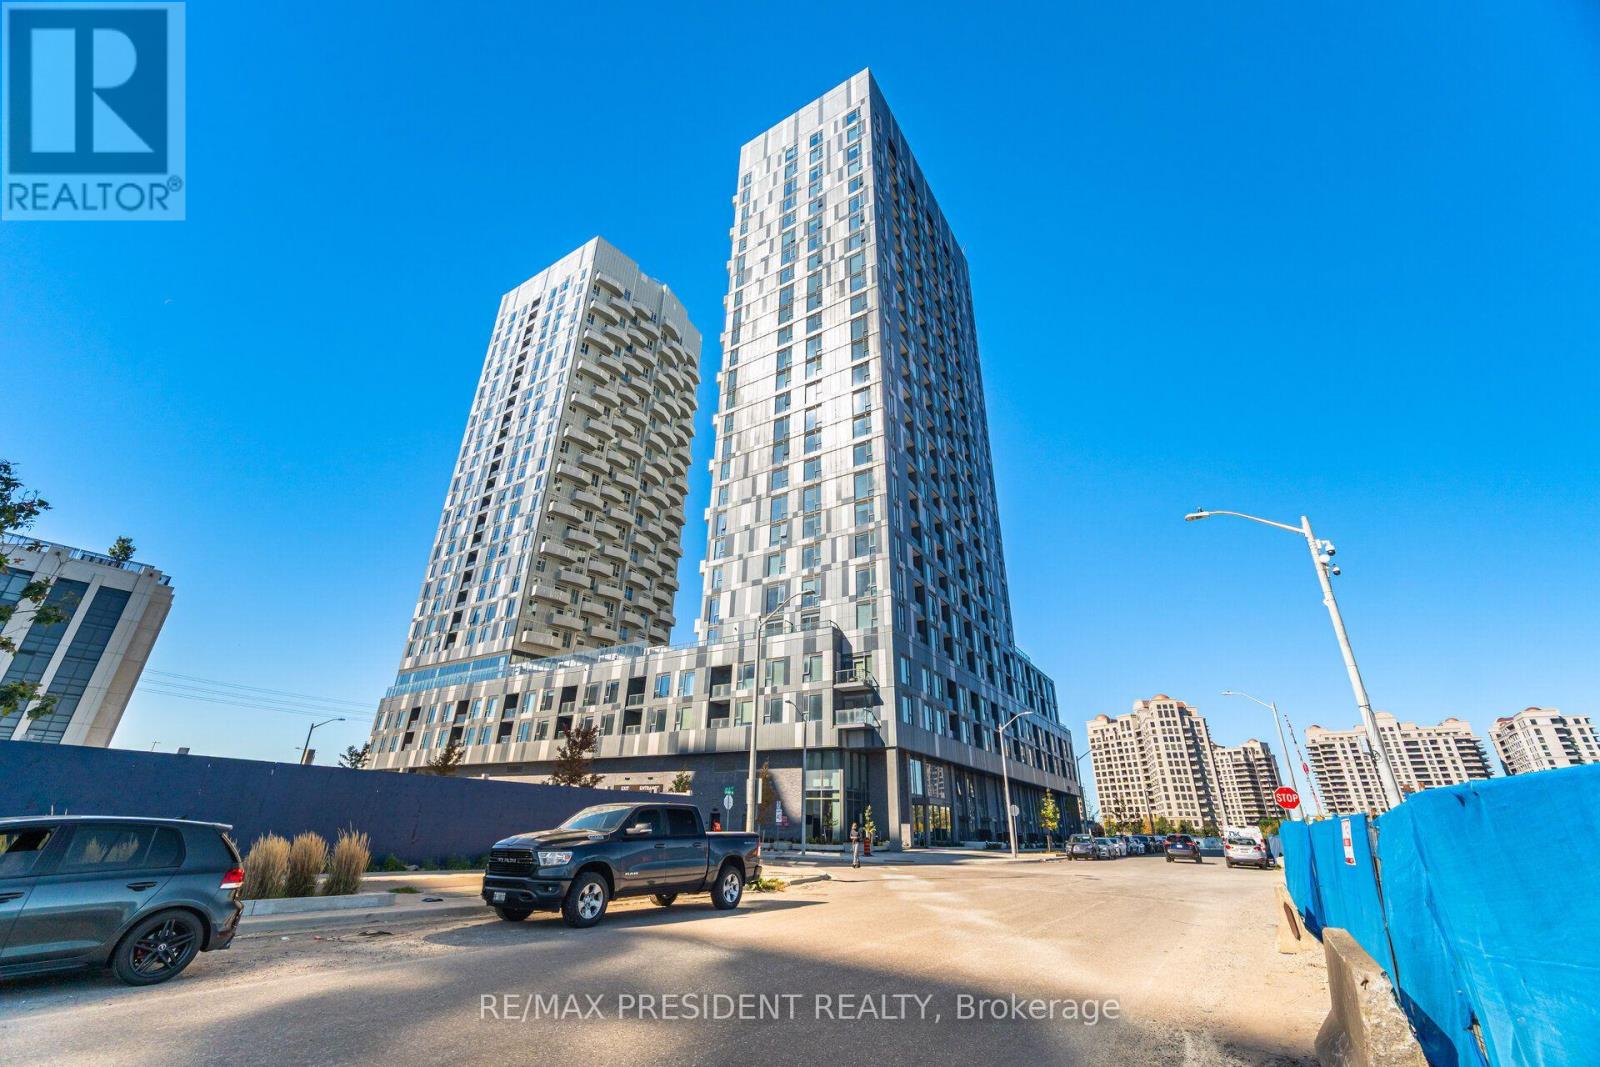
Vaughan (Concord), Ontario
Welcome to the beautifully designed Abeja District Tower 2 in Vaughan! This condo combines modern luxury with everyday convenience. Featuring a bright open-concept layout, a sleek kitchen with stainless steel appliances, 1 spacious bedroom, and an impressive 174 sq. ft. private terrace - perfect for outdoor entertaining. Ideally situated steps from Vaughan Mills Mall, transit, parks, schools, grocery stores, and with quick access to Hwy 400, 407, and the subway. Enjoy resort-style amenities including a pool, fitness centre, and party room. A must-see opportunity to live in one of Vaughan's most desirable communities! (id:51382)