
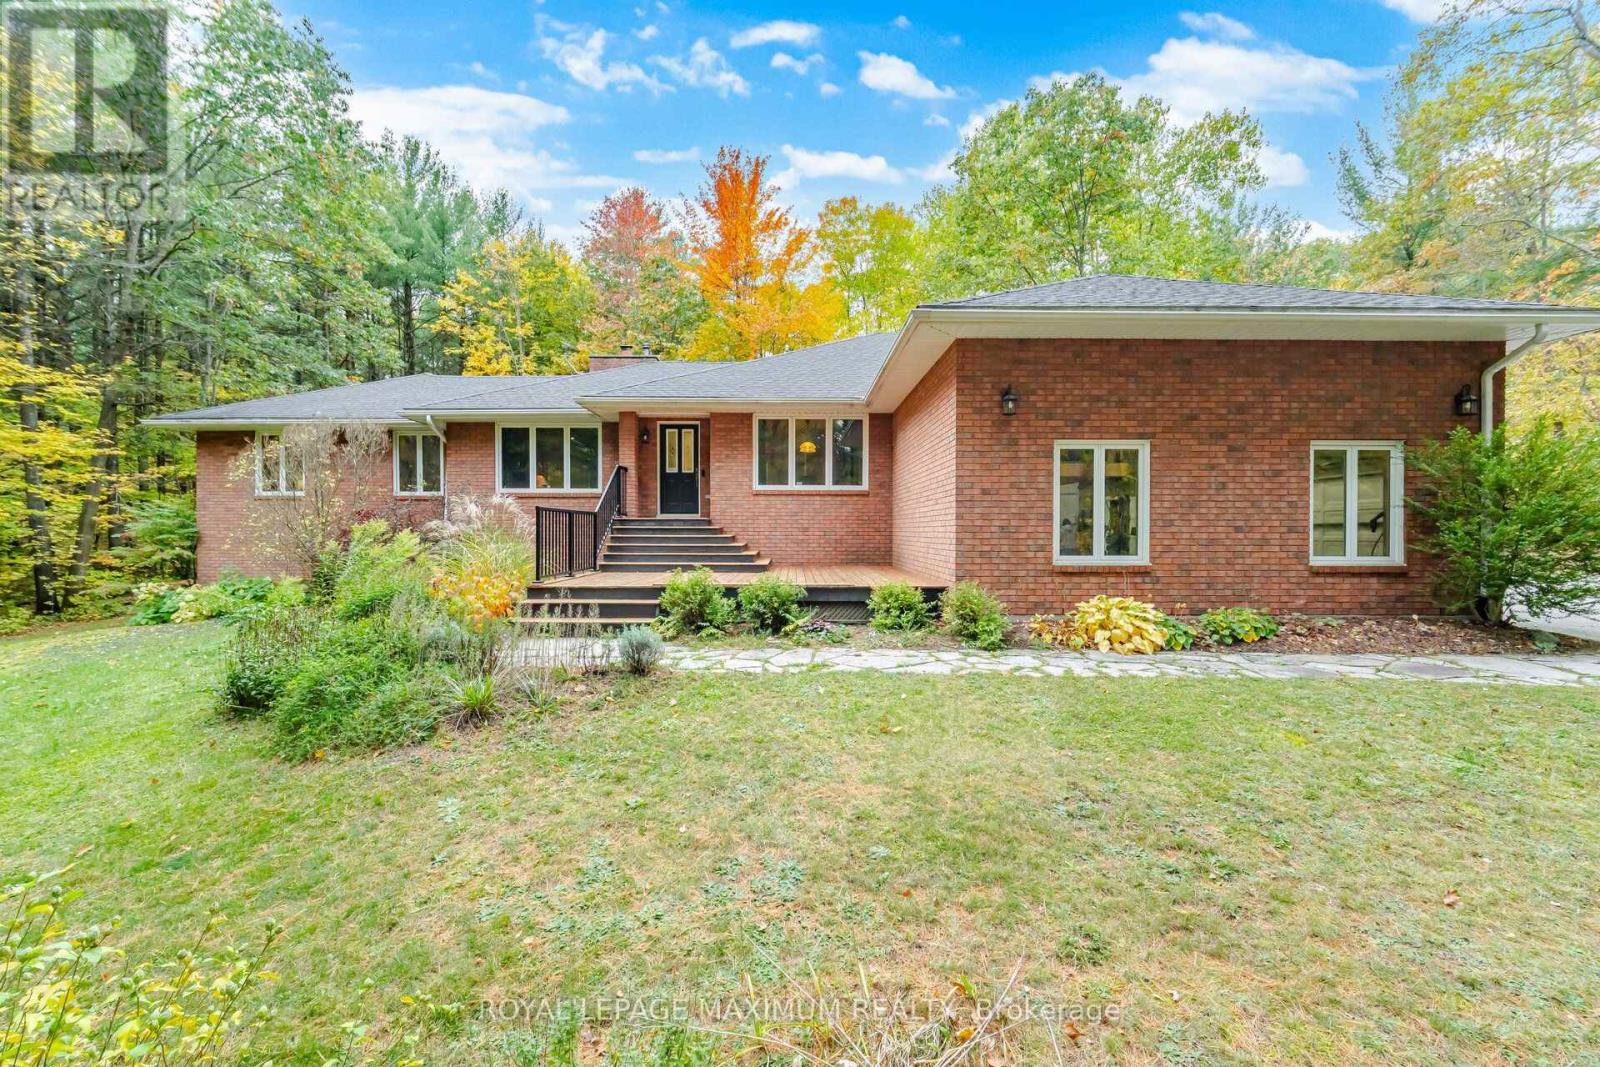
26 Woodland Heights Drive
Adjala-Tosorontio, Ontario
Welcome To 26 Woodland Heights Drive, An Executive Estate Home Situated On APrivate, Pristine Lot In An Exclusive Enclave Of Pine River Estates Of Everett. OfferingOver 2,500 Square Feet Of Sun-Drenched Main-Floor Living, This Meticulously CraftedResidence Features High Ceilings, An Open-Concept Layout, And A Gourmet Chef'sKitchen With Granite Countertops And Center Island. The Main Level Also Boasts A Luxurious Primary Suite Complete With A Spa-Inspired Ensuite. Downstairs, Discover Another 2,500+ Square Feet In The Bright, Mostly Above-Grade Lower Level-Ideal For An In-Law Suite, Entertainment Hub, Or Home Business. Ready with Fibre Internet. Step Outside To Your Private Backyard Oasis Featuring An AmazingSwim And Jacuzzi Tub Surrounded By Natural Greenery. The Triple-Car Garage Comes Ready For 2 Electric Car Chargers, While Modern Efficiency Upgrades Include Insulation Up To R60 And A Whole-Home Generac Generator So You Never Experience Power Outages. Conveniently Located Near Highway 89 And Airport Road For Easy Commutes To Alliston, Barrie, And The GTA, This Turnkey Property Offers Premium Country Living At Its Finest. (id:51382)
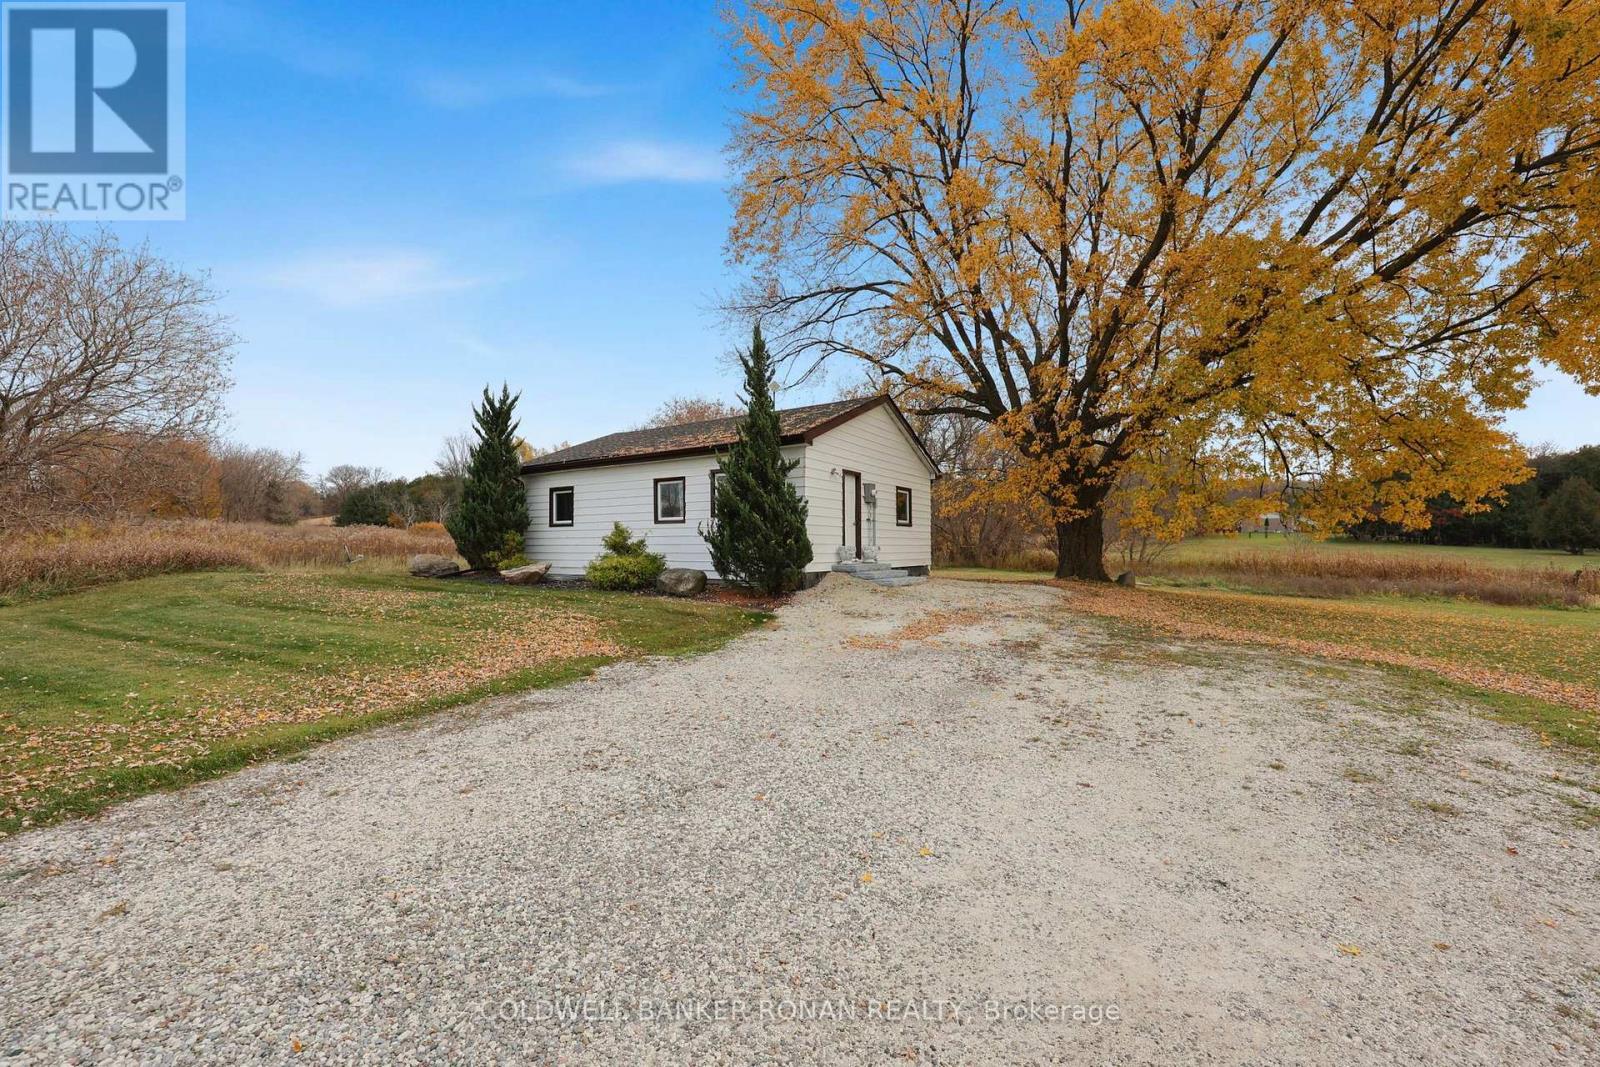
5657 Highway 89
New Tecumseth, Ontario
Discover the potential of this 1.02-acre corner property, ideally located along Highway 89 in Alliston. Featuring an existing two-bedroom, one-bathroom dwelling, this property offers an opportunity for buyers seeking a home with generous outdoor space and convenient access to nearby amenities. With frontage along Highway 89 and additional access from Wesson Road, the property provides excellent accessibility and flexibility. Enjoy close proximity to the growing Treetops community, Nottawasaga Resort, Walmart, and downtown Alliston. Zoned Rural Highway Commercial, the property also offers permitted uses for a contractor's yard or shop, providing additional possibilities. Whether you're looking for a place to call home or a property with future potential, this is an opportunity worth exploring! Buyers to complete their own due diligence regarding zoning, permitted uses and intended use of the property. (id:51382)
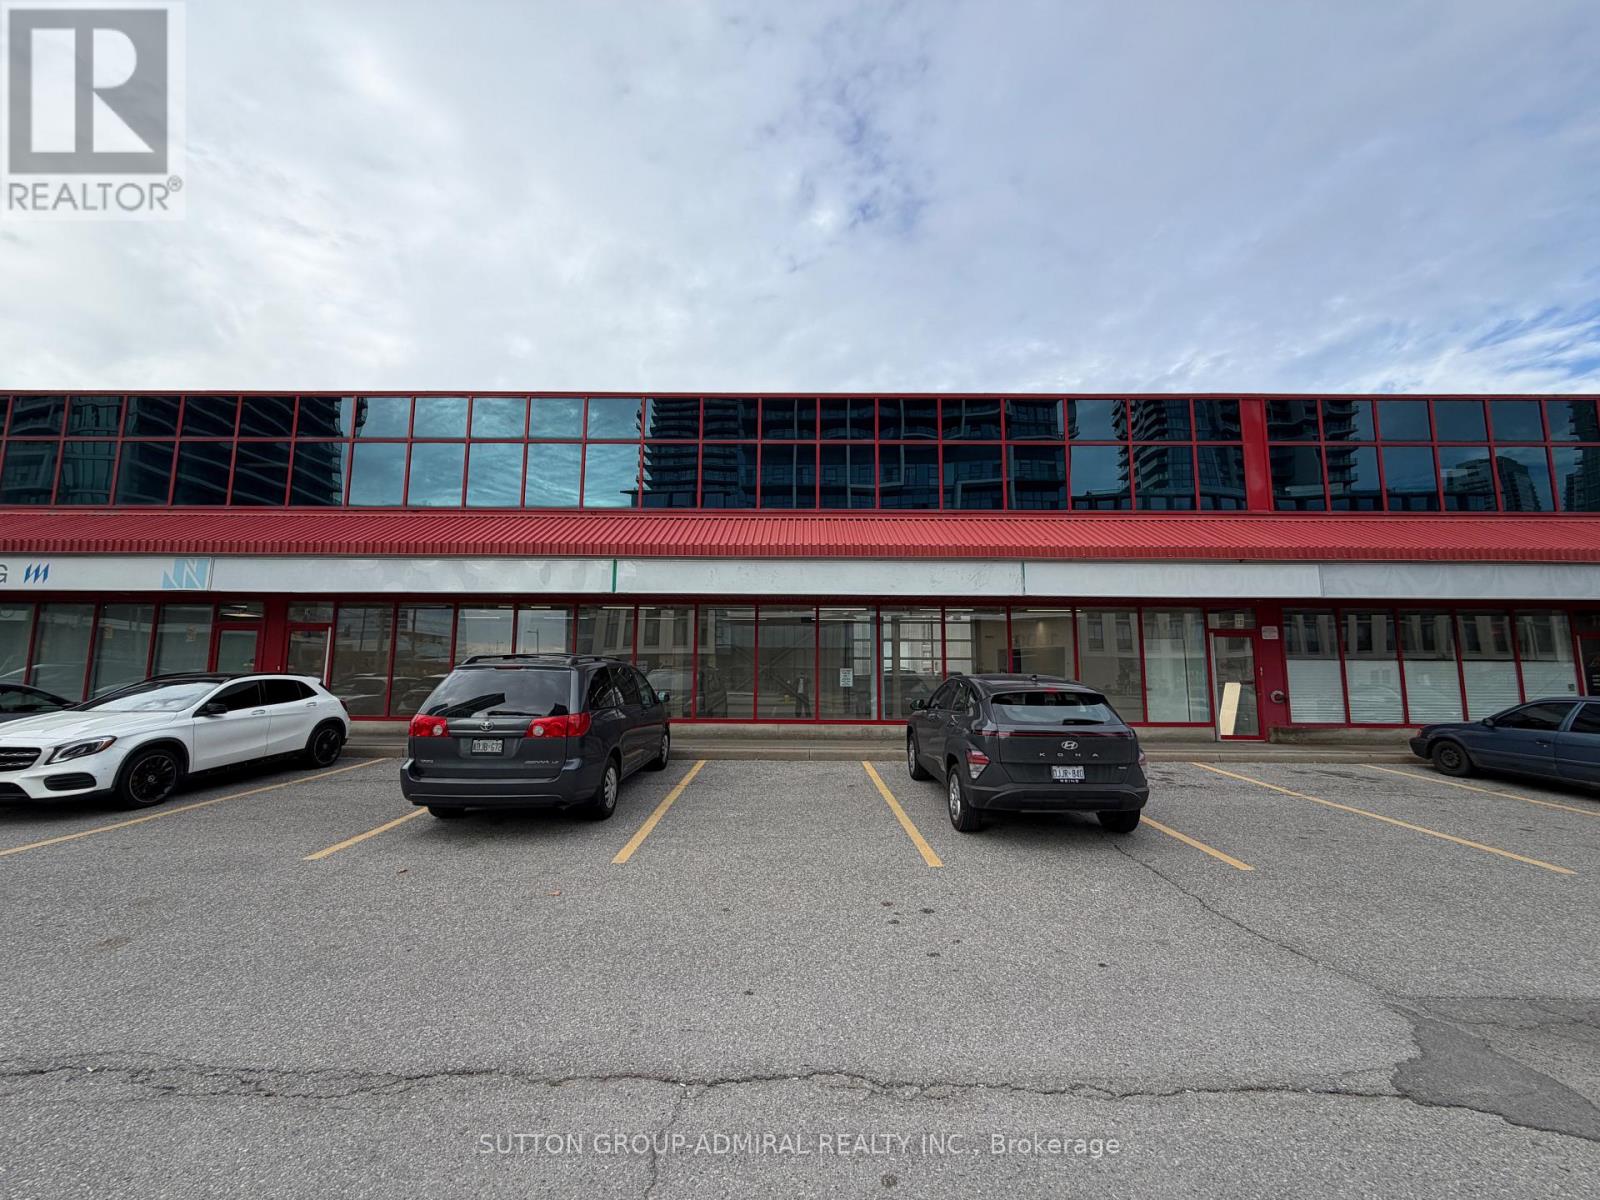
18 - 201 Millway Avenue
Vaughan, Ontario
Recently Modernized Industrial Condo Unit Per 2026 OBC Regulations, 3,288 Sq Ft Featuring An Open Concept Showroom And 2nd Floor Office, 20' Clear Height, 12' x 16' Drive-In Door, Temperature Controlled Radiant Heating, Rooftop HVAC, 2 Front Entrances, 2 Washrooms, Thermopane Glazed Windows, Enjoy Barrier Free Accessibility. Quick & Easy Access To 400 and 407, Walking Distance To TTC and Vaughan Metropolitan Centre. Unit Available For a Wide Range Of Uses. Landlord Is Seeking Prestige Or Professional Tenants. (id:51382)
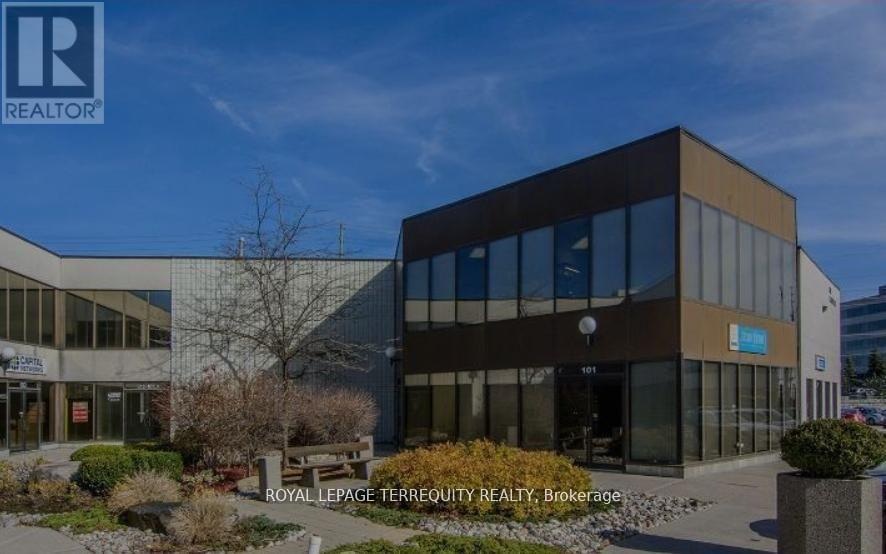
101 - 620 Alden Road
Markham, Ontario
Excellent Location Just West Of Warden Ave. Lots Of Windows, Ground Floor, Campus Setting, Minutes From 407, T.T.C. And Markham Transit At Door. Lessee To Pay All Utilities. (id:51382)
118 Greenforest Grove
Whitchurch-Stouffville, Ontario
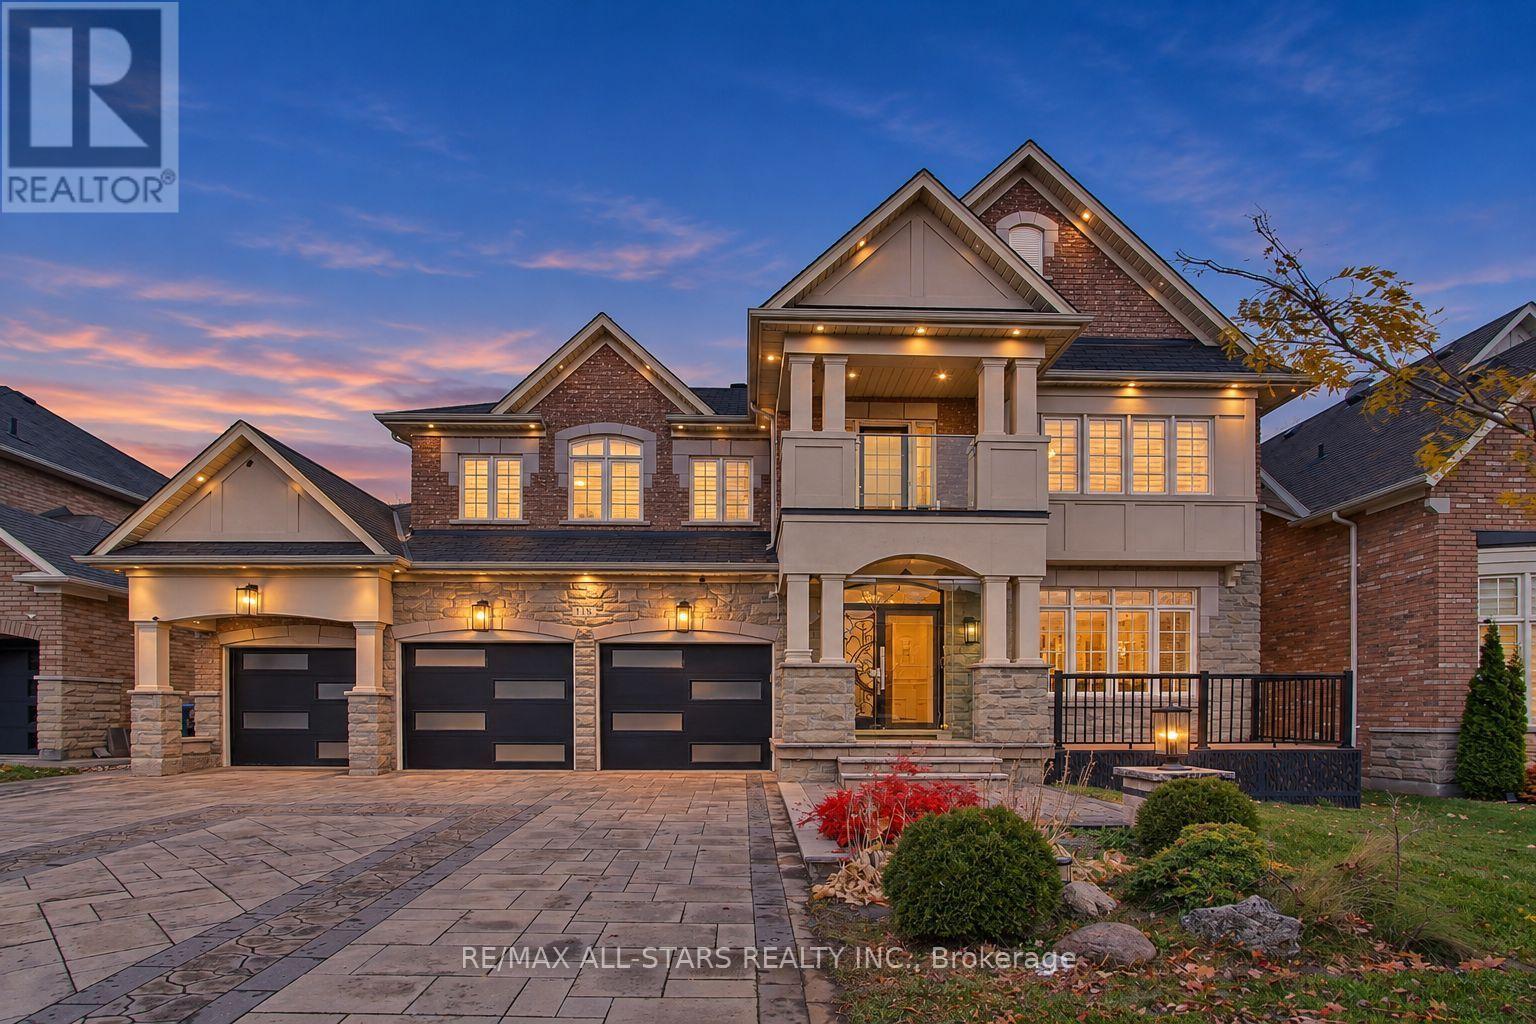
Welcome to 118 Greenforest Grove! This stunning luxury detached home features over 4,300 sqft interior, 5+1 Bedrooms, Entertainment size rear deck, extensive Chef's kitchen, Hardwood throughout with Triple car garage for space. The Lot offers Landscaped Interlocked drive, 60-foot frontage, an untouched treelined backdrop in the rear overlooking a multilevel deck for all your enjoyment. The main floor offers excessive options from the oversized Foyer entryway, Formal Dining combined with a servery on one end and Living on the other, walk-in pantry completes the Chef's kitchen which features B/I appliances, cooktop, convection oven, stainless steel and portlights all around, overlooking the Family room, w/o to rear deck and overlooking a wet bar area. Completing the main is rear access to garage, mud room, side yard entrance and In-Law Suite with separate entrance to rear lower deck and 4pc Semi-Ensuite. Up above, a proper Primary Bedroom overlooking the backyard Tree line, 6pc Ensite with his/her showers, makeup nook and an extra-large walk-in closet. Remaining four bedrooms all feature their separate semi-ensuite, a sitting area with w/o to balcony and laundry room w/sink! Steps to parks, schools, minutes to shops, Transit, Go Station, take a peek and come home today! (id:51382)
924 Marinet Crescent
Pickering, Ontario
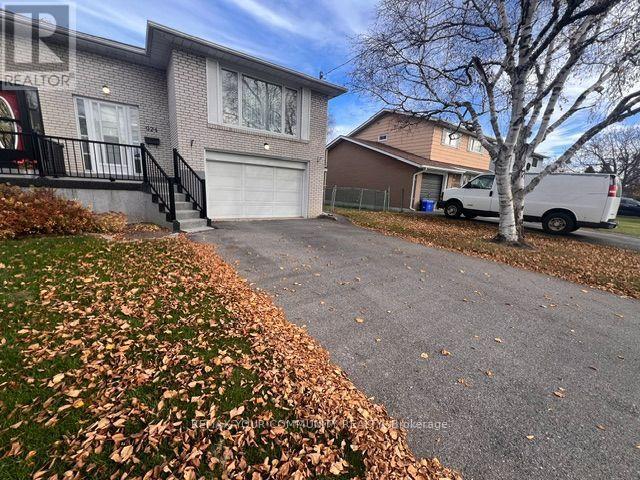
FIRST TIME ON THE MARKET IN 60 YEARS! A RARE OPPORTUNITY IN THE SOUGHT-AFTER WEST SHORE COMMUNITY! Located in the mature and established neighbourhood of West Shore, this 3+1 bedroom, 2-bathroom home presents an exceptional opportunity for buyers, renovators, handymen and investors alike. Enjoy the convenience of an established residential community, with a welcoming neighbourhood atmosphere and easy access to everyday amenities. Proudly offered for the first time in six decades, this home is filled with potential and ready for someone with vision to bring it into the modern era and transform it into a beautiful family haven. Featuring a functional layout, a walkout basement, a 1.5-car garage and a generous backyard, there is plenty of space to create the lifestyle you've been dreaming of. The spacious driveway, with no sidewalk, offers parking for up to 6 vehicles - an excellent feature for larger families, hobbyists or those needing additional parking. The garage also features a workshop area, making it ideal for DIY enthusiasts, tradespeople or anyone looking for additional workspace. Whether you're looking to renovate, customize, invest or create your forever home, this is an opportunity you won't want to miss. Note: Roof was done in 2018, furnace 2021. Bring your imagination, explore the possibilities and make this home your own! 60 YEARS OF OWNERSHIP. A NEW CHAPTER BEGINS IN WEST SHORE! (id:51382)
10 Mendip Crescent
Toronto, Ontario
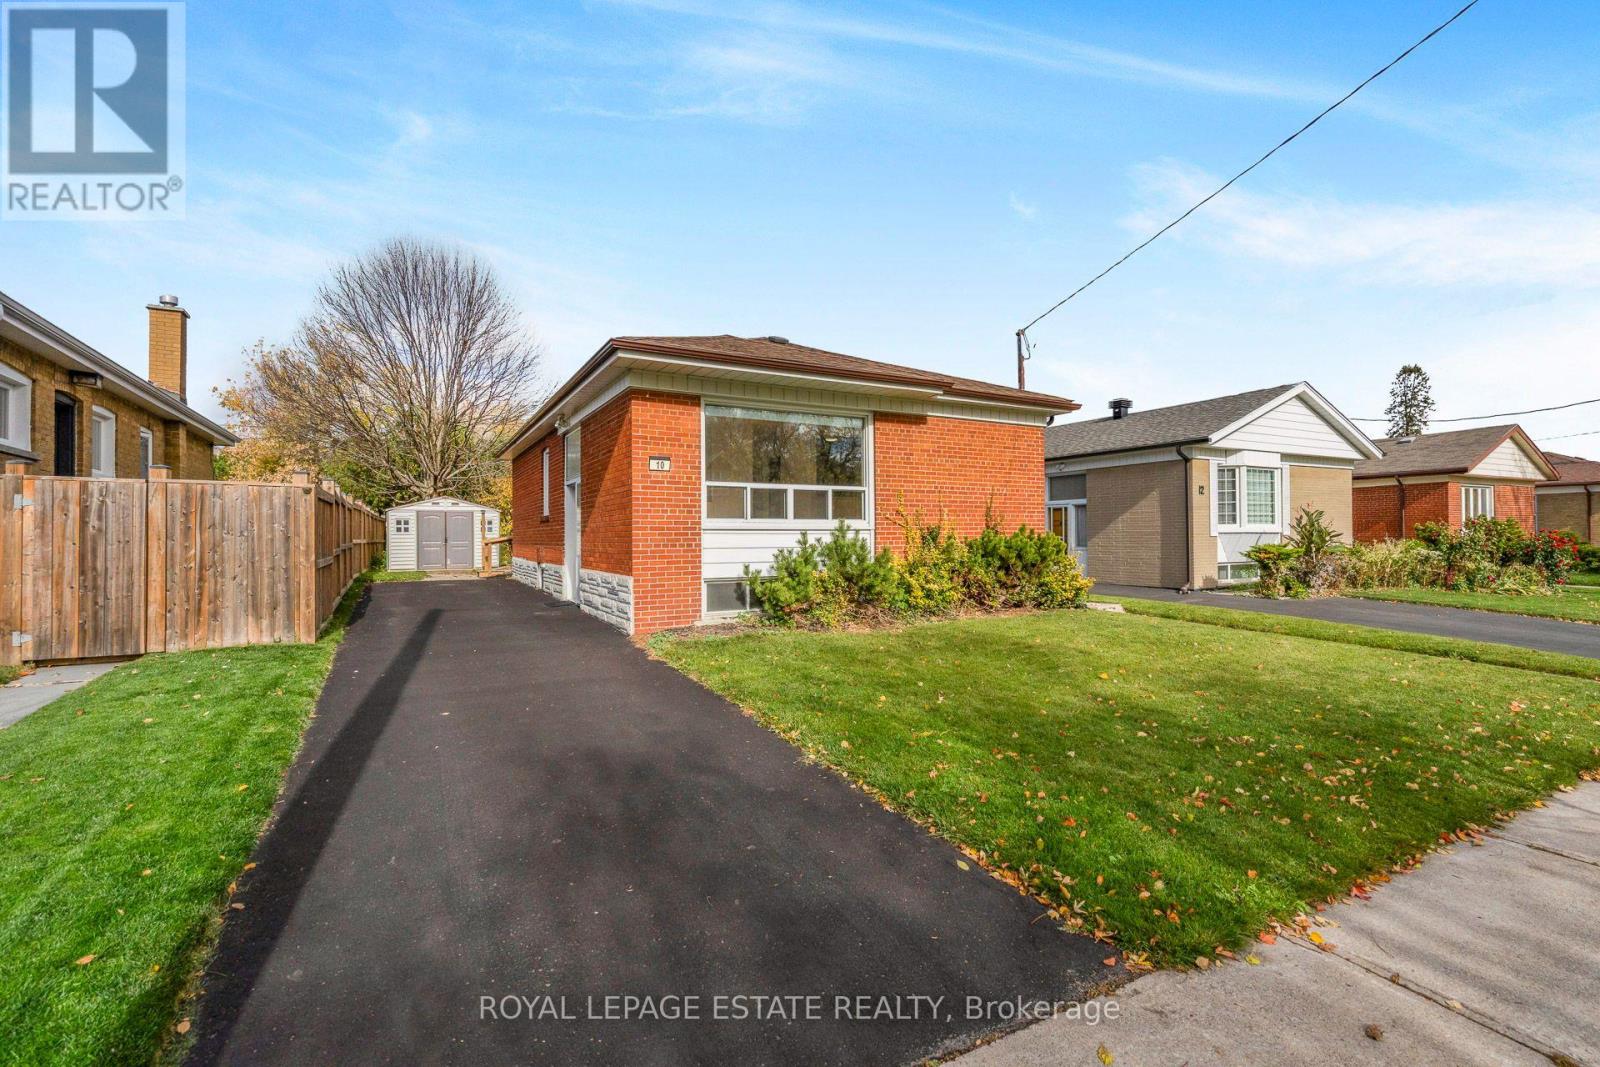
Charming Bungalow On A Generous Lot Backing Onto A Park In Desirable Dorset Park! Situated On A 45 x 120 Ft Lot, This Well-Maintained 3+1 Bedroom Home Offers An Inviting Combination Of Comfort, Functionality And Privacy. The Bright Main Floor Features Hardwood Floors Throughout, Fresh Paint And An Open Concept Living And Dining Area Ideal For Everyday Family Living And Entertaining. The Updated Kitchen Features New Countertops, New Flooring And A Convenient Breakfast Bar Overlooking The Dining Area. Three Spacious Main Floor Bedrooms Offer Comfortable Accommodations And Versatility, Complemented By A Beautifully Upgraded Main Bathroom. A Walk-Out Leads To A Brand New Deck Overlooking The Backyard, Providing A Peaceful Setting To Relax And Enjoy The Park Views. The Finished Basement Offers An Abundance Of Additional Living Space, Complete With A Generous Recreation Room, Additional Bedroom, Flexible Area Ideal For A Home Office Or Den, And New Flooring Throughout. A Private Driveway With Parking For Three Vehicles Adds Everyday Convenience. Ideally Located In The Heart Of Dorset Park, Just Minutes From Schools, Shopping, Public Transit, Hospitals, Golf Courses, Parks And Other Essential Amenities. An Excellent Opportunity For First-Time Buyers, Growing Families, Downsizers Or Investors! (id:51382)
1623 Eglinton Avenue W
Toronto, Ontario
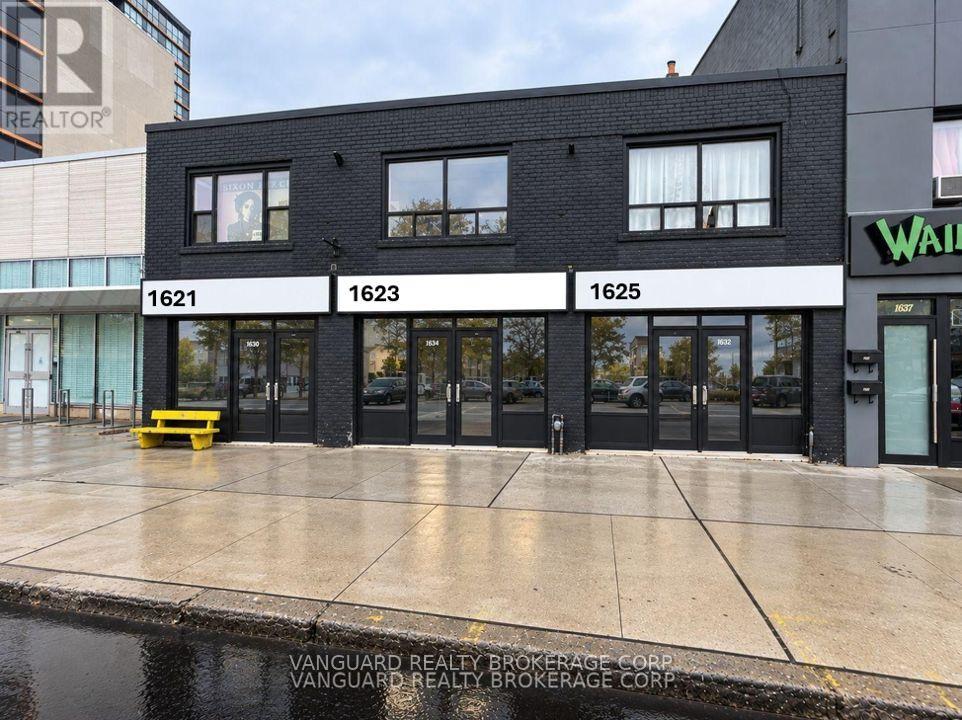
Excellent exposure fronting on Eglinton Ave. and steps from high traffic intersections. Close proximity to highways & public transportation including TTC Subway and Eglinton Crosstown LRT. A fantastic opportunity for Retailers and Service Providers alike. This unit includes a Residential Apartment on the second floor, a recently renovated Main Floor Retail space, approx. 900 Sq Ft., and an incremental +/- 900SF of basement space - perfect for storage, supplies, files. (id:51382)
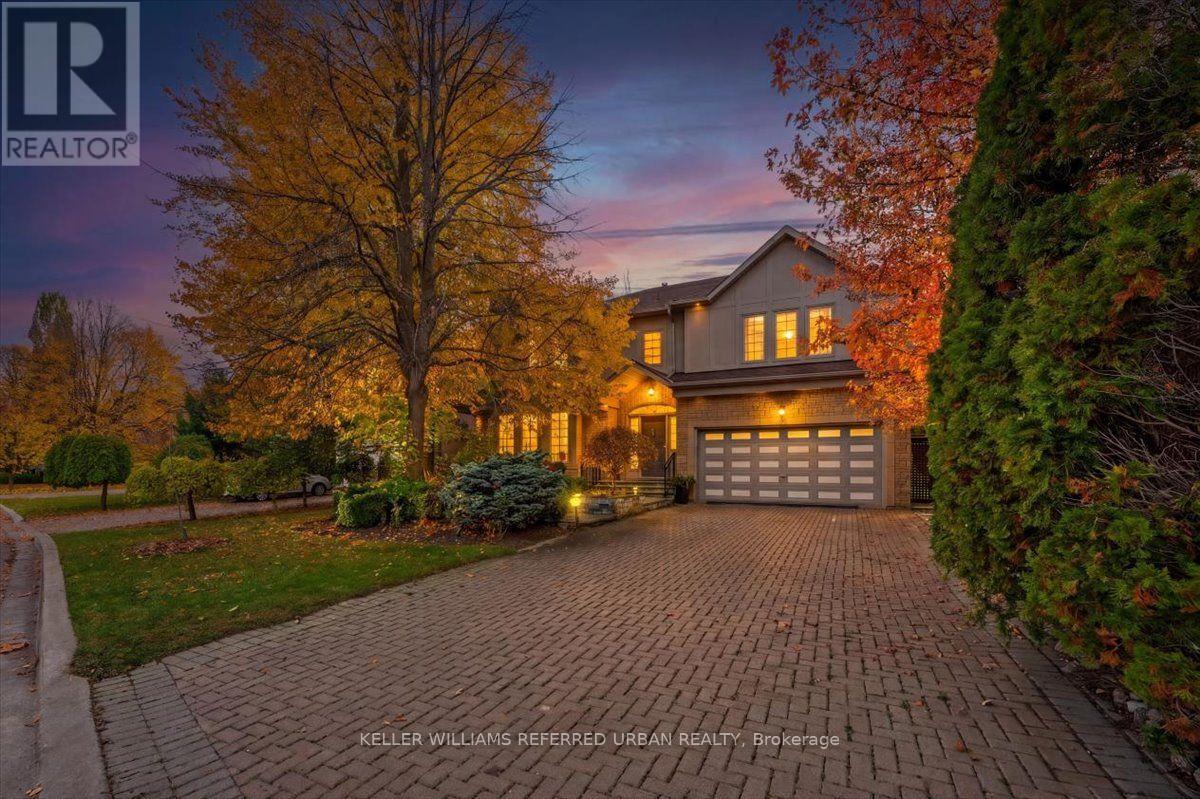
22 Bowring Walk
Toronto, Ontario
Distinguished Bramalea-built residence on an oversized 58 x 138' fully fenced beautifully landscaped lot, offering over 6,600 sq ft of living space with 4+1 bedrooms and 7 baths. Incredible design features tick all the boxes! Grand foyer with marble floors and a sweeping curved staircase opens to large elegant living and dining rooms. Family gathering traditions start here! The family size chef's kitchen has granite counters and a large peninsula. Spoil yourself with double width Sub-Zero fridge and high-end appliances. Combined with a huge breakfast area that overlooks the family room++ A butler's pantry and wet bar lead to the dining room. Two-way wood-burning fireplaces warm the kitchen and living areas as well as the primary bedroom. The main floor also offers a private office with a walkout to a side patio - the best design for work from home! Side door laundry/mudroom with direct garage access . Upstairs, four very large bedrooms each feature their own private ensuite bath and walk-in closet. The primary retreat is another show stopper - with a side sitting room, full spa ensuite with jetted tub and two walk in closets! Wait, we aren't done yet....The lower level is built for relaxing and entertaining, with two home theatres, a built-in hot tub with custom glass walls and a home gym. Two HVAC systems provide the most efficient climate control throughout. Private backyard has multi-level decks and pergola for summer living. Steps to the Sheppard West subway station and bus routes on Wilson Heights and Sheppard, with quick access to Allen Rd., Yorkdale and Costco. Minutes to Dublin Heights and Faywood Arts-Based Curriculum School, as well as CHAT and Toronto Heschel. (id:51382)
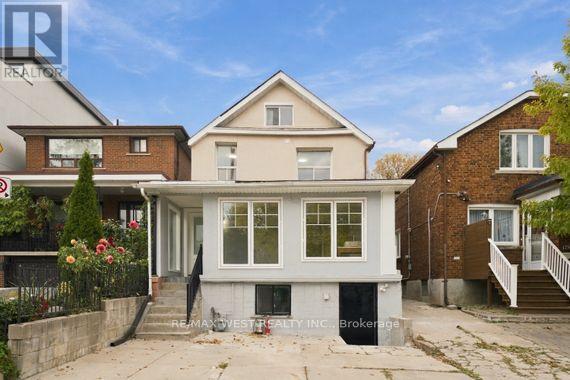
Main - 181 Cedric Avenue
Toronto, Ontario
Welcome to this renovated main floor unit offering modern finishes and comfortable living in one of Toronto's desirable neighbourhoods. Featuring 2 good sized bedrooms, a bright front sunroom perfect for relaxing or enjoying your morning coffee, and 1 legal parking pad space! This unit is ideal for professionals, couples, or small families. Enjoy shared access to the backyard, with schools, public transit, parks, local shops, and everyday amenities just minutes away. Conveniently located with easy access to major routes and everything Toronto has to offer, this is a fantastic opportunity to enjoy comfortable living in a vibrant, well-connected community! Tenant to pay 40% of all Hydro, Gas and Water Waste and Sewage Charges (id:51382)
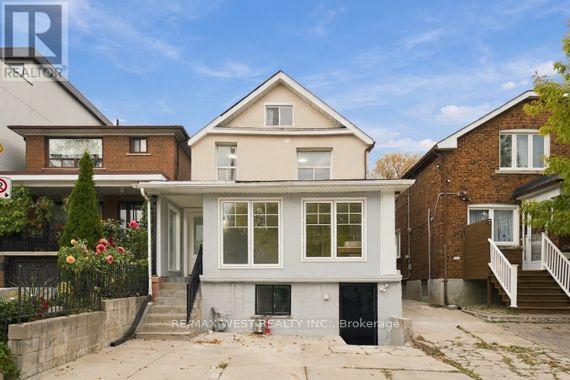
Upper - 181 Cedric Avenue
Toronto, Ontario
Welcome to this beautifully renovated upper-level unit in the heart of Oakwood Village! Featuring 2 bedrooms, a modern renovated kitchen and bathroom, and a charming attic space offering added versatility, this inviting home blends comfort with character. Enjoy a bright and welcoming living space in one of Toronto's desirable neighbourhoods, conveniently located close to schools, public transit, parks, local shops, and everyday amenities. With easy access to major routes and all that Toronto has to offer, this is a wonderful opportunity to enjoy stylish living in a vibrant, well-connected community! One potential parking space available in the backyard via narrow laneway access, the landlord does not warrant use, tenant is responsible for any scratches, damage, or other issues involving vehicles using the area. Tenant to pay 30% of all Hydro, Gas and Water Waste and Sewage Charges (id:51382)
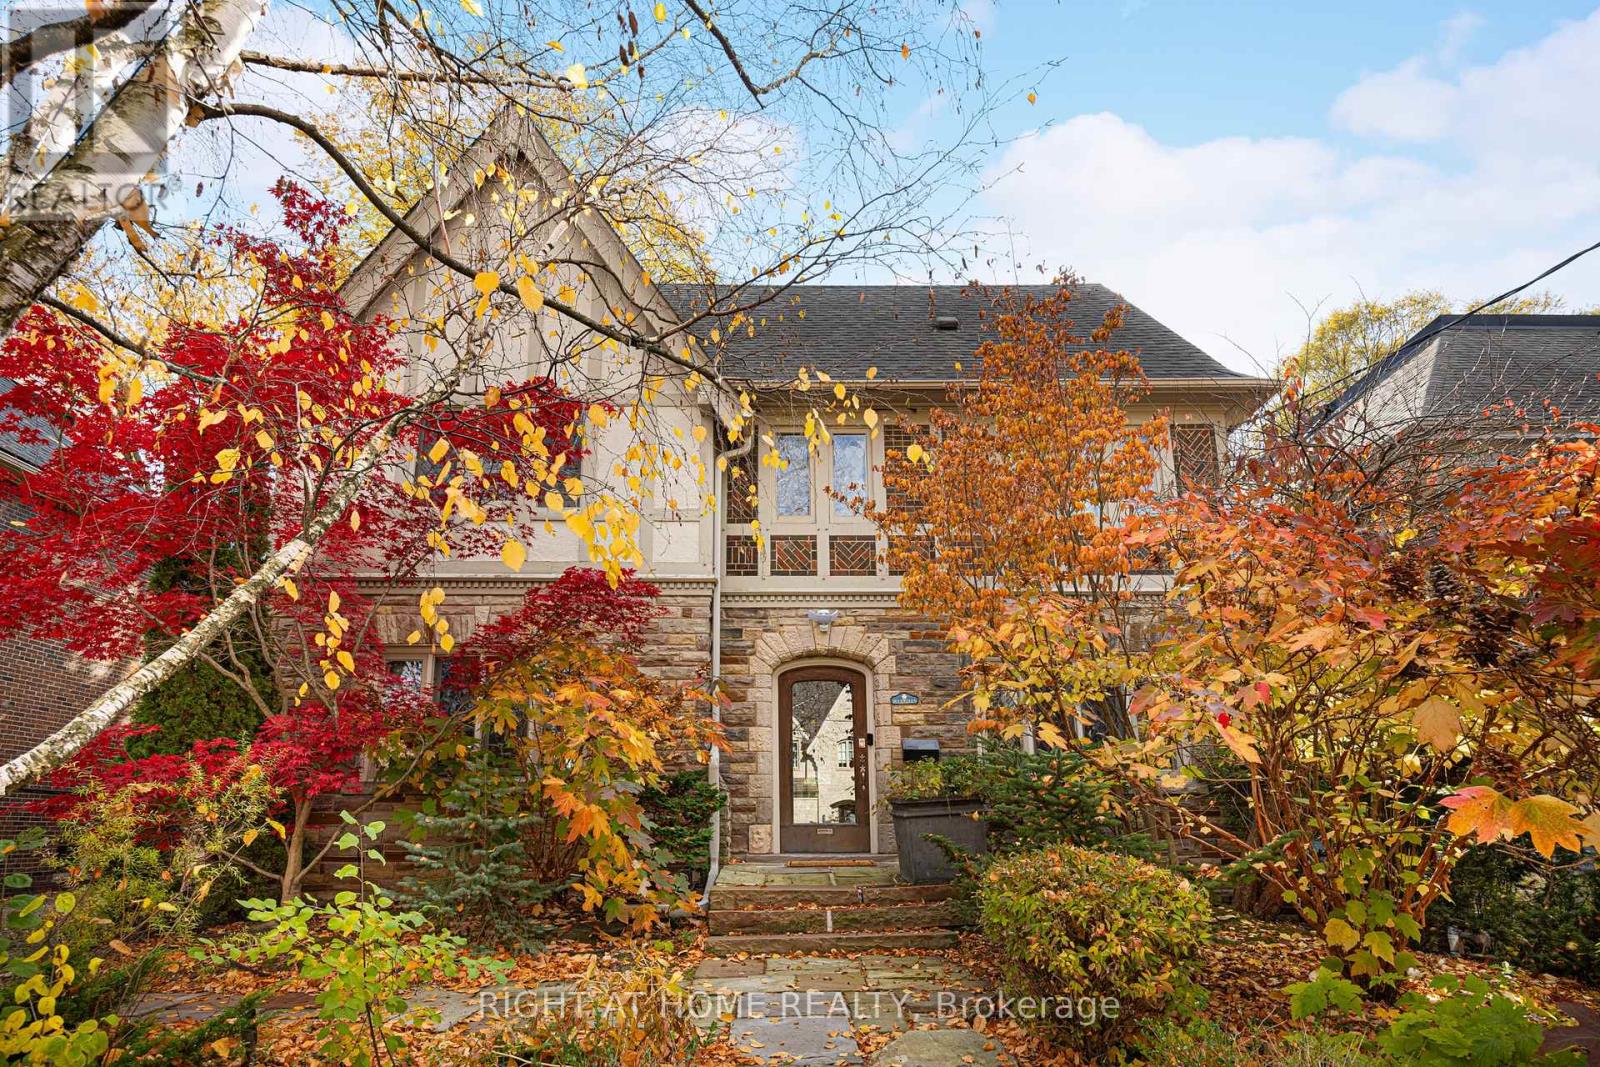
17 Silverwood Avenue
Toronto, Ontario
A charming, distinguished English Tudor in the heart of Forest Hill South, set on a 51 x 110 ft lot with a private south-facing garden. Approx. 4,077 sq ft abovegrade with 5 bedrooms and 5 baths. A gracious centre-hall plan offers a fireplace, living room, a formal dining room with leaded glass and an eat-in kitchen with a centre island. The family room, with its own fireplace, opens to a professionally landscaped garden with a Betz concrete pool and spa. Upstairs, a library with a fireplace and built-in shelving, a primary suite with a renovated ensuite and two further bedrooms; two more bedrooms and a bath complete the third floor. The partially updated lower level adds a recreation room, 3-pc bath and laundry. Steps to Forest Hill Village and minutes to UCC, BSS, Havergal and The York School. (id:51382)
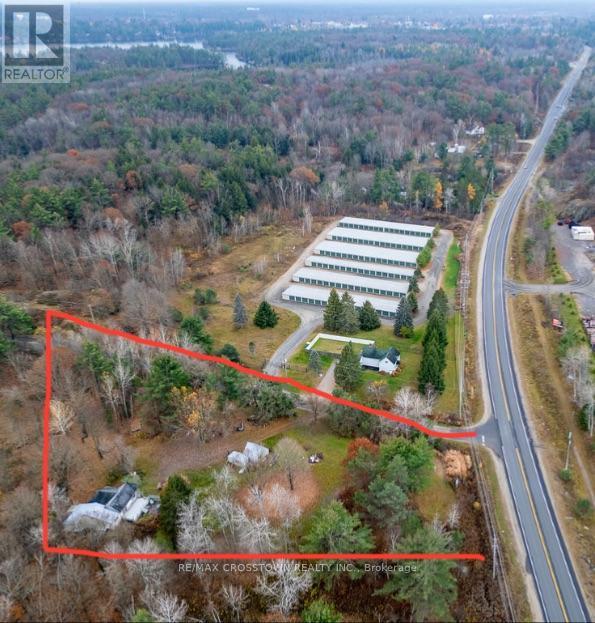
1003 North Shore Road
Gravenhurst, Ontario
Ideal Live/Work on this pretty 1.8 acre corner lot filled with mature coniferous and deciduous trees and rock outcroppings. This unique Commercially Zoned C-2A property offers the perfect combination of commercial space with allowing a residential dwelling on the same lot (dwelling allowed because a house exists so can either renovate or tear down and rebuild with a 3 year time line). This corner lot faces Bethune allowing for great commercial signage exposure. Only 2 minutes to HWY 11 for commuting. Present family dwelling is being sold as is where is ... house needs renovating - has 3 bedrooms, open concept kitchen living room with newer Napoleon gas fireplace(6 yrs) for heating the entire house, 4 pc bathroom, additional large room on upper level could be art studio or rec rm or 4th bedroom, sliding doors from living room lead to a back deck and lower patio area surrounded in perennials (a little TLC will bring back to former glory). The lower patio off the living room once housed a hot tub. The large master bedroom has french doors overlooking deck and side yard. There is a working dug well and septic for house. North Shore Dr is an access road for cottages on Gull Lake. Historically the OFSC D-Trail follows a section of this road. Some Commercial permitted uses are bed and breakfast, building supplies outlet, commercial entertainment, commercial parking facility, garden centre, funeral home, body shop, dealership, nursing home, religious institution, restaurant and more (see attachment for Commercial Permitted Uses C-2, C-2A from Town of Gravenhurst Zoning By-law Section 18: 18-1, 18-2, 18-3, 18-4, 18-5). Easy to show. Fast closing available. (id:51382)
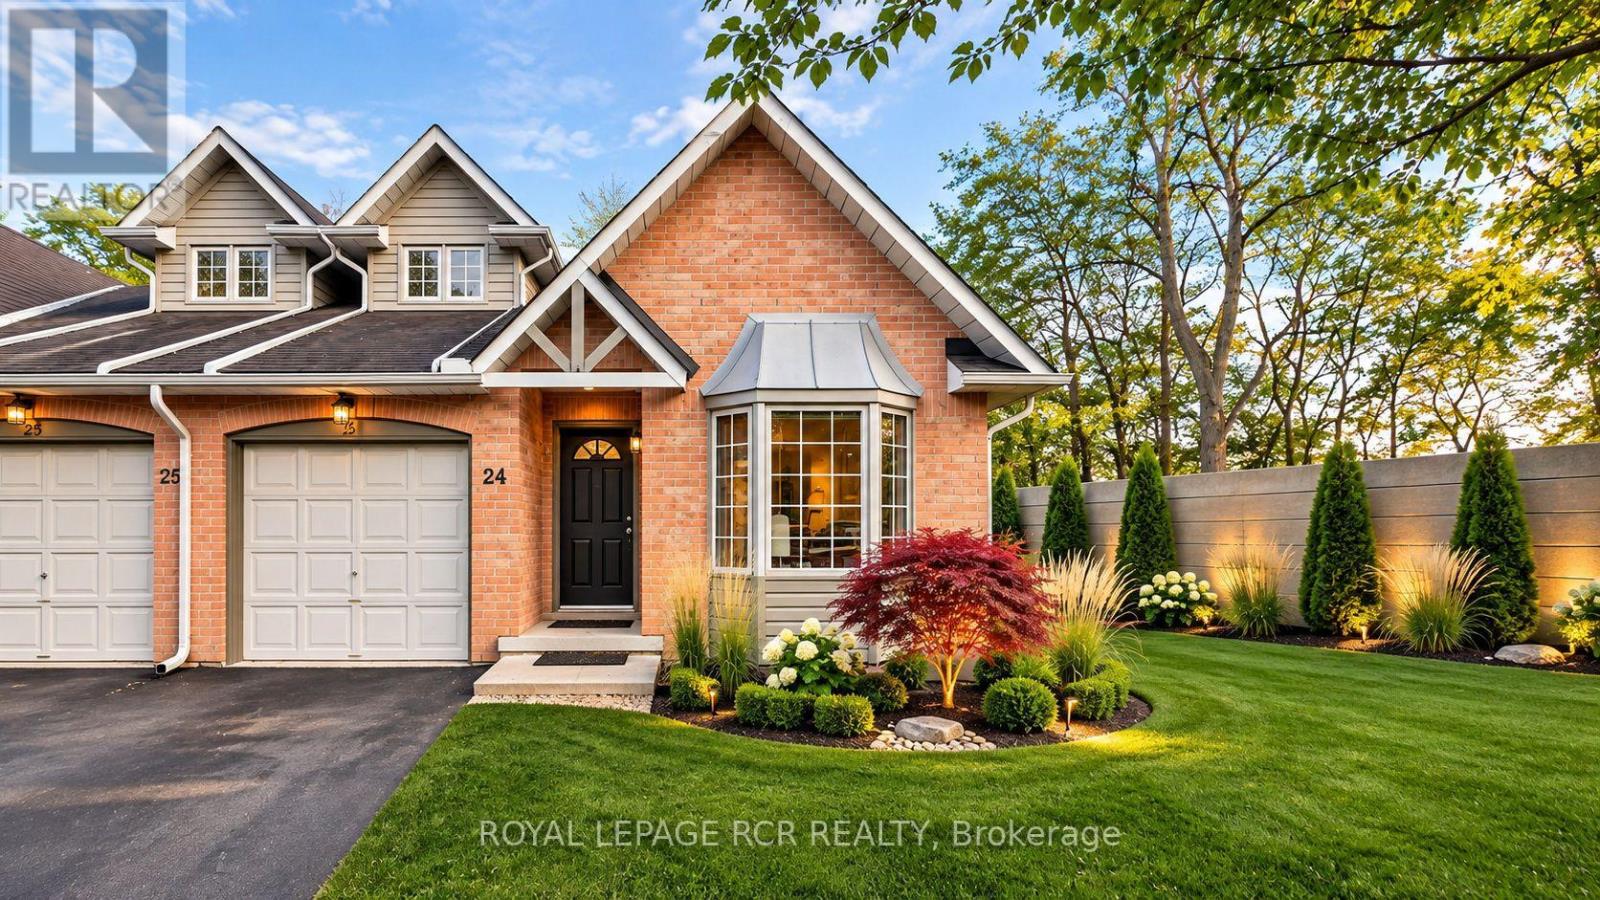
24 - 320 Hamilton Drive
Hamilton, Ontario
Rarely offered bungaloft-style townhome in a private, tree-lined Ancaster enclave! Tailored for both downsizers seeking one-level ease and first-time buyers wanting space and equity upside. Two-bedroom, two-bathroom townhome in an exclusive Ancaster enclave! Primary bedroom with ensuite bath on the main floor for convenience and practicality. Bright end-unit showcasing soaring vaulted ceilings, hardwood flooring, and an open-concept living/dining space with a cozy fireplace and walkout to a private deck. The kitchen has a large eat-in space with a sunlit bay window. The upper level offers a private secondary bedroom suite with its own full ensuite bath-perfect for guests or a home office. Bring your vision to the expansive, unfinished walk-out basement, ready to customize into an additional space to suit your needs. Enjoy carefree, lock-and-leave living with exterior maintenance included. Unbeatable location minutes from historic Ancaster Village, Meadowlands shopping, scenic conservation trails, and easy Hwy 403 access! Surrounded by exceptional everyday amenities: prestigious golf courses nearby (including Hamilton Golf and Country Club), active school bus routes, historical places of worship, the Ancaster Public Library, quick access to McMaster and central Hamilton hospitals, and local public transit. (id:51382)
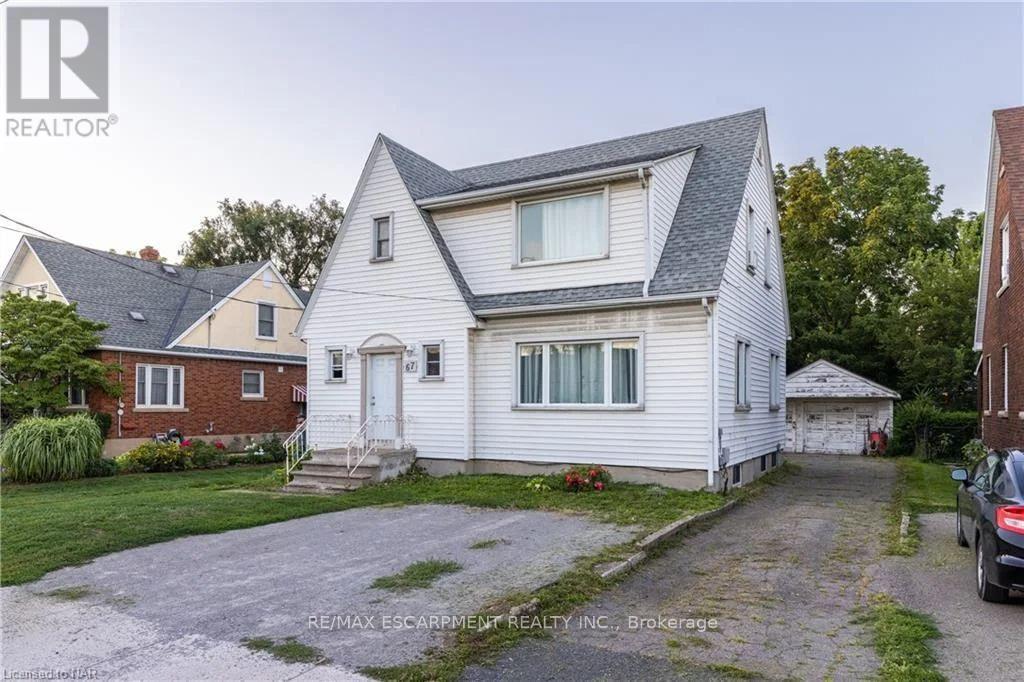
2 - 67 Mccalla Drive
St. Catharines, Ontario
Come check out this beautifully updated 2 Bedroom, Main Floor Unit, in Picturesque StCatharines, ON. This unit is completely updated, with beautiful flooring, large windows, and anincredibly massive shared yard! It includes shared laundry, and utilities are charged at 40% ofthe monthly household budget. Fairview Mall is easily within walking distance, not to mentionany other amenity you could need! Make sure to see it before it's too late! All RSA, 1 Parkingincluded. (id:51382)
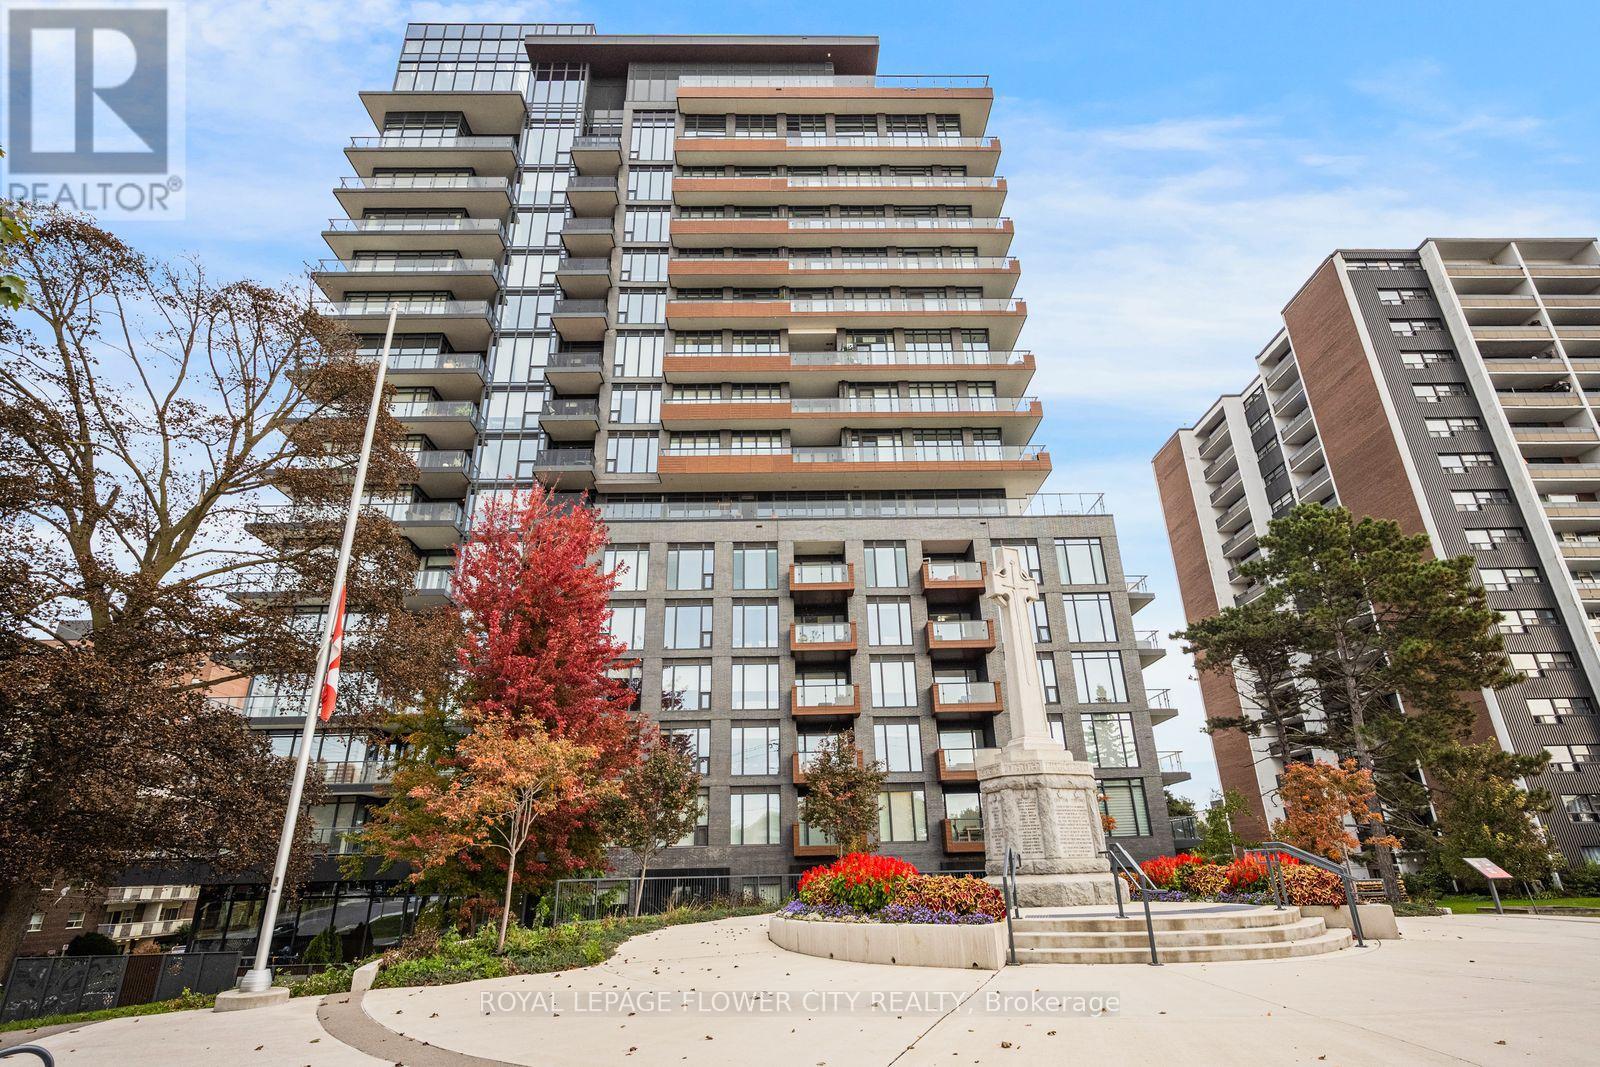
516 - 21 Park Street E
Mississauga, Ontario
Welcome to TANU Boutique Condos in the heart of Port Credit! This beautifully designed 1Bedroom + Den suite features a modern gourmet kitchen with oversized island, Stainless Steel Appliances, Quartz Counters, Undermount Sink, Built In Oven and Cooktop. Plenty of Counter and Cupboard Space, Engineered Laminate Floors, Sun Splashed Living Room, Floor To Ceiling Windows With Walkout To North Facing Balcony. Spacious primary bedroom with ensuite, versatile den with double doors, and convenient Jack-and-Jill bath layout. Additional features include automatic blackout blinds, full pantry, 1 parking space and 1 locker.The balcony measures approximately 80 sq. ft. Enjoy fantastic building amenities including 24-hour concierge, fitness centre, pet spa, carwash, guest suites, party room and outdoor terrace with BBQs and fire pit. Steps to Port Credit GO Station, restaurants, cafés, shops, waterfront parks and scenic lakefront trails. Enjoy thebest of Port Credit living! (id:51382)
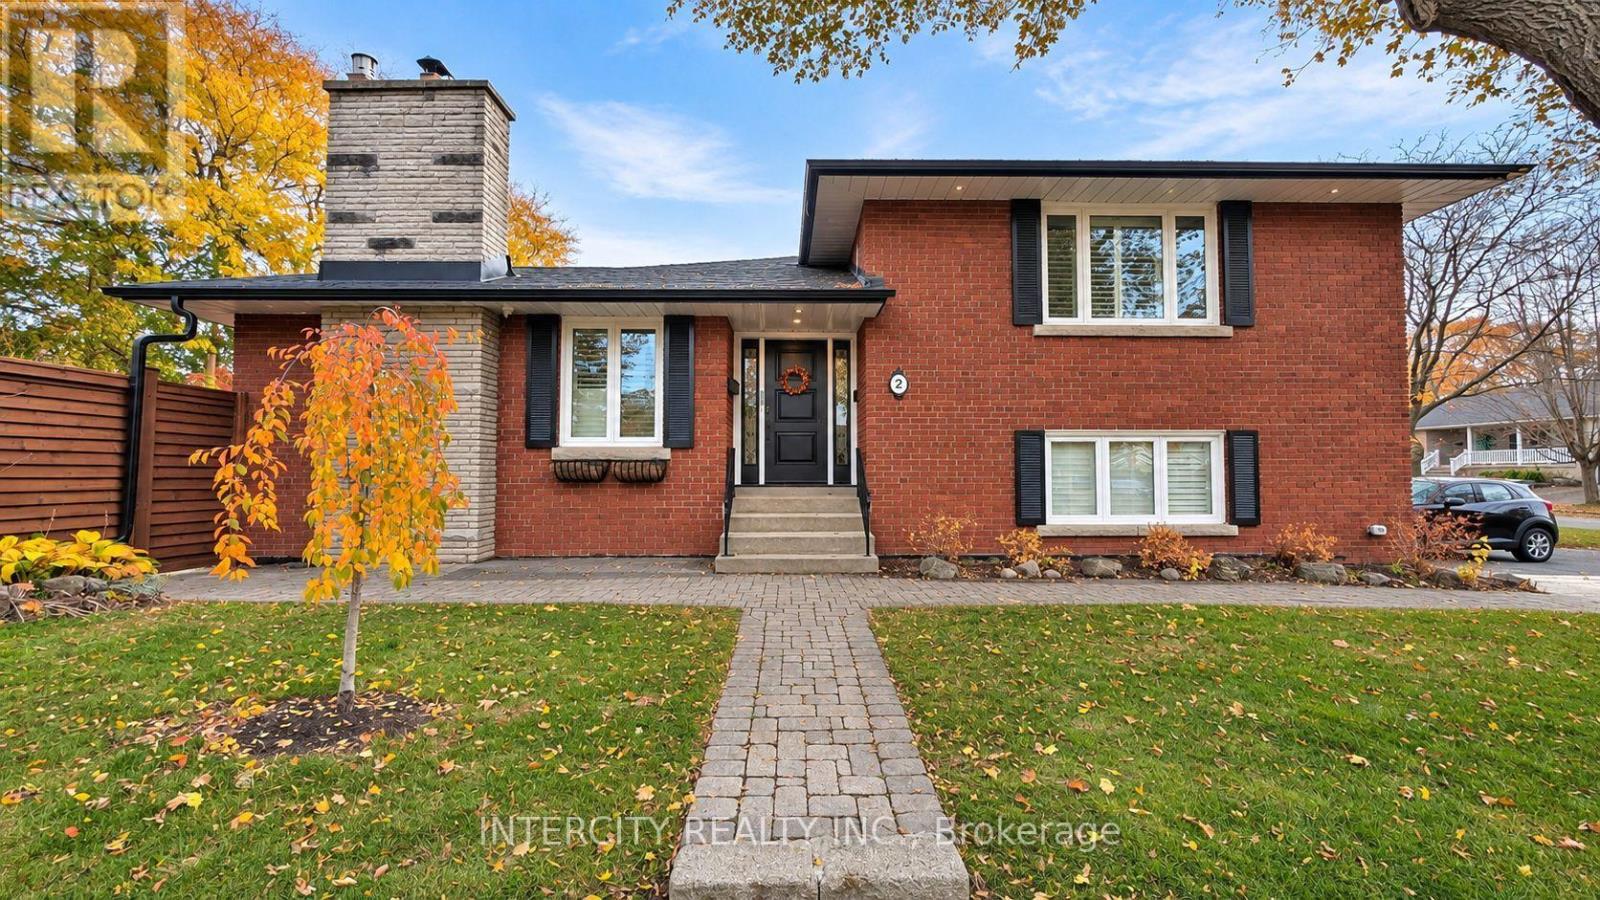
2 Downpatrick Crescent
Toronto, Ontario
Welcome to this beautifully renovated 4-level side-split in the highly sought-after Richmond Gardens neighbourhood! Extensively renovated from top to bottom, this exceptional detached home offers approximately 2,567 sq. ft. of finished living space, featuring 4 bedrooms and 4 bathrooms. Bright, spacious and thoughtfully redesigned, the home showcases elegant contemporary finishes, beautiful flooring, modern lighting, and inviting living and dining areas. The updated kitchen features granite countertops, stainless steel appliances and a convenient breakfast area overlooking the backyard. The primary bedroom offers a beautifully renovated private ensuite, while the versatile fourth bedroom is ideal for a home office or guest accommodation. Enjoy the added convenience of a separate side entrance and direct interior access from the garage. The beautifully finished lower level features an inviting recreation area, dedicated home gym with equipment included, and additional bathroom. Step outside to your own private backyard retreat, complete with a spacious deck, hot tub, mature trees and beautiful landscaping. Conveniently located near excellent schools, parks, shopping, transit and major highways. A rare opportunity to lease a beautifully updated, move-in-ready home in one of Etobicoke's most desirable neighbourhoods. Available furnished or unfurnished! (id:51382)
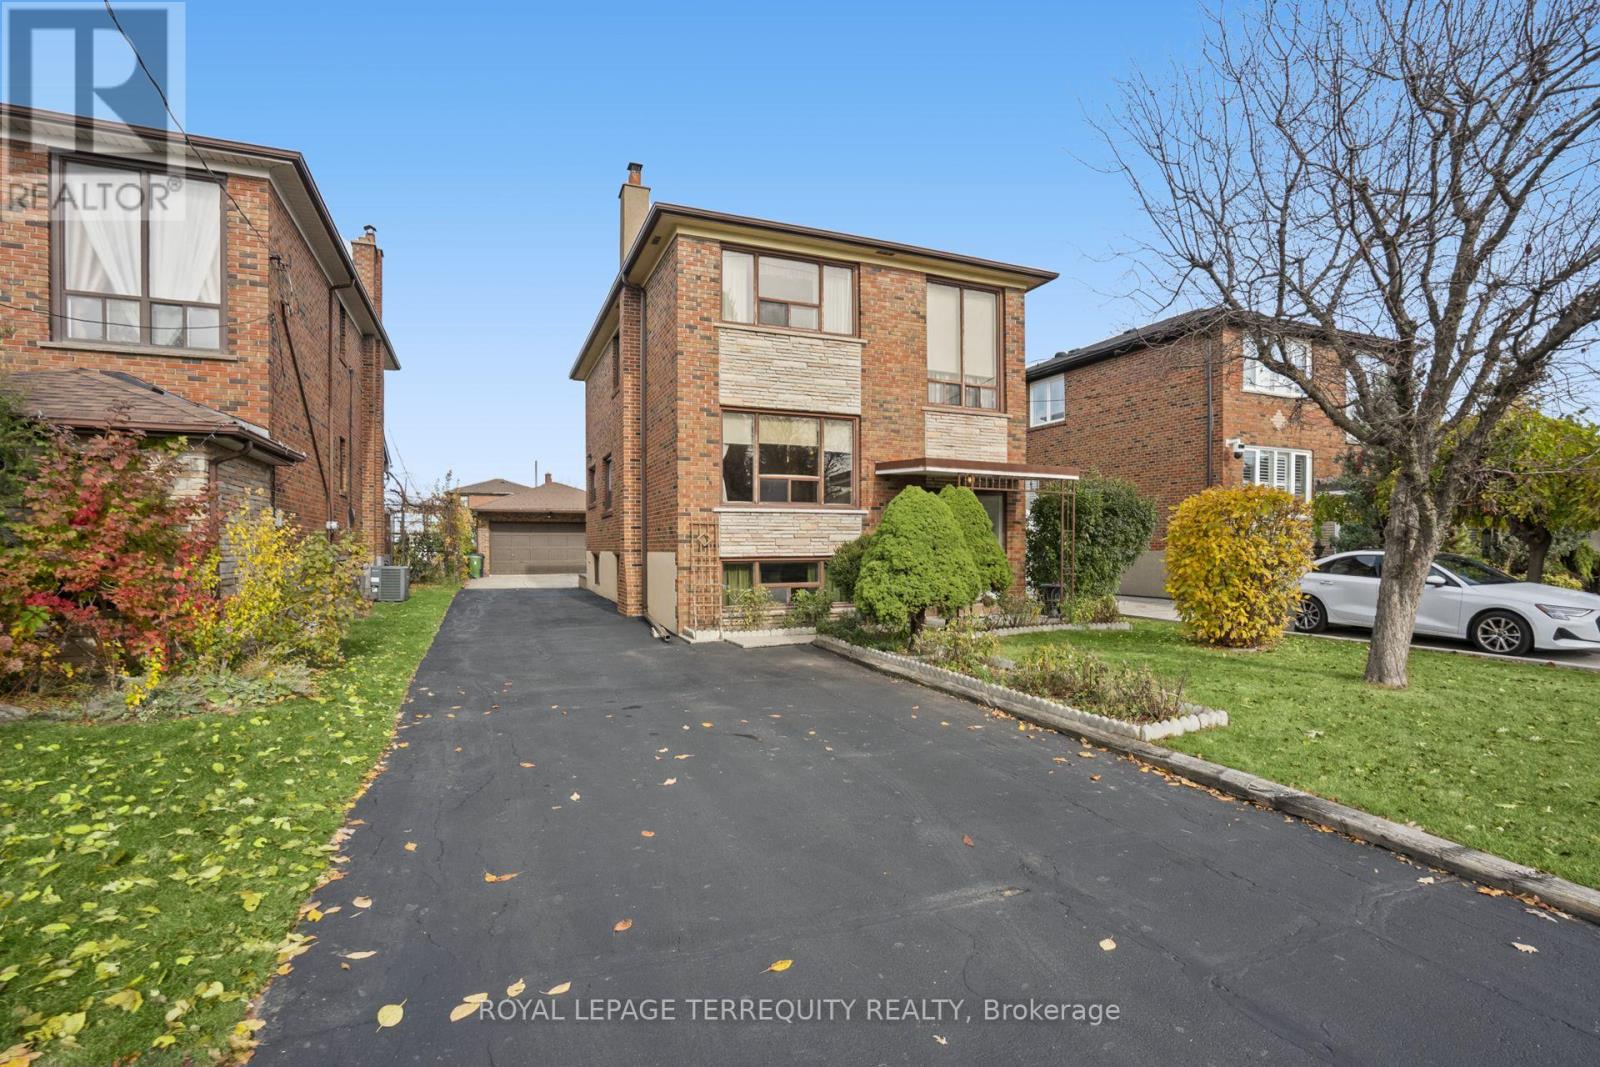
106 Home Road
Toronto, Ontario
This Large, Spacious Home Boasts a Great Floor Plan that has possibilities that Suits Multi-Generational Living, a Growing or Large Family and/or Investor featuring a Rare 8-Car Private Driveway plus a Double Car Garage, Ideal for Contractors, Hobbyists, or Anyone with Multiple Vehicles, Tools, or Toys! . The Separate Walk-Up from the Basement Offers Excellent Potential for Rental Income and Additional Living Quarters, Ideal for an In-Law Suite, Nanny Quarters, or Extended Family. The Main Floor Offers a Rare 4-Piece Bathroom and a Functional, Well-Planned Layout. The Huge Family Sized Breakfast Area has a Walk-Out to the Patio, which Leads to a Large, Fully Fenced Backyard, Your Own Private Retreat for Summer BBQs, Family Gatherings, Gardening, and Entertaining. Large Cold/Cellar and Tons of Storage Space Throughout! Exceptionally Well Maintained Throughout the Years. Ideally Located in the Coveted quiet Dufferin/Wilson neighbourhood, yet Close to Highways, Shopping, Schools, Yorkdale Mall, Restaurants, and More!! (id:51382)
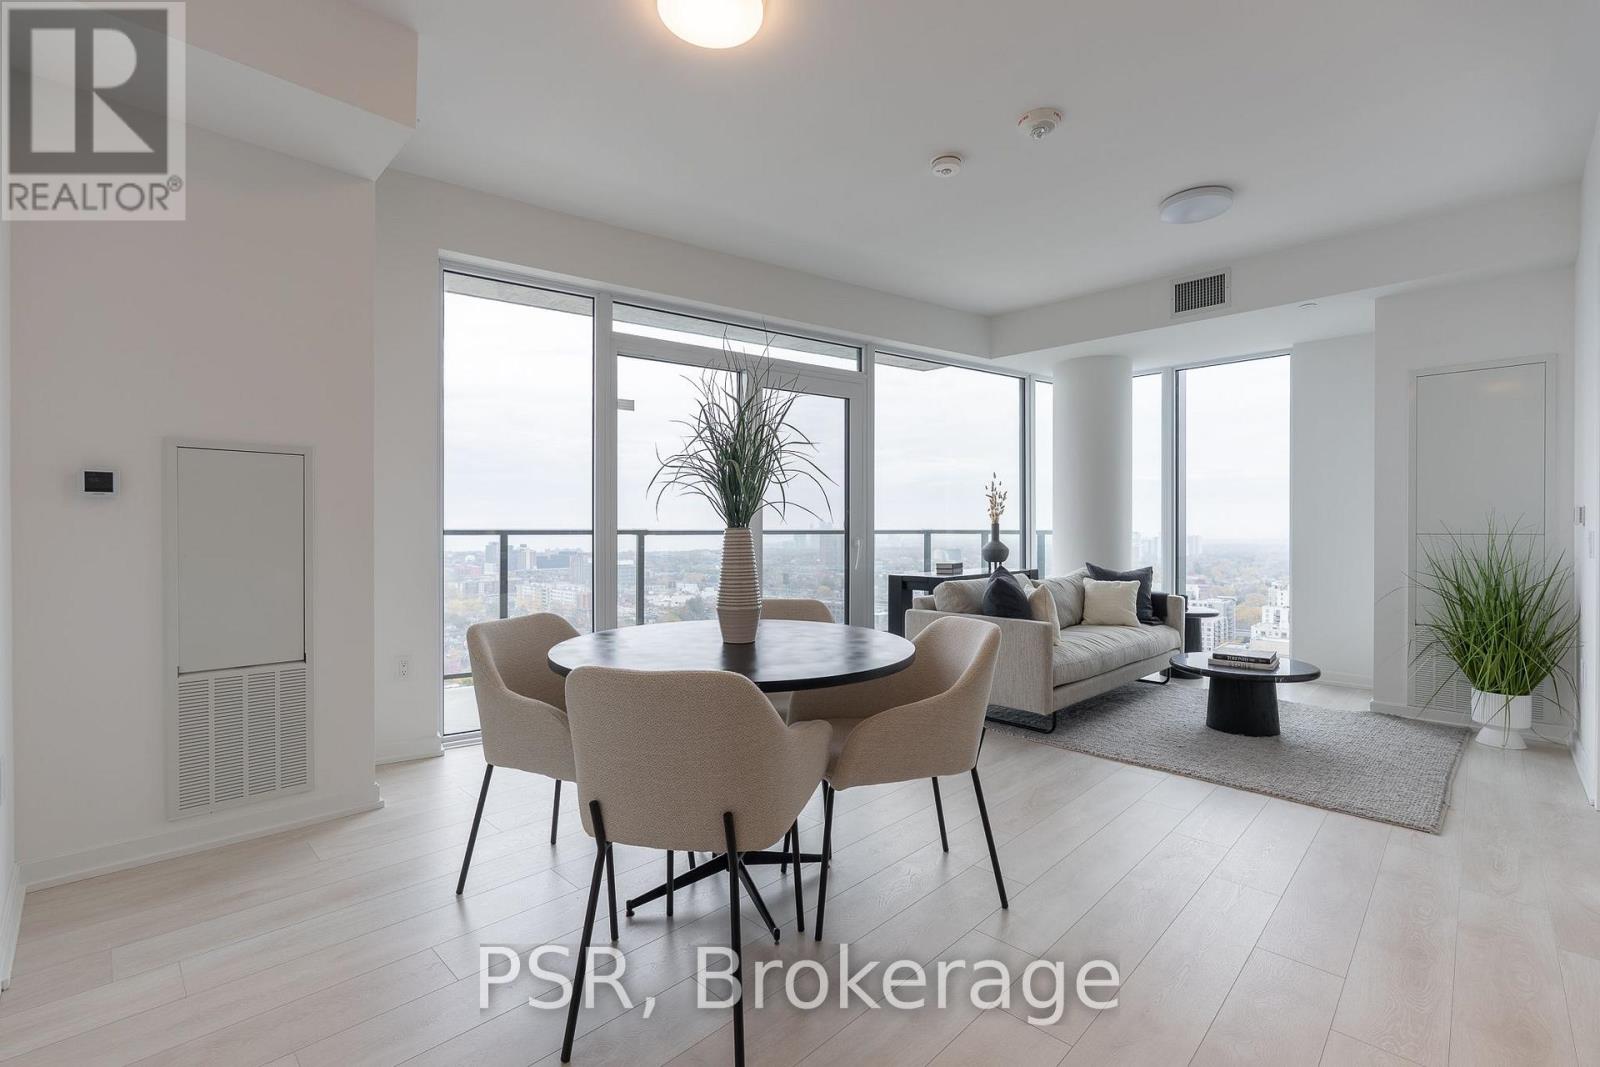
2302 - 10 Graphophone Grove
Toronto, Ontario
Welcome to this brand-new, beautifully designed 2-bedroom, 2-bathroom residence, offering 719 sq. ft. of thoughtfully designed interior living space plus a spacious 152 sq. ft. balcony with breathtaking southwest views overlooking the lake and Toronto skyline. This stylish home seamlessly blends functionality with elevated modern design, featuring floor-to-ceiling windows, wide-plank laminate flooring throughout, and a sleek contemporary kitchen equipped with integrated, panelled appliances. Residents enjoy access to over 22,000 sq. ft. of world-class amenities, including a rooftop pool, 24-hour concierge, state-of-the-art fitness centre, kids' playroom, co-working lounge, theatre room, BBQ stations, fire pits, and much more. Ideally situated within a vibrant, one-of-a-kind master-planned community, the residence is surrounded by over 300,000 sq. ft. of brand-new retail and commercial space, an upcoming 8-acre park, and a 90,000+ sq. ft. community centre currently under construction. With multiple TTC stops nearby, convenient access to grocery stores, and the lively restaurants and bars along Geary Avenue, you'll also be just moments from Bloor Street, The Junction, The Annex, and Ossington. A sophisticated new home in an exciting, rapidly evolving neighbourhood-perfect for those seeking modern design, exceptional amenities, and unbeatable city convenience. (id:51382)
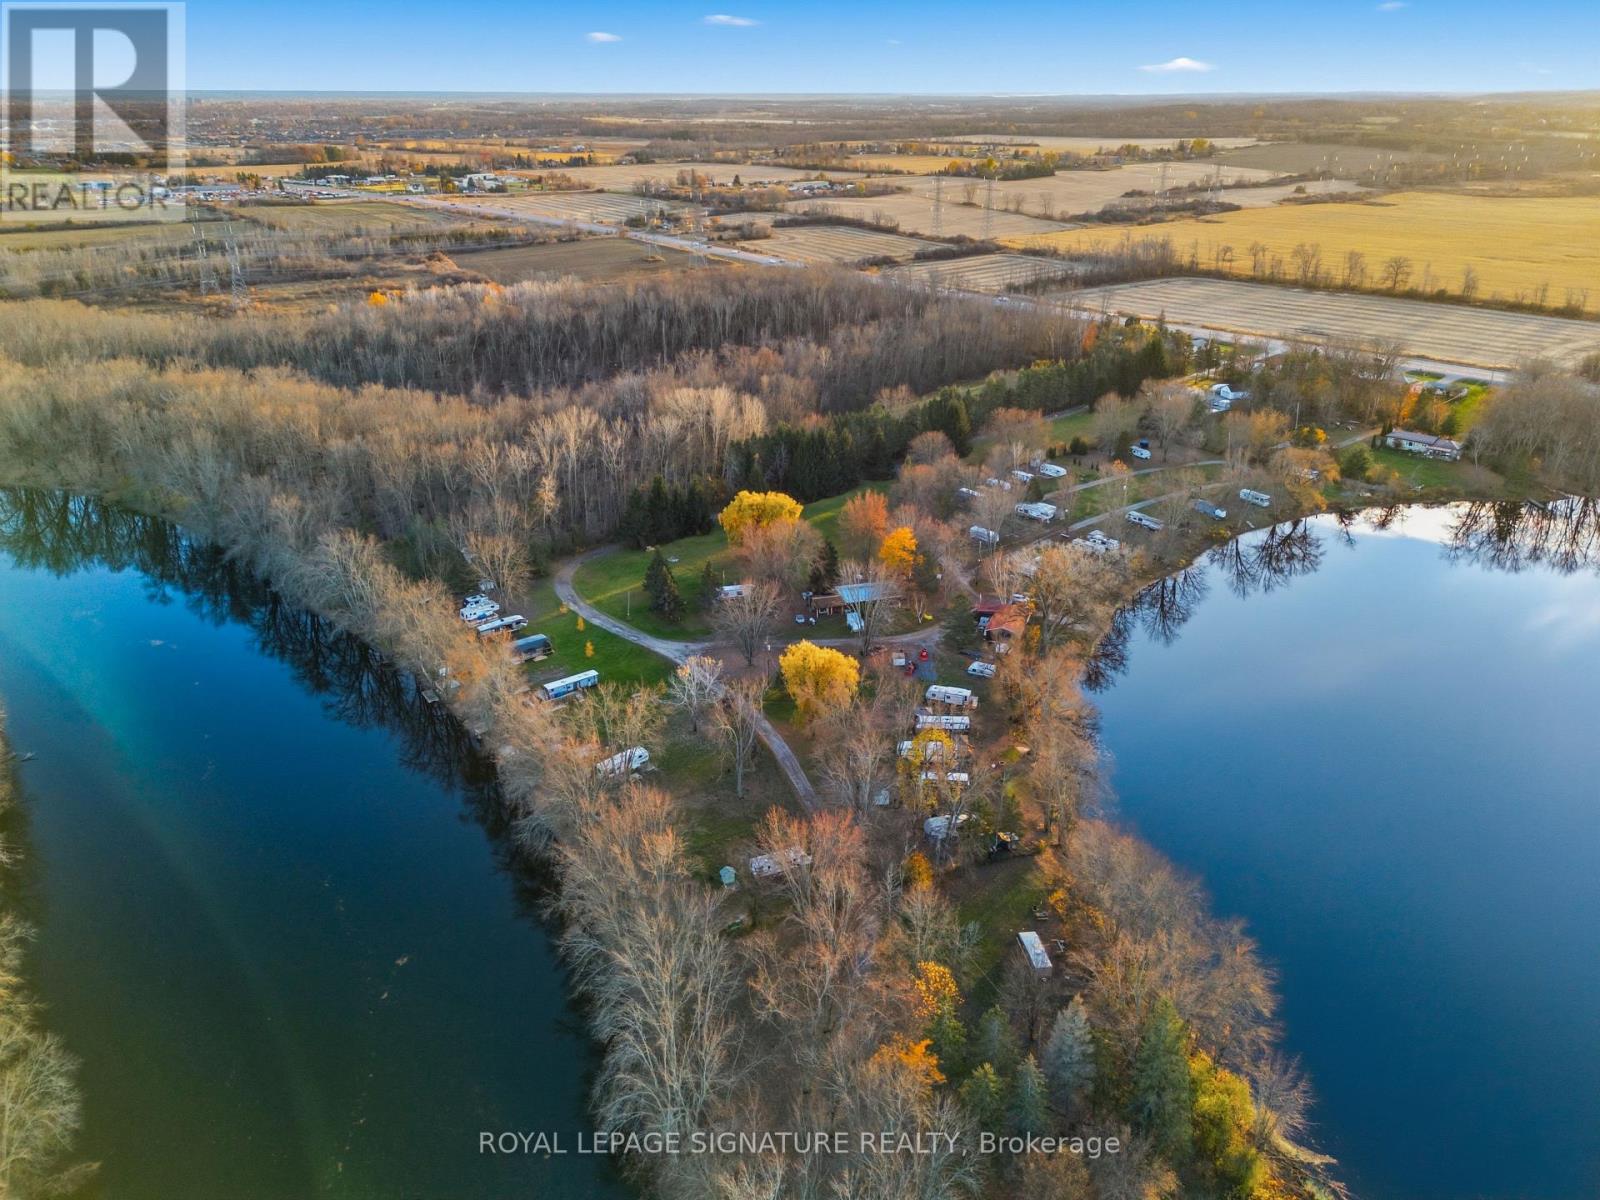
61 Carleton Cove
Belleville, Ontario
Whether you are an astute investor looking for a high-yield asset or a lifestyle seeker dreaming of a peaceful retreat, Carlton Cove Estates RV Park offers a rare and lucrative opportunity. Spanning just under 9 acres with an impressive 1,200 feet of pristine water frontage, this fully serviced seasonal RV park features 52 well-appointed sites (including 30 premium waterfront spots) and a separate 2-bedroom, 2-bath residence. Strategically located in the Belleville/Foxboro area, just 10 minutes from downtown and minutes from Highway 401, this property serves as a perfect hub between Toronto, Ottawa, and Montreal. Investors will appreciate the stable, high-occupancy history, while those seeking a relaxed lifestyle will fall in love with the village-like atmosphere, serene landscapes, and breathtaking views of the cove. This is more than just a campground; it's a turnkey business with significant growth potential in one of Ontario's most desirable recreational corridors. (id:51382)
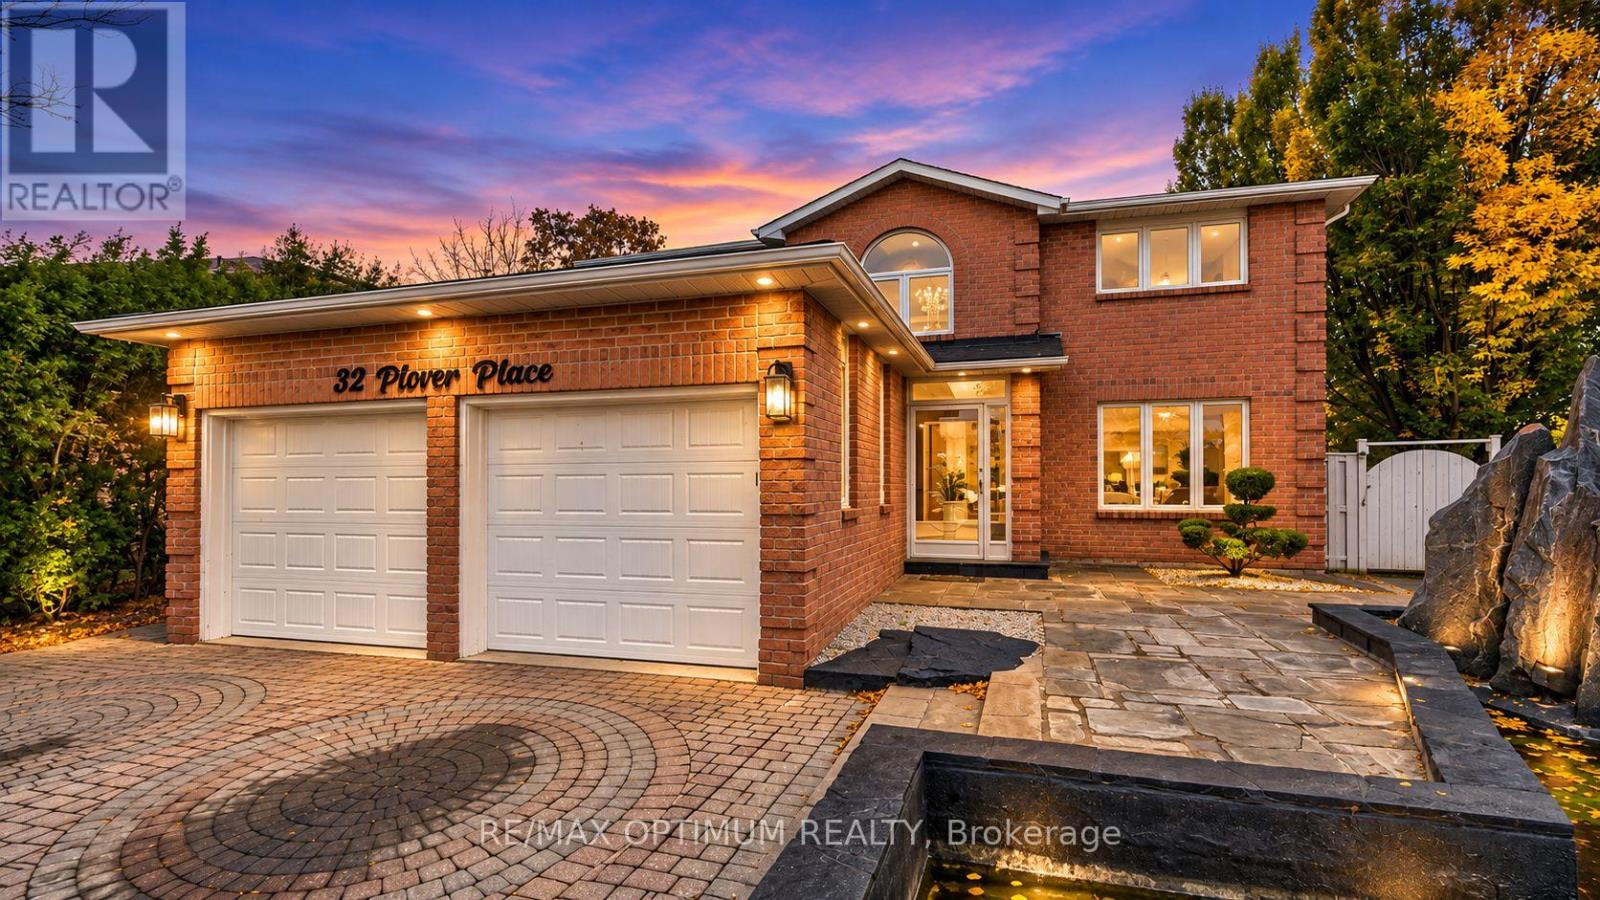
32 Plover Place
Brampton, Ontario
** RAVINE LOT PIE SHAPE ** Welcome to 32 Plover Place, a spacious detached 2-storey home in Brampton offering over 4,000 sq. ft. of living space, plus a basement apartment with a separate entrance. This well-maintained property features 4+3 bedrooms, 4 bathrooms, a double-car garage and parking for up to 6 vehicles. The main floor offers hardwood flooring, separate living and dining areas, a large family room with fireplace, a private office, and a spacious kitchen with stainless steel appliances and walkout to the deck. Solar panels are installed to help reduce hydro costs and improve energy efficiency. Upstairs, the primary bedroom features a walk-in closet and 5-piece ensuite, while the additional bedrooms offer generous space and large closets. The finished basement includes additional living space, bedrooms, a kitchen and a bathroom, providing excellent flexibility for extended family or additional use. Enjoy the private fenced yard with an in-ground pool, spacious deck, no house directly behind, and clear, unobstructed views for added privacy. Conveniently located close to parks, schools, public transit, places of worship and everyday amenities. A great opportunity for families looking for space, comfort, privacy and a prime Brampton location. (id:51382)
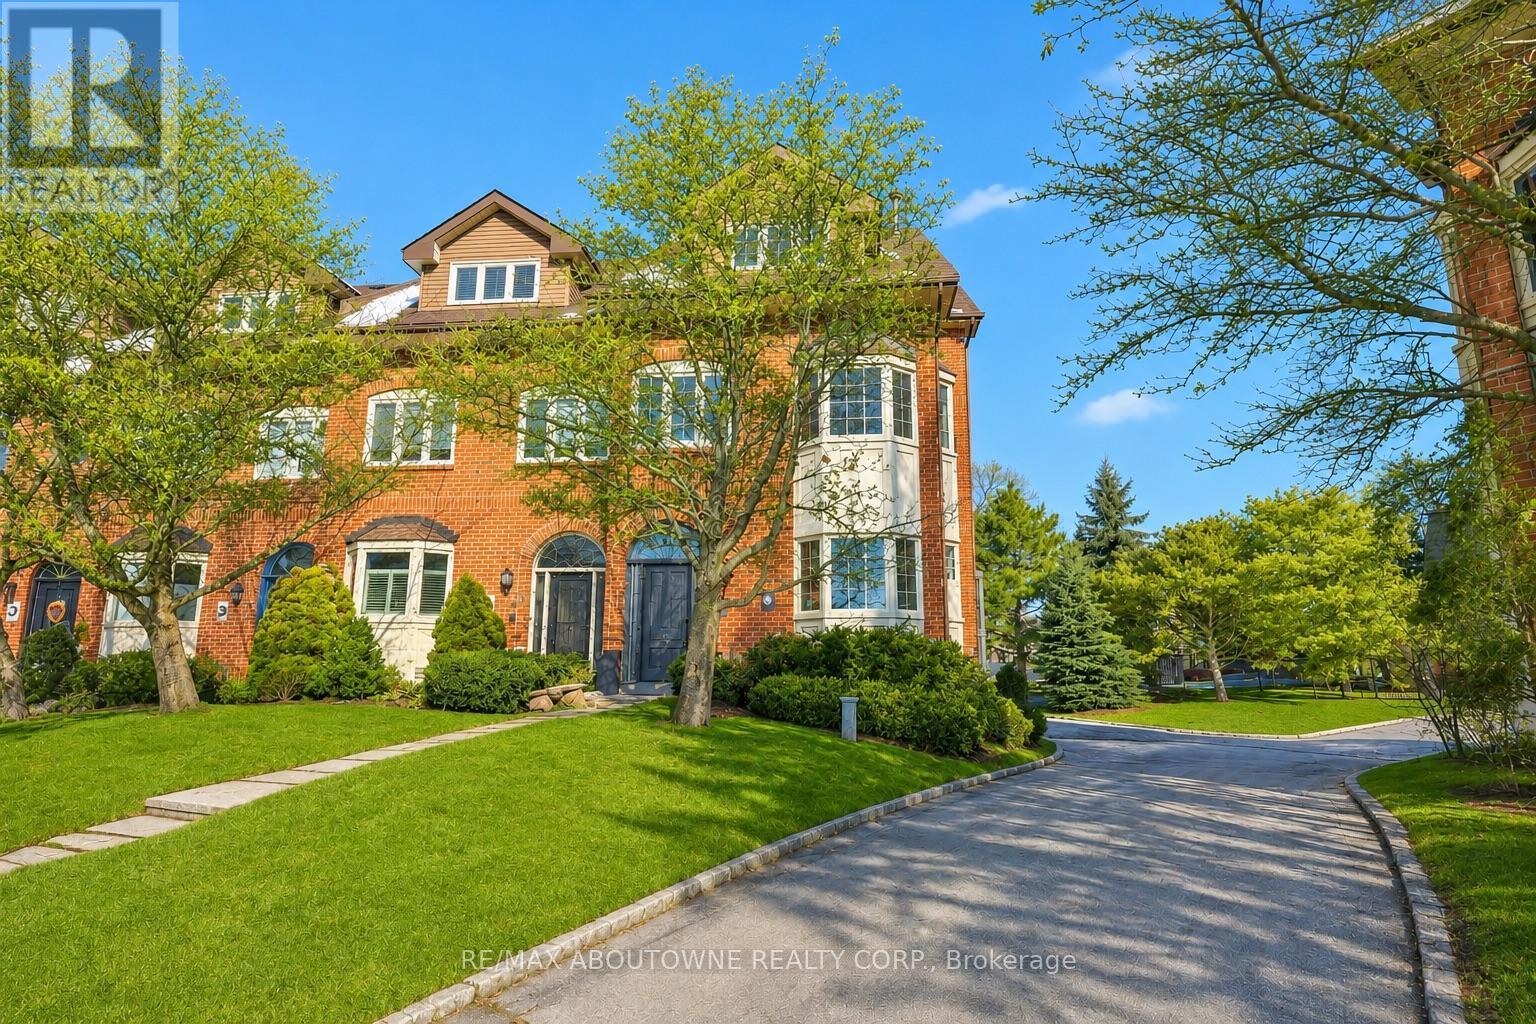
63 Tradewind Drive
Oakville, Ontario
Luxury lakeside living in Bronte's coveted Schooner's Reach. Completely reimagined, this freehold townhome offers beautifully renovated, low-maintenance living just steps to the lake, marina and vibrant shops and restaurants of Bronte Village. When your home feels larger than you need and upkeep begins to take more than it gives back, the idea of change becomes compelling. Here, you have the space you want with none of the demands you don't. The main level features wide-plank flooring, expansive sightlines and a refined redesign throughout. The kitchen includes custom cabinetry, quartz surfaces, integrated wall ovens, gas cooktop and two-tone finishes. Additional windows enhance natural light in the family room, while patio doors lead to a large private terrace, ideal for outdoor dining or relaxed evenings under the stars. A rebuilt staircase across all three levels with hardwood treads and modern railings serves as a striking architectural feature. Pot lighting, contemporary fixtures and under-cabinet lighting add warmth and function. The second level offers three flexible rooms suited to bedrooms, office or living space. One larger room works well as a lounge or workspace, while still allowing for two additional bedrooms. A renovated full bath and laundry complete the level. The third floor is dedicated to a private primary retreat with a spacious bedroom, custom dressing area, three walk-in closets, a five-piece ensuite and its own balcony. A flexible lower level provides space for a home office, gym or media room, along with storage and interior access to the double garage. Membership in the Schooner's Reach Owners Association, currently $160 per month, includes lawn care, landscaping, spring and fall cleanups, snow removal and seasonal window cleaning, along with a private tennis court and shared greenspace. A lock-and-go lifestyle in a friendly, freehold lakeside community. (id:51382)
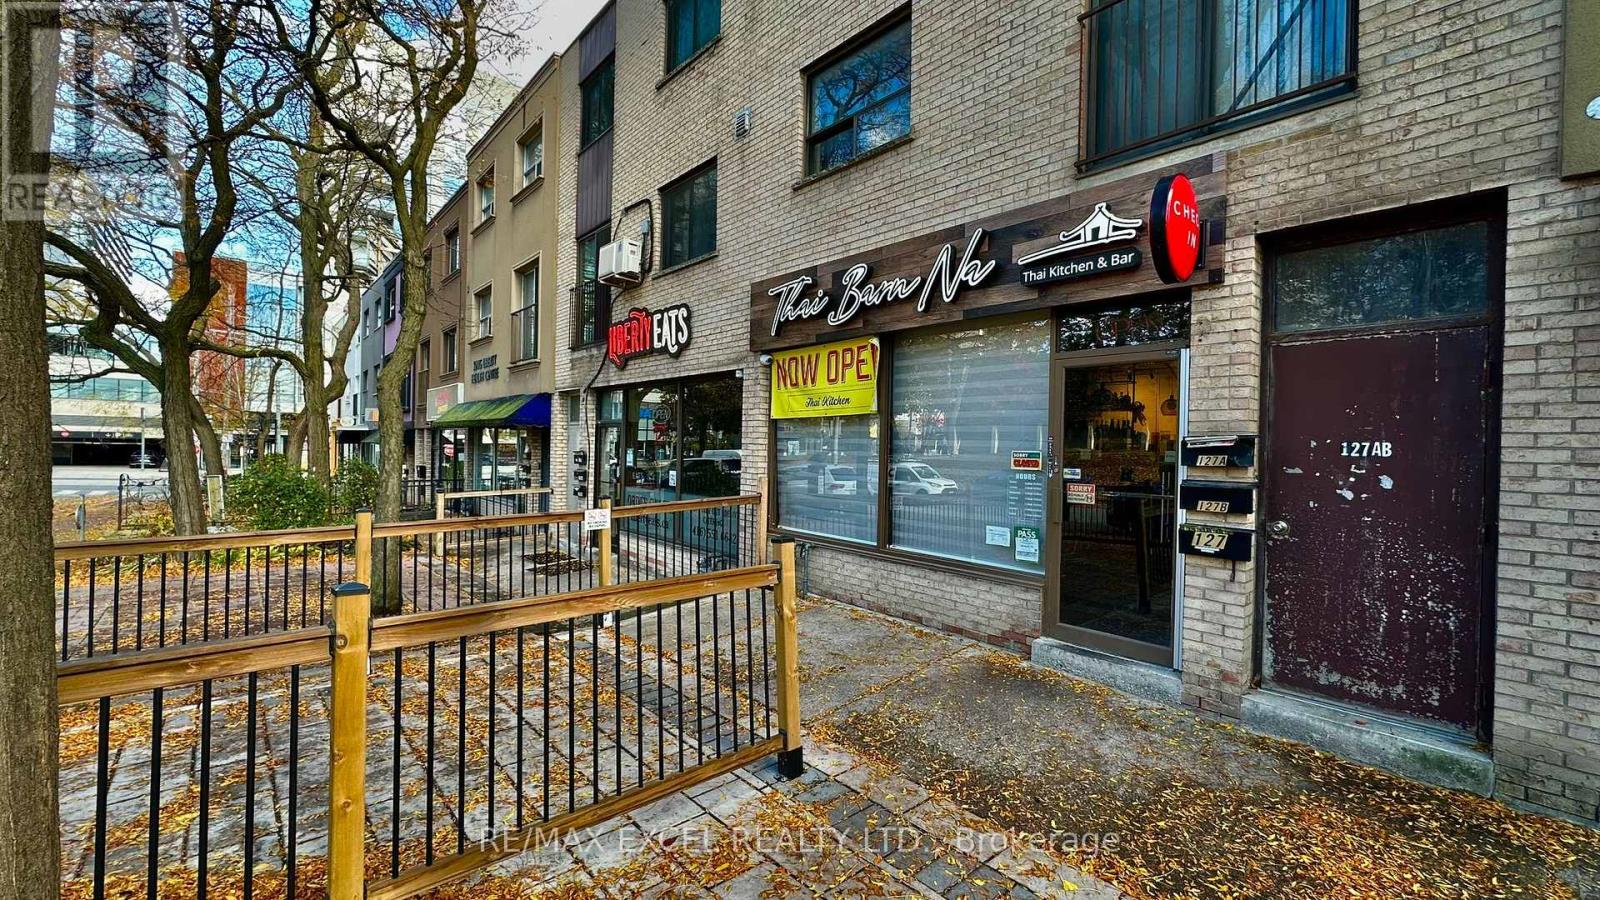
127 Jefferson Avenue
Toronto, Ontario
Bring your restaurant vision to Liberty Village! This inviting restaurant space combines a well-appointed kitchen (12 foot kitchen exhaust hood and walkin cooler & Freezer in basement) with a stylish dining area and a private front patio. Offering approximately 30 interior seats plus 20+ patio seats, the space provides a flexible setup for a variety of food concepts. Excellent visibility and a desirable neighbourhood location make this an exciting opportunity for an experienced operator or new entrepreneur. LLBO is transferable. (id:51382)
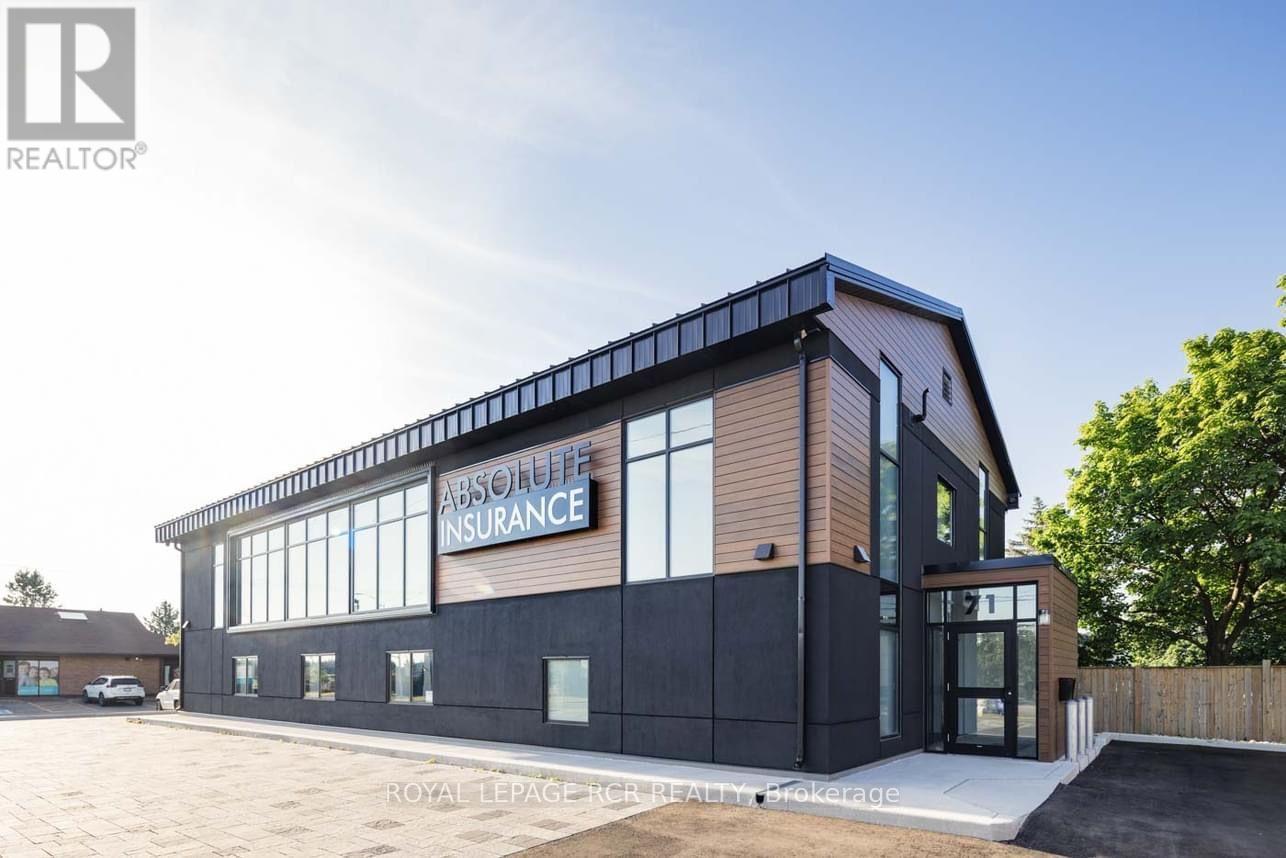
5 - 71 Fifth Avenue
Orangeville, Ontario
Excellent opportunity to lease beautifully finished professional office space in a convenient, high-visibility location. Featuring modern finishes and a bright, welcoming atmosphere, these offices are ideal for a variety of business uses. Shared amenities include a well-equipped kitchen with fridge, microwave, sink, coffee maker and kettle, as well as a welcoming foyer/waiting area and washrooms. Desk and chairs included, with internet and all utilities included in the lease. Zoned Neighbourhood Commercial, offering flexibility for a variety of professional services and businesses. Convenient on-site parking, with additional parking available across the street. Ideally located close to restaurants, big-box retailers, medical clinics and public transit. Enjoy a friendly, professional setting with everything you need to get your business up and running. Potential to lease more than one office space. An excellent opportunity for professionals seeking an affordable, move-in-ready workspace! (id:51382)