
17 Silverwood Avenue Toronto, Ontario M5P 1W3

$3,688,000
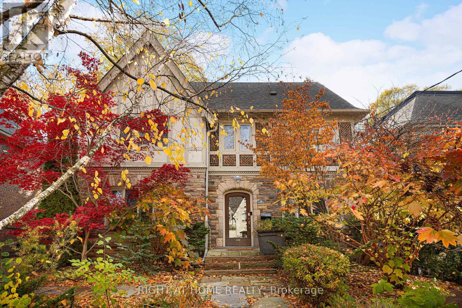
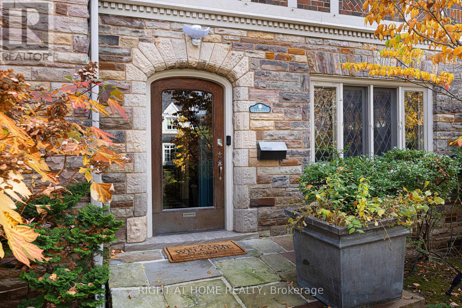
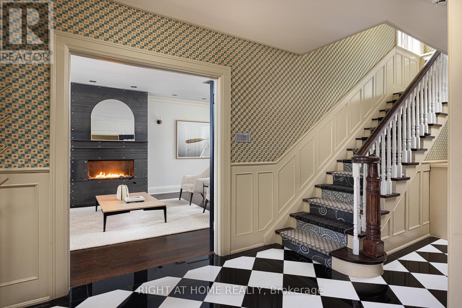
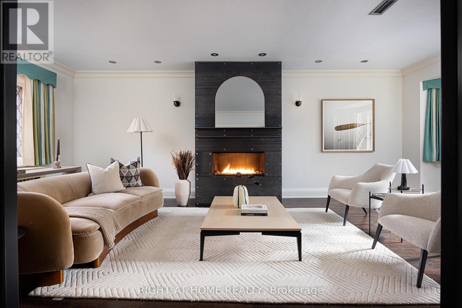
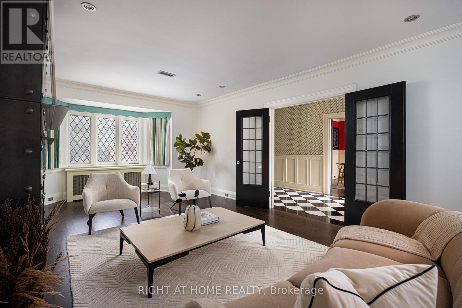
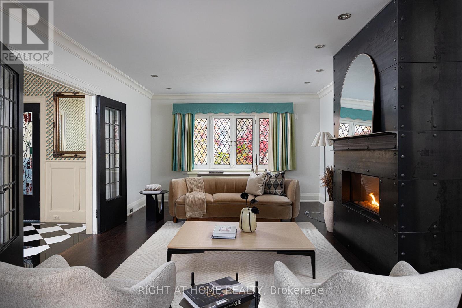
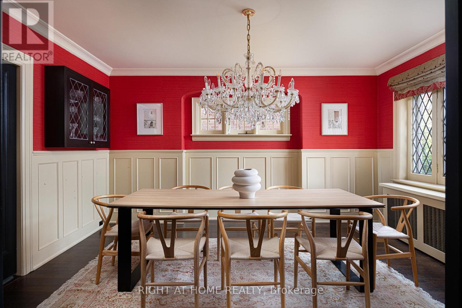
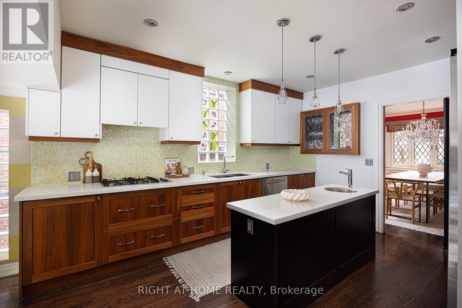
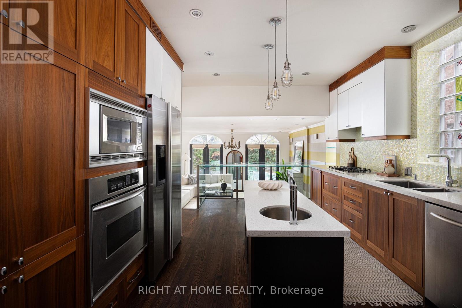
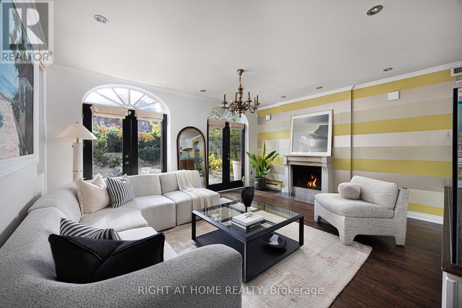
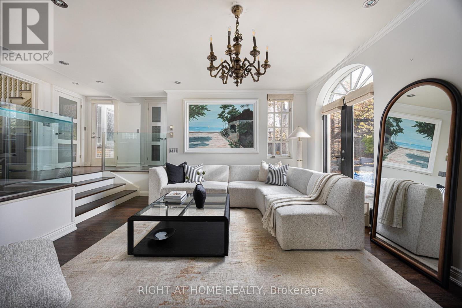
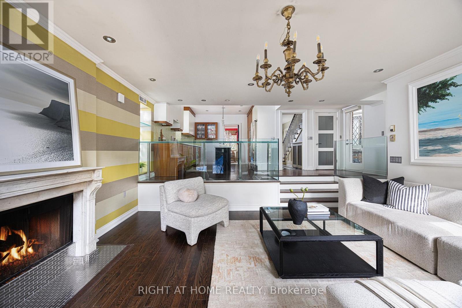
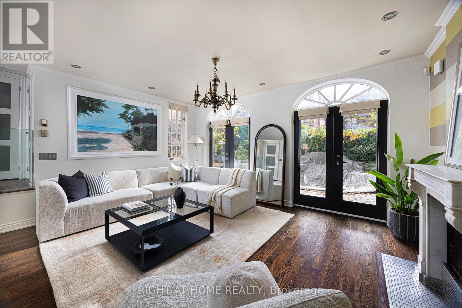
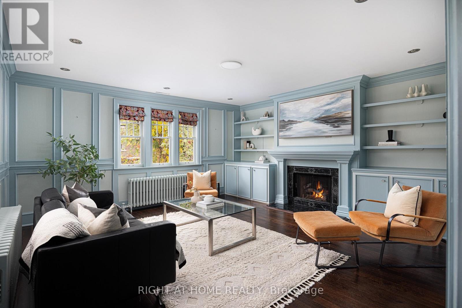
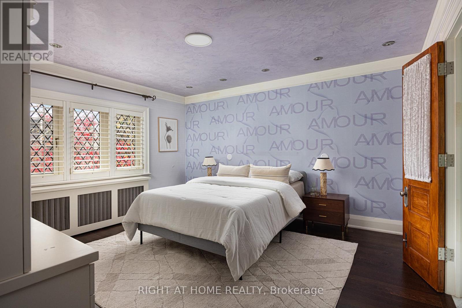
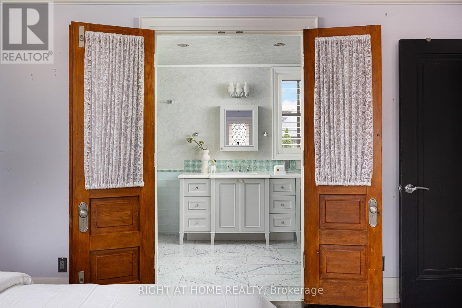
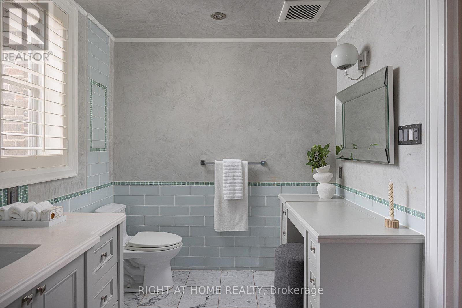
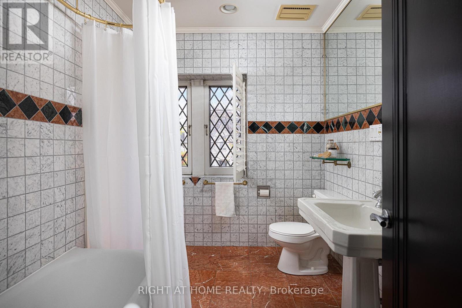
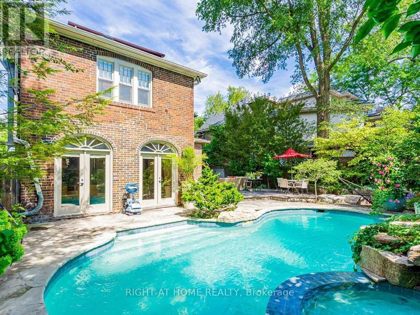
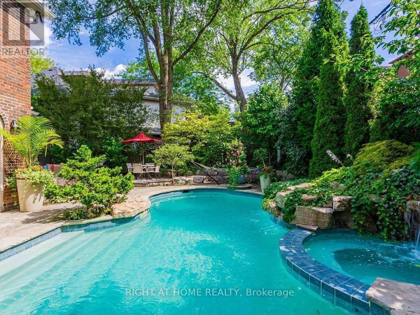
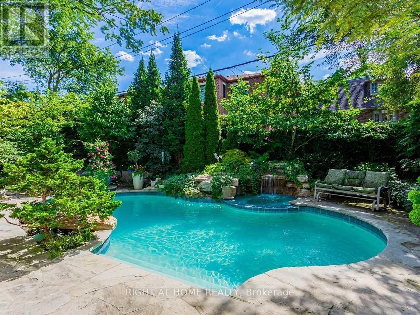
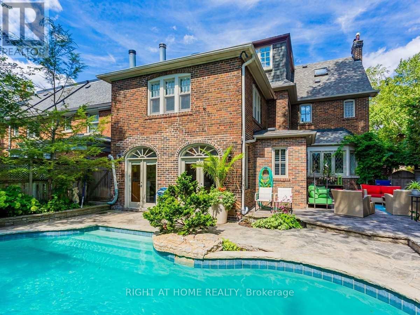
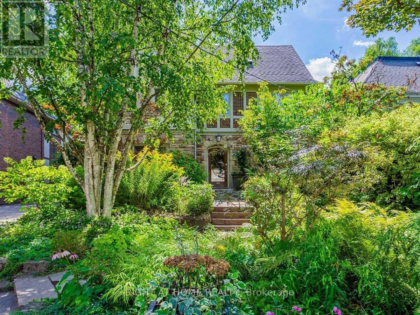
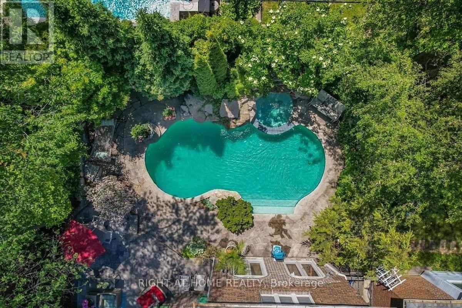
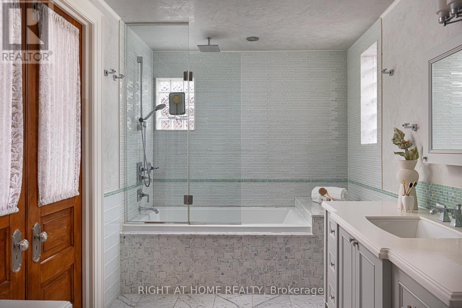
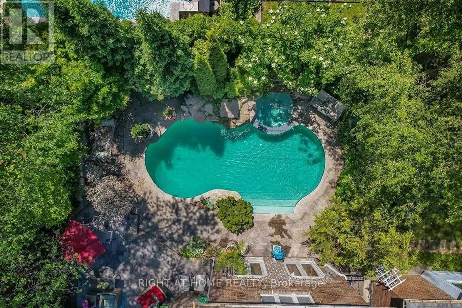
A charming, distinguished English Tudor in the heart of Forest Hill South, set on a 51 x 110 ft lot with a private south-facing garden. Approx. 4,077 sq ft abovegrade with 5 bedrooms and 5 baths. A gracious centre-hall plan offers a fireplace, living room, a formal dining room with leaded glass and an eat-in kitchen with a centre island. The family room, with its own fireplace, opens to a professionally landscaped garden with a Betz concrete pool and spa. Upstairs, a library with a fireplace and built-in shelving, a primary suite with a renovated ensuite and two further bedrooms; two more bedrooms and a bath complete the third floor. The partially updated lower level adds a recreation room, 3-pc bath and laundry. Steps to Forest Hill Village and minutes to UCC, BSS, Havergal and The York School. (id:51382)
Property Details
| MLS® Number | C14155710 |
| Property Type | Single Family |
| Community Name | Forest Hill South |
| Equipment Type | Water Heater |
| Features | Carpet Free |
| Parking Space Total | 4 |
| Pool Type | Inground Pool |
| Rental Equipment Type | Water Heater |
Building
| Bathroom Total | 5 |
| Bedrooms Above Ground | 5 |
| Bedrooms Total | 5 |
| Age | 51 To 99 Years |
| Appliances | Water Meter, Cooktop, Dryer, Freezer, Microwave, Oven, Washer, Refrigerator |
| Basement Development | Finished |
| Basement Type | N/a (finished) |
| Construction Style Attachment | Detached |
| Cooling Type | Central Air Conditioning |
| Exterior Finish | Stone, Stucco |
| Fireplace Present | Yes |
| Flooring Type | Hardwood |
| Foundation Type | Unknown |
| Half Bath Total | 1 |
| Heating Fuel | Natural Gas |
| Stories Total | 3 |
| Size Interior | 3,500 - 5,000 Sqft |
| Type | House |
| Utility Water | Municipal Water |
Parking
| No Garage |
Land
| Acreage | No |
| Sewer | Sanitary Sewer |
| Size Depth | 110 Ft |
| Size Frontage | 51 Ft |
| Size Irregular | 51 X 110 Ft |
| Size Total Text | 51 X 110 Ft |
Rooms
| Level | Type | Length | Width | Dimensions |
|---|---|---|---|---|
| Second Level | Primary Bedroom | 4.37 m | 4.06 m | 4.37 m x 4.06 m |
| Second Level | Bedroom 2 | 4.09 m | 3.73 m | 4.09 m x 3.73 m |
| Second Level | Bedroom 3 | 3.96 m | 3.73 m | 3.96 m x 3.73 m |
| Second Level | Library | 4.88 m | 4.9 m | 4.88 m x 4.9 m |
| Third Level | Bedroom 4 | 4.05 m | 3.4 m | 4.05 m x 3.4 m |
| Third Level | Bedroom 5 | 3.76 m | 3.43 m | 3.76 m x 3.43 m |
| Basement | Laundry Room | 6.05 m | 2.9 m | 6.05 m x 2.9 m |
| Basement | Recreational, Games Room | 5.66 m | 3.56 m | 5.66 m x 3.56 m |
| Ground Level | Living Room | 7.62 m | 4.06 m | 7.62 m x 4.06 m |
| Ground Level | Dining Room | 4.57 m | 3.73 m | 4.57 m x 3.73 m |
| Ground Level | Kitchen | 5.08 m | 3.73 m | 5.08 m x 3.73 m |
| Ground Level | Family Room | 4.88 m | 4.01 m | 4.88 m x 4.01 m |
Contact Us
Contact us for more information

The trademarks REALTOR®, REALTORS®, and the REALTOR® logo are controlled by The Canadian Real Estate Association (CREA) and identify real estate professionals who are members of CREA. The trademarks MLS®, Multiple Listing Service® and the associated logos are owned by The Canadian Real Estate Association (CREA) and identify the quality of services provided by real estate professionals who are members of CREA. The trademark DDF® is owned by The Canadian Real Estate Association (CREA) and identifies CREA's Data Distribution Facility (DDF®)
November 06 2026 05:15:56
Toronto Real Estate Board
Right At Home Realty