
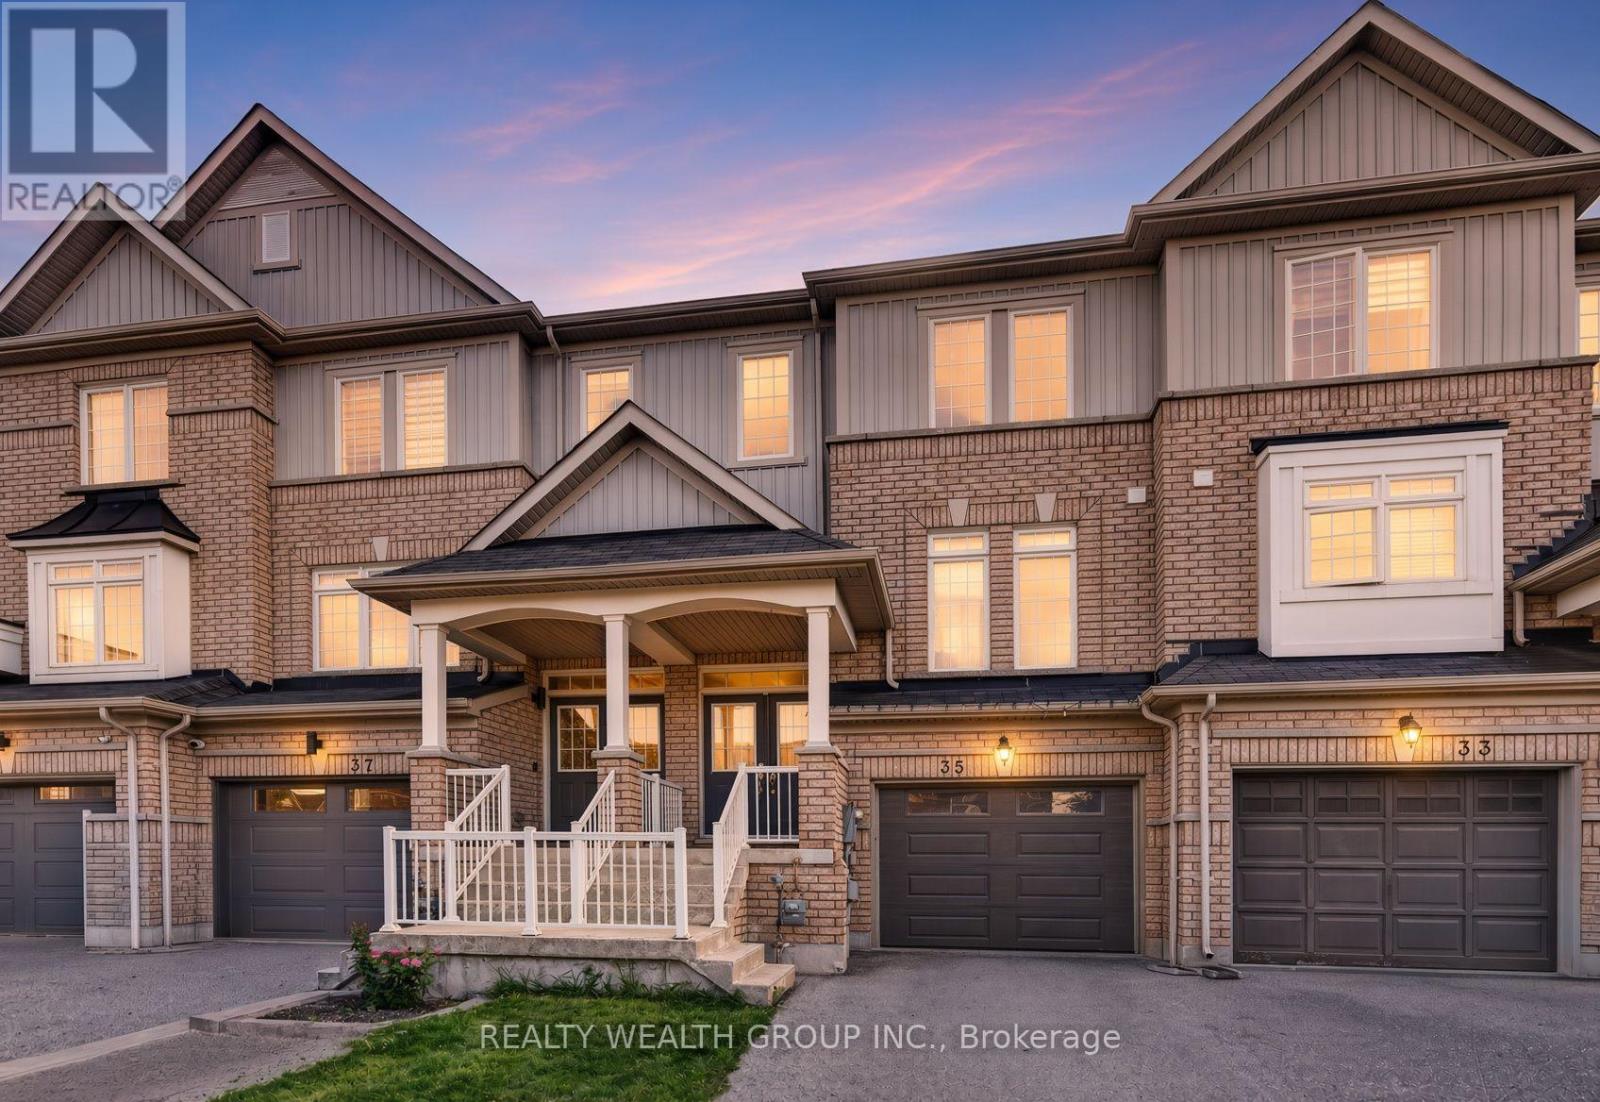
35 Matthewson Avenue
Bradford West Gwillimbury (Bradford), Ontario
Welcome to a beautiful 3-bed, 3-bath freehold townhome in Bradford's sought-after Parkview Heights community. Offering a bright and functional layout, this home is perfect for families, first-time buyers or anyone looking for comfortable suburban living without condo fees. The main level features an open-concept living and dining area, a spacious kitchen with ample cabinetry and stainless steel appliances, and a walkout to the backyard-perfect for entertaining, relaxing or family time. Upstairs, you'll find three generously sized bedrooms, including a spacious primary bedroom with a walk-in closet and private ensuite. Single car garage with EV outlet and insulated garage door. Conveniently located close to public and Catholic schools, parks, shopping, everyday amenities and with easy access to Hwy 400. A wonderful opportunity to own a freehold home in a family-friendly Bradford neighbourhood! Some pictures have been virtually staged to showcase the full potential of the property. (id:51382)
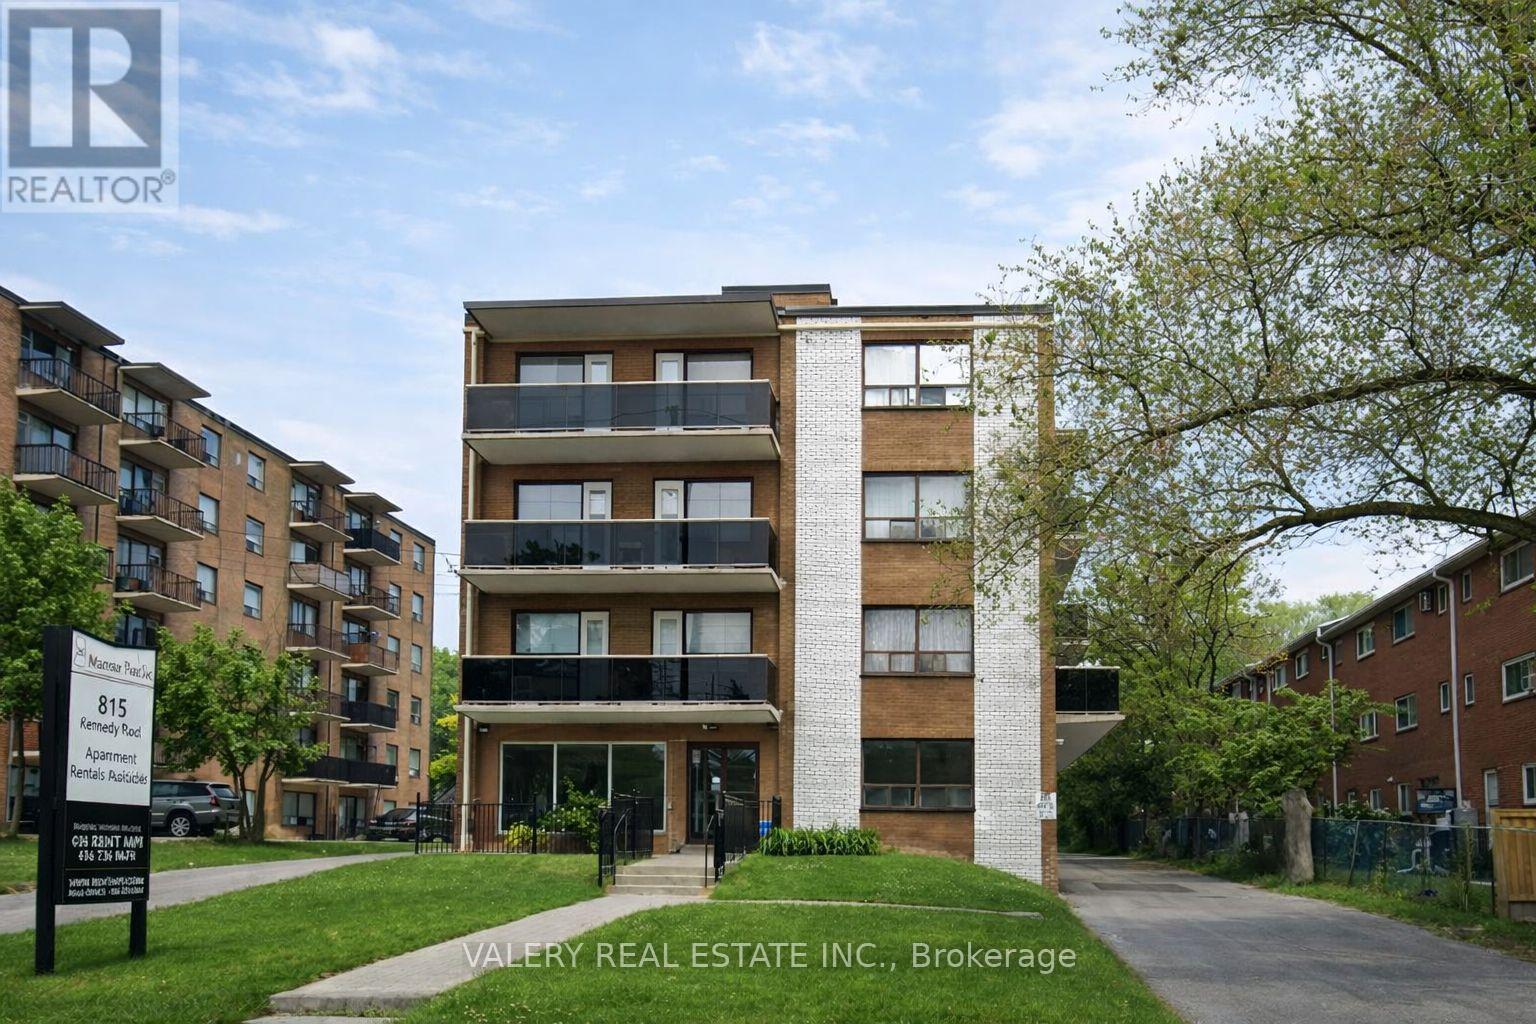
408 - 815 Kennedy Road
Toronto (Ionview), Ontario
Welcome to Unit 408 at 815 Kennedy Road, a bright and spacious 1-bedroom, 1-bathroom suite offering comfortable living in a convenient Scarborough location! This well-designed unit features a functional layout with a generous living area, a practical kitchen, a well-proportioned bedroom, and a private balcony providing additional outdoor space. Ideally situated close to grocery stores, restaurants, cafés, pharmacies, schools, parks, and everyday amenities. Commuters will appreciate convenient TTC access along Kennedy Road and Eglinton Avenue, with connections to Kennedy Subway and GO Stations, plus easy access to Highway 401 and the DVP. Residents enjoy on-site laundry facilities. Parking is available for $100/month. Heat is included in the rent, while water and hydro are extra. An excellent opportunity to enjoy comfortable, well-connected living in an established Scarborough community. Photos have been virtually staged and may include images of similar units within the building. Unit will be available in December. (id:51382)
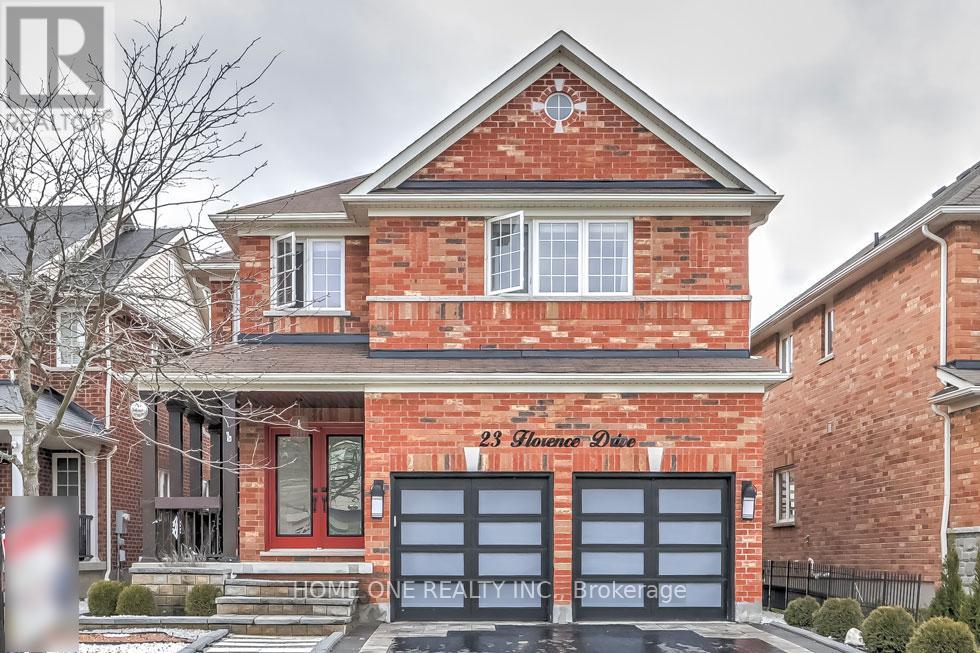
Main Fl - 23 Florence Drive
Whitby (Taunton North), Ontario
Exceptional Executive Home for Lease in the Prestigious Taunton North Neighbourhood of Whitby! This beautifully upgraded residence offers 5 spacious bedrooms across the main and second floors, combining elegant design with outstanding comfort. The gourmet kitchen features an oversized centre island, extensive cabinetry and ample storage, ideal for family living and entertaining. The impressive family room showcases a stunning electric fireplace with a custom TV feature wall and built-in display cabinetry. Designer lighting, LED pot lights and refined finishes throughout create a sophisticated atmosphere. The spacious primary retreat features a walk-in closet with custom shelving and a luxurious 5-piece ensuite complete with heated floors, Four additional generously sized bedrooms and two Jack-and-Jill bathrooms provide exceptional space for growing families. Large windows throughout fill the home with abundant natural light. Conveniently located with easy access to Highways 401, 412 and 407, Walmart, golf courses, shopping and everyday amenities. Main and second floors only. Finished basement is separately leased to another tenant. Main/second-floor tenant responsible for 70% of total utilities. All Photos Copy From The previous Listing For Sale (id:51382)
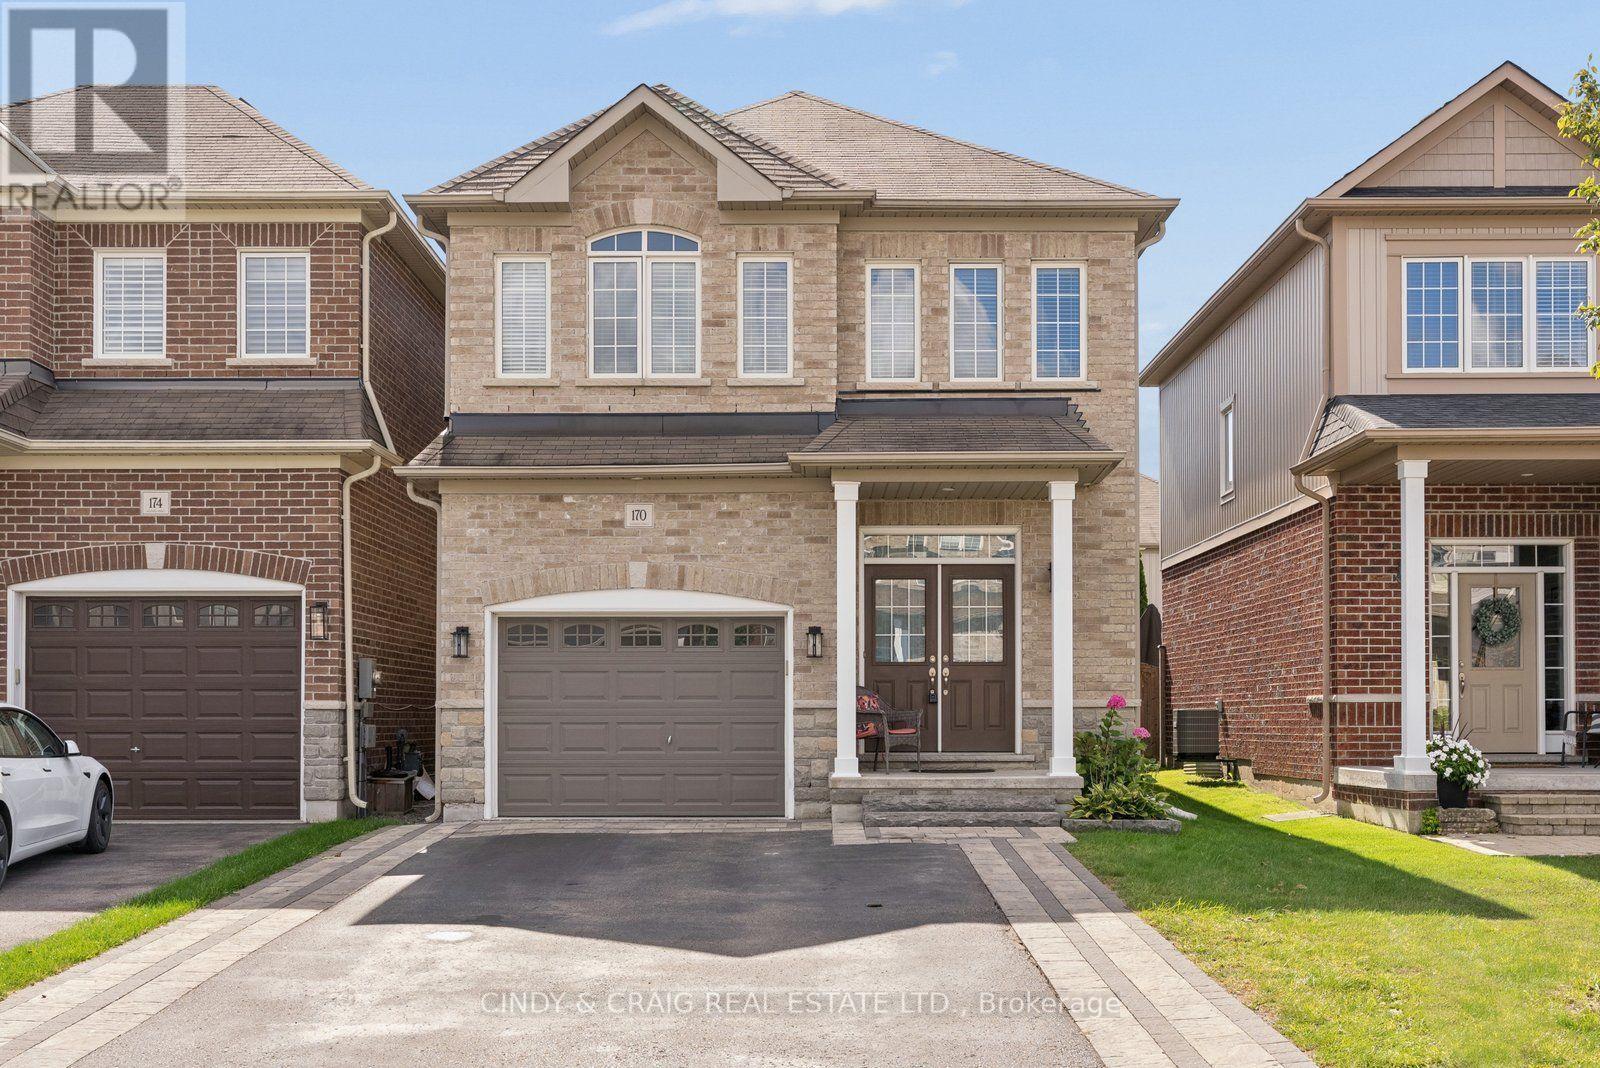
170 Elmer Adams Drive
Clarington (Courtice), Ontario
This spacious 2,056 sq. ft. Halminen-built home is nestled in one of Courtice's most desirable neighbourhoods, offering an exceptional blend of modern comfort, thoughtful upgrades, and versatile living space. Conveniently located less than 5 minutes from grocery stores and Highway 418, and just 10 minutes from major shopping, it offers the perfect balance of quiet family living and everyday convenience. A beautiful double-door entry welcomes you into the bright and inviting main floor, featuring an open-concept living and dining area, along with separate formal dining room that provide excellent flexibility for family gatherings and entertaining. The upgraded kitchen boasts modern cabinetry, abundant storage, elegant quartz countertops, stainless steel appliances, a large island, and pot lights. Overlooking the breakfast area with a walkout to the deck and fully fenced backyard, the kitchen creates the perfect setting for indoor-outdoor entertaining. The spacious great room, complete with hardwood flooring, flows seamlessly from the kitchen and breakfast area, creating a warm and functional space for everyday family living. The upper level features four generously sized bedrooms. The spacious primary retreat boasts a walk-in closet and a luxurious 4-pc ensuite. Three additional bedrooms provide plenty of room for family or guests. The fully finished basement features additional 1-bedroom with its own kitchen, office, and living room, offering excellent flexibility for extended family, guests, or extrs living space. Offering generous living spaces, modern upgrades and exceptional flexibility, this fantastic home is an ideal opportunity for families looking for comfort, style, and room to grow in a sought-after Courtice neighbourhood. ** This is a linked property.** (id:51382)
46 Shier Drive
Toronto (Woburn), Ontario
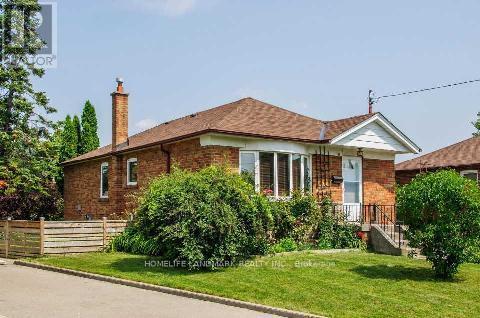
Location! Location! Location! Well Maintained And Clean In A Quiet Mature Street And High Demand Woburn Area With 3 Bedroom Detached Bungalow. Newly Painted, Very Bright And Spacious. Close To Schools, Shopping Mall, 24 Hr Ttc, Minutes To Go Station And Other Amenities. (id:51382)
912 Crocus Crescent
Whitby (Downtown Whitby), Ontario
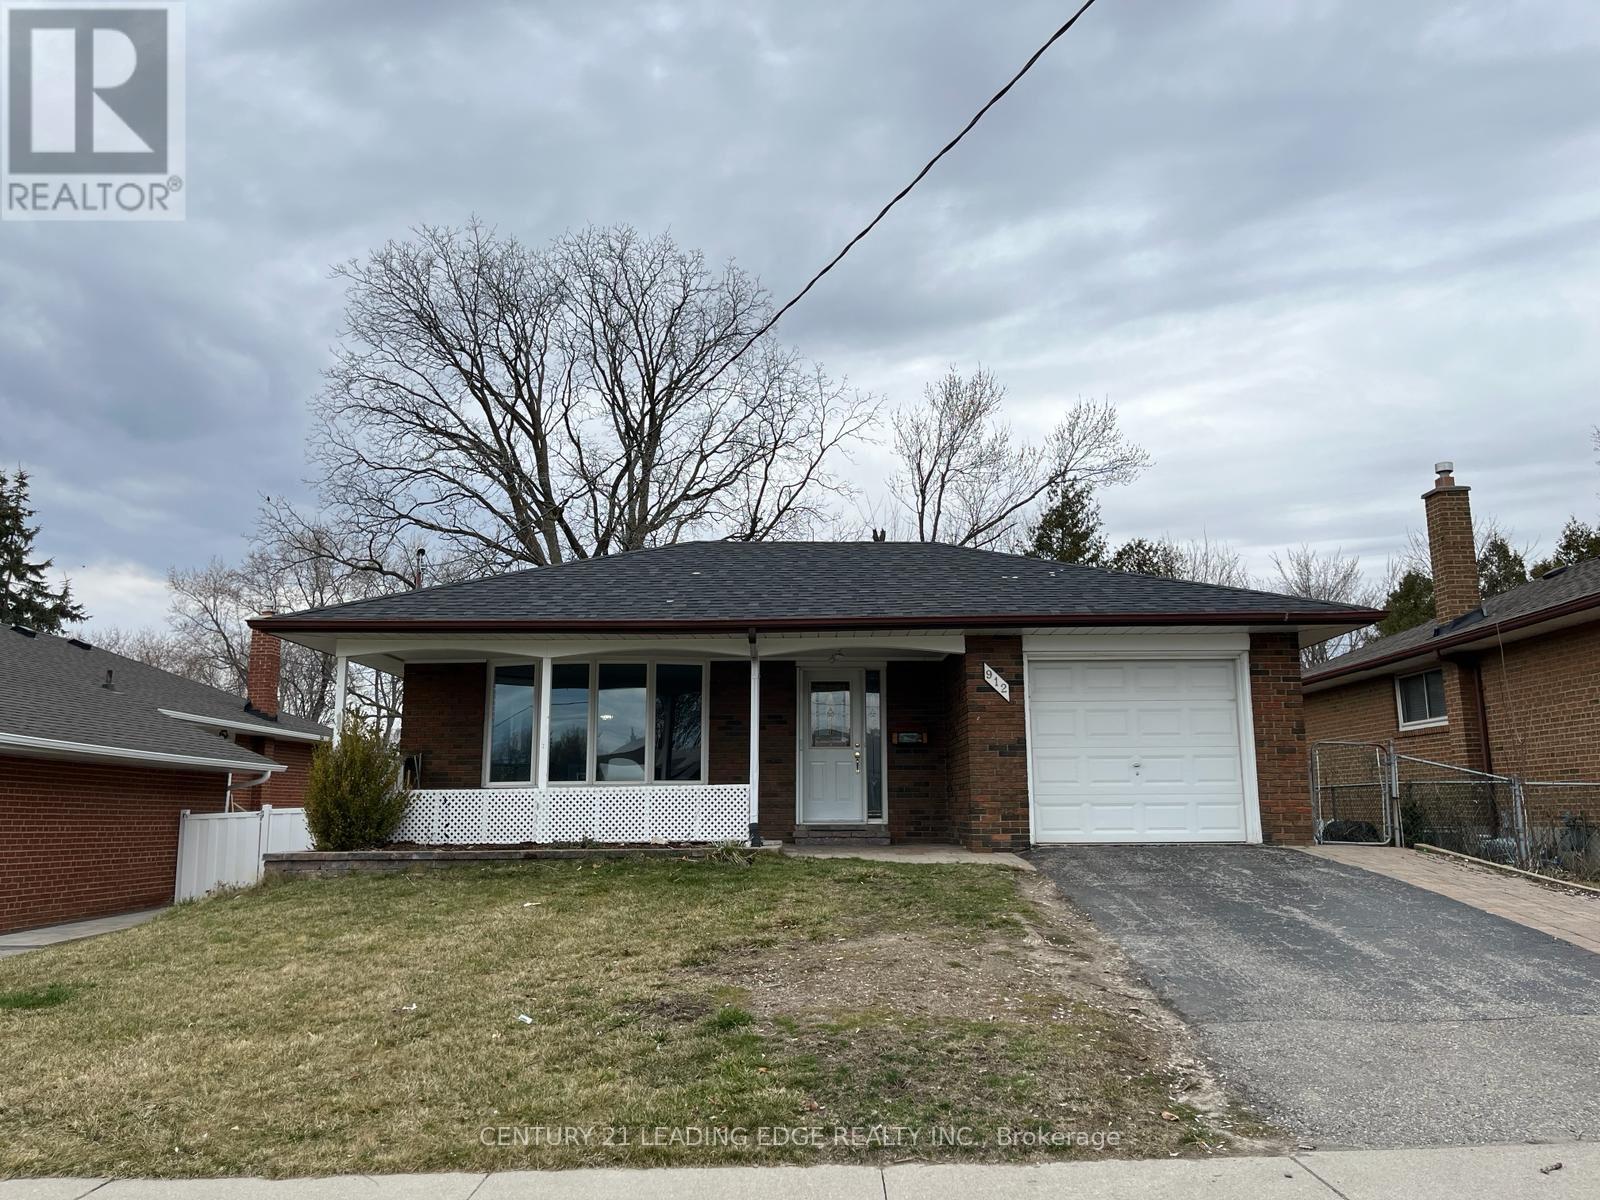
Welcome to this well-maintained 3-bedroom brick bungalow located in a mature and family-friendly Whitby neighbourhood. The upper-level unit is available for lease, offering a bright and functional main-floor layout with hardwood flooring, spacious principal rooms, and large windows that fill the space with natural light. The updated kitchen provides plenty of cabinet and counter space, ideal for everyday living and entertaining. Enjoy the convenience of private laundry located in the basement. Situated close to parks, schools, shopping, transit, and everyday amenities, this is a wonderful opportunity to enjoy comfortable living in an established community. (id:51382)
90 Michael Boulevard
Whitby (Lynde Creek), Ontario
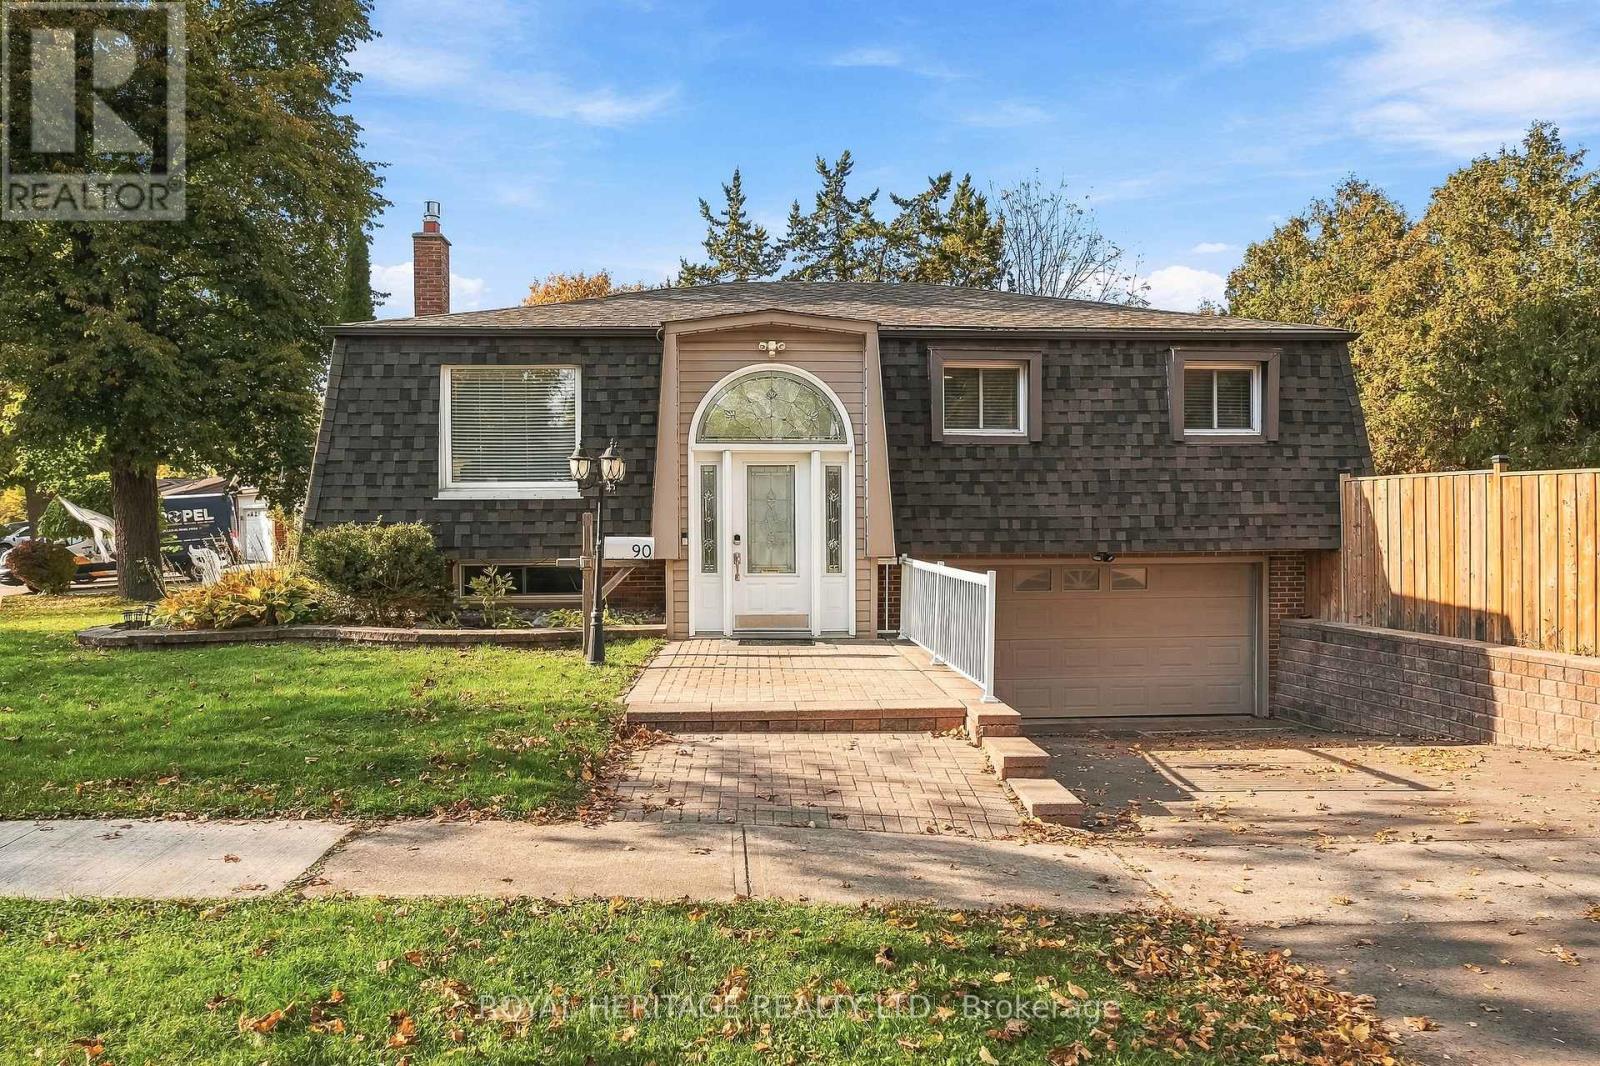
Beautiful raised bungalow! Perfect for growing or multi generational families, or downsizers. In law potential - separate entrance from garage, R2 zoning allows accessory apartment application through Town of Whitby. Spacious main floor principal rooms - bright, open concept with a huge vaulted foyer (addition). Walkouts from dining area and primary bedroom to massive yard. Basement great for inlaws, teens, or overnight guests - huge rec room (combined with 4th bedroom) features a gas fireplace and an adjacent 3 piece bath, with direct entry from garage. Parks galore, with sports field and splash pad steps away - a great location for active people, families and dog owners. Short walk to schools, parks shopping, downtown, library and a quick drive to GO Train, HWY 401/412, Iroquois Park Sports and Abilities Centres. Note 2 car garage has been finished and 3 piece bathroom takes some space away from one of the garage parking spaces, could be removed if 4 car parking required. Loads of storage, under stair and in laundry room. Many recent updates - a must see! (id:51382)
31 Durness Avenue
Toronto (Rouge), Ontario
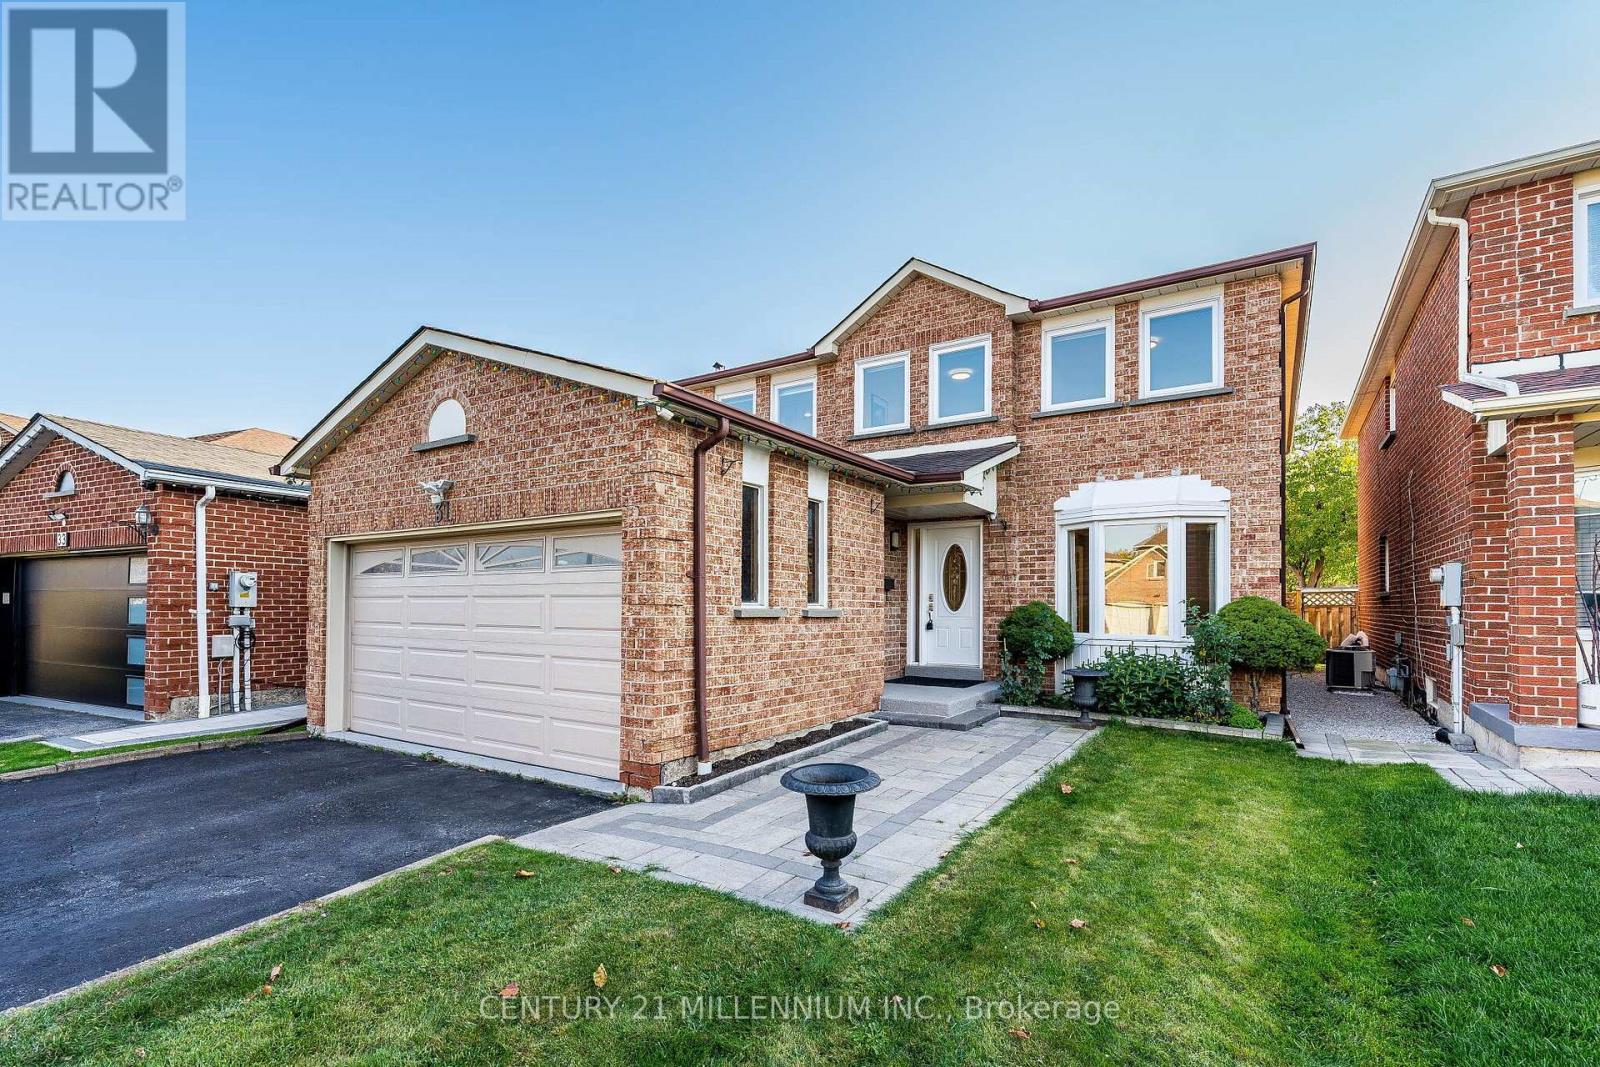
**Welcome to 31 Durness Avenue, a spacious and beautifully maintained 4-bedroom, 3-bathroom brick home, proudly offered for sale by its original owners for the very first time!** Nestled in the highly desirable, family-friendly Rouge community of Scarborough, this well-cared-for home showcases true pride of ownership throughout. The main floor features hardwood and ceramic tile flooring, a renovated kitchen and a functional, inviting layout ideal for both everyday family living and entertaining. Updated bathrooms add to the home's appeal, while four generously sized bedrooms provide plenty of space for a growing family. Step outside to enjoy the large backyard deck, perfect for summer barbecues, outdoor dining and gatherings with family and friends. The unfinished basement offers excellent potential to create additional living space to suit your needs. **Exceptional Neighbourhood Location!** Conveniently located near Rouge Valley Public School, Sir Oliver Mowat Collegiate Institute, Tall Pines Park and Neighbourhood Centre with tennis courts and playground, and the beautiful walking and cycling trails of Rouge National Urban Park and Highland Creek. Enjoy easy access to Rouge Hill GO Station, TTC transit, Highway 401, shopping along Rylander Boulevard, Toronto Zoo and the University of Toronto Scarborough Campus. A wonderful opportunity to own a cherished original-owner home in one of east Scarborough's established family communities! (id:51382)
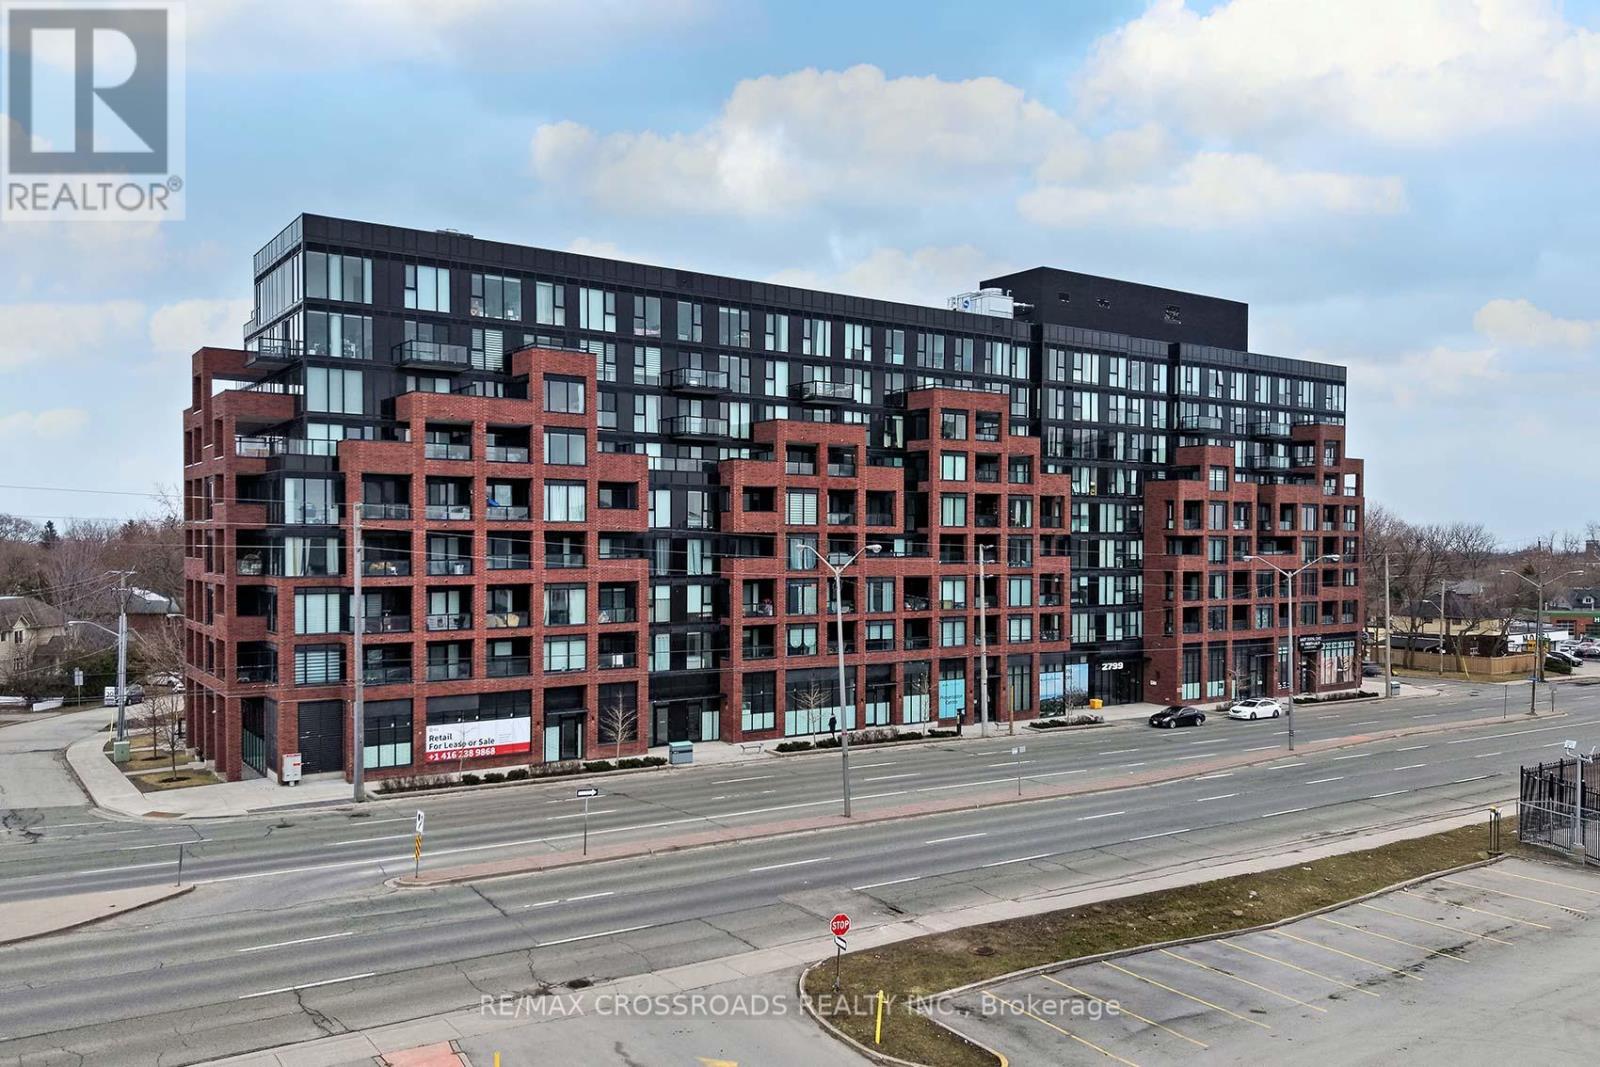
628 - 2799 Kingston Road
Toronto (Cliffcrest), Ontario
This stunning South-East exposure corner unit condo in the highly sought-after Cliffcrest area offers modern living and natural beauty in perfect harmony. Featuring 2 bedrooms, 2 bathrooms, and 2 spacious balconies, this bright and airy open-concept space leads to a large balcony overlooking a beautiful rooftop terrace. The sleek kitchen boasts a stylish tile backsplash, and ample cupboard space, making it as functional as it is elegant. The primary suite is a private retreat with a spacious double closet, walkout balcony access, and a 3-piece ensuite showcasing ceramic tile floors and a tile feature wall in the shower. The versatile second bedroom includes a large closet, while the second bathroom impresses with a tile feature wall around the tub.Residents enjoy high-end amenities such as a 24/7 concierge, bike storage, an upscale fitness center, yoga studio, media lounge, pet wash station, and a massive event space with indoor and outdoor dining areas, BBQs, and loungers. The location is equally impressive, surrounded by attractions like the Toronto Botanical Garden, Cathedral Bluffs Park, Cudia Park, Bluffers Park and Beach, Splash Island, Ivan Forrest Gardens, and top schools. This condo offers more than just a homeit's a lifestyle. AS PER SCHEDULE 'A'. SEE ADDITIONAL REMARKS TO DATA FORM **EXTRAS** NONE - SOLD AS-IS AS PER SCHEDULE 'A' (id:51382)
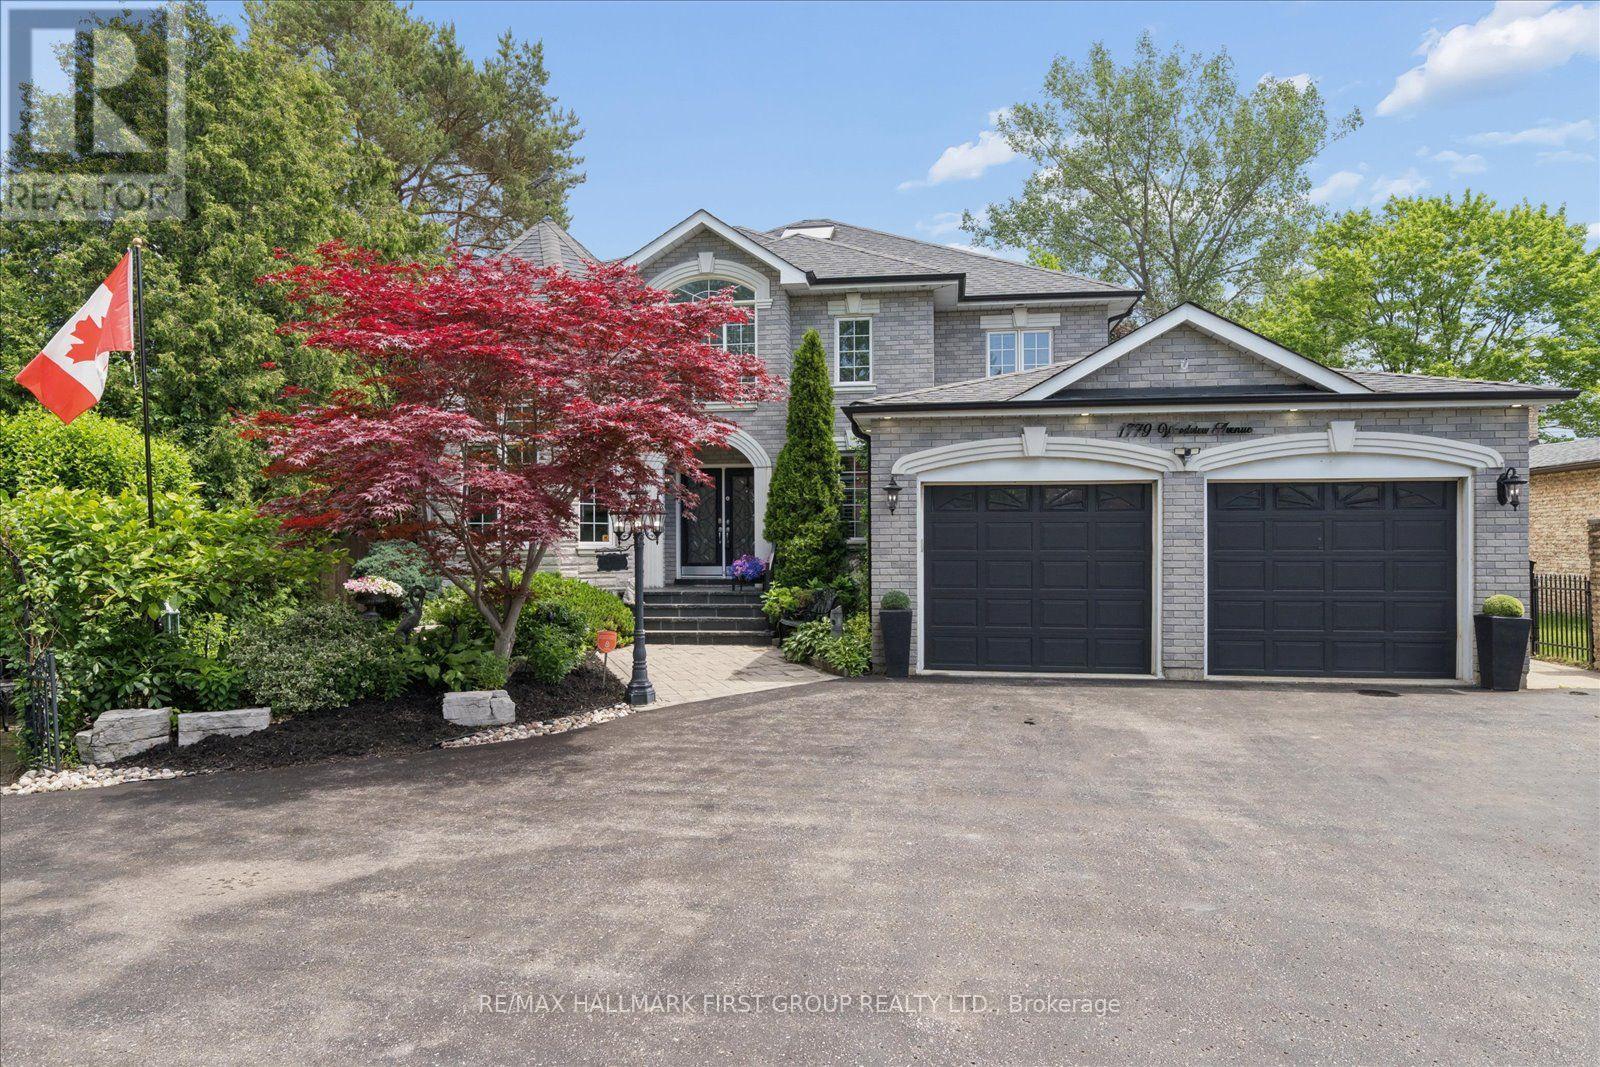
1779 Woodview Avenue
Pickering (Highbush), Ontario
An unmatched real estate opportunity in prime Pickering! This custom-built, all-brick executive home boasts over 3,400 sq ft of above-grade living space and sits on an exceptionally deep 60 x 263 ft lot, offering rare scale and privacy. Built by a builder for his own family, the home showcases outstanding structural integrity-the ultimate canvas to customize and create your dream estate. The main level features a sprawling layout with a large kitchen opening to a bright family room, a formal living room with cathedral ceilings, a dining room, and a private office. Upstairs, you'll find four generously sized bedrooms, including a primary suite with a luxurious 6-piece ensuite. The lower level maximizes the home's impressive footprint, offering a fully self-contained 1-bedroom in-law suite with its own separate enclosed entrance. Thoughtfully designed, the basement also includes an additional large living room and bedroom separate from the apartment. This versatile layout provides the perfect opportunity to easily expand the suite or retain an expansive private recreation space for your family's enjoyment. Outside, capitalize on premium features including a circular driveway, a rare double-car garage with a tandem workshop configuration, and a park-like backyard. Major updates offer excellent peace of mind, including renovated bathrooms, roof shingles replaced in 2013 with a 50-year manufacturer's warranty, and a furnace and central A/C updated approximately five years ago. A home of this size, on a lot this exceptional, in this location, is truly hard to find. (id:51382)
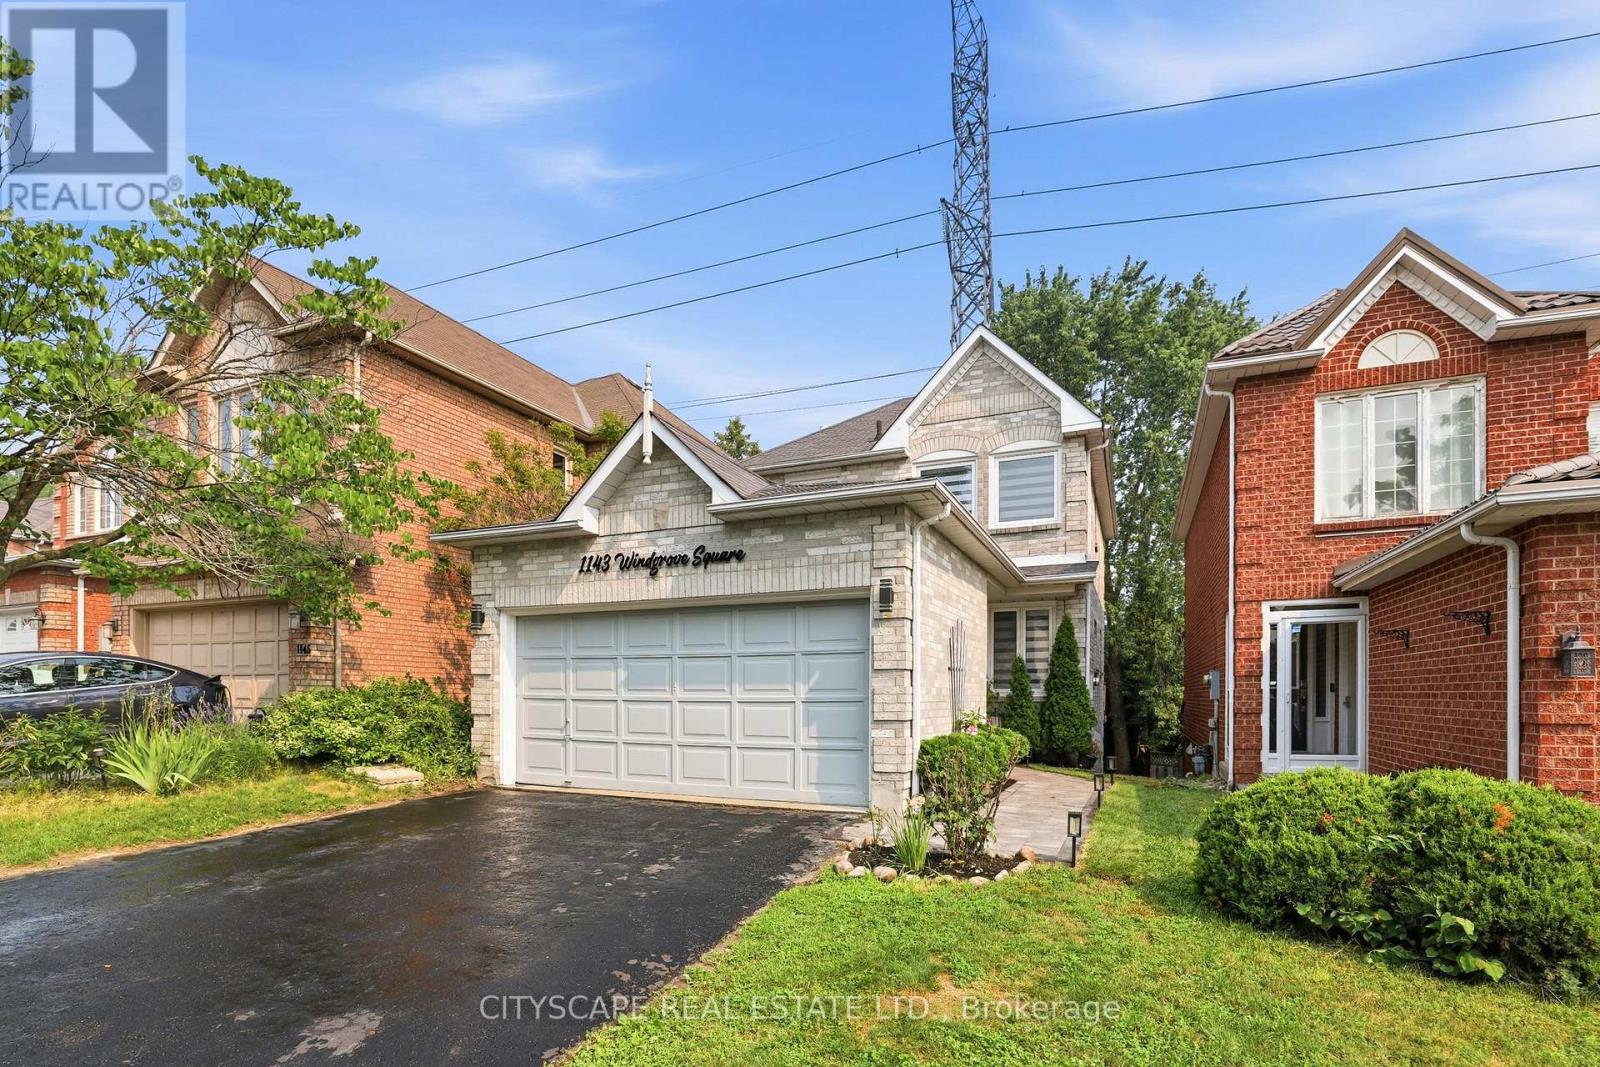
1143 Windgrove Square
Pickering (Liverpool), Ontario
Imagine coming home to privacy, nature, and modern comfort. Welcome to 1143 Windgrove Square, a unique detached white-and-grey brick home tucked away on a quiet square, with no neighbours behind or neighbouring driveways in front. Offering approximately 2,100 sq. ft. of living space, this home features a private backyard backing directly onto natural green space and a ravine. Enjoy summer mornings in the backyard, entertaining on the spacious second-storey deck, or relaxing on the lower concrete patio. A natural gas BBQ hookup makes outdoor gatherings easy, while the ravine offers a peaceful extension of your outdoor space for birdwatching and exploring. Inside, thoughtful updates include a renovated kitchen, updated bathrooms, hardwood floors, LED lighting, new pot lights, freshly painted interiors, removed popcorn ceilings, and new zebra blinds. The professionally finished, heat- and sound-insulated walkout basement offers exceptional versatility, with a full kitchen, bathroom, spacious room with walk-in closet, generous storage, and a custom-built sound-isolated den/studio-ideal for guests, extended family, working from home, recording, studying, or hobbies. Direct backyard access and abundant natural light make it feel like a second main floor. Recent improvements include the 2024 Enbridge Home Winterproof Program, R-60 attic insulation, air sealing and draft-proofing, plus four new south-facing windows in 2026. Additional 2026 updates include main-floor laundry, refinished deck and fencing, refinished garage and main door, sealed driveway, premium interlocking front walkway and landscaping, and a dedicated side path to the basement walkout. A two-car garage with custom tote shelving and two-car driveway provide ample parking and storage. All this, just minutes from the 401, 407, Pickering GO, and highly regarded schools. Welcome to 1143 Windgrove Square-where every day can feel more private, peaceful, and like home. (id:51382)
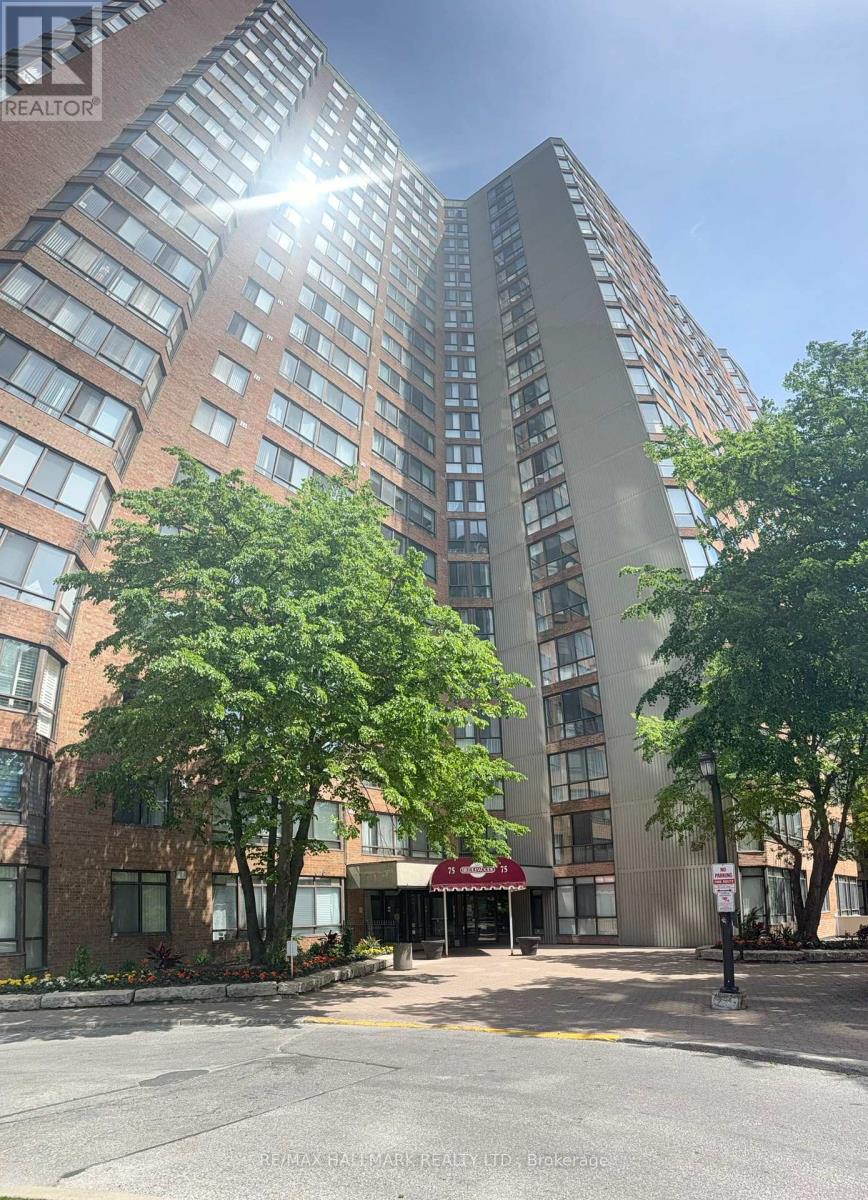
2028 - 75 Bamburgh Circle
Toronto (Steeles), Ontario
Stunning Northwest views from Solarium & Primary Bedroom. Overlooking outdoor pool, tennis courts, mature tree canopy, & Toronto skyline visible on clear days. 2+1 Bedrooms, 2 washrooms, Renovated Kitchen with modern cabinetry. bright & spacious (1207 Sq') open concept living & dining area with large floor-to-ceiling windows on two exposures & direct access to Solarium. Well maintained building with excellent amenities: indoor/outdoor pool, tennis courts, bicycle storage, gym, library and 24 Hr security. Well established residential area with convenient access to public transit, schools, places of worship, parks, dining & shopping. (id:51382)
322 - 1720 Bayview Avenue
Toronto (Mount Pleasant East), Ontario
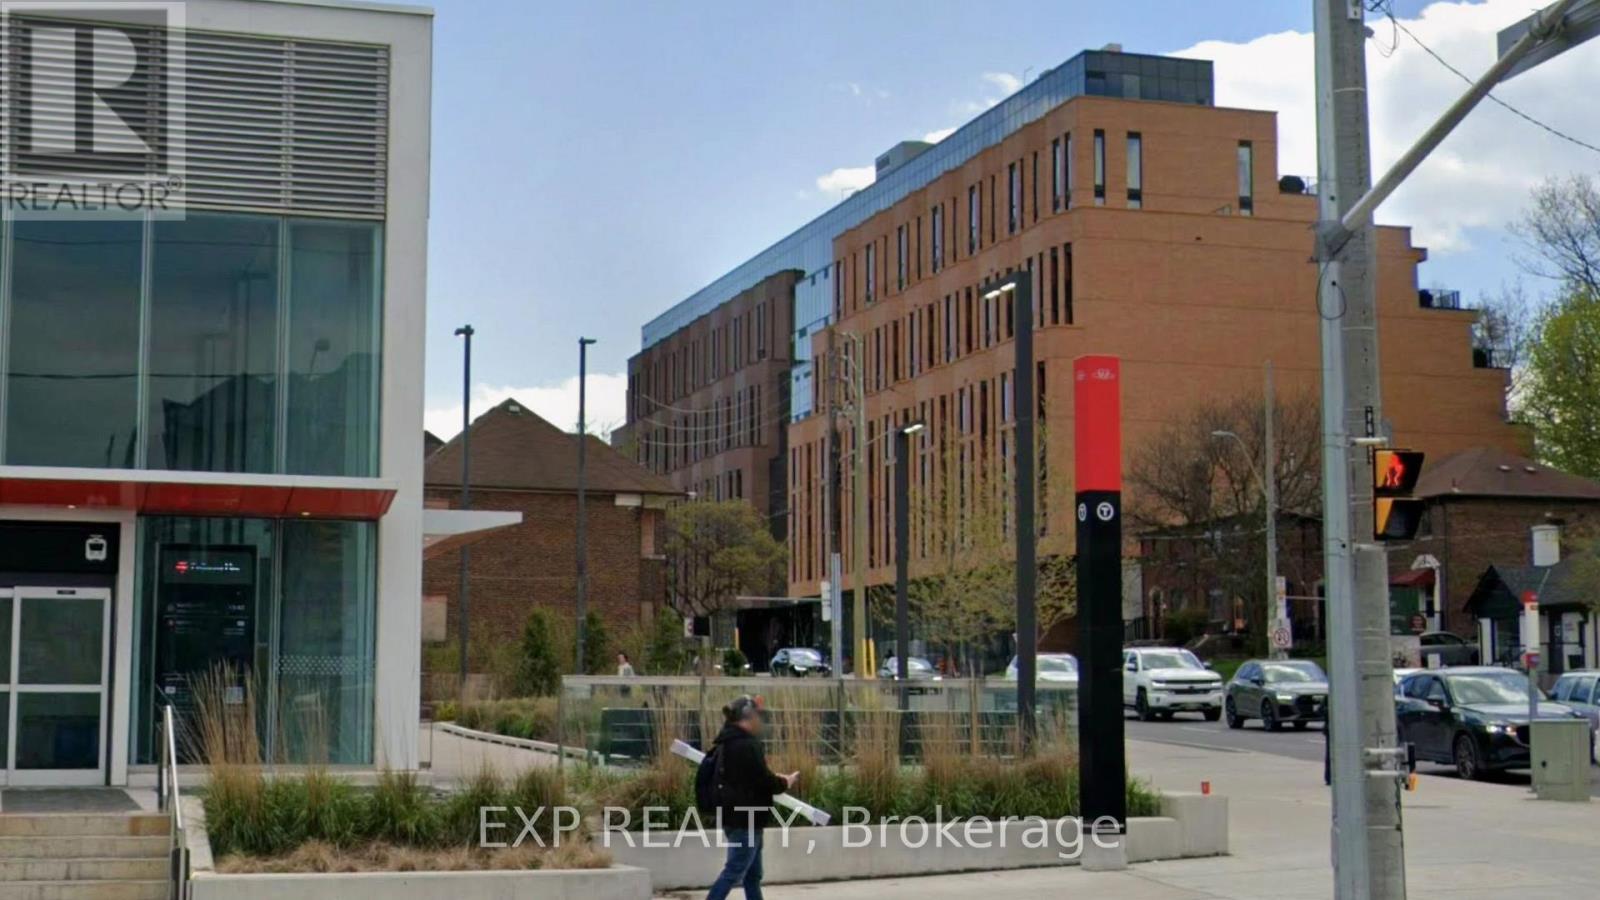
Experience refined boutique living in this modern and wheel chair friendly 2bed+Den, 2-bath residence in one of Toronto's most desirable neighborhoods, with parking. Offering a total of 981 SF. of living space, this home blends comfort with simplicity. Experience an open-concept layout with light plank hardwood flooring throughout, exposed concrete ceilings, and floor to ceiling windows that let the setting sun flow throughout. The modern kitchen is compact yet highly functional, with integrated appliances and clean lines. The primary suite offers a floor to ceiling windows, a walk-in closet completed with a 4-piece ensuite. The 2nd washroom showcases a frameless glass shower, rainfall shower head, and modern vanity. The stacked, full size, in-suite laundry closet adds convenience. Outdoor living space can be enjoyed year round by a covered terrace complete with hose bib and natural gas hook up for your BBQ or favorite fire feature. Amenities include a 24-hour concierge, complete fitness centre w children's play area, a co-working business center with available private rooms, an outdoor terrace with BBQ, as well as a pet washing station. Conveniently situated steps to the Leaside LRT, boutique shops, groceries, cafes, restaurants, parks, and top-rated schools. This is an exceptional opportunity for those seeking a modern, well-appointed home in a vibrant yet established community. Please allow 24 hour notice for showings. Note: Photos were taken prior to tenant moving in. (id:51382)
808 - 575 Bloor Street E
Toronto (North St. James Town), Ontario
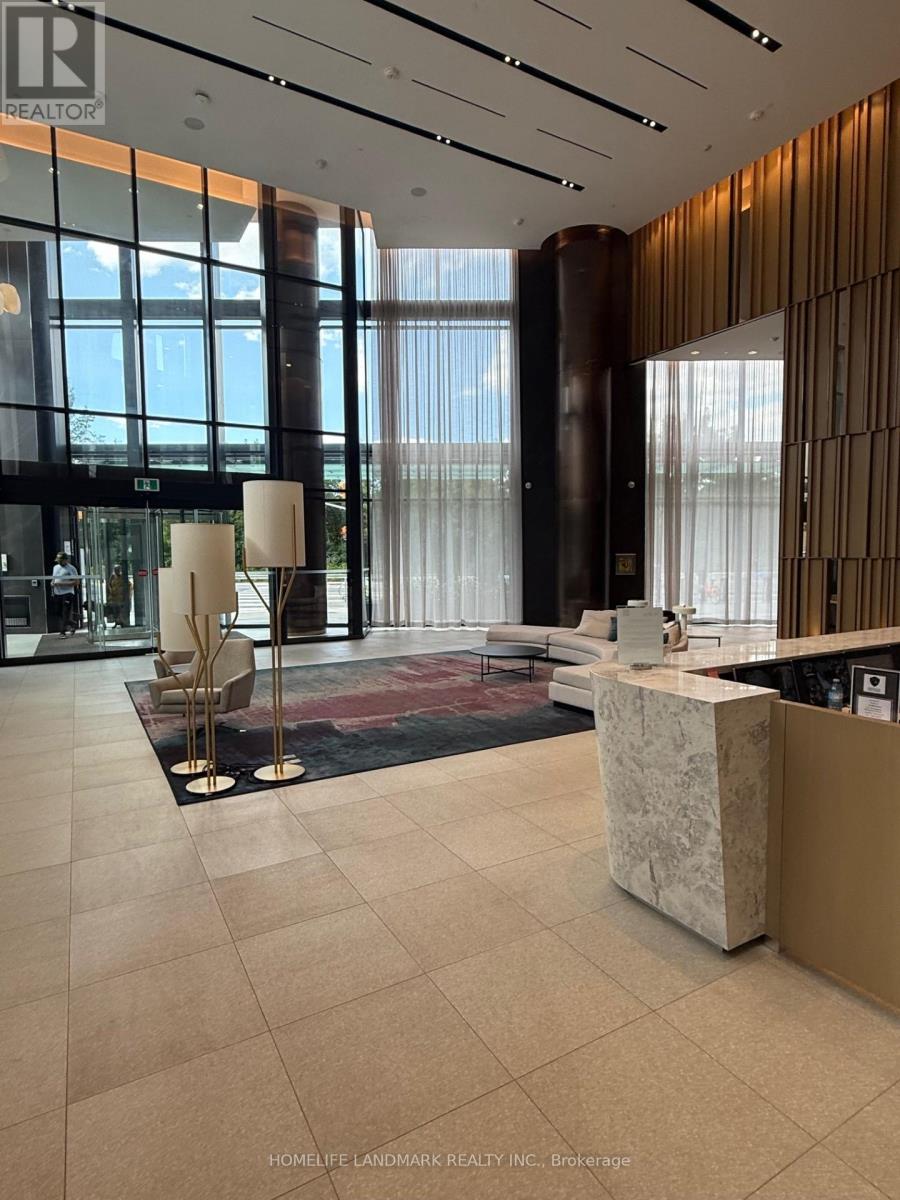
Open concept 2 bedroom, 2 bath with parking for lease at Tridel's VIA Bloor 1. Suite featuresan energy efficient 5-star modern kitchen with stone counters, floor to ceiling windows, openconcept living. Fantastic amenities include a gym, outdoor pool, concierge. Convenientlocation on Bloor St! (id:51382)
352 Brunswick Avenue
Toronto (Annex), Ontario
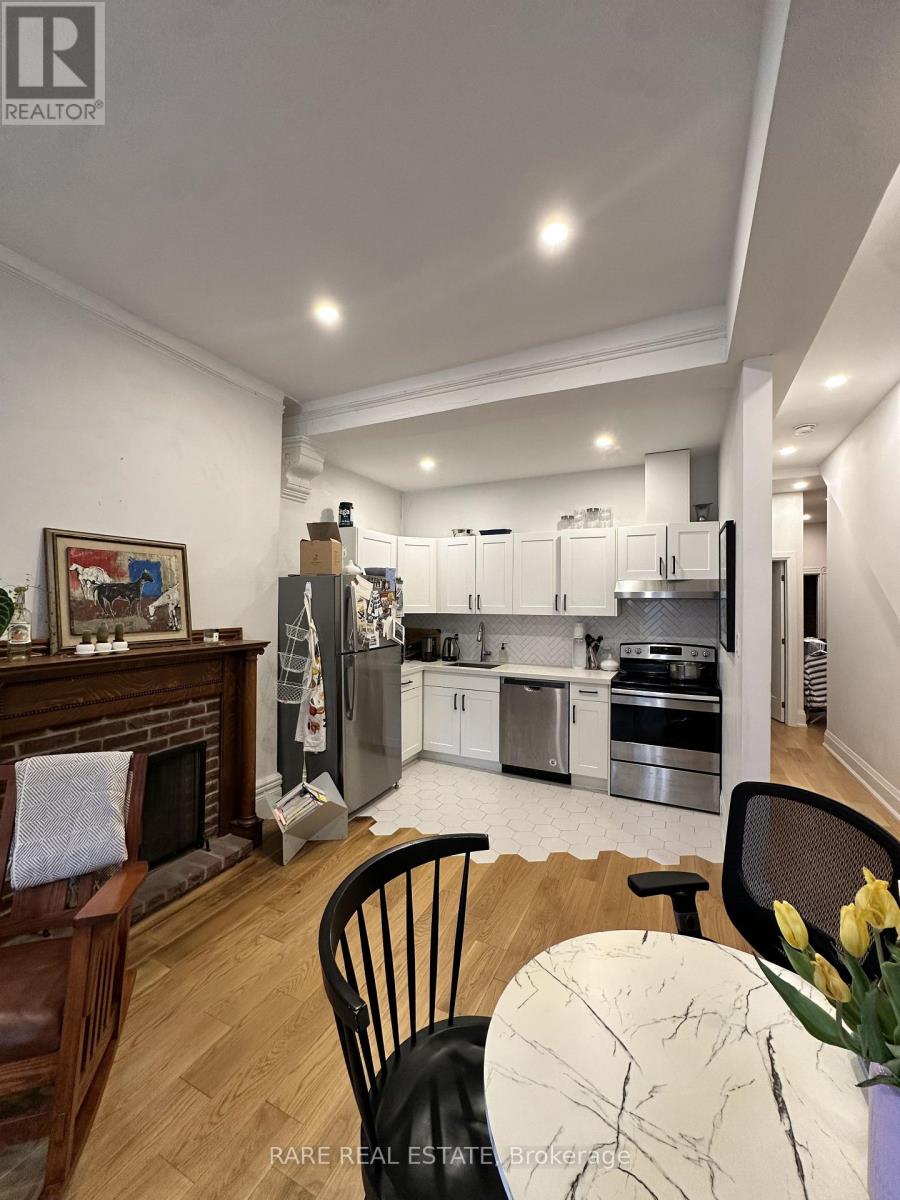
Beautifully updated 2-bedroom main floor apartment in the heart of Toronto's desirable Annex neighbourhood! Featuring a modern kitchen and bathroom, comfortable living space, and convenient in-unit laundry. Ideally situated close to transit, shops, restaurants, cafes, and everyday amenities. Street parking available. A fantastic opportunity to enjoy comfortable living in one of Toronto's most sought-after neighbourhoods! (id:51382)
403 - 403 Church Street
Toronto (Church-Yonge Corridor), Ontario
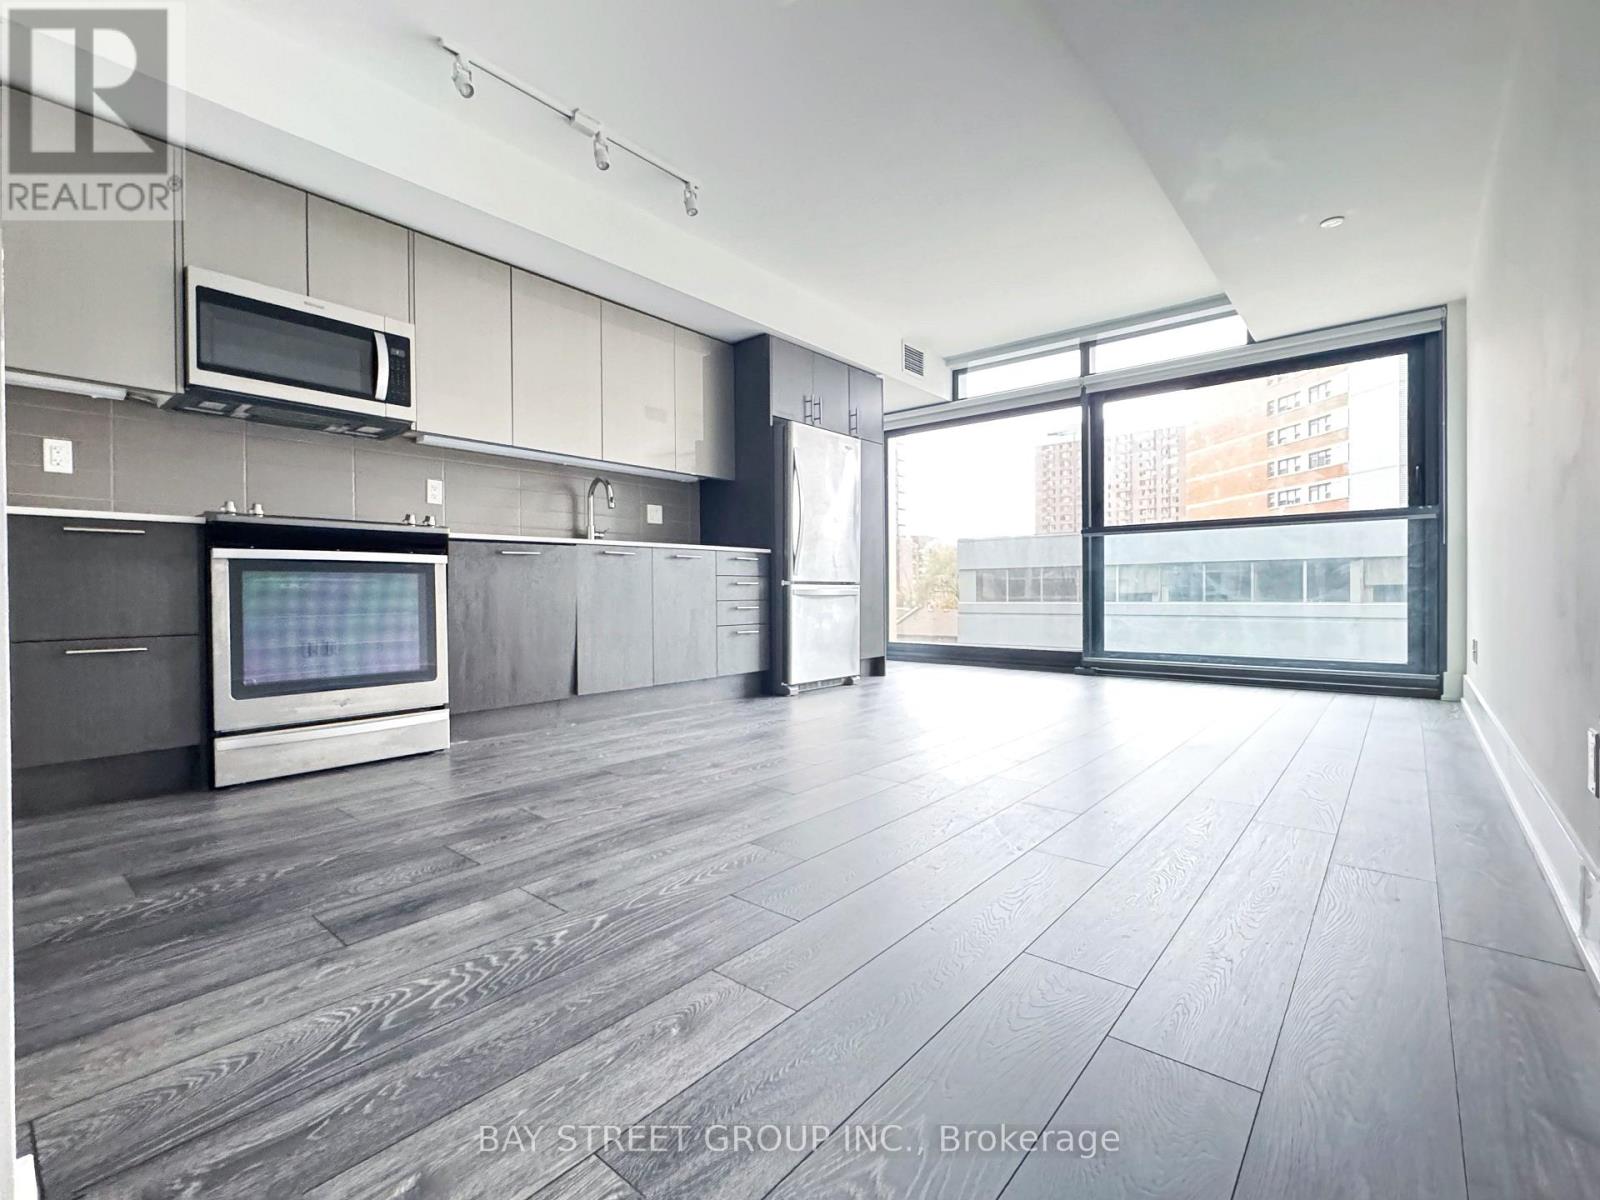
Luxury 2-Bedroom Condo at The Stanley with One Parking Space! Approx. 831 Sq. Ft. of Well-Designed Living Space Featuring a Functional Layout, Contemporary Kitchen and Floor-to-Ceiling Windows. Open-Concept Kitchen, Living and Dining Area. Excellent Building Amenities Include 24-Hour Concierge, Gym, Party Room and Yoga Studio. Conveniently Located Steps to College Subway Station, Loblaws and TMU, with Easy Access to Dundas Square, Eaton Centre, Rogers Centre and Major Hospitals. Just Move In and Enjoy Downtown Living! Photos are from a previous listing. (id:51382)
1409 - 8 Charlotte Street
Toronto (Waterfront Communities), Ontario
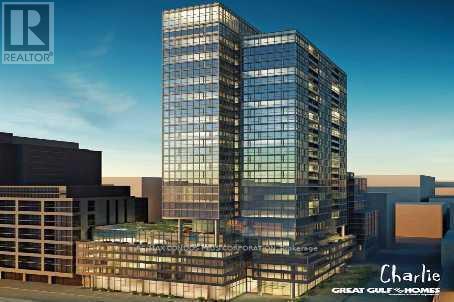
Charlie Condominium, One bed room unit with den, balcony, Granite counter top, Hardwood Floor, 9 ft ceiling height, Close to Entertainment District, Teaters, Financial District etc. Building amenities include Outdoor pool, Gym, Roof top Garden, etc.. One locker included. (id:51382)
1224 - 560 Front Street W
Toronto (Waterfront Communities), Ontario
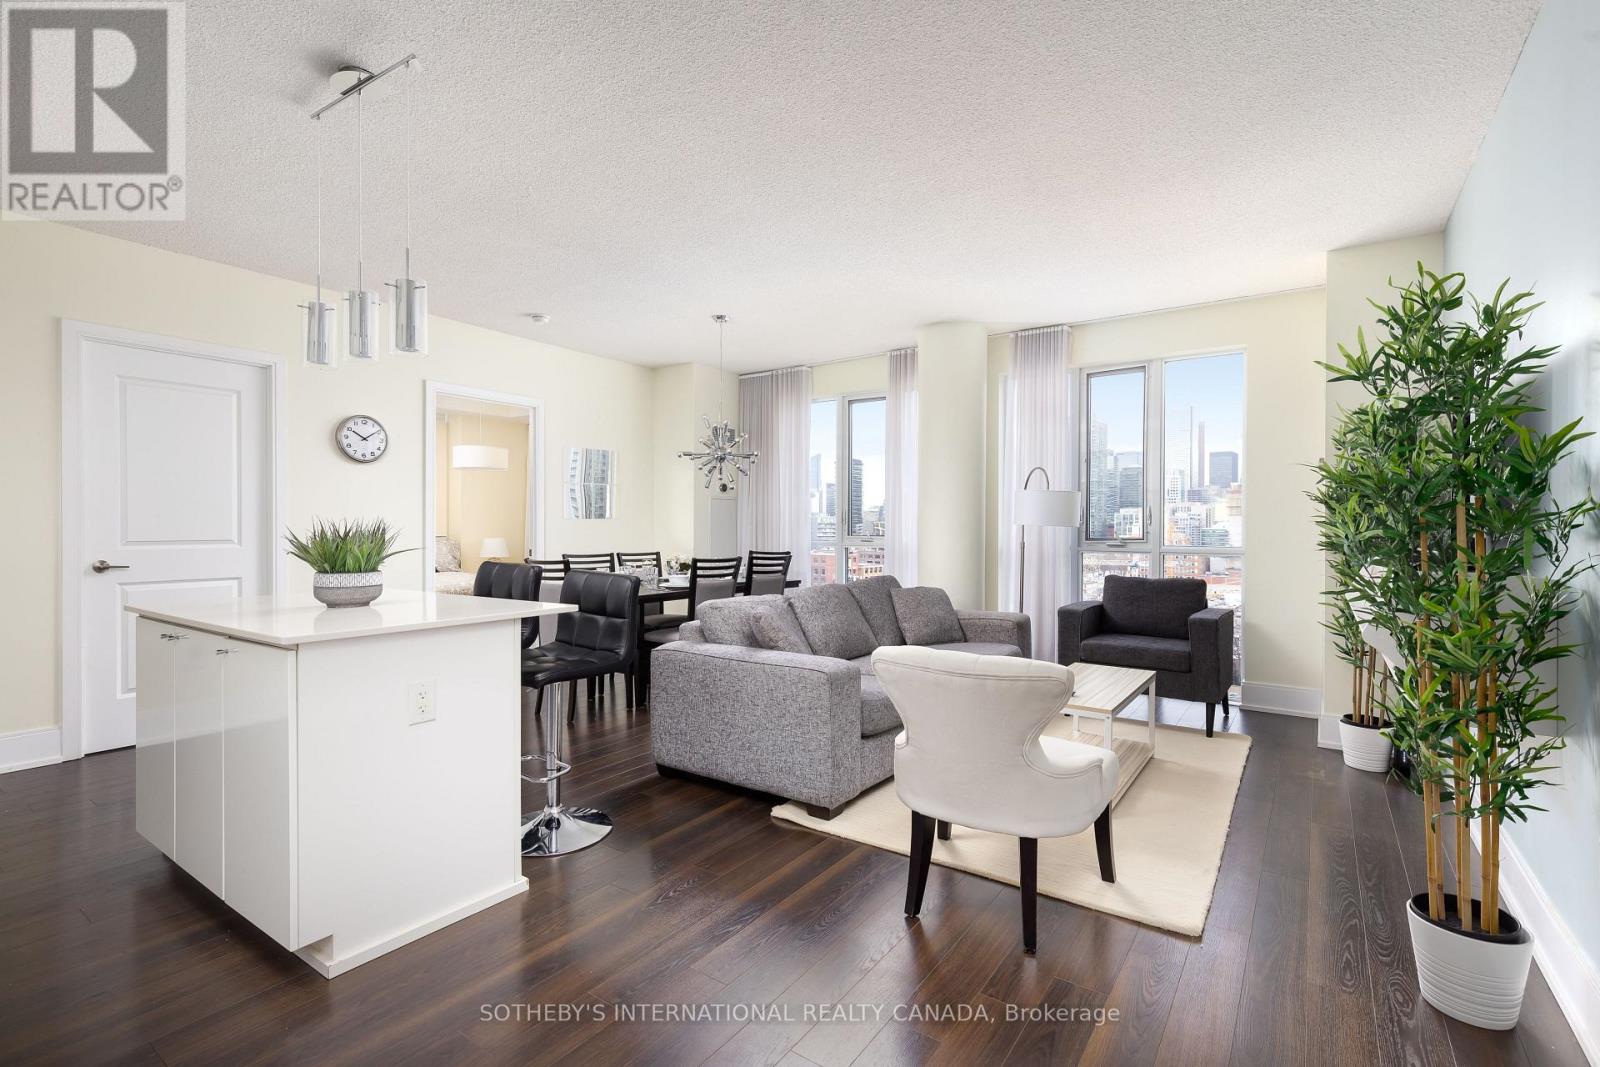
Room to live, work and take in the city. This three-bedroom-plus-den suite at Tridel's Rêve pairs a spacious open living and dining area with floor-to-ceiling windows and CN Tower and skyline views. The kitchen's breakfast-bar island offers a place to gather, while two balconies extend the living space outdoors. With two bathrooms, in-suite laundry, one parking space and a locker, there's room for the practical things too. Enjoy a King West address close to restaurants, shops, parks and transit, with building amenities to complement your day-to-day. (id:51382)
1510 - 8 Rean Drive
Toronto (Bayview Village), Ontario
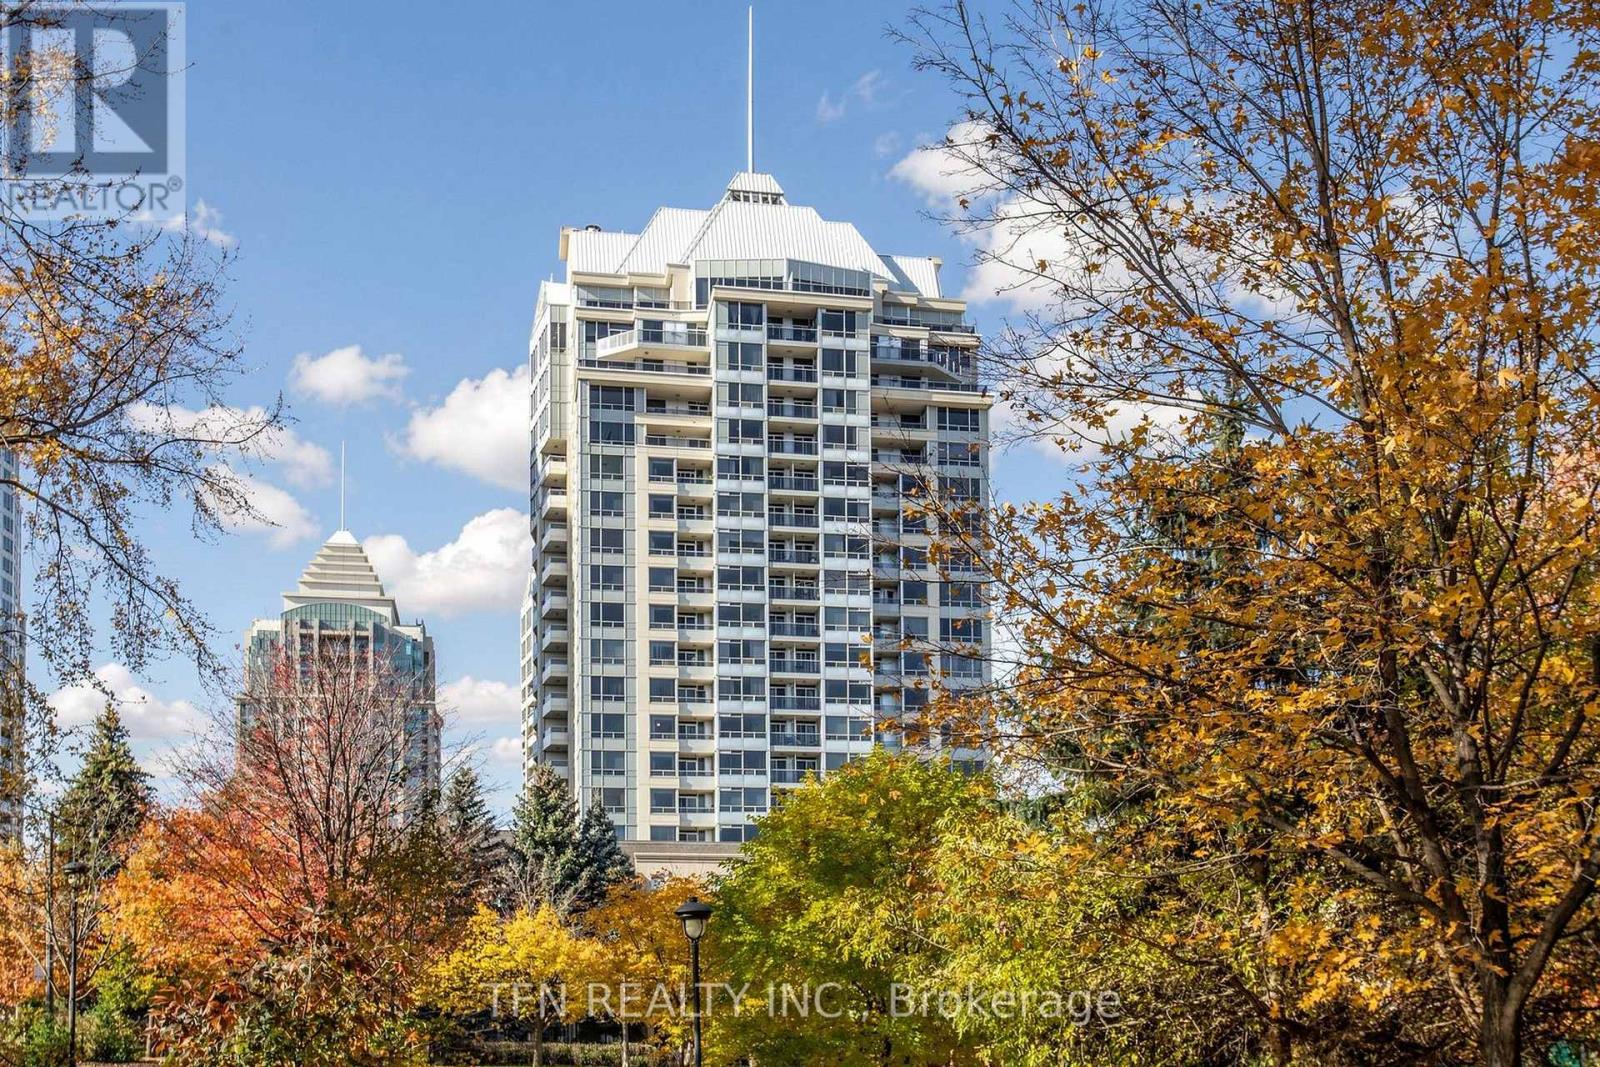
Welcome to 1510 - 8 Rean Drive in the heart of Bayview Village! This recently renovated suite offers a bright, functional layout with a versatile den that can be used as another bedroom, home office, or guest room. Enjoy unobstructed views from the private balcony, creating a peaceful outdoor retreat and filling the suite with natural light.The updated interior provides a move-in-ready opportunity, ideal for first-time buyers, professionals, downsizers, or investors. Residents enjoy exceptional building amenities, including an indoor pool, fitness centre, sauna, party room, media room, library, virtual golf, guest suites, 24-hour concierge, and free recreational classes.A major advantage of this building is that all utilities are included in the monthly maintenance fees, offering excellent value and worry-free living. Located steps from Bayview Village Shopping Centre, Bayview Subway Station, parks, restaurants, grocery stores, and major highways, this is convenient city living in one of North York's most desirable communities. A must-see! (id:51382)
613 - 120 Varna Drive
Toronto (Englemount-Lawrence), Ontario
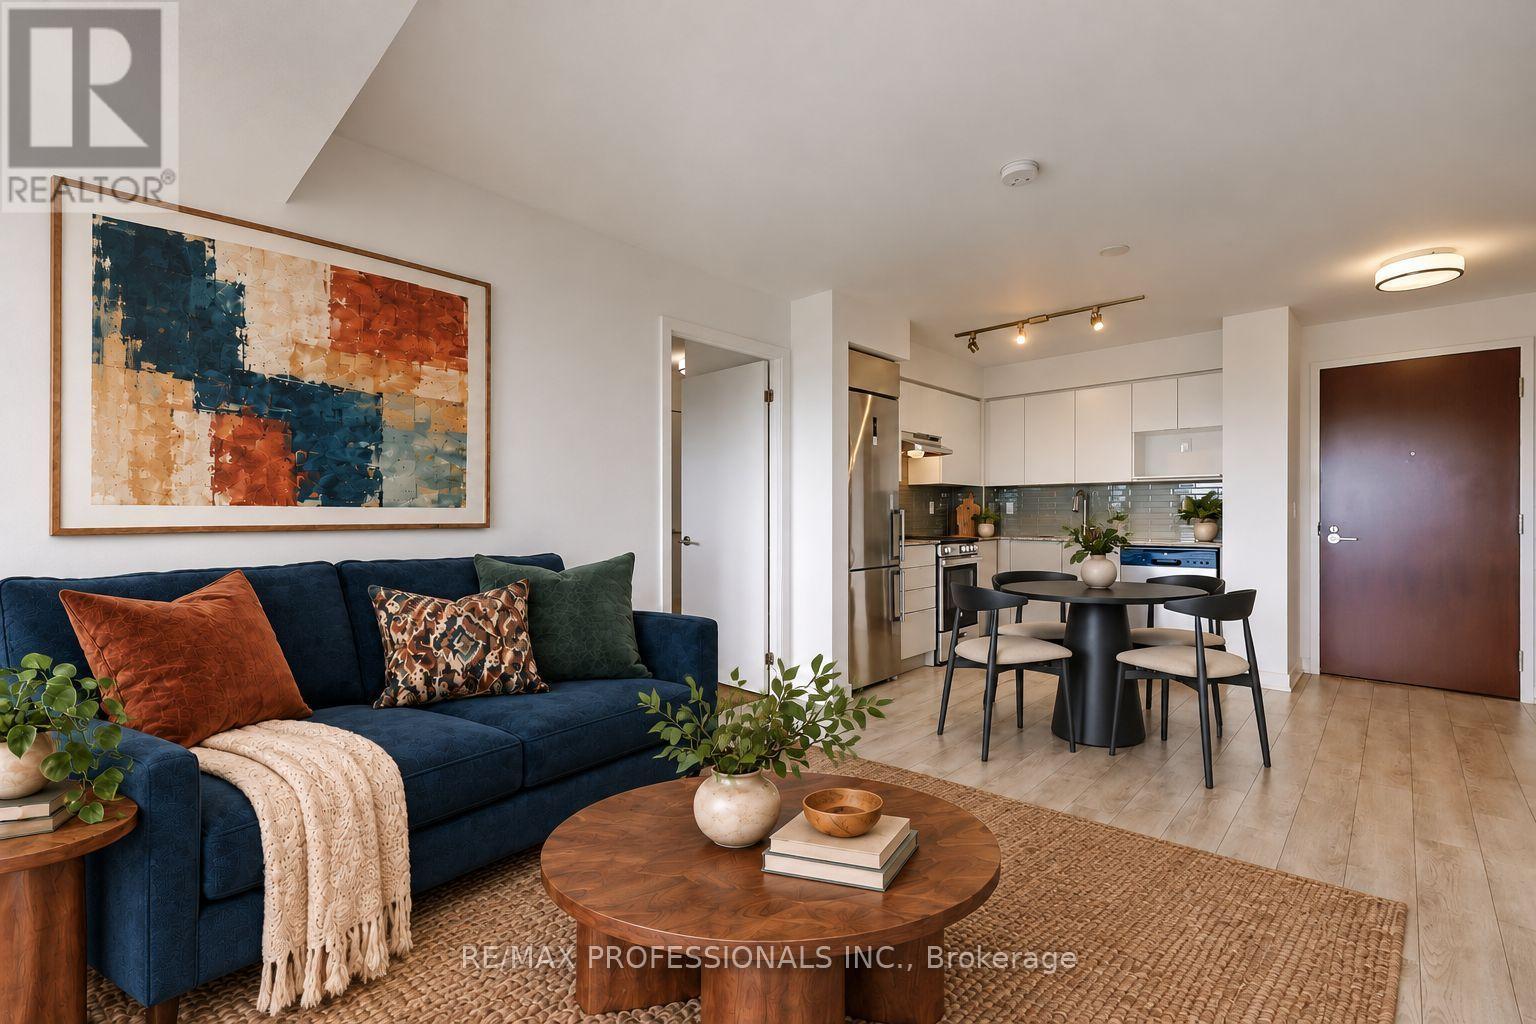
Two bedrooms, two full bathrooms, owned parking, a locker, and a long, covered balcony with open views: welcome to Yorkdale Condominiums. This bright 660 sq. ft. suite offers an open living and dining area, with full-height windows and a walkout to the balcony. The bedrooms are on opposite sides of the living area, and both have exterior windows. The kitchen features white cabinetry, a tiled backsplash and stainless steel appliances, while in-suite laundry adds everyday convenience. Enjoy views over the neighbourhood and treetops from your covered balcony. Building amenities include concierge service, a fitness centre, media room, party room, rooftop terrace with BBQs, and visitor parking. With groceries and everyday essentials downstairs, and Yorkdale Subway Station and Allen Road nearby, getting what you need and getting where you're going is easy. (id:51382)
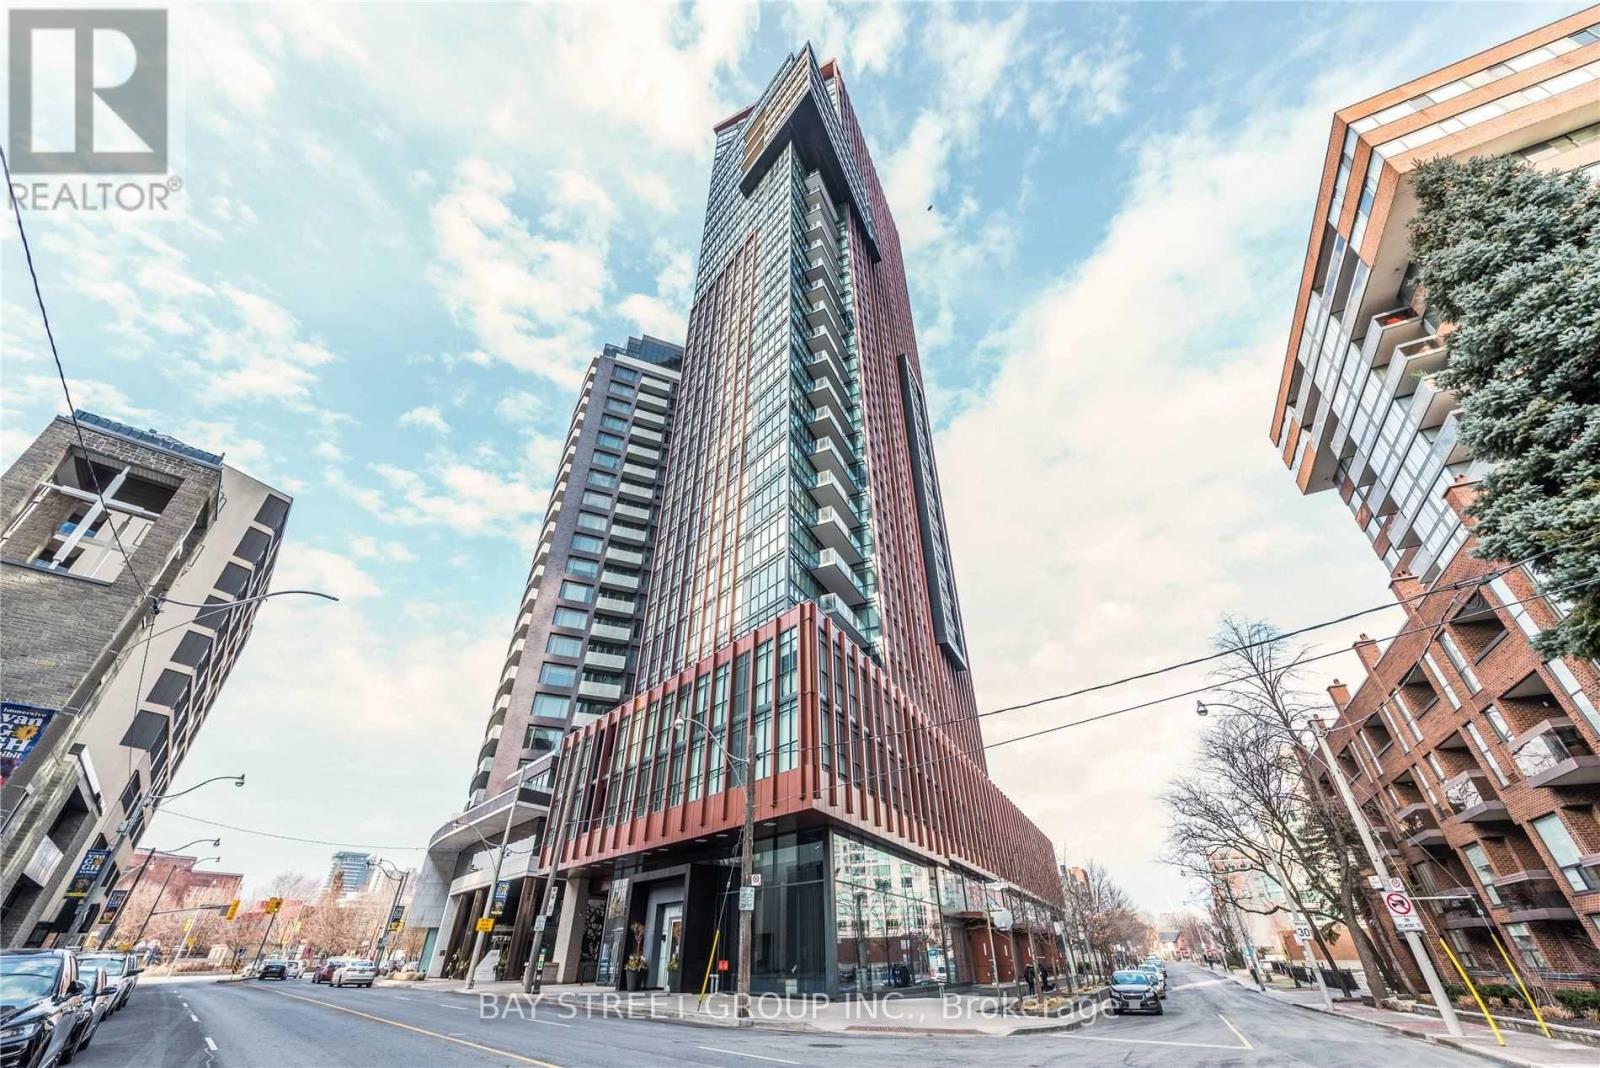
1201 - 32 Davenport Road
Toronto (Annex), Ontario
Bright West-Facing Studio In Yorkville, Offering 383 Sq. Ft. Of Well-Designed Space, 10' Ceilings And Floor-To-Ceiling Windows. Features Engineered Hardwood Floors, A Modern Kitchen With Miele Appliances And Ensuite Laundry. One Locker Included. Steps To Yonge & Bloor Subway, TTC, University Of Toronto, Shops, Galleries, Restaurants And Cafés. Ideal For Professionals Or Students Seeking A Convenient Downtown Home. (id:51382)
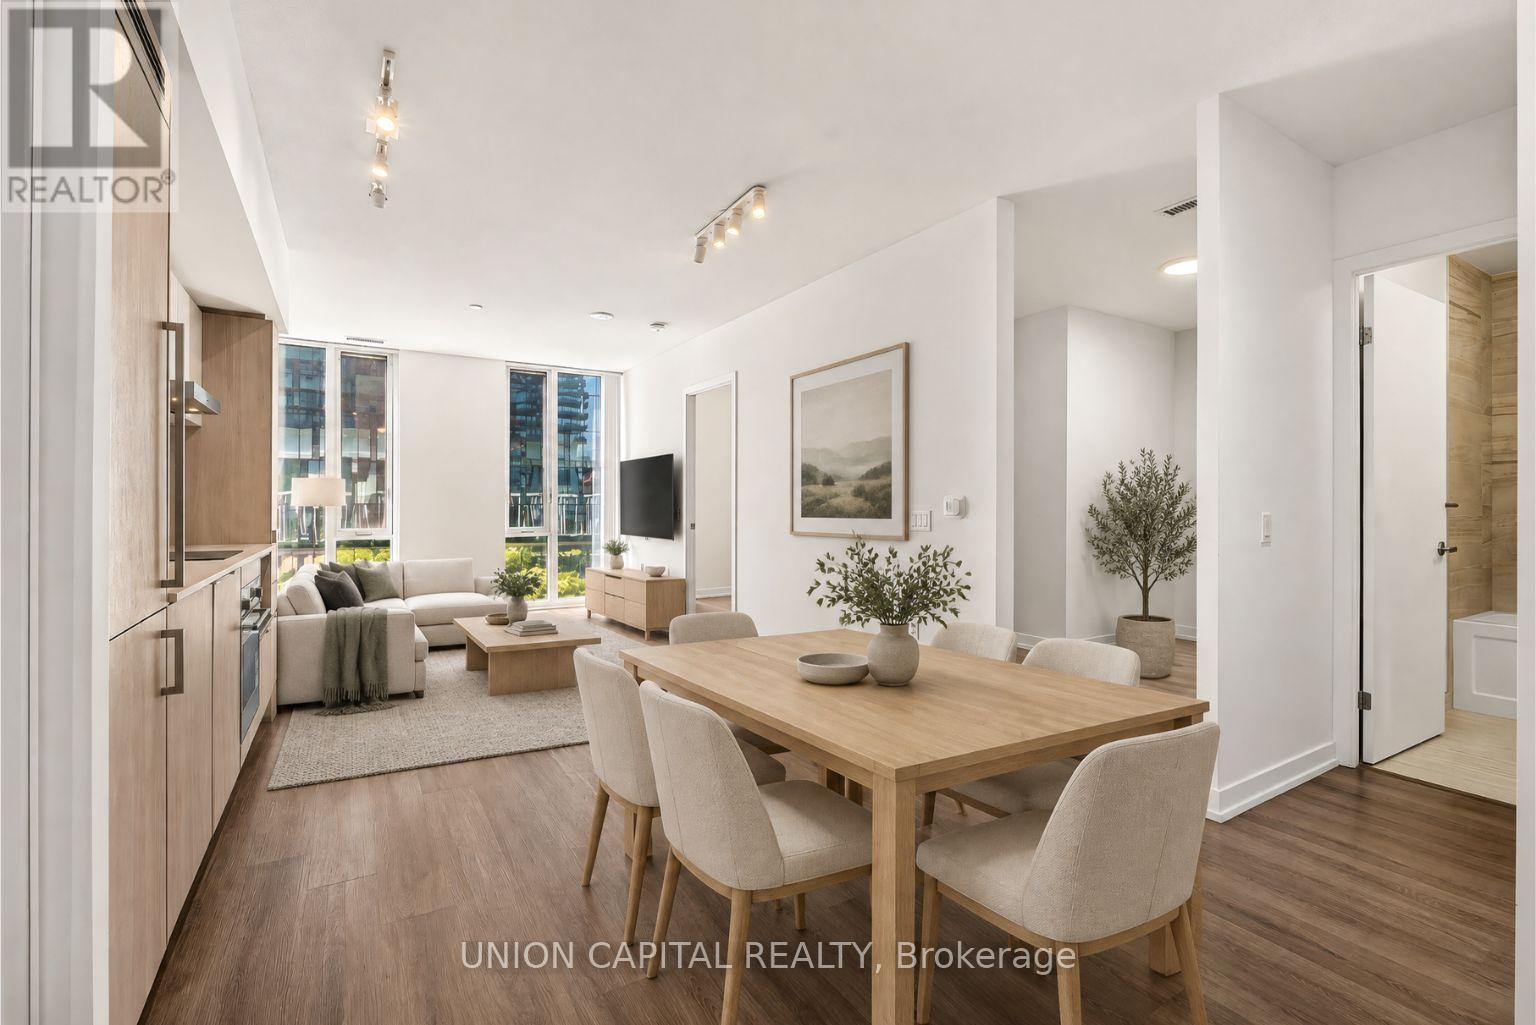
909 - 138 Downes Street
Toronto (Waterfront Communities), Ontario
**Welcome to Sugar Wharf - Suite 909 | 1 Bedroom + Den Waterfront Condo in Downtown Toronto** Experience modern waterfront living at Sugar Wharf by Menkes, one of Toronto's most exciting master-planned communities. This bright and spacious 682 sq ft 1-bedroom plus den condo offers a smart open-concept layout, floor-to-ceiling windows, and plenty of natural light throughout. The versatile den is ideal for a home office, guest space, or additional living area, while the contemporary kitchen features integrated appliances, sleek cabinetry, and modern finishes. Complete with 1 locker and high-speed internet included, this suite offers the space, convenience, and lifestyle today's Buyers are looking for. Amazing Amenities You Need: Sugar Wharf offers an impressive collection of amenities, including 24-hour concierge, fitness centre, indoor pool, basketball court, yoga and Pilates studios, party and theatre rooms, games and arcade rooms, children's play areas, and a rooftop terrace with BBQs, lounges, and fire pits. Residents also enjoy an included membership to UNITY Fitness Harbourfront, plus direct access to the PATH network with retail and restaurants right within the community. Location, Location, Location: Live in one of Toronto's most connected waterfront neighbourhoods, just steps from Union Station, the Financial District, Harbourfront, Sugar Beach, St. Lawrence Market, the Distillery District, Scotiabank Arena, Rogers Centre, and the CN Tower. Enjoy easy access to the TTC, GO Transit, Gardiner Expressway, Martin Goodman Trail, grocery stores, cafés, restaurants, and everyday essentials including Loblaws and Farm Boy. Whether you're a First-Time Buyer, professional, or investor looking for a downtown Toronto condo, Suite 909 offers an exceptional opportunity to own at Sugar Wharf and experience the best of waterfront and downtown living. (id:51382)
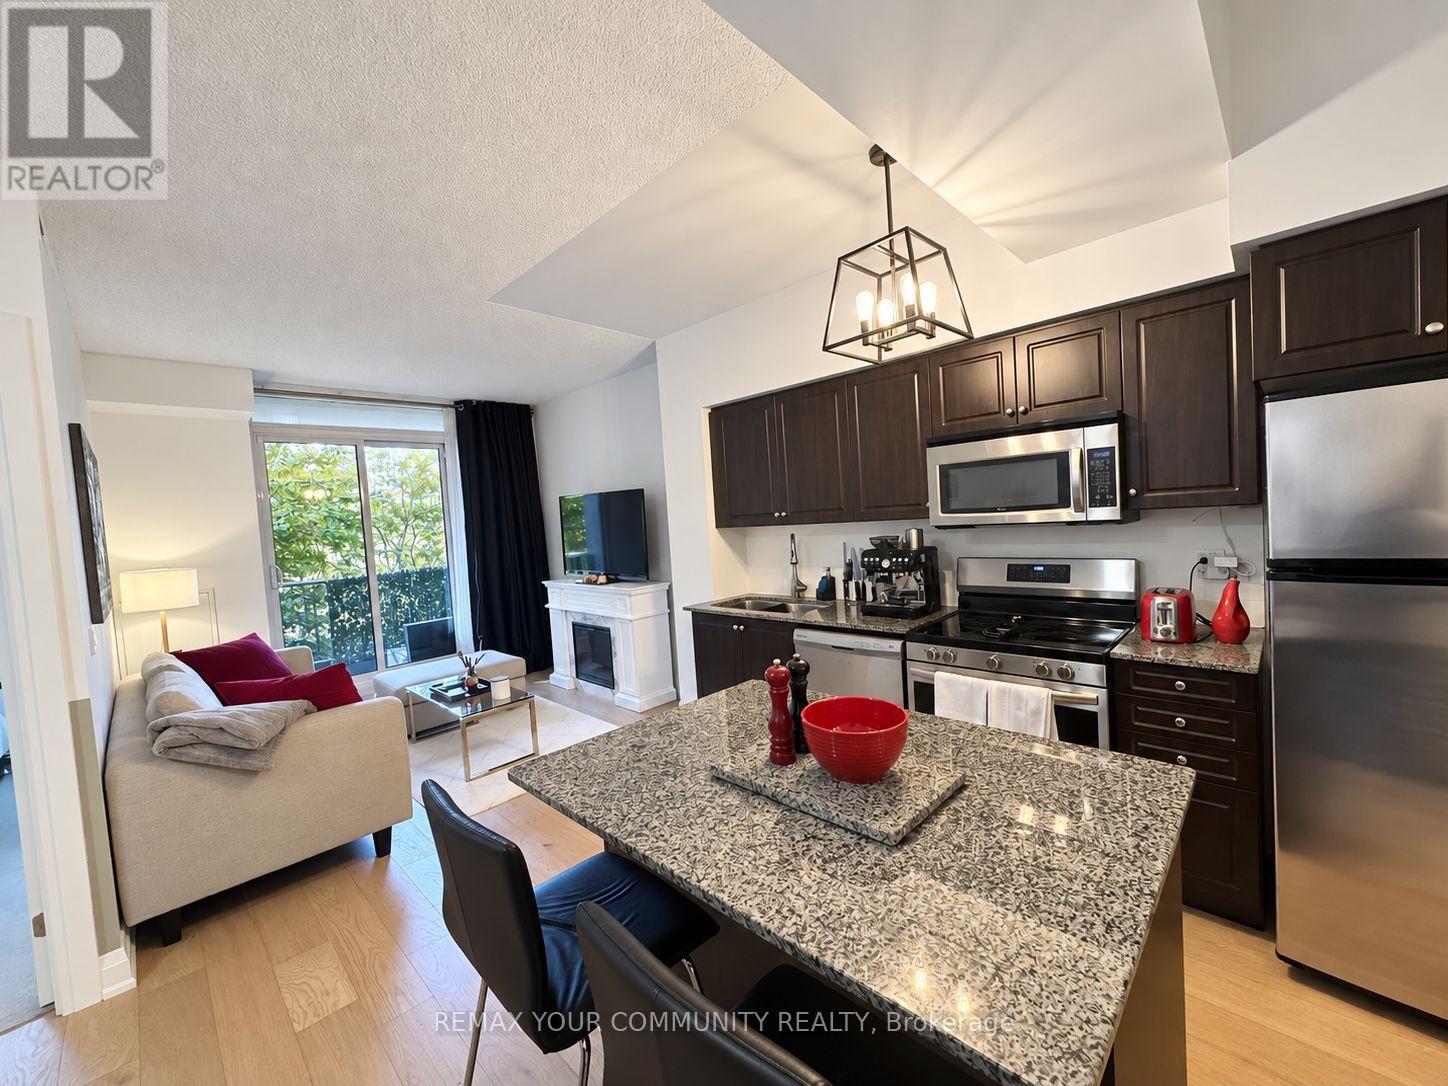
384 - 209 Fort York Boulevard
Toronto (Niagara), Ontario
ATTENTION FIRST-TIME HOME BUYERS! This MAGNIFICENT 638 SQ. FT. 1+DEN condo delivers a PERFECTLY DESIGNED OPEN-CONCEPT LAYOUT where NOT A SINGLE INCH IS WASTED. NEWLY UPDATED throughout, the owner has RENOVATED THE BATHROOM, KITCHEN AND LIVING SPACE, featuring NEW FLOORING, NEWCOUNTERS AND UPGRADED LIGHTING. The SPACIOUS LIVING ROOM opens onto a LARGE WEST-FACING BALCONY made for golden-hour evenings. The VERSATILE DEN is ideal as a HOME OFFICE or GUEST SPACE, and PARKING IS INCLUDED. Ownership here is EXTREMELY AFFORDABLE, with ALL UTILITIES EXCEPT HYDRO INCLUDED IN THE MAINTENANCE FEES, keeping your monthly costs PREDICTABLE AND LOW. The building delivers RESORT-STYLE LIVING with a 24-HOUR CONCIERGE, GYM, INDOOR POOL, SAUNA, TWO HOT TUBS(one on the ROOFTOP DECK WITH BBQS), BILLIARDS ROOM, PARTY AND DINING ROOM, GUEST SUITES, and VISITOR PARKING. With the TTC AT YOUR DOORSTEP and BEAUTIFUL LAKE ONTARIO WATERFRONT TRAILS moments away, this is CITY CONVENIENCE AND LAKESIDE LIVING in one exceptional address. (id:51382)
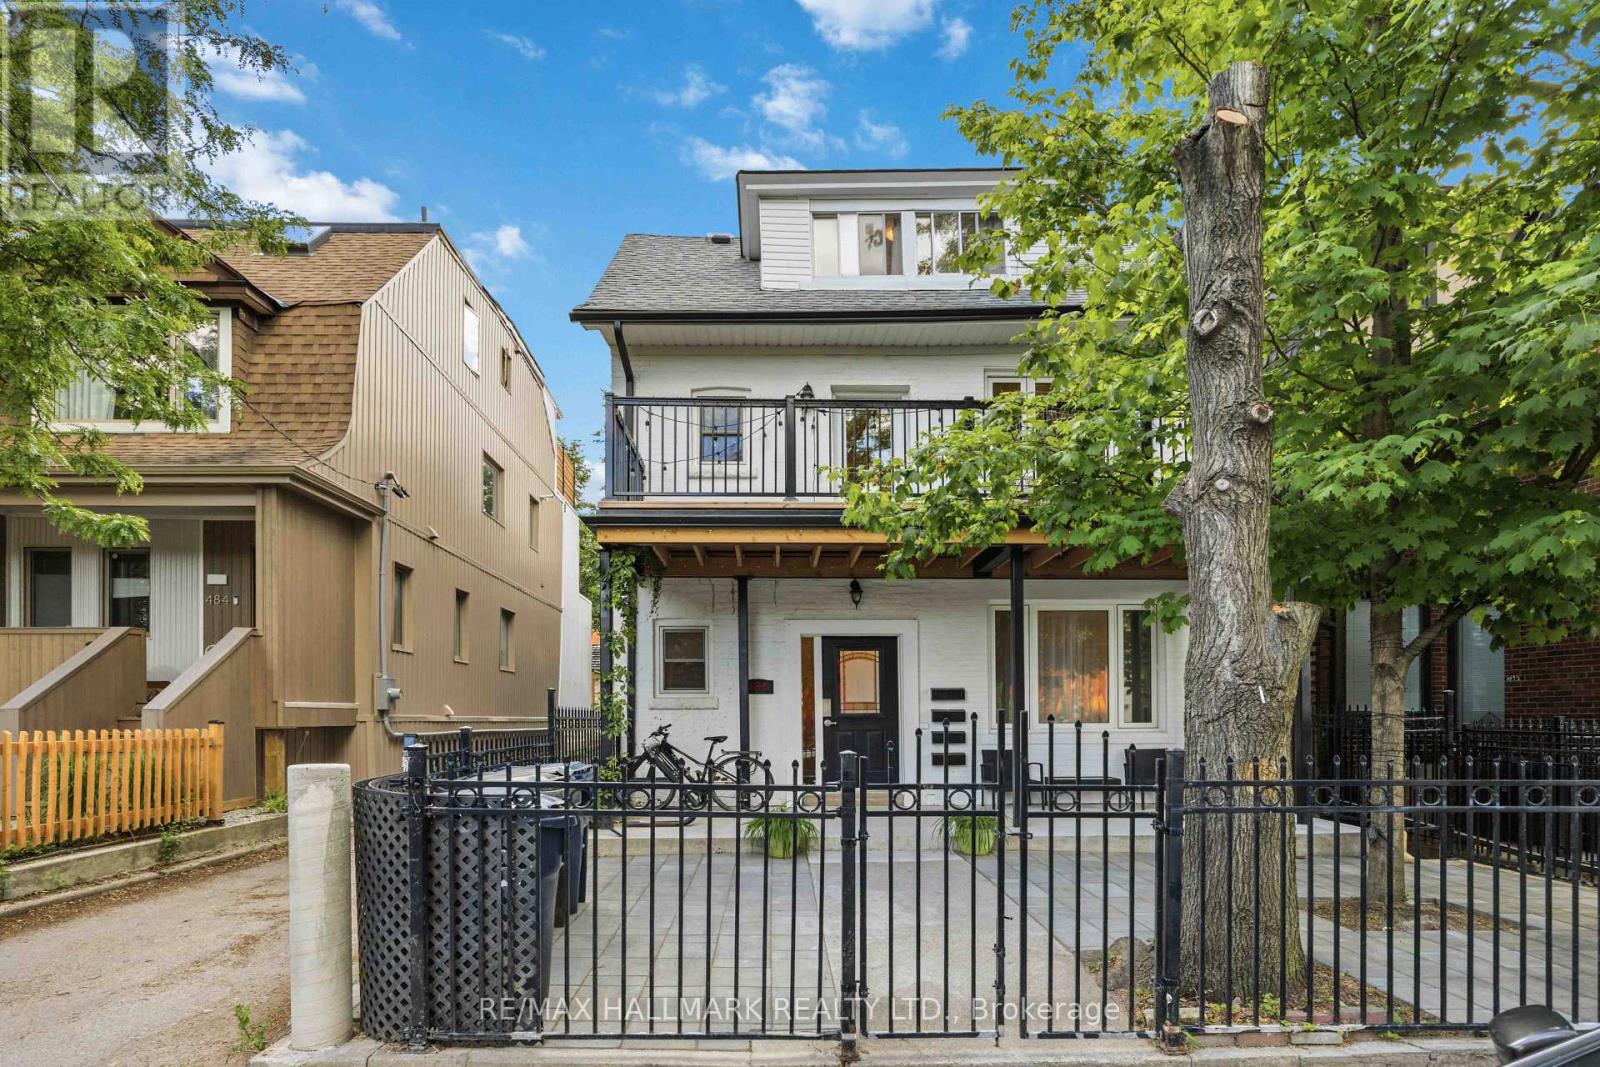
Apt 3 - 486 Montrose Avenue
Toronto (Palmerston-Little Italy), Ontario
Welcome to 486 Montrose Ave Second Floor, a bright and inviting two-level suite with the convenience of ensuite laundry and a spacious private deck dedicated exclusively to the unit. The main level features an open-concept living room, dining room and kitchen, creating a welcoming space for everyday living and entertaining. Upstairs, the bedroom and bathroom offer a comfortable retreat, with a welcome separation between the living and sleeping spaces. Step onto your deck to enjoy morning coffee, dine under the stars or simply relax outdoors. A wonderful blend of indoor comfort and private outdoor living!Set on a classic tree-lined street in the heart of the Bickford Park neighbourhood, just south of Bloor, this is city living at its most convenient. With a Walk Score of 97 and Christie subway station less than 300 metres away, everyday errands and getting around the city are easy. Bickford Park and Christie Pits Park are both on your doorstep, offering green space, recreation and community activities throughout the year. Along Bloor, discover an eclectic mix of cafés, restaurants and neighbourhood shops, with Koreatown to the east and Bloorcourt to the west. Head south to explore Little Italy and Trinity Bellwoods, adding even more dining, shopping and park space to this vibrant west-end location. (id:51382)
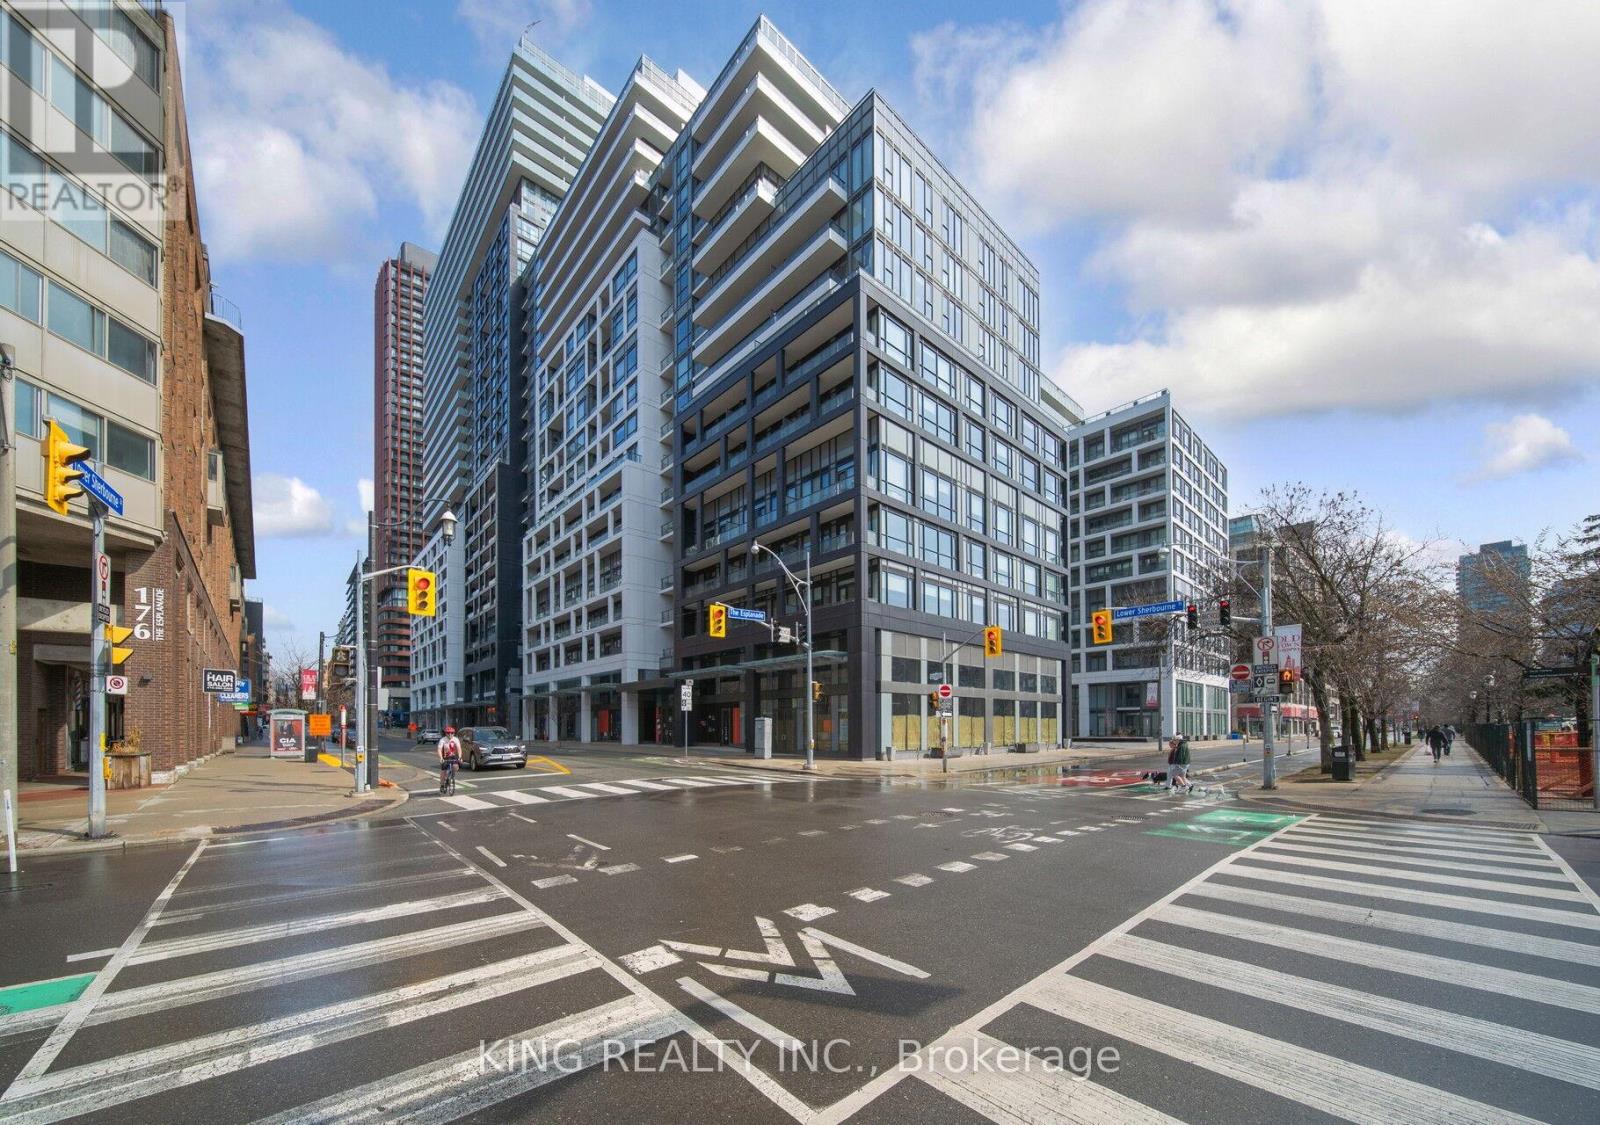
233 - 121 Lower Sherbourne Street S
Toronto (Moss Park), Ontario
Welcome to Time & Space Condos, Urban living in Toronto's St Lawrence & Distillery waterfront community, this 675 sqft 2-bedroom & 2-bath unit has premium laminate flooring & 9ft ceilings throughout. Kitchen includes upgraded quartz countertops w/built-in stainless steel Whirlpool appliances. Equipped with Cyber suite security system, large balcony & plenty of building amenities (Concierge, party, games & media room, yoga studio, gym, pool & outdoor patio). Just Moments from the Entertainment and Financial Districts, Distillery District, St Lawrence Market, Sugar Beach, Parliament Square, Princess St Park, 14 min walk to Union Station, easy access to downtown shopping, grocery, dining & entertainment. Maintenance Fee includes Water, Heating, and Internet. (id:51382)
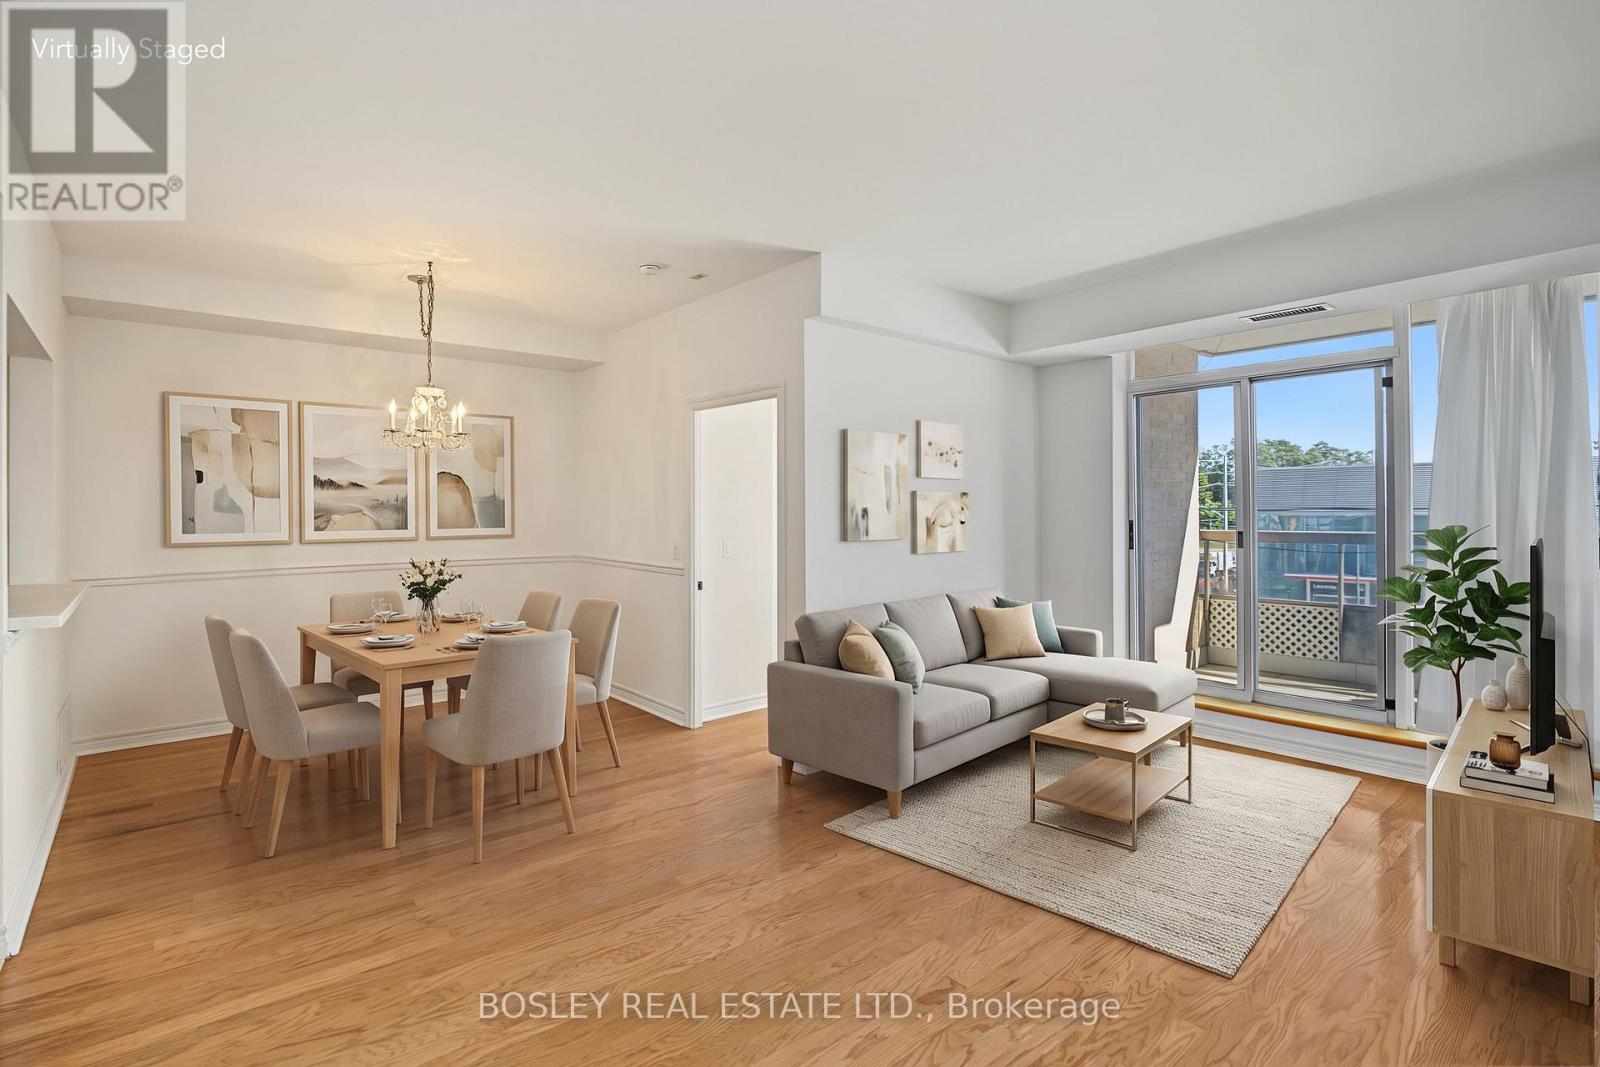
202 - 1750 Bayview Avenue
Toronto (Mount Pleasant East), Ontario
Impeccable value in an incredible location! This boutique, six-storey low-rise condo offers the space, convenience and lifestyle you've been looking for. With 936 SF of well-designed living space plus balcony, this 2 bedroom, 2 bathroom unit is a rare find for downsizers who want generous principal rooms and a proper dining room, or first-time buyers looking for a home they can make their own. The functional kitchen keeps everything at your fingertips while overlooking the full-size dining room, ideal for entertaining or for initimate dinner for two. Just off the dining room, the second bedroom features a double-door closet, lots of light and convenient access to a 3-piece bathroom. The dining room flows seamlessly into the spacious living room, where sliding glass doors open to a good-sized balcony. The generous primary bedroom offers his & hers closets and a 4 PC ensuite. Flooded with natural light, this elevated second-floor suite enjoys east-facing views, offering a pleasant outlook without the feeling of being exposed to street-level activity. Building amenities include a gym, party room and visitor parking. Even better, all utilities except hydro are included in the monthly condo fees, making budgeting that much easier. And the location? It doesn't get much more convenient than Bayview & Eglinton! The new Leaside LRT station is right across the street, with Metro grocer just steps away, along with No Frills, Shoppers Drug Mart and the many shops, restaurants and everyday services along Bayview. And who doesn't enjoy a fresh cup of Timmy's! Parents will be happy to hear the value is even greater as it's in the Maurice Cody School district. Complete with parking and a locker, this is an outstanding opportunity to enjoy space, convenience and exceptional value in Davisville while enjoying all the benefits of sharing the fabulous community of Leaside across Bayview. (id:51382)
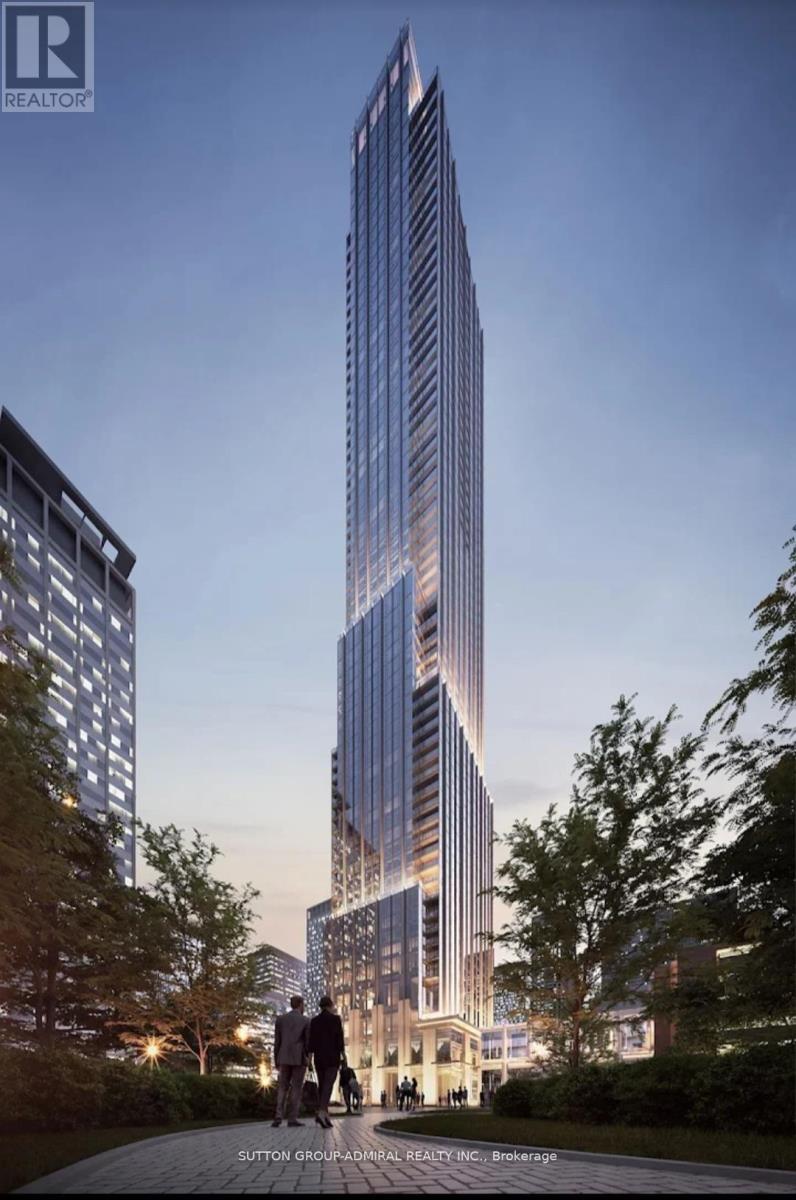
3505 - 11 Yorkville Avenue
Toronto (Annex), Ontario
Stunning One bedroom, One bathroom unit at the prestigious 11 Yorkville. The suite has an open-concept layout with Large windows, a modern kitchen with built-in appliances, centre island, bar fridge, and a spa-style bathroom. It also includes in-suite laundry and High Quality Laminate flooring throughout. Located in the heart of Yorkville, close to top restaurants, bars, clubs, boutique shopping, and galleries. The building offers excellent amenities including an indoor pool, Media Room, wine and piano lounge, kids' playroom, Zen garden, gym, fitness centre, yoga studio, and rooftop terrace. (id:51382)
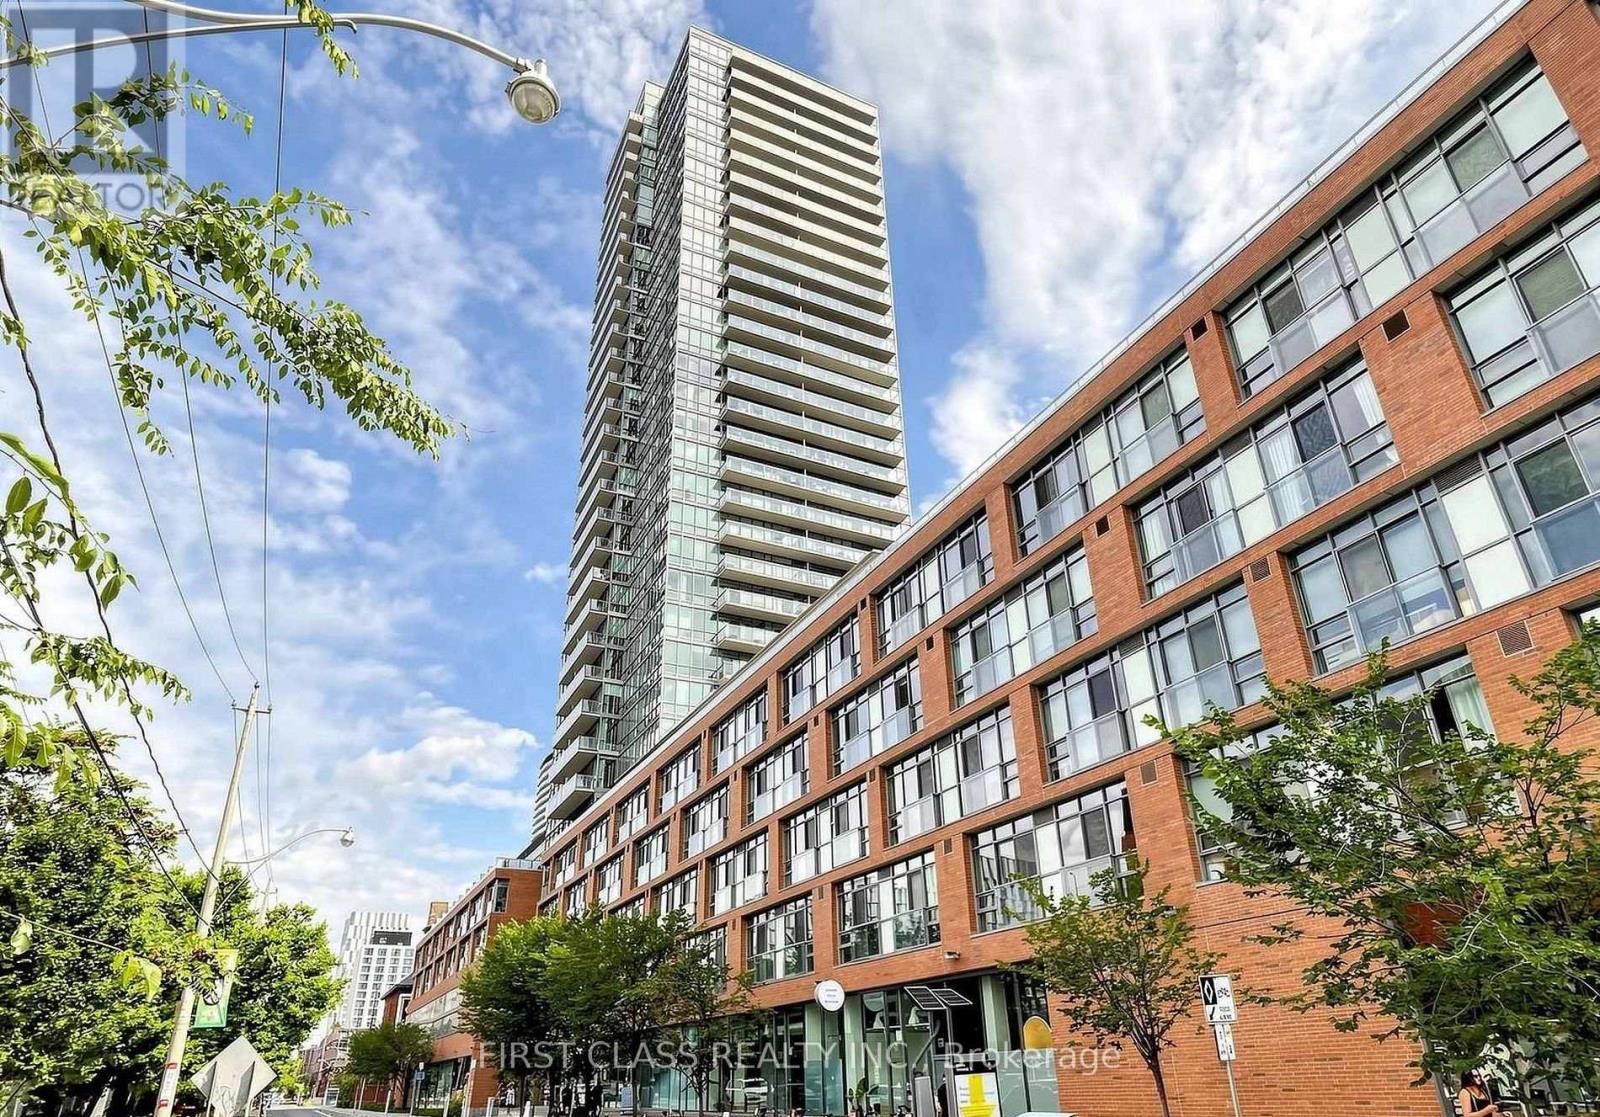
503 - 33 Mill Street
Toronto (Waterfront Communities), Ontario
Welcome to 33 Mill St - a refined residence set within the heart of Toronto's storied Distillery District. This elegant LOFT condominium marries contemporary sophistication with timeless character. The open-concept living area showcases floor-to-ceiling windows, polished hardwood flooring, and a sleek modern kitchen appointed with stainless steel appliances and granite countertops. The primary bedroom offers open concept space, while the DEN (2nd Bedroom) presents an ideal retreat for guests, a home office, or little ones.Residents enjoy an exceptional suite of amenities, including a fitness centre, a rooftop terrace commanding sweeping city vistas, an outdoor pool and hot tub, and 24-hour concierge service. Mere steps from chic boutiques, acclaimed restaurants, and a thriving cultural scene, this residence delivers the pinnacle of urban living in one of Toronto's most sought-after neighbourhoods. (id:51382)
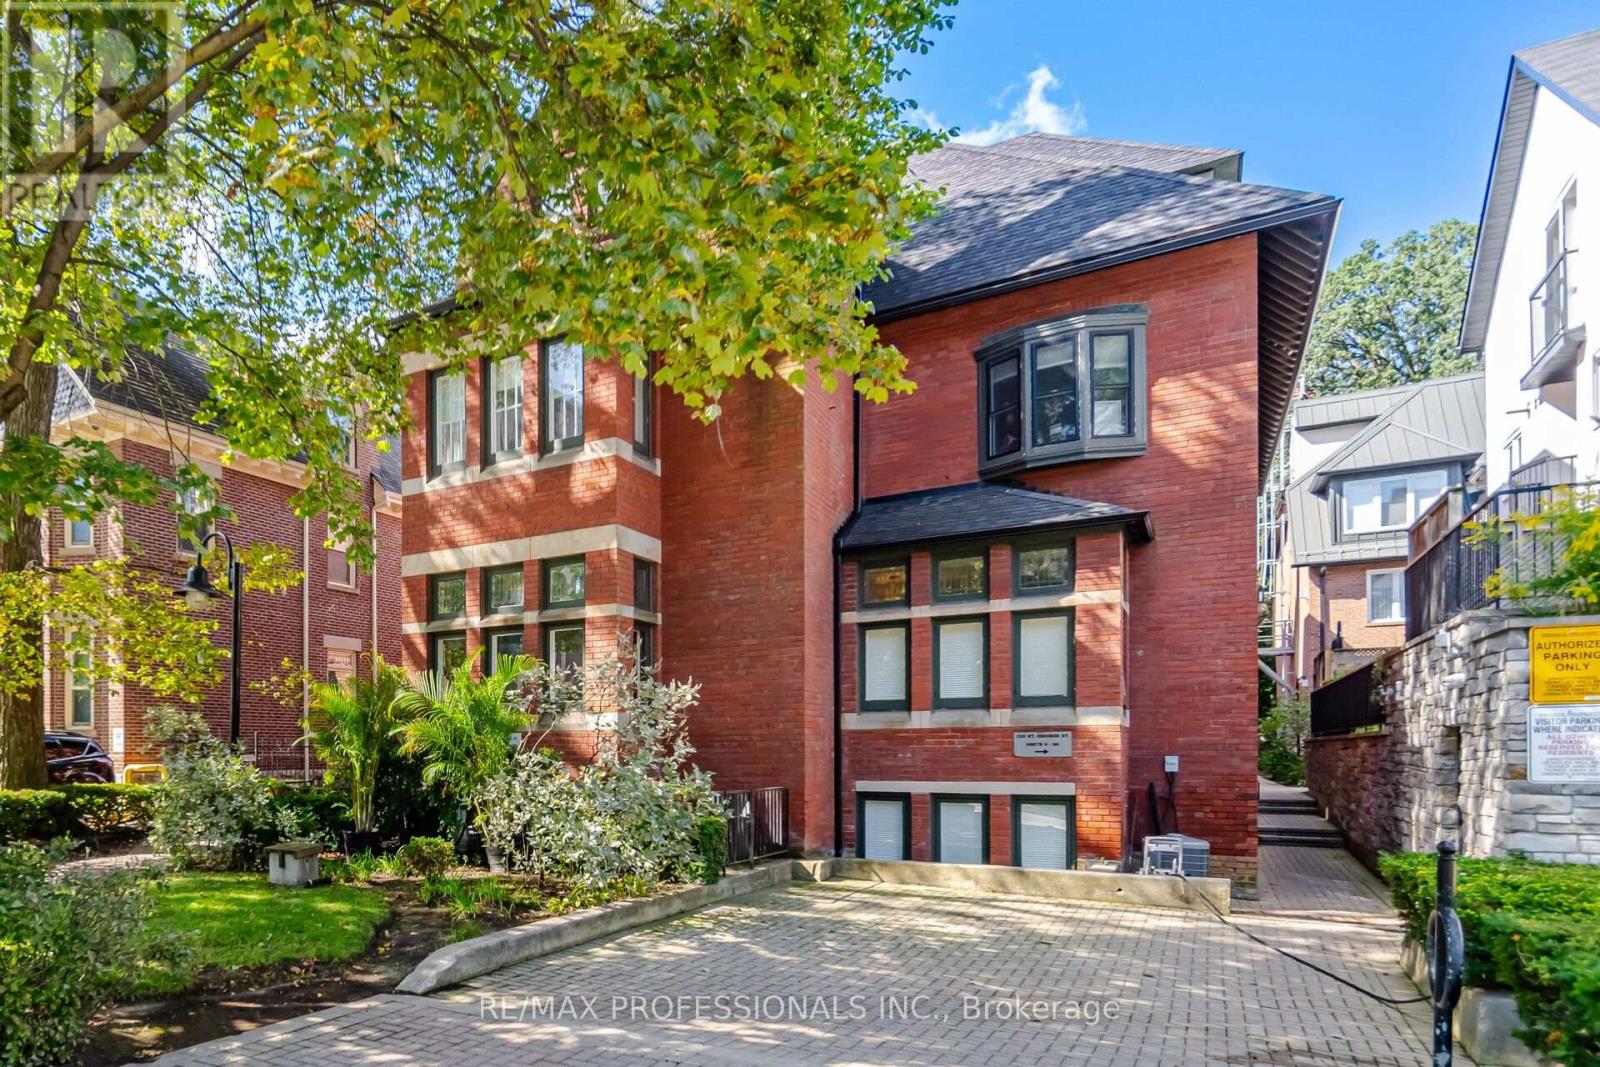
10 - 228 St George Street
Toronto (Annex), Ontario
Rarely available two-storey boutique townhome in The Annex's historic Lennox Mews! Offering the privacy and quiet grace of a private home with complete condo convenience, this sun-filled residence is an urban retreat steps from Bloor Street, U of T, and Yorkville. Main Level Highlights: Open-concept living and dining framed by rich hardwood floors and a cozy natural gas fireplace. Seamless walk-out to your private balcony overlooking the serene central courtyard. Separate kitchen upgraded with premium Miele stainless steel appliances and heated marble floors. Convenient ensuite laundry and direct access to storage. Upper Level Sanctuary: Generous primary retreat with a romantic Juliette balcony. Versatile second bedroom with built-in walk-in closet-ideal for a dedicated home office, guest suite, or nursery. Fully updated 4-piece bathroom. Complete Package & Enclave: Includes rare owned underground parking spot and private storage locker. Unbeatable transit connectivity: walk to St. George & Spadina subways, ROM, Hospital Row, and top Annex dining. A low-density luxury alternative to high-rise towers in a premier downtown enclave. Exceptional value and character-book your private tour today! (id:51382)
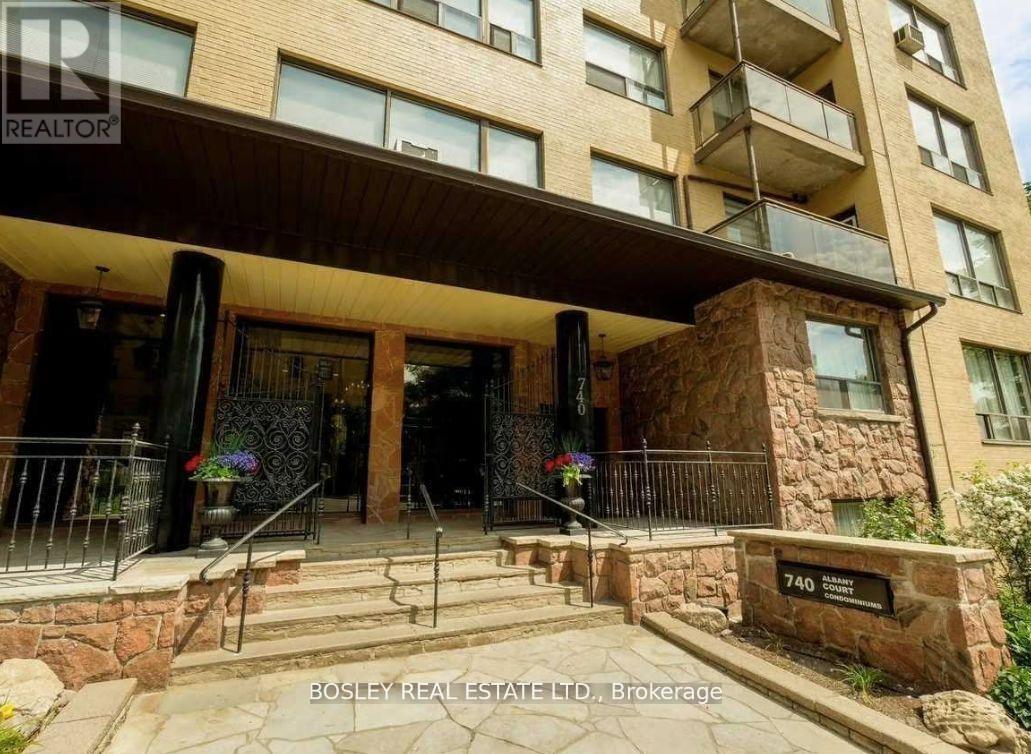
108 - 740 Eglinton Avenue W
Toronto (Forest Hill North), Ontario
Bright & Spacious Studio In Prime Upper Forest Hill! This Sun-Filled Suite Offers A Smart, Functional Layout With A Separate Kitchen & Dining Area, Stylish Laminate Flooring, Custom UV Sunshade Blinds, Built-In Closet Organizers & Excellent Storage Throughout. Freshly Painted & Move-In Ready With Window A/C Included. Coin-Operated Laundry Conveniently Located On The Same Floor. Exceptional Value With Heat, Water, High-Speed Fibre Internet & Premium Cable TV With 200+ Channels Including CRAVE, HBO & STARZ All Included In The Lease! Hydro Extra. Parking Available For Rent, Subject To Availability. Fantastic Location With Easy Access To TTC, Eglinton West Subway Station & The Eglinton LRT, Plus Shops, Grocery Stores, Cafes, Parks & Everyday Amenities Nearby. A Bright, Comfortable & Convenient Place To Call Home In A Quiet, Well-Managed Building. No Dogs Permitted As Per Building Policy. (id:51382)

Ph618 - 899 College Street
Toronto (Trinity-Bellwoods), Ontario
A rare kind of city living-close to everything, yet quietly removed from it all. Welcome to this exceptional two-storey penthouse at The Carvalo, featuring two private south-facing terraces and a thoughtful layout designed for the way you actually live. This 2 bedroom + den beautifully designed unit is a rare opportunity to enjoy the scale and privacy of a home in one of Toronto's most vibrant neighbourhoods. The chef-inspired kitchen features integrated high-end appliances, quartz countertops, and custom cabinetry, while the living room is anchored by a gas fireplace and expansive skyline views. The thoughtful two-storey layout creates excellent separation between living and sleeping spaces, with a versatile den perfect for a home office or quiet retreat. Upstairs, the private primary suite offers abundant natural light, generous closet space, a spa-like ensuite, and direct access to your second south-facing terrace. This unit additionally offers one underground parking space and a private storage locker. All the convenience of condo living, without sacrificing the feeling of home - residents of The Carvalo enjoy boutique amenities including concierge service, fitness and yoga studios, rooftop gardens and BBQs, a party room, dog run, games and meeting rooms, and more. With Little Italy, Ossington, Dundas West, Dufferin Grove and Trinity Bellwoods all within easy reach, the best of the west end is quite literally outside your door.A rare combination of space, style, outdoor living and location - this is Toronto condo living at its best, and a home you'll be proud to call your own. (id:51382)
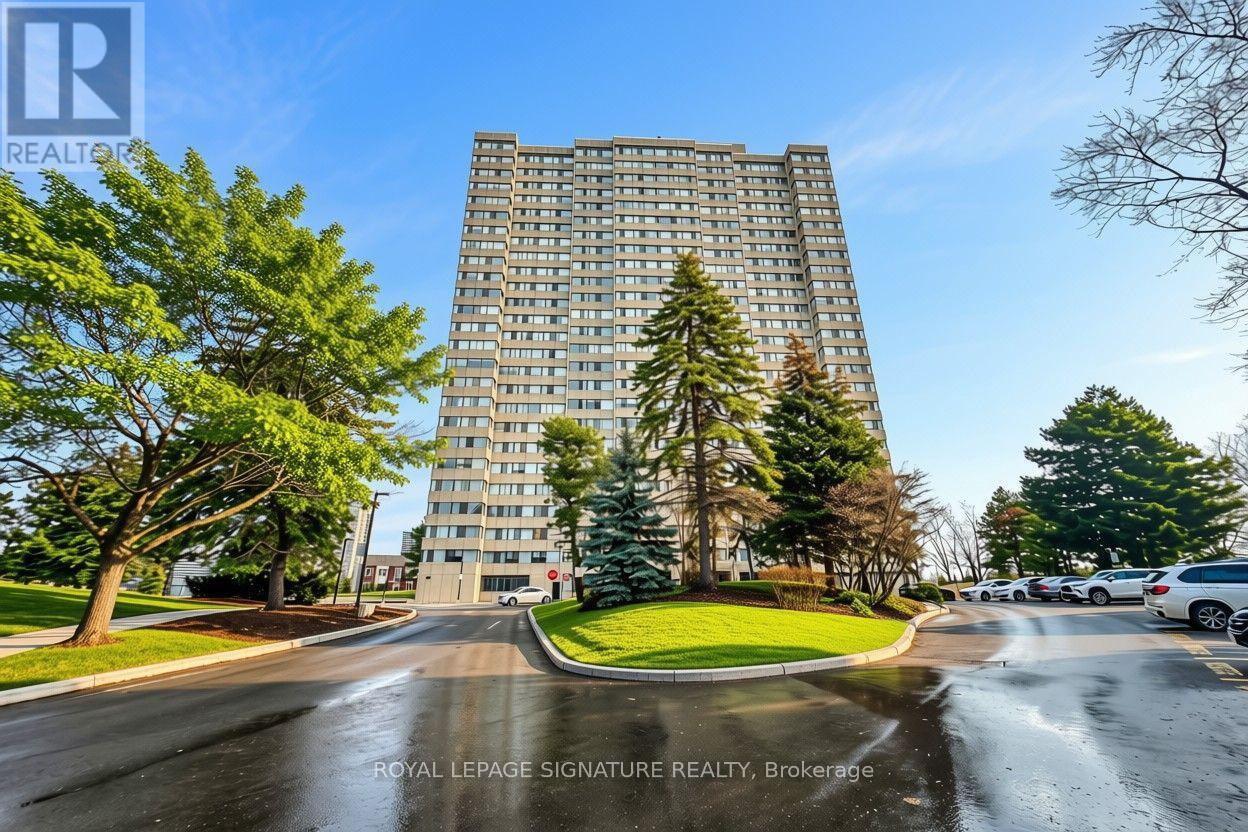
902 - 133 Torresdale Avenue
Toronto (Westminster-Branson), Ontario
Welcome to your sun-drenched sanctuary in the sought-after Hemisphere, where panoramic south-facing views pour through every window and natural light fills every room from morning to dusk. This meticulously maintained 3-bedroom, 2-bathroom residence offers the rare combination of space, serenity, and convenience.The generous layout flows effortlessly, anchored by a spacious living and dining room. Welcoming solarium can easily accommodate a reading retreat, a morning coffee nook or a sun-soaked home office. This unit comes with ample storage with a walk-in pantry, linen closet, in-suite laundry, single parking, and all inclusive utilities - heat, hydro, water, and cable. Paired with building security (8 a.m. - 12 a.m.) means the details of daily life are handled, and your time is your own. Step outside into a quiet cul-de-sac with direct entrance into the G Ross Lord park's scenic trails, a bike share station and a bus stop, while everything you need sits steps away - shopping, schools, a public library, a hospital, and a single bus ride to the Finch Station keeping the entire city within easy reach.Turn the key. Unpack. You're home. (id:51382)
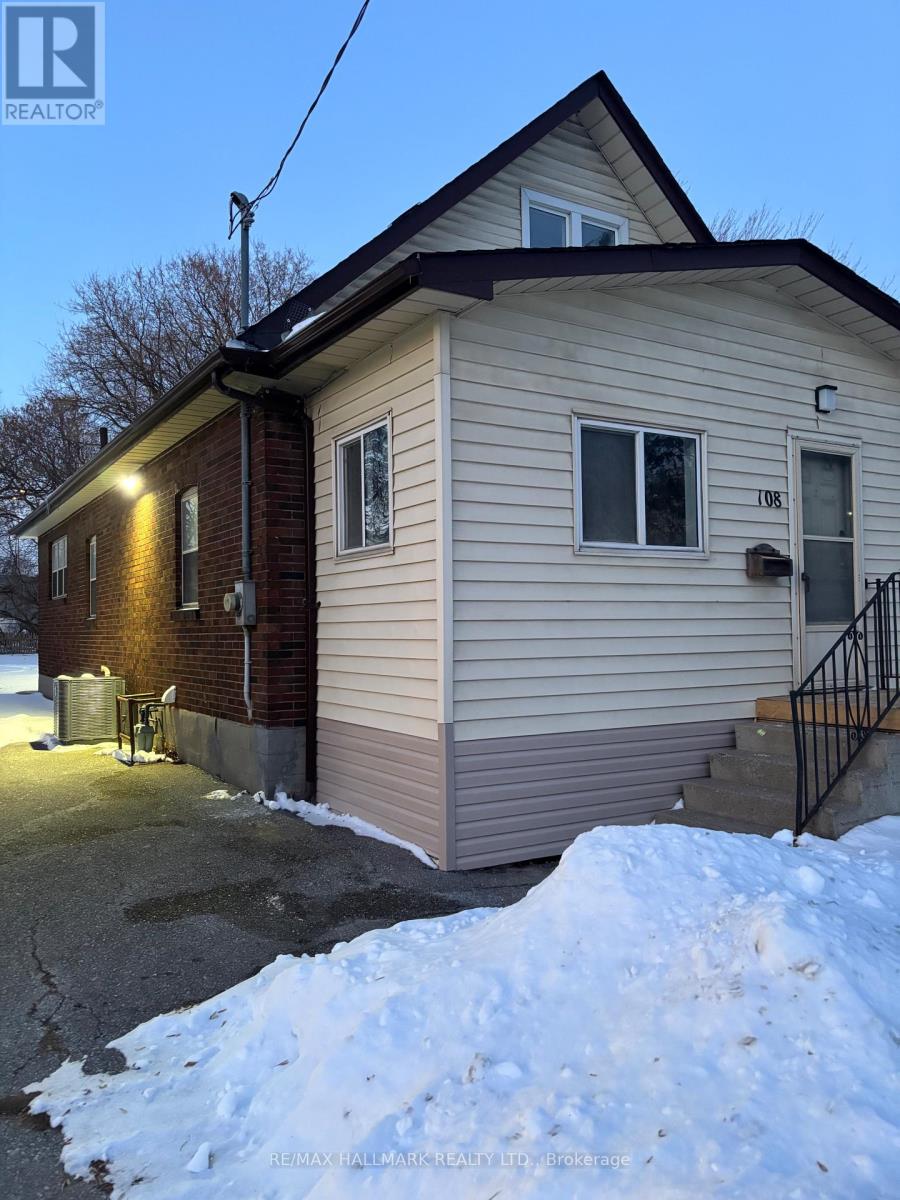
108 Bloor Street W
Oshawa (Lakeview), Ontario
Welcome to 108 Bloor St W. The newly renovated detached 2 story home offers more than just a place to call home. It is completely open concept, with the kitchen in the back and the living dining room. The closed in porch allows for plenty of storage and the ability to use it as a mud room. The upstairs has 2 bedrooms and the finished basement is a full floor plan with ample storage and the bathrooms. The property itself is very private and consists of 4 car parking right onto Bloor St W. Central location, whether it is public transit or commuting on the 401. Both are right there. (id:51382)
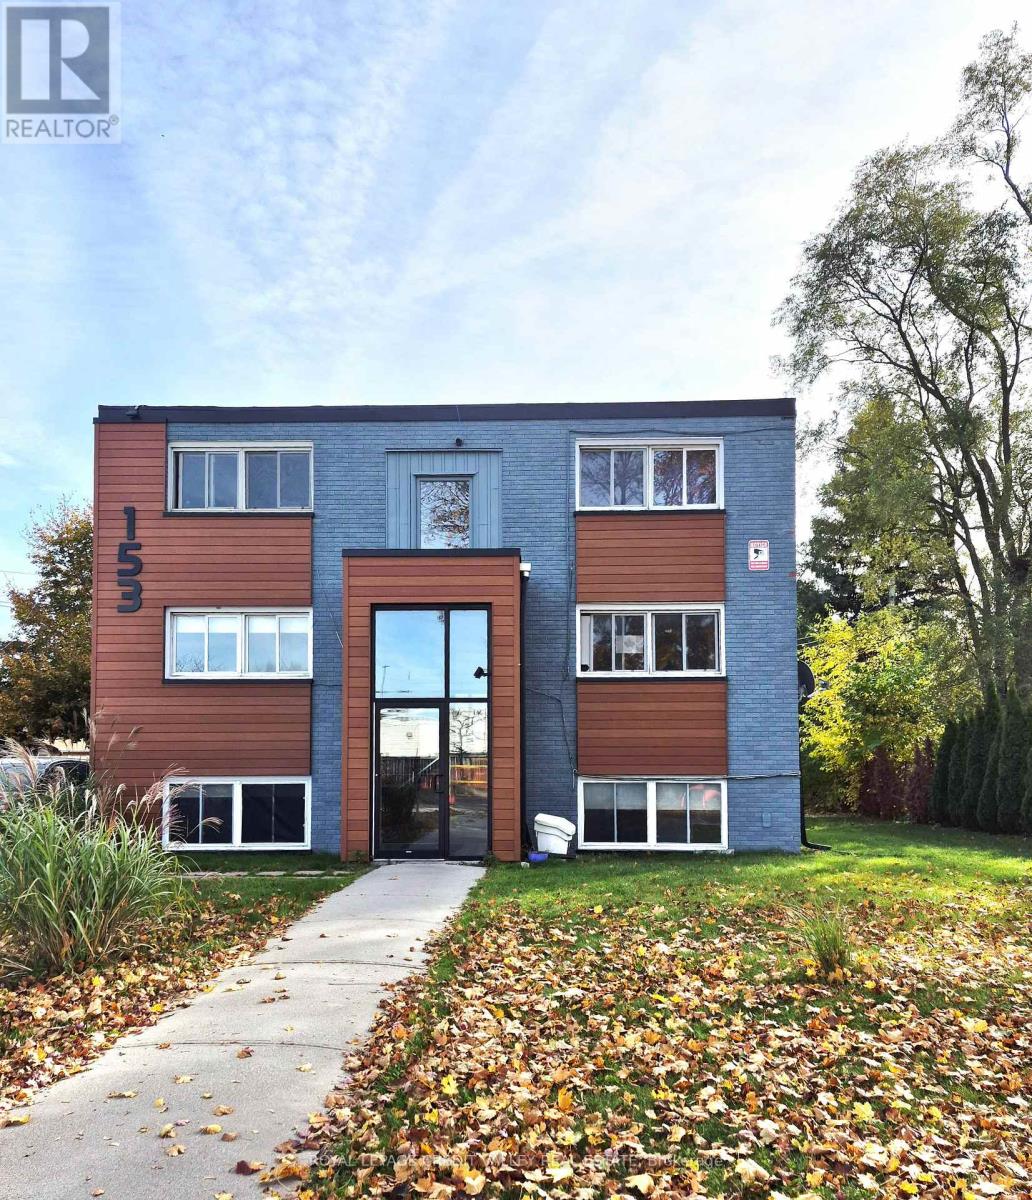
3 - 153 Godfrey Drive
London East (East D), Ontario
Bright and spacious One-bedroom, One-bath apartment on the second floor. Featuring a Living/Dining area, Full Kitchen includes Fridge and Stove, a generous 4-piece bathroom, and a sizeable bedroom with plenty of windows for natural light. Heat and water is included, tenant pays electricity. Conveniently located near Northland Mall with Walmart, No Frills, gyms, schools. Walking distance to all amenities. 1 Parking spot included. (id:51382)
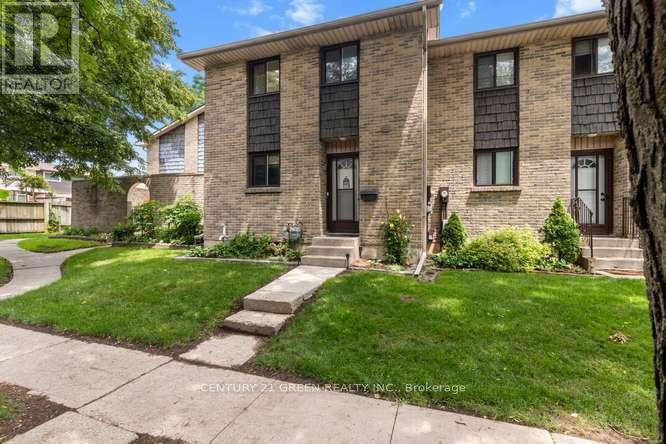
28 - 474 Southdale Road E
London South (South Q), Ontario
Welcome to this beautifully updated 3-bedroom, condo townhouse in highly sought-after London South! Perfect for first-time buyers, families, or investors. The bright, open-concept main floor features a spacious living area with large windows pouring in natural light. The kitchen boasts modern cabinetry and stainless steel appliances. Three generous bedrooms upstairs include a large primary retreat with ample closet space with New Hardwood flooring. Step outside to your private, fully fenced patio area-ideal for summer BBQs. Unbeatable location just minutes to White Oaks Mall, top-rated schools, parks, and fast access to Hwy 401/402. Move in ready! (id:51382)
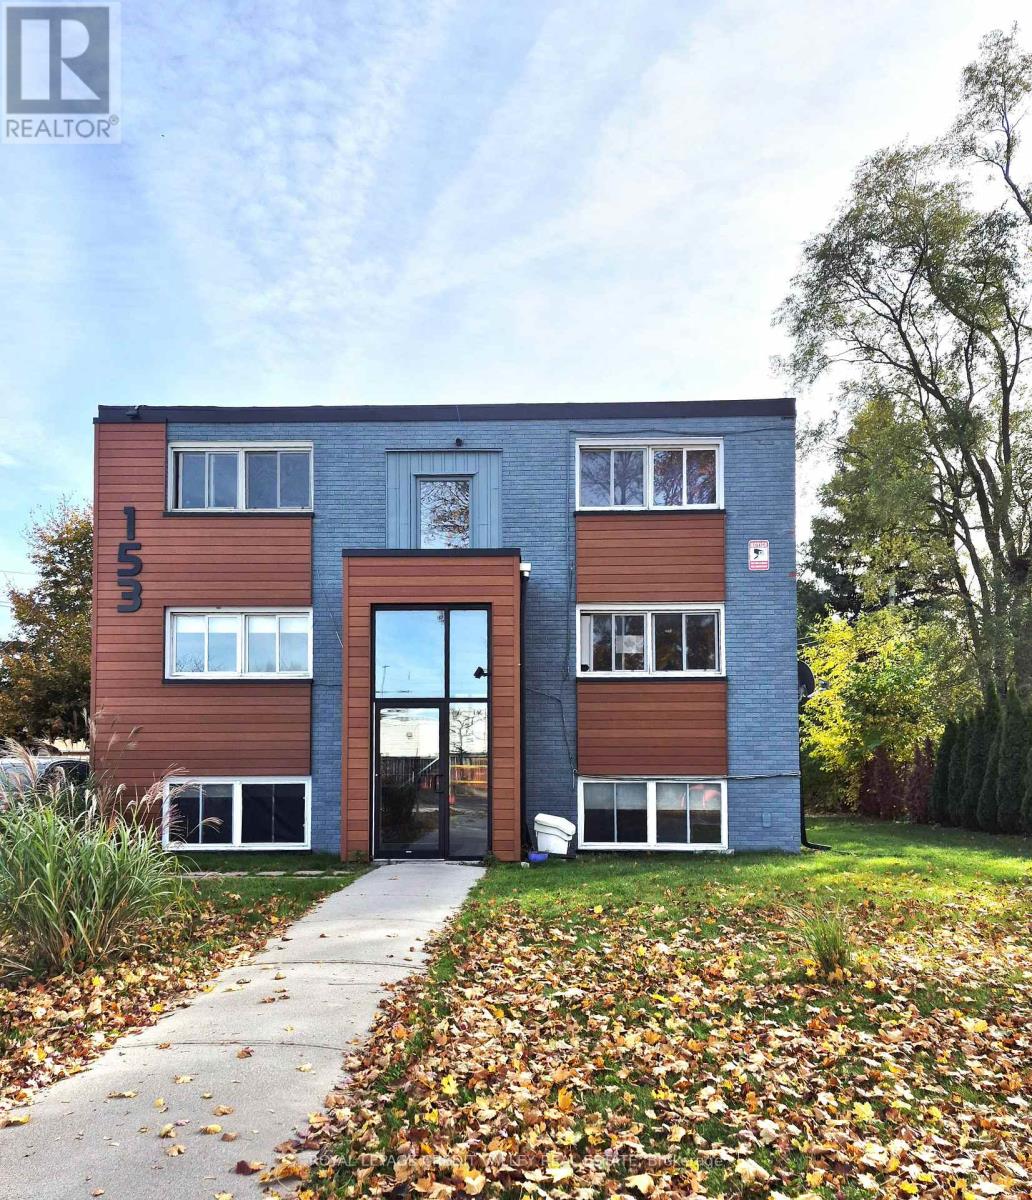
8 - 153 Godfrey Drive
London East (East D), Ontario
Bright and spacious One-bedroom, One-bath apartment on the third floor. Featuring a Living/Dining area, Full Kitchen includes Fridge and Stove, a generous 4-piece bathroom, and a sizeable bedroom with plenty of windows for natural light. Heat and water is included, tenant pays electricity. Conveniently located near Northland Mall with Walmart, No Frills, gyms, schools. Walking distance to all amenities. 1 Parking spot included. (id:51382)
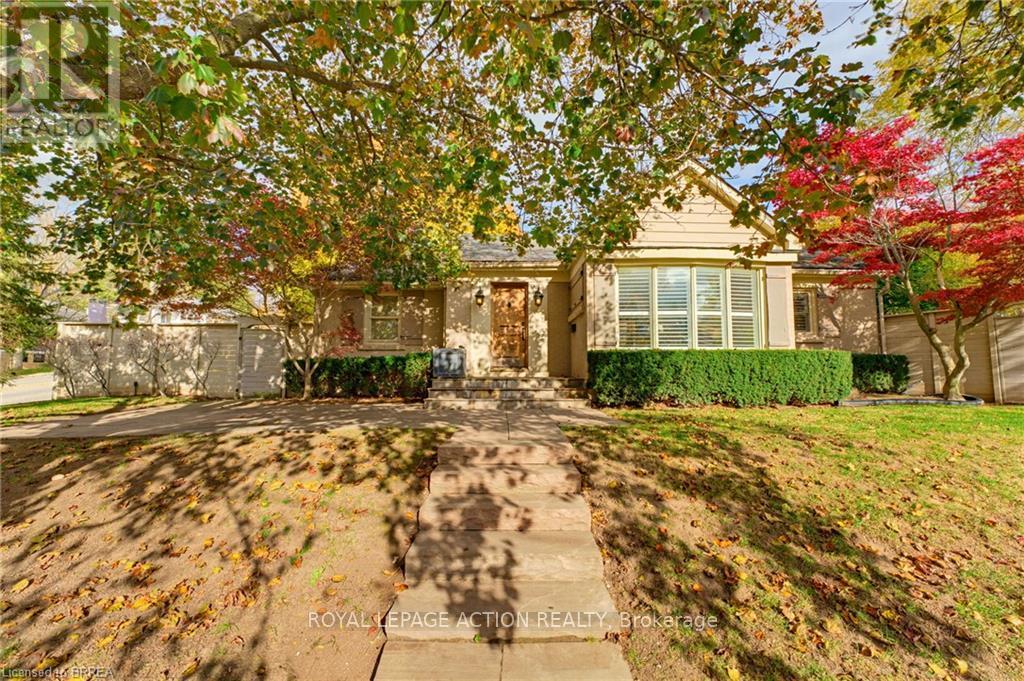
9 Riverview Drive
Brantford, Ontario
RARE OPPORTUNITY IN AVA HEIGHTS! This beautifully updated bungalow offers over 1,500 sq. ft. on the main level in a prime Brantford location. Step inside and be impressed by the space and thoughtful updates throughout. The main level features an updated kitchen, new flooring, and a dream 4-piece bathroom complete with a glass walk-in shower and relaxing soaker tub. The chef's kitchen is a standout, offering a large island, plenty of cabinet space, and an open-concept layout that flows into the spacious dining room. The large living room is filled with natural light from its bright windows, with California shutters throughout adding both character and privacy. The main floor is complete with two bedrooms, featuring large closets and functional layout designed for easy bungalow living. Downstairs, the lower level provides plenty of additional space with room for a recreation area, games room, 3-piece bathroom, and generous storage. The flexible layout gives you plenty of opportunity to create additional living space to suit your needs. One of the home's most unique features is the private courtyard located just off the dining room, perfect for outdoor dining, entertaining, or enjoying a quiet morning coffee. In addition to the courtyard, the property also offers a separate backyard space, giving you multiple areas to enjoy outdoors. Located in highly desirable Ava Heights, you can enjoy mature streets, established homes, nearby walking trails, the Grand River, convenient access to the Brantford Golf & Country Club, and everyday amenities. Move-in ready and full of character, 9 Riverview Drive offers the best of both worlds: a beautifully updated home while still maintaining the charm and character you expect to find in Ava Heights. (id:51382)
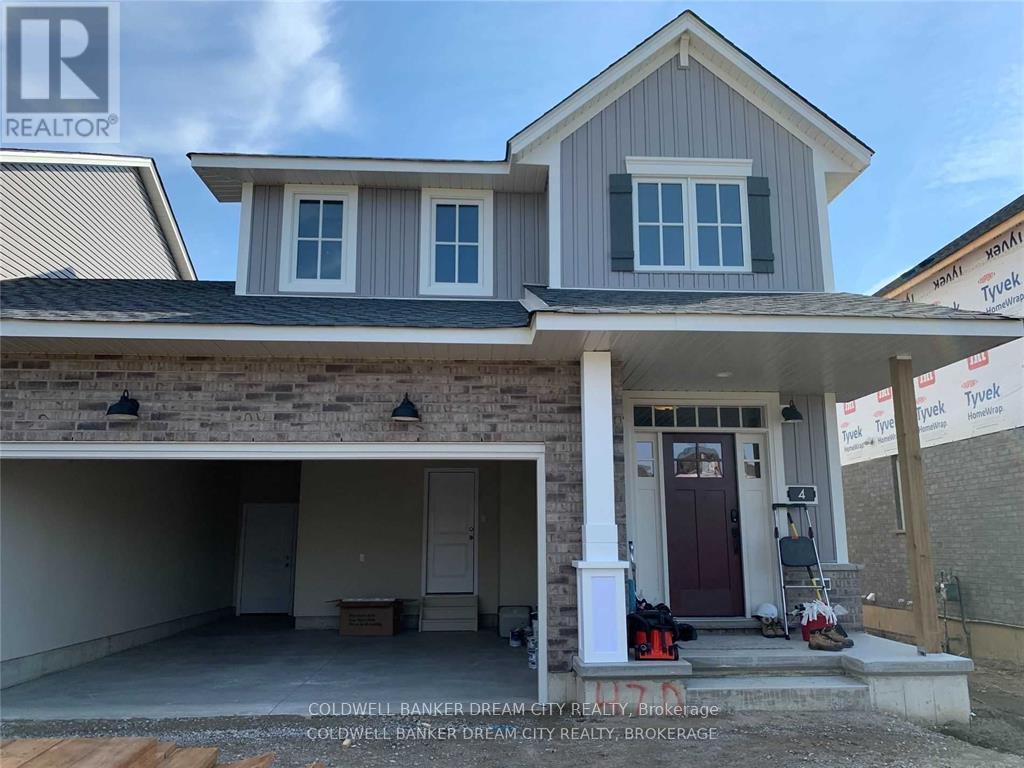
4 Curren Crescent
Tillsonburg, Ontario
Attention Renters! Don't Miss This Opportunity! Beautiful attached row townhouse available for lease in Tillsonburg! This home features a spacious living room with laminate flooring, a cozy fireplace, and a walkout to the yard. The open-concept kitchen offers stainless steel appliances and flows seamlessly into the dining area. The second floor features 3 bedrooms, including a primary bedroom with a walk-in closet. The finished basement includes a family room and an additional bedroom, offering extra space for family or guests. Enjoy a functional layout with plenty of room to relax and entertain. An excellent opportunity to lease a comfortable home in a desirable Tillsonburg neighbourhood! (id:51382)
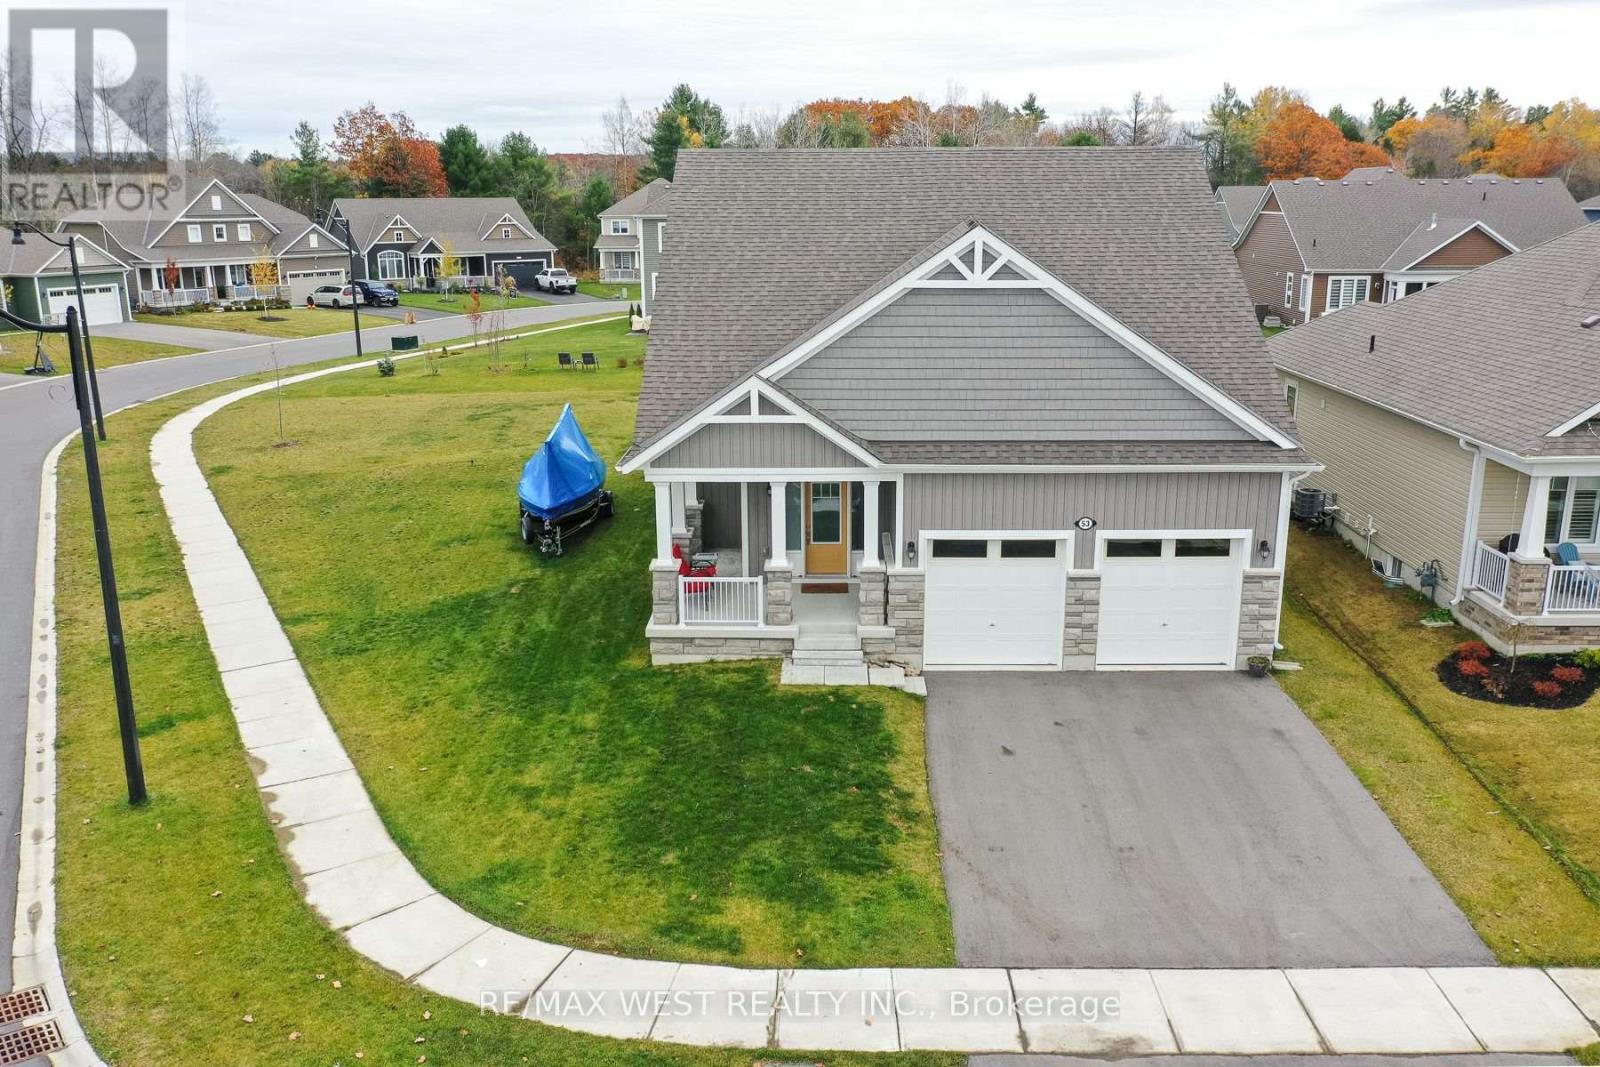
53 Dyer Crescent
Bracebridge (Macaulay), Ontario
Welcome to Muskoka living ! Set on a desirable corner lot, this bungaloft offers the ease of main-floor living with the flexibility of a spacious upper loft. With 3 bedrooms and 3 bathrooms, the home is designed for everyday comfort and easy entertaining. The loft has its own bedroom and bathroom, making it a natural fit for guests, extended family, or a quiet home office. Select upgrades add comfort and style, so you can settle in and enjoy the home from day one. A double car garage gives you room for vehicles, storage, and all your Muskoka gear. The home sits in an established, welcoming neighbourhood just minutes from downtown Bracebridge and its shops and restaurants. South Muskoka Memorial Hospital, schools, recreation facilities, and golf are all close by. Some of Muskoka's most beautiful lakes and trails are nearby too, so you can paddle in summer and snowshoe in winter. Whether you want a full-time residence or a peaceful four-season retreat, this one is worth a look. (id:51382)
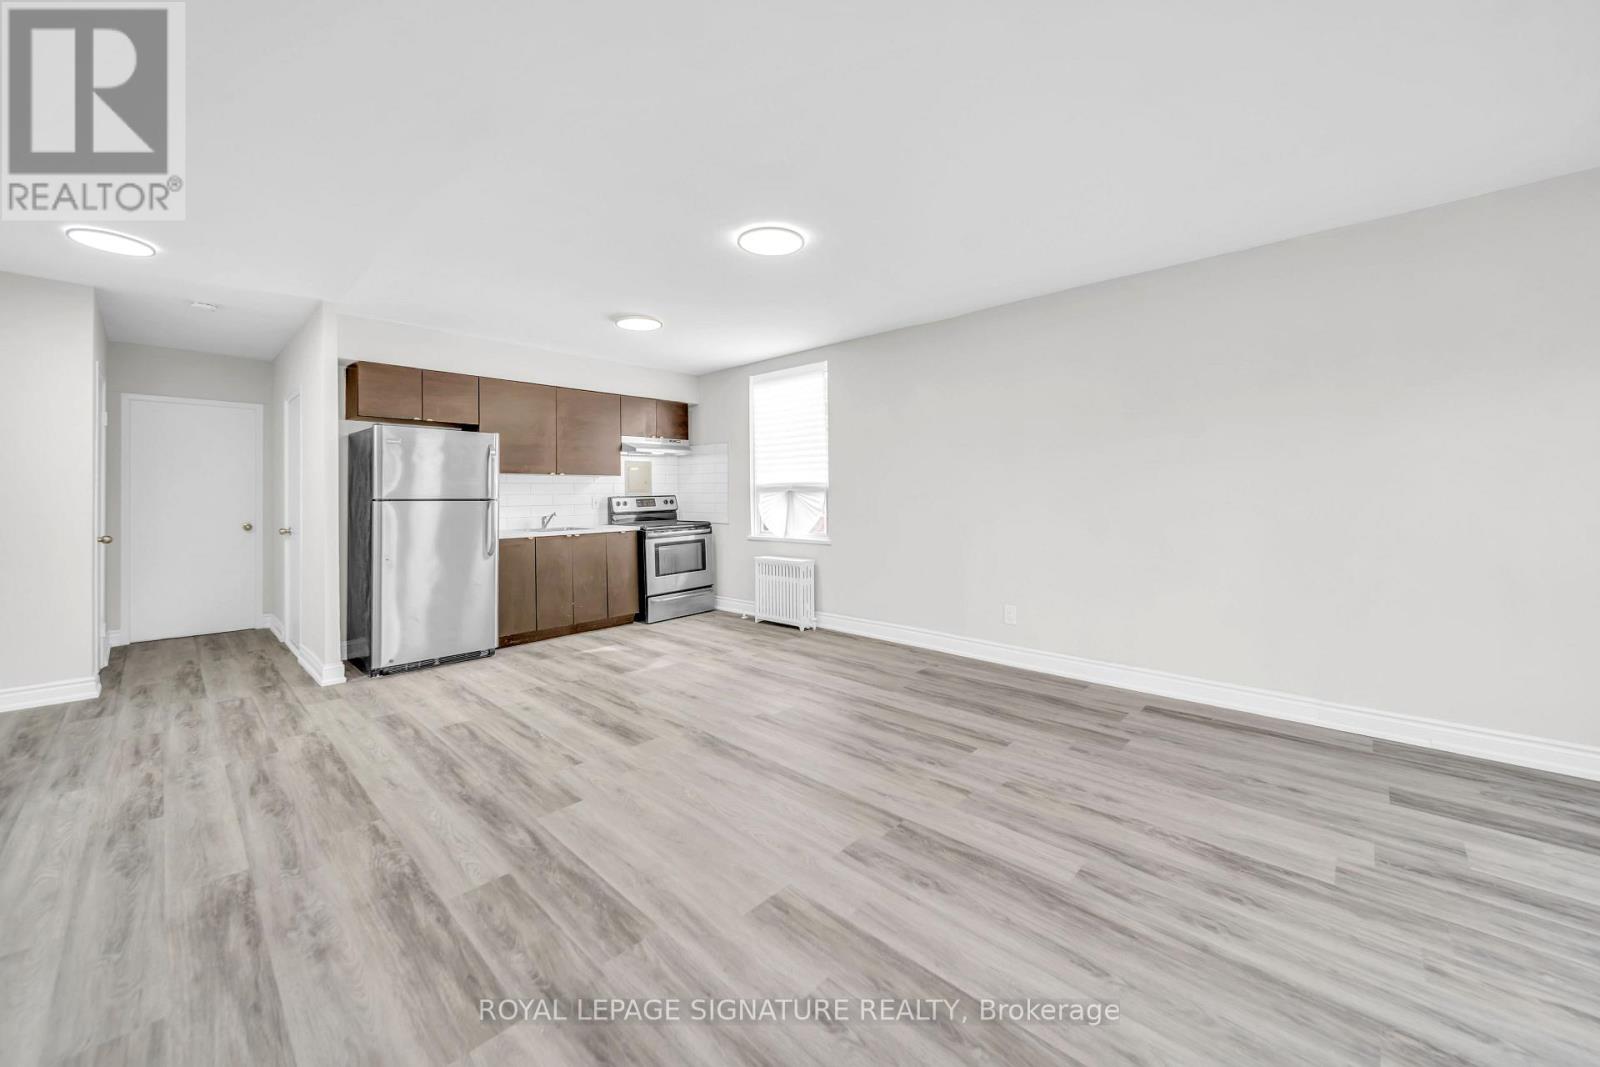
302 - 2307 Lake Shore Boulevard W
Toronto (Mimico), Ontario
ONE MONTH FREE RENT ON A 13-MONTH LEASE! Incentive applied over the first 8 months. Bright and well-maintained 1 bed, 1 bath unit in the heart of Mimico, featuring a functional layout, large windows, and plenty of natural light. Conveniently located near the waterfront, parks, walking trails, shops, restaurants, and public transit, with easy access to downtown Toronto and major highways. Heat and water included; hydro extra. Outdoor parking available for an additional$120/month. (id:51382)
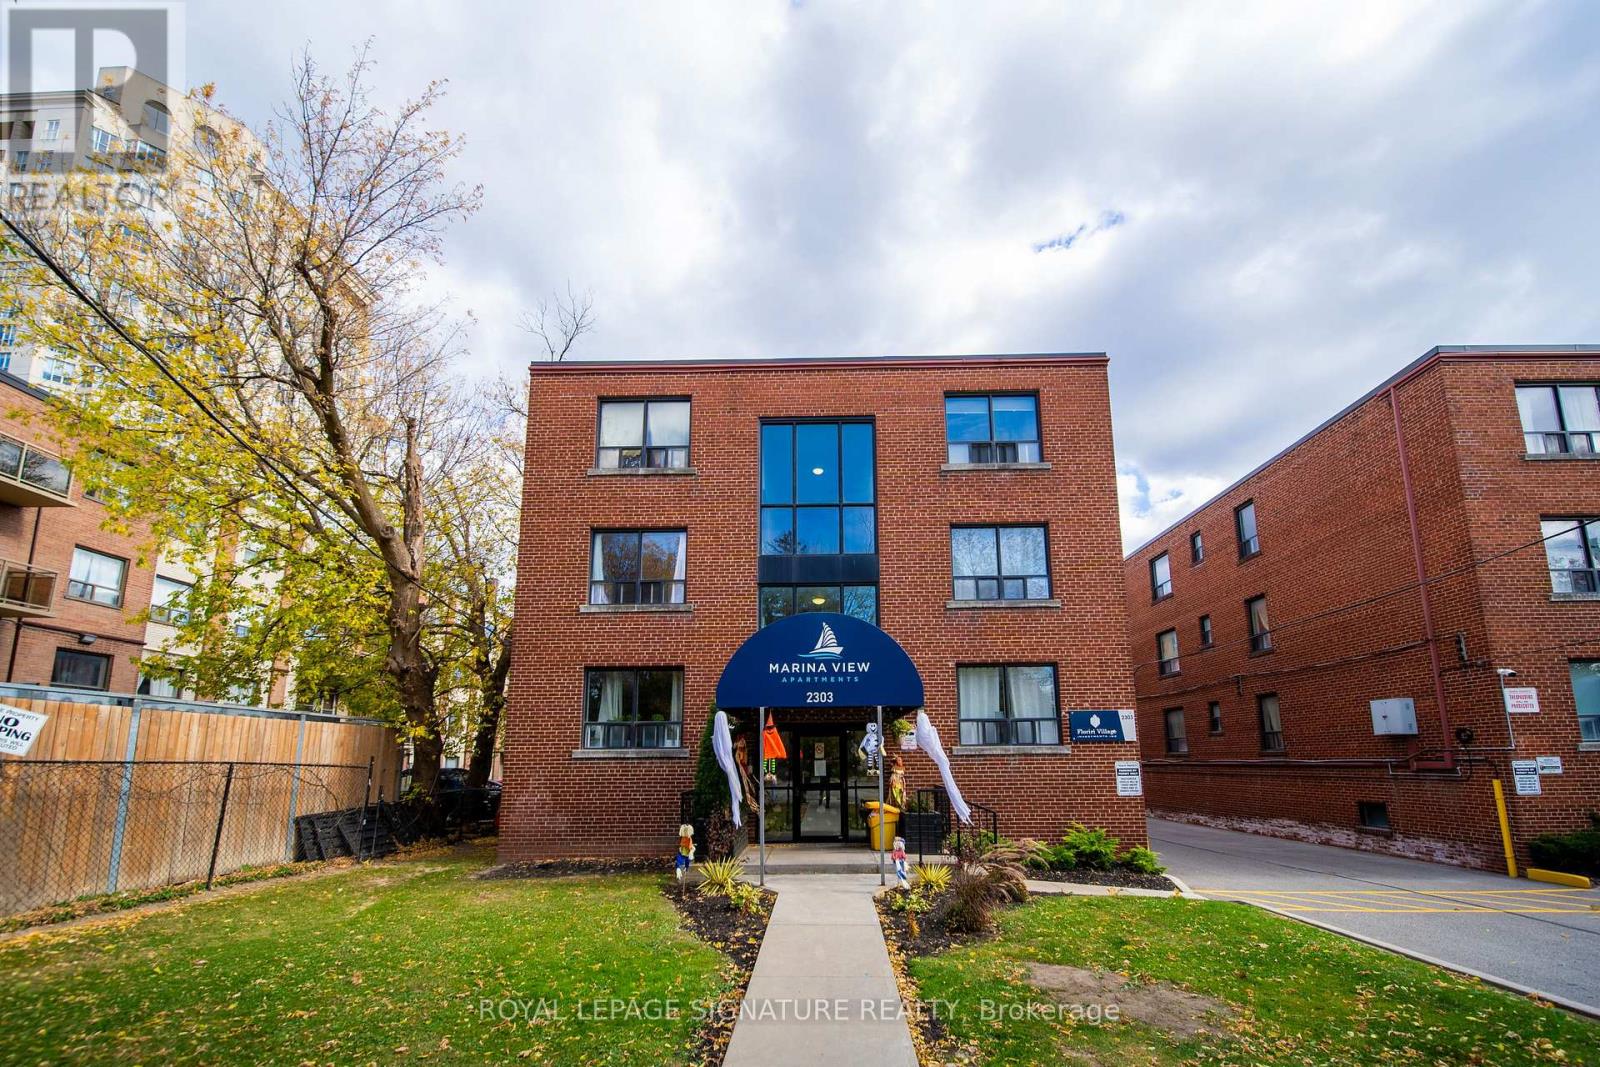
309 - 2303 Lake Shore Boulevard W
Toronto (Mimico), Ontario
ONE MONTH FREE RENT ON A 13-MONTH LEASE! Incentive applied over the first 8 month. Bright and well maintained 1 bed, 1 bath unit in the heart of Mimico! Featuring a functional layout, large windows offering plenty of natural light, and a comfortable living space. Conveniently located near the waterfront, parks, walking trails, local shops, restaurants, and public transit. Easy access to major highways and downtown Toronto. A great location with everyday essentials just minutes away! Outdoor parking available for an additional $120/month. (id:51382)
10420 Heritage Road
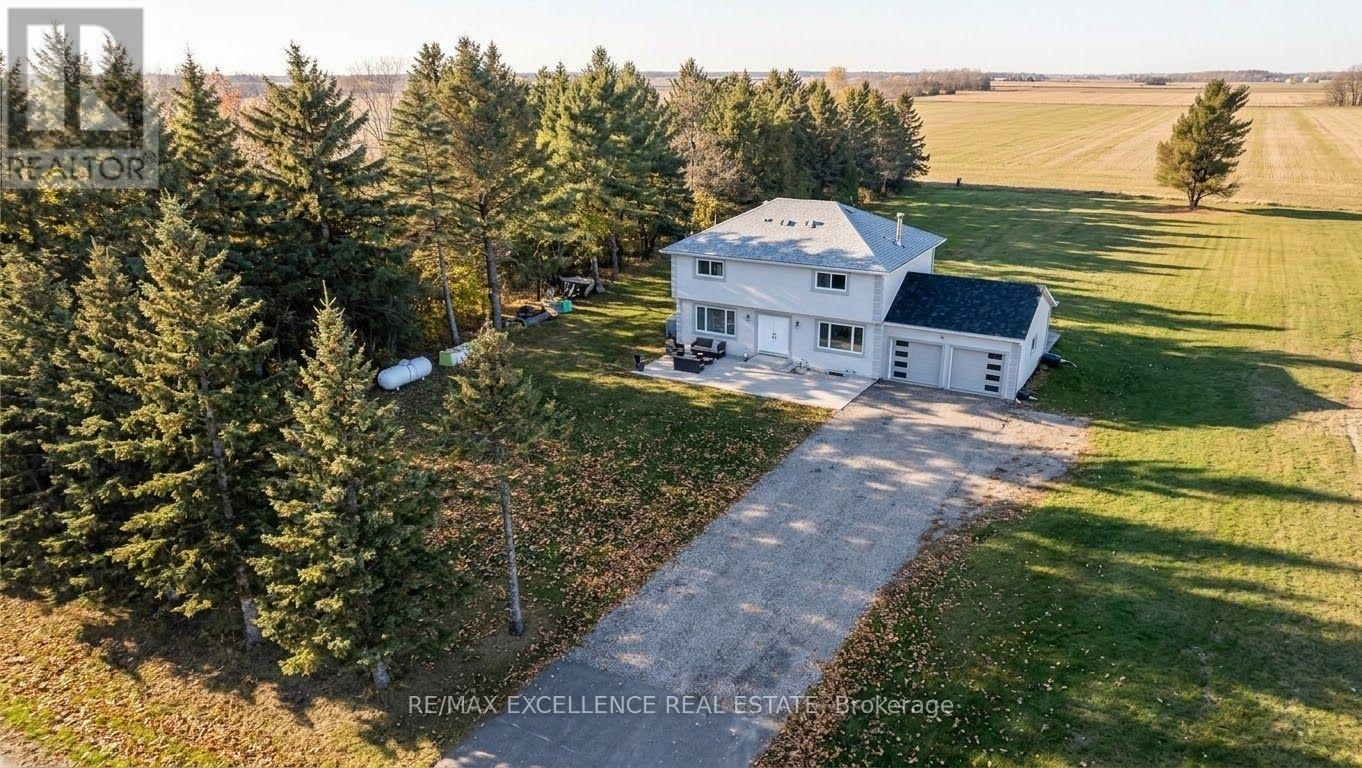
Brampton (Northwest Brampton), Ontario
Set On An Impressive 0.75-Acre Lot Measuring 125 x 250 Ft, This Fully Renovated 2-Storey Brick Detached Home Offers A Rare Opportunity In Northwest Brampton. The Property Features 4 Bedrooms. Includes An Attached Garage And 17 Total Parking Spaces. Parking Currently Generates $2,600 Per Month. Brand New Septic Tank (Not Rented). Ideally Located Near Parks, Golf Courses, Conservation Areas, Hospitals And Public Transit, With Convenient Access To The Highway 413 Corridor. Flexible Possession Available. A Spacious Property With Multiple Possibilities And Excellent Future Potential. Buyer or Buyer's agent to verify all the measurements and property taxes. (id:51382)
4 Bermuda Court
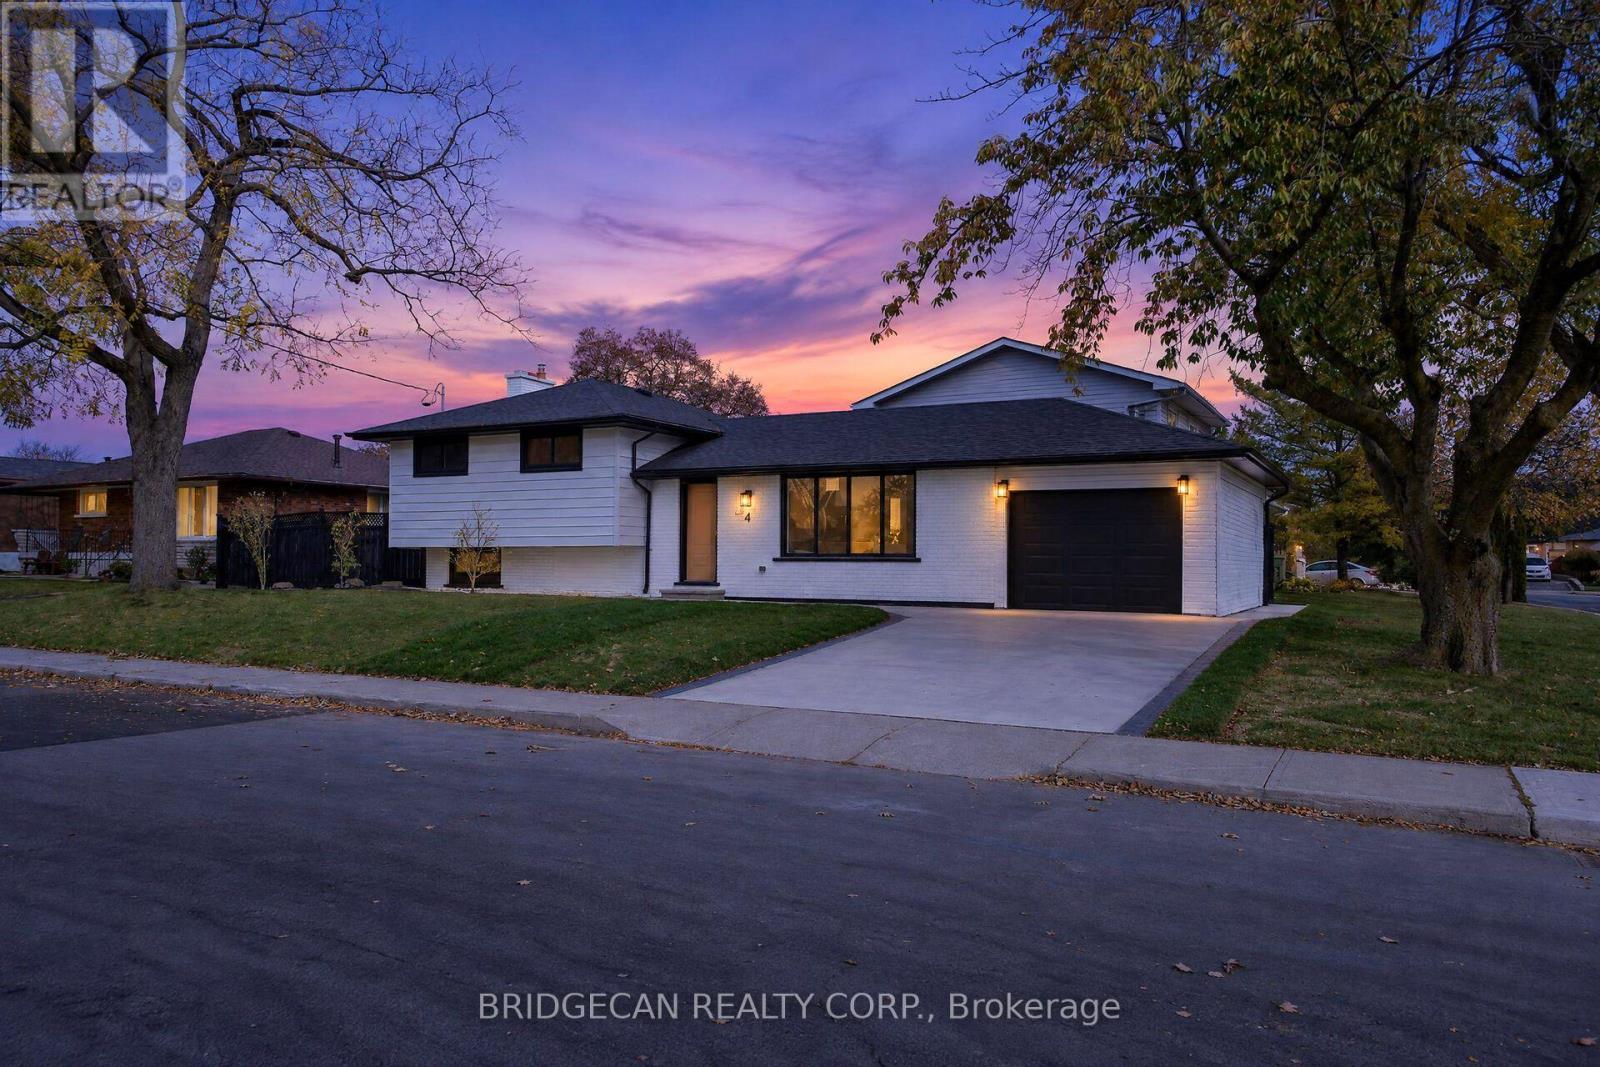
Hamilton (Rolston), Ontario
Welcome to 4 Bermuda Court, Hamilton - an exceptional, city-approved legal two-family home where thoughtful design, custom craftsmanship and extensive renovations come together to create a truly outstanding property. Featuring 5 bedrooms and 4 bathrooms, this beautifully upgraded home offers 3 bedrooms and 2 full bathrooms in the main unit, plus a separate lower-level unit with 2 bedrooms, 1 full bathroom and 1 half bathroom. No detail has been overlooked! The home showcases custom-designed kitchens, custom finishes and carefully selected modern upgrades throughout, complemented by brand-new stainless steel appliances, updated flooring, stylish interior doors and fresh paint. Two fireplaces add warmth and character, while the overall design reflects the care, effort and attention invested in bringing this home to an exceptional standard. Extensive upgrades include a new furnace and air conditioning system, all-new ductwork, updated plumbing throughout, an upgraded 1-inch municipal water supply line, ESA-certified electrical work and two separate hydro meters. Additional highlights include a separate side entrance, a newly completed concrete driveway, a single-car garage and an EV charger. Perfect for multi-generational families, investors or homeowners seeking additional rental income, this move-in-ready property offers the flexibility to live in one unit while renting the other. A rare opportunity to own a meticulously renovated legal two-family home where quality, functionality and custom details come together. A must-see property offering exceptional versatility and value! (id:51382)
241 Main Street
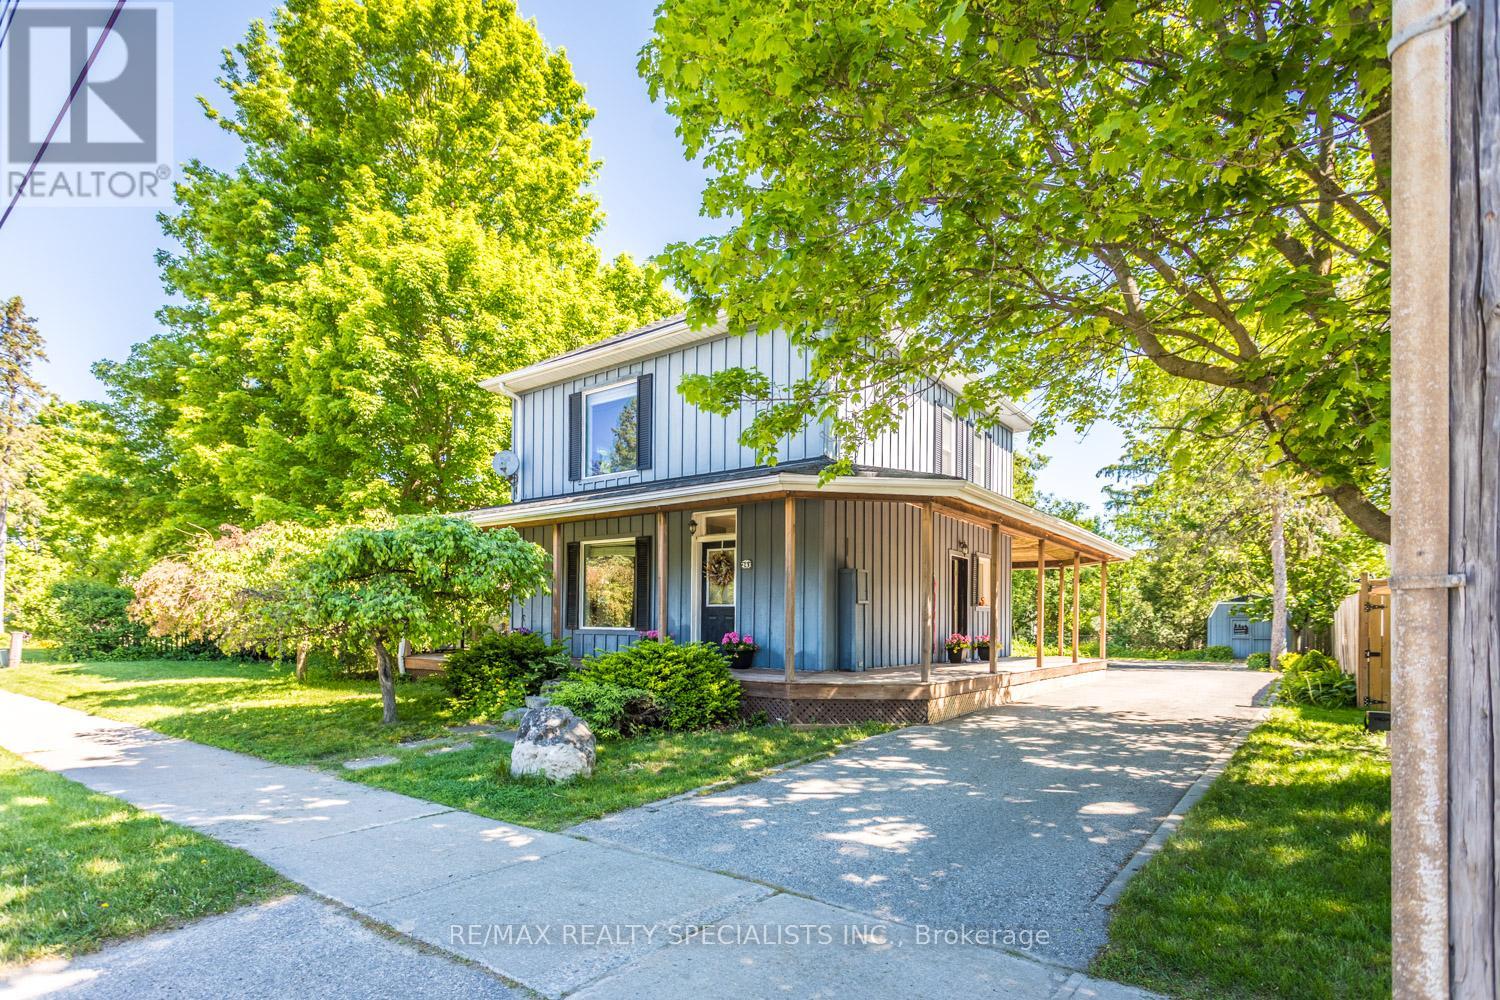
Erin, Ontario
Possibility for a 3rd Bedroom! A rare offering in the coveted village of Erin, 241 Main Street pairs timeless board-and-batten character with a comprehensive list of modern updates. Set on an exceptional 89 x 131 ft lot, this two-storey home delivers approximately 1,300 sq ft of beautifully maintained living space, two bedrooms, and two baths.The recent improvements speak for themselves: new engineered hardwood flooring and a new staircase upstairs, updated HVAC, and newer appliances throughout - offering genuine peace of mind. The kitchen features a striking brick-detailed island with seating, while a wraparound covered porch and an expansive rear deck create seamless indoor-outdoor living.The grounds are the showpiece. A private, mature-treed backyard oasis offers space to garden, gather, and unwind, complemented by two sheds and parking for up to 12 vehicles - a near-impossible find on Main Street. Steps from the shops, cafes, and natural beauty of one of Wellington County's most beloved communities, with effortless access to Guelph and the Greater Toronto Area. A distinguished home in a truly walkable setting. Upstairs Floors and Stairs(2026)Fridge(2025)Washer/Dryer(2025)Stove(2024)AC(2026) Furnace(2017) (id:51382)
5283 County Road 9
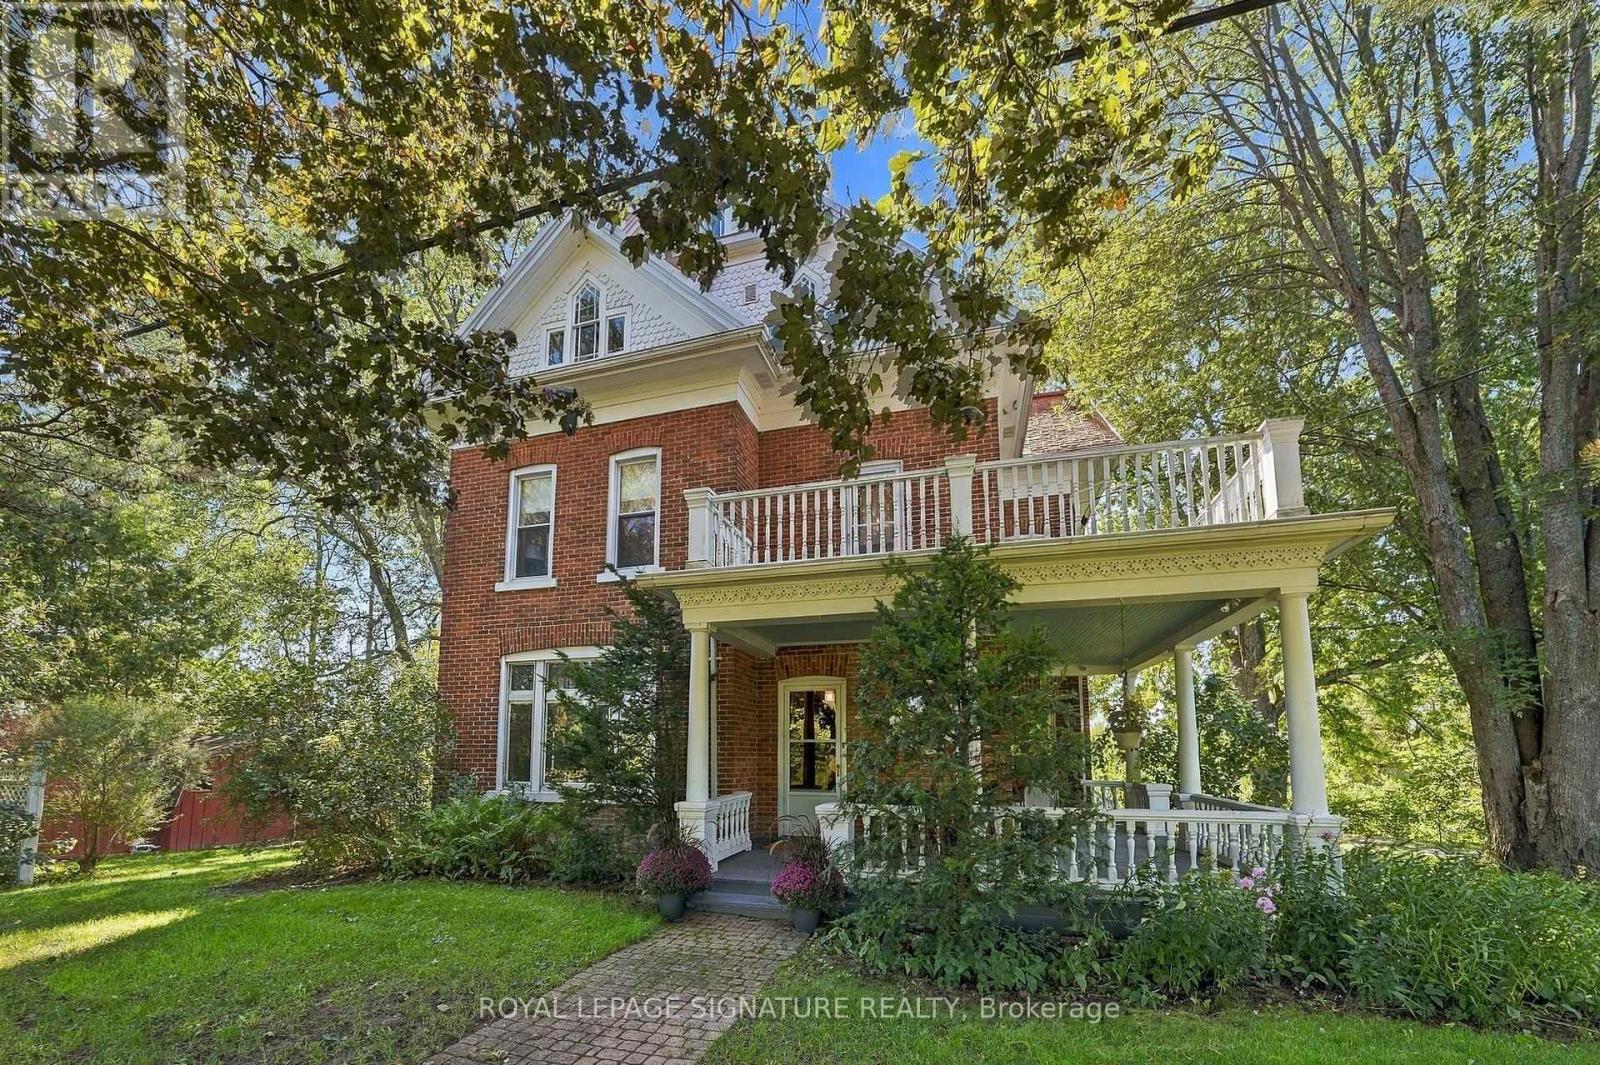
Greater Napanee, Ontario
Set on 3.80 acres along the shores of Hay Bay, this handsome Victorian brick farmhouse offers an extraordinary combination of original character, beautiful grounds and over 260+ ft of waterfront living. Inside, original floors, substantial wood trim and beautiful stained glass windows speak to the home's Victorian origins. A grand archway connects the double parlour, creating an impressive gathering space, while the formal dining room with twin chandeliers and separate den/library continue the home's gracious proportions. The large country kitchen includes a casual eating area overlooking Hay Bay, with a walkout to the wraparound porch for morning coffee, and views across the property. With 4 bedrooms and 2.5 bathrooms, there is generous space for family and guests. Upstairs, a second-storey sunroom and upper balcony offer even more opportunities to enjoy the setting, while the unfinished third-floor loft is waiting to become a studio, retreat or additional living space. Outside, the 3.80 acres are filled with mature and distinctive trees, fruit trees, berry bushes and established plantings collected and cultivated over generations. Two garden sheds provide practical storage, while a separate drive leads through the property directly to the waterfront, making access to Hay Bay wonderfully convenient. With more than 260 feet along the water, the shoreline becomes an incredible extension of the property and its lifestyle. Historical maps connect the land to the Parks family as early as the 1860s, with the present brick farmhouse believed to date to the late 19th century and remnants of an earlier log structure still visible in the basement. A Victorian farmhouse, beautiful grounds, 3.80 acres and an extraordinary stretch of Hay Bay waterfront...this is the estate you've been waiting for. Home Inspection available upon request. (id:51382)
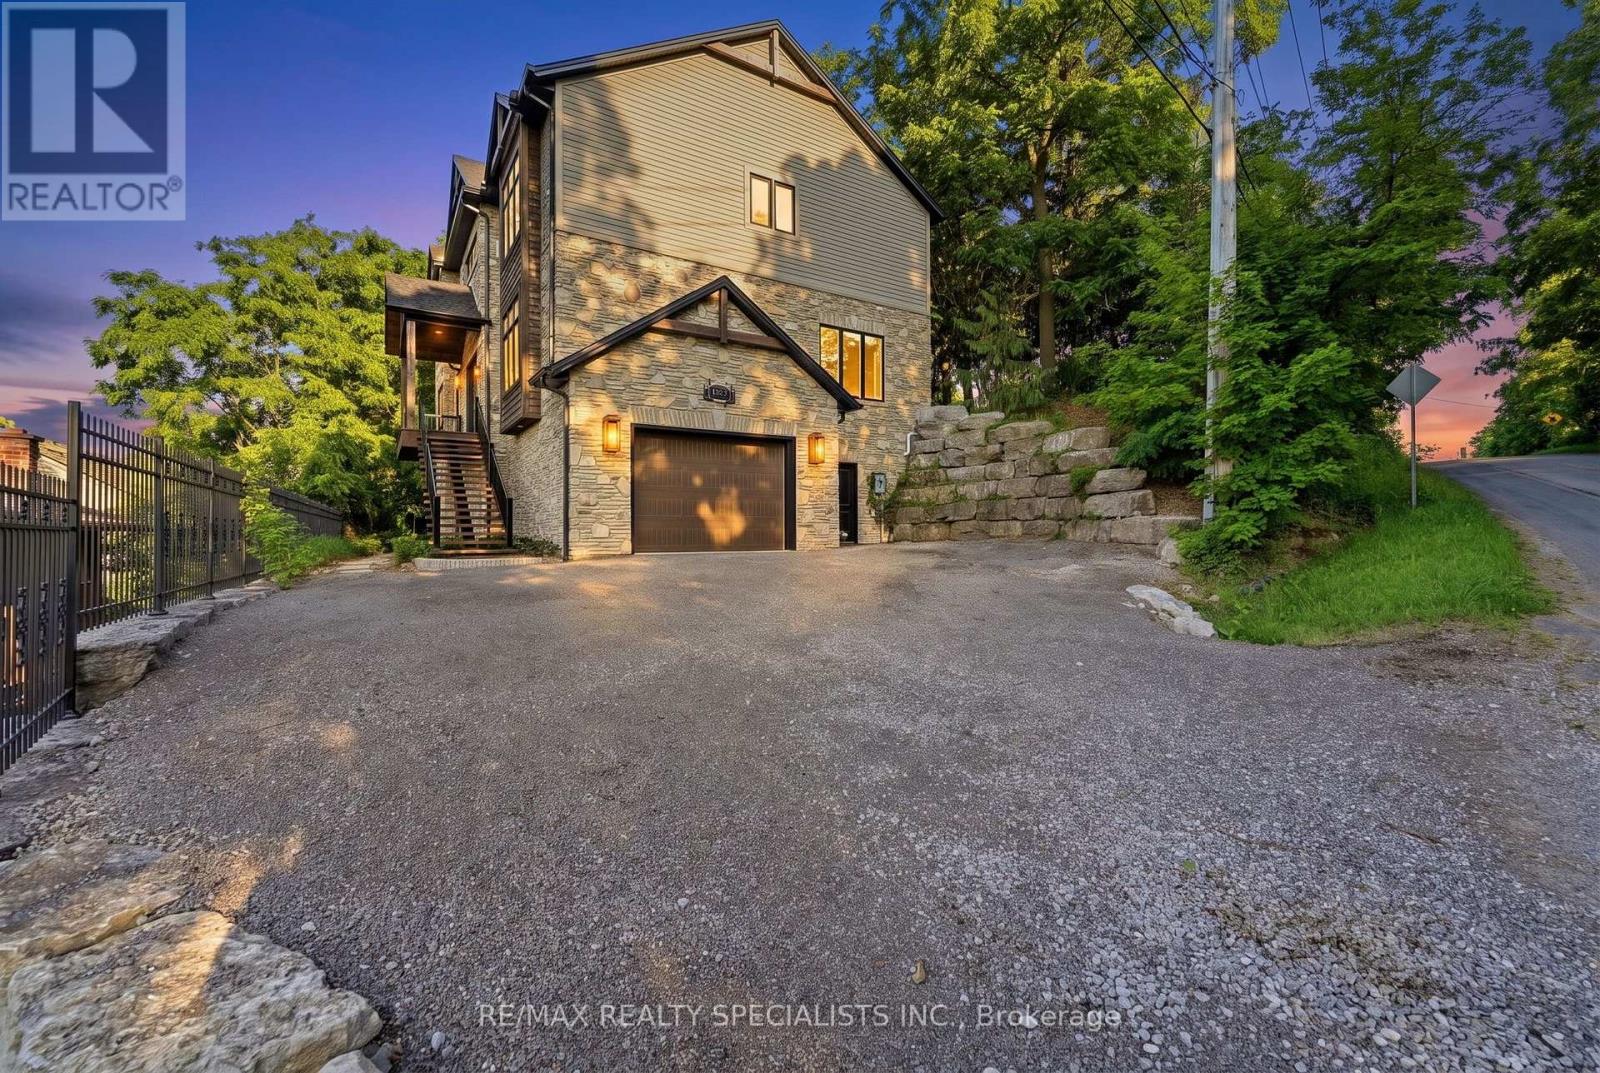
3713 Nineteenth Street
Lincoln (Lincoln-Jordan/vineland), Ontario
OFFERED BY THE ORIGINAL OWNERS, THIS ONE-OF-A-KIND ESTATE IS A RARE FIND OVERLOOKING JORDAN VILLIAGE. SITUATED ON A 75FT LOT BACKING ONTO MATURE WOODS, THIS MASTERPIECE OFFERS 3600+ SQ FT OF FINISHED SPACE, W/A BRIGHT WALK-OUT BASEMENT. NESTLED INTO THE NIAGARA BENCH HILLSIDE, ITS ICF CONSTRUCTION PROVIDES UNMATCHED STRENGTH, SOUNDPROOFING, AND ENERGY SAVINGS. MODERN-RUSTIC INTERIOR FEATURES A 10FT SUNKEN FOYER, GREAT RM W/STONE FIREPLACE, SOUND SYSTEM, AND OPEN DINING W/STONE ACCENT WALL. THE CHEF'S GOURMET KITCHEN BOASTS QUARTZ COUNTERTOPS, PREMIUM S/S APPLIANCES, AND A POT FILLER. MAIN-FLOOR OFFICE AND GUEST ROOM W/LUXURY ENSUITE ADD FLEXIBILITY, IDEAL FOR MULTI GENERATIONAL LIVING. UPSTAIRS, THE PRIMARY SUITE OFFERS A SPA-RETREAT ENSUITE FEATURING A WATERFALL SHOWER, AND PRIVATE BALCONY W/ELEVATED TREETOP VIEWS. EXTERIOR FEATURES DOUGLAS FIR POSTS, DECORATIVE TRUSSES, GAS LANTERNS, STAMPED CONCRETE PATIO, ARMOR STONE RETAINING WALLS, ALUMINUM FENCE/RAILINGS AND DUAL GAS LINES. NEAR WINERIES & TRAILS. METICULOUS ATTENTION TO EVERY DETAIL! 9.5FT CEILINGS THRUOUT MN FLR AND BASEMENT, POT LIGHTS THRUOUT MAIN FLR (AS WELL AS 2NDFLR HALL, MBR & ENSUITE), 9 FT CELINGS ON UPPER LEVEL, UPGRADED 8" POPLAR BASE BOARDS, 7"QUALITY HARDWOOD FLRS WHERE LAID, EXTERIOR: GAS COACH LANTERNS, HAND CHISELLED STONEVENEER CLADDING, TIMBERTHANE SIDING W/30 YEAR WARRANTY, OVERSIZED CLOSETS THRUOUT, UPGRADED PLUMBING FIXTURES, HIGH QUALITY BROADLOOM W/ UPGRADED UNDERPAD IN 3 BEDRMS. (id:51382)
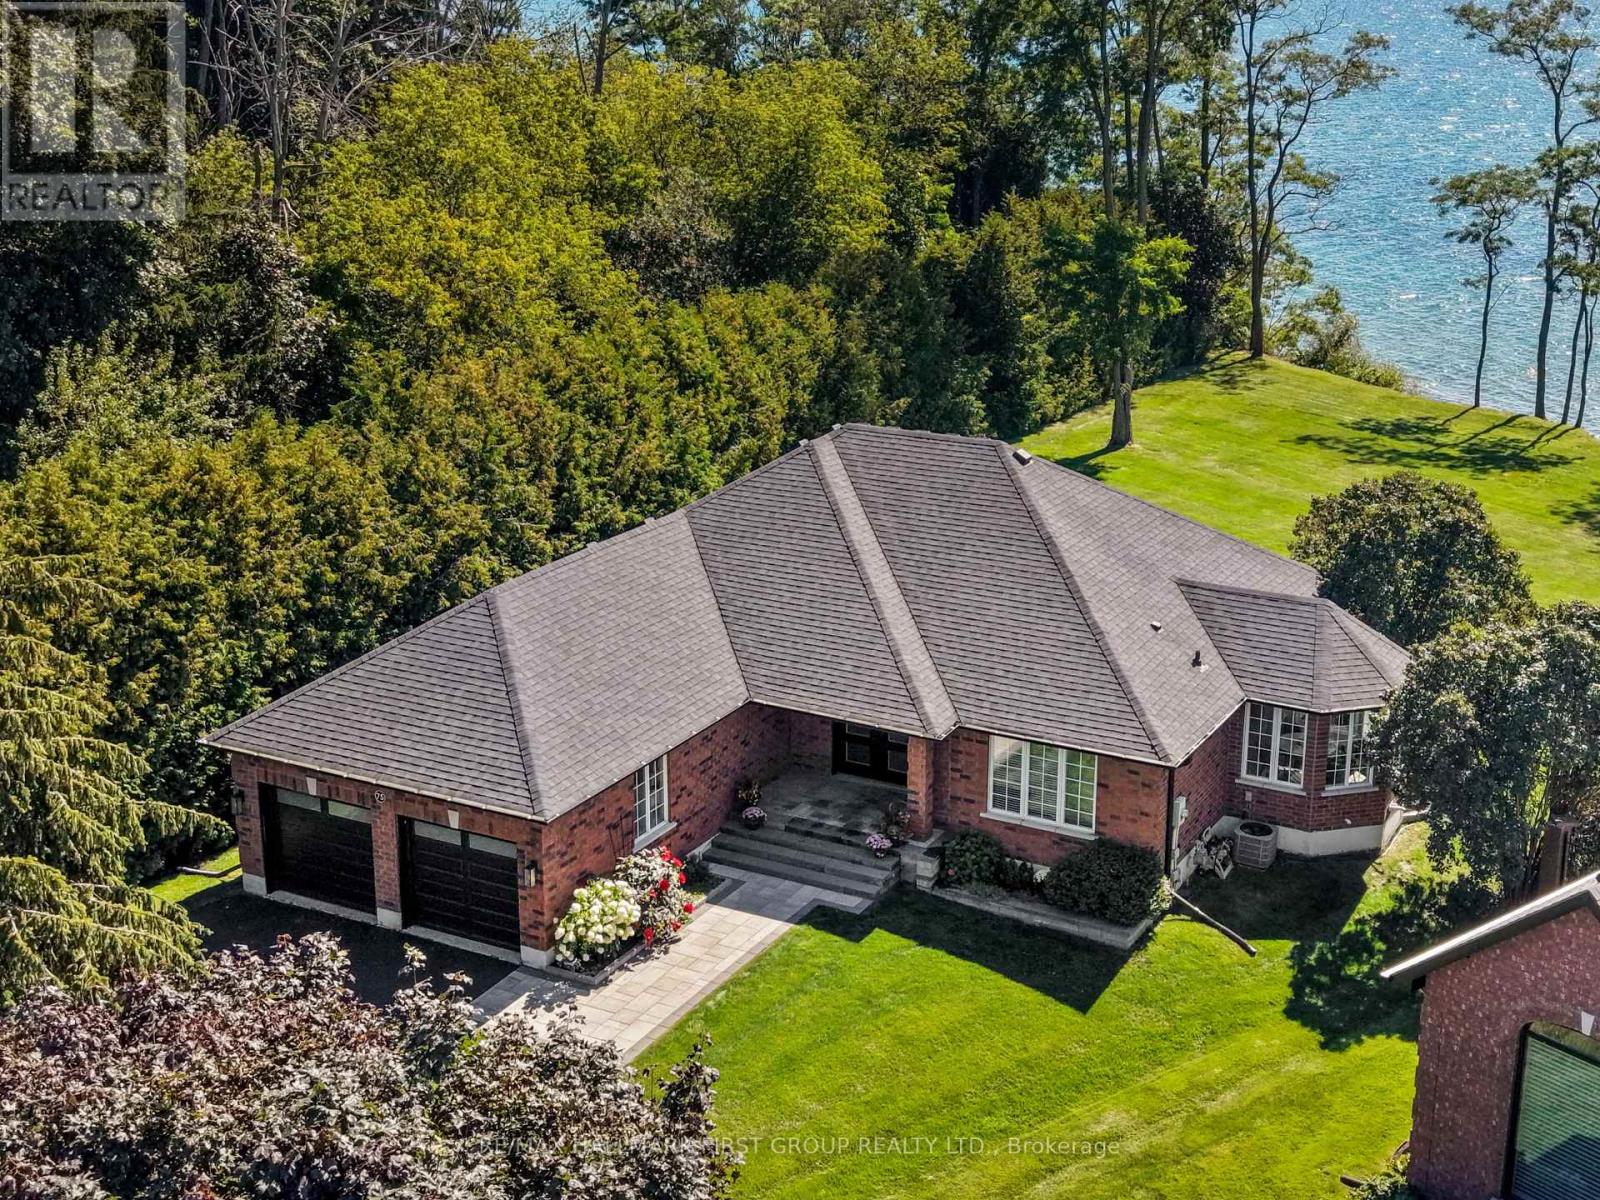
75 East House Crescent
Cobourg, Ontario
Perched at the eastern edge of Cobourg's waterfront, this home offers a rare duality: the convenience of town living with the profound silence of the open coast. As the final residence on the 146' of shoreline, your eastern horizon is defined only by miles of undisturbed nature, offering an elevated level of privacy & uninterrupted views. Thoughtfully designed with a combined living space of 3,287 sq ft, this home blends luxury & lifestyle. Step into the bright, open foyer where breathtaking panoramic water views immediately command attention. The living room is a showpiece, featuring a wall of windows that fully opens to create a seamless indoor-outdoor living experience, complemented by a fireplace & built-in media unit. The kitchen offers a sleek, modern aesthetic with a 10.5' island, a breakfast bar, contemporary pendant lighting, a discreet built-in fridge, a wall oven, and an induction cooktop. The sun-filled dining area is wrapped in windows, creating an inviting space for everyday living. The oversized primary suite is a private retreat with its own walkout, dual closets, & a spa-inspired ensuite featuring a soaker tub overlooking the lake, double vanity, & separate glass shower. An additional bedroom, office with built-ins, a full bathroom, & a functional mudroom with direct access to the attached double garage complete the main level. The lower level is designed for both relaxation & entertainment, offering a spacious rec room with a games nook, an immersive theatre room, gym, 2 bedrooms, full bath & a beautifully finished laundry room. Outdoors, the property truly shines with a 48' x 16' deck capturing expansive water views, a generous private yard with raised garden beds, and inviting green space that enhances the peaceful waterfront setting. Located just minutes from downtown Cobourg, the Marina, local markets, and schools, with convenient access to Highway 2 and the 401, this is a rare opportunity to experience luxury waterfront living at its finest. (id:51382)
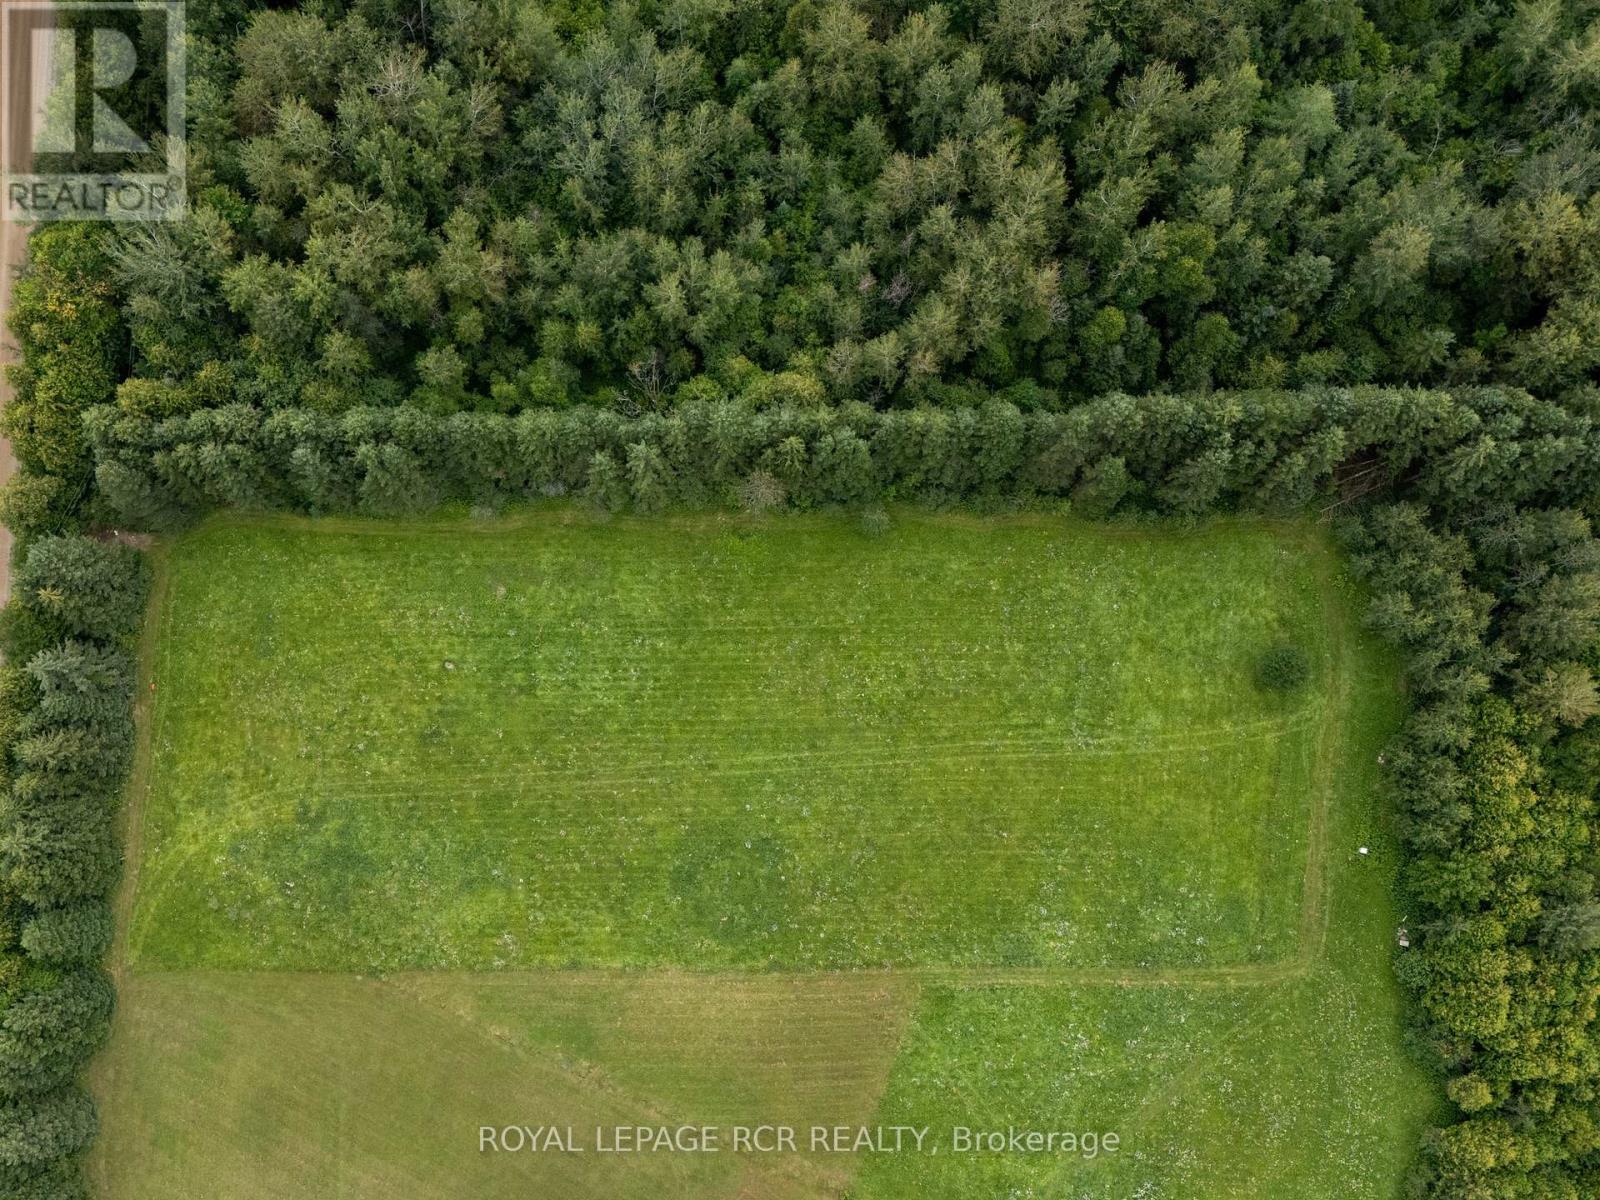
00 4th Line
Erin, Ontario
If you've been searching for the perfect place to build, your search may just end here. Nestled on 1.92 acres in the beautiful countryside of Erin, this incredible property offers a rare opportunity to create a home tailored entirely to your lifestyle. Enjoy wide-open views, peaceful surroundings, and the character of a community known for its rolling hills, horse farms, and small-town charm. Minutes from Orton, Hillsburgh, and Erin, so groceries, schools, cafes and farm shops are close. Bring your plans! Easy commute to the GTA and beyond. (id:51382)