
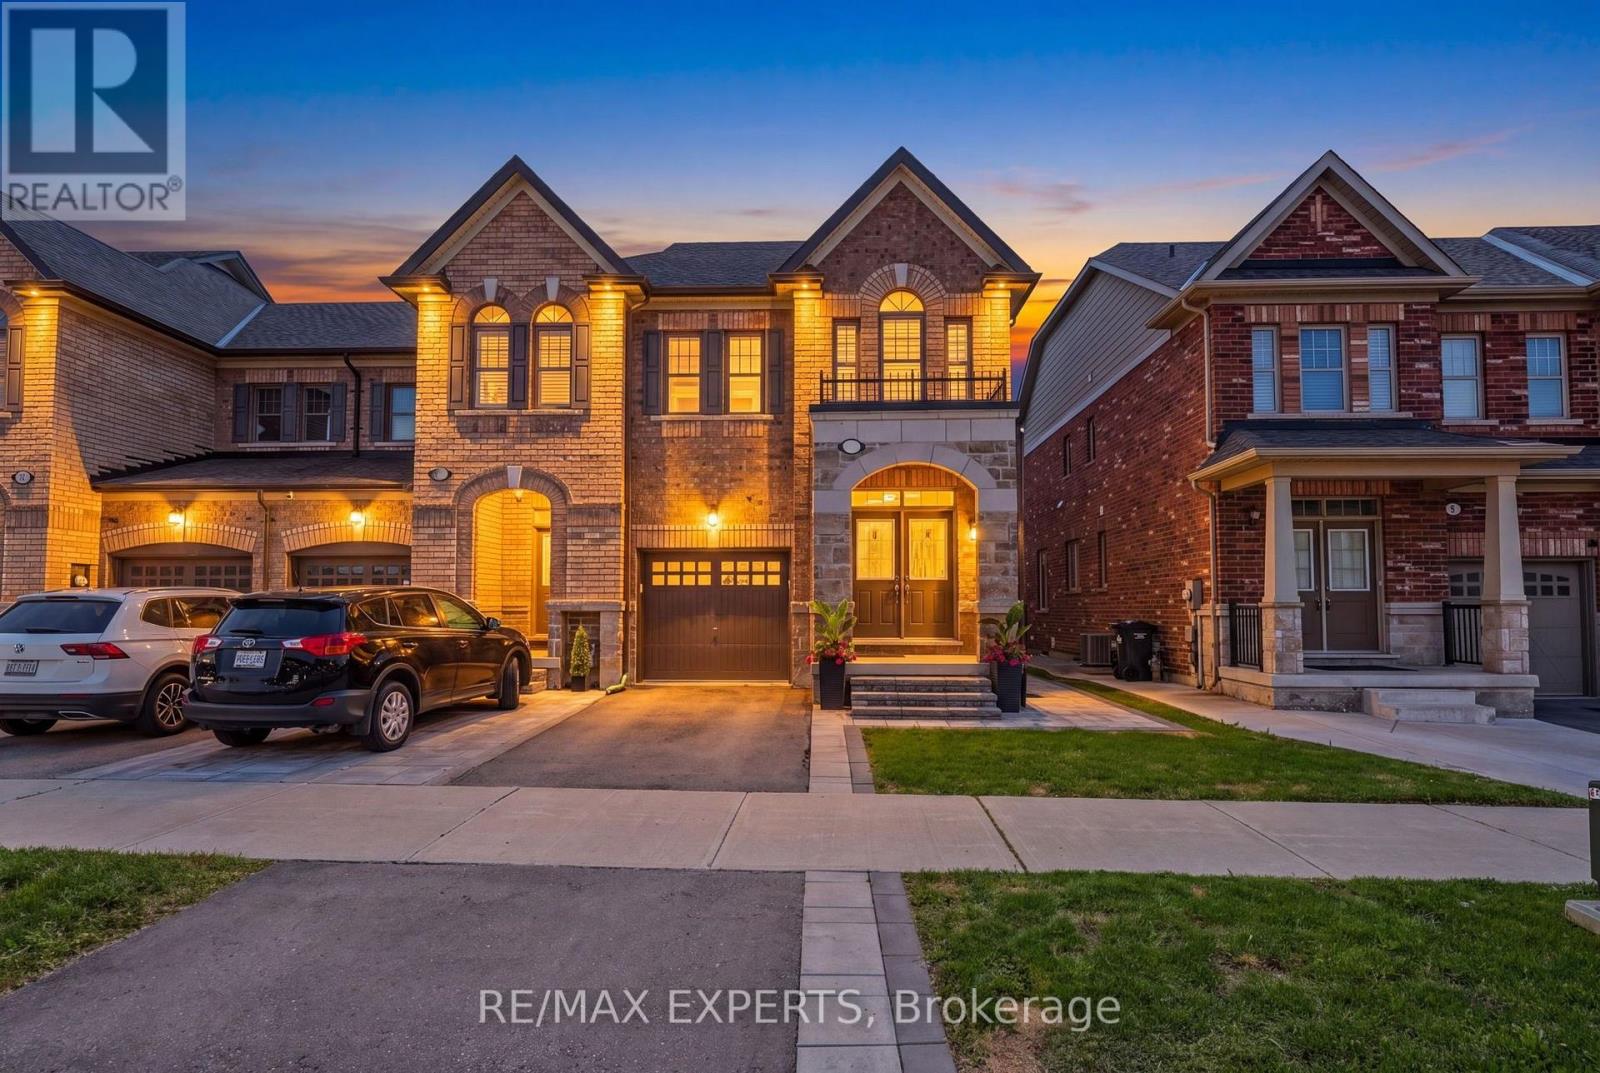
9 Tormore Road
Caledon (Bolton East), Ontario
Welcome home! Located in a highly sought after community in Bolton East, this freehold end unit townhouse emulates the perfect combination of style, class, and modern elegance. It features 3 oversized bedrooms, 3 bathrooms, an open concept kitchen/living/dining area that is spacious for entertaining the entire family, THE BEST layout of all of the townhouses in this community and features 1,725 sq ft, upgraded backyard that is perfect for hanging out with friends on a beautiful day, thousands in premium upgrades, professional landscaping, and so much more! (id:51382)
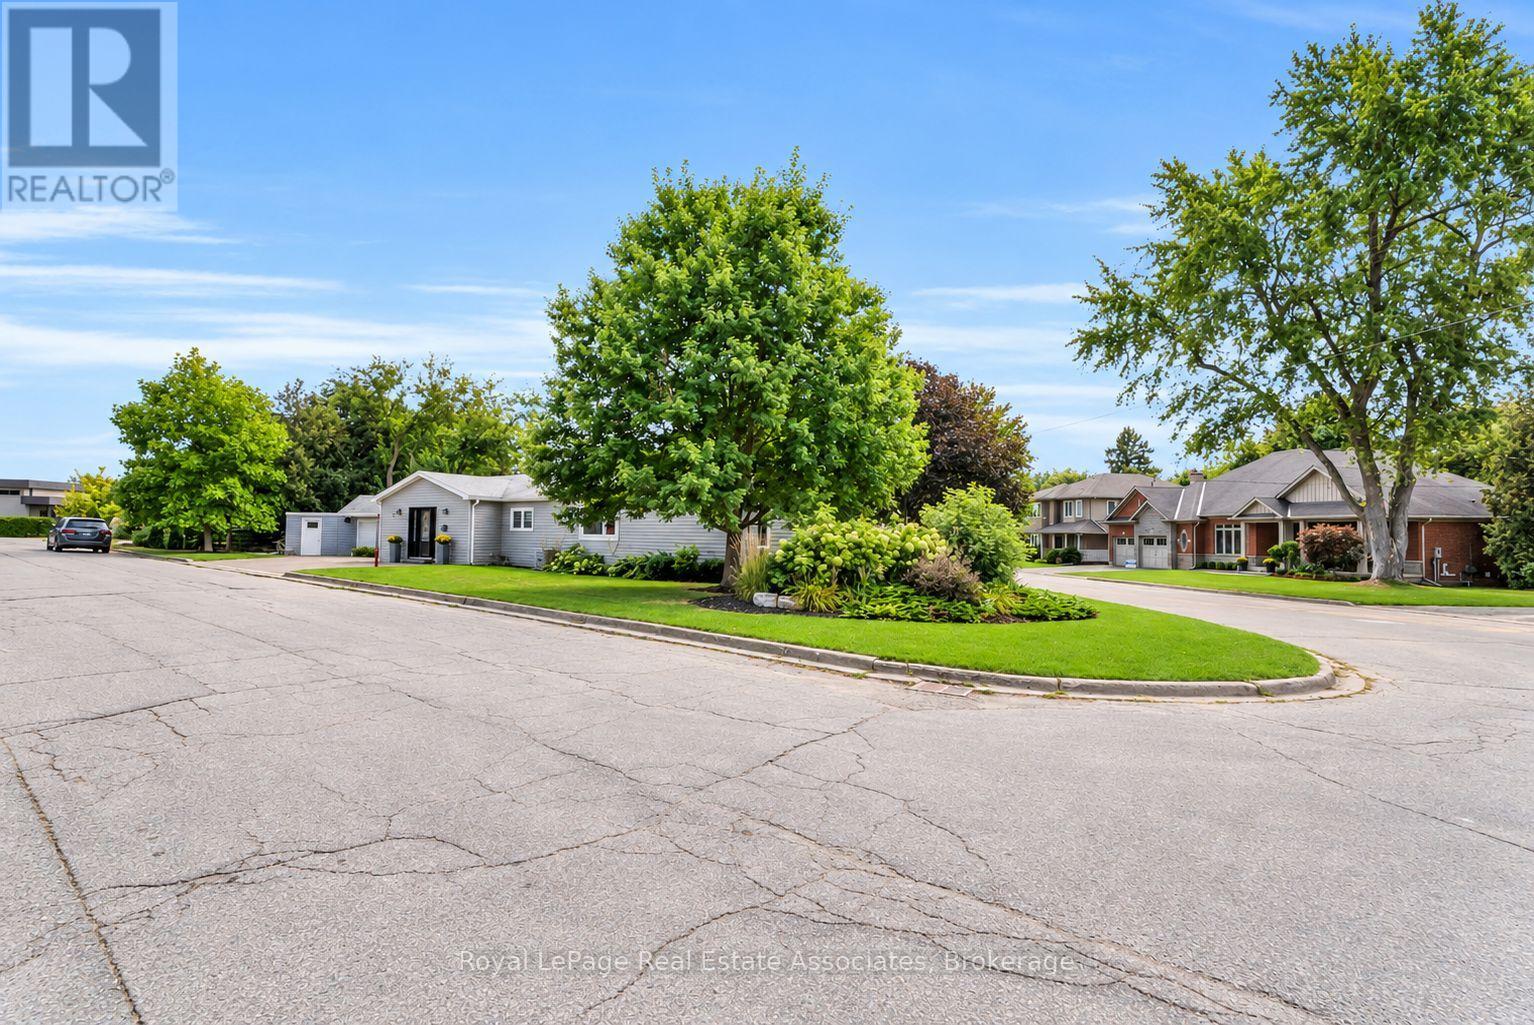
11 Churchill Crescent
Halton Hills (Georgetown), Ontario
Welcome to this one-of-a-kind bungalow, situated on a private pie-shaped corner lot in the highly sought-after Marywood Meadows neighbourhood of Georgetown! This home is a very versatile opportunity for an investor, downsizer, a multi-generational family, or potential for 2 people buying together that want some separation. This spacious 3 bedroom, 3 bathroom home offers incredible flexibility with two full kitchens featuring stainless steel appliances and generous counter space - ideal for entertaining or multi-generational living. The home can be combined as one or split into 2. The main floor has a living room, separate family room & large eat-in kitchen area. The primary bedroom is complete with his/her closets and a fabulous 3-pc semi-ensuite with quartz counters and a walk-in rainfall shower. The second bedroom has lots of natural light, with windows overlooking the hot tub & inground pool, while the third bedroom offers its own walk-out to the backyard oasis. Laminate flooring flows throughout the main level, complemented by pot lights that illuminate the entire home. The fully finished basement adds even more living space, featuring cozy carpet, a fireplace, a 2-pc bathroom, and a built-in bar with barstools & a stainless steel fridge - perfect for hosting or unwinding. Storage abounds throughout the home. Step outside to your very own summer-time retreat - a fully fenced, private backyard oasis featuring an inground salt water pool with waterfall, hot tub, astroturf putting green, stone wood-burning fireplace, built-in BBQ, & cabana complete with a built-in drinks cooler and bar-top seating. Additional highlights include a reverse osmosis water filtration system and major updates completed in 2015: asphalt roof shingles, A/C, vinyl siding, gutters & eaves, windows, & flooring. This is more than a home - it's a lifestyle. Don't miss your chance to own this exceptional Georgetown property within walking distance to downtown shops, restaurants & more!!! (id:51382)
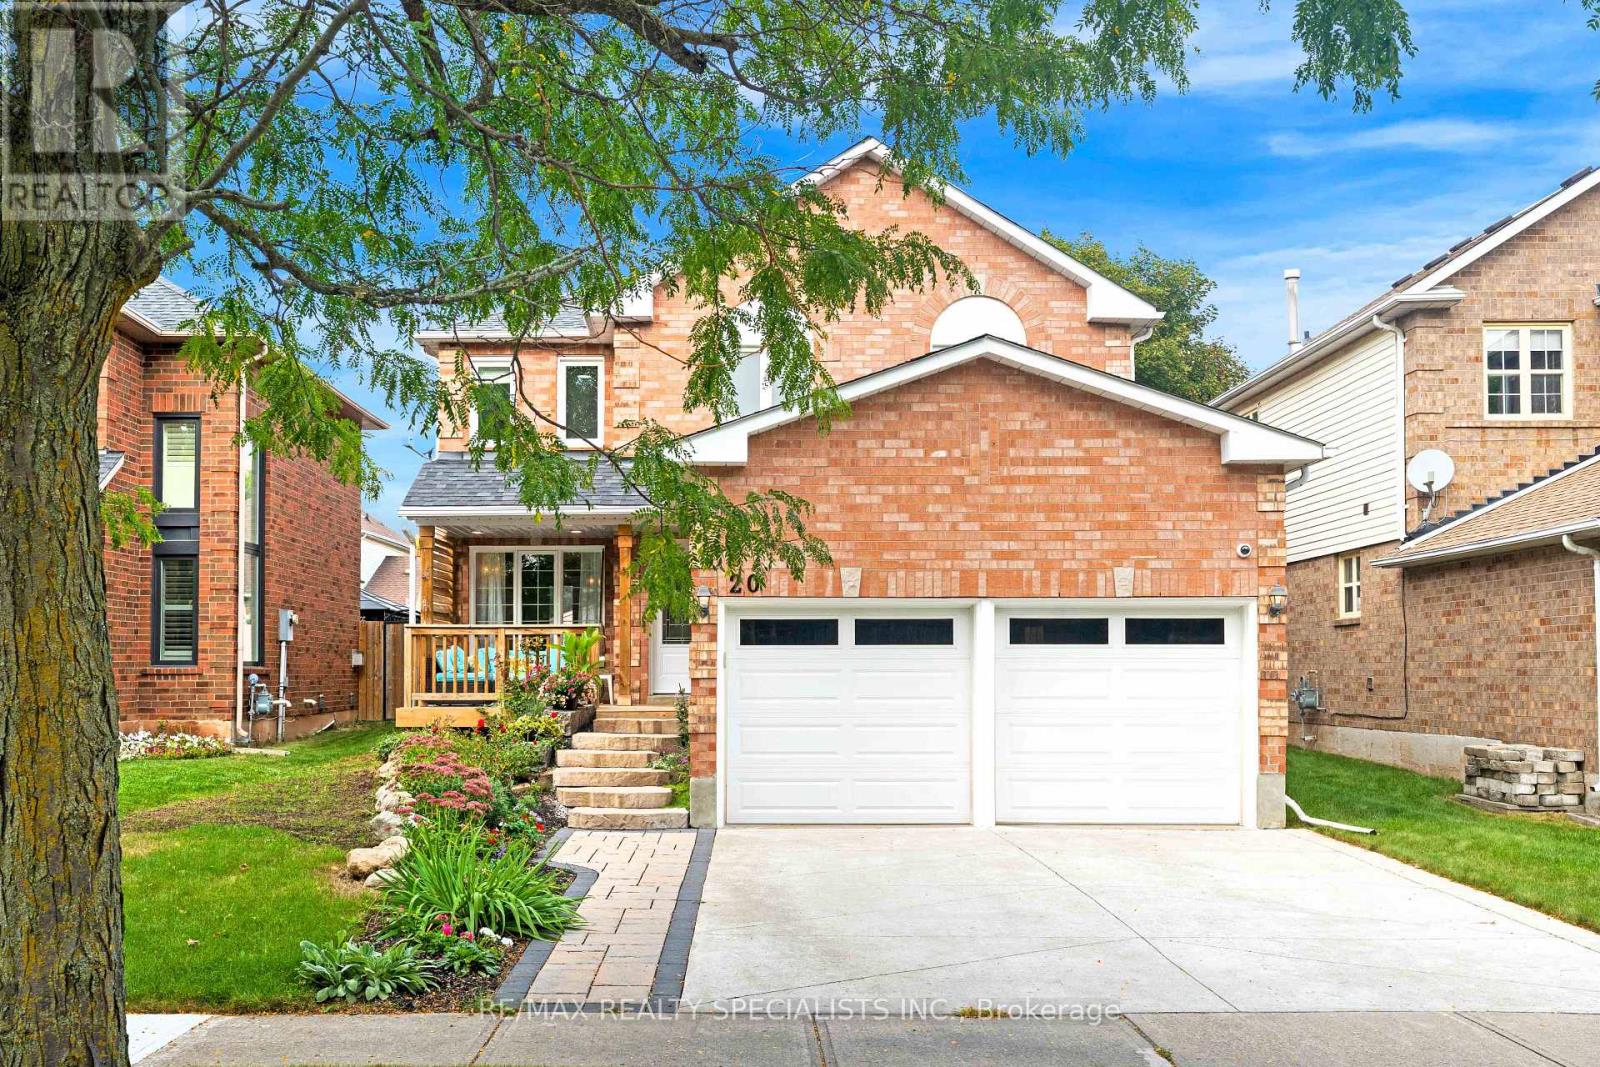
20 Mccullough Crescent
Halton Hills (Georgetown), Ontario
Welcome to this spacious 1,876 sq. ft. detached home, tucked away on a quiet, private crescent in Georgetown's desirable Trafalgar Country neighbourhood with no neighbours directly in front. Offering 4 bedrooms, 3 bathrooms and a double-car garage with convenient interior access, this well-maintained home has plenty of space for the whole family. Upstairs, you'll find four bedrooms and a 4-piece main bathroom, including a spacious primary retreat featuring a walk-in closet, beautiful wraparound windows and a renovated ensuite complete with a glass shower and double vanity. The home has seen numerous updates over the years, including the roof, driveway, front porch, front and side doors, front landscaping, attic insulation and more. A separate side entrance through the laundry room adds everyday convenience, while the partially finished basement offers plenty of potential, including a rough-in for an additional bathroom. Outside, enjoy a beautiful backyard framed by mature trees, offering a peaceful setting with plenty of room to relax, entertain or play. Set in an established Georgetown neighbourhood with mature surroundings and a private crescent location, this is a home with the space, setting and potential to make it your own. (id:51382)
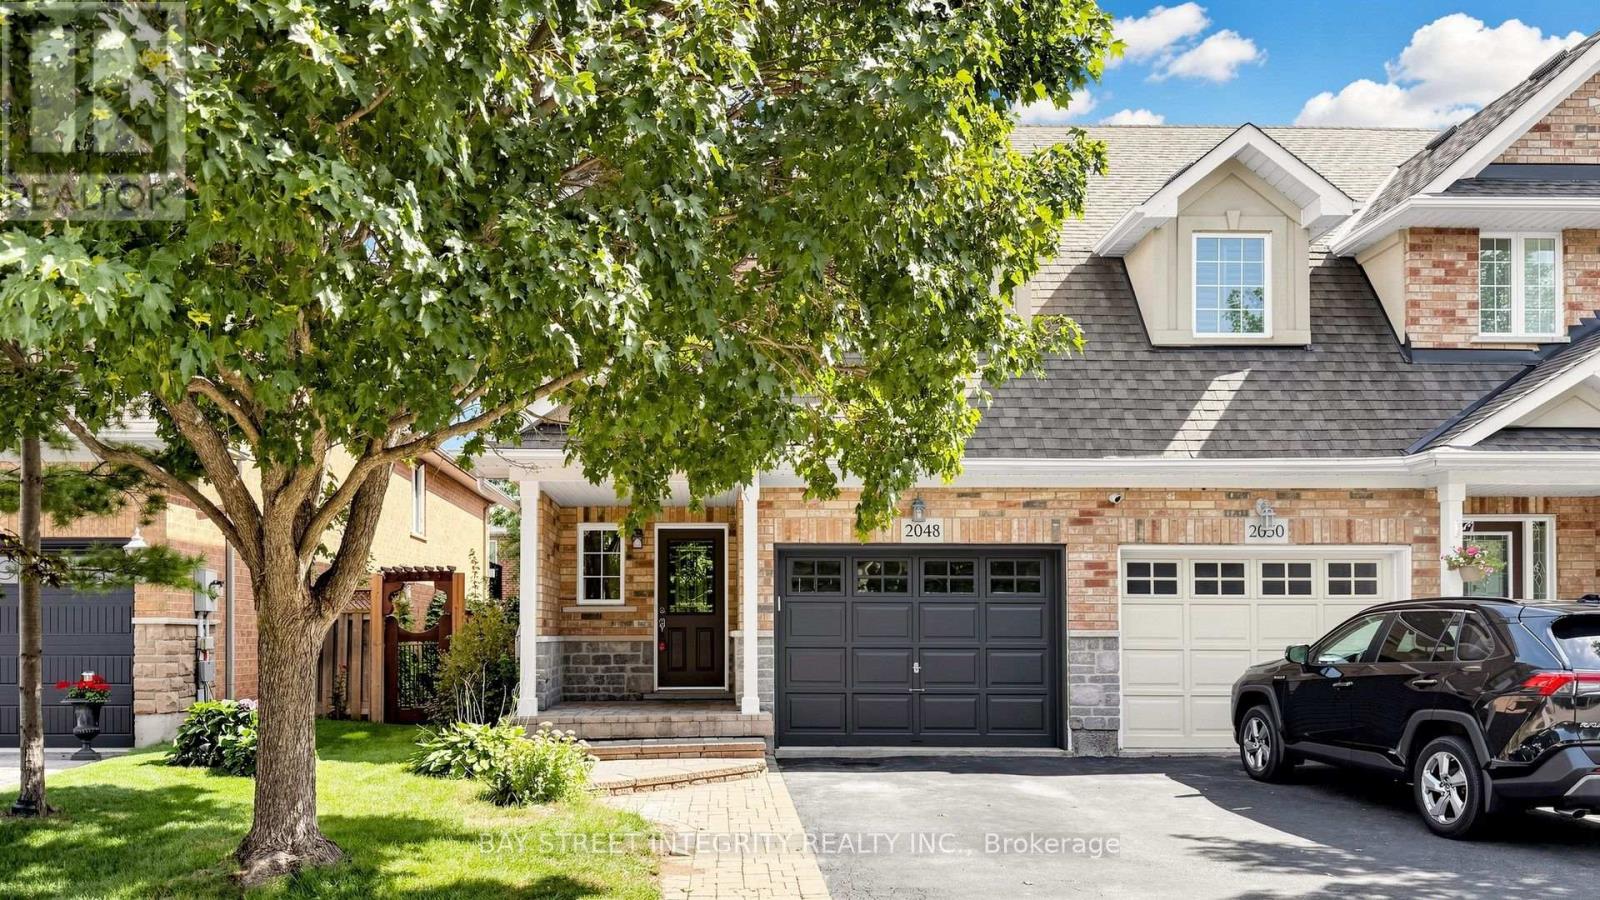
2048 Elmgrove Road
Oakville (Wm Westmount), Ontario
Stunning Executive Home in Sought-After Oakville! Corner Unit with Beautifully maintained and thoughtfully upgraded, this bright spacious home features 9' ceilings, Over 2,600 sqft living space, Open-concept kitchen and dining area, Gas Stove, Spacious separate family room-ideal for both entertaining and everyday family living. Modern kitchen offers granite countertops, Stylish backsplash,Stainless-steel appliances, Elegant hardwood flooring with modern pot lights throughout add warmth and contemporary appeal. Generous primary bedroom features a walk-in closet with luxurious 4-piece ensuite, along with two additional well-appointed bedrooms and convenient second-floor laundry. The finished basement provides a large recreation area, flexible space ideal for a home office or guest room,two ample storages. Step outside to a fully fenced backyard with a spacious renovated deck, perfect for relaxing and summer entertaining. Direct garage access adds everyday convenience. Recent upgrades include Roof(2018),bathroom renovations (2026), pot light upgrades (2026), deck renovations (2026), and an upgraded heat pump system (2023). Ideally located in a desirable, family-friendly Oakville neighbourhood close to top-rated schools, parks, shopping, restaurants, hospital, transit and major highways. A wonderful opportunity to lease a beautifully upgraded home in one of Oakville's sought-after communities! (id:51382)
68 Trott Boulevard
Collingwood, Ontario
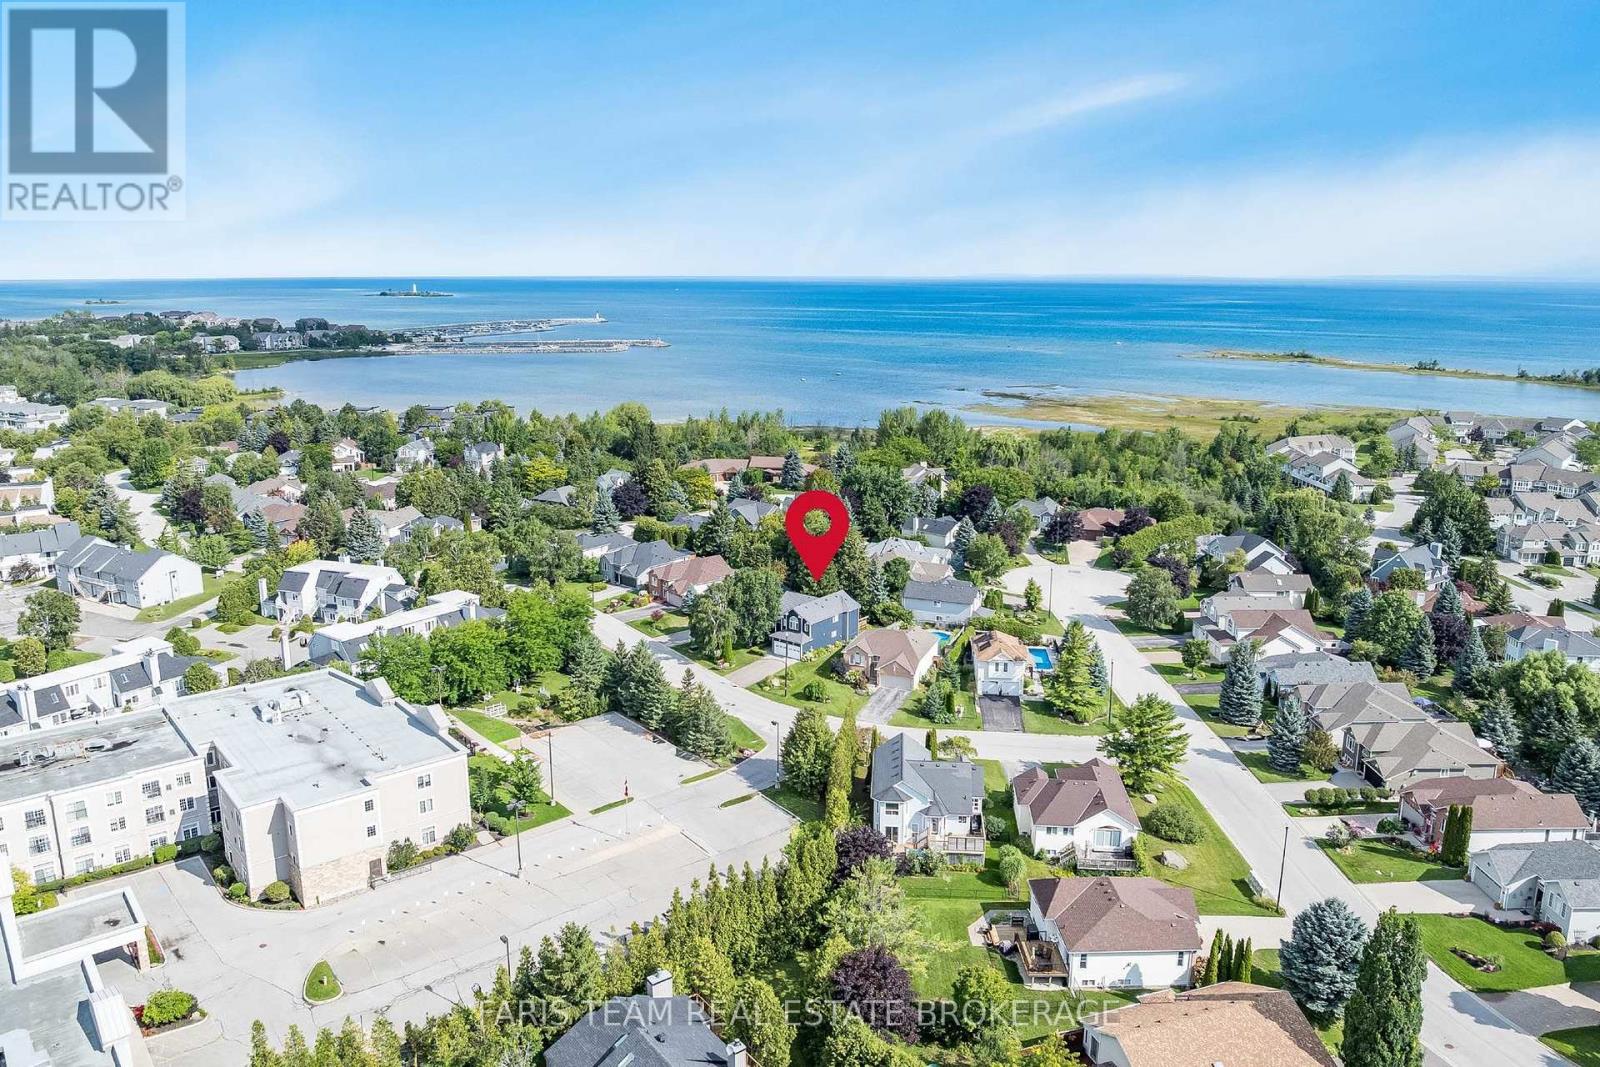
Top 5 Reasons You Will Love This Home: 1) Offering over 2,600 square feet of finished living space, this beautifully designed home unfolds across multiple levels to create a wonderful balance of open gathering spaces and private retreats, enhanced by vaulted ceilings, a double-car garage, and a versatile layout with plenty of room for family, guests, entertaining, and working from home 2) At the heart of the home, the bright and inviting kitchen showcases Cambria quartz countertops, generous cabinetry, and pantry storage, flowing effortlessly into the dining and living areas before extending through patio doors to a multi-tier deck overlooking the beautifully landscaped backyard 3) Designed with comfort in mind, the spacious primary suite feels like a retreat of its own with a vaulted ceiling, striking arched window, and private ensuite featuring Cambria quartz countertops, a walk-in shower, and a deep soaker tub, while a second bedroom and 4-piece bathroom complete the upper level 4) Continue downstairs to discover even more living space with a third bedroom, 3-piece bathroom, and welcoming family room centred around a gas fireplace with a walkout to the lower deck, while the finished basement adds an office nook, laundry, another 3-piece bathroom, and a generous bonus room with large above-grade windows that could easily serve as a guest room, hobby space, or fourth bedroom 5) Enjoy the best of the Collingwood lifestyle from a quiet and friendly street close to Georgian Bay, the marina, trails, cafés, grocery stores, and downtown, with Blue Mountain just a short drive away, then return home to your own private setting surrounded by mature trees, perennial gardens, and established landscaping, complemented by a newer metal roof and siding completed approximately five years ago. 2,092 above grade sq.ft. plus a finished basement. (id:51382)
2 Old Hickory Lane
Wasaga Beach, Ontario
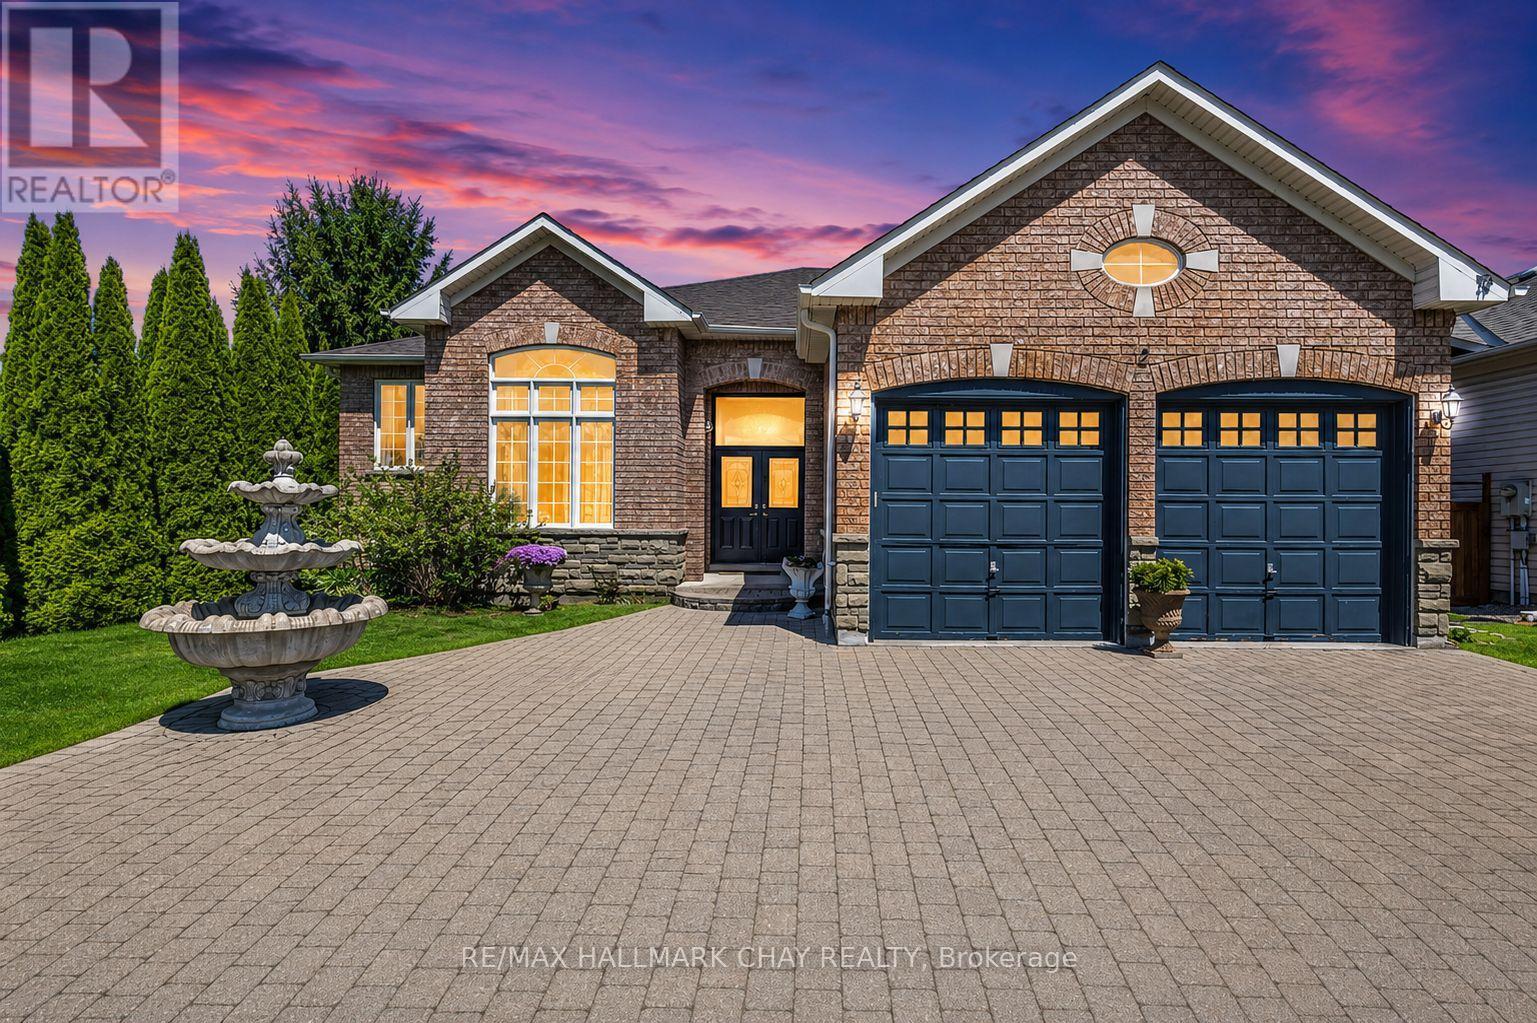
Beautiful Detached In The Town Of Wasaga Beach! Don't Miss This Incredible Opportunity To Own A Gorgeous 2 Bed/ 2 Bath Raised Bungalow Just Minutes From Georgian Bay! Spanning Over 2000+ Sqft, This Spacious Property Boasts An Interlocked Driveway For 6 Vehicles, 12Ft Ceilings On The Main Level, And Hardwood/ Tile Flooring Throughout. The Tasteful Kitchen Has Granite Countertops, Built-In Ovens, And A Centre Island Perfect For Entertaining! The Open Concept Family Room Features A Stunning Gas Fireplace 8 Ft Ceilings, And Lots Of Natural Sunlight! This Model Has Been Converted From A 3-Bed To A 2-Bed Layout. Retreat To The Primary Bedroom Where A Walk-In Closet And A Luxurious 5-Piece Ensuite Await. The Secondary Bedroom Has A Gas Fireplace, Walk-In Closet, And a Semi-Ensuite. Enjoy The Backyard, Which Is Fully Fenced, Has Mature Trees For Privacy, And A Large Deck For Those Summer Nights BBQs! The Full Basement Has 8 Ft Ceilings And Endless Potential! Located Near Scenic Walking Trails, Shopping, Restaurants, And The Beach On Georgian Bay! Come Explore This Property And Experience All It Has To Offer! (id:51382)
23 Mcfadden Drive
Springwater (Hillsdale), Ontario
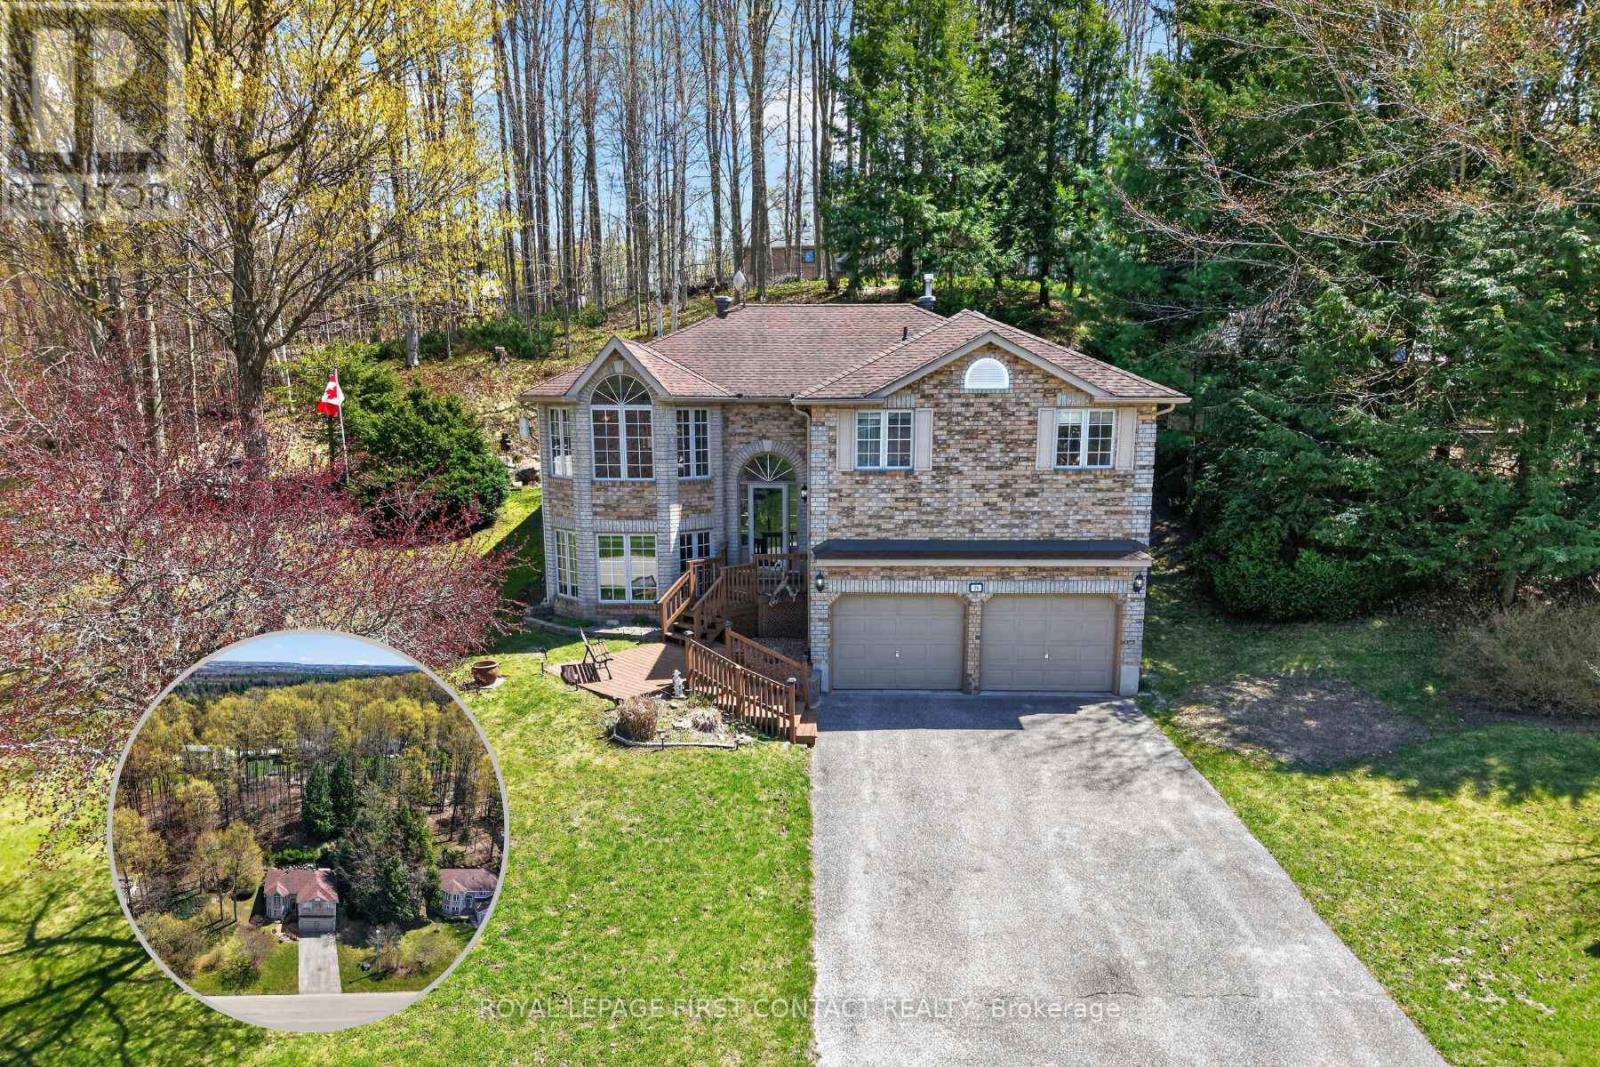
Welcome to your private woodland retreat in Hillsdale, Springwater! This spacious 3-bedroom detached home offers a wonderful combination of comfortable living, natural privacy and year-round outdoor adventure. Set against a beautiful wooded hillside with no rear neighbours in sight, the property provides a peaceful setting and a large private deck surrounded by nature.Inside, the bright open-concept layout offers a welcoming space for everyday living and entertaining. The generous lower-level recreation room provides additional living space for family gatherings, movie nights, hobbies or relaxing after a day outdoors. Three well-sized bedrooms offer flexibility for family living, guests or a dedicated home office.Outdoor enthusiasts will appreciate the oversized double garage, offering plenty of room for vehicles, recreational equipment, bikes, skis, snowmobiles, kayaks, golf equipment or a workshop.Ideally located in the sought-after hamlet of Hillsdale, this home puts you minutes from Horseshoe Valley Resort, Snow Valley Ski Resort, Mount St. Louis Moonstone and Copeland Forest, with easy access to skiing, hiking, mountain biking, snowmobiling, ATV trails and golf. Convenient access to Highway 400 and Highway 93 makes commuting to Barrie, Orillia and Midland simple.A rare opportunity to enjoy privacy, space and an active four-season lifestyle in beautiful Springwater Township. (id:51382)
3151 Orion Boulevard
Orillia, Ontario
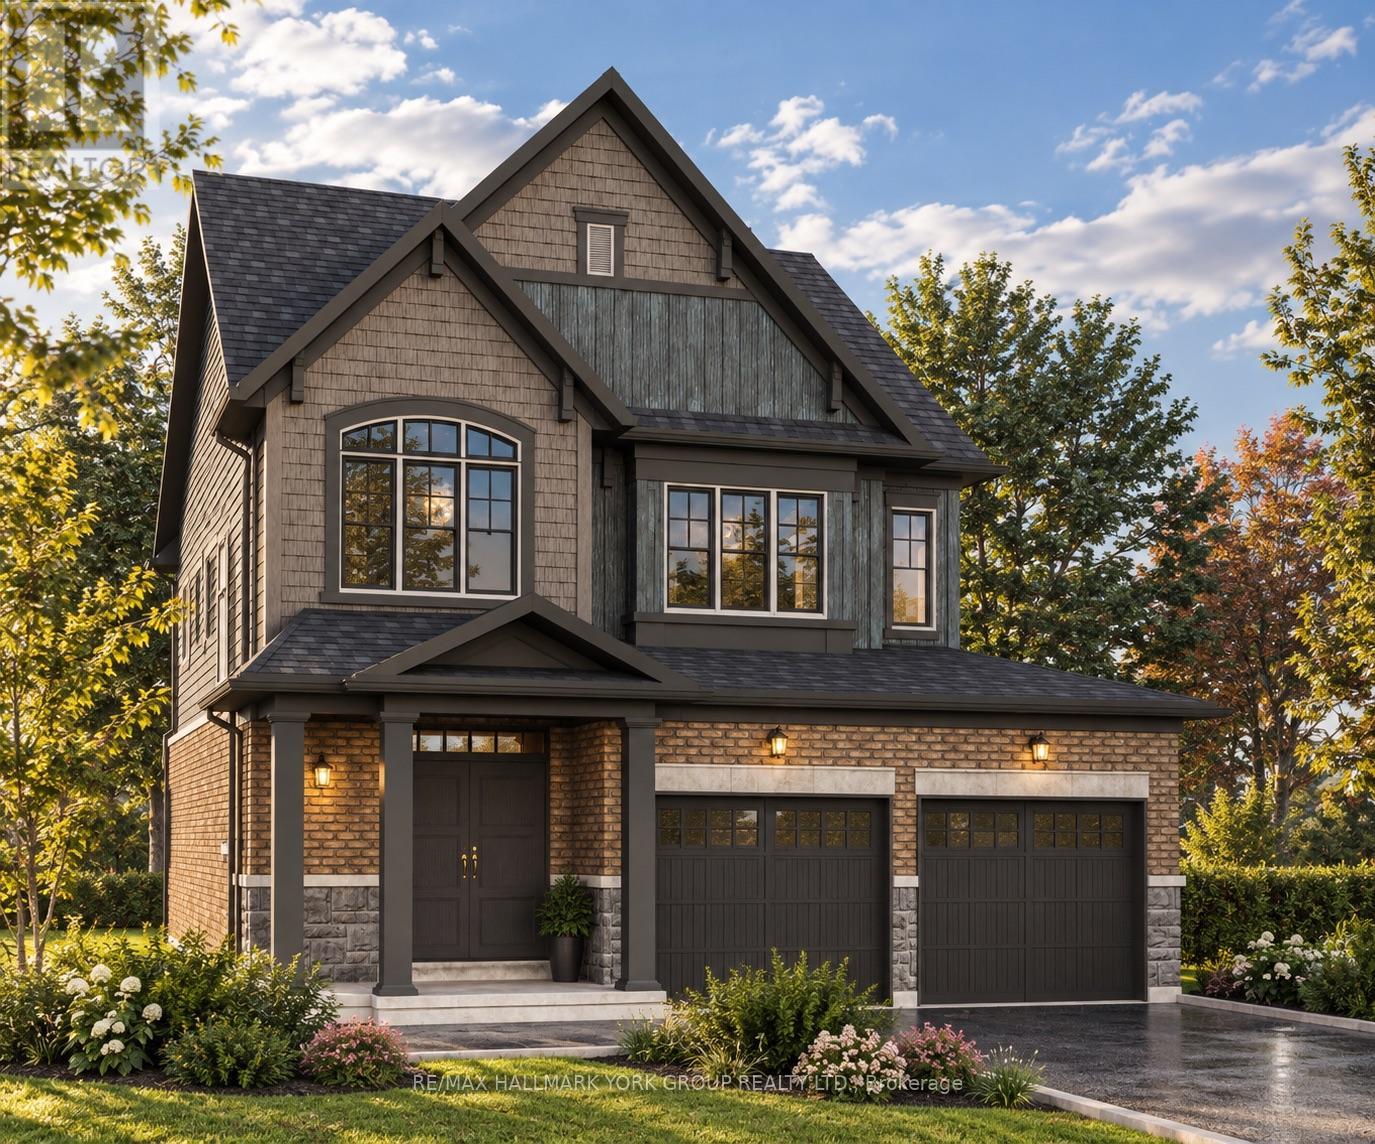
Take advantage of NEW HST REBATES with revised pricing! The appeal of Orillia living truly comes to life in communities like Westridge Trailside. Set on a premium 40 ft x 131 ft lot, 3151 Orion Blvd presents the future Camden model by respected local builder Dreamland Homes, an opportunity to own brand-new construction in one of the city's fastest growing neighbourhoods. Thoughtfully designed with both style and function in mind, this home offers over $20,000 in carefully selected upgrades, including 5" wide hardwood flooring throughout the main level, quartz kitchen countertops with a stainless steel undermount sink, a stained oak staircase, and smooth ceilings throughout. Central air conditioning, 200 amp service and garage door openers add everyday comfort and convenience, creating a space that is truly move-in ready from day one. Perfectly positioned for both lifestyle and accessibility, you're just minutes from Costco, Lakehead University, Walter Henry Park, and a wide range of shopping and dining options. With quick connections to Highways 11 and 12, commuting to Toronto or escaping north to Muskoka is effortless, while Orillia itself continues to grow as a vibrant, well-connected city that still holds onto its small-town charm. Whether you're looking to settle into a modern, family-friendly community or invest in a growing area, this is a home that offers both immediate comfort and long-term value. With additional models and lots available, there's also the flexibility to build a home that truly fits your vision. (id:51382)
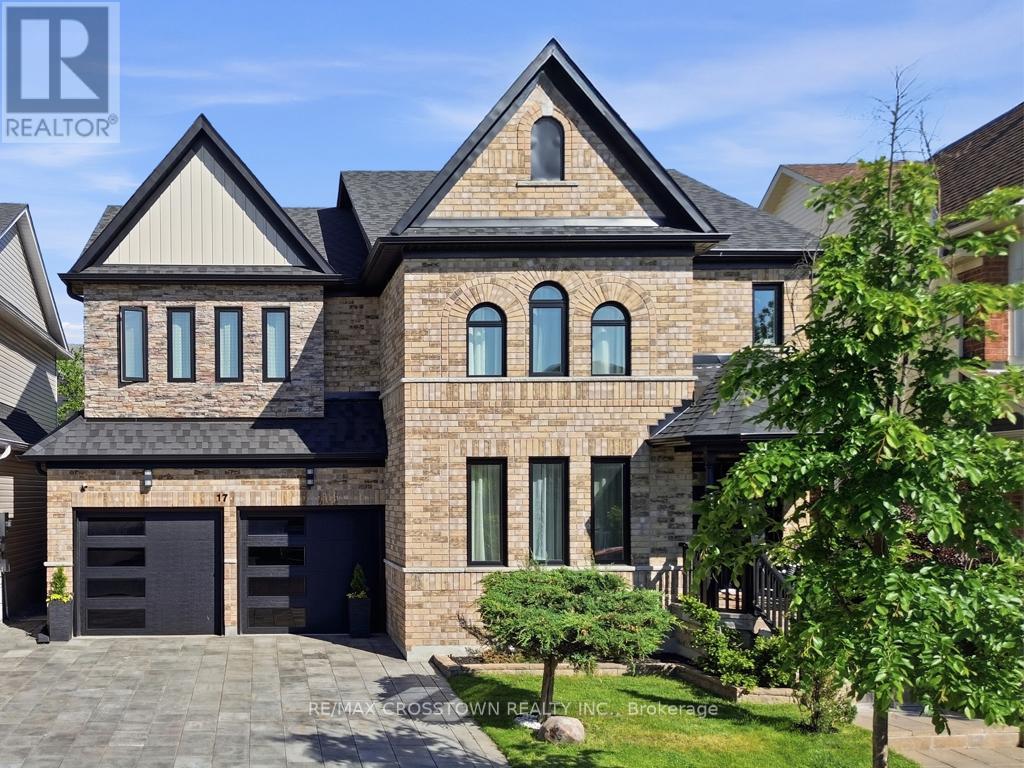
17 Counsellor Terrace
Barrie (Innis-Shore), Ontario
Welcome to this stunning executive home offering an exceptional blend of elegance, comfort and spacious living in one of the area's most sought-after family-friendly neighbourhoods. From the moment you step inside, you'll be impressed by the beautiful engineered hardwood flooring, sophisticated finishes and thoughtfully designed layout perfect for both everyday living and entertaining.The heart of the home is the impressive eat-in kitchen featuring a custom island, abundant workspace and seamless flow into the inviting family room complete with a cozy fireplace. An additional sitting area provides the perfect retreat for quiet evenings, reading or enjoying your morning coffee.Upstairs, the luxurious primary suite offers a rue escape with a spacious walk-in closet and a beautifully upgraded ensuite featuring marble countertops, elegant gold fixtures, a relaxing soaker tub and separate shower. Three additional generously sized bedrooms and an expansive bonus room loft provide endless possibilities for growing families, a home office, media room or play space.The fully finished basement adds even more exceptional living space, ideal for entertaining, recreation or extended family needs.Step outside into your own private backyard oasis featuring a beautifully landscaped yard and built-in gazebo - the perfect setting for summer gatherings or peaceful evenings outdoors. (id:51382)
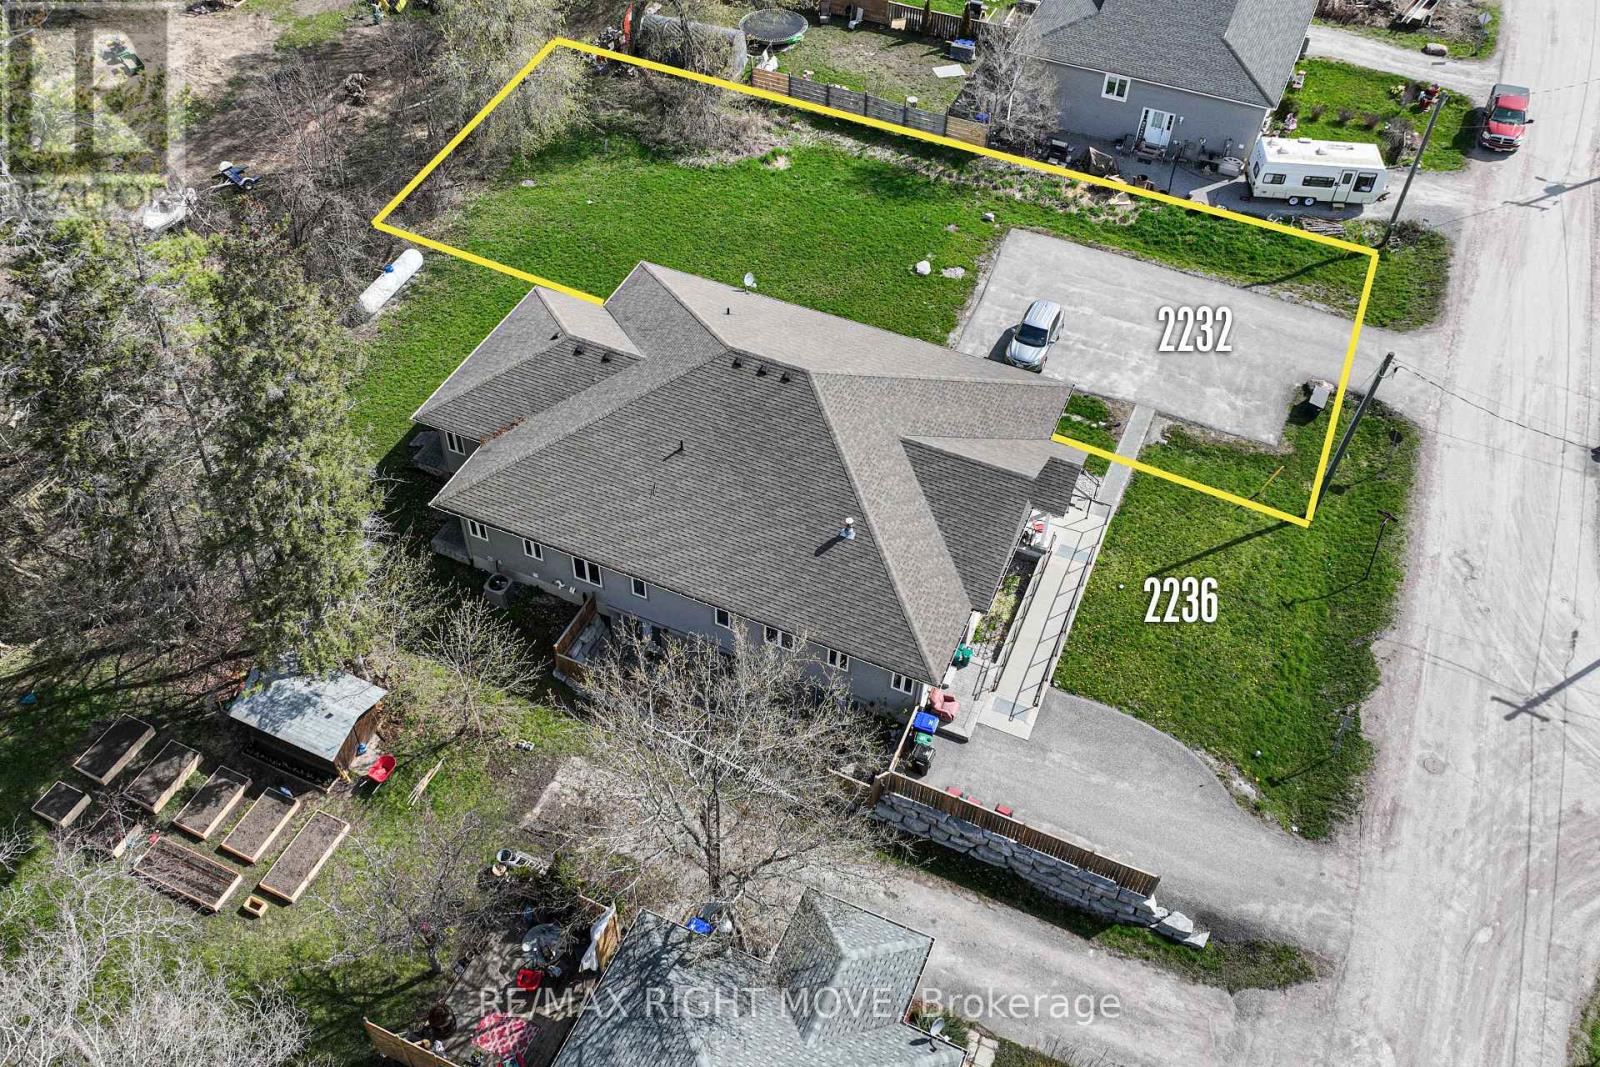
2232 O'neill Street
Ramara (Brechin), Ontario
Premium Fully Serviced Building Lot - 2232 O'Neill Street, Brechin, ON, Rare opportunity in the heart of Brechin! This approximately 71.46 151.63 ft Village Residential (VR) lot offers full municipal water and sanitary sewer, completed professional working drawings, and zoning approval for a semi-detached development delivering two freehold homes with potential for an additional residential unit in each basement (up to four units total). Zoning approval from the Township of Ramara is already in hand (notes and survey included), the survey shows the intended division into two freehold properties, and severance has been strategically withheld for cost savings after the common wall is built; building permit submission was held pending an offer so a purchaser can move forward efficiently. Ready-to-build package includes basement, main, and second floor plans plus marketing plans, with neighbouring semis demonstrating compatibility. Compared to ordinary well-and-septic lots listed around $295,000, this fully serviced, approved, multi-unit-ready site justifies a premium and positions a builder or investor to start relatively quickly in a convenient village location near amenities, Highway 12, Lake Simcoe, Lagoon City, and only about 1.5 hours from the GTA. Legal: PIN 587140436 | Roll 4348 010 00945 500 0000 | Part Lots 27 & 28, Plan 132, Part 3, Reference Plan 51R-36362. All drawings will be made available upon request. (id:51382)
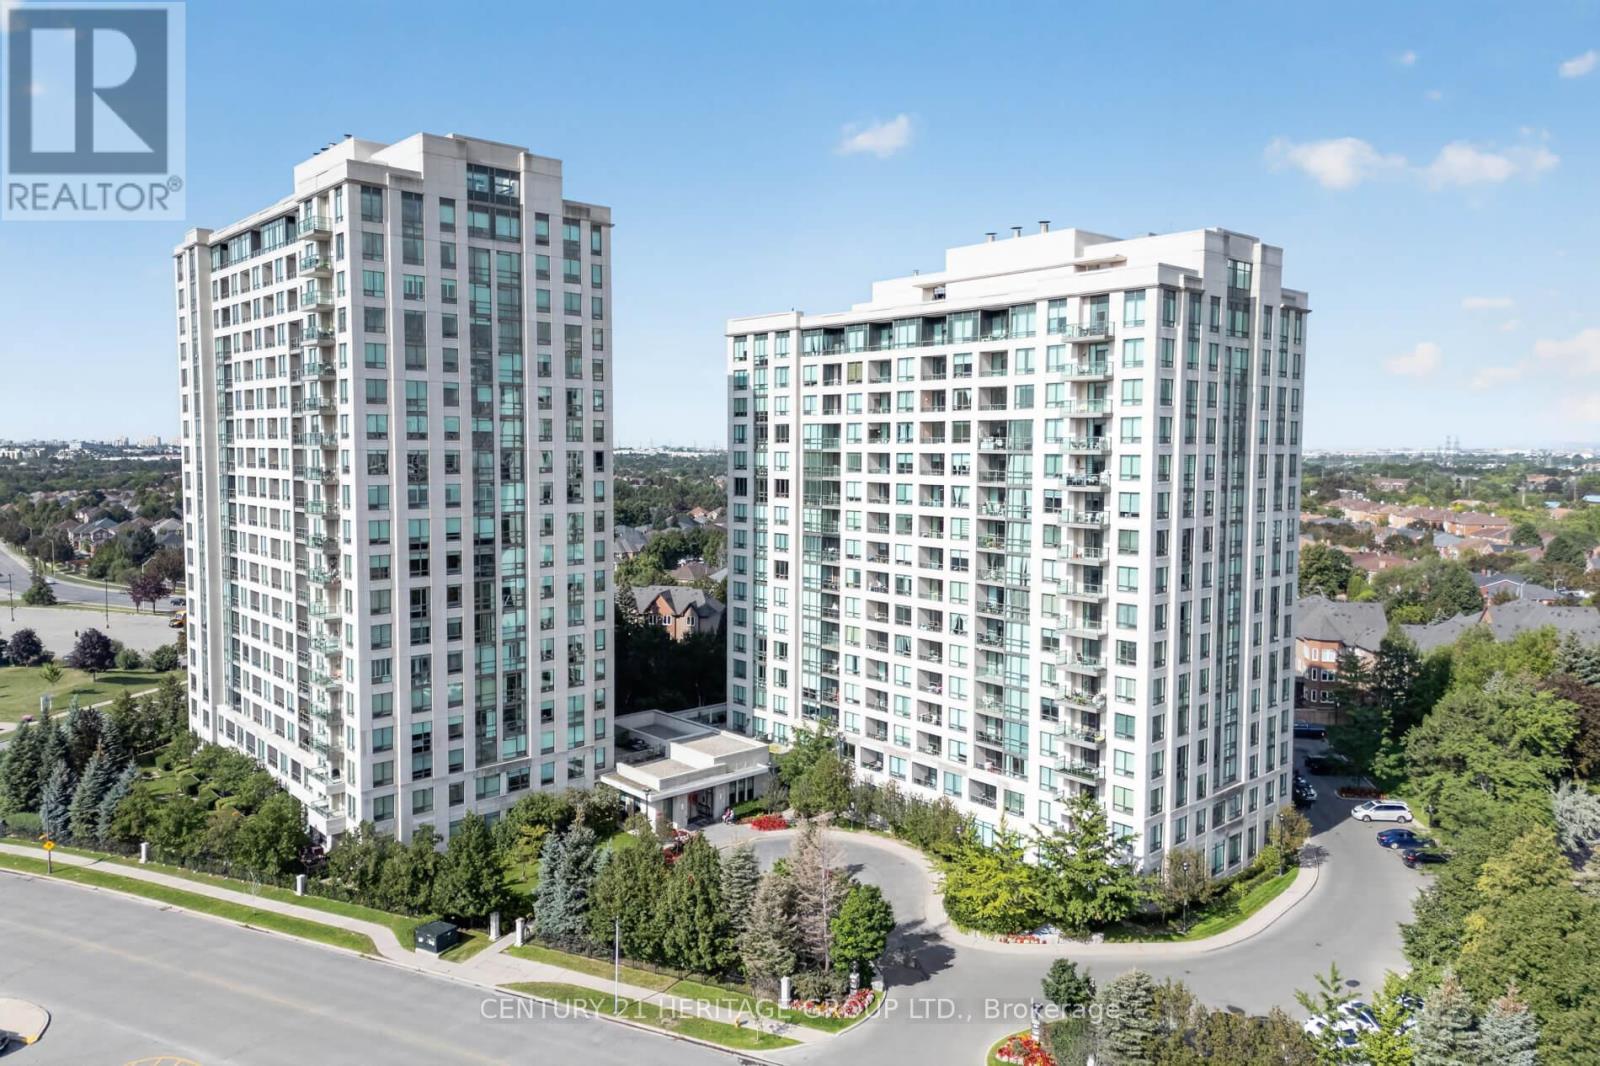
905 - 88 Promenade Circle
Vaughan (Brownridge), Ontario
Huge Reduction outstanding new price!!! Exceptional Luxury Corner suite offering 1450 Sq Ft of spacious living space as per builders Prada Model. An additional 100 Sq Ft balcony with w/o from Kitchen and Dining Room to enjoy unobstructed views. This is a fabulous and thoughtfully designed two bedroom condominium with a versatile office which is equipped with built-in cabinets. Elegant porcelain floors flows thought out the Living Room, Dining Room, Kitchen, Office, Hall and Main Bathroom. The renovated (2022) Kitchen is both stylish and functional featuring a great amount of cabinetry and a large quartz counter top for all who enjoy cooking. Residents enjoy an exceptional array of building amenities including 24 hour concierge service, an indoor pool, well equipped fitness center, party room and more. Ideally located to transit and steps to Promenade Mall. This residence offers unmatched convenience in one of Thornhill's most desirable communities. (id:51382)
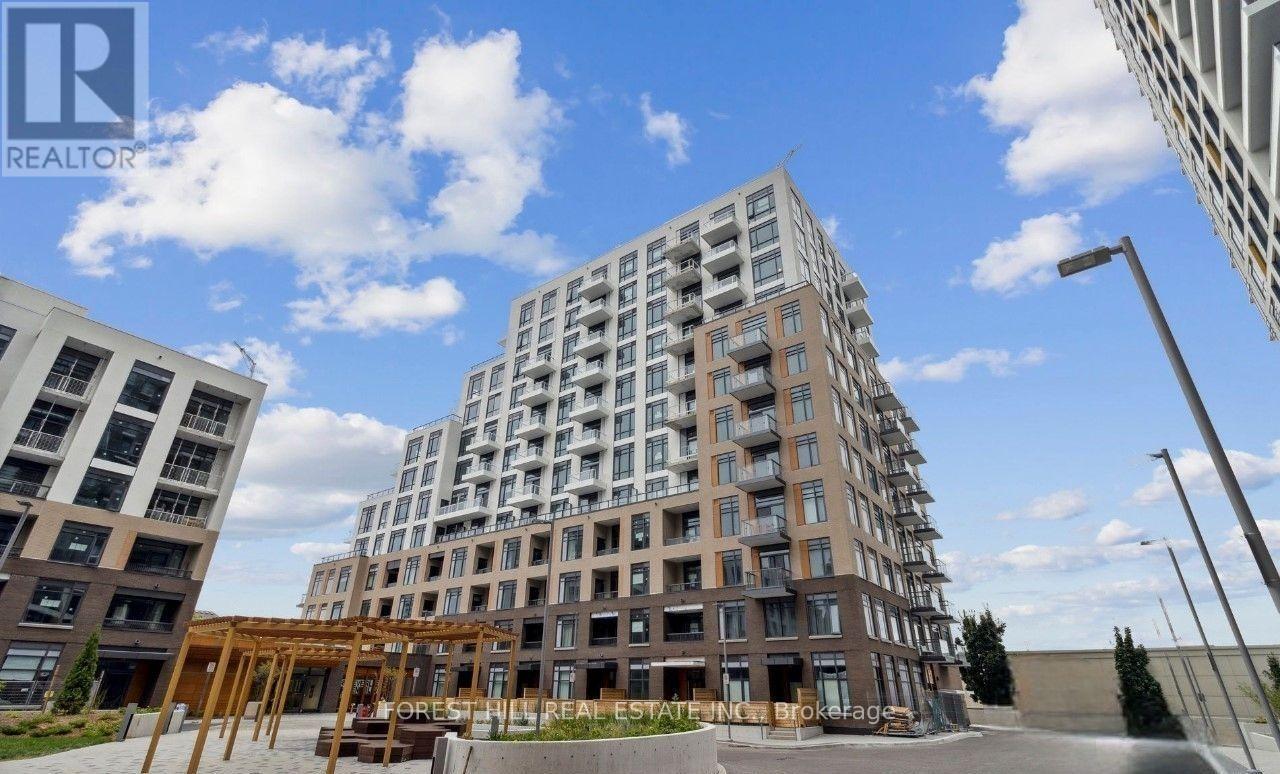
C904 - 8 Beverley Glen Boulevard
Vaughan (Beverley Glen), Ontario
Live stylishly in this new 2-bedroom suite boasting a 179 sq ft terrace, bright open-concept layout, 9 ft ceilings, quartz island kitchen, stainless steel appliances and expansive windows.Includes parking and locker plus resort-inspired amenities: gym, yoga studio, basketball court, games room, party room, rooftop BBQ terrace. Located in the heart of Thornhill, steps to Promenade Mall, cafes, medical services, community centers, top-ranked schools and major highways. (id:51382)
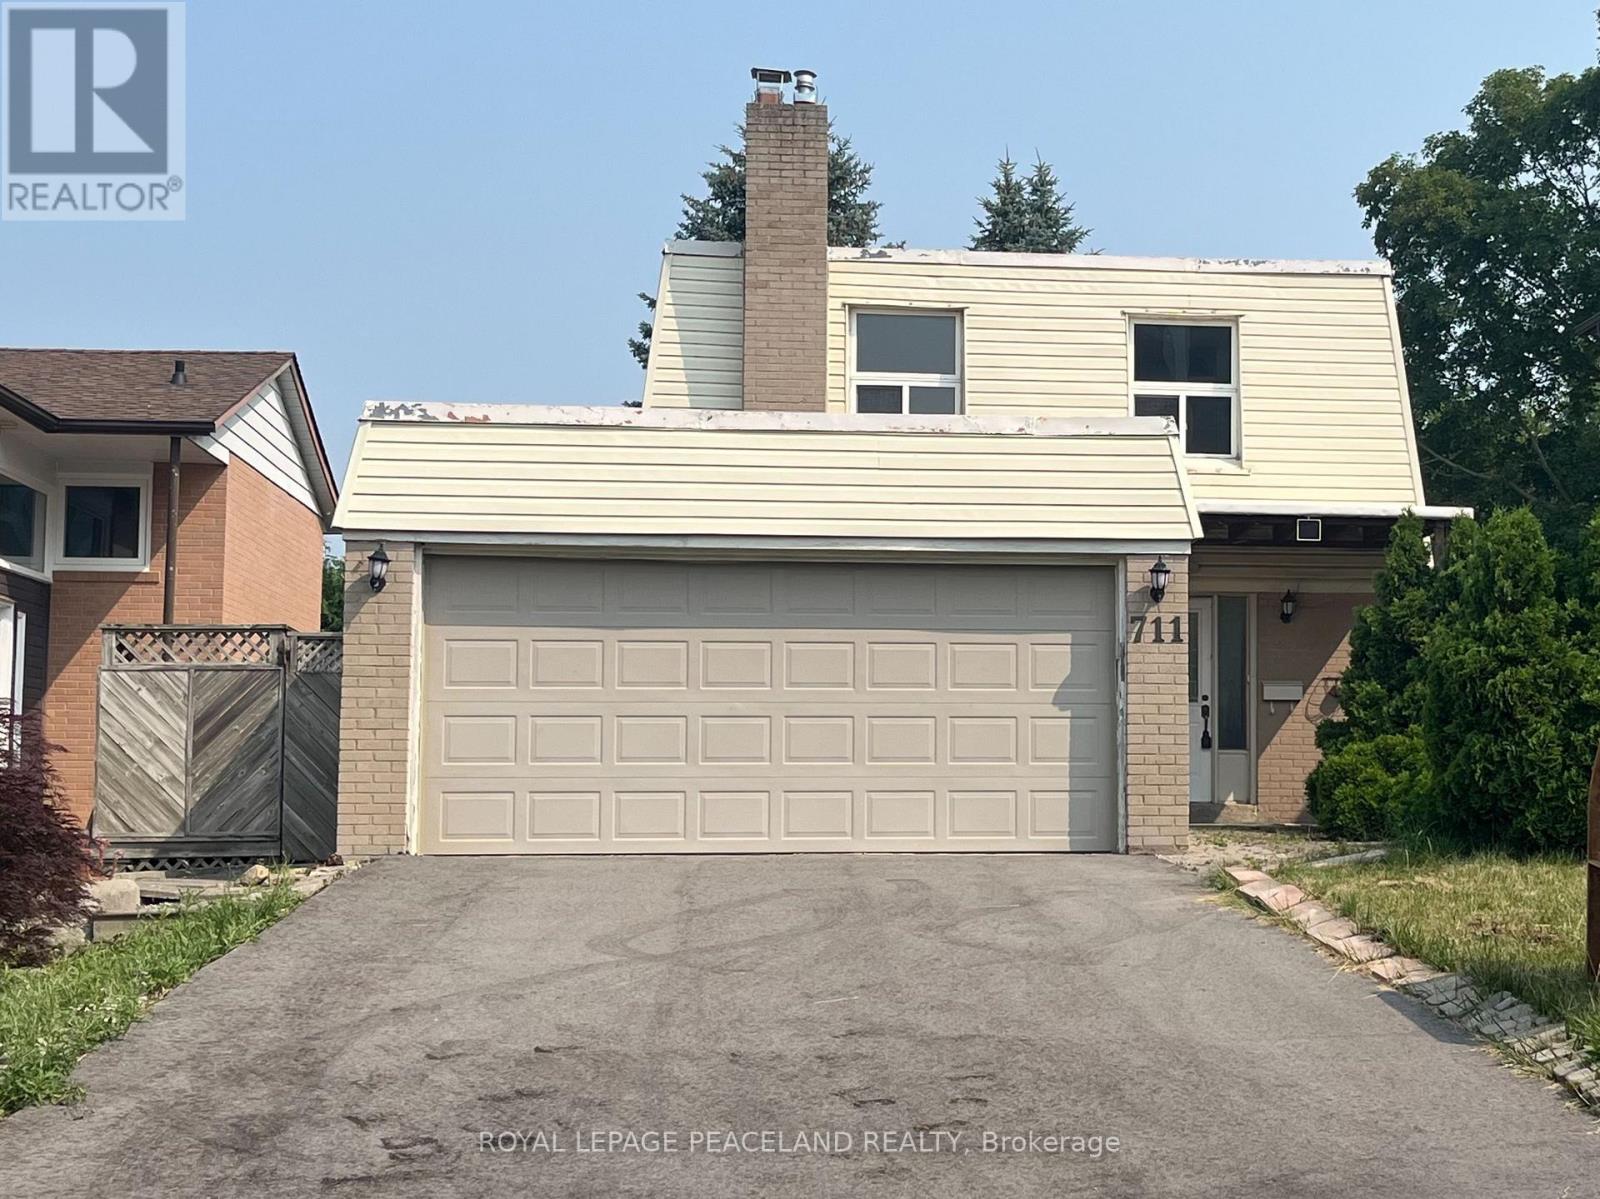
711 Irwin Crescent
Newmarket (Huron Heights-Leslie Valley), Ontario
Welcome to this beautifully renovated detached home offering exceptional space, comfort, and versatility in one of Newmarket's most desirable family-friendly neighbourhoods. Featuring 4 spacious bedrooms, the bright, open-concept layout is complemented by quality updates, elegant Quartz countertops throughout the home, and hardwood flooring throughout. The main floor features a cozy gas fireplace, while the finished basement offers a wood-burning fireplace, creating warm and inviting spaces for family gatherings and relaxation. The kitchen is equipped with a high-end range hood and glossy cabinetry, combining style and functionality. Situated on a premium deep and wide lot, the property enjoys a rare setting facing a future park, providing an attractive open view. Conveniently located just minutes from top-rated schools, public transit, GO Station, Southlake Regional Health Centre, Highway 404, parks, library, shopping centres, and Costco, this home offers an outstanding combination of location, functionality, and long-term value. (id:51382)
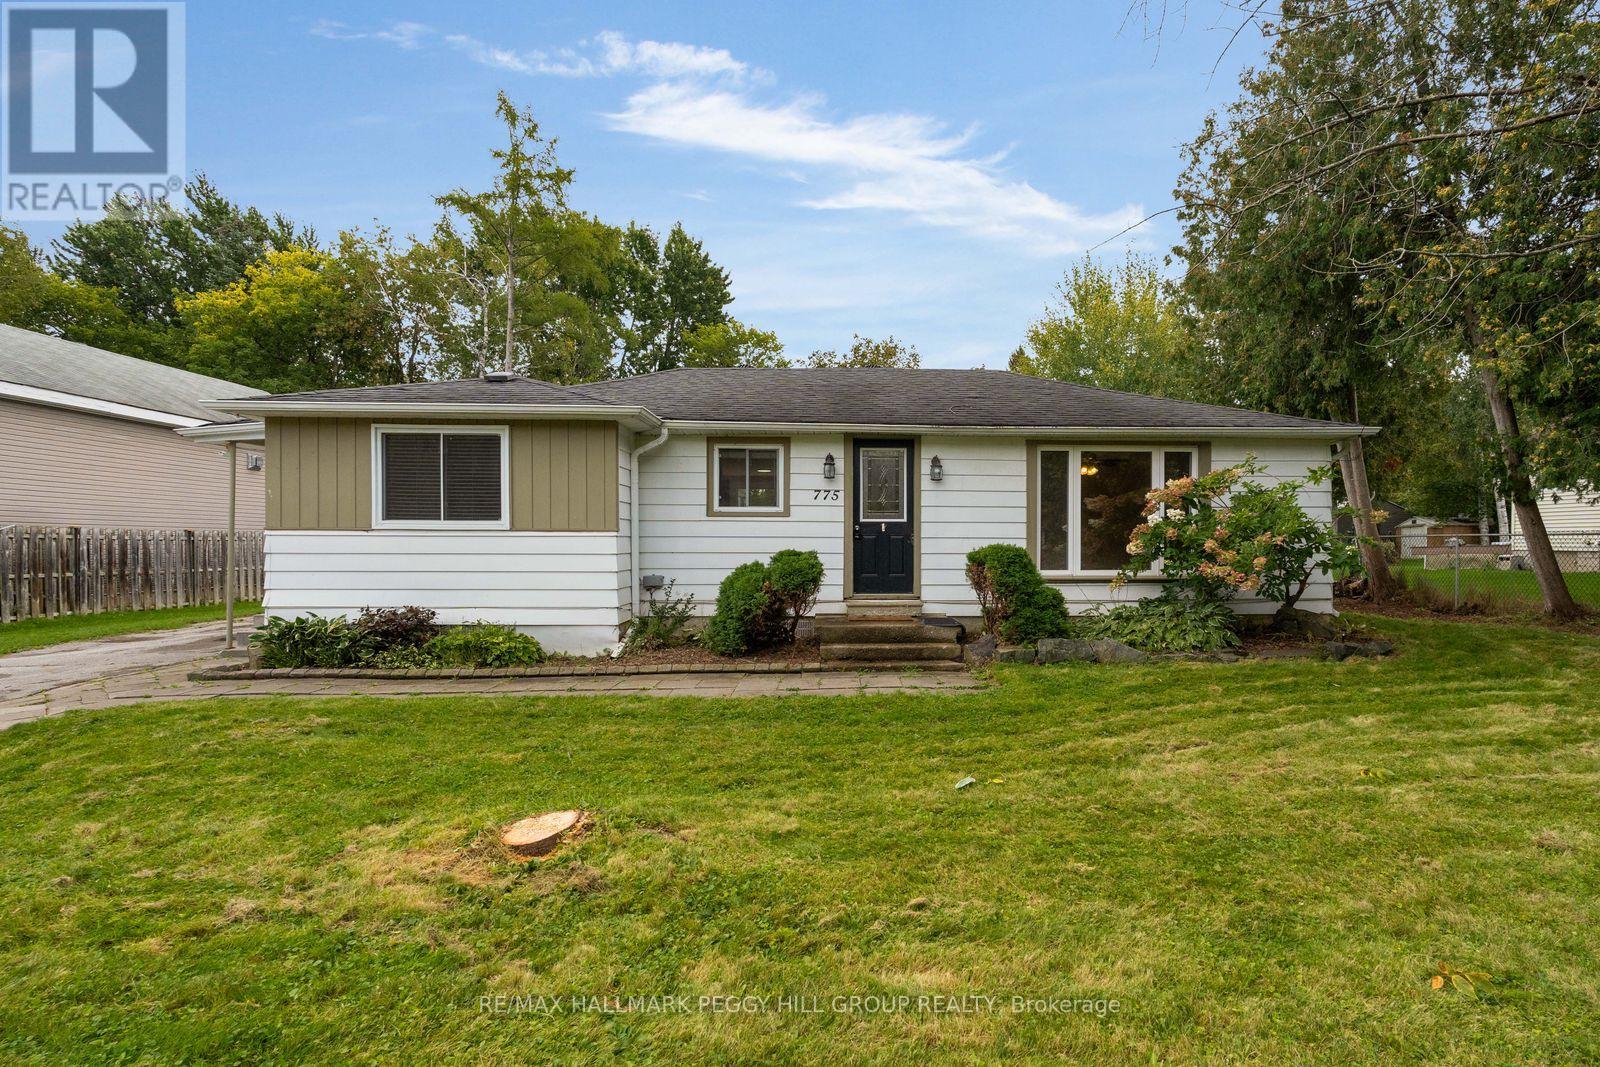
775 James Street
Innisfil (Alcona), Ontario
3-BEDROOM BUNGALOW ON A PRIVATE 80 X 150 FT LOT WITH A DETACHED DOUBLE GARAGE/WORKSHOP & WALKABLE BEACH ACCESS! The garage is oversized, the lot is deep and private, and the lake is close enough to walk to. Add an updated 1,300+ sq. ft. bungalow with parking for up to 10 vehicles, and this property starts making a very convincing case for itself. Set on a quiet, tree-lined street, the detached double garage/workshop has a recently replaced roof and gives you valuable room for vehicles, tools or weekend projects. Recent improvements continue through the home with fresh interior paint, newer laminate flooring, newer light fixtures, a newer fridge, washer and dryer, plus updated quartz countertops, a large single-bowl stainless steel sink and newer faucet in the kitchen. White cabinetry and a large breakfast bar keep the kitchen easy to gather around, while the walkout makes it simple to carry dinner straight onto the expansive back deck when summer evenings are too good to spend indoors. The adjoining living room features a gas fireplace and a large window overlooking the property. The primary bedroom has semi-ensuite access to a 4-piece bath with a jetted tub and rainfall shower head, while French doors on one secondary bedroom make it an easy home office when that suits you better. A separate 3-piece bath serves the rest of the home, while 200-amp electrical service and an owned hot water tank are already in place. The fully fenced backyard is framed by mature trees, with a deep lawn, large deck and 12 x 12 ft shed creating a private setting for long afternoons outside, gardening or giving the kids room to burn off some energy. Leonard Park and beach access are about a 10-minute walk away, putting Lake Simcoe within easy walking distance for summer swims and time along the shoreline, while Highway 400, shopping and recreation are all a short drive from home. (id:51382)
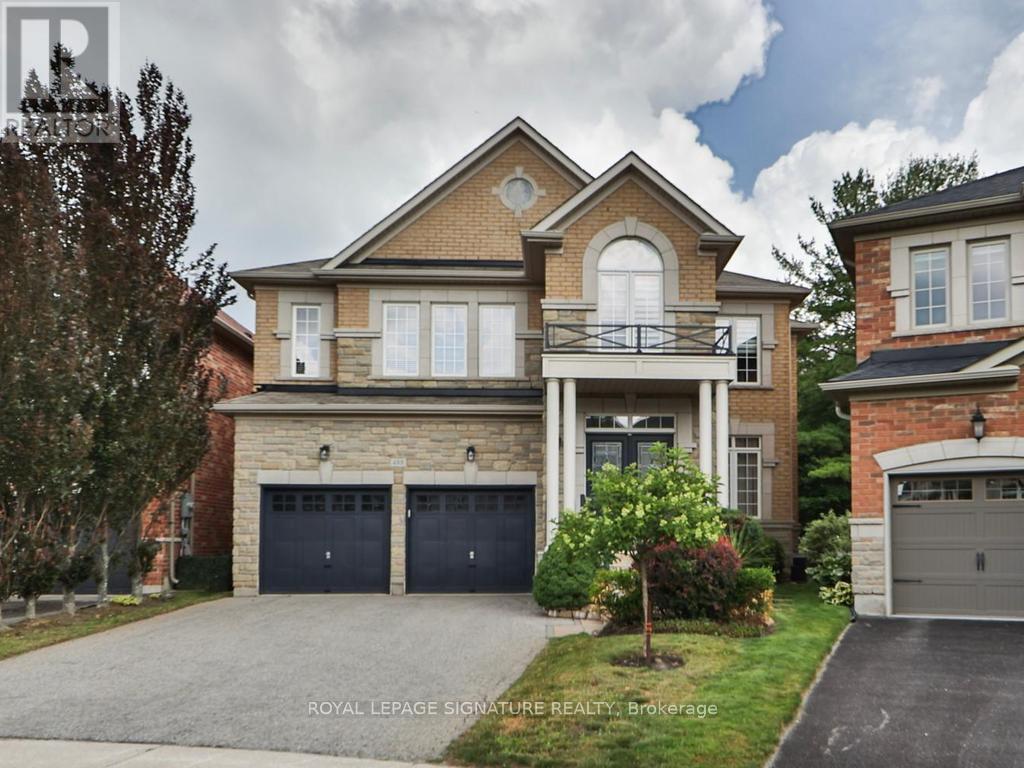
488 Foxcroft Boulevard
Newmarket (Stonehaven-Wyndham), Ontario
Luxury Executive Home for Lease on a Premium Ravine Lot in Prestigious Stonehaven-Wyndham! Exceptional corner lot backing onto a beautiful ravine, offering privacy, tranquility and stunning natural views. This elegant residence offers approximately 2,916 sq. ft. of living space plus over 1,300 sq. ft. of professionally finished walk-out basement. Featuring 9-ft ceilings, 8" engineered hardwood flooring, premium oak staircase, crown molding and a bright, spacious open-concept layout. The gourmet kitchen features extended cabinetry, premium built-in appliances and a generous breakfast area overlooking the family room with a gas fireplace. Walk out to the large deck and enjoy the peaceful ravine setting. Elegant dining room with coffered ceiling. The luxurious primary suite features double-door entry and a spa-inspired 5-piece ensuite. Three additional spacious bedrooms offer excellent accommodation for a family. The professionally finished walk-out basement provides an expansive recreation room, stylish wet bar with wine fridge, 3-piece bathroom, cold room and separate utility room. Step outside to the large stone patio and beautifully landscaped backyard-an ideal setting for entertaining, relaxing and enjoying the privacy of the ravine. Ideally located minutes from Highway 404, Newmarket GO Station, Upper Canada Mall, top-rated schools, parks, trails, recreation facilities, shopping and restaurants. A rare opportunity to lease an exceptional executive home in one of Newmarket's most desirable communities. Tenant pay all the utilities+HWT rental. (id:51382)
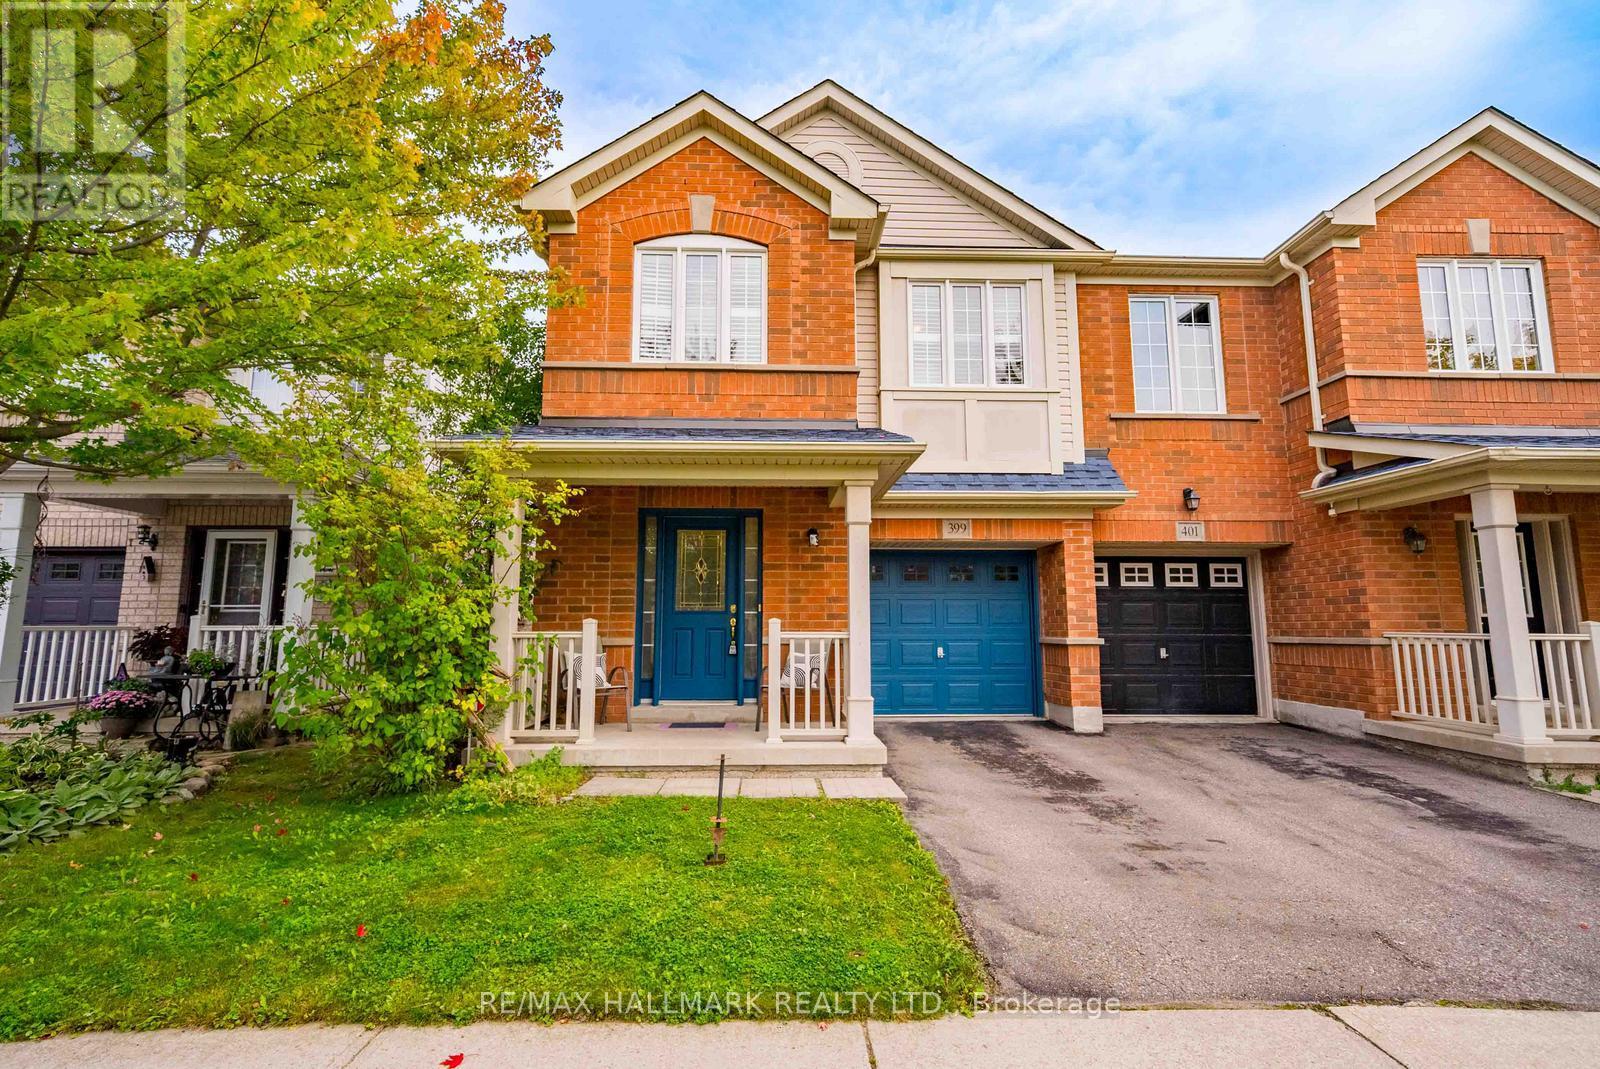
399 Reeves Way Boulevard
Whitchurch-Stouffville (Stouffville), Ontario
A rare opportunity to own a breathtaking ravine lot with no rear neighbours, backing onto a lush, mature forest with direct access to the trail system. This 4 bedroom, 4 bathroom semi-detached home offers a level of privacy that is increasingly hard to find, creating a true sense of escape right outside your back door. Inside, abundant natural light fills the main living spaces, with beautiful forest views and greenery visible from nearly every window. The living room features hardwood flooring, while the generous principal rooms provide a comfortable and functional layout for everyday living. Enjoy peaceful views that change beautifully with the seasons.The partially finished walkout basement, complete with a separate entrance, offers exceptional flexibility for extended family living, a home office, recreation space, or potential income opportunities. Step outside onto the spacious back deck overlooking the forest, the perfect setting to relax, entertain, or simply enjoy the surrounding nature. Location is another standout. Stouffville offers the perfect blend of small town charm and modern convenience, with historic Main Street, local shops, restaurants, parks, trails, and community events all close by. Families will appreciate the nearby schools and recreational amenities, while commuters benefit from easy access to Stouffville and Old Elm GO Stations, as well as Highways 404 and 407. A rare combination of privacy, nature, space and flexibility in one of Stouffville's most desirable settings. (id:51382)
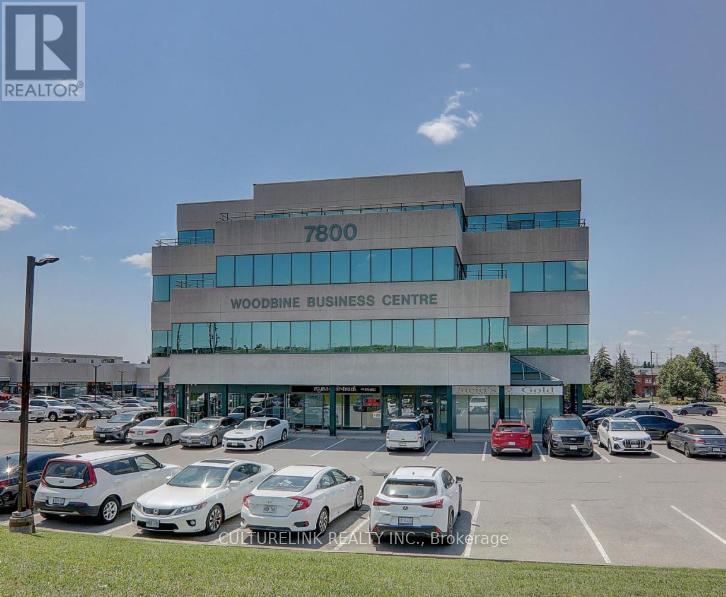
209 & 210 - 7800 Woodbine Avenue
Markham (Milliken Mills West), Ontario
Upscale Professional Office Space. Great location at Woodbine/14th Ave. Access to Major route and Hwy 7, 407, 404, and 401. Well maintained building with lots of surface parking. Bright office and Large Windows. 7 Independent Rooms and huge open space. Sharing washroom for male & female. Prime location close to restaurants, banks, and shopping plazas - perfect for professionals and small businesses looking for a comfortable well connected workspace. Tenant Responsible to pay TMI at Approx. $16.10/sf for year 2026. (id:51382)
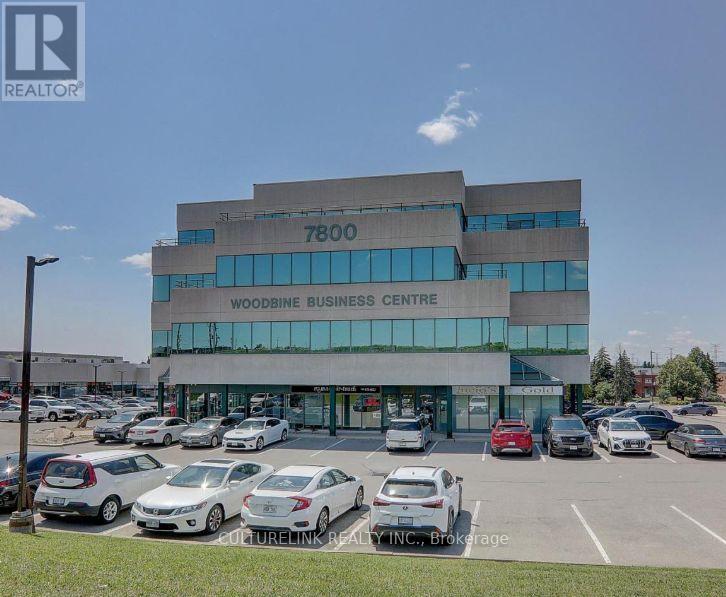
209 & 210 - 7800 Woodbine Avenue
Markham (Milliken Mills West), Ontario
Upscale Professional Office Space. Great location at Woodbine/14th Ave. Access to Major route and Hwy 7, 407, 404, and 401. Well maintained building with lots of surface parking. Bright office and Large Windows. 7 Independent Rooms and huge open space. Sharing washroom for male & female. Prime location close to restaurants, banks, and shopping plazas - perfect for professionals and small businesses looking for a comfortable well connected workspace. (id:51382)
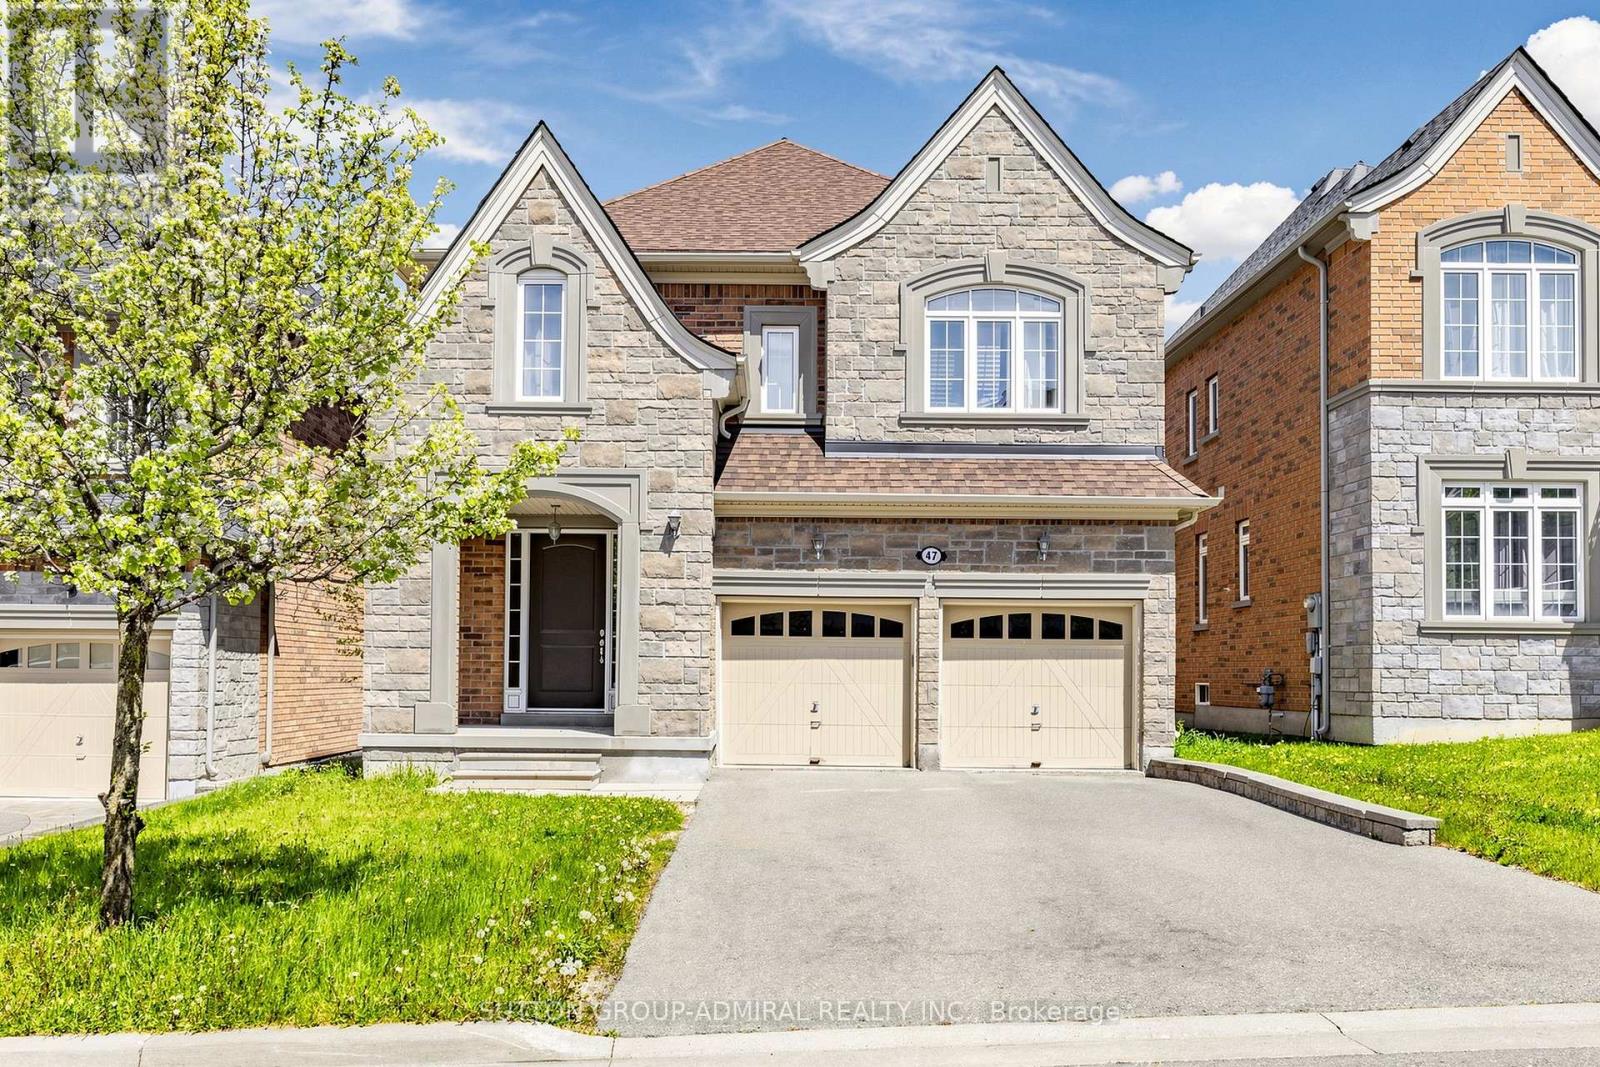
47 Edison Place
Vaughan (Patterson), Ontario
Rare gem. Only few houses in the area build by this quality builder as a custom build homes. Hardwood floors on main level, oak stairs. Upgraded maple kitchen with breakfast bar and large eating area. Upgraded 8F front door and 8F all interior doors. 9 F ceiling on main and 2 level. 18 F ceiling in Family room and 16 F ceiling in open media room. Great design to live and to entertain your guests . Marble entrance. Walk-in foyer closet. Luxury Primary bedroom retreat with oversize glass shower and freestanding tub and 11f cathedral ceiling .Unspoiled walk-out basement can be finished as income generating basement apartment or entertaining space. High demand location within proximity to transportation, go station, catholic elementary school, public elementary school and French elementary school. (id:51382)
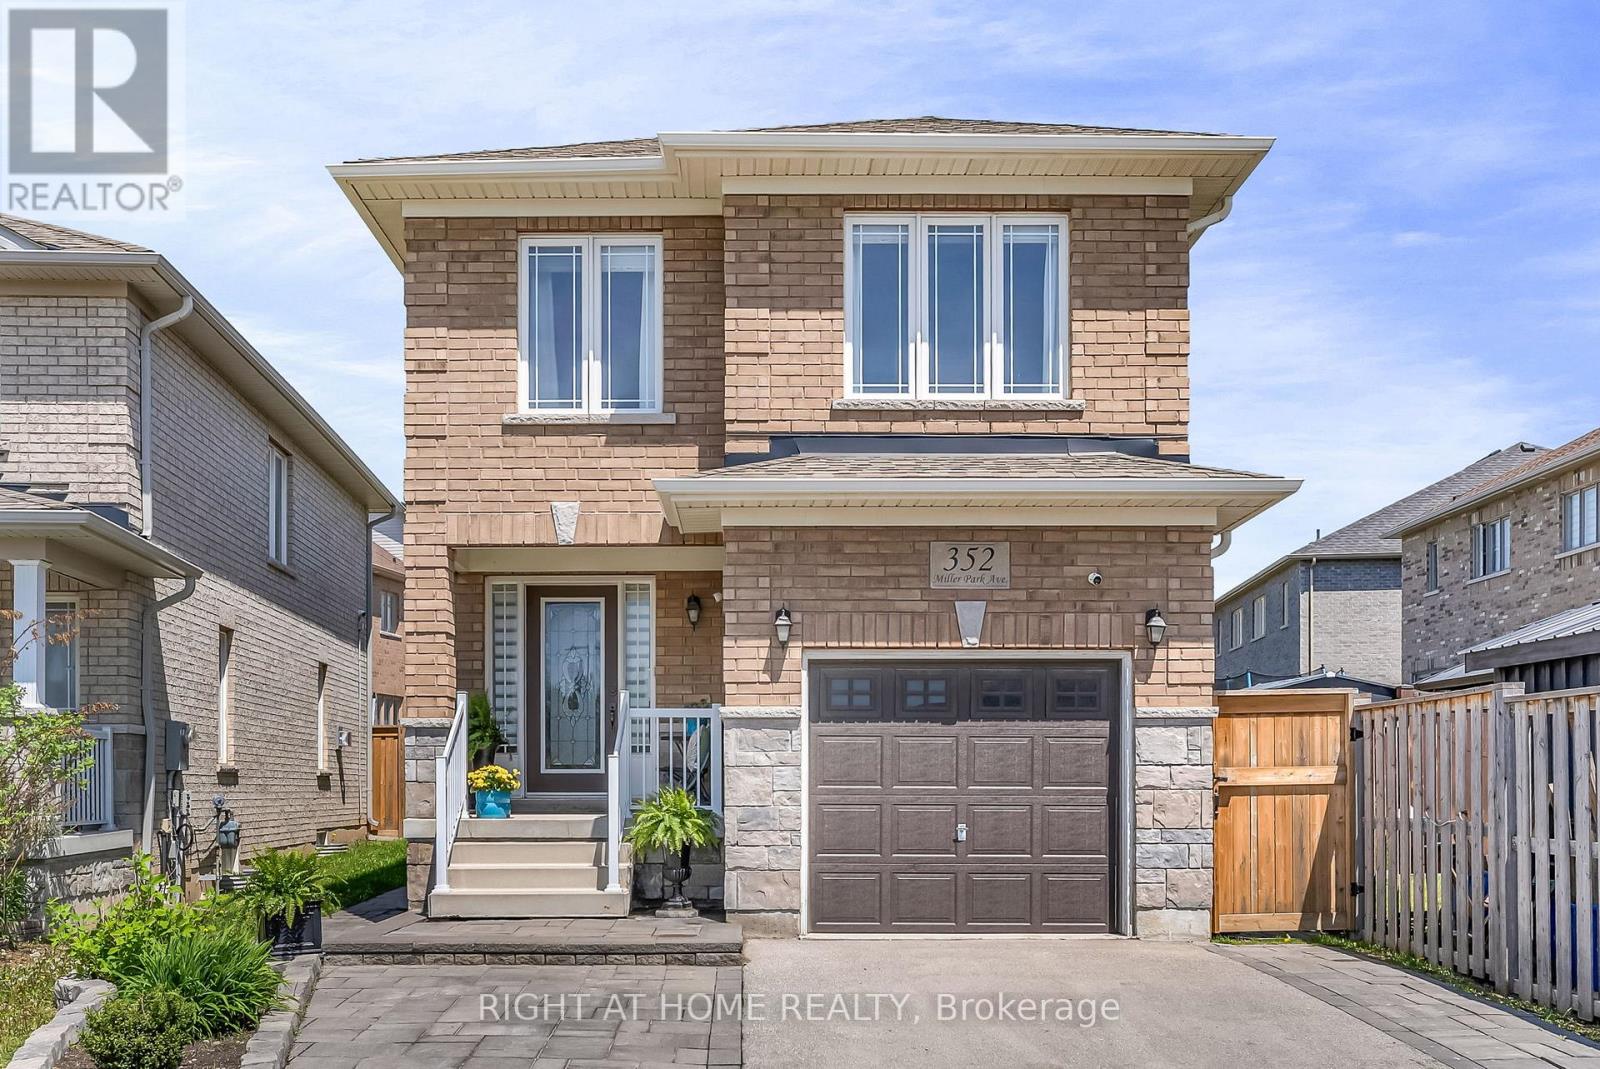
352 Miller Park Avenue
Bradford West Gwillimbury (Bradford), Ontario
Welcome to 352 Miller Park Ave, a charming two-storey home filled with natural light and thoughtful features throughout. Offering a comfortable blend of warmth, functionality, and versatility, this inviting property is well suited to families, couples, or downsizers looking for a home with room to make it their own.The main floor offers a spacious, functional layout designed for everyday living and entertaining. Upstairs, generously sized bedrooms provide comfortable retreats, complemented by the convenience of second-floor laundry and custom blinds throughout (Main and Second Floor).The finished basement adds exceptional flexibility and is ideally suited to a work-from-home lifestyle. Featuring a private office, client reception area, two-piece bathroom, and utility sink in the furnace room, this versatile space is perfect for professionals, entrepreneurs, or anyone seeking a dedicated workspace separate from the main living areas.Outside, finished hardscaping enhances the front entrance and continues along the walkway to the backyard. A large patio creates an inviting setting for outdoor dining, summer gatherings, or relaxing in your own private outdoor retreat. community. A great opportunity to settle in and make this home your own. (id:51382)
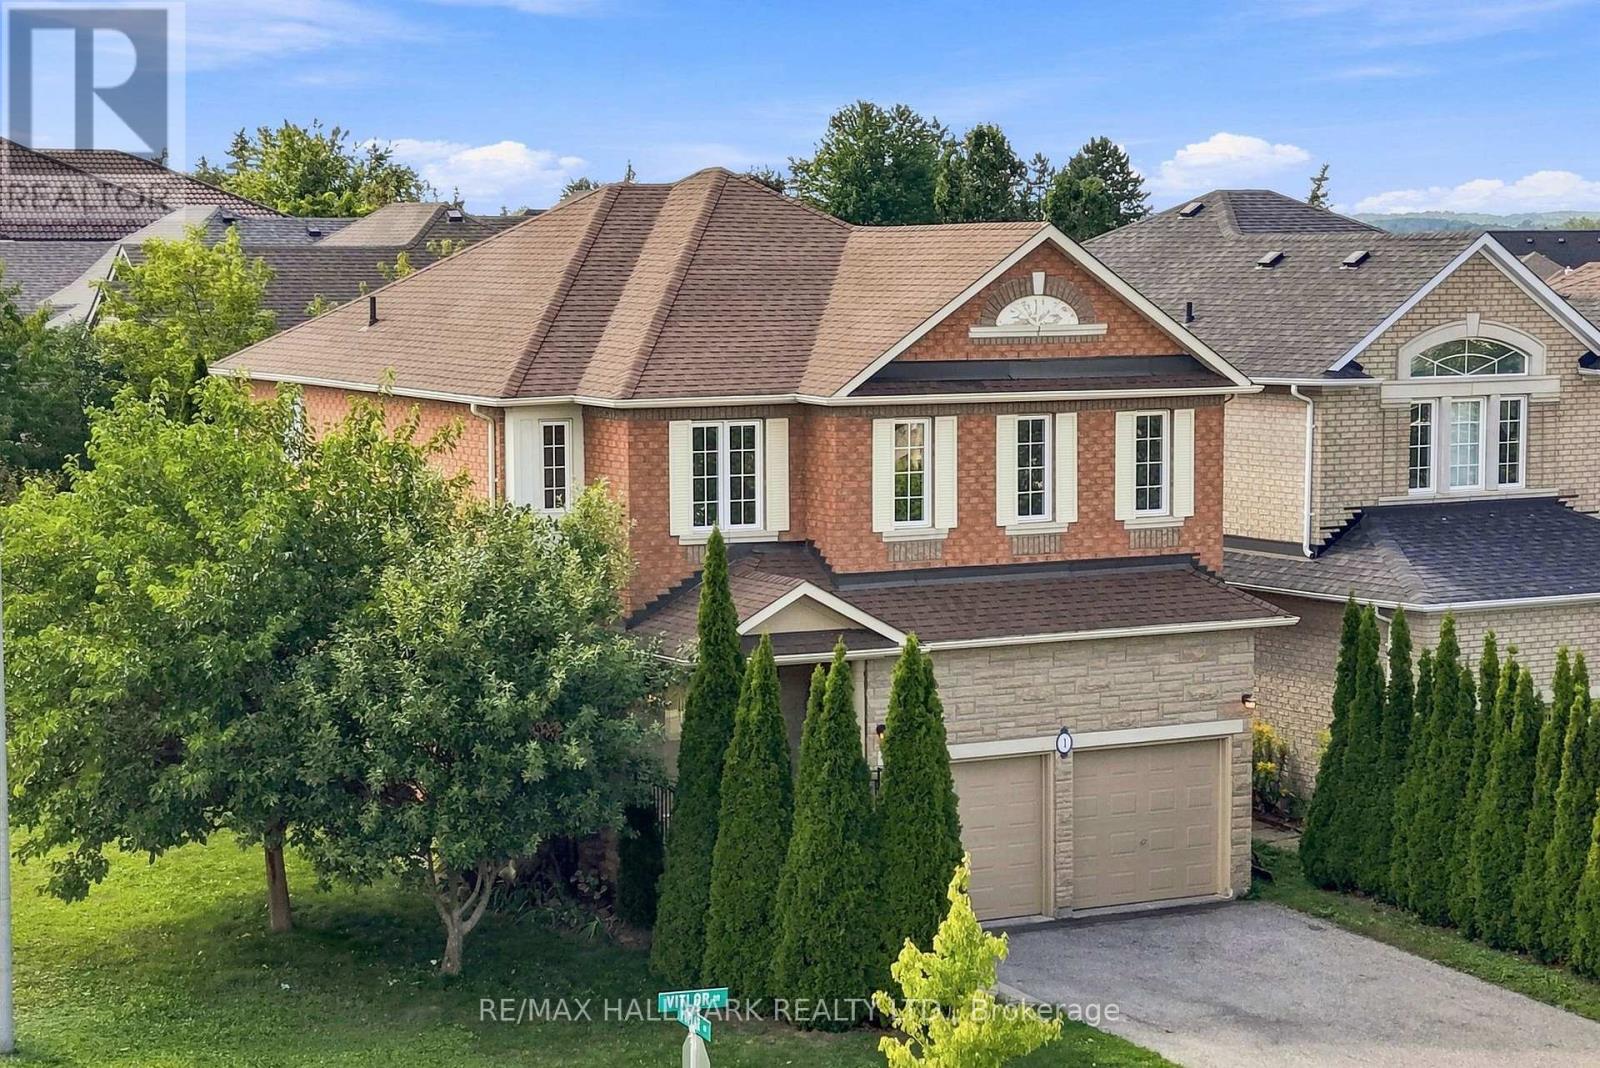
1 Vitlor Drive
Richmond Hill (Oak Ridges), Ontario
Welcome to 1 Vitlor Drive, a spacious 4-bedroom, 3-bathroom detached home set on a quiet, tree-lined street in the sought-after Oak Ridges community. Offering a comfortable layout with plenty of room for growing families, the home welcomes you with soaring cathedral ceilings, abundant natural light, hardwood flooring, and inviting open-concept living spaces designed for both everyday life and entertaining. The kitchen features granite countertops, stainless steel appliances, a gas range, and ample workspace, while a striking circular oak staircase leads to four generously sized bedrooms upstairs. Outside, enjoy a private front porch surrounded by mature cedars, a professionally landscaped low-maintenance yard with fruit trees, and a custom brick wood-burning BBQ stove for summer gatherings. A double-car garage and four-car driveway provide plenty of parking. Ideally located close to highly rated schools, transit, shopping, parks, nature trails, and the everyday amenities of Oak Ridges, this property offers excellent value in an established Richmond Hill neighbourhood. With generous indoor and outdoor space, a family-friendly setting, and a convenient location, this is a great opportunity to make a well-cared-for detached home your own. (id:51382)
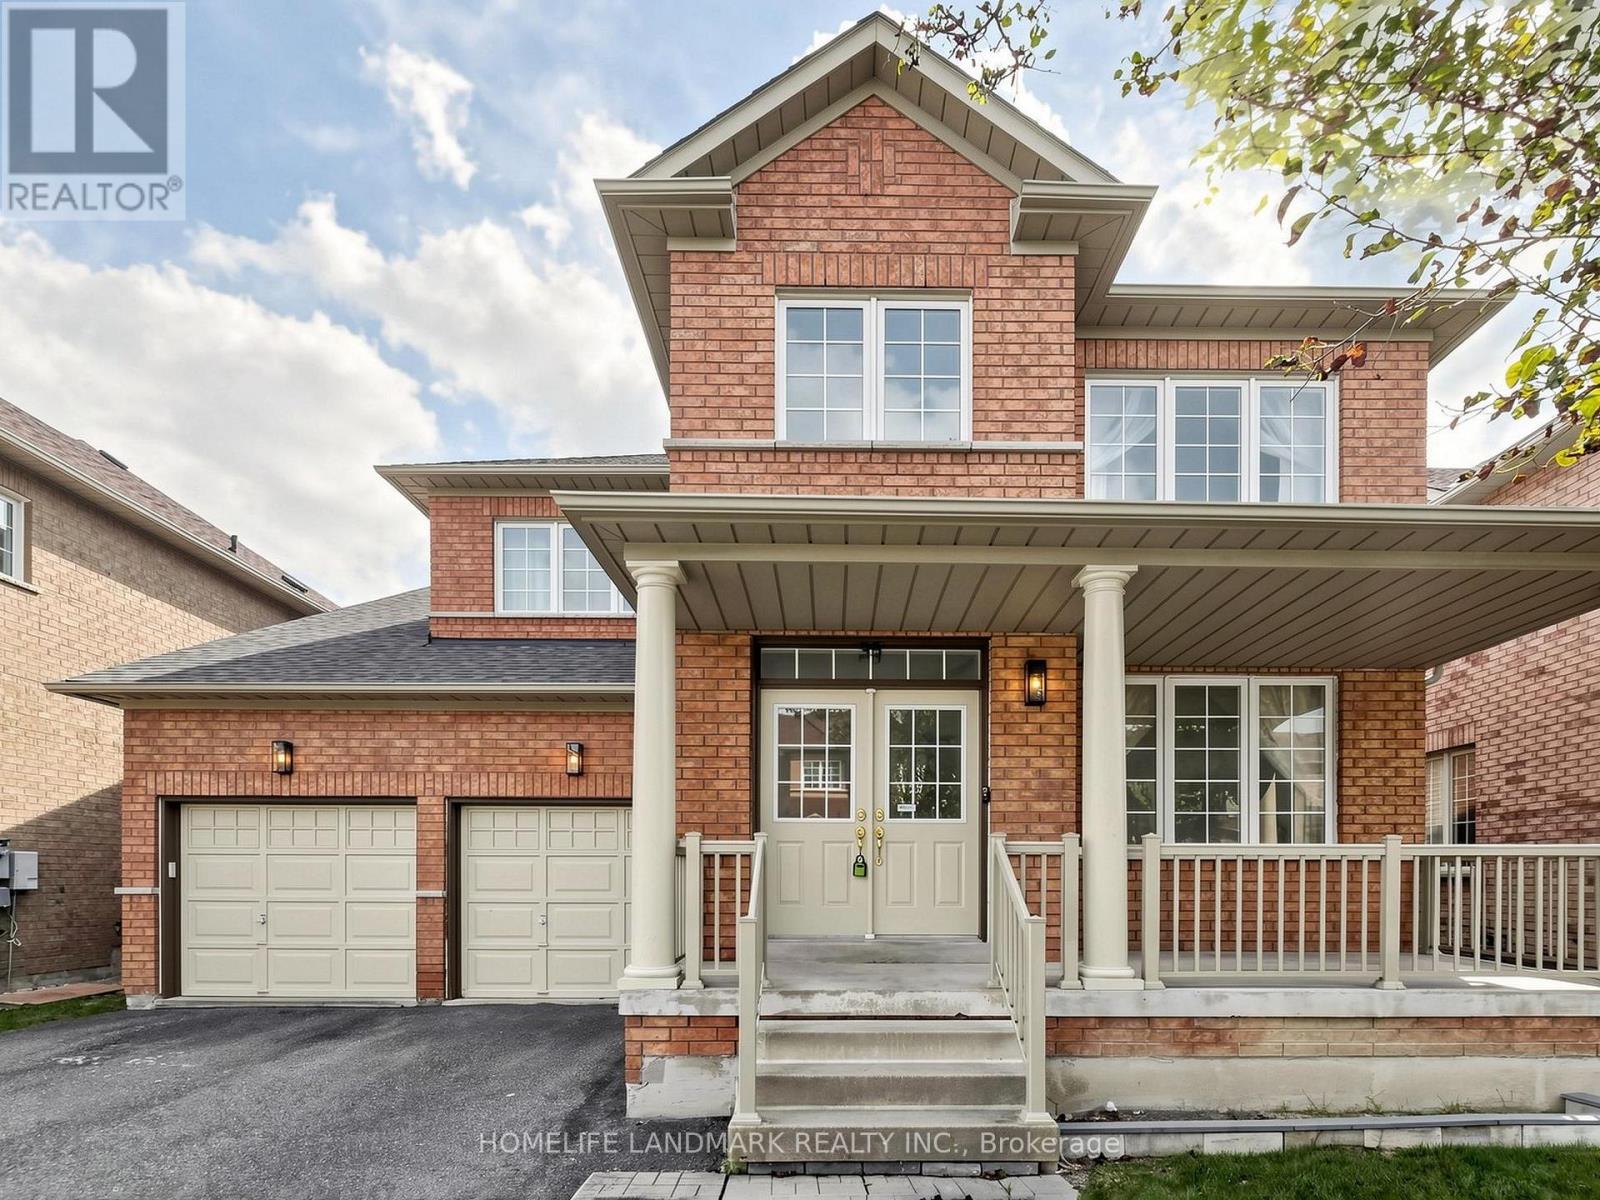
35 Sanderson Road
Markham (Cachet), Ontario
Welcome to This Stunning and Well-Maintained Home in the Highly Sought-after Cachet Community! This Beautiful 4-Bedroom Home Features a Finished Basement, 9-foot Ceilings on the Main Floor, and an Impressive 18-foot Ceiling in the Family room. The Upgraded kitchen Features with Pantry, Perfect for Everyday Living. The Spacious Primary Bedroom Offers a Walk-in Closet and a Spa-Inspired Ensuite, while Three Additional Bedrooms Provide Plenty of Space for the Whole Family. The Finished Basement Further Extends the Living Space with a Large Recreation Area and Ample Storage, Ideal for Family Gatherings, a Home Gym, Play Area, or Entertainment. The Fully Fenced Backyard Featuring a Large Deck, Perfect for Outdoor Entertaining, and Family Fun. The Front Porch Railing Has also Been Upgraded. Situated in a Quiet, Family-Friendly Neighbourhood with No Sidewalk. This Home Offers Both Comfort and Convenience. Top-Ranked Schools - St. Augustine Catholic High School, Easy Access to Hwy 404, Plazas, Supermarkets, Restaurants, and all Essential Amenities. A Wonderful Opportunity to Own a Beautiful Family Home in One of the Area's Most Desirable Communities! (id:51382)
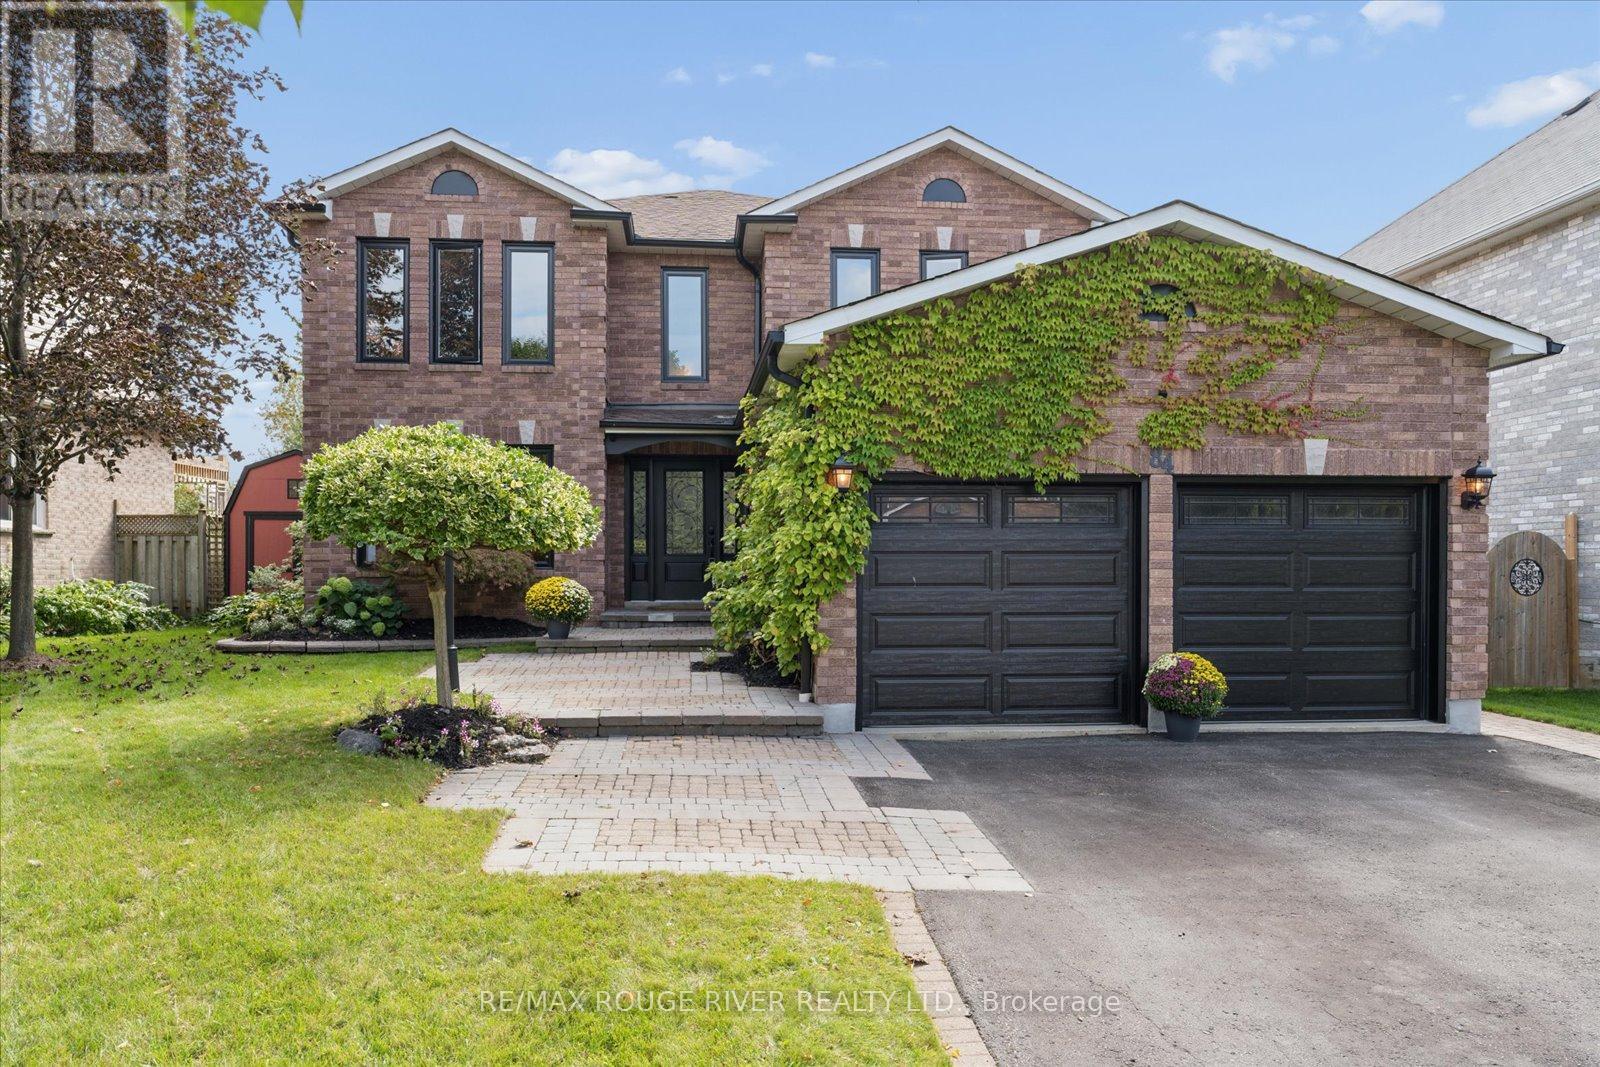
84 Bedell Crescent
Whitby (Rolling Acres), Ontario
Welcome to 84 Bedell! Nestled on a quiet, family-friendly street, this beautiful home sits on an extra-deep, pool-sized lot-and a backyard like this is rarely offered! Enjoy a gorgeous mature yard, inground saltwater pool, built-in BBQ, and beautiful professional interlocking-creating the perfect setting for summer entertaining and making memories with family and friends.Inside, the updated kitchen overlooks the backyard, making it easy to stay connected while entertaining. The separate living and dining rooms offer wonderful versatility and can easily be used as a home office, playroom, or additional living space to suit your family's needs. The spacious primary bedroom features a walk-in closet and an updated 5-piece, spa-inspired ensuite. Three additional generously sized bedrooms provide plenty of space for family, guests, or a home office.The unspoiled basement is ready for your vision and offers excellent potential for additional living space, a recreation room, gym, or home theatre. With numerous updates throughout, this is a home you can move right in and enjoy! Located in a wonderful Whitby neighbourhood, close to excellent schools including St. Paul, St. Mark's, John Dryden, Father Leo J. Austin Secondary School, and Sinclair Secondary School. Conveniently located near the 401 and 407, with shopping, restaurants, parks, and everyday amenities close by. A beautiful home, an incredible backyard, and a location your family will love-welcome home to 84 Bedell! Updates incl: furnance 2014, AC 2017, Eavestrough 2019, roof 2013, pool liner 2022, robatic cleaner 2022. (id:51382)
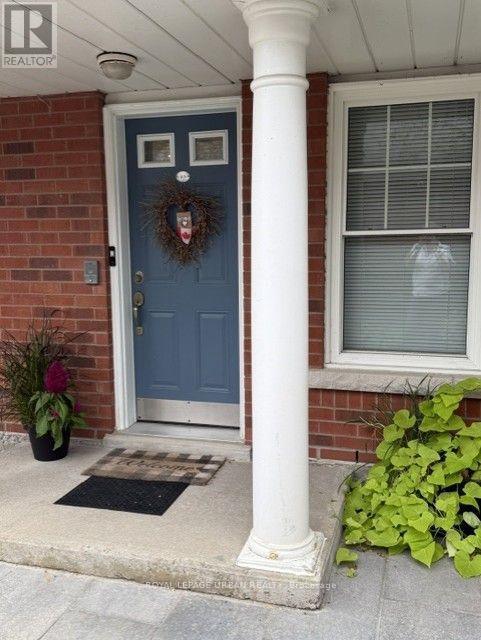
J1 - 1657 Nash Road
Clarington (Courtice), Ontario
Welcome to the best of the best!!! In Parkwood Village. This 873 Square foot Condo Townhouse has the luxury of no stairs or elevators to deal with. Everything on the main floor, walk out to your car located beside your home or walk out to your patio overlooking green space and forest!! Beautifully renovated throughout ; stylish designer details throughout; new custom kitchen with granite counters; thoughtful design features like cupboards with pullouts; engineered hardwood floors in living and bedroom areas; custom renovated bathroom with large shower,; plus full bathtub. Living Room and Dining area is warmed by a wood burning fireplace with French doors to a patio. This end unit has a whole long wall of extra windows making this home bright and welcoming. Newer heat pump system makes this house very cheap to run. Enjoy Tennis or Pickleball Courts, Party Room has a nice warm cottage feel and is very inviting. Large exclusive locker located in courtyard by home. Recent outdoor upgrades include asphalt parking lot, curbs and classy stone walkways. Lovely landscaped greenery and flowers throughout. Onsite office. Easy access to 401, 407 and 418. A perfect scenario if you plan to be a snowbird!! (id:51382)
1764 Listowell Crescent
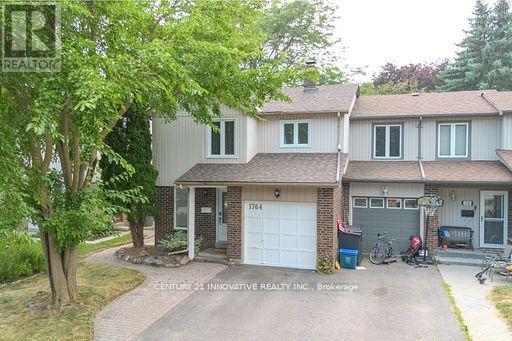
Pickering (Liverpool), Ontario
Welcome to this Stunning 3+1 Bedroom Semi-Detached Home Located in a Highly Desirable Liverpool Neighborhood! This Beautifully Maintained Property Offers a Perfect Combination of Elegance, Functionality, and Space for the Entire Family! The Main Floor Boasts Hardwood Flooring Throughout, an Open-to-Above Living Room with Soaring Ceilings and Large Windows that Flood the Space with Natural Light! The Kitchen Features Granite Countertops, Plenty of Cabinet Space, and a Layout Perfect for Entertaining or Family Meals! Upstairs Freshly Laid Wall-to-Wall Brand New Broadloom, You'll find Three Spacious Bedrooms, Including a Bright Primary Suite with Ample Closet Space! The Fully Finished Basement Adds Tremendous Value, with a Cozy Recreation Room and an Additional Bedroom, Offering Flexibility for Extended Family, Guests, or a Private Workspace! Step Outside to Enjoy the Oversized Patio-Perfect for Outdoor Entertaining or Relaxing in Your Private Backyard Oasis! Located Close to Excellent Schools, Parks, Shopping, and Transit, this Home Offers Convenience and Charm in Equal Measure! Don't Miss Out-Schedule Your Private Viewing Today! (id:51382)
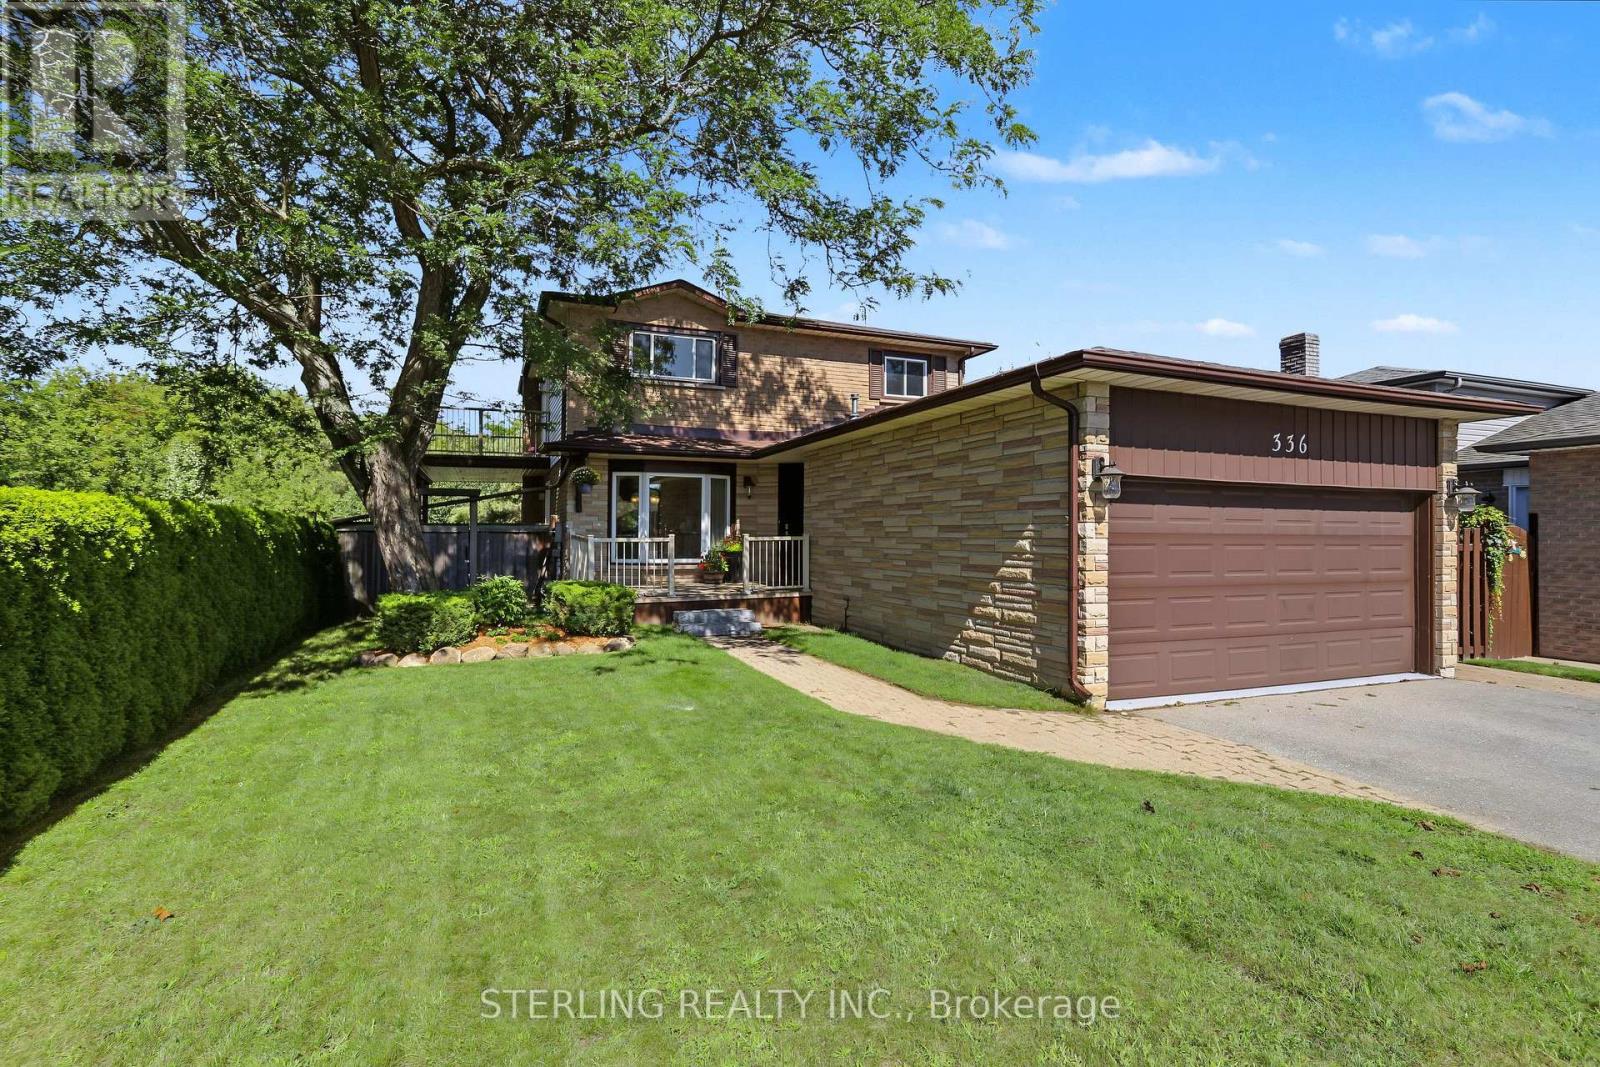
336 Gothic Court
Oshawa (Eastdale), Ontario
KING SIZE Opportunity - This Striking Home is Situated on a Quiet Family Friendly Cul-De Sac. Magnificent Tranquil Setting Backs onto an Oasis of Greenery, Features Exceptional Outdoor Views From Spacious Terrace and a LARGE & WIDE Wrap Around Balcony With Hot Tub - Wow!! This Home Showcases Many Exceptional Retreats! BOASTS 3024 Square Feet Including Walk Out Basement. (Not including Balcony, Terrace and Workshop which Totals and extra 1022 Sq.Ft) Generously Sized Living Area and Newer Windows that Offer an Abundance of Natural Light! A Blend of Charm that's both Bright and Open, and instantly Appealing! Boasts a RARE Main Floor Den - ideal Office or a Main Floor 4th Bedroom! New Modern Designer Kitchen Features Eat-in Area and a Picture Window - An Entertainer's Delight! Family Room Highlights a Gas Fireplace and Walk Out to the LARGE Balcony. This attractive Home showcases an ABOVE GROUND WALKOUT BASEMENT That is a LEGAL REGISTERED APARTMENT. (Excellent Tenant Would Like to stay if Buyer Wants, and pays $2,100/Mo.) OPPORTUNITY KNOCKS - Great Supplemental Income with Impressive Living & Storage Space! Primary Suite is Generous in Size and Boasts a Walk Out to a LARGE Secluded Terrance With Wonderful Backyard and Ravine Views! 4 - PIECE Ensuite and Walk-In His & Her Closets Provides Ample Space. Bedrooms are all Good Sized. Home Has Newer Mechanicals. Separate Workshop with Power Provides a First-Rate Location for the Hobbyist. LONG 6 Car Driveway with NO Sidewalks Provides Abundant Parking >> Heated Garage with Furnace and Epoxy Floor presently being used as a Gym Studio With Lots of Built-In Storage >> Access to endless recreational opportunities with spectacular scenery! >> STEPS to Walking Trails, Extensive Parkland and natural areas Round Out This Home. >> Meticulously Clean And Classically Tasteful. Truly A RARE Find! (id:51382)
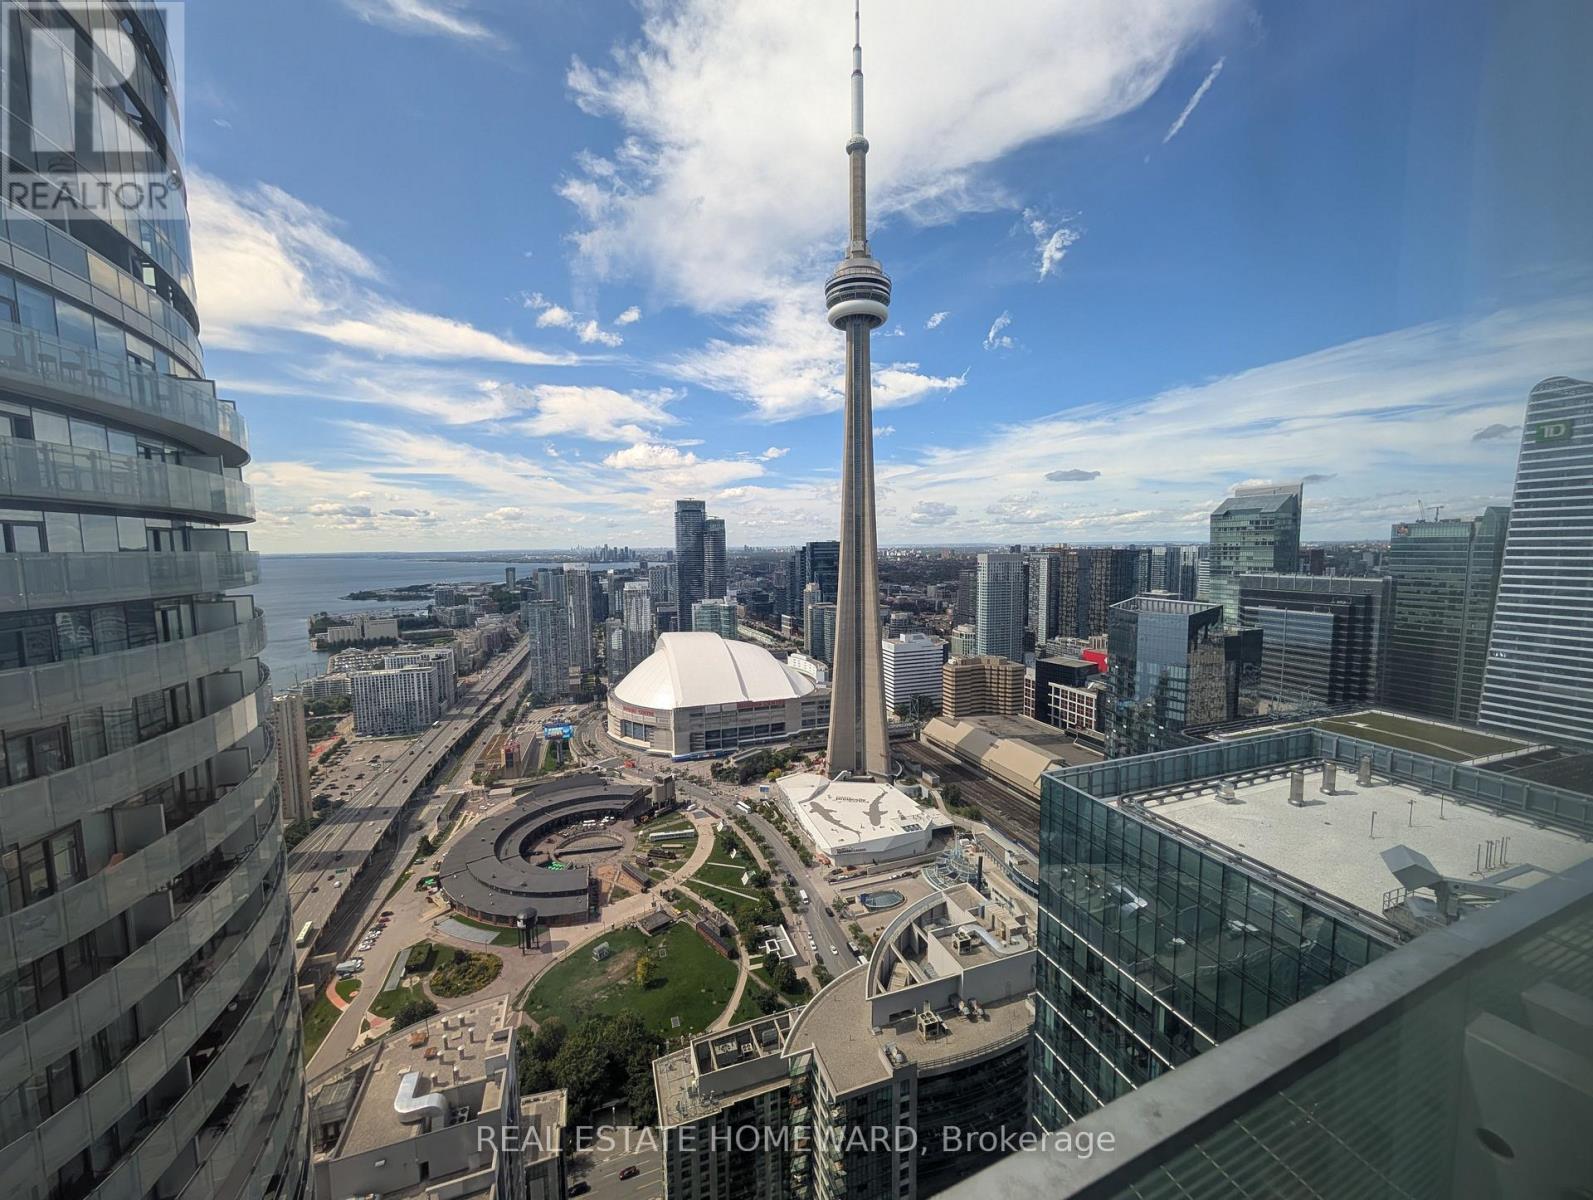
5507 - 14 York Street
Toronto (Waterfront Communities), Ontario
***All About The View!*** Imagine Waking Up Two An 55th Floor View Of The C.N. Tower! Hurry Up Before Its Gone! Extremely Clean And Well Maintained Unit. Close To The Most Central Area Of Toronto. Union Station, South Core, Path. (id:51382)
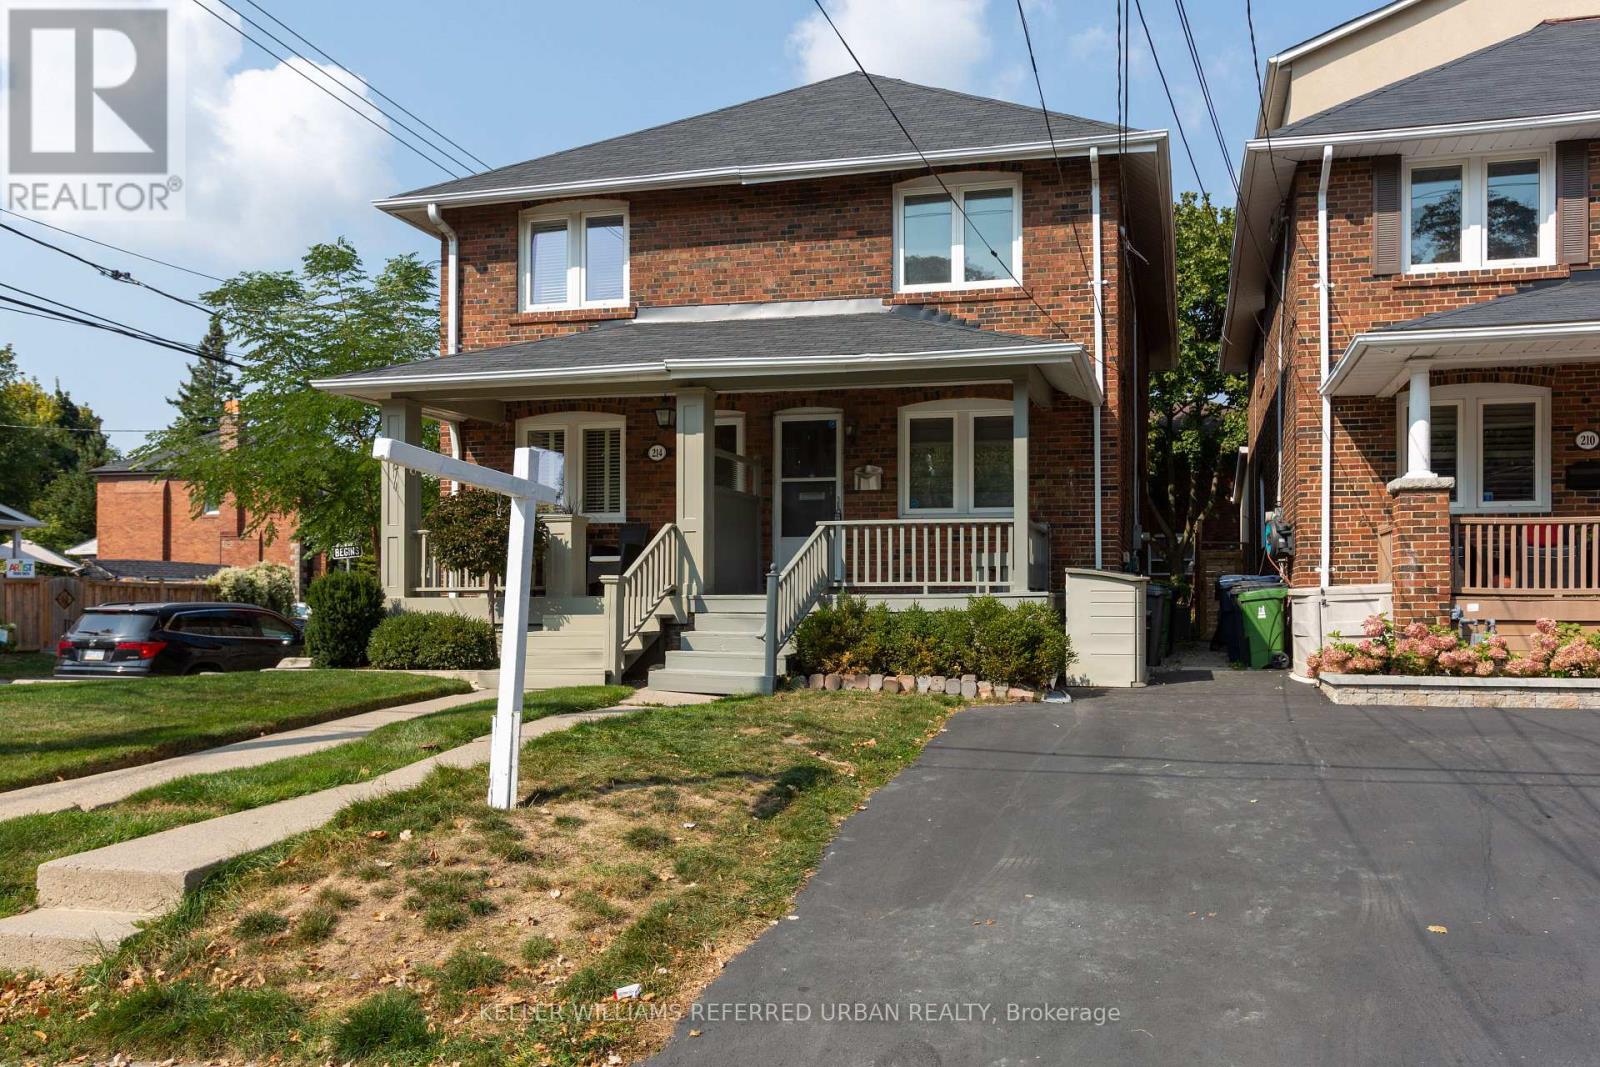
212 Fairlawn Avenue
Toronto (Lawrence Park North), Ontario
Stunningly 3-Bdrm Family Home In The Heart Of Sought-After Lawrence Park North * Just Steps To John Wanless Jr. Public School * Functional Open-Concept Main Floor With Bright & Spacious Living/Dining Area * Gourmet Kitchen Features Cabinets, Stainless Steel Appliances, Granite Counters & Large Breakfast Bar * Dark-Stained Hardwood Floors Throughout Main Floor * Walk Out From The Main Floor To A Large Deck & Fully Fenced, Mature Private Backyard, Perfect For Family Gatherings & Outdoor Enjoyment * Thoughtfully Designed Layout Ideal For A Growing Family * Beautifully and Spacial 3 Bedrooms & Updated Washroom on the Second Fl * Finished Basement and 2 Piece Upgraded Bathroom is Perfect to Use as Office or Rec Area * Prime Family-Friendly Neighbourhood Surrounded By Excellent Schools, Parks, Shops, Restaurants & Everyday Amenities * Walk To John Wanless Jr. Ps, Glenview Sr. Ps & Lawrence Park CI* Conveniently Located Near Yonge St & Avenue Rd, With Easy Access To Lawrence Subway Station, TTC, Major Roads & Downtown Toronto * Enjoy The Best Of Lawrence Park Living * Legal Pad Parking For One Car & Street Parking For 2nd Car Available (Need Purchase Permit). * A Wonderful Opportunity To Live In One Of Toronto's Most Desirable Family-Oriented Communities * MUST SEE!!! (id:51382)
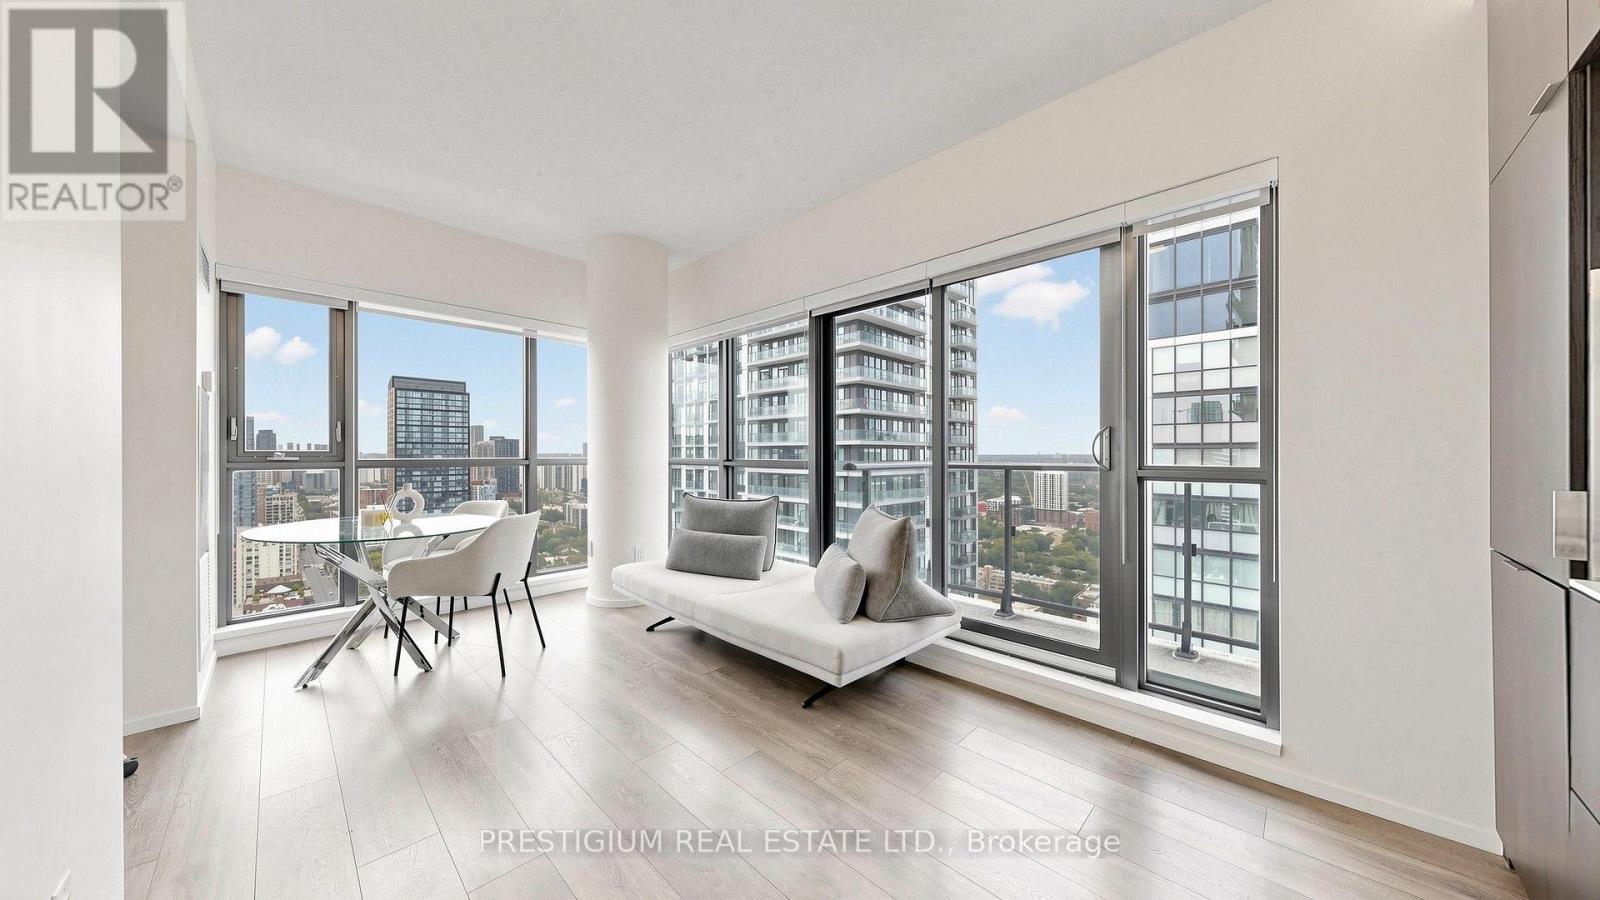
3706 - 159 Dundas Street E
Toronto (Church-Yonge Corridor), Ontario
Standout Corner 1+Den With 2 Full Baths, 2 Balconies, Parking & Locker At PACE Condos By Great Gulf! Bright & Spacious 643 Sq.Ft. Layout With Open North & East Views And Abundant Natural Light. Large Windowed Den With Sliding Door Offers Exceptional Flexibility As A Home Office, Guest Room Or Potential 2nd Bedroom. Functional Open-Concept Living/Dining/Kitchen With Floor-To-Ceiling Windows And Walk-Out To Balcony. Primary Bedroom Features Its Own Balcony And Ensuite Bath. One Parking Space & One Locker Included - A Valuable Bonus For Downtown Living! Unbeatable Location With TTC At Your Doorstep, Steps To TMU, Yonge St, Eaton Centre, Subway, George Brown College, Restaurants, Cafes, Shopping & Everyday Essentials. Enjoy 24-Hr Concierge, Fitness Facilities, Outdoor Pool, Rooftop Terrace & More. An Exceptional Downtown Home For End Users & Investors Alike! (id:51382)
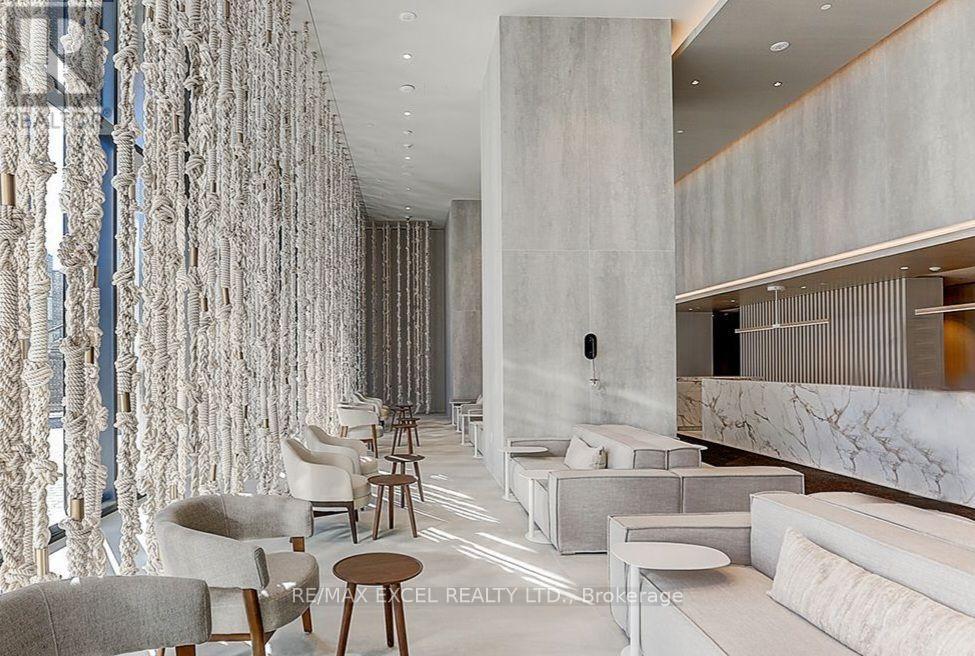
3806 - 138 Downes Street
Toronto (Waterfront Communities), Ontario
The Luxury Sugar Wharf By Menkes At The Waterfront. Minutes Walk To Union Station, Financial & Entertainment Districts, Sugar Beach, Lcbo, Loblaws, Farm Boy, St. Lawrence Mkt & All Amenities. Stunning One Bedroom with Full Sized Balcony with Panoramic View of the City And The Lake, Day & Night. Unobstructed East View, Spacious & Functional Layout, Bright & Airy, Modern Open Concept Design. B/I Appliances, Upgraded Kitchen Cabinets, All Laminate Floor, Etc. Excellent $$$ Amenities, Gym, Theatre, Games Room, Party Room, Guest Suites, etc. (id:51382)
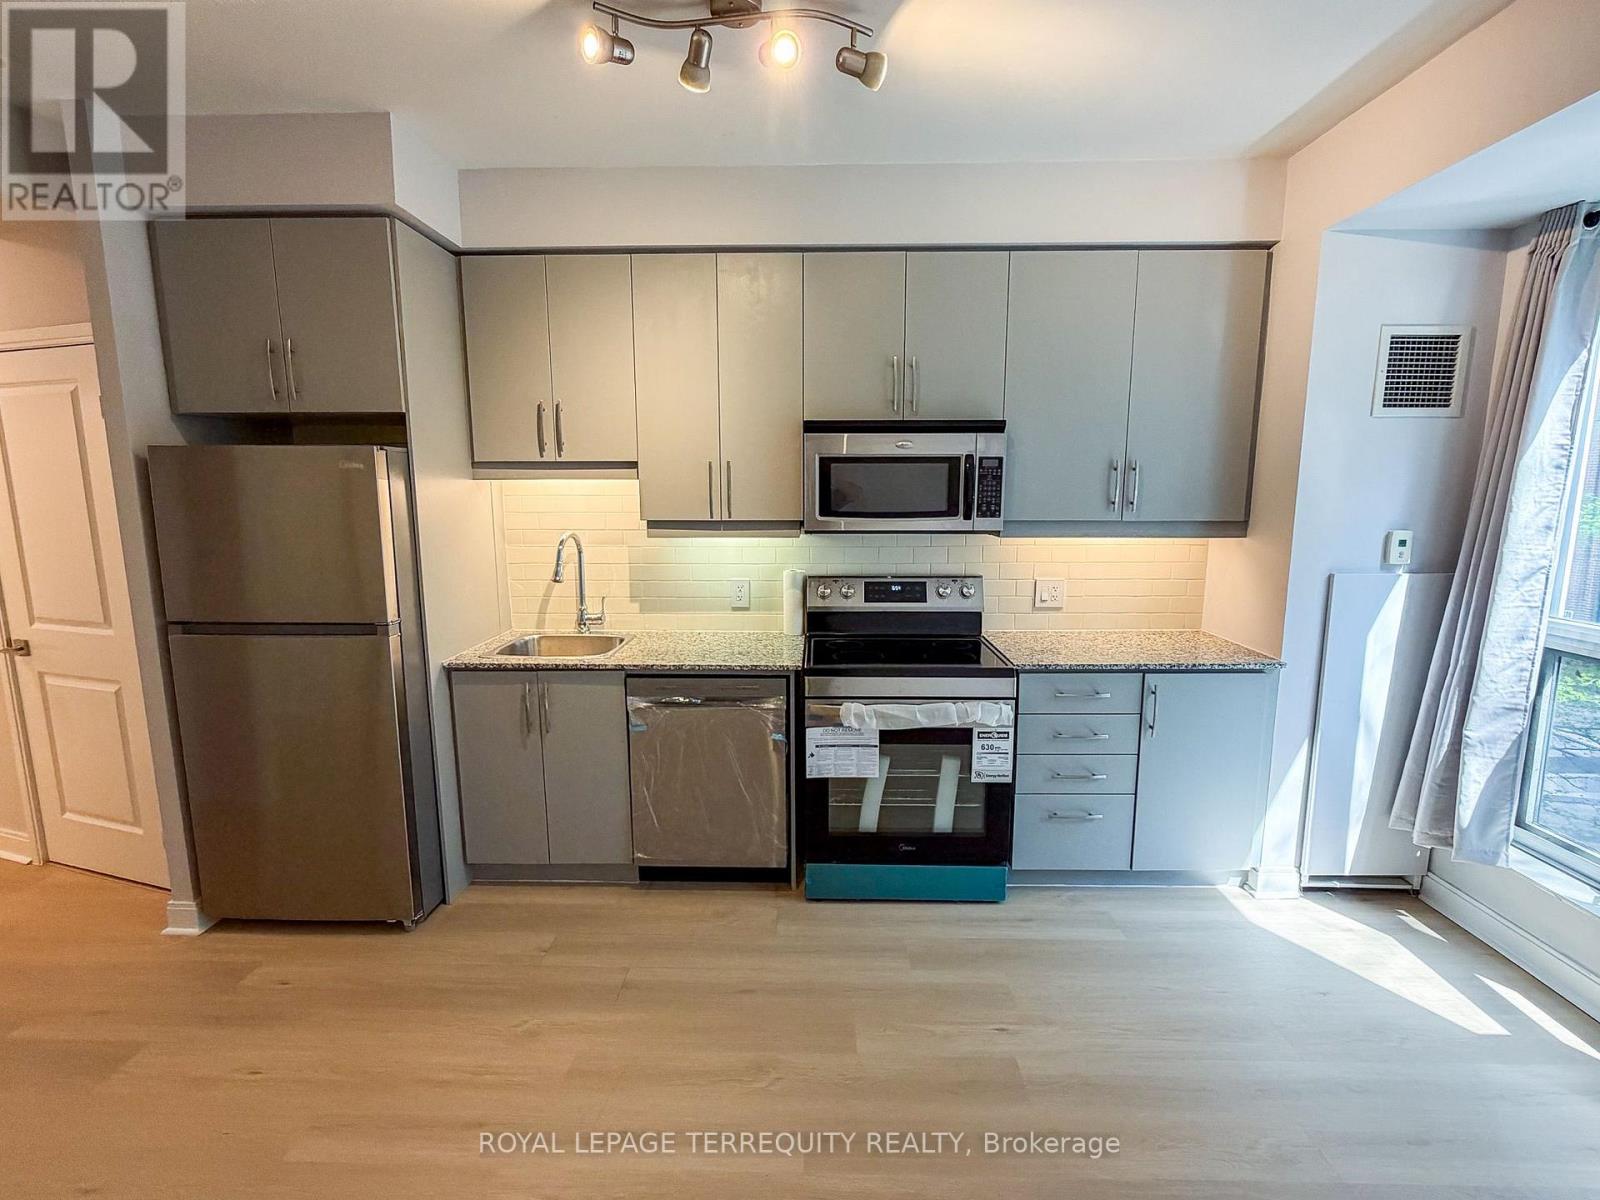
311 - 1 Scott Street
Toronto (Waterfront Communities), Ontario
Recently updated studio of approximately 345 sq. ft. at London on the Esplanade, steps to St.Lawrence Market, Union Station, the Financial District and the waterfront. Bright, open concept layout with brand-new light hardwood flooring, updated grey kitchen cabinetry, granite countertops, brand-new stainless steel appliances and upgraded in-suite laundry. Functional downtown floor plan well suited as a first home, pied-à-terre or investment. Building amenities include 24-hour concierge, fitness centre with yoga studio, outdoor pool, party room, theatre, library lounge, guest suites and BBQ area. One locker included. Maintenance fees include heat and water; hydro is separately metered. Move-in ready. (id:51382)
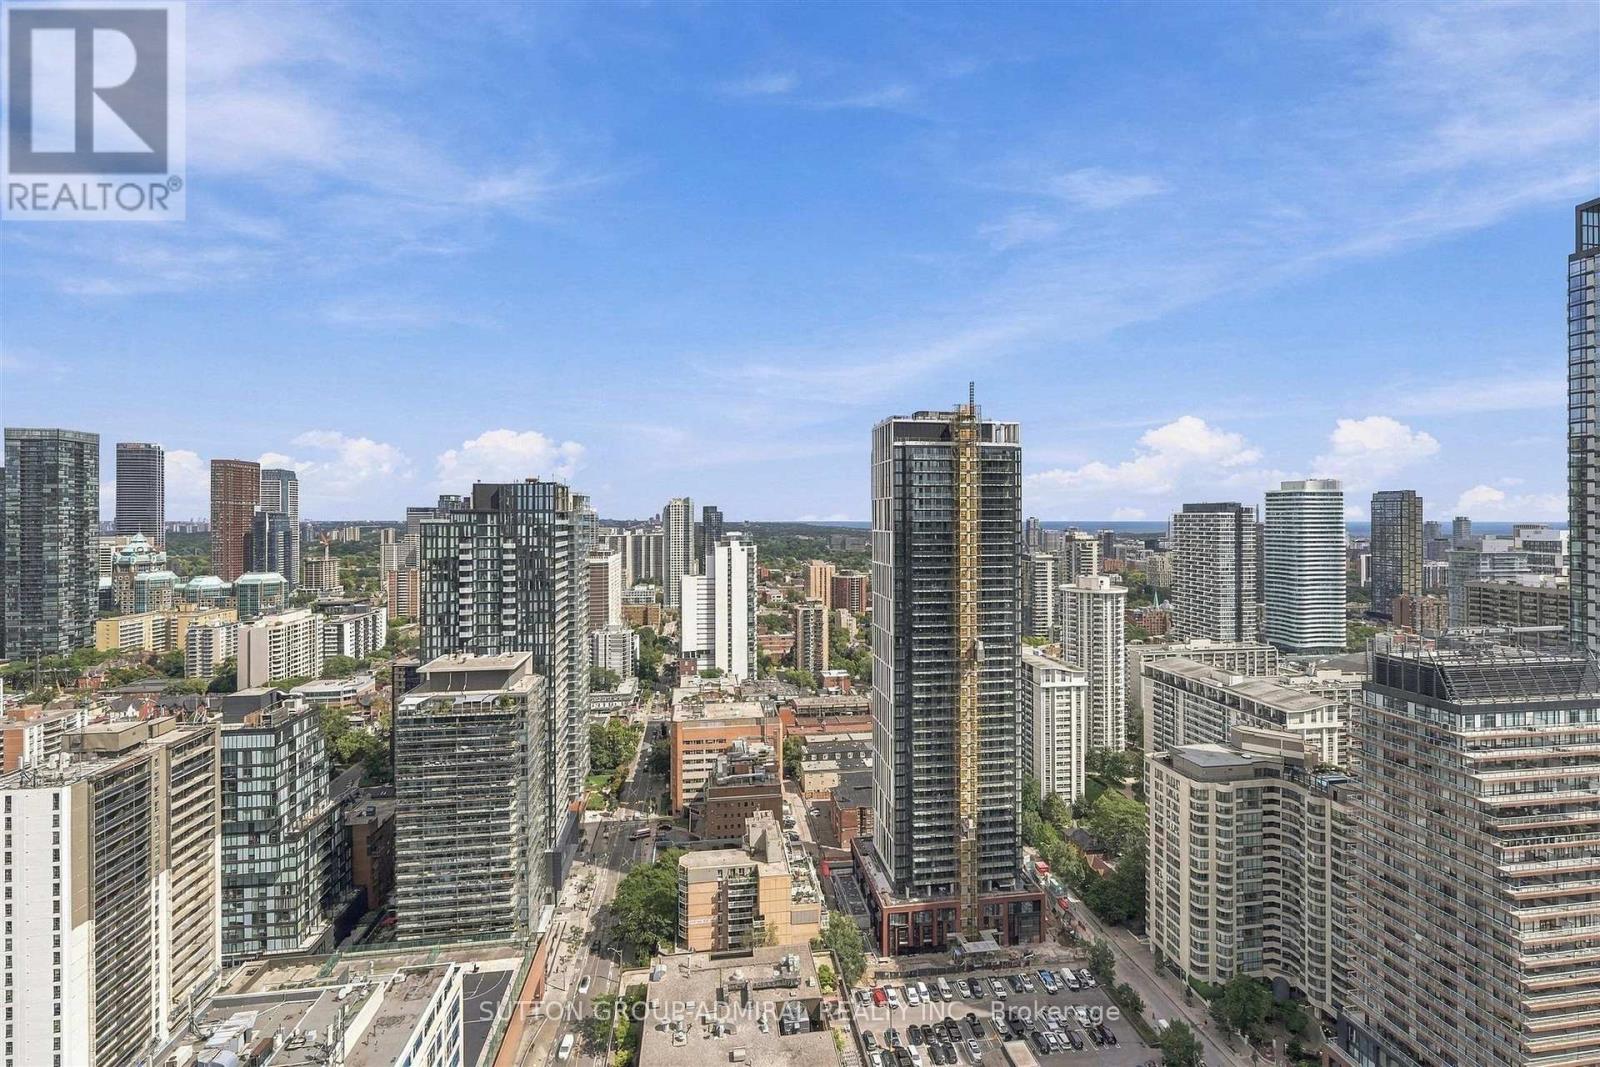
3411 - 11 Wellesley Street
Toronto (Bay Street Corridor), Ontario
Luxurious One Bedroom Immaculate & Super Clean Corner Unit W/Enormous 580 Sq Ft & 500+ Sq Ft Of Wrapped Around Terrace W/City & Water Sky High Breath Taking Views! Huge Floor To Ceil Windows Allowing An Immense Amount Of Natural Sunlight. Modern Open Concept Layout With Stylish Kitchen & Built-In Appliances & Caesar Stone Counter Top, Custom B-Splash, Wide Plank Floors T-Out. Impressive 5-Star Hotel Like Amenities! Mins To U Of T, Ryerson University, Wellesley/Yonge Subway Station. (id:51382)
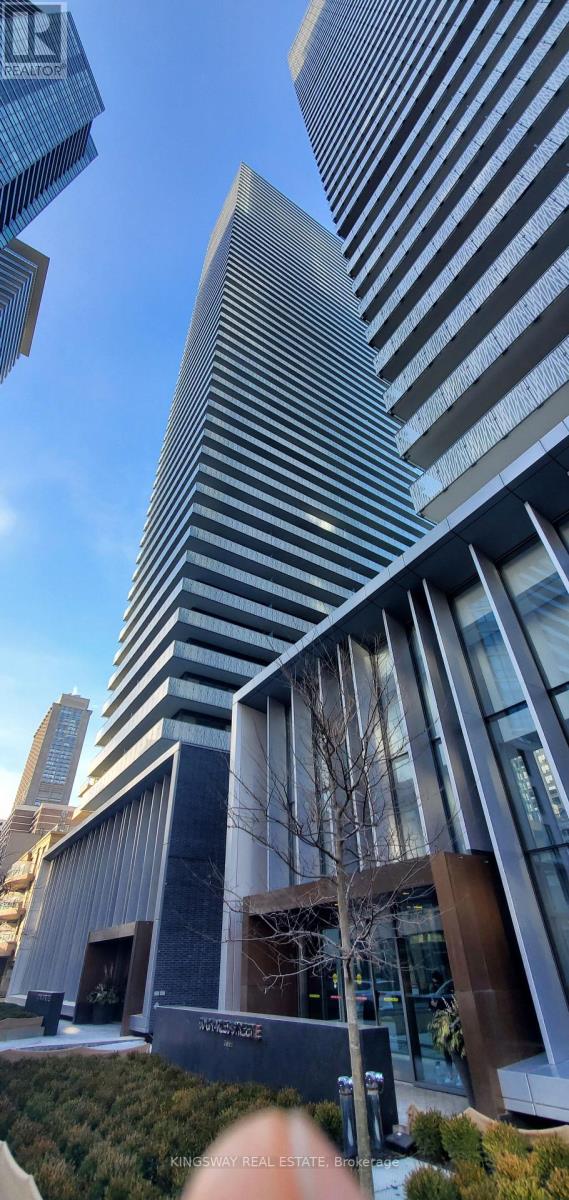
3401 - 42 Charles Street E
Toronto (Church-Yonge Corridor), Ontario
1 + Den That Feels Like A 2 Bedroom. Den Has Full Window And Door. PERFECT for WFH - Make It Office Or Baby Nursery. Perfect For Remote Working. Walking Distance To U Of T And Steps To Bloor Street Shopping. Bright And Modern 20' High Ceiling Lobby, State Of The Art Amenities Include Fully Equipped Gym Rooftop Lounge And Outdoor Infinity Pool. Incredible Designer Kitchen With European Appliances. (id:51382)
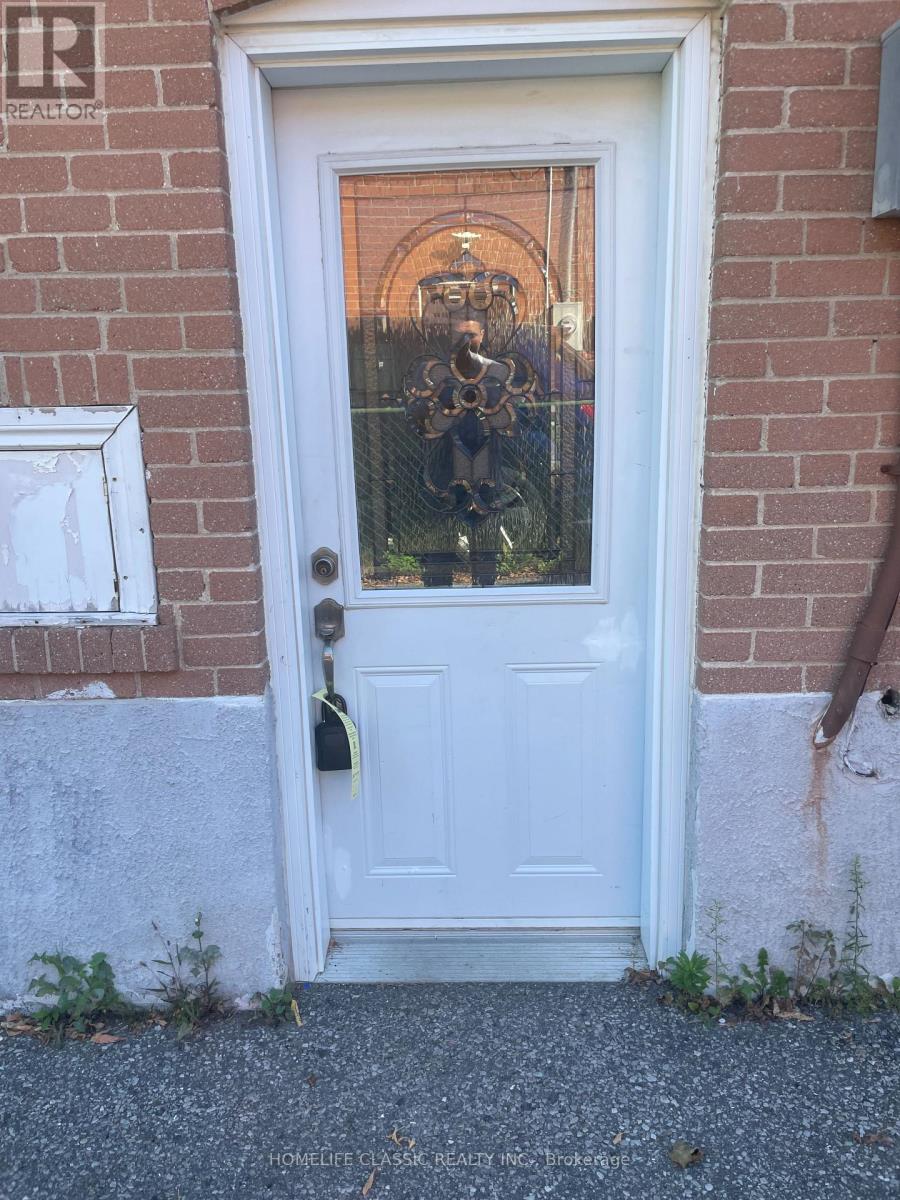
Lower - 31 Madawaska Avenue
Toronto (Newtonbrook East), Ontario
Excellent Location! Most Desired Street In Newton brook East .Safety And Friendly Neighborhood. Steps To Park. Close To Schools, LOWER Level A Bungalow W/Separate Entrance.Separate Laundry,Two Full Bathroom. One Parking Spot ,In The Heart Of North York. Located InTop Ranked School District. Steps To Yonge St Shops, Subway, Center Point Mall, Toronto CentreFor The Arts, North York Library & Entertainment. First & Last Certified Cheque & 10 Post-DatedCheques. Requires Credit Report, Employment Letter & Rental Application With All Offers.Tenant Insurance liability Required Upon Occupancy No smoke , No pet. (id:51382)
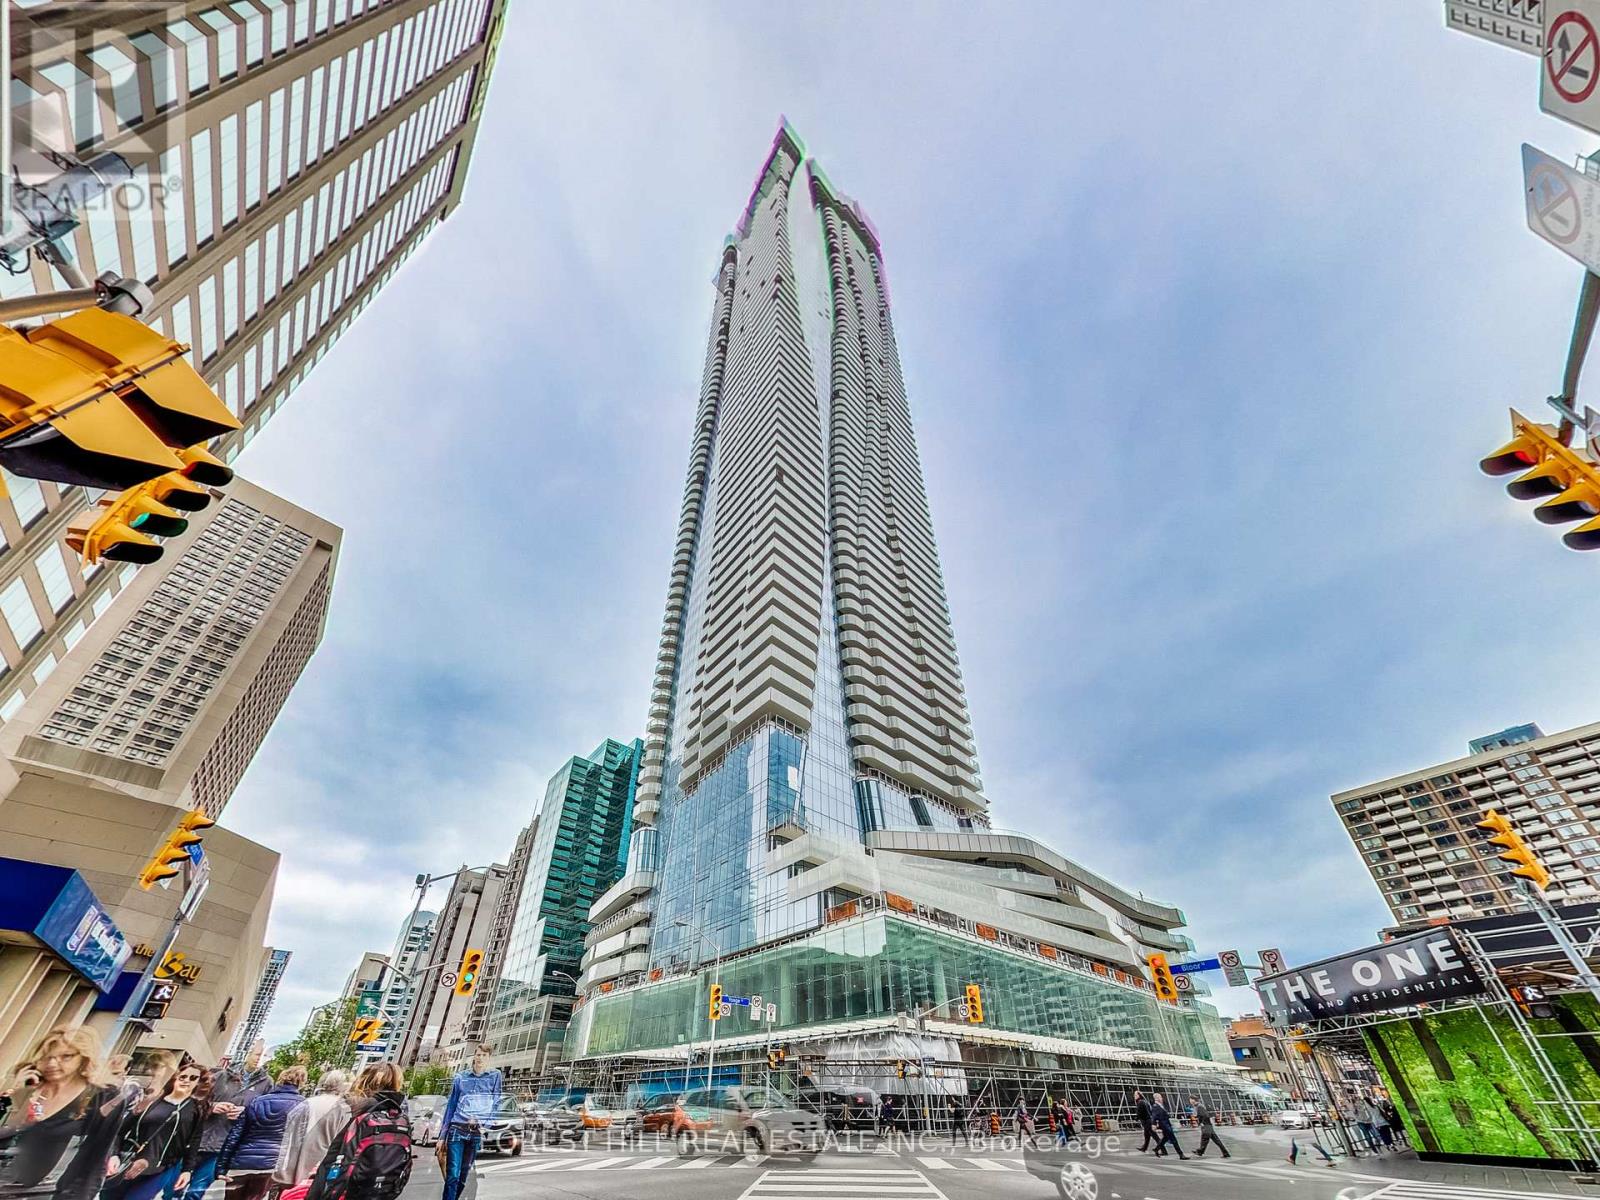
2412 - 1 Bloor Street E
Toronto (Church-Yonge Corridor), Ontario
Luxury Open Concept 1+1 Unit Located In The Most Iconic Address In Downtown Toronto, Bright & Spacious With 9 Ft. Ceilings, Walk-Out Balcony, Enclosed Underground Connection Directly To Yonge (Line 1) & Bloor (Line 2) TTC Subway Lines. Modern Kitchen, Walking Distance To U Of T, ROM, Designer Shops, Upscale Restaurants In Yorkville & So Much More! Enjoy Luxury Amenities Centred Around The Signature "One Spa" Facilities On The 6th and 7th floor With Both Indoor and an Outdoor Pool with a tanning and BBQ deck, Fully Equipped Gym and Weight Areas, Yoga & Pilates Studio, Party Room, Lounge Area, Media Room, 24 HRS Concierge/Security. (id:51382)
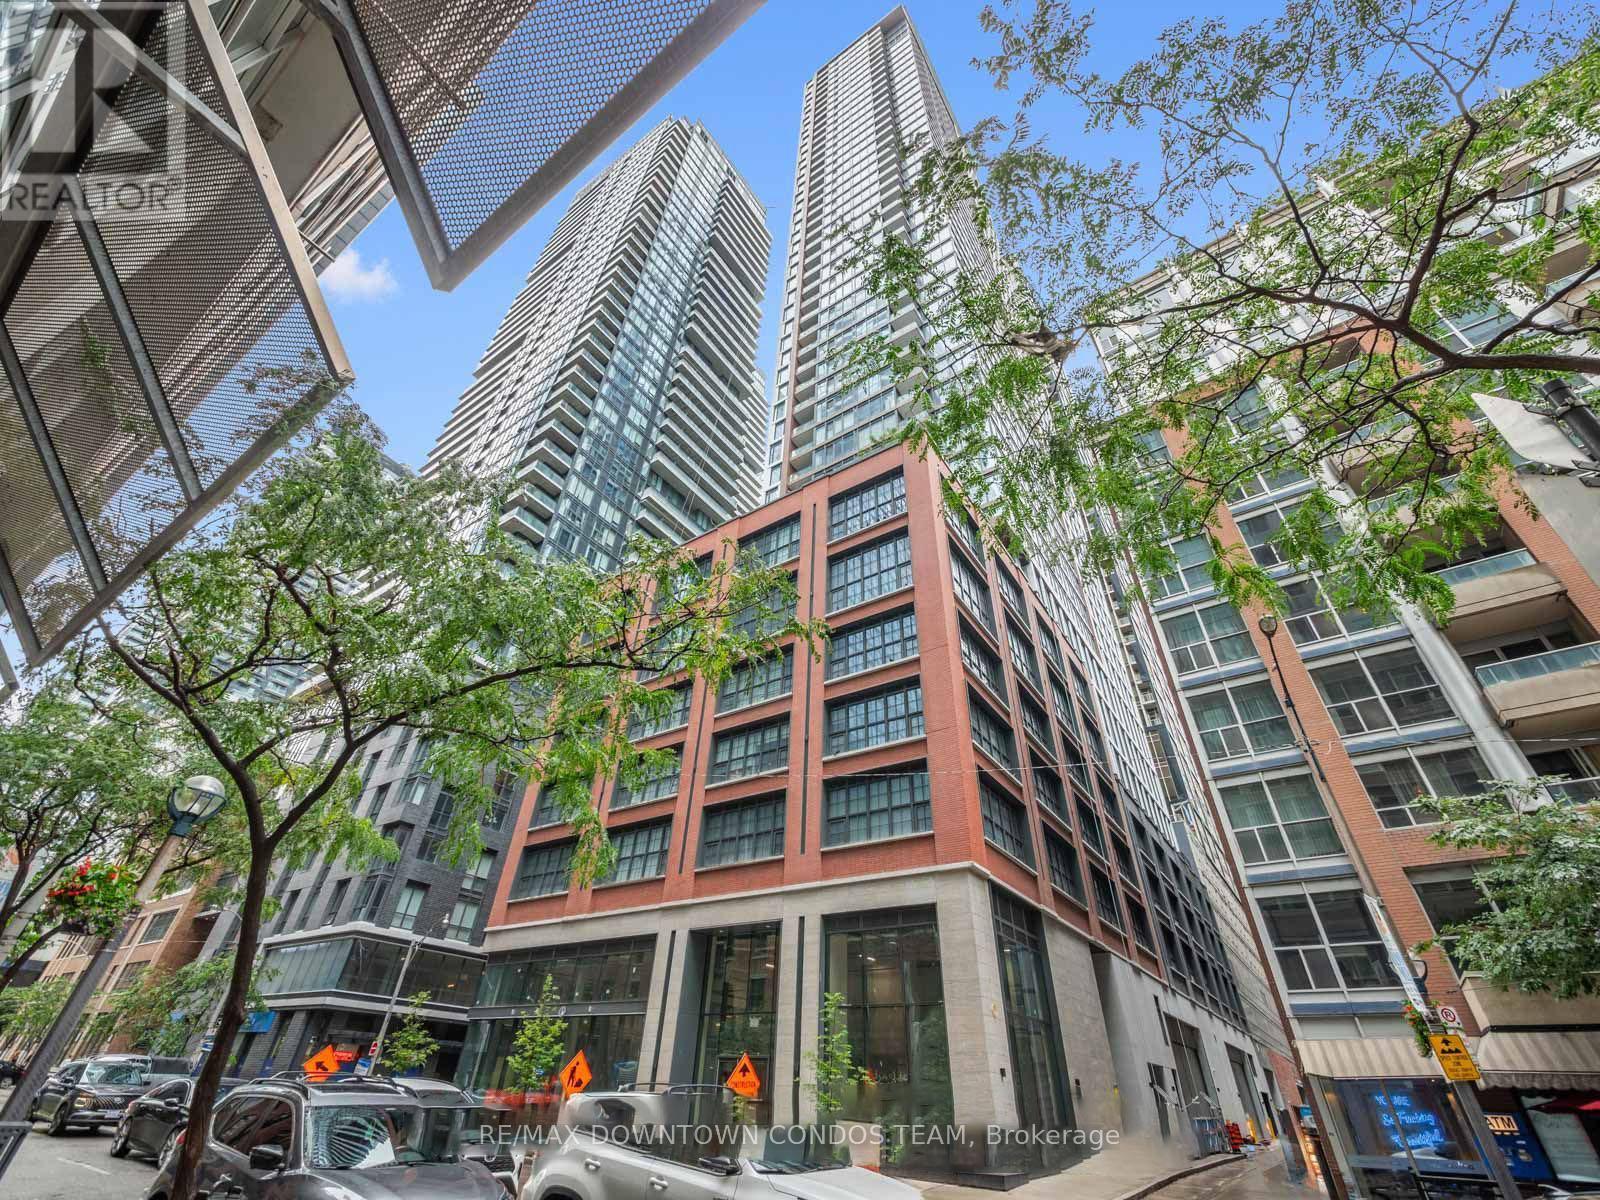
511 - 55 Mercer Street
Toronto (Waterfront Communities), Ontario
Live Like Robert Dinero in 55 Mercer Condo! This southeast corner unit features 2 Bed + Den ( Den is Separate and Enclosed and Potential 3rd Bedroom) and 2 Full Washrooms.The unit boasts large windows and 9' ceilings. The kitchen is equipped with stone countertops, a backsplash, and built-in appliances. The building offers 18,000 sq.ft. of indoor and outdoor amenities including a fitness and basketball court, BBQs and fire pits, and a dog walking area. The building also features a 24-hour indoor fitness center with PELOTON bikes. This extravagant downtown Toronto condo is located in the entertainment district and has a perfect walk and transit score. It is steps away from the CN Tower, Rogers Centre, Financial District, shops, and restaurants. The building also offers a 24-hour concierge and automated parcel delivery. (id:51382)
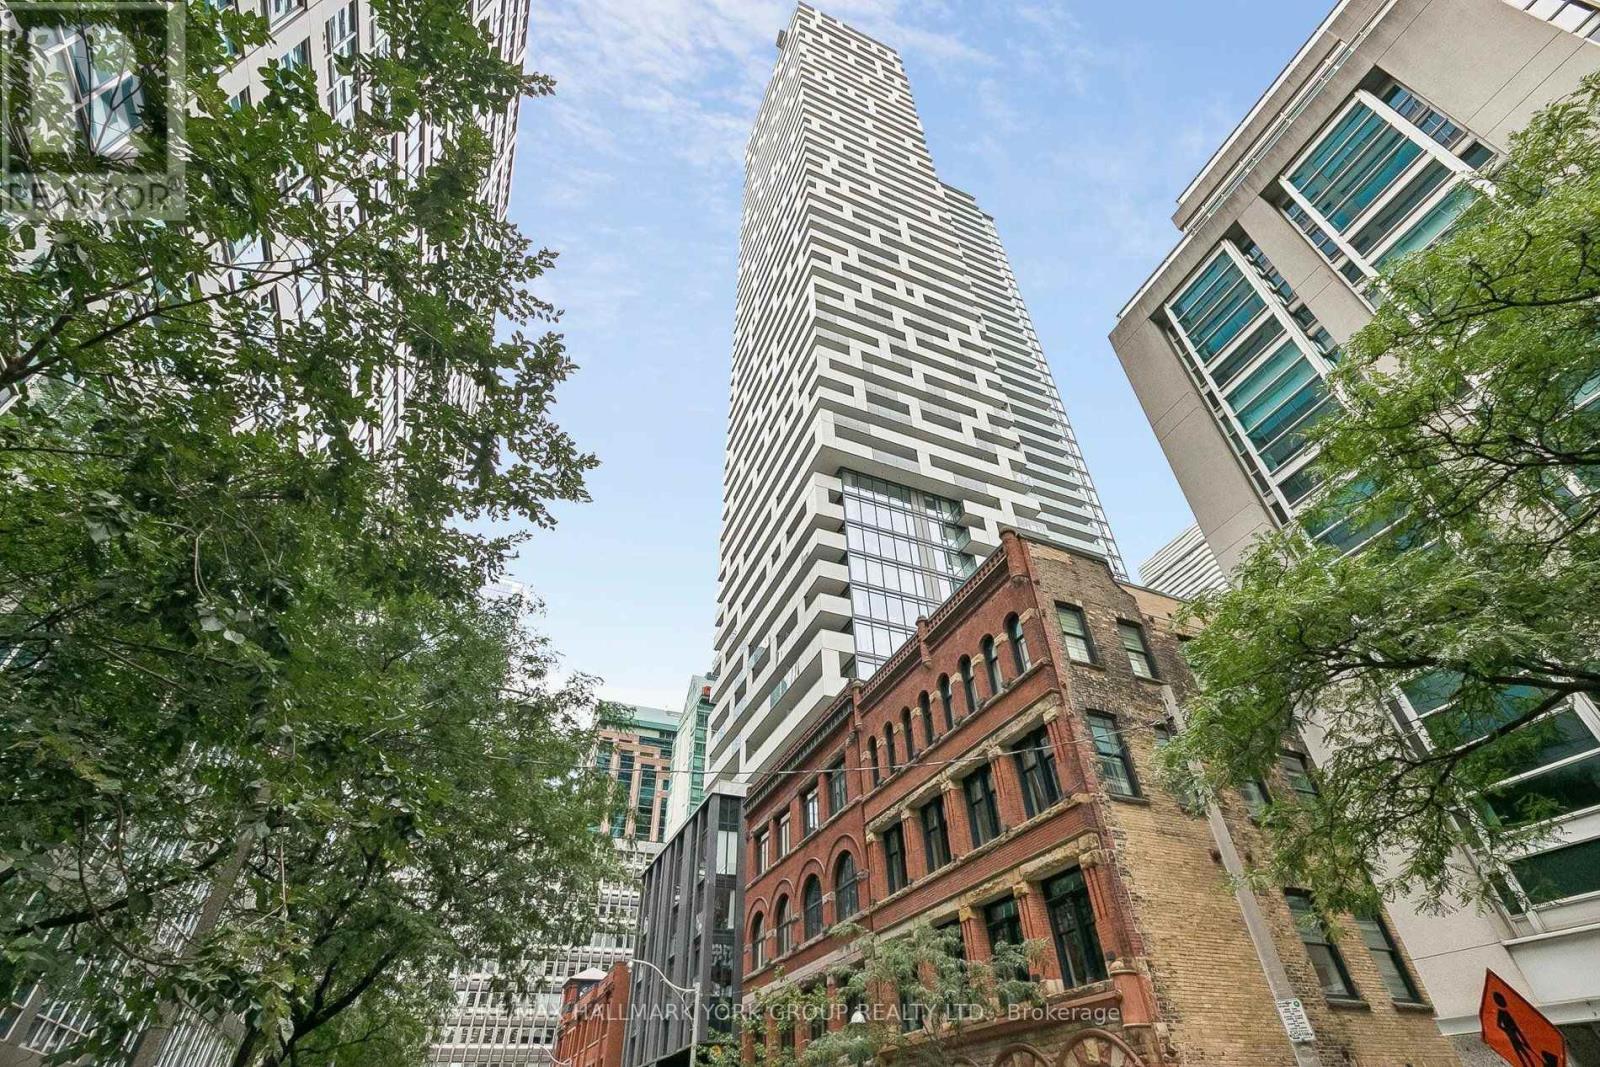
Uph01 - 20 Lombard Street
Toronto (Church-Yonge Corridor), Ontario
Live In Boutique Luxury Penthouse High Above The City In Toronto's Most Stunning Tower, Experience A New Standard In ExclusiveLiving With Private Lobby Entrance And Dedicated Concierge And Elevator Service, Gorgeous Suite, 10' ceiling, upgraded wood floor, quartz countertop,pot lights, built-in closets, expansive Terraces, Panoramic And Breathtaking City And Lake Views Surround. Embrace The Very Best Of The City WithEvery Convenience Mere Steps From The Subway, Path, Eaton Center (id:51382)
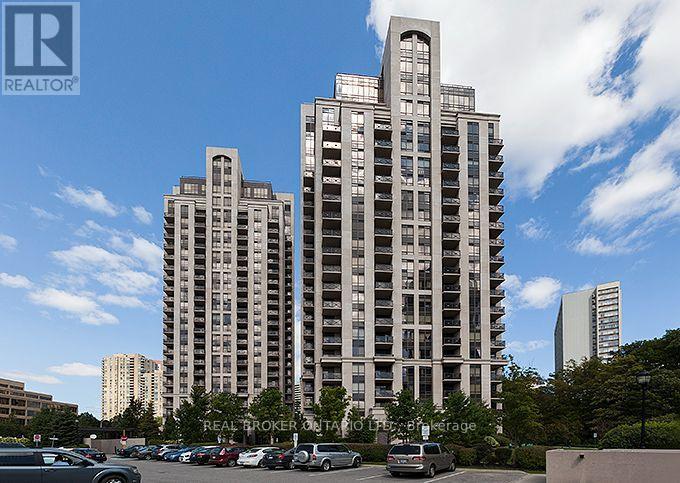
401 - 135 Wynford Drive
Toronto (Banbury-Don Mills), Ontario
Welcome to this stunning 2-bedroom, 2-bathroom suite in the sought-after Pine model, featuring sleek stainless steel appliances throughout. Enjoy unbeatable convenience with TTC transit right at your doorstep, plus Tim Hortons, a bank, the DVP, a golf course, and Superstore all just a short walk away. This luxury building offers premium amenities including 24-hour concierge service, a fully equipped fitness club, relaxing steam rooms, guest suites for visitors, a party room for entertaining, and a beautiful terrace to unwind and take in the views. (id:51382)
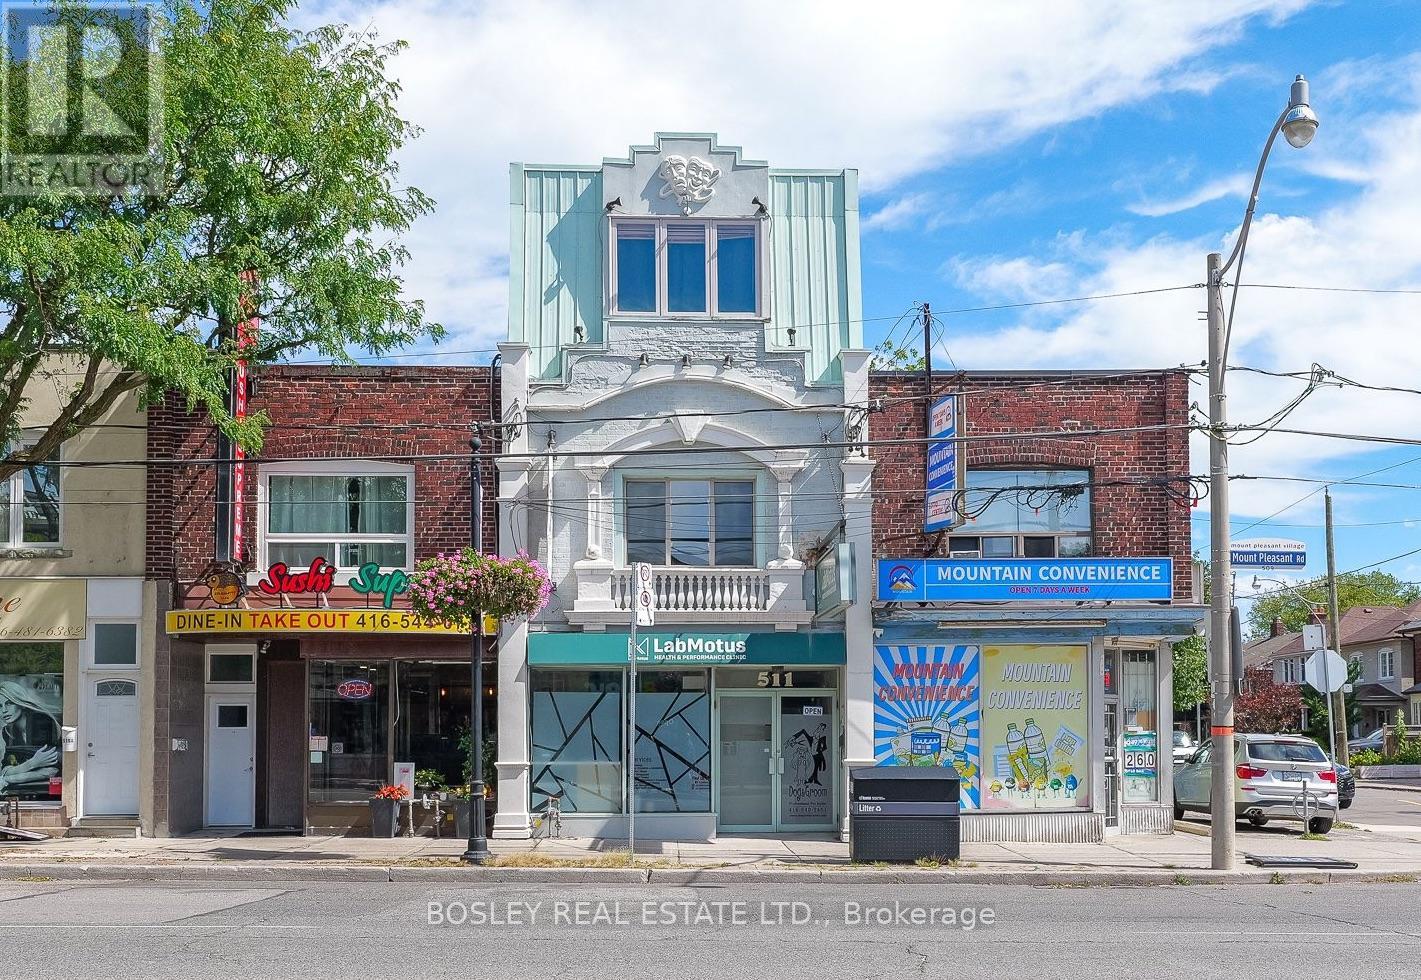
511 Mount Pleasant Road
Toronto (Mount Pleasant East), Ontario
A rare and versatile mixed-use opportunity on vibrant Mt. Pleasant Road in the heart of Davisville Village. Substantially built out over three storeys plus a full basement, this impressive property offers approximately 4,267 sq. ft. above grade, with a flexible combination of commercial and residential space. The main floor and full basement provide substantial commercial space with direct street exposure, while the second floor is divided into two separate commercial spaces at the front and rear, offering excellent flexibility for a variety of uses and multiple income streams. Above it all, the entire third floor offers a spacious three-bedroom, two-bathroom residential suite with private outdoor space-ideal as a potential owner's suite or additional income-producing component. Located along one of midtown Toronto's established neighbourhood main streets, surrounded by shops, restaurants and services, with excellent access to transit and the amenities of Davisville Village. Current tenancies are on a month-to-month basis, providing added flexibility for an investor or live/work. A unique opportunity offering significant square footage, multiple commercial spaces and residential accommodation under one roof. (id:51382)
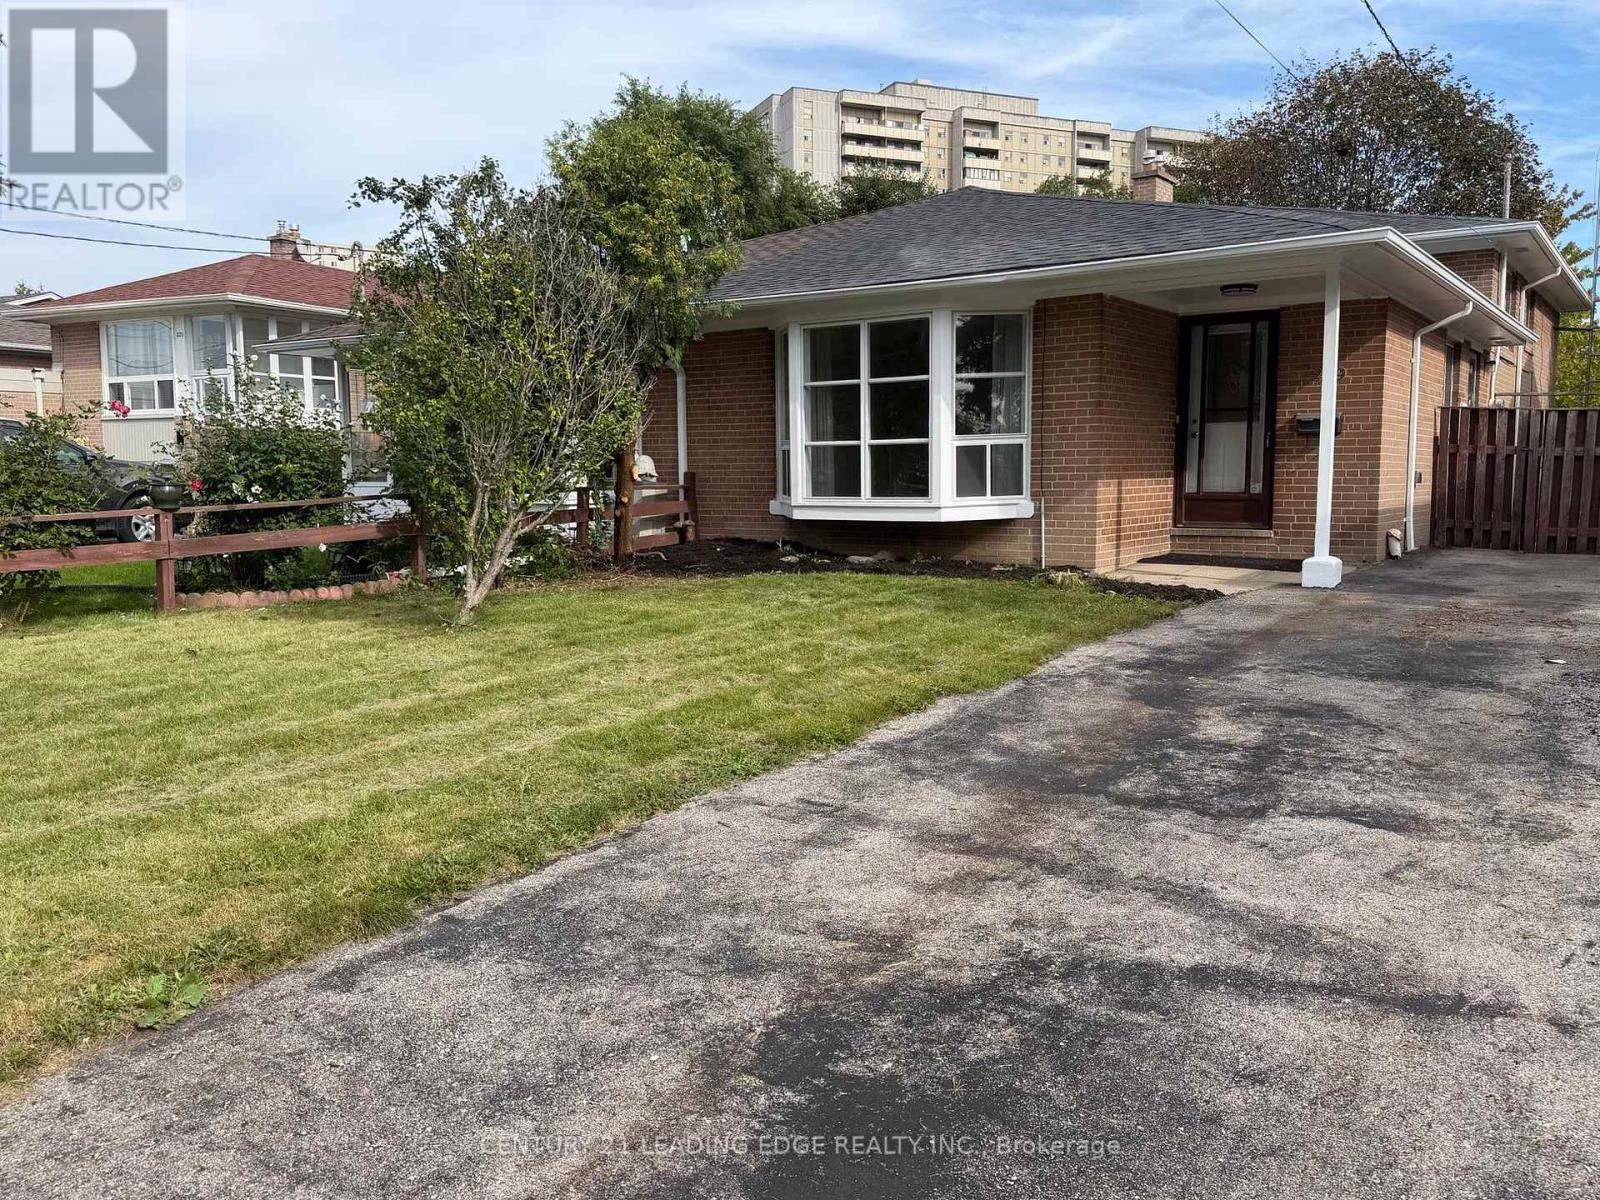
219 Lynedock Crescent
Toronto (Parkwoods-Donalda), Ontario
Welcome to 219 Lynedock Crescent a beautifully kept and well maintained 3+1-bedroom home in the heart of Parkwoods. This bright and spacious residence features three upper bedrooms, 2x bathrooms, an abundance of natural light throughout. The inviting open-concept living and dining area flows seamlessly into a generous sized kitchen with a breakfast area. A very large crawl space offering excellent storage, and a large backyard shed add to the homes functionality. The extra-deep driveway accommodates parking for your vehicles and guest vehicles. This house is situated in the highly sought-after Parkwoods community, just south of the 401 and east of the DVP, you'll enjoy a peaceful, family-friendly atmosphere with excellent schools, nearby shopping, and TTC at your doorstep. Outdoor enthusiasts will love the incredible park network starting at Lynedock and Brookbanks Parks, leading through Deerlick Creeks ravine and connecting to the East Don River trails perfect for hiking, biking, and exploring nature. Best of all, a short walking distance to Fenside Park, offering tennis courts, a baseball diamond, Fenside Arena, playgrounds, and wide-open green space everything you need for an active and vibrant lifestyle. Don't miss this rare opportunity and a excellent buy !This house has been owned by the same family since 1966 (id:51382)
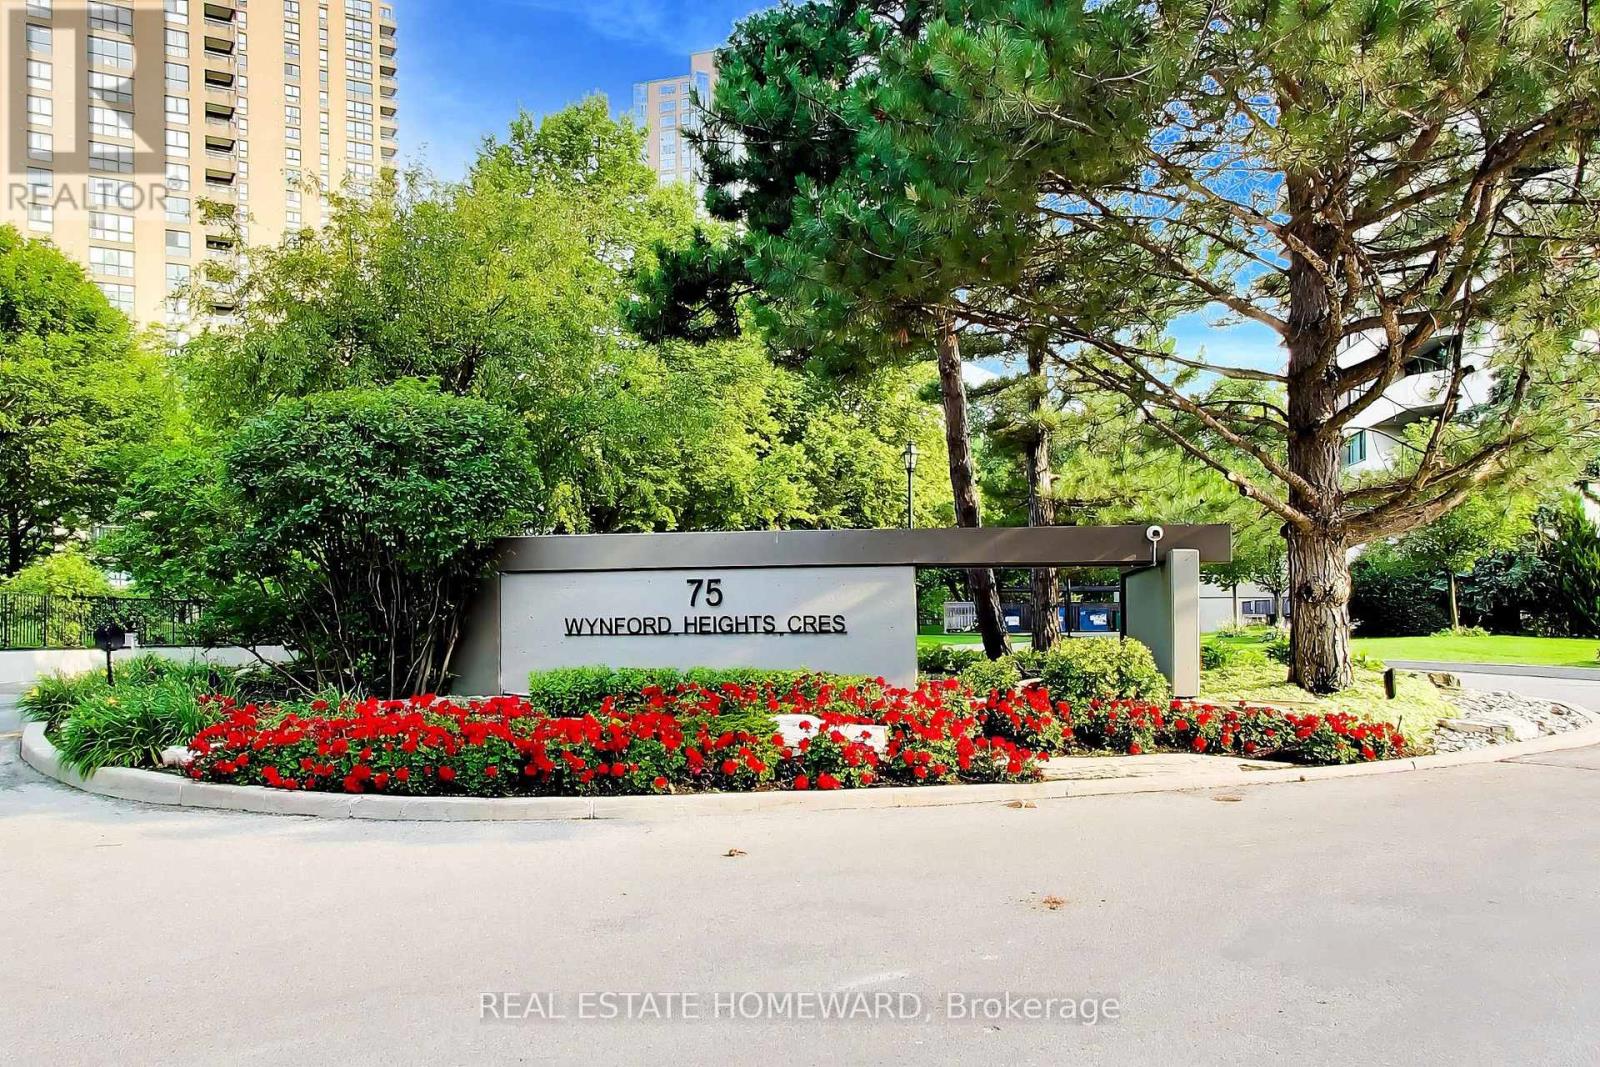
1506 - 75 Wynford Heights Crescent
Toronto (Banbury-Don Mills), Ontario
Welcome to Wynford Heights Cres. On 4.5 acres of manicured gardens. Over 1,100 square feet. 2-bed, 2-bath suite overlooking an expansive tree canopy. Wynford Heights is surrounded by beautiful gardens, and abuts the Charles Sauriol conservation area and its scenic bike trails. Owned Parking spot. Storage locker. The monthly fees include all utilities, including high-speed internet and 24-hour concierge. Enjoy an array of amenities including the indoor pool overlooking the garden, hot tub, sauna, all on ground floor. Gym, golf driving range, tennis and pickleball court, squash/basketball court, billiards room, fully equipped workshop, library and fully upgraded party room with separate entrance. There is a gourmet grocery store right across the street as well as a pharmacy, dry cleaners, coffee shop and gas station. A short walk to the new Eglinton LRT as well as easy access to the DVP north and south. This building is approximately 95% owner-occupied with an outstanding board of directors and well managed reserve fund. Pet restriction is no dogs. (id:51382)
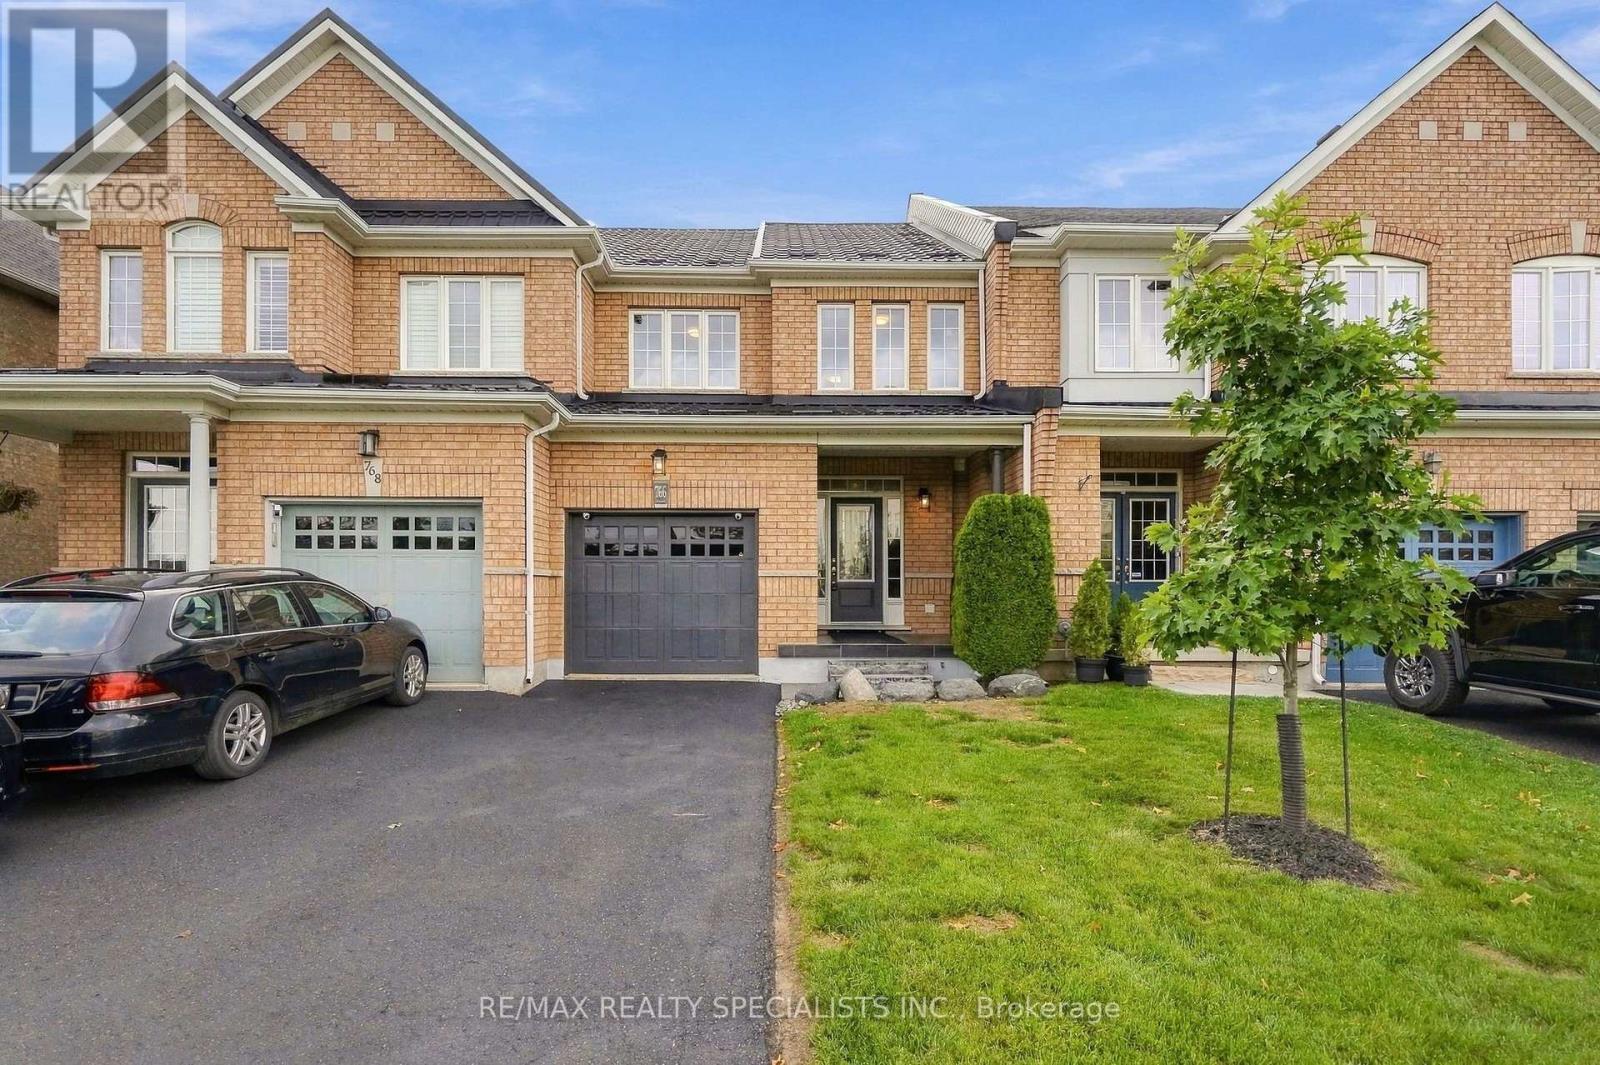
766 Sugden Terrace
Milton (Wi Willmott), Ontario
Welcome to your dream home in Milton's highly desirable Willmott community, where exceptional style meets effortless living. This stunning freehold townhome features a bright and spacious layout with 3 bedrooms, 3.5 bathrooms, and 9-foot ceilings on the main floor that allow lots of natural light in. The fully finished basement adds versatile living space complete with its own full bathroom, making it perfect for a family room, home gym, or private guest suite. Step outside to a beautifully landscaped backyard bathed in warm afternoon sun, an ideal setting for relaxing or entertaining. Extensively upgraded from top to bottom with premium details throughout (see attached feature sheet for the complete list of upgrades), this move in ready gem offers unparalleled lifestyle just steps from top-rated schools, parks, and convenient local amenities. (id:51382)
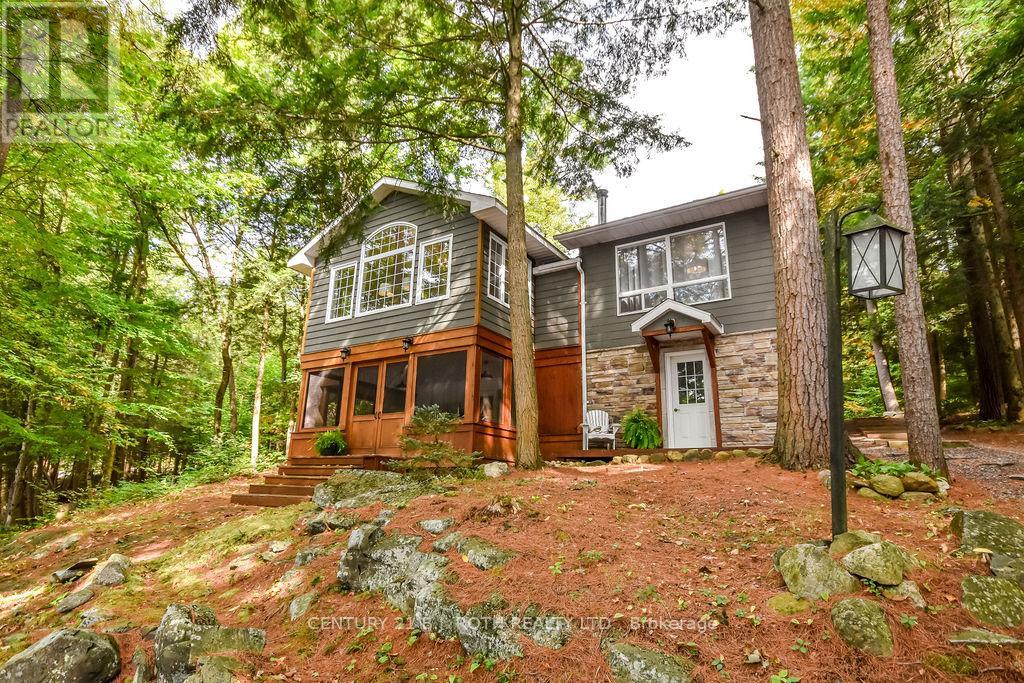
24 - 1213 Camp Jackson Road
Muskoka Lakes (Medora), Ontario
Located on the coveted Moon River waterway in the heart of Muskoka, 1213 Camp Jackson Rd #24 offers the perfect blend of privacy, tranquility, and classic cottage country living. Tucked away on a quiet and exceptionally well-maintained private road, this stunning waterfront retreat enjoys approximately 200 feet of shoreline and a rare flat lot with plenty of space to add a garage or bunky; and ideal for effortless lakeside enjoyment for all ages. Set within a calm, wind-protected bay with deep water off the dock reaching approximately 12 feet and depths of up to 30 feet within the bay itself, the property is perfect for boating, swimming, and waterfront recreation all season long. The southern exposure with a touch of western sun provides beautiful natural light throughout the day while maintaining peaceful waters even on windy days. Just a short 5-10 minute boat ride brings you into the charming town of Bala, where you can dock your boat and enjoy boutique shopping, restaurants, cafés, the famous Bala Falls, and local favourites like the iconic Kee to Bala. Positioned on the scenic Moon River waterway with easy access to expansive open waters and miles of breathtaking shoreline to explore, this property captures everything buyers dream about in Muskoka living - privacy, boating, quiet surroundings, and convenient access to one of cottage country's most beloved communities. (id:51382)
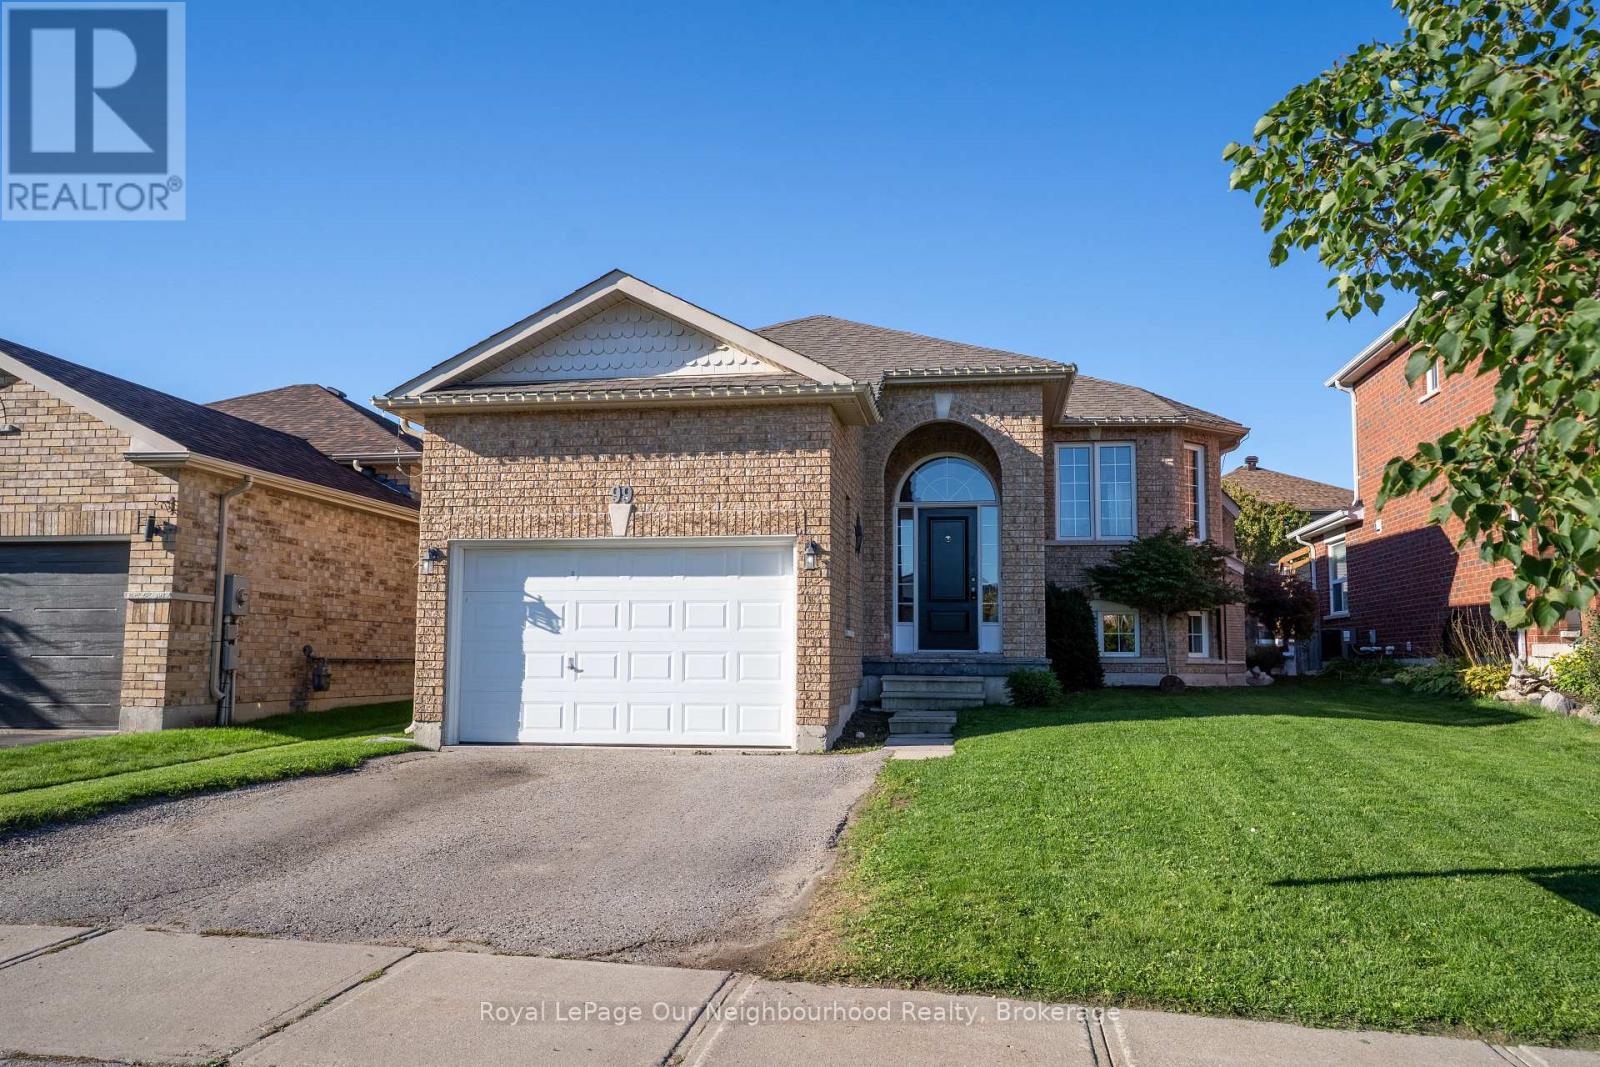
99 Sweetnam Drive
Kawartha Lakes (Lindsay), Ontario
Nestled in a sought-after, family-friendly neighbourhood, this beautifully maintained 2+2 bedroom all-brick raised bungalow home offers the perfect blend of comfort, style, and convenience. Features engineered hardwood on the main floor, modern kitchen with quartz countertops, mini bar, and walk-out to the backyard deck. The spacious living room is filled with natural light, and large basement windows create a bright, open feel. Functional layout includes a semi-ensuite for the generously sized primary bedroom and separate laundry on both the main floor and basement. The lower level offers a bright in-law suite with 2 bedrooms, a bonus room/office, full bath, kitchen, gas fireplace, and private laundry. Separate entrances to the main and lower levels from the shared front foyer. Garage includes a storage loft. Ideal for multi-generational living or rental potential. Close to parks, schools, and amenities. (id:51382)
10 Grills Road
Kawartha Lakes (Mariposa), Ontario
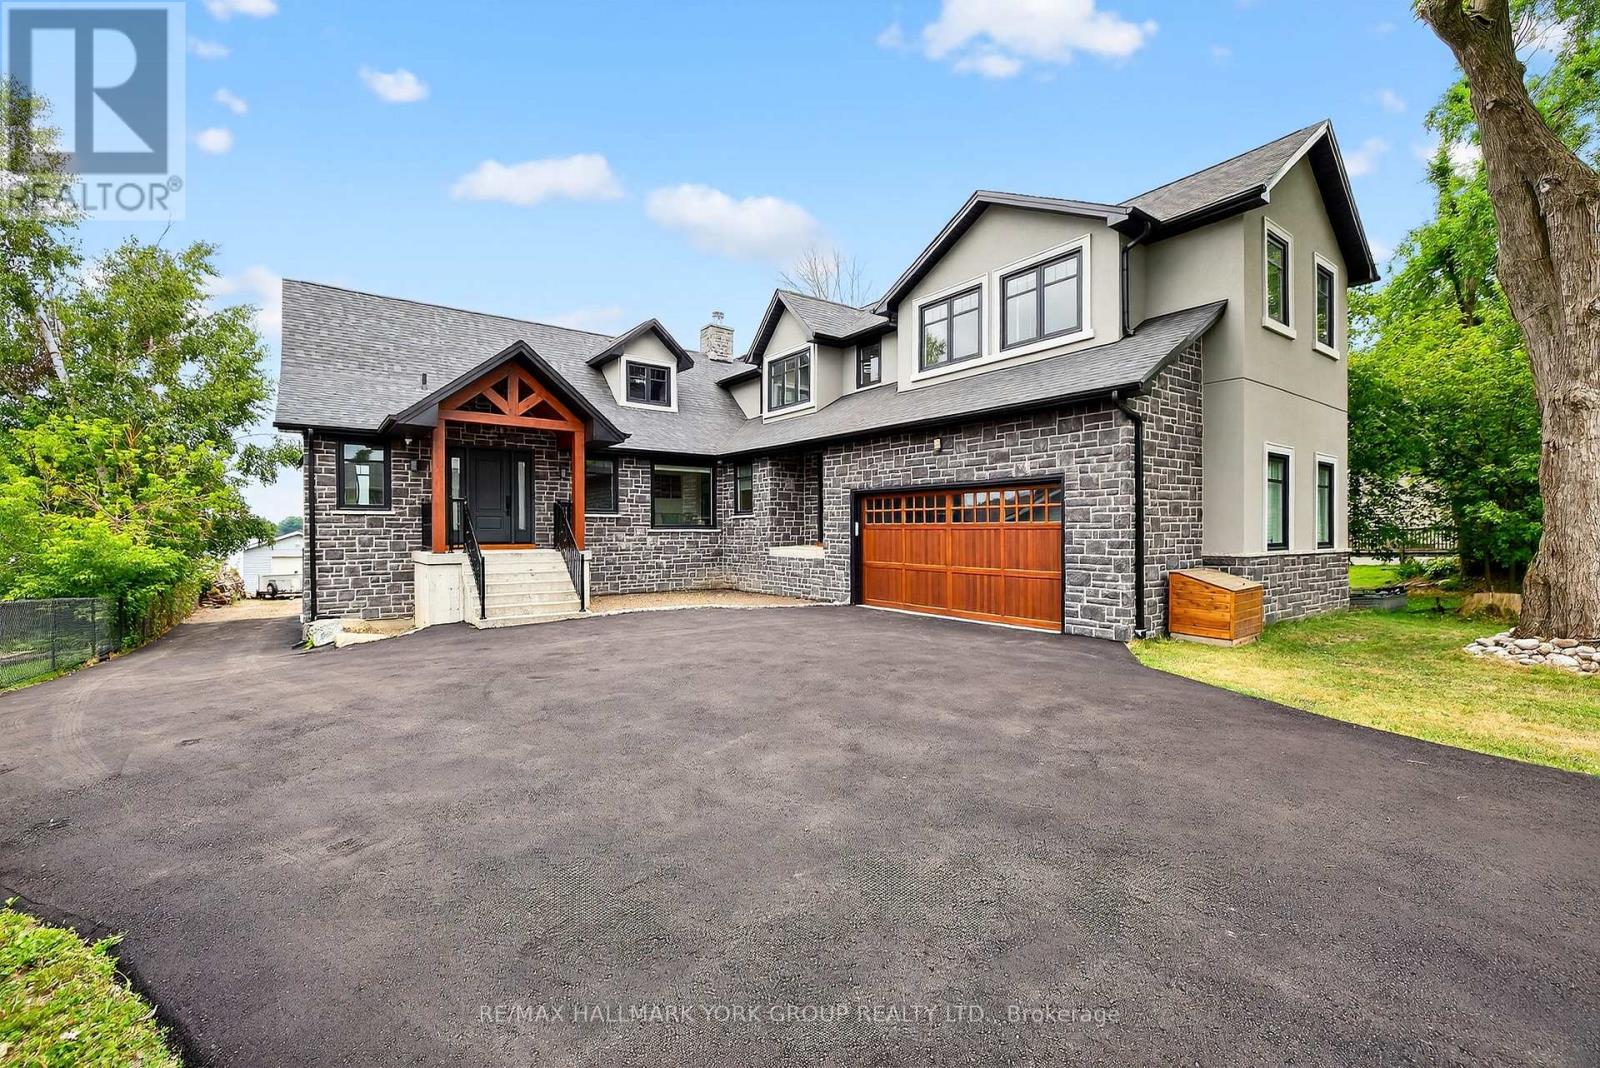
Beautifully Designed Custom Built Lakefront Cottage With Stunning Views! This One Of A Kind Residence Offers An Impressive Layout Featuring Gourmet Kitchen With Oversized Centre Island, Top-Of-The-Line Stainless Steel Appliances, Calacatta & Quartz Countertops & Ample Storage. Stunning Great Room With Soaring Cedar Cathedral Ceiling, Extra Large Windows, Walk-Out To The Deck & Cozy Living Area With Renaissance Wood Burning Fireplace. Enjoy The Bright Main Floor Primary Suite With Spa-Like 5-Piece Ensuite & Walk-In Closet. Loft With Floor To Ceiling Windows Showing Off The Peaceful Lake Views, Vaulted Ceiling, Wet Bar & 3-Piece Bathroom - A Relaxing Space To Entertain In! Finished Walk-Out Basement Complete With Spacious Recreation Room, Kitchenette, Sizable Bedrooms With Large Above Grade Windows, Full Bathroom & Bonus Tandem 2-Car Garage. Delightful Features To The Property Include Hydronic Heated Floors Throughout, Meticulously Maintained Boathouse With Electricity & Marine Rails, Private Dock, Built- In Sonos Audio System, Automated Blinds & Outdoor Screens, Main Floor Laundry, Direct Garage Access, Recently Paved Driveway & So Much More! Whether You're Looking To Catch The Gorgeous Sunrise, Enjoy Fishing On The Lake Or Relax With Family & Friends This Breathtaking Property Is Sure To Please! (id:51382)
79 Olive Street
Grimsby (Grimsby Beach), Ontario
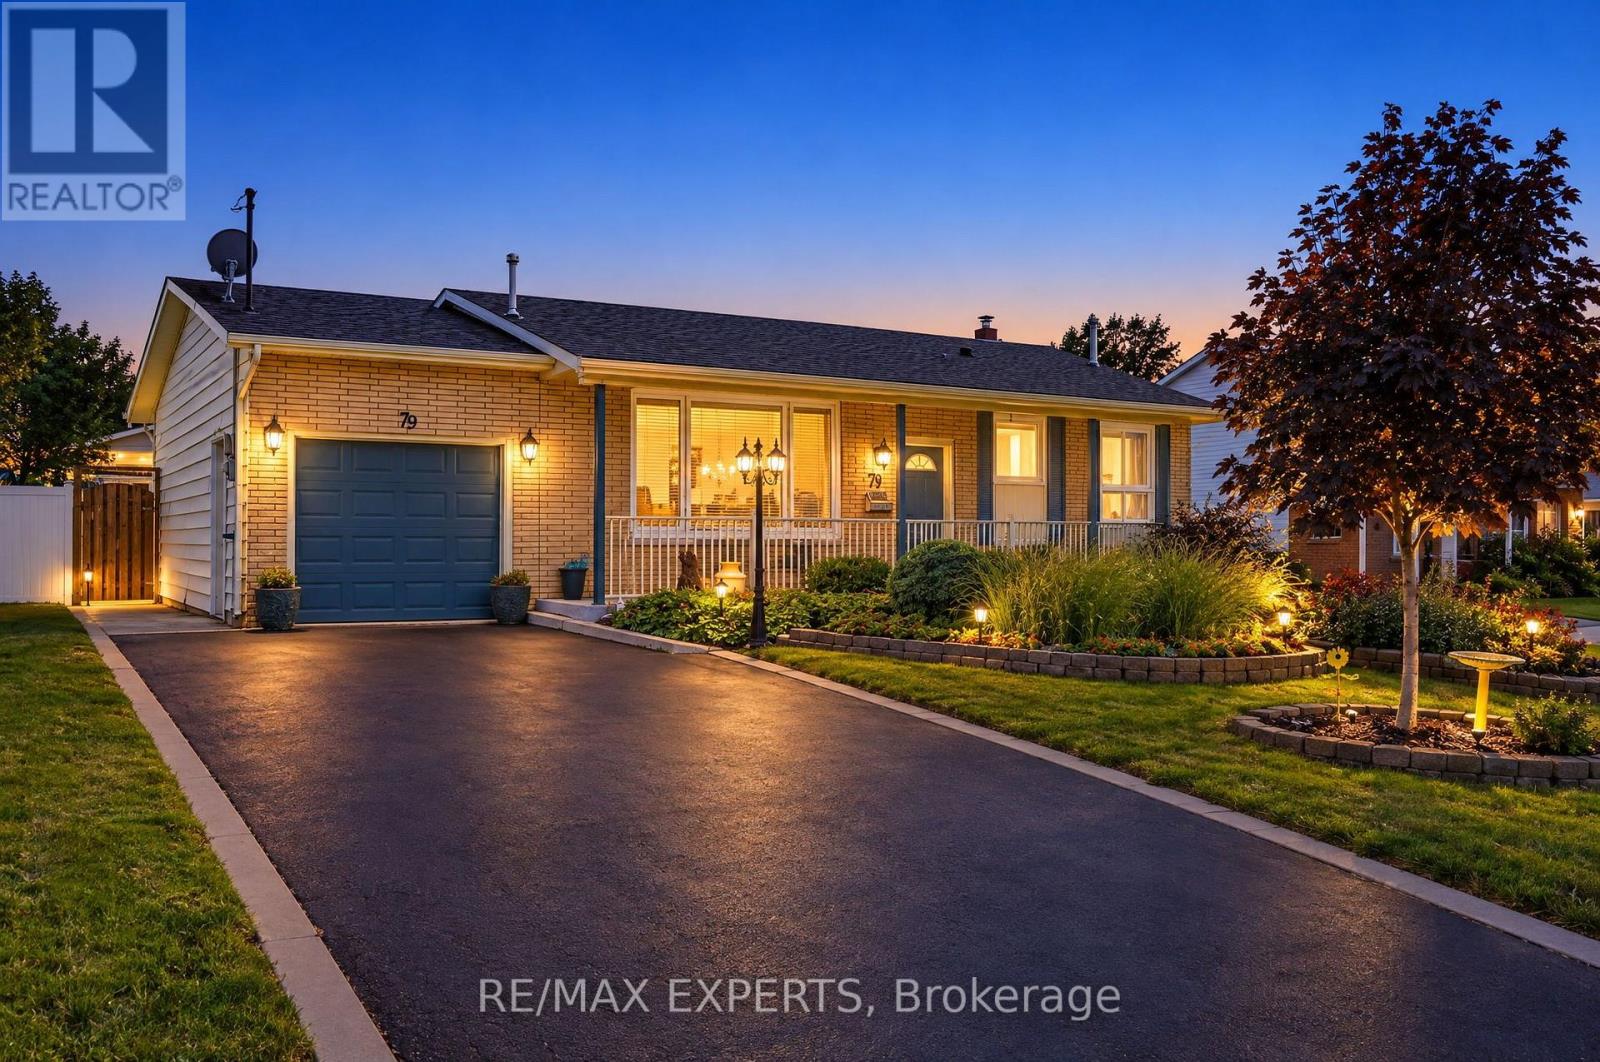
Welcome To 79 Olive Street, A Detached 3+1 Bedroom, 2 Bathroom Bungalow Situated On An Oversized 60 X 100 Ft Lot In The Heart Of Grimsby! Offering 1,045 Sq Ft Above Grade (As Per iGuide Floor Plan) Plus A 994 Sq Ft (As Per iGuide Floor Plan) Fully Finished Basement - Over 2,000 Sq Ft Of Living Space. This Property Presents An Excellent Opportunity For First-Time Buyers, Families, Investors, Or Those Looking For Multi-Generational Living. The Main Level Provides A Spacious Eat-In Kitchen With A Walkout To Your Backyard Oasis, An Oversized Living/Dining Space, 3 Spacious Bedrooms, & A 4-Piece Bathroom. The Fully Finished Lower Level Features A Separate Entrance, Kitchen, Living Area, Bedroom, 4-Piece Bathroom, & Gas Fireplace, Providing Fantastic In-Law Suite Or Additional Income Potential. Step Outside And Enjoy Your Backyard Oasis, Highlighted By A Beautiful In-Ground Heated Pool With Slide, Hot Tub, Mature Gardens, And Plenty Of Space To Relax, Entertain, And Enjoy The Warmer Months. The Property's Beautiful Gardens And Flowers Were Recognized With The Annual Trillium Award In 2010 Through The Grimsby Garden Club, A Testament To The Care And Pride Of Ownership Found Throughout The Property. Parking Is Never An Issue With A Private Driveway Accommodating Up To Four Vehicles, Plus A Generously Sized Single-Car Garage That Can Comfortably Accommodate A Large Vehicle And Features A Workshop And Tool Storage Area At The Rear, Providing Parking For Five Vehicles In Total. Ideally Located Close To Local Schools, Parks, Downtown Grimsby, Shopping, Restaurants, Lake Ontario, And Grimsby's Waterfront Amenities, With Convenient Access To The QEW For Commuters. Enjoy Everything This Growing Niagara Community Has To Offer, From Its Charming Downtown And Lakefront Parks To Nearby Trails And The Niagara Escarpment. A Property With Incredible Potential, A Versatile Layout, And A Generous Lot In An Established Grimsby Neighbourhood - An Opportunity Not To Be Missed! (id:51382)

23 Huffman Avenue
Port Hope, Ontario
Set in a quiet, family-friendly neighbourhood, this spacious multigenerational home offers versatile living with a full in-law suite on the lower level with a separate entrance. A private front porch with pergola creates a welcoming outdoor retreat, while the thoughtfully designed interior offers plenty of space for the whole family. The main level features an open living and dining area with a carpet-free layout and elegant crown moulding. The bright eat-in kitchen offers ample counter and cabinet space, a tile backsplash, and a sunny breakfast nook. The spacious family room is anchored by a cozy fireplace and walkout, extending the living space outdoors. A generous primary bedroom features a bay window, walk-in closet, and modern ensuite bathroom. Two additional well-appointed bedrooms, a full bathroom, and laundry complete the main level. The lower level offers a bright, open living area with a walkout, flowing into a spacious dining area and full kitchen. A cozy recreation room, two additional bedrooms, an office, and a full bathroom with a laundry area provide an abundance of space for extended family, guests, or independent living. Outside, multiple levels of decking provide plenty of room to relax and entertain. An elevated deck off the kitchen is ideal for al fresco dining, while the lower-level deck with pergola offers a private outdoor retreat. The fully fenced yard provides a great setting for family time and everyday enjoyment. Conveniently located close to amenities with easy access to the 401, this home combines flexible multigenerational living with comfort, privacy, and a family-friendly setting. (id:51382)
26 - 2369 Ontario Street
Oakville (Br Bronte), Ontario
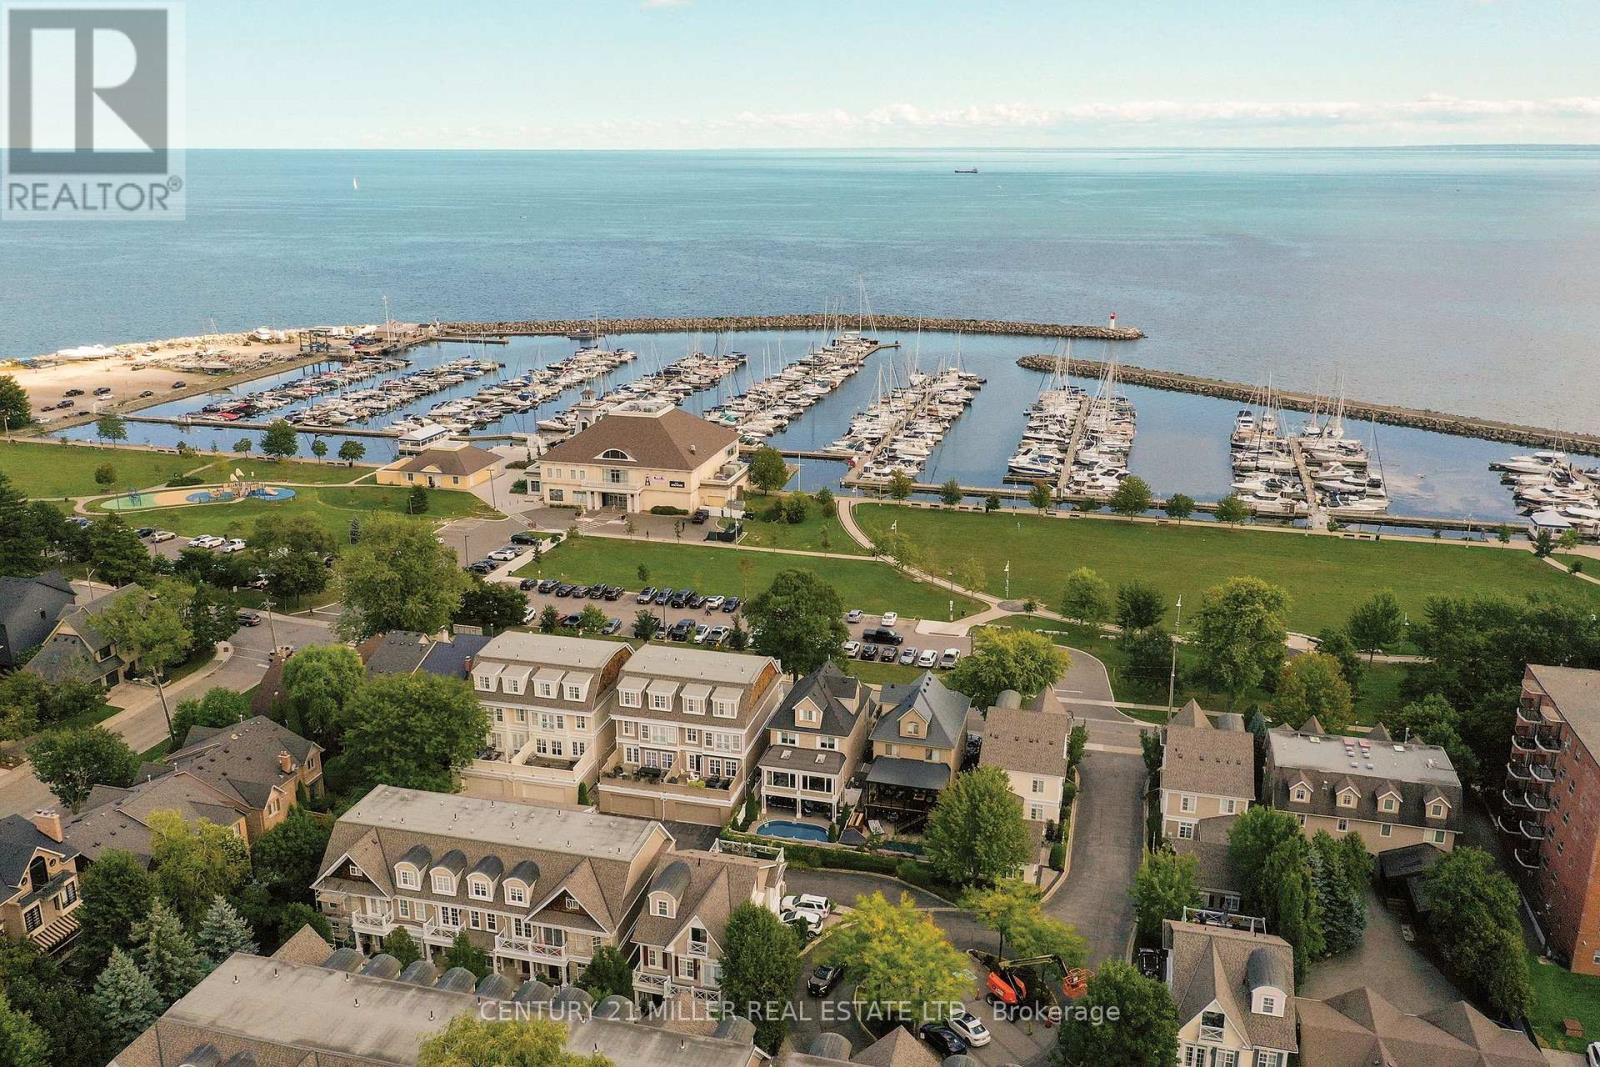
Welcome to The Harbour Club, an exclusive enclave of refined condo townhomes in the heart of Bronte. This exceptional three-level residence offers a rare combination of generous living space and effortless indoor-outdoor connection, with four private balconies and walk-out decks capturing glimpses of the lake. A private courtyard entry framed by manicured gardens and stone pathways creates an elegant sense of arrival.Inside, the open-concept main level is designed for both everyday living and entertaining. The spacious kitchen flows seamlessly into the family room, generous dining room and elegant living room, while large windows and multiple outdoor spaces fill the home with natural light. There is also potential for a future elevator, adding another layer of convenience and accessibility.Three well-proportioned bedrooms are complemented by a versatile second-level family/TV room. The generous principal bedroom features built-in cabinetry, two clothes closets and a spa-like ensuite with air-jet bathtub and walk-in shower. Above, the third level is a private retreat distinguished by impressive 10-foot vaulted ceilings and access to its own outdoor space.The finished lower level offers additional living space, a powder room, walk-out access and entry to the large double garage with excellent parking and storage.Just beyond your door, enjoy the best of Bronte waterfront living. Stroll the harbourfront, walk to the marina, nearby restaurants and parks, and experience a picturesque lakeside setting where so much of the neighbourhood is within easy reach. (id:51382)