
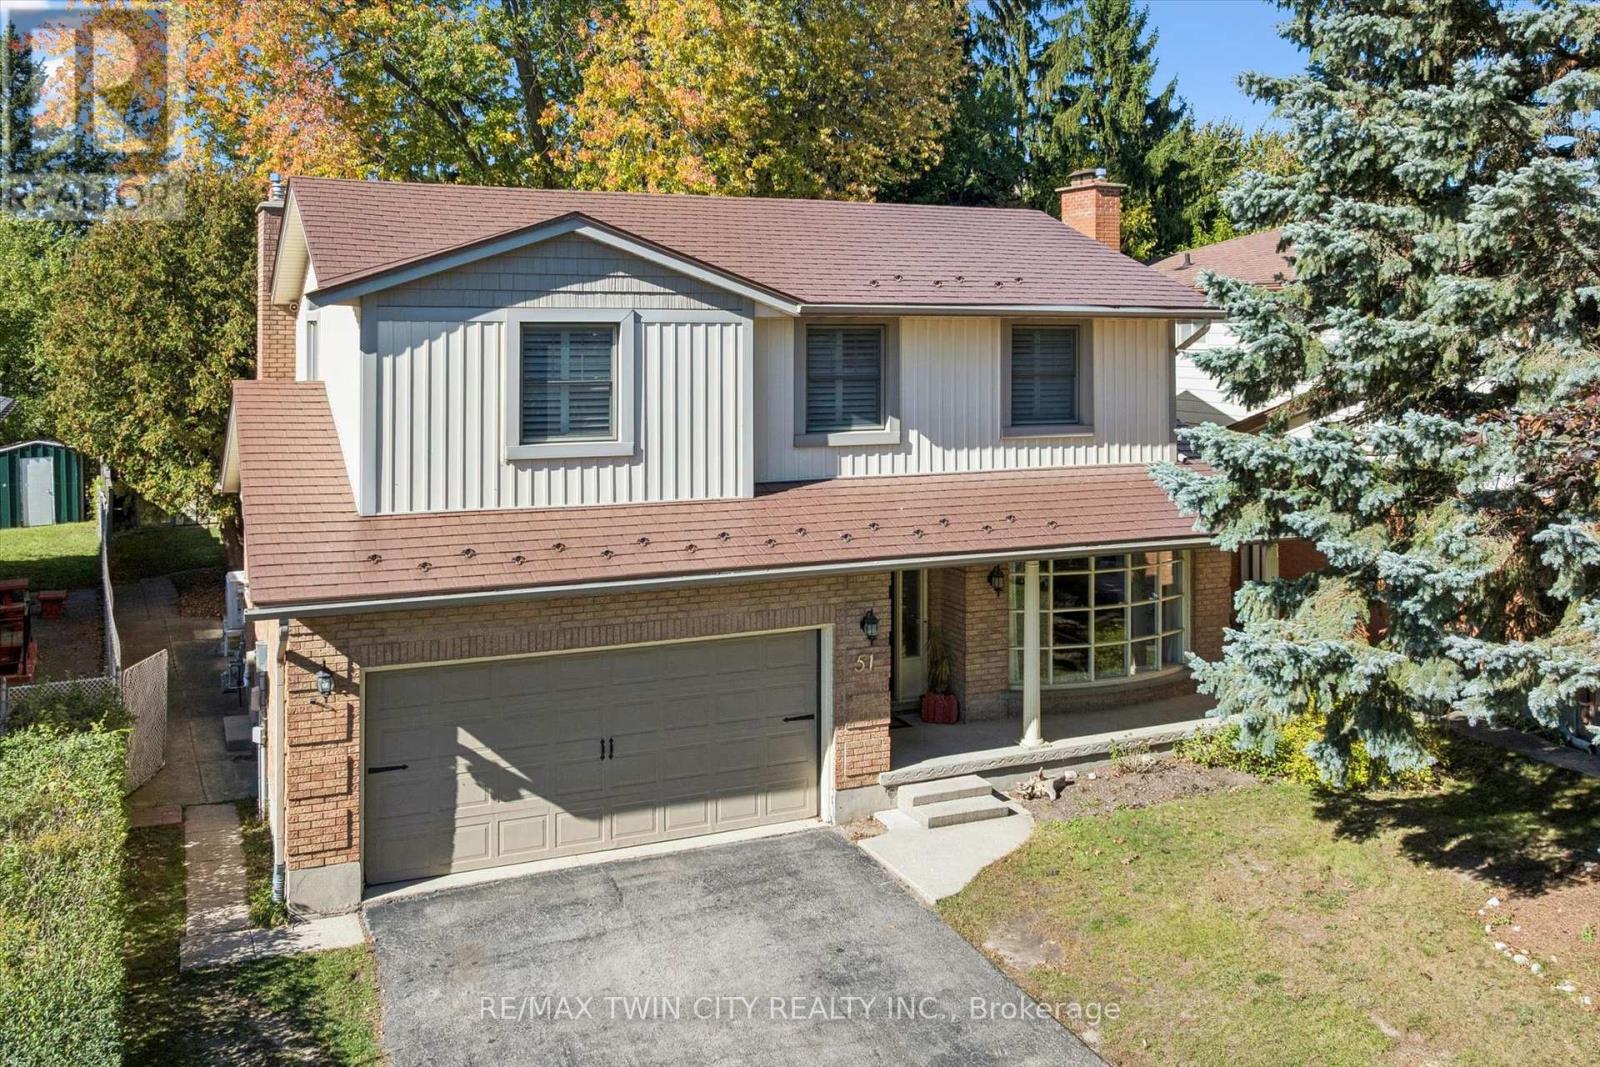
51 Cayley Court
Kitchener, Ontario
SPACE, STYLE & AN EXCEPTIONAL ROCKWAY LOCATION! Welcome to 51 Cayley Court, a 5-level backsplit offering over 3600 square feet of finished living space, an oversized, mature lot and a quiet court setting. Perfect for growing or extended families, this impressive home offers 4+1 bedrooms and 4 bathrooms, a bright formal living room, main floor laundry room, a separate dining room that overlooks the living room, spacious kitchen with dinette, and an inviting family room with gas fireplace and walkout to the deck and backyard. The primary bedroom is a retreat with decorative accent wall and beautifully updated ensuite. The versatile lower level offers excellent in-law opportunity with second kitchen, recreation room with gas fireplace, bedroom, full bath, and second laundry room. Hardwood and ceramic tile flooring, California shutters, durable metal roof, updated furnace (2022), and water softener are features you'll appreciate. Enjoy a fully fenced backyard with mature trees, deck, shed, and play centre for the kids. The double garage and double driveway offer parking for 6 vehicles. Steps to Rockway Golf Course and AR Kaufman YMCA, quick access to Rockway Gardens, LRT, and expressway access. ROOM FOR EVERYONE, INSIDE AND OUT! (id:51382)
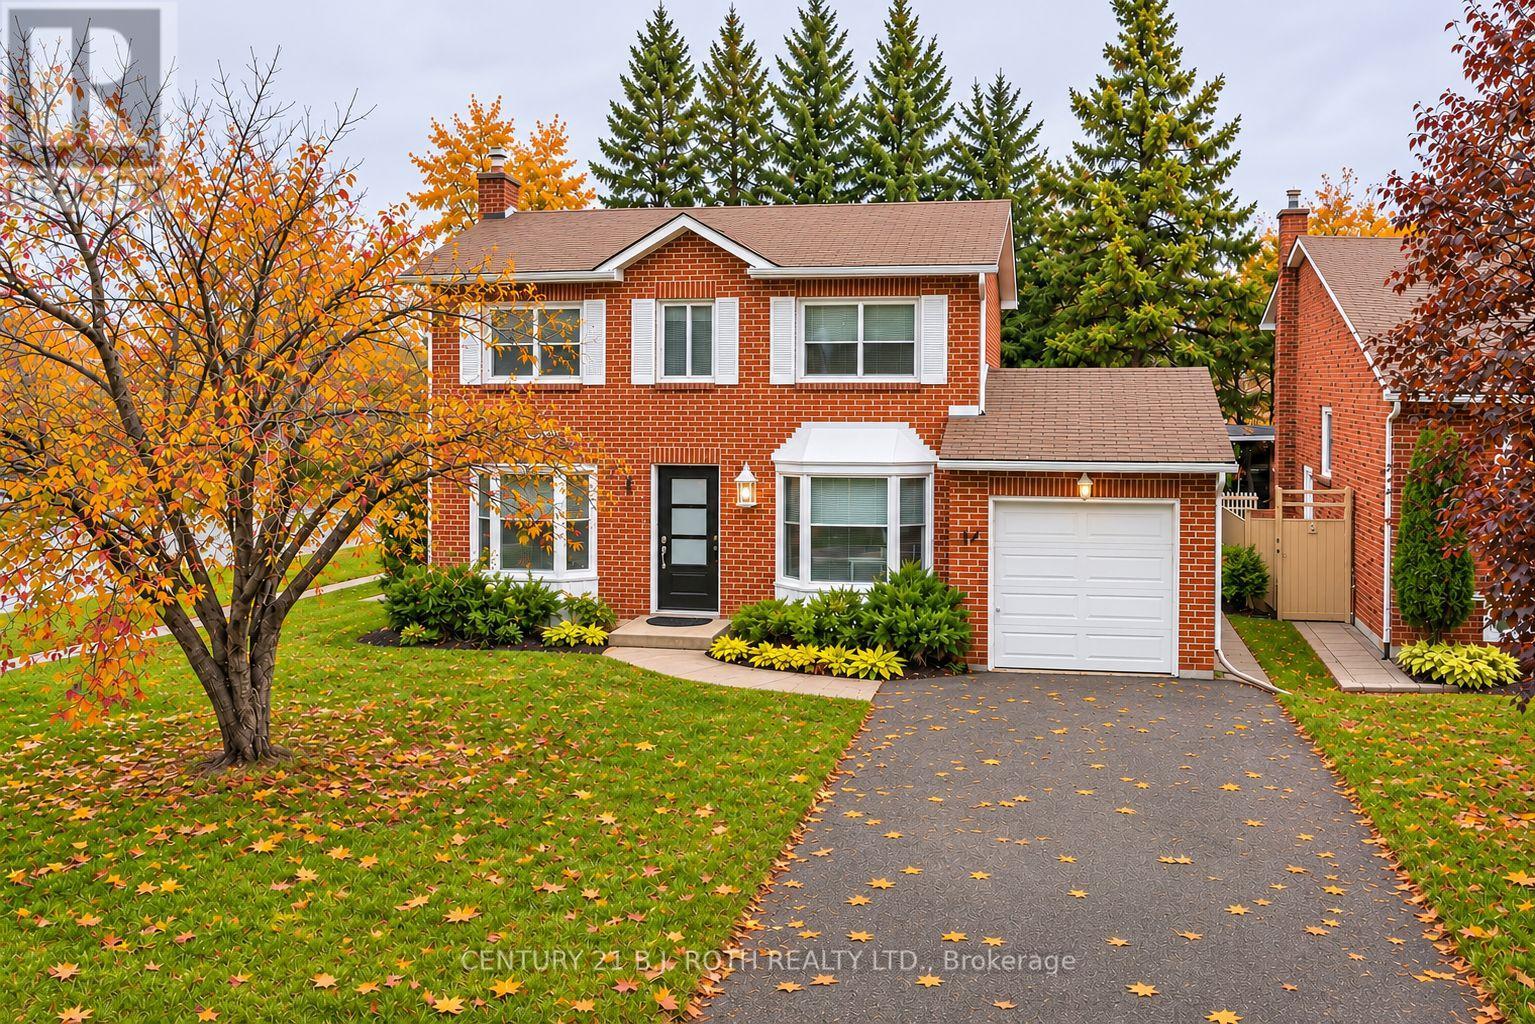
77 Pepler Place
Barrie, Ontario
Welcome to 77 Pepler Place, located in a mature and highly desirable neighbourhood, directly across from a park and within easy walking distance to schools, shops, and everyday amenities. This beautifully renovated home offers stylish, comfortable family living with new flooring throughout, fresh paint, a newly updated modern white kitchen with new stainless-steel appliances, and three tastefully updated bathrooms. The inviting living room features a cozy fireplace and a large bay window with a charming window seat, while the separate dining room offers another oversized bay window with its own window seat. A fantastic bonus family room showcases a vaulted ceiling and two walkouts to the fully fenced backyard with an inground pool. Mature trees create a beautiful private setting for summer entertaining and relaxing around the stunning inground pool. The main floor is thoughtfully completed by a dedicated office with a large closet. Upstairs, the spacious primary bedroom features a full ensuite, with two additional generously sized bedrooms and another full bathroom completing the upper level. The basement offers additional functional space, including a convenient laundry room. Numerous important updates provide added peace of mind, including a newer 200-amp electrical panel, A/C and furnace (2018), and pool liner, pump, and sand filter (2018). The attached garage offers convenient inside entry, plus the added versatility of a second garage door at the rear. Enjoy the charm of this established neighborhood, including traditional door-to-door mail delivery, along with arguably some of the best highway access in the city. A wonderful opportunity to enjoy upscale, comfortable family living in a sought-after location! (id:51382)
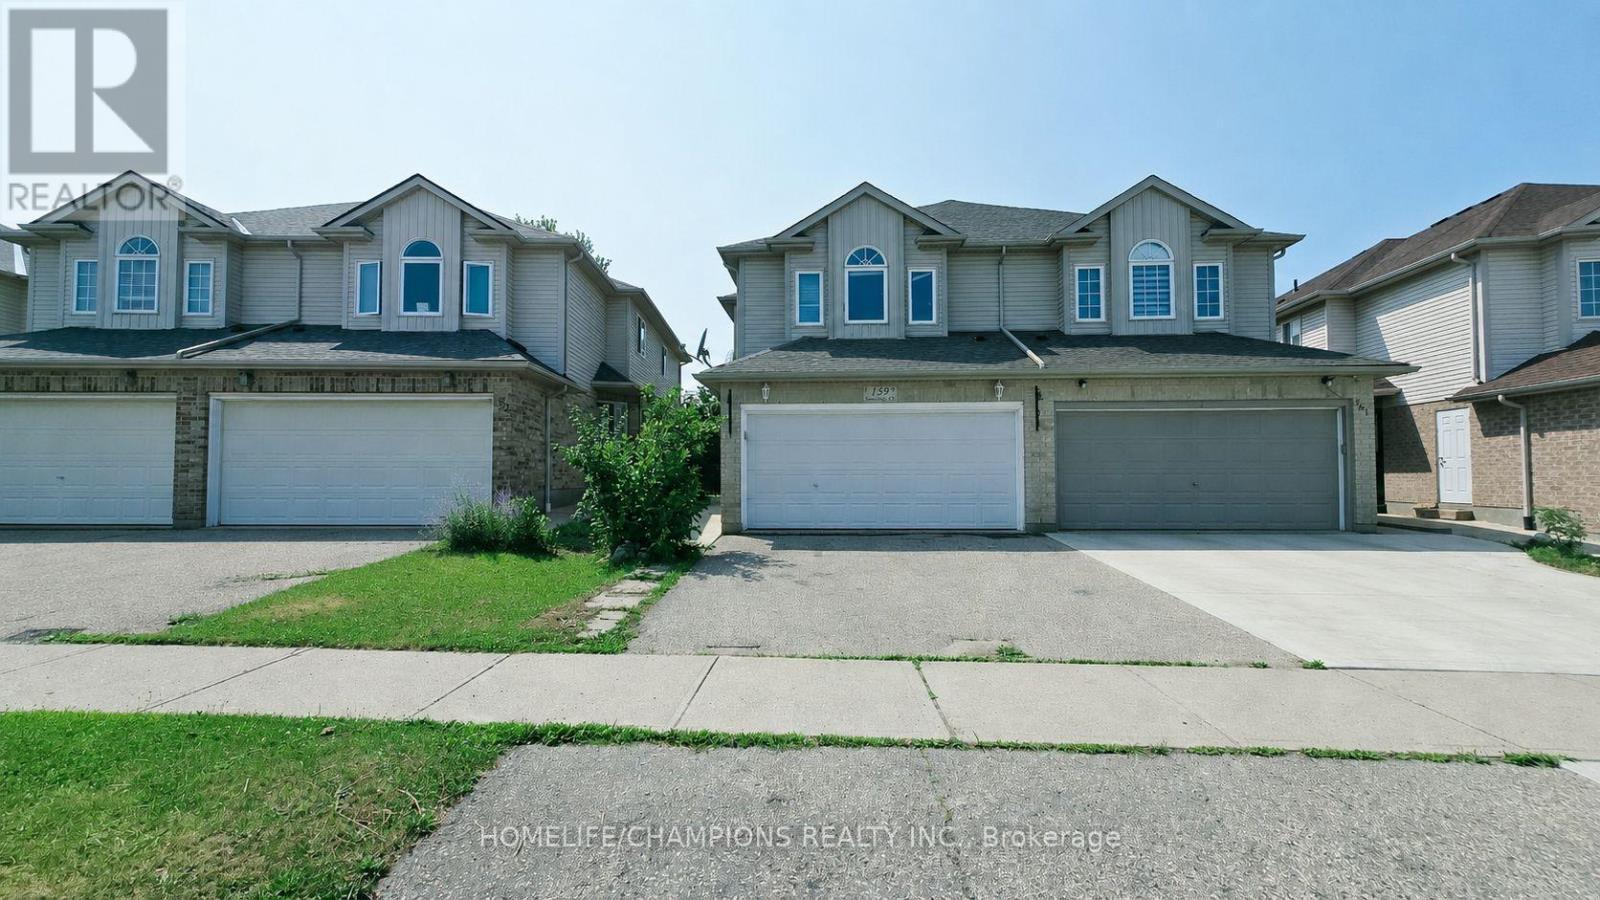
159 Snowdrop Crescent
Kitchener, Ontario
Don't miss this exceptional double garage semi-detached home that offers the space and feel of a detached property. It has beautifully finished living space in the heart of Kitchener. Featuring 4 bedrooms and 4 bathrooms, this home is thoughtfully designed for comfortable family living. The bright and functional layout includes generous principal rooms with numerous recent renovations, and an attached double-car garage. The fully finished basement adds valuable living space, complete with an additional bedroom and full bathroom-ideal for extended family, guests, or a private home office. Enjoy ample parking and an unbeatable location close to everything you need. Conveniently situated near shopping centers, grocery stores, public transit, parks, schools, and with easy access to major highways, this home combines comfort, style, and everyday convenience. A fantastic opportunity to own a move-in-ready home in one of Kitchener's most desirable locations. (id:51382)
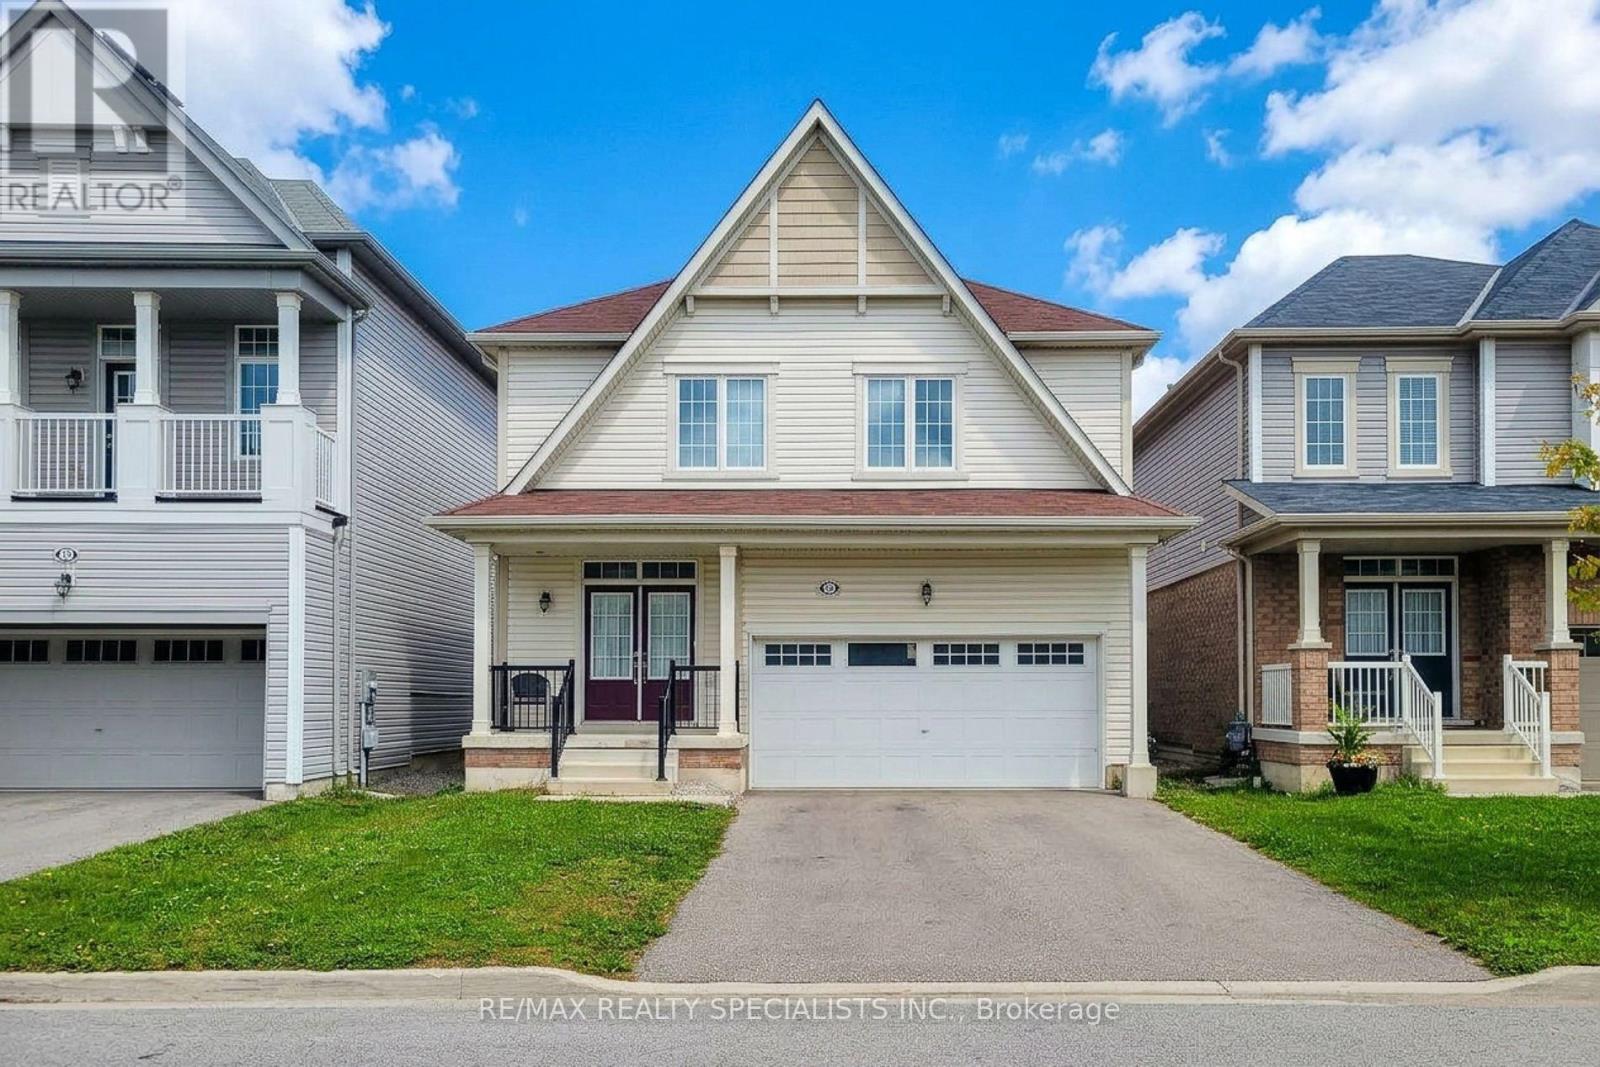
14 Beatty Avenue
Thorold, Ontario
Welcome To This Beautiful 4-Bedroom Detached Home In A Desirable Newer Empire Community In Thorold! Offering approximately 2,700 sq. ft. of spacious living space, this bright and welcoming home features an ideal layout designed for modern family living. The stylish kitchen showcases upgraded cabinetry, quartz countertops & stainless-steel appliances, opening to generous living spaces perfect for both everyday living and entertaining. Enjoy separate living, dining & family rooms, providing plenty of space for the entire family. Four generously sized bedrooms, 3 bathrooms & convenient 2nd-floor laundry add comfort and functionality. The built-in 2-car garage provides ample parking and storage, while the unfinished basement offers excellent potential for a future recreation room, home office, gym or additional living space. A fantastic opportunity to own a spacious, modern home in a growing Thorold community - move in, enjoy and make it your own! (id:51382)
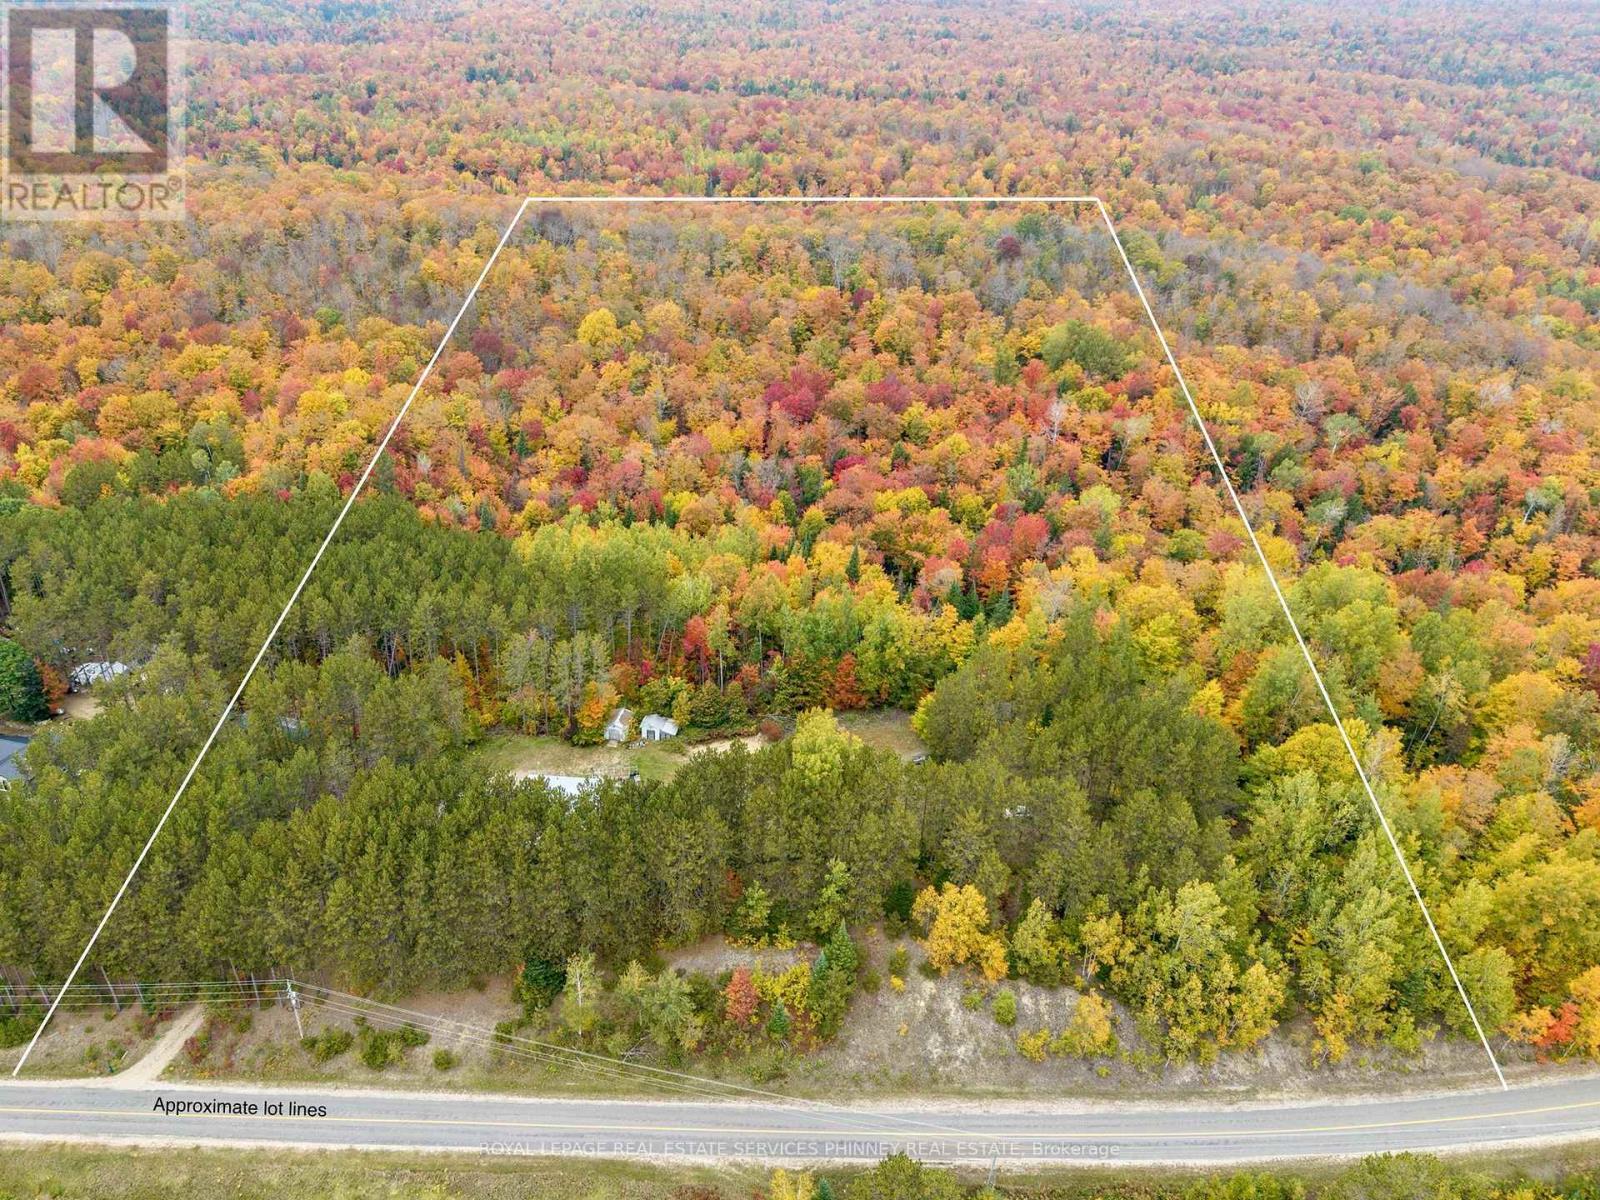
5073 Weslemkoon Lake Road
Tudor And Cashel, Ontario
Welcome to 5073 Weslemkoon Lake Rd, where 20 acres of natural beauty create the space to slow down, breathe deeper, and live life at your own pace. This charming 2-bedroom, 1-bath home offers a peaceful setting for year-round living, a weekend retreat, or the cottage getaway you've been dreaming of. Inside, new appliances add modern convenience, while the metal roof, installed just 2 years ago, provides peace of mind for years to come. Outside, 20 acres offer privacy, room to explore, garden, enjoy outdoor pursuits, or simply reconnect with nature. Imagine unhurried mornings, afternoons spent outdoors, and evenings gathered together as the day fades into the quiet of the countryside. Life here is about the little things, fresh air, open space, changing seasons, and having the freedom to enjoy a slower, simpler pace. A place where weekends feel longer and home becomes more than an address. Whether you're looking for a peaceful primary residence or a private cottage escape, 5073 Weslemkoon Lake Rd offers 20 acres, a charming home, and the opportunity to create the lifestyle you've been waiting for. (id:51382)
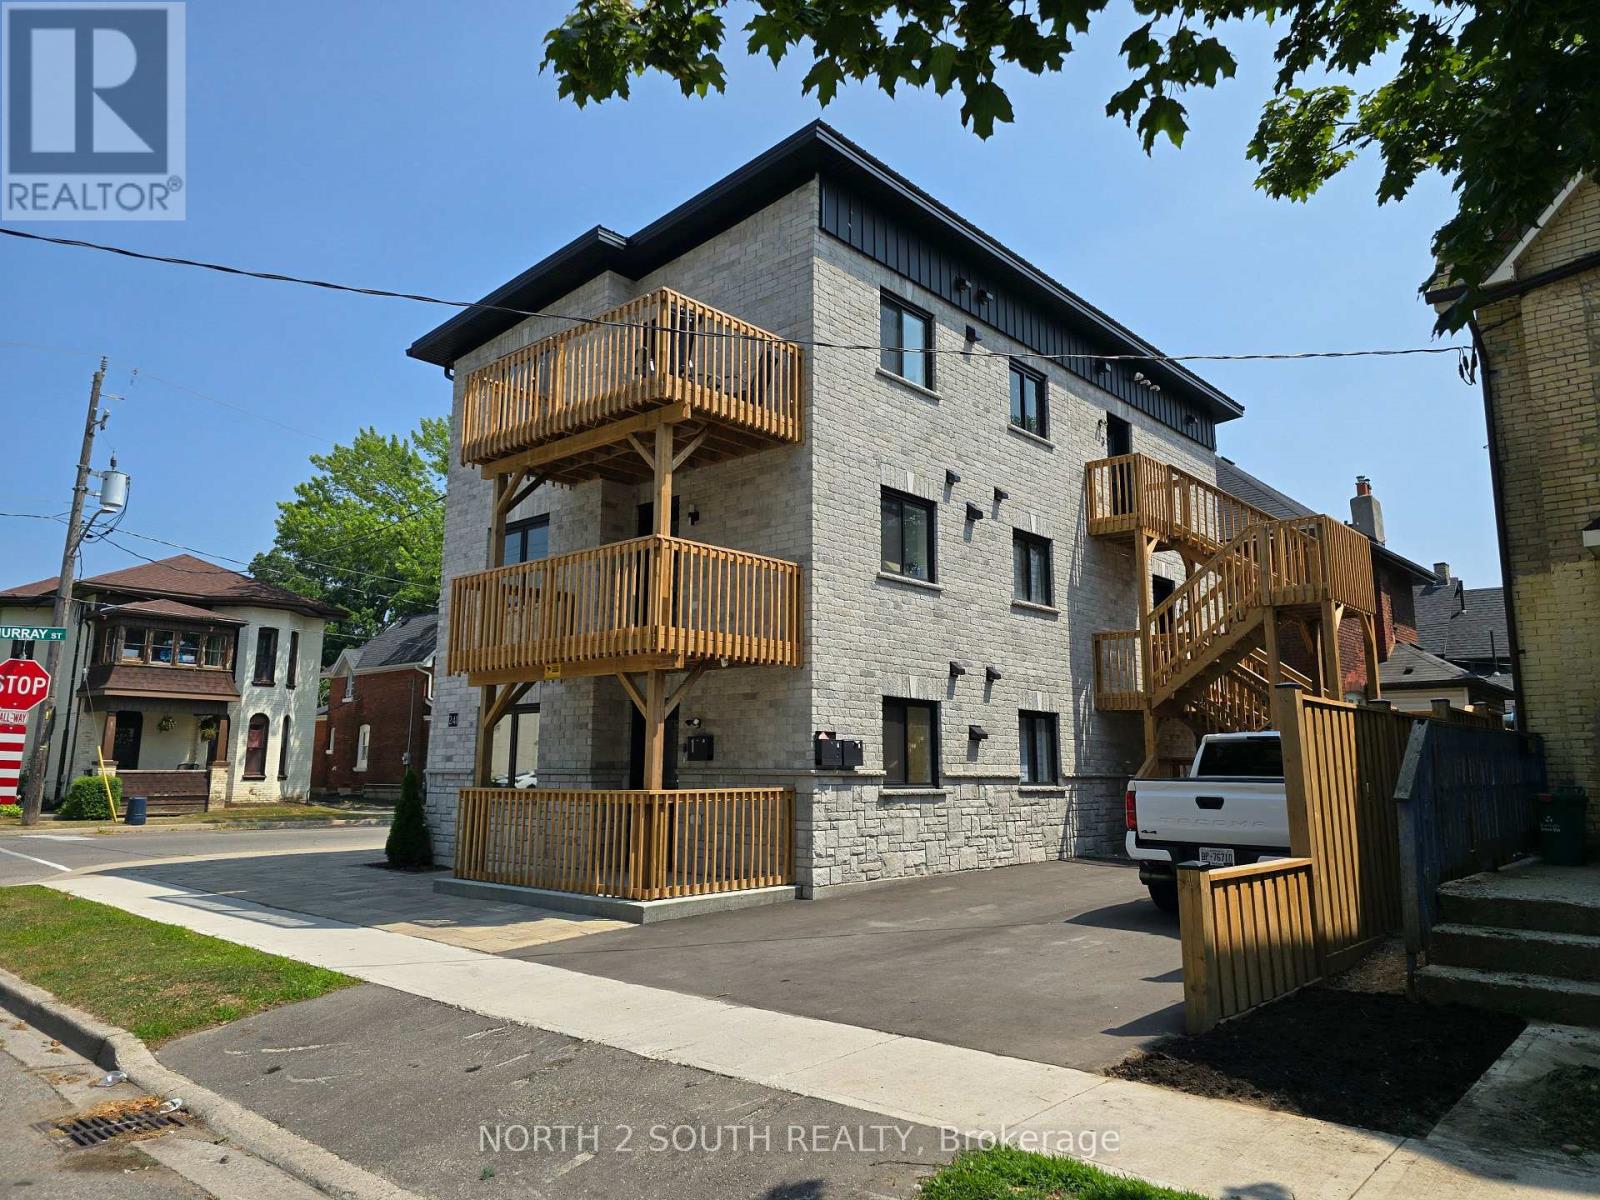
1 - 241 Darling Street
Brantford, Ontario
Brand new 3-bedroom, 2-bathroom unit available for lease. This modern space features a private ensuite in the primary bedroom, individual furnace and air conditioner for better temperature control, and a balcony to enjoy the fresh air. (id:51382)
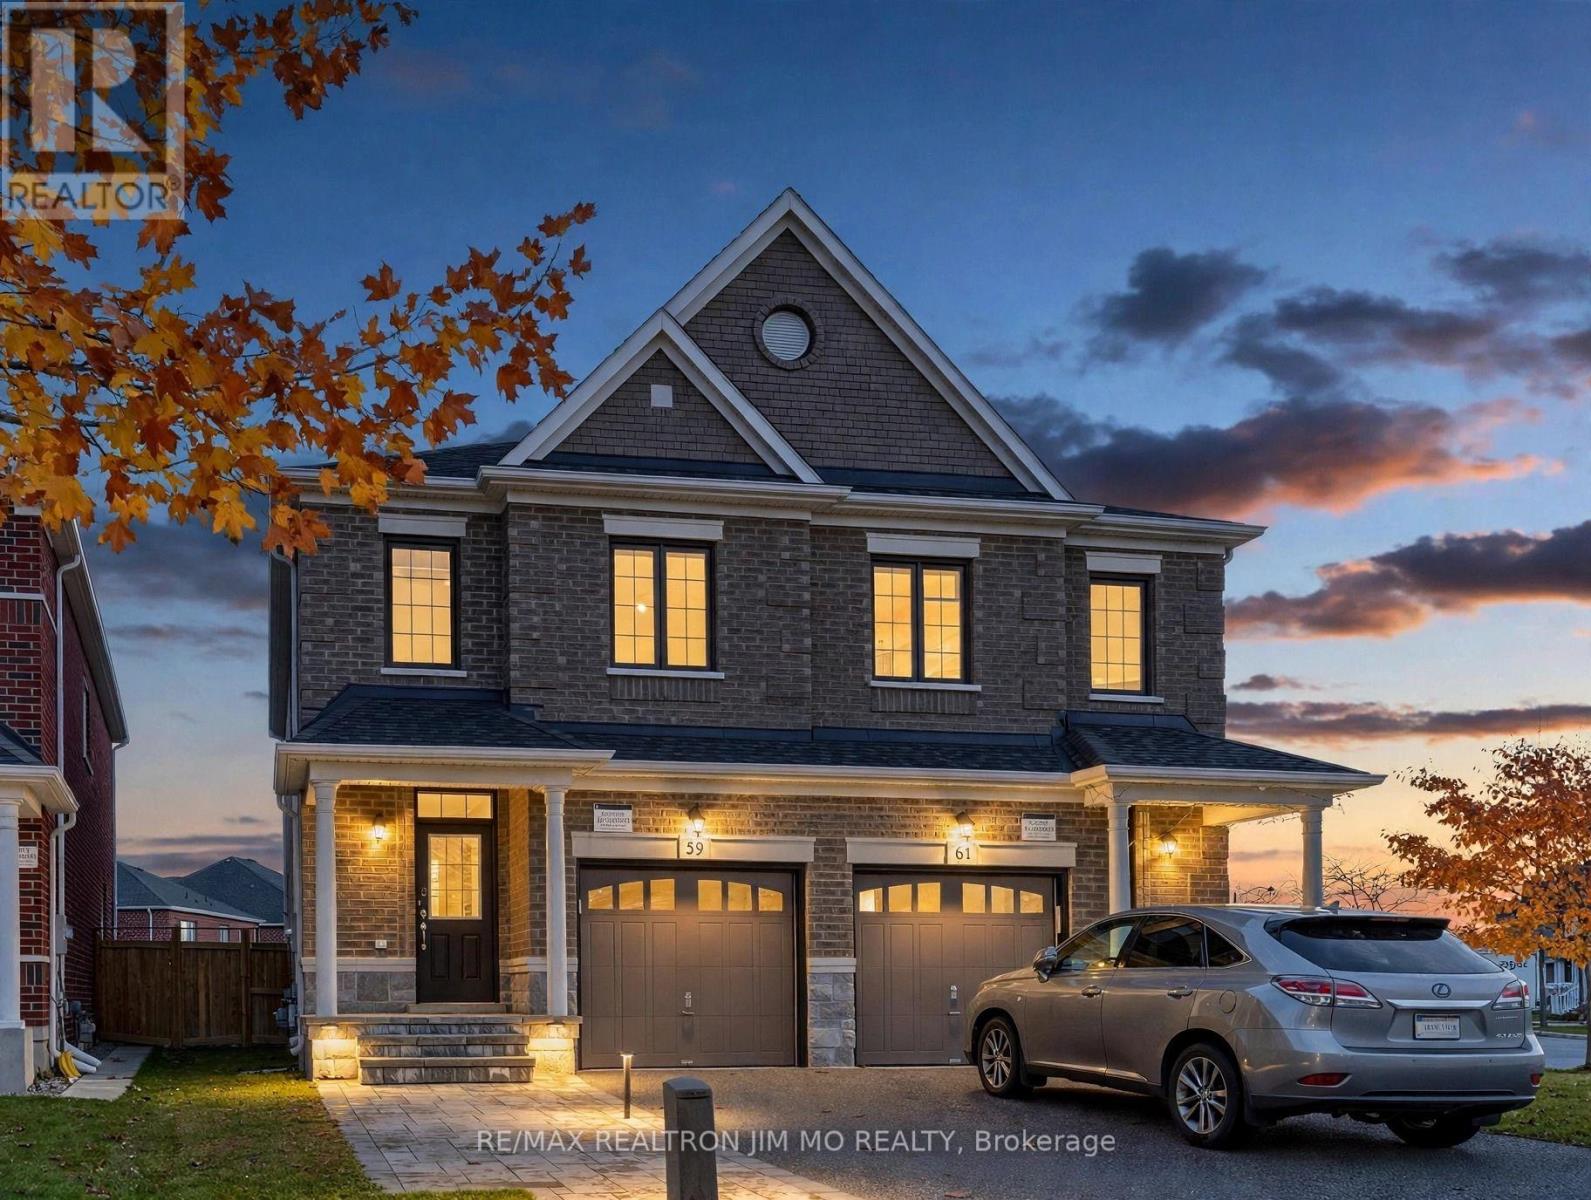
59 Sharonview Crescent
East Gwillimbury, Ontario
Rarely Offered! Beautiful Semi-Detached Home in Prestigious Sharon Village, Built by Renowned Builder Great Gulf!Bright and spacious 3-bedroom, 3-bathroom home featuring a generous and functional layout, with plenty of upgrades and room to make it your own. Enjoy 9' ceilings on the main floor, hardwood flooring on the main floor and second-floor hallway, an oak staircase with iron pickets, and modern zebra blinds throughout the home.The spacious kitchen offers a large island with breakfast bar, a breakfast area, and a stylish light beige handcrafted-look ceramic tile backsplash. Additional features include ample pot lights, direct garage access, a HEPA air filtration system, water softener, and central vacuum rough-in. No rental items!Step outside to a beautifully maintained backyard featuring a newly built wooden deck and private fencing. The front yard and porch are finished with interlocking stone, providing additional parking space. Tucked away at the end of the neighbourhood, enjoying minimal traffic and a quieter setting. Ideally located close to the Sharon Temple conservation area, with beautiful garden parks and scenic walking trails along Sharonview Crescent. Enjoy peaceful river views from the boardwalk and wooden bridge. Convenient access to Hwy 404, the GO Station, Costco, Cineplex, and the Health and Active Living Plaza.A wonderful opportunity to own a well-maintained home in a desirable community, with the space, layout and potential to personalize it to your own taste! Some photos are virtually staged for illustration purpose only. (id:51382)
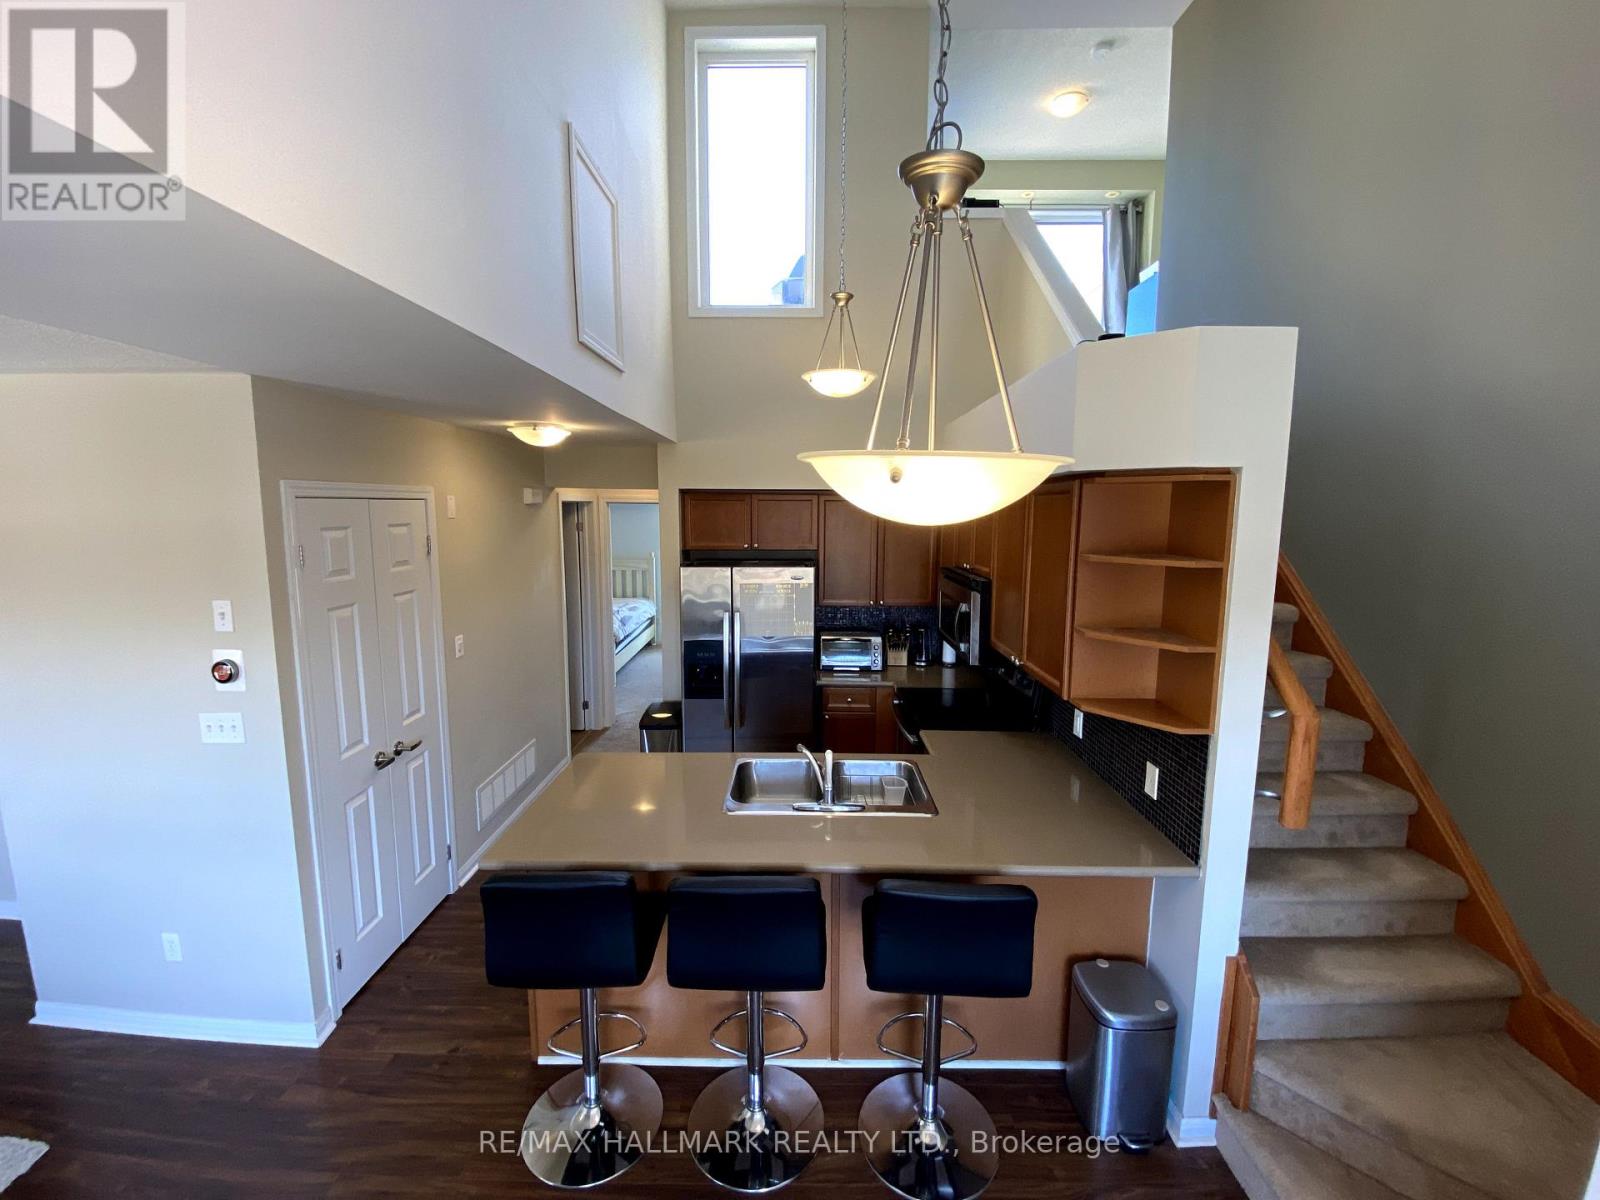
6 - 594 Shoreline Drive
Mississauga, Ontario
Client RemarksStunning and Spacious Condo Townhouse in the Heart of Mississauga! This beautifully designed unit features 2+1 Bedrooms and 2 Full Bathrooms, offering an ideal blend of comfort and style. Enjoy the expansive open-concept layout with 1,060 sqft of living space, perfect for modern living and entertaining. The large Primary Bedroom is a serene retreat, complete with a 3-piece ensuite for your convenience. Step outside to the open rooftop terrace, a perfect spot for relaxing or hosting gatherings. This unit also boasts 2 parking spaces (one in the garage and one surface spot). This condo offers the perfect lifestyle blend for busy city living. Don't miss out on this fantastic opportunity! Conveniently located just minutes from Highway 403 and QEW, and within walking distance to Real Canadian Superstore, Shoppers Drug Mart, and a variety of shops and restaurants. (id:51382)
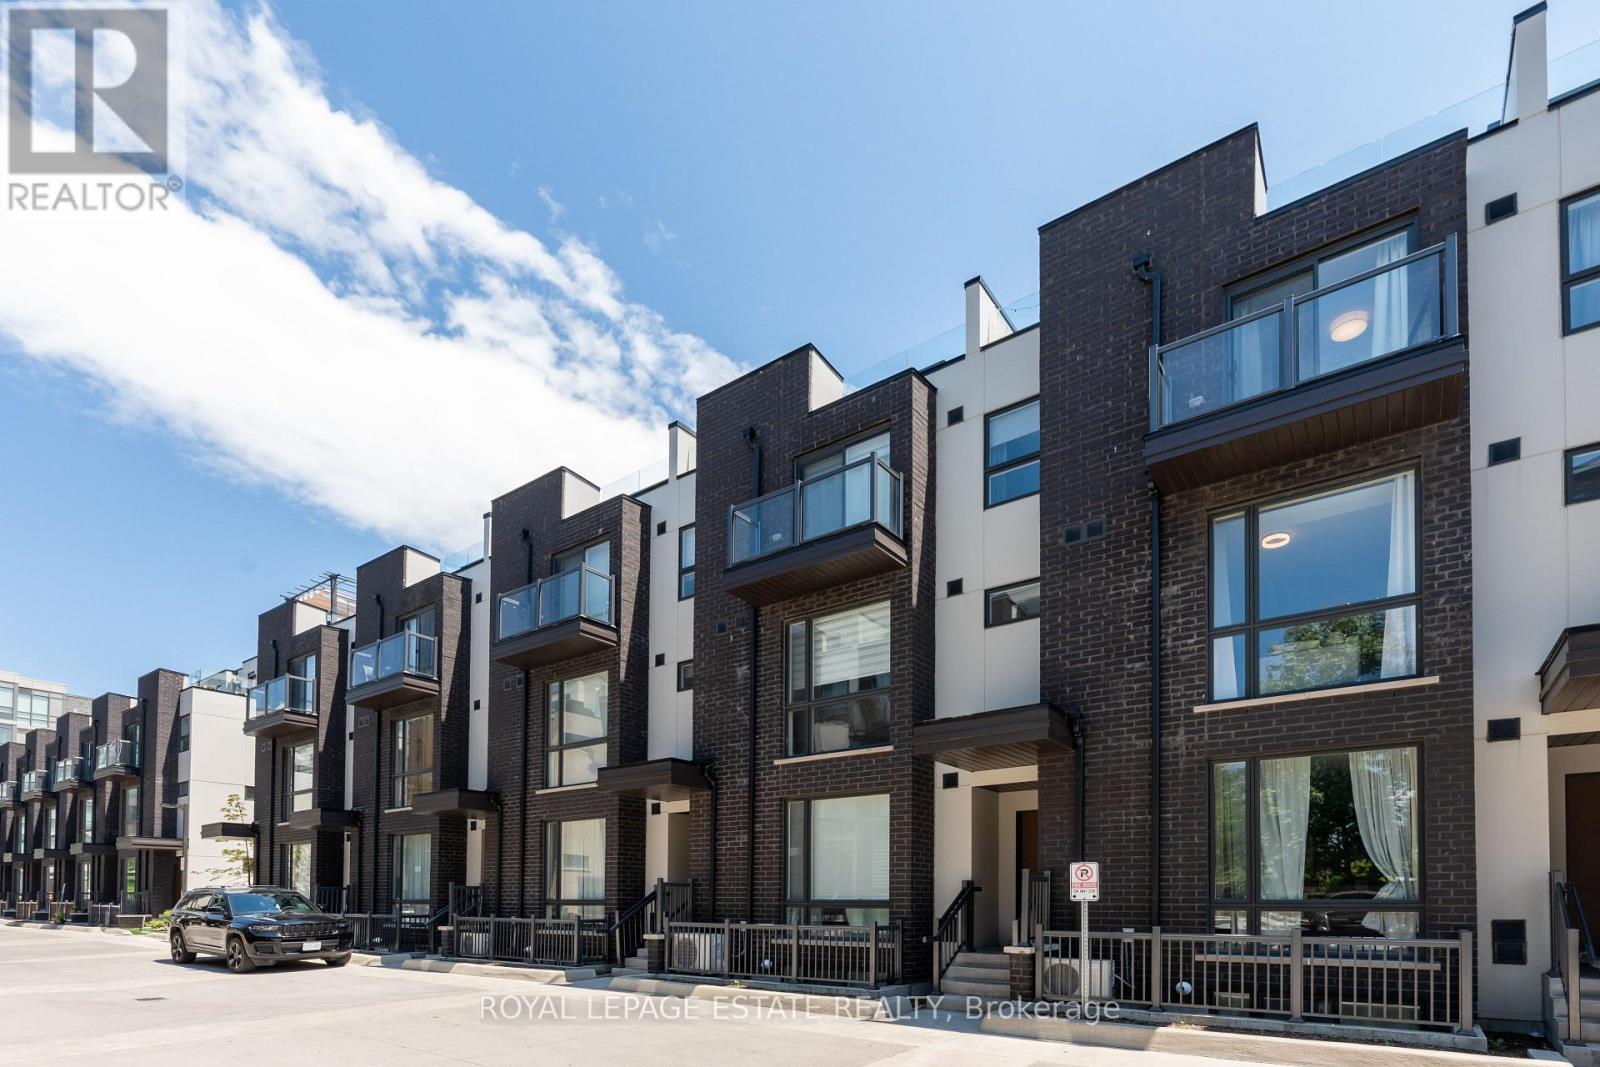
45 - 26 Fieldway Road
Toronto, Ontario
Beautiful modern two-bedroom condo townhouse featuring one underground parking space. This bright and spacious home offers an open-concept living and dining area with 9-foot ceilings, floor-to-ceiling windows, and an abundance of natural light. The modern kitchen boasts stainless steel appliances, granite countertops, and a convenient centre island, perfect for everyday living and entertaining. A 2-piece powder room completes the main floor.The primary bedroom features a closet and walkout to a private balcony. The bright second bedroom offers a closet and hardwood flooring. The versatile third-floor space is ideal for a small home office or additional sitting area and features a walkout to a spacious private rooftop terrace, perfect for relaxing and entertaining.Ideally located just a short walk to Islington Subway Station and approximately a 20-minute drive to Toronto Pearson International Airport. Enjoy modern, comfortable living with excellent transit access. (id:51382)
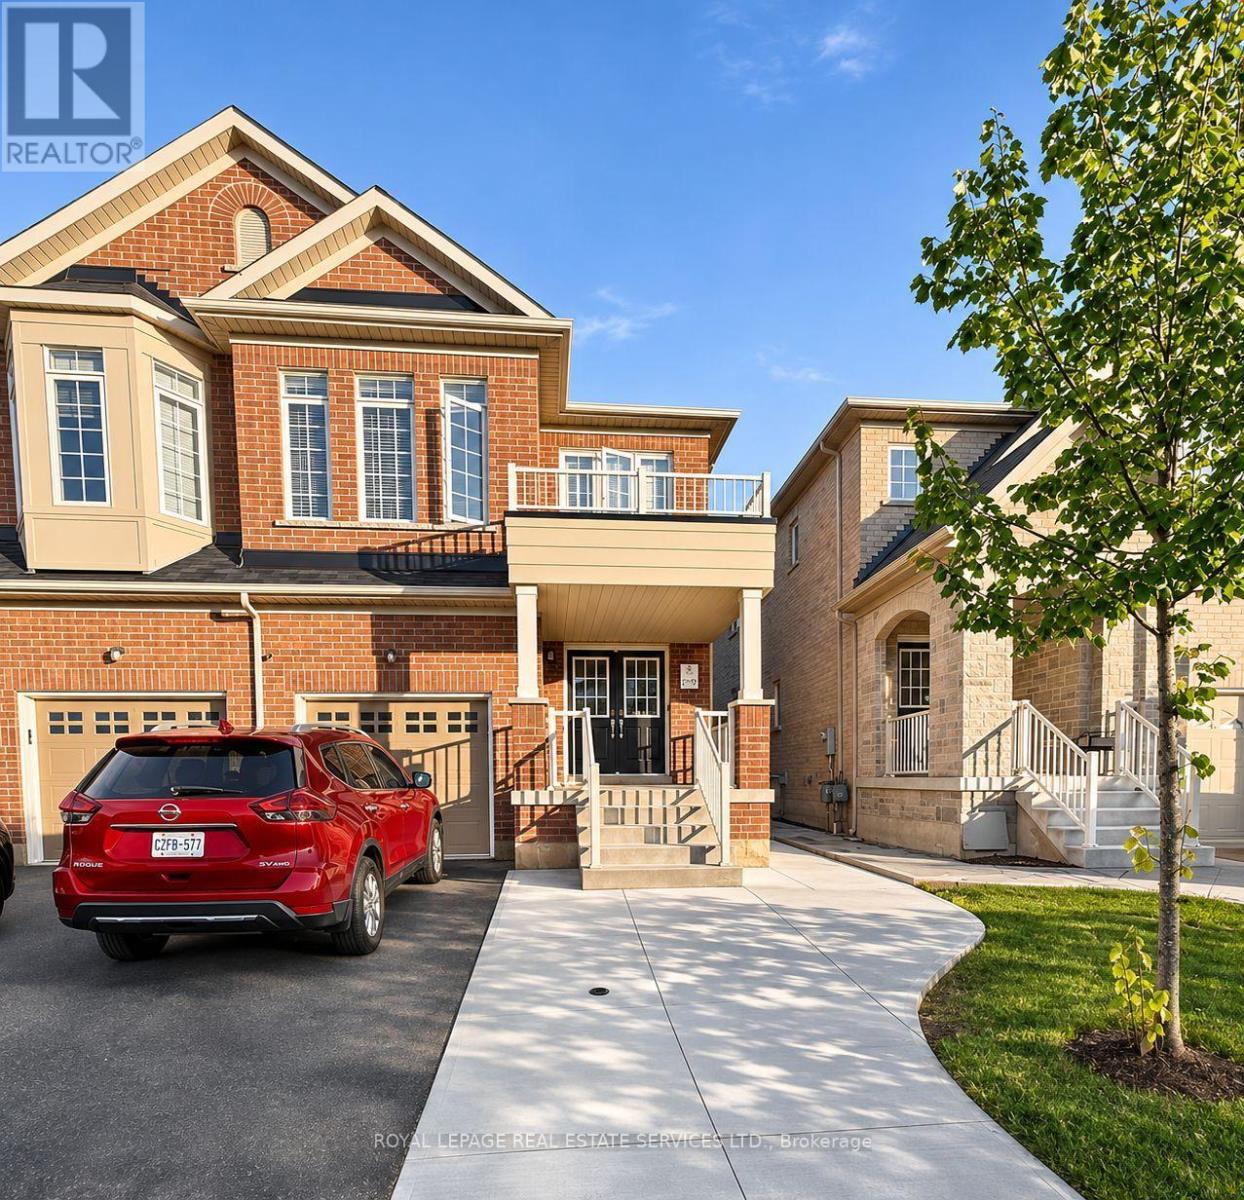
Bsmt - 492 Downes Jackson Heights
Milton, Ontario
Welcome to this bright and newly finished, fully furnished 1+1-bedroom, 1-bathroom basement apartment with a private entrance, located in a highly desirable Milton neighborhood. This well-appointed unit features large windows that fill the space with natural light, a spacious living area overlooking a peaceful backyard, and one dedicated parking space. Thoughtfully designed for comfort and functionality, the home comes fully furnished-just move in and start living, making it ideal for professionals, students, or small families. Conveniently located near parks, a nearby plaza, Milton Hospital, top-rated schools, and the public library, with easy access to Milton GO Station (approximately 10 minutes away) and Toronto Premium Outlets. Outdoor and fitness enthusiasts will appreciate the close proximity to Kelso Conservation Area and the Mattamy National Cycling Centre, while students will benefit from being just minutes from the upcoming Wilfrid Laurier University campus. A fantastic opportunity to enjoy comfortable, worry-free living in a quiet and well-connected community - a must-see! (id:51382)
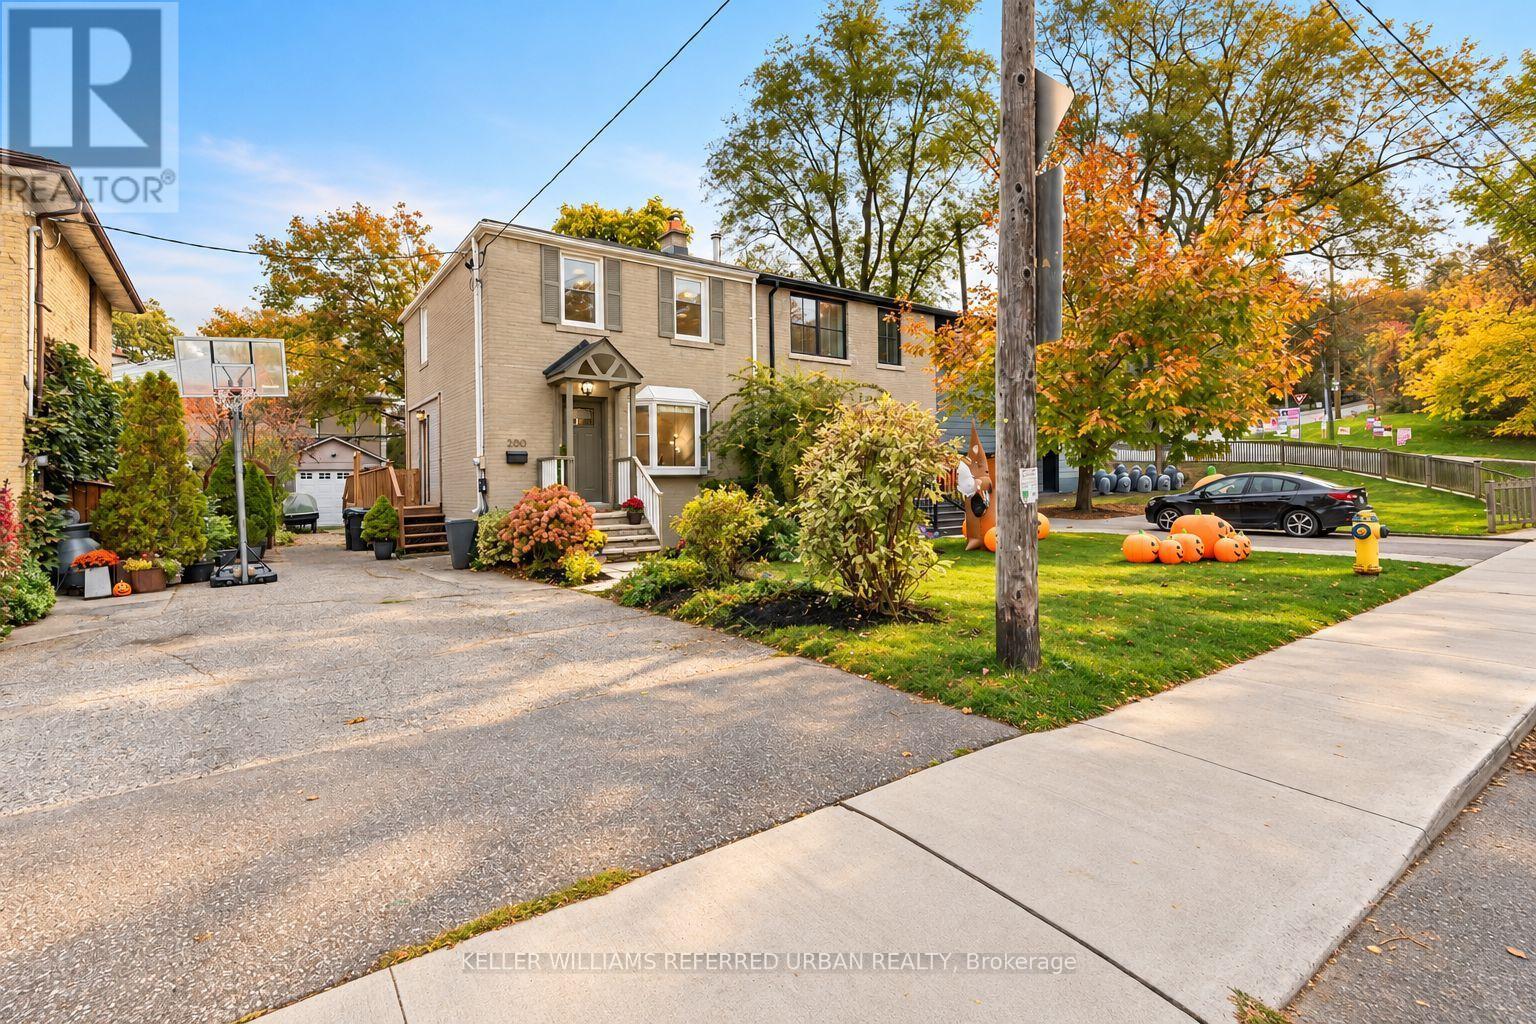
200 Saint Marks Road
Toronto, Ontario
Morning walks along the river, afternoons at the park and kids playing on a quiet street. That's everyday life in this lovely pocket of Lambton-Baby Point, just steps from Magwood Park and the Humber River Recreational Trail. At 200 St Marks Road, you'll find three comfortable bedrooms, an updated kitchen with crisp white cabinetry and stainless steel appliances, and bright living and dining areas that open onto a party-sized deck perfect for entertaining or easy weeknight dinners. The finished basement offers usable extra living space with great ceiling height and a second bathroom, while a private driveway and detached garage add daily convenience and storage. With great schools, beautiful green space and a strong sense of community, this is a neighbourhood that's easy to put down roots in. (id:51382)
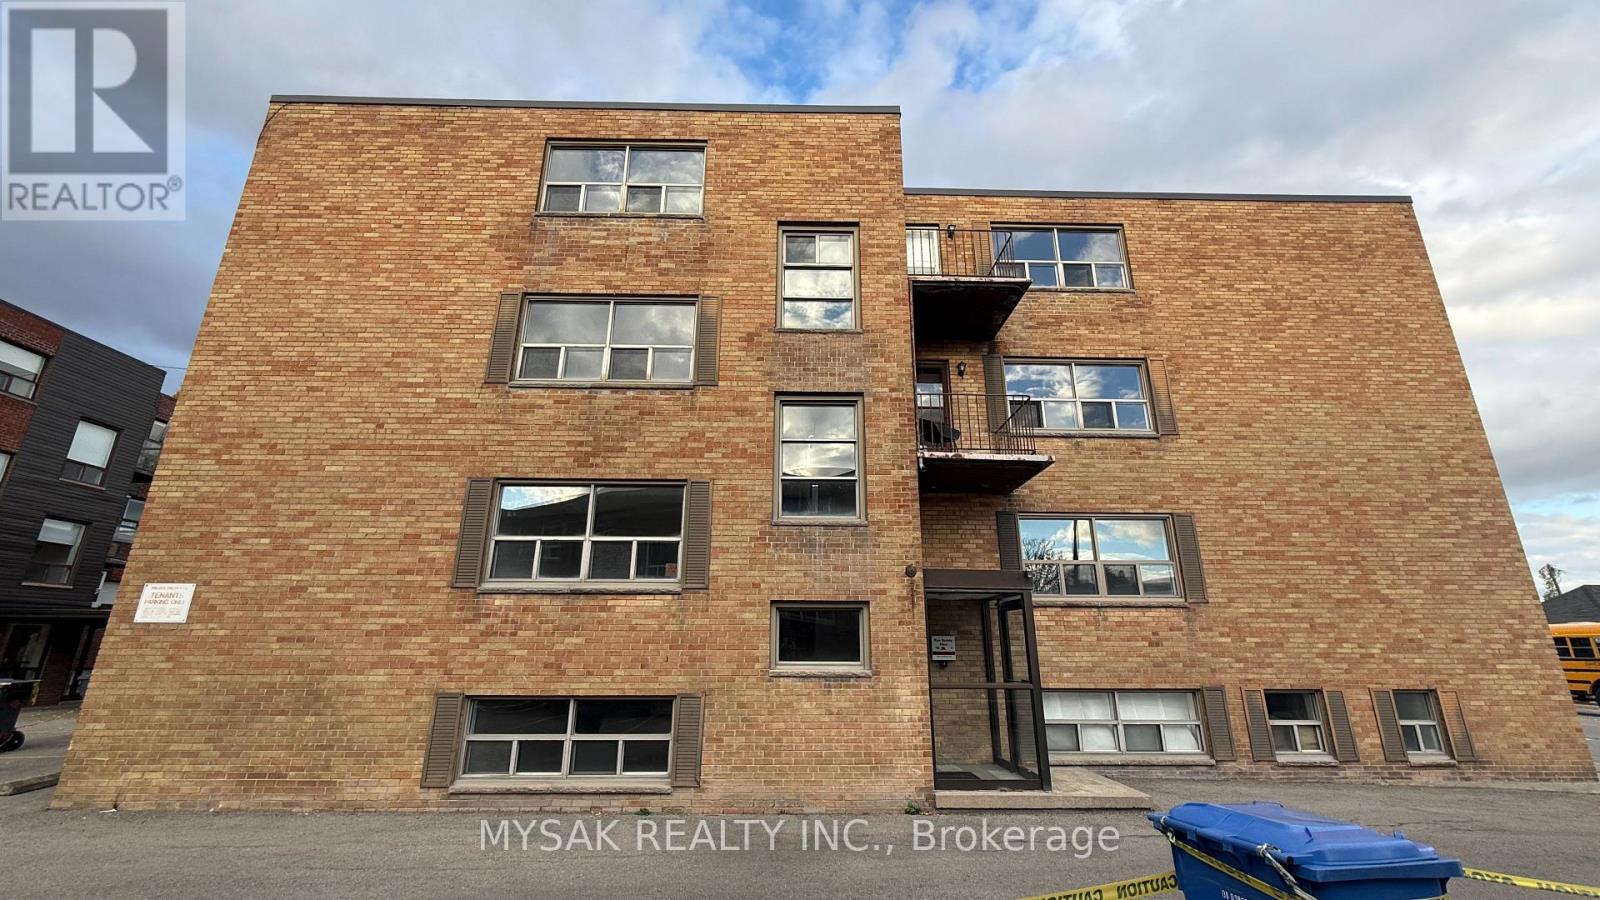
314 Lakeshore Road W
Mississauga, Ontario
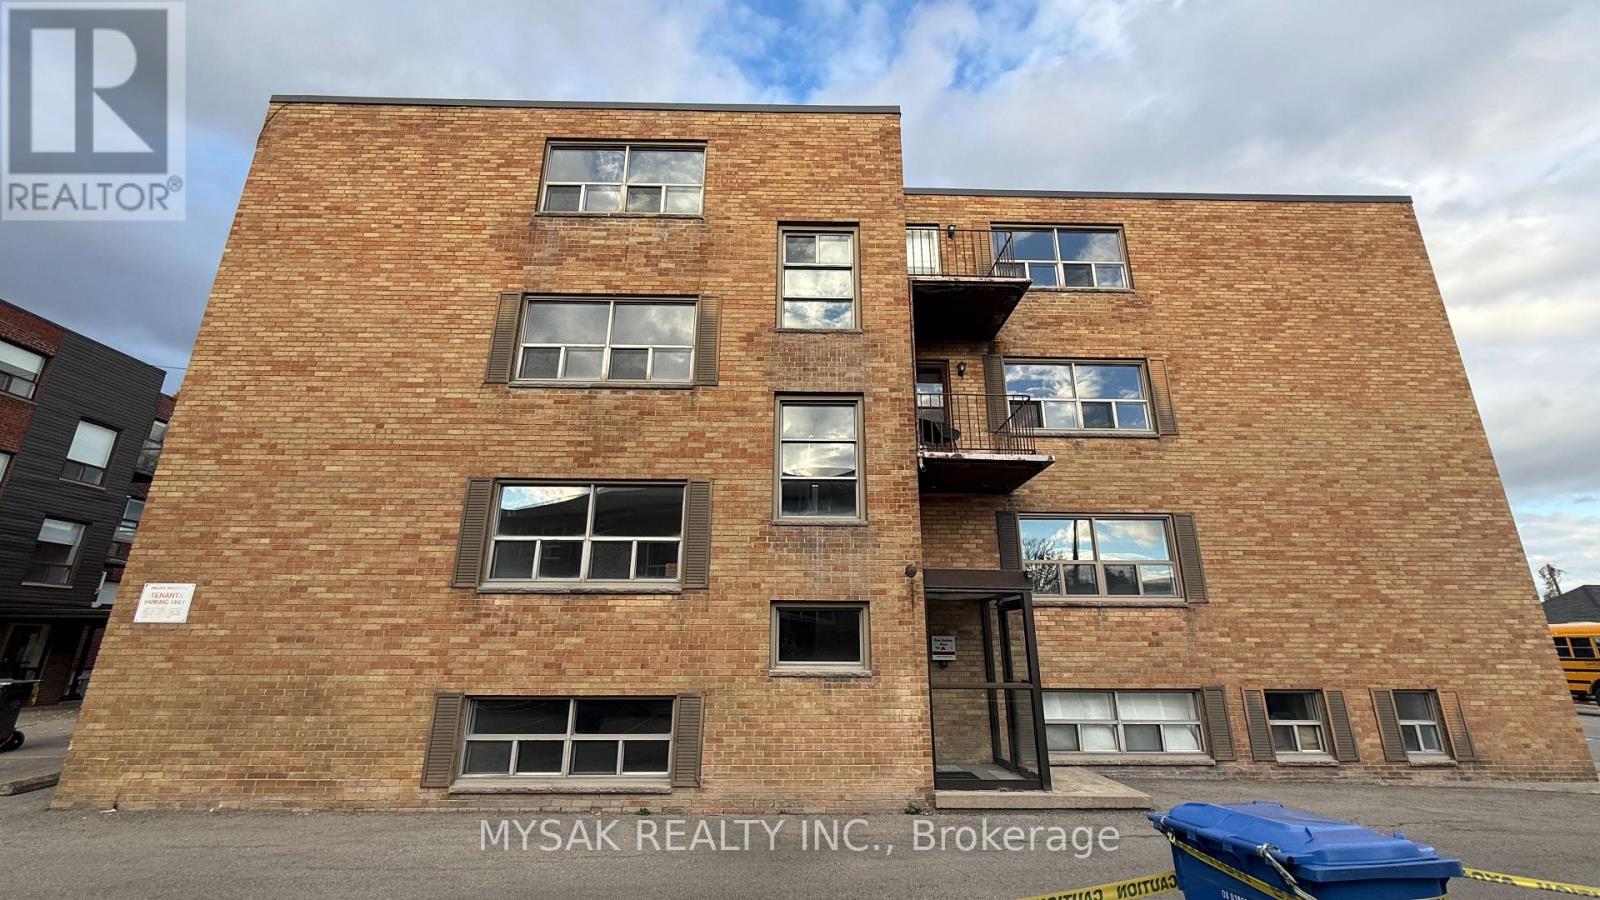
FULLY VACANT purpose-built multiplex featuring 8 units (5x 1bedrooms & 3x 2 bedrooms). Approx 6.1% cap rate with $1800 for 1 bedrooms and $1950 for 2 bedrooms for fully updated units. Building has been renovated top to bottom. Service for Separate hydro meters in place, 100 AMP service in each unit. Rent out to your desired tenants. Updated Plumbing (2024). Updated Electrical (2024). Laundry on site, 10 Parking spaces. Located in the heart of Port Credit, 5 minute walk to the lake, short distance to the GO Station and local amenities. OPEN HOUSE : Saturday, November 14th from 12:00 PM - 2:00 PM. (id:51382)
314 Lakeshore Road W
Mississauga, Ontario
FULLY VACANT purpose-built multiplex featuring 8 units (5x 1bedrooms & 3x 2 bedrooms). Approx 6.1% cap rate with $1800 for 1 bedrooms and $1950 for 2 bedrooms for fully updated units. Building has been renovated top to bottom. Service for Separate hydro meters in place, 100 AMP service in each unit. Rent out to your desired tenants. Updated Plumbing (2024). Updated Electrical (2024). Laundry on site, 10 Parking spaces. Located in the heart of Port Credit, 5 minute walk to the lake, short distance to the GO Station and local amenities. OPEN HOUSE : Saturday, November 14th from 12:00 PM - 2:00 PM. (id:51382)
4447 Spruce Avenue
Burlington, Ontario
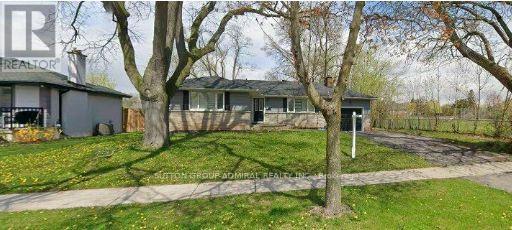
ATTN: Builders, Renovators & Investors. Exceptional park-side setting in Shore acres. This wide 75-ft lot backs and sides onto Breckon Park, providing privacy, mature trees, and a natural backdrop rarely available in Burlington. Seller advises permits are in place for a proposed custom two-storey residence of approximately 4,241 sq. ft. above grade. Existing dwelling is boarded and uninhabitable; land-value sale. Walk to the lake, parks, and area schools. Property sold in as-is, where-is condition, with no representations or warranties. Buyer to conduct their own independent due diligence regarding permits, plans, applications, approvals, municipal requirements, transferability, and feasibility of any proposed development. Seller and Brokerage make no representations or warranties regarding the status, validity, availability, completeness, or transferability of any permits, plans, applications, or approvals. (id:51382)
581 Mapleview Drive E
Barrie, Ontario
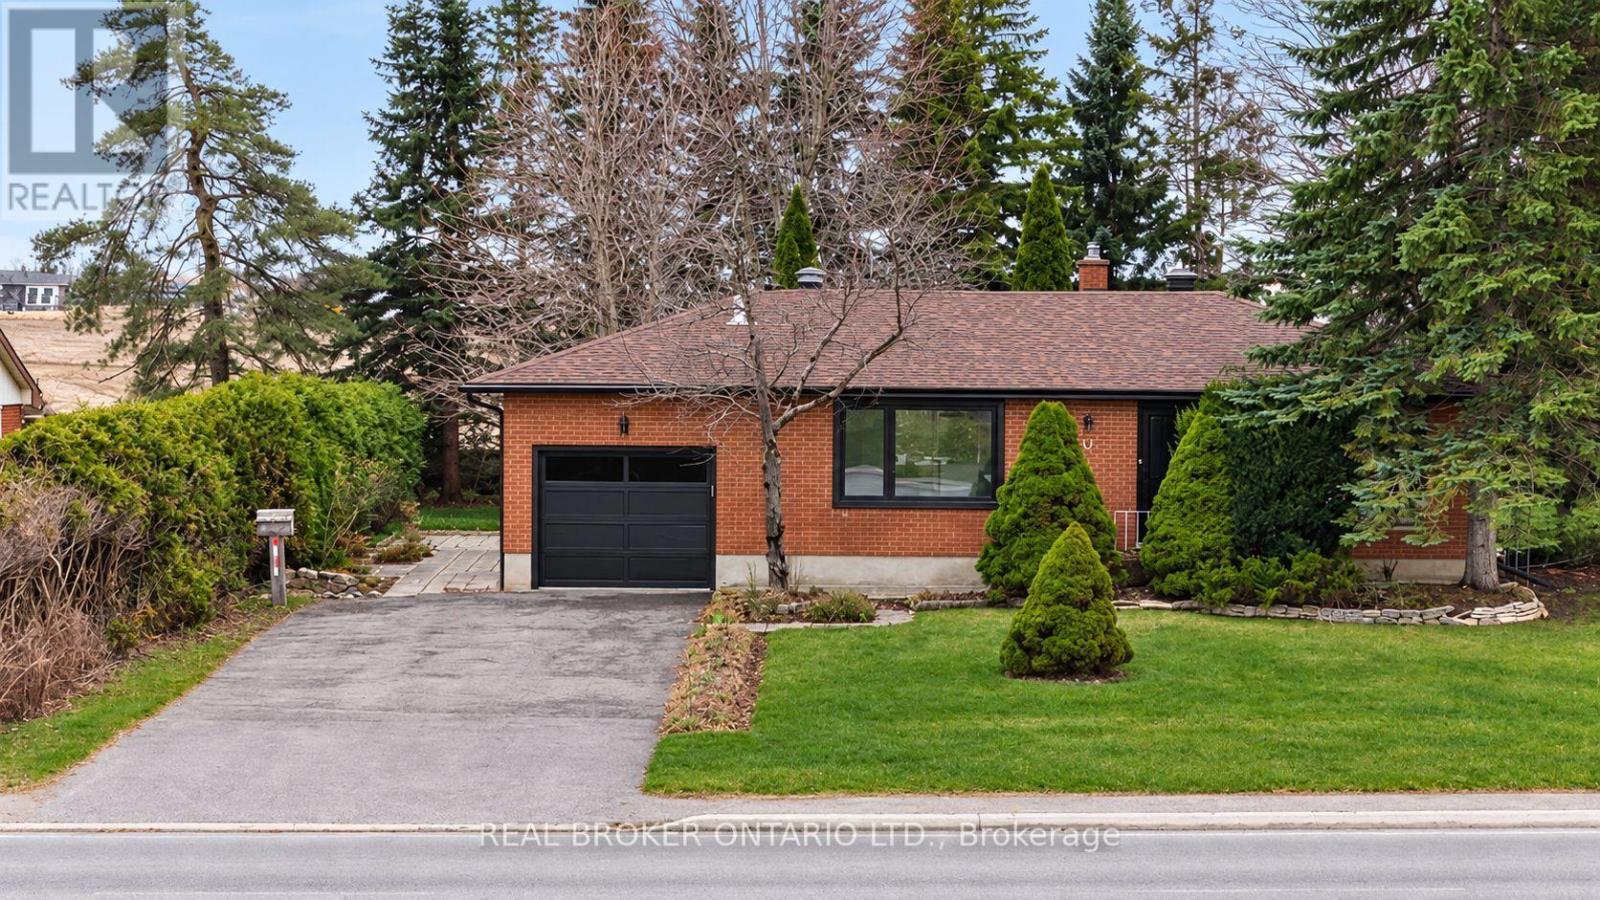
Welcome to this charming 2+1 bedroom, 1.5 bathroom bungalow in a desirable Barrie neighbourhood! Offering comfortable main-floor living with the added bonus of a fully finished basement, this home provides plenty of space for the whole family. The finished basement features an additional bedroom, spacious recreation room, and laundry area, making it ideal for extra living space, a home office, or a growing family. Complete with a single-car garage and a functional layout, this home is conveniently located close to shopping, schools, parks, restaurants, and everyday amenities, with easy access to major commuter routes. Available as early as November 15th. (id:51382)
100 Couture Gardens
Vaughan, Ontario
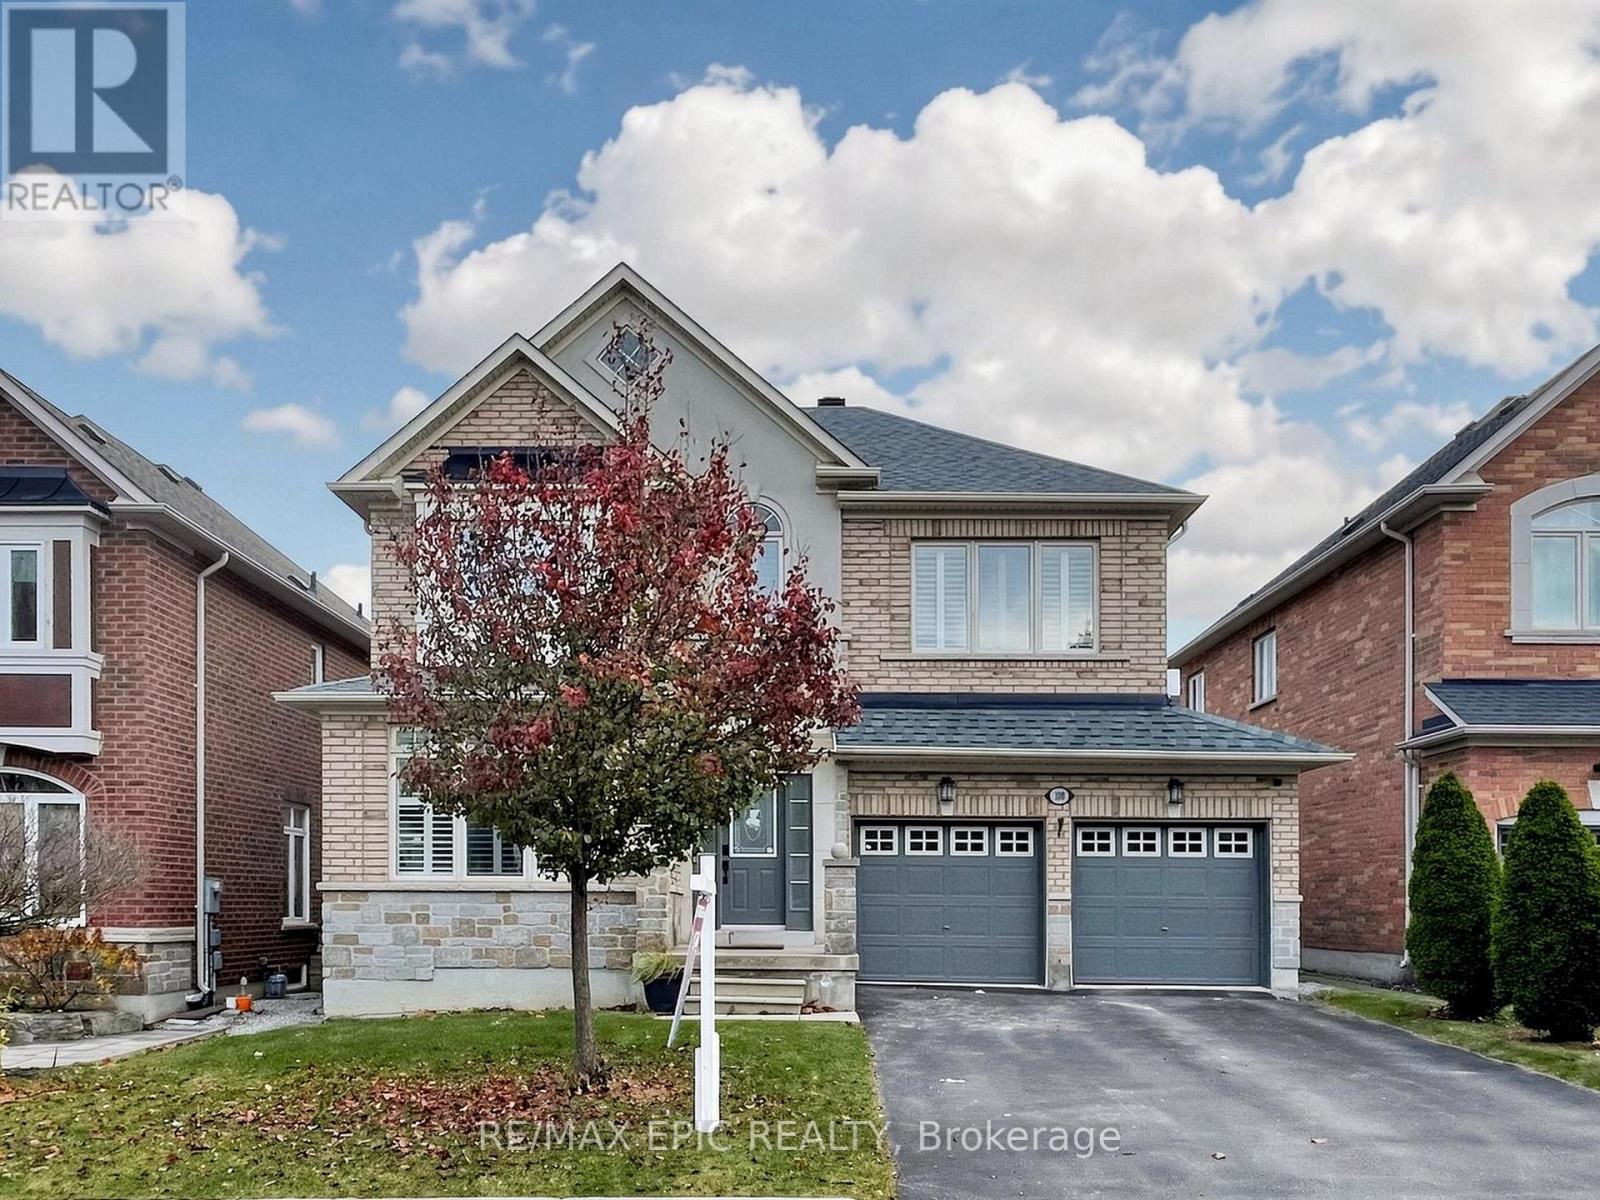
Beautifully Updated, South-Facing Home In The Desirable Thornhill Woods Community! Featuring Fresh Paint, New Flooring And Updated Vanities, This Move-In-Ready Home Offers Comfortable Living In An Exceptional Location. The Newly Professionally Finished Walk-Out Basement Features A Separate Entrance, Two Bedrooms, A Living Area And A Kitchen-Ideal For Extended Family Or Additional Living Space. Enjoy Nature At Your Doorstep, With Scenic Forest Trails Just A Minute's Walk Away. Approximately Three Minutes' Walk To North Thornhill Community Centre, Offering An Excellent Range Of Recreation And Fitness Amenities. Close To Stephen Lewis Secondary School, Parks, Shopping And Everyday Conveniences, With Easy Access To Highway 7 And Highway 407. A Wonderful Opportunity For Families Seeking Space, Convenience And A Connection To Nature! (id:51382)
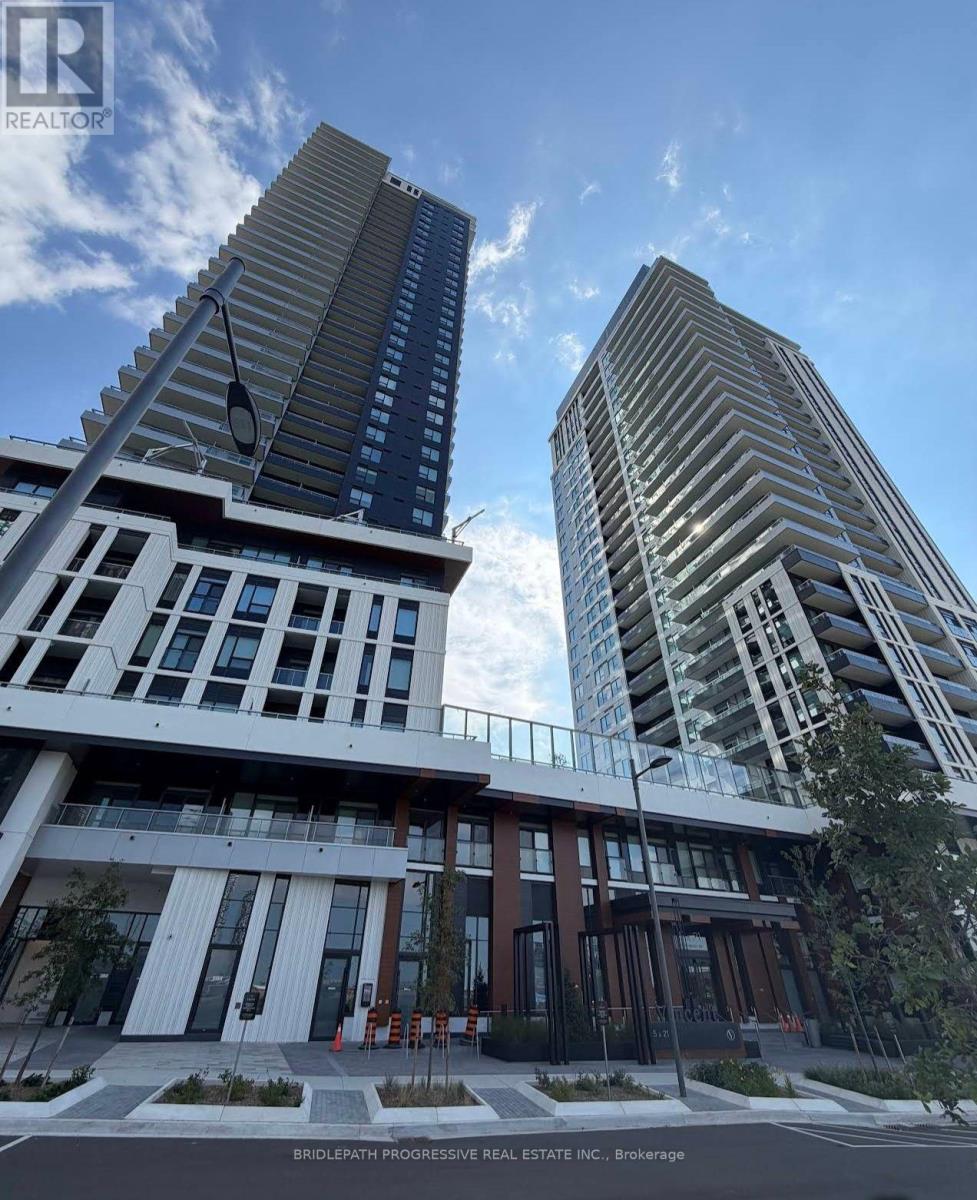
5 Meadowdale Road
Vaughan, Ontario
Brand new two bedroom condo on a high floor with unobstructed views. Never lived in, sleek modern finishes throughout, and located in a prestigious building. Bright, quiet, and ready for you to be the first to call it home. If you want something shorter for a headline style: Never lived in, high floor two bedroom with stunning unobstructed views in a prestigious building. Modern finishes, move in ready (id:51382)
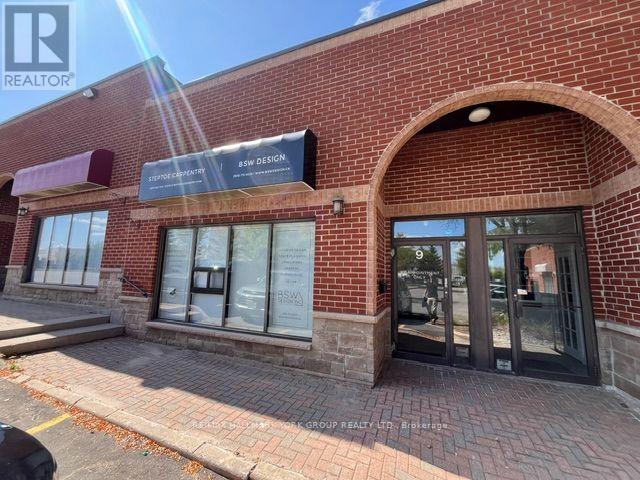
9 - 110 Pony Drive
Newmarket, Ontario
Industrial Commercial Condominium unit in the heart of Newmarket's established Industrial Park. Features a fully renovated office/showroom with washroom, plus an upper-level office with plenty of natural light from skylights. High ceilings and professionally built mezzanine's throughout provide additional storage/work spaces. Rear grade-level drive-in shipping/loading door offers convenient access.Currently configured for a renovation and custom carpentry business. Some of the existing business fixtures may be available for inclusion.Located in a General Employment (EG) industrial area, with permitted uses including office, manufacturing, warehousing, distribution, service and technology-related uses. Additional uses may be permitted subject to zoning requirements.Ample on-site parking. Excellent location with convenient access to Highway 404, Costco, shopping, public transit, restaurants and coffee shops, along with Newmarket's growing commercial amenities. (id:51382)
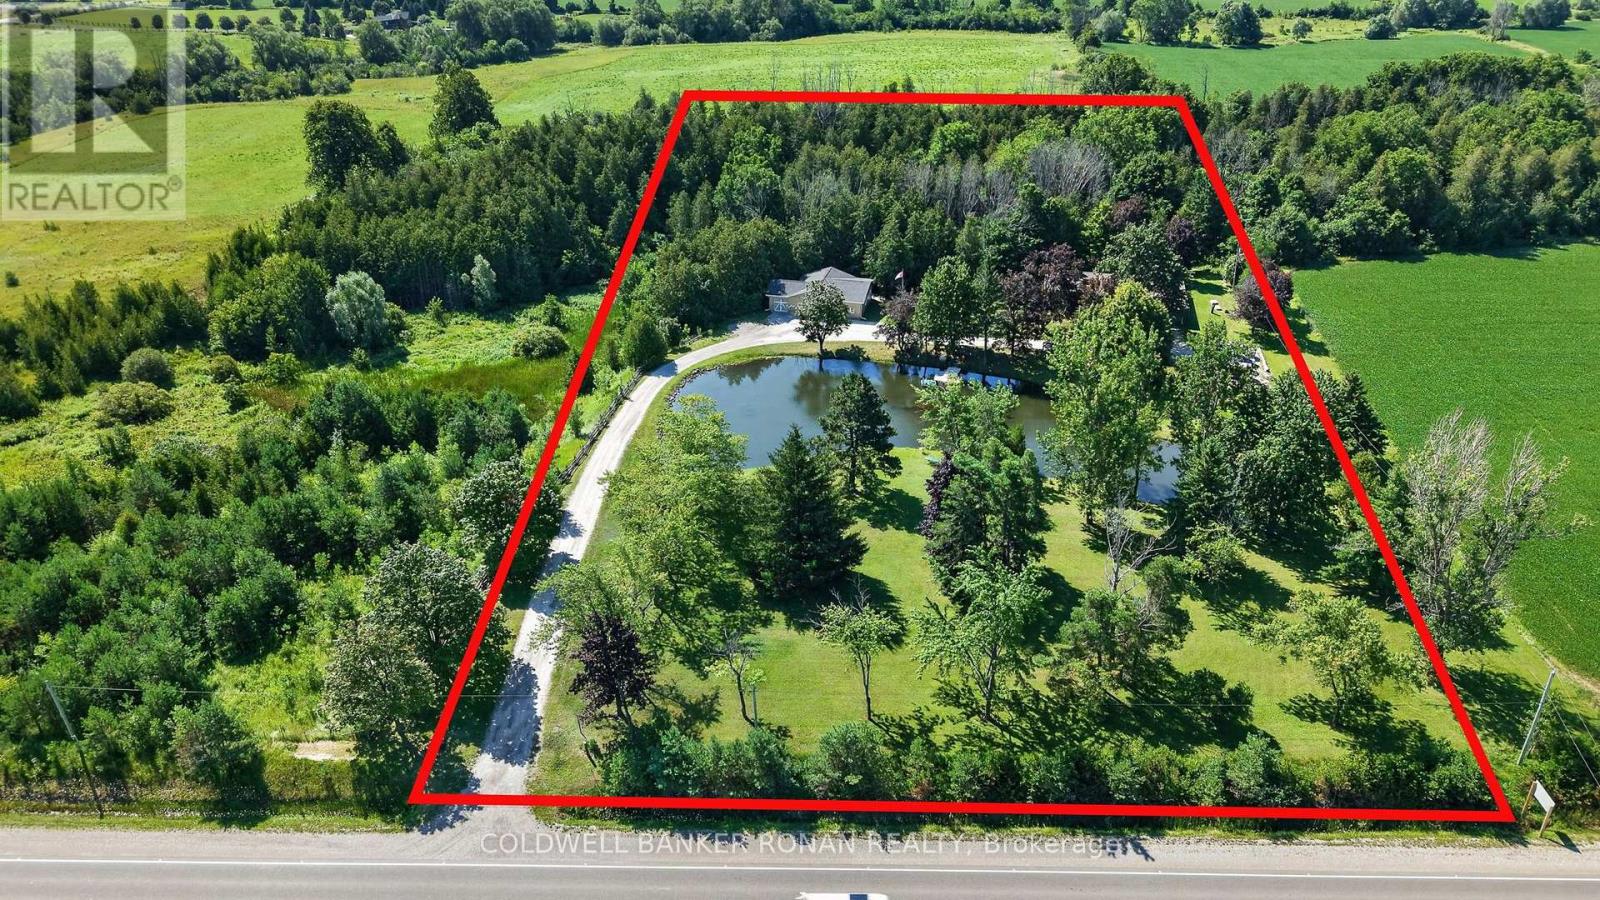
8799 Highway 89
Adjala-Tosorontio, Ontario
Home with a commercial/industrial use detached building. LIVE, WORK & OPERATE YOUR BUSINESS FROM ONE PROPERTY - PRIVATE 5 ACRES WITH POND JUST OUTSIDE ALLISTON! The property allows for one building to be used 100% commercially, offering a rare opportunity to combine home, office, and business functionality on approximately 5 acres in a highly convenient country setting. This versatile property offers the flexibility to live comfortably on-site while operating a business, maintaining a professional office, generating potential rental income, or simply enjoying the space and privacy that acreage provides. The ranch-style bungalow features 3 bedrooms and 3 bathrooms, with a finished walk-out basement providing additional living and functional space. A separate detached office building offers an ideal setup for professionals, contractors, trades, service providers or anyone requiring dedicated workspace away from the main residence. The detached office/garage is equipped with heated floors and LED lighting, creating a comfortable and efficient year-round workspace. The property is designed for convenience and reliability with fibre internet, a backup generator serving both the house and office, secure storage and ample outdoor storage areas. Approximately 5 acres provide room for equipment, vehicles, recreational use, additional storage or simply enjoying the surrounding natural setting, including a pond and forested areas. Located on the outskirts of Alliston with Highway 50 & Airport Rd approx. 3 mins away, this is an ideal location for those who want the privacy and space of a country property without sacrificing accessibility. This rare property offers possibilities seldom found this close to town and a set up to offer this unique combination of uses. It's truly a one-of-a-kind opportunity and a real unicorn. (id:51382)
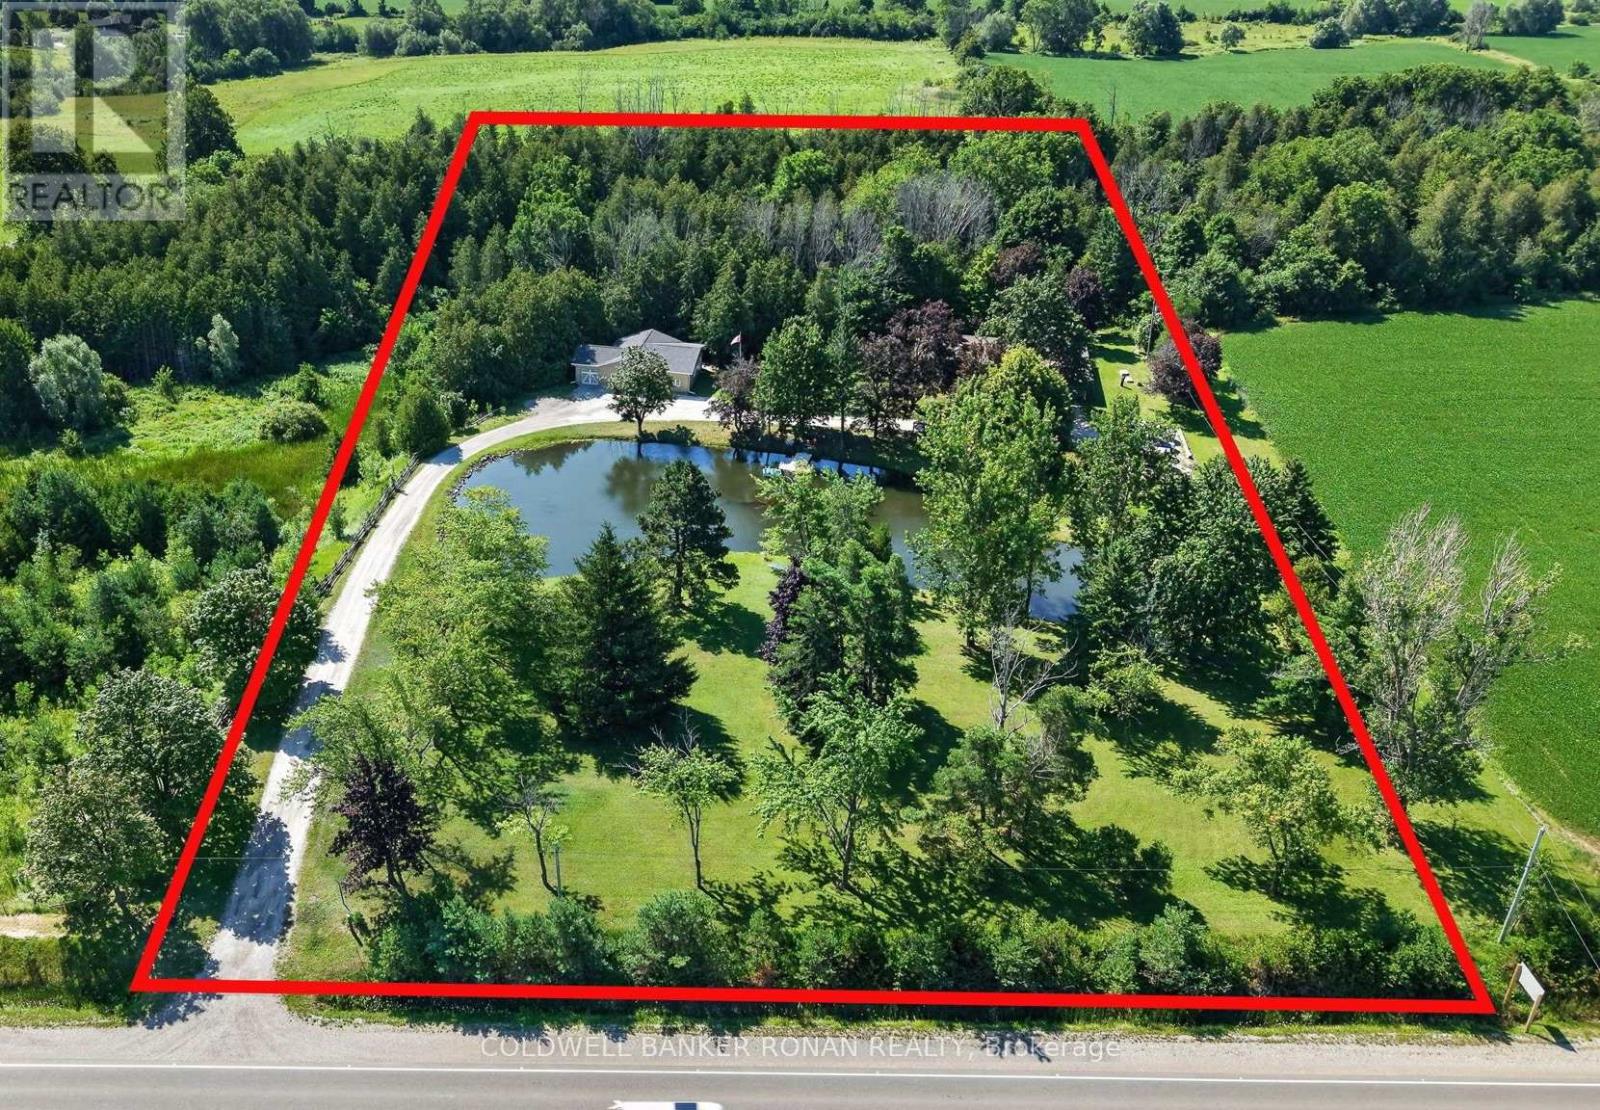
8799 Highway 89
Adjala-Tosorontio, Ontario
Home with a commercial/industrial use detached building. LIVE, WORK & OPERATE THE BUSINESS FROM ONE PROPERTY - PRIVATE 5 ACRES WITH POND JUST OUTSIDE ALLISTON! The zoning allows for one building to be used 100% commercially, offering a rare opportunity to combine home, office, and business functionality on approximately 5 acres in a highly convenient country setting. This versatile property offers the flexibility to live comfortably on-site while operating a business, maintaining a professional office, generating potential rental income, or simply enjoying the space and privacy that acreage provides. The ranch-style bungalow features 3 bedrooms and 3 bathrooms, with a finished walk-out basement providing additional living and functional space. The detached office/garage is equipped with heated floors and LED lighting, creating a comfortable and efficient year-round workspace. The property is designed for convenience and reliability with fibre internet, a backup generator serving both the house and office, secure storage and ample outdoor storage areas. Approximately 5 acres provide room for equipment, vehicles, recreational use, additional storage or simply enjoying the surrounding natural setting, including a pond and forested areas. Located on the outskirts of Alliston with Highway 50 & Airport Rd approx. 3 mins away, this is an ideal location for those who want the privacy and space of a country property without sacrificing accessibility. This rare property offers possibilities seldom found this close to town and a set up to offer this unique combination of uses. It's truly a one-of-a-kind opportunity and a real unicorn. (id:51382)
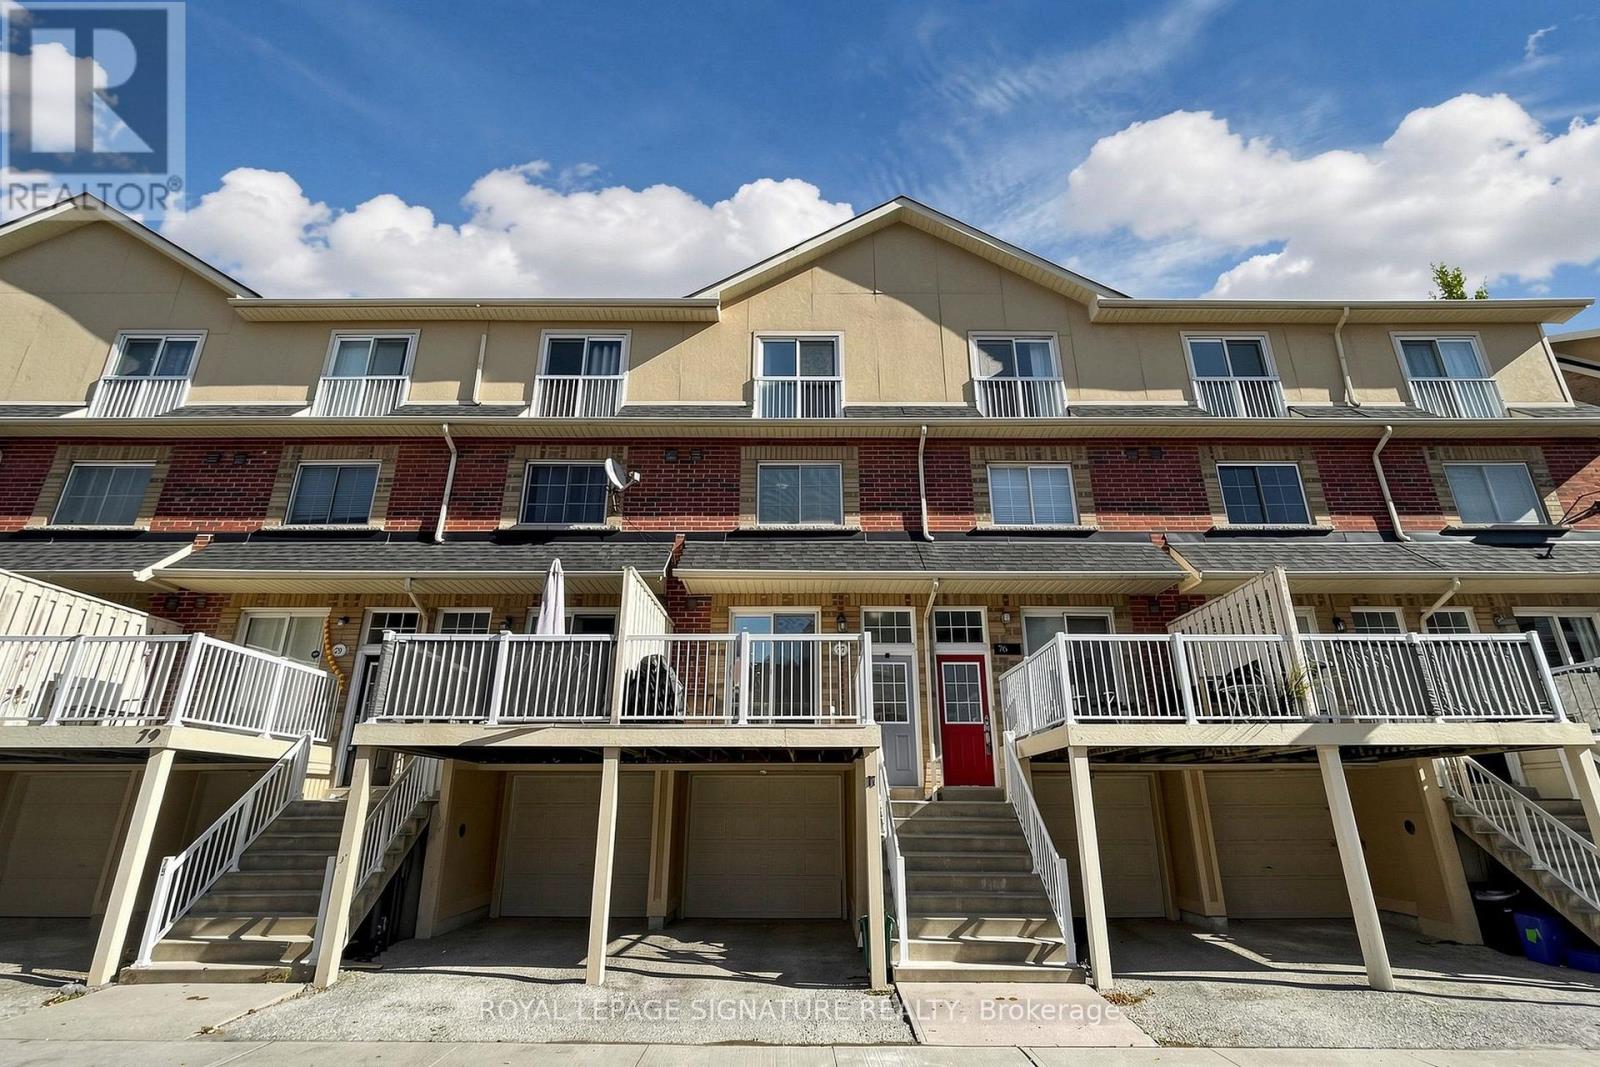
77 - 1775 Valley Farm Road
Pickering, Ontario
Welcome to this inviting three-storey townhome in the heart of Pickering's desirable Town Centre community! Offering 3 bedrooms and 2 bathrooms, this home combines comfort, functionality, and convenience. The bright, open-concept main floor seamlessly connects the living, dining, and kitchen areas, creating an ideal space for everyday living and entertaining. Sliding glass doors provide a walkout from the living area to a private deck, perfect for morning coffee, outdoor dining, or relaxing with family and friends. The second level features two well-proportioned bedrooms, while the third-floor primary retreat offers added privacy, a Juliet balcony, a spacious walk-in closet, and a 4-piece ensuite. The finished basement provides valuable additional living space, convenient walkout access to the garage. Ideally situated near Pickering City Centre, Pickering GO Station, schools, parks, restaurants, and the Chestnut Hill Developments Recreation Complex, this home offers excellent access to shopping, recreation, and everyday essentials. With convenient access to Highway 401 and public transit, commuting is a breeze. An excellent opportunity for families and professionals seeking comfortable living in a convenient, amenity-rich community! (id:51382)
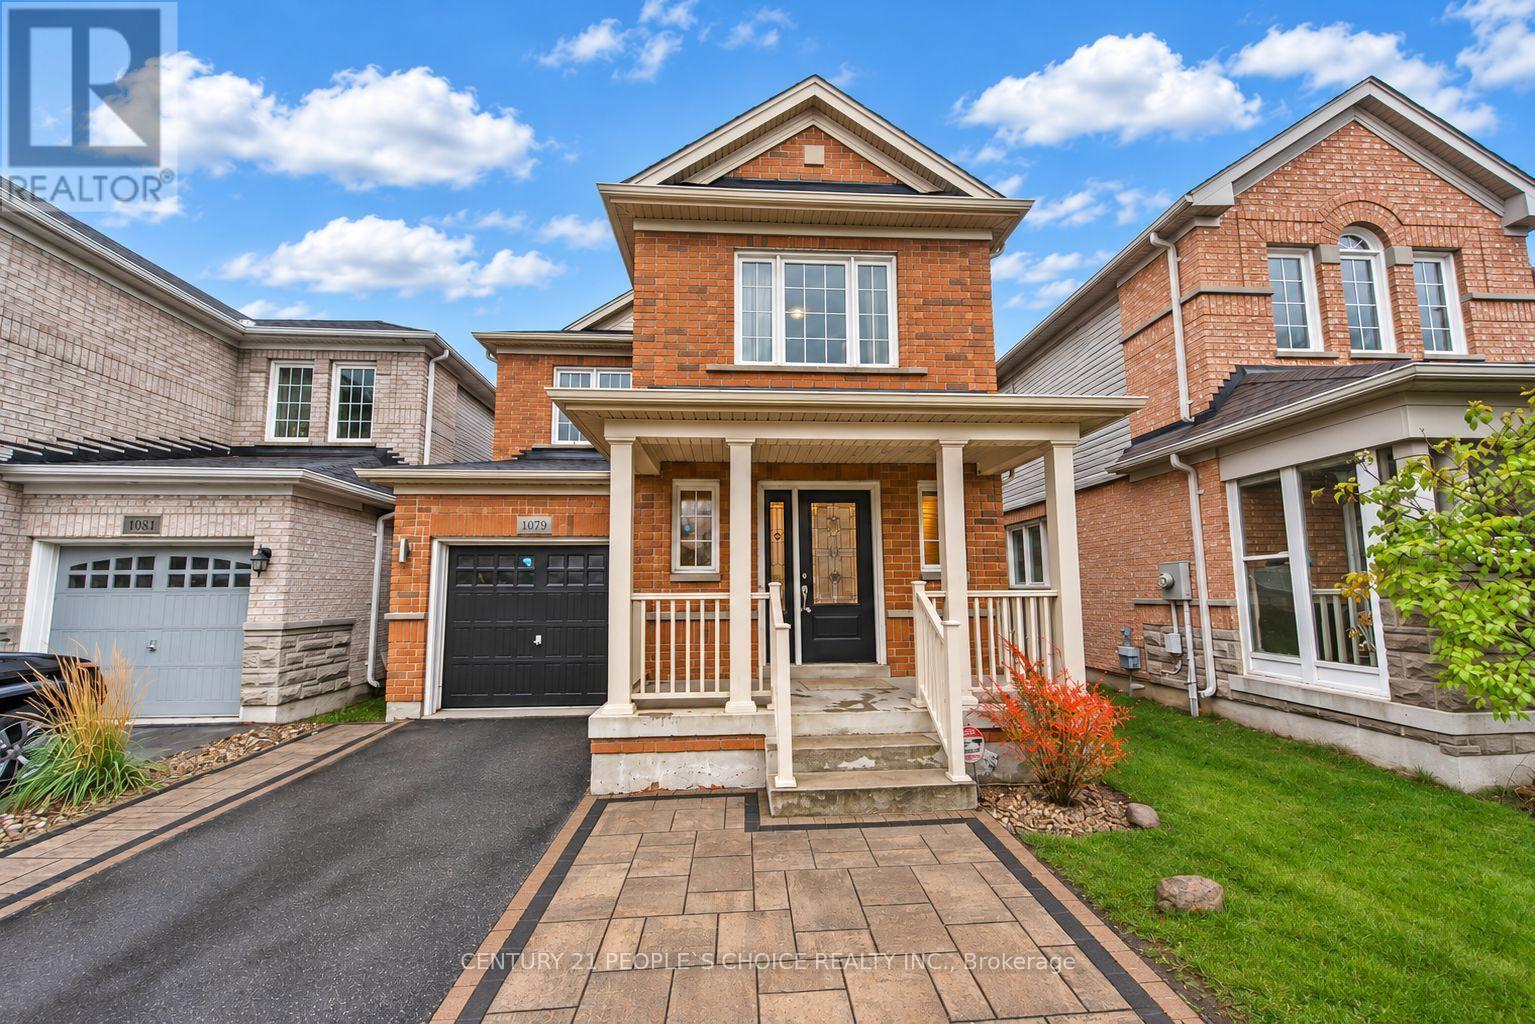
1079 Schooling Drive
Oshawa, Ontario
Welcome to 1079 Schooling Drive, a bright, well-maintained 3-bedroom, 3-bathroom detached home on a landscaped lot in North Oshawa's Stonecrest community. Vacant and available for immediate possession, this home is steps from Taunton Road and Harmony Road. Large windows fill the open-concept living and dining areas with natural light, highlighting the hardwood floors and creating an inviting space for everyday living and entertaining. The bright eat-in kitchen features a breakfast bar, a spacious dining area and a walkout to the deck for morning coffee or summer barbecues. A hardtop gazebo in the backyard offers a sheltered spot for outdoor dining and relaxing. Upstairs, the spacious primary bedroom has a walk-in closet and a private 4-piece ensuite. Two additional bedrooms offer space for family, guests or a home office. A large basement window brings natural light to the lower level, with potential for a future recreation room or workspace. The single-car garage and upgraded, extended paved driveway provide parking for up to four vehicles, with room for three on the driveway and no sidewalk across it. Smart Centers North Oshawa is right across the street, with Walmart, Home Depot and Best Buy just steps away. Groceries, banks, restaurants, parks and a movie theatre are nearby. Walk to local public schools and Del park Homes Centre, which offers community recreation and a public library. A Durham Region Transit bus stop across the street provides convenient access to Durham College and Ontario Tech University. Easy access to Highways 407 and 401 and GO train service from Oshawa make this a convenient location for commuting across Durham and into Toronto. Most of the photos are virtually staged ** This is a linked property.** (id:51382)
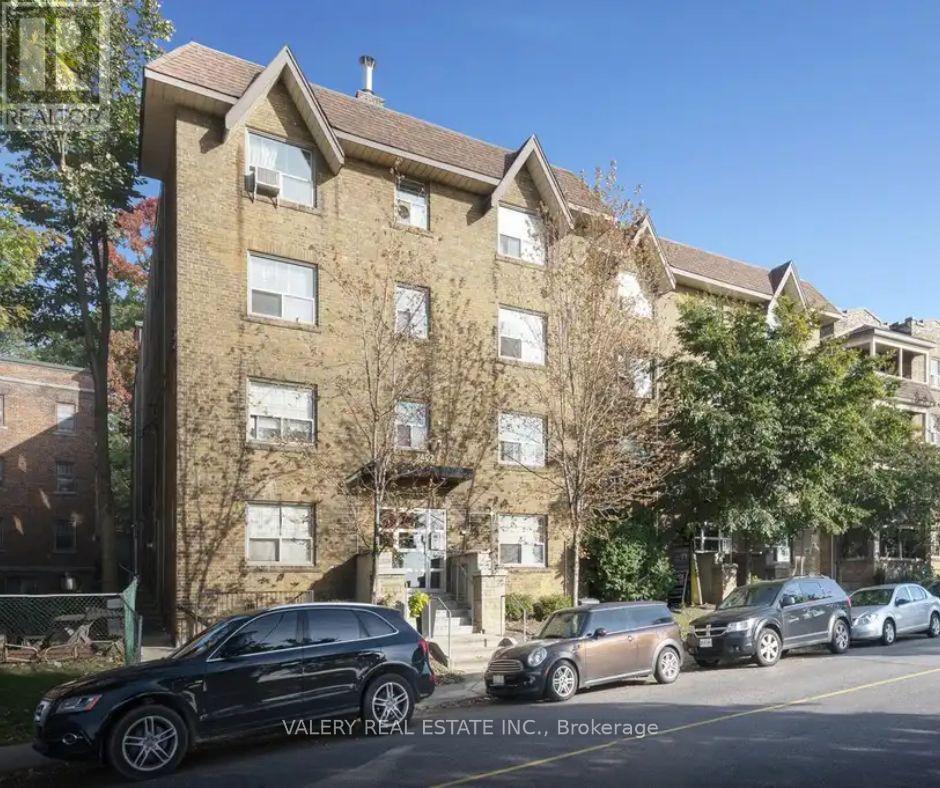
02 - 2402 Queen Street E
Toronto, Ontario
Welcome to this bright and inviting ground floor 1 bedroom, 1 bathroom apartment at 2402 Queen St E, nestled in the desirable Birch Cliff neighbourhood, just steps from Victoria Park Avenue and moments from the shores of Lake Ontario. This professionally managed building features durable hardwood floors throughout and a modern kitchen with new appliances, offering both comfort and style. The well proportioned bedroom provides a peaceful retreat, while the functional layout makes the most of every square foot. Heat is included in the rent, offering added value and peace of mind, with water and hydro billed separately. Enjoy the vibrant Beaches area lifestyle with nearby parks, waterfront trails, cafes, and local shops, all within easy reach. This is an excellent opportunity for those seeking a comfortable home in one of Toronto's most charming lakeside communities. List price is net effective rent based on a one month free promotion on a 13-month lease. Actual rent amount is $1798. Unit will be available in the middle of December. (id:51382)
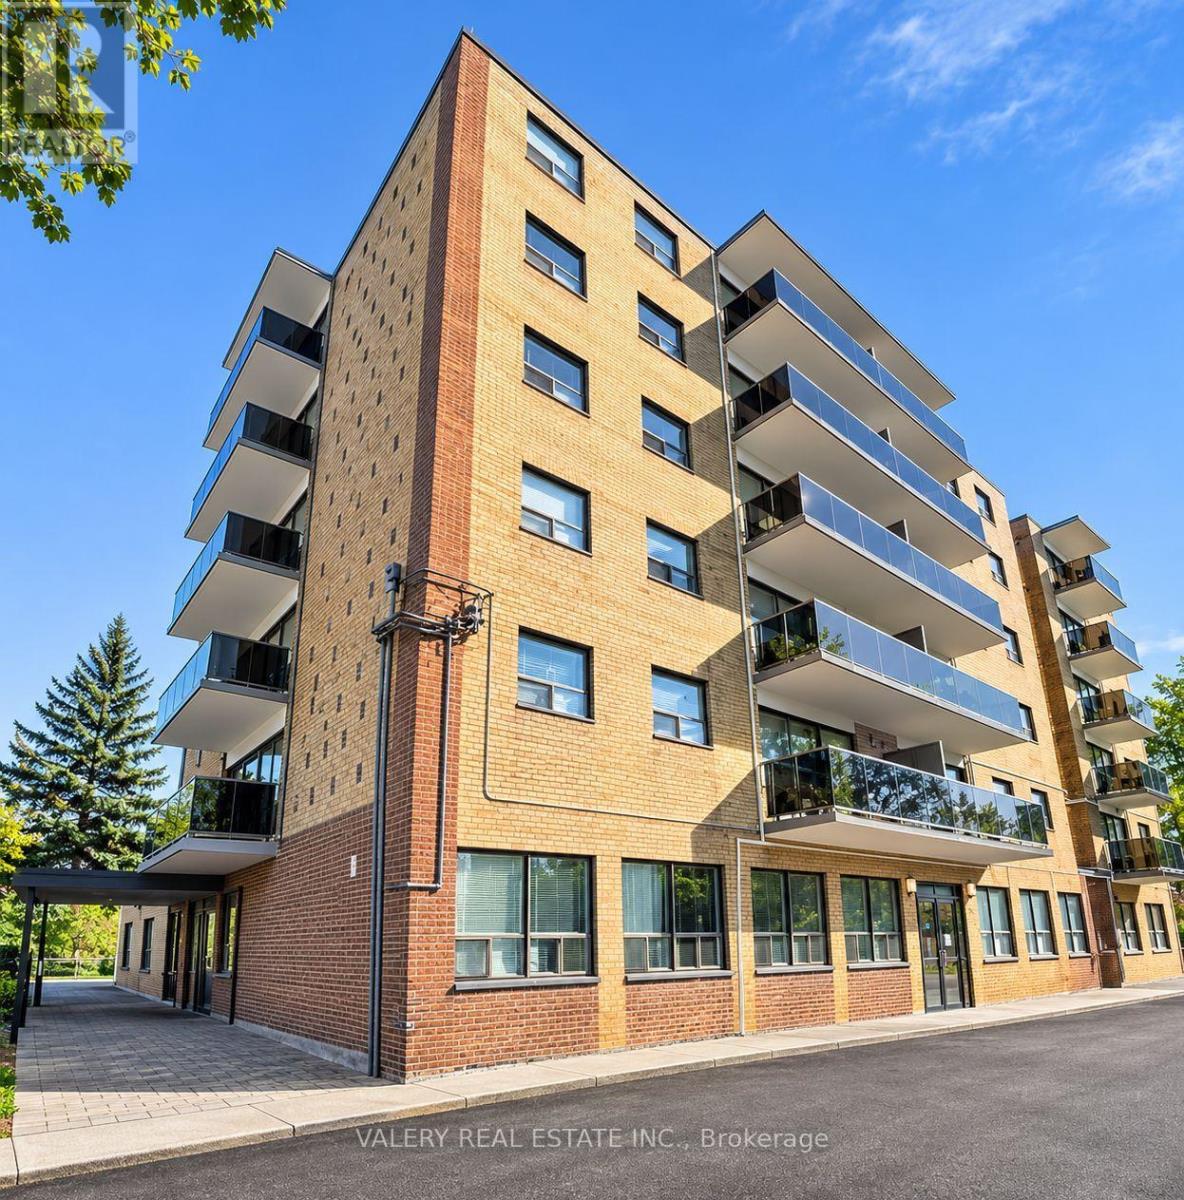
405 - 1725 Lawrence Avenue E
Toronto, Ontario
Welcome to Unit 405 at 1725 Lawrence Avenue East, a bright and well-appointed 1-bedroom, 1-bathroom suite featuring east-facing exposure that fills the space with warm morning sunlight. Ideally located at Lawrence & Victoria Park, this comfortable and functional unit offers convenient access to Victoria Terrace Shopping Centre, No Frills, restaurants, cafés, and everyday amenities. Commuters will appreciate easy access to TTC transit and Highway 401, providing excellent connectivity across the city. Perfect for professionals or couples seeking comfortable living in a vibrant, well-established neighbourhood. Heat is included in the rent, while water and hydro are extra. Outdoor parking is available for $100/month. Some photos have been virtually staged. Unit will be available in December. (id:51382)
3550 Garrard Road
Whitby, Ontario
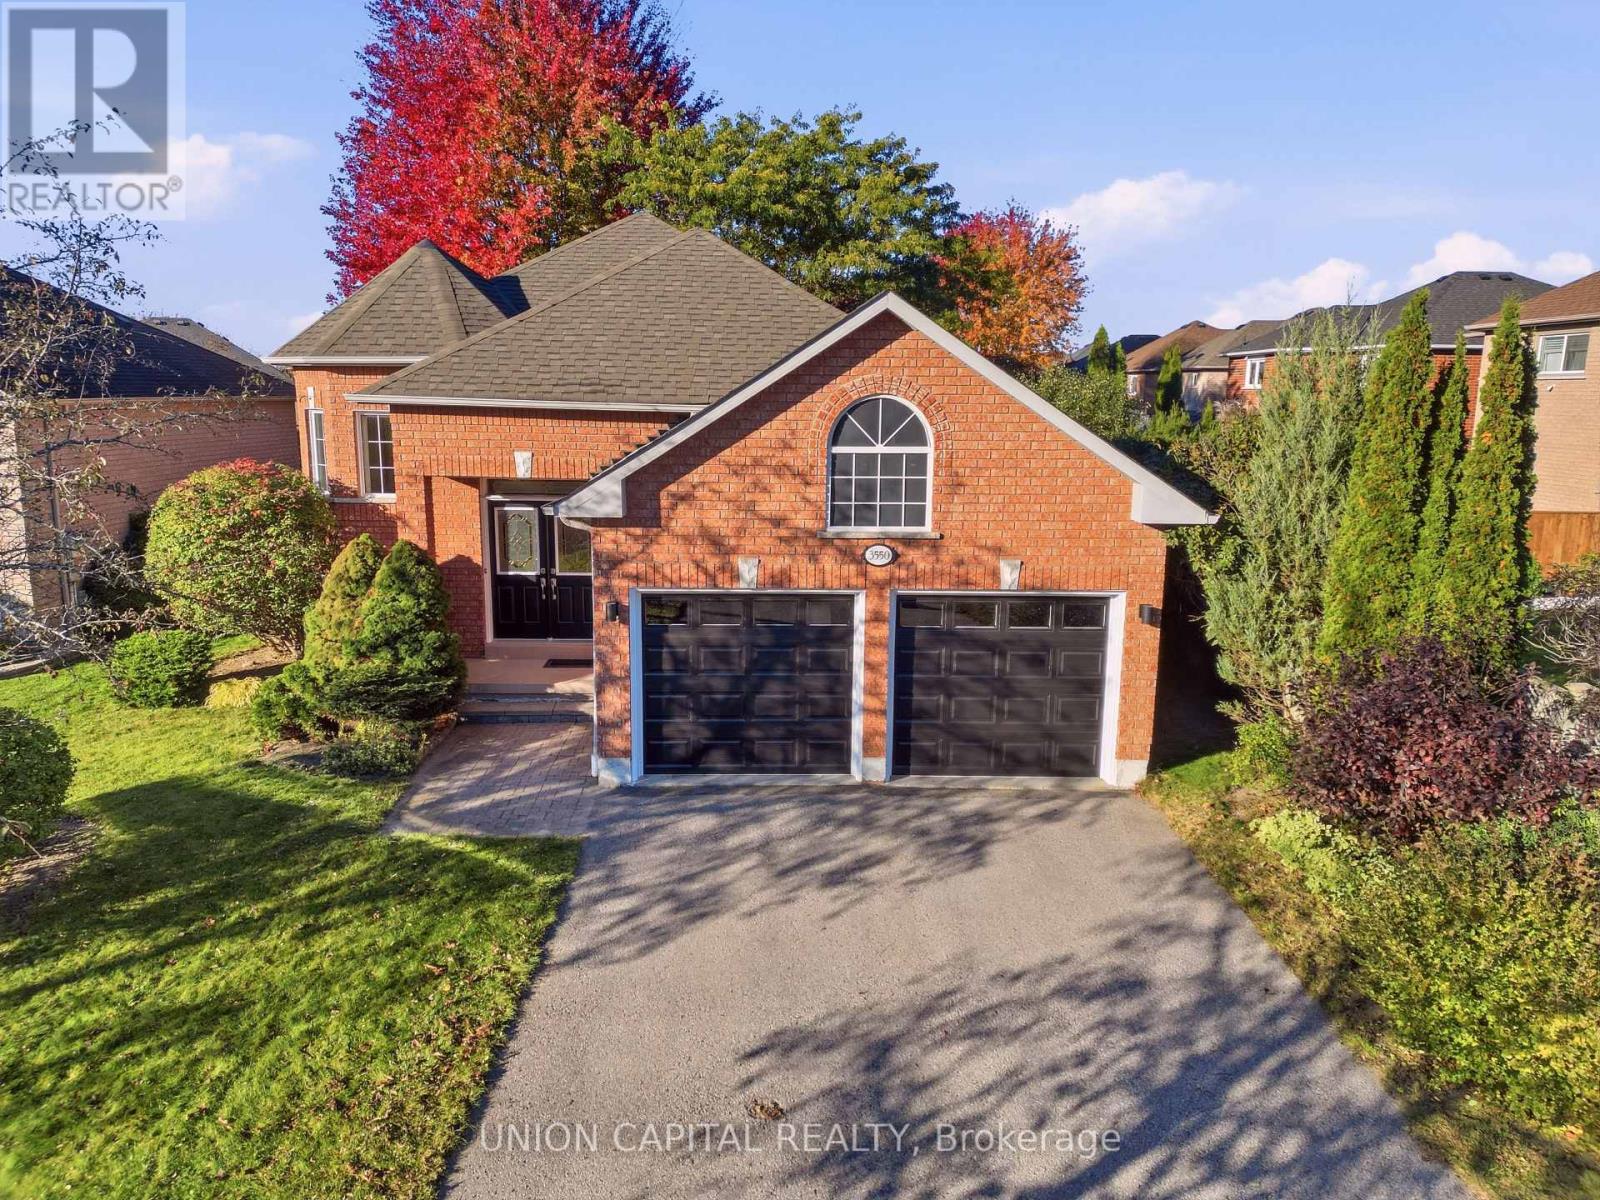
Welcome to this rarely offered, turnkey bungalow in Whitby's desirable Rolling Acres community! Filled with natural light and meticulously maintained and updated over the years, this detached home features a grand foyer, hardwood floors throughout the main level, and an updated kitchen and bathrooms. The kitchen offers a breakfast bar and an eat-in area with direct access to a backyard deck perfect for summer barbecues and enjoying the private backyard. With three spacious bedrooms in total, including an oversized primary bedroom with a walk-in closet, there is plenty of room to relax. The bright lower level features large windows, a cozy gas fireplace, and additional living space that feels welcoming and comfortable. An attached double-car garage with direct access to the home and additional driveway parking provide everyday convenience. Conveniently located near schools, parks, shopping, and restaurants, this inviting home offers comfort and convenience in an established Whitby neighbourhood! (id:51382)
10 Beaverdams Drive
Whitby, Ontario
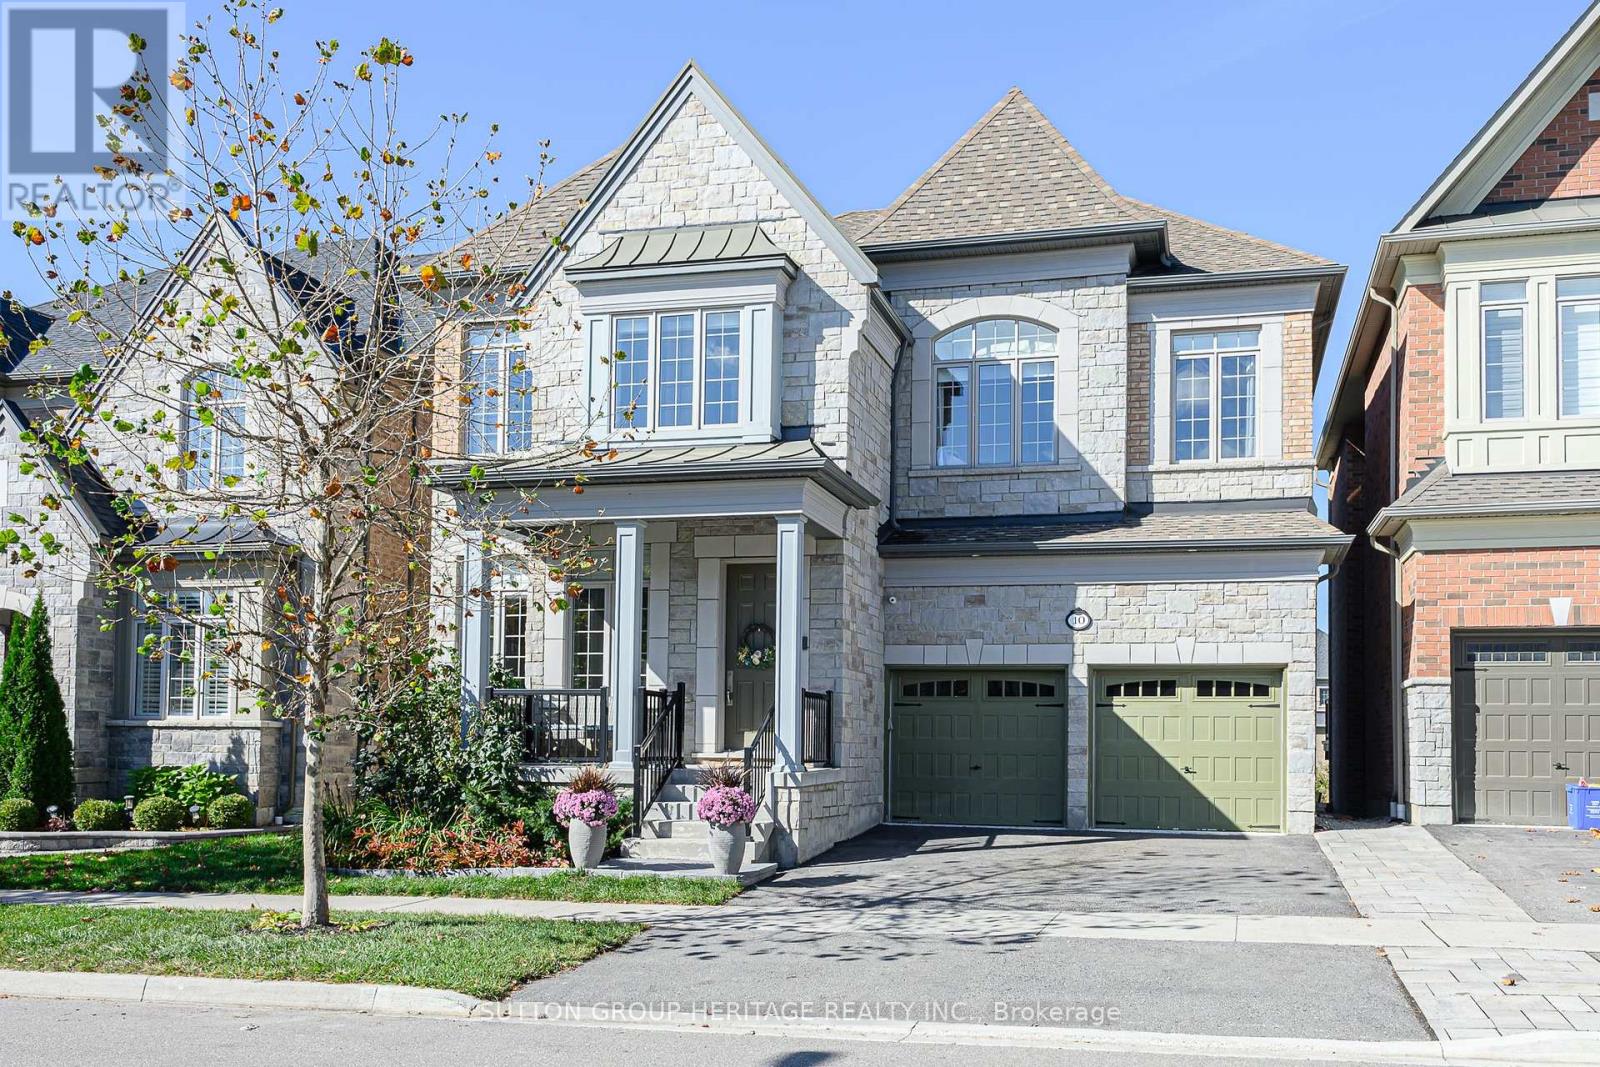
Welcome to 10 Beaverdam Drive! Set on a ravine lot in Whitby's sought-after Country Lane community, this executive residence offers 3635 sq.ft. of abovegrade living space plus 874 sq.ft. lower-level finished living space a total of 4509 sq.ft + 456 sq.ft unfinished Areas. With 10'-11' main-floor ceilings, 2nd floor 10 ft ceilings, five bathrooms, four spacious bedrooms, a finished walk-out lower level and a newer heated saltwater pool, this home delivers space, comfort, privacy and an exceptional lifestyle.The impressive foyer welcomes you to a bright, spacious main level designed for entertaining and family living. The expansive kitchen and breakfast area flow seamlessly into the adjoining family room. A private main-floor office and convenient mudroom add everyday functionality. Upstairs, four bedrooms provide excellent accommodation. Two feature their own ensuites, while the remaining two share a convenient semi-ensuite. The spacious primary suite offers a peaceful retreat, and second-floor laundry is conveniently located near all four bedrooms. The finished lower level adds 874 sq. ft. of living space with tall ceilings, a great room/second family room, fifth bedroom with an above-grade window and a three-piece bathroom. An additional oversized room offers flexibility for a sixth bedroom, home gym, media room,games room or guest space, with room for a kitchen for multigenerational living. Step outside to your private backyard oasis. The beautifully landscaped ravine lot offers privacy, while the newer heated saltwater pool creates the perfect setting for summer entertaining and relaxing. The ravine backdrop provides a rare combination of natural beauty and tranquility. Turnkey and move-in ready, this home offers flexible living space, five bathrooms, a walk-out lower level, multiple ensuite arrangements, a private office and an outstanding outdoor setting, all bedrooms with walk in closets, primary bedroom with 2 walk in closets & large 5 piece ensuite. (id:51382)
350 Soudan Avenue
Toronto, Ontario
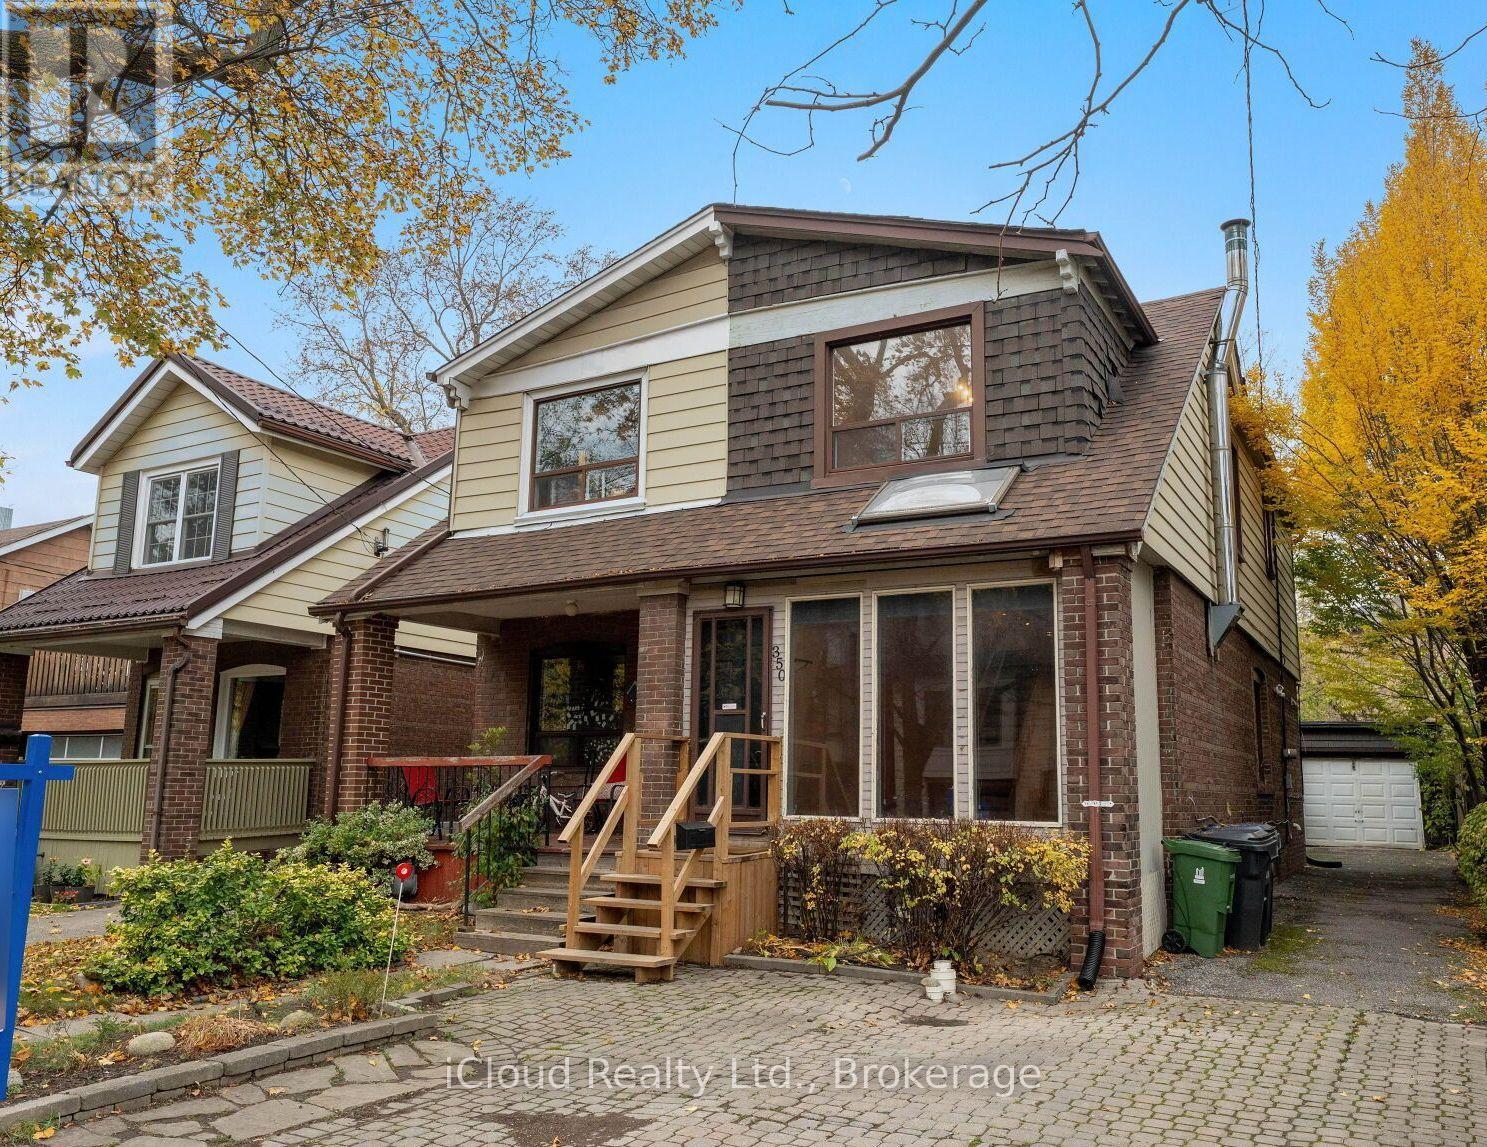
Rare value in Davisville Village / Mount Pleasant East, a 3-Bedroom, 2-Bath semi-detached home on a 22 x 116 Ft lot, offered vacant and priced to renovate. Live in it now and update in stages: the kitchen is already updated with granite counters, stainless appliances, and French doors to the deck. Second floor 4-Pc bath has been retiled. Open living/dining with hardwood floors and fireplace. Three bright bedrooms upstairs, and a partly finished basement with a large tiled rec room, 3-Pc bath, and laundry. The lot and parking set it apart: long, fenced backyard with deck, detached garage plus private driveway for 3 parking spaces in total. Great school area in prime Midtown, close to Yonge-Eglinton transit, shops, restaurants, and parks. Ideal for an end-user who wants to customize, or an investor/contractor with real room to add value. (id:51382)
3206 - 1 Bloor Street
Toronto, Ontario
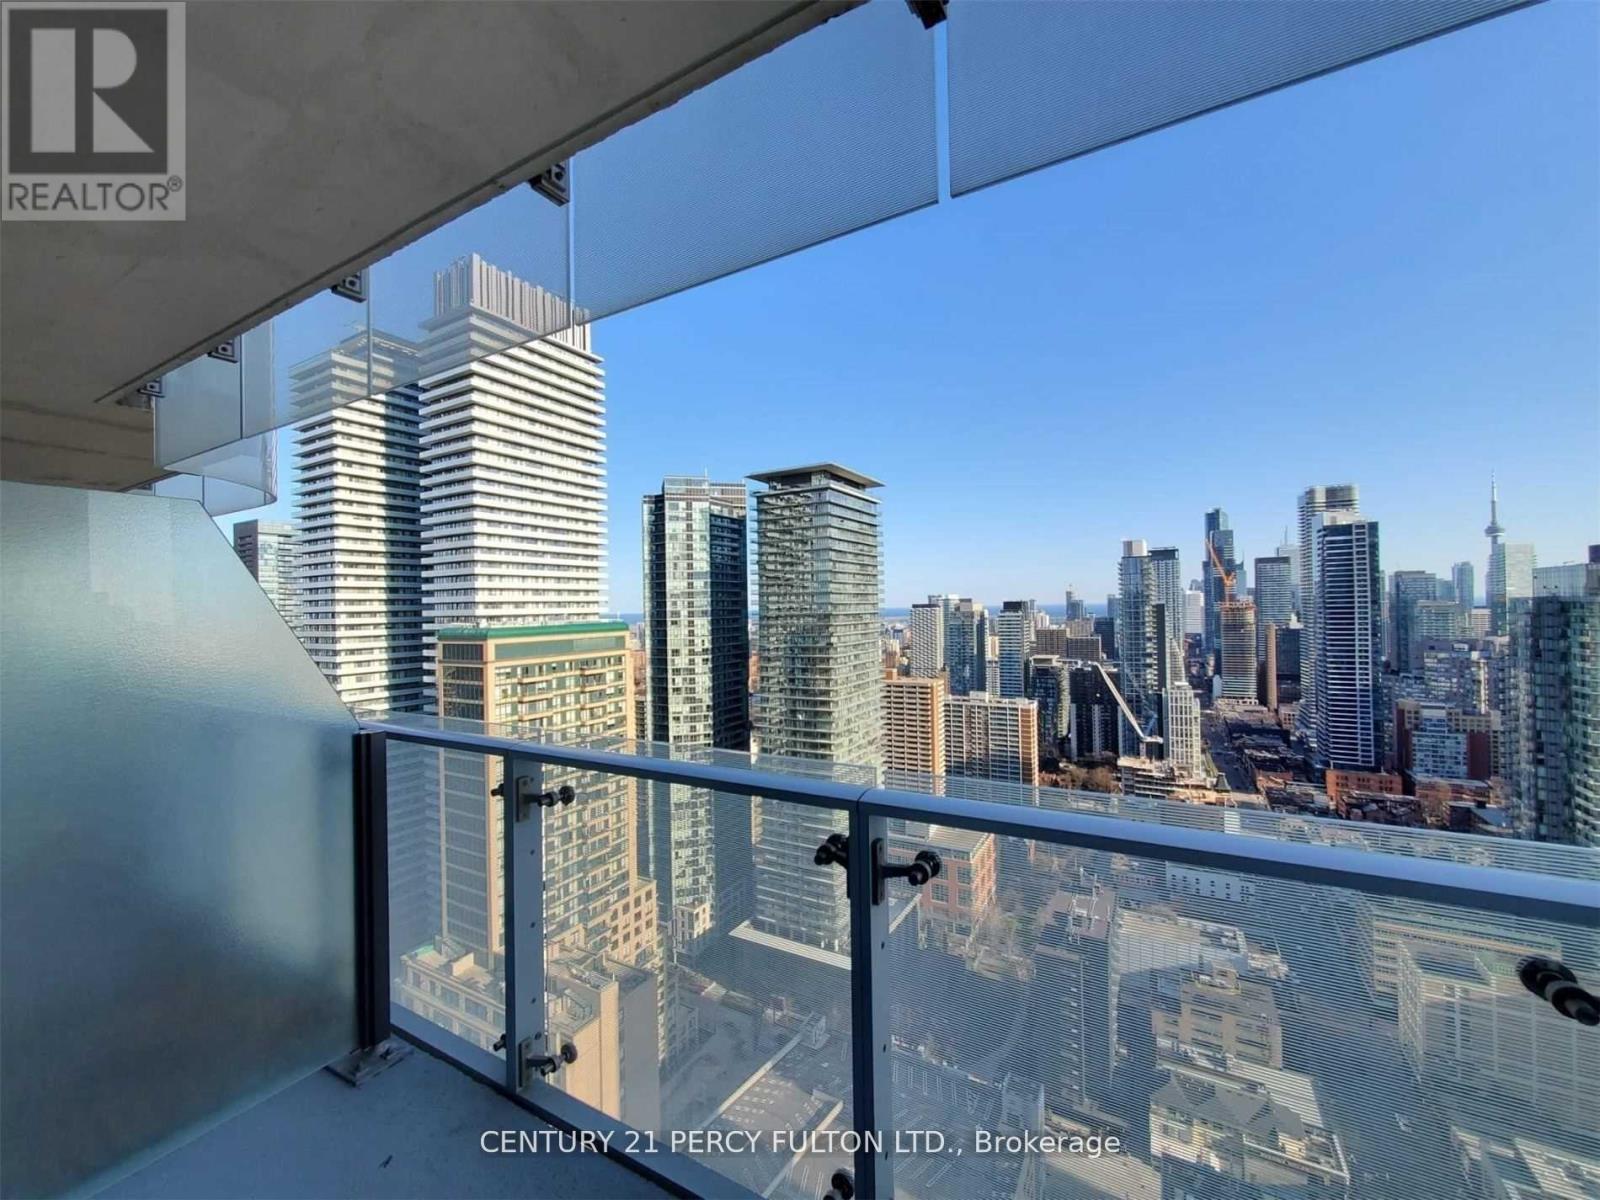
This Fully Furnished South View Spacious 1 Bedroom Plus Den Is Situated In The Iconic Tower Of 1 Bloor East At The Intersection Of Bloor And Yonge. Comes With 1 Locker And Boasts Spectacular Views Of The City And Cn Tower. (id:51382)
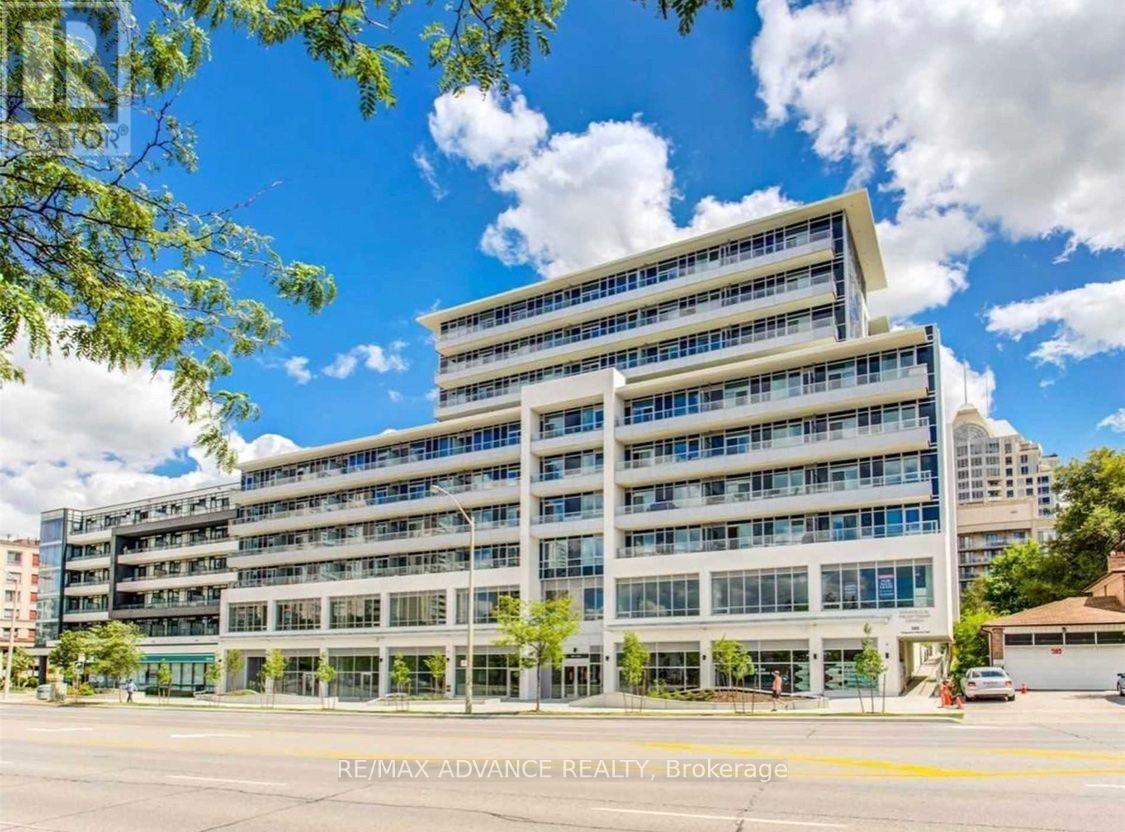
729 - 591 Sheppard Avenue E
Toronto, Ontario
Bright & Spacious South-Facing Top-Floor Corner Suite in Bayview Village! This beautiful 943 sq ft, 2-bedroom + separate den, 2-bathroom unit features 9-ft ceilings, wide-plank laminate flooring, a functional split-bedroom layout, and an open-concept living and dining area. Modern kitchen with quartz countertops and stainless steel appliances. Primary bedroom with walk-in closet and ensuite bath. Separate den, ideal for a home office. Includes one underground parking space conveniently located next to the elevator and one locker. Enjoy 24-hour concierge, gym, party room, and rooftop terrace. Prime Location! Directly across from Bayview Village Shopping Centre and approximately a 3-minute walk to Bayview Subway Station. Easy access to Highway 401, grocery stores, restaurants, parks, library, and YMCA. Enjoy comfortable living in one of North York's most desirable neighbourhoods! (id:51382)
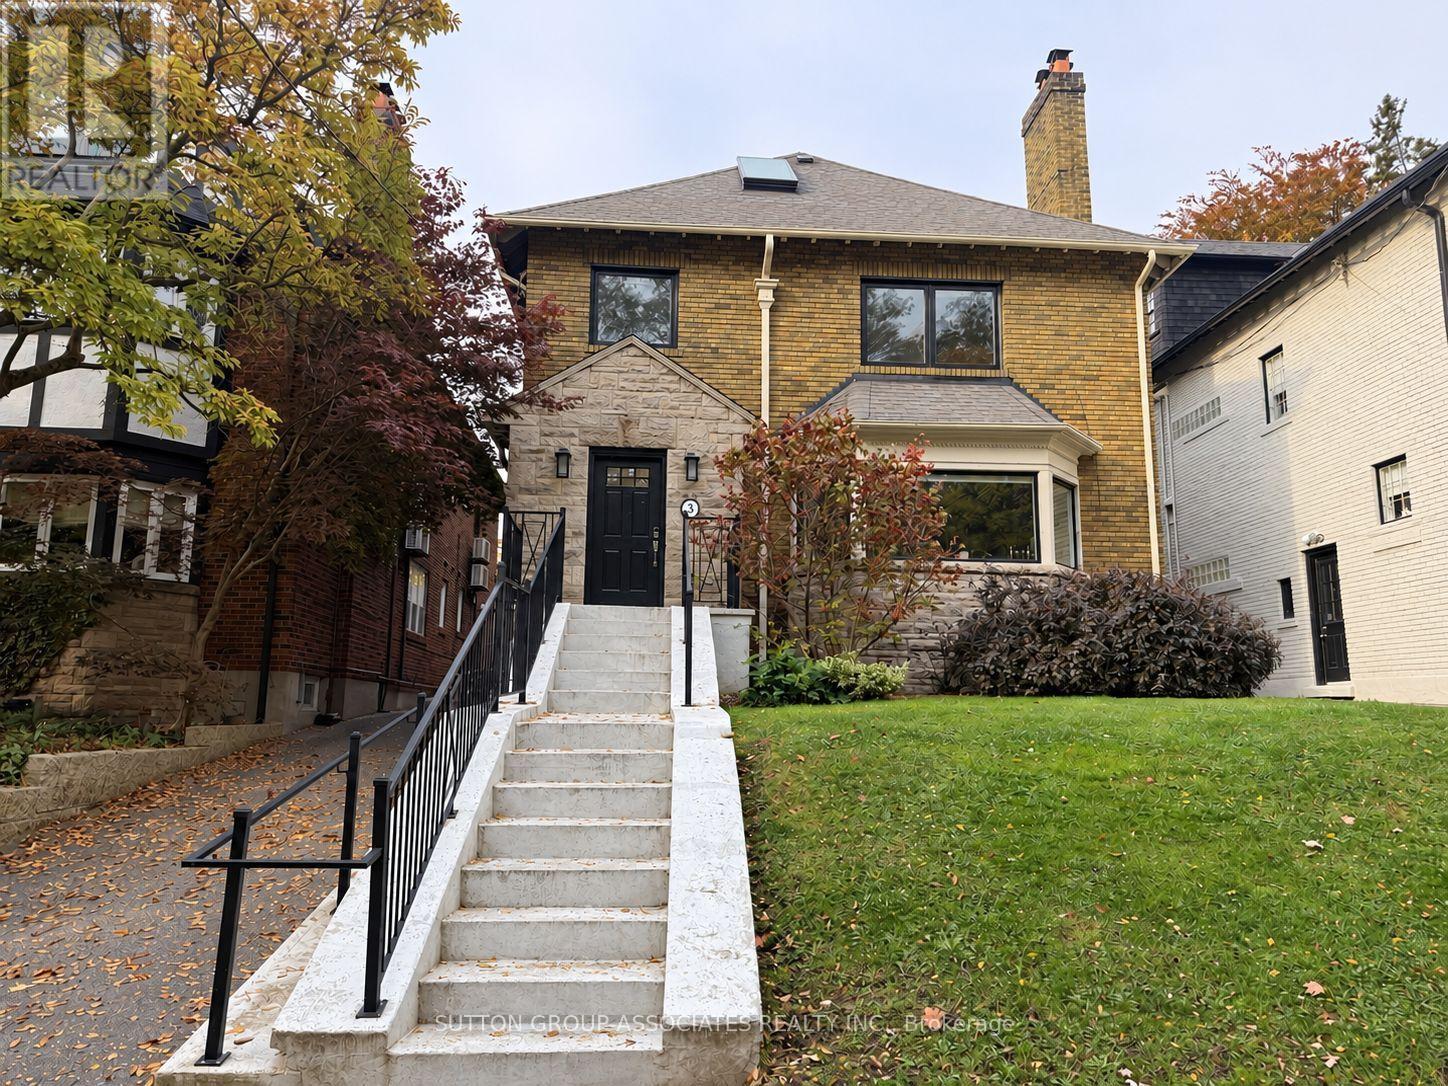
3rd - 8 Glen Edyth Drive
Toronto, Ontario
Welcome to 8 Glen Edyth drive, your serene oasis in one of the city's most exclusive pockets. Fabulous 1,030 square foot, 1+1 bedroom, 1 bath apartment. Generous spaces. Open concept living/dining walkout to large balcony, perfect for entertaining. Enjoy evenings on the balcony and views of a picturesque tree-lined street. Primary retreat with skylight and walk-in closet. All floors sound proofed. Elegant and timeless interiors .Fantastic location steps to Glen Edyth Drive Parkette, Davenport retail and restaurants. Walk to Dupont subway, shops, and grocery. George Brown College and U of T. AAA tenants only. (id:51382)
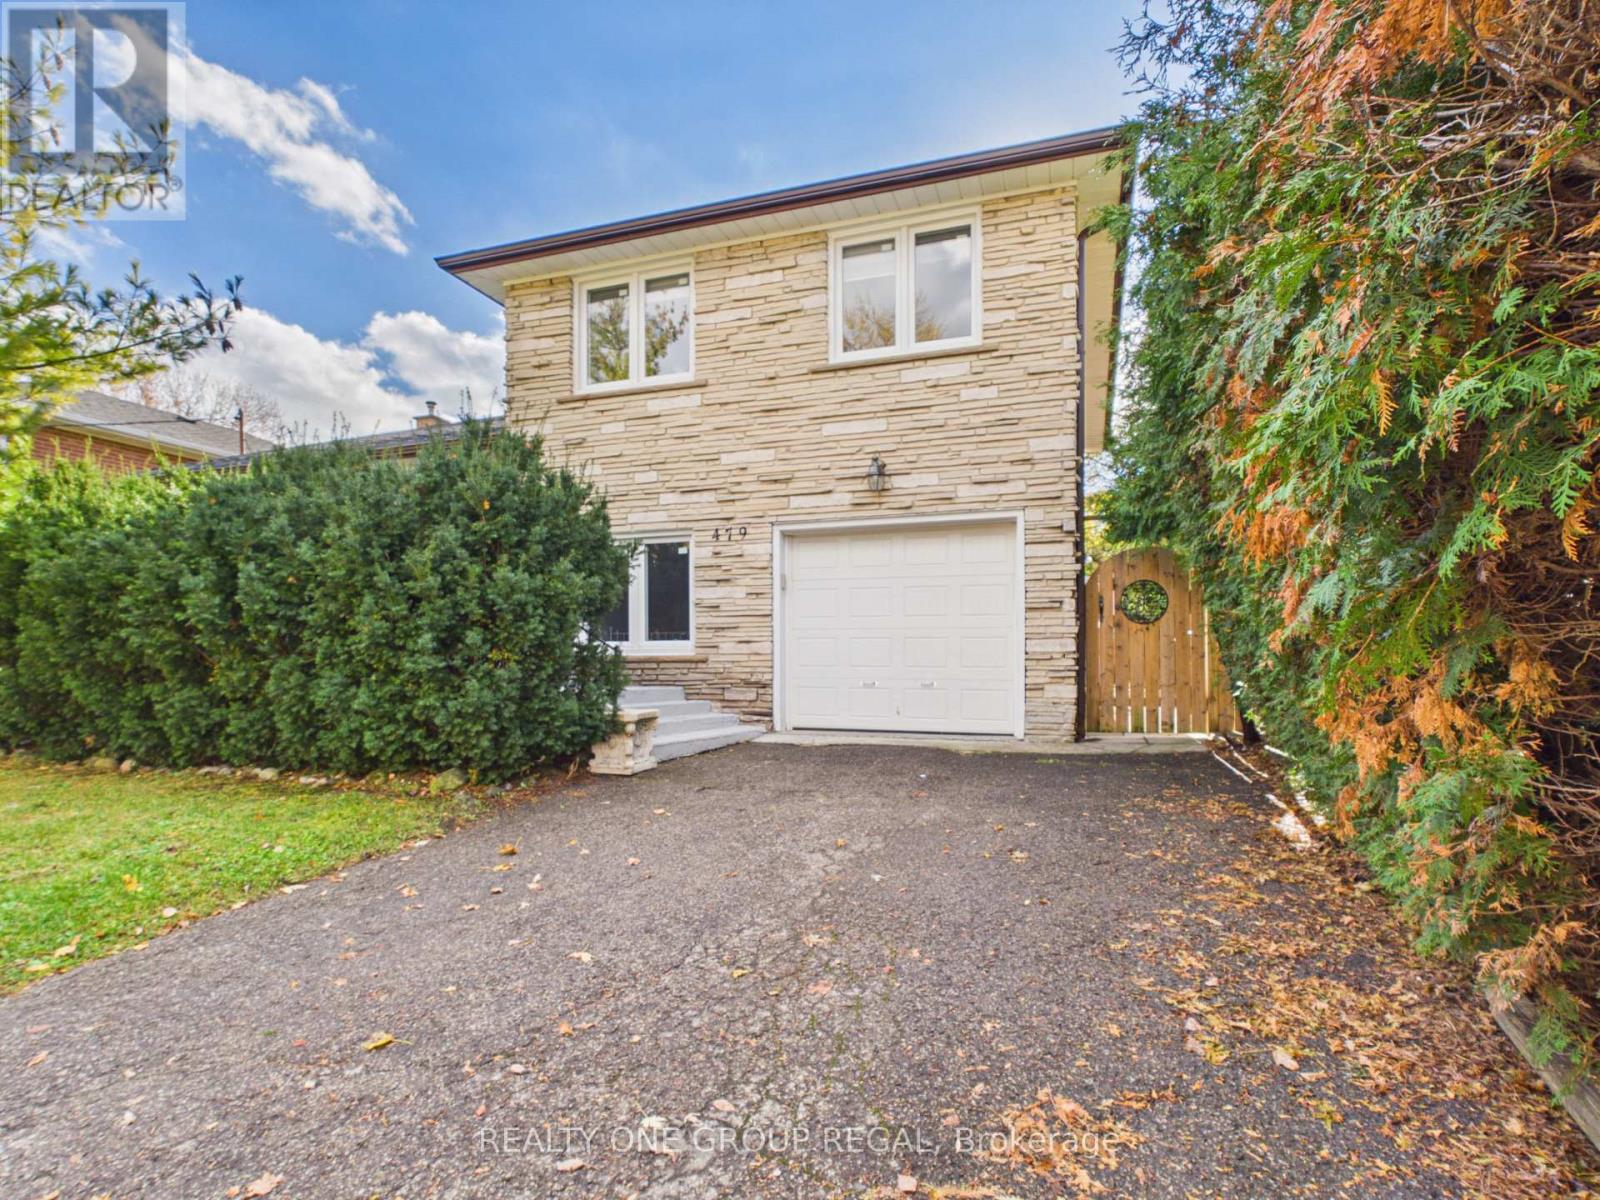
479 Glengarry Avenue E
Toronto, Ontario
Exceptional Bedford Park Opportunity!Beautifully maintained and in excellent condition, this charming side-split offers comfortable, move-in-ready living in the highly sought-after Bedford Park neighbourhood. Set on a spectacular 55-foot lot, this bright and inviting home features an open-concept layout filled with natural light, ideal for everyday living and entertaining. The kitchen walks out to a spacious deck overlooking the generous backyard, perfect for relaxing and hosting family and friends.A separate entrance leads to a fully finished basement featuring a second kitchen, laundry and bathroom, offering excellent flexibility for extended family, nanny accommodations or additional living space. Numerous updates include roof, windows and doors (2020), appliances (2021), along with elegant Silhouette blinds.Surrounded by impressive custom-built homes, this is an exceptional opportunity to enjoy a well-cared-for home in one of Toronto's most coveted neighbourhoods, while also benefiting from outstanding future potential. The property offers lot severance potential, with a Minor Variance previously approved by the City of Toronto, making it an attractive opportunity for homeowners, builders and investors alike. (id:51382)
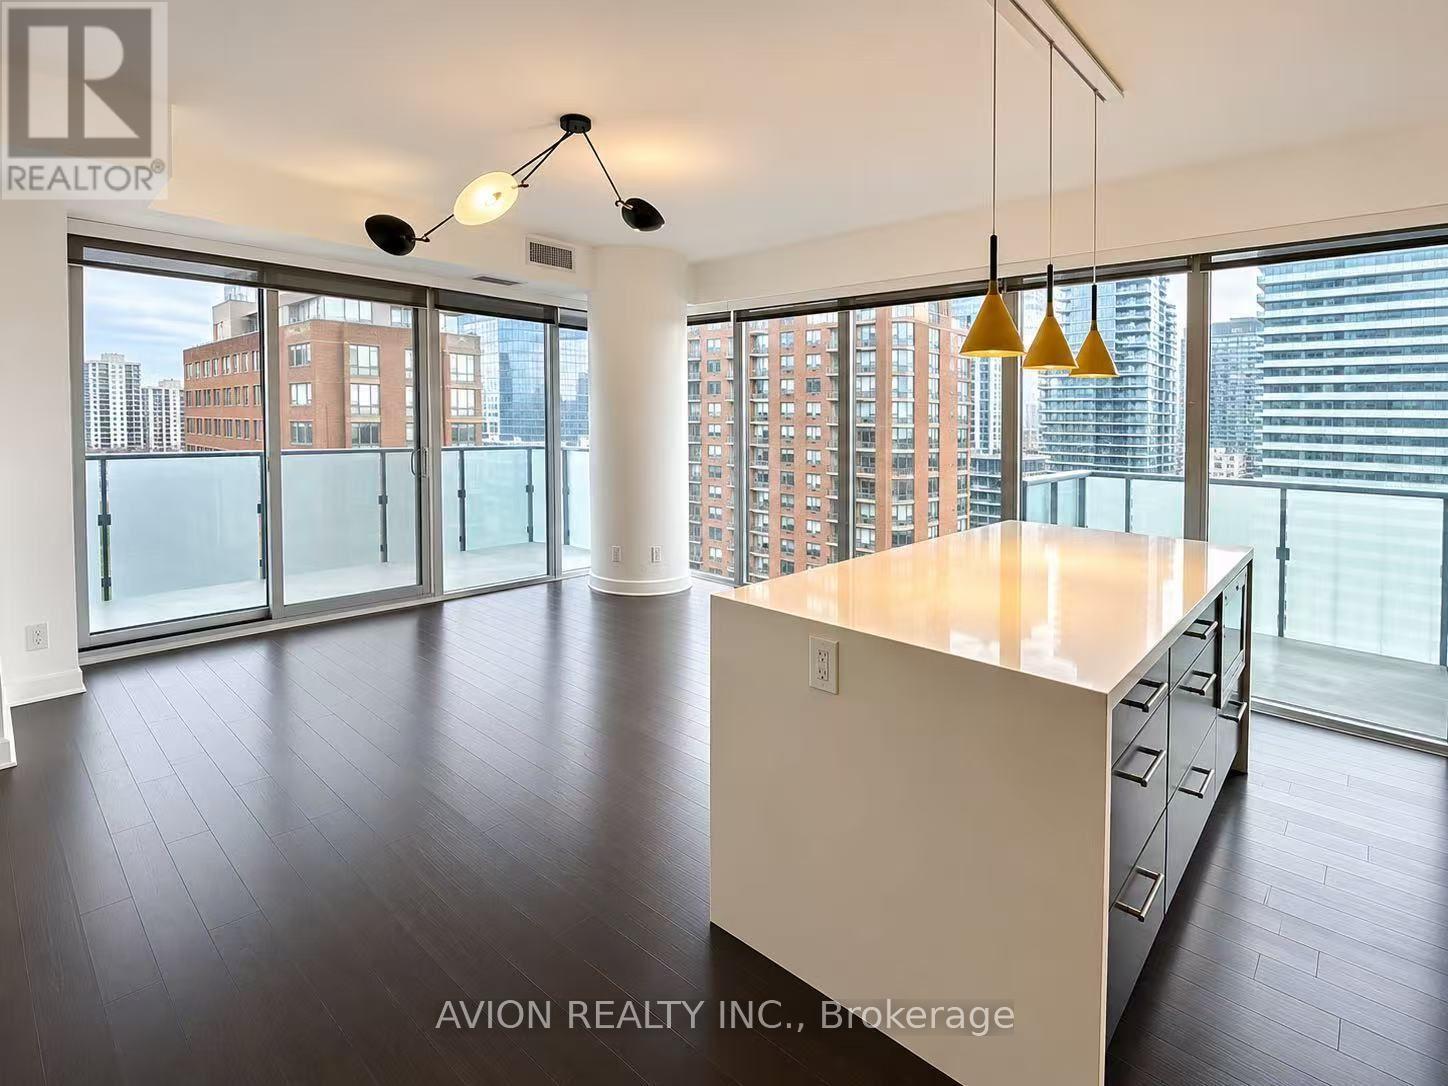
1802 - 1080 Bay Street
Toronto, Ontario
Welcome to U Condos! Experience elevated downtown living in this impeccably maintained 2-bedroom, 2-bathroom suite featuring a thoughtfully designed split-bedroom layout. Each bedroom comes with its own bathroom, providing exceptional privacy and flexibility for professionals, couples, small families, students or roommates. Enjoy breathtaking, unobstructed southeast views of the CN Tower and Lake Ontario through floor-to-ceiling windows, along with two private walk-out balconies, 9-ft ceilings and beautiful wood flooring throughout. The open-concept kitchen features numerous upgrades, complemented by designer light fixtures and carefully selected paint colours. One parking space and one locker included. Residents enjoy approximately 4,500 sq. ft. of premium amenities, including a fully equipped fitness centre, yoga studio, party room, lounge spaces and concierge service. Unbeatable downtown location just steps to the University of Toronto, major hospitals, Queen's Park, TTC, Yorkville's premier shopping and dining, with convenient access to the Financial District. A rare opportunity to enjoy space, style, stunning views and exceptional convenience in the heart of Toronto! (id:51382)
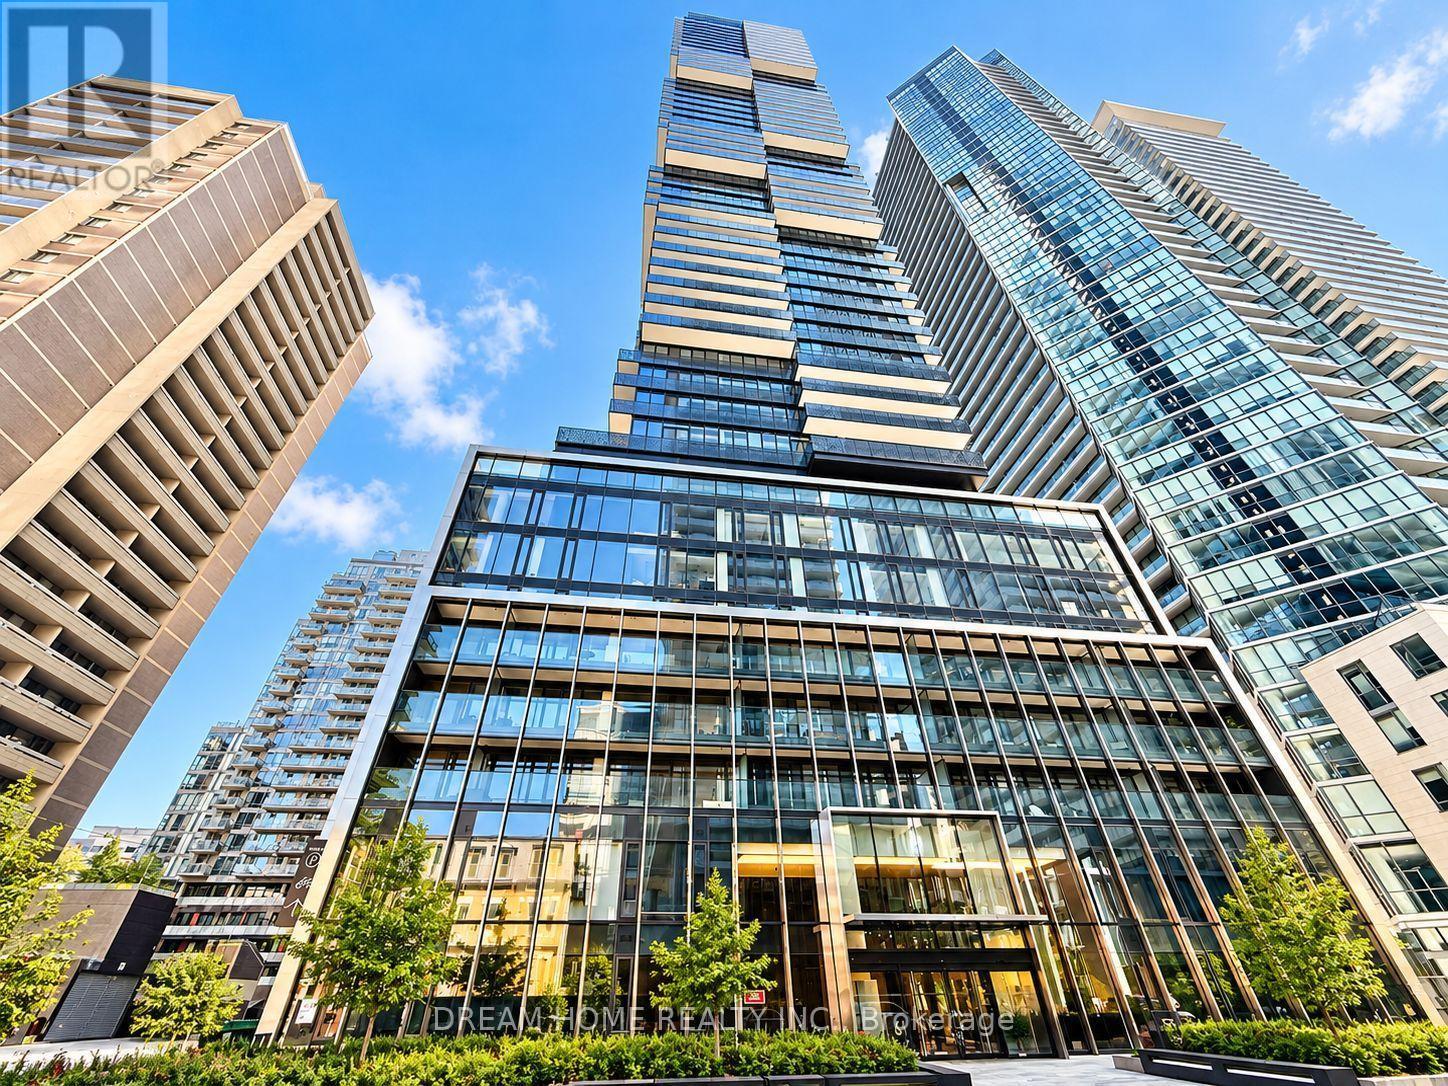
1413 - 55 Charles Street E
Toronto, Ontario
Welcome to 55C Condos at 55 Charles St E, a stylish 1 bedroom, 1 bathroom residence of thoughtfully designed living space in the heart of downtown Toronto. This newly built by MOD Development features an open-concept layout with sleek laminate flooring, soaring high ceilings, and floor-to-ceiling windows that flood the unit with natural light. The ensuite bathroom provides modern comfort, while the efficient floor plan maximizes every square foot for everyday living. Residents enjoy world-class amenities, including a fully equipped gym, yoga studio, steam and sauna rooms, rooftop BBQ terrace, party and dining rooms, media lounge, meeting space, pet spa, guest suites, and 24-hour concierge with advanced security access. Located just steps from Yonge-Bloor Subway Station, this address offers unmatched convenience with shops, restaurants, cafes, groceries, parks, and the University of Toronto all within walking distance. Ideal for first-time buyers, professionals, or investors, this move-in ready suite delivers a perfect blend of modern design, luxurious amenities, and unbeatable location, an exceptional opportunity to own in one of Toronto's most coveted neighborhoods. Some photos may have been virtually staged. Furniture and décor shown are for illustration purposes only and do not represent the current condition of the property. (id:51382)
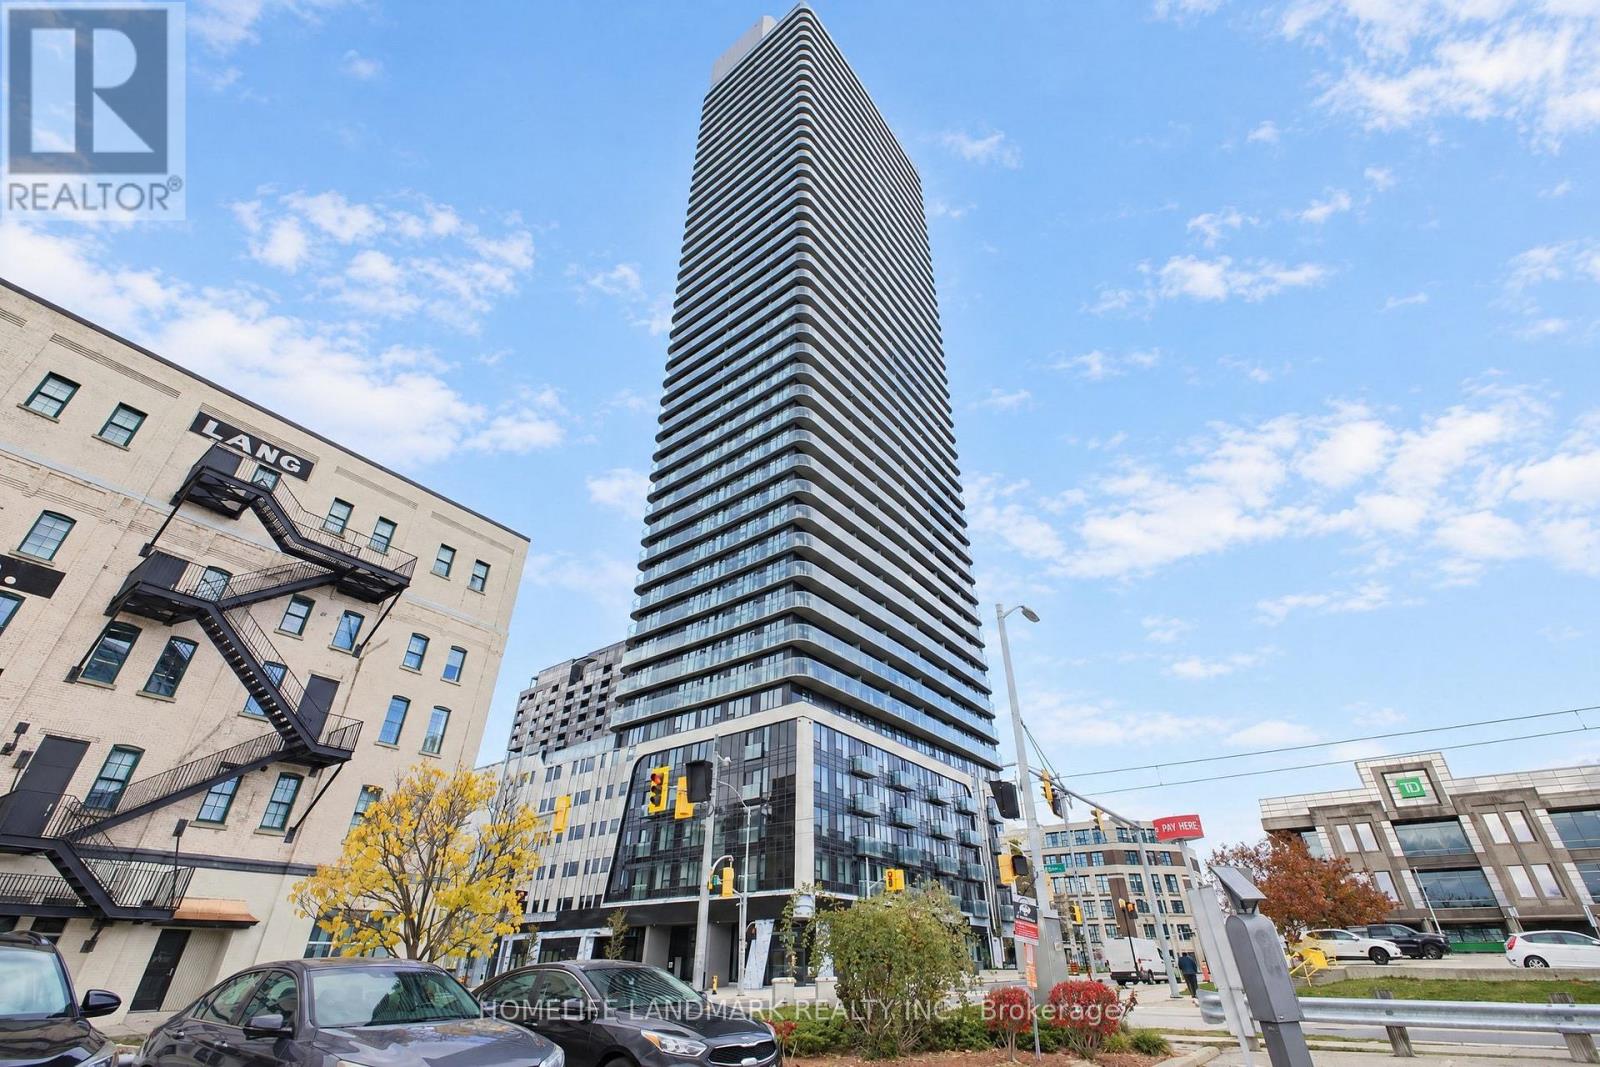
2913 - 30 Francis Street S
Kitchener, Ontario
Experience Modern Urban Living at TEK Tower in the Heart of Downtown Kitchener! This bright and stylish 1-bedroom suite on the 29th floor offers beautiful northeast views, expansive windows, and a thoughtfully designed open-concept layout. Featuring carpet-free flooring and modern finishes throughout, the unit boasts a contemporary kitchen with elegant cabinetry, stone countertops, and stainless steel appliances. Enjoy the convenience of in-suite laundry, smart-home technology, and a private balcony. One storage locker is included! Residents have access to concierge services, a fully equipped fitness centre, and yoga studio, with exciting additional amenities planned, including a sauna, co-working space, party room, indoor walking track, outdoor BBQ terrace, firepit lounge, parcel lockers, and bicycle storage. Ideally situated just steps from ION transit, Kitchener's thriving tech hub, trendy restaurants, shopping, and entertainment. Vacant and ready for immediate occupancy! Heat, water, and high-speed internet are included in the rent. Tenant responsible for hydro. (id:51382)
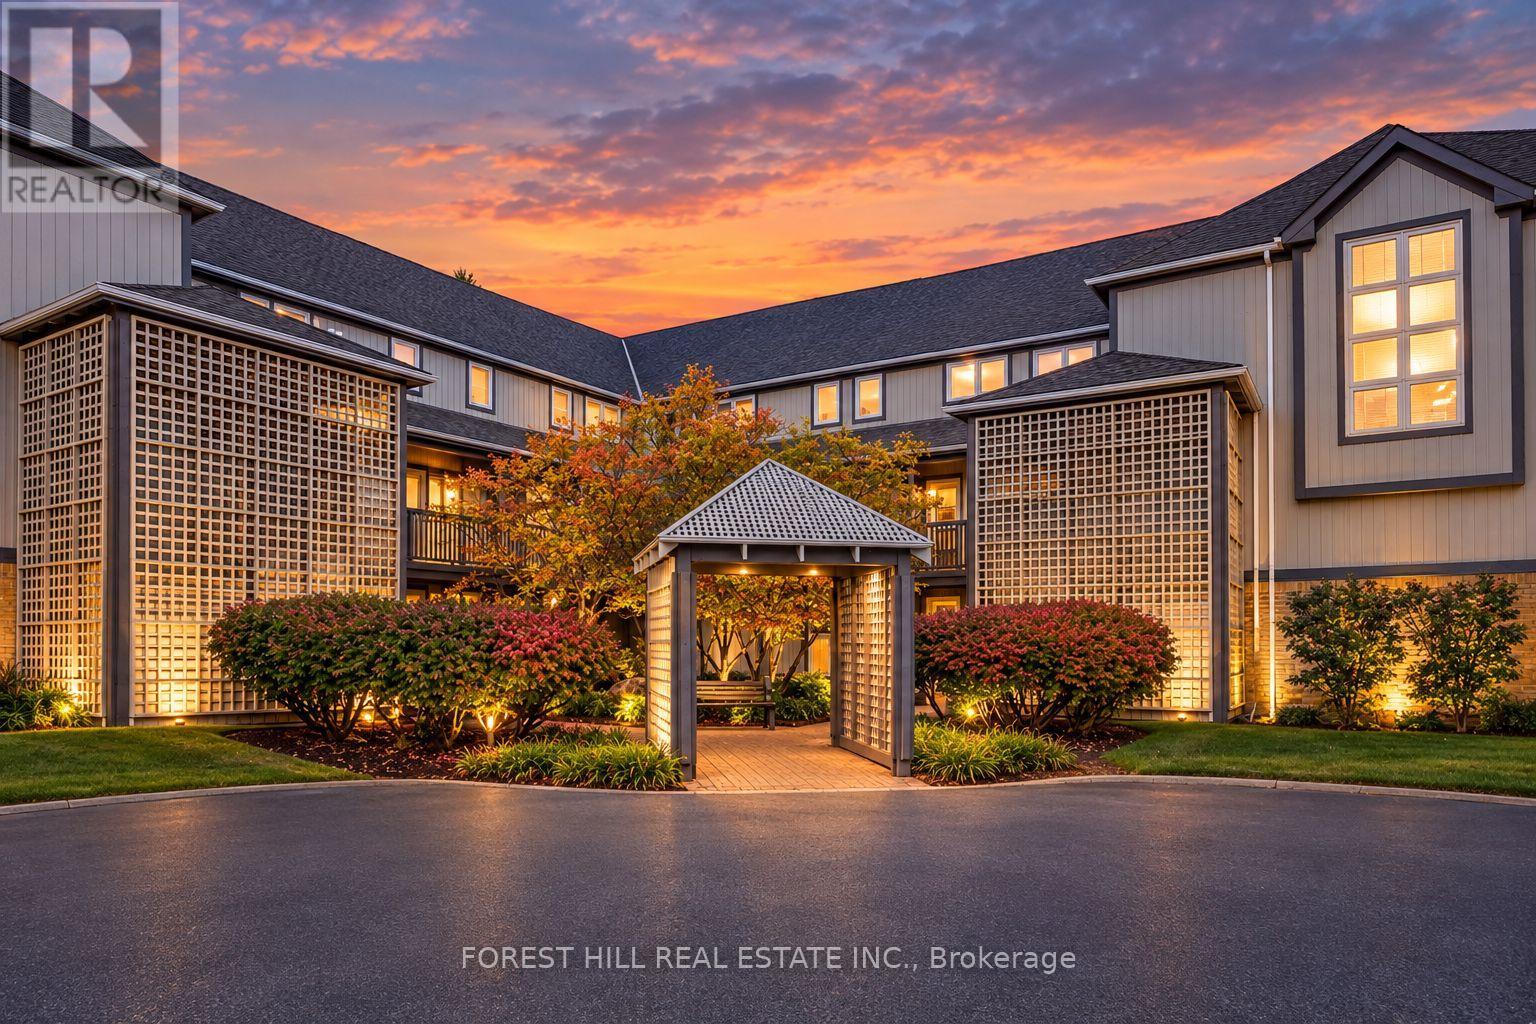
348 Mariners Way
Collingwood, Ontario
Welcome to your winter sanctuary at Lighthouse Point, Collingwood's most sought-after waterfront community. This beautifully renovated, fully furnished 2-bedroom, 2-bathroom condo features a desirable 2-level layout-keeping your open-concept living and dining areas on the main level while providing complete privacy with bedrooms located upstairs. Fully updated throughout with brand-new flooring, quartz kitchen and bathroom countertops, and a sun-filled living room with a gas fireplace, this home is designed for apres-ski relaxation. Start your mornings with coffee overlooking Georgian Bay and tranquil forest views before hitting the slopes. Minutes to ski hills, trails, and downtown Collingwood. Enjoy world-class amenities: indoor pool, hot tubs, sauna, gym, games room, library, waterfront lounge and numerous trails. Available from Jan 1st. Minimum 3 month term. Includes linens, pillows, blankets, furnishings, kitchen accessories, use of appliances: washer, dryer, microwave, stove, dishwasher, fridge. Utilities are not included (hydro, water, gas, Bell internet). Damage deposit and exit cleaning fee applicable. Application form, references, seasonal lease contract applicable and tenant insurance. Seasonal tenant must have a permanent property address. Intended for ski season rentals only. Book your showing today. (id:51382)
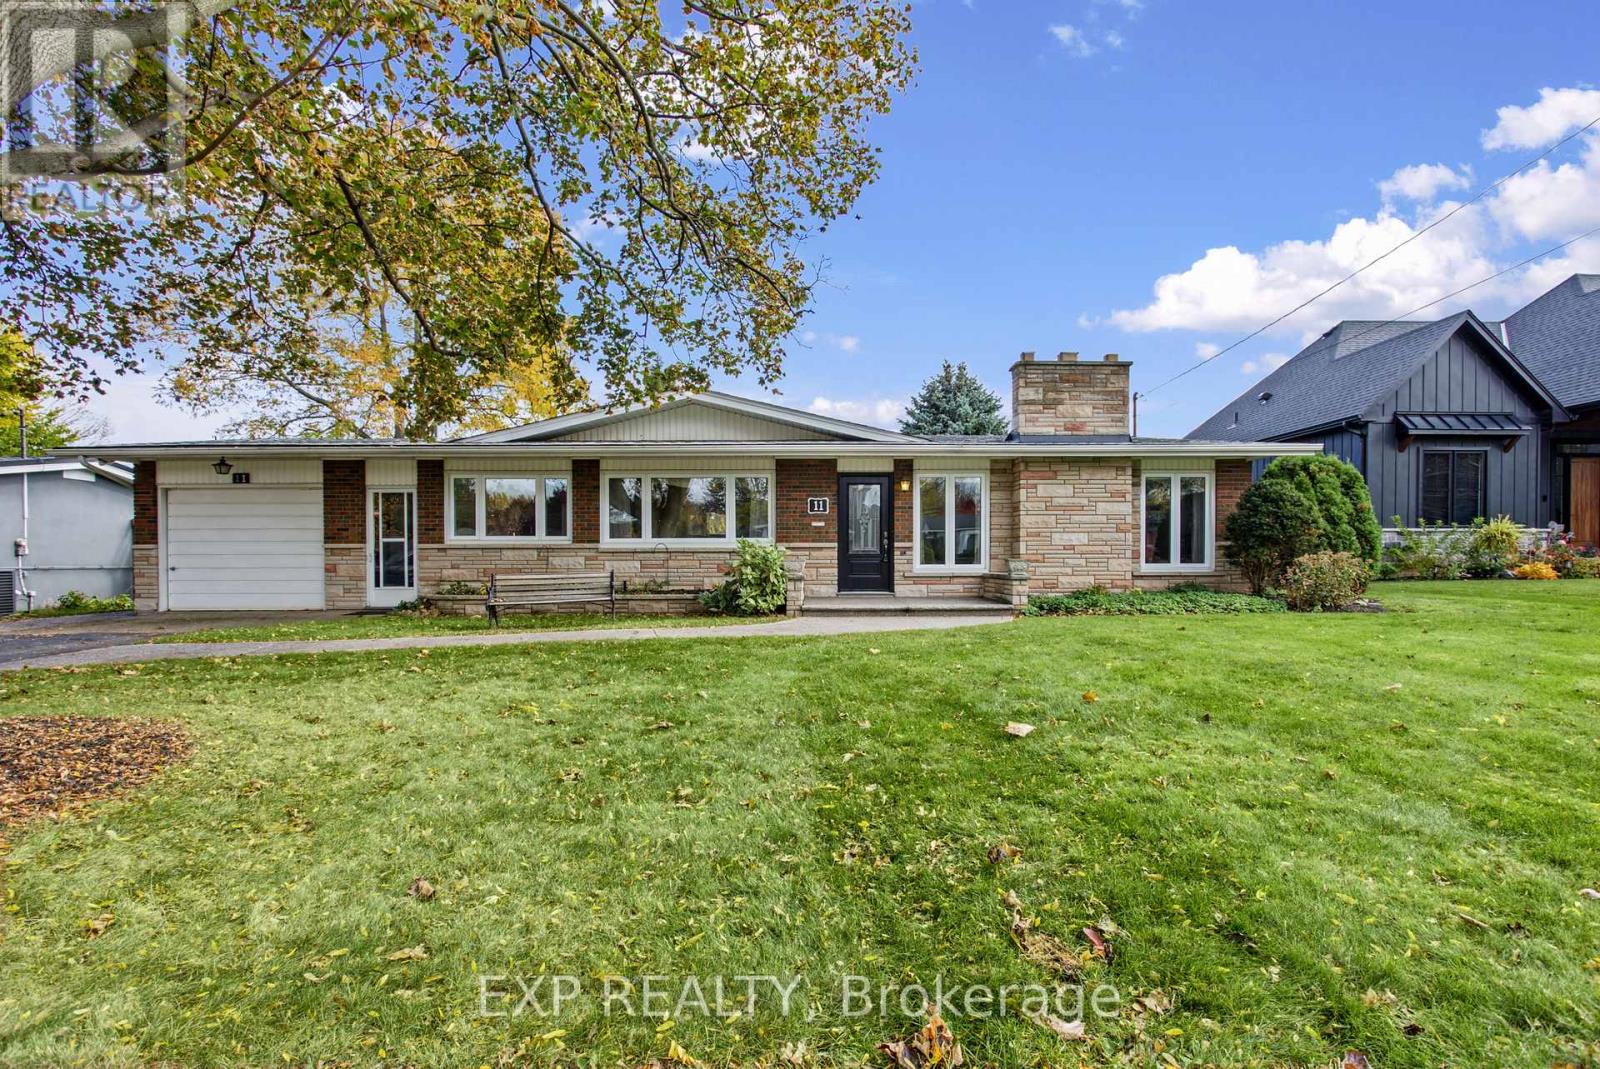
11 Bedford Park
Grimsby, Ontario
Discover the timeless appeal of this beautiful mid-century modern home in Grimsby. Showcasing classic architectural character with a stone and brick exterior, this home offers a unique style that stands out. Inside, the inviting living room boasts a vaulted ceiling and a classic stone fireplace equipped with a gas hookup and an electric insert, adding warmth and ambiance to your living space. Enjoy extra year-round living space in the Lumon sunroom, perfect for relaxing and taking in the surrounding views across all seasons. Situated on an impressive 140-foot deep lot featuring an underground irrigation system, there is plenty of outdoor space to entertain, garden, and unwind. The fully finished basement includes a walkout directly to the backyard, enhancing the overall functionality and flow of the home. Major modern updates offer peace of mind, including a new furnace and air conditioner (2026) and a roof replaced in 2022. An aggregate walkway, attached garage, and private driveway add everyday convenience and striking curb appeal. A wonderful opportunity to own a distinctive mid-century modern home with character, thoughtful upgrades, and exceptional indoor-outdoor living space! (id:51382)
25a - 1550 Garth Street
Hamilton, Ontario
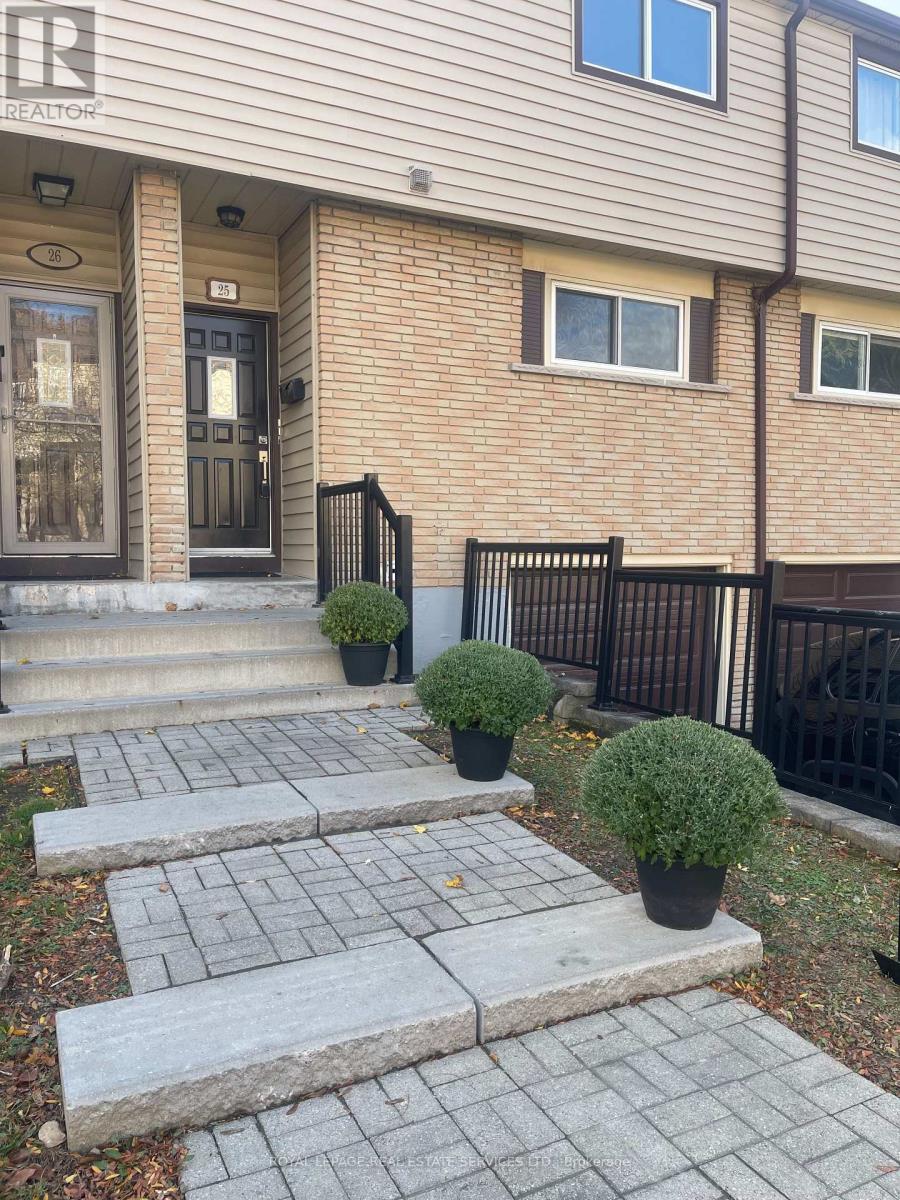
ATTENTION FIRST TIME BUYERS, RENOVATORS & SAVVY INVESTORS ! Opportunity knocks on Hamilton's desirable West Mountain. Discover the potential of this spacious 3 bedroom townhouse, situated in a quiet, family friendly complex. Offering a functional layout and plenty of room to make it your own, this home is an excellent opportunity for buyers looking to add their personal touch and build value. The main level features a generous sized kitchen, separate dining area, and spacious living room with sliding patio doors leading to a private, fully fenced backyard. Upstairs, you'll find three well sized bedrooms and a three piece bathroom. A private single car garage with inside entry and a dedicated driveway provide added convenience. Ideally located close to schools, parks, shopping, public transit, the LINC, and Highway 403. Bring your ideas, and your vision to transforn this property into a place you'll be proud to call home. A FANTASTIC OPPORTUNITY TO GET INTO AN ESTABLISHED WEST MOUNTAIN COMMUNITY ! (id:51382)
26 Hemlock Crescent
Puslinch, Ontario
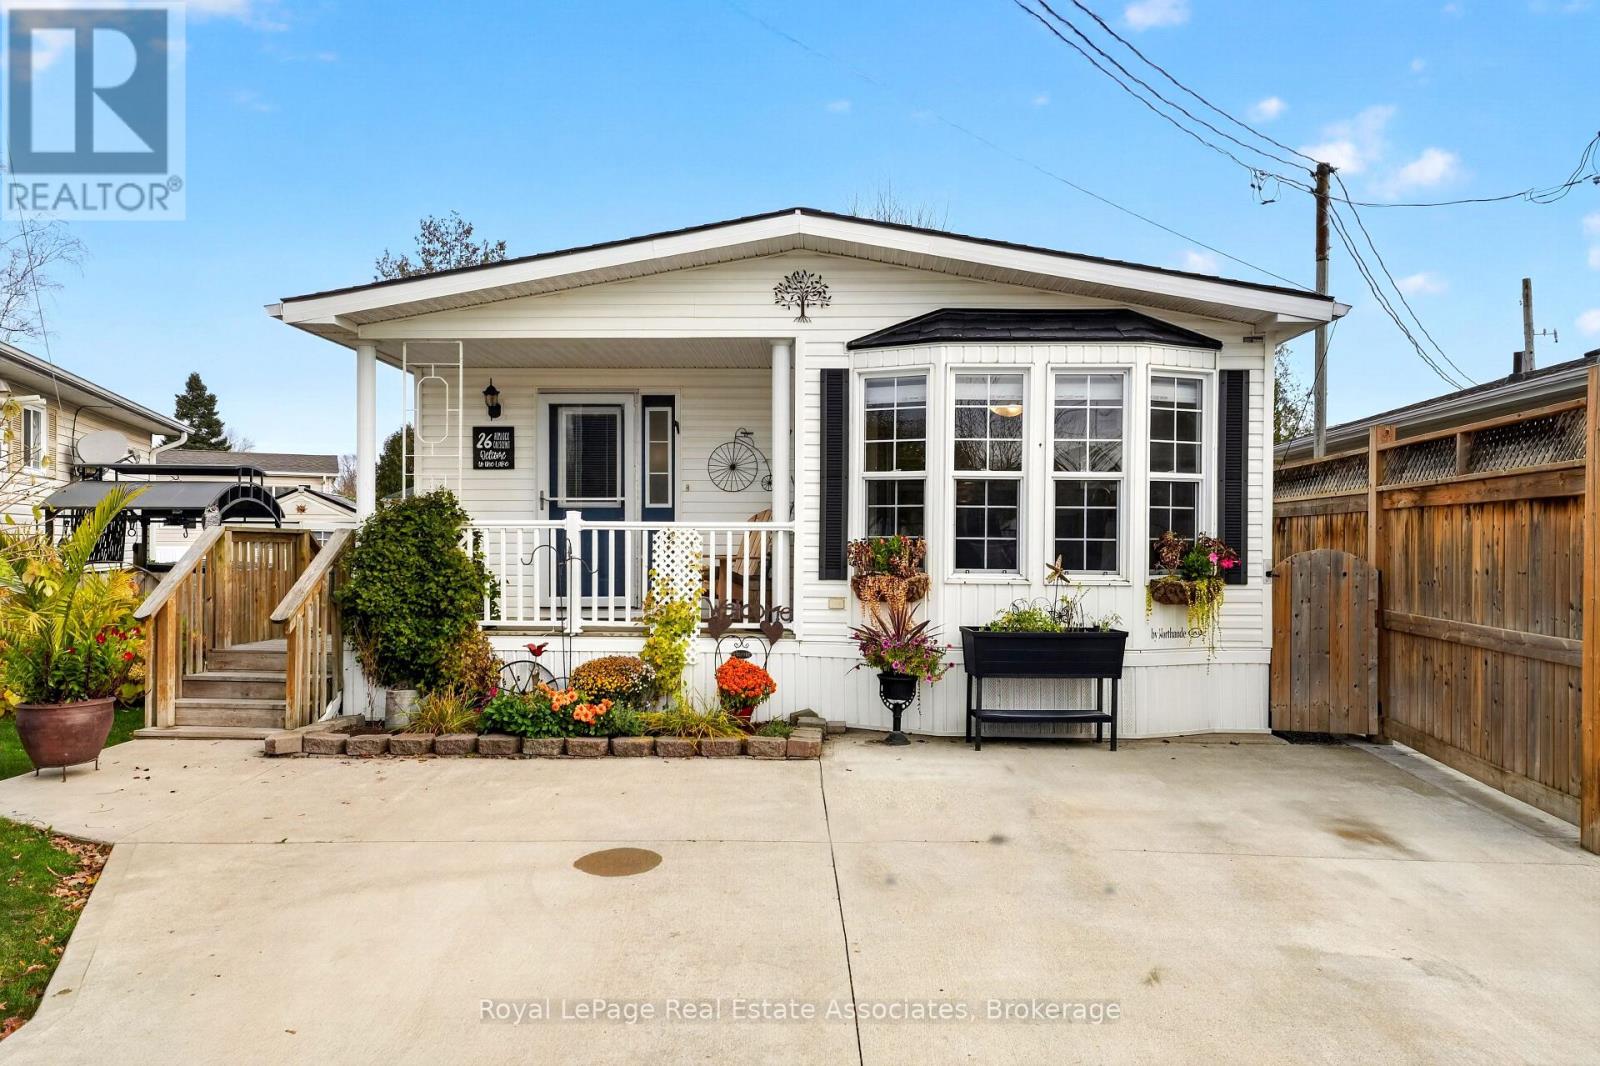
Discover the charm of waterside living at 26 Hemlock Crescent, a beautifully updated bungalow offering modern comfort and waterway access. With its bright, open-concept layout, stylish finishes, and inviting outdoor spaces, this home offers an ideal setting for both everyday living and relaxation. Inside, a crisp, contemporary colour palette, laminate flooring, and modern upgrades create a fresh and welcoming atmosphere throughout. The spacious living and dining areas flow seamlessly into one another, offering plenty of room for entertaining or quiet evenings at home. The updated kitchen features stainless steel appliances and a bright breakfast area highlighted by a large bow window that fills the space with natural light and provides a lovely spot to enjoy your morning coffee. The generously sized bedroom features a charming sliding barn door, a large closet, and a private ensuite bathroom. Convenient main-floor laundry and an additional powder room complete the functional single-level layout. From the living room, sliding glass doors provide a walkout to the backyard deck and surrounding green space, creating a natural extension of the home's living area. Whether hosting summer gatherings, enjoying outdoor meals, or simply relaxing, the backyard offers a peaceful setting to enjoy the outdoors. Additional sheds provide convenient storage for tools, The property offers waterway access and beautiful natural surroundings, with community amenities including a swimming pool. Combining modern interior updates, comfortable bungalow living, and an inviting lakeside setting, this home presents a wonderful opportunity to enjoy a relaxed lifestyle. (id:51382)
98 Burton Street
East Zorra-Tavistock, Ontario
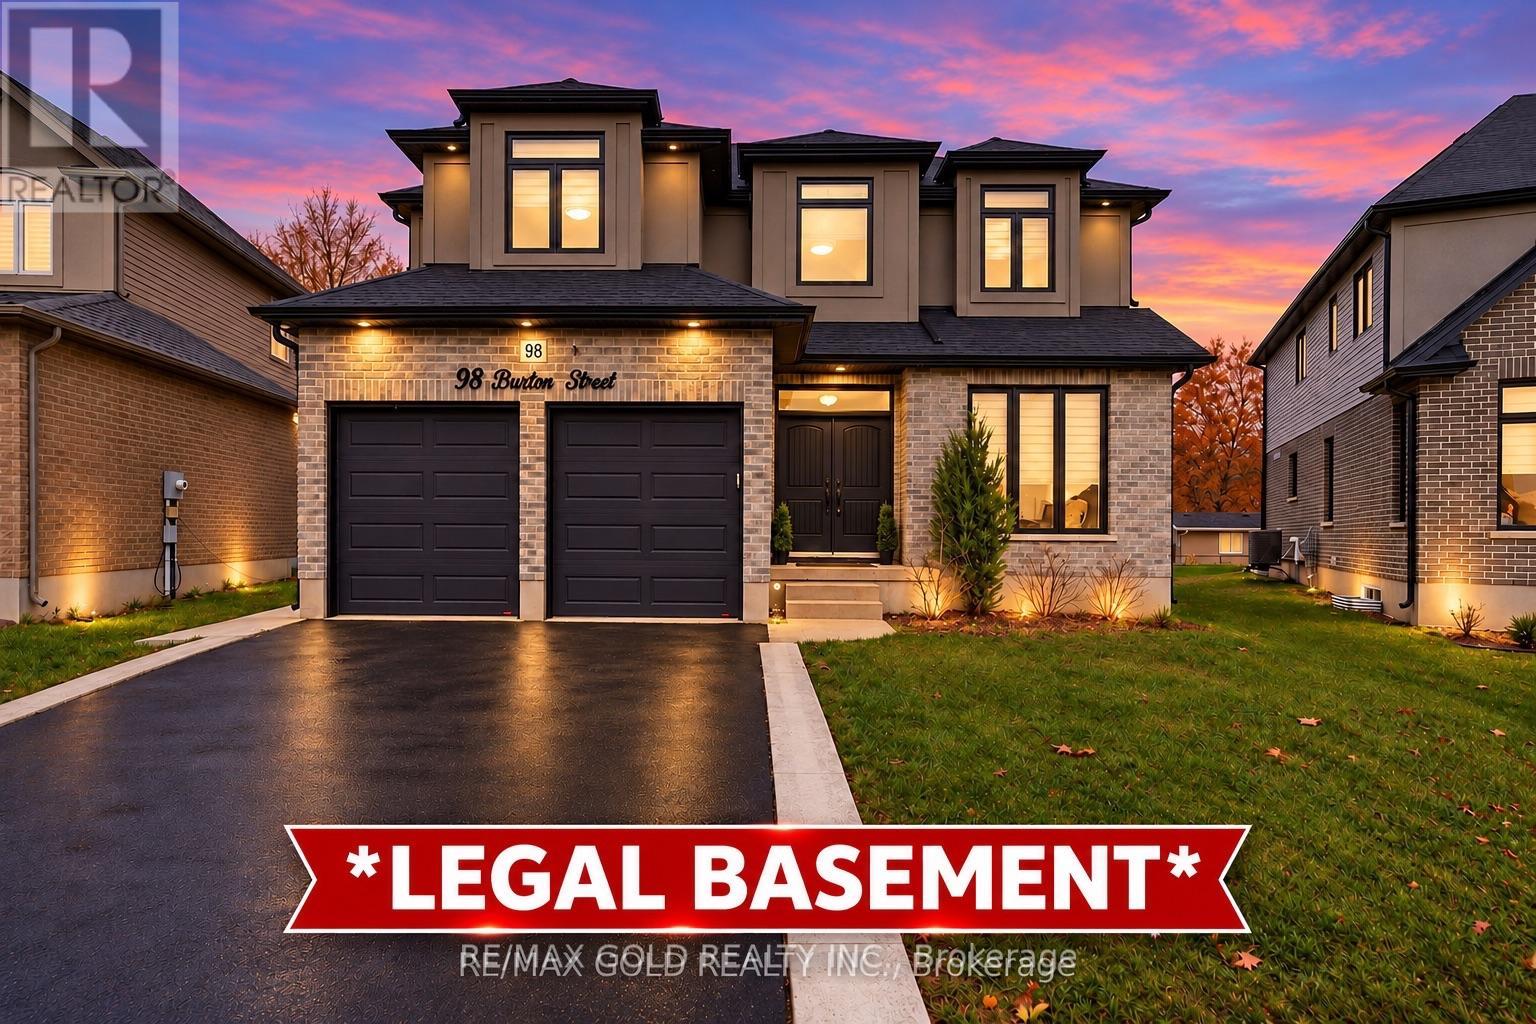
Luxury Living Meets Exceptional Income Potential in Innerkip! Stunning approximately 3,400 sq. ft. above-grade home featuring a fully legal 998 sq. ft. secondary dwelling, offering approximately 4,400 sq. ft. of total living space. Built in 2020 with approximately $90,000 in builder upgrades, this 5-bedroom, 3.5-bathroom home generates approximately $2,000/month in rental income from an AAA tenant. The main home features separate living and dining areas, a spacious family room with fireplace, upgraded kitchen, granite countertops, hardwood flooring, and automatic blinds. The self-contained legal basement apartment offers two bedrooms, a full kitchen, living area with fireplace, separate entrance, and private laundry. Premium features include a certified 48-amp EV charger, water softener, reverse osmosis system, and automatic garage door openers. Situated on a pie-shaped lot with approximately 70 ft. of backyard space, a custom 21 x 13 ft. concrete patio, and ample parking. Located on a quiet cul-de-sac, minutes from schools, hospital, places of worship, amenities, and Highways 401 & 403.Enjoy luxury living with approximately $24,000 in annual rental income! Basement certificate's available on request. Also an EV charger for 48 amp is there in the property (id:51382)
76 Elmbank Trail W
Kitchener, Ontario
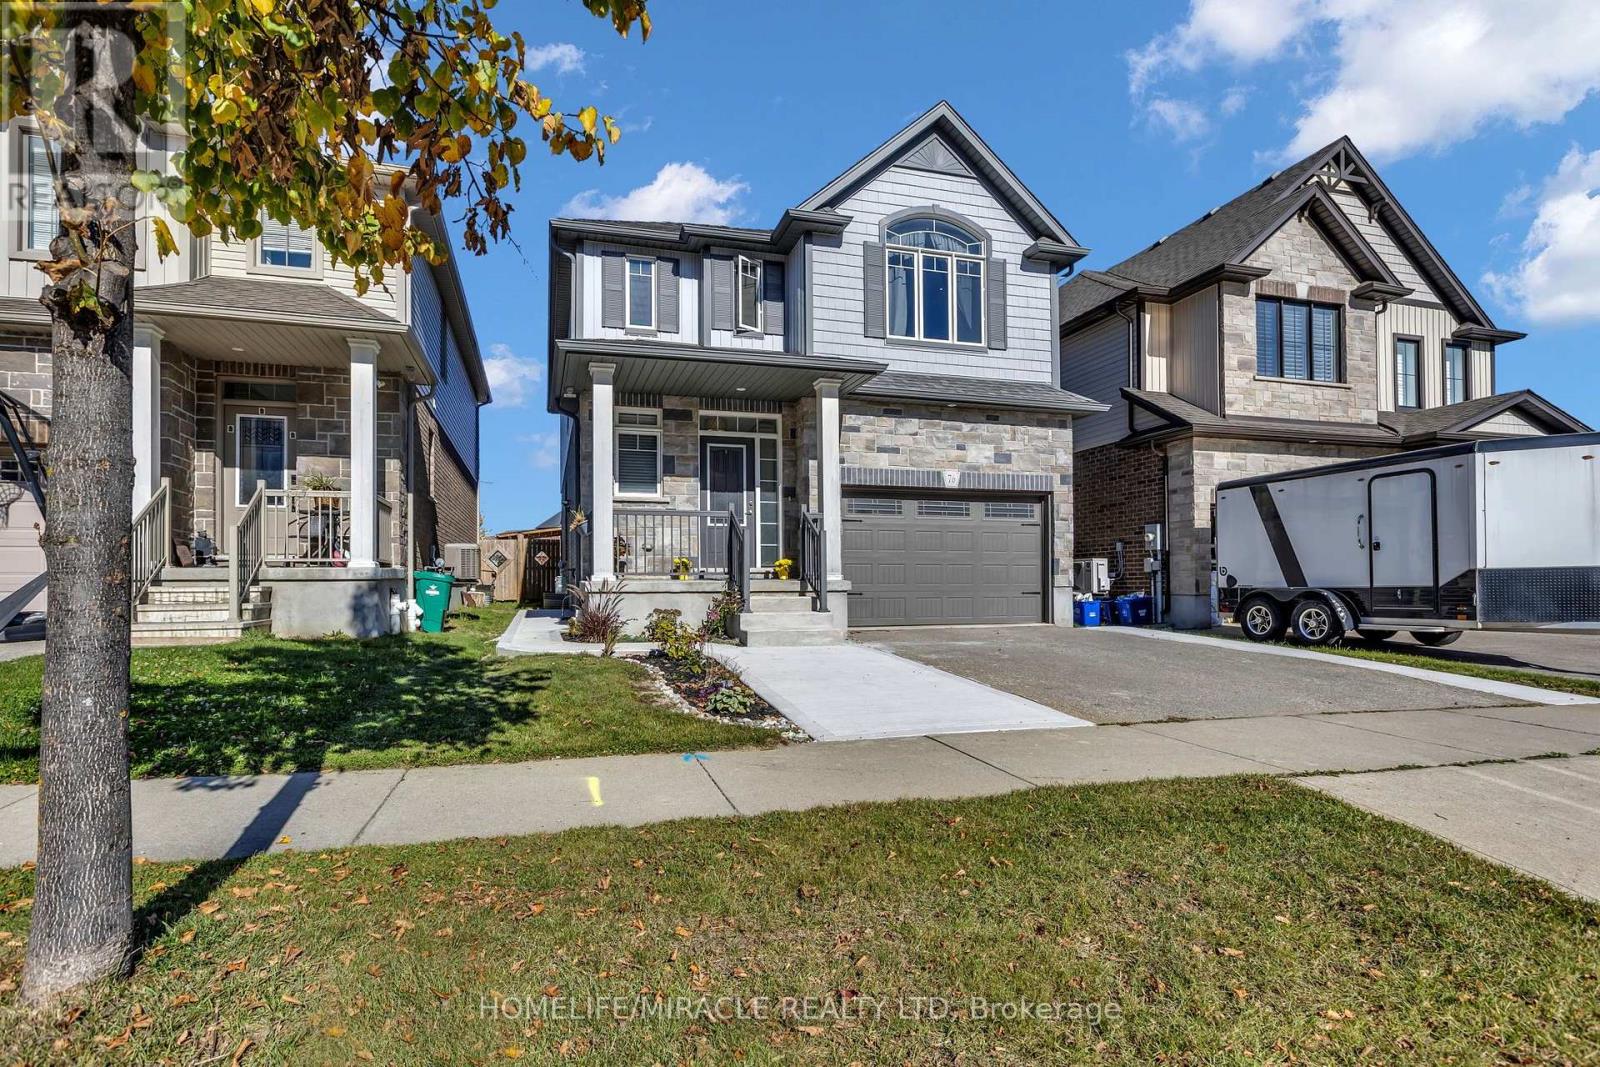
Stunning Custom Designed Detached Legal Duplex in Prestigious Doon South with ! Offering Over 2,700 Sq. Ft. Of Beautifully Finished Living Space (Incl. Basement), This Exceptional Home Showcases 9-Ft Ceilings On the Main Level, An Elegant Open-Concept Design, A Cozy Gas Fireplace, And A Chef-Inspired Kitchen Featuring Granite Countertops, Extended Cabinetry, Soft-Close Drawers, And A Grand Island. The Spacious Living And Dining Areas Flow To A Private Backyard Retreat, Creating The Perfect Setting For Entertaining Family And Friends. Upstairs Offers 3 Generous Bedrooms And 2 Full Baths, Including A Luxurious Primary Suite With A Walk-In Closet And Ensuite. The Newly Finished 2-Bedroom Basement Suite With A Separate Entrance Features Quartz Countertops In The Kitchen, Stainless Steel Appliances, Luxury Vinyl Flooring, A 3-Piece Bathroom, And Private Laundry, Offering Outstanding Income Potential Or An Ideal Multigenerational Living Solution. Extended Driveway Accommodates Parking For 3 Cars Parking and It Has One and Half Park Garage Parking. Ideally Located Near Top-Rated Schools, Parks, Trails, Shopping, And Everyday Amenities, This Home Delivers The Perfect Blend Of Luxury, Lifestyle, And Investment Opportunity. A Rare Offering In One Of Kitchener's Most Sought-After Communities! (id:51382)
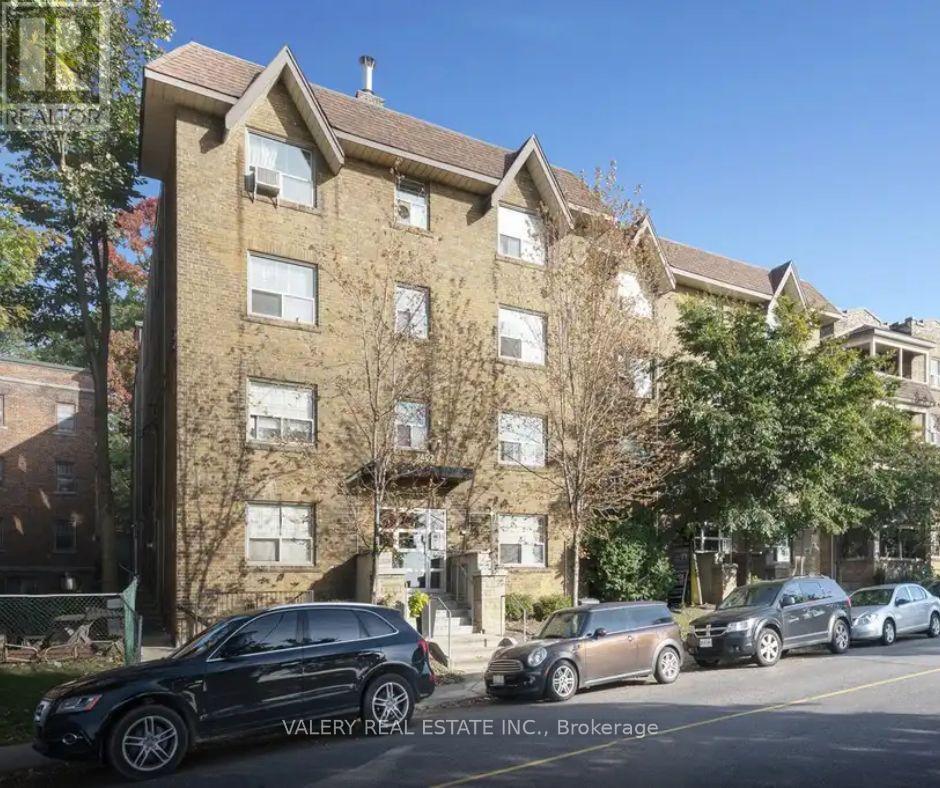
16 - 2402 Queen Street E
Toronto, Ontario
Welcome to this bright and inviting 1 bedroom, 1 bathroom apartment at 2402 Queen St E, nestled in the desirable Birch Cliff neighbourhood, just steps from Victoria Park Avenue and moments from the shores of Lake Ontario. This professionally managed building features durable hardwood floors throughout and a modern kitchen with new appliances, offering both comfort and style. The well proportioned bedroom provides a peaceful retreat, while the functional layout makes the most of every square foot. Heat is included in the rent, offering added value and peace of mind, with water and hydro billed separately. Enjoy the vibrant Beaches area lifestyle with nearby parks, waterfront trails, cafes, and local shops, all within easy reach. This is an excellent opportunity for those seeking a comfortable home in one of Toronto's most charming lakeside communities. List price is net effective rent based on a one month free promotion on a 13-month lease. Actual rent amount is $1798. Unit will be available on December 1st. (id:51382)
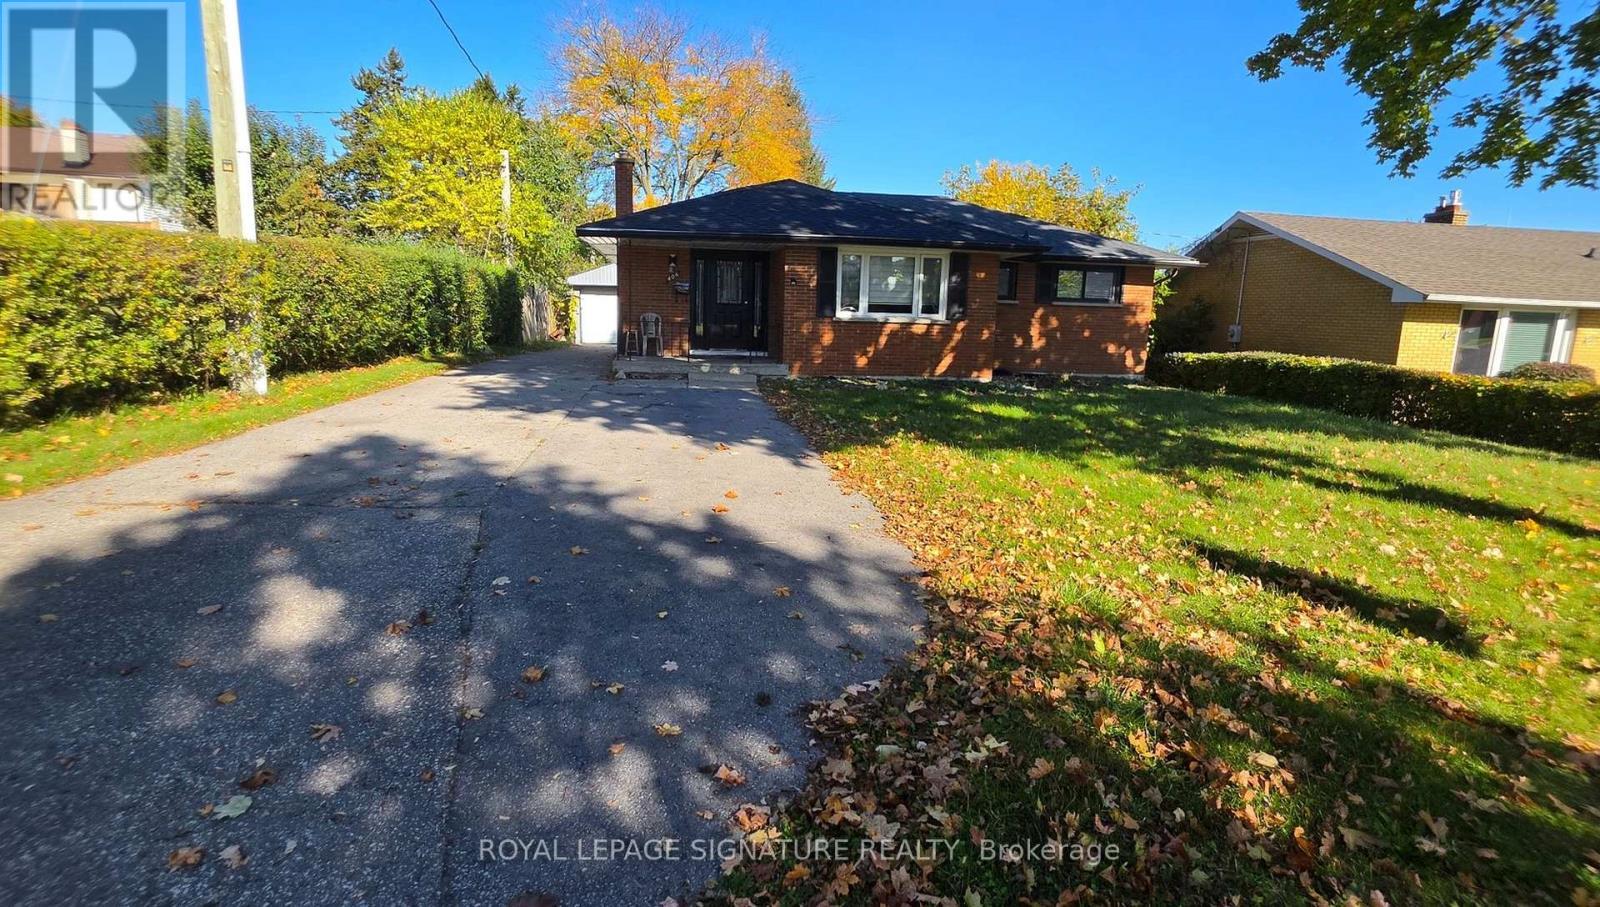
406 Vermont Avenue
London South, Ontario
Welcome to this inviting bungalow, offering comfortable living space and excellent flexibility for families or multi-generational households. Set on a generous lot, the home features a sun-filled kitchen with elegant quartz countertops and a spacious living and dining area finished with durable laminate flooring. The main floor offers three well-sized bedrooms and a stylish 4-piece bathroom. The fully finished lower level, complete with a separate entrance, provides excellent in-law suite potential, featuring an eat-in kitchen, a large living area, a generously sized bedroom, and a 3-piece bathroom. Two additional windowed dens offer versatile space for home offices, guest rooms, or other uses. A detached garage with partial insulation, along with ample parking, adds to the property's convenience. An excellent rental opportunity offering space, versatility, and comfort for a variety of living arrangements. (id:51382)
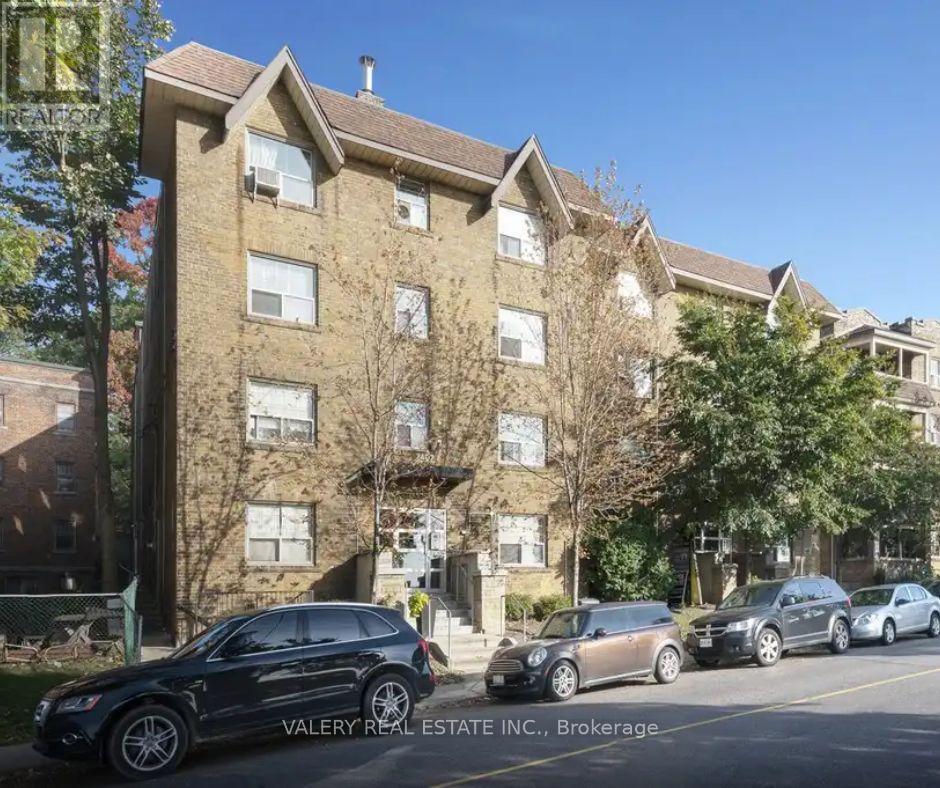
53 - 2406 Queen Street E
Toronto, Ontario
Welcome to this bright and inviting 1 bedroom, 1 bathroom apartment at 2406 Queen St E, nestled in the desirable Birch Cliff neighbourhood, just steps from Victoria Park Avenue and moments from the shores of Lake Ontario. This professionally managed building features durable hardwood floors throughout and a modern kitchen with new appliances, offering both comfort and style. The well proportioned bedroom provides a peaceful retreat, while the functional layout makes the most of every square foot. Heat is included in the rent, offering added value and peace of mind, with water and hydro billed separately. Enjoy the vibrant Beaches area lifestyle with nearby parks, waterfront trails, cafes, and local shops, all within easy reach. This is an excellent opportunity for those seeking a comfortable home in one of Toronto's most charming lakeside communities. List price is net effective rent based on a one month free promotion on a 13-month lease. Actual rent amount is $1798. Unit will be available December 1st. (id:51382)
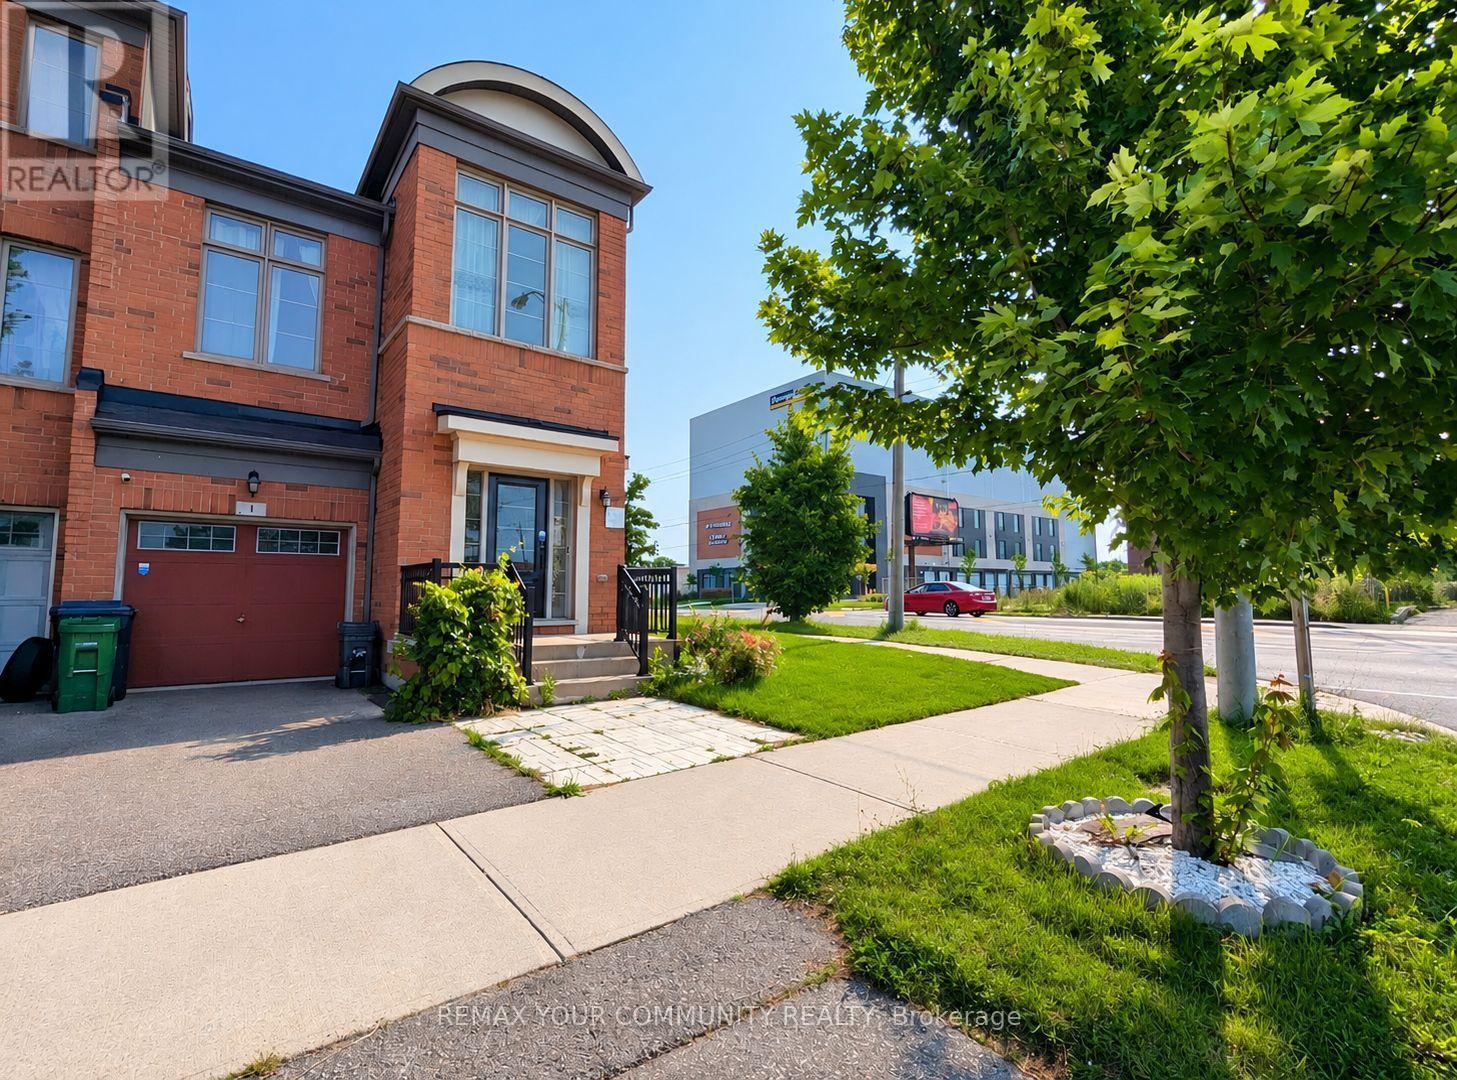
1 Lily Cup Avenue
Toronto, Ontario
Exceptional corner-unit townhome, offering the feel and privacy of a semi-detached home. This spacious residence features 3 bedrooms, a bright den and 3 bathrooms. The generous primary bedroom includes a private ensuite with Jacuzzi tub and separate walk-in shower. Large windows and high ceilings create a bright and airy atmosphere throughout. Numerous upgrades include new flooring, LED lighting and more. Enjoy a private backyard with deck and interlocking, providing a wonderful outdoor living space. Conveniently located just minutes from Warden Station,schools, places of worship, community centres, shopping, transit and an abundance of amenities. (id:51382)
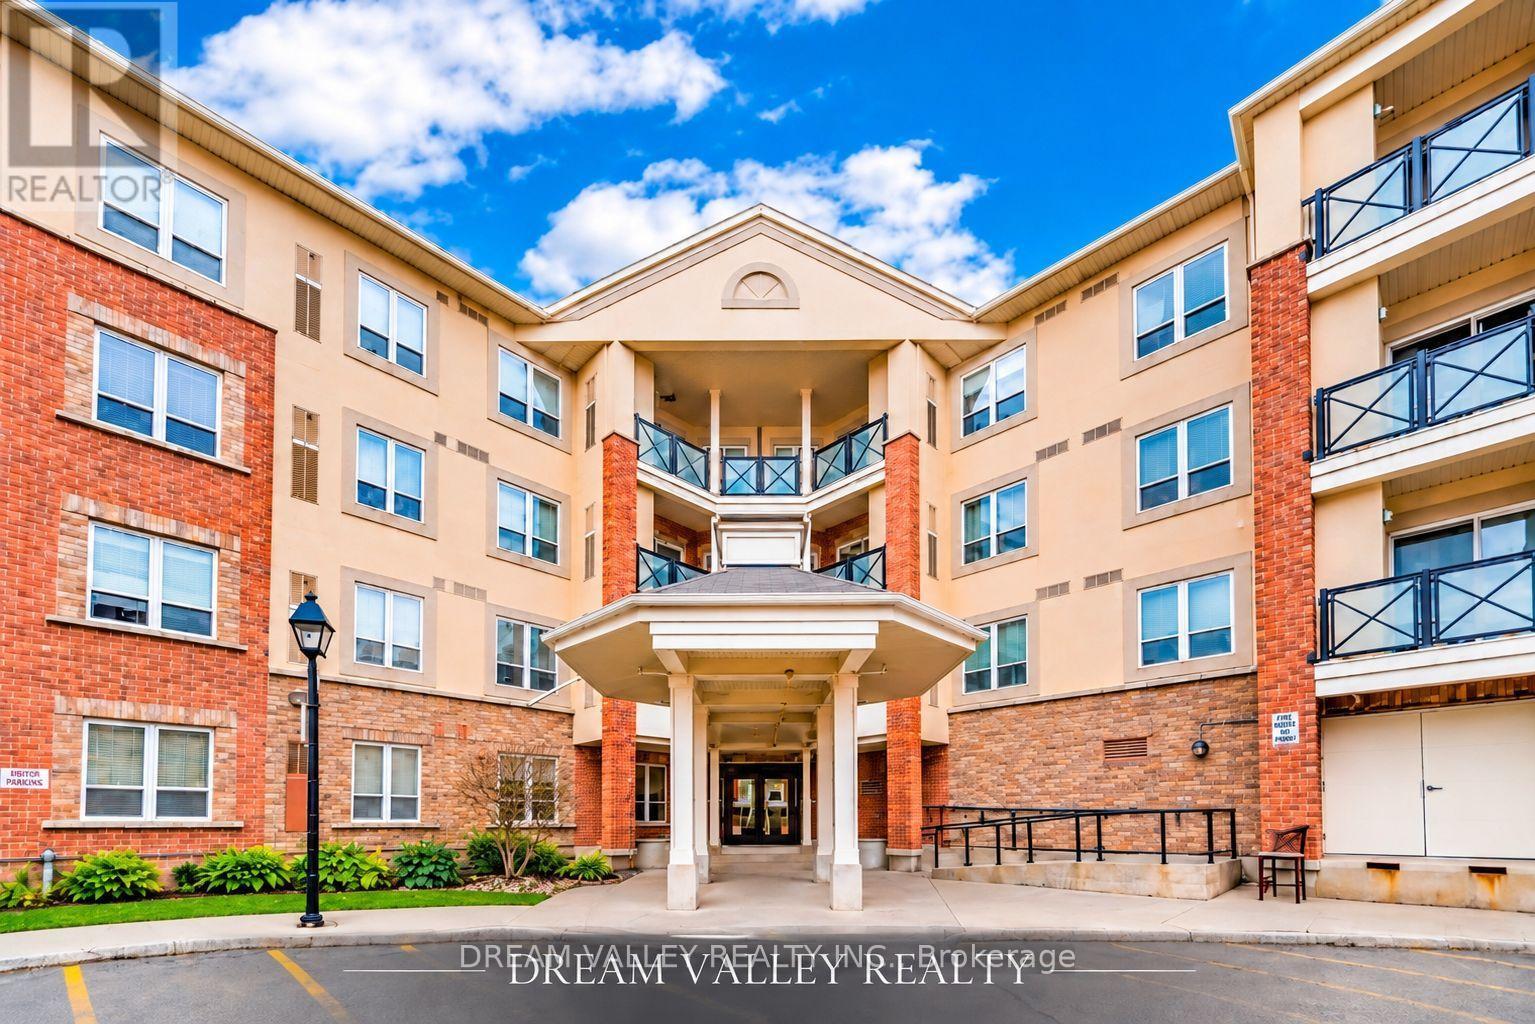
320 - 10 Mendelssohn Street
Toronto, Ontario
Welcome to this bright and spacious 2-bedroom, 2-bathroom condo offering approximately 821 sq. ft. of comfortable living space in the desirable Clairlea-Birchmount community. Featuring a functional split-bedroom layout for added privacy, a generously sized primary bedroom with ensuite bathroom, a spacious kitchen with full-size appliances, smooth ceilings, and a large ensuite laundry room with additional storage and one locker unit in main level !!!. Enjoy a private balcony, one underground parking space, and one storage locker, conveniently located on P1. Ideally situated approximately 8 minutes' walk from Warden Subway Station and steps from Warden Hilltop Community Centre, parks, playgrounds, and splash pad. Families will appreciate the proximity to the highly regarded SATEC @ W.A. Porter Collegiate Institute, known for its specialized science, technology, and academic programs. Minutes to other schools, grocery stores, Costco Business Centre, shopping, restaurants, and everyday amenities. Excellent transit connectivity makes commuting convenient. A wonderful opportunity to enjoy spacious condo living in a well-connected Scarborough neighbourhood! (id:51382)
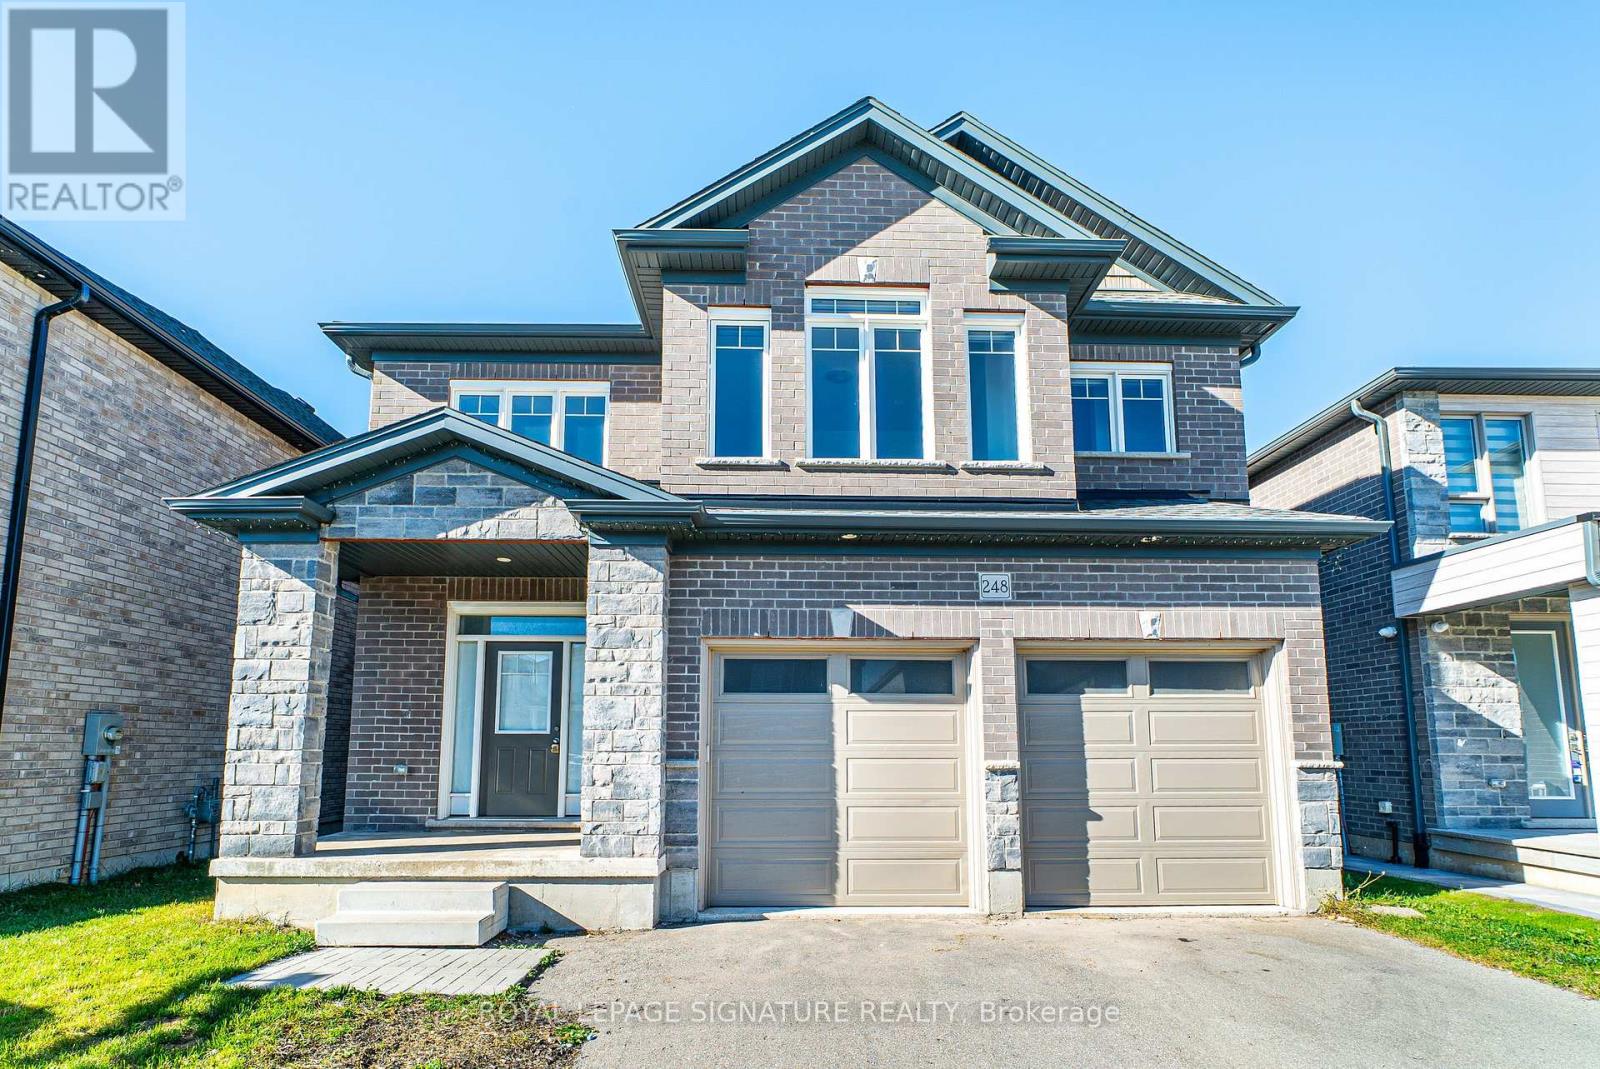
248 Freure Drive
Cambridge, Ontario
Welcome to this custom built home by the builder, nestled in a brand new community in Cambridge. Offering 2,777 sq. ft. of thoughtfully designed living space, this 2022 built home welcomes you with an impressive 21 foot foyer ceiling and an abundance of windows that fill the interior with natural light. The open concept main floor features modern hardwood flooring, pot lights, and a spacious family room with soaring 12 foot ceilings and a gas fireplace, creating the perfect setting for family gatherings and entertaining. The kitchen combines style and functionality with stainless steel built in appliances, a gas stove, and a double door walk in pantry. Designed with growing and multigenerational families in mind, the home features two spacious primary bedrooms, offering comfort and privacy for everyone. Upstairs, a bright loft or lounge area provides the perfect space for a home office or relaxing retreat, complemented by hardwood stairs, comfortable carpeting throughout the second floor, and convenient upstairs laundry. Zebra blinds throughout add a modern finishing touch. Step outside to enjoy peaceful ravine views, lush greenery, and the rare privacy of having no homes directly behind. The huge backyard is ideal for family gatherings, while the walkout, partially finished basement offers excellent potential for additional living space. Complete with a double car garage, driveway parking for up to six vehicles, a water softener, 200 amp electrical panel, and approximately three years of remaining Tarion warranty coverage, this home offers space and flexibility for the whole family. Just five minutes from downtown Cambridge, enjoy the convenience of nearby amenities alongside the tranquility of a beautiful natural setting (id:51382)
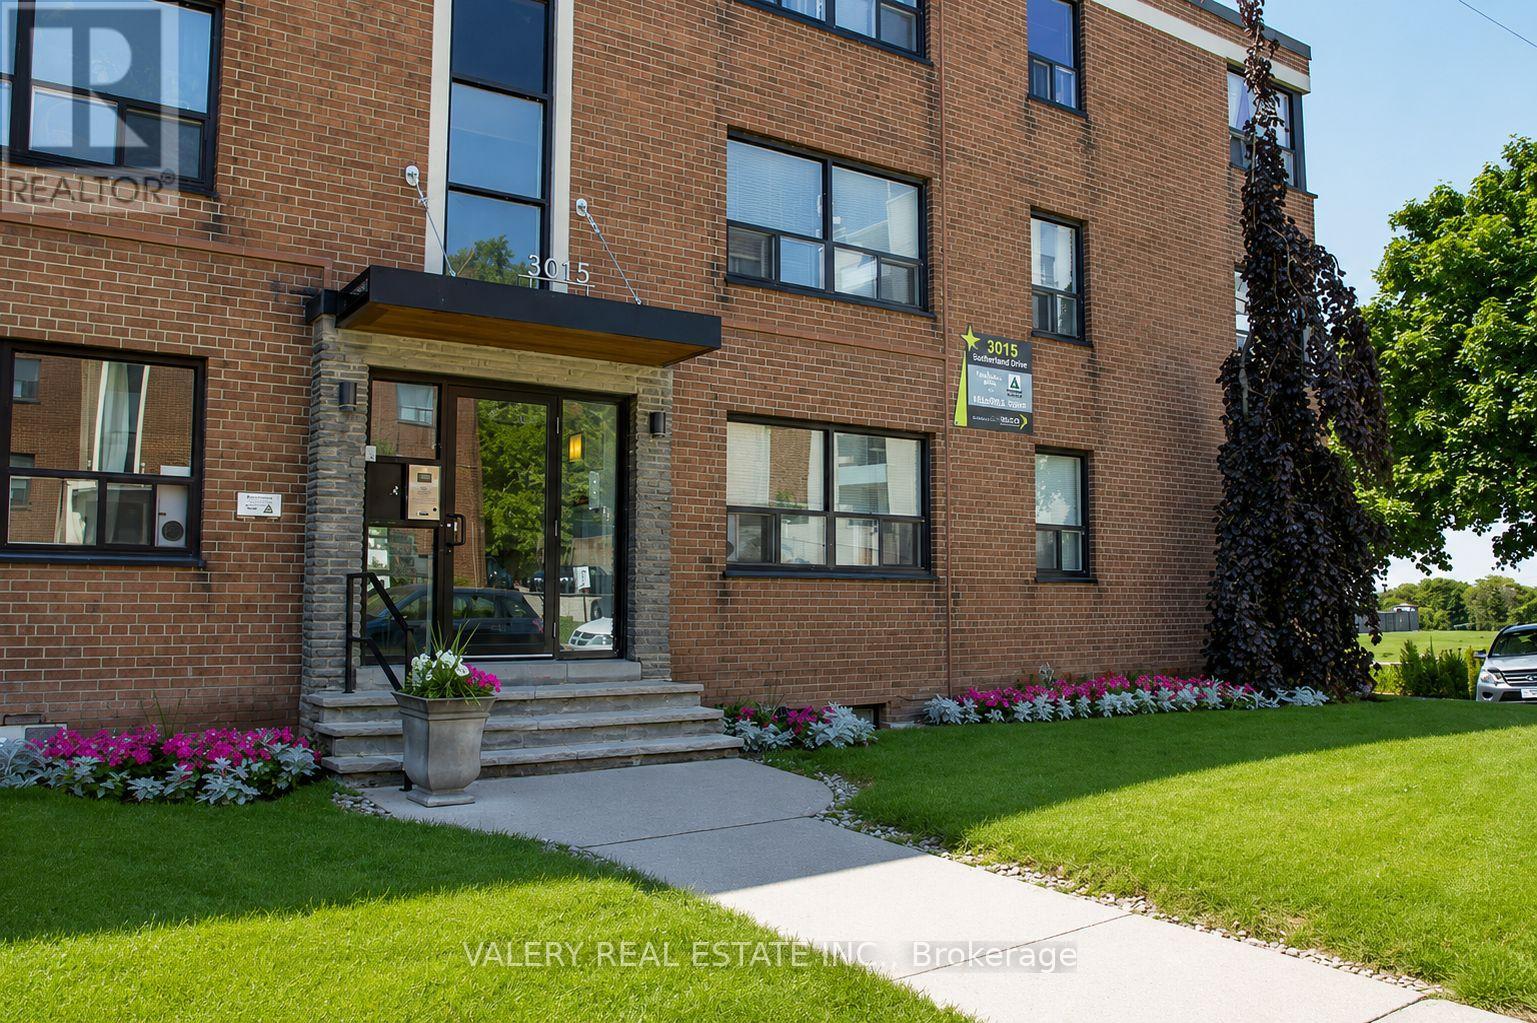
C2 - 3015 Queen Street E
Toronto, Ontario
Welcome to Unit C2 at 3015 Queen Street East, a bright and spacious 2-bedroom, 1-bathroom apartment located on the ground floor of Building C. Nestled in the desirable Birch Cliff neighbourhood, just steps from Victoria Park Avenue and moments from the shores of Lake Ontario, this professionally managed property offers comfort and convenience. Featuring hardwood flooring throughout, a modern kitchen with newer appliances, two generously sized bedrooms, and a functional layout designed for everyday living, this apartment is ideal for professionals, small families, or roommates. Heat is included in the rent, while water and hydro are extra. Enjoy easy access to nearby parks, waterfront trails, cafés, local shops, and the vibrant Beaches community. An excellent opportunity to enjoy comfortable living in one of Toronto's charming lakeside neighbourhoods. Advertised price reflects net effective rent based on one month free on a 13-month lease. Actual rent amount is $2450. (id:51382)
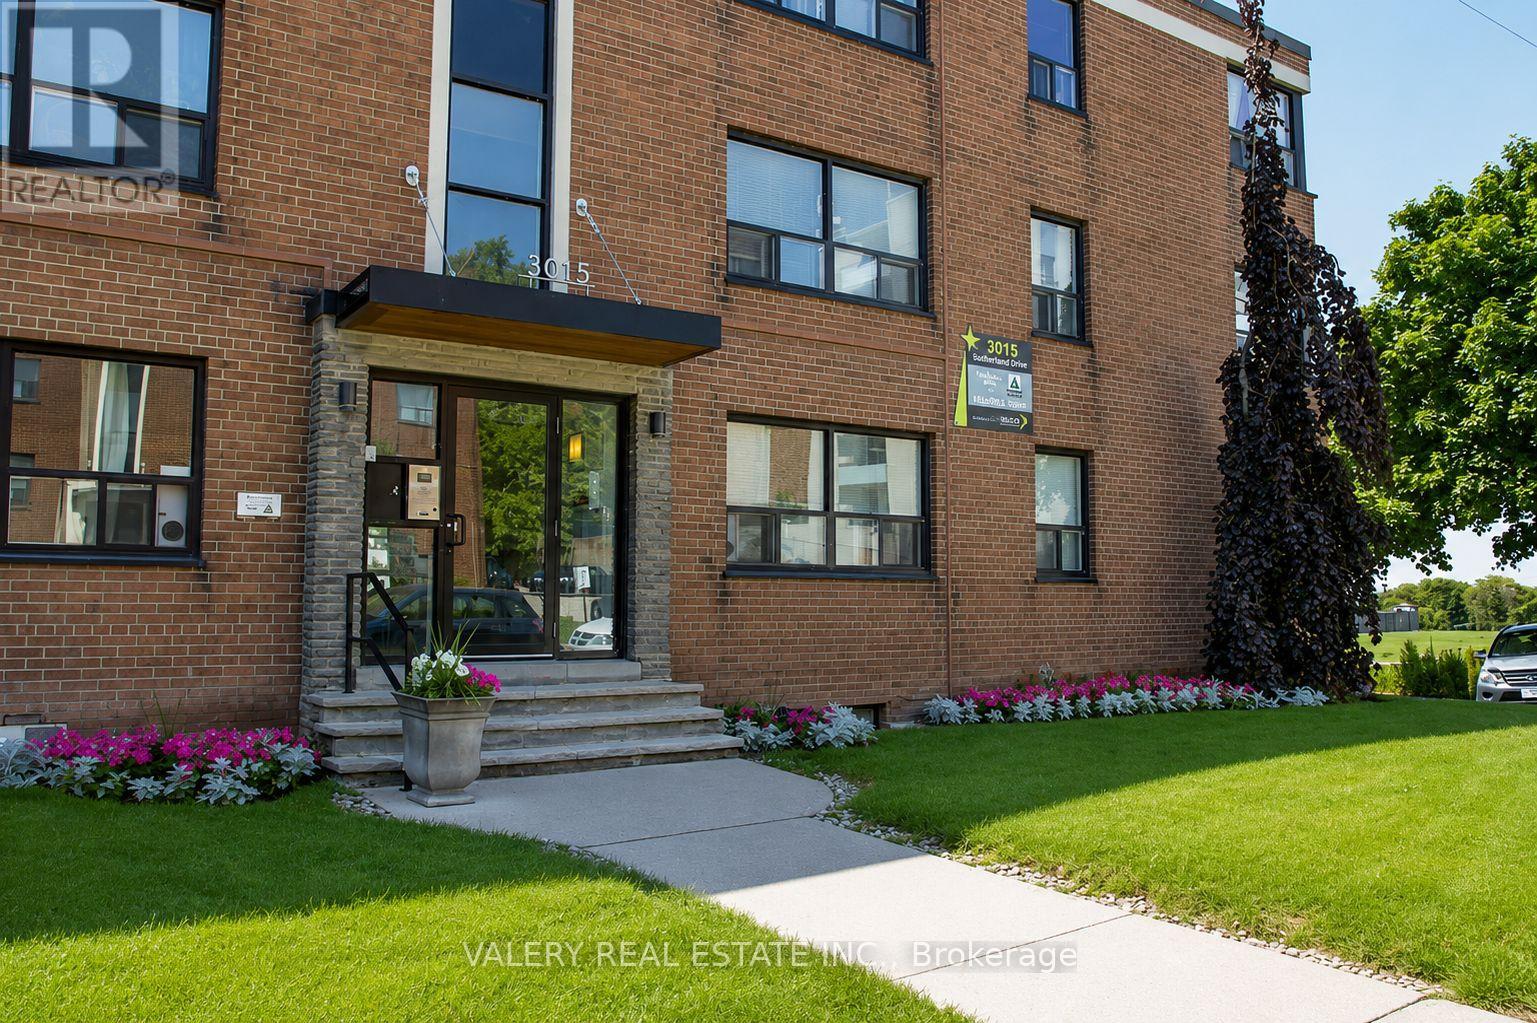
B1 - 3017 Queen Street E
Toronto, Ontario
Welcome to Unit B1 at 3017 Queen Street East, a bright and spacious 2-bedroom, 1-bathroom apartment offering 883 square feet of well-designed living space on the ground floor of Building B. Nestled in the desirable Birch Cliff neighbourhood, just steps from Victoria Park Avenue and moments from the shores of Lake Ontario, this professionally managed property offers comfort and convenience. Featuring hardwood flooring throughout, a modern kitchen with newer appliances, two generously sized bedrooms, and a functional layout designed for everyday living, this apartment is ideal for professionals, small families, or roommates. Heat is included in the rent, while water and hydro are extra. Enjoy easy access to nearby parks, waterfront trails, cafés, local shops, and the vibrant Beaches community. An excellent opportunity to enjoy comfortable living in one of Toronto's charming lakeside neighbourhoods. List price is net effective rent based on a one month free promotion on a 13-month lease. Actual rent amount is $2450. (id:51382)