
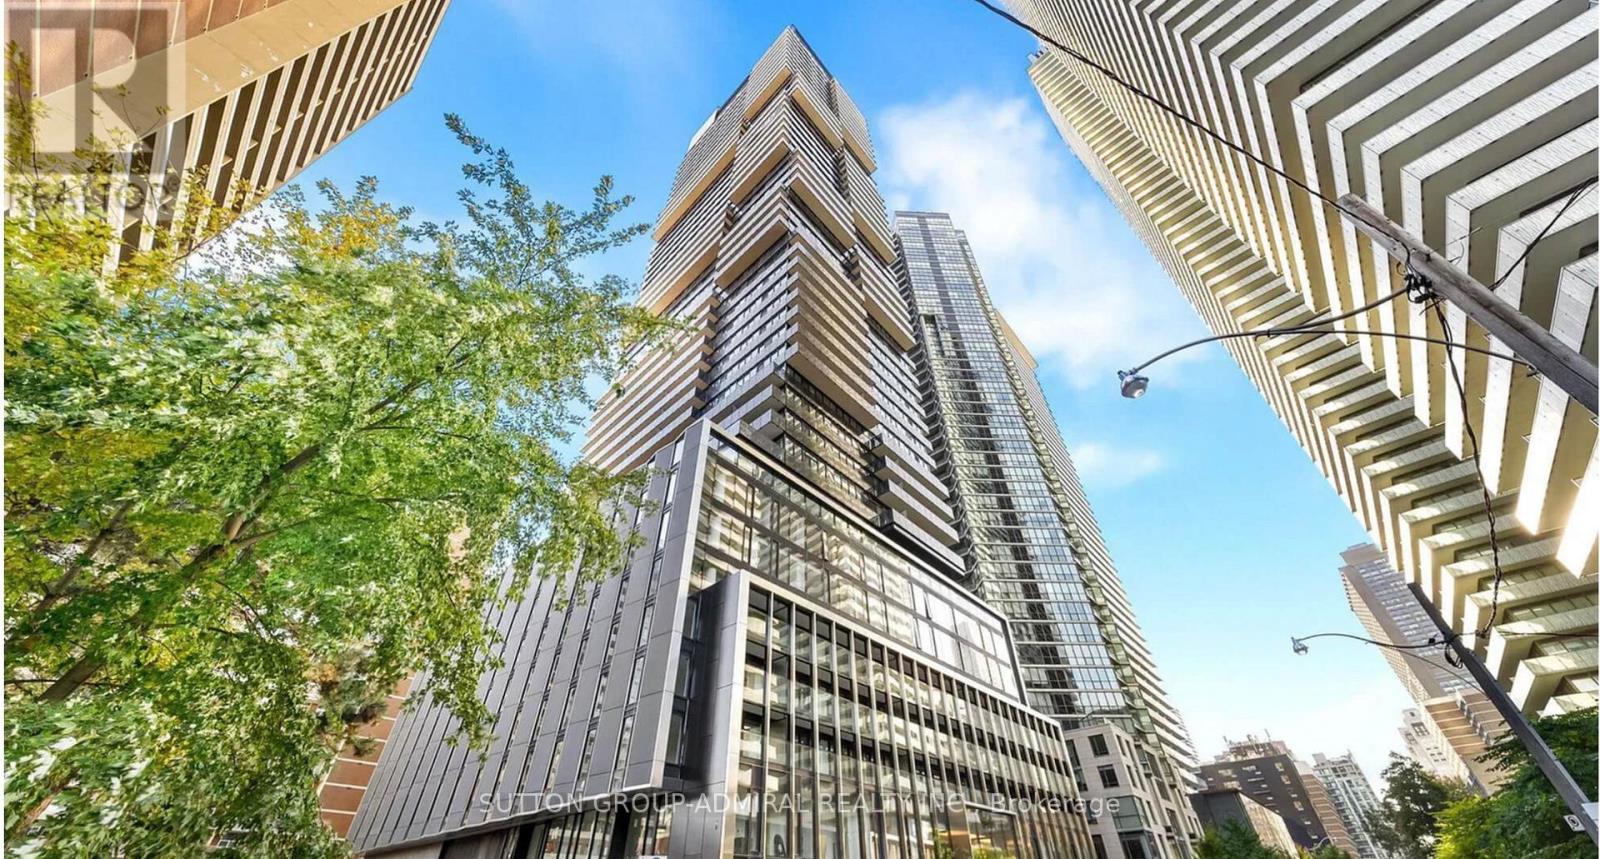
4509 - 55 Charles Street
Toronto (Church-Yonge Corridor), Ontario
Stunning one plus den condo in Prestigious Yorkville at 55 Charles Residence. Steps to Yonge & Yorkville to enjoy the luxury shopping only minutes away. This well-designed suite with partly lakeview features 9' smooth finish ceilings, floor to ceiling windows, motorized blinds, wide plank laminate flooring. Modern and open concept, spacious layout and functional with beautiful chef' kitchen with high quality soft-close Italian cabinets, porcelain slab and backsplash. Upgraded to high end built-in appliances and innovative movable table. Primary bedroom with large windows, black out motorized blinds. The signature bathroom has two doors easy for use and features functional shelving and drawers, backlit mirror and soft-close drawers. Spa-inspired rain shower head with separate handheld extension, frameless glass shower. The den has window and sliding door, perfect for guests or an office. Amenities including a large fitness studio, co-work/party rooms, and a serene outdoor lounge with BBQs and fire pits. The top floor has C-Lounge. (id:51382)
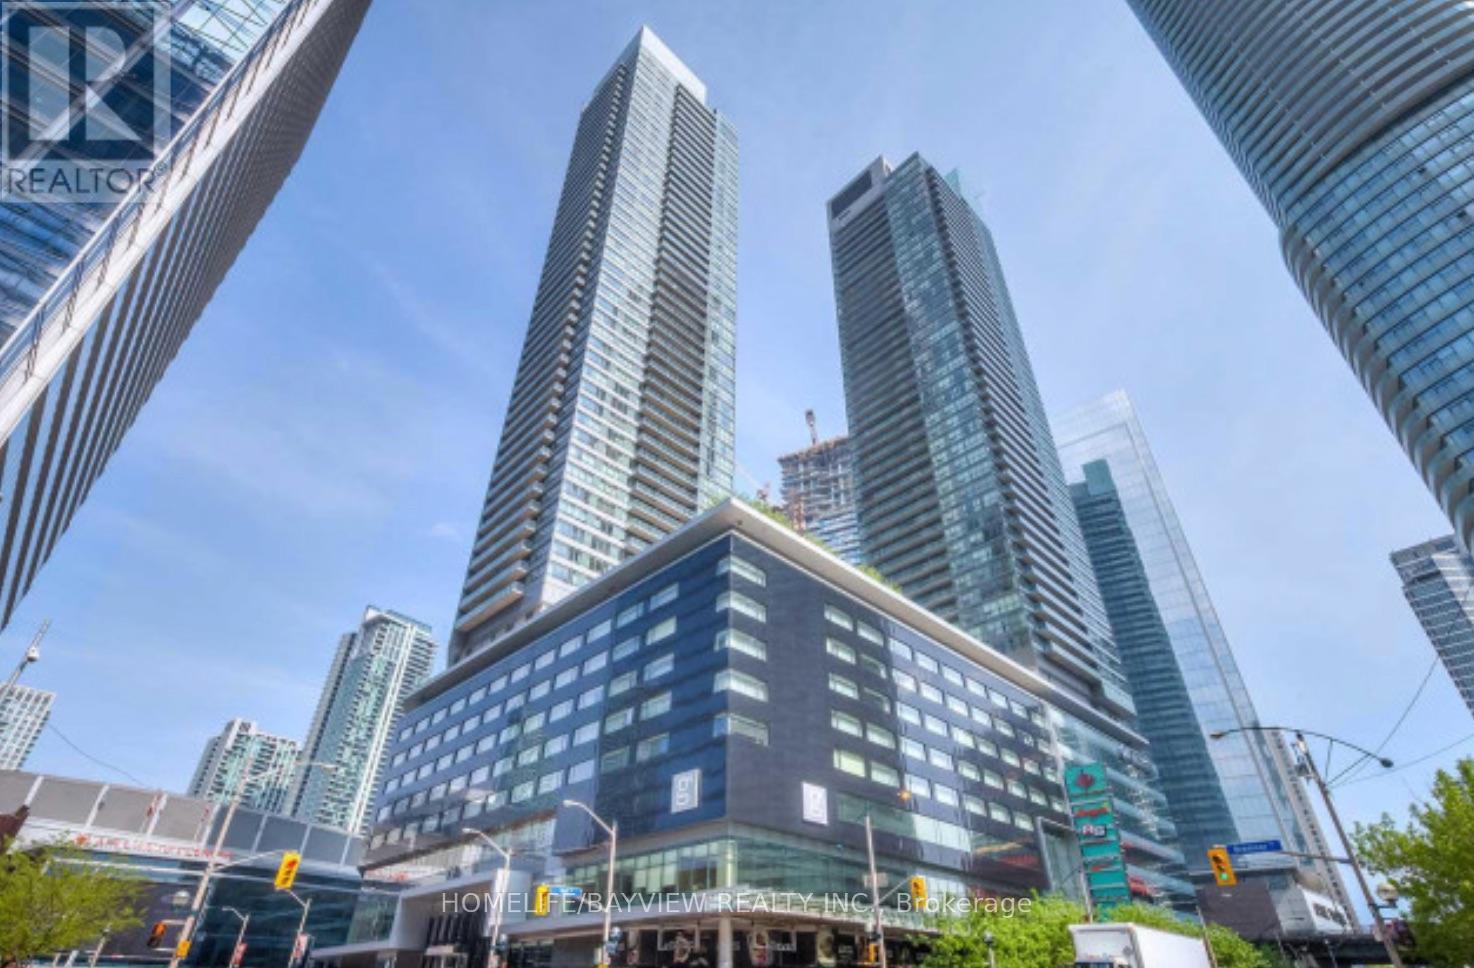
1507 - 55 Bremner Boulevard
Toronto (Waterfront Communities), Ontario
Experience exceptional waterfront living in this stunning 2-bedroom suite, showcasing breathtaking south-east views of Lake Ontario, Toronto Harbour, and the iconic city skyline. Floor-to-ceiling windows fill the unit with natural light while offering unobstructed panoramic views of the CN Tower, Rogers Centre, and the beautiful waterfront. Thoughtfully designed with a desirable split-bedroom layout, this suite offers both privacy and functionality, including a spacious primary bedroom. The open-concept living and dining area creates the perfect setting for everyday living and entertaining, all complemented by spectacular city and lake views. Residents enjoy an impressive selection of amenities, including an indoor swimming pool, fully equipped fitness centre, movie theatre, visitor parking, and 24-hour concierge service. Ideally located in the heart of downtown Toronto, just steps to Union Station, Scotiabank Arena, Rogers Centre, the Financial and Entertainment Districts, restaurants, grocery stores, and banks. Enjoy the added convenience of direct indoor access to the PATH, offering seamless connectivity throughout downtown. An exceptional opportunity to enjoy the best of Toronto's vibrant urban lifestyle and waterfront living. (id:51382)
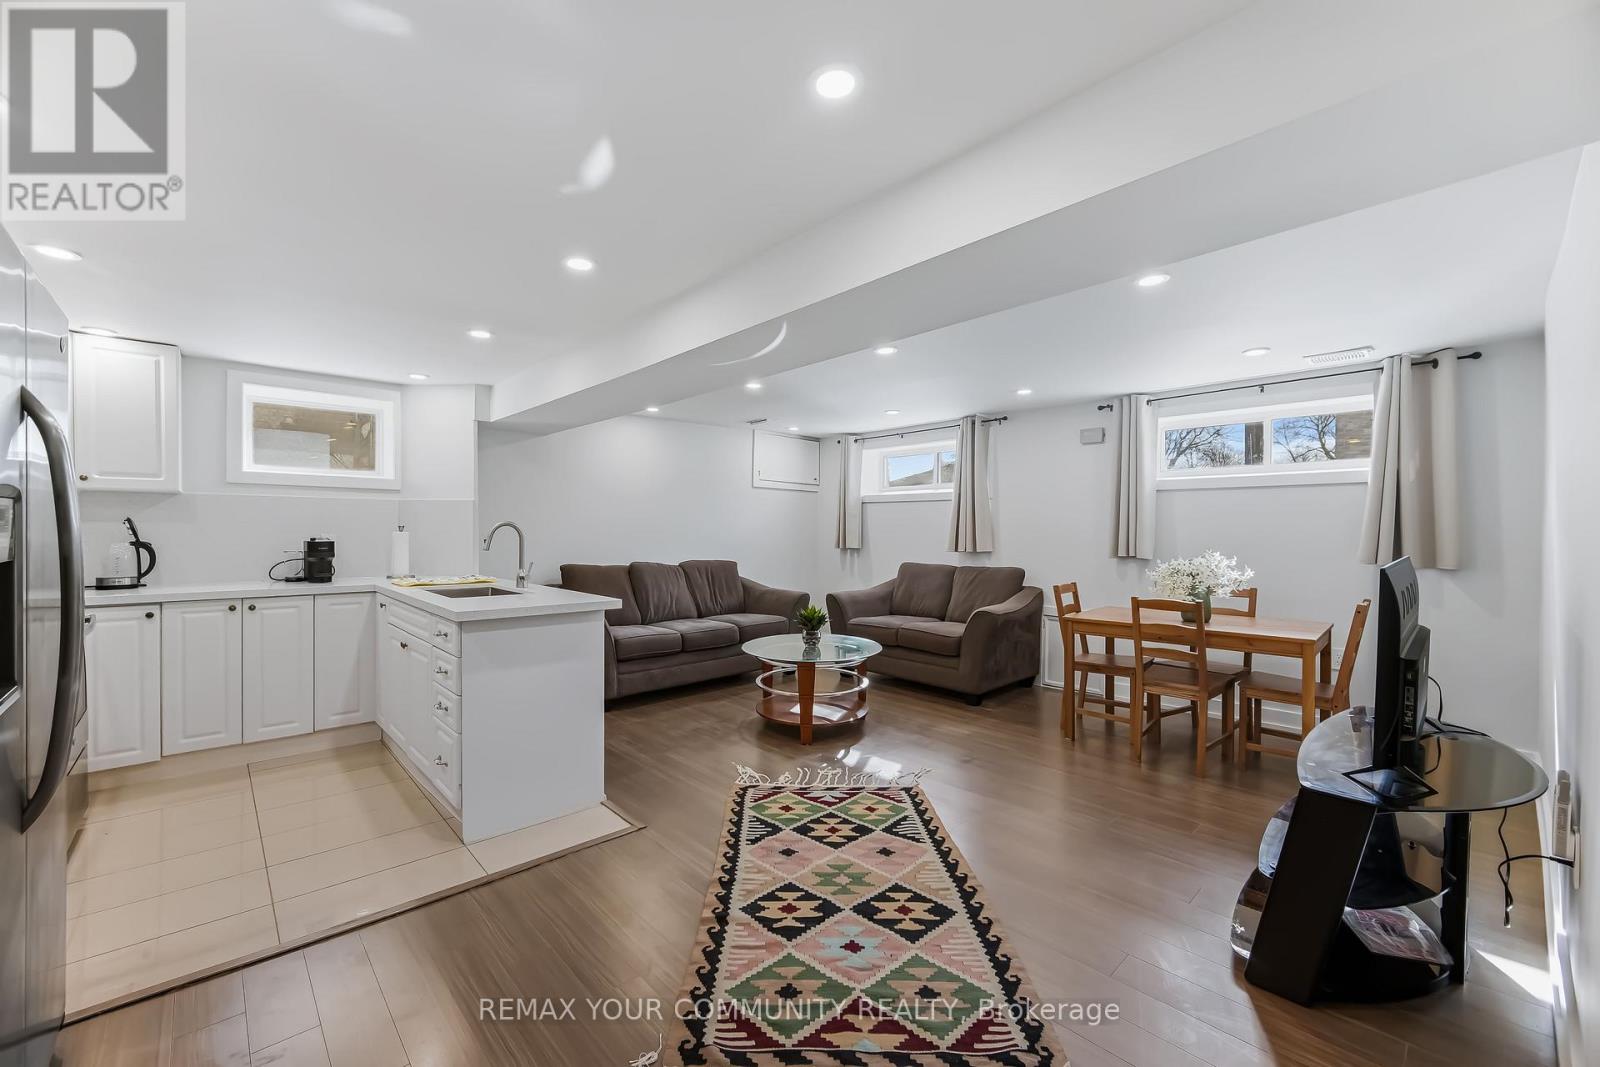
Lower - 200 Goulding Avenue N
Toronto (Newtonbrook West), Ontario
Full Furnished 1-Bedroom Basement with Private Entrance! Enjoy a Full Kitchen with Stone Counters Top, Spacious Family Room, 4-Piece Bathroom, Ensuite Laundry, Central Ac, and High-Speed Internet Included. Carpet-Free, Fully Furnished, and Move-in Ready. Prime Newtonbrook West Location Near Yonge & Steeles, Close to TTC, Shopping, Parks, and Schools. Flexible 3- or 6-Month Leases Available - Comfort, Convenience, and Connectivity All in One!Tenant Pays %30 of Utitilties (id:51382)
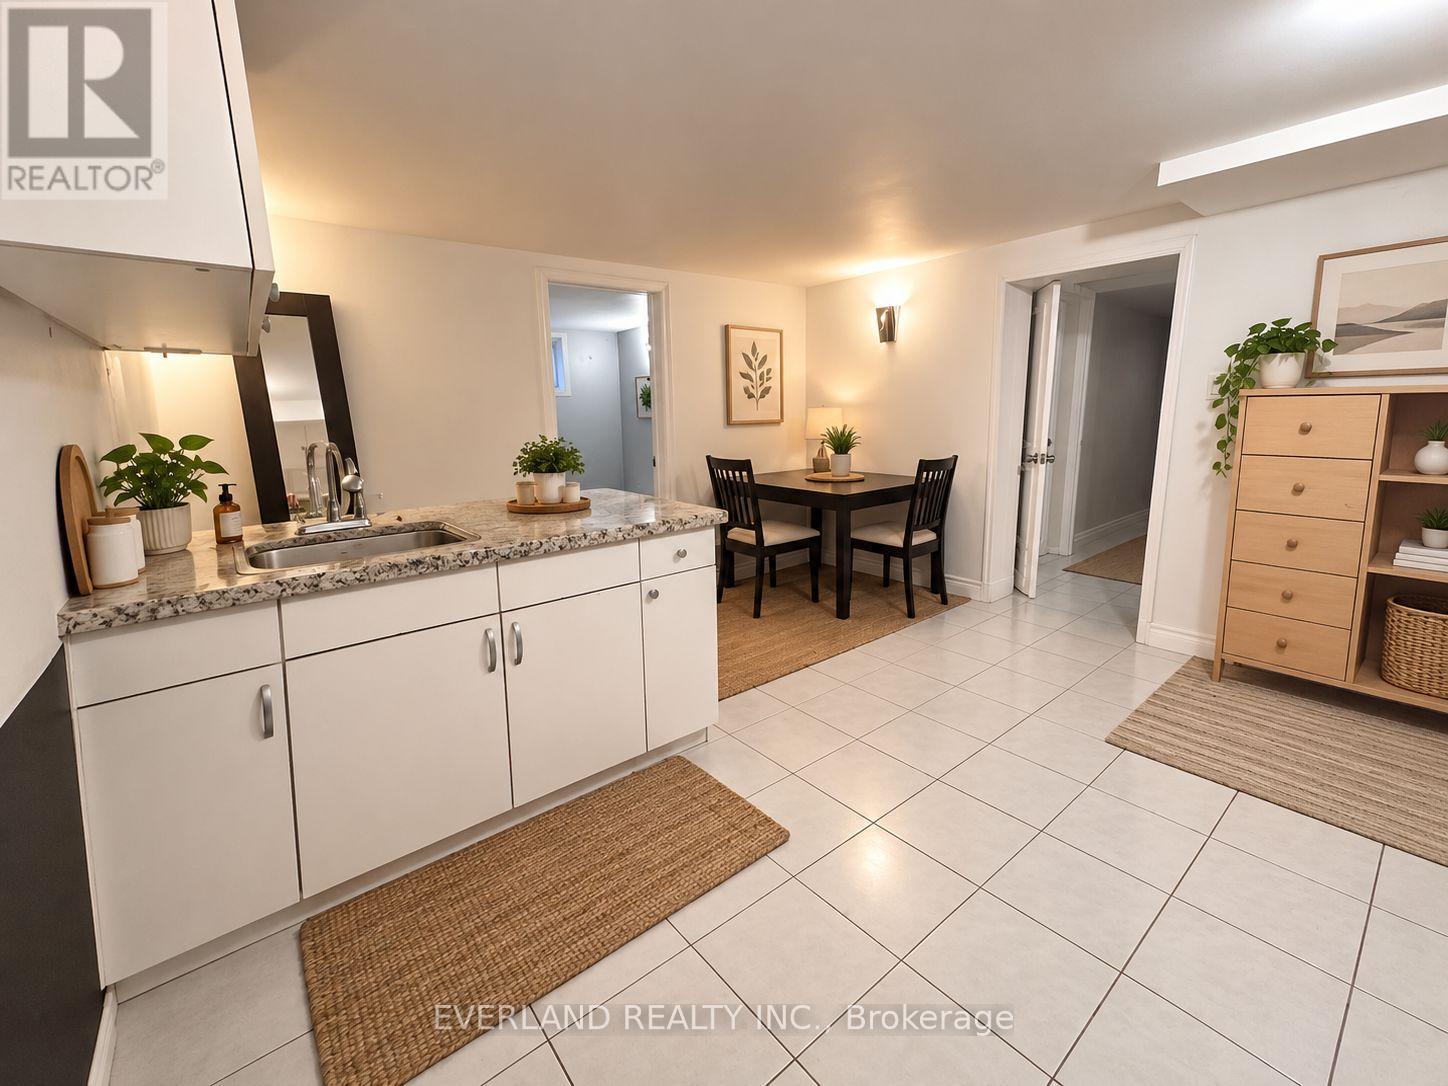
Basement - 302 Hendon Avenue
Toronto (Newtonbrook West), Ontario
2-bedroom basement apartment in a desirable Yonge & Finch location in North York. Approximately a 2-minute drive to Finch Subway Station, with convenient access to public transit, shopping, restaurants, and everyday amenities. Features a private separate entrance, two bedrooms, a full bathroom, kitchen, and living area. Private in-suite laundry with washer and dryer. Fridge and stove included. One driveway parking space available. No shared living spaces, offering added privacy and convenience. Available December 15, 2026. Rent is $1,600/month plus 30% of utilities. Tenant to provide first and last month's rent, rental application, credit report, and proof of income (id:51382)
4705 - 125 Blue Jays Way
Toronto (Waterfront Communities), Ontario
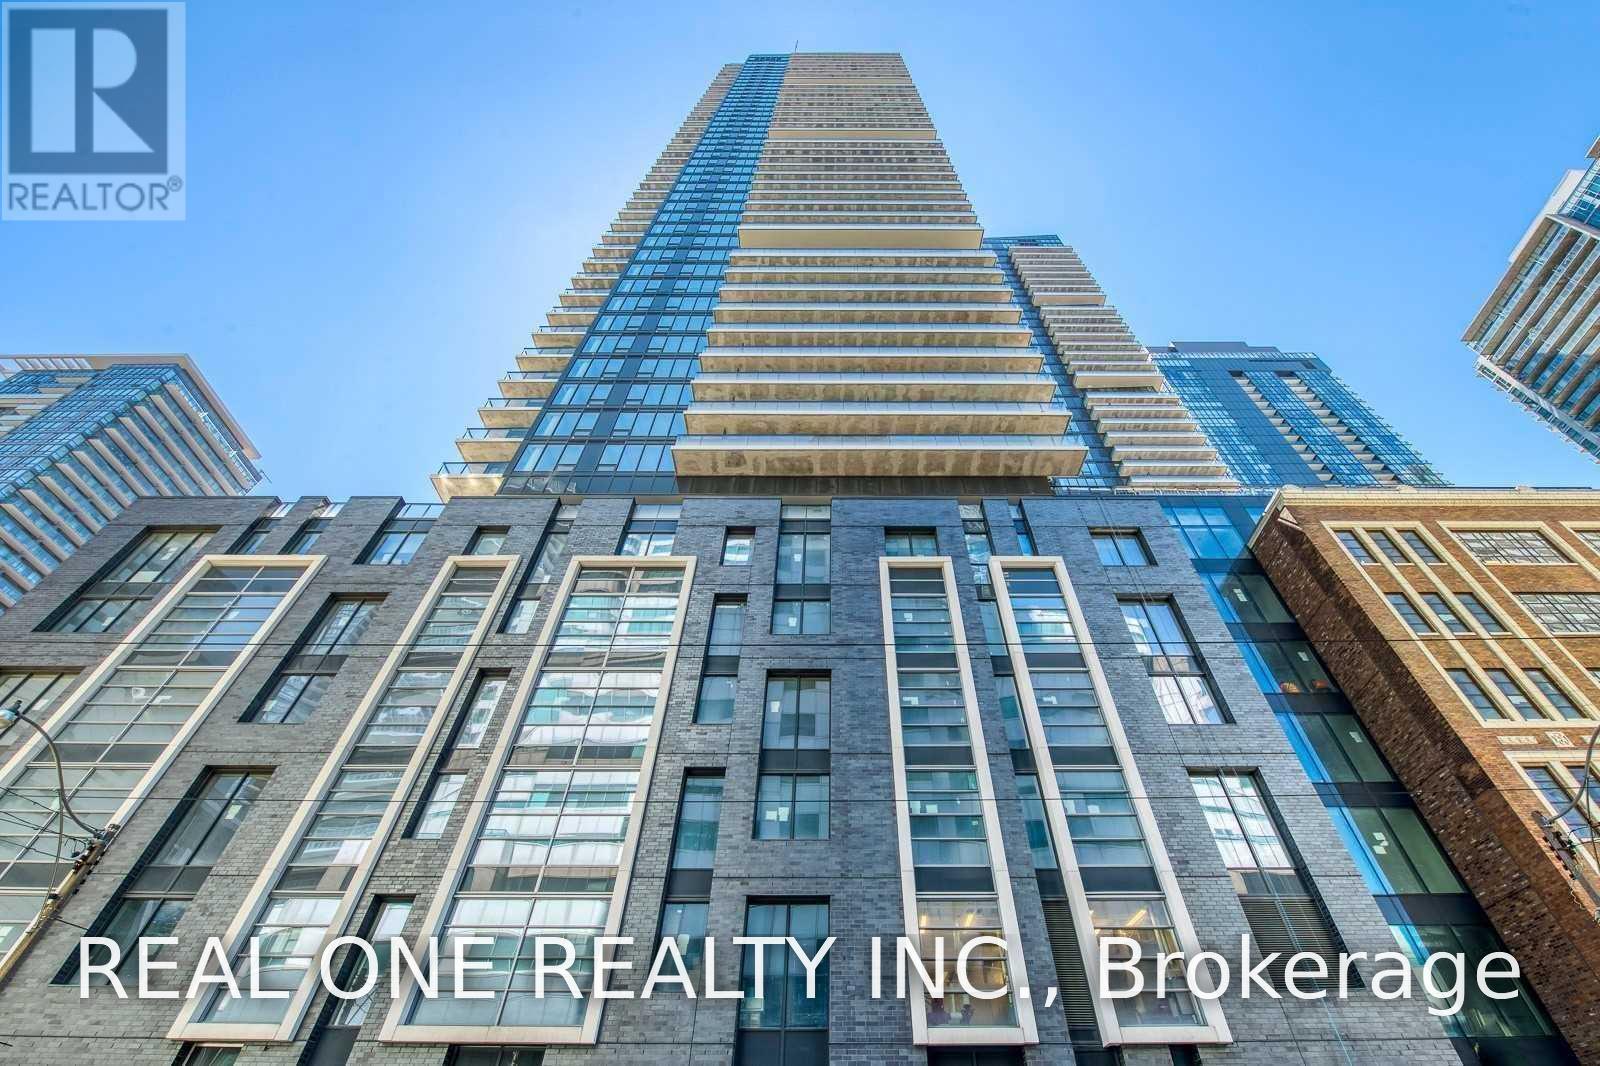
Downtown Toronto, The Heart Of The Entertainment District. King St W & Blue Jay Way. Luxury King Blue Condo With 2 Bedrooms And 2 Full Washrooms. Primary Bedroom With Ensuite. Bright And Spacious Corner Suite With L Shape Balcony, Unobstructed City View And Overlooking Lake Ontario. 9 Ft Ceiling And Top Of The Line Amenities. 24 Hrs Concierge, Fitness Club With Indoor Pool, Outdoor Roof Top Terrace, Visitor Parking, And More! Close To Financial District, Steps To TTC, Underground Path, Restaurants, Shopping, Arts Centre/Theaters, Hospitals & Universities, Grocery Stores. AAA Tenant, No Pets & Non-Smokers. Photo Id. Emplymt Ltr, Pay Stubs, Credit Report, Rental App. Deposit Bank Draft, Post Dated Cheques. (id:51382)
713 - 17 Barberry Place
Toronto (Bayview Village), Ontario
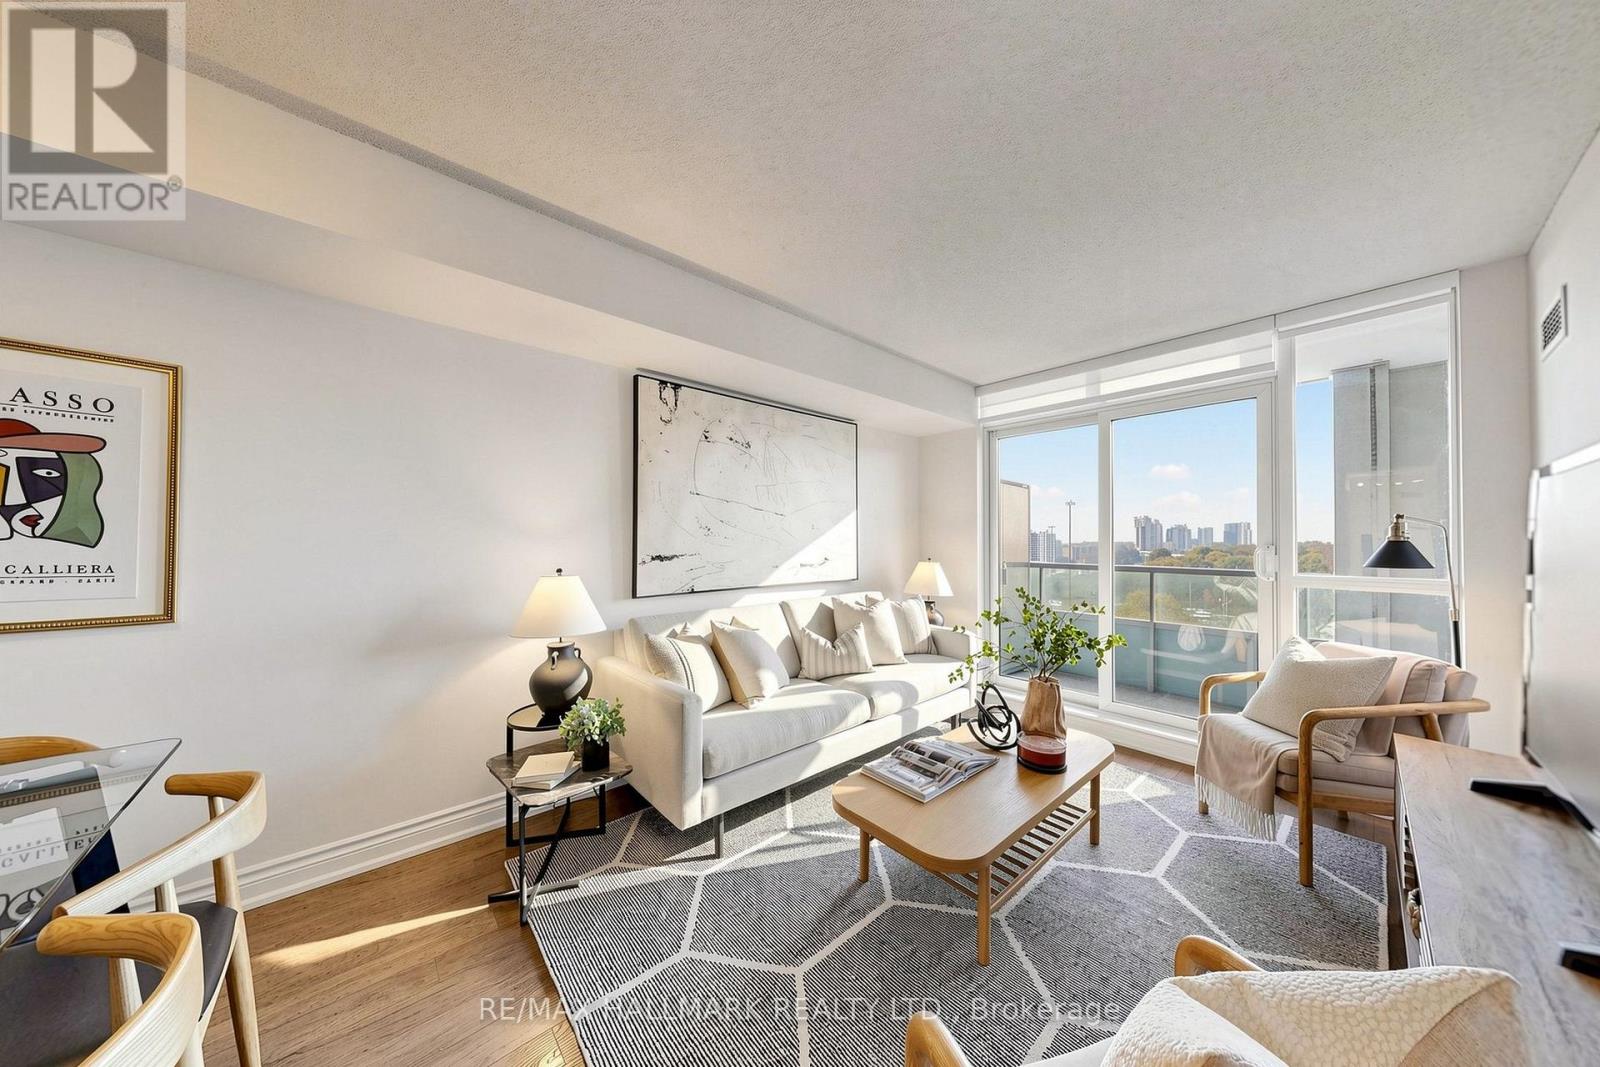
2 parking spots! Yes, TWO ... with this beautifully upgraded unit located steps to Bayview Village. Upgrades include brand new fridge and stove, newer dishwasher, newer floors, recently painted, ceramic subway tile backsplash in kitchen, expansive views from the south-facing balcony, steps to the subrway, easy access to HWY 401 and a short drive to Yonge Street with it's vibrant shopping, theaters, restaurants, bars and unique cafes. This affluent area is a fantastic neighborhood for you to enjoy. And you can move right into this unit! Need a home office or a guest room? The den here is an actual "DEN" .. with doors!! It's a perfect spot which gives options! The parking spots and locker are conveniently located on P1 and having 2 parking is rare! (id:51382)
3002 Bayview Avenue
Toronto (Willowdale East), Ontario
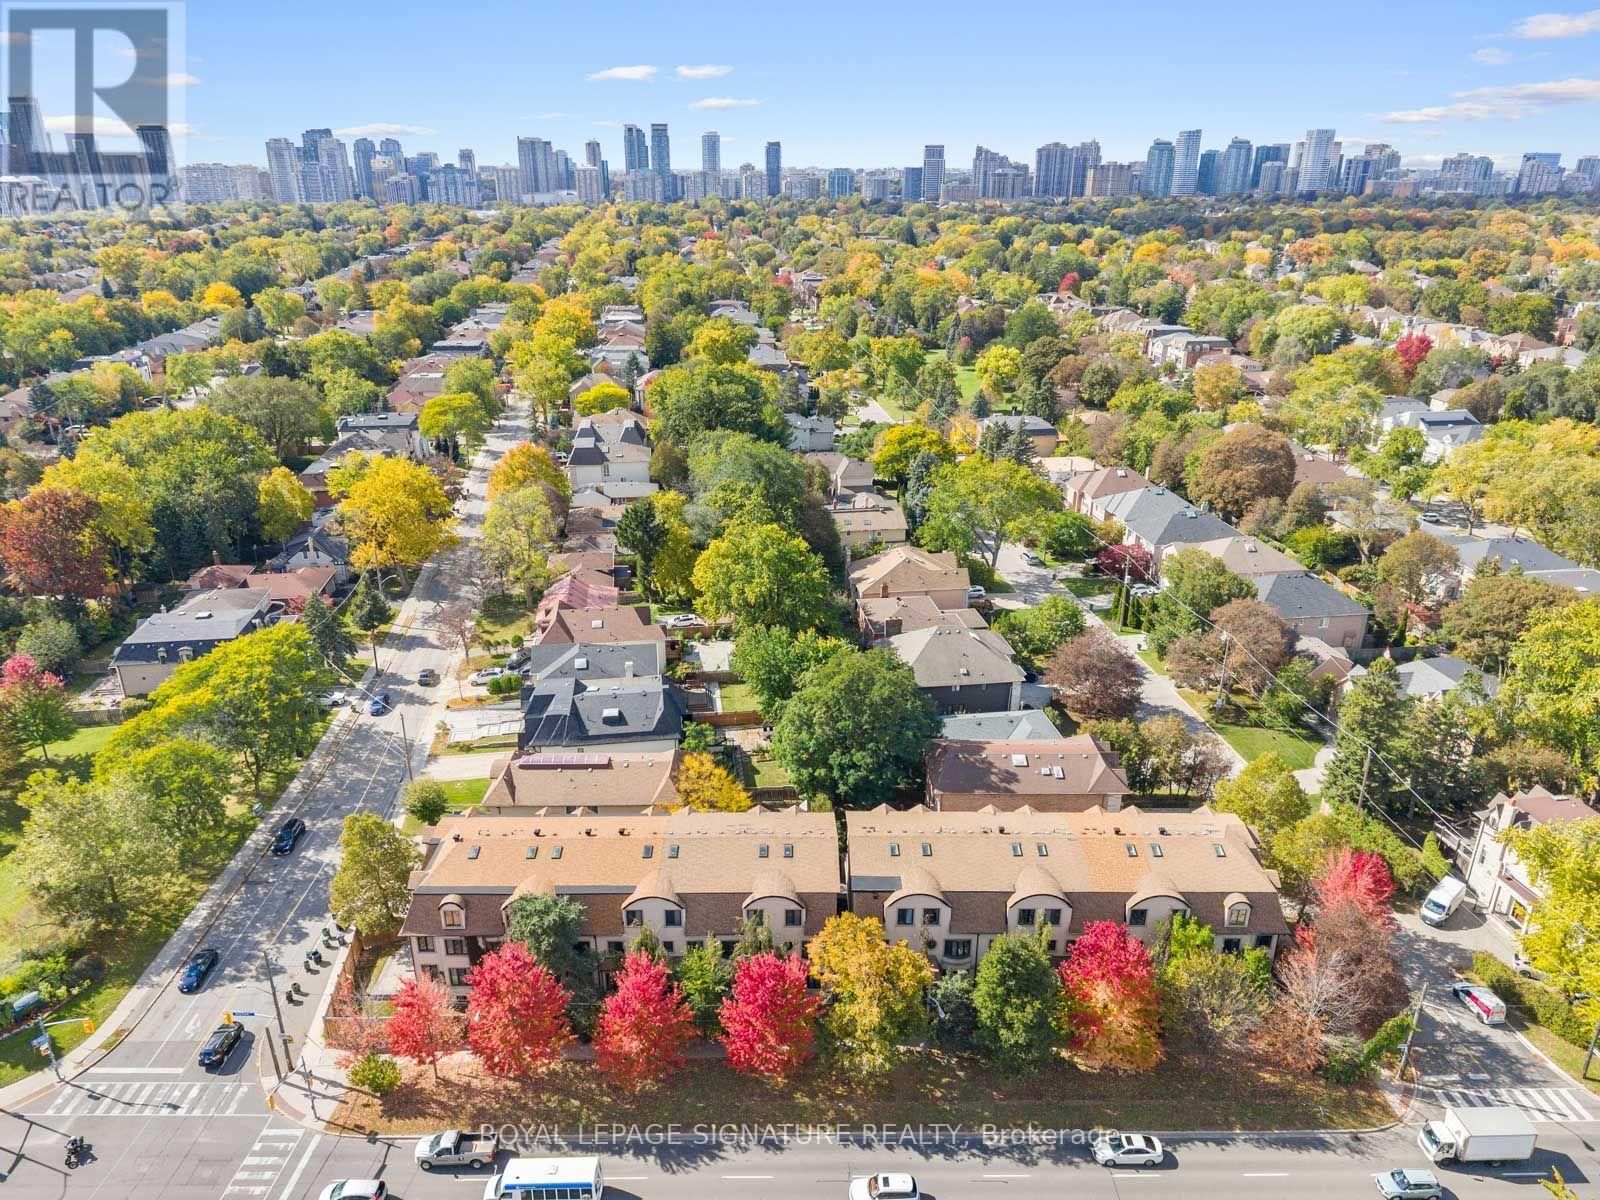
Welcome to this luxurious freehold end-unit townhouse in the highly sought-after Bayview Village community. Offering exceptional natural light and privacy, this elegant residence features 9-foot ceilings and hardwood flooring throughout. An elegantly appointed living room showcases a gas fireplace with a sleek modern mantle, flowing effortlessly into the dining area-perfect for refined entertaining. The gourmet custom kitchen is designed for both style and function, complete with a Wolf gas cooktop, Stainless Steel Appliances, granite countertops, a modern glass backsplash, and a walkout to a patio with a gas line for a BBQ. All premium finishes-perfectly ready for entertaining The spacious primary suite(2nd Floor) is a true retreat, featuring a private balcony, a newer walk-in closet, and a fully renovated spa-inspired 5-piece ensuite with double sinks, a glass shower, and a wall-mounted fireplace beside the bathtub for ultimate relaxation. Each of the two additional bedrooms includes its own 4-piece ensuite and double closet, offering comfort and privacy for family or guests. The third-floor skylight fills the home with abundant natural light, enhancing the airy feel throughout. Additional highlights include 7-foot doors, crown mouldings, two private terraces, and a gas line for BBQ-ideal for outdoor living. The home also offers a large tandem 2-car garage with potential for a third parking space outside (covered).Ideally located just steps to shopping, dining, entertainment, and transit, HWY #401, this home delivers the perfect blend of luxury, space, and convenience. (id:51382)
1305 - 220 Victoria Street
Toronto (Church-Yonge Corridor), Ontario
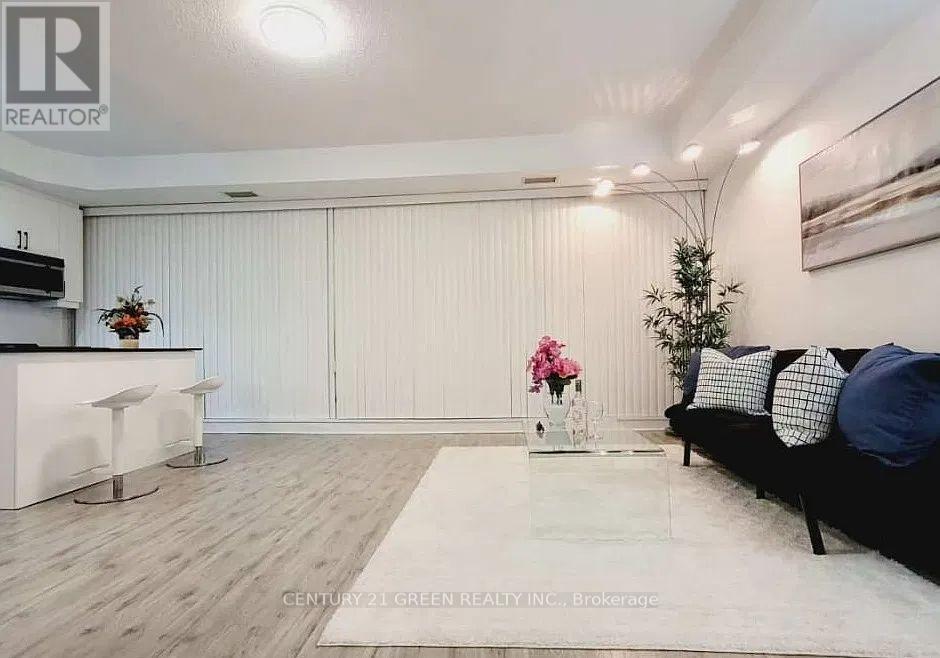
Enjoy comfortable, modern living in a stylish two-bedroom condo in Toronto. The private bedroom is part of a bright, contemporary unit featuring a spacious living area, modern finishes, and a lovely balcony perfect for relaxing and enjoying your morning coffee or evening breeze. Located in a well-maintained, attractive building, this space offers the perfect blend of comfort, convenience, and city living. Ideal for a clean, respectful tenant looking for a welcoming place to call home. Utilities included. One attached full bathroom, one private room, and common area including kitchen, balcony , living room and den. Shared accommodation (id:51382)
2902 - 18 Yorkville Avenue
Toronto (Annex), Ontario
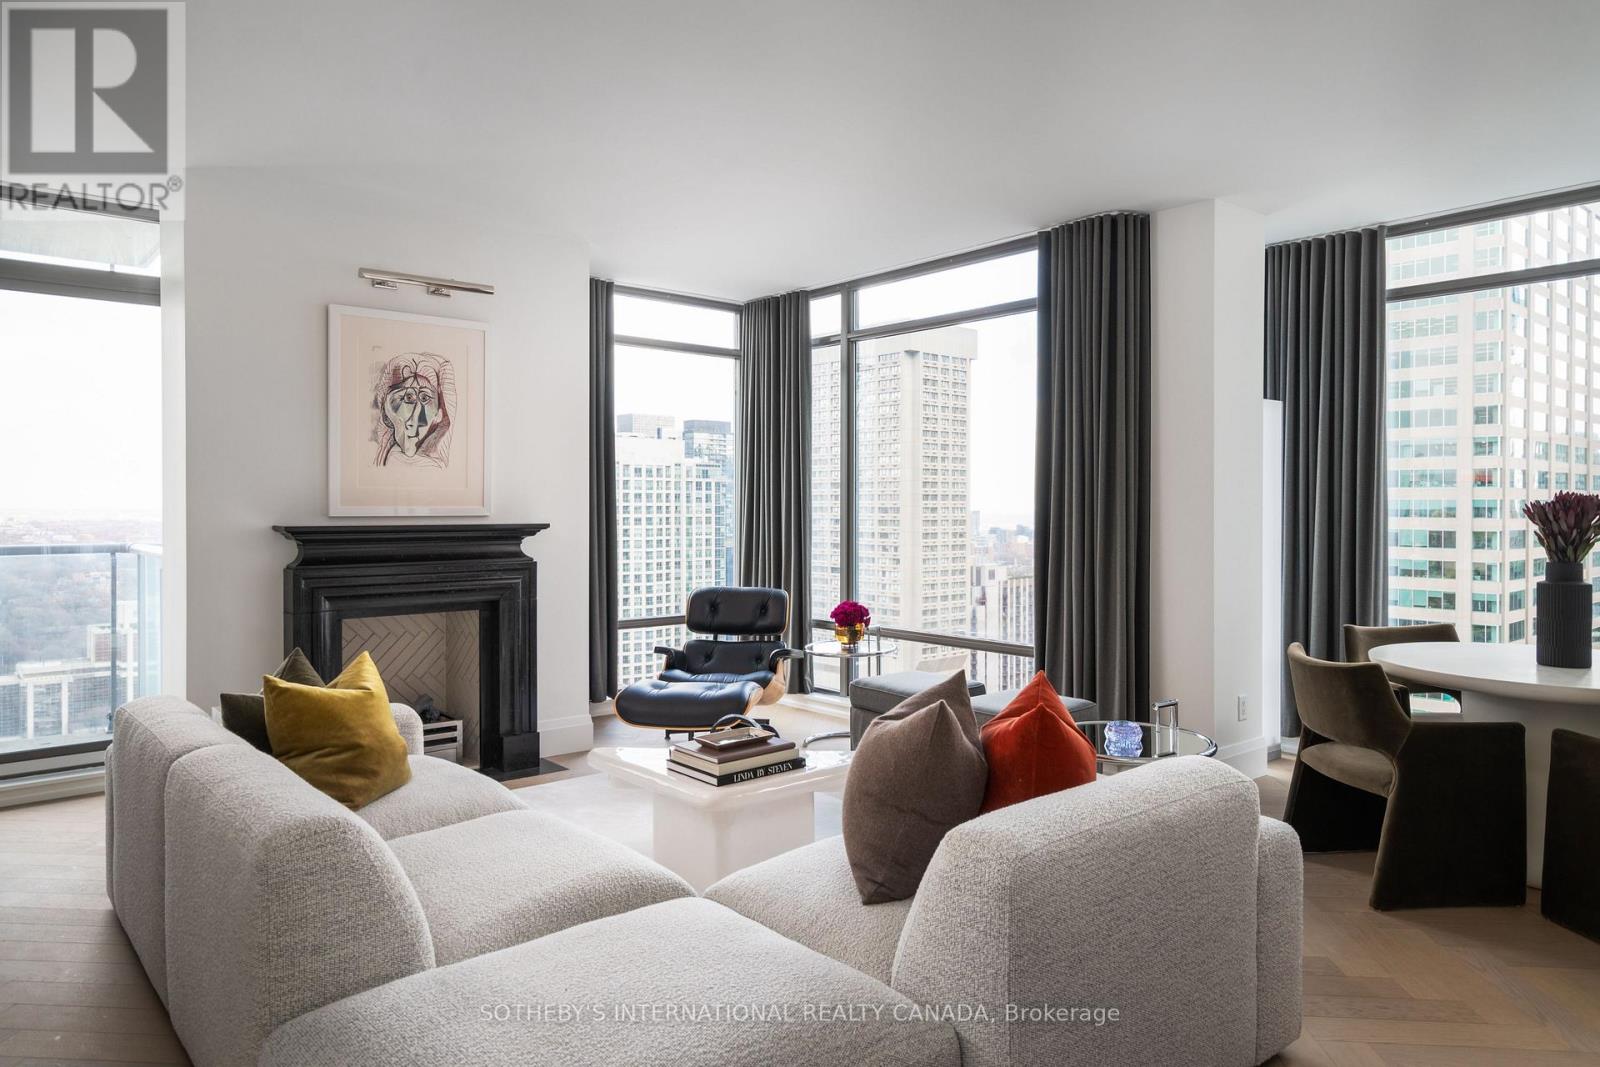
An exceptional Yorkville address, an interior worthy of it. Designed by Robert Micacchi of Micacchi Architecture, this impeccably finished two-bedroom, two-bathroom residence at 18 Yorkville Avenue pairs bespoke interiors with spectacular southeast skyline views. High ceilings and floor-to-ceiling windows flood the corner suite with natural light all day. White oak herringbone flooring, Italian terrazzo tiles and custom drapery create a rich architectural backdrop. The kitchen features Italian Arabescato marble counters, backsplash, and a waterfall breakfast island with a premium Fisher & Paykel appliance package. A bespoke Trumeau Stone fireplace surround anchors the living and dining area, with a large balcony accessible from both the living room and primary suite, extending livable space outdoors. Thoughtfully separated bedrooms offer privacy, with the primary suite featuring a custom walk-in closet and an exquisite five-piece ensuite: Italian terrazzo floors, a glass-enclosed waterfall shower lined in hand-cast Italian porcelain, a deep soaker tub framed by seamless Caesarstone surrounds and a custom double vanity. The second bedroom features integrated cabinetry and a built-in desk, creating a versatile space for guests or working from home. Suite 2902 offers generous storage throughout, complemented by a sizable ensuite front hall closet and one owned underground storage locker. An oversized tandem parking space may accommodate two cars-a rare and coveted convenience in Yorkville. Enjoy 24-hour concierge service, fitness facilities, visitor parking and a rooftop terrace. Steps from Yorkville's luxury boutiques, the Mink Mile, celebrated restaurants, cafés, galleries and Bloor-Yonge subway. Curated furniture package available separately. (id:51382)
1607 - 109 Erskine Avenue
Toronto (Mount Pleasant West), Ontario
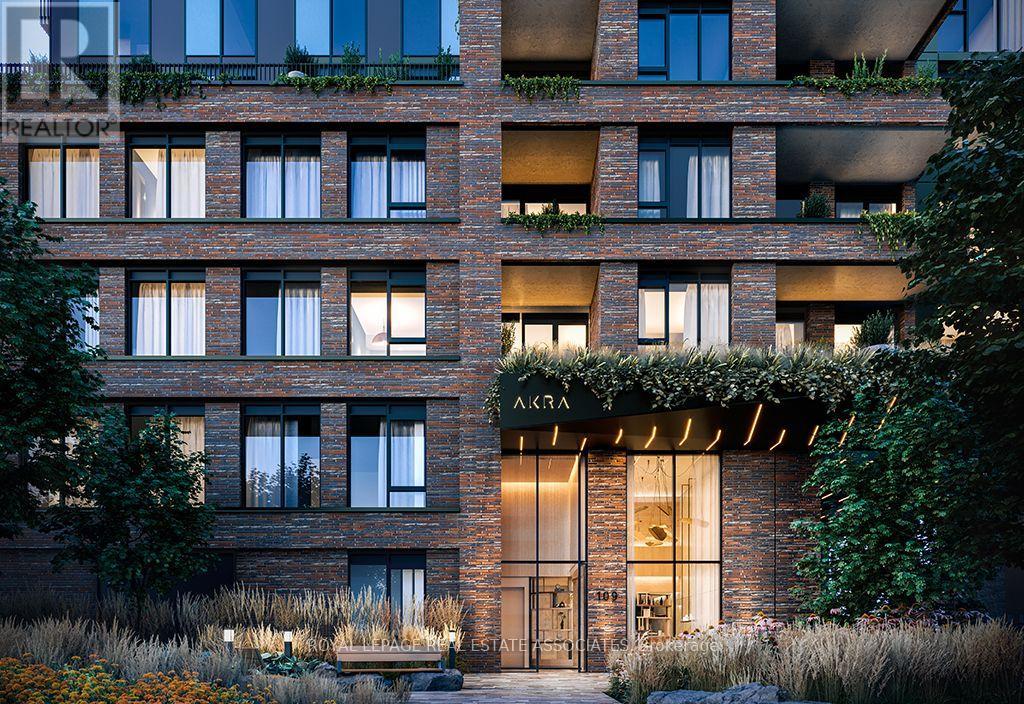
Sweeping views. An expansive terrace. Midtown at your doorstep. Welcome to AKRA at 109 Erskine Avenue, a brand-new, design-forward residence in the heart of Yonge & Eglinton. This bright and airy two-bedroom, never lived in, corner suite captures north, west and south views, with approximately 9-foot ceilings and floor-to-ceiling windows filling the space with natural light. Multiple walkouts connect the interior to an expansive private terrace, extending your living space outdoors for morning coffee, entertaining or unwinding above the city. The contemporary kitchen features quartz countertops, premium appliances and an included kitchen island for added prep space and everyday convenience. Beautifully finished bathrooms include a private ensuite in the primary bedroom, while modern finishes and smart home technology with in-suite climate control bring comfort and ease to daily living. Set within a newly developed 22-storey smart building, AKRA offers a refined, wellness-focused lifestyle with a full-service concierge, state-of-the-art fitness centre, yoga studio, and dedicated wellness centre featuring a sauna and hot and cold plunge pools. An outdoor amenity terrace, tranquil zen garden, thoughtfully curated shared spaces and integrated smart parcel delivery complete the experience. Steps to the subway and Eglinton Crosstown LRT, with acclaimed restaurants, boutiques, shops, cinemas, bars and lounges close by. Parks, trails and everyday essentials round out a neighbourhood that puts it all within reach. Come for the views. Step onto the terrace. Picture yourself home. (id:51382)
53 Hazelton Avenue
Toronto (Annex), Ontario
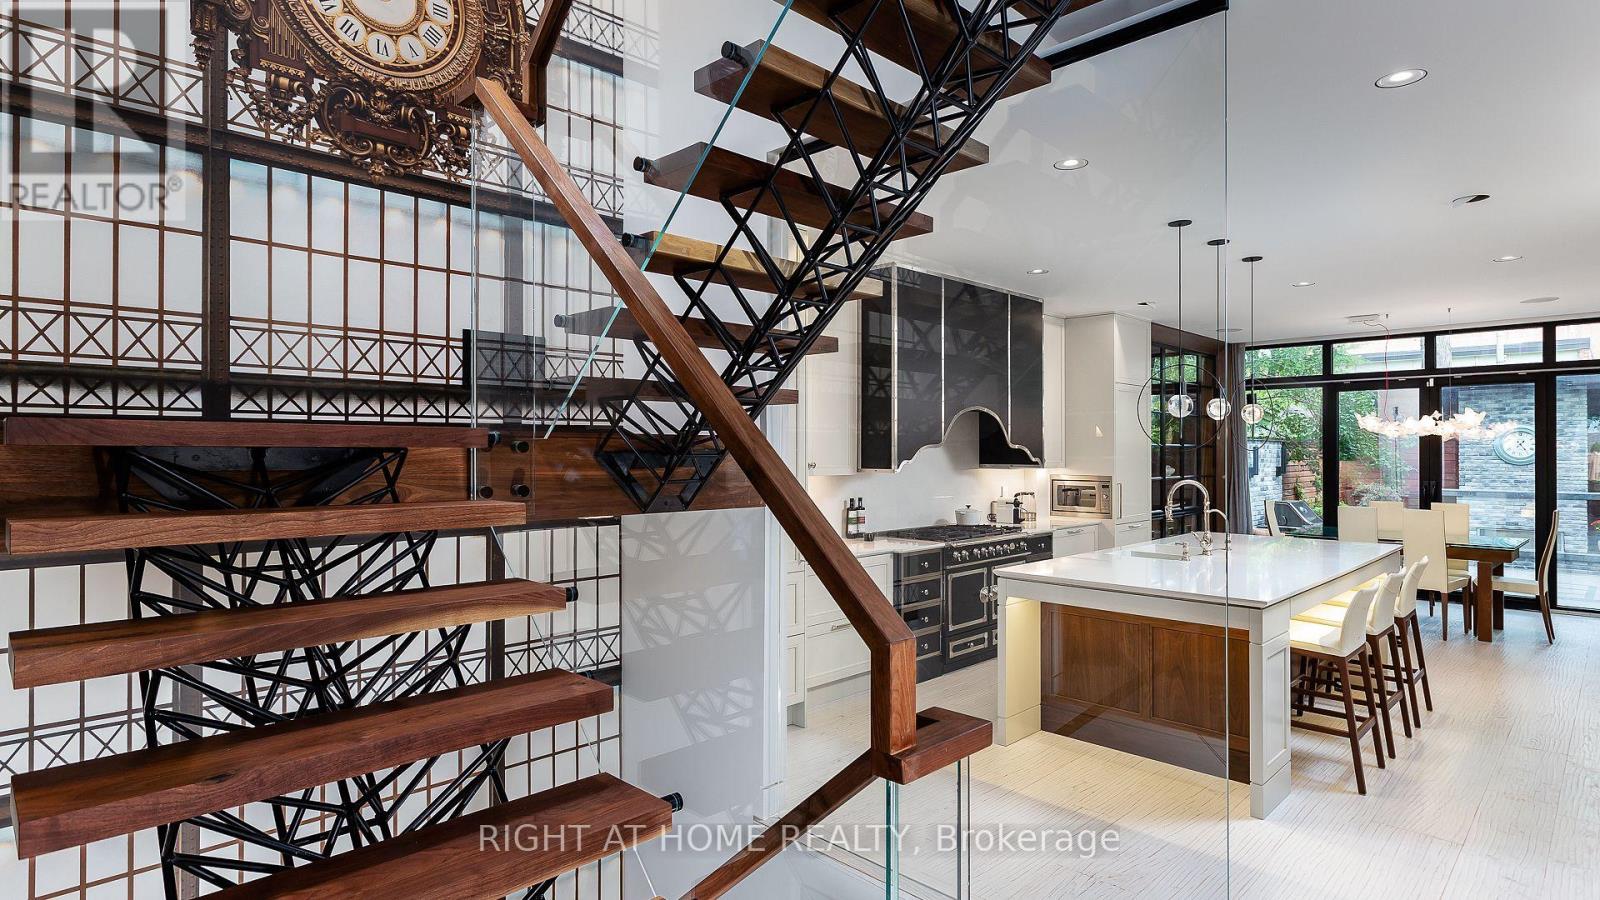
A Beautifully Renovated Home Located On Iconic Hazelton Ave In Yorkville. Just Steps Away From Designer Shops, Fine Entertainment, World Class Restaurants, Art Galleries, Groceries, Ttc. Rare Detached Garage, Stone Floor And Built-In Fireplace In The Backyard. Master With W/O Large Balcony W/Stunning Views. (id:51382)
1408 - 10 Torresdale Avenue
Toronto (Westminster-Branson), Ontario
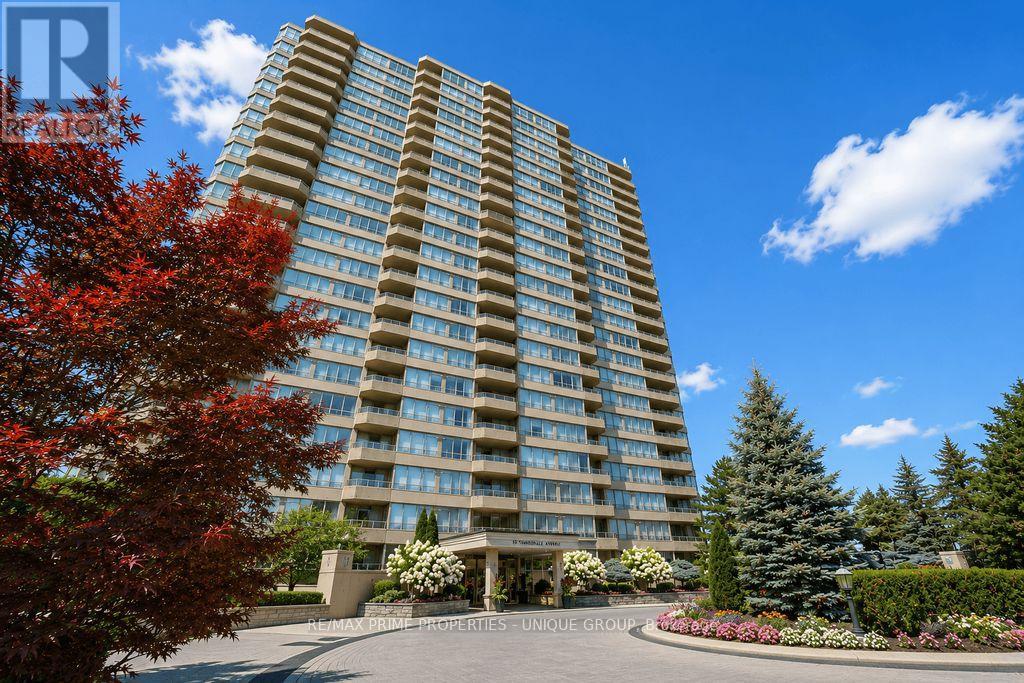
Welcome to The Savoy, a prestigious building near Finch and Bathurst in North York. Known for it's large suites, impressive amenities and sprawling property, 10 Torresdale Avenue is the building you've been waiting for! Suite 1408 features a very spacious great room, eat in kitchen, 3 large bedrooms, 2.5 bathrooms and west facing open balcony with unobstructed views. The Suite measures approximately 1673 square feet of interior space. The grand entrance door and elegant foyer welcomes you to Suite 1408. The Great Room is truly great and measures approximately 21' by 21' with large picture windows on three sides that overlooks the surrounding neighbourhood and parks. The Great Room flows into the Eat In Kitchen which boasts a walkout patio door to the 20' wide sunset facing balcony. The galley style kitchen has an efficient layout with plenty of counter space and cupboards. The Primary Bedroom has ample space for a king size bed + full furniture set. There is a walkout patio door to the balcony, two walk in closets and a 6 piece ensuite bathroom with two sinks, a separate shower and a soaker tub. The second bedroom features its own 4 piece ensuite, lots of windows and a large closet. The third bedroom has French doors and wall to wall windows. There is a third washroom off the foyer, and a separate laundry room with storage. The Savoy amenities include 24 hours concierge, indoor pool with hot tub and change rooms, gym, squash court, billiard's room, party room, outdoor tennis court, gardens and lots of outdoor visitor parking. Check out the video featuring the suite and building amenities. (id:51382)