
713 - 17 Barberry Place Toronto (Bayview Village), Ontario M2K 3E2

$599,000Maintenance, Water, Parking, Common Area Maintenance
$655 Monthly
Maintenance, Water, Parking, Common Area Maintenance
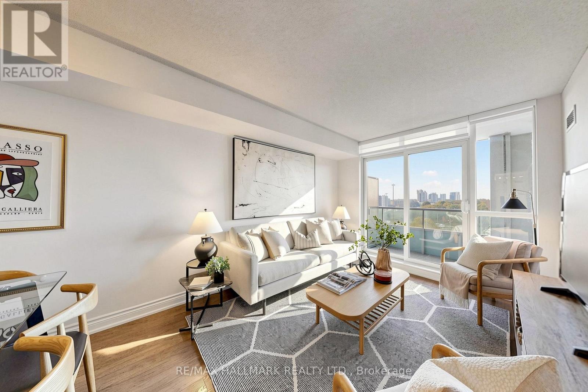
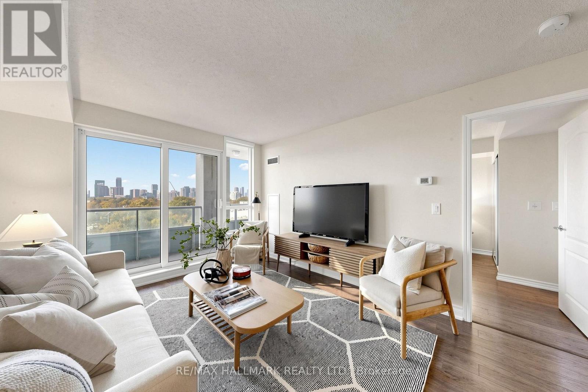
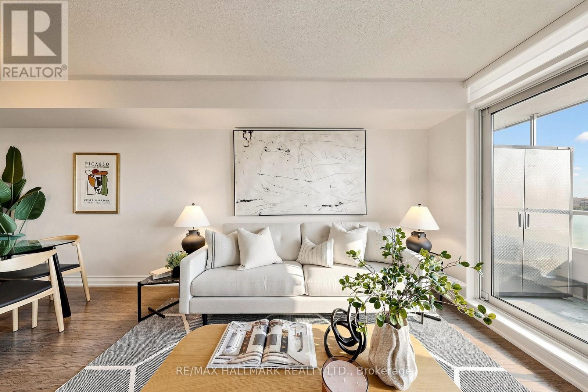
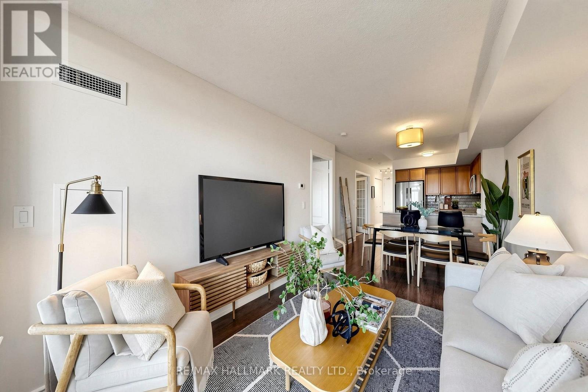
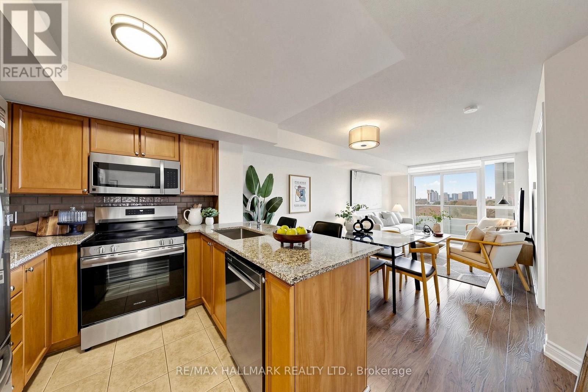
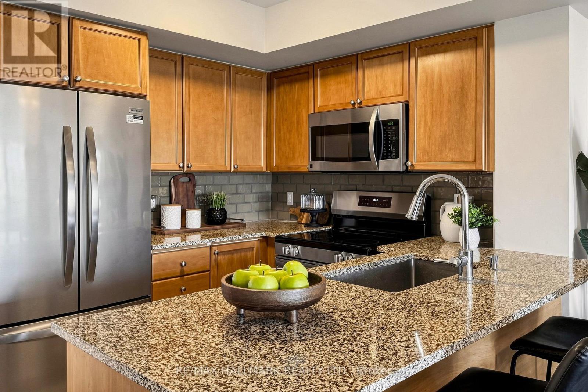
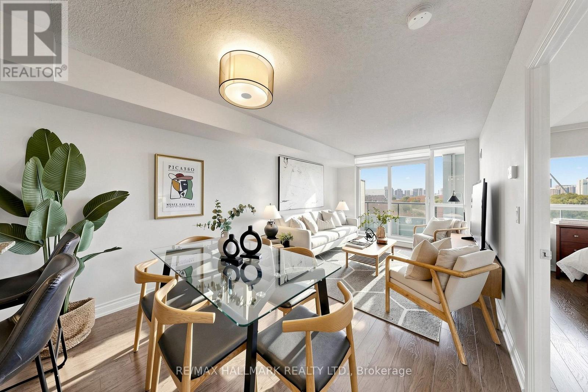
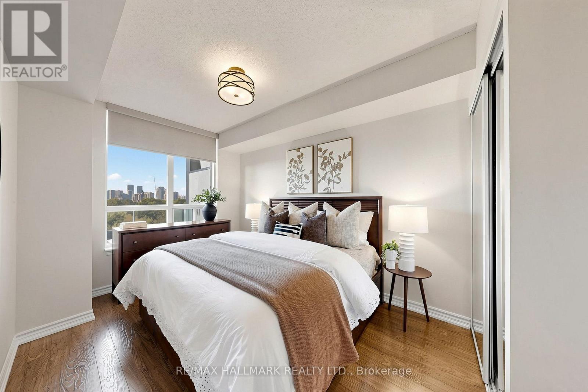
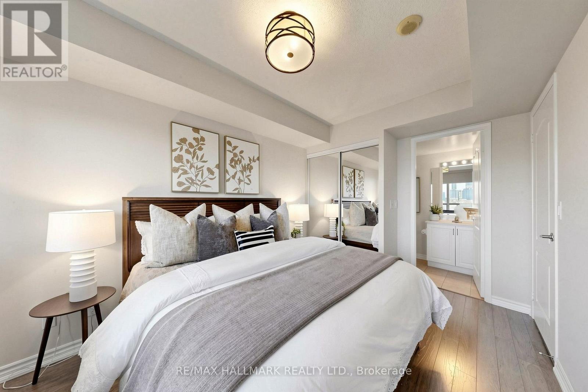
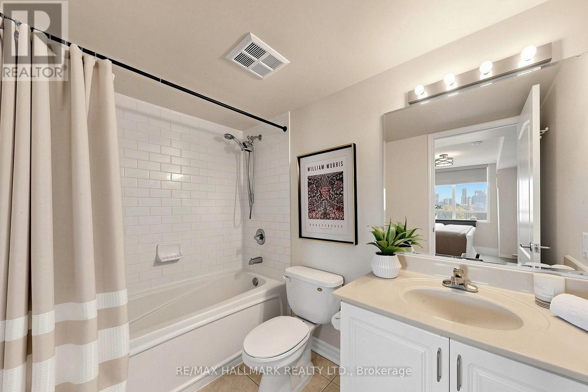
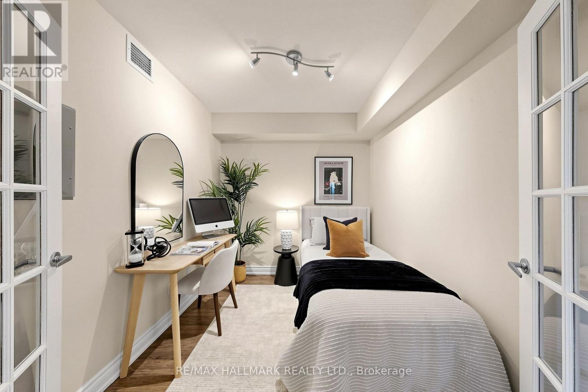
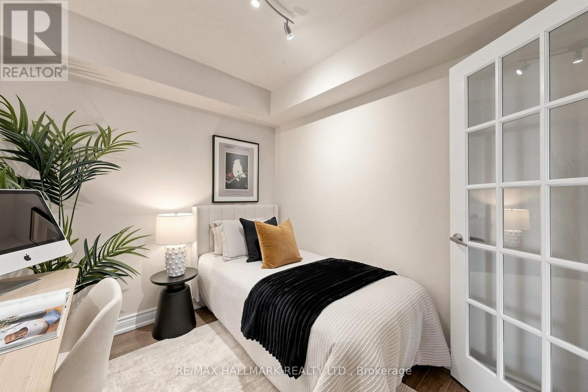
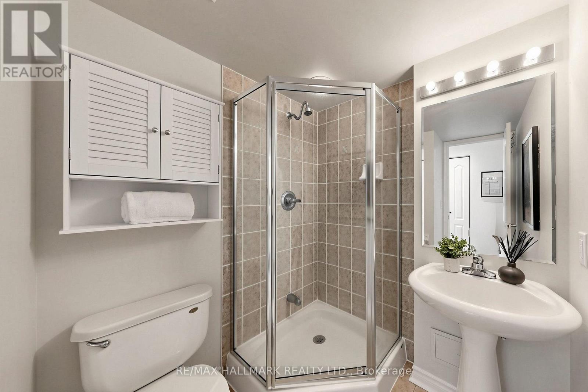
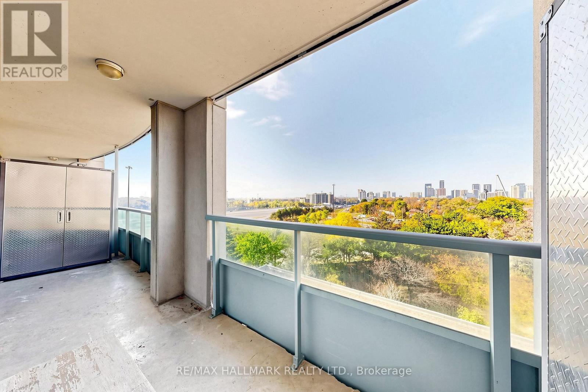
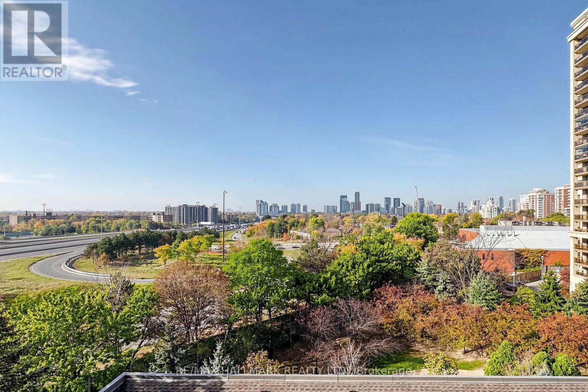
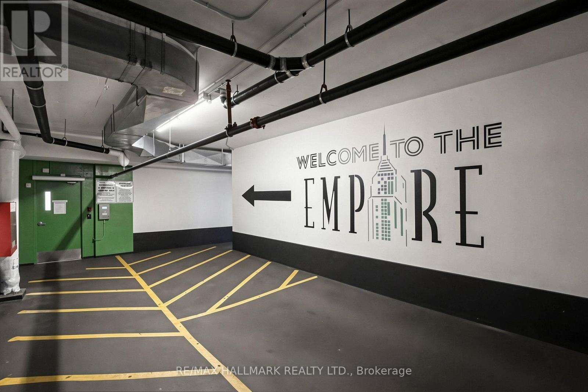
$655 Monthly2 parking spots! Yes, TWO ... with this beautifully upgraded unit located steps to Bayview Village. Upgrades include brand new fridge and stove, newer dishwasher, newer floors, recently painted, ceramic subway tile backsplash in kitchen, expansive views from the south-facing balcony, steps to the subrway, easy access to HWY 401 and a short drive to Yonge Street with it's vibrant shopping, theaters, restaurants, bars and unique cafes. This affluent area is a fantastic neighborhood for you to enjoy. And you can move right into this unit! Need a home office or a guest room? The den here is an actual "DEN" .. with doors!! It's a perfect spot which gives options! The parking spots and locker are conveniently located on P1 and having 2 parking is rare! (id:51382)
Property Details
| MLS® Number | C14138290 |
| Property Type | Single Family |
| Community Name | Bayview Village |
| Community Features | Pets Allowed With Restrictions |
| Features | Balcony |
| Parking Space Total | 2 |
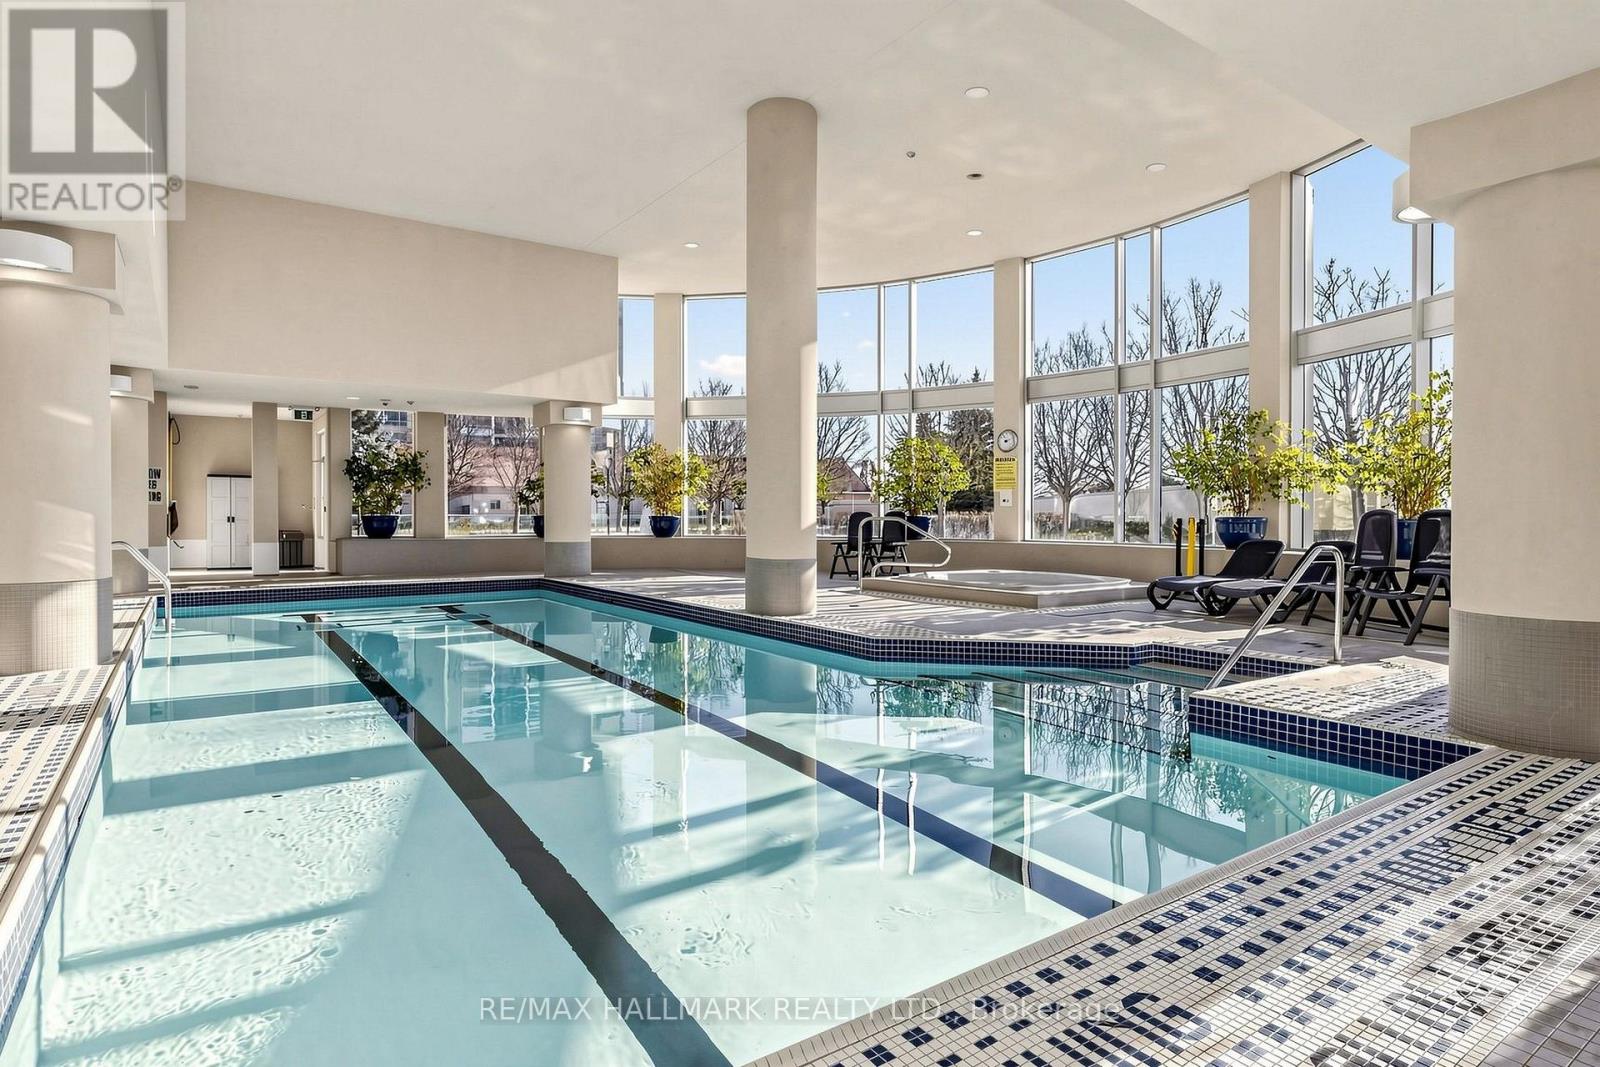
| Pool Type | Indoor Pool |
Building
| Bathroom Total | 2 |
| Bedrooms Above Ground | 1 |
| Bedrooms Below Ground | 1 |
| Bedrooms Total | 2 |
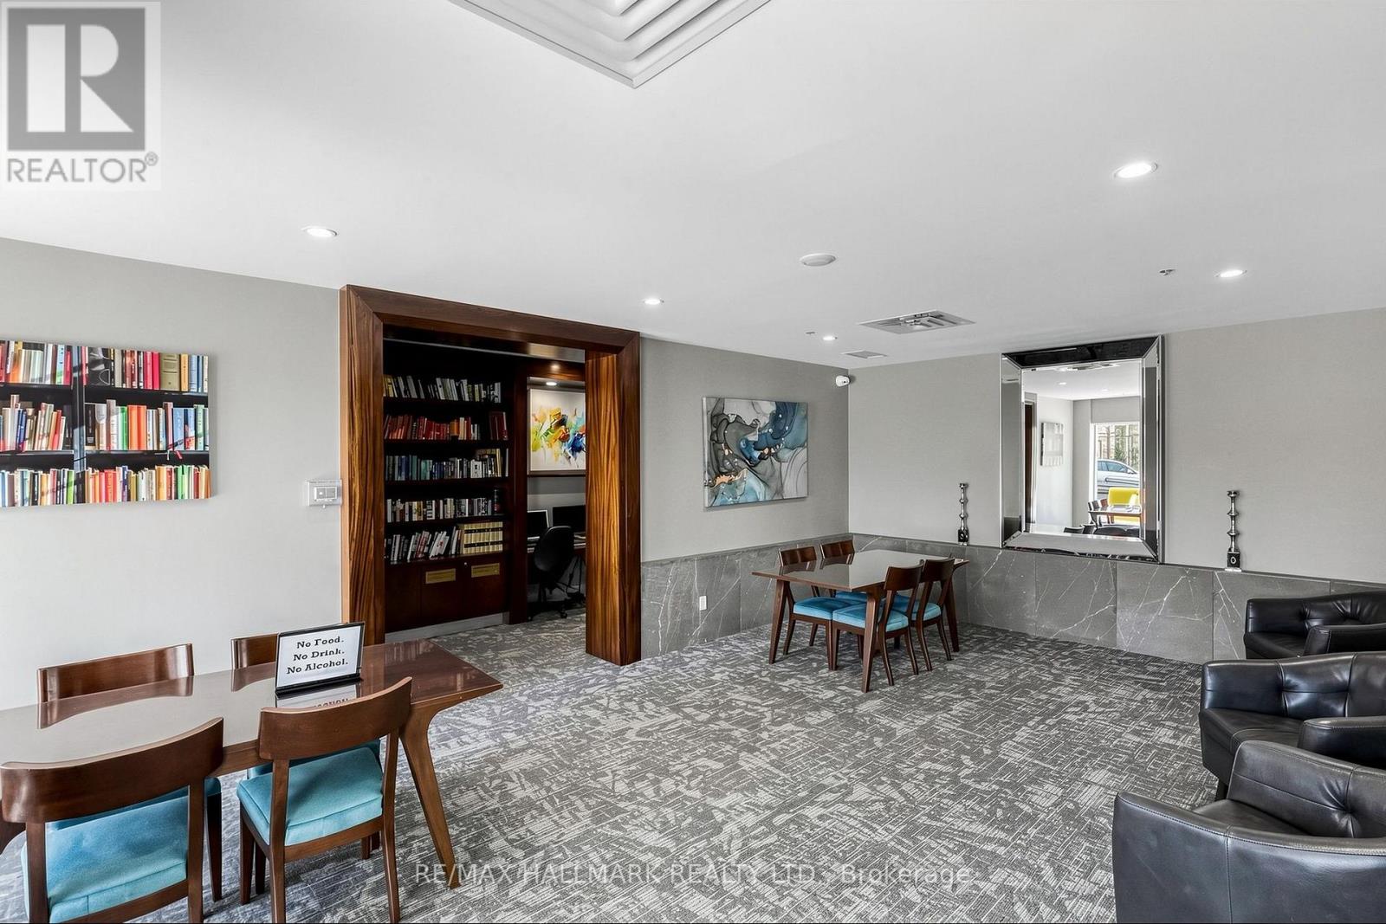
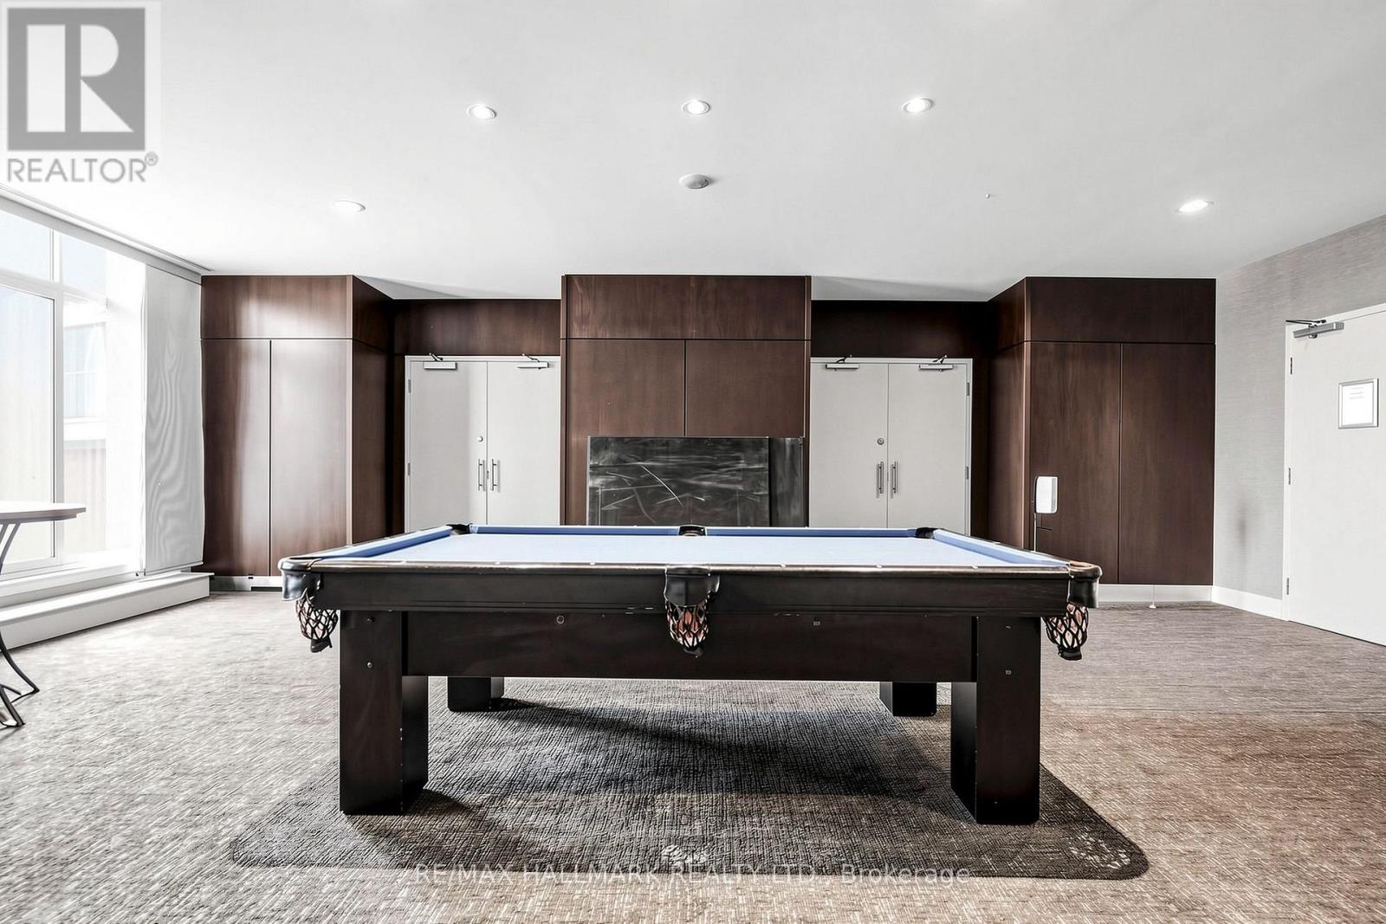
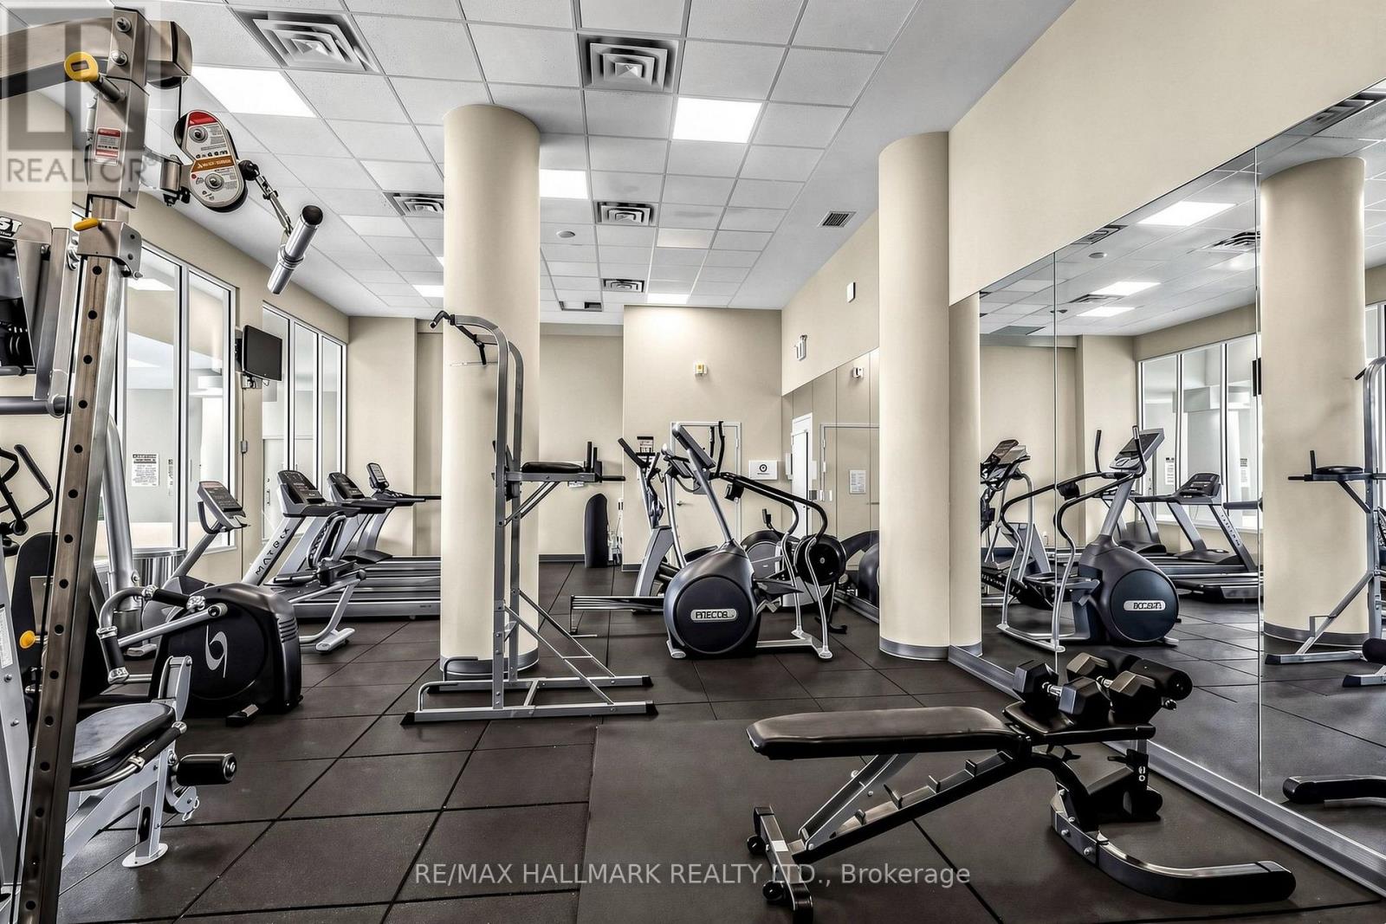
| Amenities | Security/concierge, Exercise Centre, Party Room, Visitor Parking, Storage - Locker |
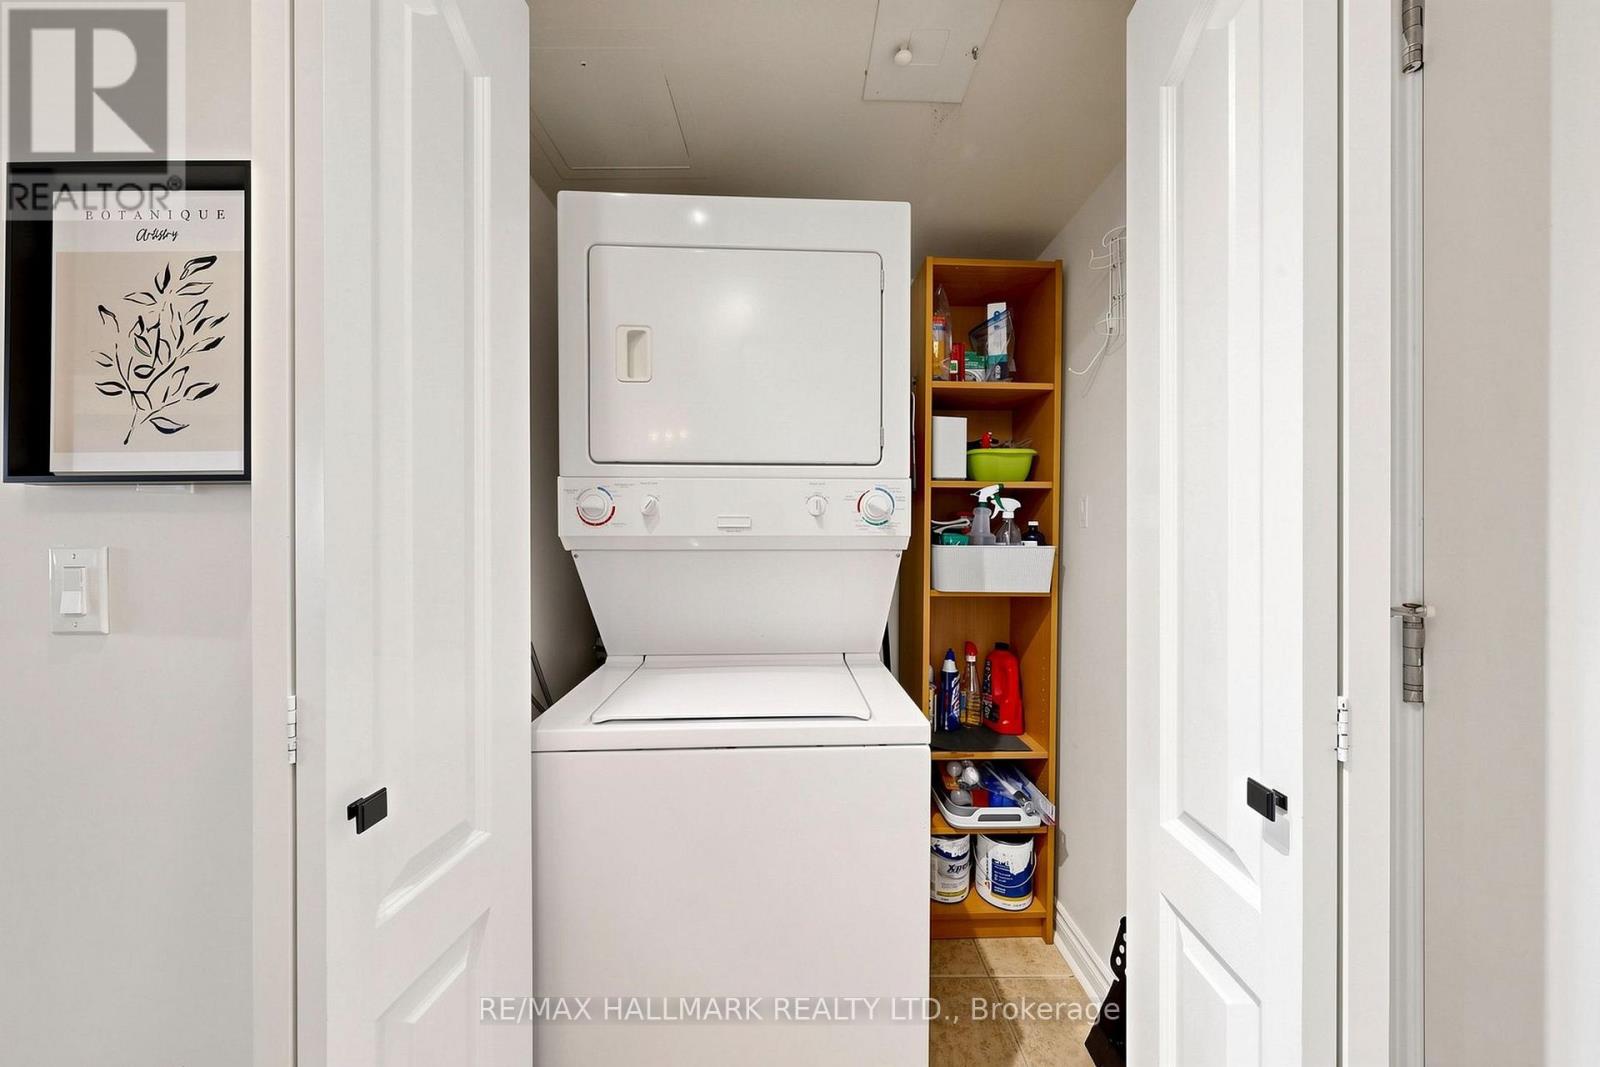
| Appliances | Blinds, Dishwasher, Dryer, Stove, Washer, Refrigerator |
| Basement Type | None |
| Cooling Type | Central Air Conditioning |
| Exterior Finish | Concrete |
| Flooring Type | Laminate |
| Heating Fuel | Natural Gas |
| Heating Type | Forced Air |
| Size Interior | 700 - 799 Sqft |
| Type | Apartment |
Parking
| Underground | |
| Garage |
Land
| Acreage | No |
Rooms
| Level | Type | Length | Width | Dimensions |
|---|---|---|---|---|
| Flat | Kitchen | 2.6 m | 2.4 m | 2.6 m x 2.4 m |
| Flat | Den | 3.65 m | 2.35 m | 3.65 m x 2.35 m |
| Flat | Dining Room | 3.2 m | 2.3 m | 3.2 m x 2.3 m |
| Flat | Living Room | 3.35 m | 3.15 m | 3.35 m x 3.15 m |
| Flat | Primary Bedroom | 4.57 m | 2.97 m | 4.57 m x 2.97 m |
Interested?
Contact us for more information

The trademarks REALTOR®, REALTORS®, and the REALTOR® logo are controlled by The Canadian Real Estate Association (CREA) and identify real estate professionals who are members of CREA. The trademarks MLS®, Multiple Listing Service® and the associated logos are owned by The Canadian Real Estate Association (CREA) and identify the quality of services provided by real estate professionals who are members of CREA. The trademark DDF® is owned by The Canadian Real Estate Association (CREA) and identifies CREA's Data Distribution Facility (DDF®)
November 02 2026 04:29:00
Toronto Real Estate Board
RE/MAX Hallmark Realty Ltd.