
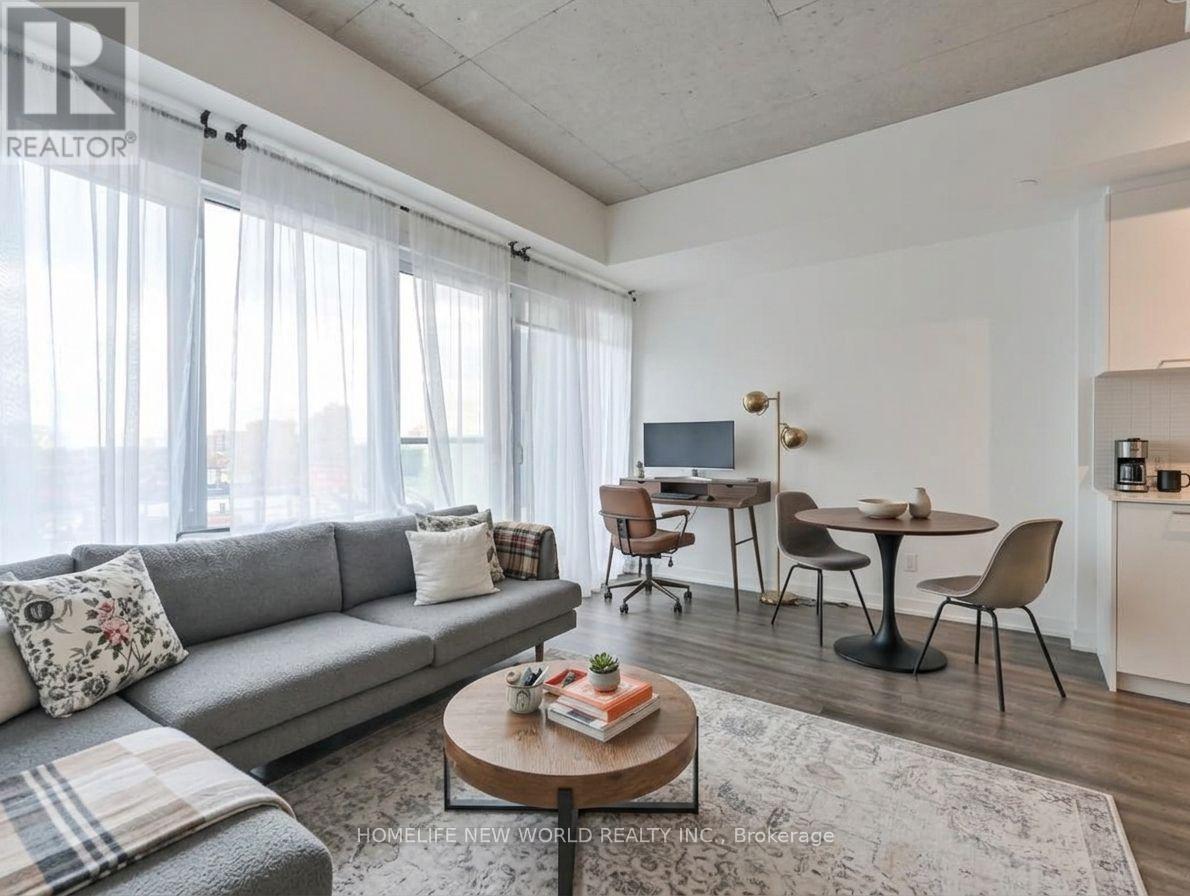
514 - 1808 St Clair Avenue W
Toronto, Ontario
Looking for style, convenience, and location? Welcome to Reunion Crossings! Perfectly suited for young professionals, couples, or students, this sleek and modern 1-bedroom condo delivers the ultimate Toronto urban lifestyle where The Junction, Corso Italia, and the Stockyards meet. Step inside to find gorgeous 9' exposed concrete ceilings, dramatic floor-to-ceiling windows, and luxury flooring throughout. The open-concept layout features a high-end kitchen with quartz countertops and stainless-steel appliances, flowing seamlessly into a bright living space. The private bedroom includes chic glass sliding doors and ample closet space.Enjoy top-tier building amenities: a fitness centre, party room, common BBQ area, PetSpa, and an Urban Garage with a bike-repair and craft station. With the St. Clair streetcar right at your front door, commuting to class, downtown, or the subway is effortless. Tenant is responsible for their own utilities. Don't miss out on this fantastic rental opportunity-book your showing today! (id:51382)
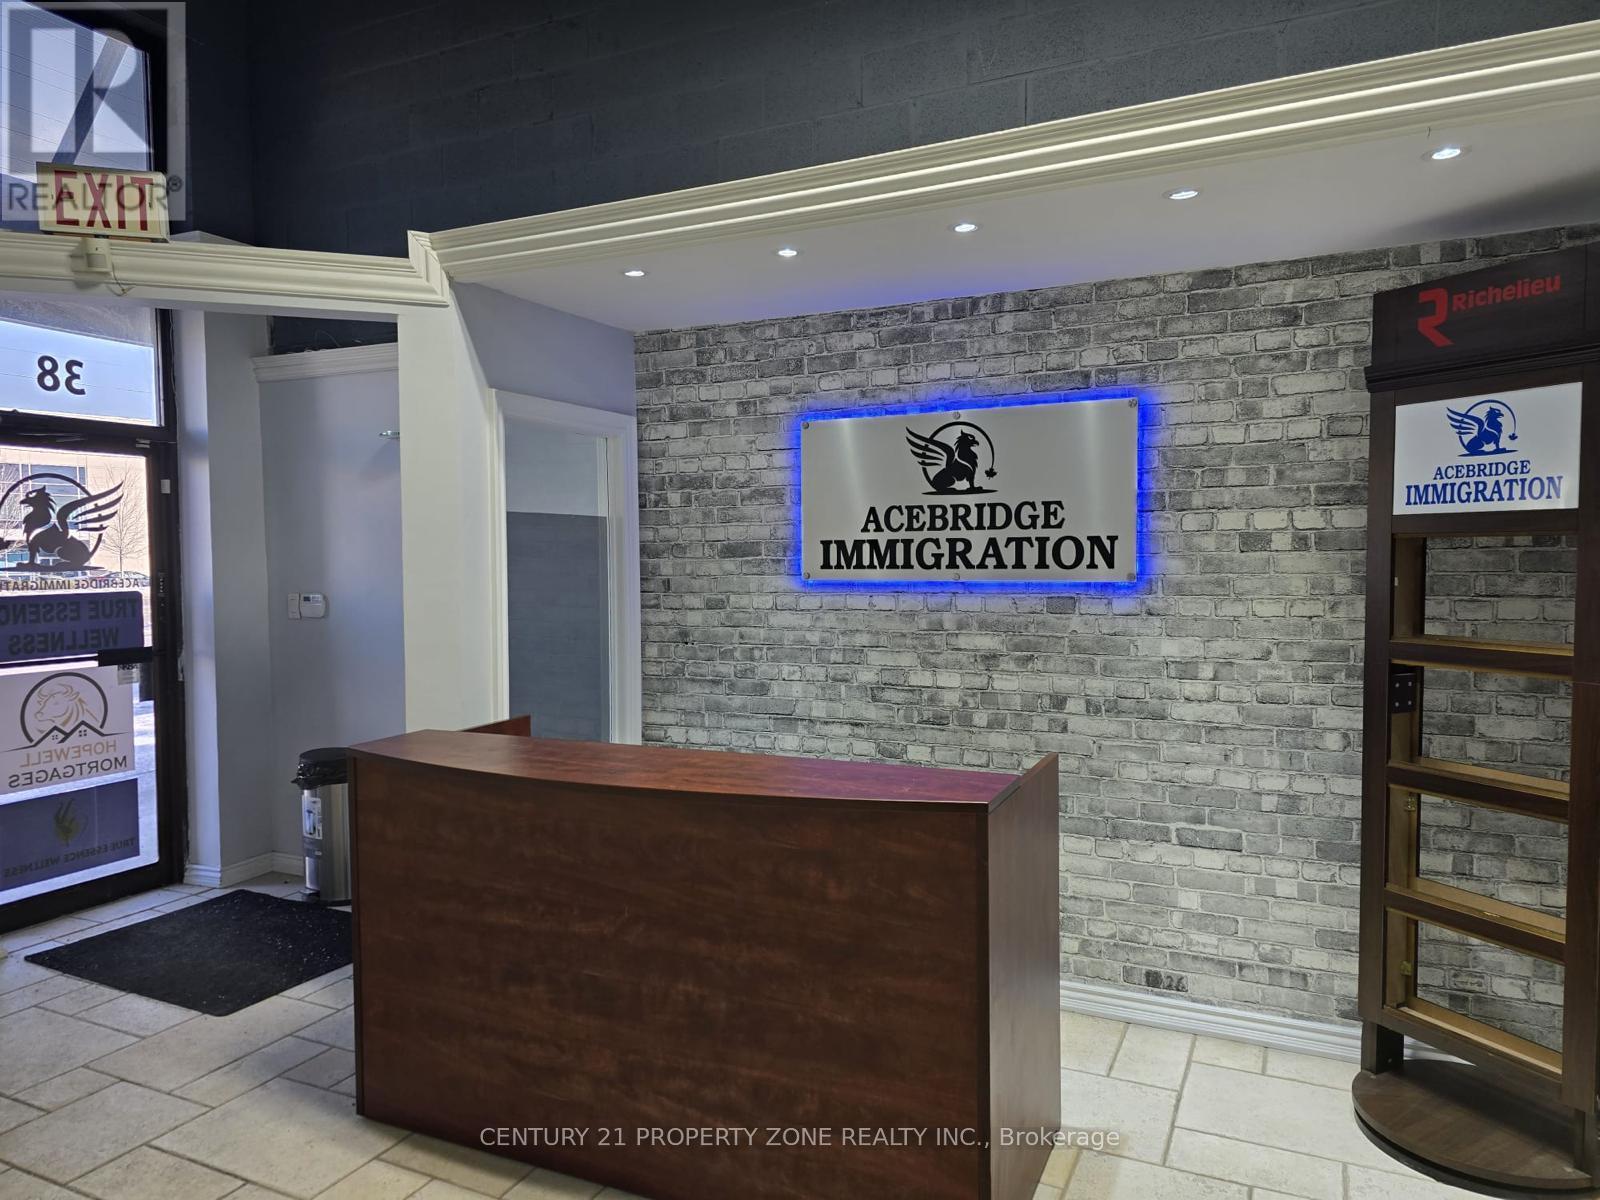
58 - 7050 B Bramalea Road N
Mississauga, Ontario
Prime office location at Derry Road and Bramalea Road. Features 8 offices on the main floor,including a meeting room, reception area, kitchen and 2 washrooms. Second floor offers 8 additional offices, a kitchen and washroom. Ideal for real estate brokerages, law firms ,mortgage brokerages and other professional businesses. Excellent opportunity to establish or expand your business in a convenient location. Rent 4500 Inclusive TMI Plus HST. (id:51382)
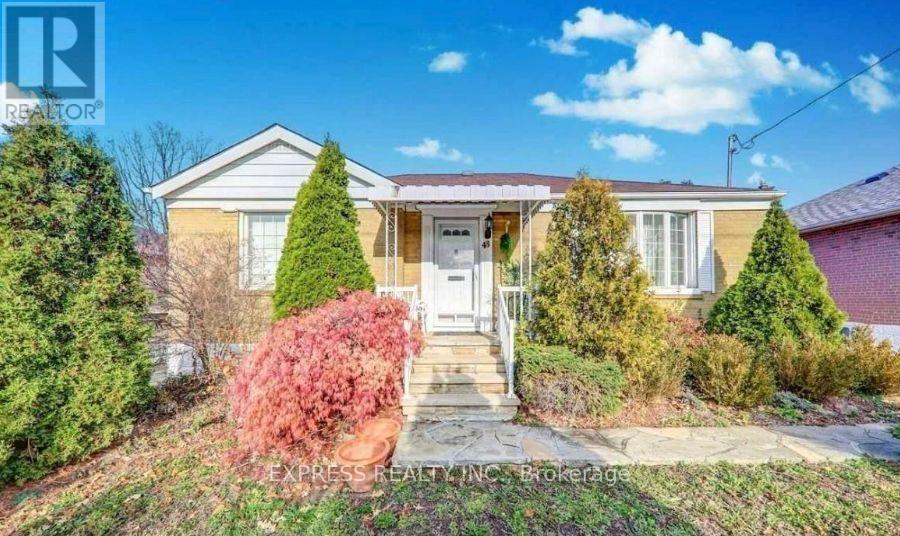
Bsmt - 46 William Cragg Drive
Toronto, Ontario
Fully Renovated & Bright Basement Unit with Separate EntranceBright and spacious fully renovated basement unit in a detached home, featuring a privateseparate entrance and a convenient location close to all amenities, including shopping centres,public transit/subway, major highways, York University, and the hospital.The unit offers complete privacy and includes ensuite laundry. The home has been fully renovatedwith new flooring, fresh paint, a renovated kitchen, and a renovated bathroom with a new faucet,offering a clean, modern, and comfortable living space.Utilities: 30% extra. (id:51382)
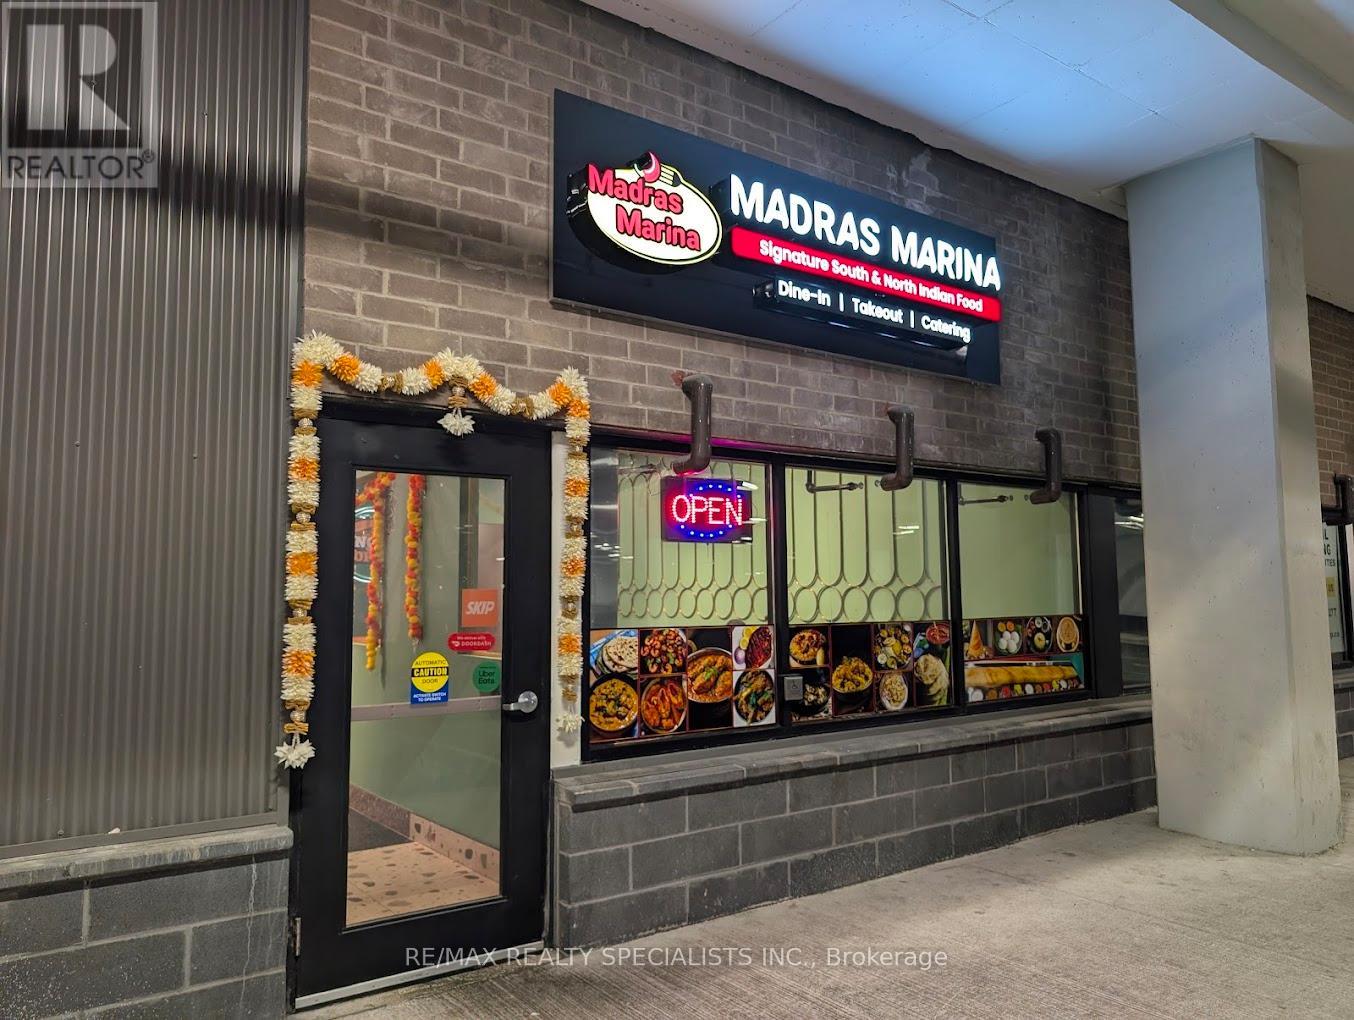
21 Rexdale Boulevard
Toronto, Ontario
Excellent Opportunity To Acquire A Fully Equipped Restaurant In A Prime Etobicoke Location! Currently Operating As A South Indian Restaurant, This 1,632 Sq. Ft. Space Is Easily Rebrandable And Ideal For Various Concepts Including Indian Restaurant, Café, QSR, Dessert Shop Or Dine-In Restaurant. Located in a Busy Commercial Location With Costco Nearby. Monthly Rent Approximately $7,557.52 Including TMI ($8,540 Including HST). Great Opportunity For Owner-Operators Or Experienced Restaurateurs Looking To Establish Or Expand Their Business. (id:51382)
1451 Granrock Crescent
Mississauga, Ontario
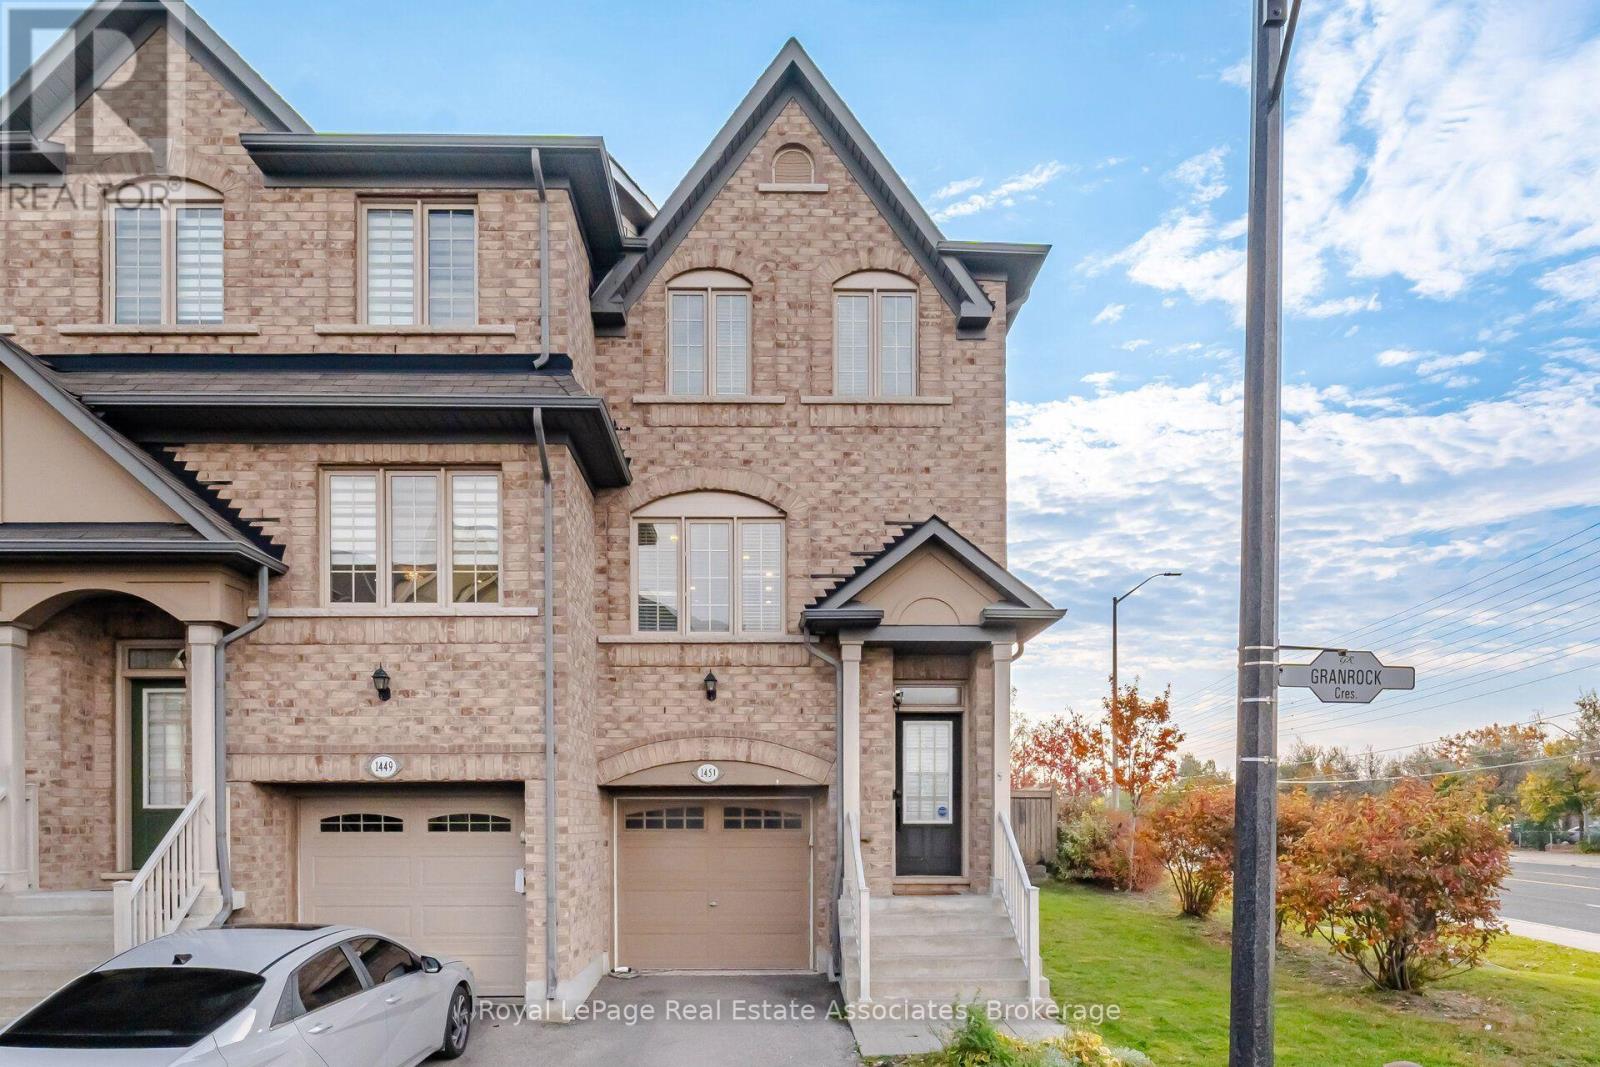
Welcome to this beautifully updated end-unit townhouse offering the space, privacy and natural light of a semi-detached home, ideally situated on a premium corner lot with additional side windows and a larger fully fenced, beautifully landscaped private backyard perfect for entertaining, relaxing or family enjoyment, featuring 3 spacious bedrooms, 3 bathrooms, pot lights throughout and a bright, functional layout designed for comfortable everyday living, a modern upgraded kitchen with quartz countertops, a waterfall island, built-in wine rack, stove and refrigerator purchased in 2024 and a brand-new dishwasher installed in 2026, a fully renovated primary bedroom with a customized walk-in closet and additional wall-to-wall wardrobe providing exceptional storage, convenient second-floor laundry, and a finished basement offering a generous recreation room with an electric fireplace, custom decorative wall panelling and included wall unit, providing the perfect space for a family room, home office, gym or entertainment area, plus electrical wiring already in place for a future EV charger, all conveniently located near Streetsville GO Station, public transit, Heartland Town Centre, grocery stores, restaurants, schools, parks and everyday shopping with quick access to Highways 401 and 403 for an easy commute throughout Mississauga and the GTA. (id:51382)
407 Veterans Drive
Brampton, Ontario
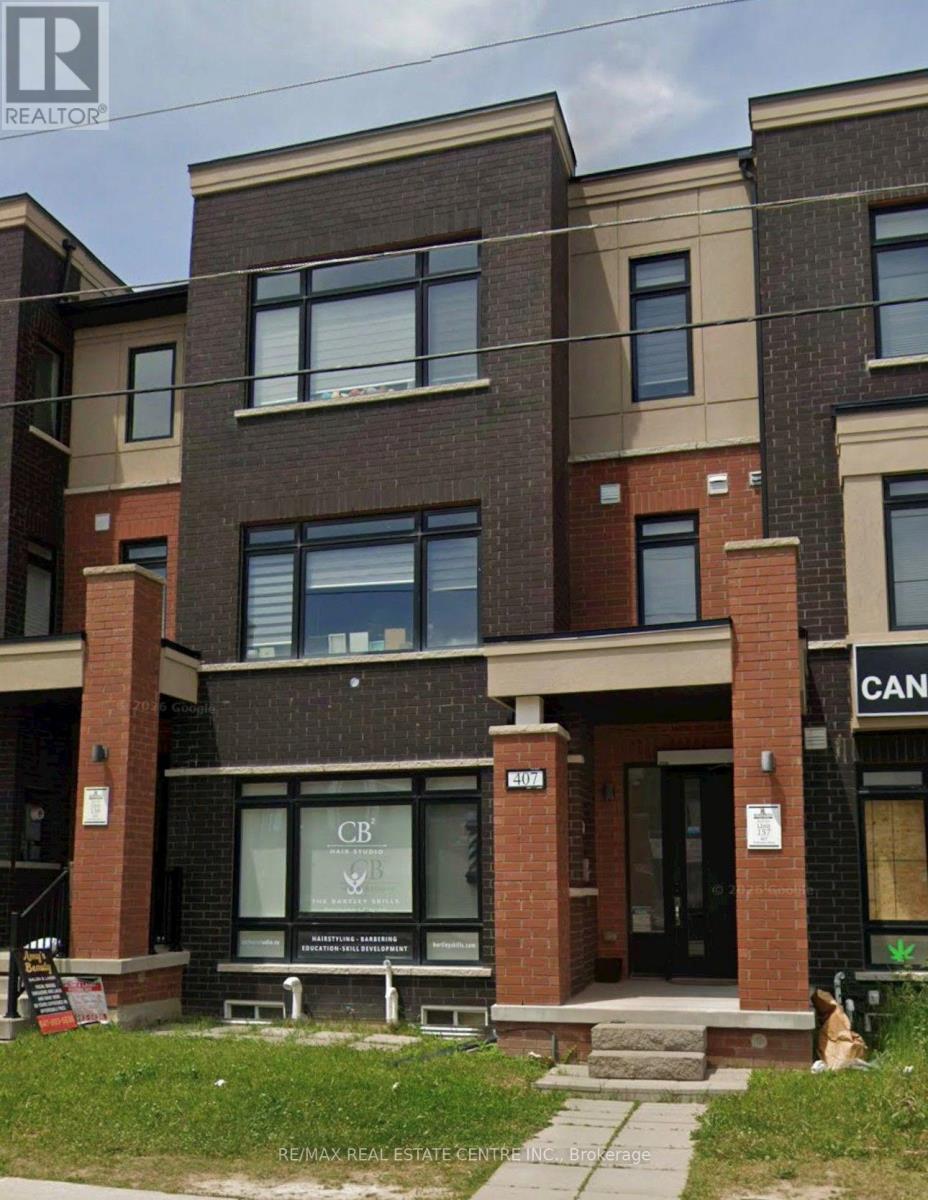
Excellent opportunity to lease ground floor commercial space at 407 Veterans Dr, Brampton! Featuring a separate entrance directly from Wanless Drive. This Versatile Space includes a private 2-piece washroom, foyer and closet. Zoned R3E-7.0-2219, Allowing a variety of potential commercial uses including professional offices, Real Estate, Accounting, Insurance, Health Care Practitioner Offices, Person Service Shops, Retail Establishments, Art & Photographgy studio, Commercial and technical schools, Fitness centres and other permitted uses. Ideal for professionals, entrepeneurs and small business owners looking to establish or expand their business in a growing Brampton Community. Tenant and Tenant's representative to verify permitted uses, zoning compliance, licensing and any required municipal approvals with the city of Brampton. (id:51382)
19 Esplanade Road
Brampton (Southgate), Ontario
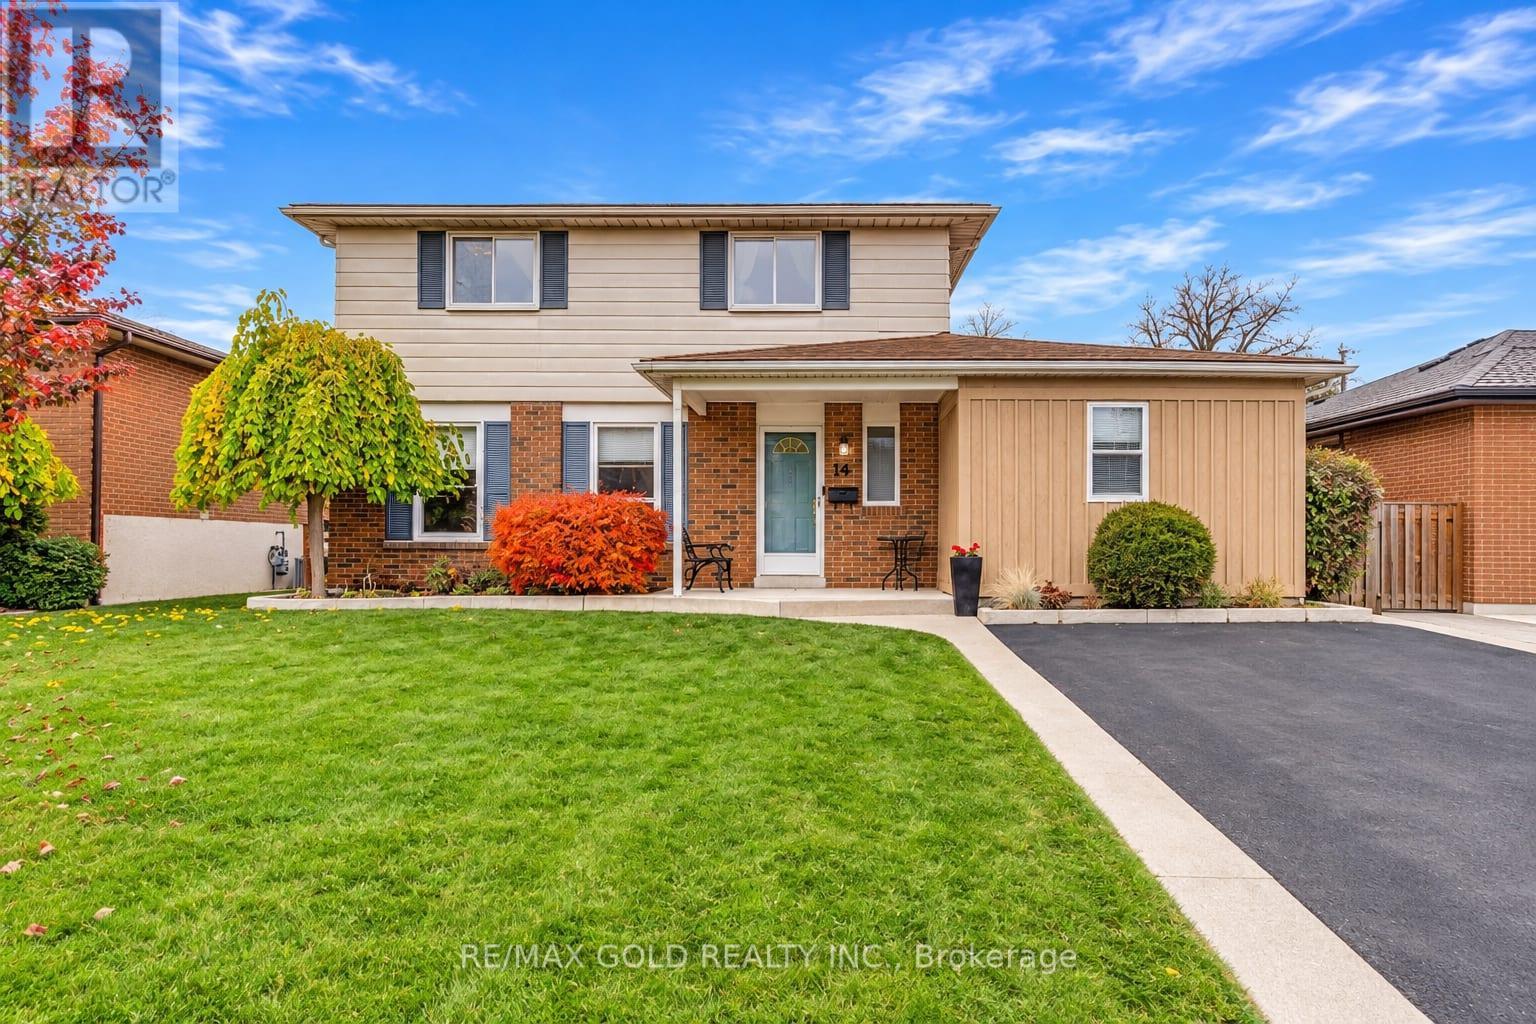
WELCOME TO 19 ESPLANADE RD., IN SOUTHGATE COMMUNITY OF BRAMPTON CLOSE TO GO STATION LOCATED ON125' DEEP LOT IN MATURE NEIGHBOURHOOD FEATURES GREAT CURB APPEAL WITH BEAUTIFUL LANDSCAPEDFRONT YARD LEADS TO PORCH WITH ROOF AND CONCRETE WALKWAY; WELCOMING FOYER LEADS TO FORMALLIVING LIVING ROOM OVERLOOKS TO DINING AREA; LARGE EAT IN KITCHEN WITH LAMINATE FLOORING ANDCERAMIC COUNTER TOP; EXTRA SPACIOUS FAMILY ROOM WALKS OUT TO MANICURED PRIVATELY FENCEDBACKYARD...ADDITION OF OTHER ROOM ON MAIN FLOOR CURRENTLY USED AS LAUNDRY ROOM...CAN BE USED ASHOME OFFICE/HOME GYM/WORKSHOP...4 GENEROUS SIZED BEDROOMS; 3RD & 4TH BEDROOMS ARE COMBINED TOONE AND CAN BE CONVERTED BACK...2 UPGRADED WASHROOMS...HUGE PARTIAL FINISHED BASEMENT WITH RECROOM/BR/OTHER WITH LOTS OF POTENTIAL; UPGRADES INCLUDE: FLOORING (2026); FRESHLY PAINTED HOME;UPGRADED MAIN FLOOR WASHROOM (2026); ROOF (2019); AC (2019), FURNACE (2019)...READY TO MOVE INHOME WITH LOTS OF POTENTIAL CLOSE TO ALL AMENITIES SUCH AS SCHOOLS, PARKS, REC CENTER, SHOPPINGPLAZA, MALL, PUBLIC TRANSIT AND MUCH MORE... (id:51382)
375 Mountainview Drive
Milton (Om Old Milton), Ontario
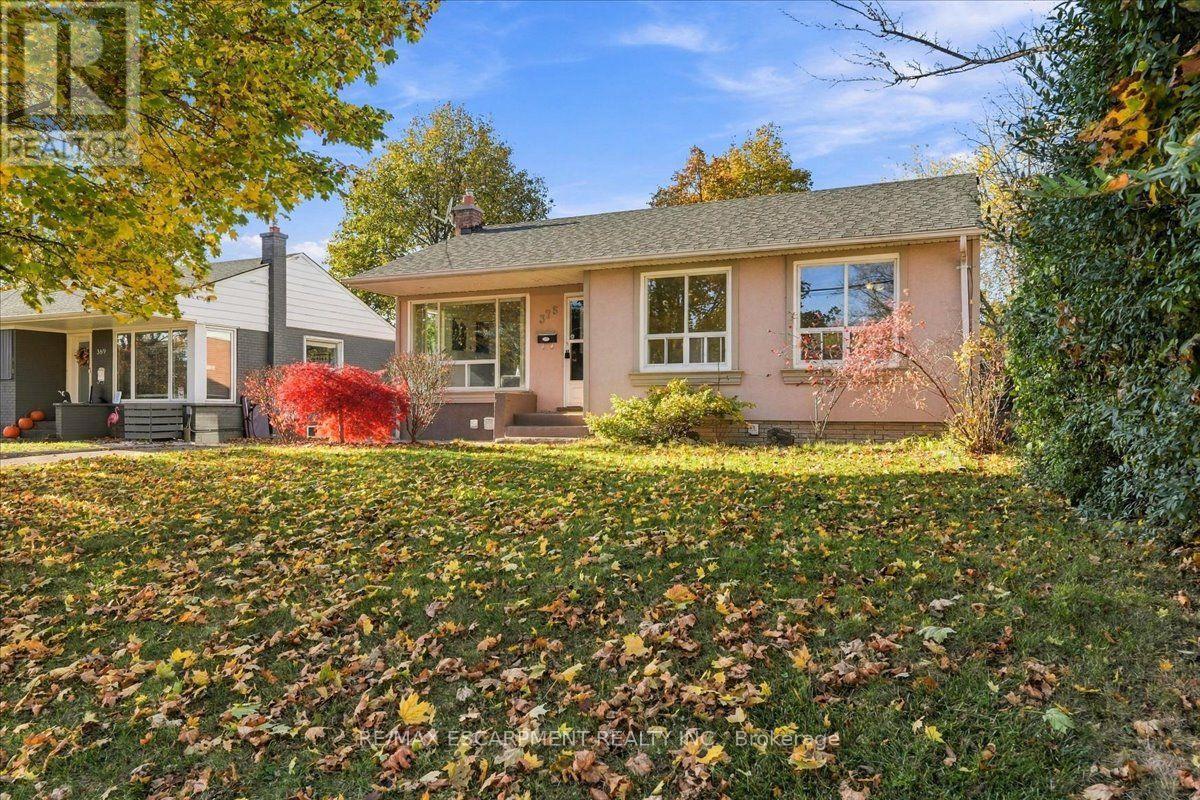
Incredible Investment Opportunity Legal Duplex Detached Bungalow! Don't miss your chance to own this beautifully maintained detached legal duplex, offering two fully self-contained units perfect for investors or savvy homeowners! Upstairs, you'll find a bright and spacious 3-bedroom unit featuring a modern updated kitchen, a full bathroom, a large, inviting living room, and the convenience of in-suite laundry. The lower level offers a completely separate 2-bedroom apartment with a full kitchen, a full bathroom, and its own private laundry ideal for generating rental income or accommodating extended family. Enjoy the private, fenced backyard a perfect spot to relax or entertain. Plus, a detached garage provides extra storage, and the large driveway fits up to 4 vehicles with ease. Whether you're looking to live in one unit and rent the other, or fully maximize your rental income, this home delivers flexibility, functionality, and long-term value. Mortgage Helper included; Basement currently rented for $1700 per month + utilities. (id:51382)
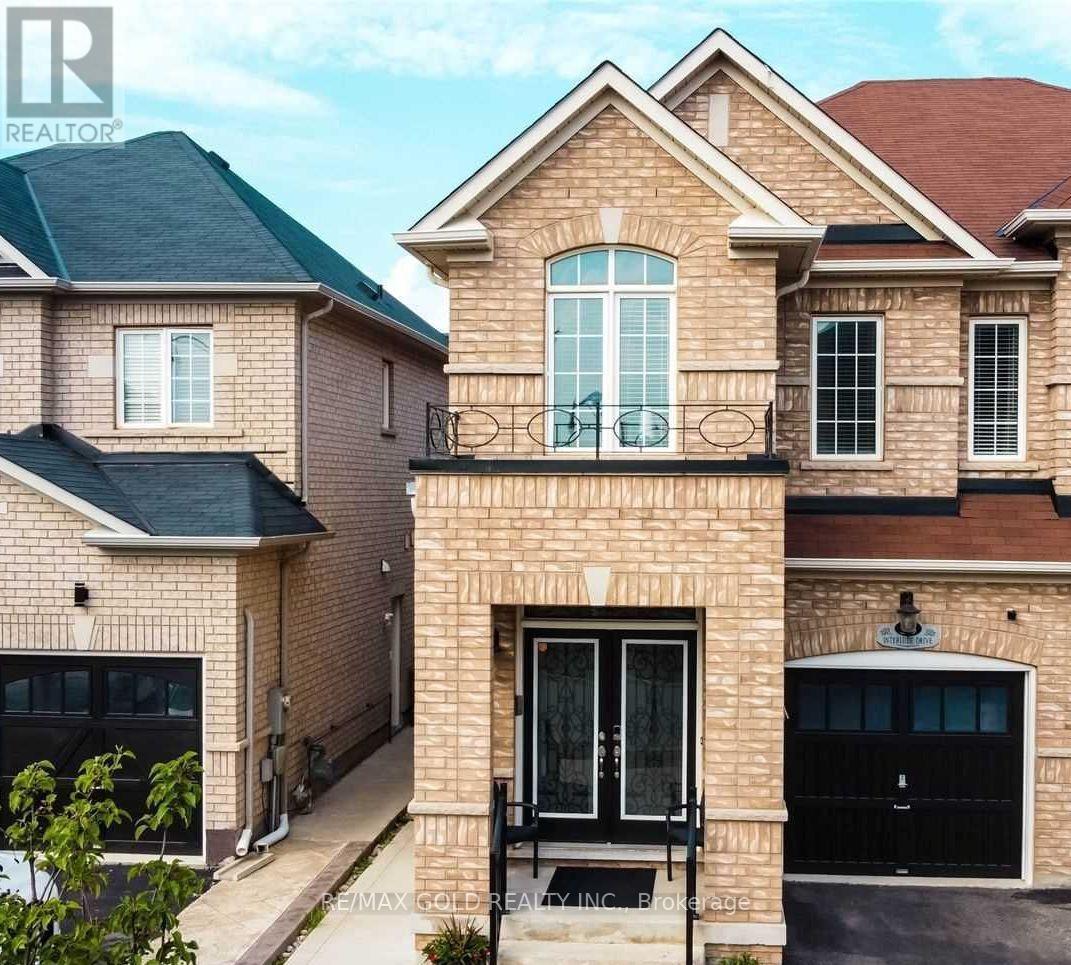
55 Interlude Basement Drive
Brampton (Credit Valley), Ontario
Finished 2-bedroom, 1-bathroom basement apartment with a separate private entrance and one parking space. Newly renovated with upgraded flooring and a modern kitchen. Bright and spacious layout, offering comfortable living in a clean and well-maintained space. 30% Utilities Ideal for a small family or working professionals.**Required for application:** Completed rental application and a recent credit report.Add the monthly rent and availabilityClarify utilities and parking details (id:51382)
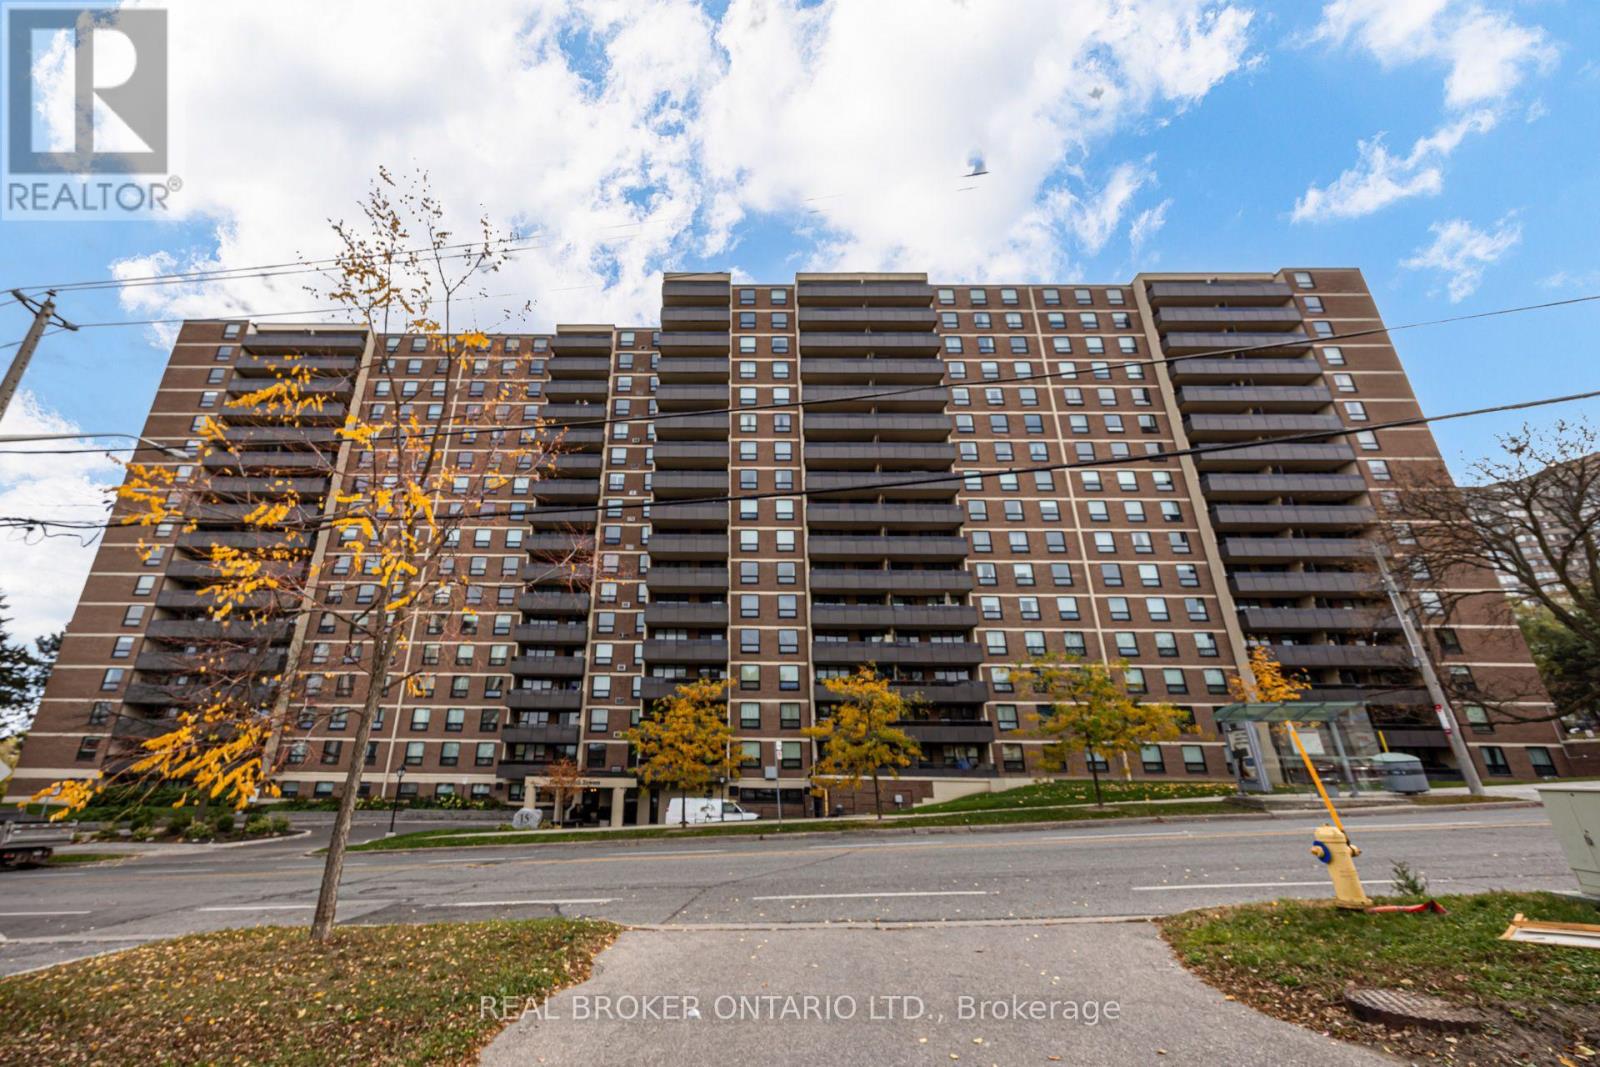
406 - 15 La Rose Avenue
Toronto (Humber Heights), Ontario
More room to live, grow, and feel at home! Welcome to Humber Hill Towers Condominium in Etobicoke's established Humber Heights neighbourhood. Unlike the compact spaces often associated with Toronto condos, this spacious three-bedroom suite offers generous proportions and a thoughtful layout with no wasted space. Well-maintained and move-in ready, the home reflects the owners' care and upgrades made throughout their ownership. A massive kitchen island provides plenty of space for meal preparation, casual dining, and gathering with family and friends. The spacious primary bedroom features an ensuite washroom and walk-in closet. The second and third bedrooms feel like actual bedrooms, with room for real furniture and everyday living-no glorified dens here! A separate, generously sized laundry room adds everyday practicality, while the large balcony is the perfect spot for morning coffee or unwinding at the end of the day. Ideal for first-time buyers, growing families, or downsizers seeking the space and comfort of a home with the convenience of condo living. Monthly maintenance fees include heat, hydro, water, cable TV, and internet. Enjoy the outdoor lifestyle of the Humber Valley, with scenic Humber River walking and cycling trails, nearby James Gardens, and Scarlett Woods Golf Course. Shopping, schools, playgrounds, places of worship, and West Park Healthcare Centre are close by. Convenient access to TTC and connections to Weston GO and UP Express, along with the future Eglinton Crosstown West Extension, round out this well-connected location. (id:51382)
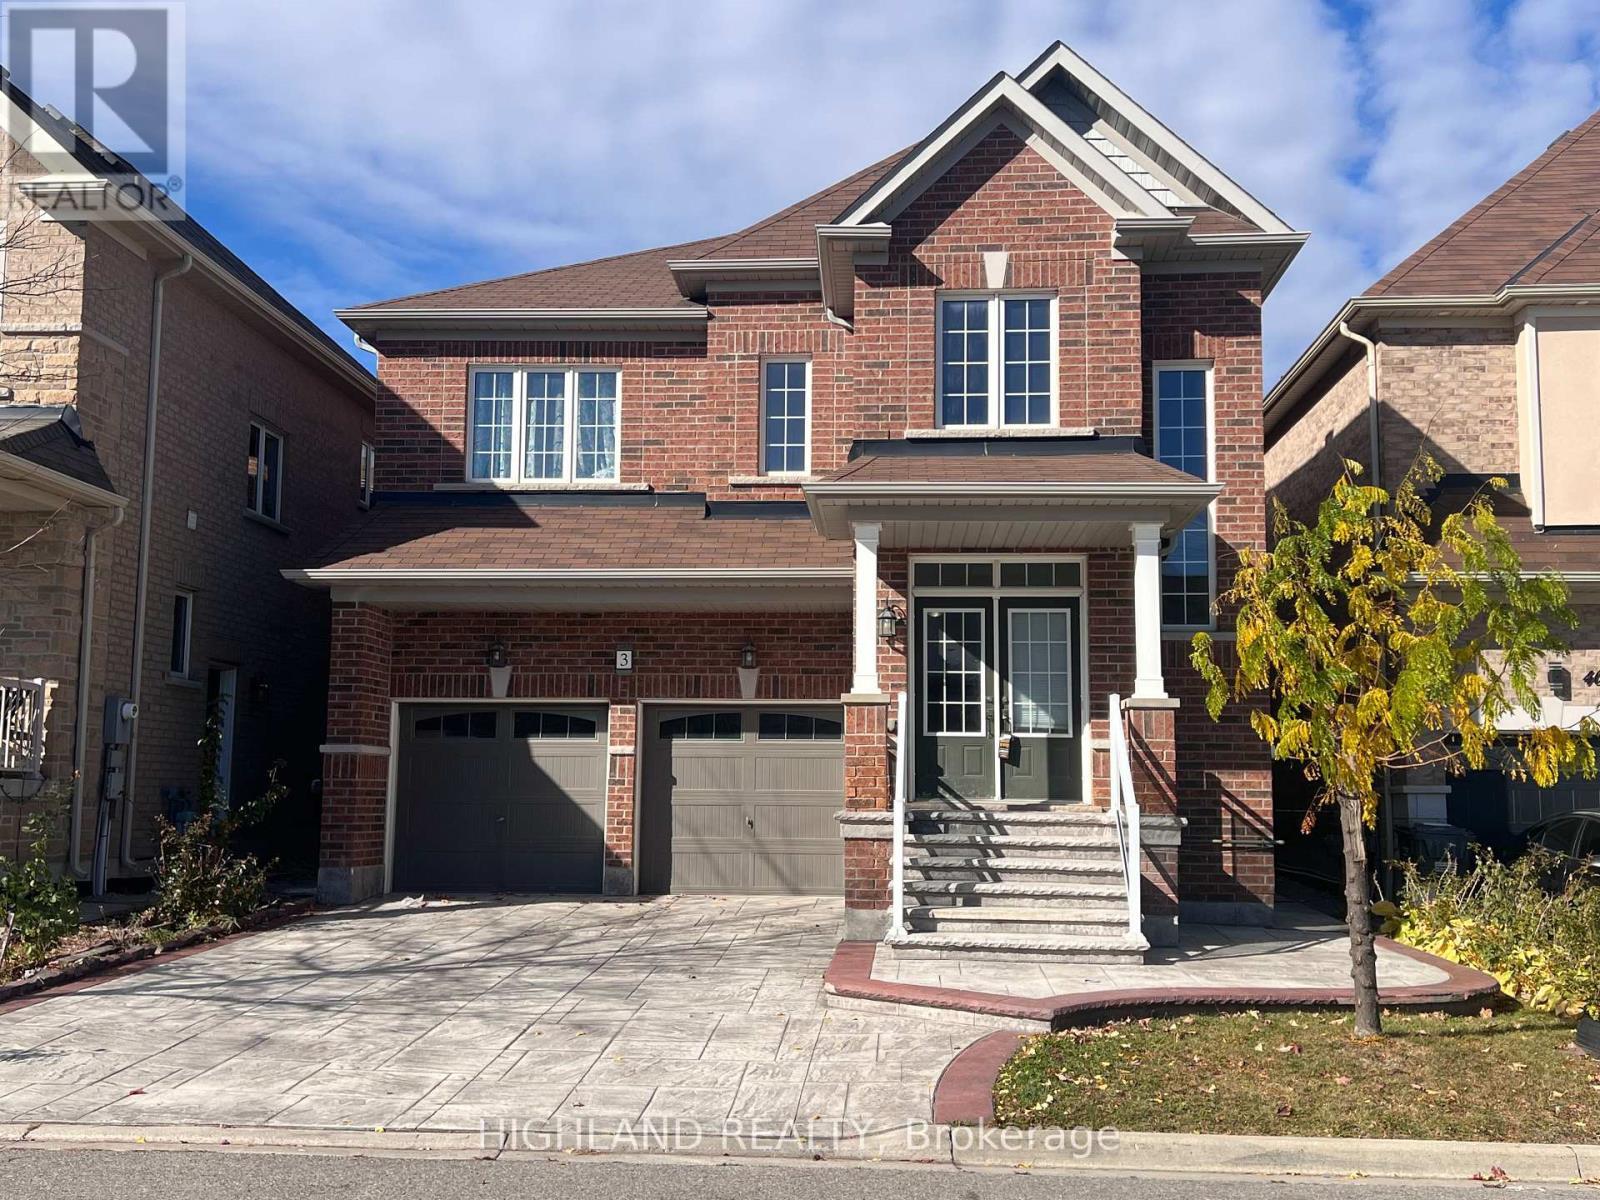
3 Desire Cove
Brampton (Northwest Brampton), Ontario
Welcome to this stunning detached home nestled in the heart of Brampton, offering nearly 3,200 square feet of thoughtfully designed living space above grade. This 4-bedroom, 3.5-bathroom residence is ideal for families seeking comfort, space, and functionality.The main level showcases a bright, open-concept layout with oversized windows that flood the home with natural light. Functional layout: Living room, dining room and an office/ library room. A true centerpiece, the gourmet kitchen features sleek stainless steel appliances and abundant cabinetry perfect for cooking and entertaining. Upstairs, discover four spacious bedrooms, including a luxurious primary suite complete with spacious double walk-in closets and 5 pc ensuite. Walk in closet in every bedroom. Conveniently located just minutes from major highways, top-rated schools, parks, and bustling shopping centers, this home delivers both lifestyle and location. Whether you're a growing family or an investor, this is a rare opportunity to Rent in one of Brampton's most desirable communities. (id:51382)
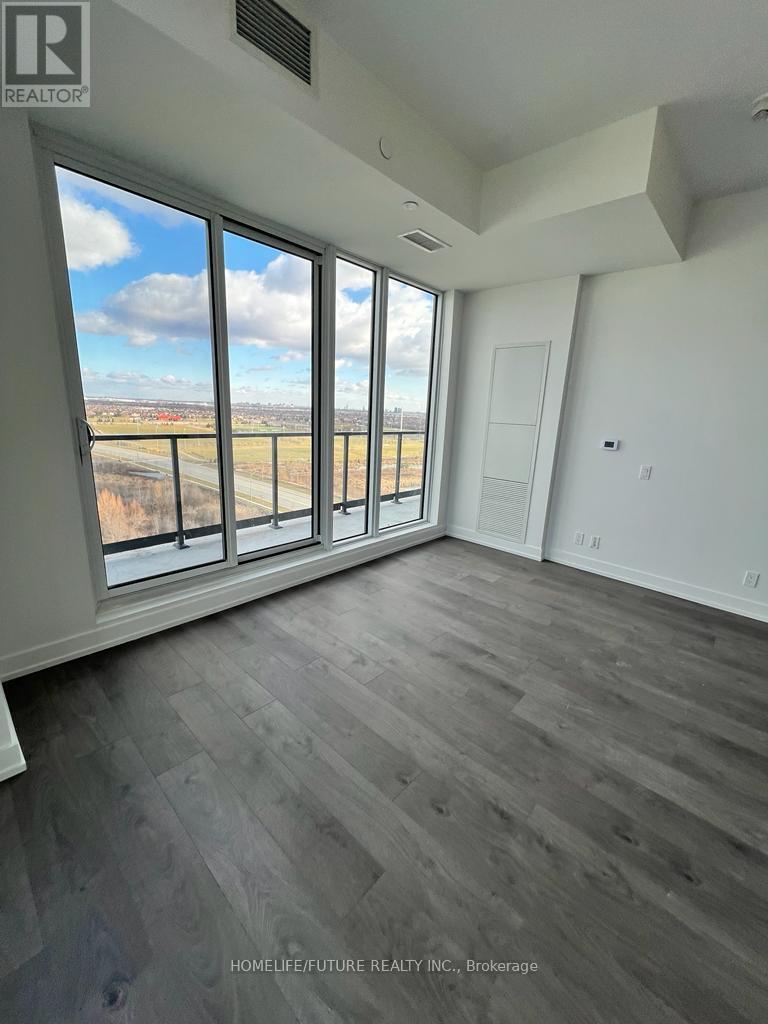
1204 - 215 Veterans Drive
Brampton (Northwest Brampton), Ontario
Experience Modern Luxury Living in this newly built 1-bedroom + den unit, complete with 1parkingspot and 1 locker. Enjoy the convenience of an ensuite laundry and relax on the beautifulbalcony.Located just moments from Mount Pleasant GO Station, this home offers easy access to parks,grocery stores, schools, libraries, banks, and other everyday necessities.Residents also enjoy access to premium amenities, including a well-equipped fitness center,games. (id:51382)
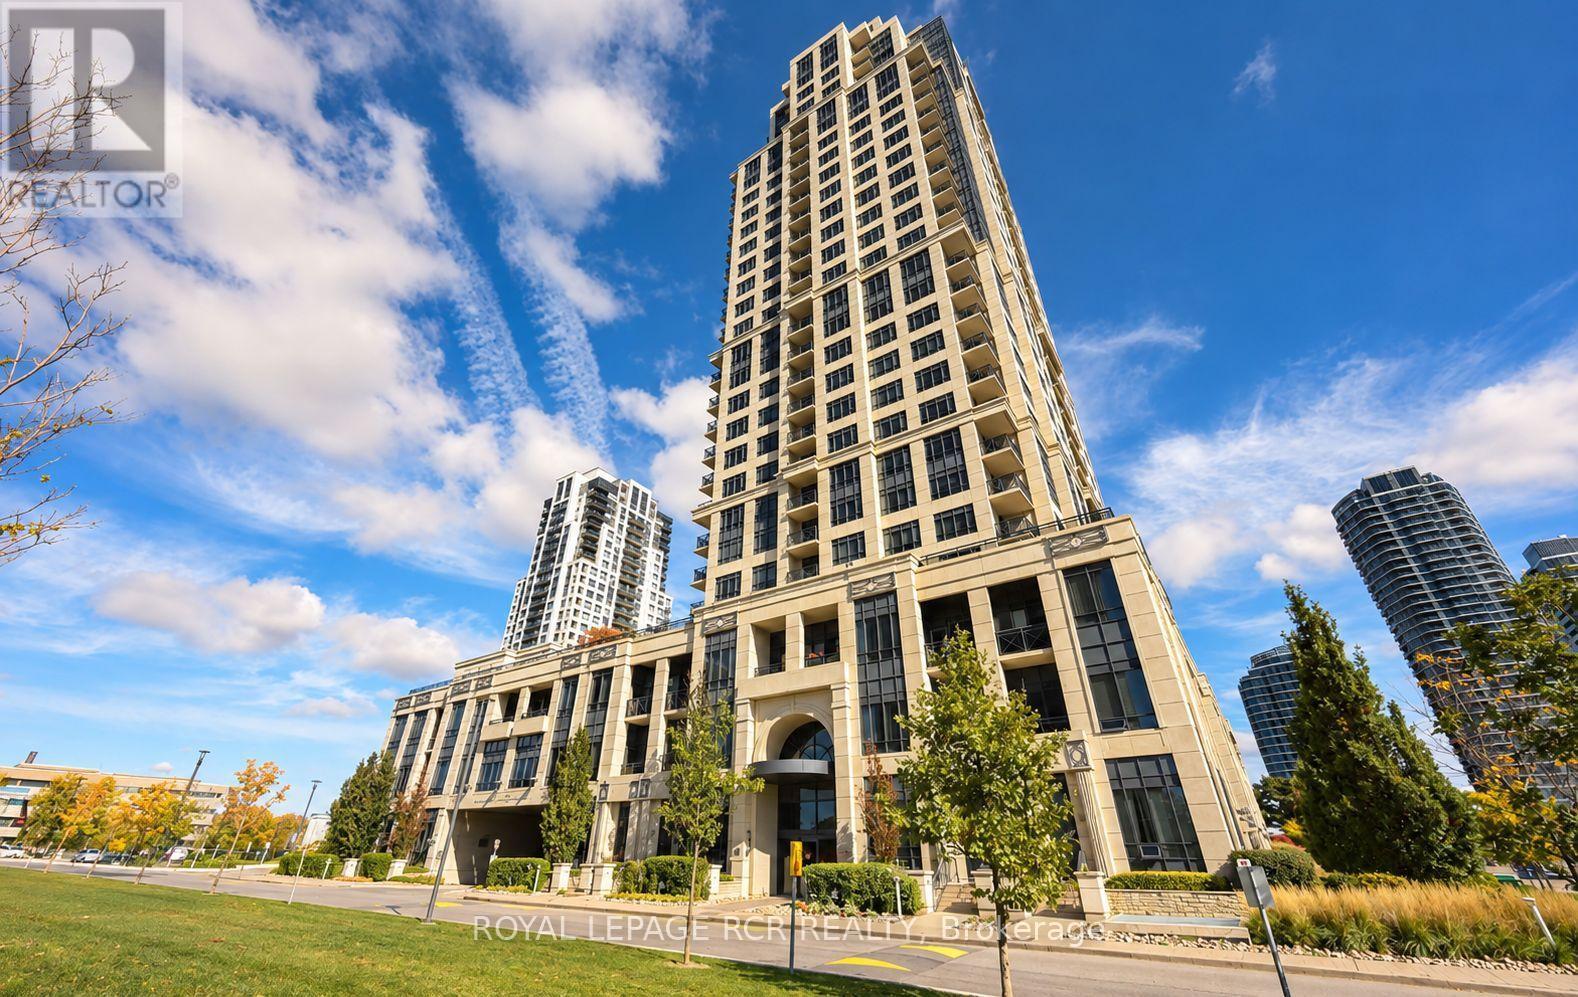
Gv12 - 6 Eva Road
Toronto (Etobicoke West Mall), Ontario
Rarely Available Ground Floor Garden Suite- Direct Access. Enjoy the best of low-maintenance condo living in this bright and inviting 1-bedroom walk-up garden suite at West Village, located at 6 Eva Road in Etobicoke. Filled with natural light, this unique ground-level suite offers a welcoming feel and the convenience of easy, stair-access entry without relying on elevators. Residents enjoy an impressive selection of building amenities, including an indoor pool, fitness centre, party room, rooftop terrace, guest suites and plenty of visitor parking. Ideally situated close to shopping, restaurants, parks, public transit and major commuter routes, this is a wonderful opportunity for first-time buyers, downsizers or anyone looking for comfortable, convenient living in a well-established community. Includes One Parking and One Storage Locker. (id:51382)
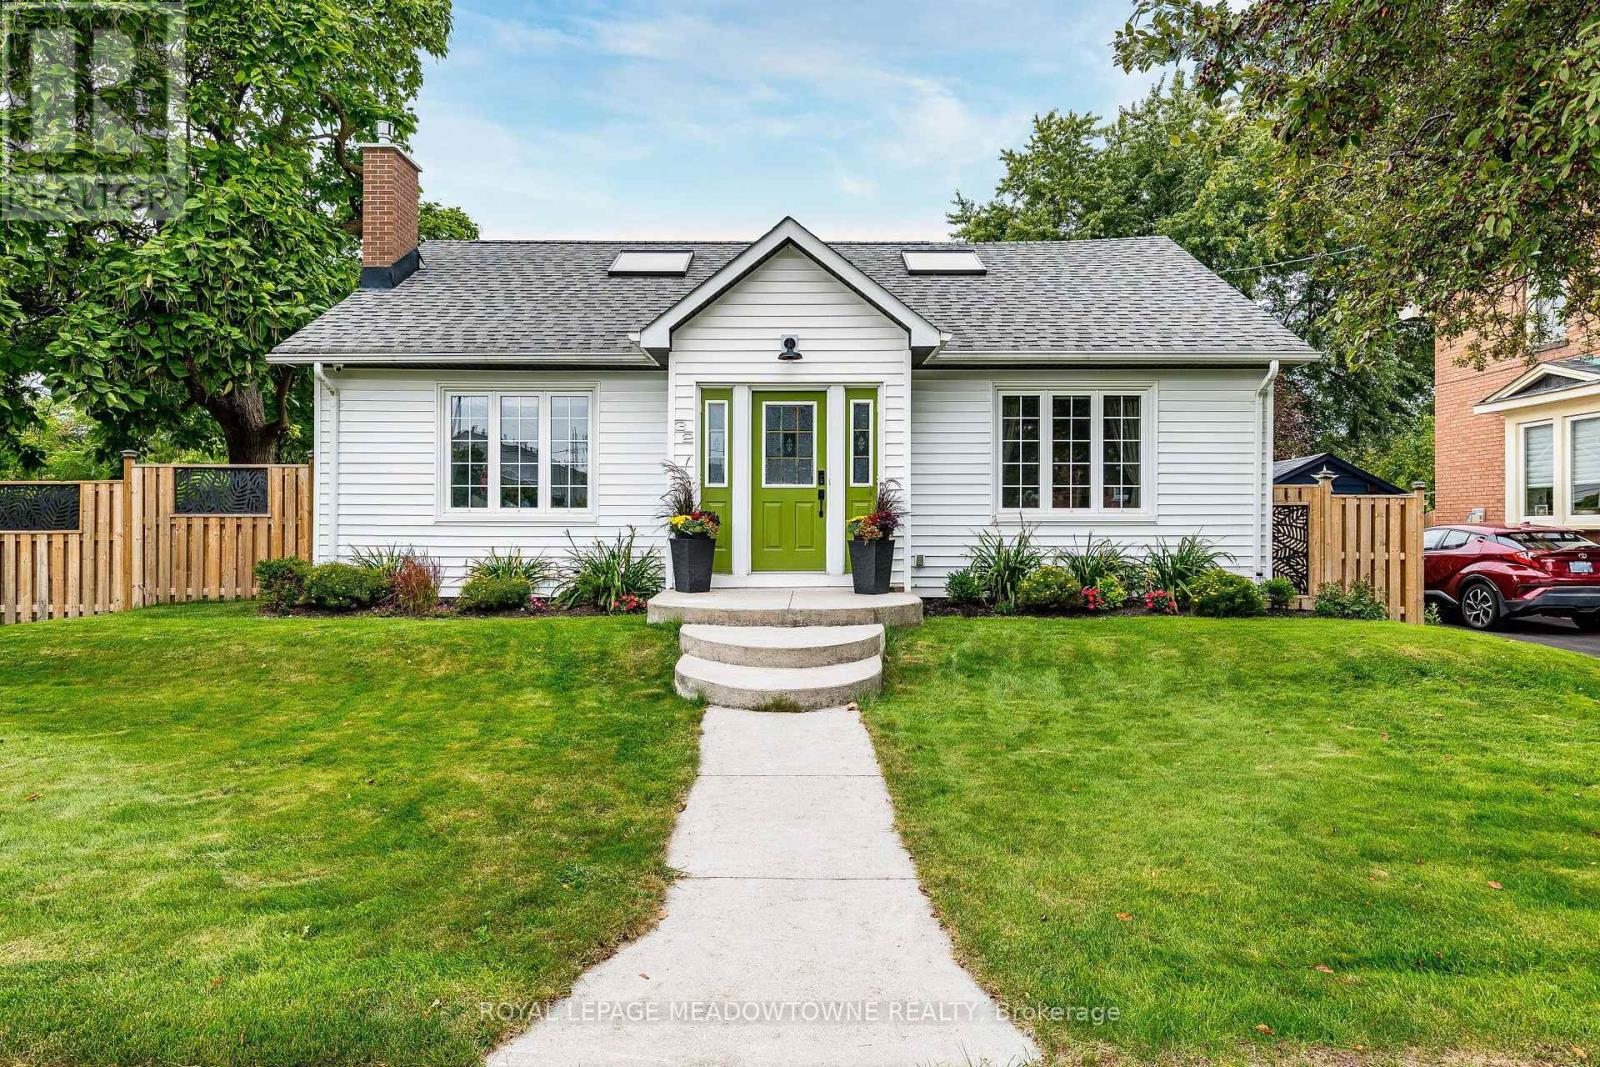
32 Craig Street
Brampton (Downtown Brampton), Ontario
Welcome to 32 Craig Street - a truly special home in the heart of Brampton's sought-after Gage Park community! This charming 3-bedroom, 3-bathroom detached home blends timeless character with modern style and offers approximately 2,600 sq.ft. of finished living space. Step inside to a bright, inviting layout perfect for everyday living and entertaining. The renovated chef-inspired kitchen features crisp cabinetry, elegant quartz countertops and a large centre island, seamlessly overlooking the dining area and welcoming living room complete with a gas fireplace and large windows. Two spacious bedrooms and an updated 4-piece bathroom complete the main level. Upstairs, the spectacular primary bedroom loft offers an incredible private retreat with hardwood floors, multiple skylights, generous closet/dressing room space and a 4-piece ensuite - a rare combination of size, character and versatility. The fully finished basement provides even more living space, featuring an open-concept recreation area ideal for a kids' playroom or media room, plus space for a home gym or office, with a laundry area with deep wash sinks and a convenient 2-piece bathroom. A separate entrance adds flexibility. Outside, enjoy an impressive 70' x 89' lot, detached garage and parking for four vehicles. Location is everything! Nestled in the heart of Gage Park, you're just steps from McHugh Public School, Brampton Memorial Arena, parks, recreation, shops, restaurants and Downtown Brampton. With easy access to major highways, Brampton GO and transit, this home offers the perfect balance of character, space, convenience and community. A home you truly need to see in person - come experience 32 Craig Street and fall in love! (id:51382)
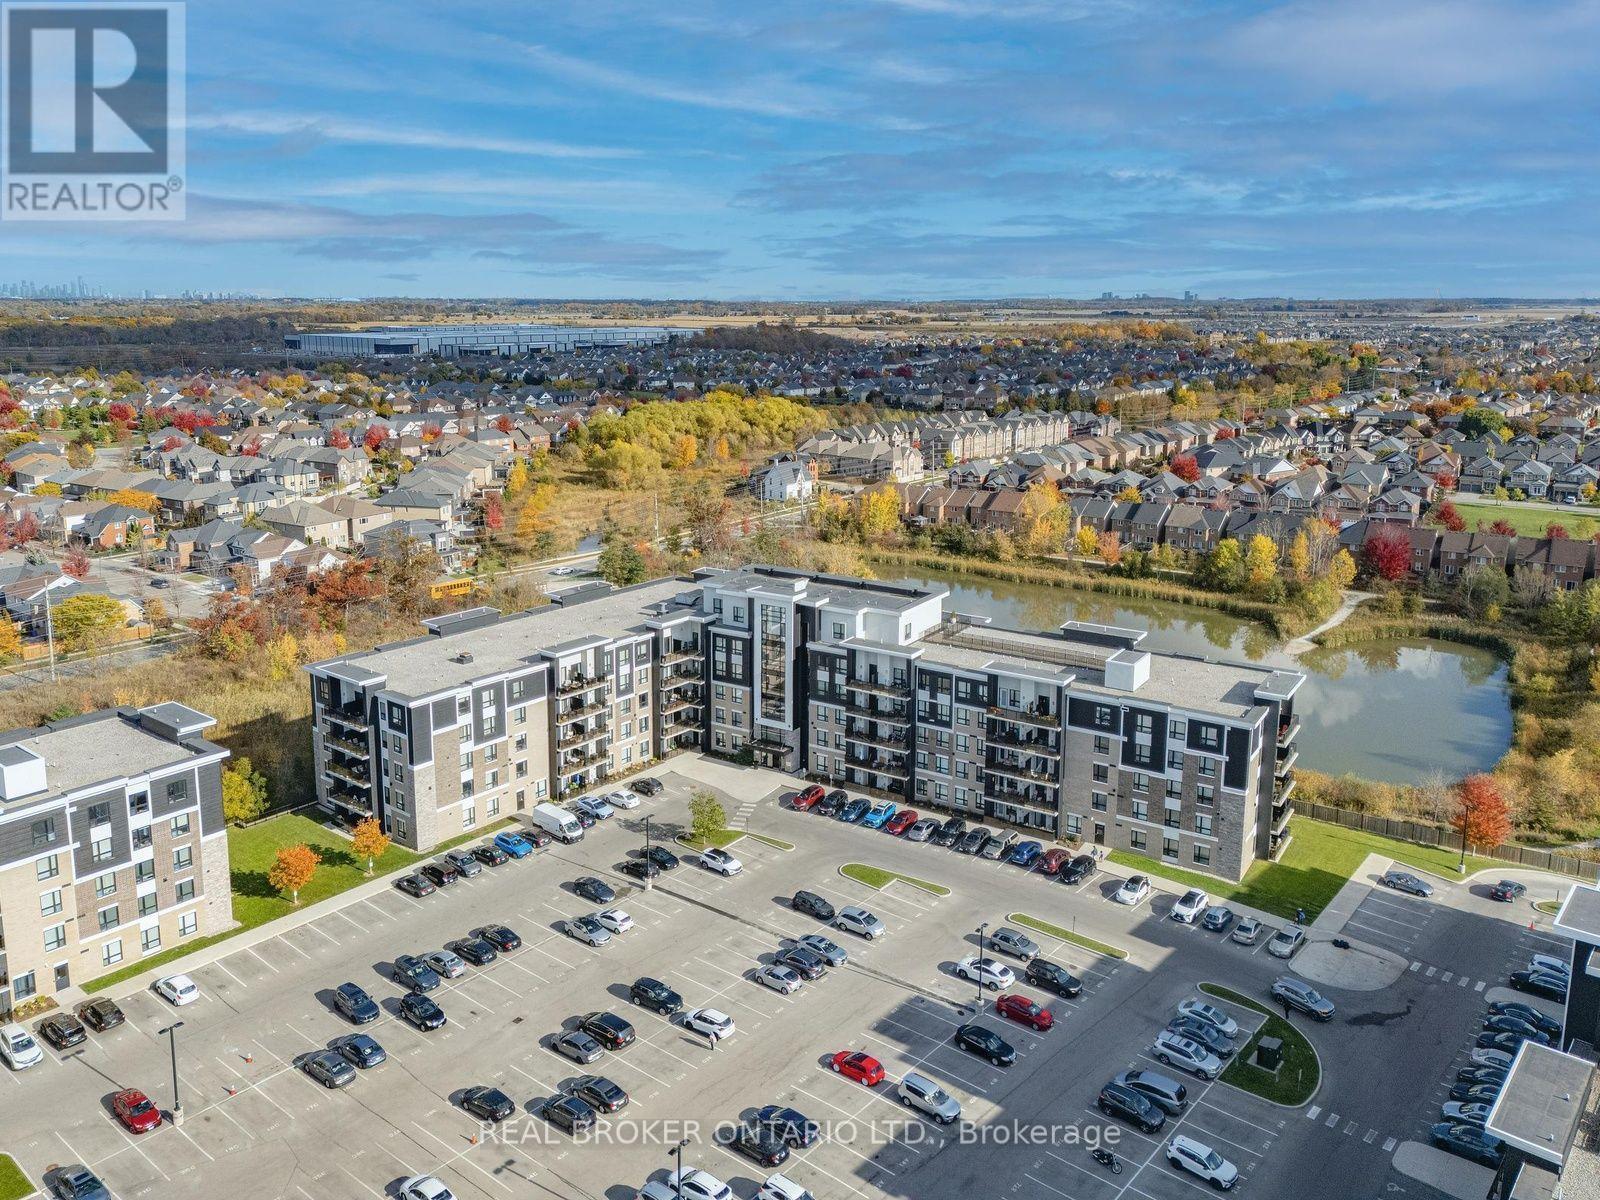
305 - 640 Sauve Street
Milton (Be Beaty), Ontario
Nature Views, Modern Upgrades & The Perfect Place to Call Home! Imagine enjoying your morning coffee on your balcony overlooking the pond and scenic nature trail! Welcome to Ravine View, where modern living meets peaceful surroundings. This beautifully maintained 2-bedroom, 2-bathroom condo features numerous upgrades, including a stylish kitchen backsplash, upgraded countertops, custom light fixtures, pot lights, and an upgraded primary bathroom shower. Enjoy 9-foot ceilings, high-quality laminate flooring throughout, no carpet, and fresh paint.A perfect blend of comfort, style, and nature - come see it for yourself! (id:51382)
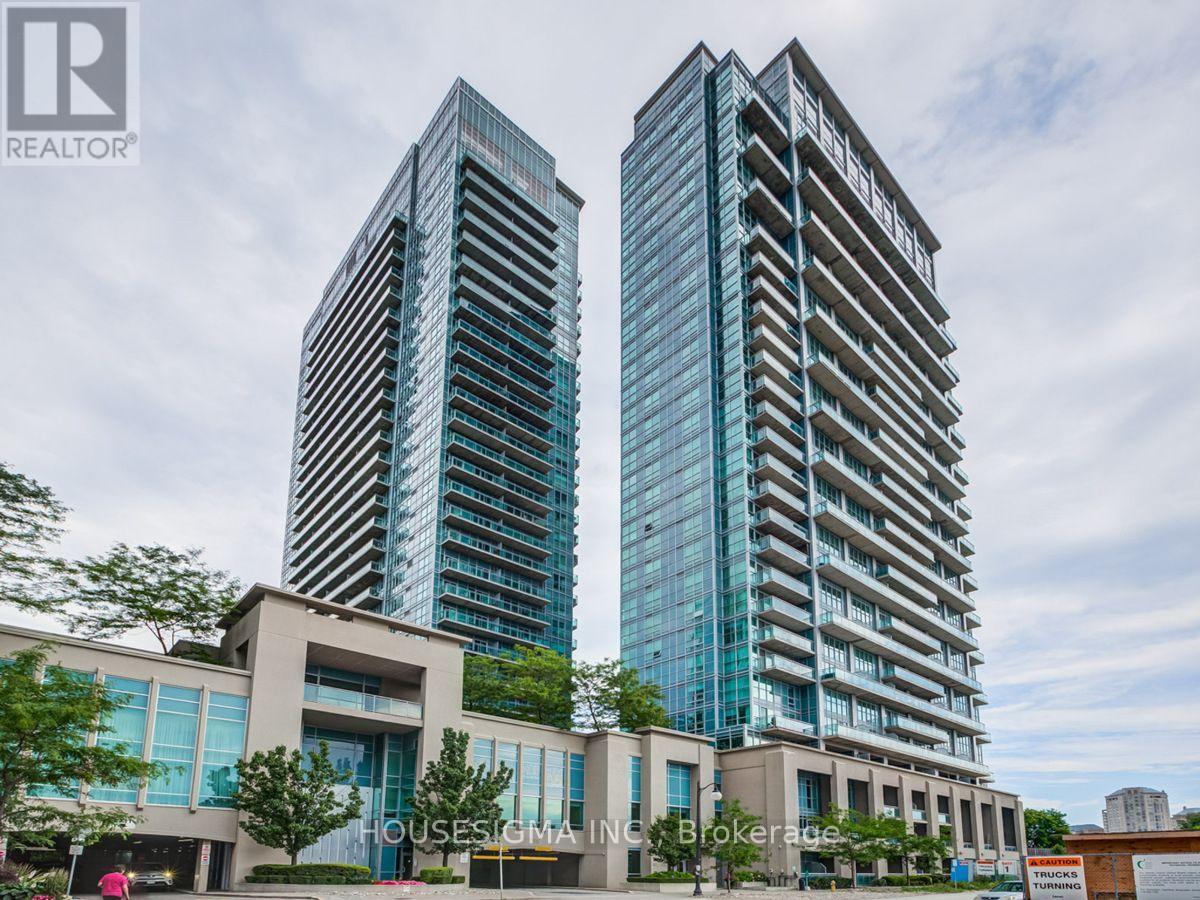
2834 - 165 Legion Road N
Toronto (Mimico), Ontario
Stunning One Bed + Den with a functional floor plan and plenty of natural light. Very Spacious, 9 Feet Ceiling, Open Concept, Large Balcony, Indoor/Outdoor Swimming Pool, Squash Court, Aerobic, Yoga, Party Room, Bbq Patio, Running Track, Roof Top Garden, Movie Theater, Ttc, Minutes To Gardner Expressway. One Tandem Parking. This is a must see! (id:51382)
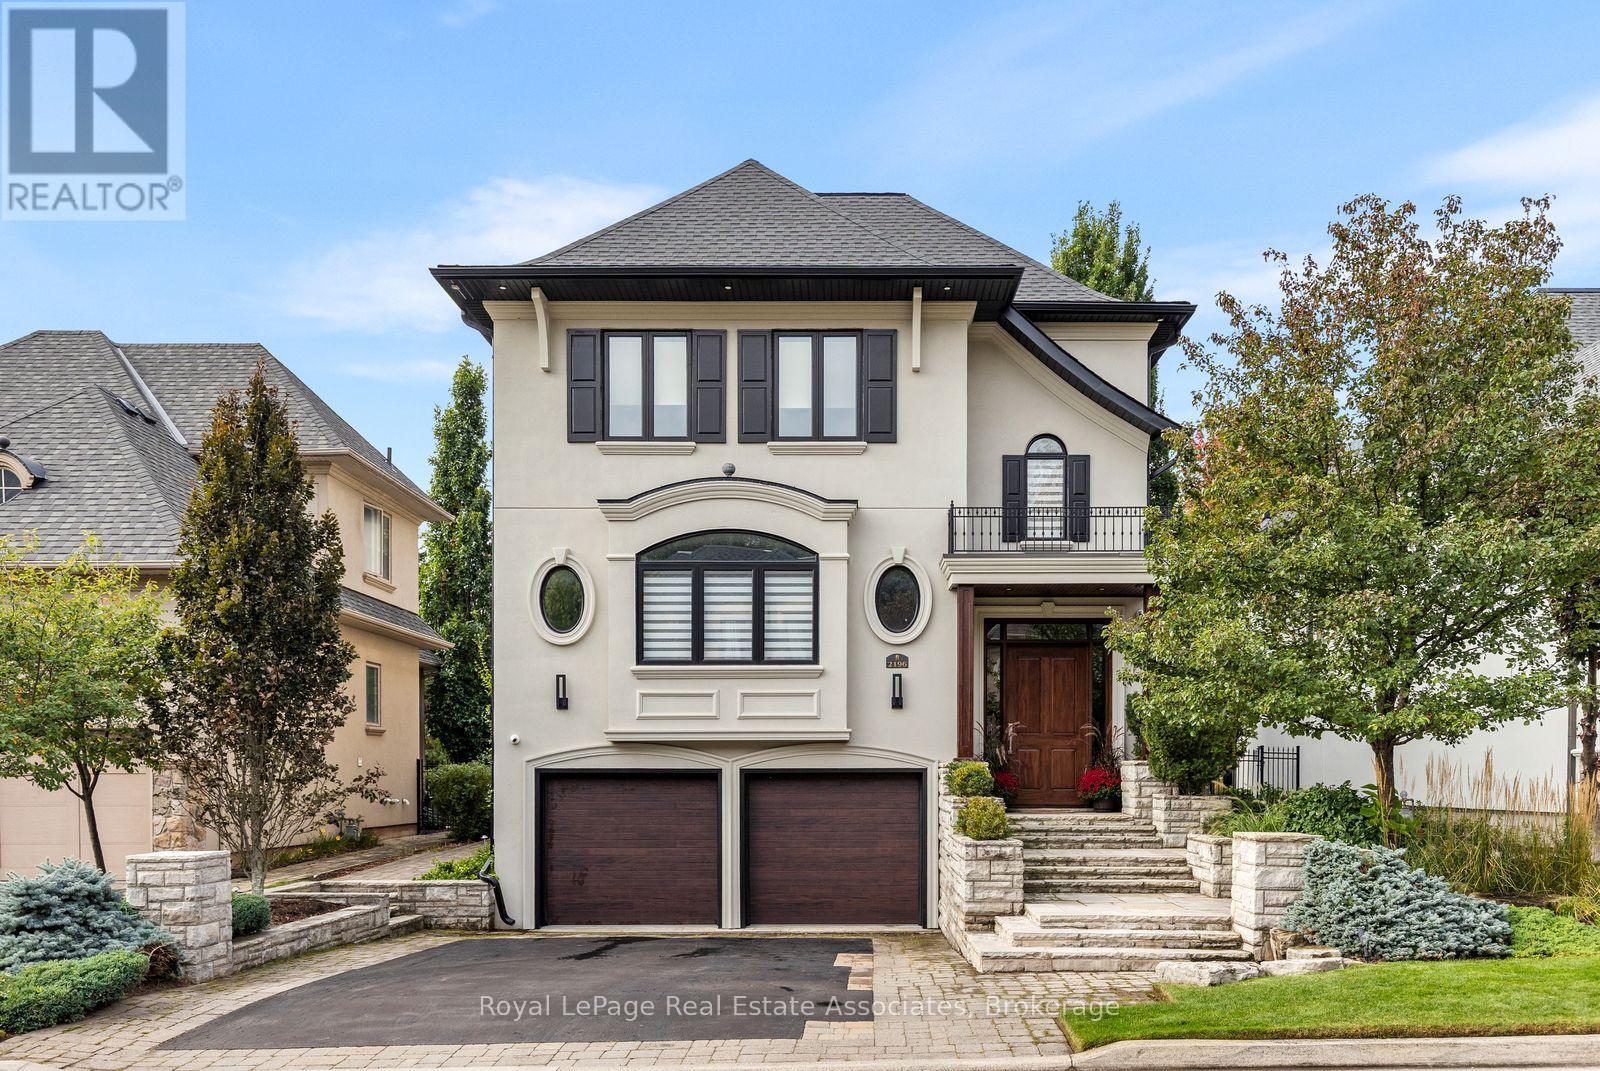
2196 Providence Road
Oakville (Ro River Oaks), Ontario
Stunning 3 bedroom family home in the exclusive Woodhaven Estates community of Oakville! Surrounded by the scenic Sixteen Mile Creek trails, and backing onto maintained green space, this extensively renovated home is truly move-in ready and offers exceptional style, high end finishes, and privacy. Beautiful cherry hardwood floors, a custom mahogany front door and an impressive list of upgrades throughout. The gourmet kitchen features an oversized island, soapstone countertops and premium appliances, including a Sub-Zero fridge ('26), Monogram gas stove and range hood, and Fisher & Paykel dual dishwasher. The family room boasts extra-wide sliding doors leading to a private, beautifully landscaped backyard with mature trees, a built-in fountain, and outdoor fire table. The primary retreat features a stunning walk-in closet and spa-inspired ensuite with a separate soaker tub and dual walk-in glass shower. Two additional bedrooms, convenient second-floor laundry and heated floors in all bathrooms in the home. Finished basement with large above-grade windows, built-in TV and surround sound. All the major updates completed and an impressive list of thoughtful extras, every detail has been carefully considered. Additional features include automatic remote-controlled blinds and a hard-wired security system. Located in a sought-after, family-friendly neighbourhood close to highly rated schools, scenic trails, and easy highway access. An exceptional opportunity to enjoy luxury living in a serene natural setting! Irrigation system front & backyard. Hot/cold water lines to the garage. Solid Core doors throughout. Furnace/AC/Hot Water Tank '22, Roof '22, Soffits & Downspouts '22. Windows/patio door '22, Sub-Zero Wine Fridge'19. (id:51382)
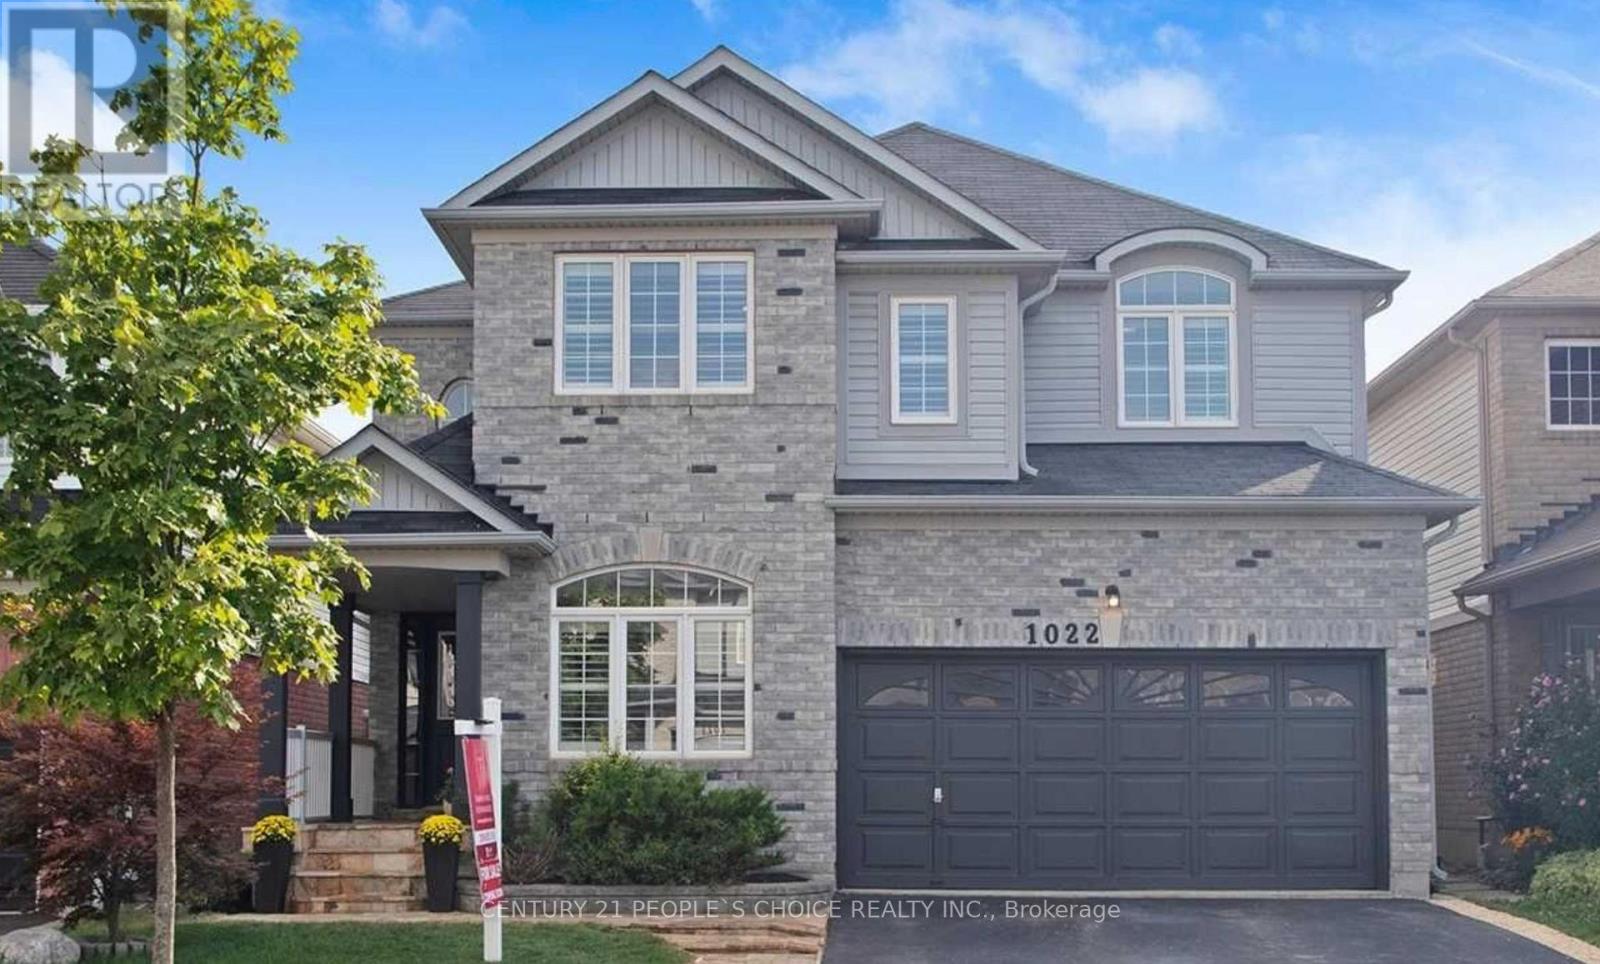
Bsmt - 1022 Vickerman Way
Milton (Co Coates), Ontario
Stunning New Luxury 2 Bedroom Apartment, Super Clean, Very Spacious, Large Windows, Sun- Filled, Perfect For A Small Family Who Can Keep It Super Clean. Separate Laundry, Separate Entrance. Looking For Aaa Serious Tenants Only. Credit Check And Recent Pay Stub, Proof Of Employment, References Required. This Unit Is Unfurnished. (id:51382)
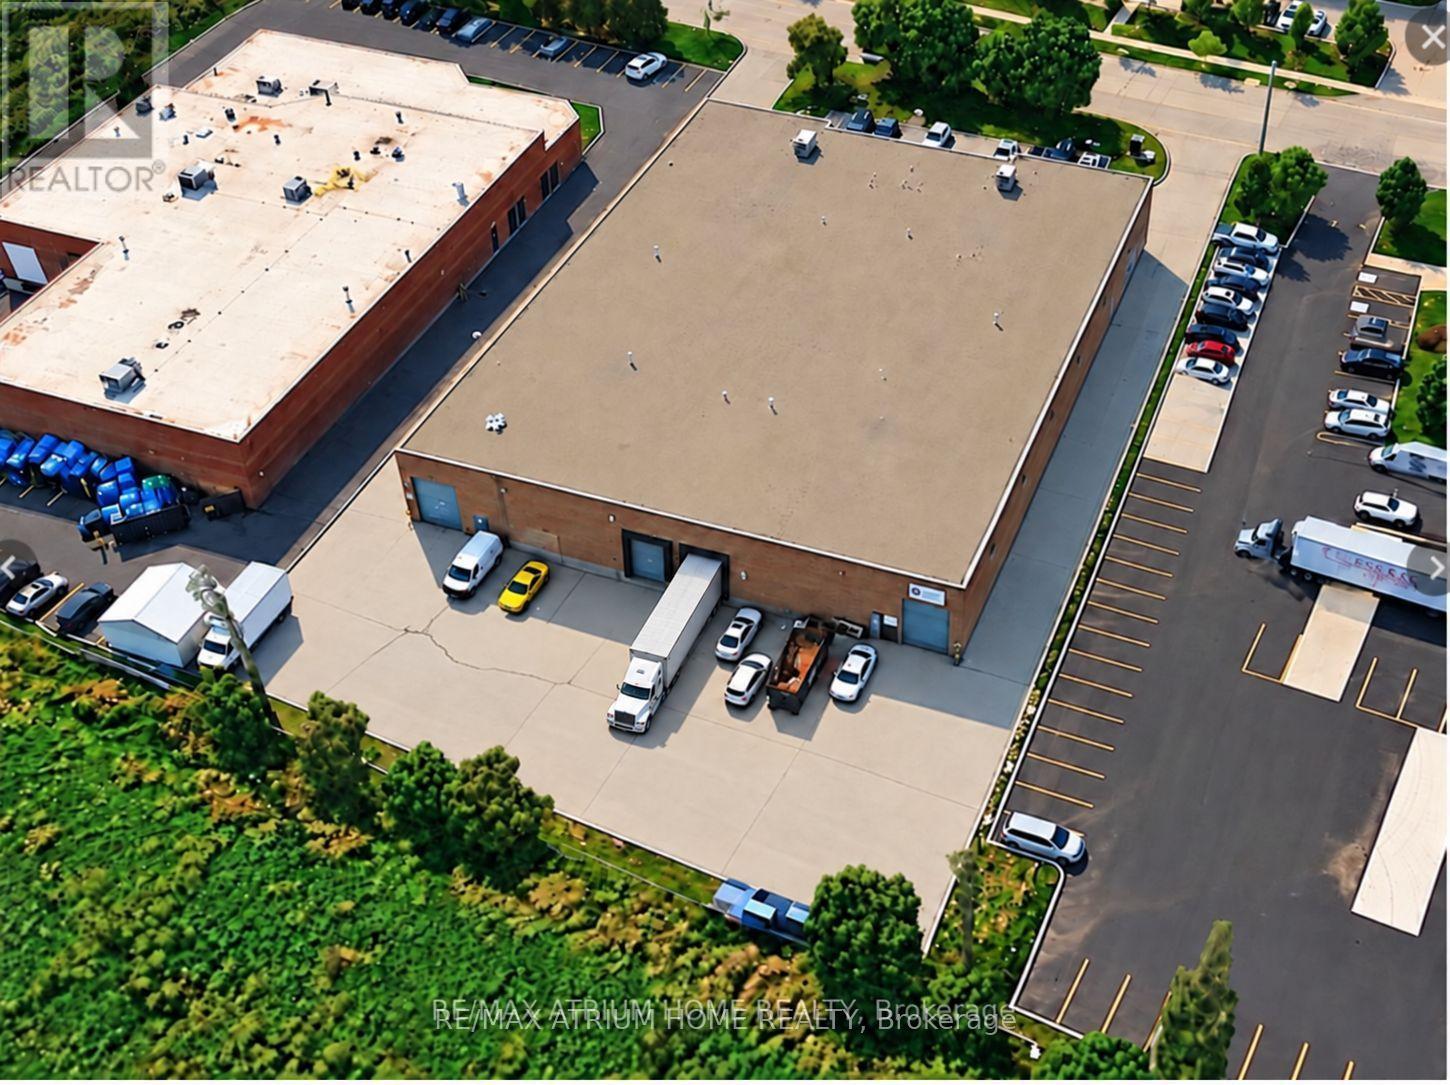
#a 6199 Danville Road N
Mississauga (Gateway), Ontario
Well-maintained and spacious warehouse available under a 5-year sublease, with one 5-year renewal option. Located in a high-demand GTA industrial area, with minutes-away access to Highways 401 and 410, convenient access to a series of major highways, and close proximity to Pearson International Airport. The truck-level door can accommodate a 53-foot trailer truck. E2 zoning permits a wide range of industrial and commercial uses. (id:51382)
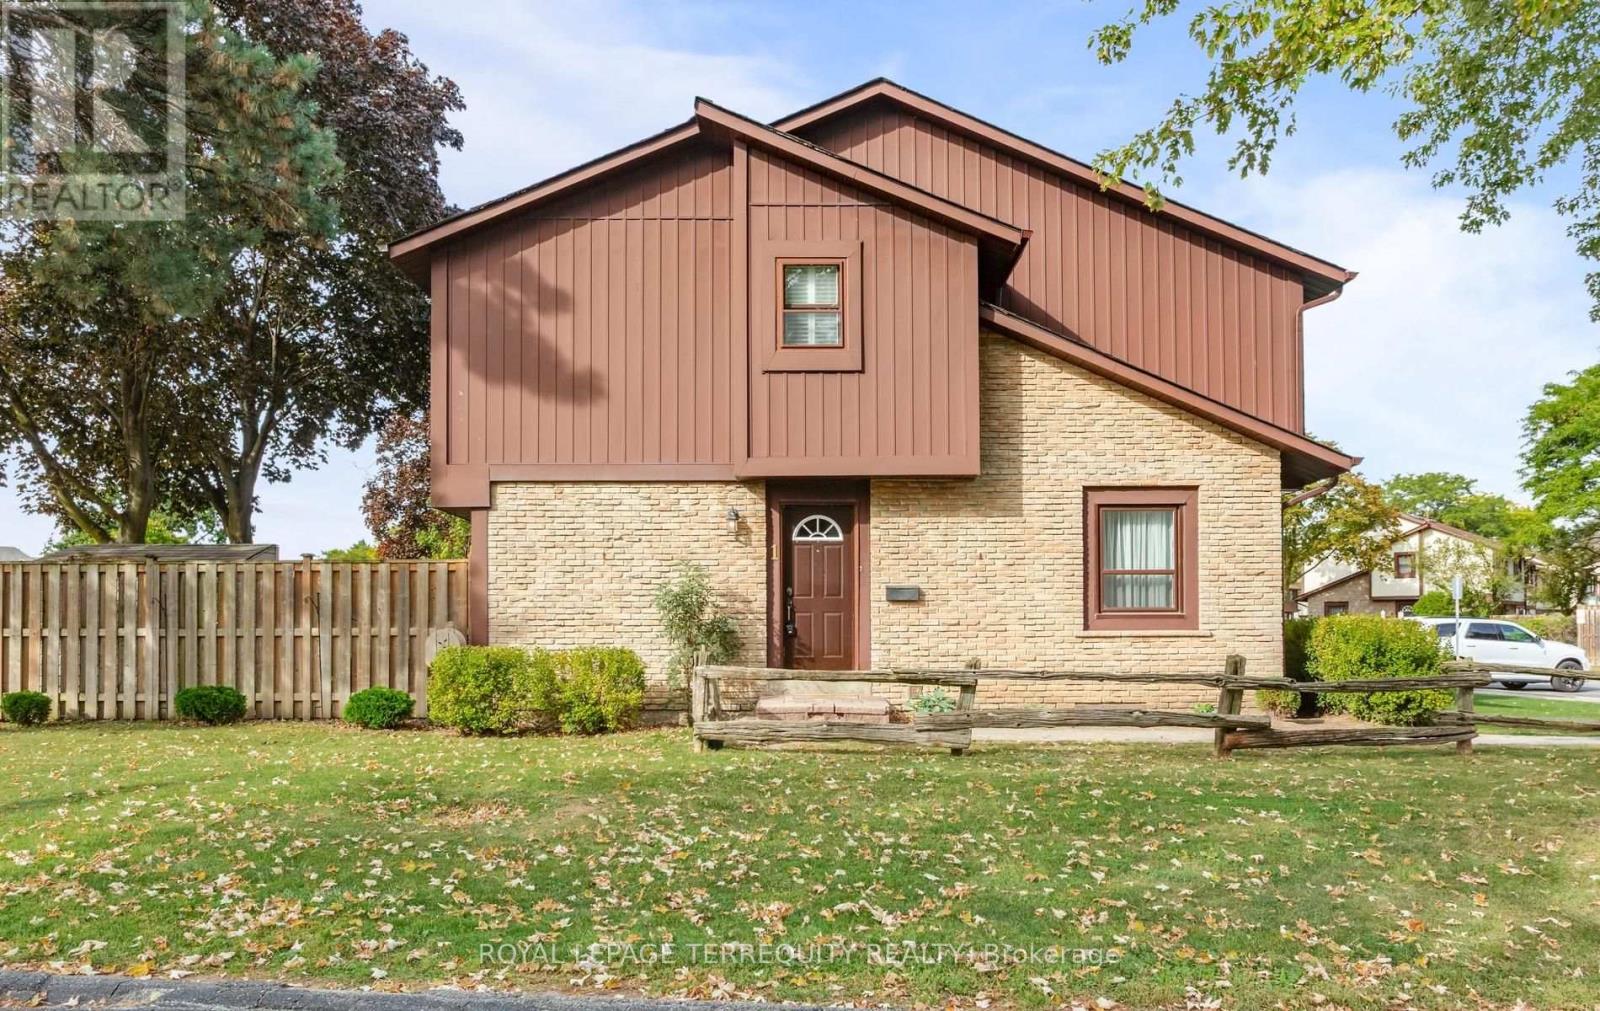
1 - 6650 Falconer Drive
Mississauga (Streetsville), Ontario
This immaculate 3-bedroom corner end-unit townhome that feels like a semi-detached home. > *Plenty of sunlight with extra windows *Fully fenced backyard with composite deck *Meticulously maintained by the same owner since 1988 *Turnkey property, completely move-in ready! > Includes Rogers VIP bulk tech package (high-speed internet, cable, and home phone); lawn care; snow removal; parking; building insurance and common elements. > Exclusive use of 1 parking space + 15 hour city street parking available. > Include ample visitor parking, beautifully landscaped green spaces, and exclusive access to a shared outdoor swimming pool, tennis court, and basketball court. > Nestled within a mature, family-oriented pocket of Streetsville. Perfectly positioned for ultimate convenience, you are just moments away from charming Streetsville Square, local shopping plazas, grocery store, and pharmacy. Premier shopping destinations like Costco Wholesale and Heartland Town Centre are just a short drive away. > Seamless connectivity via local MiWay bus routes, quick access to Highway 401, and proximity to the Streetsville GO Station for a direct, stress-free rail commute into downtown Toronto. > Selected images feature digital staging; furnishings and decor have been added for illustration purposes only. (id:51382)
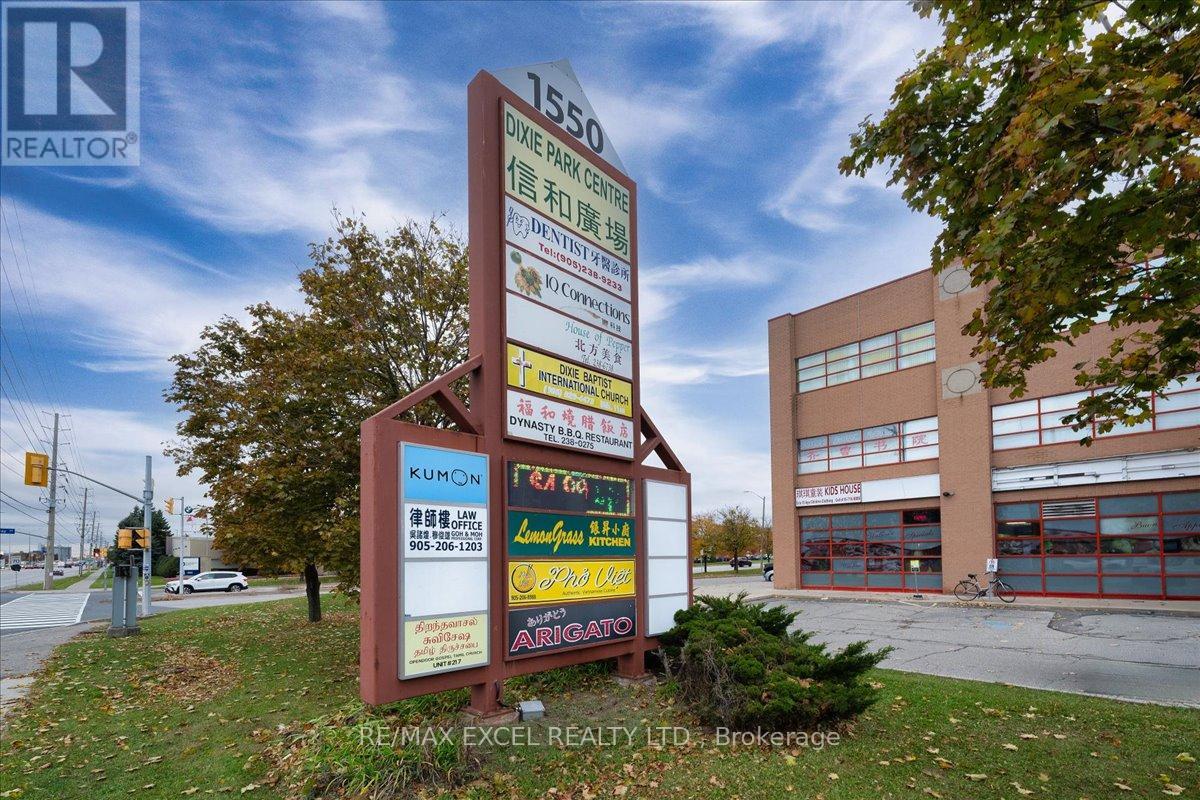
339 & 350 - 1550 South Gateway Road
Mississauga (Northeast), Ontario
Excellent opportunity to own approx. 1357 sq commercial unit on the 3rd floor of Dixie Park Centre. Well established retail plaza that generates foot traffic from indoor food court and various professional services. Elevator and stair access to 3rd Level, this combined unit features a professional layout including private office, a boardroom, kitchenette, and an inviting reception area-perfect for medical, dental, spa, mortgage, real estate, or general professional use. Each unit offers its own PIN and title, making this an attractive long-term investment. (id:51382)
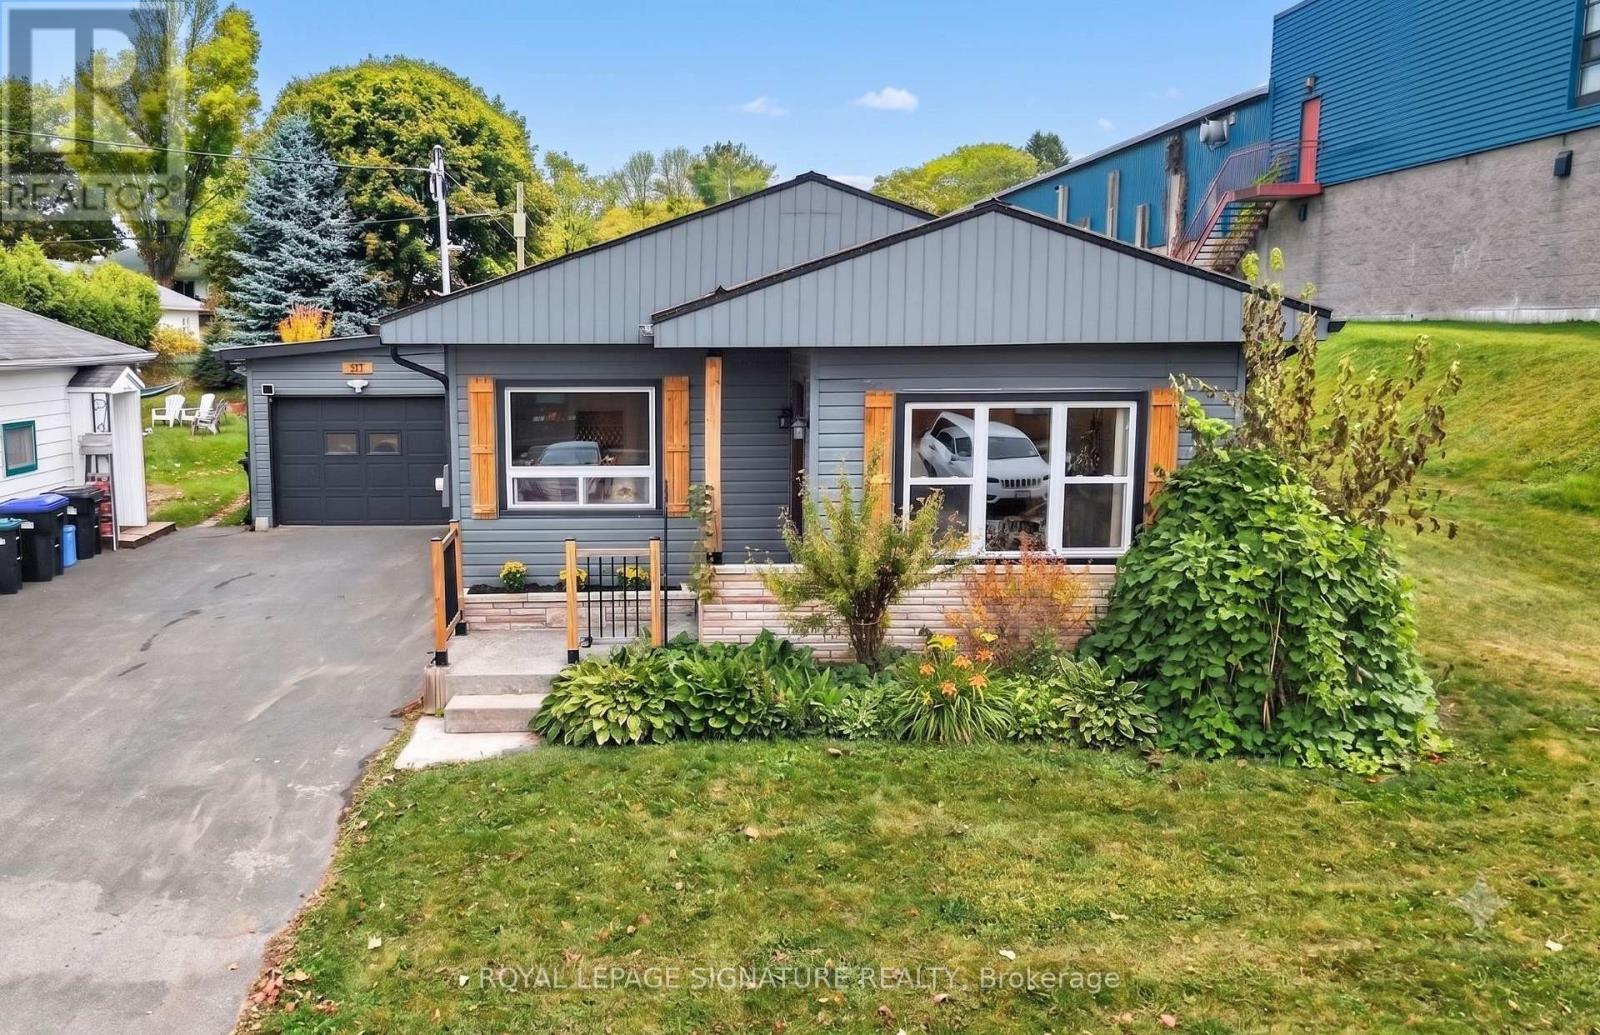
57 Maria Street
Penetanguishene, Ontario
Discover the ultimate in-town lifestyle with this beautifully renovated, 3-bedroom, 2-bathroom bungalow located in one of Penetanguishene's most desirable pockets. Flooded with natural light, this home features a warm modern-cottage aesthetic complete with stunning pine ceilings and durable, scratch-resistant laminate flooring throughout. The high-end kitchen comes fully equipped with a smart digital display fridge, double stove, and premium appliances. Efficient heating and cooling are ensured year-round with forced-air gas, central A/C, and a long-lasting steel roof. A partially finished basement offers flexible extra footprint, perfect for setting up a quiet home office, an additional bedroom, or a cozy media room.Step outside to your private backyard sanctuary set on an oversized 50x165 ft lot, featuring a 2-year-old Trinity hot tub for year-round relaxation. In addition to the attached garage and spacious double-wide driveway, the property highlights a versatile 18'x20' detached garage/shop currently configured as a games and recreation space, offering ample room for storage, hobbies, or a potential home-based business. Boaters and water enthusiasts will appreciate the generous lot space for boat storage and the property's prime location just minutes from the stunning Georgian Bay town dock and marina.This ideal location combines quiet community charm with everyday convenience. Active families will love being within comfortable walking distance to local parks, scenic trails, top-rated schools, and the community recreation centre for skating and hockey. (id:51382)
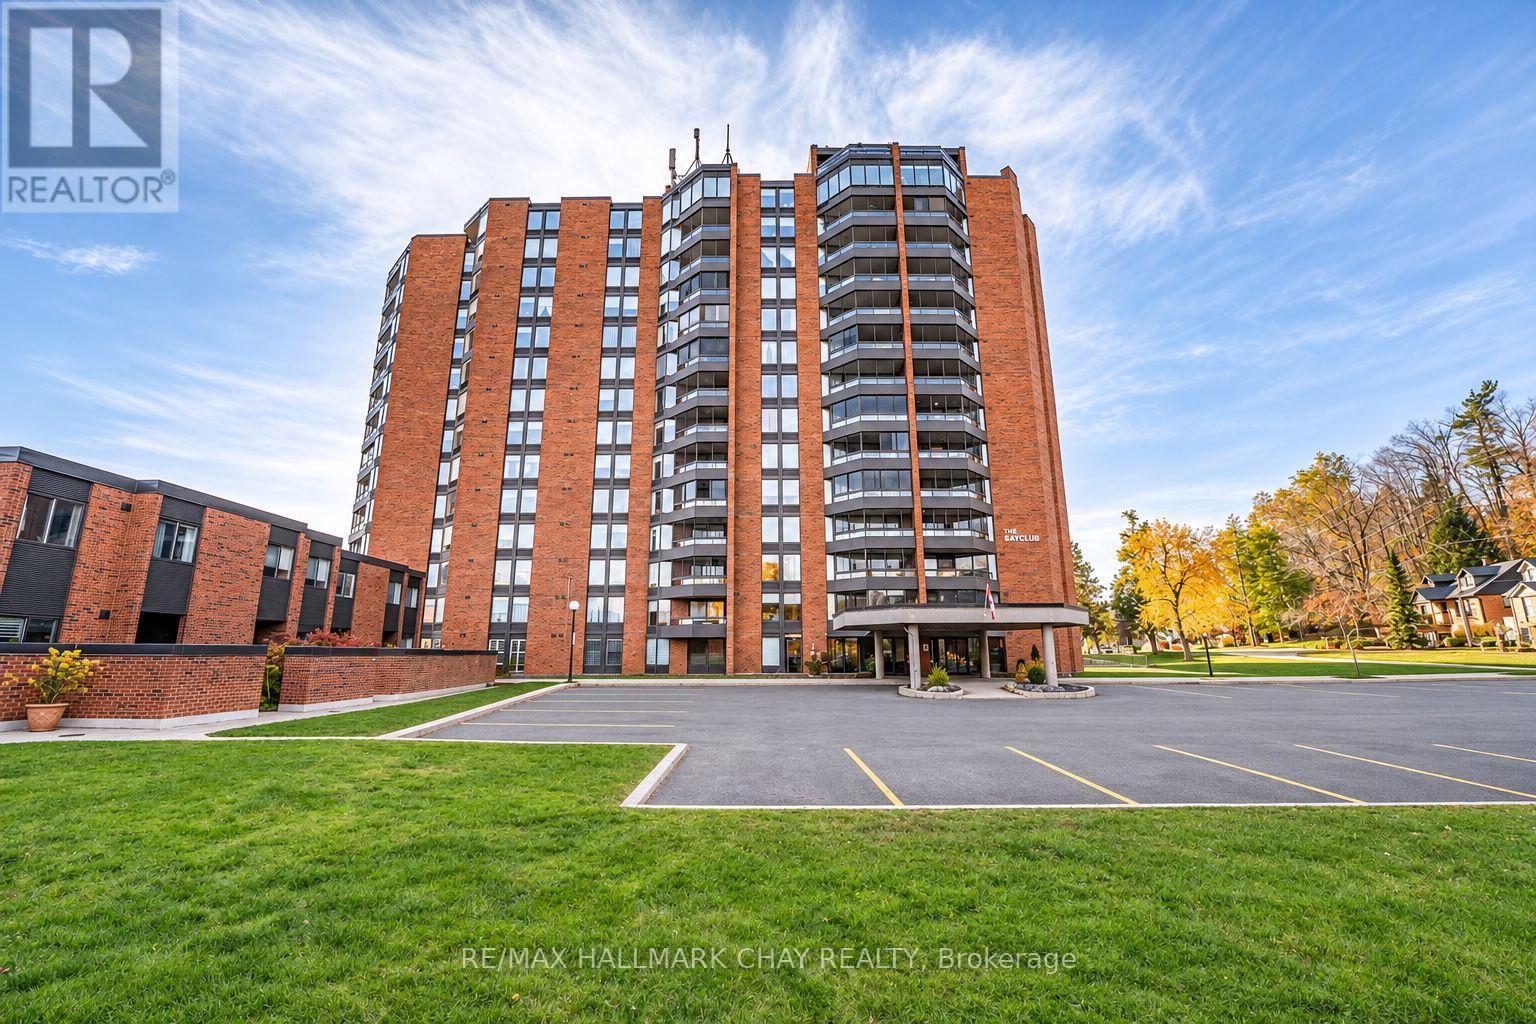
103 - 181 Collier Street
Barrie (North Shore), Ontario
Excellent opportunity to enjoy the sought-after Bay Club condo lifestyle in Barrie's desirable East-End! Ideally situated within walking distance to, beautiful beaches, waterfront walking/biking trail, marina, Yacht Club, restaurants, parks, Parkview Community Centre & library. Enjoy the impressive selection of on-site amenities including indoor pool, hot tub, sauna, pool table & ping-pong, outdoor tennis/pickle ball court. Beautifully upgraded & meticulously maintained, this main-floor Puffin Model offers 2 Bedrooms, 2 Bathrooms, with the convenience of single family living. Welcome your guests in the spacious Foyer with warm woodgrain laminate which flows seamlessly through the Kitchen & Great Room. The inviting and functional kitchen offers upgraded woodgrain shaker style cabinetry with coordinating counter tops & backsplash, double stainless sink with retractable facet and included appliances. The bright spacious open concept great room is perfect for everyday living and entertaining, featuring matching laminate flooring, a cozy electric fireplace and walkout to your own private patio. The generous Primary Bedroom features upgraded warm neutral broadloom, oversized double closet & a private 3pc Ensuite with attractive walk-in shower. Both Bathrooms offer clean white fixtures & ceramic flooring. Additional conveniences include a 2nd bedroom, in-suite laundry, and a separate storage room. What a fantastic entry level price to live the Bay Club lifestyle! (id:51382)
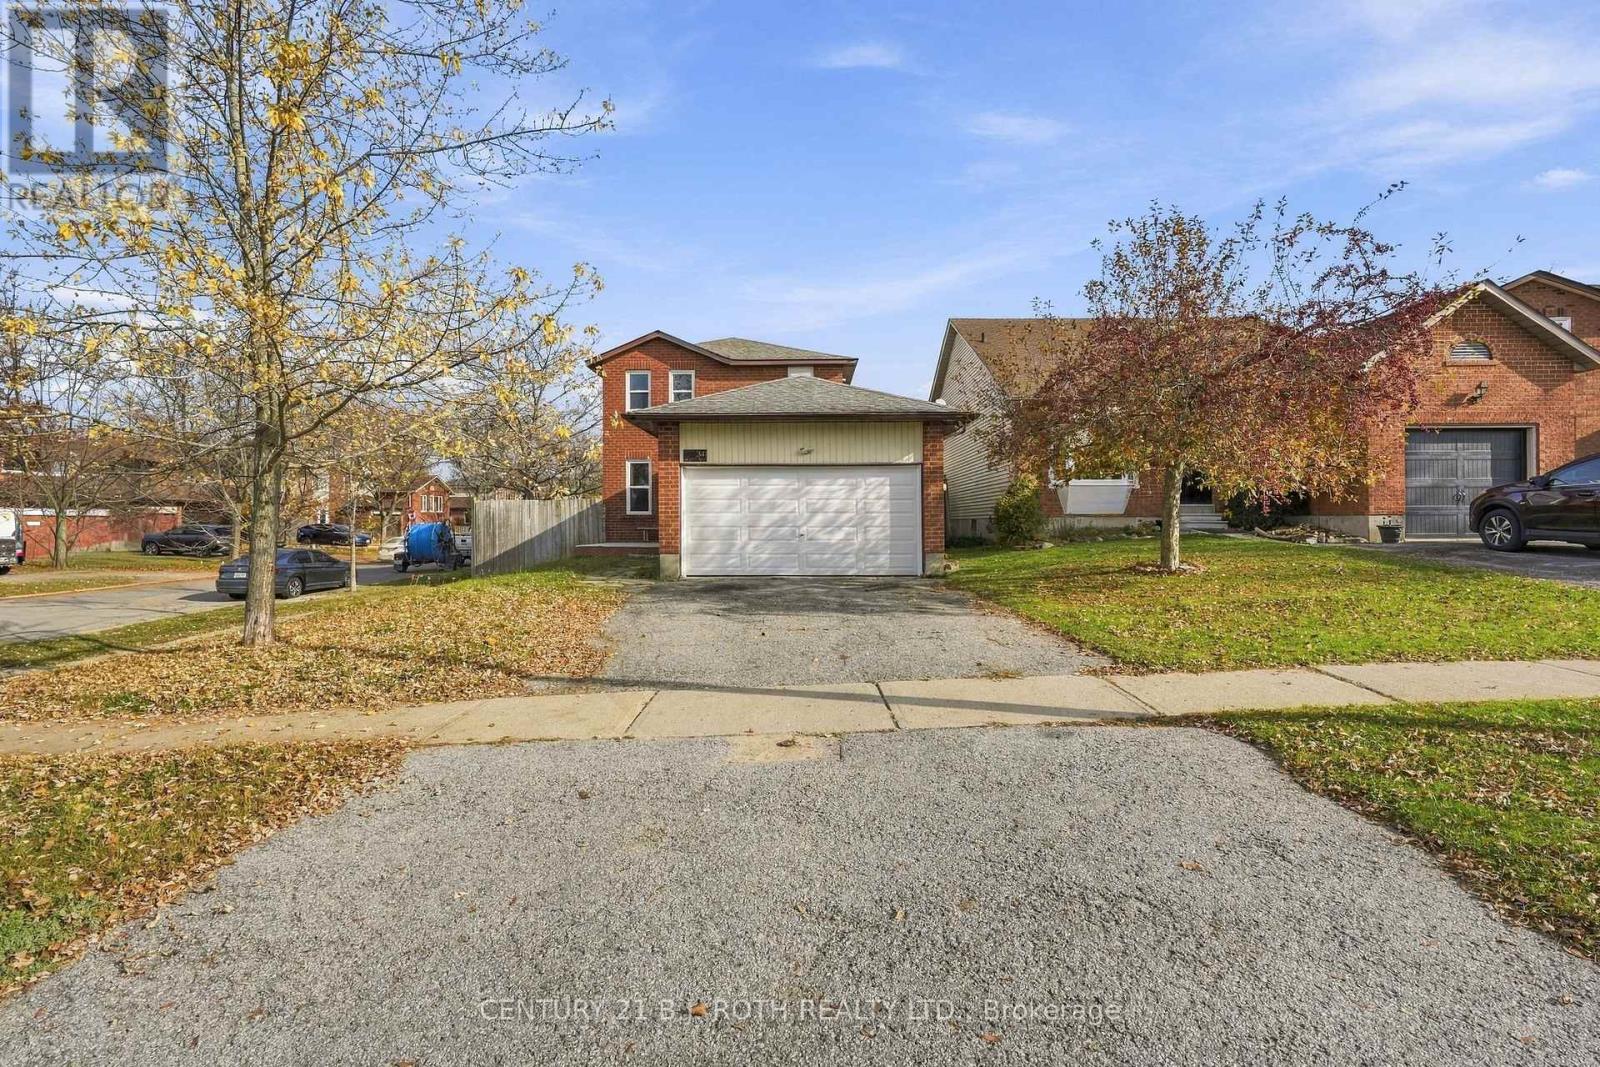
341 Hickling Trail
Barrie (Grove East), Ontario
Under Power of Sale. An opportunity awaits for renovators, contractors, and investors looking to unlock the potential of this property! Offering 1,481 sq. ft. of living space, this 3-bedroom, 2-bathroom home features a functional layout, an unfinished basement with additional potential, and a double-car garage. This property presents an opportunity for those with the vision and expertise to transform it into something special. Whether you're looking to renovate and build equity or take on your next investment project, the possibilities are worth exploring. Conveniently located near Royal Victoria Regional Health Centre, Georgian College, Johnson's Beach, and a variety of everyday amenities, this property benefits from an established and desirable location. Bring your creativity, tools, and vision to realize the potential this home has to offer. Home is being sold "As-is Where-is" with No Representations and/or Warranties. (id:51382)
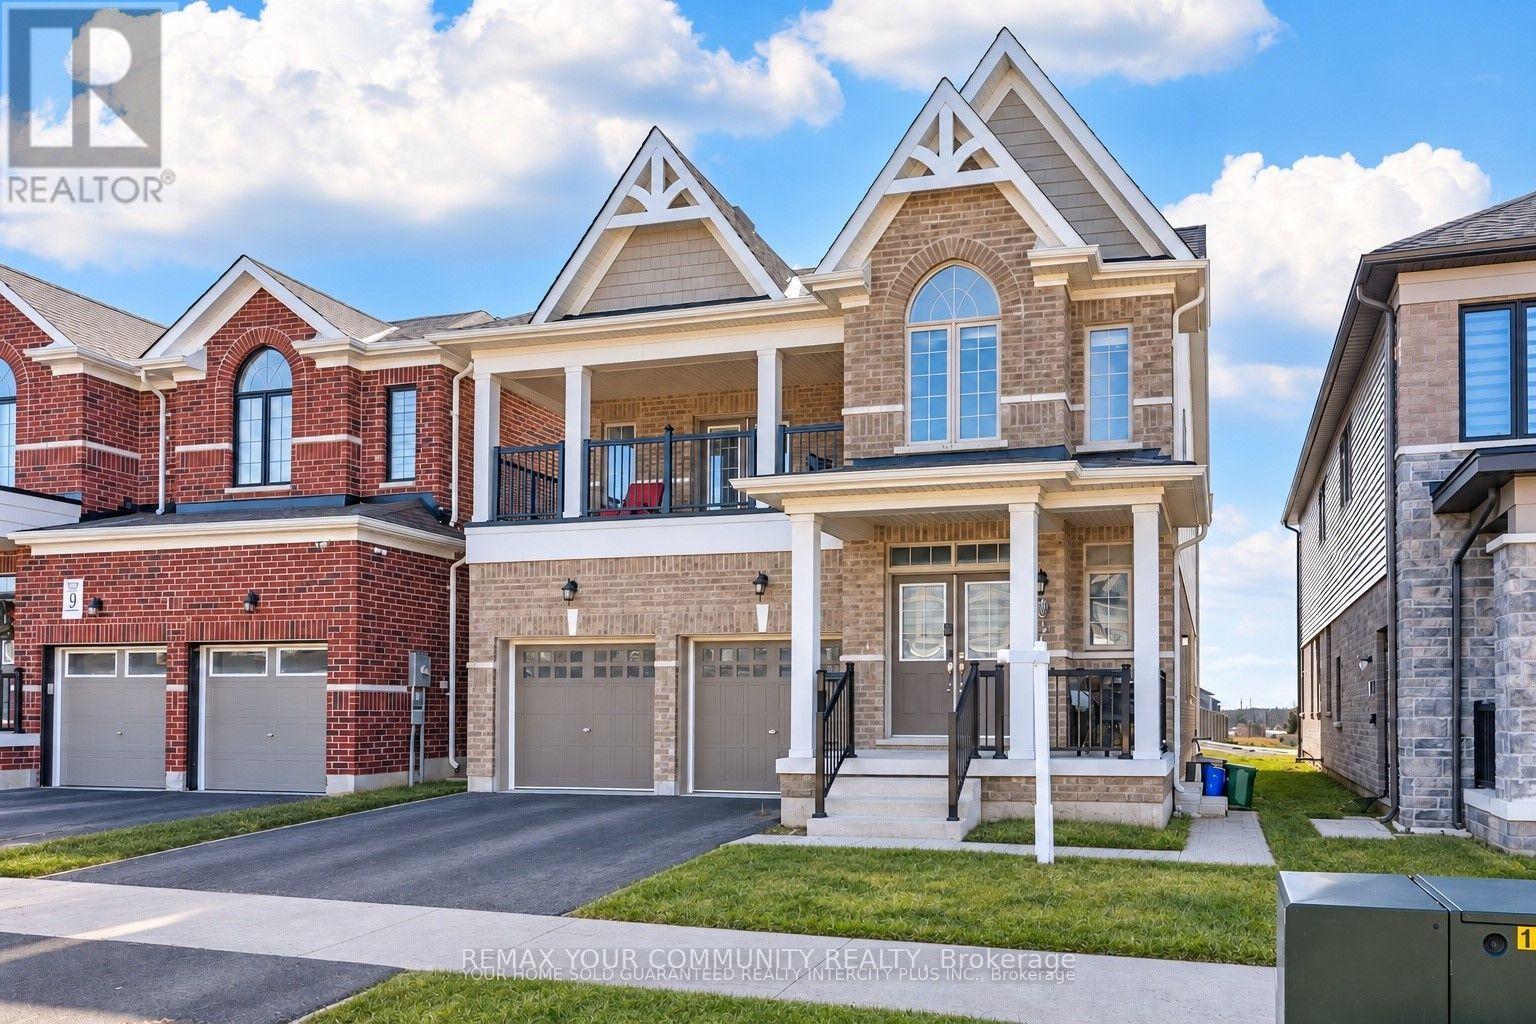
15 Valleybrook Road
Barrie, Ontario
Bright and Open Concept Duplex by Tiffany Homes, designed with a striking architectural style and thoughtful layout. Each unit features meticulously crafted floor plans with separate laundry areas, fully equipped kitchens with top-of-the-line appliances, and exquisite engineered hardwood floors beneath soaring 9-foot ceilings on the main level-creating an atmosphere of unparalleled luxury and comfort. The home's curb appeal is equally impressive,showcasing a covered front porch and a spacious second-level balcony, perfect for unwinding o rhosting outdoor gatherings. The unfinished basement offers unlimited potential-ample storage space and the opportunity to expand with additional living areas or increase rental income,with the possibility of adding a side entrance for a separate unit, turning this into a highly profitable triplex. Nestled in Barrie's highly sought-after southeast end, residents enjoy effortless access to Barrie South GO Station and Highway 400, ensuring unbeatable convenience for commuters and attracting potential tenants.Main floor is Vacant. Upper level is tenant occupied. (id:51382)
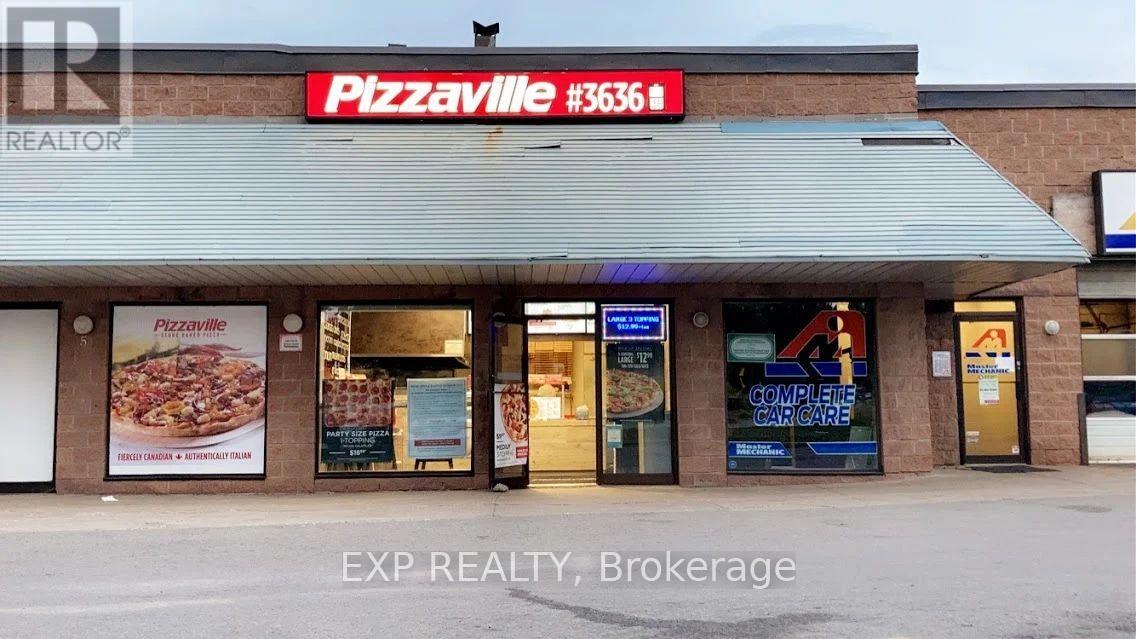
320 Yonge Street
Barrie (Painswick North), Ontario
TURNKEY IN BOOMING BARRIE! ***PRIME LOCATION: High-volume PlazaVille in high-traffic plaza with outstanding street visibility & ample parking.*** STRONG REVENUE: Established, loyal clientele with steady walk-in & delivery sales.*** FULLY EQUIPPED: Commercial kitchen, walk-in cooler & modern POS.*** TURNKEY: Head-office training & ongoing support. Favourable lease terms in place. Start earning Day 1! (id:51382)
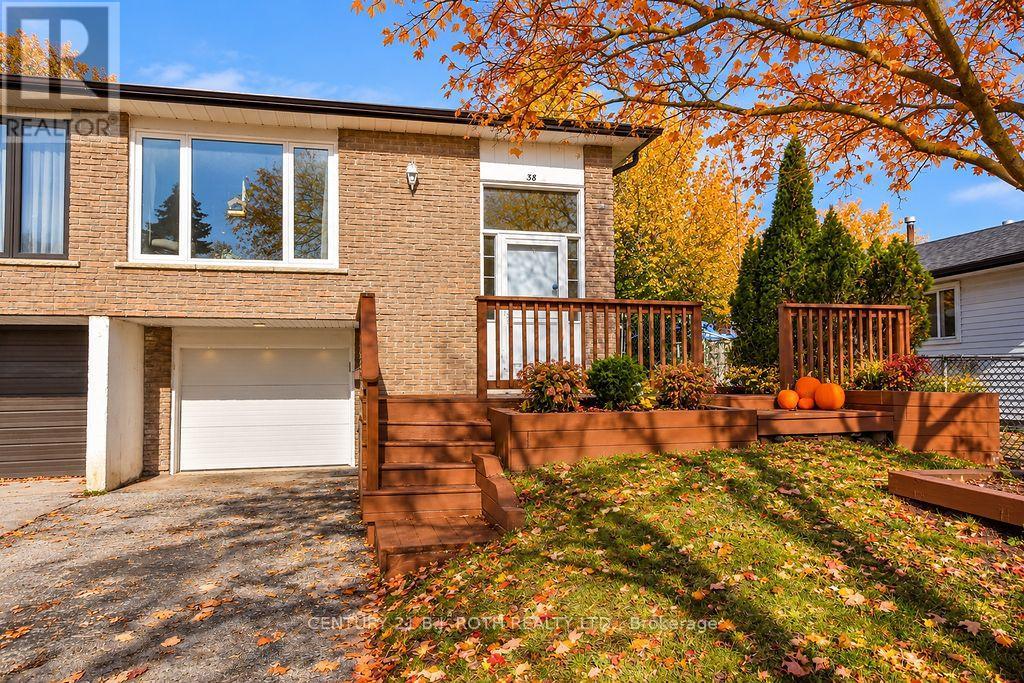
38 Charlbrook Avenue
Barrie (Cundles East), Ontario
Welcome to this well-located semi-detached home offering in-law potential and a fantastic opportunity for first-time homebuyers or those looking to downsize. Conveniently situated close to Red Path Park, schools, shopping, and everyday amenities, with easy access to the highway. 3 generous sized bedrooms upstairs with a self contained 1 bed, 1 bath suite downstairs. Enjoy the large, beautiful sunroom overlooking the backyard oasis, perfect for relaxing or entertaining. Additional features include a new furnace in 2024, new air conditioning in 2025, and new eaves in 2026. A hot tub electrical connection is conveniently located under the deck, ready for your outdoor enjoyment. A wonderful place to call home, combining comfort, convenience, and versatility! (id:51382)
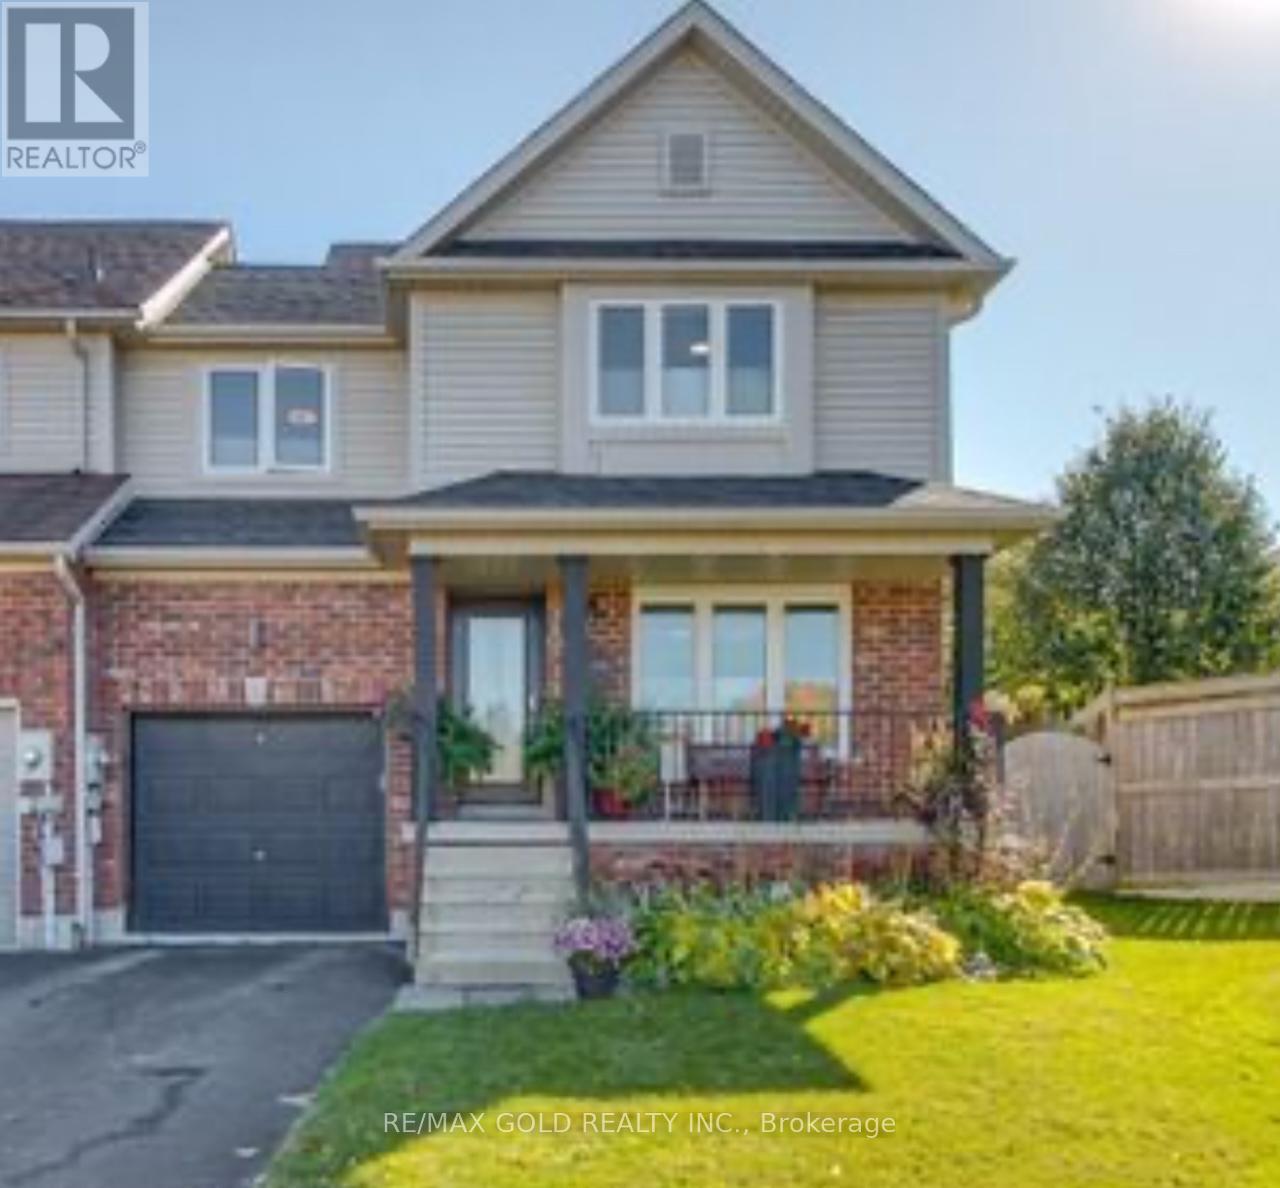
117 Bentley Crescent
Barrie (400 West), Ontario
For Lease, 117 Bentley Crescent, nestled on a premium, pie-shaped lot with an extra-wide rear yard with deck & Gazebo, perfect for outdoor entertainment! Lovely front covered porch. Spacious & Spotless 3 Bedroom Corner TownHouse, Like a Semidetached for lease, Available immediately. Large Living/Dining Room, Beautiful upgraded Kitchen with Quartz Counter. W/O to large wooden Deck in a Huge fully fenced backyard. 3 Large bedrooms with closets and windows. Large unfinished basement for tenant use. Long driveway and one car garage. High demand East Barrie location close to all amenities. Well maintained, Ready to move in and move in anytime.((Note: Includes: Garage, Unfinished basement & Backyard)) (id:51382)
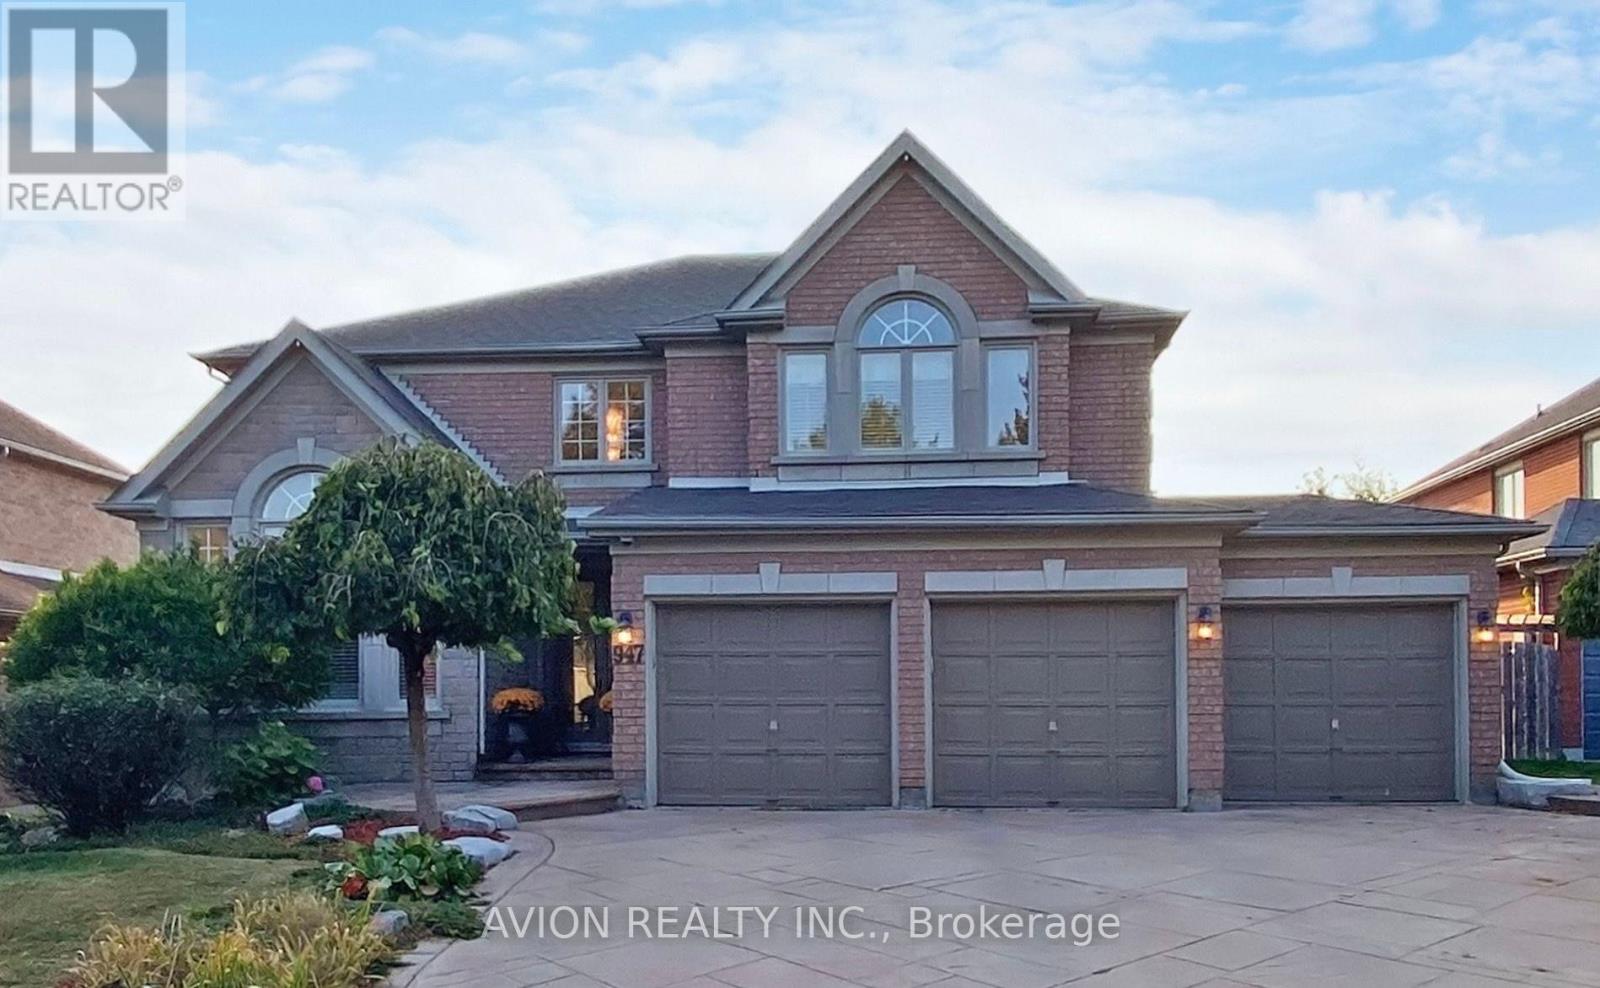
Bsmt-947 Northern Prospect Crescent
Newmarket, Ontario
Bright walk-out basement apartment for lease in desirable Stonehaven-Wyndham, Newmarket. Separate entrance for privacy. Features 2 spacious bedrooms, full kitchen, in-suite laundry, and 1 bathroom. Enjoy shared access to backyard with in-ground swimming pool. Driveway parking included. Triple garage home in a family-friendly, well-established neighbourhood. Close to schools, parks, and amenities. Tenant to share utilities pro-rata with upper unit. The tenants pay 40% of utilities. Storage room is available. (id:51382)
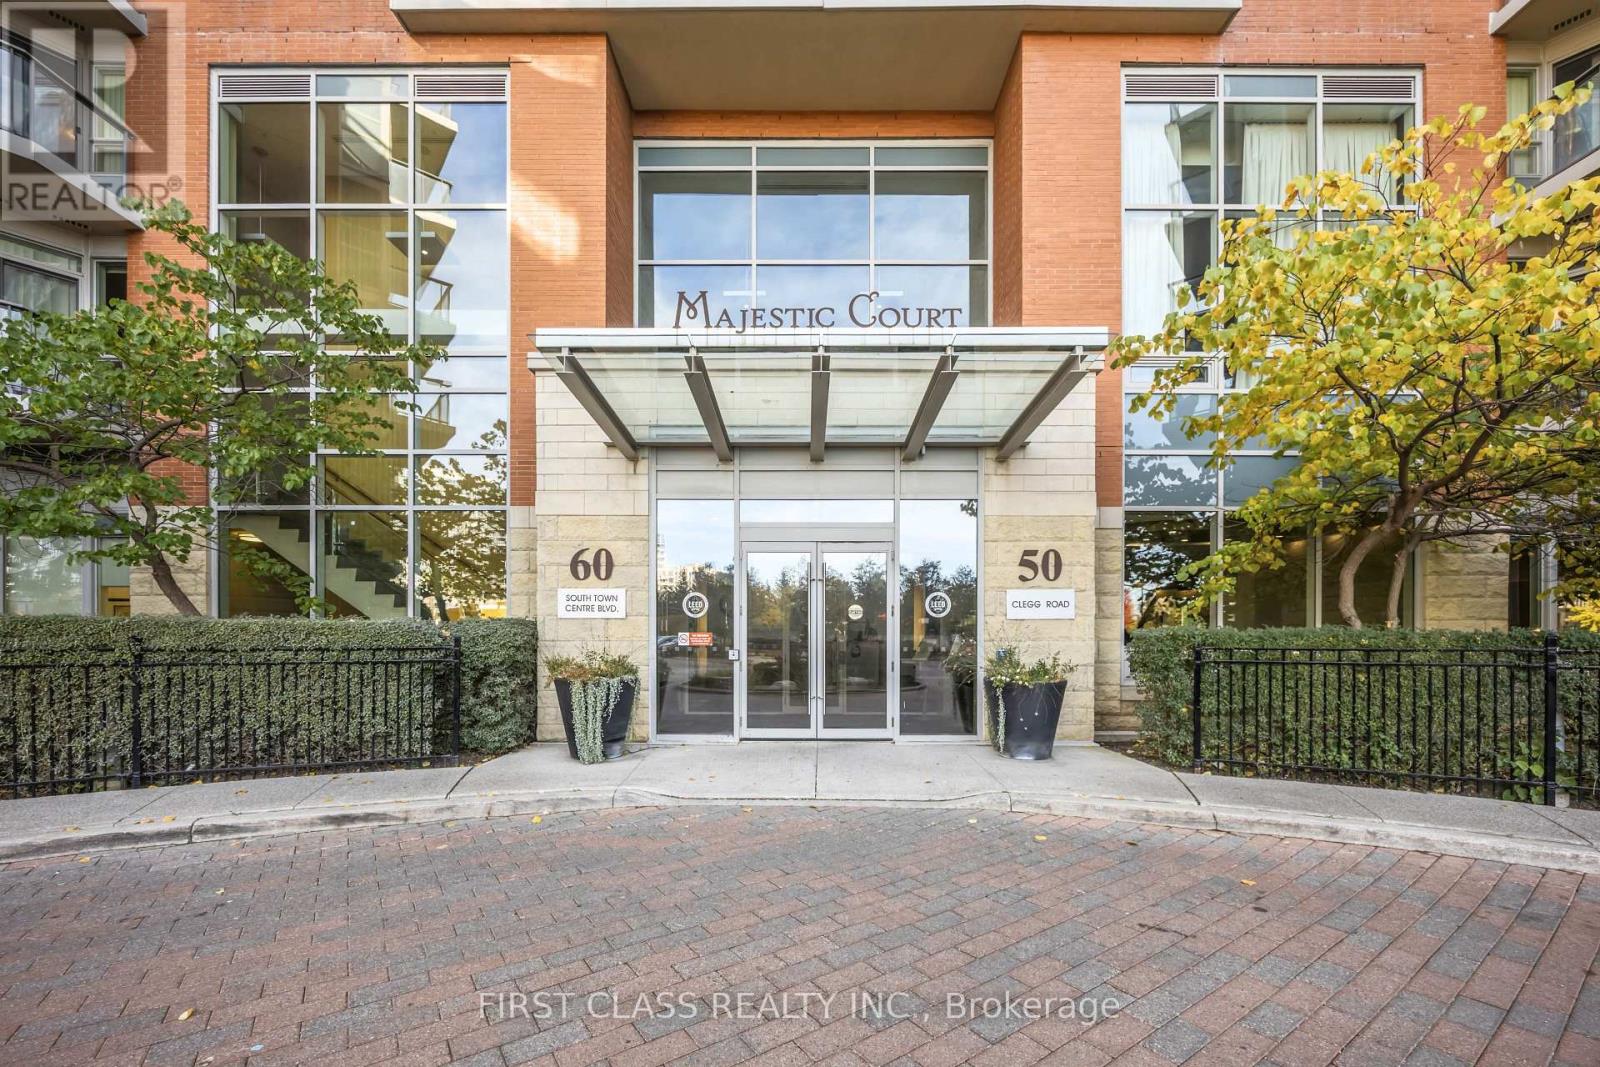
1507 - 60 South Town Centre Boulevard
Markham, Ontario
Luxury Majestic Court 'Leed Energy Green Building'. Low Maintenance Fees. North East Exposure W/ Spectacular Skyview. Approx. 1,025 Sq. Ft. + 57 Sq. Balcony. 9 Ft Ceiling. Bright, Good Layout & Immaculate W/Elegant Finishing. Granite Countertops In Kitchen & Bathrooms. New laminated Floor and freshly paint. Closet with build in drawers in primary bedroom, 2nd bedroom and Foyer. Convenient Area, Walk To Plaza, Bus Stop. Walking distance to the Unionville High School, Lots Of Facilities In The Bldg., 24 Hrs. Concierge. corner unit north east exposure. All pictures are for virtual staging (id:51382)
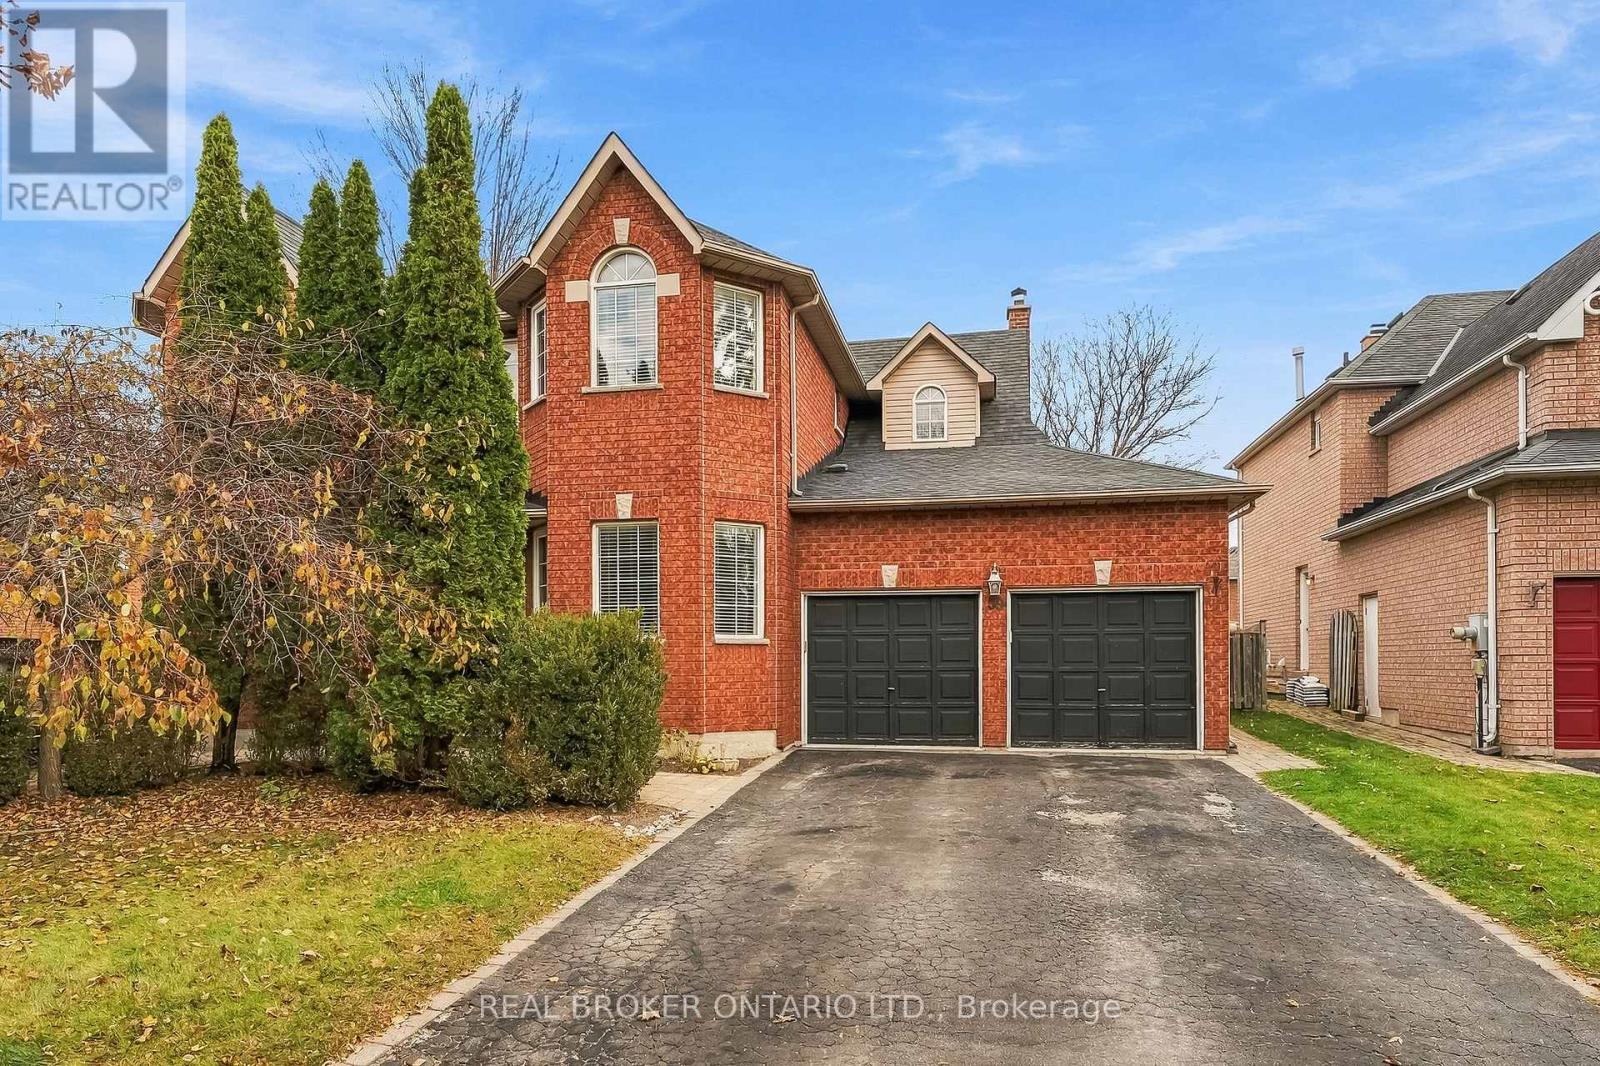
59 Third Avenue N
Uxbridge, Ontario
Welcome to this four-bedroom home in a family-friendly neighbourhood, offering a functional layout and a backyard made for summer. The main floor has a formal living room and dedicated office at the front, a formal dining room, and a main floor laundry room with convenient access to the garage. At the back of the house, the kitchen, breakfast area and family room span the width of the home and overlook the pool and yard, making it easy to keep an eye on everyone from inside. Step outside to an interlock patio and a deck, with a fenced inground pool area that makes the backyard ideal for entertaining and family fun. Upstairs, the principal bedroom features a large walk-in closet and a spacious 4-piece ensuite. Three additional good-sized bedrooms provide room for the whole family, guests or a home workspace. The unfinished basement is a blank canvas with lots of potential, whether you picture a recreation room, gym, extra bedroom or additional living space. Well maintained and ready for its next chapter, this home is a great opportunity for a buyer looking to settle into a welcoming neighbourhood and add their own personal touches over time. Come see the possibilities and imagine your family enjoying the pool season ahead. (id:51382)
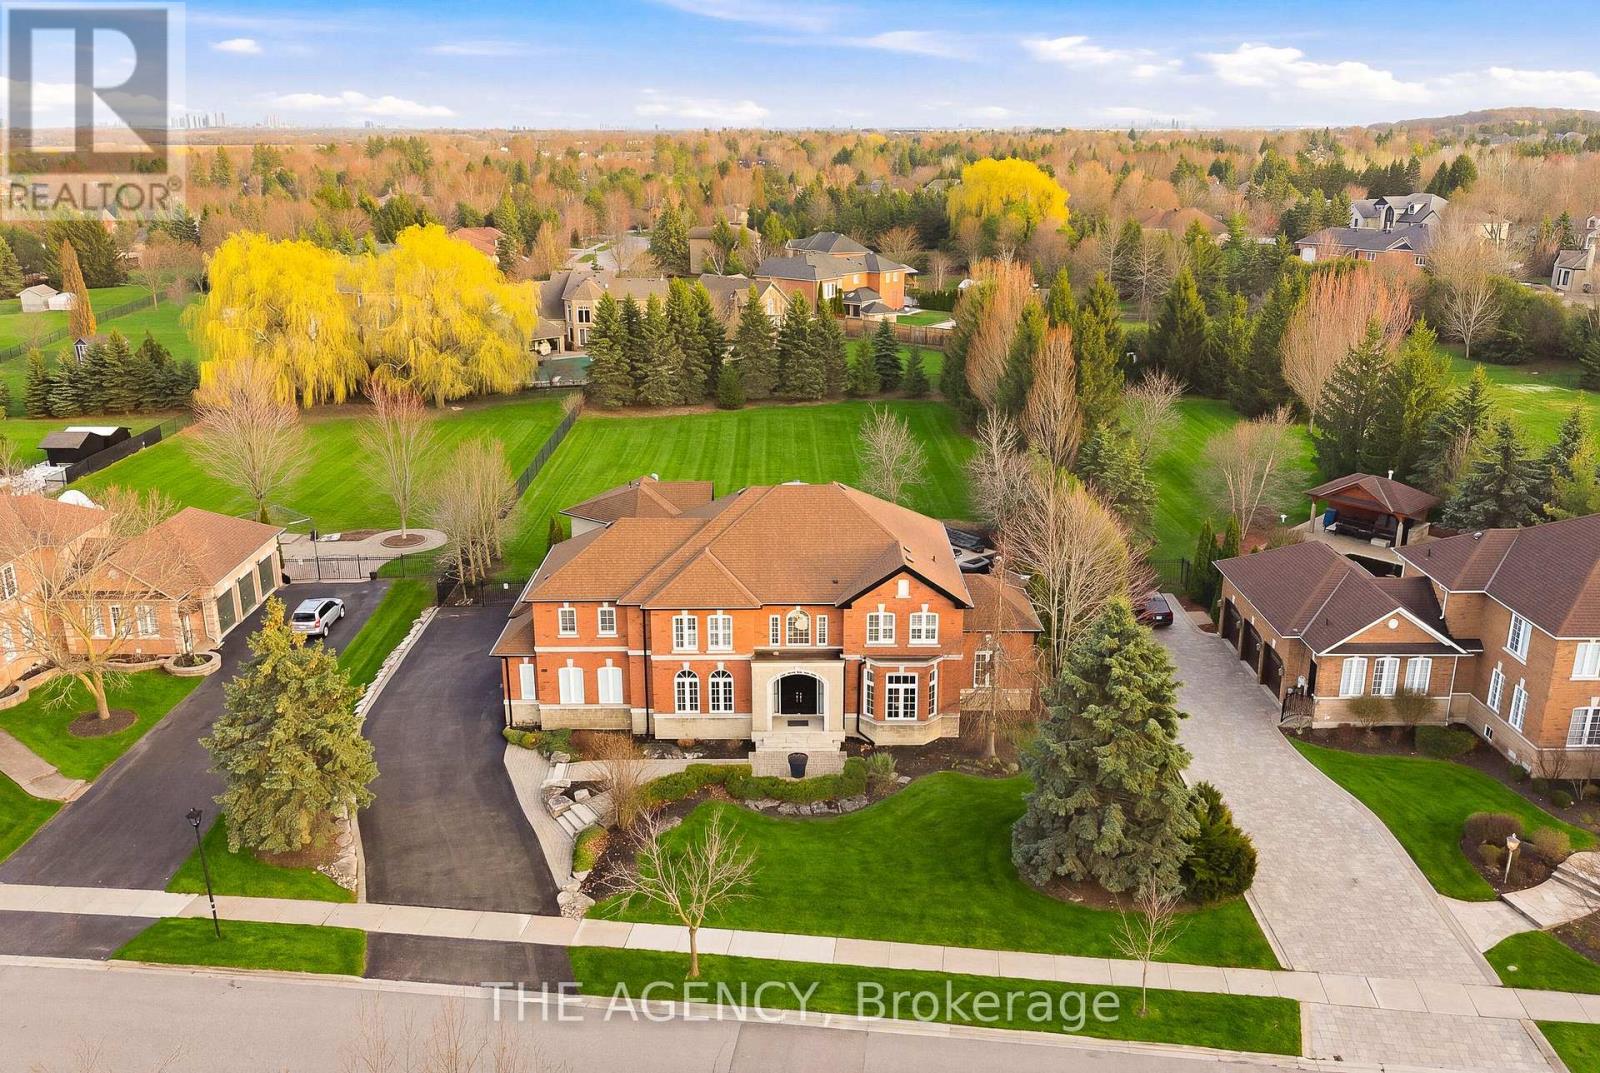
147 Mactaggart Drive
King, Ontario
Rare Opportunity On One Of Nobleton's Most Sought-After Streets. Situated On Nearly 1 Acre, This Renovated Estate Residence Offers Over 4,000 Sq. Ft. Above Grade Plus A Finished Walk Up Basement, Totaling Approximately 6,029 Sq. Ft. Of Living Space. Featuring A Grand 23 Ft. Open-To-Above Foyer, 9 Ft. Ceilings On Main Floor, Approx. 11 Ft. Ceilings In The Executive Den, 10" Wide Vintage Engineered White Oak Flooring Throughout, Modern Millwork, Skylights, Wainscoting, Designer Wallpaper, Fresh Paint Throughout, Sonos Integrated Audio, Automated Zebra Blinds & More! Designed For Entertaining, The Private Backyard Oasis Features A Saltwater Pool With Updated Equipment, Hot Tub, Pool House, Outdoor Kitchen Complete With Built-In Napoleon BBQ, Mature Trees, Extensive Landscaping, And Expansive Green Space Offering Exceptional Privacy. Additional Features Include Over Approx. $50,000 In New Designer Light Fixtures, New Interior & Exterior Pot Lights, New Patio Doors With Retractable Screen, New Garage Doors With Lifetime Warranty, New Eavestroughs/Downspouts, High-Resolution Night Vision Security System With Interior Cameras, Security Film, Irrigation System, 3-Car Garage, And Ample Driveway Parking. Turn-Key Estate Offering Luxury Finishes, Extensive Upgrades, Exceptional Privacy, And On One Of Nobleton's Most Prestigious Addresses. This one will not last! (id:51382)
114 - 2 Dunsheath Way
Markham, Ontario
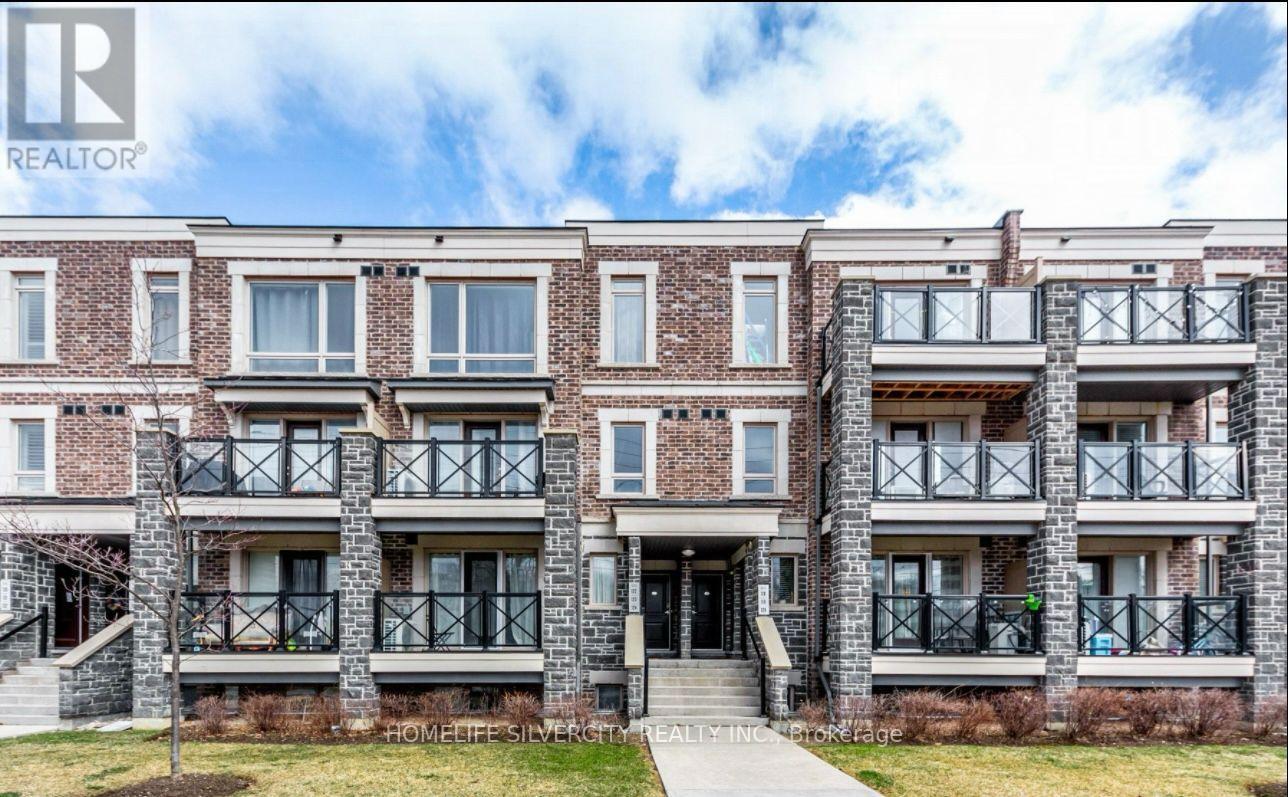
Welcome To This Freshly Painted, Spacious And Sun-Filled Unit Located In The Heart of Markham. This 2-Bedroom, 2 Washroom Property Features An Open Concept With Living, Dining And Kitchen Area Making It Ideal For Both Living And Entertaining. The Kitchen Has Large Countertops For Hosting Dinner Or Events. The Primary Bedroom Can Hold A King Size Bed And Has An Upgraded Ensuite Washroom. The Second Bedroom Can Be Used As A Guest Bedroom, A Home Office, A Baby's Room, An In-Law Suite Or Whatever Suits Your Lifestyle. The Ensuite Laundry Room Has Additional Space For Some Storage. One Underground Parking Spot And One Locker Are Included. The Location Is Ideal, Nearby Top Rated Schools (French Immersion), Grocery Stores, Restaurants, Community Centers, A Public Library And A 5 minute Drive To Markham Stouffville Hospital. Also Minutes To Markham GO Station, Hwy 404, 407, 401 And So Much More. This Is One You Don't Want To Miss! (id:51382)
Bsmt - 17 Wellspring Avenue
Richmond Hill, Ontario
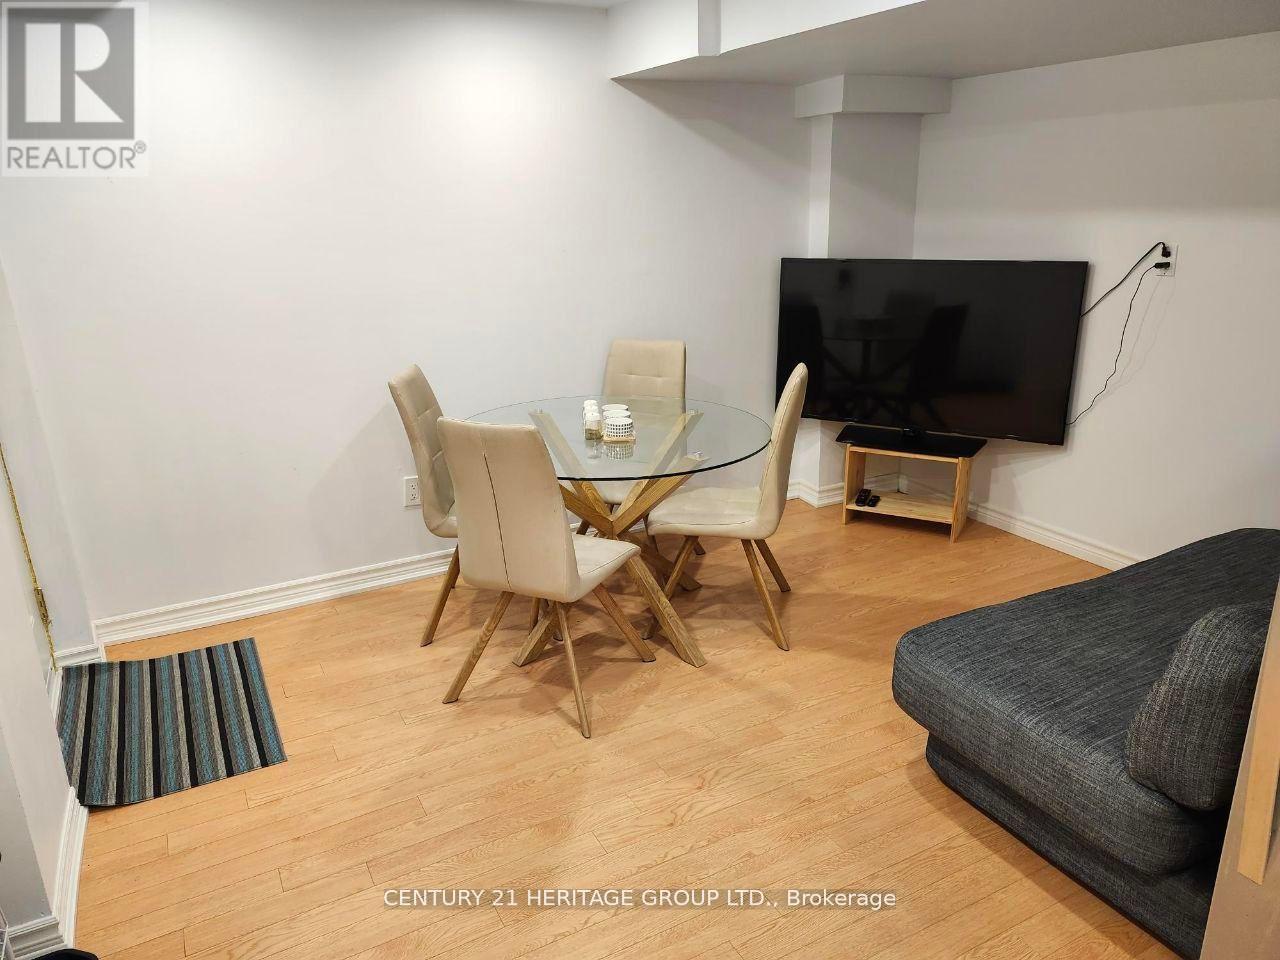
Location, Location, Location! Close to high-rank schools, one-bedroom basement apartment with open-concept kitchen, separate entrance, separate yard, and ensuite laundry, in high demand desirable Richmond Hill area, Close to Bus, Yonge street, Shopping center, park ... (id:51382)
32 Walter Proctor Road
East Gwillimbury, Ontario
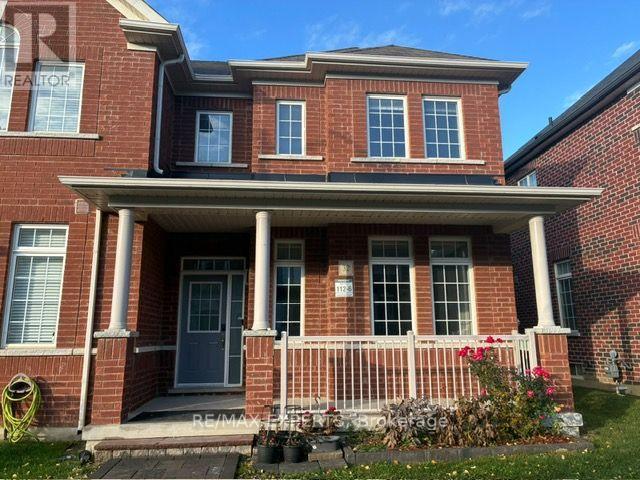
"Freshly Painted" Entire house for lease , All brick East Facing Executive End Unit Townhome like a Semi with lot of upgrades , Laneway Double Garage with 1 Extra parking outside , This Bright Sun Filled Stunning home with many windows. Beautiful Spacious Open Concept Layout. Main Floor Gourmet Kitchen With Quartz Countertop, Custom Backsplash, Large Breakfast Bar/Island with lots of Pantry space and Gas stove . Pot Lights Throughout, 9FT Ceiling, Custom Light fixtures. Wrought iron railings to the second floor having separate Laundry room , Full washroom , Linen closet , Double door entrance to the Bright Spacious Primary Bedroom with Ensuite Bath and Walk-In Closet. Other 2 good size bedrooms with windows , closet .Finished Basement With 1 Large Bedroom, Gorgeous Bathroom, Spacious Recreation Space, Storage, And extra Large wide Cold Room. Enjoy Your Private Fenced Backyard with interlock Great For Family/Friends/Bbq's Utility shed to store garden tools etc. Beautiful curb appeal , flowerbed in front of thecovered porch that is perfect for 3 pc bistro set for evening tea . Interlocked path from thestreet , no walkway to shovel snow , convenient one step to the main entrance with Coat closet and enough space for the guests to comfortably wear shoes. Great Location school boundary attached to Sharon Public school K-8 , Sacred Heart High School for AP programme, Huron Heights high school, Parks, civic centre , minutes to Costco, Hwy 404, Go Station, Groceries, Mall, All Amenities. Tenant to pay all utilities including Hot Water Heater rental. (id:51382)
32 Walter Proctor Road
East Gwillimbury, Ontario
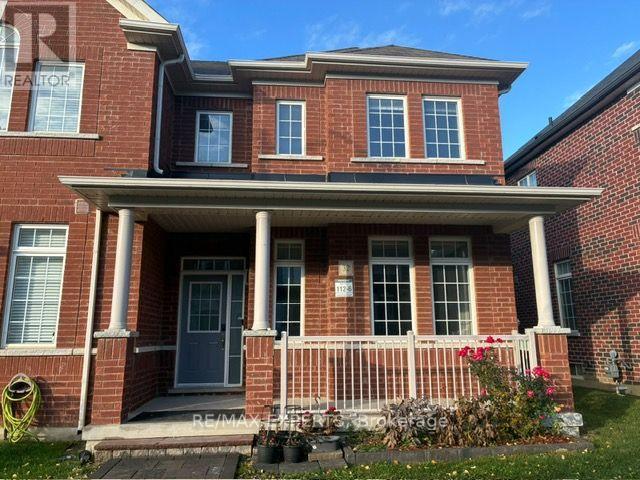
"Freshly Painted", Freehold , All brick East Facing Executive End Unit Townhome like a Semi with lot of upgrades, Laneway Double Garage with 1 Extra parking outside , This Bright Sun Filled Stunning home with many windows. Beautiful Spacious open Concept Layout. Main Floor Gourmet Kitchen With Quartz Countertop, Custom Backsplash, Large Breakfast Bar/Island with lots of Pantry space and Gas stove . Pot Lights Throughout, 9FT Ceiling, Custom Light fixtures. Wrought iron railings to the second floor having separate Laundry room , Full washroom , Linen closet ,Bright Spacious Primary Bedroom with Ensuite Bath and Walk-In Closet. other 2 good size bedrooms with windows , closet .Finished Basement With 1 Large Bedroom, Gorgeous Bathroom, Spacious Recreation Space, Storage, And extra Large wide Cold Room. Enjoy Your Private Fenced Backyard with interlock Great For Family/Friends/Bbq's Utility shed to store garden tools etc. Beautiful curb appeal , flower bed in front of the covered porch that is perfect for 3 pc bistro set for evening tea . Interlocked path from the street ,no walkway to shovel snow , convenient one step to the main entrance with Coat closet and enough space forthe guests to comfortably wear shoes. Great Location school boundary attached to Sharon Public School K-8 , Sacred Heart High School for AP programme, Huron Heights High School, Parks, Civic Centre , minutes to Costco, Hwy 404, Go Station, Groceries, Mall, All Amenities. (id:51382)
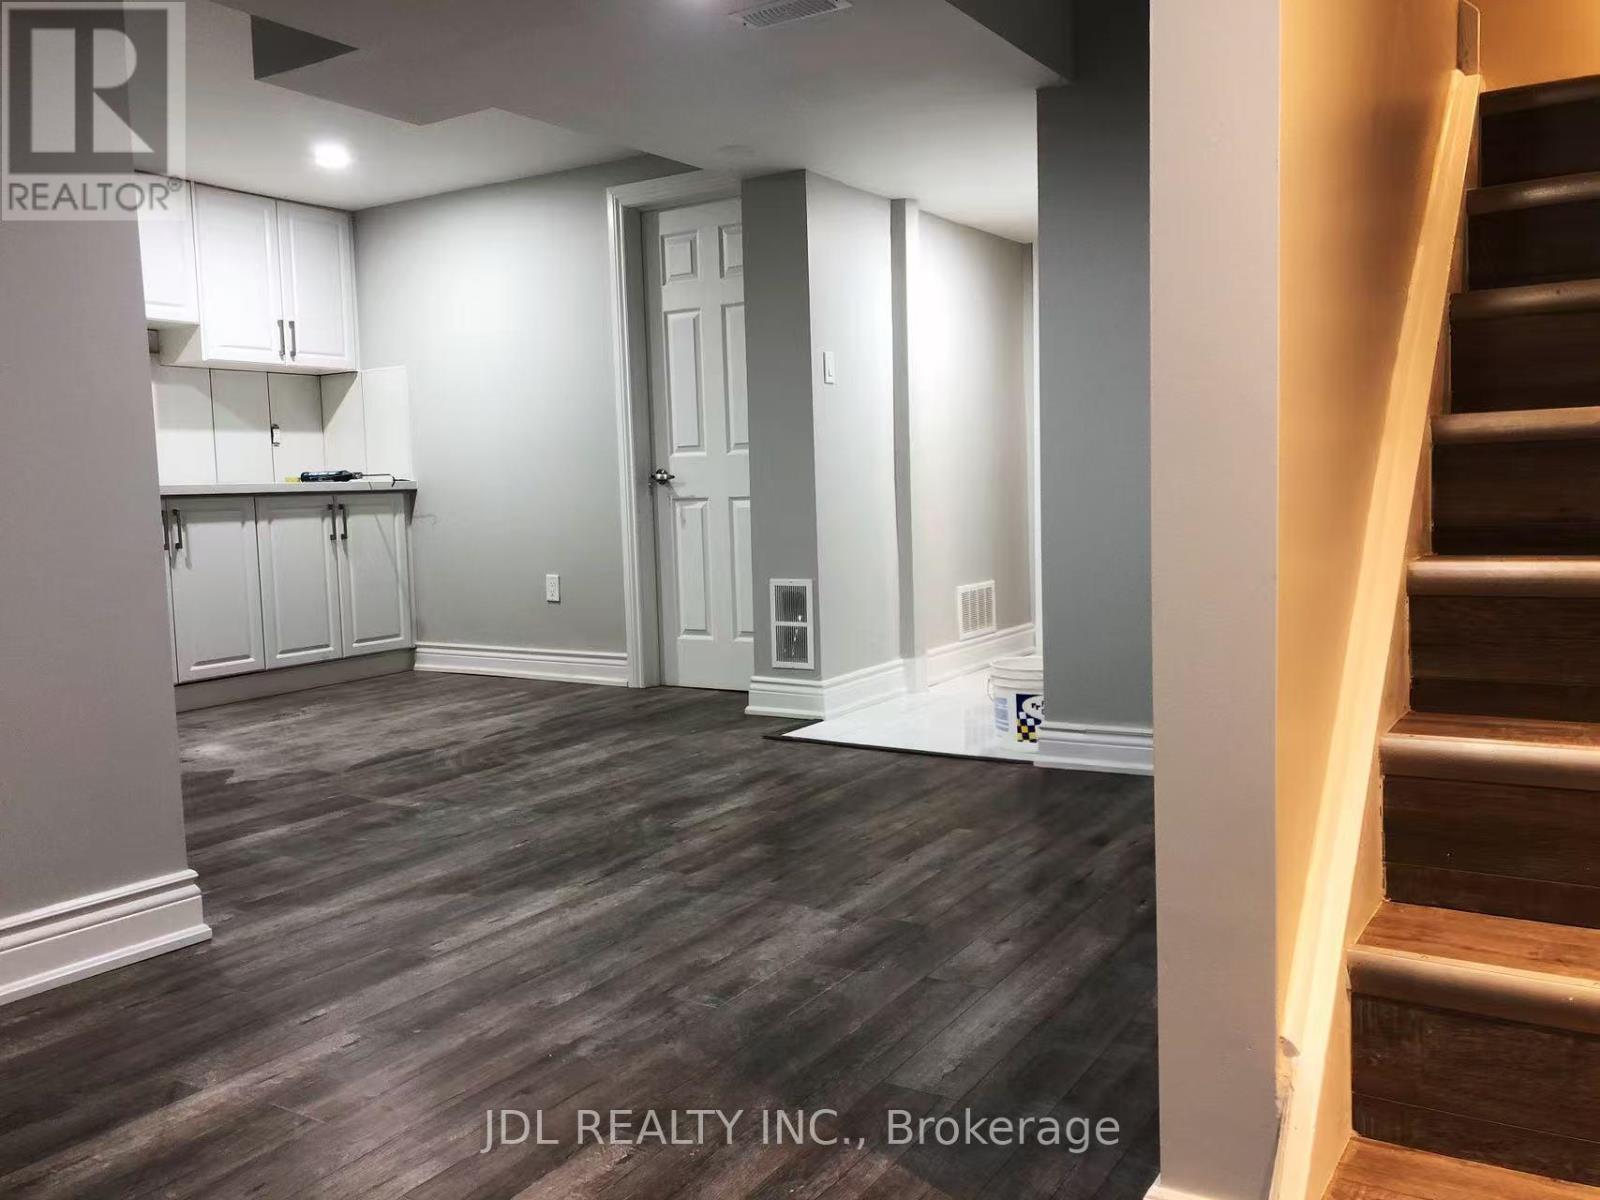
Basement - 82 Alderbury Drive
Markham, Ontario
Welcome to this comfortable 2-bedroom basement apartment featuring a separate private entrance for added convenience and privacy. Features include: * 2 spacious bedrooms * Private kitchen * Private 3-piece bathroom * Separate entrance * All utilities included (heat, hydro, and water) * Two driveway parking spaces * Shared laundry facilities located in the basement * Available for immediate occupancy or anytime * Convenient and comfortable living spaceIdeal for a small family, working professionals, or students. Please contact for more details or to arrange a viewing! (id:51382)
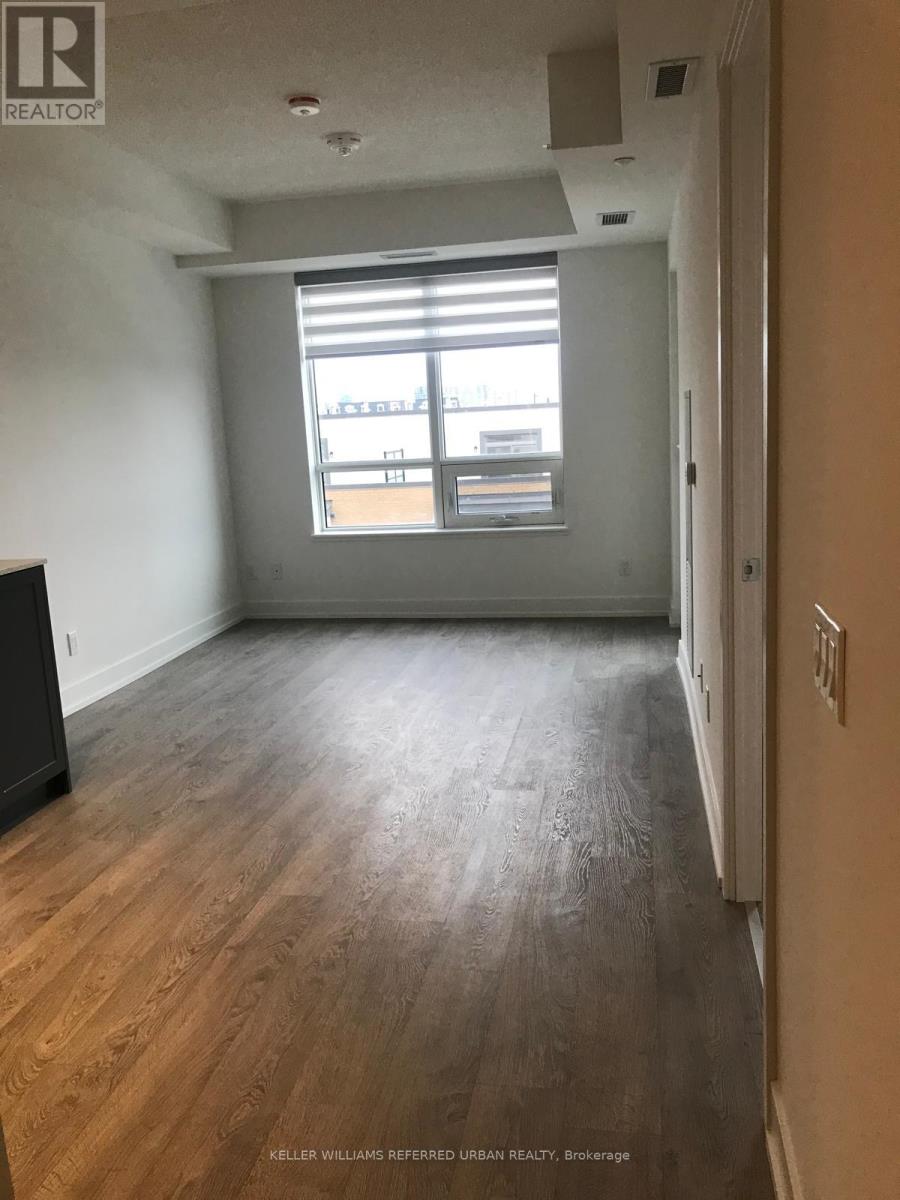
522w - 268 Buchanan Drive
Markham, Ontario
One Bedroom plus One Den Luxury Condo Unit With 2 Washrooms, Den Can Be Used As 2nd Bedroom Or Office Space. Open Concept Modern Kitchen With Living Area Walkout To Balcony. No Carpet In Entire Unit, All Engineered Wood Flooring. Unionville High School Zone. Steps To Viva/MarkhamTransit, Mins To Hwy 404 & 407, Markham Down Town. Close To Restaurants, Malls, Supermarket,Whole Food Plaza, Future York University, Banks, Groceries & Shopping. One Parking and One Locker included. (id:51382)
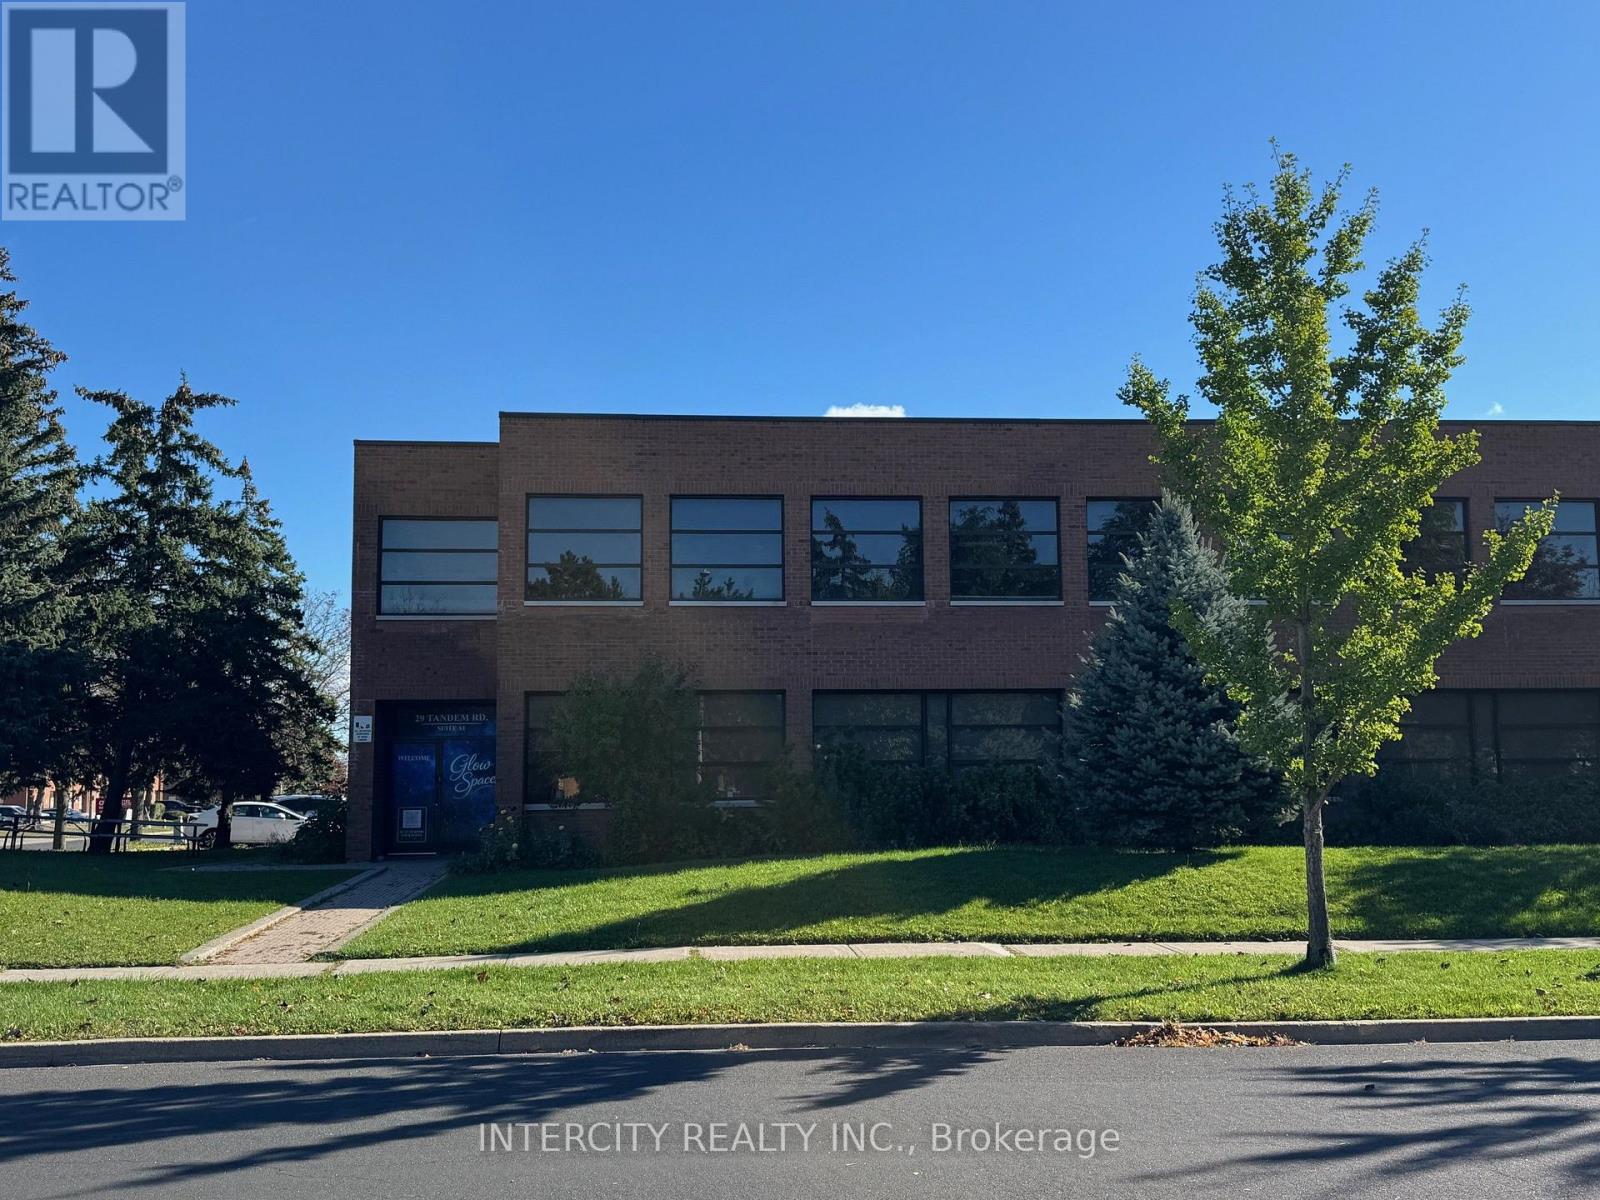
1a - 29 Tandem Road
Vaughan, Ontario
Beautifully Renovated. Open concept with Lots of Natural Light, Partially Furnished (Can rent empty space, landlord will remove furniture) Hard wood floors throughout close to all hwy ways, public transportation just at the corner (id:51382)
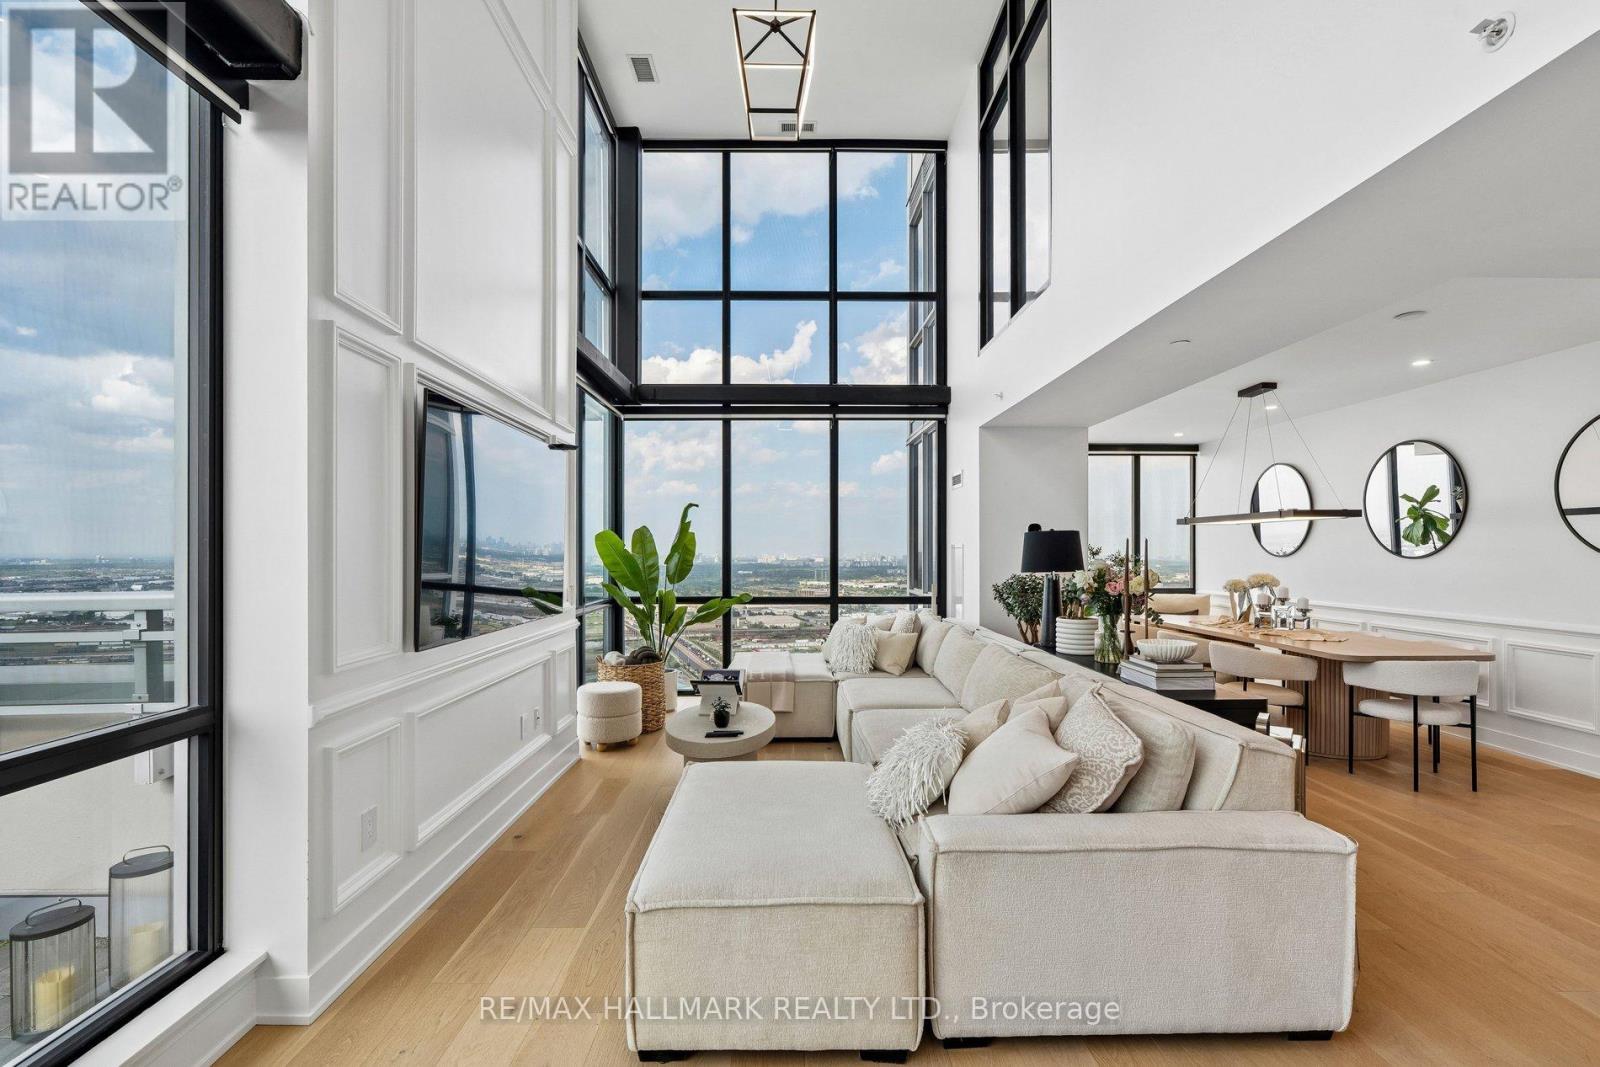
Ph3806 - 2908 Highway 7
Vaughan, Ontario
Experience elevated penthouse living in this spectacular 1,931 sq. ft. corner duplex, featuring soaring two-storey ceilings, dramatic floor-to-ceiling windows, and a breathtaking open-to-below living room that creates an extraordinary sense of space, light, and elegance. Panoramic views and abundant natural light make this truly one-of-a-kind residence an exceptional blend of sophisticated design and luxurious comfort.The expansive open-concept main floor seamlessly connects the living, dining, and kitchen areas, ideal for everyday living and entertaining. The chef-inspired kitchen features sleek handle-less push-to-open cabinetry, abundant storage, generous prep space, and a large centre island with breakfast bar. Step onto your private terrace with a rare gas BBQ hookup, an exceptional feature seldom permitted in condominium living.A stunning custom floating staircase with oversized glass panel railings enhances the home's architectural beauty. Motorized blinds throughout include blackout blinds in the bedrooms and semi-blackout blinds in the living areas. Four smart thermostats provide personalized climate control.Offering 2 spacious bedrooms and 3 luxurious bathrooms, the residence features custom closet organizers in every closet, a generous walk-in front hall closet, and exceptional storage throughout. Two side-by-side parking spaces and a locker are included.Enjoy outstanding amenities, including 24-hour concierge, a well-equipped gym, indoor swimming pool, party room, and guest suites.Just steps to VMC Subway Station, with quick access to Highways 400 & 407, Vaughan Mills Shopping Centre, Canada's Wonderland, restaurants, entertainment, and everything Vaughan has to offer.A rare opportunity to experience distinctive penthouse living in one of Vaughan's most desirable locations. (id:51382)
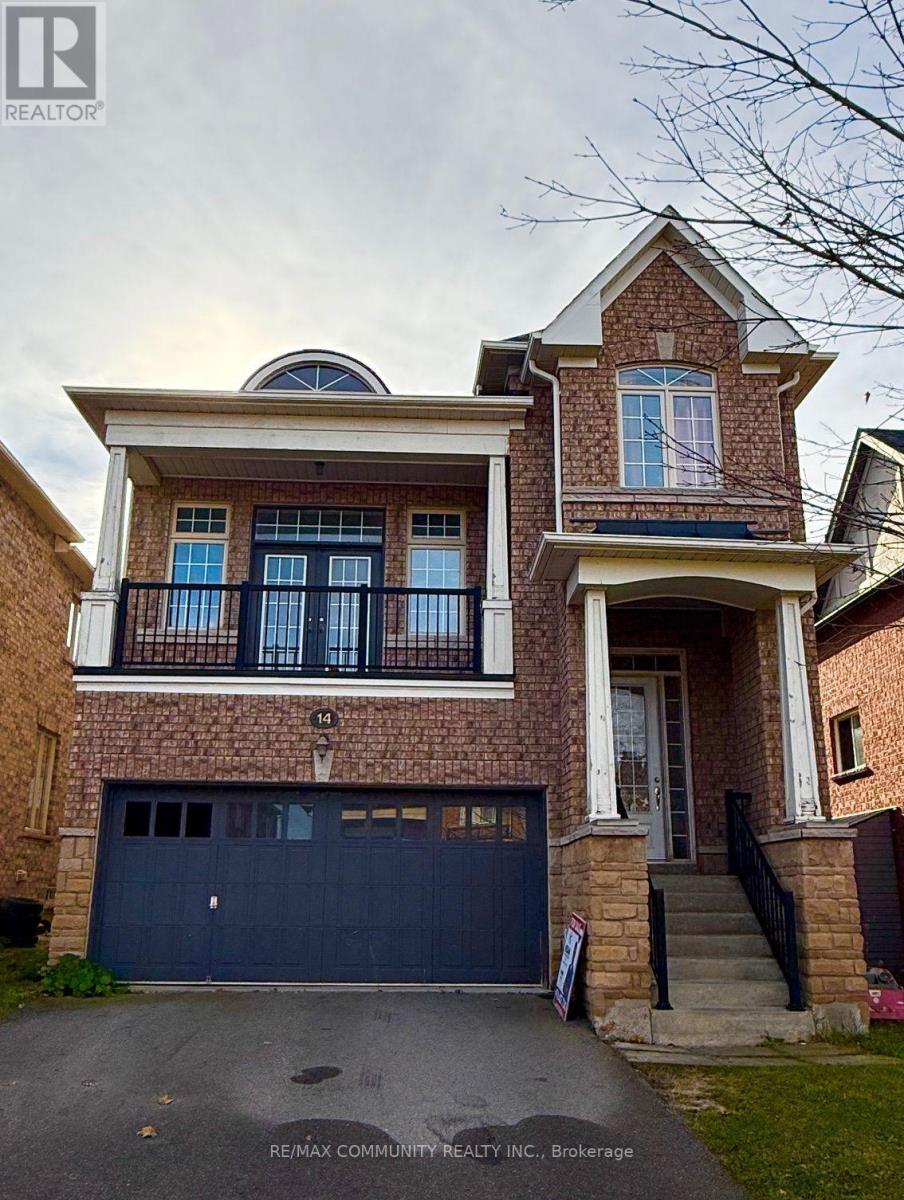
14 Hubner Drive
Richmond Hill (Oak Ridges), Ontario
Stunning Spacious, Double Garage Detach Home Located At High Demand Area. Laminate Floors Through out & Desirable Location Close To Walking Distance To School, Parks, Minutes To Shopping And Highway. Master Bedroom With Ensuite Bathroom, Huge Walk-In Closet and Partially Finished Basement. The Family Room is in the Upper floor with Access to the Balcony. Laundry on the main level. (id:51382)
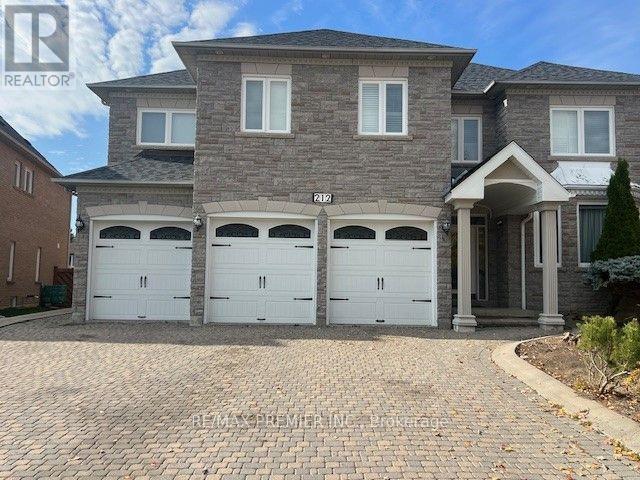
Bsmt - 2 - 212 Velmar Drive
Vaughan (East Woodbridge), Ontario
Executive 2-Bedroom, 1-Bathroom Legal Basement Apartment In A Prestigious Vaughan Neighbourhood. Spacious And Bright, Featuring Large Windows That Provide Plenty Of Natural Light. Excellent Location Close To Schools, Shopping, Public Transit, Canada's Wonderland, And Highways 400, 407, And 427. Utilities: Tenant Is Responsible For Paying Fixed Utilities Of $175. (id:51382)
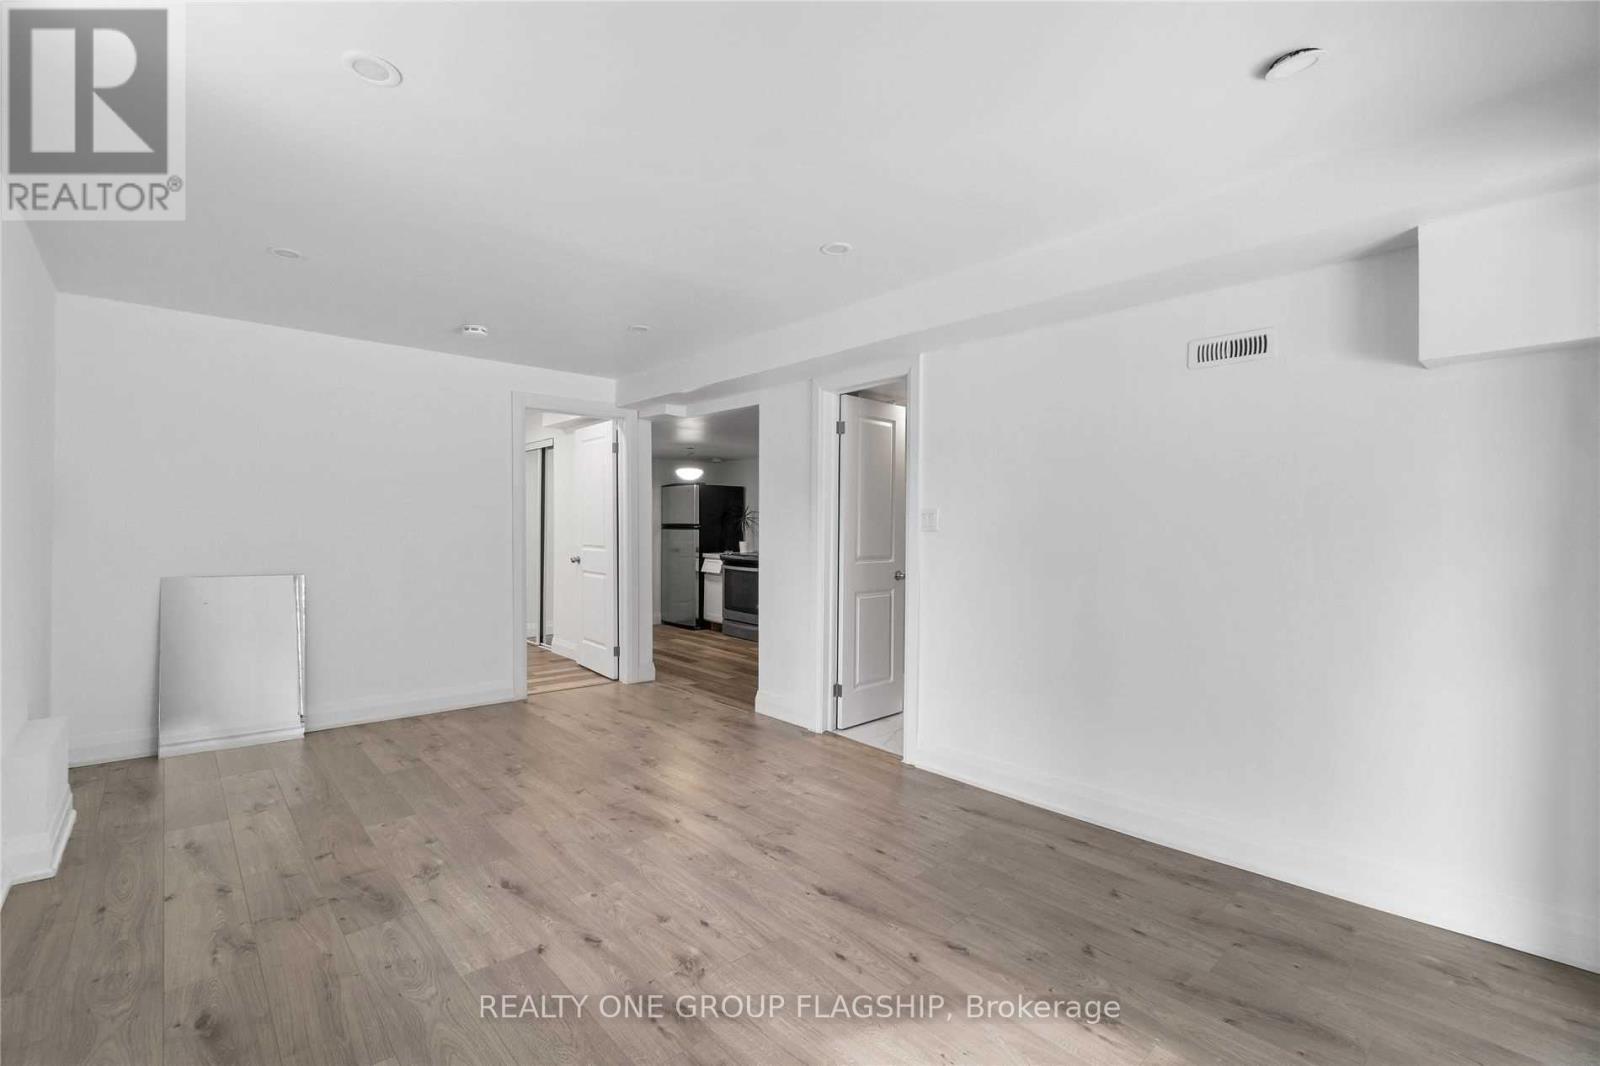
Basement A - 355 Carruthers Avenue
Newmarket (Summerhill Estates), Ontario
Well-Maintained Walkout Basement With Separate Entrance Conveniently Located In The Sought After Summerhill Estates Community! Steps To Great Schools, Public Transit, Nature Trails, Amenities, Shopping And Parks. Vacant, Ready To Move In! (id:51382)
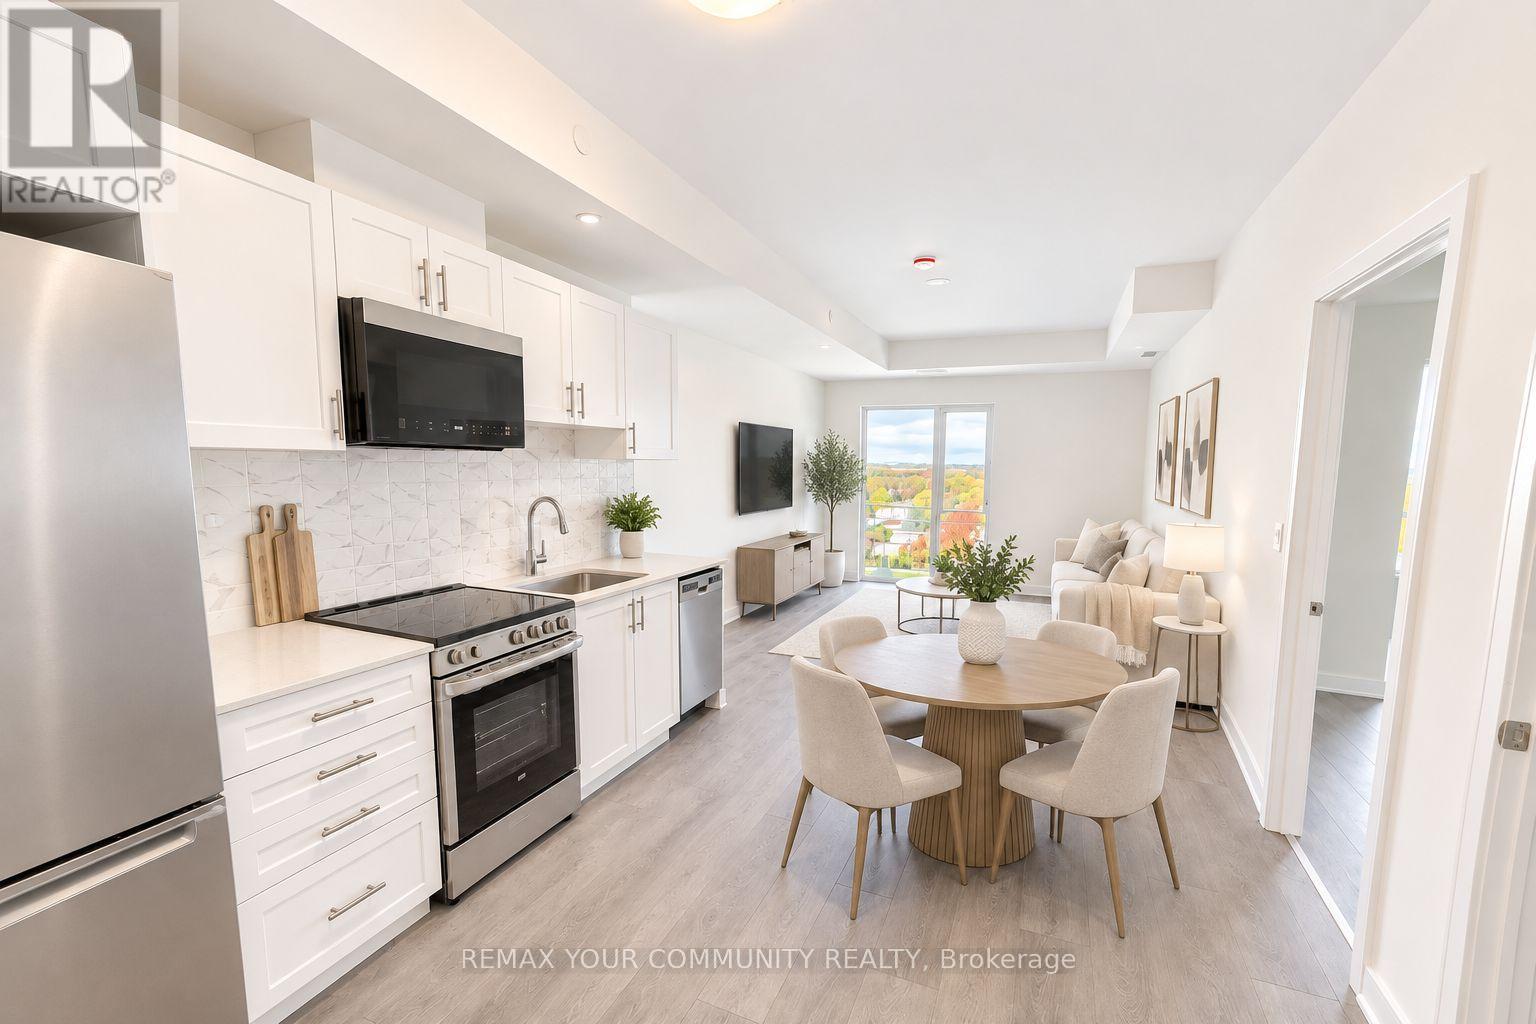
B802 - 715 Davis Drive
Newmarket (Huron Heights-Leslie Valley), Ontario
Welcome To Kingsley Square Condos In Prime Newmarket Location! This Incredible Suite Features A Perfect Layout With 1 Bed + Den, Open Concept Living Space w/ Plenty Of Room To Entertain, And A Kitchen Complete With Quartz Countertops And Stainless Steel Appliances. This Unit Features 9 Foot Ceilings, Vinyl Flooring, A Large Entry Way Closet, A Primary Room w/ Walk-In Closet, SS Appliances and A Balcony Accessible From The Living Room. This Suite Is Truly The Perfect Space For All - Young Couples, Professional Individuals, Families And More! Enjoy The Added Convenience Of Both An **OWNED PARKING SPACE & LOCKER UNIT!** The Building Is Complete With State Of The Art Amenities Including A Gym, Pet Wash Station, Party Room, Outdoor Terrace, visitor Parking & More! The Location Can't Be Beat - Just Minutes To Hwy 404, Southlake Hospital, VIVA Transit, Historic Newmarket Main Street, Upper Canada Mall & Plenty Of Restaurants, Shops And All Other Amenities You May Need. (id:51382)
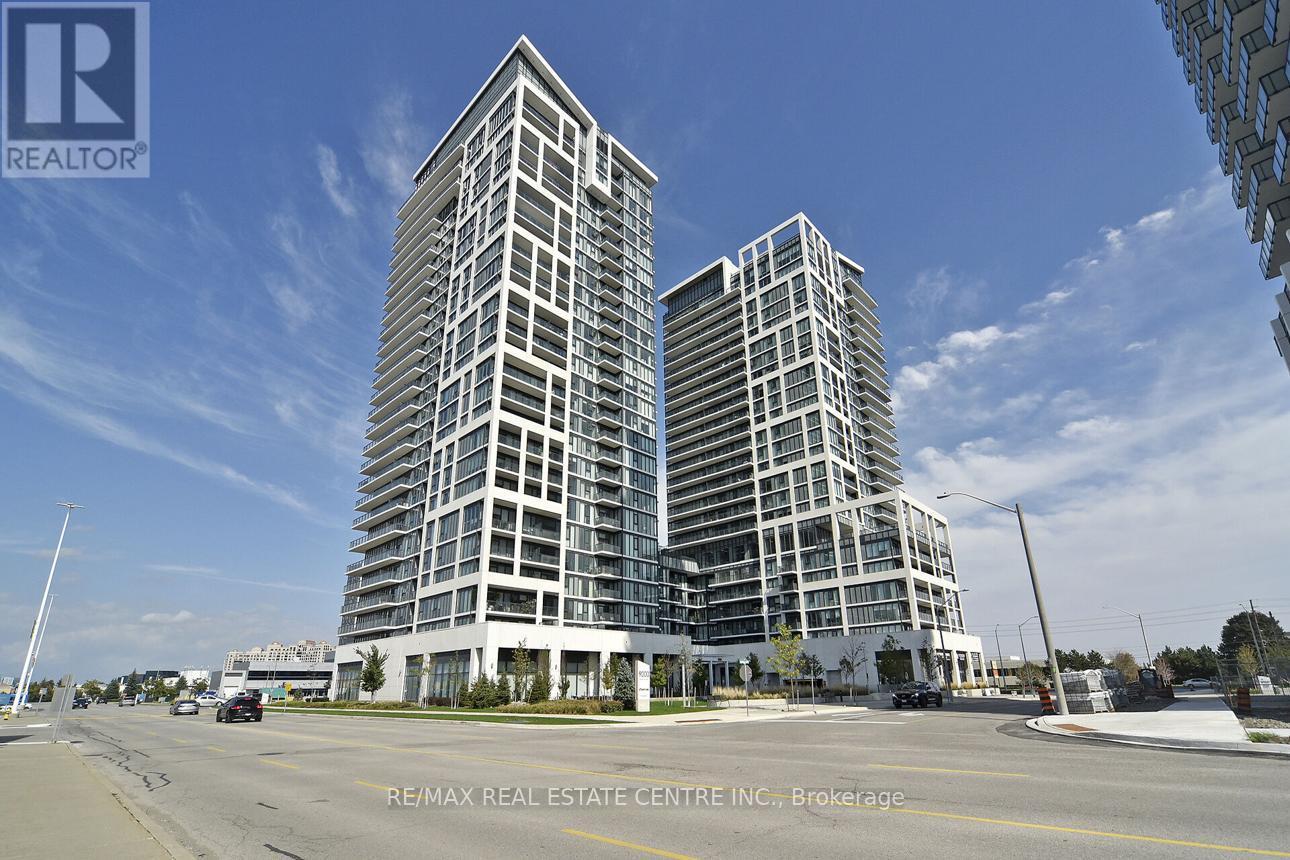
3001 - 7890 Jane Street
Vaughan (Vaughan Corporate Centre), Ontario
>>Transit City 5, Situated in the heart of Vaughan, Metropolitan Center, Just steps to VMC Transit Hub <<< Modern Layout, 9 ft. ceiling with Floor to Ceiling Window. Gorgeous View, Bright & Sun filled. <<< Wrapped Around Balcony for Relaxation and Entertainment. **One Storage Locker included**Great Amenities: 24 Hr Concierge, Fitness Centre with Indoor Running Track, Sauna, Squash, Rooftop Outdoor Pool, Lounge & Dinning Area. Great Location! Close to All Amenities, YMCA, York University, Vaughan Mills Shopping, and all major Hwys, 407/400/401 ** Excellent Value** Must See! (id:51382)
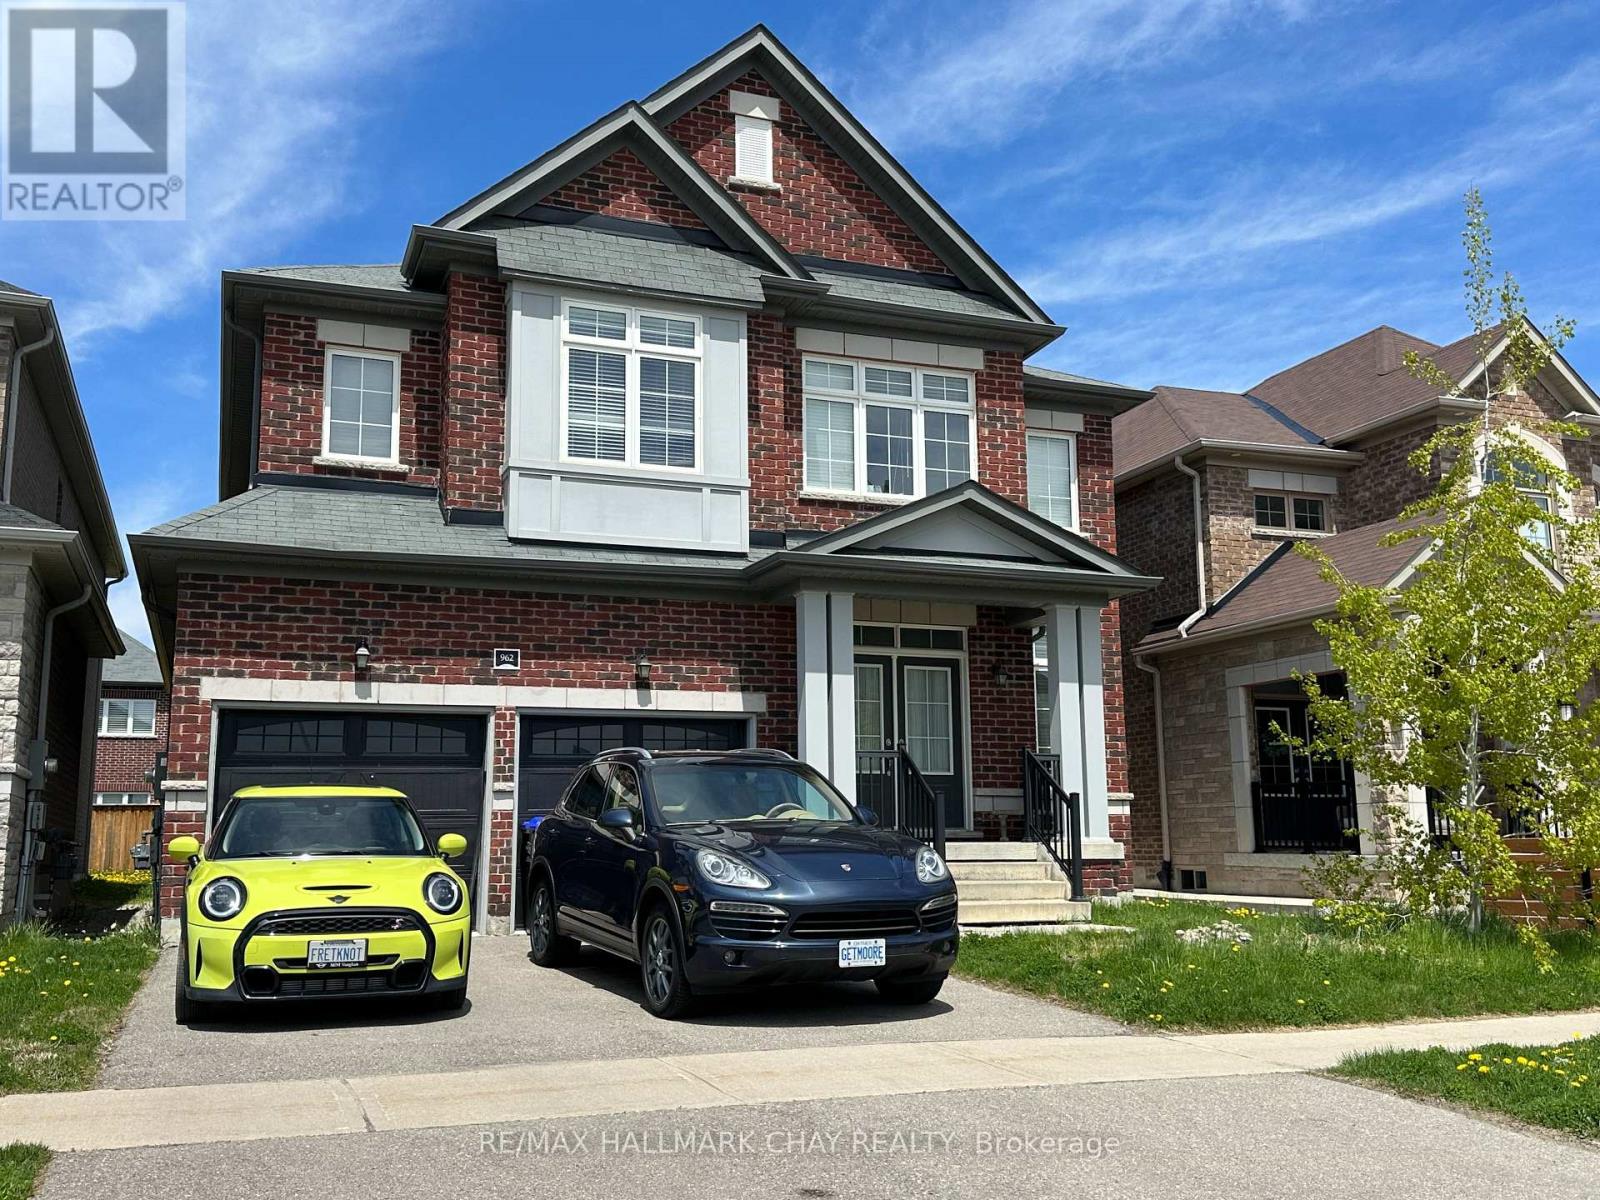
962 Cole Street
Innisfil, Ontario
Great family neighborhood close to parks, Lake Simcoe, Rec center, medical building, shopping, and more. (id:51382)
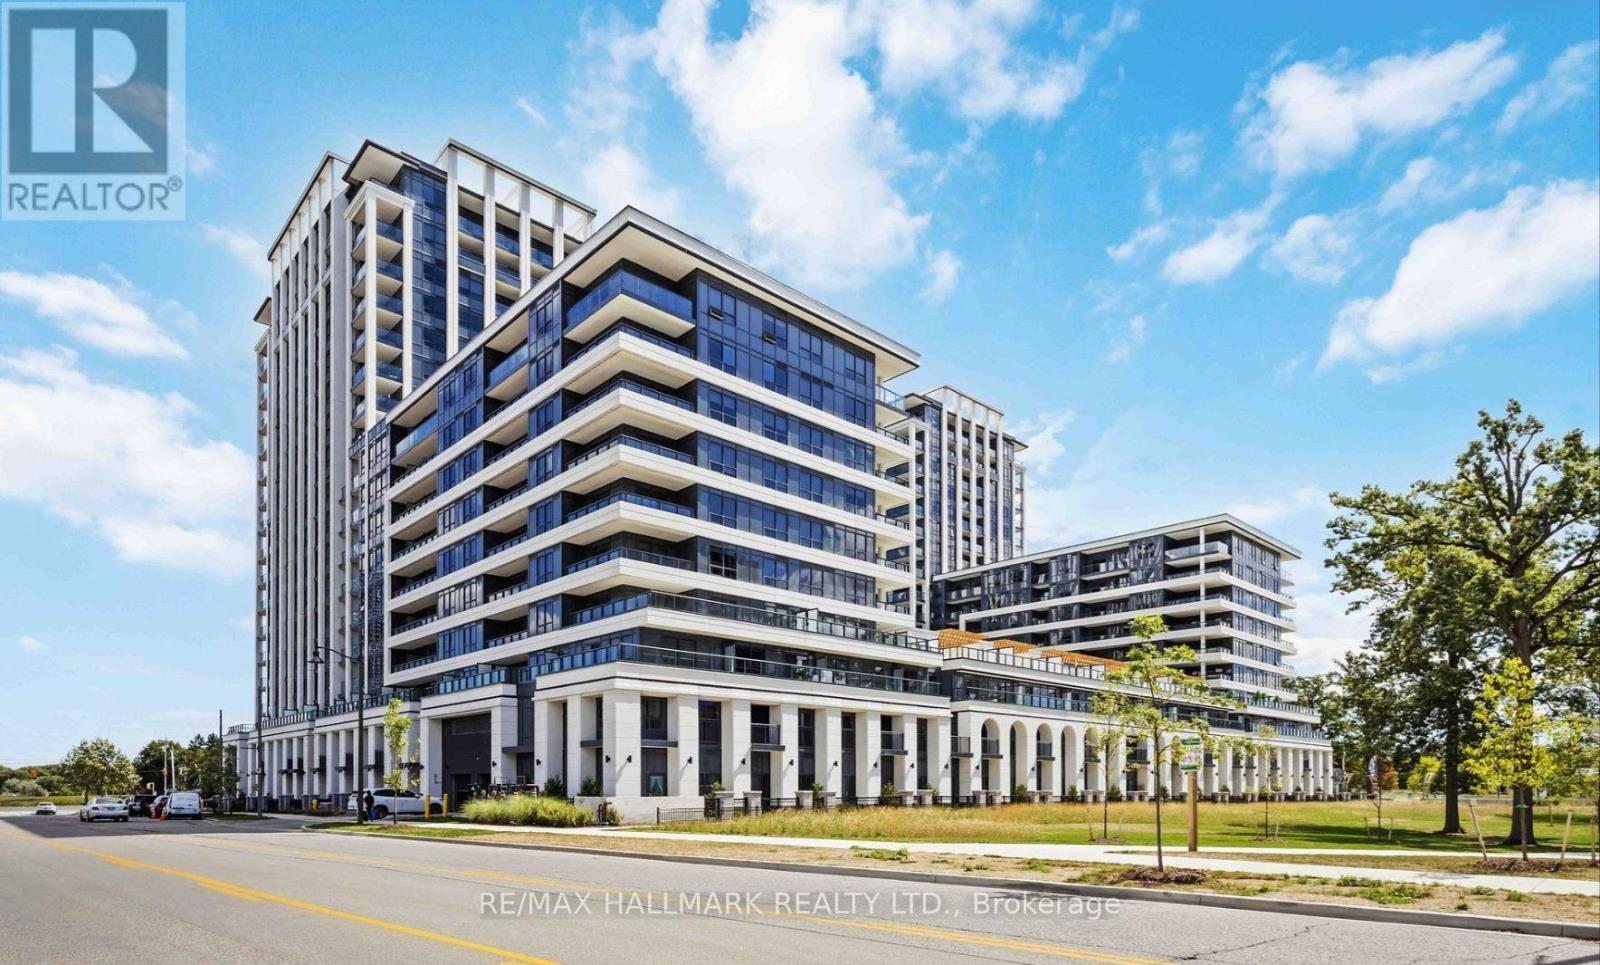
1211 - 9 Clegg Road
Markham (Unionville), Ontario
Welcome to Vendôme Condos in the heart of Downtown Markham! This beautifully designed 1-bedroom plus den suite features a functional layout, den can be used as a second bedroom. Enjoy two full bathrooms, a bright open-concept living and dining area, quartz countertops, stainless steel appliances, ensuite laundry, and a private balcony. Unbeatable location just steps from Whole Foods, banks, LCBO, and a variety of restaurants. Convenient access to Viva, YRT, GO Transit, Highways 407 and 404, as well as the YMCA, Seneca College, York University's Markham Campus, and Cineplex. Residents enjoy premium amenities, including an elegant grand lobby, fully equipped fitness centre, party room, concierge service, EV charging stations, and a beautifully landscaped courtyard garden with BBQ facilities. An ideal choice for professionals, couples, or small families seeking modern living and exceptional convenience in one of Markham's most vibrant communities. (id:51382)
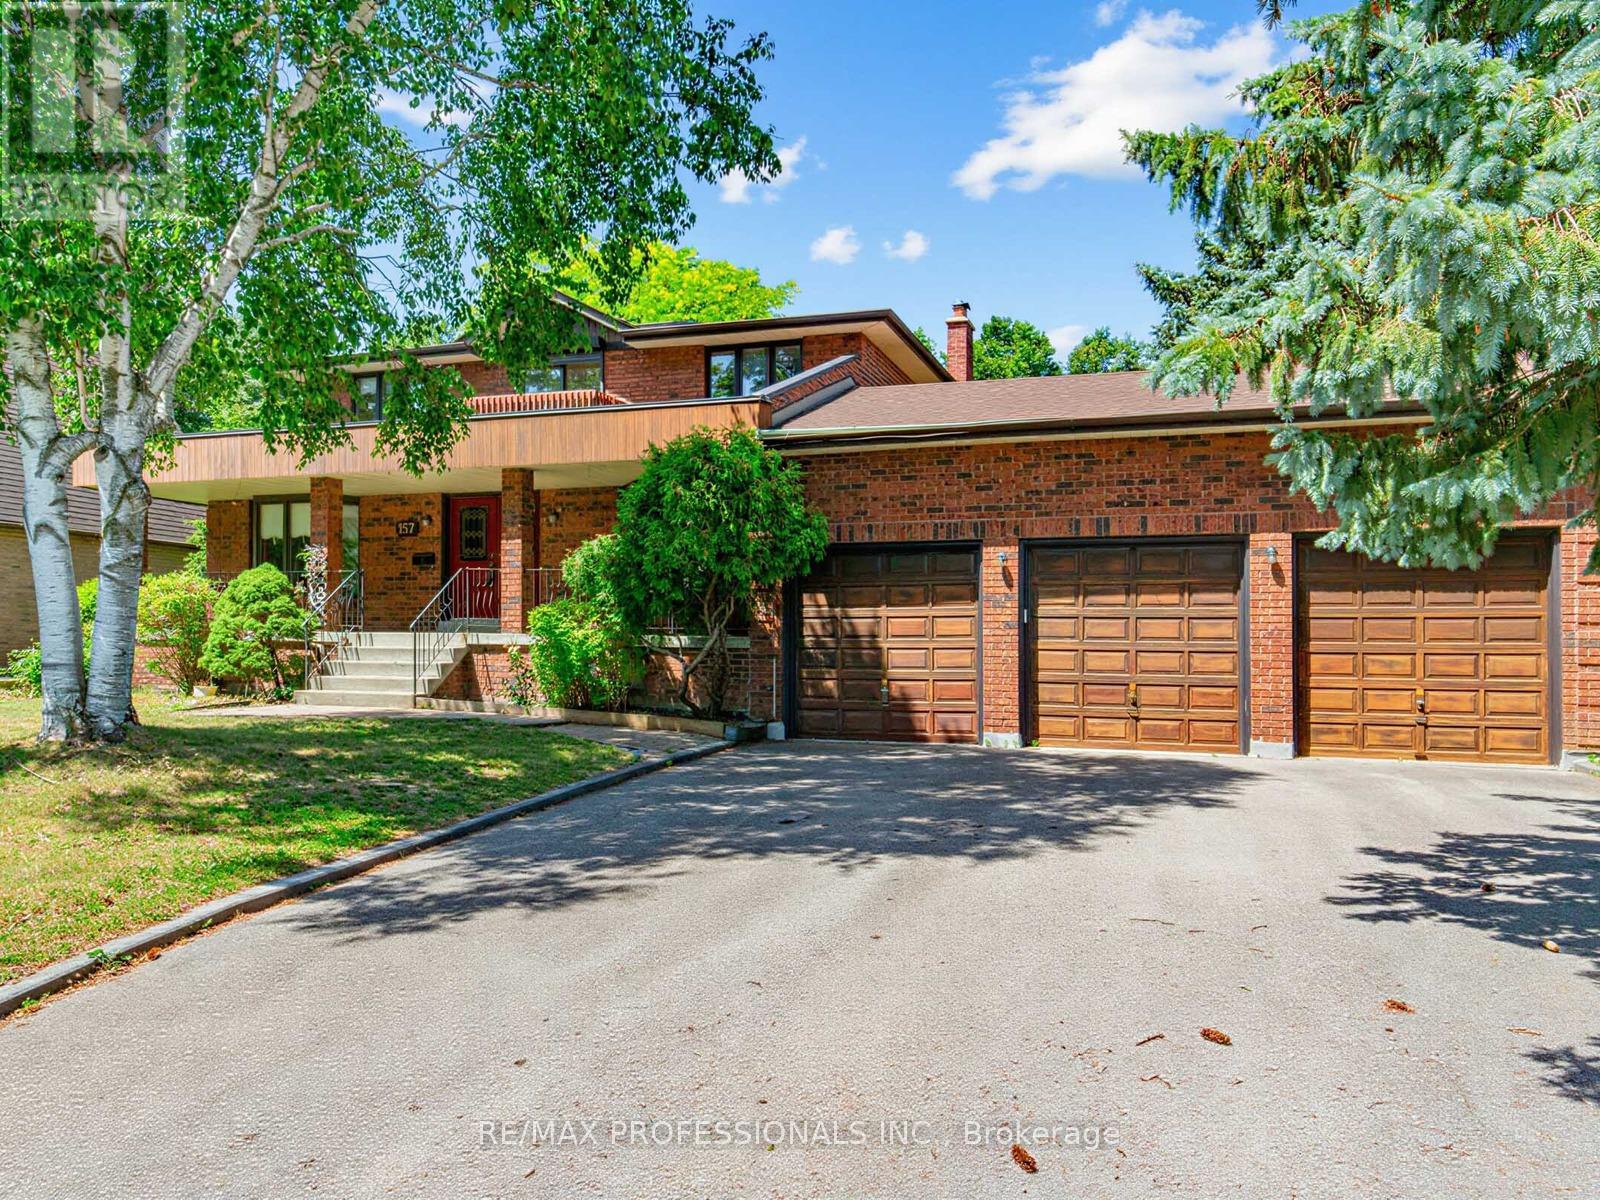
157 Coon's Road
Richmond Hill (Oak Ridges), Ontario
Welcome to 157 Coon's Rd. This spacious family home is nestled on an incredible lot in the highly sought-after Oak Ridges Moraine! Offering 2,883 sq. ft. of above-grade living space, this well-maintained 4-bedroom, 4-bathroom home sits on a rare and expansive 82.68 x 232.95 ft. lot, featuring a beautiful park-like backyard which is backing onto Green space, perfect for relaxing, entertaining, or enjoying nature. The main floor features a large eat-in kitchen with tons of storage and a walkout to a deck overlooking the stunning backyard. The family room offers a cozy wood-burning fireplace, creating a warm and inviting space for everyday living. Enjoy the convenience of a generous laundry room, direct access to the garage, and plenty of functional living space for the whole family. While the home is move-in ready, it also offers a fantastic opportunity to update and customize to your taste. Upstairs, the spacious primary bedroom includes his and hers closets and a 5-piece ensuite, creating the perfect private retreat. Each additional bedroom also features large closets, offering excellent storage throughout the upper level. The home also features two staircases to the basement, providing excellent layout flexibility. The basement includes a second gas fireplace, a large workshop area ideal for hobbyists or additional storage, a spacious cold cellar, and plenty of room for storage. Additional highlights include a 3-car garage with tandem parking, central vacuum, and plenty of room for parking and storage. Located in the desirable Oak Ridges Moraine, this property offers a rare combination of space, privacy, and natural surroundings, all while being close to parks, trails, schools, and amenities. A fantastic opportunity to own a large home on an exceptional lot in one of Richmond Hill's most desirable communities! (id:51382)