
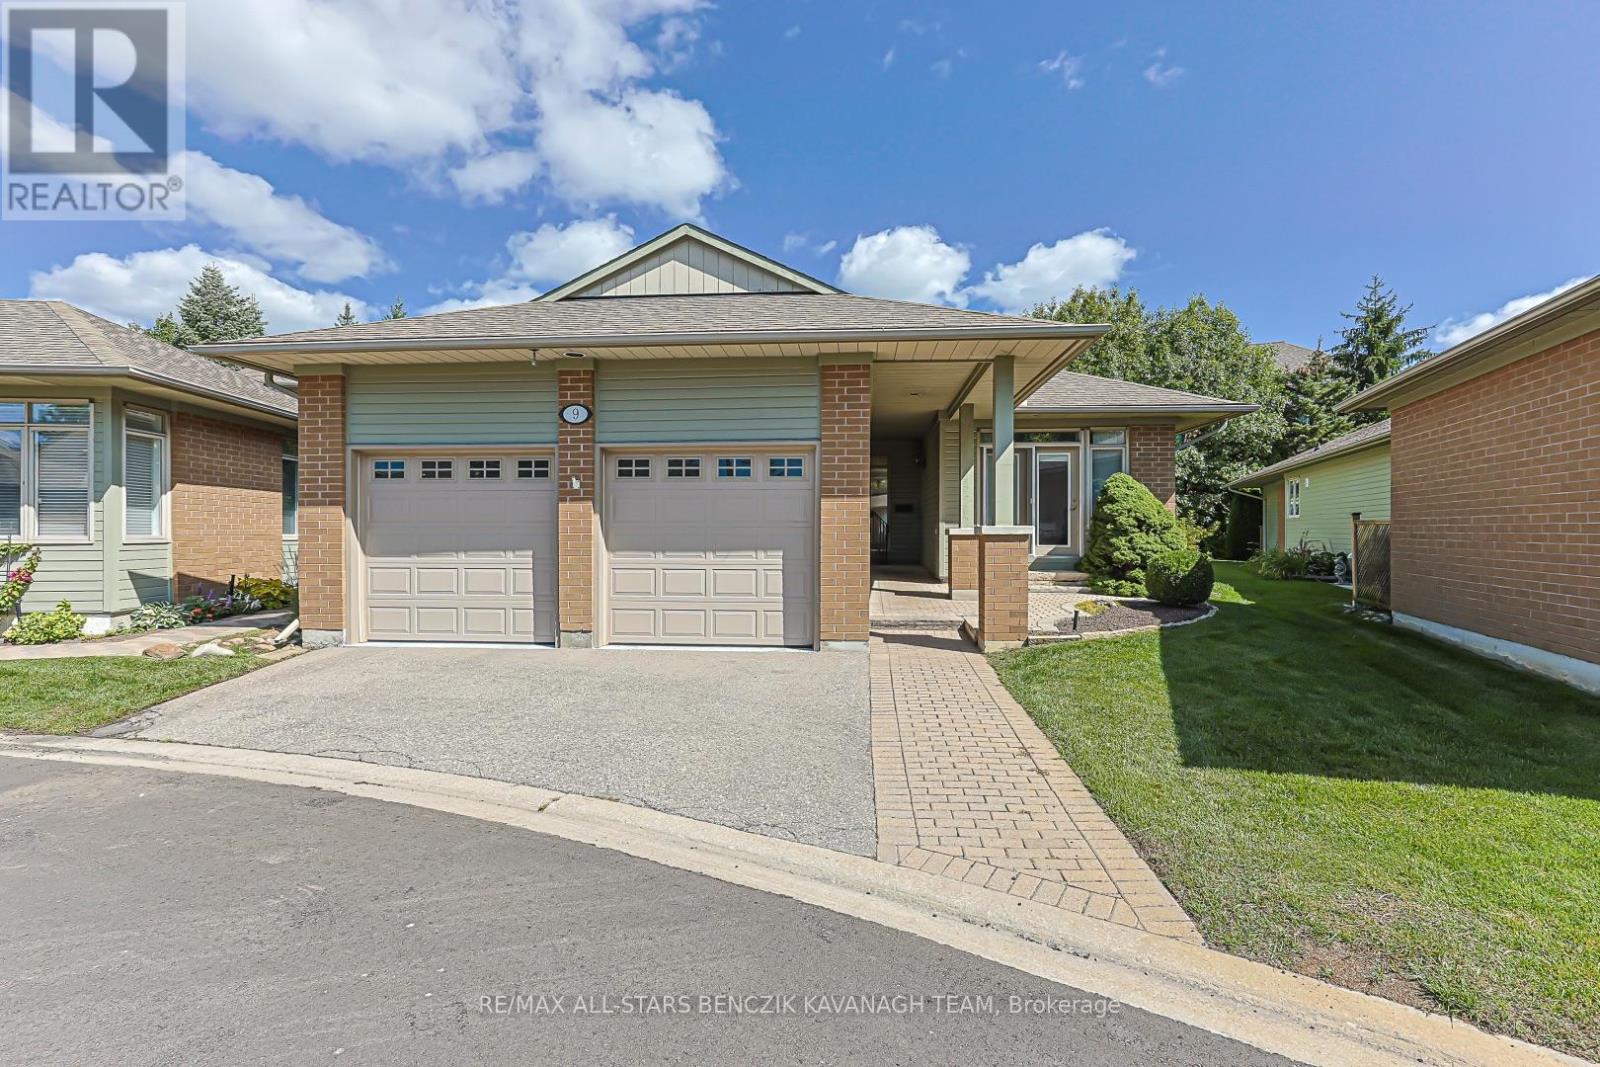
9 Warnock Green Way
Markham (Greensborough), Ontario
Rarely offered, large 2,321sqft Completely Detached bungaloft featuring 2+2 bedrooms. The sought after "Blue Heron" model is nestled within the prestigious gated community of Swan Lake Village in Markham and offers a combination of detached-home privacy, main-floor living and low-maintenance convenience. Designed for comfortable everyday living and effortless entertaining, the main level features an open-concept living and dining room with hardwood floors, crown moulding, a 15' cathedral ceiling, gas fireplace and walkout to a private deck. The bright eat-in kitchen offers granite countertops, glass backsplash, ample cabinetry and a walkout to the front courtyard. A bright sitting area, located just off the primary bedroom, is filled with natural light from the skylight, while the large main floor primary bedroom features a walk-in closet with custom organizers and a 5-piece ensuite. The second bedroom offers flexibility as a guest room or home office, while the loft adds valuable living or work-from-home space with custom built-ins, bathroom and walk-in closet. The fully finished basement provides even more flexibility with a recreation room, gas fireplace, wet bar, two additional bedrooms and a bathroom. Love the freedom of a low-maintenance lifestyle in the highly sought-after Swan Lake community, where everyday living feels more like a resort getaway. Residents have access to an impressive selection of amenities and social activities across three clubhouses and The Swan Club, with its beautiful lake views. Maintenance fees cover water, high-speed internet, cable TV, building insurance, exterior maintenance, and 24-hour gatehouse security. Enjoy swimming in the indoor or outdoor pools, staying active in the fitness centre, playing a game of tennis, pickleball or bocce ball, or connecting with neighbours through the many clubs and social activities. With so much to enjoy right outside your door, simply come home, unwind, and leave the maintenance to someone else (id:51382)
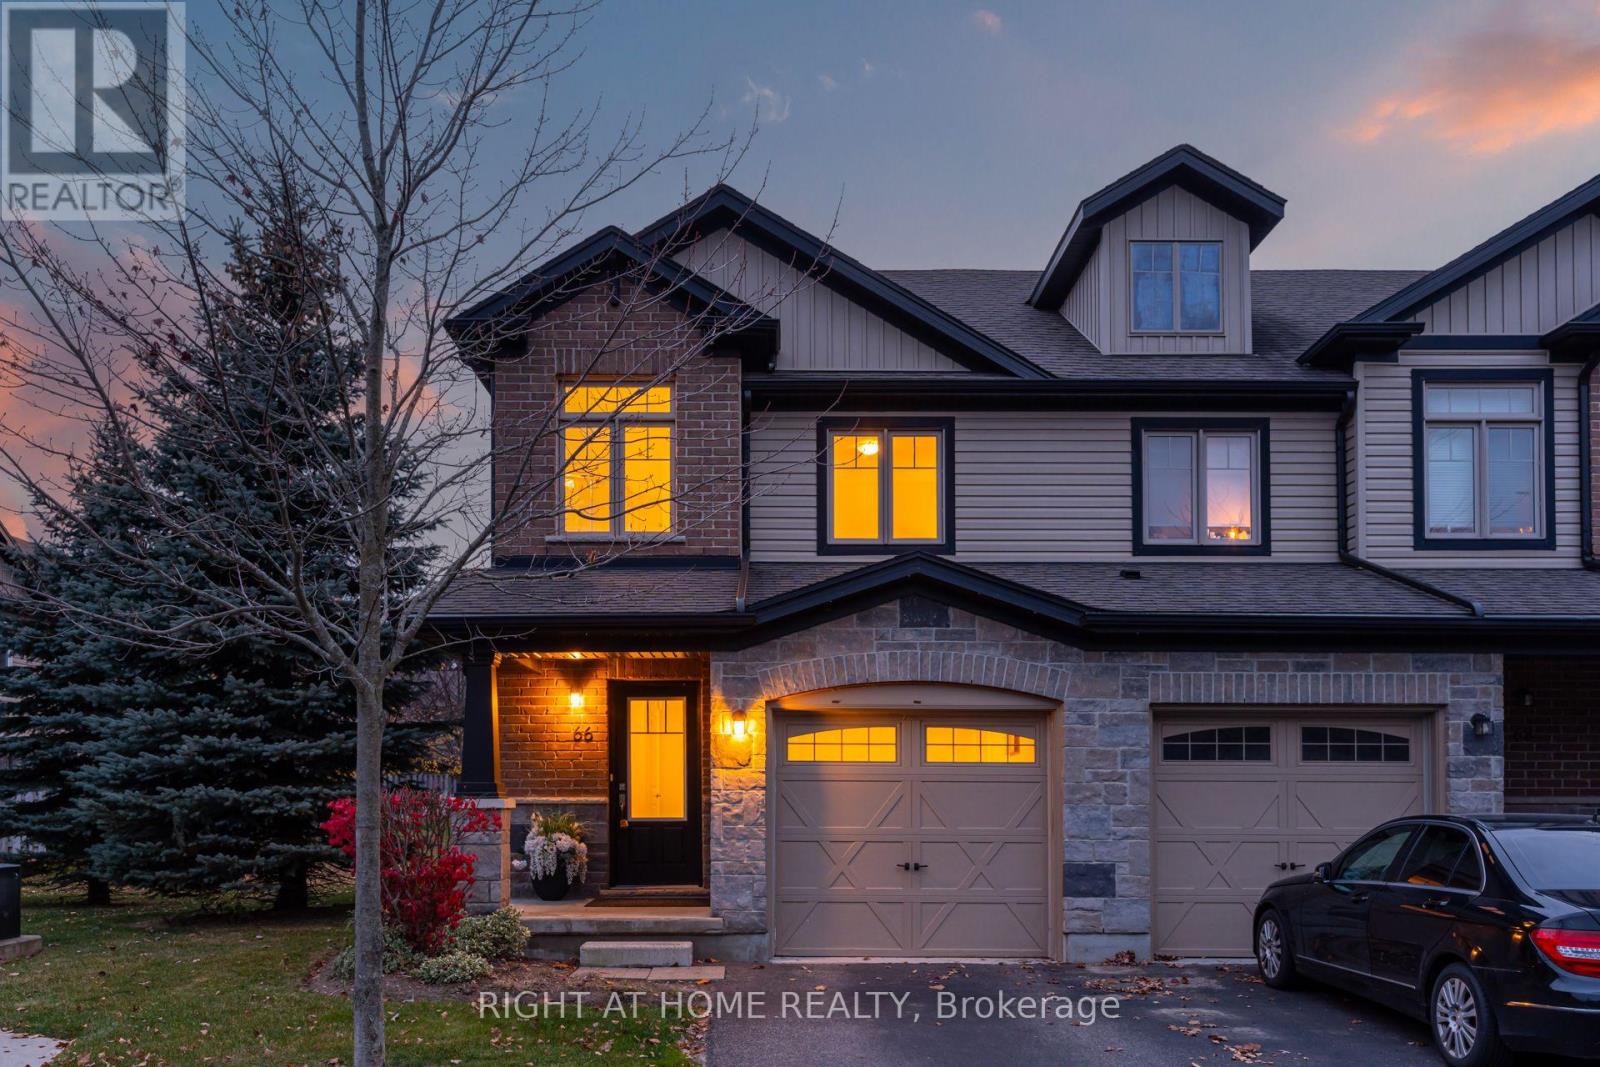
66 Arlington Crescent
Guelph (Pineridge/westminster Woods), Ontario
Welcome To This Exceptionally Bright and Beautiful *Corner Lot* Condo Townhouse Located in the Highly Sought-After Neighbourhood of Pineridge/Westminster Woods In Guelph. Located Minutes Away From Highway 401, Schools, Entertainment, Shopping and Many More Amenities! With 3 Bedrooms and 3 Bathrooms, This Open Concept Home Is Designed For Families Seeking Low-Maintenance Comfort and Convenience. The Main Floor Features Bright, Open Concept Living/Dining with Vinyl and Ceramic Flooring, and Walks-Out to a Cozy Backyard Featuring a Patio Perfect for BBQ's, Entertaining, or Simply Relaxing. The Kitchen Features Stainless Steel Appliances, Granite Countertops and is Finished With a Beautiful Ceramic Backsplash. The Second Floor Features a Bright Primary Bedroom With a Private 3-Piece Ensuite Washroom, Walk-In Closet and Large Windows. Additionally, there are Two Generously Sized Bedrooms Featuring Large Closets, Second Floor Laundry Available For The Ultimate Convenience, A Large 4-Piece Washroom And Vinyl Flooring Throughout. The Finished Basement Features A Finished Large Rec Room For Extra living Space Completed With Vinyl Flooring Throughout, A Generous Amount of Storage Space, And a Washroom Rough-In. The Garage Features Electric Vehicle Charging Connection, Just Waiting For Your Charger! (id:51382)
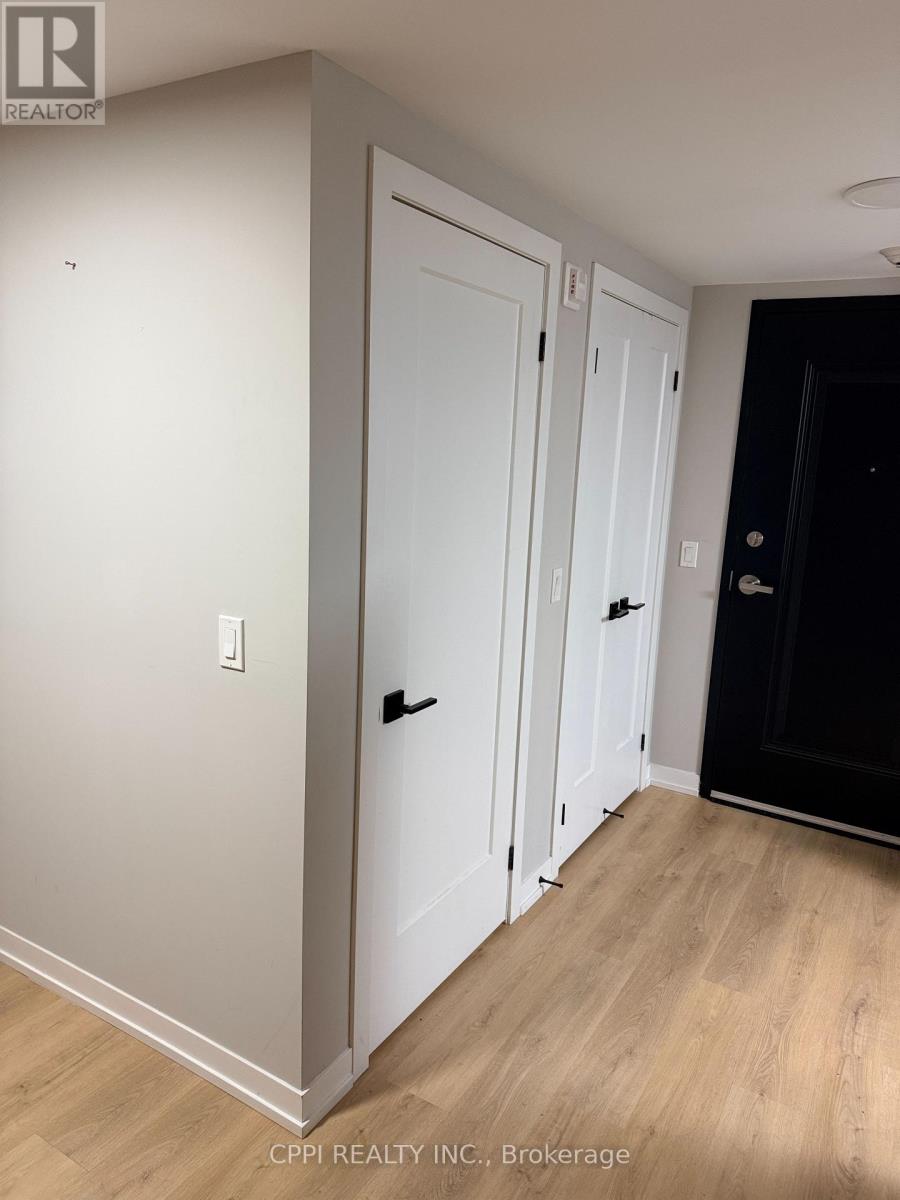
305 - 140 Simcoe Street
Peterborough (Town Ward 3), Ontario
Enjoy modern urban living in this beautifully appointed one-bedroom suite in the heart of historic Downtown Peterborough, ideally located just steps from Peterborough Square, the bus terminal, restaurants, banks, grocery stores, and a cinema. This well-designed unit features a stylish kitchen with stainless steel appliances, convenient ensuite laundry, and individually controlled heating and air conditioning for year-round comfort. Residents also enjoy exclusive access to a private outdoor patio terrace, perfect for relaxing and unwinding. An ideal choice for those seeking comfort, convenience, and the vibrant lifestyle of downtown living! (id:51382)
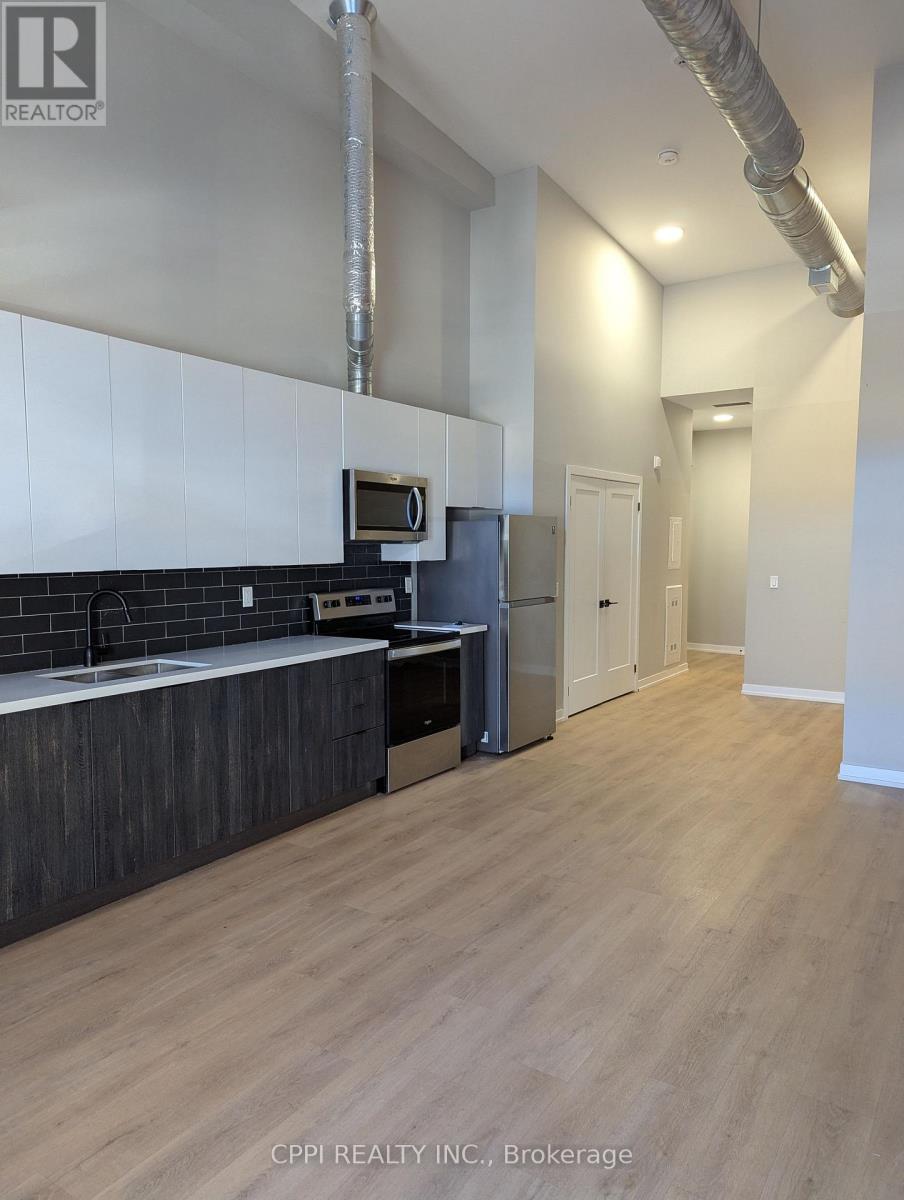
214 - 140 Simcoe Street
Peterborough (Town Ward 3), Ontario
Located in the heart of historic Downtown Peterborough, this well-appointed bachelor suite offers comfortable urban living in a prime location. Just steps from Peterborough Square, the bus terminal, restaurants, banks, grocery stores, and a cinema, the suite provides convenient access to all the amenities and attractions downtown has to offer. Featuring individually controlled heating and air conditioning for year-round comfort, the unit also offers exclusive access to an outdoor patio terrace - the perfect place to relax and unwind. (id:51382)
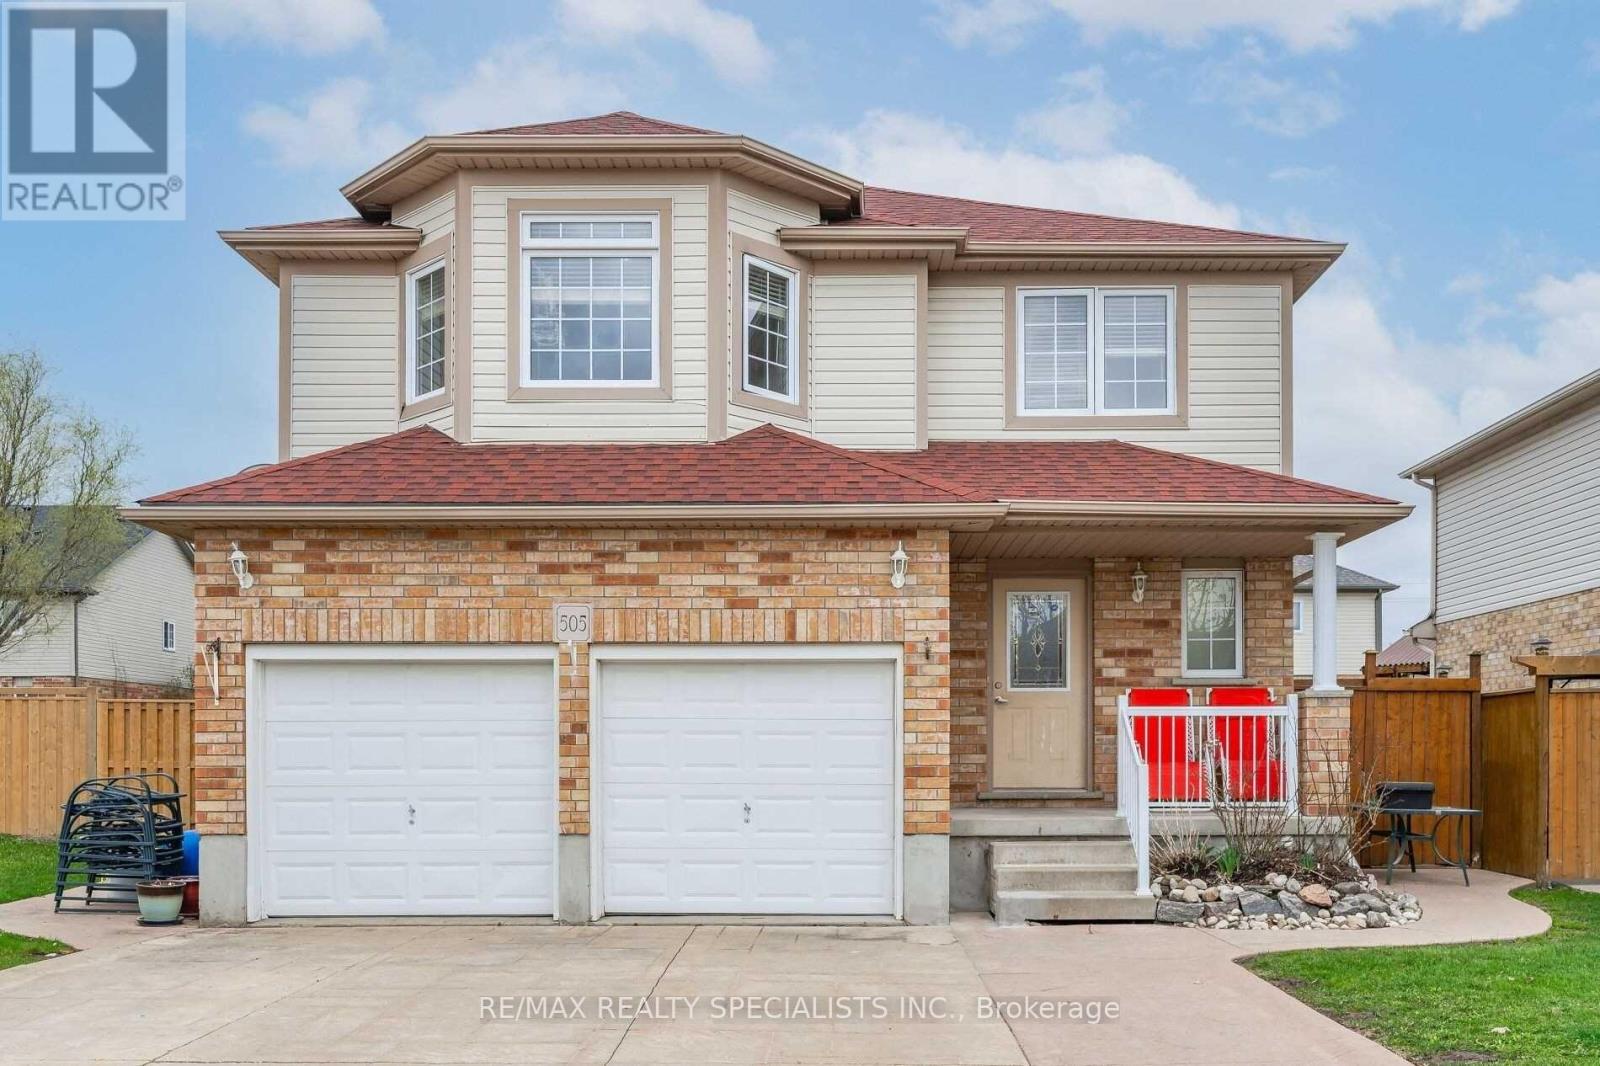
Bsmt - 505 Bridlewreath Court
Kitchener, Ontario
Newly renovated Basement with 2 bedrooms & Separate Entrance, Ensuite/Separate Laundry Room. Laminate flooring, 3 pieces newer bathroom w/standup shower. newer kitchen and stainless steel appliances. Quartz counter-top & ceramic tiles backsplash, stainless steel fridge, stove, hood range. carpet-free throughout the basement. 2 parking spots on the driveway included in the rent. close to everything, great area gives access from everywhere to reach home, dead-end court, family area court. Tenant is responsible for 35% of total utilities. (id:51382)
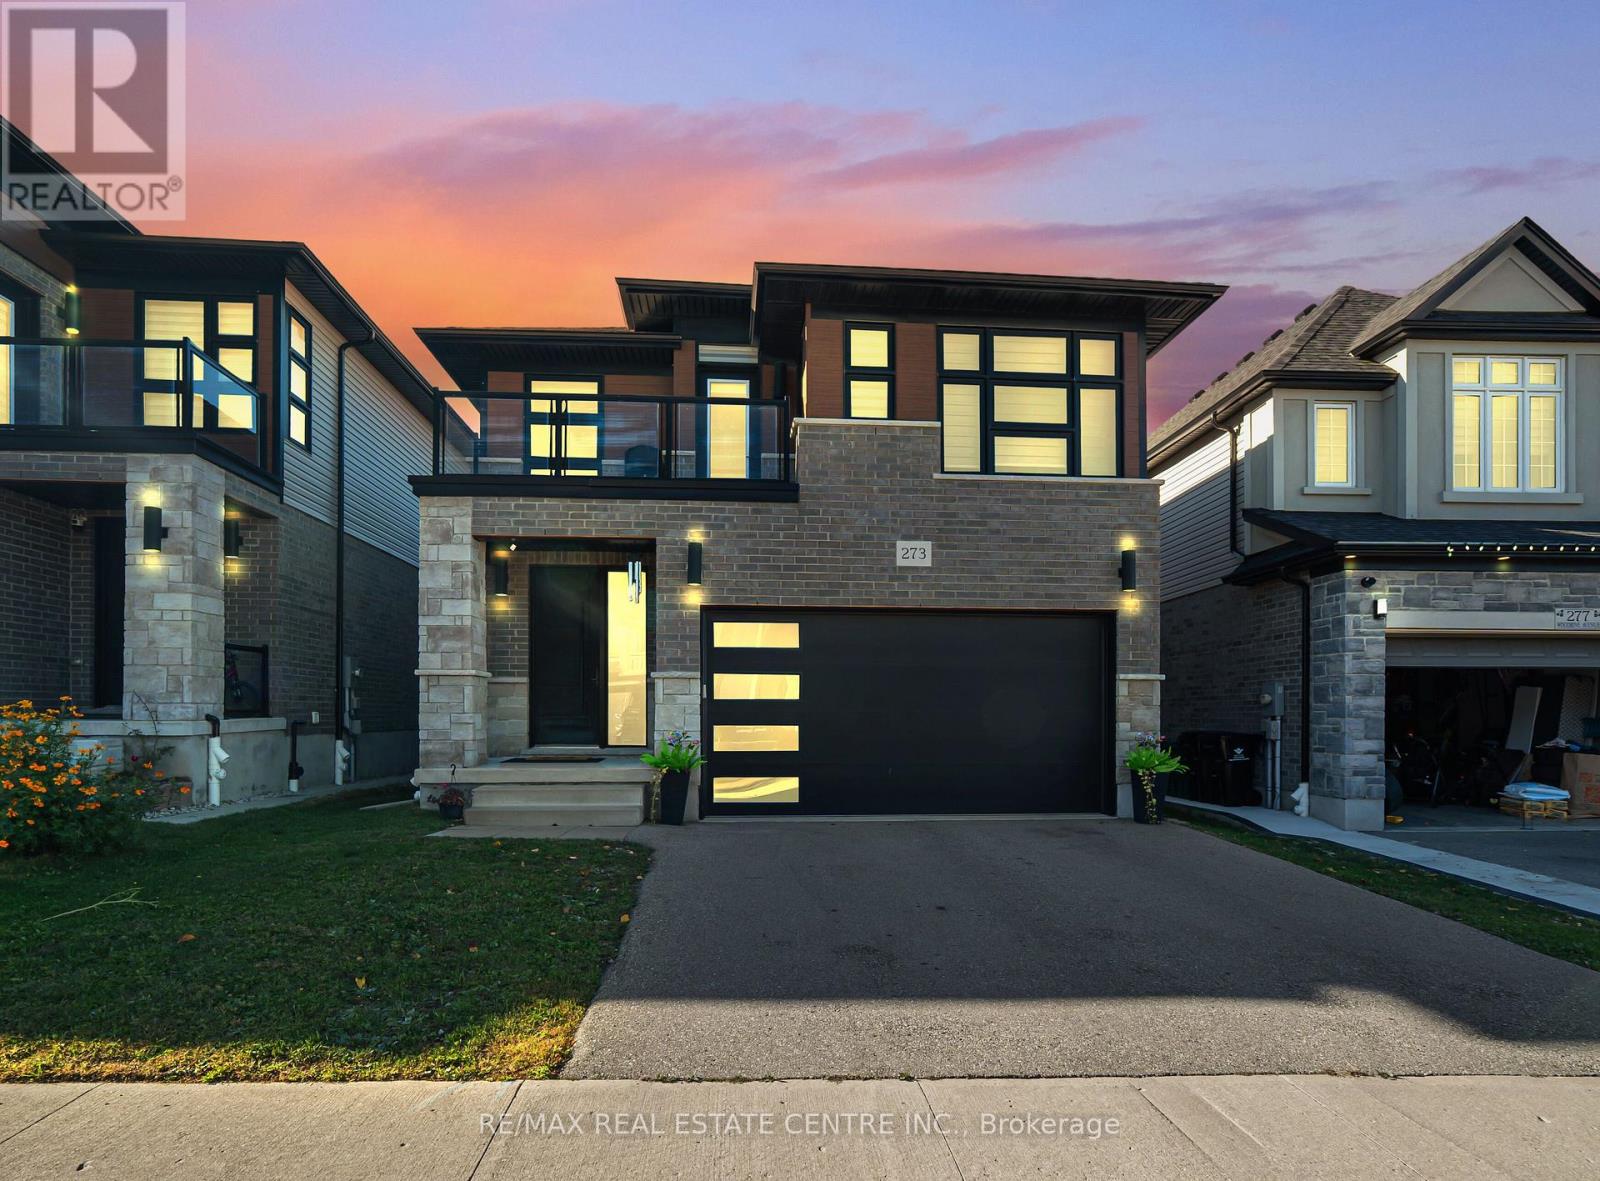
273 Woodbine Avenue
Kitchener, Ontario
SPACIOUS, CONTEMPORARY HOME IN THE HEART OF HURON VILLAGE!**An outstanding opportunity to own a beautifully appointed, modern home in one of the area's desirable family communities. Offering generous living space across three finished levels, this property is ideally suited for families looking for extra room, multi-generational households, or investors seeking a versatile real estate opportunity.Step inside to an inviting main level highlighted by 9-foot ceilings, plenty of natural light, and stylish carpet-free flooring. The thoughtfully designed layout includes a bedroom on the main floor, offering excellent flexibility for guests, elderly family members, or a dedicated workspace. At the centre of the home is an impressive kitchen featuring granite countertops, stainless steel appliances, upgraded full-height cabinetry, a contemporary backsplash, and an oversized island with additional seating. The kitchen overlooks the spacious living and dining areas, creating an ideal setting for everyday living and entertaining.Upstairs, you'll find four well-proportioned bedrooms and an additional den that can easily accommodate a home office, study area, or reading space. The primary bedroom offers a walk-in closet and private ensuite. Two other bedrooms feature direct balcony access, adding an appealing outdoor element to the upper-level living space. A separate four-piece bathroom completes this floor.The finished lower level further expands the home's possibilities, offering an additional bedroom, a three-piece bathroom, and a large recreation area. Whether you need space for extended family, guests, entertainment, or hobbies, this level provides excellent versatility. Outside, enjoy the raised composite deck, an ideal spot for outdoor dining, relaxing, and hosting family and friends. Located in the sought-after Huron Village area, the property enjoys convenient access to neighbourhood parks, walking trails, recreational amenities, and well-regarded schools. (id:51382)
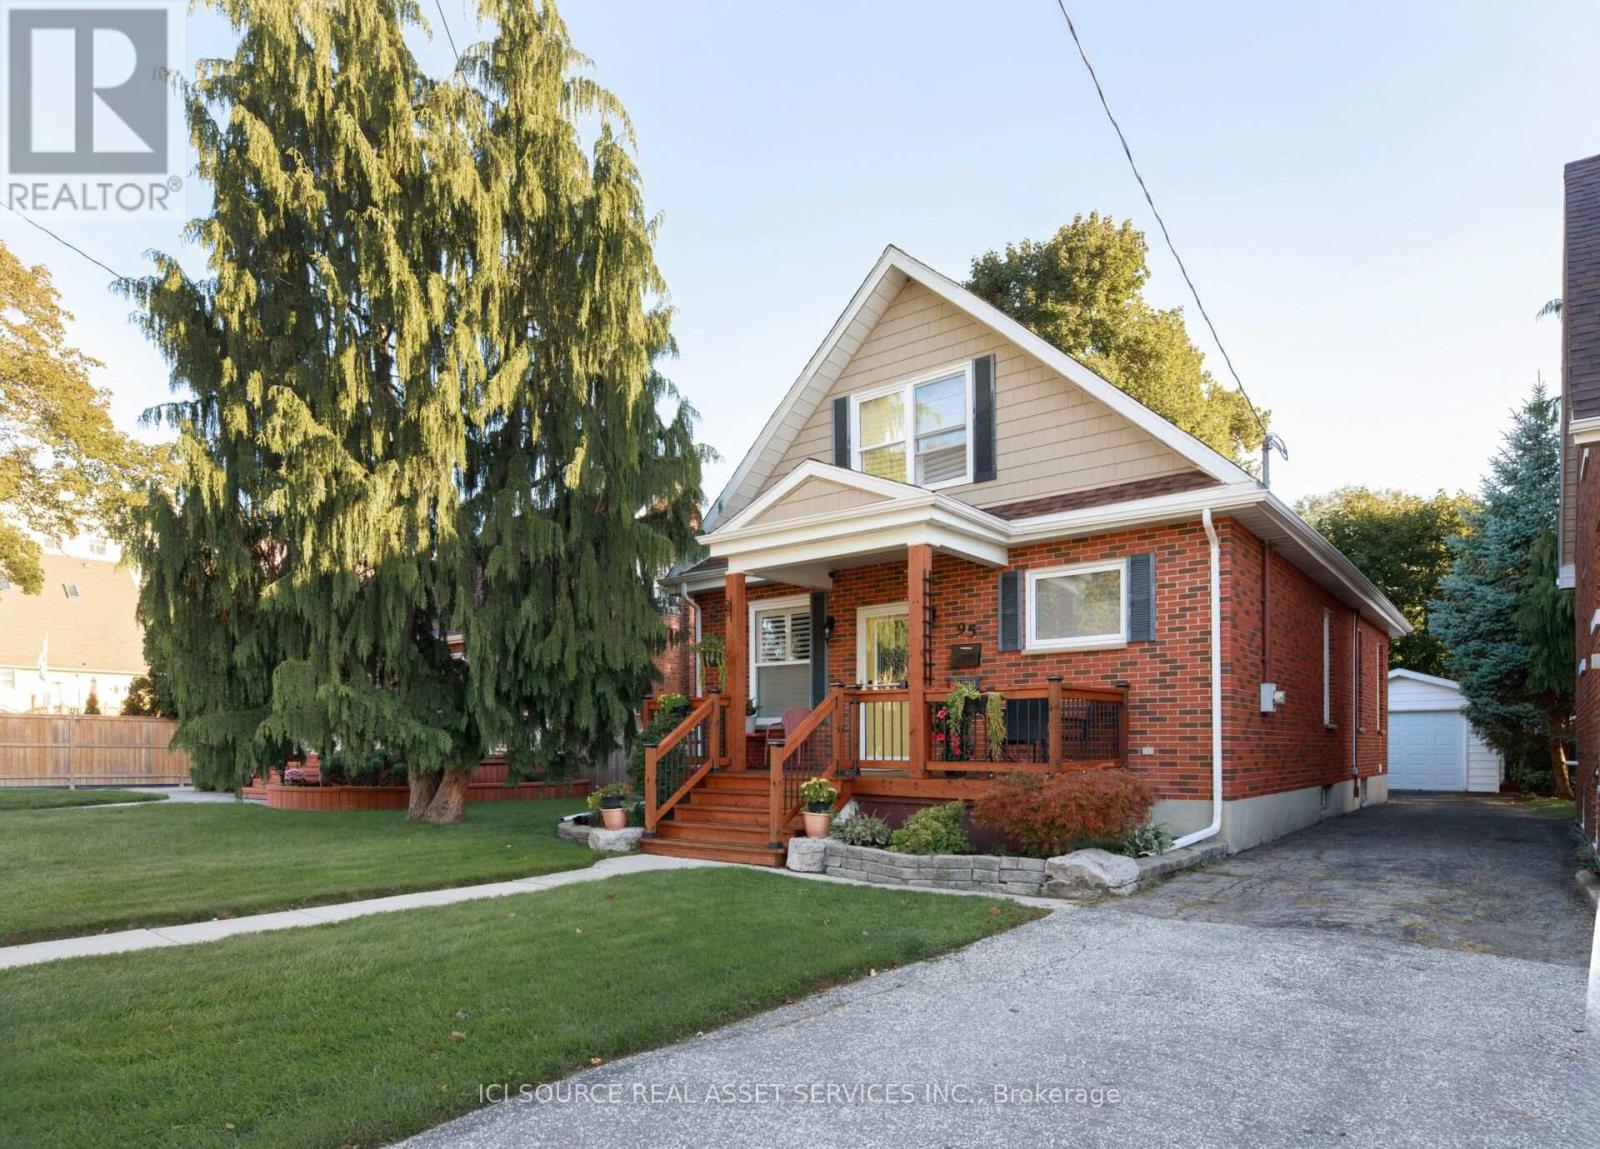
95 Robertson Avenue
Chatham-Kent (Chatham), Ontario
Beautifully updated 1.5-storey detached home in a quiet Chatham neighbourhood. The bright main floor offers 2 bedrooms, a full bath with jacuzzi tub, main-floor laundry, a large living area, dedicated dining room and open kitchen. The entire upper level is a private loft retreat with sitting area, walk-in closet and private full bath - ideal as a primary suite. Recent updates include a brand-new roof and beautiful new front porch. Detached garage for parking and storage, plus a full unfinished basement ready for your ideas. Close to local amenities. Built in the 1940s and fully redone approximately 8 years ago, with new flooring, new interior doors, crown moulding in the living room and kitchen, and plantation shutters throughout. Perfect for multi-generational living, growing families, or rentals. *For Additional Property Details Click The Brochure Icon Below* (id:51382)
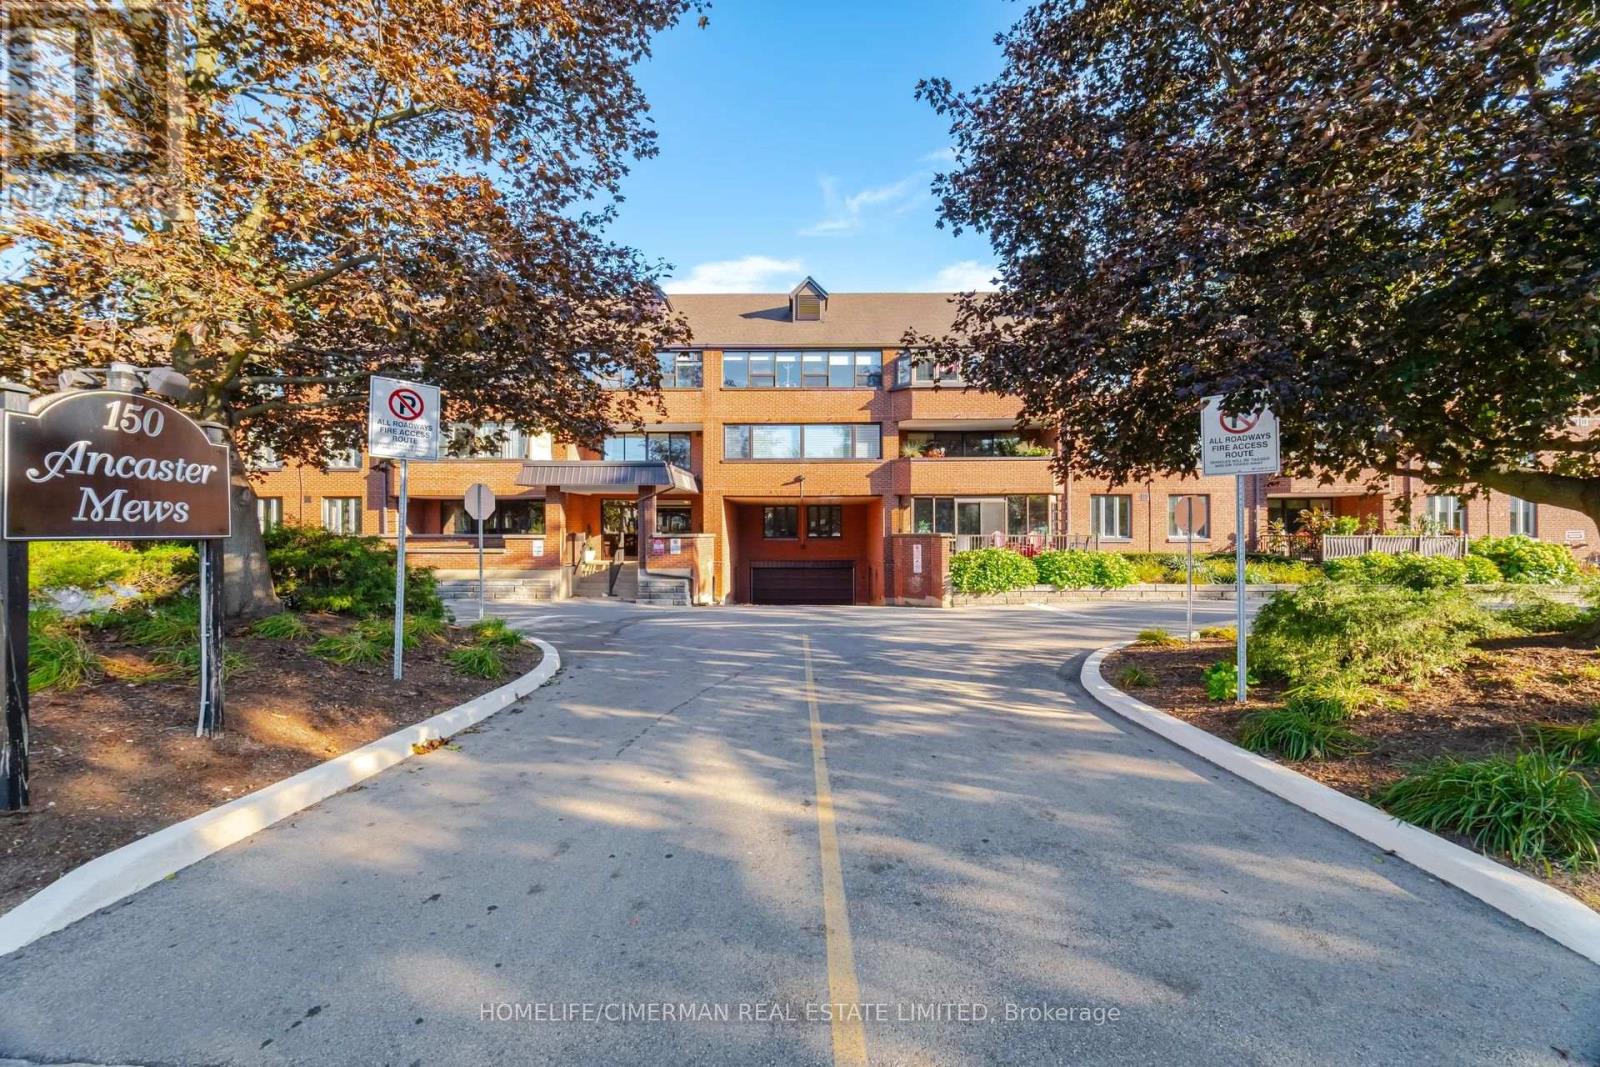
320 - 150 Wilson Street W
Hamilton (Ancaster), Ontario
Welcome to Unit #320, a bright and spacious corner unit offering a functional layout and an abundance of natural light. This well-maintained suite features 3 generously sized bedrooms, a remodeled kitchen with ample cabinetry and workspace, updated bathrooms, and new flooring throughout. The spacious primary bedroom includes a 3-piece ensuite and walk-in closet. Enjoy the added comfort of a bright enclosed balcony, perfect for year-round use. Freshly painted and move-in ready. All window coverings are included, along with 2 owned parking spaces. Well-maintained building with attractive landscaping. Conveniently located steps to shops, restaurants, trails, and theatre. A wonderful opportunity to enjoy comfortable living in a desirable location. (id:51382)
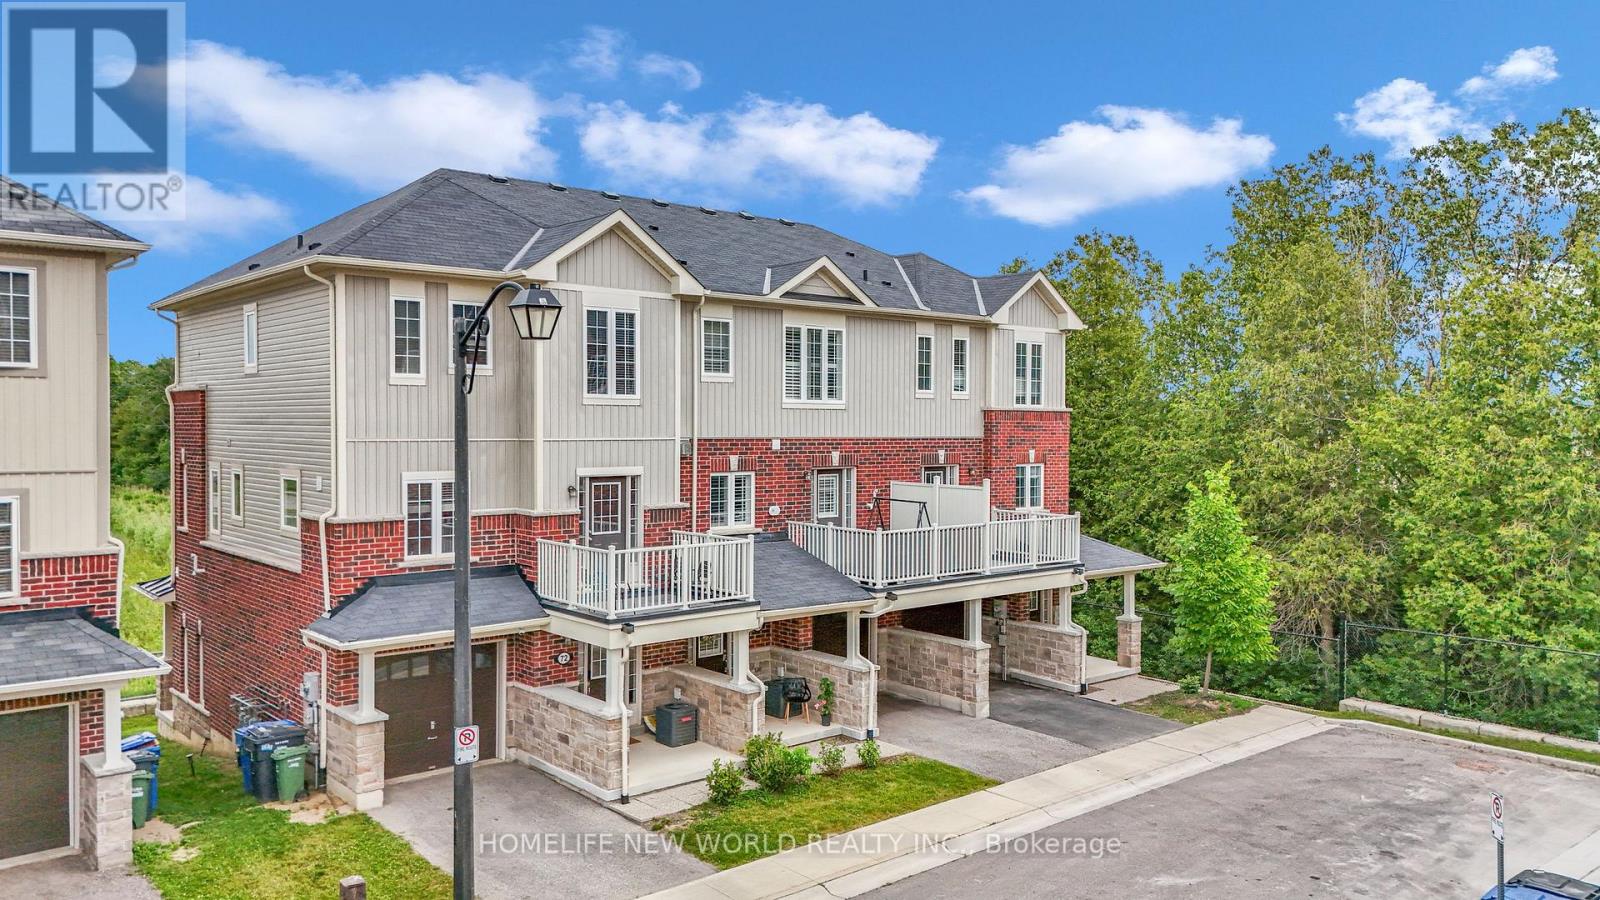
71 - 88 Decorso Drive
Guelph (Kortright East), Ontario
**ATTRACTIVE NEW PRICING**Premium Executive Ravine Freehold Townhouse With Lot Of Natural Lights**Traditional 2 Storey Plus a Walk Out Basement**Beautiful 9 Ft Ceilings And 3 Bedrooms Plus 3 Baths **Backs Onto Greenspace**A Gracious Foyer With Storage To Start With**1900sqft With All Hardwood Floors Throughout**A Beautiful Fireplace That Wraps The Room In a Soft, Amber Glow **Loads Of Upgrades & Walk Out Balconies**Full Size Single Garage Plus One Parking On The Driveway**Front And Back Entrance**One Bus-Few Stops from Guelph University**5 Mins Drive to Guelph U**5 Mins Drive to Hwy 6** 10 Mins Drive to Stone Rd Mall**Golf Courses Nearby**Family & Student Friendly Neighborhood**3 Mins Drive to New High School - Two Rivers Secondary School**Perfect Home For Every Buyers **A Must See**Exceptional Offer - Won't Last Long** (id:51382)
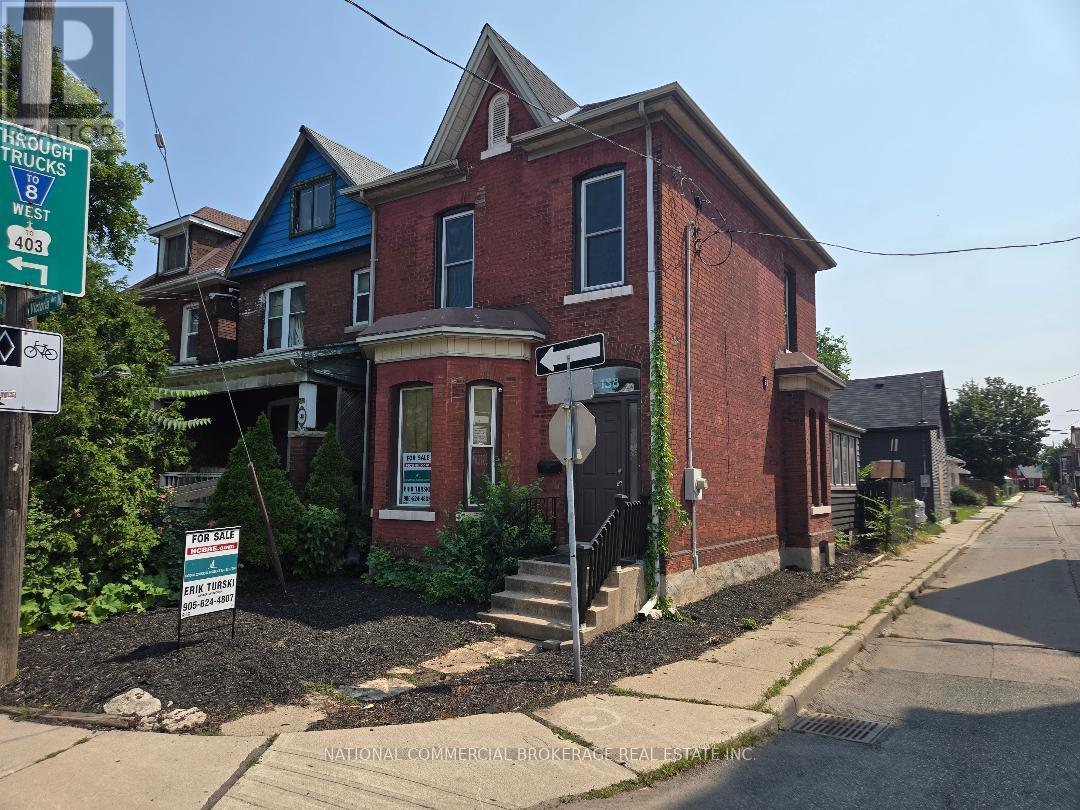
138 Victoria Avenue N
Hamilton (Landsdale), Ontario
Charming, Solid Brick Home W 10Ft Ceilings! This 4 Bed, 2 Bath Home Exudes Elegance. Wide Trim, Glass Transoms, Marble Fireplace, Rounded Banister & South Facing Sun room, This Home Is Easy To Warm Up-To. The Main Floor Is Open & Flows Beautifully. Bedroom Sizes Are Generous. Modern Conveniences Incl: Updated Kitchen & Bathrooms, Newer Appliances, Furnace/Ac, Electrical. Parking For 1 Car, Maybe 2. Located Close To General Hospital, Revitalizing Barton Village & Downtown.New Glass Shower,Roof -2 years old , New Goodman Furnace.Upgraded plumbing.New windows-2nd Floor.Close to St. Patrick School. (id:51382)
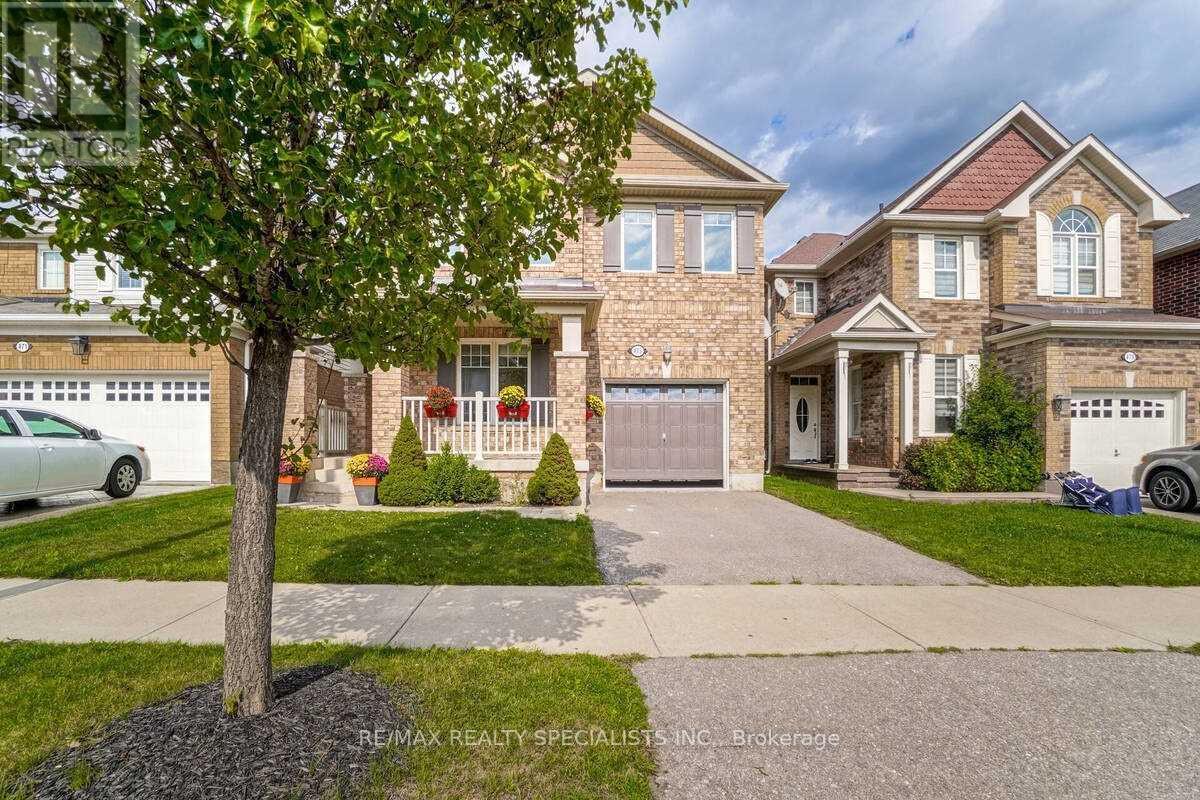
475 Zuest Crescent
Milton (Wi Willmott), Ontario
Beautiful 4 Bedrooms Detached House For Lease, Built In 2012, Around 1877 Sqft Of Living Area. The Ground Floor has Formal Den/Office Room Or It Can Be A Living Room. Good Size Dining Area Can Easily Fit 6 Chairs Dining Table. Big Family Room For Spacious Sitting Area And Enjoying The Family Gathering, Open Concept With Breakfast Area Leading You Out To The Backyard Deck For Relaxation Times For Both Kids & Adults. 2nd-Floor Laundry Room. (id:51382)
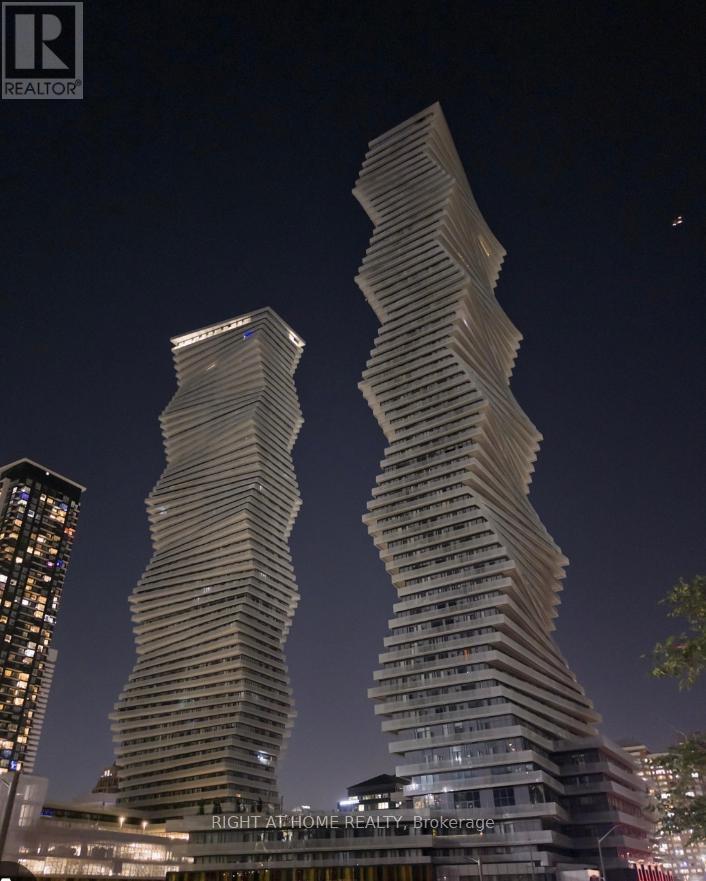
3900 Confederation Parkway
Mississauga (City Centre), Ontario
Welcome to luxury living on the 54th floor of the iconic M City 1! This stunning, carpet-free, almost brand new Condo (2024) with 2 Bedrooms and a room for your work desk or extra sitting area with 2 Full bath, offers over 800 sq. ft. of bright open-concept living space with floor to ceiling windows showcasing breathtaking, panoramic views of the city skyline and Lake Ontario. Featuring a modern chef's kitchen , premium finishes, and a spacious layout perfect for professionals or small families. Superbly located in the heart of Mississauga, steps from Square One, transit, dining, and entertainment. Includes one dedicated parking spot and high-speed Rogers Internet. Available January 1st, 2027. Average rent per sqft is 3.78 but are only asking 3.29, that's a saving of almost $400 per month. PRICED AGGRESSIVELY FOR QUICK TURNAROUND-this won't last! (id:51382)
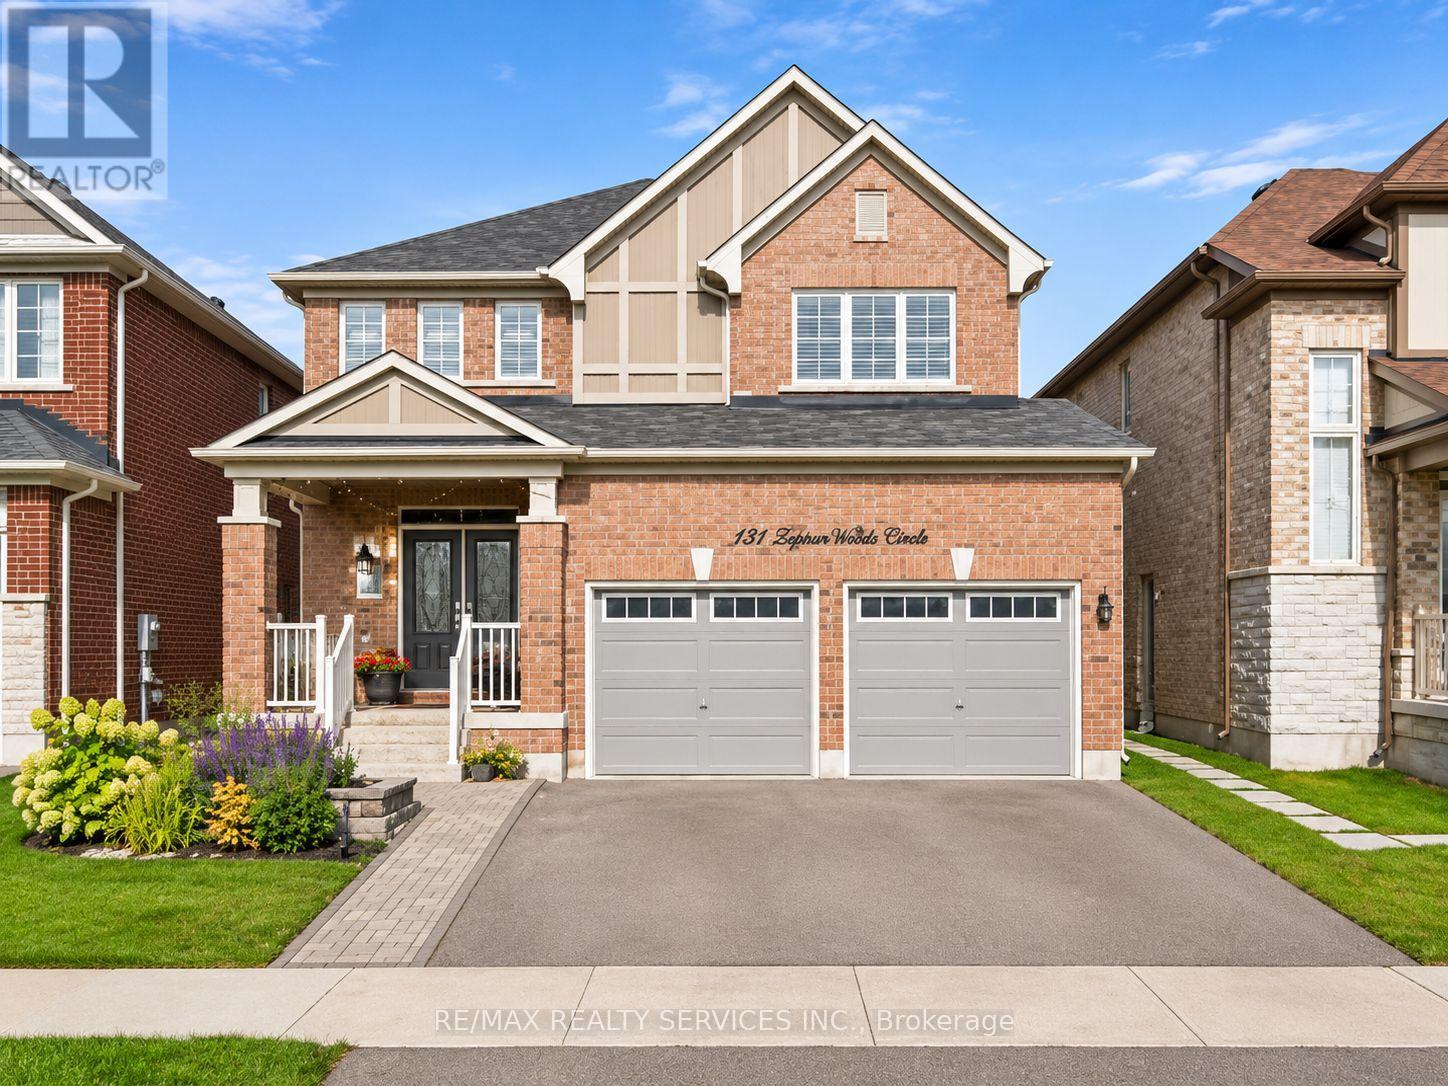
Basement - 121 Tysonville Circle
Brampton (Northwest Brampton), Ontario
**Welcome to this well-maintained 2-bedroom, 1-bathroom Legal basement apartment, ideal for a small family or professional couple seeking comfortable and affordable living. Featuring a functional layout, spacious living area, two good-sized bedrooms, and **1 parking space included**.Located in a family-friendly neighbourhood with convenient access to nearby schools, parks, shopping, grocery stores, public transit, and major commuter routes. Enjoy the convenience of everyday amenities while living in a peaceful residential setting.**A great opportunity for a small family looking for a comfortable place to call home. Book your showing today!** (id:51382)
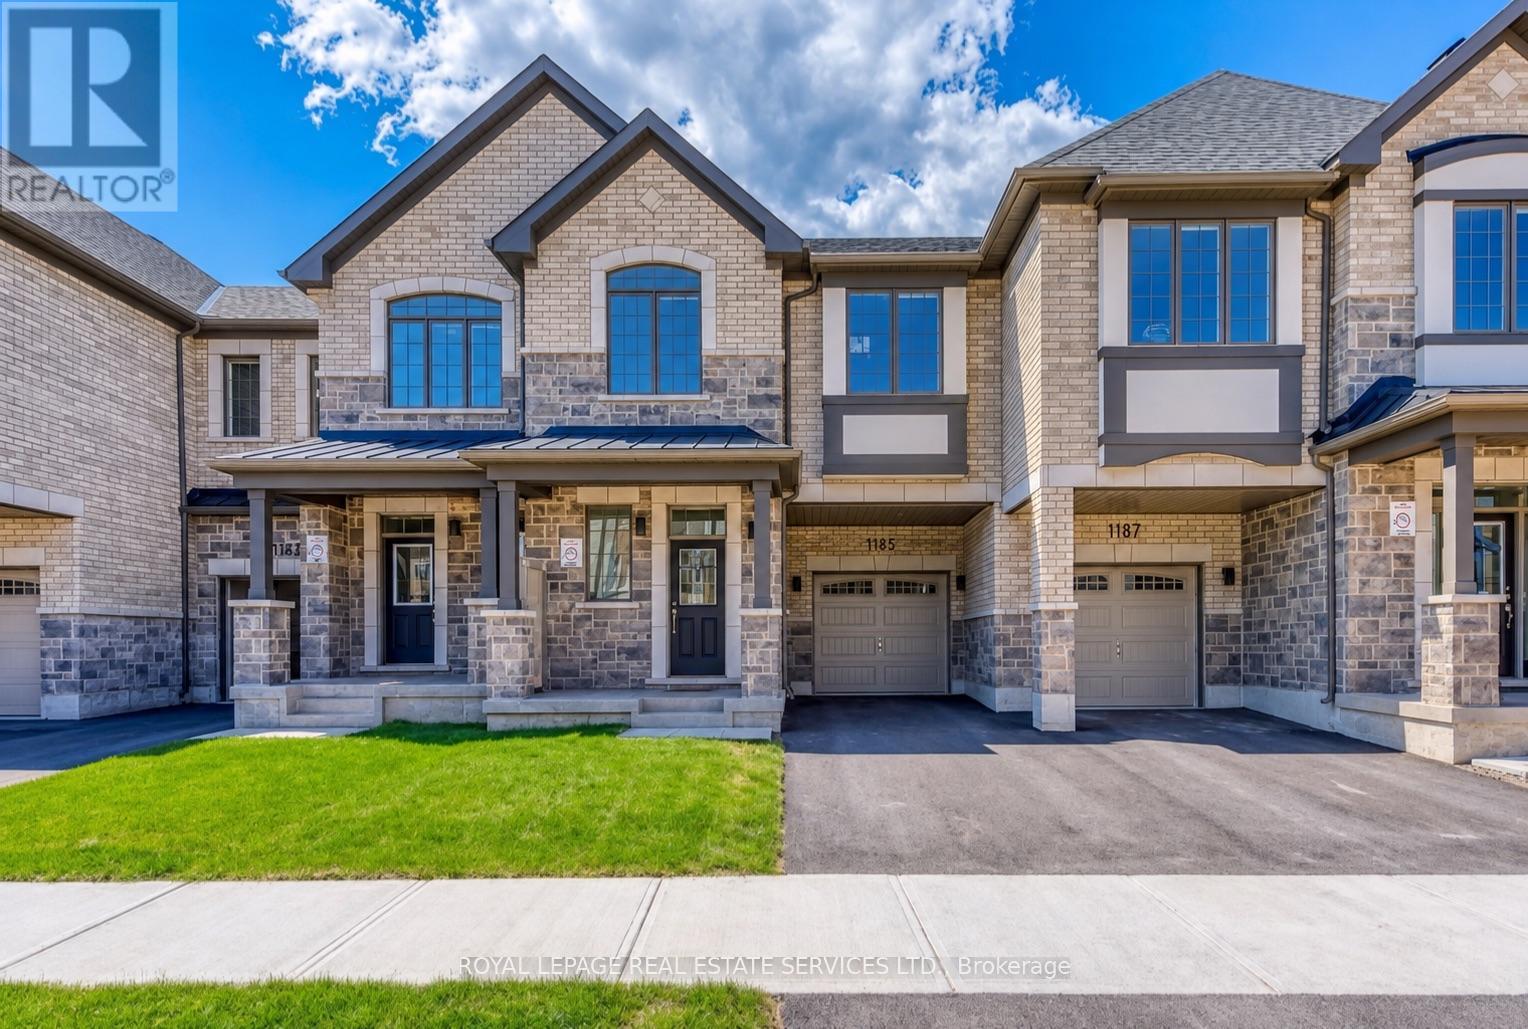
1185 Wheat Boom Drive
Oakville (Jm Joshua Meadows), Ontario
Amazing 2-Storey 4 Bedroom Townhouse In A Desirable Neighborhood of Upper Joshua Creek By Mattamy in North Oakville. Nestled On A Quiet And Child Friendly Street, 2 car driveway and backing onto Treed area , Bright & Spacious Rooms Throughout! Great Layout, Main Floor Offers Open-Concept Dining Room, Great Room With Fireplace, And Kitchen With Huge Central Island . With 9 '' ceilings on both the main and 2nd floor. Close To Supermarkets, Trails, Parks, Public Transits, Hwys & Schools. (id:51382)
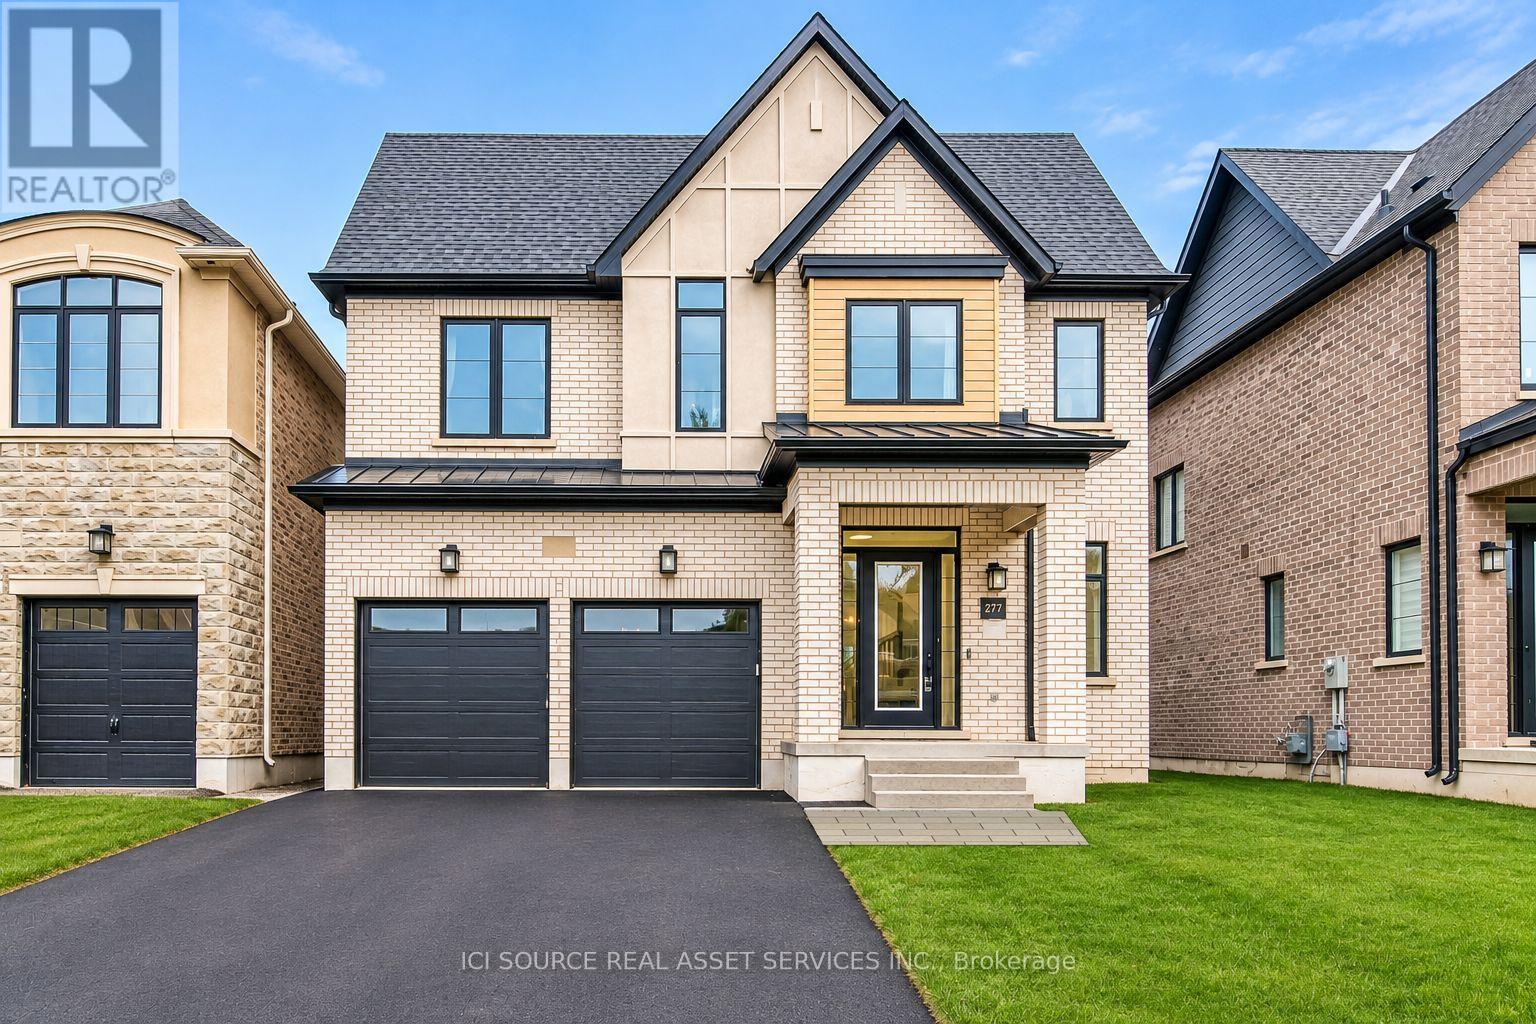
2381 Edward Leaver Trail
Oakville (Ga Glen Abbey), Ontario
This stunning executive detached home sits on a premium lot backing onto a park in the prestigious Glen Abbey Encore community. Offering over 3,000 sq ft of elegant living space, this 4-bedroom home features a bright open-concept layout, 10' ceilings on the main floor, and hardwood flooring throughout. The modern gourmet kitchen is equipped with a high-end Jenn-Air appliance package, including a built-in French door fridge, 36 gas cooktop, built-in oven & microwave, dishwasher, and range hood, centered around a striking island perfect for entertaining. The great room boasts a cozy gas fireplace, while the dining room showcases a coffered ceiling. A main floor office adds functional workspace. Upstairs, enjoy 10' ceilings in the primary suite and 9' ceilings on the second floor. Smooth ceilings and luxury finishes are found throughout. Located near top-ranked schools, Bronte Provincial park, trails, community centre, and hospital, with easy access to 403/QEW, 407, and Bronte GO- this home offers the perfect balance of luxury and convenience. Tenant to pay utilities, alarm, and HWT Rental. AAA tenants only. Lease application, references, credit report, employment and income proof. *For Additional Property Details Click The Brochure Icon Below* (id:51382)
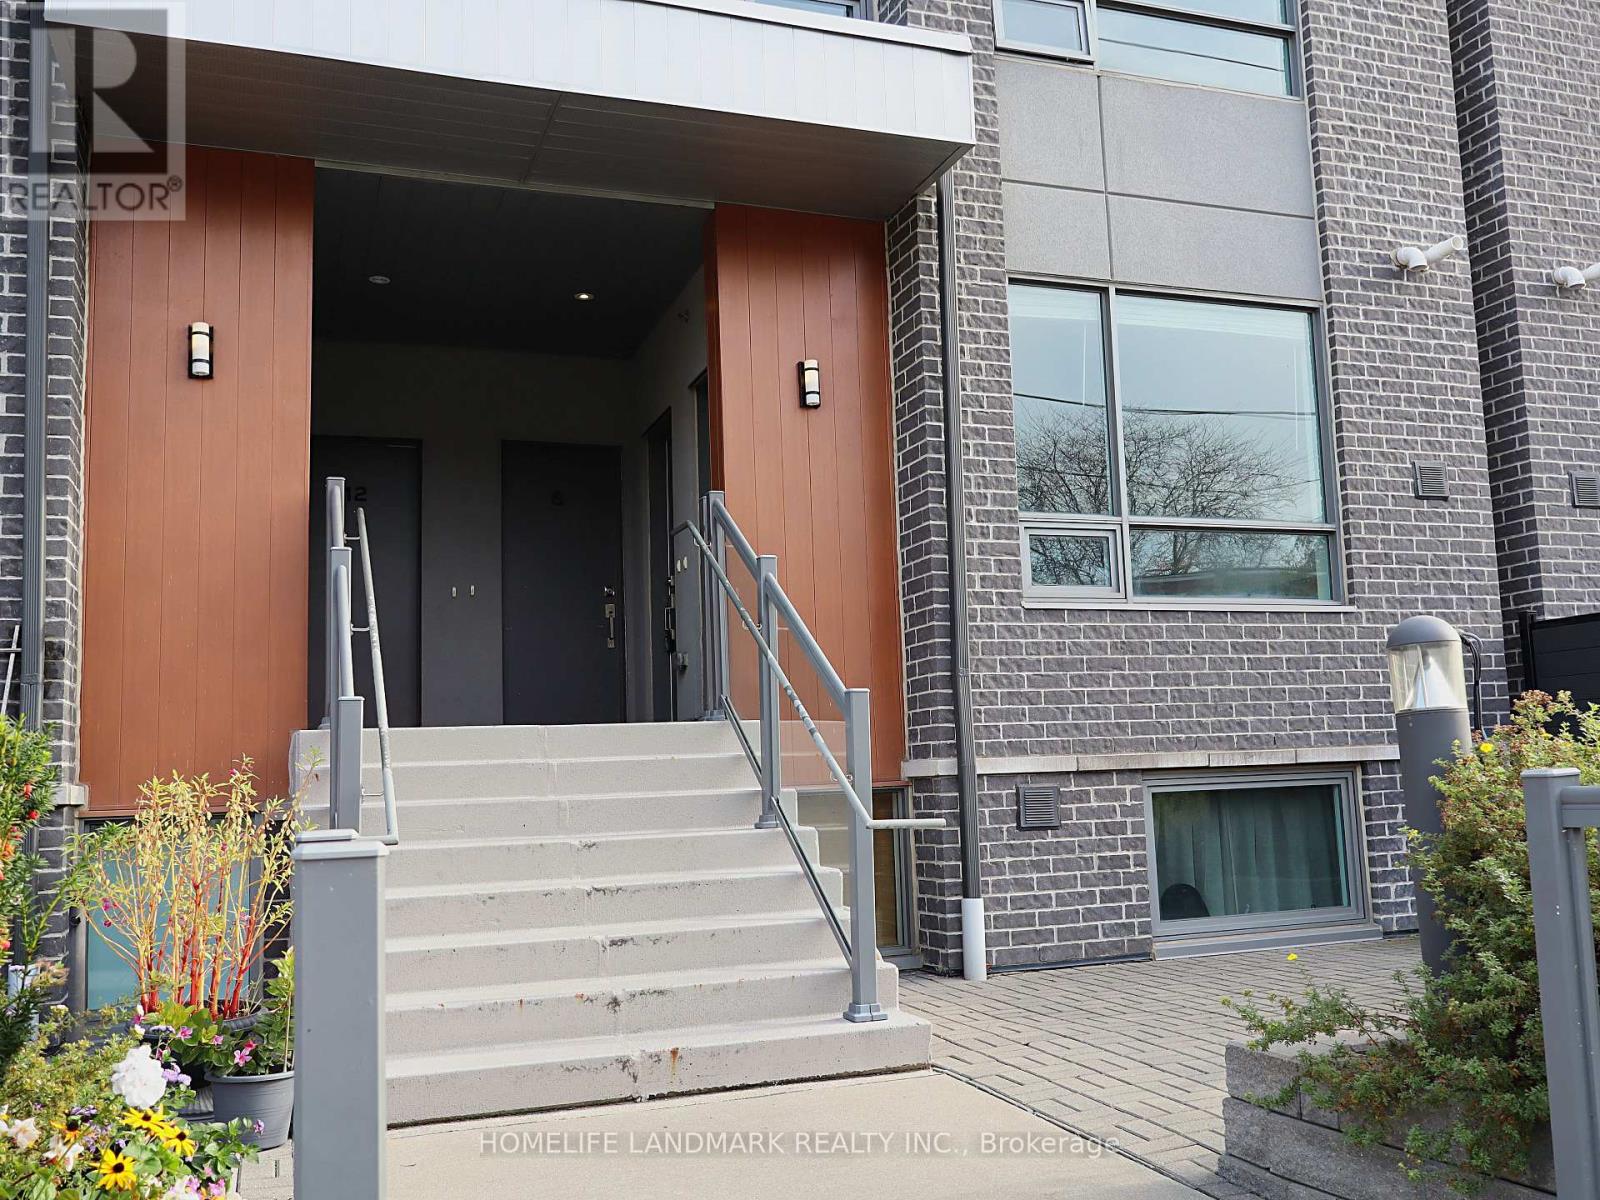
6 - 680 Atwater Avenue
Mississauga (Mineola), Ontario
Welcome to Unit 6 at Dellwood Park - a bright, modern 2-bedroom stacked townhome in prestigious Mineola, offering 726 sq. ft. of one-level living plus a 154 sq. ft. private patio. Soaring 9' ceilings and oversized windows fill the open-concept living/dining area and kitchen with natural light. The contemporary kitchen features stainless steel appliances, quartz countertops and a ceramic subway-tile backsplash, while the living room walks out to your private interlocked patio, perfect for morning coffee or summer entertaining. The primary bedroom enjoys a 4-piece semi-ensuite bath, and the second bedroom works beautifully as a guest room or home office. In-suite laundry, laminate flooring in the living areas and central air complete the package. Location is unbeatable: the MiWay Route 8 bus stops right outside and runs direct to Port Credit GO Station, with QEW access just minutes away. Walk to Dellwood Park, schools, and the shops, restaurants and waterfront trails of Port Credit village. An ideal first home, downsize or investment in Mississauga's sought-after south end! Some photos have been virtually staged. (id:51382)
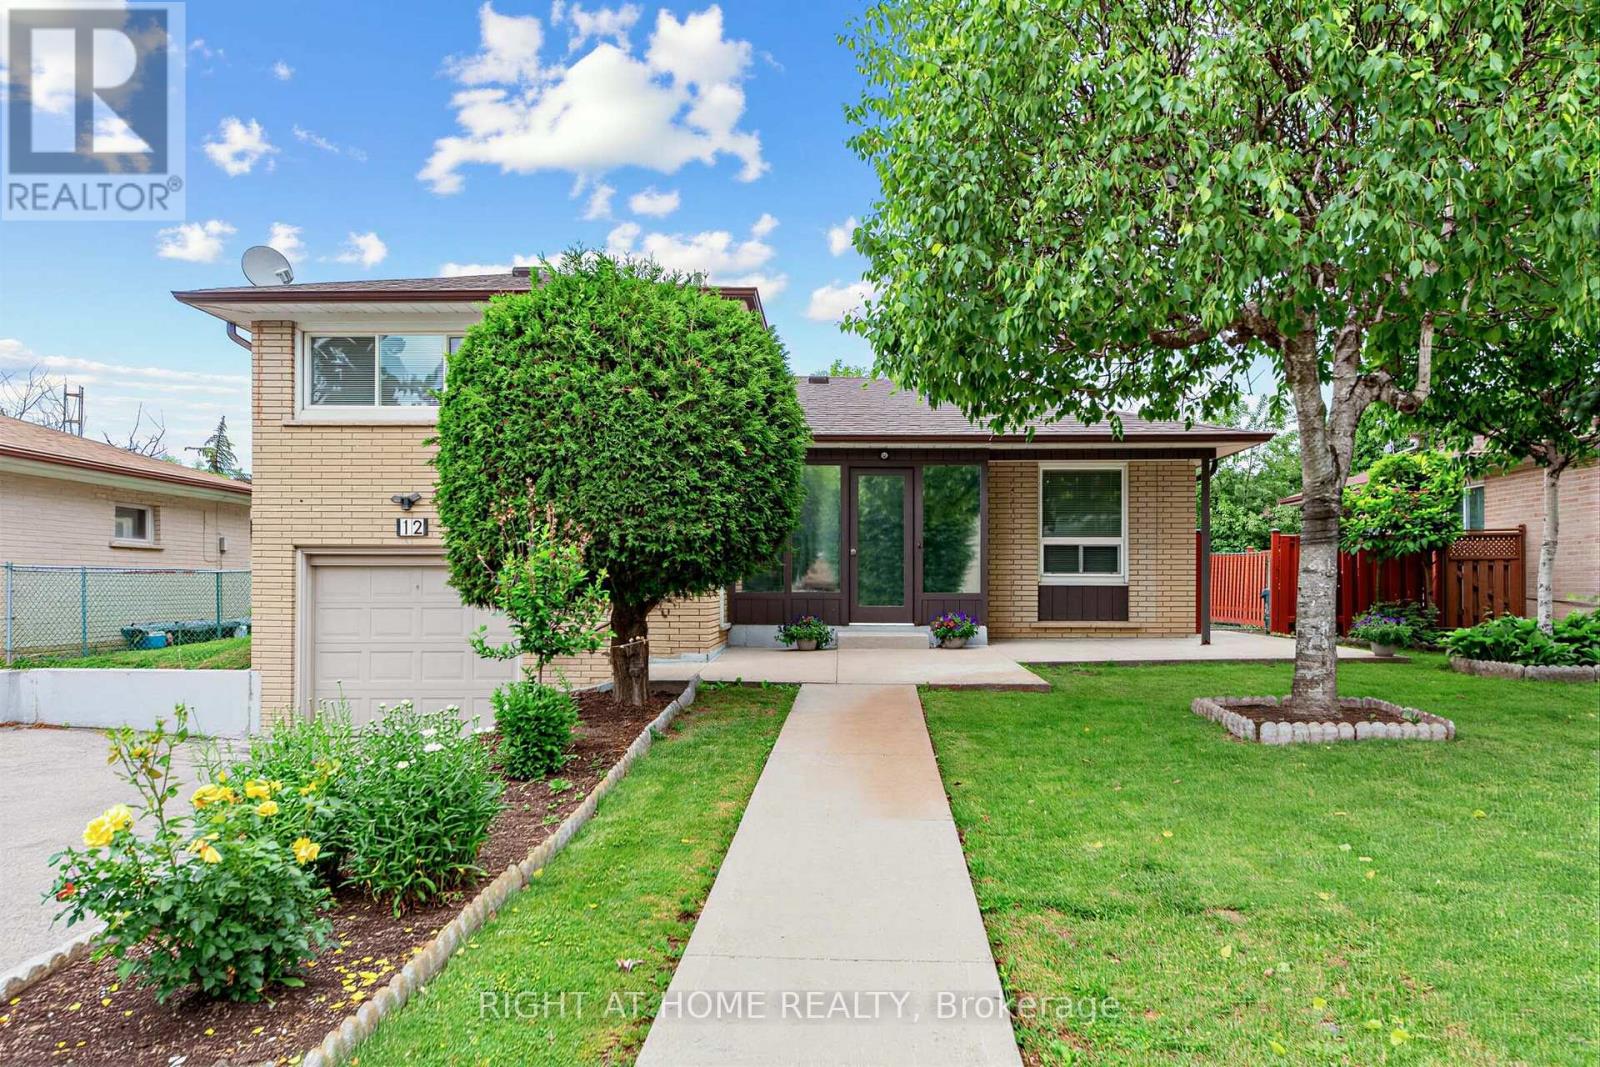
12 Candlewood Crescent
Toronto (York University Heights), Ontario
Solid detached brick construction on a generous 60-foot lot, and decades of pride of ownership define this well-maintained 4-level sidesplit in Toronto's York University Heights community. Owned and cared for by the same family for many years, this spacious home offers 3 bedrooms, 2 bathrooms, an attached garage, and parking for up to five vehicles. The functional multi-level layout features bright principal rooms, providing ample space for everyday living and entertaining. The finished lower level includes a large family room, offering the flexibility for a recreation area, home office, or additional living space.A sunroom addition overlooking the backyard extends the living area and provides a comfortable space to relax and enjoy throughout the seasons. Numerous updates have been completed over the years, reflecting the care and attention this home has received. Situated on a generous 60' x 102' lot, the property offers exceptional space both inside and out. Conveniently located near Elia Middle School, Lamberton Public School, C.W. Jefferys Collegiate Institute, York University, parks, shopping, and community amenities. Commuters will appreciate being steps to TTC service on Sentinel Road, minutes to Finch West and Pioneer Village subway stations, and close to the recently completed Finch West LRT. An excellent opportunity to own a well-cared-for detached home in an established North York neighbourhood with outstanding transit access and everyday conveniences nearby. (id:51382)
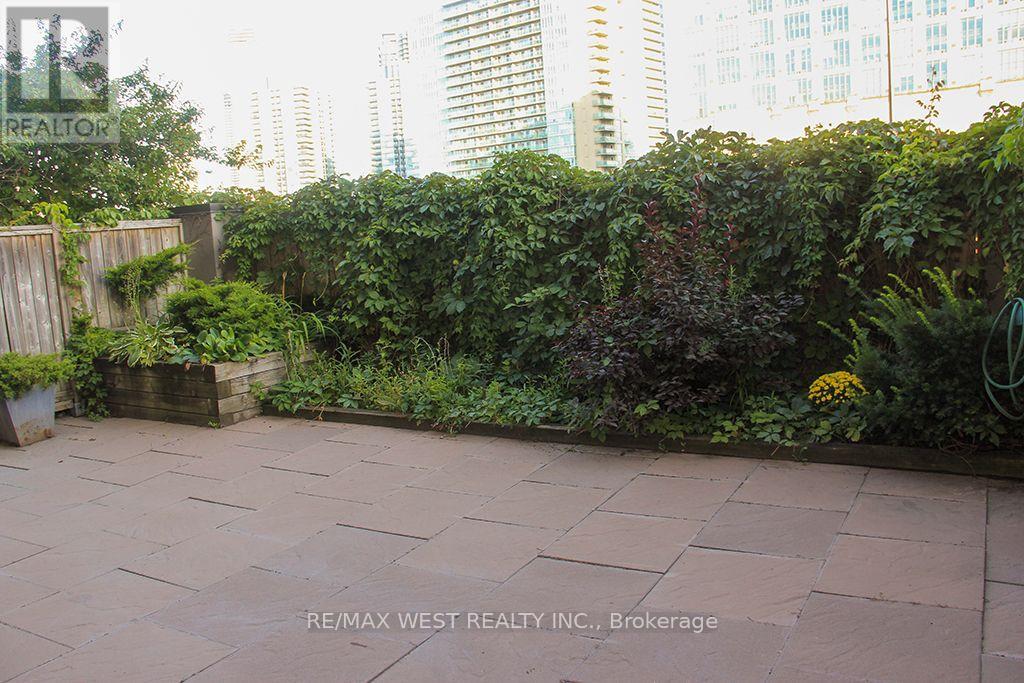
118 - 245 Dalesford Road
Toronto (Stonegate-Queensway), Ontario
Discover Modern Living In A Prestigious Boutique-Style Building, Nestled On A Quiet Cul-De-Sac In Desirable Queensway Village. This Ground-Level Suite Features A Large, Private Backyard - Perfect For Gardening, Entertaining, Or Simply Relaxing Outdoors - Complete With A Gas BBQ Hookup And Water Line. Inside, Enjoy A Spacious Bedroom, A Large Den Ideal As A Second Bedroom Or Home Office, A Built-In Murphy Bed, And A Built-In Speaker System. Parking And A Locker Add Everyday Convenience, While Visitor Parking Welcomes Your Guests. Step Outside To A Scenic Walking Trail That Runs Under The Gardiner, Leading You To Lake Shore And All Its Amenities In Just A 12-Minute Walk. Enjoy Easy Access To Major Highways, Lake Ontario, Transit, Shopping, And More. A Rare Opportunity To Enjoy Boutique Living With Your Own Private Backyard! (id:51382)
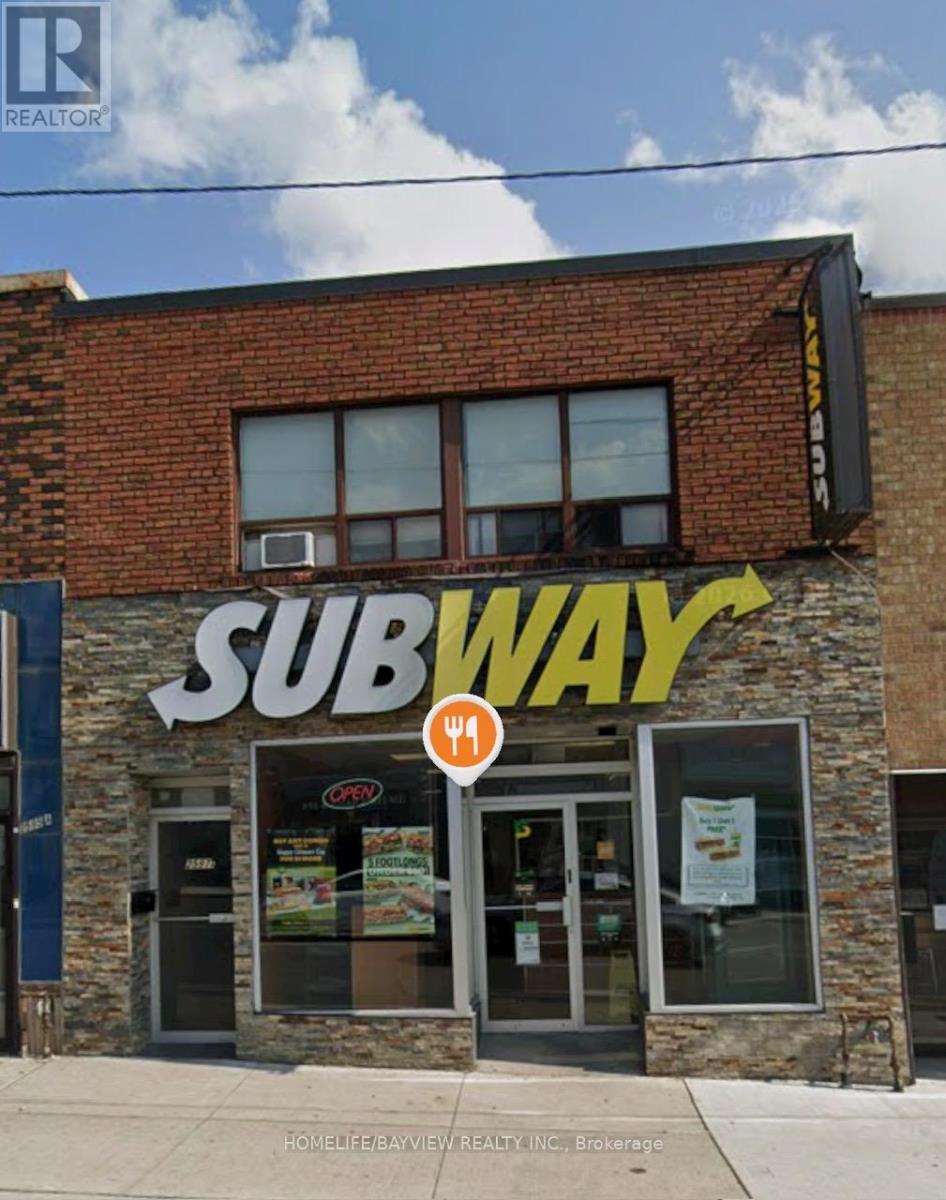
200 - 2597 Eglinton Avenue W
Toronto (Keelesdale-Eglinton West), Ontario
Keele Street & Eglinton Ave West at Keeledale LRT Station. 2nd. floor unit, 2 bedrooms with windows, huge living room, dining area and a separate kitchen. Available immediately. Unit comes with one parking space in the backyard accessible through the laneway. Unit is accessible from the back stairs to the upper level. The main door opens up on Eglinton Avenue. Walk to the Keelsdale LRT, 30 minutes to downtown; 10 minutes to Hwy 401. Water is included; tenant pays Hydro charges (id:51382)
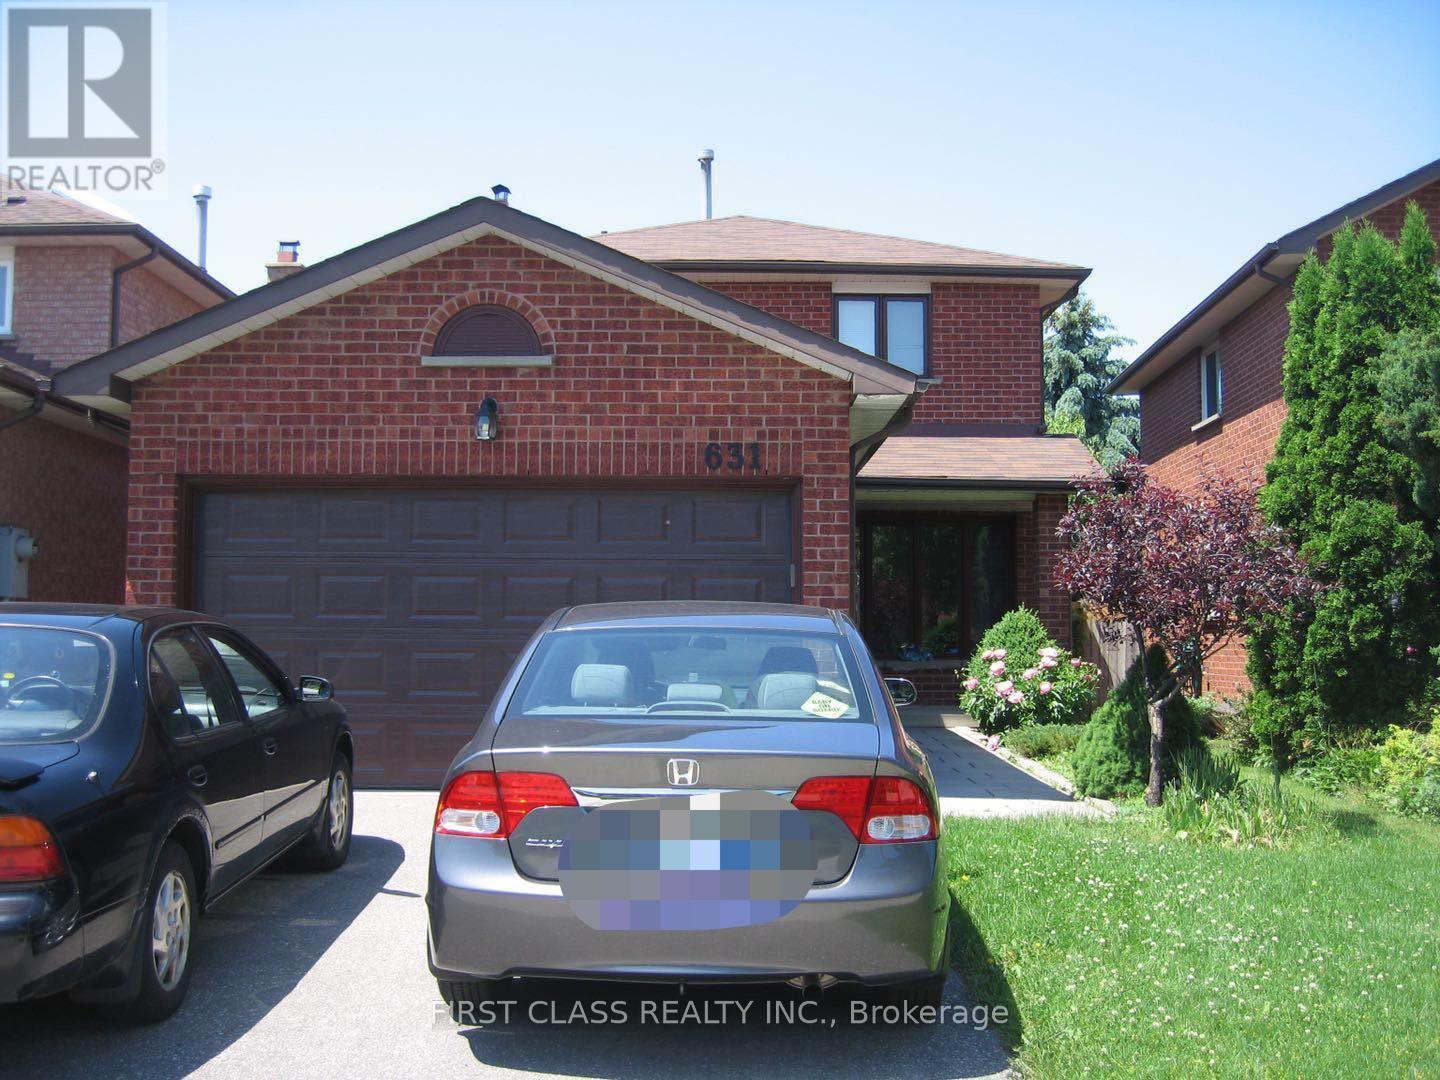
631 Roselaire Trail
Mississauga (Hurontario), Ontario
Beautifully finished one-bedroom basement apartment featuring a private rear entrance through the backyard. Professionally renovated with a walk-out entrance and a separate laundry room. Conveniently located just minutes from Highways 401, 403, and 410, Pearson Airport, schools, shopping, restaurants, Square One, and Heartland Town Centre. (id:51382)
200 - 2597 Eglinton Avenue W
Toronto (Keelesdale-Eglinton West), Ontario
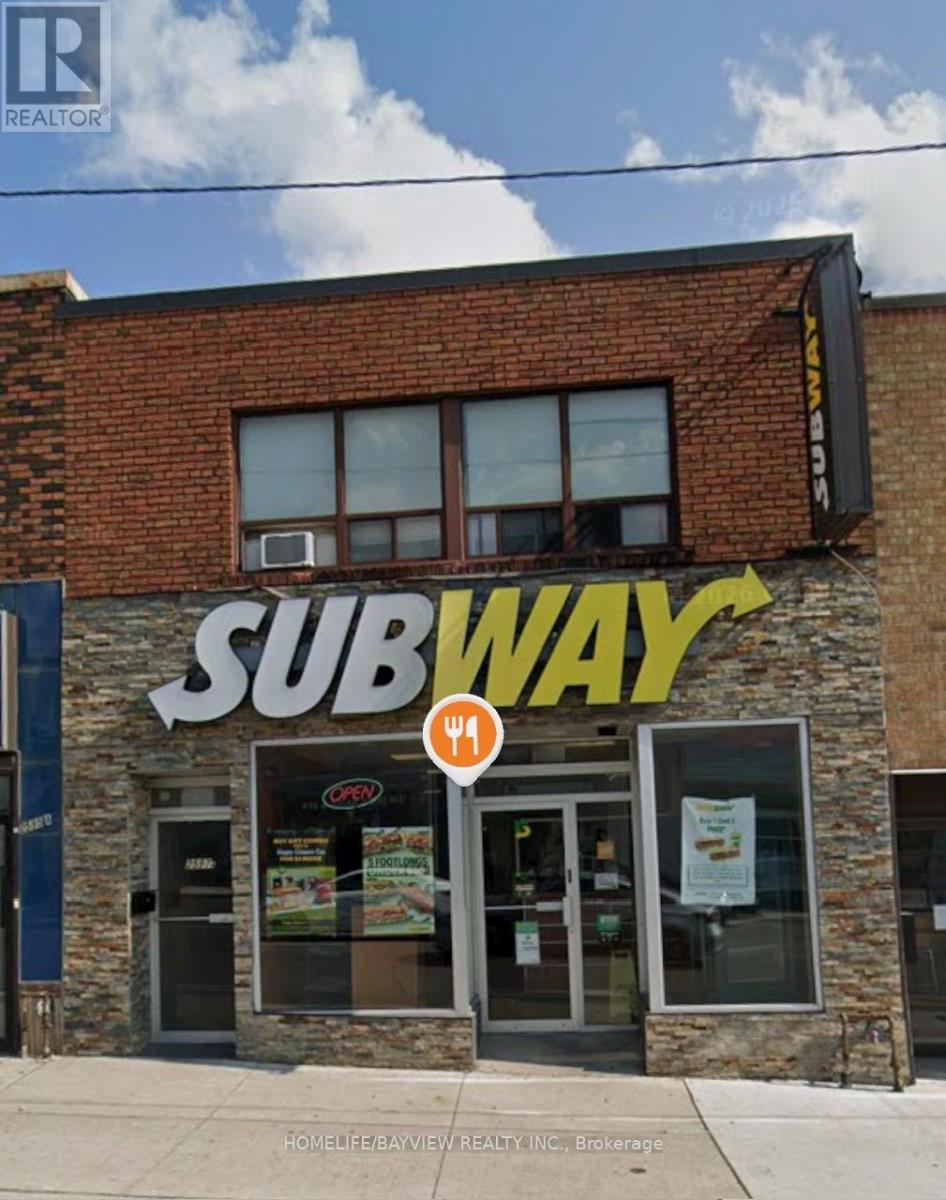
Keele Street & Eglinton Avenue West at Keelesdale LRT Station. 2nd floor, two rooms, huge waiting area, kitchen, and a 4-piece bathroom. Available immediately. Walk to the LRT station, 10 minutes to Hwy 401, 30 minutes to downtown. Ideal for an office, accounting, insurance, and/or a travel agency. 2 tandem parking spaces in the backyard, accessible via the back laneway. Office access from the back stairs too, and from the front door on Eglinton Avenue (id:51382)
12 - 2710 North Park Drive
Brampton (Bramalea North Industrial), Ontario
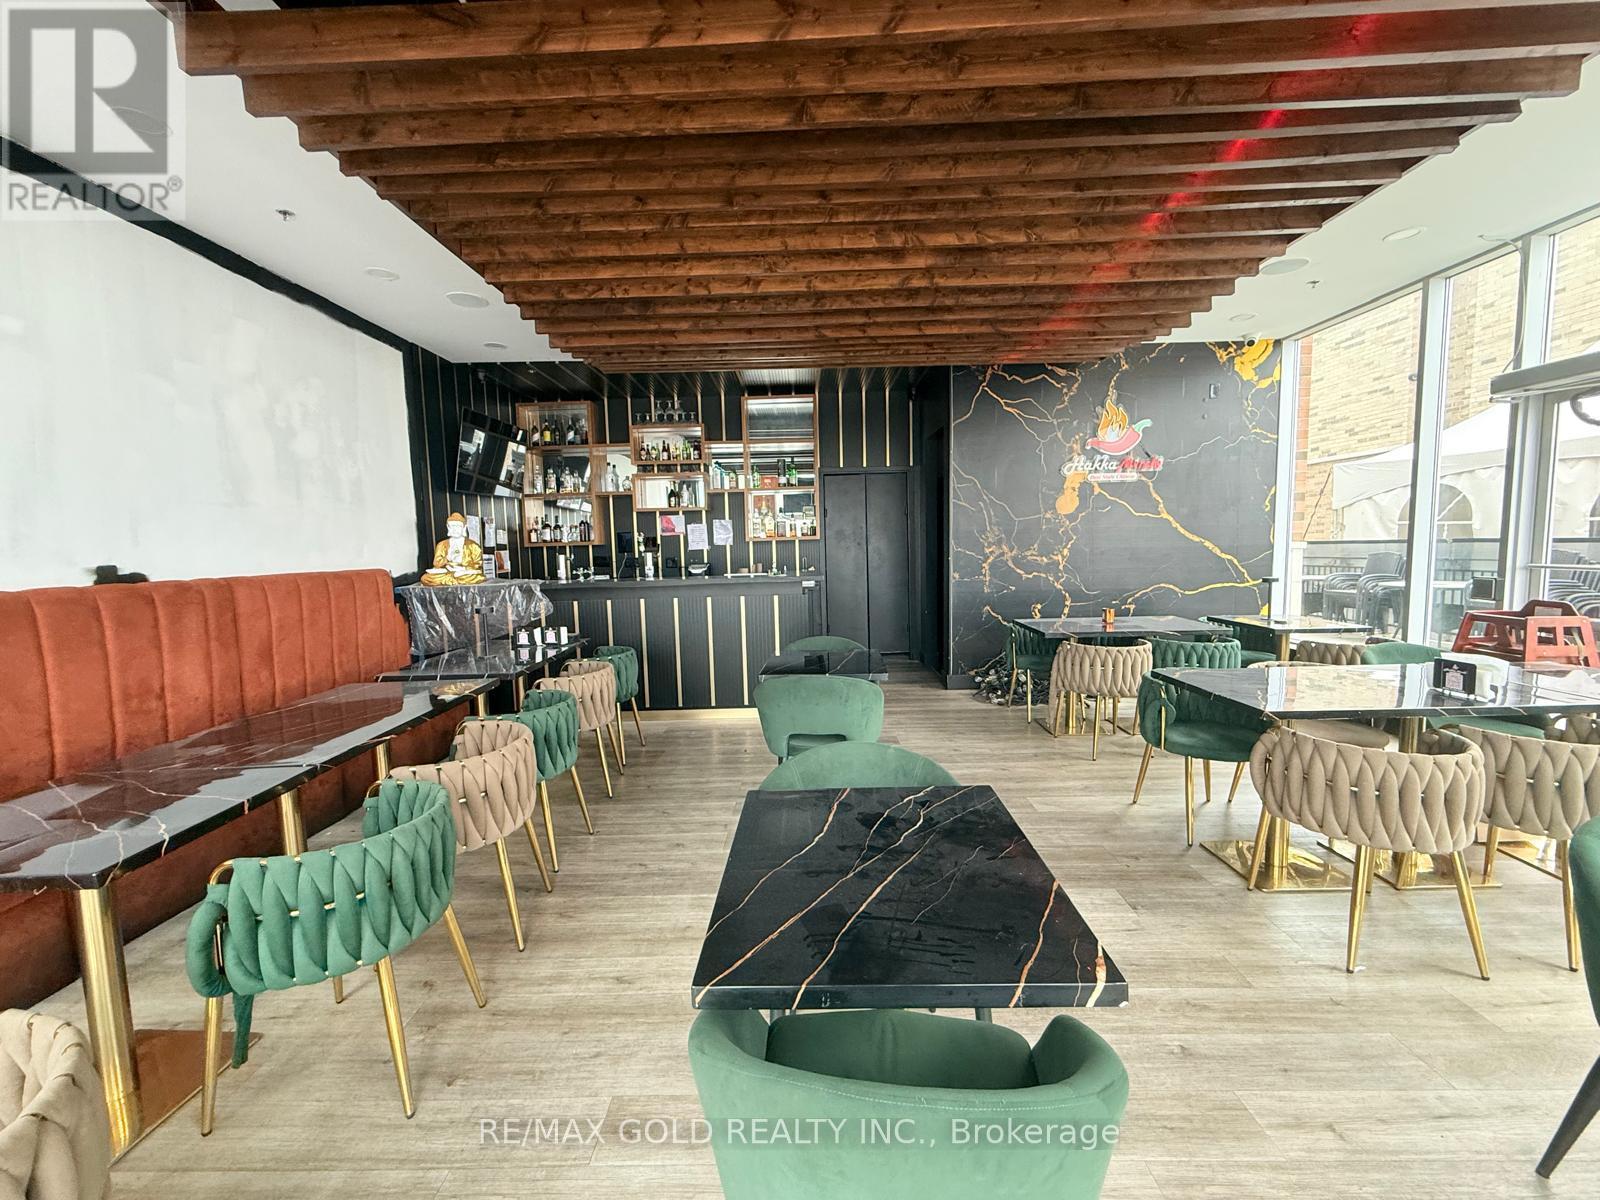
Well-established Hakka restaurant in a prime Brampton location with a strong local customer base. Fully equipped, easy-to-operate turnkey business with great income potential. Very low rent and excellent opportunity for an owner-operator. Total seating capacity of 70, including patio. Excellent opportunity for an owner-operator. NO INDIAN RESTURANT (id:51382)
1609 - 209 Steeles Avenue W
Brampton (Fletcher's Creek South), Ontario
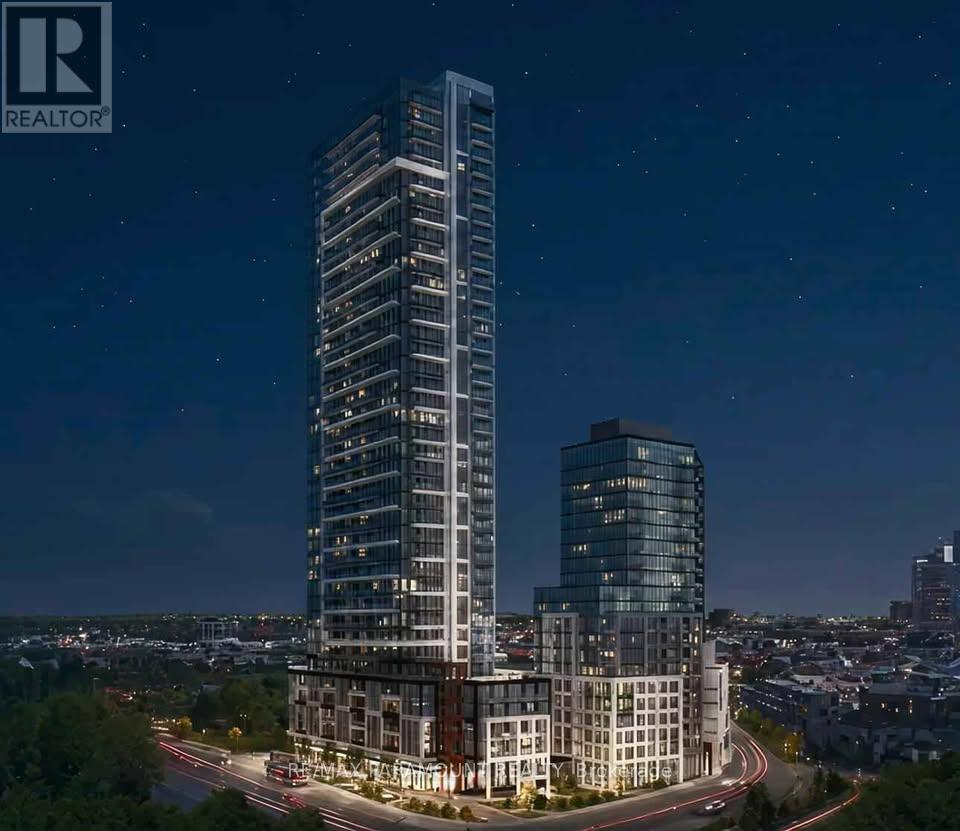
Corner Brand New Never Lived in, 853 Sq.ft. ( 756 sq.ft. + 97 sq.ft. balcony) See Floor Plan in attachments, 2-bedroom, 2-bathroom suite. Designed with modern living, Carpet Free with sleek laminate flooring, Quartz counter tops, In-suite laundry, Oversized open balcony, easily accessed from the living room. Heating, cooling, and high-speed internet included in the rent. Access to top class amenities in two buildings, including fitness centre, Guest suites, Party room, Transit at Door Step, Walk to Shoppers World in door Mall and Strip Plazas (id:51382)

2257 Springfield Court
Mississauga (Sheridan), Ontario
Nicely updated 4 bedroom detached 4 level backsplit home converted to 3 bedroom. Very well designed with lots of built in closets and huge finished storage space. Suitable for in-laws or a big family. Upper level 3 bedrooms with 2.5 washrooms and laundry. Open concept main level with modern kitchen, stainless steel appliances, centre Island , skylight, dining room with entrance to patio and cozy living room with electric fireplace and built-in wall unit. Good for entertainment. Double entry closet and powder room. Ground level has a separate side entrance with double closet and full washroom. Large kitchen with centre island. Huge family room with custom built wall, electric fireplace and two walkouts to big private backyard with covered patio and nicely landscaped big backyard. Lower level has 2 extra bedrooms with big overground windows, full washroom, big cantina, furnace and laundry room with entrance to huge crawl space storage. All new interlocking in front, side and backyard patio. You have to see it!!! (id:51382)