
475 Zuest Crescent Milton (Wi Willmott), Ontario L9T 8B9

$3,500 Monthly
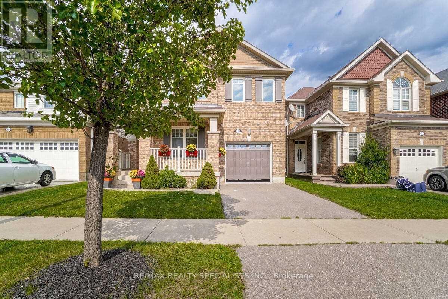
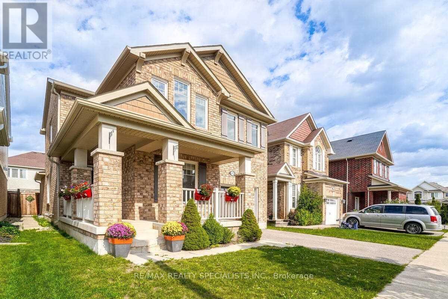
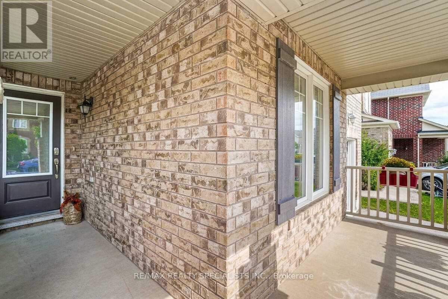
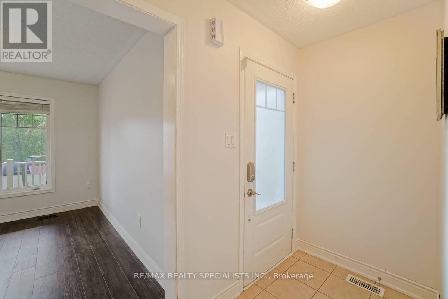
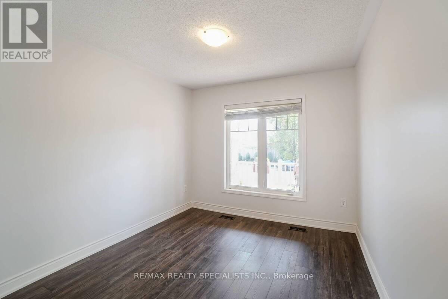
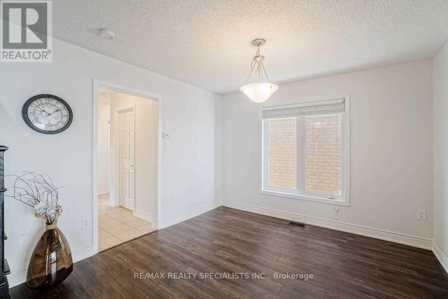
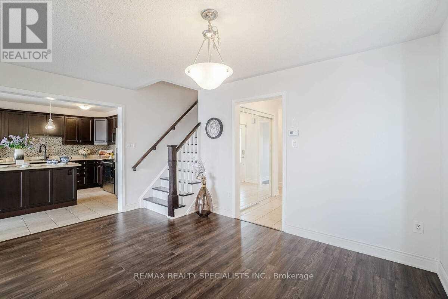
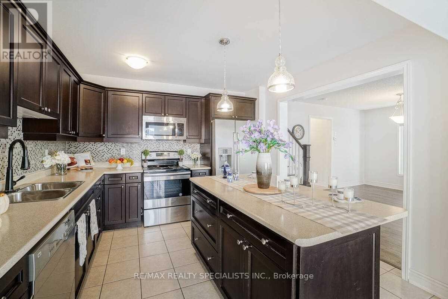
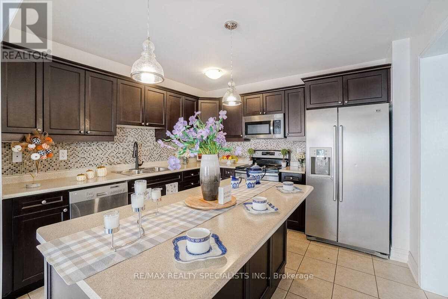
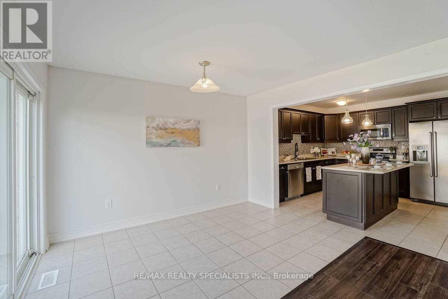
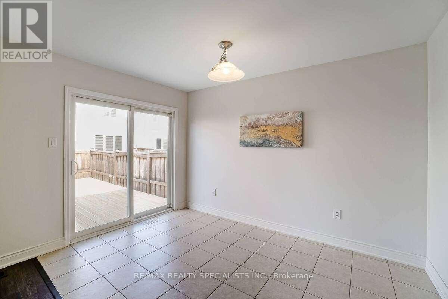
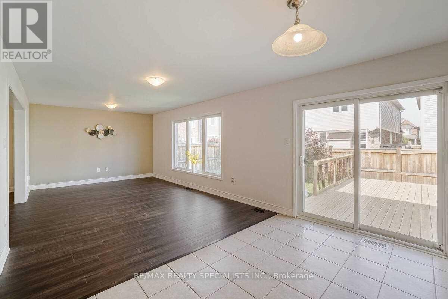
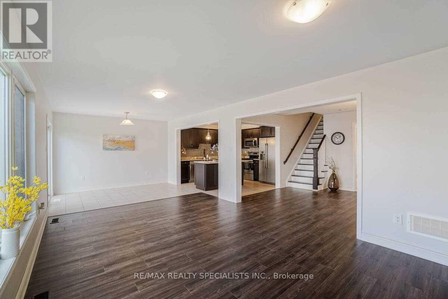
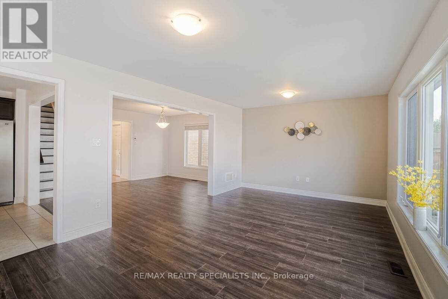
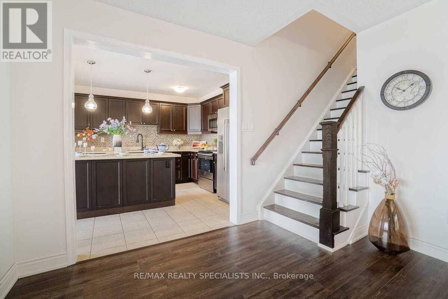
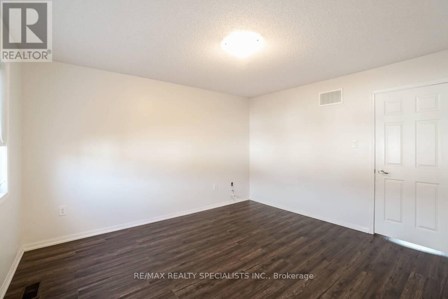
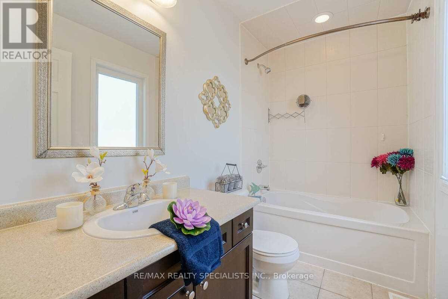
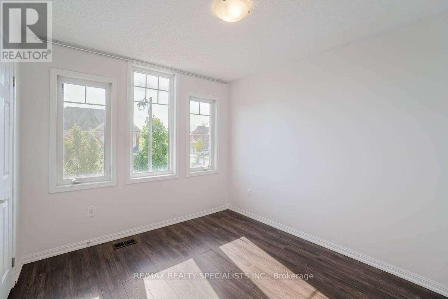
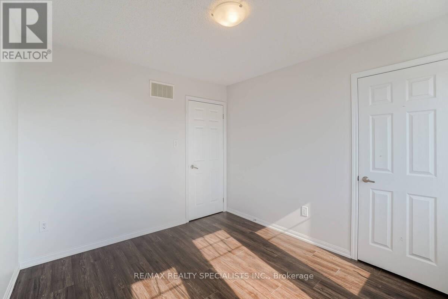
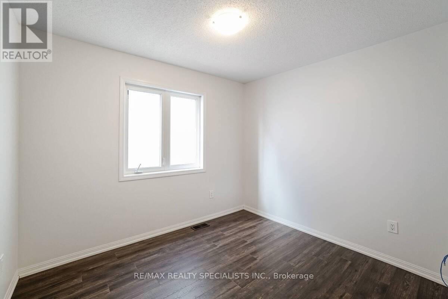
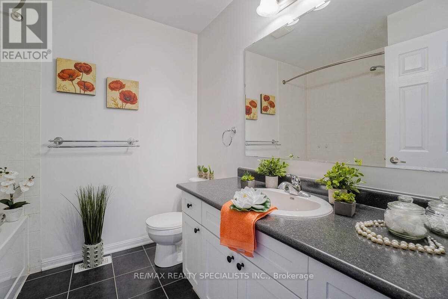
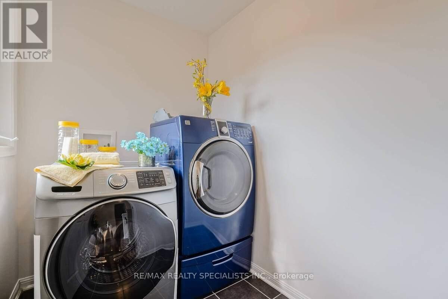
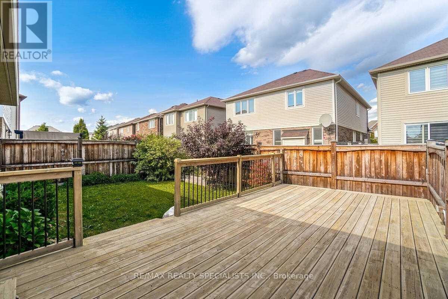
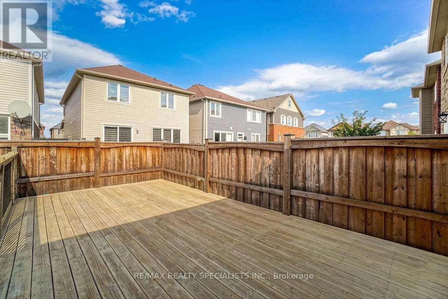
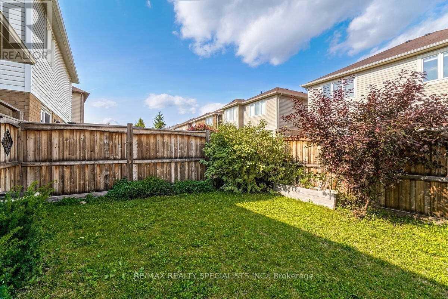
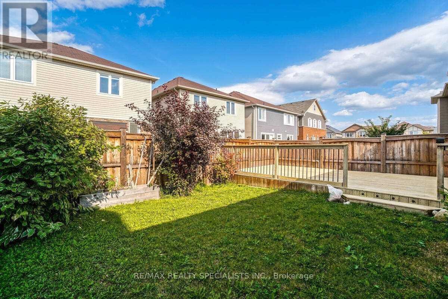
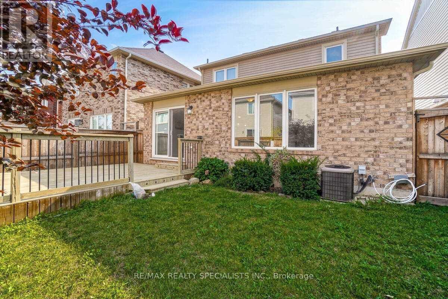
Beautiful 4 Bedrooms Detached House For Lease, Built In 2012, Around 1877 Sqft Of Living Area. The Ground Floor has Formal Den/Office Room Or It Can Be A Living Room. Good Size Dining Area Can Easily Fit 6 Chairs Dining Table. Big Family Room For Spacious Sitting Area And Enjoying The Family Gathering, Open Concept With Breakfast Area Leading You Out To The Backyard Deck For Relaxation Times For Both Kids & Adults. 2nd-Floor Laundry Room. (id:51382)
Property Details
| MLS® Number | W14151004 |
| Property Type | Single Family |
| Community Name | 1038 - WI Willmott |
| Equipment Type | Water Heater |
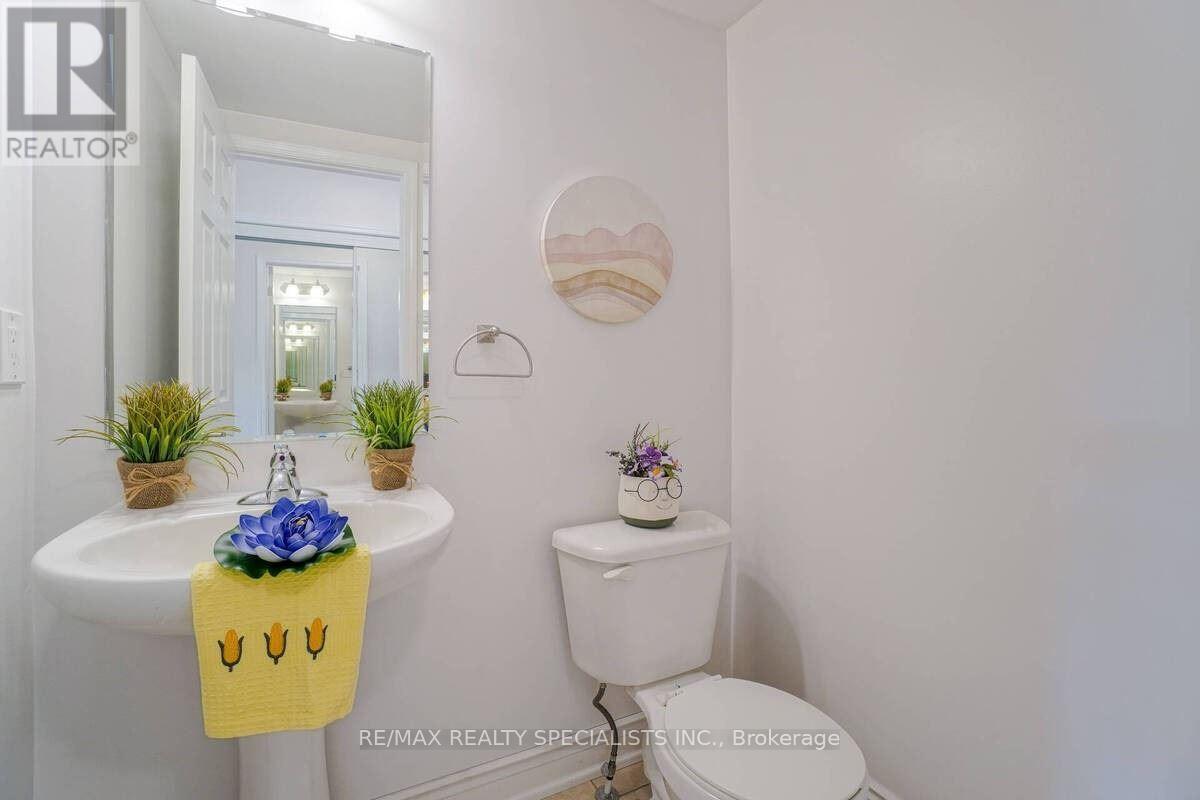
| Features | Carpet Free |
| Parking Space Total | 2 |
| Rental Equipment Type | Water Heater |
Building
| Bathroom Total | 3 |
| Bedrooms Above Ground | 4 |
| Bedrooms Total | 4 |
| Age | 6 To 15 Years |
| Amenities | Separate Heating Controls, Separate Electricity Meters |
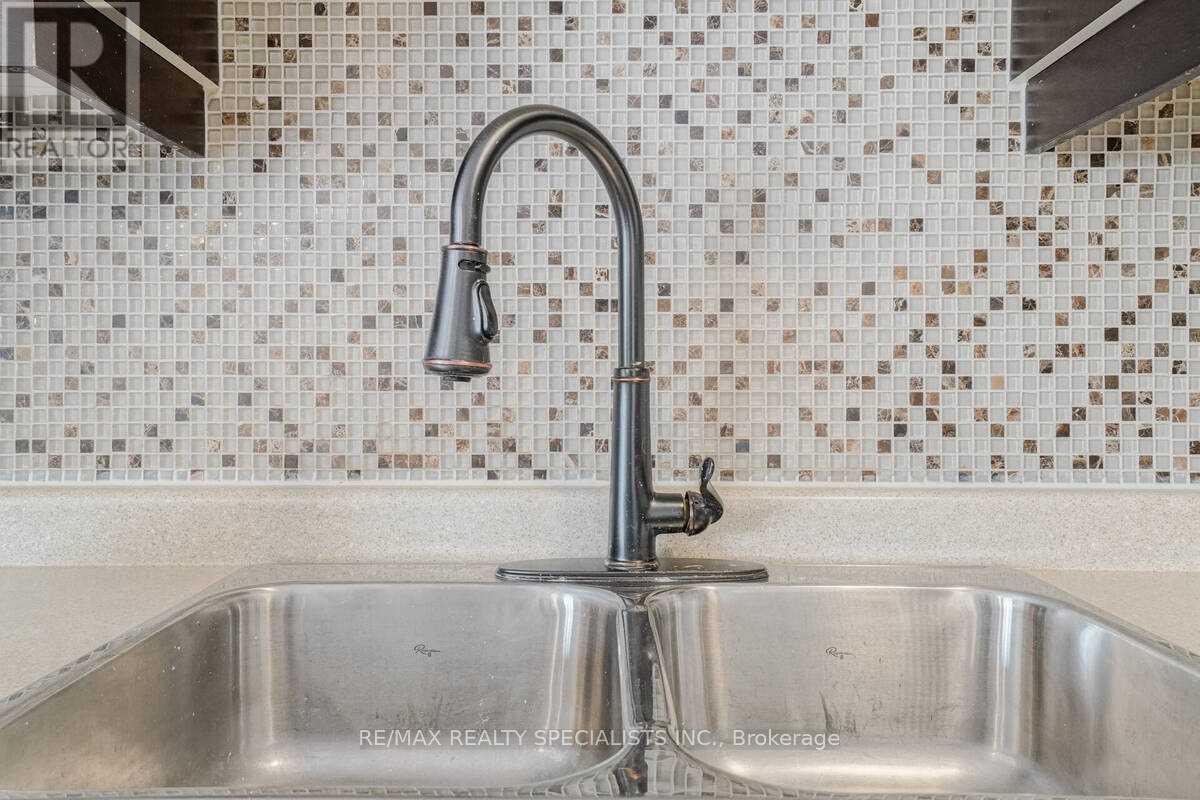
| Appliances | Water Meter, Water Heater, Garage Door Opener Remote(s), Dishwasher, Dryer, Microwave, Stove, Washer, Refrigerator |
| Basement Development | Unfinished |
| Basement Type | Full (unfinished) |
| Construction Style Attachment | Detached |
| Cooling Type | Central Air Conditioning |
| Exterior Finish | Brick |
| Flooring Type | Ceramic, Laminate |
| Foundation Type | Poured Concrete |
| Half Bath Total | 1 |
| Heating Fuel | Natural Gas |
| Heating Type | Forced Air |
| Stories Total | 2 |
| Size Interior | 1,500 - 2,000 Sqft |
| Type | House |
| Utility Water | Municipal Water |
Parking
| Garage |
Land
| Acreage | No |
| Sewer | Sanitary Sewer |
Rooms
| Level | Type | Length | Width | Dimensions |
|---|---|---|---|---|
| Second Level | Laundry Room | 2 m | 1.65 m | 2 m x 1.65 m |
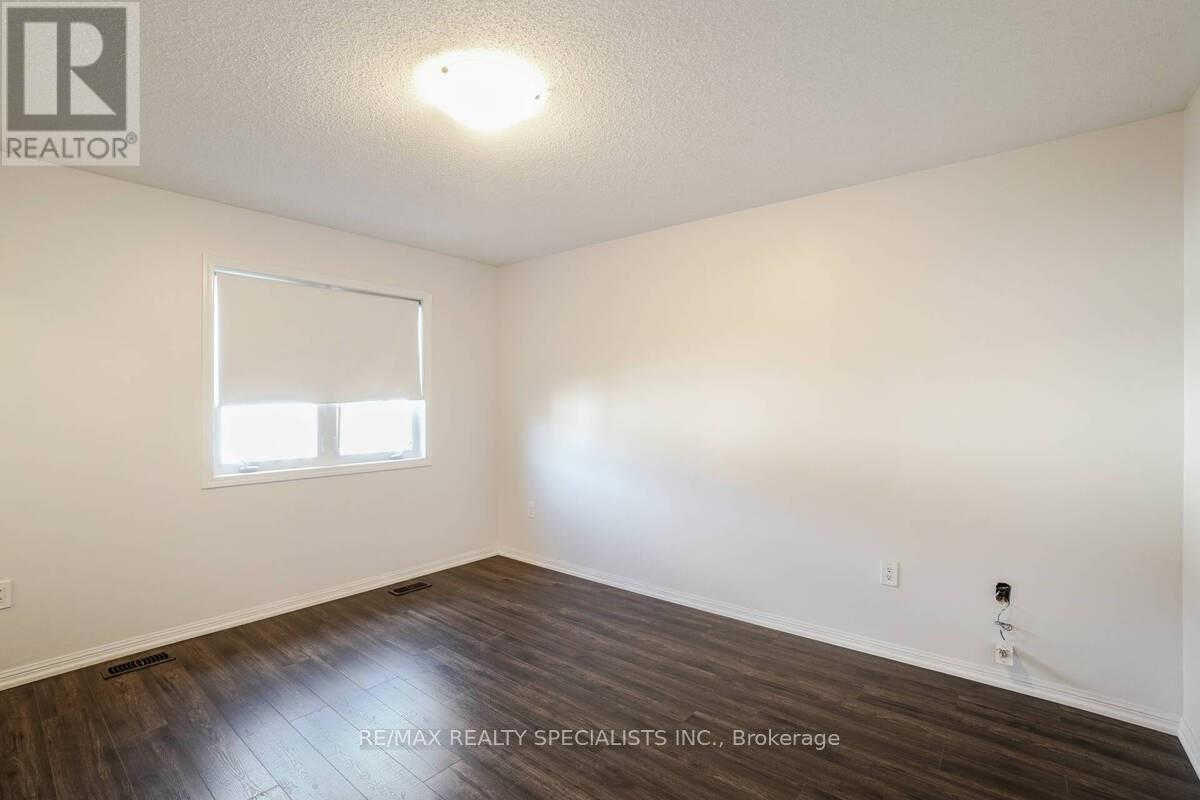
| Second Level | Primary Bedroom | 3.48 m | 4 m | 3.48 m x 4 m |
| Second Level | Bedroom 2 | 2.75 m | 3.1 m | 2.75 m x 3.1 m |
| Second Level | Bedroom 3 | 2.9 m | 3.35 m | 2.9 m x 3.35 m |
| Second Level | Bedroom 4 | 2.67 m | 3.11 m | 2.67 m x 3.11 m |
| Ground Level | Den | 2.9 m | 3.35 m | 2.9 m x 3.35 m |
| Ground Level | Dining Room | 3.38 m | 3.34 m | 3.38 m x 3.34 m |
| Ground Level | Family Room | 5.55 m | 3.65 m | 5.55 m x 3.65 m |
| Ground Level | Eating Area | 2.45 m | 3.65 m | 2.45 m x 3.65 m |
| Ground Level | Kitchen | 3.41 m | 3.35 m | 3.41 m x 3.35 m |
https://www.realtor.ca/real-estate/30481564/475-zuest-crescent-milton-wi-willmott-1038-wi-willmott
Contact Us
Contact us for more information

The trademarks REALTOR®, REALTORS®, and the REALTOR® logo are controlled by The Canadian Real Estate Association (CREA) and identify real estate professionals who are members of CREA. The trademarks MLS®, Multiple Listing Service® and the associated logos are owned by The Canadian Real Estate Association (CREA) and identify the quality of services provided by real estate professionals who are members of CREA. The trademark DDF® is owned by The Canadian Real Estate Association (CREA) and identifies CREA's Data Distribution Facility (DDF®)
November 05 2026 01:03:35
Toronto Real Estate Board
RE/MAX Realty Specialists Inc.