
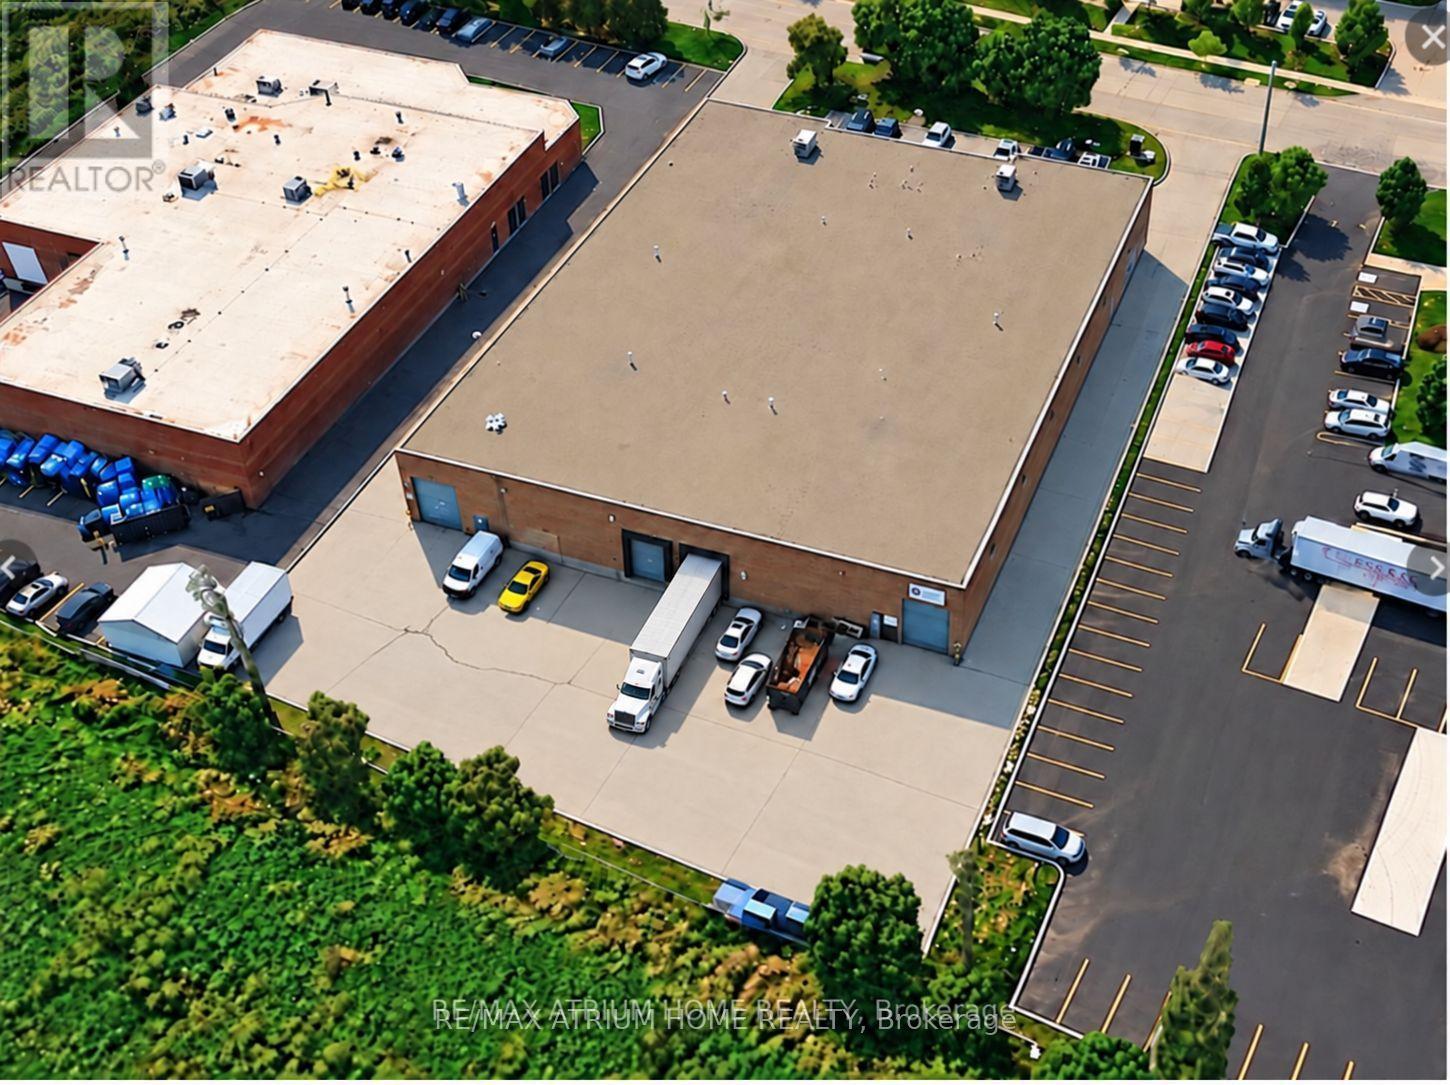
#a 6199 Danville Road N
Mississauga (Gateway), Ontario
Well-maintained and spacious warehouse available under a 5-year sublease, with one 5-year renewal option. Located in a high-demand GTA industrial area, with minutes-away access to Highways 401 and 410, convenient access to a series of major highways, and close proximity to Pearson International Airport. The truck-level door can accommodate a 53-foot trailer truck. E2 zoning permits a wide range of industrial and commercial uses. (id:51382)
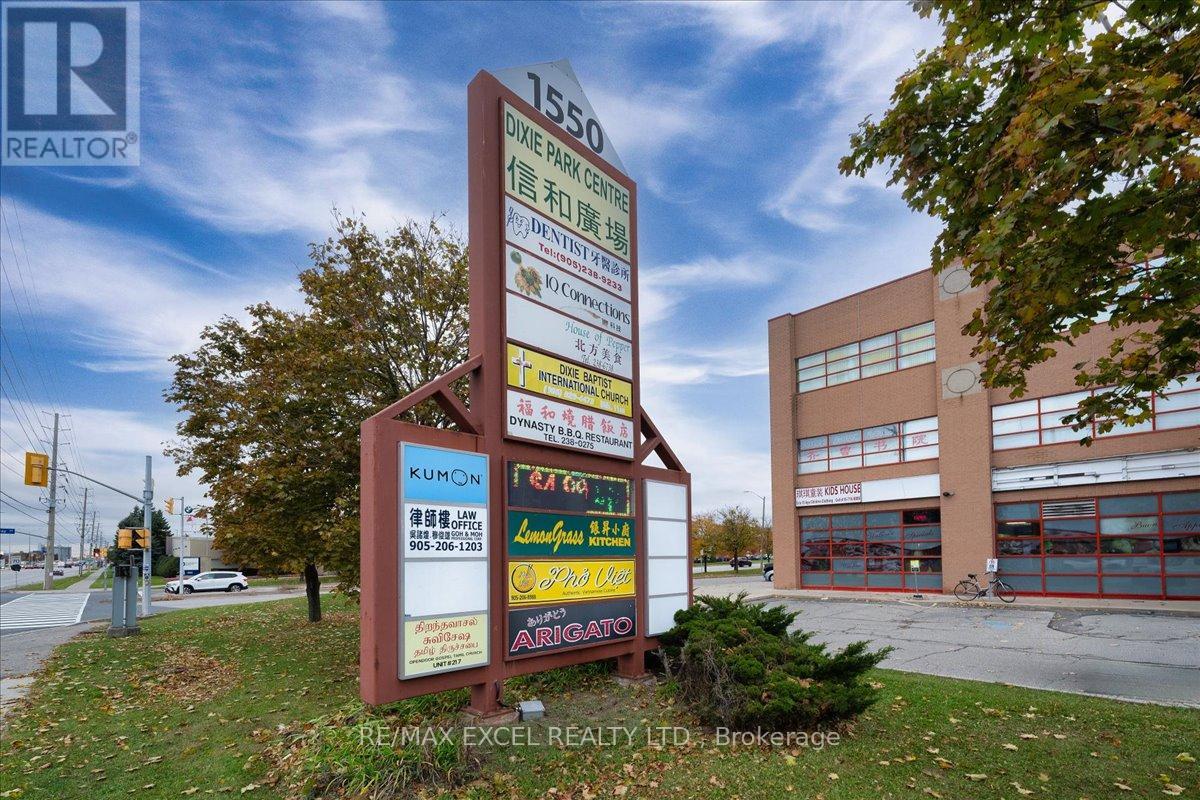
339 & 350 - 1550 South Gateway Road
Mississauga (Northeast), Ontario
Excellent opportunity to own approx. 1357 sq commercial unit on the 3rd floor of Dixie Park Centre. Well established retail plaza that generates foot traffic from indoor food court and various professional services. Elevator and stair access to 3rd Level, this combined unit features a professional layout including private office, a boardroom, kitchenette, and an inviting reception area-perfect for medical, dental, spa, mortgage, real estate, or general professional use. Each unit offers its own PIN and title, making this an attractive long-term investment. (id:51382)
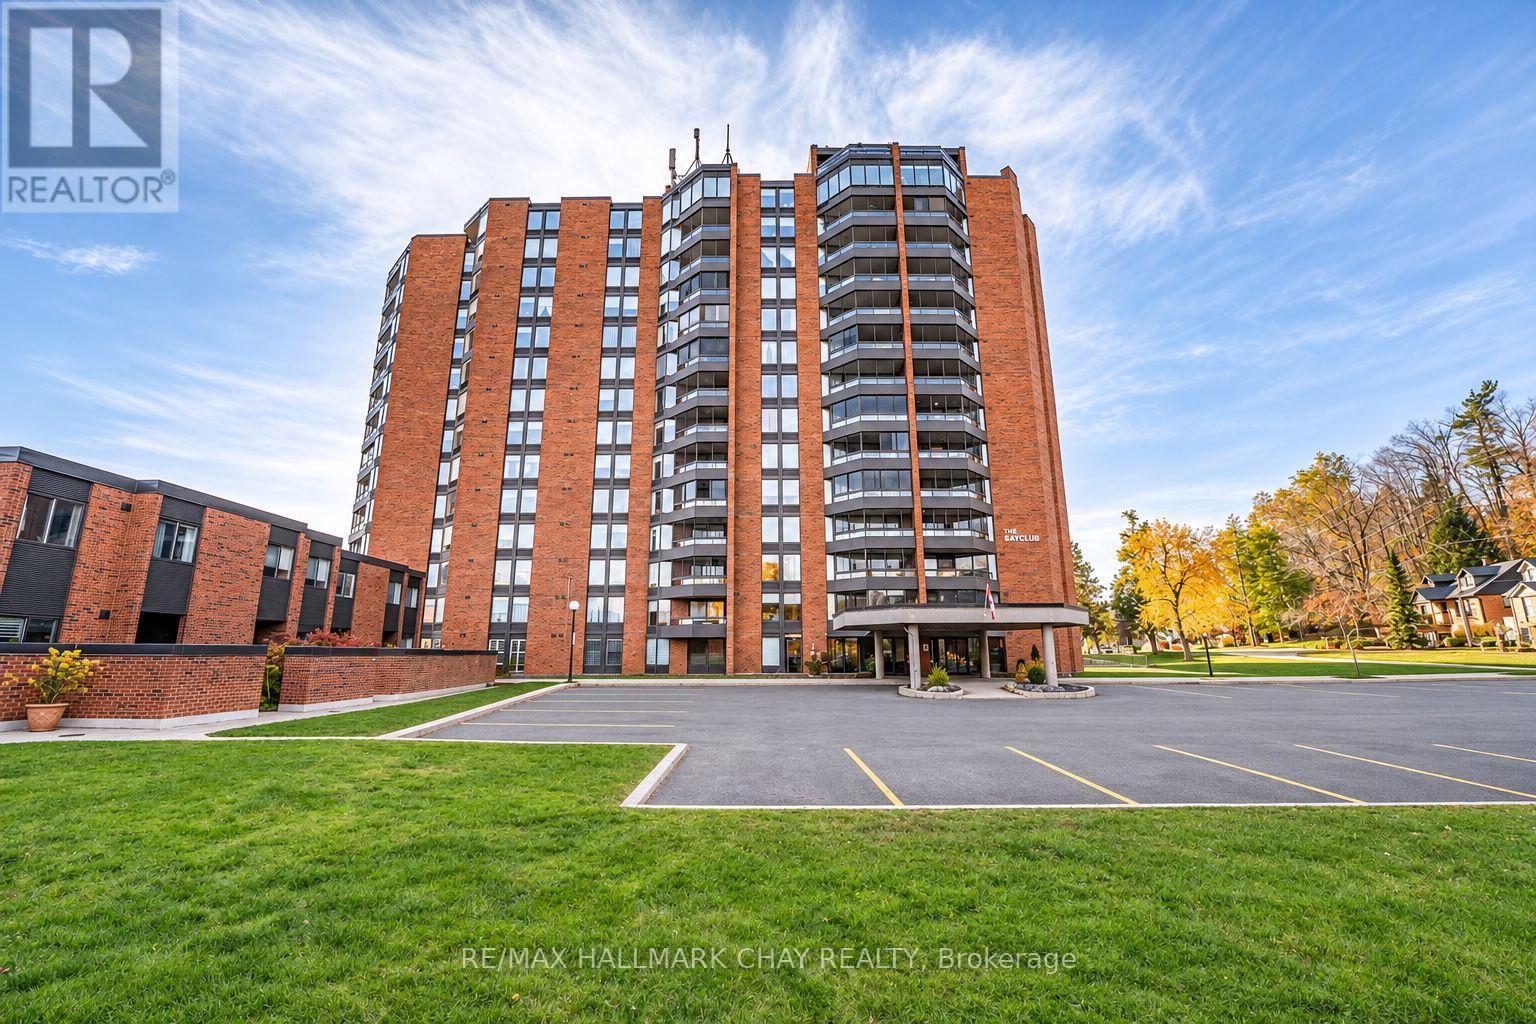
103 - 181 Collier Street
Barrie (North Shore), Ontario
Excellent opportunity to enjoy the sought-after Bay Club condo lifestyle in Barrie's desirable East-End! Ideally situated within walking distance to, beautiful beaches, waterfront walking/biking trail, marina, Yacht Club, restaurants, parks, Parkview Community Centre & library. Enjoy the impressive selection of on-site amenities including indoor pool, hot tub, sauna, pool table & ping-pong, outdoor tennis/pickle ball court. Beautifully upgraded & meticulously maintained, this main-floor Puffin Model offers 2 Bedrooms, 2 Bathrooms, with the convenience of single family living. Welcome your guests in the spacious Foyer with warm woodgrain laminate which flows seamlessly through the Kitchen & Great Room. The inviting and functional kitchen offers upgraded woodgrain shaker style cabinetry with coordinating counter tops & backsplash, double stainless sink with retractable facet and included appliances. The bright spacious open concept great room is perfect for everyday living and entertaining, featuring matching laminate flooring, a cozy electric fireplace and walkout to your own private patio. The generous Primary Bedroom features upgraded warm neutral broadloom, oversized double closet & a private 3pc Ensuite with attractive walk-in shower. Both Bathrooms offer clean white fixtures & ceramic flooring. Additional conveniences include a 2nd bedroom, in-suite laundry, and a separate storage room. What a fantastic entry level price to live the Bay Club lifestyle! (id:51382)
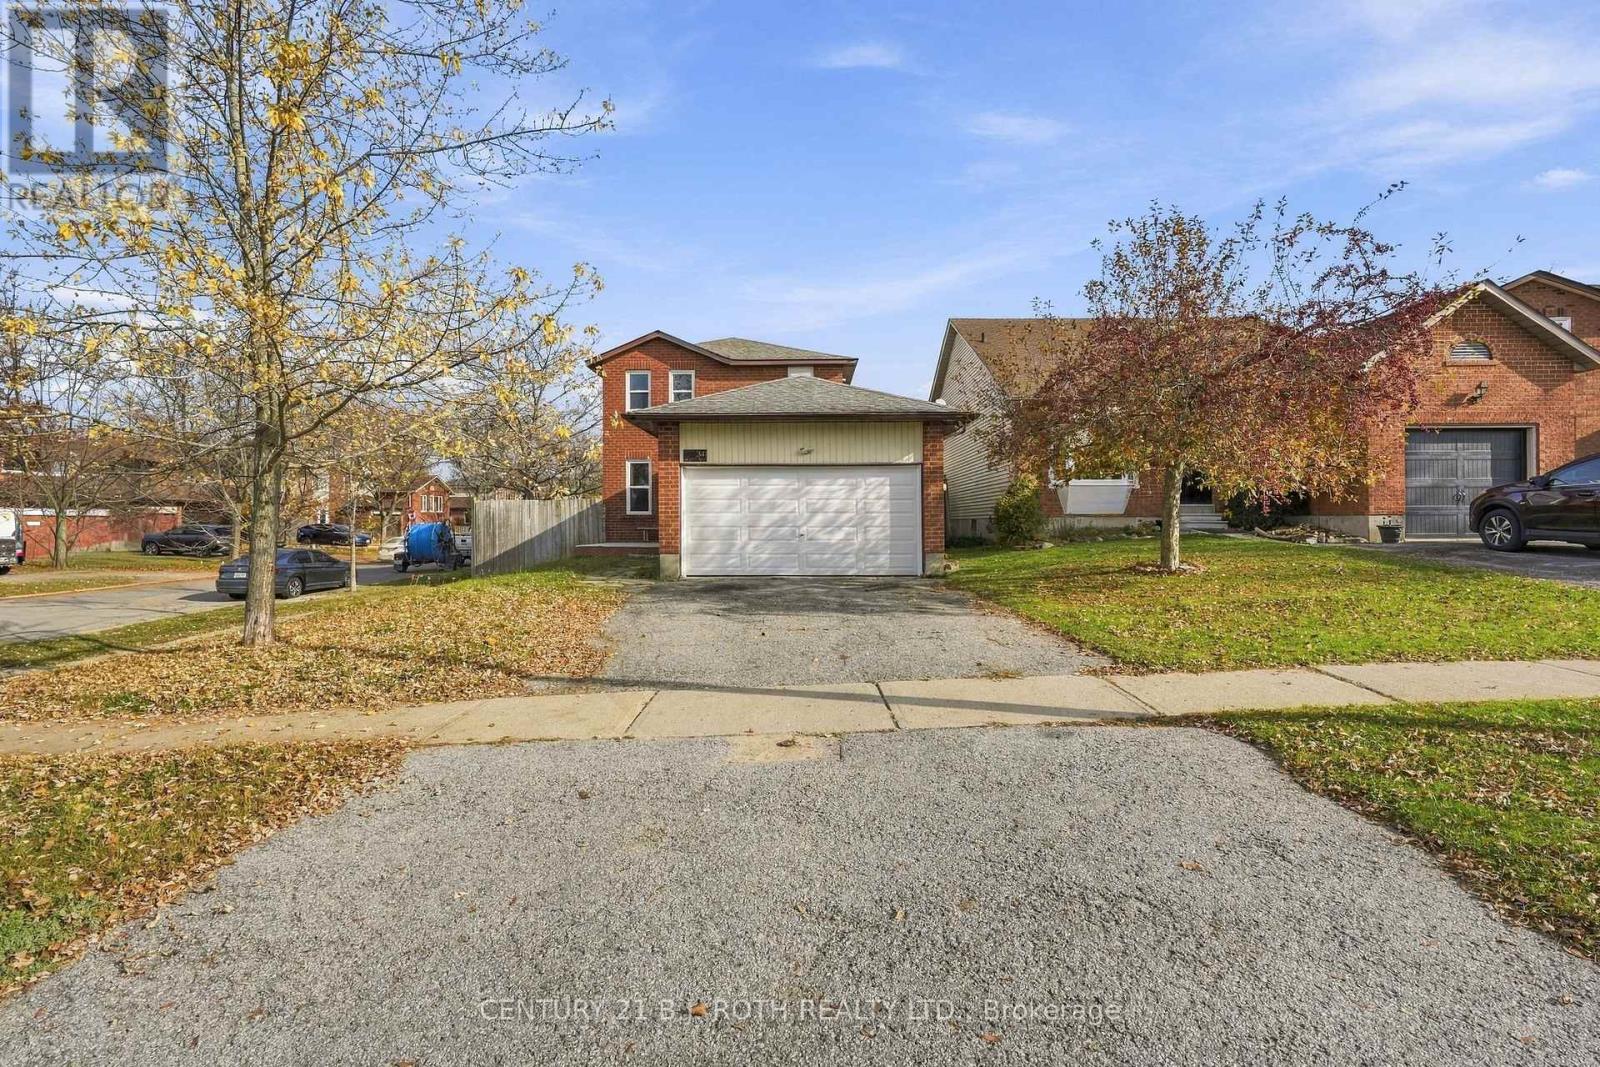
341 Hickling Trail
Barrie (Grove East), Ontario
Under Power of Sale. An opportunity awaits for renovators, contractors, and investors looking to unlock the potential of this property! Offering 1,481 sq. ft. of living space, this 3-bedroom, 2-bathroom home features a functional layout, an unfinished basement with additional potential, and a double-car garage. This property presents an opportunity for those with the vision and expertise to transform it into something special. Whether you're looking to renovate and build equity or take on your next investment project, the possibilities are worth exploring. Conveniently located near Royal Victoria Regional Health Centre, Georgian College, Johnson's Beach, and a variety of everyday amenities, this property benefits from an established and desirable location. Bring your creativity, tools, and vision to realize the potential this home has to offer. Home is being sold "As-is Where-is" with No Representations and/or Warranties. (id:51382)
320 Yonge Street
Barrie (Painswick North), Ontario
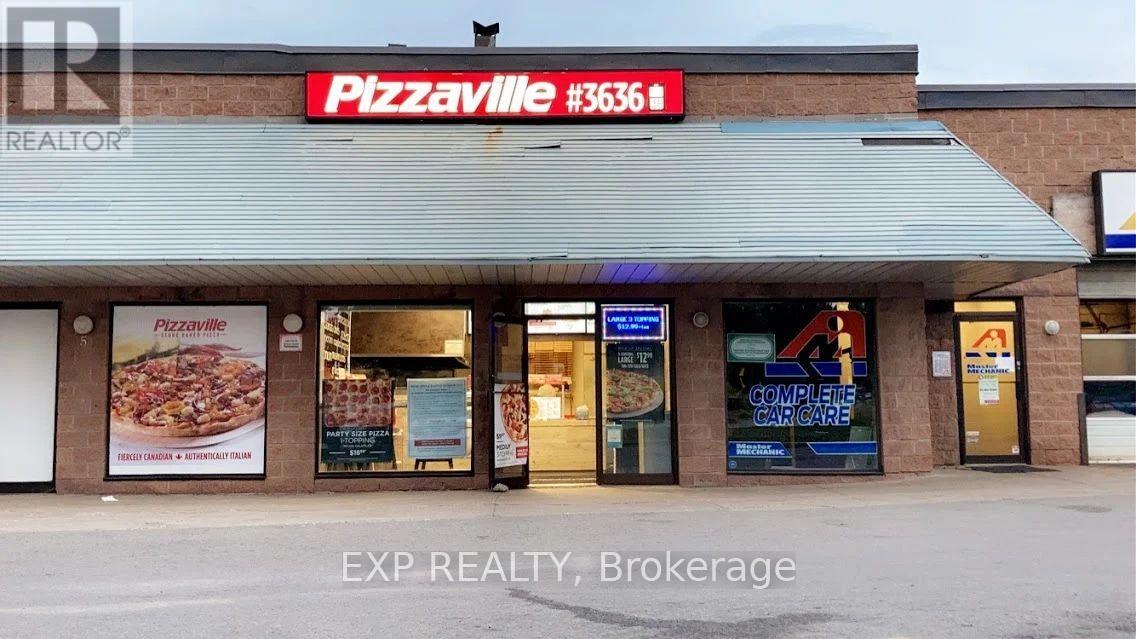
TURNKEY IN BOOMING BARRIE! ***PRIME LOCATION: High-volume PlazaVille in high-traffic plaza with outstanding street visibility & ample parking.*** STRONG REVENUE: Established, loyal clientele with steady walk-in & delivery sales.*** FULLY EQUIPPED: Commercial kitchen, walk-in cooler & modern POS.*** TURNKEY: Head-office training & ongoing support. Favourable lease terms in place. Start earning Day 1! (id:51382)
114 - 2 Dunsheath Way
Markham, Ontario
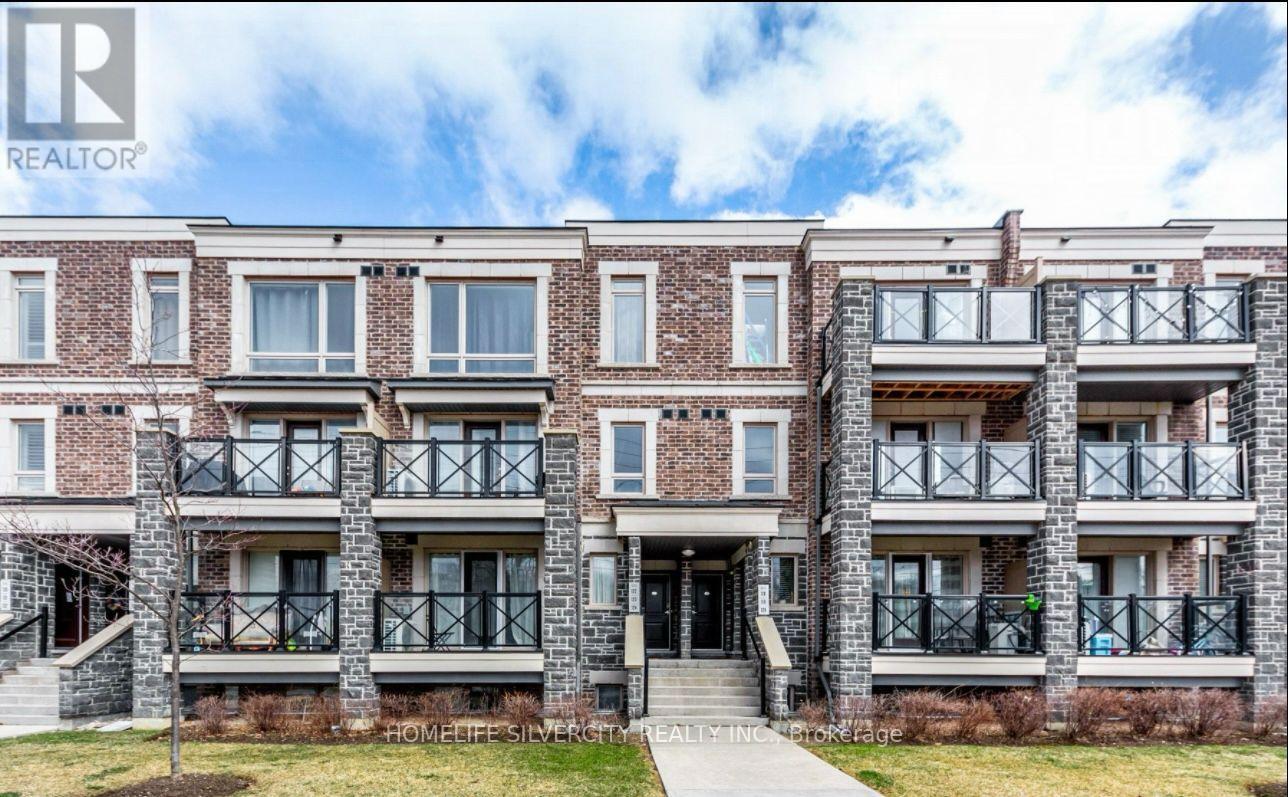
Welcome To This Freshly Painted, Spacious And Sun-Filled Unit Located In The Heart of Markham. This 2-Bedroom, 2 Washroom Property Features An Open Concept With Living, Dining And Kitchen Area Making It Ideal For Both Living And Entertaining. The Kitchen Has Large Countertops For Hosting Dinner Or Events. The Primary Bedroom Can Hold A King Size Bed And Has An Upgraded Ensuite Washroom. The Second Bedroom Can Be Used As A Guest Bedroom, A Home Office, A Baby's Room, An In-Law Suite Or Whatever Suits Your Lifestyle. The Ensuite Laundry Room Has Additional Space For Some Storage. One Underground Parking Spot And One Locker Are Included. The Location Is Ideal, Nearby Top Rated Schools (French Immersion), Grocery Stores, Restaurants, Community Centers, A Public Library And A 5 minute Drive To Markham Stouffville Hospital. Also Minutes To Markham GO Station, Hwy 404, 407, 401 And So Much More. This Is One You Don't Want To Miss! (id:51382)
59 Third Avenue N
Uxbridge, Ontario
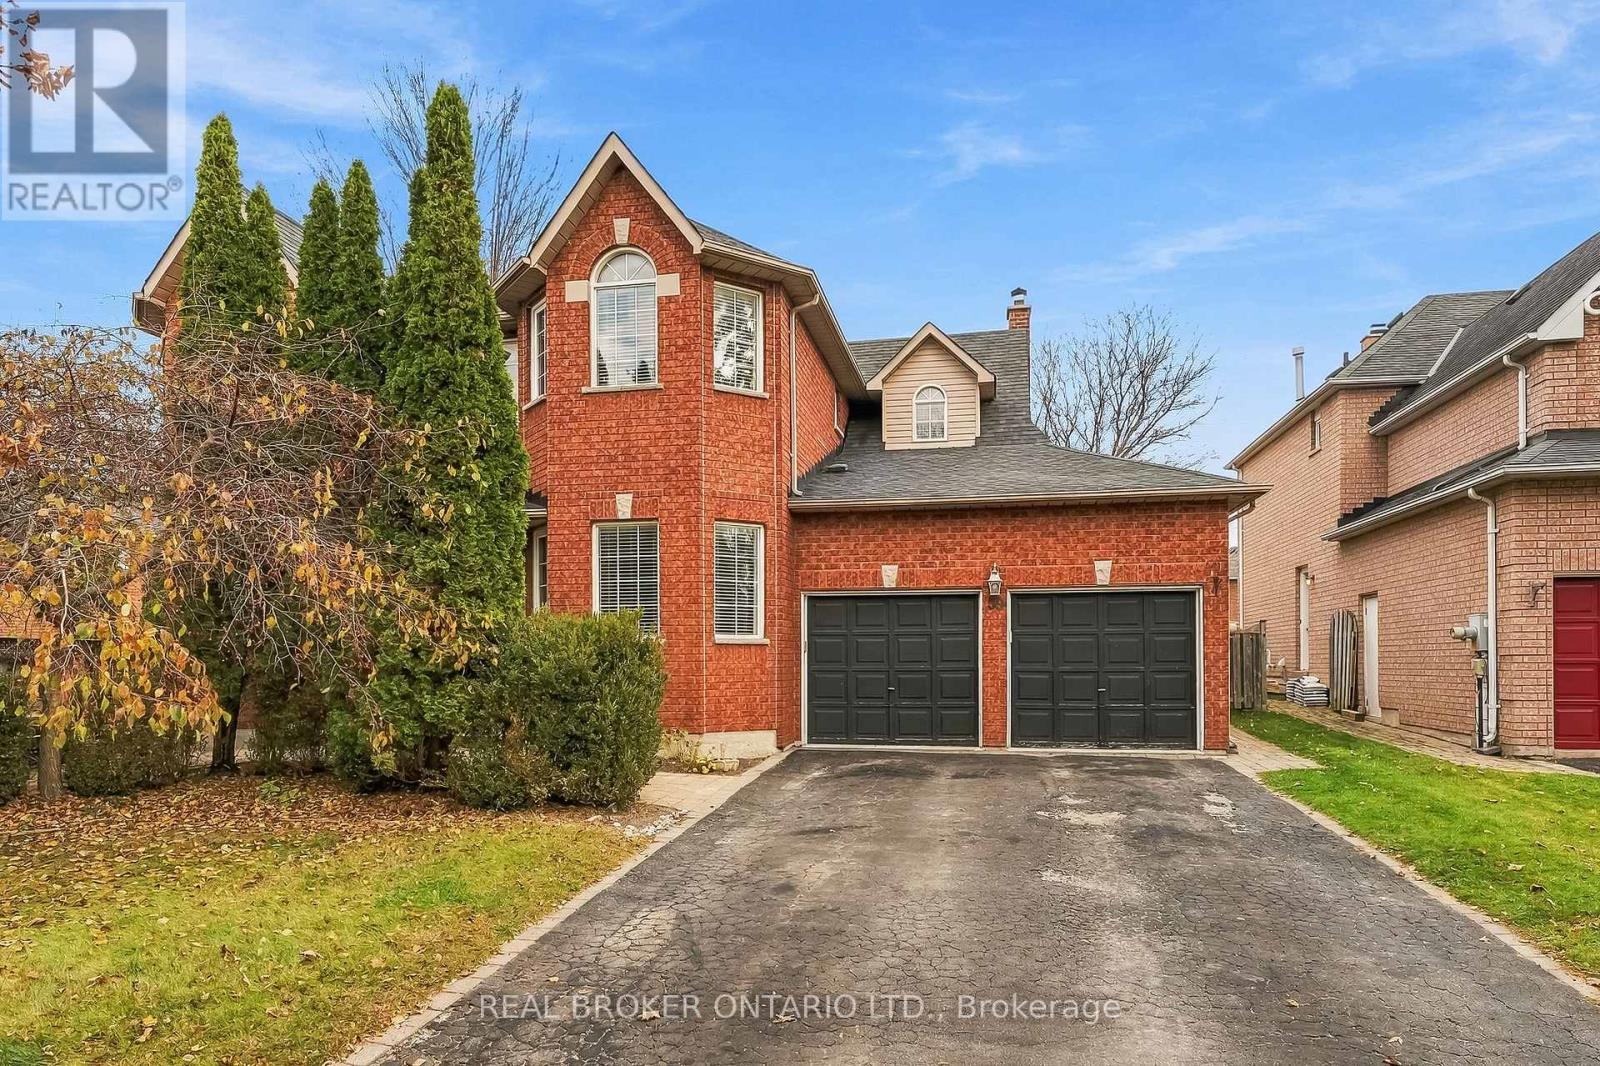
Welcome to this four-bedroom home in a family-friendly neighbourhood, offering a functional layout and a backyard made for summer. The main floor has a formal living room and dedicated office at the front, a formal dining room, and a main floor laundry room with convenient access to the garage. At the back of the house, the kitchen, breakfast area and family room span the width of the home and overlook the pool and yard, making it easy to keep an eye on everyone from inside. Step outside to an interlock patio and a deck, with a fenced inground pool area that makes the backyard ideal for entertaining and family fun. Upstairs, the principal bedroom features a large walk-in closet and a spacious 4-piece ensuite. Three additional good-sized bedrooms provide room for the whole family, guests or a home workspace. The unfinished basement is a blank canvas with lots of potential, whether you picture a recreation room, gym, extra bedroom or additional living space. Well maintained and ready for its next chapter, this home is a great opportunity for a buyer looking to settle into a welcoming neighbourhood and add their own personal touches over time. Come see the possibilities and imagine your family enjoying the pool season ahead. (id:51382)
1507 - 60 South Town Centre Boulevard
Markham, Ontario
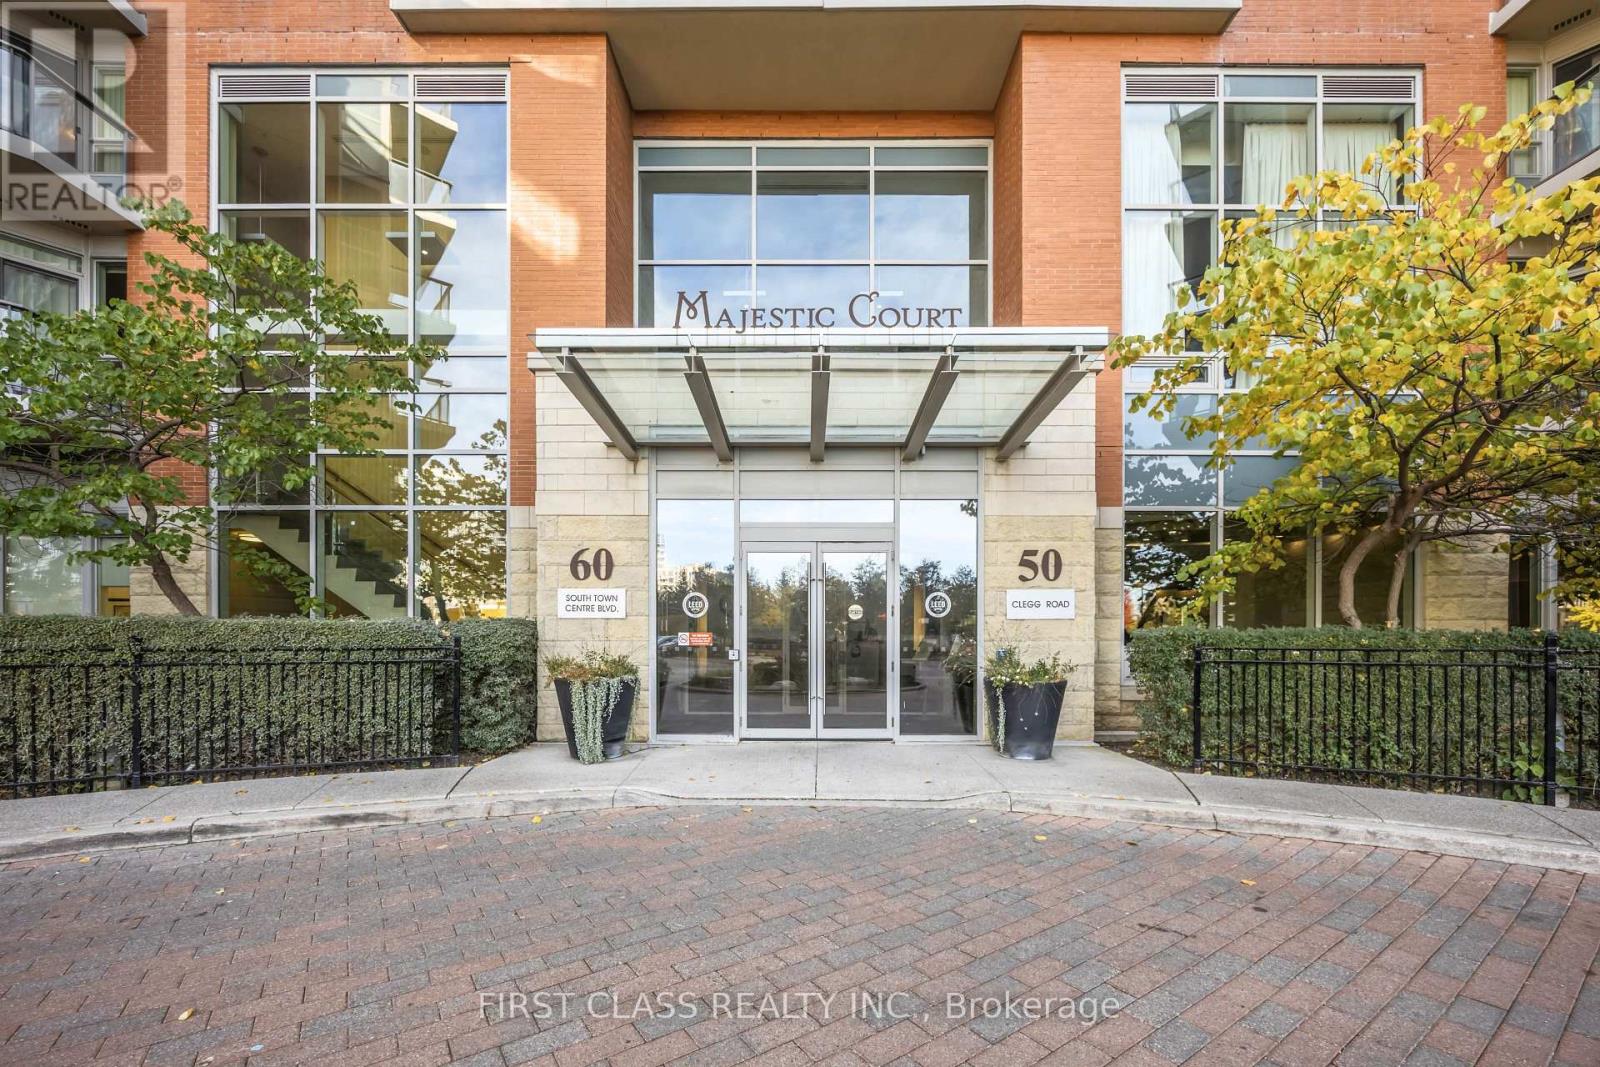
Luxury Majestic Court 'Leed Energy Green Building'. Low Maintenance Fees. North East Exposure W/ Spectacular Skyview. Approx. 1,025 Sq. Ft. + 57 Sq. Balcony. 9 Ft Ceiling. Bright, Good Layout & Immaculate W/Elegant Finishing. Granite Countertops In Kitchen & Bathrooms. New laminated Floor and freshly paint. Closet with build in drawers in primary bedroom, 2nd bedroom and Foyer. Convenient Area, Walk To Plaza, Bus Stop. Walking distance to the Unionville High School, Lots Of Facilities In The Bldg., 24 Hrs. Concierge. corner unit north east exposure. All pictures are for virtual staging (id:51382)
147 Mactaggart Drive
King, Ontario
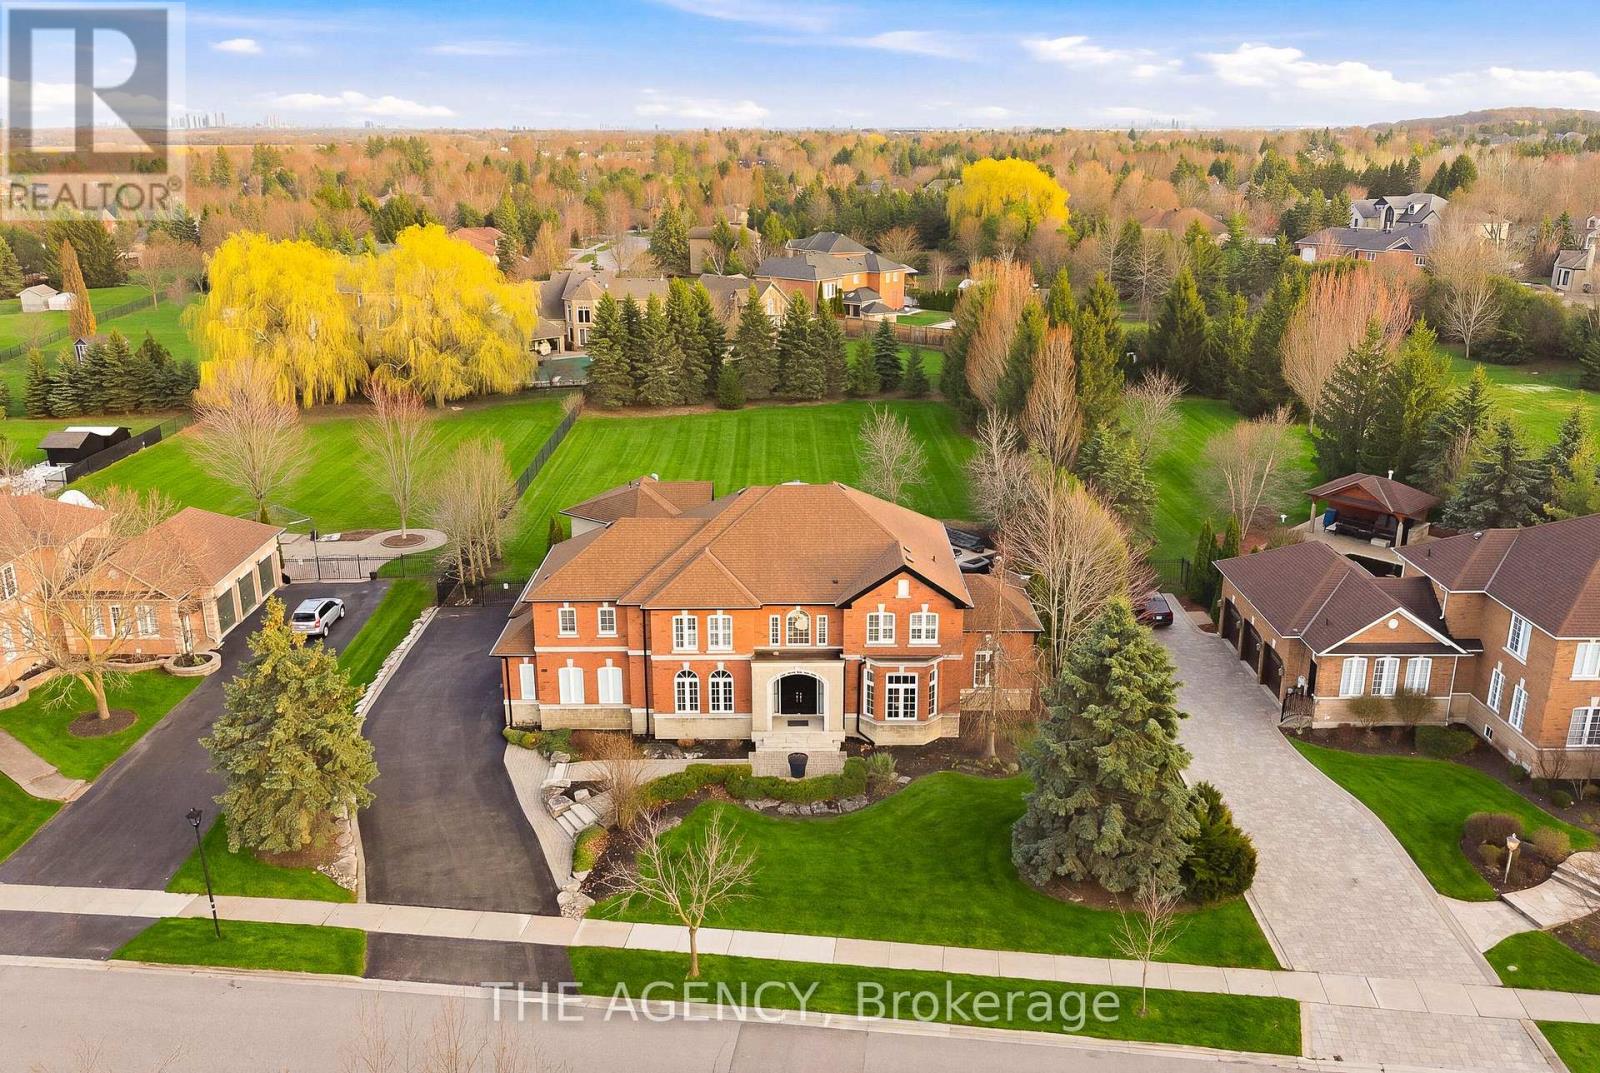
Rare Opportunity On One Of Nobleton's Most Sought-After Streets. Situated On Nearly 1 Acre, This Renovated Estate Residence Offers Over 4,000 Sq. Ft. Above Grade Plus A Finished Walk Up Basement, Totaling Approximately 6,029 Sq. Ft. Of Living Space. Featuring A Grand 23 Ft. Open-To-Above Foyer, 9 Ft. Ceilings On Main Floor, Approx. 11 Ft. Ceilings In The Executive Den, 10" Wide Vintage Engineered White Oak Flooring Throughout, Modern Millwork, Skylights, Wainscoting, Designer Wallpaper, Fresh Paint Throughout, Sonos Integrated Audio, Automated Zebra Blinds & More! Designed For Entertaining, The Private Backyard Oasis Features A Saltwater Pool With Updated Equipment, Hot Tub, Pool House, Outdoor Kitchen Complete With Built-In Napoleon BBQ, Mature Trees, Extensive Landscaping, And Expansive Green Space Offering Exceptional Privacy. Additional Features Include Over Approx. $50,000 In New Designer Light Fixtures, New Interior & Exterior Pot Lights, New Patio Doors With Retractable Screen, New Garage Doors With Lifetime Warranty, New Eavestroughs/Downspouts, High-Resolution Night Vision Security System With Interior Cameras, Security Film, Irrigation System, 3-Car Garage, And Ample Driveway Parking. Turn-Key Estate Offering Luxury Finishes, Extensive Upgrades, Exceptional Privacy, And On One Of Nobleton's Most Prestigious Addresses. This one will not last! (id:51382)
Bsmt-947 Northern Prospect Crescent
Newmarket, Ontario
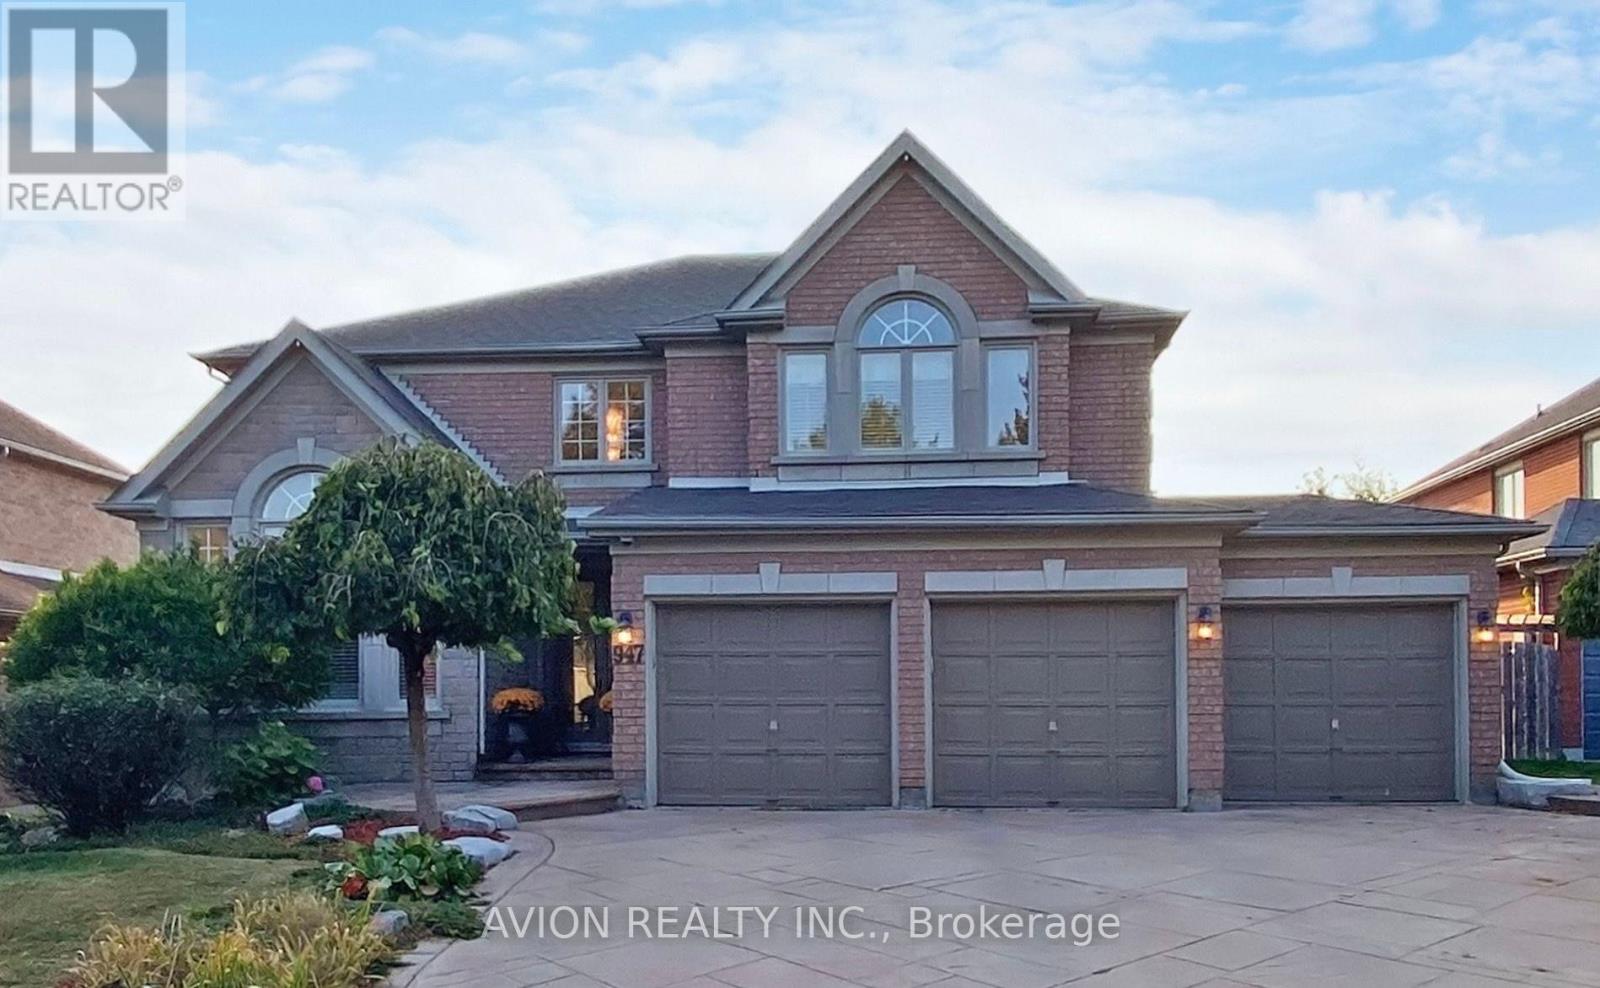
Bright walk-out basement apartment for lease in desirable Stonehaven-Wyndham, Newmarket. Separate entrance for privacy. Features 2 spacious bedrooms, full kitchen, in-suite laundry, and 1 bathroom. Enjoy shared access to backyard with in-ground swimming pool. Driveway parking included. Triple garage home in a family-friendly, well-established neighbourhood. Close to schools, parks, and amenities. Tenant to share utilities pro-rata with upper unit. The tenants pay 40% of utilities. Storage room is available. (id:51382)
32 Walter Proctor Road
East Gwillimbury, Ontario
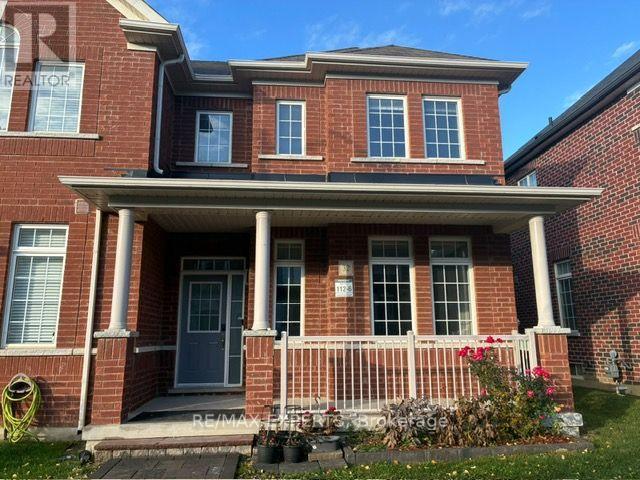
"Freshly Painted", Freehold , All brick East Facing Executive End Unit Townhome like a Semi with lot of upgrades, Laneway Double Garage with 1 Extra parking outside , This Bright Sun Filled Stunning home with many windows. Beautiful Spacious open Concept Layout. Main Floor Gourmet Kitchen With Quartz Countertop, Custom Backsplash, Large Breakfast Bar/Island with lots of Pantry space and Gas stove . Pot Lights Throughout, 9FT Ceiling, Custom Light fixtures. Wrought iron railings to the second floor having separate Laundry room , Full washroom , Linen closet ,Bright Spacious Primary Bedroom with Ensuite Bath and Walk-In Closet. other 2 good size bedrooms with windows , closet .Finished Basement With 1 Large Bedroom, Gorgeous Bathroom, Spacious Recreation Space, Storage, And extra Large wide Cold Room. Enjoy Your Private Fenced Backyard with interlock Great For Family/Friends/Bbq's Utility shed to store garden tools etc. Beautiful curb appeal , flower bed in front of the covered porch that is perfect for 3 pc bistro set for evening tea . Interlocked path from the street ,no walkway to shovel snow , convenient one step to the main entrance with Coat closet and enough space forthe guests to comfortably wear shoes. Great Location school boundary attached to Sharon Public School K-8 , Sacred Heart High School for AP programme, Huron Heights High School, Parks, Civic Centre , minutes to Costco, Hwy 404, Go Station, Groceries, Mall, All Amenities. (id:51382)
Bsmt - 17 Wellspring Avenue
Richmond Hill, Ontario
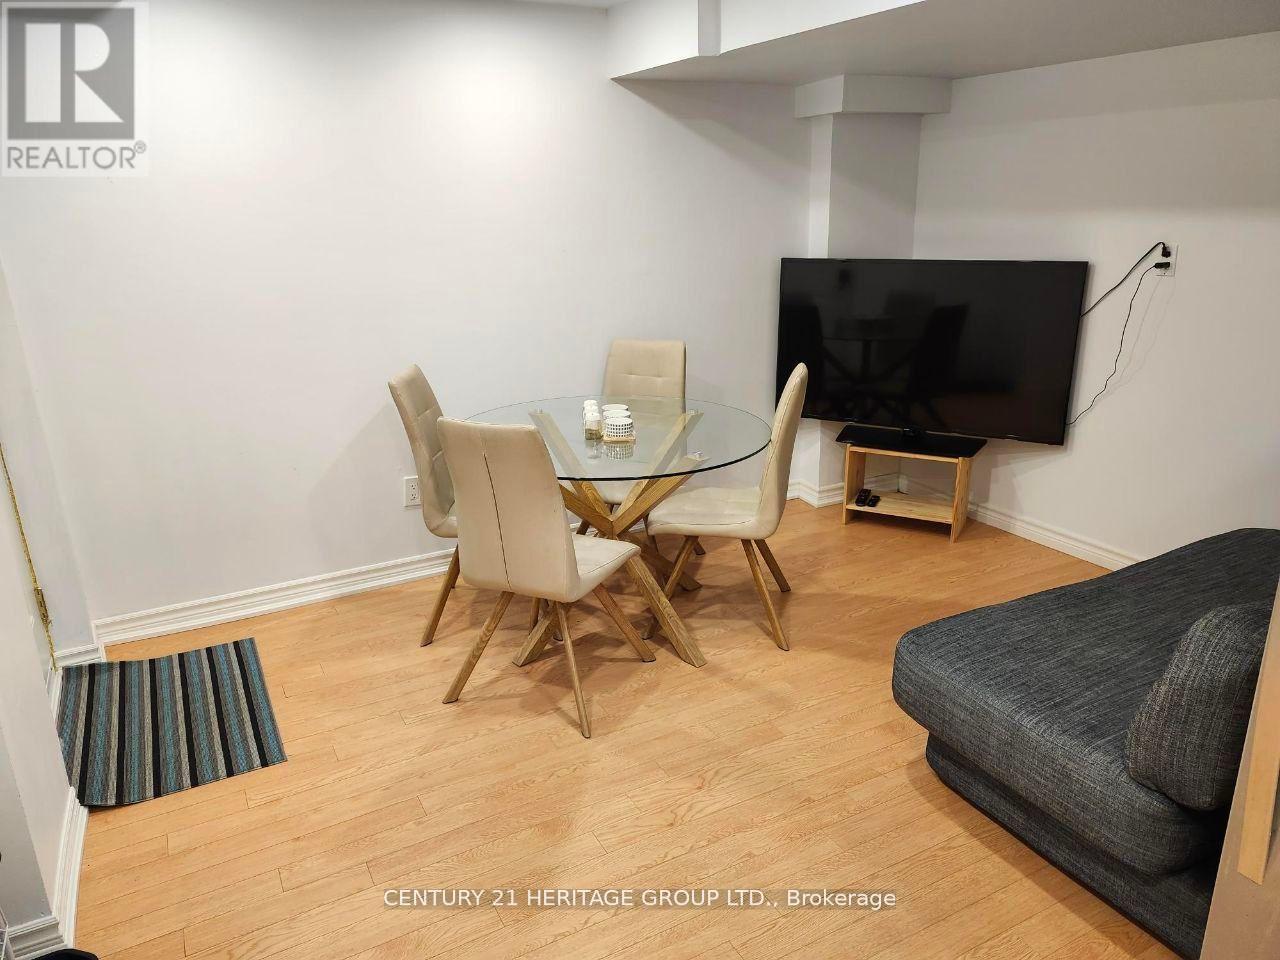
Location, Location, Location! Close to high-rank schools, one-bedroom basement apartment with open-concept kitchen, separate entrance, separate yard, and ensuite laundry, in high demand desirable Richmond Hill area, Close to Bus, Yonge street, Shopping center, park ... (id:51382)