
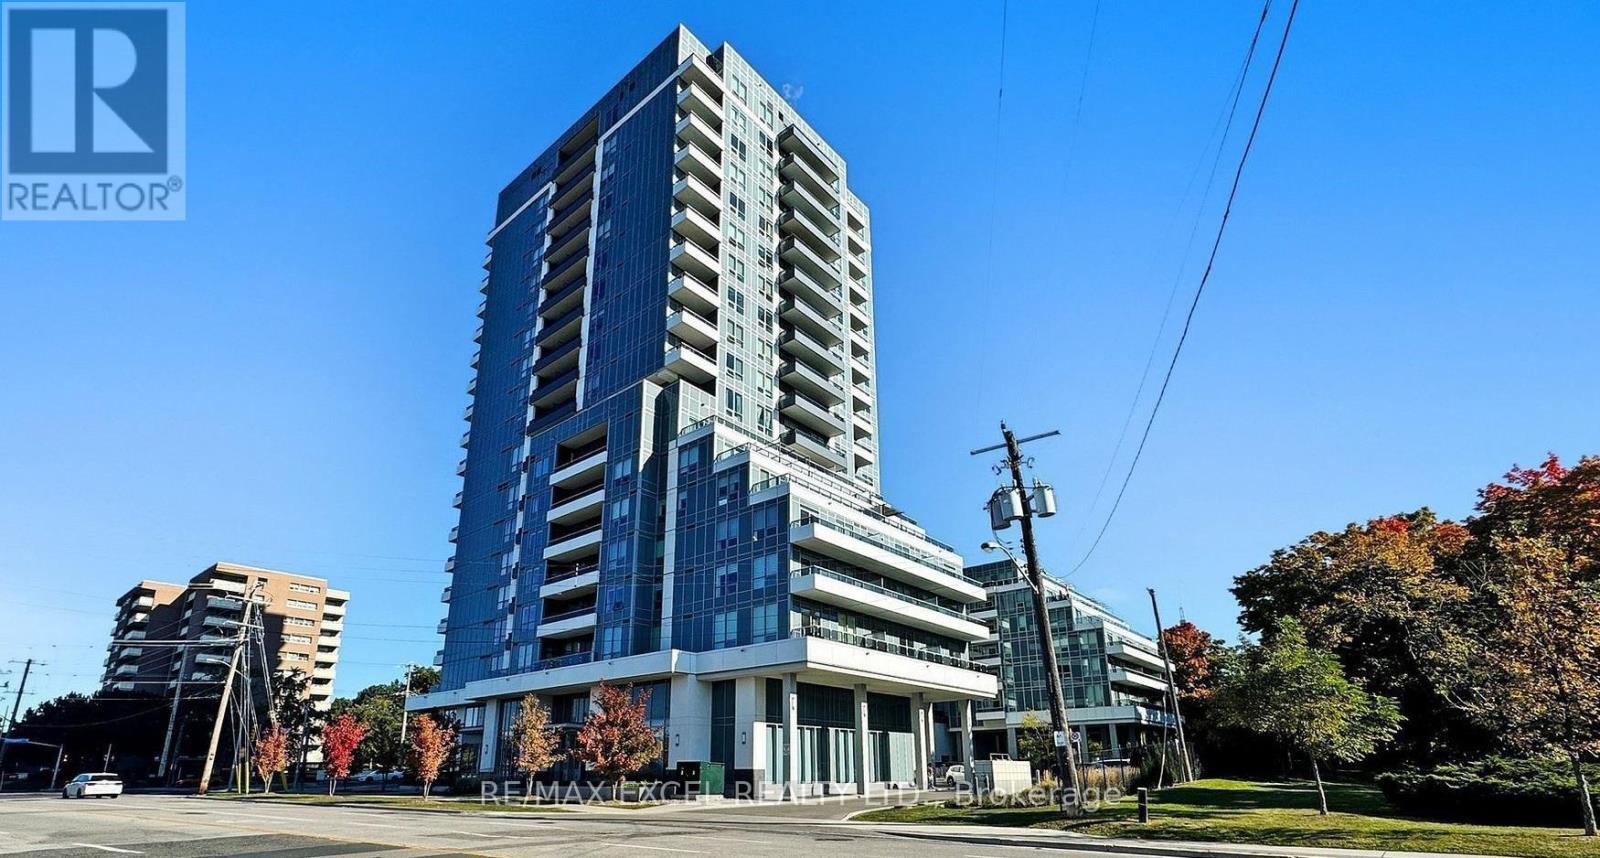
903 - 3121 Sheppard Avenue
Toronto (Tam O'shanter-Sullivan), Ontario
Luxury 1+1 bedroom Condo at Wish Condos with a fab layout! Perfect for a young couple or working professionals; The den is ideal as a nursery or home office. This condo is bright & welcoming and has high-end full-sized appliances, Disability Friendly Bathroom, plenty of storage space and a wonderful terrace overlooking the park. Close to transit and great building amenities (pet wash area, yoga studio, awesome concierge and more!) (id:51382)
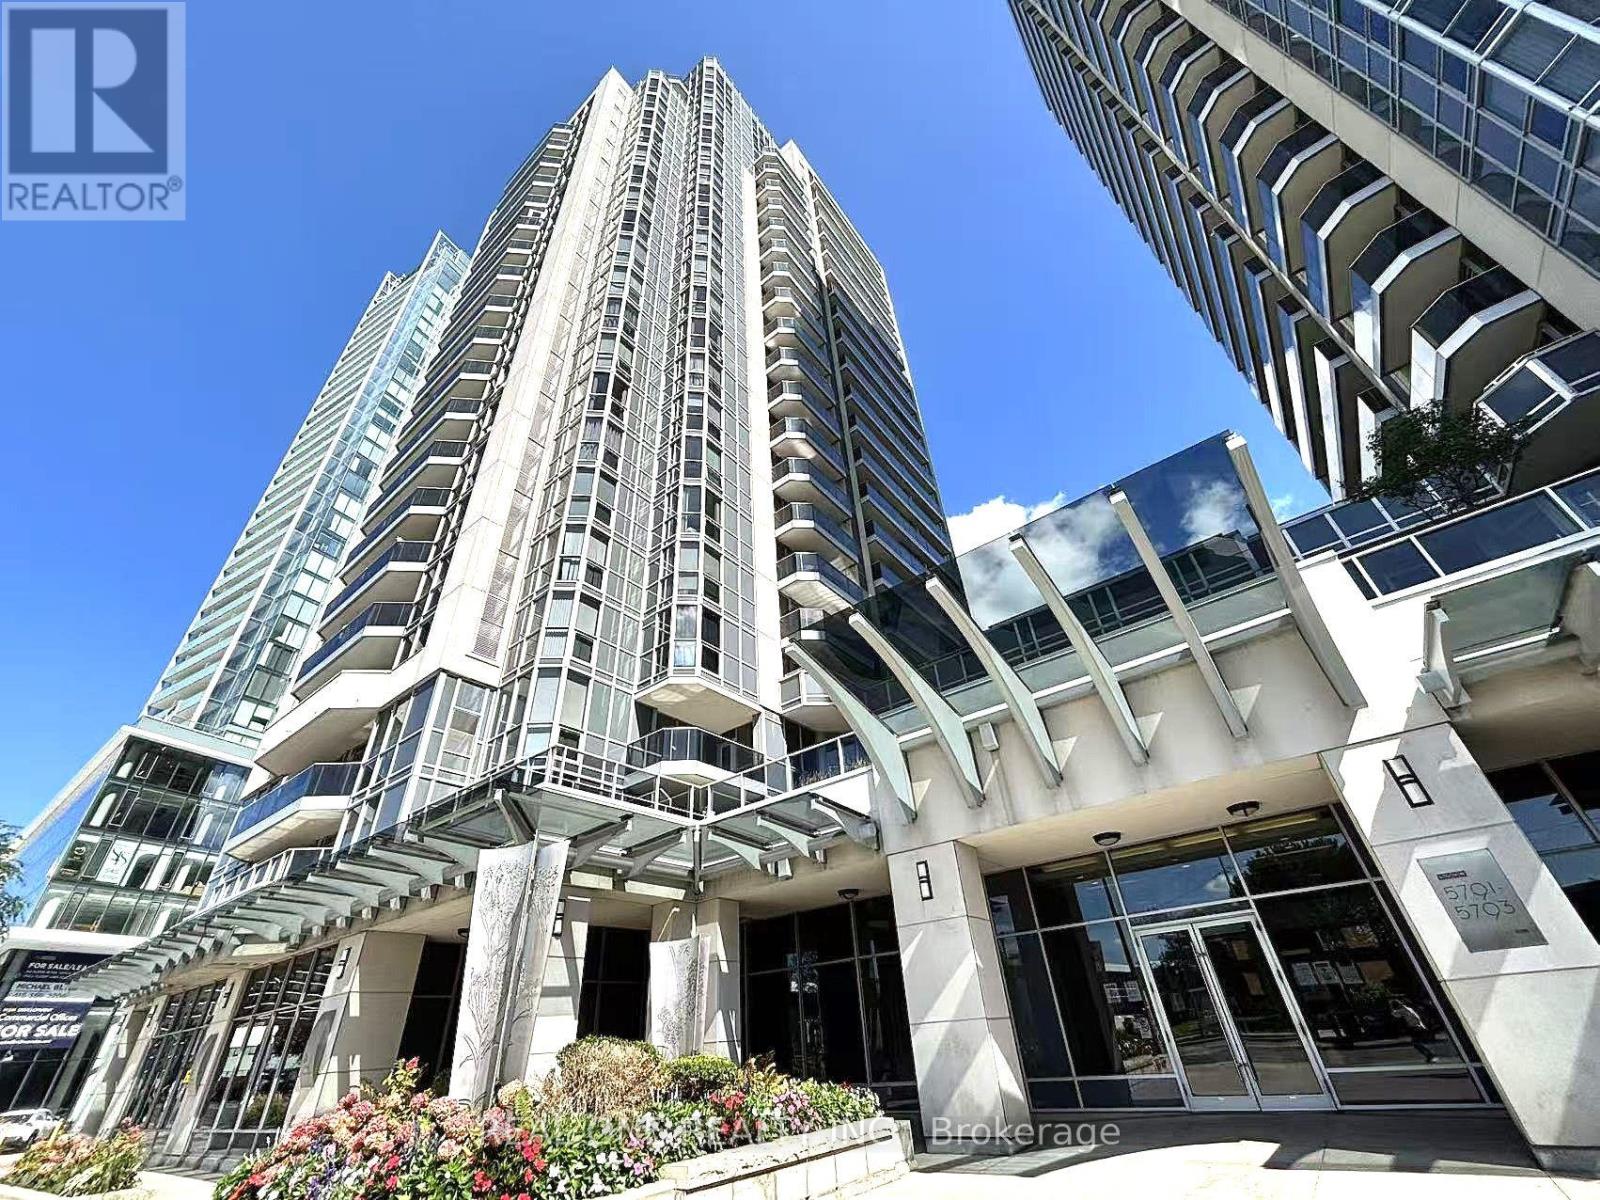
1905 - 5793 Yonge Street
Toronto (Newtonbrook East), Ontario
Welcome To Luxury Luxe II By Menkes, Ideally Located In The Heart Of North York! This Exceptional South-East Clearview Unit Offers A Bright And Spacious Living Experience With An Unobstructed East-Facing View And A Large Private Balcony, Perfect For Enjoying Beautiful Morning Sunlight And Open City Views.Featuring Floor-To-Ceiling Windows, This Home Is Filled With Natural Light Throughout The Day. The Open-Concept Layout Offers A Seamless Flow Between The Spacious Living And Dining Areas, Creating An Inviting And Functional Space For Both Relaxing And Entertaining.The Upgraded Modern Kitchen Features Granite Countertops, Stylish Backsplash, Ceramic Tile Flooring, And Upgraded Kitchen Cabinetry, Offering Both Elegance And Practicality. The Home Is Further Enhanced By Upgraded High-Quality Engineered Hardwood Flooring Throughout, Upgraded Pot Lights, And Designer-Style Lighting Fixtures, Creating A Sophisticated And Contemporary Ambiance. Upgraded Bathroom Vanity.The Well-Designed Layout Provides Excellent Natural Light, Comfortable Living Space, And A Wonderful Sense Of Openness. Enjoy The Convenience Of Luxury Condo Living With Exceptional Building Amenities And A Prime North York Location.Steps To TTC Subway, GO/YRT Transit And Bus Terminals, Restaurants, Shopping And Everyday Amenities. An Outstanding Opportunity To Own A Bright, Stylish And Beautifully Upgraded Unit In One Of North York's Most Convenient Locations. (id:51382)
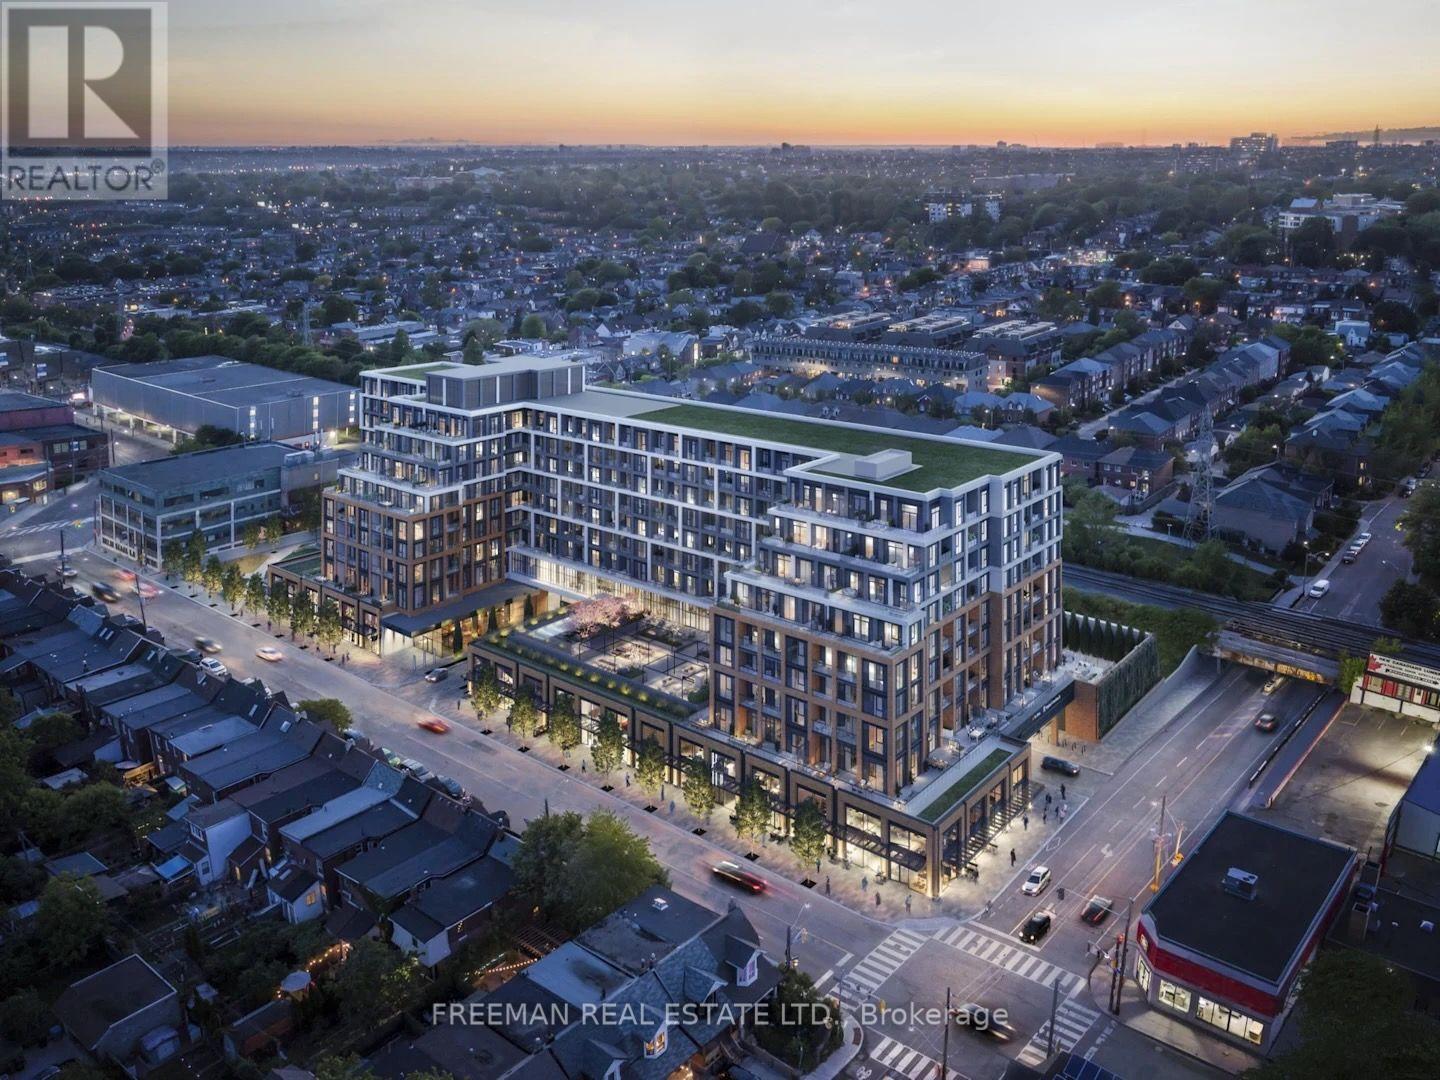
520 - 858 Dupont Street
Toronto (Dovercourt-Wallace Emerson-Junction), Ontario
Welcome to Suite 520 at Tridel's most anticipated condominium - The Dupont Residences. If you are seeking a more refined urban lifestyle, The Dupont delivers that and so much more. Located in the Dupont Cultural Corridor, one of Toronto's coveted neighbourhoods, with easy access to transit, shops, dining, and other local amenities on Dupont, Ossington, Geary and St. Clair West. Bright and spacious, this north-facing one bedroom plus den suite offers the best that Trudel has to offer - 648 sq ft of efficient contemporary design with a flexible floor plan, 9 ft ceilings throughout, large windows, 2 well appointed bathrooms including an ensuite off the bedroom, open concept living/dining with an additional den - perfect for a home office, guest accommodations, or bonus living space, and a private balcony. Over $25,000 in tasteful upgrades which add to the beauty of the space. The upgraded designer kitchen features premium quartzite countertops with upgraded matching quartzite backsplash, and integrated appliances. The suite boasts high-performance laminate flooring with acoustic underlay and integrated Tridel Connect smart home technology. Large windows allow for maximum sunlight in each room. The Dupont is a lifestyle-centric community with 16,000+ square feet of indoor and outdoor amenities, featuring a professional-grade fitness centre and yoga studio, a rooftop oasis complete with barbecues, gardens, pool, sauna and steam room, as well as a games room and kids room, and a well-appointed dining room for easy hosting and entertaining. A rare opportunity for those seeking a well-situated, brand new quality urban home.Note: This is a brand new unit and has never been lived in. (id:51382)
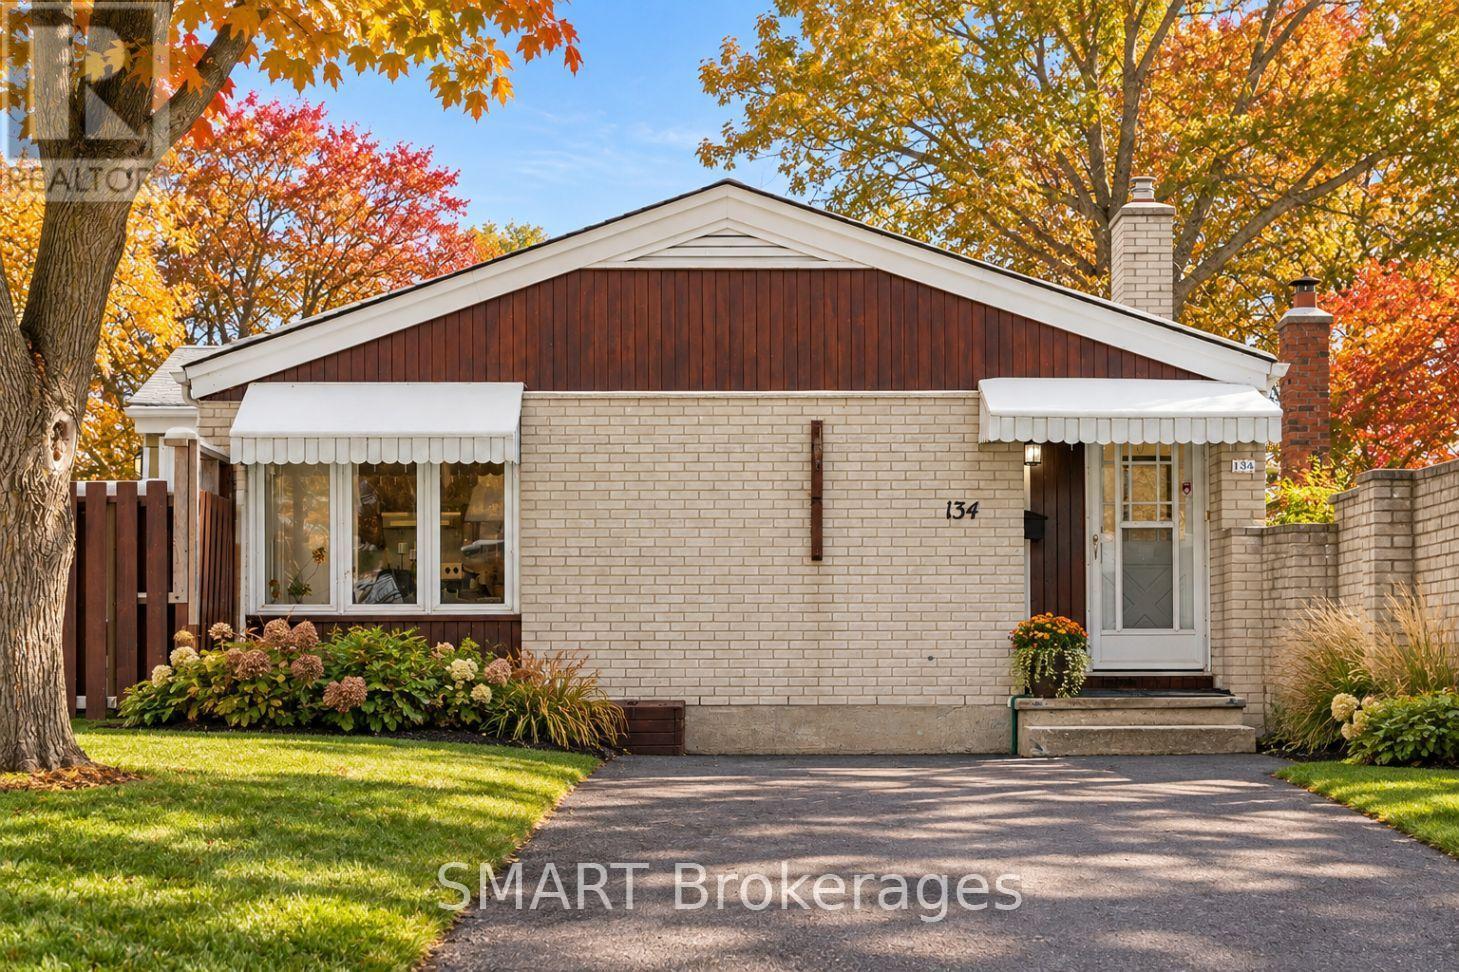
134 Pepperwood Crescent
Kitchener, Ontario
Welcome to 134 Pepperwood Crescent - Where Function Meets Family. You've been looking for that just-right space-the one with enough room for everyone, yet still warm, manageable, and completely your own. Welcome to 134 Pepperwood Crescent, where your next chapter begins with comfort, space, and endless opportunity. This charming, detached bungalow offers four bedrooms, a rare six-car driveway, and an inviting layout perfect for growing families. From the moment you step inside, you'll feel the warmth of a home that's been loved-where kids can be kids, routines flow smoothly, and there's always space to breathe. The oversized kitchen is the heart of the home-ideal for meal prep, baking together, or just sharing your day over coffee. It opens to a bright living and dining area, perfect for everything from after-school chaos to quiet evenings with loved ones. The primary bedroom offers privacy, complete with a 3-piece ensuite and a full wall of closet space for your peace of mind. Downstairs, the spacious basement is a true blank canvas. Use it for a rec room, play zone, gym, or future in-law suite-with a fourth bedroom already in place, the flexibility is unmatched. There's even potential for a granny suite or duplex conversion, giving you options as your family's needs evolve. Outside, the fenced backyard is ready for pets, play, and all-season connection-whether it's catching snowflakes or hosting summer BBQs. Located in a quiet, family-friendly neighbourhood close to schools and shopping, this home offers practicality and promise at a price point that makes sense. Everything about 134 Pepperwood Crescent is designed to support your family-not just for today, but for years to come. (id:51382)
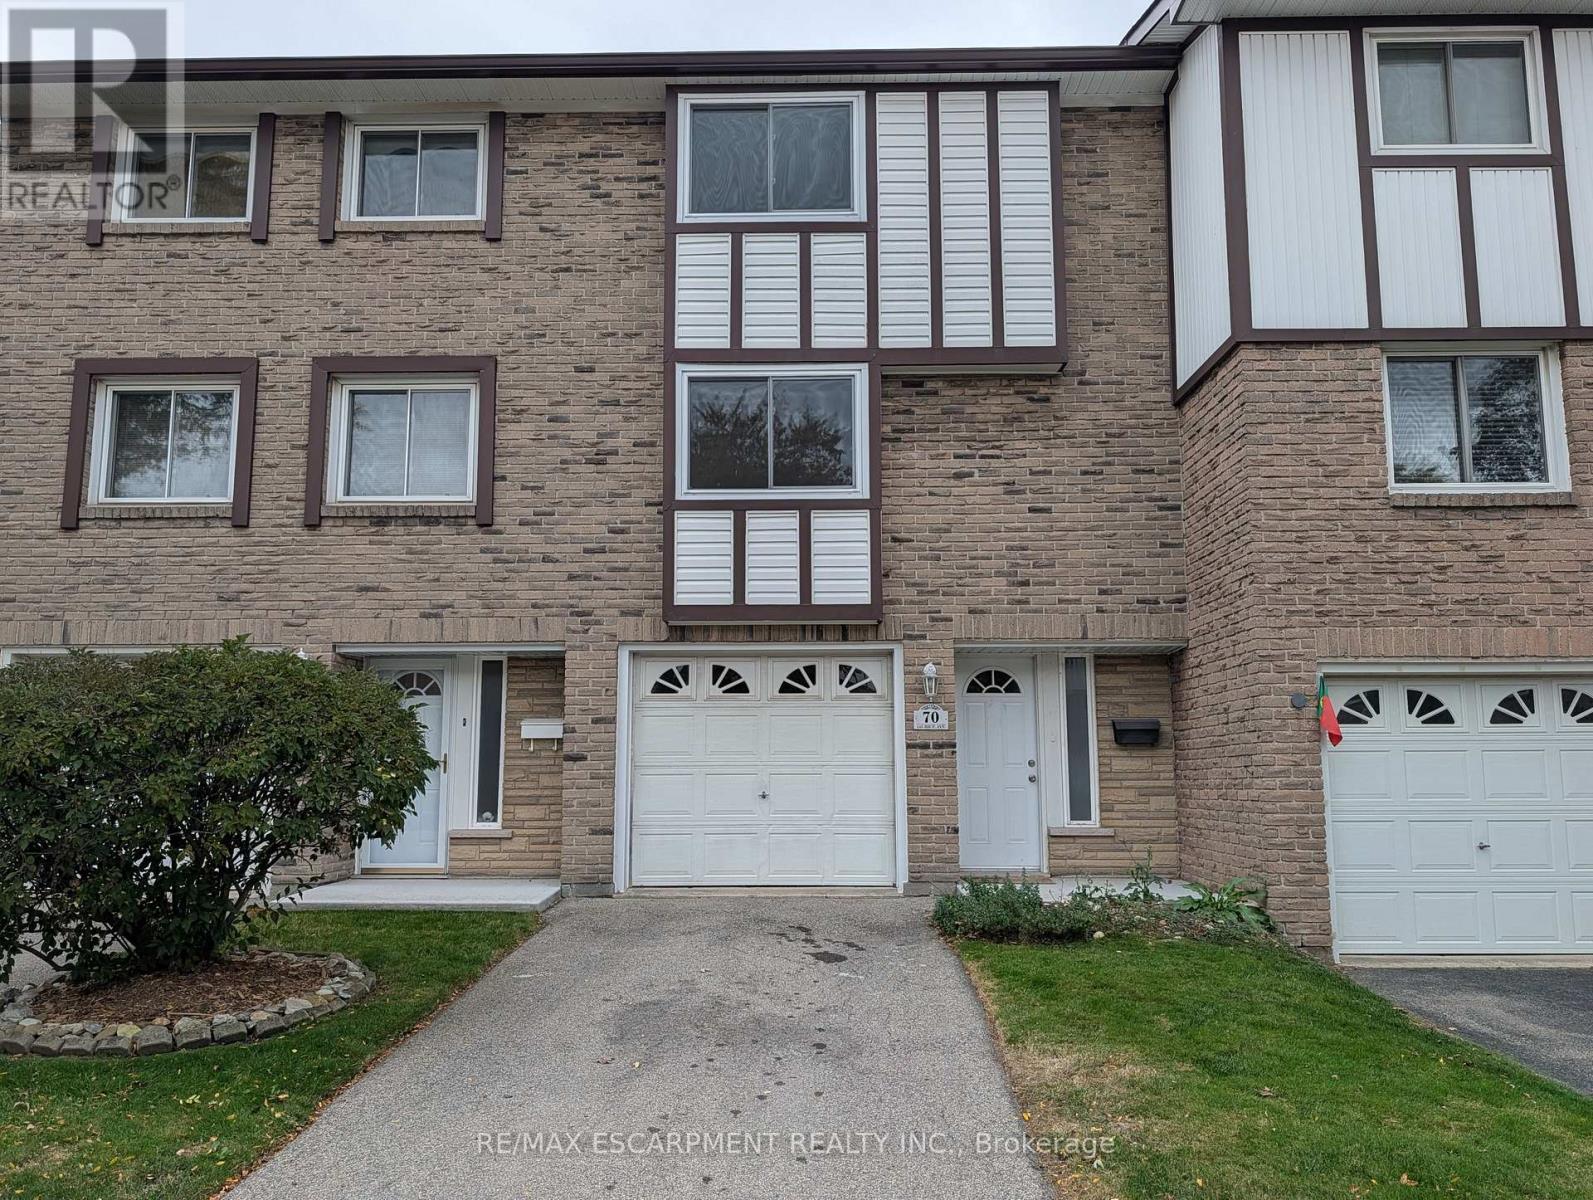
70 - 145 Rice Avenue
Hamilton (Fessenden), Ontario
Excellent West Mountain Townhome In A Well-Maintained, Family-Friendly Complex With Ample Visitor Parking! This Home Offers A Bright And Functional Layout, Featuring A Generous Eat-In Kitchen Perfect For Family Meals While The Open-Concept Living And Dining Rooms Provide Versatile Space For Relaxing Or Entertaining. Upstairs Are Three Well-Sized Bedrooms And A 4 Piece Bath, While The Lower Level Offers A Den Or Rec Room, (Ideal For A Playroom Or Home Office), A Laundry Area, A Handy 2 Piece Bathroom And Inside Access To The Attached Garage. The Fenced Rear Yard Provides Private Outdoor Space To Enjoy. This Freshly Painted Home Is Perfect For Professionals And Families Alike. Convenient West Mountain Location Is Steps To Parks, Schools, Shopping & Transit. Perfect For Commuters With Quick Access To HWY 403 And The Linc. Quick Possession Is Available! Welcome Home! (id:51382)
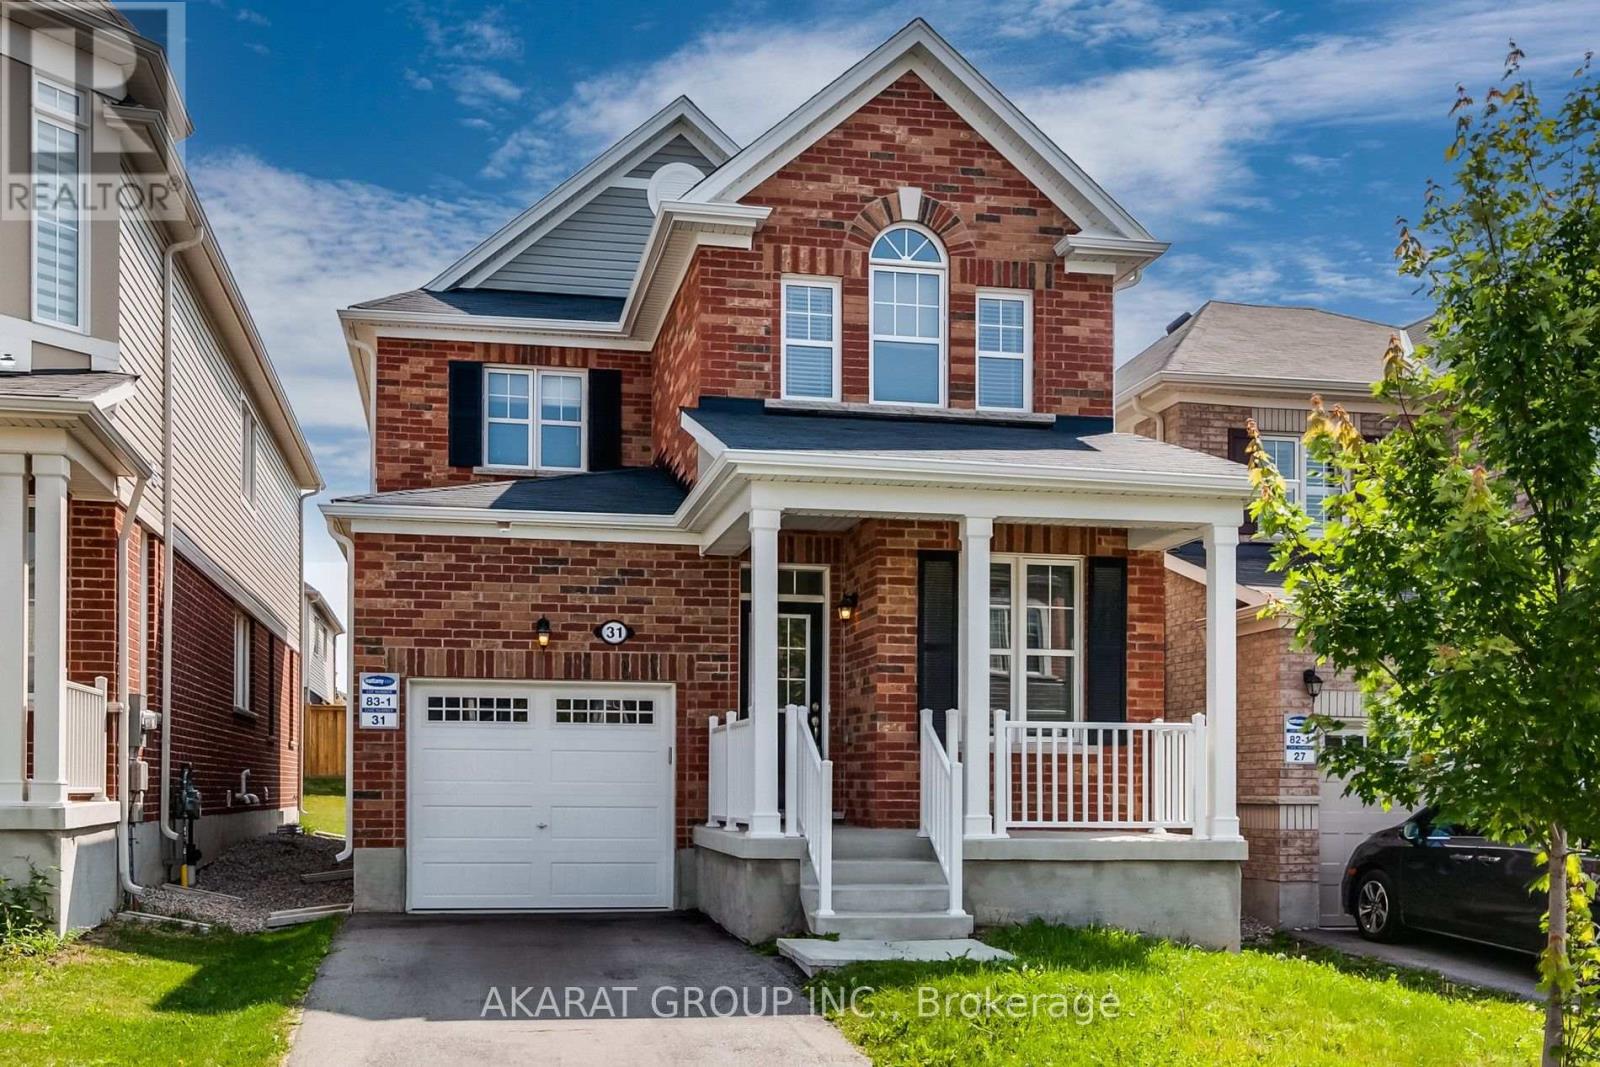
31 Pickett Place
Cambridge, Ontario
Upgraded 3-bedroom detached home on a deep lot, featuring hardwood floors on the ground floor and upper foyer, upgraded tiles and baseboards, and a designer paint package. The ground floor offers 9-foot ceilings, crown moulding, pot lights, and a gas fireplace, with smooth ceilings throughout the home. Walk-in closet and convenient upper-floor laundry with built-in cabinets. Additional features include central vacuum, garage door opener, BBQ gas line, air conditioning, and a furnace with a smart thermostat. No sidewalk allows for additional driveway parking. Conveniently located near major shopping centres and a wide variety of restaurants. (id:51382)
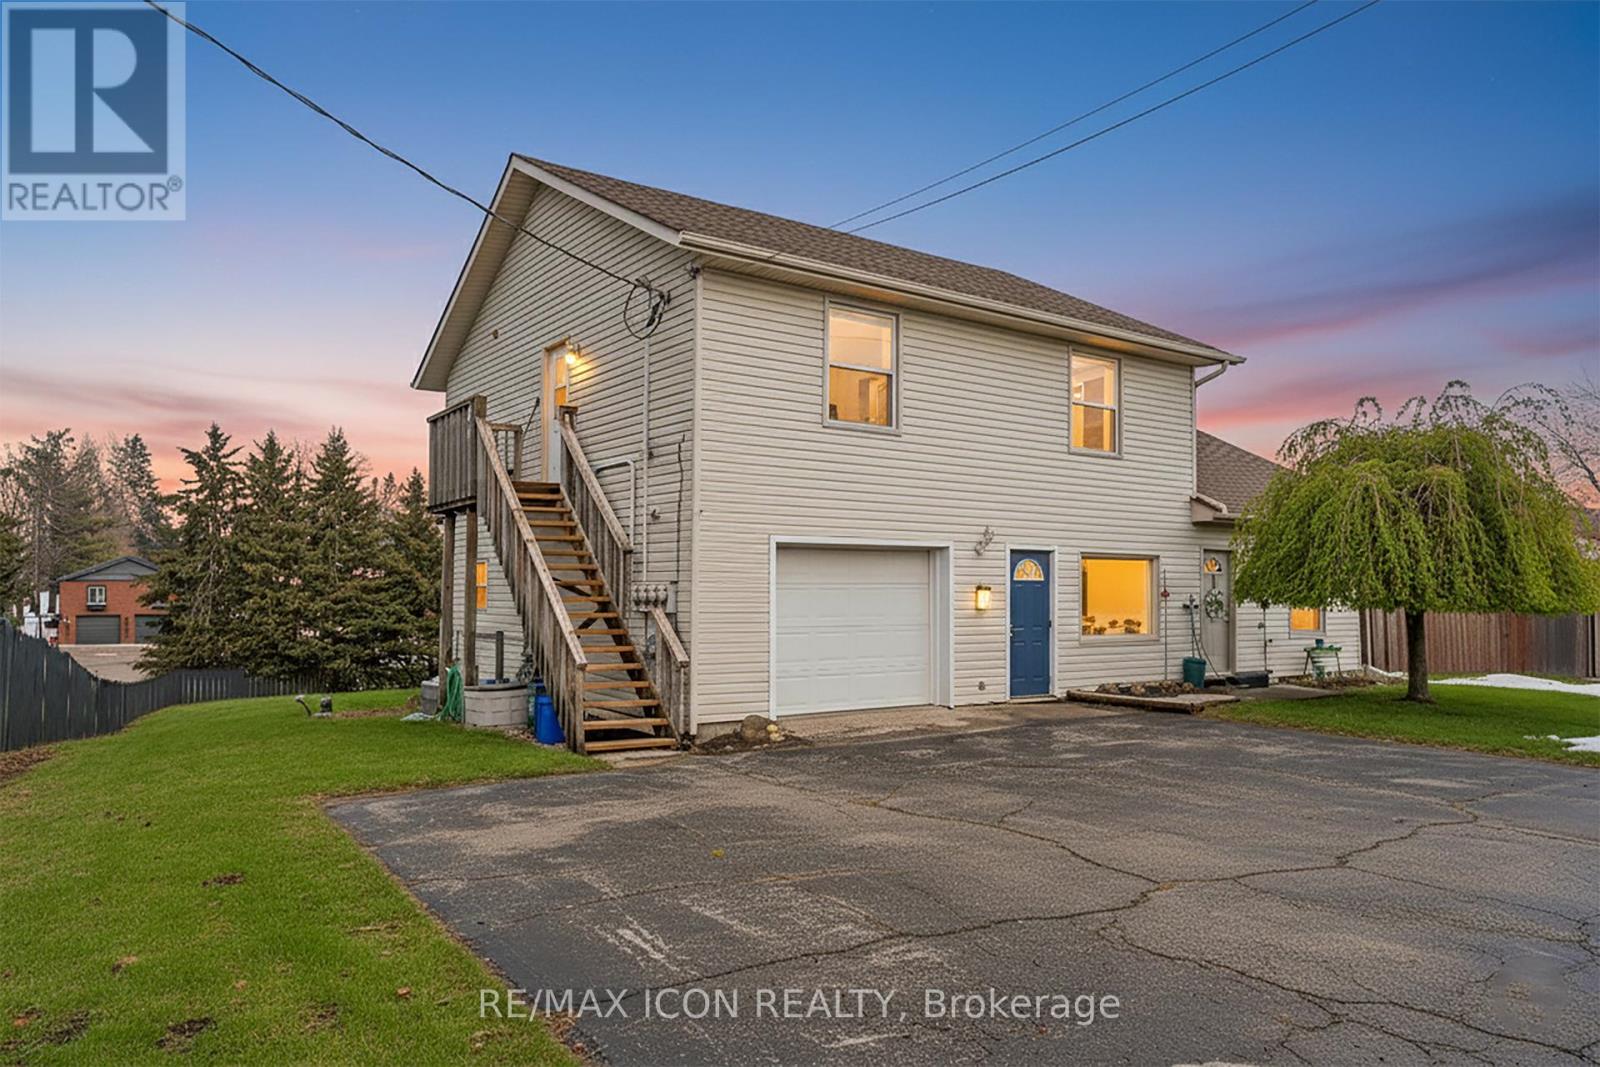
1789 Notre Dame Drive
Wilmot, Ontario
Welcome to 1789 Notre Dame Drive, a well-maintained two-storey mixed-use building offering four units. Located in the charming community of St. Agatha. This versatile property offers a strong opportunity for investors or owner-operators seeking multiple income streams in a desirable small-town setting. The building features one commercial unit with excellent street exposure and convenient main-level access-ideal for retail, office, or service-based businesses. In addition, there are three residential units: one located above the commercial space on the second level, one on the main floor, and a third in the basement level, offering a diverse rental mix. Positioned in a central location within town, the property benefits from steady local traffic while maintaining the character and appeal of small-town living. With its combination of commercial visibility and residential income potential, 1789 Notre Dame Drive presents flexibility and long-term value in a growing rural market. You won't want to miss this opportunity to secure a mixed-use asset in a strong and growing community. (id:51382)
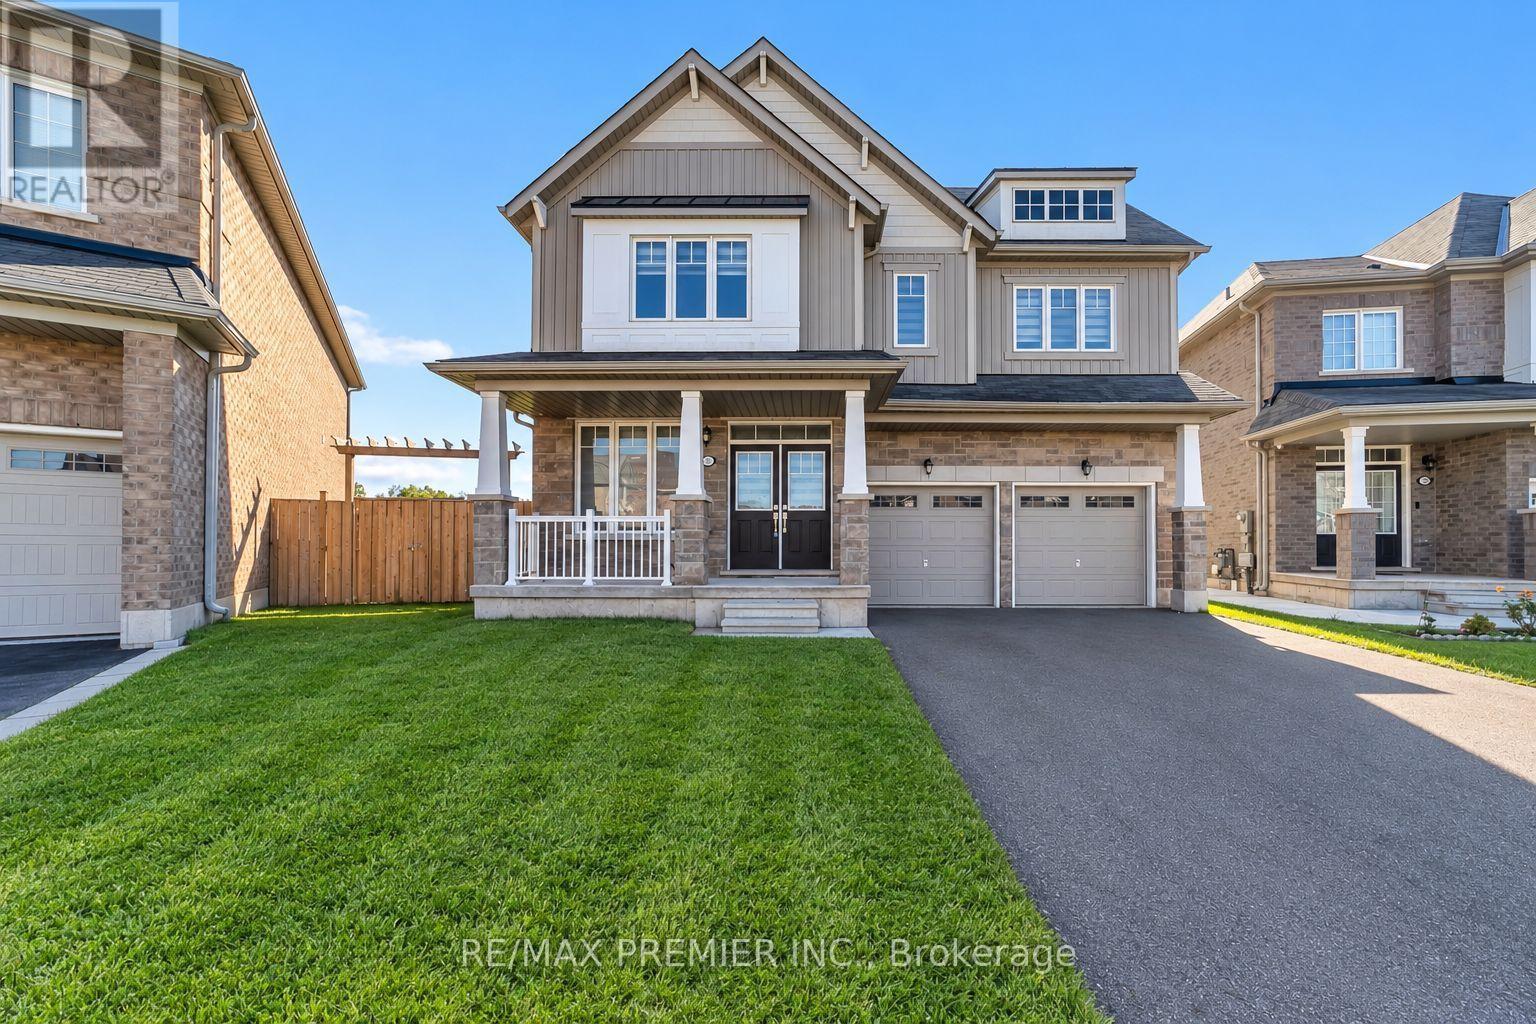
7784 Tupelo Crescent
Niagara Falls (Brown), Ontario
Welcome Yourself To This Beautifully Upgraded Luxury/Large Living Space Detached Home With 4+1 Bedrooms & 4 Washrooms With A Double Car Garage Combines Modern Design With Family-Friendly Comfort. Bright And Spacious, The Open-Concept Layout, Kitchen Featuring Quartz Countertops, Stainless Steel Appliances, And A Striking Center Island Perfect For Gatherings And Everyday Living Main Floor With GREAT ROOM, Fireplace, Office Room. Oak Stairs, Master Bedroom With Loft,5 Pc Ensuite & Walking Closet. Conveniently Located Just 4 Minutes To QEW. 7 Minutes To Rainbow Bridge, 20 Minutes To Peace Bridge, Walking Distance To School, Parks, Public Transit, Grocery Stores, Plazas, Restaurants & Much More. A Perfect Home For Families Seeking Style, Comfort, And Convenience Location. (id:51382)
928 Randolph Avenue
Windsor, Ontario
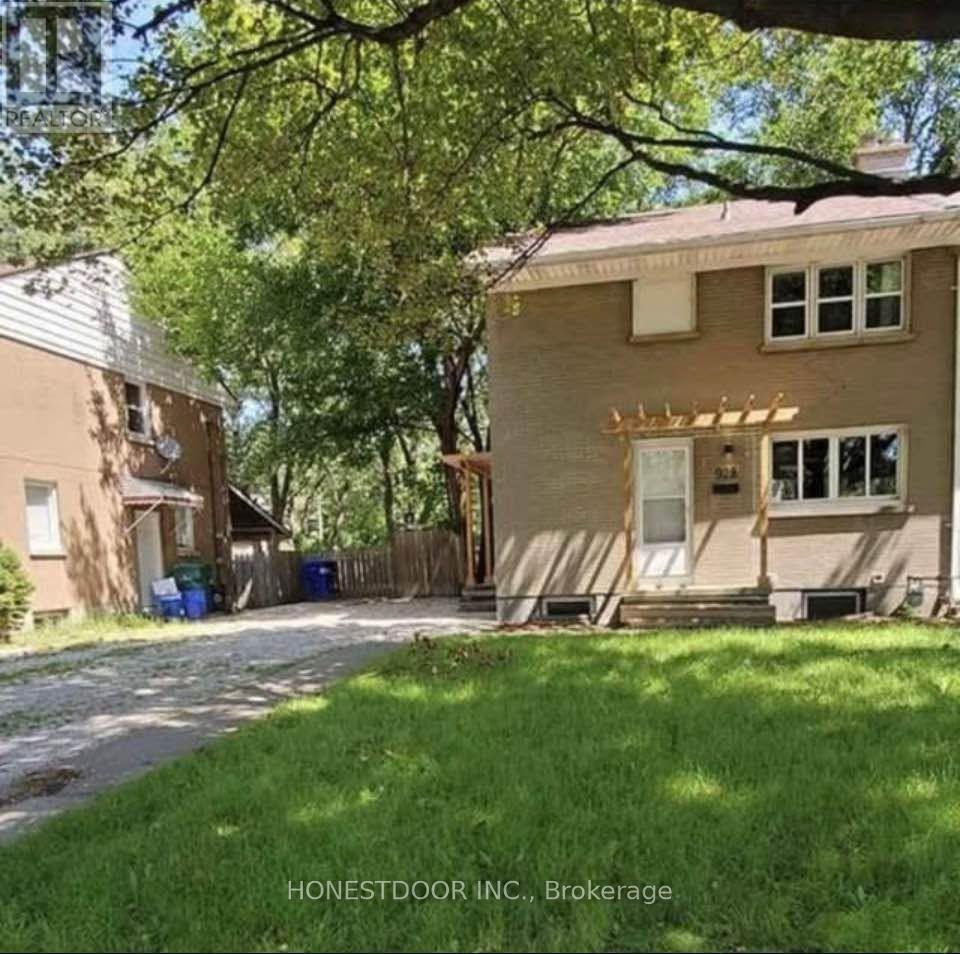
Click brochure link for more details** 928 Randolph Ave, Windsor - Newly Renovated with in house washer - dryer 3 good sized bedroom and 1 Bath. Steps from the University of Windsor 3-bedroom, 1-bathroom home on Randolph Ave. Features at a glance: 3 Full Size bedrooms, 1 full bathrooms, 5-minute walk to the University of Windsor, Located on quiet friendly street with other families - Randolph Ave. Close to transit, grocery, restaurants, and campus amenities (id:51382)
106 - 101 Osler Drive
Hamilton (Dundas), Ontario
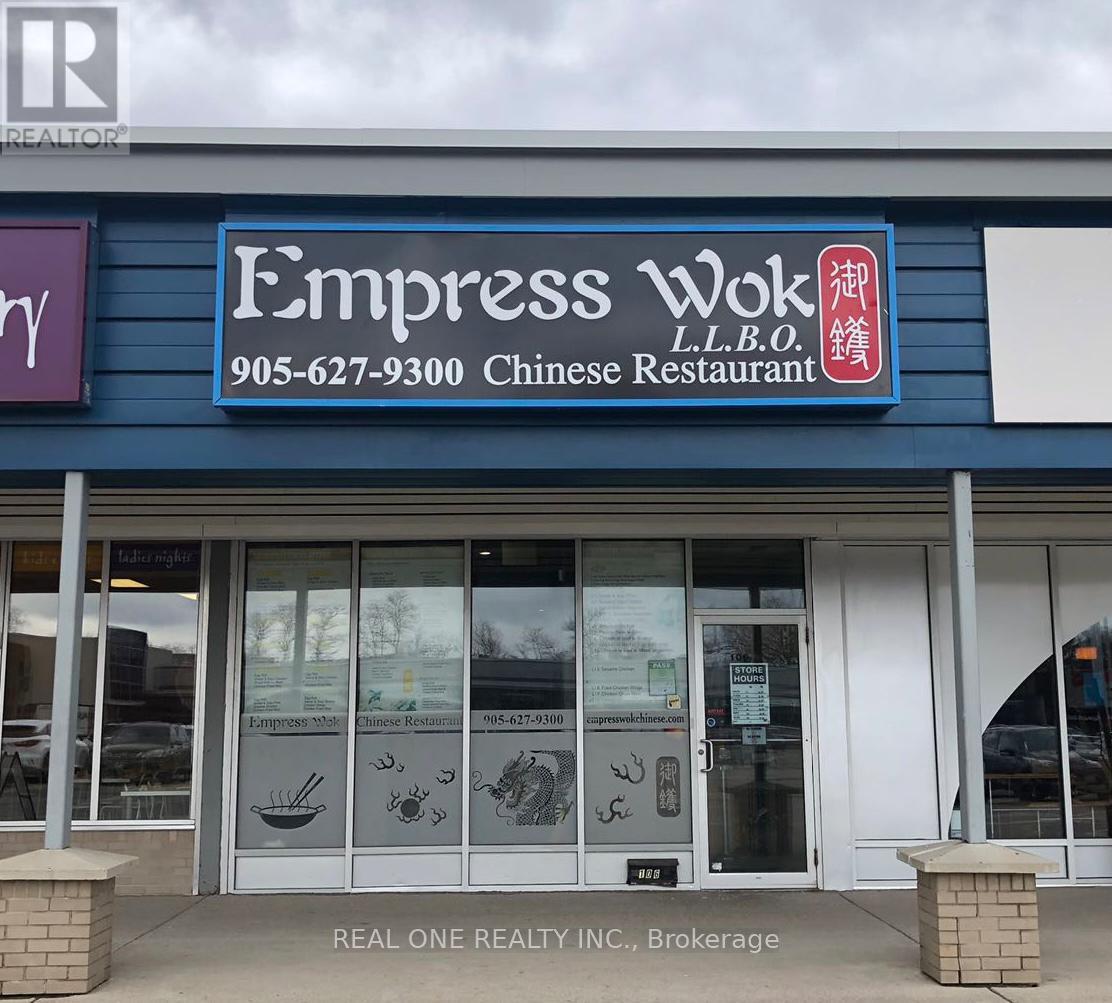
Located in University Plaza, directly west of McMaster U and surrounded by established residential areas. Close to major transit routes & Hwy 403, ensuring high foot traffic. Operating for 20 years, this 1,600 sq. ft. restaurant offers both dine-in & take-out with 30 seats. Features a commercial kitchen, 20-ft exhaust fan, 2 walk-in fridges, 3 washrooms, & additional equipment. Ample parking available. Open 7 days/week, 11:00 AM - 9:30 PM. Rent: $7,400 (incl. TMI & HST). Seller Selling Due To Health Reasons. Only Chinese restaurant in the plaza. Stable business with potential for conversion to another cuisine. ** All business-related information, including but not limited to business numbers, is provided by the Seller and has not been verified by the Listing Brokerage (id:51382)
401 - 200 Lagerfeld Drive
Brampton (Northwest Brampton), Ontario
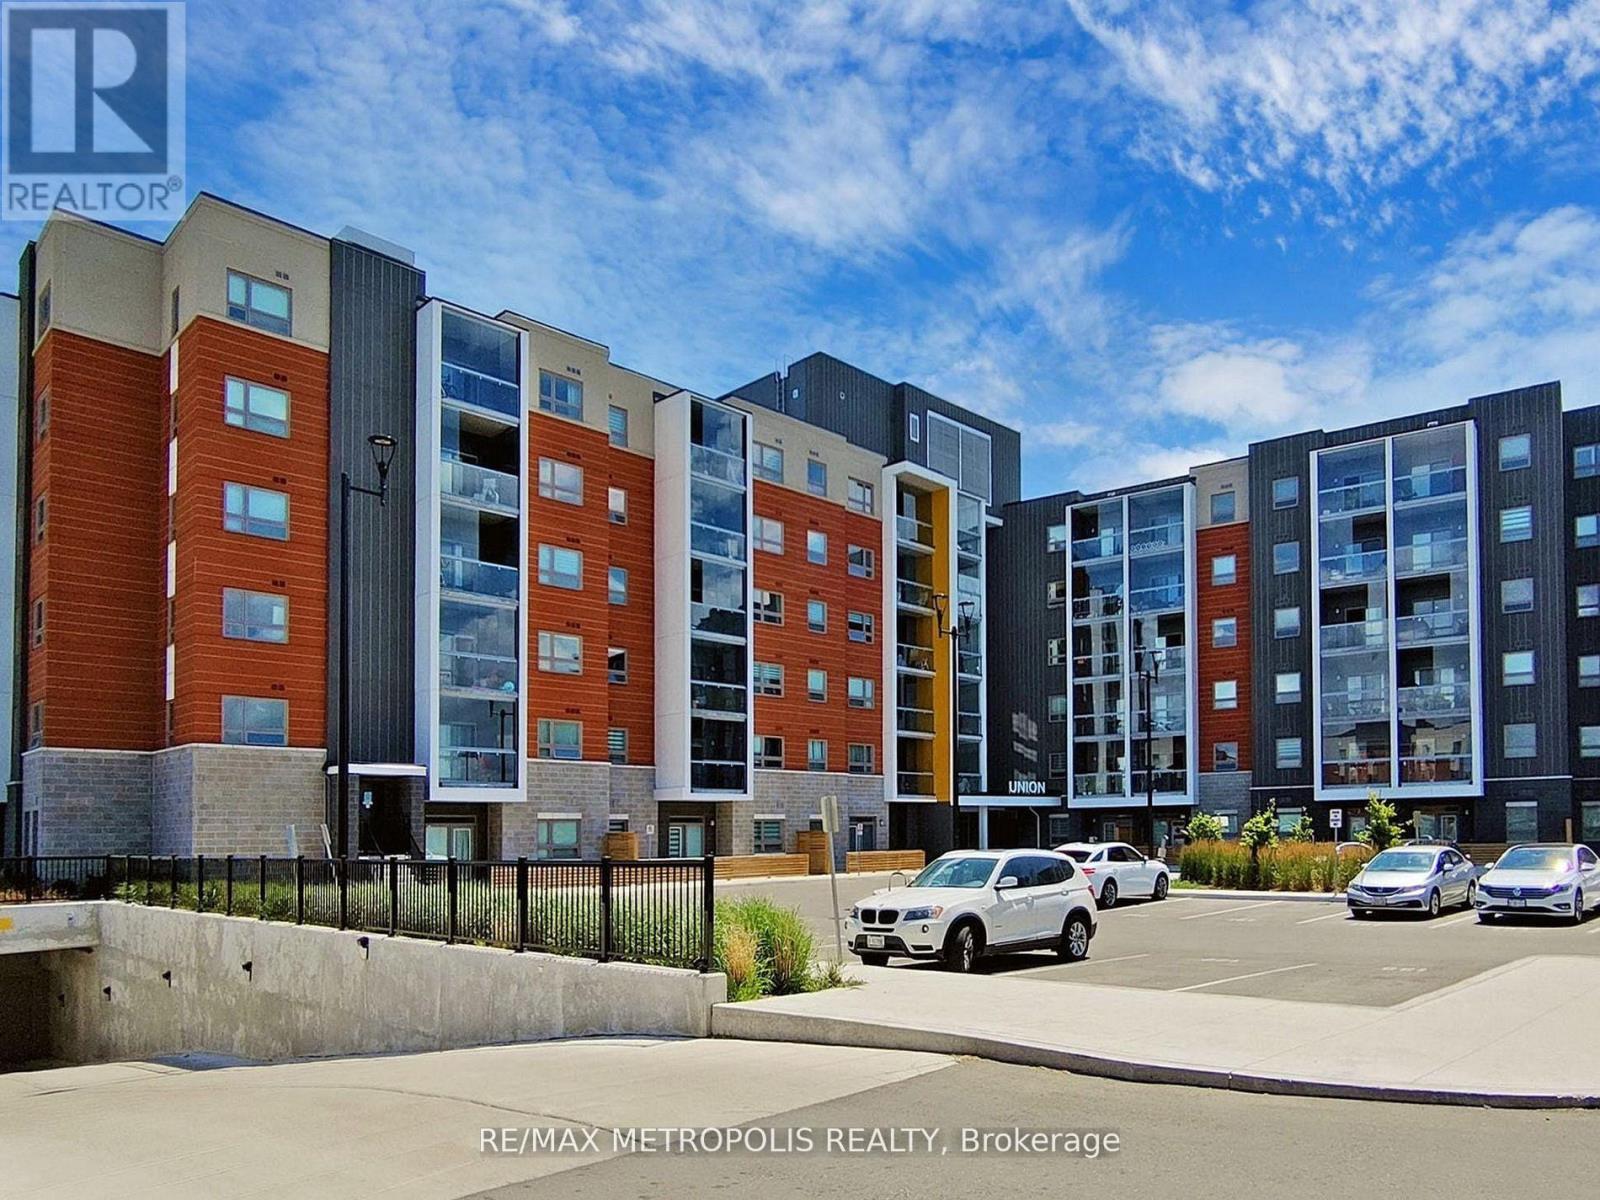
Step into this contemporary Studio apartment in a stylishly built Mid-Rise "UNION" building located across Mount Pleasant Go Station and Bus terminal for effortless commuting, for comfort and convenience. This carpet-free unit boast of an impressive 9-foot ceilings, a tastefully upgraded kitchen with exquisite Granite Countertops, backsplash and sleek all stainless-steel appliances. A spacious bed-space with full 4-piece bathroom, in-suite laundry, a smart thermostat and your private locker. Enjoy your privacy through the patio door that walks out into the beautifully finished private balcony with a state-of-the-Art Re-tractable sliding glass windows, creating that seamless indoor-Outdoor experience for great lighting and fantastic view relaxation. Building also offers great amenities, including Outdoor relaxation ground, Children play-ground and party-room for hosting and entertainment. Ideal for First-Time buyer, young couples, professionals, down-sizer or investor to take advantage of this exceptional investment opportunity in a prime area of Brampton, located close to shopping, restaurants, schools and steps away to public transit. (id:51382)
307 - 160 Kingsway Crescent
Toronto (Kingsway South), Ontario
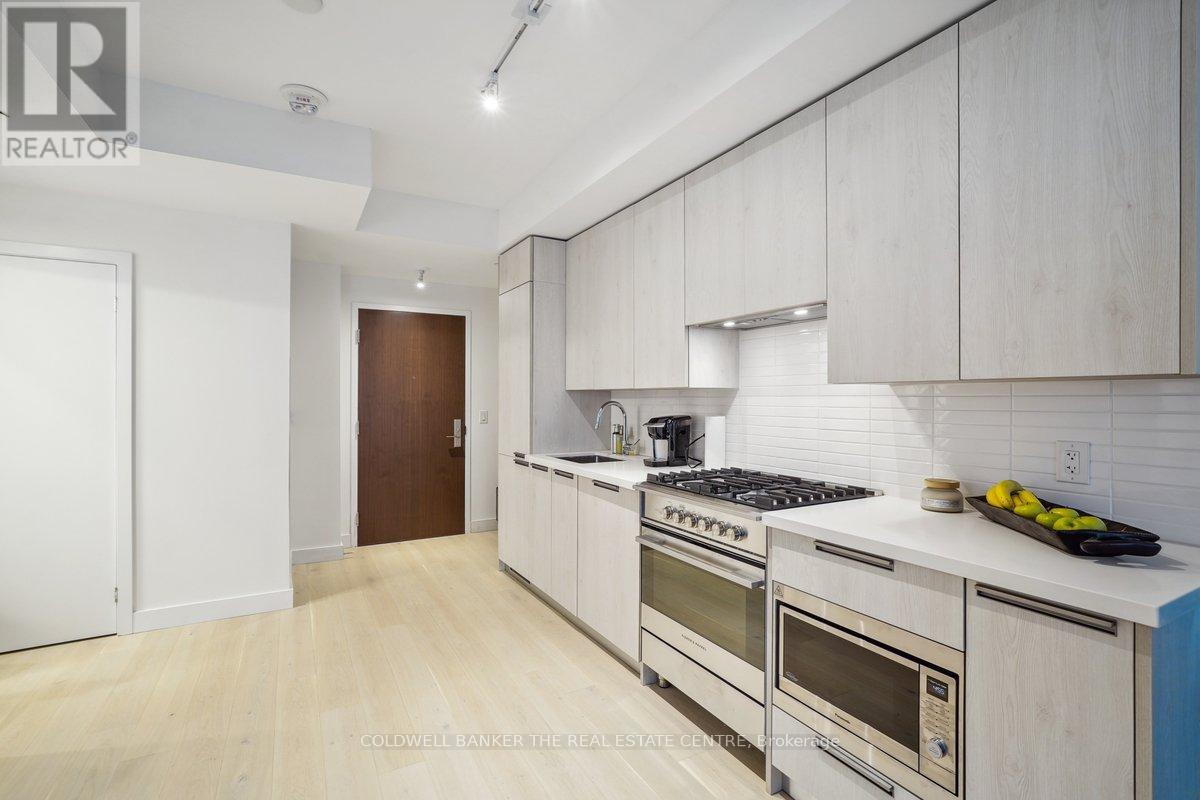
Welcome to 160 Kingsway Crescent. Premium-built 2-bedroom, 2-bath suite at 160 The Kingsway Crescent offering over 750 sq.ft. in Toronto's prestigious Kingsway neighbourhood. Features include a modern open-concept kitchen with Fisher & Paykel appliances, gas stove, and designer cabinetry, a primary bedroom with private ensuite, ensuite laundry, and a spacious balcony with BBQ gas line. Building amenities include a gym, yoga studio, party room, rooftop lounge with city views, and a dog wash station in this pet-friendly boutique residence. Steps to TTC, Humber River trails, shops, and restaurants, with easy access to highways, airports, and downtown. Underground parking ($100), and a storage locker ($50) available at $150/month. Tenant responsible for Hydro & Heat Pump. (id:51382)
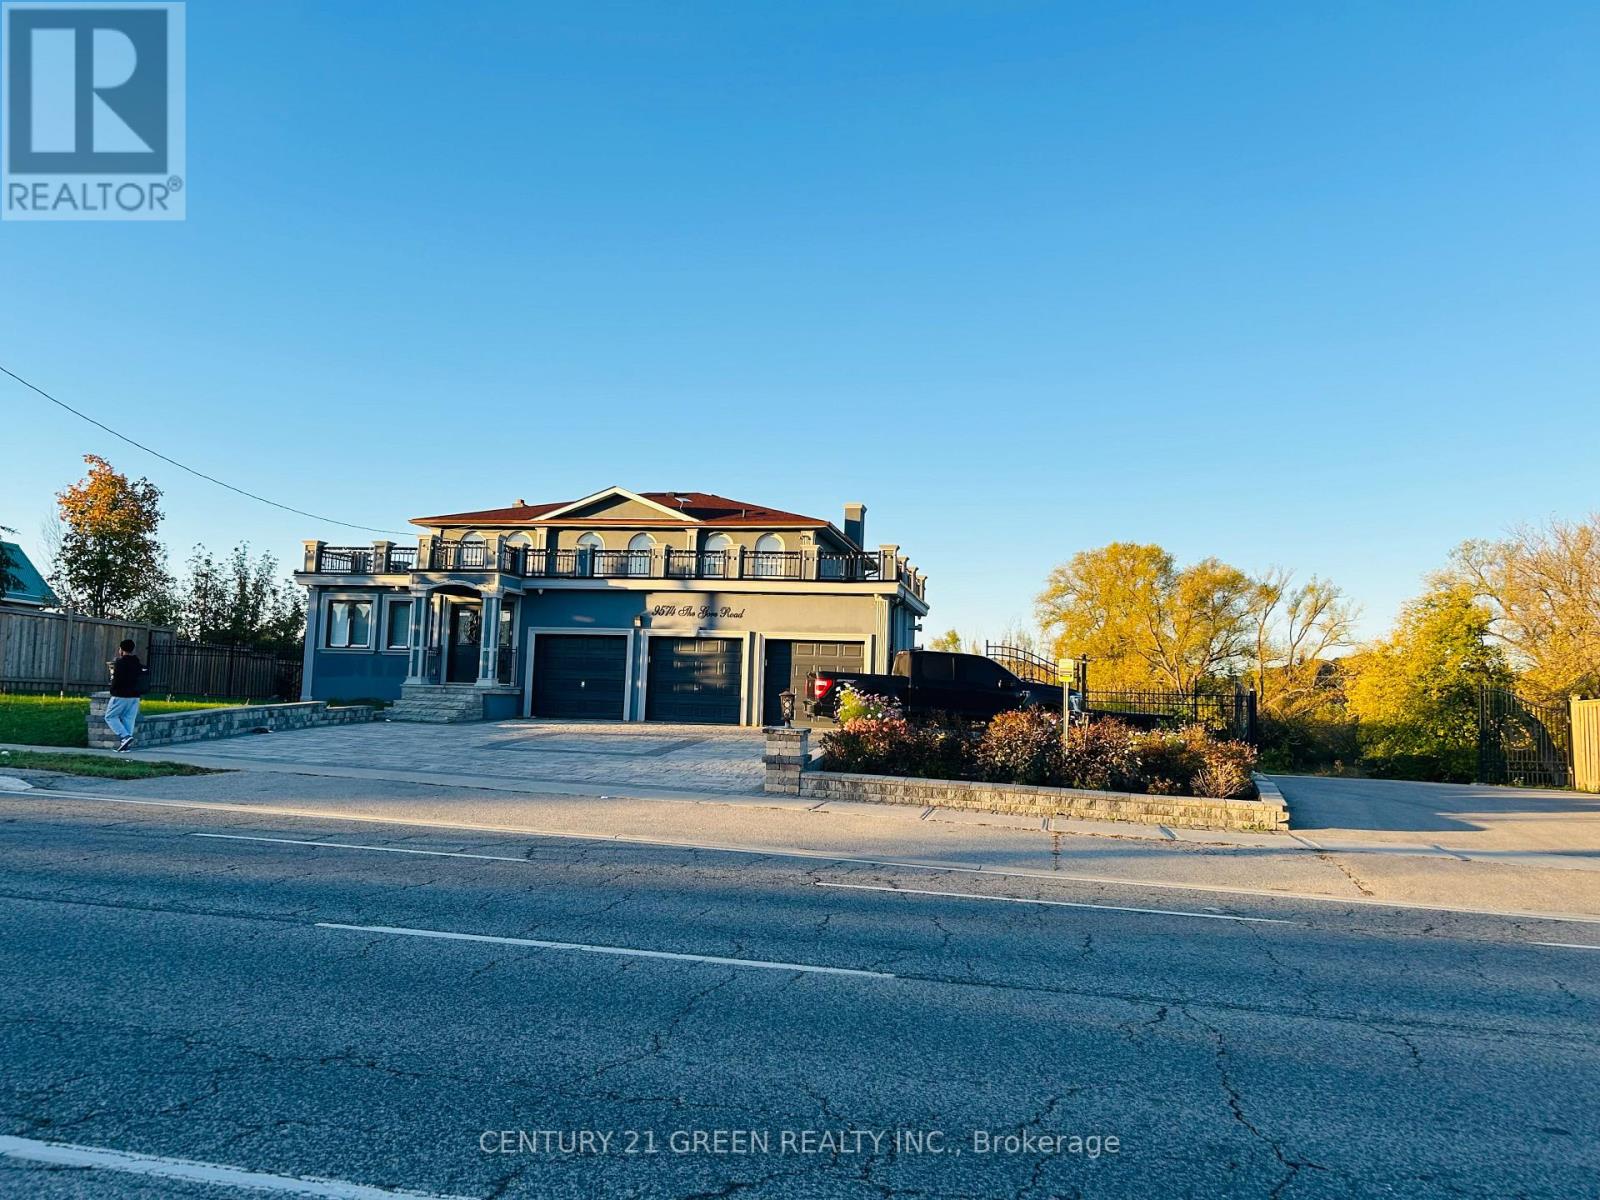
9574 The Gore Road
Brampton (Bram East), Ontario
4+4 Bedroom Detached house on the Very Rare lot of 2.77 acre on the The Gore road in Brampton. One side is a popular franchise grocery store is operating, lot can be rezoned commercial (Buyer or buyer's agent require to do the due diligence). Finished walk out basement with 4 bedrooms and large size kitchen with additional storage room and with the den. There Is a additional structure of approx. 2150 sq. feet built on the lot. Excellent property for End user or Builders. The List price of this property for one dollar does not legally require the seller to sell for that price. (id:51382)
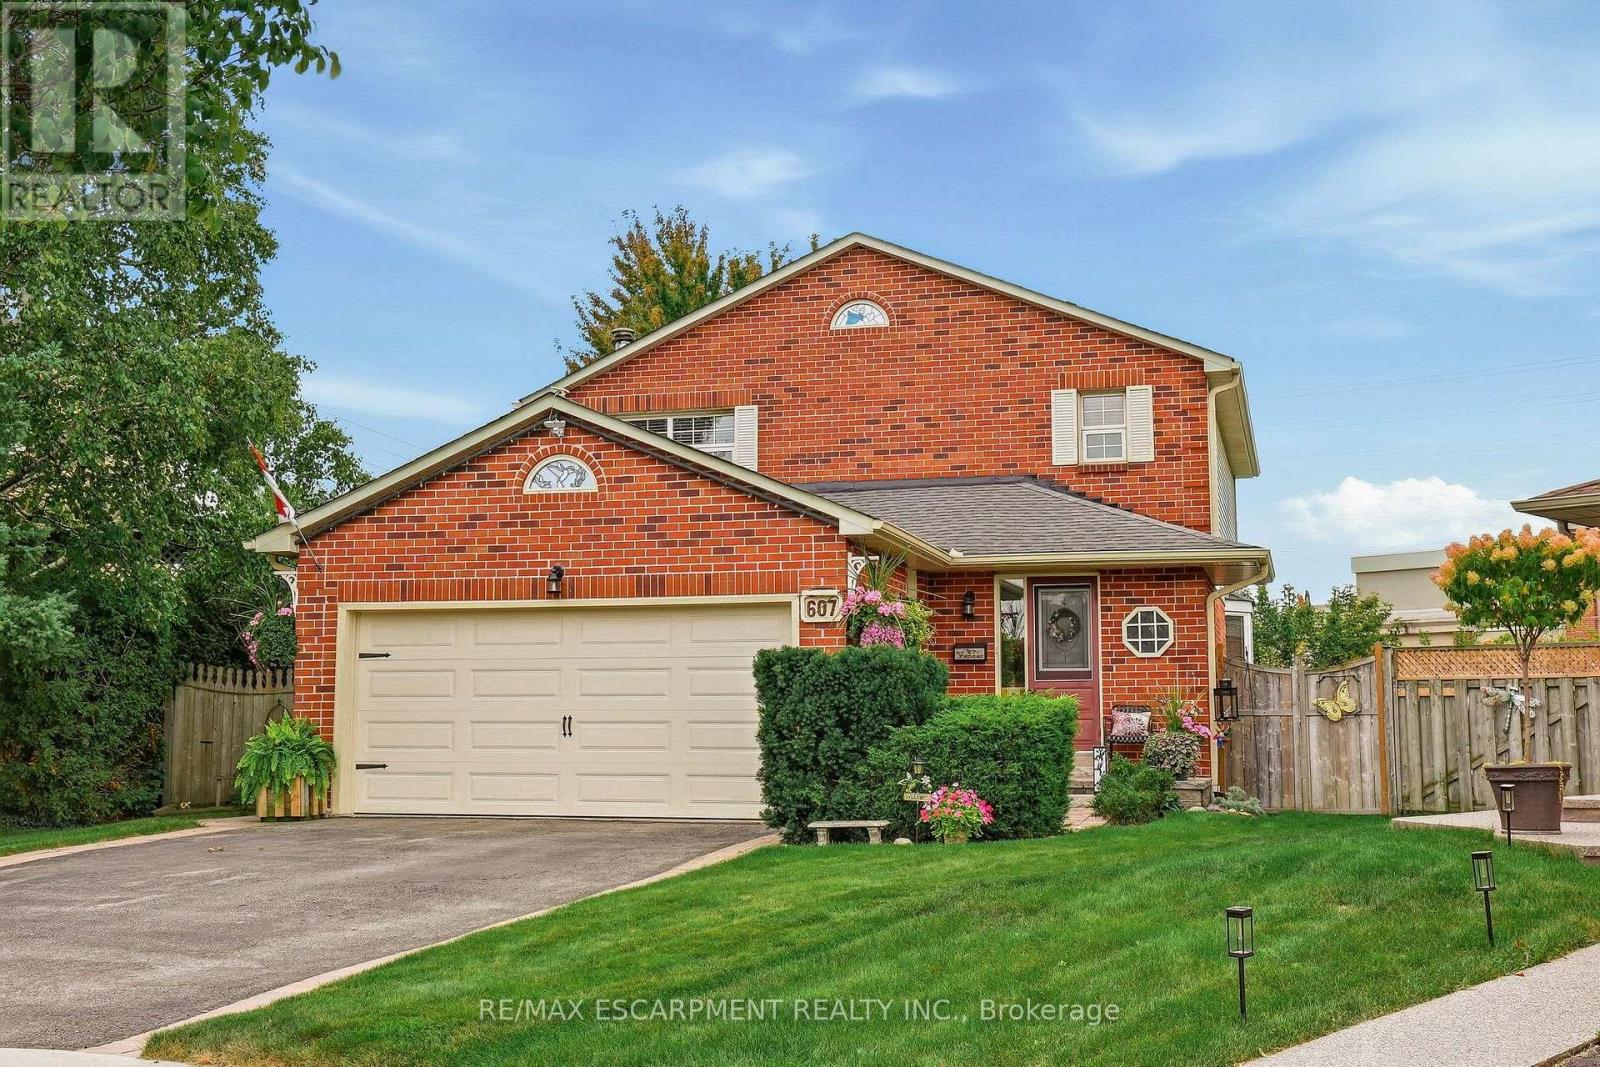
607 Clover Park Crescent
Milton (Bm Bronte Meadows), Ontario
Welcome to this home situated on a quiet crescent in a family-friendly community of Bronte Meadows. This well-maintained traditional family home is set on a large pie-shaped lot in a mature, private setting. Featuring three bedrooms, including a primary suite with ensuite bath. The kitchen has generous workspace and a walkout to the deck and a magnificent yard. Cozy main level family room with fireplace. The lower level provides additional living space with a recreation room, games room and plenty of storage. Walking distance to schools, shopping, public transit, parks, bike trails and within minutes to First Ontario Arts Centre, Leisure Sports Centre and Sherwood Community Centre and quick access to 401 407 & Go station. (id:51382)
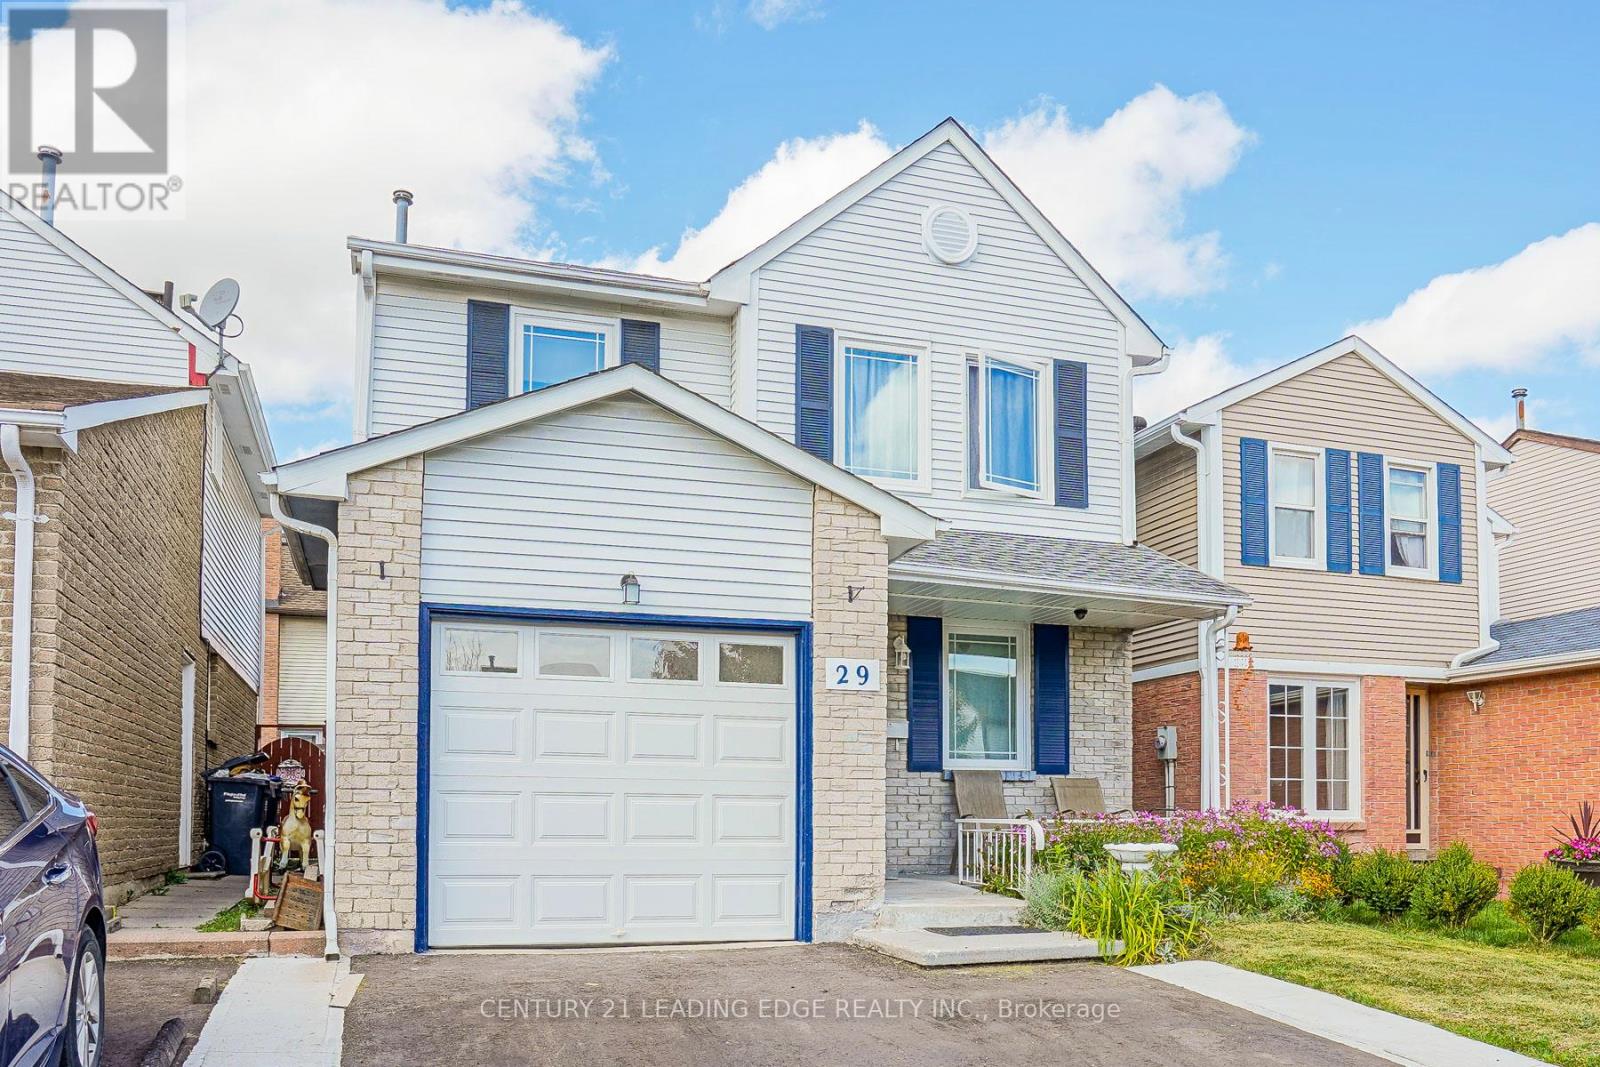
Upper - 29 Junewood Crescent
Brampton (Northgate), Ontario
Upper Level Of 4-Br 2-Wr Detached Home With 2-Parking In Desirable J-Section,W/O To Backyard. Energy Star Certified Triple-Layer Windows, Countertop With Backsplash, Energy-Efficient Appliances, Composite Deck. Walking Distance To School, Park , Professor's Lake , Hospital , Rec Centre , Public Transit. FAMILIES ONLY (id:51382)
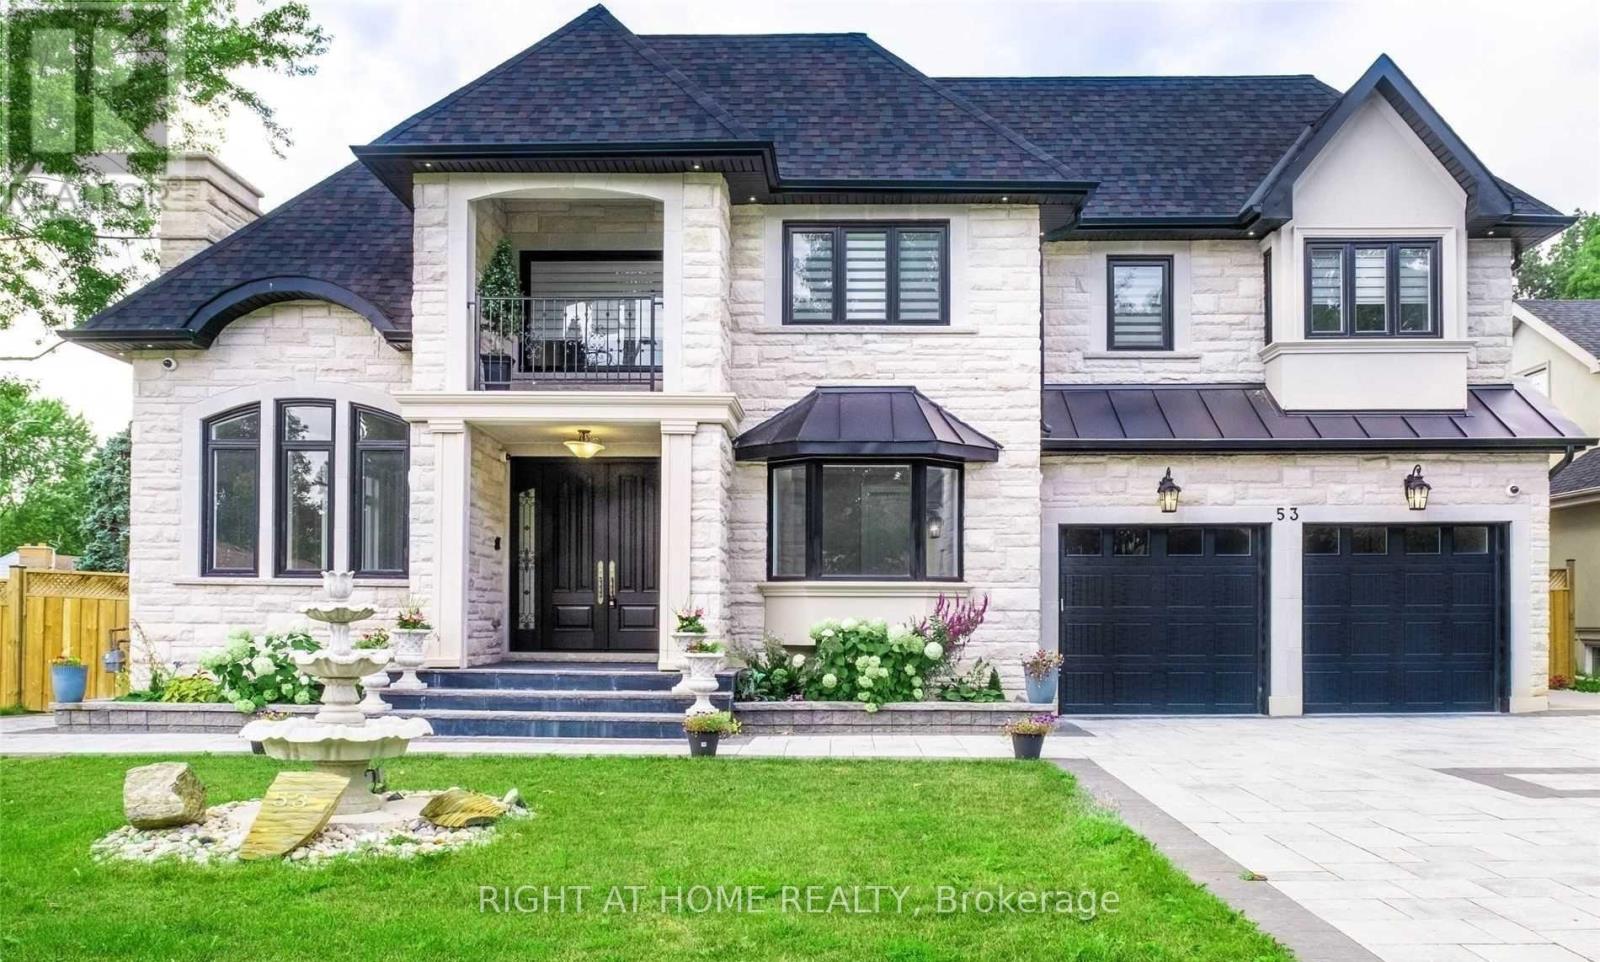
53 Eaglewood Boulevard
Mississauga (Mineola), Ontario
Welcome to 53 Eaglewood Boulevard in Mississauga's desirable Mineola neighbourhood. This elegant detached residence offers four bedrooms plus two additional bedrooms on the lower level, seven bathrooms, and generous space for everyday living and entertaining. An inviting exterior introduces a home with a spacious foyer, a well-appointed kitchen, and comfortable living areas. The finished lower level features a walkout and separate entrance, offering added flexibility for family living and guests. With a built-in two-car garage and a location near Port Credit's shops, restaurants, and GO station, this residence brings together space, comfort and convenience in an established Mississauga community. (id:51382)
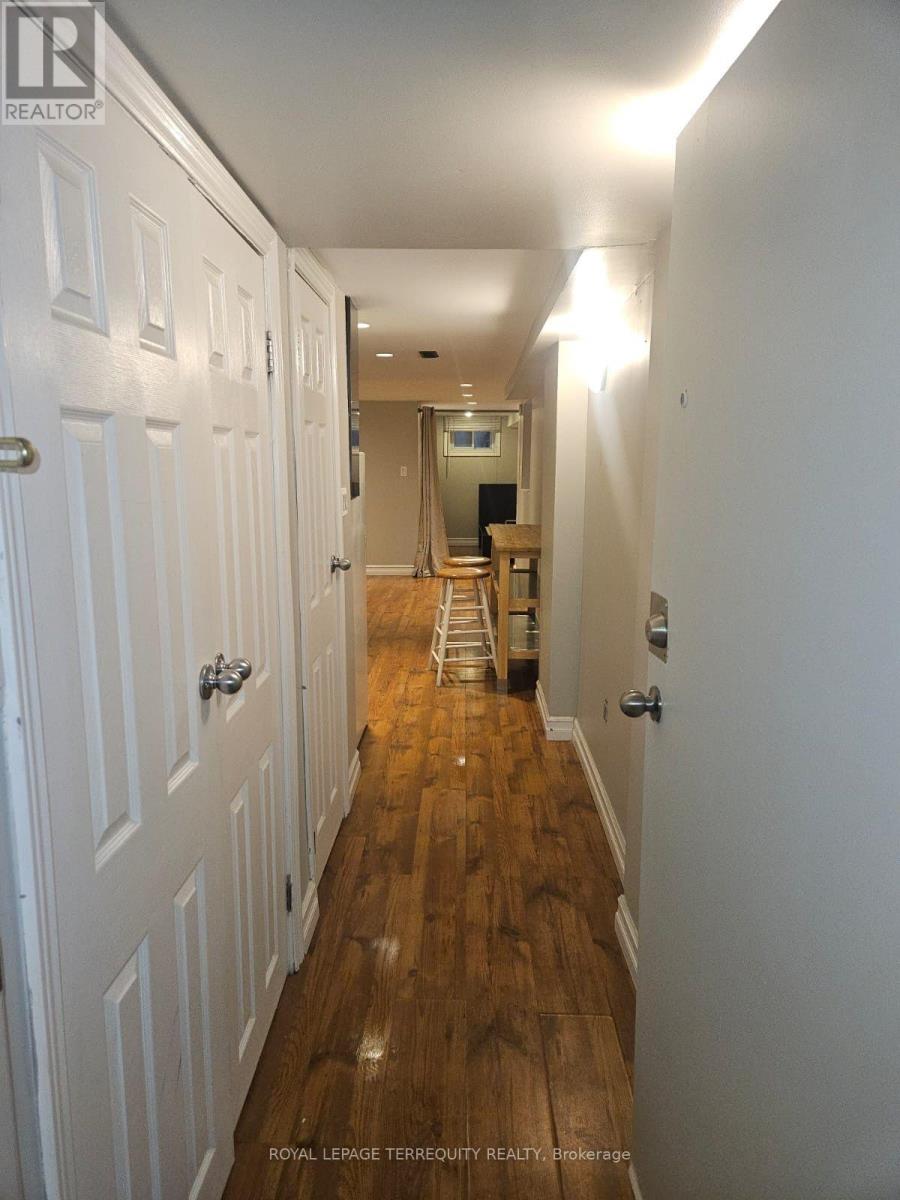
Basement - 2 Golden Avenue
Toronto (Roncesvalles), Ontario
Welcome to this charming 1-bedroom basement apartment located in the heart of Toronto's sought-after Roncesvalles neighbourhood! Offering comfortable and affordable living at $1,650 per month, with all utilities included. Situated in a five-unit residential property, this apartment provides convenient access to public transit, local shops, cafés, restaurants, parks, and everyday amenities. Coin-operated laundry available on-site. No parking included. Enjoy the convenience of living in one of Toronto's most vibrant and walkable communities. Available November 1st. A great opportunity to call Roncesvalles home! (id:51382)
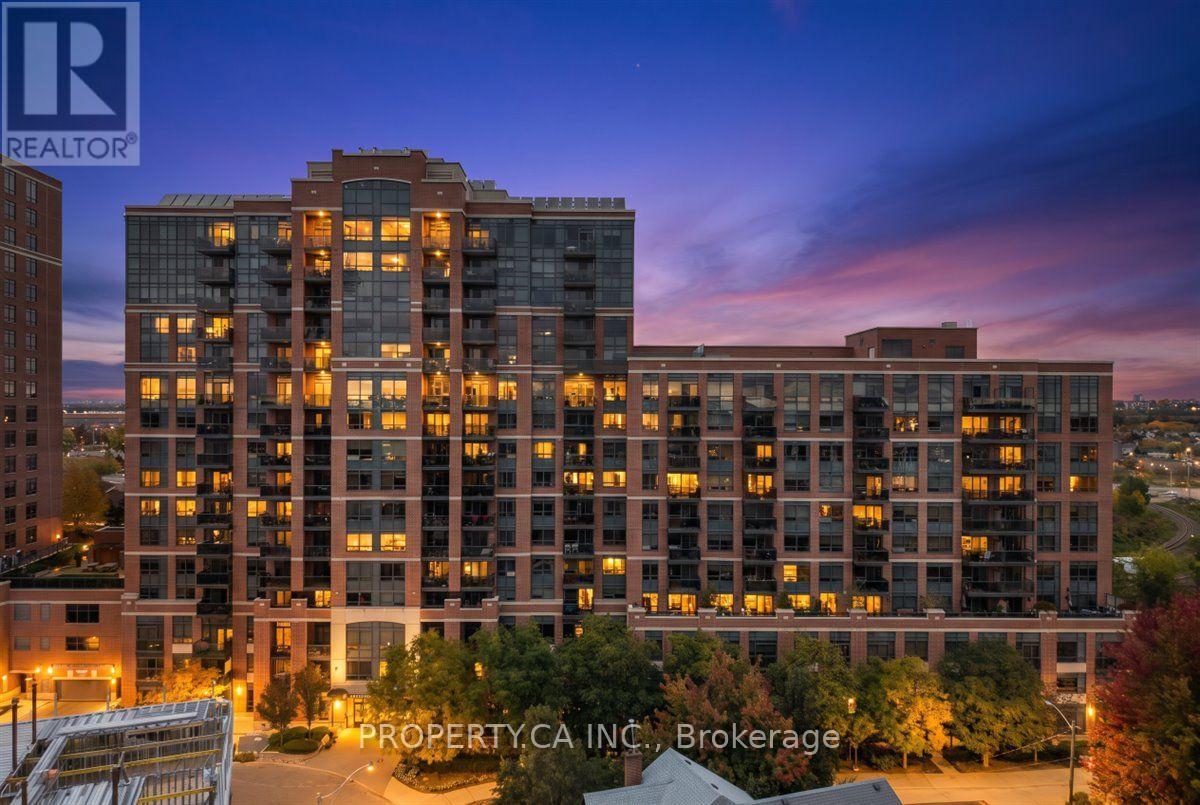
822 - 61 Heintzman Street
Toronto (Junction Area), Ontario
Welcome to 822-61 Heintzman Place, a rare three-bedroom condo in the heart of Toronto's beloved Junction neighbourhood. This bright and spacious 960 sq. ft. south-facing suite offers a wonderful blend of space, style and comfort. Large windows fill the home with natural light, and a generous balcony provides the perfect spot to enjoy your morning coffee or unwind at the end of the day. With three true bedrooms, there's room to grow, work from home, host guests, or simply spread out and enjoy urban living without compromise. Thoughtfully finished with high-end stainless steel appliances, granite countertops in the kitchen and bathrooms, and beautiful hardwood floors throughout, this suite stands out for its quality finishes and inviting feel. Heintzman Place is a highly sought-after, exceptionally well-managed building with recently updated common areas, 24-hour security/ concierge, a gym, library, party room, 4th floor terrace with BBQs and plenty of visitor parking. Step outside and experience the best of the Junction, an incredible community filled with independent shops, cafés, bakeries, restaurants, grocers and more. With four bus routes to Keele and Dundas West Station, excellent schools, parks, the Stockyards and High Park just minutes away, this is city living with a true neighbourhood feel. More room. More life. Right in the Junction. (id:51382)
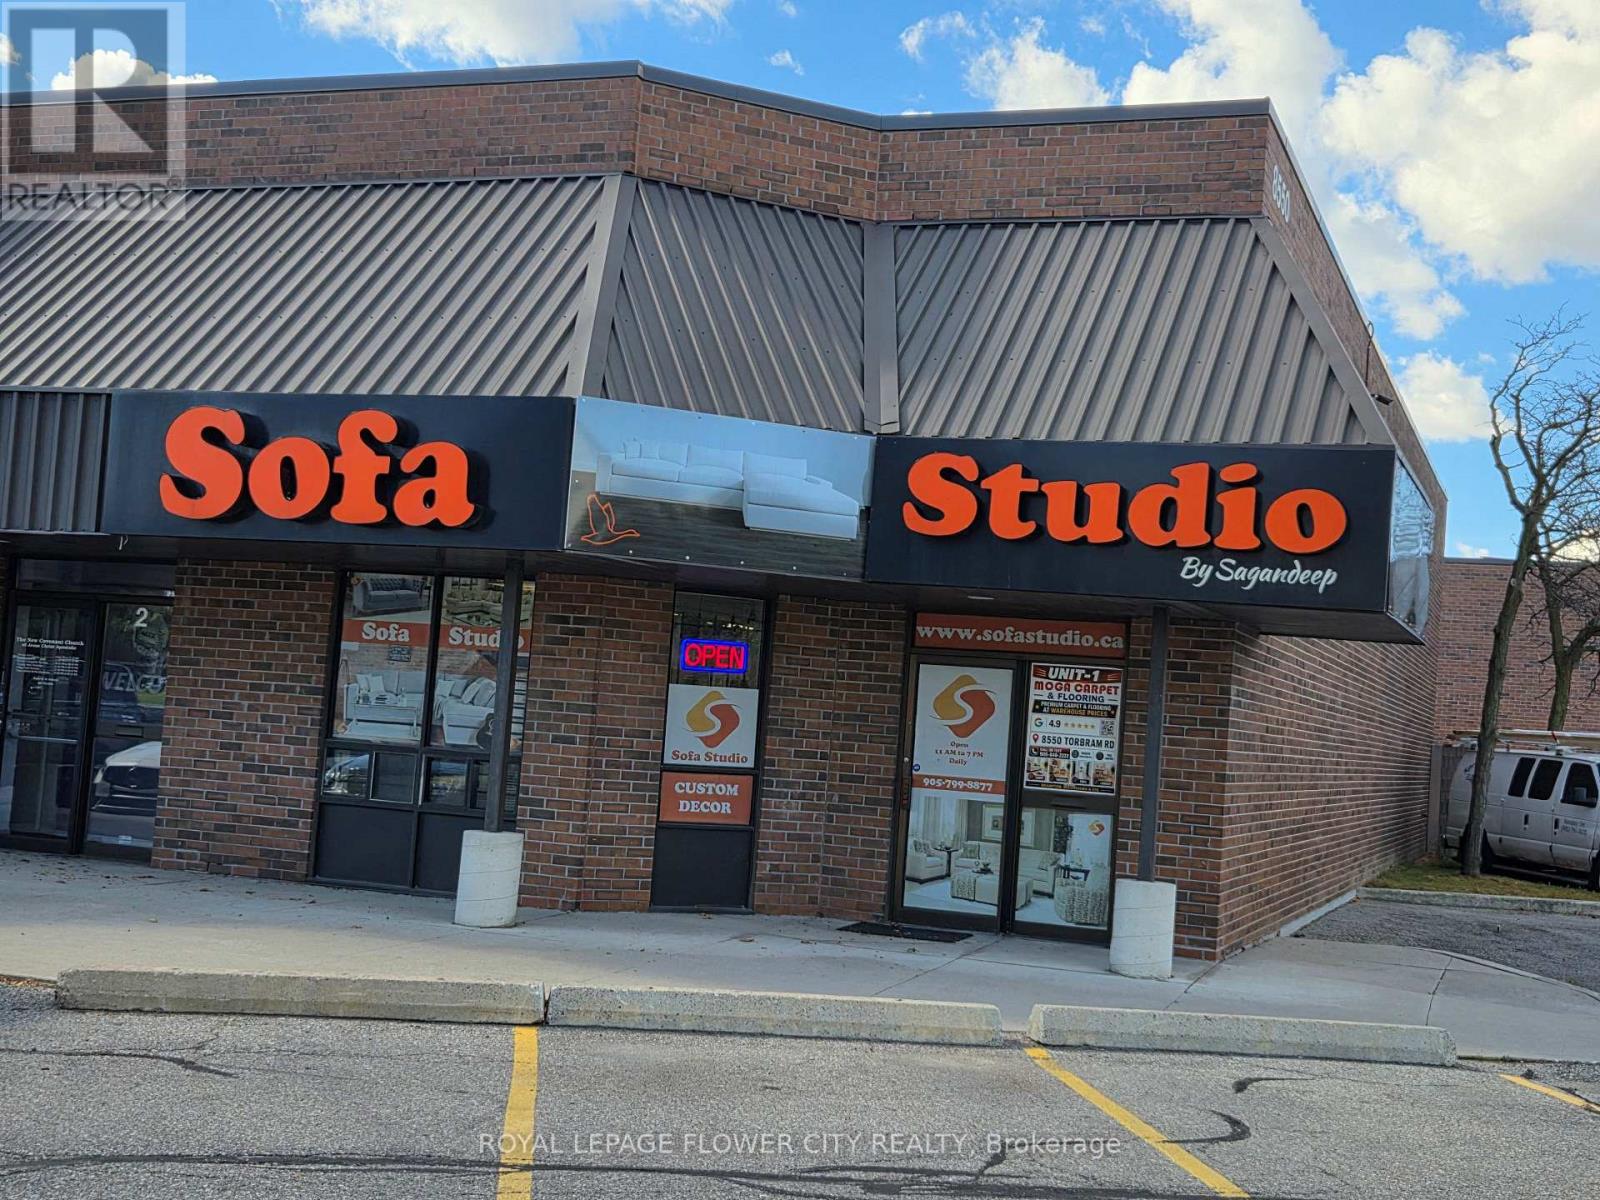
1 - 8550 Torbram Road
Brampton (Southgate), Ontario
Prime Corner Unit for Lease! Excellent opportunity to lease 1,850 sq. ft. of commercial space at the high-exposure intersection of Torbram Road and Clark Blvd. This versatile corner unit offers excellent visibility and is Located in an established plaza surrounded by a variety of retail and commercial businesses. A great opportunity to establish or expand your business in a well-connected Brampton location! Upper level is Landlord Occupied with shared vestibule entrance. Tenant responsible for TMI (approx $1600/ month as per 2026 budget) and for 75% of heat & hydro. (id:51382)
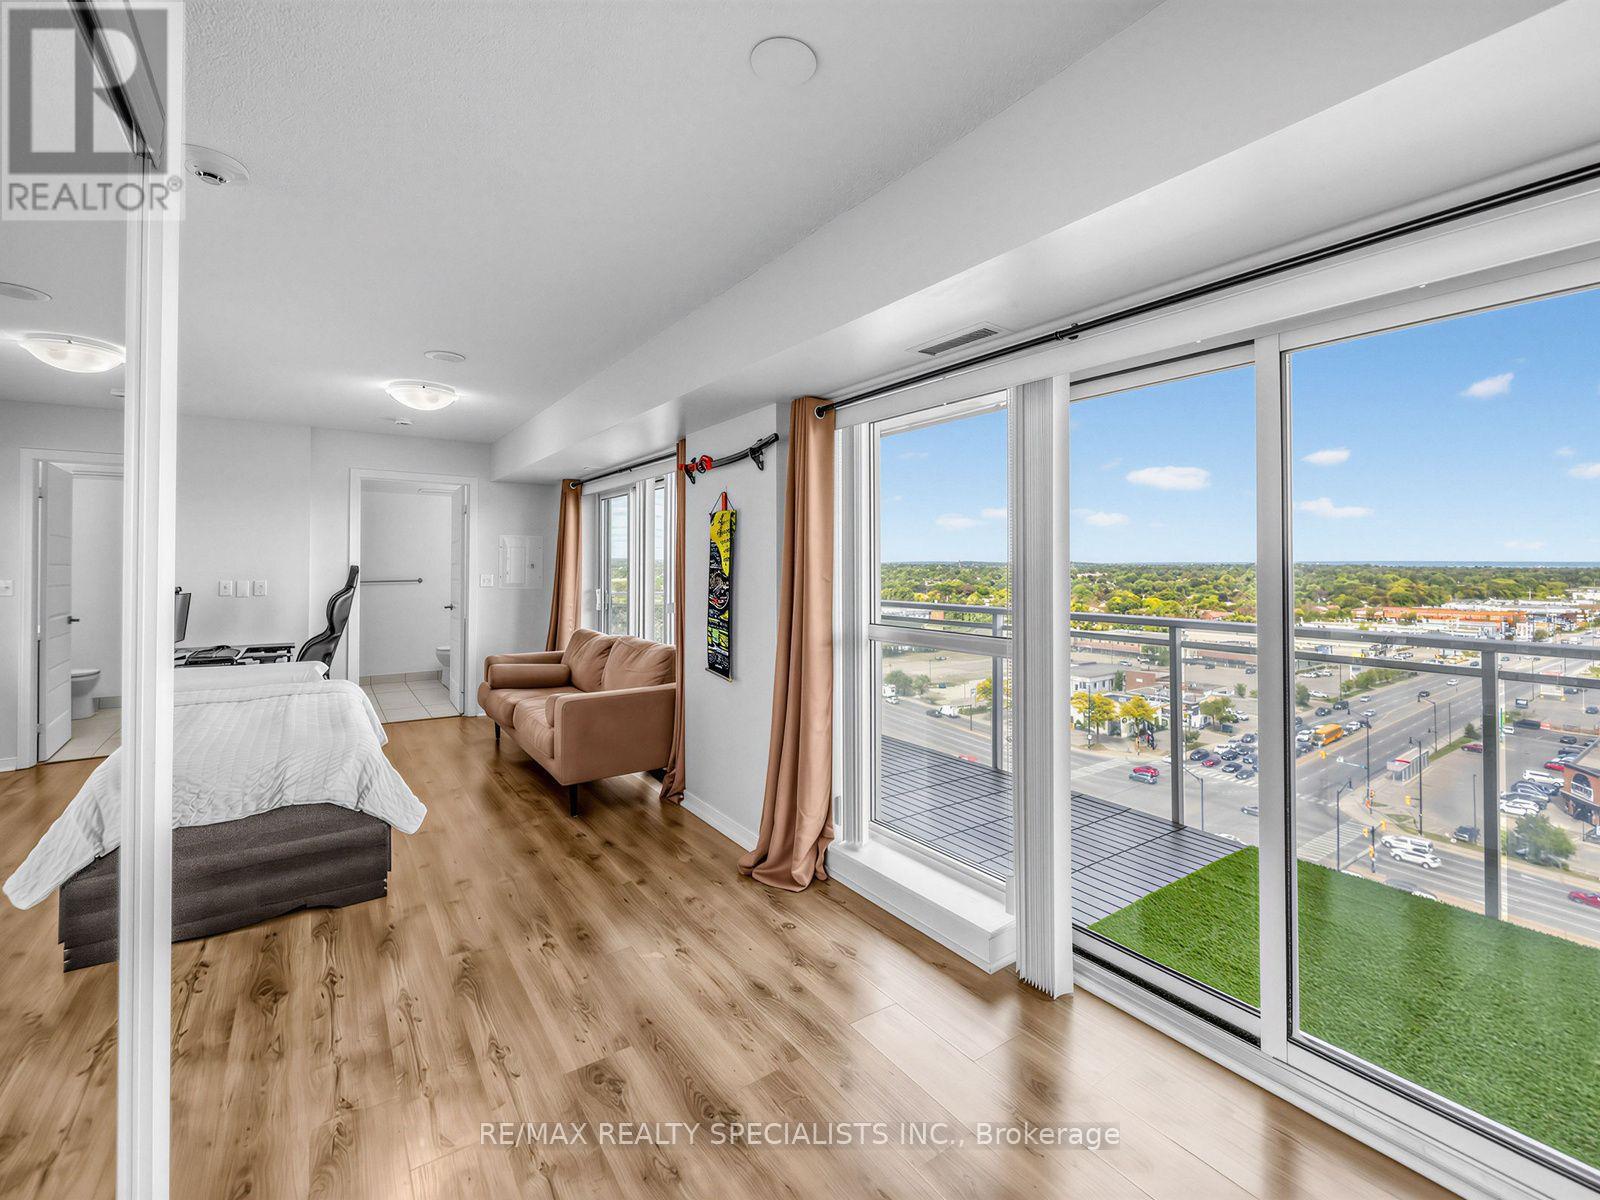
1501 - 215 Queen Street E
Brampton (Queen Street Corridor), Ontario
**FULLY FURNISHED** Big views, bright mornings, and a balcony with room to enjoy them. Welcome to Suite 1501 at Rhythm Condos & Lofts, an east-facing studio filled with natural light from floor-to-ceiling windows and an extra-large balcony with panoramic city views.The smart, open layout includes a full kitchen with cherry cabinetry and stainless steel appliances. Underground parking and a locker are included, giving you the storage and convenience that can be hard to find in a studio.Built by Mattamy, Rhythm offers a 24-hour concierge, gym, library, party room, guest suites, car wash, bike storage and visitor parking. With Züm transit at the door, Highway 410 nearby and shopping close at hand, this is a connected Brampton location. Gage Park and Chinguacousy Park are also within easy reach. A bright space, an impressive outdoor area and everyday convenience-all in one. (id:51382)
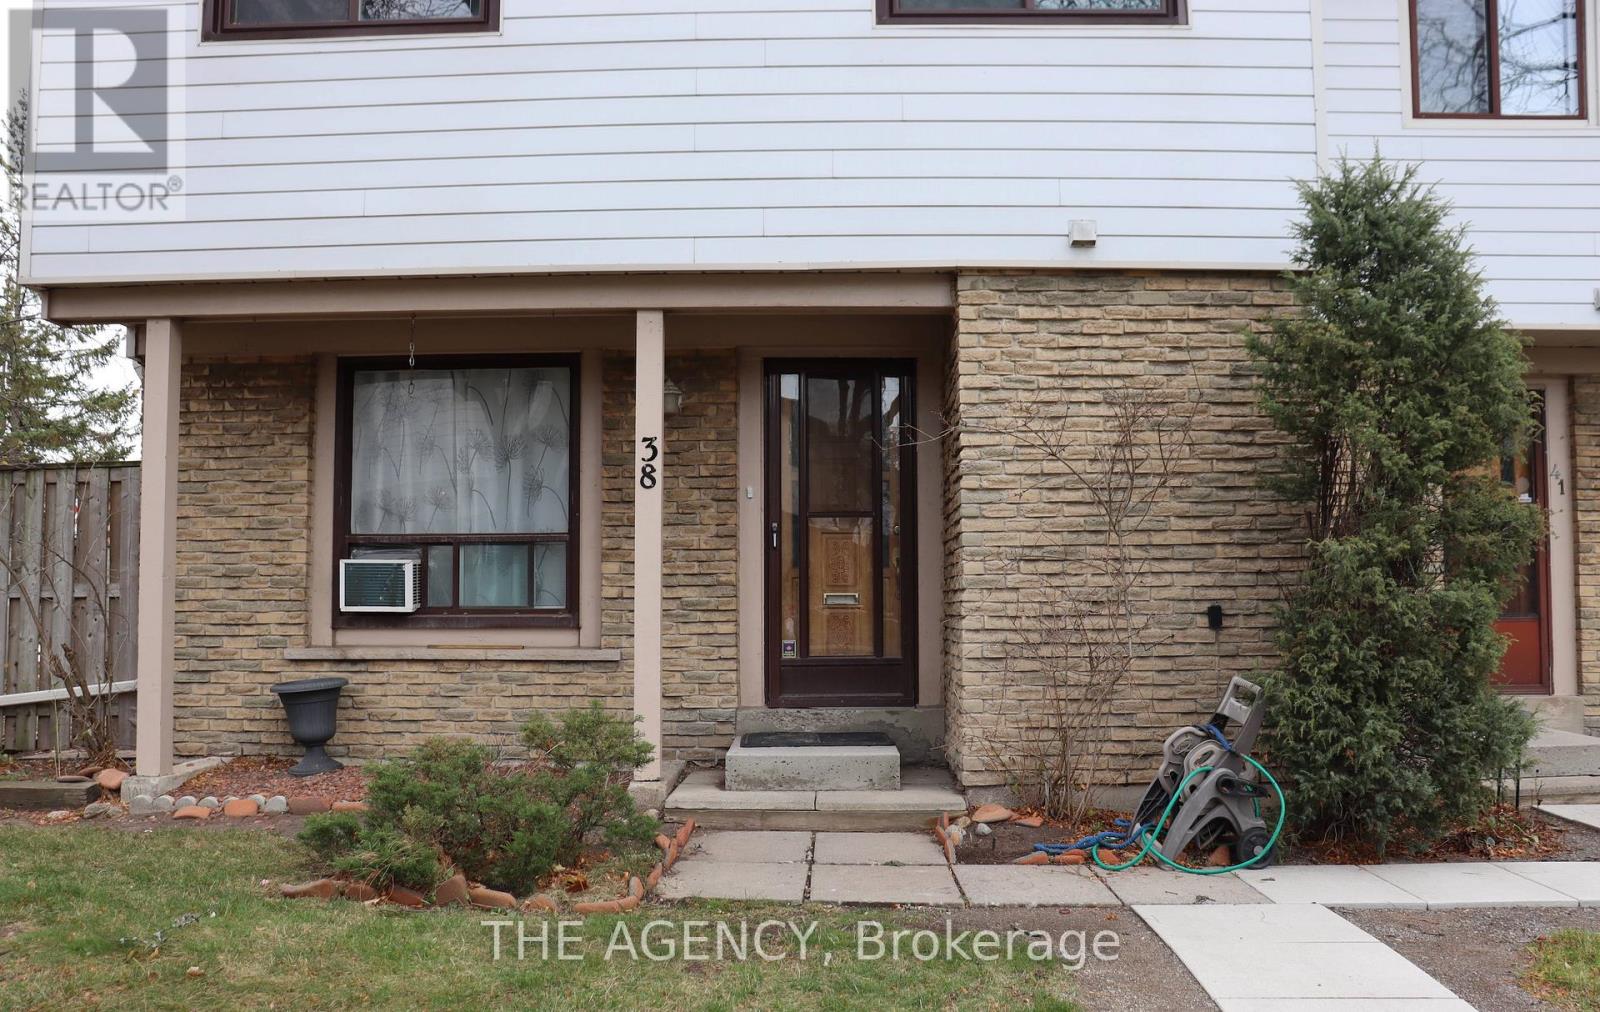
38 - 6540b Falconer Drive
Mississauga (Streetsville), Ontario
Five bedrooms under $2,900 in Streetsville! This corner-unit condo townhouse has 3 washrooms, 4 bedrooms upstairs, and a 5th bedroom plus a large rec room in the finished basement, giving you room for a home office, guest room or gym without giving up living space. Water and internet are included (tenant just activates the Rogers account); tenant pays hydro (heat is electric baseboard) and the hot water heater. Recent updates include a new hood fan, new kitchen lighting and new smoke/CO alarms. In-unit laundry, 1 parking spot plus visitor parking, and an outdoor pool and party room in the complex. Meadow Green Park, with a playground, tennis court and baseball diamond, is steps away, and the Credit River trails and Meadowvale South Rec Centre are close by. MiWay bus stops are a minute's walk, Meadowvale GO is about 2 km away, and Highways 401 and 407 are minutes away. A pharmacy and medical clinic are around the corner, with Streetsville Village shops, cafes and restaurants a short drive. Discover the perfect blend of space, location and convenience in the heart of Mississauga! (id:51382)
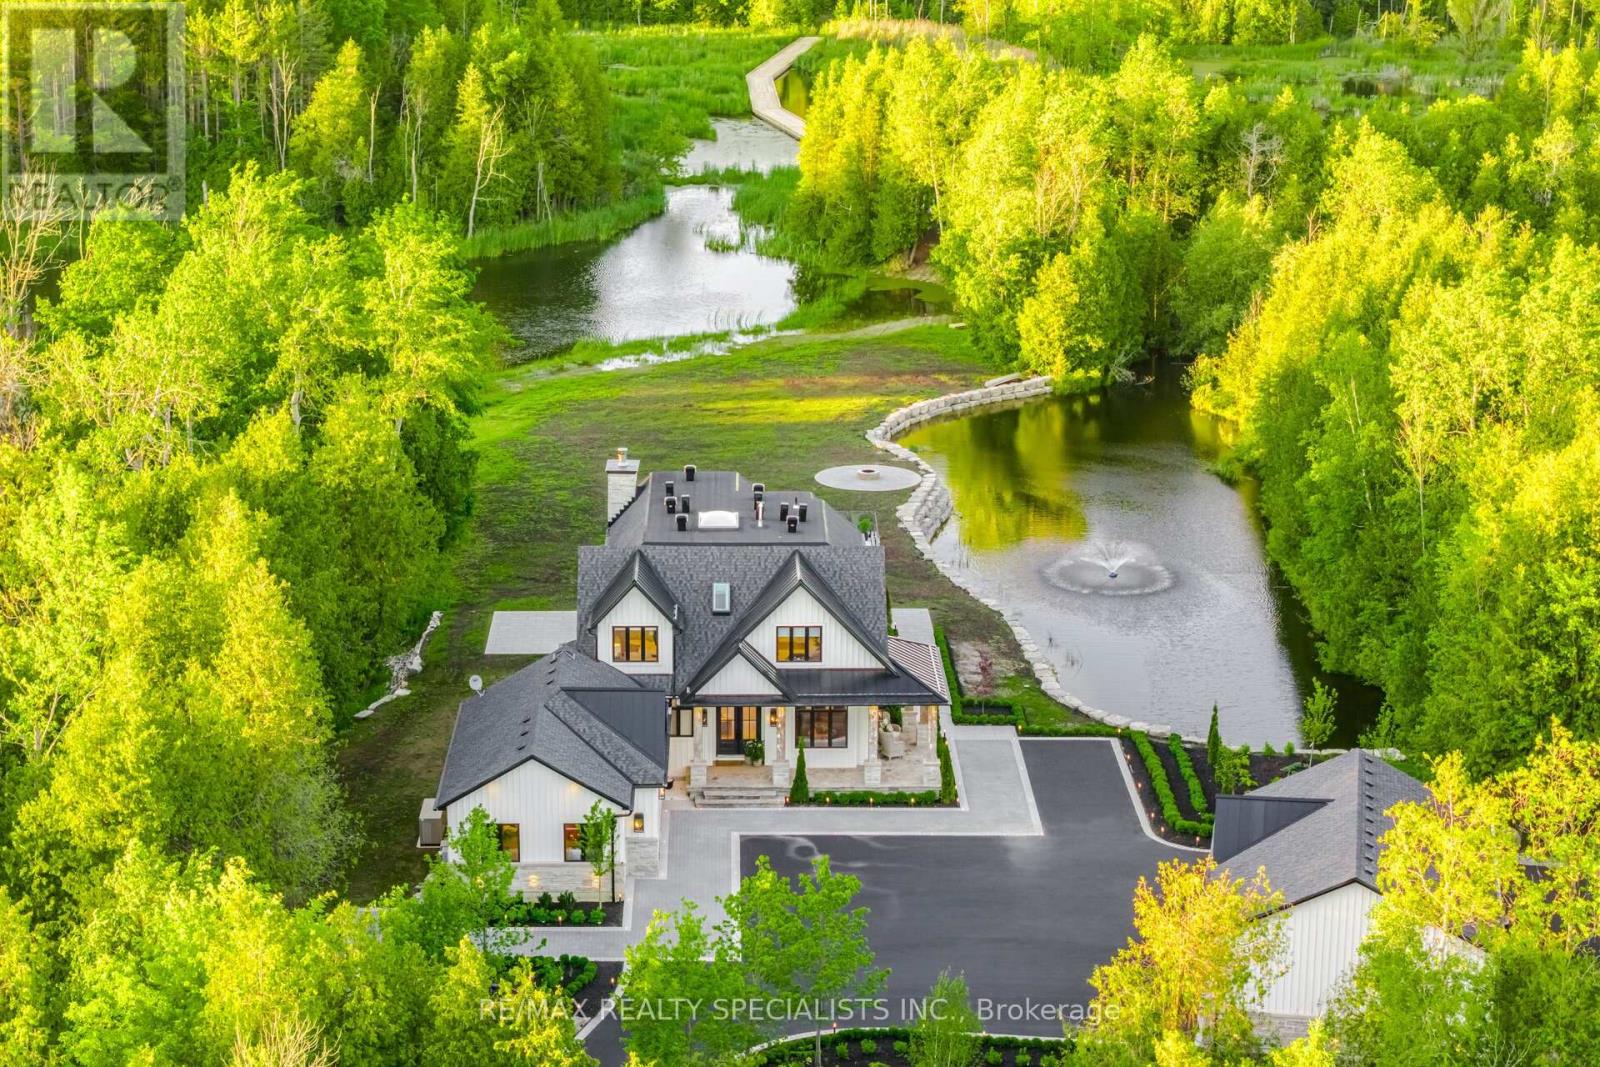
16735 Shaws Creek Road
Caledon, Ontario
3% to the selling broker. This executive-quality estate offers five-star quality and a year-round Muskoka environment without the travel, situated in the finest areas of Caledon for discreet living. A property of this calibre offers a true legacy estate, and Astrion's craftsmanship and construction details are 200% above industry standards. Set on 20 private acres featuring a $500,000 permanent loading walkway connecting you to nature and beyond, a canoe ride to an island, and over $700,000 in landscaping, lighting and irrigation. The residence features a dramatic two-storey great room with a floor-to-ceiling natural stone wood-burning fireplace, expansive windows, wide-plank white oak flooring, custom millwork, and integrated lighting throughout. The chef-inspired kitchen is designed for entertaining, featuring quartz surfaces, an oversized centre island, walk-in pantry, and custom wine display. The primary suite offers a luxurious retreat with custom built-in closets and a spa-inspired ensuite, while all bedrooms feature private ensuite bathrooms. The finished lower level includes a second kitchen, home gym, sauna, cold-plunge tub, radiant heated floors, and direct garage access. Designed for year-round comfort and efficiency, the home is equipped with smart-home technology, spray-foam insulation, whole-home water filtration, 400-amp service, a standby generator, radiant heating, dedicated HVAC systems, and snow-melt systems. Outdoor amenities include professionally landscaped grounds, extensive stonework, a four-season covered porch with an outdoor kitchen, a custom fire pit area, illuminated pathways, a private dock, an attached three-car garage, and a separate heated and air-conditioned three-car garage/workshop. A rare opportunity to own one of Caledon's most exceptional estate properties, thoughtfully designed and built without compromise. (id:51382)
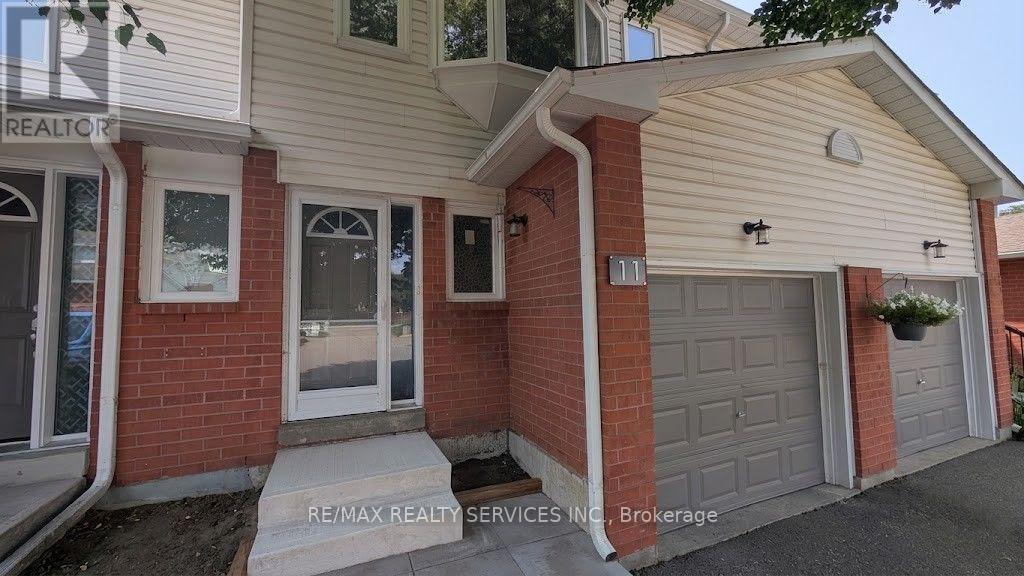
11 Beverly Lane
Halton Hills (Georgetown), Ontario
Welcome to Beverly Lane - a quiet, dead-end street in one of Georgetown's most sought-after communities. This 3-bedroom, 3-bathroom condo townhouse offers a functional layout across three levels, including a finished basement with a recreation room, 3-piece bathroom, and laundry. The main floor features an open-concept living and dining area with direct garage access and a 2-piece powder room. Three bedrooms and a full 4-piece bathroom complete the upper level. With an attached garage and private driveway, you have room for two vehicles. Beverly Lane's dead-end location means minimal traffic - ideal for families. Walk to the Georgetown GO Station, explore two nearby parkettes, or take in the boutique shops and restaurants of historic downtown Georgetown. (id:51382)
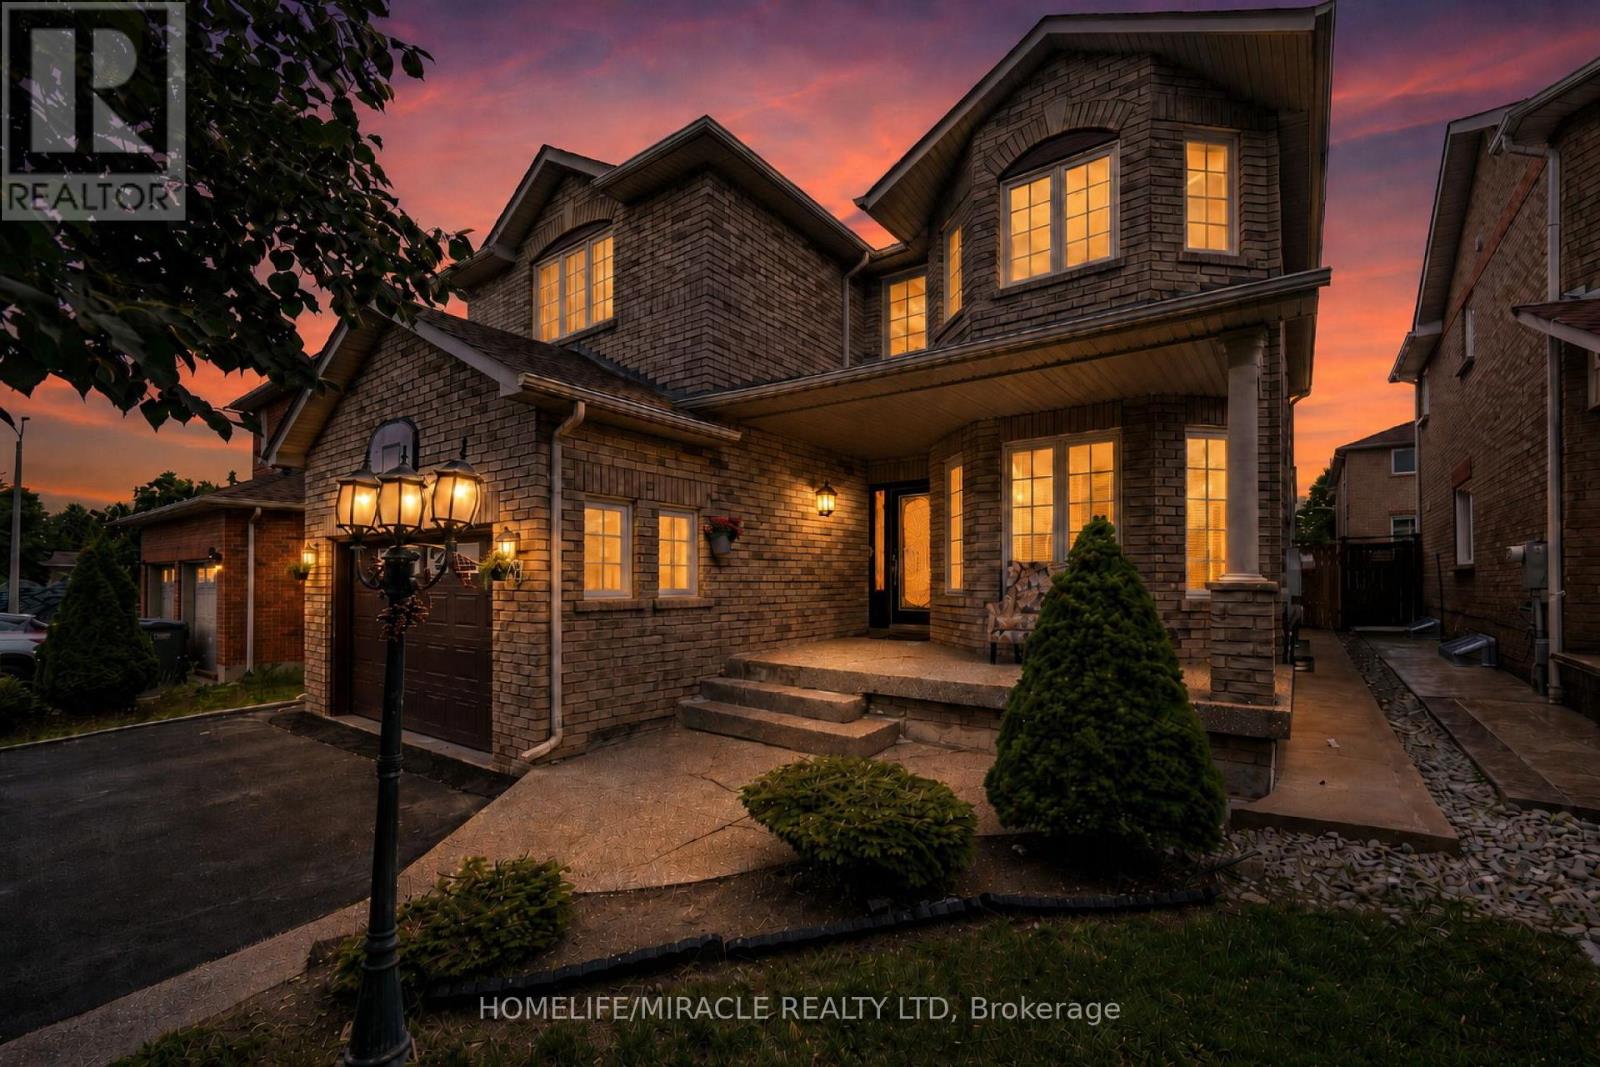
72 Lockwood Road
Brampton (Fletcher's West), Ontario
Welcome to 72 Lockwood , An executive 5 Bedrooms detached home in a very desirable location, Close to Mississauga Border, Go station, Schools, All rooms well appointed and lots of sunlight. All main floor 9 ft ceilings with hardwood floors. Crown moulding. Oak staircase with wrought iron railing. Custom kitchen with 36 inch cooktop and S/S chimney hood vent. Built in wall oven/ microwave. Master bedroom with w/i closet and jacuzi in w/r. Builder finished nanny suite/side entrance....Professional Garden Shed in backyard to enjoy your summer evenings. (id:51382)