
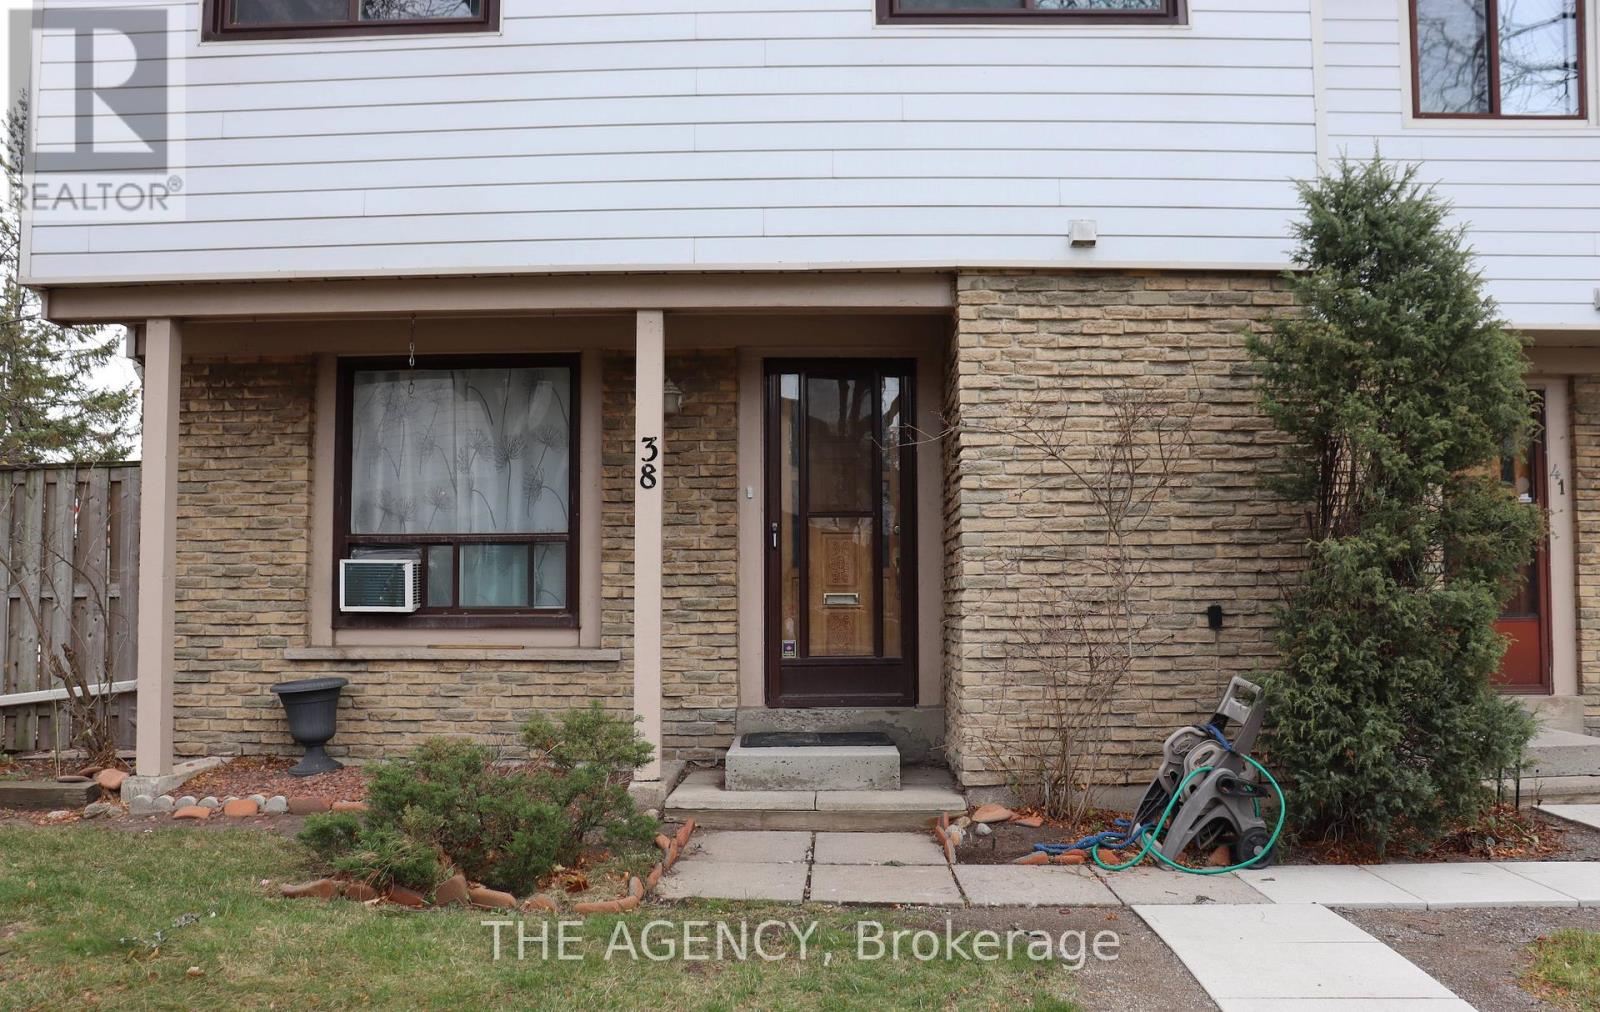
38 - 6540b Falconer Drive Mississauga (Streetsville), Ontario L5N 1M1

$2,899 Monthly
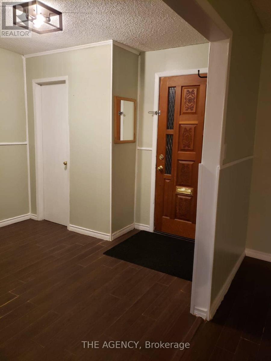
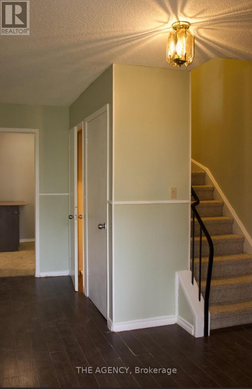
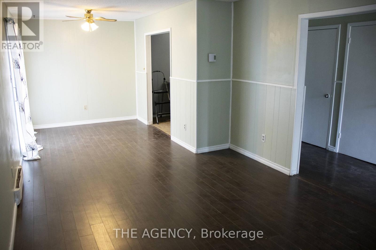
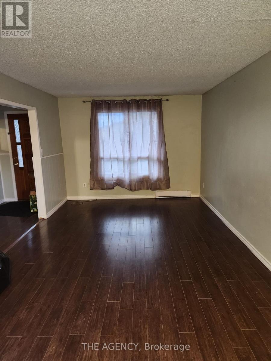
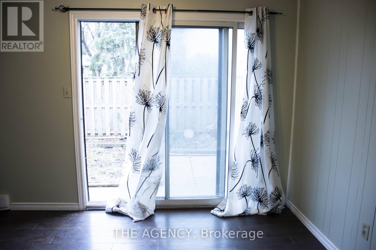
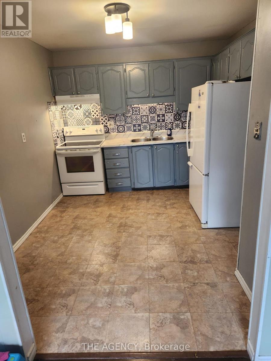
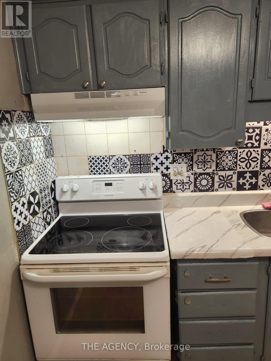
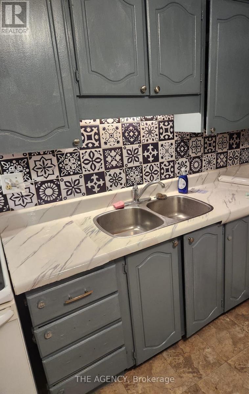
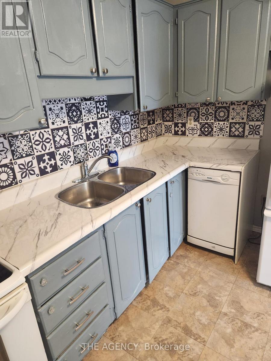
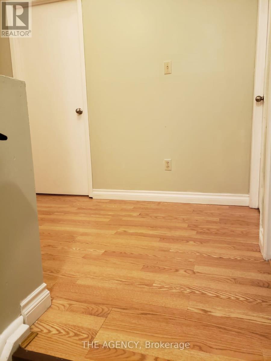
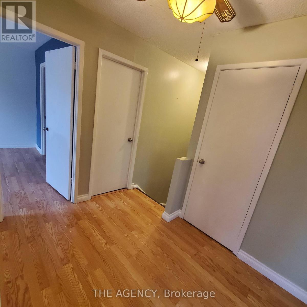
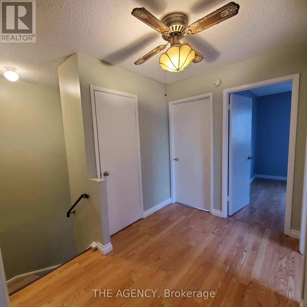
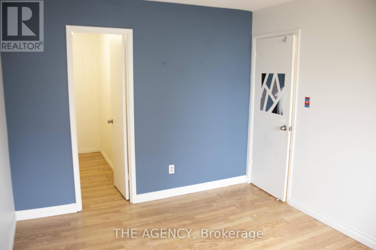
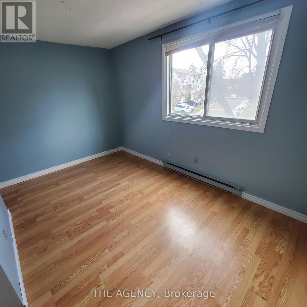
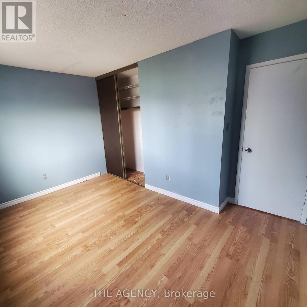
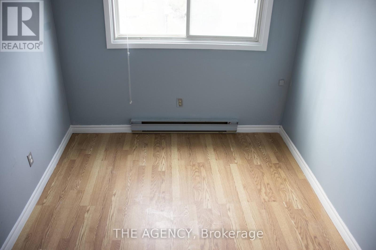
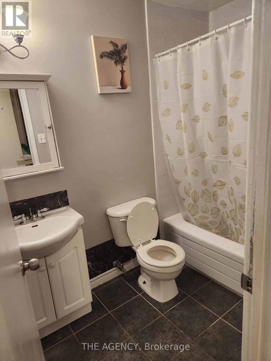
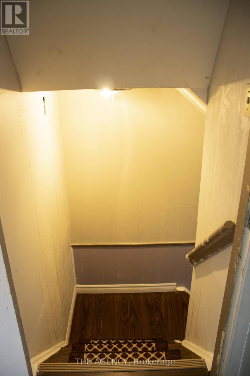
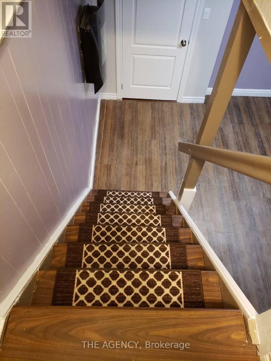
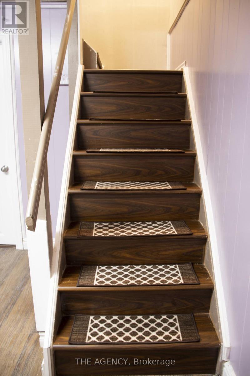
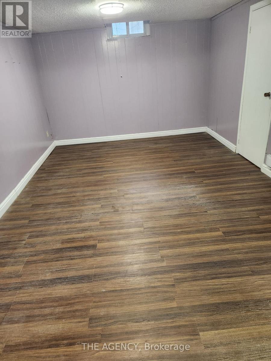
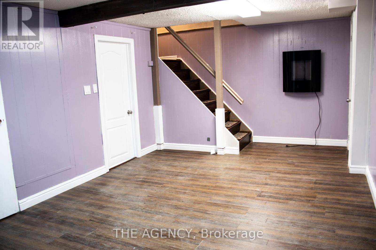
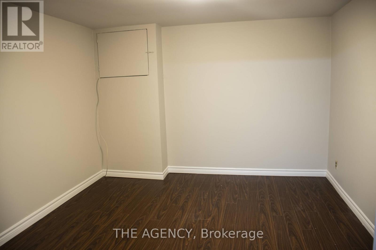
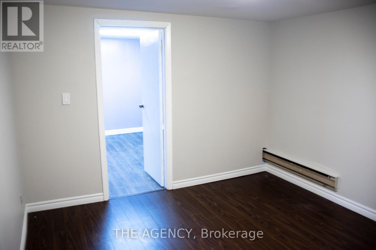
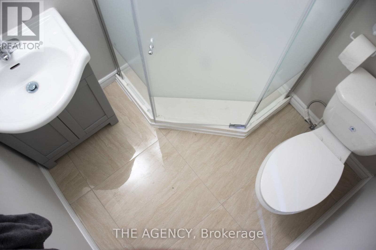
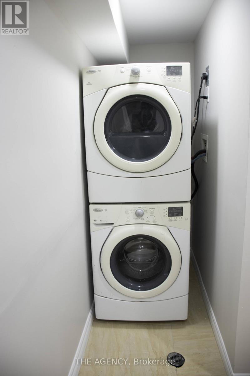
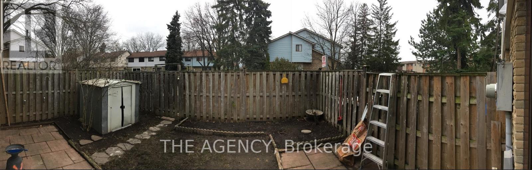
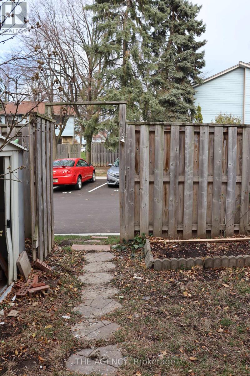
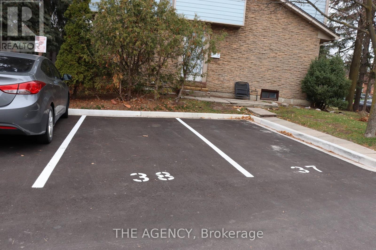
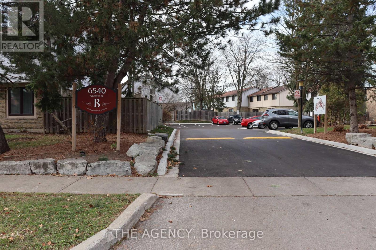
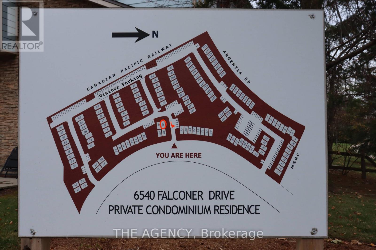
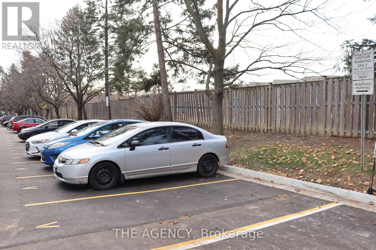
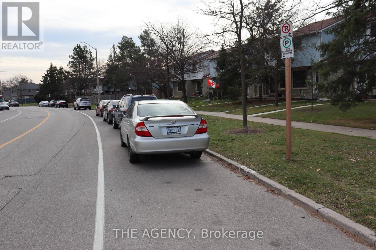
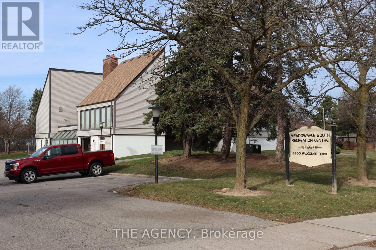
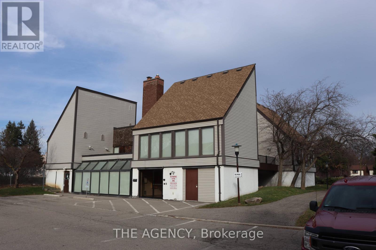
This well-located 5-bedroom corner-lot home in Streetsville, one of Mississauga's most charming and established neighbourhoods, offers private parking, visitor parking, and a practical layout ideal for a small family or professional couple looking to establish themselves in the Peel Region. The home features 4 bedrooms upstairs and 1 additional bedroom in the basement, along with a basement recreation area providing valuable additional living space. Recent updates include brand new smoke/CO alarms, a new stove range, and new kitchen lights. Internet is included, with the tenant responsible for signing up with Rogers. Water is included, while the tenant is responsible for electricity and hot water heating. Enjoy easy access to transit, major roadways, and the 401, with the 407 and Streetsville GO Station also within easy reach for commuters. The neighbourhood offers an excellent mix of recreation and everyday convenience, with Meadow Green Park just steps away featuring a playground, tennis court and baseball diamond, while nearby parks, walking trails, the Credit River, and Meadowvale South Recreation Centre provide plenty of opportunities for recreation and outdoor activities. Streetsville's charming village atmosphere offers local shops, cafés, restaurants and community events just a short drive away. Situated on a corner lot in a quiet residential setting, this home offers an excellent balance of space, convenience and community, with easy access to Mississauga and the broader GTA. Discover the perfect blend of space, location and convenience in the heart of Mississauga! (id:51382)
Property Details
| MLS® Number | W13865342 |
| Property Type | Single Family |
| Community Name | Streetsville |
| Amenities Near By | Public Transit, Schools |
| Community Features | Pets Not Allowed, Community Centre |
| Equipment Type | Water Heater |
| Parking Space Total | 1 |
| Pool Type | Outdoor Pool |
| Rental Equipment Type | Water Heater |
Building
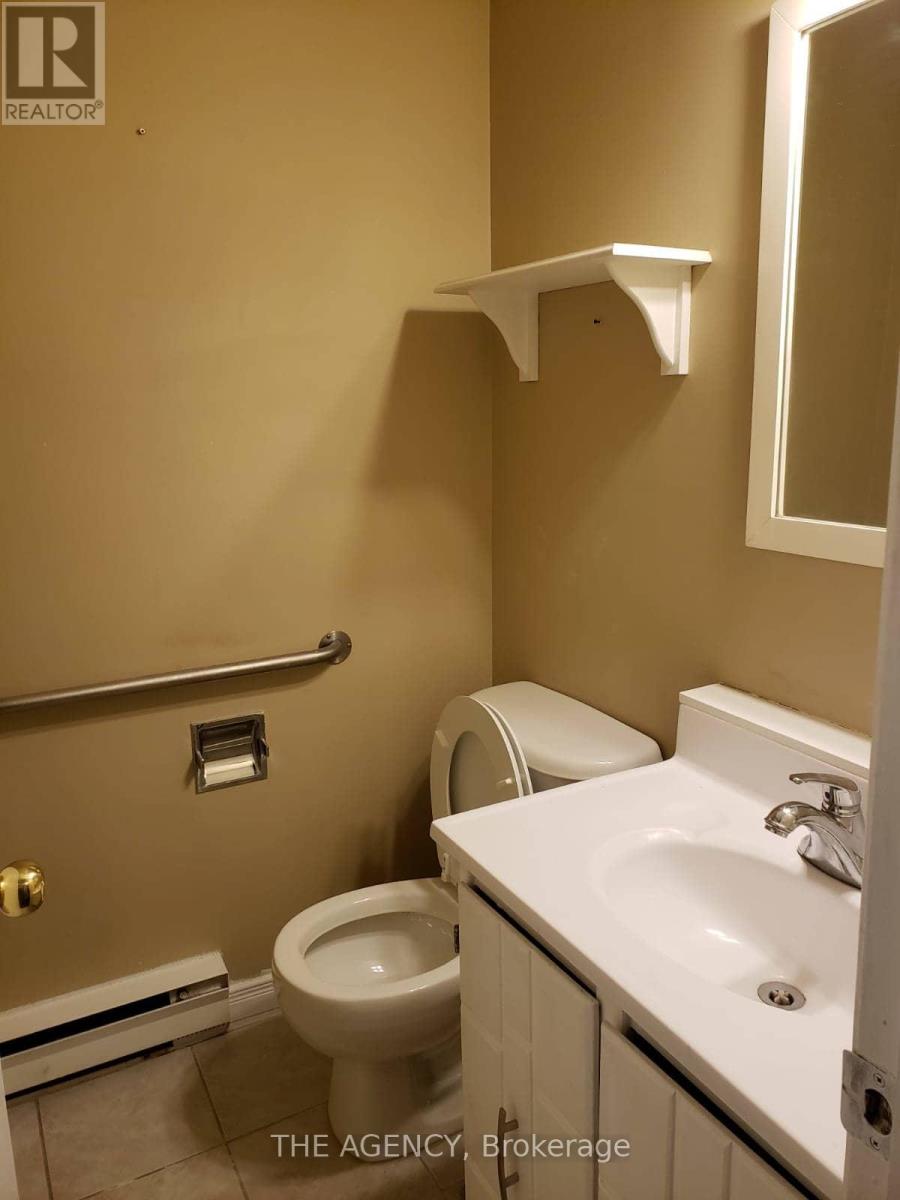
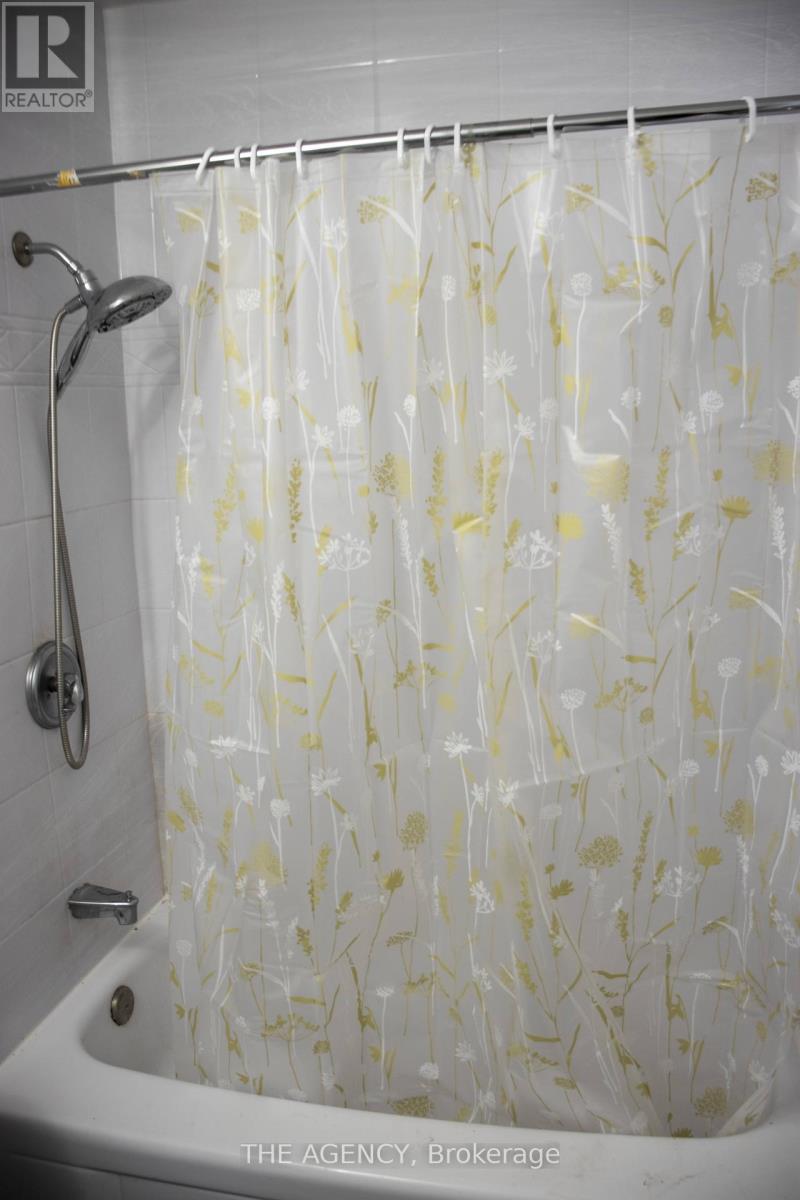
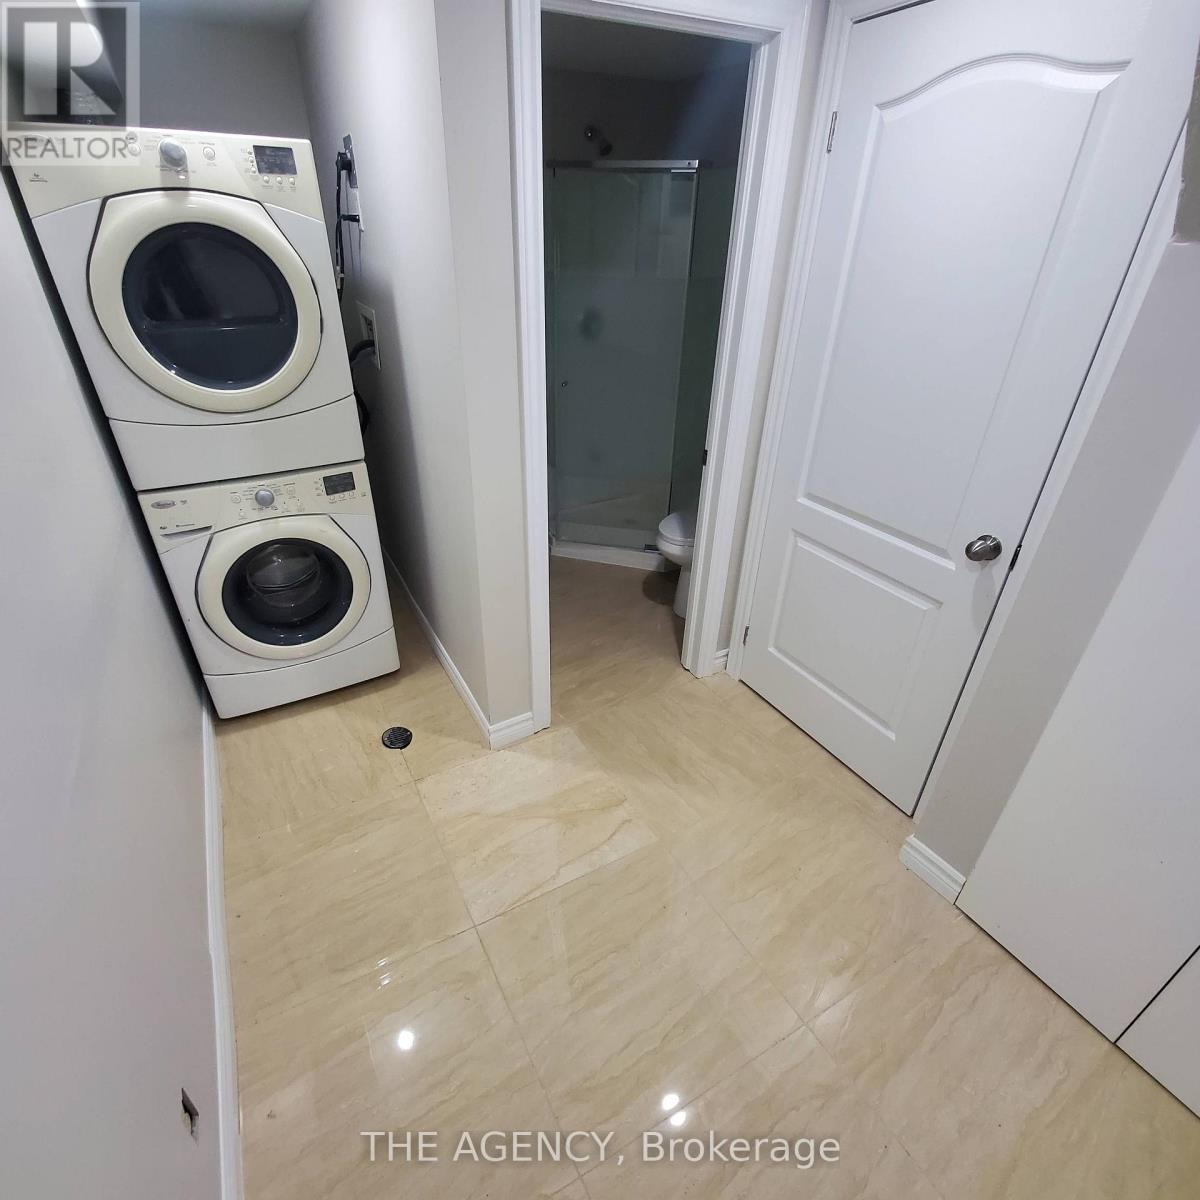
| Bathroom Total | 3 |
| Bedrooms Above Ground | 4 |
| Bedrooms Below Ground | 1 |
| Bedrooms Total | 5 |
| Amenities | Party Room, Visitor Parking |
| Appliances | Water Heater, Dishwasher, Dryer, Stove, Washer, Refrigerator |
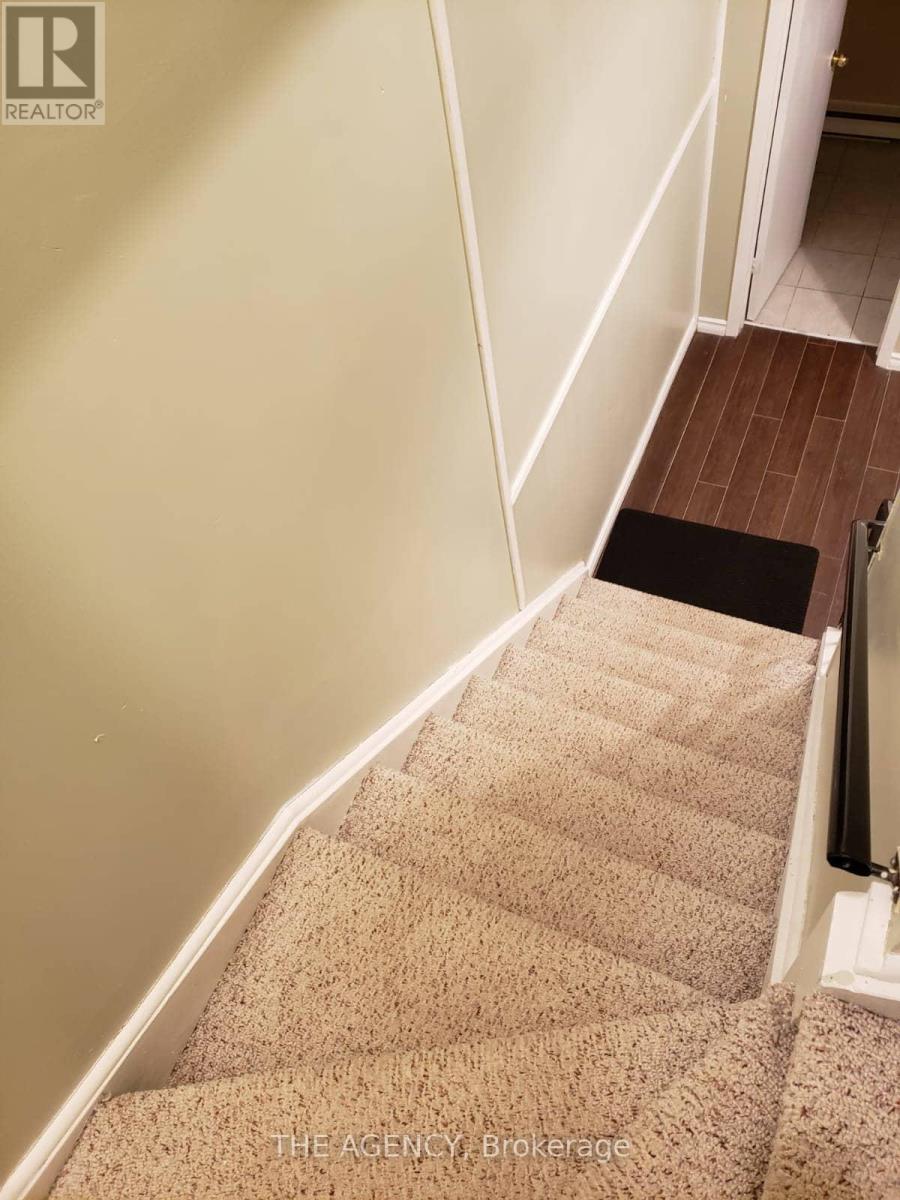
| Basement Development | Finished |
| Basement Type | N/a (finished) |
| Cooling Type | None |
| Exterior Finish | Aluminum Siding, Brick |
| Flooring Type | Laminate |
| Half Bath Total | 1 |
| Heating Fuel | Electric |
| Heating Type | Baseboard Heaters |
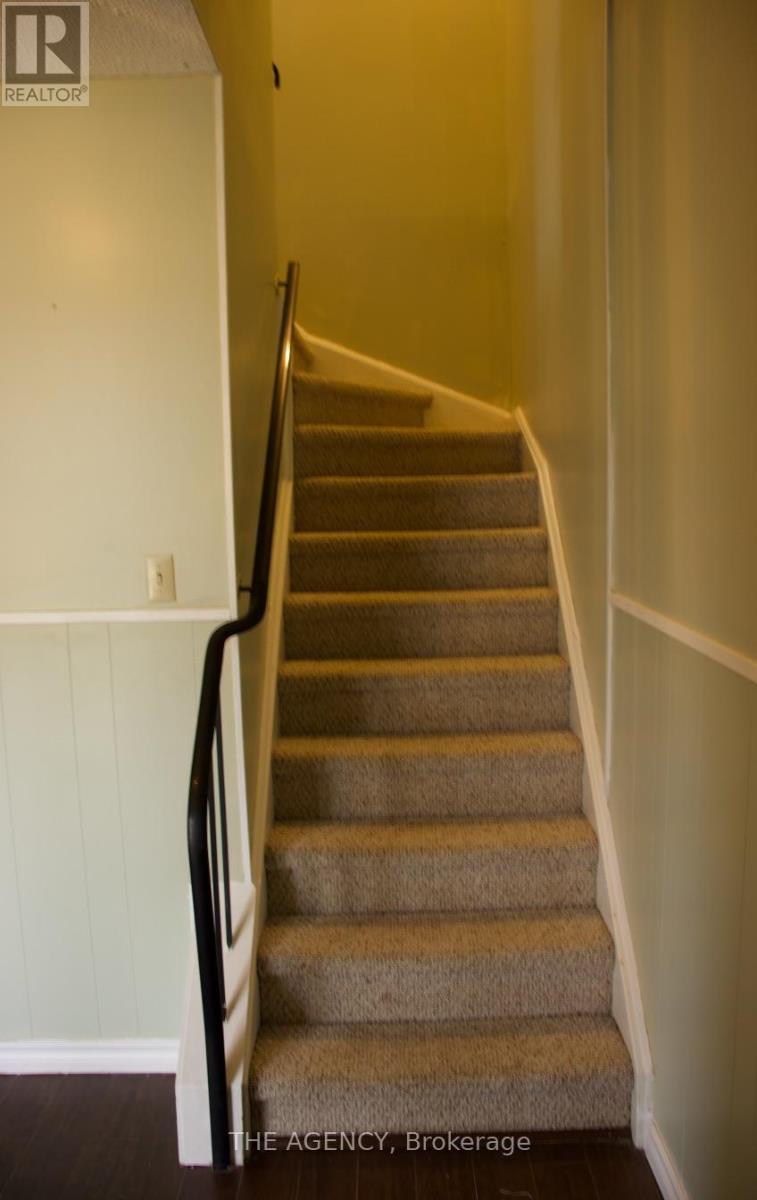
| Stories Total | 2 |
| Size Interior | 1200 - 1399 Sqft |
| Type | Row / Townhouse |
Parking
| No Garage |
Land
| Acreage | No |
| Land Amenities | Public Transit, Schools |
Rooms
| Level | Type | Length | Width | Dimensions |
|---|---|---|---|---|
| Second Level | Primary Bedroom | 3.86 m | 3.05 m | 3.86 m x 3.05 m |
| Second Level | Bedroom 2 | 2.87 m | 2.51 m | 2.87 m x 2.51 m |
| Second Level | Bedroom 3 | 3.02 m | 4.01 m | 3.02 m x 4.01 m |
| Second Level | Bedroom 4 | 3.04 m | 2.46 m | 3.04 m x 2.46 m |
| Basement | Recreational, Games Room | 6.3 m | 3.51 m | 6.3 m x 3.51 m |
| Basement | Bedroom 5 | 3.89 m | 3.28 m | 3.89 m x 3.28 m |
| Main Level | Living Room | 3.89 m | 2.48 m | 3.89 m x 2.48 m |
| Main Level | Dining Room | 3 m | 2.48 m | 3 m x 2.48 m |
| Main Level | Kitchen | 2.5 m | 3.02 m | 2.5 m x 3.02 m |
Interested?
Contact us for more information

The trademarks REALTOR®, REALTORS®, and the REALTOR® logo are controlled by The Canadian Real Estate Association (CREA) and identify real estate professionals who are members of CREA. The trademarks MLS®, Multiple Listing Service® and the associated logos are owned by The Canadian Real Estate Association (CREA) and identify the quality of services provided by real estate professionals who are members of CREA. The trademark DDF® is owned by The Canadian Real Estate Association (CREA) and identifies CREA's Data Distribution Facility (DDF®)
October 06 2026 04:06:31
Toronto Real Estate Board
The Agency