
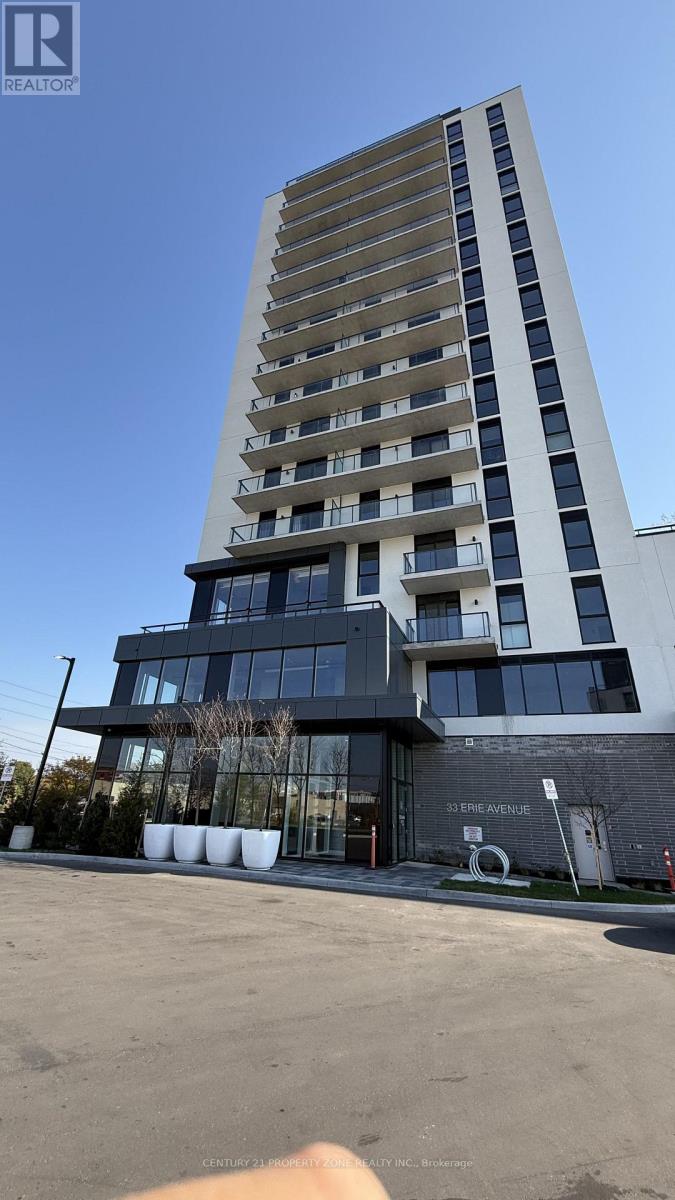
214 - 33 Erie Avenue
Brantford, Ontario
Establish or expand your business in this bright and spacious 1,033 sq. ft. commercial office unit in Brantford! The unit will be delivered finished, with customization options to suit your business needs. Featuring two separate doors and the potential to configure two separate offices within the same unit, the flexible layout offers a range of possibilities for your professional workspace. Abundant natural light creates an inviting environment for clients and staff. Well suited for law offices, accounting firms, corporate offices, consulting services and other professional businesses. The commercial level features an exclusive lobby with a separate entrance, complemented by elevator access, access to underground parking and a commercial garbage room. Enjoy a convenient location with a good Walk Score, within walking distance of FreshCo Plaza, Elements Casino and the TD Civic Centre. Nearby parks and the Grand River's scenic trails offer an appealing setting for breaks throughout the workday. Also within walking distance is the new $152-million Brantford Sports and Entertainment Centre, currently under construction and planned to accommodate approximately 5,300 spectators. Surrounded by ongoing residential development, established amenities and a growing community, this versatile office presents an excellent opportunity to build your business presence in Brantford. (id:51382)
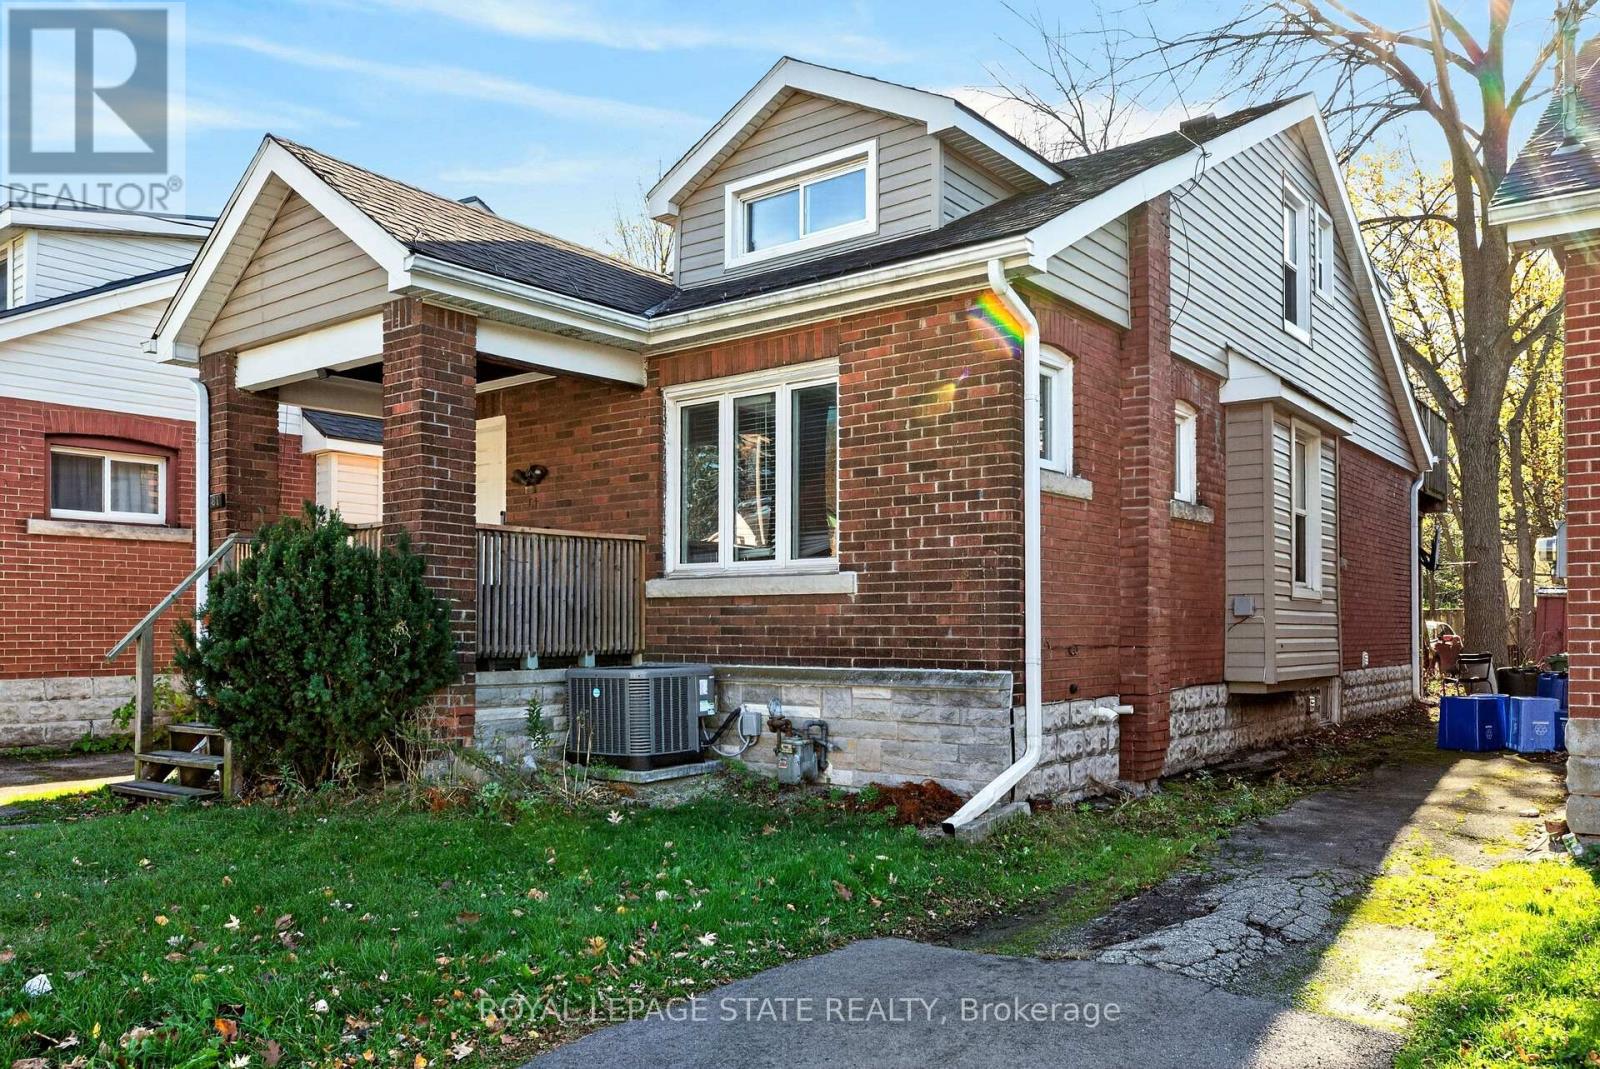
61 Sterling Street
Hamilton, Ontario
Discover an exceptional opportunity to invest in one of Hamilton's most sought-after rental locations! Ideally situated just steps from McMaster University in the vibrant heart of Westdale Village, this well-maintained, turnkey 6-bedroom, 3-bathroom property showcases incredible versatility and income-generating potential. Currently operating as a FULLY LICENSED student rental, certified and registered with the City of Hamilton, this home offers the unique the flexibility to return to a traditional duplex configuration with ease. The spacious main level features a living room, dining room, kitchen, two generously sized bedrooms, a den/office and a 3-piece bathroom. The upper-level provides its own living/dining area, kitchen, two oversized bedrooms and a 4-piece bathroom. A separate side entrance provides access to the finished lower level, complete with two additional spacious bedrooms, a 3-piece bathroom, laundry facilities and ample storage. Set on a low-maintenance lot with tons of private parking this property checks all the boxes those seeking a well-positioned addition to their portfolio. A fantastic opportunity to capitalize on the enduring appeal of McMaster and Westdale! (id:51382)
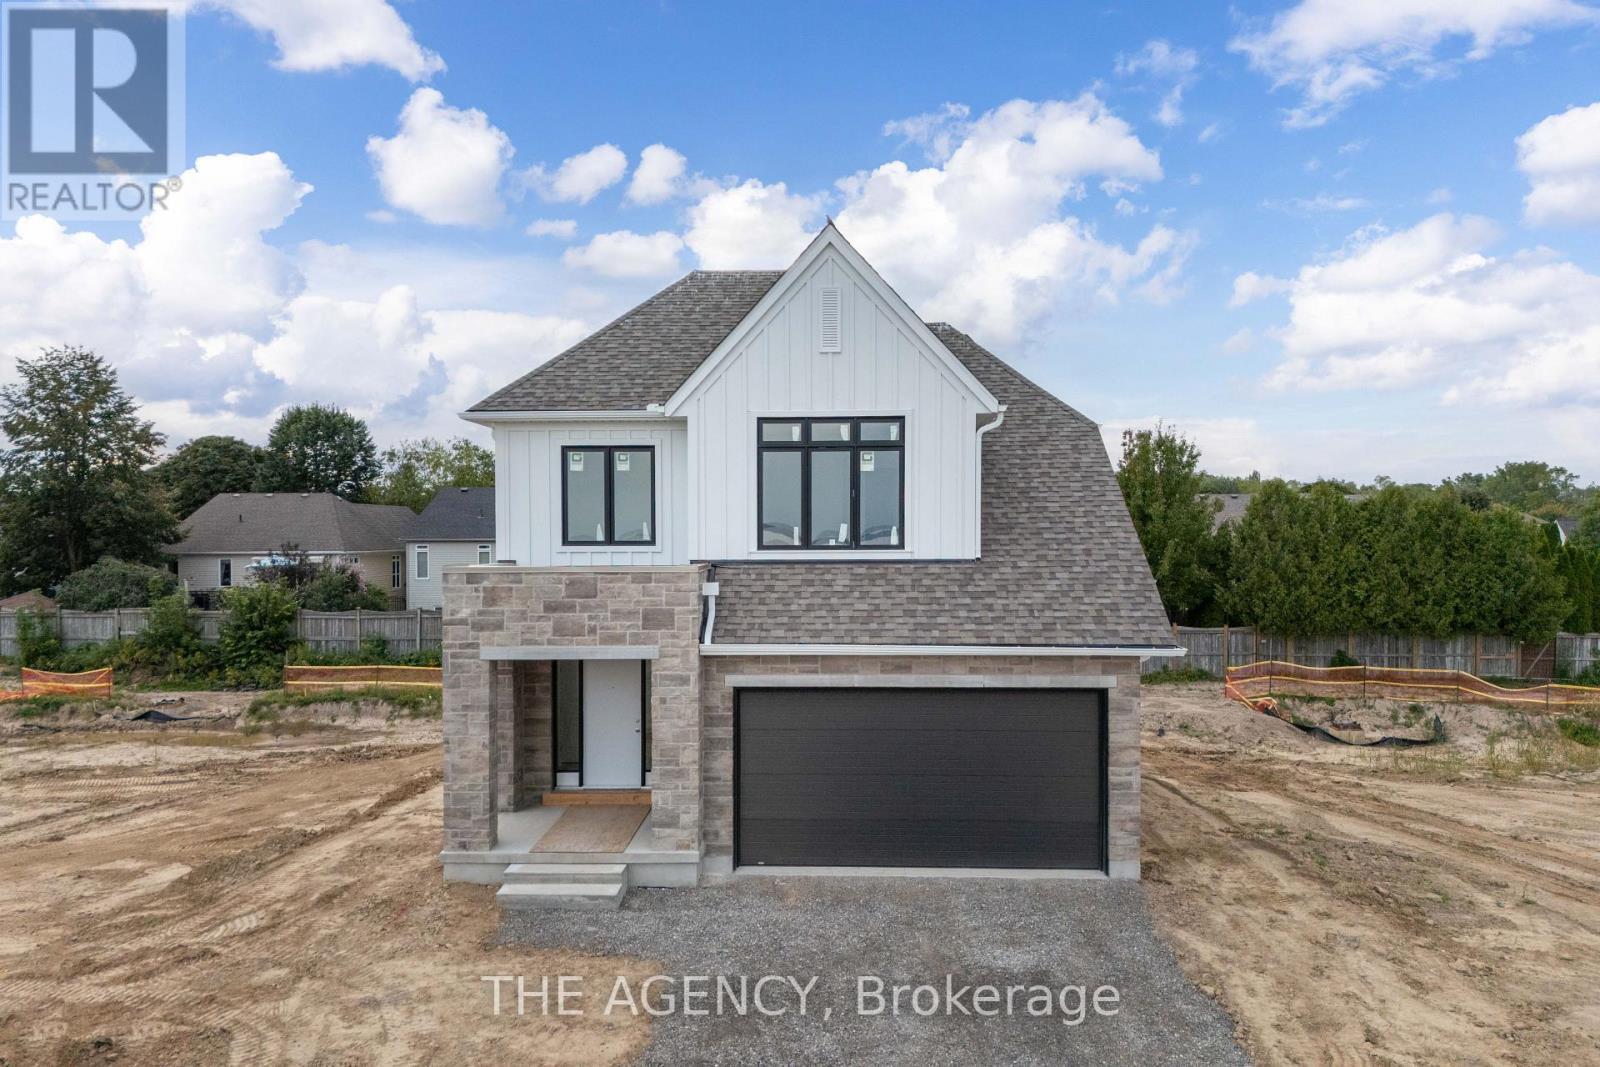
Lot 7 Portofino Drive
Lincoln, Ontario
Experience the highly anticipated luxury waterfront lifestyle at Prudhomme's Landing!Lincoln's premier new lakeside community. Located along the shores of Lake Ontario and surrounded by Niagara's renowned wineries. Introducing The "Prudhomme Elevation A", a beautifully designed detached bungaloft offering over 2,100 sq. ft. of thoughtfully crafted living space. Featuring 3 bedrooms, 3 bathrooms, a double-car garage, main floor primary bedroom complete with a walk-in closet and spa-inspired ensuite, as well as convenient main-floor laundry. Upstairs, the spacious loft offers 2 bedrooms, 2nd walk-in closet, a full bathroom, and open living area. The expansive unfinished lower level provides endless possibilities. Premium finishes including - 9-foot ceilings, wide-plank hardwood flooring, designer soft-close cabinetry, quartz countertops, an oversized kitchen island, and spa-inspired bathrooms featuring glass walk-in showers, soaker tub, and quartz vanities. Exceptional curb appeal is complemented by modern board-and-batten and stone accents, oversized windows, a fully sodded yard, and an asphalt driveway with concrete front steps. Every home is Energy Star certified and includes a high-efficiency furnace and air conditioning system, ERV system, central vacuum and security rough-ins, and LED pot lights. Prudhomme's Landing is planned to feature a vibrant community with future shops, restaurants, cafés, gym, spa, medical centre, scenic trails, parks, waterfront pier and community gathering spaces - all just steps from your front door.Whether you're looking for a peaceful waterfront retreat, a family home, or an investment in one of Niagara's fastest-growing communities, Prudhomme's Landing offers an unmatched opportunity to be part of a vibrant lakeside neighbourhood. Welcome to Prudhomme's Landing! Selection of Model Designs to choose from, along with alternate lot options. (id:51382)
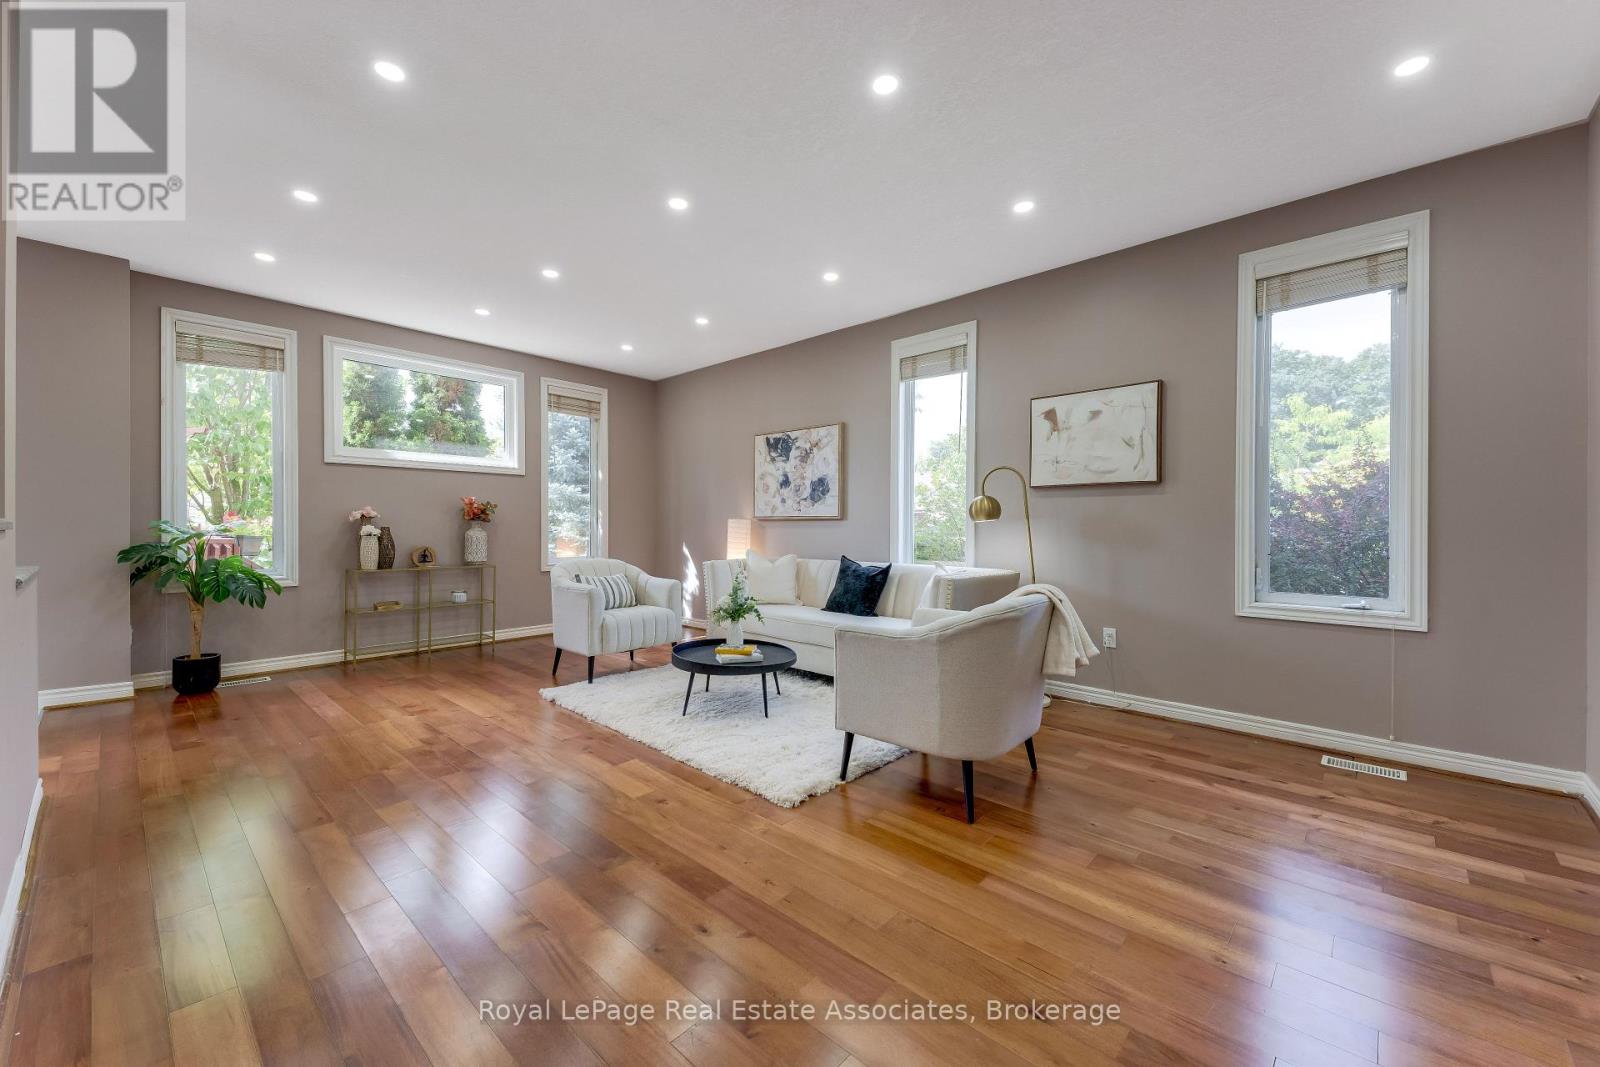
406 Sandy Cove Crescent
Waterloo, Ontario
Exceptionally upgraded 5-bedroom home in the sought-after Eastbridge community, perfectly situated on a private corner lot and close to top-rated schools, including Lester B. Pearson High School. Offering an ideal combination of style, space, privacy, and functionality, this impressive property is designed for modern family living. The bright and spacious main floor features quality upgrades, generous principal rooms, and a welcoming layout perfect for both everyday living and entertaining. The beautifully finished basement provides valuable additional living space, offering flexibility for a recreation room, home office, gym, guest area, or family retreat. Outside, enjoy a private corner lot with a generously sized yard, creating your own backyard oasis for summer gatherings, relaxing, and family fun. The lot provides excellent outdoor space while maintaining a sense of privacy that is increasingly difficult to find. Located in a family-friendly neighbourhood, the home is conveniently close to Lester B. Pearson High School and other highly regarded schools, parks, shopping, restaurants, transit, and everyday amenities. (id:51382)
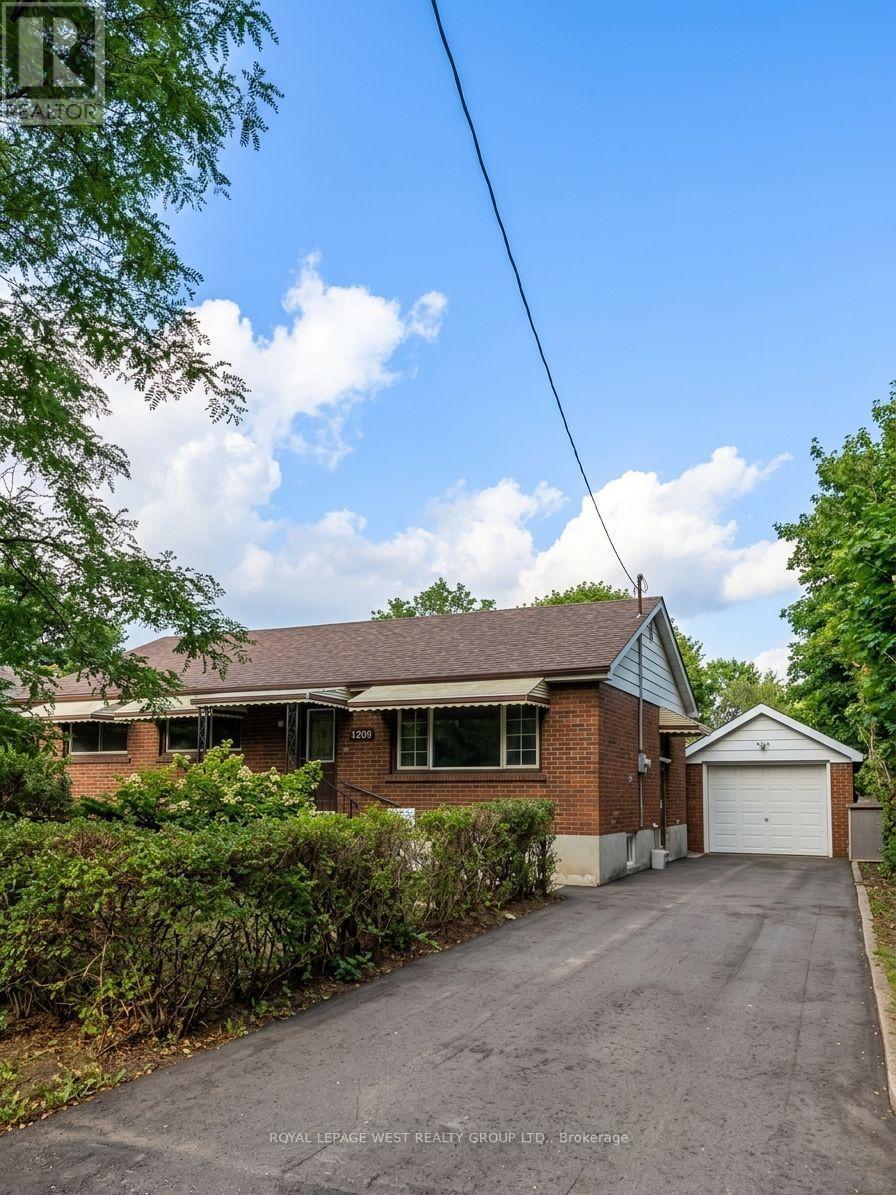
128 Stuart Street E
London East, Ontario
Spacious and charming bungalow situated on one of the largest lots available in the area, in a fantastic London location! Offering a comfortable layout with separate living and dining areas, this bright and inviting home has been freshly professionally painted and cleaned, making it move-in ready for its next owners. A convenient mudroom with direct access to the basement adds everyday functionality, while the generous outdoor space offers plenty of room to enjoy, entertain or make your own. Additional features include a large 1.5-car garage and an oversized storage shed, providing excellent space for parking, hobbies and storage. Ideally located just steps to public transit, grocery stores, restaurants, schools, Fanshawe College and Western University. Whether you're a first-time buyer, growing family or investor, this is a fantastic opportunity to own a well-located home with plenty of space and potential. A wonderful place to call home with all the everyday conveniences right at your doorstep! (id:51382)
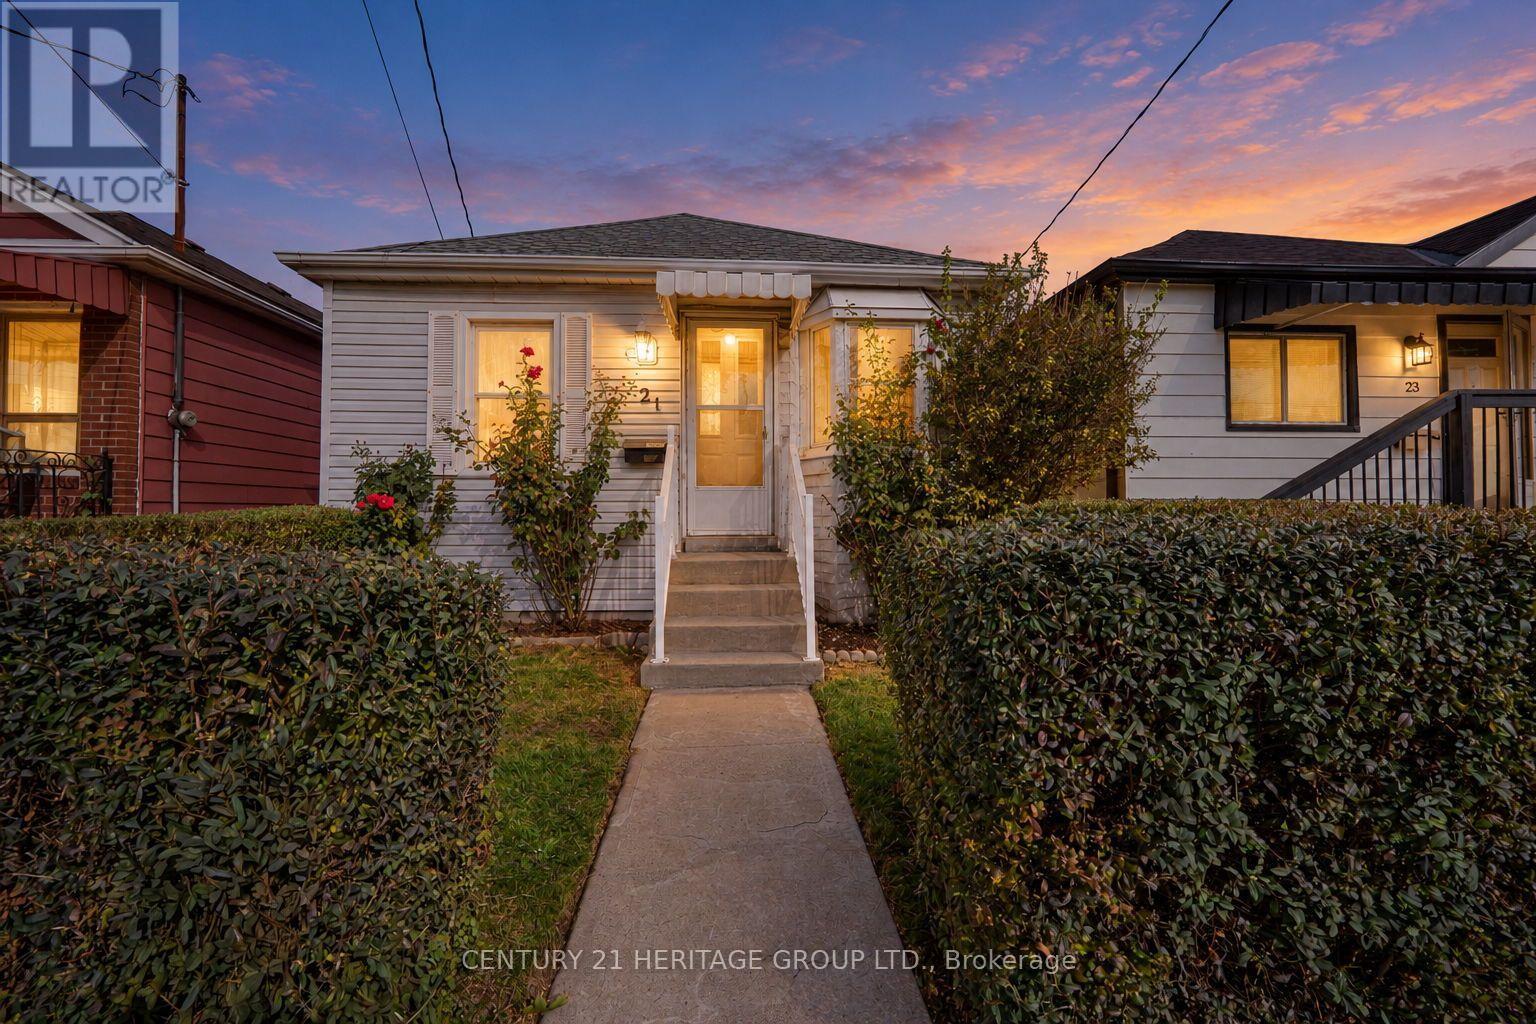
21 Harrison Avenue
Hamilton, Ontario
Welcome to easy, worry-free living in Hamilton's Homeside neighbourhood. This clean, refreshed bungalow offers the comfort of a thoughtfully updated home with a manageable footprint, perfect for anyone looking to move in, settle down and enjoy. From being lovingly lived in by the same family for over 5 decades, this home has been updated with its next owner in mind. Many of the costly improvements have already been completed, providing added peace of mind and allowing you to focus on making the space your own. Updates include waterproofing, new flooring, a refreshed kitchen, fresh paint and trim, and more. The result is a bright, tidy and welcoming home that feels fresh, functional and easy to maintain. The practical bungalow layout makes everyday living simple and convenient for one-level living. Whether you're purchasing your first home, downsizing, building a life as a young professional or looking for the right fit for a small family, this property offers flexibility without the upkeep and expense of large home maintenance. Outside, a lovely backyard off of the handy mud room provides space to relax, garden, entertain or let children and pets play, while the charming front garden adds colour and curb appeal. Both outdoor spaces are welcoming and manageable, offering the enjoyment of a private yard without overwhelming maintenance. Homeside is a friendly, established neighbourhood known for its convenient central location. Centre on Barton is nearby for shopping, groceries, dining and everyday essentials, while quick highway access makes commuting and travelling throughout Hamilton and beyond simple. Local parks, schools, transit and neighbourhood amenities are also within easy reach. Filled with family made memories, care and warmth, this home is ready for its next chapter. Clean, updated and well prepared for a new owner, it offers a great combination of character, convenience and confidence. Move right in and feel at home. (id:51382)
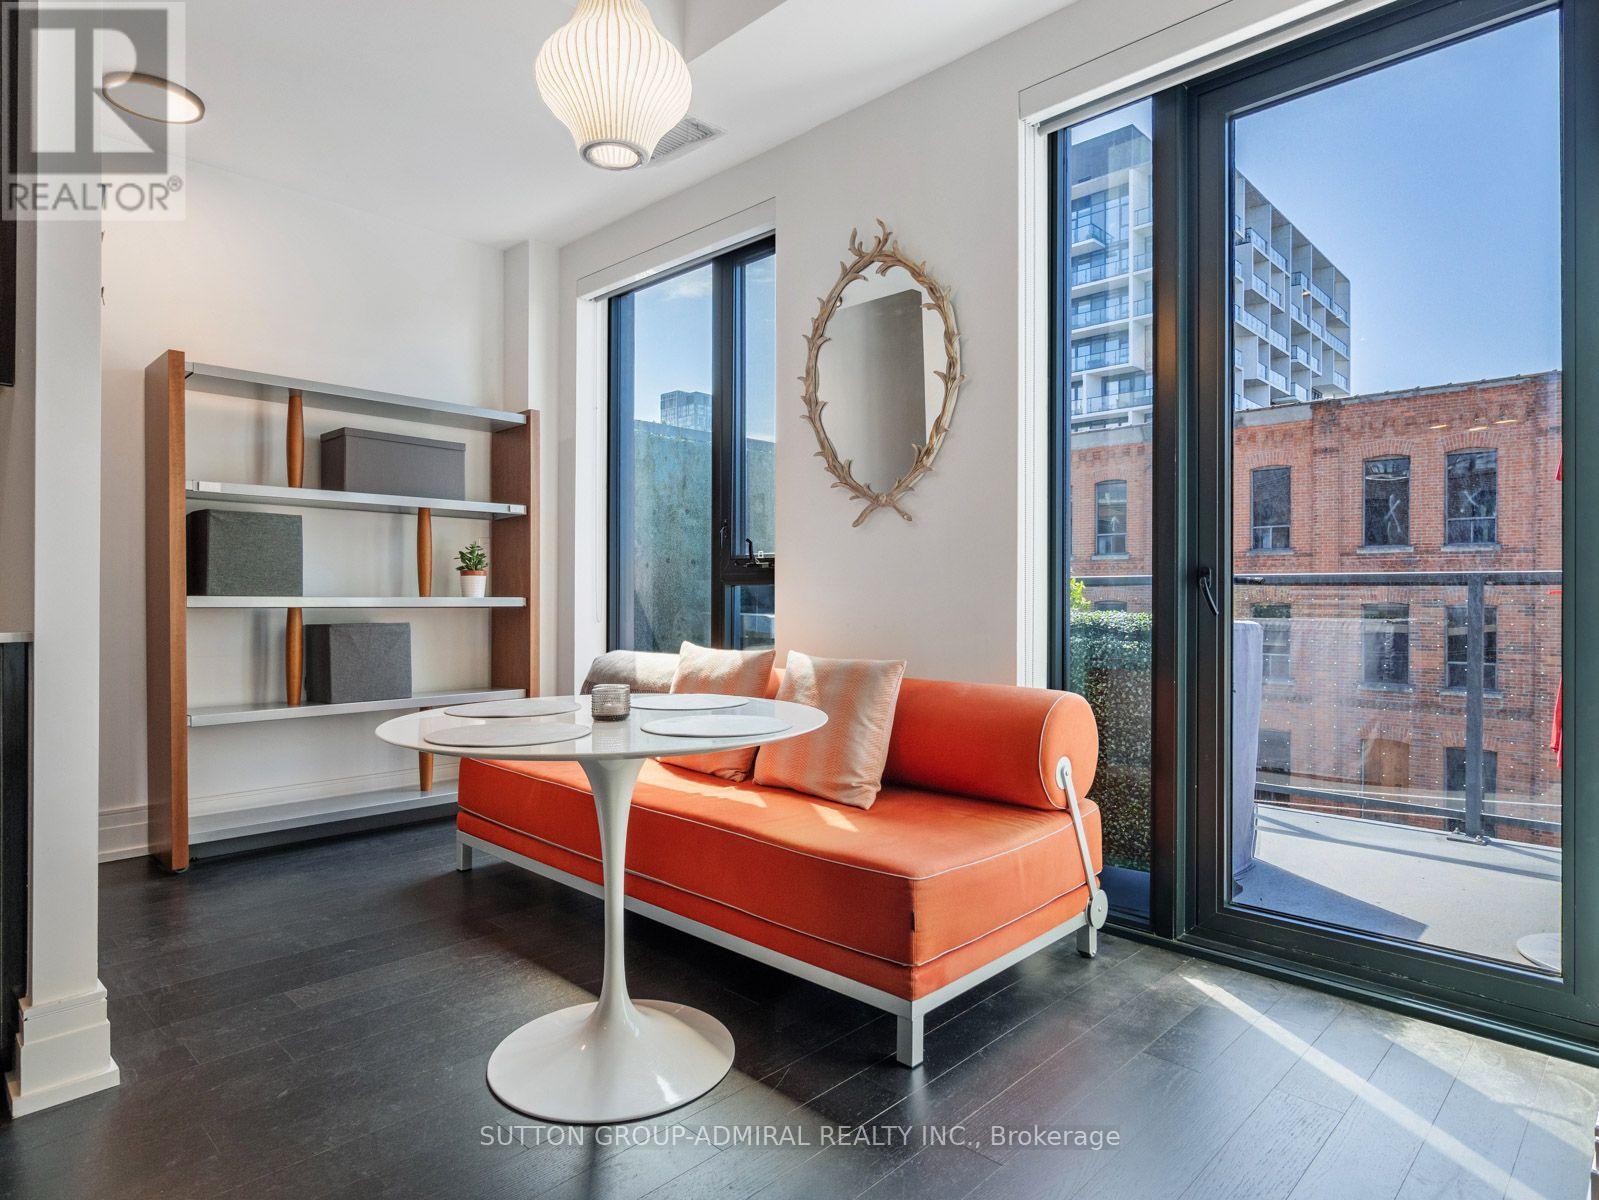
410 - 90 Niagara Street
Toronto, Ontario
Welcome to a truly exceptional two-storey executive residence in the heart of downtown Toronto, where sophisticated design, custom craftsmanship, and thoughtful functionality come together in a way rarely seen in condominium living. Extensively upgraded with virtually every enhancement imaginable, this stunning 2-bedroom plus den, 2-bath suite offers an elevated urban lifestyle without compromise. From the moment you enter, you'll appreciate the attention to detail and abundance of intelligently designed storage solutions made by SCAVOLINI seamlessly integrated throughout the home.Every inch of this residence has been curated to maximize both style and practicality, creating a space that is as functional as it is beautiful. As the surrounding neighbourhood continues to evolve into one of Toronto's most exciting and dynamic districts, these views remain timeless and mesmerizing-day or night.The open-concept living&dining areas provide an elegant setting for entertaining or unwinding, while the versatile den offers the perfect space for a home office or creative studio.A large terrace, an extension of your living space is the ideal backdrop for morning coffee, evening cocktails, or simply taking in the captivating city views that culminate in the iconic CN Tower. Despite its central location, one of this residence's most remarkable features is its exceptional tranquility, offering a peaceful retreat from the vibrant downtown. Residents enjoy access to an impressive collection of amenities designed to complement a luxury lifestyle. Perfectly positioned for convenience and connectivity, you're moments from the Gardiner Expressway, the renowned restaurants and nightlife of King Street West, and the eclectic boutiques, galleries, and cafes that make Queen Street W. This is more than a condo it's a meticulously crafted urban home that combines executive-level finishes, remarkable storage, breathtaking views and an unbeatable downtown lifestyle in one extraordinary package. (id:51382)
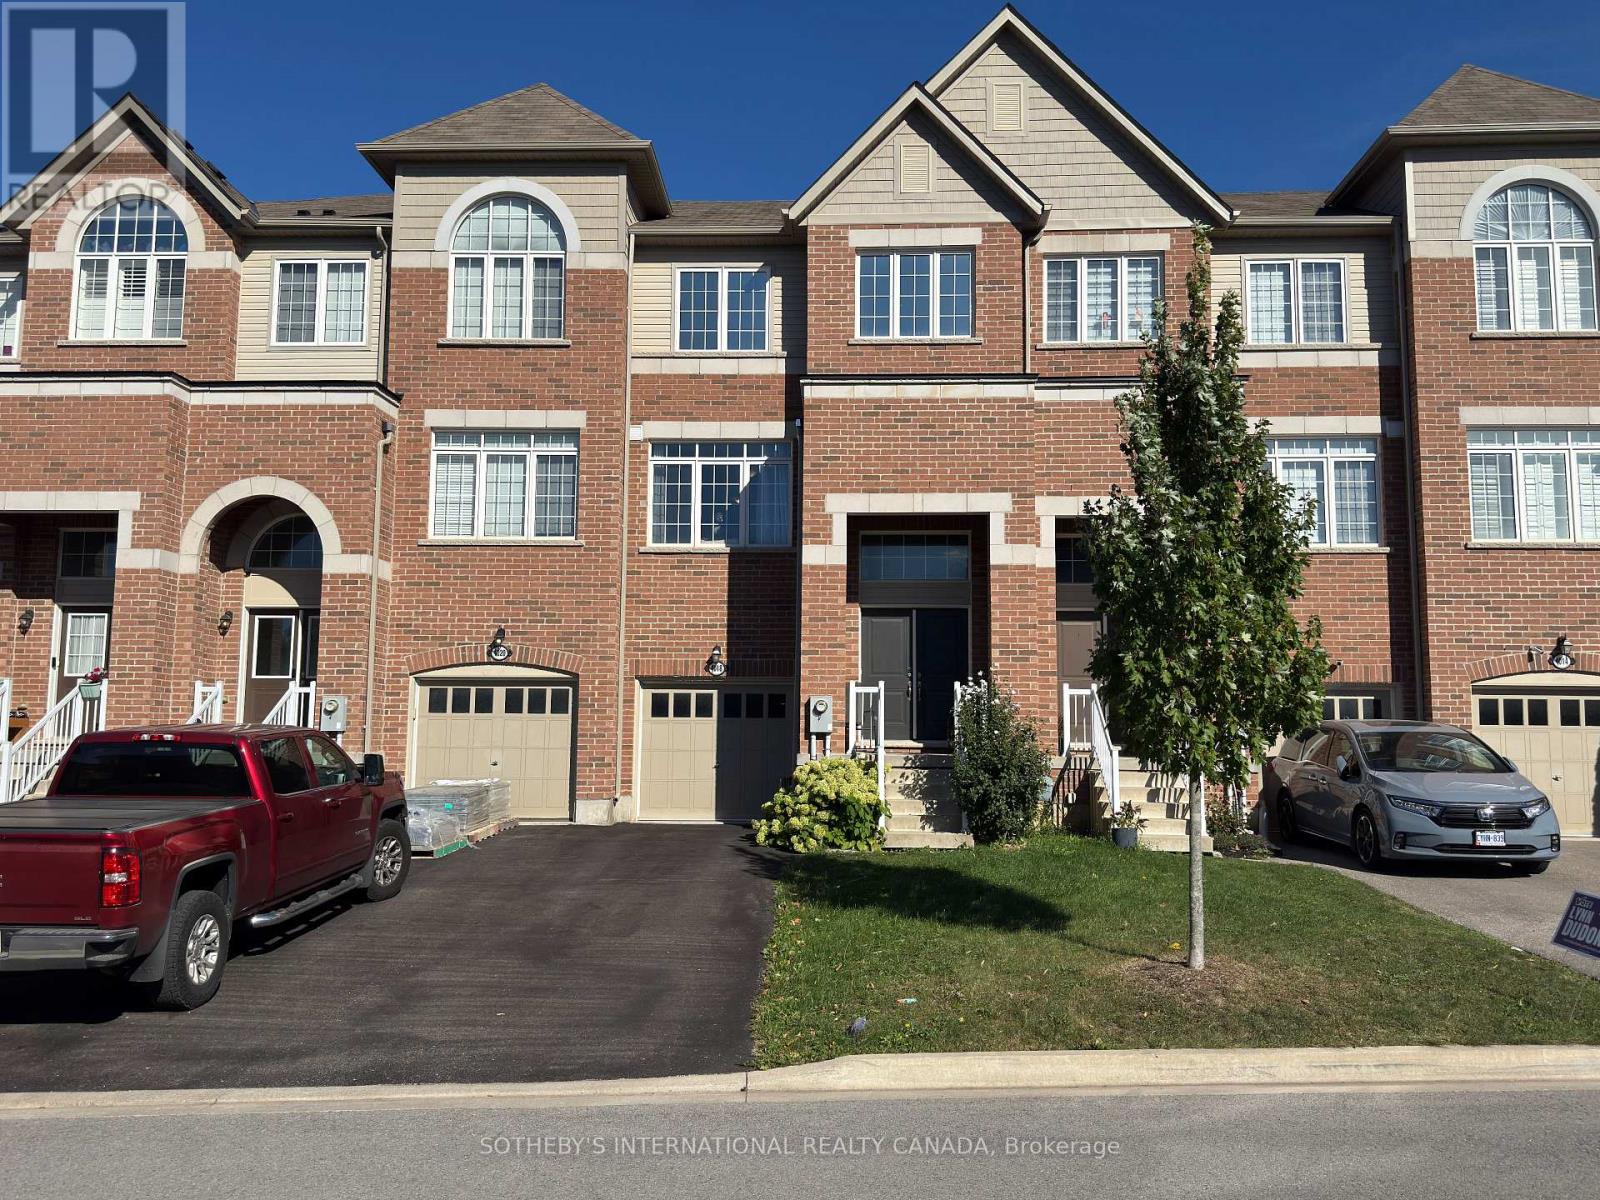
4018 Fracchioni Drive
Lincoln, Ontario
Welcome To This Beautifully Appointed Three-Storey Brick Freehold Townhome In Beamsville, Offering Approximately 2,190 Sq. Ft. Of Thoughtfully Designed Living Space Across Three Levels, Plus A Full Basement, Built In 2019. As The Largest Semi-Detached Model In The Neighbourhood, This Home Offers An Exceptional Combination Of Generous Proportions, Natural Light, And Functional Design. The Bright, Open-Concept Main Living Area Is Enhanced By East- And West-Facing Exposures, Filling The Home With An Abundance Of Natural Light Throughout The Day. The Spacious Living And Dining Areas Flow Seamlessly Into A Well-Appointed Kitchen Featuring A Large Centre Island, Stainless Steel Appliances, Extended Cabinetry, And A Convenient Walk-Through Pantry. Upstairs, The Spacious Primary Retreat Offers A Walk-In Closet And Private 4-Piece Ensuite, Along With Two Additional Bedrooms And A Shared 3-Piece Bathroom. The Ground Level Provides Even More Versatile Living Space With A Generous Recreation Room, Laundry Area, And Direct Access To The Garage. The Lower Level Offers Excellent Additional Storage, Complete With A Cold Cellar, And Has Experienced No Water Penetration During Recent Rainfall Or Historically. Step Outside To Enjoy A Private Balcony And Low-Maintenance Outdoor Living, With The Backyard Backing Onto Green Space For Added Privacy And A Peaceful Natural Backdrop. Ideally Situated In A Quiet, Family-Friendly Neighbourhood Close To Parks, Schools, Local Wineries, And Major Commuter Routes, Including Quick QEW Access. A Thoughtfully Designed Home Offering Space, Natural Light, Privacy, And Convenience In A Desirable Beamsville Community. (id:51382)
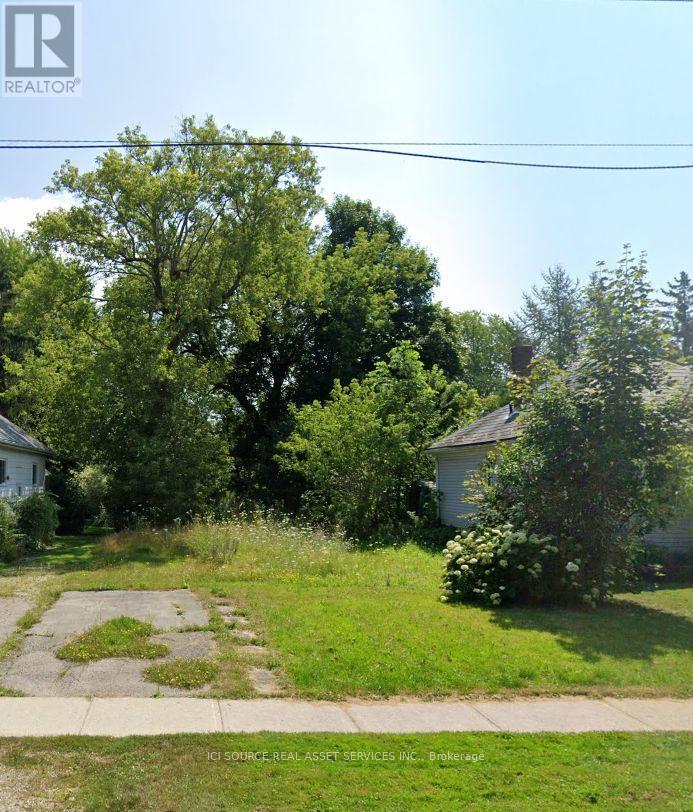
1537 5th Avenue W
Owen Sound, Ontario
VACANT LOT, PREVIOUS SINGLE FAMILY HOME DEMOLISHED. NO DEVELOPMENT FEES TO BUILD. OWNER HAS A COMPLETE SET OF DRAWINGS PREPARED FOR A RAISED BUNGALOW. ALL SERVICES AT LOT LINE. SURVEY OFFRONT COMPLETED IN 2019, REAR HAS OLDER STAKES. FANTASTIC RESIDENTIAL AREA JUST 1/2 BLOCK TO RIVER, SAMESTREET AT LAWN BOWLING GREEN. AROUND THE CORNER FROM HARRISON FIELD. *For Additional Property Details Click The Brochure Icon Below* (id:51382)
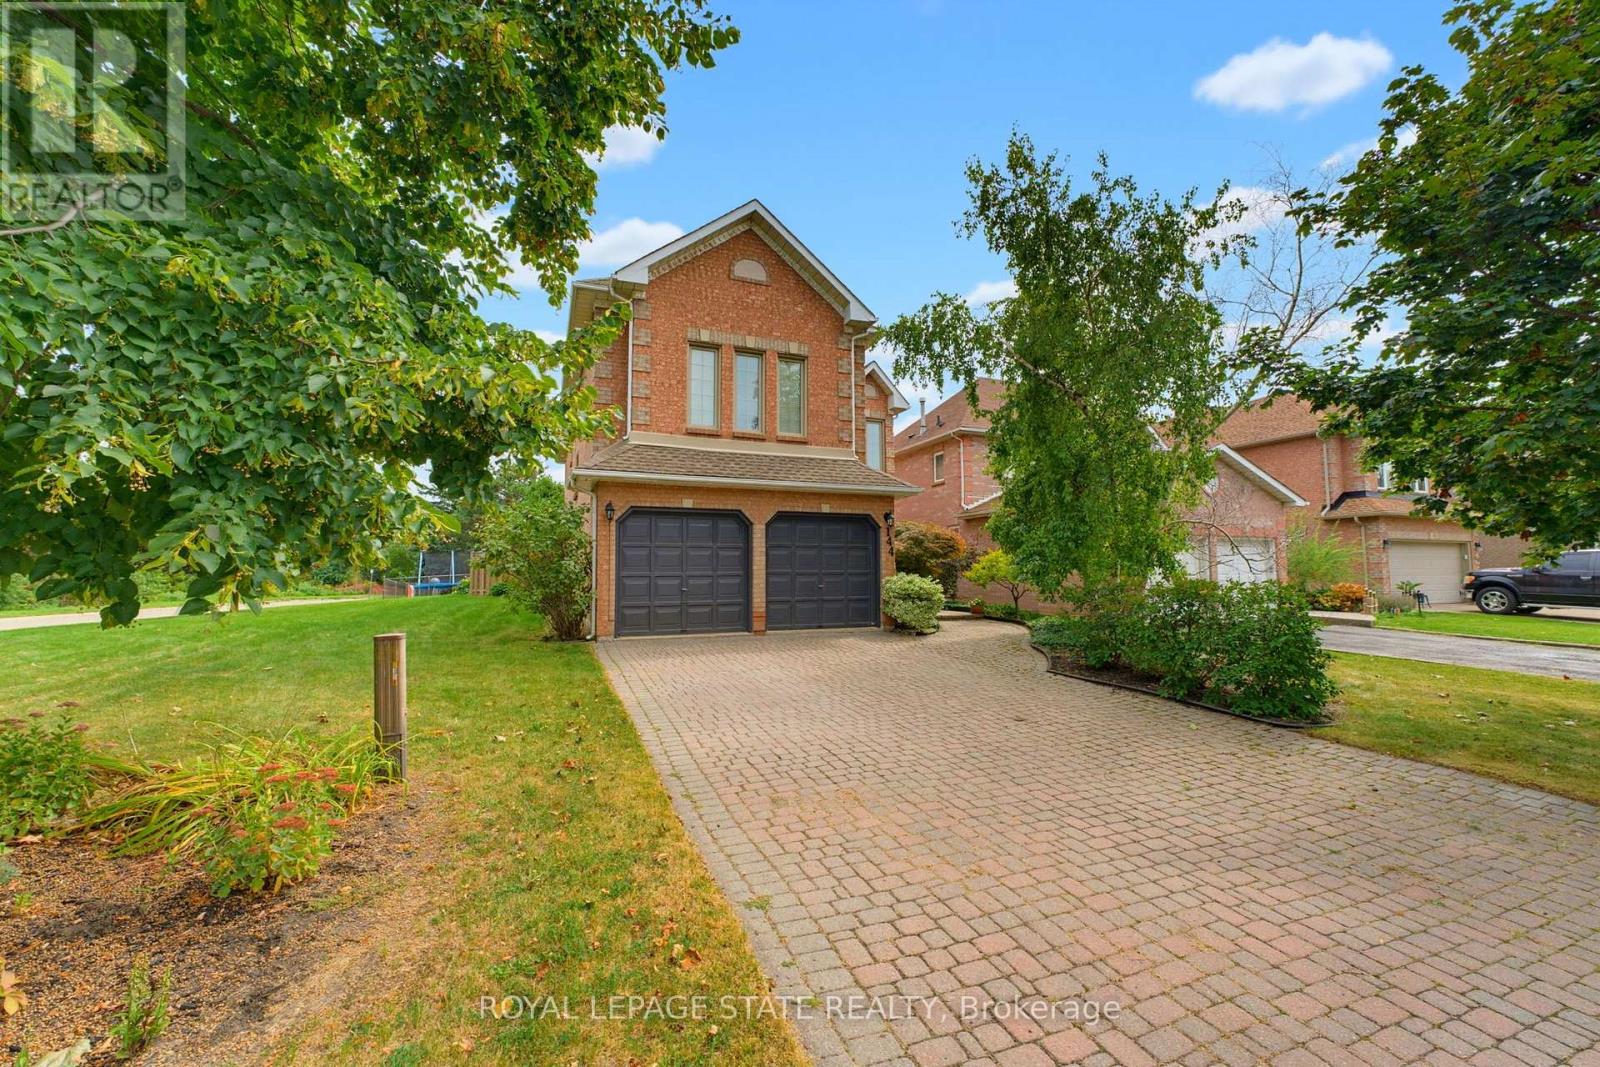
144 Cove Crescent
Hamilton, Ontario
Lovingly maintained, family friendly home just steps from Lake Ontario. This all brick and stucco home offers 2,940 sq/ft across 3 bedrooms and 2.5 half bathrooms. A double door entry leads into a bright living/dining room with crown moulding, hardwood floors & lots of natural light streaming through the large windows. The kitchen features neutral white cabinetry, ceramic flooring, a tiled backsplash, a breakfast bar and a large skylight. The oversized, open concept dinette could double as a family room. A separate office and powder room round out the main level. The private backyard offers a large deck and mature cedar hedges, ideal for entertaining. Upstairs, the oversized primary suite features a bay window, walk in closet, and luxury ensuite with dual vanities, soaker tub, and separate shower. Two more large bedrooms, a 4pc bath, a balcony, and a family room with high ceilings, bookshelves, and a gas fireplace complete the second floor. Also includes inside garage entry, A/C, GDO, and an interlock driveway & mature landscaping. Set in the sought-after Newport Yacht Club community, enjoy easy access to playgrounds, waterfront trails, Confederation Beach Park, Fifty Point Conservation Area. Plus, quick QEW access for commuters, along with proximity to the Centennial GO Station. Costco, shops, and restaurants are all just minutes away. Don't miss your chance to call it home! (id:51382)
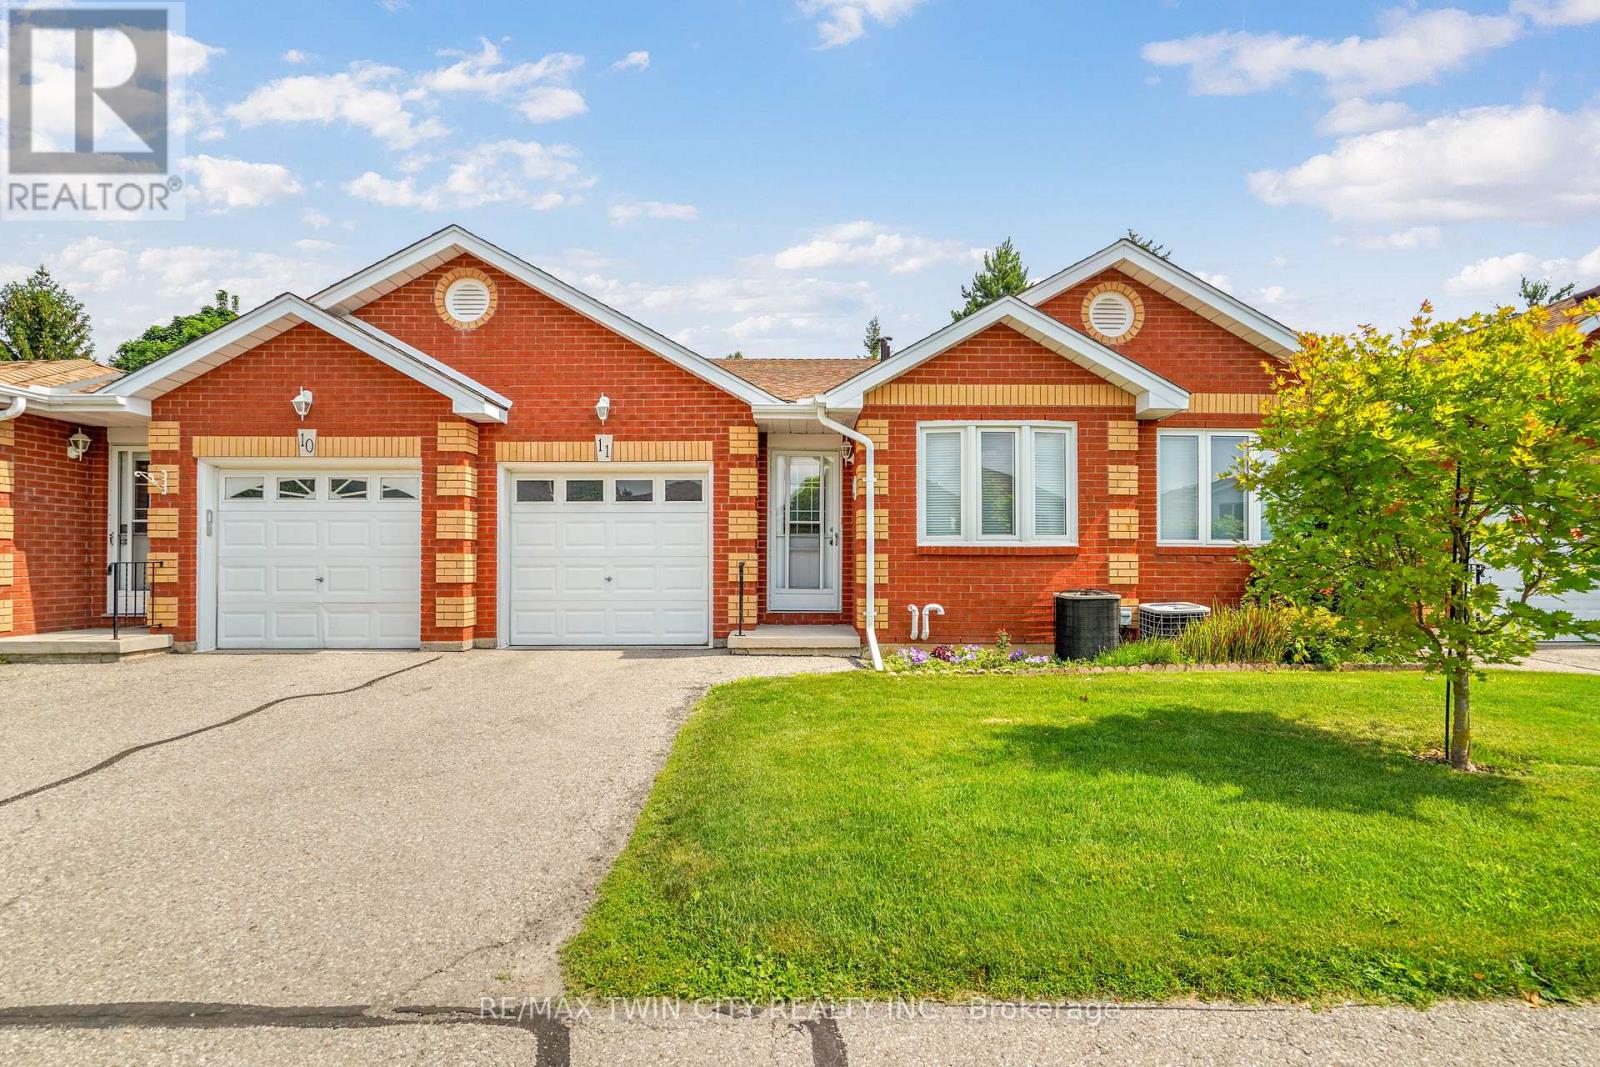
11 - 1 Buchanan Crescent
Brantford, Ontario
Enjoy bungalow-style condo living in one of Brantford's desirable North End neighbourhoods! This beautifully maintained 3 bedroom, 3 bathroom condo with an attached garage offers the comfort, space, and convenience downsizers are looking for in a great location close to parks, schools, shopping, trails, and highway access.The bright main level features a welcoming kitchen with granite countertops, tile backsplash, above-cabinet lighting, tile flooring, and plenty of workspace. The inviting living room offers hand-scraped engineered hardwood flooring, a cozy corner gas fireplace, and patio doors leading to a private deck where you can relax and enjoy the backyard space.The spacious primary bedroom is a rare find in a condo, featuring his-and-her closets and a private 4-piece ensuite bathroom. A second main-floor bedroom, currently used as a den, provides flexibility for guests, a home office, or sitting room. A convenient main-floor laundry room and an immaculate 3-piece bathroom complete the main level.The finished basement adds excellent living space with a large recreation/games room featuring an electric fireplace, perfect for entertaining family and friends. The lower level also includes a large bedroom with a walk-in closet, a 2-piece bathroom, a spacious workshop, and plenty of storage.With main-floor living, a rare private ensuite, finished basement, garage, outdoor deck space, and a sought-after North End location, this condo offers the perfect balance of comfort and low-maintenance living. A wonderful opportunity for buyers looking to downsize without sacrificing space. Book your private viewing today! (id:51382)
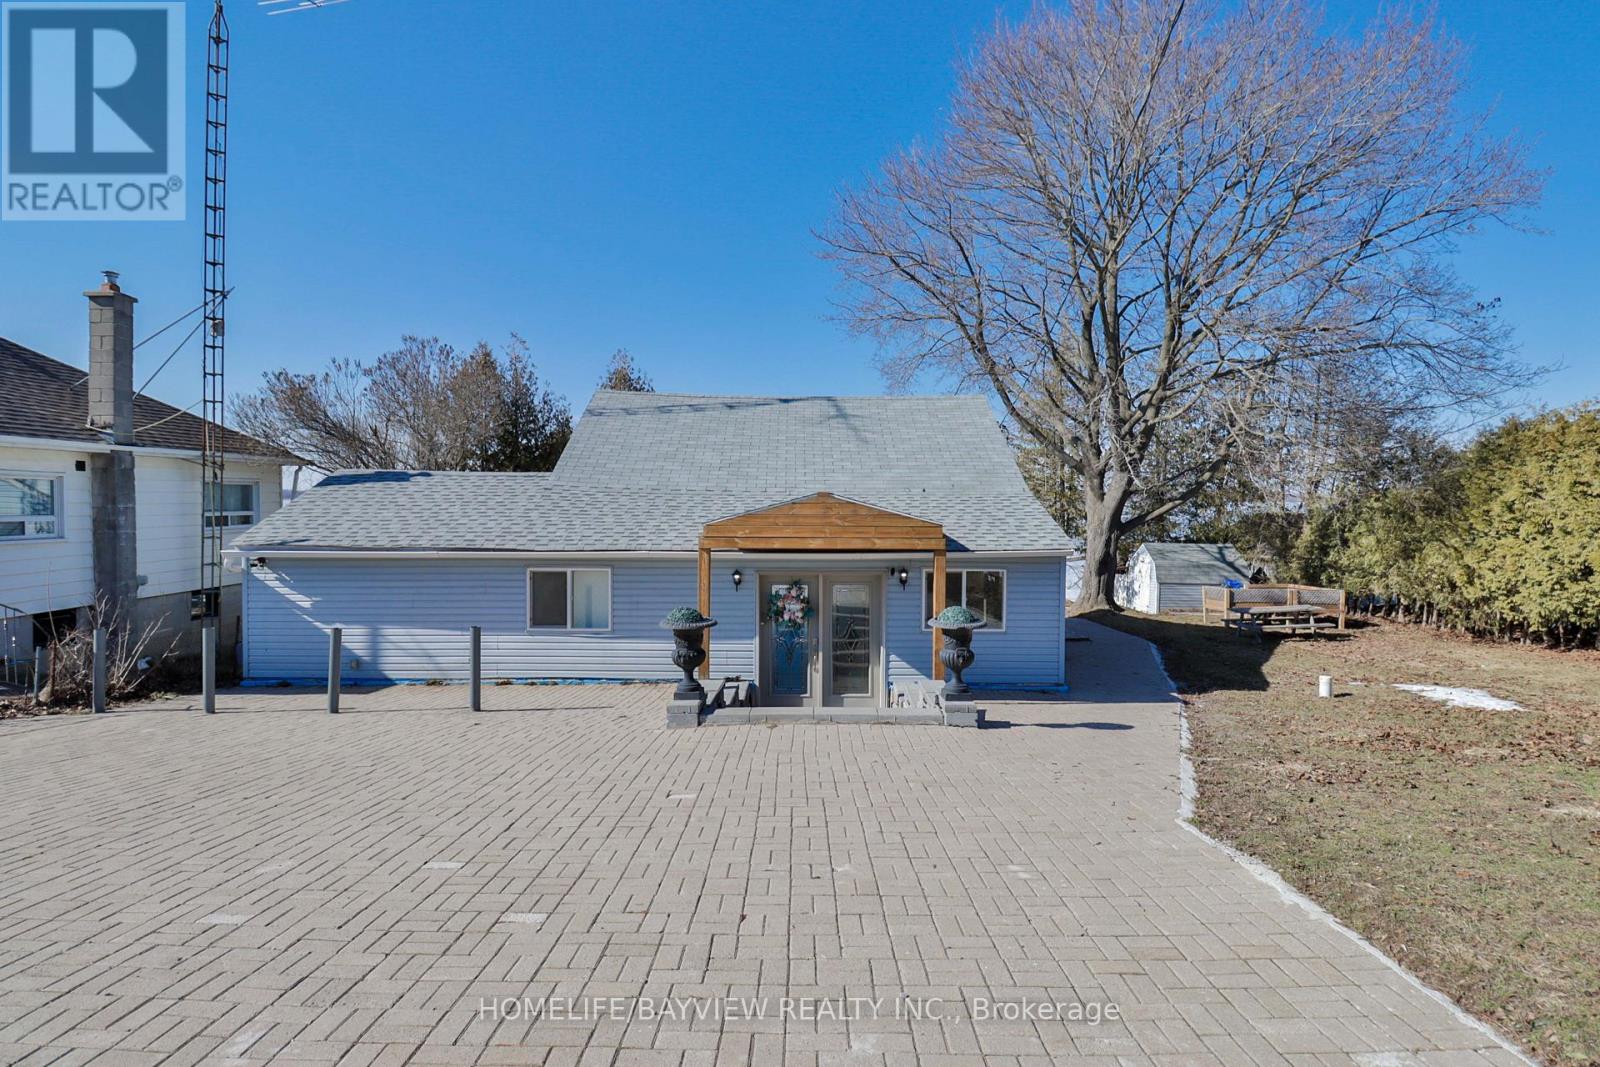
39 - 6108 Curtis Point Road
Alnwick/haldimand, Ontario
Rice Lake Waterfront Retreat! Enjoy direct lakefront living on beautiful Rice Lake, set along a quiet private road with peaceful surroundings and beautiful water views. This charming home sits on a spacious lot and offers an excellent opportunity for a year-round residence, weekend getaway, or recreational property.The bright and inviting interior features large windows that bring in natural light and showcase the scenic lake setting. The updated kitchen and comfortable living areas provide an ideal space for relaxing and entertaining family and friends.Step outside to enjoy the deck, attractive interlocking stonework, and private outdoor setting. Spend your days boating, fishing, swimming, and enjoying the waterfront, then unwind by the fire in the evening. A wonderful opportunity to own a Rice Lake waterfront property and enjoy a peaceful lakeside lifestyle while remaining within convenient reach of nearby amenities. (id:51382)
334 Blacksmith Way
Peterborough, Ontario
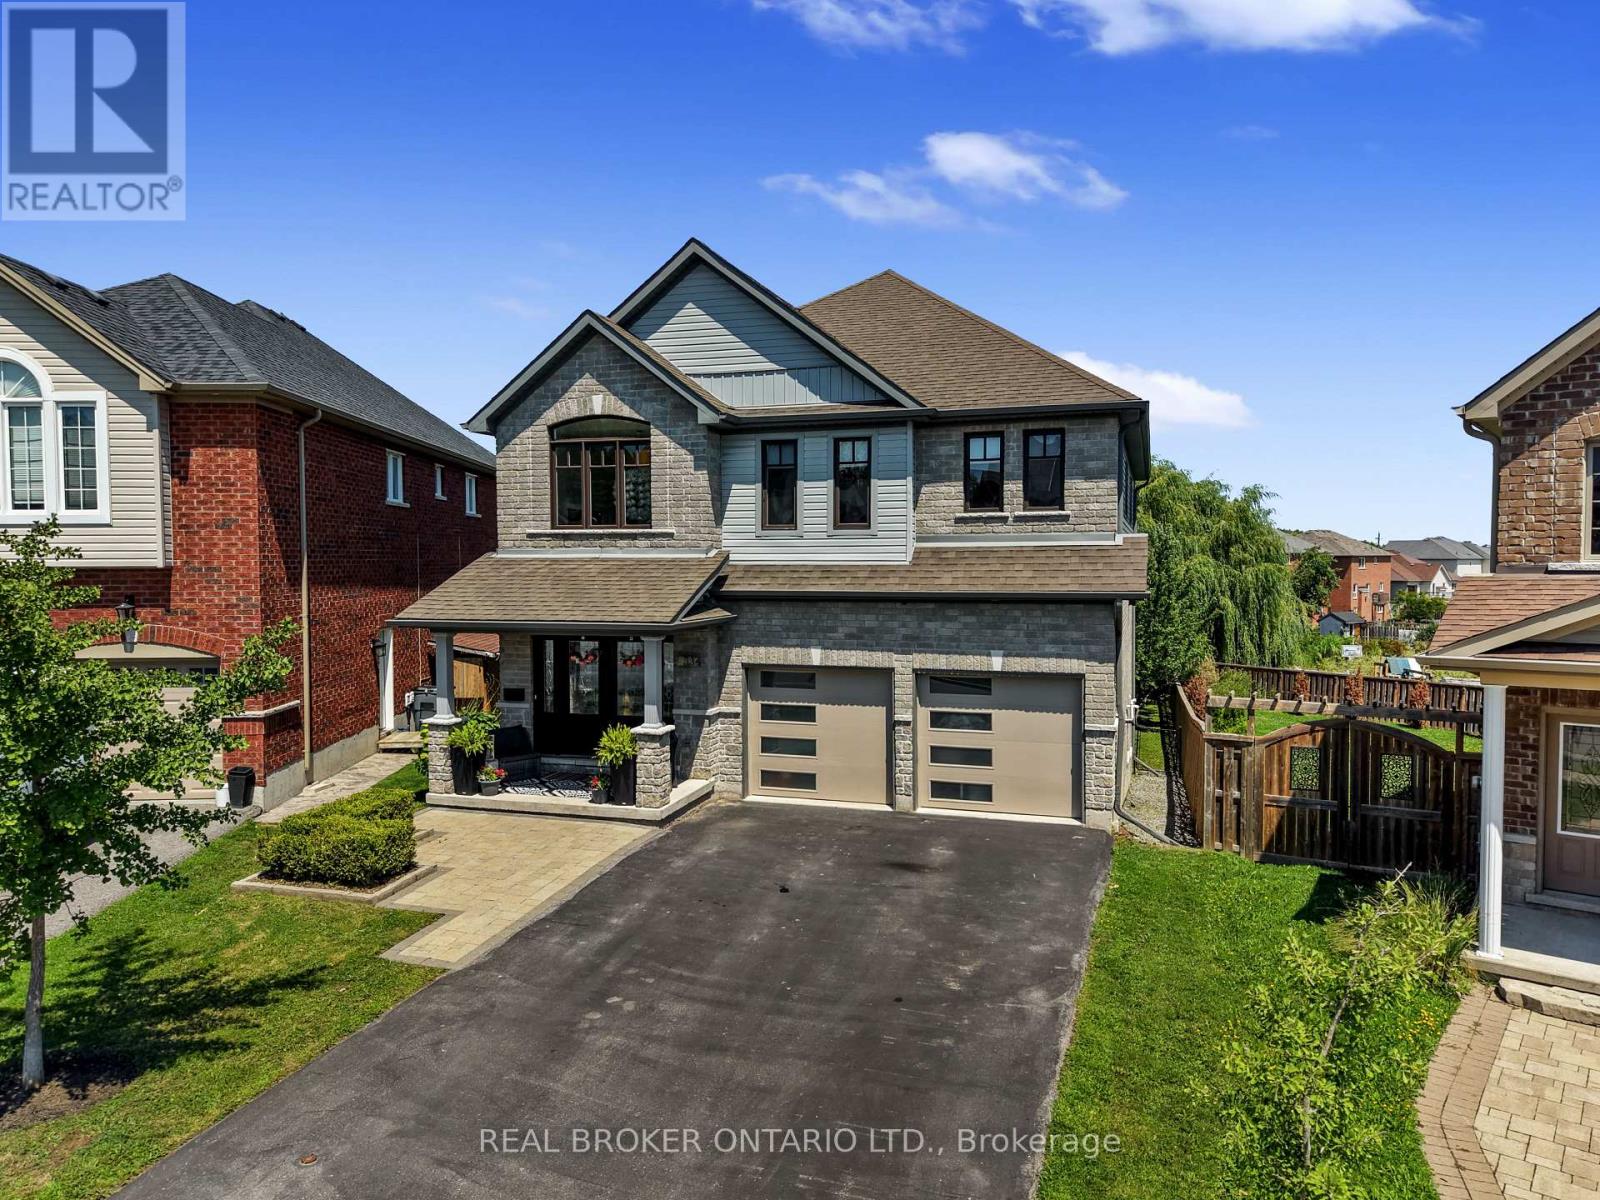
Set on one of Heritage Park's largest pie-shaped lots, this extensively updated family home offers 3,581 sq. ft. of finished living space in one of Peterborough's most sought-after neighbourhoods. It is minutes from Trent University, schools, parks and trails. Nearly every part of the home has been updated over the past decade, so all the major work is done and it's truly move-in ready.The bright main floor features 9-ft ceilings, custom hardwood staircases and updated lighting. The updated kitchen has upgraded cabinetry, a ceiling-height tile backsplash, a custom walk-in pantry and plenty of storage. Premium Provenza flooring runs through all three finished levels.Upstairs are four bedrooms plus a spacious family room. The oversized primary suite has built-in closets and a professionally designed walk-in closet. Its spa-inspired ensuite includes a custom glass shower with rainhead and body sprays, a deep soaker tub and a smart bidet toilet.The professionally finished walkout lower level adds a rec room, a sound proof fifth bedroom, a renovated full bathroom and extensive built-in storage. With direct backyard access, it has excellent in-law suite potential and an ideal spot for a future kitchenette.Outside, the landscaped yard is made for relaxing and entertaining, with an expansive deck and pergola, a natural gas BBQ hookup, mature trees, perennial gardens and a storage shed. A professionally installed interlock walkway leads to the covered front porch. Also included: an insulated double garage, central vacuum, central air and custom storage throughout.Thoughtfully updated, exceptionally well maintained and ready to welcome its next owners. (id:51382)
13 - 85 Albright Road
Hamilton, Ontario
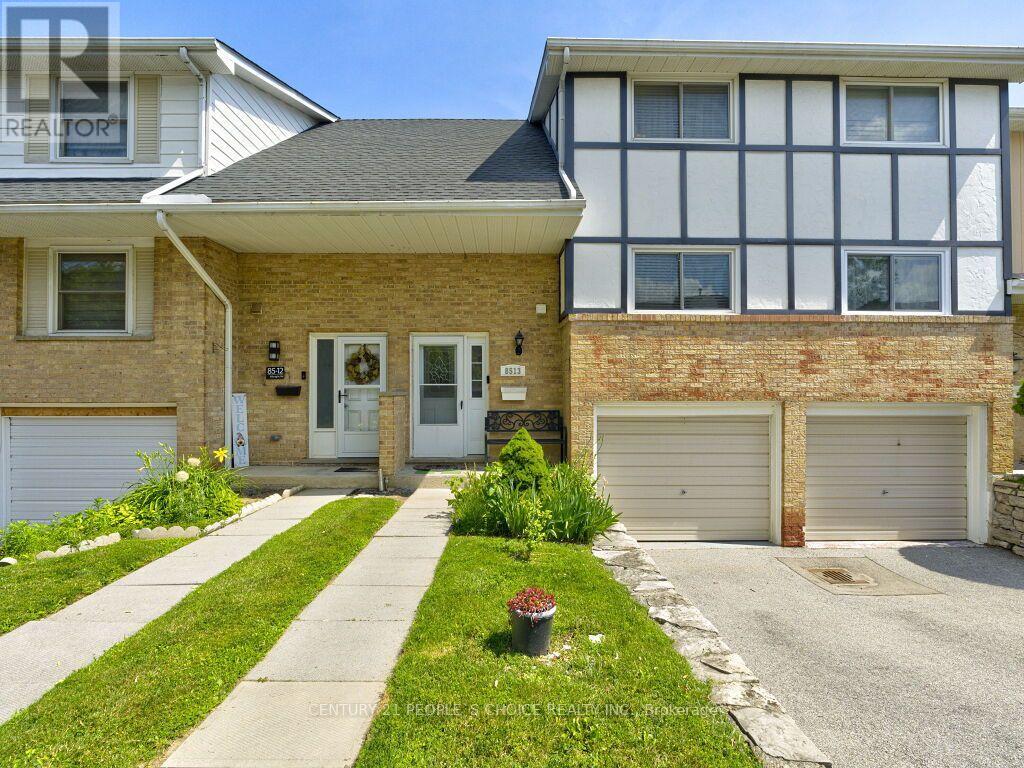
Beautifully updated, carpet-free townhome located on a highly desirable, family-friendly street in East Hamilton. Bright and spacious, this move-in-ready home features extensive renovations, including new flooring, fresh paint, and pot lights throughout, creating a modern and inviting atmosphere. The functional main floor offers a large eat-in kitchen, a spacious living room with a walkout to the fully fenced backyard, and plenty of space for everyday living and entertaining. Upstairs, you'll find three generously sized bedrooms with ample closet space and beautifully renovated bathrooms. The finished basement adds exceptional versatility with a self-contained studio-style suite featuring a kitchenette, full bathroom, and additional living space-ideal for extended family, guests, a home office, or potential rental income. Recent updates include all three bathrooms renovated (2021), refrigerator (2021), dishwasher (2021), washing machine (2023), and new backyard fencing (2024). Conveniently located close to schools, shopping, recreation facilities, public transit, and offering quick access to the Red Hill Parkway, this beautifully maintained home combines modern updates, flexible living space, and outstanding value in a sought-after East Hamilton neighborhood. (id:51382)
13 Purdy Crescent
Toronto, Ontario
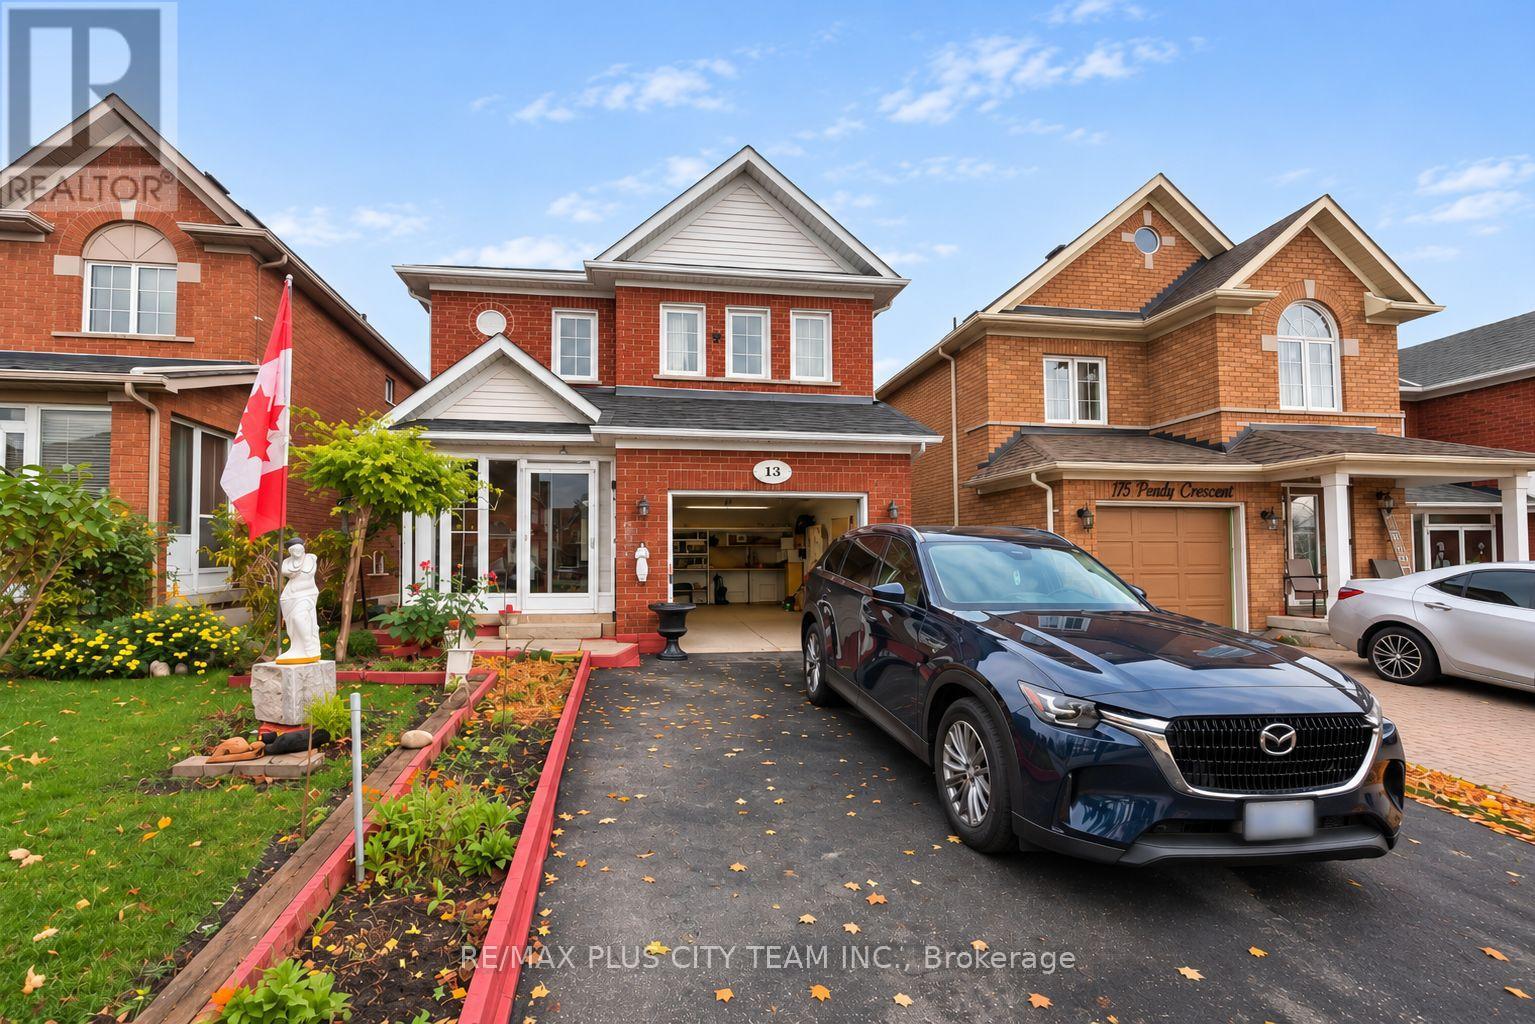
Charming detached home in Weston Village offering three bedrooms, two full bathrooms, and a comfortable, functional layout. Hardwood flooring flows throughout the main living areas, while the kitchen features stainless steel appliances and a walkout to the deck. The expansive backyard provides plenty of space for gardening, outdoor dining, entertaining, or relaxing. The finished basement adds valuable living space and includes a full bathroom, making it ideal for a recreation room, home office, or guest area. Conveniently located near shopping, public transit, schools, parks, and everyday amenities, with easy access to Highways 401 and 427. An excellent rental opportunity offering indoor and outdoor space in a well-connected neighbourhood. (id:51382)
1164 Stag Hollow
Oakville, Ontario
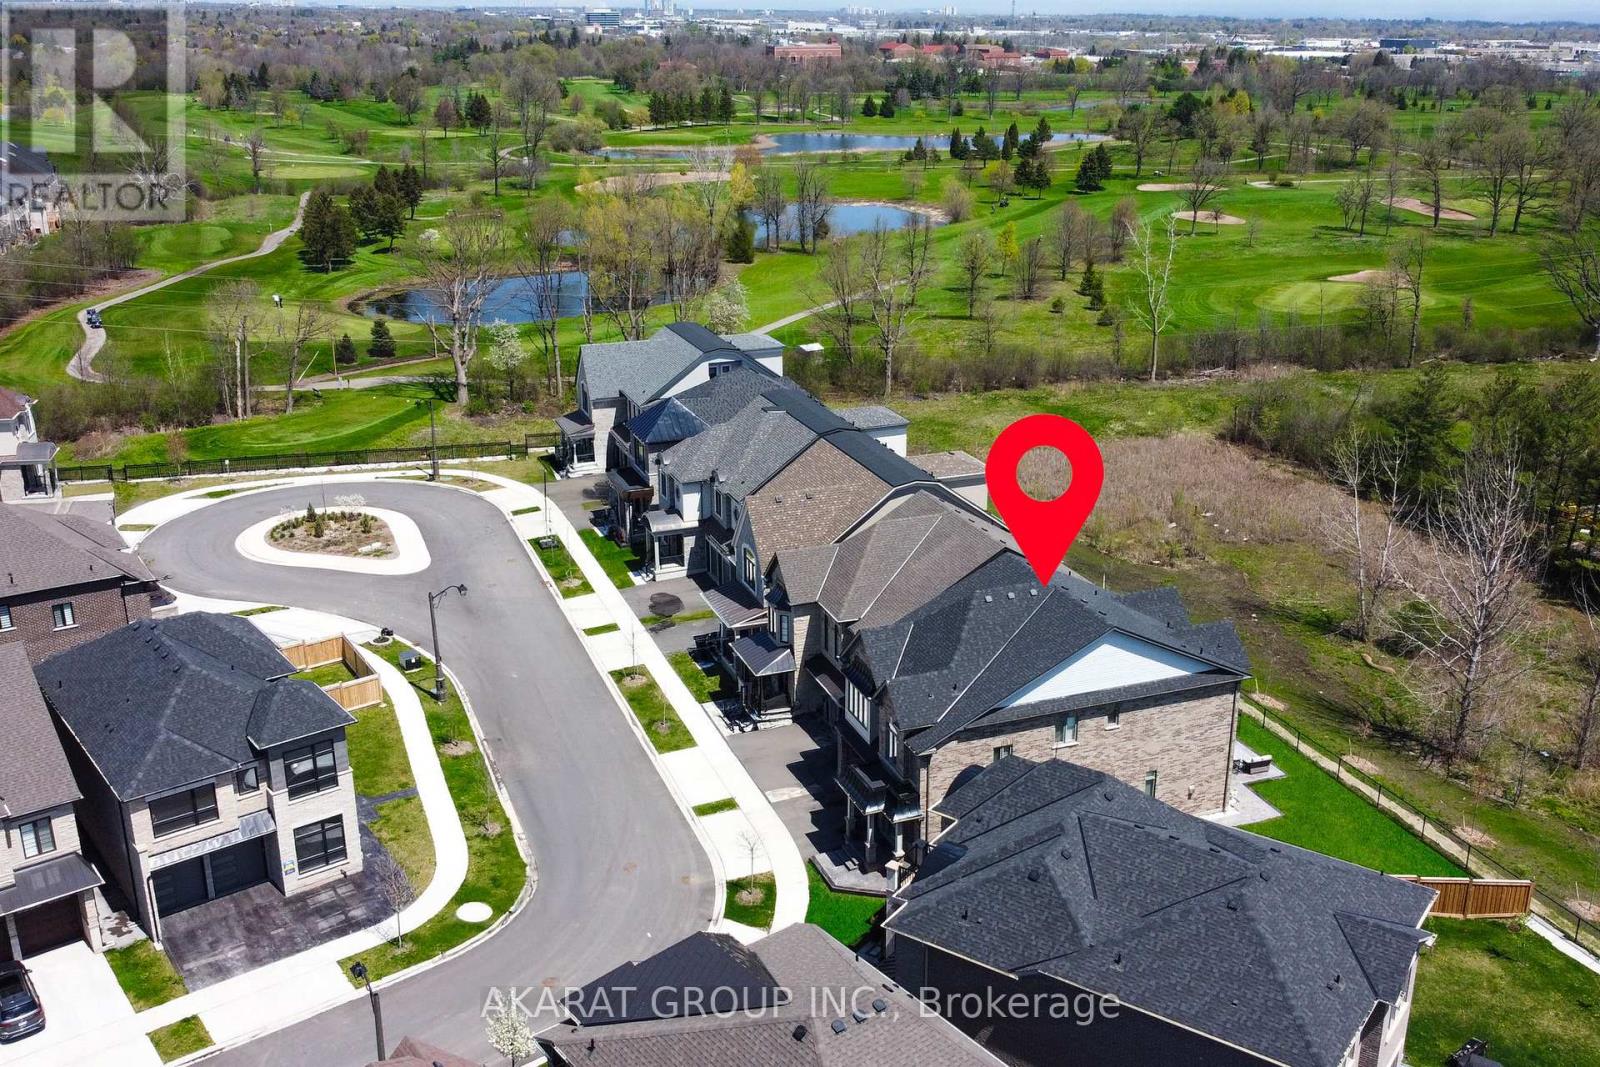
Welcome to Glen Abbey Encore, a premier Oakville community where everyday living is surrounded by nature. This thoughtfully designed home sits on a quiet cul-de-sac and features a wide pie-shaped lot that backs onto protected greenspace offering both privacy and relaxing views with no neighbours behind. Inside this 3,221 SQFT house, you'll find 12-foot ceilings on the main floor that create a bright, open atmosphere ideal for families and gatherings. 9-foot and 11-foot ceilings on the second floor. The home includes four spacious bedrooms and five bathrooms, with each bedroom enjoying its own ensuitea rare and practical feature that adds comfort for everyone.Upgrades throughout include wide-plank hardwood floors, quartz countertops, modern bathrooms with a spa-like touch, and smart technology like keyless entry and a smart thermostat. The backyard is ready for outdoor enjoyment with a concrete patio, an in-ground sprinkler system, and a brand-new shed for extra storage. There are also two outdoor parking spaces with partial coveringgreat for seasonal protection.Living here means being part of a vibrant community surrounded by over 350 acres of greenbelt, scenic trails, and nearby parks including Bronte Creek Provincial Park. Families benefit from top-tier public and private schools, while commuters have quick access to the QEW, 403, 407, and Bronte GO Station.This is a rare opportunity to lease a home that offers space, privacy, and convenience in one of Oakvilles most desirable neighbourhoods. (id:51382)
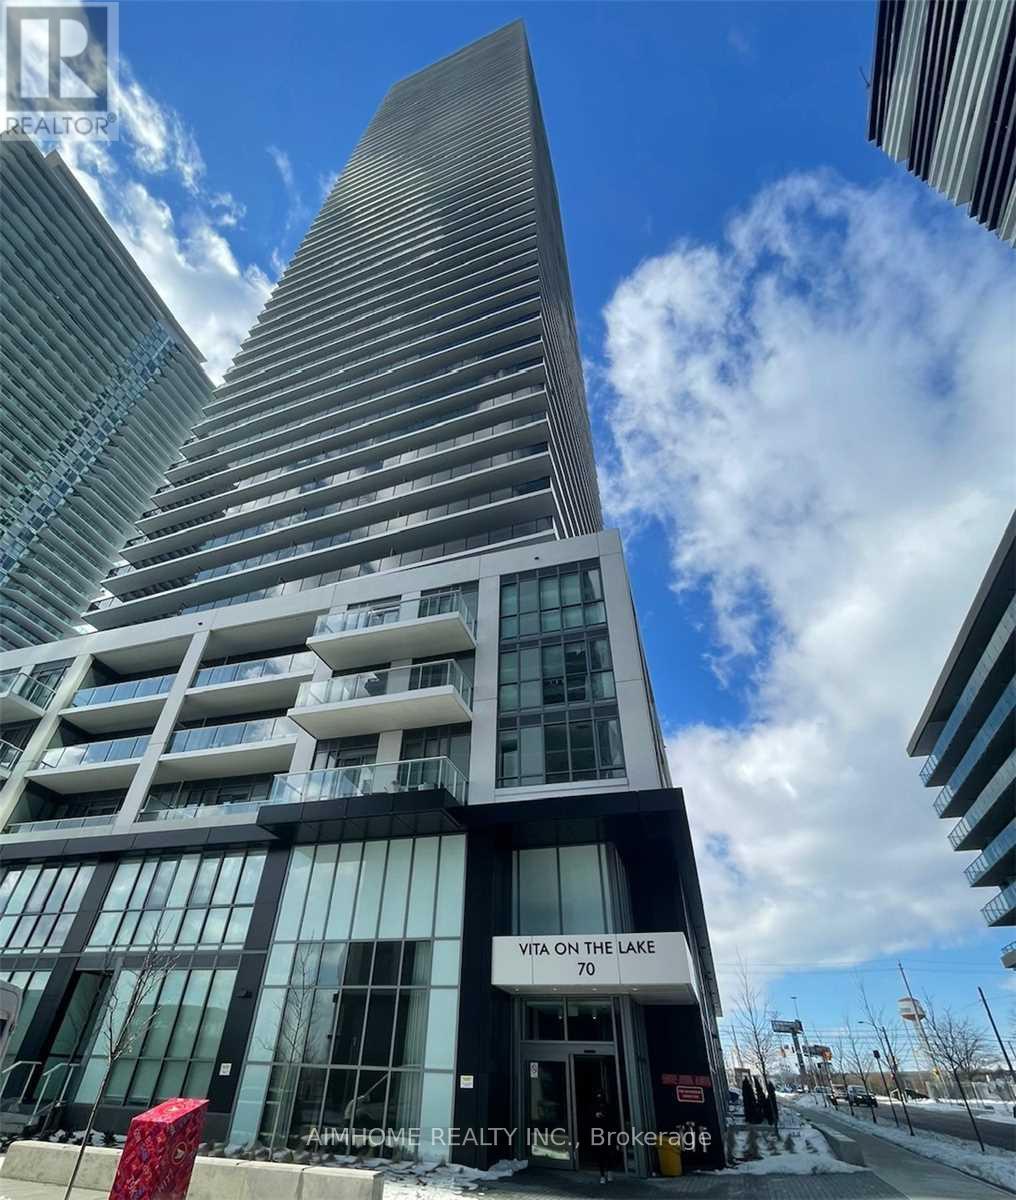
4008 - 70 Annie Craig Drive
Toronto, Ontario
Wellcome To Vita On The Lake By Mattamy. 1 Bed + 1 Den 2 Bath Corner Unit, Den With Big Windows, Can Be Used As 2 Bed. Great Views. Chic Modern Kitchen With Island And State Of The Art Stainless Steel Built In Appliances Including Wine Fridge. Quartz Counter Tops With Back Splash. 2 Walk Outs To The Balcony. Fitness Room W/Yoga Studio&Sauna , Party Room With Bar. Photos Were Taken When Unit Vacant For Reference. (id:51382)
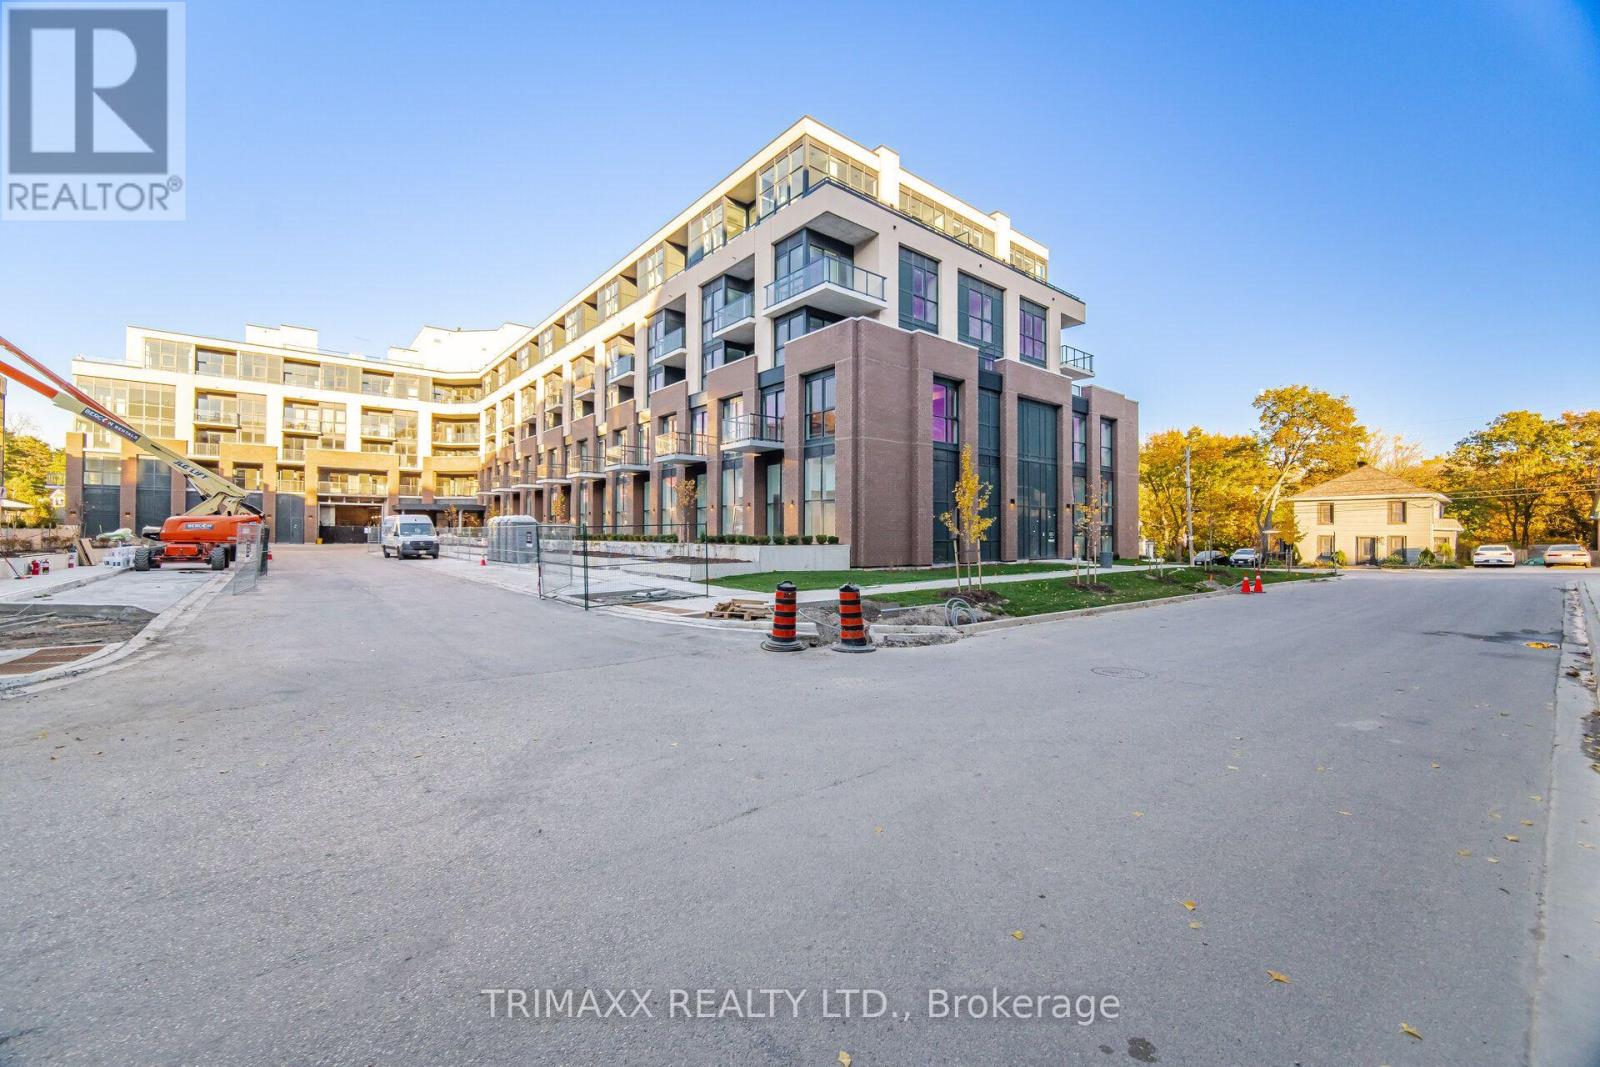
102 - 26 Mill Street
Halton Hills, Ontario
Refined condo living with the private-entry appeal of a townhome. Welcome to this beautifully appointed ground-floor corner residence at The Mill Landing, offering 2 bedrooms, 2 bathrooms and an expansive private terrace designed for effortless outdoor entertaining, enjoy your morning coffee or evening cocktails. Enter through the concierge lobby or directly from your terrace for added convenience. Generous windows bathe the main living areas and both bedrooms in natural light, creating a bright and inviting atmosphere. At the heart of the open-concept layout, a chef-inspired kitchen features quartz countertops, stainless steel appliances and an oversized island, flowing seamlessly into the living and dining areas. The primary suite is a restful retreat, complete with a walk-in closet and private ensuite. An oversized corner locker and one parking space add everyday practicality to this elegant offering. Discover a distinctive Georgetown residence where generous outdoor space, thoughtful design and the ease of condo living come together. (id:51382)
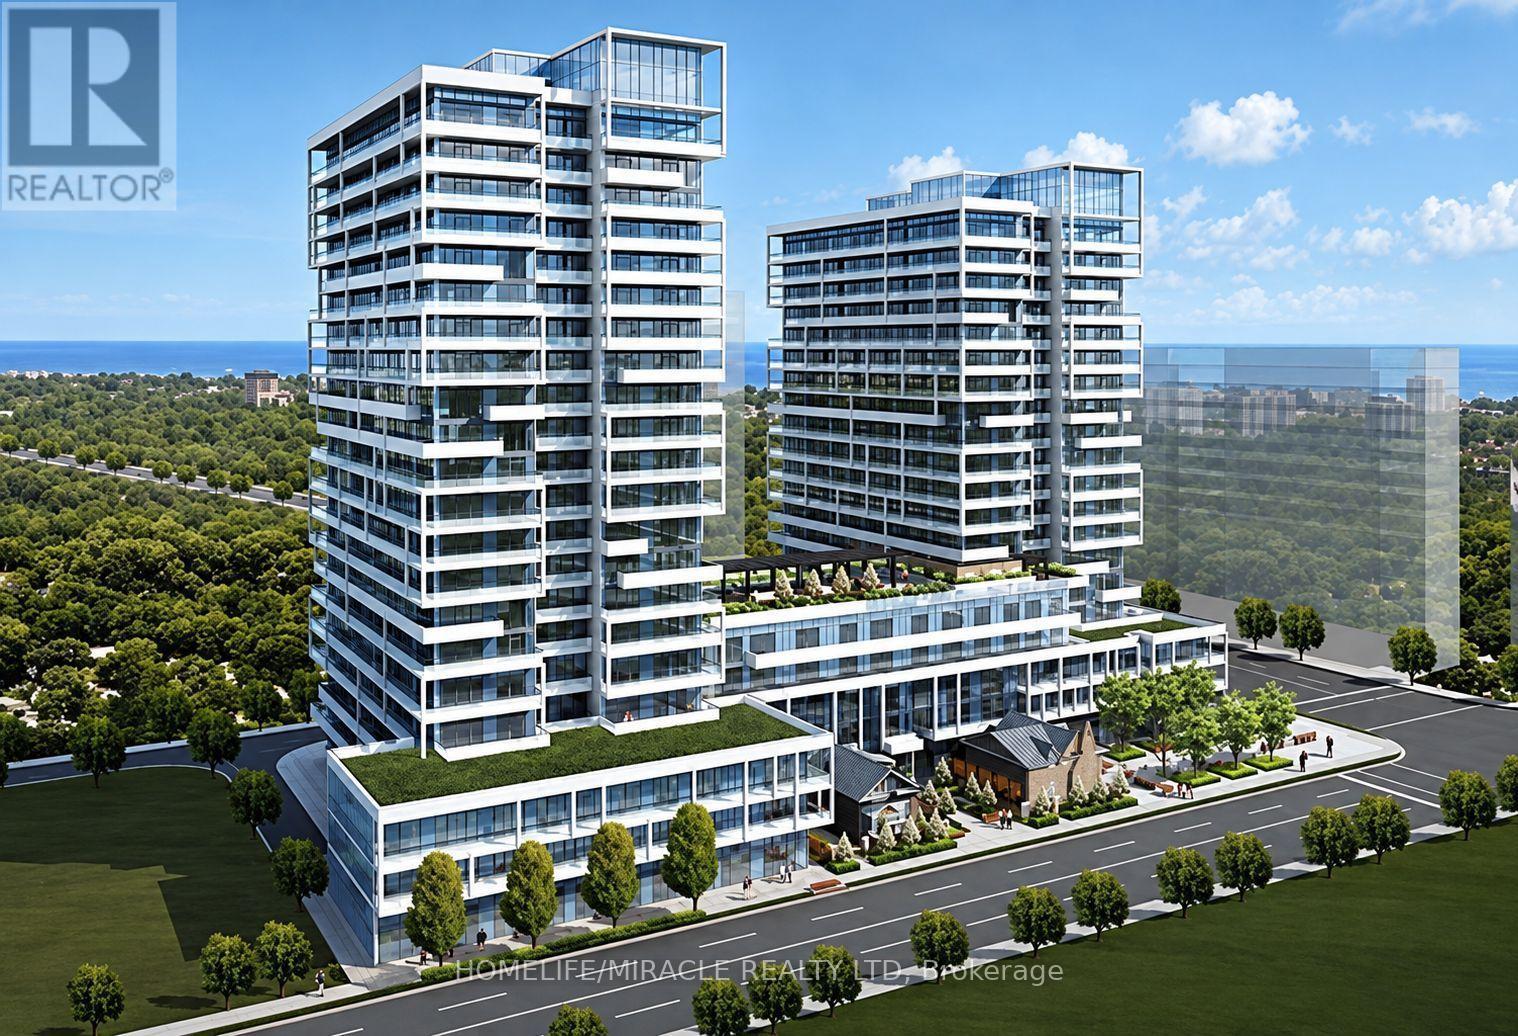
911 - 65 Speers Road
Oakville, Ontario
Stunning 2+1 Corner Condo in Oakville.Welcome to luxury living in the heart of charming Old Oakville! This beautifully designed 2+1 bedroom, 2-bathroom corner suite offers approximately 1262 sq. ft. including the balcony, with city views.Featuring 9-foot smooth ceilings, floor-to-ceiling wall-to-wall windows, and an abundance of natural light, this bright and spacious home offers an elegant foyer, laminate flooring throughout, and a gourmet kitchen with stainless-steel appliances, granite countertops.The spacious primary bedroom features a private ensuite and walk-in closet. The highlight of this exceptional corner unit is the expansive wraparound balcony, extending around the suite and offering beautiful, unobstructed views.Residents enjoy an impressive range of amenities, including 24-hour concierge, fitness/gym facilities, weight room, indoor pool, jacuzzi, sauna, media room, luxury party room and beautifully landscaped patio.Perfectly located just minutes from Oakville GO Station, QEW, shopping, groceries, downtown Oakville and the scenic 16 Mile Creek.Enjoy convenient access to downtown Toronto while living in a peaceful and highly desirable Oakville neighbourhood.1 Parking Space Available. Furnished or Unfurnished.A rare opportunity to enjoy spacious luxury living, spectacular views and exceptional amenities in one of Oakville's most desirable locations! (id:51382)
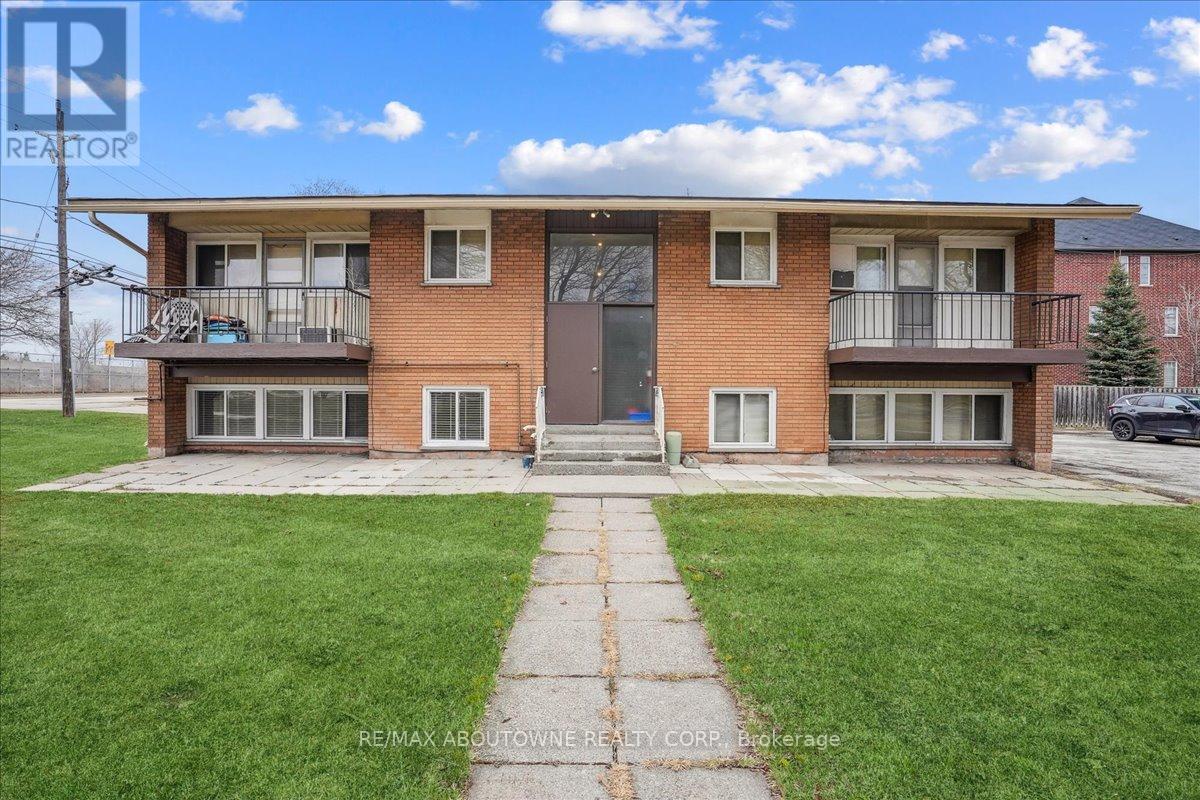
2 - 2354 Queensway Drive
Burlington, Ontario
Welcome to your newly renovated 2-bedroom, 1-bathroom apartment in the heart of Burlington! This modern unit offers a perfect blend of comfort and convenience, ideal for both professionals and small Location is everything, and this apartment delivers. Positioned in a friendly neighborhood, youre just a stone's throw away from Burlington's vibrant downtown. Here, you can explore a variety of shops, cafes, and restaurants. For outdoor enthusiasts, the nearby waterfront offers scenic views, walking trails, and parks.Transit is a breeze with easy access to Burlington GO Station, making commutes to Toronto or Hamilton quick and stress-free. Major highways are also within close proximity, ensuring that all of Ontario is within easy reach.This apartment is not just a place to live; it's a lifestyle. Experience the perfect mix of urban convenience and natural beauty in Burlington, where every day feels like a getaway. Don't miss out on making this delightful apartment your new home! (id:51382)
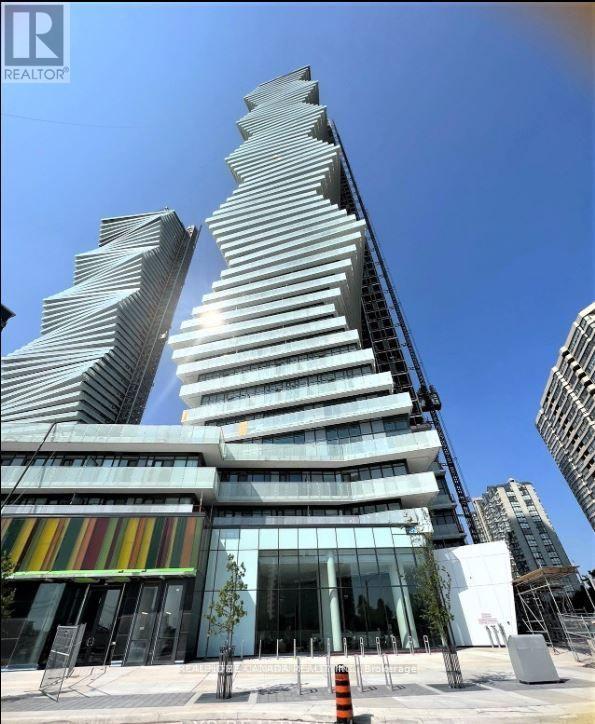
910 - 3883 Quartz Road
Mississauga, Ontario
Welcome to the luxury M City Condos. M2 formal one bedroom one bathroom condo unit facing the parks and green space. This modern unit features a walk out from living to a large balcony with unobstructed southwest views. Stunning open concept layout. Kitchen with built-in stainless steel appliances and quartz countertops. Minutes to public transit, Square-One, library, YMCA, restaurants, Sheridan College, banks, parks and trails, Celebration Square and major highways. Enjoy building amenities that include: 24 hours concierge, exercise room, games room, gym, outdoor pool, party/meeting room, and visitor parking. Internet is included in the condo fee and paid by the landlord. (id:51382)
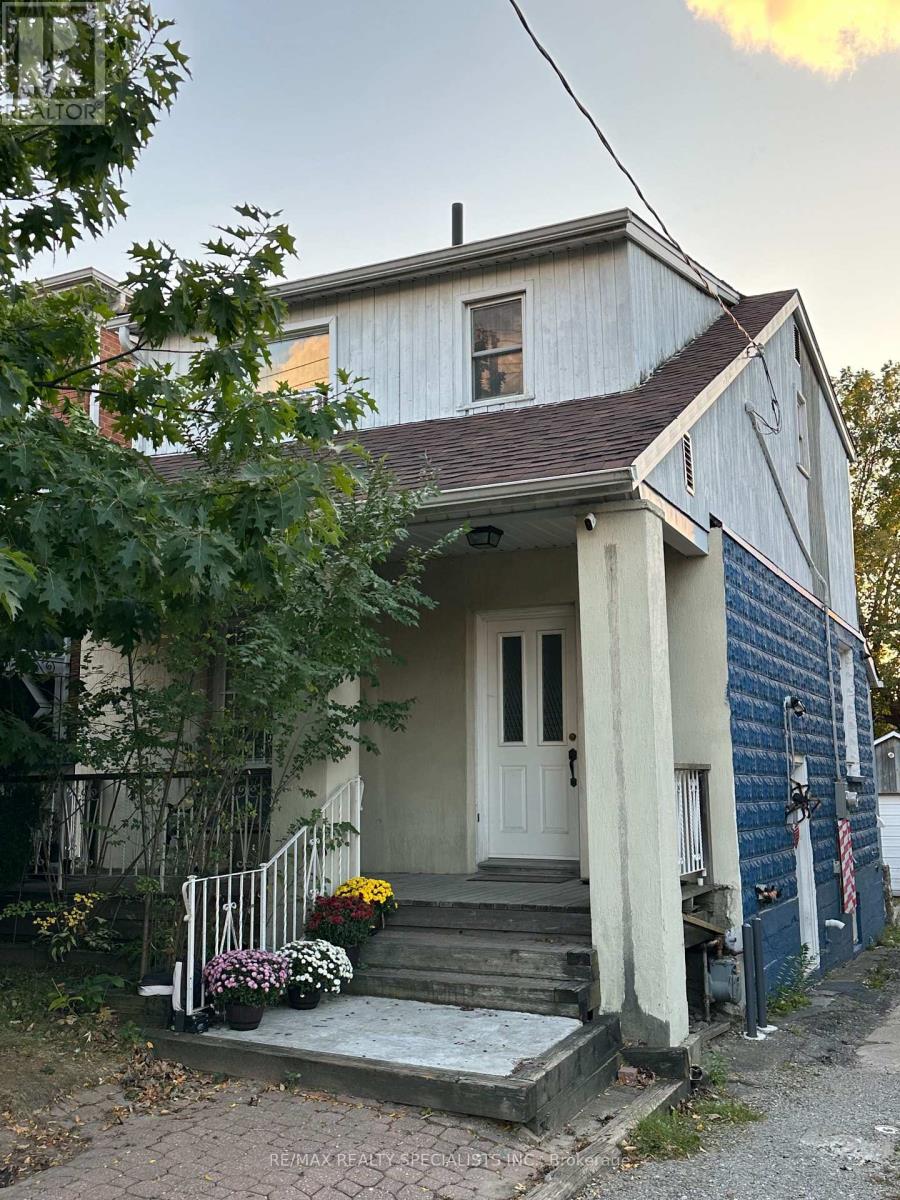
52a Rockcliffe Boulevard
Toronto, Ontario
Welcome to 52A Rockcliffe Boulevard! Recently renovated, this charming 2-storey detached home in Toronto's desirable Rockcliffe-Smythe community is an ideal opportunity for families seeking comfortable living with additional income potential. Featuring 3 bedrooms, separate living and dining rooms, an eat-in kitchen, and a functional layout, the home offers plenty of space for everyday living. The finished basement features a separate private side entrance, a dedicated parking spot, and rental income of $1,500/month plus expenses-an excellent way to help offset homeownership costs. Alternatively, investors can benefit from the upper unit's rental income of $2,395/month plus expenses. Enjoy a beautiful private backyard with a deck, a detached 2-car garage, and 2 additional outdoor parking spaces. Conveniently located near parks, schools, everyday amenities, and public transit, including Mount Dennis Station on the Eglinton Crosstown LRT within walking distance and Runnymede subway station less than a 10-minute bus ride away. A fantastic opportunity for homeowners and investors alike! (id:51382)
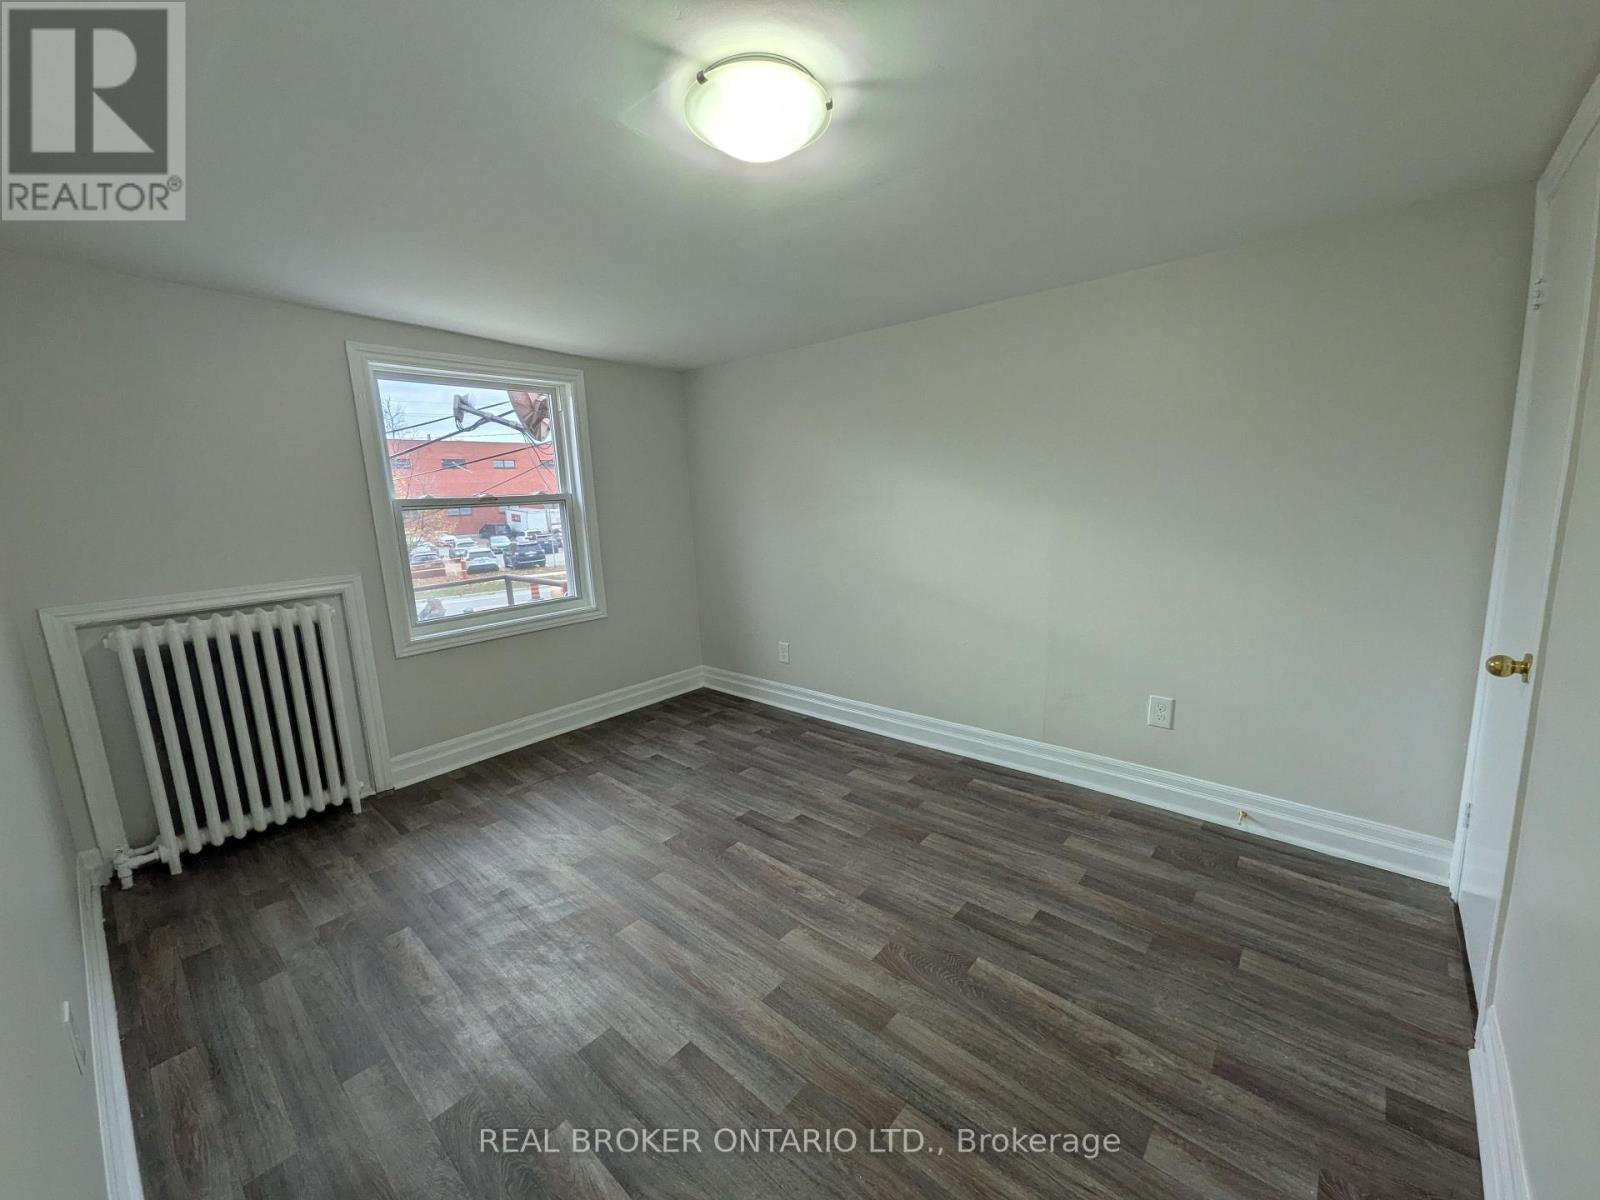
3 - 252 Sixth Street
Toronto, Ontario
Spacious and refreshed 2-bedroom apartment on the 2nd floor. Includes parking, free laundry, eat-in kitchen, all appliances including fridge and stove, cabinetry and countertop, and a large living room. TTC at doorstep, grocery store nearby. Walking distance to Lakeshore and the lake. Close to Humber College and GO Transit Station. $2,200 all inclusive. Internet not included. Available immediately! No Pets Non Smoking (id:51382)
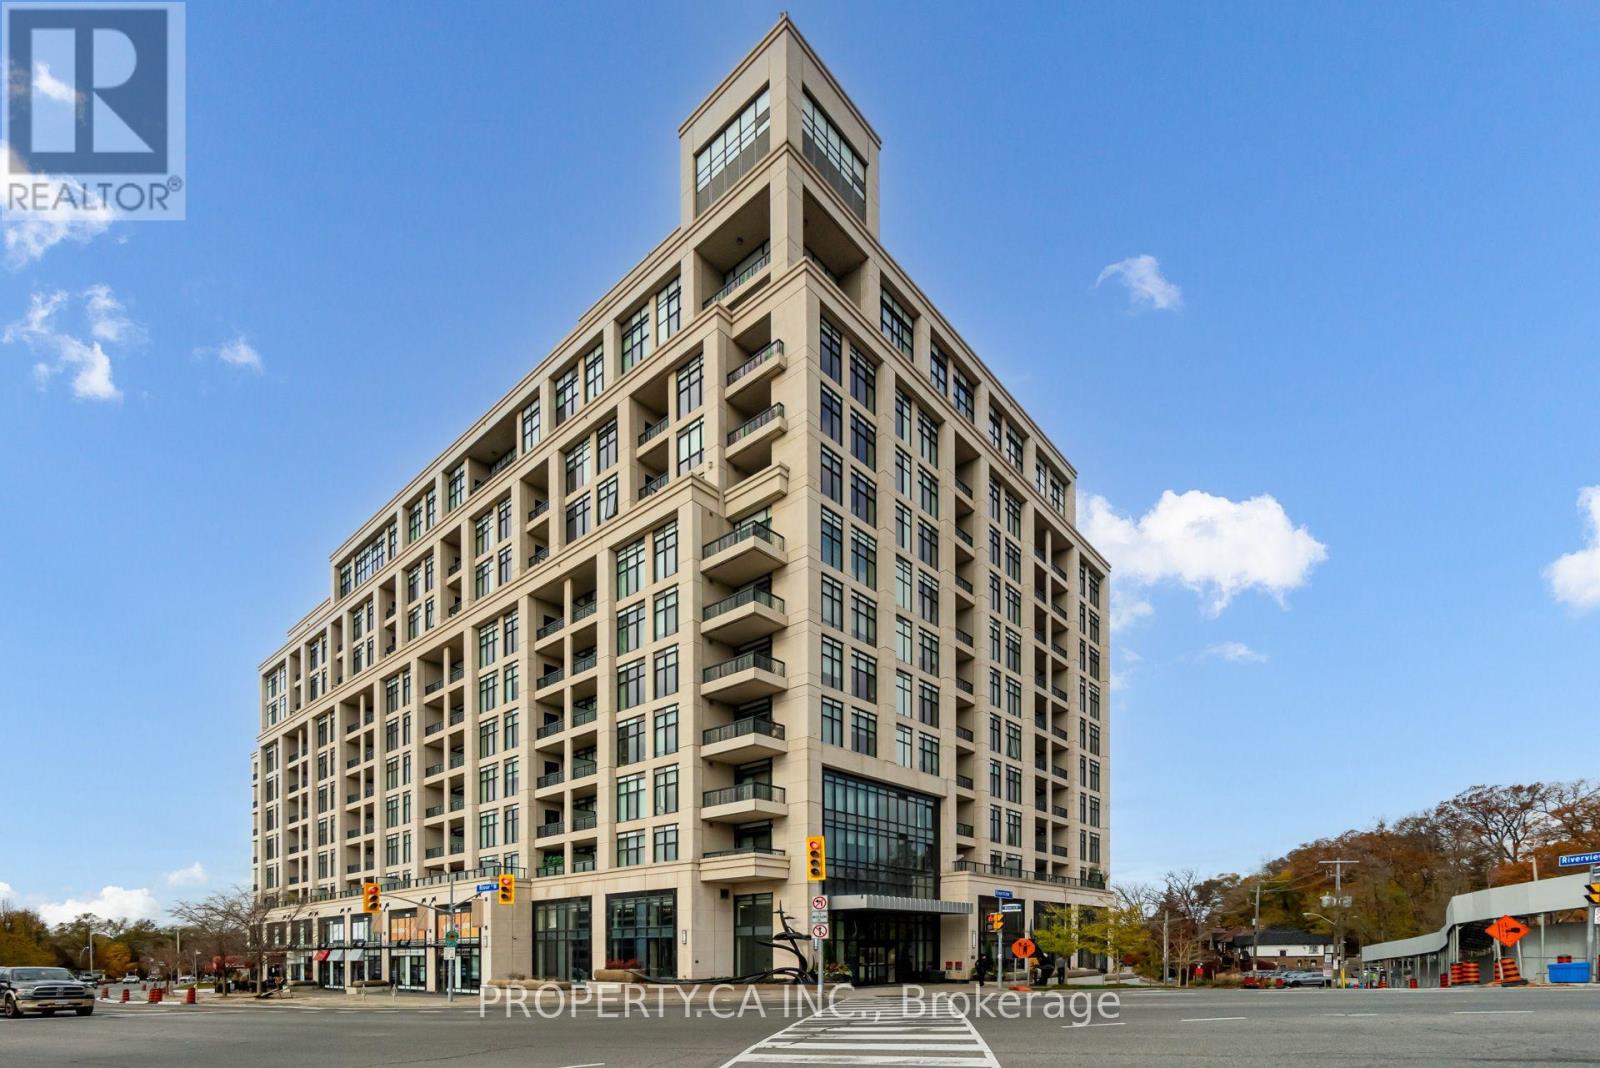
613 - 1 Old Mill Drive
Toronto, Ontario
Rarely Offered South-Facing 1+Den In A Popular & Prestigious Tridel Building - One Old Mill! This Sun Drenched Premium Suite Features An Exceptional Open Concept Layout With A Spacious, Versatile Den That Functions Seamlessly As A Second Bedroom Or Private Home Office. High End Finishes Include Elegant Granite Countertops, Stainless Steel Appliances, Quality Flooring, And A Charming Private Balcony Offering Peaceful South Views Over Bloor Street West. Complete With Dedicated Parking & Oversized Locker - An Absolute Rarity. Enjoy World Class 5 Star Amenities: 24-Hour Concierge, Rooftop Terrace With Outdoor BBQs, Indoor Pool, State-Of-The-Art Gym, Guest Suites & Visitor Parking. Prime Location Steps To Bloor Street West, The Historic Old Mill, Jane & Old Mill Subway Stations, Local Groceries, And Serene Humber River Nature Trails. Surrounded By Amazing Local Restaurants, Trendy Cafes, Artisan Bakeries & Shopping Across Bloor West Village, Baby Point & The Kingsway. Minutes To Iconic High Park, A Short Drive To The Lakefront, And Quick Access To Major Highways For Seamless Commuting! (id:51382)
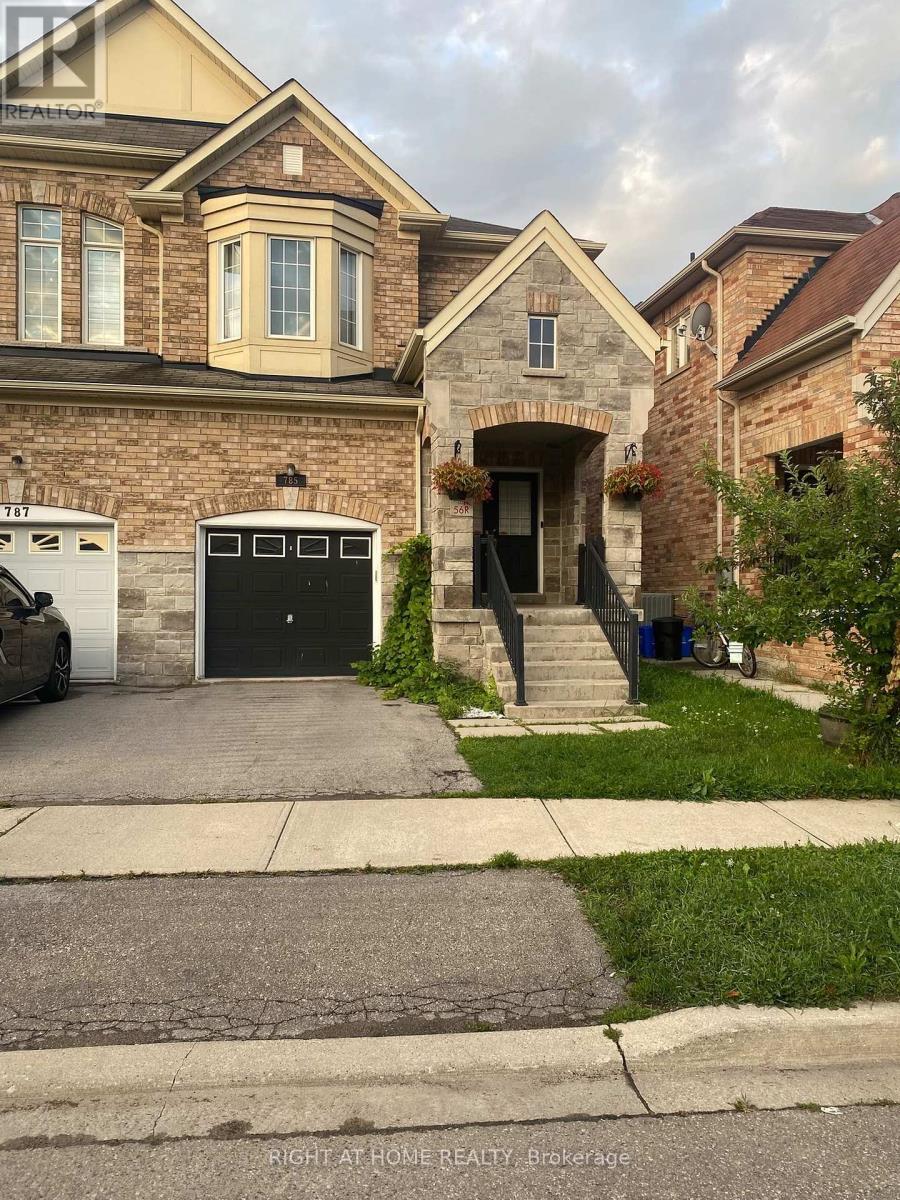
785 Pitcher Place
Milton, Ontario
Spacious Semi-Detached with Over 2500 Sqft Of Total Living Space, 9' Ceiling On The Main Floor. Hardwood Floor on Main floor. Open Concept Kitchen Looking At Premium Yard. Park, Backyard Interlock. 2nd Floor Hardwood In Hallway. 4 Good Size Bedrooms with Laminate flooring. Master Has 2 W/I Closet, Ensuite W/Soaker Tub. Finished Basement. Ss Appliances, Backsplash, Garage Door Opener. (id:51382)
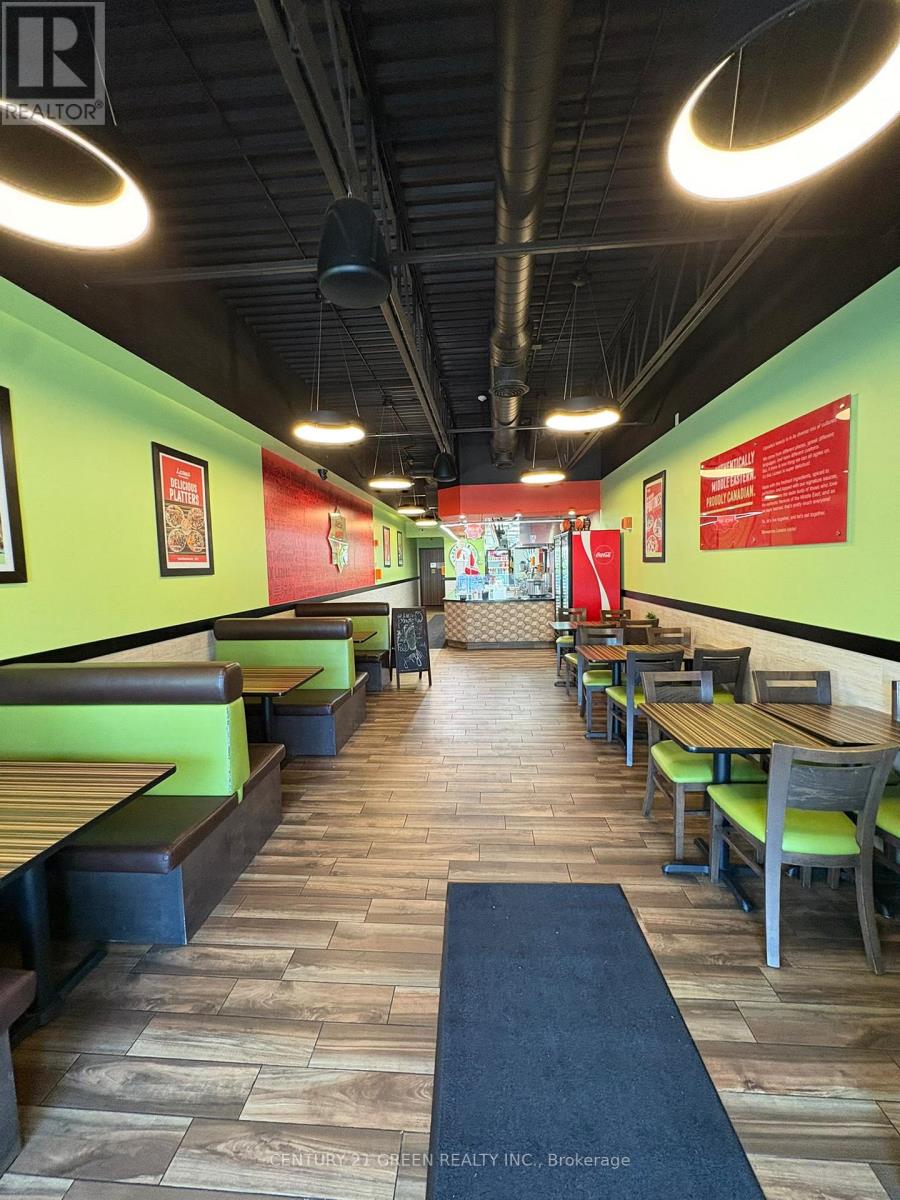
146 Lakeshore Road W
Oakville, Ontario
Fantastic opportunity to own a successful and growing Lazeez Shawarma franchise in the heart of Downtown Oakville. This fully equipped, turnkey restaurant is ideally situated in a high visibility plaza surrounded by established residential neighbourhoods, condominiums, and thriving local businesses. The location also benefits from being within walking distance of a high school, generating consistent customer traffic throughout the day. The plaza offers ample parking and enjoys heavy daytime traffic, providing excellent exposure for the business. Anchored by well-known national tenants including Harvey's, Starbucks, Pizza Hut, and other popular retailers, this prime location presents an exceptional opportunity for an owner operator or investor looking to acquire a proven franchise in one of Oakville's most desirable commercial areas. (id:51382)
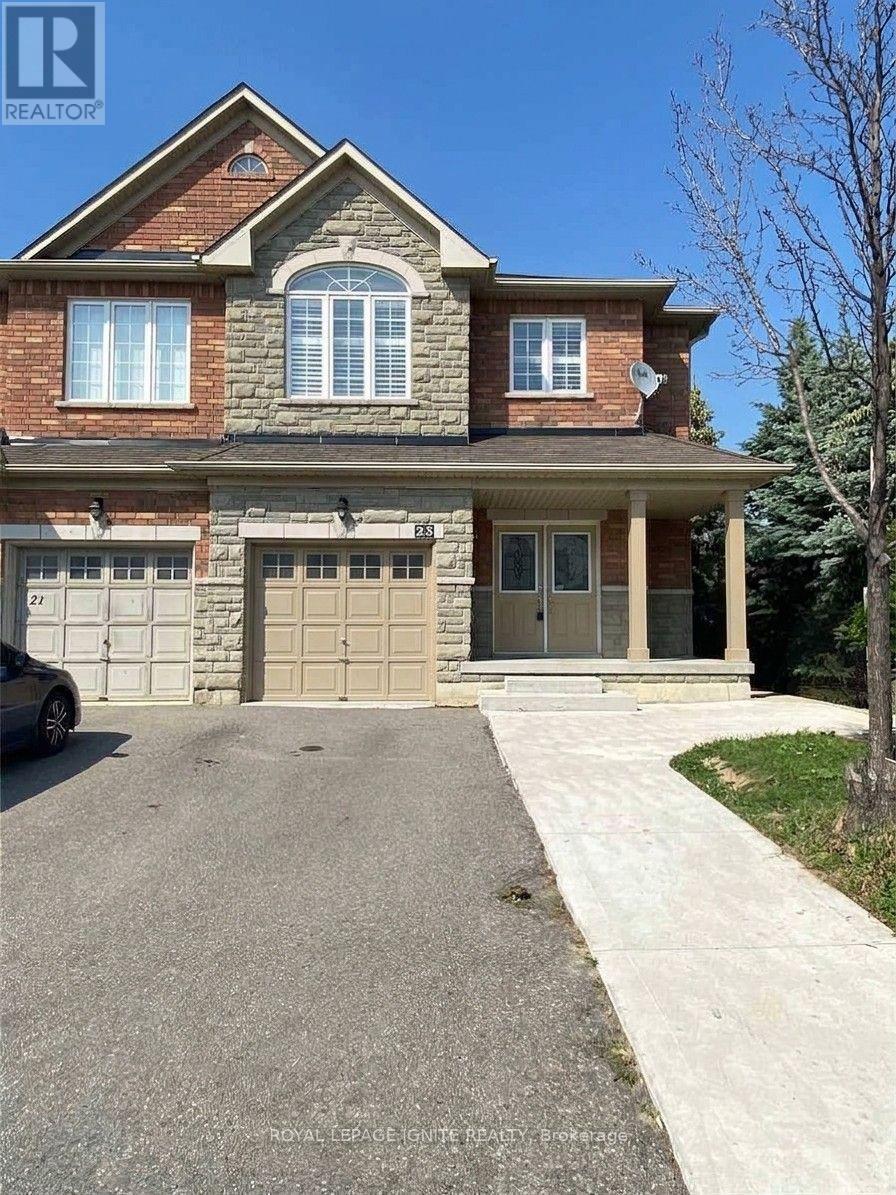
23 Royal Vista Road
Brampton, Ontario
Excellent Location! Bright & Spacious Semi-Detached Home with Functional Layout!! Welcome to this beautifully designed semi-detached home in a highly sought-after neighborhood just north of Mississauga. Featuring a bright and spacious layout, this home offers comfort, functionality, and style. A charming front porch leads to a double-door entry and a welcoming foyer. The open-concept living and dining areas offer a seamless space for both everyday living and entertaining. The modern kitchen includes a breakfast area with a walkout to a fully fenced backyard - ideal for outdoor enjoyment. 2nd Floor you'll find three generously sized bedrooms and 2 full bathrooms. The primary bedroom features a private ensuite and his& hers closets. Additional highlights include: Direct access to the garage from inside the home, Bright interiors with a smart and functional floor plan, Unfinished basement is included. This is a perfect home for families looking to settle in a high-demand area with excellent amenities nearby. Don't miss out - this could be your next home! (id:51382)
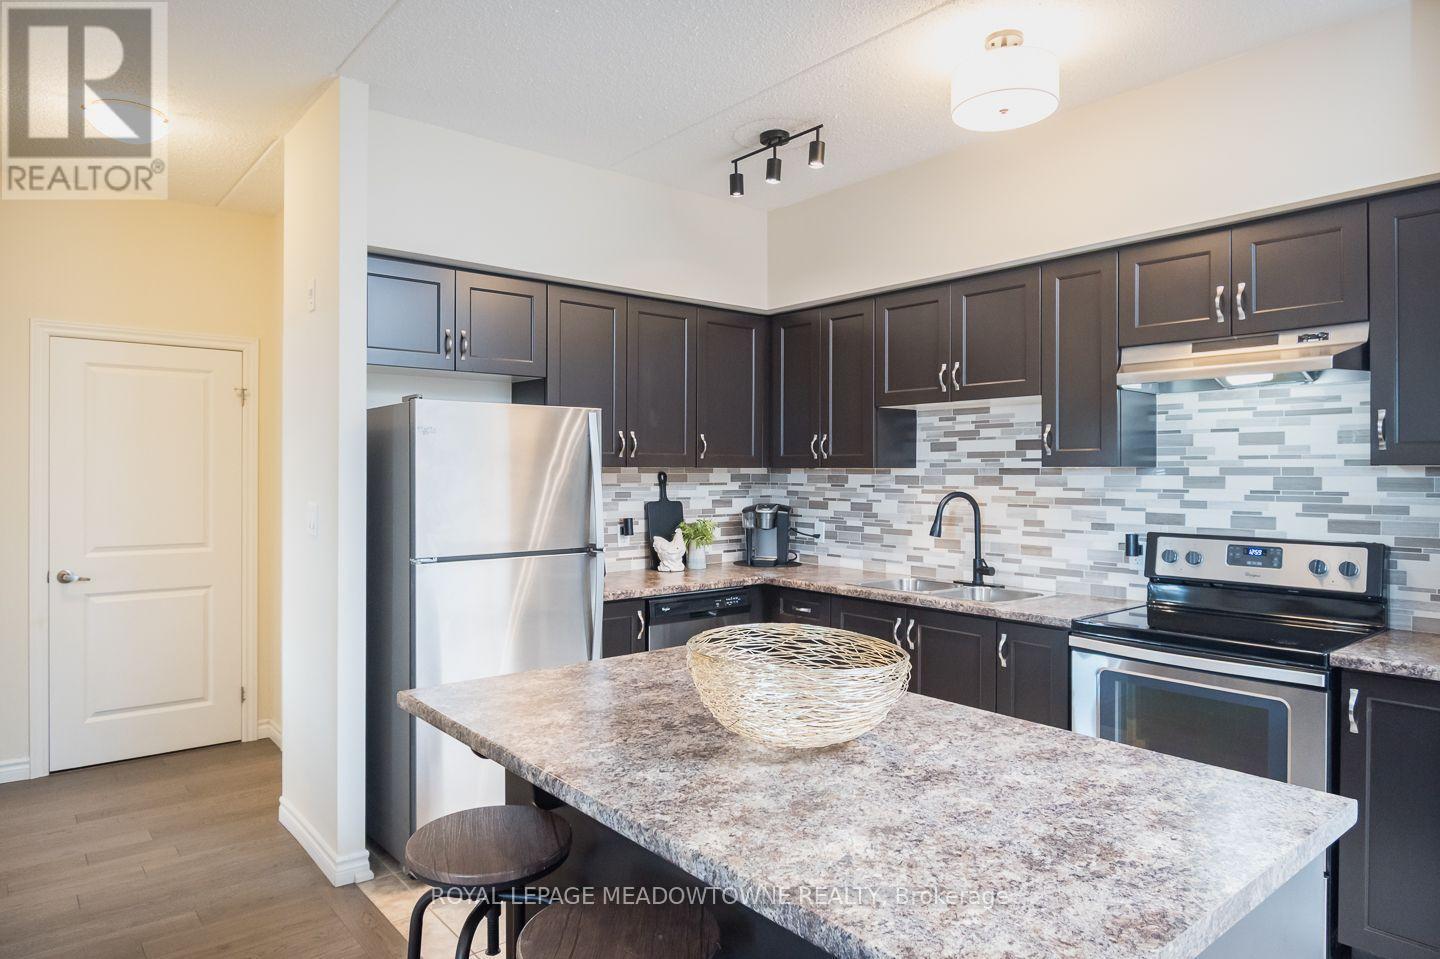
312 - 650 Sauve Street
Milton, Ontario
Bright, spacious and perfectly positioned for convenient condo living! Welcome to 650 Sauve Street, Unit 312, a welcoming 2-bedroom, 1-bathroom condo in Milton's desirable Beaty neighbourhood. With 9 ft ceilings, large sunny windows and an open-concept layout, this home offers a wonderful combination of comfort and functionality. The spacious kitchen features rich espresso brown cabinetry, a tile backsplash, stainless steel appliances, a range hood and an island with seating, perfect for casual meals or entertaining. The bright, carpet-free living and dining room flows seamlessly from the kitchen and offers direct access to a generous west-facing balcony where BBQs are permitted. Imagine unwinding outdoors and enjoying the afternoon sunshine after a busy day! Both bedrooms offer comfortable spaces, with luxury vinyl flooring in one and carpeting in the other. The spacious bathroom features dual sinks and a tub/shower combination. An assigned parking space and storage locker add everyday convenience, while condo fees include water, gym access, a party room and a rooftop terrace. There's also plenty of visitor parking for friends and family. Located within walking distance of parks, schools and amenities, with quick access to Highways 401 and 407 and the GO station, this is an excellent location for commuters and anyone who appreciates having everyday essentials close to home. Discover the lifestyle waiting for you at 650 Sauve Street, Unit 312. *parking spot conveniently located close to the building plus rare 4th floor locker!* (id:51382)
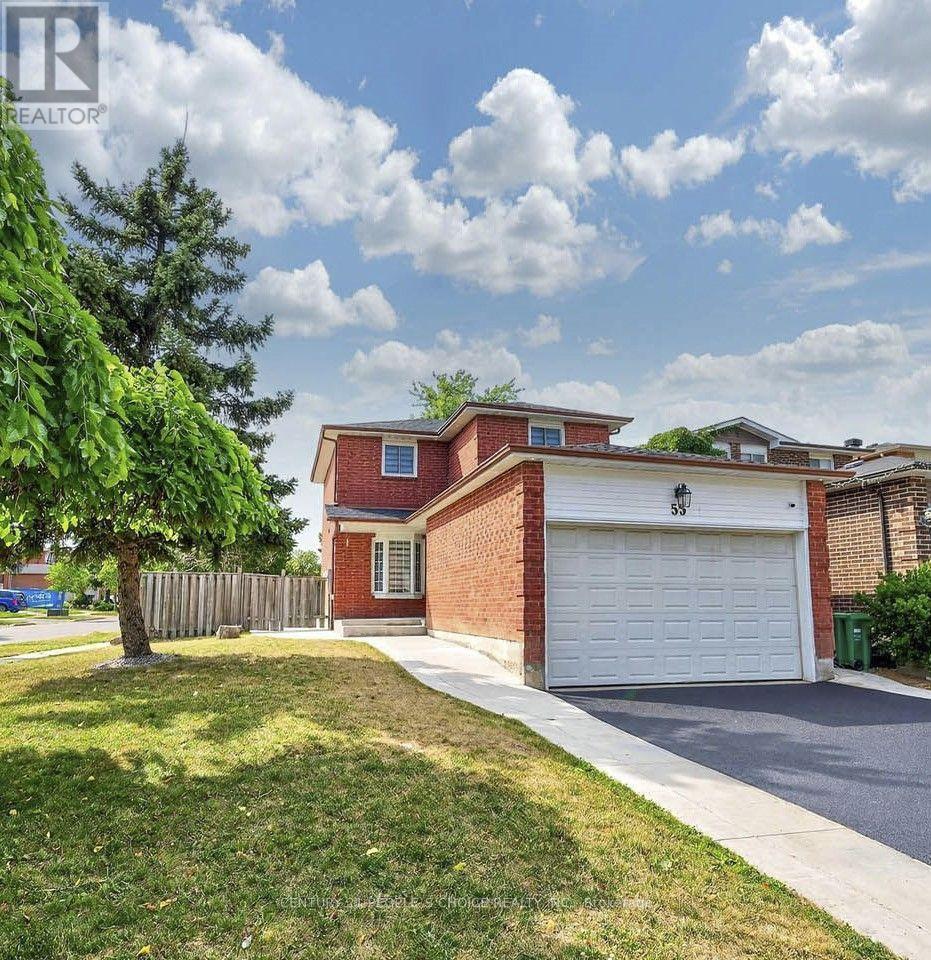
55 Mcgraw Avenue
Brampton, Ontario
Stunning Corner Lot Home With Exceptional Curb Appeal Is Available For Lease! Enjoy Over 2000 Sq Ft Of Finished Living Space Featuring A Bright Open-concept Main Floor With A Stylish Kitchen, Granite Counters, Stainless Steel Appliances, White Cabinetry, And A Functional Island. The Upper Level Offers Three Spacious Bedrooms With Custom Closets And Upgraded Baths. The Finished Basement Includes A Separate Entrance, An Additional Bedroom, And A Full Bath Perfect For In-laws Or Extra Living Space. Plus a Double Garage and Parking for 6 cars . Conveniently Located Close To Parks, Schools, Shopping, And All Amenities .Previous photo's use while staged. (id:51382)
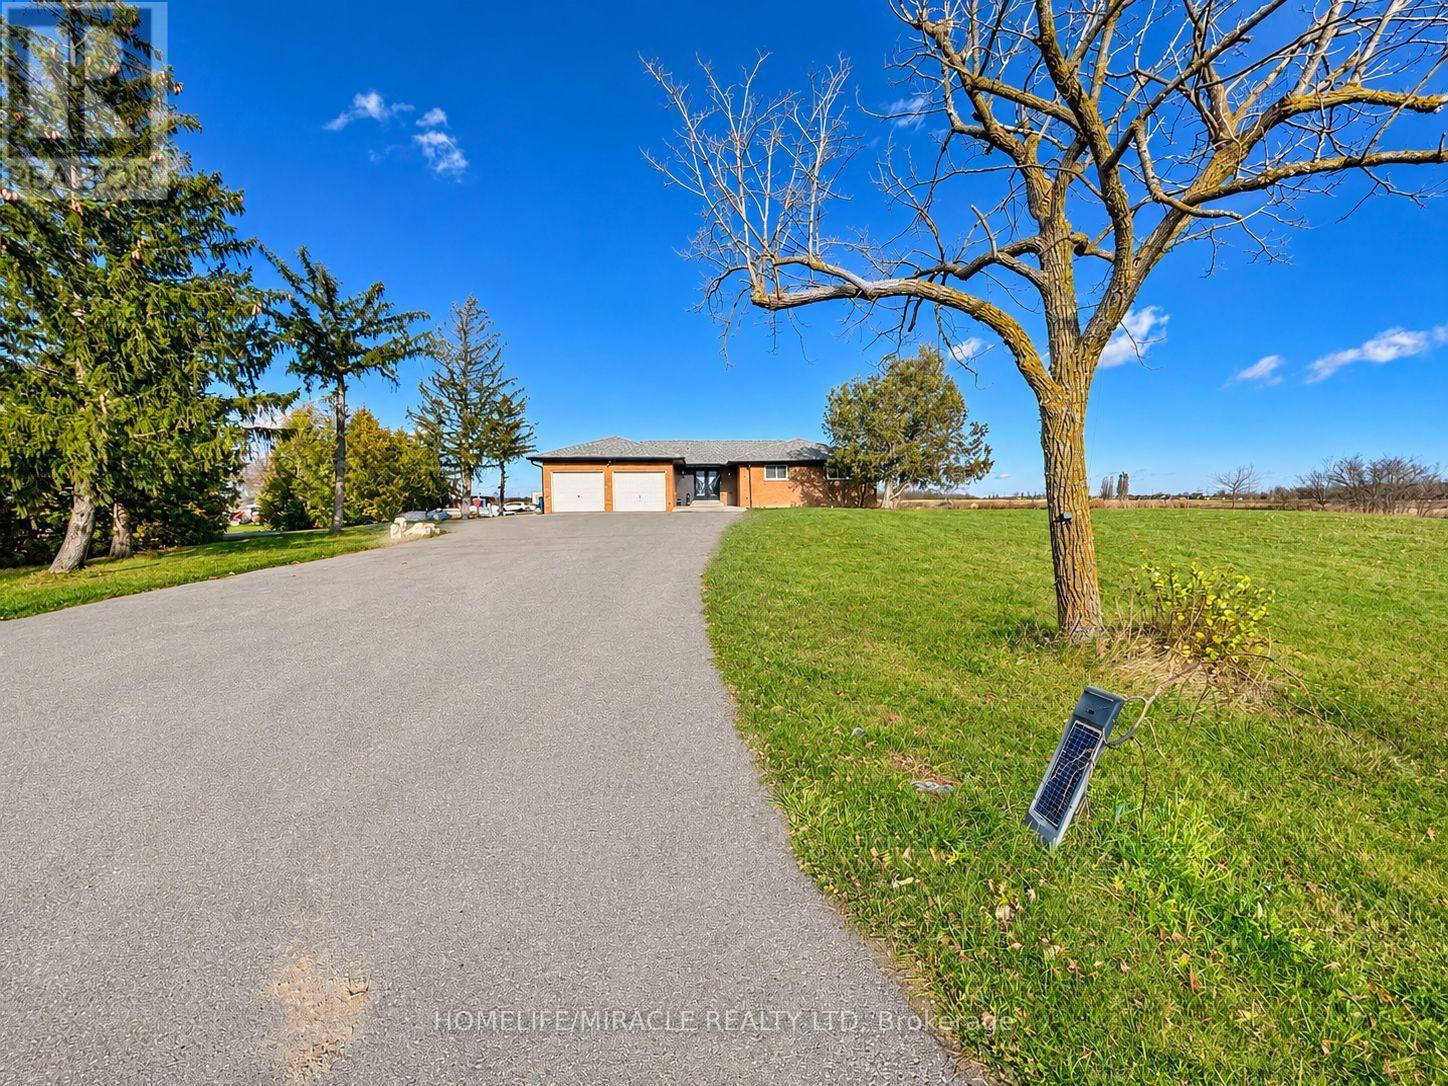
13219 Chinguacousy Road
Caledon, Ontario
Fully Furnished, Short term or Long term rental . Welcome to 13219 Chinguacousy Road, Caledon! Discover peaceful country living in this spacious detached brick bungalow, situated on an expansive rural property in a prime Caledon location, near Chinguacousy Road and Old School Road. This home features 6 bedrooms, 3 bathrooms, a generous family room, separate dining areas, a functional kitchen, and a full basement. Additional features include an attached double-car garage, private driveway with ample parking, Enjoy the privacy, open surroundings, and tranquil countryside atmosphere while remaining conveniently connected to nearby communities and major roads. Ideal for tenants seeking spacious accommodations in a quiet rural setting. Outdoor space and land access are subject to lease terms. Don't miss this opportunity to enjoy country living in Caledon! (id:51382)
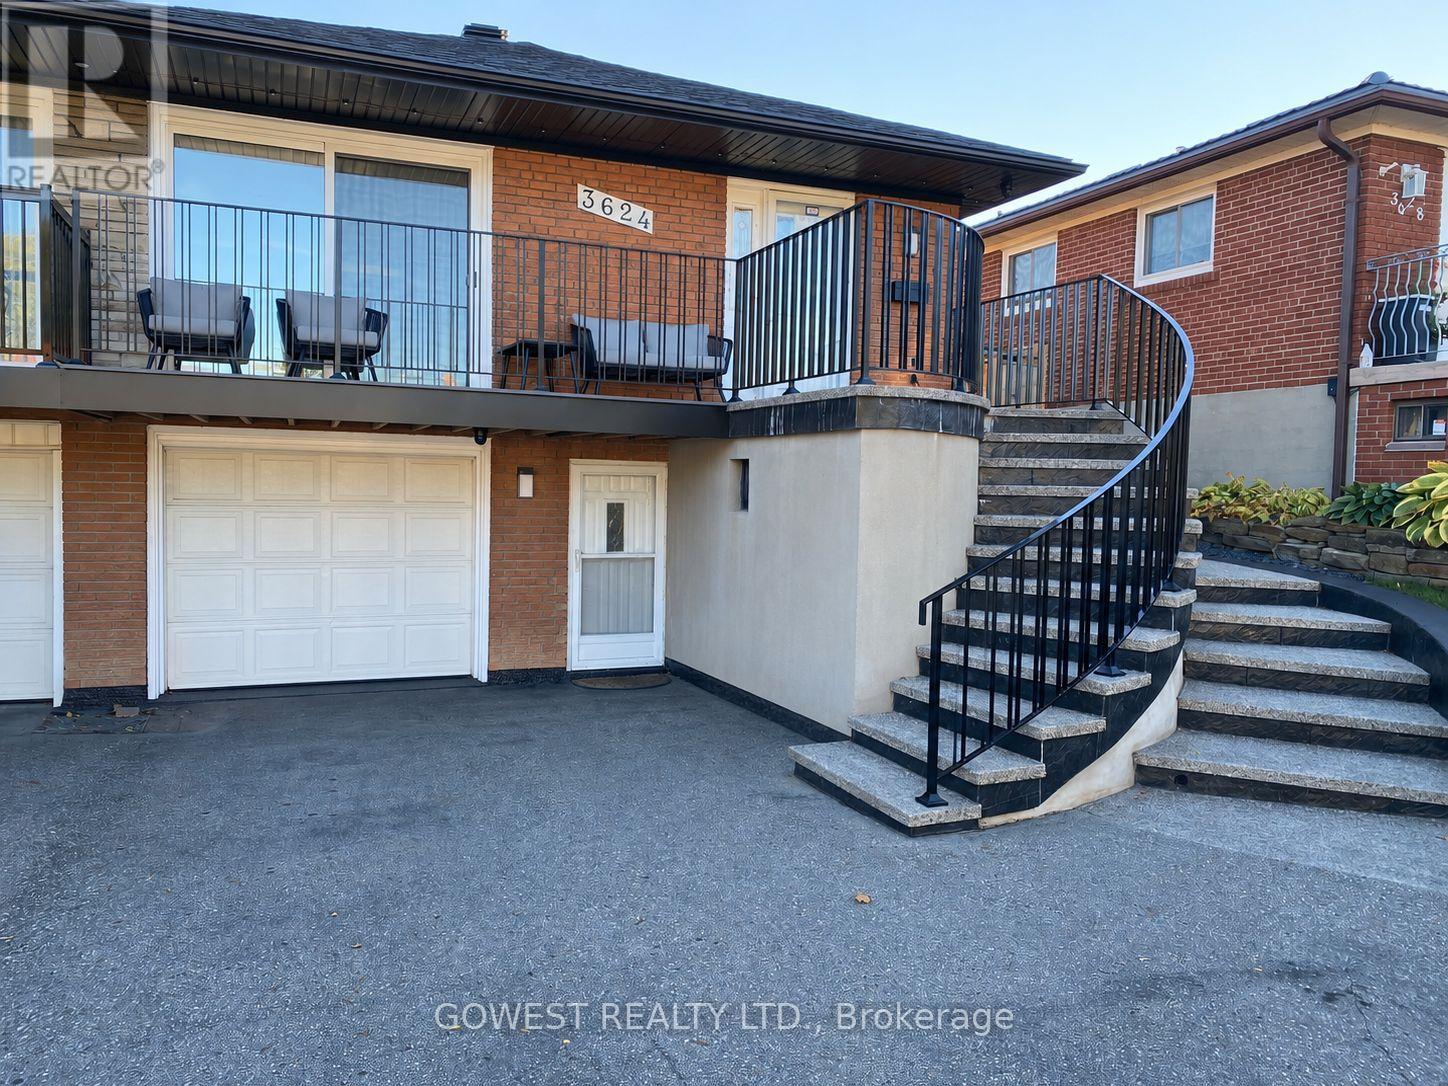
3624 Broomhill Crescent
Mississauga, Ontario
Totally Renovated 2 Br. Apartment with Separate Front Entrance. Modern Kitchen and Bathroom. 1 Parking Space Included. High Ceilings. Pot Lights. Finished Laundry Room. Quiet Street and Excellent Location! Tenants to pay 40% of Utilities . (id:51382)
9 - 18 Corporation Drive
Brampton, Ontario
Prime office unit with Great Window Exposure, Close to Brampton Civic Hospital, Ideal For Medical Office, Walk-in clinic with potential combined pharmacy, Professional Office, Brokerage Office. Commerical, Technical, Recreational Schools Etc. Surrounded By Schools, Residence And Businesses. Ample Parking, Excellent Area Amenities. Public Transit At Street Corner, Close To Major Highways. (id:51382)
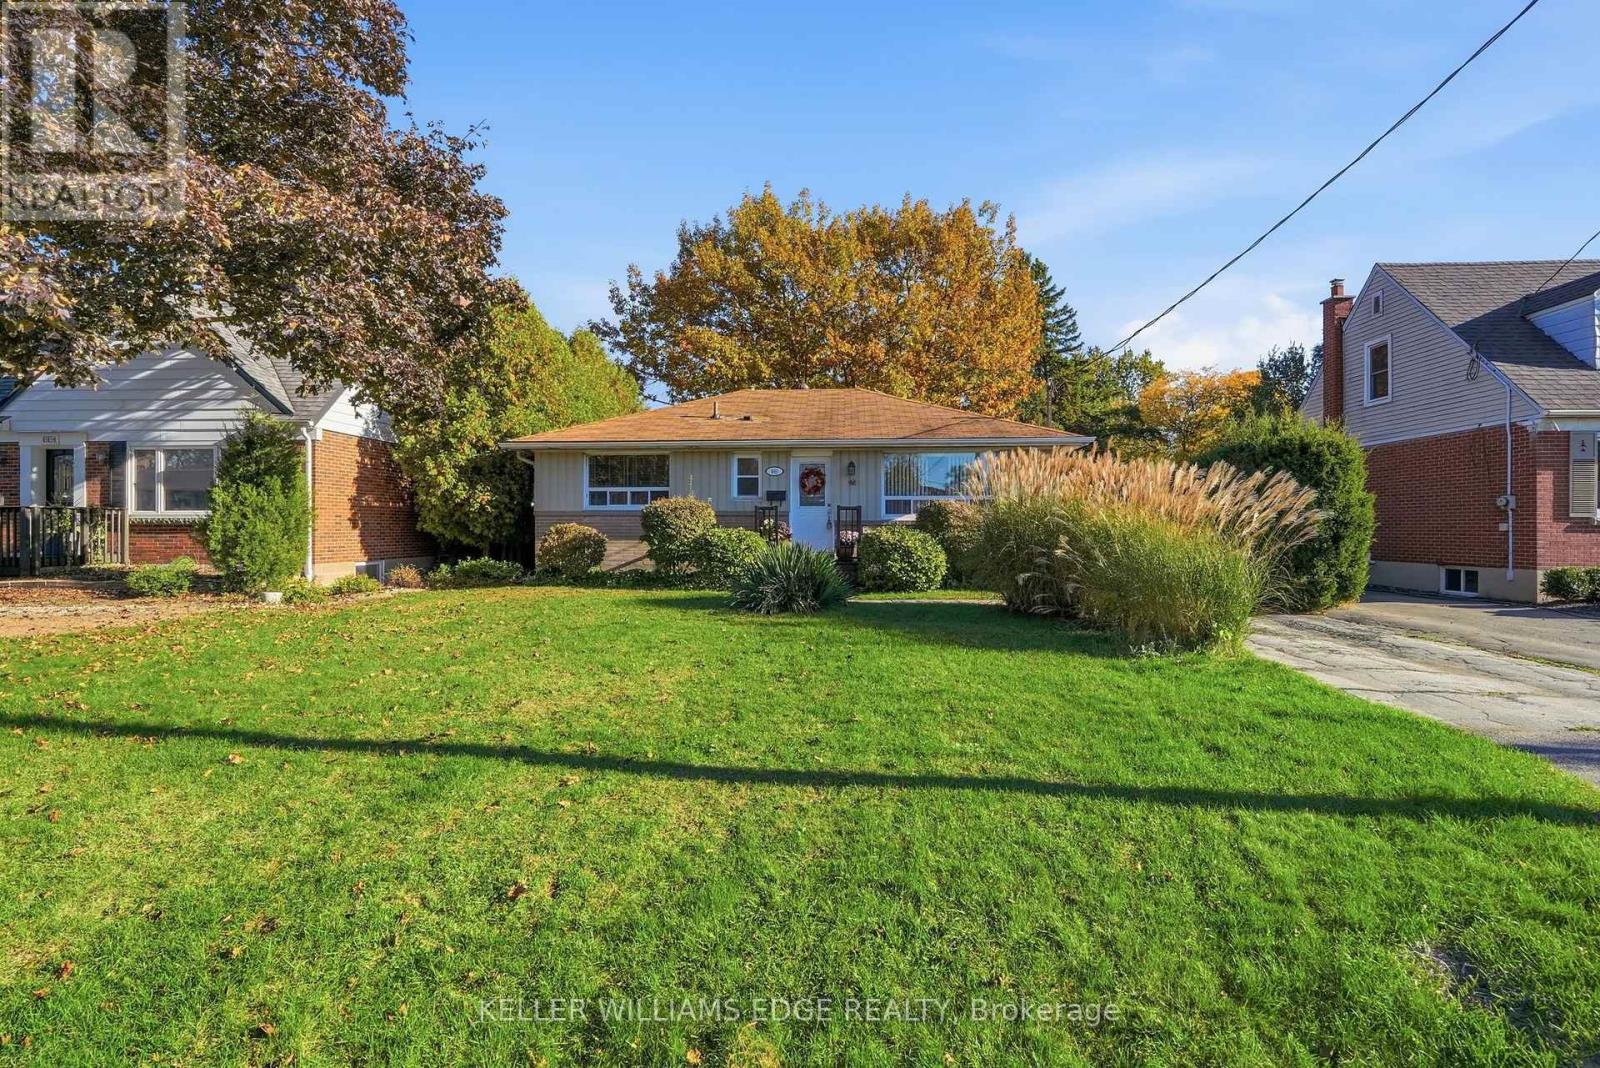
660 Wickens Avenue
Burlington, Ontario
An exceptional opportunity awaits in Burlington's highly desirable Aldershot community. Situated on a quiet, mature, tree-lined street, 660 Wickens Avenue presents a wonderful opportunity for buyers looking to add their personal touch and build equity in a prime setting. This property offers a great footprint and a private lot in an established, family-oriented pocket. Unbeatable daily convenience places you just minutes from top-rated schools, everyday shopping and dining along Plains Road, and rapid commuter routes including the Aldershot GO Station, Highway 403, the QEW, and the 407. Outdoor enthusiasts will appreciate quick access to LaSalle Park, the Burlington marina, and the Royal Botanical Gardens. Detached opportunities in this sought-after neighbourhood are a rare find-the potential to customize this space and make it your own is truly endless. (id:51382)
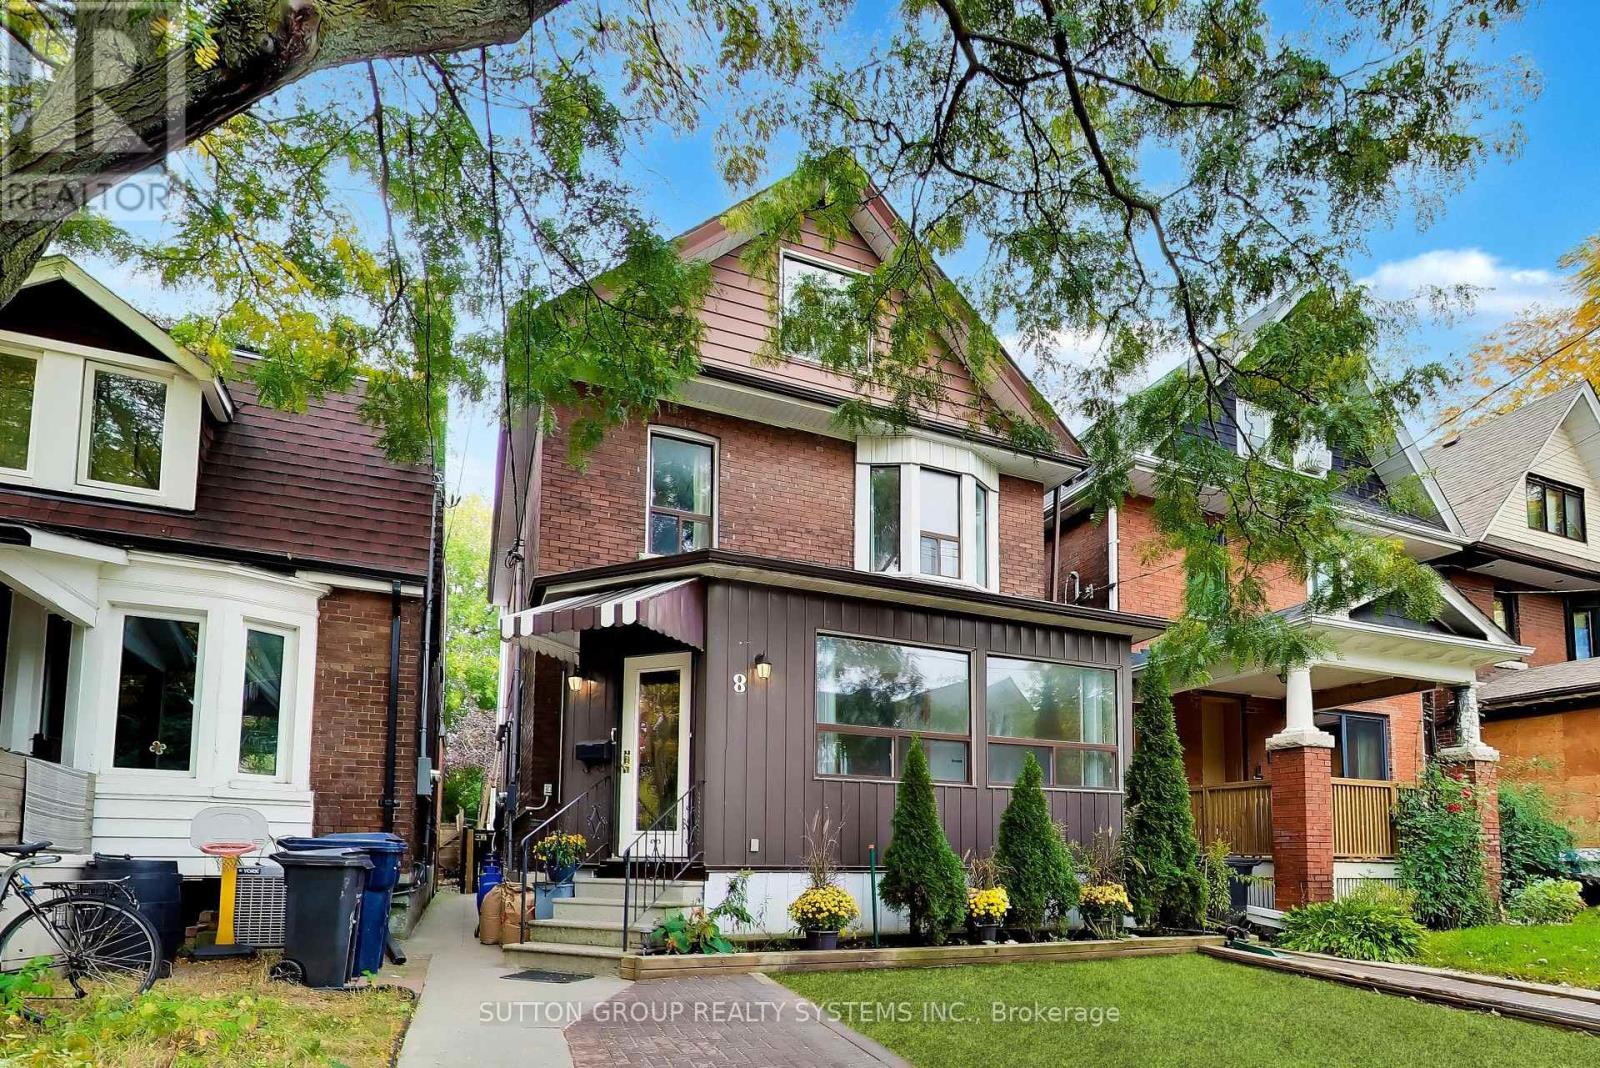
8 Alhambra Avenue
Toronto, Ontario
Nestled on a highly desirable, family-friendly street in Toronto's vibrant High Park neighbourhood, this charming 2.5-storey single-family home offers exceptional space, versatility, and unbeatable location. Well maintained over the years, the residence retains its unique structure from a former multi-unit layout featuring 5 kitchens and 5 bathrooms, making it an extraordinary opportunity for for renovators, a multi-generational family, or live-in buyers looking to customize their dream home. Step outside to enjoy a private, fully fenced backyard perfect for relaxing or entertaining. While the property does not feature dedicated parking, you will rarely need a car with world-class transit and amenities just steps away: enjoy a quick stroll to Dundas Subway Station, the UP Express for effortless commuting, and the eclectic boutique shops, cozy cafes, and famed restaurants along Roncesvalles Avenue. Pre-listing home inspection and 1988 Survey Available. (id:51382)
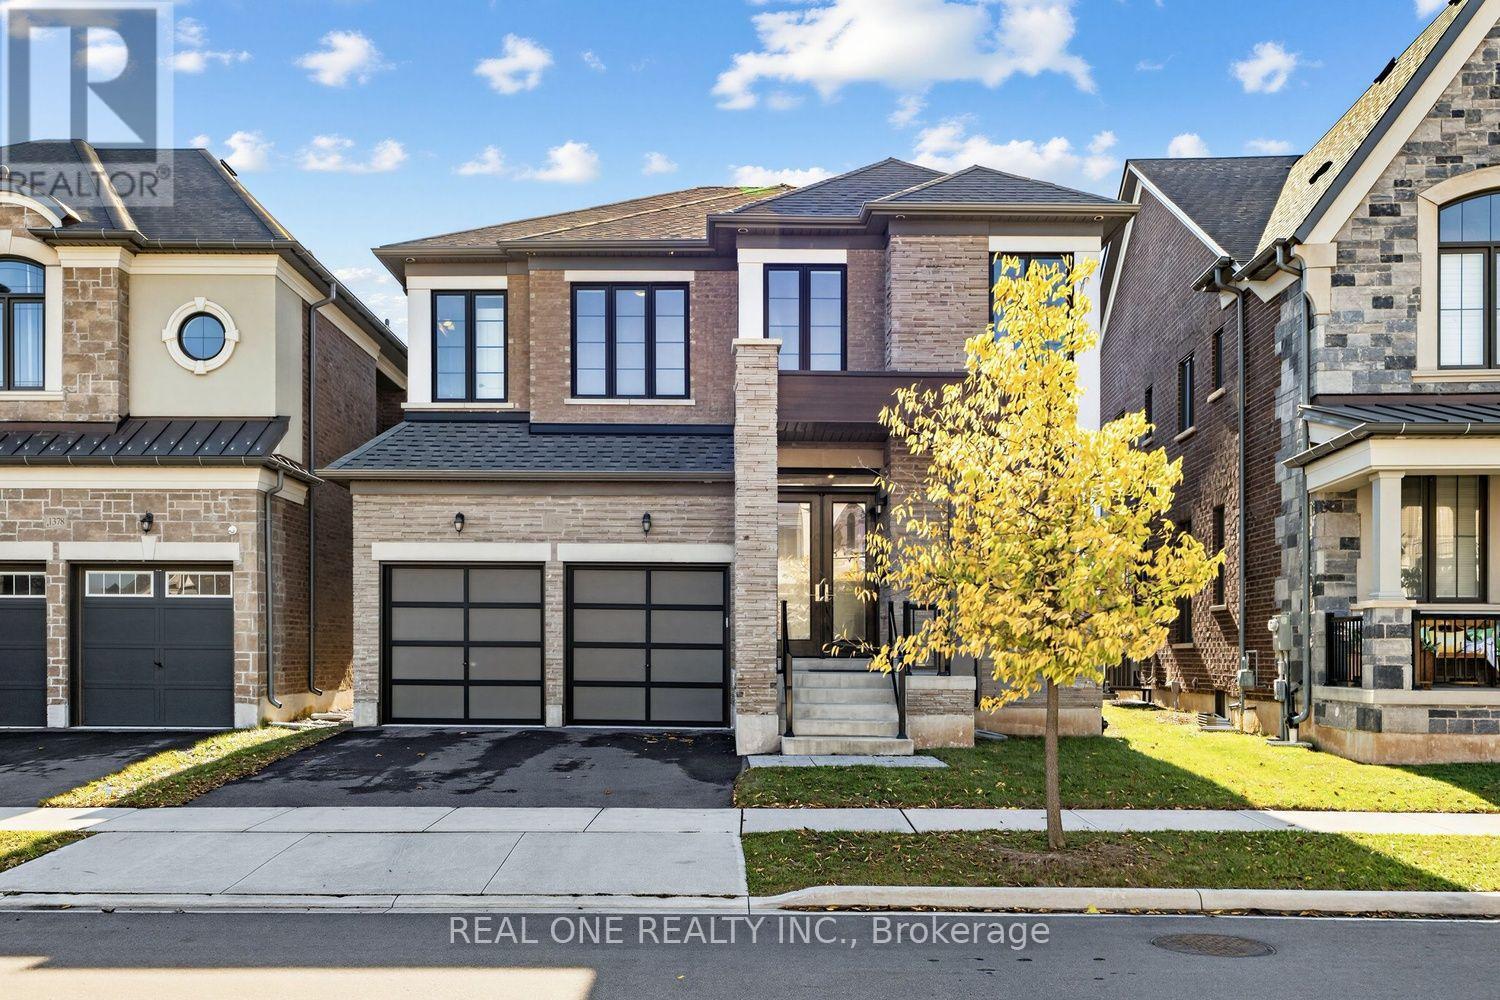
1382 Queens Plate Road
Oakville, Ontario
A MUST-SEE, MOVE-IN READY HOME YOU DON'T WANT TO MISS! Spacious, sun-filled and beautifully upgraded, this nearly new home is located in Oakville's sought-after Glen Abbey Encore community, within its top-ranked school district. Offering an exceptional blend of luxury, comfort and thoughtful design, the home features 4 generously sized bedrooms, each with its own private ensuite.***Impressive 10-ft ceilings on the main floor and 9-ft ceilings on both the second floor and basement. Freshly painted throughout from top to bottom, with smooth ceilings and a completely carpet-free interior featuring hardwood flooring and porcelain tiles. Numerous interior pot lights and upgraded exterior soffit lighting.***The extensively upgraded kitchen features premium cabinet doors, crown moulding extending to the ceiling, quartz countertops, and soft-close doors and drawers. High-end appliances include a 36-inch Sub-Zero refrigerator, Wolf 6-burner gas range and Asko dishwasher. All 4 private ensuites feature upgraded vanities and quartz countertops, with 2 frameless glass-enclosed showers and 3 bathtubs, including a freestanding tub, offering flexibility for the whole family. Convenient second-floor laundry.***The unfinished basement features a separate entrance, an additional window, plus rough-ins for a kitchen/wet bar and bathroom, offering excellent potential for additional family living space or a future secondary suite with rental income.***Additional features include a 220V EV outlet in the garage, central vacuum and whole-home fresh air ventilation system.***Surrounded by natural beauty, with easy access to shopping, dining, major highways and Bronte GO Station. So much more to discover! (id:51382)
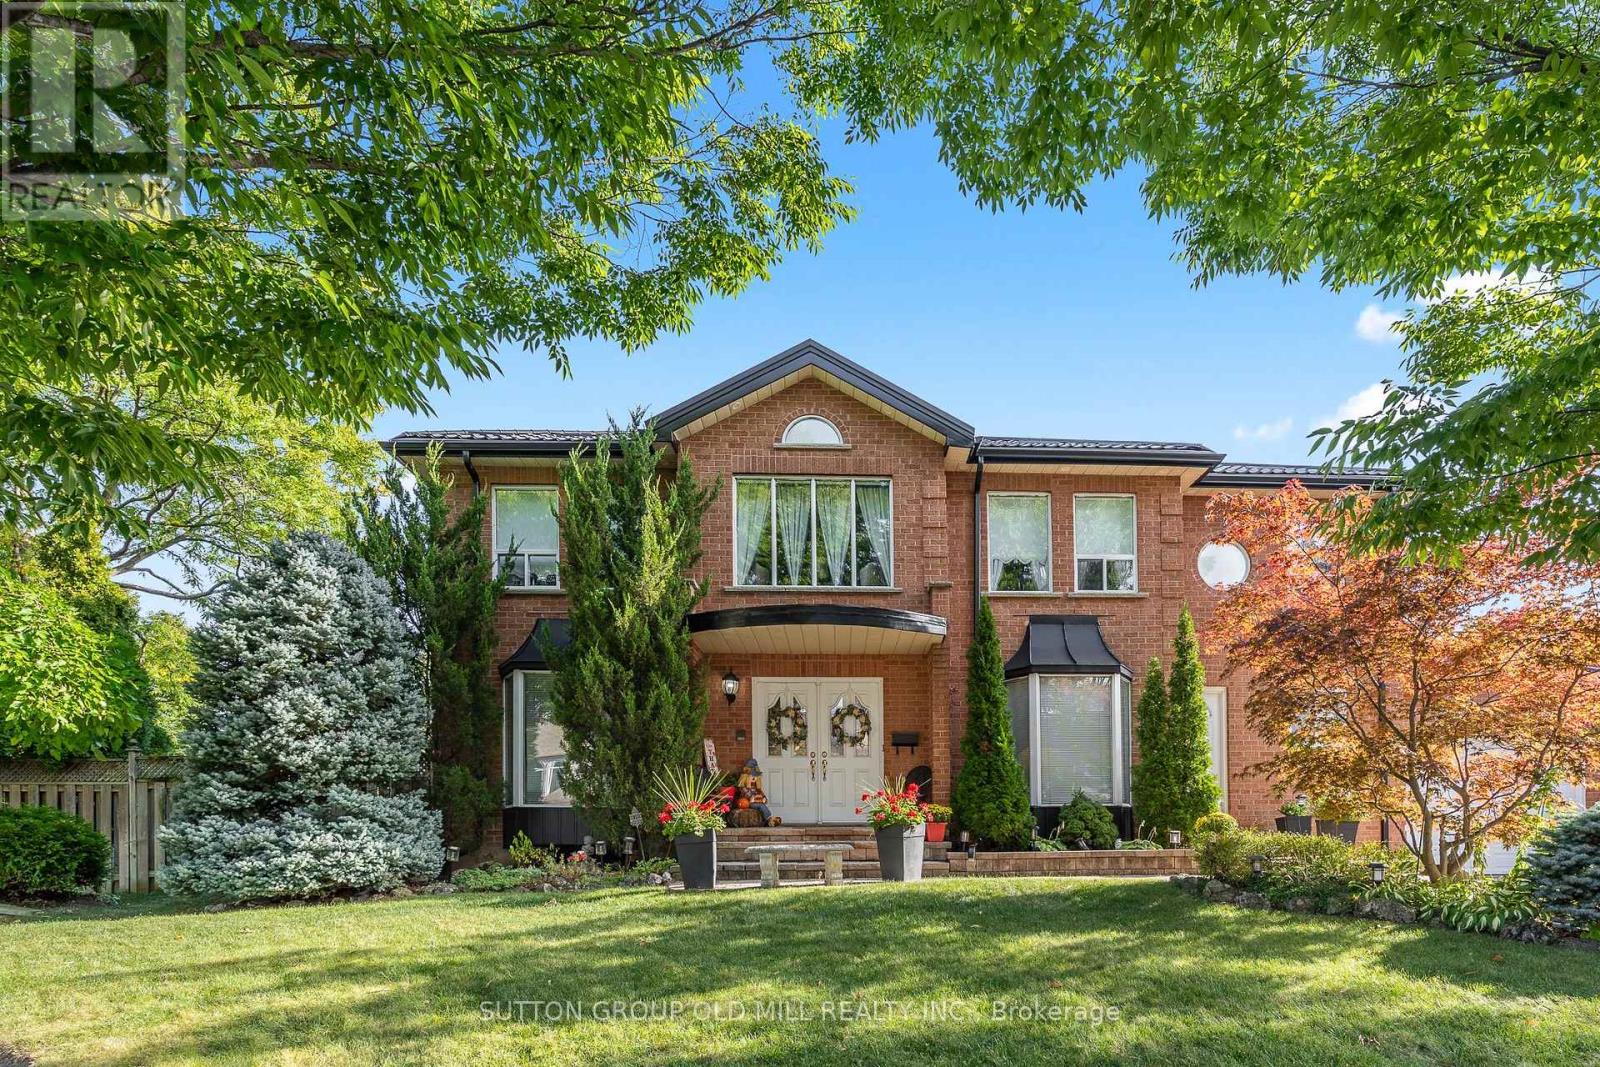
152 Glenn Hawthorne Boulevard
Mississauga, Ontario
Welcome to 152 Glenn Hawthorne Blvd. First time offered for sale, lovingly cared for and meticulously maintained by its original owners. A rare opportunity to own an exceptionally well-maintained home on a premium inside corner lot in one of Mississauga's desirable communities. This impressive residence offers 3,152 square feet (as per builders documents) of functional, above grade space plus a fully finished, in-law capable basement. Well over 4,000 square feet of elegant living space. 4+1 bedrooms and 5 bathrooms, provides an abundance of space for growing families, entertaining, and everyday living. The spacious, functional and thoughtfully designed layout features three full bathrooms on the second floor, offering exceptional convenience for a busy family. The main floor includes a large eat-in kitchen, formal living/dining rooms, large family room, separate den/office, main floor laundry room, multiple walk-outs and inside access to the garage. Outside, enjoy the benefits of a premium corner lot with an interlocked driveway and patios, parking for up to 6 vehicles, a hot tub, retractable awning, 2 gazebo's and an in-ground sprinkler system. The generous outdoor space offers mature gardens and provides both privacy and ample room for entertaining, relaxing, and enjoying time with family or friends. Recent updates include; roof, soffits and fascia replaced approximately 2 years ago, furnace replaced approximately 4 years ago, granite countertops, stainless steel appliances and updated bathrooms. Perfectly situated within walking distance of the future Hurontario LRT, with convenient access to schools, parks, shopping, restaurants, major highways and all that Mississauga has to offer. A true original-owner gem offering exceptional space, functionality, pride of ownership and an outstanding location. Homes of this size, lot and condition are rarely offered for sale, don't miss the opportunity to make 152 Glenn Hawthorne Blvd. your family's next home! (id:51382)
8 Kevinwood Drive
Caledon, Ontario
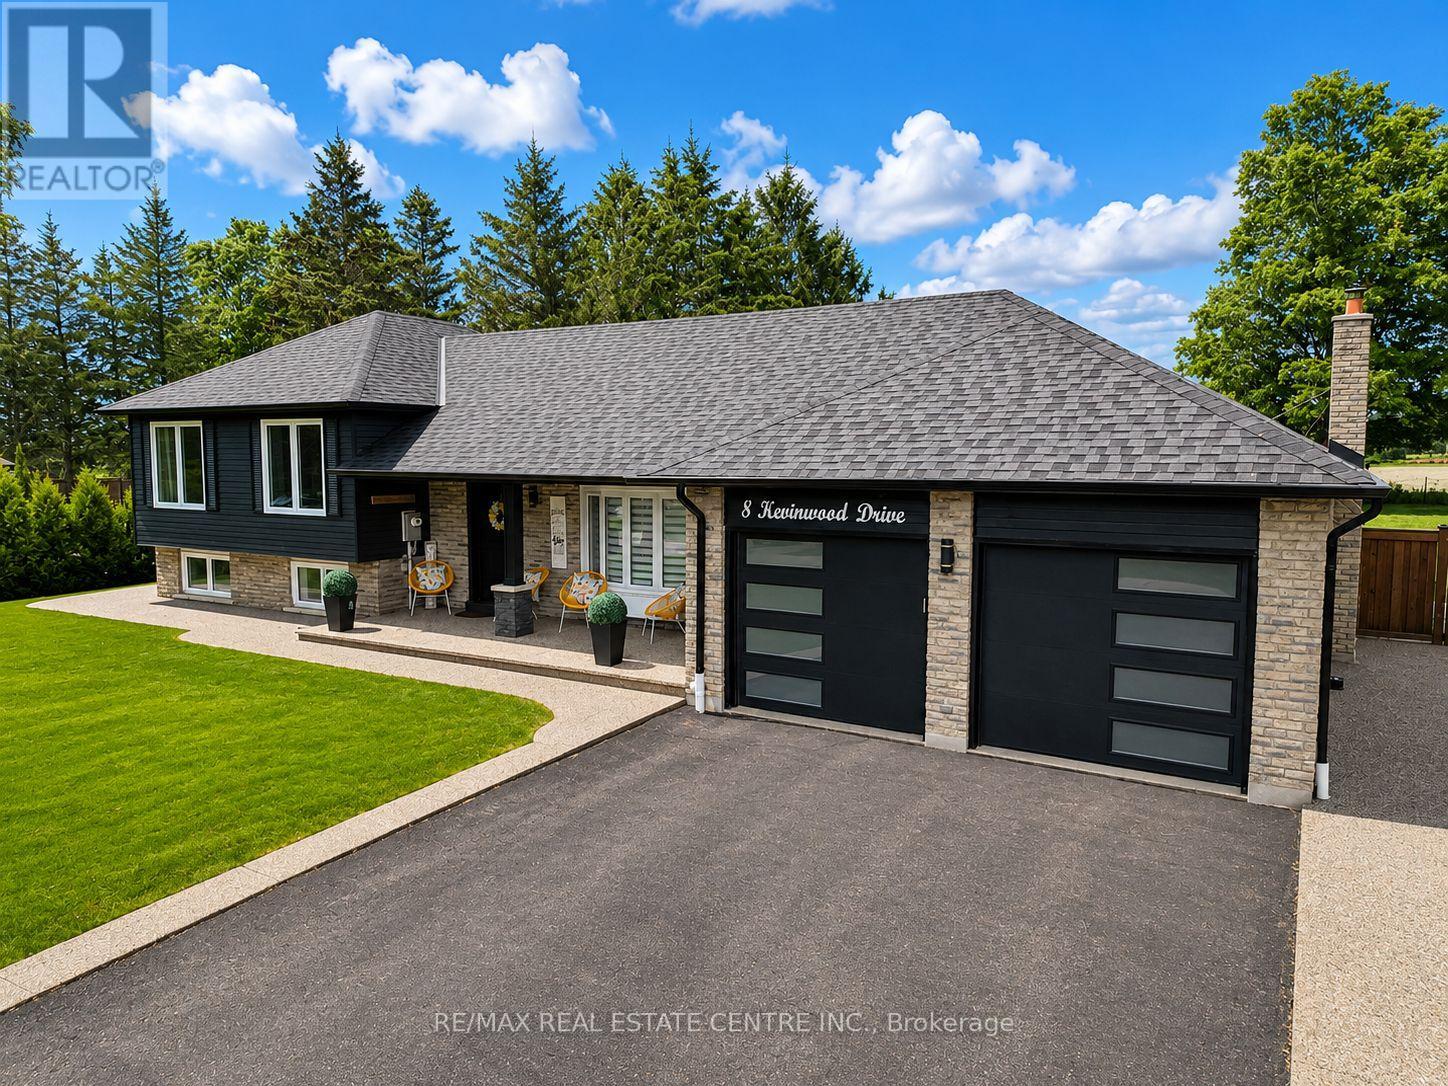
Some homes make you fall in love with the life you could live there. Slow mornings overlooking open countryside. Summer dinners that linger long after sunset. Evenings when staying home feels like the best plan of all. Thoughtfully renovated throughout, this home pairs country living with the comfort of simply moving in and enjoying. An inviting, open-concept layout brings everyone together, offering space for family traditions, celebrations with friends, and quiet moments in between. Upstairs, three bedrooms and two full bathrooms offer comfortable space to unwind, while the lower level adds a fourth bedroom, a spacious rec room, and another full bathroom-perfect for guests, extended family, or cozy movie nights. With flexibility for growing families and multi-generational living, there's room for your next chapter to unfold. Outside, everyday life feels a little more special. Gather beneath the covered dining area, prepare something delicious at the custom built-in BBQ, or retreat to the 19' x 15' enclosed three-season deck. From the first coffee of the morning to a glass of wine as the sky turns golden, this beautiful extension of the home invites you to slow down and savour the view. Mature apple and pear trees bring seasonal blossoms and the simple pleasure of picking fresh fruit in your own backyard. A custom-built, fully insulated 16' x 16' shed with hydro adds space to make your own. Imagine a peaceful home office, fitness studio, creative retreat, games room, or workshop, with room for the passions that make life feel fuller. Just minutes from schools, parks, local amenities, and major commuter routes, you can enjoy countryside calm while keeping everyday conveniences close. Come for the views. Fall for the feeling. Stay for the life you can already picture here...pictures have been virtually edited to show potential (id:51382)
8 - 141 Isaac Devins Boulevard
Toronto, Ontario
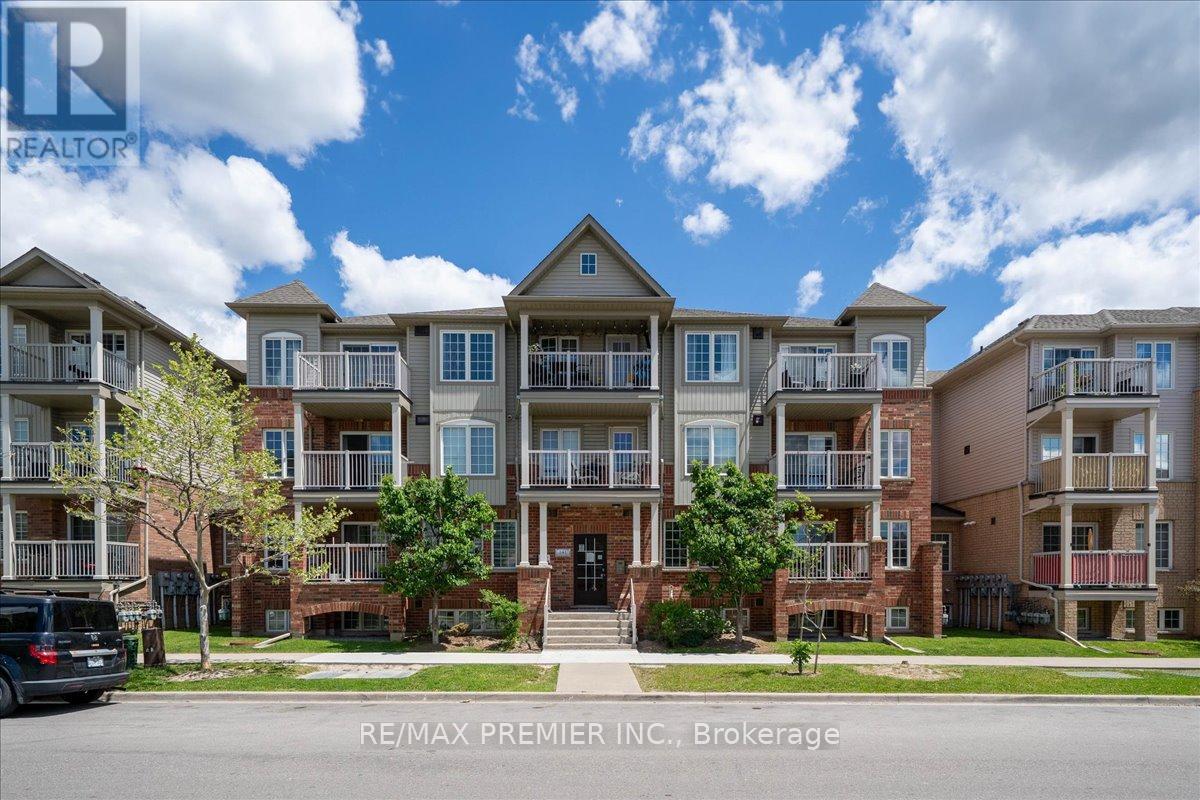
Client RemarksWelcome To This Bright And Beautiful 2 Bedroom Townhome In A Fantastic Family Friendly Community! Thoughtfully Designed With An Open Concept Layout, This Sun-Filled Unit Offers The Perfect Blend Of Comfort, Style, And Functionality. The Spacious Living And Dining Area Flows Seamlessly Into The Modern Kitchen Featuring Granite Countertops, Stainless Steel Fridge, Electric Induction Cooktop, Powerful Hood Fan, Microwave, Breakfast Area, And Plenty Of Cabinet Space - Perfect For Everyday Living And Entertaining. Step Out To Your Private Balcony And Enjoy Your Morning Coffee Or Evening Relaxation.Both Bedrooms Are Generously Sized And Feature Rare Walk-In Closets, Offering Exceptional Storage Space. The Upgraded Bathroom, Crown Moulding Throughout, And Modern Finishes Add Elegance And Pride Of Ownership To Every Corner Of The Home. Enjoy The Convenience Of A Private 1 Car Garage Complete With A Custom Built Mezzanine For Extra Storage And Garage Door Keypad Access.Located In A Highly Convenient Area Close To Everything You Need! Minutes To Hwy 401 & 400, TTC Transit, Weston Rd, Yorkdale Area, Humber River Hospital, Parks, Splash Pads, Skating Rinks, Schools, Grocery Stores, Starbucks, Restaurants, And Everyday Amenities. A Great Location For Commuters With Easy Access Across The GTA.Perfect For First-Time Buyers, Downsizers, Young Professionals, Or Investors Looking For A Move-In Ready Home In An Excellent Location. A Rare Opportunity To Own A Stylish, Well Maintained Townhome With Incredible Storage, Functional Layout, And Modern Upgrades Throughout. **some photos virtually staged** (id:51382)
55 Beresford Avenue
Toronto, Ontario
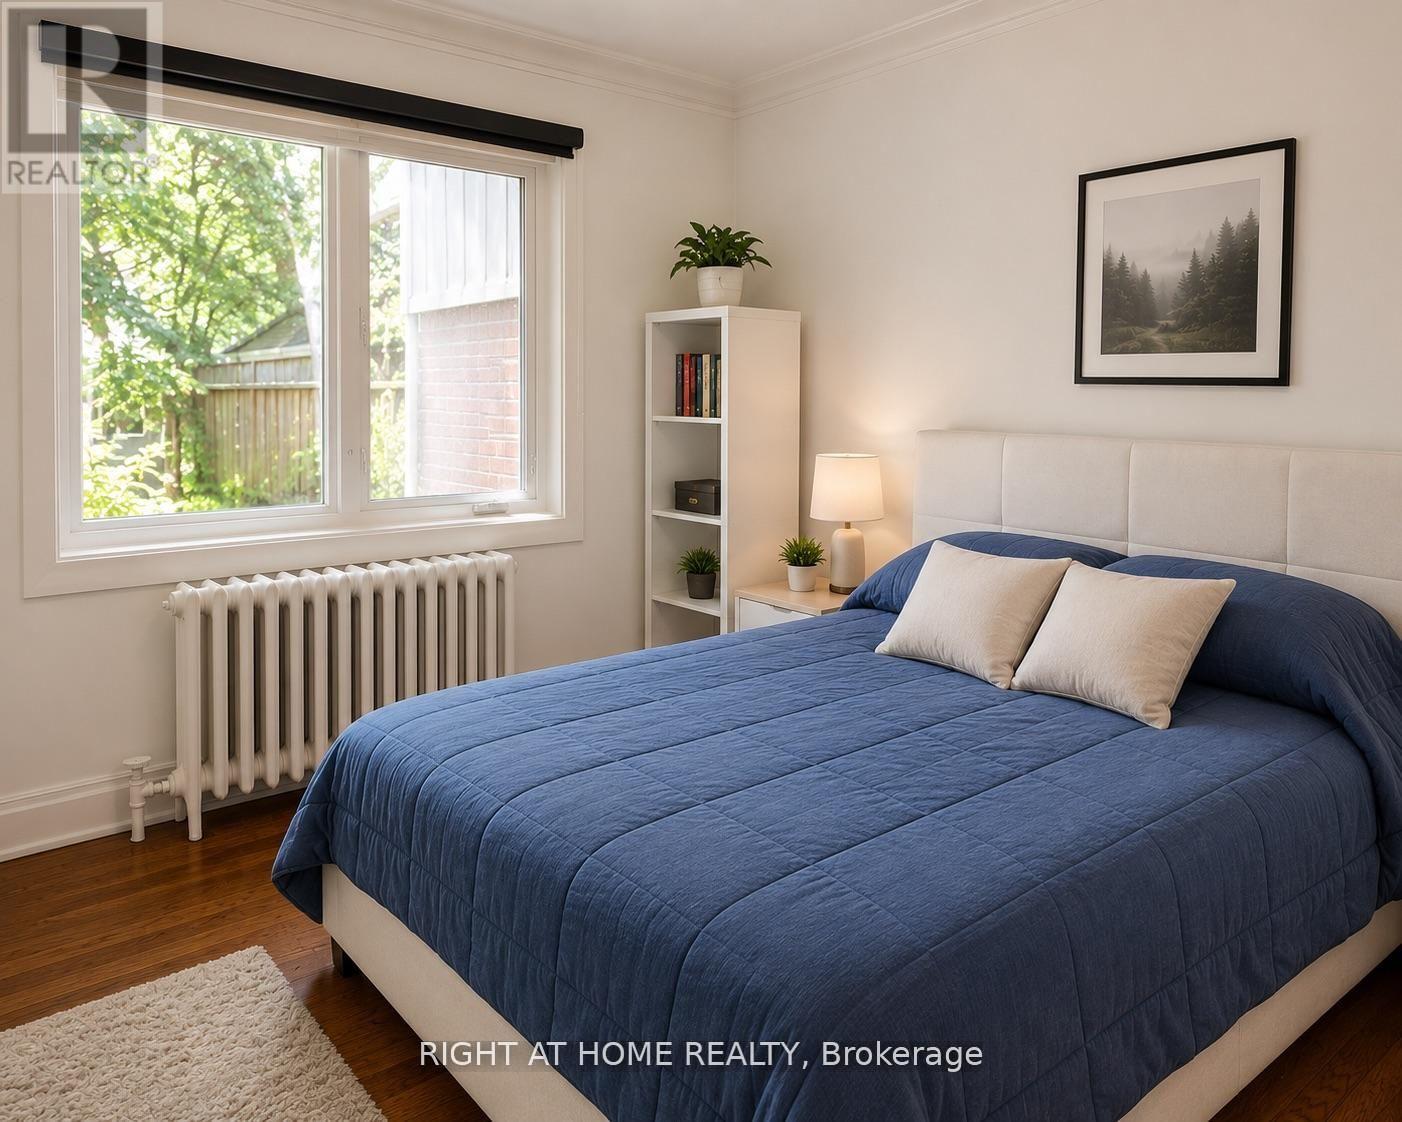
Location! Location! Location! Beautifully renovated unit in the heart of highly sought-after Bloor West Village! This bright unit features a private entrance, a brand-new kitchen with cabinetry, countertops, fridge, stove, and microwave, plus a brand-new 4-piece bathroom. Enjoy private access to the backyard with a barbecue area, perfect for relaxing or entertaining. Unbeatable location just steps to the TTC, subway, shops, cafés, restaurants, schools, parks, tennis courts, and scenic bike trails. Minutes to High Park. Experience the best of urban living with every amenity at your doorstep in one of Toronto's most desirable neighbourhoods. (id:51382)
267 Robins Point Road
Tay, Ontario
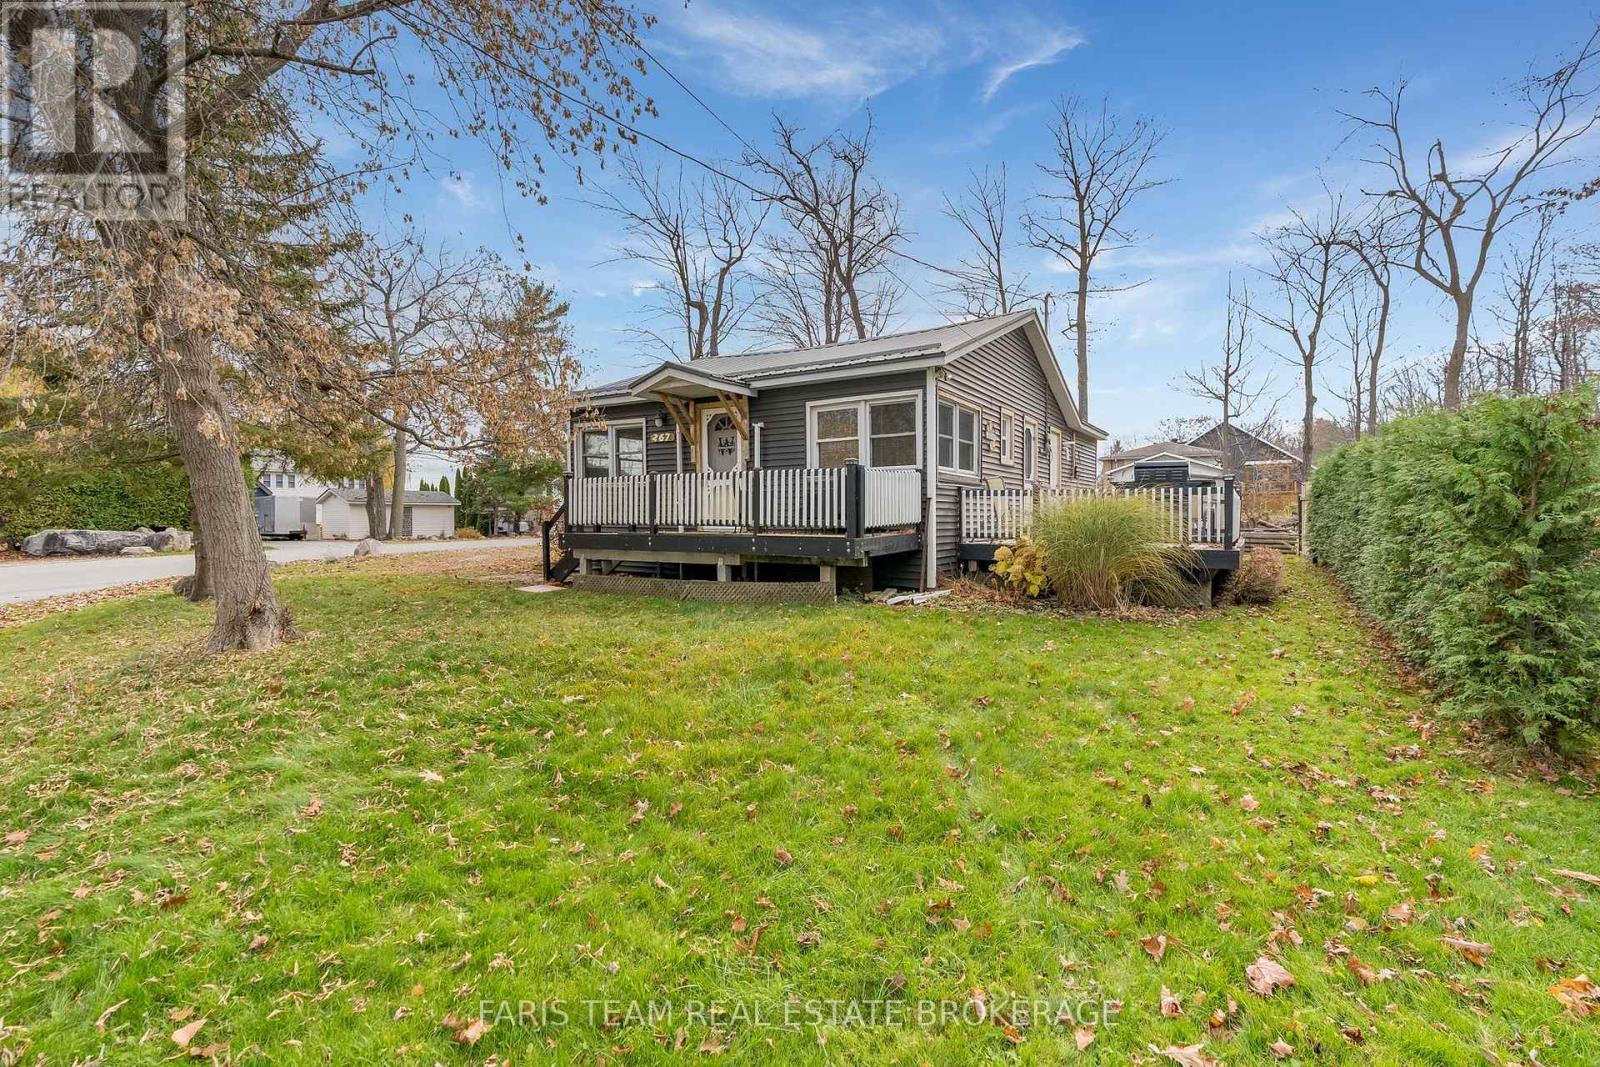
Top 5 Reasons You Will Love This Home: 1) Enjoy the beauty of waterfront living without the waterfront price tag, with convenient water access located directly across the street, offering an incredible opportunity to spend your days enjoying the shoreline, exploring the outdoors, and embracing a relaxed lifestyle close to the water 2) Appreciate the extensive improvements made throughout this home, including a thoughtfully designed addition, a new metal roof complete with ridge venting and snow stops, updated flooring (2019), new plumbing throughout (2019), a new high-efficiency two-stage 60,000 BTU furnace, updated electrical, and new vinyl siding, providing added comfort, functionality, and peace of mind 3) Exceptional possibilities of a generous double lot featuring a detached garage, delivering plenty of outdoor space for gardening, entertaining, or simply relaxing, along with exciting potential for a future lot severance, subject to municipal approval and verification with the township 4) Comfort and convenience of bungalow living, offering the ease of a single-level layout ideal for first-time buyers, downsizers, or those seeking a more accessible and manageable home, complemented by a welcoming atmosphere and versatile spaces to suit a variety of lifestyles 5) Embrace the charm of living in Victoria Harbour, a welcoming waterfront community with convenient access to local schools, grocery shopping, the LCBO, the post office, and everyday essentials, while being just a short drive from Midland and Highway 400. 943 fin.sq.ft. (id:51382)
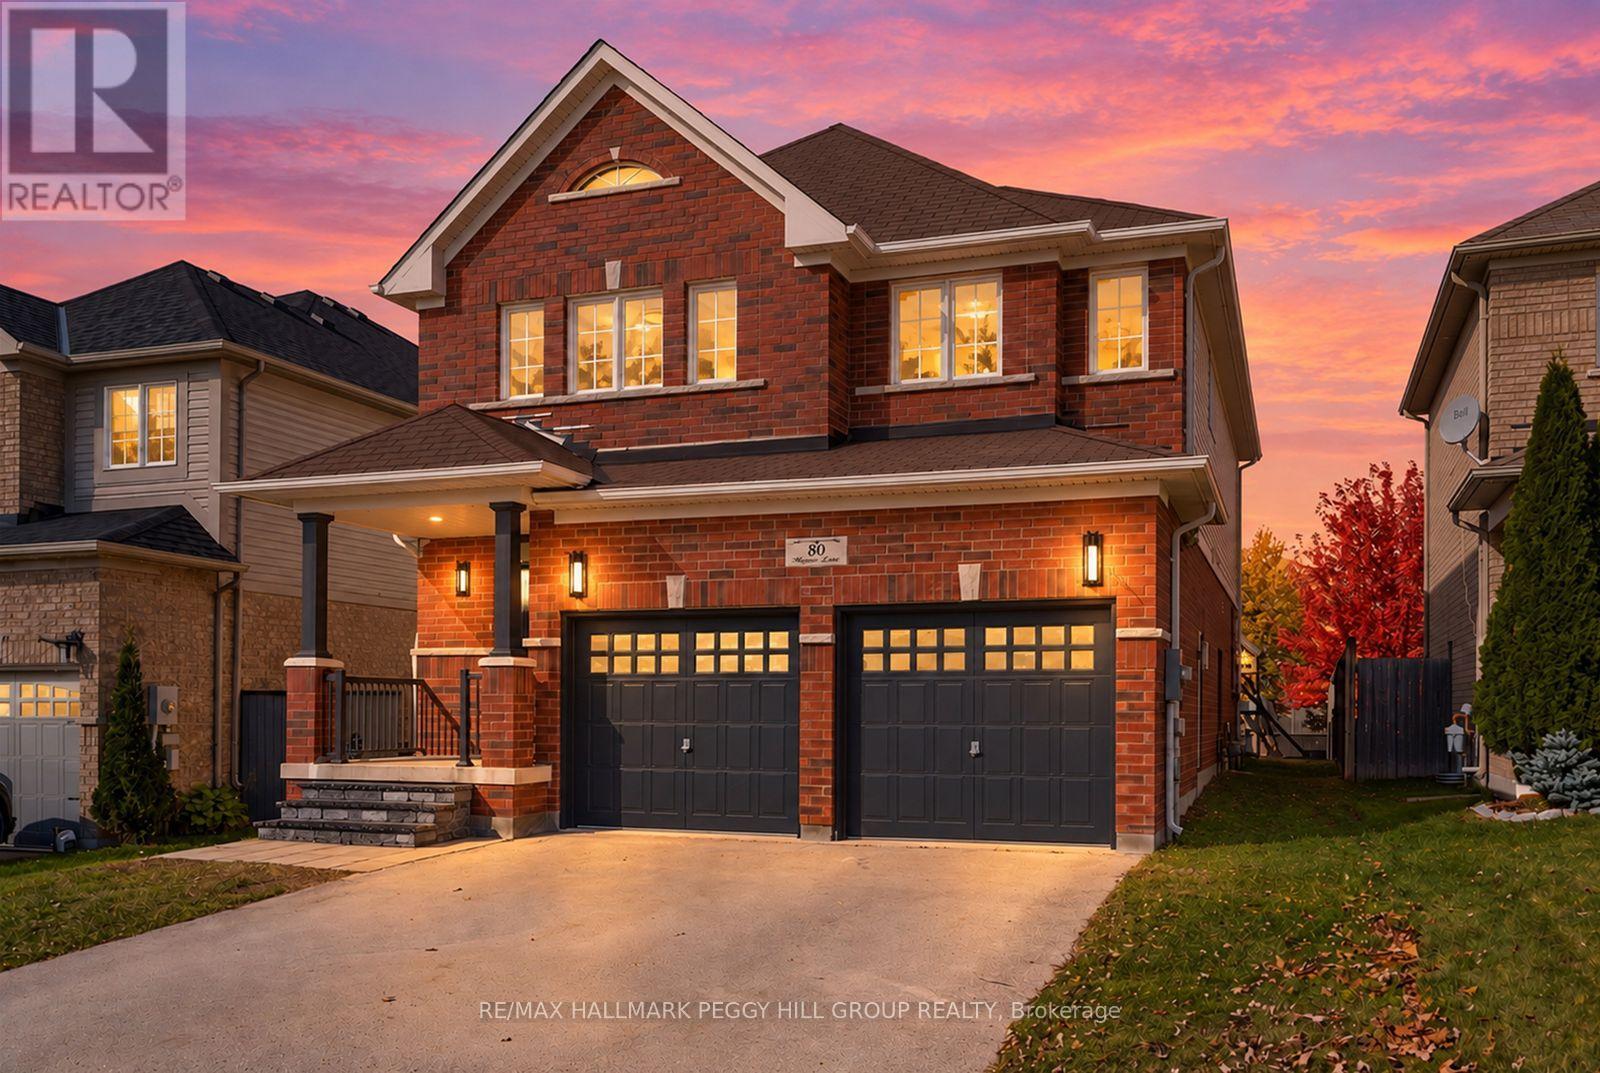
80 Monarchy Street
Barrie, Ontario
BEAUTIFUL UPDATES THROUGHOUT IN THIS 2,250 SQ. FT. HOME WITH AN OPEN-CONCEPT LAYOUT, DOUBLE CAR GARAGE & HARDWOOD FlOORING THROUGHOUT ALL ON A 123 FT DEEP LOT WITH A FULLY FENCED BACKYARD IN SOUGHT-AFTER INNISHORE NEIGHBOURHOOD! Walk your kids to school at 80 Monarchy Street in Barrie's family-friendly Innishore neighbourhood, fresh paint, updated lighting and rich hardwood floors complement open living spaces made for lively dinners and quiet evenings by the fire. Architectural columns frame the dining area, while the living room's gas fireplace makes a good excuse to cancel plans and spend the evening at home. White cabinetry and dark granite countertops bring contrast to the kitchen, with stainless steel appliances, a mosaic backsplash and statement pendant lighting completing the look. An upgraded built-in pantry adds storage, while the breakfast area walks out to a fully fenced backyard with a patio and freshly laid sod, ready for summer barbecues. Four generous bedrooms include a primary with a walk-in closet and private 4-piece ensuite featuring a glass shower and soaker tub. A second 4-piece bathroom and dedicated laundry room with a newer washer and dryer complete the upper level, while the unspoiled basement leaves room for a future recreation area or home gym. Upgraded front steps lead to a covered porch, and the attached double garage with inside entry is a welcome bonus when winter arrives. Coronation Park is around the corner, with Barrie South GO Station, Wilkins Beach, Park Place shopping and Highway 400 all a short drive away. (id:51382)
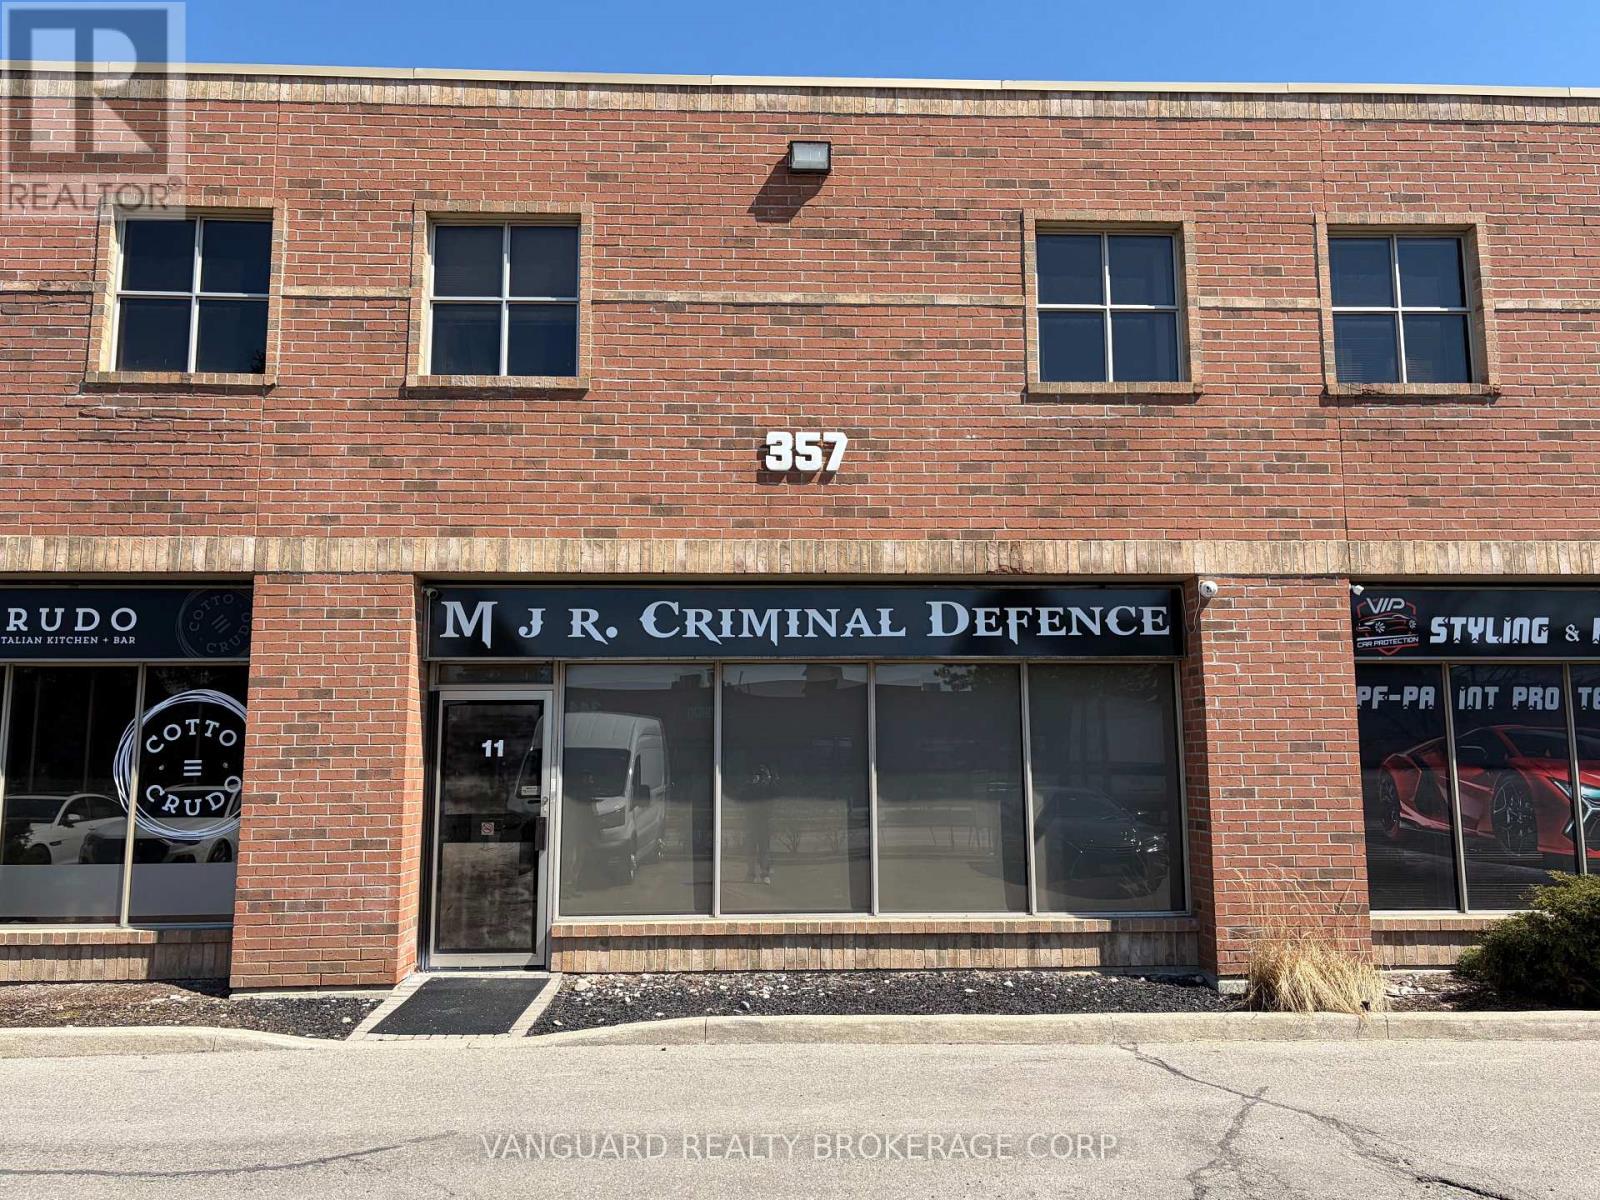
11 - 357 Edgeley Boulevard
Vaughan, Ontario
Prime commercial unit with exceptional street exposure located just minutes from the heart of Vaughan. Featuring a functional mix of main-floor reception, private office, boardroom, and warehouse space, this property is ideally suited for a variety of business operations. Main Floor Office area (approx. 960 SF) features a reception area, large private office, dedicated boardroom, and washroom with shower. The Second Floor Office area (approx. 500 SF) features 3 private offices, a 2nd bathroom, and a kitchenette. Warehouse area (approx. 530 SF) features open space equipped, a kitchenette, and a drive-in loading door. Steps from the TTC Subway, Walmart, major retailers, and dining options. Excellent transit access and commuter convenience. Tenant to set up accounts and pay utilities direct to the provider. (id:51382)
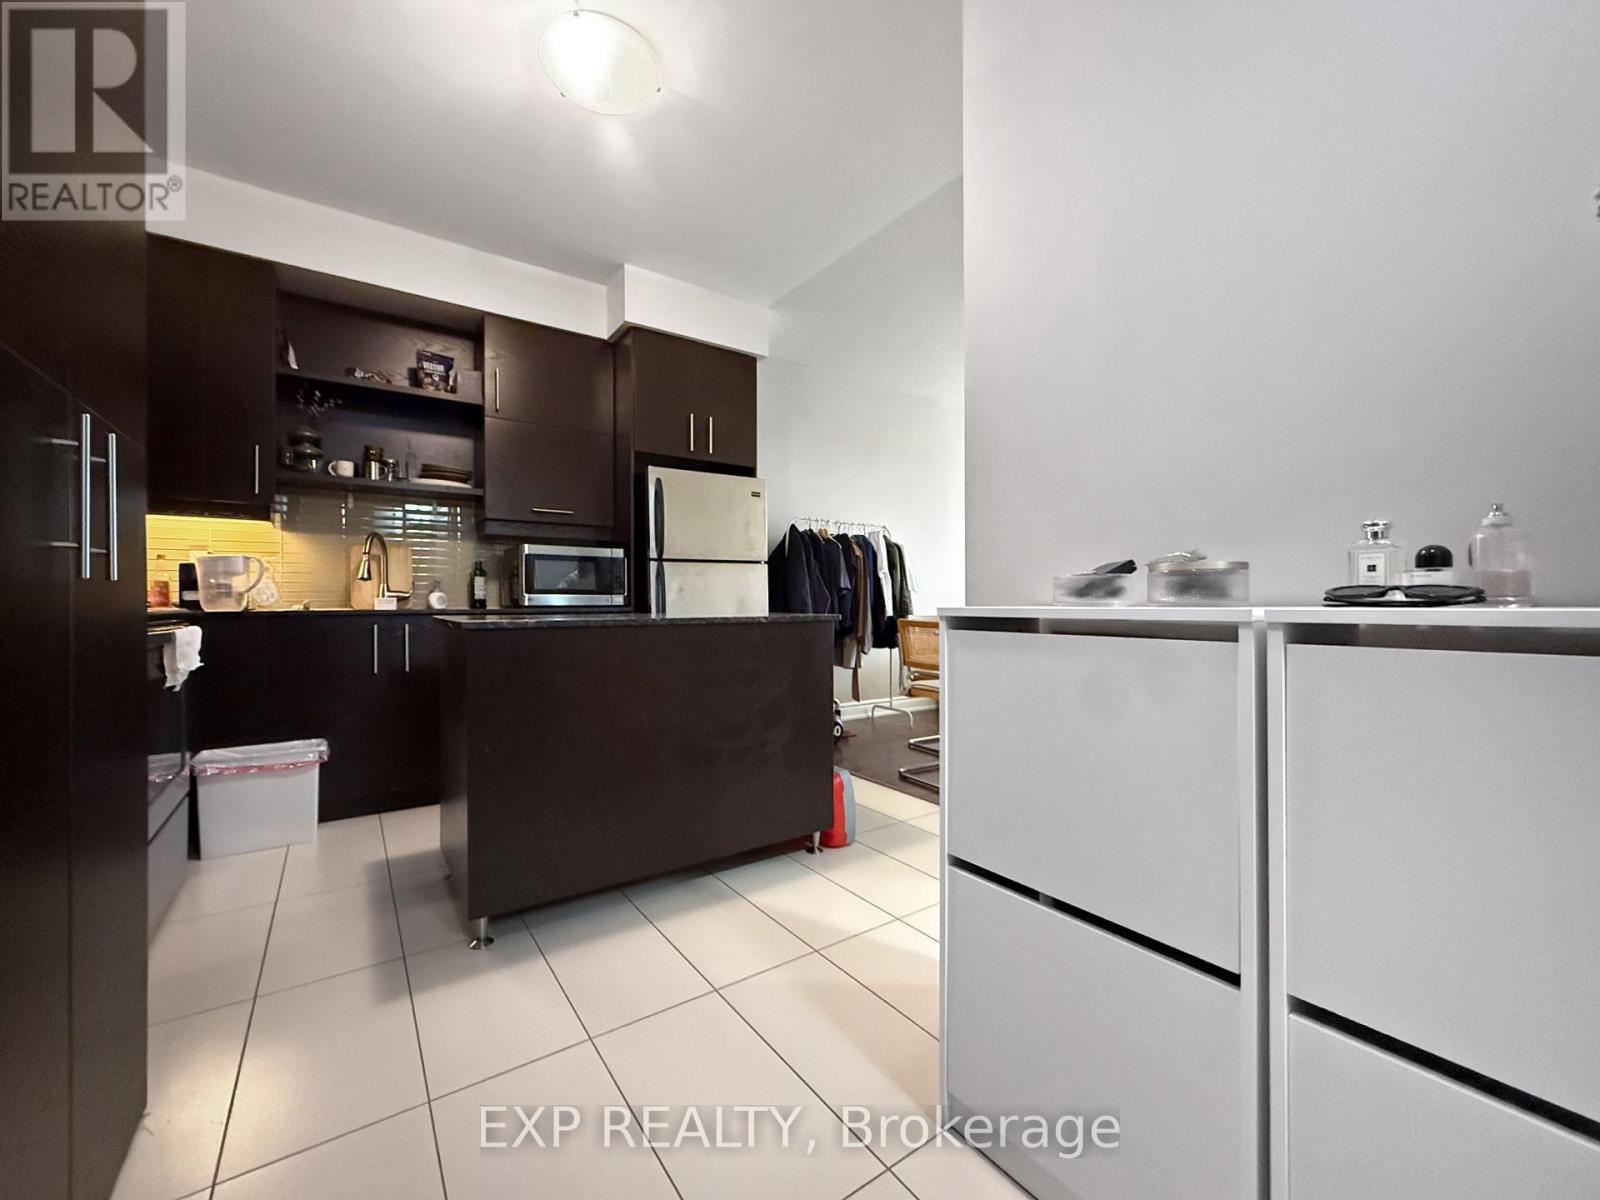
909 - 325 South Park Road
Markham, Ontario
Lease this bright and cheerful one bedroom plus den luxury suite at 325 South Park Road, where uptown Markham quietly flexes its own south facing view of downtown Toronto. Sitting just shy of 700 carpet free square feet with 9 foot ceilings, this modern home feels open, airy and genuinely happy to see you. The den is surprisingly useful and comes with a French privacy door and mirrored closet, perfect as a small bedroom, office, or secret snack storage zone. Enjoy an open concept living space, a sleek kitchen with tons of storage and an island bar, a decent sized bedroom, plus a sunny balcony that makes morning coffee taste at least 20 percent better. Parking is included. The building brings serious resort vibes with 24 hour concierge, indoor pool, gym, guest suites and lots of visitors parking. All of this sits in a clean, well managed and very safe community that is steps to hundreds of acres of park space, countless Highway 7 amenities and a short drive to 404 and 407. (id:51382)
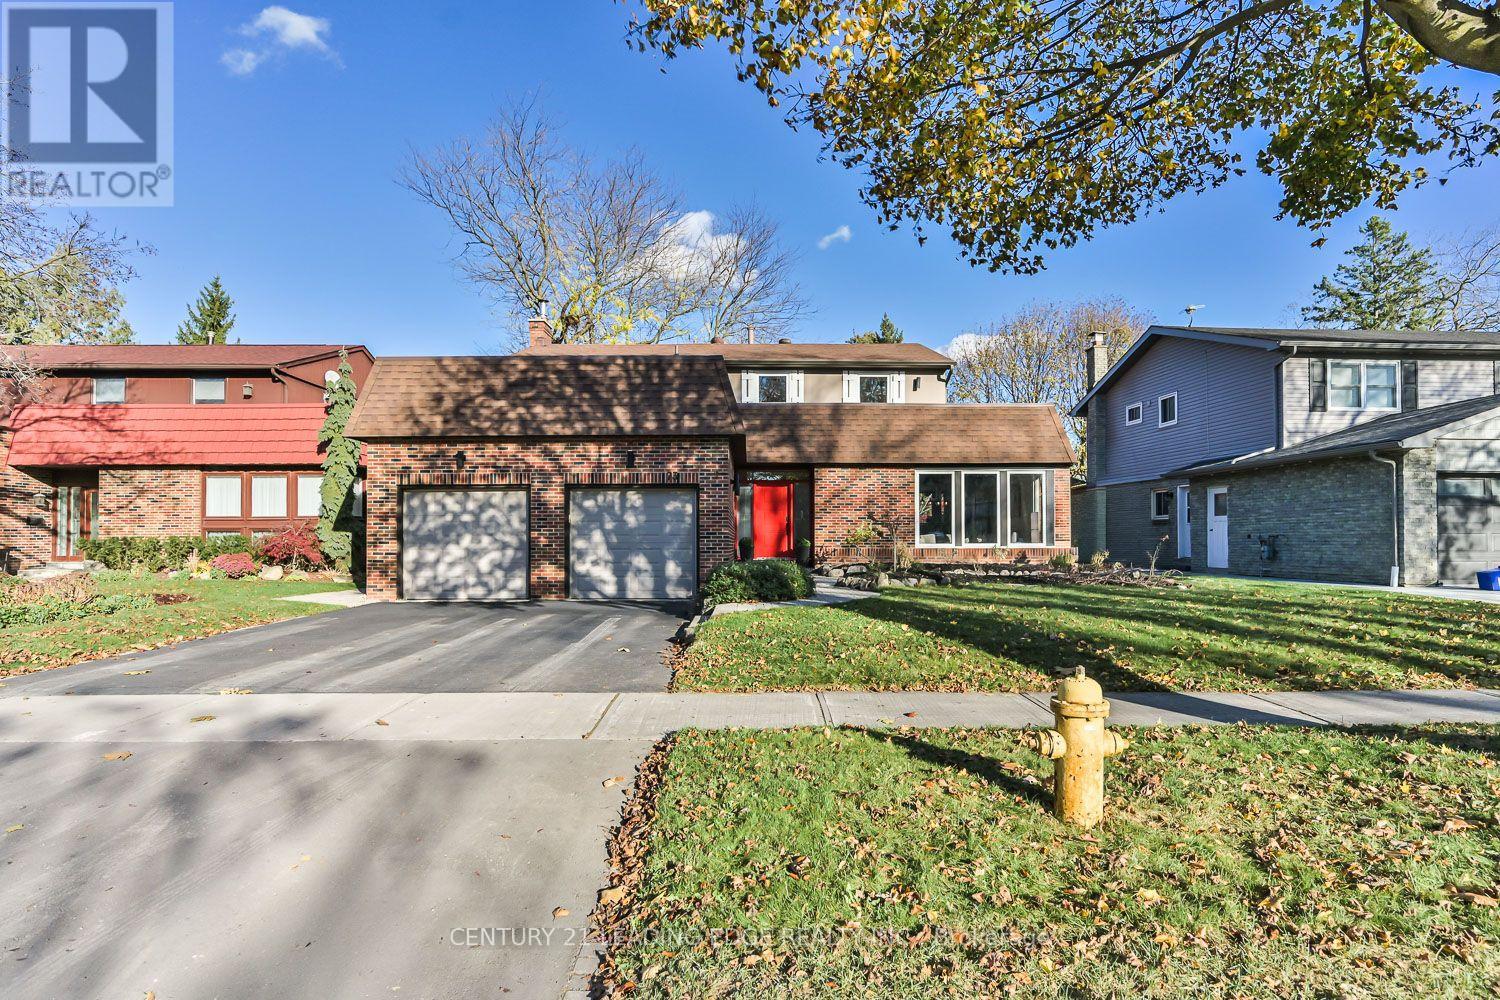
73 Rose Way
Markham, Ontario
This magnificent property is made for living your best life! Set on an impressive almost 1/4 acre lot, this home offers a stunning blend of modern functionality and rustic charm. Beautiful wood floors, a striking feature wall, brick-surround fireplace and beamed ceilings showcase its distinctive architectural character. The sunken living room has soaring 9' ceilings, built in cabinets and large picture windows The designer-inspired kitchen features commercial-grade appliances, pristine white cabinetry and quartz countertops creating an inviting space for everyday living and effortless entertaining. The main floor laundry includes a convenient pet spa. Retreat to the spacious primary suite featuring a stunning ensuite bathroom with his and hers vanities, freestanding tub and walk-in closet with direct access to the rooftop patio. The finished basement offers a large recreation room, separate games room and an additional bathroom with a dual-head walk-in shower, perfect for rinsing off after a swim. Step outside to your own private outdoor wonderland, complete with pool, hot tub and covered stone patio, perfect for relaxing and entertaining. Ideally located just a short walk to parks, schools and the hospital, this exceptional home offers a lifestyle to love! (id:51382)
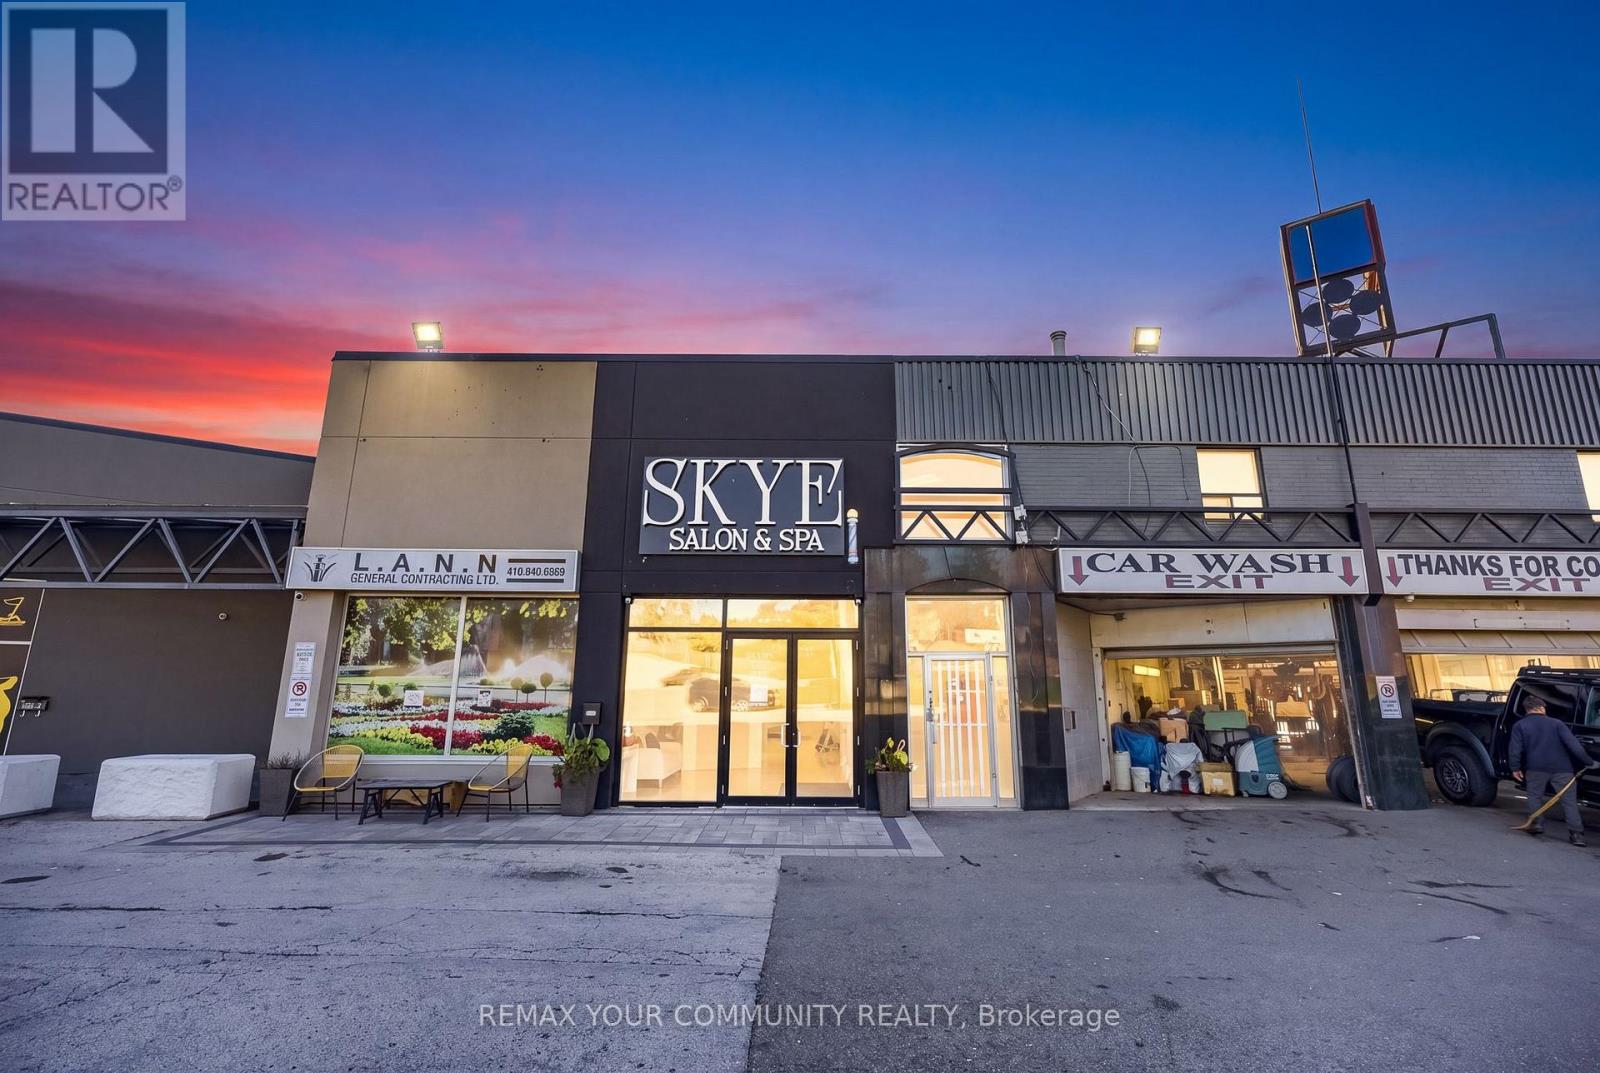
3 - 7730 Islington Avenue
Vaughan, Ontario
Excellent opportunity to sublease a fully set-up beauty salon with barber shop in a central area of Woodbridge. This very elegant space has a very tasteful modern decor and it comes fully finished and furnished with several stations. Work area measures approximately 1510 sq. ft. Inclusive of two washrooms. Plenty of storage/office at rear. Great exposure to, and visibility from Islington Ave. Don't miss this fantastic opportunity to own a bussiness that is already set-up and running with an existing clientale. (id:51382)
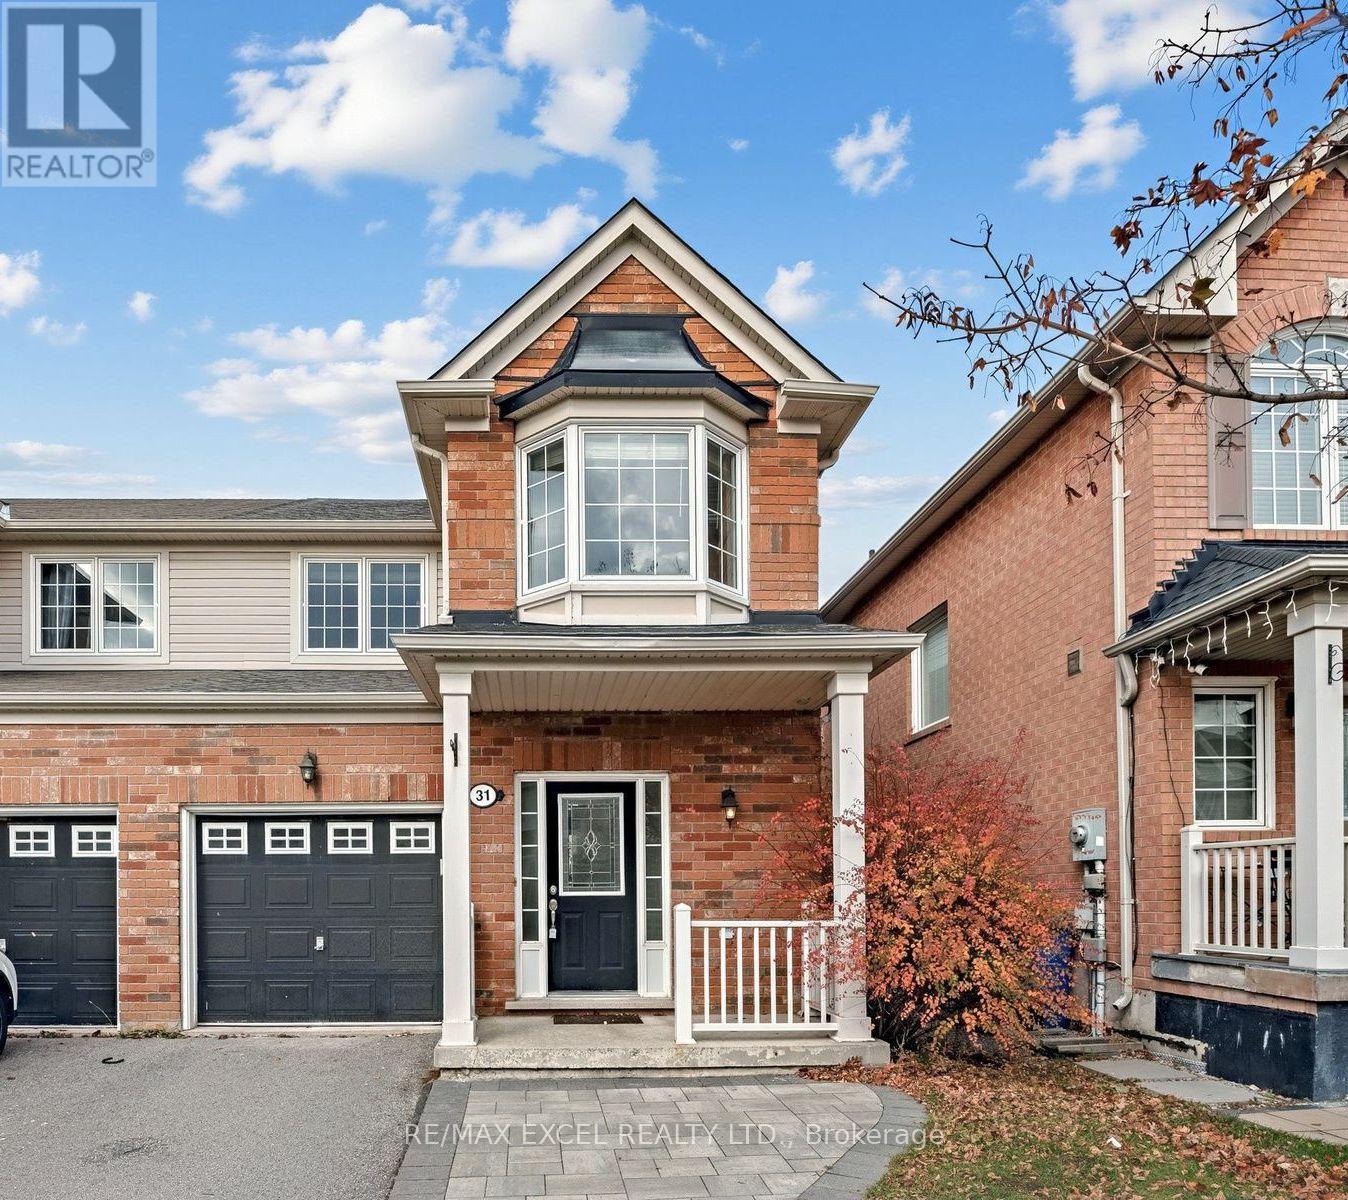
31 Jamesway Crescent
Whitchurch-Stouffville, Ontario
Newly Updated Semi-Detached On Quiet Street. Freshly painted and updated washrooms. Open concept main floor with walk out to large backyard. Oak Stairs & Hardwood Floors On Main And 2nd Floor. Spacious Master Bdrm W/ new 4Pc Ensuite & His/Her Closets. Updated Kitchen With Breakfast Area, New Stone Counters, Gas Stove. Partially Finished Basement with large rec Room And Lots Of Storage Space. New shingles 2026, widened driveway, landscaped yard. Convenient Location, Walking Distance To All Amenities And Elementary/High School. **Vacant, move in ready!** (id:51382)
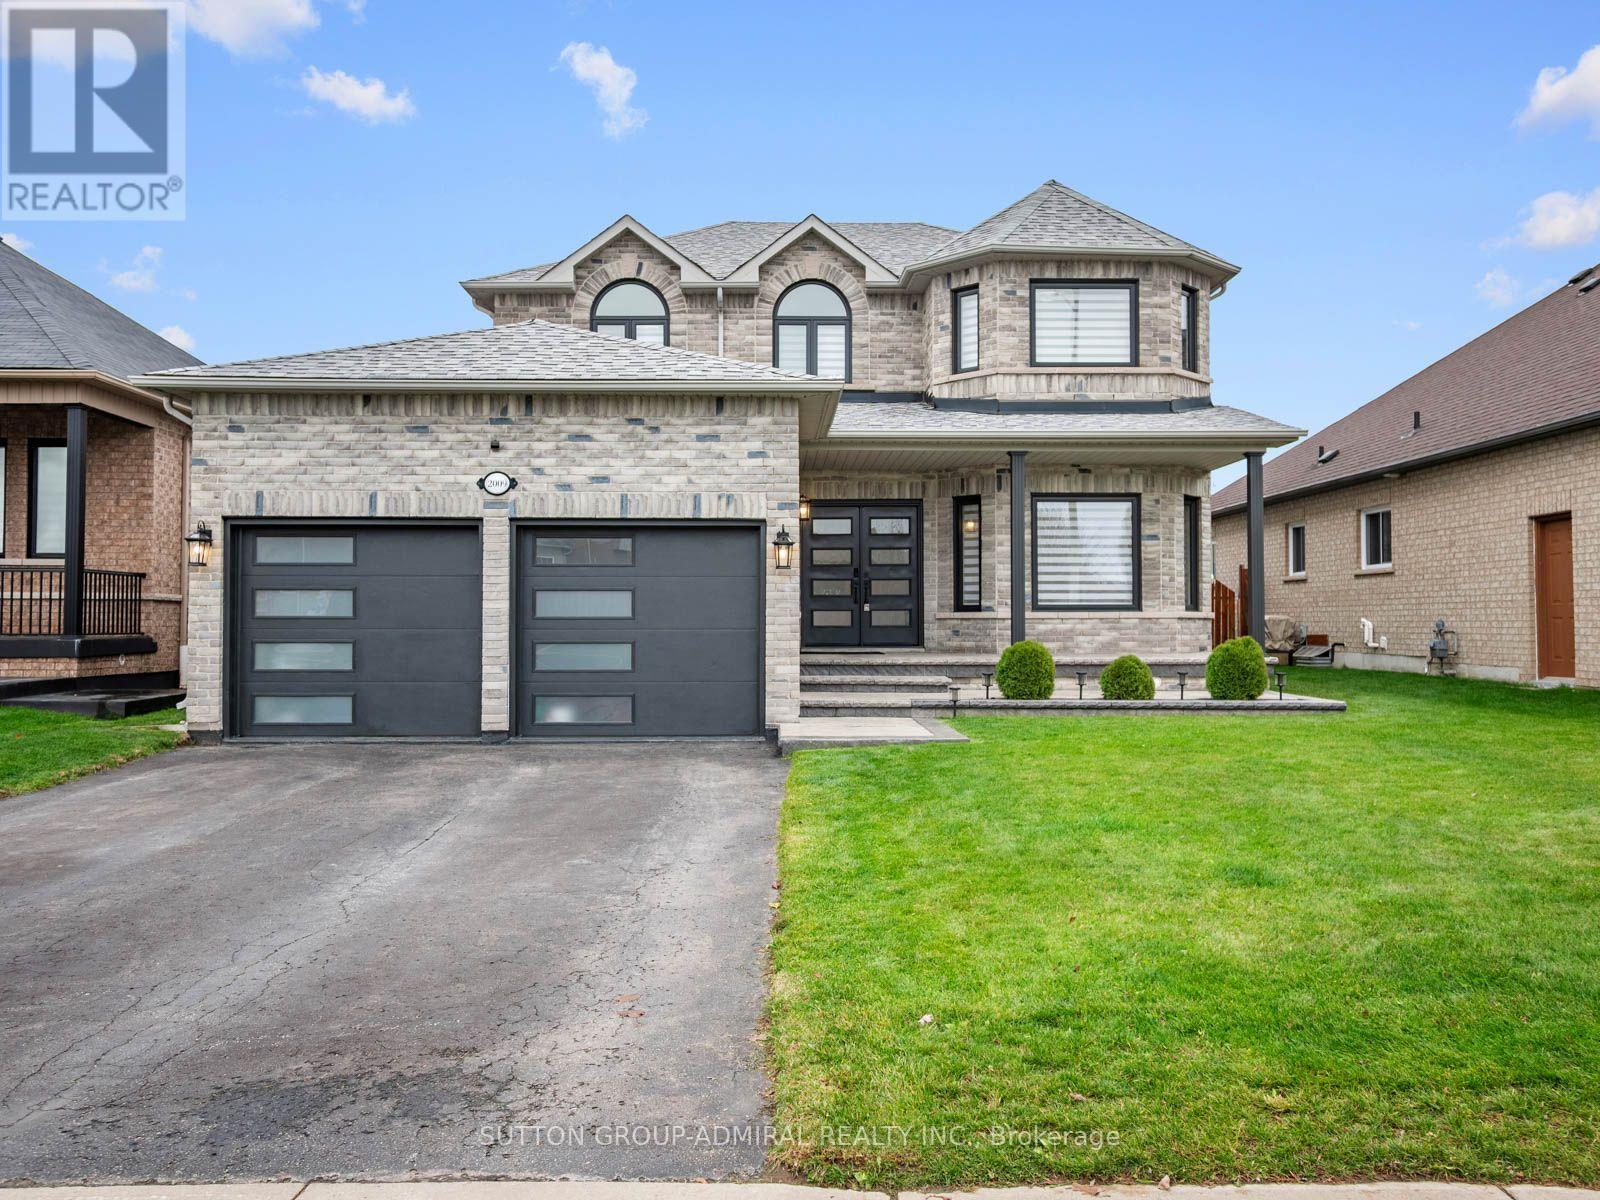
2009 Jans Boulevard
Innisfil, Ontario
Recently renovated & beautifully appointed, this detached home at 2009 Jans Boulevard offers 2,621 sqft., 4 bedrooms & 3 bathrooms in Innisfil's desirable Alcona community. Updates include new triple-pane glass windows, triple shingles, zebra blinds, LED chandeliers & lights throughout, plus a new ventilation system. A new interlock walkway & spacious porch welcome you through double entry doors. The main level features new vinyl flooring & crown moulding. Bright living & dining rooms showcase coffered ceilings & large windows. A versatile sitting room with French doors is ideal for a home office or potential main-floor bedroom. The family room features a gas fireplace & large casement windows. The modern kitchen boasts new stainless steel appliances, including a centre island, quartz counters, ceramic backsplash & double undermount sink. Pot lights extend into the breakfast nook, offering ample pantry storage & a walkout to a new, spacious deck. The fully fenced backyard features a garden bed, perfect for outdoor enjoyment & entertaining. A mudroom with laundry sink, new washer & dryer & garage access, plus a 2-piece powder room, complete this level. Broadloom carpet extends throughout the second level. The spacious primary bedroom features double entry doors, large windows, a walk-in closet & a bright, spa-inspired 5-piece ensuite with double-sink vanity, soaker tub & separate glass shower. Three additional bedrooms offer large closets & windows, including a front bedroom with a vaulted ceiling. A 4-piece bathroom completes this level. The full unfinished basement offers potential for recreation or living spaces. Central vacuum is included. Enjoy nearby Innisfil Beach Park, Big Cedar Golf Club, Nantyr & Leonard's Beaches. Area schools include Nantyr Shores Secondary, St. Francis of Assisi CS & Lake Simcoe PS. Shopping, restaurants, on-demand Innisfil Transit with GO Station connections & access to HWYs 400 & 404 add convenience. (id:51382)
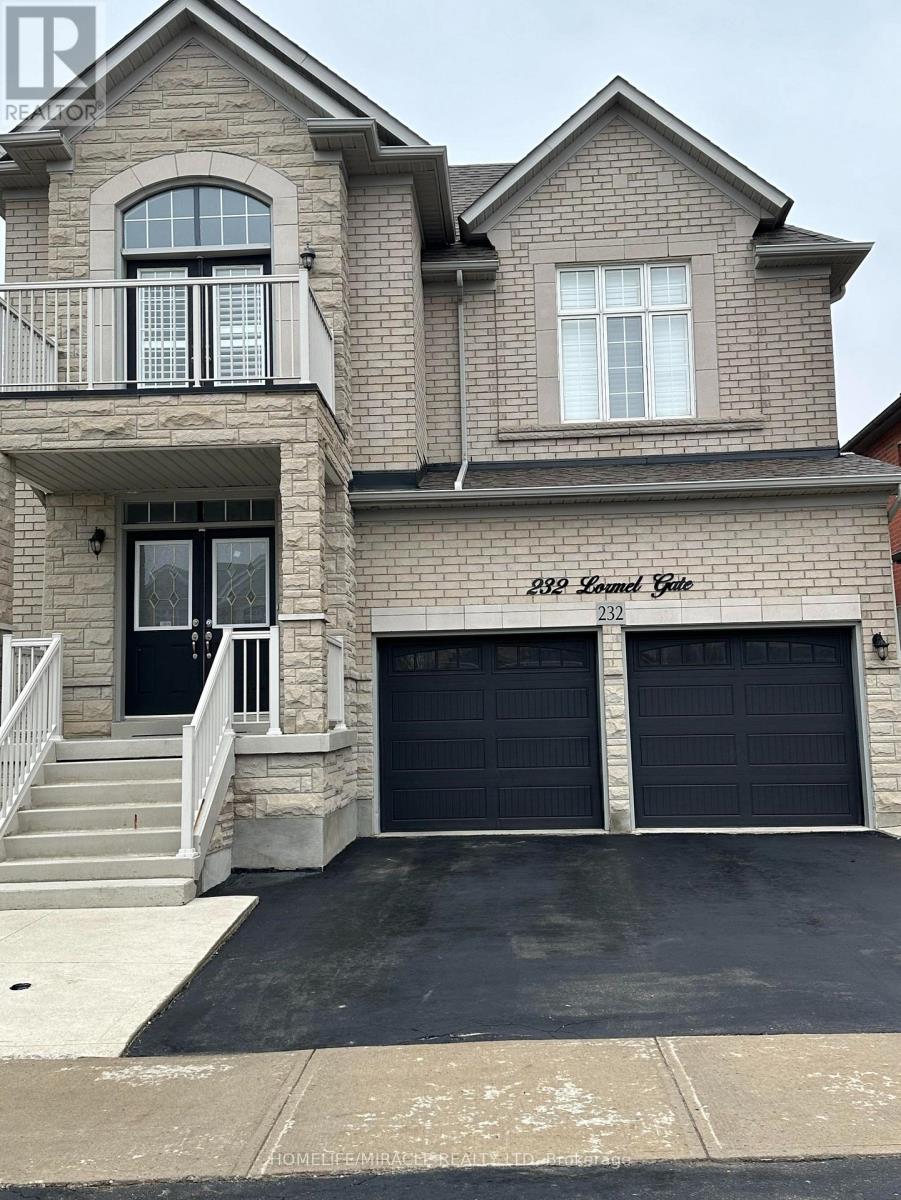
232 Lormel Gate
Vaughan, Ontario
*Wow* Prime Vellore Village Location Excellent Basement Apartment Professionally Finished* Fantastic Open Concept Design Laminate Floors. Appliance, Sep Washer And Dryer Private Entrance* 1 Parking On Driveway Best Value* Very Nice 2 Bedrooms Apartment House In The Highly Area. (id:51382)