
73 Rose Way Markham, Ontario L3P 3N2

$1,690,000
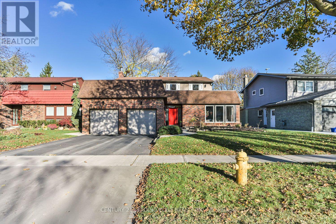
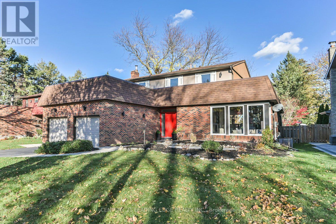
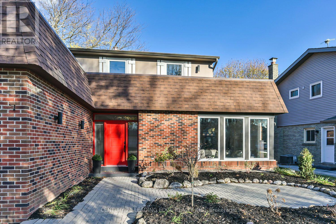
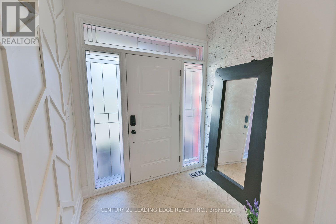
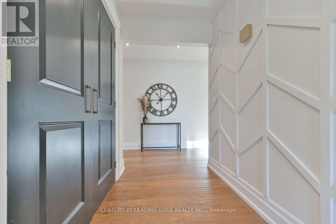
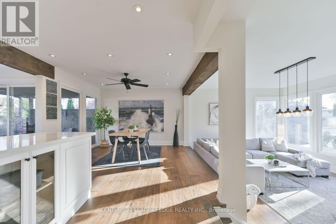
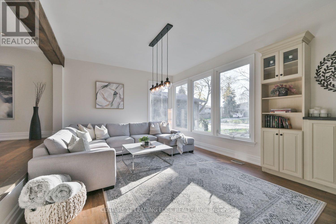
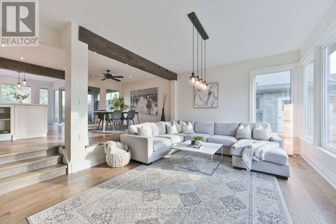
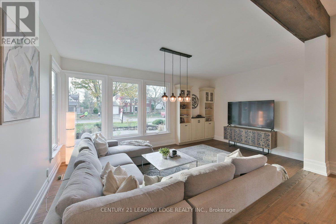
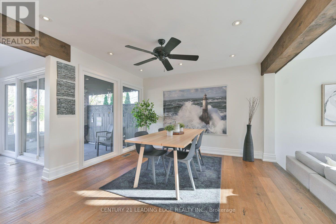
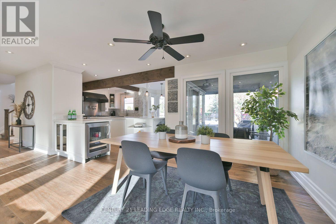
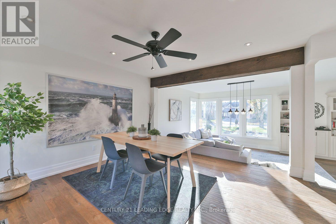
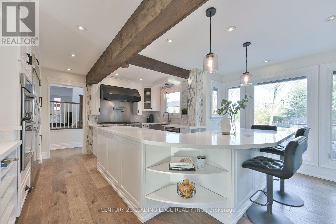
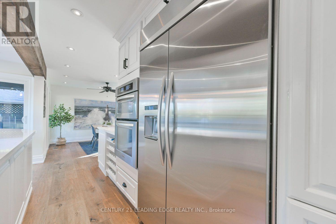
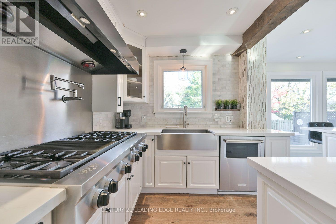
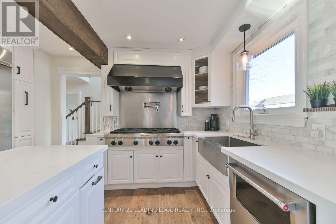
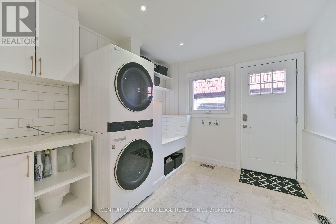
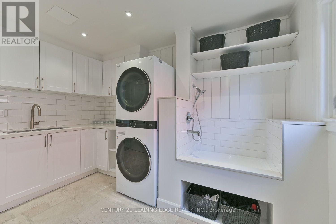
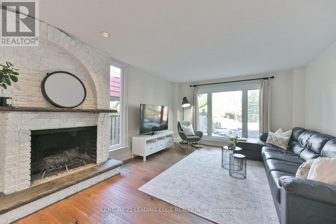
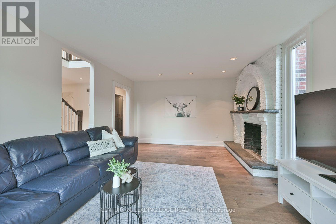
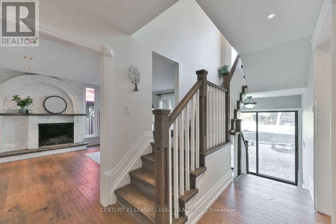
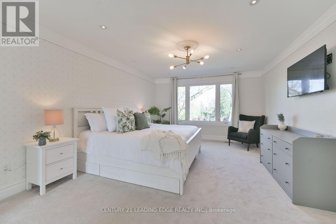
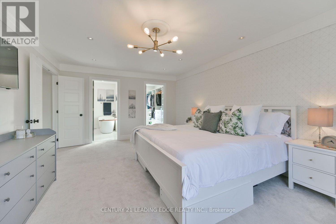
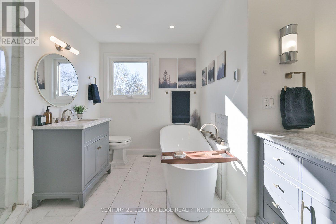
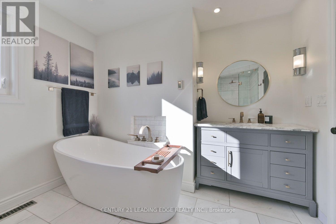
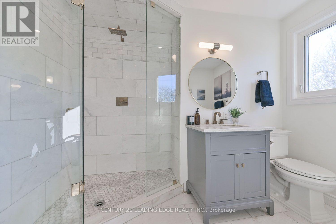
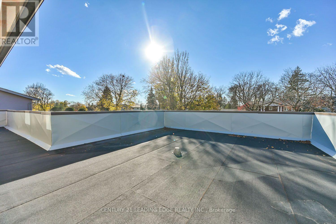
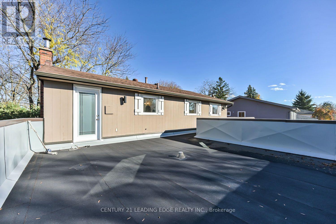
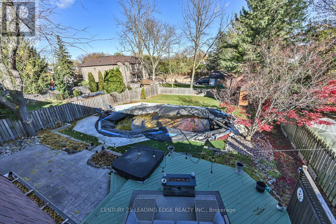
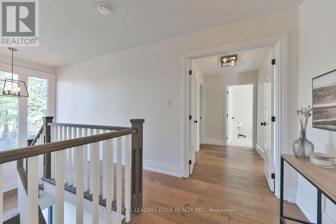
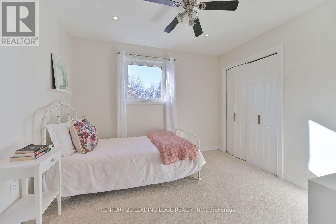
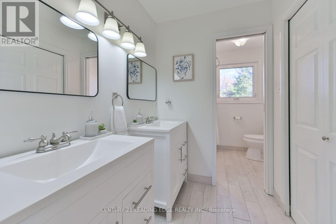
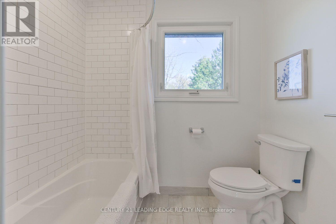
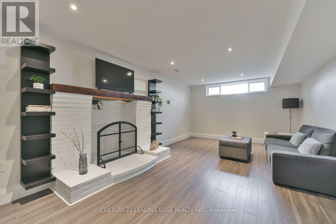
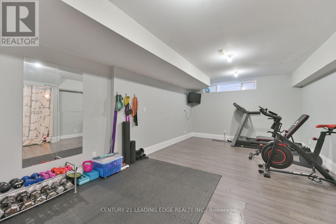
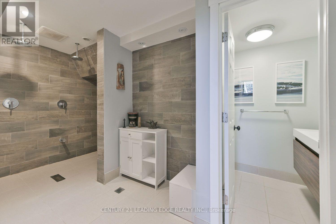
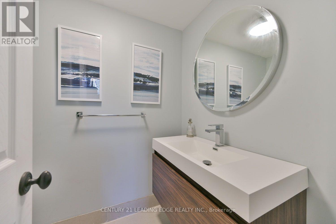
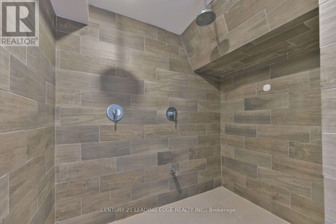
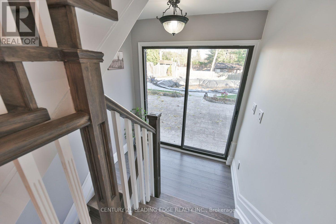
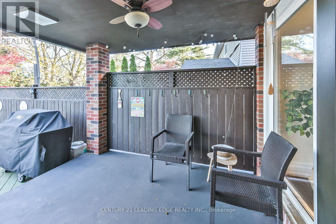
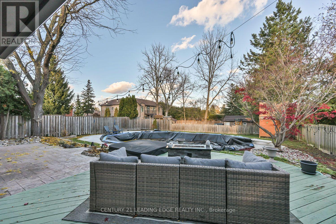
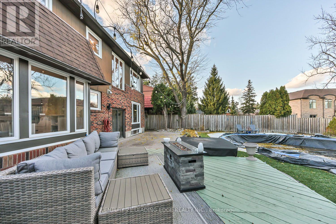
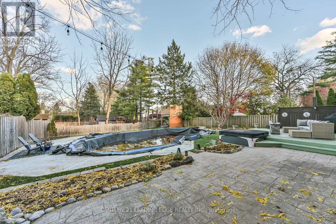
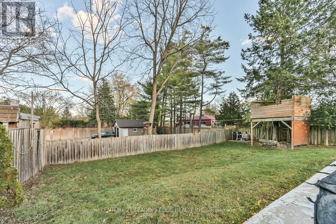
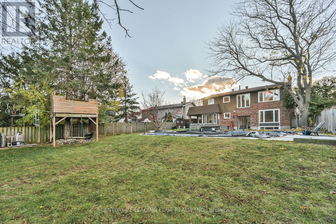
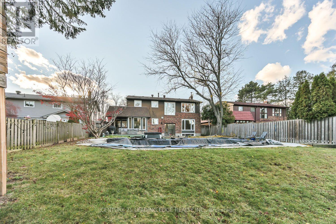
This magnificent property is made for living your best life! Set on an impressive almost 1/4 acre lot, this home offers a stunning blend of modern functionality and rustic charm. Beautiful wood floors, a striking feature wall, brick-surround fireplace and beamed ceilings showcase its distinctive architectural character. The sunken living room has soaring 9' ceilings, built in cabinets and large picture windows The designer-inspired kitchen features commercial-grade appliances, pristine white cabinetry and quartz countertops creating an inviting space for everyday living and effortless entertaining. The main floor laundry includes a convenient pet spa. Retreat to the spacious primary suite featuring a stunning ensuite bathroom with his and hers vanities, freestanding tub and walk-in closet with direct access to the rooftop patio. The finished basement offers a large recreation room, separate games room and an additional bathroom with a dual-head walk-in shower, perfect for rinsing off after a swim. Step outside to your own private outdoor wonderland, complete with pool, hot tub and covered stone patio, perfect for relaxing and entertaining. Ideally located just a short walk to parks, schools and the hospital, this exceptional home offers a lifestyle to love! (id:51382)
Open House
This property has open houses!
2:00 pm
Ends at:4:00 pm
Property Details
| MLS® Number | N14174536 |
| Property Type | Single Family |
| Community Name | Markham Village |
| Equipment Type | Water Heater |
| Parking Space Total | 6 |
| Pool Type | Inground Pool |
| Rental Equipment Type | Water Heater |
Building
| Bathroom Total | 4 |
| Bedrooms Above Ground | 4 |
| Bedrooms Total | 4 |
| Appliances | Cooktop, Dishwasher, Dryer, Garage Door Opener, Microwave, Oven, Washer, Window Coverings, Refrigerator |
| Basement Development | Finished |
| Basement Type | N/a (finished) |
| Construction Style Attachment | Detached |
| Cooling Type | Central Air Conditioning |
| Exterior Finish | Brick |
| Fireplace Present | Yes |
| Flooring Type | Laminate, Hardwood, Tile |
| Foundation Type | Poured Concrete |
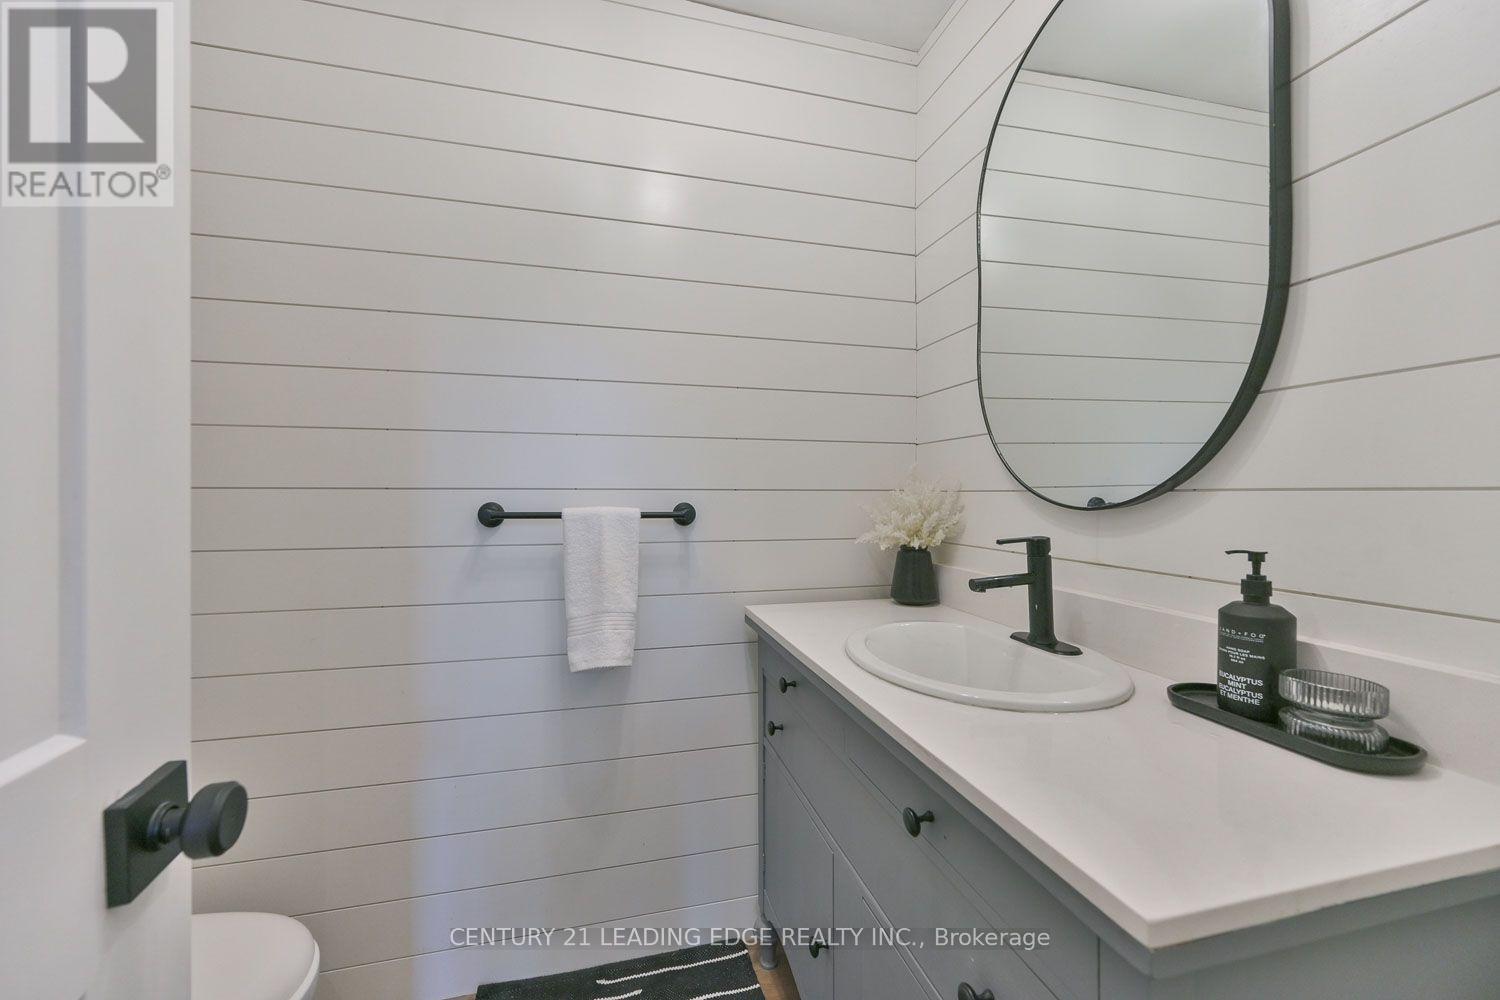
| Half Bath Total | 1 |
| Heating Fuel | Natural Gas |
| Heating Type | Forced Air |
| Stories Total | 2 |
| Size Interior | 2,500 - 3,000 Sqft |
| Type | House |
| Utility Water | Municipal Water |
Parking
| Attached Garage | |
| Garage |
Land
| Acreage | No |
| Sewer | Sanitary Sewer |
| Size Depth | 162 Ft ,2 In |
| Size Frontage | 60 Ft |
| Size Irregular | 60 X 162.2 Ft |
| Size Total Text | 60 X 162.2 Ft |
Rooms
| Level | Type | Length | Width | Dimensions |
|---|---|---|---|---|
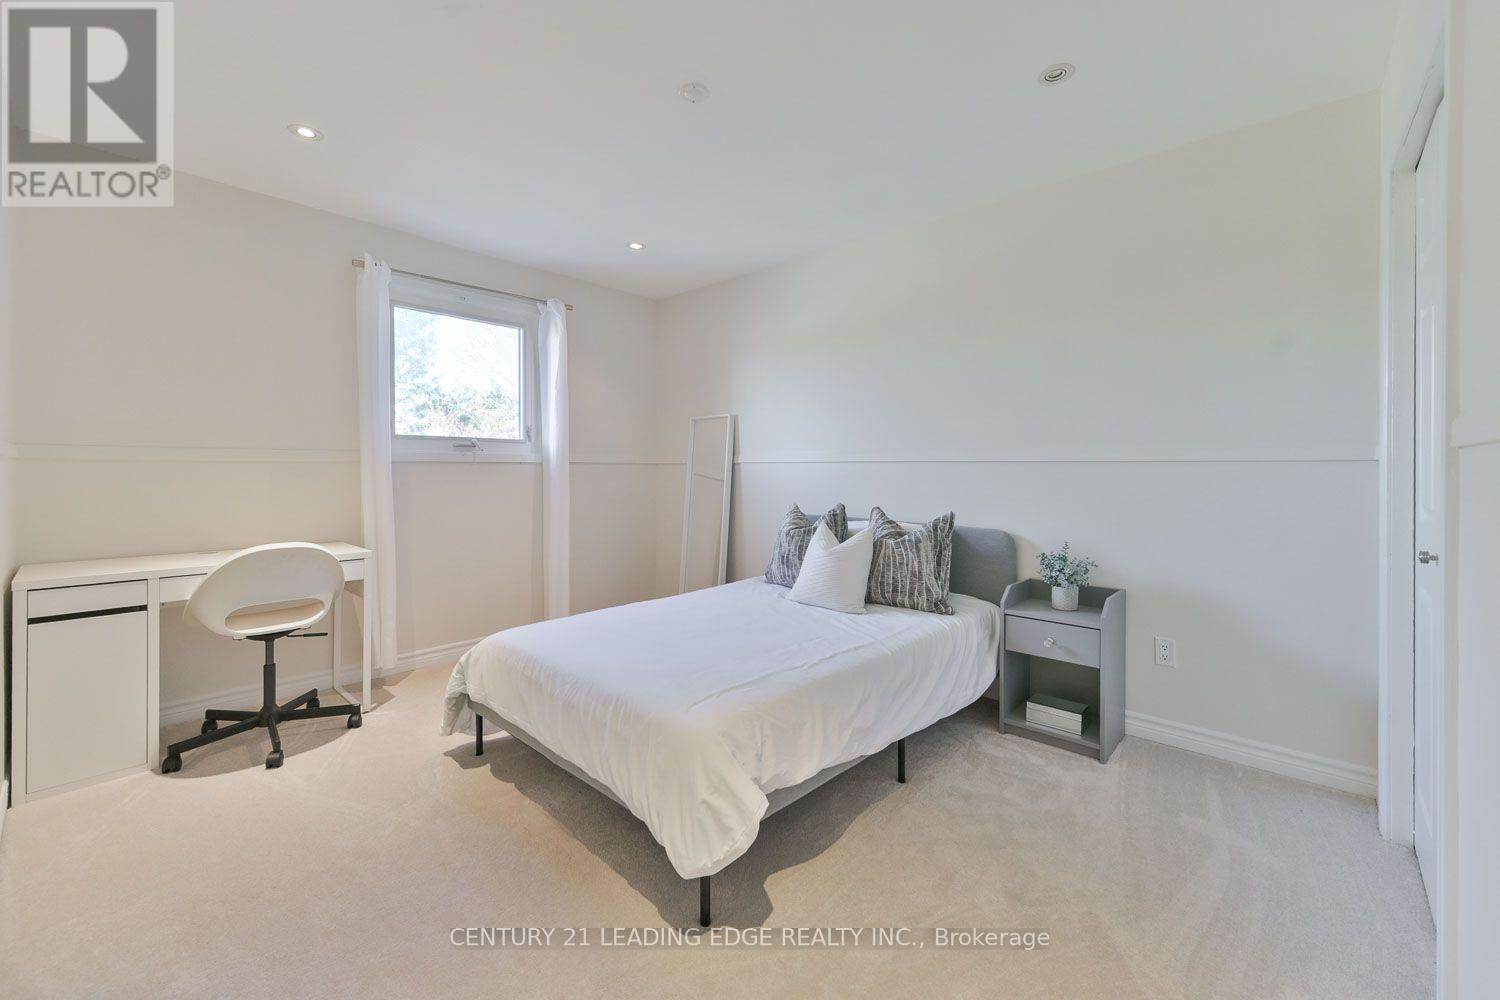
| Second Level | Primary Bedroom | 5.51 m | 3.78 m | 5.51 m x 3.78 m |
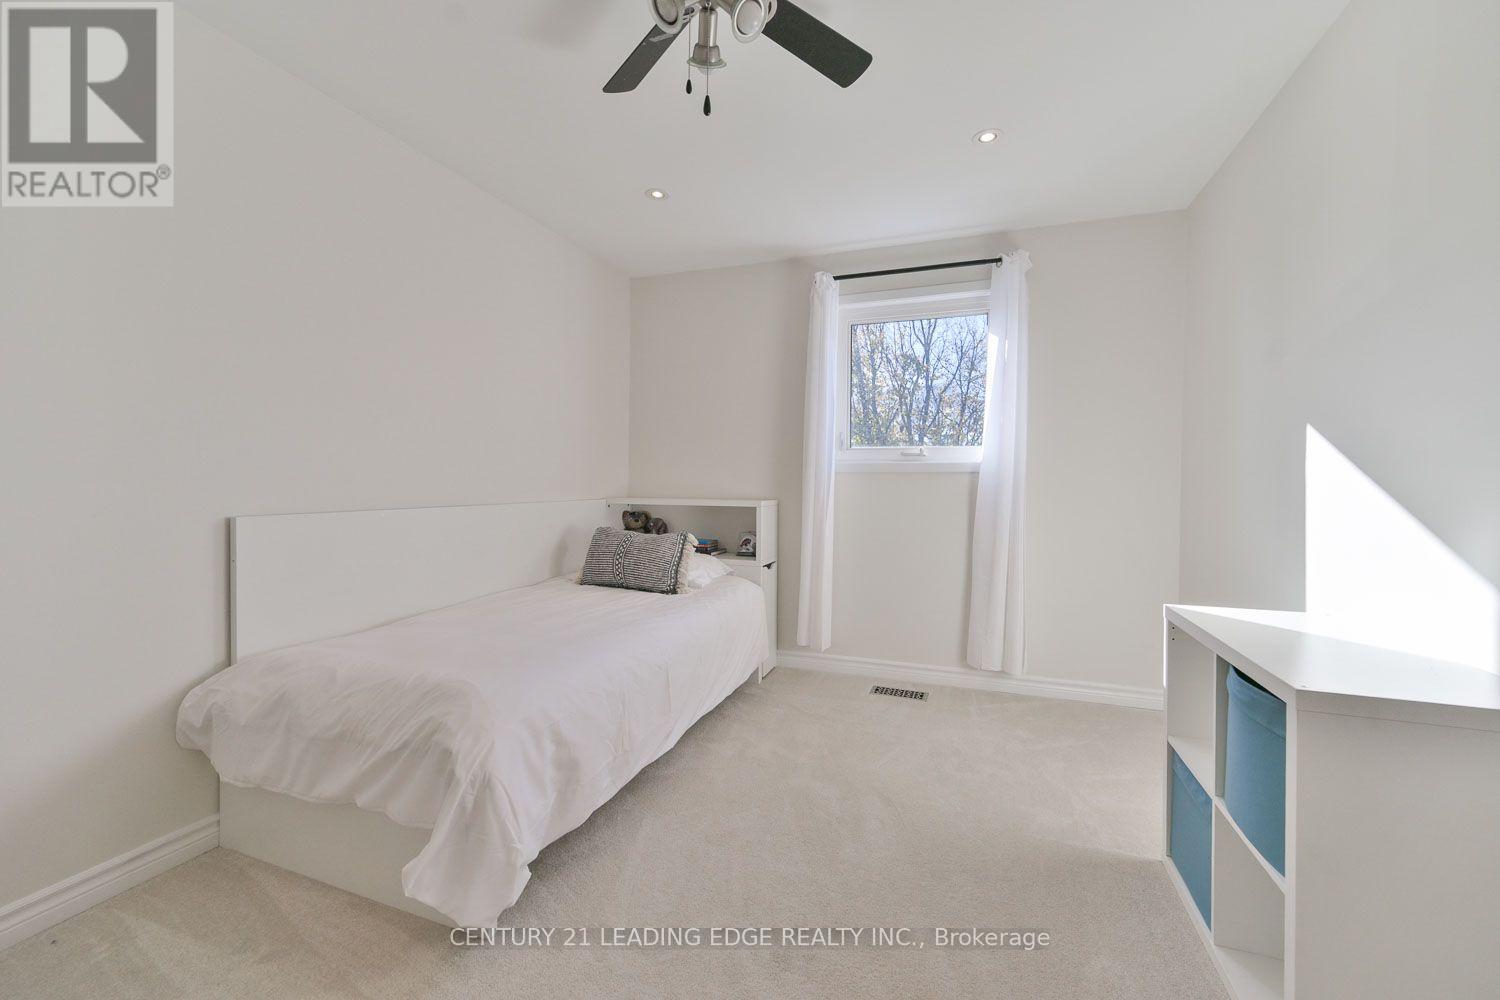
| Second Level | Bedroom 2 | 3.2 m | 2.9 m | 3.2 m x 2.9 m |
| Second Level | Bedroom 3 | 3.91 m | 2.97 m | 3.91 m x 2.97 m |
| Second Level | Bedroom 4 | 3.79 m | 3.04 m | 3.79 m x 3.04 m |
| Basement | Recreational, Games Room | 7.68 m | 4.06 m | 7.68 m x 4.06 m |
| Basement | Games Room | 5.35 m | 3.47 m | 5.35 m x 3.47 m |
| Basement | Bathroom | 3.9 m | 2.16 m | 3.9 m x 2.16 m |
| Main Level | Living Room | 5.5 m | 3.79 m | 5.5 m x 3.79 m |
| Main Level | Dining Room | 4.4 m | 4.05 m | 4.4 m x 4.05 m |
| Main Level | Kitchen | 5.13 m | 4.15 m | 5.13 m x 4.15 m |
| Main Level | Family Room | 5.34 m | 3.7 m | 5.34 m x 3.7 m |
| Main Level | Laundry Room | 3.46 m | 2.75 m | 3.46 m x 2.75 m |
https://www.realtor.ca/real-estate/30506486/73-rose-way-markham-markham-village-markham-village
Contact Us
Contact us for more information

The trademarks REALTOR®, REALTORS®, and the REALTOR® logo are controlled by The Canadian Real Estate Association (CREA) and identify real estate professionals who are members of CREA. The trademarks MLS®, Multiple Listing Service® and the associated logos are owned by The Canadian Real Estate Association (CREA) and identify the quality of services provided by real estate professionals who are members of CREA. The trademark DDF® is owned by The Canadian Real Estate Association (CREA) and identifies CREA's Data Distribution Facility (DDF®)
November 12 2026 05:31:33
Toronto Real Estate Board
Century 21 Leading Edge Realty Inc.