
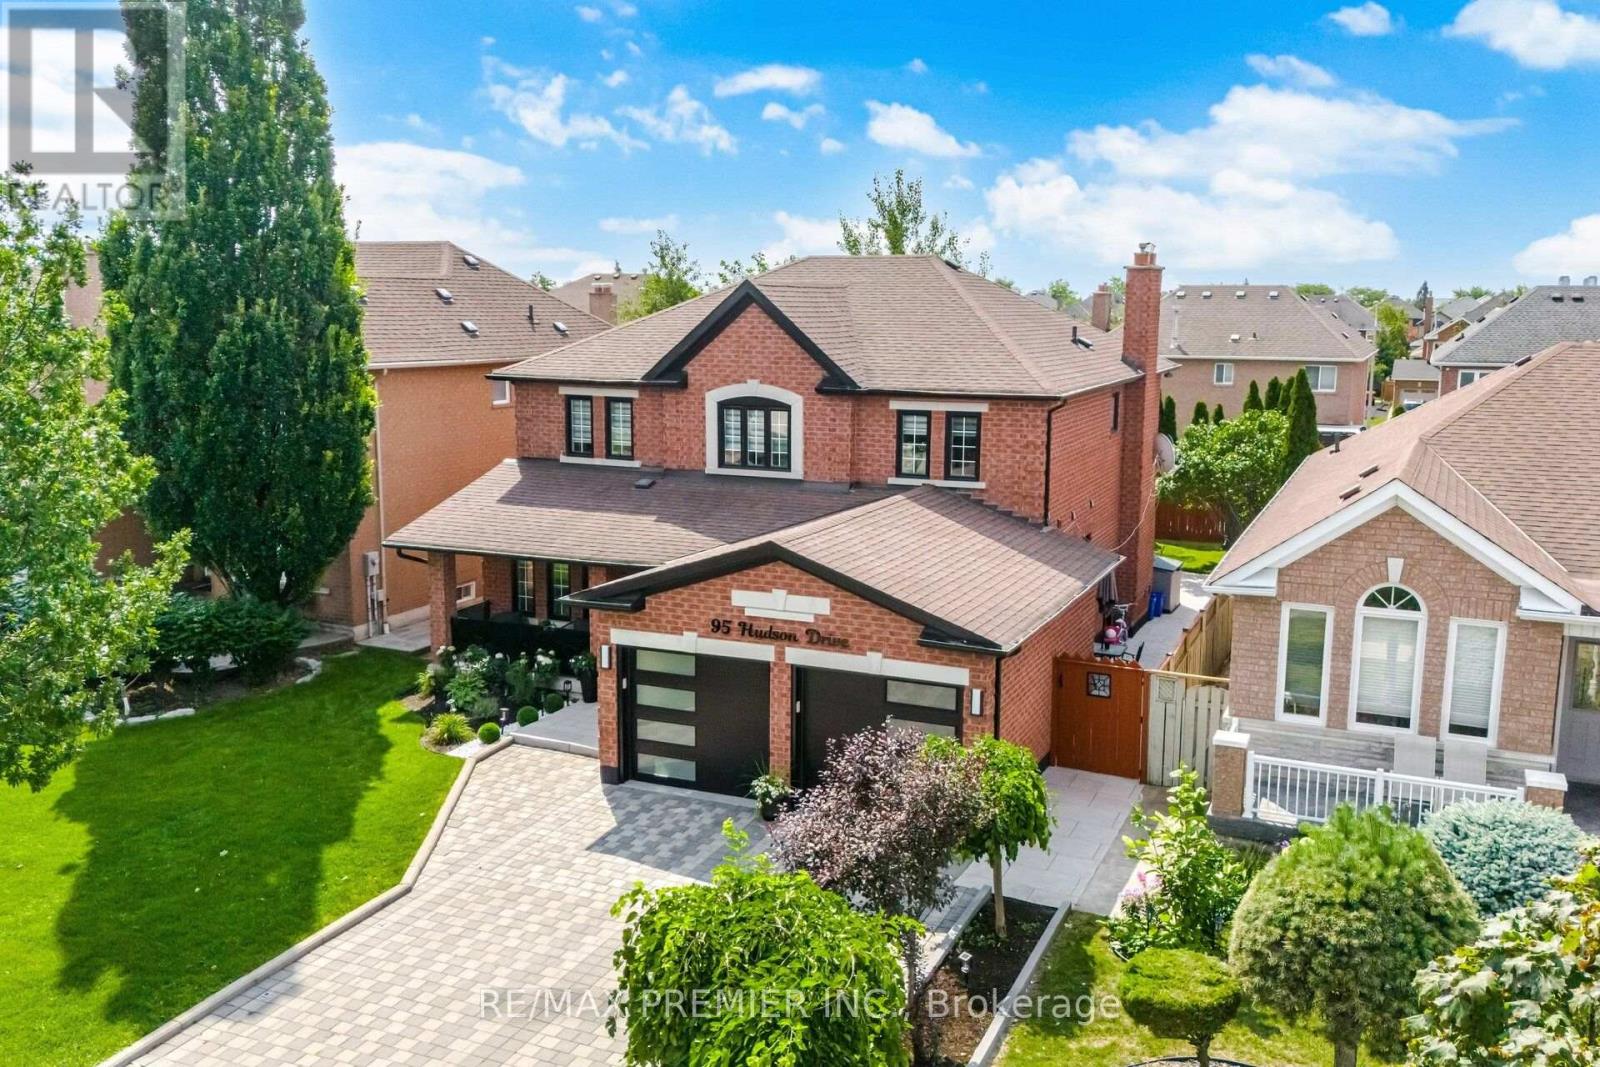
95 Hudson Drive
Vaughan, Ontario
**STUNNING, EXTENSIVELY RENOVATED FAMILY HOME IN A PRIME VAUGHAN LOCATION!** Welcome to 95 Hudson Drive, offering over **4,100 sq. ft. of beautifully finished living space**, exceptional curb appeal, and an impressive list of modern upgrades. This move-in-ready home features 4 spacious bedrooms, elegant living and dining areas, hardwood floors, smooth ceilings, pot lights, and a stunning renovated kitchen with quartz countertops, a centre island, stainless steel appliances, and a sun-filled breakfast area. The luxurious primary suite boasts a 6-piece ensuite and his-and-her closets. **BONUS: Fully finished basement with separate entrance**, featuring 2 generous bedrooms, a full kitchen, bathroom, separate laundry, and spacious living areas-perfect for extended family or multi-generational living. **Thousands spent on recent upgrades**, including renovated kitchen and bathrooms, new furnace, fresh paint, modern lighting, updated doors and hardware, new baseboards, stylish glass-railed porch, concrete walkways, professional landscaping, fencing, new blinds, and an epoxy-finished garage with Tesla EV charger. Beautifully landscaped property with parking for 6 vehicles! **LOCATION IS EVERYTHING!** Just a 5-minute walk to parks, Fortinos, Shoppers Drug Mart, LCBO, restaurants, and everyday essentials. Within a 15-minute walk of Cortellucci Vaughan Hospital, schools, and Canada's Wonderland. Only 5 minutes to Highway 400, with Vaughan Mills, Maple GO Station, and Vaughan Metropolitan Centre Subway just a short drive away. **A RARE COMBINATION OF SPACE, LUXURY, MODERN UPGRADES, AND UNBEATABLE CONVENIENCE. MOVE IN AND ENJOY!** (id:51382)
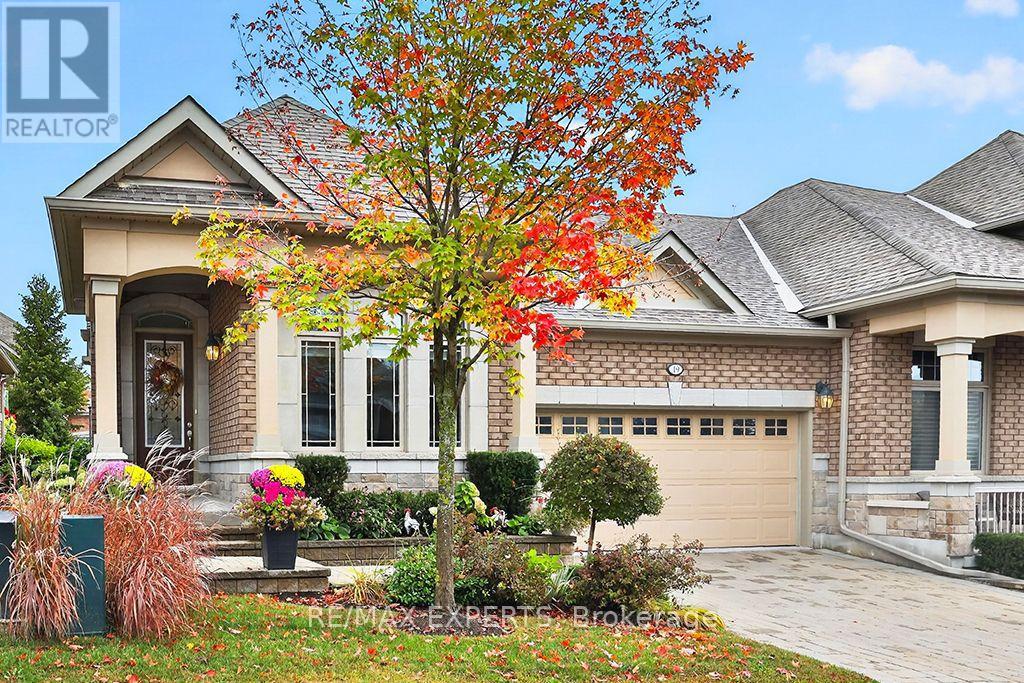
15 - 19 Westmount Drive
New Tecumseth, Ontario
Tastefully Upgraded Semi Bungalow With Over 2000 Sq. Ft. of Finished Living Space and one of the few with a Double Car Garage. Built in 2017 It's One of The Newer Units in The Adult Lifestyle Community of Briar Hill. Residents Enjoy The Amenities That The Nottawasaga Inn Offers at a Reduced Charge. They Include Indoor and Outdoor Pools, Hot Tub, Racket Ball Court, Gym, Golf Course and Restaurants. With The Charming Town of Alliston Minutes Away You'll Have All The Conveniences You'l1 Ever Need Including Shops, Banks, Restaurants, A Hospital ++. From The Time You Drive Up To 19 Westmount You'll Be Impressed. The Brick and Stone Exterior is Enhanced With Tasteful Landscaping, An Interlocking Driveway Leading To A Rare Double Car Garage, A Covered Entry Leading to A Stately 8 Foot Front Door. An Open Concept Floor Plan Greets You When You Step Inside. Hardwood Floors Flow Throughout The Main Living Area, 9 To 12 Foot Ceilings Add A Dramatic Flair. The Upgraded Kitchen Features Tall Cabinets, A Pantry Unit, Extra Thick Granite Counters and Pot Lights. The Oversized Island Is Conducive For Entertaining Being Open To The Great Room. Double French Doors Lead Out From The Great Room To A Huge Terrace That Is Conveniently Half Covered With A Rooftop and Half Exposed To The Sunlight. The 2 Bedrooms Are Split On Opposite Sides of The House Offering Privacy For Guests and Homeowner. An Entry Door From The Garage Leads To An In-between Landing With Adjacent Spacious Laundry Room. It Offers The Possibility Of Creating A Totally Separate Lower Level Suite. Currently The Lower Level Is Finished With A Bedroom, 4 Piece Bathroom, A Huge Recreation Room and Oversized Above Grade Windows. The Unfinished Utility Room Is Spacious Enough To Create A Workshop or Hobby Room. A 6' x 11' Cold Room Is Adjacent To The Utility Room. Visit This Meticulously Maintained Move-in Ready Home And Call It Yours! (id:51382)
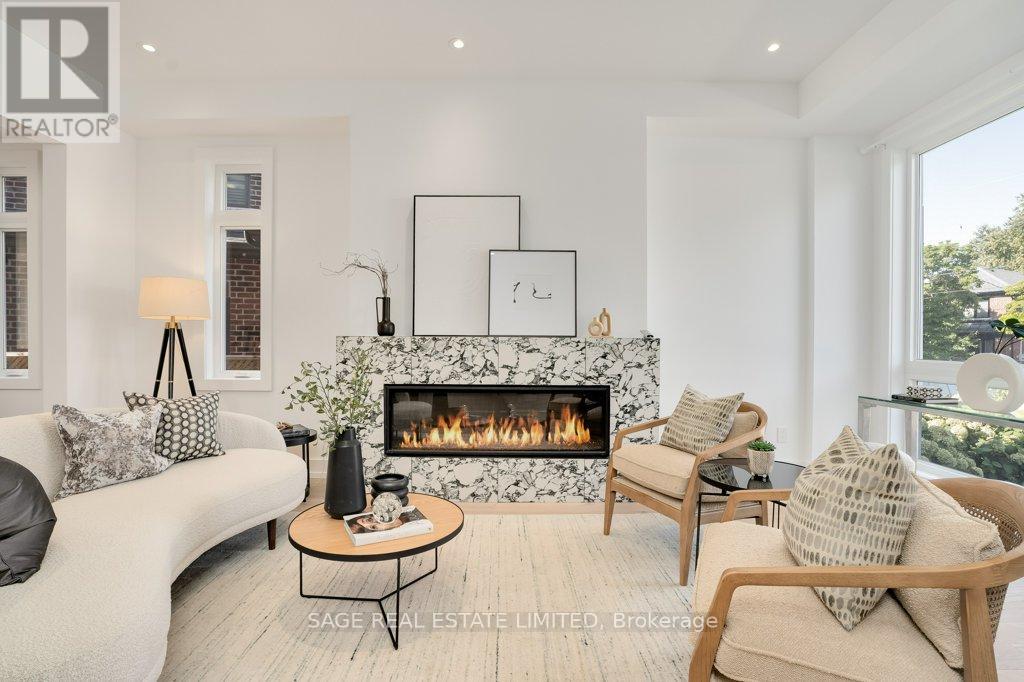
47 Marilyn Crescent
Toronto, Ontario
An extraordinary expression of modern luxury in prestigious Parkview Hills. This custom-designed residence showcases striking contemporary architecture, exceptional craftsmanship and thoughtfully curated spaces that redefine sophisticated living. An impressive open-concept interior is complemented by soaring ceilings on every level, wide-plank hardwood flooring throughout and two gas fireplaces that bring warmth and character to the home's sleek design. At its heart, a spectacular chef-inspired kitchen makes a bold statement with premium appliances, a stunning stone backsplash and an expansive oversized island designed for both everyday living and effortless entertaining.Beautifully appointed, spa-inspired bathrooms feature heated floors, while the lower level offers the added comfort of in-floor heating, a stylish bar and a dedicated gym or yoga studio tucked beneath the garage. Integrated video surveillance and built-in speakers provide modern convenience throughout.Beyond the main residence, a versatile backyard structure offers an exceptional extension of the living space, ideal as a private office, creative studio, children's playhouse or additional retreat.Every detail reflects a commitment to quality, design and craftsmanship. A truly distinctive residence offering an elevated lifestyle in one of Parkview Hills' most desirable settings. ** Photos from previous listing** (id:51382)
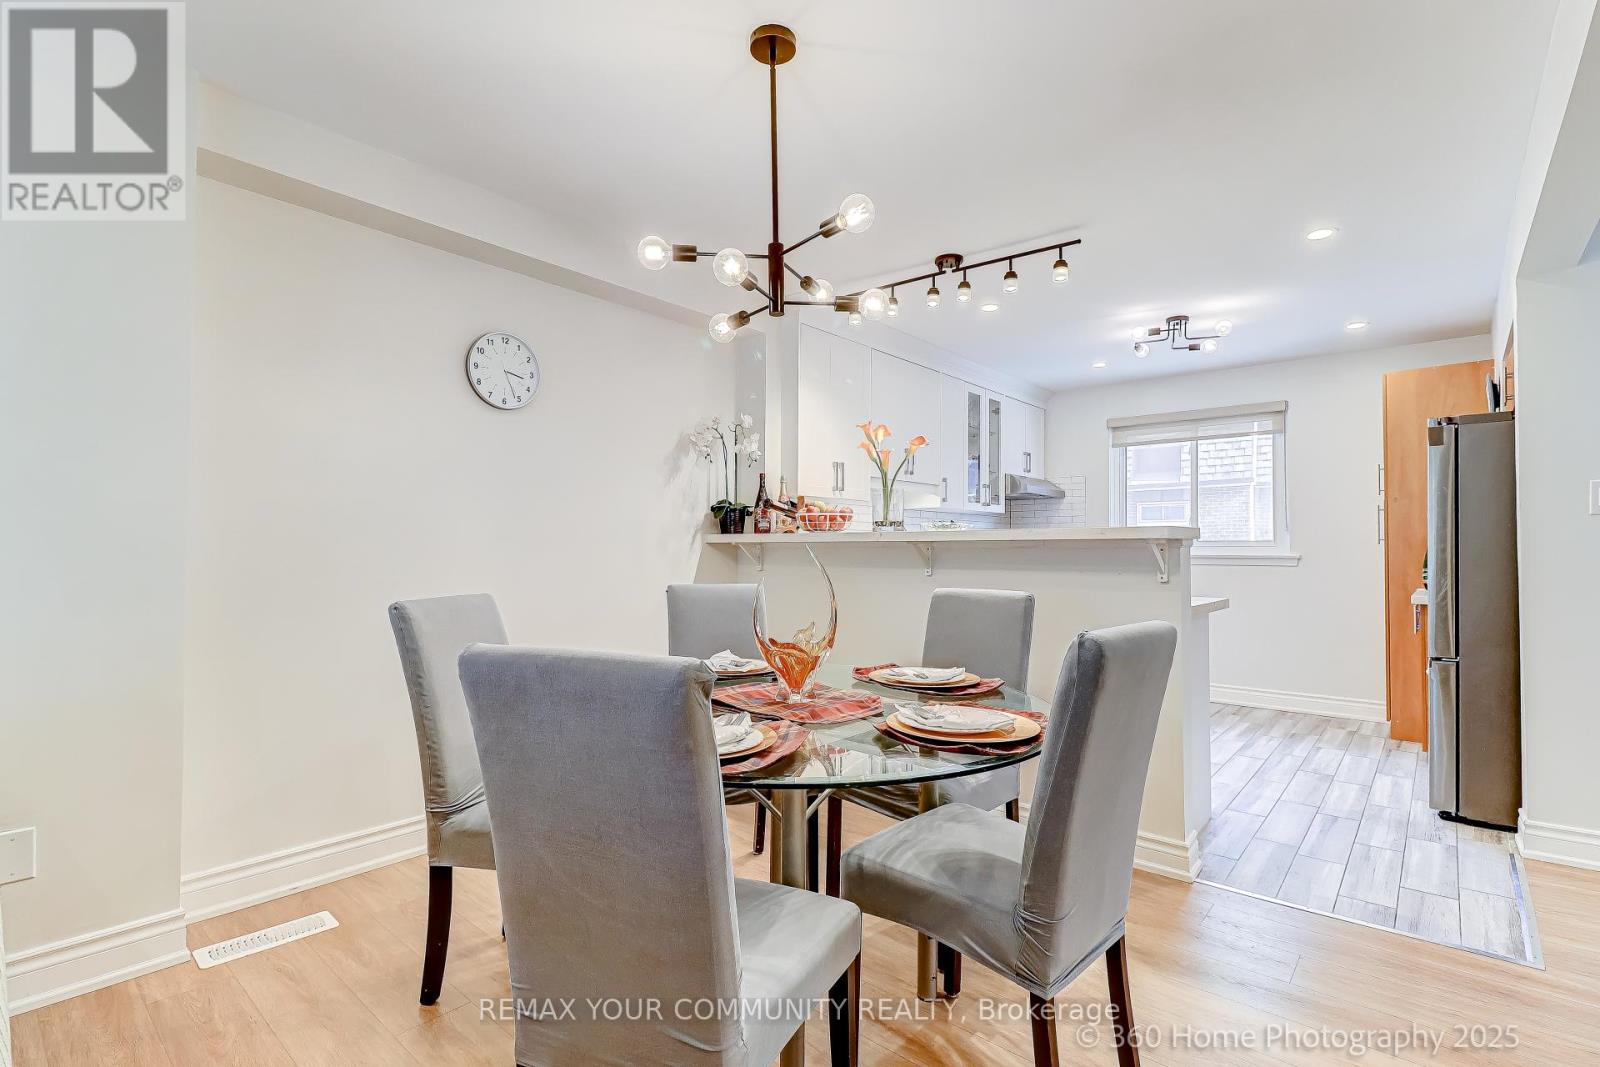
70 - 441 Military Trail
Toronto, Ontario
WELCOME HOME to A Quiet & Bright Townhome. Elevated & Elegant Upgrades. 3+1 Bedrooms With 2Full Newer Baths, Open Concept With Great Flow Layout. Newer Appliances & New Quartz Granite Counter tops. Dimmable Pot Lights Perfect For Any Occasions. Bright Living Room With Large Floor To Ceiling Sliding Windows Walk-Out To Backyard and Common Playground. Spacious Den In The Lower/Basement Level, Perfect As An Office, Exercise, Game Room, Or In-Law Suite. The Ceramic Foyer Welcomes You With That Warm Homely Feeling, Great Place To Start Owning Your First Home and Raise Your Family In This Quiet Town House Complex, professionally renovated Unit. New painting (2025), Spent in quality upgrades including open concept main living, dining& kitchen area. New Vinyl Waterproof & Scratch proof Flooring and Stairs(2024), New Kitchen Cabinets, Quartz Countertops & Kitchen Appliances (2024/2025), New Pot Lights (2023), Finished Private Laundry Room with Shelves, Washer (2020) & Dryer (2025), New Garage Door with Remote Opener (2025), Newly Replaced Windows and Patio Sliding Door (2020). Newer High Efficiency Furnace & A/C, Direct Access to Garage from Inside. Simply move in ready and enjoy the comfort and convenience - your peaceful family retreat in the city. Nearby Landmarks & Access: Quick access to Highway 401 (about 2 minutes away. Close to the University of Toronto Scarborough (UTSC), Toronto Pan Am Sports Centre, Centennial College (Morningside Campus), and Scarborough Health Network (Centenary Hospital). Near local parks, schools, supermarkets, shopping centers, and a short drive to the Guildwood GO Station (id:51382)
Basement - 22 Lingarde Drive
Toronto, Ontario
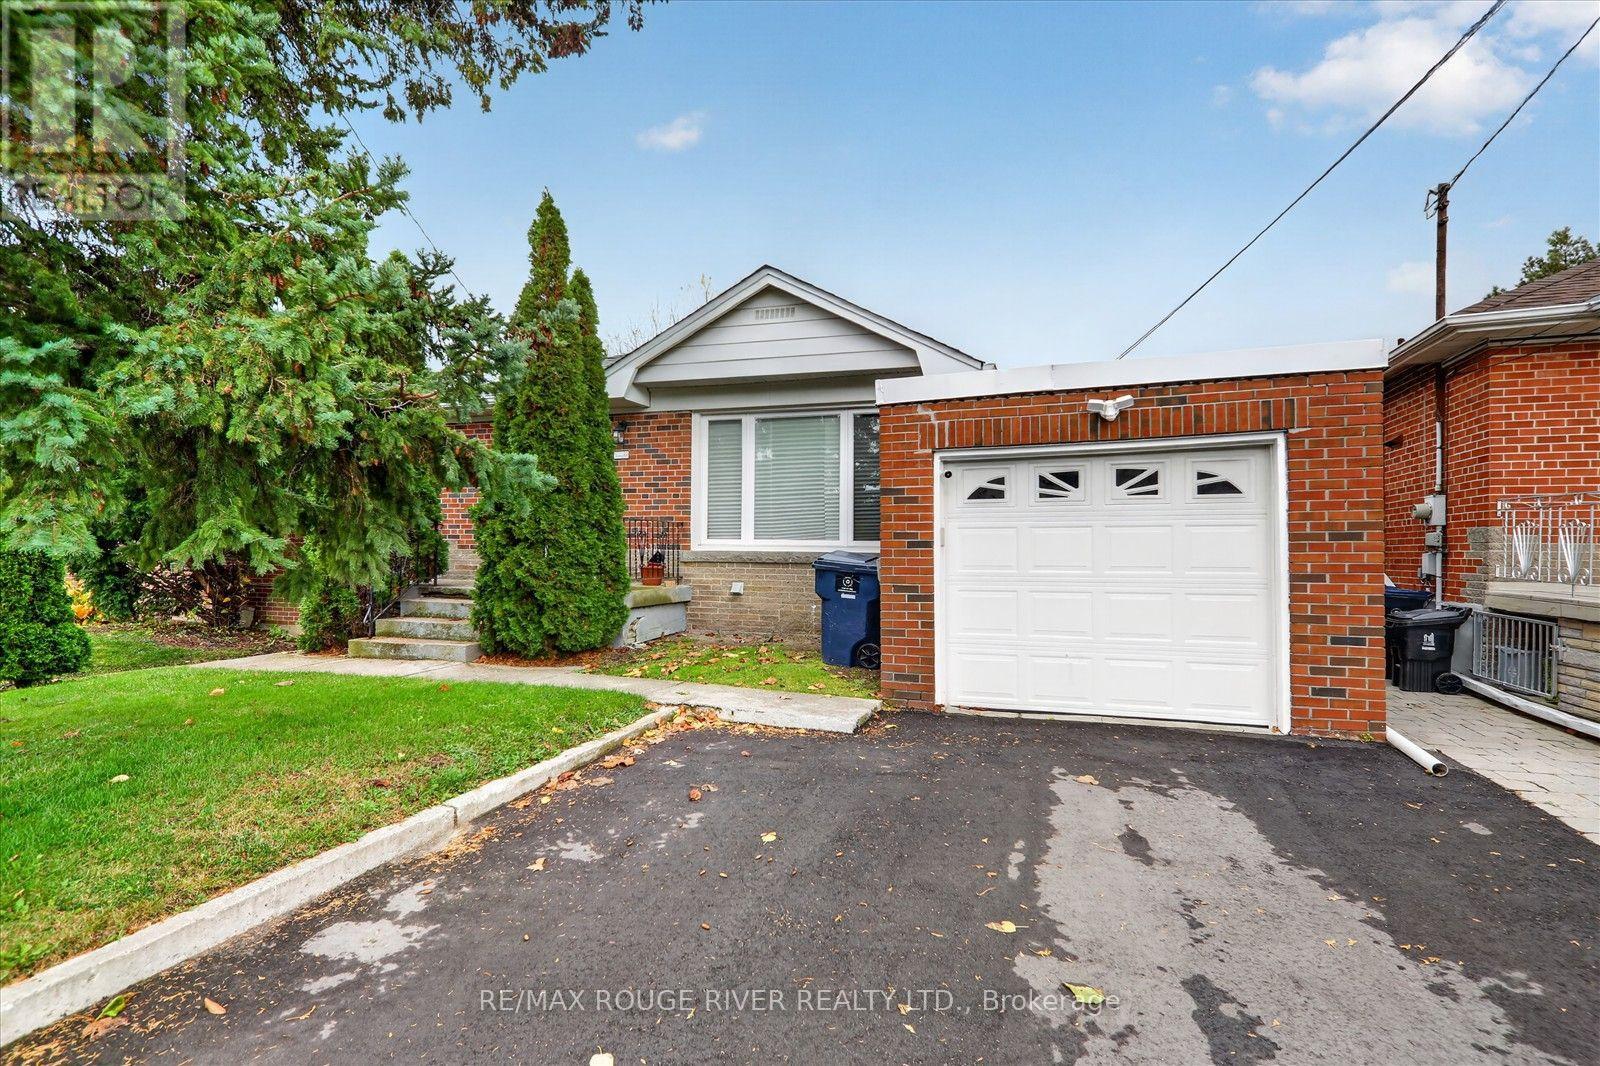
Welcome to 22 Lingarde Dr, located in the desirable Wexford-Maryvale community of Toronto. This bright and spacious basement apartment offers a comfortable layout with 2 bedrooms, a living area, and a functional kitchen, making it an excellent opportunity for a family, working professionals, or those looking for a convenient place to call home. Situated in a quiet, established neighbourhood close to schools, parks, public transit, shopping, restaurants, and major roads, providing easy access to everyday amenities and commuting routes. Enjoy the comfort and convenience of living in a well-connected Toronto neighbourhood. Move-in ready and available for lease! Tenants pay 40% of the utilities. (id:51382)
49 - 100 Bridletowne Circle
Toronto, Ontario
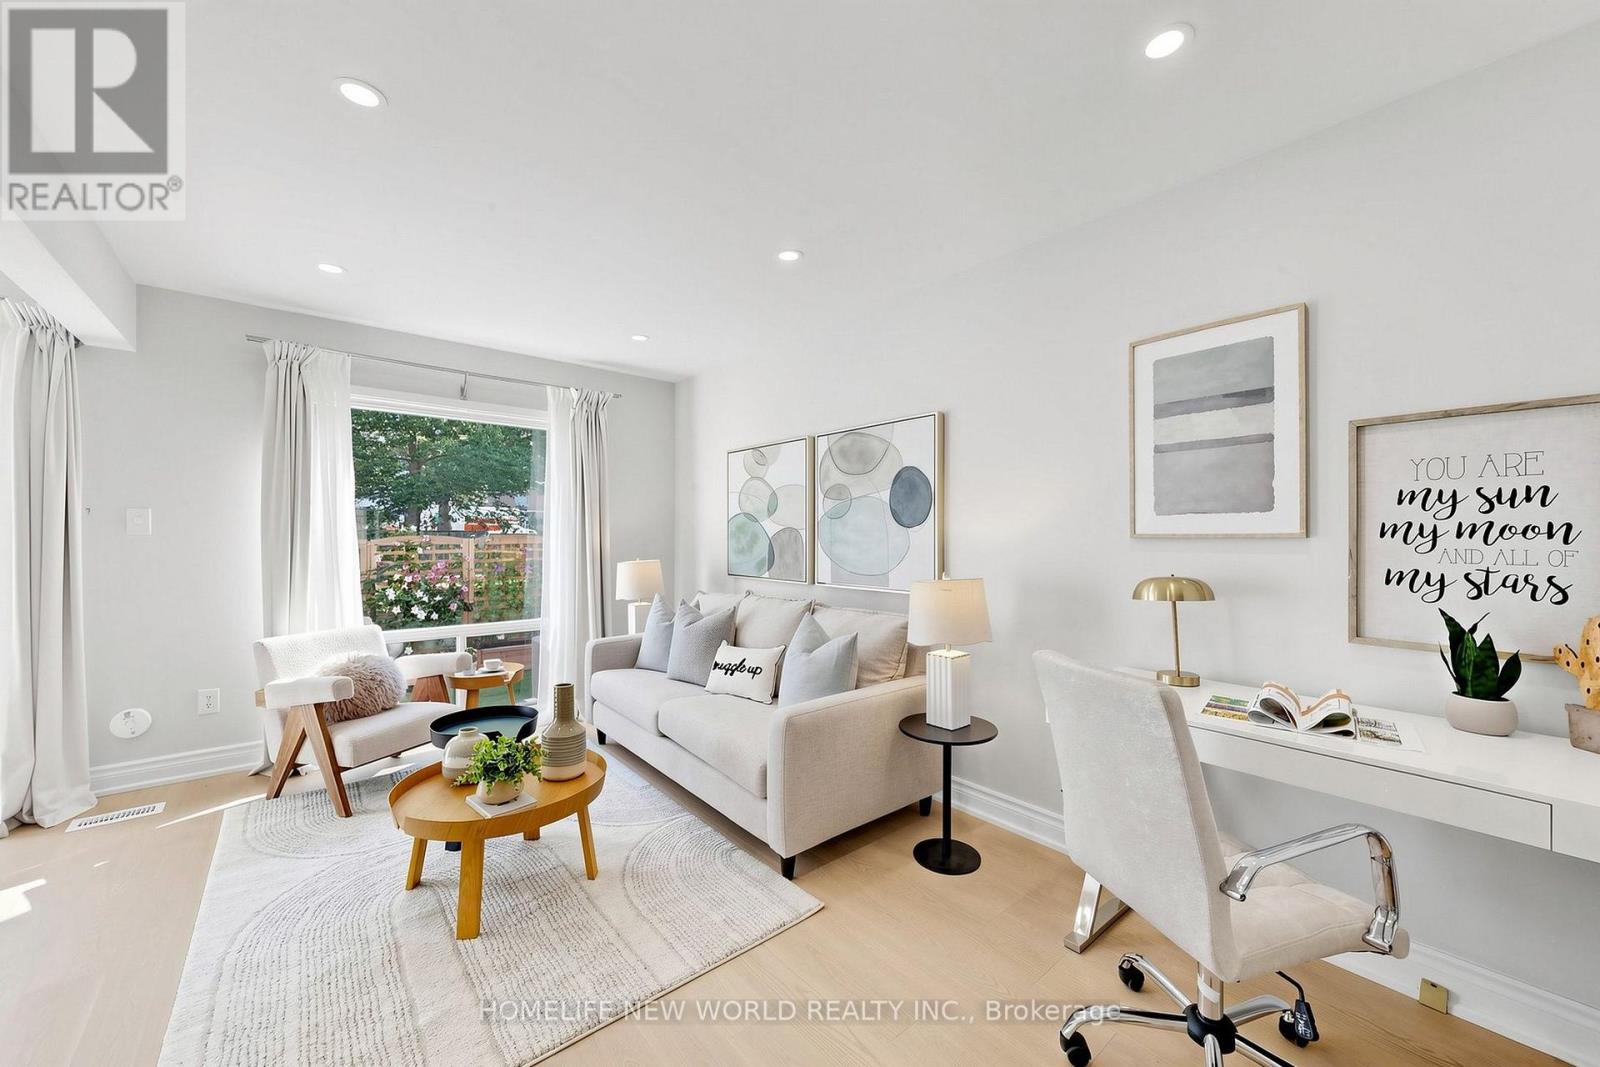
Fantastic Opportunity To Own Your Dream Home Nestled On A Quiet Street In The Heart Of L'Amoreaux! This Exceptional, Newly Upgraded 2-Storey, 3-Bedroom Townhome Combines Unbeatable Urban Convenience With Comfortable Living Spaces! Proudly Well-Maintained By The Same Owner For 17 Years, This Turnkey Gem Features Premium Top-To-Bottom Upgrades, Including A Freshly Painted Interior, Beautiful Engineered Hardwood Flooring, Smooth Ceilings, Modern Pot Lights, And Updated Light Fixtures Throughout (2026). The Main Level Boasts A Modernized Gourmet Kitchen With Premium Quartz Countertops, Refinished Cabinetry, And High-End Whirlpool Appliances (2025), Alongside A Large Open-Concept Living And Dining Area With A Big Window That Walks Out To A Beautifully Landscaped, Private Backyard Oasis Overlooking Peaceful Greenery. Upstairs, Three Spacious Bedrooms Offer Large Closets And Large Windows. Upgraded Vanities In All Bathrooms. The Primary Bedroom Boasts A Huge Walk-In Closet And Its Own Private Balcony-The Perfect Spot For Relaxation. While The Fully Finished Basement Provides A Spacious Recreation Space Complete With Durable Vinyl Flooring And Staircase (2025). Walking Distance To Schools, Bridlewood Mall, Library And Public Transit, Hospital, Banks, Restaurants! Easy Driving Access To Highways 404, 401, And The DVP. Schedule A Showing And Don't Miss This Opportunity To Make This Stunning Unit Your New Home! (id:51382)
1806 - 185 Roehampton Avenue
Toronto, Ontario
Fantastic Location W/Walk Score 96/100! Very Bright And Well Maintained One Bedroom + Den W/9 Foot Ceilings. This Unit Boasts Spectacular Views From Massive 143 Sf Balcony. Light Neutral Engineered Wood Flooring Throughout, Modern Kitchen, Floor To Ceiling Glass & Functional Separate Den. Incredible Amenities Include 24 Hours Concierge, 7th Floor Rooftop Pool, Gym, Sauna, Party Rm, Etc. Steps To TTC, Subway, LRT, Restaurants, Shops & Schools. Tenants Pay Own Utilities &Tenant Insurance. No Pets & Smoker! (id:51382)
38a Alcorn Avenue
Toronto, Ontario
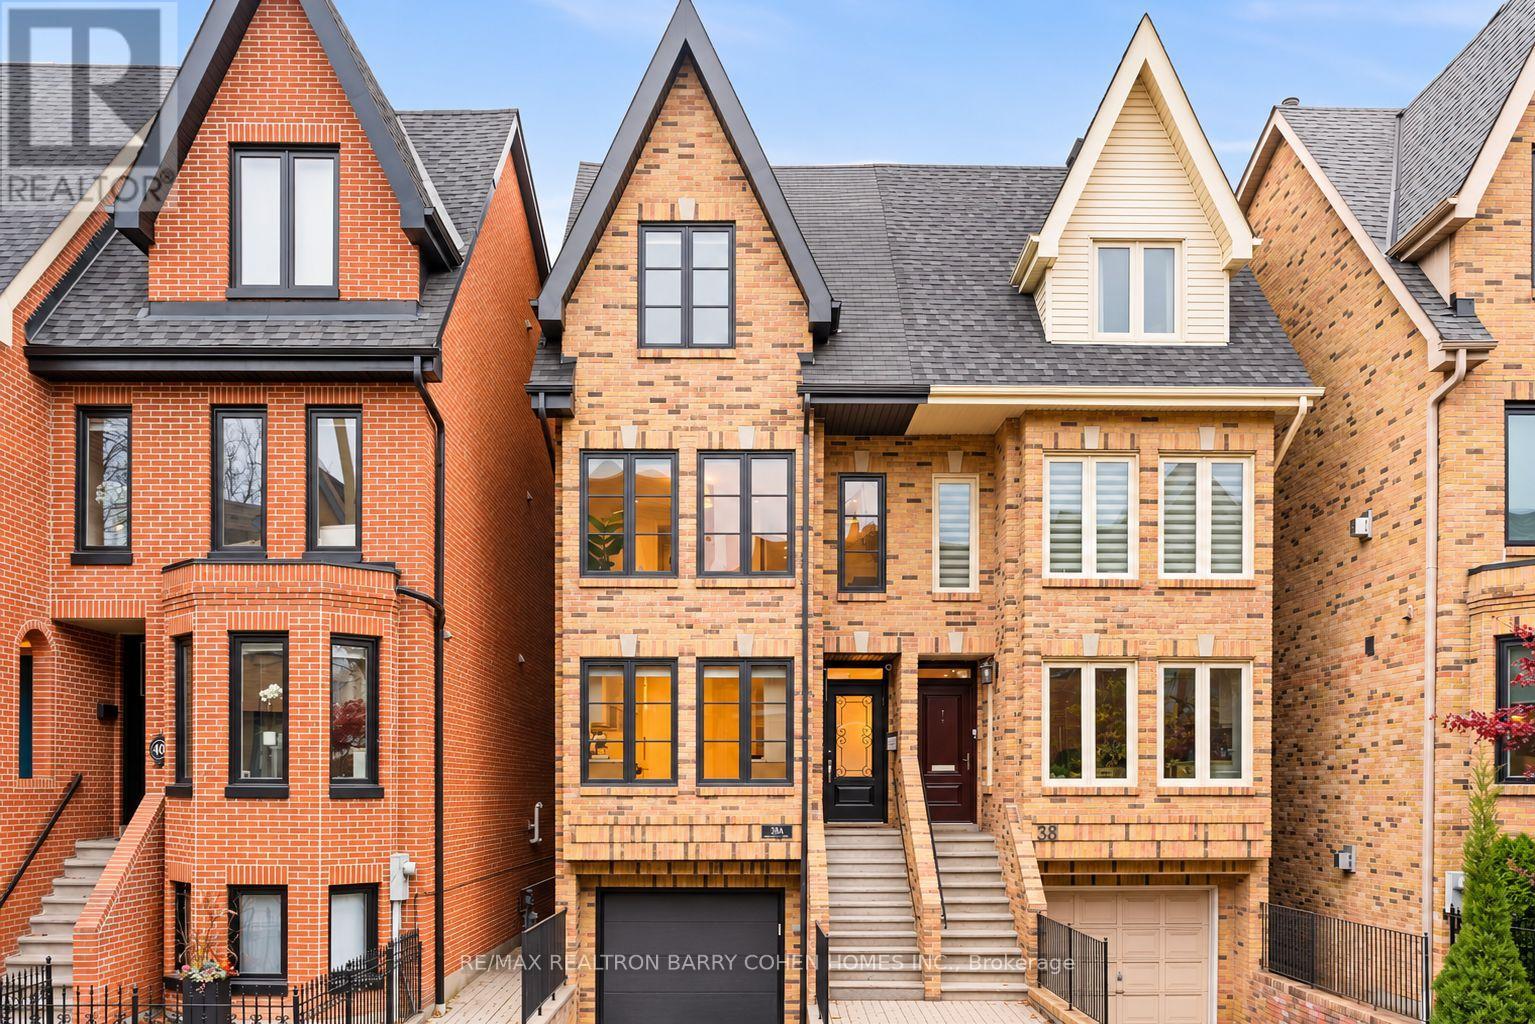
The Ultimate Summerhill Residence! Exquisitely Renovated By Design State And Completely Turn Key! This Classic Home Seamlessly Blends Timeless Finishes With Modern Design. Ideally Suited For Everyday Family Living And Entertaining Alike. Graciously Proportioned Principal Rooms And Absolutely No Detail Overlooked. Cascading Sun Light Throughout. Most Coveted Garage And Private Driveway Allows For Two Car Parking. Finest In Luxe Appts And Rich In Design. Gourmet Kitchen With Top Of The Line Appliances. Living Room With Wood Burning Fireplace And Overlooking The Rear Garden. Hotel-Like Primary Bedroom With 6-Piece Ensuite With Heated Floors, Walk-In Closet And Coffee Bar. Upper Level Family Room And Two Additional Spacious Bedrooms. Lower Level With Rec Room, Walk-Out To Gardens And Ample Storage. Retreat To The Most Ideal Low Maintenance Urban Backyard. Your Own Oasis In The Heart Of The City. Steps To Renowned Private And Public Schools, Sought After Cottingham Public School Catchment, Parks, TTC, The City's Best Shops, Cafes And Eateries Along Yonge Street. Enjoy The Summerhill Lifestyle To The Fullest. An Incredible Location And Residence That Cannot Be Missed. (id:51382)
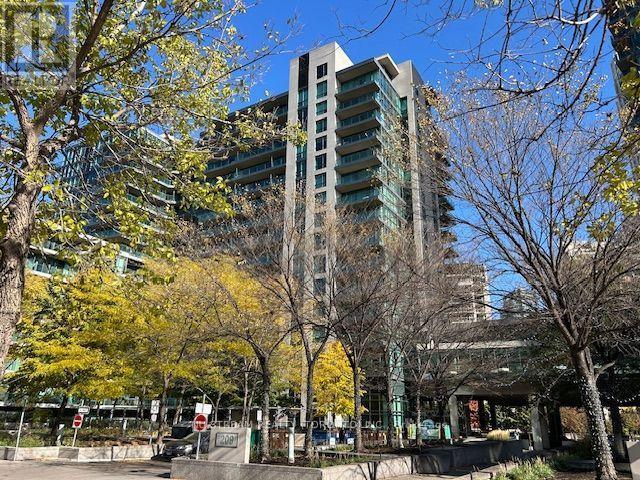
883 - 209 Fort York Boulevard
Toronto, Ontario
Quiet Community, Corner Unit With Lake And Park View, South West Exposure. Spacious Living/Dinning Room. Stainless Steel Appliances. En-Suite Laundry. Approx. 773 Sf. One Bedroom Plus Den. Very Nice Layout. One Parking And One Locker Are Included, Move-in Condition. Ttc/Street Car At Door Step. (id:51382)
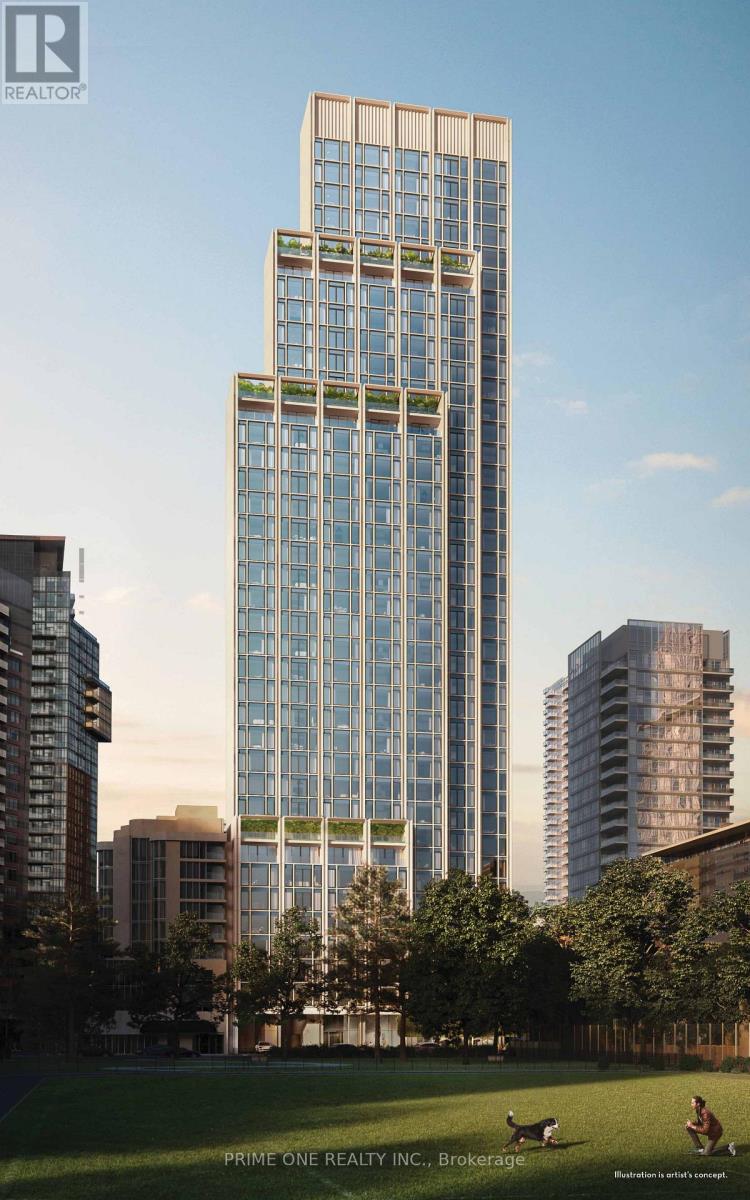
905 - 1315 Bay Street
Toronto, Ontario
Experience ultra-luxury living at 50 Scollard, Yorkville's most iconic landmark address, conceived by world-renowned architecture firm Foster + Partners with bespoke interiors curated by Studio Munge. This prestigious one-bedroom suite features 10'2" smooth ceilings, wide-plank hardwood floors, floor-to-ceiling glass, pot lights, and premium solid core doors. The custom Dada Italian kitchen is beautifully appointed with granite finishes and integrated Gaggenau appliances. A tranquil primary bedroom boasts generous double closet storage, complemented by a versatile 4-piece ensuite with dual access, custom double vanity, and designer fixtures. Indulge in white-glove, 5-star hotel-style living with a Porte-Cochère, 1 valet parking space with white-glove valet service and 24/7 concierge, indoor/outdoor pool, European water circuit, sauna, steam room, yoga studio, fitness centre, wine lounge, private dining area, executive boardroom, outdoor hot tub, and pet spa. Unbeatable location steps from Bloor Street's Mink Mile (Chanel, Hermès, Gucci, Louis Vuitton), Michelin-starred dining, TTC subway access, and cultural landmarks including the ROM, Gardiner Museum, and Royal Conservatory of Music. (id:51382)
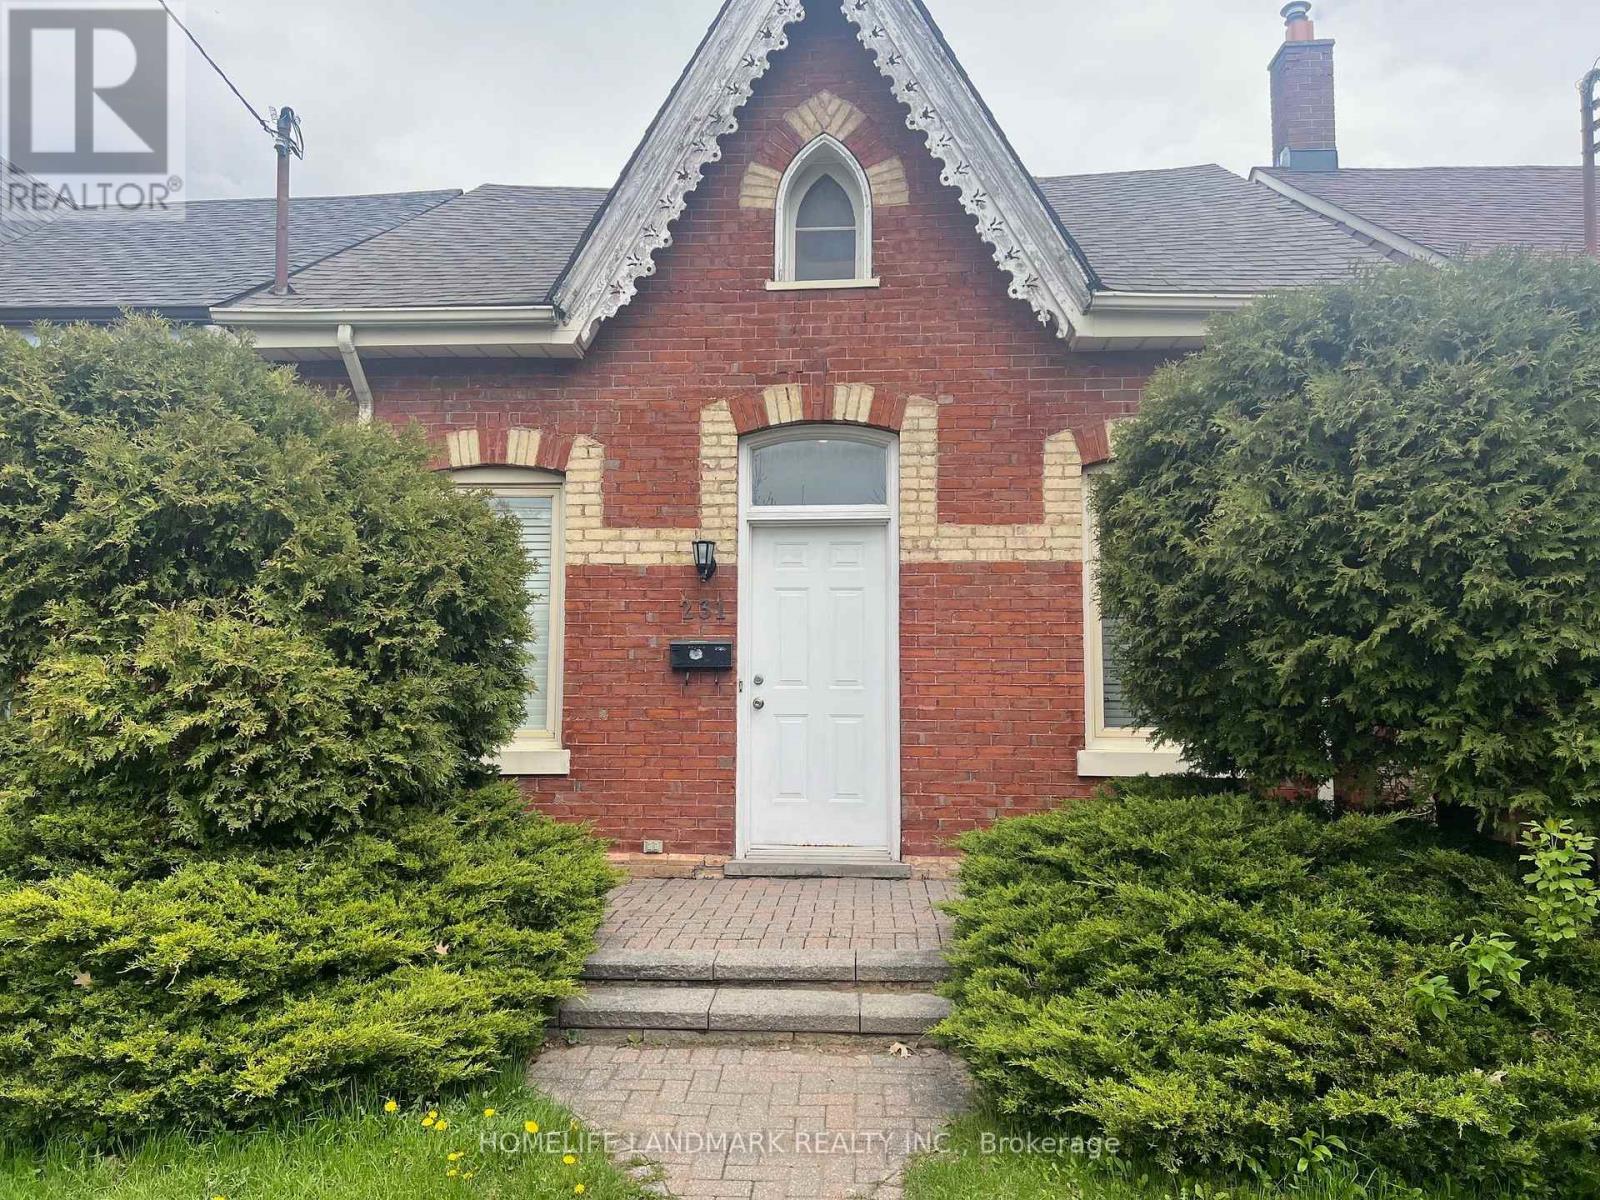
231 Clinton Street
Toronto, Ontario
3-bedroom separate entrance basement, Ideal for students or professionals, the location offers easy access to subway lines, streetcars, grocery stores, and restaurants. Tenant pay All used utilities (gas, hydro, electricity, hot water, WiFi), snow removal and Grass Cut. One Garage Parking for $100. (id:51382)
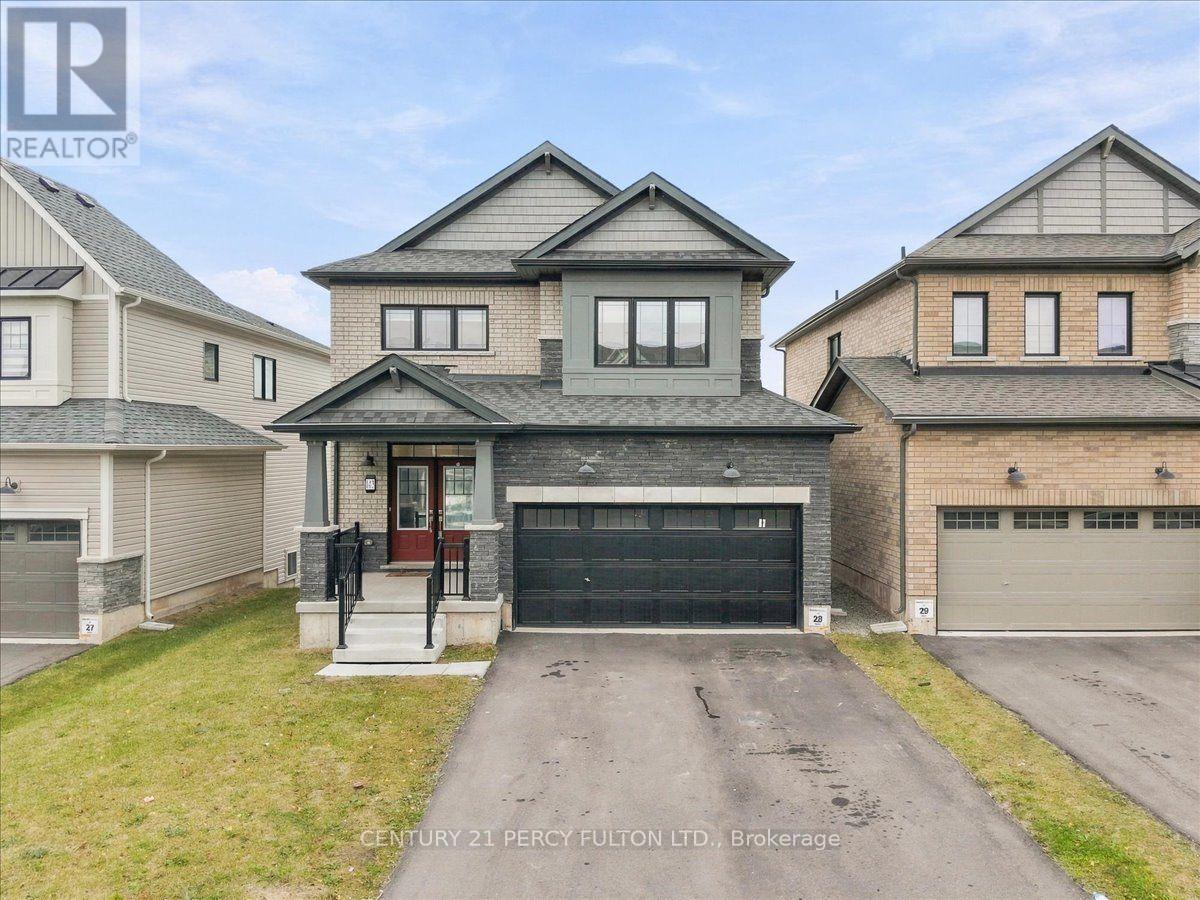
143 Port Crescent
Welland, Ontario
Welcome To this 3 Beds, 3 Baths, DOUBLE GARAGE detached, Just 2 YEARS NEW. Freshly painted and Upgraded. Modern Style Main Floor , Open Concept. Large Kitchen With SS Appliances. Walk Out To Deck Where You Can BBQ.Good Size Dining Room and Large Living Room To Enjoy. Hardwood Floor. Hardwood Stairs. Walk up to 3 Huge Bedrooms. Primary Bedroom with Ensuite. Easy Access To Laundry. Bathrooms With Double Sinks For Family Use. Walkout Basement Adds Value. Neat backyard For Family Enjoyments. Close To Shopping, Schools, Restaurants And ALL Convenient Amenities. Priced To Go! (id:51382)
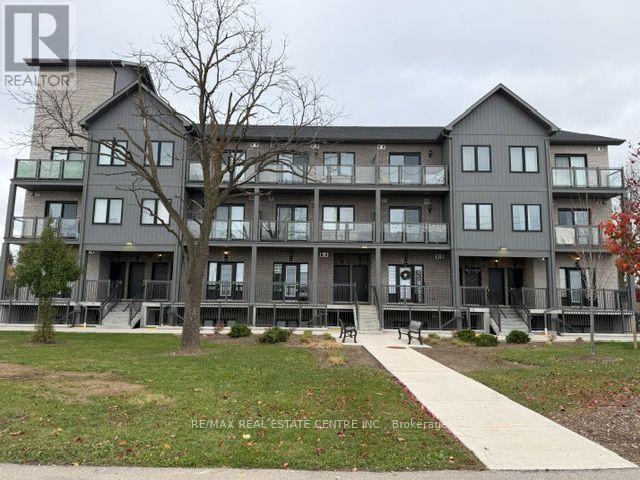
102 - 721 Franklin Boulevard
Cambridge, Ontario
Welcome home to Franklin Square! This gorgeous, newly built 2-bedroom, 2-washroom condo unit is tailored for professional couples or families seeking a polished, maintenance-free lifestyle in Cambridge's highly desirable Shade's Mills neighbourhood. Perfectly balancing modern interior design with an exceptional family-oriented community, this property is available for lease. Step into a beautiful, sun-filled layout featuring an expansive open-concept living and dining area. The updated chef's kitchen serves as the heart of the home, boasting premium quartz countertops, a functional centre island, and pristine stainless-steel appliances. To the rear, the primary suite offers a quiet escape with its own 4-piece ensuite, walk-in closet, and a private walk-out balcony. Top-Tier Local Schooling: Walk or take a short drive to Clemens Mill Public School and St.Benedict Catholic Secondary School, keeping morning school runs entirely stress-free. Nature at Your Doorstep: Spend weekends exploring Shade's Mills Conservation Area, a spectacular community hub featuring scenic hiking trails, a swimming beach, and child-friendly playgrounds. Community Amenities: Enjoy a family-friendly complex complete with a peaceful outdoor gazebo area and plenty of dedicated visitor parking for when grandparents or friends drop by. (id:51382)
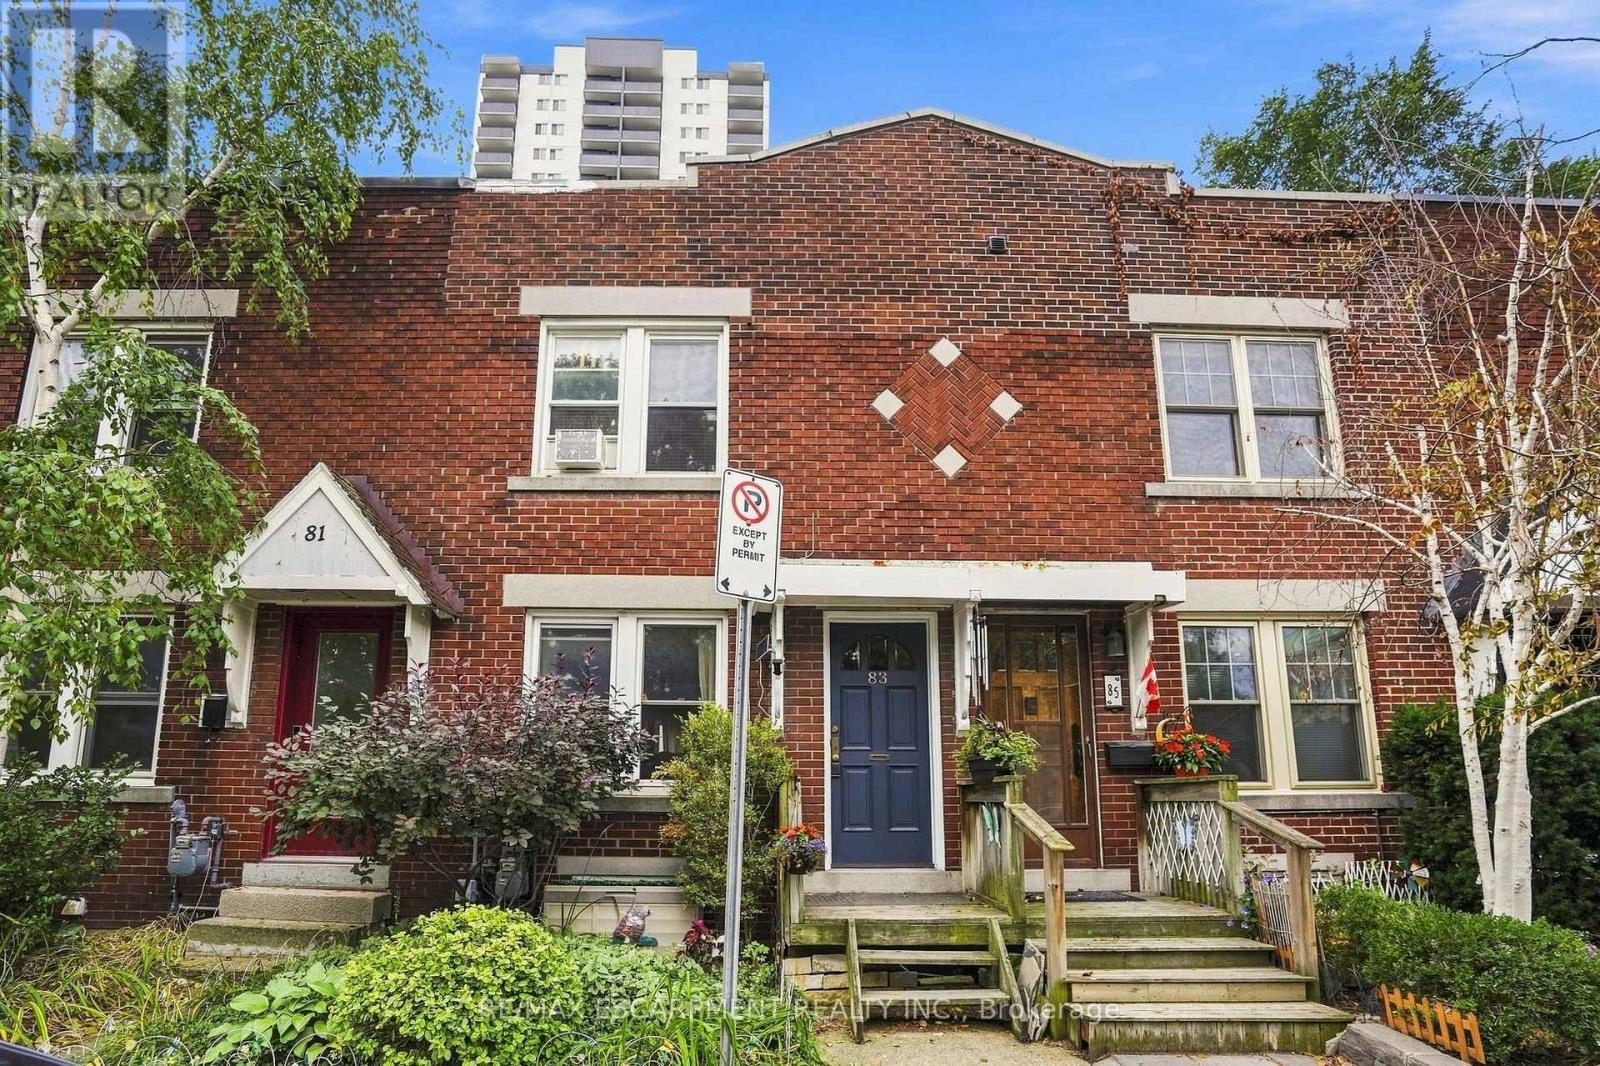
83 Napier Street
Hamilton, Ontario
Downtown Hamilton gem all brick three-bedroom row house. Charming all brick rowhouse in the heart of downtown Hamilton, with walkability to trendy cafes, restaurants, shops, and nightlife along James Street and Locke Street. With easy access to GO Transit, public transit routes, parks, and the escarpment trail. The solid brick construction brings timeless character and low maintenance appeal. On-street parking permits are available through the City of Hamilton, giving residents convenient parking right in front of the home, a rare perk downtown. A fantastic opportunity for investors or first-time buyers alike. The current tenant has called this home for over ten years and would love to stay, paying $1818 per month plus utilities. That means reliable income from day one with a tenant who genuinely cares for the property. Don't miss this rare downtown opportunity combining location, character, and long-term investment potential all in one package. RSA (id:51382)
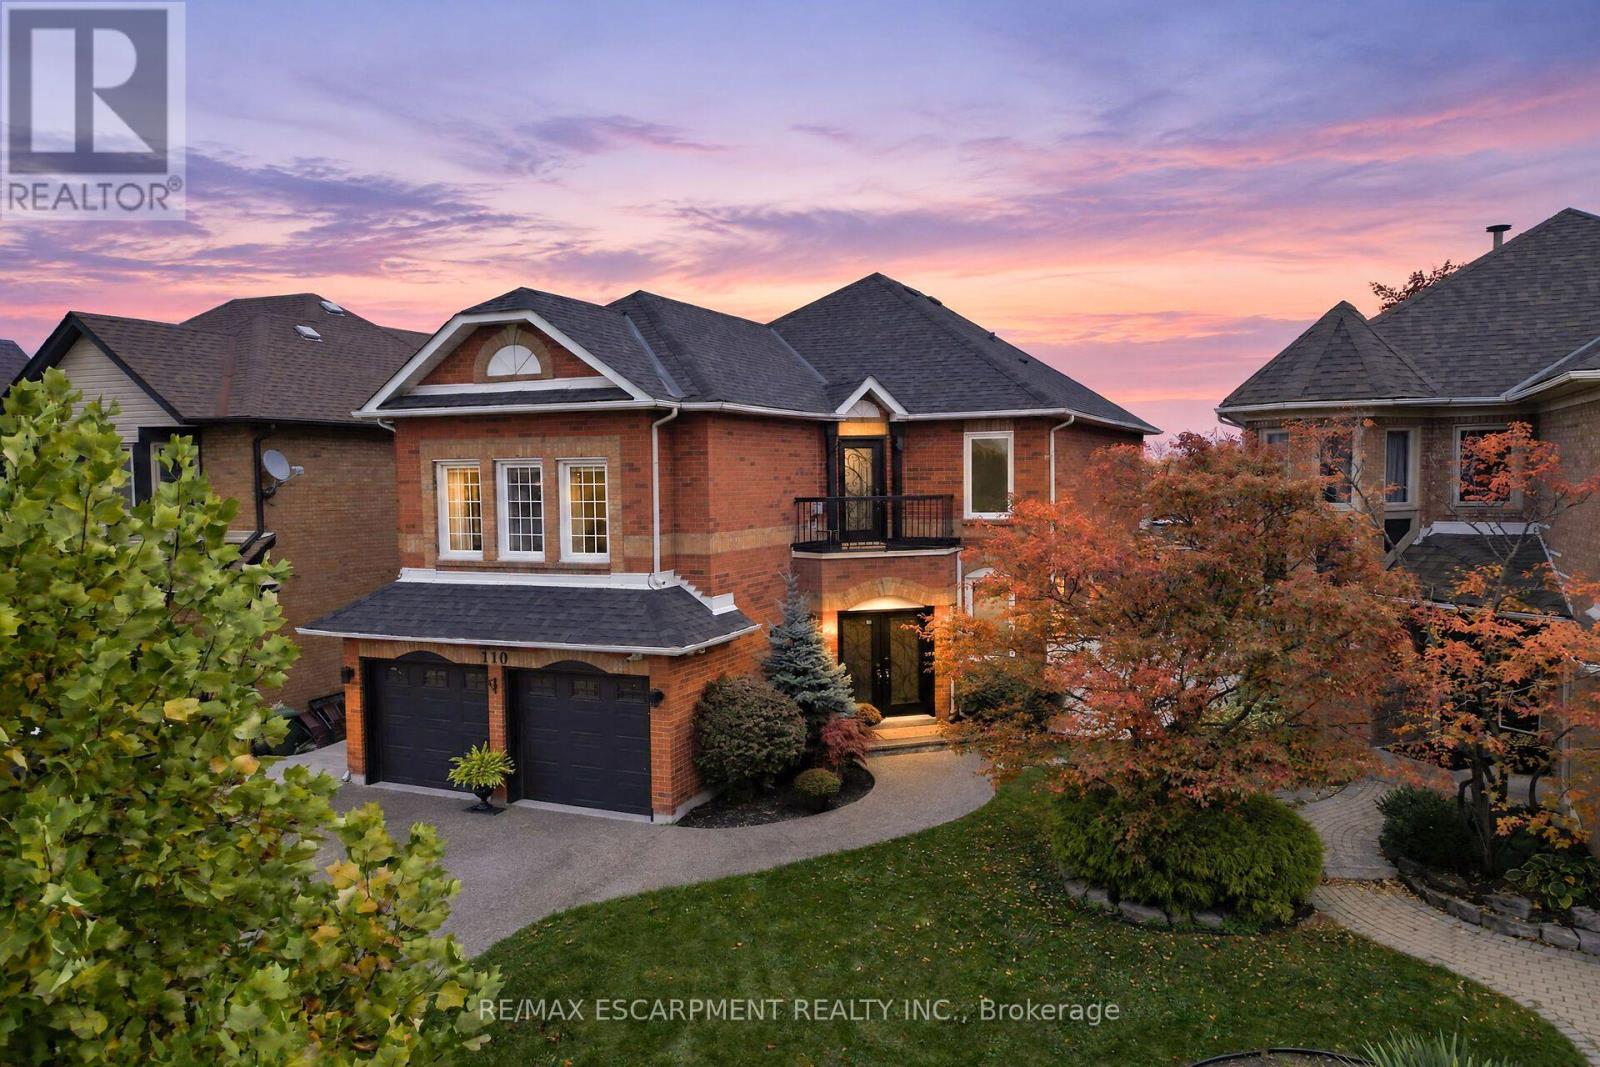
110 Cove Crescent
Hamilton, Ontario
Spacious living, a backyard pool and a waterfront community to call home! Welcome to 110 Cove Crescent, an impressive all-brick residence offering over 4,000 sq. ft. of finished living space in a family-friendly Stoney Creek neighbourhood. An exposed aggregate driveway and walkway lead to elegant wrought-iron double entry doors and a spacious foyer. Inside, enjoy a carpet-free layout with luxury laminate flooring throughout, separate living and dining rooms for gathering and entertaining, and a kitchen featuring espresso cabinetry, granite countertops and stainless steel appliances. The large dining area is anchored by a floor-to-ceiling stone fireplace, with patio doors opening to the backyard. A main-floor office and 2-piece powder room complete this level. Upstairs, a generous family room with a skylight, recessed lighting and a cozy fireplace is an inviting place to unwind. A few steps up, the bedroom level offers three bedrooms, including a spacious primary bedroom with double-door entry. Two recently renovated bathrooms include a spacious 5-piece bath with a double-sink vanity, freestanding tub and walk-in shower, plus a second bath with a walk-in shower and rainfall showerhead. The finished lower level offers a large recreation room, an additional bedroom, a laundry room and plenty of storage for everyday essentials. The fully fenced backyard features a heated 25' x 15' pool with stamped concrete surround, perfect for relaxing afternoons and summer entertaining. Enjoy Newport Yacht Club, Waterford Park, Lake Ontario, waterfront trails and schools nearby, with Costco, shopping and dining just minutes away. Convenient QEW access and a short drive to Confederation GO Station on Centennial Parkway make getting around easy. Fifty Point Conservation Area offers even more outdoor adventures close by. Your next chapter starts at 110 Cove Crescent! The seller is willing to offer vendor take-back (VTB) financing at 3.5% to a qualified buyer. Call for more details! (id:51382)
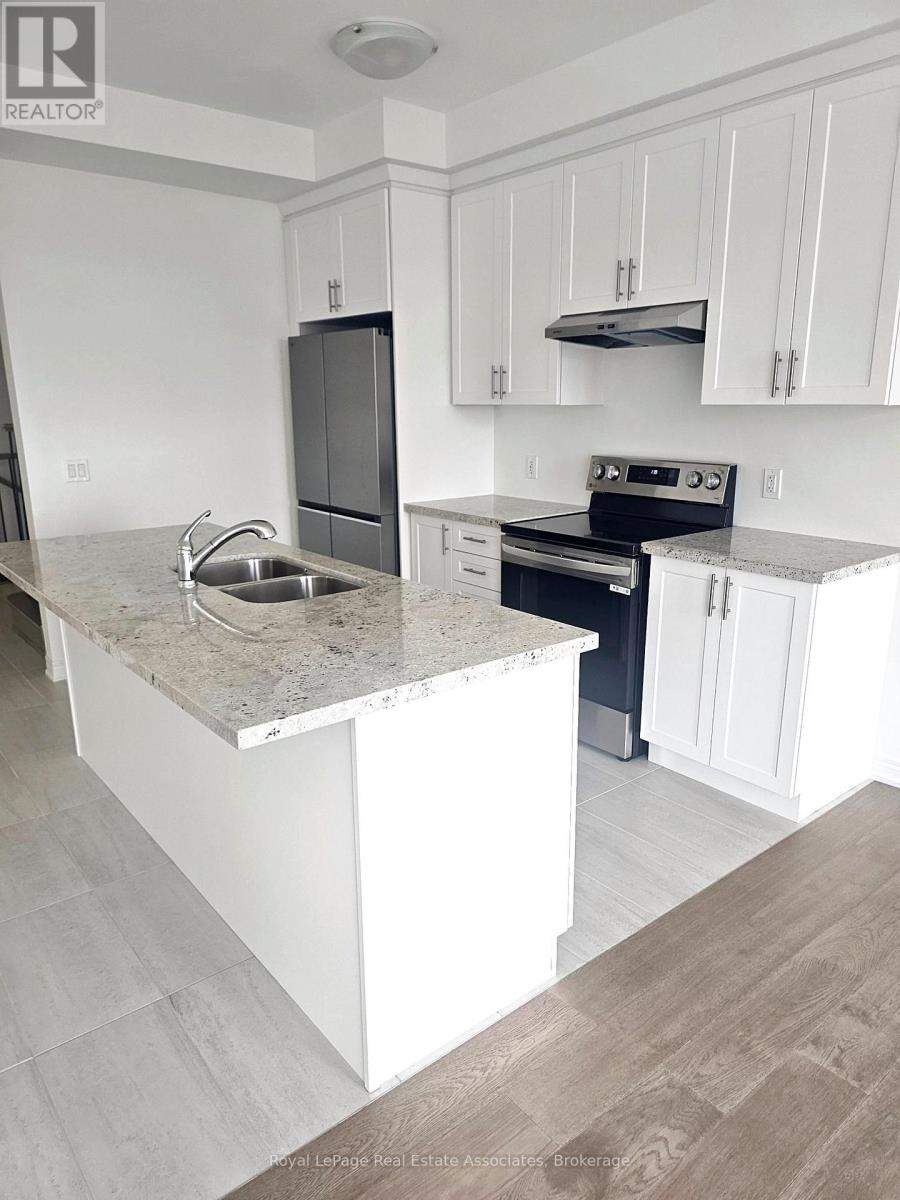
75 Picardy Drive
Hamilton, Ontario
Welcome home to 75 Picardy Drive, a beautifully upgraded semi-detached home in the sought-after Stoney Creek Mountain community! Thoughtfully designed for modern living, this bright and stylish 3-bedroom home offers the space, comfort and finishes you've been searching for in a rental. Step inside to a welcoming foyer that opens to a contemporary open-concept main floor with soaring 9-foot ceilings and an abundance of natural light. The heart of the home is the stylish kitchen, featuring granite countertops, stainless steel appliances and a large island that's perfect for morning coffee, casual meals or entertaining friends. The adjacent eat-in area flows seamlessly into the cozy living room, creating an inviting space to relax and unwind after a long day. A convenient powder room on the main floor adds everyday ease for you and your guests. Upstairs, you'll find three generously sized bedrooms, each designed with comfort in mind. The primary suite is your own private retreat, complete with a spacious walk-in closet and a luxurious 5-piece ensuite. No more hauling laundry up and down the stairs, thanks to the convenient upper-level laundry room located right where you need it. The attached garage with a separate entrance offers added convenience, secure parking and extra storage space. Set in a welcoming Stoney Creek Mountain neighbourhood, you'll enjoy being close to parks, schools, shopping, restaurants and everyday amenities, with easy access to the Red Hill Valley Parkway and Lincoln Alexander Parkway for an effortless commute. Whether you're a growing family, a young professional or simply looking for more space to call your own, this home checks all the boxes. This is a wonderful opportunity to lease a modern, upgraded home in one of Stoney Creek's most desirable communities. (id:51382)
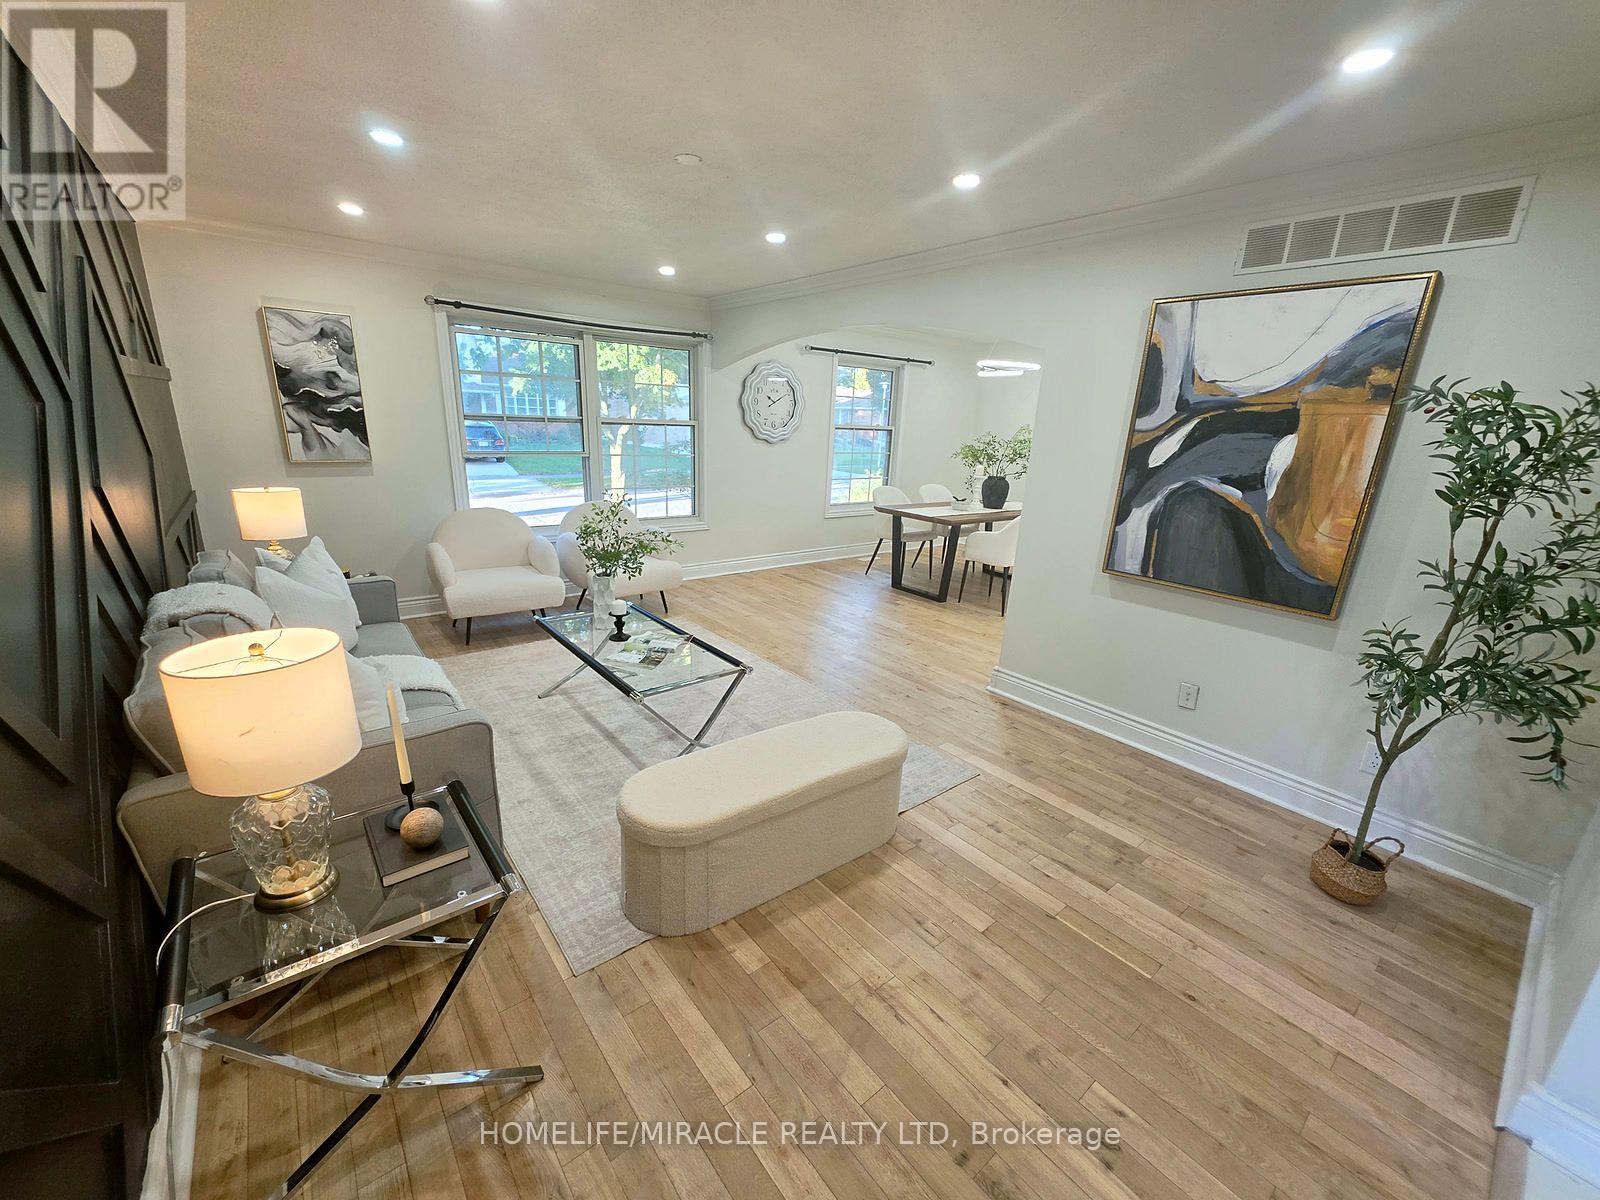
23 Alayne Crescent
London South, Ontario
Welcome home to this fully renovated, light-filled 3-bedroom backsplit, perfectly crafted for warm everyday living and effortless entertaining. Tucked away on a quiet, tree-lined street in a highly desirable neighborhood, this charming residence opens into a bright, inviting kitchen and dining area alongside generously sized bedrooms and a neatly appointed main bath. The centerpiece of the home is a spectacular lower-level family room complete with a cozy space, custom built-ins, and the rare bonus of a spacious, private backyard ready for outdoor fun. Enjoy exceptional day-to-day convenience with ample parking and a short stroll to local schools, parks, White Oaks Mall, while commuters will appreciate being just minutes from the 401/402 highways and a quick drive down Colonel Talbot to Port Stanley. Offering incredible space, character, and flexible closing options, this must-see home is truly a rare find that won't last long! (id:51382)
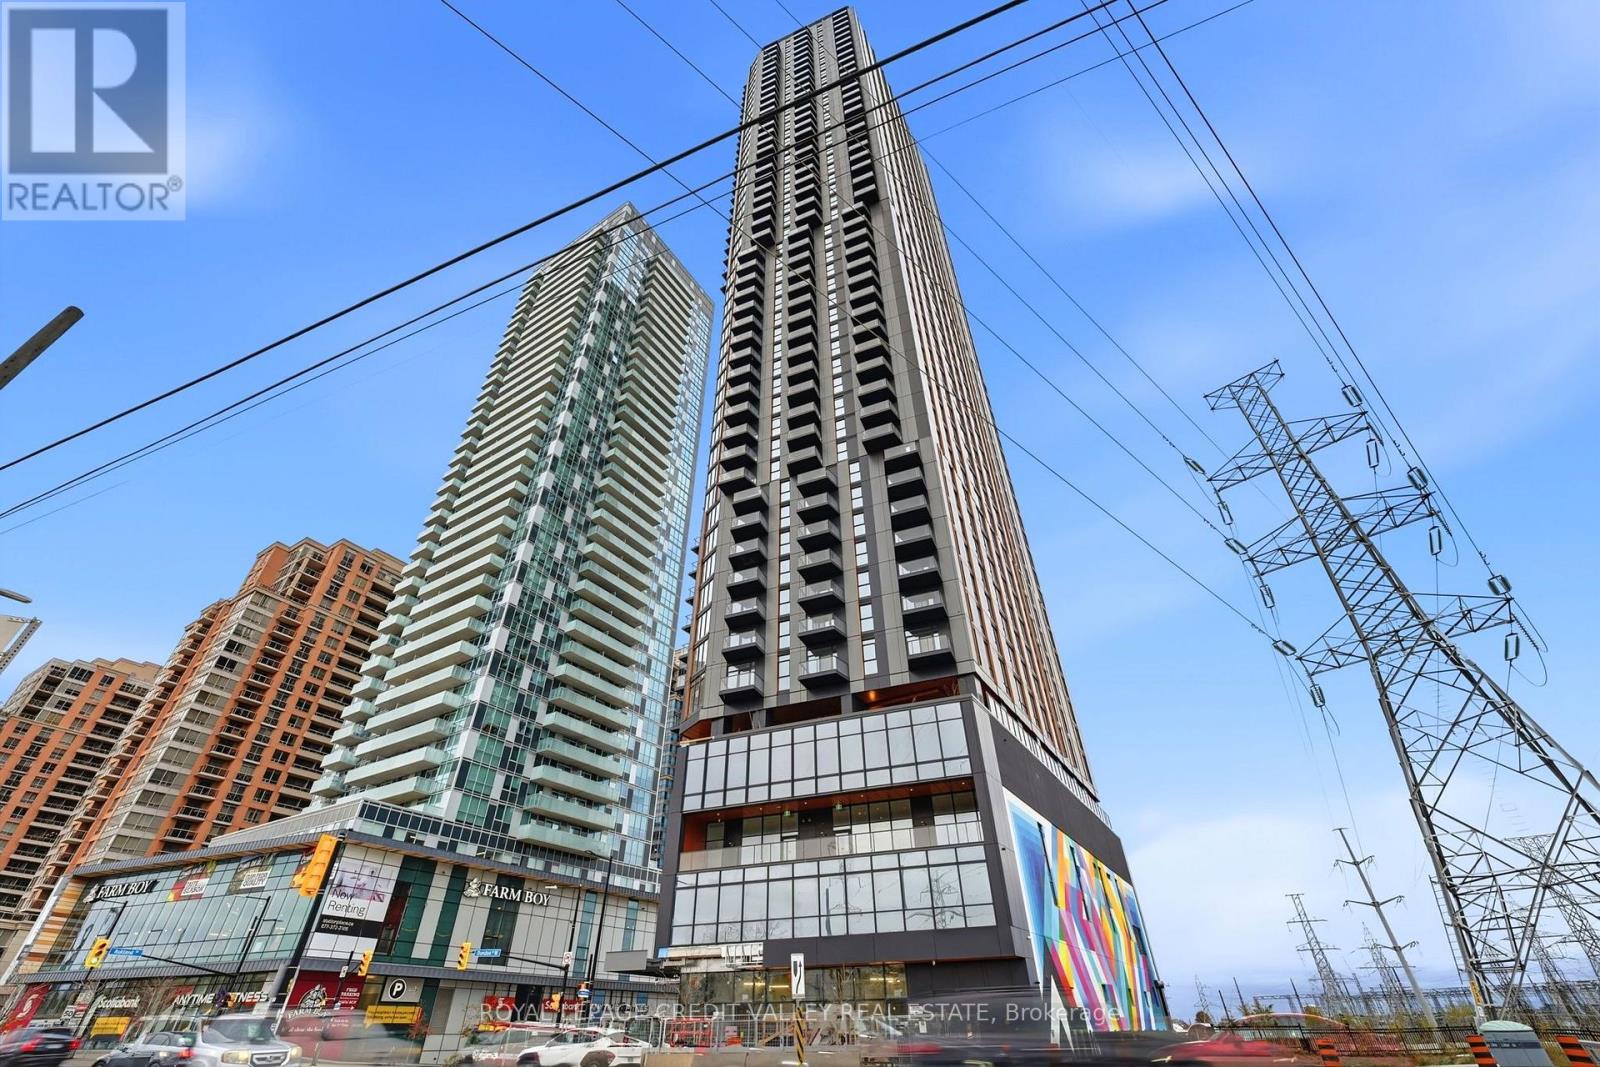
1112 - 5251 Dundas Street
Toronto, Ontario
Experience modern urban living at Kipling Station Condos! Be the first to live in this brand-new 50-storey luxury residence in the heart of Downtown Etobicoke. This beautifully designed studio is perfect for a single working professional, featuring a spa-inspired bathroom, in-suite stacked washer and dryer, and an additional storage locker. Enjoy a generously sized open-concept living space seamlessly combining the kitchen, dining, and living areas, ideal for comfortable modern living and entertaining. The suite features 9-foot ceilings, floor-to-ceiling windows, luxury laminate flooring, contemporary designer kitchen cabinetry, quartz countertops and backsplash, stainless steel appliances, an elegant bathroom vanity with white porcelain sink, and a frameless glass shower door. Ideally located steps from the Kipling Transit Hub, offering exceptional connectivity across the GTA. Just a 2-minute walk to Kipling Subway Station and 6 minutes to Kipling GO Station, with approximately 20-minute transit access to Union Station. Enjoy easy access to TTC and MiWay bus routes, Highway 427, and the Gardiner Expressway. Pearson International Airport is just an 11-minute drive away. Residents can enjoy an impressive collection of lifestyle amenities, including outdoor BBQs with dining areas, landscaped gardens, outdoor lounge seating, private cabanas, daybeds, outdoor TVs, a fire pit lounge, and a dedicated dog run. Additional convenience comes with Cleveland Clinic services, including Express Care Online for virtual non-emergency appointments. Surrounded by restaurants, cafés, shopping, parks, and everyday conveniences, Cloverdale Mall is just 6 minutes away, Islington Golf Club approximately 8 minutes, and Humber College Lakeshore Campus 16 minutes by car. Enjoy convenient access to waterfront parks and beaches along Lake Ontario. An exceptional opportunity to lease a brand-new home offering the perfect blend of comfort, luxury, convenience, and connectivity! (id:51382)
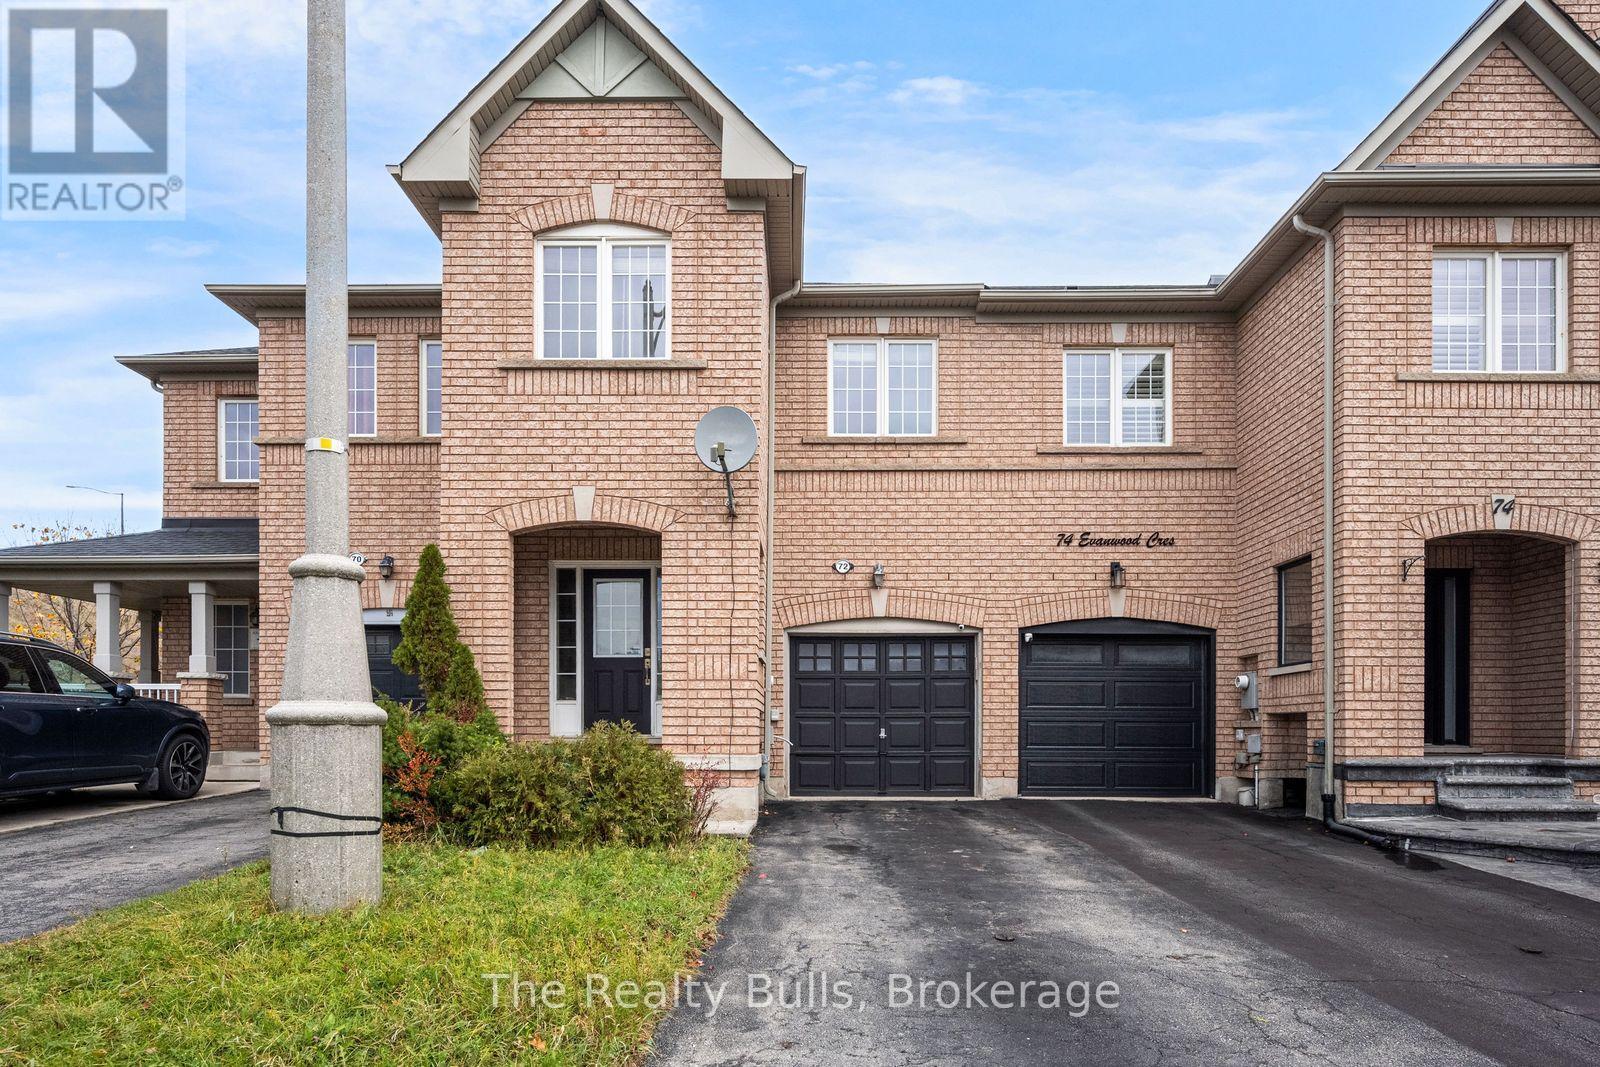
72 Evanwood Crescent
Brampton, Ontario
Located close to Mount Pleasant GO Station, this 1,700 sq. ft. townhome offers 3 bedrooms and a professionally finished basement. The open-concept main floor features 9-foot ceilings and dark hardwood flooring, while the kitchen includes dark cabinetry, stainless steel appliances, and a breakfast bar.Upstairs, the spacious primary bedroom features a private ensuite and two closets, with laundry conveniently located on the same level. The finished basement adds flexible living space, and the extra-deep lot features a deck for outdoor dining and entertaining. (id:51382)
Lower - 5481 Glen Erin Drive
Mississauga, Ontario
Beautiful Legal Basement Apartment Available for Rent in a Desirable Family-Friendly Neighbourhood. Located close to Excellent Schools, Parks, Shopping, Public Transit and All Major Amenities. Situated in a Safe and Quiet Residential Area. Perfect for a Small Family or Working Professionals. Don't Miss This Great Rental Opportunity! (id:51382)

612 - 59 Annie Craig Drive
Toronto, Ontario
Luxury "Ocean Club" Waterfront Building. 1Bdrm Unit W/ Parking & Locker. Excellent Amenities: Indoor Pool, Sauna, Gym, Party Room, Roof Terrace W/Bbq, 24/H Concierge. Steps To Sunnyside Beach & Boardwalk, Yacht Club, Parks, Cafes & Restaurants, Ttc. Easy Access To QEW & 427. Enjoy Living By The Lake In This Fabulous Location. (id:51382)
1 Coultice Drive
Whitchurch-Stouffville, Ontario
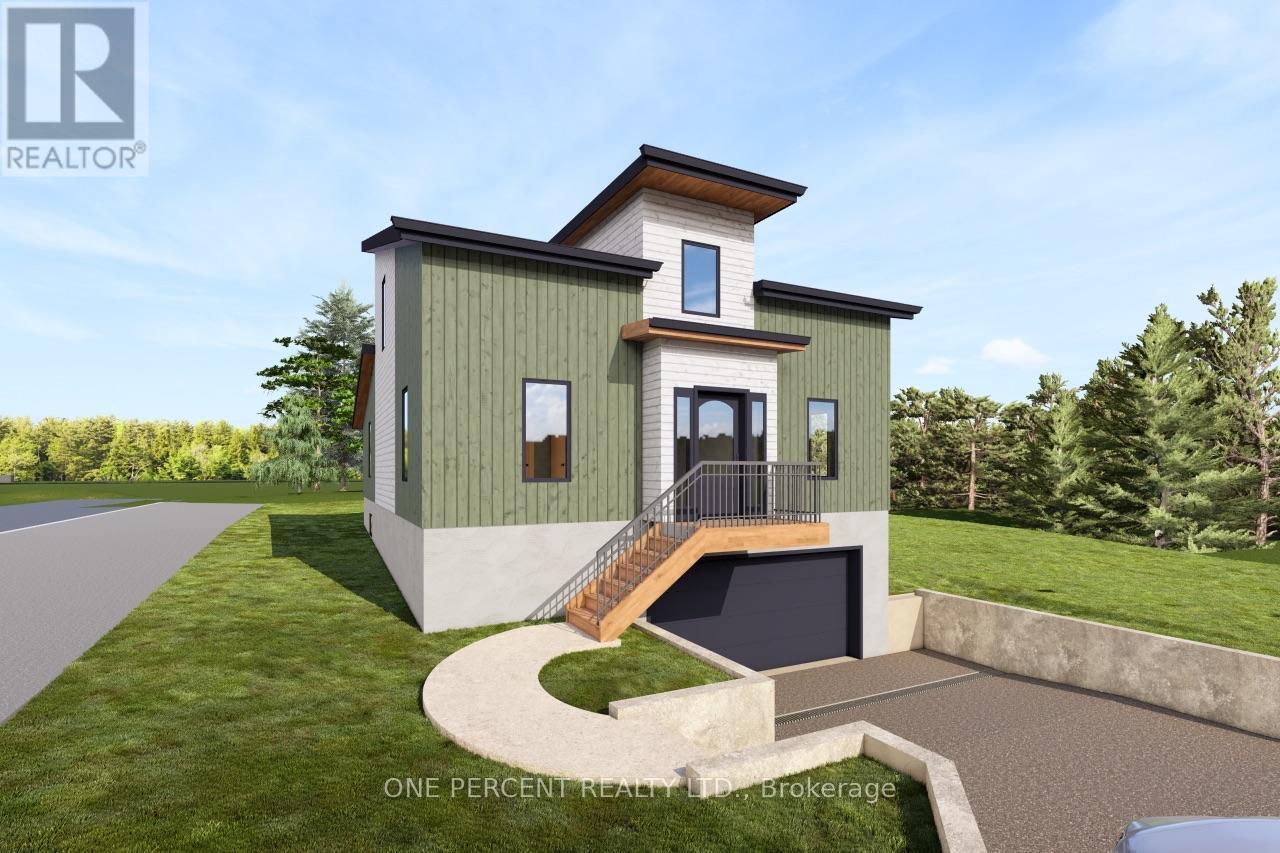
Legacy 1.0 by Eco Lake Homes - a limited collection of 14 one-of-a-kind homes on a private road at Musselman Lake, each designed for its own lot. 14 homes currently available! Featured here: The Ridge - Offering 3 Bed 2.5 Bath 1.5 Story 2 Car Garage home, situated on a Premium 42Ft X 162Ft Deep Lot. Features Include Main Floor Primary Bedroom Living, Spacious Great Room Over Looking Kitchen, Large Sliding Glass Doors and More! Other available designs include The Skyloft, The Ridge, and The Wedge. Join us at the VIP Launch Event, Saturday Nov 15, 2-5 PM. Enjoy premium finishes including wood flooring, stone countertops, and a variety of customization options to make the home your own. Expected completion: Early to mid-2028. Don't miss this rare opportunity to own in an exclusive new subdivision with deeded lake access. Take advantage of the current lower pricing through the Holiday on HST! For more new home offerings from Eco Lake Homes at Musselman Lake, see the last photo for details on the November 15th Eco Lake Homes VIP Launch Event, or click "More Info" Below! (id:51382)
9 Fisher Drive
Adjala-Tosorontio, Ontario
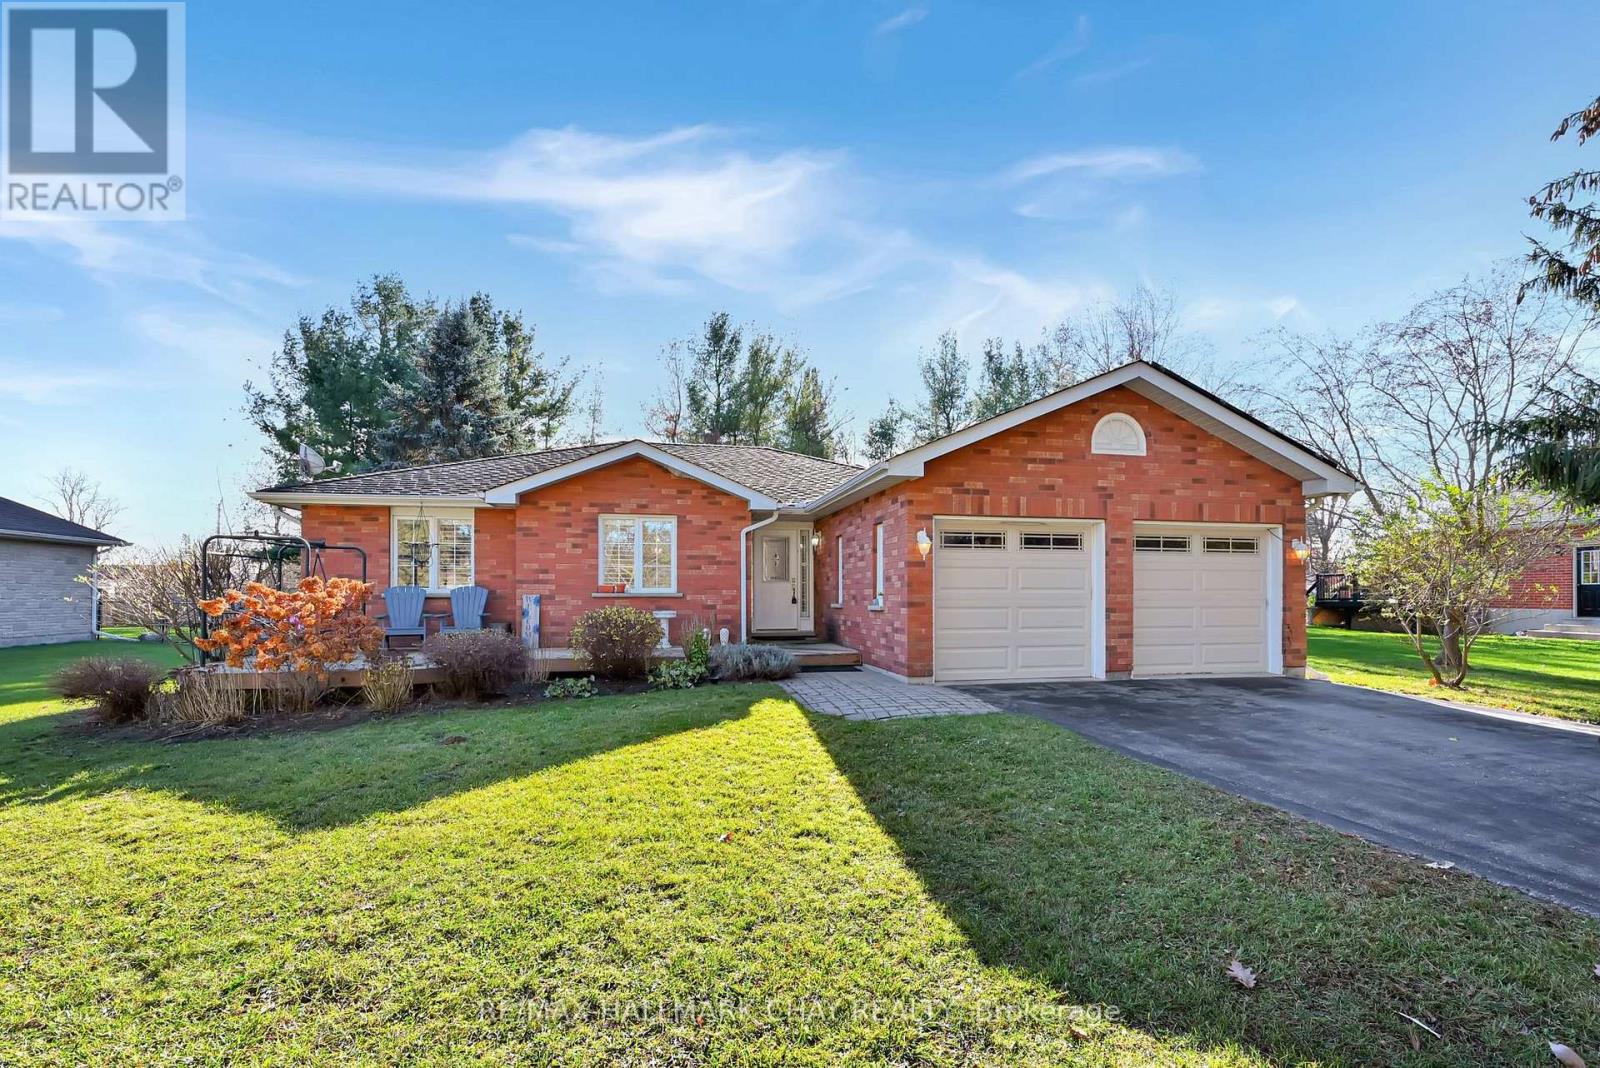
PRIME OPPORTUNITY IN THE HEART OF EVERETT!Welcome to this impressive all-brick 3+1 bedroom bungalow situated on a premium oversized lot in a desirable neighbourhood. An inviting oversized front deck welcomes you into the spacious family-sized foyer and bright, open-concept main floor. The well-appointed kitchen offers plenty of cabinetry and storage, complemented by stone countertops and a finished backsplash. The inviting living room features a cozy gas fireplace, perfect for relaxing and entertaining.The spacious primary suite boasts a walk-in closet, private 3-piece ensuite and walkout access to the incredible two-tier rear deck. Enjoy summer days by the massive above-ground pool, unwind in the hot tub or entertain family and friends in this fantastic backyard setting. Convenient main floor laundry and direct garage access add to the home's functionality.The fully finished lower level offers incredible flexibility, featuring an additional bedroom and kitchenette with potential for multi-generational living, an in-law suite or additional income opportunities. Alternatively, enjoy the expansive space as a recreation room, kids' play zone, home gym or home office. The possibilities are endless!Step outside to discover an impressive backyard complete with mature trees, plus BONUS separate shop/1car garage with hydro, garden shed and fire pit. Offering exceptional space, versatility and lifestyle, this property is a fantastic opportunity to enjoy bungalow living in the heart of Everett! (id:51382)
701 - 9763 Markham Road
Markham, Ontario
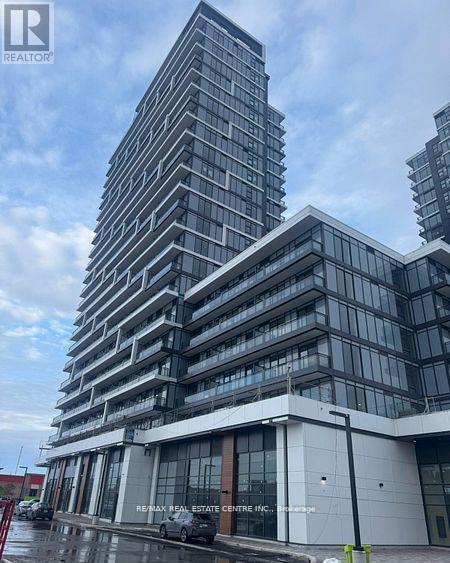
Almost Brand New Spacious, Bright and Great Layout One Bedroom with Living Cum Dining, Open Concept Modern and Upgraded Kitchen with Open Balcony and One Parking Spot at One of the best sought after locations in Markham At Castlemore Ave/Markham Rd, Steps To Public Transit, Schools, And Nearby Hospital. Never Lived In. Brand New. This is One Bedroom with Living cum Dining. Next to Mount Joy Station, Hwy 407. Easy connectivity to 401 and 404. Great Neighborhood, Schools and Shopping. Functional Open-Concept Kitchen, Combined Living/Dining Area. Upgraded kitchen with Built In Stainless Steel Appliances. Ensuite Laundry. Living Cum dining opens to Balcony. Residents Enjoy Premium Amenities Including Concierge, Gym, Party/Meeting Rooms, And More. (id:51382)