
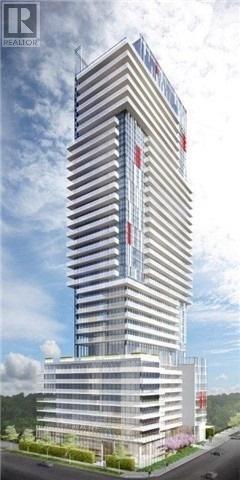
1806 - 185 Roehampton Avenue Toronto, Ontario M4P 0C6

$2,400 Monthly
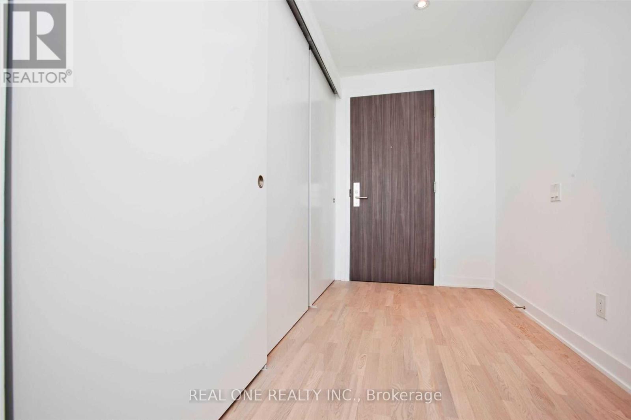
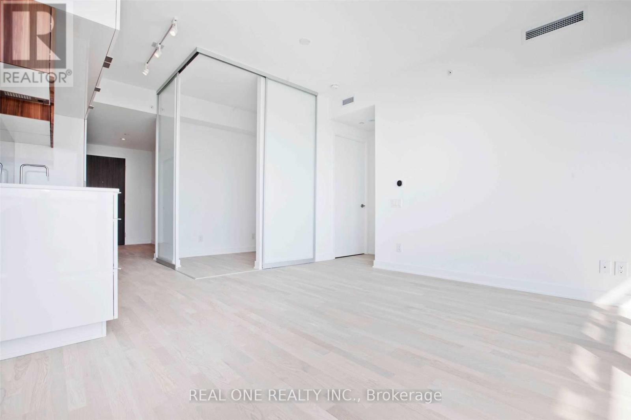
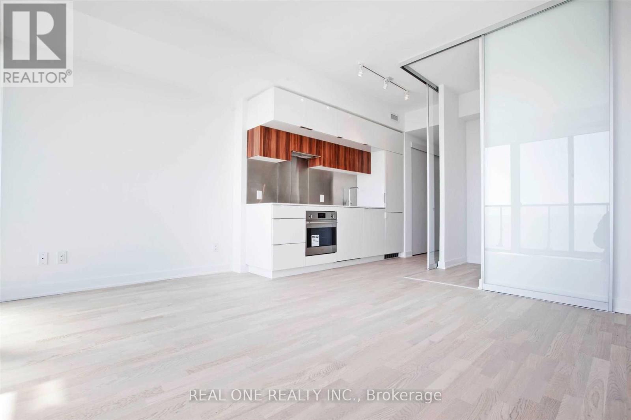
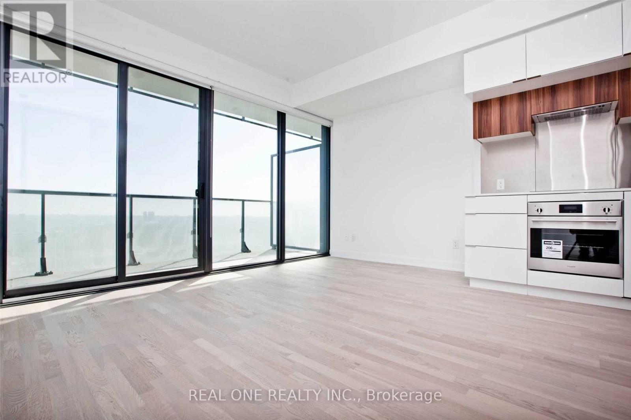
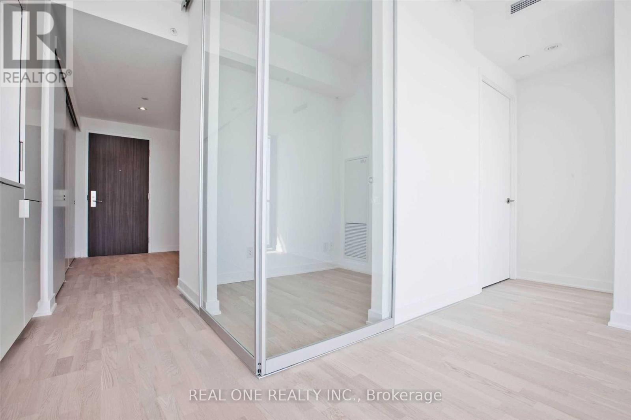
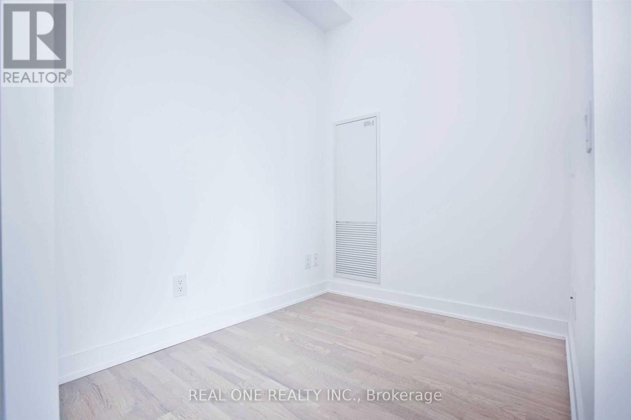
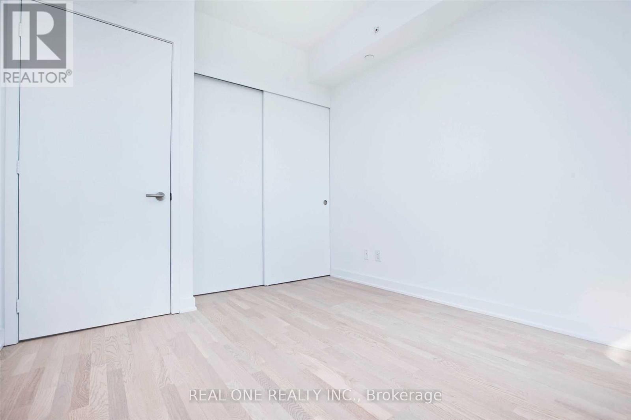
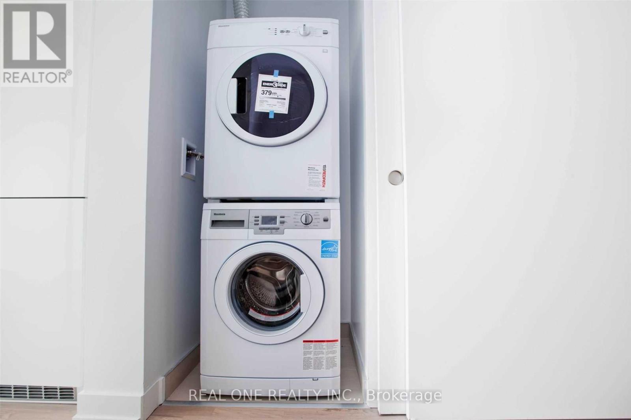
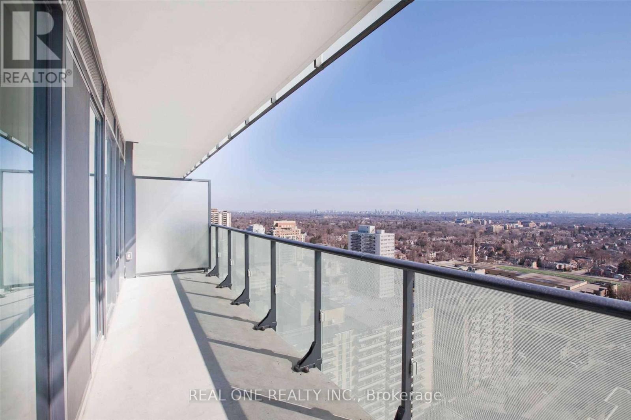
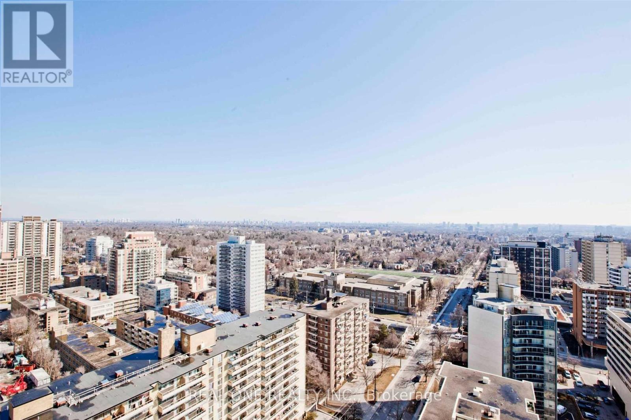
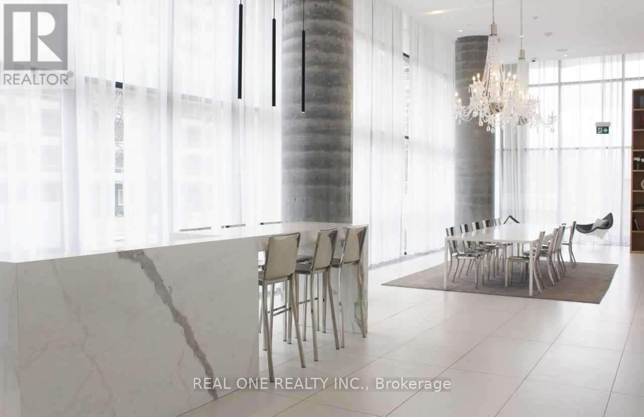
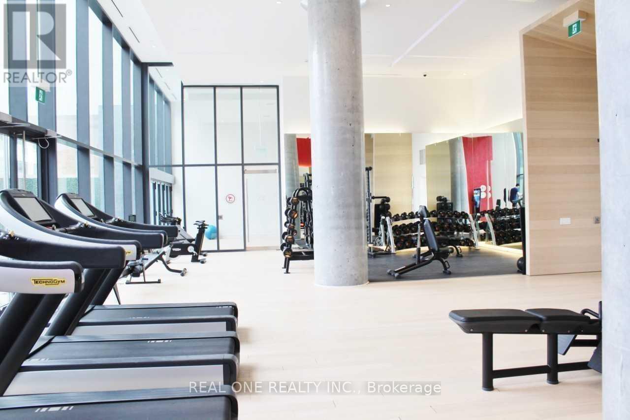
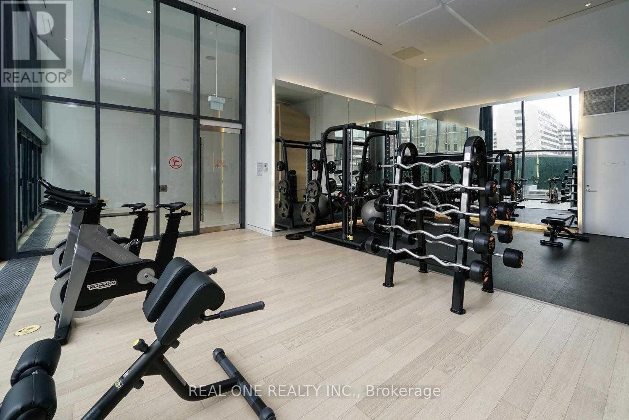
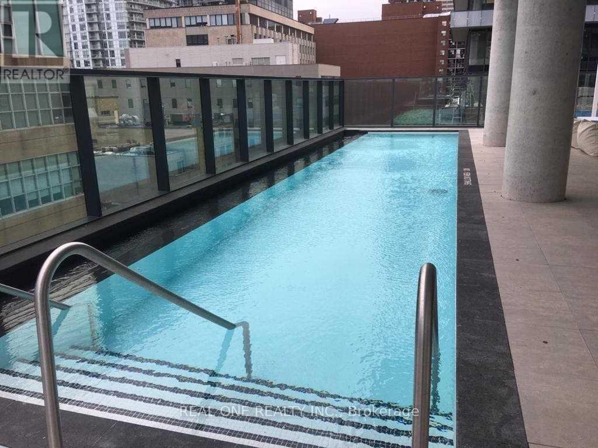
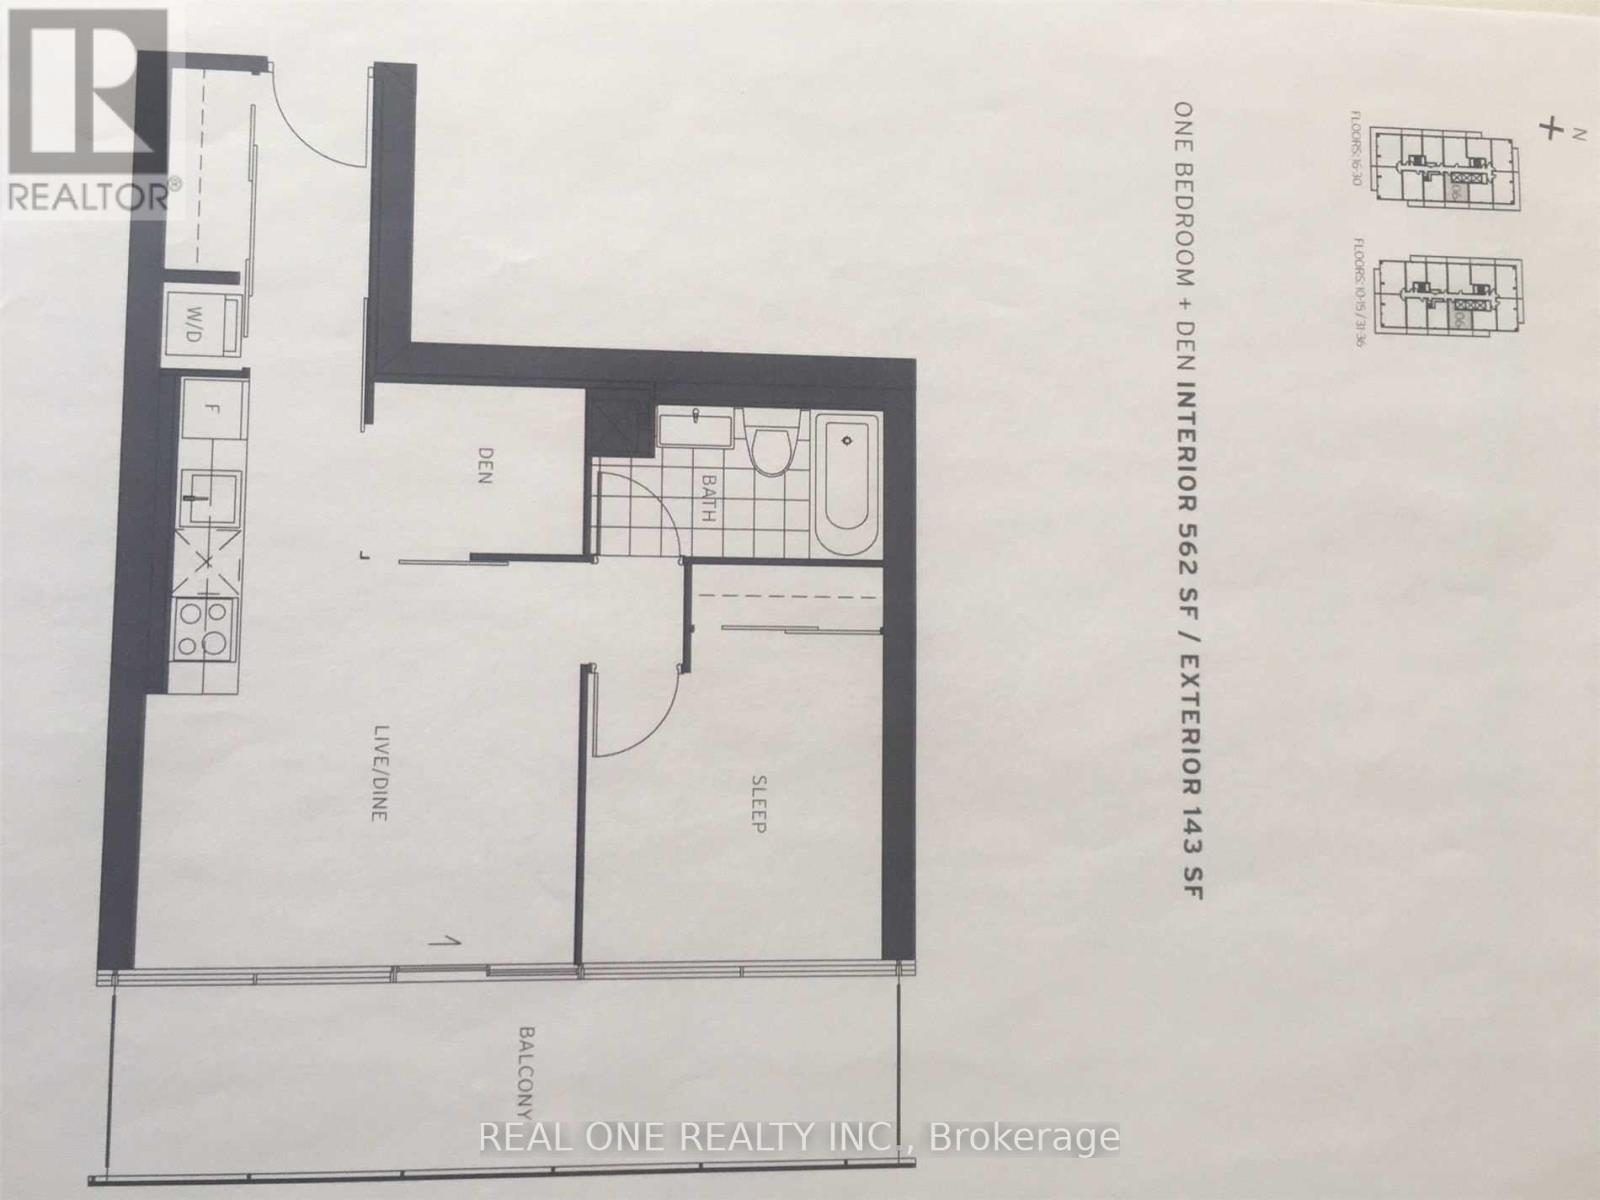
Fantastic Location W/Walk Score 96/100! Very Bright And Well Maintained One Bedroom + Den W/9 Foot Ceilings. This Unit Boasts Spectacular Views From Massive 143 Sf Balcony. Light Neutral Engineered Wood Flooring Throughout, Modern Kitchen, Floor To Ceiling Glass & Functional Separate Den. Incredible Amenities Include 24 Hours Concierge, 7th Floor Rooftop Pool, Gym, Sauna, Party Rm, Etc. Steps To TTC, Subway, LRT, Restaurants, Shops & Schools. Tenants Pay Own Utilities &Tenant Insurance. No Pets & Smoker! (id:51382)
Property Details
| MLS® Number | C14182206 |
| Property Type | Single Family |
| Community Name | Mount Pleasant West |
| Amenities Near By | Public Transit |
| Community Features | Pets Allowed With Restrictions |
| Features | Balcony |
| Pool Type | Outdoor Pool |
| View Type | View, City View |
Building
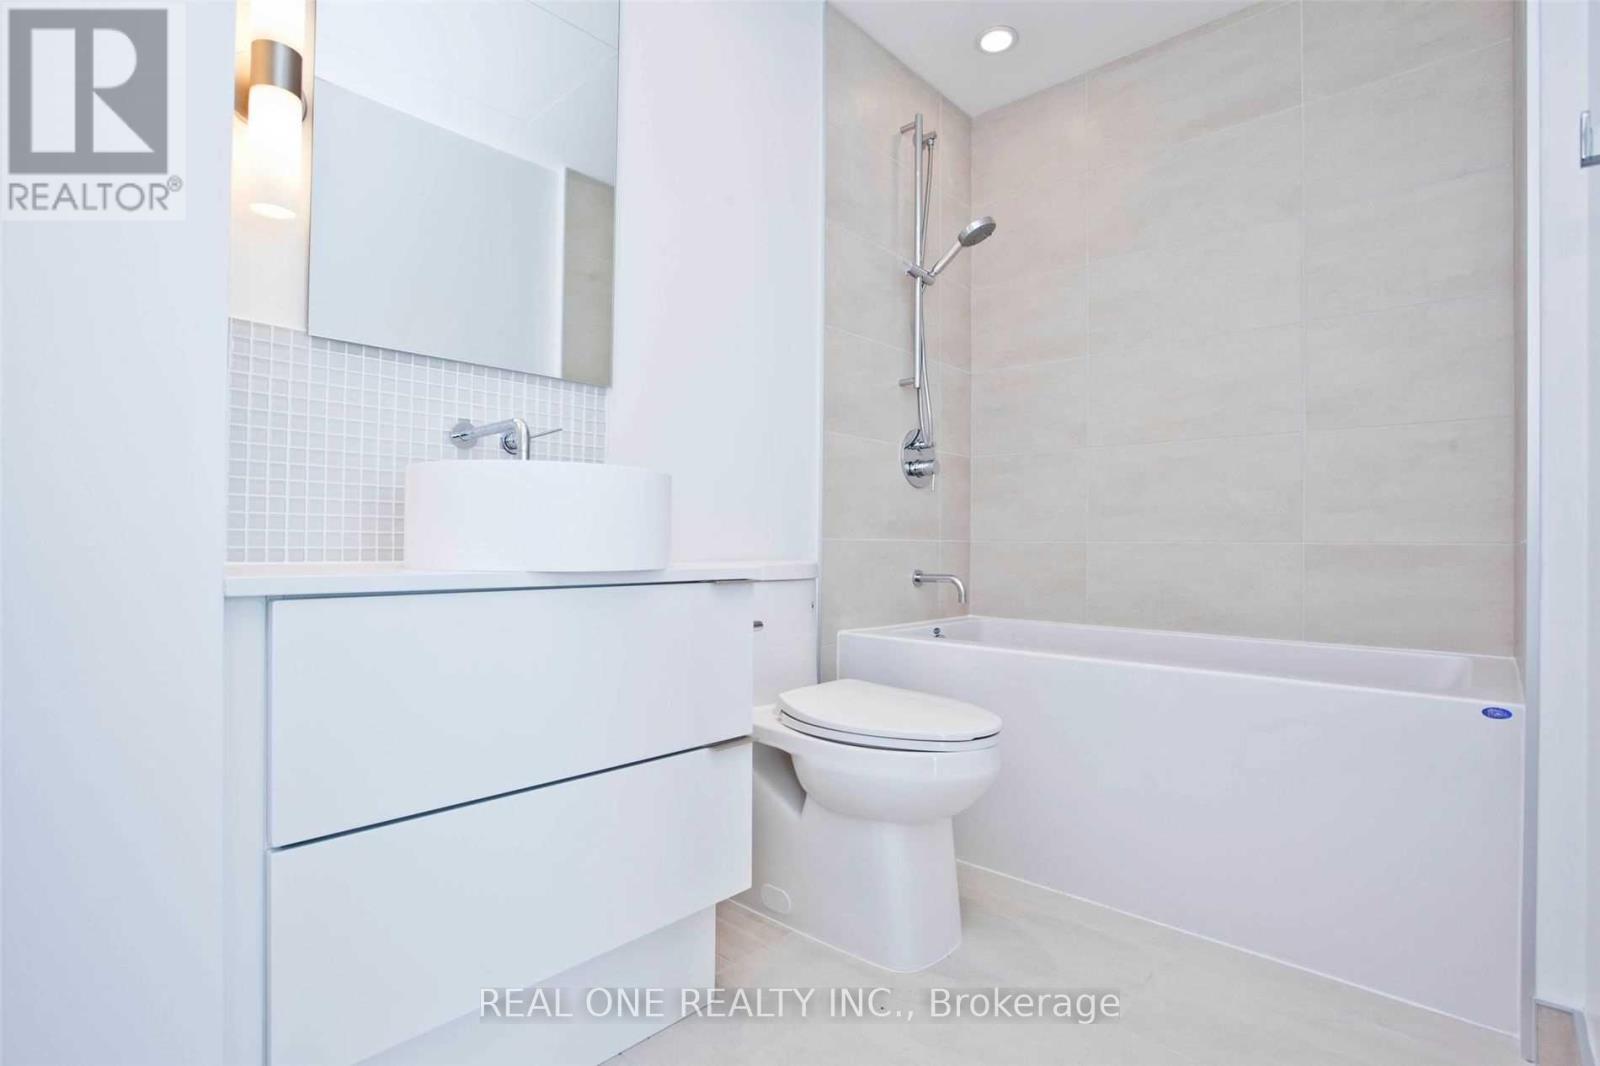
| Bathroom Total | 1 |
| Bedrooms Above Ground | 1 |
| Bedrooms Below Ground | 1 |
| Bedrooms Total | 2 |
| Age | 6 To 10 Years |
| Amenities | Security/concierge, Exercise Centre, Recreation Centre |
| Appliances | Oven - Built-in, Range, Blinds, Cooktop, Dishwasher, Dryer, Microwave, Oven, Stove, Washer, Refrigerator |
| Basement Type | None |
| Cooling Type | Central Air Conditioning |
| Exterior Finish | Concrete |
| Flooring Type | Wood, Ceramic |
| Heating Fuel | Natural Gas |
| Heating Type | Forced Air |
| Size Interior | 500 - 599 Sqft |
| Type | Apartment |
Parking
| Underground | |
| Garage |
Land
| Acreage | No |
| Land Amenities | Public Transit |
Rooms
| Level | Type | Length | Width | Dimensions |
|---|---|---|---|---|
| Main Level | Foyer | 2.9 m | 1.62 m | 2.9 m x 1.62 m |
| Main Level | Kitchen | 3 m | 1.8 m | 3 m x 1.8 m |
| Main Level | Living Room | 4 m | 3.8 m | 4 m x 3.8 m |
| Main Level | Dining Room | 4 m | 3.8 m | 4 m x 3.8 m |
| Main Level | Bedroom | 3.25 m | 2.85 m | 3.25 m x 2.85 m |
| Main Level | Den | 2.1 m | 1.83 m | 2.1 m x 1.83 m |
| Main Level | Bathroom | 2.96 m | 1.55 m | 2.96 m x 1.55 m |
Contact Us
Contact us for more information

The trademarks REALTOR®, REALTORS®, and the REALTOR® logo are controlled by The Canadian Real Estate Association (CREA) and identify real estate professionals who are members of CREA. The trademarks MLS®, Multiple Listing Service® and the associated logos are owned by The Canadian Real Estate Association (CREA) and identify the quality of services provided by real estate professionals who are members of CREA. The trademark DDF® is owned by The Canadian Real Estate Association (CREA) and identifies CREA's Data Distribution Facility (DDF®)
November 15 2026 05:59:06
Toronto Real Estate Board
Real One Realty Inc.