
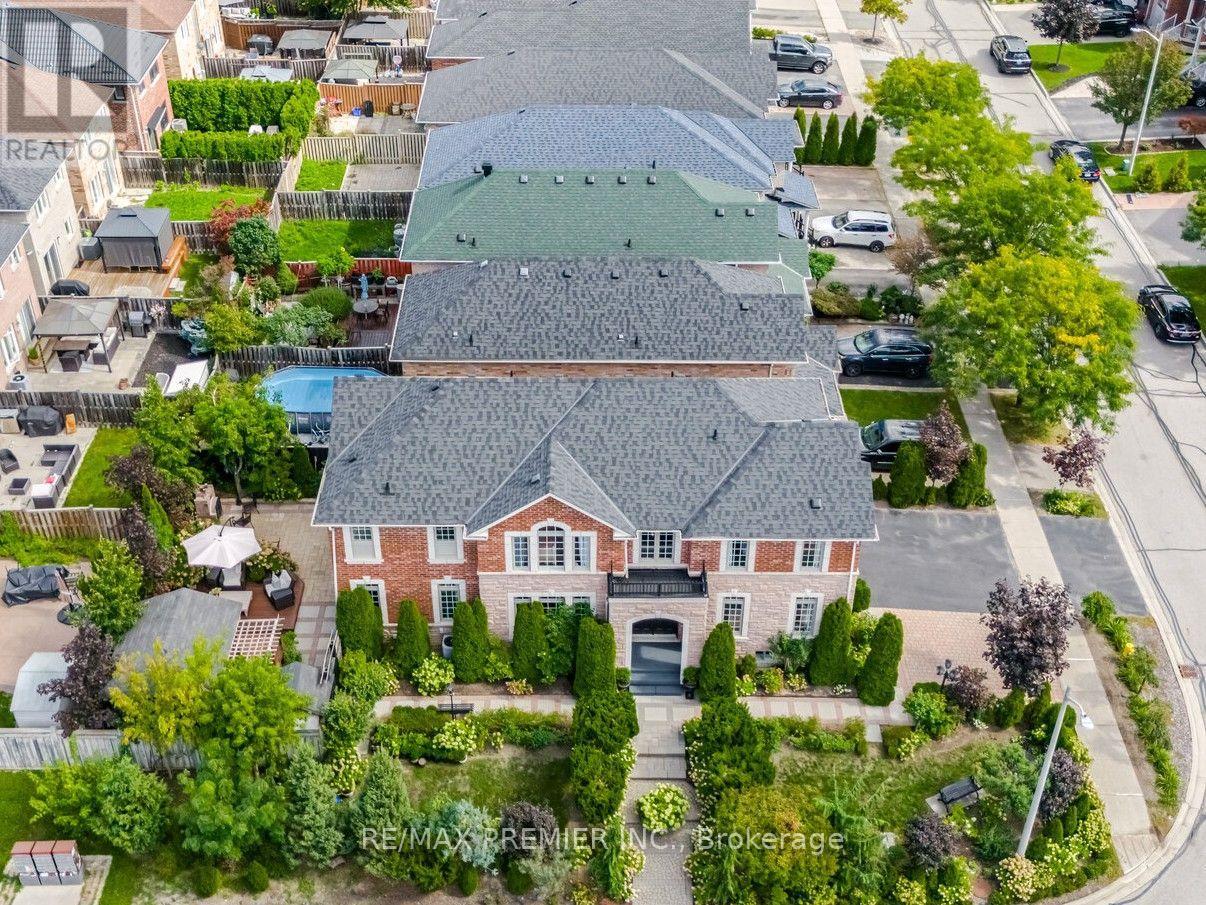
127 Ozner Crescent
Vaughan (Vellore Village), Ontario
Welcome To 127 Ozner Crescent, A Beautifully Maintained Detached Home In Vaughan Approximately 2,875 Sq. Ft. Of Spacious, Thoughtfully Designed Living Space. Move-In Ready And Exceptionally Well Cared For, This Home Offers Four Generous Bedrooms, Four Washrooms, And The Perfect Blend Of Comfort, Style, And Functionality. Step Inside To Discover Hardwood Flooring Throughout, Spacious Principal Rooms, And A Separate Dining Room That Sets The Stage For Memorable Family Dinners And Effortless Entertaining. The Gourmet Kitchen, Complete With Built-In Appliances, Is Designed To Be The Heart Of The Home, Perfect For Everyday Family Life And Hosting Guests. The Finished Basement Takes Entertaining To The Next Level, Featuring A Wet Bar, Versatile Living Space, And A 3-Piece Bathroom Rough-In The Gym Section, Offering Excellent Potential For Future Customization. Perfect For Movie Nights, Game Nights, Family Gatherings, Or Simply Relaxing At The End Of The Day. Step Outside And Fall In Love With The Beautifully Landscaped Backyard. Featuring A Garden And A Wonderful Private Setting, This Outdoor Space Is A True Extension Of The Home. Perfect For Morning Coffee, Summer Gatherings, Gardening, Or Relaxing With Family. A Rare Opportunity To Own A Beautifully Kept Home With An Exceptional Layout, Spacious Living Areas, A Fantastic Finished Basement, And A Backyard You'll Want To Spend Time In. Simply Move In, Settle In, And Enjoy Everything This Wonderful Family Home Has To Offer! (id:51382)
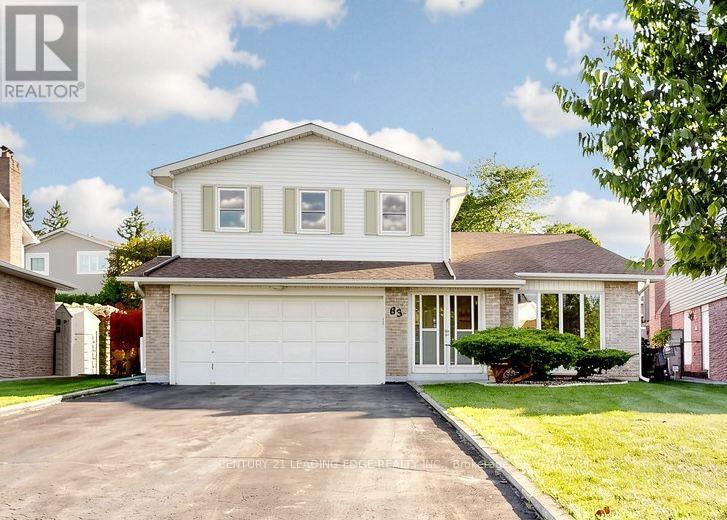
63 Mansfield Street
Brampton (Central Park), Ontario
RARE OPPORTUNITY! Loved by the same owner for almost 45 years! Welcome to Brampton's coveted "M" Section, where this spacious 5-level side-split has been lovingly cared for. Situated on a deep 46x113 ft (Irregular, 131 ft long side) lot with no sidewalk, a two-car garage, and a 4-car driveway, this property offers outstanding curb appeal, generous living space, and tremendous long-term upside.The versatile 5-level layout makes this an exceptional home for an expanding family or a multigenerational household. Step outside to a huge, southerly-facing backyard - perfect for summer entertaining, with ideal spacing to install an in-ground pool. Further, with a convenient separate entrance and a few minor updates, this property offers strong promise as an income-producing investment.Move in and enjoy today, or explore the many avenues for customization and renovation to truly make it your own. A fantastic find for families and savvy buyers seeking space, setting, and lasting value. Conveniently located close to top local schools, Chinguacousy Park, Bramalea City Centre, Brampton Civic Hospital, and major transit routes including quick access to Highway 410. (id:51382)
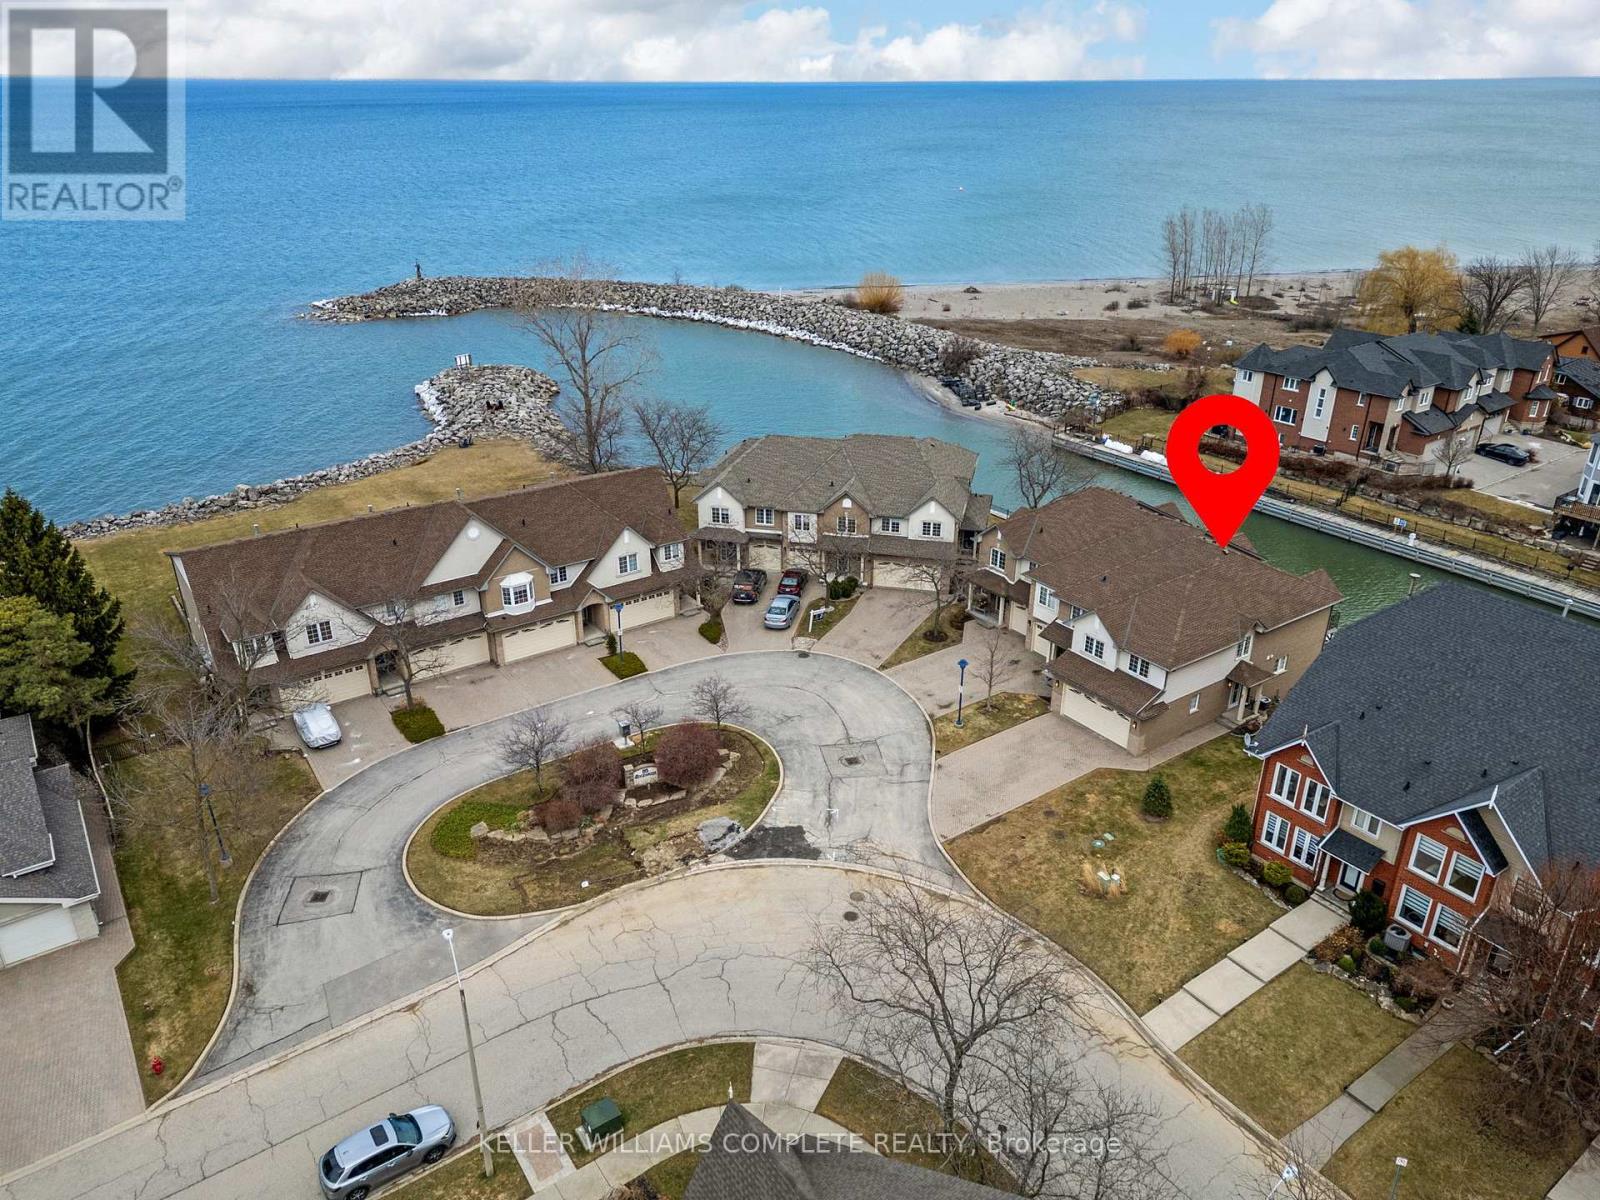
10 - 85 Edgewater Drive
Hamilton (Lakeshore), Ontario
Welcome to waterfront living in the highly sought-after Fifty Point neighbourhood of Stoney Creek. This beautifully maintained 3-bedroom condo townhouse offers the perfect blend of lifestyle, comfort, and scenic views. With 2 full bathrooms and 2 half baths, there's plenty of space for both family living and entertaining. The true highlight of this home is its incredible connection to the water. Enjoy morning coffee or evening sunsets from not one, but two private balconies-one conveniently located off the kitchen and the other off the spacious primary bedroom. The fully finished walkout basement leads to a third bonus patio, creating multiple outdoor spaces all overlooking the water-ideal for relaxing, hosting, or simply taking in the view. Inside, the home has been well cared for, offering a move-in ready experience with a functional layout and generous living spaces throughout.For those seeking an elevated lifestyle, homeowners have the option to join the Newport Yacht Club. Membership offers the opportunity to dock your boat at a private slip, or simply enjoy the social atmosphere and amenities, including a large outdoor pool. Whether you're a boater or not, the club adds a unique and valuable lifestyle component-just a short walk along the water or one block from the road.Perfectly located, this home offers quick access to the QEW, making commuting to Niagara Falls or the GTA seamless. You're also just minutes from shopping, parks, and scenic hiking trails, allowing you to enjoy both convenience and the outdoors.This is a rare opportunity to own a waterfront home that delivers tranquility, lifestyle, and connectivity-all in one of Stoney Creek's most desirable communities. (id:51382)
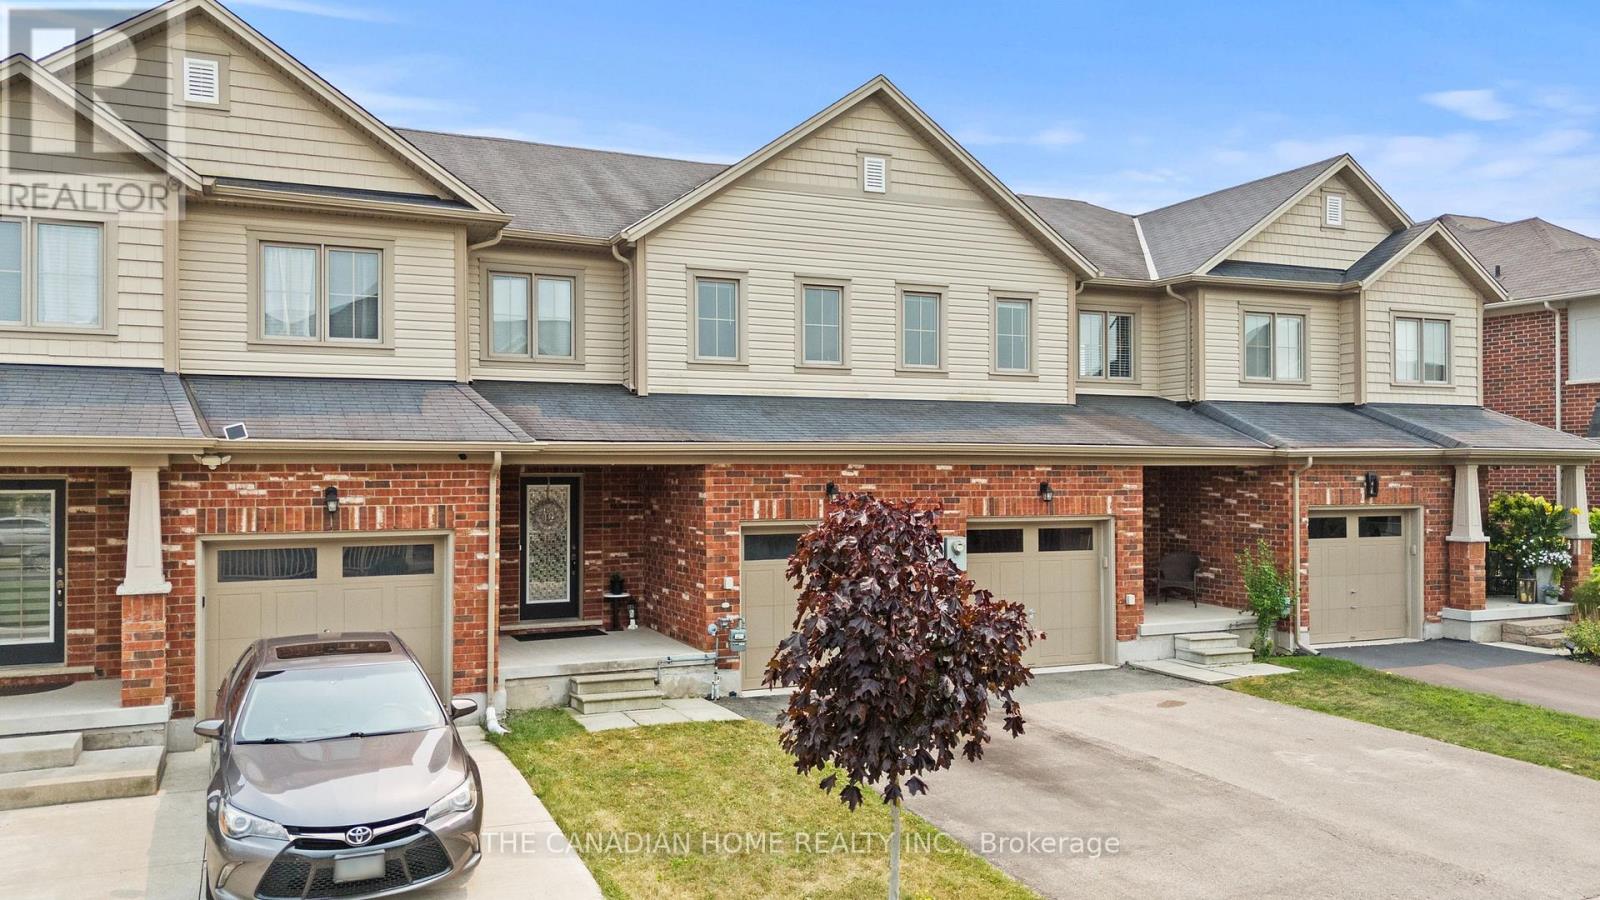
8470 Hickory Lane N
Niagara Falls (Brown), Ontario
Welcome to 8470 Hickory Lane, Niagara Falls! This beautifully maintained, freshly painted freehold townhouse offers the perfect blend of comfort, style, and convenience. An attached garage with direct inside entry provides added ease and functionality. The main floor features a bright and spacious open-concept living room and dining room, a modern kitchen with elegant quartz countertops, and a convenient 2-piece powder room, creating an ideal space for both everyday living and entertaining. The second floor boasts a generous primary bedroom with a private ensuite bathroom, along with additional well-sized bedrooms and a 3-piece main bathroom, providing plenty of space for the whole family. Step outside to your private backyard that backs directly onto a park, offering beautiful green views, added privacy, and no rear neighbours-perfect for relaxing, entertaining, or enjoying outdoor activities. Ideally located in a family-friendly neighbourhood close to schools, parks, shopping, restaurants, public transit, and major highways, this move-in-ready home is an excellent opportunity for first-time buyers, growing families, or investors. Don't miss your chance to own this exceptional freehold townhouse in one of Niagara Falls' most desirable communities! (id:51382)
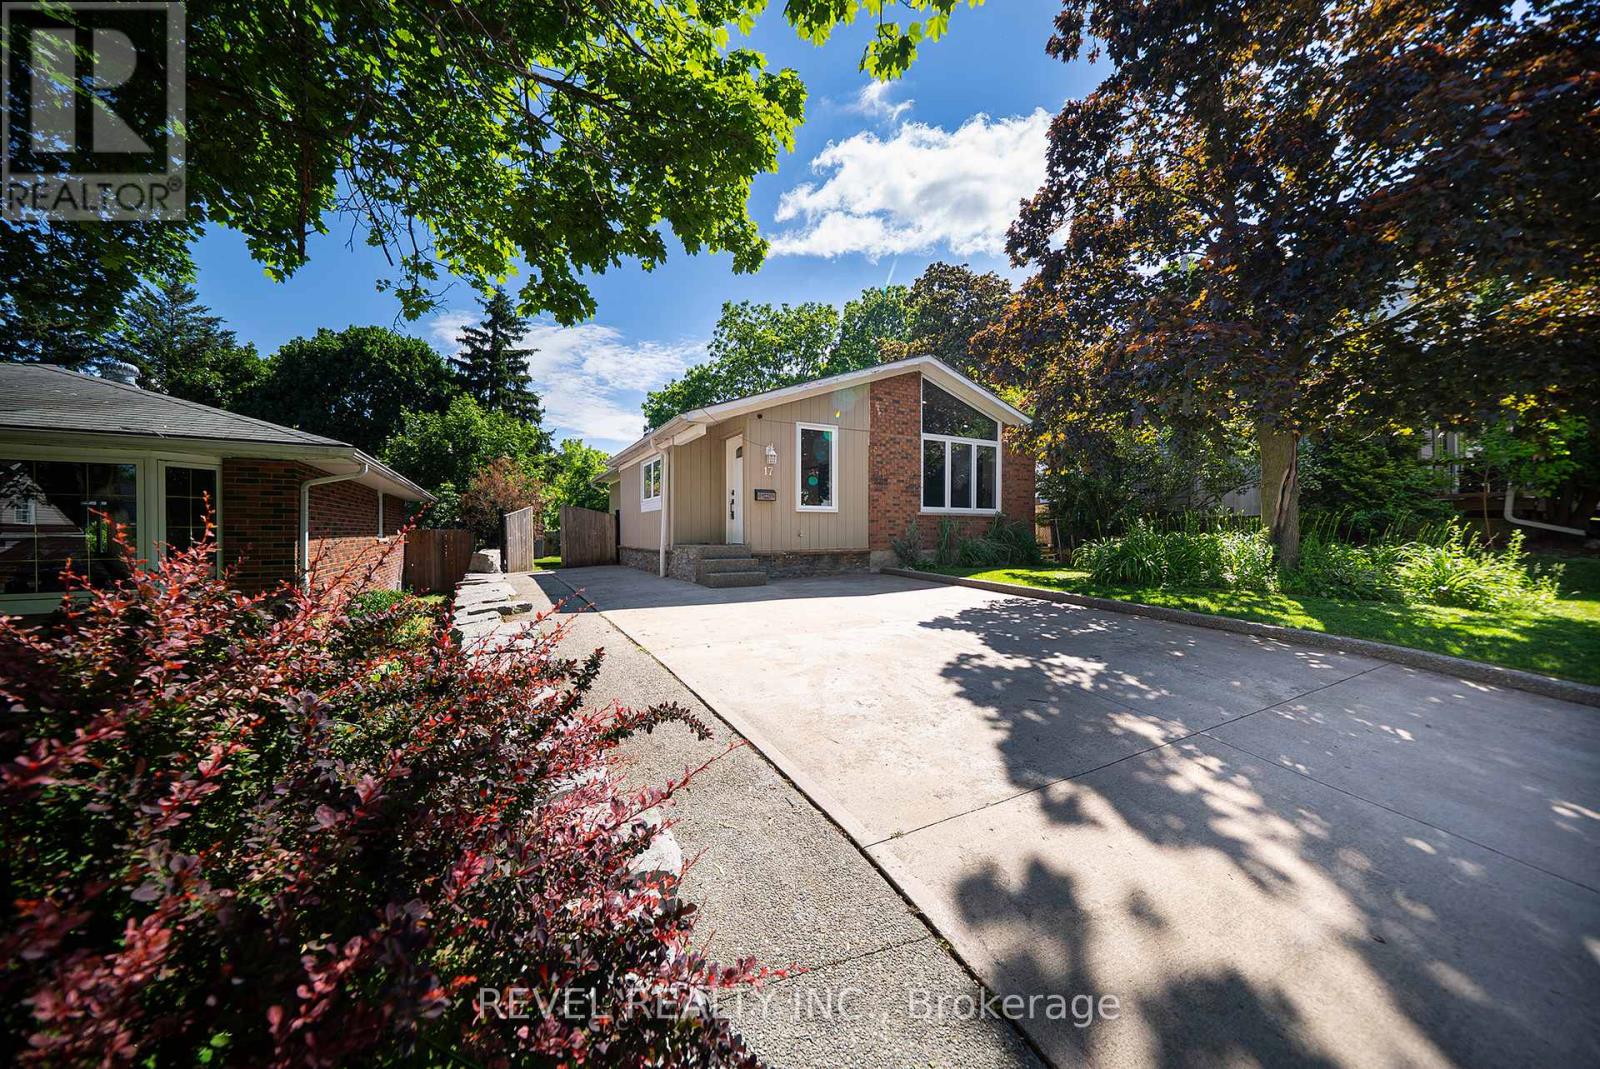
17 Flynn Avenue
Cambridge, Ontario
Welcome to the sought-after Hillcrest neighbourhood in Hespeler, where this stunning, fully renovated bungalow offers 2,302 sq. ft. of total living space and exceptional versatility for today's lifestyle. Featuring 3 bedrooms plus a den, 2 full bathrooms, two kitchens, and a separate entrance to the lower level, this move-in ready home has been thoughtfully updated from top to bottom. Step inside to discover a bright, vaulted open-concept main floor with a striking exposed beam, creating a warm and inviting atmosphere. The heart of the home is the custom-designed kitchen (2026), complete with quartz countertops, a spacious centre island, stainless steel appliances, and seamless flow into the dining area and living room which features a beautiful fireplace focal point, - all perfect for everyday living and entertaining. Down the hall, you will find a modern full bathroom, spacious primary bedroom that offers a custom built-in closet system, and two additional bedrooms complete the main level. The fully renovated lower level presents incredible in-law suite potential and features its own separate entrance. This impressive space includes a modern kitchen with quartz countertops and SS appliances, a dining area, comfortable living room, modern full bathroom, and a versatile den room that can be used as a home office or additional living space. Outside, enjoy the spacious backyard retreat featuring a firepit area and storage shed, creating the perfect setting for relaxing evenings and entertaining family and friends throughout the warmer months.Situated in a mature, family-friendly neighbourhood, this exceptional property is conveniently located close to public transit, parks, trails, schools, shopping, dining, and everyday amenities, with easy access to major commuter routes. This beautifully updated bungalow offers the perfect combination of modern finishes, flexible living space, and an unbeatable Hespeler location. (id:51382)
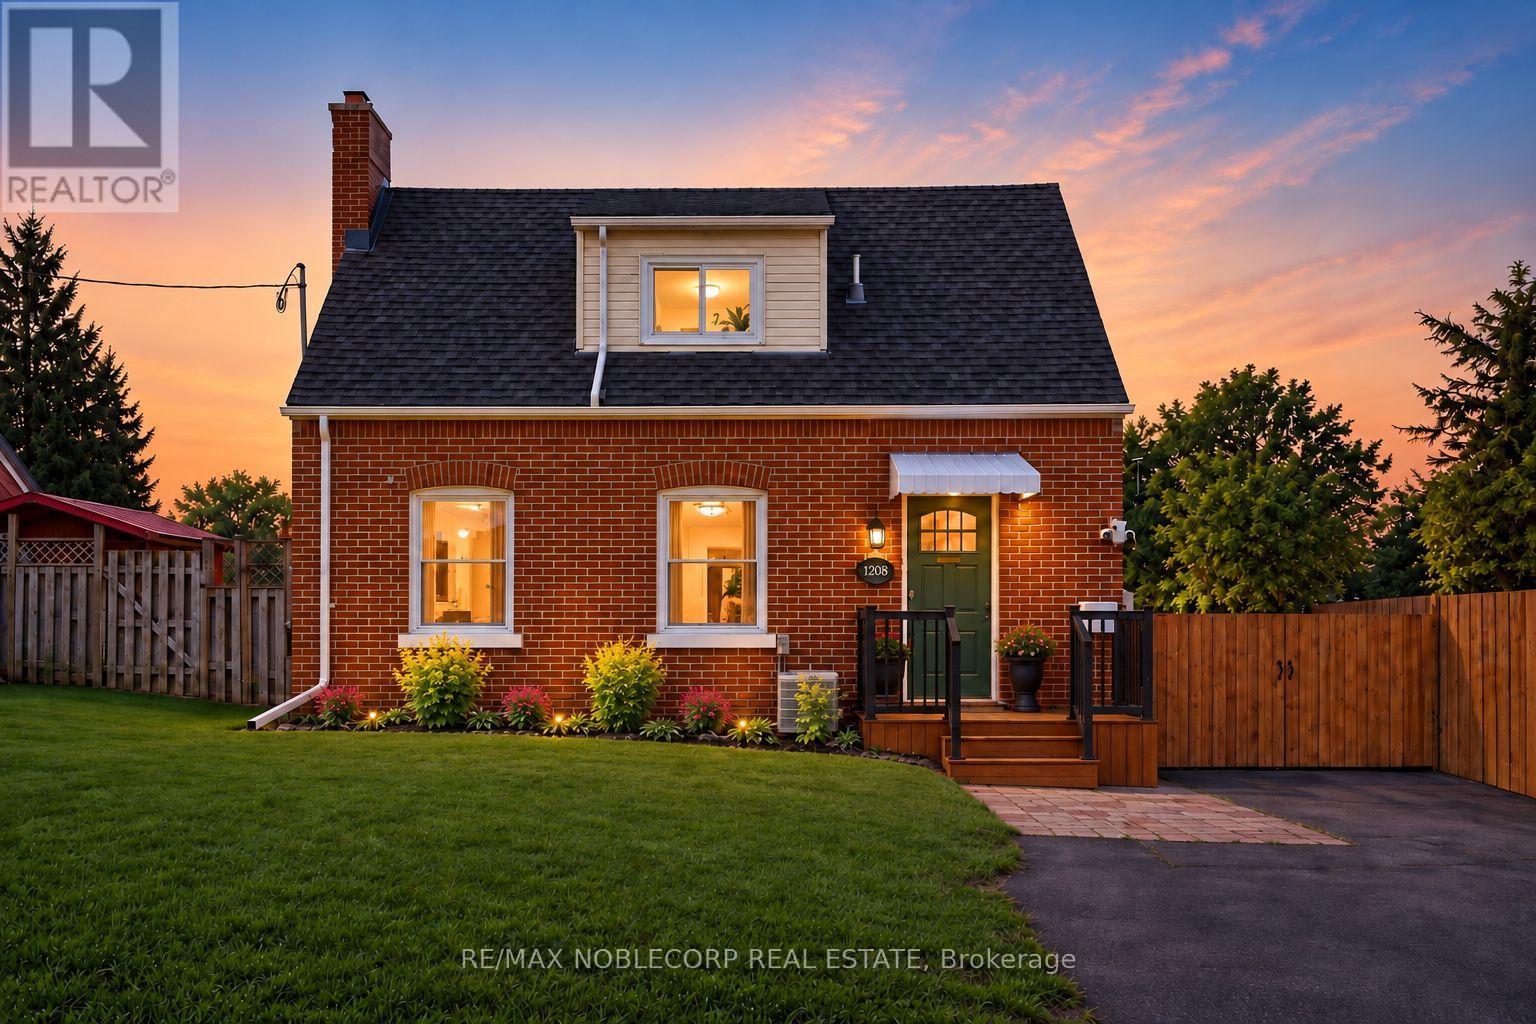
1790 King Street E
Cambridge, Ontario
FRESH UPGRADES ALERT! Step inside 1790 King St East - a charming red brick Cape Cod-style detached home in the heart of Preston, Cambridge. Worth $50K in upgrades just completed: a new detached garage, new fence & gate for added privacy and new front steps and railing! Beautifully renovated, this bright 2+1 bed/2 bath home offers timeless charm and modern updates. The main floor welcomes you with a spacious living and dining area centered around a wood-burning fireplace, alongside a galley-style kitchen featuring a large center island, new light fixture, new fridge, and stacked washer & dryer. Upstairs, you'll find two bedrooms and a full bath, while the finished basement apartment - complete with its own kitchen, rec room, full bath, laundry, and storage - offers fantastic potential as an in-law suite or income unit. Sitting on a spacious lot with room to park 6+ vehicles and a private backyard, this home puts you close to shops, schools, parks, transit, and every amenity you need! (id:51382)
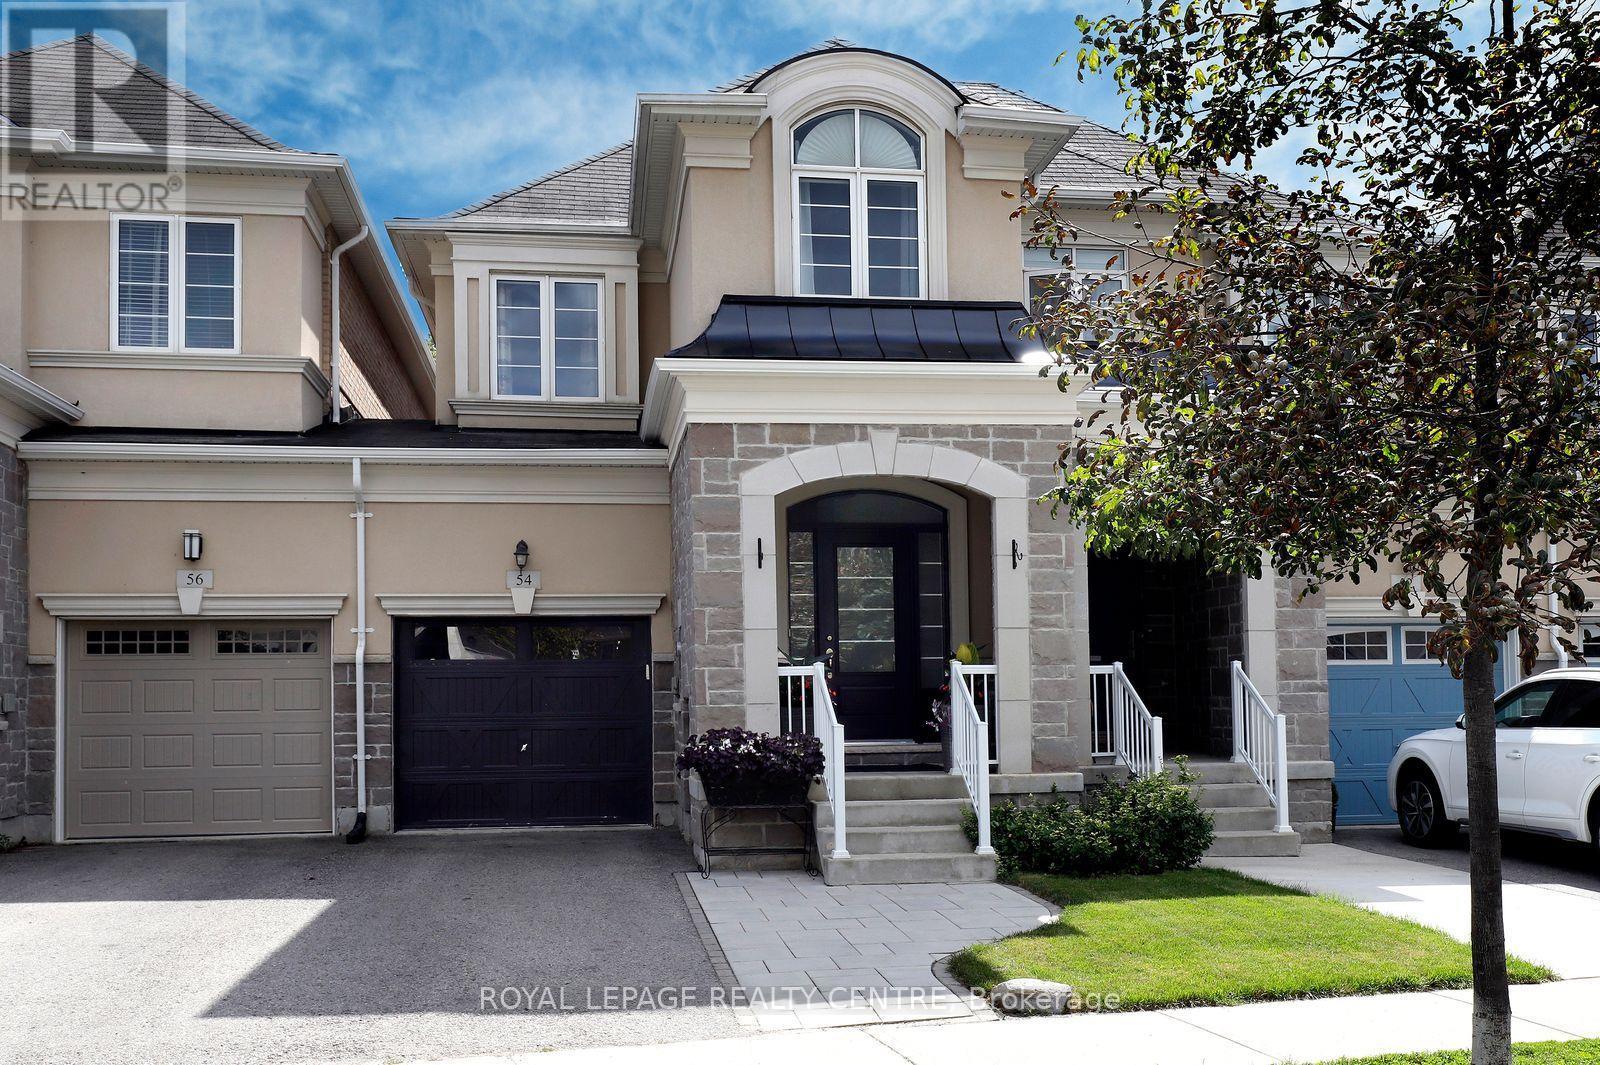
54 Upper Canada Court
Halton Hills (Georgetown), Ontario
ONE OF THE KIND FREEHOLD TOWNHOUSE WITH NO MONTHLY FEES ON THE ENCLAVES OF UPPER CANADA!!! Premium size backyard with large deck, gazebo, backing on the green space.3 spacious bedrooms. Master bedroom with luxury 5 piece Ensuite with glass shower & walking closet with organizers. Two good size additional bedrooms with upgraded main washroom and closet organizers provide comfort and functionality to the whole family. The inviting main floor offers 9'ceilings and an engineering floor throughout. Generous living room with electric fireplace, open concept kitchen with centre island, quartz counters, lots of storage space, large dining room with entry to the deck with gazebo making it perfect for entertaining and family gathering. Unfinished basement presents incredible potential, R/I washroom, gym, office, recreation room or additional living area. Ideally located, just minutes from restaurants, parks and shopping. Don't miss this rare opportunity to own this lovely home!!! Book your showing today!!! (id:51382)
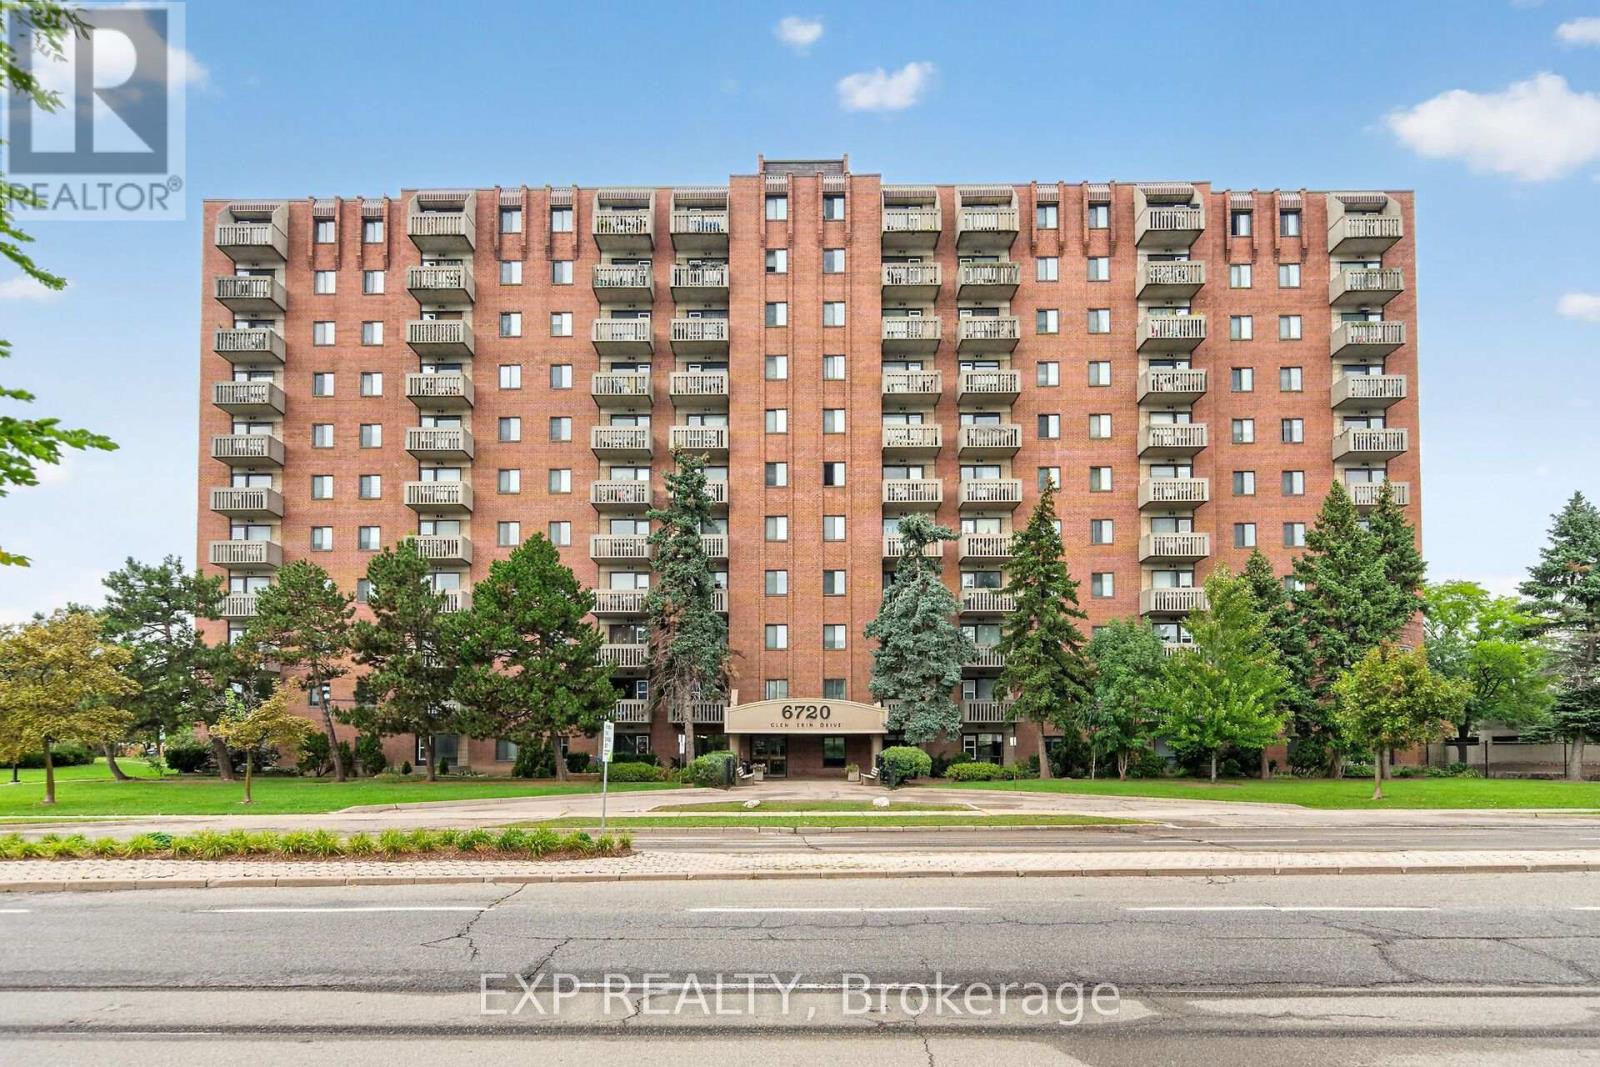
404 - 6720 Glen Erin Drive
Mississauga (Meadowvale), Ontario
LOCATION!! Over 1,000 Sq. Ft. of Spacious Living in the Heart of Meadowvale! This 2-bedroom, 1-bathroom, carpet-free unit offers a functional layout and the convenience of in-suite laundry with a separate washer & dryer (2025). Heating/AC unit approximately 3 years old. Enjoy a well-maintained building with fantastic amenities including a heated outdoor pool, fitness room, party room, guest room, visitor parking & more! All inclusive maintenance fees include hydro, heat & water! The location is hard to beat! Directly across from Meadowvale Town Centre, you're just steps to shopping, restaurants and everyday services. Mississauga Transit and the GO Bus are right at your doorstep, while the 401, 403 & 407 are just minutes away. Enjoy the outdoors with Lake Aquitaine and nearby trails & parks, plus the Meadowvale Community Centre, Meadowvale Theatre, schools and more-all within a welcoming, family-friendly community. A fantastic opportunity for first-time buyers, downsizers or investors! (id:51382)
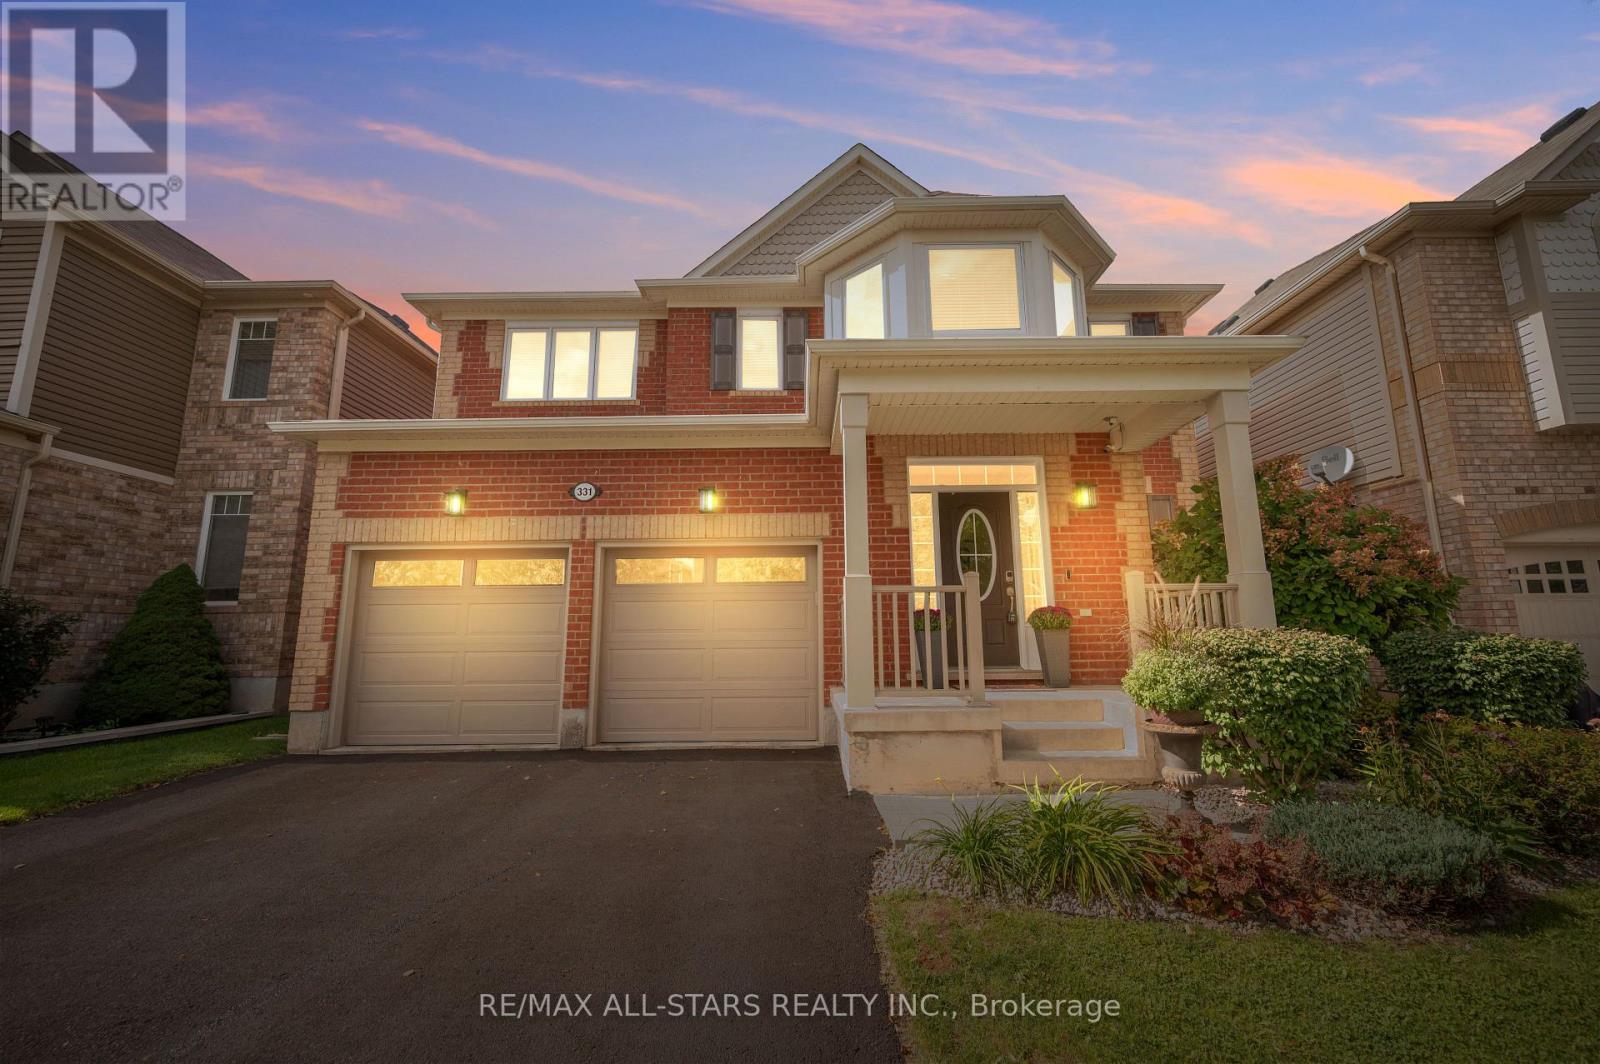
331 Inman Heights
Milton (Sc Scott), Ontario
Far from builder-basic, 331 Inman Heights is a beautifully upgraded Mattamy home offering more than 2,800 sqft above grade plus a finished lower level w/9-ft ceilings & a prime 43-ft lot on a quiet side street. Thoughtfully improved inside & out, highlights include 2022 triple-pane windows, custom built-ins, a renovated laundry/mudroom & an impressive fully screened outdoor living area/lanai. The main level features hardwood flooring, California shutters, a bright formal living room & open-concept eat-in kitchen w/quartz counters, a centre island, an induction cooktop & built-in double ovens. The dining room features a custom beverage/serving station w/wine & beverage fridges, while the oversized family room offers a gas fireplace & built-in speakers. The upper level offers 4 generously sized bedrooms w/multiple walk-ins, including a spacious primary bedroom w/hardwood floors, custom double closets & an updated 5-pc ensuite. The finished lower level is made for recreation & entertaining w/a media area featuring a built-in projector, screen & speakers, a custom bar/serving station, a games area & flexible recreation space. Outside, the fully fenced backyard offers low-maintenance turf, a spacious deck & an impressive 18' x 18' fully screened covered outdoor living area w/retractable sun/privacy screens, integrated lighting, speakers & infrared radiant heater. Ideally located in Milton's desirable Scott community near Sherwood Community Centre, parks & trails, transit/GO connections, Kelso, Glen Eden & the Niagara Escarpment. Thoughtfully upgraded, meticulously maintained & filled with custom touches, this is a home that truly stands apart from the typical offering in the neighbourhood. *See full media and cinematic video walk-through in link. (id:51382)
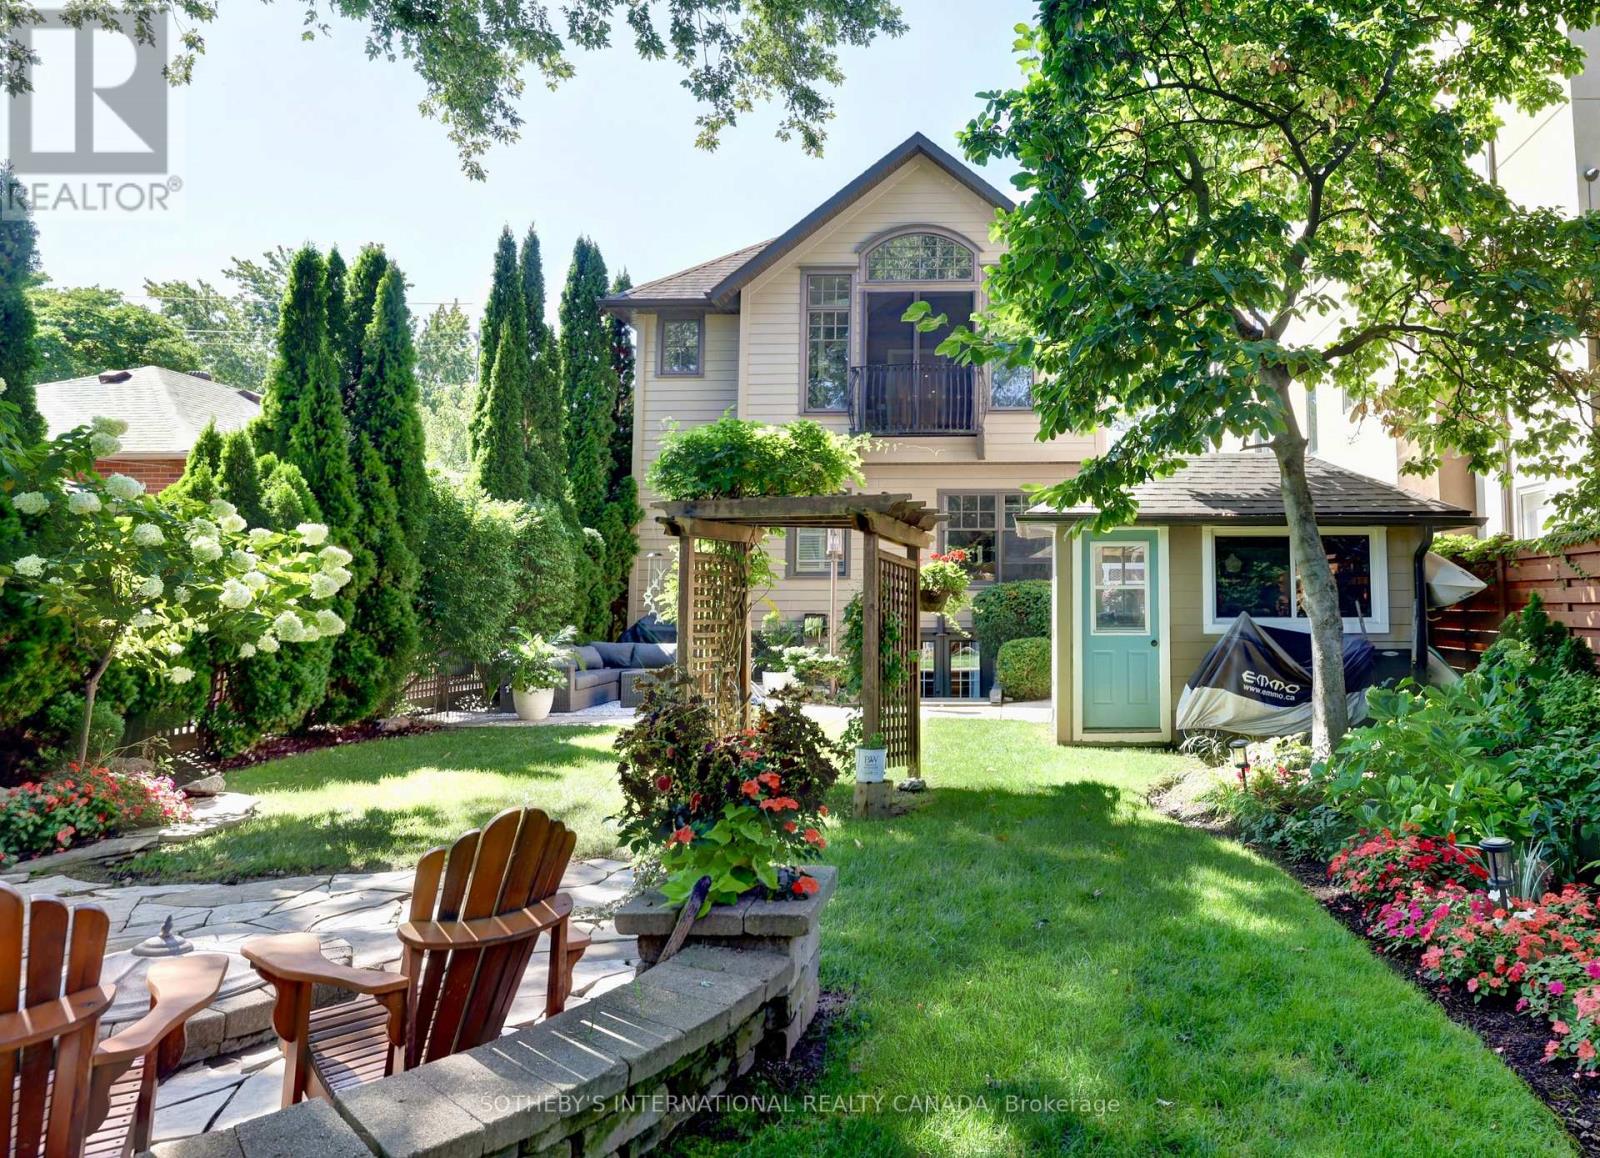
31 Maple Avenue N
Mississauga (Port Credit), Ontario
A refreshing alternative to new construction in the heart of Port Credit. Set on an exceptionally deep 149-foot lot, 31 Maple Ave N is a warm and inviting home surrounded by mature trees, established gardens and wonderful outdoor living. Inside, the beautifully renovated kitchen is the heart of the home, while the Muskoka room opens to a remarkably private backyard that feels more cottage country than city. Gather around the outdoor fireplace, entertain under the trees or simply enjoy a garden that has taken years to become what it is today. Offering 4+1 bedrooms, three baths, a main-floor bedroom, finished walkout lower level with in-law potential, custom wine cellar and exceptional storage, there is room here for family to grow, gather and stay. All of this within walking distance of the lake, Port Credit Village, restaurants, shops and GO. For the buyer who loves Port Credit but wants character, space, privacy and a little bit of magic. (id:51382)
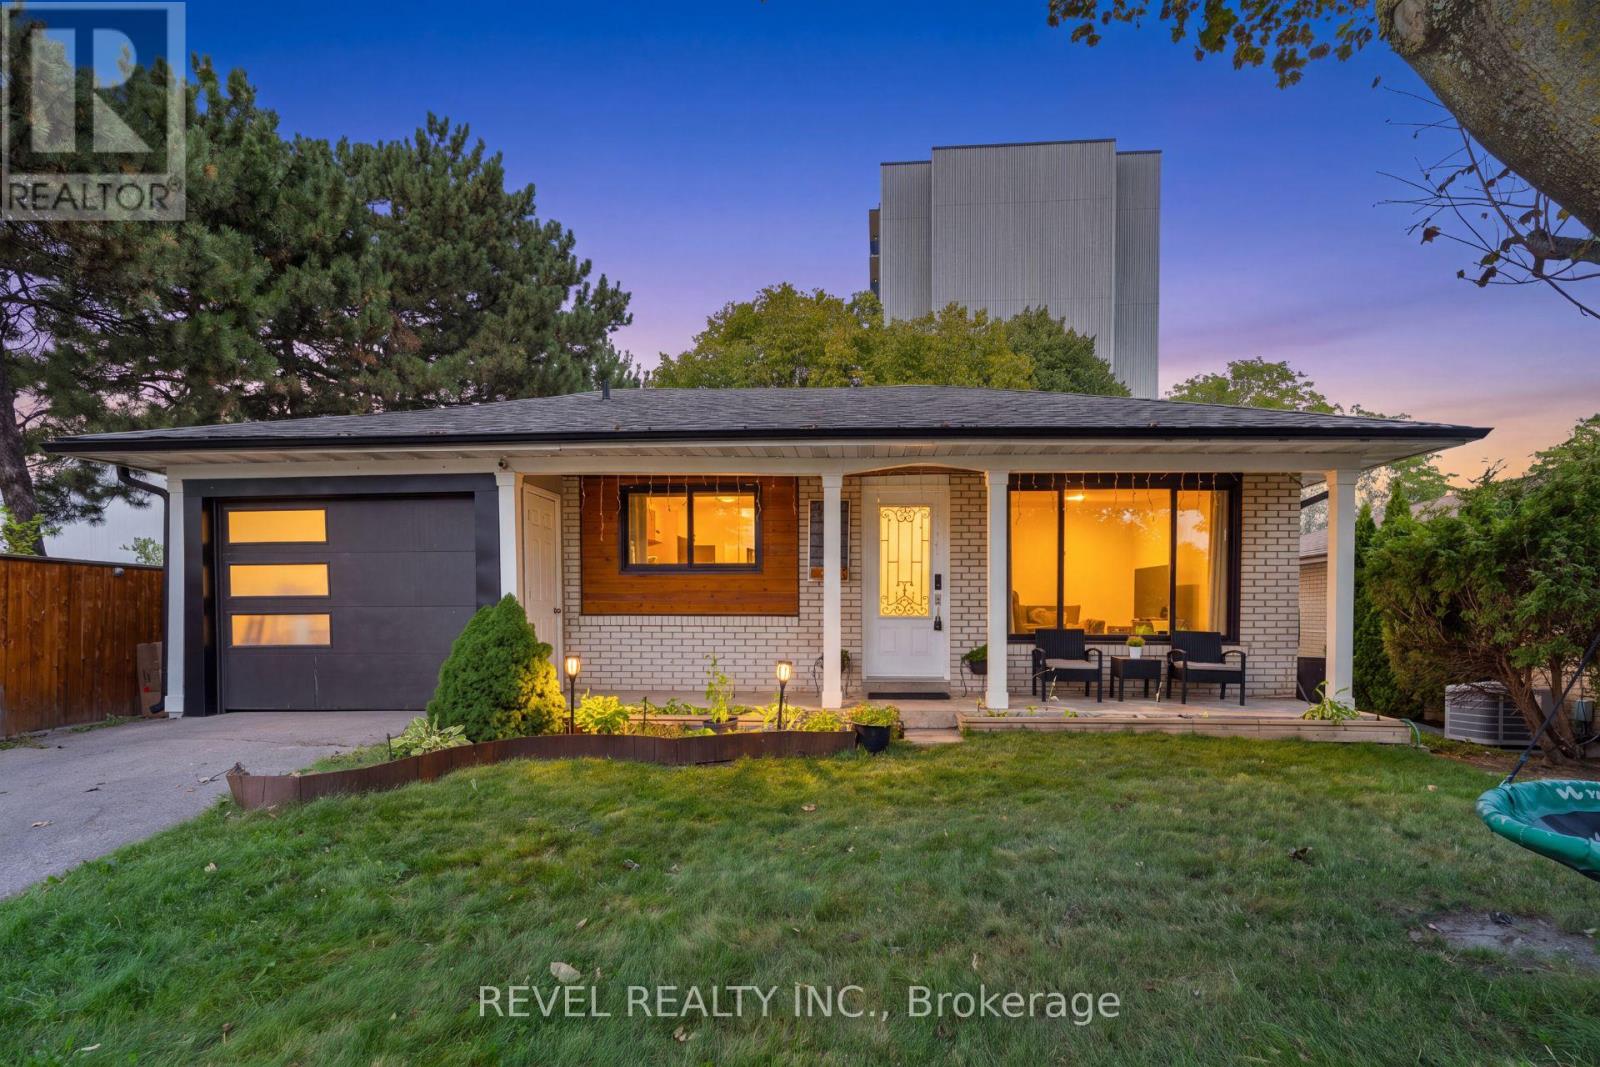
374 Bartley Bull Parkway
Brampton (Brampton East), Ontario
Welcome To 374 Bartley Bull Parkway, A Freshly Painted And Upgraded 3+2 Bedroom Bungalow In The Sought-After Brampton East Community. The Main Level Offers A Bright, Open-Concept Kitchen With Eat-In Area And Living Room, Along With 3 Well-Appointed Bedrooms And A 4-Piece Main Bathroom Combined With Laundry. The Fully Finished Lower Level Features A Complete In-Law Suite With Separate Entrance, Spacious Living Room, Kitchen, 2 Bedrooms, 4-Piece Bathroom And Separate Laundry, Offering Excellent Flexibility For Extended Or Multi-Generational Family Living. Outside, Enjoy A Large, Fully Fenced Backyard Surrounded By Mature Trees With Plenty Of Space To Relax And Entertain. Complete With An Attached 1-Car Garage And Driveway Parking For 2 Additional Vehicles. Ideally Located Close To Ken Giles Recreation Centre, Schools, Parks, Trails, Shopping, Groceries, Restaurants, Shoppers World And Public Transit, With Convenient Access To Highways 410, 407 And 401 For An Easy Commute Throughout The GTA. (id:51382)
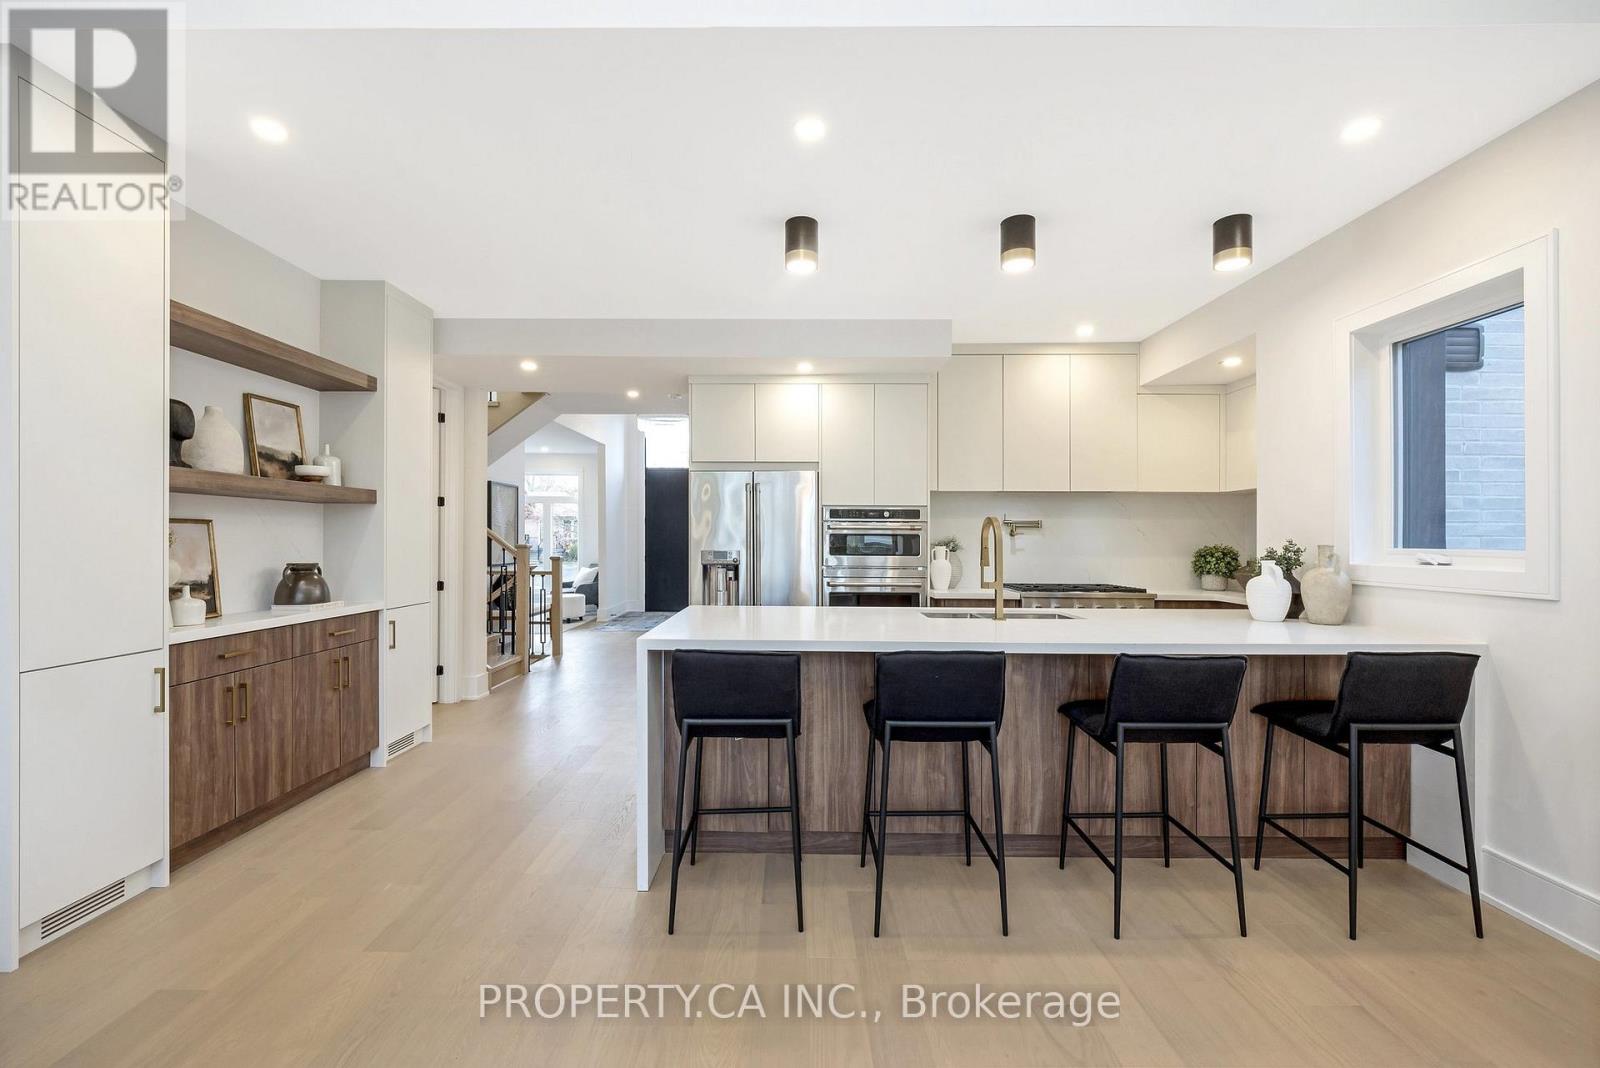
348 Kingsleigh Court
Milton (Om Old Milton), Ontario
Reintroducing Kingsleigh Court, where Modern Luxury Meets Timeless Charm in the Heart of Old Milton. Tucked away on a quiet, tree-lined street in one of Milton's most sought-after neighbourhoods, this custom-built, designer bungaloft is a showpiece of refined living. Set on an impressive 50 x 150 lot, a striking blend of brick, stucco, and Maybach siding that sets this home apart. This one-of-a-kind home offers over 3,000 sq. ft. of finished luxury and is now available at an even more attractive price, making this your moment to act. Designed with both elegance and functionality in mind, the home features two primary bedroom retreats (main floor and upper level), each with a private en-suite and four bedrooms total, all with their own ensuite baths. The finished basement with 9 ceilings adds even more versatile living space for your family or guests. From the moment you step through the grand foyer, you're greeted by 12'5" ceilings. Inside, you'll find 9 ceilings, engineered White Oak hardwood floors, solid oak staircases, and custom millwork throughout; every detail has been thoughtfully curated. Highlights include: High-end GE Cafe appliances for gourmet cooking, Smart toilets in all five bathrooms for modern convenience, 8 solid wood doors, 7 baseboards, and seamless Aria vents, Large casement windows that flood the home with natural light. The upstairs second primary suite is a true sanctuary, complete with 11 ceilings, a custom walk-in closet, and a spa-worthy ensuite. This is more than just a home; it's a statement. And now, with its new pricing, it's also an exceptional value in a coveted location. Homes of this caliber in Old Milton rarely become available and never at this price. Request your luxury feature sheet today. (id:51382)
6 St Raymond Heights
Toronto (Dovercourt-Wallace Emerson-Junction), Ontario
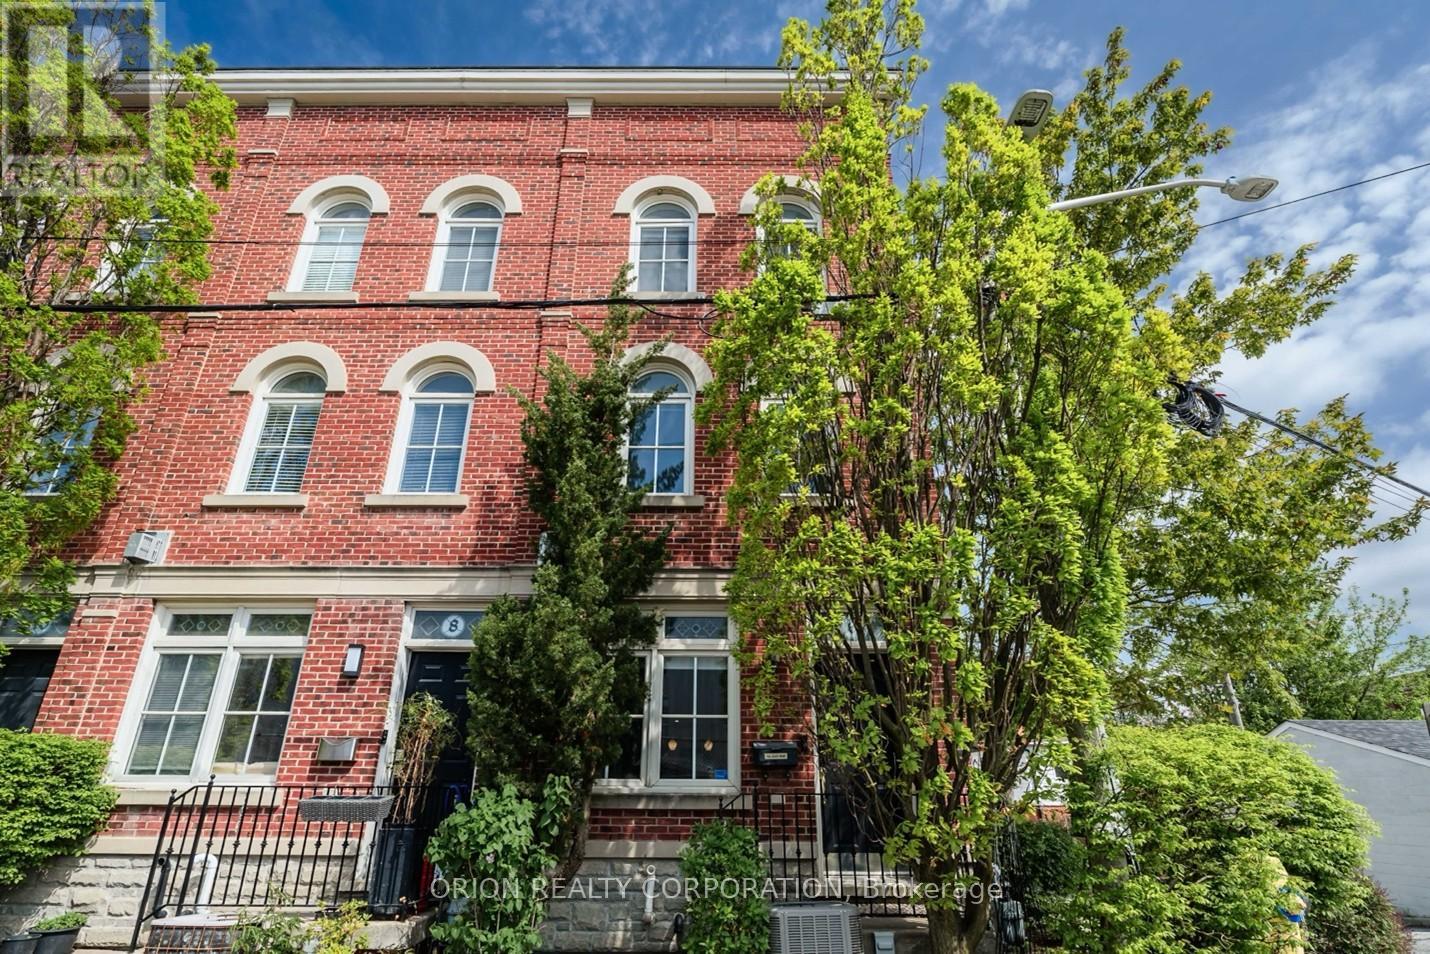
For Those Seeking The Ultimate Urban Lifestyle! This rarely available 3-bedroom, 2-bath end-unit townhome at 6 St. Raymond Heights is nestled in the heart of Seaton Village, one of Toronto's most sought-after neighbourhoods. Just steps from Christie Pits Park, the subway, Fiesta Farms, cafés, restaurants, local shops, and excellent schools, this home offers the perfect blend of convenience, community, and city living. Exciting city-planned infrastructure upgrades are underway, including widening and repaving the surrounding laneway into a full road with sidewalks on both sides, supporting the opening of a brand-new school and enhancing the neighbourhood's long-term appeal. Thoughtfully updated in 2020 with a functional den and bedroom nook, the home also features updated electrical, fresh paint, a newer HVAC system and furnace, and a new alarm system installed in 2025. The bright, open-concept main level showcases hardwood floors, high ceilings, and a gas fireplace. The stylish kitchen offers stainless steel appliances, a Wolf stove, ample storage, and a walkout to a private terrace. The second level features two spacious bedrooms, a 4-piece bath, and a versatile den ideal for a home office or reading area. The entire top floor is dedicated to a sun-filled primary retreat with ample closet space and a sleek 3-piece ensuite with a large walk-in shower. An impressive rooftop terrace with panoramic city views, including the CN Tower, provides an exceptional space for entertaining or relaxing. A rare built-in garage with direct access completes the home. Enjoy an exceptionally low common element fee of just $480 per year ($40/month), covering shared snow removal and garden maintenance. A truly unique opportunity in a vibrant and evolving Toronto community! With its private terraces, rooftop entertaining space, built-in garage, thoughtful upgrades, and exceptional walkability, this home delivers comfort, character, and future potential in highly connected neighbourhoods. (id:51382)
45 Auburn Avenue
Toronto (Corso Italia-Davenport), Ontario
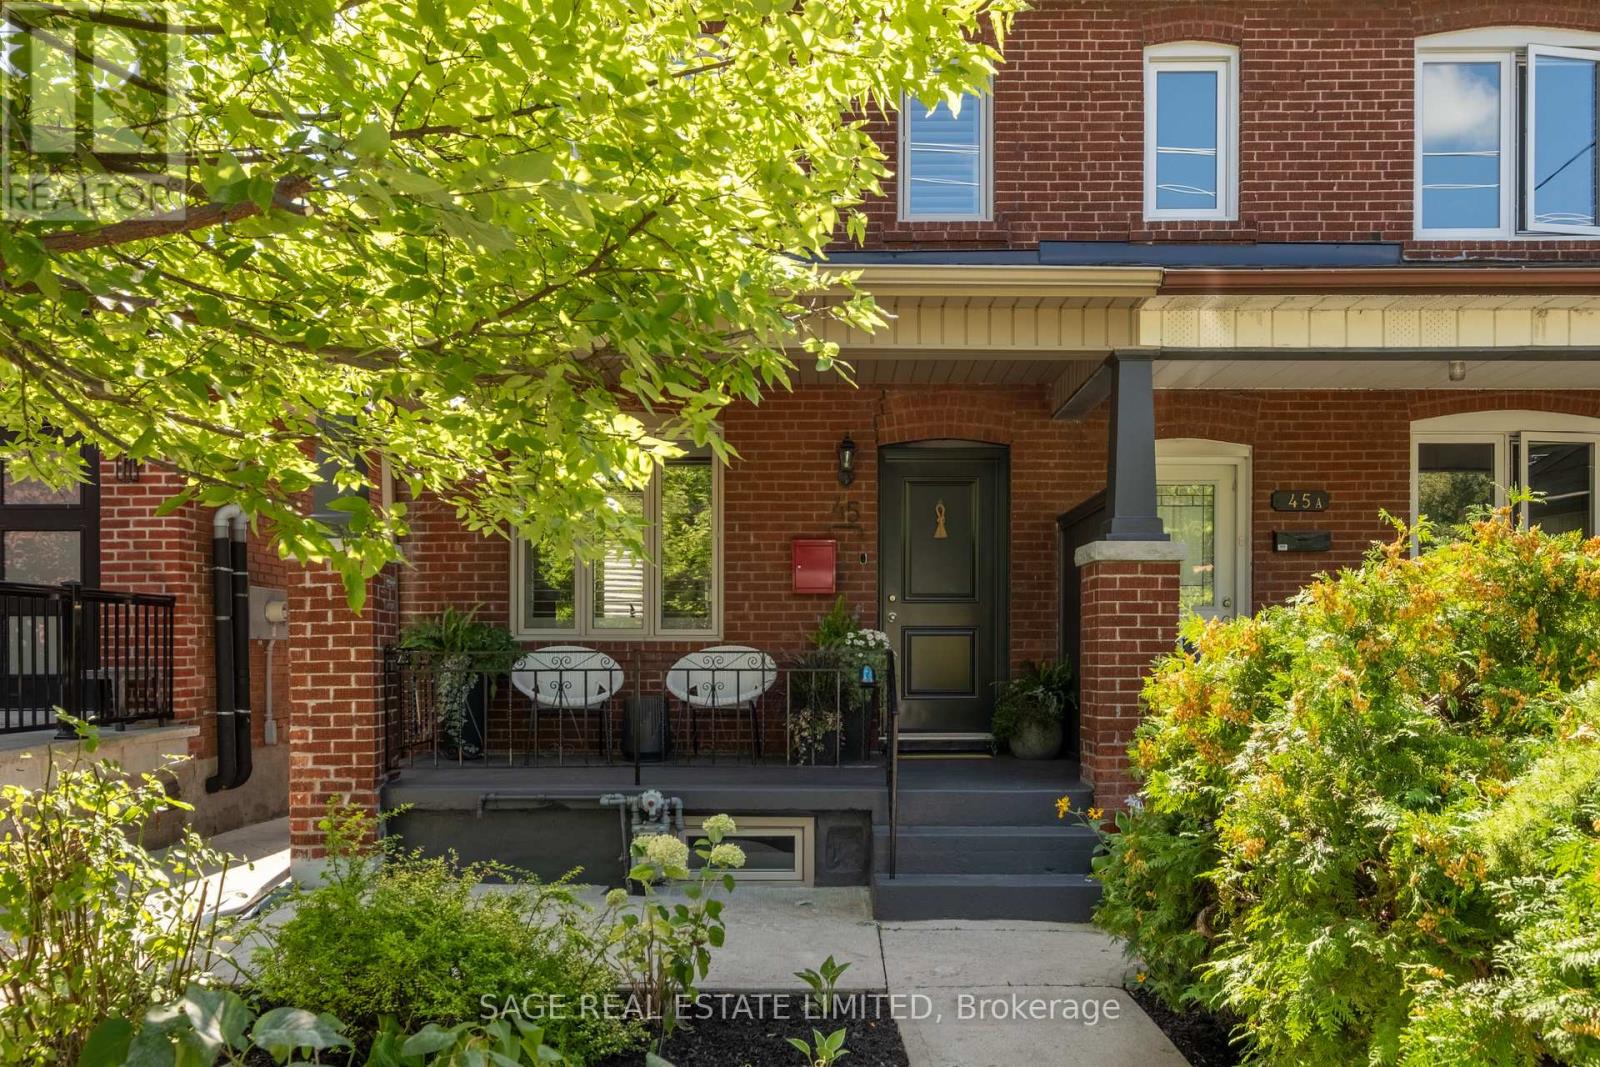
Auburn-ing Desire Pass the ice! This beautiful semi is red hot and needs your attention immediately. Directly across the street from the lovely green space of Loretto College School and nestled firmly in soulful, delicious Corso Italia, this one has all the ingredients. Open concept main floor with hardwood floors, loads of natural light and (hallelujah!) a powder room. Upstairs, three generous bedrooms and a bathroom give everyone room to spread out. Separate suite in the basement for extra income potential and 1.5 car parking in the back! A great house, a great street. Green space out front and Corso Italia at your fingertips. A winner if I have ever seen one. Come and get it. (id:51382)
206 - 2199 Sixth Line
Oakville (Ro River Oaks), Ontario
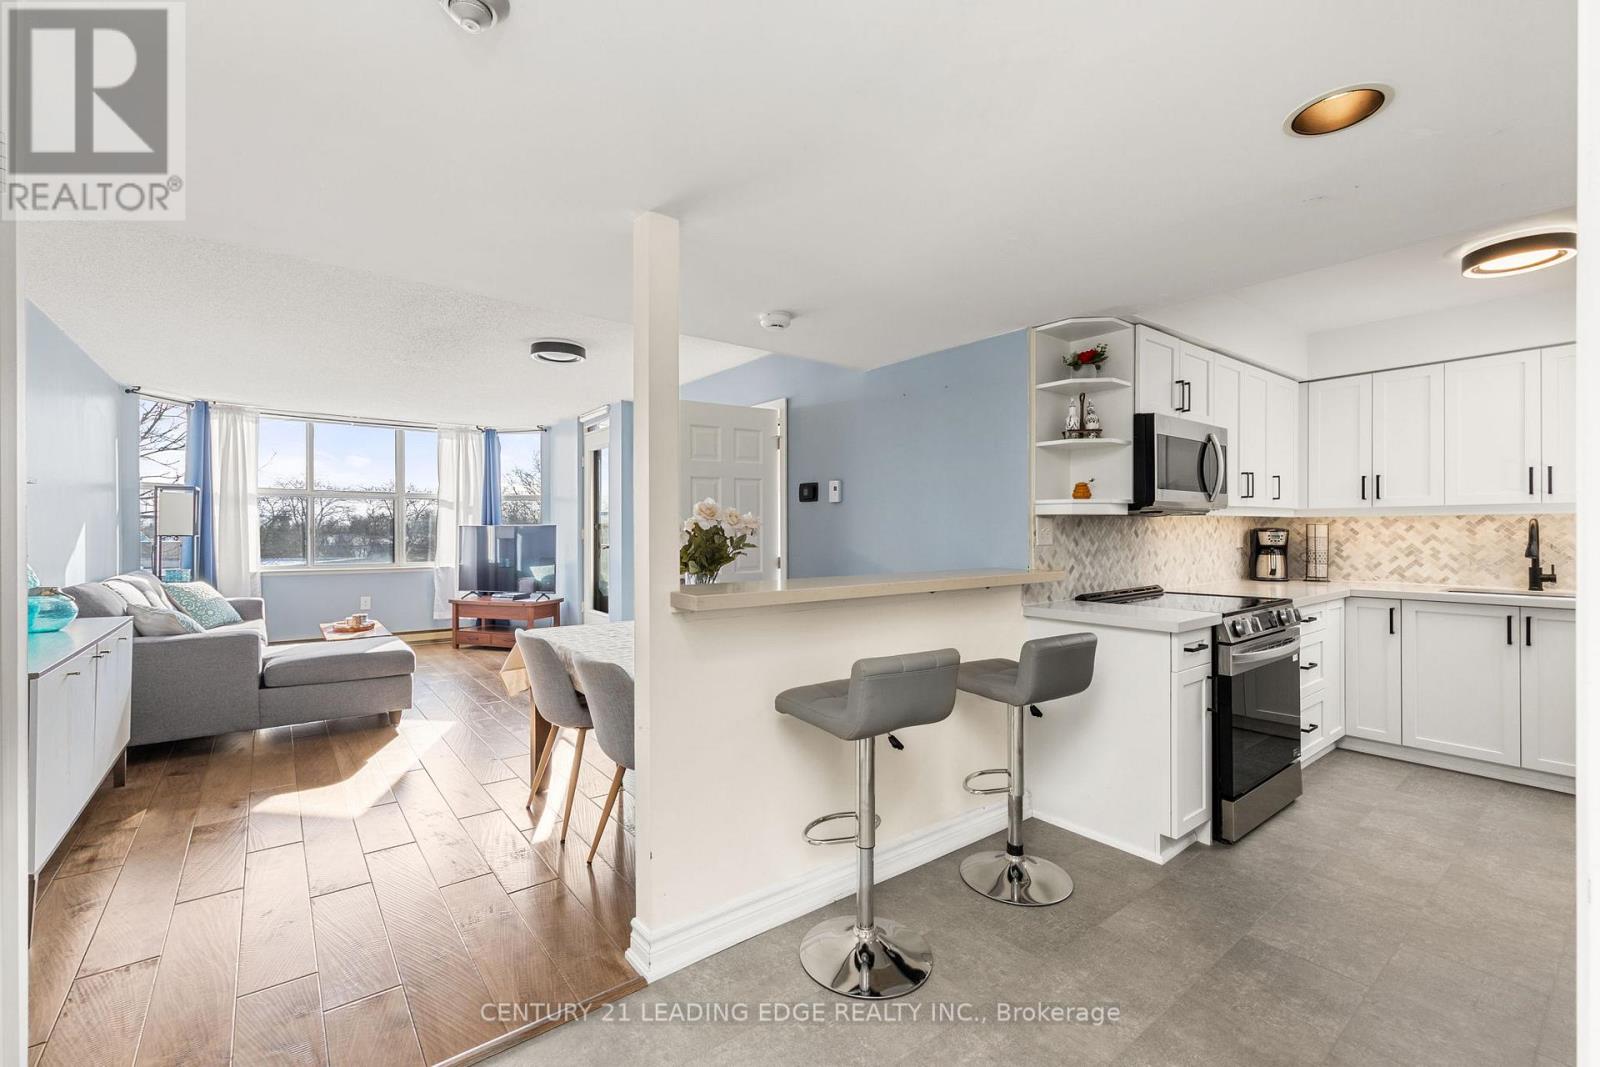
Welcome to this bright and beautifully maintained 2-bedroom condo that offers a coveted southfacing exposure. This carpet-free unit includes two parking spaces- a rare find! Enjoy in unit laundry, a spacious primary bedroom with walk-in closet, and a second bedroom with a walk-out balcony. The updated kitchen shines with newly upgraded flooring, quartz countertops, stainless steel appliances, an elegant backsplash, and wooden cabinetry complete with undercabinet lighting. A 4-piece bath and a fully functional alarm system add to the home's comfort and convenience. Residents enjoy an impressive selection of building amenities, including a library, party room with full kitchen, pool table, exercise room, and even a car wash. With a bus stop right outside, commuting couldn't be easier. Ideal for first-time buyers, downsizers, or work-from-home professionals, this move-in-ready condo is ideally located close to shopping, restaurants, medical offices, pharmacies, schools, a hospital, and major shopping centres. The building itself is exceptionally clean, well-managed, and known for its friendly, community-oriented atmosphere. An active weekly social committee hosts activities like Bingo, Scrabble, and card nights- come for a showing and you'll quickly see just how welcoming the neighbours are! (id:51382)
47 Deforest Road
Toronto (High Park-Swansea), Ontario
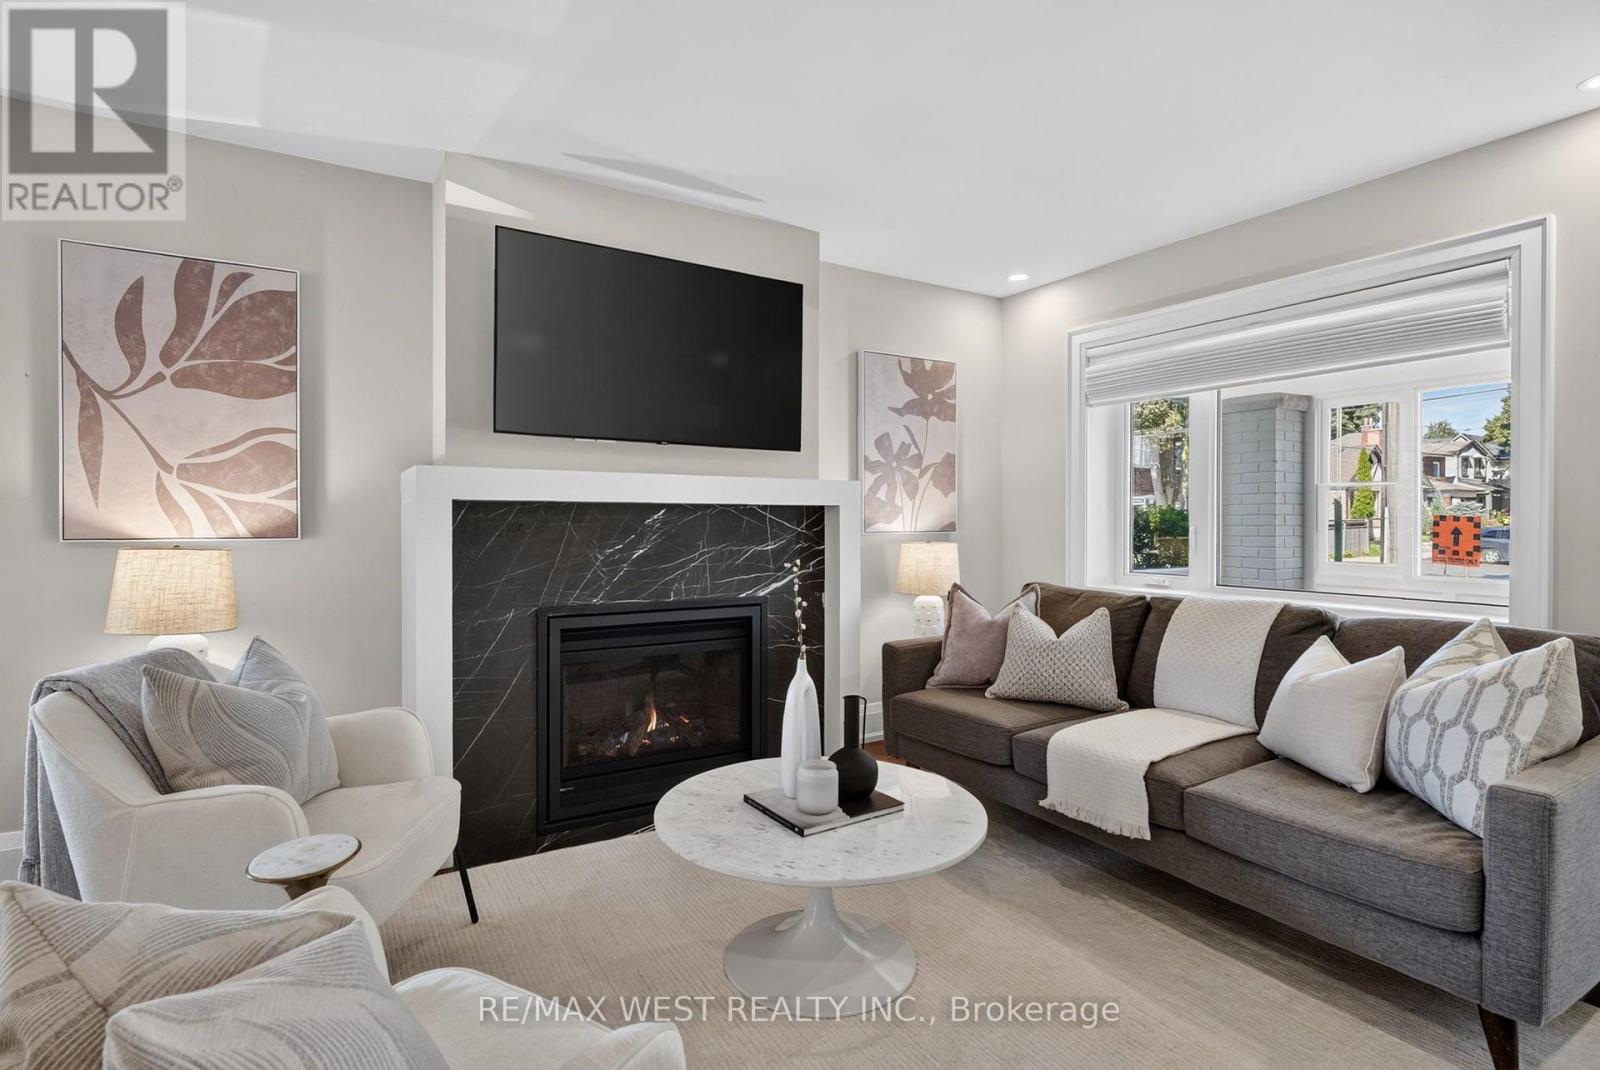
"A beautifully renovated family home in the heart of Bloor West Village! Situated on a generous corner lot, this home offers a wonderful blend of character and modern renovations. Enjoy a private backyard with patio, green space, one-car garage and private driveway, one block from Bloor West Village and Runnymede Subway Station. The bright main floor features an open-concept layout with engineered hardwood flooring, pot lights and a marble clad gas fireplace. A large west-facing dining room window fills the space with natural afternoon and evening light, creating a warm setting for family dinners and entertaining. The stunning renovated kitchen features Caesarstone quartz countertops, breakfast bar, abundant storage, undermount sink, custom 'Impressions cabinetry' with Lazy Susan and spice-rack pullout, stainless steel appliances, gas stove and fully integrated Bosch dishwasher. A walkout provides easy access to the patio, backyard and garage. Upstairs, the king-size primary bedroom features a large wardrobe, while the bright second bedroom offers hardwood floors and a west-facing window. The renovated four-piece bathroom features marble mosaic flooring, undermount sink, rain shower with handheld showerhead and tub. The finished basement adds excellent living space, including a large bedroom with double closet and above-grade window, plus an office and spacious laundry room with brand-new Electrolux washer and heat-pump dryer, built-in cabinetry and sink. A three-piece bathroom completes the lower level. Located in the highly coveted Swansea / Bloor West Village school catchment, including Swansea Public School, Humberside Collegiate Institute, St. Pius X. Steps from the shops, restaurants, cafés and amenities of Bloor West Village, Runnymede Subway Station and Rennie Park, with beautiful High Park just a stroll away. A thoughtfully renovated home in an unbeatable location - a wonderful place for a family to call home." (id:51382)
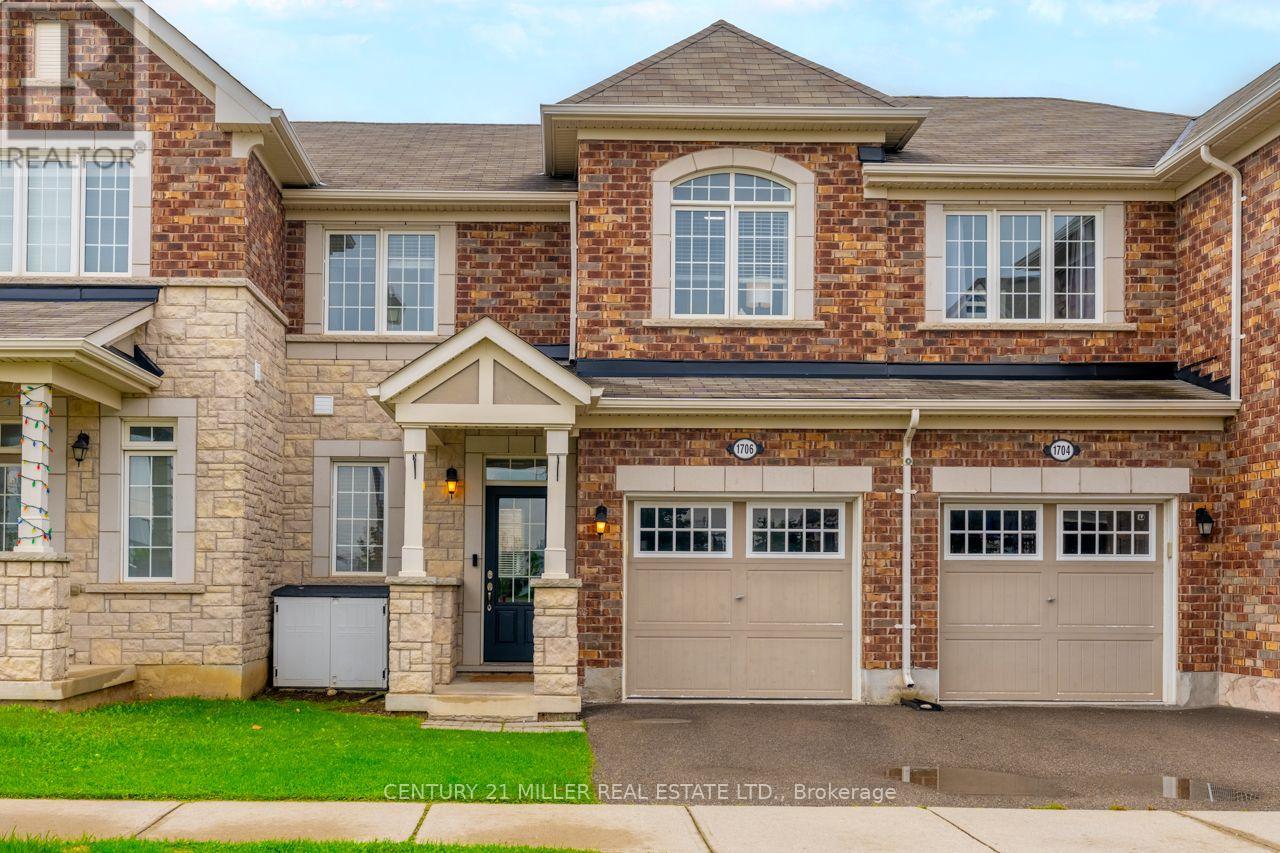
1706 Copeland Circle
Milton (Cl Clarke), Ontario
Some homes make everyday life easier simply because of where they are-and 1706 Copeland Circle is one of them. Set in Milton's established Clarke neighbourhood, this three-bedroom freehold townhome has been owned by the original owners since new. It puts Highway 401, Highway 407, Milton GO and some of the town's biggest shopping destinations only minutes away. Inside, the kitchen is the room that immediately stands out. Quartz countertops, shaker-style cabinetry, a glass subway backsplash and a large island with breakfast-bar seating create a polished, welcoming centre to the main floor. Thoughtful storage includes deep pot-and-pan drawers, extended upper cabinetry and a custom double pantry with built-in workstation. The adjoining breakfast area opens directly to the BBQ deck and fenced backyard, while the kitchen connects naturally with the open living and dining space. Upstairs are three bedrooms, including a primary with walk-in closet and four-piece ensuite. Bedroom two features a vaulted ceiling and arched transom window, while bedroom three offers another walk-in closet. Downstairs, the finished basement provides valuable extra living space with wide-plank luxury vinyl flooring and recessed lighting-ideal for movie nights, a home office, a playroom, or a gym-along with separate laundry and storage areas. Outside, enjoy a low-maintenance fenced yard with stone patio, play area and natural gas BBQ connection. And the location is hard to overlook: approximately five minutes to Highway 401 and Milton Crossroads, six minutes to RioCan Centre Milton, seven minutes to Highway 407 and eight minutes to Milton GO. A well-rounded home in a part of Milton that makes getting just about anywhere a little easier. (id:51382)
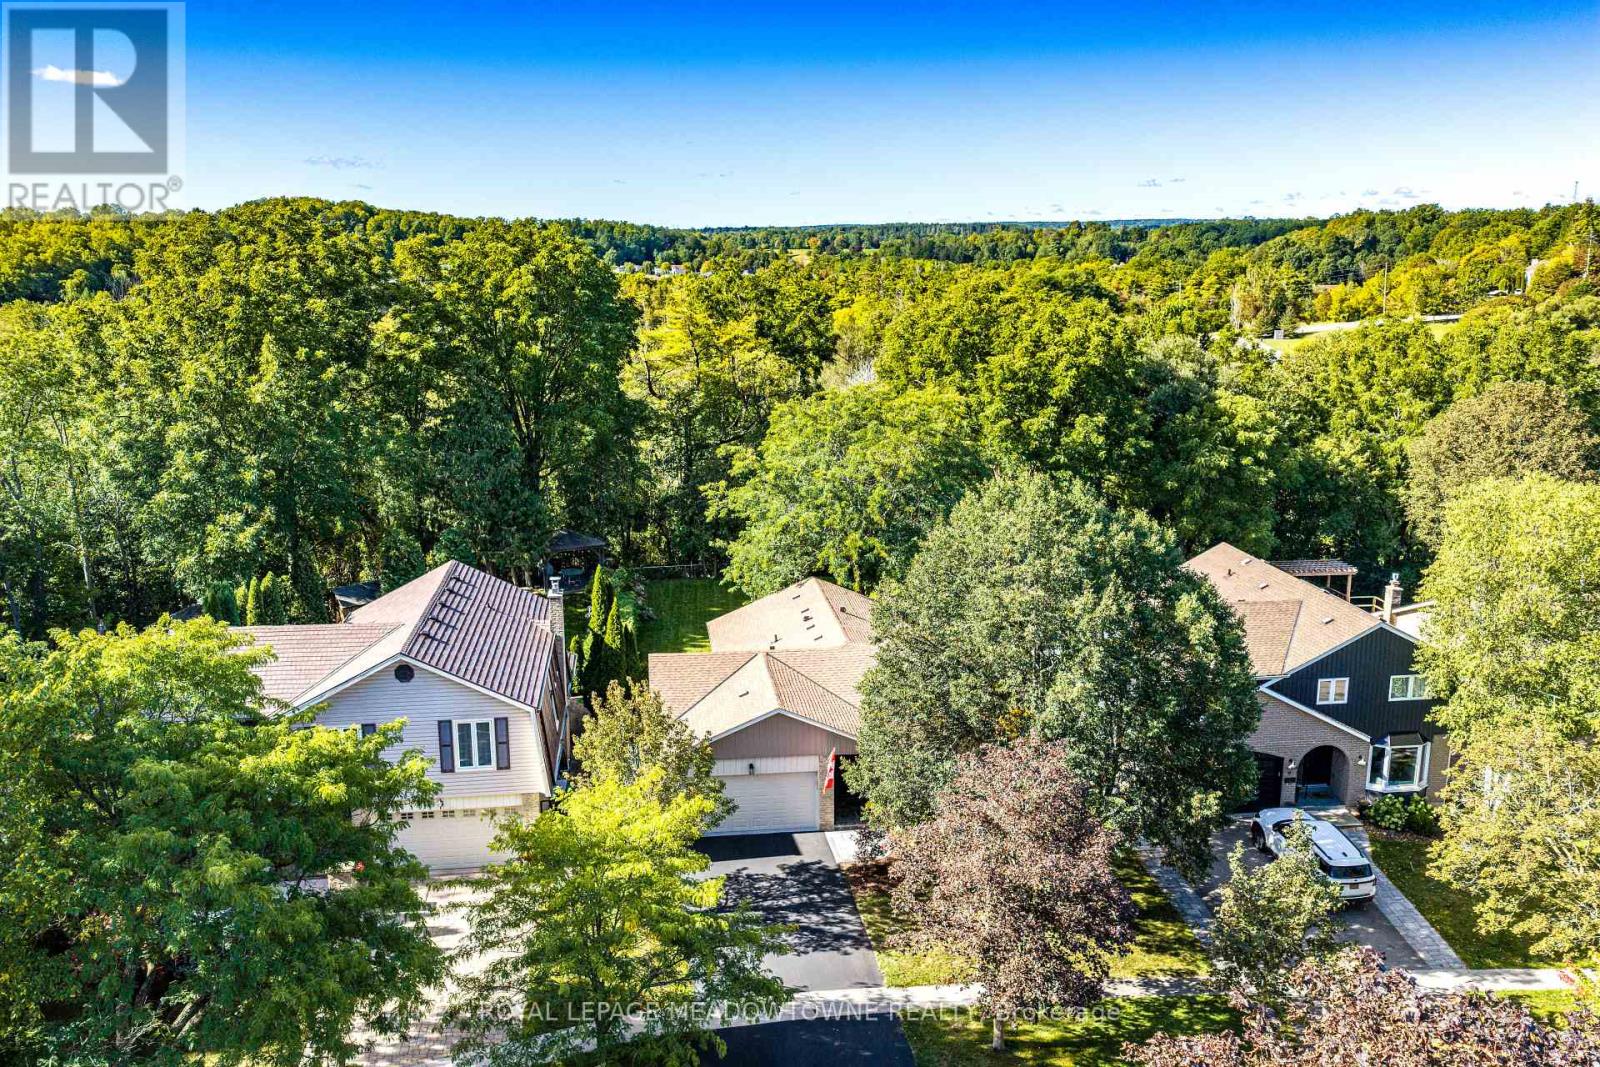
7 Terry Court
Halton Hills (Georgetown), Ontario
Welcome to Terry Court, a prestigious location backing onto Cedarvale Park, offering serene views & direct park/trail access. Situated on a quiet court, this beautiful 2+1 bed, 3-bath bungalow has been renovated from top to bottom. The main floor features wide-plank hardwood flooring throughout. A stunning chef's kitchen with quality soft-close cabinetry, KitchenAid stainless steel appliances, tile backsplash, quartz countertops & a sit-up island with pendant lighting. The spacious mudroom features stylish tile flooring, dog wash, stacked washer/dryer & built-in cabinetry. The open-concept living room offers a bay window overlooking the front garden, built-in shelving & an inviting connection to the kitchen. The dining area features a walk-out to the backyard, pantry cupboards with pull-out shelves & built-in bench seating. The primary bedroom is a relaxing retreat with walk-in closet, gorgeous 3pc ensuite with a modern vanity, capsule sink & walk-in shower with dual shower heads, plus its own walk-out to the backyard. The generous 2nd bedroom offers a double closet & overlooks the backyard. The 4pc main bathroom features bright honeycomb tile flooring & a shower/tub combination with subway tile surround. The finished lower level provides an expansive open-concept rec room, office & bedroom spaces, plus tons of storage. Outside, the backyard is the perfect place to relax & enjoy nature, complete with large deck, pergola, shed & beautiful landscaping. Extensive updates throughout. Main floor (April 2022) new insulation in walls & ceiling, new beam, reconfigured stairs, wider doorways to bedroom & shower & new front door; basement (Fall 2022) walls removed, vinyl plank flooring, new drywall, click ceiling tiles & updated bathroom; (2025) updated porch with stonework & retaining wall, front landscaping & new deck lattice privacy fence. Soffit, fascia, siding & garage door painted (May 2026) driveway sealed (June 2026). (id:51382)
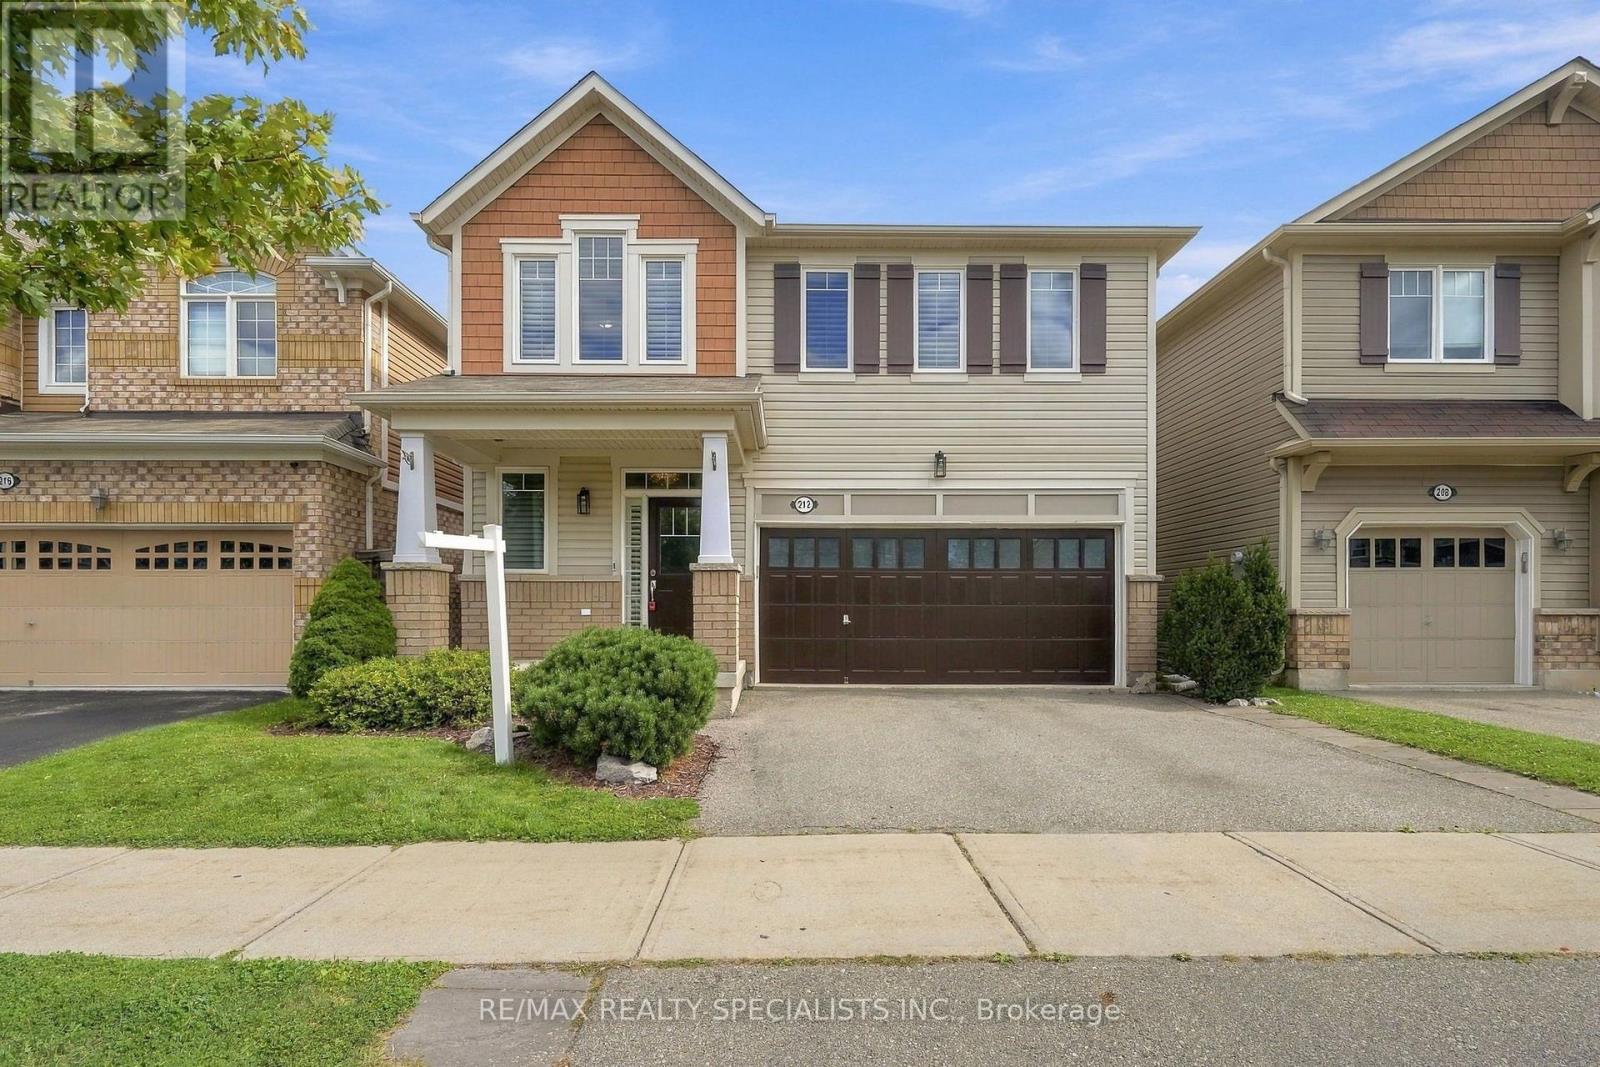
212 Leiterman Drive
Milton (Wi Willmott), Ontario
Welcome to this beautifully appointed detached home in Milton's sought after Willmott community, offering an expansive layout designed with both everyday living and entertaining in mind. The main floor features 9 foot ceilings as well as 9" baseboards, hardwood flooring throughout, a dedicated home office, separate living and dining rooms, and a generously sized kitchen with ample cabinetry and breakfast area.Upstairs, the spacious primary bedroom offers a 4 piece ensuite and walk in closet, accompanied by three additional well sized bedrooms and a second 4 piece bathroom. Hardwood flooring continues throughout the staircase and loft area, adding warmth and continuity to the second level.The finished basement offers even more versatile living space with a den and family area, complemented by a separate side entrance that provides added convenience and flexibility. Whether used for recreation, a home office, a play space, or additional family living, the lower level offers plenty of opportunity to suit your needs.A wonderful opportunity to enjoy a spacious home offering plenty of room to grow, work, relax and entertain in a family friendly neighbourhood. (id:51382)

2 Wright Avenue
Toronto (Roncesvalles), Ontario
2 Wright Ave is a Unique and charming Detached Solid Brick 2 Story Century home that embodies both character and modern living. This rarely available property offers four bedrooms and two baths within its generous and thoughtfully designed living space. The home offers Beautiful Outdoor Space for relaxation or gardening and is surrounded by streets lined with century old trees. Rare Private Drive that comfortably parks Two Cars. As you step inside this delightful residence, you are greeted by an inviting atmosphere that exudes historic charm. The layout is perfect for those who appreciate open spaces while still enjoying distinct areas for various activities. Natural light floods the interior through Beautiful Stained Glass, highlighting the beautiful architectural details that make this home so special. The surrounding Roncesvalles Village area enhances the appeal of this property even further. Known for its Vibrant Community Spirit, this neighborhood boasts an array of amenities including Boutique Shops, Artisanal cafes, and diverse Dining Options that cater to every palate. Residents can enjoy leisurely strolls along tree-lined streets or partake in local events that celebrate the rich culture of the area. For outdoor enthusiasts, nearby Parks offer Green Spaces & Splash Pads perfect for Recreation and Relaxation. A Fantastic weekly Farmers Market is just around the corner. Conveniently located near public transportation, commuting throughout Toronto is made easy from this prime location. Excellent schools and Community Resources, including a new $40M Community Center being built just up the street. This all adds to the desirability of living in Roncesvalles Village. With its classic architecture, along with access to a thriving community filled with conveniences and recreational opportunities, 2 Wright Ave presents an exceptional opportunity for anyone looking to immerse themselves in one of Toronto's most Vibrant West End neighborhoods. (id:51382)
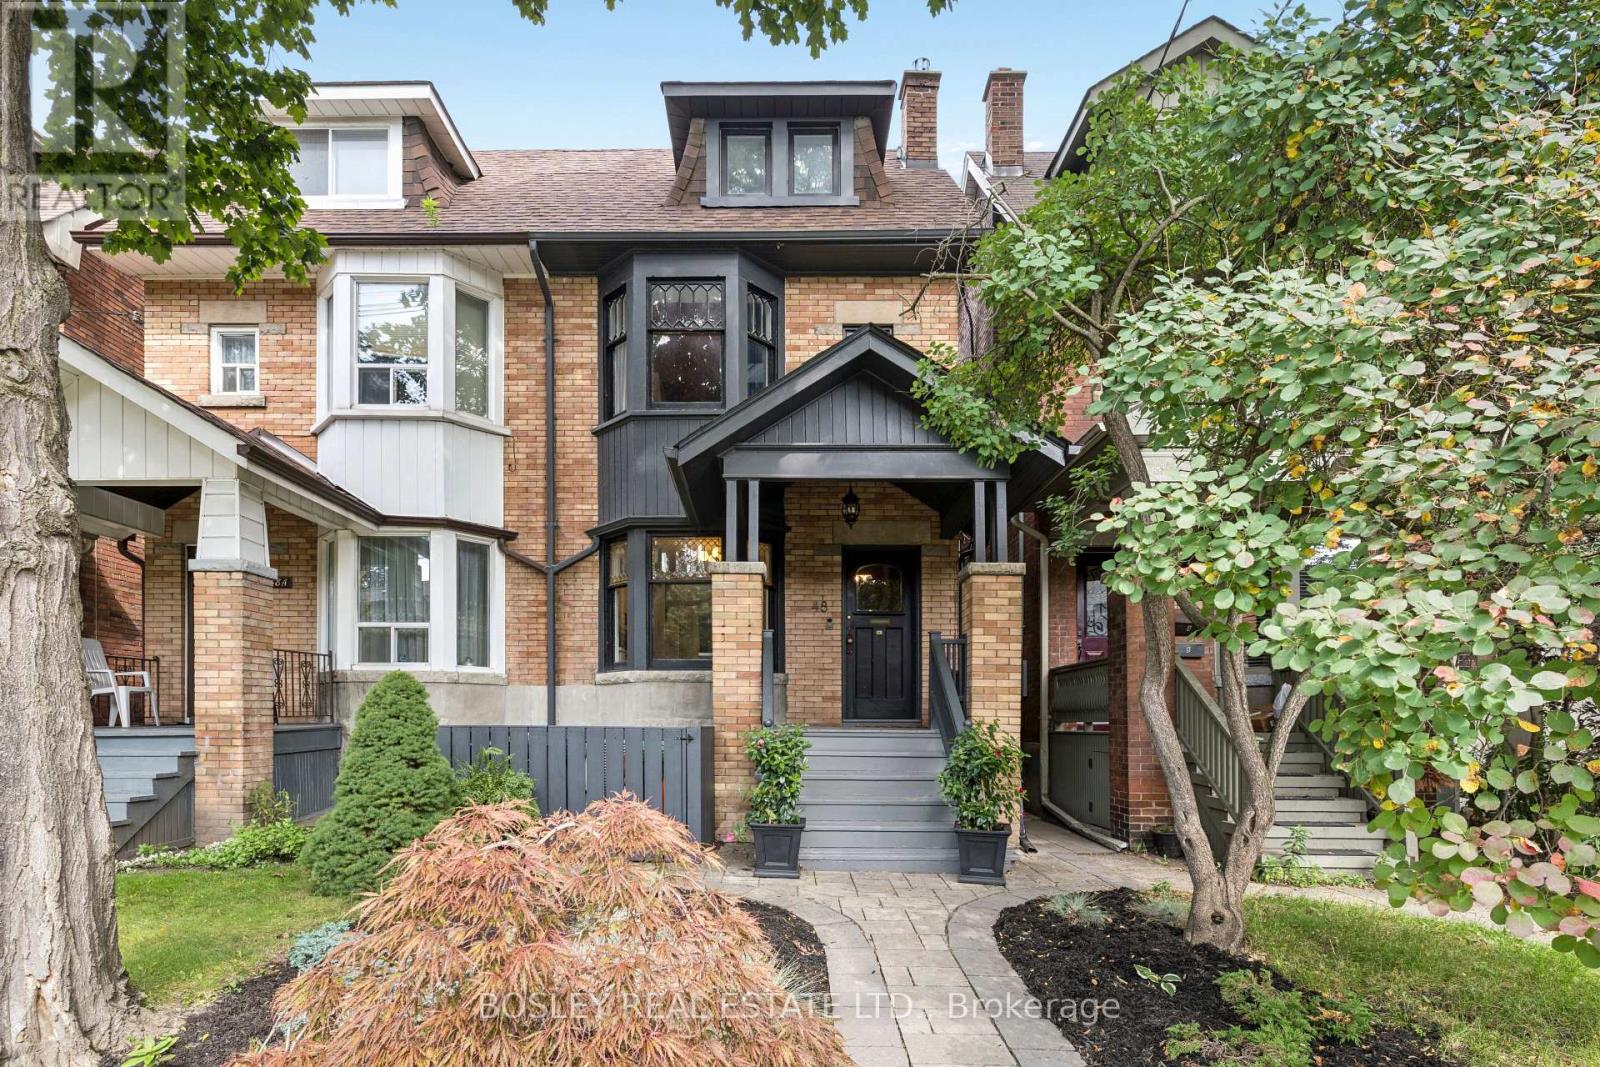
48 Galley Avenue
Toronto (Roncesvalles), Ontario
Beautifully renovated 2.5-storey Edwardian semi in the heart of Roncesvalles, offering 4+1 bedrooms, 3 bathrooms and a unique, thoughtfully designed layout. Renovated from top to bottom, this is a home that is truly move-in ready. The main floor features hardwood floors, a powder room and a stunning kitchen uniquely positioned at the front of the home overlooking Galley, with beautiful stained-glass windows, quartz counters and a large centre island. Recent updates include new kitchen sink fixtures and filtered water tap (2026), GE fridge (2024) and Bosch dishwasher with filtered water hookup (2023). At the rear of the home is a warm and inviting family room with a high-quality cast ironwood-burning stove set on a fire-rated tile base. An adjoining den provides even more living space and walks out to the private, fully fenced backyard with mature trees, a stone walkway and access to the detached garage with parking for one car. The second floor offers flexible living space, including a spacious front room that can be used as a bedroom or family room and features a gas fireplace with a cast iron hearth and flue lining. The beautifully renovated semi-ensuite feels like a spa with heated floors, an extra-deep soaking tub and steam shower. With four bedrooms upstairs plus an additional bedroom in the finished lower level, there is plenty of space for family, guests or a home office. A beautifully renovated home filled with character, warmth and thoughtful updates, all just steps to parks, schools, transit and everything Roncesvalles has to offer. (id:51382)
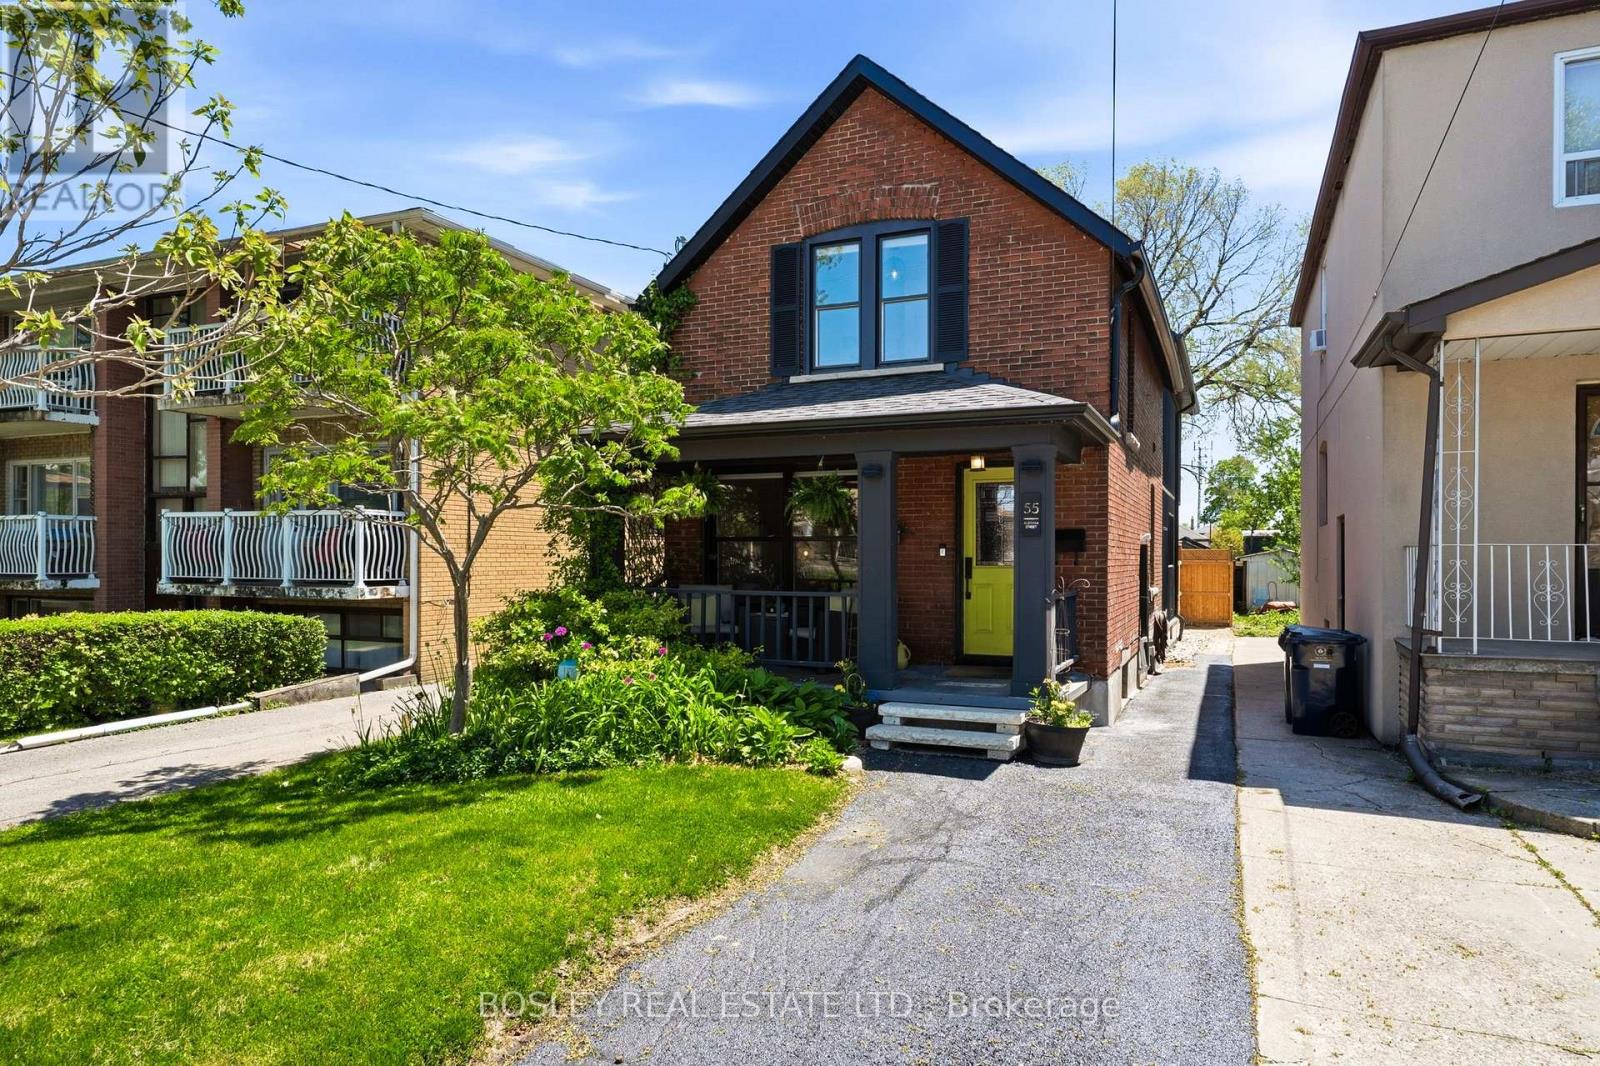
55 Algoma Street
Toronto (Mimico), Ontario
Welcome to this beautifully renovated detached four-bedroom, five-bathroom home in the highly desirable Mimico community. This pocket of Mimico is known for its charming village feel, walkable local shops, and steps to GO transit, parks, schools, and the waterfront.The home features a fully updated interior.The main and second floors feature milled ash hardwood floors reclaimed from barns in southwestern Ontario, a stunning kitchen with quartz countertops and a functional, modern layout ideal for family living and entertaining. A walkout from the kitchen leads directly to the back garden, creating an easy indoor outdoor flow for everyday living. A powder room on the main floor adds everyday convenience. The underpinned basement offers rare eight foot ceilings, heated floors, a spacious and cozy family room, and a self contained in law suite with a separate entrance that is well suited for extended family or income potential. Upstairs, the primary suite showcases a vaulted ceiling, creating a bright, airy retreat with a sense of openness and calm. Both second floor bathrooms are finished with luxurious heated floors and skylights adding comfort and refinement to daily routines. The guest suite on this level also features a skylight that brings natural light into the space. Walk in closets and plenty of storage throughout the home add to its practicality and appeal.A separate detached garage provides valuable additional space and would make an excellent studio, workshop, gym, or creative workspace. At the end of the street, a newly updated public park offers a climbing gym, splash pad, dog park, and running track, creating a vibrant extension of the neighbourhood for families and people who enjoy an active outdoor lifestyle.Located steps from Mimico Village, parks, schools, and transit, this home blends luxury, comfort, and convenience in one of Etobicoke's most sought after neighbourhoods. (id:51382)
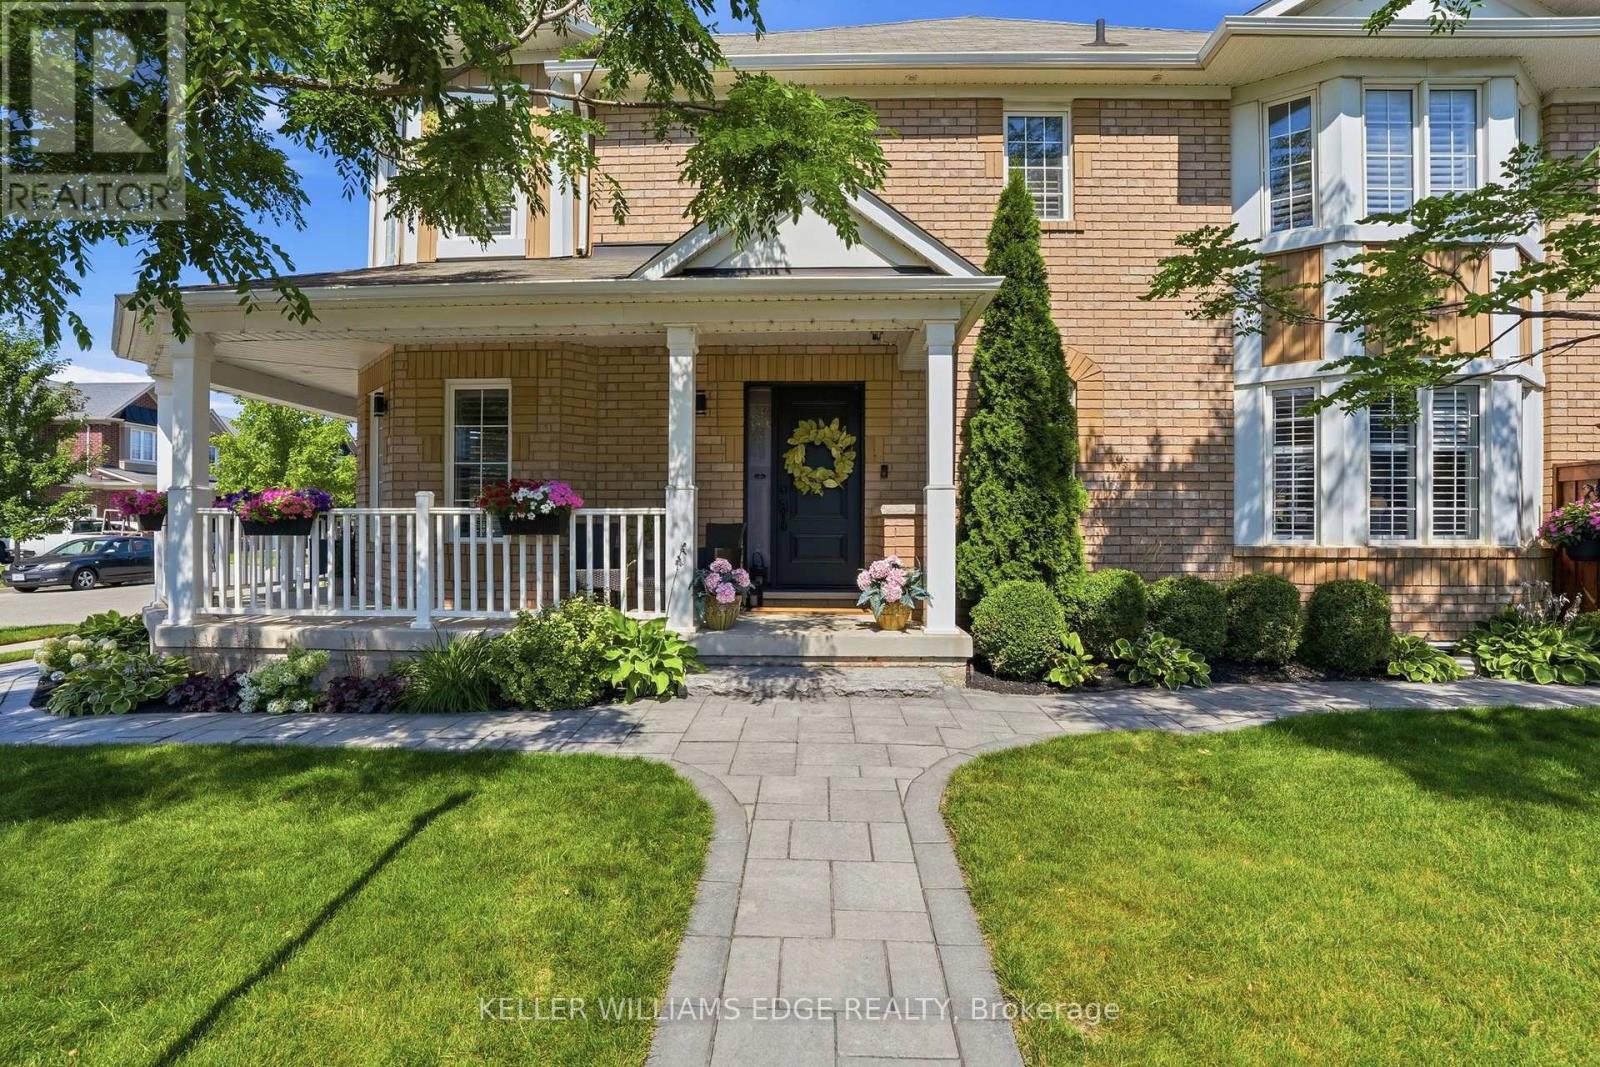
1039 Timmer Place
Milton (Wi Willmott), Ontario
Welcome to 1039 Timmer Place, a pristine, turn-key freehold townhome situated on a quiet, family-friendly street in Milton's sought-after Willmott neighborhood. Boasting over $70,000 in premium upgrades, this sun-filled home offers a seamless blend of modern elegance and functional design. The main level features an open-concept layout highlighted by rich upgraded flooring, modern pot lights, and an elegant staircase. The chef-inspired gourmet kitchen is equipped with sleek premium countertops, upgraded cabinetry, a stylish backsplash, and stainless steel appliances. Upstairs, enjoy three generous bedrooms plus a versatile den-ideal for a dedicated work-from-home office, library, or nursery. The primary suite serves as a true retreat complete with a walk-in closet and a private 5-piece ensuite. Three updated bathrooms cater effortlessly to family and guests. Step outside to a private, low-maintenance backyard featuring a custom entertaining deck. With zero monthly condo fees, an attached garage with internal access, and unbeatable proximity to top schools, Milton Community Sports Park, shopping plazas, GO transit, and Highways 401 & 407, this home is ready for immediate enjoyment. (id:51382)
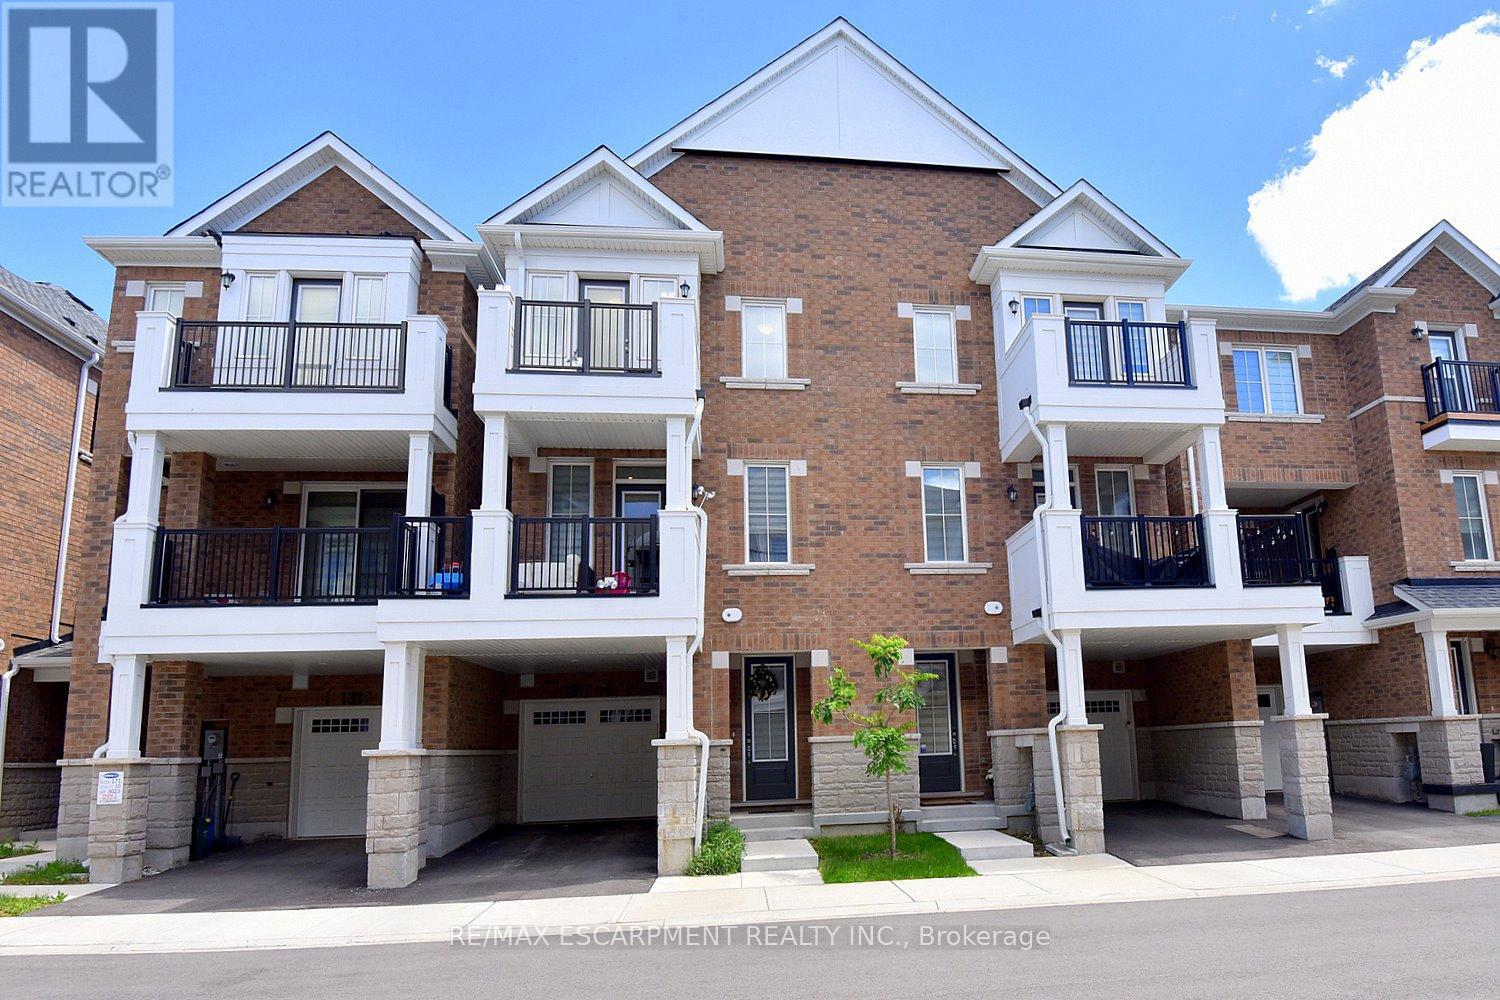
78 - 1317 Lerchie Way
Milton (Bw Bowes), Ontario
Welcome to 78-1317 Lerchie Way-the largest model available, expertly crafted for modern living and elevated entertaining. Offering 1,622 sq. ft. of sun-drenched space, this stunning townhome greets you on the ground level with ultimate everyday convenience, featuring direct garage access and a smart "stop & drop" zone to keep daily life organized. Up on the main floor, soaring 9-foot ceilings, sleek pot lights, and expansive windows flood the open-concept layout with natural light. The seamlessly integrated dining area and corner family room extend effortlessly to a private balcony, creating the ideal setting for morning coffee or relaxing evening breezes. Culinary enthusiasts will fall in love with the chef-inspired kitchen, complete with a walk-in pantry, generous breakfast bar, contemporary layout options, and a stylishly placed powder room. Upstairs serves as a peaceful retreat, highlighted by a private primary bedroom with walk-in closet and an ensuite bath, alongside bedroom-level laundry that makes routine chores a breeze. Nestled in a family-friendly neighborhood just steps from local parks, transit, and top-rated schools-including Craig Kielburger Secondary School-you are also only minutes from the Milton GO Station, major highways (401/407), and premium shopping. This exceptional property delivers an uncompromised blend of luxury, functionality, and great location. (id:51382)