
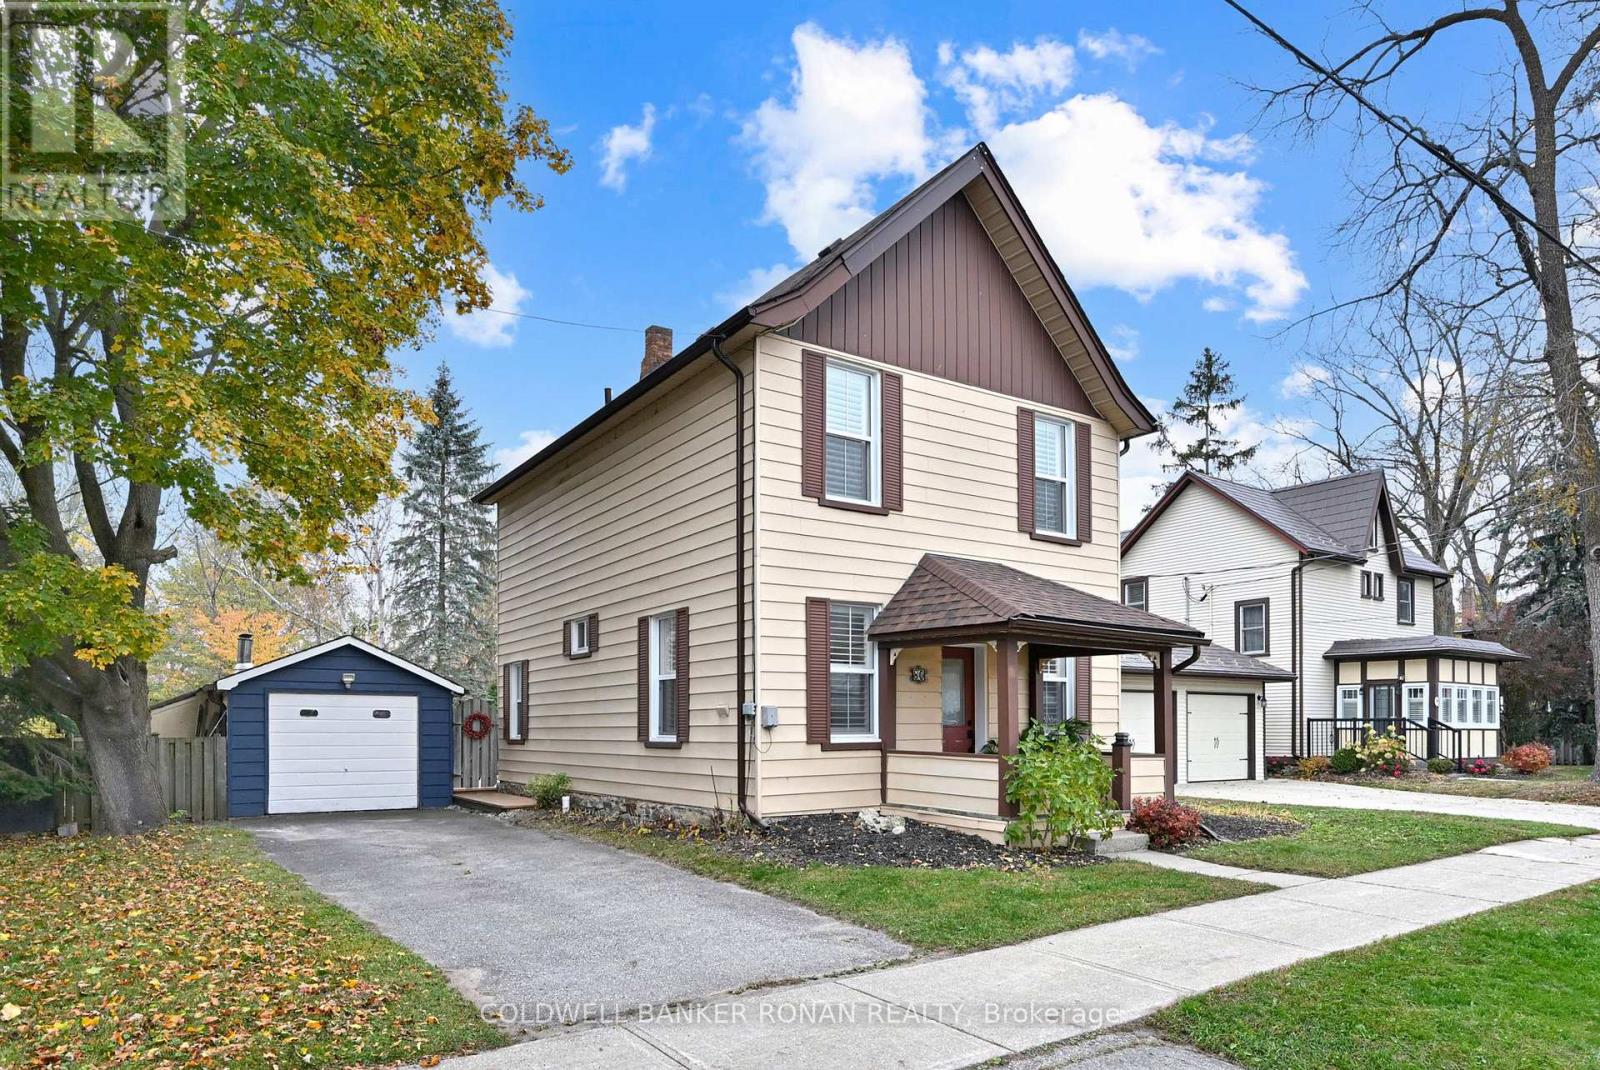
80 Paris Street
New Tecumseth (Alliston), Ontario
Start making memories in this lovely Century, starter home, ideally located within walking distance to schools, shops and restaurants. Enjoy the generous, fully fenced yard, perfect for children & pets to run. The main level features newer laminate flooring throughout, offering a fresh, modern look that complements any décor. You'll love the spacious dining room, along with a separate den that's perfect for working from home. The bright, eat-in kitchen offers plenty of space, a pantry & an abundance of windows, with great potential for reconfiguring the layout; even adding a stackable washer & dryer. Relax & unwind in the cozy living room, complete with a gas fireplace, plenty of natural light & a walkout to the newer deck. The beautifully treed backyard offers a peaceful setting with a firepit, garden shed & a generous garage/workshop. Upstairs, you'll find the primary bedroom & second bedroom, along with two bathrooms. The spacious main bathroom/ensuite features a soaker tub with modern accents, while the additional 3-piece bathroom offers a walk-in shower. This home reflects pride of ownership, with thoughtful details & careful attention throughout. Come in, feel the charm, enjoy the surroundings & discover your very own Home Sweet Home! (id:51382)
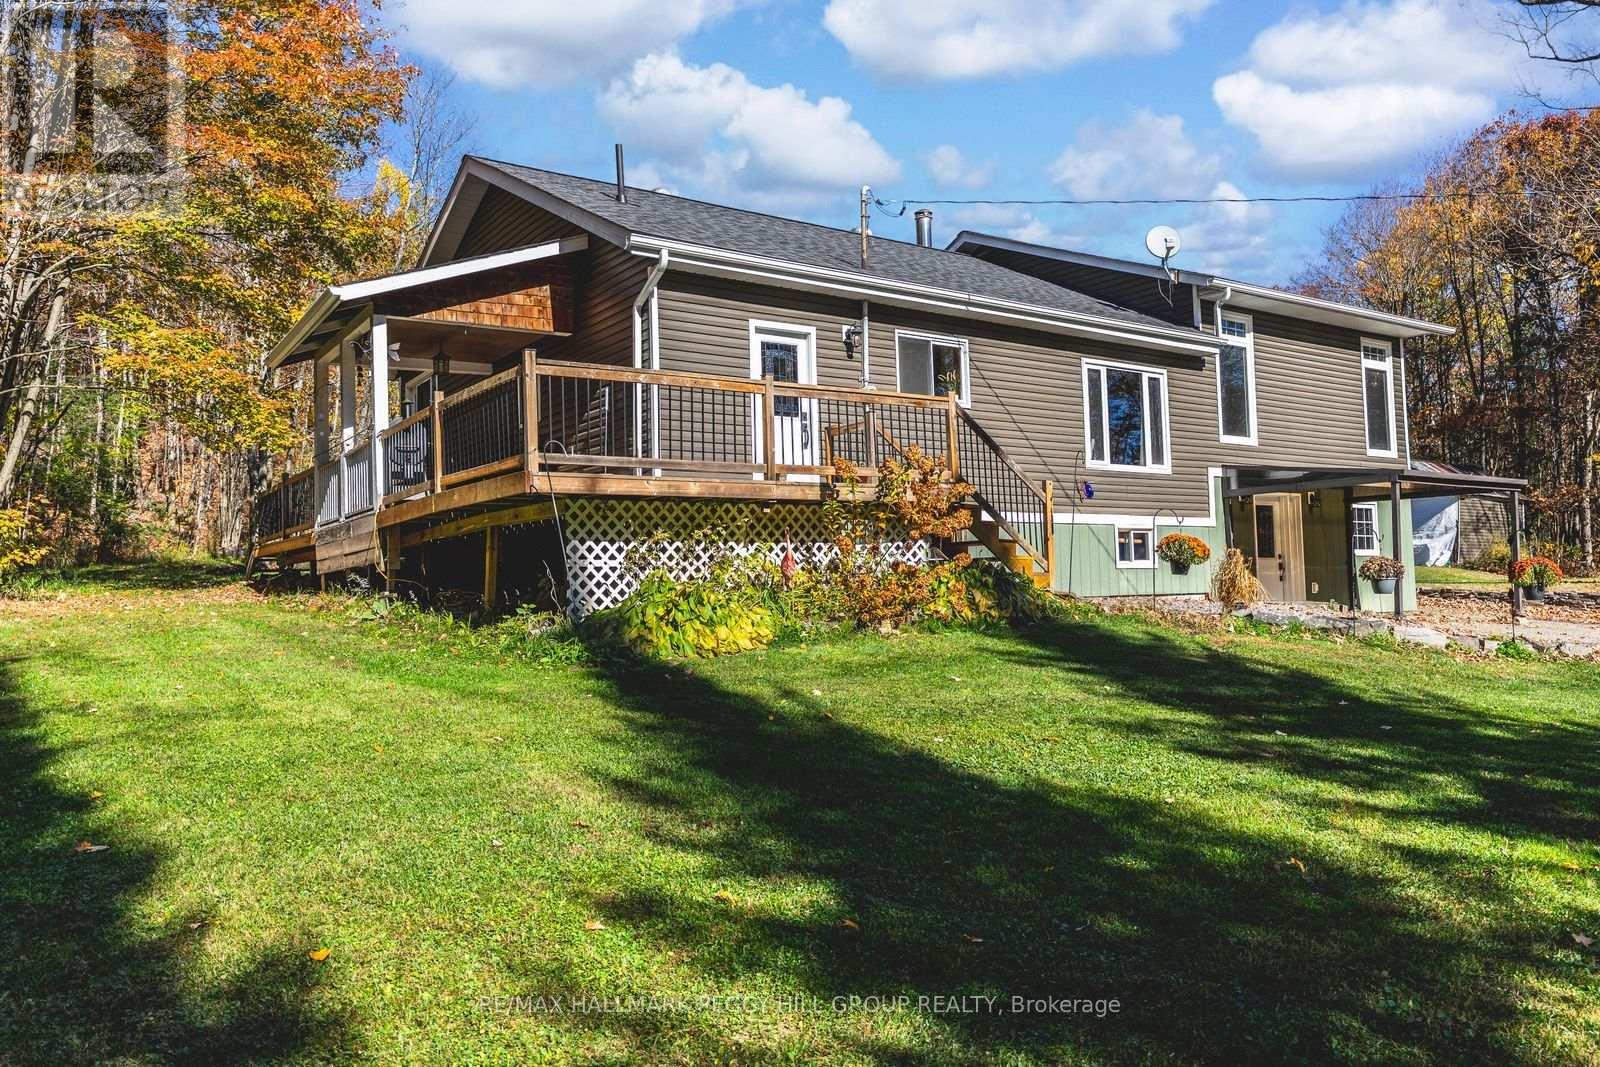
1450 Beiers Road
Gravenhurst (Morrison), Ontario
UPDATED MUSKOKA ESCAPE ON 1.76 ACRES WITH A BUNKY, HOT TUB & 30 x 30 FT SHOP! All the reasons people chase the Muskoka lifestyle are already here, with the lake minutes away, the trees wrapped around you, the shop ready for every toy, and a home where the major work is done. Wrapped in mature forest, this raised bungalow brings together the pieces buyers actually want: a heated and insulated 30 x 30 ft shop with double bay doors and 110V power, a 3-season bunky, a newer hot tub beneath a pergola, a wrap-around deck, and an expansive driveway with room for vehicles, RVs, boats, trailers, and weekend guests. Extensive updates include a newer septic tank, newer windows, an updated roof, a custom addition, an owned on-demand hot water tank, and a custom 3-season Muskoka room off the primary suite. The heart of the home is the beautifully redesigned kitchen, where a generous island with custom wood detailing, stainless steel appliances, extensive cabinetry, and warm rustic finishes create a natural gathering place after days spent outside. Clear sightlines carry into the living room, where oversized windows frame the forest and a floor-to-ceiling stone fireplace anchors the space. Sliding barn doors lead to the spacious primary bedroom featuring a walk-in closet, a 3-piece ensuite with a deep soaker tub, and direct access to the Muskoka room. The partially finished walkout basement extends the living space with a dry bar, electric fireplace, excellent storage, and in-law potential. Adding even more character, the hand-milled white ash staircase was crafted from a tree harvested right from the property itself. Located just down the road from McLean Bay and Sopher's Landing Marina and only 10 minutes to Gravenhurst, you'll enjoy easy access to boating, hiking trails, golf, dining, shopping, and all the recreation that makes Muskoka one of Ontario's most sought-after destinations. (id:51382)
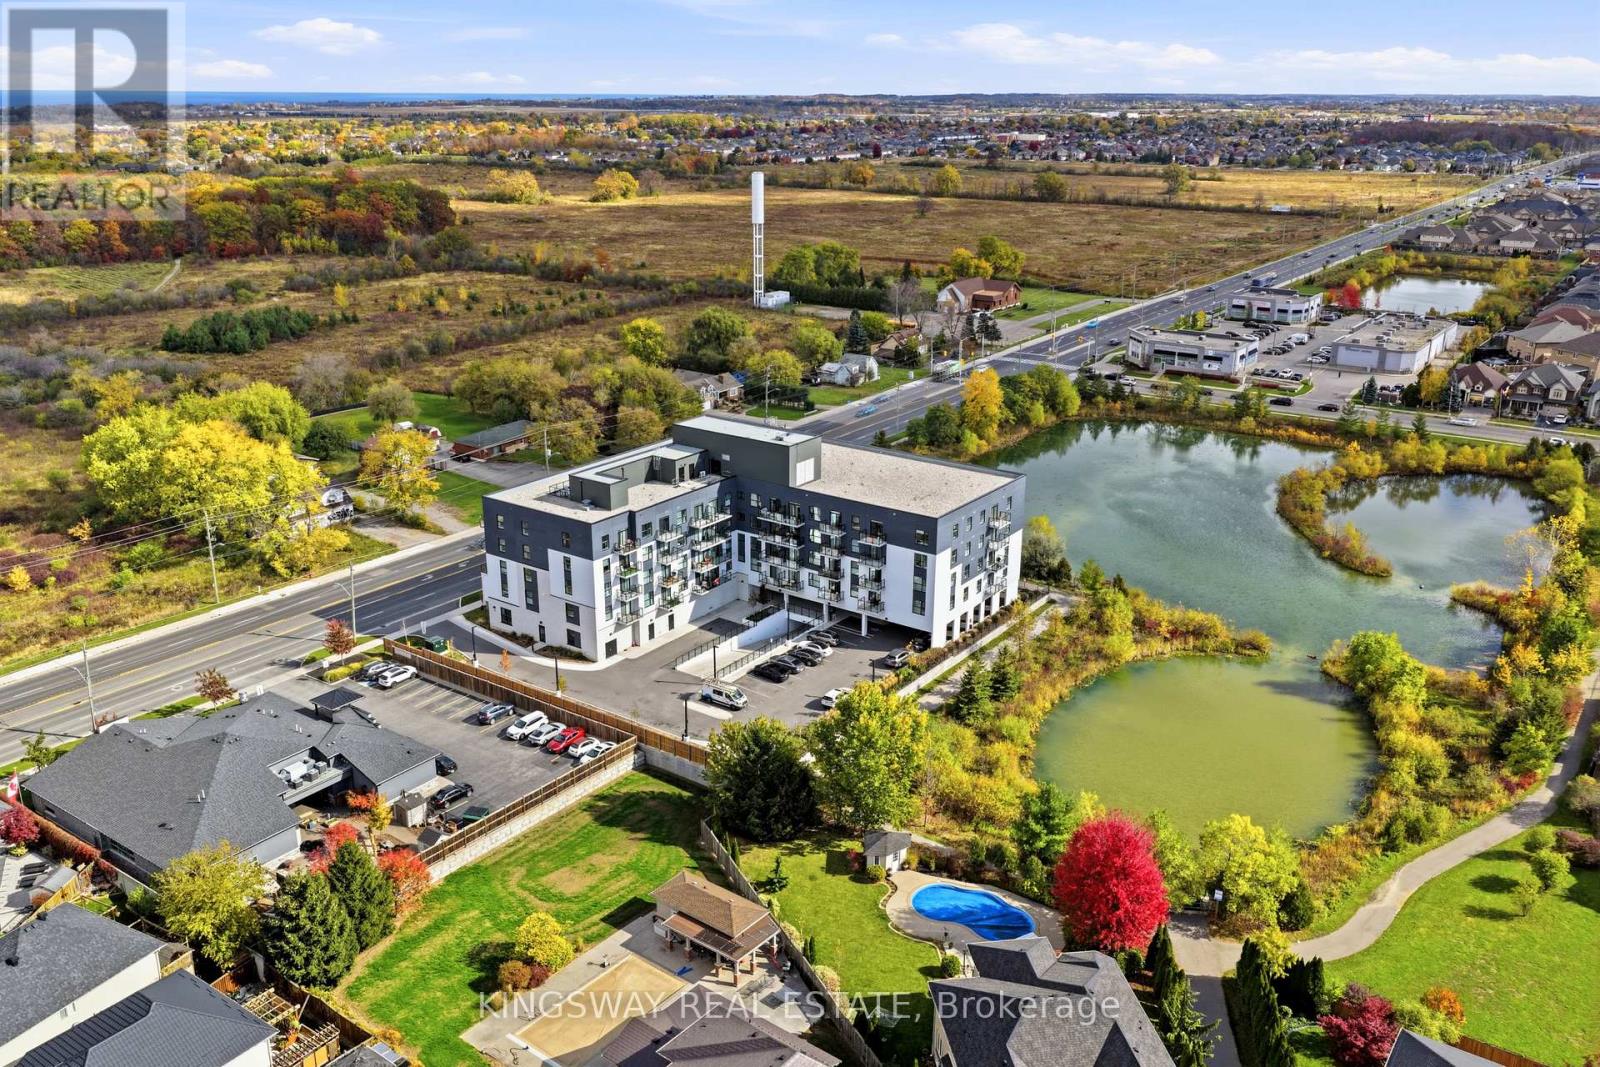
311 - 1936 Rymal Road E
Hamilton (Stoney Creek Mountain), Ontario
Not your average condo! Thoughtfully customized with OVER $40,000 in builder and owner upgrades, this stunning 2-bedroom + den, 2 bathroom suite offers a level of comfort, style and attention to detail that truly sets it apart! Beautiful wide-plank flooring, designer light fixtures and modern finishes create a warm, inviting atmosphere throughout. The upgraded kitchen is a standout, featuring beautiful countertops, a spacious breakfast bar, soft-close cabinetry, a deep undermount sink, upgraded fixtures and an oversized stainless steel refrigerator with built-in ice maker and water dispenser. The open concept living area is perfect for everyday living and entertaining, with TWO private balconies in each room to enjoy your morning coffee or unwind after a long day. The spacious primary bedroom features a large walk-in closet and private ensuite, while the versatile den offers the ideal home office or flex space. Both bathrooms feature thoughtful upgrades, including heated, illuminated vanity mirrors, upgraded cabinetry and fixtures, plus a glass shower enclosure in the ensuite. Enjoy premium HUNTER DOUGLAS remote controlled blackout blinds, dimmable lighting, and convenient in suite laundry. Complete with underground parking and a storage locker conveniently located on the SAME FLOOR as your suite! Step outside and discover the best of Upper Stoney Creek, with the beautiful Eramosa Karst Conservation Area directly across the street, offering scenic nature trails right at your doorstep. Schools are within walking distance, with major stores, coffee shops, restaurants and everyday essentials just minutes away, plus convenient access to the Red Hill Valley and Lincoln Alexander Parkways. Residents also enjoy a rooftop terrace with BBQs, fitness centre and party room. Beautifully upgraded, thoughtfully designed and perfectly positioned for comfortable, low-maintenance living. Come experience the difference! (id:51382)
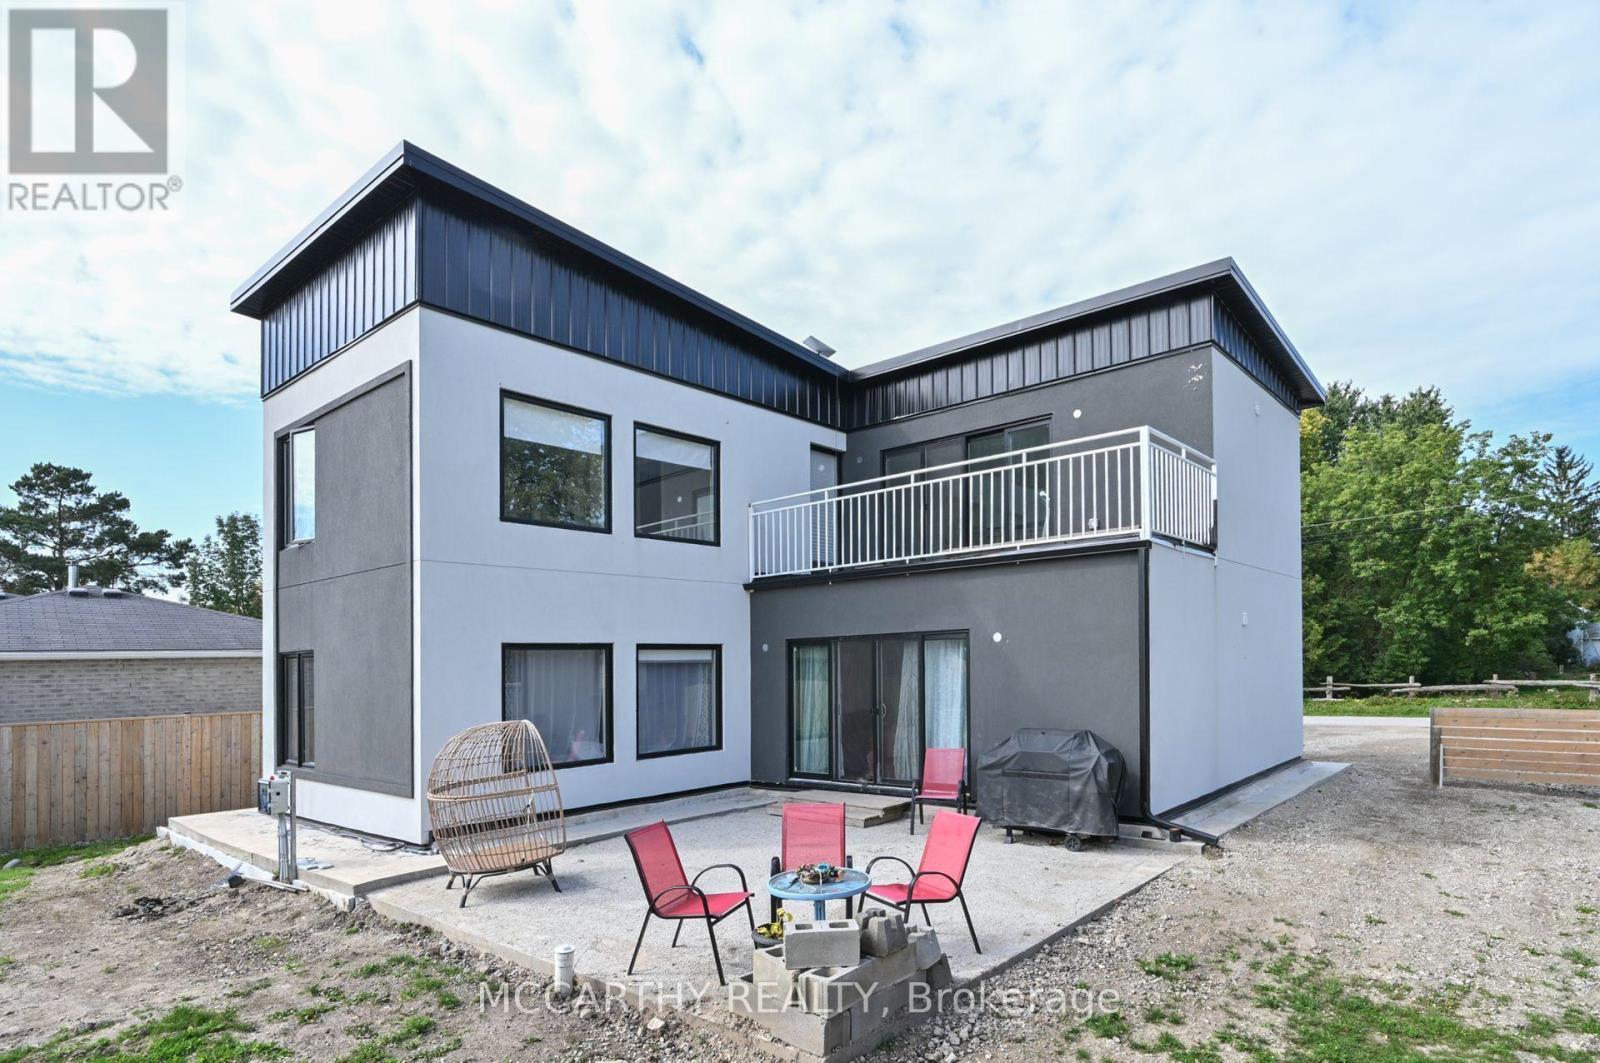
23 Wood Street
Wellington North, Ontario
Looking for a Modern Style Large Family Home, come and see this Unique 2 storey house, fall in love with the white stucco exterior, Modern Flat Sloped Roof, this New build, 4 Bedroom 3 bath, Solid steel construction, large back yard. This is perfect for a large family, work from home, first time home buyer, down sizers, something for everyone. Front Yard Parking for 5 cars, Close to Misty Meadows Mennonite General Store/ produce and bakery, Just steps from Conn community center and playground, On school bus route. Great layout with 4 Large bedrooms, two on Main Floor and two on second floor. Big and well lit with large windows. Separate 2nd floor laundry, Main floor extra large Primary bedroom and a main floor large second Bedroom, Both with large windows, bright and airy. 3 bathrooms = Main Floor 2 pc bathroom and two more full baths on the second floor, great convenience for multi family members. Entry into a high ceiling with a Beautiful wooden staircase to second floor. Open Concept Main Floor Living Room / Dining / Kitchen. the Kitchen has a Centre Island with sink, perfect for the family to include the Cook with Family time. Glass Sliding Door walk out in the living room leads out to a large backyard patio, overlooking the large open backyard. The house is Complete with a Tankless on demand Hot water heater, Water softener and water filter system All are Owned. The drilled well and septic will cut out your costs from monthly sewer and water charges. Economical Living in a beautiful new home, quaint village life with a back yard, Park and store near by. Come and see this large home in pretty settling of Conn. Close to Mount Forest Arthur and Shelburne. Easy commute, Village life in the Country. (id:51382)
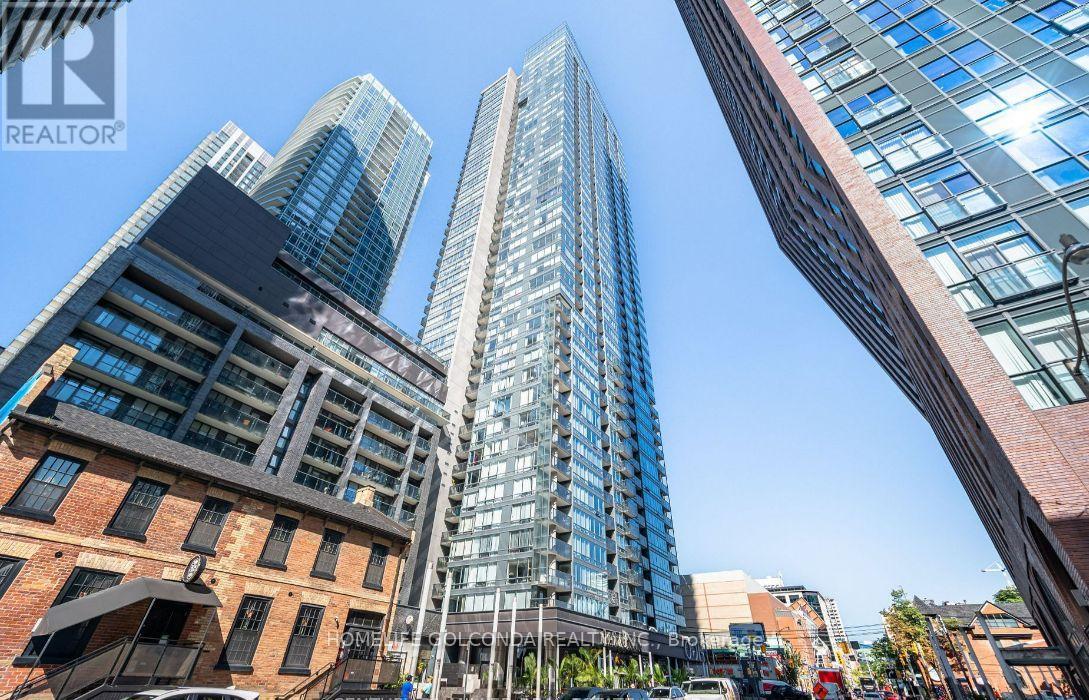
3204 - 295 Adelaide Street W
Toronto (Waterfront Communities), Ontario
Stunning 2 Bed/2 Bath Spacious Corner Unit In The Heart Of Toronto's Entertainment District. Split Bedroom Layout, 1035Sq+43Sqft (Balcony). 9' Ceiling to Floor Window With Breath-Taking Panoramic View Of The City. Sunshine Throughout. Open Concept. Access To Amazing Amenities. Landlord May Provide Some Furniture. (id:51382)
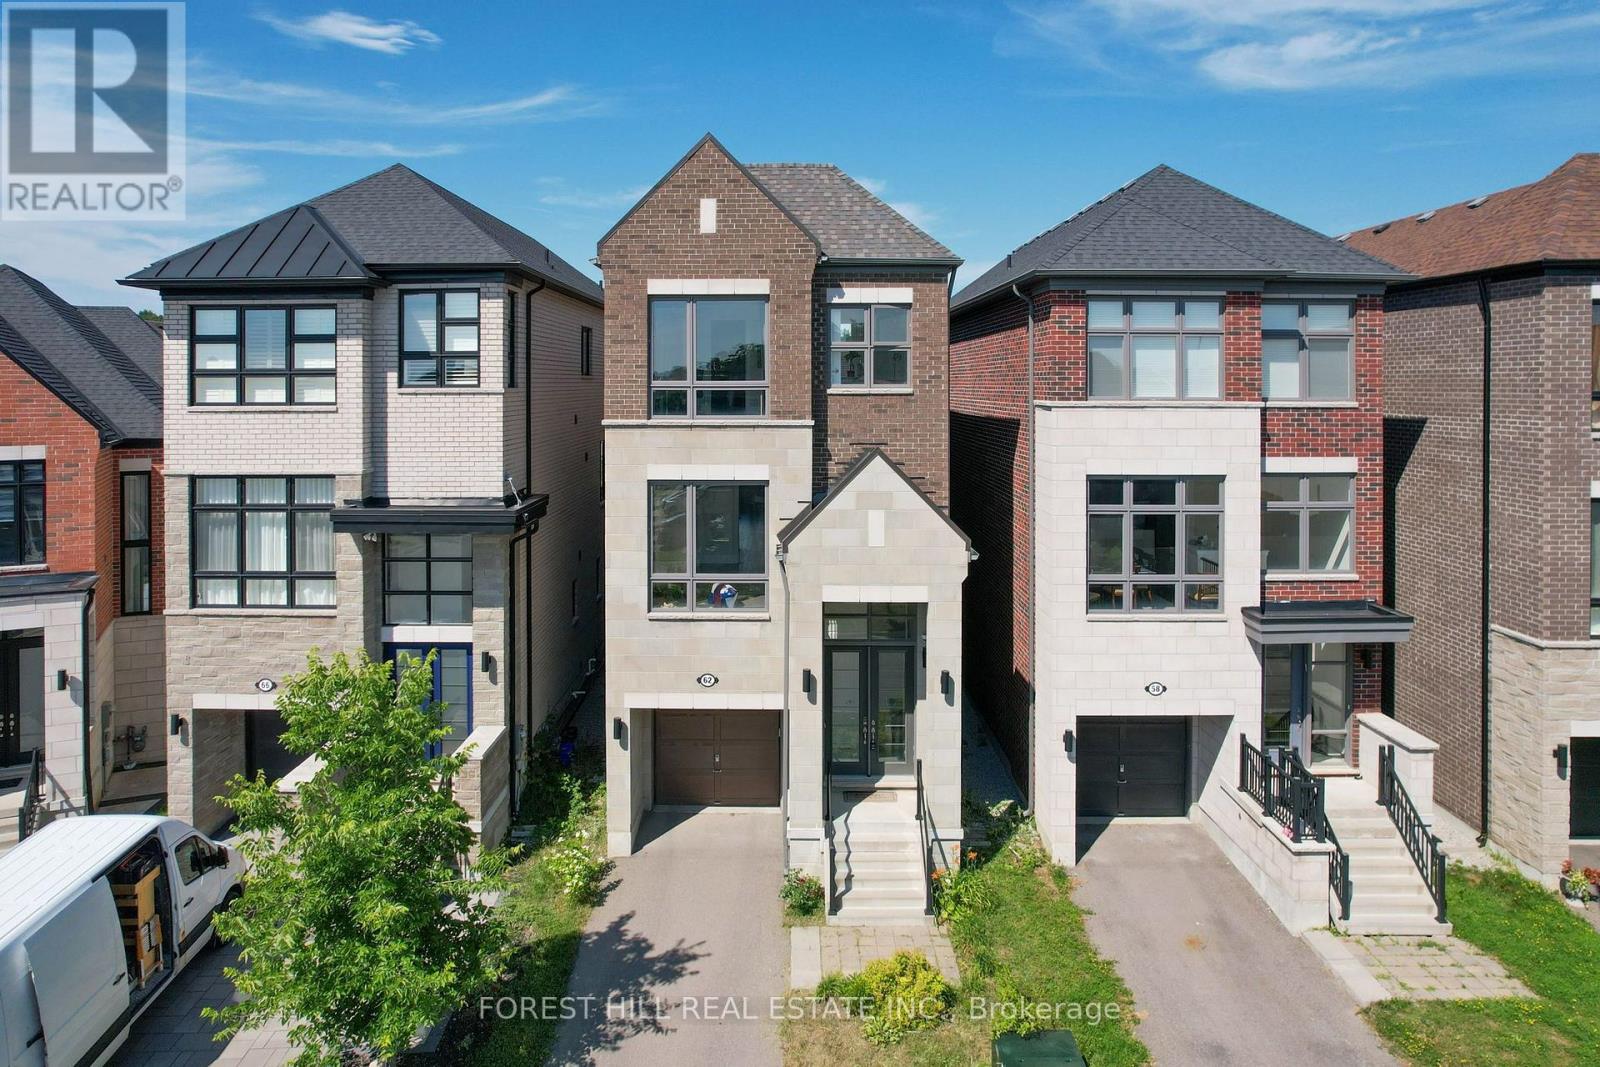
62 Hesperus Road
Vaughan (Patterson), Ontario
Absolutely stunning family home ideally situated on a quiet street in one of Vaughan's most sought-after neighbourhoods. Offering 3 spacious bedrooms and 6 bathrooms, this beautifully maintained residence showcases an exceptional open-concept layout designed for both everyday family living and effortless entertaining. The gourmet chef's kitchen features a large centre island and overlooks the bright breakfast area and inviting family room, creating the perfect gathering space. Elegant principal rooms include separate living and dining areas enhanced by oversized windows and an abundance of natural light. Upstairs, all bedrooms are generously sized with ensuite access, including a luxurious primary retreat complete with a spa-inspired 5-piece ensuite and walkout to a private balcony. Thoughtful upgrades throughout include a second-floor fireplace, central vacuum system, new flooring on the main level, and a professionally renovated basement (2024) featuring new flooring, ceiling, and drywall, providing exceptional additional living space. Step outside to a newly built backyard deck, ideal for outdoor entertaining, family gatherings, or relaxing in your private backyard. Located just minutes to top-rated schools, parks, shopping, restaurants, Highway 407, GO Transit, and every major amenity, this is an outstanding opportunity to own a move-in-ready home in one of Vaughan's premier family communities. A perfect blend of quality, comfort, location, and lifestyle. (id:51382)
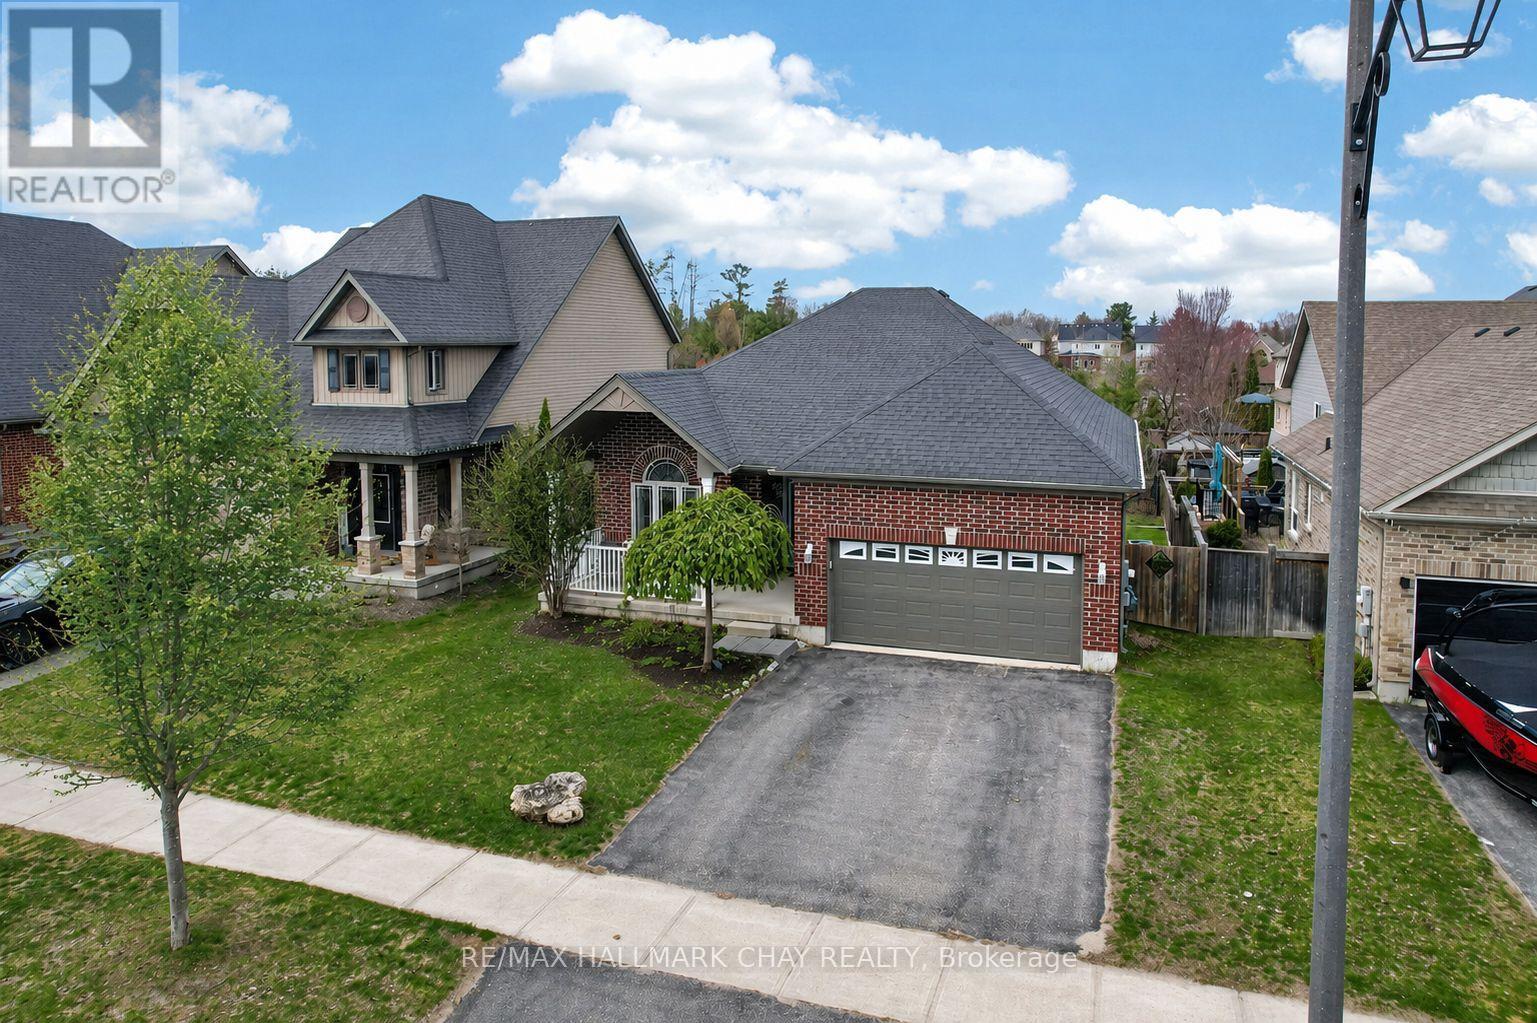
60 Brownley Lane
Essa (Angus), Ontario
Welcome to 60 Brownley Lane in Angus, a thoughtfully designed custom bungalow offering space, quality, and exciting future potential on a quiet street with primarily local traffic. A covered front verandah welcomes you home. Step inside to a bright great room with large windows, solid oak hardwood floors, and an impressive 11-foot ceiling.Continue into the heart of the home where the spacious kitchen and family room are designed for everyday living and entertaining. The kitchen features approximately 21 linear feet of solid maple cabinetry, stainless steel appliances, a double pantry, and a large island with plenty of prep and gathering space. Just beyond, the three-season sunroom provides a peaceful extension of the living area over looking the backyard. The main floor features two oversized bedrooms and two full bathrooms. The primary suite offers oak hardwood floors, a walk-in closet, additional closet, and private ensuite with wraparound porcelain tile. The second bedroom also features a large walk-in closet. A mudroom with direct garage access offers potential for main-floor laundry and true one-level living. Downstairs, nearly 1,600 sq. ft. of unfinished space with high ceilings and seven large windows creates a bright blank canvas, with potential for additional living space or a spacious 3-bedroom secondary suite. The sloping backyard and positioning of the home also offer excellent potential for a separate walk-up or walkout basement entrance, subject to buyer verification and required approvals. Outside, enjoy no rear neighbours and peaceful views of the conservation area, pond and nature trails. All just 5 minutes from Base Borden and approximately 15 minutes from Barrie and Alliston. (id:51382)
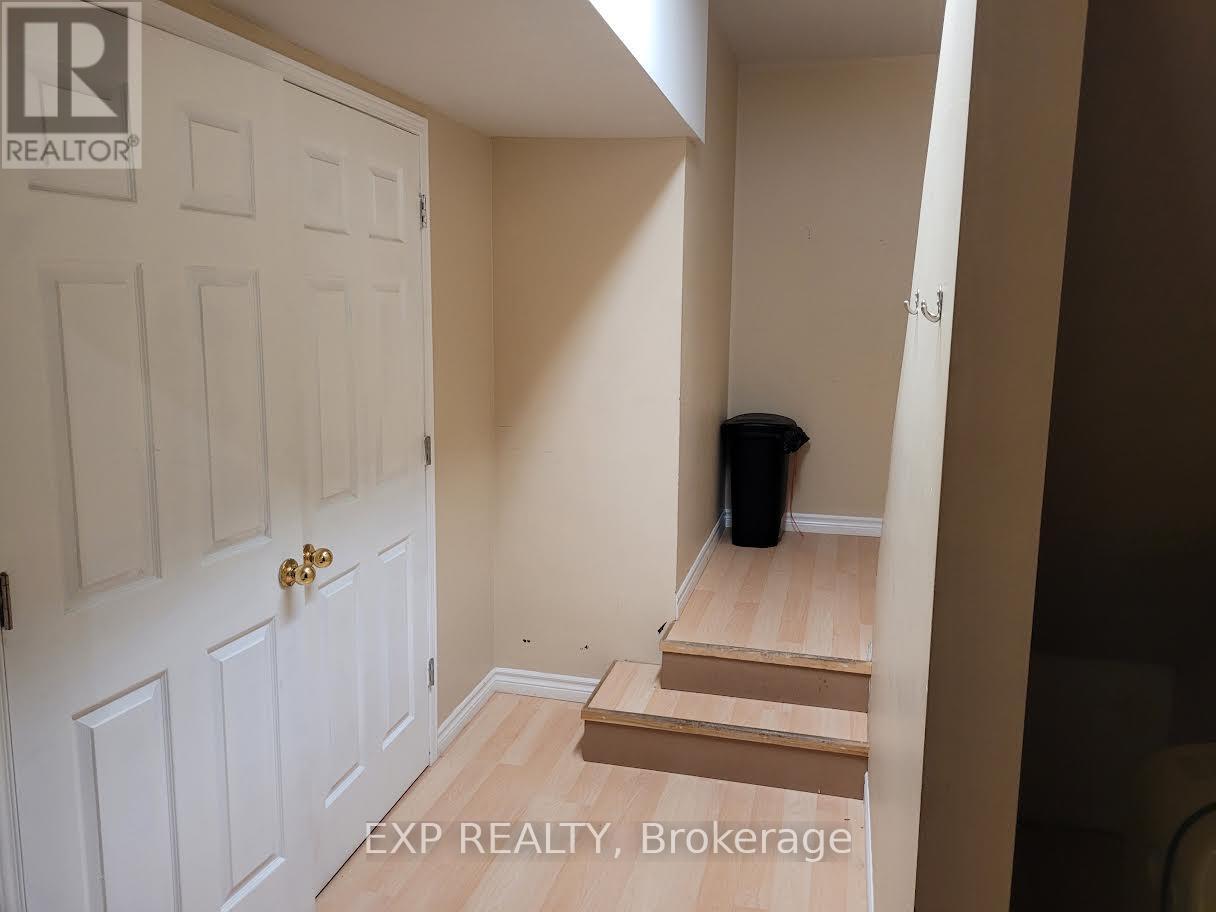
304 - 397 Donlands Avenue
Toronto (East York), Ontario
Bright and functional 1-bedroom apartment in a self-contained unit. The building also houses film and music production studios, offering a unique and creative setting. Enjoy access to a large balcony, perfect for outdoor relaxation. Conveniently located with easy access to transit, shops, and everyday amenities. Ideal for a professional or couple seeking a comfortable and well-situated space. (id:51382)
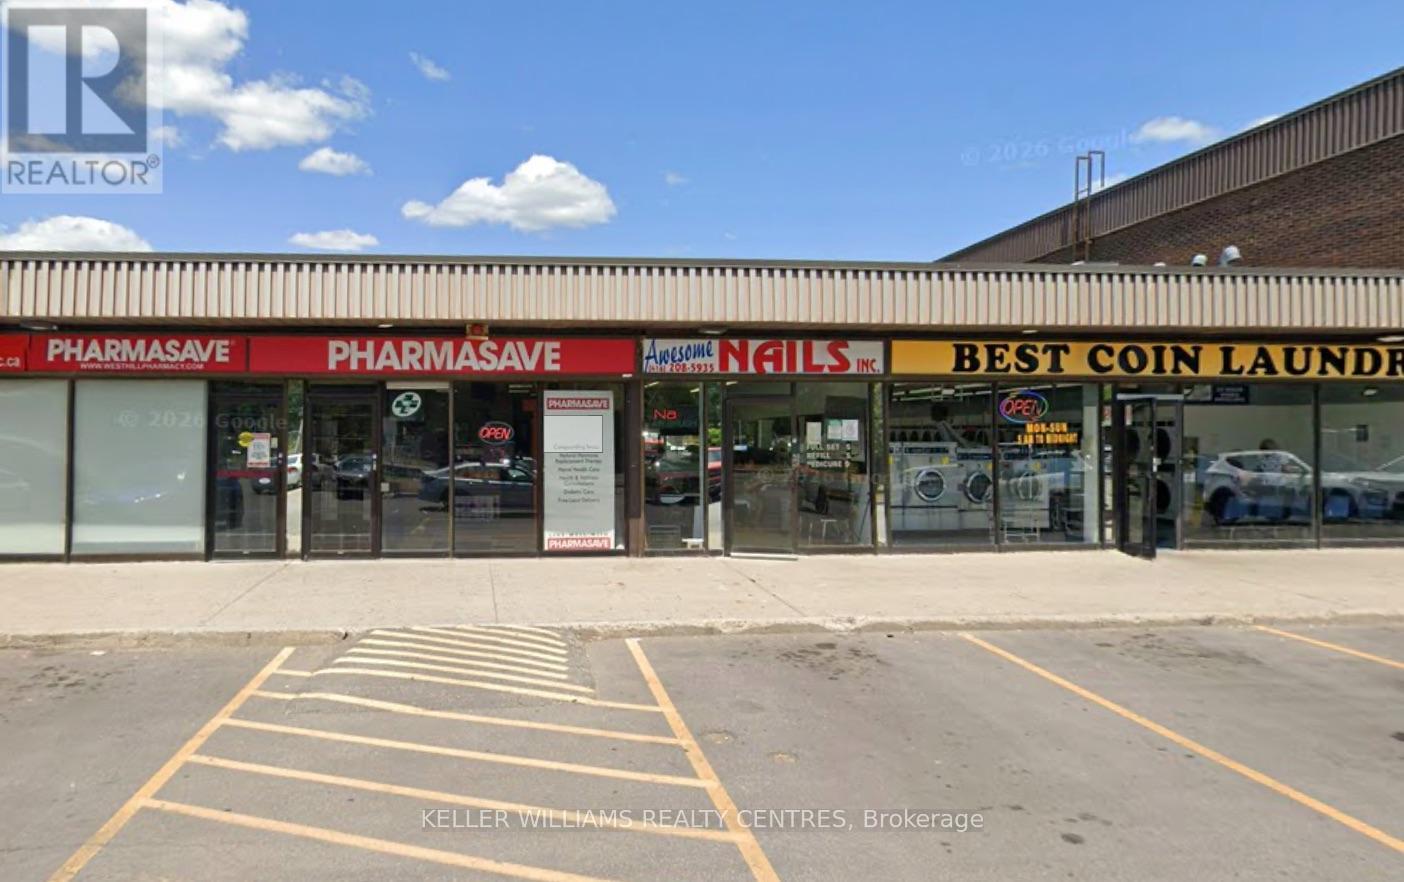
5 - 4218 Lawrence Avenue E
Toronto (West Hill), Ontario
Excellent opportunity to lease a 420 sq. ft. ground-floor retail unit in a well-established commercial plaza in Scarborough. Currently operating as a nail salon, this compact and functional space is ideal for beauty, wellness, personal services, or a variety of retail uses. Conveniently located along Lawrence Avenue East, the plaza offers excellent accessibility, ample on-site parking, and a diverse mix of established businesses that attract steady customer traffic. (id:51382)
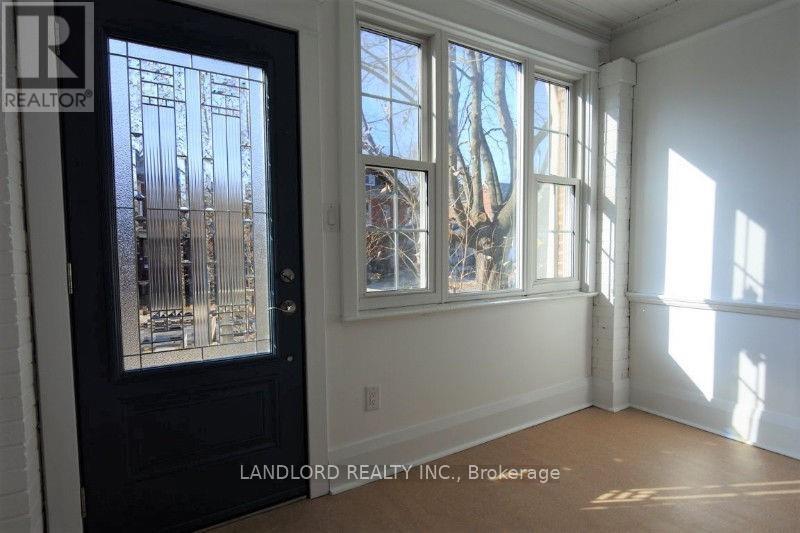
Main - 19a Hiawatha Road
Toronto (Greenwood-Coxwell), Ontario
Immaculately maintained 2 BDRM Unit in Leslieville. Features include eat in kitchen w/custom cabinets, stone counters, hardwood floors, S/S appliances, subway backsplash, bright 5 pc space like washroom w/ custom double vanity, cork floor, soaker tub, laundry. Seasonal den/mudroom/foyer. W/O to private fenced yard and deck. Approx. 5 min to TTC (Carlton & Queen Street Car, coxwell bus). Close to Gerrard and Queen E. Shops, Parks, Beaches, Boardwalk, Restaurants and Fitness centre. (id:51382)
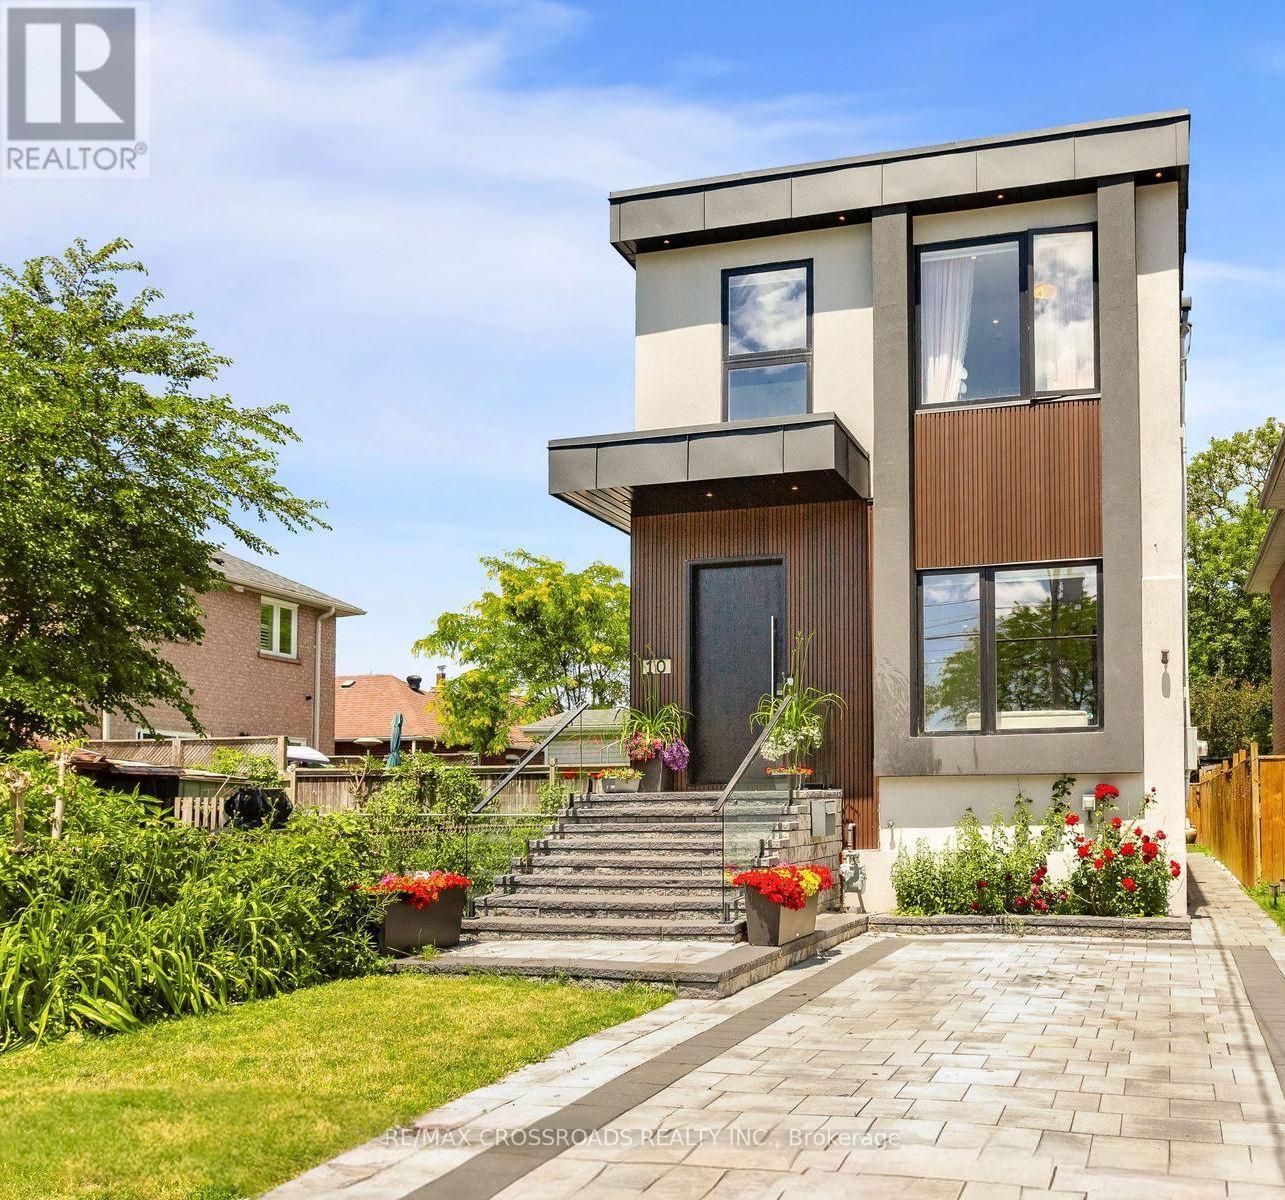
10 Hamstead Avenue
Toronto (Woodbine-Lumsden), Ontario
Welcome to this masterfully designed modern custom home, offering Fully furnished 4 bedrooms and 4 beautifully appointed washrooms. This exceptional residence combines everyday comfort, luxury, and functionality with thoughtfully designed living spaces throughout.The main floor features a spacious open-concept living and dining area, perfect for entertaining, with soaring ceilings that enhance the sense of light and space. A cozy family room with a stunning fireplace seamlessly flows into the show-stopping chef's kitchen. Designed for both style and performance, the kitchen boasts a large central island, sleek quartz countertops, high-end appliances, and a custom backsplash.The gorgeous primary suite offers a luxurious ensuite bathroom and access to a private balcony, perfect for relaxing. The second bedroom also features its own private 3-piece ensuite, providing added comfort and convenience. Two additional generously sized bedrooms share a beautifully finished bathroom, making this home ideal for families or guests.A finished long driveway completes this exceptional property and Good size back yard. (id:51382)
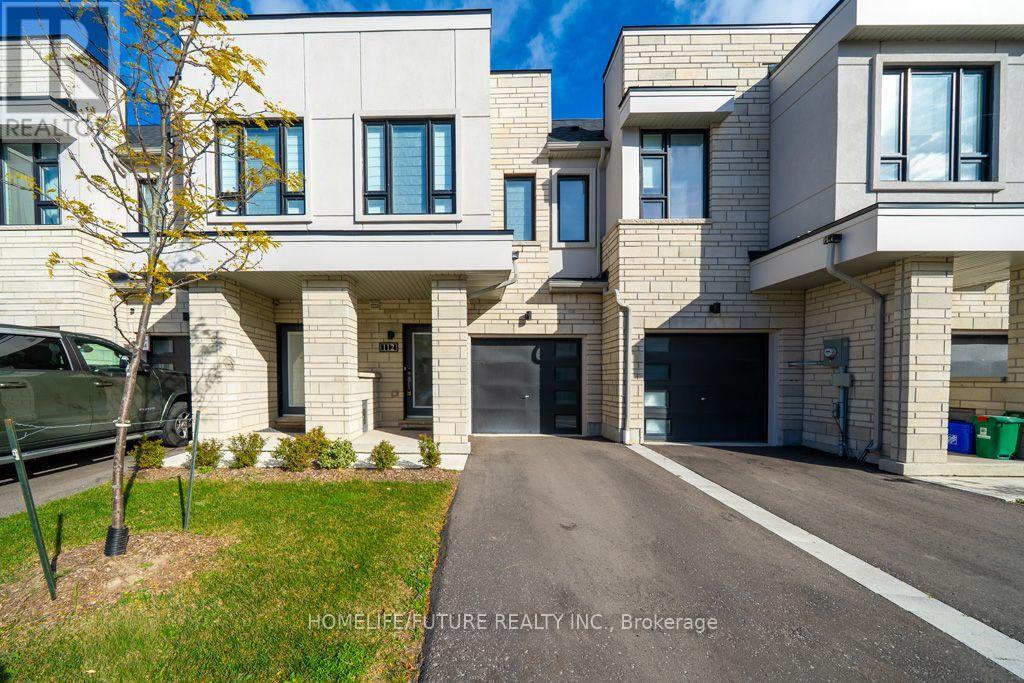
112 Sailors Landing
Clarington (Bowmanville), Ontario
Welcome To This Beautifully Upgraded, Carpet-Free Home In Bowmanville's Highly Sought-After Lakebreeze Waterfront Community! Featuring Elegant Hardwood Flooring, Contemporary Pot Lights, And A Chef-Inspired Kitchen With Premium Appliances, Including A Gas Stove. The Spacious Open-Concept Living And Dining Areas Are Perfect For Everyday Living And Entertaining. Retreat To The Oversized Primary Bedroom, Complete With A Generous Walk-In Closet And Luxurious Ensuite Featuring A Double Vanity. Enjoy The Convenience Of Second-Floor Laundry, An Unfinished Walk-Out Basement Offering Endless Possibilities, And Close Proximity To Lake Ontario, Scenic Waterfront Trails, Parks, And Beaches. With Easy Access To Highway 401 And Downtown Bowmanville, This Home Offers The Perfect Blend Of Modern Comfort And Lakeside Living! (id:51382)