
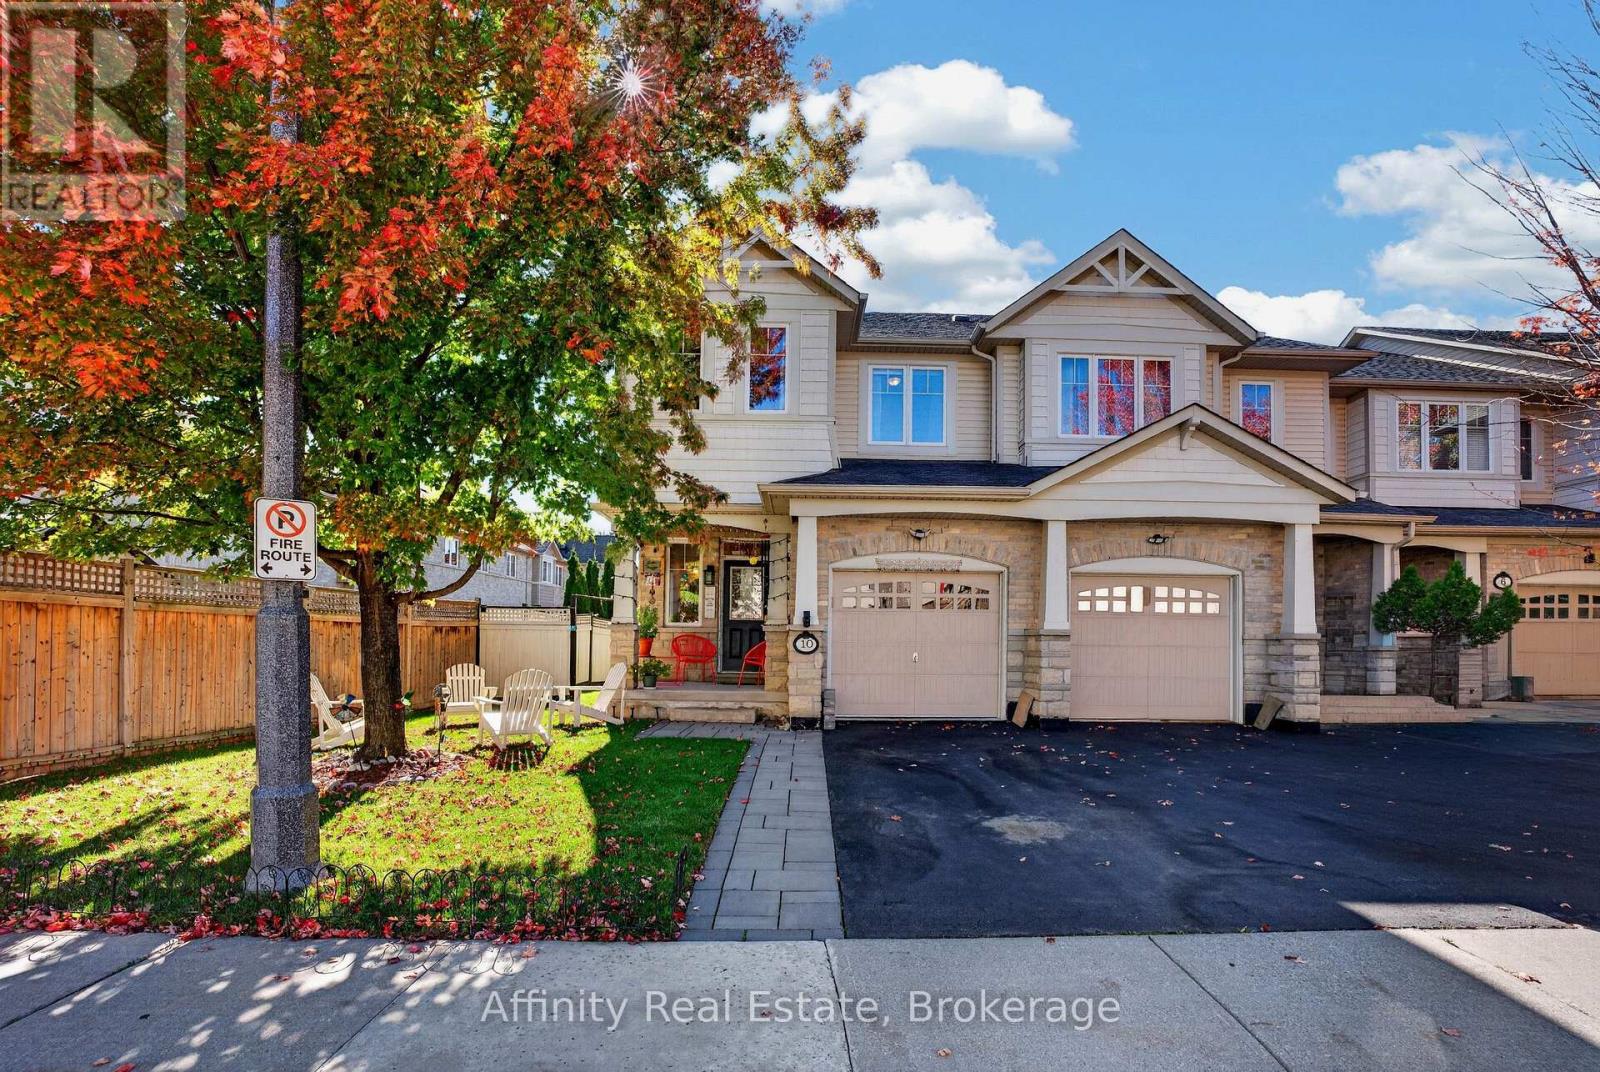
10 Maplerun Street
Caledon, Ontario
North-East Facing Vastu-Friendly! Welcome to this beautifully appointed end-unit townhome, offering 3 spacious bedrooms, 3 full bathrooms, 1 powder room, a single garage, and a beautifully landscaped backyard. Thoughtfully designed and meticulously maintained, this exceptional home offers the perfect blend of elegance, comfort, privacy, and everyday convenience.The desirable end-unit setting provides enhanced privacy, an abundance of natural light, and a wonderful sense of openness. The north-east-facing orientation is especially appealing to those who value Vastu principles. Tasteful finishes and thoughtfully designed interiors create a warm, sophisticated, and inviting living environment. The beautifully landscaped backyard is a true extension of the home, perfect for enjoying your morning coffee, unwinding after a long day, or hosting family and friends. A convenient exclusive entry from the backyard adds an extra level of functionality rarely found in townhome living. Ideally located for a convenient lifestyle, with Highway 410 just 5 minutes away for an easy commute. Schools and a gym are both within a 5-minute walk, while coffee shops, convenience stores, and everyday amenities are all within a 10-minute stroll. Nearby walking trails provide a wonderful opportunity to enjoy the outdoors, whether for a morning walk or an evening stroll. Situated in a warm, welcoming, and friendly neighbourhood, this home offers an exceptional combination of style, space, privacy, outdoor living, and location. An incredible opportunity to own a beautifully cared-for end-unit townhome that is move-in ready and designed for comfortable, elevated living. Come experience the home and neighbourhood for yourself. (id:51382)
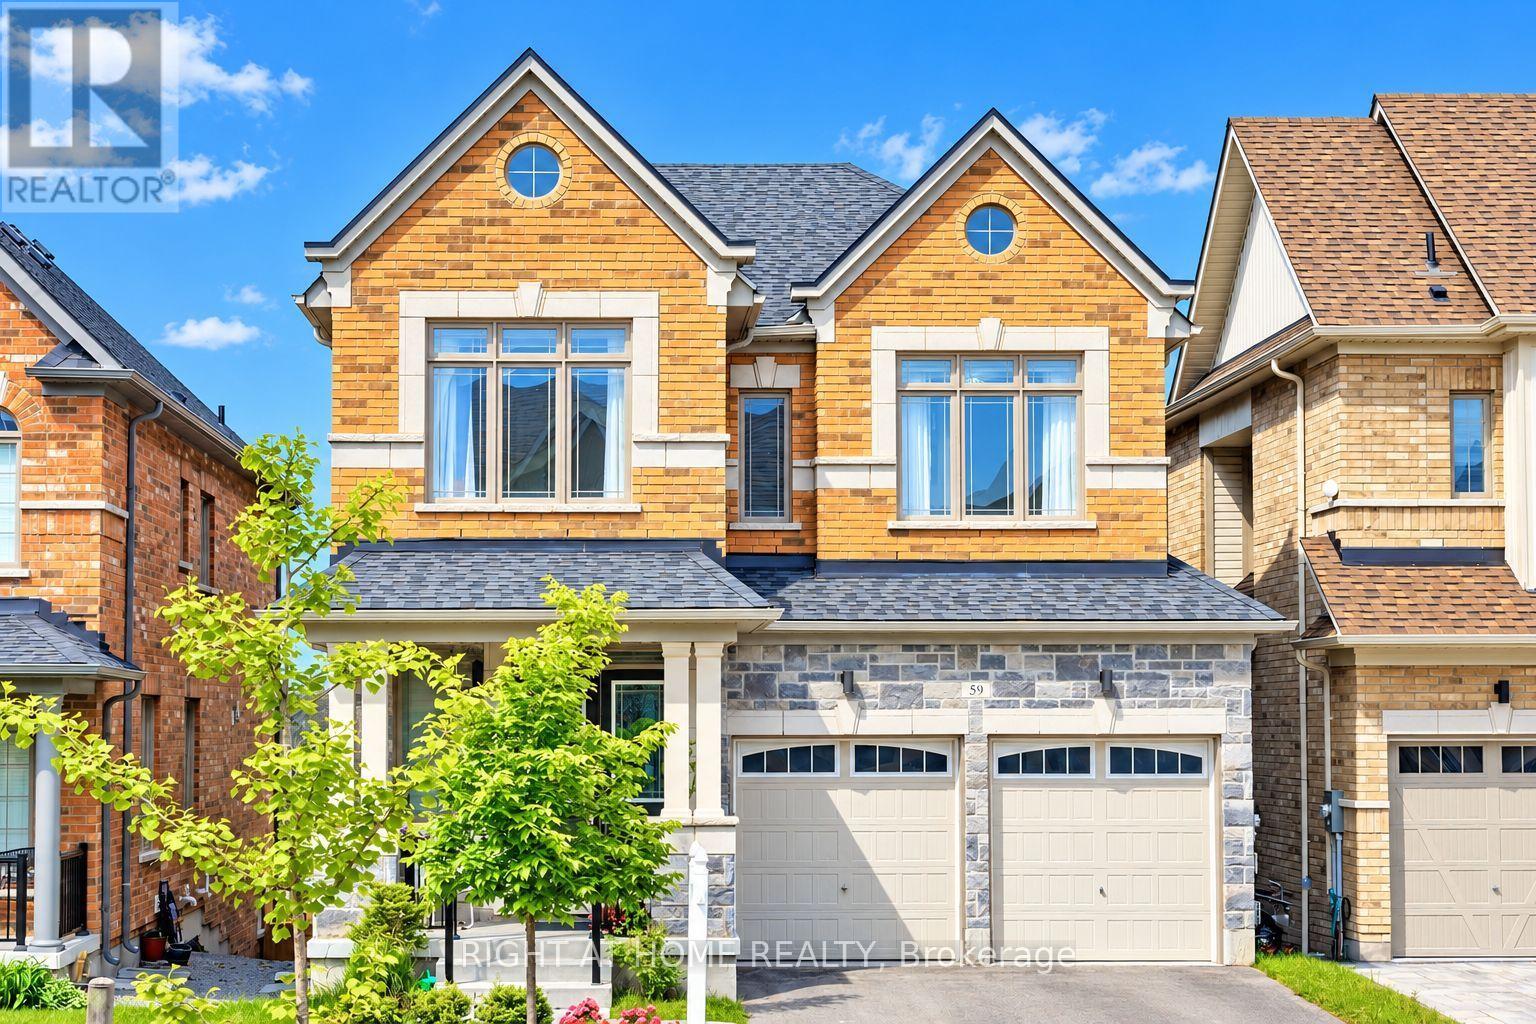
59 Hydrangea Hollow
East Gwillimbury (Holland Landing), Ontario
Welcome To Your Dream Home, Nestled In The Prestigious Neighborhood of Holland Landing With A Serene Pond View. 4+1 Bedrooms, 5 Baths, Finished Walk Out Basement With Additional Living Space. Beautiful Layout. No Sidewalk, Luxury Chandeliers, Direct Access To Double Car Garage. Open Concept Floor Plan With 10' Ceiling Height(Main)/ 9' (2nd Floor) And Raised Basement Ceiling Height. Gourmet Eat-In Kitchen & Huge Great Rm With W/O To Deck, Convenient 2nd Flr Laundry, Gas Fireplace. Finishes In Move In Ready Condition! Close to schools, Yonge St, Mins from GO Station, Hwy 400 & 404, Green Lane Shopping Center. Don't miss the opportunity to make this exceptional home yours. The Listing agent can be contacted on WhatsApp (647)869-4073 (id:51382)
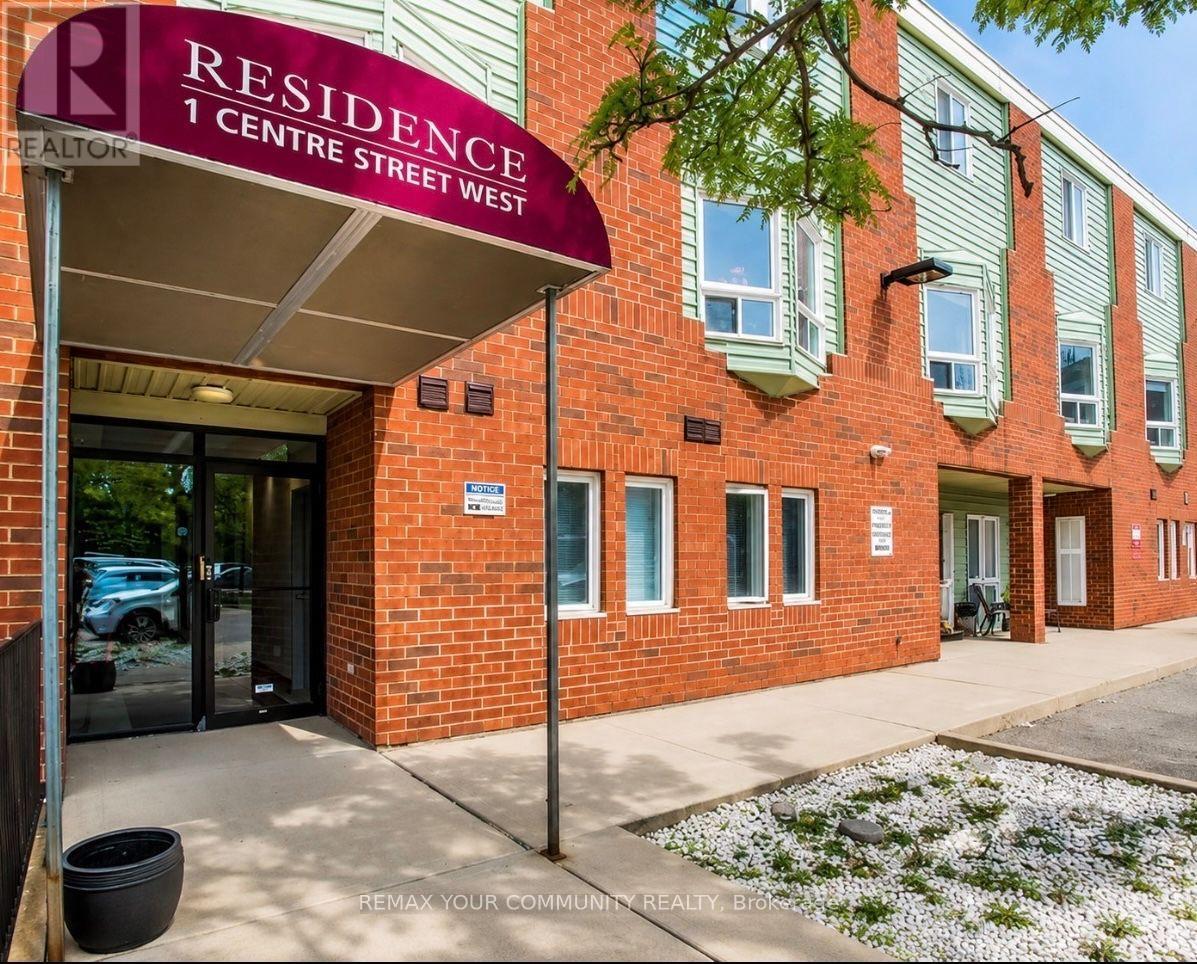
102 - 1 Center Street W
Richmond Hill (Mill Pond), Ontario
Spacious 2-bedroom, 1-bathroom main-level unit with no stairs, offering a larger, more open layout than many comparable main-floor units. Both bedrooms are generously sized and feature large windows that provide plenty of natural light throughout the space. Located in the desirable Mill Pond neighbourhood, just minutes from shops and restaurants along Yonge Street, Mill Pond Park, Richmond Hill Centre for the Performing Arts, schools, transit, and a variety of outdoor amenities.Vacant and available for immediate occupancy. (id:51382)
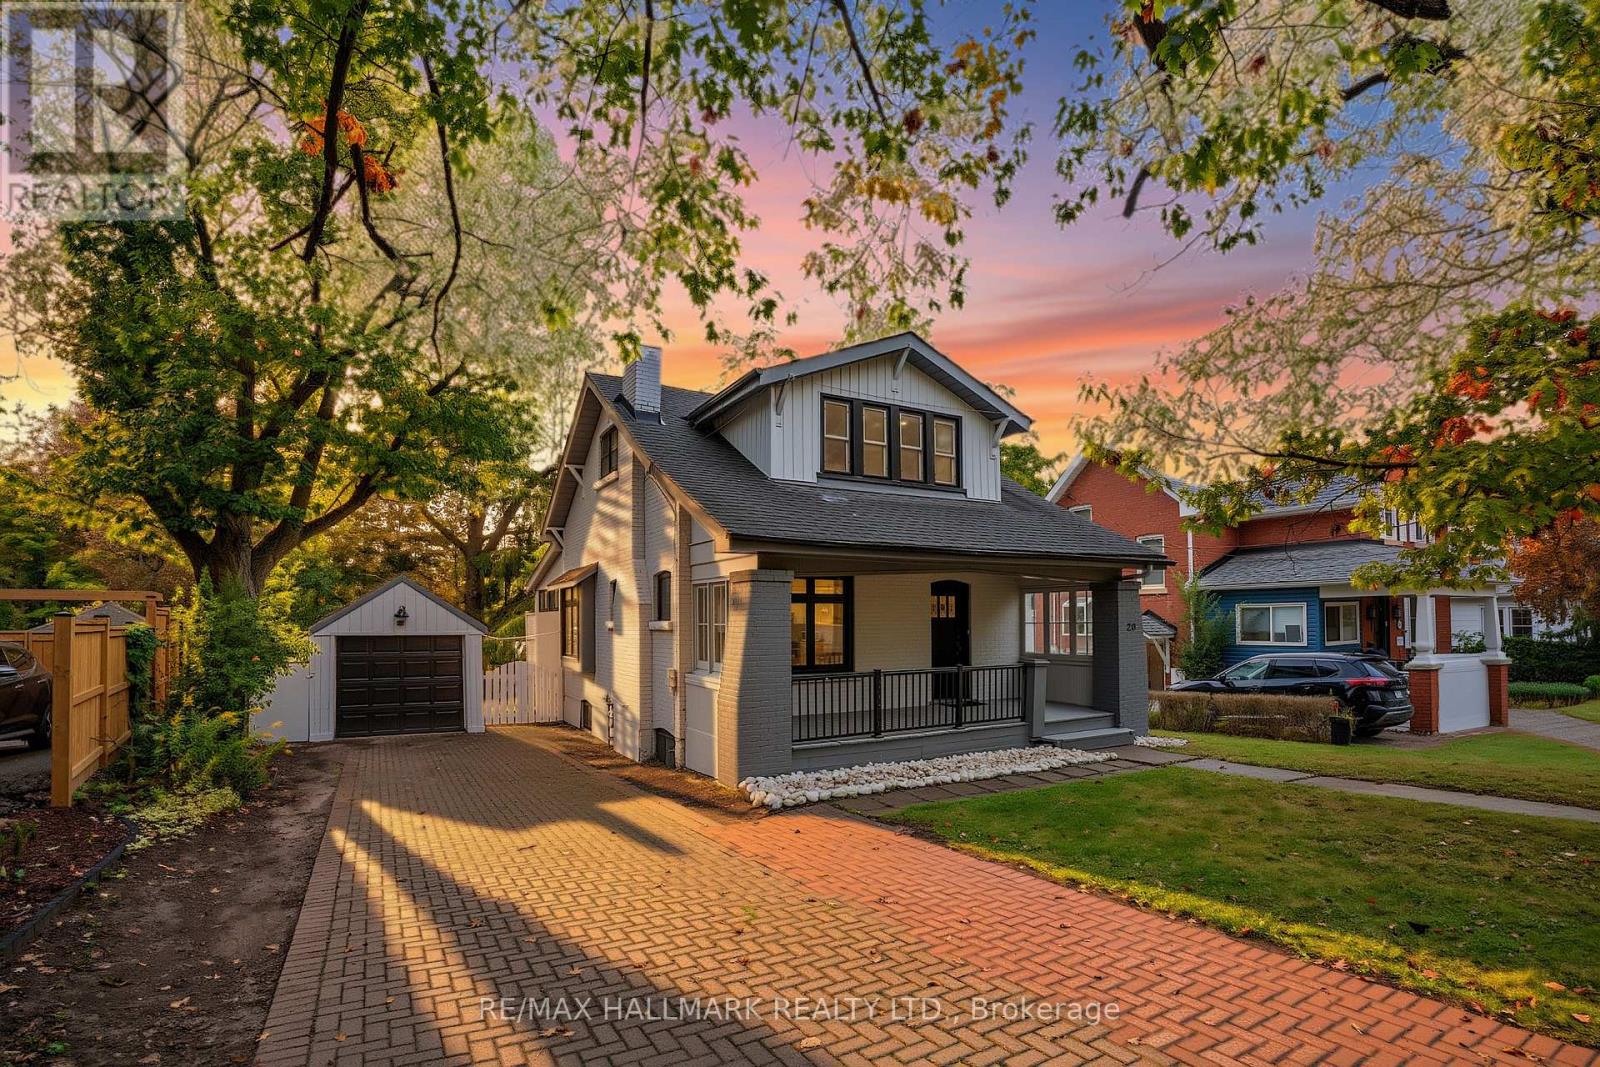
20 Elizabeth Street S
Richmond Hill (Mill Pond), Ontario
A Character-Filled Detached Residence In Richmond Hill's Established Mill Pond Community, Offering A Thoughtfully Updated Interior, Flexible Living Space And Exceptional Access To The Heart Of The City. The Seller Advises That The Property Has Undergone A Number Of Improvements, Including Conversion Of The Basement Into A Separate Living Area, Interior Painting, Replacement Of The Electrical Panel, Installation Of Three Ductless Split Systems Across Three Levels, Replacement Of Parquet Flooring, Removal Of Select Interior Partition Walls To Create A More Open Living Area, Renovation Of The Kitchen With Updated Cabinetry, Complete Renovation Of Both Bathrooms, Modification Of The Parking Area To Accommodate Two Vehicles, Pot Lighting Throughout, Boiler Improvements And A Gas Connection For Cooking. Ideally Located Near Yonge Street and Major Mackenzie Drive, With Convenient Access To Shopping, Restaurants, Cafés, public transit, and everyday amenities. Enjoy The Established Mill Pond Community With Mill Pond Park Nearby, Along With Richmond Hill Central Library, Richmond Hill Centre For The Performing Arts, Local Parks, Recreation And Schools Serving The Surrounding Area. A Compelling Opportunity For Buyers Seeking A Home With Character, Extensive Seller-Reported Improvements And A Central Richmond Hill Location. (id:51382)
1119 - 2782 Barton Street E
Hamilton (Riverdale), Ontario
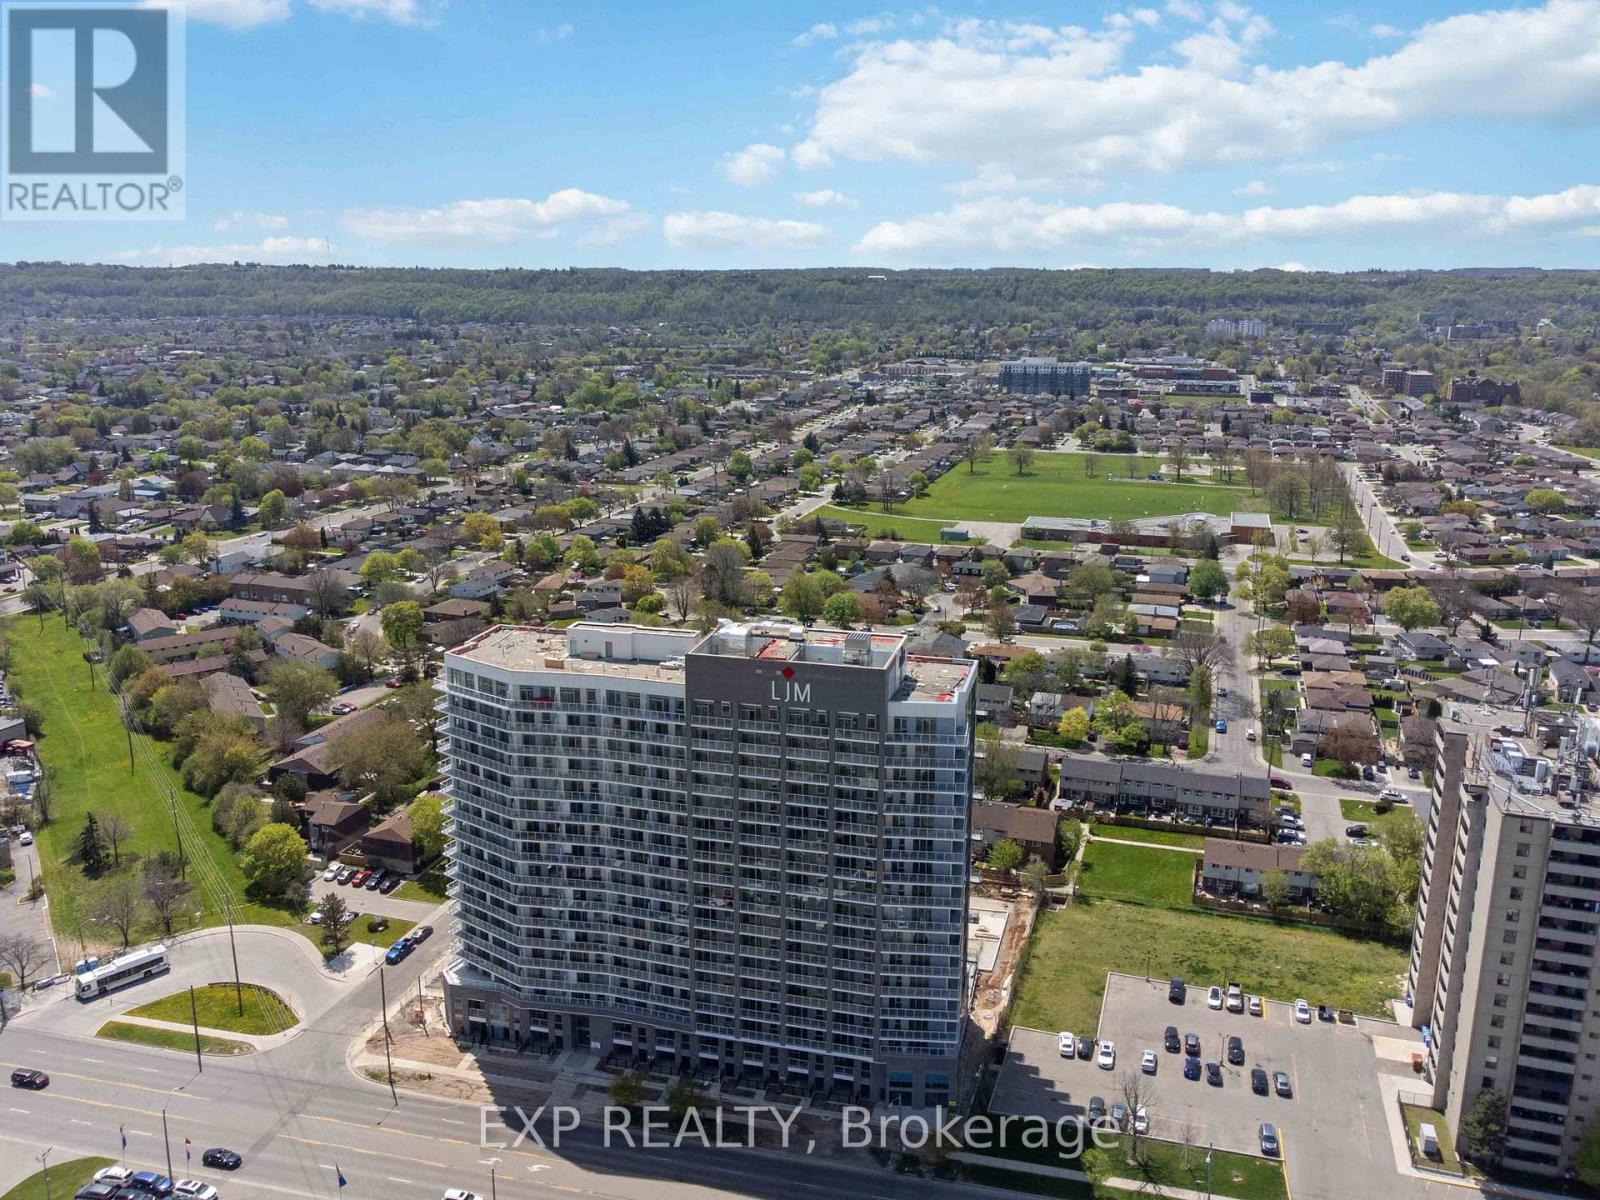
Discover contemporary condo living in this brand-new 1-bedroom suite at LJM Tower. Offers around 490 sq. ft. ofthoughtfully designed interior space, complemented by a 75 sq. ft. private balcony.The layout is functional and features a stylish kitchen equipped with stainless steel appliances. Modern vinyl flooringthroughout, In-suite laundry, and Smart Security System for added convenience. 1 Surface Parking Space and 1Spacious Locker included. Residents enjoy access to premium building amenities including a fully equipped fitnesscenter, party room, EV charging stations, and concierge service. Ideally situated just minutes from Lake Ontario,QEW, Red Hill Valley Parkway, Confederation GO Station, and a wide range of shopping, dining, schools, andparks. An excellent opportunity of home ownership for First Time Homebuyers and cash flow for Investors. Taxes not assesses yet. (id:51382)
18 Nashland Avenue
Toronto (Princess-Rosethorn), Ontario
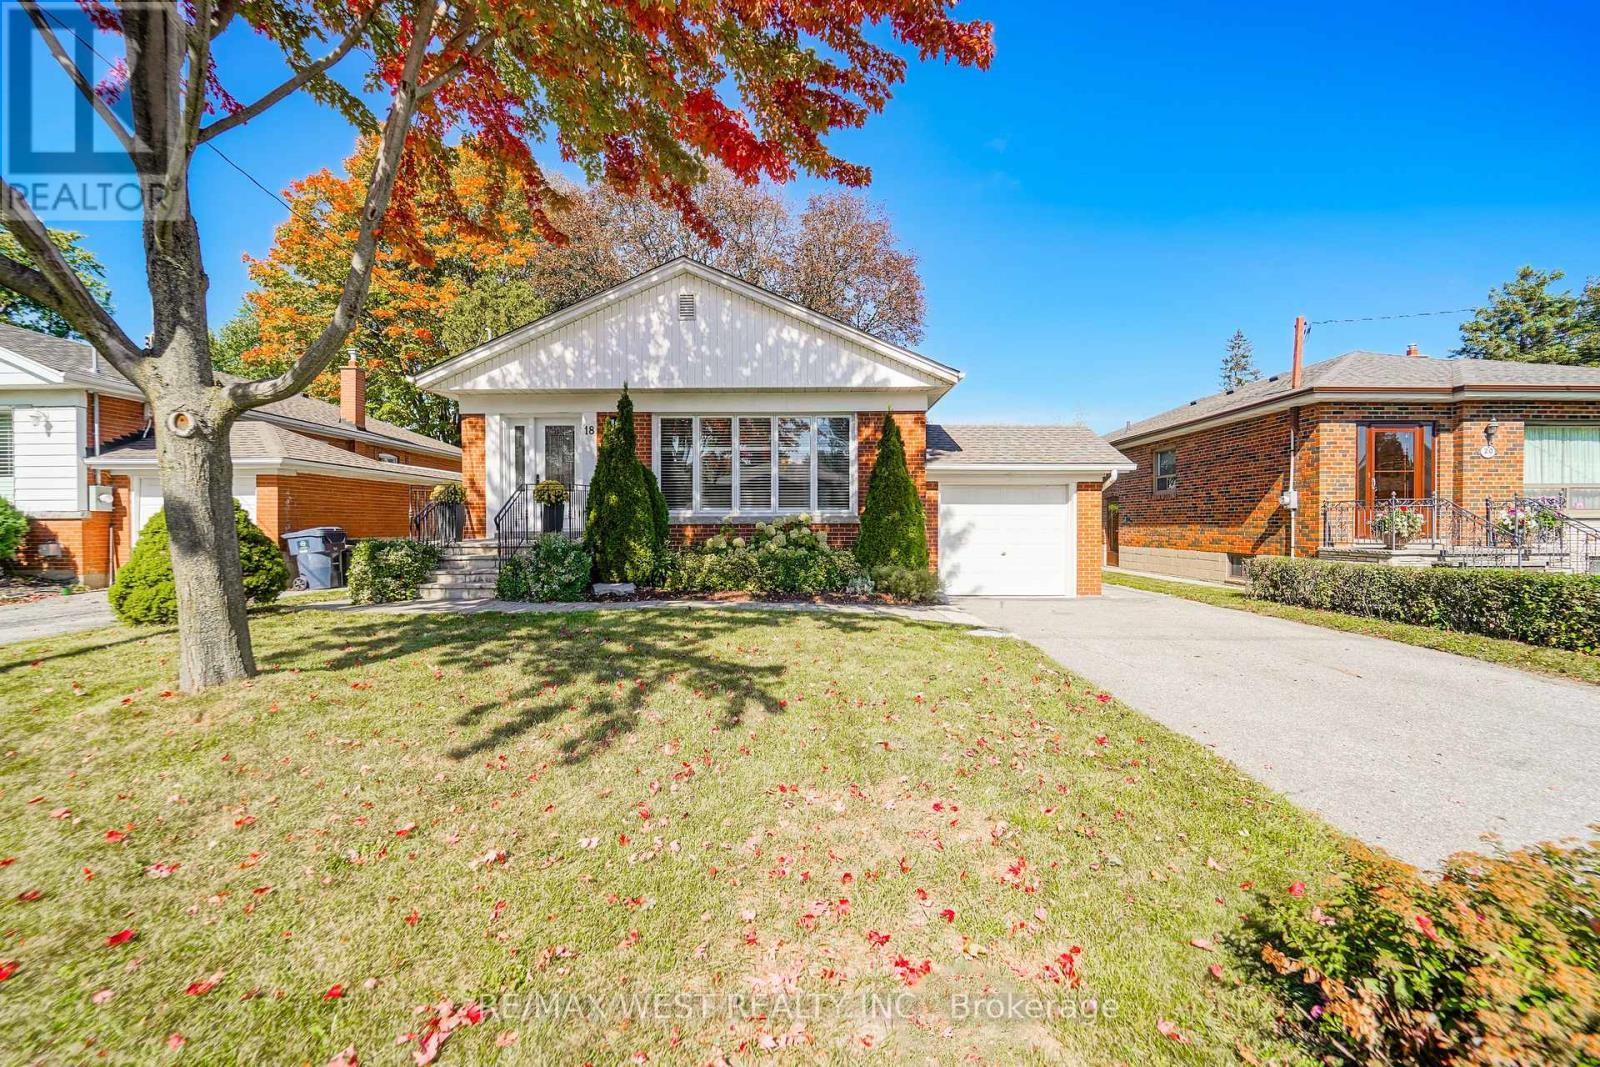
Welcome to 18 Nashland Ave, ideally situated in the heart of the highly coveted Glen Agar neighbourhood and set on an exceptional 50 x 140 ft beautifully treed lot! Offering almost 2,600 sq. ft. of total living space, this beautiful bungalow with hardwood flooring features a bright, open-concept main floor with an updated kitchen, breakfast bar, stainless steel appliances, and spacious living and dining areas with crown moulding, pot lights, California shutters, and large windows.The oversized primary bedroom provides a comfortable retreat, complemented by two additional generous bedrooms and an updated main-floor bathroom. The finished basement with a separate entrance includes a huge rec room with stone fireplace, additional bedroom/office, laundry room, utility room and full renovated bathroom with shower! Excellent potential for a nanny suite, in-law suite, or income-generating space. Surrounded by highly rated schools, beautiful parks, ravine, and family-friendly amenities, this is an incredible opportunity to own a spacious home on a rare, oversized treed lot in a premium Etobicoke neighbourhood. A fantastic property with exceptional lot size, living space, location, and endless potential! (id:51382)
603 - 720 Spadina Avenue
Toronto (University), Ontario
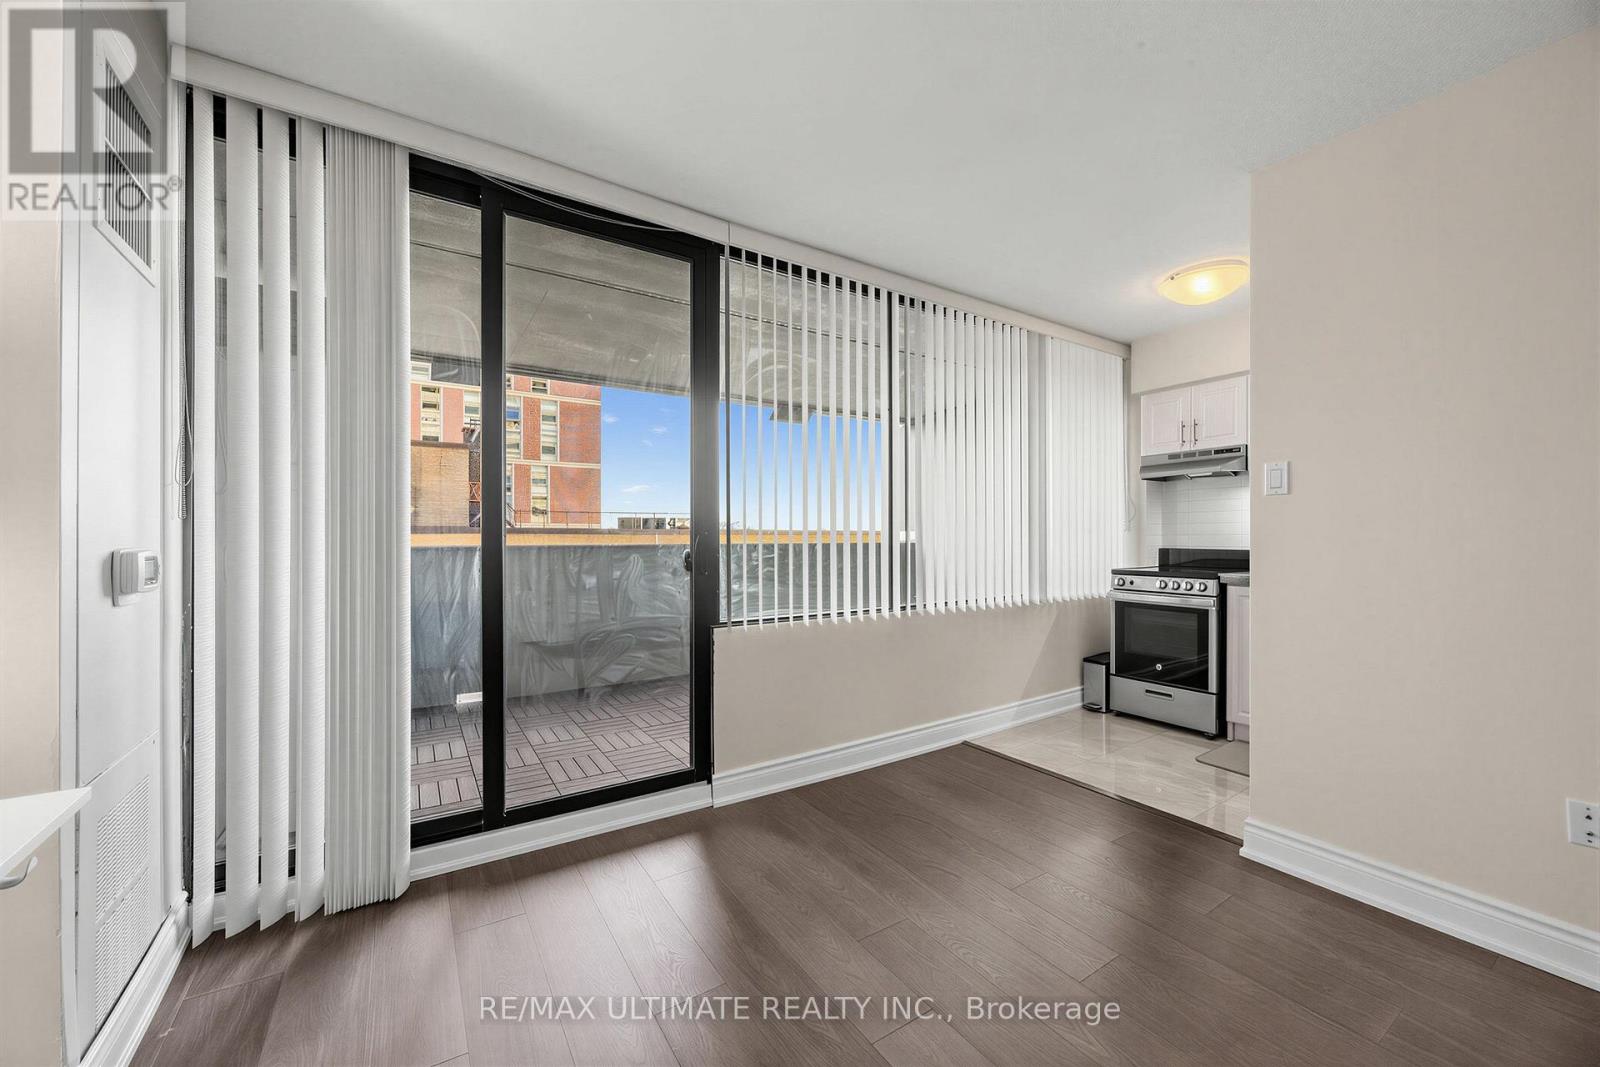
Pristine and rarely offered bachelor apartment in a fantastic central location at Spadina & Bloor. This spacious unit features a large principal room with wall-to-wall windows and a walk-out to a huge open balcony with sunny south-facing views. Separate renovated kitchen with granite countertops and stainless steel appliances. Renovated 4-piece bathroom and convenient ensuite storage. Just move right in and enjoy everything at your doorstep! Steps to the Bloor subway line, University of Toronto, Yorkville, The Annex, Kensington Market, museums, parks, music, restaurants, and incredible shopping. An exceptional opportunity to live in the heart of the city. Ideal as a fabulous pied-à-terre or convenient city residence. (id:51382)
132 York Mills Road
Toronto (St. Andrew-Windfields), Ontario
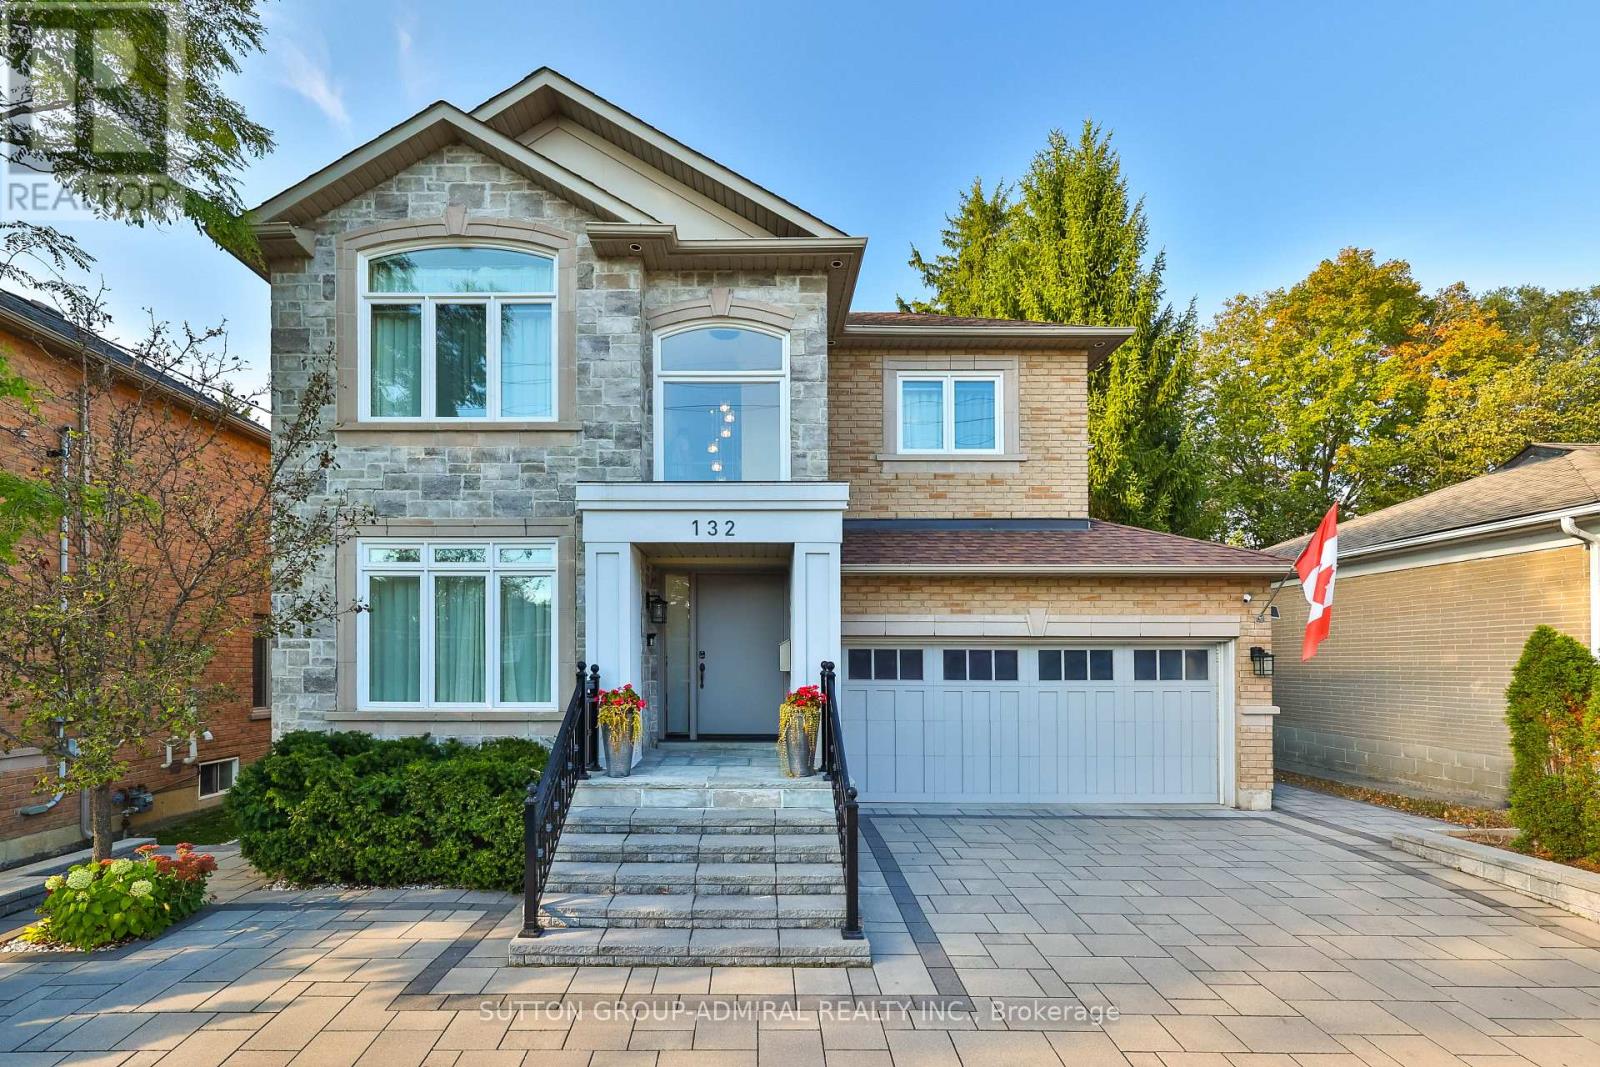
A rare opportunity in prestigious York Mills: a beautifully maintained and extensively upgraded detached home on a generous 50' x 125' lot. Thoughtful improvements enhance comfort, style and everyday function, including a newly redone driveway (2022-24) with easy access, turnaround and generous parking; new landscaping, privacy hedging, rebuilt front steps, refreshed porch, stone walkways, and new front and rear doors. The renovated main-floor family room (2021) features a stone feature wall, electric fireplace, built-ins and an added centre window for abundant natural light. The primary ensuite and basement were also renovated in 2021, while all second-floor bedrooms and bathrooms were freshly painted in 2026. South-facing triple-pane windows (2024), upgraded attic/roof insulation (2021), new furnace and air conditioning (2021), and updated lighting (2026) provide added comfort and efficiency. The private backyard extends the living space with a new deck, gazebo, shed and basketball court, which can be converted to a hockey rink in winter. The basketball hoop, removable court tiles and protective netting are all included, offering exceptional added value for year-round recreation. Ideally located in the sought-after Bridle Path-Sunnybrook-York Mills area, close to York Mills Subway, TTC, shopping, parks, schools, the Granite Club and major highways. A truly special home offering substantial improvements, exceptional functionality and outstanding value. (id:51382)
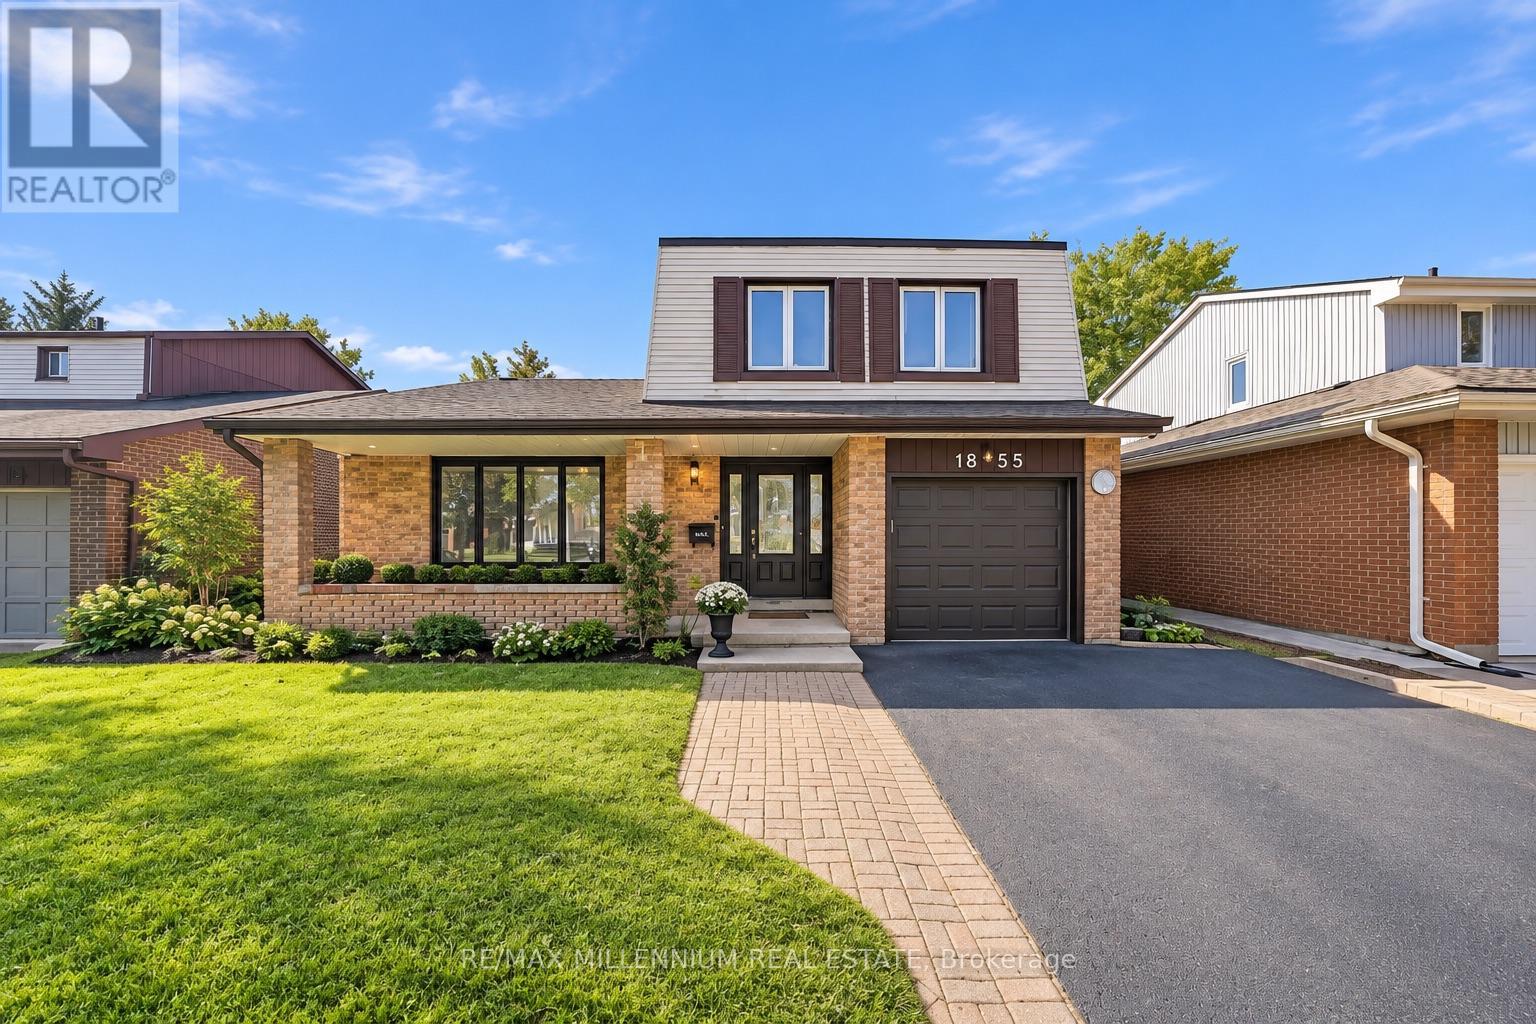
1855 Malden Crescent
Pickering (Liverpool), Ontario
Spacious, welcoming and made for family living! This well-maintained 3-bedroom, 4-bathroom detached 5 level home sits on a generous 45 X 171 foot lot in Pickering's sought-after Liverpool community. The bright, functional layout offers comfortable living spaces perfect for everyday life and entertaining. Enjoy a spacious kitchen for family dining, plenty of storage and an oversized island, plus a finished basement offering even more room to relax, work or play. Step outside to an entertainer's backyard retreat featuring an inground pool, the perfect setting for summer gatherings or relaxing at home. Complete with ample 3 car parking and a convenient location near great schools, parks, shopping, restaurants, transit and Highway 401. (id:51382)
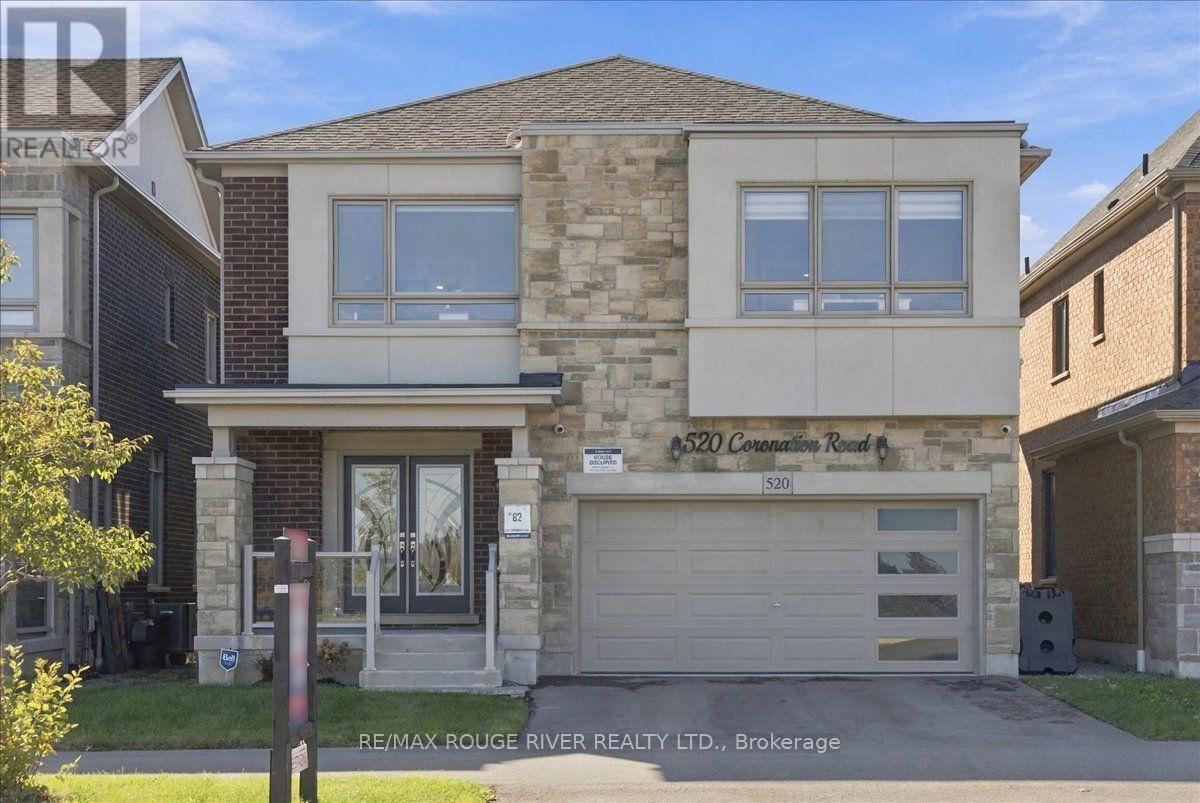
520 Coronation Road
Whitby, Ontario
Location, Location, Location! Walking Distance to Whitby Meadows Public School! Welcome to This Stunning, Freshly Painted Great Gulf Detached Home in One of Whitby's Most Desirable Communities. Families Will Love the Unmatched Convenience of Being Steps From the Newly Opened School.This Beautiful Home Features a Modern Stone Exterior, a Desirable East-Facing Orientation, Equipped With An EV Outlet, and No Front Neighbours for Exceptional Privacy and Bright Morning Sunlight. A Double-Door Entry Leads to the Grand Foyer, Showcasing 5-Inch Hardwood Floors Throughout the Main Level and an Elegant Staircase With Metal Railings. A Sun-Filled, Open-Concept Living and Dining Area With Abundant Pot Lights Leads to a Spacious Great Room With a Fireplace. The Massive Kitchen Boasts Black Stainless Steel Appliances, a Stylish Backsplash, a Sunny Breakfast Area, and a Walk-Out to the Patio. A Dedicated Main-Floor Office Provides an Ideal Work-From-Home Space. Upstairs Offers 4 Bedrooms, Including a Massive Primary Bedroom With a 5-Piece Ensuite and His And Her Closet. Bedrooms 3 and 4 Are Exceptionally Spacious, With the 4th Bedroom Featuring Its Own Private Walk-in Closet! The Convenient Second-Floor Computer Nook Is Ideal for Work, Study, or a Cozy Reading Corner. The Partially Finished Basement Includes a Second Office Room and Awaits Your Personal Vision. Enjoy Unbeatable Convenience With Easy Access to Highways 412, 407, and 401, Whitby Go Station, Parks, and Shopping. A Perfect Family Setting and a Smart Financial Move! (id:51382)
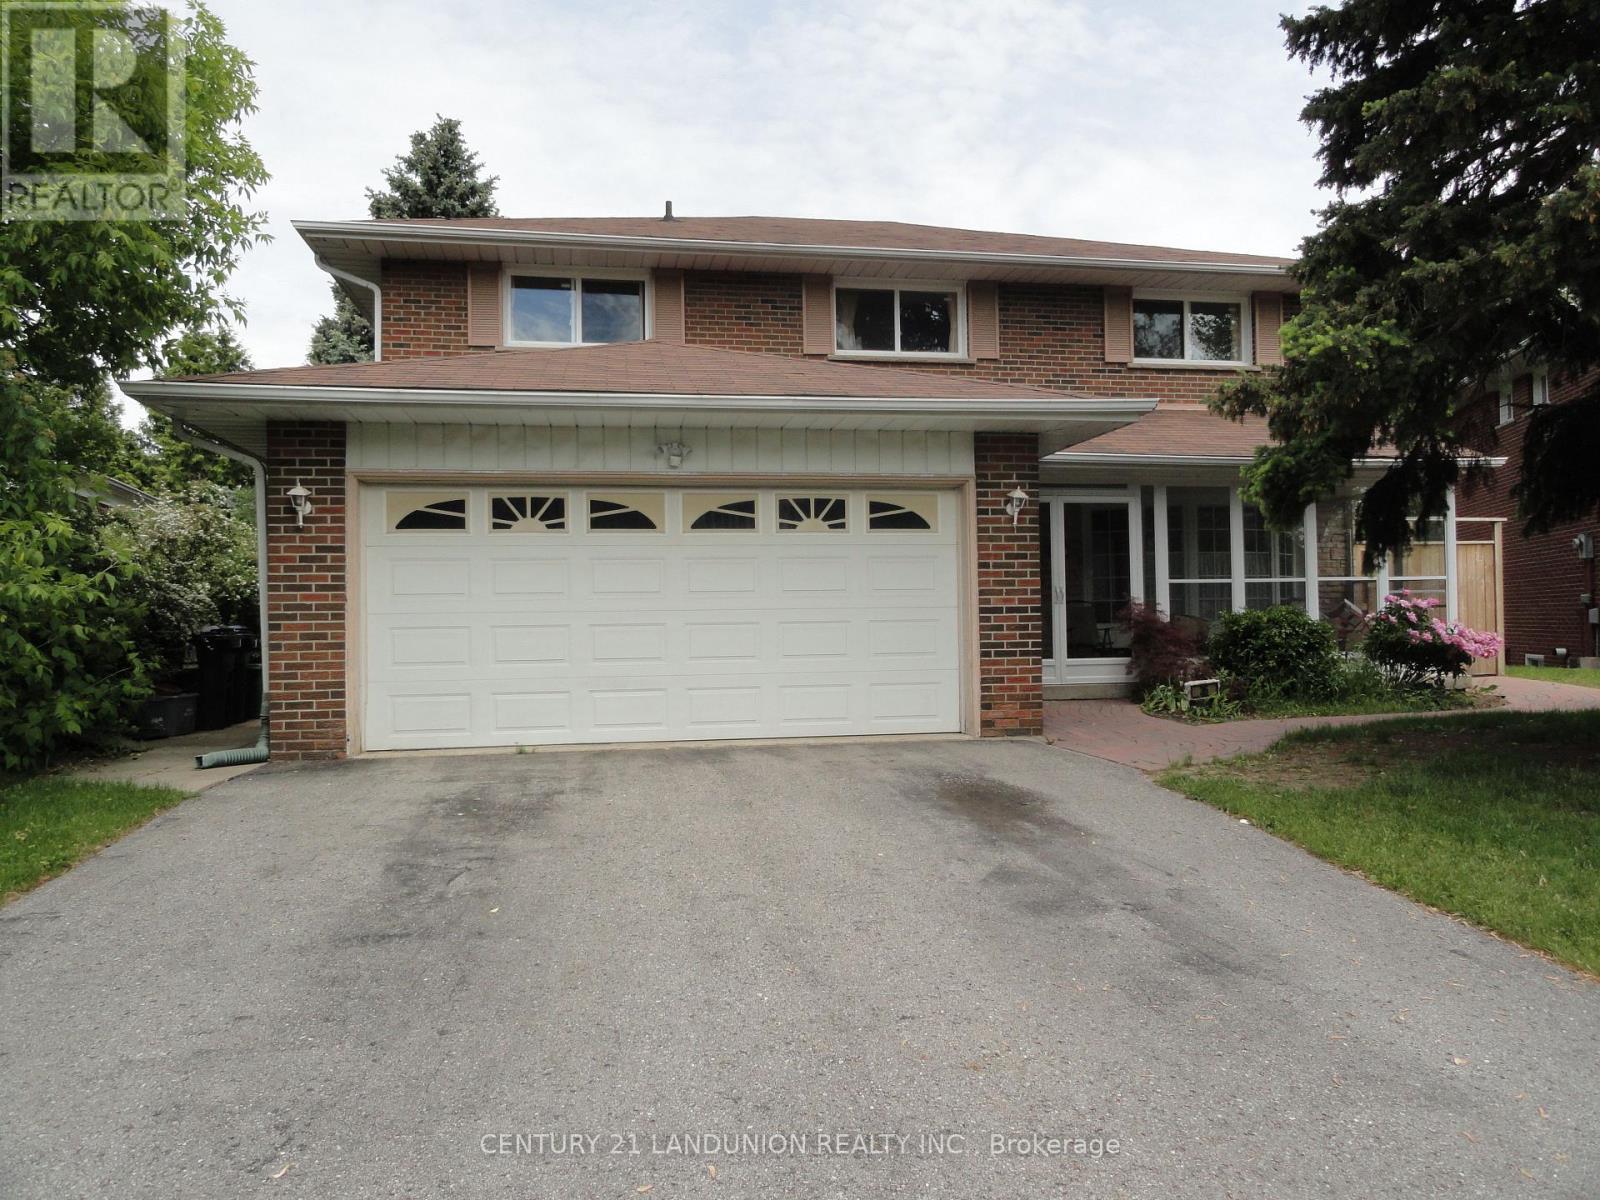
Basement - 36 Roundwood Court N
Toronto (L'amoreaux), Ontario
Basement With Separate Entrance And Walk Out To Big Back Yard, Filling With Sun Shine. Not Like In Normal Basement. 3 Piece Bathroom With Glass Stand-Up Shower And En-Suite Laundry. Convenient Location Closed To Shopping, Transit And Hwy 401/404. *No Smoking, No Pets please* One parking space on the driveway included in the rent. The area of the unit is about 1,000 SQ.FT. (id:51382)
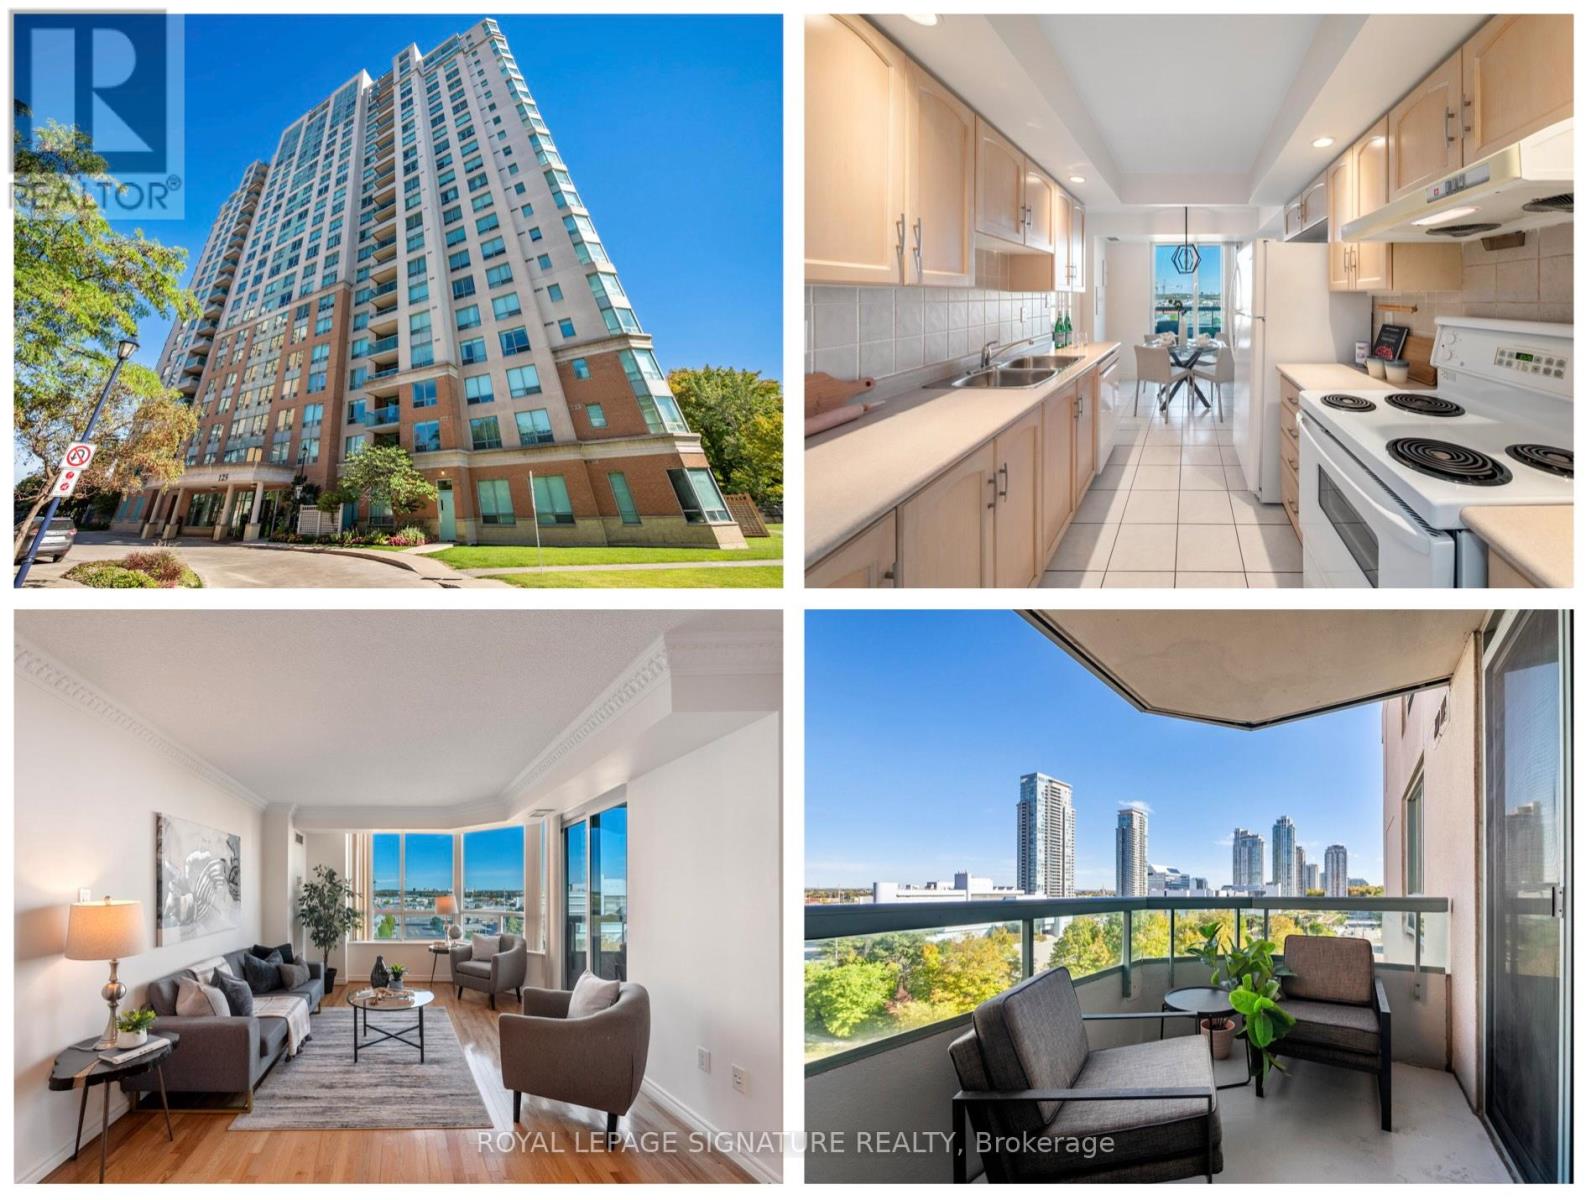
930 - 125 Omni Drive
Toronto (Bendale), Ontario
Location is everything at Forest Mansion II! Ideally situated just steps from the Scarborough Town Centre, this spacious 2+1 bedroom, two-bathroom condo offers the perfect blend of space, convenience and city living. Step inside this 11 52 square foot condo and you'll immediately appreciate the generous living space, filled with natural light from large windows and showcasing spectacular city-centre views from every room. The spacious kitchen features a convenient eat-in area and a walkout to the balcony, creating the perfect spot to enjoy your morning coffee or take in the views. The primary bedroom offers two large closets and a private ensuite bathroom with both a tub and shower, while the versatile den can easily function as a third bedroom, home office or additional living space. Freshly painted throughout with updated light fixtures and convenient ensuite laundry, this home is move-in ready and waiting for you to make it your own. Forest Mansion II offers an impressive array of amenities designed to make everyday living easy and enjoyable, including a secure gatehouse, underground resident parking, ample complimentary visitor parking, guest suites, party room, indoor pool, sauna and theatre room. Everything you need for comfortable condo living is right here. Located directly across from Scarborough Town Centre, you'll have an incredible selection of shopping, restaurants, entertainment and everyday conveniences right at your doorstep. The University of Toronto Scarborough Campus and Centennial College are just a short drive or easy transit ride away, while the future Scarborough subway extension will bring even greater transit convenience to the area. Whether you're a first-time buyer entering the market, a student looking for convenience and accessibility, or a downsizer seeking space and exceptional amenities, this is an opportunity to enjoy a wonderfully connected lifestyle in one of Scarborough's most convenient locations. (id:51382)
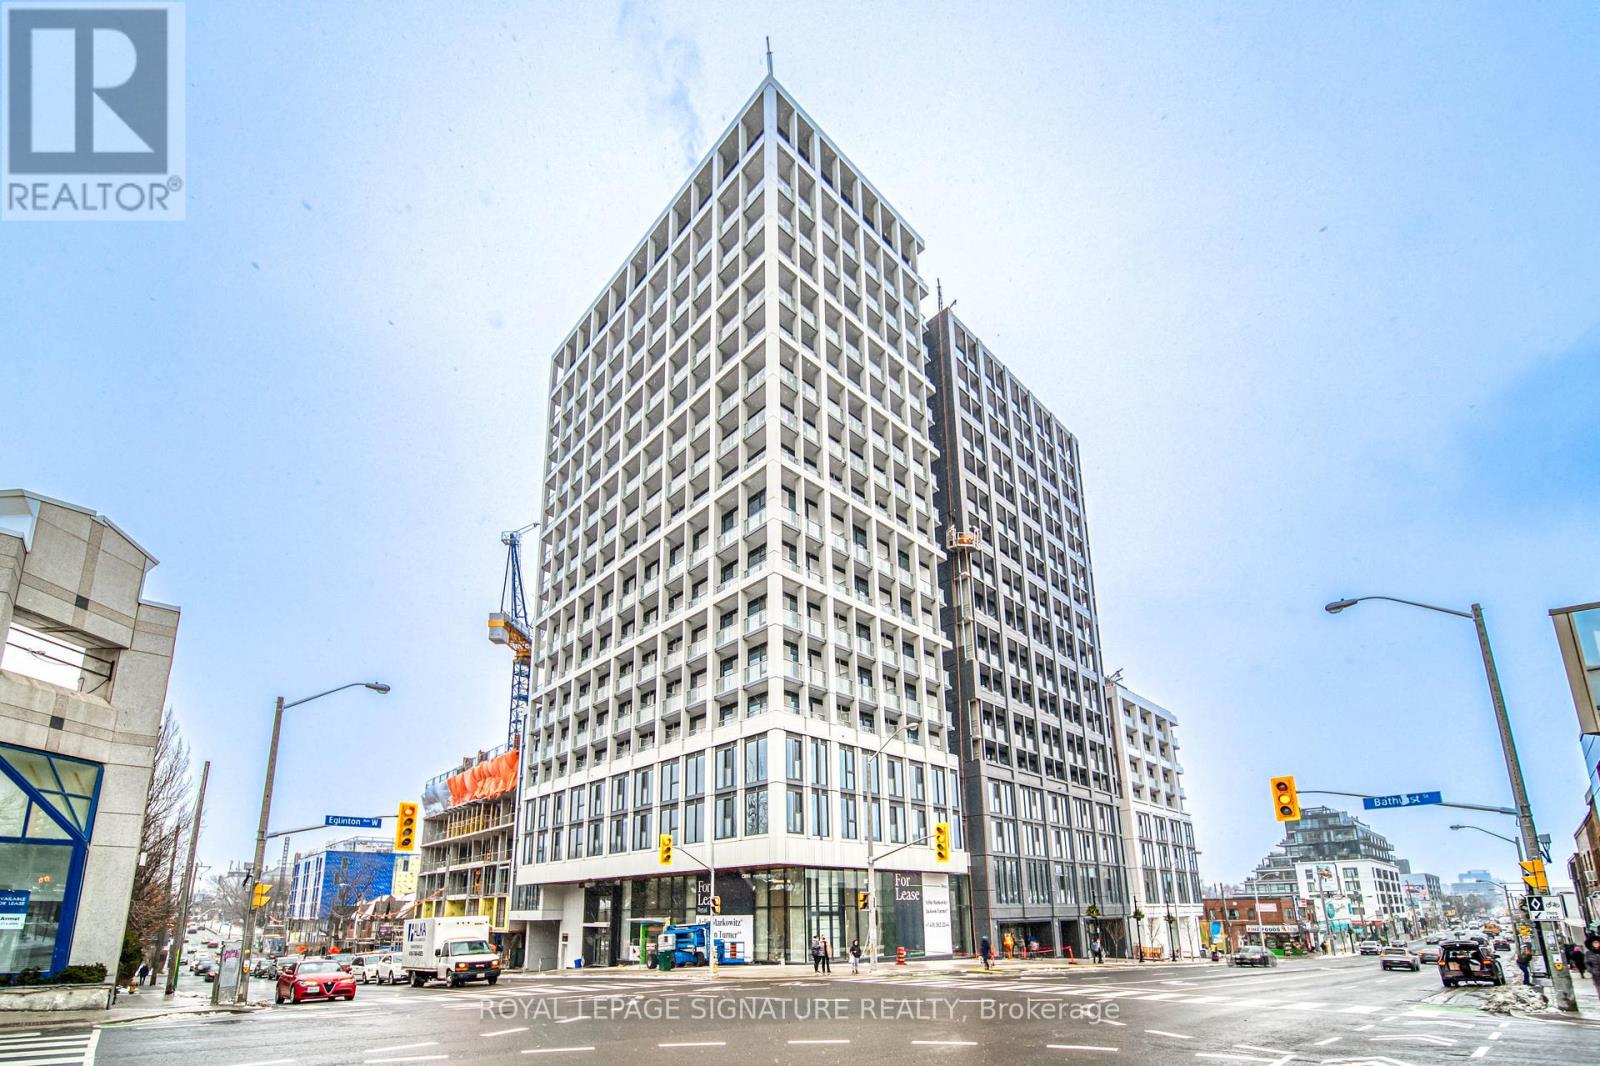
807 - 2020 Bathurst Street
Toronto (Humewood-Cedarvale), Ontario
Live in style at Forest Hill Condos! This 3 + 1 bedroom gem offers a sleek modern kitchen with premium built-in appliances, a stone countertop, and a matching backsplash. The bright, open-concept layout features high ceilings and is drenched in natural light. The unit includes a massive 700 sq. ft. south-facing terrace with breathtaking city views, plus 2 additional balconies for your outdoor enjoyment. Convenience is at your fingertips with 2 lockers for extra storage and an EV charger in your parking spot. Luxe amenities include a 24/7 concierge, yoga studio, gym, outdoor lounge with BBQs, guest suites, and more. Minutes to Yorkdale Mall, Allen Rd, and Hwy 401, with local shops, grocery stores, and restaurants right at your doorstep.This transit-friendly condo is just a 1-minute walk to the TTC bus from the lobby, with indoor access to the upcoming Forest Hill LRT Line 5 station (currently under construction and soon to be completed) (id:51382)
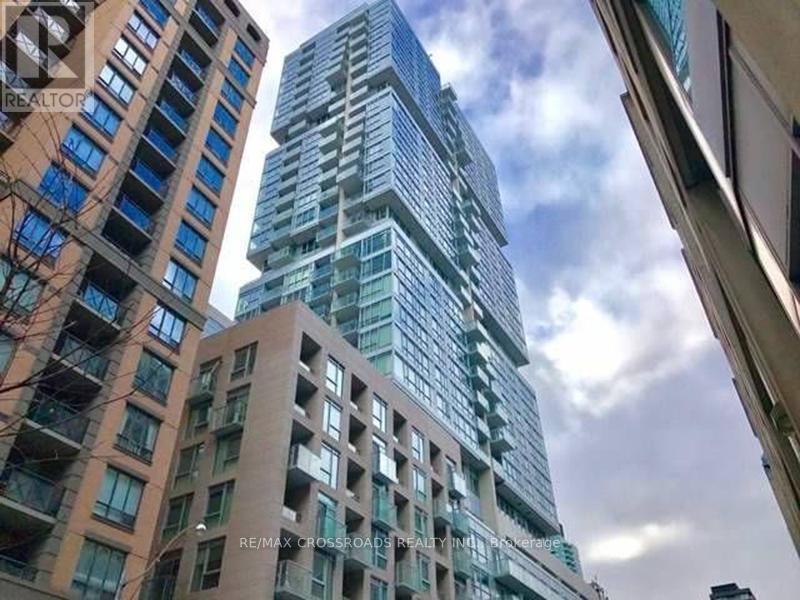
1708 - 199 Richmond Street W
Toronto (Waterfront Communities), Ontario
Luxury Studio Condo In Trendy Queen West Area! Highly Desirable 1 Bdrm Unit W/Floor To Ceiling Windows! Clear View! 9' Ceiling. Open Concept. Sparkling & Spotless! Nicely Finished! Freshly Painted, Newly Installed Vinyl Floor Through-out! European Style Kitchen With Integrated Miele Built-in Appliances, Quarts Counter-Top. MBr With Large Window, 2 Closets. 4 Pc Semi Ensuite Bath W/Separate Soaker Tub. Excellent Location In The Heart Of Financial/Entertainment Dist. Convenient access to the PATH, Step To Subway. Prime Location Surrounded By Restaurants, Theatres, Shops, Arts Centre.Well Maintained Buildg W/24 Hr Concierge. Super Amenities! (id:51382)
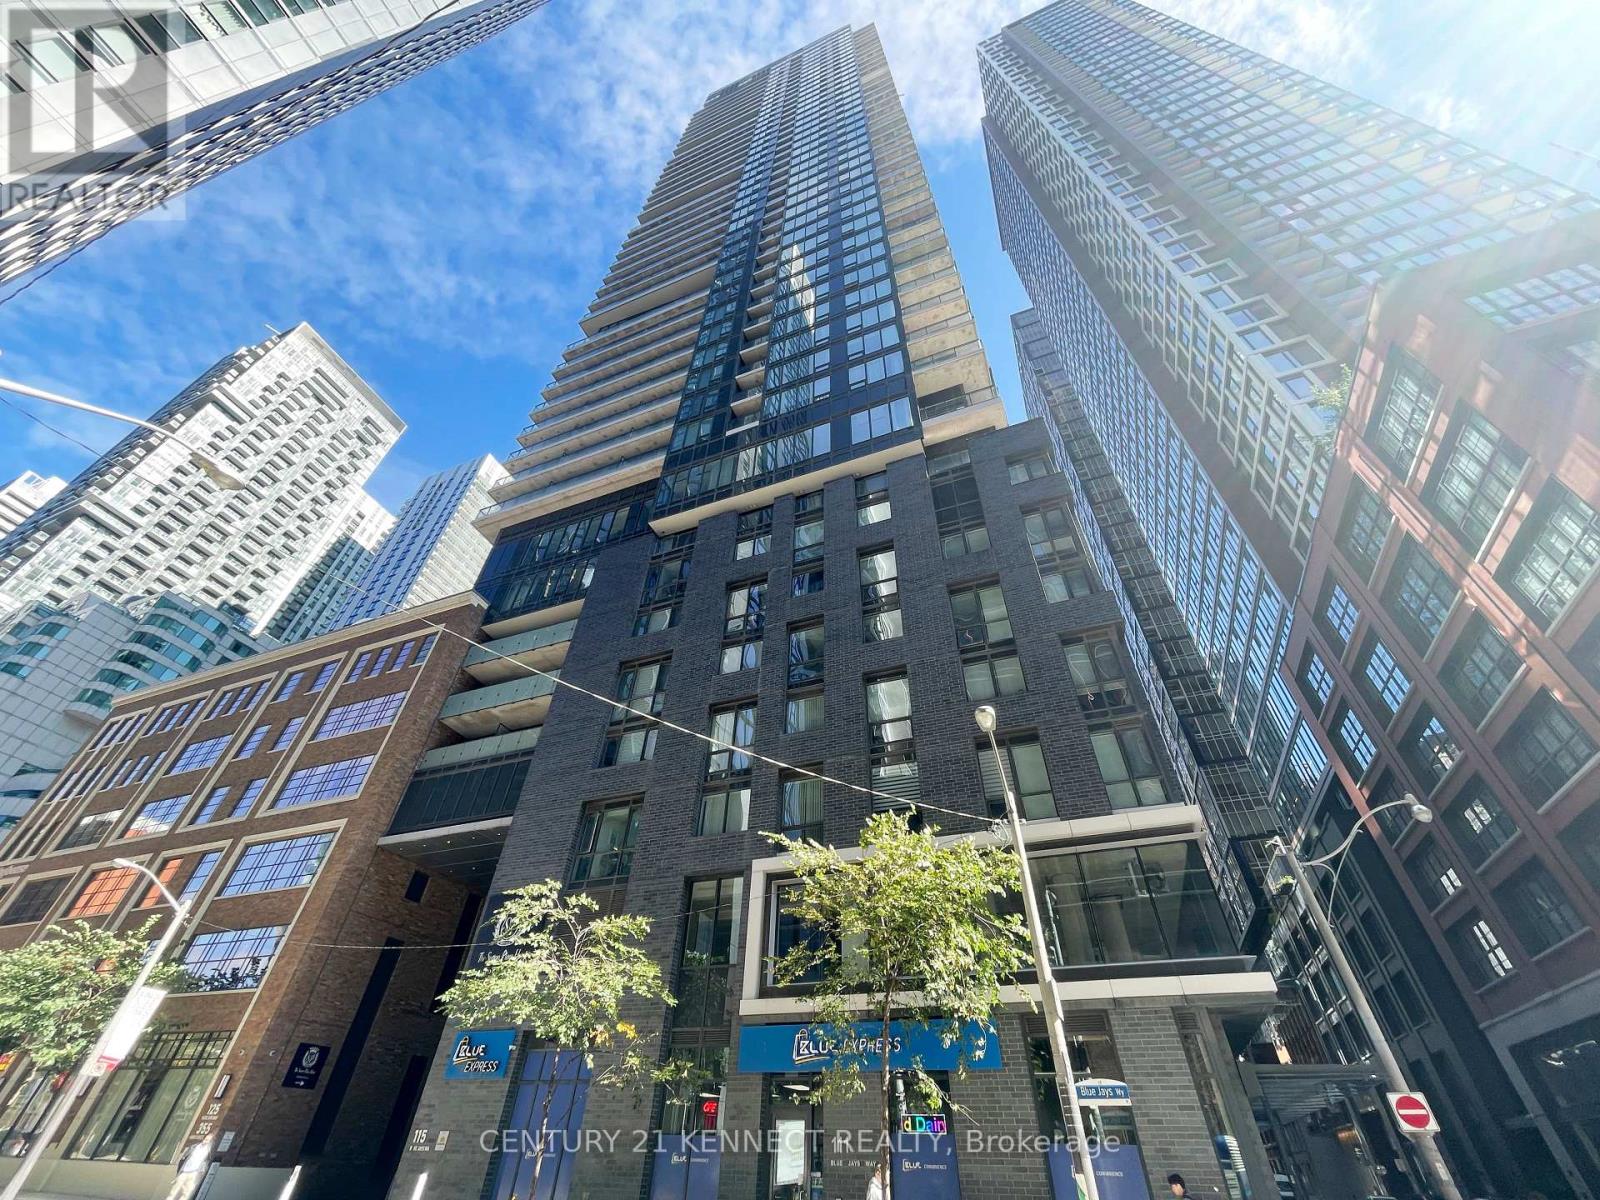
4309 - 115 Blue Jays Way
Toronto (Waterfront Communities), Ontario
Excellent Location! bright & spacious 1-bedroom corner unit at King Blue Condos with a large balcony and stunning city views. Features laminate flooring, floor-to-ceiling windows, and plenty of natural light. Located in the heart of Toronto's Entertainment District, steps to TTC, subway, PATH, Financial District, restaurants, shops, CN Tower & Harbourfront. Minutes to U of T, TMU & Eaton Centre, with easy access to the Gardiner Expressway. (id:51382)
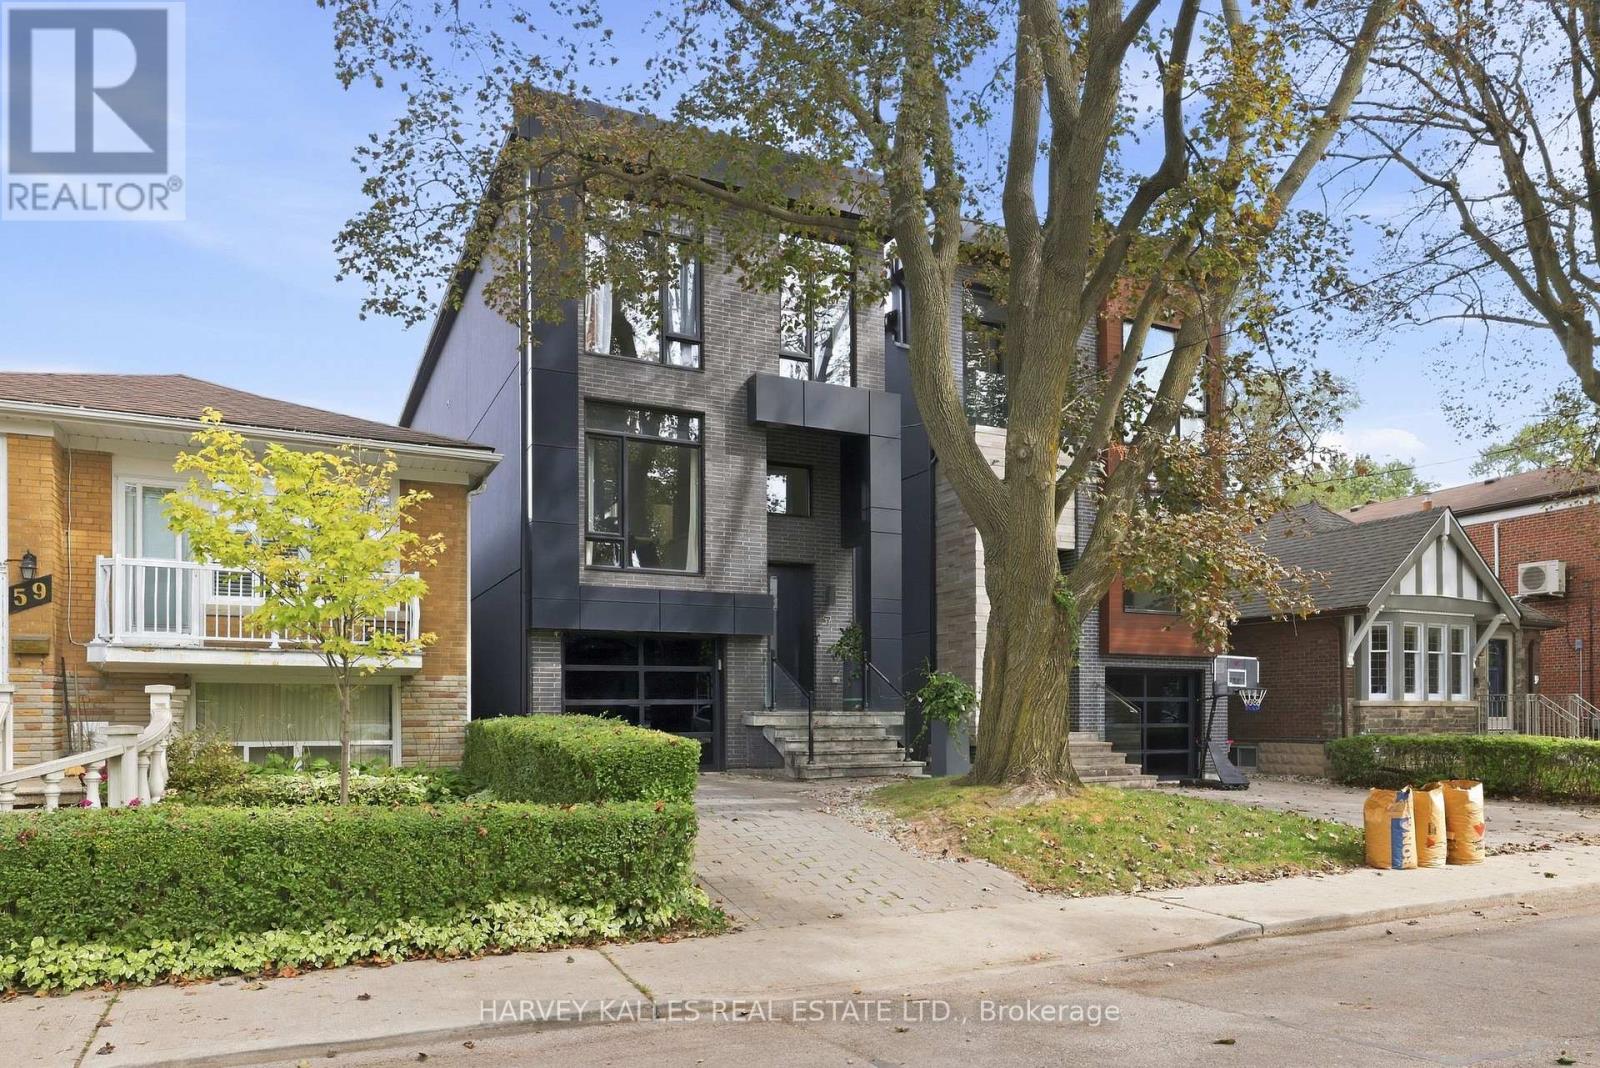
57 Roseneath Gardens
Toronto (Oakwood Village), Ontario
Welcome To The Coveted Roseneath Gardens, A Modern, Luxury Detached Home Where Sophisticated Design, Functionality And Smart Home Technology Come Together For Effortless Family Living. Built Only A Few Years Ago, This 4+1 Bedroom Home Offers Space Across Multiple Levels, With White Oak Floors, Custom Millwork, Designer Lighting, Expansive Windows And Signature Japanese Yakisugi Charred Wood Detail Throughout. The Main Floor Was Made For Everyday Living And Entertaining, With Formal Living And Dining Areas Flowing Into A Sleek Kitchen Featuring Matte White Cabinetry, Quartz Counters, Marble Backsplash, An Oversized Stainless Steel Island With Seating For Six And Premium Appliances. The Rear Family Room Features A Gas Fireplace With Media Niche, Custom Built-Ins And Double Door Walkout To The Landscaped Backyard. Upstairs, Four Bedrooms Include An Impressive Primary Retreat With Cove Lighting, Walk-In Closet And Spa Like Five-Piece Ensuite With Heated Marble Floors, Freestanding Soaker Tub, Skylight And Frameless Glass Shower. A Second Skylit Bathroom With Heated Floors And Upper Level Laundry Complete The Floor. The Finished Lower Level Offers High Ceilings, Big Windows, A Recreation Room, Bedroom, Full Bathroom, Extensive Storage And Separate Lockable Access, Perfect For A Nanny Suite Or Rental Unit. A Dedicated Mudroom Connects To The Garage With EV Charger And Central Vacuum. Outside, The Professionally Landscaped Backyard Features Mature Trees, Upper Deck, Interlock Patio, Landscape Lighting, A Playset And Playhouse And Multiple Gas Lines. A Generac Generator, Hardwired Google Cameras, Medeco Locks, Security Film And Integrated Soffit Lighting Elevate The Home Even Further. Set On A Quiet, Tree Lined Street In Family Friendly Humewood, Steps To Cedarvale Park And Close To Great Schools, Shops, Restaurants And Amenities Of St. Clair. Modern, Spacious, Tech Forward And Truly Move In Ready, 57 Roseneath Gardens Is Designed For The Way Families Want To Live Today. (id:51382)
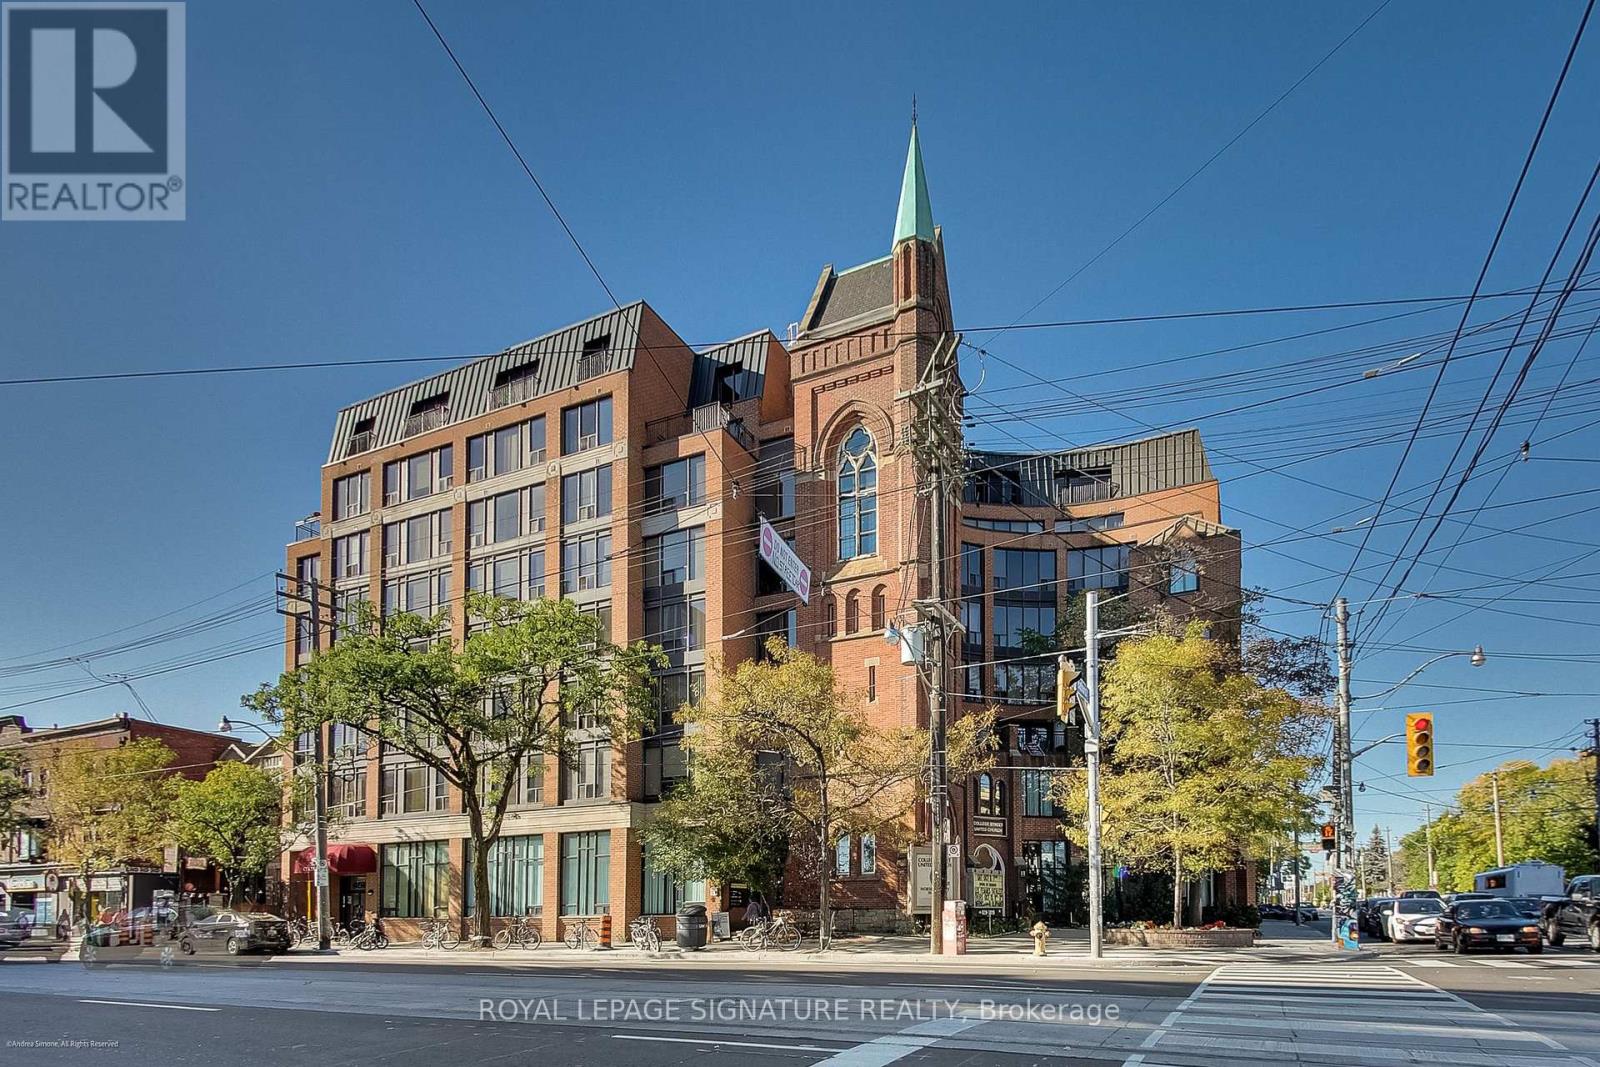
415 - 456 College Street
Toronto (Palmerston-Little Italy), Ontario
Two bedrooms. CN Tower views. 100 Walk Score. And Little Italy right outside your door.Set in a well-maintained, character-filled building, this bright and spacious approximately 700 sq. ft. suite delivers the kind of downtown living that makes owning in the city so much fun. Freshly painted and move-in ready, it features two proper bedrooms, brand-new appliances, new countertops and great natural light throughout.Wake up to a view of the CN Tower, then head downstairs and you're immediately in the middle of it all - coffee shops, restaurants, bars, boutiques and the neighbourhood spots that make Little Italy one of Toronto's most vibrant communities.The College and Spadina streetcars are steps away, with U of T, Kensington Market, the Annex and downtown all within easy reach. Whether you're grabbing your morning coffee, meeting friends for dinner or just wandering around with nowhere to be, you won't have to go far.And when you feel like staying home? The building has you covered with a gym, sauna and rooftop terrace. There's also guaranteed rental parking for just $100/month - a pretty great perk in this part of the city.Two real bedrooms. Great light. Skyline views. Character. A 100 Walk Score. And one of Toronto's best neighbourhoods at your doorstep.With limited condo inventory in Little Italy, this is a rare opportunity to own a true downtown home where you can actually live, not just sleep. (id:51382)
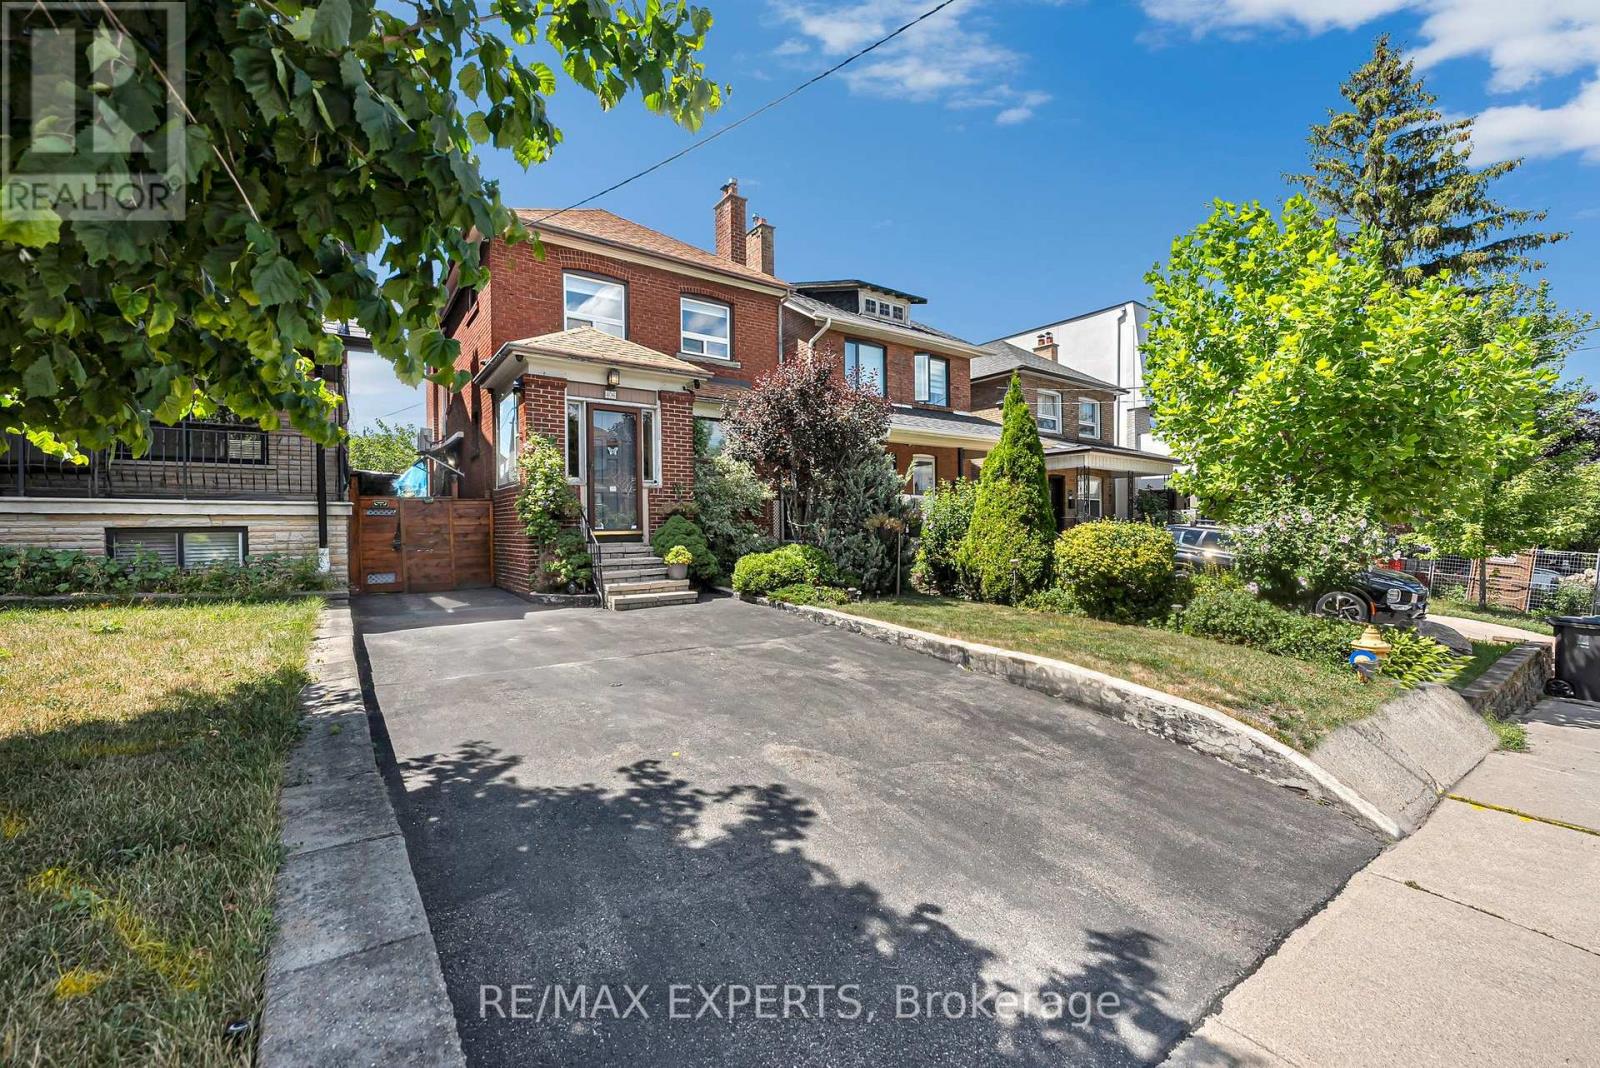
406 Lauder Avenue
Toronto (Oakwood Village), Ontario
Welcome to 408 Lauder Ave! Timeless charm meets everyday comfort in this beautifully maintained detached two-storey home in sought-after Oakwood Village. Offering 3 spacious bedrooms and 2 bathrooms, this inviting home showcases beautiful hardwood floors and original details that lend warmth and character throughout.The bright living room features a cozy fireplace and flows seamlessly into the dining room-perfect for relaxed evenings and entertaining family and friends. A sun-filled kitchenand dining area make everyday meals and special gatherings feel equally welcoming. Generously sized bedrooms provide comfortable retreats, while the versatile lower level offers additional living space and a convenient 3-piece bathroom. Whether you envision a family room, home office, gym, or recreation area, there's room to make it your own. Enjoy a fantastic Toronto location close to the TTC, parks, restaurants, shops, schools and much much more !. A great opportunity to own a charming detached home in vibrant Oakwood village. (id:51382)
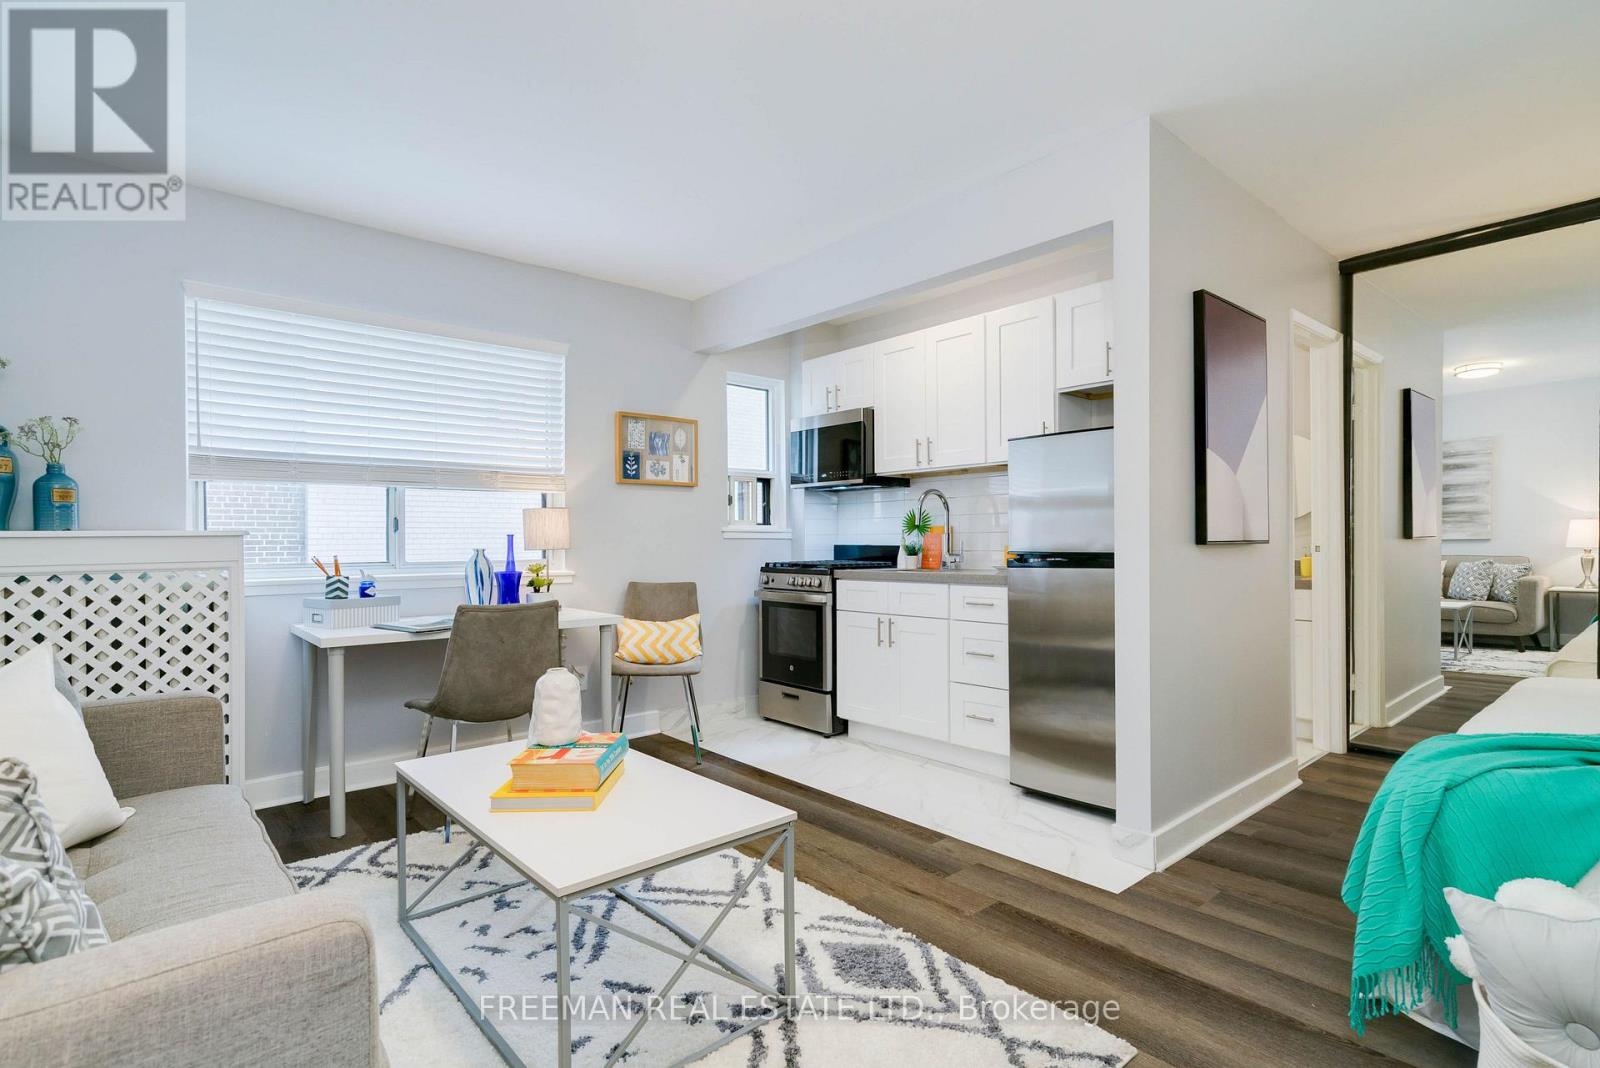
304 - 214 Wellesley Street
Toronto (Cabbagetown-South St. James Town), Ontario
Renovated and Spacious Bachelor in Prime Downtown! Bright, updated large bachelor unit featuring a modern kitchen, updated flooring, and a clean contemporary bath. Functional open layout with great natural light. Amazing location steps to Wellesley Station, Cabbagetown, parks, shops, restaurants, U of T, TMU, and more. Clean, move-in ready unit. (id:51382)
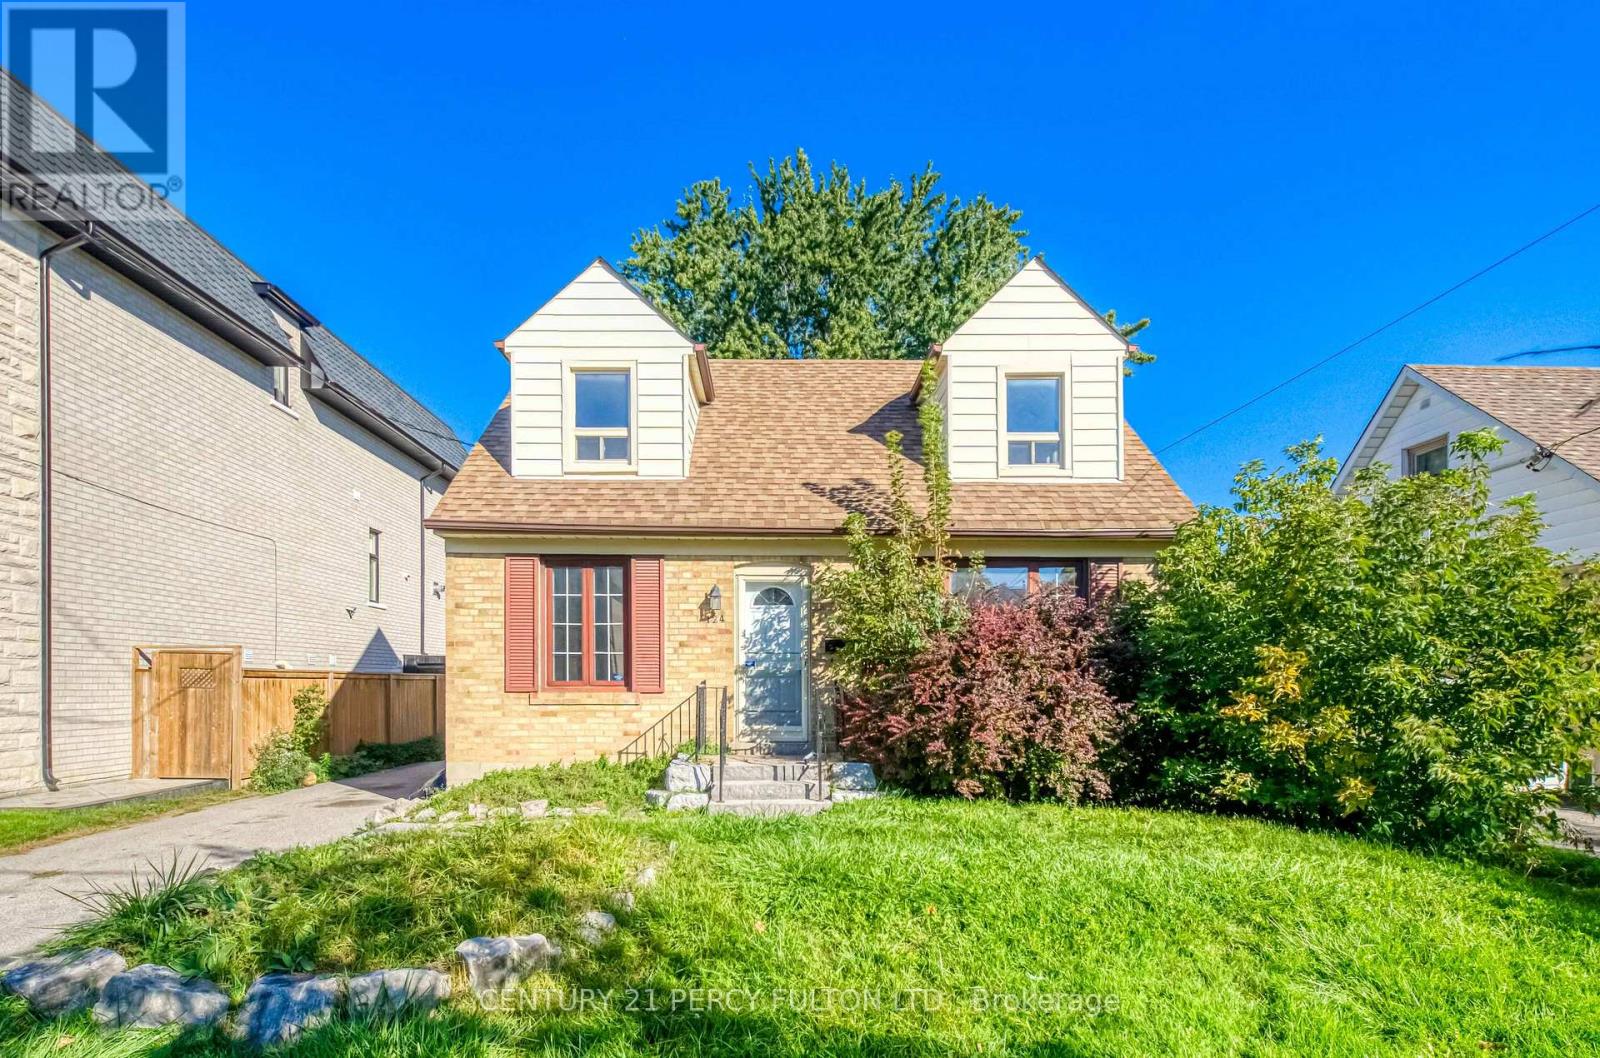
124 Homewood Avenue
Toronto (Newtonbrook West), Ontario
Spacious and beautifully maintained 4+3 bedroom, 3-bathroom home offering plenty of room for the whole family. Freshly painted with updated lighting and fixtures, this bright and functional home features generous living spaces, a finished lower level with 3 additional bedrooms, and ample space for a home office, guests or recreation. Enjoy a private backyard with a large deck-perfect for summer gatherings and relaxing outdoors. Located close to schools, parks, shopping, restaurants and transit, with easy access to Hwy 401, 404, 400 and 407. A wonderful opportunity to enjoy a spacious family home in a convenient North York location. (id:51382)
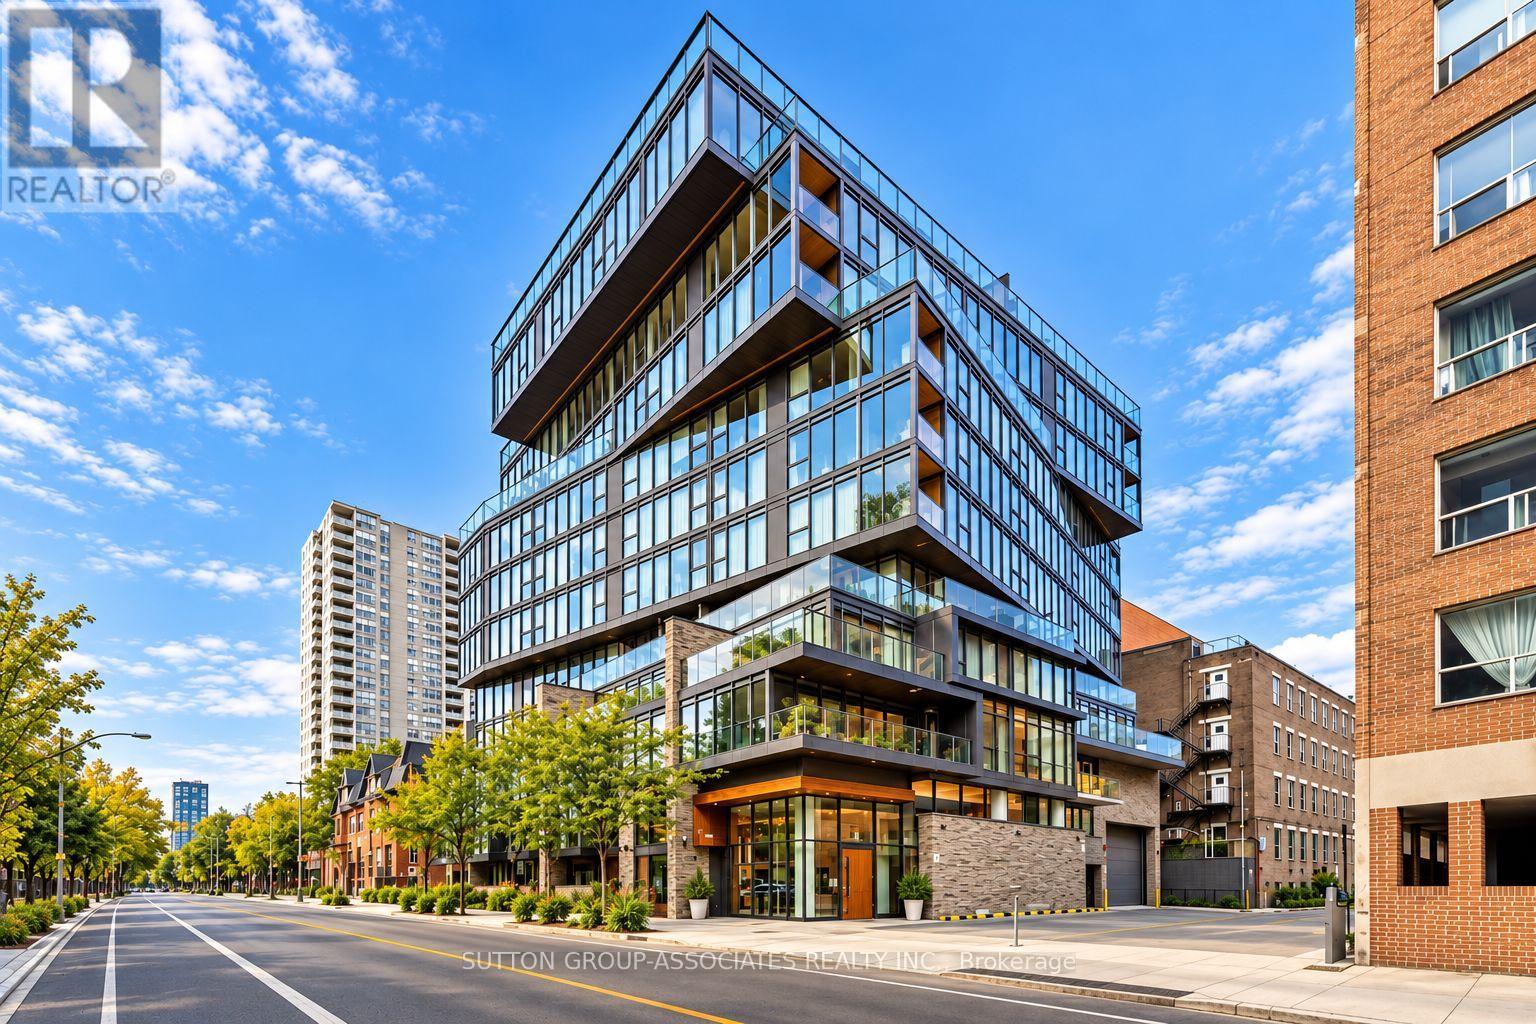
606 - 15 Beverley Street
Toronto (Kensington-Chinatown), Ontario
UNPARALLELED QUEEN WEST LOCATION! Sophisticated, Stylish & Exceptionally Well-Appointed Boutique Residence! Bright & Spacious Open-Concept 1 Bedroom With Generous Living & Dining Areas, Sleek Modern White Kitchen & Contemporary Finishes Throughout. Spa-Inspired Bath, Soaring 9' Ceilings, Parking & Locker. Enjoy The Exceptional Amenities Of 12 Degrees, Including Rooftop Pool With Cabanas & Breathtaking City Views, Fully Equipped Gym, 24-Hr Concierge & Security. Steps To The Best Of Queen West-World-Class Shopping, Trendsetting Restaurants, Cafés, Nightlife & TTC. A Truly Exceptional Urban Lifestyle In The Heart Of It All! (id:51382)
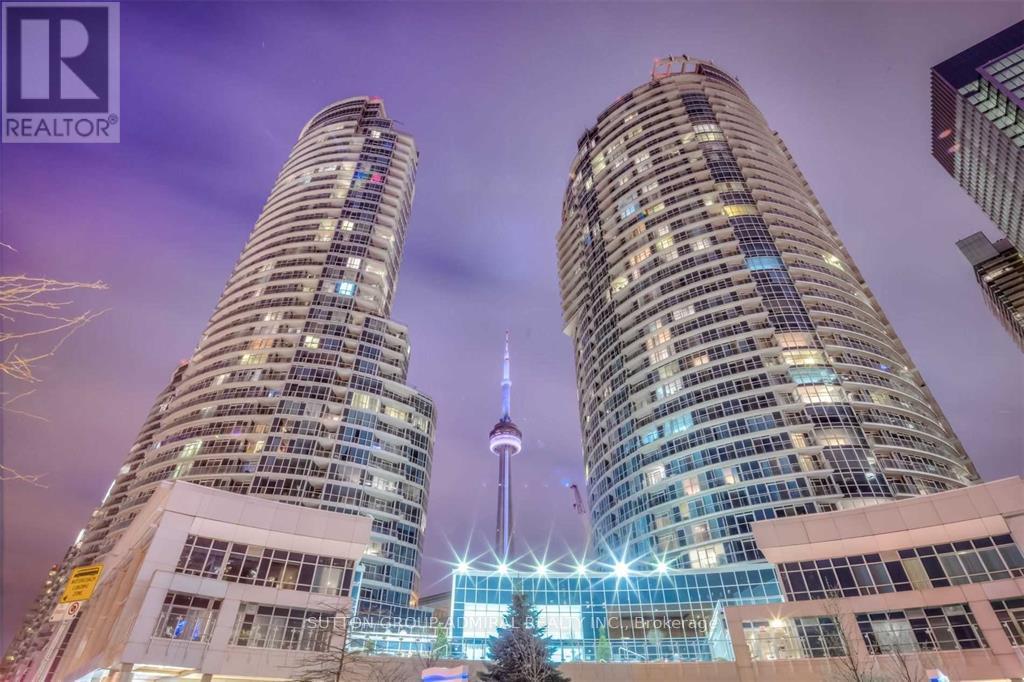
1207 - 208 Queens Quay W
Toronto (Waterfront Communities), Ontario
Spectacular Waterfront Property With Panoramic Lakeview, Immaculate Unit, Utilities Included, All Bedrooms and Living Room With Breath-taking View Of Lake Ontario, Well Managed Building, State Of Art Amenities, Minutes Walk to The PATH, Queens Quay, Lake Shore, CN Tower & Rogers Center, Shops & Grocery, Restaurants, Highway, Union Station, Subway and GO Transit, Entertainment and Financial Districts, Unit Renovated and Upgraded, Newer Appliances, Meticulously Taken Care Of, Den Can Be Used As 3rd Bedroom or Home Office, Two Private South Facing Balconies With Lakeview, One Parking and One Locker Included, Just Move In and Enjoy This Wonderful Home. (id:51382)
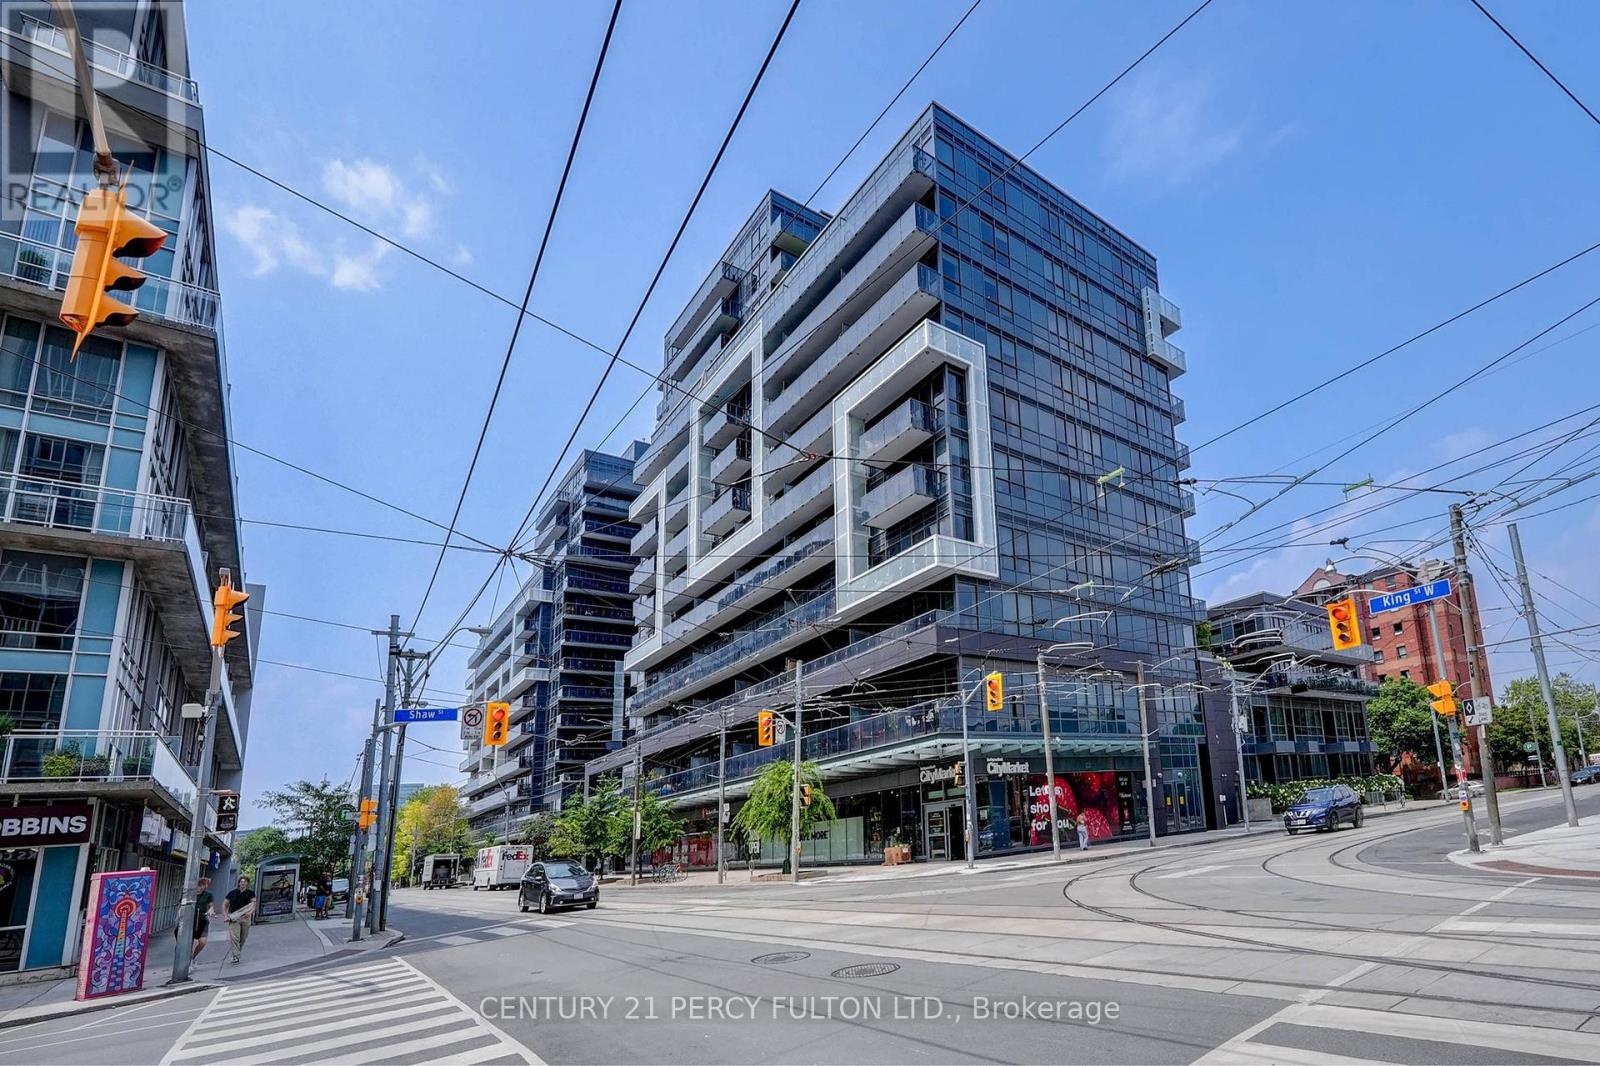
544 - 1030 King Street W
Toronto (Niagara), Ontario
Spacious, Great Layout, Convenient Location - 792 Sqft - 2 Bedroom + Den, Corner Unit With Great Views In King West! Boutique Style Condo with Excellent Amenities - Split Bedroom Plan - Primary Bedroom w/ 4pc Ensuite - Large Den Area w/ Window and Lots of Natural Light - Huge Balcony. OpenConcept Living & Modern Design Featuring Stainless Steel Appliances, 9 Ft Ceilings . . Be Steps Away From Transit, Restaurants, Entertainment, Shopping. Don't Miss This! (id:51382)
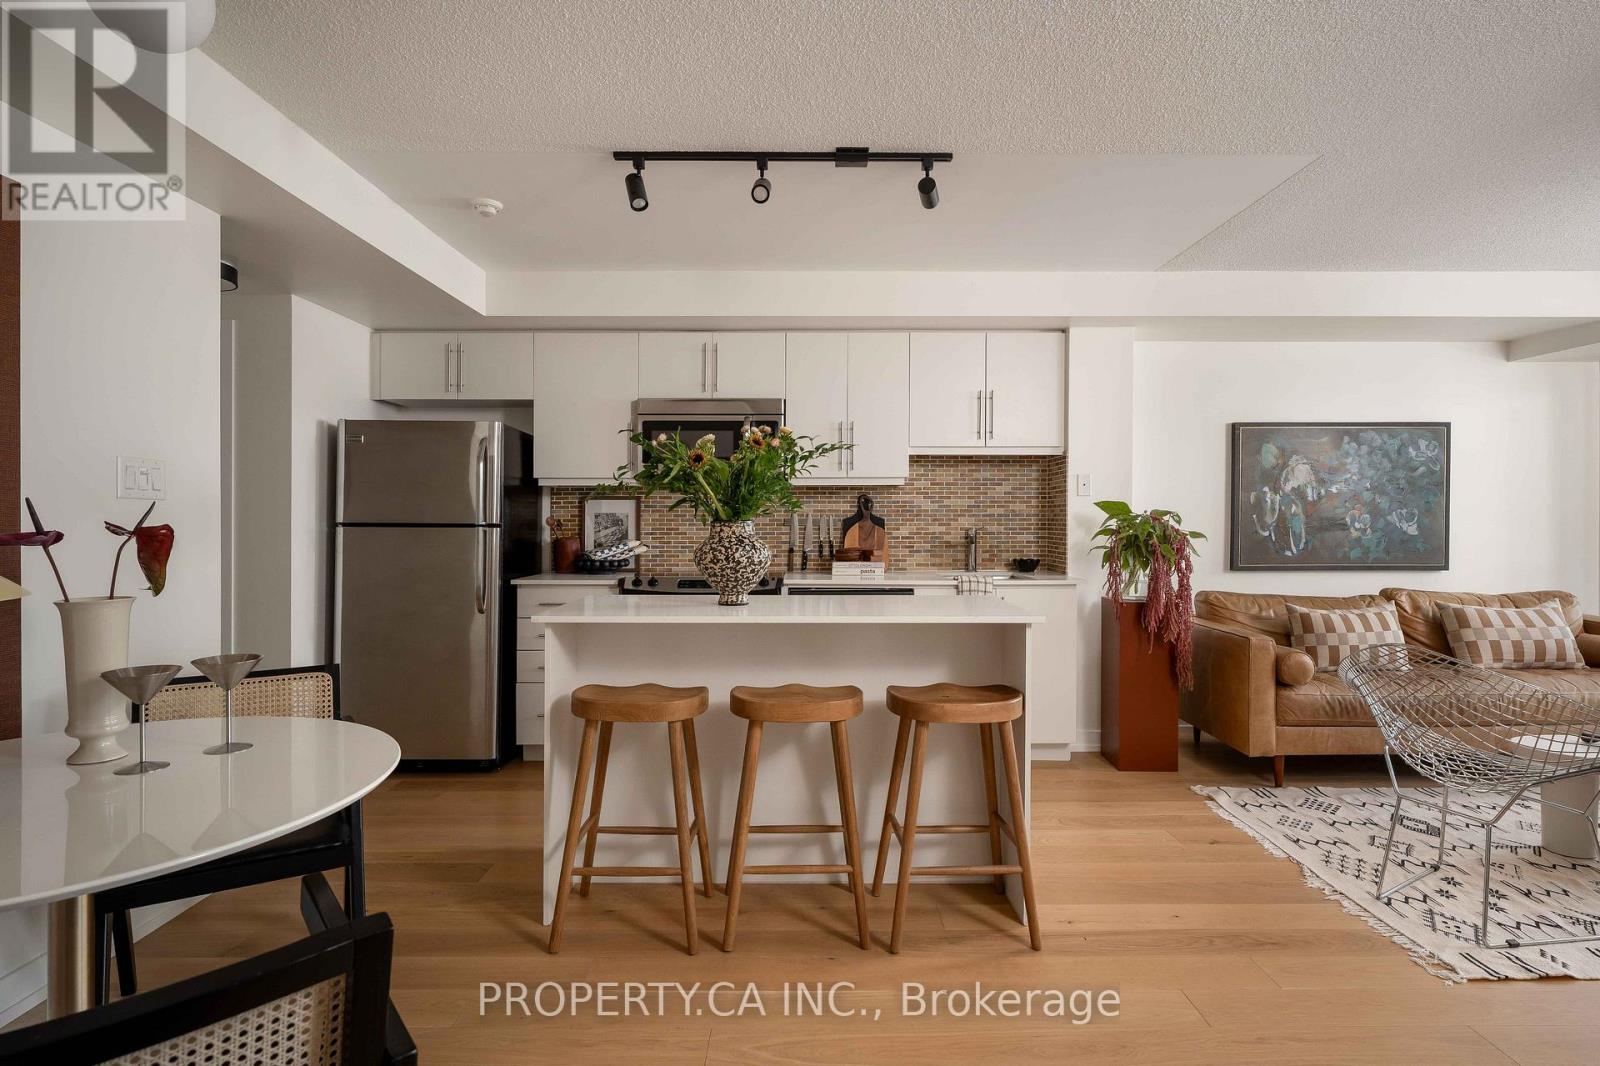
413 - 1171 Queen Street W
Toronto (Little Portugal), Ontario
This large one-bedroom suite in the heart of Queen West pairs a west-facing balcony with sunset light and a large walk-in closet, all within a five-minute walk of everything the neighbourhood offers. At The Bohemian embassy, on Queen Street West at Gladstone, the suite spans over 600 square feet with an open-concept layout and a modern kitchen. The balcony looks out over a quiet rooftop rather than the street, sparing the unit the noise most in this stretch of Queen West can't avoid. The Bohemian Embassy has anchored this corner since 2011, known as much for its location as its build. Trinity Bellwoods Park, World-Renowned Ossington strip, the Drake and Gladstone hotels, and the cafes and restaurants that define the neighbourhood are all a short walk away, with the 501 streetcar stopping right at the front door for an easy ride downtown. LOTS OF PARKING SPACES AVAILABLE FOR RENT, newly renovated amenities/common areas, and a locked bicycle storage room with individual lockers for rent. (id:51382)
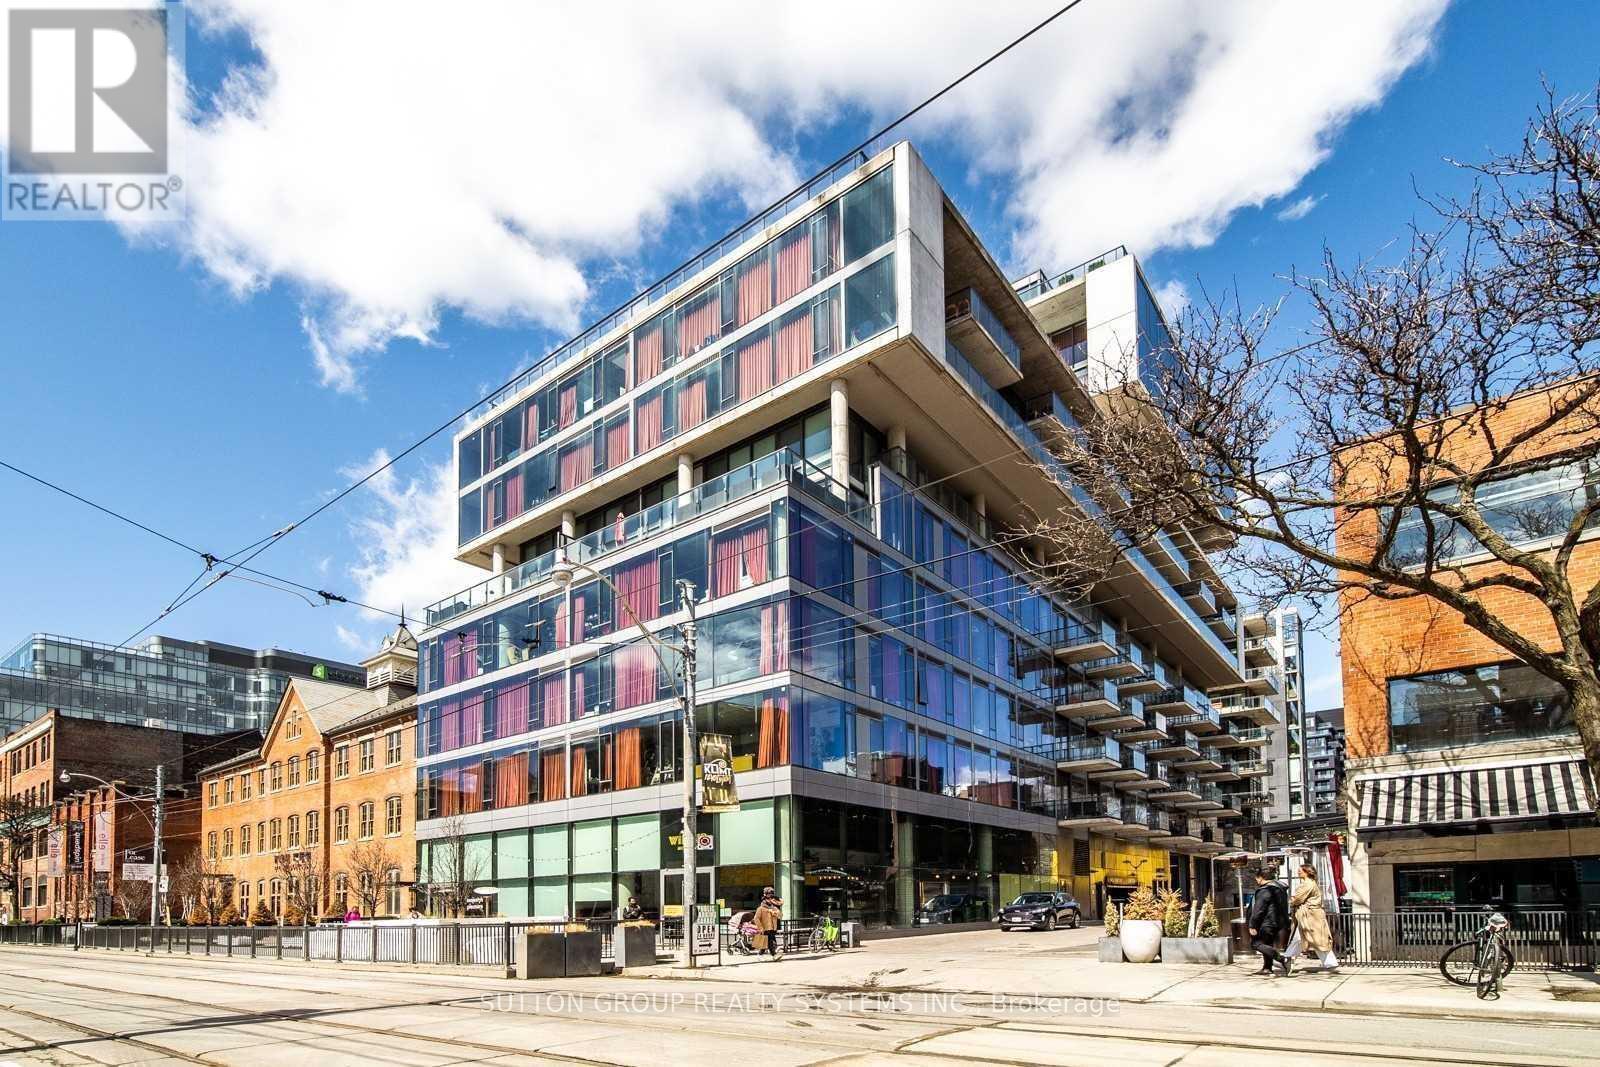
535 - 461 Adelaide Street W
Toronto (Waterfront Communities), Ontario
Fashion House blends industrial style with modern comfort in one of Toronto's most coveted addresses, offering a fully furnished 1-bedroom loft-style suite with 9 ft exposed concrete ceilings, sleek flooring, an open-concept layout, and a private balcony that captures the energy of King West; the spacious living and dining area is ideal for unwinding or entertaining, while the streamlined kitchen makes everyday cooking feel effortless, and the building's standout amenities-including its iconic rooftop infinity pool with sweeping skyline views-elevate daily living, all just steps from award-winning restaurants, buzzing patios, trendy cafés, boutique shopping, and the vibrant lifestyle that defines the neighbourhood, making Fashion House not just a home but a true experience worth seeing in person. (id:51382)
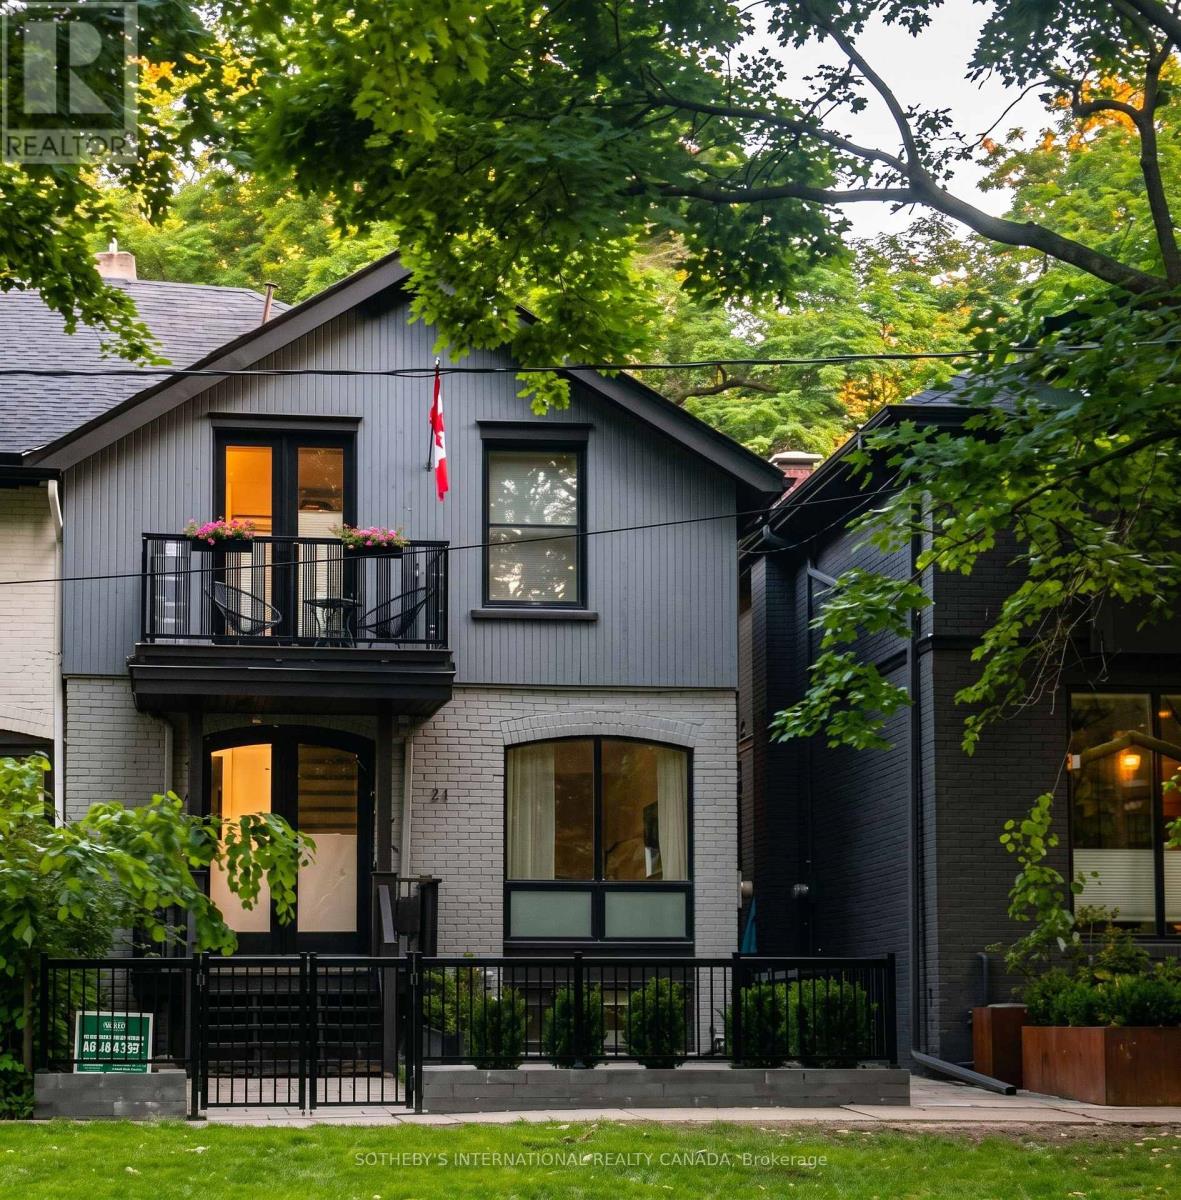
21 Hillcrest Park
Toronto (Cabbagetown-South St. James Town), Ontario
Fully Furnished Cabbagetown Retreat Overlooking the Park! Tucked away at the end of Amelia St on a quiet cul-de-sac, this charming two-storey home offers an exceptional blend of comfort, character and location. Enjoy peaceful views overlooking the park from this beautifully furnished residence, featuring a spacious main floor, inviting living spaces and a cozy gas fireplace. The finished lower level provides valuable additional living space, perfect for a family room, home office, gym or guest area. A rare opportunity to enjoy Cabbagetown living in a quiet, park-side setting, just steps from the neighbourhood's beloved shops, restaurants, cafes, transit and amenities. Fully furnished and move-in ready - simply bring your suitcase! (id:51382)
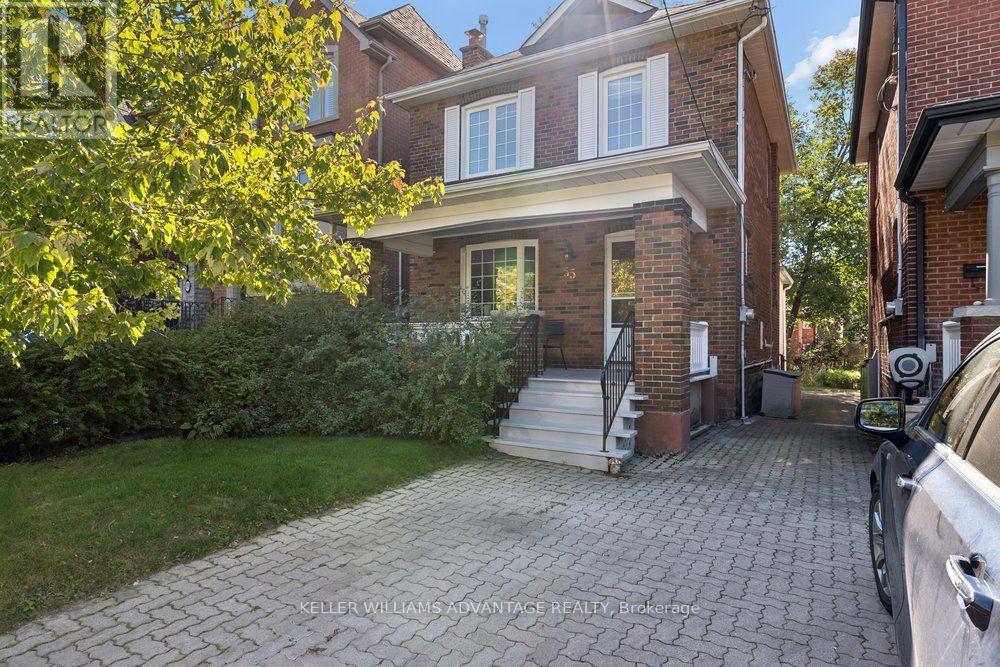
55 Snowdon Avenue
Toronto (Lawrence Park North), Ontario
This is the one you have been waiting for - a detached house at Lawrence and Yonge at an affordable price! Personalize this fantastic property with your own finishing touches! Light-filled 3 bedroom, detached home with big front porch on a large lot that's ideally situated on a quiet, tree-lined street in an enviable uptown location. Bedford Park School District. Bright, open living and dining rooms with beautiful bay window, stained-glass windows, brick fireplace, French doors and wooden trim. Kitchen with breakfast area with walk-out to MASSIVE jaw-dropping light-filled sun-room with floor-to-ceiling windows and overlooking the deck and huge fenced backyard. This stunning room will bring the best scenery of the four seasons into your home for maximum splendour and tranquility. Three bedrooms on the second floor, all with closets and hardwood flooring: great for growing families! Full-height basement with laundry area is ready for you to customize as a recreation room, a children's play-room, a workout space or a home office. Ultra-convenient A++ location in a highly-desirable, upscale, pedestrian-friendly neighbourhood. Mere steps to subway, bus routes, schools, and the countless boutiques and eateries of Yonge and Lawrence. The best of the city right at your doorstep! (id:51382)
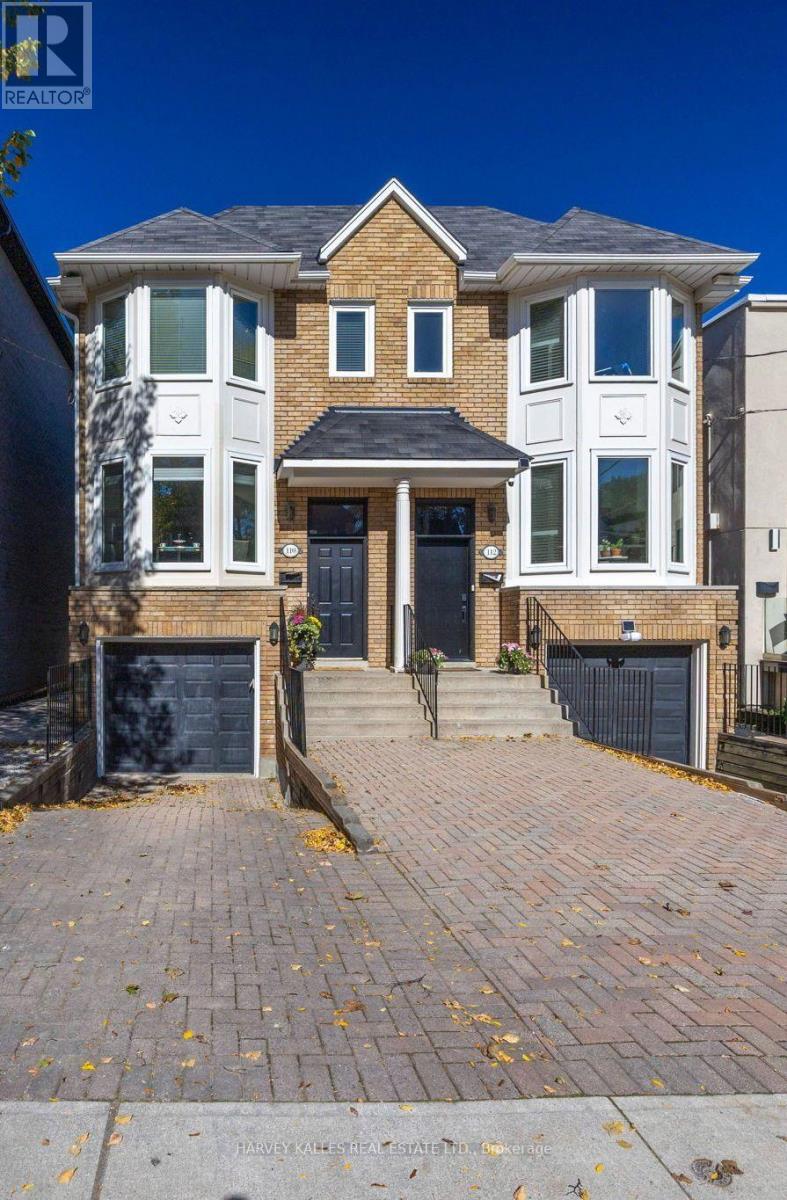
110 Glenforest Road
Toronto (Lawrence Park North), Ontario
Welcome to this ideal semi-detached family home on one of the most sought after streets in Lawrence Park North. The exterior instantly welcomes you with its classic lines & private driveway. The interior features high ceilings, an open concept main floor with renovated eat-in Kitchen, generous sized Liv & Din rooms, convenient Powder room, and walk-out to deck overlooking a delightful terraced garden with mature trees and perennial plantings. The Upper Level features 3 family sized Bedrooms, with the Primary Suite accented by his & hers double closets and a 5 piece ensuite with skylight. The secondary bathroom has recently been renovated to a modern asthetic. Many areas have been freshly painted to a neutral decor. The Lower Level features high ceilings, a convenient direct garage entry to a single car garage, ample sized storage room, walk-in Furnace Room, an extra Bedroom/Office, a Powder Room and Rec Room. This room includes a wood-burning fireplace with wood mantle, flanked by floor-to-ceiling bookshelves and more display bookshelves opposite. The glass sliding doors invite you out to a covered interlock patio and garden beyond. Easy walk to Yonge St shops, dining, parks, TTC and subway. A great school district (Bedford Park Junior & Lawrence Park Collegiate). Very good move-in condition and a perfect location makes this a winning combo for family to enjoy for years to come! (id:51382)
1402 - 206 Bloor Street W
Toronto (Annex), Ontario
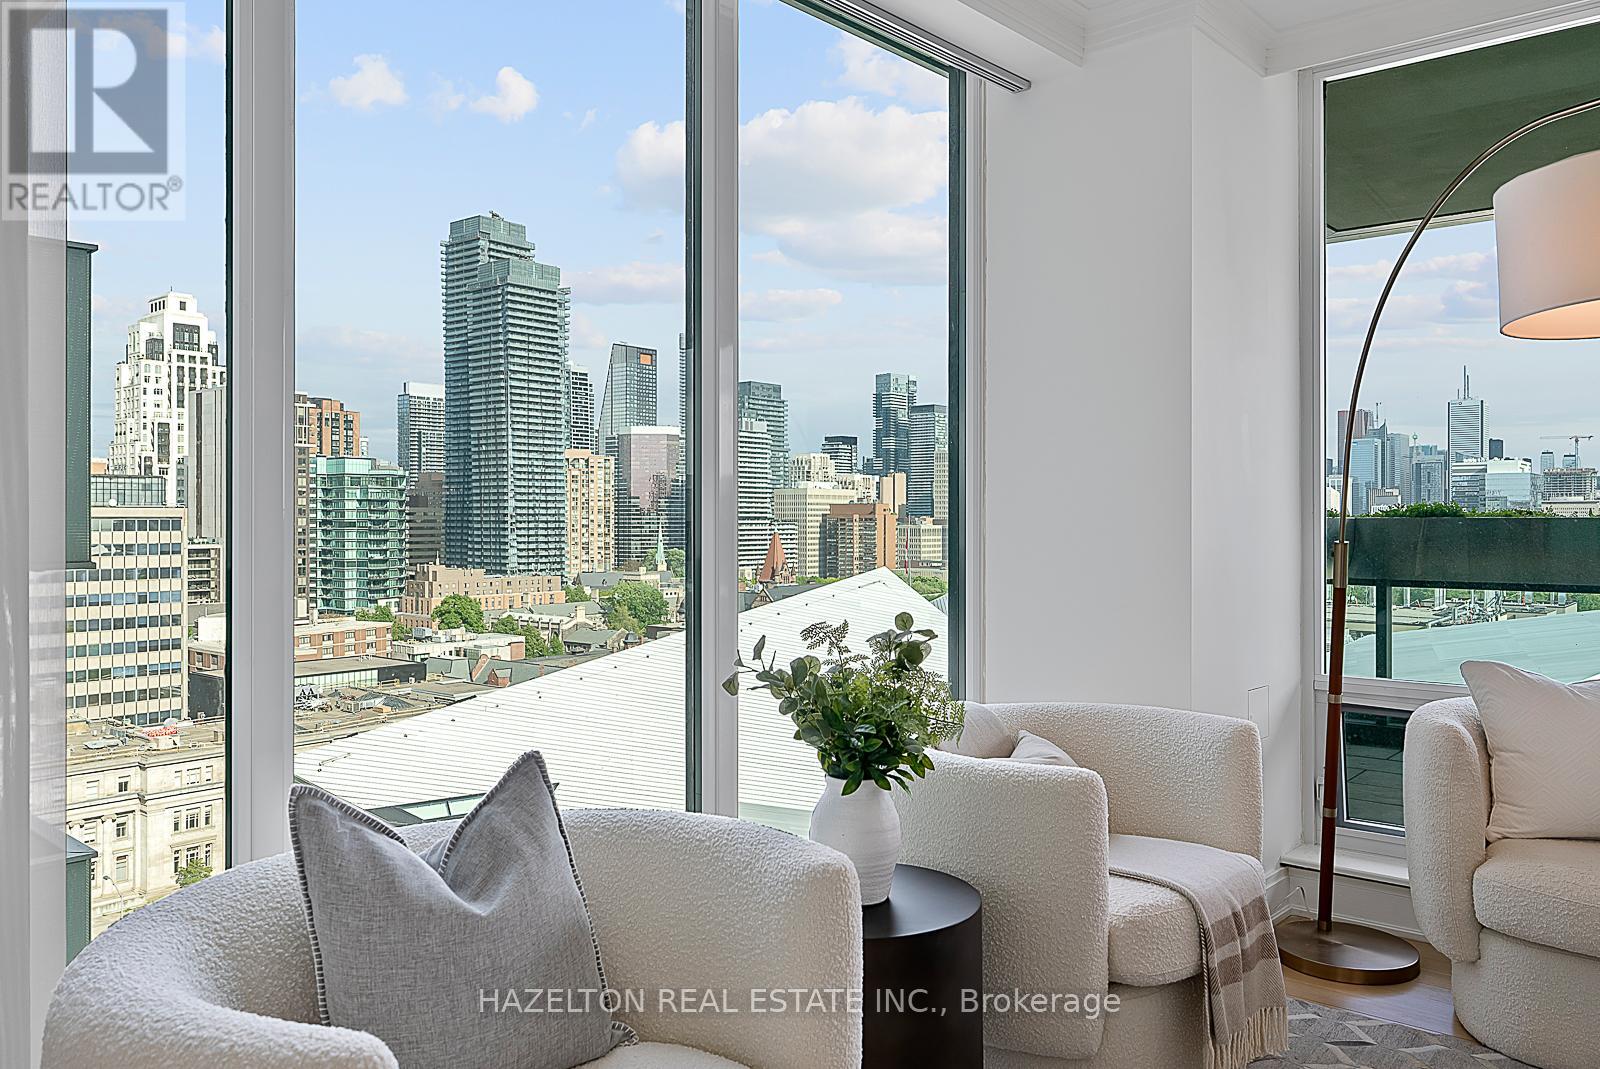
Extraordinarily well priced. South facing Perfection on Bloor in the exquisite Museum House. This is a boutique building that is discreetly positioned on Bloor St, west of Avenue Rd. with great security and privacy. A wonderful opportunity for those wanting a smaller building with a sense of community. Considered one of the best buildings in the area. Opposite the ROM, this bright south facing residence looks over Philosophers Walk and the whole downtown skyline...simple spectacular views Almost 2550 sq ft of well defined living space including an open living/dining room, huge eat in kitchen with a breakfast area flooded with sunshine from floor to ceiling glass, an oversize family room plus a separate home office/library. Two fireplaces for romantic snowy evenings. Two bedrooms, both with spa like marble ensuites and generous closet space. Direct elevator access into your own foyer, newly refinished hardwood floors throughout. Sensational large terrace extends your living space. This is a triple A, full service building including valet parking (2 parking spots included) ,and 24 hour concierge service. This suite is exceptionally well priced, perhaps the best opportunity in the Yorkville area for a south facing suite. (id:51382)
857 O'reilly Crescent
Shelburne, Ontario
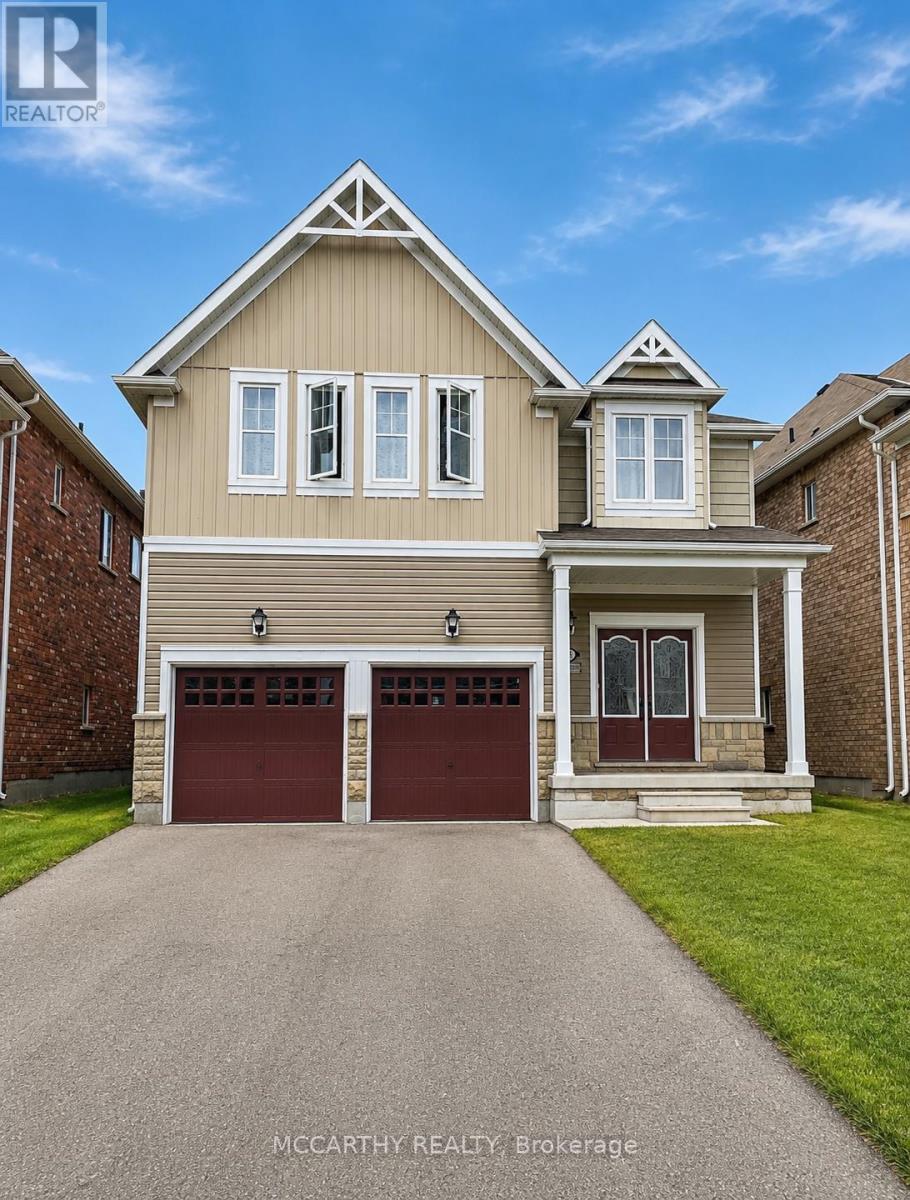
Welcome home to this magnificent 5-bedroom, 4-bathroom residence offering the perfect blend of elegance, comfort, and functional space for modern family living. Designed with both daily life and grand entertaining in mind, this stunning main and upper-floor home features expansive light-filled living areas, high ceilings, and premium finishes throughout. The main level showcases a flowing open-concept layout, complete with a gourmet kitchen featuring modern appliances, ample cabinetry, and a spacious center island. Relax in the inviting family room or host memorable gatherings in the formal dining and living areas. A convenient main-floor powder room and laundry add to the home's everyday functionality. Upstairs, discover four generously sized bedrooms, including a luxurious primary suite that serves as a private retreat with a walk-in closet and a ensuite bath. Additional bedrooms offer plenty of closet space and each with access to a full bathroom, ensuring comfort and privacy for the entire family. Nestled in a highly desirable, family-friendly neighborhood close to schools, parks and shopping; this exceptional home is completely move-in ready and waiting to welcome its next family. Don't miss this rare opportunity-schedule your private tour today! (id:51382)
A - 196 Woodbine Avenue
Kitchener, Ontario
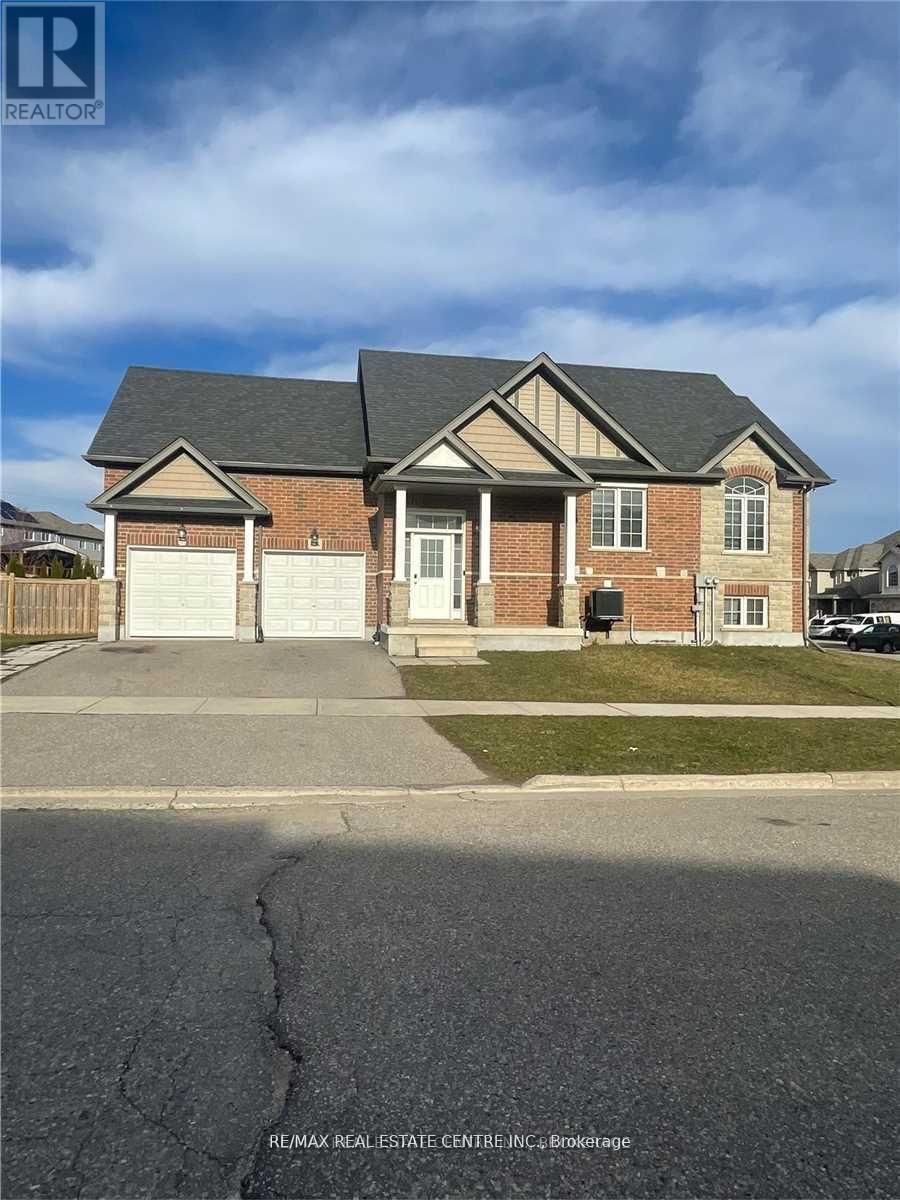
Bright And Spacious With Corner Lot Bungaloft. 3 Bedroom Bungaloft Features 2 Full Washrooms, With Large Kitchen, Carpet Free House, Also Has In-Suite Laundry. Main Floor 3 Bedrooms, 2 Washrooms. Located In The Family Friendly Neighborhood. Open Concept Layout With High Ceiling In Kitchen & Great Room, Lots Of Natural Light, Mins To Hwy 8 & 401. Public Transport, School, Shopping. 3 Car Parking Spots. Aaa Tenants Only, Tenants Must Provide Full Credit Report, 2 References, Job Letters, Two Recent Pay Stubs, Tenant To Provide Content/Water Damage/Liability Insurance. (Note: This is a legal duplex house. Portion for rent is main and upper floor which is a separate unit). (id:51382)
Basement - 904 Maple Avenue
Hamilton (Bartonville), Ontario
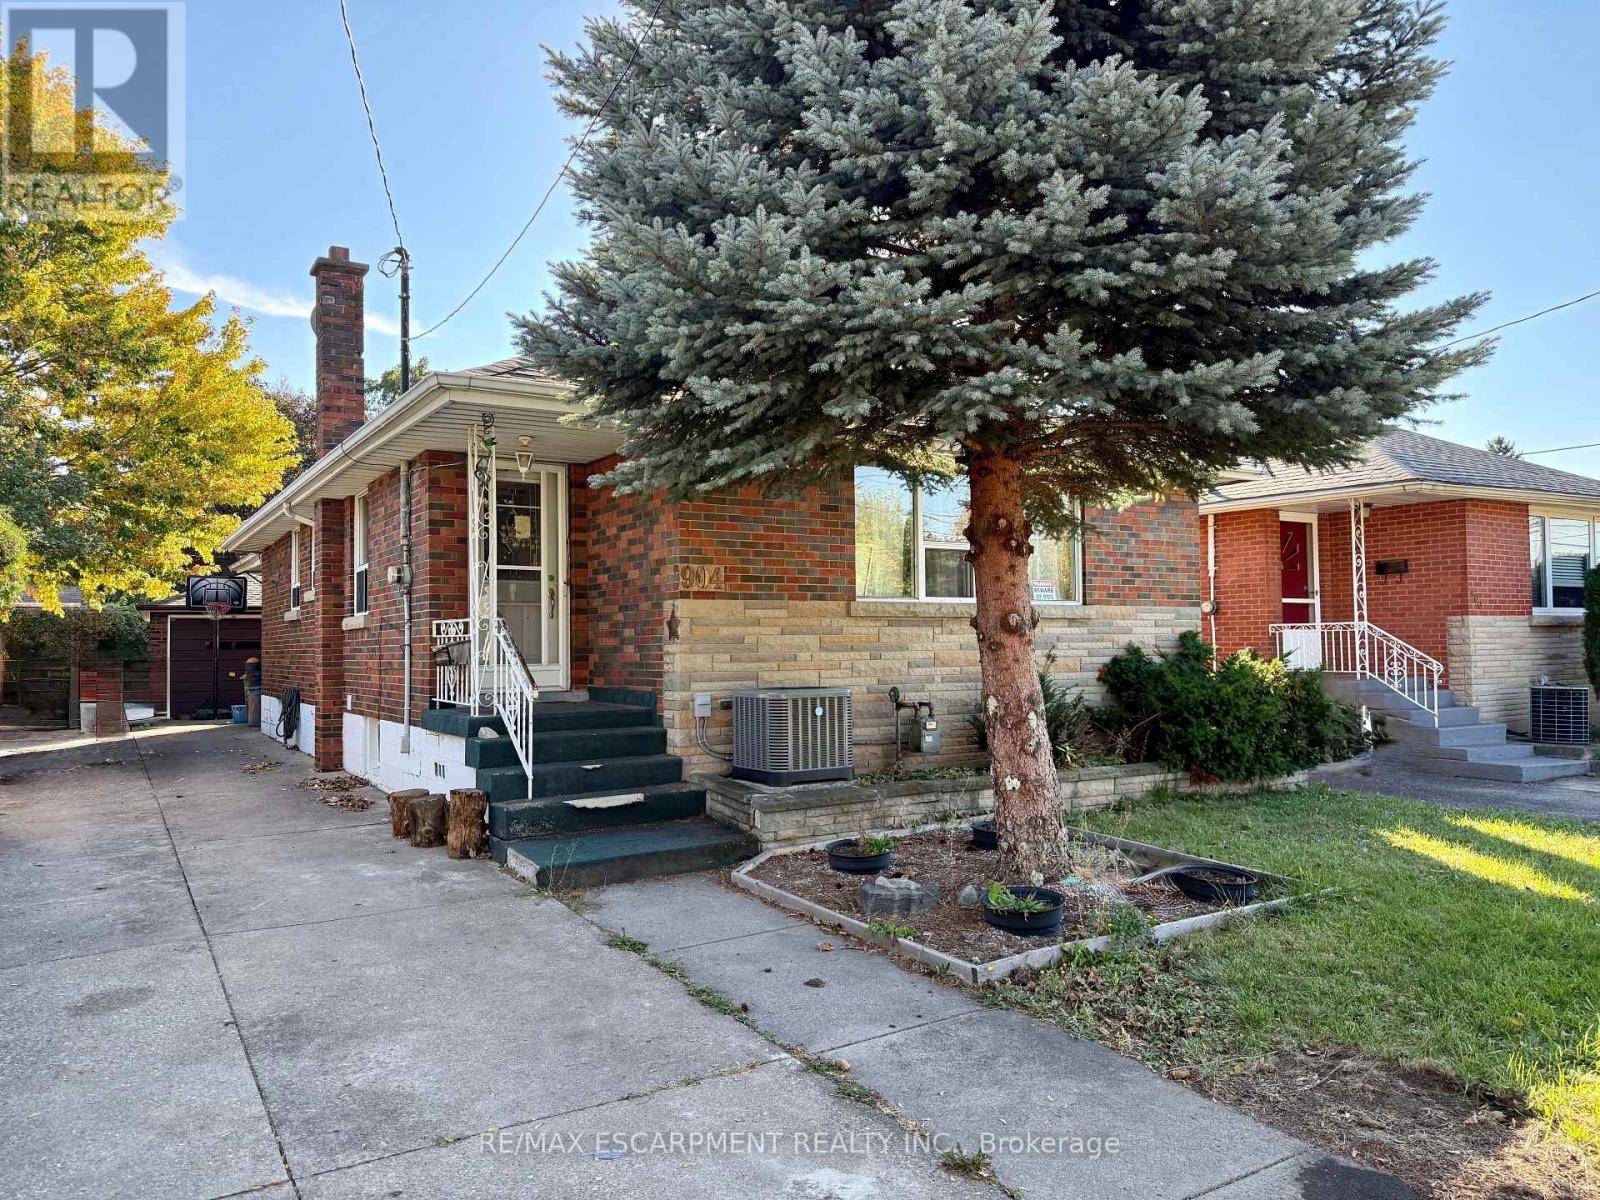
Beautifully renovated 2-bedroom basement apartment with space for an office! This bright and spacious unit has 2 large and bedrooms with large windows. The modern kitchen has lots of counter space plus storage throughout the unit for your belongings. With a driveway parking space, shared laundry and backyard this unit will check all your boxes. Close to all amenities and transit, you'll love living here. Utilities are shared with the upper tenant. No access to the garage. (id:51382)
202 - 19 King Street W
Cobourg, Ontario
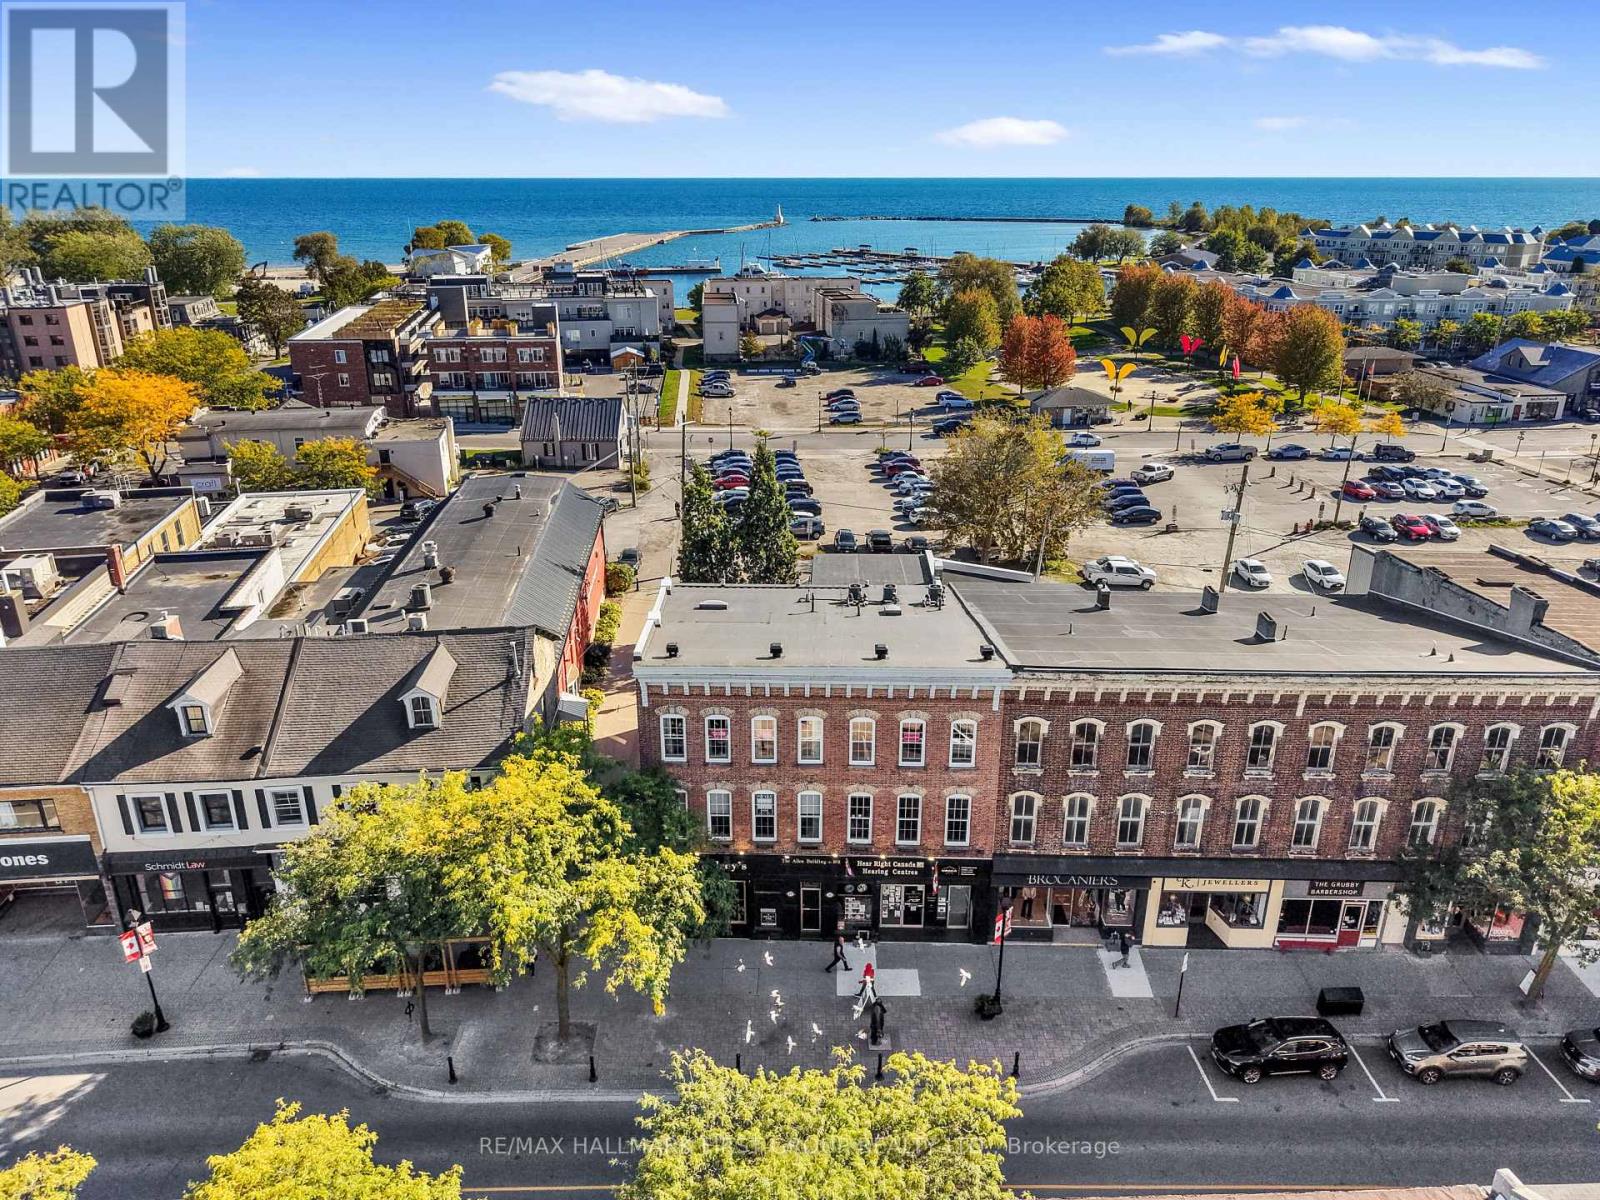
Ideally located on King Street in downtown Cobourg, this low-maintenance condo puts you steps from Lake Ontario and everything the downtown lifestyle has to offer. Offering two bedrooms, two bathrooms, and a carpet-free layout, the home blends timeless character with everyday comfort. The open principal living space features a bright living and dining room with high ceilings, decorative crown moulding, built-in shelving, and wall sconces that add a warm, inviting glow. The spacious kitchen offers ample cabinetry and counter space, open decorative shelving, recessed lighting, tile backsplash, pantry, and an elevated dishwasher. The generous primary suite is filled with charming details and features a convenient office nook, walk-in closet, and ensuite bathroom. A comfortable guest bedroom, full bathroom with glass shower and soaker tub, and dedicated laundry space complete the layout. Enjoy the best of downtown Cobourg right outside your door, with an incredible selection of shops, restaurants, cafés, parks, the marina, and Cobourg Beach all within easy reach. Conveniently located close to the 401, this is an ideal opportunity for those seeking a low-maintenance home in a vibrant community or an investment property in a highly desirable location. (id:51382)
11 - 154 Port Robinson Road
Pelham (Fonthill), Ontario
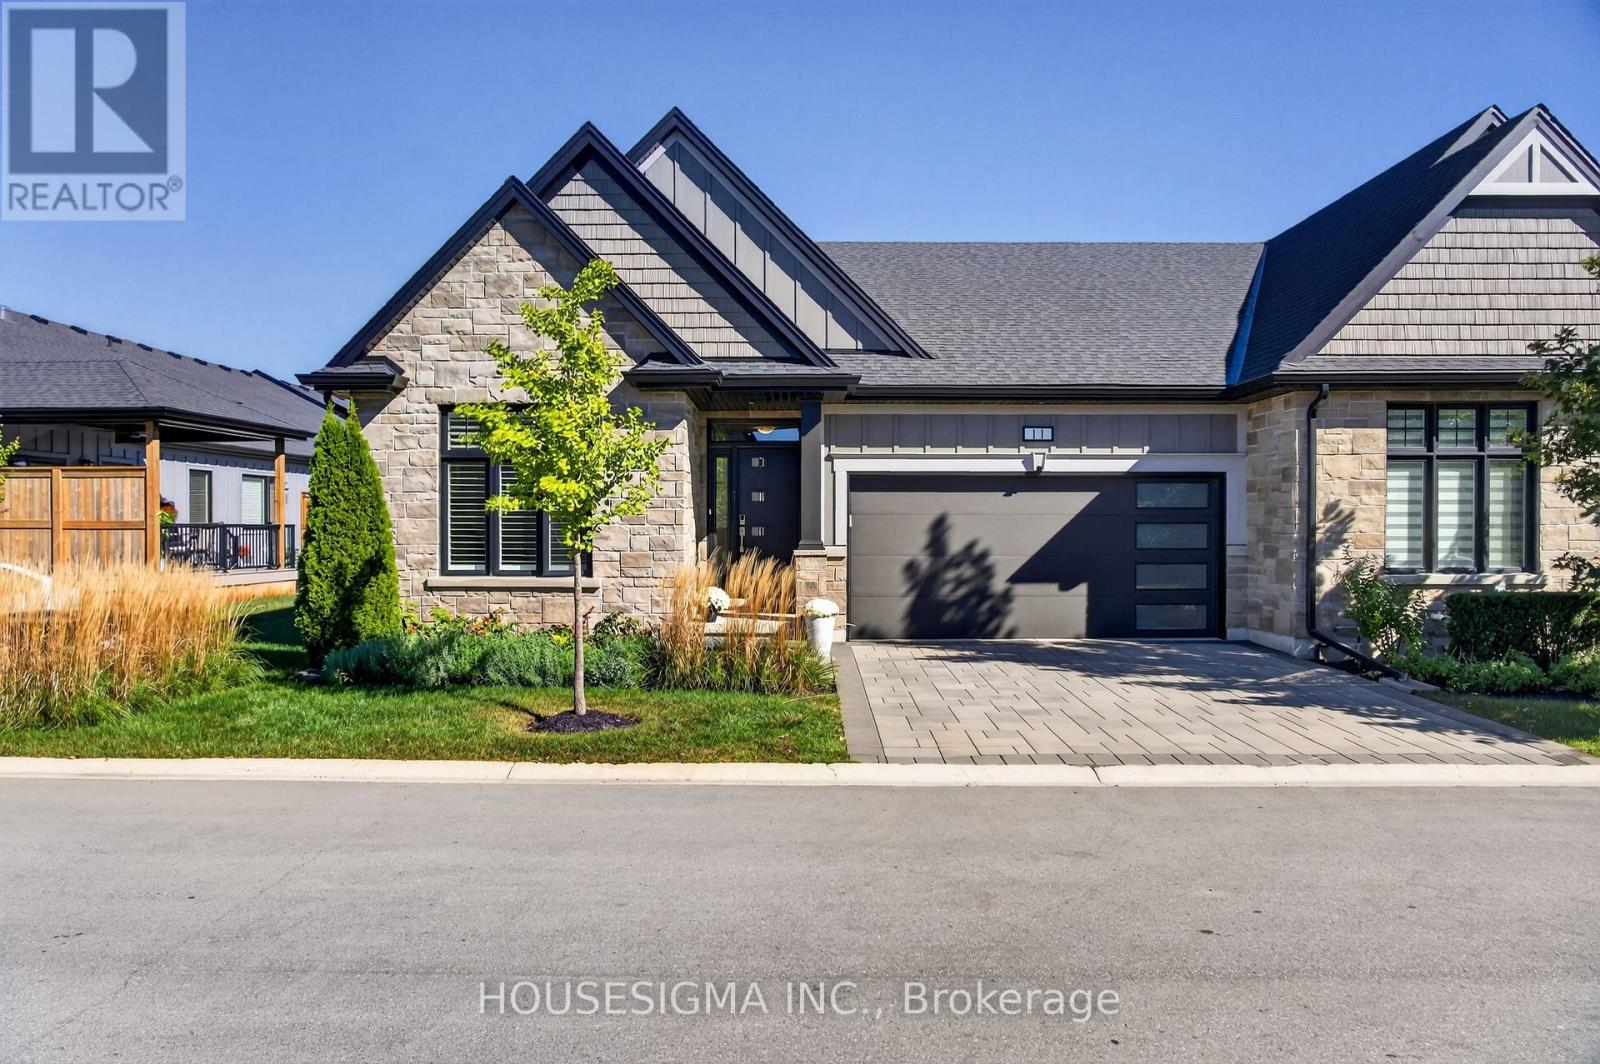
**Welcome Home!** This bright and beautifully upgraded end-unit bungalow townhome in desirable Fonthill offers the perfect blend of low-maintenance living, luxury, and style-with only one neighbouring unit attached.Step inside to an impressive open-concept main floor featuring **soaring vaulted and cathedral ceilings**, creating an airy and spacious atmosphere ideal for both everyday living and entertaining. This home has been thoughtfully upgraded with approximately **$150,000 in enhancements**, including a fully finished basement and beautifully landscaped outdoor space.The showstopping kitchen is designed to impress, featuring generous counter space, a breakfast bar, high-end stainless-steel appliances, and a gas stove. The kitchen flows seamlessly into the bright living and dining areas, making entertaining effortless.The spacious **primary suite** offers a private retreat with a walk-in closet and luxurious 4-piece ensuite complete with dual sinks and a glass-enclosed shower. A flexible second bedroom provides the perfect space for guests, family, or a home office. A second full bathroom and convenient main-floor laundry add to the ease and functionality of this exceptional home.The **fully finished basement** offers even more living space with a large recreation room, additional bedroom, and plenty of storage-perfect for entertaining, guests, hobbies, or a growing family.Enjoy the benefits of **condo-style, low-maintenance living** while still having your own outdoor space to enjoy. Located in a quiet and desirable Fonthill neighbourhood, close to parks, trails, shopping, restaurants, local amenities, and major routes connecting you throughout Niagara and to Niagara Falls.**Beautifully upgraded, exceptionally maintained, and truly move-in ready-this is the one you've been waiting for. Book your private showing today!** (id:51382)
128 Briar Knoll Drive
Kitchener, Ontario
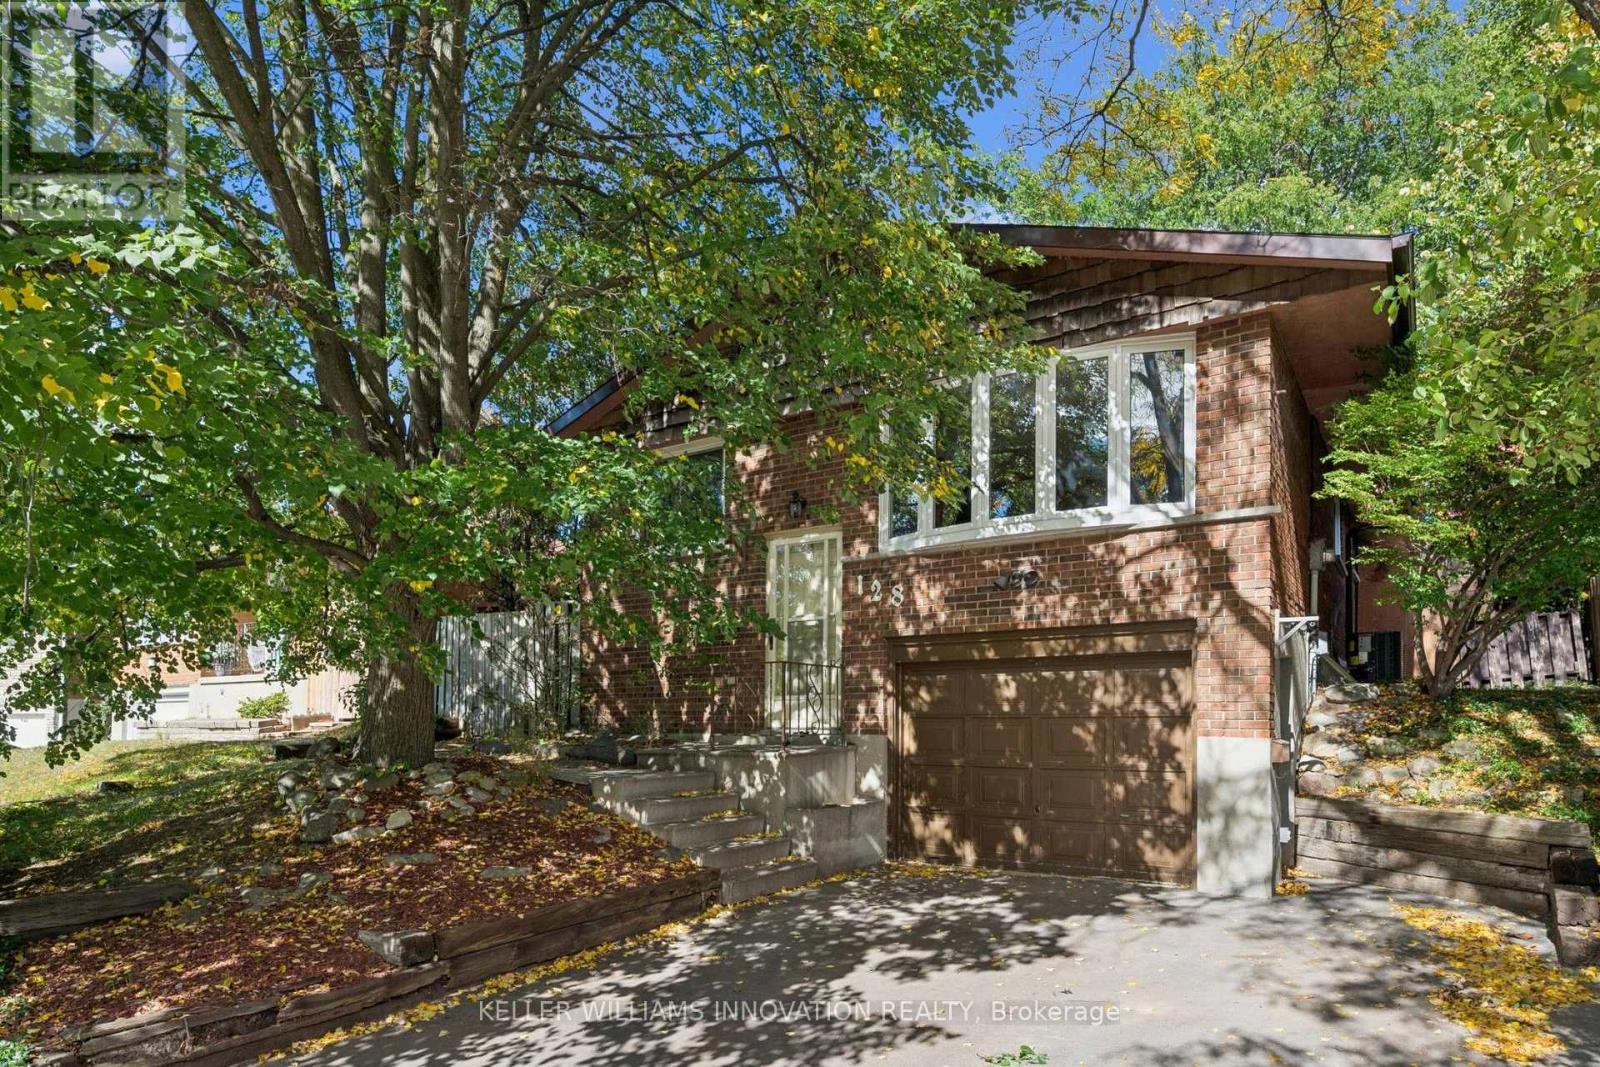
Room to grow, a backyard you'll never want to leave, and McLennan Park just a short stroll away. This raised bungalow in family-friendly Laurentian Hills is freshly painted and move-in ready, with the big-ticket items already taken care of: new furnace and central air (2026), new eavestroughs (2025) and newer front windows (2023). The main floor offers three bedrooms on one level, a 4-piece bath, a living room with a big bay window, a separate dining room for family dinners and an eat-in kitchen with plenty of counter space. Downstairs, the fully finished lower level is the cozy hub of the house, with a rec room, stone fireplace and wet bar, a second full bathroom, laundry, storage and a mudroom with inside entry from the attached garage. Thinking long term? Zoning permits an additional dwelling unit, and with a separate side entrance, a full bathroom and a wet bar already in place, the lower level is a natural fit for an in-law suite or a rental unit to help with the mortgage. Out back, the fenced yard is a private retreat shaded by mature trees, with a stone patio, tiered gardens, a pond with waterfall, a garden shed and plenty of lawn for the kids to run. Walk to elementary schools and McLennan Park's splash pad, playgrounds, trails and toboggan hill, with shopping, transit and quick Conestoga Parkway access all close by. A wonderful place to put down roots. (id:51382)
148 Lydia Street
Kitchener, Ontario
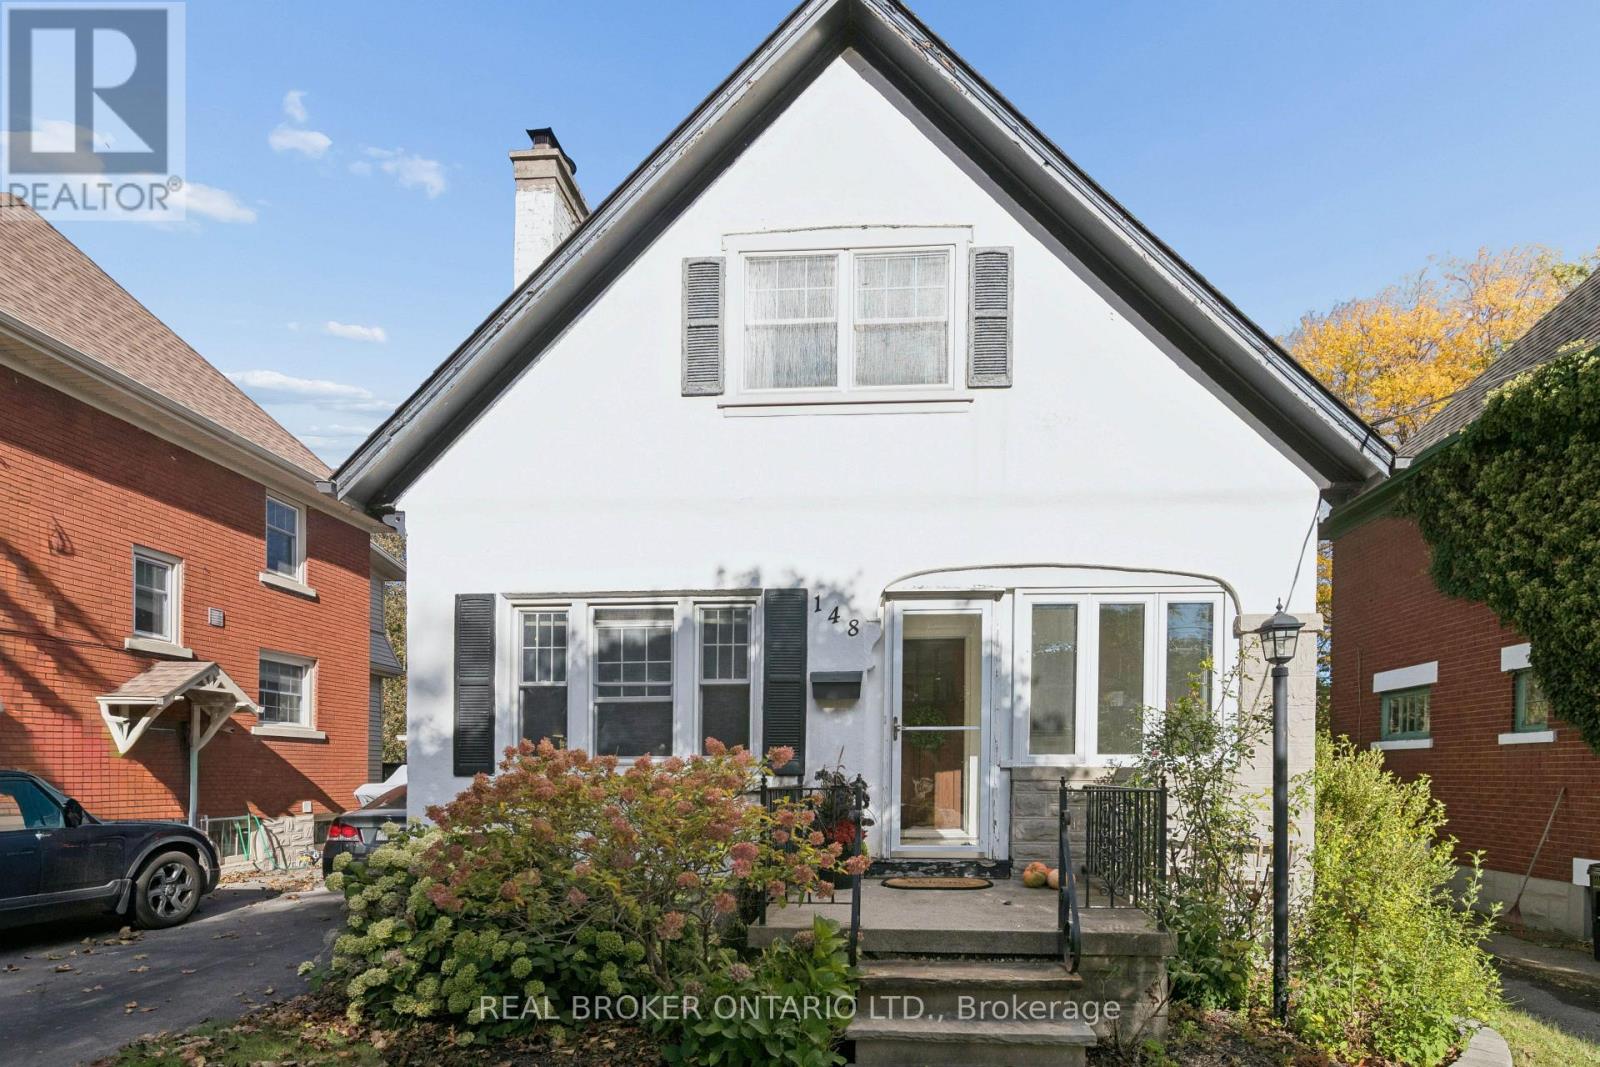
Welcome to 148 Lydia Street, tucked away on one of the East Ward's most sought-after streets. This charming century home has had just two owners and is filled with character, warmth and some pretty special history. The main floor features beautiful hardwood flooring, a three-piece bathroom and a cozy living room centred around a stunning stone fireplace, hand-built by the original owner using stones collected from the surrounding fields. From there, you'll move into the dining room with its adorable built-in window bench, followed by a bright kitchen with granite countertops and access to the separate side entrance. Upstairs you'll find two bedrooms, including a spacious walk-in closet, along with a beautifully updated bathroom with heated flooring. The finished basement adds even more living space, while outside you'll find a composite deck, private yard and detached garage. Full of original charm while offering the updates and functionality you want, this is one of those homes that just feels special the moment you walk in, all in an incredible East Ward location close to parks, trails, schools, downtown and everything Kitchener has to offer. (id:51382)
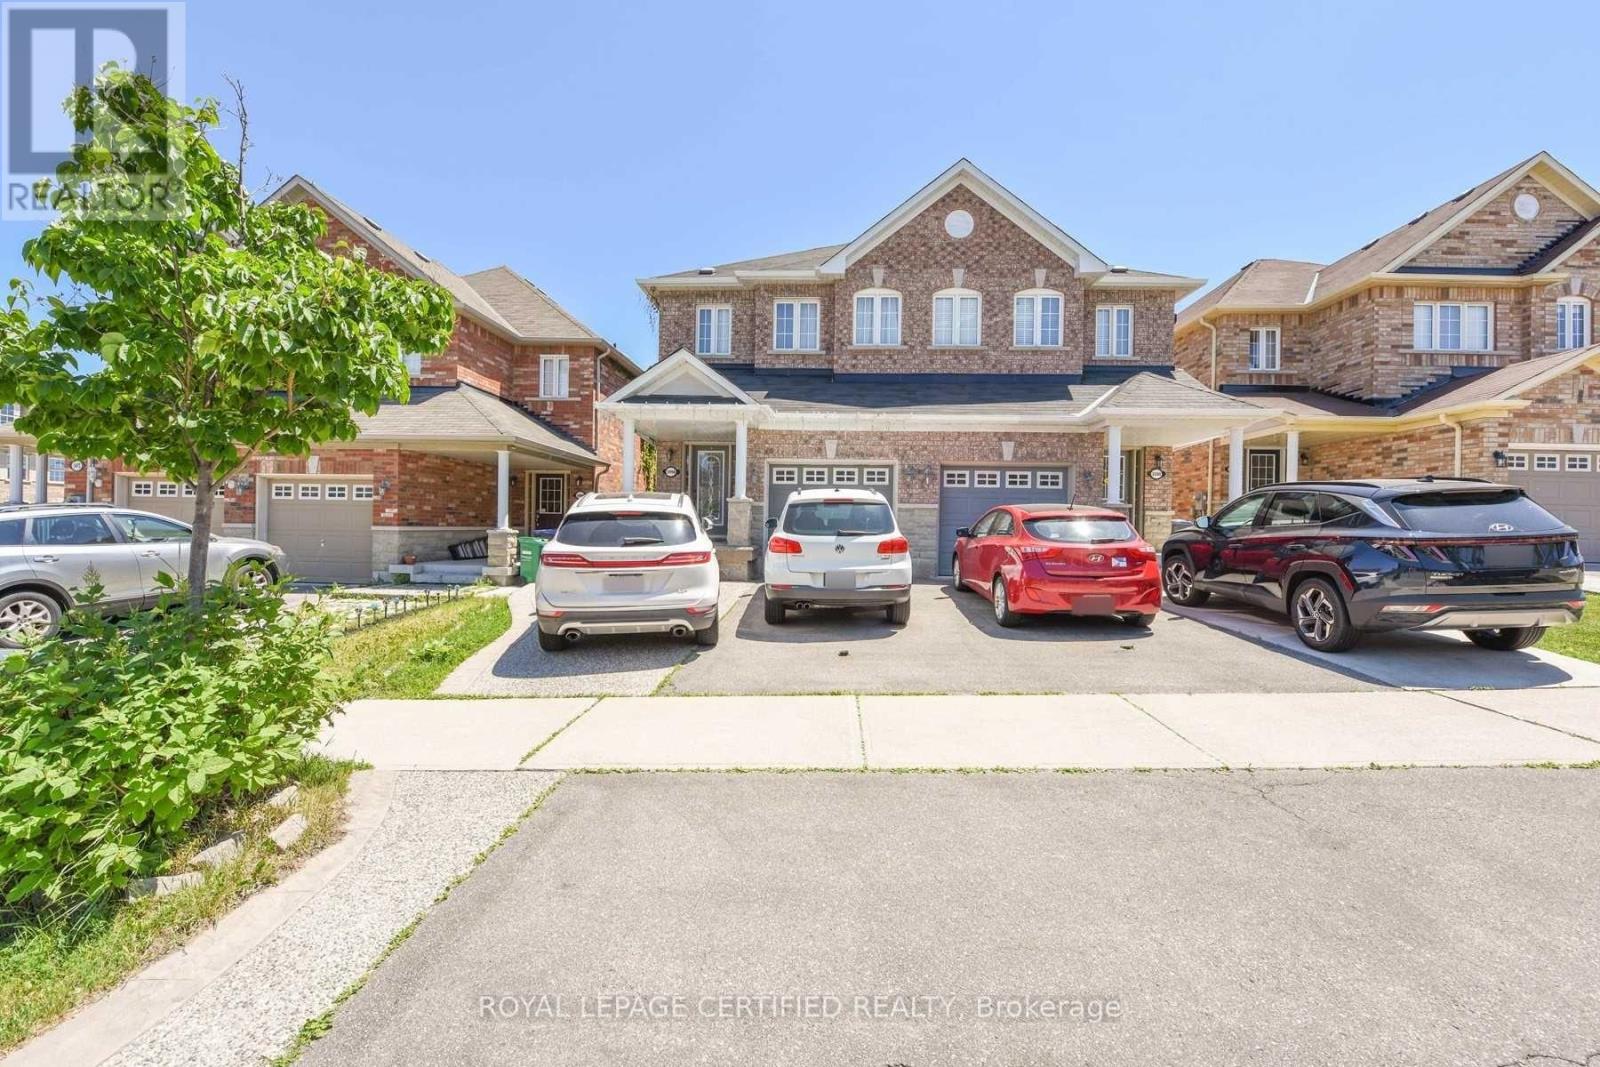
Bsmt - 3498 Bala Drive
Mississauga (Churchill Meadows), Ontario
1 Bed, 1 Bath Legal Basement Apartment. 1 Car Parking, Separate Entrance, Available from 1st September. 30% Utilities, First and Last Month Rent Deposit Required. Good Credit, Equifax Report, and Pay Stub Required. Close to Shopping Centres and Public Transit. (id:51382)
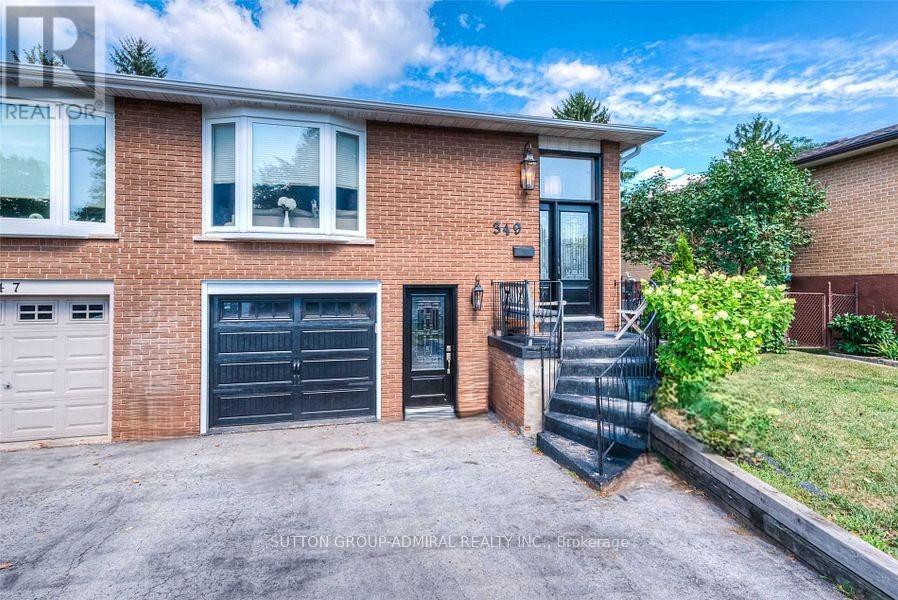
349 Enfield Road
Burlington (Lasalle), Ontario
Spacious - 1.766 square feet as per MPAC plus over 700 square feet of unfinished basement and sub-basement with walk-out. Three entrances. near GO station, Hwys 403, 407 and QEW, RBG and Vibrant LaSalle Park. (id:51382)
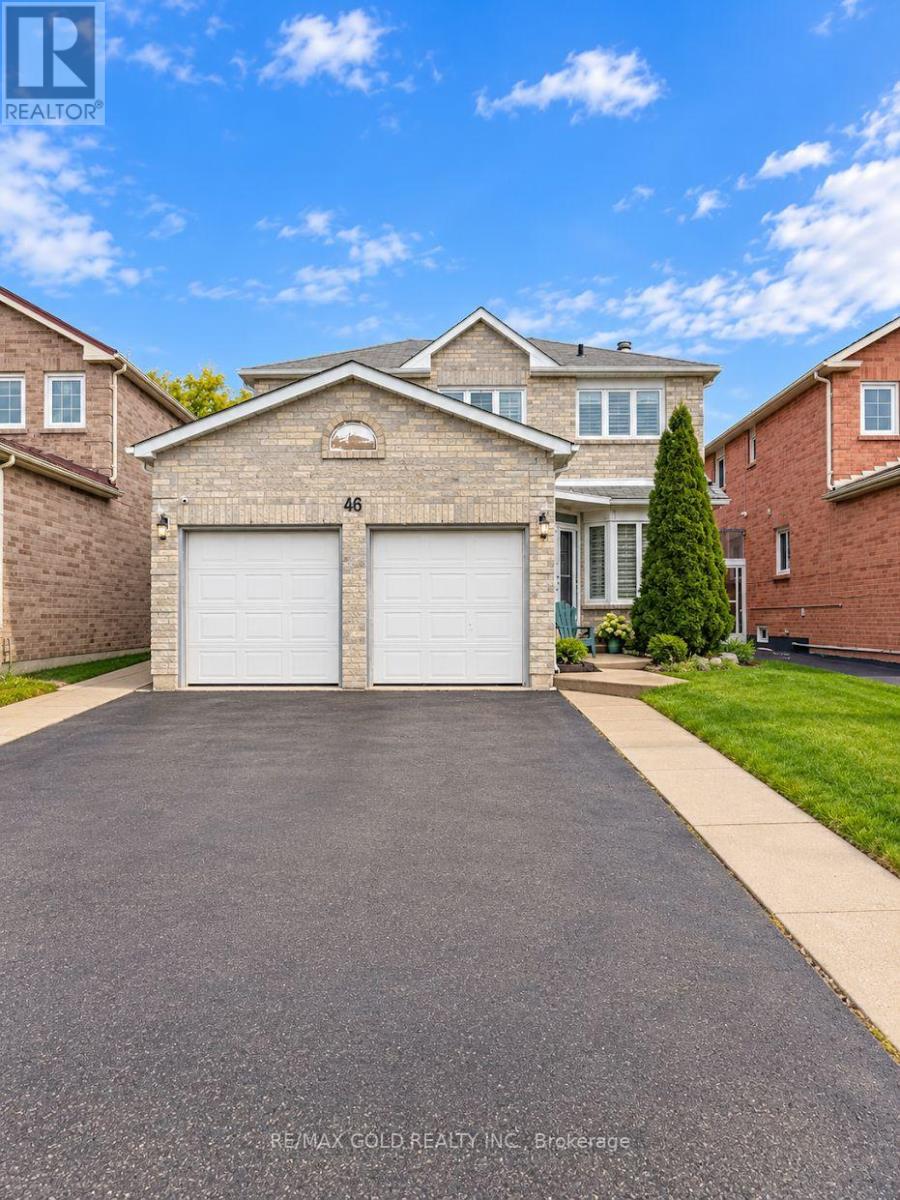
46 Songsparrow Drive
Brampton (Fletcher's Creek South), Ontario
Located on a quiet court in Brampton's desirable Fletcher's Creek South community, this spacious 4 bedroom 3 bathroom family home features a bonus family room, main-floor laundry, 4 parking spaces, and direct backyard access. Ideally situated close to Bus stop, plaza , mclaughlin rd . Park, Ray Lawson , Susan Fennell Sportsplex and South Fletchers Public Library; the location offers the perfect balance of green space and great amenities. Families will appreciate proximity to Ray Lawson Public School, while Sheridan College's Davis Campus is just minutes away for post-secondary students and staff. Nearby plazas along Steele Avenue, McLaughlin Road, and Ray Lawson Boulevard provide easy access to grocery stores, pharmacies, restaurants, cafes, banks, and professional services, with Shoppers World Brampton offering even more retail, dining, and lifestyle options a short drive away. Commuters benefit from quick access to Highways 401, 407, and 410, plus Brampton Transit service along Steeles and McLaughlin. Tenant pays 70% utilities.. Available now (id:51382)
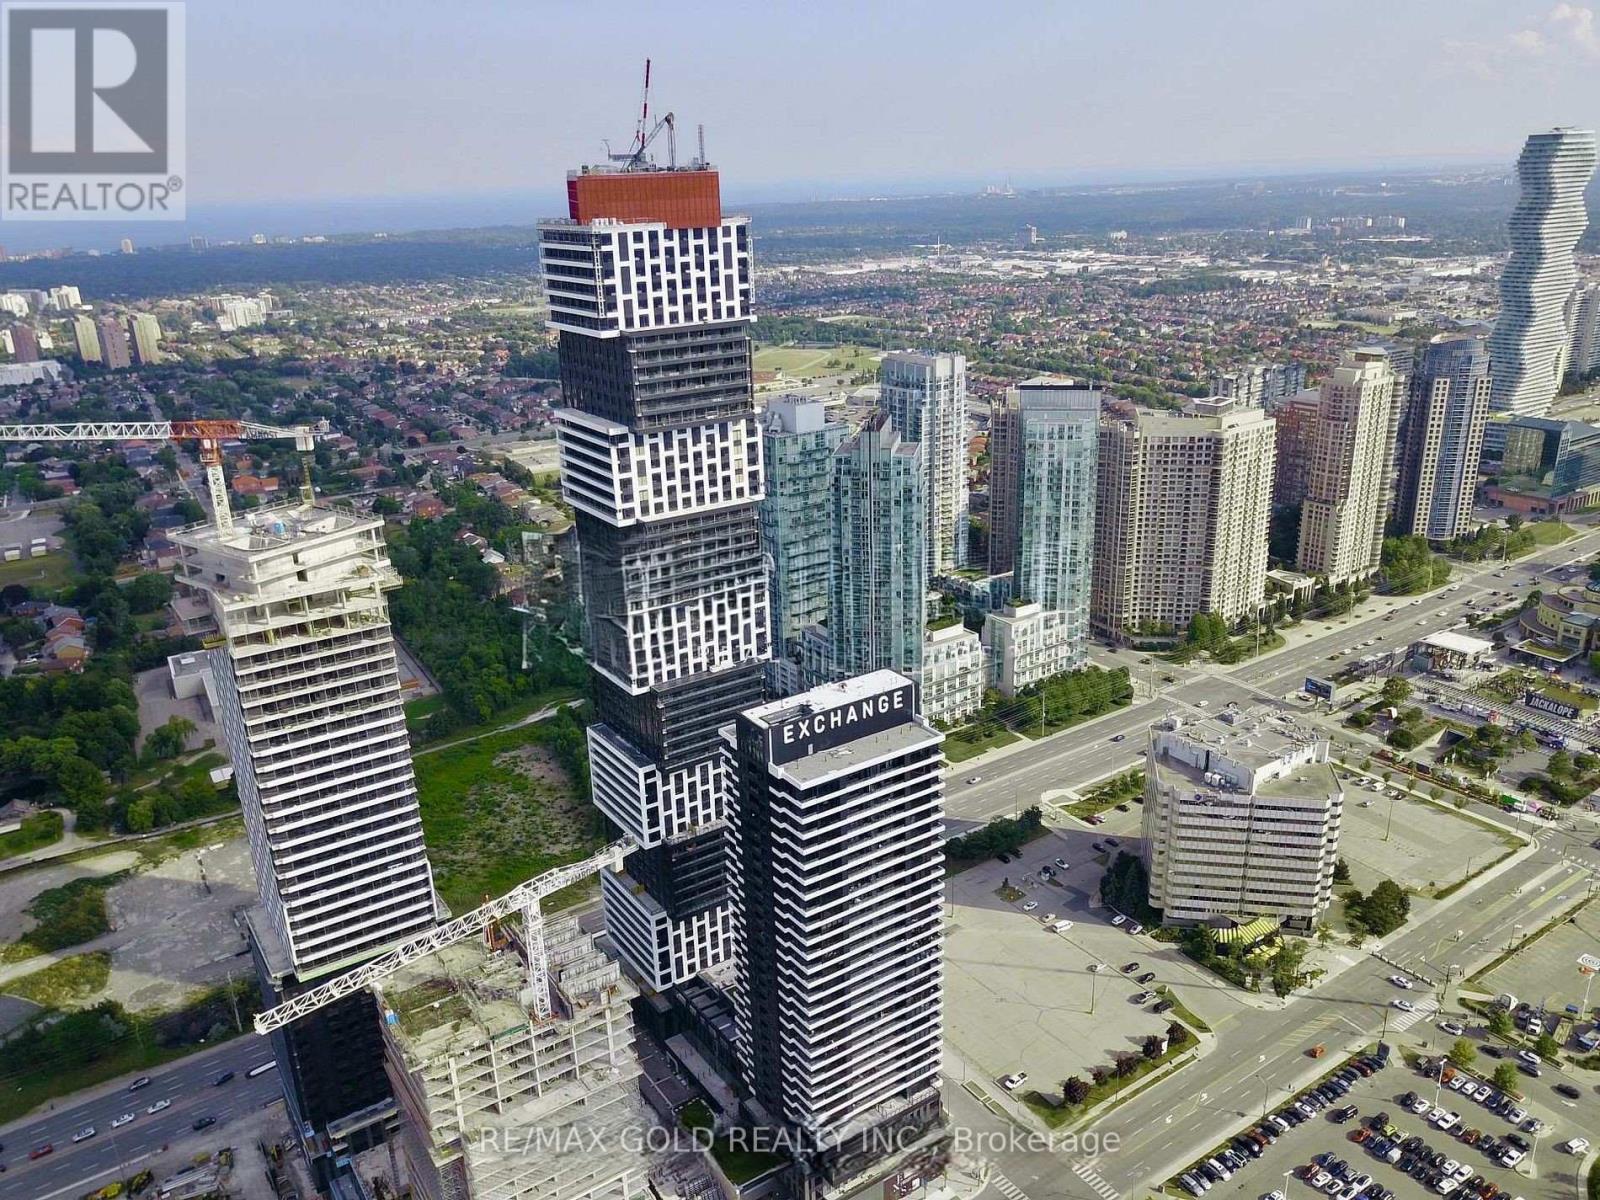
5103 - 4015 The Exchange
Mississauga (City Centre), Ontario
Discover The Modern Urban Living At Exchange District 1- A Masterpiece Of Modern Luxury In The Heart Of Downtown Mississauga. Largest Floor Plan In The Building With 885 Sqft Plus 152 Sqft of Balcony. 2 Bedroom Plus Den, Den Can Be Used As The 3rd Bedroom. Premium South View With A Clear Look Of Toronto Skyline, Lake Of Ontario, Kariya Park & More. Modern Laminate Floor & 9Ft Ceiling Throughout. Kitchen With Quartz Counter Top, Top of The Line B/I Appliances &Backsplash. Spacious Primary Bedroom With Walk-In Closet. 1 Parking and 1 Locker Included. Walking Distance From Square One, Celebration Square, Renowned Dining Destinations, Upscale Shopping, And Endless Entertainment Options. Perfectly Positioned For Commuters, The Address Provides Effortless Connectivity To The City Centre Transit Terminal, MiWay, And GO Transit. Sheridan College's Hazel McCallion Campus Is Within Walking Distance, While The University Of Toronto Mississauga Is Easily Accessible By Public Transit. High-Speed Internet Is Included, Allowing You To Stay Seamlessly Connected Whether You're Working From Home Or Streaming In Style. Sophisticated, Spacious, And Strategically Located - This Suite Defines Contemporary Luxury Living At Its Finest. (id:51382)
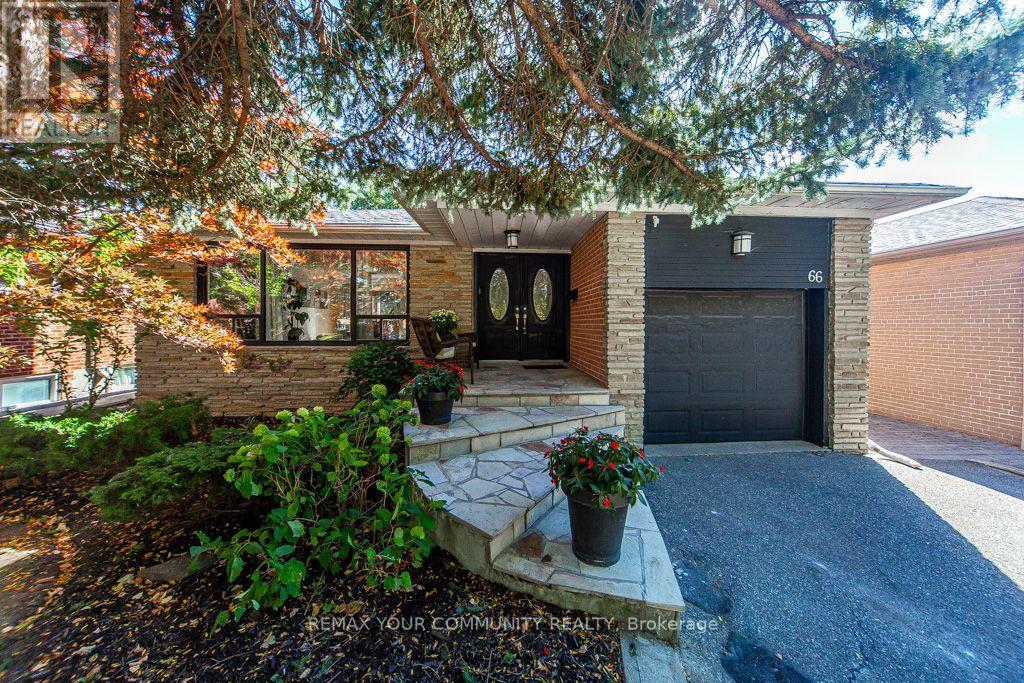
66 Decarie Circle
Toronto (Eringate-Centennial-West Deane), Ontario
A beautiful bungalow in a great family neighbourhood! Approx. 2600 Sq Ft of living space. Gleaming hardwood floors, open concept, tons of natural light, gas fireplace, lovely updated kitchen with stainless steel appliances, garburator, gas range, granite countertops, a chic glass-top breakfast bar and walk-out to deck and backyard. The main floor also offers 3 bedrooms and updated bathroom with his & hers vanities and walk-in frameless shower. Enjoy the view of the lush private backyard and pool from the primary bedroom. Freshly painted top to bottom. The lower level offers a sprawling rec room for those fun family nights with wood burning fireplace, a large den, 2 more bedrooms, a 4-piece bathroom, pot lights and plenty of storage. Brand new vinyl flooring throughout the lower level. Separate side entrance and fenced yard. Roof Shingles(2015) Back Windows(2023). Enjoy summer days poolside. Lovely landscaped backyard with gazebo. Reputable school district! Enjoy bike rides in West Deane park just steps from home. Great location - quick access to downtown Toronto, Highways 401, 427,QEW, Gardiner Expressway and Pearson International Airport. Commuting made easy with the new Eglinton Crosstown subway station under construction a short stroll away. All amenities - shops, restaurants, groceries, Sherway Gardens. This truly is a perfect location to call home! (id:51382)
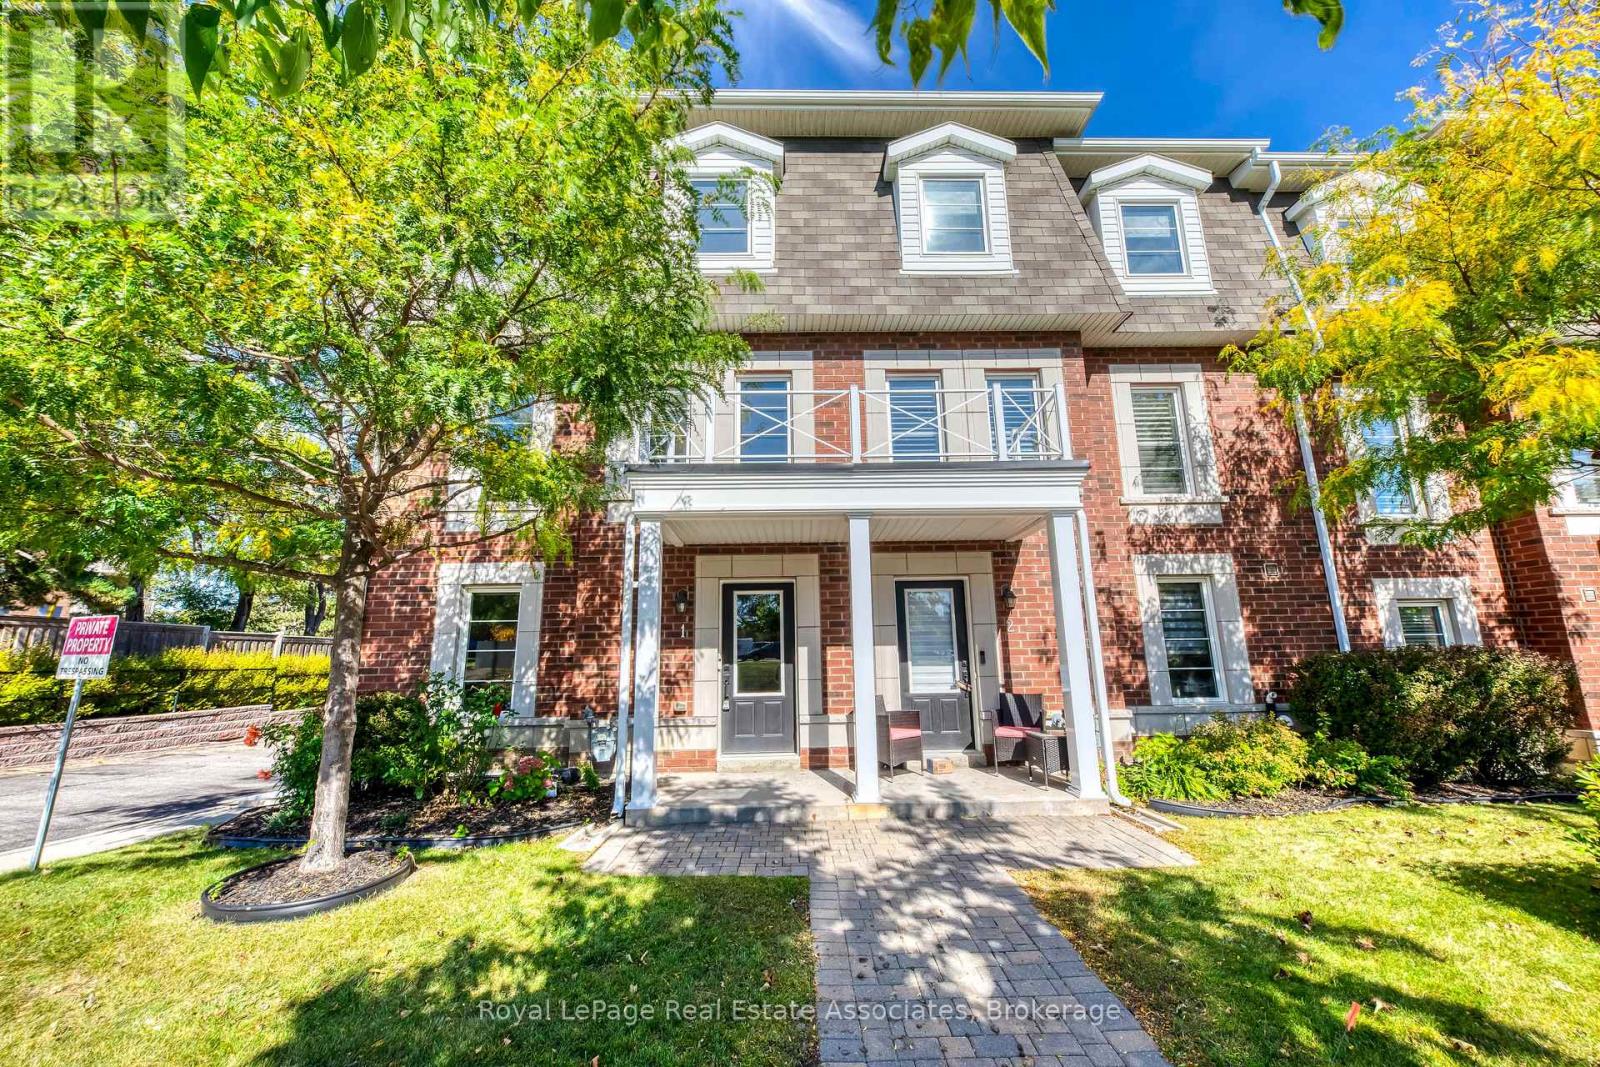
1 - 2375 Truscott Drive
Mississauga (Clarkson), Ontario
Looking for a large townhome? This end-unit Clarkson home has 1,800+ sq ft above grade, 3 bedrooms, 3 bathrooms and plenty of room for everyone to spread out. The large ground-floor living room is perfect as a second family room, home office, playroom or gym, and has direct access to a large two-car garage with side-by-side parking. One level up, the family room, dining area and eat-in kitchen are all open to each other, with a breakfast bar and walkout to the balcony. Upstairs you'll find three good-sized bedrooms, including a primary with walk-in closet and ensuite. Home wired with Cat 6 wiring throughout to handle all your networking needs. The unfinished lower level gives you plenty of room for laundry and storage, with options for the future. And the location is fantastic - walk to the community centre, library, groceries and local bakery, with the closest elementary school less than 1 km away. Clarkson GO and the QEW are just minutes away. Lots of space, a really functional layout, excellent condition and a great Clarkson location. Come have a look! (id:51382)
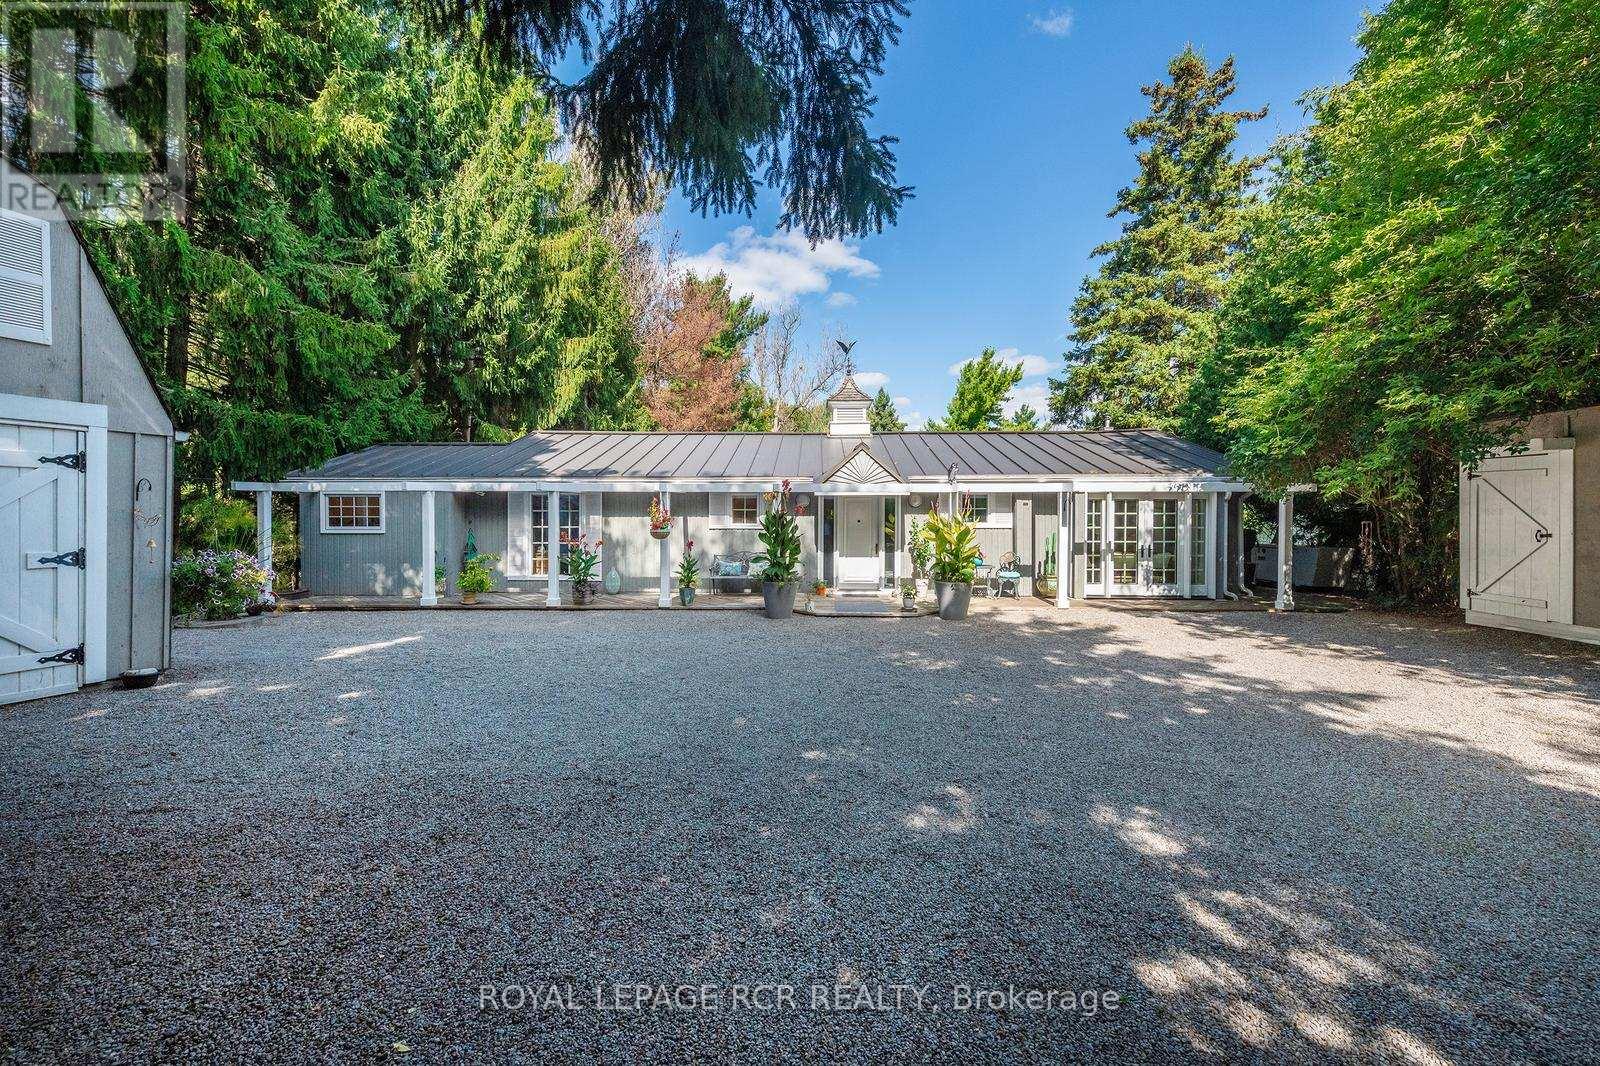
114 Kennedy Road
Caledon (Cheltenham), Ontario
PUBLIC OPEN HOUSE SATURDAY OCTOBER 10th 1-3 PM Welcome to this beautifully maintained bungalow offering the perfect blend of comfort, convenience, and exceptional outdoor living. Designed for effortless single-level living, this home features 3 bedrooms, 2 bathrooms, and multiple walkouts that create a seamless connection between the interior and the stunning surrounding landscape. Expansive windows fill the home with natural light while showcasing picturesque views of the beautifully landscaped grounds. The delightful kitchen is sure to impress with high-end appliances, granite countertops, and quality finishes. The inviting great room features hardwood flooring, a cozy gas fireplace, and walkouts at both ends, making it ideal for entertaining or simply enjoying the tranquil setting. The spacious primary suite includes a walkout to the deck, custom closet organizers, and built-in shelving. A finished laundry room adds everyday convenience. Step outside to your own private retreat, complete with extensive multi-level decking, lush perennial gardens, a peaceful stream, and mature trees. Unwind in the hot tub, indulge your green thumb, or enjoy hobbies in the detached heated garage with loft. A combination garden shed with dedicated kayak and bike storage provides additional functionality .Notable updates include a commercial-grade steel roof, a new furnace (2025), Garage roof 2026 and an automatic standby generator for added peace of mind. Offering refined interior finishes and spectacular outdoor spaces, this exceptional property is ideal for those looking to downsize without sacrificing quality, privacy, or lifestyle. (id:51382)
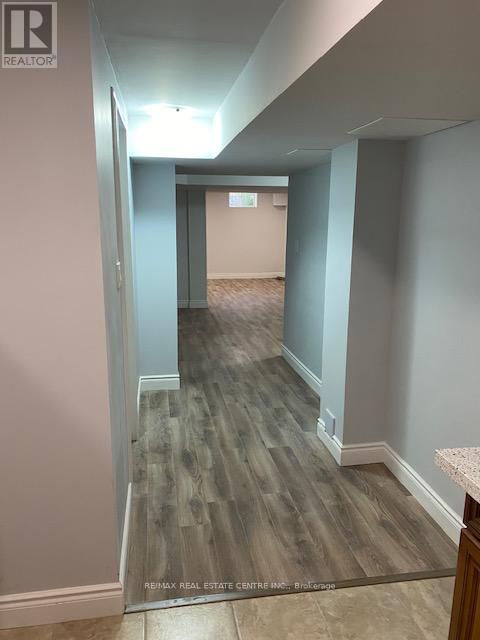
8 Old Cleeve Crescent
Brampton (Northwest Brampton), Ontario
This Spacious Detached Home located in one of Brampton's most desirable neighbourhoods offers a professionally finished 2 Bedroom Basement with a nice-size living room & big kitchen. Separate Laundry With Washer & Dryer. Separate Side Entrance With One Parking Space. Immediately Available to move in. Prime Location With Excellent private and Catholic Schools! Looking For an A+ tenant. Basement has been professionally cleaned and is ready to move in. EXTRAS Appliances. Set in a quiet, family-friendly area close to parks, schools Catholic schools, parks, and essential amenities. Utilities are shared 30% with upstairs tenants. (id:51382)
6 - 400 Bloor Street
Mississauga (Mississauga Valleys), Ontario
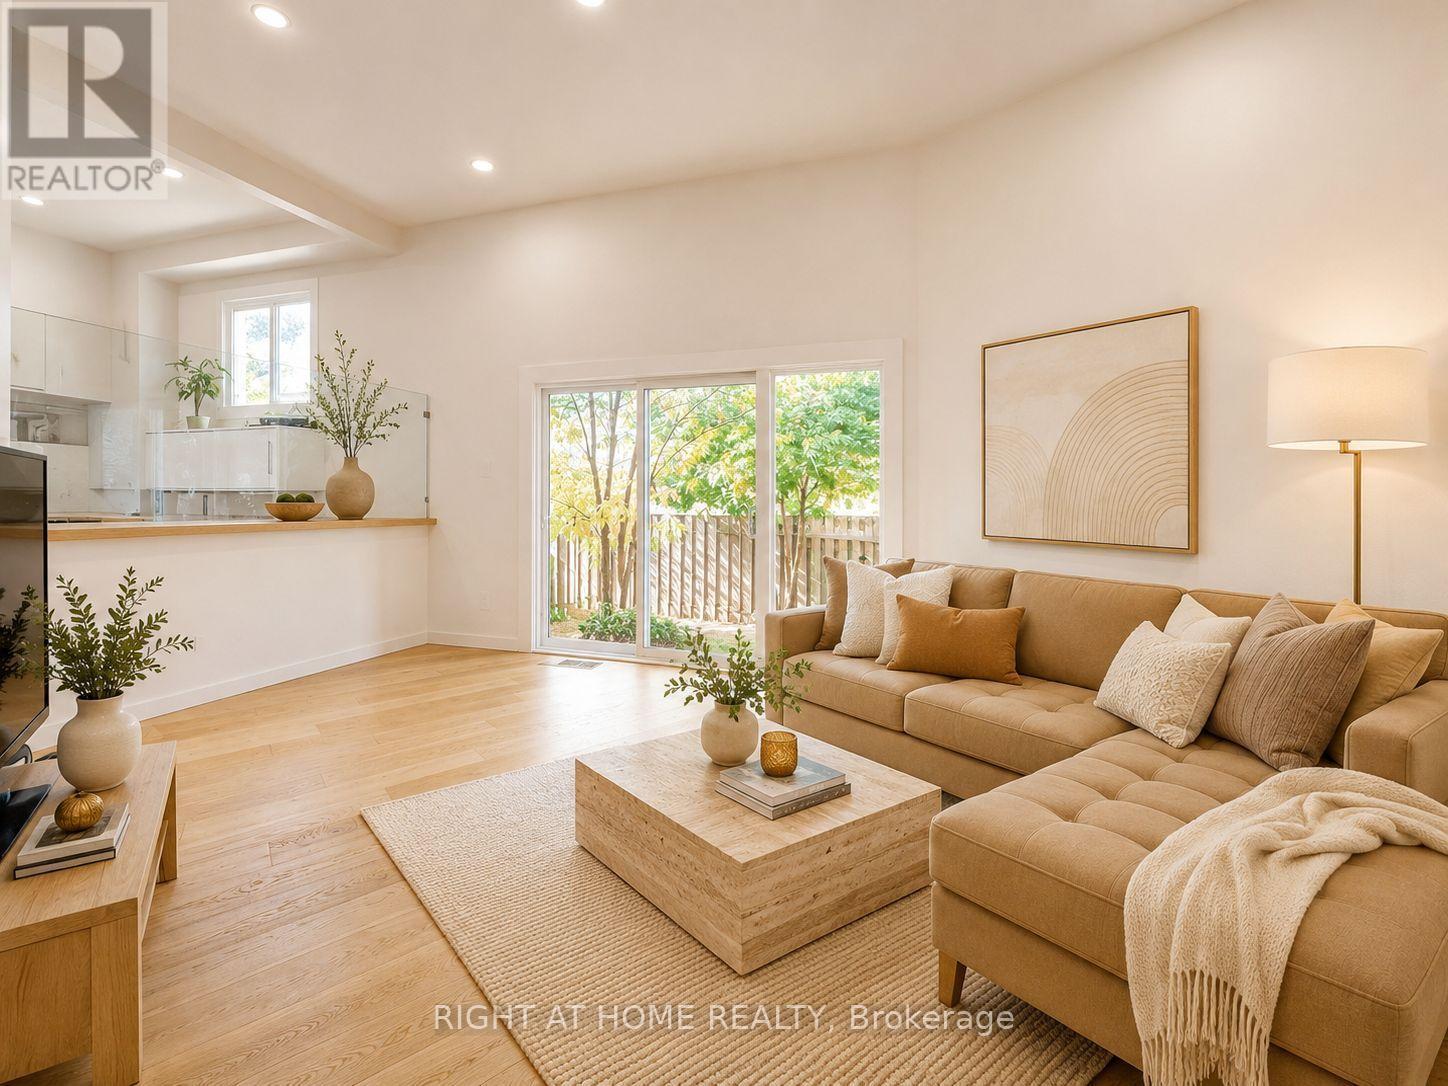
Rarely does a townhouse offer this combination of space, style, and location. Completely renovated from top to bottom, this exceptional 4+1 bedroom, 2-bath home is one of the largest models in the community and is truly move-in ready.Step inside to an impressive open-concept layout highlighted by soaring cathedral ceilings, rich hardwood flooring, elegant glass railings, and oversized windows that fill the home with natural light. Every detail has been thoughtfully updated to create a modern yet welcoming living space.The beautifully redesigned family-sized kitchen is the heart of the home, featuring granite countertops, a large centre island, stainless steel appliances, abundant cabinetry, and a bright bay window overlooking the private backyard. Perfect for everyday living and entertaining alike.The spacious finished lower level provides outstanding flexibility as a family room, home office, gym, guest suite, or playroom. Four generous bedrooms, updated bathrooms, modern electrical, excellent storage, and two parking spaces complete this outstanding home.Enjoy your own fully fenced backyard, ideal for summer BBQs, relaxing, or spending time with family and friends.Located in a well-maintained community with an outdoor heated pool, playground, and green space, you'll be just minutes from Square One, schools, parks, community centres, public transit, the future Hurontario LRT, and major highways including the 401, 403, and QEW.Beautifully renovated, exceptionally spacious, and located in one of Mississauga's most convenient neighbourhoods, this is a home you can simply move into and enjoy from day one. (id:51382)
46 - 26 Applewood Lane
Toronto (Etobicoke West Mall), Ontario
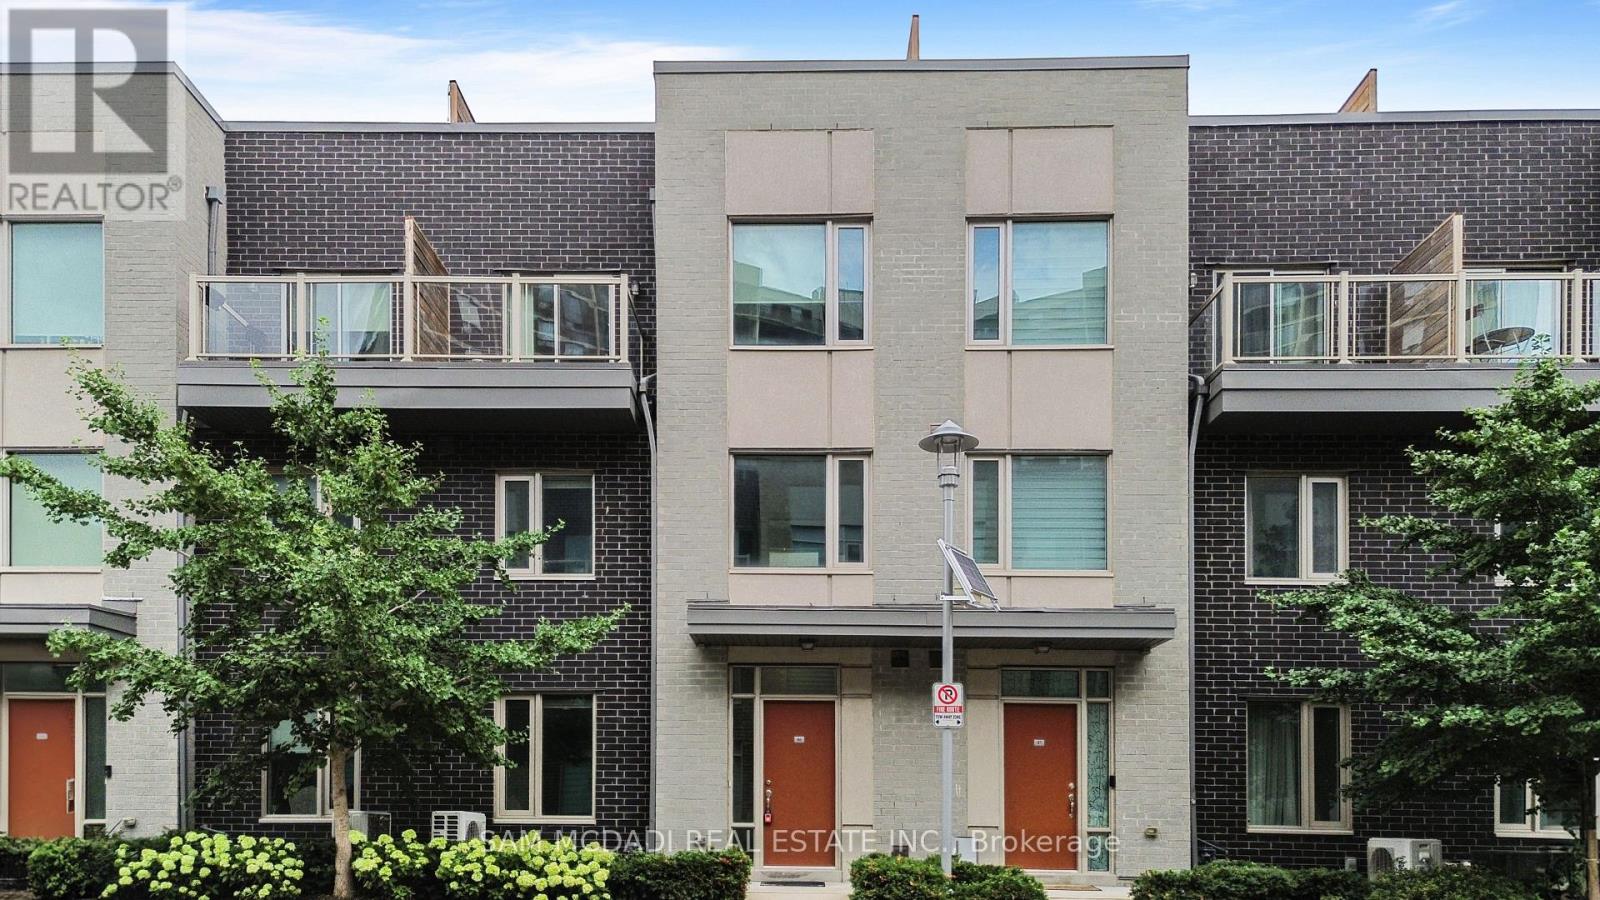
Immaculately renovated 3-storey home with extra basement not all units have. Approx 1590 sq ft per builder plans. Located in a prime location with easy access to Hwy 427. This bright, open-concept residence features 3 bedrooms and 3 full bathrooms, an upgraded kitchen with a large island, quartz counters, stainless steel appliances and modern cabinetry, plus a primary bedroom has 2 walk in closets, spa-inspired 4 piece ensuite with relaxing soaker tub and separate glass shower, plus private balcony. Enjoy a spacious rooftop terrace with a natural gas hookup for BBQs-perfect for outdoor living and entertaining-and the convenience of one underground parking space. Additional unfinished basement offers extra storage or future living space. No carpet throughout; replaced all (carpeted) stairs with new hardwood stairs and new laminate flooring in the living areas and bedrooms. Minutes to Hwy 401, QEW, transit and excellent local amenities. Less than 10 min to Pearson airport and 5 min to Sherway Gardens. Broadacres junior public school offers French immersion 10 min walk, Michael Powers is an IB school just a short drive away (id:51382)
1006 - 349 Rathburn Road W
Mississauga (City Centre), Ontario
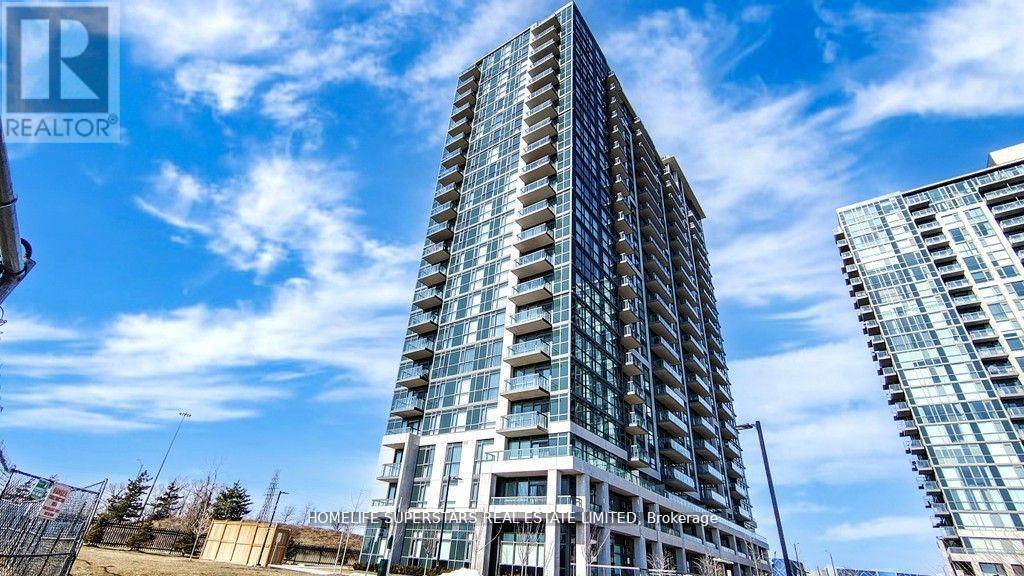
Walk To Sq. One Sheridan College, Movie Theatre Go Bus Terminal, Hwy 403,Park Church Schools. (id:51382)
54 Ash Crescent
Toronto (Long Branch), Ontario
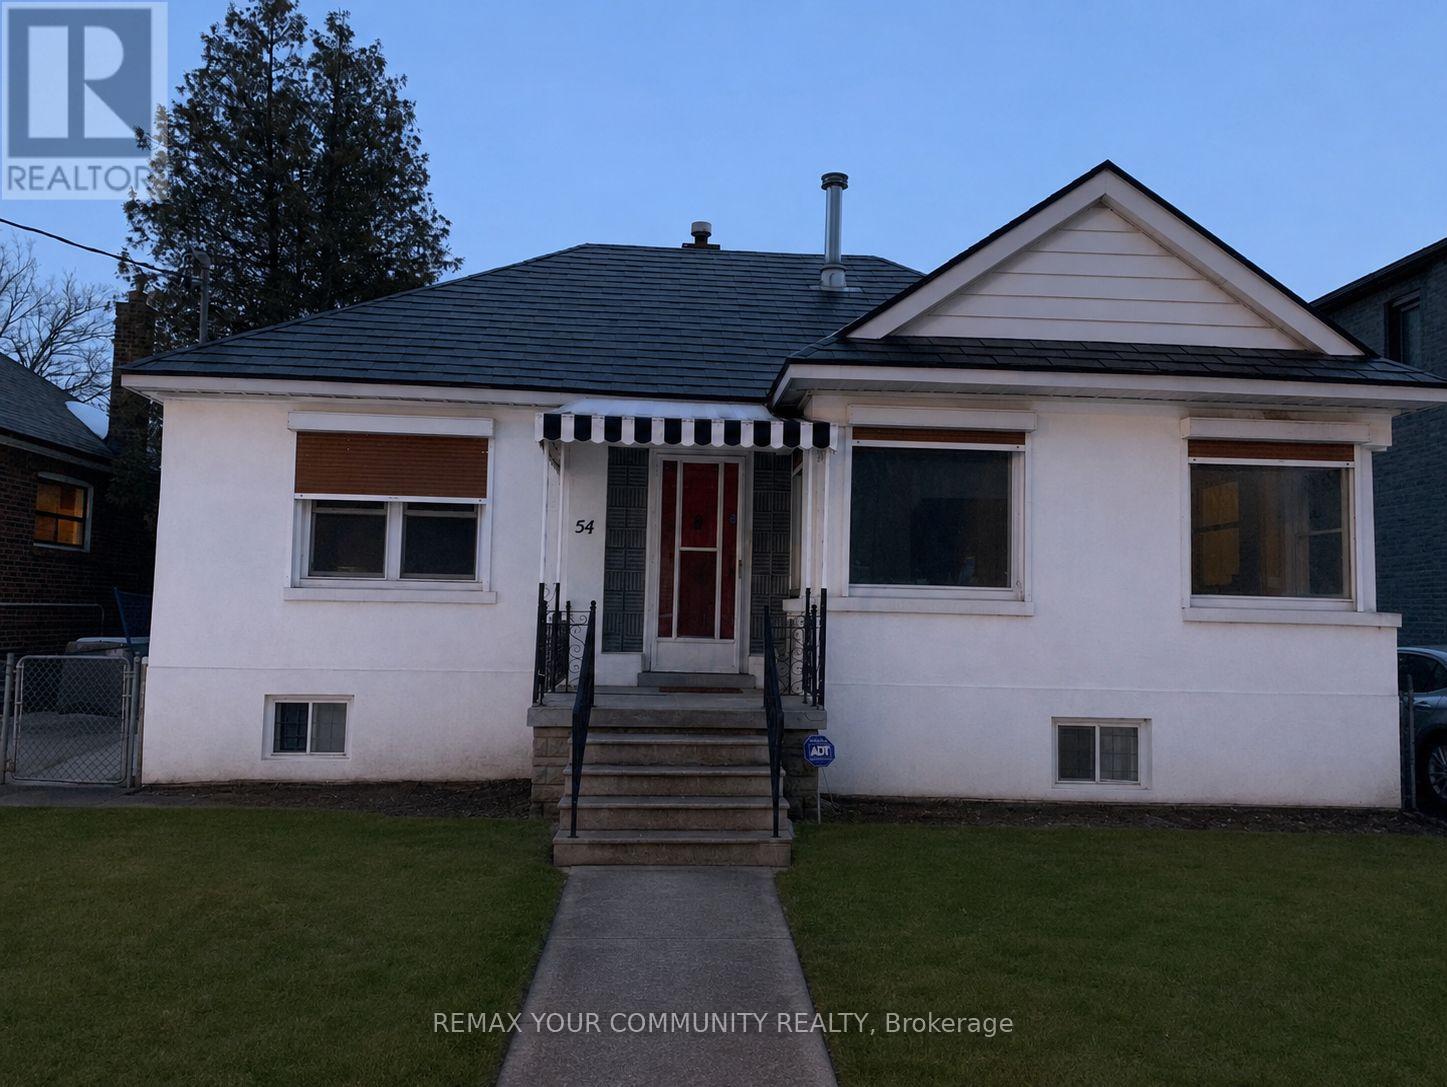
Welcome to an exceptional opportunity in the heart of Long Branch! Nestled on a rare and desirable crescent south of Lake Shore, this charming bungalow sits on a premium lot surrounded by nature, beautiful parks, and the stunning waterfront of Lake Ontario. Whether you're lookingto move in, renovate, or build your dream custom home, this property offers endless potential in one of Toronto's most sought-after lakeside communities. Enjoy an active lifestyle with nearby bike trails, walking paths, waterfront parks, and easy access to the lake. Located in a family-friendly neighbourhood with excellent schools, convenient transit, shopping, restaurants, and quick access to major highways. A truly rare opportunity to create your dream home in an unbeatable location! (id:51382)