
406 Lauder Avenue Toronto (Oakwood Village), Ontario M6E 3J2

$1,059,000
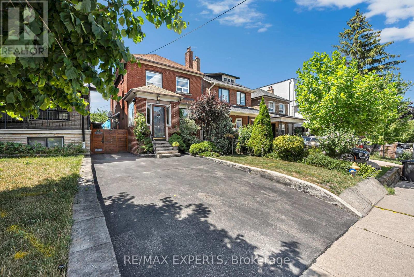
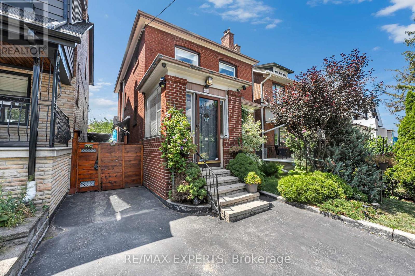
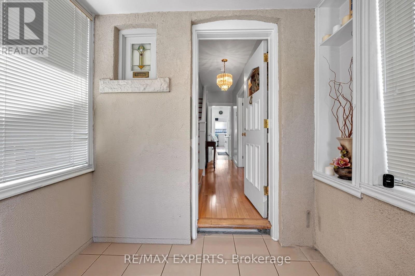
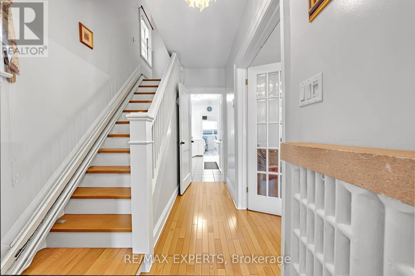
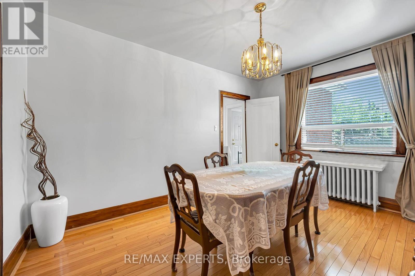
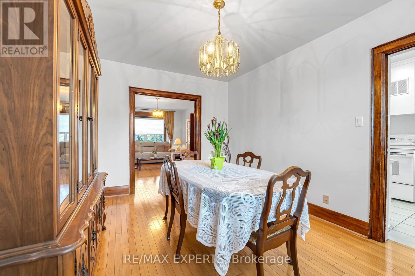
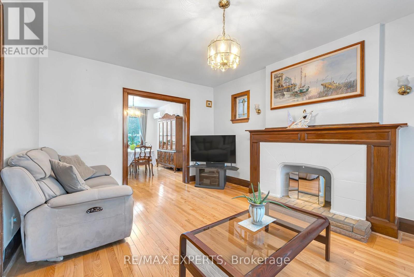
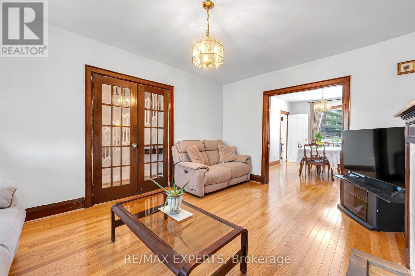
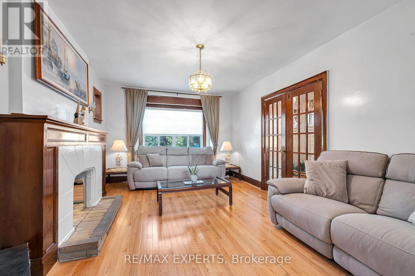
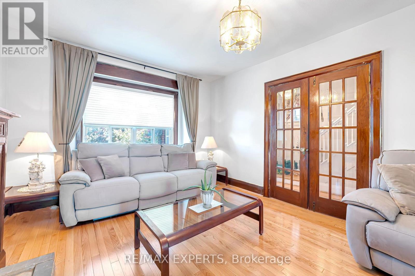
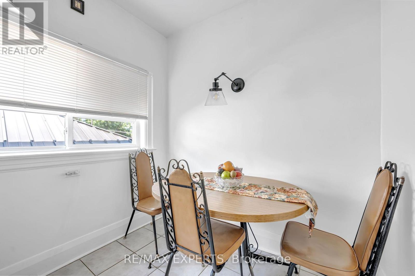
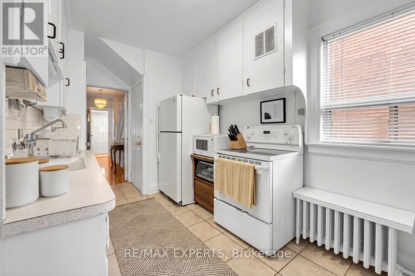
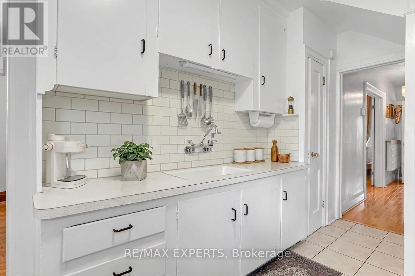
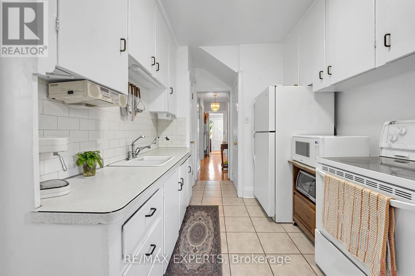
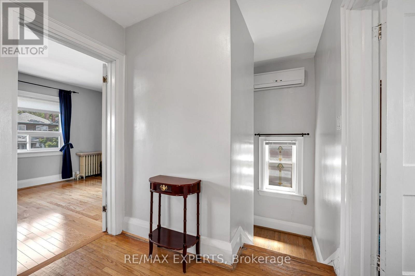
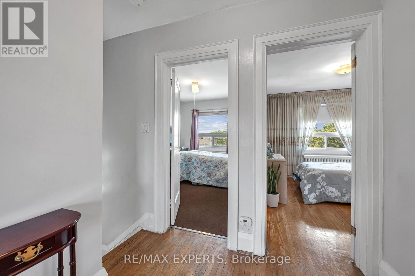
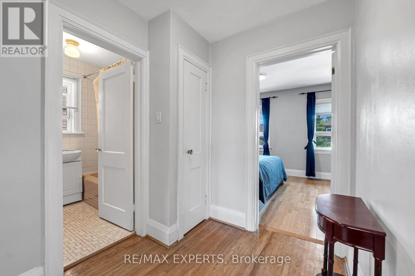
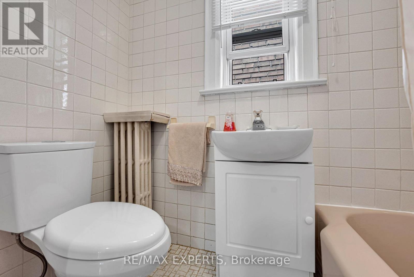
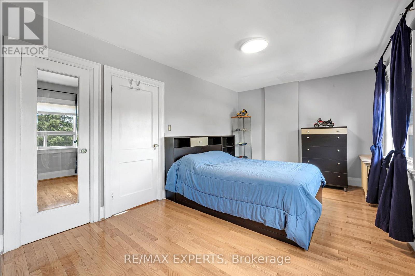
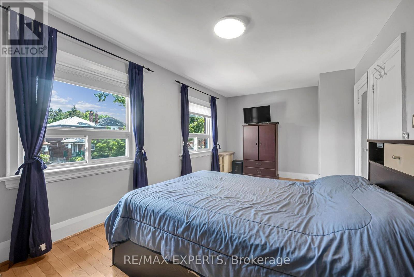
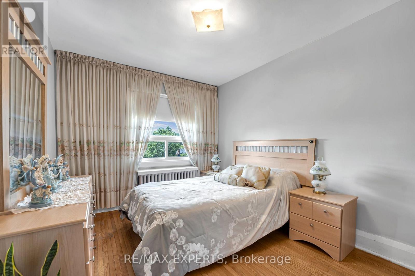
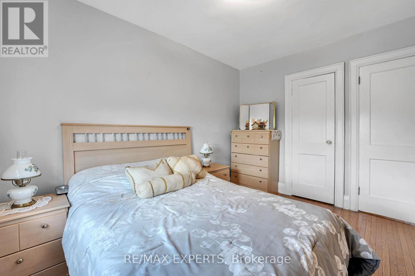
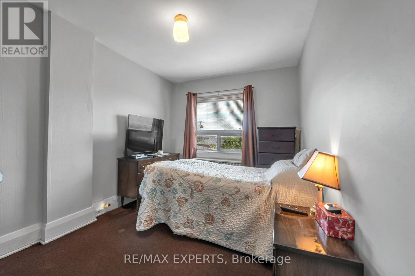
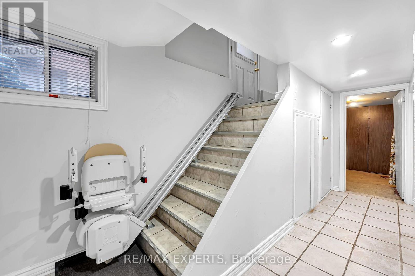
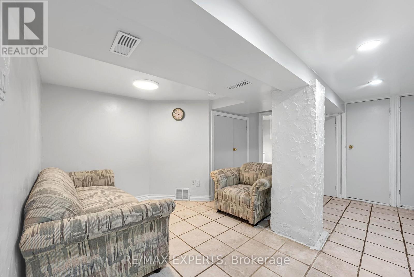
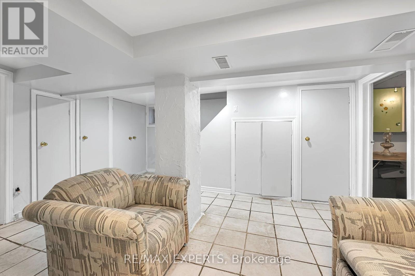
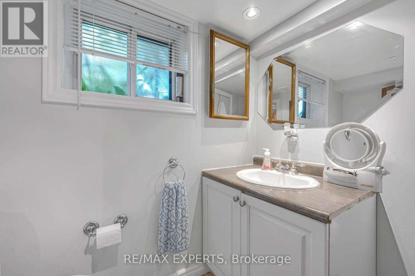
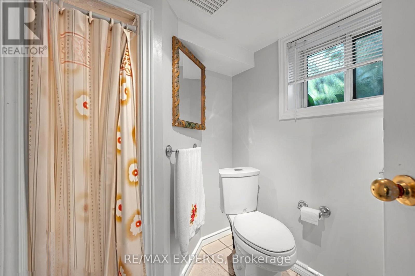
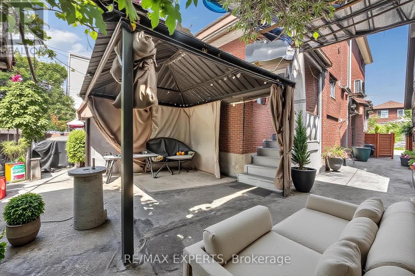
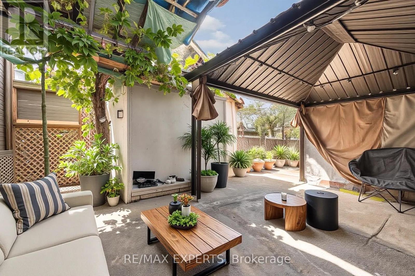
Welcome to 408 Lauder Ave! Timeless charm meets everyday comfort in this beautifully maintained detached two-storey home in sought-after Oakwood Village. Offering 3 spacious bedrooms and 2 bathrooms, this inviting home showcases beautiful hardwood floors and original details that lend warmth and character throughout.The bright living room features a cozy fireplace and flows seamlessly into the dining room-perfect for relaxed evenings and entertaining family and friends. A sun-filled kitchenand dining area make everyday meals and special gatherings feel equally welcoming. Generously sized bedrooms provide comfortable retreats, while the versatile lower level offers additional living space and a convenient 3-piece bathroom. Whether you envision a family room, home office, gym, or recreation area, there's room to make it your own. Enjoy a fantastic Toronto location close to the TTC, parks, restaurants, shops, schools and much much more !. A great opportunity to own a charming detached home in vibrant Oakwood village. (id:51382)
Property Details
| MLS® Number | C13872000 |
| Property Type | Single Family |
| Community Name | Oakwood Village |
| Amenities Near By | Public Transit, Schools |
| Equipment Type | Water Heater |
| Parking Space Total | 4 |
| Rental Equipment Type | Water Heater |
Building
| Bathroom Total | 2 |
| Bedrooms Above Ground | 3 |
| Bedrooms Total | 3 |
| Appliances | Freezer, Stove, Window Coverings, Refrigerator |
| Basement Type | Partial |
| Construction Style Attachment | Detached |
| Cooling Type | Wall Unit |
| Exterior Finish | Brick |
| Fireplace Present | Yes |
| Flooring Type | Hardwood, Carpeted, Tile |
| Foundation Type | Concrete |
| Heating Fuel | Natural Gas |
| Heating Type | Radiant Heat |
| Stories Total | 2 |
| Size Interior | 1100 - 1500 Sqft |
| Type | House |
| Utility Water | Municipal Water |
Parking
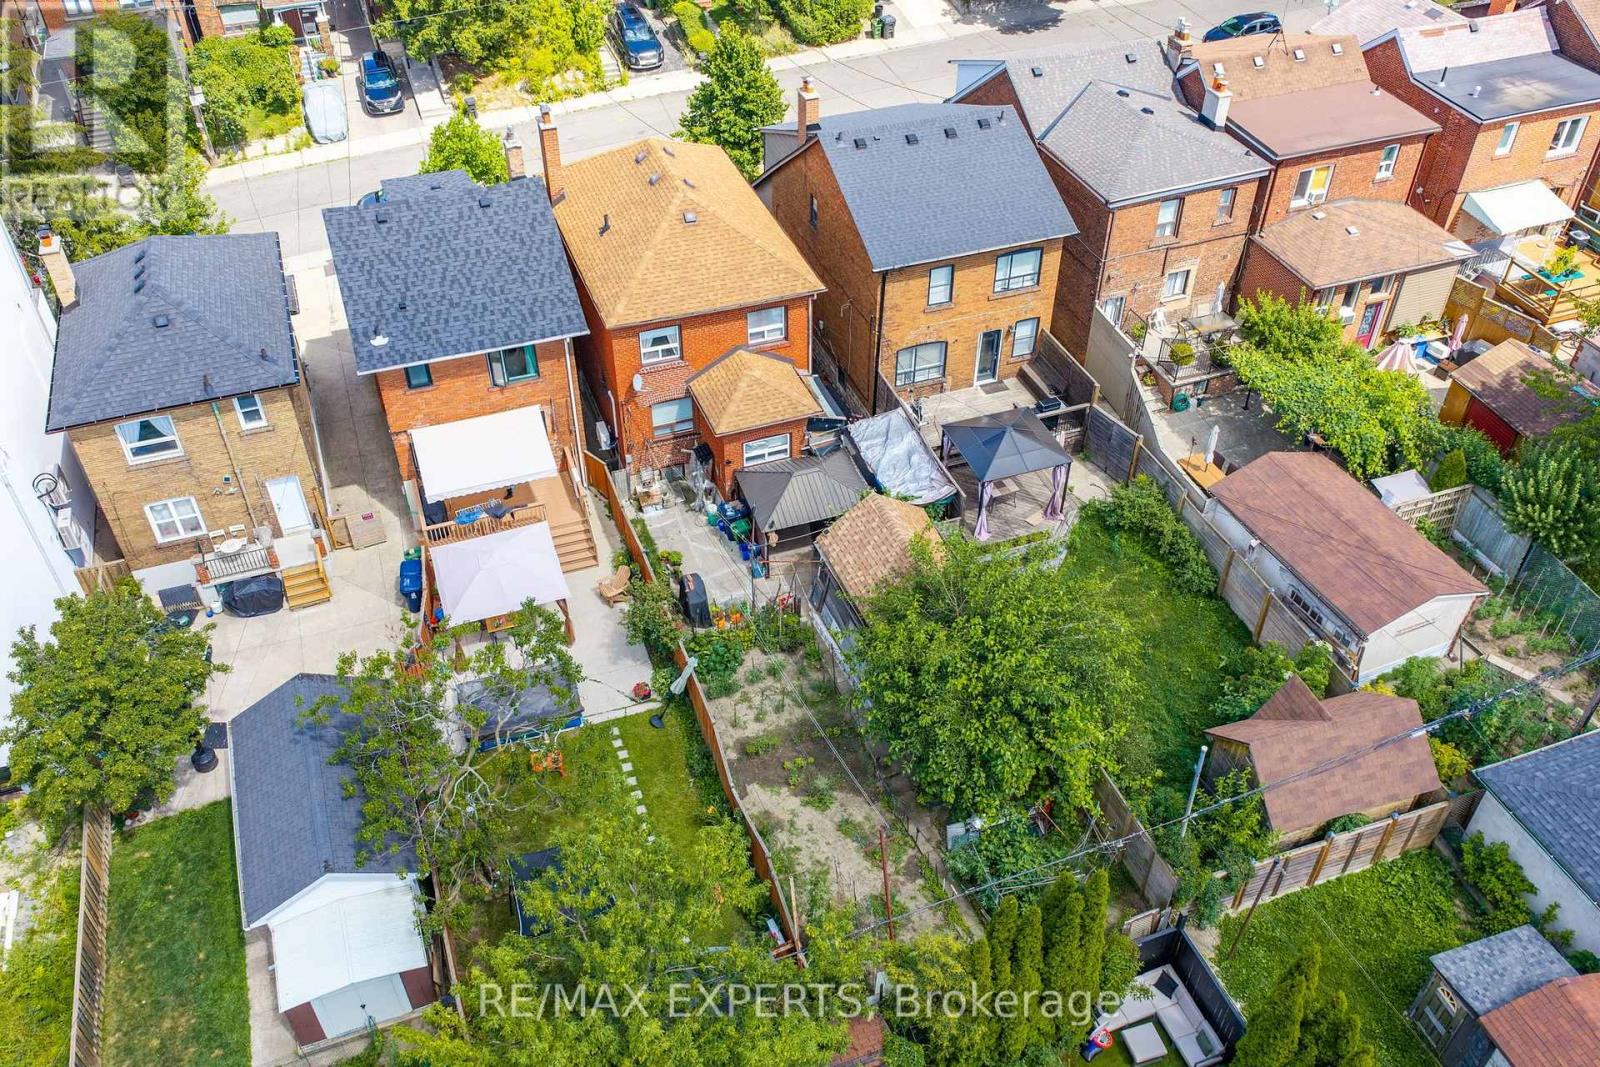
| Detached Garage | |
| Garage |
Land
| Acreage | No |
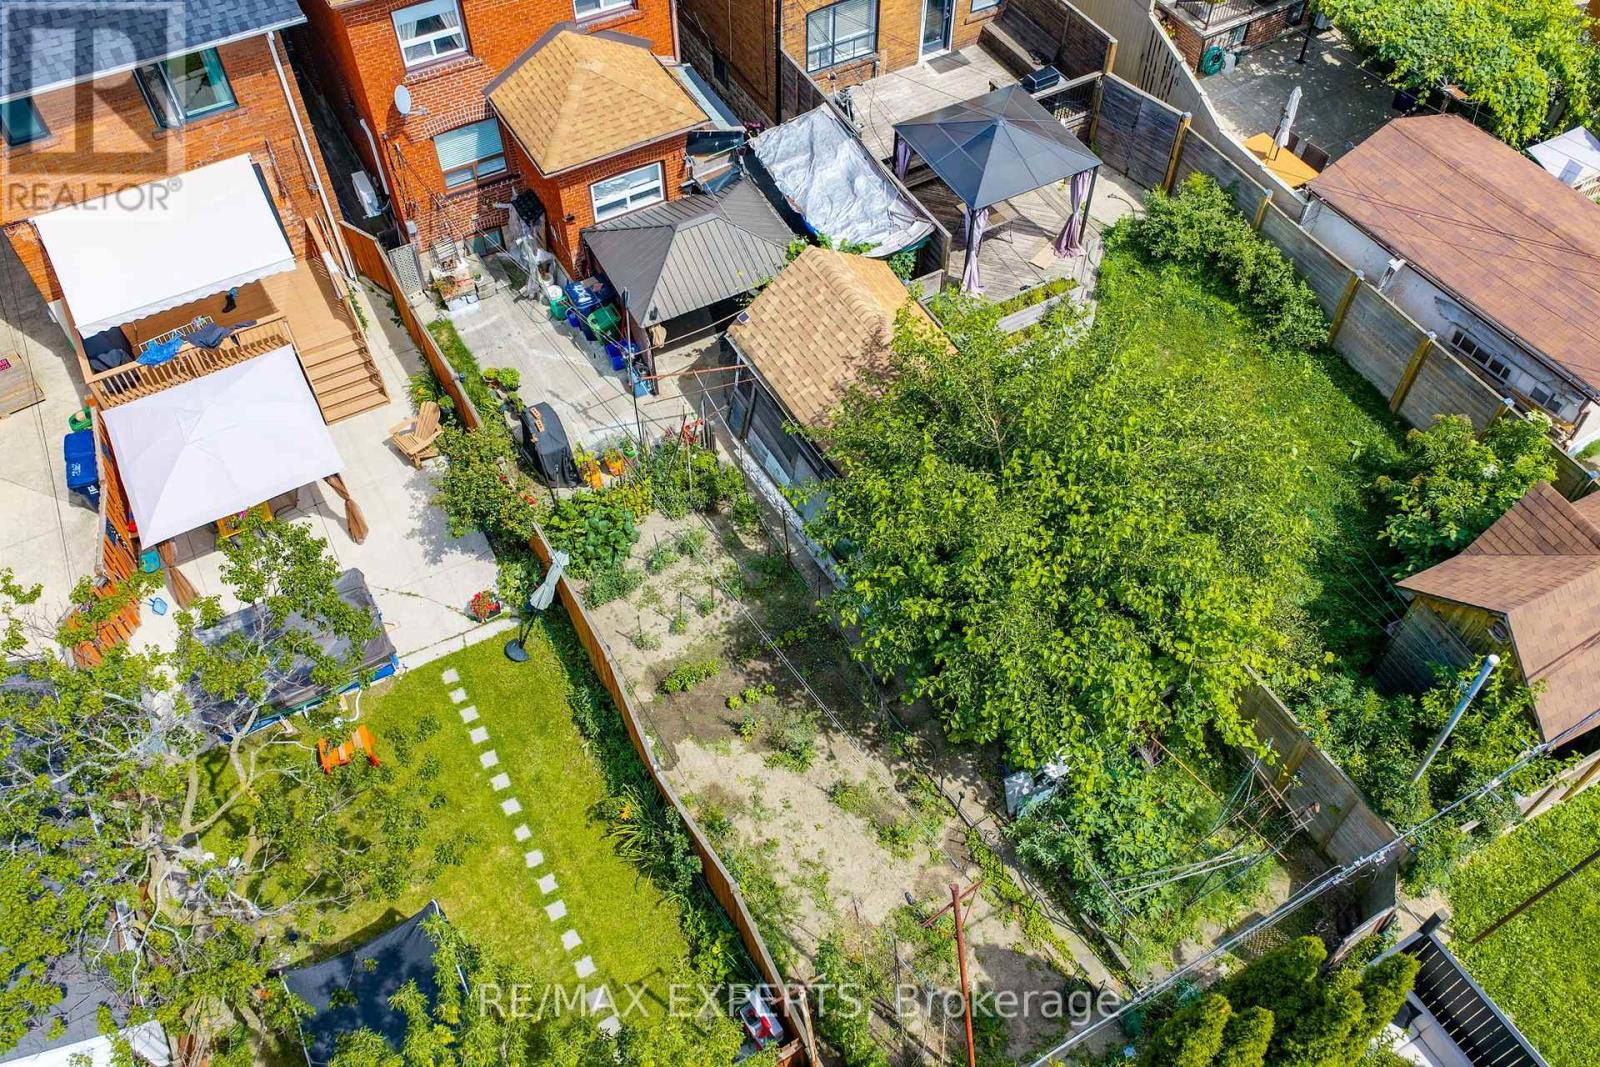
| Fence Type | Fenced Yard |
| Land Amenities | Public Transit, Schools |
| Sewer | Sanitary Sewer |
| Size Depth | 121 Ft |
| Size Frontage | 28 Ft |
| Size Irregular | 28 X 121 Ft |
| Size Total Text | 28 X 121 Ft |
Rooms
| Level | Type | Length | Width | Dimensions |
|---|---|---|---|---|
| Second Level | Primary Bedroom | 3.05 m | 5.63 m | 3.05 m x 5.63 m |
| Second Level | Bedroom 2 | 3.58 m | 2.89 m | 3.58 m x 2.89 m |
| Second Level | Bedroom 3 | 3.85 m | 3.02 m | 3.85 m x 3.02 m |
| Basement | Recreational, Games Room | 4.7 m | 3.6 m | 4.7 m x 3.6 m |
| Main Level | Kitchen | 4.89 m | 2.44 m | 4.89 m x 2.44 m |
| Main Level | Living Room | 5.3 m | 3.38 m | 5.3 m x 3.38 m |
| Main Level | Dining Room | 4.23 m | 3.12 m | 4.23 m x 3.12 m |
Interested?
Contact us for more information

The trademarks REALTOR®, REALTORS®, and the REALTOR® logo are controlled by The Canadian Real Estate Association (CREA) and identify real estate professionals who are members of CREA. The trademarks MLS®, Multiple Listing Service® and the associated logos are owned by The Canadian Real Estate Association (CREA) and identify the quality of services provided by real estate professionals who are members of CREA. The trademark DDF® is owned by The Canadian Real Estate Association (CREA) and identifies CREA's Data Distribution Facility (DDF®)
October 07 2026 04:29:33
Toronto Real Estate Board
RE/MAX Experts