
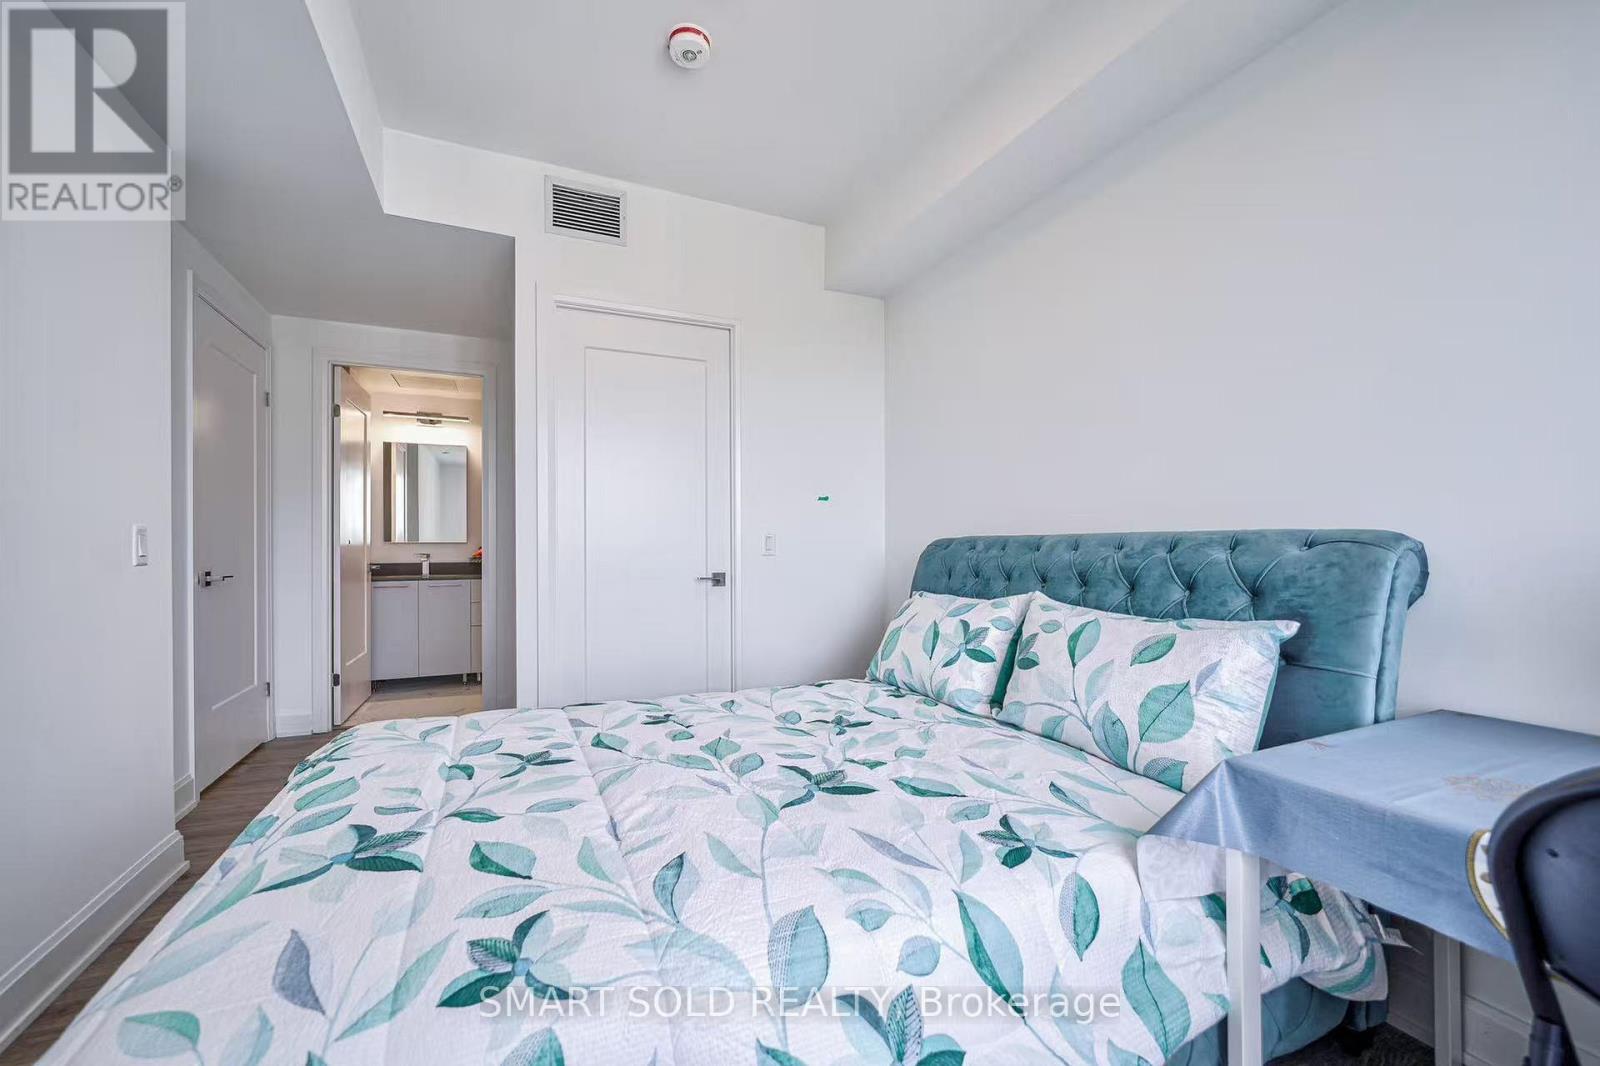
2701 - 8 Water Walk Drive
Markham, Ontario
One master bedroom with attached private bathroom in Riverview condos building. Huge closet, queen size bed & high quality mattress, best view and bright windows, You will share kitchen. The unit with 9' Ceiling, kitchen stone backsplash, Oversized Quartz Island, High-End Built-In Stainless Steel Appliances and Lots of Storage Space. Rouge River & Ravine View from huge Balcony. Fully Equipped Gym, Business Centre, Quiet Library, BBQ Rooftop Terrace, Outdoor Park and More. Within the Highly Desirable Unionville High School Boundary. Close plaza, banks, Whole Foods supermarket, LCBO, Go Station, Downtown Markham, Main Street Shopping, lots of Restaurants, Cinema, Toogood Pond, minutes to Highway 404 & 407. (id:51382)
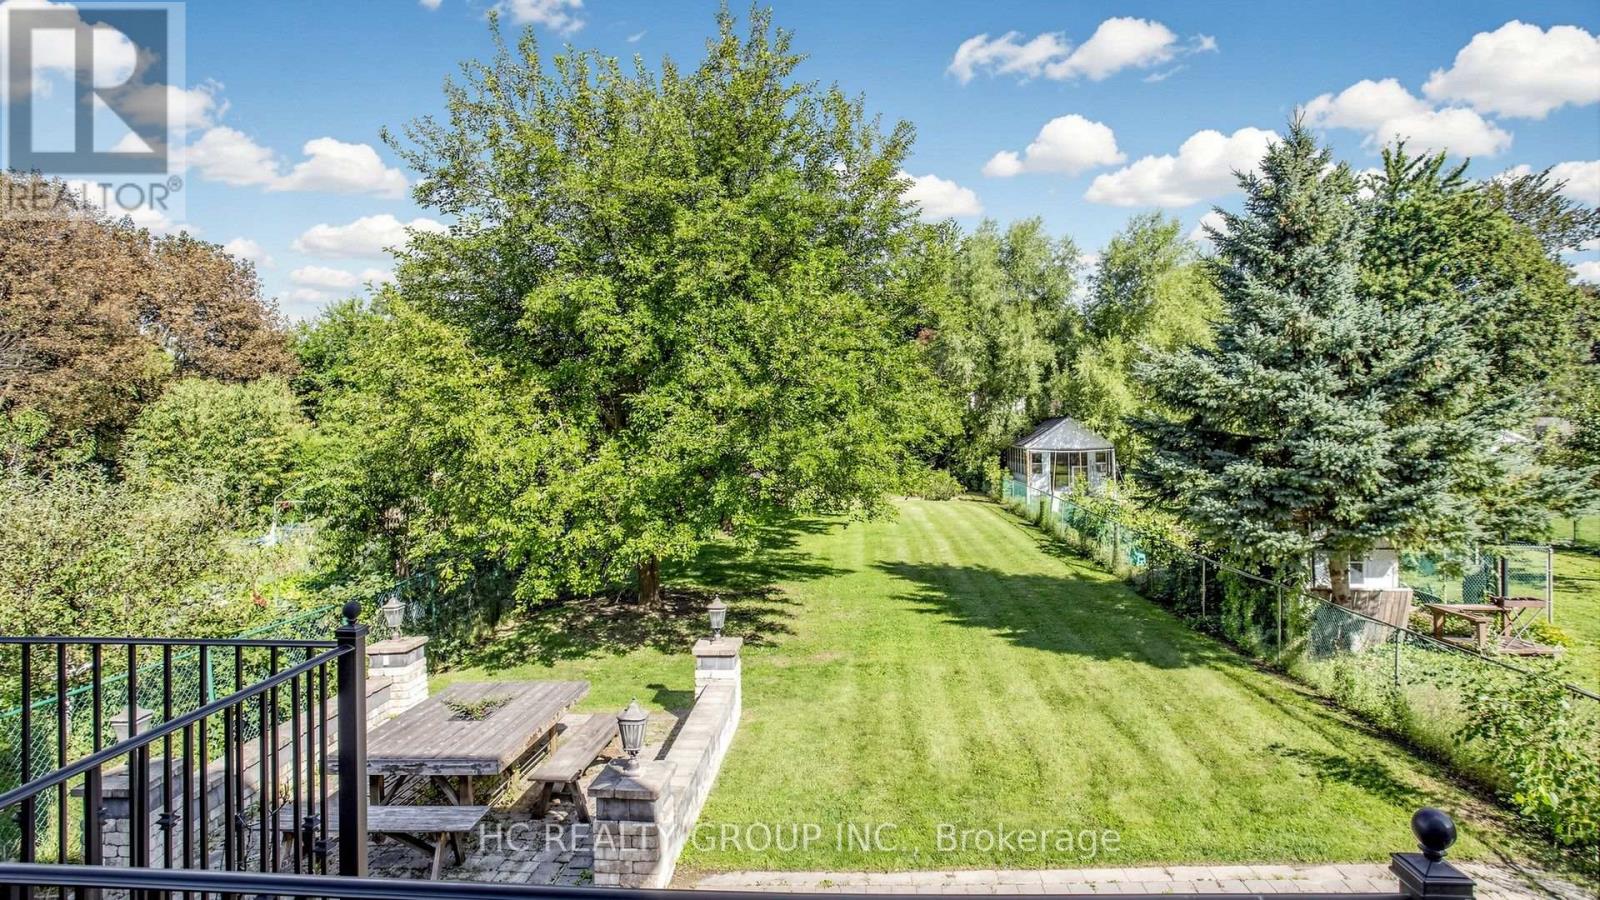
60 Oak Avenue
Richmond Hill, Ontario
Stately Custom Residence Nestled In The Prestigious South Richvale Community. This Exceptional Home Offers A Rare Combination Of Timeless Elegance, Superior Craftsmanship And Unparalleled Privacy. Situated On An Extraordinary 45' x 241.5' Deep Lot, The Expansive Grounds Create A Truly Private And Serene Setting, Surrounded By Gorgeous Landscaping And Beautiful Interlocking.The Impressive Natural Stone & Concrete Brick Exterior Leads To A Glamorous Grand Entrance With An Elegant Staircase And Exceptional Architectural Details Throughout. Hardwood Flooring Throughout, Soaring Cathedral And Coffered Ceilings, And Refined Finishes Showcase The Quality And Attention To Detail Found Throughout The Home.The Gourmet Kitchen Is Designed For Both Everyday Living And Entertaining, Featuring A Huge Centre Island And Premium Italian Marble, Granite & Quartz Countertops. A One-Of-A-Kind Solid Concrete Backyard Porch/Terrace Extends The Living Space Outdoors, Overlooking The Beautifully Landscaped Grounds And Offering An Exceptional Private Retreat.A Rare Opportunity To Own A Truly Distinguished Custom Residence In One Of South Richvale's Most Sought-After Neighbourhoods, Offering An Extraordinary Deep Lot, Exceptional Privacy, Elegant Finishes And A Serene Estate-Like Setting. (id:51382)
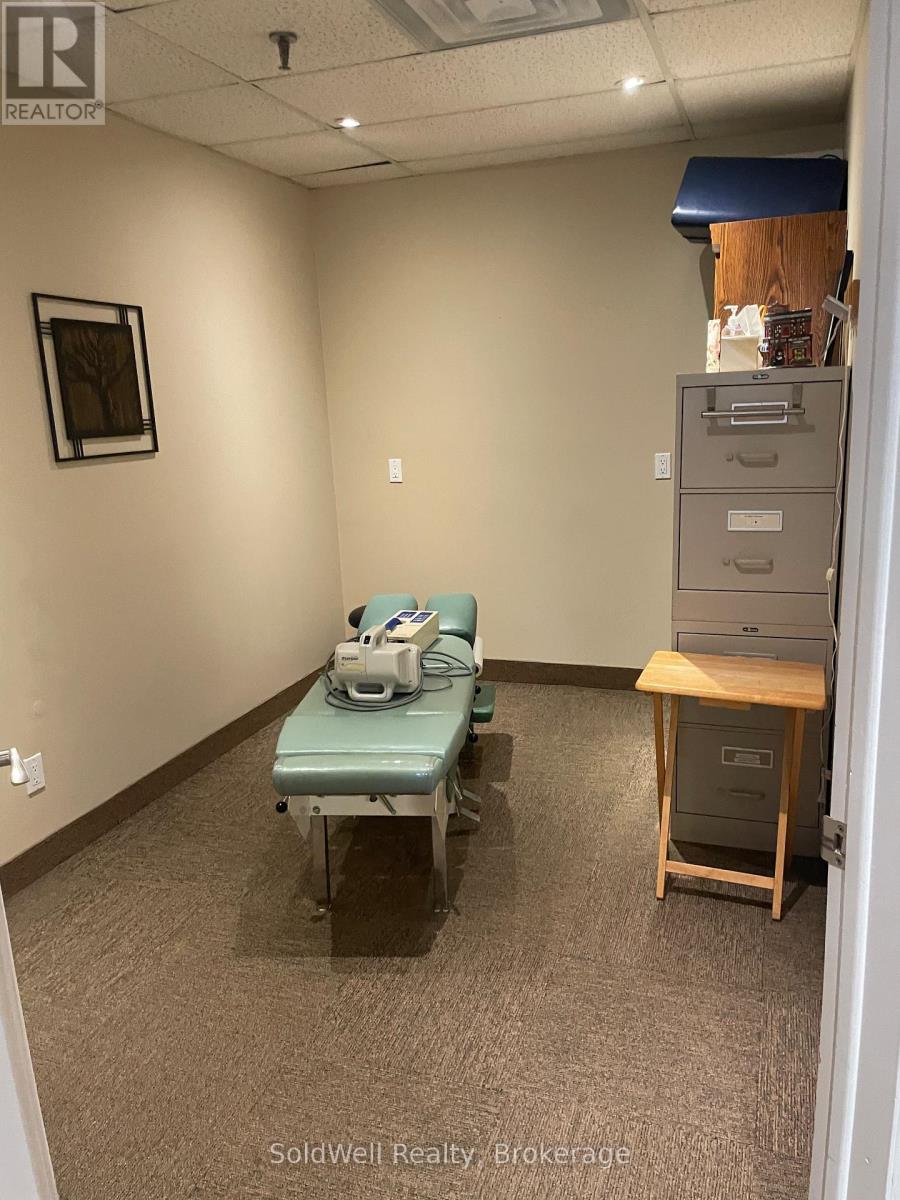
8 - 676 Monarch Avenue
Ajax, Ontario
Own the business AND the building. A rare chance to acquire an established, growing multidisciplinary wellness clinic together with the 1,200 sq ft commercial condo it operates from, in one transaction. Serving the community for over a decade from a busy, well-established plaza in southwest Ajax, this chiropractic-centred practice offers chiropractic, registered massage therapy, acupuncture and complementary services from a fully built-out unit with seven dedicated treatment rooms. Step into a turnkey operation with an established patient base, an experienced practitioner team and a strong local reputation. And stop paying rent: the real estate comes with it. Direct frontage on Monarch Avenue delivers strong daily exposure, with ample shared parking in a plaza anchored by restaurants, medical clinics and complementary businesses. Mezzanine potential lets you add square footage and grow in place. Southwest Ajax keeps expanding with new residential development close to major highways and commuter routes, driving demand for local health services. Ideal for a chiropractor, allied health professional or owner-investor looking to buy cash flow and equity in a single move. Financials, CIM and condo documents are available to qualified buyers once they sign an NDA. (id:51382)
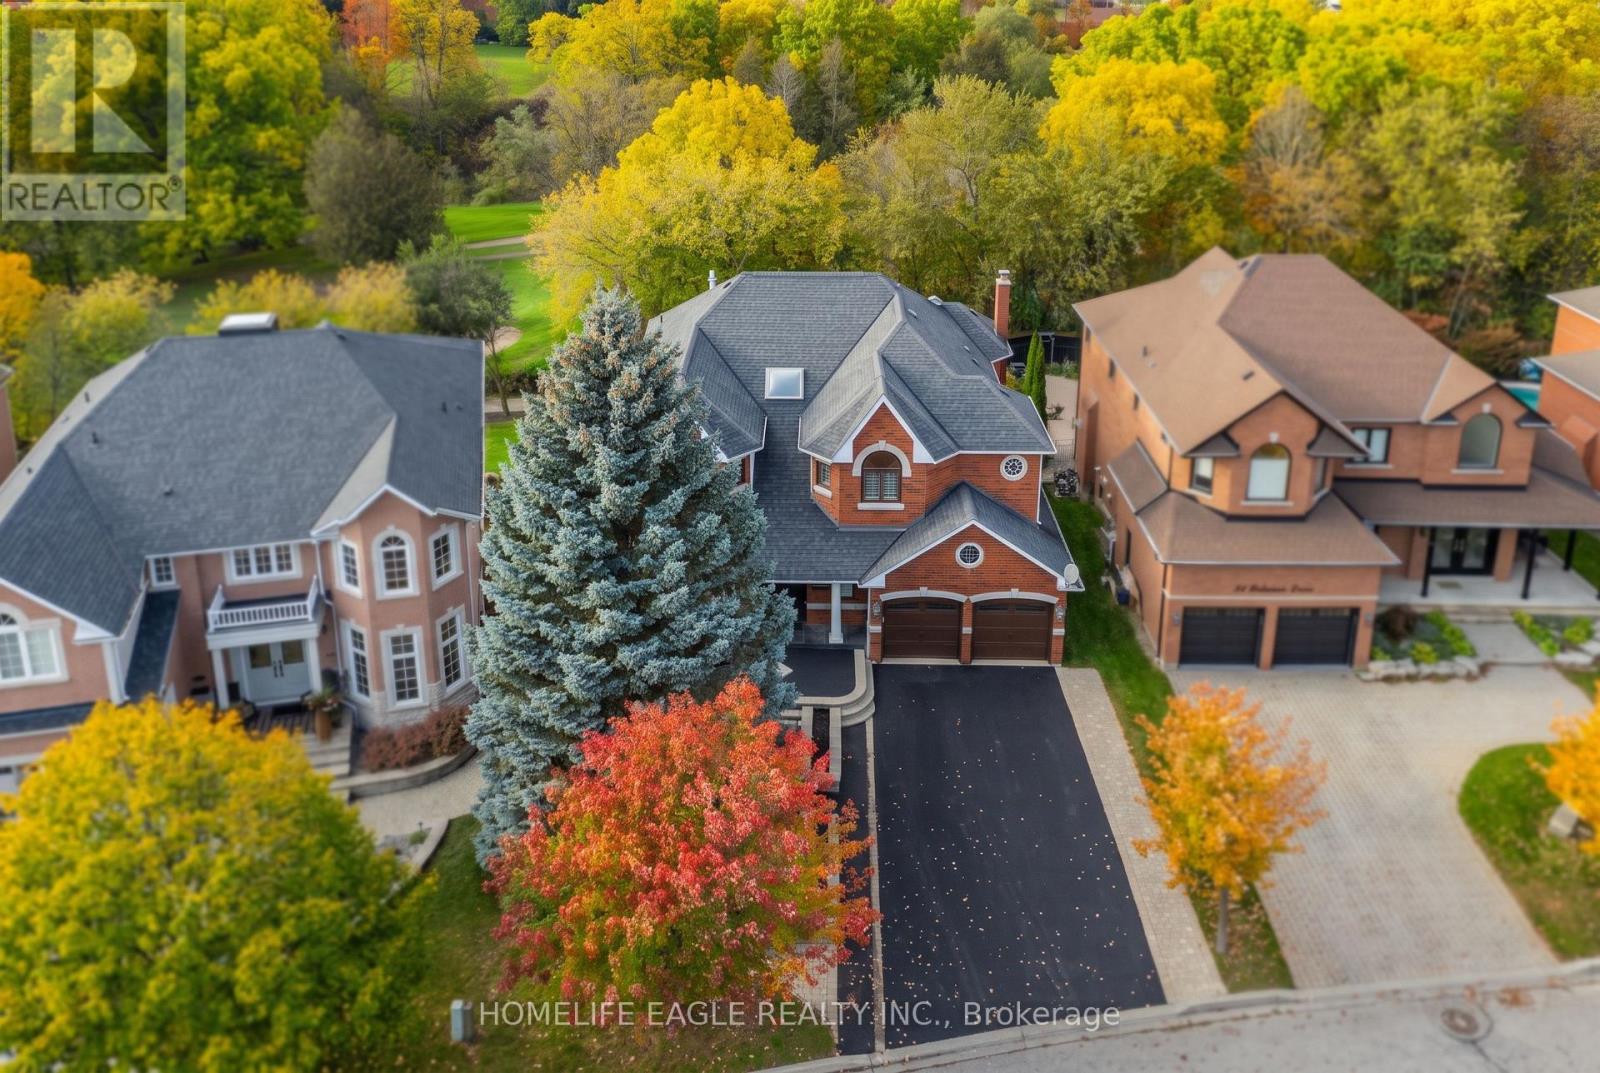
82 Roberson Drive
Ajax, Ontario
The Perfect 4+1 Bedroom Detached Home In A Desirable Central West Ajax Neighbourhood * Premium 57.8 x 130 FT Lot * Backing Onto A Breathtaking Golf Course * Boasting Over 5,500 sqft Of Total Living Space * Premium 9FT Ceiling on Main Floor * Classic Brick Exterior W/ Upgraded Porch Columns & Extended Driveway (No Sidewalk) * Custom Dream Kitchen W/ Granite Counters, Tuscan Cabinetry, Highend Viking S/S Gas Stove W/ Double Ovens & Griddle + Built-In Kitchen Aid Fridge * Luxury Finishes Throughout: Over 9FT Ceilings in Living Rm W/ Gas Fireplace* Waffle Ceilings * Premium Hickory & Hemlock Hardwood Floors * Custom 8-Inch Trim * Deep Window Sills, Crown Moulding & Wainscoting * Dinning Room W/ Soaring 18FT Ceilings & Family Rm W/ Gas Fireplace W/ Solid Cherry Wood + Granite Surround * Oversized Primary Bedroom W/ His & Hers W/I Closets + Gorgeous 5Pc Spa-Like Ensuite W/ Heated Floors, Granite Tiles, Soaker Tub & Glass Block Shower * Spacious Main Floor Office * Finished Walk-Out Bsmt In-Law Suite W/ Premium Stranded Bamboo Floors, 2 Bdrms, Full Bath w/ Jacuzzi, Kitchenette Area & Rec Room W/ Electric Fireplace * Upgraded "Magic Windows" Throughout W/ California Shutters* Walk-Out To Extended Custom Deck Overlooking The Golf Course * Located In "Park Heaven" With 3 Parks & 3 Rec Facilities Within A 20-Minute Walk * Unbeatable Location: 2-Min Walk To Transit, 3km To Ajax GO, & Close To Top Schools (Eagle Ridge PS & Pickering HS) * Close To Lakeridge Health Hospital, Fire/Police Stations & All Essential Amenities * Much Much More! (id:51382)
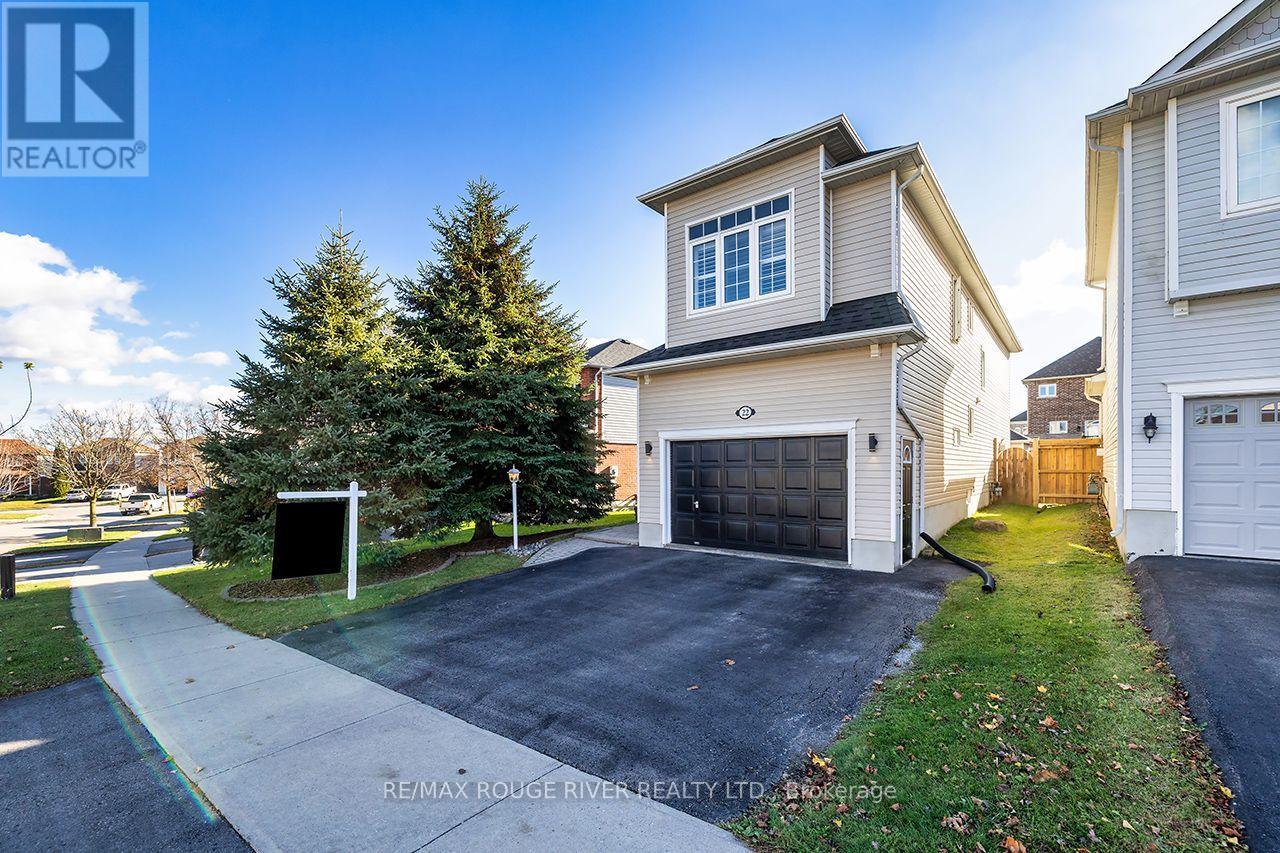
22 Steinway Drive
Scugog, Ontario
Welcome Home To 22 Steinway Drive In The Charming Town Of Port Perry! Tucked Away On A Quiet Family Friendly Street Sits This Two Storey Home (Larger Than It Looks!) At Over 1900 Sq Ft! Boasting 4 Generously Sized Bedrooms Plus An Office On The Second Floor! Newer Luxury Vinyl Flooring! A Gorgeous Recently Renovated Custom Kitchen With Quartz Counters And Stainless Steel Appliances!! 2 Gas Fireplaces! Hardwood Floors! Spacious Finished Basement! Fully Fenced Back Yard With Interlock Stonework, Sprawling Deck Great For Entertaining With Gas BBQ Hookup! A second Deck For Lounging! Insulated Backyard Shed With Hydro And Laminate Flooring! 1.5 Car Garage And Extra Wide Driveway!! All The Work Has Been Done Here! Truly Turn Key! Nothing To Do But Move In And Call IT Home! ** This is a linked property.** (id:51382)
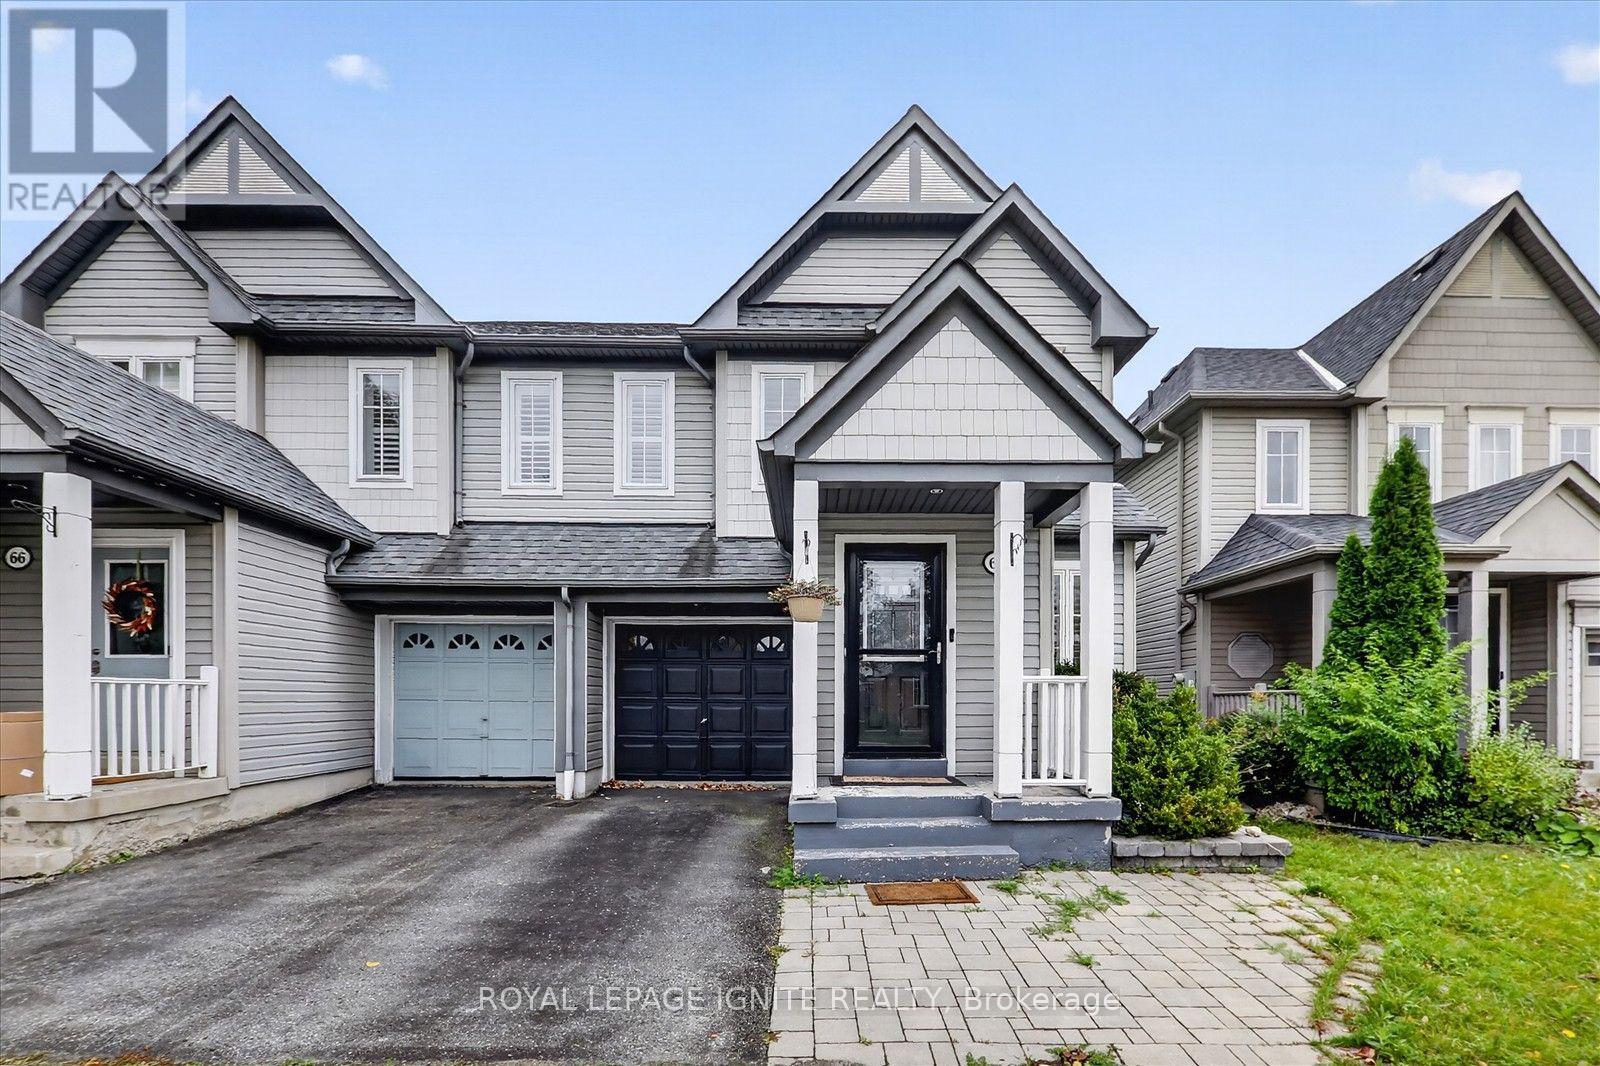
68 Boyd Crescent
Ajax, Ontario
Welcome to 68 Boyd Crescent in Ajax! This well-maintained home is situated in a desirable, family-friendly neighbourhood and offers a functional layout with comfortable living spaces throughout. Conveniently located close to schools, parks, shopping, public transit and major commuter routes. A fantastic opportunity for families, first-time buyers or investors looking to call Ajax home. Don't miss your opportunity to see this property! (id:51382)
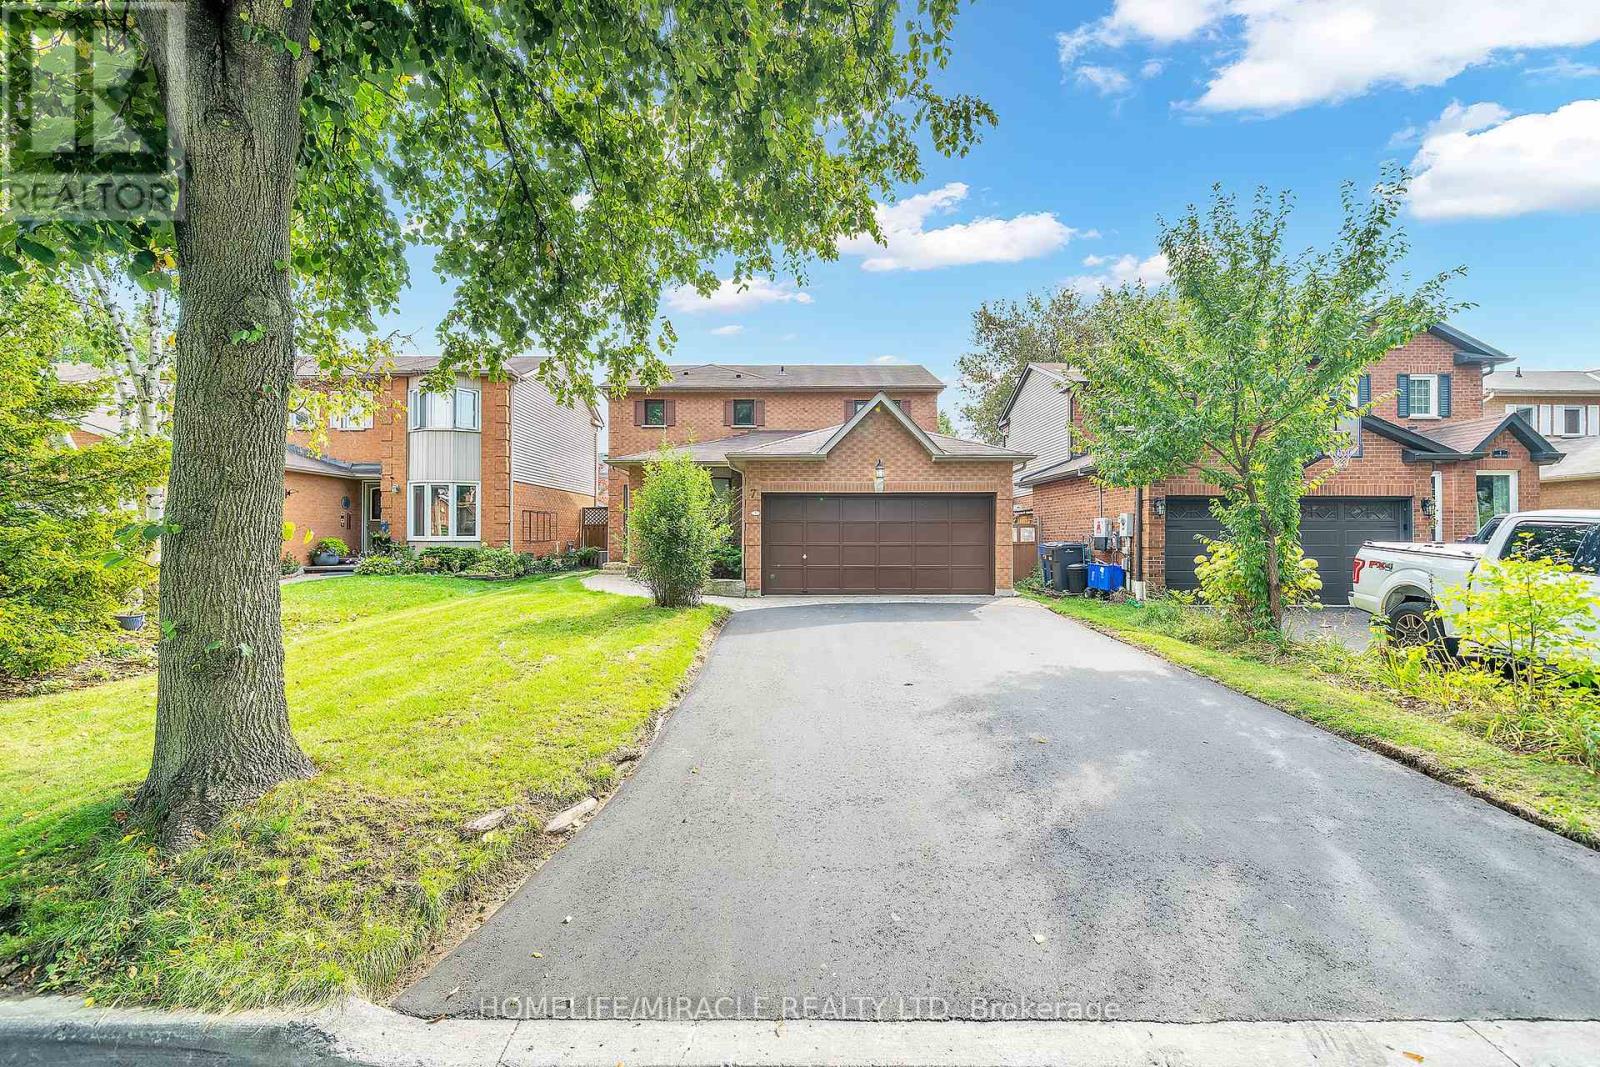
7 Houghton Court
Whitby, Ontario
Opportunity knocks! This beautiful, modern, multi-generational home on a quiet dead-end street offers peace, privacy, and exceptional value. Step into a bright, spacious open-concept layout made for everyday living and entertaining. The stunning kitchen features sleek modern cabinetry, stainless steel appliances, and a large island, the heart of the home for family gatherings and dinner parties. The family room has a charming fireplace and a walkout to the private backyard oasis, ideal for summer barbecues, gardening, or quiet evenings. The expansive primary bedroom includes a luxurious 4-piece ensuite. Even better, the 2-bedroom in-law suite offers incredible opportunity for multi-generational living. Ash Creek Park is just steps away. This is the perfect blend of style, comfort, and functionality in a family-friendly setting. (id:51382)
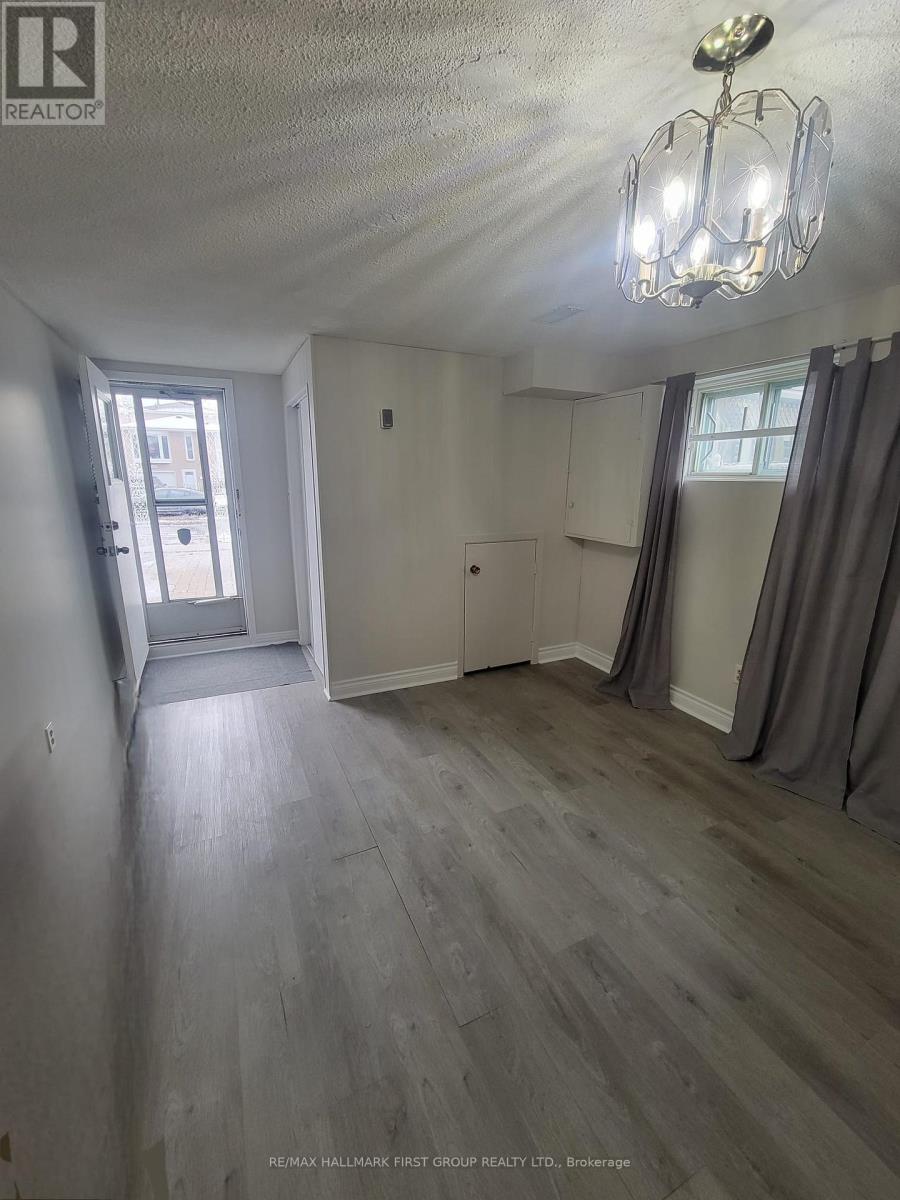
Unit A - 1903 Rosefield Road
Pickering, Ontario
Spacious walk-in split-level basement apartment featuring an open concept layout with one (1) bedroom and one (1) bathroom. Laundry, windows for natural light, ample storage and one (1) driveway parking spot included. Fantastic location close to Pickering City Centre, shopping, restaurants, grocery stores, community centre, parks, schools, and much more. Conveniently located near local transit, GO Station, and Hwy 401 for easy commuting. Additional Information: Tenant pays utilities $200 monthly. Ideal for a single professional. (Photos were taken previously by tenant and Landlord) (id:51382)
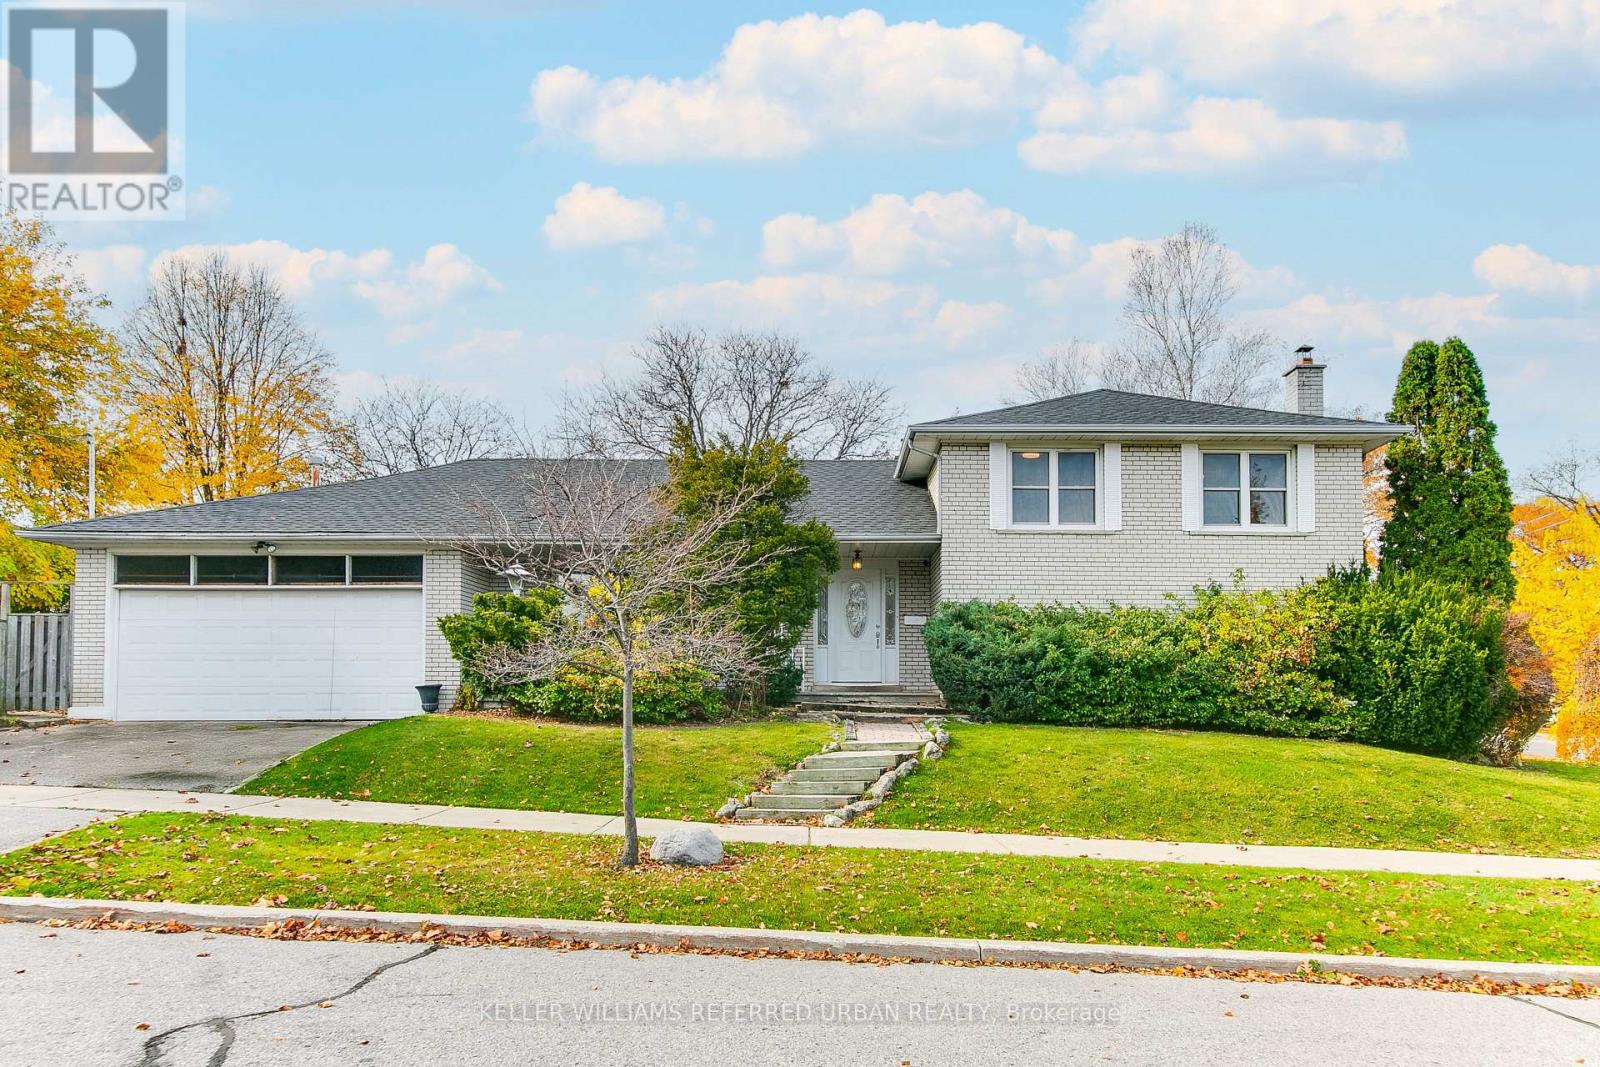
145 Kingslake Road
Toronto, Ontario
Located in the desirable Pleasant View neighbourhood, this LARGE, bright and spacious detached 4 level side-split has so much potential to offer the next owner! From investors to end-users looking to make a home their own, this house has 4 bedrooms and 3 bathrooms, and features a rare in-ground pool, an attached double-car garage, and two family rooms offering plenty of space for family living and entertaining. Great Features include a Brand New Roof (2026), and a large crawl space and cold room for extra storage. Could also easily be converted into a two unit home or an amazing in-law suite where both units have an above ground space with lots of light. Situated in a great family-friendly neighbourhood, within TOP rated school zones (i.e Seneca Hill PS), close to parks, Seneca College, shopping, TTC transit, HWY 401 and DVP. A wonderful opportunity in a sought-after North York community. (id:51382)
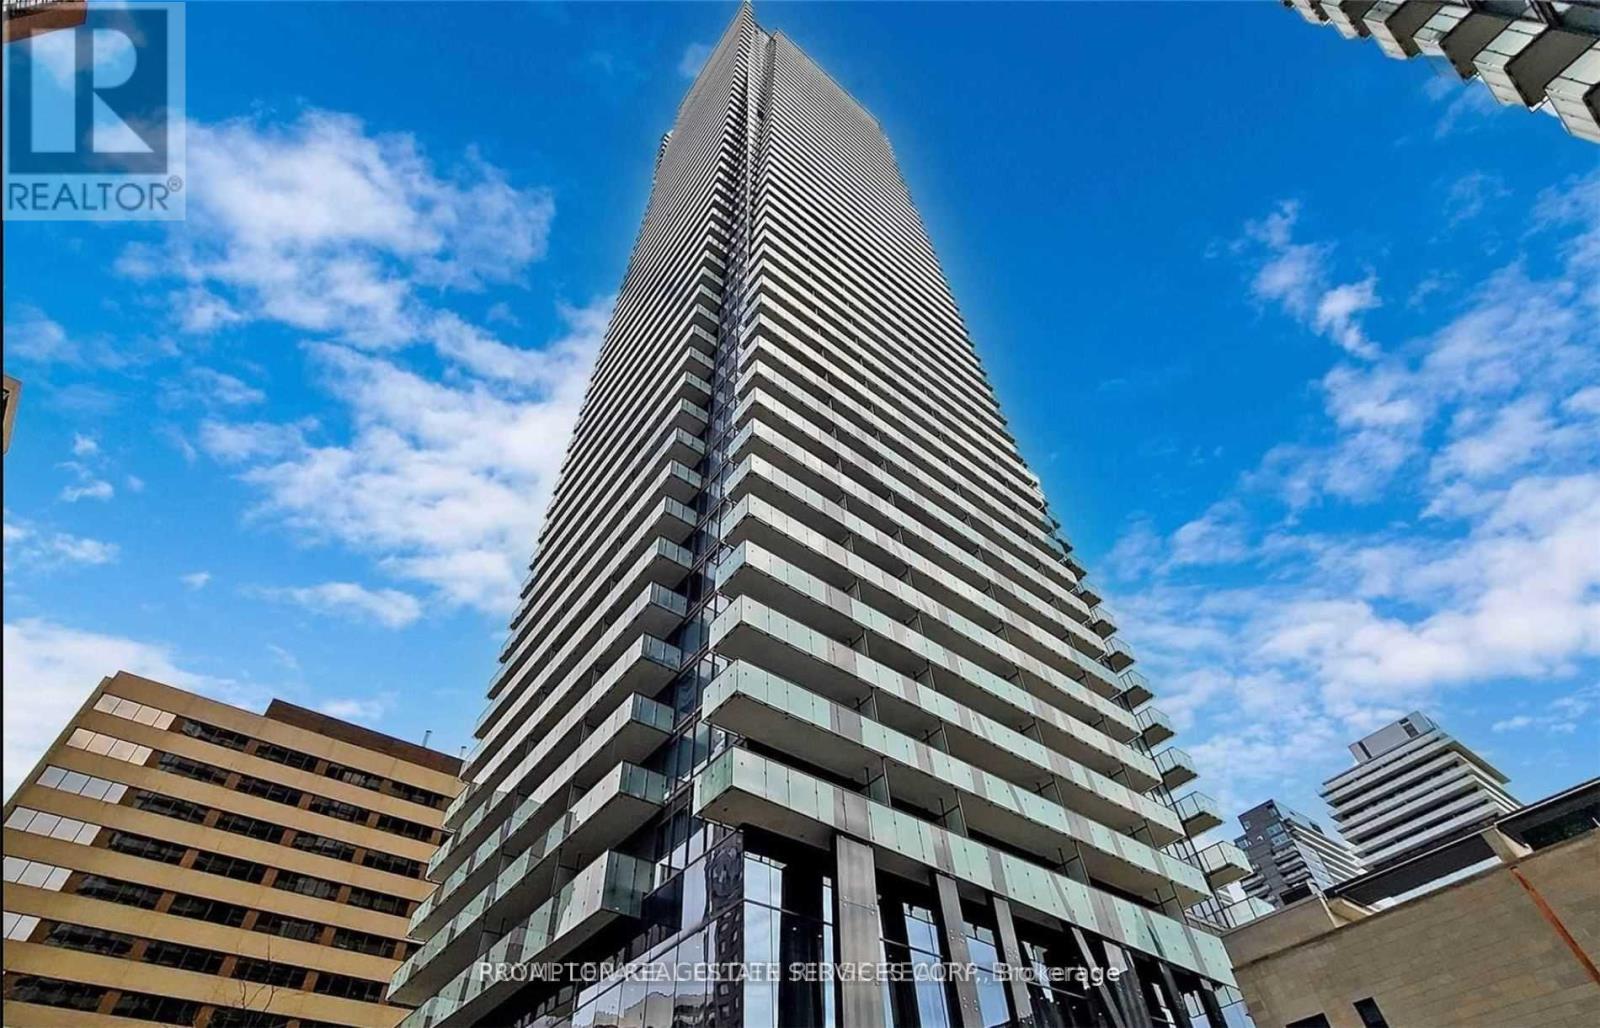
507 - 1080 Bay Street
Toronto, Ontario
Located In High Demand Area In Downtown. Adjacent To The St. Michael's College Campus Of The University Of Toronto. Stunning 4500 Sq Ft Amenities Area. Concierge, Exercise Room, Guest Room, Sauna, Roof Top Garden/Deck, Ample Visitor Parking. (id:51382)
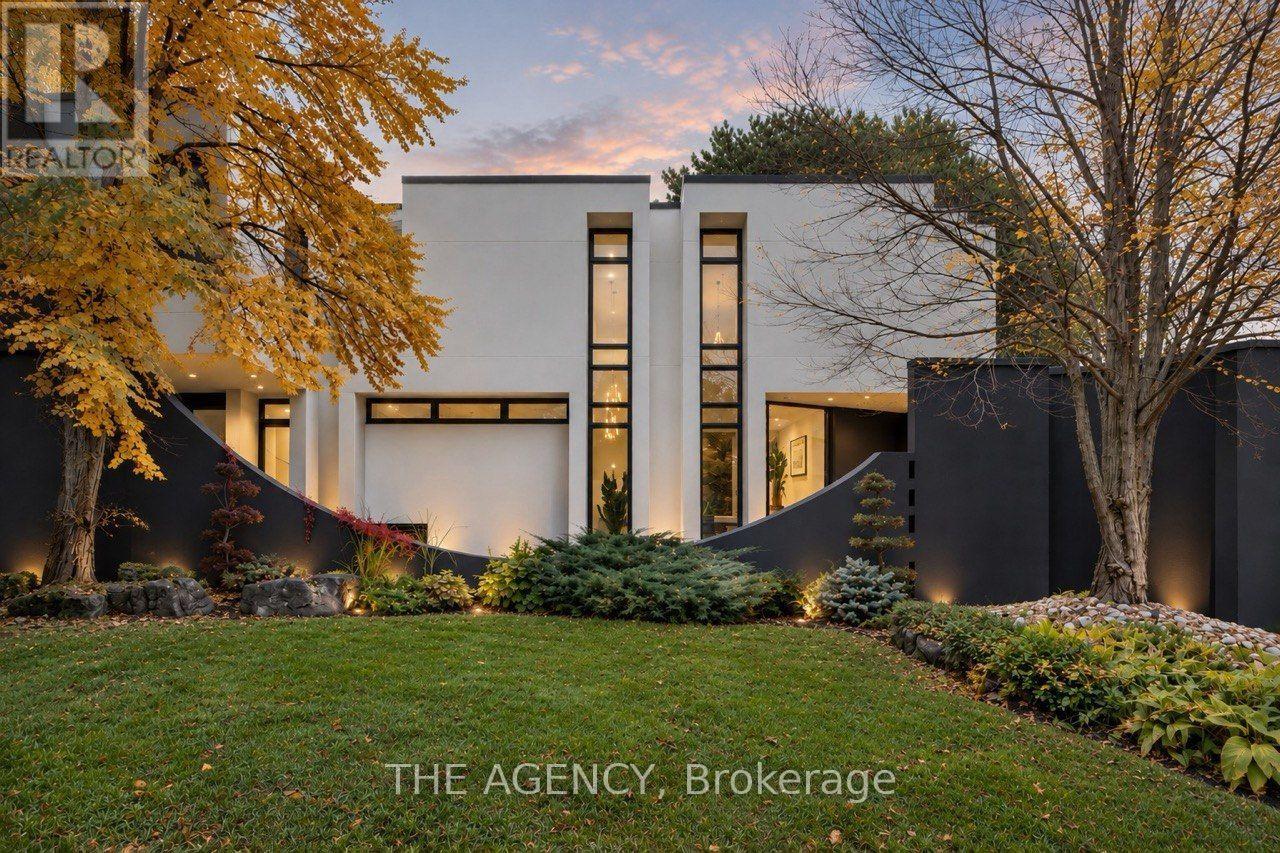
101 Banbury Road
Toronto, Ontario
Architecture That Moves You. A Home That Stays With You.An architectural masterpiece where extraordinary design meets exceptional living.Defined by dramatic proportions, natural light, and timeless sophistication, this remarkable residence offers over 6,000 sq. ft. of living space across three levels, including approximately 4,000 sq. ft. above grade.A breathtaking 20-foot foyer, artistic skylights, soaring ceilings, and floor-to-ceiling windows create an unforgettable first impression. Warm white oak flooring and refined finishes bring elegance and character to every space.At the heart of the home, a spectacular designer kitchen showcases natural marble countertops, a hand-carved sculptural marble island, Sub-Zero refrigeration, and integrated Miele appliances.The luxurious primary retreat features a spa-inspired ensuite with heated floors and a custom Oceania bathtub, while a rooftop deck, versatile living spaces, and two fireplaces elevate everyday comfort.Outdoors, a beautifully landscaped backyard with an in-ground swimming pool and entertaining terrace offers a private oasis. An impressive 111-foot frontage, extensive recent upgrades, and integrated smart-home features complete this exceptional property.Bold in architecture. Refined in every detail. Unforgettable by design.More than a home, it's an experience. (id:51382)
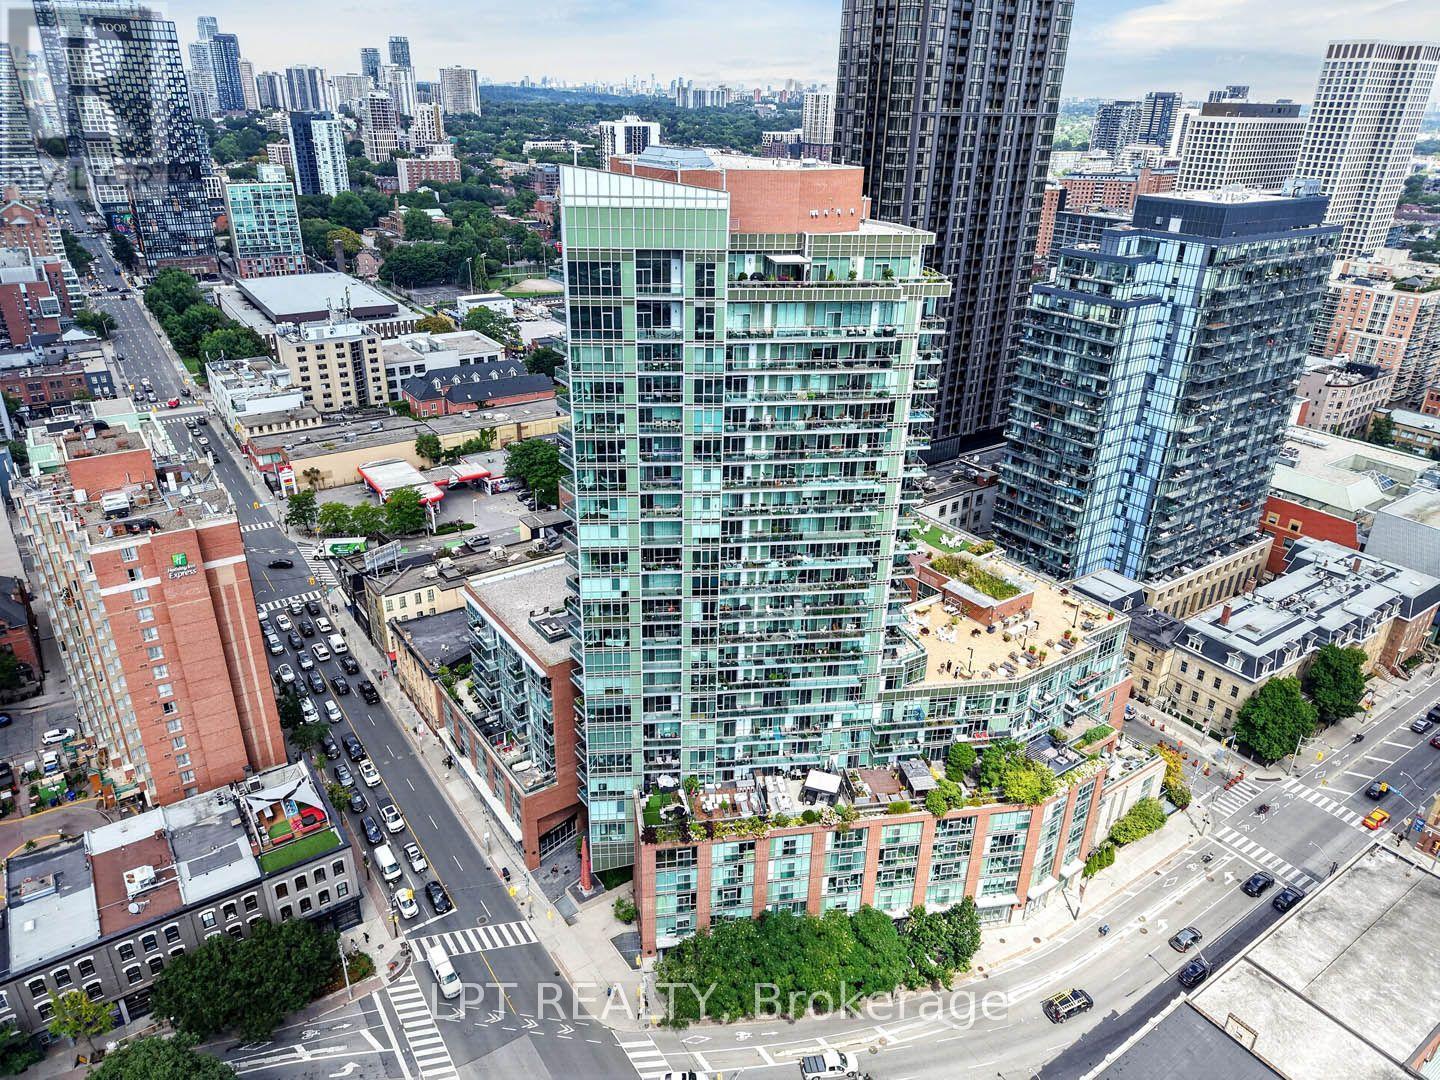
1202 - 112 George Street
Toronto, Ontario
***Public Open House Saturday November 14th From 1:00 To 2:00 PM.*** Welcome To 112 George St - A Sleek, Contemporary Downtown Residence Offering Style, Convenience And An Unbeatable Urban Lifestyle. This Bright & Spacious Suite Features Bright Open-Concept Living, Floor-To-Ceiling Windows And A Functional Layout Perfect For Professionals, Couples, Or Anyone Seeking Modern Comfort In A Prime Toronto Location. Newly Painted Throughout. The Kitchen Impresses With Stainless Steel Appliances, Modern Counter Tops, Backsplash And Ample Storage, Flowing Seamlessly Into A Spacious Living Area Ideal For Entertaining Or Unwinding After A Long Day. The Bedroom Provides A Peaceful Retreat With Generous Closet Space. Walk Out To Balcony. Residents Enjoy Access To Premium Building Amenities, Including A Fitness Centre, Rooftop Terrace, Concierge Service, And Stylish Common Areas. Step Outside And You're Moments From St. Lawrence Market, The Financial District, Transit, Parks, Dining, And Everything Downtown Toronto Has To Offer. 112 George St Delivers The Perfect Blend Of Modern Design, Exceptional Convenience, And Vibrant City Living - A Standout Opportunity In One Of Toronto's Most Sought-After Neighbourhoods. Click 4K Virtual Tour & Don't Miss Out On This Gem! (id:51382)