
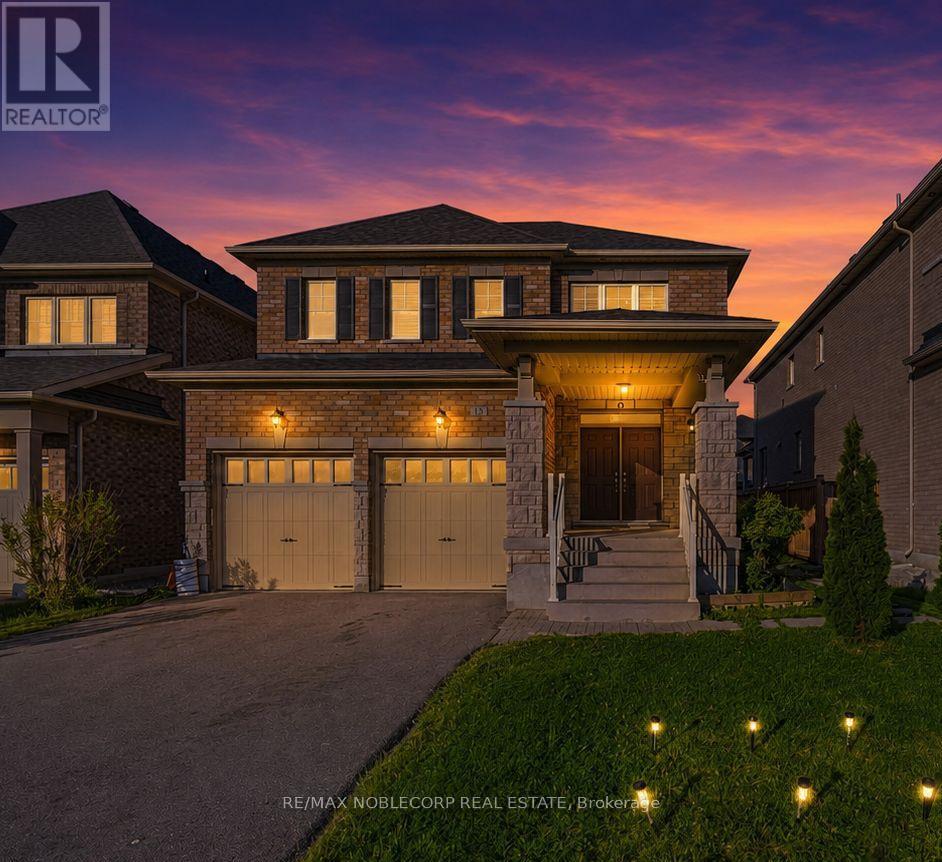
15 Gould Crescent
New Tecumseth (Beeton), Ontario
Beeton - where small-town charm is just minutes from big-city conveniences. Welcome to 15 Gould Crescent, a beautifully maintained and thoughtfully designed 4-bedroom family home offering the perfect blend of comfort, functionality, and versatility. Featuring a bright and inviting layout with generous principal rooms, this home is ideal for growing families and everyday living. The finished basement provides exceptional additional living space with incredible potential for extended family accommodations, an in-law suite, or future income opportunities. Step outside to a beautiful and peaceful backyard - the perfect space to relax, entertain, and enjoy quiet moments outdoors. Enjoy a warm and welcoming atmosphere throughout, paired with ample space to live, work, and entertain. Enjoy the charm of small-town living with nearby parks, schools, local cafés, walking trails, and everyday conveniences, all while being just a short drive to major amenities and commuter routes. A fantastic opportunity to own a home that offers both lifestyle and long-term value. (id:51382)
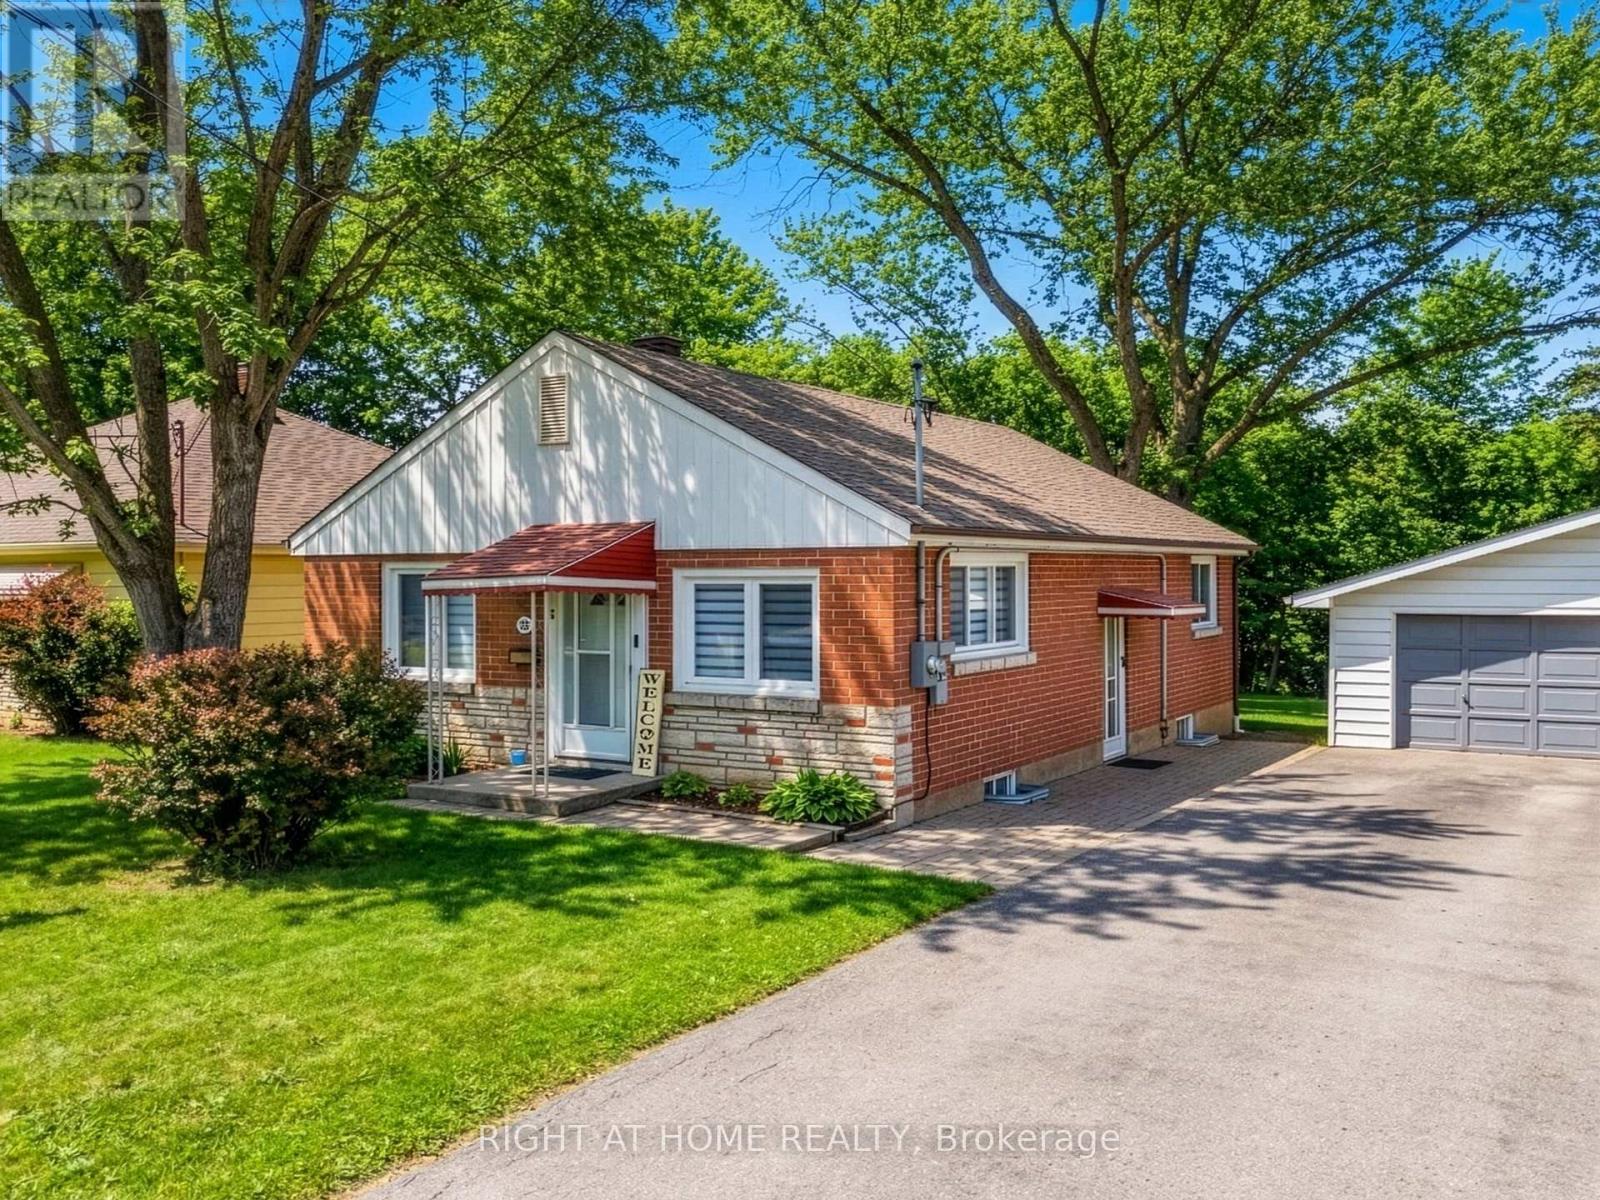
735 Srigley Street
Newmarket (Gorham-College Manor), Ontario
Welcome to 735 Srigley Street, where modern comfort, thoughtful upgrades, and income potential come together in this move-in-ready stunning Newmarket home. Set on a deep 187ft lot in a well-established, family-friendly neighbourhood, this property offers excellent flexibility for today's lifestyle. Inside, the home features a bright, inviting interior with pot lights throughout, hardwood flooring, beautiful tile in the kitchen and entry areas, and high-end electric smart blinds. A tastefully designed feature wall adds a sleek focal point to the main living space. The newly updated main floor kitchen features stainless steel appliances and plenty of natural light. The lower level features a renovated one-bedroom basement unit with quartz kitchen countertops, an updated bathroom, and basement laundry perfect for in-law living or rental use. The basement also has a second one-bedroom, one-bath unit roughed-in for a kitchen and can function as a separate suite or be combined with the other unit, offering excellent flexibility and strong income potential, with the entire basement estimated to generate $3,000-$3,500 per month. Outside, enjoy strong curb appeal and interlocking stone, a three-car driveway, plus a 1 car garage, all set on a huge deep lot. Located just minutes & walking distance from Downtown Newmarket, this home offers easy access to shops, dining, parks, schools, transit, and everyday essentials in a highly sought after neighbourhood. (id:51382)
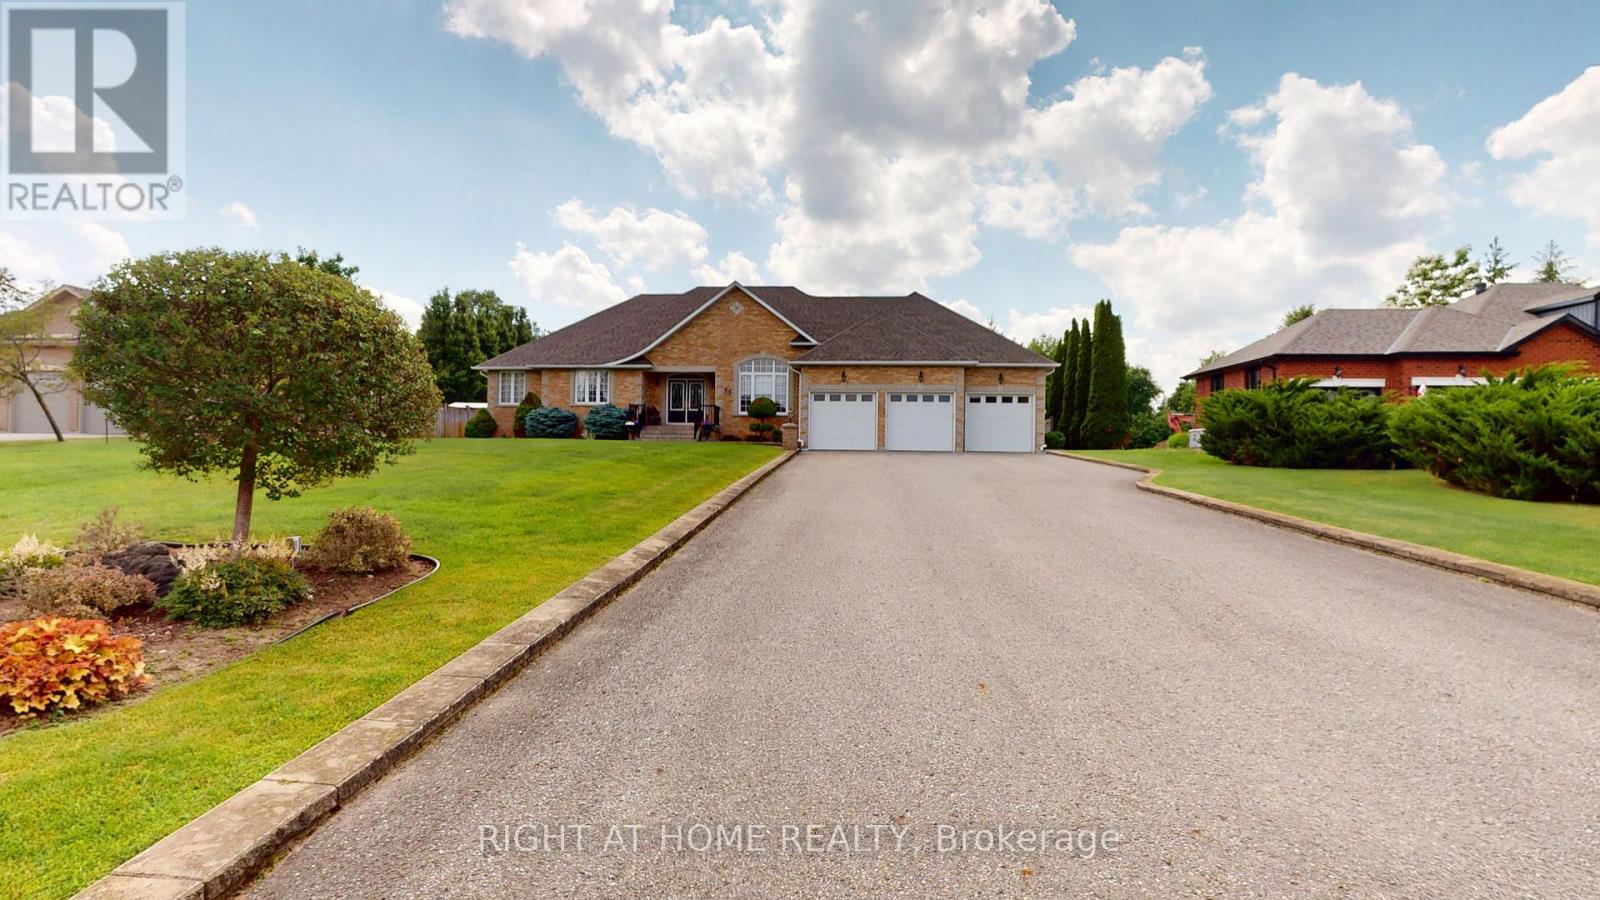
35 Golfview Boulevard
Bradford West Gwillimbury (Bradford), Ontario
Fabulous custom built bungalow on .7 Acre fully landscaped lot in upscale development. Very private with mature landscaping, inground sprinkler system, and ground source geo thermal heating. Builder's own home with quality materials and workmanship. 2130 square feet on main level with finished basement that has large windows and walk up to triple car garage. Stunning kitchen with large island, granite countertops and walk out to patio. The main floor family room is 18x18 feet with vaulted ceiling, gas fireplace and recessed lighting. Basement has wet bar, gas fireplace, rough in for kitchen and a shower (now 2pc) There is quality hardwood thru out the main floor of this meticulously kept home. All this on a huge, totally landscaped lot with many mature trees. (id:51382)

59 - 110 Dynamic Drive
Toronto (Milliken), Ontario
Approx. 4,500 Sq. Ft. Industrial Condo Unit Featuring An Existing Box-In-Box Insulated Cold Storage Conversion With Refrigeration Equipment, Office Area, And Truck-Level Loading Door. Ideal For Food Storage, Processing, And Distribution Uses. Warehouse original 18ft clear, freezer/fridge portion 12ft clear (id:51382)
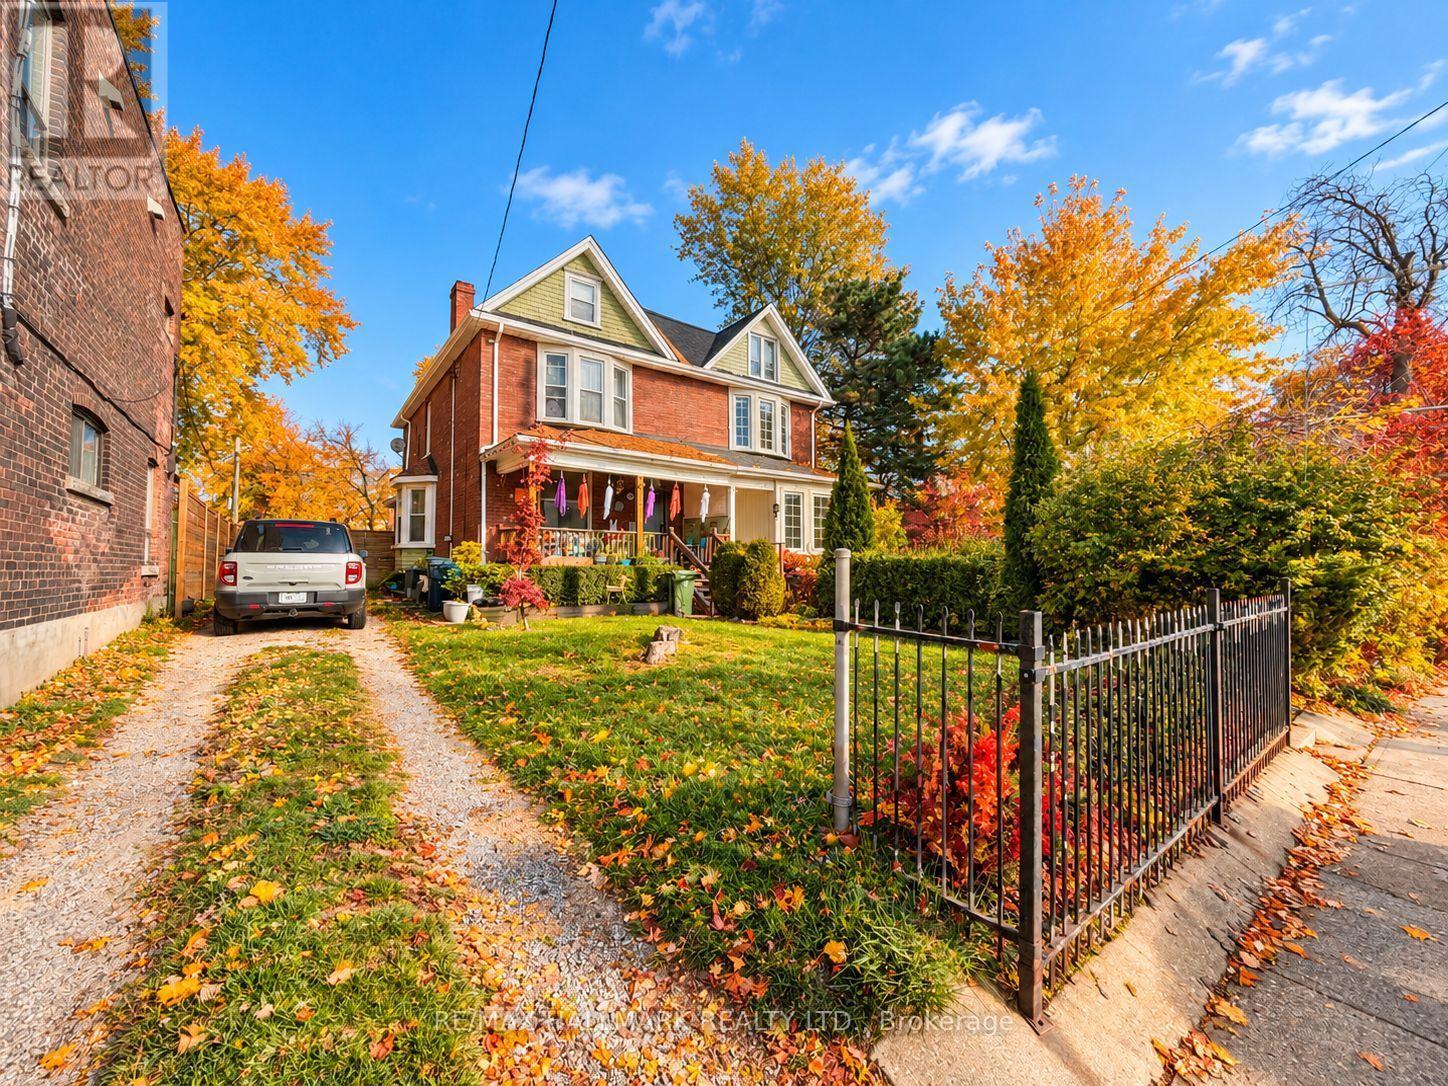
1436 Queen Street E
Toronto (Greenwood-Coxwell), Ontario
Exceptional Development Opportunity in Prime Leslieville/Beaches Location! Situated on an impressive 35 x 180ft lot next to the historic Ashbridge Estate, this three-storey semi-detached property offers exceptional potential for multi residential developers. Convenient laneway access and a private driveway/parking for up to 10 vehicles, the property presents a rare opportunity to explore a multi-residential development, laneway housing, or other redevelopment possibilities. Located in one of Toronto's most sought-after east-end neighbourhoods, just steps from the vibrant shops, restaurants, parks, and amenities of Leslieville and The Beaches. A rare opportunity to reimagine a prime property in an established and thriving neighbourhood. (id:51382)
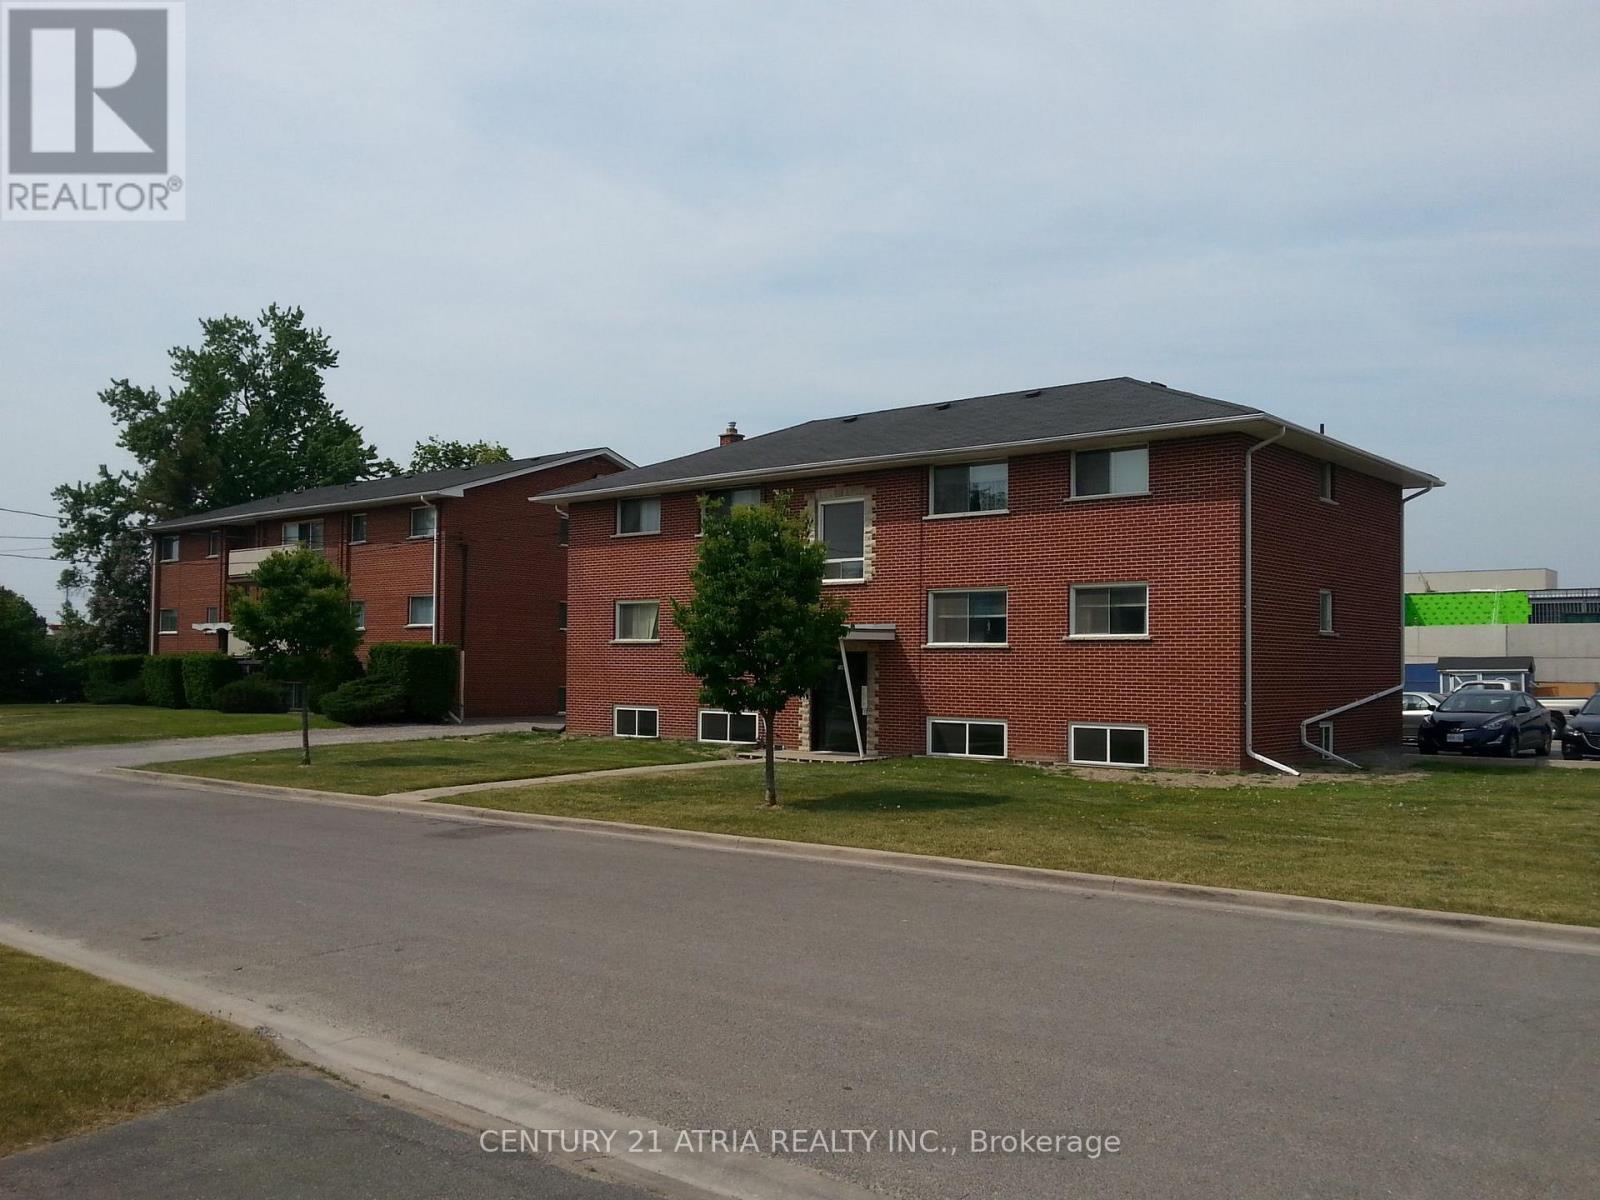
172 Westmount Street
Oshawa (Vanier), Ontario
Rare opportunity to acquire a 21-unit multi-residential investment property in Oshawacomprising three walk-up apartment buildings at 164 & 172 Westmount St and 399 Elmgrove Ave onan assembled approx. 0.70-acre site adjoining Oshawa Centre and Radio Park.The portfolio includes 18 two-bedroom units, 2 junior one-bedroom units and 1 bachelor, with 30surface parking spaces. Current residential rents total approximately $365,400/year, withapproximately $56,600/year of identified rental income potential as below-market units turnover.All 21 units are separately metered for electricity. 12 units are also separately metered forwater, with additional units capable of conversion on turnover. Major capital improvementsinclude sewer line replacements across all three buildings, roof replacements/improvements,boiler upgrades, remote-viewing security cameras and cashless laundry.Excellent rental location with bus service at the property, approximately two minutes toHighway 401, adjacent to Radio Park and directly adjoining Oshawa Centre.Property may be available through an asset or share purchase structure, subject to buyer legal,tax and lender review. (id:51382)
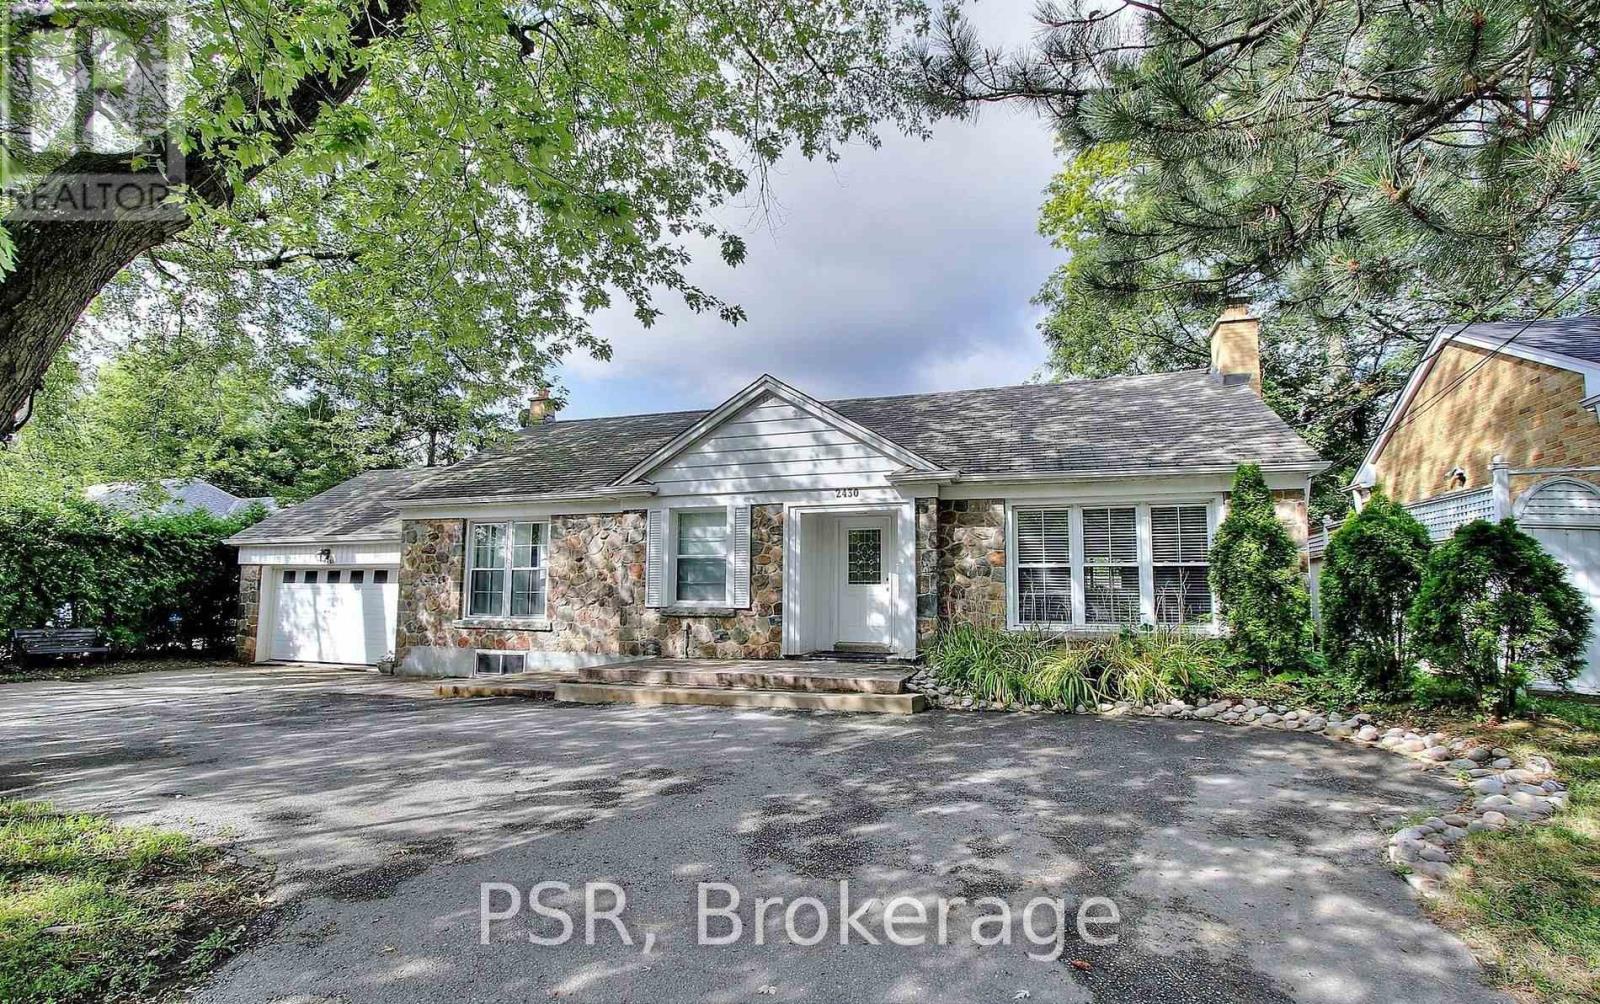
2430 Bayview Avenue
Toronto (Bridle Path-Sunnybrook-York Mills), Ontario
This Stunning Detached Bungalow Is Situated In One Of The GTA's Most Prestigious Neighbourhoods. Attractive Curb Appeal And Ample Driveway Parking For Multiple Vehicles Make It Ideal For A Growing Family. Step Inside To A Move-In-Ready Home Featuring Crown Moulding, Pot Lights, And Fireplaces. Bright, Open Living Spaces And Bedrooms Enjoy Abundant Natural Light, While Thoughtful Details, Distinctive Entrances, And Generous Storage Add To Its Appeal. The Expansive Basement Recreation Room Offers Built-In Cabinetry, A Fireplace, And A Kitchen. (id:51382)
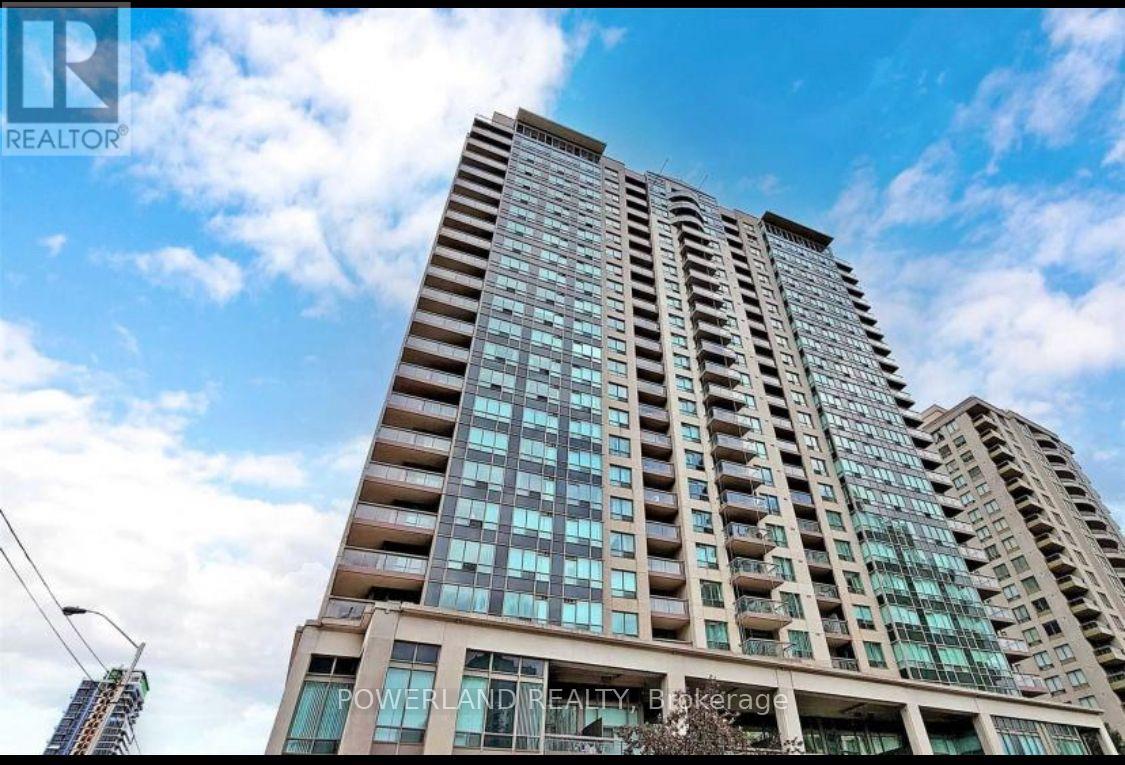
1007 - 18 Parkview Avenue
Toronto (Willowdale East), Ontario
Absolutely Stunning! All Utilities Included! Gorgeous & Spacious 2+1 In The Heart Of North York. Sunny & Bright South Exposure. Great Layout With Two Split Bedrooms. Solarium Can Be Used As A Guest Bedroom. Laminate Floor Through-Out. Customized Kitchen With Quartz Countertops, Backsplash, S/S Appliances. Granite Countertops In Washrooms. Walking Distance To Subway Station, Restaurants, Schools, Movie Theatres & Shopping Mall. (id:51382)
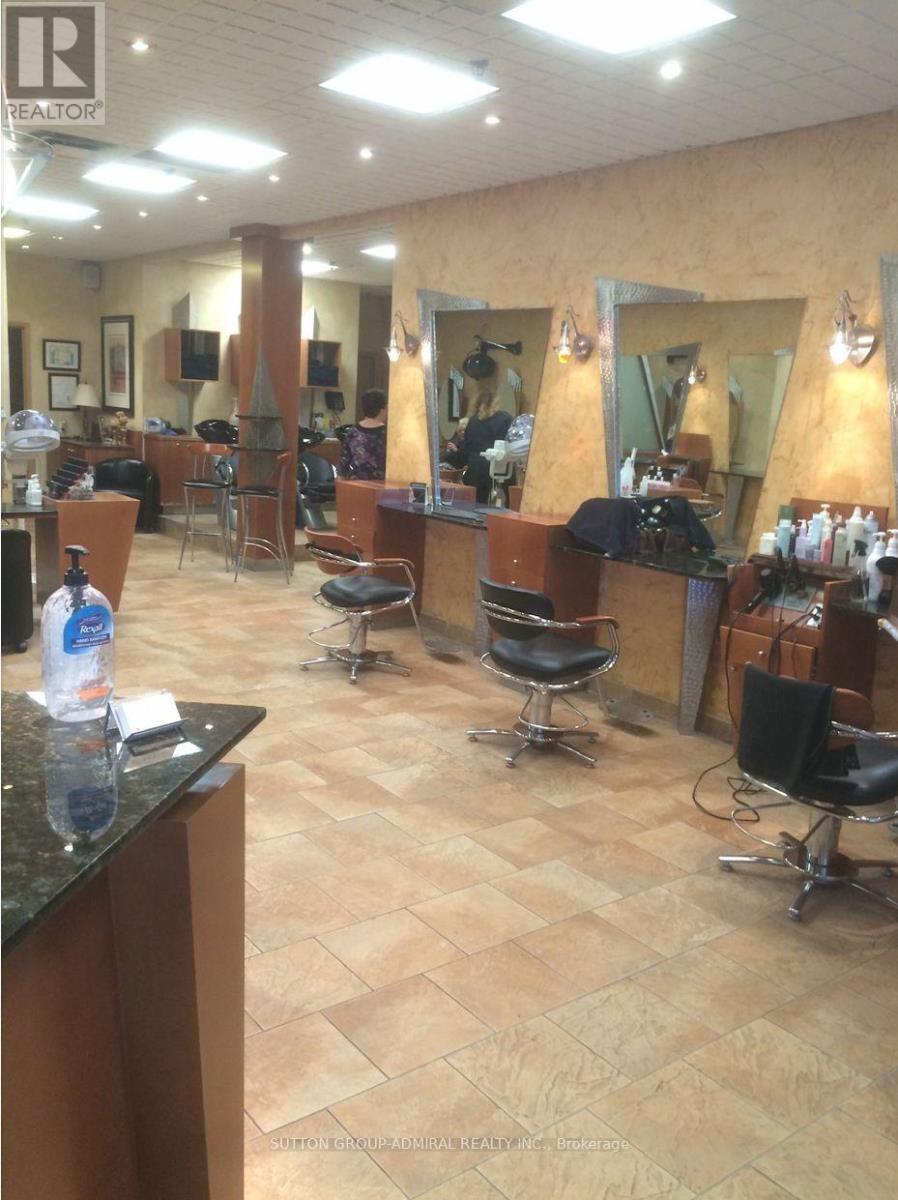
8 - 1881 Steeles Avenue W
Toronto (Bathurst Manor), Ontario
Well established salon with over 43 years in operation since 1982. Owner wishes to retire. All fixtures and improvements to remain for the use of the new buyer. A1 location at high traffic corner with access to TTC and ample parking. (id:51382)
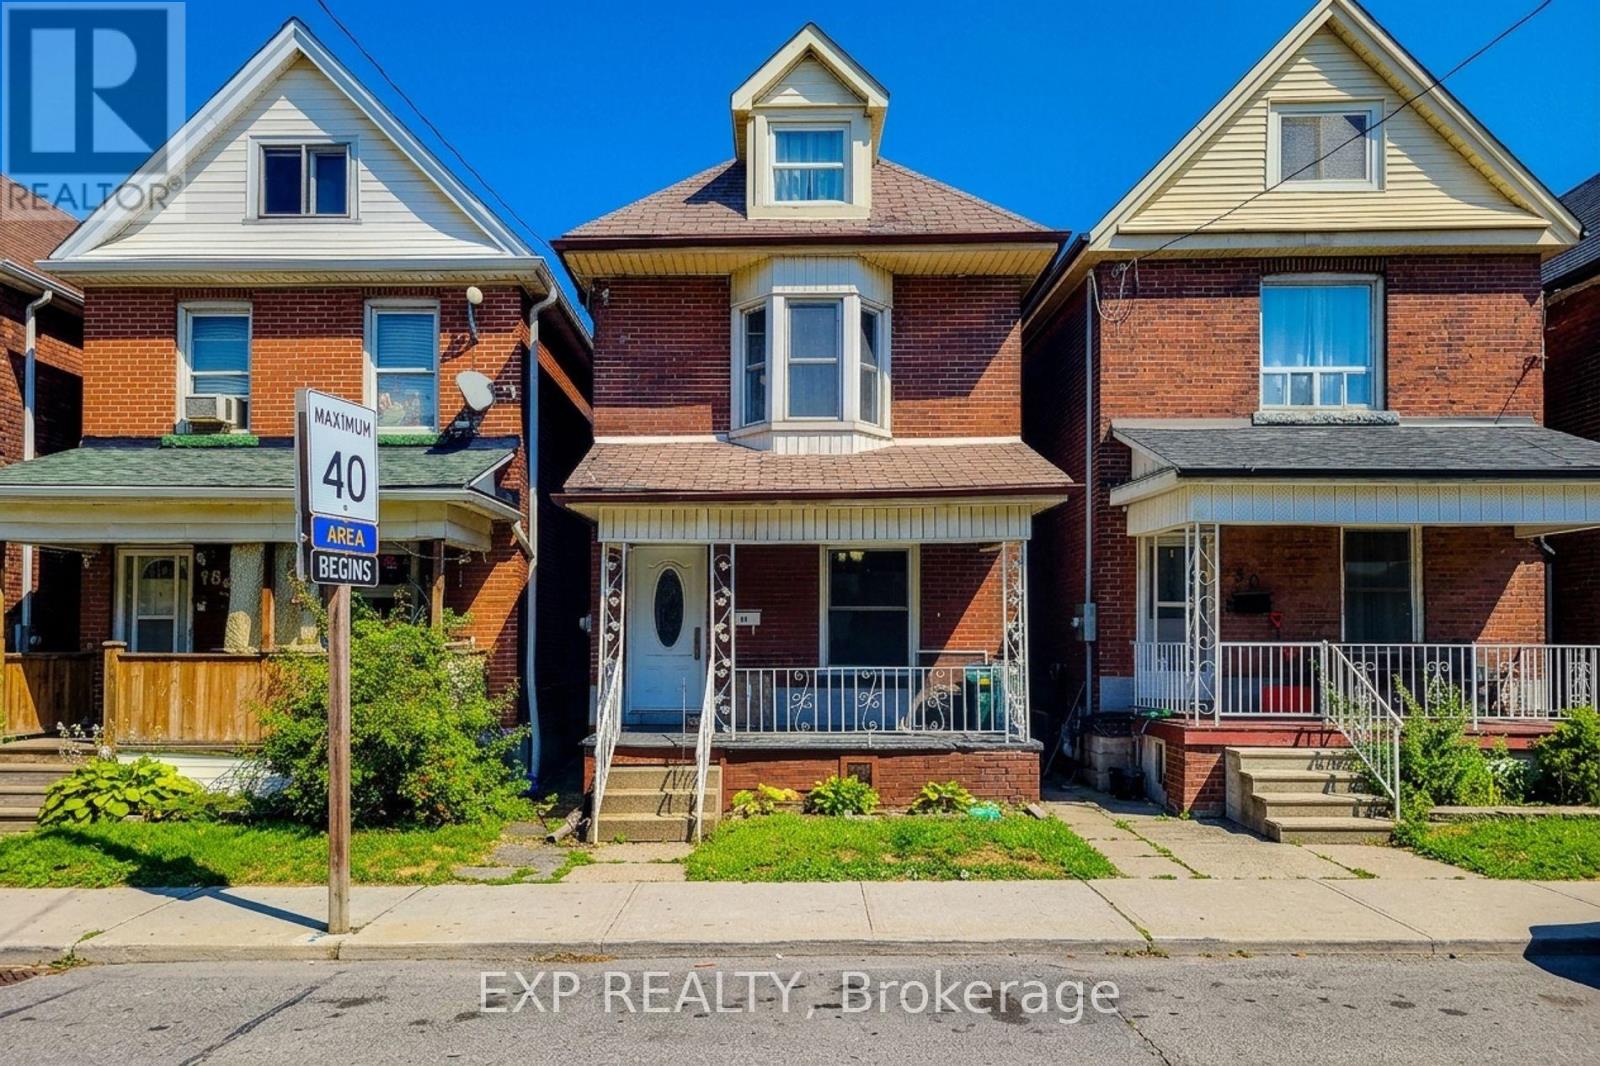
82 Gibson Avenue
Hamilton (Gibson), Ontario
Welcome to this beautifully renovated 2-storey detached home in Hamilton's rapidly growing Gibson neighbourhood, offering the perfect combination of timeless character and modern finishes. Featuring four spacious bedrooms, two bathrooms, and an inviting open-concept layout, this move-in-ready home showcases newer hardwood flooring, a stylish eat-in kitchen with quartz countertops, stainless steel appliances, and a stunning exposed brick feature wall that adds warmth and charm. The upper levels provide generous living space ideal for families, professionals, or those working from home, while the private backyard with a deck creates the perfect setting for outdoor entertaining. The full basement offers additional storage and future potential. Conveniently located just minutes from downtown Hamilton, Gage Park, Tim Hortons Field, schools, public transit, hospitals, shopping, restaurants, GO Transit, and major highways including the QEW and Red Hill Valley Parkway, this exceptional property is an outstanding opportunity for first-time home buyers, families, and investors looking for a turnkey home in one of Hamilton's most sought-after and revitalizing communities. (id:51382)
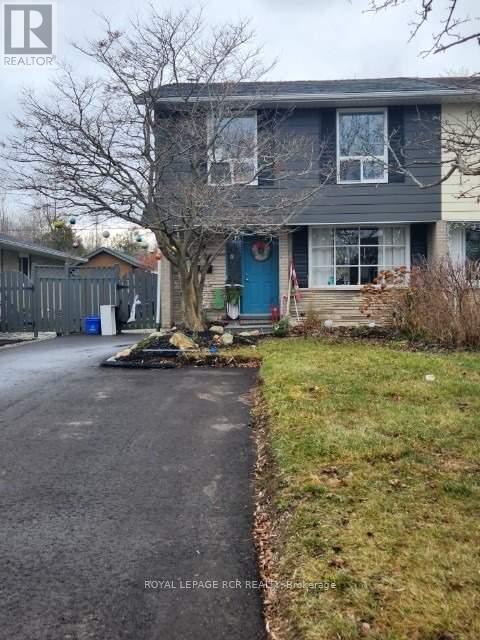
B - 12 Erindale Avenue
Orangeville, Ontario
Renovated 1 Bed 1 Bath Lower-Level Unit In A Quiet Family-Oriented Neighbourhood In Orangeville. Available Immediately. Updated Kitchen, 4 Pc Bathroom And Laminate Flooring, Ensuite Laundry, Includes 2 Parking Space; Includes Heat, Water And Hydro. (id:51382)
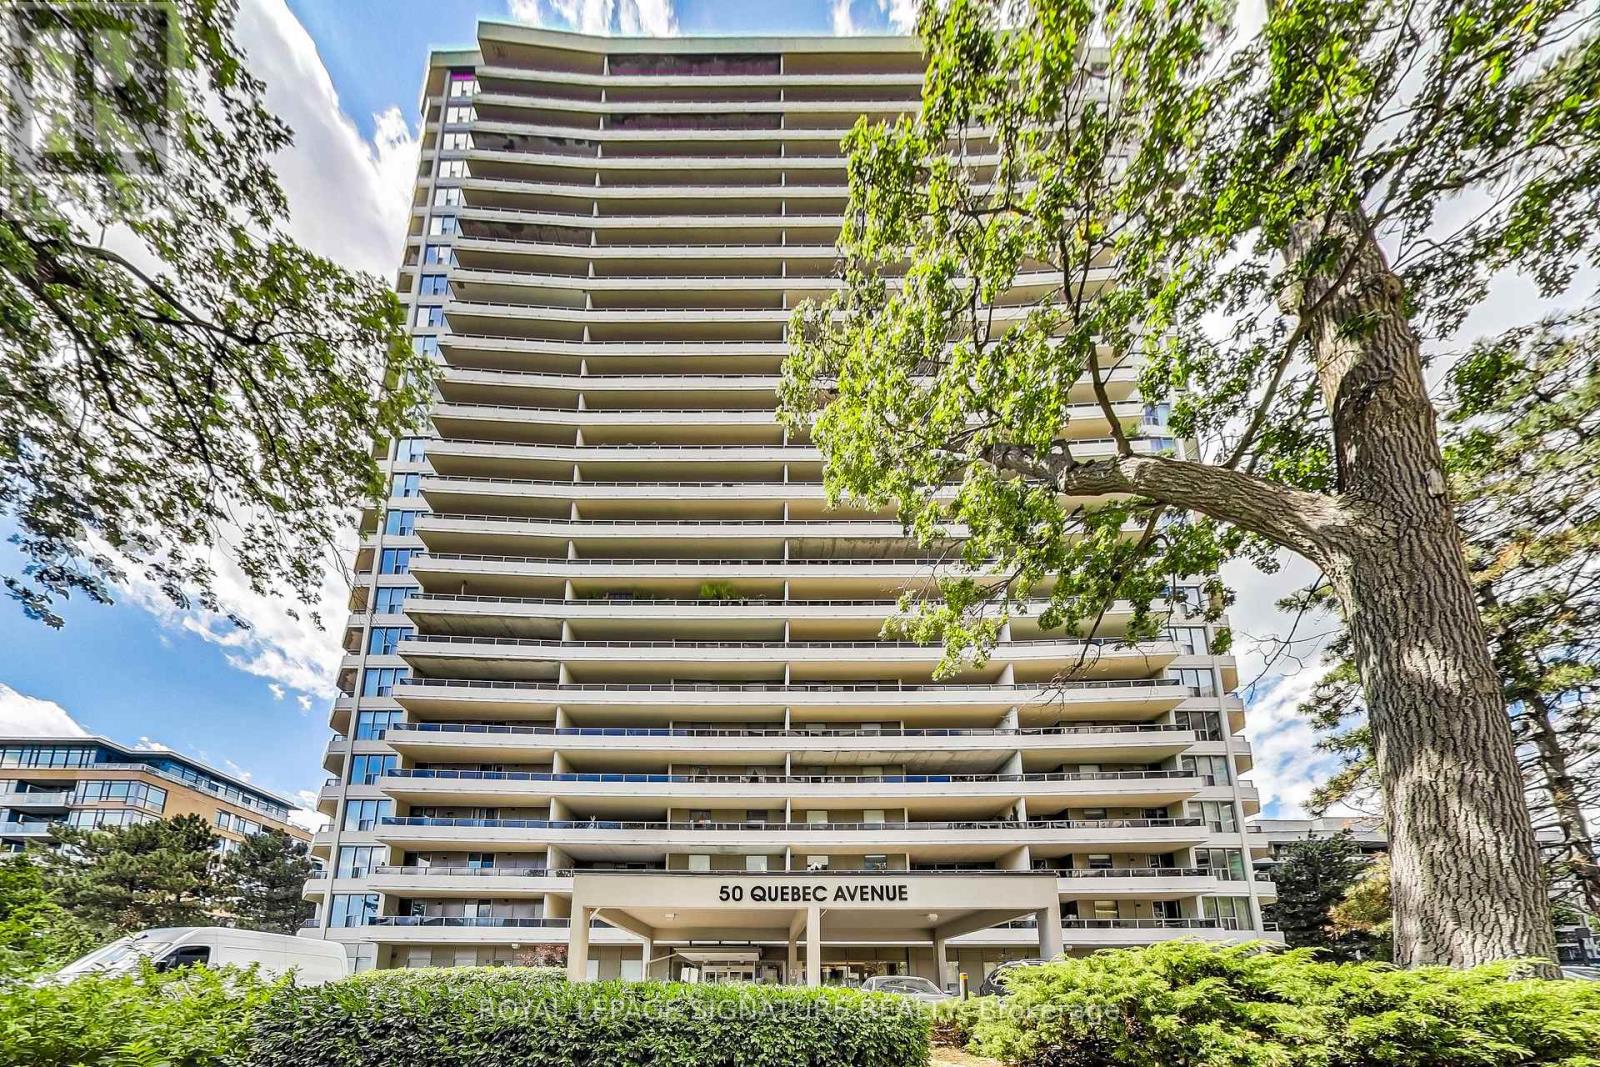
2205 - 50 Quebec Avenue
Toronto (High Park North), Ontario
Welcome to Suite 2205 at the highly sought-after High Park Green, a well-established residence celebrated for its welcoming community and exceptional location, just steps from beautiful High Park, the subway, and the charming cafés, shops, and amenities of vibrant Bloor WestVillage. This bright and spacious 2-bedroom, 2-bathroom suite has been freshly painted and features a renovated kitchen, updated bathrooms, and new flooring. An inviting foyer opens into agenerous living area, where floor-to-ceiling windows fill the space with natural light.Step outside to your impressive 320 sq. ft. covered balcony, offering breathtaking panoramic views of the iconic CN Tower, lush greenery of High Park, sparkling waters of Lake Ontario, and Toronto's beautiful skyline. This exceptional outdoor retreat is the perfect place to enjoy your morning coffee, unwind at sunset, or simply take in the spectacular scenery.Both bedrooms are generously sized, including a comfortable primary retreat with a private 4-piece ensuite. The thoughtfully designed galley kitchen, complete with convenient in-suite laundry, overlooks a spacious dining area, ideal for everyday living and entertaining.Move right in and enjoy the existing upgrades, or add your own personal touches to make this wonderful space truly yours.An exceptional opportunity to enjoy spectacular views, an unbeatable location, and a warm community atmosphere in one of Toronto's most desirable neighbourhoods.BONUS: Parking space equipped with an ELECTRIC VEHICLE CHARGER! (id:51382)
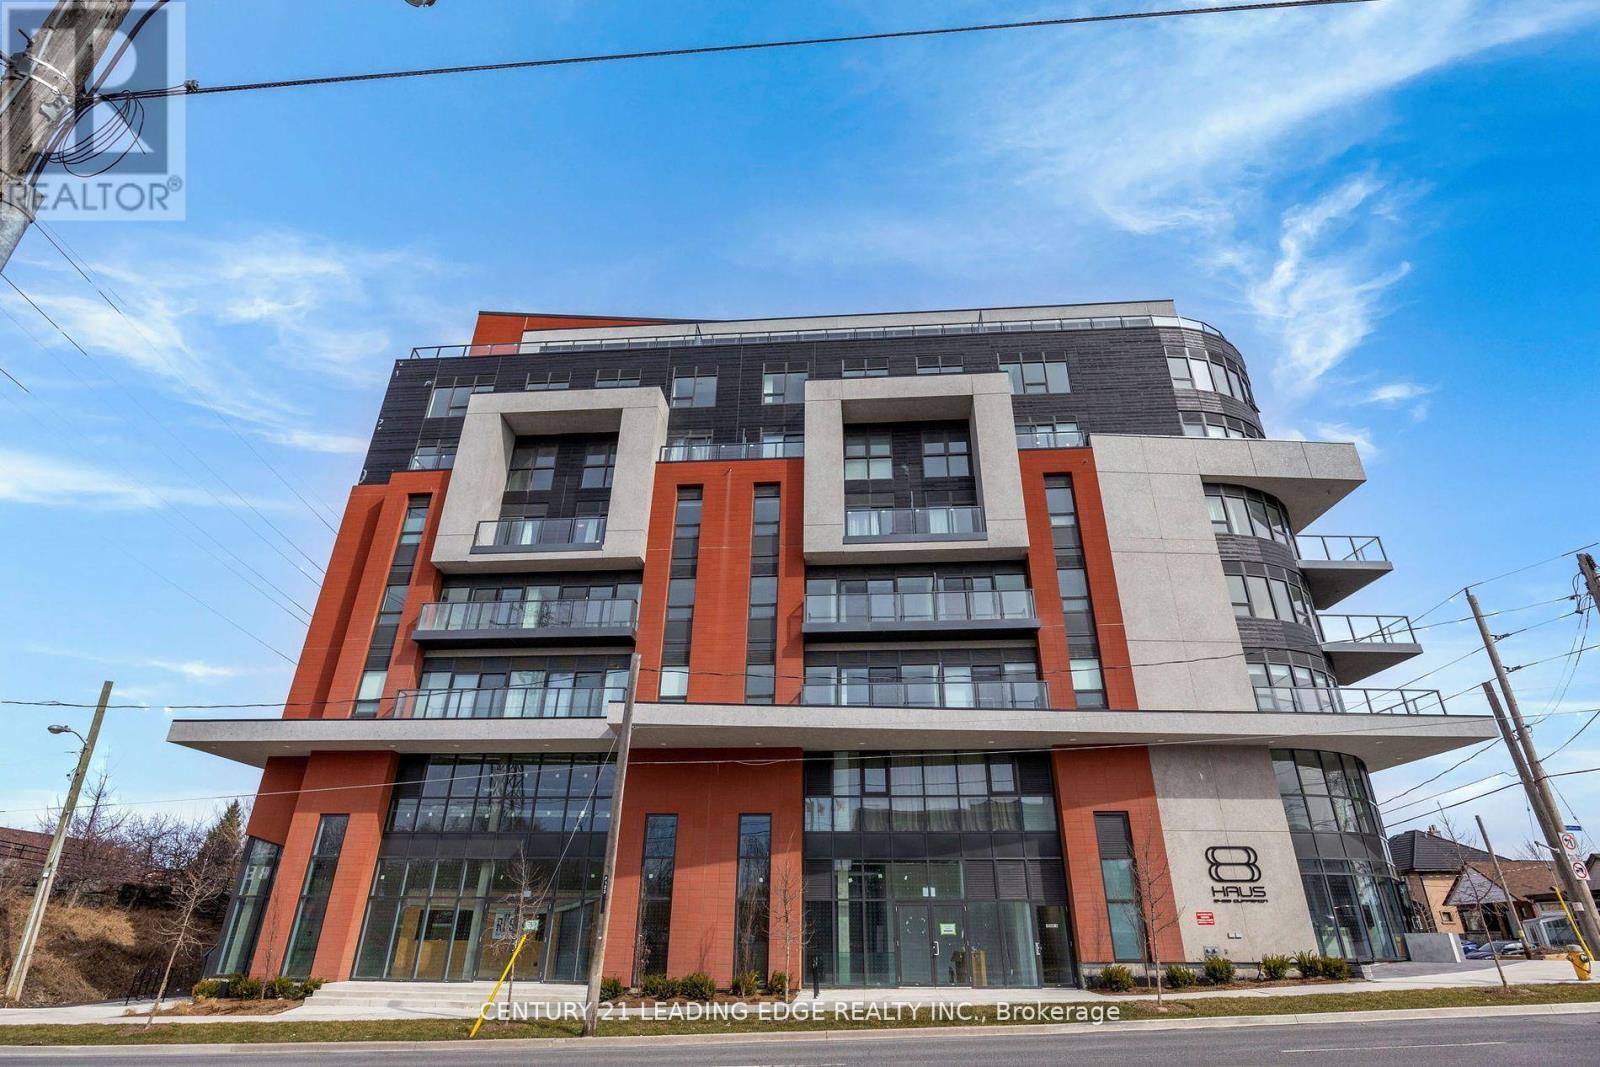
708 - 2433 Dufferin Street
Toronto (Briar Hill-Belgravia), Ontario
Parking, Locker and Internet Included in Maintenance Fees! Step into luxury with this beautifully upgraded 1-bedroom retreat, where contemporary style meets everyday comfort.Featuring Sleek flooring. a stylishly enhanced kitchen with stainless steel appliances, and upgraded lighting. this unit is designed for modern living. The 9-foot smooth ceilings elevate the space, while the open-concept layout seamlessly connects the kitchen and living area perfect for entertaining or unwinding.The well-appointed bedroom offers the perfect balance of space and serenity. Enjoy an unbeatable location with effortless access to Yorkdale Mall, the York Beltline Trail, and the vibrant city core. Plus,with the upcoming Eglinton Crosstown LRT just steps away, commuting has never been easier. You're minutes from the Eglinton West subway station, Allen Expressway, and Hwy 401 for seamless connectivity. This exceptional unit includes one parking space and one locker - don't miss out on this prime opportunity! Builder to repair closet damage. (id:51382)
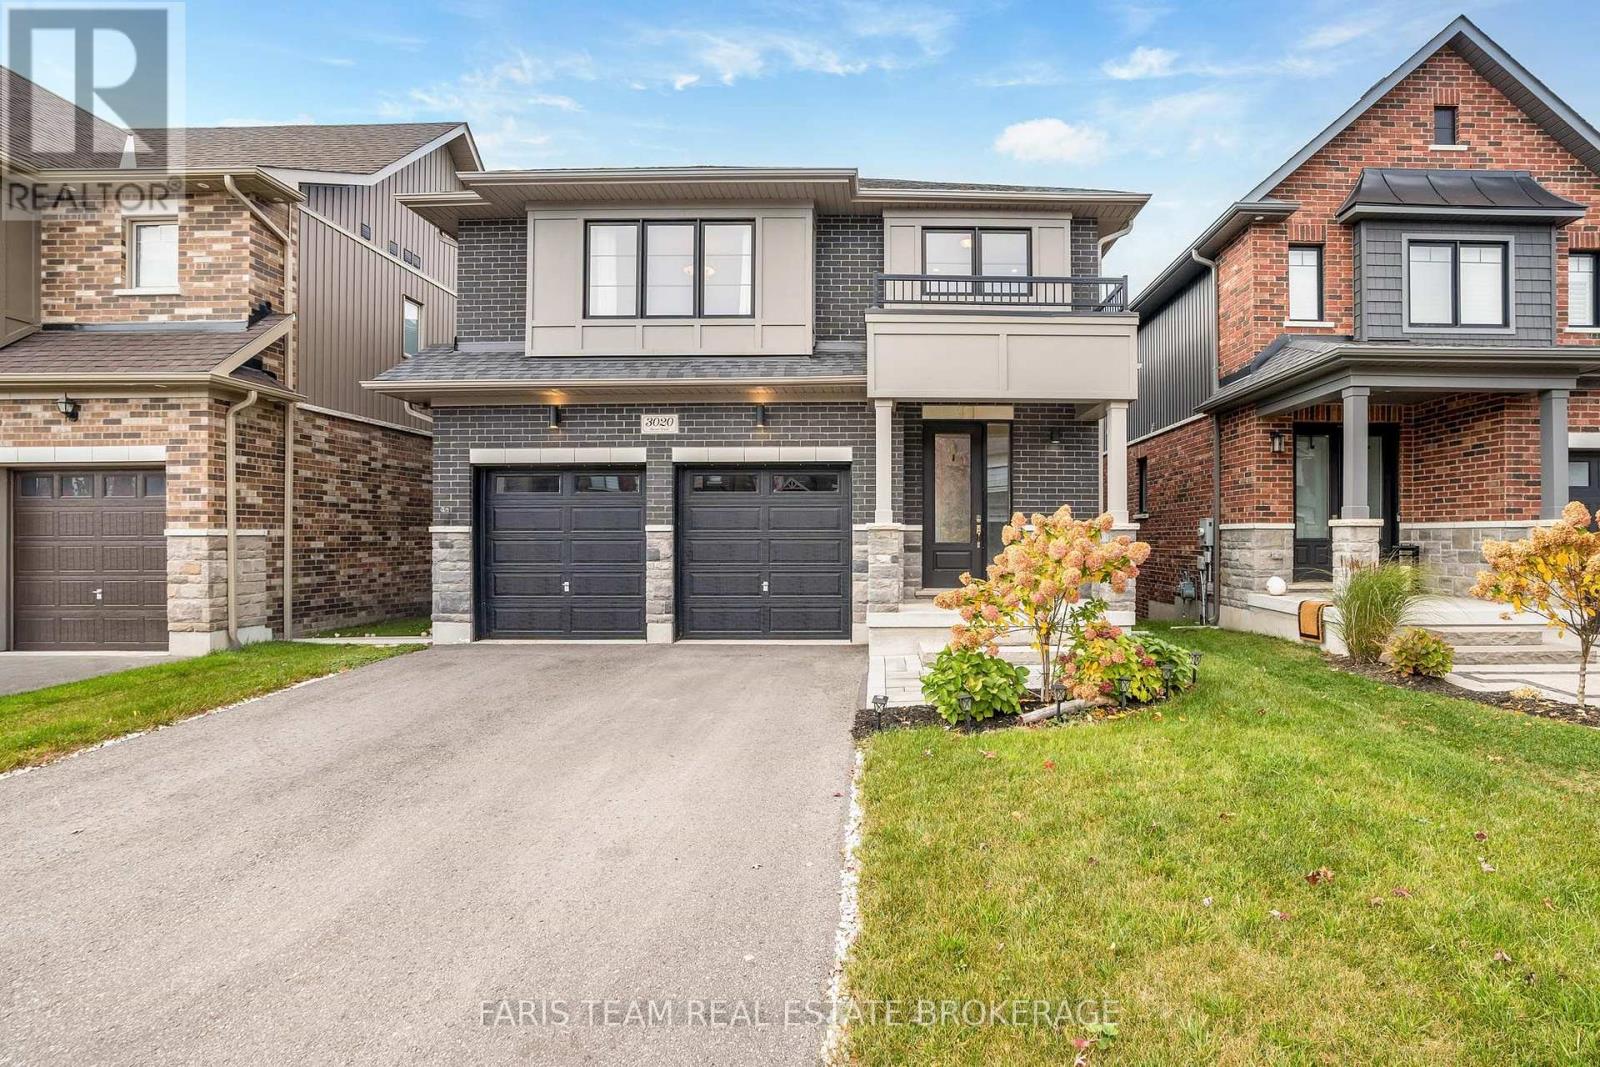
3020 Sierra Drive
Orillia, Ontario
Top 5 Reasons You Will Love This Home: 1) Discover exceptional quality and craftsmanship in this beautifully designed home, thoughtfully customized with extensive upgrades throughout the original building process, showcasing elevated finishes, carefully selected features, and a refined attention to detail that creates a perfect balance of elegance, comfort, and everyday functionality 2) Enjoy breathtaking western-facing views overlooking a picturesque natural landscape of mature trees, scenic trails, and a tranquil pond, with an abundance of afternoon sunshine streaming through the rear windows, while the spacious deck provides an idyllic setting to relax, entertain, and take in the peaceful surroundings 3) Experience the heart of the home in the stunning, extensively upgraded kitchen featuring elegant granite countertops, a double wall oven, cooktop, convenient third sink, and a beautifully designed walk-in pantry, offering exceptional functionality and an inviting space for preparing meals, entertaining guests, and gathering with family 4) Retreat to the impressive primary suite, offering a generously sized bedroom with a dedicated lounge area, an expansive walk-in closet complete with custom built-in wardrobe organizers, and a luxurious ensuite featuring a separate soaker tub and walk-in shower, creating a private sanctuary designed for ultimate comfort and relaxation 5) Embrace an exceptional lifestyle on a quiet, low-traffic street in a desirable neighbourhood just steps from Walter Henry Park, complemented by a versatile lower level with a wet bar and direct walkout access to a private covered deck and hot tub, along with beautifully landscaped front and rear yards, a heated garage, and insulated garage doors, completing this remarkable home with comfort and convenience inside and out. 2,749 above grade sq.ft. plus a finished lower level. (id:51382)
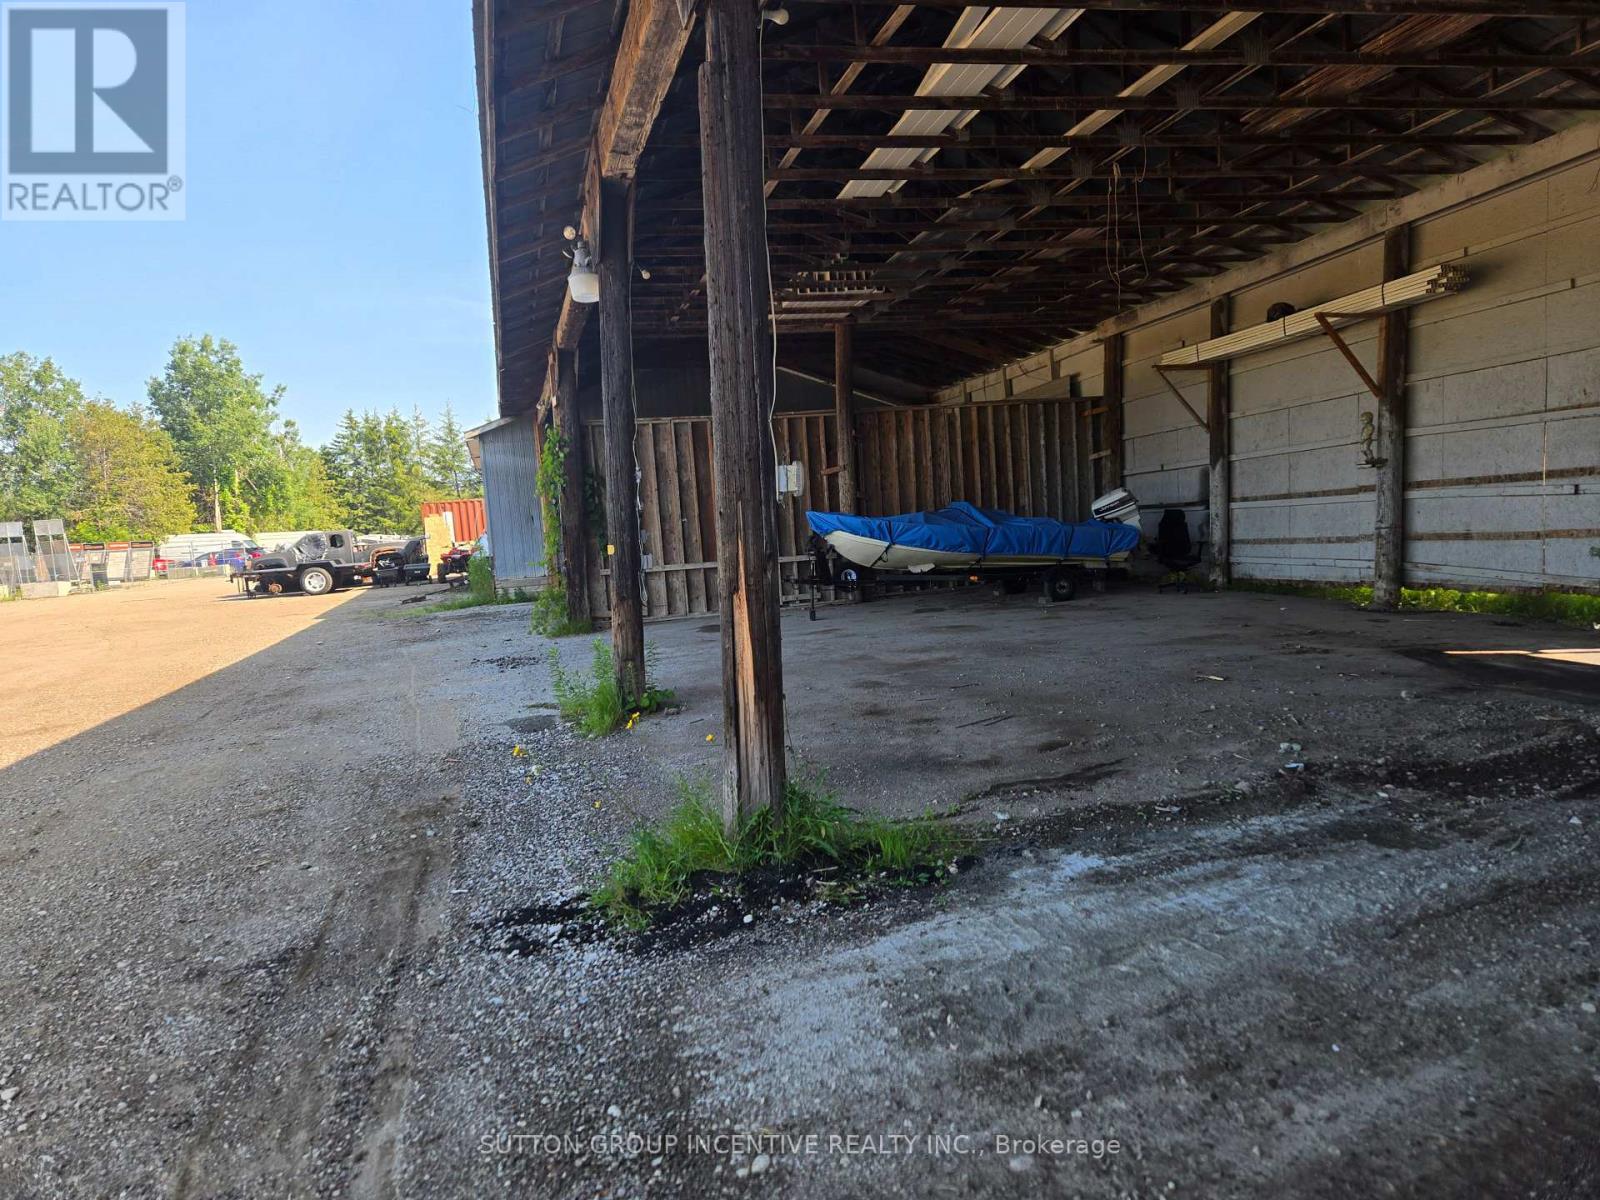
2513 Innisfil Beach Road
Innisfil, Ontario
Contractors Yard, Close Proximity to Future Orbit Community, Go Station, 19.7acres, Heated Workshop with 2 bays and Bathroom; attached drive in shed. Manufactured home; 3bdrm2 bath, laundry, kitchen, septic and well. Minutes to Highway, Shopping and various amenities. On site storage available. (id:51382)
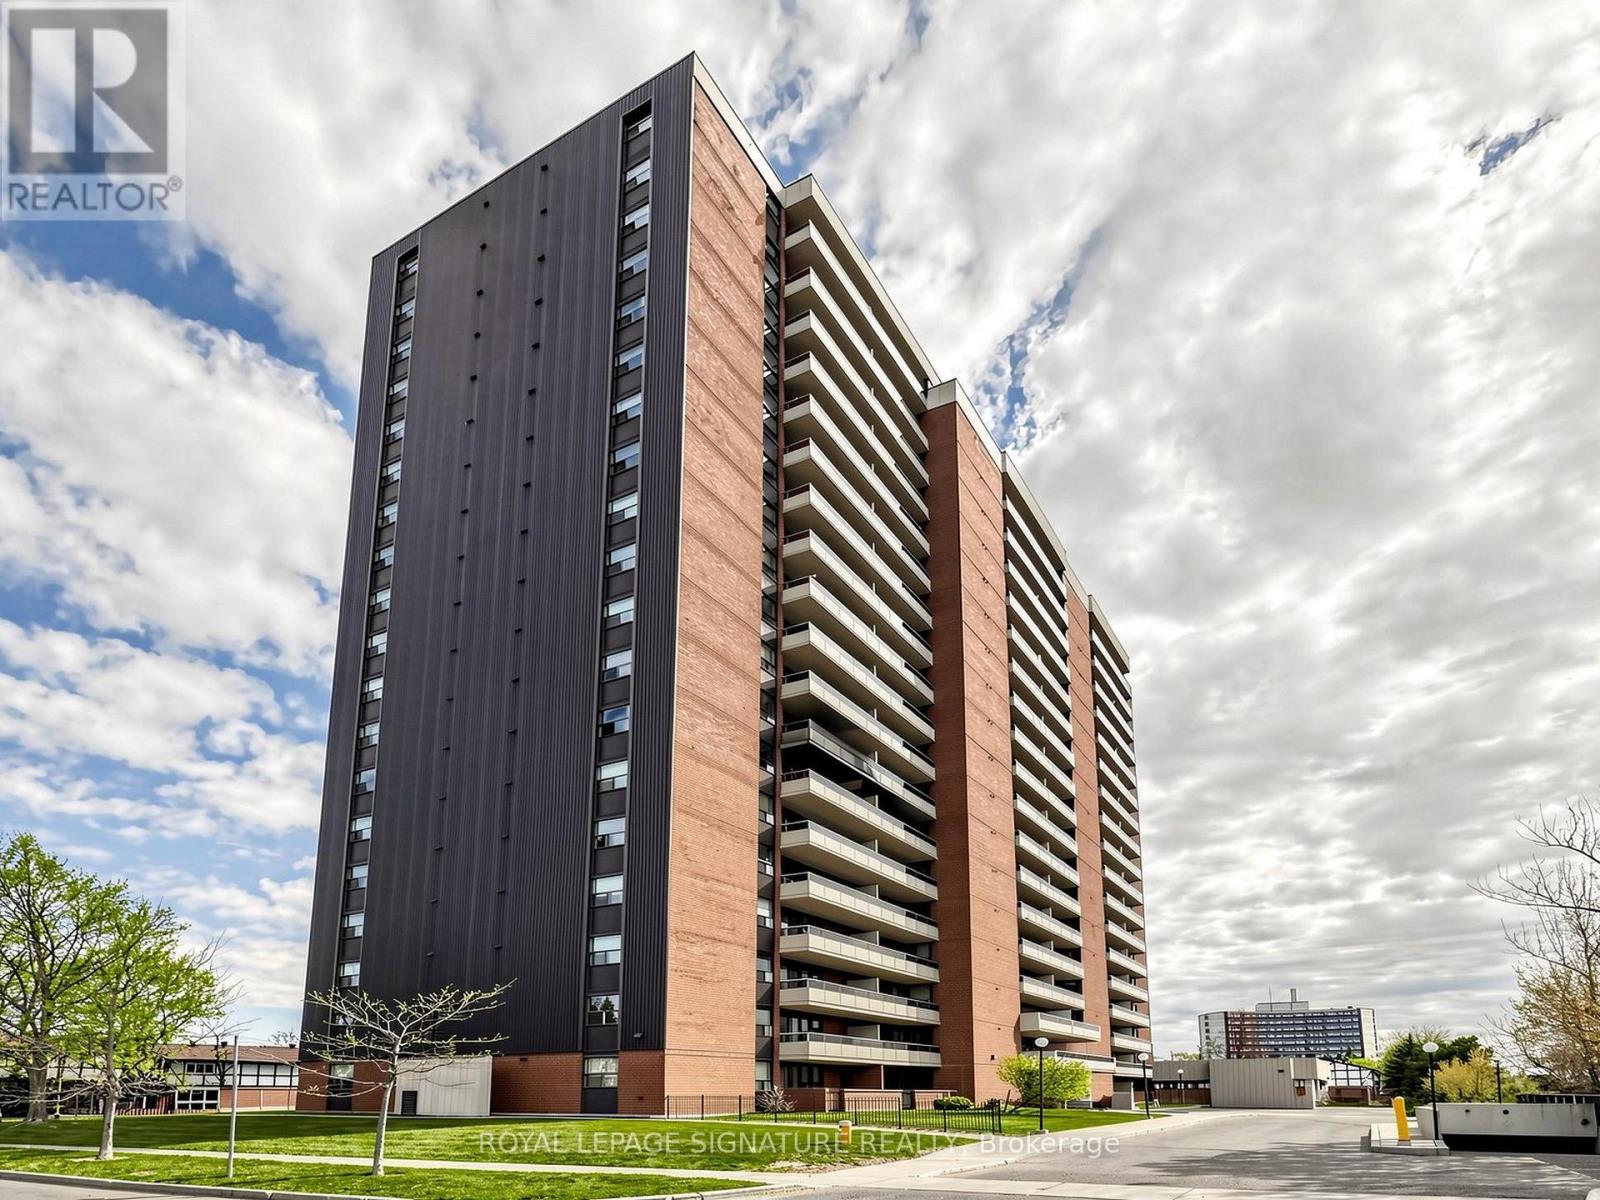
Ph04 - 15 Torrance Road
Toronto (Eglinton East), Ontario
Step into this beautifully updated 1 Bedroom + Den Penthouse suite, offering an exceptional combination of style, functionality and value, just steps from Eglinton GO Station. This vacant suite has undergone extensive renovations and is truly move-in ready. Updated light fixtures. Large in unit storage space. Thebright, functional layout features upgraded flooring in the master bedroom, kitchen bathroom and foyer,updated appliances, modern ensuite laundry and thoughtfully updated finishes throughout. Professionally Painted in a neutral color throughout. Unlike many traditional condo dens, the spacious enclosed den features a real window, creating a bright and versatile room ideal for a home office, guestroom or private study. One of the standout features is the exceptional value offered by the maintenance fees, which include Heat, Hydro, Water, Building Insurance, High-Speed Internet and Bell Fibe TV, helping keep monthly expenses simple and predictable. Residents enjoy an outdoor pool, gym, sauna, games room,party room, meeting room, visitor parking and security features. With Eglinton GO practically at your doorstep, plus nearby TTC, schools, shopping, restaurants and everyday amenities, commuting across the city or into downtown is easy. Amazing value per sqft and excellent turnkey opportunity for first-time buyers, professionals, downsizers or investors looking for a beautifully finished condo with outstanding transit access and value in Toronto. (id:51382)
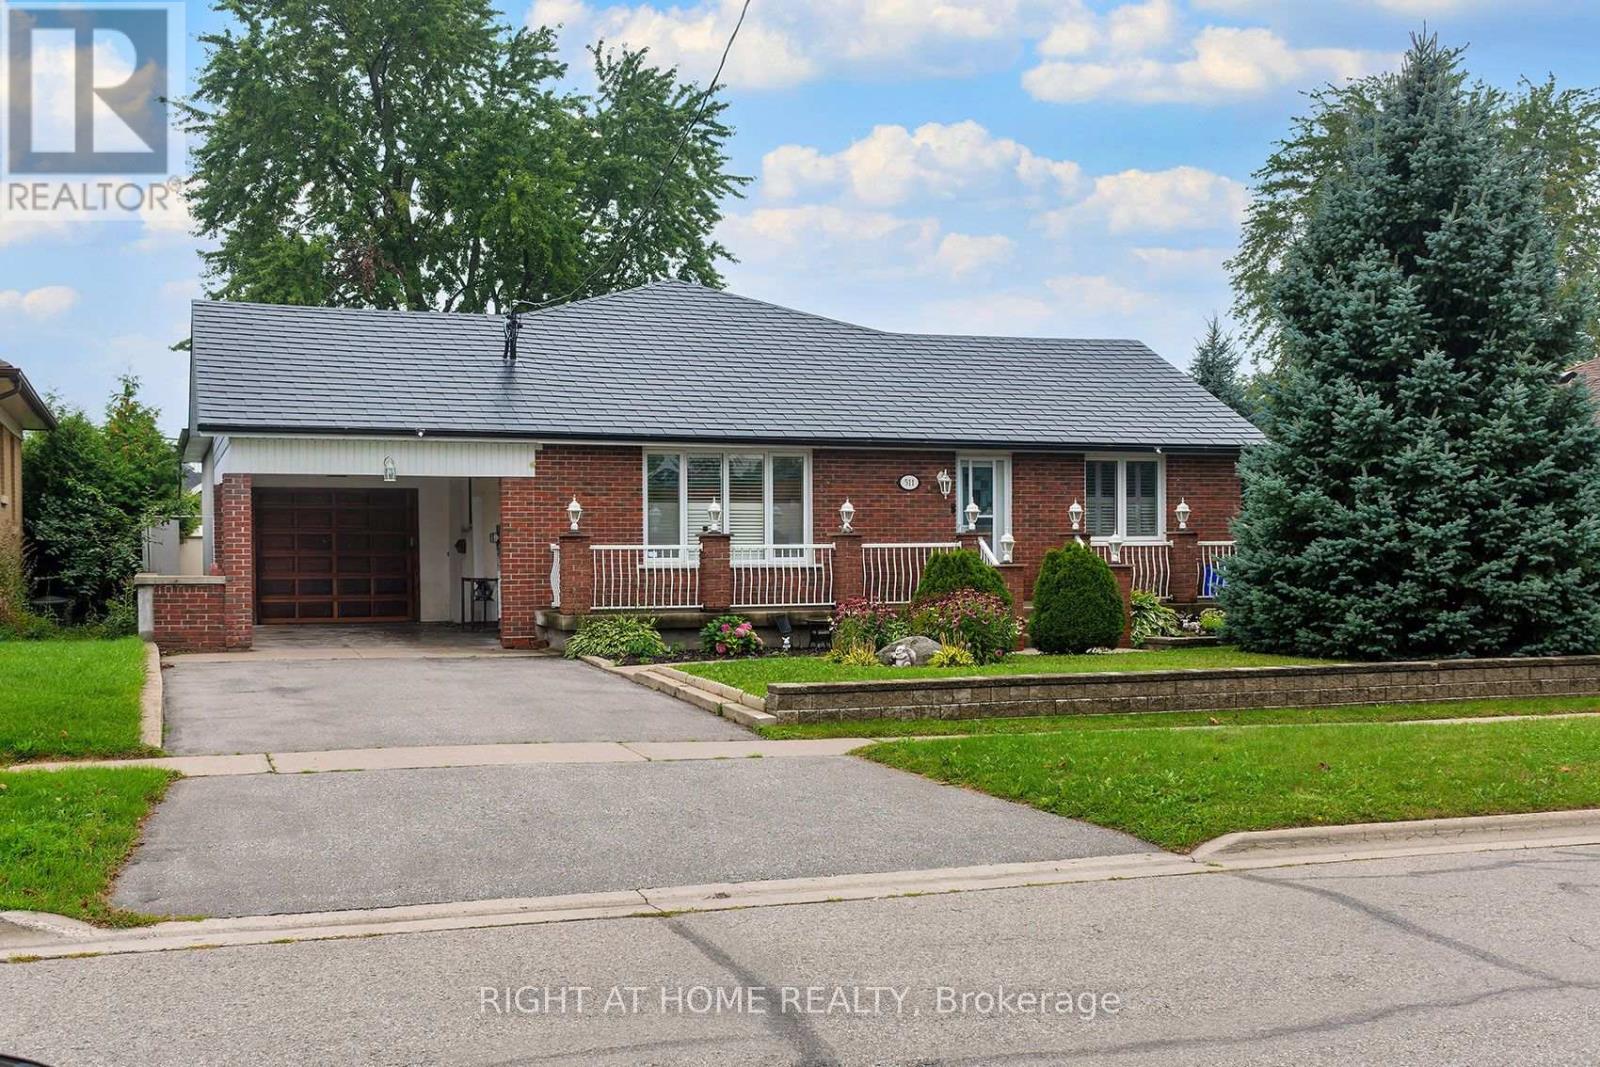
511 Woodcrest Avenue
Oshawa (Mclaughlin), Ontario
Welcome to 511 Woodcrest Ave, a distinctive legal two-unit bungalow in Oshawa's established McLaughlin neighbourhood, set on a generous approx. 60 x 130 ft lot directly across from Woodcrest Public School. The main level offers 3 bedrooms, a bright living room with fireplace, vaulted dining area, kitchen with skylight and walkout to the rear patio, plus *no carpets* laminate/hardwood/wood flooring, oak trim and plenty of natural light. The recently refinished legal 3-bedroom lower apartment features 3 bedrooms, a large great room, separate kitchen, full bath, private full dedicated laundry and generous bedroom storage. Excellent opportunity for multigenerational living, mortgage assistance or investment income. Additional highlights include a metal roof, detached garage with mezzanine/storage, carport , large back-yard greenhouse or potential future coach house (permits permitting), and substantial recent investment in the property, including foundation/waterproofing work. A rare combination of lot size, legal income potential and bungalow living. (id:51382)
116 1/2 Sherbourne Street
Toronto (Moss Park), Ontario
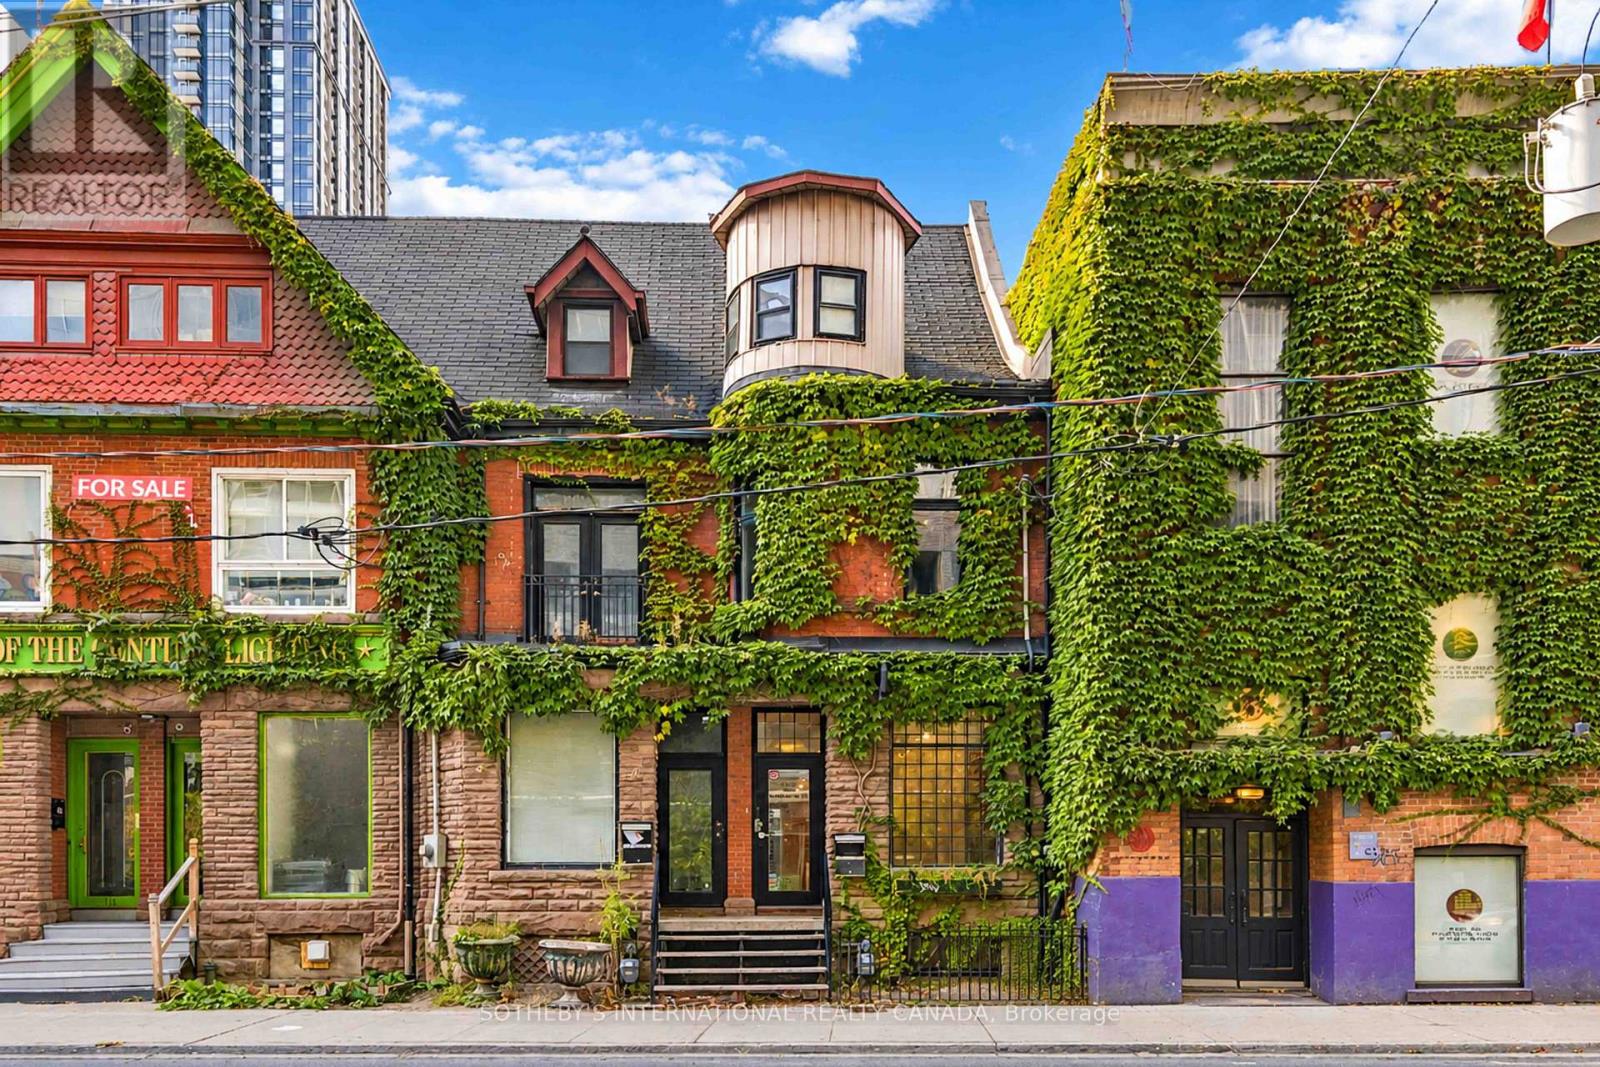
An opportunity to establish or expand your business presence in downtown Toronto. Positioned among residential condominiums and mixed-use buildings, this ground-floor retail space offers street-level visibility, convenient access to public transit, and a practical setting for entrepreneurs, independent retailers, and established businesses alike. Offering approximately 900 sq. ft. of main-floor retail space with high ceilings, the premises feature a main retail area and rear storage room, complemented by additional basement storage and staff space. A private washroom, rear exit, and rear laneway access provide added convenience for day-to-day operations. With approximately 13.5 feet of street frontage and consistent pedestrian and vehicle traffic in the surrounding area, the property offers an opportunity for businesses looking to establish a physical presence and connect with the local community. Whether launching a new venture or expanding an existing operation, this space offers a foundation for your next chapter. Offered at $3,600 per month gross, inclusive of realty taxes, maintenance, and insurance. Hydroand applicable HST are additional. Vacant and available for immediate occupancy. (id:51382)
1911 - 125 Redpath Avenue
Toronto (Mount Pleasant West), Ontario
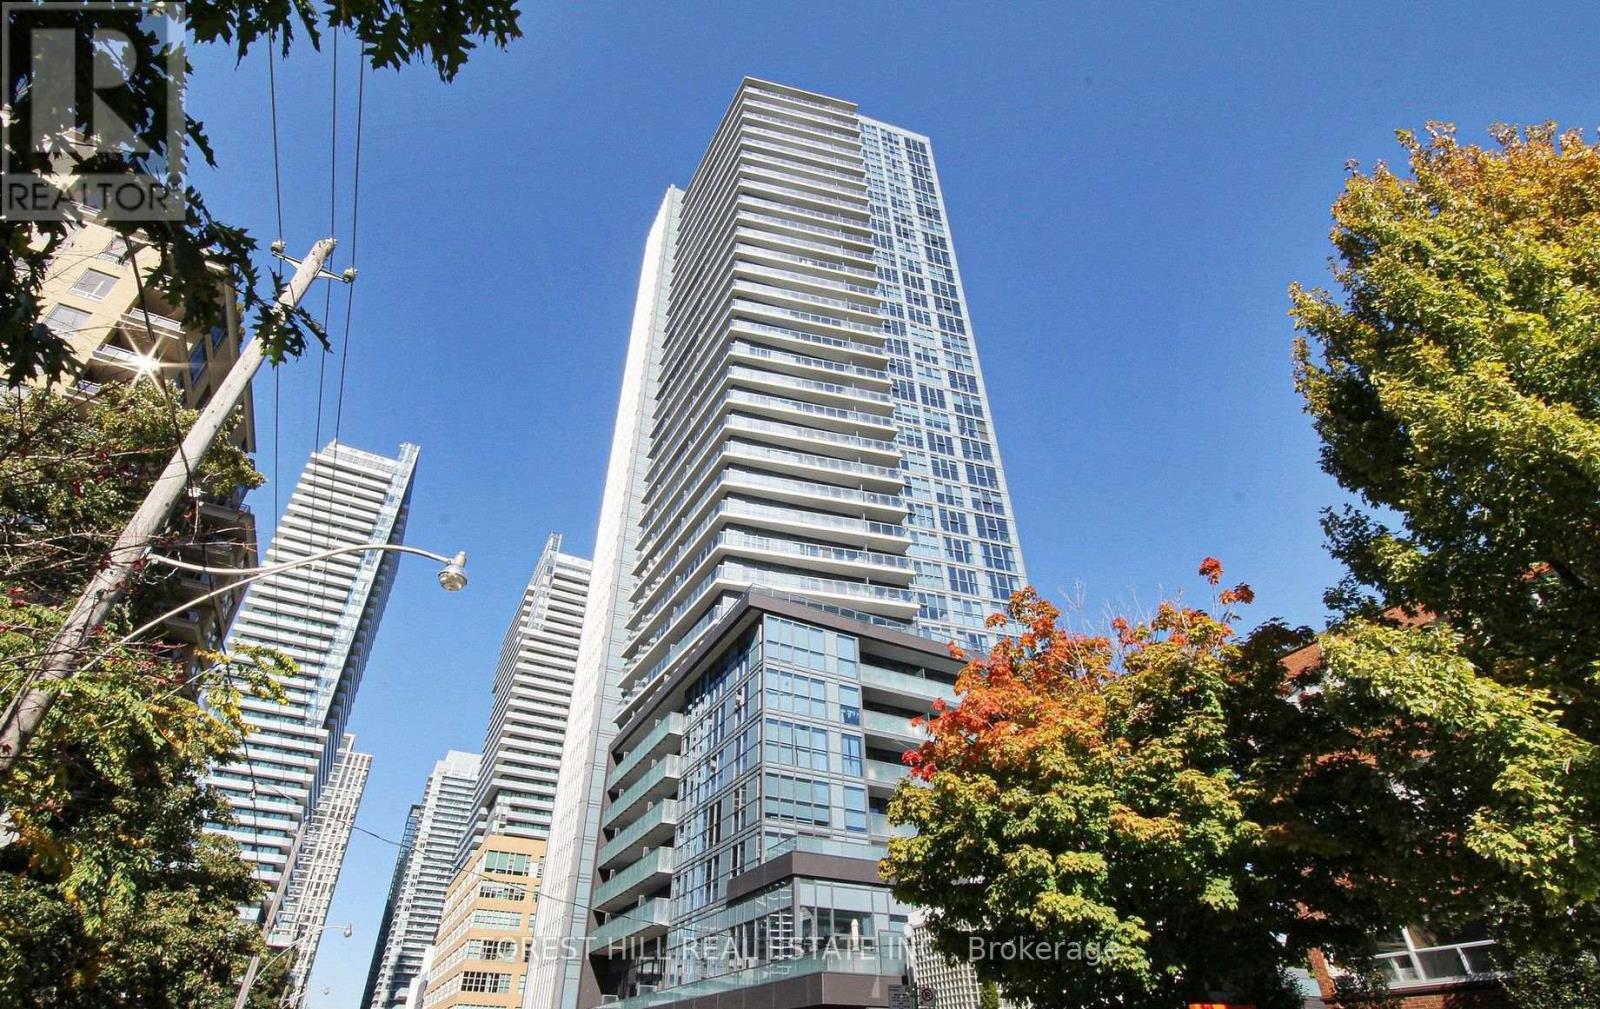
Experience urban living at its finest in this bright, modern studio apartment in the heart of vibrant Yonge & Eglinton! Featuring floor-to-ceiling windows, unobstructed east-facing views and a private balcony perfect for enjoying your morning coffee and sunrise. The thoughtfully designed open-concept layout offers laminate flooring, a sleek modern kitchen with quartz countertops and high-end appliances. Enjoy unbeatable convenience with an incredible selection of restaurants, cafés, shops, grocery stores, parks and entertainment just steps away. Commuting is a breeze with easy access to TTC subway and transit. Residents enjoy exceptional building amenities, including a 24-hour concierge, fitness centre, yoga studio, party room, media room, billiards lounge and outdoor terrace with BBQs. An ideal opportunity to enjoy stylish, convenient living in one of Toronto's most sought-after neighbourhoods! (id:51382)
308 - 591 Sheppard Avenue E
Toronto (Bayview Village), Ontario
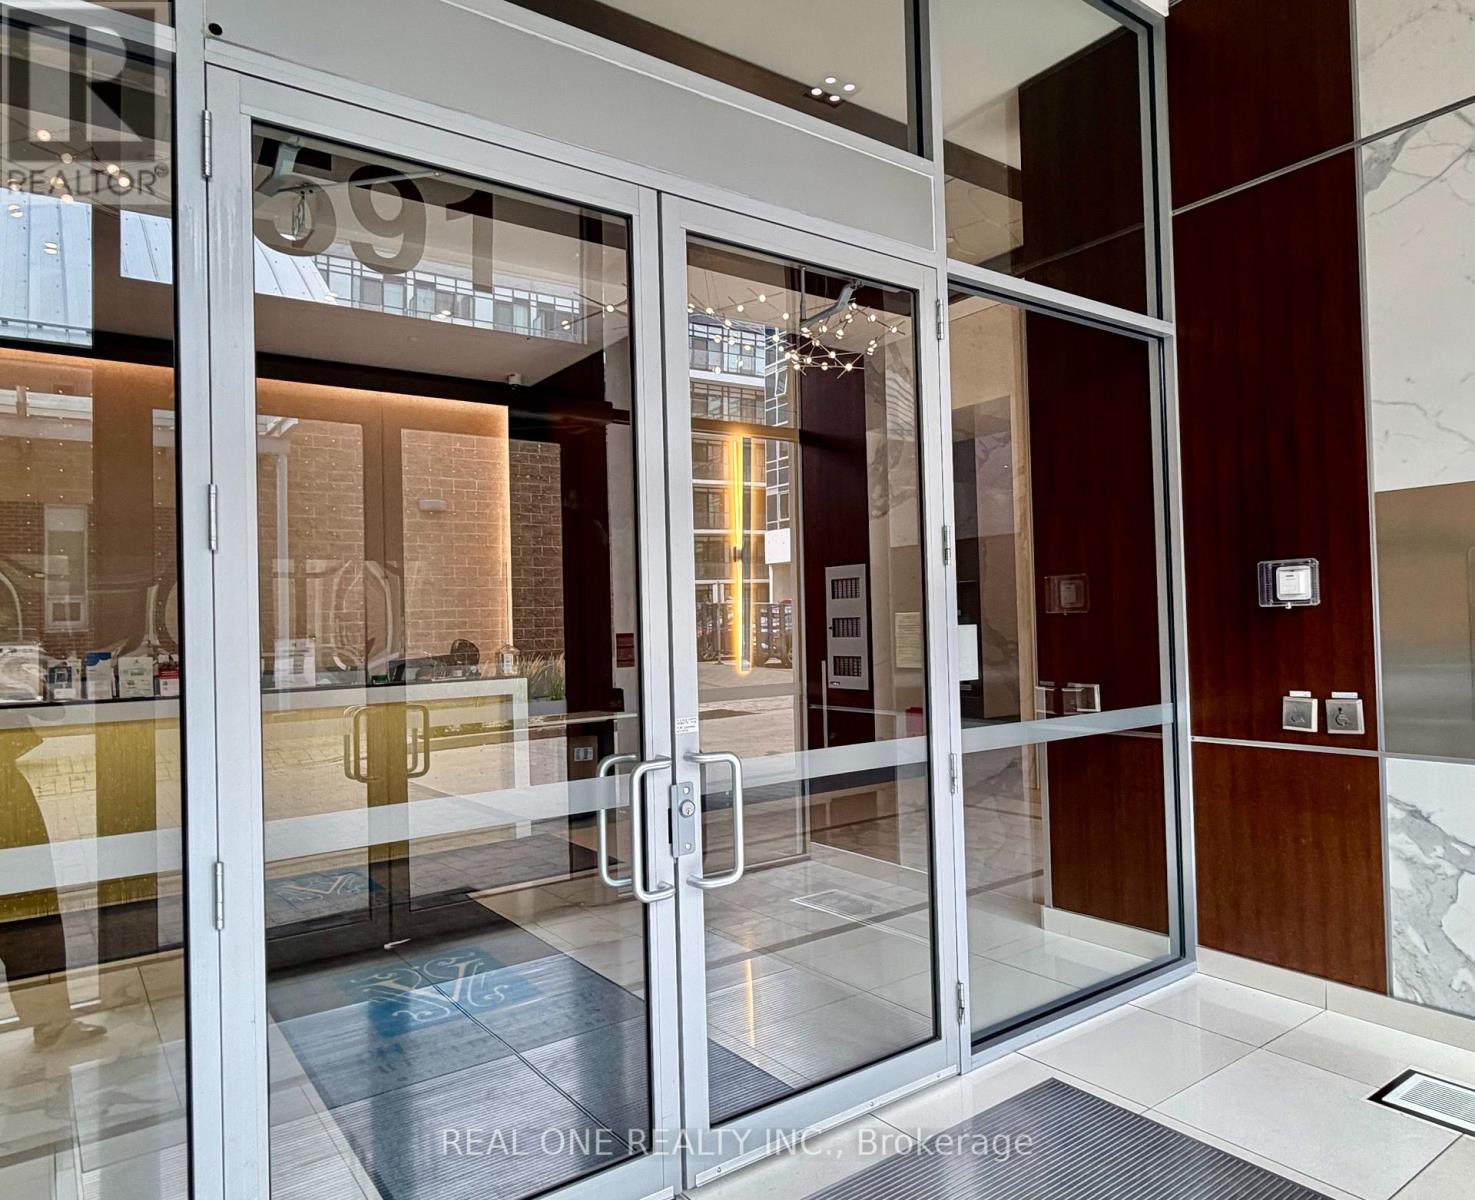
Luxury 1+ Den (622 sq ft + Terrace 40 sq ft) with 1 parking spot at The Village Residences, ideally situated at Bayview & Sheppard. Featuring a functional and spacious layout with an oversized den, perfect for a home office, personal gym, guest area, or additional living space. Enjoy 9-ft ceilings, a large balcony, laminate flooring throughout, and a modern kitchen with quartz countertops, upgraded stainless steel appliances, roller shades, and extended cabinetry. Unbeatable location directly across from Bayview Village Shopping Centre, just minutes to the subway and Highway 401. Conveniently surrounded by Loblaws, Canadian Tire, IKEA, cafes, restaurants, parks, the YMCA, and more. Residents enjoy premium building amenities, including 24-hour concierge, visitor parking, fitness center, party room, and beautifully maintained common areas. An exceptional opportunity to experience stylish, comfortable, and convenient living in one of North York's most sought-after neighborhoods! Don't miss out! (id:51382)
307 - 50 Forest Manor Road
Toronto (Henry Farm), Ontario
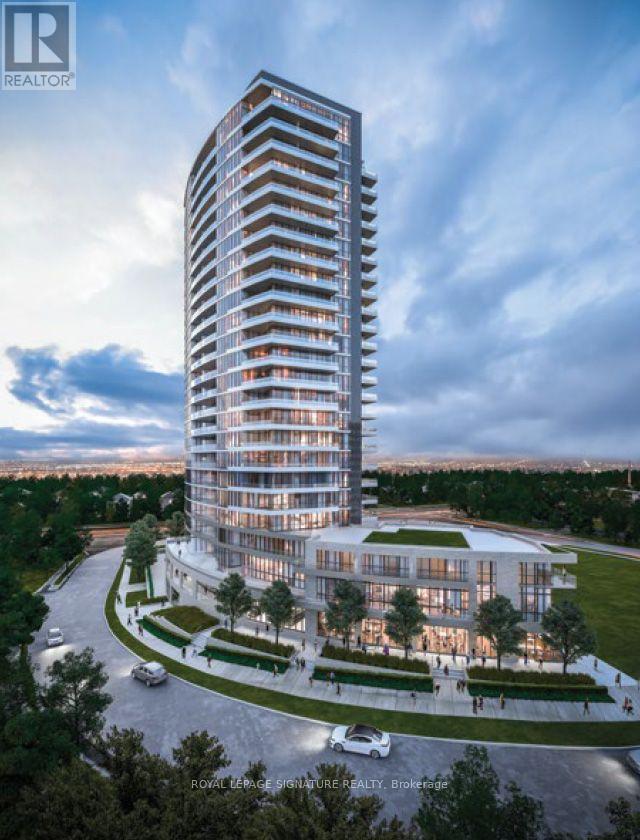
Prime Location! Unit with Large Balcony! Ceiling Height - 9', Open Concept Kitchen With SS Appls. 24-Hr Security, Exercise Room, Games Room and Media Room! Steps To Fairview Mall, TTC, And Don Mills Subway Station. Minutes To DVP/401/407, Seneca, Walking To Public School, Community Center, And Public Library. (id:51382)
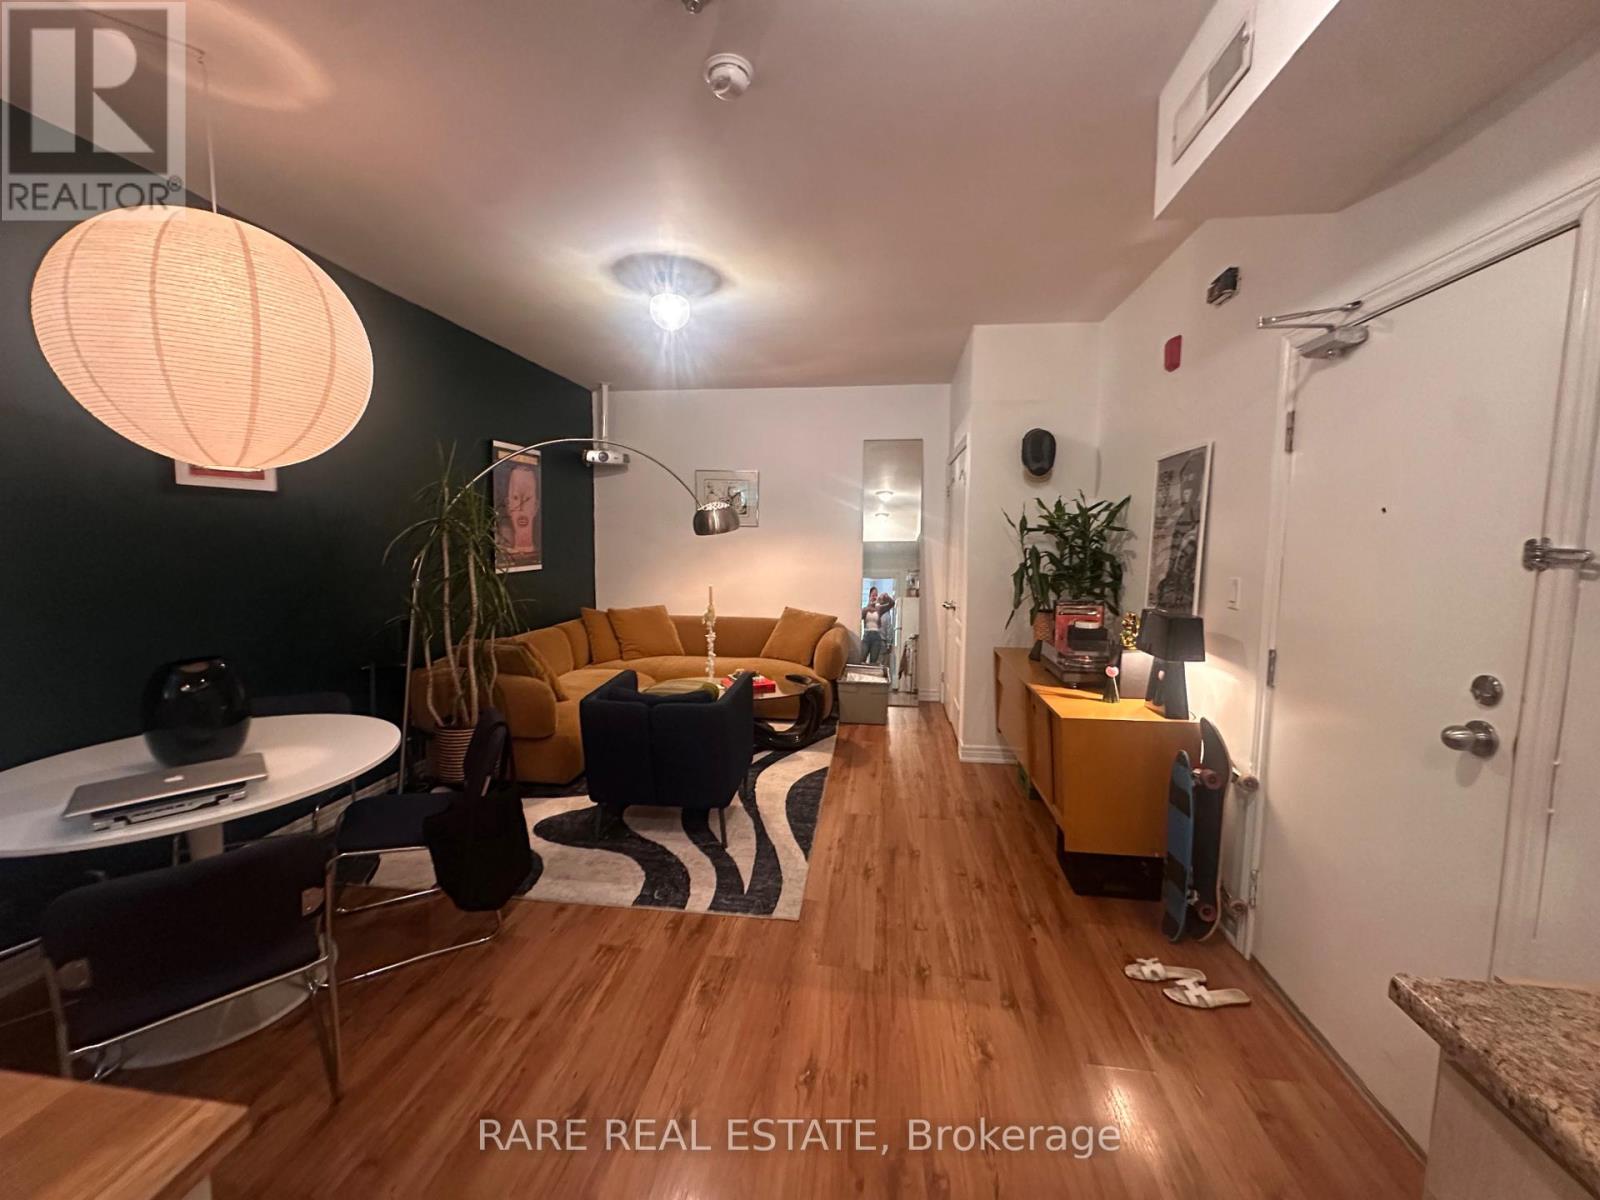
3 - 198 Augusta Avenue
Toronto (Kensington-Chinatown), Ontario
Live In Boho Kensington Market! Spacious One Bedroom Apartment In Low Rise Building. Convenient Open Concept Living Room/Kitchen. Balcony of Bedroom. Laminate Flooring & Tile Throughout. Amazing Location, Close To Everything - Kensington Market, Chinatown, U Of T, Queen's Park, Hospitals, Ryerson University, Ago, TTC Subway/Streetcars, Parks, Shops, Restaurants, Cafes, Nightlife & Entertainment. Central A/C, Coin Laundry In Building. (id:51382)
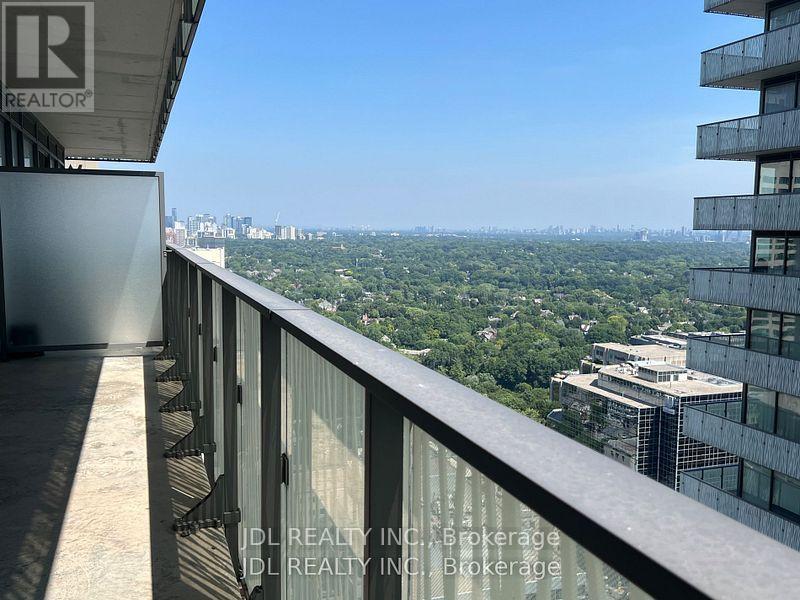
3609 - 42 Charles Street E
Toronto (Church-Yonge Corridor), Ontario
Welcome to the Luxurious CASA 2 Condo at Yonge & BloorLocated in the heart of downtown Toronto.This stunning condo offers unmatched convenience and lifestyle.Just steps to the Yonge-Bloor Station, providing easy access to both subway lines. Enjoy world-class shopping and dining in the nearby Yorkville area. The location is ideal for students and professionals, with University of Toronto and Toronto Metropolitan University just minutes away. Residents enjoy an impressive selection of hotel-inspired amenities, including:Fully equipped state-of-the-art fitness centre Outdoor swimming pool with pool deck and BBQ area , Rooftop lounge, perfect for entertaining . Game room, 24-hour concierge service, Visitor parking.CASA 2 features two levels of luxury amenities, designed to provide residents with a comfortable and vibrant urban lifestyle. (id:51382)
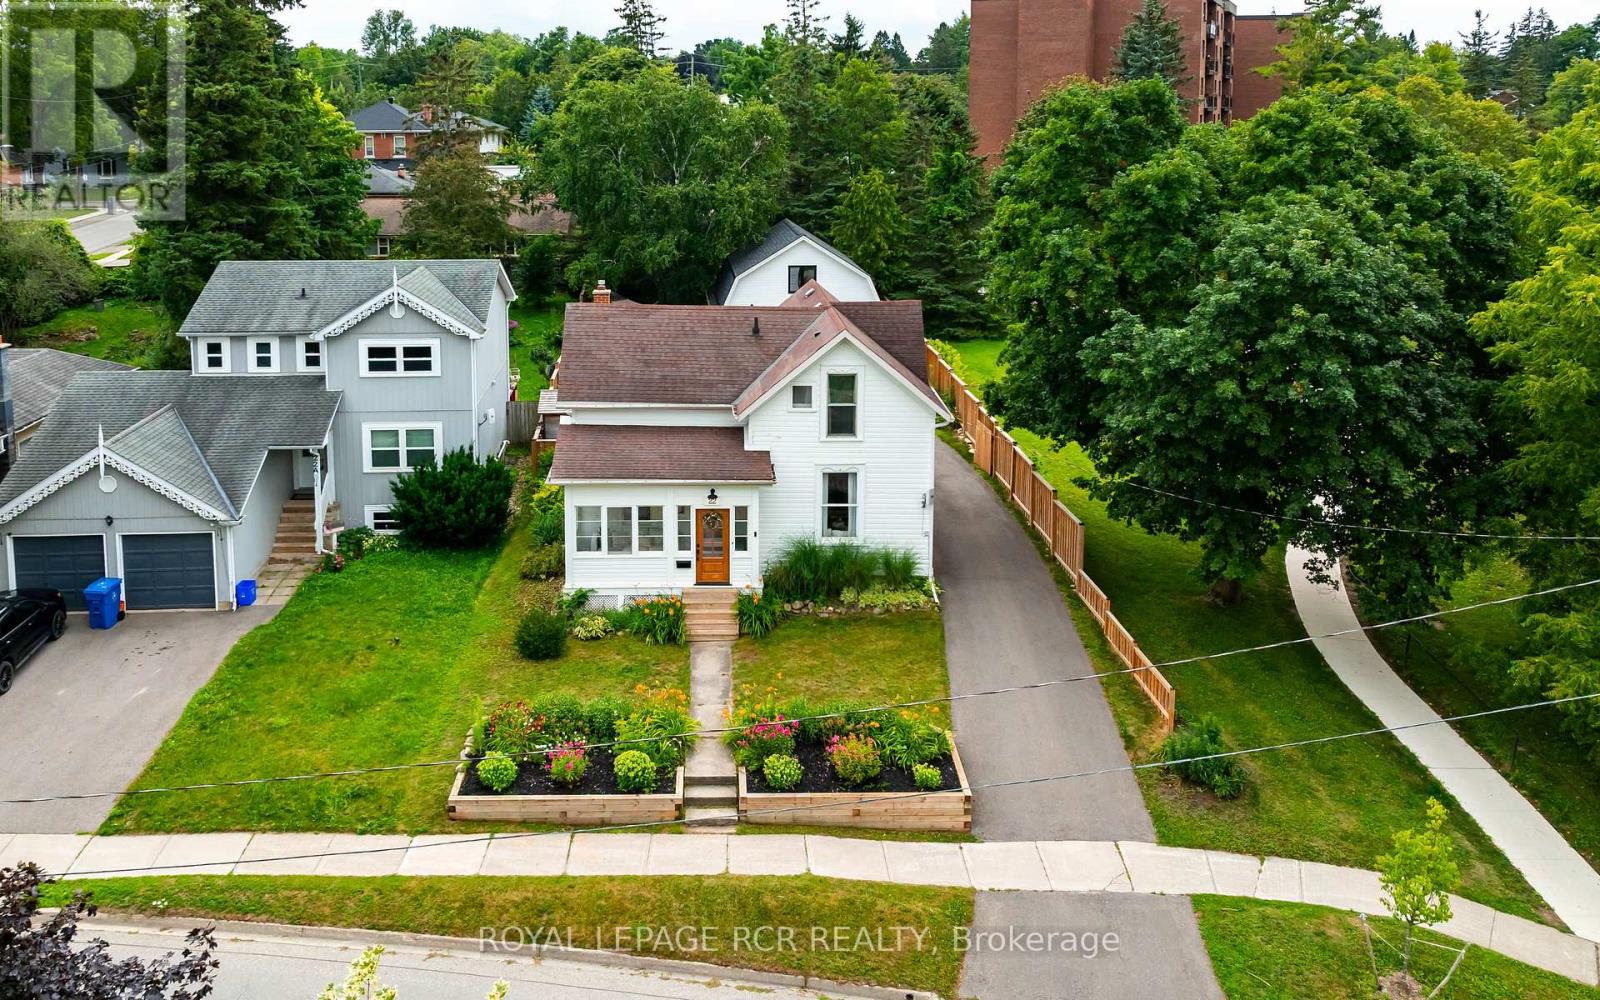
22 John Street
Orangeville, Ontario
Perfectly situated in the heart of Orangeville, this beautifully renovated home delivers an exceptional lifestyle just steps from Kaycee Gardens, scenic trails, and all the amenities and charm that downtown Orangeville is known for. The property harmoniously blends historic character with modern farmhouse chic, evident in its meticulous craftsmanship and attention to detail, creating a welcoming and stylish retreat. The spacious, private backyard is a true oasis, featuring lush gardens, a relaxing sauna, outdoor shower, and a brand-new deck with pergola-ideal for savouring warm summer evenings in comfort and privacy. For added convenience, the two-car detached garage with loft, completed in 2022, offers a cement floor and is roughed in for electrical, as well as a mini split heat pump and air conditioning system, presenting the potential for liveable space. Inside, this 1 3/4 storey home, the 3-bedroom layout impresses with a bright eat-in kitchen, highlighted by floor-to-ceiling custom cabinetry, soaring ceilings, and a generous centre island. The main floor also features a stunning office space outfitted with built-ins and a wet bar, easily convertible into a formal dining room, along with a spacious living room and a sun-drenched three-season porch, ideal for an afternoon nap or enjoying a cocktail while reading your favourite book. Upstairs, you'll find three well-appointed bedrooms and a four-piece bathroom, ensuring a perfect blend of comfort, style, and functionality throughout. Renovations include:, new deck and pergola, built-in desk, drawers and shelving in the office, rough-in for garage electrical and mini heat pump and A/C (2025), a new dishwasher, swing gate on the driveway to fully fence in the backyard (2024), outdoor shower and sauna, new furnace and AC, fence, front yard retaining wall (2021), as well as all new electrical and plumbing (2020). See attached for a full list of upgrades and video tour for full tour of all this home has to offer (id:51382)