
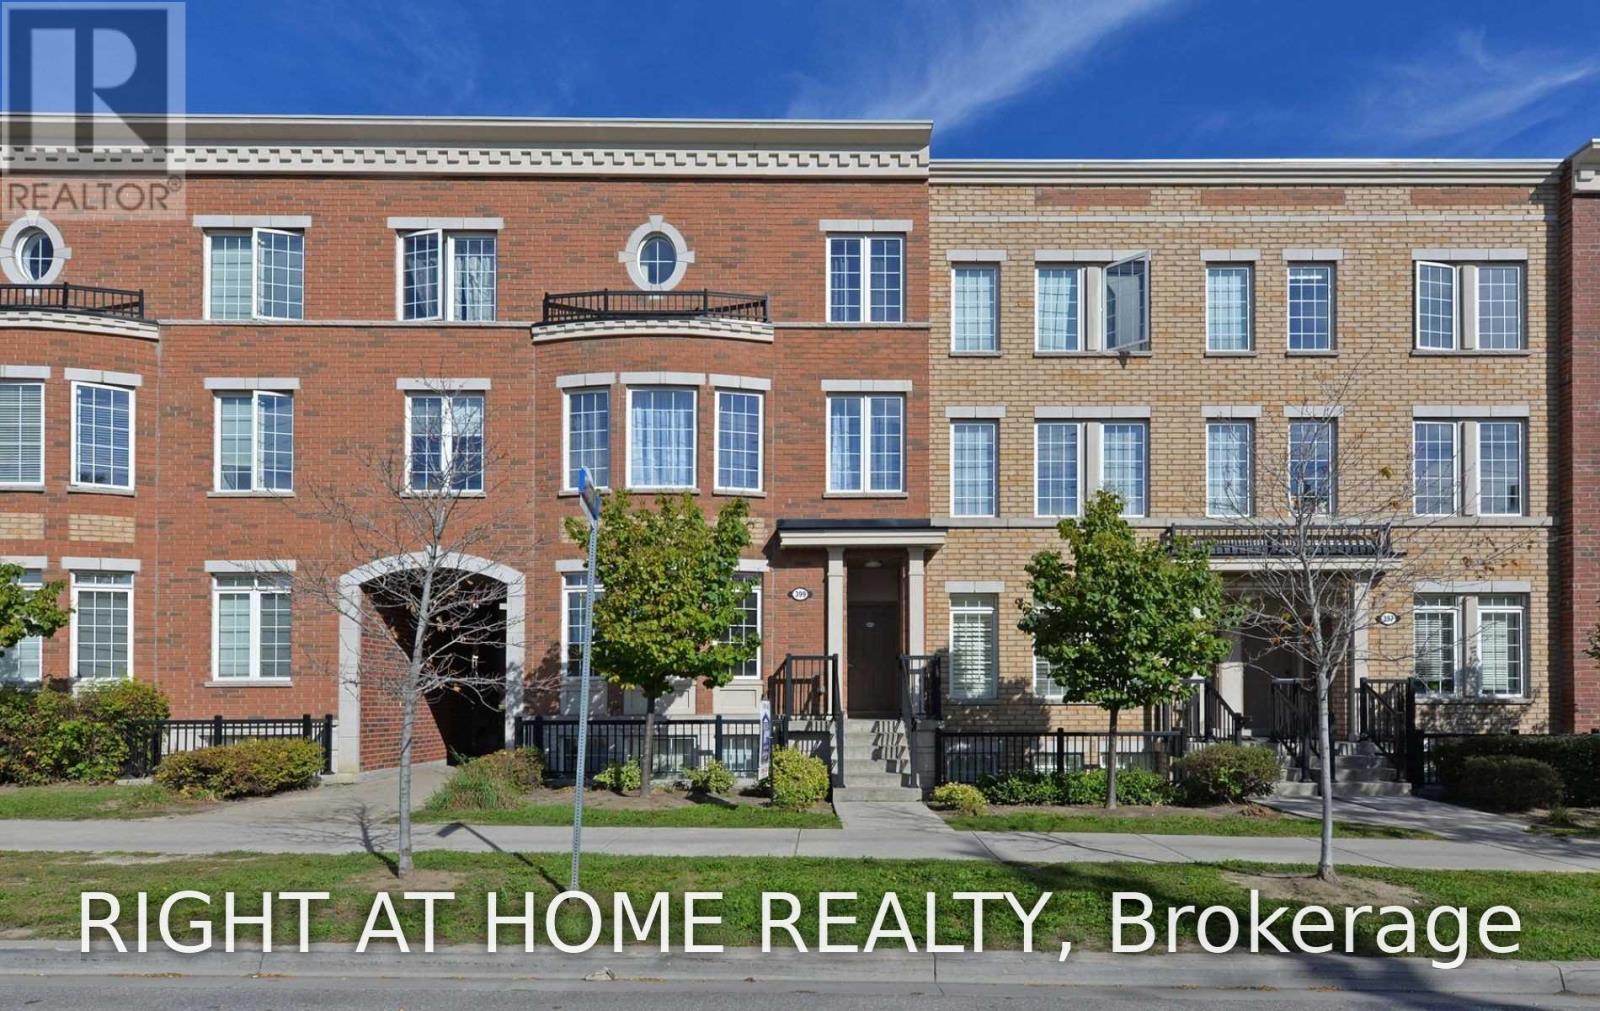
63 - 399 Beechgrove Drive
Toronto, Ontario
Bright, open concept townhouse located in the heart of West Hill. Family oriented community. Quiet space for students and professionals who work from home. This home offers a blend of comfort and style. Modern kitchen with granite counters with breakfast bar. Stainless steel appliances. Primary bedroom has walk in closet. Larger windows. Ensuite washer and dryer. Ideal location to University of Toronto and Centennial College. Steps to public transit. Short drive to Guildwood GO Train, HWY 401, Rouge Beach. Close to groceries, banks, restaurants, drug stores. Best value living than condo apartment. Open concept living on 2 floors. Love, Live, Here! (id:51382)
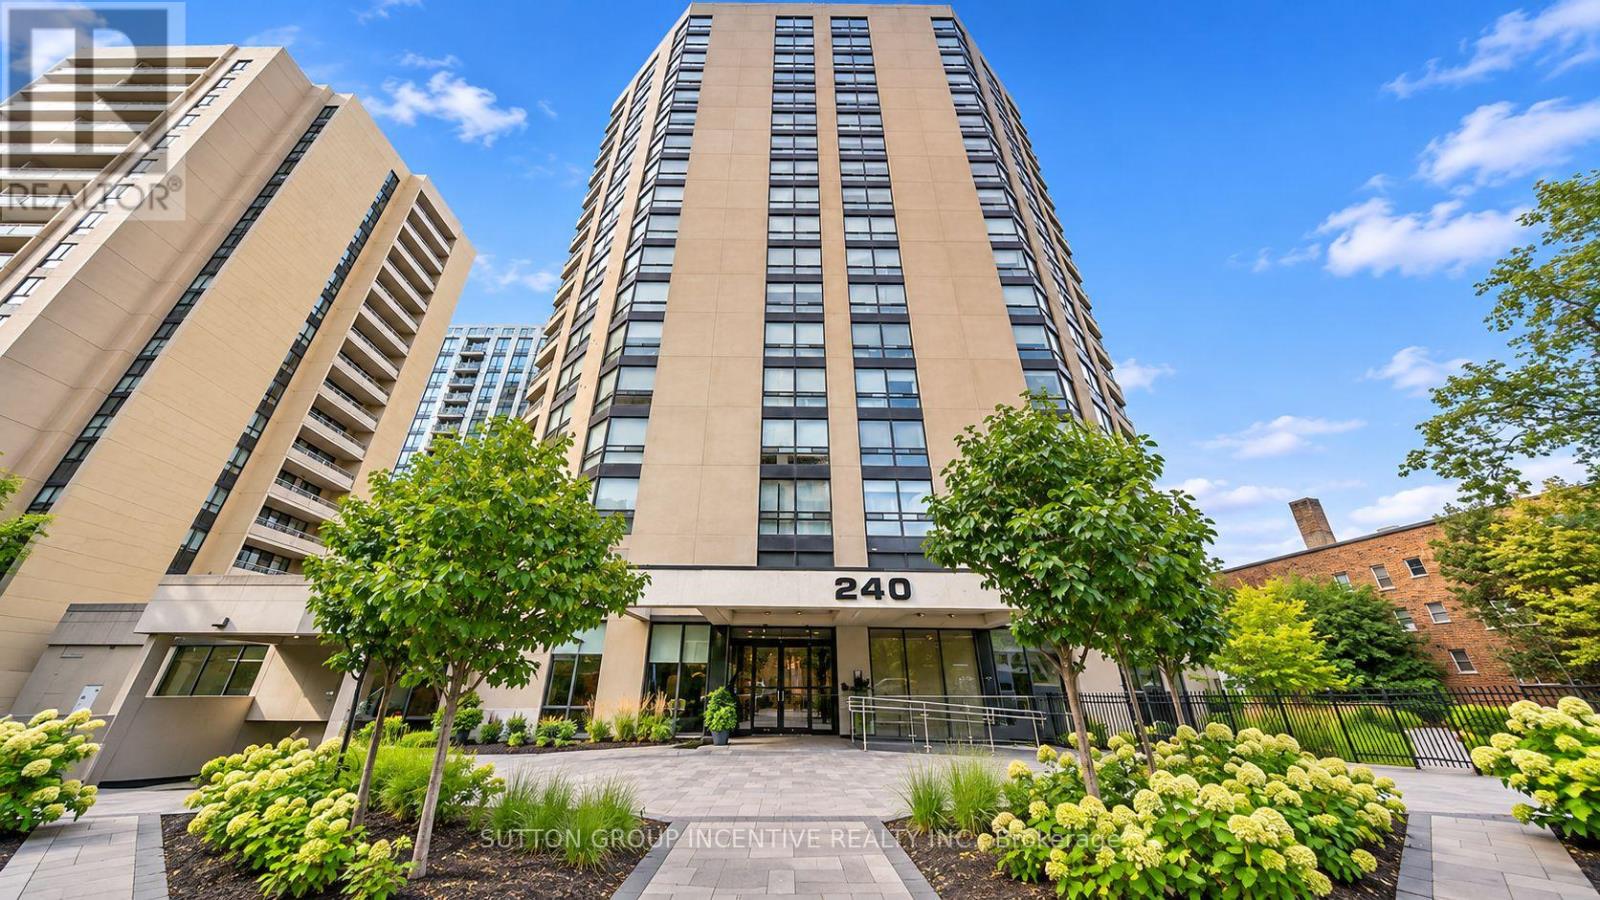
1101 - 240 Heath Street W
Toronto, Ontario
**Exceptional Luxury Living in Prestigious Forest Hill Village!**Welcome to 240 Heath Street West, Suite 1101, a beautifully renovated, exceptionally spacious residence in an exclusive condominium offering just four suites per floor!Featuring expansive open-concept living and dining areas, floor-to-ceiling windows, beautiful hardwood flooring, elegant lighting, and custom finishes throughout.**RARE OFFERING: TWO PARKING SPACES & ONE LOCKER!**The upgraded kitchen boasts rich custom cabinetry, stainless steel appliances, abundant storage, and a spacious breakfast counter. The generous primary bedroom offers excellent closet space, while two renovated bathrooms feature a luxurious walk-in bathtub and glass-enclosed shower.Additional highlights include extensive mirrored closets, a versatile room with custom built-in office cabinetry, and a separate laundry room with full-size LG appliances, storage cabinets, and utility sink.Enjoy the expansive enclosed sunroom with elevated city views and desirable southwest exposure.Premium amenities include 24-hour concierge, indoor pool, fitness centre, sauna, party room, and visitor parking.Steps from Forest Hill Village shopping, dining, parks, Loblaws, LCBO, and St. Clair West subway.**An Exceptional Opportunity for Sophisticated Living in Toronto's Prestigious Forest Hill Village!** (id:51382)
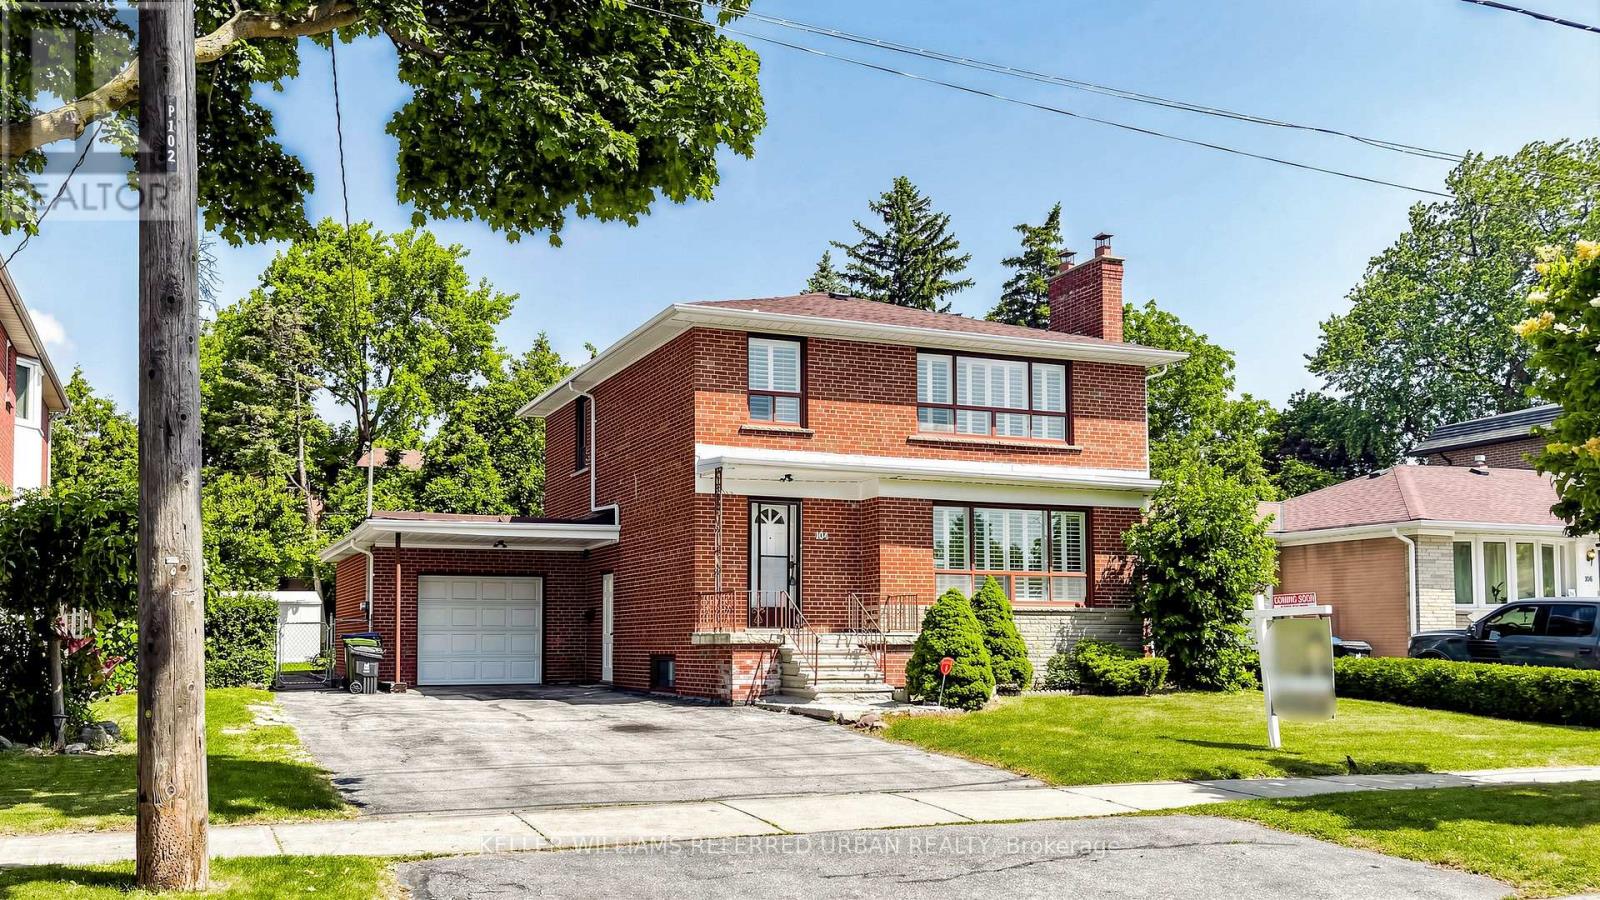
104 Otonabee Avenue
Toronto, Ontario
Rare Opportunity on One of the Most Desirable Streets in Newtonbrook East! Beautifully Maintained and Newly Renovated 2-Storey Home Situated on a Premium 63 x 123Ft Builder's Dream Lot on a Quiet, Tree-Lined, Family-Friendly Street. This Bright and Spacious Home Features 2,600 Sqft of Living Space (1,800 Sq ft Above Grade and 800 Sq ft Finished Basement). 4 Generous Bedrooms and Extensive Recent Upgrades, Including Fresh Designer Paint, Smooth Ceilings, Pot Lights, Luxury Vinyl Flooring Throughout the Main & Second Floors, and a Stunning New Hardwood Staircase With Metal Pickets. The Finished Basement with Separate Entrance, Kitchen, and Large Recreation Area Offers Excellent Potential for an In-Law Suite or Additional Rental Income. Enjoy a Sunny, Open Front & Backyard with No Large Trees (Best For Future Development), Plus a Spacious Deck Perfect for Outdoor Entertaining, Family Gatherings, or Relaxing. Spacious South Exposure Driveway Can Park 5 Cars. Just Steps to Yonge St, TTC, Schools, Parks, Tennis Courts, Shopping, Restaurants, GO Transit, and Convenient Access to Hwy 401 & 404. Move-In Ready with Flexible Closing. An Exceptional Opportunity for Families, Investors, or Those Looking to Build Their Dream Home in One of North York's Most Sought-After Neighbourhoods. Must See! (id:51382)
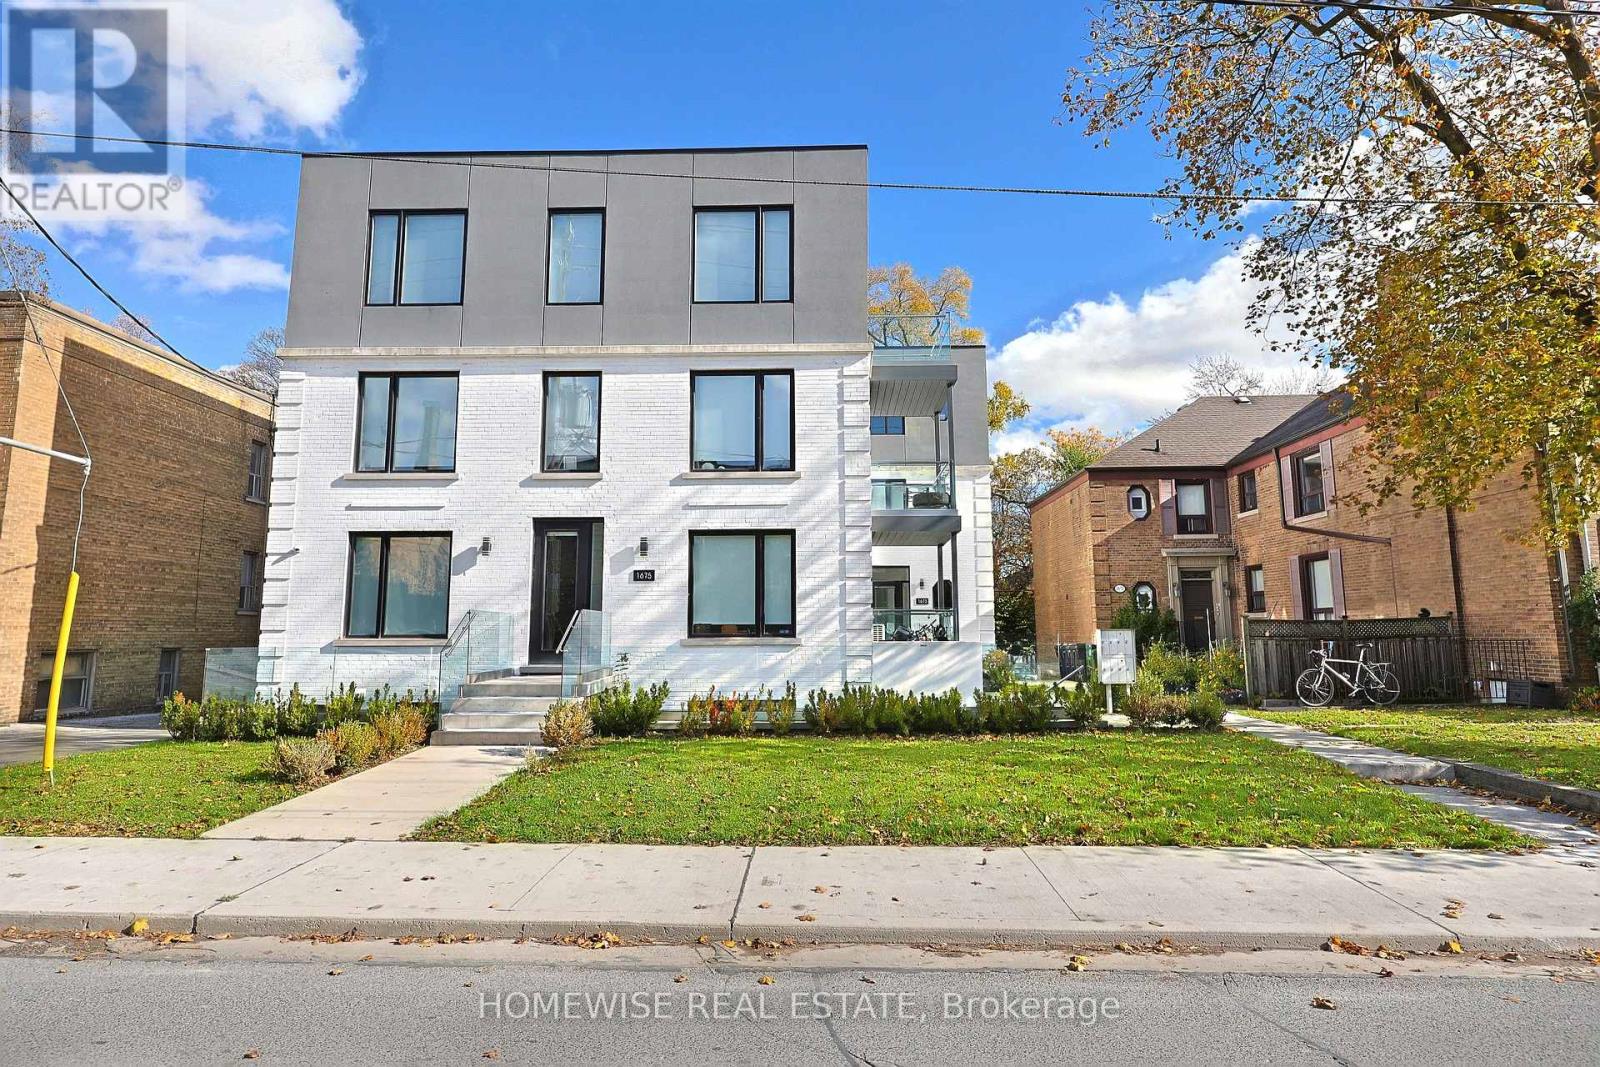
1b - 1673 Bathurst Street
Toronto, Ontario
Welcome To Unit 1B At 1673 Bathurst Street-A Newly Updated, Modern 2-Bedroom, 1-Bathroom Suite Nestled In A Charming Boutique Building In Coveted South Forest Hill. This Bright, Well-Designed Home Features An Open-Concept Living And Dining Area With Clean Lines, Wide-Plank Flooring, Ductless Climate Control, And Large Picture Windows. The Sleek Chef's Kitchen Boasts Two-Tone Cabinetry With Abundant Storage, Stainless Steel Appliances, And A Generous Prep Peninsula With Breakfast Bar Seating. Enjoy The Convenience Of Private In-Suite Laundry, An Updated Four-Piece Bath, And Dedicated 1-Car Surface Parking. Professionally Managed For Total Peace Of Mind. Steps To Transit, Boutique Shops, Cafes, Parks, And Top-Tier Neighborhood Amenities. Move-In Ready Living At Its Finest! (id:51382)
806 - 7 Kenaston Gardens
Toronto, Ontario
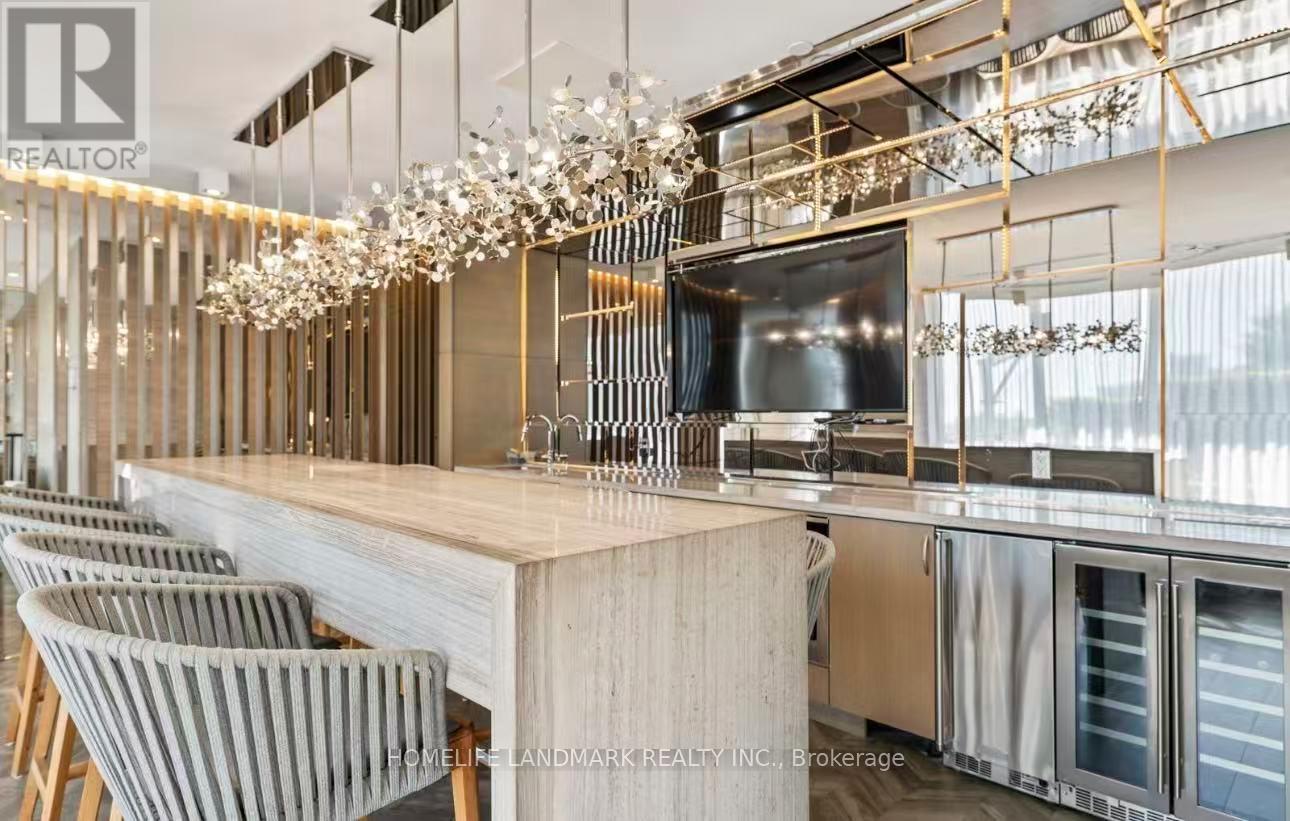
The Lotus Condo Offers Boutique Luxurious Living In One Of The Most Desired Pockets Of Toronto. This 733 Sf Corner Unit With Unobstructed South East View provides Efficient Use Of Space Throughout. Living Rm With Electric Fireplace! Split Bdrm Layout, Both Bdrms Have Own Spacious Open Balcony. $$$ In Upgrades, Laminate Thruout. 9 Ft Ceilings, Spacious Ensuite Bathroom. Windows In Every Room In The Home Provides Abundance Of Natural Lighting. City Amenities - Bayview Village, Local Grocers, Parks, Transit (Subway Entrance At Doorsteps) And Convenient Access To Highway All At Your Doorsteps. Meticulous Upkeep By Original Owner. Appliances Include Stainless Steel Fridge, Dishwasher, B/I Cooktop, Microwave, Hood Fan, Washer, and Dryer. Includes 1 Parking And 1 Locker. Furnished Unit. (id:51382)
1308 - 88 Blue Jays Way
Toronto, Ontario
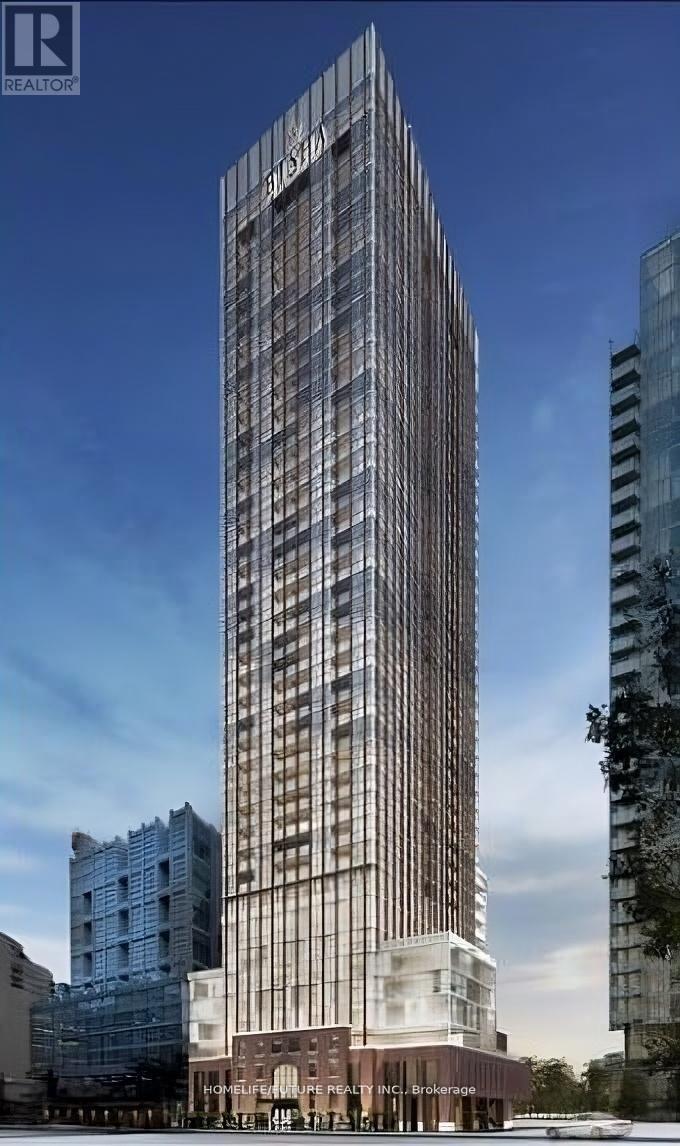
Experience Ultra-Luxury Living At Bisha Residences, Perfectly Situated In The Heart Of Toronto's Vibrant Entertainment District. This Stunning Suite Features A Gourmet Kitchen With Granite Countertops And A Matching Backsplash, Sleek Built-In Appliances, And Soaring 9-Ft Ceilings. The Spa-Inspired Bathroom Showcases Marble Flooring And A Marble-Tiled Shower. Ideal For Couples, This Residence Offers Unparalleled Access To World-Class Restaurants, Rooftop Lounges, Bars, Shopping, And Endless Lifestyle Amenities-All Just Steps From Your Door. Bisha Residences In The Heart Of Toronto's Entertainment District. 9-Ft Ceilings. Gourmet Kitchen With Granite Countertops, Matching Backsplash, And Built-In Appliances. Spa-Inspired Bathroom With Marble Floors And Marble-Tiled Shower. Ideal For Couples Or End Users Seeking A Premium Downtown Lifestyle. Steps To TTC, Restaurants, Nightlife, Shopping, And Financial District. No Lock Box. Go Direct. (id:51382)
307 - 30 Summit Avenue
Hamilton, Ontario
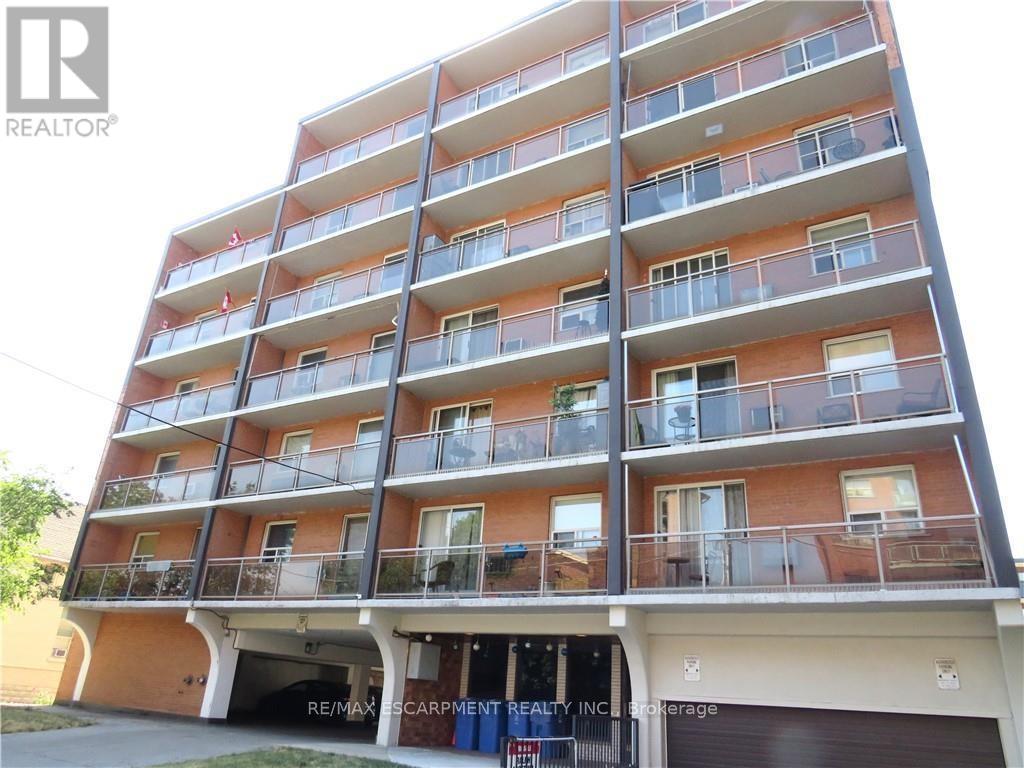
Renovated Open Concept Condo. Kitchen with Quartz Counter Top & Modern White Cabinets. 4 Piece Bath. Vinyl Floors Throughout. Living Room with Sliding Patio Doors Leading to Balcony with Updated Glass & Metal Railing. In-Suite Washer. Fridge, Stove and Washer Installed 2019. Underground Parking Spot. Minutes to Mountain Brow, Walking Distance to Concession Street shopping, Juravinski Hospital, schools, transit and more! Monthly Rent Plus Hydro. Condo Board Enforces Strict No Pet Policy. Room Sizes Approximate & Irregular. (id:51382)
2 - 171 Rykert Street
St. Catharines, Ontario
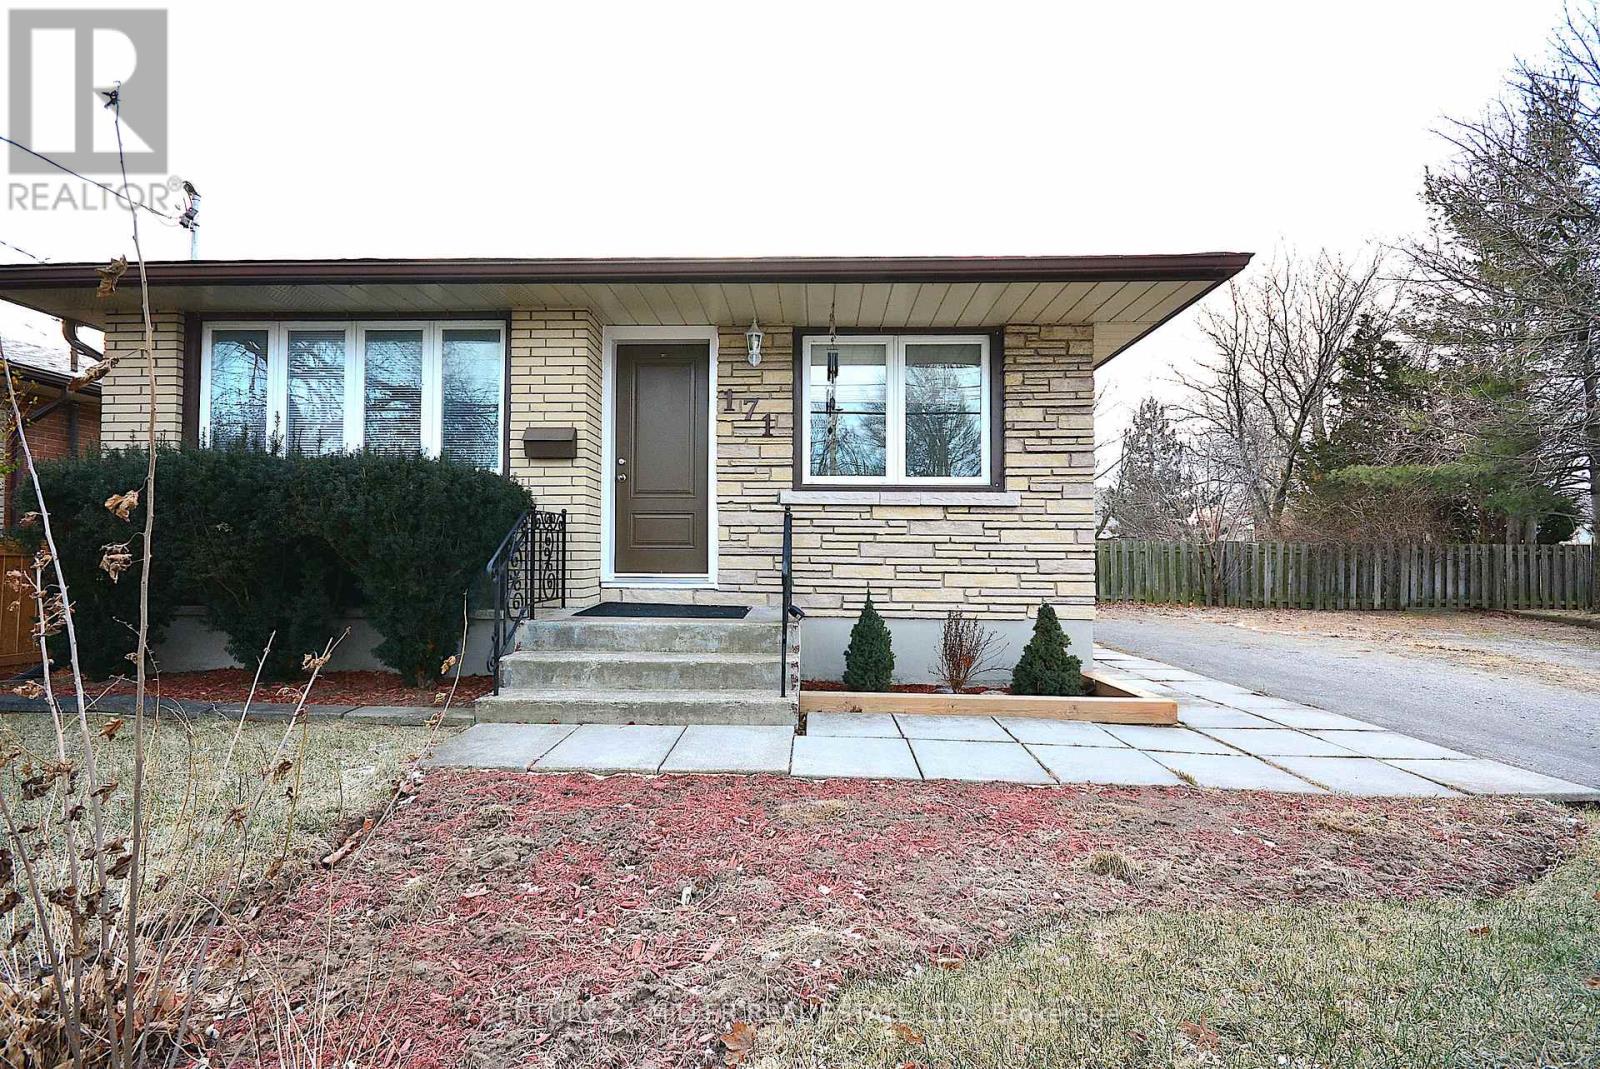
Spacious 2 Bedroom, 1 Bathroom Basement Apartment In Lovely St. Catharines Neighbourhood. The Kitchen Features Dark Wood Cabinetry. 2 Nice Size Bedrooms, 3-Piece Bathroom, In-Suite Laundry, Private Entrance And 1 Parking Space. Easy Access To Public Transit, Close To Schools And Shopping. Great Location! (id:51382)
1202 - 91 John Street N
Hamilton, Ontario
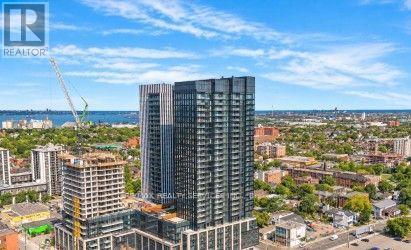
**Step into modern living in Hamilton's sought-after Design District!** Welcome to Amber Tower, where contemporary style meets everyday convenience. This brand-new **1-bedroom + den, 1-bathroom suite** offers ** 636 sq. ft. of interior living space**, complemented by a **52 sq. ft. private balcony**, for a total of 688 sq. ft. Featuring a functional open-concept layout, the suite seamlessly connects the kitchen, dining, and living areas, creating a comfortable and inviting space for everyday living and entertaining. The versatile den is ideal for a home office or additional flexible space, while the generously sized primary bedroom provides a relaxing retreat. Residents can enjoy an impressive selection of amenities, including an outdoor swimming pool, rooftop terrace, fitness centre, yoga studio, co-working space, party room, BBQ and lounge areas, dog run, and 24-hour concierge service. Located in the heart of downtown Hamilton, Amber Tower offers convenient access to GO Transit, restaurants, cafes, shopping, and everyday essentials. **Experience stylish urban living in a vibrant downtown community**, combining smart design, modern convenience, and exceptional amenities in one desirable address. (id:51382)
1570 No. 96 Road
Frontenac Islands, Ontario
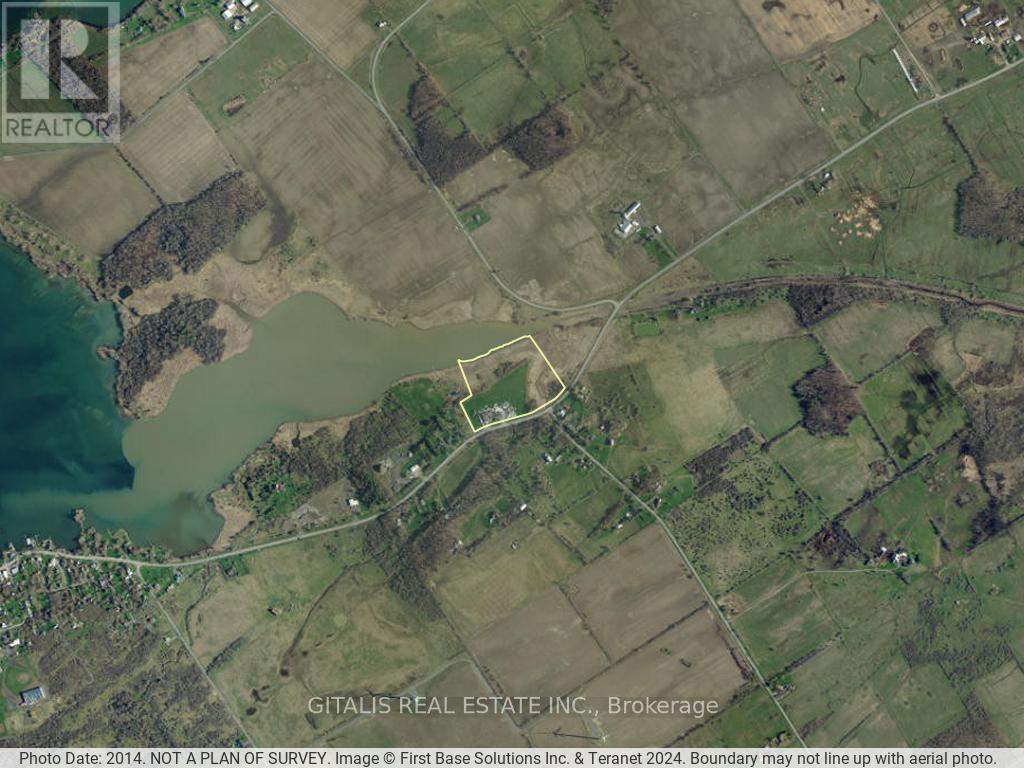
Rare Wolfe Island commercial/industrial opportunity featuring an approximately 10,000 SF building formerly utilized as a cheese production and beer/brewing facility. An exceptional feature of the property is its on-site natural spring water resources, offering intriguing potential for food and beverage production, bottling, brewing, agricultural processing or other water-intensive uses, subject to all required approvals. The property offers waterfront and is zoned Rural Industrial (M1), Rural (RU) and Wetland (WL), providing an established commercial/industrial setting with potential for a variety of future uses. Building permits may be obtainable subject to applicable municipal and agency requirements. The existing building provides an excellent opportunity for an owner/user, investor or entrepreneur seeking a unique production facility in Eastern Ontario, with proximity to Kingston via the Wolfe Island ferry. Prospective purchasers should complete their own due diligence regarding permitted uses, water quantity/quality and approvals. Any change to a more sensitive land use will require an Environmental Site Assessment and Record of Site Condition. The property is adjacent to a Provincially Significant Wetland (PSW); additional development/redevelopment will likely require an Environmental Impact Study (EIS). The property is also within the influence area of a waste management facility; a change to a more sensitive use will require the applicable provincial "D Series" study. Small 24 month financing available. (id:51382)
2399 Westoak Trails Boulevard
Oakville, Ontario
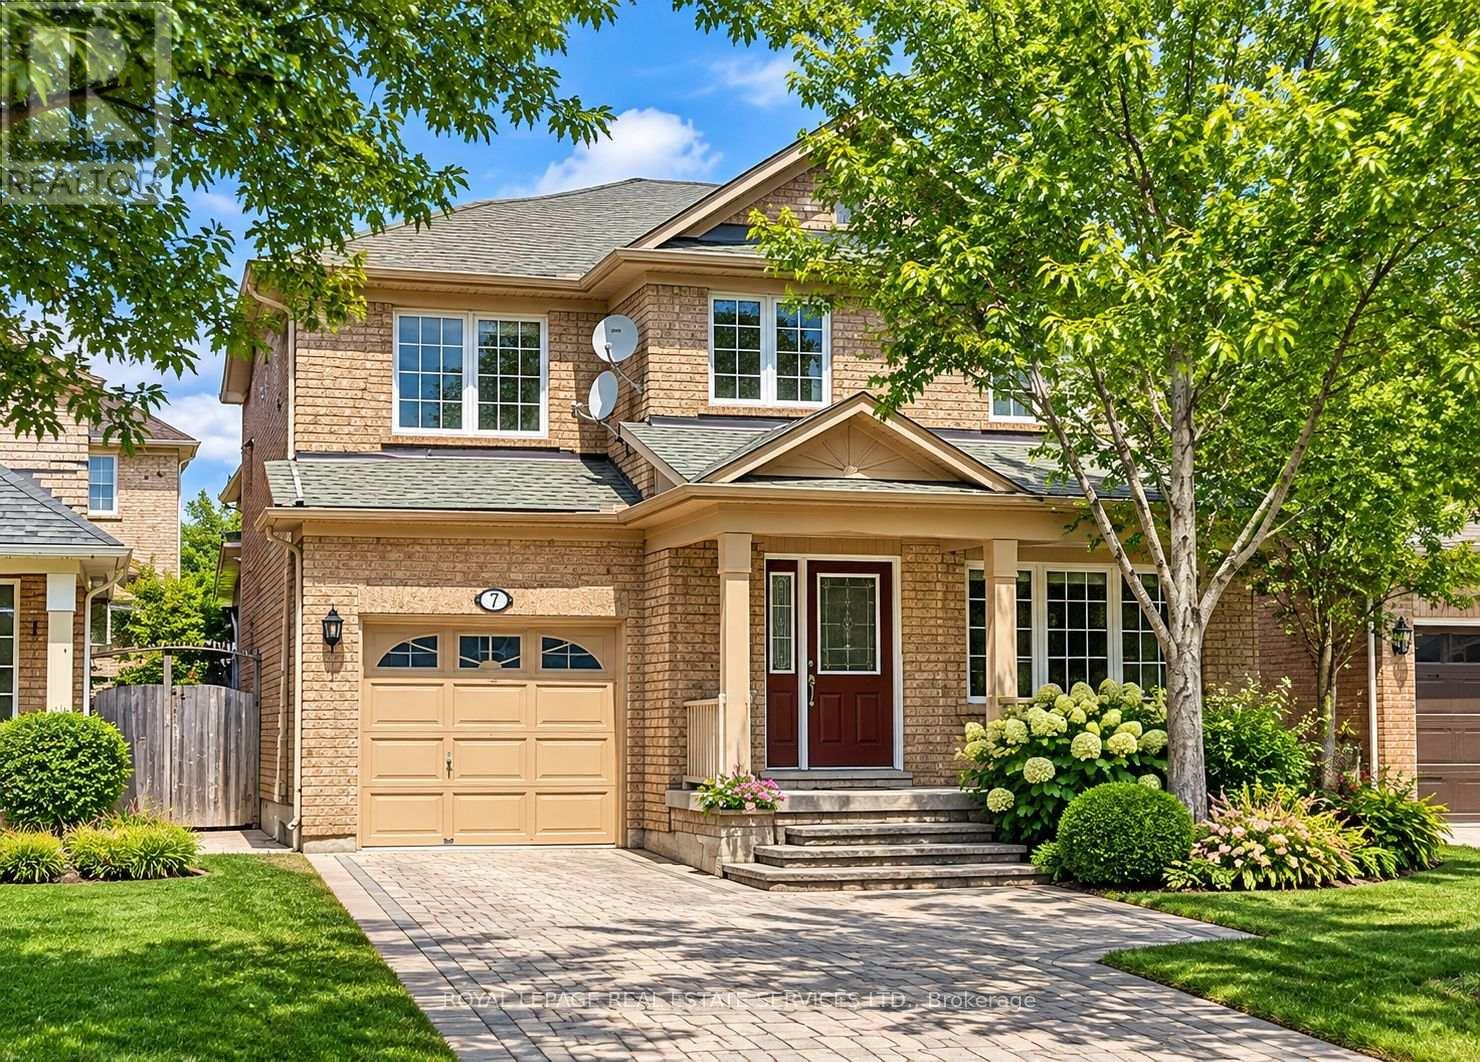
Mattamy home in the desirable West Oak Trails area! This detached home offers approximately 1946 sq.ft. Plus Finished Basement. It features an open-concept living and dining room with pot lights. The large upgraded kitchen includes a pantry and a walkout to the patio and a fully fenced backyard. The family room is equipped with a media niche, a gas fireplace, and a charming window seat. The primary bedroom boasts an ensuite with a corner bathtub and separate shower, as well as a walk-in closet and window seat. The other two bedrooms are also generously sized. Finished basement has a large recreation room, a guest room and 3pc bathroom. Large porch (some photos are virtual staged). This home truly has all the right elements for comfortable living and enjoyment. The location is fantastic, with top-ranked high schools (both public and Catholic) nearby. You can easily walk to parks like Glen Oak Creek and various trails. It's also conveniently close to all amenities, including a shopping plaza, recreation centre, hospital, Sixteen Mile Creek, and the renowned Glen Abbey Golf Club. Easy access to the 403, 407, QEW, and the GO Train. (id:51382)
183 Kaitting Trail
Oakville, Ontario
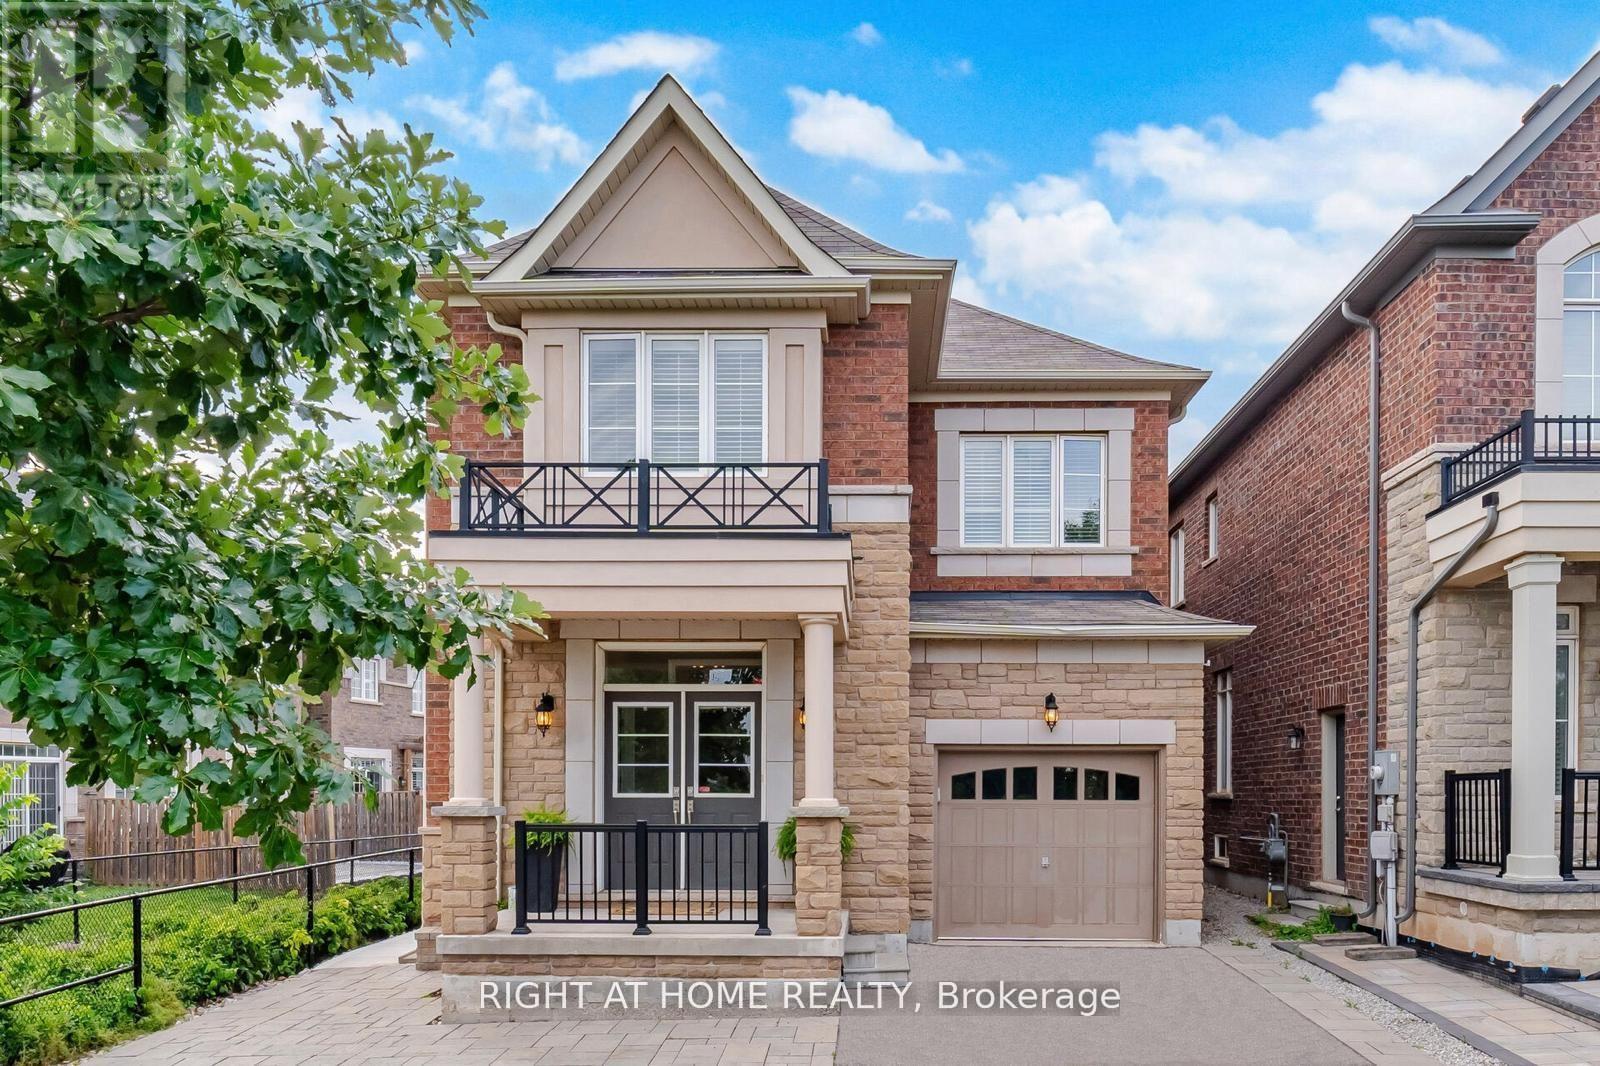
A Home for the Whole Family - With Room for Everyone! EXECUTIVE DETACHED HOME WITH BRAND-NEW LEGAL APARTMENT! FOUR + 1 BEDROOMS & Two Kitchens. Exceptional opportunity to lease a beautifully upgraded former Remington Alder model house in Oakville's sought-after Preserve community. Situated on a premium lot backing onto greens pace, this impressive home offers the perfect combination of elegant family living and versatility. Featuring 4 spacious bedrooms upstairs plus a brand-new, never-occupied legal one-bedroom basement apartment with a private ground-level entrance, full kitchen, bathroom, large above-grade windows and separate laundry. Ideal for multigenerational families, adult children seeking independence, extended family, a nanny or live-in caregiver, or those looking for additional privacy and flexibility. The main and upper levels feature 9-ft smooth ceilings, upgraded hardwood and ceramic flooring, pot lights, elegant cornice mouldings and an impressive oak staircase with wrought-iron pickets. Beautifully appointed kitchen with quartz countertops, under-cabinet lighting, upgraded chimney-style hood fan and custom built-in banquette seating. Spacious principal rooms and an elegant primary retreat with walk-in closet and luxurious ensuite. Additional features include main-floor laundry with quartz countertops and cabinetry, California shutters and drapes, professionally landscaped grounds, premium interlocking, covered rear porch with natural gas BBQ hookup, stone patio, two fruit trees and garage with epoxy flooring and built-in shelving. Three-car parking. Conveniently located close to schools, public transit just one block away, shopping, restaurants, parks, trails, community facilities and Oakville Trafalgar Memorial Hospital. Easy access to Dundas Street and major highways. A rare opportunity to enjoy a beautiful family home with a completely independent second living space! (id:51382)