
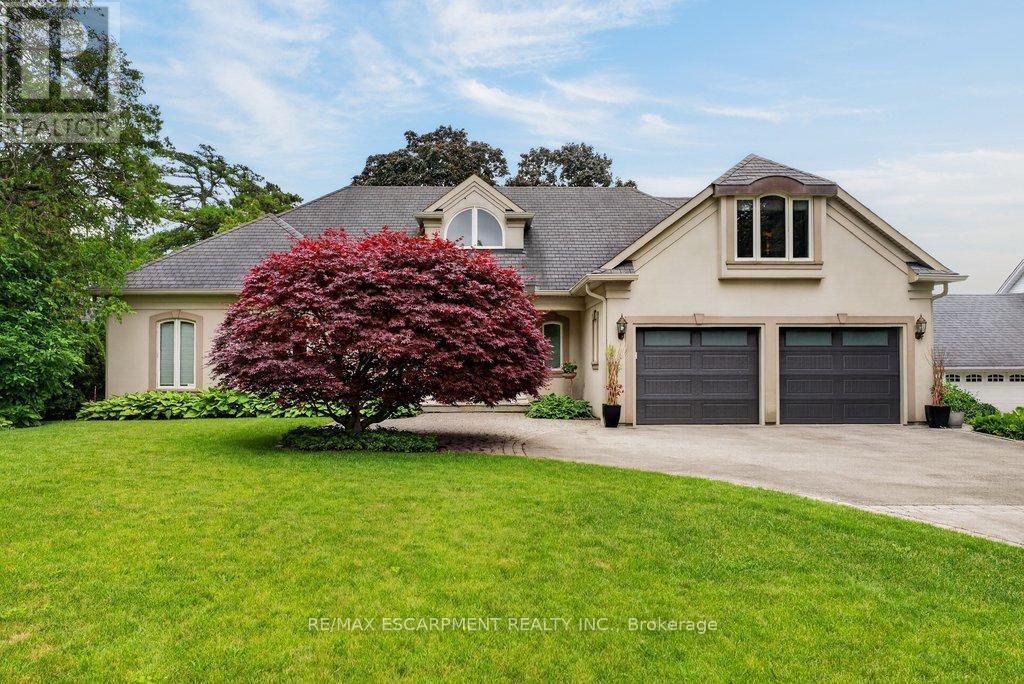
3312 Lakeland Crescent
Burlington (Roseland), Ontario
Lakefront! Amazing 2,861 sq.ft. bungaloft in prime south of Lakeshore Road location on an 80' x 200' lot + water lot/riparian rights! Completely rebuilt and added on to in 2002. Oversized main level primary suite with vaulted ceiling, walk-in closet, spa-inspired 5-piece ensuite and walk-out! Open concept great room with vaulted ceiling, gas fireplace and walk-out to terrace and waterside deck with sweeping views of Lake Ontario and beyond! Custom kitchen with granite, gas cooktop and walk-out from dining. Main level office and main level laundry/mudroom with abundant storage. Two additional oversized bedrooms and a full bathroom on the upper level. Professionally finished lower level, hardwood floors, pot lighting, irrigation, double garage with inside entry and a double drive with parking for 6 cars! 3 bedrooms and 2.5 bathrooms. Luxury Certified. (id:51382)

B1745 Thorah Concession 3 Road
Brock (Beaverton), Ontario
Some properties offer land. Some offer privacy. Some offer a beautiful home. Very few offer a place where generations can come together and create memories that last a lifetime. Set on approximately 25 acres with the Beaver River flowing through the property, this remarkable private estate offers a lifestyle that is becoming increasingly difficult to find. Surrounded by mature trees, open green space, fruit trees, flowers, and your own forest, it is a place where you can fish in your own river, enjoy nature walks, gather around a campfire with family and friends, and experience the peace and privacy that only a property of this scale can provide. The property features a spacious executive-style residence, a separate guest house with office space offering exceptional flexibility for multi-generational living, guests, a home-based business, or remote work, plus a large barn providing additional opportunities for hobbies, recreation, storage, or agricultural use. The combination of open land, natural surroundings, and multiple buildings creates a rare opportunity to live, work, entertain, and enjoy nature all in one place. Located just minutes from Beaverton, Lake Simcoe, Highway 12, Highway 48, and everyday amenities, the property offers the perfect balance between rural tranquility and convenient access to the GTA. Whether you are searching for a private family estate, country retreat, recreational property, home business opportunity, or simply a place where your family can slow down and reconnect with nature, this is the kind of property that makes you wonder whether you still need a cottage when you already have everything at home. Properties like this are rarely created and even more rarely offered for sale. A truly special opportunity to own your own piece of Ontario countryside. (id:51382)
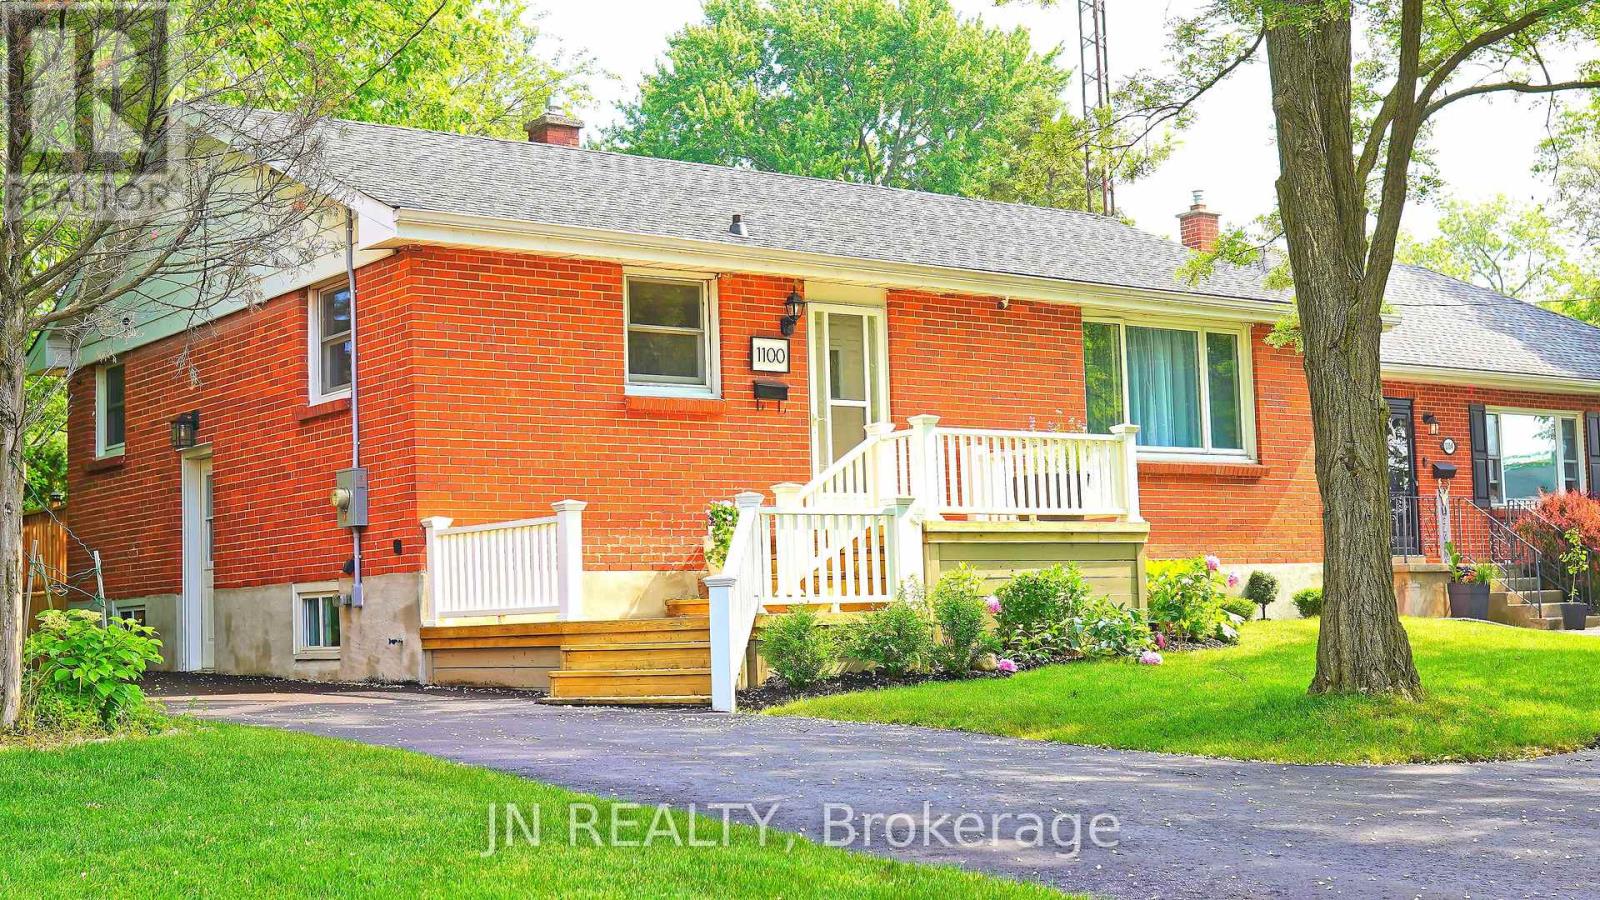
1100 Bruce Street
Sarnia, Ontario
This beautifully updated brick bungalow offers the ideal blend of comfort, space, and location. Nestled on a cul-de-sac street in a safe and family friendly neighbourhood, this home is just a short walk from the turquoise shores of Lake Huron and its inviting public beaches. Not only is thishome perfect for a growing family it is also a fantastic downsizing opportunity. Enjoy main floor living, while the fully finished basement with a separate entrance offers excellent potential as a high-end vacation rental or private in-law suite. With 3+3 bedrooms and 3 full bathrooms, there's room for everyone whether you're hosting guests, growing your family, or looking for a flexible layout. The brand new kitchen shines with modern finishes, and the finished rec room adds extra space for relaxation, play, or entertaining. Step outside and enjoy the large backyard, complete with a new oversized deck perfect for summer barbecues and making memories. A new driveway fits 4 cars, and you'll love the convenience of being just a stroll away from LCBO, Sunripe Market, and local shops and amenities. Located near top-rated schools, this is a homewhere families can thrive. Move-in ready and packed with recent upgrades, this is a rare opportunity to own a serene retreat in one of the most desirable areas near Lake Huron. The Disclosure: The Agent is related to the seller. Some updates include: New Kitchen, Brand new Fridge, New Deck, New AC, New Driveway, Upgraded electricity, Two new Bathrooms, 3 New Basement Bedrooms, Cameras, Roof 2020. 3.5% commission offered to the Buyer's agent (id:51382)

1011 Pearson Drive
Oakville (Cp College Park), Ontario
Bright, spacious family home on a premium corner lot in College Park - 1011 Pearson Dr. This well-maintained 3-bedroom home features an eat-in kitchen with walkout to a large deck, sun-filled living/dining room, hardwood floors and modern pot lights. Finished basement with separate entrance includes a kitchenette, bedroom, office and full bath - ideal for rental income or extended family; current tenants are flexible to stay or leave. Enjoy a large, private yard with grapevines and fruit trees. Conveniently located near Sheridan College, Oakville Place, top schools, parks, library and Hwy 403 - a rare opportunity in a high-demand neighbourhood. (id:51382)

11 Maple Crown Terrace S
Barrie (Innis-Shore), Ontario
Welcome to this beautifully maintained 4+1 bedroom, 4-bathroom family home located in a highly desirable neighborhood close to schools, parks, shopping, transit and all essential amenities. Filled with natural light from large windows throughout, the main floor offers a spacious living and dining area, a cozy family room with a fireplace and an open-concept kitchen overlooking the generous breakfast area with walk-out access to the backyard. A convenient main-floor laundry room with built-in storage for more functionality. The upper level features a spacious primary retreat complete with a private sitting area or can be a nursery, a luxurious 5-piece ensuite and two walk-in his and hers closets. Three additional well-sized bedrooms and a 4-piece bathroom provide great space for the entire family, while a charming front-facing balcony adds curb appeal and outdoor enjoyment. The fully finished basement extends the living space with an additional bedroom, a 3-piece bathroom, a large recreation area and a wet bar perfect for entertaining. Beautifully landscaped, fully fenced backyard featuring a wood deck, gazebo and garden area, creating the perfect setting for outdoor gatherings and relaxation. Complete with direct access from the double-car garage, this exceptional home offers comfort, space and convenience. (id:51382)
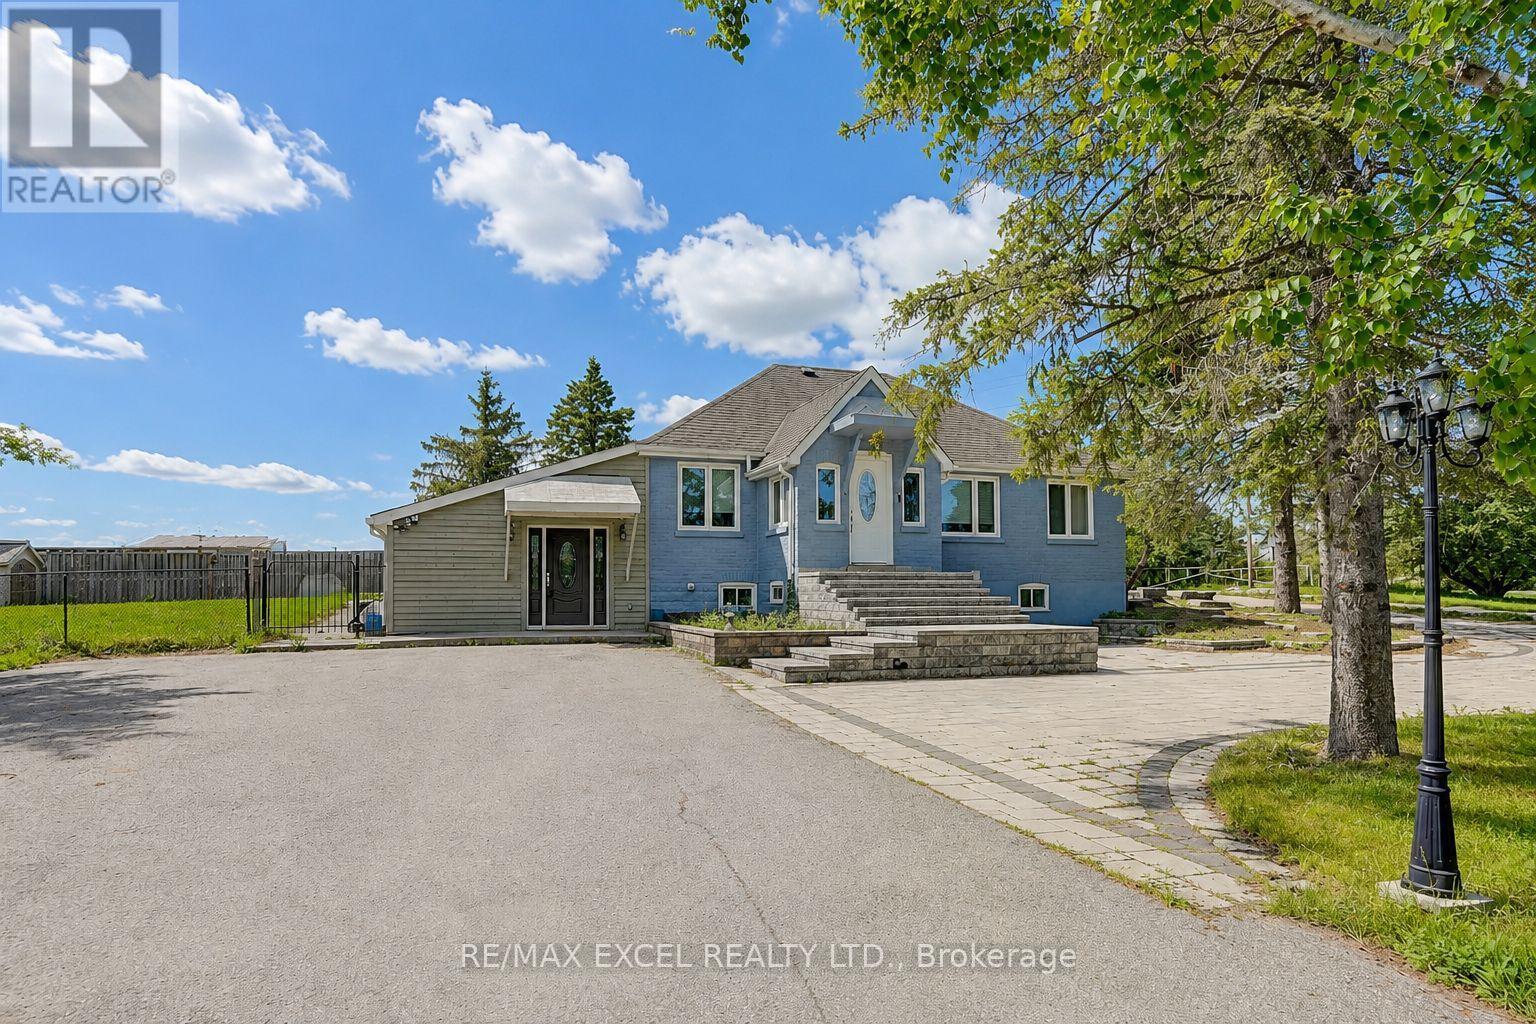
12986 Highway 48
Whitchurch-Stouffville, Ontario
The Property: A spectacular, top-to-bottom luxury renovation on a massive, premium 1-acre country lot-offering the perfect balance of rural privacy and urban convenience.The Layout: Exceptional, flexible floor plan. Perfect for multi-generational living, or live in one suite and rent out the other two for premium rental income.The Upgrades: Seller spent $$$ on top-tier finishes and mechanicals, including a massive interlock driveway and backyard oasis.The Mechanicals: Completely upgraded for independent living with 2 Furnaces, 2 AC units, and 2 High-Efficiency Tankless Water Heaters. (id:51382)
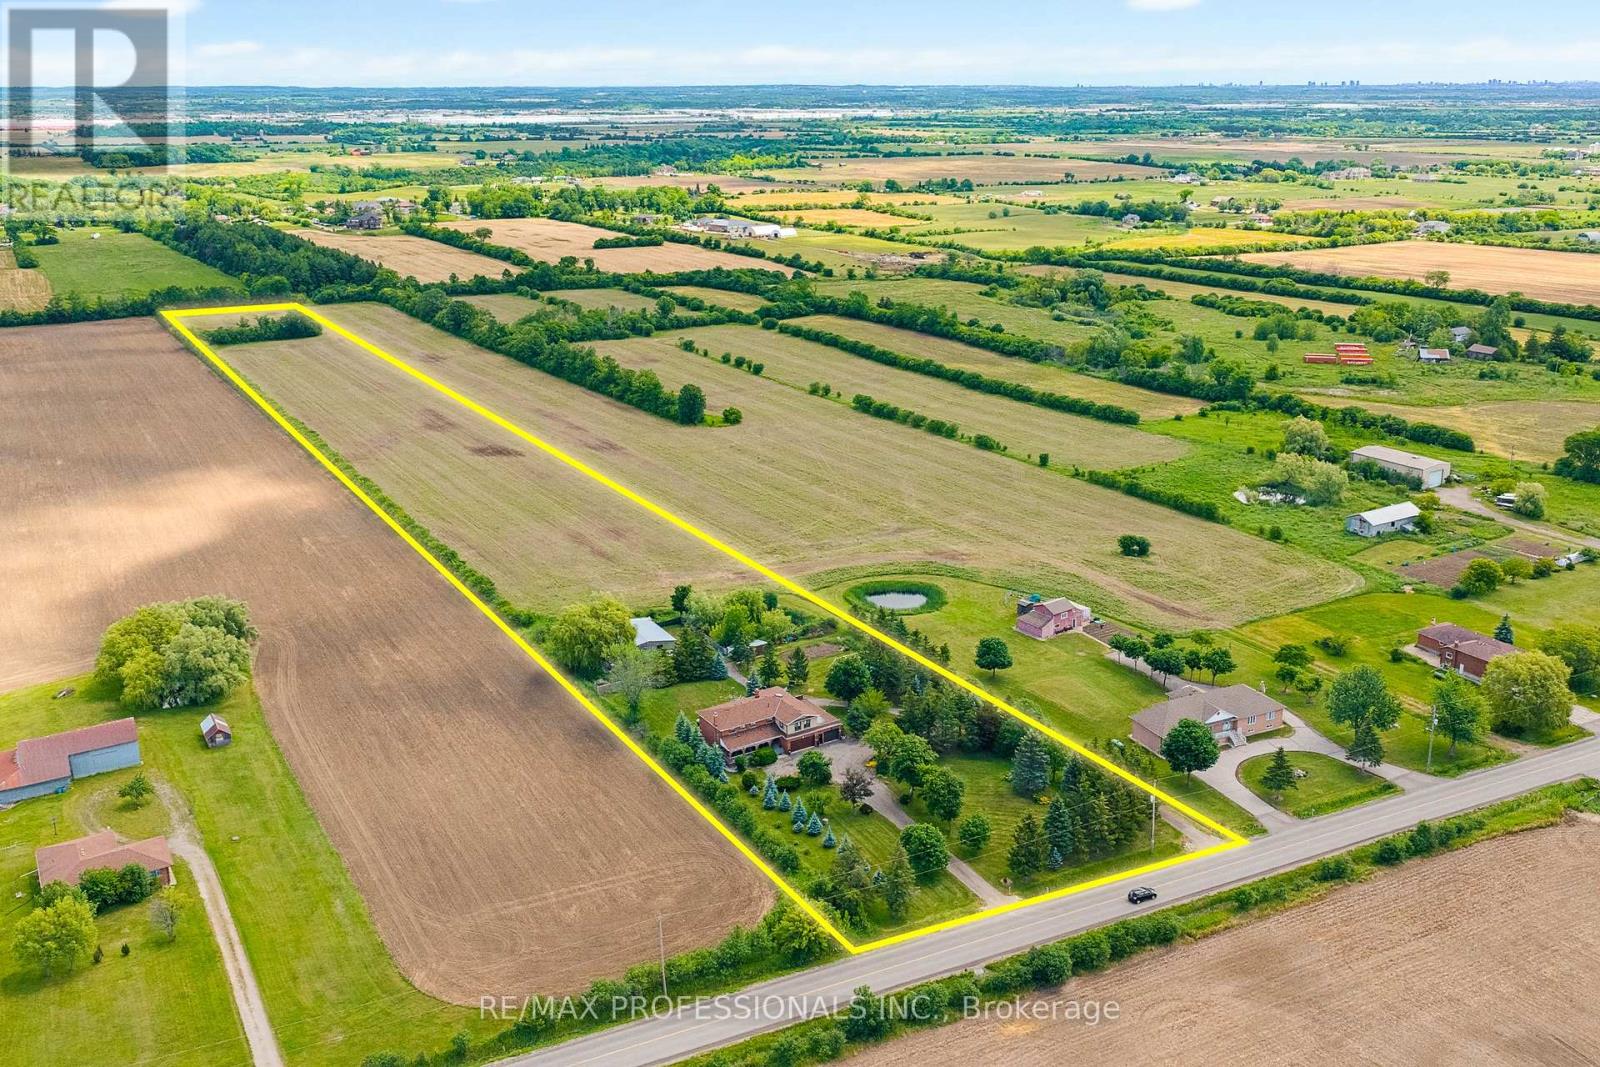
13289 Innis Lake Road
Caledon, Ontario
Exceptional 10-acre country estate offering privacy, versatility, and outstanding lifestyle amenities. This spacious 2-storey brick home features a renovated kitchen (2022) with large island, farmhouse sink, pot fillers, stainless steel appliances, and abundant cabinetry. Enjoy oversized principal rooms, a cozy family room with fireplace and walkout to a deck and interlocking patio, plus 4 bedrooms including a primary suite with spa-inspired ensuite. The finished basement with separate entrance includes a second kitchen, rec room, 5-pc bath, laundry, and ample storage. A bright self-contained studio apartment with separate entrance, kitchen, bedroom, bath, and laundry provides ideal space for extended family or rental income. Outside, discover an above ground heated saltwater pool, pond, greenhouse with hydro, detached workshop with hydro, water, 2 bays and room for 5 vehicles, 2 woodsheds, and a heated 4-car attached garage. Updates include septic and furnace (2022), exterior doors (2022), and roof, soffits & eaves (2016).Located outside of the Greenbelt, close to the proposed HWY 413, this exceptional property offers the perfect blend of immediate multi generational enjoyment and long-term potential, positioned within an evolving and transitioning area poised for future growth. PROPERTY (INTERIOR -OR- EXTERIOR) TO BE VIEWED BY APPOINTMENT ONLY - PLEASE DO NOT APPROACH THE LOT UNLESS A REALTOR IS ACCOMPANYING YOU FOR YOUR SCHEDULED APPOINTMENT - THANKS FOR BEING RESPECTFUL TO THE SELLER(S). (id:51382)
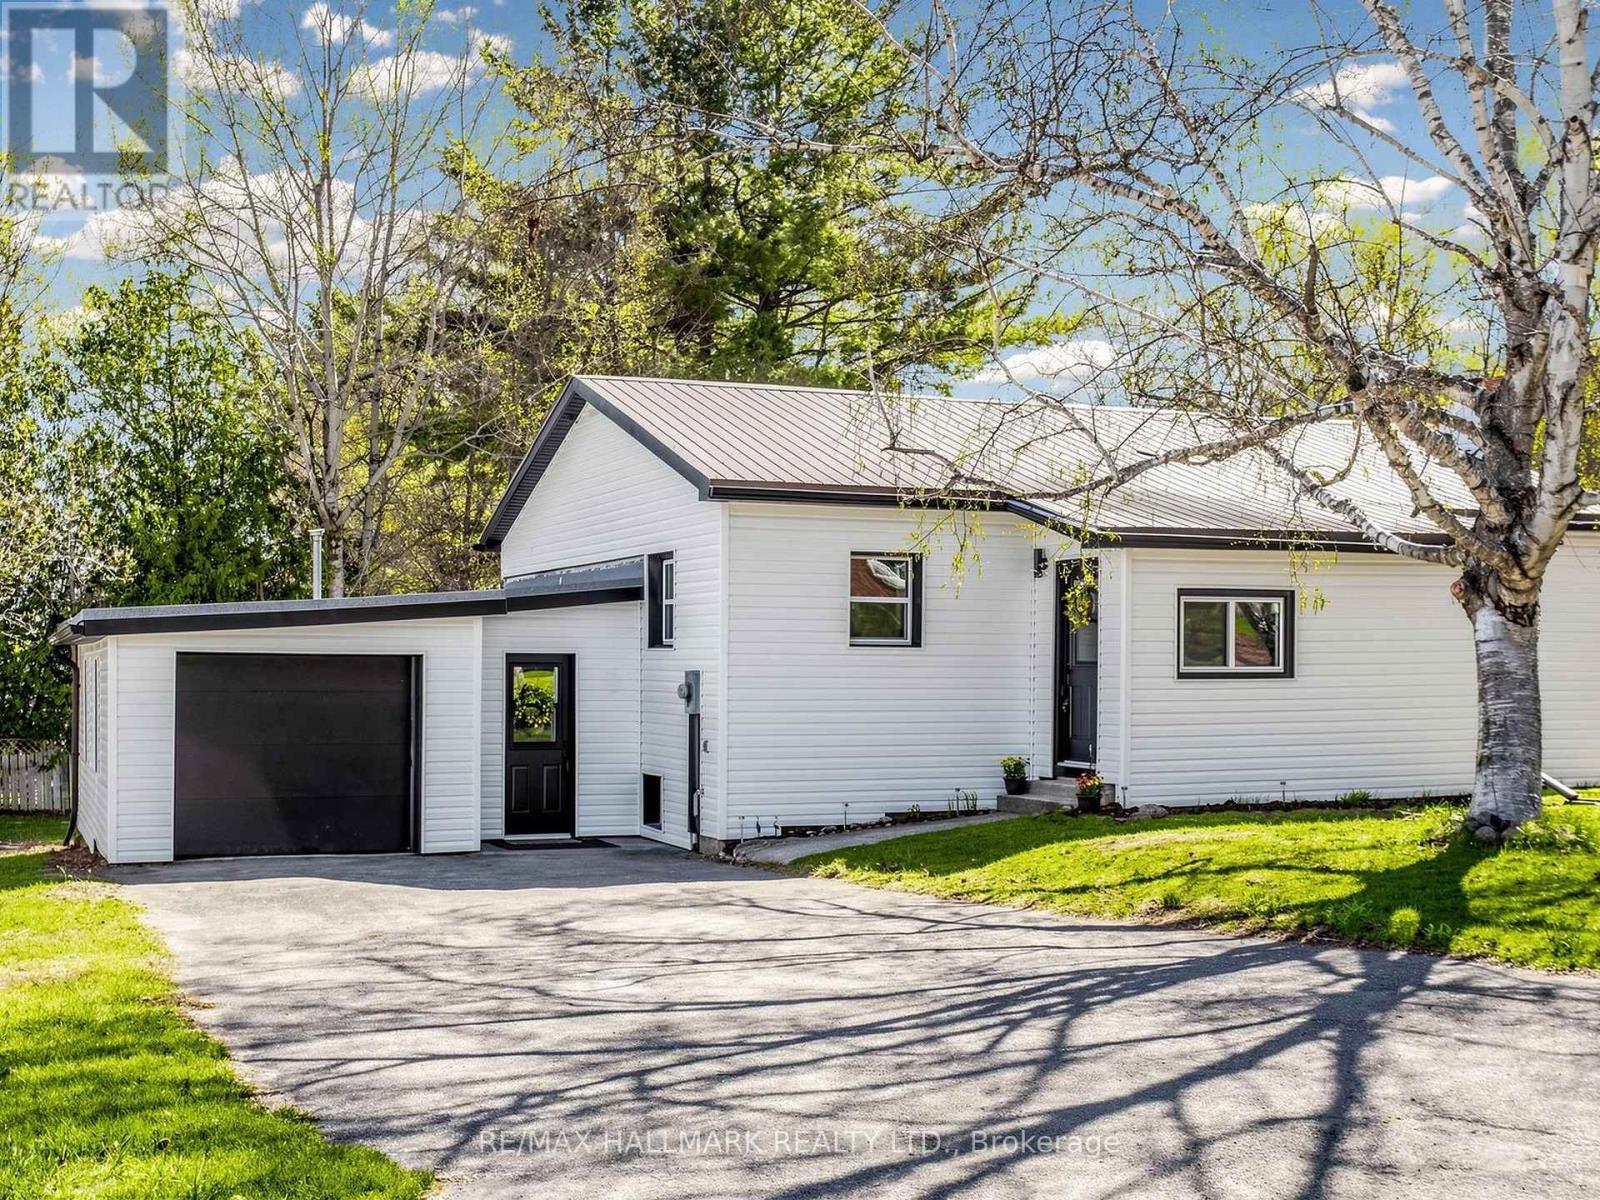
19 Ludlow Street
Midland, Ontario
Welcome to 19 Ludlow St in Midland - a stunning, fully renovated home taken right down to the studs with quality craftsmanship and modern finishes throughout. This spacious bungalow offers 3 bedrooms on the main level plus an additional 2 bedrooms in the fully finished lower level, making it ideal for large families, multi-generational living, or investment potential. Featuring 2 beautifully updated bathrooms, a separate entrance to the basement, and convenient inside access from the garage to the home, this property offers both functionality and flexibility. Enjoy a bright open concept layout with brand new appliances, brand new windows, updated flooring, modern kitchens and bathrooms, and stylish finishes from top to bottom. Updated plumbing and all new wiring/panel. Every detail has been thoughtfully updated, offering true turnkey living and peace of mind. Located in a family-friendly neighbourhood close to schools, parks, shopping, and Georgian Bay amenities. A rare opportunity to own a beautifully rebuilt home with incredible space and versatility! (id:51382)
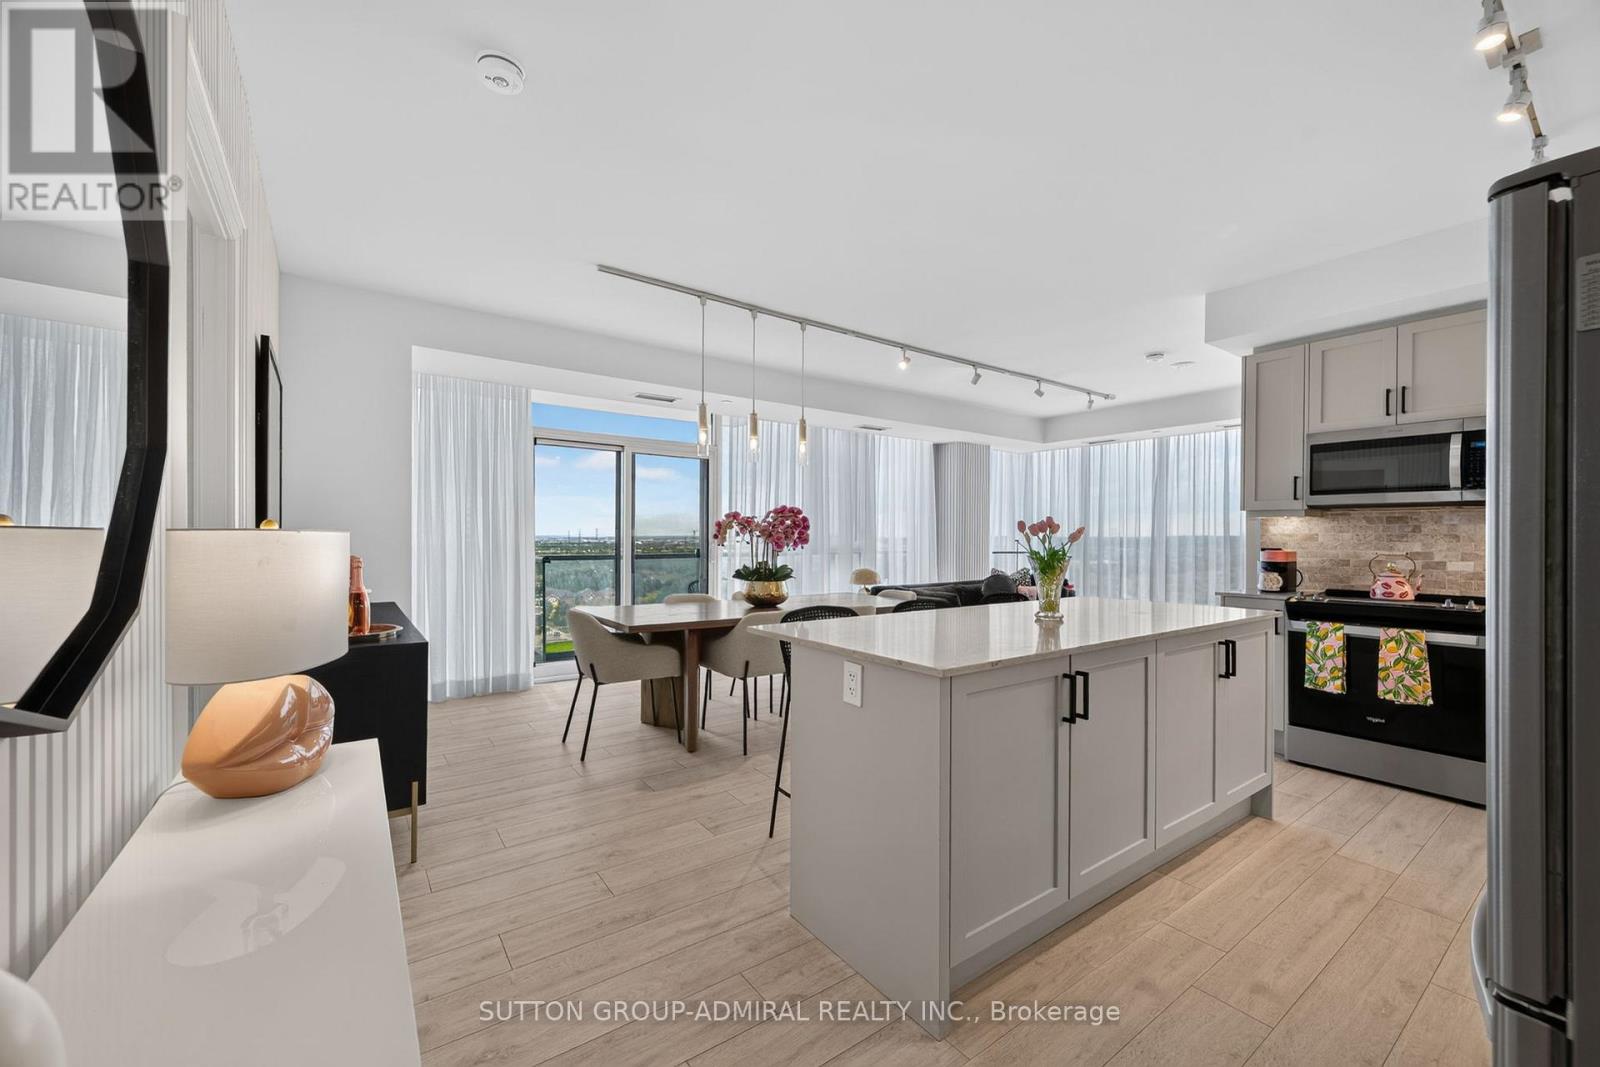
1206w - 10 Gatineau Drive
Vaughan (Beverley Glen), Ontario
Gorgeous on Gatineau! Welcome to Suite 1206 at the prestigious D'Or Condos. This beautifully upgraded 1,128 sq ft corner unit (model layout) features floor-to-ceiling windows and a RARE northwest exposure with unobstructed views and stunning sunsets. Thoughtfully designed with custom cabinetry and closets, upgraded stylish finishes, and a bright open-concept layout ideal for modern living and entertaining. Includes two parking spaces (one premium) and two lockers, an exceptional and rarely offered combination. Enjoy luxury, hotel-inspired amenities including indoor/outdoor pool deck, sauna, steam room, hot tub, movie theatre, pet spa, fitness centre, yoga studio, elegant party room and lounge, dining room & kitchen, and outdoor BBQ area. An outstanding opportunity to own a sophisticated turnkey suite in a prime location close to transit, shopping, and dining. Just move in and enjoy! (id:51382)

77 Havelock Street
Cobourg, Ontario
Welcome to The Reynar House, an iconic c.1876 heritage residence and one of Cobourg's most celebrated Victorian homes. Originally commissioned by the Hayden family as a wedding gift for their daughter, Ida, and her husband, Alfred Reynar, a professor at Victoria College, this distinguished property offers a rare opportunity to own a remarkable piece of the town's history. Situated on a prominent corner lot in one of Cobourg's most desirable heritage neighborhoods, The Reynar House is a striking example of late Victorian architecture, with its classic square design, prominent bay windows, decorative eave brackets, and symmetrical façade. Recognized as a local landmark, it is featured on the Cobourg Architectural Conservation Society's historic walking tour. Surrounded by mature trees, perennial gardens, and an expansive fully fenced yard, the property offers exceptional privacy in a park-like setting. A long gated driveway and detached garage add both charm and convenience. Inside, soaring 10-foot ceilings on the main and second floors, a traditional center hall plan, and generously sized principal rooms create an elegant yet welcoming atmosphere. Original stained-glass transoms, beautiful vestibule doors, rich hardwood floors with intricate inlay, multiple fireplaces, and other period details showcase the craftsmanship of a bygone era. The second floor features four spacious bedrooms and two beautifully renovated four-piece bathrooms, blending modern comfort with historic character. A sunroom, third-floor loft, and full basement with walk-up access add to the home's versatility. Just steps from Downtown Cobourg, Victoria Park, the marina, boutique shops, cafés, restaurants, pubs, and Cobourg's renowned beach, The Reynar House is more than an exceptional home-it's a rare opportunity to own one of the community's most treasured landmark properties, where timeless elegance and modern living come together. (id:51382)
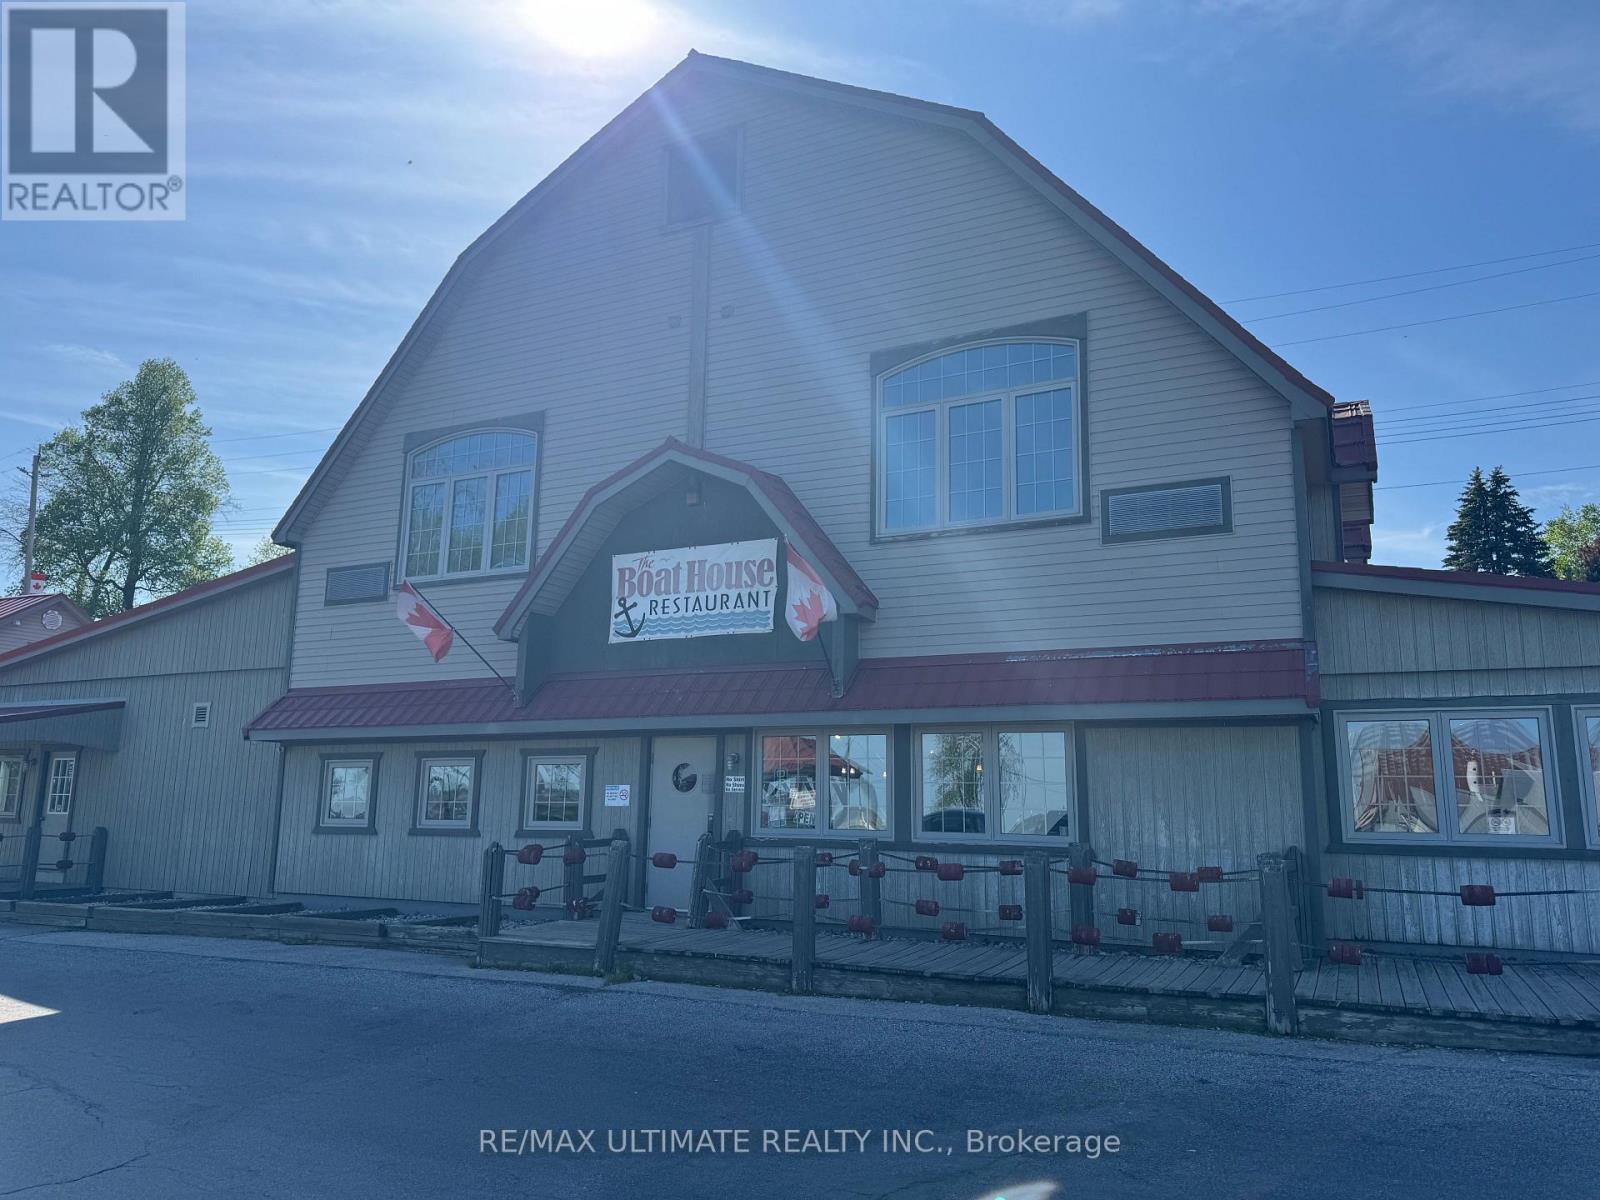
10-11-12 Sea Queen Road
Norfolk (Port Rowan), Ontario
WESTWARD HO!! Now is the time to take full advantage of this multifaceted property offering opportunities for both the present and future. This unique waterfront property is highlighted by a total of 6 Units. Just over 7,000 Sq Ft Of Mixed Use Restaurant & Residential. It's comprised of 3 Parcels featuring 2 Buildings with 98 Ft of waterfront + Parking, Dockage & Shoreline Protection. Two Story Building with long-standing Restaurant on the Main Floor & 3 Residential Units on 2nd floor, all featuring lake views. Restaurant licensed For 90 Indoors + 48 Patio. Includes Walk-In Cooler, Gas Range, 2x Deep Fryers, Double Oven, Bar, Coffee Station, Office. Second building Main Floor is currently configured for commercial use. Excellent for office/studio but could be converted to additional residential. Second floor is highlighted by a 1 Bedroom Apartment, both floors with glorious water views. Six Docks And 2 Pavilions Included. Norfolk County Community Improvement Plan Grants also provide plenty of support and opportunity including Building Façade, Landscaping, Signage and Property Improvement, A truly rare and unique offering only 1.5 hrs from London and 2 hrs from Toronto. (id:51382)
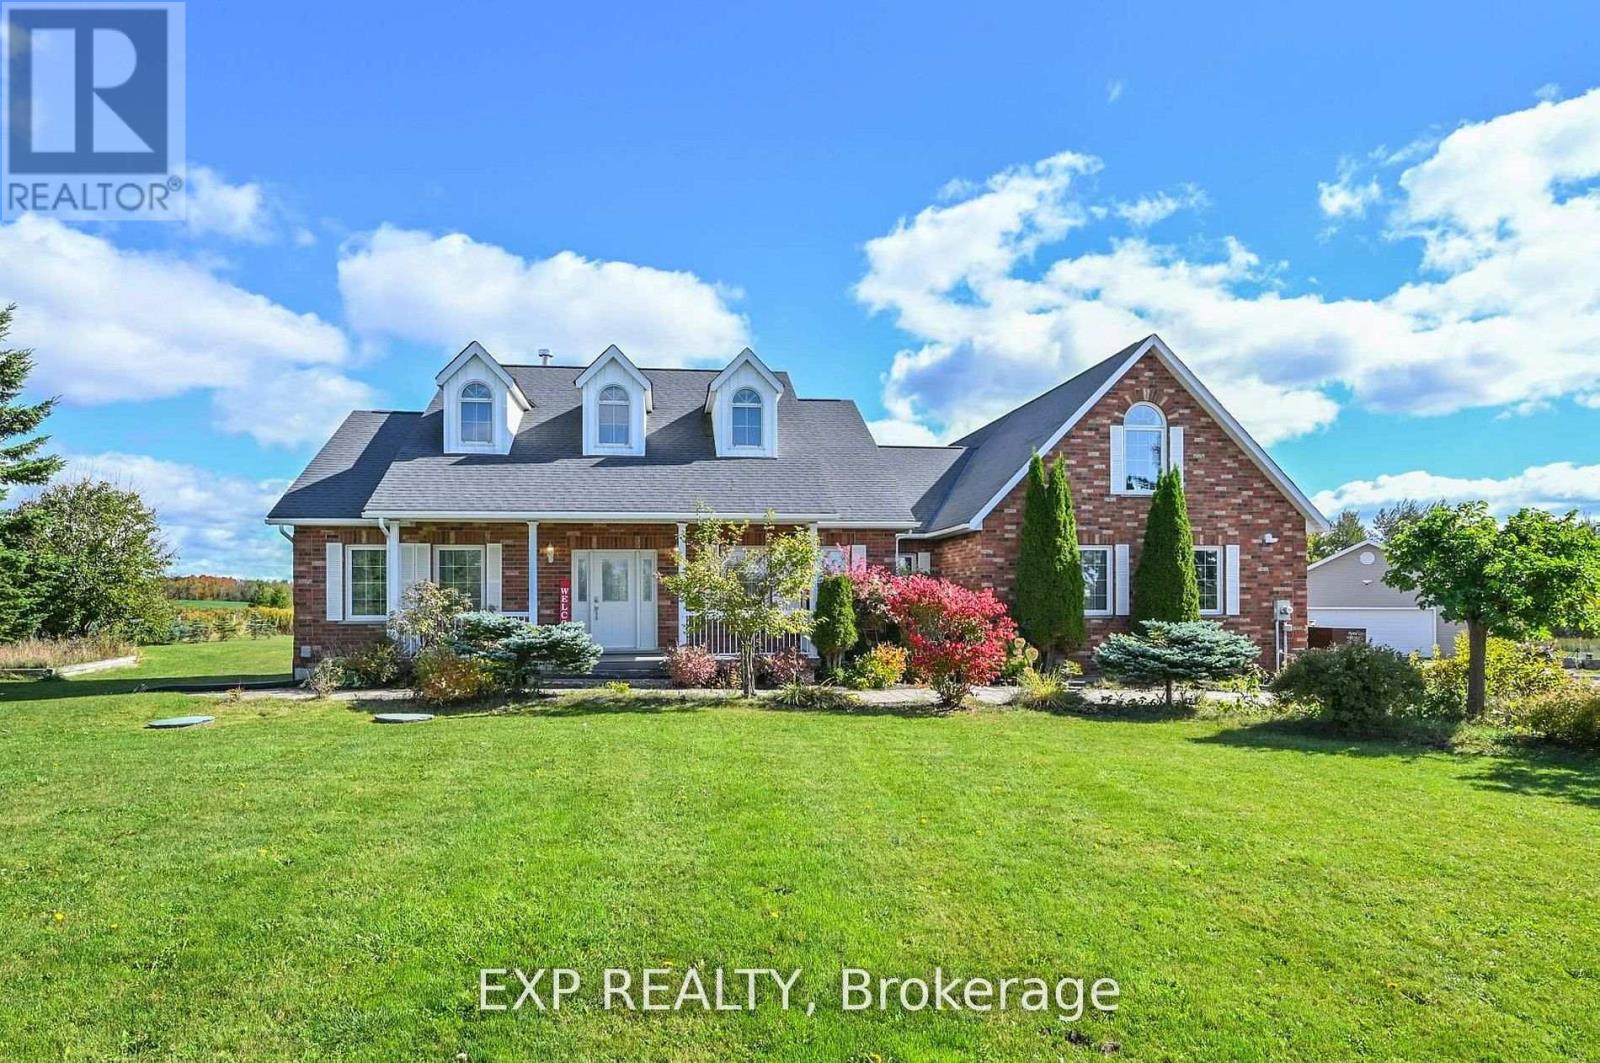
434499 4th Line
Amaranth, Ontario
This Isn't a House. It's a Compound.Five acres of open Dufferin County countryside. Nearly 6,300 square feet of meticulously updated living space. Eight bedrooms. Five bathrooms. A pond. A gazebo. A tennis court. A detached two-car garage with room for ten more in the drive.This bungaloft on 4th Line in Amaranth isn't asking you to compromise. It's asking you to show up with everyone you love.The main floor sets the tone - a great room that genuinely earns the name, a proper dining room, a sitting room, and a primary bedroom retreat that never asks you to climb a stair. The upper loft delivers a private fifth bedroom spanning over 700 square feet. And downstairs? The basement parents dream about - a massive games and rec room, a dedicated TV and theatre space, and three more bedrooms that give the kids a world entirely their own. All 2,900 finished square feet of it, with professional epoxy and laminate flooring done in 2023.Outside, the flat open land stretches in every direction. Summer evenings belong to the pond. The gazebo catches the last light beautifully. The tennis court doubles as a basketball court and in winter, a hockey setup the neighbourhood will talk about.The heavy lifting is already done. New roof on house, shop, and gazebo. Fresh paint throughout (2024). New light fixtures (2025). Upgraded septic (2020). Owned water softener, iron remover, and purifier, all 2021. New sump pumps (2024).This is the property your family will talk about for the rest of their lives (id:51382)
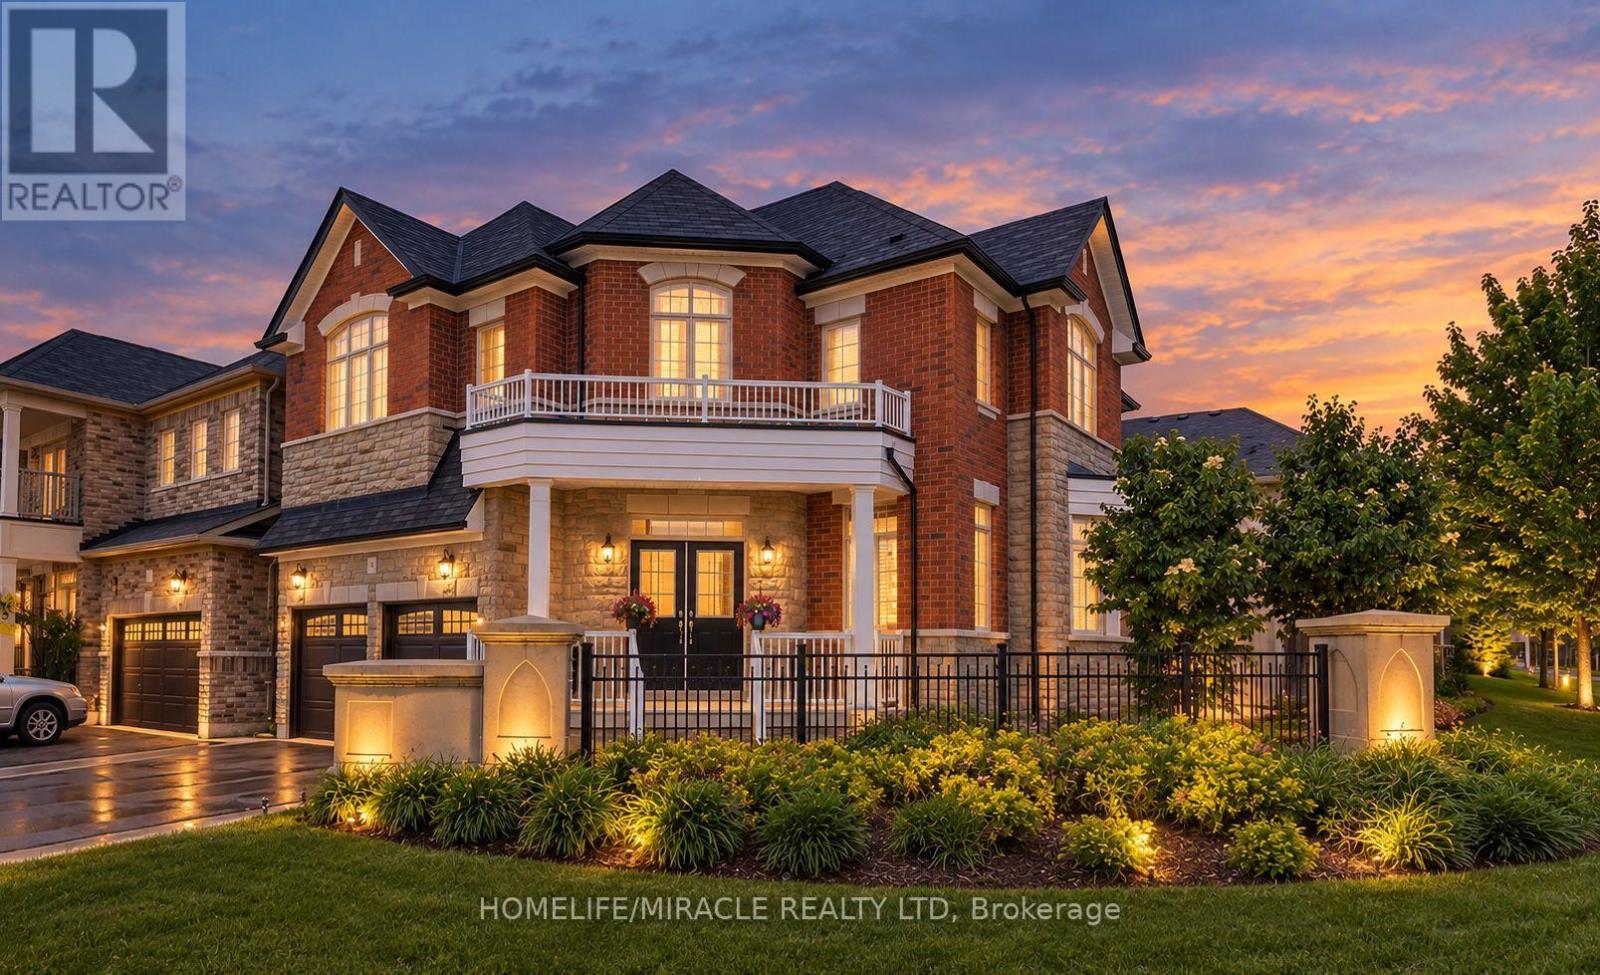
180 Bonnie Braes Drive
Brampton (Credit Valley), Ontario
Rare Opportunity for Elegant Living in Prestigious Credit Valley! Welcome to 180 Bonnie Braes Drive, a distinguished detached home situated on a premium 55-ft corner lot in one of Brampton's most sought-after communities. This exceptional residence combines luxury, comfort, and functionality for modern family living.Freshly painted home features a bright and inviting interior enhanced by abundant natural light, expansive windows, rich hardwood and porcelain flooring, and elegant chandeliers. The MAIN level offers a spacious layout with separate living and family rooms, ideal for everyday living and entertaining. The family room is highlighted by a cozy gas fireplace, while the chef-inspired kitchen boasts quartz countertops, stainless steel appliances, and ample cabinetry. The UPPER level features four generously sized bedrooms, including a luxurious primary suite with two walk-in closets and a spa-inspired 5-piece ensuite. The additional bedrooms are well-proportioned and filled with natural light, providing flexibility for growing families or home office space. A convenient second-floor laundry room adds to the home's practicality. The fully finished BASEMENT with Seperate entrance through Garage, extends the living space with Separate Entrance through Garage, two additional bedrooms, and a 3-piece bathroom, offering excellent potential for extended family living or guest accommodations. Step outside to BACK YARD a beautifully landscaped, oversized backyard, perfect for outdoor entertaining, family gatherings, or peaceful relaxation. Ideally located close to top-rated schools, parks, shopping, public transit, and major highways, this remarkable Credit Valley home offers an exceptional lifestyle opportunity in one of Brampton's most desirable neighbourhoods. (id:51382)
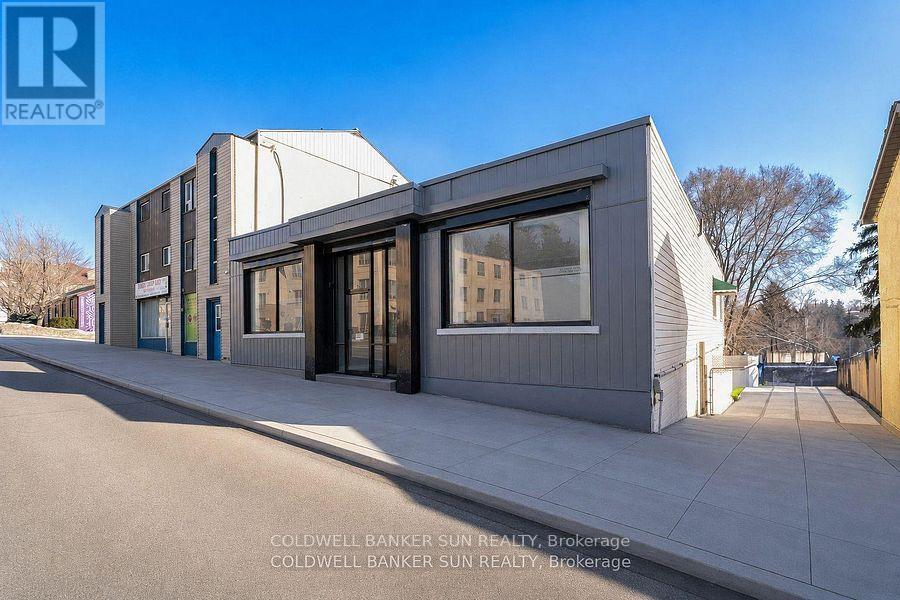
290 Dundas Street
Woodstock (Woodstock - North), Ontario
Beautifully Renovated Central Commercial Zone C5 Unit with Mixed-Use Zoning! This spacious 3487.50 sq. ft. main-floor unit offers multiple offices, a reception area, a common work area, a meeting room, a filing room, A rough in kitchenette two bathrooms, and two staircases leading to city-approved indoor 5 +legal parking. Over $300,000 has been invested in renovations, including five legal indoor parking spots equipped with two HRVs, a CO sensor, an automatic door opener, and a separate heated furnace. an additional 5-10 permanent parking spaces available at the front of the property, which will be provided by the neighbouring property. Additional upgrades include a new flat roof with warranty, a new furnace, a new garage door, updated flooring, fresh paint, and more. A fantastic opportunity for a versatile commercial space! The current zoning allows the following uses Doctors Office with Pharmacy, an appliance sales and service shop, an artist studio, an assembly hall, an automobile service station a bake shop, a Bank or financial institution, a bar or nightclub, a brewers retail outlet, a business or professional office, a catalogue store, a commercial club, a commercial school, a convenience store, a customer contact centre office, a department store, a drug store, a dry cleaner's distribution station, a dry cleaning establishment, an eating establishment, a finance office, a florist shop, a fraternal lodge or association, a furniture store, a health club, a laundry shop, a medical clinic. Total building area (excluding finished parking area), featuring walk-out access to the rear alley. (id:51382)
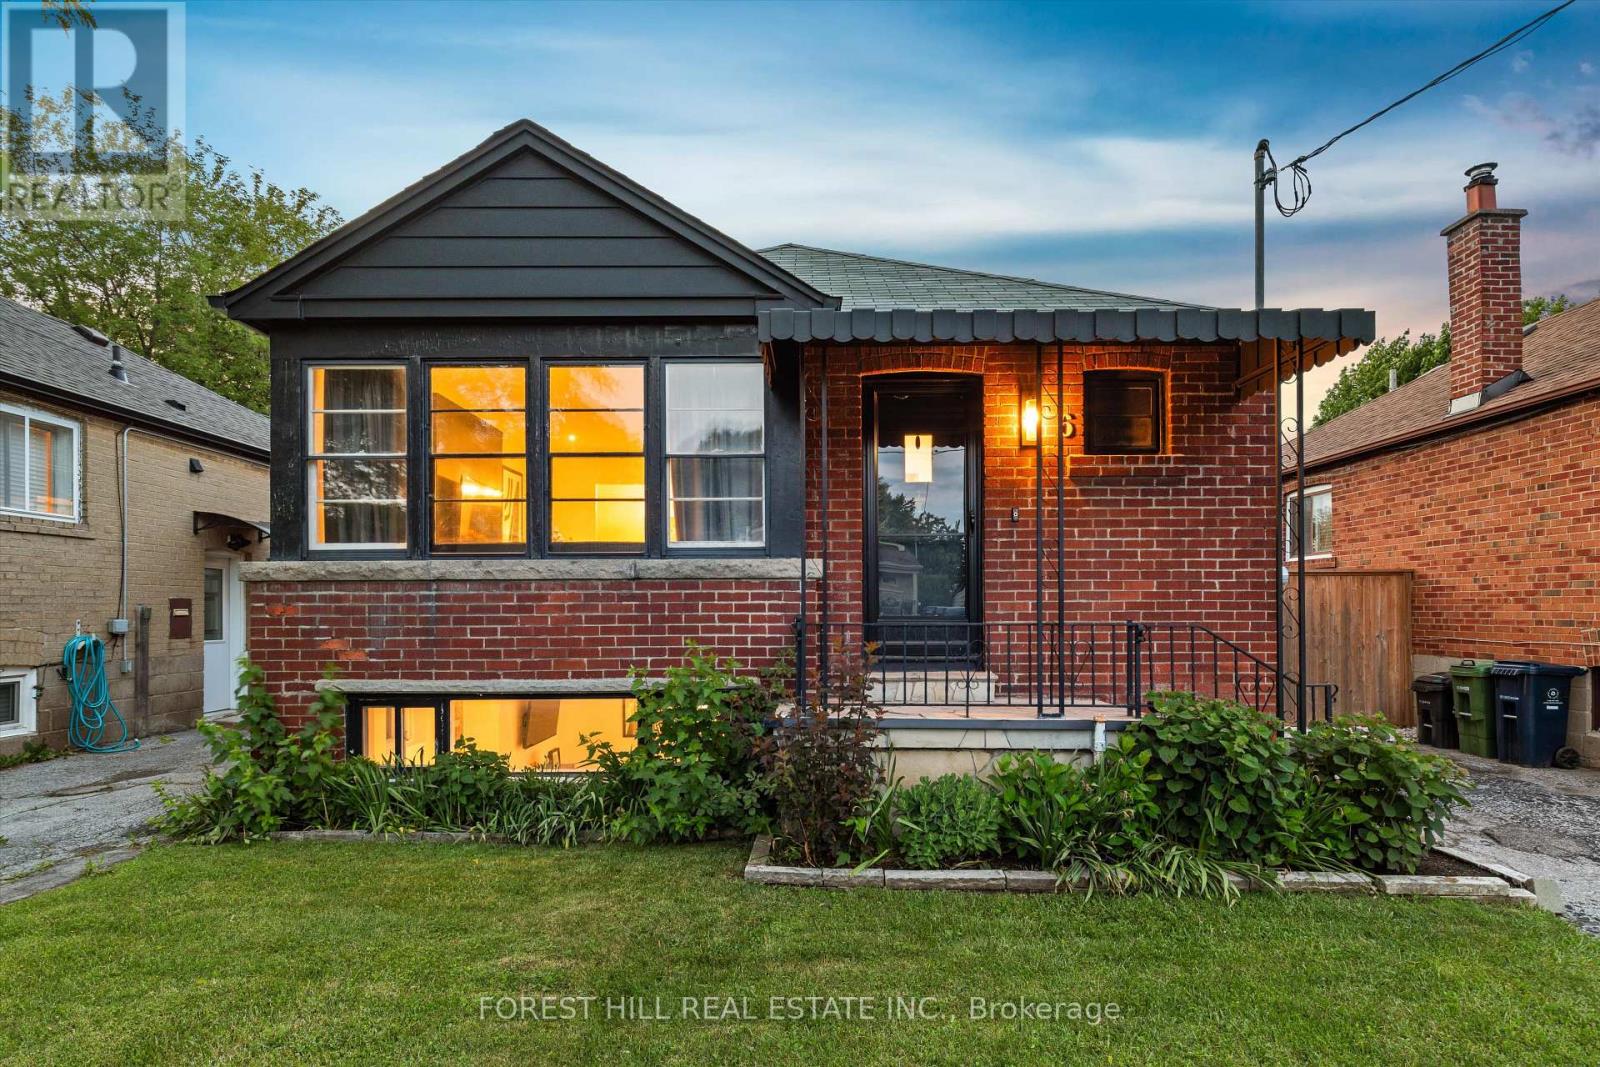
6 Barrett Road
Toronto (O'connor-Parkview), Ontario
Welcome to 6 Barrett Road, a charming detached bungalow situated on a desirable 35-foot lot in one of Topham Park's most coveted locations-directly across from the park itself. Enjoy an exceptional family-friendly lifestyle with baseball diamonds, playgrounds, a splash pad, tennis courts, and a seasonal snack bar just steps from your front door. Children can walk across the street to the local elementary and middle schools, making this one of the neighbourhood's most sought-after settings. Inside, this well-maintained home offers 2+1 bedrooms and 2 bathrooms, featuring an updated kitchen with modern finishes and a newly upgraded electrical system throughout. The finished lower level includes a spacious family room, dedicated office area, additional oversized bedroom, 3-piece bathroom, laundry room, and ample storage space. With its separate side entrance, the basement offers excellent flexibility for extended family living, guests, a home office, or additional recreational space. Step outside to a private, fully fenced backyard-perfect for entertaining, gardening, or simply relaxing. A private driveway provides parking for up to two vehicles. Rarely does an opportunity arise to own a home in such a prime Topham Park location. Whether you're a first-time buyer, downsizer, or growing family, this is a property you'll be proud to call home. (id:51382)
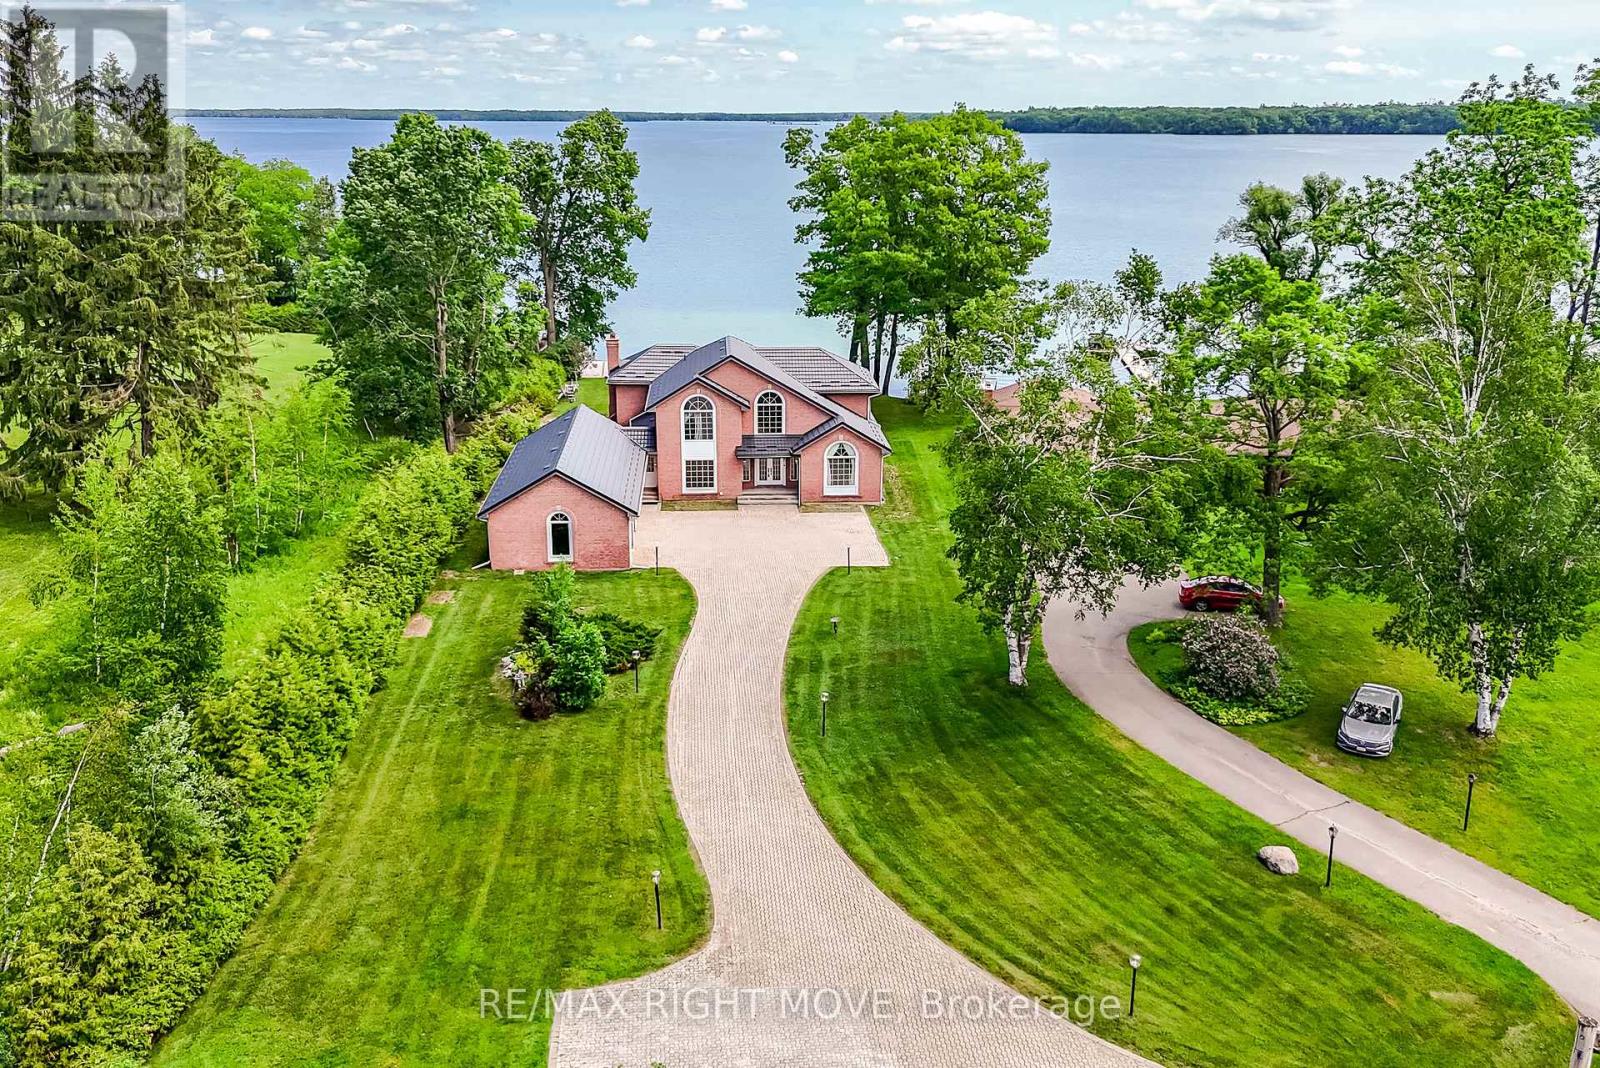
4229 Wilson Point Road N
Severn, Ontario
Commanding one of the finest lots on Lake Couchiching, this exceptional waterfront estate is positioned at the end of a quiet dead-end street, offering a rare opportunity to own and improve an irreplaceable piece of shoreline. Boasting 100 feet of sandy-bottom waterfront and eastern exposure, you'll enjoy breathtaking sunrises from the expansive new composite deck. This house is large enough for a multi-family Home or Cottage, offering approximately 4,040 sq. ft. above grade plus an additional 1,800 sq. ft. of finished lower-level living space; it's designed to maximize both space and scenery. The main level features a formal living room, an elegant dining room, a spacious eat-in kitchen with a pantry, and a grand great room, all of which capture stunning waterfront vistas. A private office, main-floor laundry, a powder room, and a walkout to an oversized 50.7' x 20.7' garage complete this level. Upstairs, you'll find four generously sized bedrooms, including two lakefront suites with private en-suites. The primary bedroom also features a walk-in closet and spectacular water views, while an additional full bathroom serves the remaining bedrooms. The refreshed lower level offers new flooring throughout. It includes a den, a full bathroom, a recreation room, a games room, a family room, and a walk-up, creating excellent potential for entertaining or extended-family accommodations. Recent updates include a brand-new metal roof (2025), an updated retaining wall, basement waterproofing, and additional features include forced-air gas heat, central air conditioning, whole-home generator, 400-amp service, drilled well, waterproofed foundation, positive drainage, central vacuum, intercom system, air exchanger, and in-ground sprinkler system. A truly remarkable waterfront offering where privacy and location combine to create a legacy property awaiting its next proud owner to renovate. **Some photos are Virtually Staged and remodeled to show potential** (id:51382)
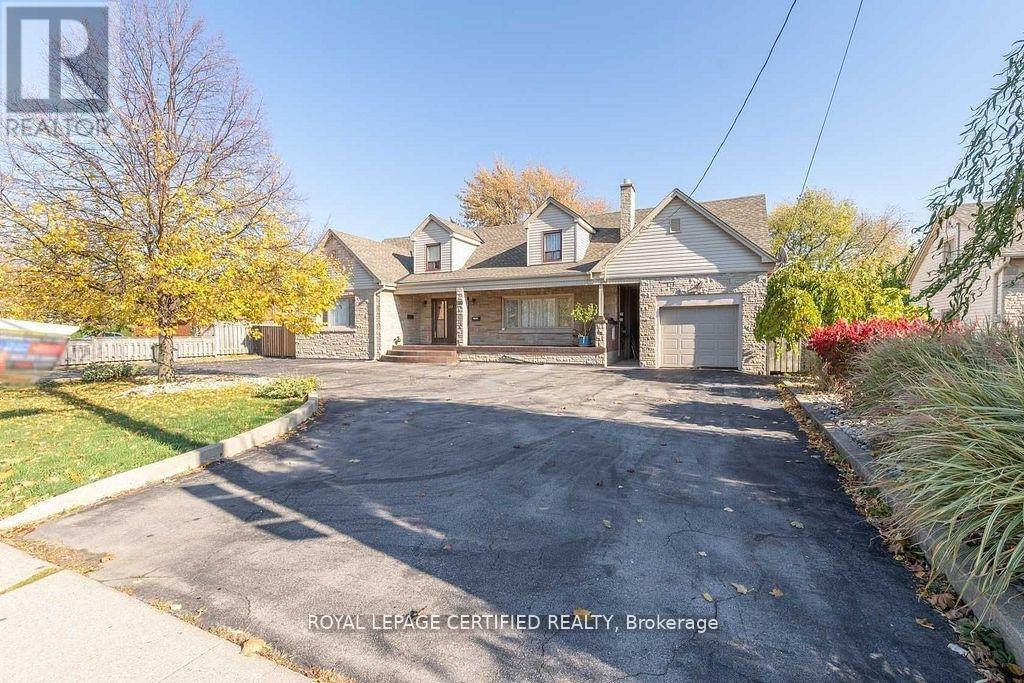
110 Gray Road
Hamilton (Stoney Creek), Ontario
This exceptional duplex property offers a unique combination of immediate rental income and outstanding future development potential. Situated on an expansive oversized lot measuring approximately 87 ft x 150 ft, this property is truly a "diamond in the rough" for investors, builders, and families alike. Currently tenanted, the property generates strong cash flow, with opportunities to further enhance its income potential through strategic improvements. This multi family home with tremendous potential, requiring some TLC and creative remodeling ideas to unlock its full value. Prime Location: Ideally located in the heart of Stoney creek, a major intersection and surrounded by thriving commercial plazas, places of worship, schools, and essential community amenities. Development Potential: Positioned in a high-traffic, high-visibility area, this property presents numerous possibilities for future redevelopment or expansion, subject to applicable approvals. A must-see property with endless potential, waiting for your vision and creativity. Don't miss this rare opportunity to secure a valuable asset in one of Stoney Creek's most desirable and growing locations. (id:51382)
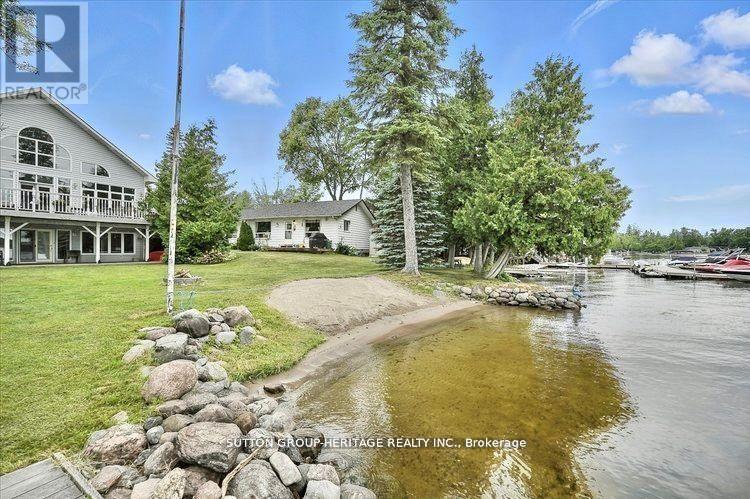
400 Front Street W
Kawartha Lakes (Bobcaygeon), Ontario
This Stunning Lakefront Home With A Fully Finished Walkout Basement With In-Law Suite Gives You The Potential For Income In Main Home Plus 4 Income Producing Cottages. Situated On Beautiful Sturgeon Lake In Kawartha Lakes Makes This A Prime Waterfront! Main Home Boasts Expansive Lake Views From The Spacious And Bright Great Room. The Open Concept Provides For A Large Kitchen With An Island, Great For Entertaining And Has A Walkout To Your Deck To Enjoy Peaceful Evenings Or Early Morning Coffees. Upstairs You Will Find A Loft With Your Very Own Home Office. The Lower Level Has A Walkout Overlooking The Lake. Cottages Are Presently Rented And Approximately 720 Sq Ft Each With Separate Meters. This Property Is Connected To Municipal Water And Sewers. You Can Walk Or Take A Short Drive To Beautiful Bobcaygeon With Great Shopping And Many Restaurants. The Waterfront Is Crystal Clear For Swimming And There Is A Large Dock For Your Boat Or Friends Who Come To Visit By Water. Enjoy The Lovely Sunroom At The Water's Edge Mosquito Free To Wind Down At The End Of Your Day. If You're Looking For A Home Business In A Prime Location This Property Is For You. An Excellent Swimming Shoreline And Easy Access To Village Of Bobcaygeon Makes This Property A Number One Choice For Year Round Cottage Rentals. Approximately 2 Hours From GTA. Centrally Located To Lindsay And Peterborough. (id:51382)
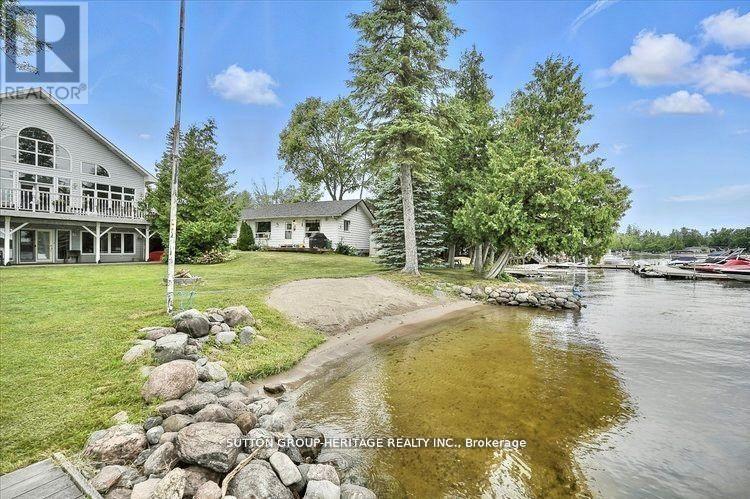
400 Front Street W
Kawartha Lakes (Bobcaygeon), Ontario
Home Business Opportunity Situated In Cottage Country. This Stunning Lakefront Home Is Located On Sturgeon Lake And Includes 4 Income Producing Cottages. This Custom Built Home Boasts Expansive Lake Views From The Great Room Which Is Spacious And Bright. The Open Concept Provides For A Large Kitchen With An Island, Great For Entertaining And Has A Walkout To Your Deck To Enjoy Peaceful Evenings Or An Early Morning Coffee. Upstairs You Will Find A Loft With Your Very Own Home Office. The Lower Level Has A Walkout Looking Onto The Lake And Is Fully Finished With A Separate Entrance. Cottages Are Presently Rented And Are Approximately 720 Sq Ft Each With Separate Meters. This Property Is Connected To Municipal Water And Sewers. Your Can Walk Or Take A Short Drive To Beautiful Bobcaygeon With Great Shopping And Many Restaurants. The Waterfront Is Crystal Clear For Swimming And There Is A Large Dock For Your Boat Or Friends Who Come To Visit By Boat. Sit In The Lovely Sunroom At The Water's Edge Mosquito Free To Wind Down At The End Of Your Day. (id:51382)
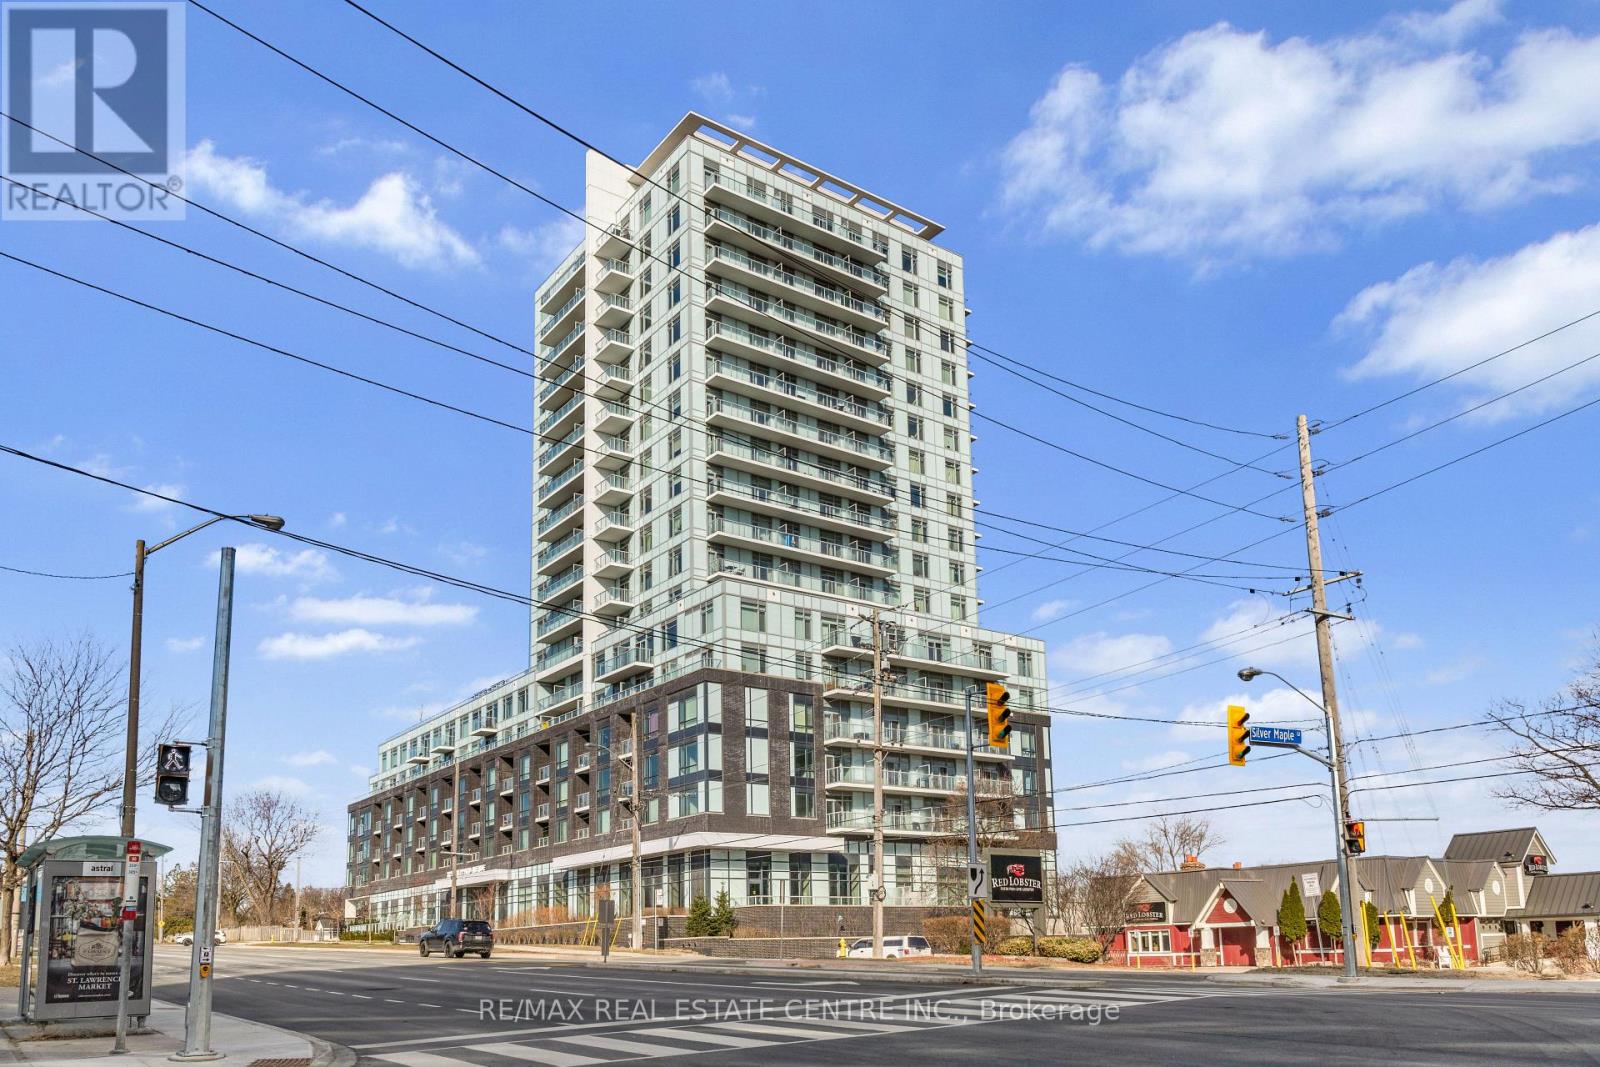
309 - 3220 Sheppard Avenue E
Toronto (Tam O'shanter-Sullivan), Ontario
Welcome to East Luxury Condos! This beautifully maintained unit has been freshly repainted and is move-in ready, perfect for the next proud owner to enjoy and care for. Offering a stylish and functional urban living space, the unit features a spacious open-concept layout that seamlessly blends the living and dining areas, ideal for both everyday living and entertaining. The large primary bedroom includes a private ensuite for added comfort, complemented by a second full 2-piece bathroom-perfect for guests or additional convenience. The versatile den provides the perfect nook for a home office, additional workspace, Kid bedroom or playroom . Enjoy the convenience of an eat-in kitchen with ample storage throughout the unit, as well as a lovely private balcony-perfect for relaxing after a long day. Residents have access to exceptional building amenities, including a rooftop garden terrace with stunning city views and barbecue facilities. Located in a highly convenient area with public transit right at your doorstep, and just minutes to parks, Fairview Mall, schools, and major highways. Includes 1 parking space. A fantastic opportunity for first-time buyers, downsizers, or investors! (id:51382)
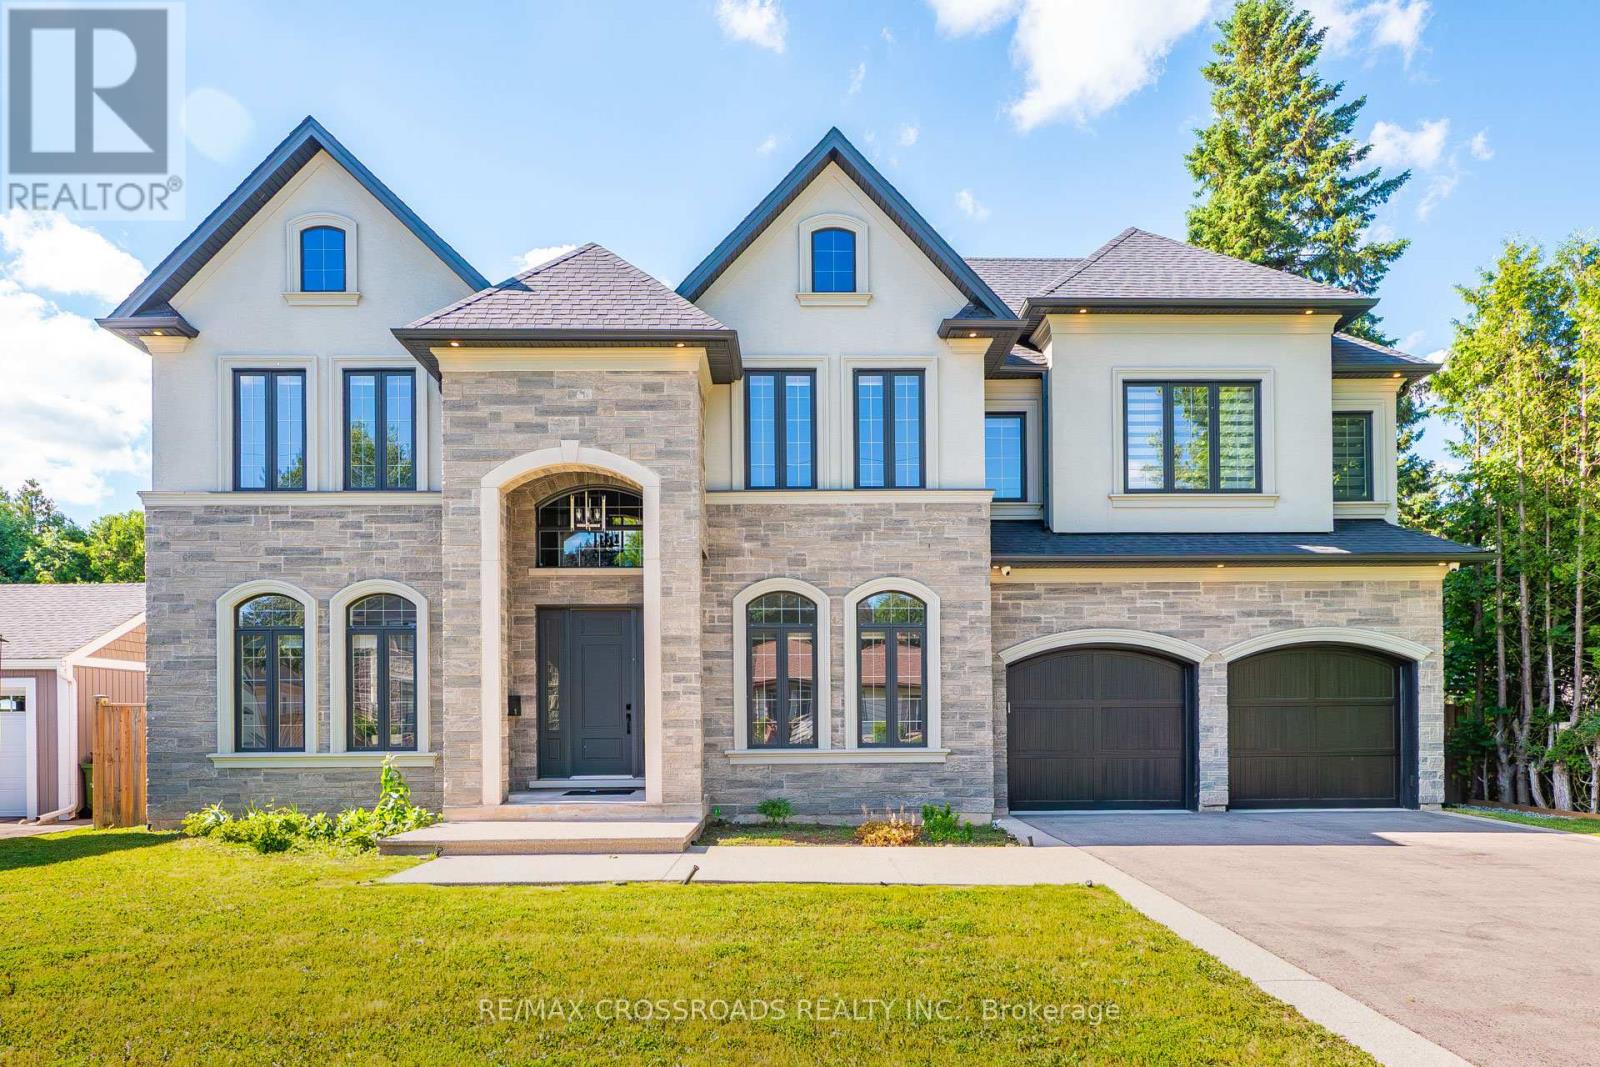
11 Oakley Court
Hamilton (Ancaster), Ontario
Welcome to 11 Oakley Crt, where minimalist design meets modern luxury. This exceptional custom-built home offers at least 6,400 sq ft of refined living space, including a fully finished basement, perfectly designed for both everyday comfort and elegant entertaining. From the moment you step inside, you'll appreciate the high-end finishes and superior craftsmanship throughout. The home features 10' ceilings on the main floor and 9' ceilings on the second level and basement, creating an open, airy atmosphere. The expansive kitchen is a true showpiece, complete with premium Thermador built-in appliances, a stunning Caesarstone waterfall island, a servery, and upgraded cabinetry - ideal for hosting family and friends in grandeur style. Every bathroom is enhanced with heated floors, extending even into the full basement living area for added comfort. The spacious primary bedroom retreat offers his-and-hers walk-in closets and a luxurious spa-inspired ensuite. Step outside to your covered porch, where you can unwind by the built-in fireplace or enjoy watching your favourite sports on TV in a cozy outdoor setting. Additional highlights include a functional mudroom with direct access to a 3-car garage featuring epoxy flooring and a built-in Tesla EV charger. Located in the highly desirable community of Ancaster which offers a vibrant local scene, strong community spirit, and a prestigious, family-friendly lifestyle. Dwell yourself with pride and comfort. (id:51382)
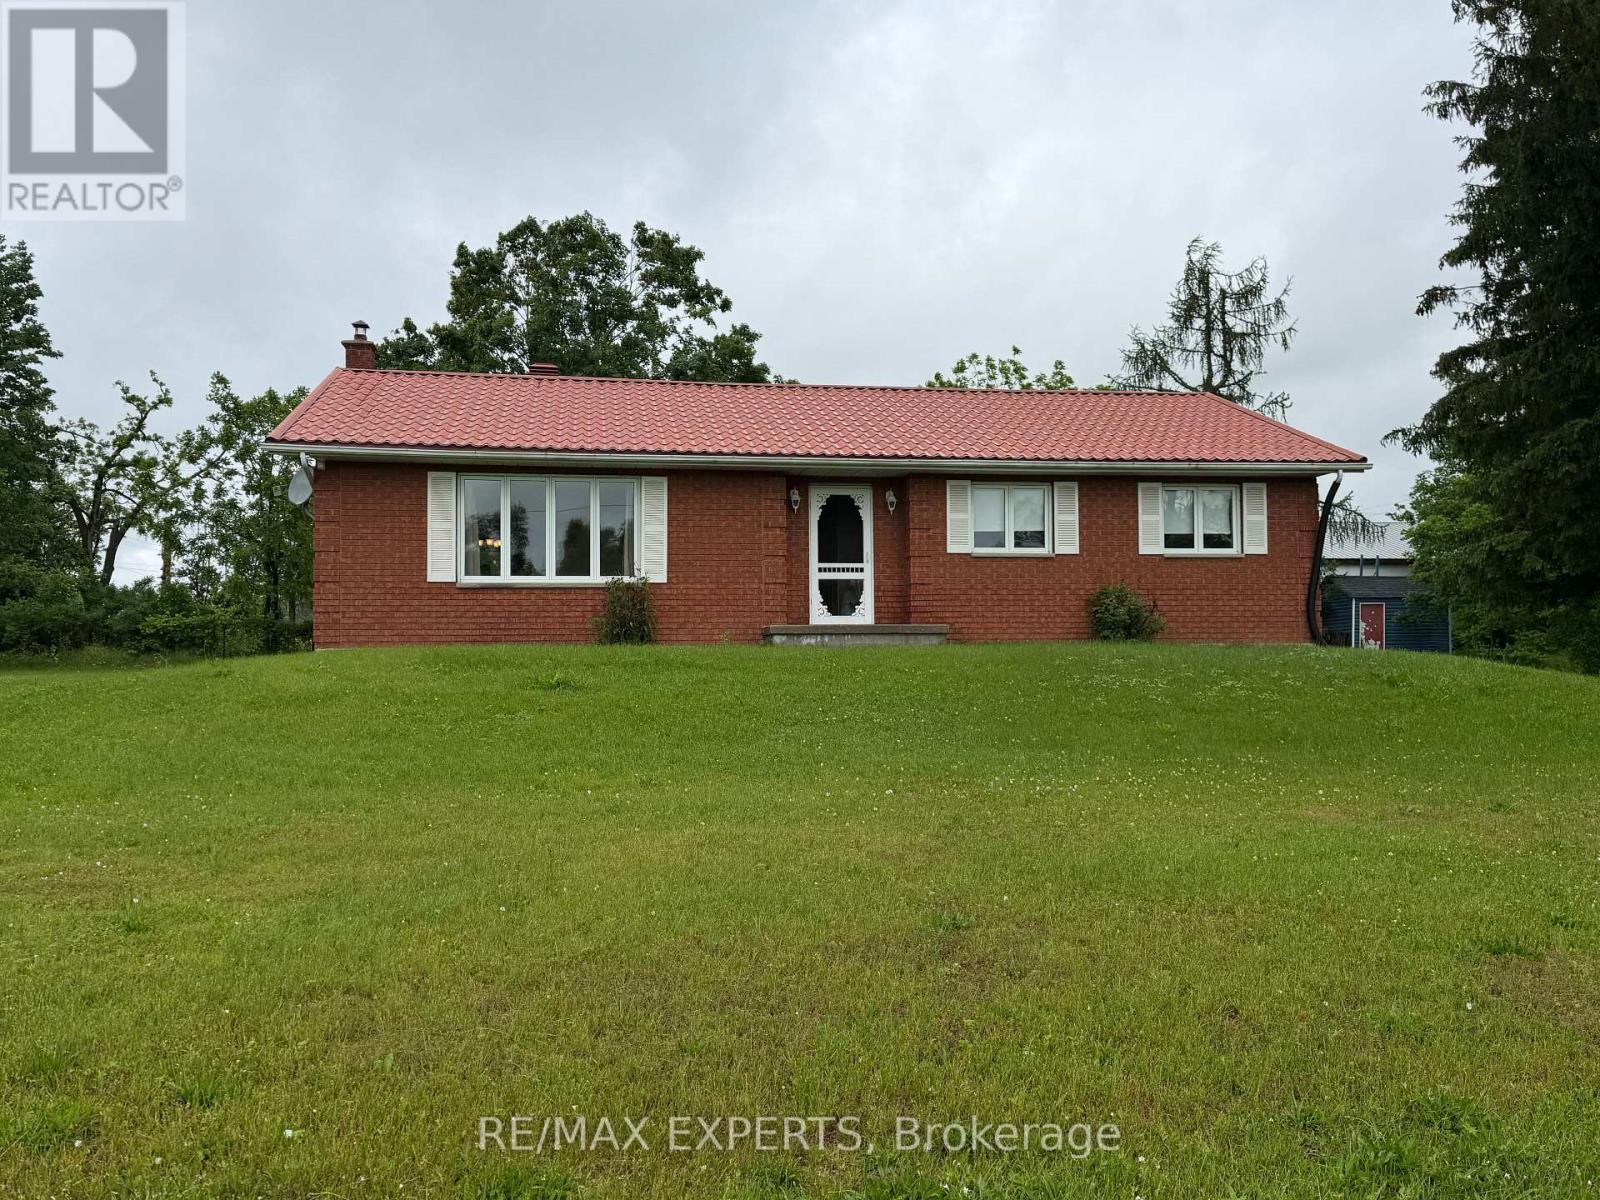
33 Fifth Line S
Oro-Medonte (Guthrie), Ontario
Move right in to this well planned bungalow, surrounded by a cottage feel but with school and highway access close by. The bright living room is ready for quiet conversation & relaxing and is filled with natural light from the large picture window. The generous dining room overlooking the kitchen is perfect for dinner parties, allowing the family chef to entertain guests while meal prepping. The kitchen has ample cupboard & counter space, pantry, easy clean ceramic flooring & backsplash and a centre island which is handy while 'creating'. Down the hall are 3 comfortable sized bedrooms with laminate flooring, double closets & ceiling fan in the primary bedroom and a five piece washroom. A laundry room with yard access completes this level. Down the stairs accented with a wood railing is the finished recreation room with wood stove that adds to your family's living space and is ready for your children's fun and friends. A large unfinished area awaits your imagination whether you finish it with another bedroom, media room, second kitchen or whatever your dreams may hold. Outside there is an abundance of parking and a three car detached garage with same metal roof as the home. (id:51382)
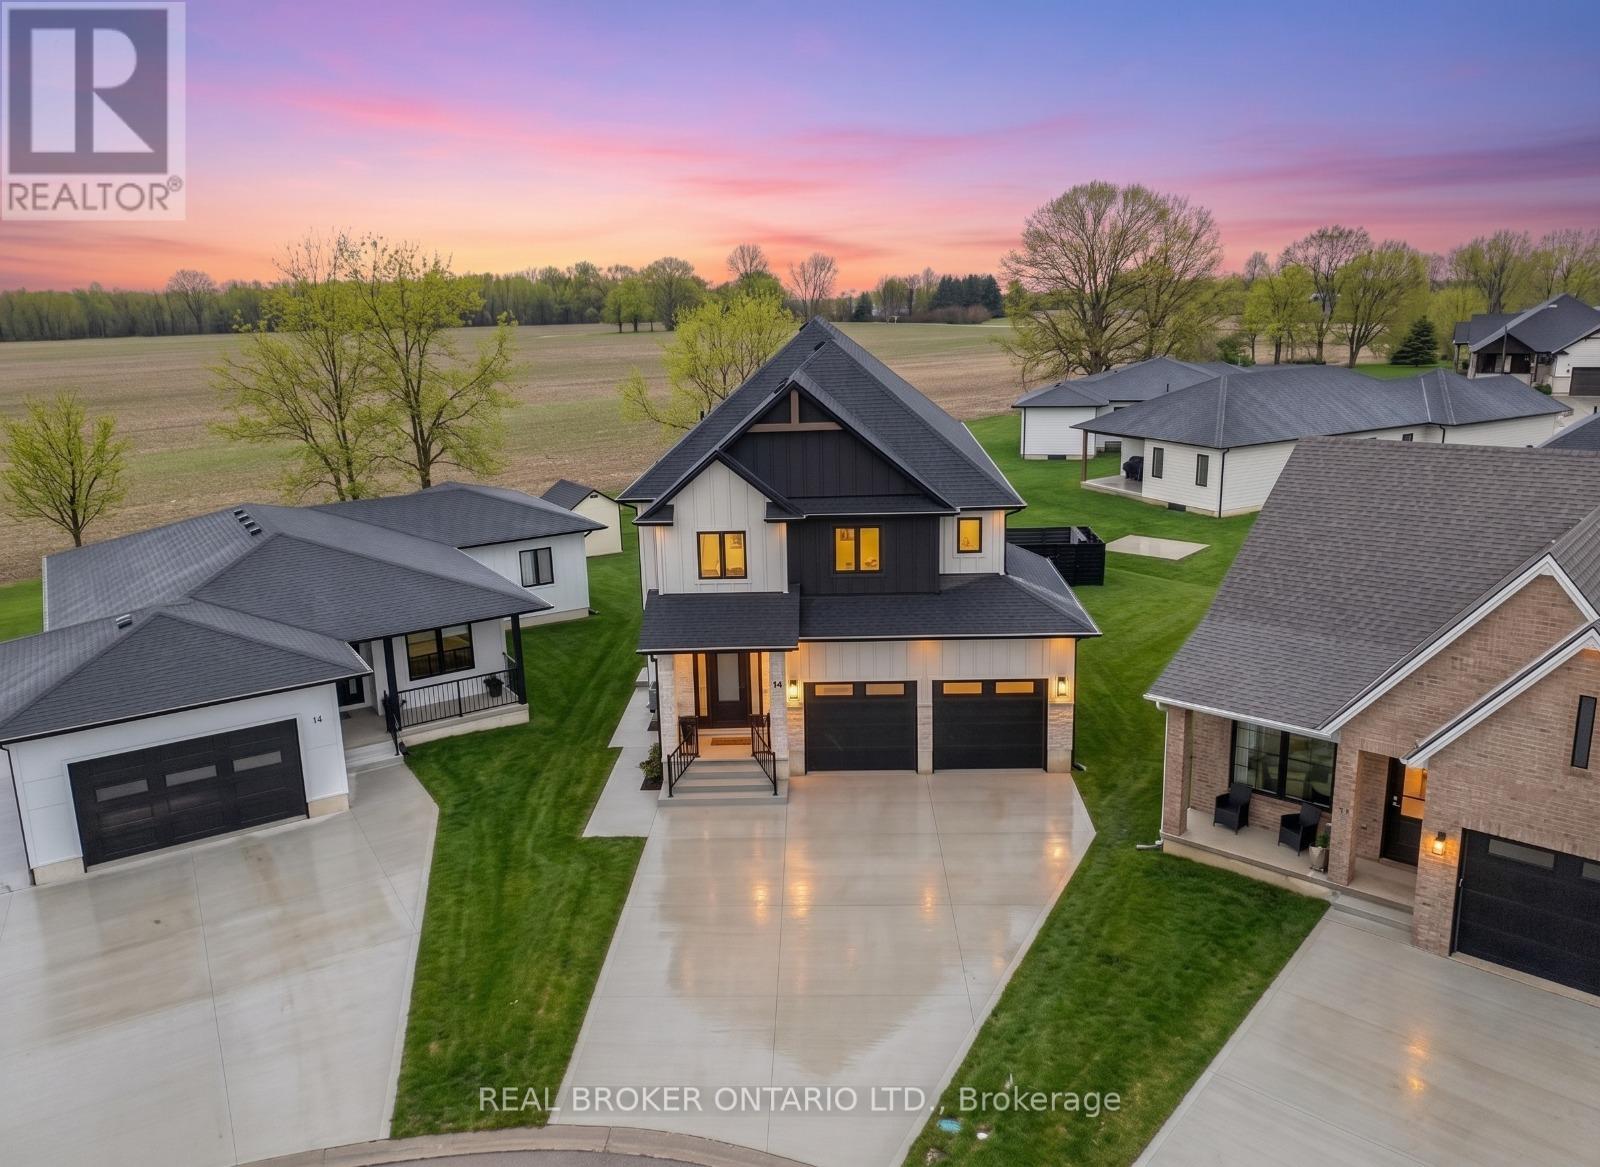
12 Macneil Court
Bayham (Port Burwell), Ontario
Welcome to luxury living in the charming lakeside community of Port Burwell. This stunning two-storey home offers exceptional craftsmanship, thoughtful design- perfect for those seeking both elegance and everyday comfort. Step inside to a spacious, welcoming foyer that immediately sets the tone for the home. Down the hall, you'll find a convenient 2-piece powder room and a beautifully designed mudroom off the garage features custom built-ins. Continue through to the impressive dining room. The space flows seamlessly into the breathtaking great room where custom arched built-ins frame the fireplace and TV, creating a warm yet sophisticated focal point. Large windows throughout the main floor flood the home with natural light. The chef-inspired kitchen is both functional and striking, featuring white floor-to-ceiling cabinetry, a contrasting dark wood island, stainless steel appliances, a built-in oven. With a thoughtfully designed pantry/coffee bar adds extra storage and convenience. Upstairs, the attention to detail continues with a spacious and beautifully finished laundry room. One bedroom features its own private 4-piece ensuite, while two additional bedrooms share a well-designed Jack and Jill 5-piece bathroom. The primary suite is a true retreat, offering generous space, a large walk-in closet, and a luxurious 5-piece spa-like ensuite complete with a soaker tub and glass shower. The fully finished basement expands the home's versatility with an additional bedroom, a office space, a 4-piece bathroom, and a large recreational living area. Step outside to enjoy the beautifully designed backyard, featuring a covered porch ideal for relaxing or entertaining. A poured concrete pad leads to a secluded hot tub area, creating the perfect private oasis to unwind and make your own. This exceptional home blends luxury, comfort, and thoughtful design in one of Ontario's most charming lakefront communities. (id:51382)
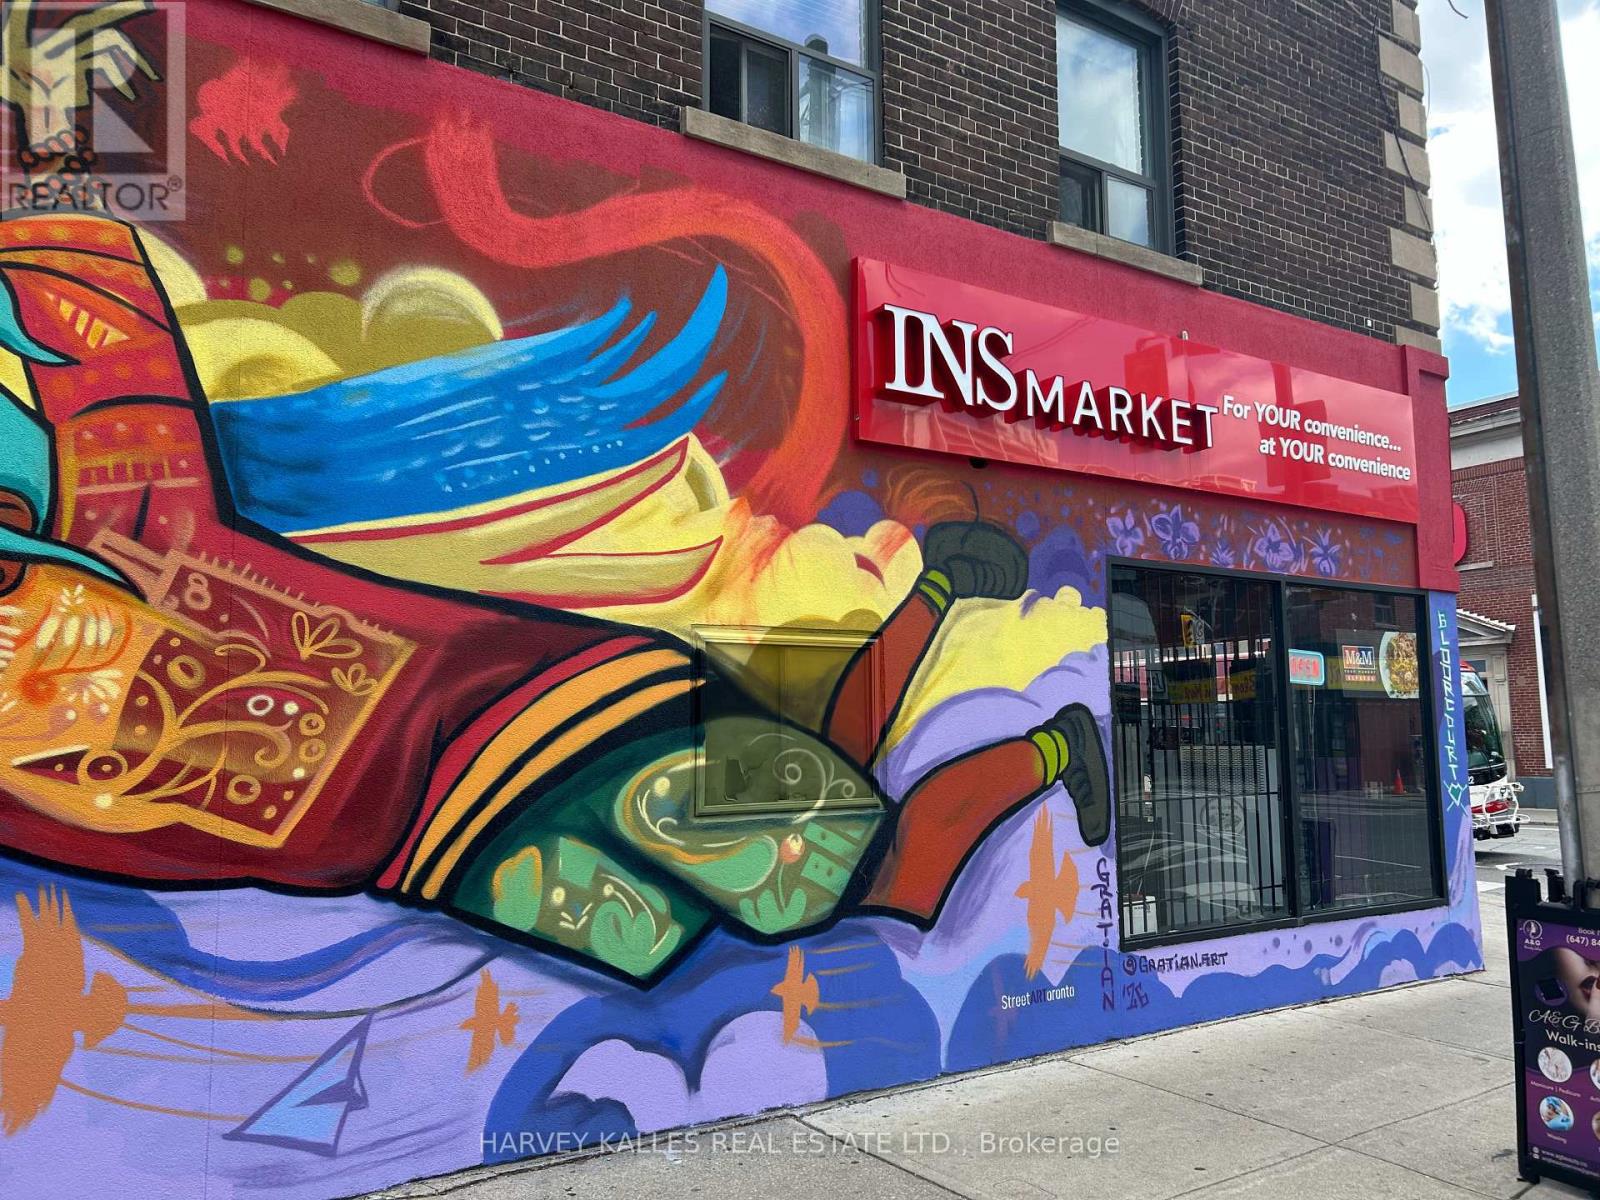
978 Bloor Street
Toronto (Dovercourt-Wallace Emerson-Junction), Ontario
Flagship INS Market now available in the heart of Dovercourt Village. This exceptional owner/operator opportunity features a newly built-out convenience store in a prime corner location with strong visibility and steady neighborhood traffic. Designed for efficiency and profitability, the store offers impressive income potential and comes fully equipped with extensive chattels and equipment included in the sale. A rare chance to take over a modern, turnkey operation in one of Toronto's most vibrant and growing communities. Great street presence, established customer base, and endless upside for an ambitious entrepreneur. (id:51382)
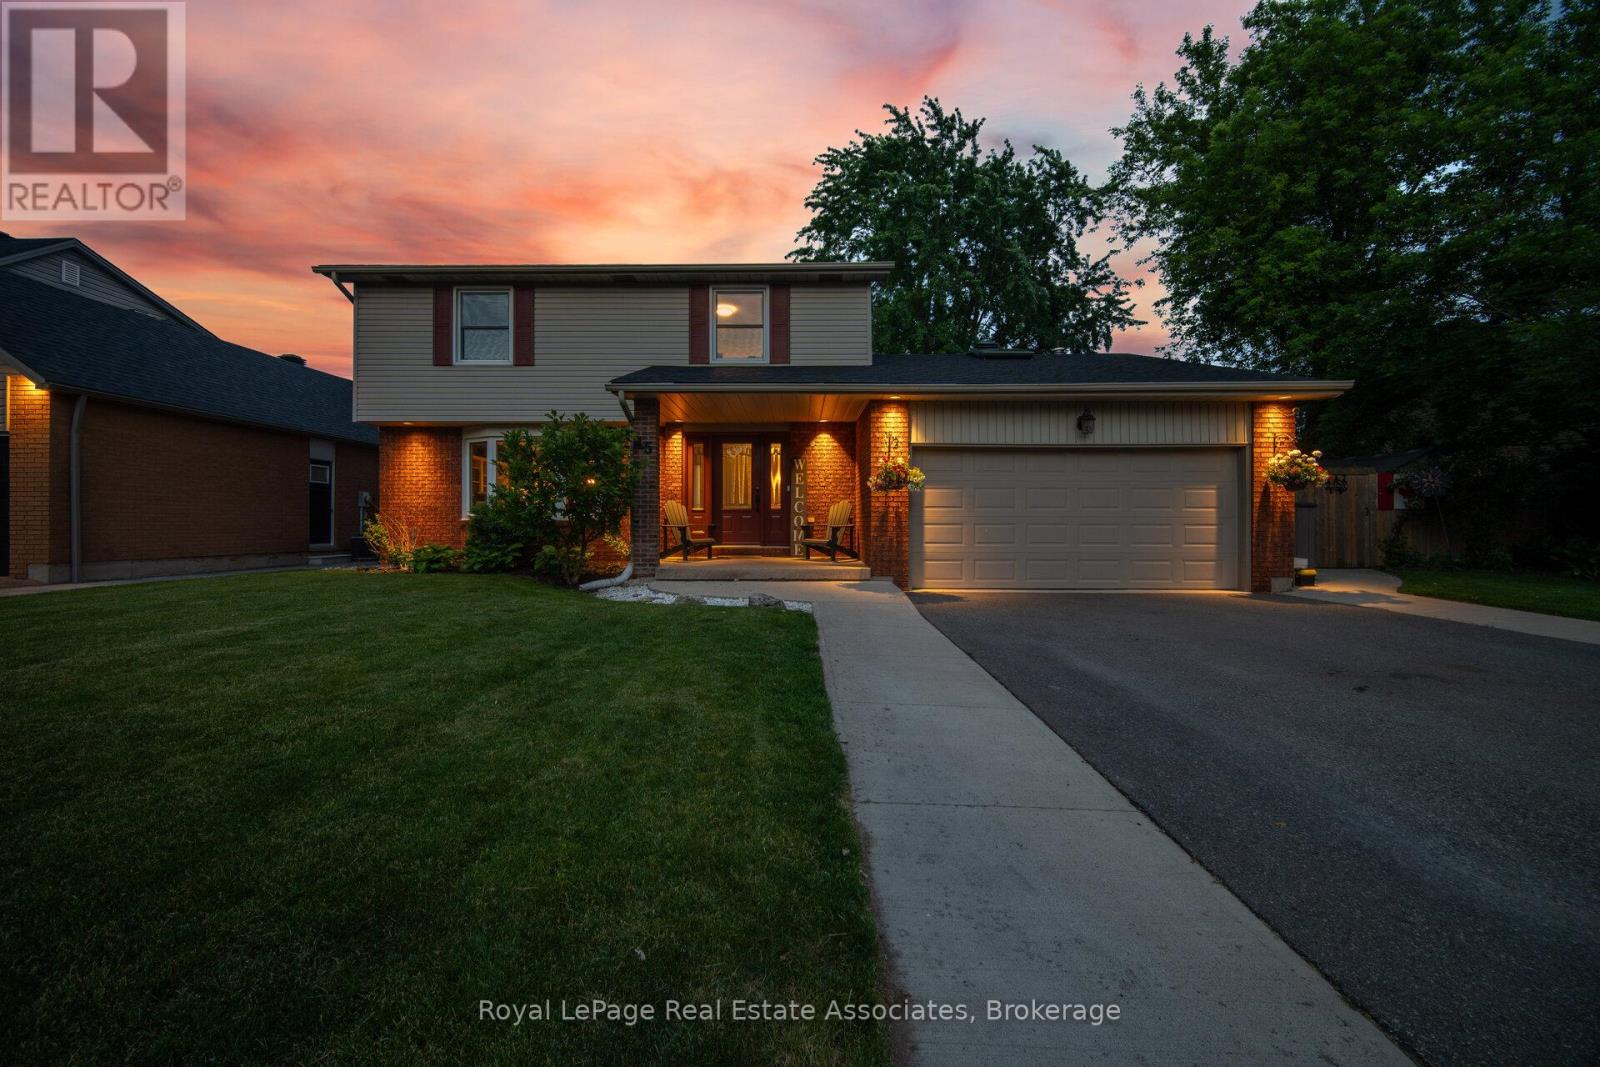
45 Cleaveholm Drive
Halton Hills (Georgetown), Ontario
Tucked away on a quiet street in one of Georgetown's most walkable pockets, 45 Cleaveholm Drive offers a rare combination of privacy, recreation, and convenience. Backing directly onto Mary Street Park with no rear neighbours and just a short stroll to the shops, restaurants, cafés, and community events of downtown Georgetown, this is the kind of location that becomes harder to find with every passing year.Inside, this thoughtfully updated 4-bedroom, 4-bathroom home has been meticulously maintained and improved for modern family living. Hardwood flooring runs throughout the main and upper levels, while the fully renovated basement (2020) adds valuable living space with vinyl flooring and subfloor, a spacious recreation area, additional bedroom, and 3-piece bath. The kitchen features quartz countertops, a custom backsplash, and overlooks the heart of the home, while the family room fireplace creates a warm gathering space year-round. Recent investments include renovated second-floor bathrooms (2024), a complete roof replacement with new plywood, shingles, vents, and skylights (2025), AC (2020), water softener (2021), driveway and concrete work (2020), retaining wall and rear vinyl fence (2022), and a larger patio door installation (2021).Step outside and summer practically plans itself. The private backyard retreat is anchored by an inground pool with updated sand filter, pump, and liner (2021), creating the perfect setting for weekend barbecues, pool parties, or quiet evenings under the stars. With over 2,500 sq. ft. of finished living space, parking for four vehicles, an attached double garage, and a location that places nature, parks, schools, and downtown Georgetown at your doorstep, this is a home designed to be enjoyed for years to come. (id:51382)
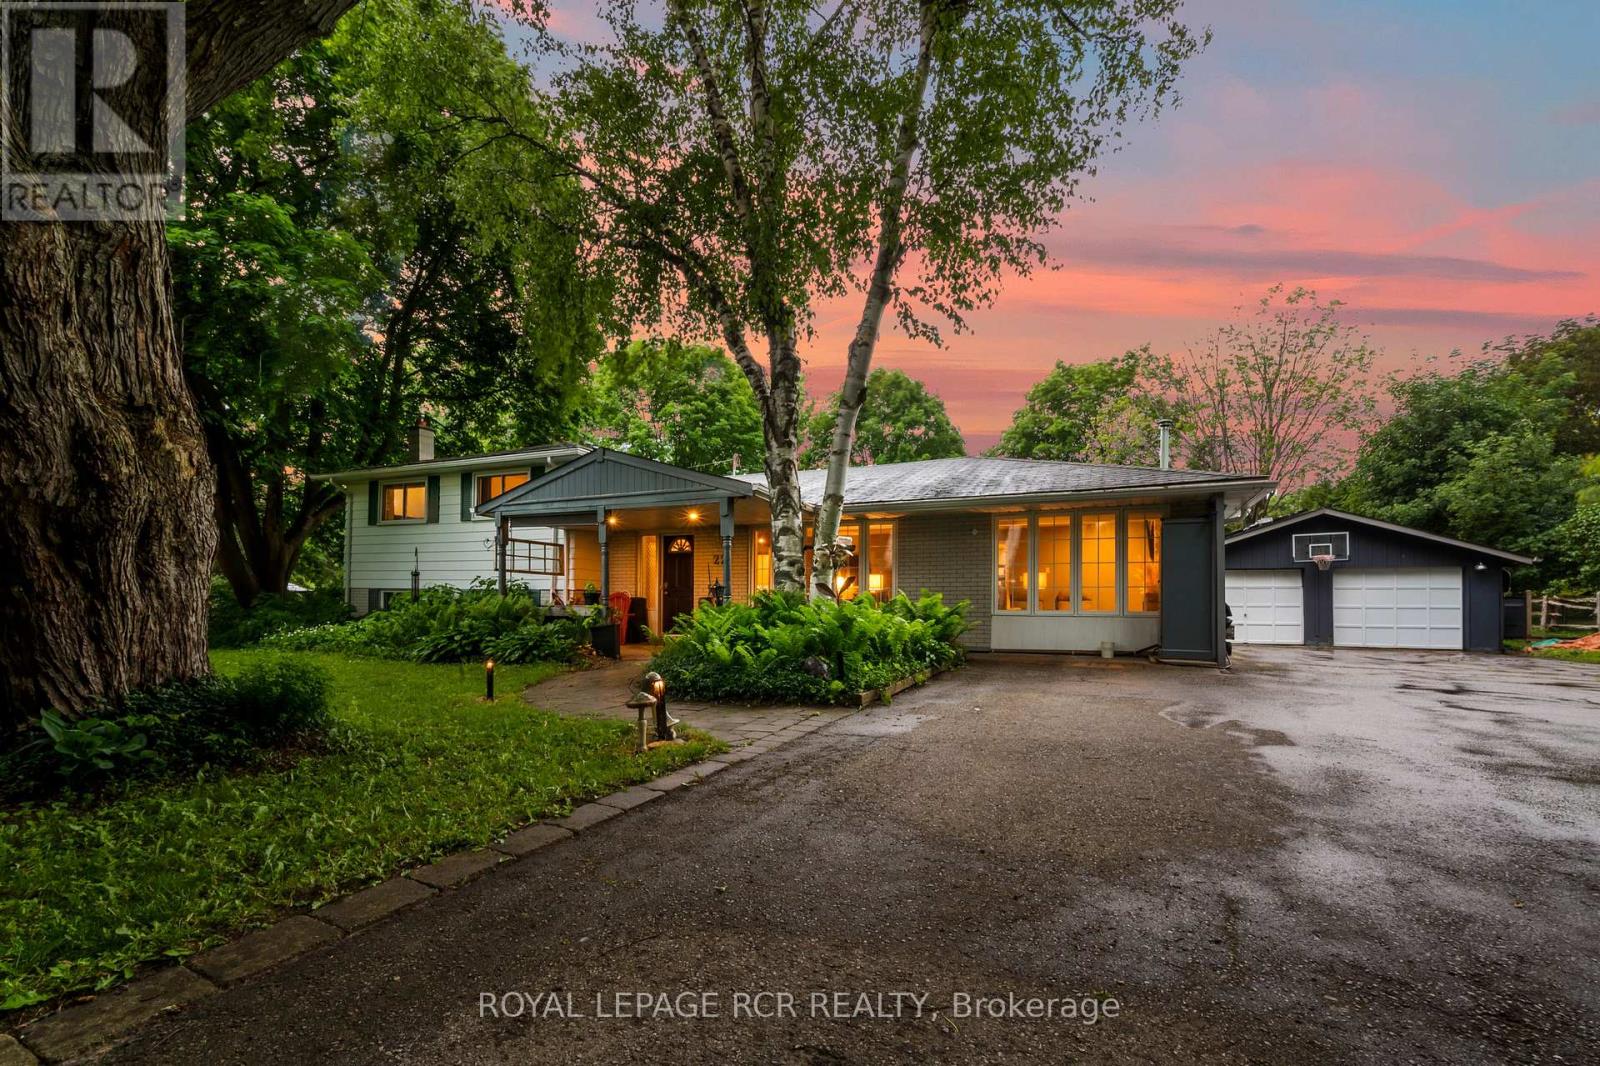
22 Randy Avenue
Mono, Ontario
Set on a mature lot in an established Mono neighbourhood, this inviting 3 bedroom, 2 bathroom home offers comfortable living with a unique bonus that's hard to overlook. Natural light pours into the main living areas through large windows, while hardwood floors and a fireplace create a warm, welcoming atmosphere. The updated kitchen features stainless steel appliances, abundant cabinetry, and a practical layout that makes everyday living easy. Thoughtfully maintained and well cared for, the home strikes a balance between functionality and comfort. What truly sets this property apart is the addition to the garage. Bright, spacious, and complete with its own 3 piece bathroom, it's a space that can evolve with your needs. Use it as a studio, lounge, home office, fitness area, guest retreat, or explore the potential for short-term rental income. It's the kind of feature that opens doors to many possibilities. The finished lower level adds a cozy rec room with a wood stove, creating a comfortable place to relax, watch a movie, or gather with friends and family. Outside, mature trees and established landscaping provide an attractive setting in the generous backyard, while outdoor entertaining areas offer plenty of opportunities to enjoy nature. Owned solar panels generate income and add long-term value to the property. With its welcoming atmosphere, mature surroundings, and convenient location, this is the kind of home many families spend years waiting to find. (id:51382)
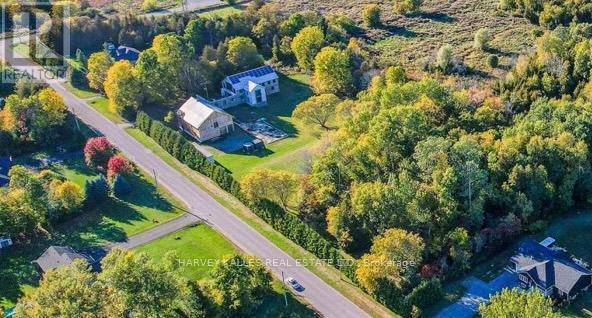
130 Canning Factory Road
Alnwick/haldimand (Grafton), Ontario
Wycliffe, Art Director of several publications, and Yasmine bought this place in December 2003. They have since been continuously pouring blood, sweat and tears (plus lots of cash) into converting the Canning Factory as the main dwelling and the Barn into a Gallery for their furniture collections. As featured in many magazines - all the way to Norway, I call the project "Wycliffe's Essay in Light and Space". Grafton is a buccolic hamlet between Toronto (1.15 hours) and Prince Edward County, the latter in turn is only around 35 minutes away on HWY 2. Perfect for a family compound, housing various collections and collectibles, away from the madding crowds yet "minutes to who Telegraph deemed the Hampton's of Canada". Hosting many gatherings, with some partially fed by the salmon he fished from the stream on the property. (id:51382)
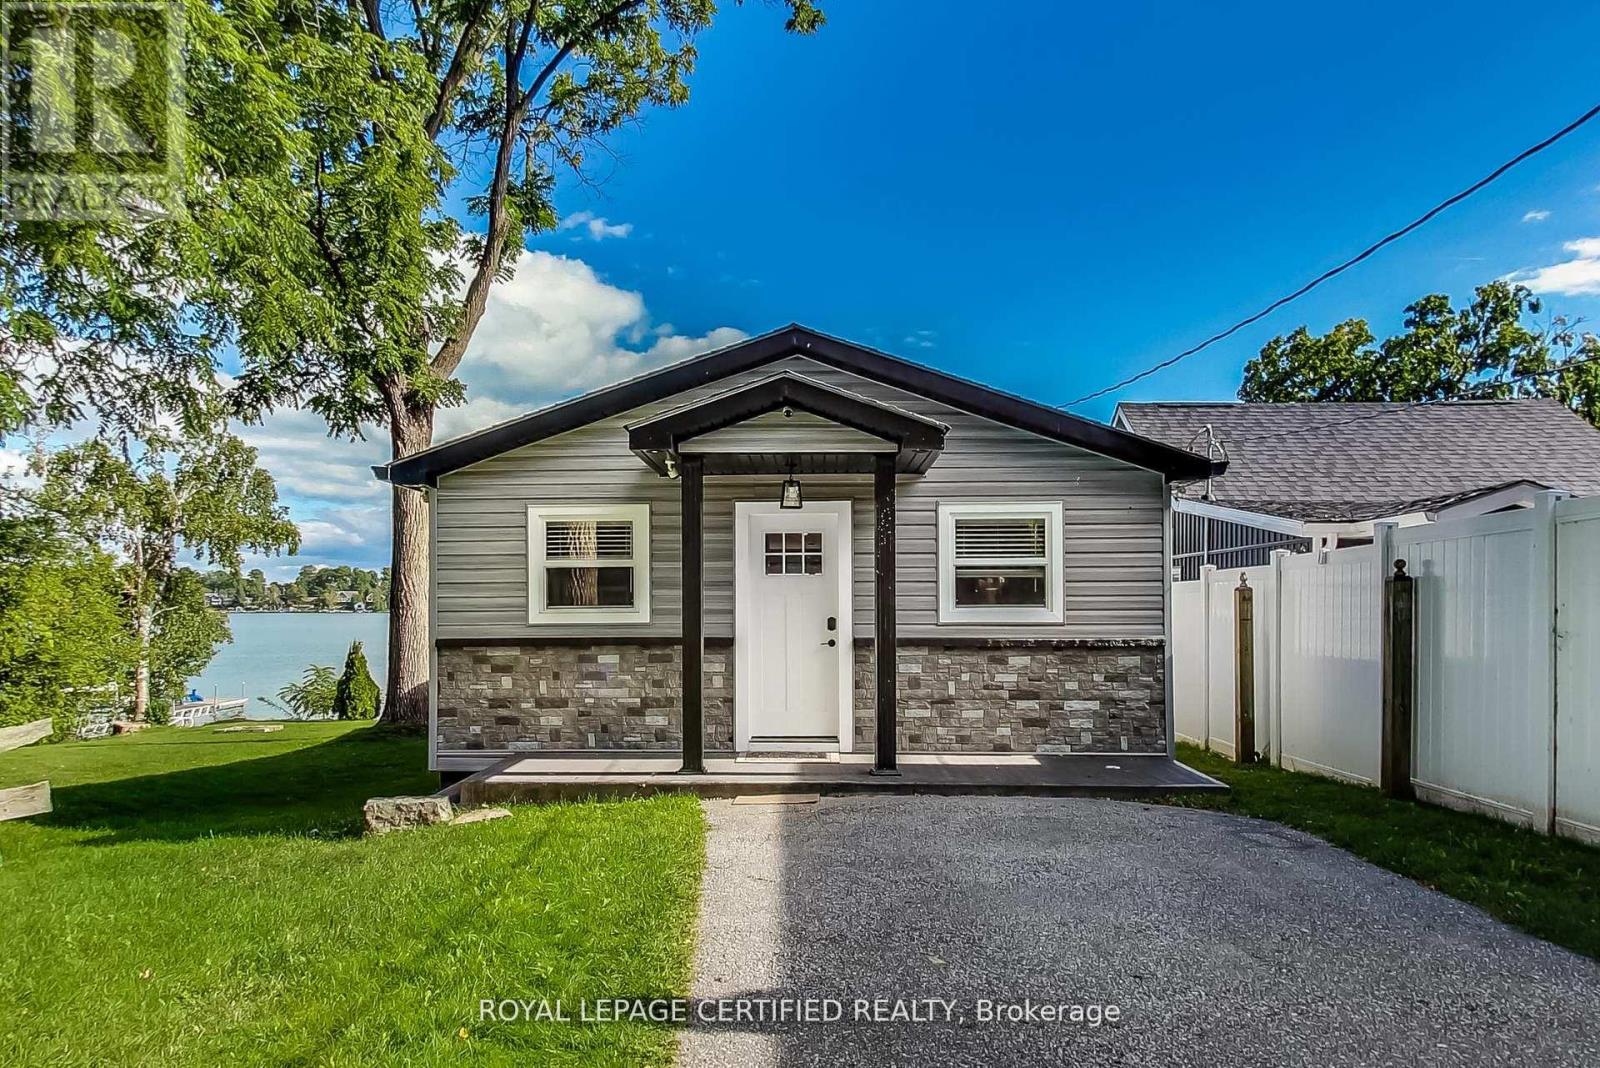
69 Olive Crescent
Orillia, Ontario
Welcome to your dream lakeside escape on the sparkling shores of Lake Simcoe, where comfort, style, and breathtaking southern lake views come together in perfect harmony. This beautifully updated 4-season home offers the ideal blend of relaxation and recreation, whether you're seeking a full-time residence or a weekend getaway. This 3-bedroom, 1-bathroom lakefront home offers turnkey lakeside living with stunning southern exposure and breathtaking water views. Set on a solid concrete block foundation with concrete footings, the home has been thoughtfully upgraded, including new foam insulation, roof (2018), A/C split system (2020), and new eavestroughs, soffits, fascia, front door, sliding doors, and garage door (all 2021). The property is being sold fully furnished, including patio furniture and a natural gas BBQ, making it move-in ready. Enjoy outdoor living on the large waterside deck built in 2021, with your own private dock for swimming, boating, and fishing. Complete with a detached garage and spacious driveway, this is an exceptional opportunity to embrace relaxed, year-round waterfront living. (id:51382)
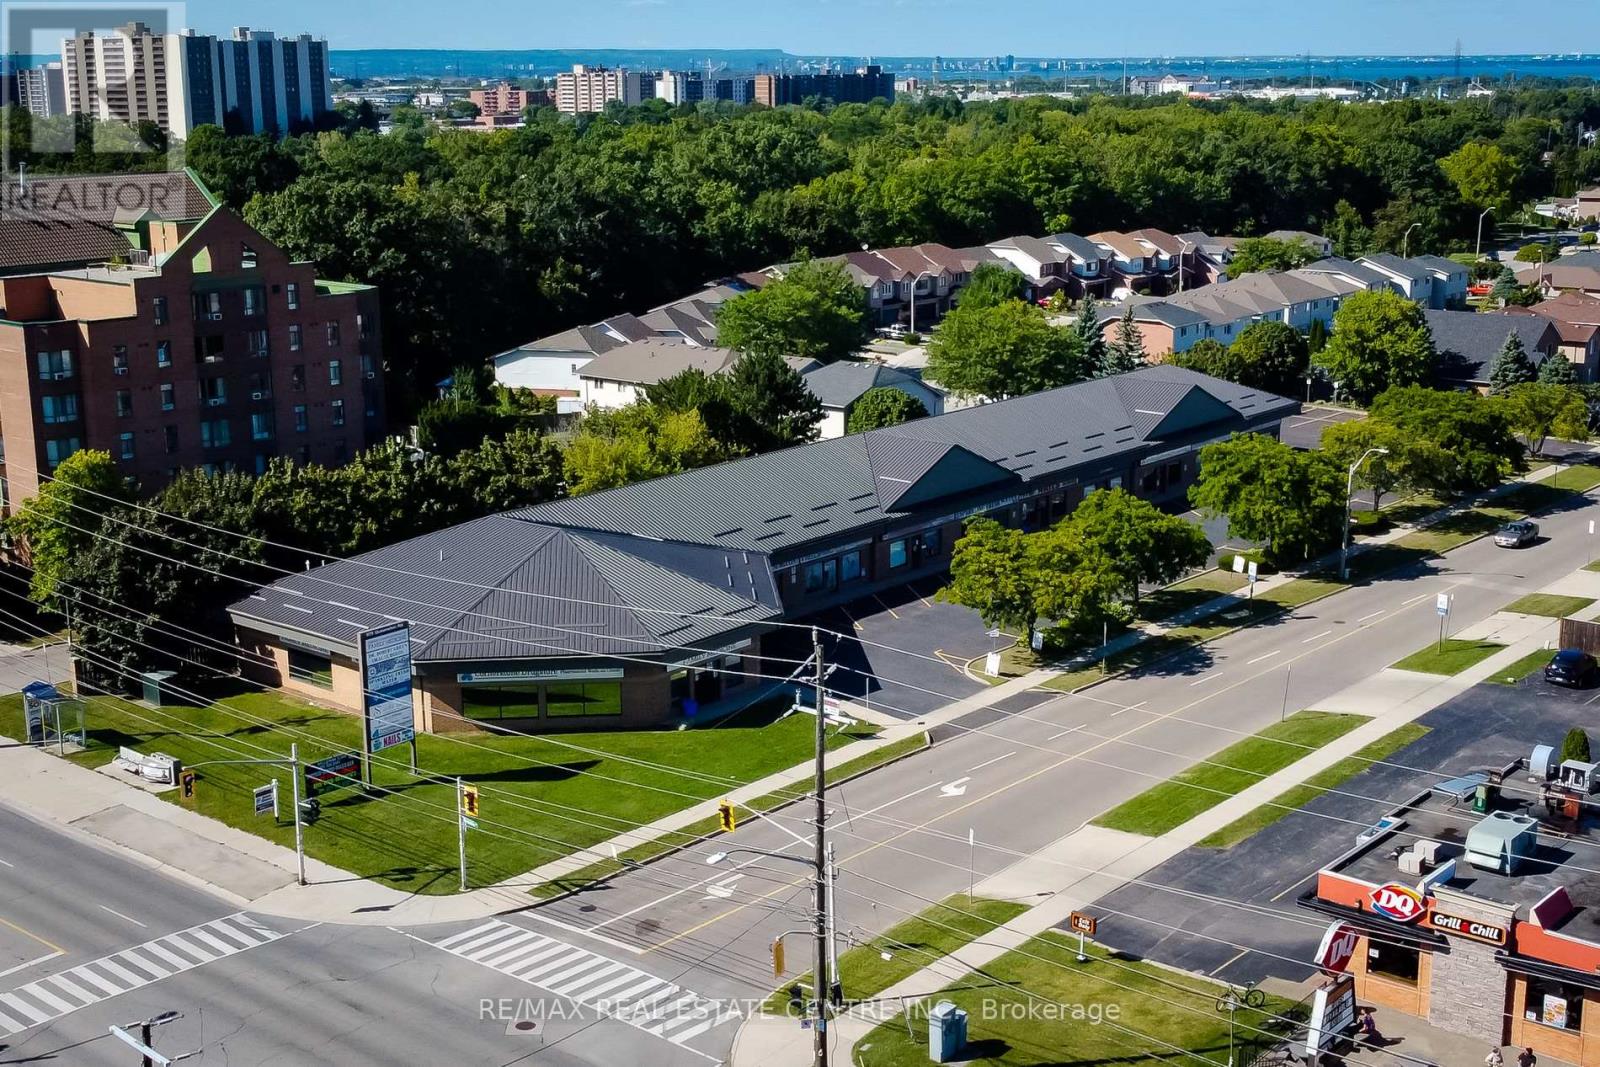
5 - 975 Queenston Road
Hamilton (Stoney Creek), Ontario
Exceptional opportunity to lease 2,400 sq. ft. of versatile commercial space in a prime corner unit in the heart of Stoney Creek. This high-exposure location offers outstanding visibility with prominent signage along Highway #8, making it an ideal setting for businesses seeking maximum exposure in a busy, high-traffic corridor. The unit includes four dedicated parking spaces, along with ample on-site customer parking for added convenience.Situated within a well-established commercial plaza surrounded by a mix of professional and retail businesses, and conveniently located near major shopping, public transit, and established residential neighbourhoods, this property provides excellent accessibility for both clients and staff. Flexible zoning permits a wide range of commercial uses (buyers are advised to verify permitted uses independently).Lease Rate: $29.00 per sq. ft. Net + $7.00 per sq. ft. TMI. Some photos virtually staged to show potential. (id:51382)
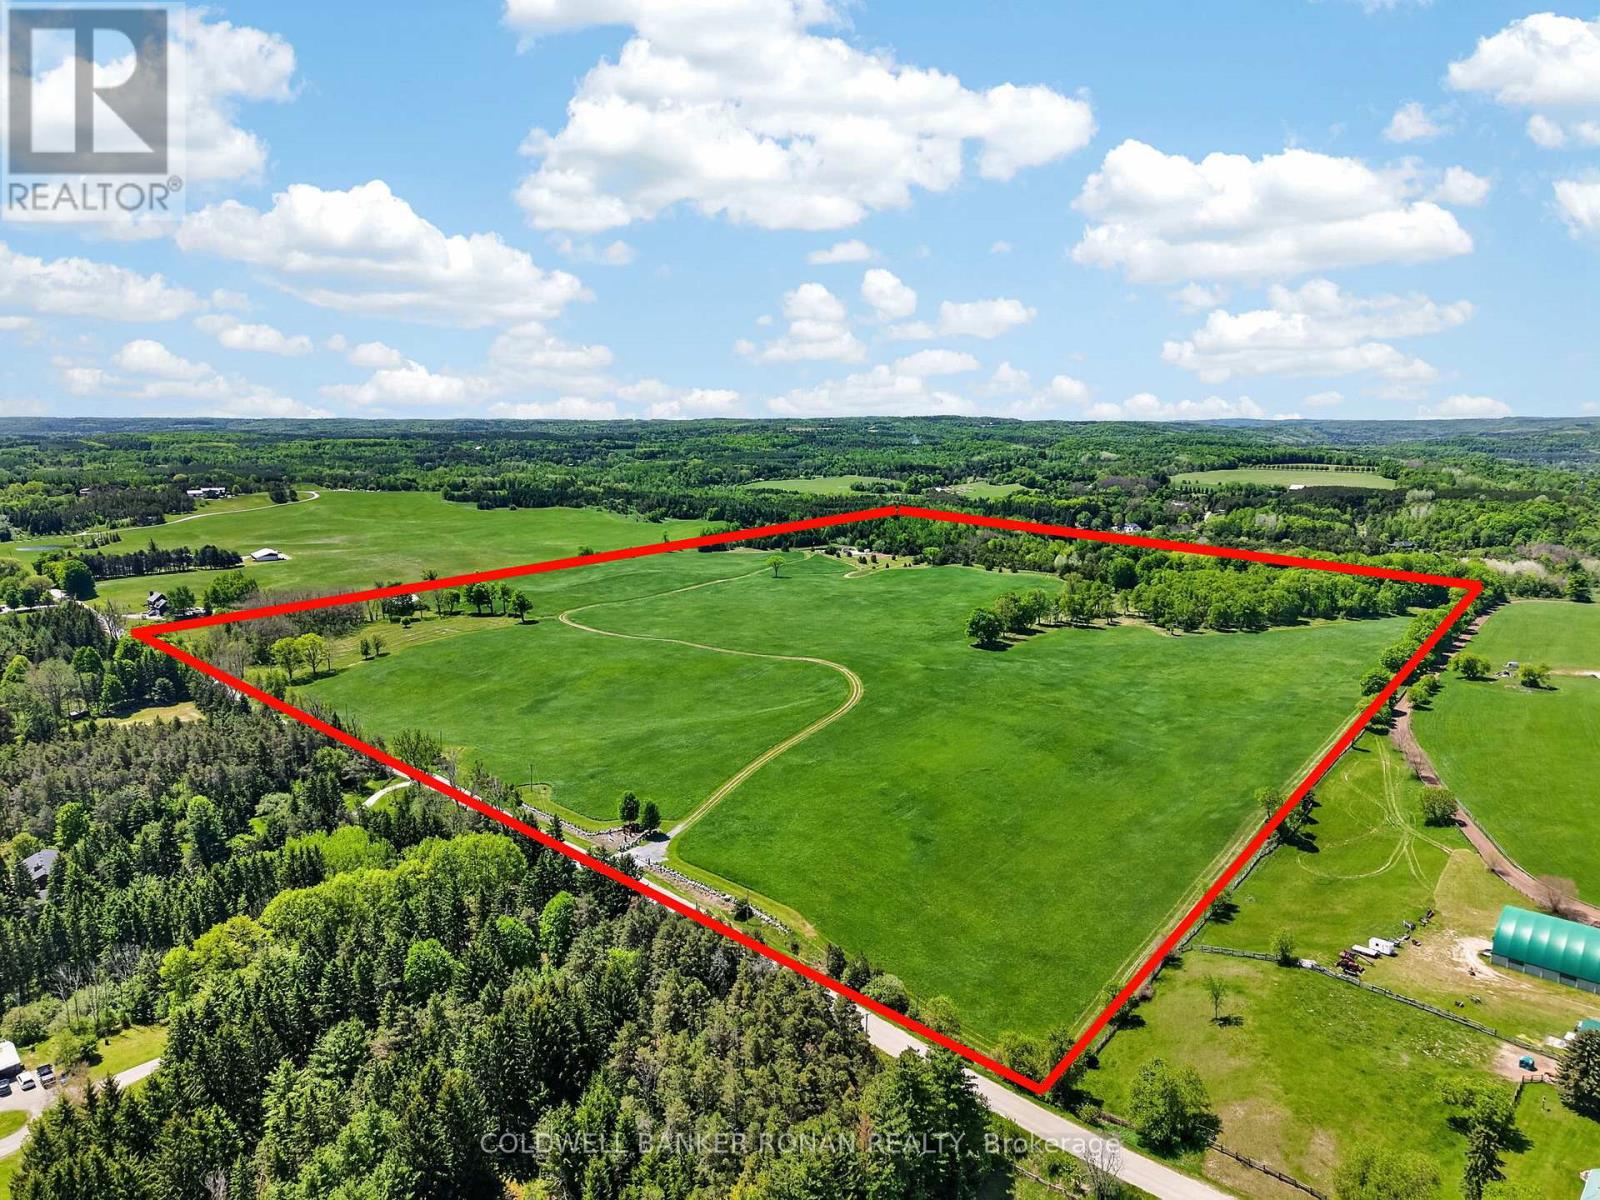
2362 Concession Rd 2
Adjala-Tosorontio, Ontario
An exceptional opportunity to own a truly remarkable 100-acre property in the heart of Hockley Valley. Offering approximately 2,000 feet of road frontage (more or less), this premium parcel combines rolling countryside, mature forest, open workable land, and unmatched privacy in one of the area's most sought-after rural locations.With approximately 65 acres of productive workable land currently utilized for hay, this property presents excellent agricultural potential while maintaining the natural beauty that makes Hockley Valley so desirable. The landscape is highlighted by breathtaking rolling hills, scenic vistas, and a mature maple bush that provides stunning colour and year-round enjoyment.Nature enthusiasts will appreciate the extensive network of walking and recreational trails that wind throughout the property. A picturesque spring-fed pond serves as a stunning focal point and is complemented by an insulated and heated bunkie, creating the perfect retreat for year-round enjoyment, or simply relaxing beside the water. Additional features include a large fenced vegetable garden, a two bedroom bungalow, barn and countless opportunities for outdoor recreation. Whether your vision includes farming, a family compound, or simply enjoying the peace and privacy of a significant landholding, this property offers a rare combination of versatility and natural beauty.Rarely does a property of this calibre become available. With no severances, this expansive landholding offers privacy, exclusivity, and long-term value. Ideally located in prestigious Hockley Valley, just minutes to golf, skiing, fine dining, hiking trails, and within easy reach of the GTA. (id:51382)
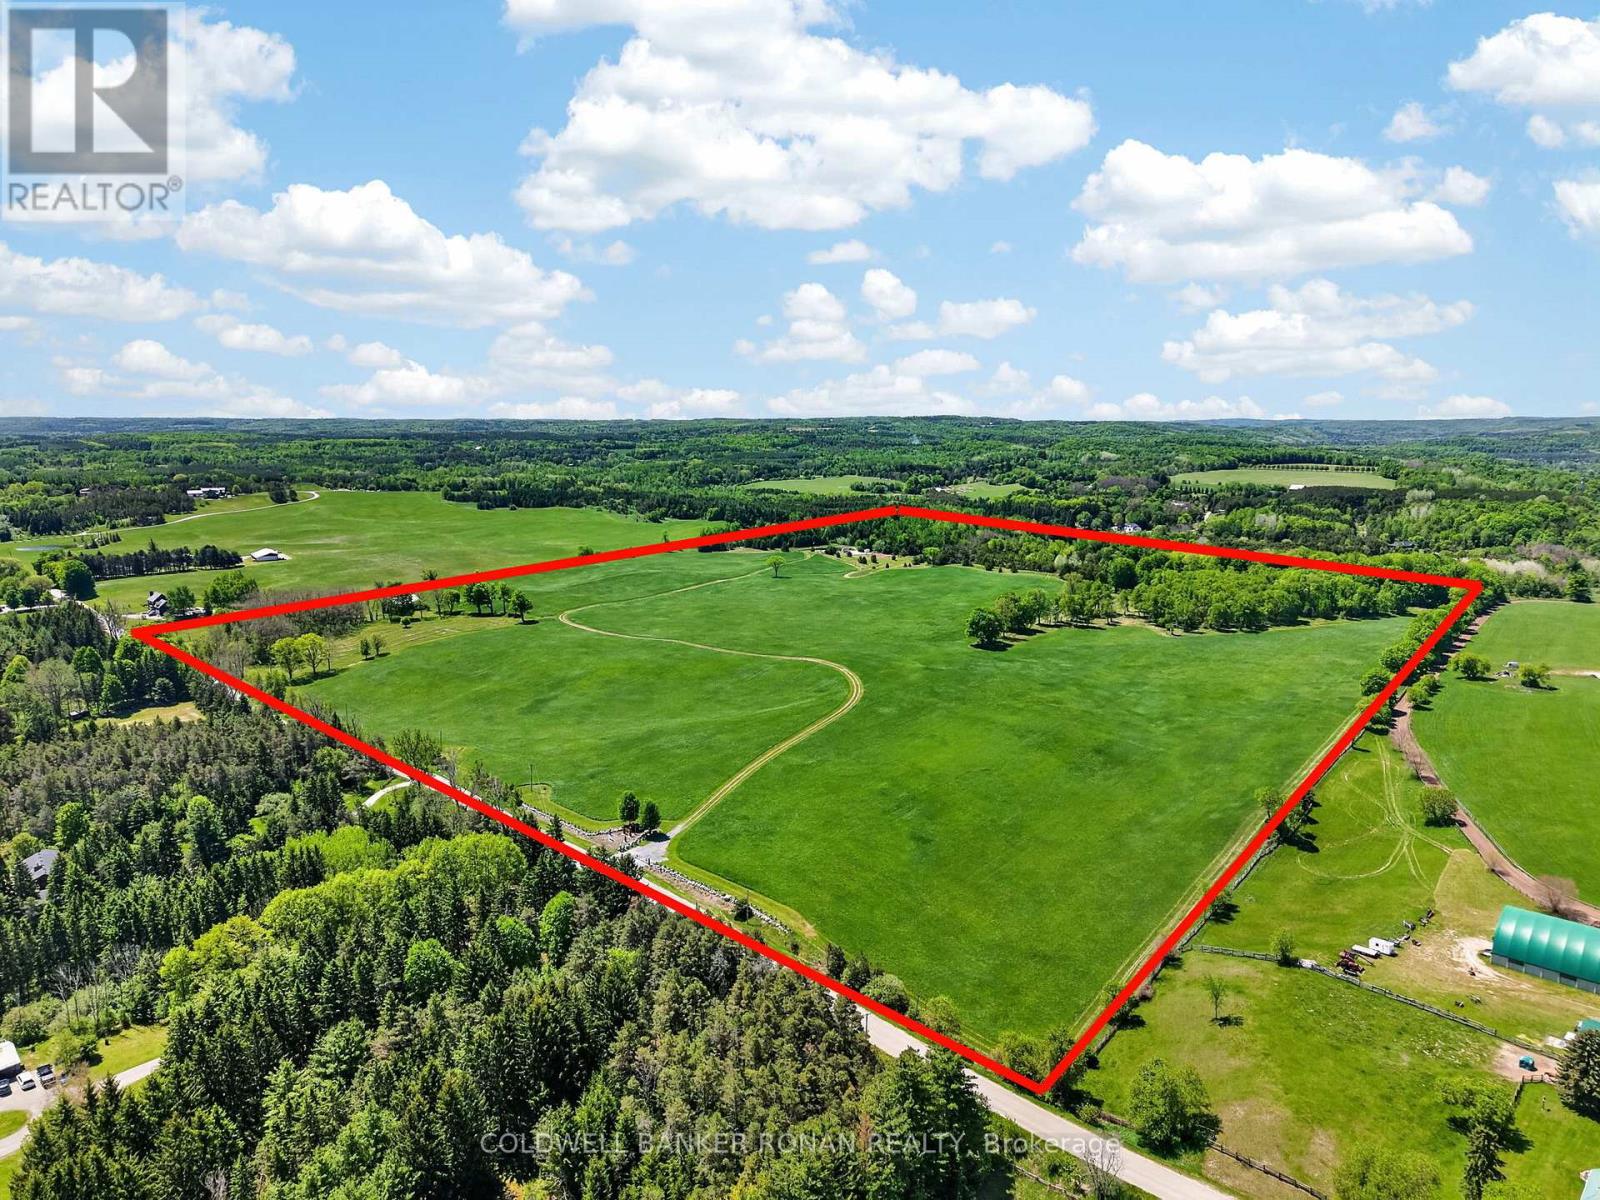
2362 Concession Rd 2
Adjala-Tosorontio, Ontario
An exceptional opportunity to own a truly remarkable 100-acre property in the heart of Hockley Valley. Offering approximately 2,000 feet of road frontage (more or less), this premium parcel combines rolling countryside, mature forest, open workable land, and unmatched privacy in one of the area's most sought-after rural locations.With approximately 65 acres of productive workable land currently utilized for hay, this property presents excellent agricultural potential while maintaining the natural beauty that makes Hockley Valley so desirable. The landscape is highlighted by breathtaking rolling hills, scenic vistas, and a mature maple bush that provides stunning colour and year-round enjoyment.Nature enthusiasts will appreciate the extensive network of walking and recreational trails that wind throughout the property. A picturesque spring-fed pond serves as a stunning focal point and is complemented by an insulated and heated bunkie, creating the perfect retreat for year-round enjoyment, or simply relaxing beside the water. Additional features include a large fenced vegetable garden, a two bedroom bungalow, barn and countless opportunities for outdoor recreation. Whether your vision includes farming, a family compound, or simply enjoying the peace and privacy of a significant landholding, this property offers a rare combination of versatility and natural beauty.Rarely does a property of this calibre become available. With no severances, this expansive landholding offers privacy, exclusivity, and long-term value. Ideally located in prestigious Hockley Valley, just minutes to golf, skiing, fine dining, hiking trails, and within easy reach of the GTA. (id:51382)
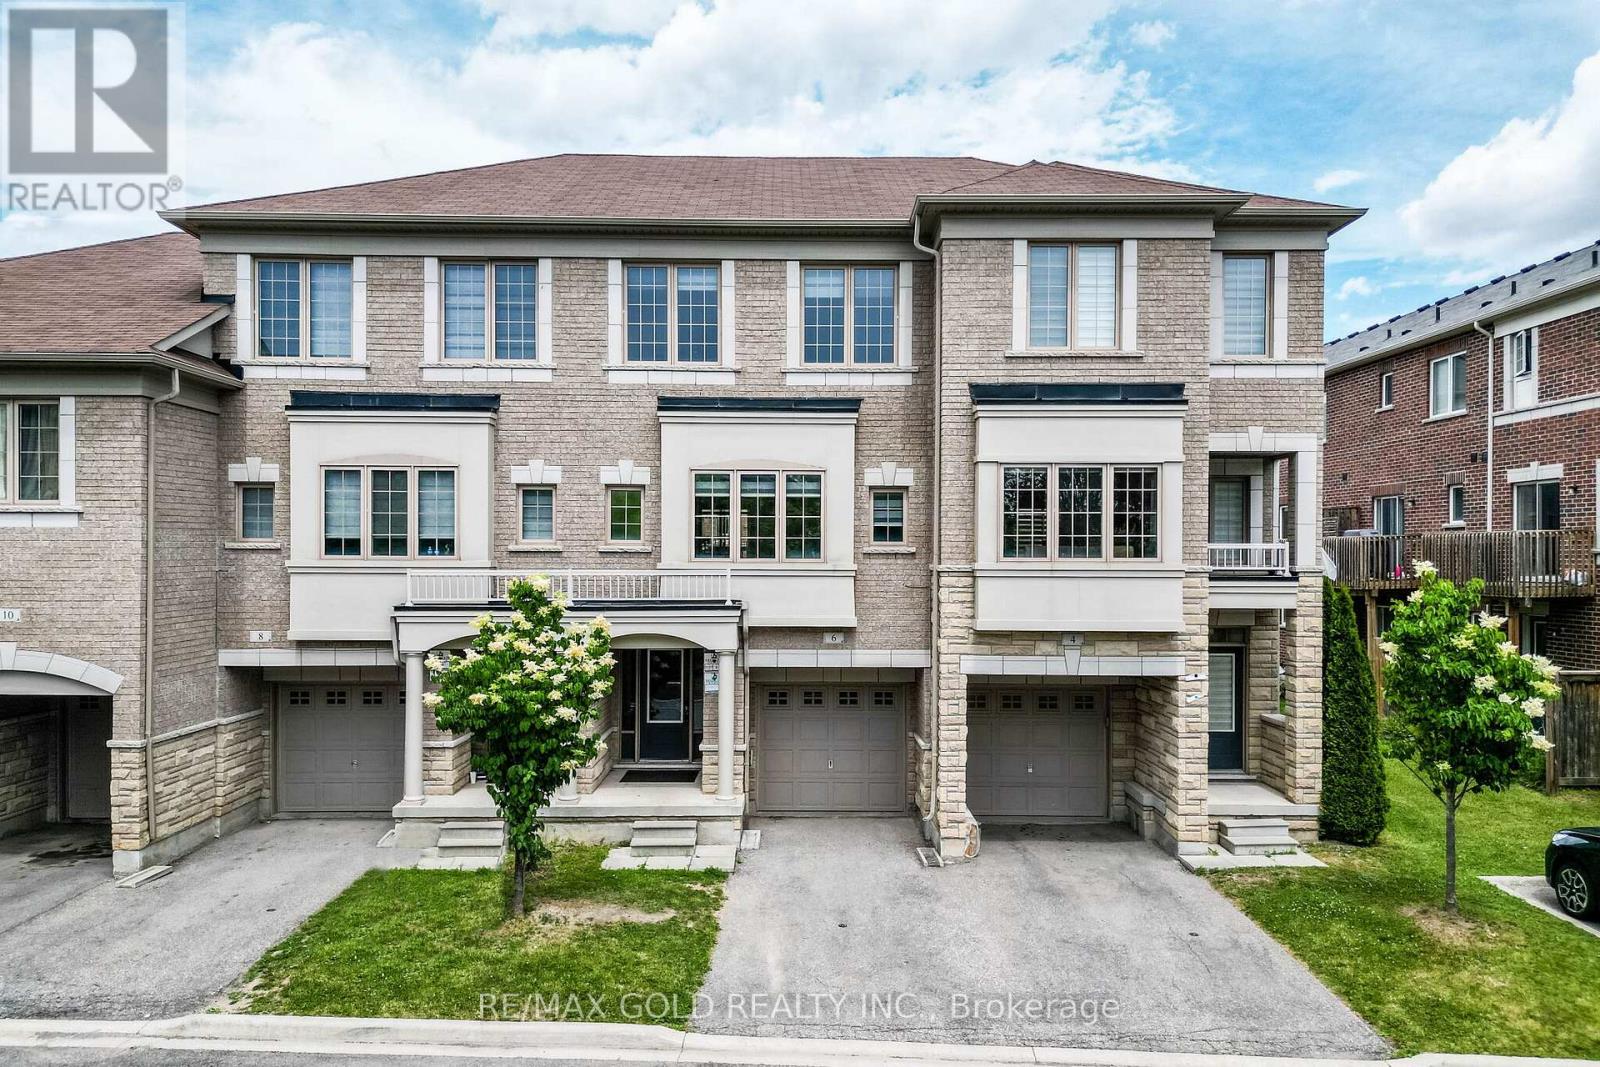
151 - 6 Pulberry Close
Brampton (Credit Valley), Ontario
Wow! That's The Perfect Word To Describe This Stunning Home! Yes, It's Priced Right! This Is The Perfect Opportunity To Own A Charming And Meticulously Upgraded 3+1 Bedroom Modern Home, Maximizing Curb Appeal And Parking Convenience. From The Moment You Step Inside, You'll Be Captivated By The Luxurious Upgrades That Make This Home A Standout. The Walk-Out Family Room Is Bathed In Natural Light, Creating A Welcoming And Open Atmosphere Perfect For Entertaining Or Relaxing! The Family-Sized Kitchen Is A Chef's Dream With Ample Quartz Countertops, Backsplash And Extensive Cabinetry, Offering More Than Enough Space For Meal Preparation And Storage. This Kitchen Truly Is The Heart Of The Home. The Master Bedroom Is A Retreat In Itself, Boasting A Private 4-Piece Ensuite And A Spacious Walk-In Closet, Ensuring You Have All The Storage And Comfort You Need. The Bright And Spacious Additional Bedrooms, Helping This Home Maintain Its Pristine Beauty For Years To Come! The Upgrades Throughout This Home Have Been Carefully Selected To Deliver A Modern And Luxurious Living Experience That Will Impress Even The Most Discerning Buyers. Every Detail, From The Flooring To The Lighting, Has Been Thoughtfully Executed To Enhance Both The Functionality And Aesthetic Appeal Of This Incredible Property! Location Is Everything, And This Home Checks That Box Too! It's Conveniently Located Near Highways And Mississauga Border, Making It An Ideal Choice For Commuters Looking For Easy Access To Public Transportation. You'll Also Be Surrounded By Parks, Schools, And Shopping, Making This Home The Perfect Blend Of Convenience, Comfort, And Style! This Fully Upgraded Townhome Is Not Just A House, But A Lifestyle. Whether You're A Growing Family Or A Young Professional, This Is A Must-See Property In A Prime Location That Offers Both Luxury And Convenience. (id:51382)
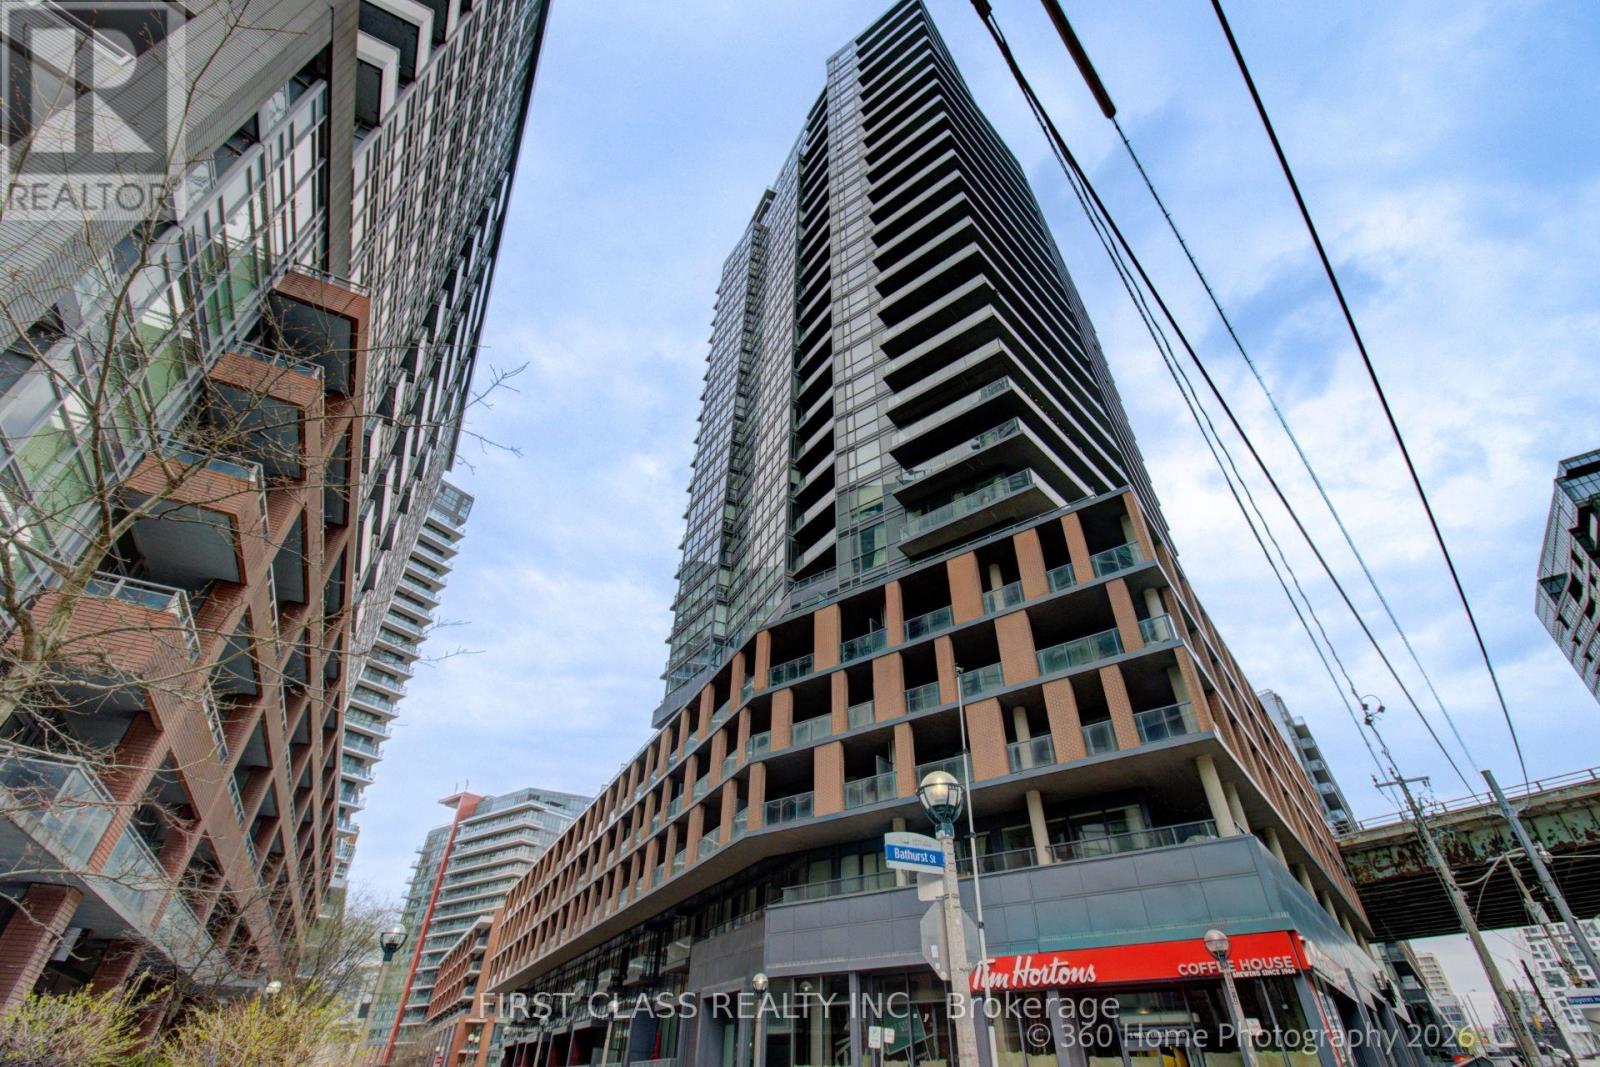
1610 - 20 Bruyeres Mews
Toronto (Waterfront Communities), Ontario
Stunning Downtown Waterfront Condo Close to All Amenities and Parks! Lake Ontario & Toronto Island View! Sun-filled South-East Corner Unit. Two split-bedroom floor plan. Floor-to-ceiling Windows with Wrapped Around Balcony. 9" ceiling. Open concept kitchen with Ss appliances, laminate floor throughout. FIFA 2026 World Cup Fort York neighborhood!! Minutes to LCBO, Loblaws (flagship), Shoppers, Billy Bishop Airport, BMO Field, CNE, restaurants and theatres on King West. A must-see Condo for waterfront lifestyle!!! (id:51382)
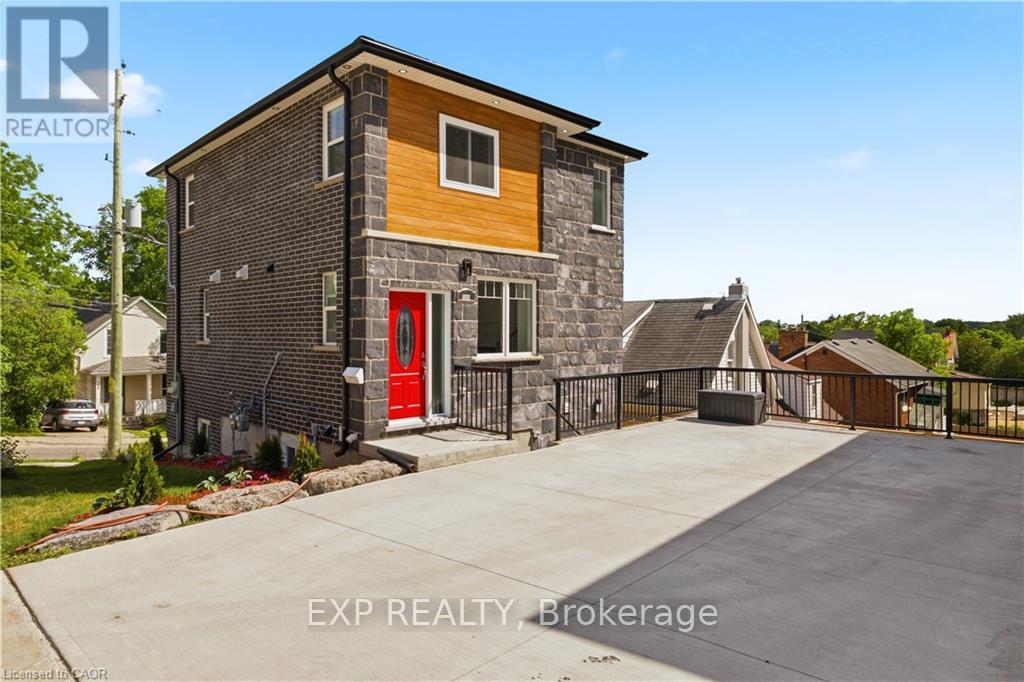
131 St George Street
Kitchener, Ontario
Welcome to 131 St. George Street - a modern and thoughtfully designed duplex in the heart of downtown Kitchener, perfect for investors or those seeking a stylish multi-unit property. The upper unit offers a well-appointed two-bedroom, two-and-a-half-bathroom layout with a bright, open-concept main floor. The living space is anchored by a striking tile feature wall with an electric fireplace, creating a warm and contemporary focal point. The kitchen is finished with quartz countertops and stainless steel appliances, seamlessly connecting to the dining and living areas for easy everyday living. A Juliet balcony off the main floor brings in natural light and fresh air, enhancing the airy feel of the space, while a convenient powder room completes this level. Upstairs, both bedrooms feature their own private ensuite bathrooms, offering comfort and privacy for occupants. The lower unit features a one-bedroom, one-bathroom layout with the same modern finishes, including quartz countertops and stainless steel appliances. Designed with an open-concept feel, this unit is bright and welcoming, with direct access to a private patio, perfect for outdoor enjoyment. Both units are separately metered for hydro and gas and include their own laundry, providing independence and convenience for tenants or owners alike. Located just steps from downtown Kitchener's vibrant amenities, including restaurants, shops, transit, and parks, this property offers an exceptional opportunity in a highly desirable urban setting. (id:51382)

71 Daniele Crescent
Bradford West Gwillimbury (Bradford), Ontario
Welcome to 71 Daniele Crescent! This beautiful and bright 3-bedroom townhome is situated in a highly desirable, family-friendly pocket of Bradford. Featuring a functional and spacious layout, this home offers the perfect blend of comfort and modern everyday living. The main level boasts a seamless flow with generous living spaces and a sun-filled kitchen that leads out to your private outdoor retreat. Upstairs, you will find three well-proportioned bedrooms with ample closet space and large windows bringing in beautiful natural light. Location is everything! Nestled in a quiet, calm neighborhood while remaining incredibly connected. Commuters will love the ultra-convenient access to Highway 400 and the Bradford GO Station, making travel across the GTA a breeze. Just minutes away from top-rated elementary schools, local parks, daycares, and fantastic shopping along Holland Street (including major grocers, cafes, and restaurants). Perfect for first-time buyers, downsizers, or growing families looking for a turnkey home in a thriving community. Don't miss this one! (id:51382)
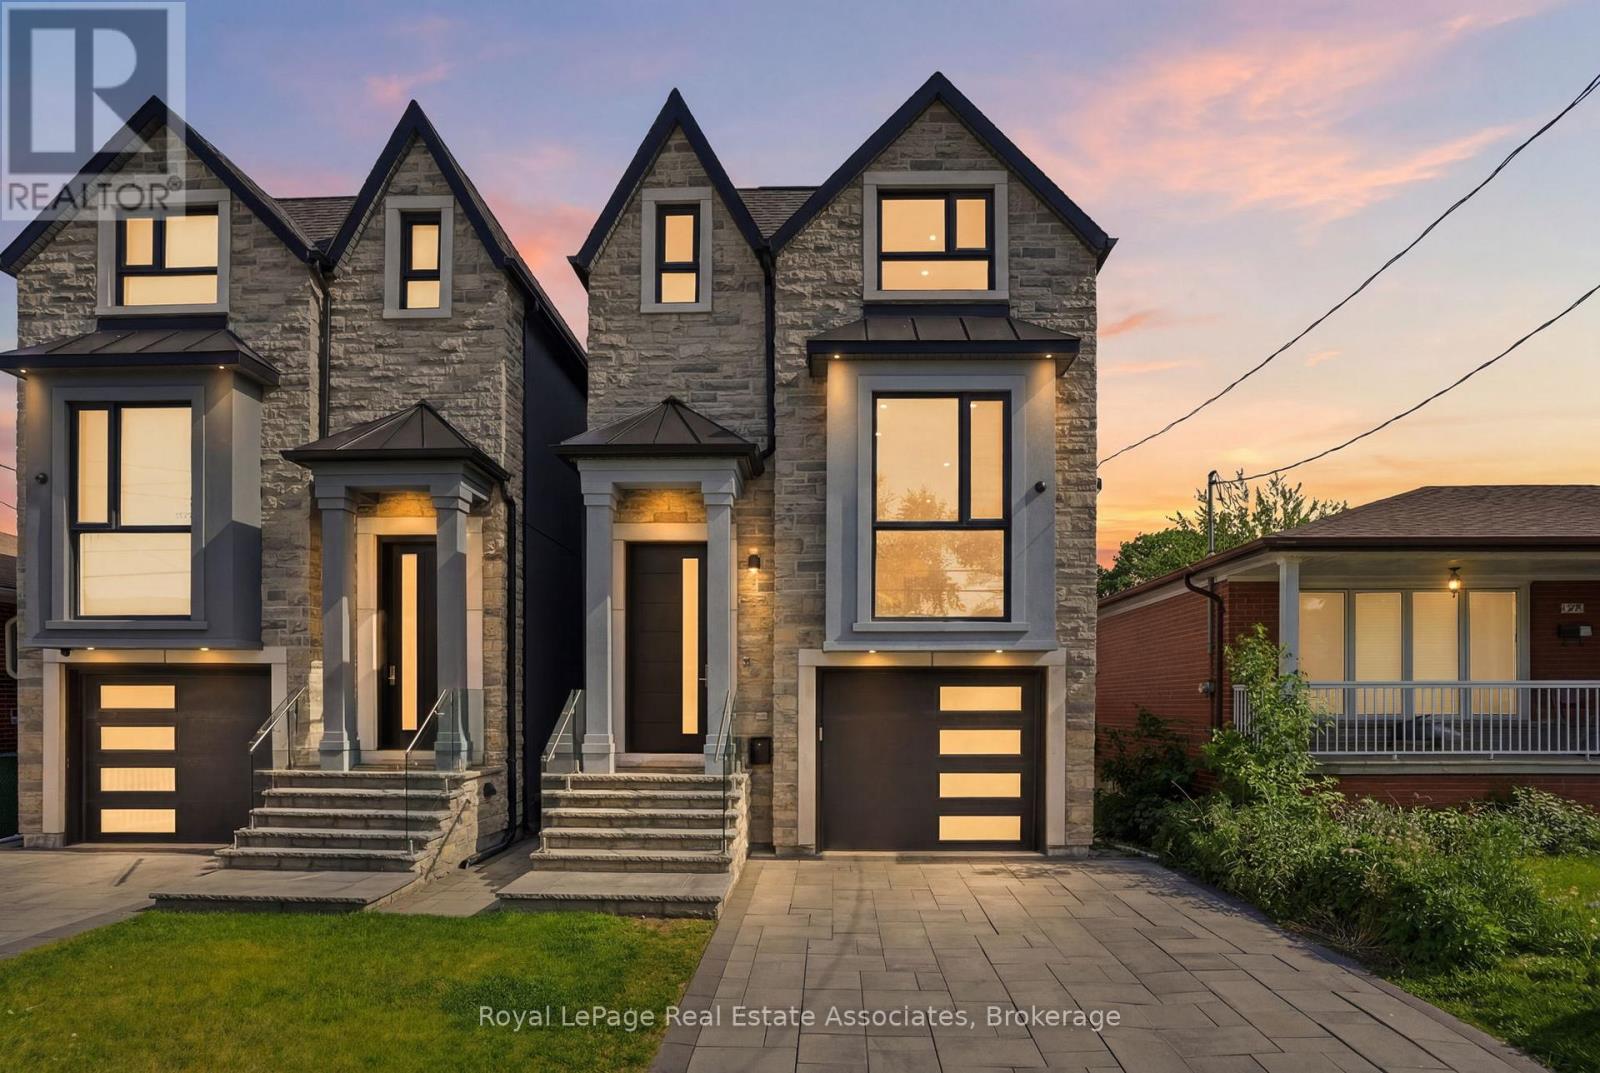
357b Melrose Street
Toronto (Mimico), Ontario
Experience exceptional custom-built luxury where every detail has been thoughtfully designed & expertly crafted. Featuring premium imported Italian windows, custom Italian cabinetry, Italian quartz surfaces, Italian bathroom vanities & custom Italian interior doors with premium hardware, flush-mount hinges & magnetic latch systems, this home showcases quality at every turn. The stunning open-concept main floor is highlighted by soaring ceilings, contemporary finishes & an impressive chef-inspired kitchen complete with a Bertazzoni gas range & premium Miele appliances.Offering 5 spacious bedrooms & 4 beautifully appointed bathrooms, the home blends elegance with everyday functionality. Enjoy integrated speakers & a smart security system, upper-level laundry & a luxurious primary retreat featuring a spa-inspired 5-piece ensuite with a steam shower & soaker tub.The fully finished lower level offers 13-ft ceilings in the bedroom, 11-ft ceilings in the main living area, in-floor heating throughout, a wet bar & a floor-to-ceiling walkout to the south-facing backyard. Designed to maximize natural light & openness, this bright, spacious & versatile space is ideal for an in-law or nanny suite.Outdoor living is equally impressive with a fully fenced backyard, oversized patio & upper-level deck, creating the perfect setting for entertaining family & friends. The property also offers parking for 4 vehicles.Situated in 1 of the area's most desirable lakeside communities, this exceptional residence offers the perfect balance of luxury & convenience, just minutes from downtown & the airport. Enjoy walking access to local favourites, village amenities, transit & waterfront attractions. This is a rare opportunity to own a truly remarkable home in a sought-after family-friendly neighbourhood. (id:51382)
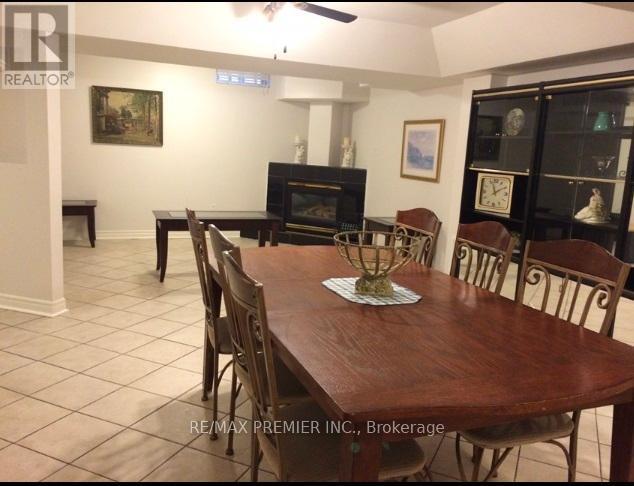
Bsmt - 68 Cresswell Avenue
Vaughan (Maple), Ontario
Great Opportunity To Live In The Heart Of Maple * Apartment Is Currently A Bedroom Plus A Den With A Large Eat-In Kitchen, Family Room And 4 Pc Bathroom With Laundry Facilities * Approximately 1400 sq.ft. * One Driveway Parking Space * Partially Furnished * (id:51382)
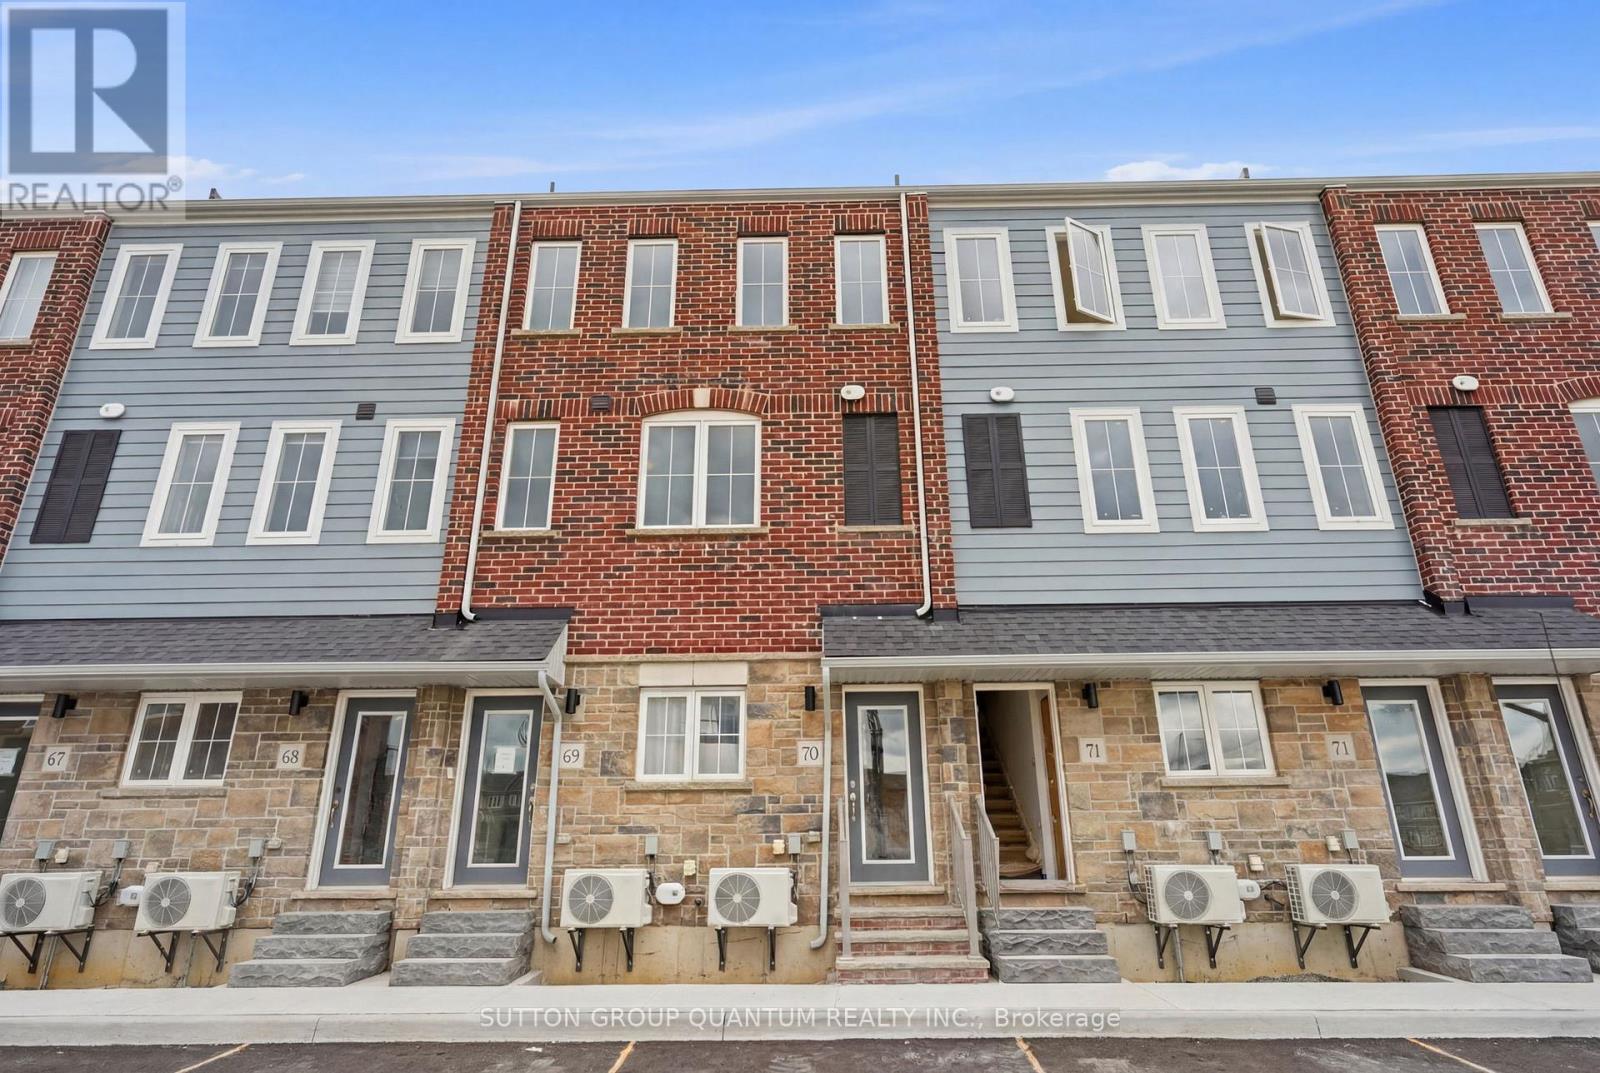
70 - 677 Park Road N
Brantford, Ontario
Welcome to This Brand New Townhome Built By Dawn Victoria Homes. An Outstanding Builder Using the Finest Materials. "The Forestwood Model" Consists of 1730 Square feet, with $65,000 in Upgrades and is Available with a 30 Day Possession. Very Spacious, Open Concept Layout Featured in Living Room, Dining and Kitchen. 3 Bedrooms, 3 bathrooms, All Oak Stairs Throughout with Square Spindles and Newel Posts, Smooth Ceilings Throughout, 9ft Ceilings in Living, Dining and Kitchen. Upgraded Kitchen Cabinets with Extended Height Uppers, Upgraded Hardware, Quartz Counter Tops in Kitchen (Including Island). Laminate Flooring in Kitchen, Living Room, Dining Room and on all Landings on Stairs. Upper Hallway and Mezzanine Decora Switches and Plugs Throughout, Neutral Decor Throughout. Enjoy Your Private Rooftop Terrace - Ideal for Entertaining. Nothing To Do Except Take Possession and Enjoy!! (id:51382)
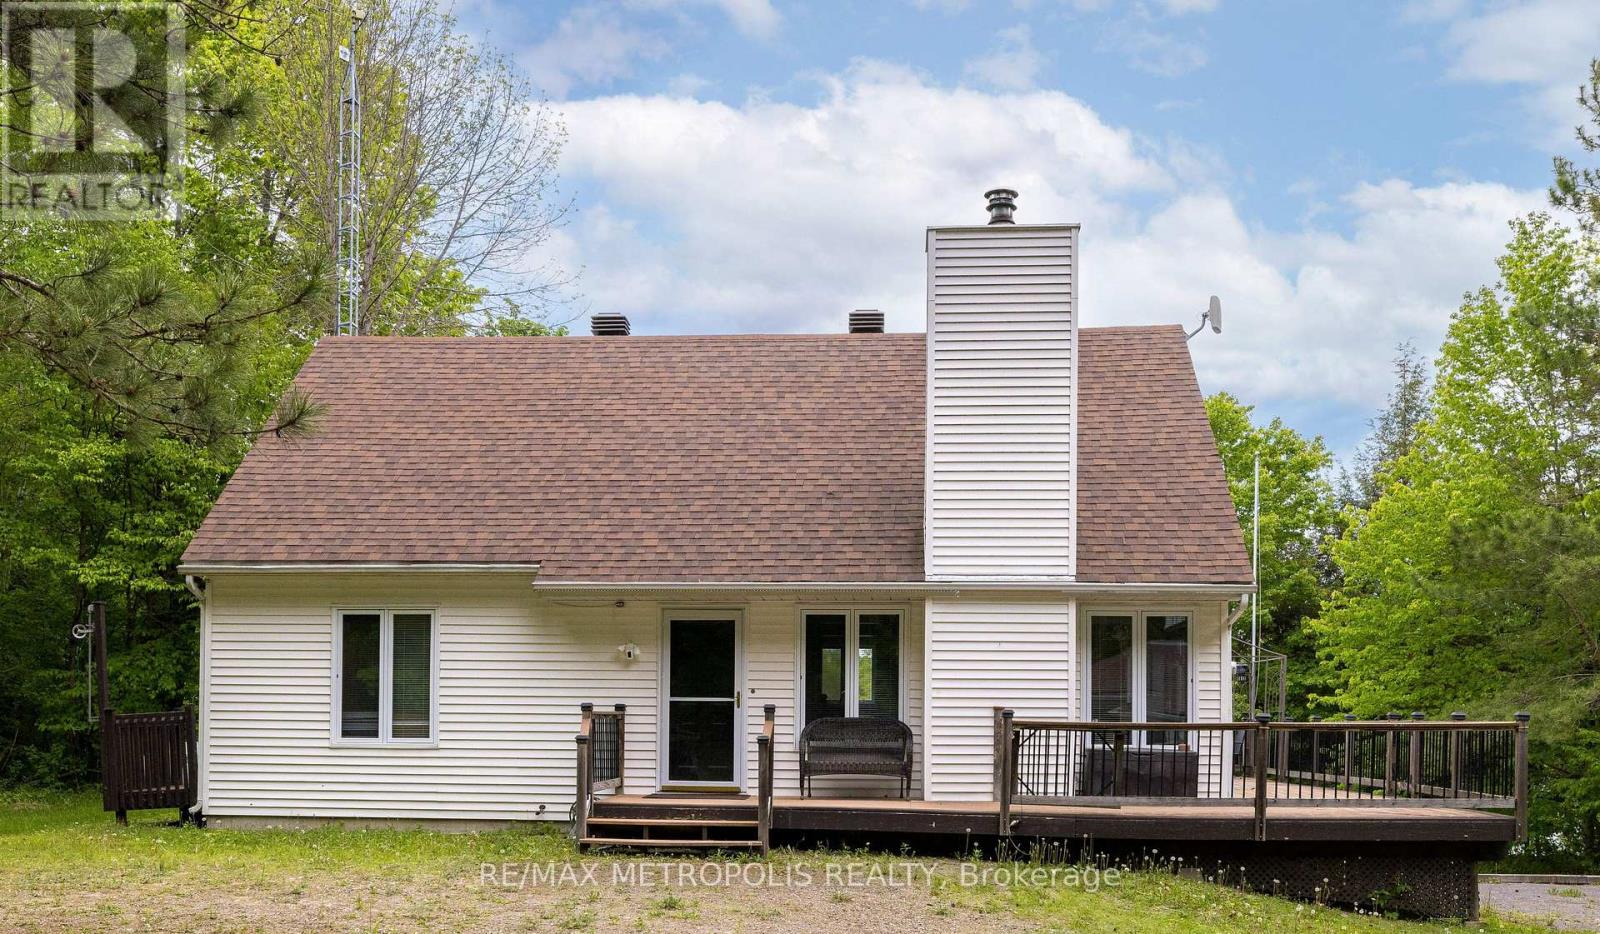
114 - 763 Narrows Lock Road
Rideau Lakes, Ontario
Escape to your own private sanctuary on the breathtaking Big Rideau Lake! Nestled on over 6 acres of serene, unspoiled waterfront, this fully furnished 3-bedroom retreat isn't just a home-it's your chance to slow down, reconnect with nature, and savour every moment. From the moment you arrive, you'll be drawn in by the sweeping, uninterrupted lake views and gentle winds that soothe the soul year-round. Inside, the open-concept living space is inviting and effortless, with a modern kitchen and updated bathrooms designed for comfort and ease. Whether hosting visiting family or enjoying peaceful evenings, every space encourages relaxation and connection. Head upstairs to the cozy loft, perfect for quiet reading or afternoon rest. Downstairs, the games room offers lighthearted fun, movie nights, or a game of foosball. Step outside to even more: a charming Bunkie needing final touches for guests, and a bubbling hot tub with lake views that melt stress away. Bonus: With severance potential, this property is not just a retreat-it's a legacy investment. Whether seeking a seasonal haven or a turnkey waterfront lifestyle, 763-114 Narrows Lock invites you to embrace the beauty of Big Rideau living. Don't just imagine it, experience it! See feature sheet for more information. (id:51382)
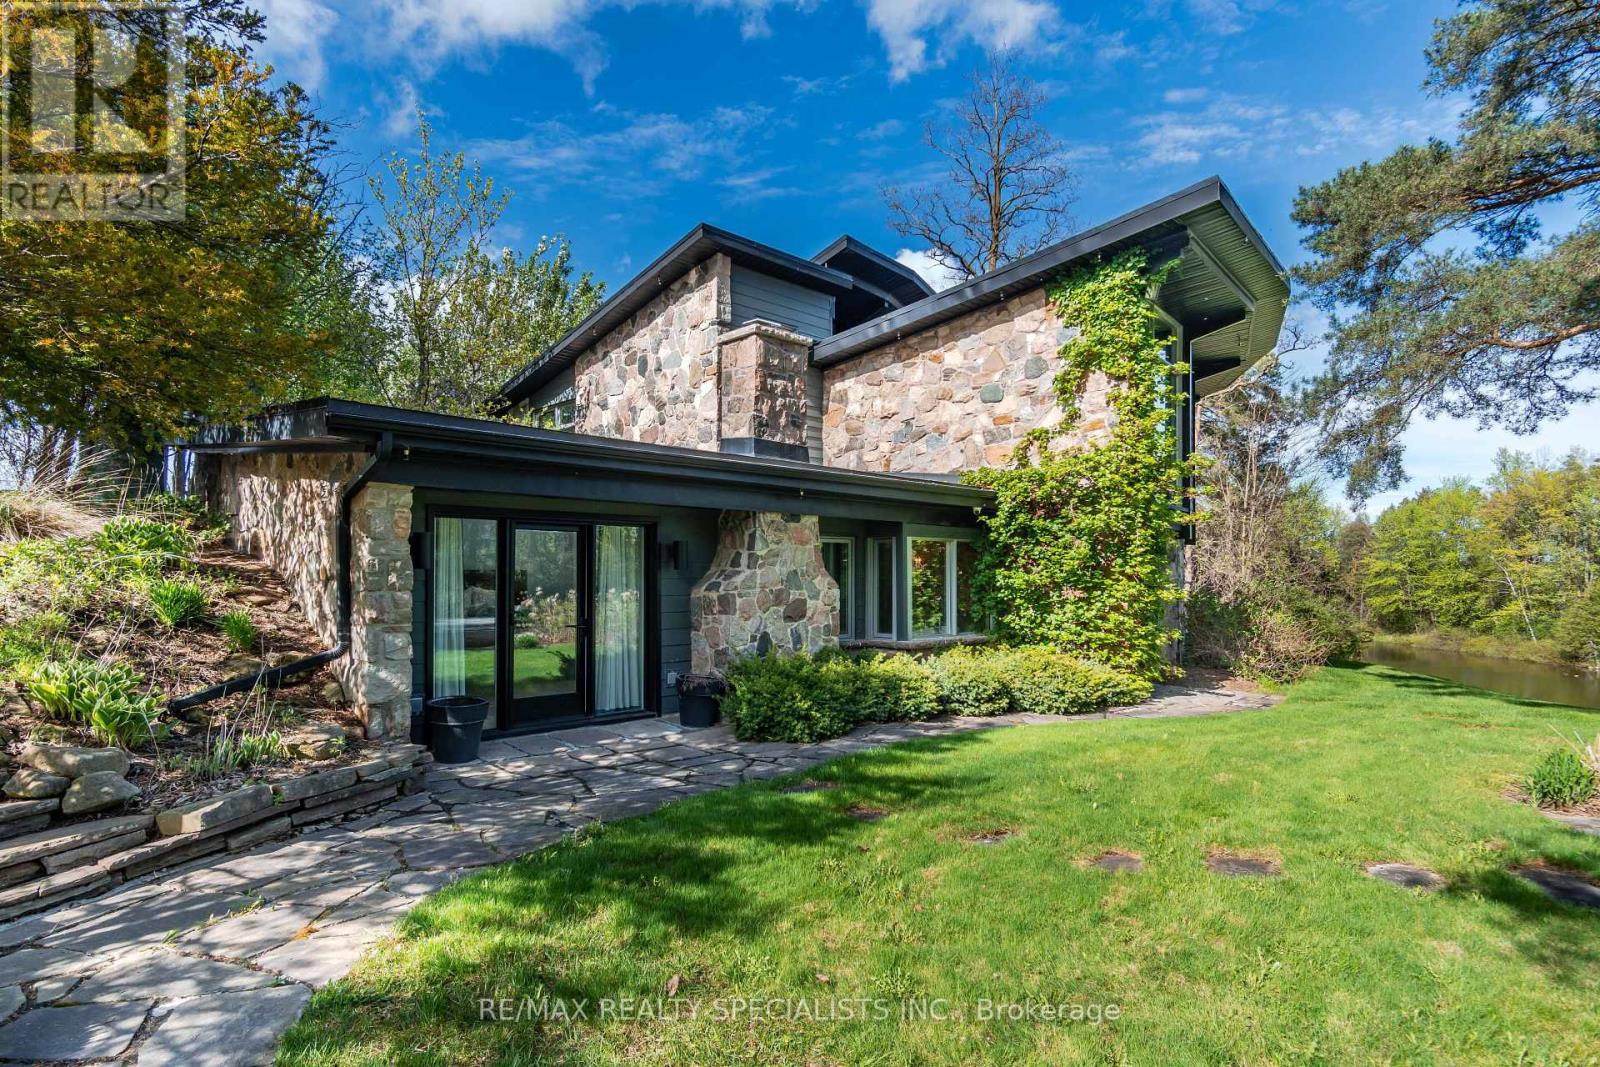
16167 Mclaughlin Road
Caledon (Inglewood), Ontario
This spectacular 4-bedroom, 4-washroom detached estate is situated on one of Inglewood's finest 8-acre lots, just 50 minutes from Toronto. This modern home features soaring vaulted ceilings and breathtaking views from every room. The beautifully appointed eat-in kitchen, two bars, three fireplaces, theater room with a full bar, geothermal heating and cooling system, and spacious 5-car garage offer exceptional comfort and entertainment. The exclusive primary suite boasts its own fireplace and walk-out to the gardens, while the stunning sunroom is sure to take your breath away. A hot tub (being sold as is) completes this remarkable property. Lovingly designed, this estate has seen very little use over the past few years and is now ready for a new owner to bring it back to life with the care and attention it deserves. (id:51382)
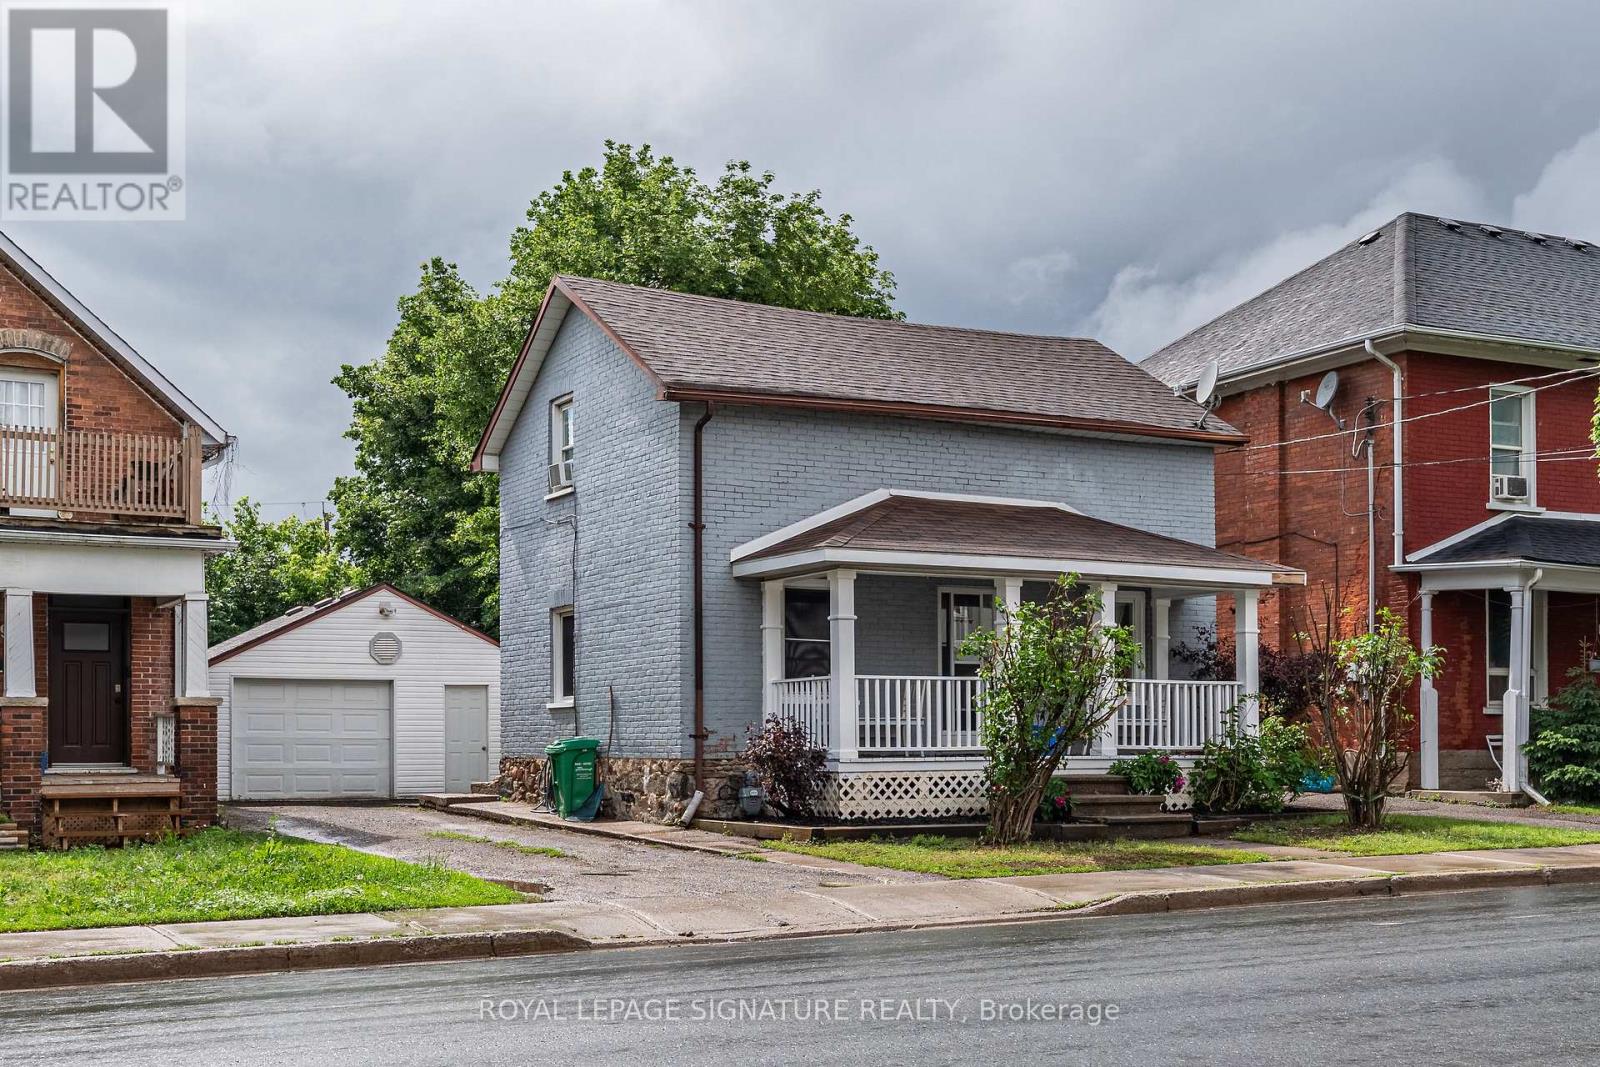
195 Rubidge Street
Peterborough (Town Ward 3), Ontario
Welcome to a truly special property where timeless charm, pride of ownership, and future opportunity come together. This delightful 1-storey home has been lovingly maintained and cared for over the years, offering a warm and inviting atmosphere from the moment you arrive. Full of character and unique features that are increasingly difficult to find, this residence presents an outstanding opportunity for first-time buyers, downsizers, investors, entrepreneurs, or anyone seeking a home with both immediate comfort and long-term potential. Set on one of the widest lots in the neighbourhood, this property offers an impressive amount of outdoor space rarely available in the area. The generous lot not only enhances privacy and curb appeal but also opens the door to numerous possibilities for future expansion, outdoor entertaining, gardening, recreation, or income-generating opportunities. Perhaps one of the most exciting aspects of this property is its outstanding future potential. Adding even greater value is the potential to legally convert the existing garage into a separate dwelling unit. With housing demand continuing to grow and secondary living spaces becoming increasingly desirable, this opportunity presents significant income-generating potential. Whether utilized as a rental unit, guest accommodation, home office, or investment property, the ability to create a separate dwelling adds a layer of flexibility and future value that is rarely available. Every aspect of this home reflects care and pride of ownership. From the welcoming interior to the outdoor space the property offers an inviting lifestyle today while positioning itself for exciting possibilities tomorrow (id:51382)
64 George Street S
Minto, Ontario
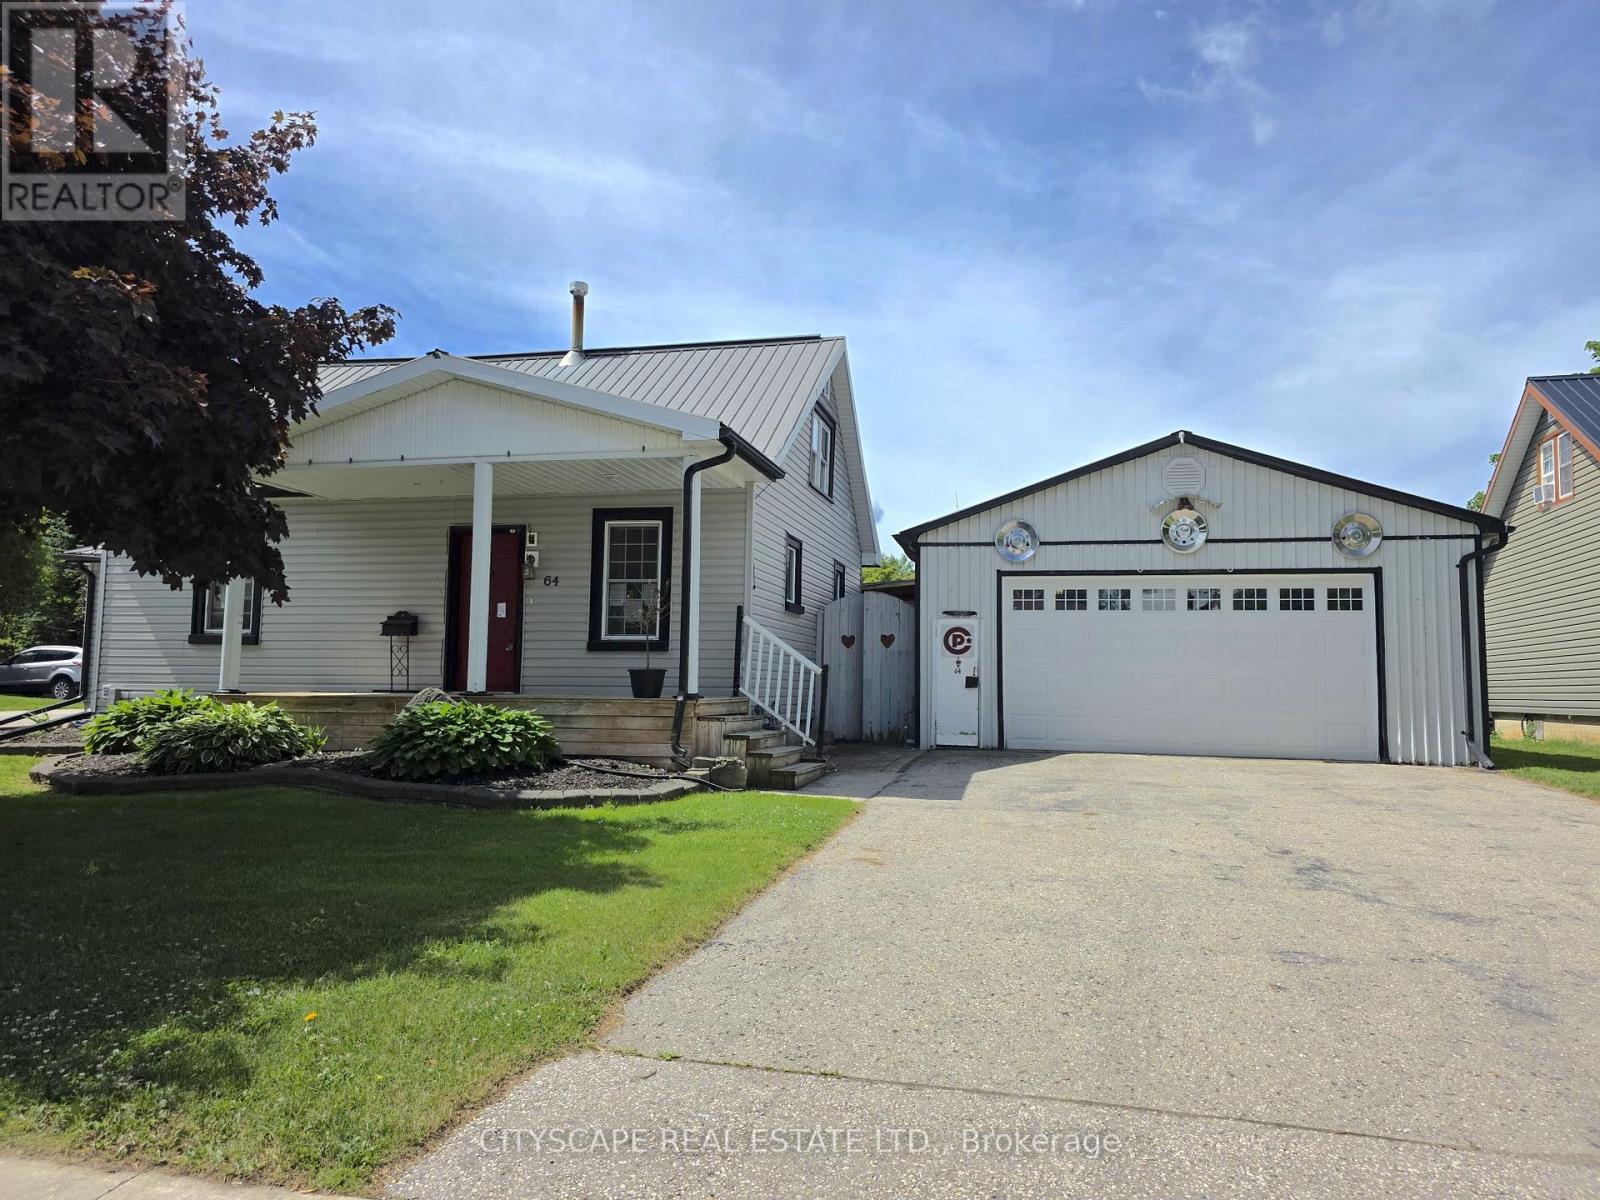
Welcome to 64 George Street South, a charming 1-storey detached home offering a spacious and functional layout in the heart of Harriston. With 3 bedrooms, 1 beautifully appointed 4-piece bathroom, and inviting living spaces, this home is perfect for families, first-time buyers, or anyone looking to enjoy the best of small-town living. Step inside through the convenient side entrance into a welcoming foyer with laminate flooring and a sliding-door closet. The bright and expansive living room features a cozy fireplace, ceiling fan, and walk-out to the backyard deck-creating the perfect setting for relaxing or entertaining. The open-concept kitchen is equipped with stainless steel appliances and flows seamlessly into the dining area, making everyday living and hosting effortless. The main-floor primary bedroom offers comfort and convenience, while the spacious 4-piece bathroom includes double sinks to accommodate busy households. A dedicated main-floor laundry room with washer, dryer, and an additional refrigerator adds everyday functionality. Upstairs, you'll find two generously sized bedrooms with ample closet space and large windows, providing flexibility for family, guests, or a home office. Outside, the beautifully landscaped property truly shines. Enjoy summer days in the backyard pool, unwind on the deck, or take advantage of the detached workshop/garage-ideal for hobbyists, extra storage, or workspace. The thoughtfully designed outdoor space offers the perfect blend of relaxation and practicality. Conveniently located close to local amenities, parks, schools, and community services, this well-maintained home is a fantastic opportunity to enjoy comfort, character, and outdoor living in the welcoming community of Harriston. (id:51382)
1320 Blackmore Street
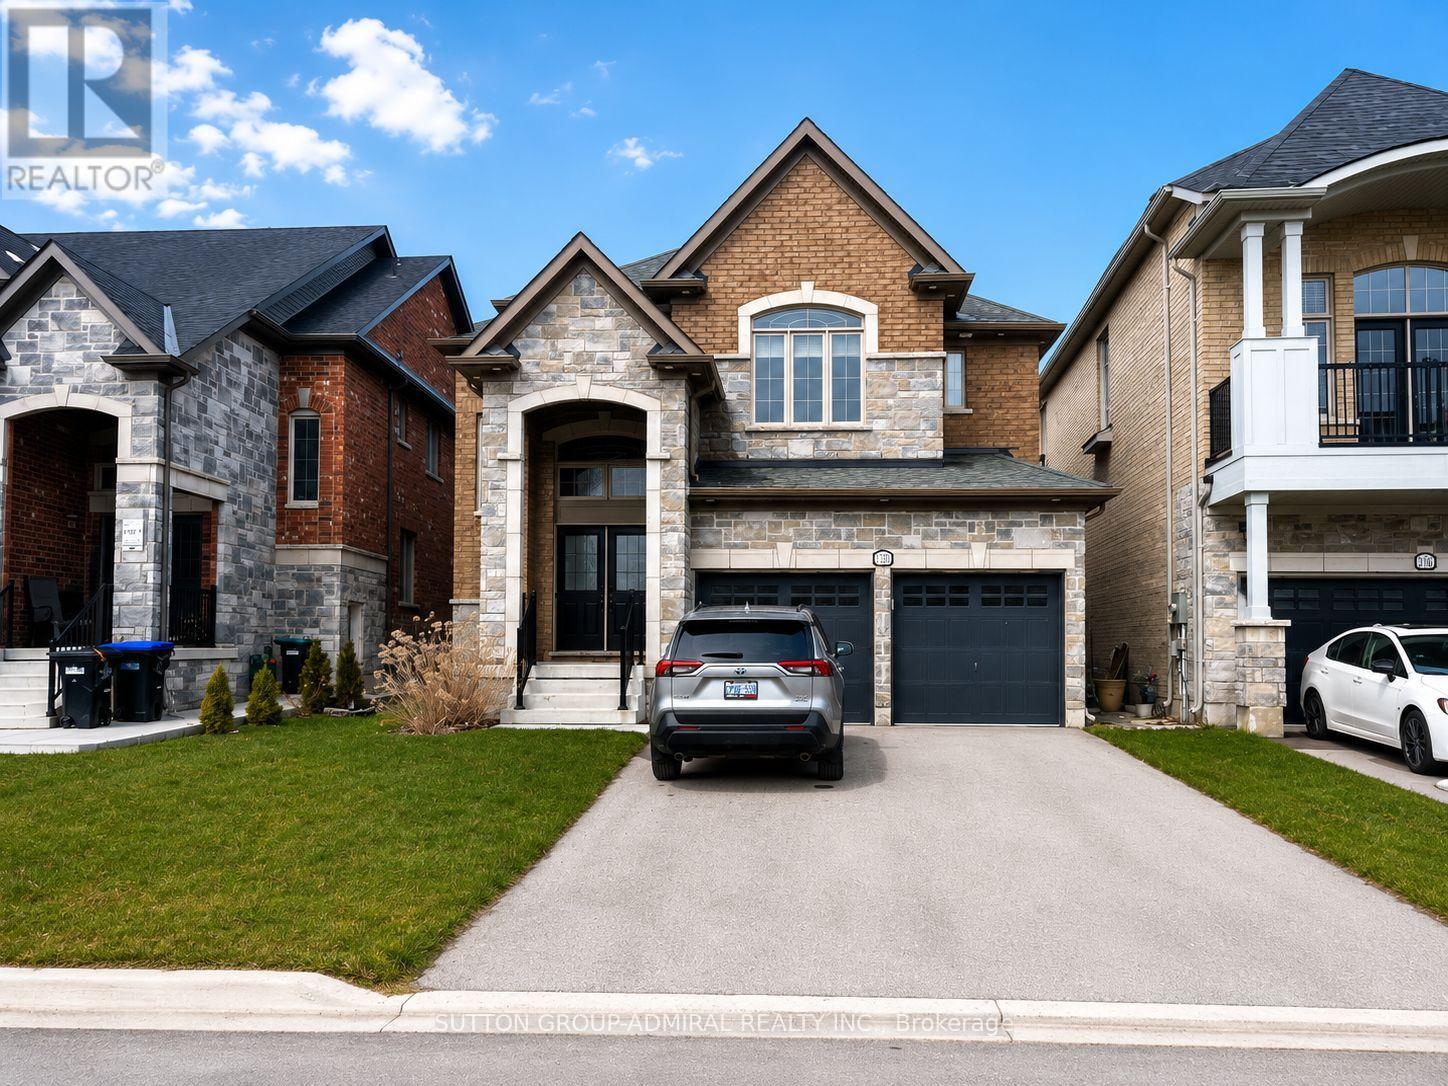
Innisfil (Alcona), Ontario
This stunning detached family home in the heart of Alcona offers nearly 2,900 sq. ft. of beautifully designed living space with 4 spacious bedrooms and 4 bathrooms. Rarely offered, the home features two primary suites, each with its own ensuite bathroom and walk-in closet, making it ideal for large families, multi-generational living, or professionals working from home. No carpet throughout (W/I closet only) for easy maintenance and a modern feel. The bright and spacious main floor boasts separate living, dining, and family rooms, providing plenty of space for entertaining and everyday living. The oversized kitchen is a chef's delight, featuring stainless steel appliances, granite countertops, a large centre island, and an expansive breakfast area with a walkout to the backyard. The inviting family room is anchored by a cozy gas fireplace, creating the perfect gathering space year-round. Enjoy a fully fenced backyard, ideal for summer barbecues and outdoor entertaining. Additional highlights include main-floor laundry with garage access, parking for up to 6 vehicles including a double built-in garage, central air conditioning, and a full basement offering abundant storage space. Conveniently located close to schools, parks, shopping, restaurants, beaches, and all amenities that make Alcona one of Innisfil's most desirable communities. Available August 1, 2026. Photos are from a previous tenancy. Seeking AAA/A+ tenants. Full rental application, employment verification, references, and credit check required. Listing Agent will run their own credit check on selected applicant(s). Tenant insurance mandatory. (id:51382)
314 - 45 Industrial Street
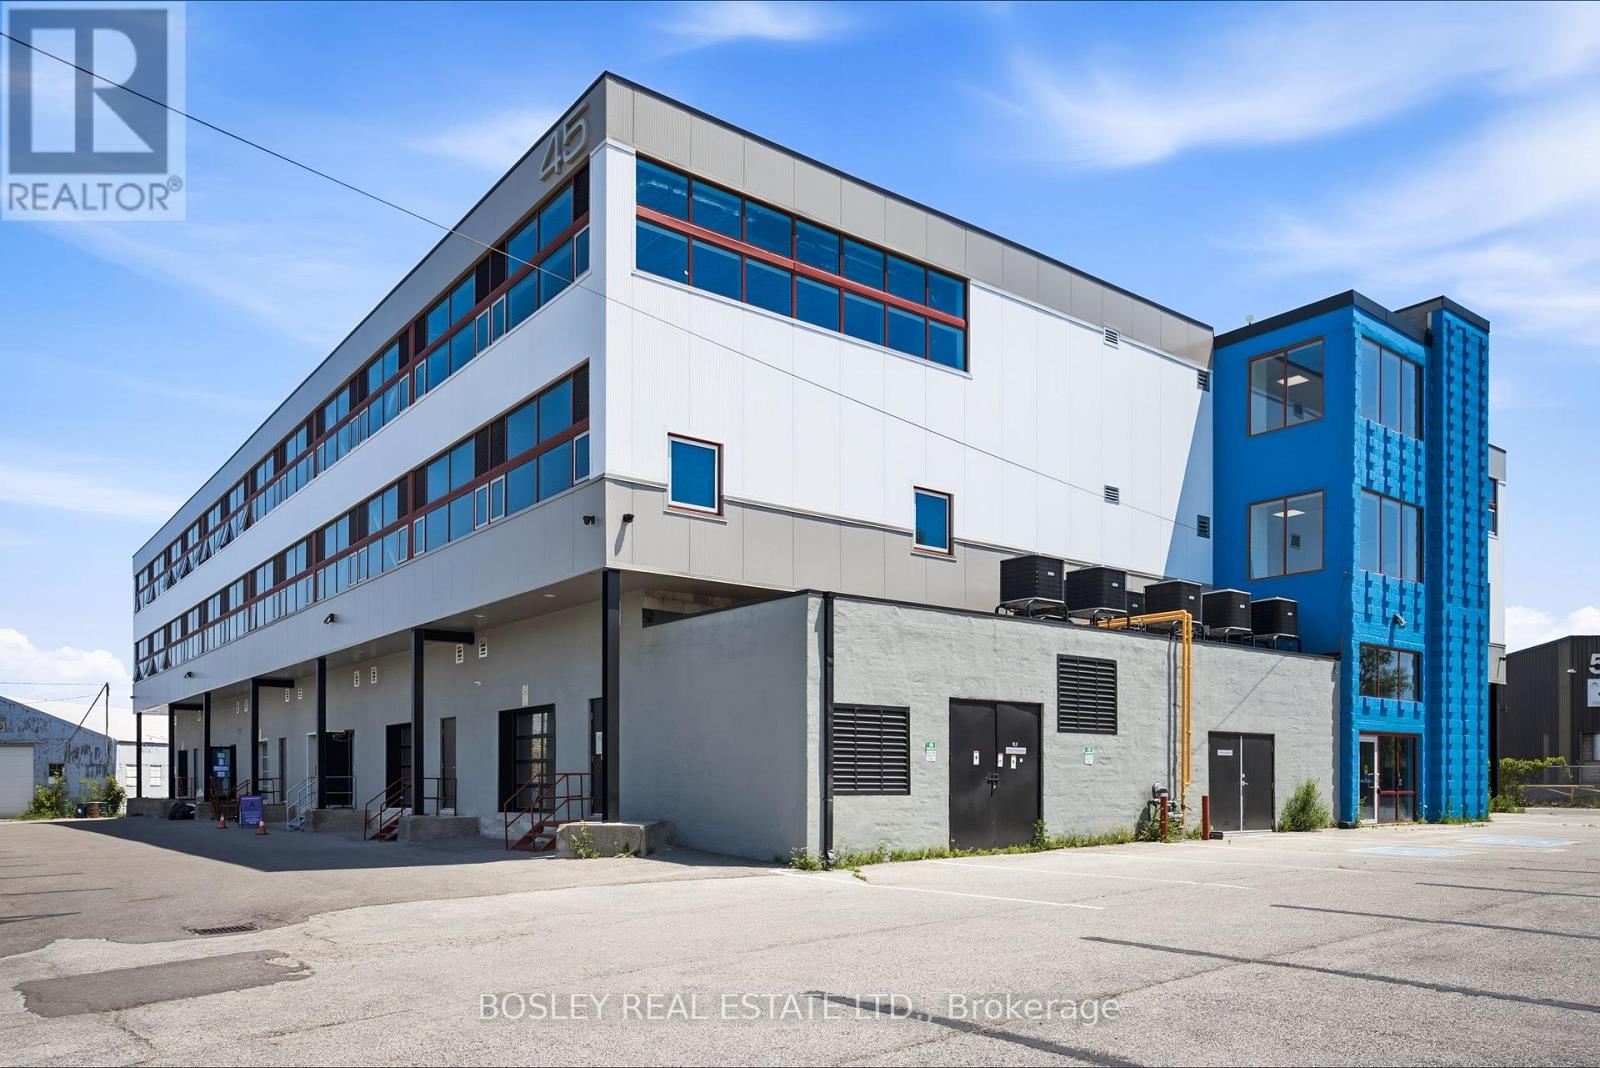
Toronto (Thorncliffe Park), Ontario
One of a kind space: Unit is accessed by freight elevator with direct access to loading which makes warehouse/shipping simple. Unit never occupied and ready for first tenant to determine layout. Located a short walk to TTC, big box stores, retail, restaurants and DVP/401 highways. Easy access to downtown. Open ceilings, large windows, dedicated H-VAC. Suits; warehouse/manufacturing, office, studio, storage, creative/service uses. Skylines view to South. This is a gross lease, TMI included. Tenant pays hydro direct to provider. (id:51382)
3012 - 5 Defries Street
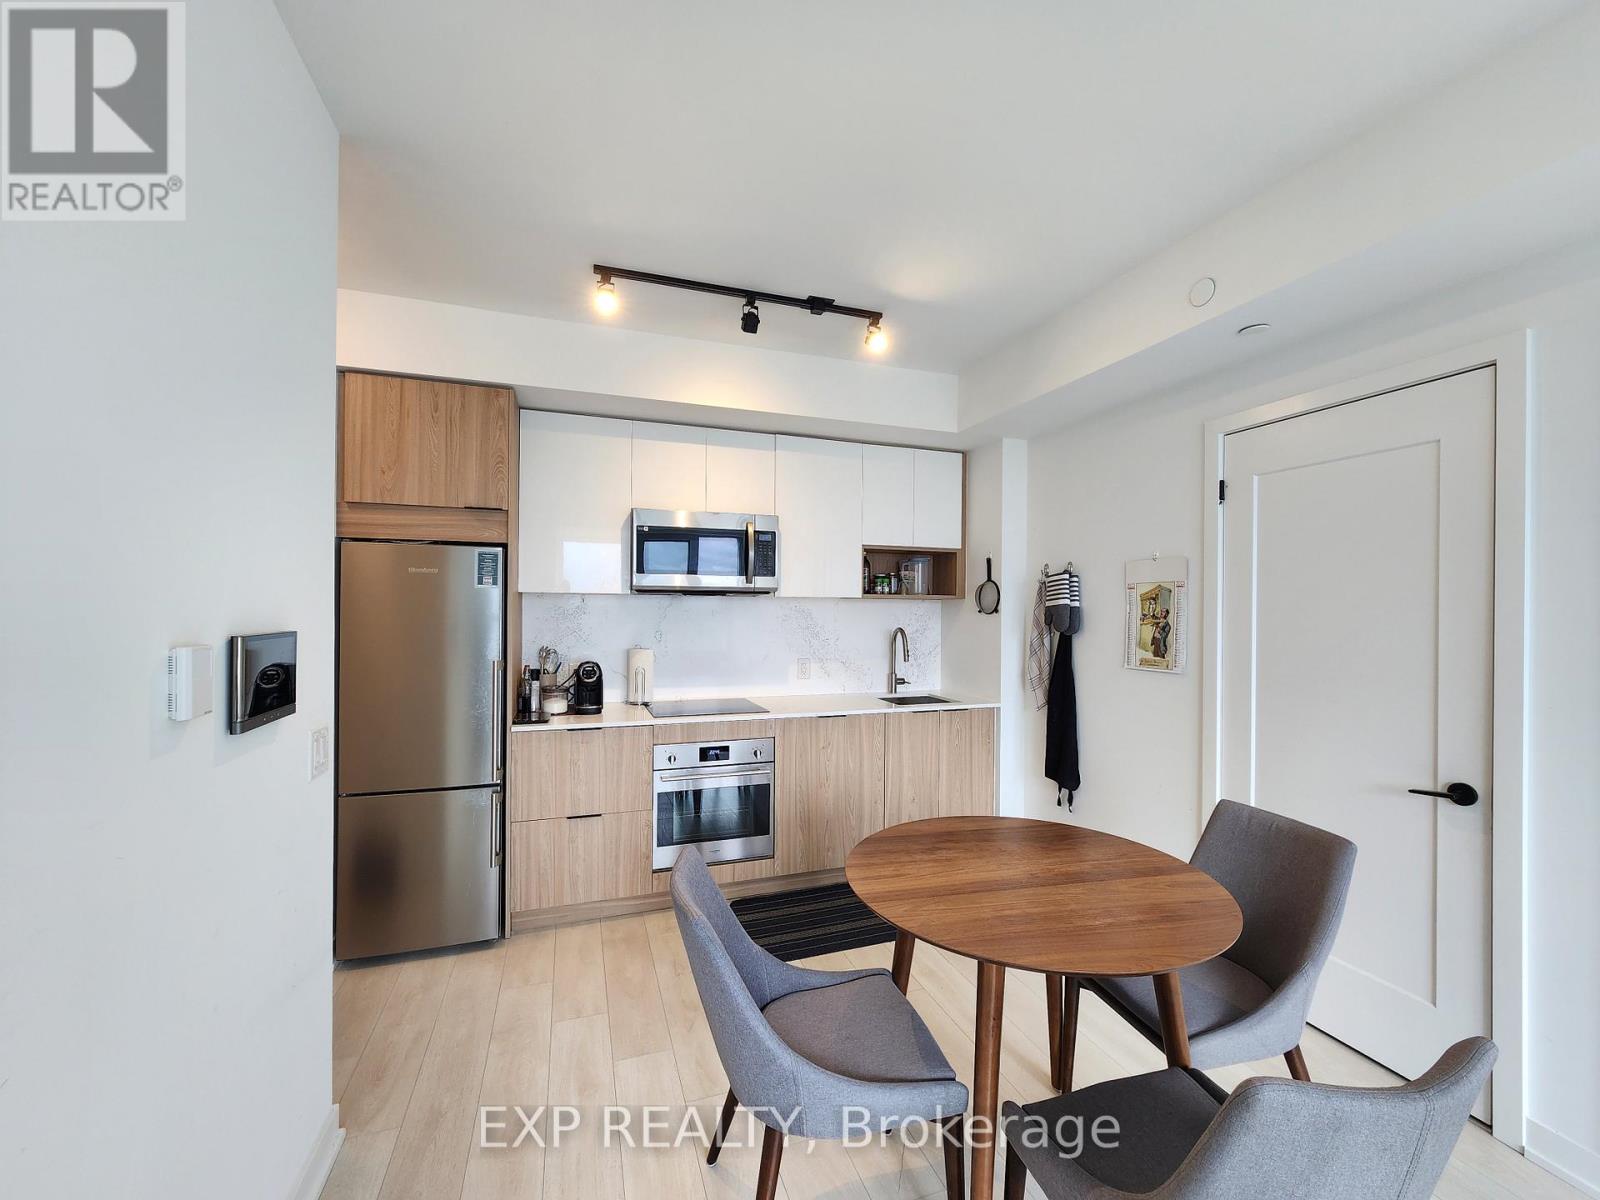
Toronto (Regent Park), Ontario
Experience elevated living at River & Fifth Condos in this stunning 2 Bed, 2 Bath NE corner suite on the 32nd floor, 713 Sqft with a Parking and a Locker, showcasing panoramic city views and exceptional natural light through expansive windows. Upgraded with quartz countertops & backsplash, custom bedroom closet organizers, and a modern stainless steel kitchen faucet, the suite offers a sleek, functional layout ideal for professionals, families, or investors. Includes the highly sought-after combination of 1 parking and 1 locker. Located in the rapidly growing Regent Park / Corktown community, steps to parks, cafes, TTC, DVP access, Bayview, and the future Ontario Line - supporting strong long-term value and connectivity. A rare opportunity to own a bright, upgraded corner unit with parking in one of Toronto's most dynamic neighbourhoods. (id:51382)
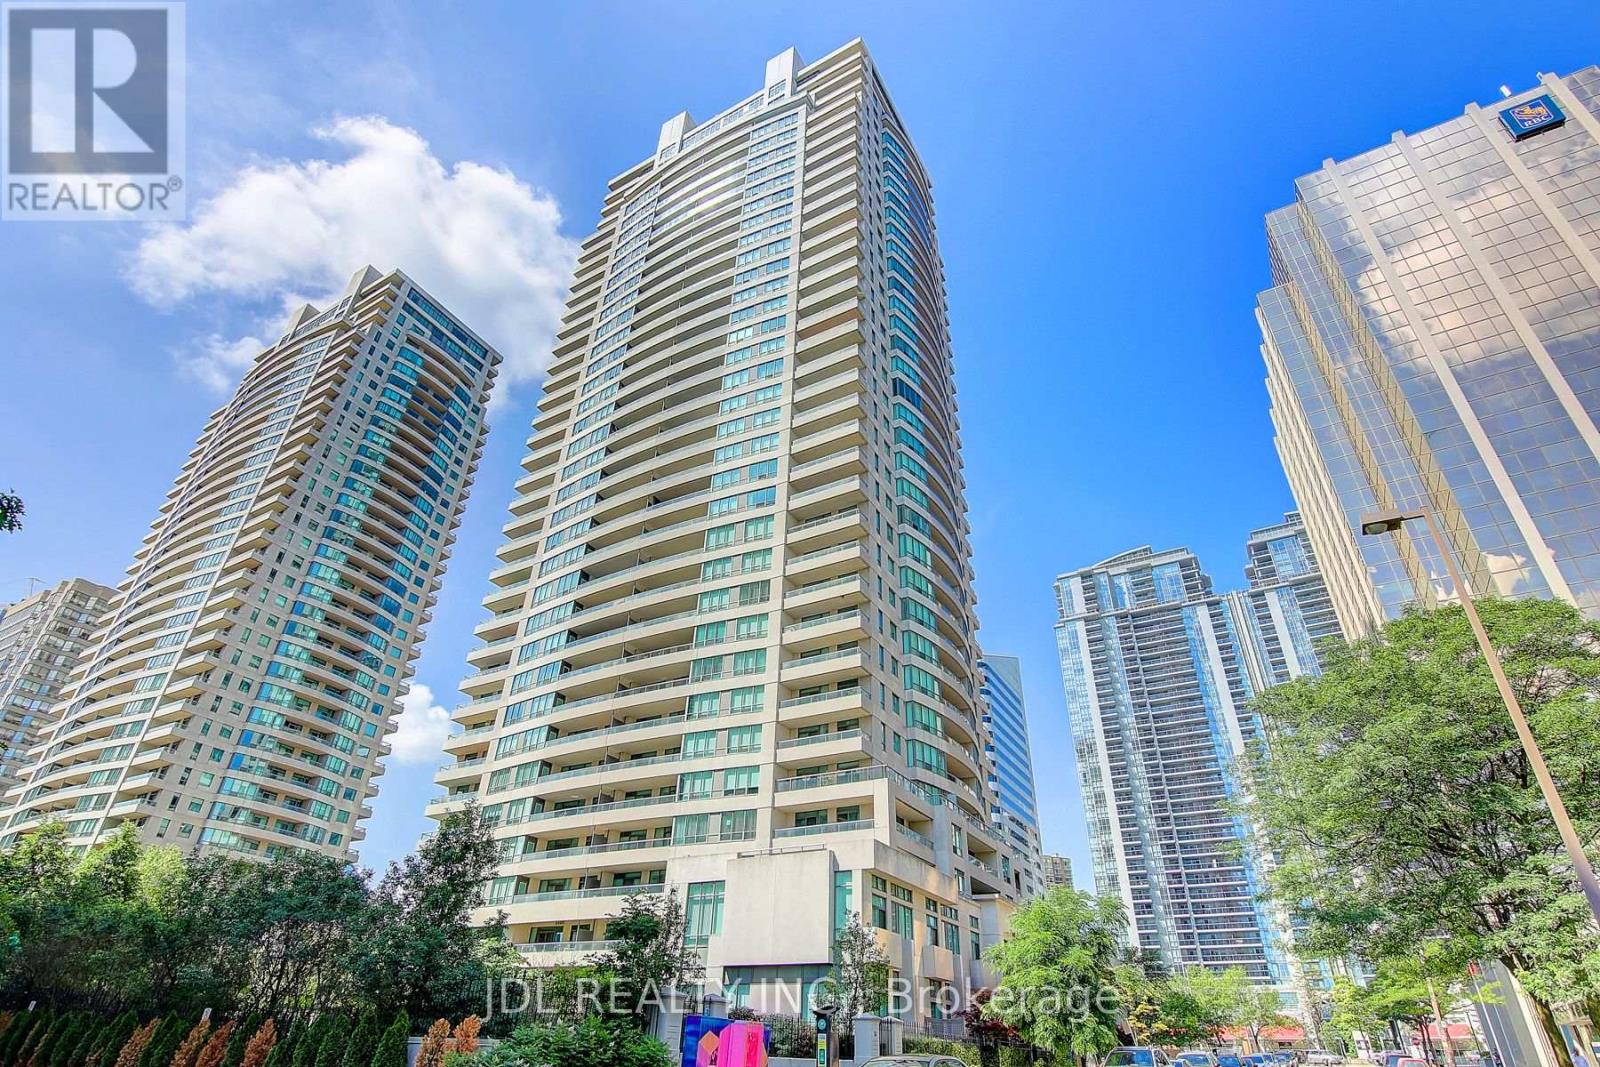
1202 - 23 Hollywood Avenue
Toronto (Willowdale East), Ontario
Welcome to this beautifully maintained and exceptionally valuable 2-bedroom condo in the highly sought-after Platinum Tower at Yonge and Sheppard. Situated on the 12nd floor, this bright south-facing unit offers approximately 874 sq. ft. of thoughtfully designed living space, featuring an open-concept layout, abundant natural light, and a private balcony with stunning city views.Recently painted and meticulously cared for, this residence presents an outstanding opportunity for first-time buyers, investors, or professionals seeking affordable luxury in one of North York's most vibrant and convenient neighbourhoods.Residents enjoy access to an impressive selection of premium amenities, including a bowling alley, indoor swimming pool, sauna, jacuzzi, billiards room, fitness centre, party room, home theatre, library, guest suites, visitor parking, and 24-hour concierge service. Maintenance fees include hydro, water, gas, locker, and parking, providing exceptional value and convenience. (id:51382)
16 William Street
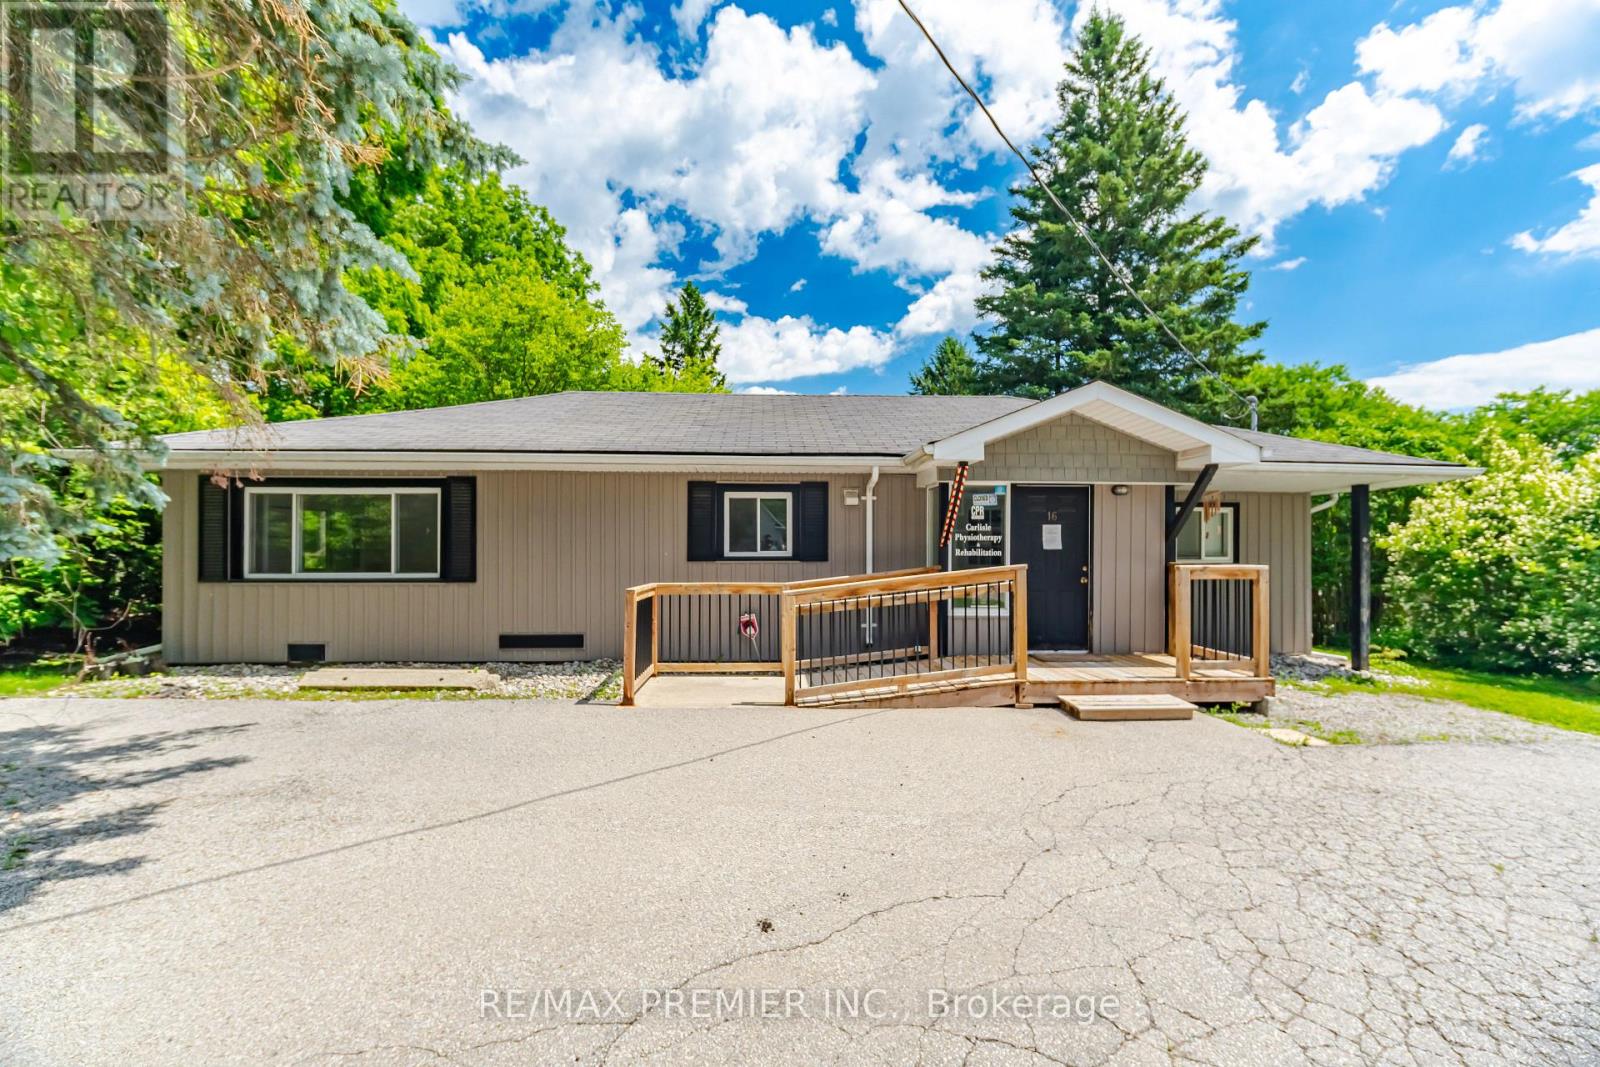
Hamilton (Carlisle), Ontario
A fantastic opportunity to acquire a well-kept 920 sq. ft. commercial office building located at 16 William Street in the charming community of Carlisle. Previously operated as the Carlisle Physiotherapy Clinic, this move-in-ready property is well suited for medical, wellness, professional, or personal service businesses. The interior has been freshly and professionally painted and features a practical layout that includes a reception area, several treatment or consultation rooms, and dedicated staff space, making it ideal for immediate use or future customization. Zoned S2 - Settlement Commercial under the City of Hamilton Zoning By-law, the property permits a broad range of commercial and service-related uses. This standalone building benefits from excellent street presence, ample on-site parking, and a convenient walkable village location. Situated in the growing community of Carlisle, just north of Waterdown with quick access to Burlington, Hamilton, and Highway 401, this property presents an exceptional opportunity for both owner-users and investors seeking a quality commercial asset in a highly desirable setting. (id:51382)
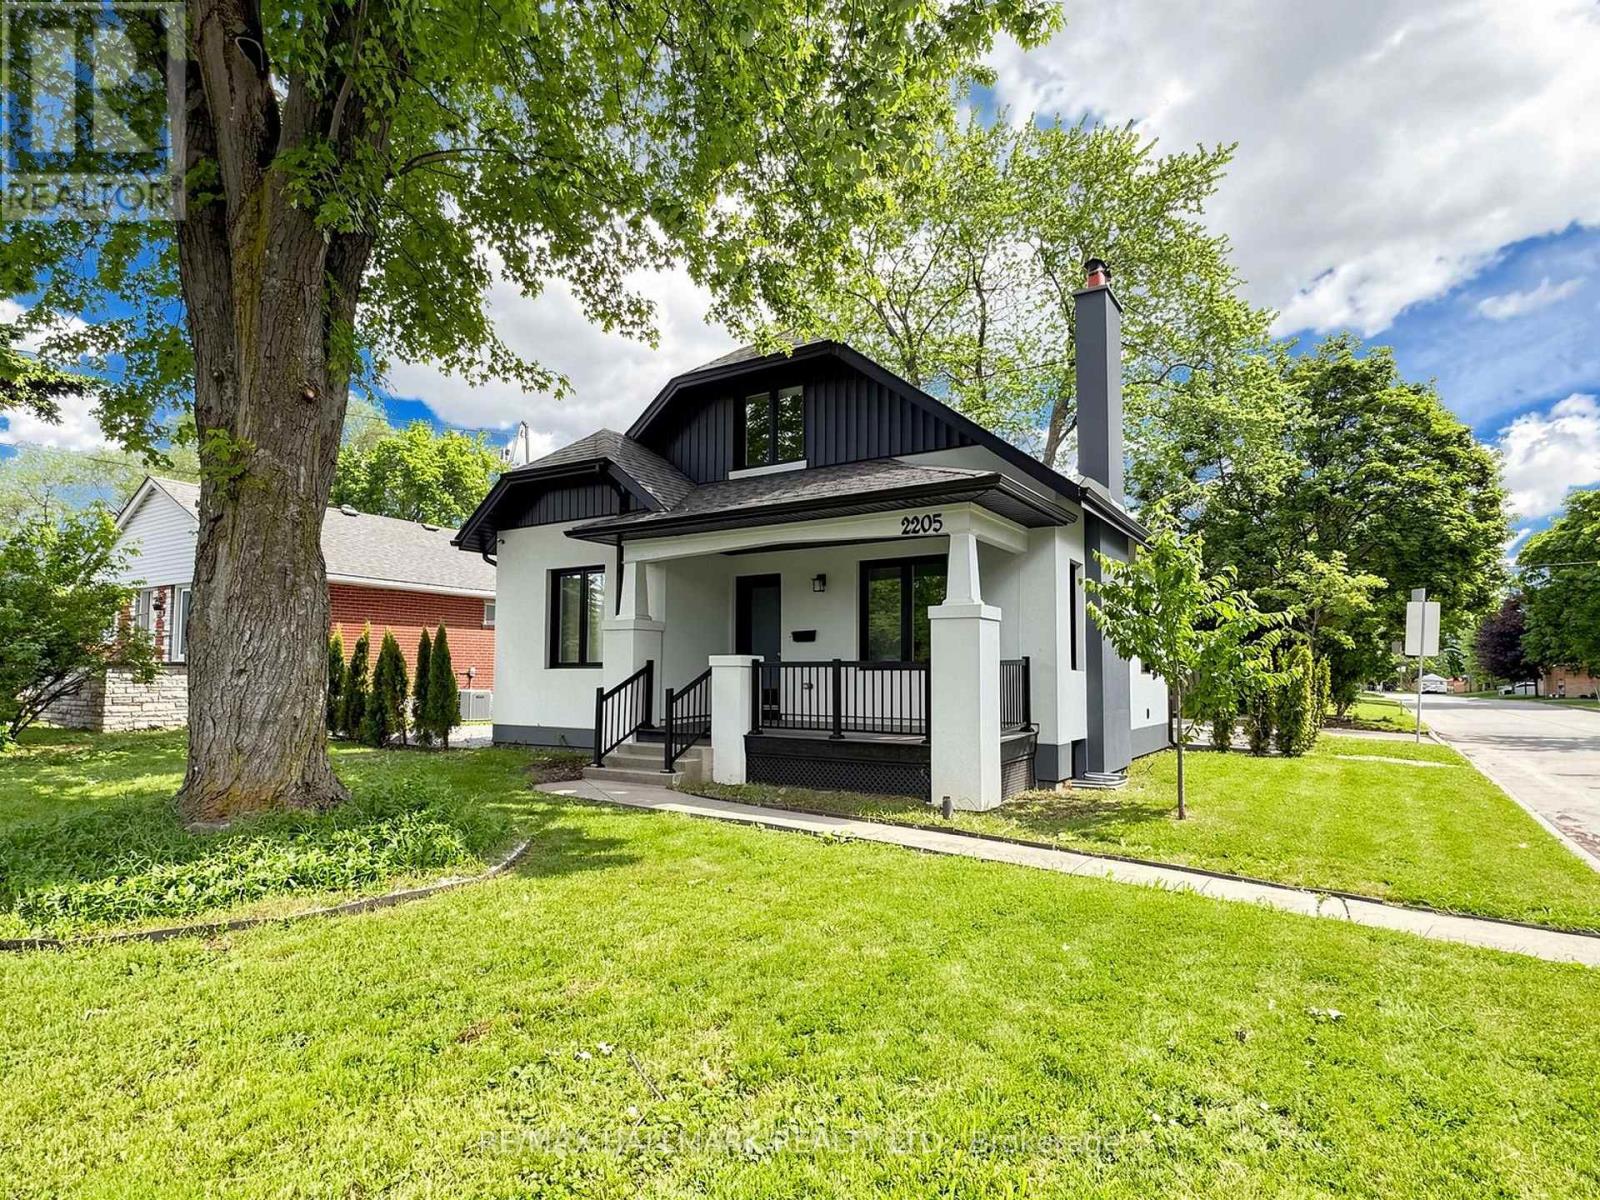
Basement - 2205 Victoria Park Avenue
Toronto (Wexford-Maryvale), Ontario
This fully renovated 2 Bedroom & 1 Bathroom basement features an open concept living/dining/kitchen and is stylish, spacious, cozy & convenient at the same time! (See the virtual Tour)Located on the corner of Victoria Park and Paget, it's only a 5-minute walk from Parkway Mall. With TTC bus stop 7417 at its doorstep and 7418 across the street, you won't necessarily need a car to live at this property.Just a 5-minute drive from Highway 401 and with two available parking spots, this property could be the ideal location for commuting to any side of the Greater Toronto Area.Walk to the plaza and get to Metro Grocery Store, Tim Hortons, Shoppers Drug Mart, TD Bank, LCBO, or McDonalds. Bike in the serene Maryvale neighborhood or go to Terraview Park - which is known for its beautiful pond and playground amenities.This basement unit has brand new appliances including a dishwasher, modern engineered flooring, fresh paint & fully renovated washrooms.Note this property is in the Victoria Park Collegiate Institute high school district which is home to the first prestigious International Baccalaureate (IB) Diploma Program with graduates from the school consistently scoring highly, often ranking in the top 10% worldwide.This unit has brand new appliances including a dishwasher, modern engineered laminate flooring, fresh paint & a fully renovated washroom and comes with one parking spot for single family residence or two in the case of joint occupancy. (id:51382)