
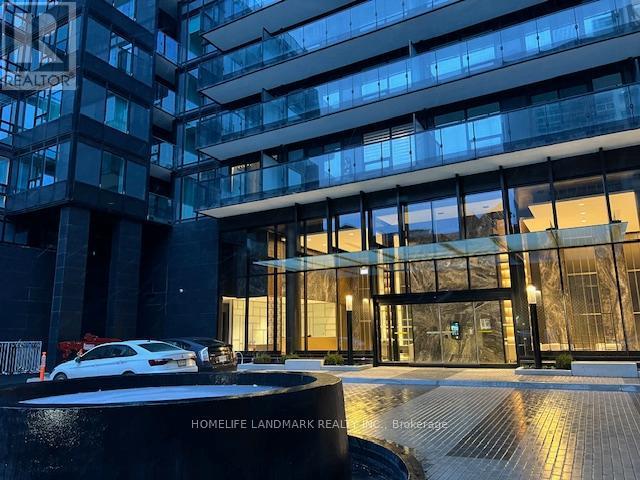
1011 - 117 Broadway Avenue
Toronto, Ontario
Spacious 2-bedroom, 2-bathroom unit ideally located just steps from Yonge and Eglinton. The location offers unmatched convenience, with Eglinton Station and the soon-to-open Eglinton LRT nearby, Highly-rated schools, such as North Toronto Collegiate Institute, John Fisher Junior Public School, and Northern Secondary School, A lot of dining, shopping, and entertainment options, including the Yonge and Eglinton Centre, Amenities, including a party room, dining room, gym, yoga studio, pool, sauna, and 24/7 concierge service.Extras: Ex All Existing B/I Appliances: (id:51382)
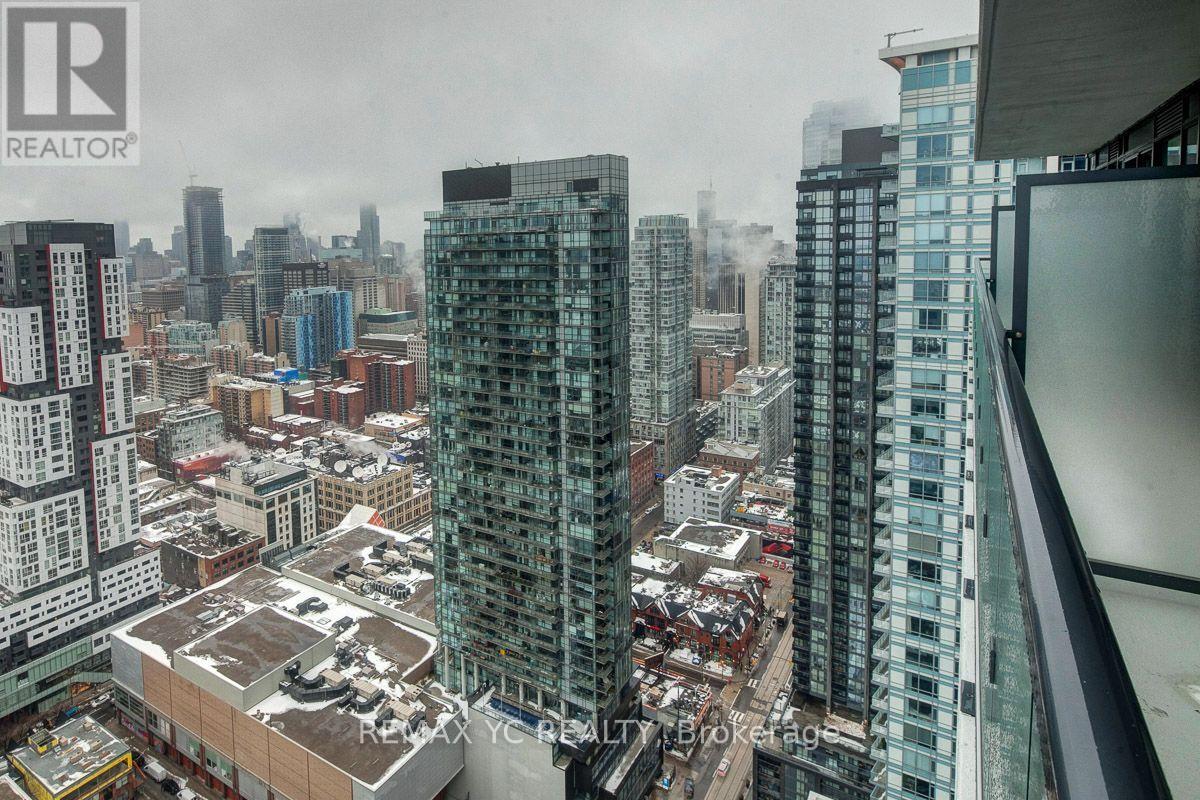
4108 - 87 Peter Street
Toronto, Ontario
Prime Location! Welcome to this stunning 1-bedroom condo at 87 Peter St. in the heart ofToronto. This open-concept unit features soaring 9-foot ceilings and modern finishesthroughout. The kitchen is fully equipped with built-in appliances, seamlessly integrating withthe living space for a sleek, contemporary feel. The bright, airy living room offers abundantnatural light and opens to a walk-out balcony with breathtaking, unobstructed views of the cityskyline. Stylish laminate floors flow throughout, making this unit both functional and visuallyappealing. Perfect for a first home buyer looking for a modern suite in a highly desirablelocation. Don't miss out on this exceptional opportunity! (id:51382)
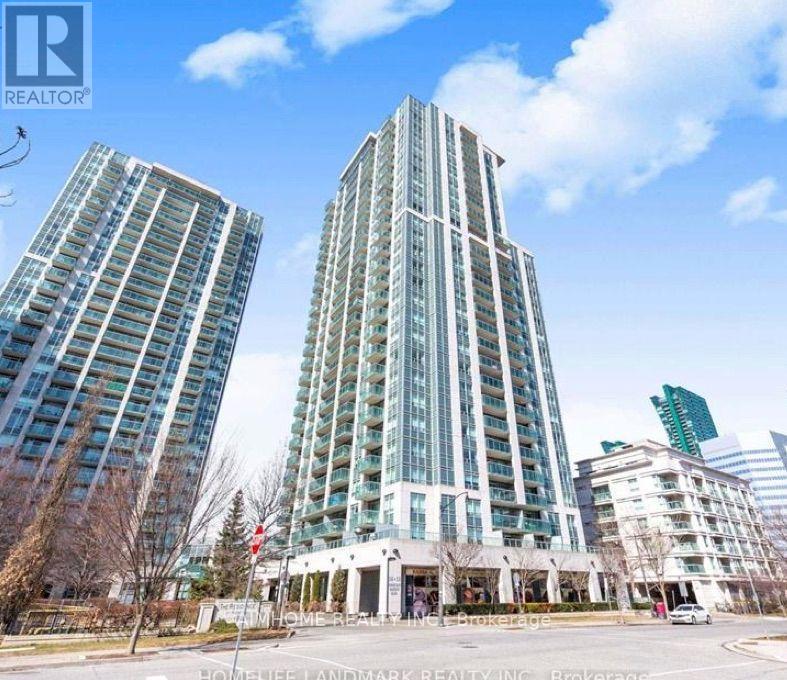
1608 - 16 Harrison Garden Boulevard W
Toronto, Ontario
Bright & Sunny South-East Corner Unit in the Heart of North York!Rarely offered, this beautiful 2-bedroom, 2-bathroom corner suite boasts abundant natural light and stunning park views. Featuring hardwood flooring throughout, a modern kitchen with granite countertops, backsplash, and granite flooring. The open-concept living and dining area offers a bright and spacious atmosphere, with a walkout to a private balcony-perfect for relaxing or entertaining.The spacious primary bedroom features a 4-piece ensuite. Conveniently located parking space on P3, close to the locker and building entrance.Unbeatable location! Just steps to TTC, subway, Highway 401, shopping, restaurants, and all the amenities North York has to offer. A wonderful opportunity for comfortable living! (id:51382)
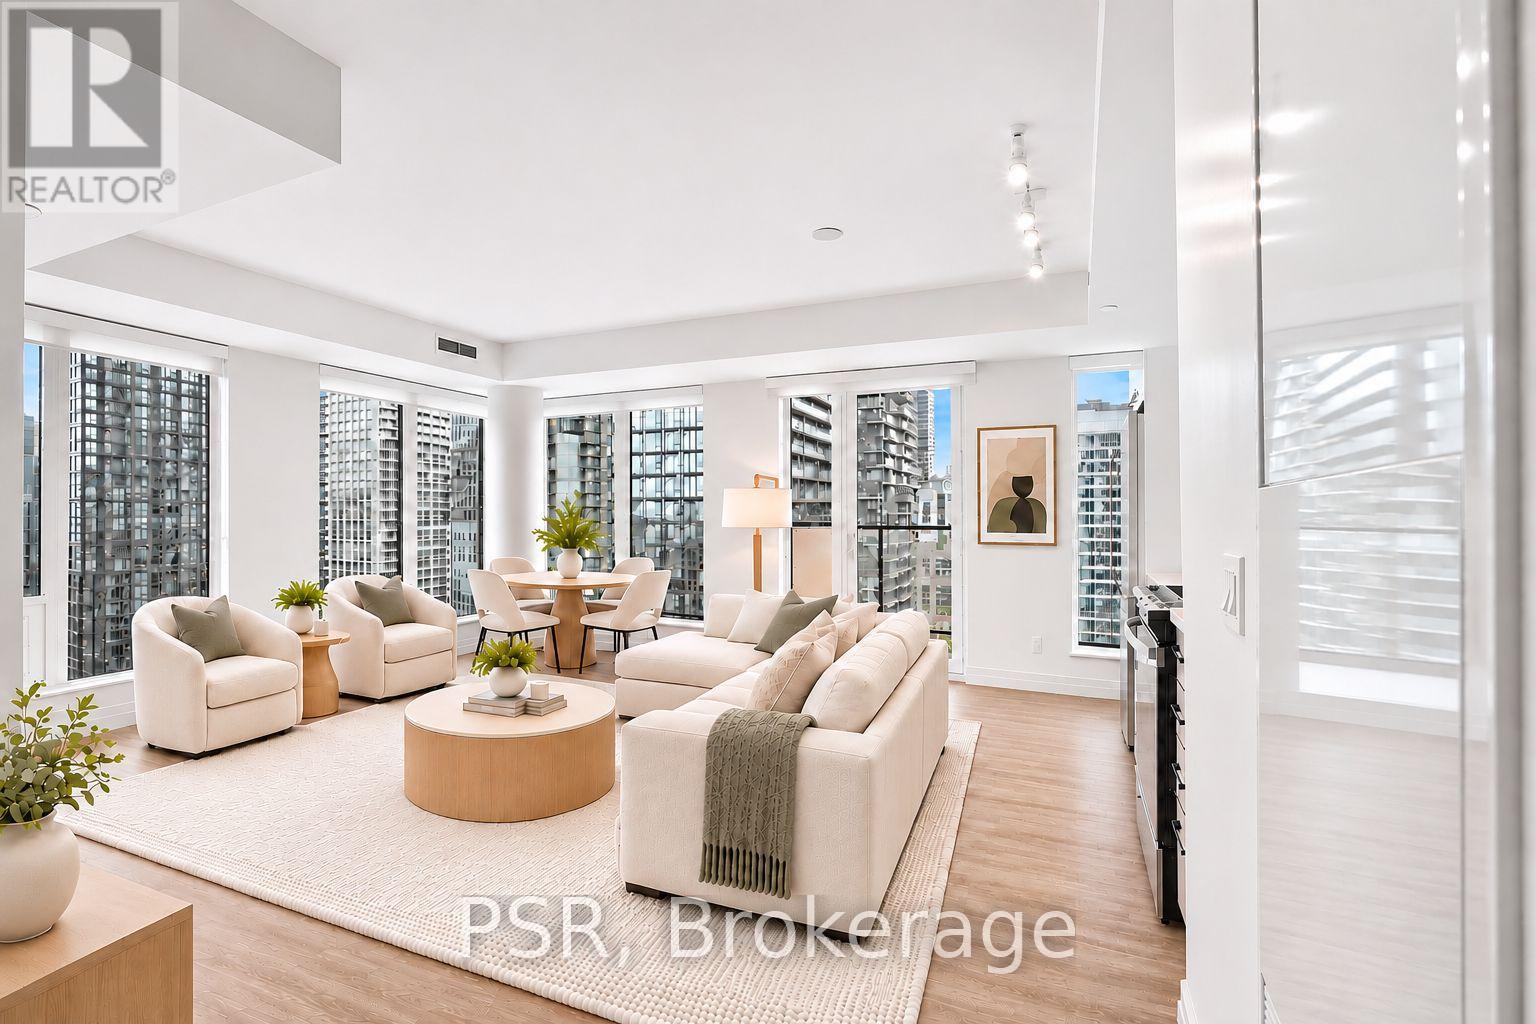
2310 - 203 Jarvis Street
Toronto, Ontario
**ONE MONTH FREE RENT PROMOTION ON A 12-MONTH LEASE OR TWO MONTHS FREE RENT PROMOTION ON A15-MONTH LEASE. LEASE MUST COMMENCE ON OR BEFORE DECEMBER 1ST** Welcome to The 203 Residences, where elevated living meets urban convenience in Toronto's vibrant east end. This three-bedroom corner suite features a spacious layout, offering 949 Sq Ft of comfortable living space. The modern open-concept kitchen flows seamlessly into the living and dining area, surrounded by large windows that flood the space with natural light and offer beautiful south-west views. Additional highlights include vinyl flooring throughout, a primary bedroom equipped with an ensuite bathroom, and stunning south views with a private balcony from the second bedroom. Indulge in a wealth of hotel-inspired amenities including a professionally designed fitness studio, stunning terrace with lounge seating and BBQ's, Lounge, Party Room and Kid's Playroom. Sharing the building with the new upscale TOOR Hotel, residents can enjoy Muse Bistro Bar, located in the lobby of the hotel and the convenience of valet parking (at an additional cost).Located in the heart of downtown, 203 Jarvis Street offers unbeatable convenience with easy access to TTC subway and streetcar lines, and just minutes to Toronto Metropolitan University, the Eaton Centre, Yonge-Dundas Square, and St. Lawrence Market. Enjoy a vibrant lifestyle surrounded by shops, restaurants, cafés, and entertainment, with nearby green spaces like Allan Gardens and Moss Park. Quick access to the Gardiner Expressway and DVP adds to the accessibility of this prime location! (id:51382)
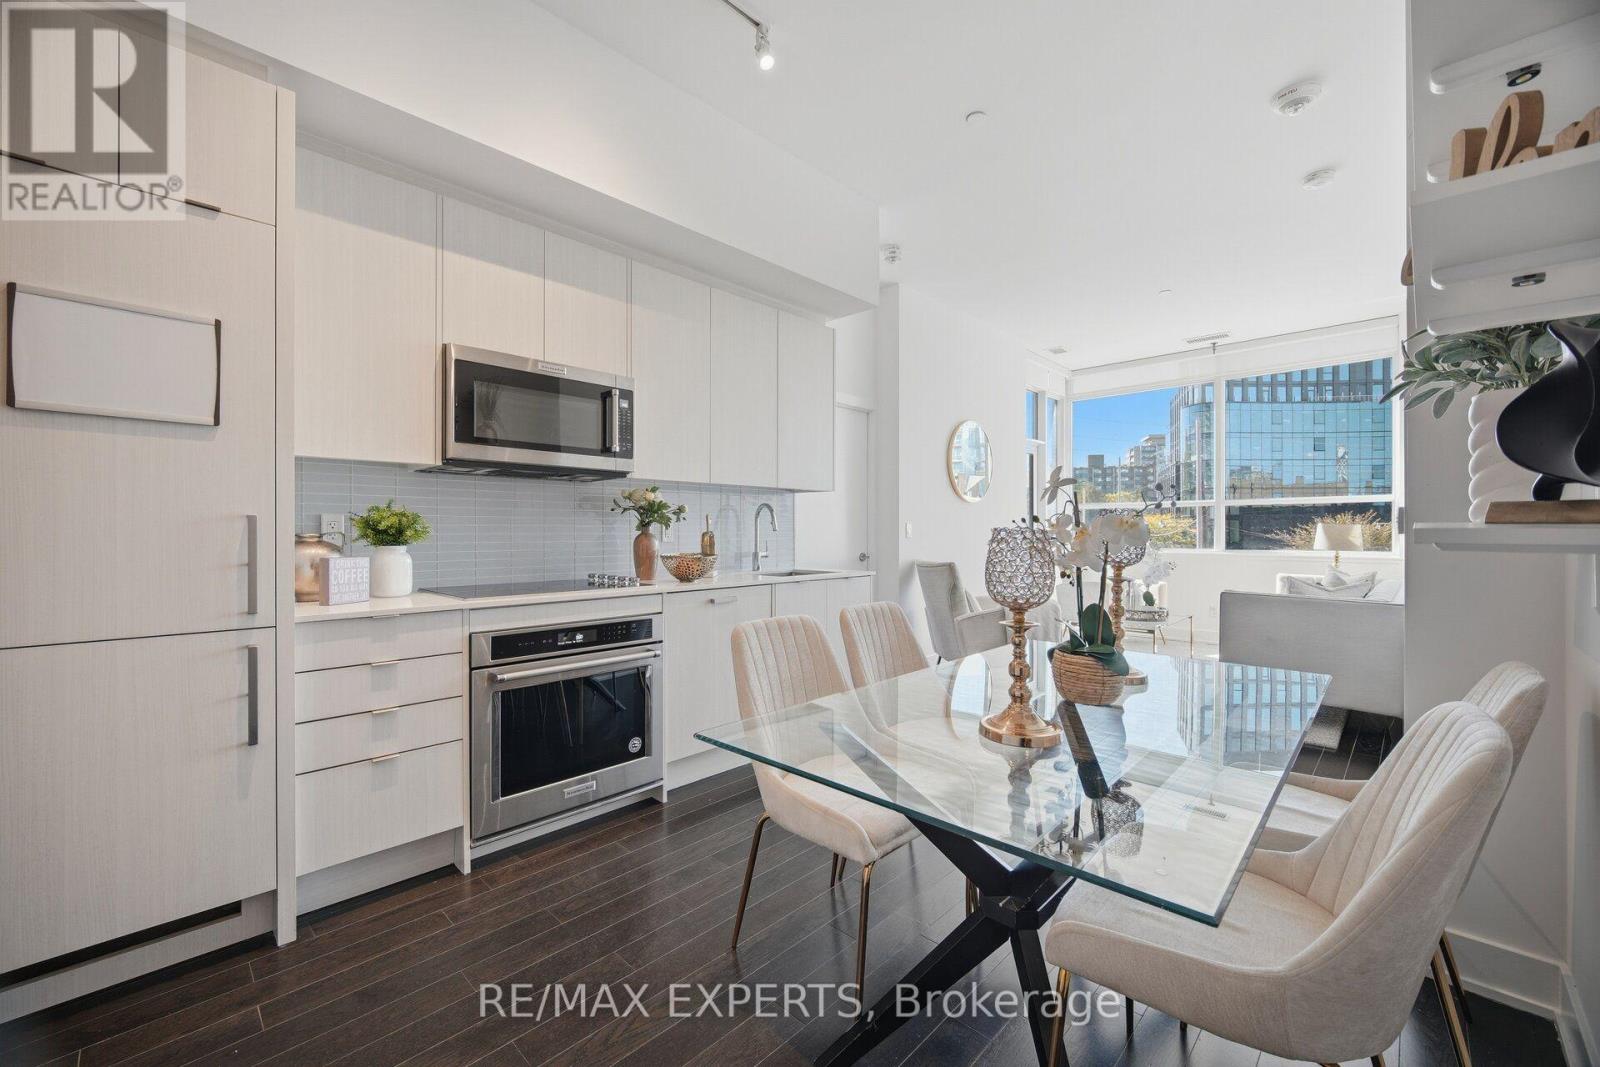
206 - 181 Bedford Road
Toronto, Ontario
*** CLICK ON THE MULTIMEDIA LINK FOR FULL VIDEO TOUR *** LARGE AND SPACIOUS 2 BEDROOM PLUS DEN! Would you love to live in a 2 bedroom plus den condo with 2 full bathrooms, right where the Annex meets Yorkville? Welcome to Suite 206 at 181 Bedford Road, the University model at AYC Condos, with 843 sqft of living space plus a private balcony. This suite is conveniently located just steps from Yorkville's premier shops and fine dining, with the TTC, U of T, the ROM, Casa Loma, Ramsden Park and much much more close by. As you step inside, the den is right off the entry, perfect for a home office. Next to it is a full 4-piece bathroom. The kitchen opens to the dining area and a bright living room that walks out to your balcony. The split bedroom layout gives you added privacy. The primary bedroom features a walk-through double closet and a private 3-piece ensuite with a glass shower, and the second bedroom has its own closet and window. Building amenities include a 24-hour concierge, a fitness centre, a party room, a rooftop terrace with BBQs, a games room, guest suites, visitor parking and much much more.Thank you for touring this amazing suite. As you can tell, it's a stunning home in an amazing neighbourhood, so act quickly. (id:51382)
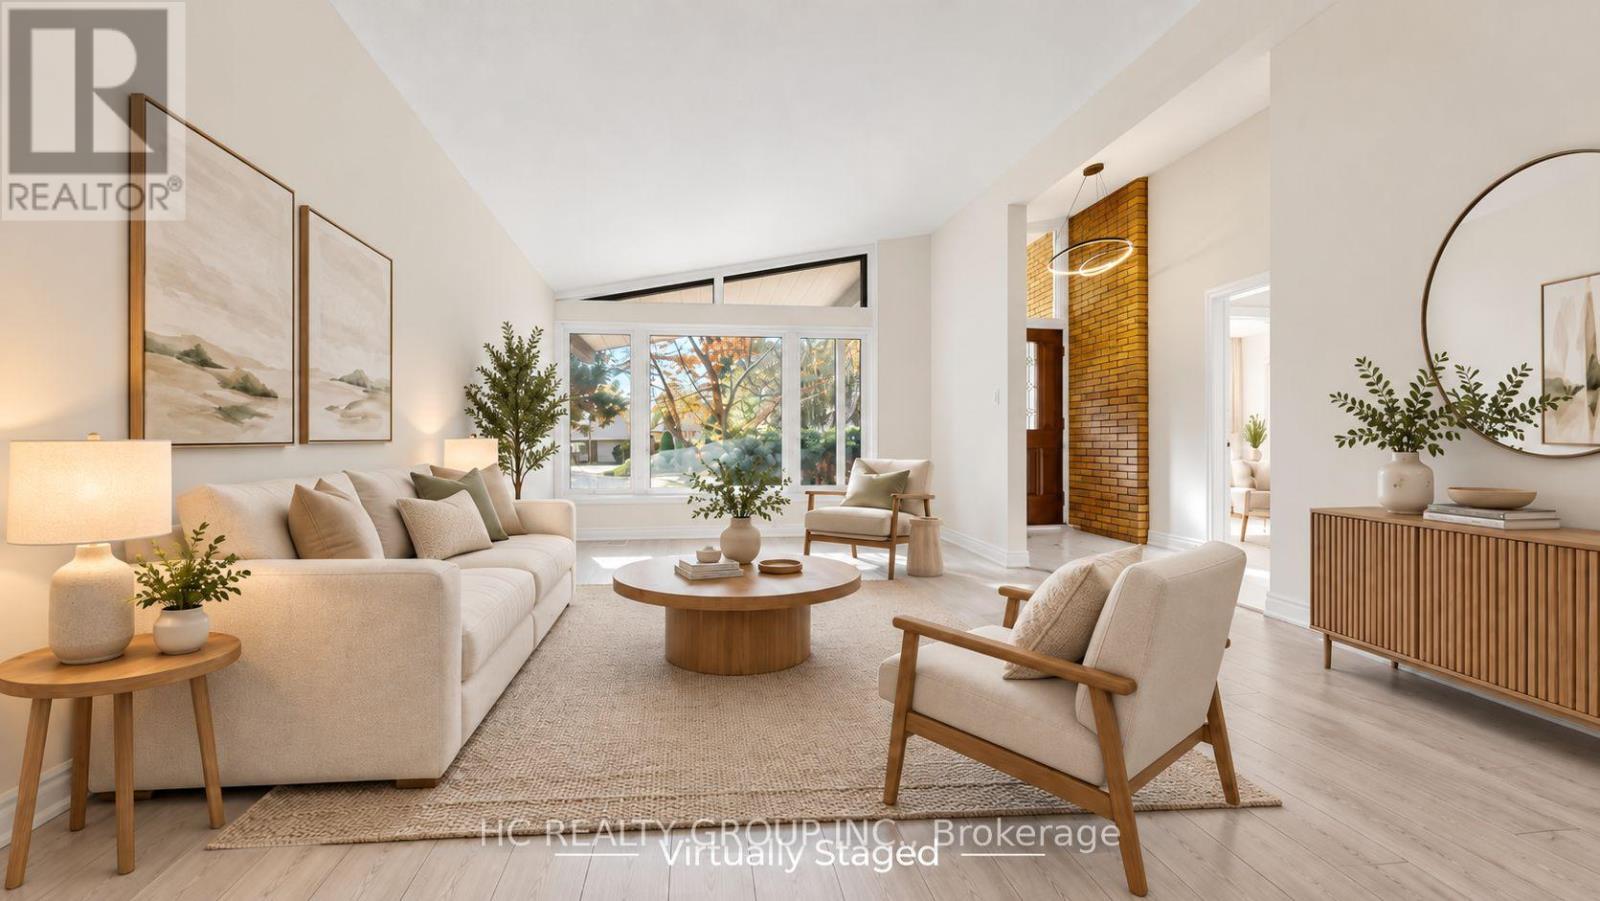
52 Dukinfield Crescent
Toronto, Ontario
Beautifully renovated solid brick detached home in the sought-after Parkwoods-Donalda neighbourhood! Featuring an open-concept California-style layout with soaring vaulted ceilings, 3+2 bedrooms, and 2 bathrooms. The bright main floor offers a spacious living and dining area, eat-in kitchen, and three bedrooms. The lower level features a separate entrance, its own living space, and two additional bedrooms, ideal for extended family, multigenerational living, or potential rental income. Nestled on a quiet crescent with a beautiful park directly behind and no rear neighbours, offering exceptional privacy and peaceful green views. Conveniently located near major highways, transit, shopping, and everyday amenities. A fantastic opportunity for families and investors alike! * Virtually Staged - Furniture and Decor Have Been Digitally Added.* (id:51382)
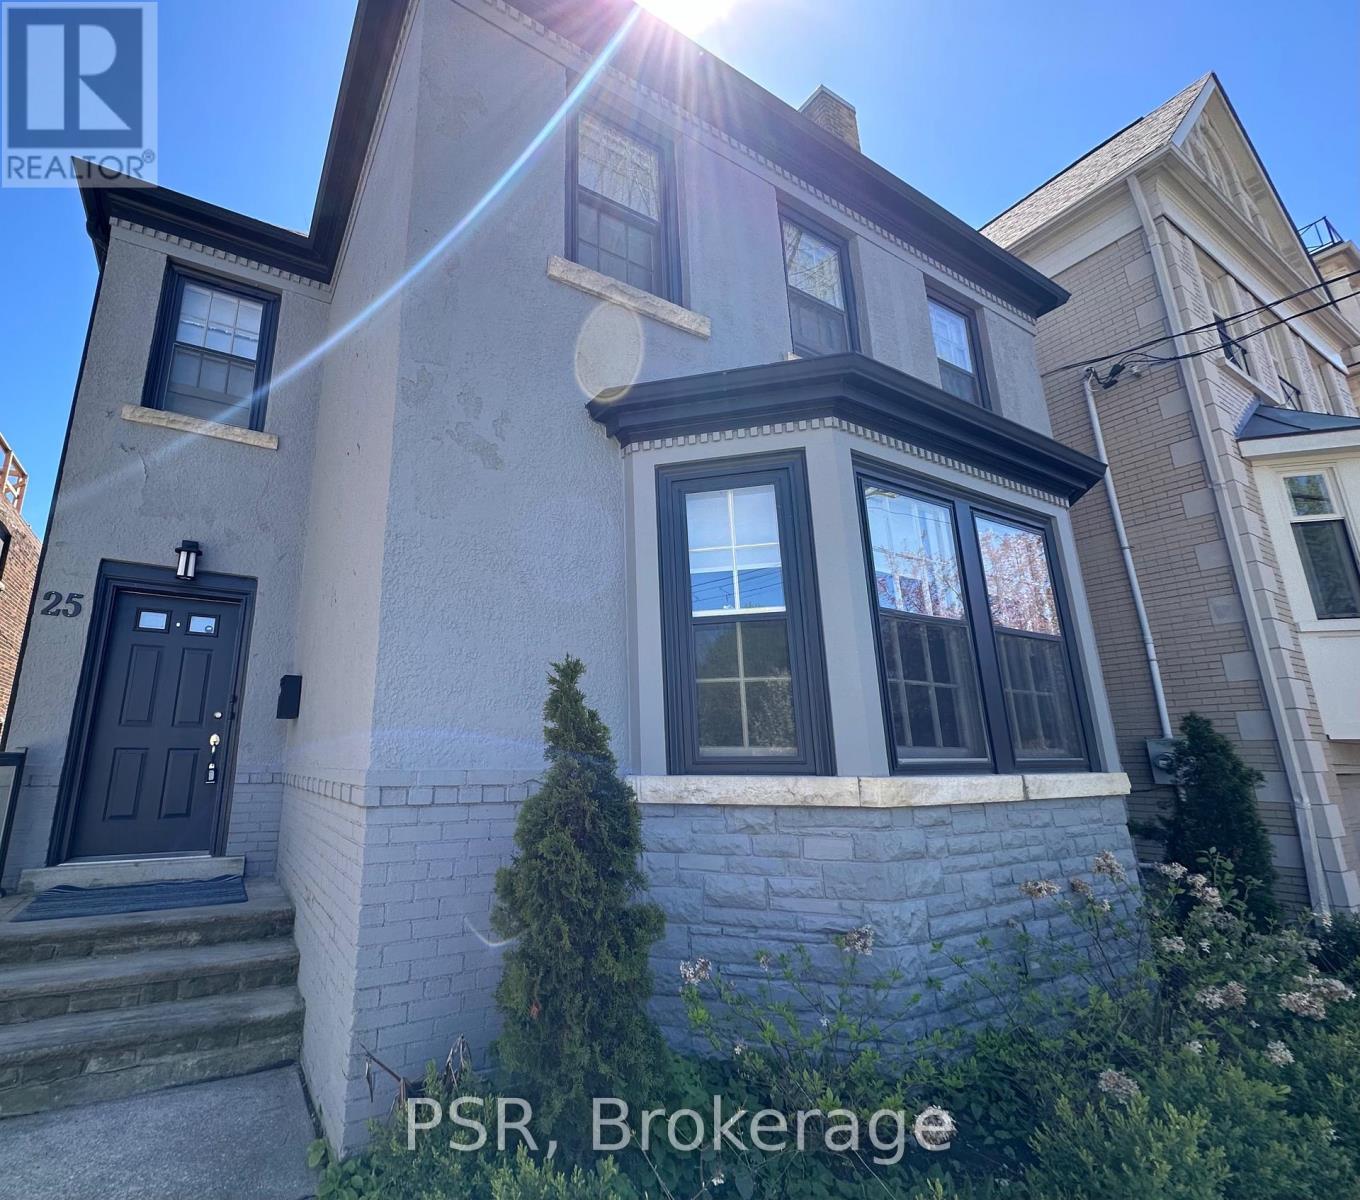
Lower - 25 Coulson Avenue
Toronto, Ontario
Forest Hill Village... This Fully Updated Suite Is Situated In The Heart Of Forest Hill Village South And Located Half A Block From The Bss And Four Blocks From Ucc. This Currently Updated 2 Bedroom & 1 Bathroom Apartment Has Large Principal Rooms And An Oversized Living Room & Kitchen Combined. 1 Car Parking. Newer Kitchen Appliances... Laundry on the same level, dedicated laundry room & private washer and dryer. UTILITIES NOT INCLUDED. EXTRA (id:51382)
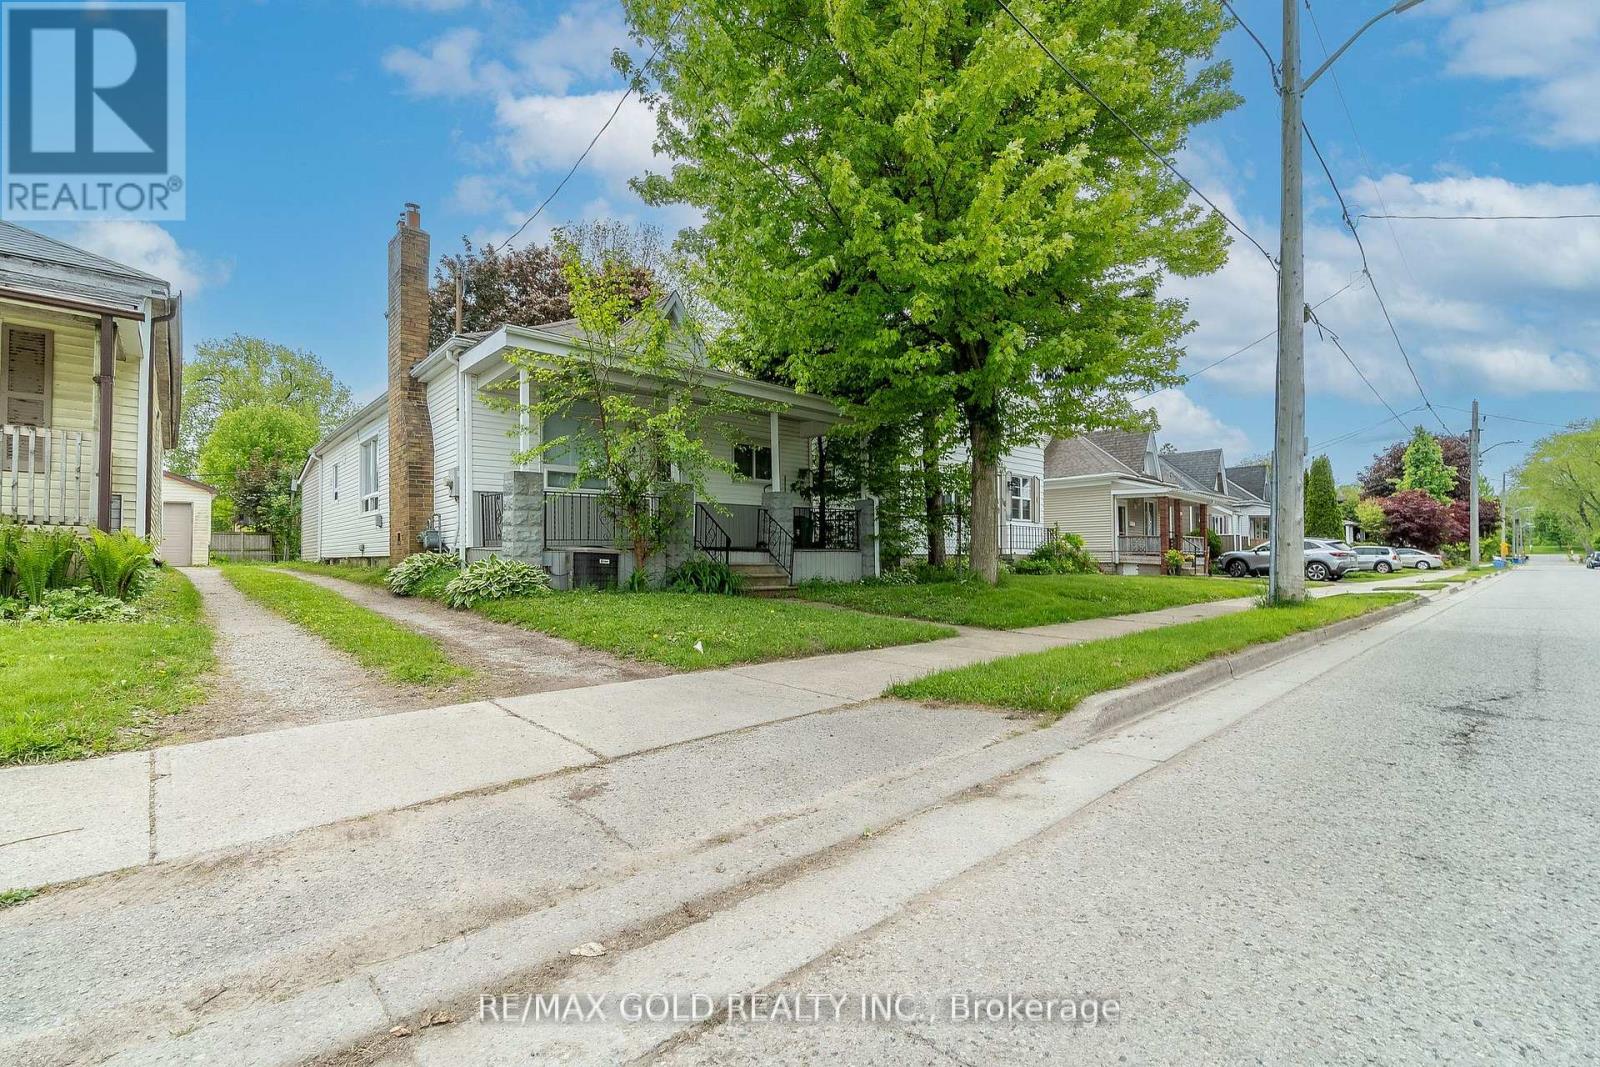
14 Wyatt Street
London North, Ontario
This property offers both convenience and value-just a short walk to downtown and a quick bus ride to Western University.Featuring four spacious above-grade bedrooms, main floor laundry, and crown moulding throughout, this home is ideal for easy rental and First Time Buyer.Some picture are not real virtual stagged. Updated kitchen with a modern, open-concept design creates a stylish and inviting common area. The basement includes two rooms offers additional bonus space. There's also ample parking in the rear, accessed via a mutual driveway.Don't miss this opportunity a fantastic location make this an excellent investment! Some pictures are Virtually Staged. (id:51382)
18 Heathcote Court
Grimsby, Ontario
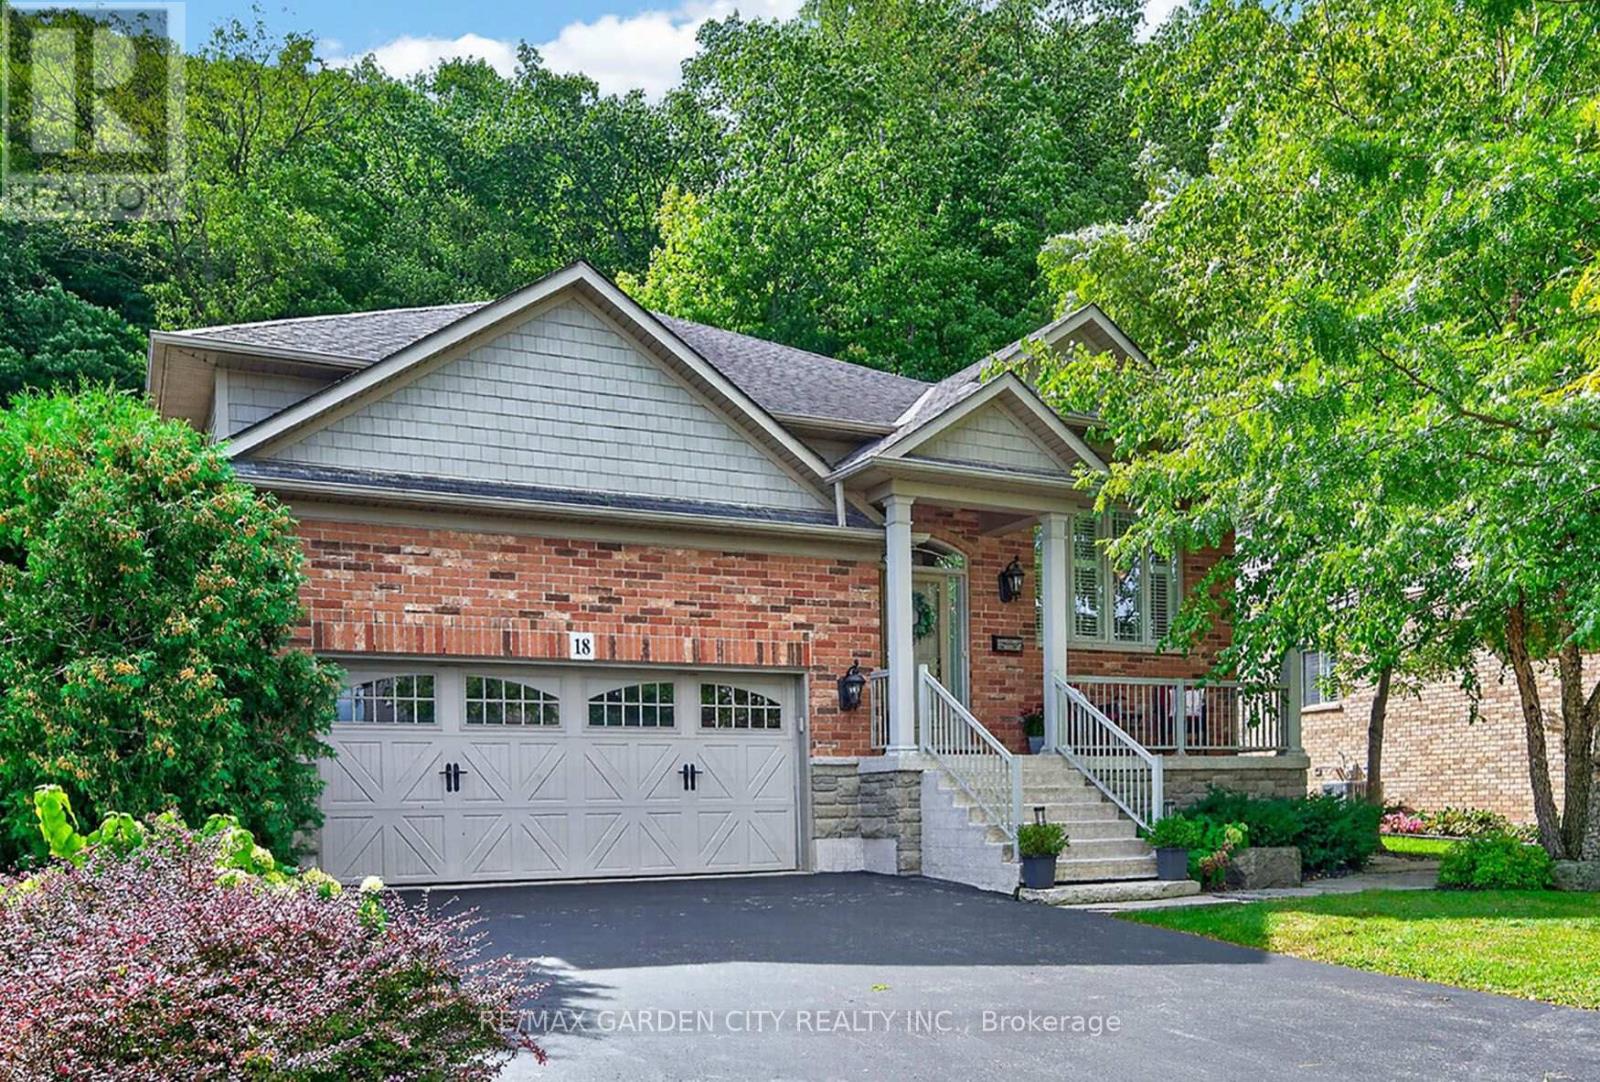
EXQUISITE 3-BEDROOM BUNGALOW over 1700SQFT backing onto picturesque escarpment on quiet upscale court, adjacent to community park with access to Bruce Trail. This bright & spacious bungalow was quality-built with dramatic, open-concept design & high ceilings. Main floor family room with gas fireplace & large windows overlooking the magnificent woodland setting. Gourmet kitchen with abundant cabinetry, top-of-the-line appliances, granite counters & sliding doors leading to backyard retreat with expansive decking, patios, retractable awning, hot tub, custom garden shed, private serene surroundings. Formal dining room. Luxurious, primary bedroom with garden and escarpment views, spa-like ensuite bath & walk-in closet. OTHER FEATURES INCLUDE: Main floor laundry room with washer/dryer, gas fireplace, carpet-free home, 2 updated baths, c/air, c/vac, hot tub, charming shed, garage door opener, retractable awning, sprinkler system, fully-fenced yard. Custom window treatments. Open staircase to unspoiled full basement with high ceilings. Oversized 2-car garage with 2-storey ceiling. Walking distance to parks, hospital, schools, all amenities & only a few minutes to QEW access. A fabulous home with nature at your doorstep & amazing forest views in every season! (id:51382)
3 Northshore Drive
Parry Sound Remote Area, Ontario
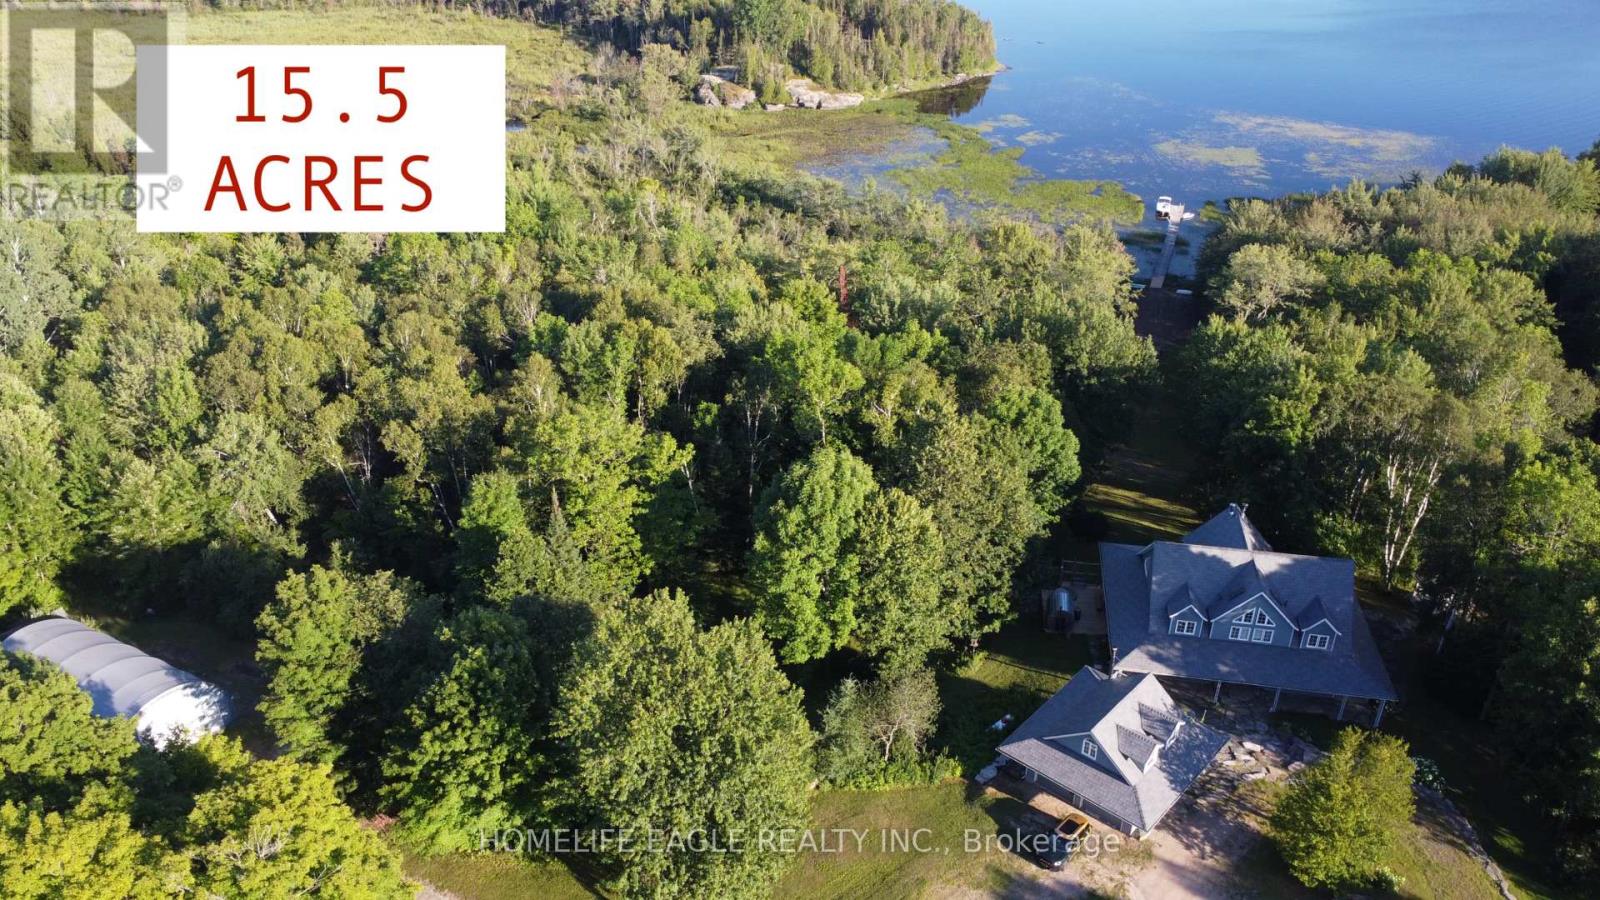
Exceptional CUSTOM-BUILT waterfront Chalet Style Home on 15.5 ACRES with over 500 feet of shoreline on sought-after Restoule Lake. This amazing 3,500sqft of living space residence features an open-concept layout with vaulted ceilings, skylights, fireplace, and wraparound covered decking to maximize stunning lake views. The upper level offers two spacious primary suites, each with a walk-in closet and private ensuite. The finished walkout lower level includes three additional bedrooms, games room, family room with fireplace, and 3-piece bath. Premium features include Bluetooth-operated custom blinds, energy-efficient in-floor heating on every level, prestressed concrete floor construction, steel roof, and backup generator. Exterior amenities include natural granite landscaping, heated double garage with FINISHED LOFT, and a 30' x 50' STORAGE BUILDING ideal for boats, RVs, ATVs, and all your waterfront toys. Enjoy world-class fishing, boating, and FOUR SEASON Recreation in an unorganized township offering added flexibility for future development. An exceptional waterfront offering combining quality craftsmanship, privacy, and lasting value. 4 SEASON HOMES WITH YEAR ROUND ROAD ACCESS. (id:51382)
75 Royal Salisbury Way
Brampton, Ontario
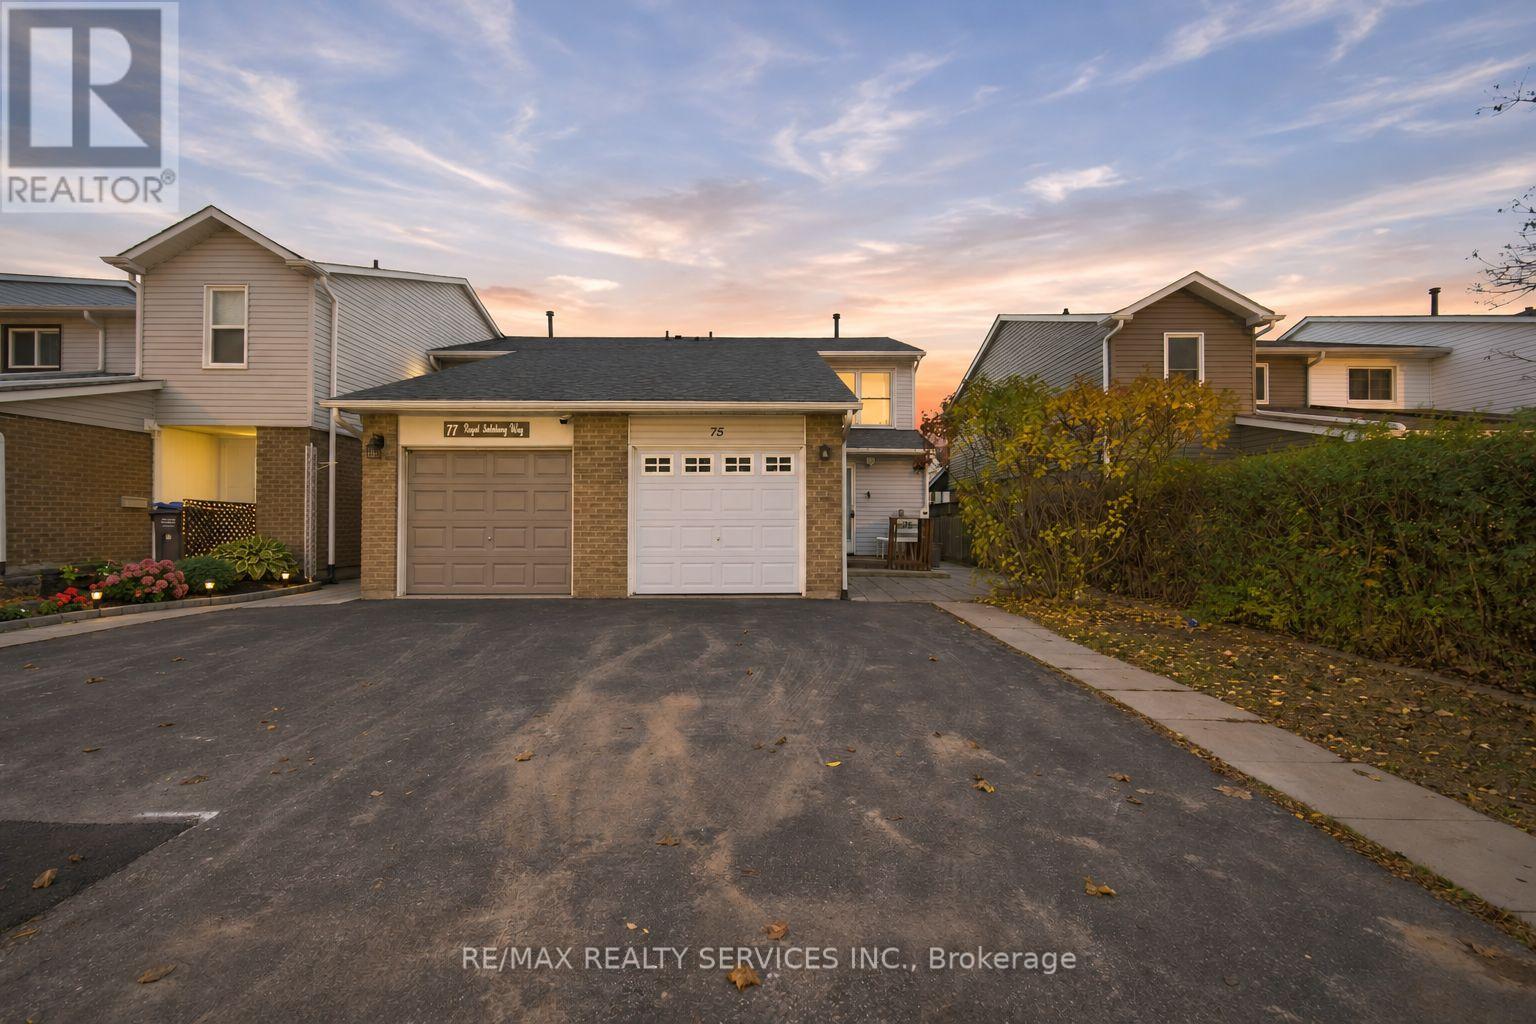
Stunning End Unit Freehold Townhome, Fully Renovated With 3+1 Bedrooms And 3 Washrooms. Large Living And Dining Areas With Lots Of Natural Sunlight, An Open Concept Layout, Pot Lights Throughout, And Newer Flooring. Upgraded Kitchen With Quartz Countertops, Backsplash, S/S Appliances, And A B/I Dishwasher. Three Spacious Bedrooms On The Second Level With A Fully Upgraded Bathroom. The Fully Finished Basement With A Full Bathroom Can Be Used As Additional Living Space Or For Future Rental Potential. Situated In Brampton's Established Madoc Neighborhood, Close To Parks, Schools, Recreation Centers, Shopping, And Everyday Amenities. Public Transit Within Walking Distance And Convenient Access To Highway 410 Make Commuting Easy. (id:51382)
90 Trethewey Drive
Toronto, Ontario
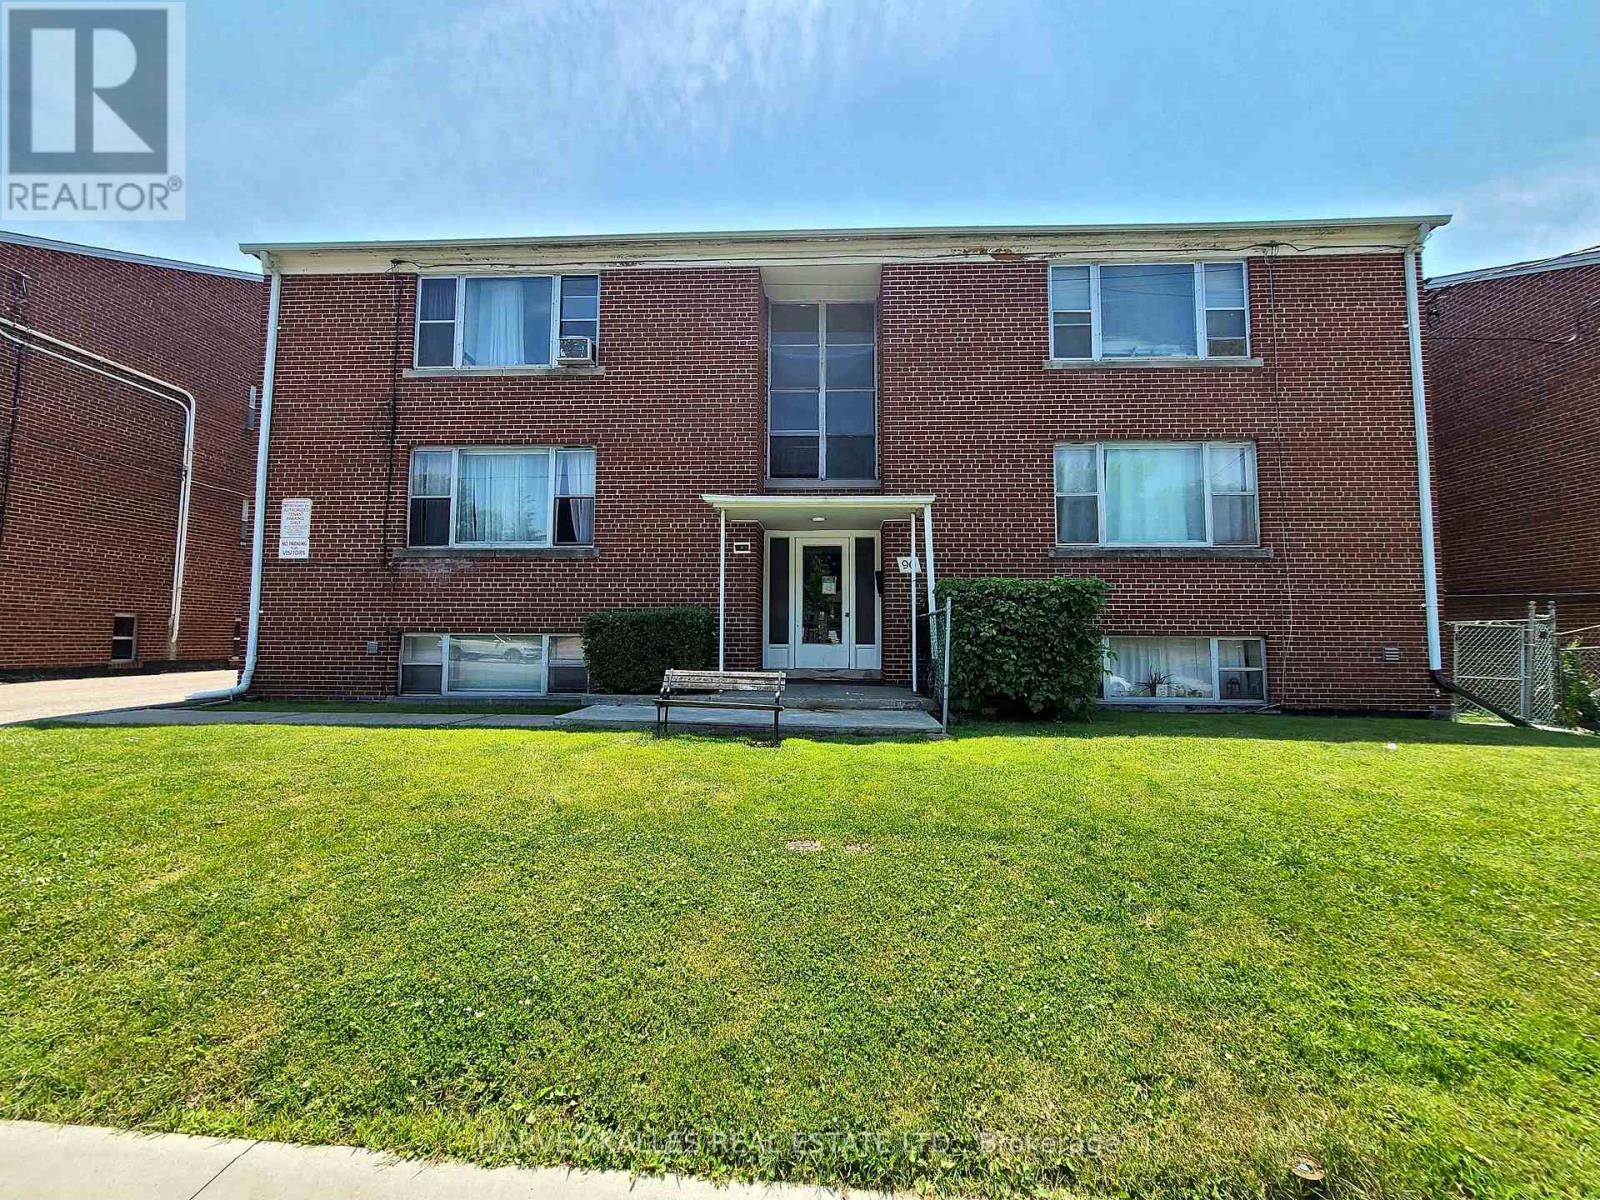
Huge Purpose-Built Multiplex - Six Spacious Units! 6,888 sq ft (floor plans) One unit will be vacant on closing.Well-maintained detached building near Eglinton & Black Creek, offering 5 large two-bedroom suites plus 1 bachelor. Conveniently located with easy access to Hwy 401 & 400, TTC service on Trethewey with a direct bus to the new Eglinton Crosstown Subway, and within walking distance to local schools. Building Highlights: Roof(2018), Furnace (2009), Boiler (2009) Garage doors(2017) All units converted from fuses to breakers (2019). No knob & tube wiring. Approx. 6,888sq. ft. (per attached floor plans, including basement) 5-car garage. Income: Estimated Gross annual rent of $105,000 (Approx., as per Seller). Important Notes: Existing tenants to beassumed. One unit will be vacant on closing, Vacant possession of tenant units will not be provided. Photos are from a previous listing; current floor plans attached. AGENTS - FINANCIALS AND FLOORPLANS ARE ON THE ATTACHMENT. ONE YEAR FREE PROPERTY MANAGEMENT - ASK LA FOR DETAILS (id:51382)