
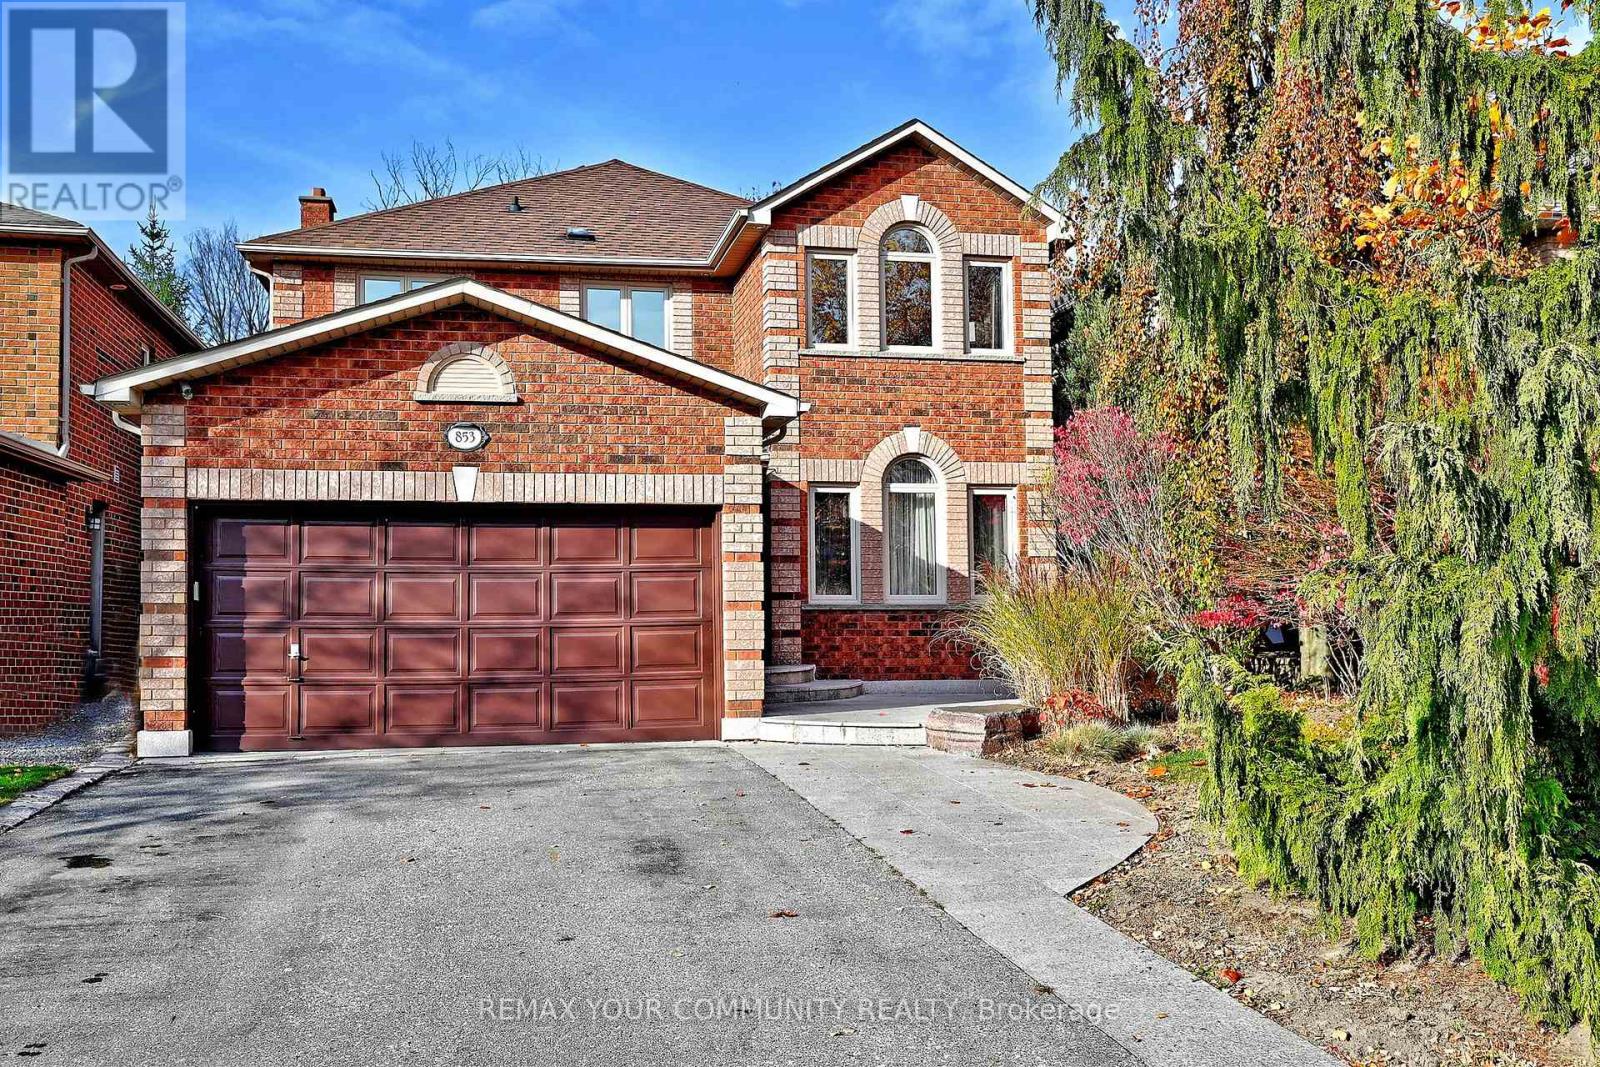
853 Surin Court
Newmarket, Ontario
BACKS ONTO GREENBELT! Nestled on a quiet court in Newmarket's highly sought-after College Manor neighbourhood, this beautifully updated 4+1 bedroom, 4-bathroom family home offers an exceptional combination of space, comfort and privacy. Ideally located close to excellent schools, scenic walking trails, parks, the Magna Centre, GO Transit, shopping and everyday amenities, this is a location families love! Step inside to discover a warm and inviting home featuring hardwood floors, crown moulding, pot lights, updated windows and three beautifully renovated bathrooms. Generous principal rooms and large windows create bright, welcoming living spaces filled with natural light.The fully finished walkout basement, complete with a built-in bar, adds tremendous versatility and is ideal for entertaining, extended family, teenagers, guests or a potential in-law suite.One of this home's most appealing features is its private backyard setting, surrounded by mature trees with no direct rear neighbours. Enjoy peaceful mornings with your coffee, summer gatherings with family and friends, or simply unwind while taking in the beautiful treed views.Offering the space your family needs, the updates you've been looking for and a wonderful court location, this move-in-ready home is a rare opportunity to enjoy the very best of College Manor living. A home you'll be proud to call your own! (id:51382)
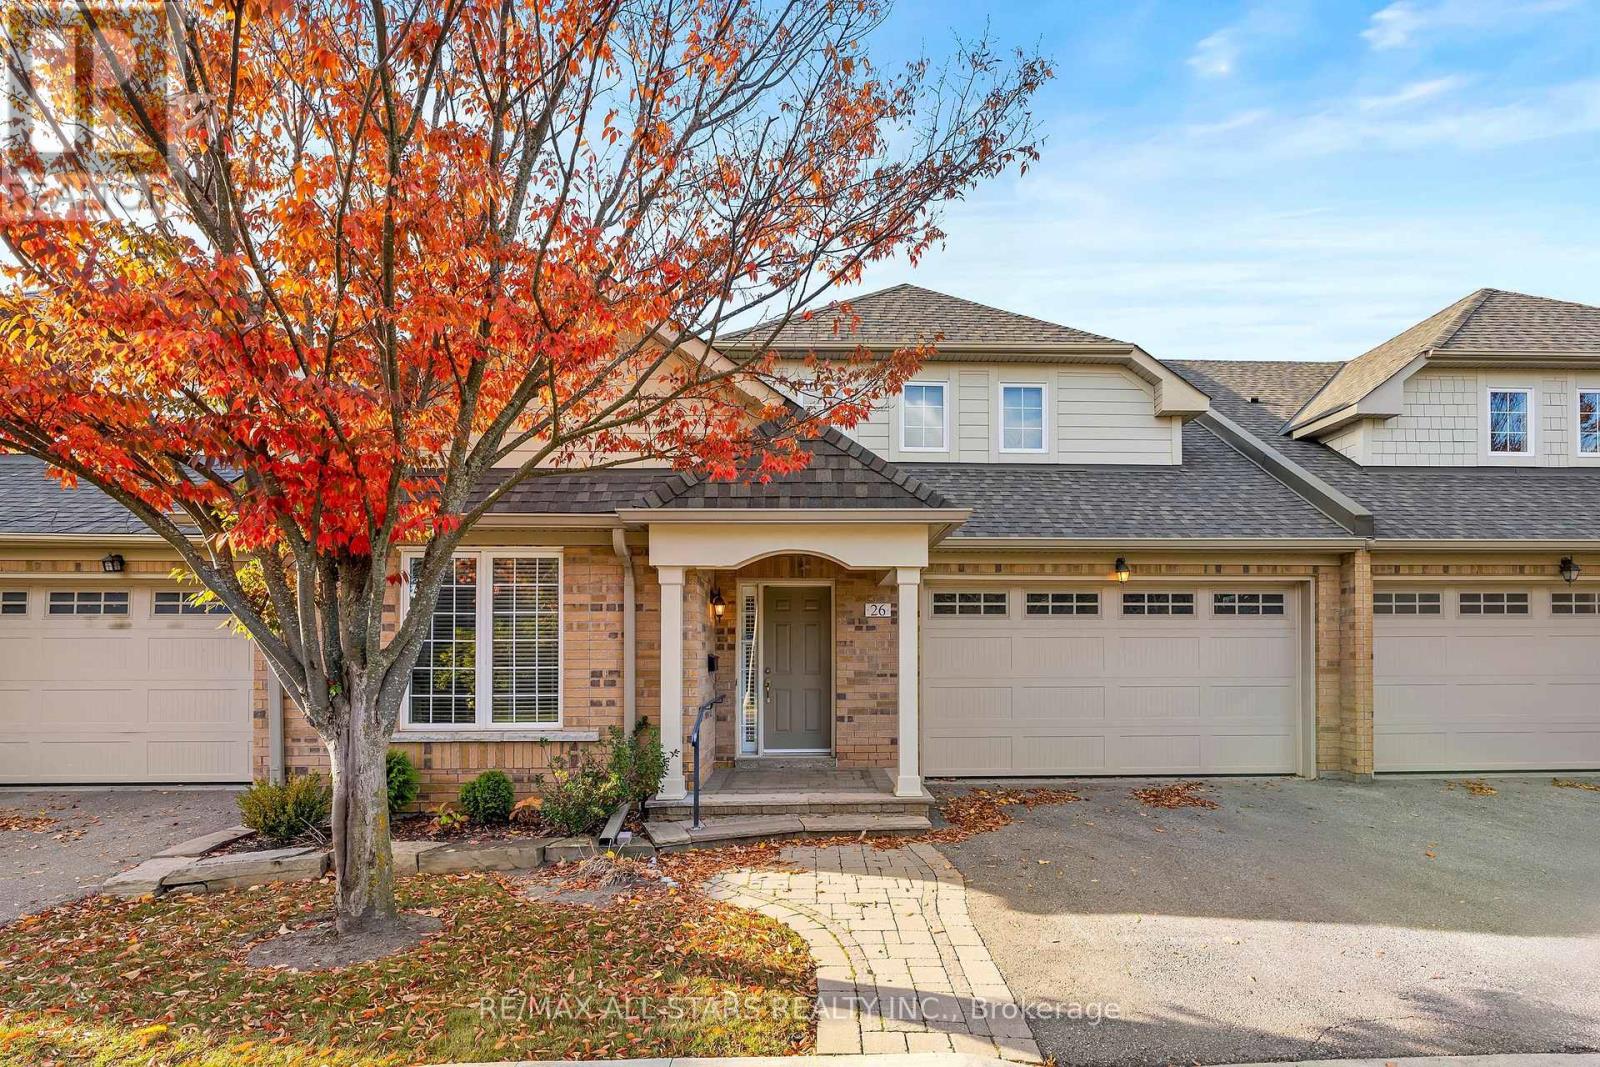
26 Sanctuary Way
Markham, Ontario
Your sanctuary awaits at 26 Sanctuary Way! Rarely available "Sandlark" bungaloft in Swan Lake, offering almost 2,300 sq ft + a partially finished basement, double car garage & a premium location overlooking the Peace Garden & greenspace. Downsize the work, not the space, with a modern open concept plan designed for comfortable everyday living & easy entertaining. The spacious kitchen offers loads of cabinetry & counter space plus a breakfast bar overlooking the dining & living areas, creating a true great room feel w cathedral ceilings, gas fireplace, hardwood floors & big windows. The king-sized primary bedroom has room for your full suite, a large walk-in closet & ensuite w double vanity, soaker tub & separate shower. A main floor office/2nd bedroom sits beside another full bath & can easily be enclosed for use as a bedroom. Rare separate main floor laundry room - just shut the door on the mess! Direct access to the double car garage. Upstairs, the upgraded loft adds a family room, bedroom area w walk-in closet & 3rd full bath, perfect for guests or family. The partially finished basement offers a rec room, 2 pc bath, cold room & a huge unfinished area for storage, hobbies, workshop space or future living area. Outside, enjoy great curb appeal: interlocked walkway, covered entrance, and double driveway. Spend the summer lounging on your upgraded rear deck w gas BBQ hookup & shade awning. Swan Lake makes downsizing easier, with snow clearing, lawn care & exterior home maintenance included, plus water, high-speed internet, cable, building insurance, 24-hour gatehouse security & use of the Swan Club w indoor pool, gym, billiards & library, 3 satellite clubhouses w outdoor pools, pickleball, bocce, shuffleboard and tennis courts, nature trails & a vibrant friendly social scene. Low maintenance, big comfort & a community that makes it easy to enjoy what comes next! (id:51382)
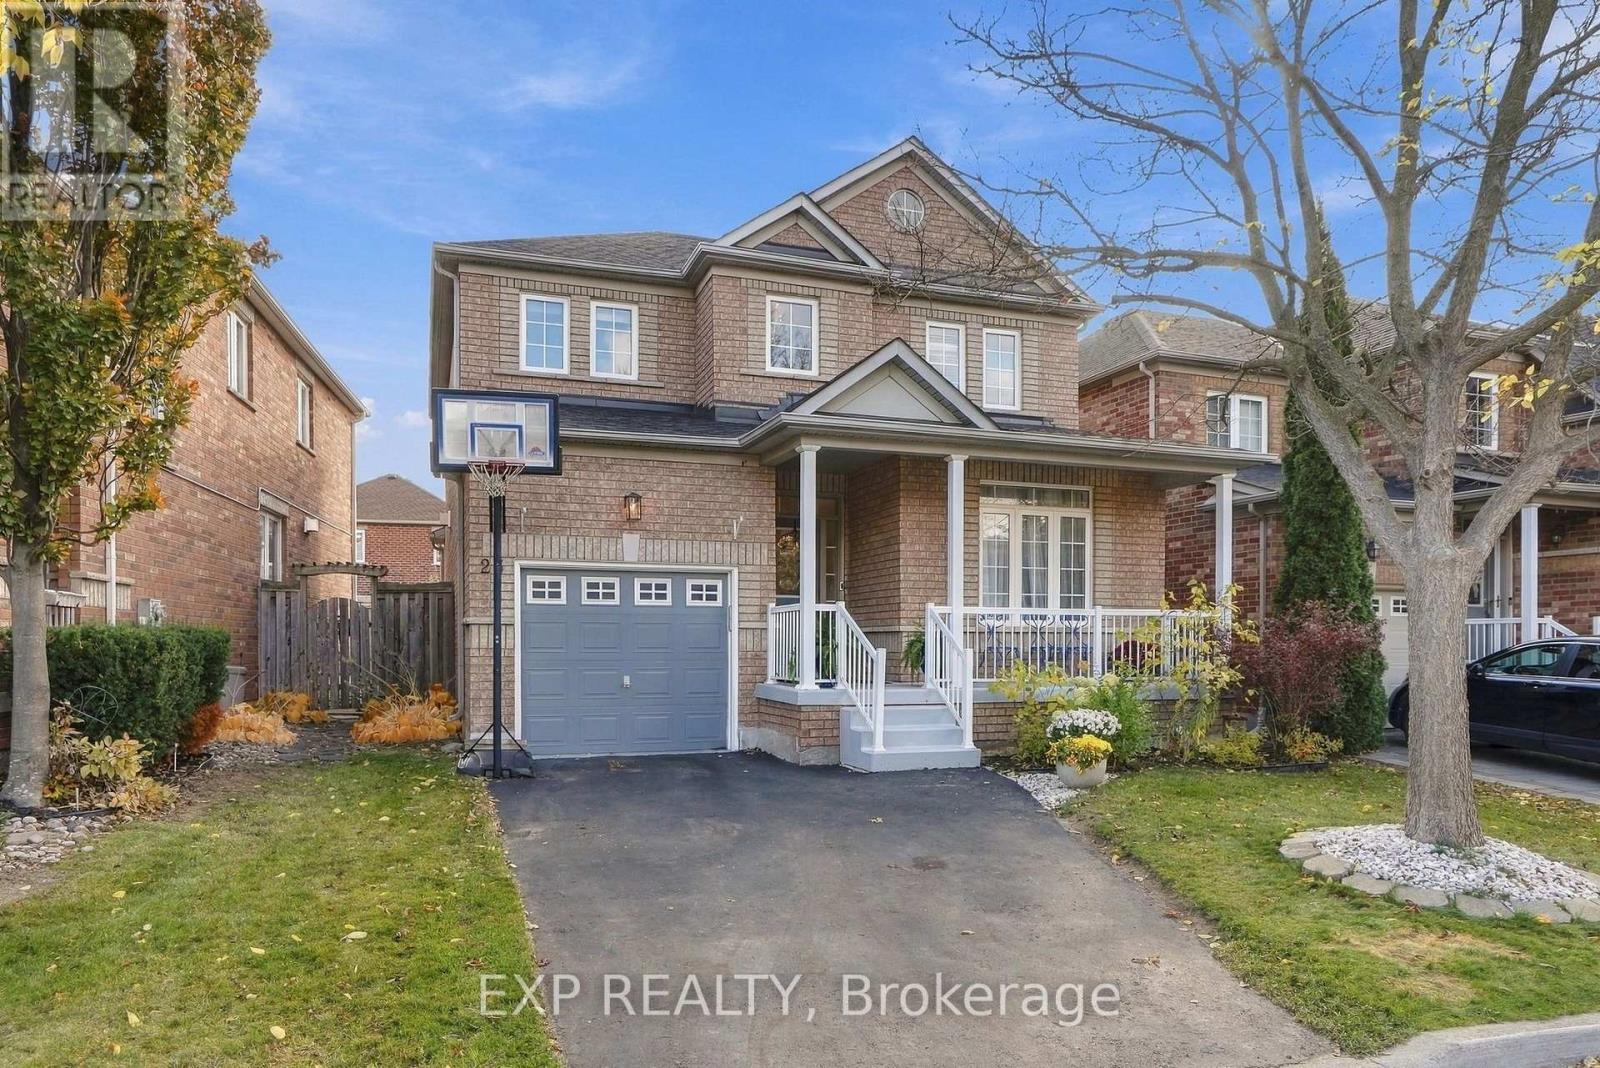
23 Outlook Terrace Drive
Markham, Ontario
Welcome home to 23 Outlook Terrace Drive, a well kept 3 bedroom, 3 bathroom detached home on a quiet, family friendly street in Markham's Greensborough community.Offering approximately 2,050 square feet above grade, this home has the space growing families need and the peace of mind every buyer wants. The roof was replaced in 2023, the air conditioning is approximately two years old, and new carpet has been installed upstairs. The big ticket items are already taken care of, so you can focus on making it your own. The main floor offers comfortable principal rooms for everyday living and family gatherings, with a functional layout that flows naturally from room to room.Upstairs, three bedrooms give everyone their own space, with fresh new carpet underfoot. The unfinished basement is a blank canvas. Add a recreation room, home gym, home office, or extra bedroom, and build the space exactly the way your family wants.Outside, a 41 by 89 foot lot offers room to play, garden, and relax. Parking is easy with a garage plus two driveway spaces.Greensborough is one of Markham's most welcoming communities, where neighbours know each other and parks are never far away. You are close to Markham Stouffville Hospital, Mount Joy GO Station, shopping, and Highway 407. School catchment includes Greensborough PS and Fred Varley PS, Sam Chapman PS (French Immersion), and Bur Oak SS as the current holding school (buyers to verify). A friendly street, major updates already done, and room to grow. Book your private showing today. (id:51382)
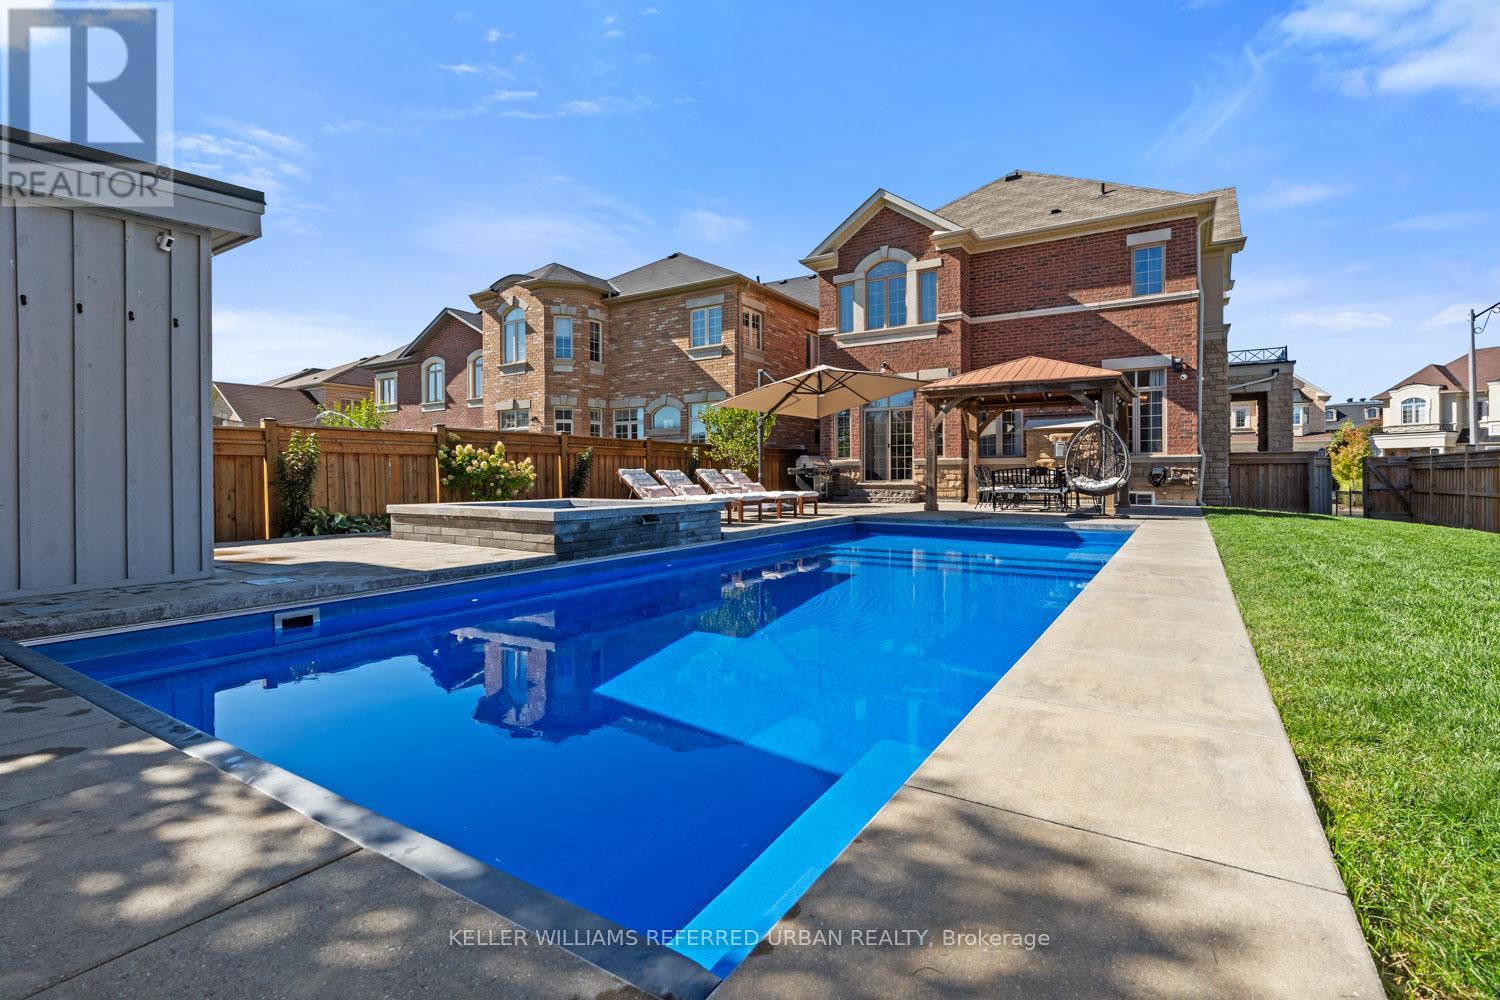
79 Chaiwood Court
Vaughan, Ontario
Set on one of the most desirable streets in the neighbourhood, this exceptional residence is among the largest homes in the area and has been meticulously upgraded from top to bottom. Offering expansive living space designed for modern family life, the home also features a fully finished basement for added versatility.Step outside to a true backyard retreat, where a private oasis awaits. Enjoy a stunning saltwater pool featuring an automatic cover for ease and safety, as well as a premium Badu Swim Jet system for fitness and recreation, alongside a relaxing hot tub,custom-built shed, and beautifully appointed cabana complete with an outdoor bathroom and change room. Perfect for entertaining, the home is enhanced by a built-in sound system that seamlessly extends your living experience indoors and out.Inside, refined finishes elevate every space, including wide plank hardwood flooring, soaring ceilings, elegant wainscoting, and custom closet systems throughout. The chef-inspired kitchen is outfitted with premium Thermador appliances, while spa-like bathrooms showcase upgraded tile and luxurious stone countertops. Thoughtfully designed landscaping in both the front and rear yards, complemented by a premium interlock walkway, completes this impressive offering. (id:51382)
8 Singhampton Road
Vaughan, Ontario
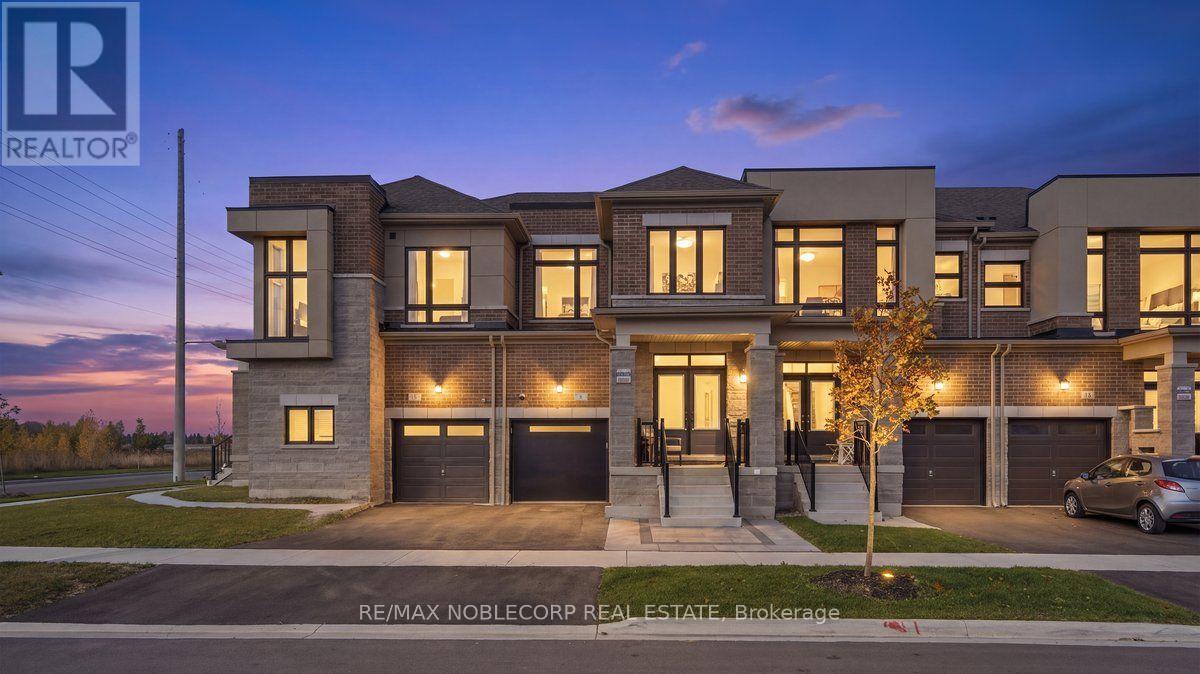
This Turnkey Brand New Home Is A True Gem! Combines Modern Design & Quality Upgrades. Featuring An Open Concept Layout, 3 Bedrooms, & 3 Washrooms. The Upgraded Extended Kitchen Offers White Cabinetry With Black Hardware, A Large Waterfall Quartz Island With A Black Panelled Face, Quartz Countertops, & An Upgraded Kitchen Sink With A Black Faucet. All Upgraded Stainless Steel Appliances: A Double Door Fridge With A Screen Connected To Wi-Fi, The Front Door Ring Camera With Many More Functions, A Range Hood Fan, A Stove, A Built-In Microwave/Mini Oven, & A Built-In Dishwasher. The Extended Kitchen Provides Additional Storage Space, A Pull Out Garbage Bin, The Built In Microwave/Mini Oven & Coffee/Bar Station With A Quartz & Black Panelled Accent Wall. The Family Room Has A Custom Porcelain Feature TV Wall With Exposed Shelving, Black Panelling & An Electric Fireplace. Stunning Beige Herringbone Hardwood Flooring Throughout The Entire Home- Carpet-Free! Wainscoting In The Hallway, Custom Black Panelling Throughout, Smooth Ceilings On The Main Floor/The Primary Bedroom With Pot Lights, Light Fixtures, & Zebra Window Coverings. The Powder Room Has Been Completely Renovated With A New White Vanity, Sink, Faucet, & A Black Panelled\\ Porcelain Accent Walls. The Upper Level Boasts A Spacious Primary Bedroom With A Large Walk-In Closet, An Ensuite Washroom With Two Separate His & Her Sinks, A Floating Bath Tub & A Glass Enclosed Shower. A Conveniently Located Upper Level Laundry Room & A Hallway Linen Closet- Great For Additional Storage Space. Floor To Ceiling Windows In The Two Other Bedrooms. The Exterior Of The Home Has Great Curb Appeal With A Brand New Black Modern Garage Door & Interlocking. The Thoughtfully Designed Backyard Is Built For Both Entertaining & Is Very Low Maintenance With A Completely Fenced & Interlocked Backyard. A Must-See! Move In Ready! Electric Car Charger In The Garage. (id:51382)
2 Kirkland Court
Richmond Hill, Ontario
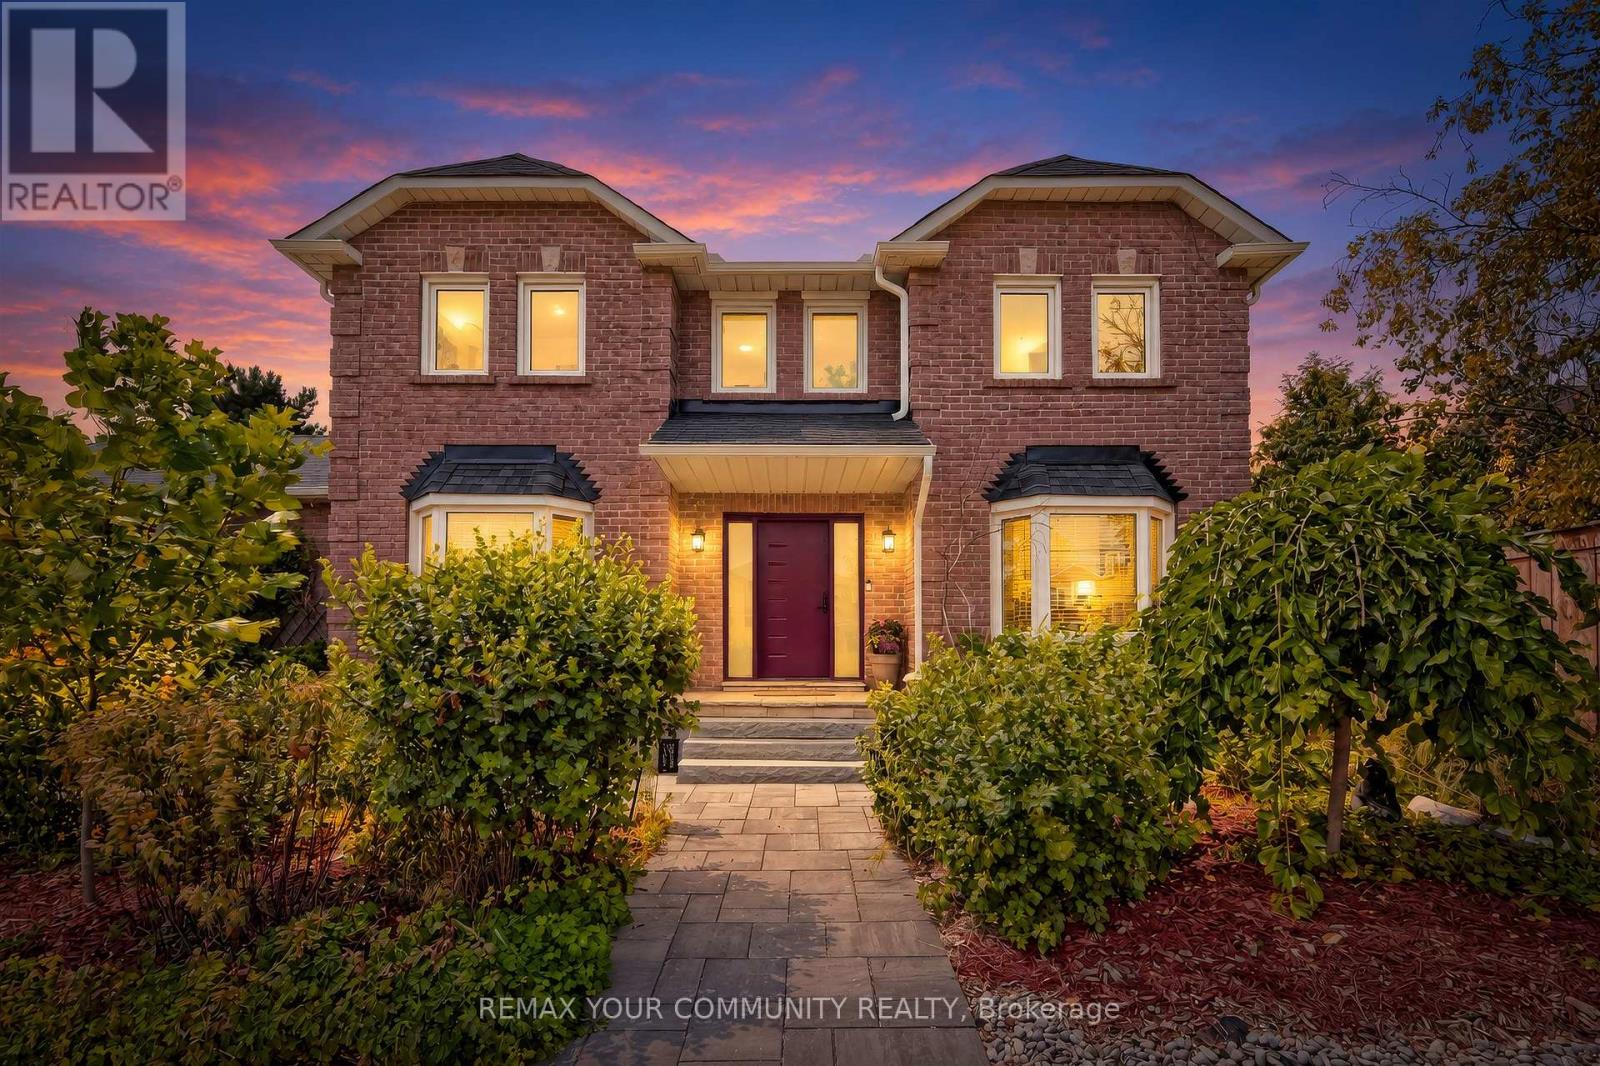
INCREDIBLE VALUE IN PRESTIGIOUS WESTBROOK - DON'T MISS THIS OPPORTUNITY! An exceptional opportunity to own a beautifully maintained 4-bedroom, 4-bathroom family home in Richmond Hill's highly sought-after Westbrook community, now offered at an amazing price! Situated on a premium corner lot with an impressive 56-ft rear dimension, this home offers outstanding curb appeal, a wonderful sense of space, and a private outdoor retreat surrounded by mature trees. Thoughtfully designed for comfortable family living and entertaining, the home features a functional layout, spacious principal rooms, and quality finishes throughout. The gourmet kitchen boasts high-end appliances, abundant cabinetry, a centre island, and ample counter space, seamlessly connecting to the inviting living and dining areas. Four generously sized bedrooms include a spacious primary retreat with a walk-in closet and luxurious 5-piece ensuite. Four bathrooms provide added convenience for the whole family. The finished basement offers valuable additional living space, perfect for a recreation room, home office, gym, or playroom. Additional features include a double-car garage with a 50-amp EV charger and ample storage. Ideally located close to top-rated schools, including St. Theresa of Lisieux Catholic High School and Richmond Hill High School, as well as parks, shopping, transit, and everyday amenities. A premium property in one of Richmond Hill's most desirable neighbourhoods, Offered at an exceptional price for the Westbrook area. Outstanding value, incredible opportunity - DON'T MISS YOUR CHANCE TO MAKE THIS HOME YOURS! (id:51382)
62 Hesperus Road
Vaughan, Ontario
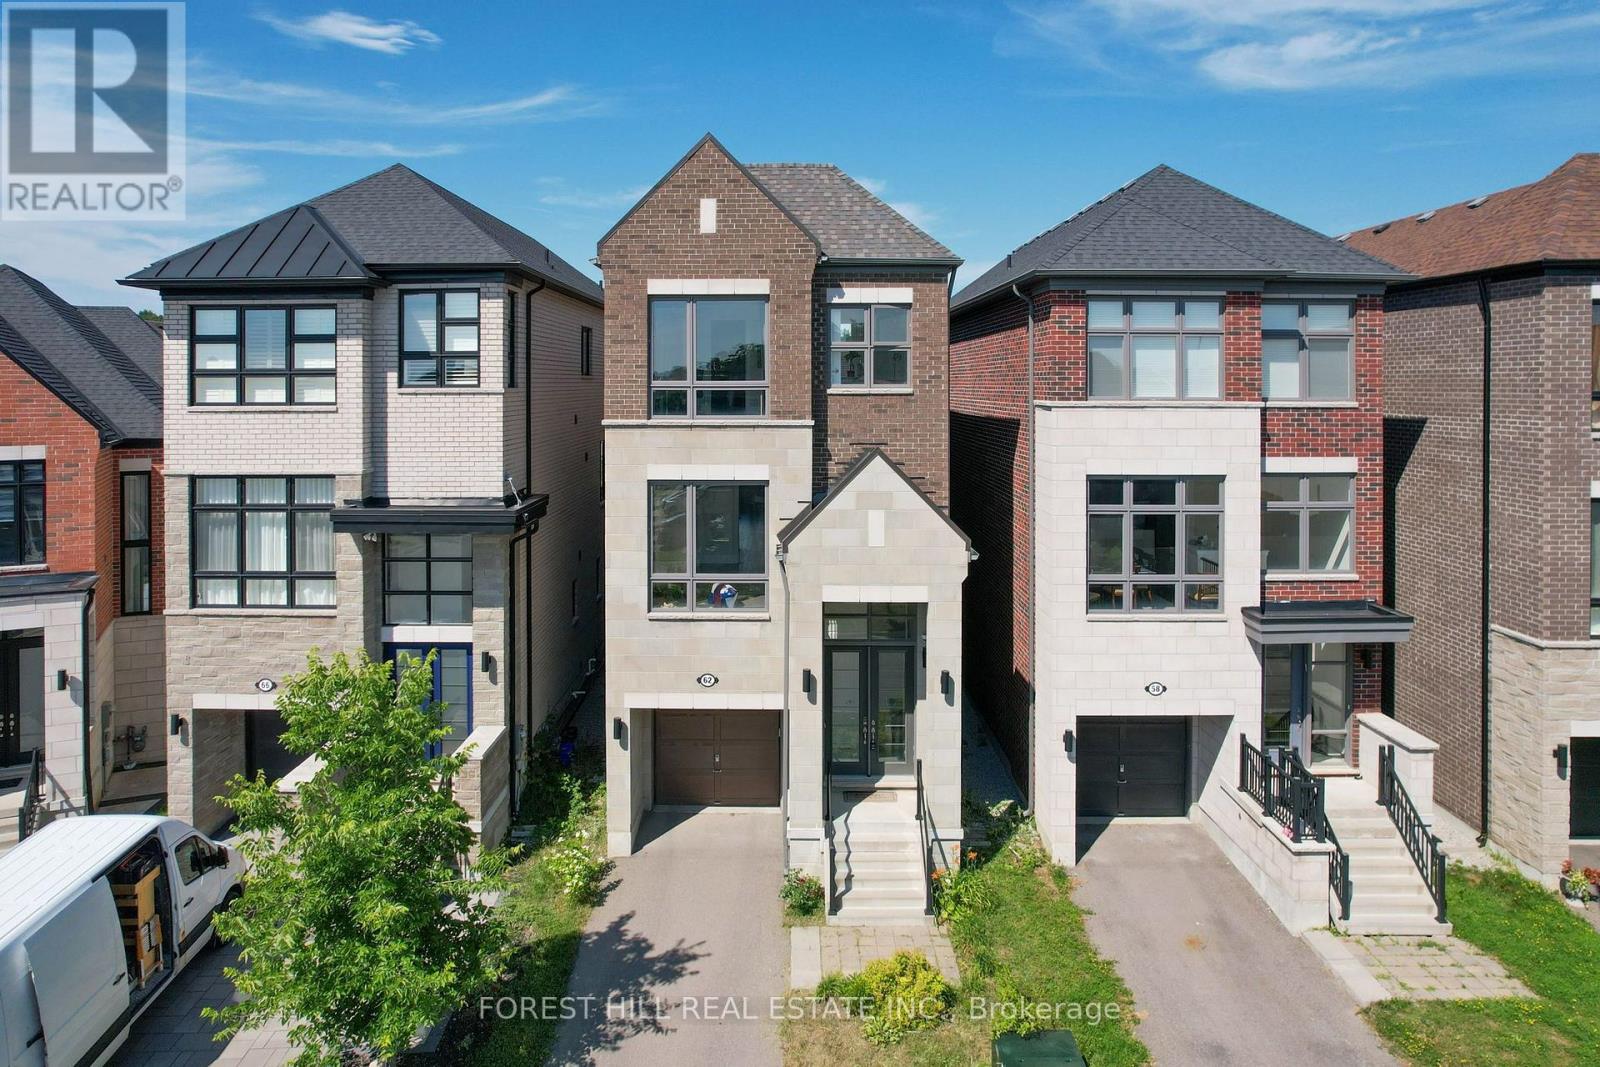
Absolutely stunning family home ideally situated on a quiet street in one of Vaughan's most sought-after neighbourhoods. Offering 3 spacious bedrooms and 6 bathrooms, this beautifully maintained residence showcases an exceptional open-concept layout designed for both everyday family living and effortless entertaining. The gourmet chef's kitchen features a large centre island and overlooks the bright breakfast area and inviting family room, creating the perfect gathering space. Elegant principal rooms include separate living and dining areas enhanced by oversized windows and an abundance of natural light. Upstairs, all bedrooms are generously sized with ensuite access, including a luxurious primary retreat complete with a spa-inspired 5-piece ensuite and walkout to a private balcony. Thoughtful upgrades throughout include a second-floor fireplace, central vacuum system, new flooring on the main level, and a professionally renovated basement (2024) featuring new flooring, ceiling, and drywall, providing exceptional additional living space. Step outside to a newly built backyard deck, ideal for outdoor entertaining, family gatherings, or relaxing in your private backyard. Located just minutes to top-rated schools, parks, shopping, restaurants, Highway 407, GO Transit, and every major amenity, this is an outstanding opportunity to own a move-in-ready home in one of Vaughan's premier family communities. A perfect blend of quality, comfort, location, and lifestyle. (id:51382)
110 Lynwood Crescent
King, Ontario
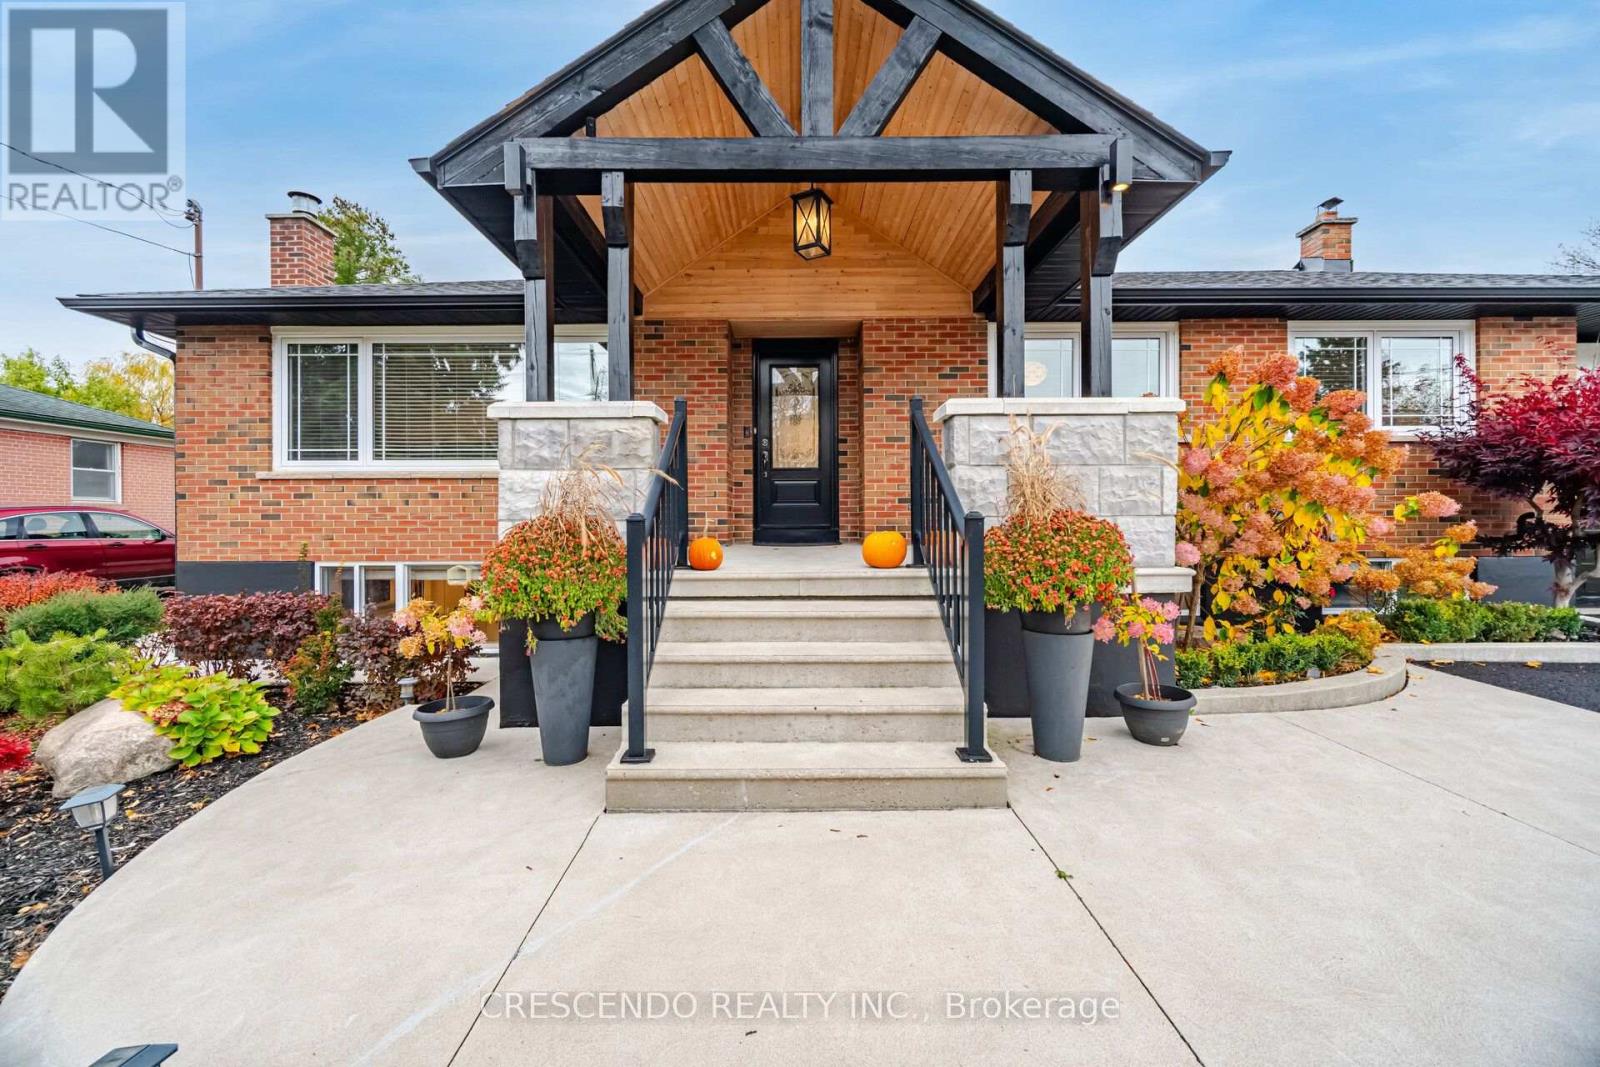
This home is set on a generous 80 x 137 ft lot on a quiet crescent in Nobleton. A 3 bed, 3 bath bungalow with over 2400 sf of living space, offers single-level living with real flexibility. The lower level is a potential 2-bedroom apartment with its own separate entrance, so it works for multi-generational living, an in-law suite or rental income. Two modern kitchens with stainless steel appliances and quartz counters on each level. Families will appreciate being close to local schools, including Nobleton Public School and St. Mary Catholic Elementary. Golfers can reach Nobleton Lakes Golf Club in minutes, with Copper Creek and Cardinal Golf Club a short drive away. Highway 27 takes you south to the village of Kleinburg and on into Vaughan for shopping, dining and amenities, with easy connections to Highways 400 and 427. With a wide lot and a small-town setting, this home combines space, privacy and convenience. (id:51382)
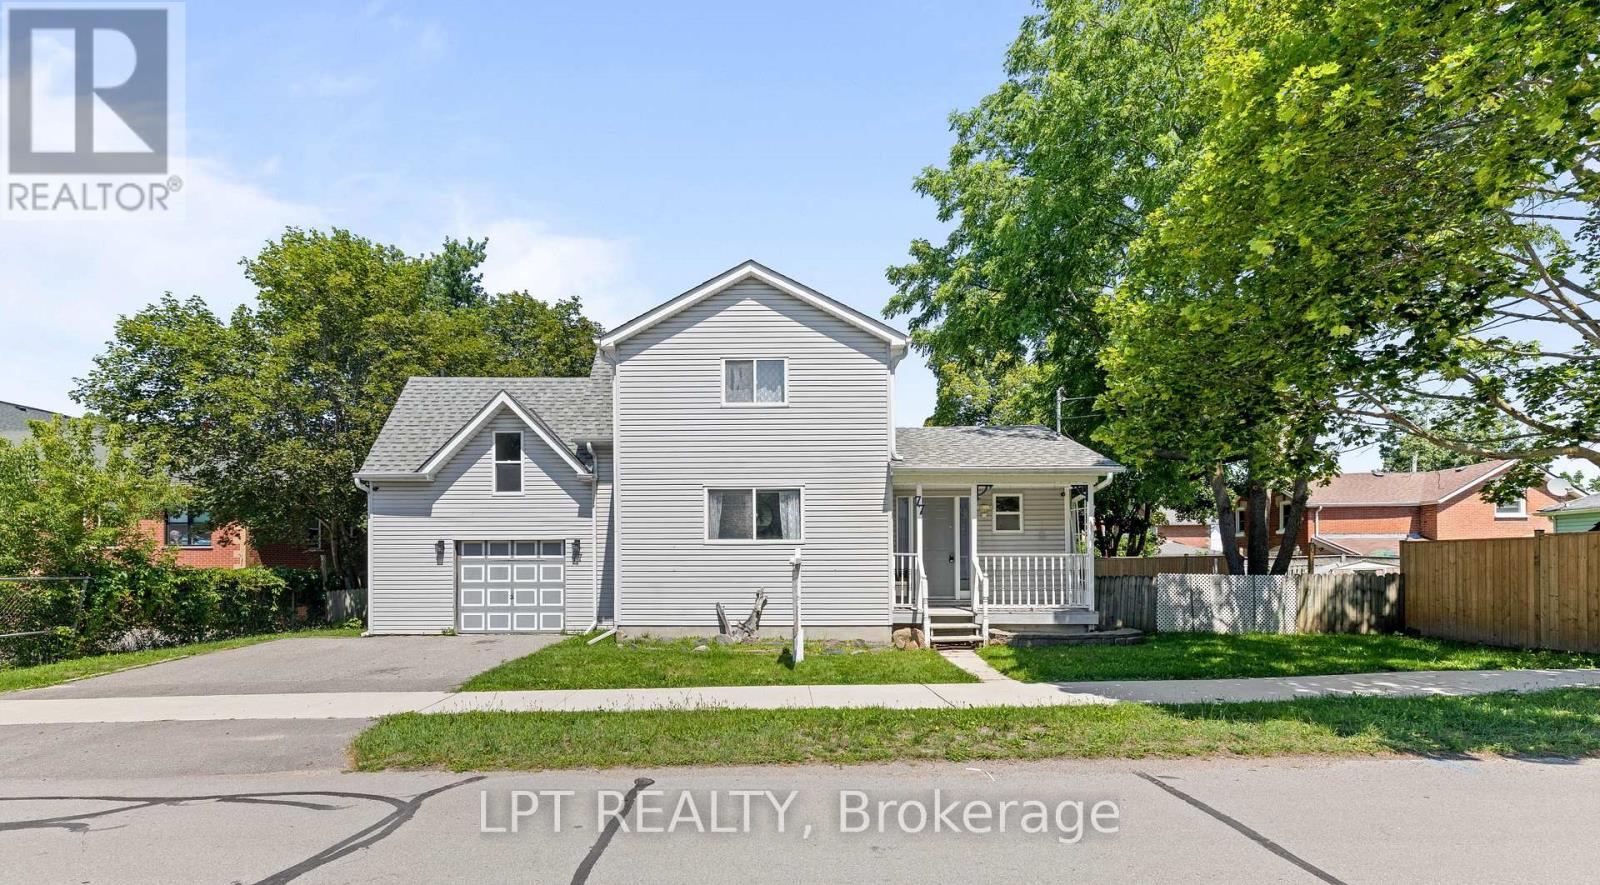
77 Munro St West Street W
Brock, Ontario
Welcome To 77 Munro St W - A Charming, Move-In Ready 2-Storey Home In The Heart Of Cannington, One Of Durham Region's Most Beloved Small Towns! Offering Over 1,300 Sq. Ft. Of Thoughtfully Updated And Lovingly Maintained Living Space With A Flexible Move-In Date, This Home Is The Perfect Fit For Growing Families Seeking Comfort And A Strong Sense Of Community. The Bright And Inviting Main Level Features A Large Eat-In Kitchen That Flows Seamlessly Into The Main Living Room, A Convenient 3-Piece Bathroom, And A Dedicated Laundry Space. Upstairs, The Spacious Primary Bedroom Serves As A True Retreat, Complete With A 3-Piece Ensuite, Walk-In Closet, And Ample Room For A Cozy Sitting Area Or Nursery Setup. The Second Bedroom Is Equally Generous In Size, With Both Rooms Flooded With Natural Light. Handymen And Hobbyists Will Love The Garage, Featuring A Built-In Workshop Equipped With 200-Amp Service And Its Own Mini Fridge. Step Outside To A Backyard Built For Entertaining Or Simply Unwinding After A Long Day. Enjoy The Peace Of Mind That Comes With Full Municipal Services, Plus The Convenience Of Being Just Steps From Schools, Parks, The Local Community Centre, And Vibrant Downtown Cannington. BONUS UPDATES: Waterproofing (June 2026), New Back Stairs (June 2026), Freshly Painted (June 2026), Furnace Replaced (2024), Roof Replaced (2020). (id:51382)
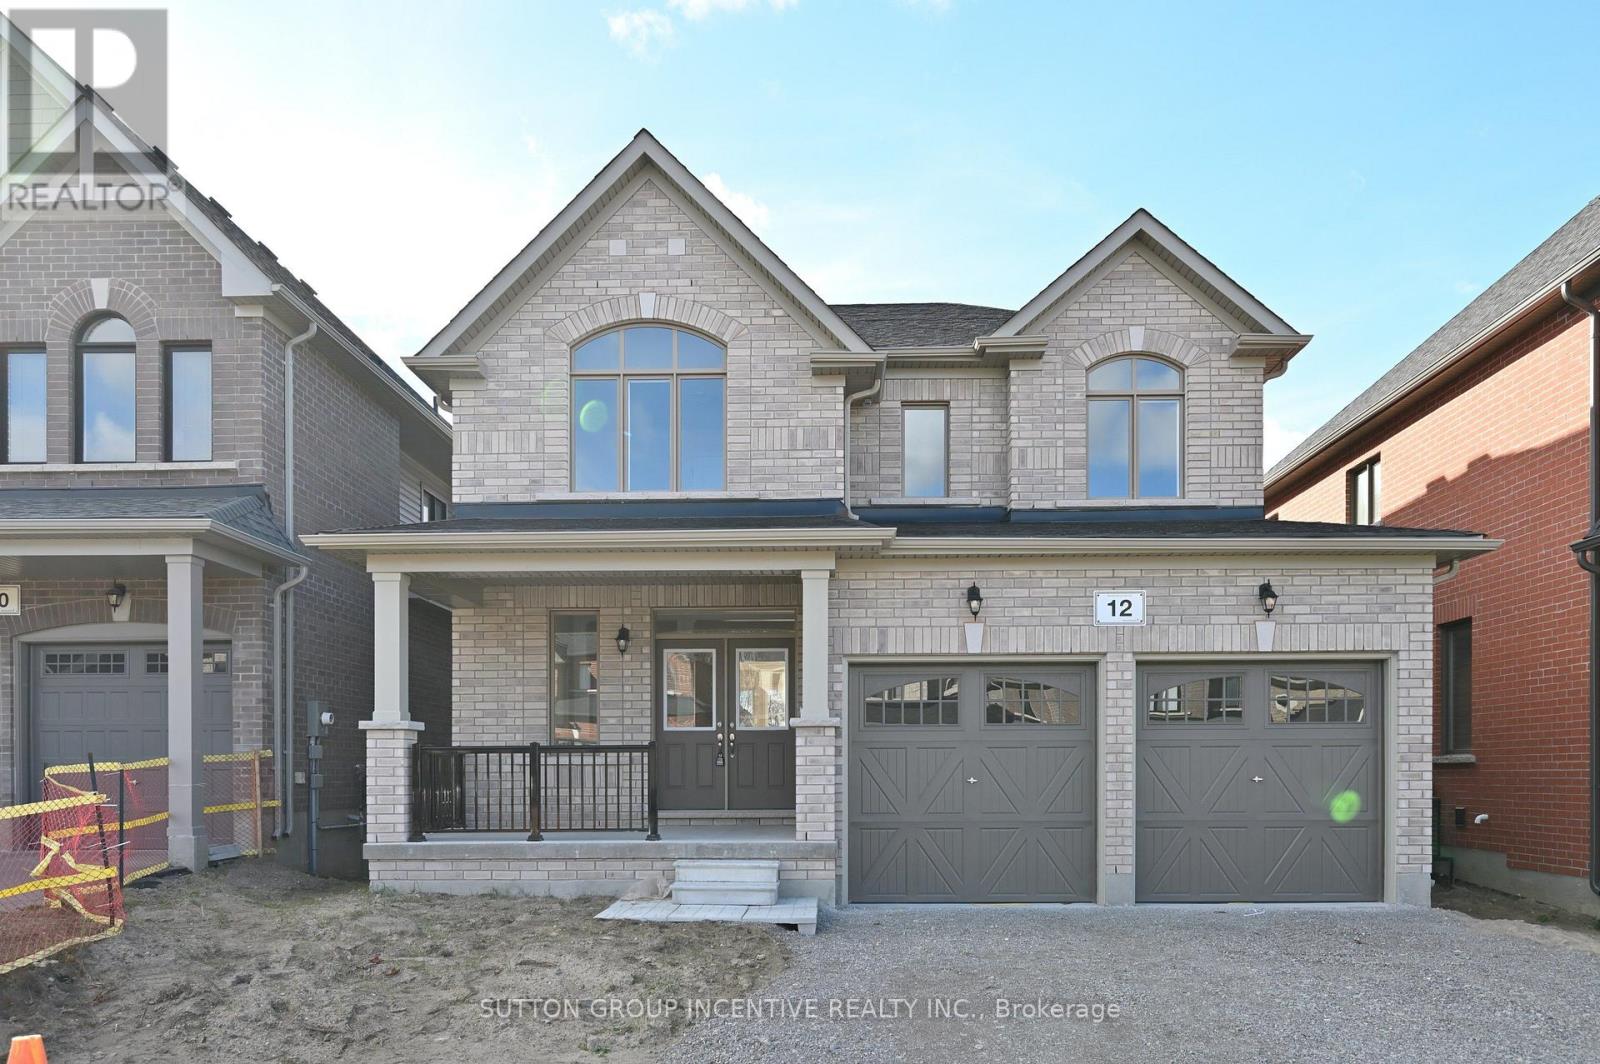
12 Wakefield Boulevard
Essa, Ontario
Move-In Ready! The Springbrook Model with 2,415 Sqft. Welcome to this beautifully home featuring 9' ceilings, bright and spacious family room with gleaming 3-1/4" x 3/4" natural hardwood floors and a cozy gas fireplace. The stylish kitchen boasts a central island and plenty of cabinets, breakfast area perfect for everyday living and entertaining. The large primary suite includes a luxurious 5-piece ensuite and a walk-in closet. Three additional generously sized bedrooms and a full bathroom complete the second level. Two of bedrooms feature cathedral ceilings, oversized windows. Central AC. Additional highlight includes no sidewalk at the front allowing for extra driveway parking. Enjoy your morning coffee on the spacious front porch. Located in the sought-after Woodland Creeks community in Angus, surrounded by nature. Located minutes from golf, fishing parks, shopping, and just 15 minutes to Barrie. (id:51382)
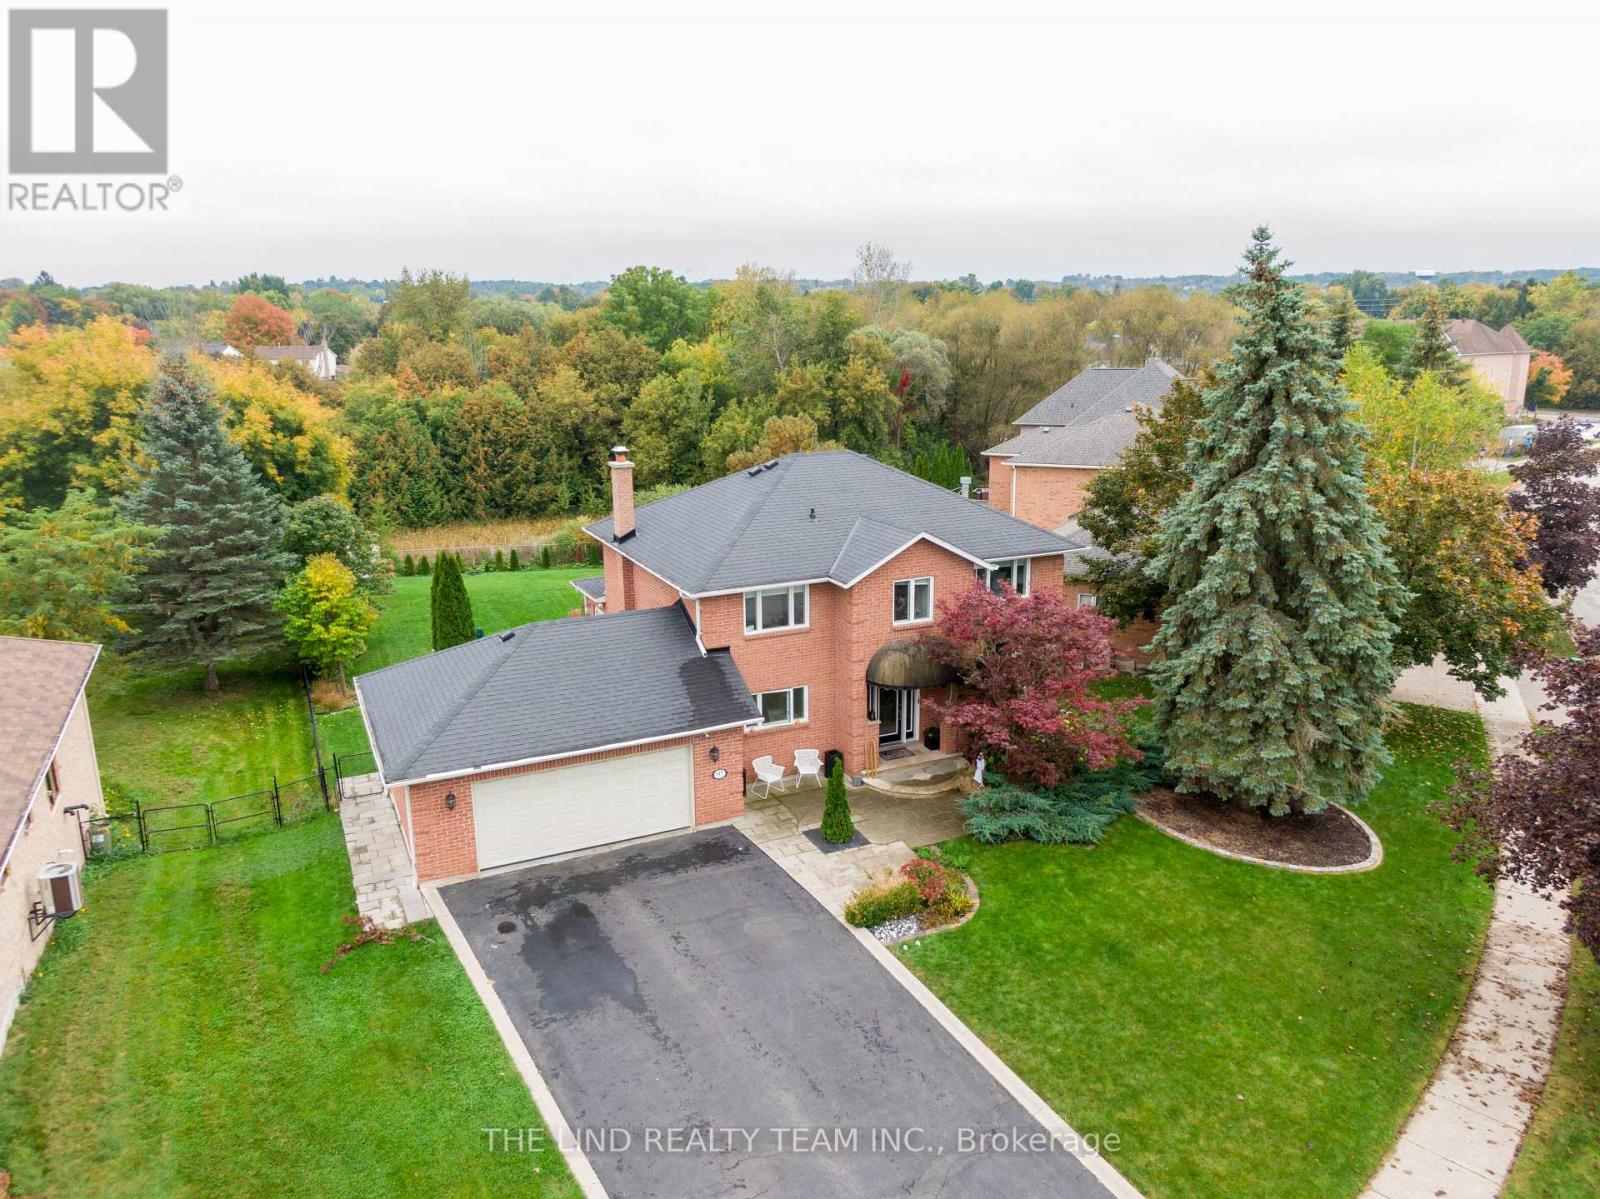
97 Thompson Drive
East Gwillimbury, Ontario
Unprecedented value in coveted pocket of Holland Landing! Premium solid brick homes on undeniably one of most beautiful streets in the neighbourhood. You simply cannot find something like this anywhere! Sitting on an incredible 86 x 240 foot lot that backs onto protected green space, this home offers a lifestyle rarely found. Incredible curb appeal, an oversized 2 car garage with storage, an inground pool and hot tub, custom interlocking, this home has it all. Inside, the open concept main floor is equipped with an upgraded kitchen, a full living room, an oversized formal dining room with room for any sized family, a full family room with walk-out to 2nd story composite deck. The rear addition offers addition space seldom found in homes of this style in East Gwillimbury providing an additional sitting/yoga area, an enhanced kitchen and family room while maximizing light and the view of the backyard and forest. Upstairs, an absolutely enormous primary bedroom with large closet and full-sized bathroom en-suite also has ample space for a work from home office setup if needed. The 2 other upstairs bedrooms with large window and full closets are ready for any family to grow. The basement offers dynamic living arrangements. Equipped with 2 full bedrooms, a full bathroom, additional storage, full family room and kitchen, this space easily functions as a nanny or in-law suite or basement apartment. Alternatively, the space functions perfectly to host backyard entertaining with walk-out directly to the pool deck. Incredibly located with access to EGs trails, a walk to the Holland Landing community center, restaurants and shops, a short drive to Newmarket, Bradford, and the rest of EG, multiple GO stations, stores, Upper Canada mall, the 400 and the 404. This home must be seen in person to be fully appreciated. Come and see why everyone is moving to East Gwillimbury! (id:51382)
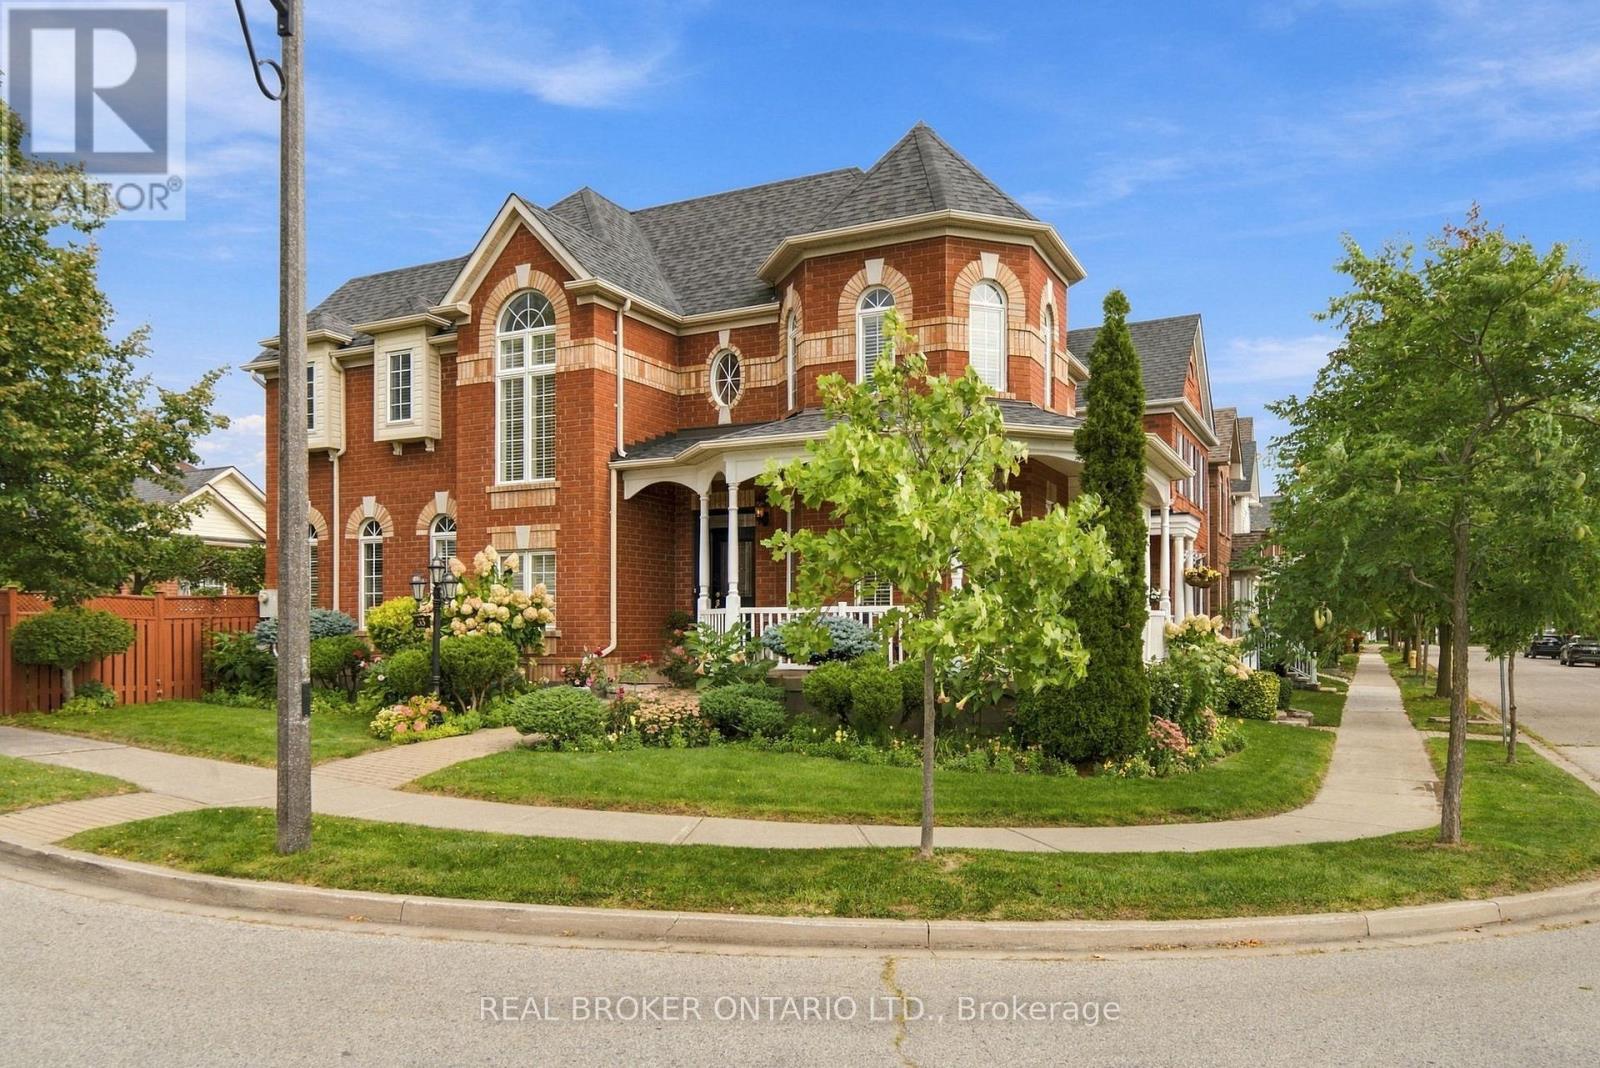
33 Pascoe Drive
Markham, Ontario
Welcome to this exceptional 4-bedroom Ballantry-built home, ideally situated on a premium corner lot in the highly sought-after Cornell community. Built with durable 2x6 framing and an all-brick exterior, this impressive home offers quality construction, timeless curb appeal, and beautifully appointed interiors. Rich oak hardwood flooring extends throughout the main and upper level and both staircases, while an abundance of windows fills the home with natural light. The upgraded kitchen features oak cabinetry, granite countertops, marble backsplash, and stainless steel appliances, flowing seamlessly into the bright and spacious family room. The combined living and dining room is perfect for entertaining, while the striking floor-to-ceiling staircase window adds an abundance of light and architectural appeal. Upstairs, the grand primary suite features a coffered ceiling, walk-in closet, and luxurious 4-piece ensuite, along with three additional spacious bedrooms.The professionally finished basement offers a second kitchen with commercial-grade stainless steel appliances-ideal for extended family or entertaining. Outside, enjoy meticulously maintained gardens, a stunning 45-foot tiled covered wraparound porch, spacious rear porch, and an all-brick laneway double-car garage with direct access from the home. Conveniently located close to parks, public transit, community centre, Markham Stouffville Hospital, GO Station, Hwy 407 and Hwy 404. *Sidewalk is 100% shovelled/de-iced by the town. A wonderful opportunity to own a beautifully maintained home in one of Cornell's most desirable communities. (id:51382)