
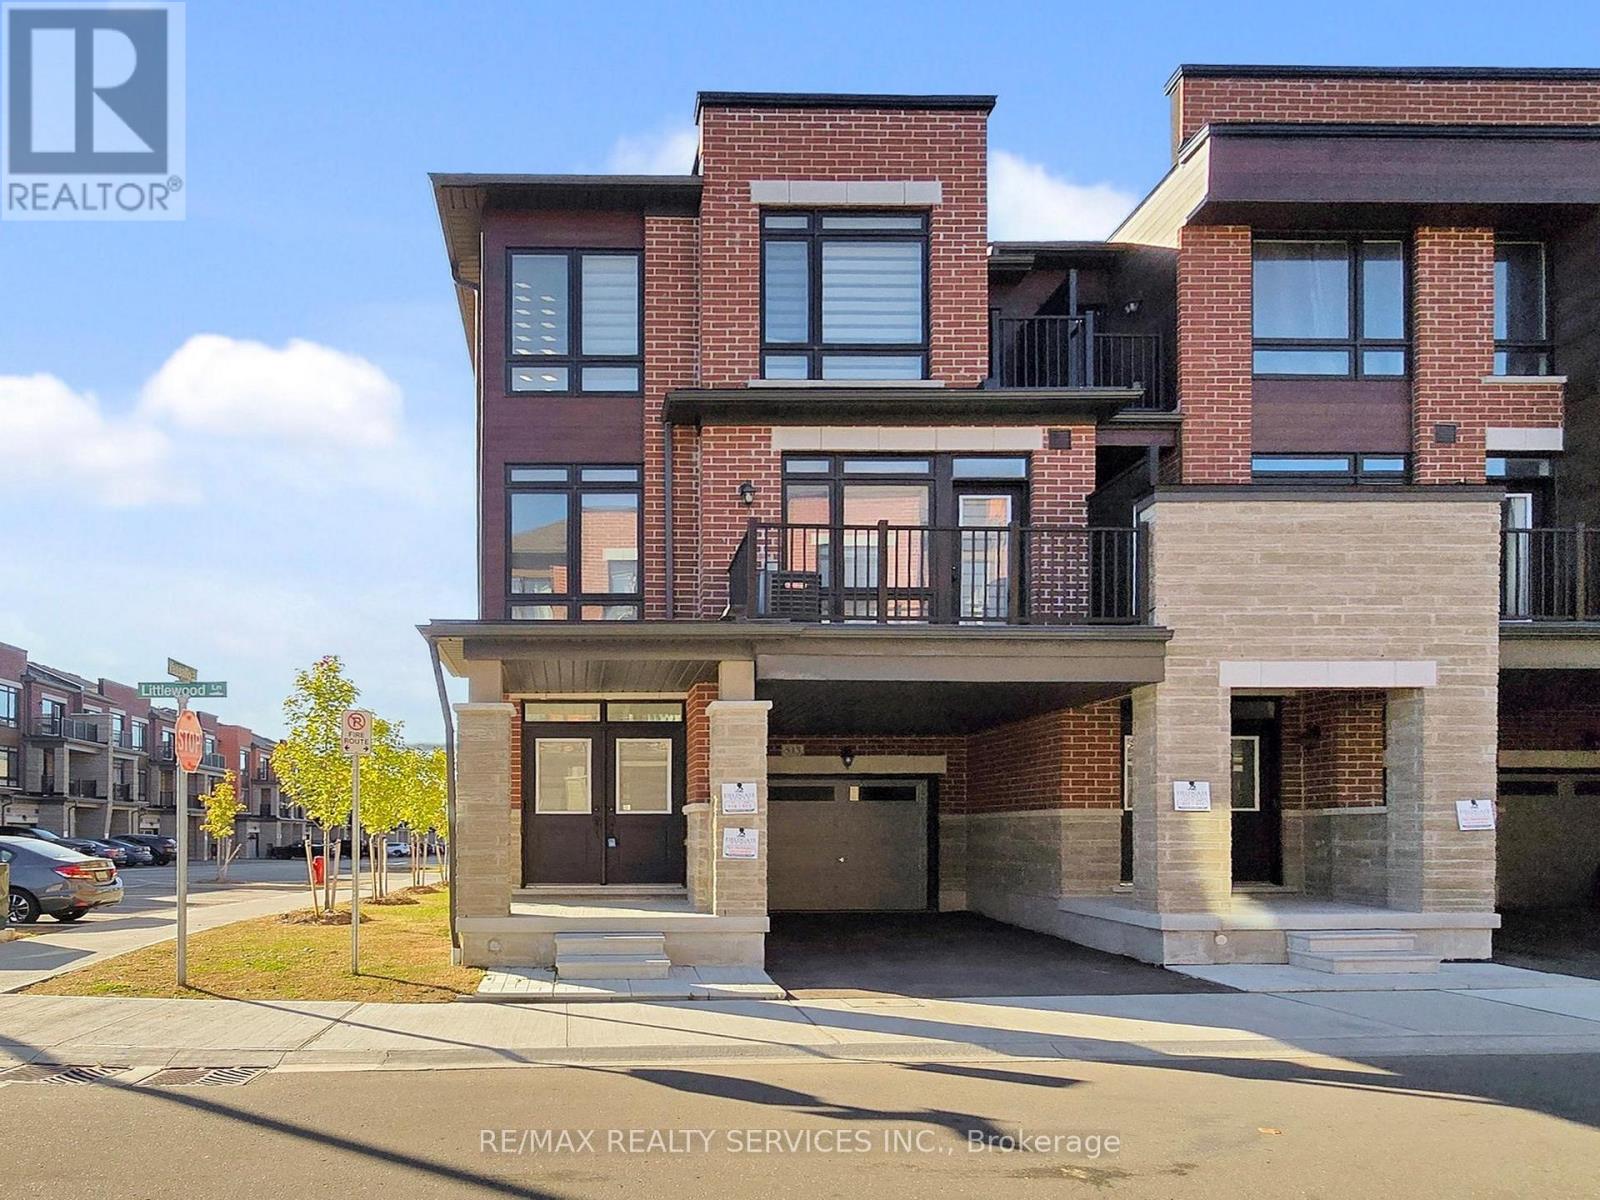
513 Littlewood Lane
Ajax, Ontario
Must See! Welcome to this beautifully appointed end-unit townhouse in Ajax - the Kingley model by Fieldgate Homes, offering 1,705 sq. ft. of thoughtfully designed living space with 3 bedrooms, 3 bathrooms, and a versatile flex area. As a true corner unit with no neighbour on one side, it lives like a semi-detached, filled with natural light throughout. A double-door entry opens to a welcoming foyer and flexible space ideal for a home office or study nook. The open-concept main floor features hardwood flooring, a bright living and dining area with walkout to a large balcony, and a modern kitchen with oversized island, breakfast bar, eat-in area, and stainless steel appliances. A powder room and main-floor laundry with upgraded front-loading machines add everyday convenience. Upstairs offers three spacious bedrooms and two full baths, including a primary retreat with his & hers closets, a private balcony, and an ensuite with glass shower. The unfinished basement provides excellent potential for future recreation space or storage. Complete with a single-car garage, private covered driveway, and low-maintenance exterior, this home sits in a quiet, family-friendly neighbourhood minutes to Salem Road, Hwy 401, Bayly Street, schools, shopping, dining, transit, parks, and recreation. Adding to the appeal, a brand-new park is planned for summer/fall 2027 at the southwest corner of Lord Dr. & Danks Ridge Dr., just steps away - the perfect blend of comfort, style, and location. (id:51382)
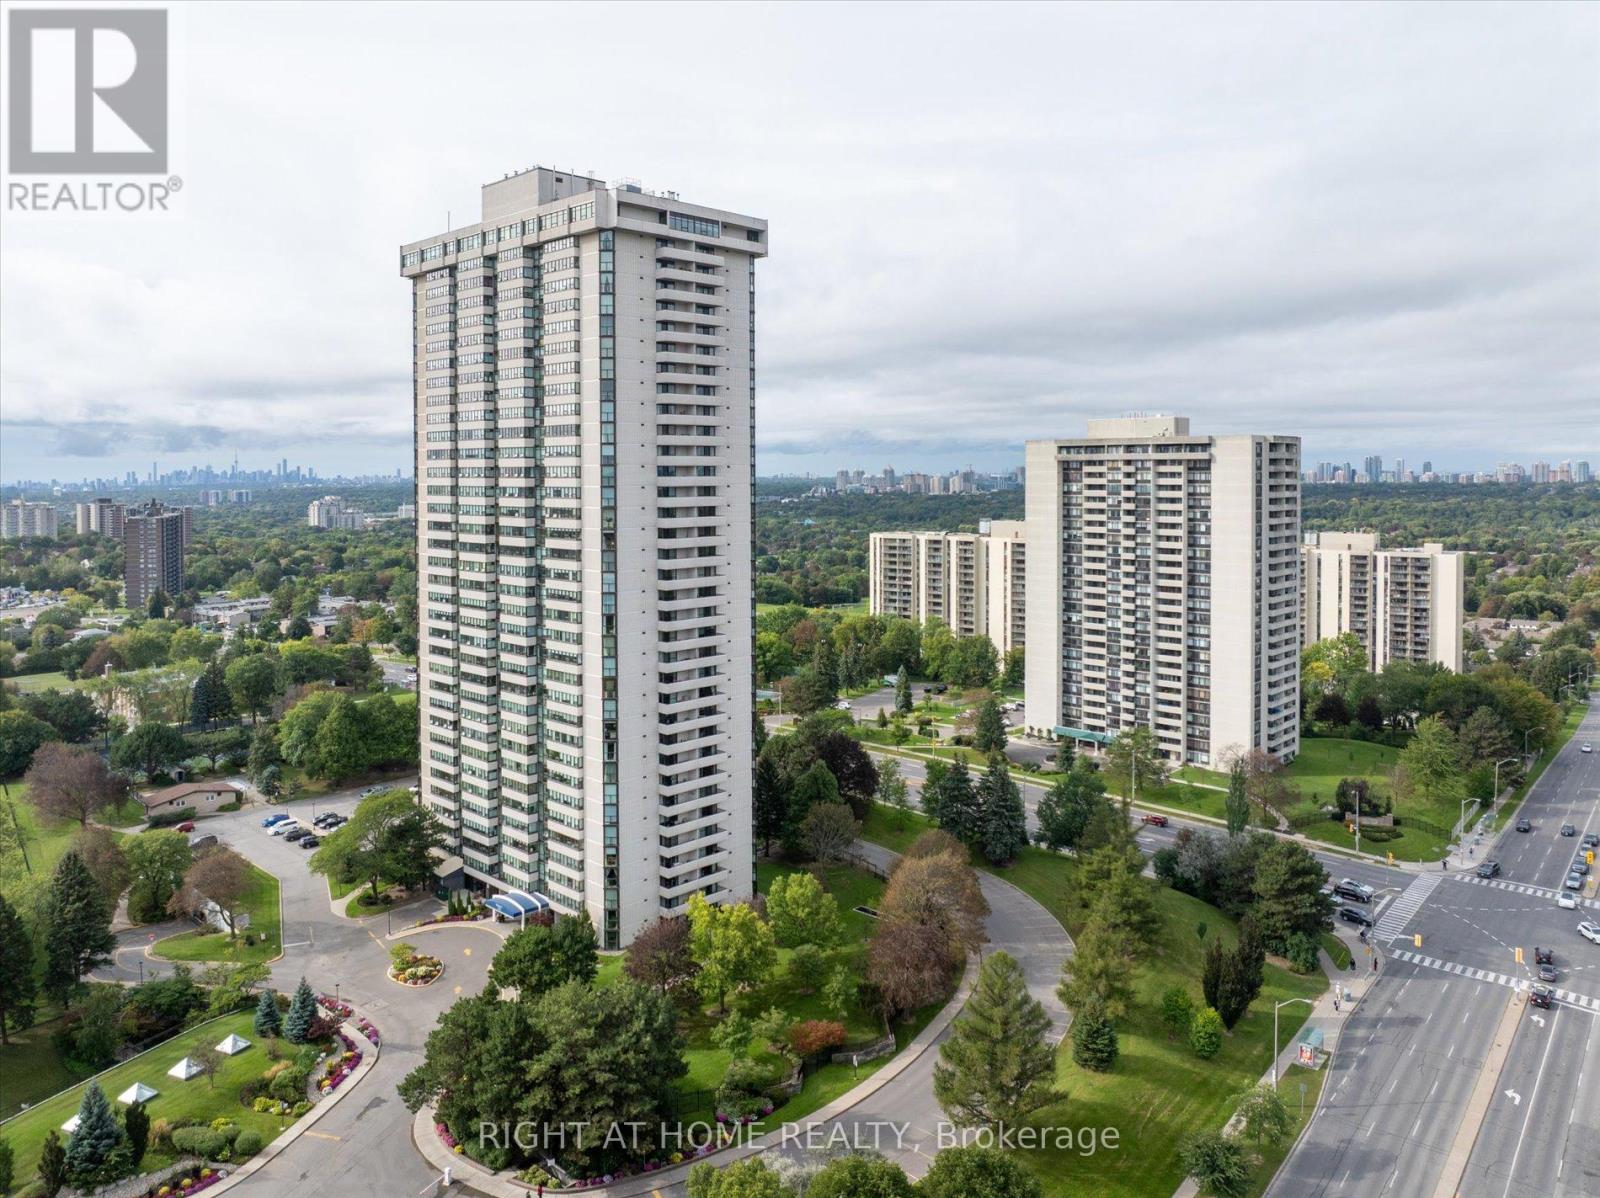
2202 - 3303 Don Mills Rd
Toronto, Ontario
This spacious condo spans roughly 1,600 sq ft, with 2 bedrooms plus a den that can be used as a third bedroom or family room, and 2 renovated full bathrooms. The den has its own closet, balcony and privacy. Unobstructed west views bring in afternoon light and evening sunsets. The extended living and dining room has space for a full dining table and a proper sitting area. The kitchen is separate and private, keeping cooking out of the living space, with granite counters and pot lights. The primary bedroom has a beautiful bay window, a walk-in closet, and a 3-piece ensuite. The second bedroom connects to a bright solarium space that can be used as a home office. Carpet-free, with ensuite laundry and a brand new washer, an ensuite storage room, and tandem parking for two cars, right next to the elevator for easy trips with groceries. Maintenance covers heat, hydro, water, central air, cable TV, internet and a home phone line. This building has only 8 suites per floor and 4 elevators and is a gated community with a 24-hour gatehouse, a newly renovated lobby and hallways, indoor and outdoor pools, tennis and squash courts, a fitness centre, sauna, golf simulator, library, billiards and card rooms, and landscaped gardens with walking trails. TTC at the door, shopping across the street, and minutes to Fairview Mall, Seneca College, and Highways 404 and 401. (id:51382)
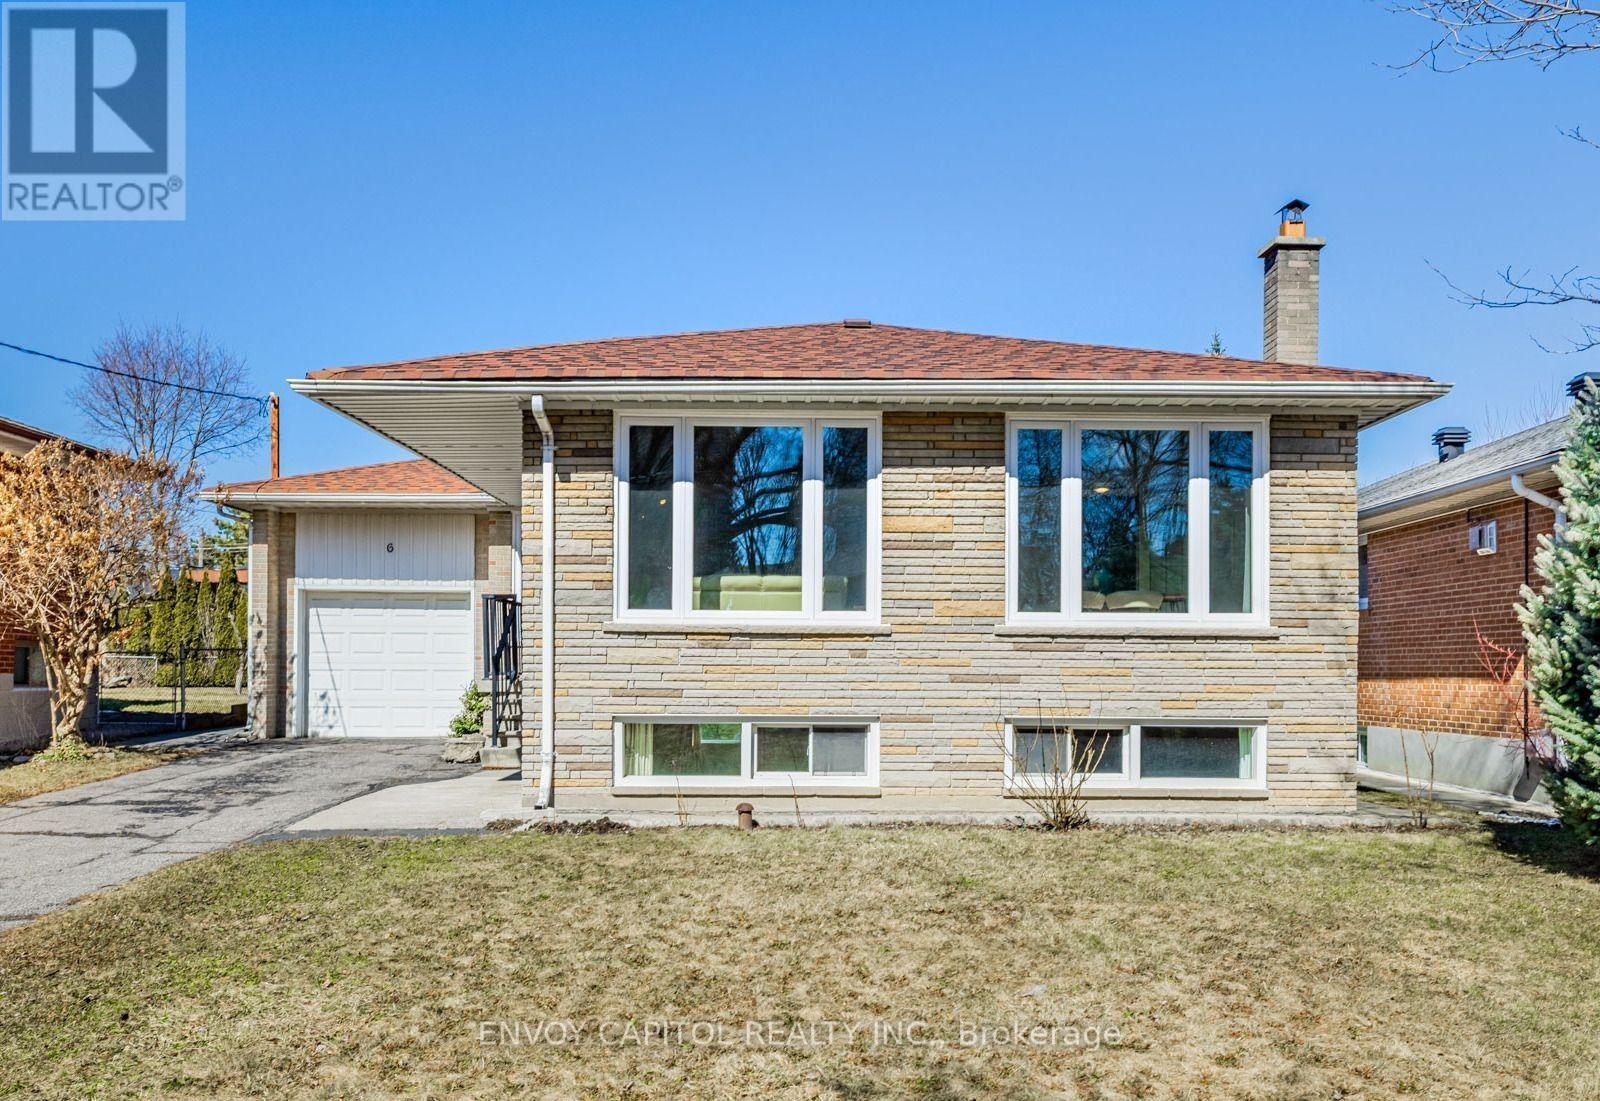
Basement Bachelor - 6 Arrowstook Road
Toronto, Ontario
Charming bachelor unit (basement) located in the highly sought-after Bayview Village community. This light-filled unit is both functional and exceptionally convenient location just steps to shopping, parks, restaurants, ravines, TTC bus routes, Bessarion Subway Station, Highway 401, and more. Separate Entrance from side of the house and shared laundry with the other basement unit. Situated in a family-friendly neighbourhood and within the highly regarded Earl Haig School district. No Parking (id:51382)
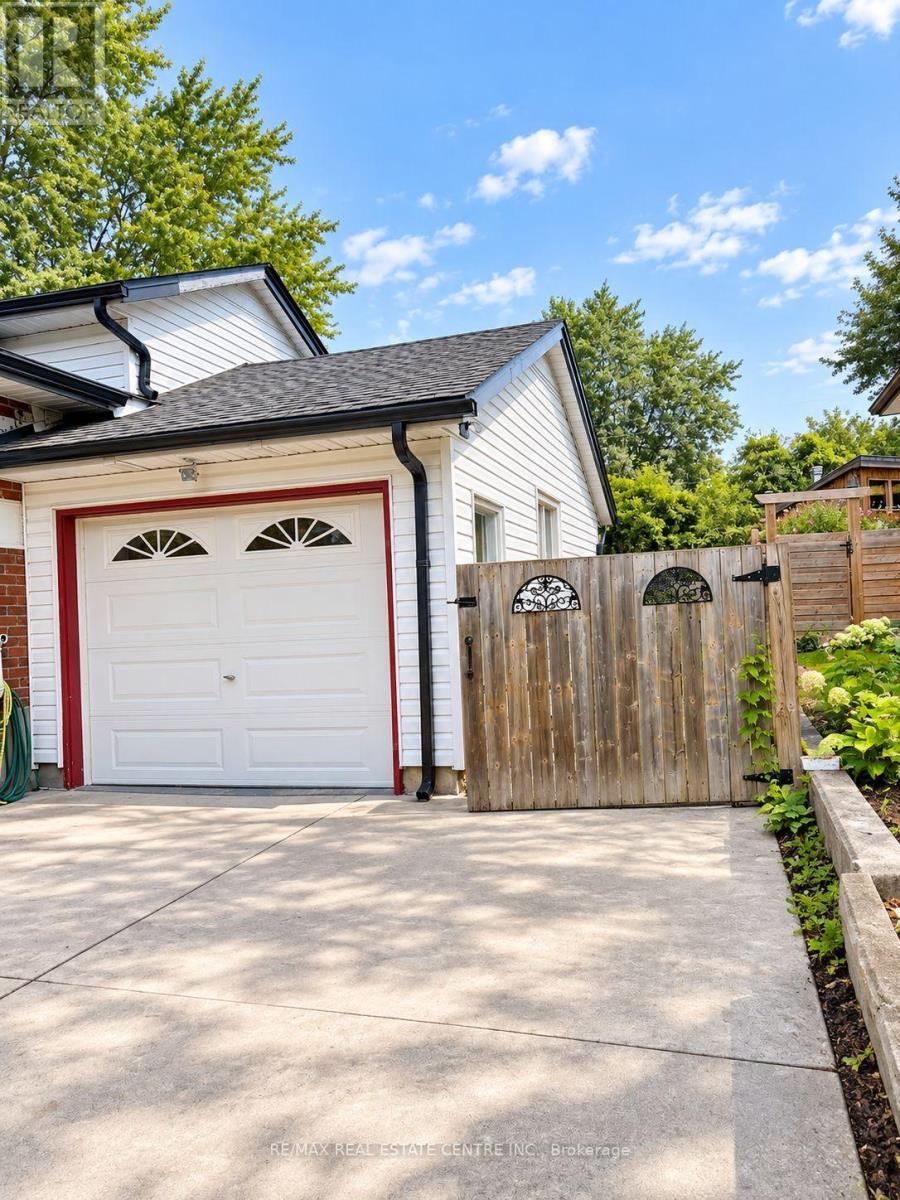
Basement - 46 Wayne Drive
Kitchener, Ontario
Rare Opportunity! This bright and spacious, fully self-contained basement offers exceptional versatility with 2 bedrooms plus a separate family room that could easily be converted into a 3rd bedroom, along with 1 full bathroom and 1 half bathroom. Enjoy abundant natural light, a functional layout, and the added convenience of 2 dedicated parking spaces, a feature rarely found with basement units like this. Whether you're looking for additional living space, room for a growing family, or a flexible layout to suit your needs, this one is a must-see. In-suite laundry and a new water softener, two valuable features that are not always easy to find in rental units. These upgrades add extra convenience for the tenants and also reflect a well-maintained property and a landlord who invests in the comfort and care of the home. Opportunities like this don't come along often-don't miss it! (id:51382)
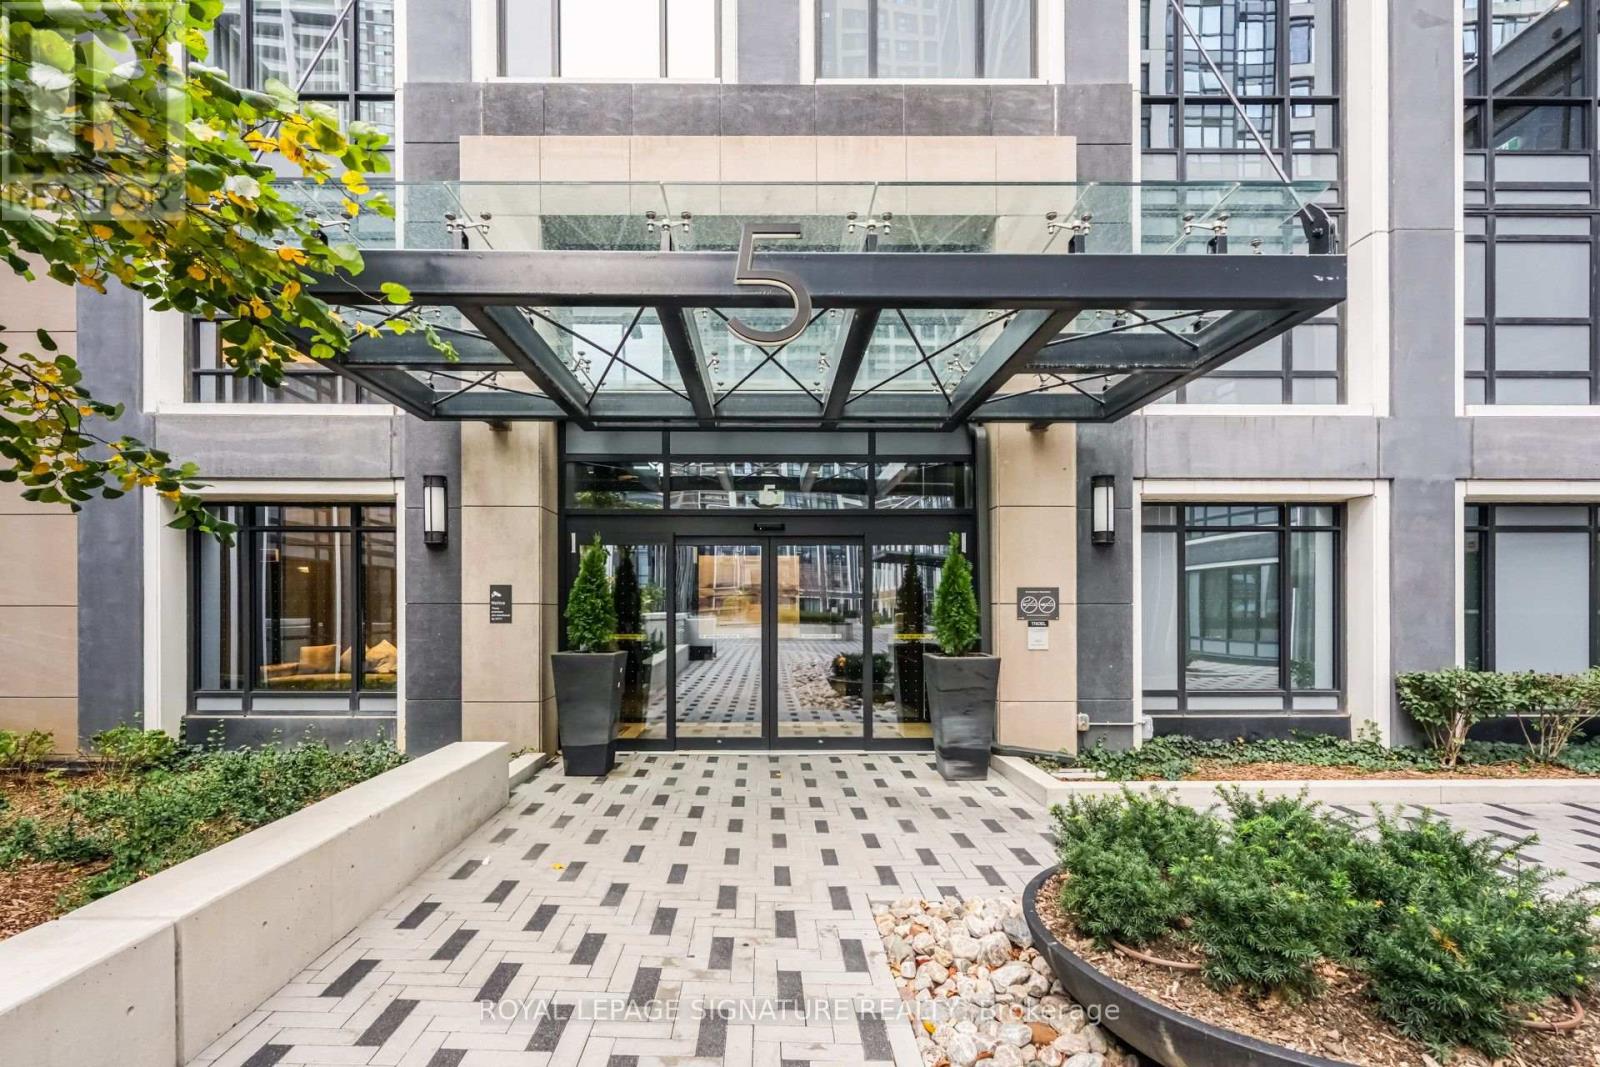
3733 - 5 Mabelle Avenue
Toronto, Ontario
Perched on the 37th floor of the sought-after Tridel-built building, this stunning 2+1 bedroom corner suite offers breathtaking northwest views overlooking Islington Golf Club. Floor-to-ceiling windows flood the space with natural light, creating an airy, sophisticated feel throughout. With over 1,000 sq. ft. of thoughtfully designed living space, this suite offers a refreshing departure from the typical condo layout. The gourmet-inspired kitchen features a large centre island with seating for four or more, perfect for casual dining and entertaining. A charming dining nook provides the ideal setting for intimate dinners, while the open-concept living area offers a wonderful balance of openness and defined spaces. A separate den provides the perfect work-from-home space or quiet retreat, while the split-bedroom layout offers added privacy, with the primary bedroom tucked away from the main living areas. Built by renowned Tridel, this well-maintained residence offers an exceptional lifestyle complemented by an impressive selection of amenities, including 24-hour concierge service, a fully equipped gym, indoor pool, elegant party room and ample visitor parking. Perfectly situated less than a kilometre from Islington Subway Station and just minutes to major highways, this location offers effortless access to shopping, parks, restaurants and everyday conveniences. Elevated views, exceptional space and an unbeatable location - this is condo living at its best. (id:51382)
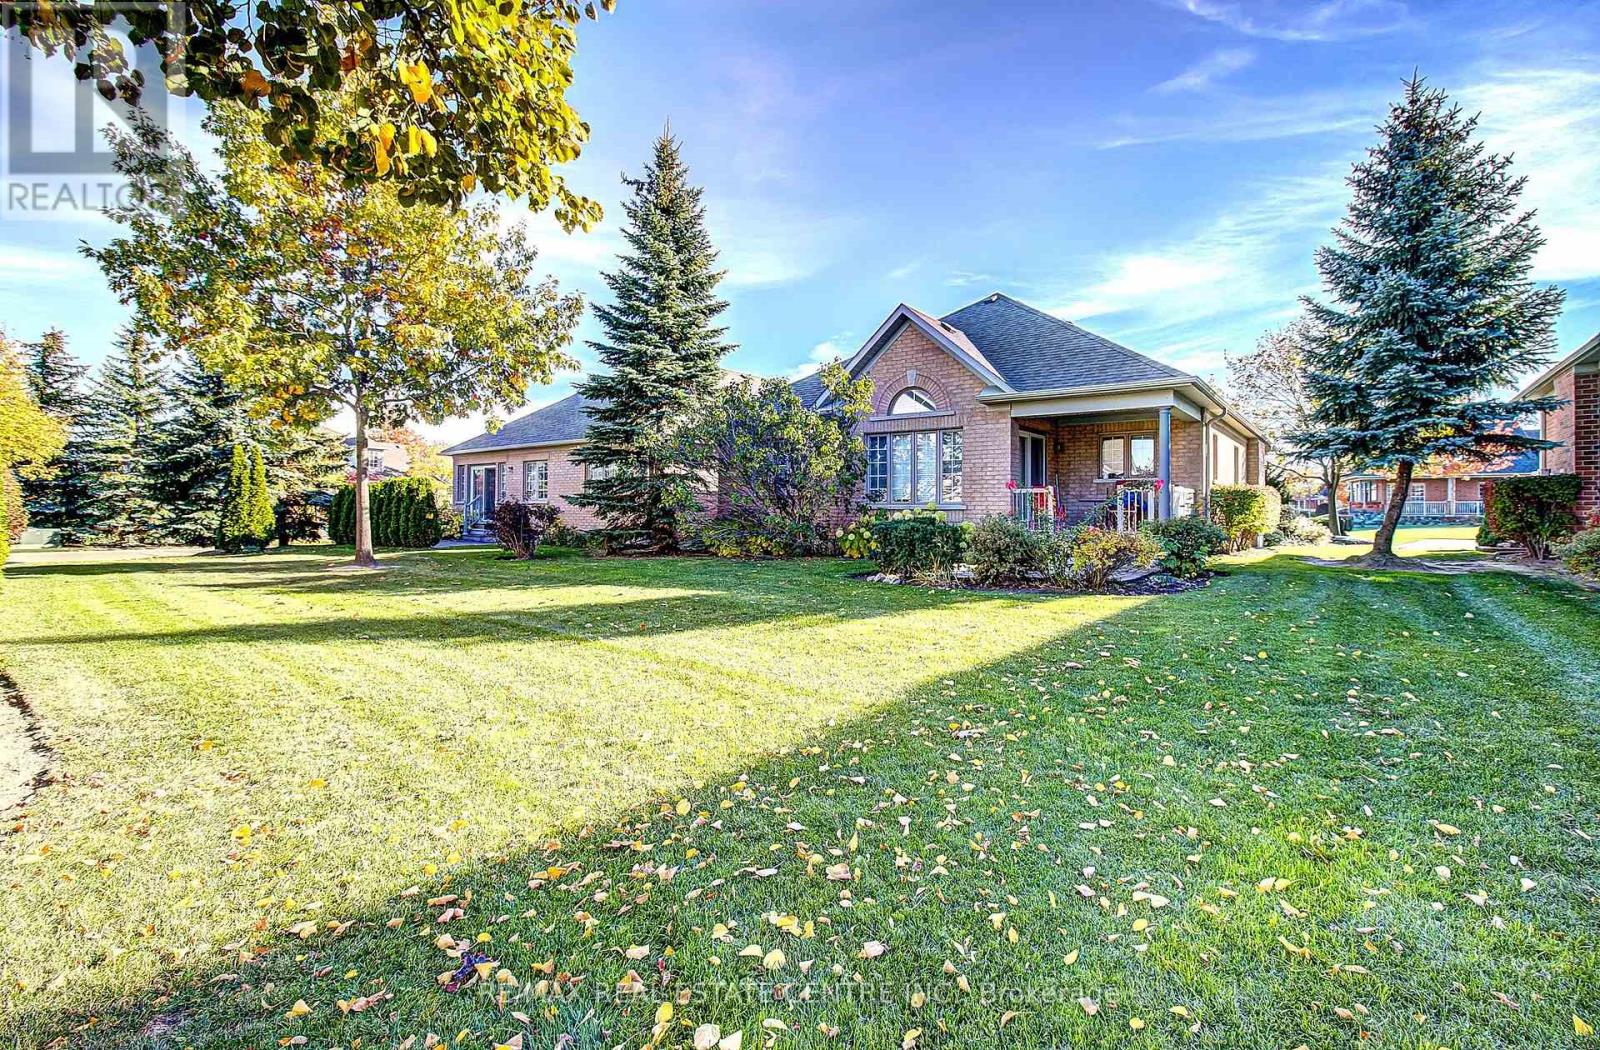
30 Falconwood Place
Brampton, Ontario
Rare Golf Course Opportunity! Welcome to Rosedale Village, a sought-after, resort style gated adult lifestyle community. Beautifully renovated, this move-in-ready semi-detached bungalow townhome is ideally situated on a quiet cul-de-sac court of just four homes, only a short walk to the Clubhouse. Offering 2+1 bedrooms and 2+1 bathrooms, this home features an open-concept living and dining area with hardwood flooring and a gas fireplace, perfect for relaxing or entertaining. The renovated eat-in kitchen features quartz countertops, an upgraded backsplash and golf course views, opening to a bright sunroom with a vaulted ceiling and wall-to-wall windows. One of the rare homes offering both a covered front and back porch! Enjoy your morning coffee on the front porch or afternoon cocktails with friends on the back porch overlooking the beautiful golf course. The covered rear porch and interlocking patio create the perfect outdoor retreat. The finished basement adds exceptional living space with an additional bedroom, 3-piece bathroom, spacious TV room, sewing/craft room, workshop and ample storage. Quality vinyl laminate flooring and pot lights complete the space. Additional features include an interlocking driveway, patterned front porch, updated lighting and a new sprinkler system. Enjoy the outstanding Rosedale Village lifestyle with its indoor saltwater pool, exercise facilities, party rooms, private golf course and more, just minutes away. Condo fees include lawn care, snow removal, gated security, Clubhouse amenities and golf. A wonderful opportunity to enjoy carefree living, beautiful golf course views and an exceptional community lifestyle! (id:51382)
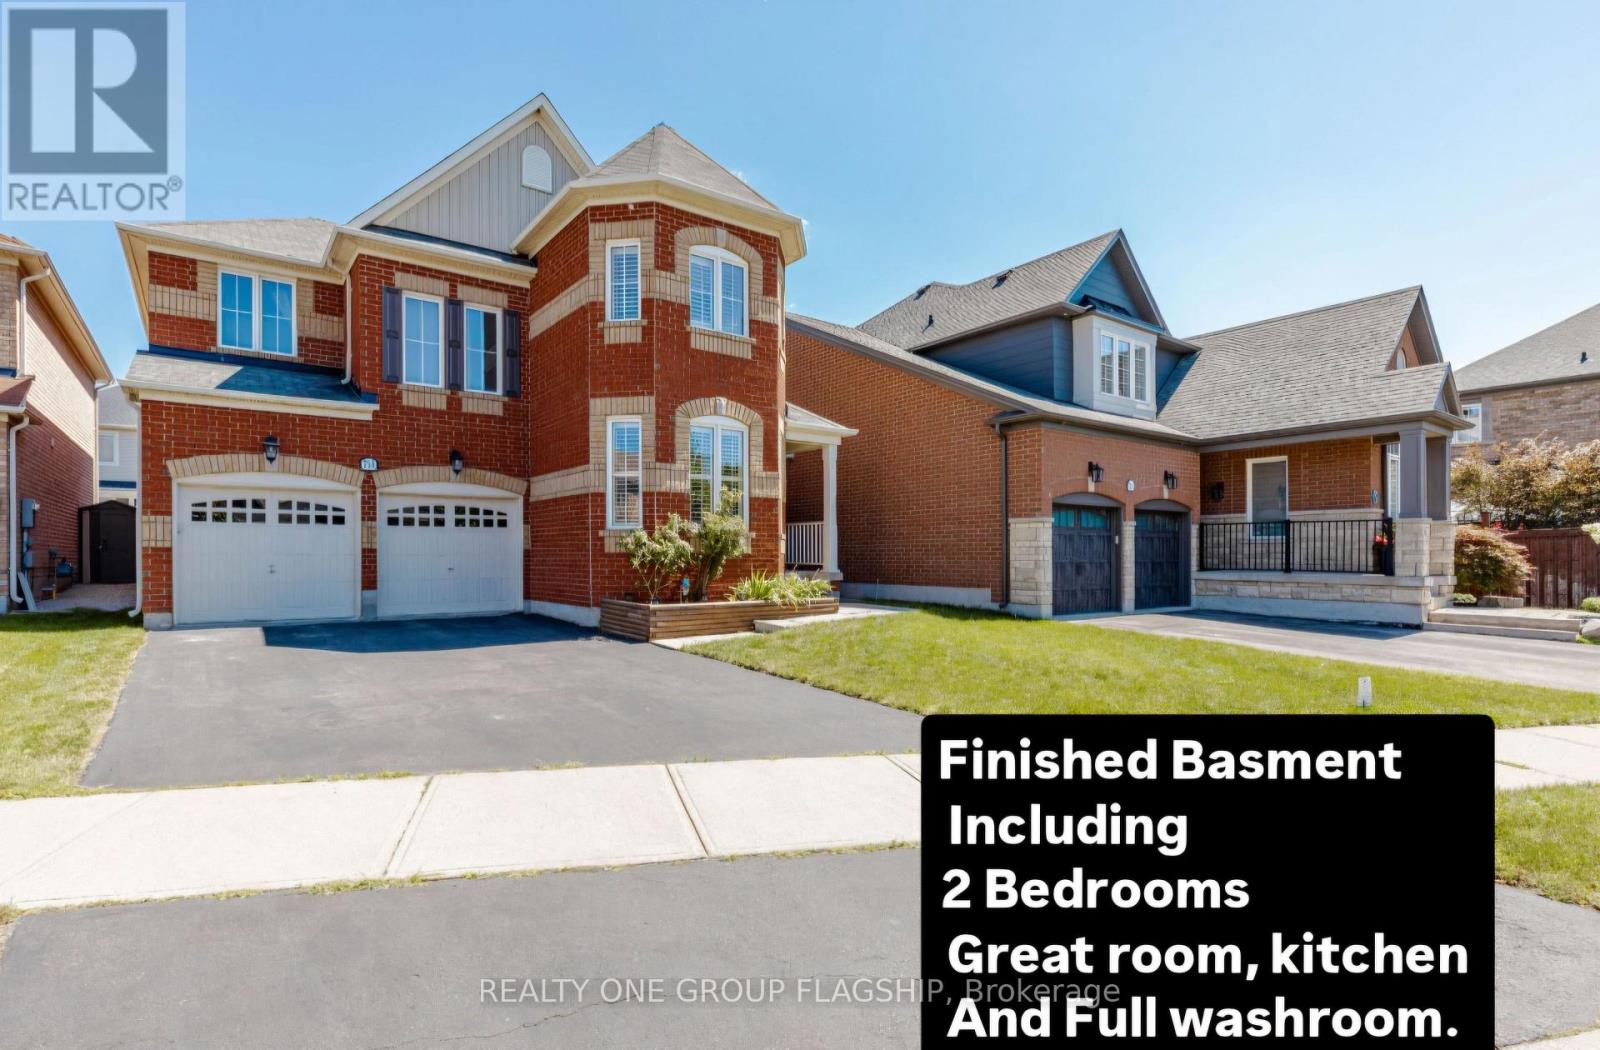
715 Casarin Crescent
Milton, Ontario
Detached, Double car garage house , 4+3 bedrooms and 5 baths. Elegant main level features hardwood floors and stair, 9 ft ceilings with crown Molding and Coffered Ceiling. Eat-in gourmet kitchen with premium appliances, granite countertops, oversized center island, and a ground floor bedroom/office! double sided fireplace in Family room and Dining/Living room, ground floor mudroom and laundry room with cabinets . Second level boasts 4 spacious bedrooms, 3 bathrooms include 2 in suite bathrooms. Primary bedroom with 5-pc bath and another bedroom with 4 pc bath . Finished basement with kitchen, granite counters, 2 bedrooms, full bathroom. Amazing backyard whit Gazebo. Furnace and humidifier (2026),AC(2019),Fridge, Oven and Dishwasher(2023). parking for six cars, downtown Milton, Milton GO, shopping, and Highway 401 only minutes away! PLEASE SEE VIRTUAL TOUR. (id:51382)
9 Glenridge Road
Brampton, Ontario
OPEN HOUSE SAT & SUN NOON TO 2PM (Oct 31 & Nov 1) ! Great Value!!! Welcome to 9 Glenridge Road, a beautifully maintained raised bungalow in Brampton's sought-after Northgate "G" Section. Freshly painted and move-in ready, this 3+1 bedroom, 2 full bathroom home sits on a generous 118 ft. deep lot and delivers the perfect blend of comfort, style, and versatility. What truly sets this home apart is its rare ground-level walk-out layout - ideal for multi-generational families or buyers seeking in-law suite potential. The ground level offers a bright suite with brand-new waterproof vinyl flooring, a sun-filled kitchen, spacious living and dining area, 4-piece bathroom, an additional room, and a large enclosed foyer with separate access to both levels plus a convenient laundry area. Upstairs, the open-concept main level impresses with neutral laminate flooring, modern pot lights, new light fixtures, three generous bedrooms, a full 4-piece bathroom, and a large eat-in kitchen with ample cabinetry and a movable breakfast bar - plus a private balcony off the second bedroom as a lovely bonus. Outside, enjoy a massive backyard with patio, a 2 car garage, and a double-wide driveway with parking for up to 4 cars and no sidewalk to maintain. Steps to Chinguacousy Park, schools, transit, and recreation centres, and just minutes to Bramalea City Centre, Bramalea GO Station, and Hwy 410. A rare opportunity you won't want to miss! (id:51382)
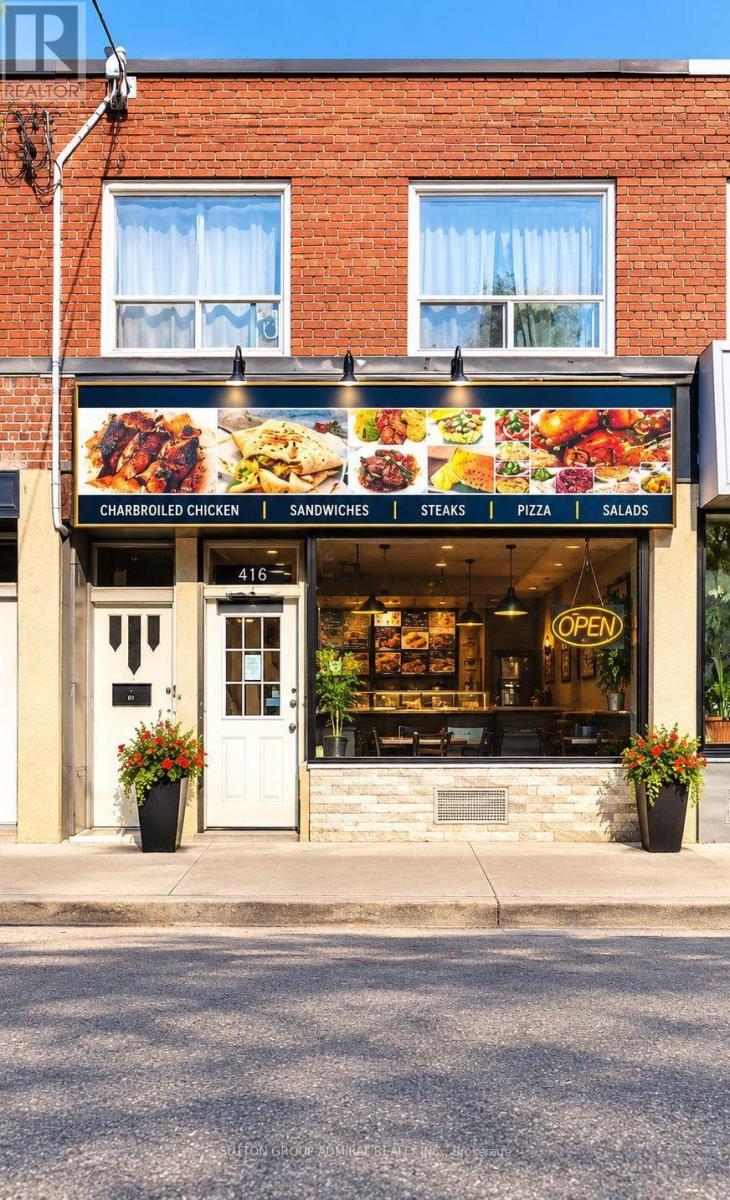
5118 Dundas Street W
Toronto, Ontario
Can Be Converted Into Any Type Of Food, Or Bar/Pub, Convenient Access To Ttc & Subway. New 5 + 5 Available @ Reasonable Rates-2 Car Parking In front Great For Catering Business Or Delivery/Take-Out, Currently Caribbean cuisine Full Chattels List Available. (id:51382)
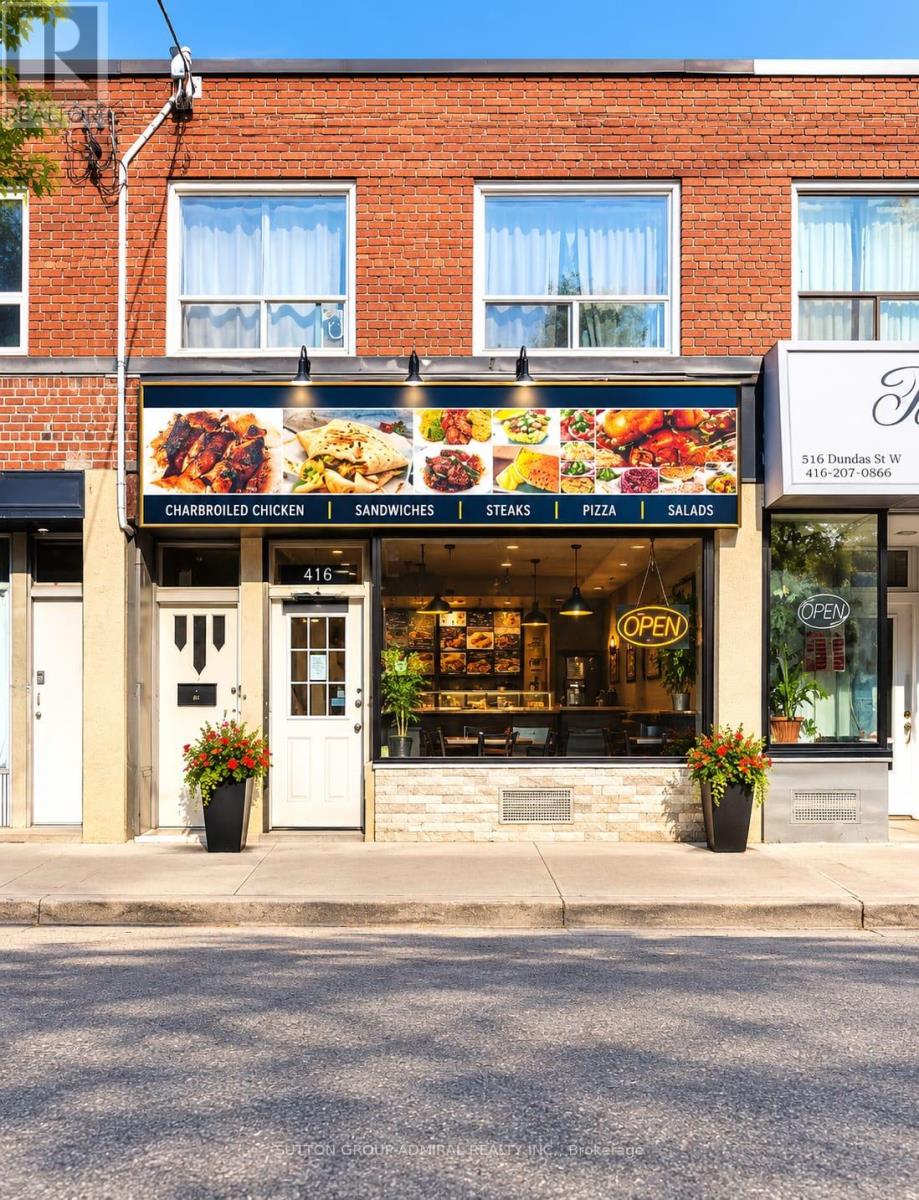
5118 Dundas Street W
Toronto, Ontario
Prime Dundas Street Mixed-Use Opportunity! Multiple Income Streams. Fantastic opportunity to own a versatile mixed-use property in a highly visible and sought-after area of Dundas Street West, very close to the up coming Etobicoke Civic Centre. Enjoy excellent exposure, heavy vehicular and pedestrian traffic, four parking spaces, and a location surrounded by established residential neighbourhood, business, and ongoing area activity. The property features a restaurant on the main level and two residential units above - one 2-bedroom and one 1-bedroom, with four parking spots, prominent Dundas Street West exposure, multiple income streams, and proximity to the new Etobicoke Civic Centre, this property offers an attractive combination of commercial and residential potential. Whether you're looking for an investment property with a multiple revenue sources, an owner-operated opportunity, or a property with room to increase income, this is an opportunity worth exploring. Commercial exposure, residential income potential, parking, transit connectivity, and future growth - this is an opportunity to be part of one of Etobicoke's evolving and highly activity areas. (id:51382)
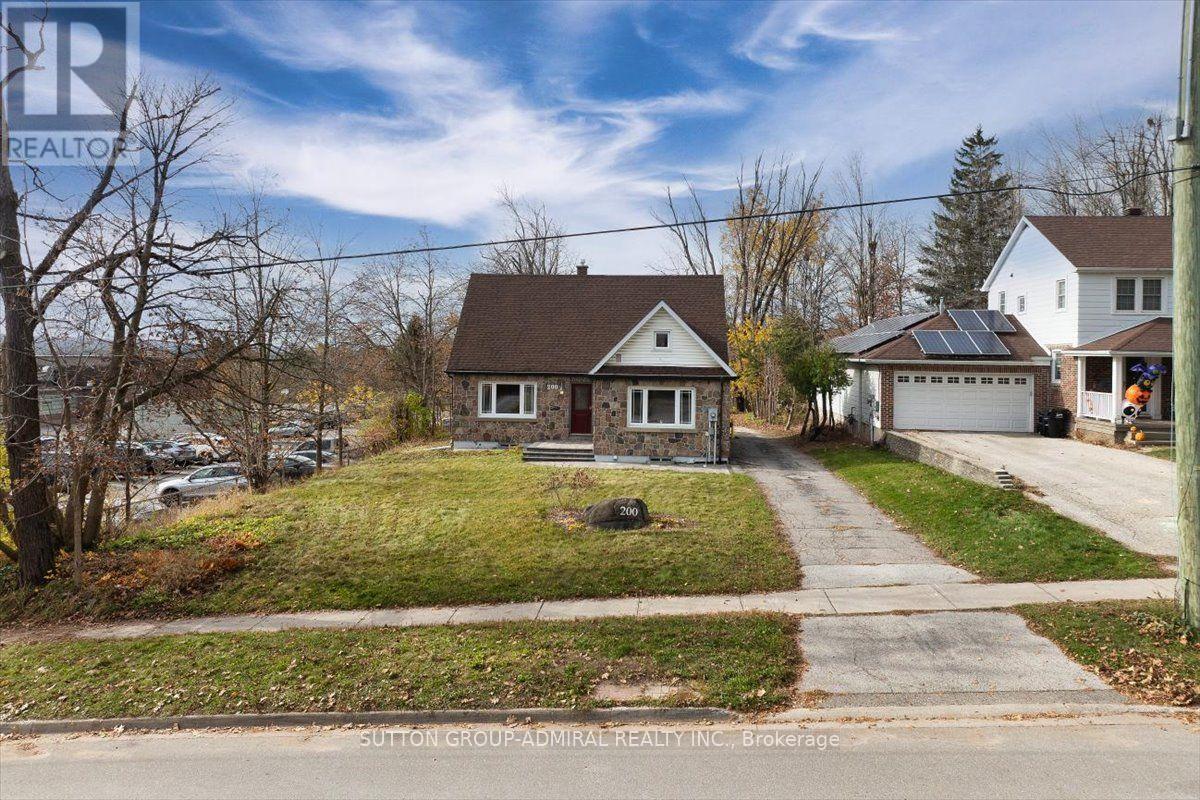
200 Toronto Street
Barrie, Ontario
Wonderful house with huge deep lot .***legal Basement apartment*** This Charming 1 1/2 Storey Stone Home Is Full Of Charm And Character , offering excellent potential For Families Or Real Estate Investors. Thousands of dollars have been spent on renovations, including a beautifully finished legal basement (200 Toronto A) . The main floor features Stainless Steel Appliances and a convenient Laundry Closet. The kitchen offers quartz countertops, a large pantry, under- cabinet lighting and slate flooring. the upper level features a spa inspired bathroom , A fantastic opportunity to own a versatile property with excellent income potential. (id:51382)
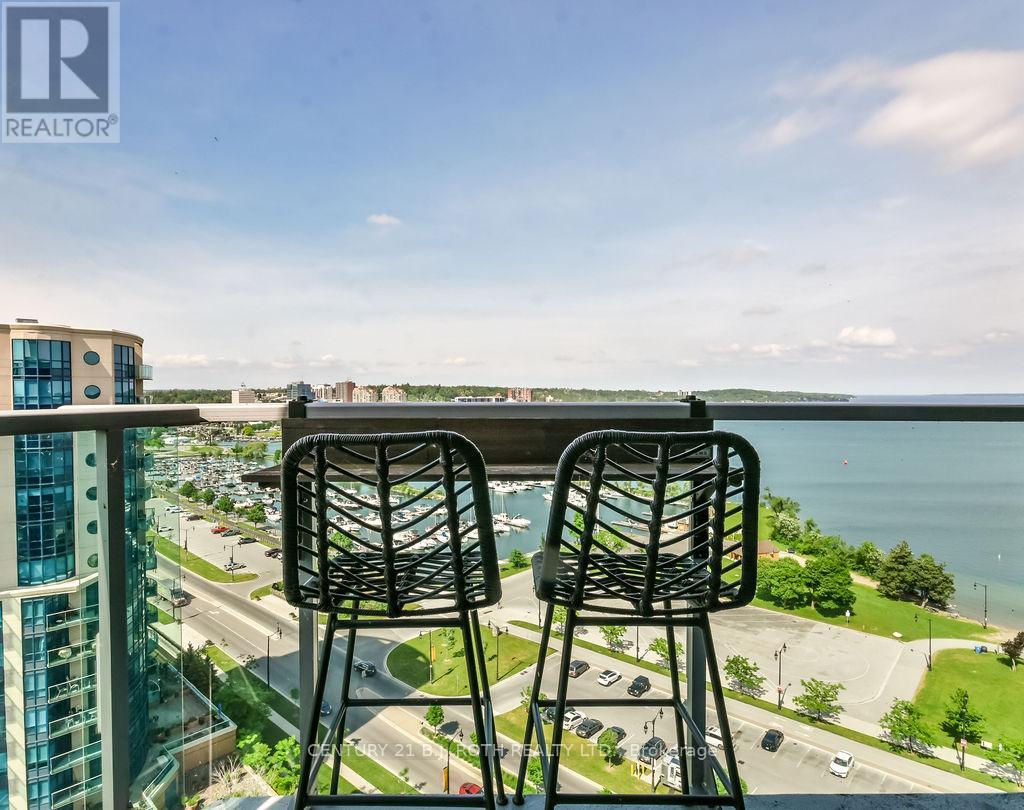
1505 - 37 Ellen Street
Barrie, Ontario
Experience elevated waterfront living from this stunning 15th-floor Bimini model offering approximately 1,255 sq. ft. of bright, open-concept living space and breathtaking views of Kempenfelt Bay, Barrie's marina, and vibrant downtown skyline. Rarely offered, this desirable split-bedroom layout features 2 spacious bedrooms and 2 full bathrooms, providing privacy and comfort for owners and guests alike.The primary retreat boasts a full ensuite bath and generous his-and-hers closets, while the second bedroom features a convenient Murphy bed, creating the perfect flexible space for overnight guests, a home office, or hobby room. The beautifully appointed kitchen showcases stainless steel appliances, an oversized island, extended cabinetry, stylish backsplash, and ample workspace for entertaining. Hardwood flooring, soaring 9-foot ceilings, pot lighting, and a glass walk-in shower add to the home's sophisticated appeal, while the absence of carpet offers a clean, modern finish throughout.Enjoy the convenience of a maintenance-free lifestyle with underground parking, a private storage locker, concierge service, security, and exceptional building amenities including an indoor pool. Whether you're enjoying your morning coffee overlooking the bay or taking in the city lights at night, this exceptional suite delivers luxury condominium living at its finest. (id:51382)
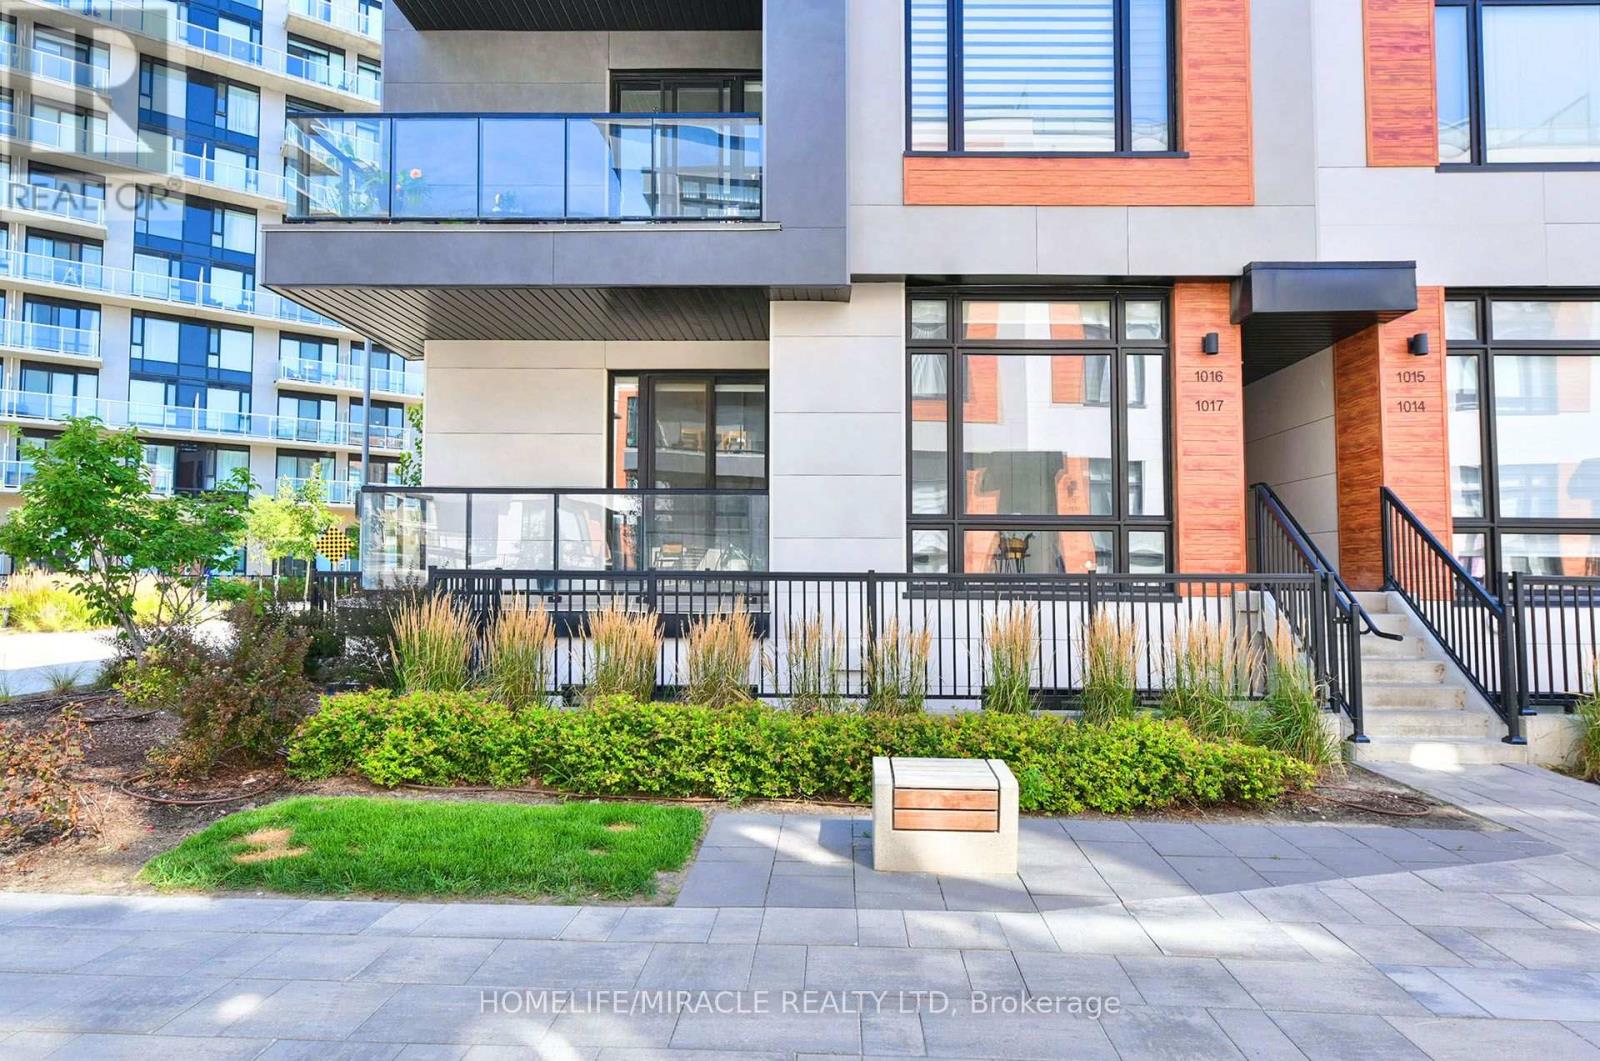
1017 - 14 David Eyer Road
Richmond Hill, Ontario
Welcome to modern luxury exquisite Townhouse Located In Richmond Hill. This stunning Beautiful End Unit Brand New Boutique Stacked Townhouse features 3 Bedrooms and 3 washrooms. It Combines the Modern Style with Every Urban Living Convenience with an open concept design. This Beautiful Brand New Townhouse is located in Richmond Hill, one of GTA's fastest growing municipalities. Close to Restaurants, Shopping, Transit, Highway Etc. (id:51382)
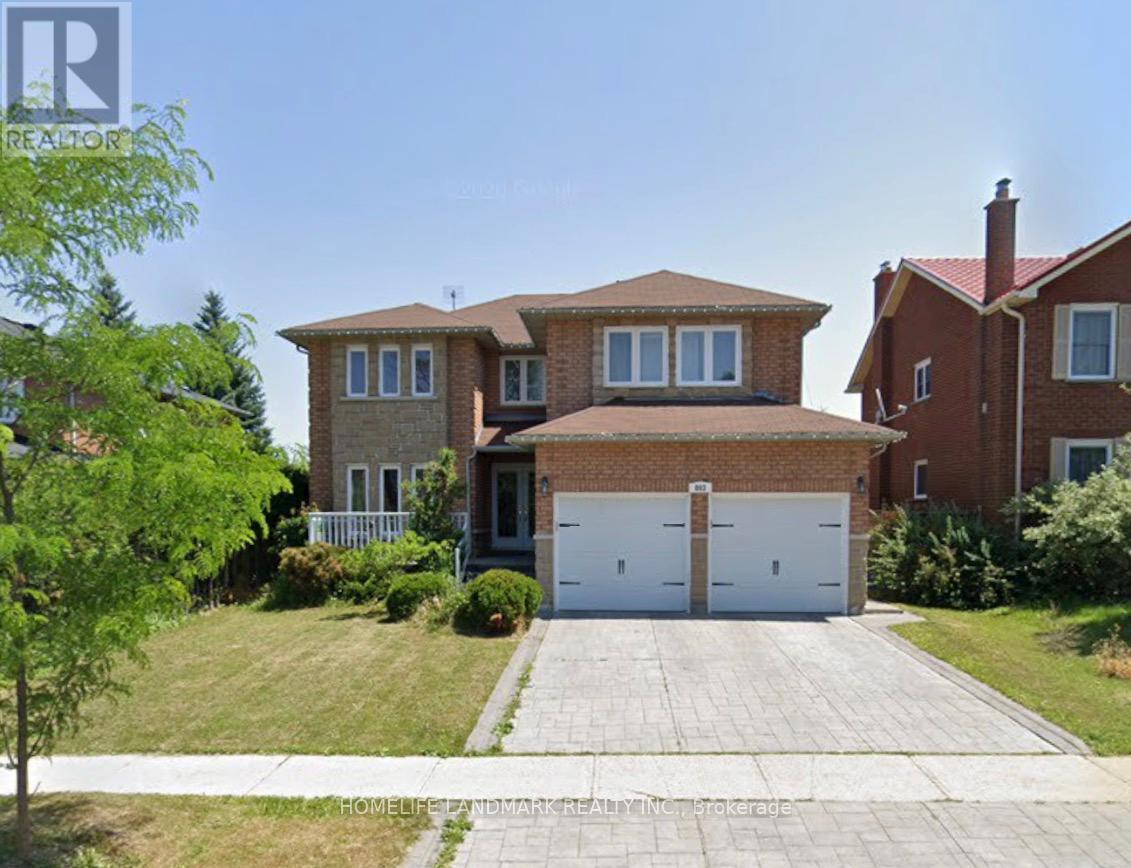
Basement - 803 Shanahan Boulevard
Newmarket, Ontario
Welcome to this bright and spacious walk-up basement suite, offering privacy, comfort, and a functional layout in one of Newmarket's most desirable areas. The eat-in kitchen includes a custom backsplash, under-mount sink, and porcelain tile. An open concept design provides a seamless flow, with quality laminate flooring throughout the bedrooms. One driveway parking space is included. The tenant is responsible for 50% of utilities, while the owner, just one person, lives on the main and second floors. The location is ideally close to public transit, shops, plazas, and gyms, and just a short walk from Yonge St. Parks and Upper Canada Mall are minutes away. This is a fantastic opportunity to live in a highly convenient location. (id:51382)
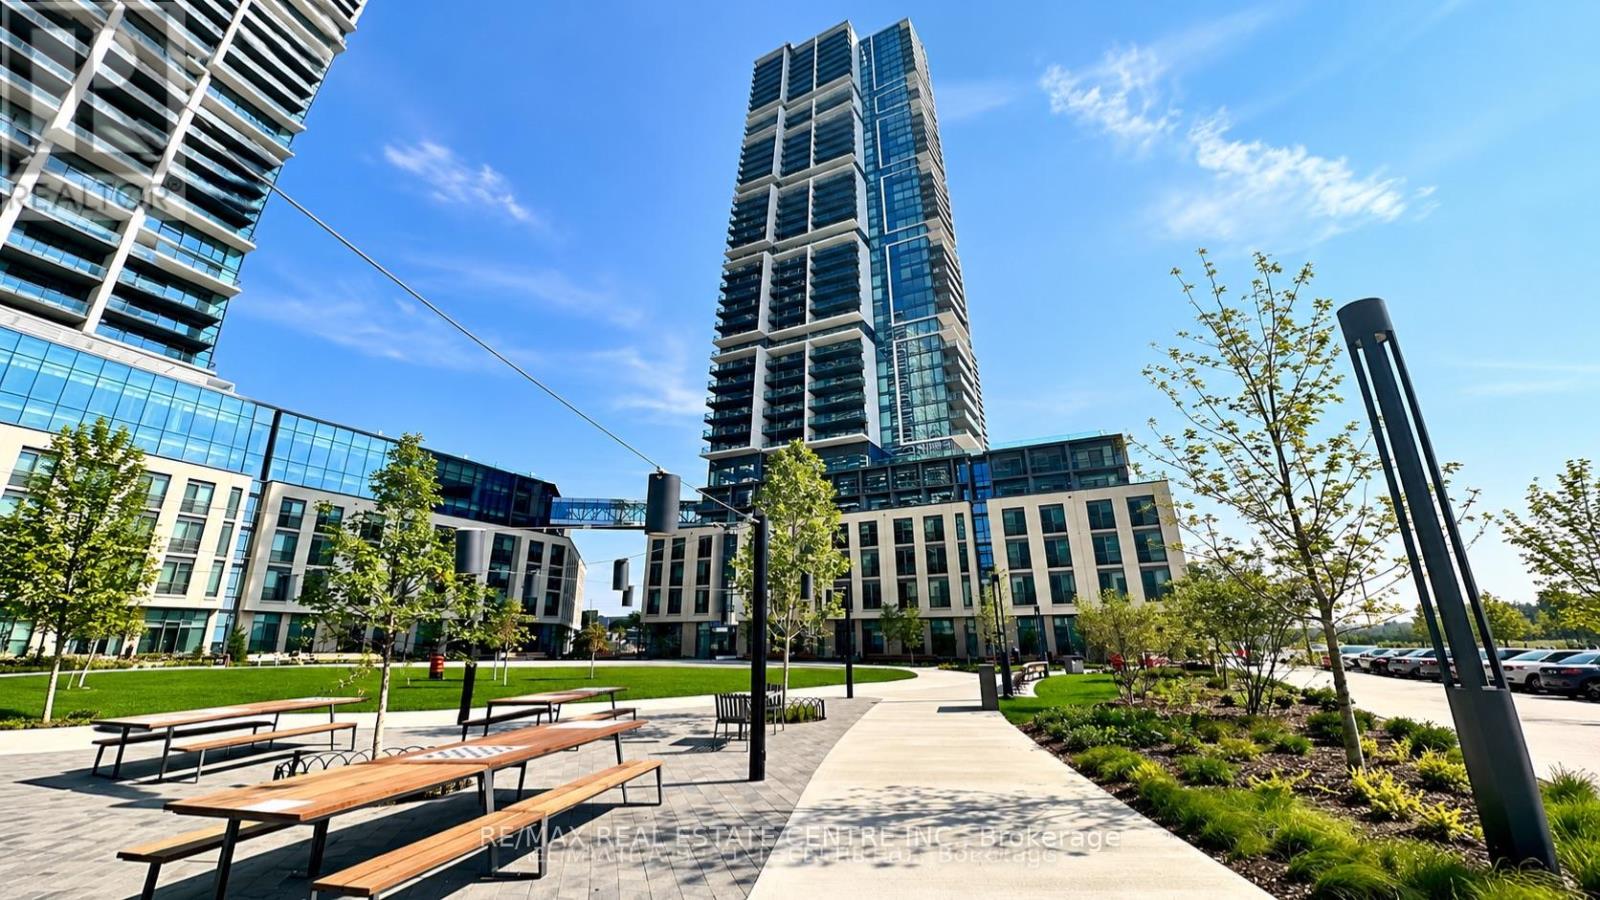
4101 - 7890 Jane Street
Vaughan, Ontario
Absolutely Stunning Suite at Transit City 5 in the Heart of Concord! Immaculate Unit Featuring Breathtaking Southwest View and Abundant Natural Light. Modern Urban Living at Its Finest!Steps to Vaughan Metropolitan Centre Subway Station, Transit, Shops and Restaurants. Easy Access to Hwy 400, 401 & 407. Enjoy Over 24,000 Sq. Ft. of State-of-the-Art Amenities,Including a Full Fitness Centre, Indoor Running Track, Basketball & Squash Courts, Rooftop Swimming Pool and Much More. Ideal for Professionals, Couples or Students!*Some photos are virtually staged.* (id:51382)
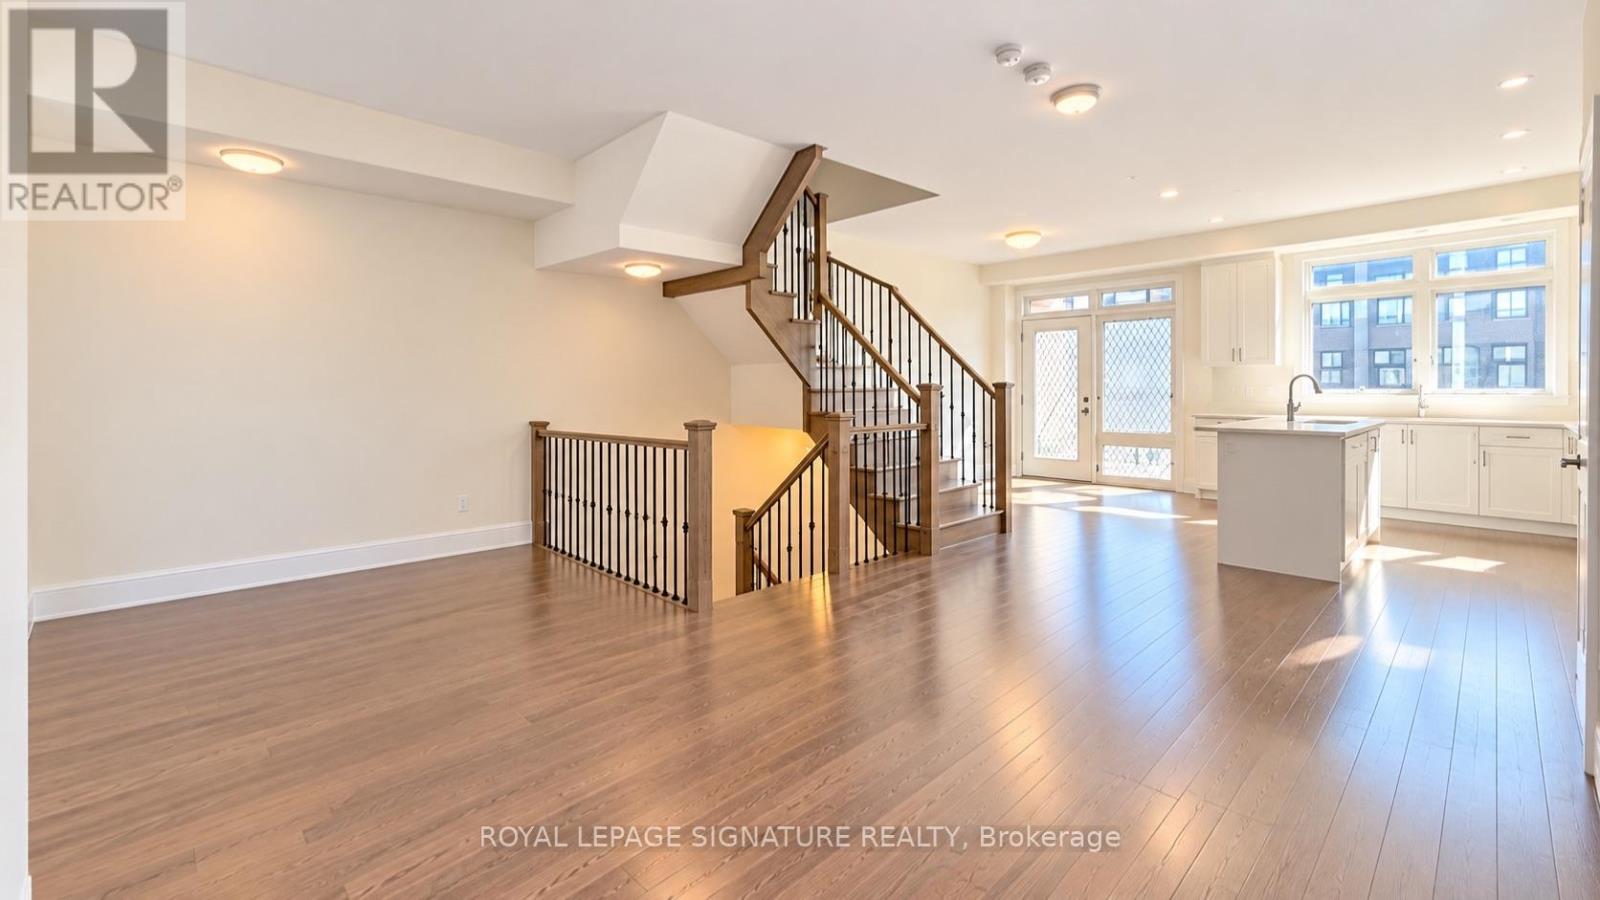
161 Moneypenny Place
Vaughan, Ontario
Welcome to this beautifully upgraded 3-bedroom, 3-storey townhouse in the highly desirable Beverley Glen community of Thornhill. Featuring a bright, open-concept layout, hardwood flooring throughout, pot lights, and modern finishes, this home offers comfort and style. The spacious eat-in kitchen boasts stainless steel appliances, a breakfast bar, and a walkout to a private balcony. The primary bedroom features a 4-piece ensuite and balcony access. Additional upgrades include central A/C, gas connections for the stove and BBQ, and a garage door opener. Conveniently located near Highways 7 and 407, Vaughan Mills, York University, transit, shopping, restaurants, and parks. **A fantastic move-in-ready leasing opportunity in a prime Thornhill location!** (id:51382)
2005 - 2851 Highway 7 Street
Vaughan, Ontario
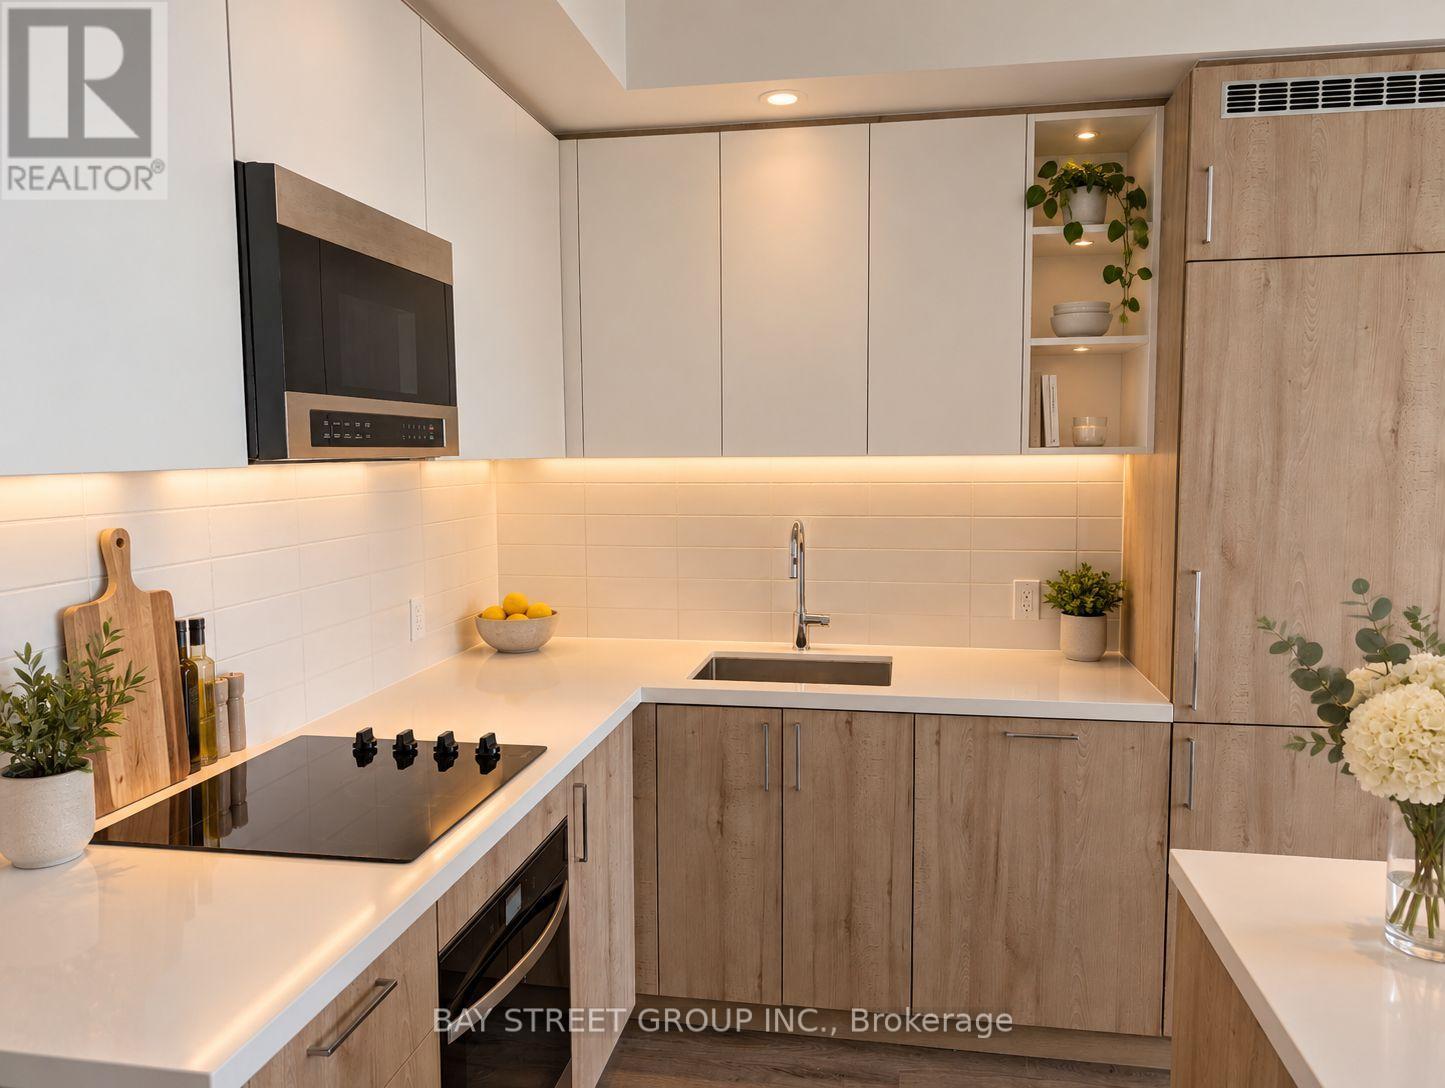
BRAND NEW 2 BED/2 BATH CONDO WITH PARKING & LOCKER! Never lived in, fully completed and available for IMMEDIATE OCCUPANCY. ASSIGNMENT SALE originally purchased for $867K with premium upgrades included! Both bedrooms feature large windows bringing in an abundance of natural light. The primary bedroom offers direct balcony access and a private ensuite bathroom. PREMIUM UPGRADES include a beautiful and functional kitchen island offering additional counter space and room for entertaining, stylish two-tone kitchen cabinetry, an elegant glass-enclosed shower, and premium hardware finishes throughout. ONLY FLOOR PLAN IN THE BUILDING with a spectacular 238 sq. ft. wraparound balcony! 5-STAR AMENITIES include a fully equipped gym with everything you need-no outside gym membership required! Enjoy an outdoor pool, cabanas, BBQ area, workstations, golf simulator, pool table, pet station, children's play area and party room with private BBQ. PRIME VMC LOCATION! Steps to the subway, bus transit, 24/7 grocery store, YMCA and library. Just 3 subway stops to York University, with Niagara University across the street. Surrounded by restaurants and everyday conveniences including Walmart, Mapletri Asian Supermarket, Costco and Cineplex. Bus stop and Lime e-scooters right outside the building make getting around VMC easy! HIGHLY MOTIVATED SELLER! As this is an assignment sale, only one showing is permitted to the incoming buyer after an offer has been finalized, as a final walkthrough before proceeding. (id:51382)
4 Hughes Place
Toronto, Ontario
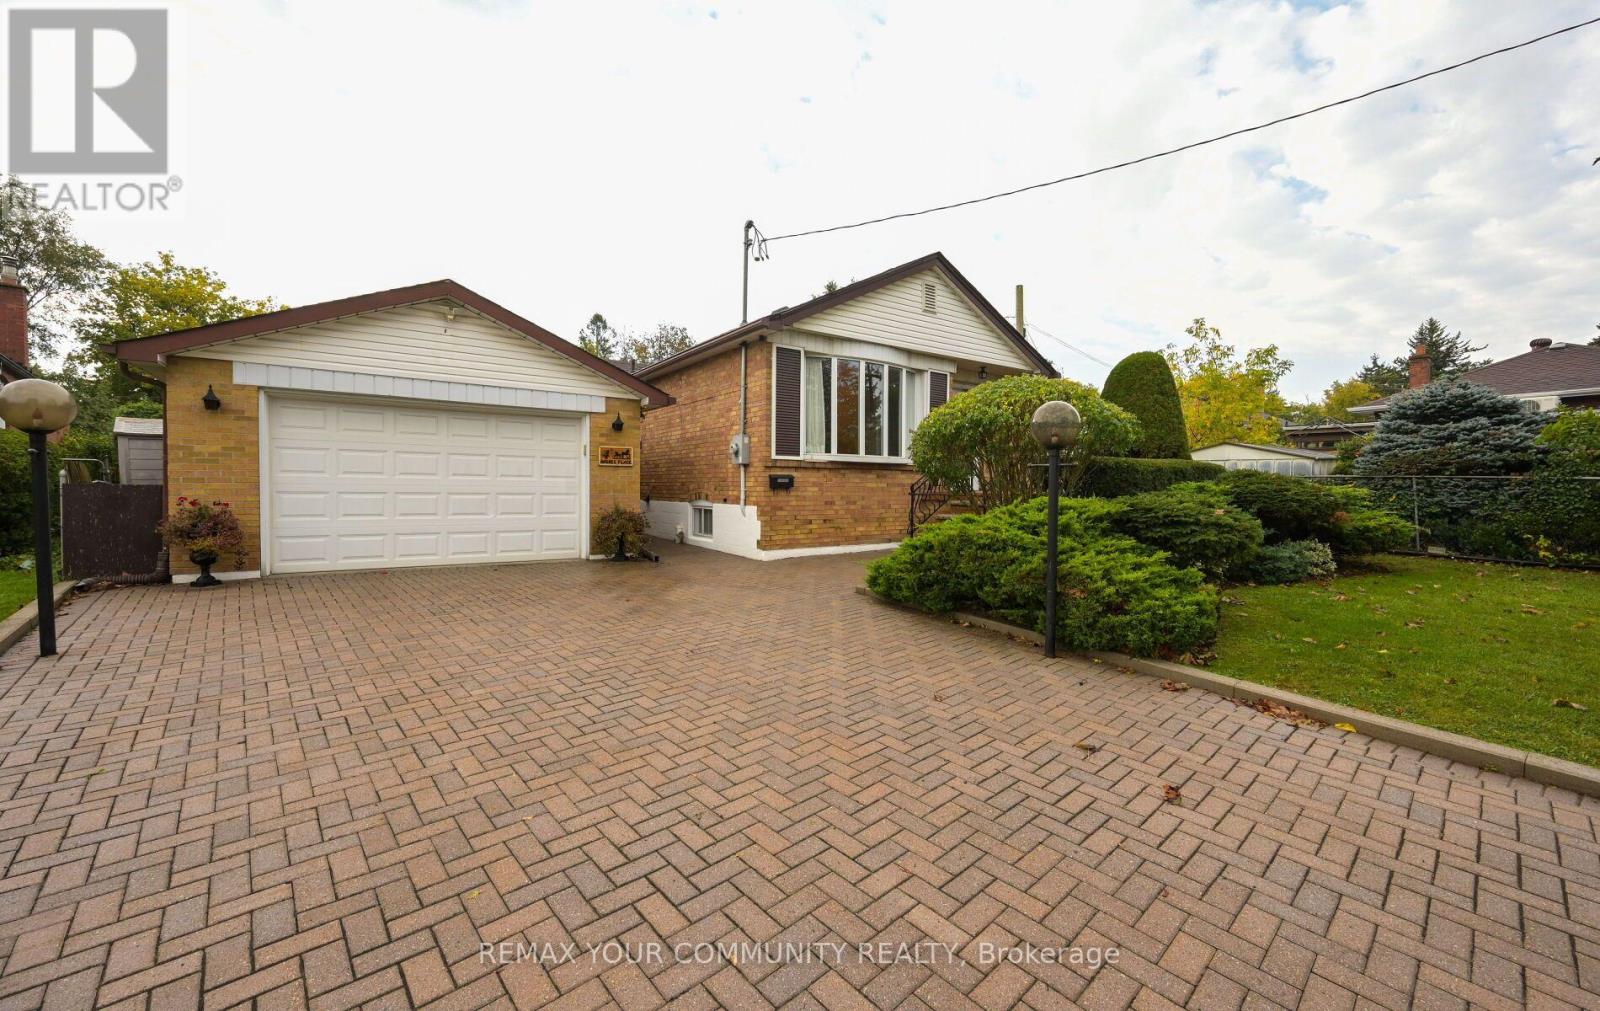
Rare Cul-De-Sac Opportunity in Prime Wexford-Maryvale! Tucked away on a quiet court, this classic mid-century bungalow sits on an impressive 52' x 108' lot complete with a detached garage and an inviting inground pool. Featuring a functional layout with a fully finished basement, the home is in original condition-offering an incredible blank canvas for contractors, end-users looking to renovate and personalize, or builders ready to design a custom dream home in a high-demand neighborhood. Unbeatable location steps from local parks, shopping along Lawrence, and easy access to the DVP and Eglinton Crosstown LRT. Endless potential on a premium quiet lot! (id:51382)
1352 Upper - 1354 Queen Street E
Toronto, Ontario
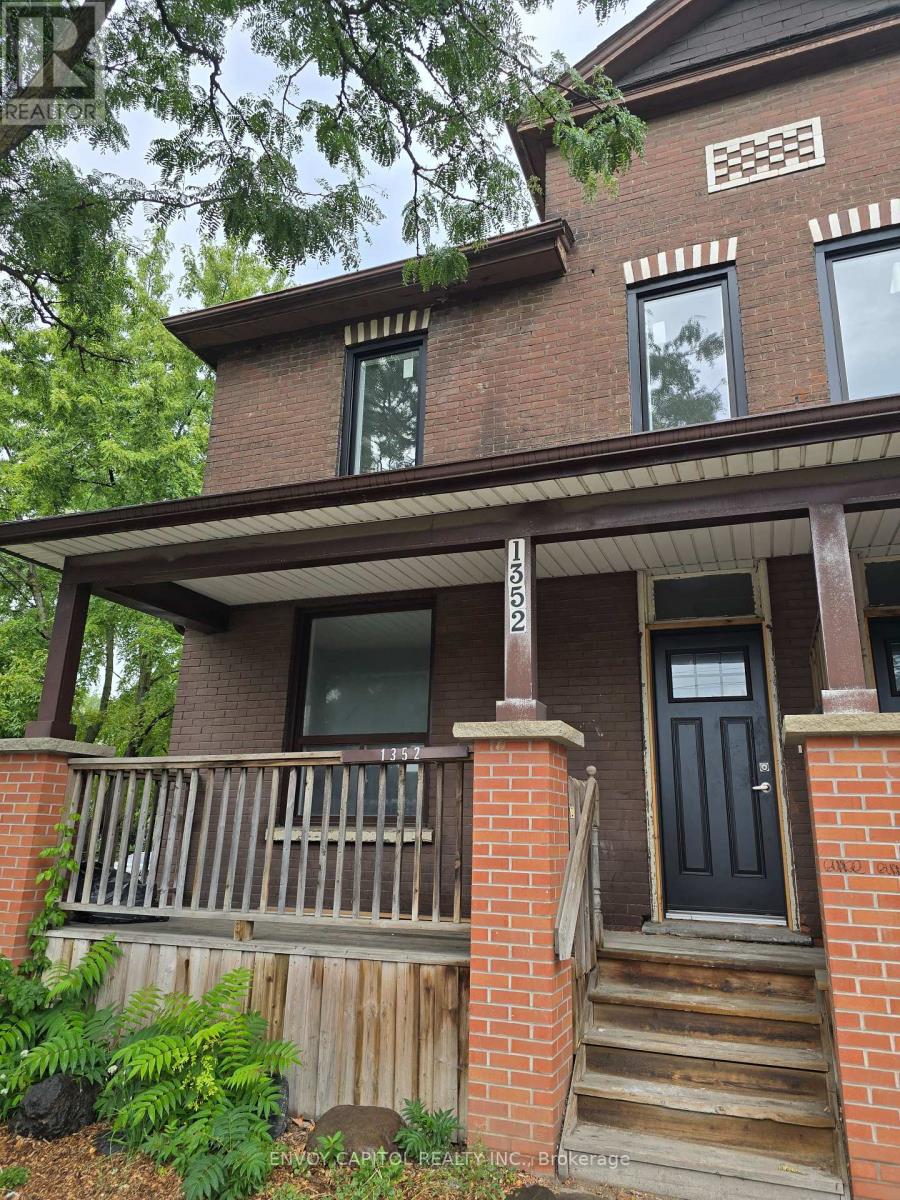
Rare opportunity to be the 1st one to lease a renovated new 2-bedroom apartment with a large deck in the Heart of Leslieville! Brand new kitchen with quartz countertop with eat-in area. New bathroom with large shower. New flooring and pot lights throughout. An amazing large new deck at the back with private entrance to the apartment. Brand new heating & A/C unit, windows for comfort all year round. Parking is available at additional cost. No in suite laundry. (id:51382)
106 Barton Avenue
Toronto, Ontario
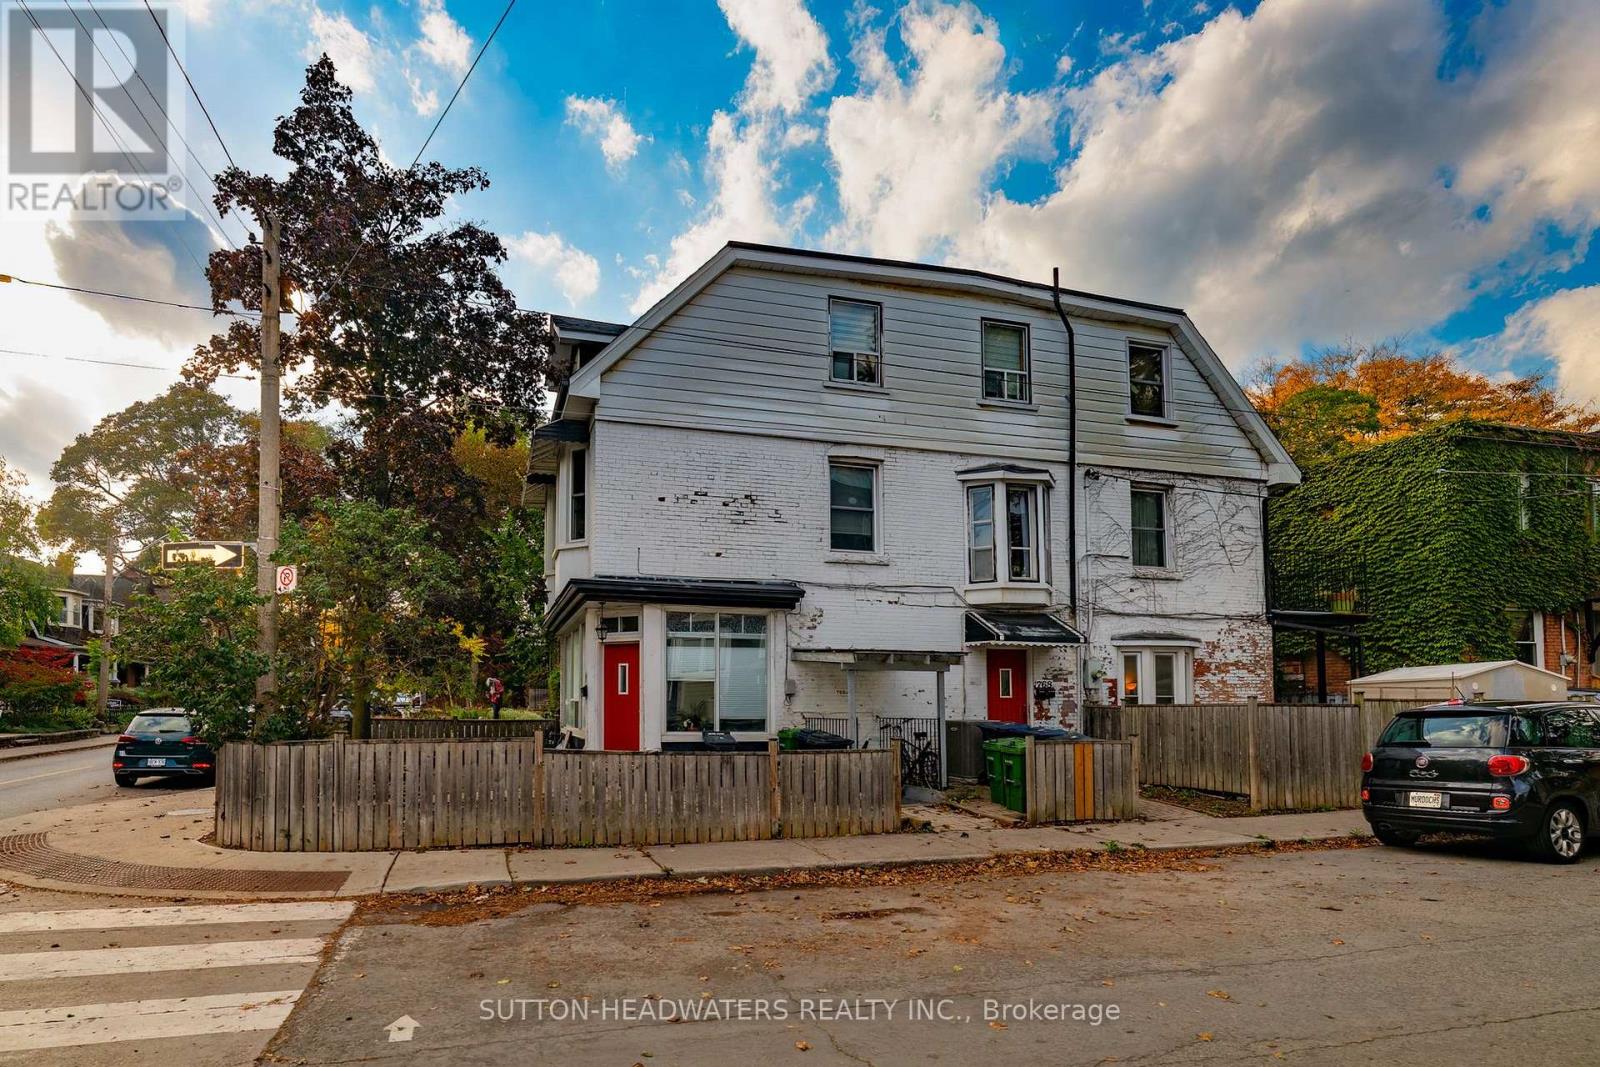
This is your chance to create the perfect live/work set-up! Spacious 4 plex that has been well maintained and updated by owner. Gorgeous main floor unit has large windows letting in lots of natural light, gleaming traditional hardwood floors, temporary walls easily removed to create an ideal space for a gallery, yoga studio, cafe or store. It also has a kitchen, 4 pc bath and a walk-out to private patio. The main floor and basement can be easily joined into one two level apartment. In addition to the main floor space there are spacious and updated 2 +1 two bedroom units. Check out the attached floor plans! This entire 4 plex offers over $100,000 income potential. New furnace-2026, New CAC -2026, basement has been completely water proofed. 7'h basement ceiling. All you have to do is move-in or lease a portion and have the property carry itself! Seller does not warrant retrofit status of units. Walk score 93, 91 transit score, 100 bike score...Street parking available. Vacant possession on Closing. Close to TTC, Bloor St, Christie Pitts and all amenities. (id:51382)
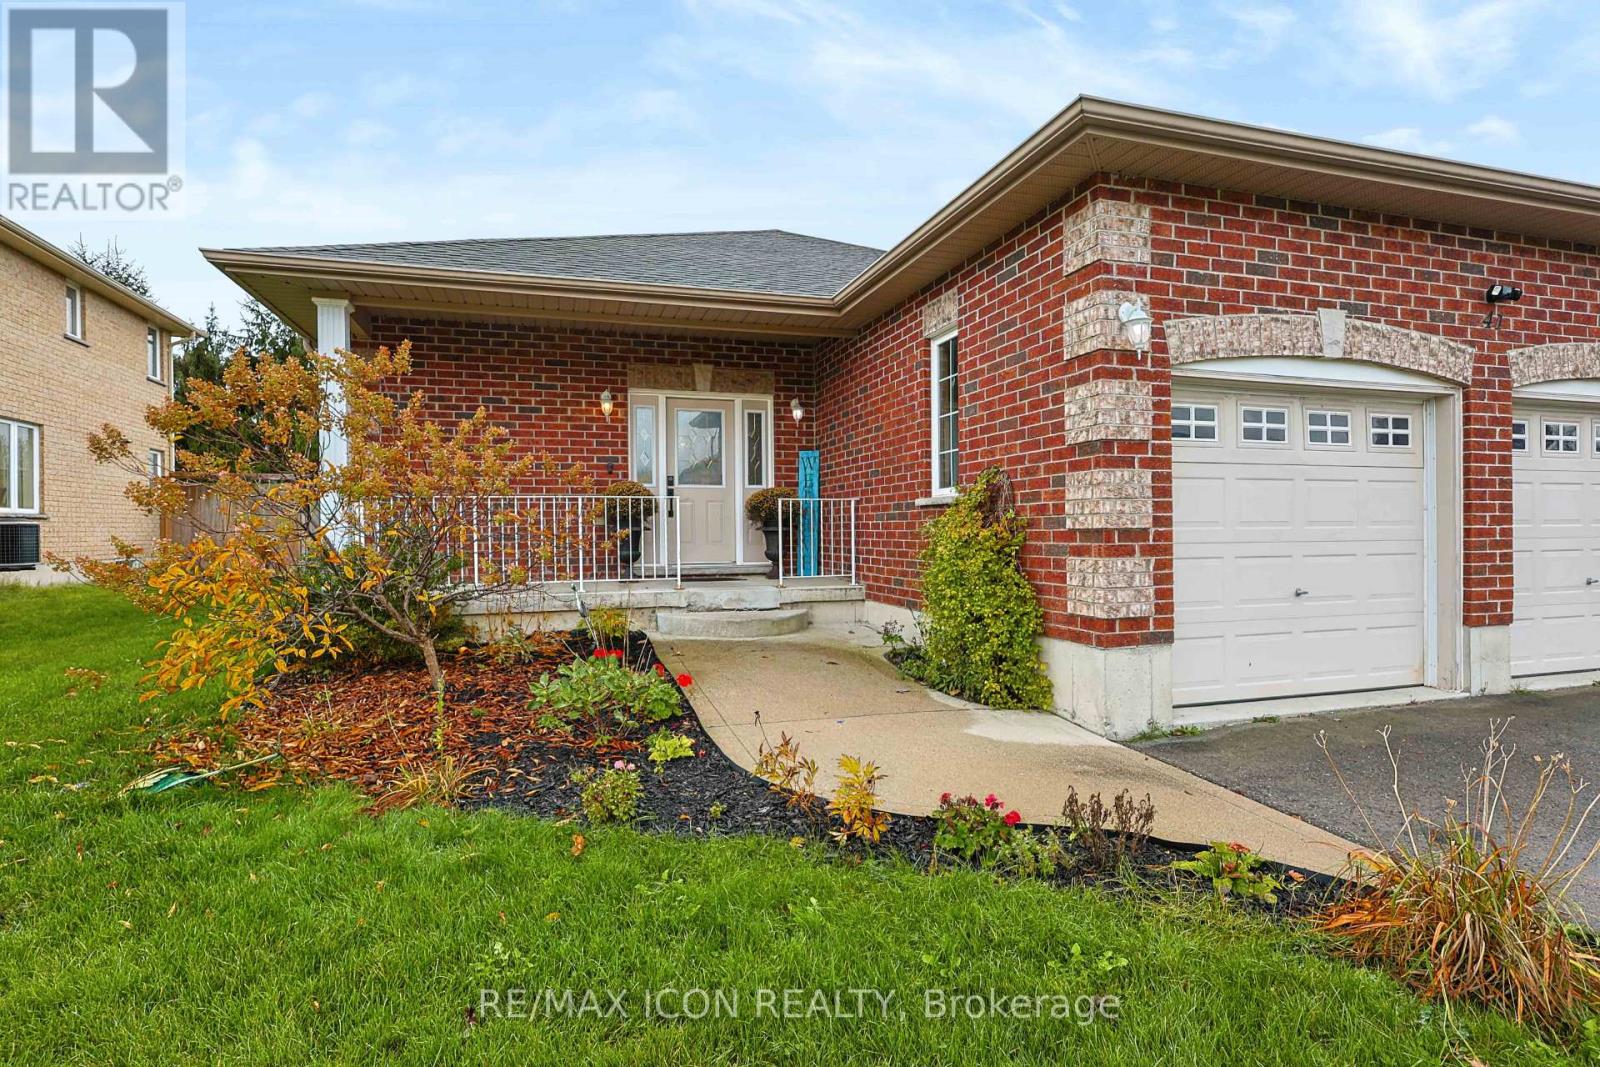
41 Harmer Crescent
Blandford-Blenheim, Ontario
Welcome to this spacious 4-bedroom, 3-bathroom home offering plenty of room for the whole family in the charming town of Drumbo! The inviting main living area features a cozy gas fireplace, beautiful flooring and an abundance of natural light, creating a warm and welcoming space to relax or entertain. The kitchen offers ample cabinetry, generous counter space, stainless steel appliances and a convenient centre island with seating. Four well-sized bedrooms provide flexibility for family living, guests or a home office. Downstairs, enjoy an expansive finished basement with a large recreation area and additional space for hobbies or entertaining. Step outside to a fully fenced backyard featuring a deck, gazebo-covered hot tub and above-ground pool, creating the perfect setting for summer gatherings and outdoor enjoyment. Don't miss your opportunity to make this home your own! With four bedrooms, three bathrooms, versatile living space and a backyard designed for entertaining, this property is one you'll want to experience in person. Book your private showing today and discover everything this home has to offer! (id:51382)
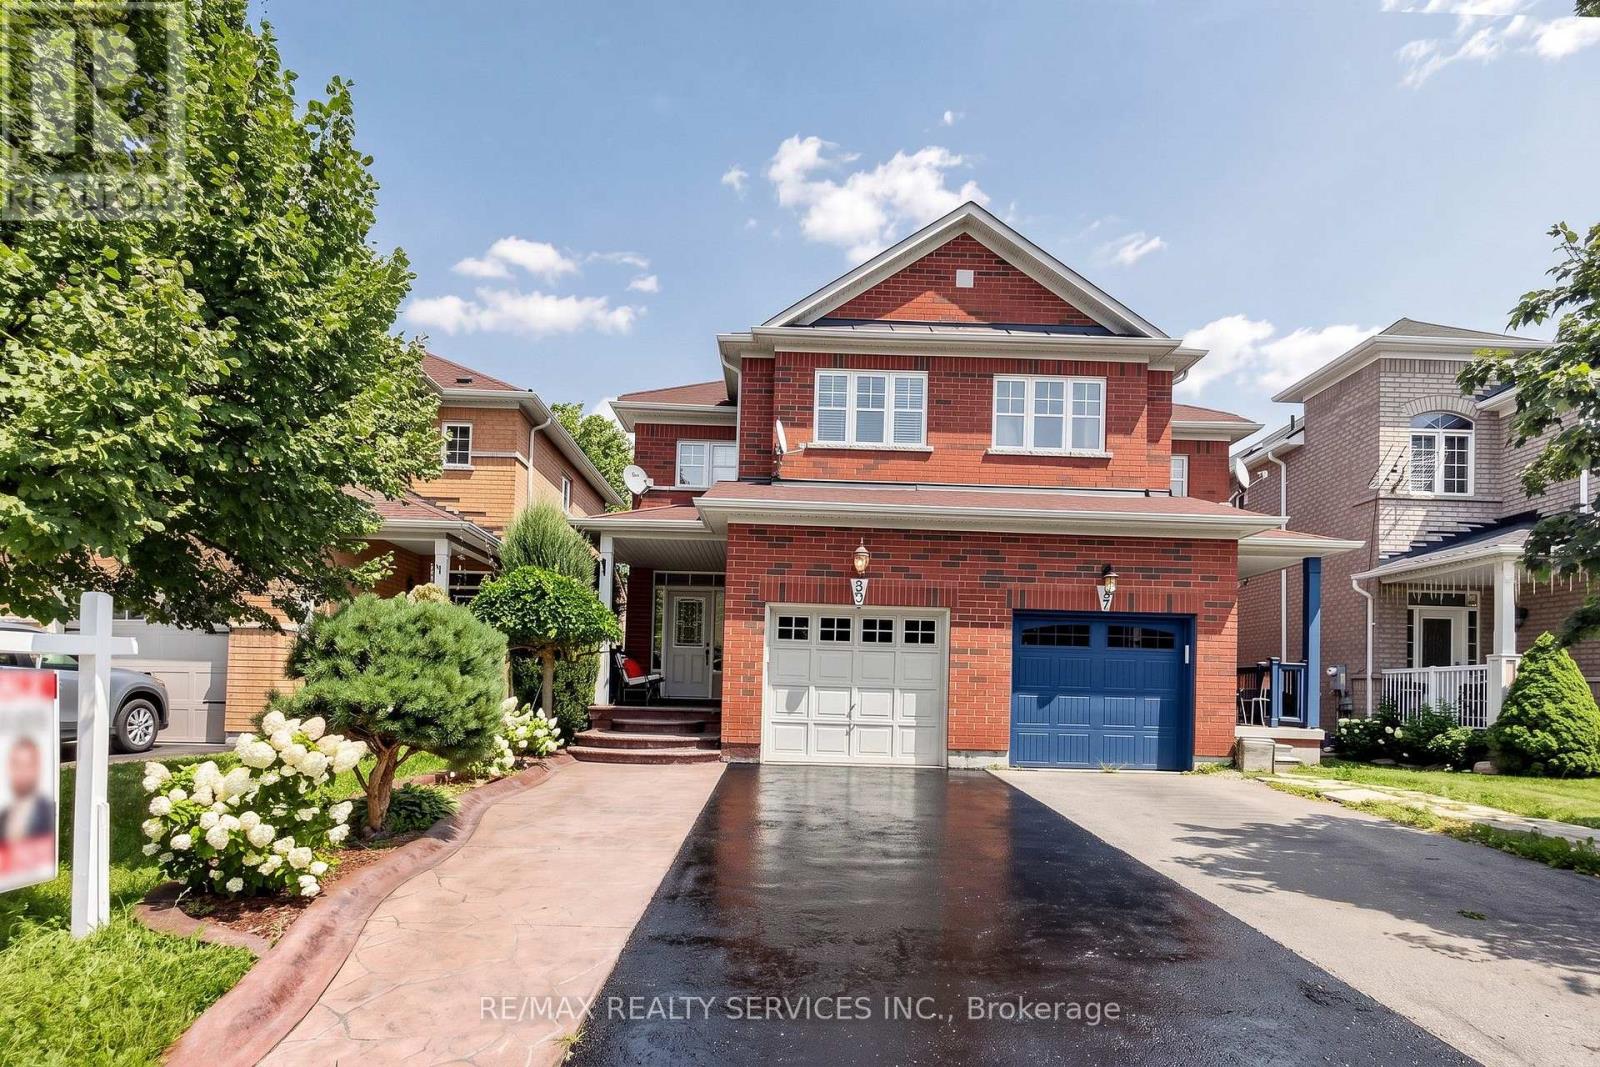
50 Rocky Point Crescent
Brampton, Ontario
Amazing Move In Ready Opportunity! Welcome to 50 Rocky Point Cres. Freshly painted- stunning & move-in ready home in Brampton's Lakeland Village. It offers 3 bedrooms plus an office/loft, 4 washrooms, and a fully finished basement, with room for the whole family on every level. A covered front porch sets a welcoming tone, and the driveway parks up to 4 cars plus a 1-car garage. Inside, the main level flows easily between everyday living and entertaining. The open-concept living and dining room features hardwood floors, and a separate family room adds more hardwood and pot lights. The eat-in kitchen has a stylish backsplash, double sinks, and a breakfast bar. Its bright breakfast area walks out to the backyard. Upstairs are three spacious bedrooms and two full bathrooms, plus a flexible office/entertainment area that works as a home office, homework zone, or media space. The primary retreat includes a 4-piece ensuite and a large walk-in closet. The finished lower level is built for gathering. It has an open-concept rec room with laminate floors and pot lights, a dry bar, and a full 3-piece bathroom, along with generous storage and a large cold room. Out back, the private yard has no rear neighbours. A stone patio sits alongside space for gardening, play, and summer BBQs. The home is close to the lake, parks, soccer fields, and Turnberry Golf Course, with quick access to Hwy 410. (id:51382)
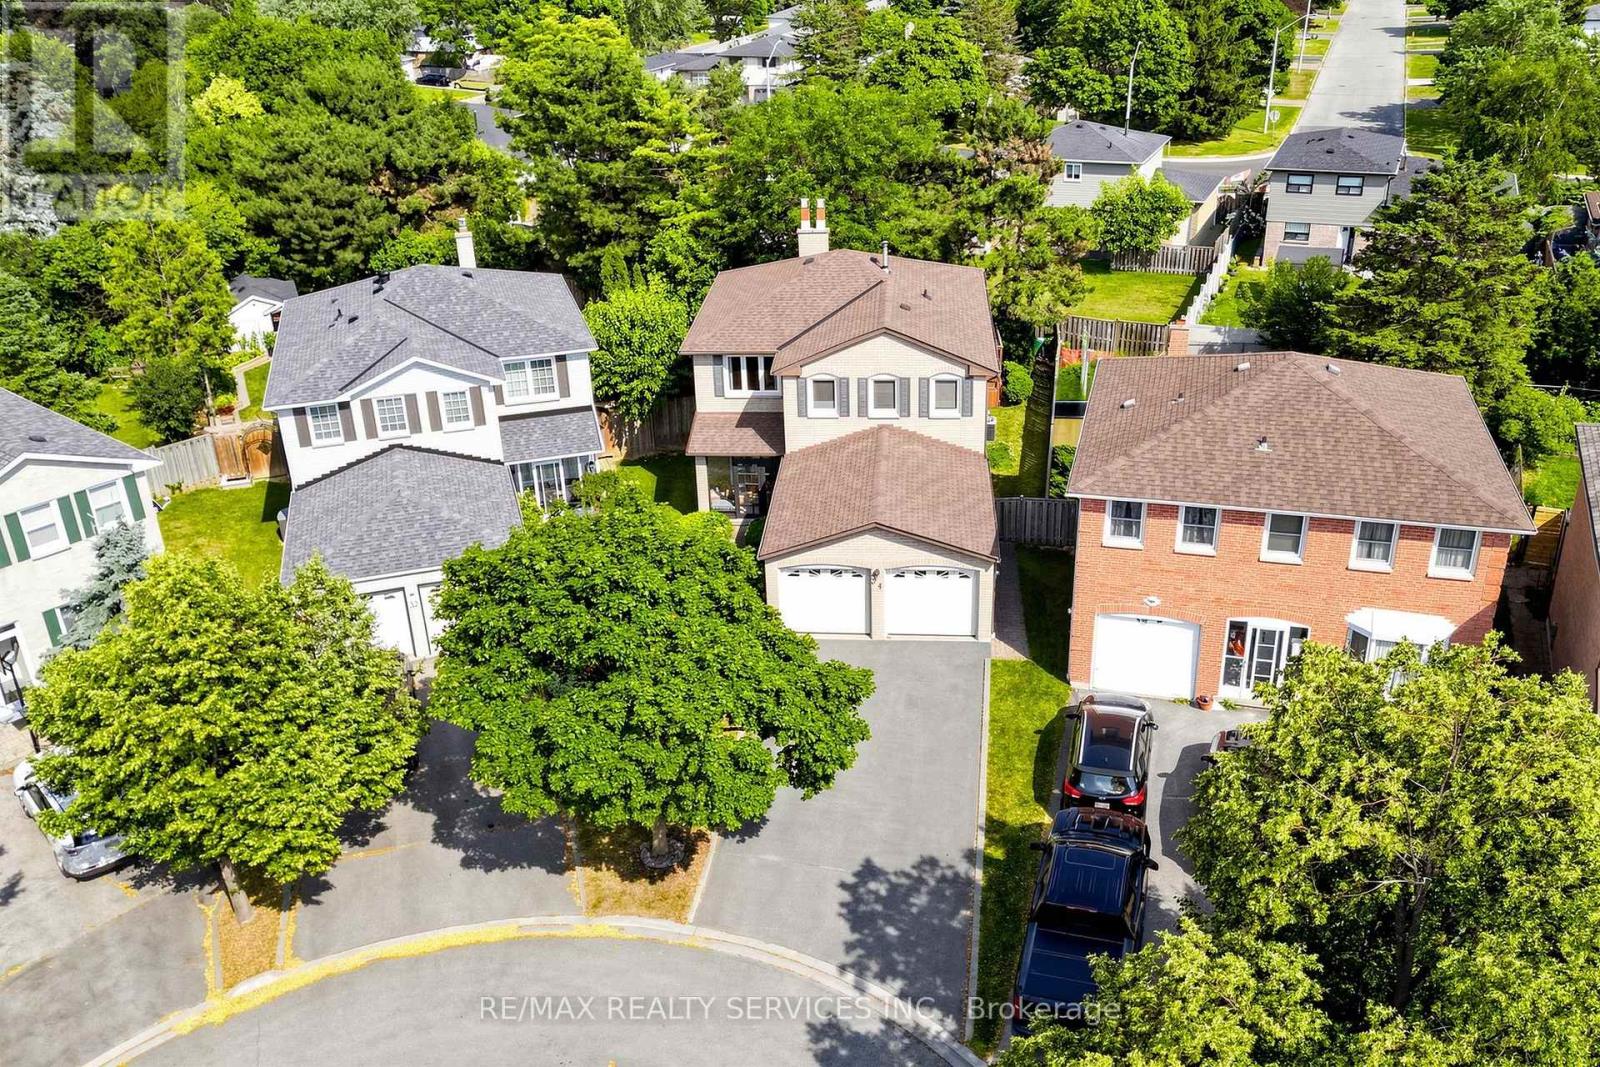
34 Granby Court
Brampton, Ontario
Welcome to 34 Granby Court, a beautifully maintained all-brick detached home with 4 bedrooms and 4 bathrooms in the family-friendly "G" section of Northgate. It sits on a quiet court, with a 2-car garage, a 4-car driveway, and no sidewalk to shovel. A charming enclosed front porch leads into a main level with neutral flooring throughout. Formal living and dining rooms give you room to entertain, and the family room gathers everyone around a cozy gas fireplace. The functional kitchen includes a family-sized breakfast area overlooking the yard. A main-floor laundry/mud room with direct garage access keeps busy days organized. Upstairs are four generously sized bedrooms and two full bathrooms, with laminate flooring throughout. The primary retreat includes a walk-in closet and a private 4-piece ensuite. The fully finished, open-concept basement adds a second gas fireplace, a prep/kitchenette area (no stove), a shower, a hot tub, and ample storage. The space suits a rec room, a home gym, or a growing family. Outside, the private, lush backyard features a large deck for summer barbecues and quiet evenings. The home is close to schools, parks, transit, shopping, and Chinguacousy Park, with easy access to Hwy 410. (id:51382)
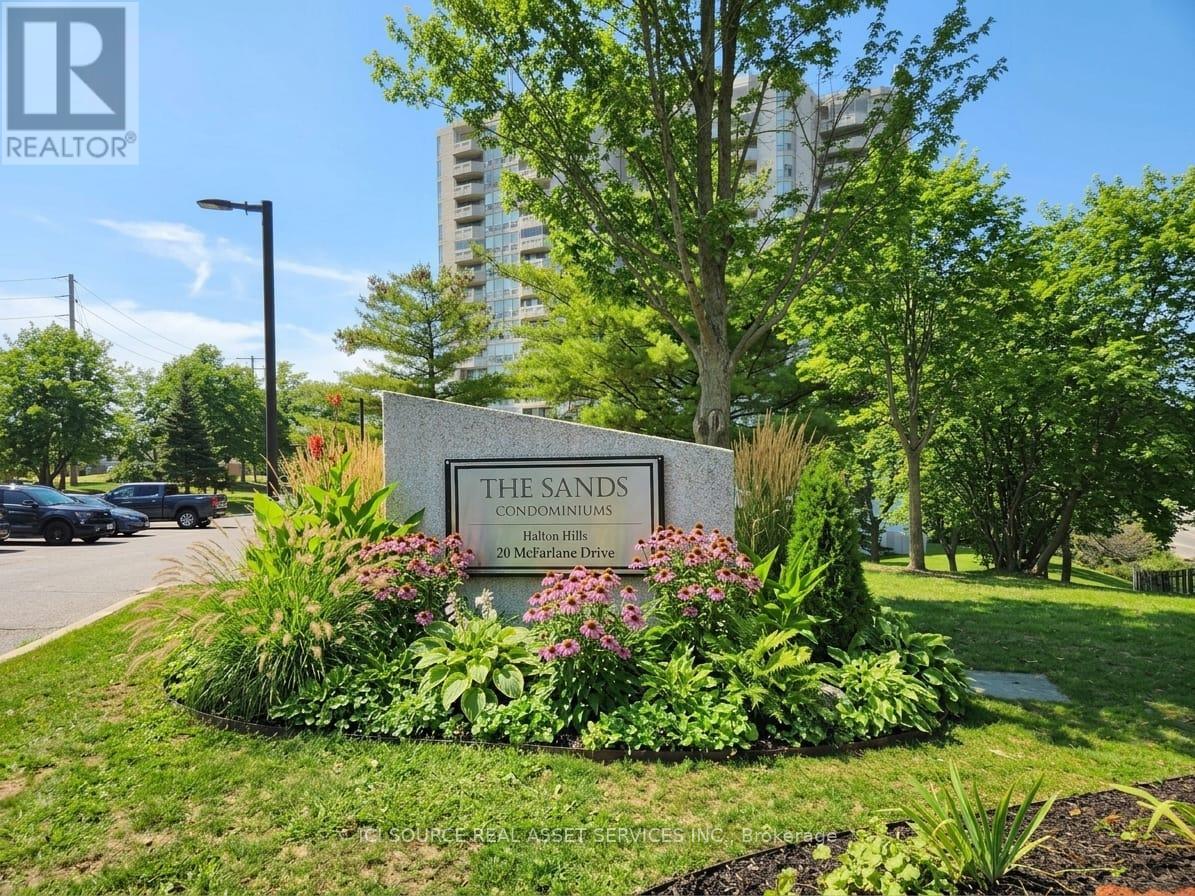
1008 - 20 Mcfarlane Drive
Halton Hills, Ontario
"The Sands" is a quiet 158 suite building that sits on 5 acres nestled along a natural preserve. The Sands is 90% owner occupied with a very high owner satisfaction survey rating. As the most sought after condominium in Georgetown, The Sands is steps to GO transit, walking distance to grocery stores, clinics, restaurants, Hardware Stores, Tire, Shopping Mall and all the services you'll ever need. Or take frequent daily Active from the front entrance to all major locations in town. A GO Bus stop is steps away and connects to nearby Georgetown and Mount Pleasant GO Train station. Thoroughly modernized, The Sands offers resort "lifestyle living" with; 25 metre heated swimming pool and change rooms. Whirlpool Spa and Sauna, Tennis and Pickleball Courts, Games Room, pool table, ping pong, shuffle board, dart board. Modern fitness centre. LibraryHobby/Handyman Workshop with power tools. Sundeck Social Lounge Outdoor Sundeck Patio with BBQs backing onto natural woodlands. Free Party Room rental for personal event Dedicated secure underground parking. Lockers and 24 hour CCTV security monitoring. Shopping and local amenities that include shopping centres, downtown, clinics and the hospital. All these within steps of nature trails. *For Additional Property Details Click The Brochure Icon Below* (id:51382)
44 Amelia Street
Barrie, Ontario
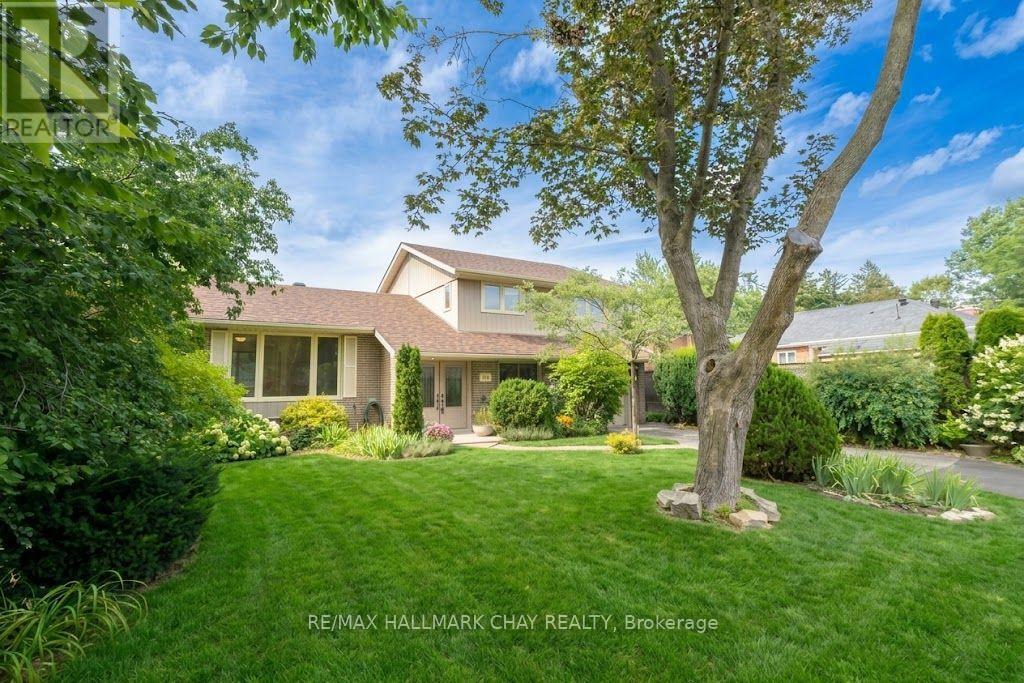
Motivated Seller! Located near the shimmering blue waters of Kempenfelt Bay, this well maintained mid-century home has been lovingly cared for and updated through the years. With 4 bedrooms and 2 bathrooms, a large open concept living and dining room and a den or office overlooking the yard, there is no shortage of room for the family to spread out in, or gather together for cozy evenings and dinners. The lower level recreation room recently painted and with new neutral carpet, is ready for the home media room to be set up. Off of the rec. room, you'll find a clean and spacious crawl space for all of your storage needs. The kitchen with cork flooring and the bathrooms, have been renovated with timeless white finishes and are in pristine condition. Enjoy an energy efficient home with 6 year old shingles, a high efficiency furnace in 2021, new insulation to code in 2025, and hardwood flooring throughout most of the home. A 60 x175 ft. deep lot with mature landscaping and perennials that fill the warmer months with continuous colourful blooms invites you to explore, forget you are in the city, and find the whimsical studio tucked away at the back of the property. Walk from your quiet neighbourhood to the waterfront, trails, farmers market, shops and cafes. *Some photos have been virtually staged. (id:51382)
218 - 30 North Park Road
Vaughan, Ontario
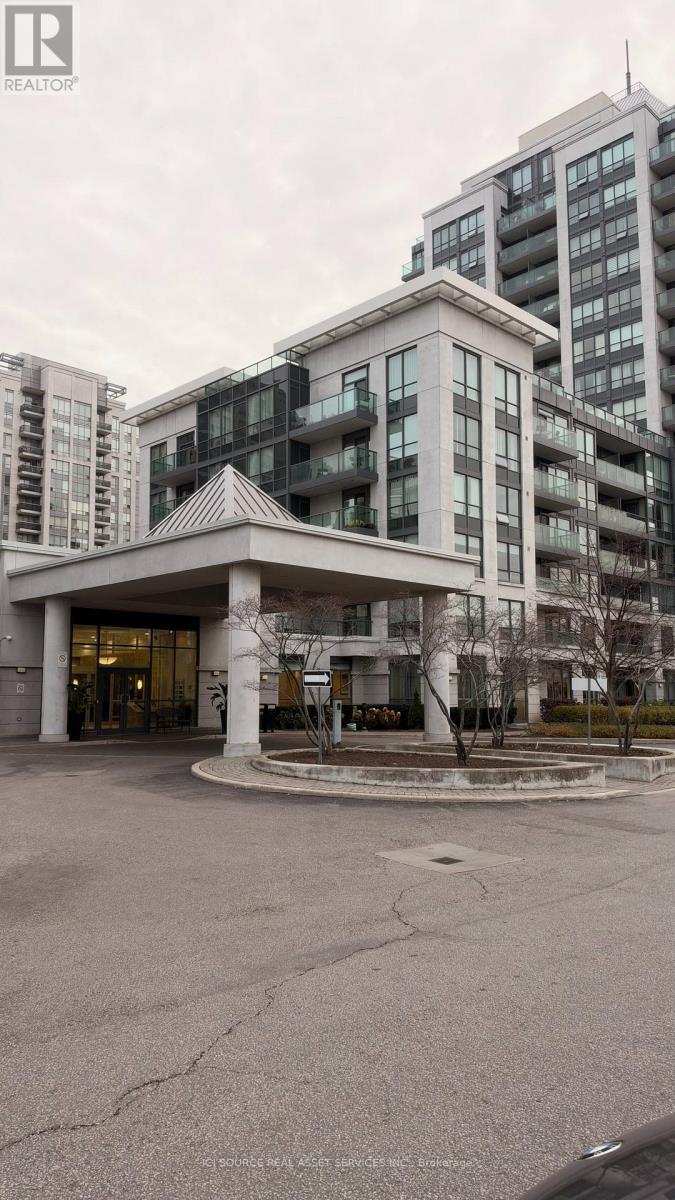
Sun-Filled Southwest Facing Spacious and vacant Unit! to close soon. New Floor Master Bedroom. Den Can Be Also Used As 2nd bedroom. Two (2) Washrooms, Approx. 741 Sq. Ft. + 50 Sq.Ft Balcony *The Best* Full Condo Amenities Available In This Building -Indoor Pool, Jacuzzi, Sauna, Exercise Room, Party Room, Billiard Room/Pingpong & 24Hr Concierge. Close To Transportation(York U) & Shopping Centres (Promenade Mall, T&T, Wal-Mart), Schools, Restaurants. All Stainless Steel Appliances: Fridge, Stove, Dishwasher. Stack Washer/Dryer. All Elf. All Window Covering. 1 Locker 1 Parking just below entrance on P1. *For Additional Property Details Click The Brochure Icon Below* (id:51382)
547 Montrave Avenue
Oshawa, Ontario
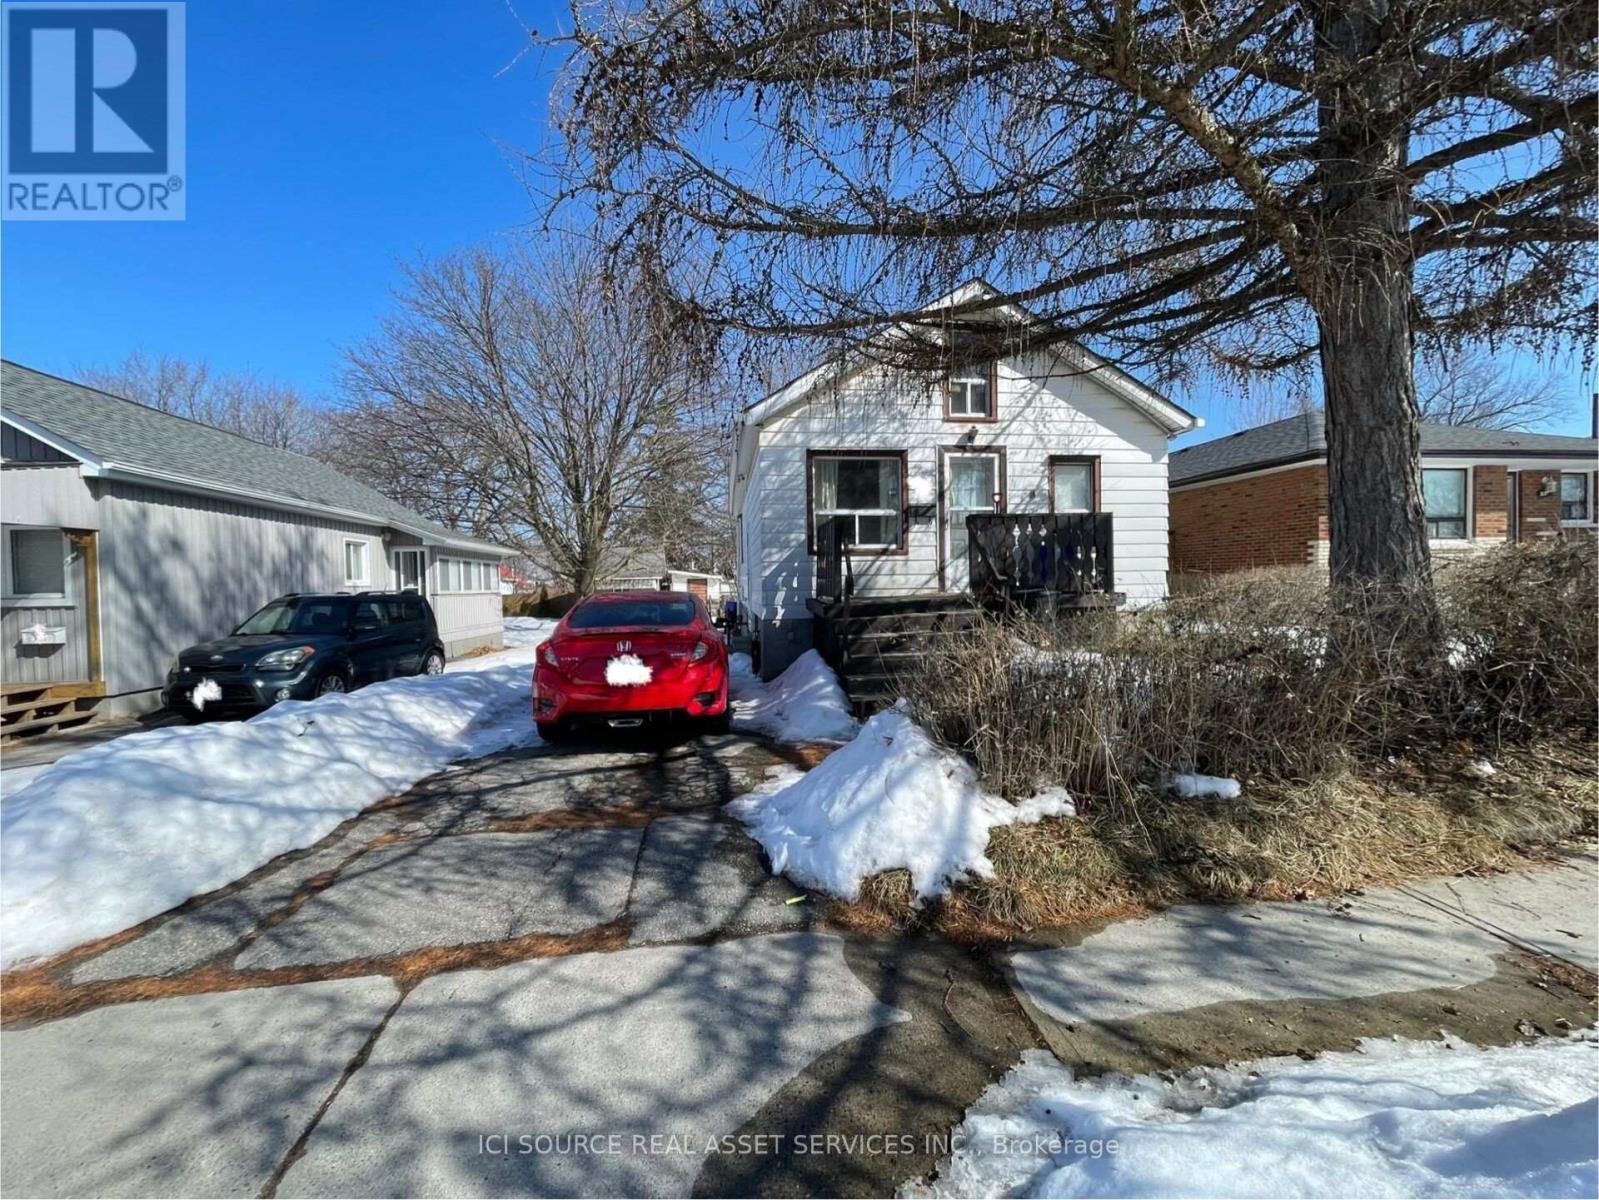
NOW VACANT & AVAILABLE IMMEDIATELY! Long-term tenants have officially moved out, meaning this property is now fully vacant, clean, and ready for immediate possession. Perfect for buyers looking to move right in, or investors wanting to set their own top-tier market rents with zero inherited tenancy! Easy to view anytime.Welcome to this detached bungalow in a convenient Oshawa location, just minutes from Hwy 401,Oshawa Centre, shopping, and major amenities. Located on a quiet residential street within an established neighbourhood, close to schools, parks, and everyday conveniences. Situated on a generous 5,000 sq ft lot with a spacious backyard, this property offers incredible upside potential. The main floor features a highly functional layout with 2 bedrooms and 1 bathroom, offering comfortable and bright living space. A finished attic loft provides additional flexible space-ideal for a home office, storage, or a bonus room. The basement features a separate side entrance and offers a strong in-law suite or future income potential. It includes one finished bedroom, space for further customization, and partially completed bathroom and laundry areas. Additional features include an upgraded 150-amp electrical service and a gas furnace updated within the last 1-2 years. This is a phenomenal opportunity to add value, customize to your needs, and secure a vacant detached home in a high-demand market! *For Additional Property Details Click The Brochure Icon Below* (id:51382)
Main - 1277 Broadview Avenue
Toronto, Ontario
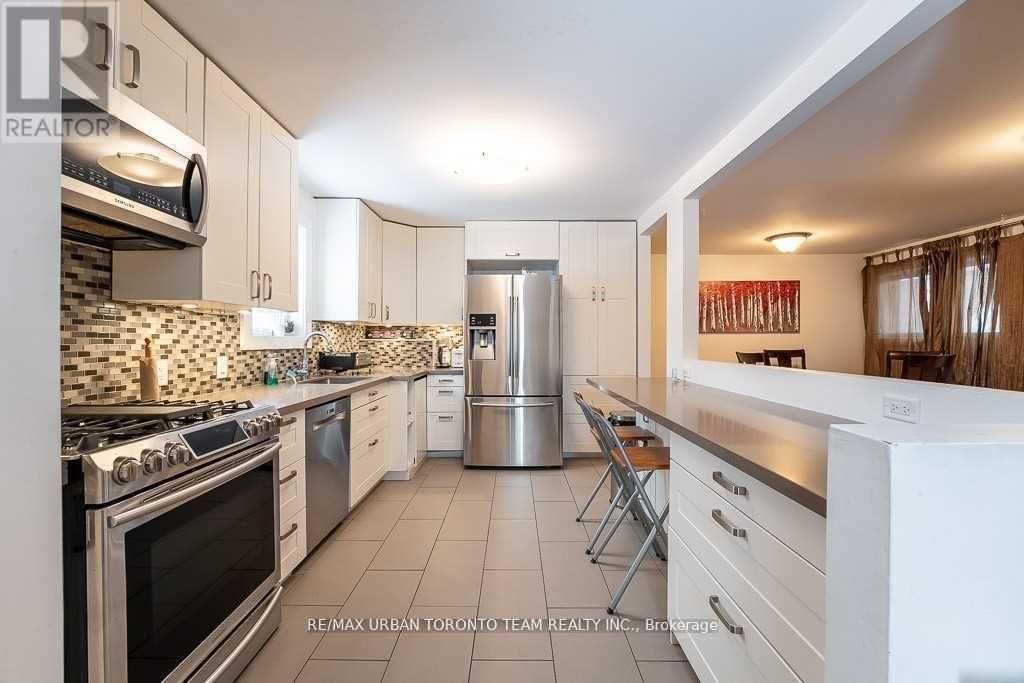
Welcome to 1277 Broadview Avenue in East York! This charming 2-bedroom bungalow features a sunny, open-concept main floor with a modern kitchen complete with Caesarstone countertops and stainless steel appliances. Enjoy beautiful maple hardwood flooring, a cozy gas fireplace, and a spacious primary bedroom with a private ensuite featuring a shower. Convenient main-floor stacked laundry adds to the home's functionality. (id:51382)
68 Mcnicol Crescent
Ajax, Ontario
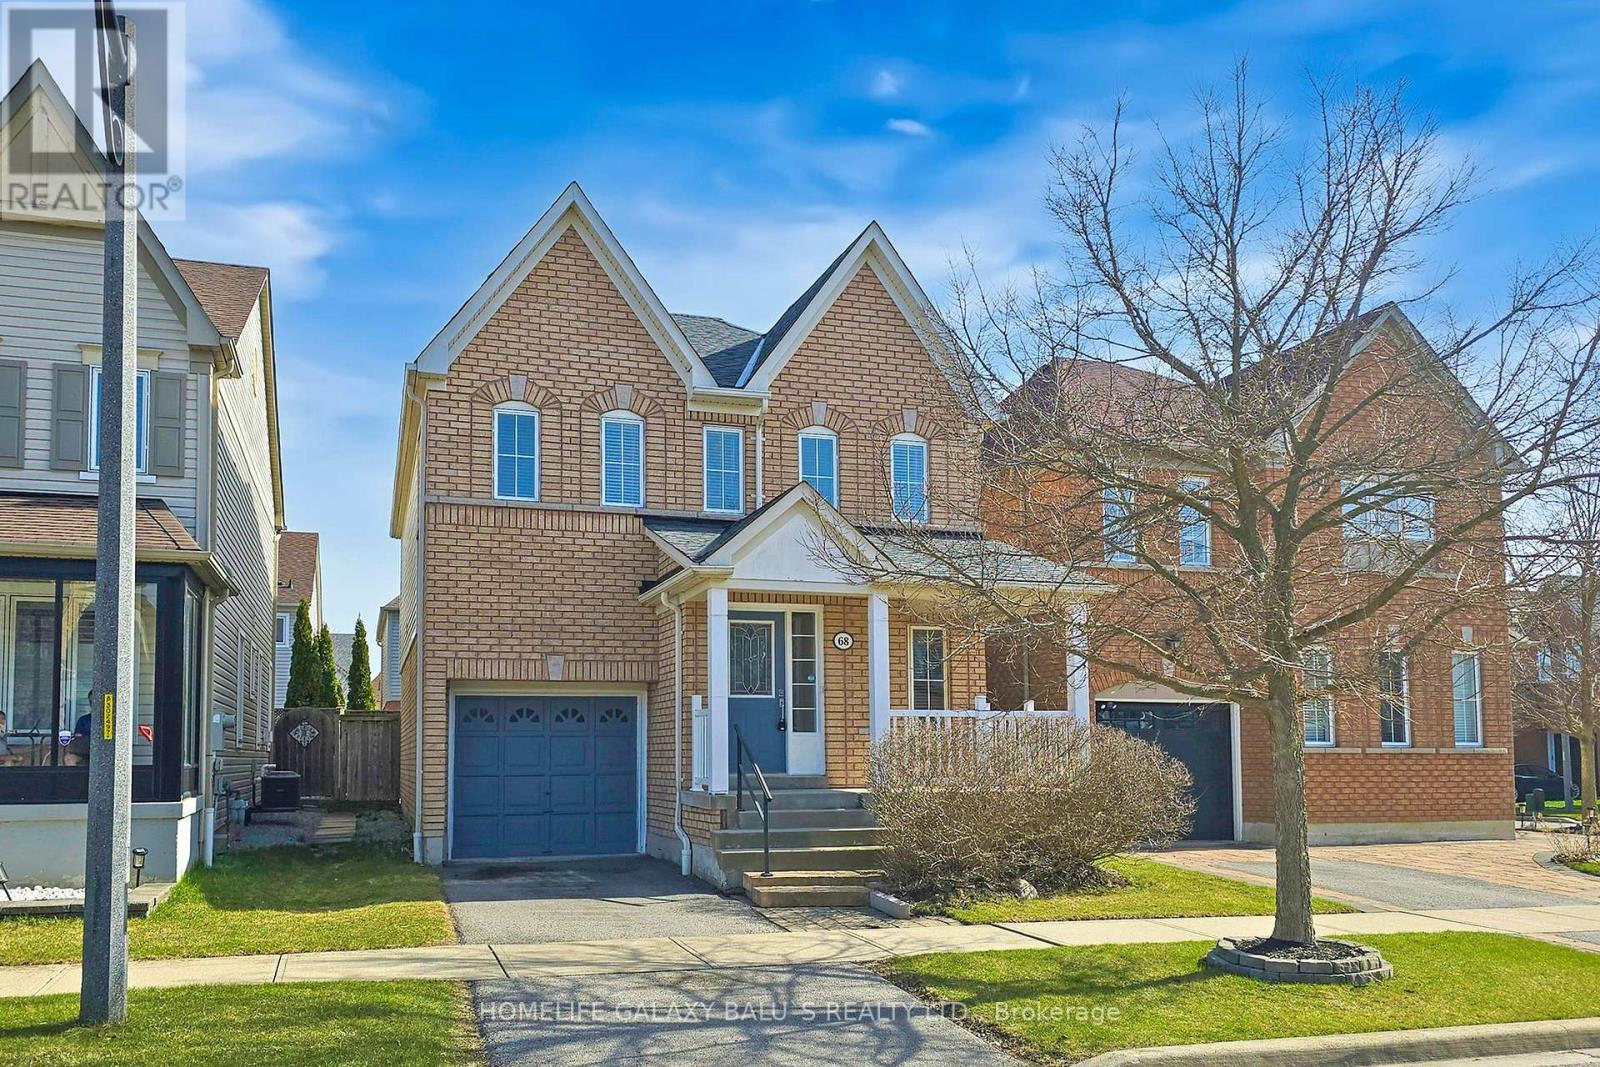
Bright and Spacious Detached Home Located In Family-Oriented Prestigious Neighborhood In Northeast Ajax, Newer Hardwood Flooring on the main floor and Newer Hardwood Staircase(Sep 2026), Upgraded U-Shape Kitchen W/ Newer Quartz Countertop(Sep 2026) Open Concept Eat-In Kitchen, This Stunning Home Features with Good Size 3 Bedrooms+3 bathrooms, Separate Living Room and Family Room, Finished Open-concept Basement good for entertainment , Large Primary Bedroom W/5 pcs ensuite & walk-in closet, Close to To All Amenities, S Go Station, Costco, Groceries, Park, Hospital, Shopping, Banks ,Walking Distance to Top Ranked Schools, Audley Rec Centre, Library, Splash Pad, Walking Trails, Transit, Shops & Hwy 407/412. (id:51382)
904 - 23 Sheppard Avenue E
Toronto, Ontario
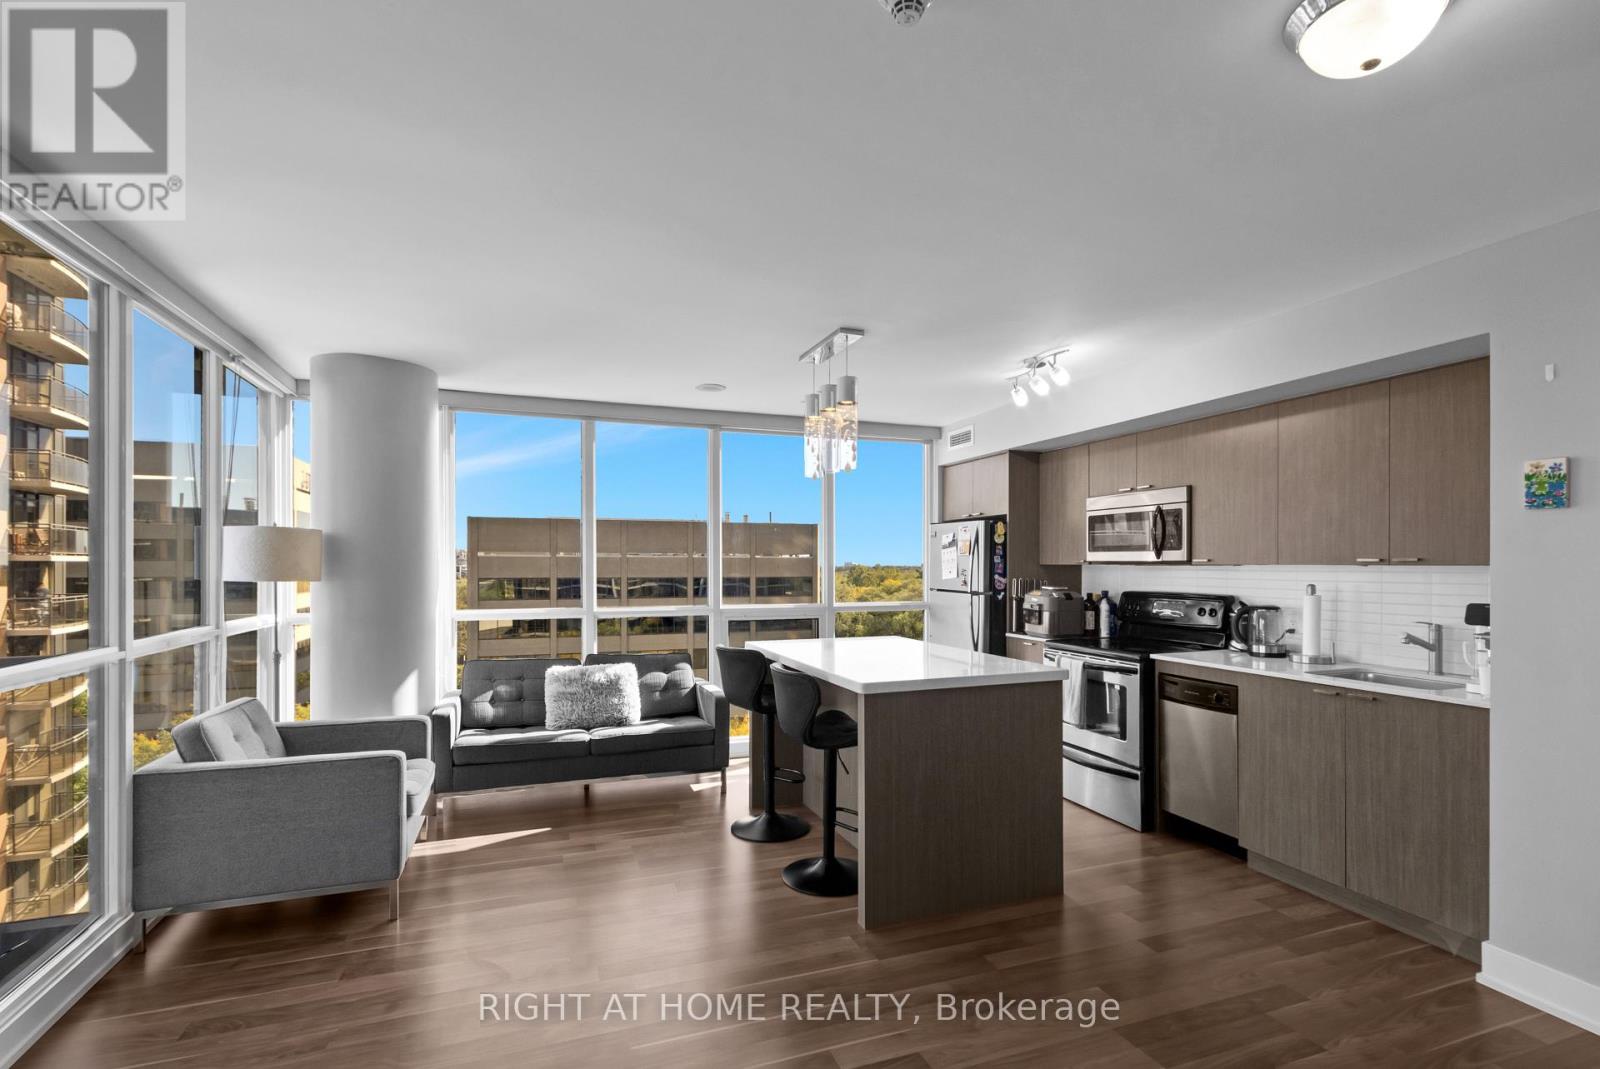
Exceptional value at Yonge & Sheppard! Welcome to Suite 904 at 23 Sheppard Ave E - a spacious 810 sq. ft. corner suite offering 2 bedrooms, 2 bathrooms and a highly desirable split-bedroom layout in one of North York's most convenient locations.Bright north and east exposures fill the suite with natural light, while the corner-unit setting provides added privacy. The smart split-bedroom floor plan separates the bedrooms for maximum privacy and flexibility - ideal for couples, roommates, a home office or overnight guests. Step outside onto your private balcony and enjoy additional outdoor living space.Leave the car behind! Sheppard-Yonge Subway Station is just steps away, providing access to both Line 1 and Line 4. Walk to Yonge Sheppard Centre, restaurants, cafés, groceries, shopping, fitness, parks, banks and everyday essentials, with Hwy 401 just minutes away.With 810 sq. ft. of living space, two full bathrooms, a corner exposure and an unbeatable transit-connected location, this is a fantastic opportunity for first-time buyers, professionals, downsizers or investors looking for space and convenience in the heart of North York. Currently rented for $3.050/month but unit will be vacant upon closing. Parking is available in the building for ~$100/mth. (id:51382)
3206 - 77 Harbour Square
Toronto, Ontario
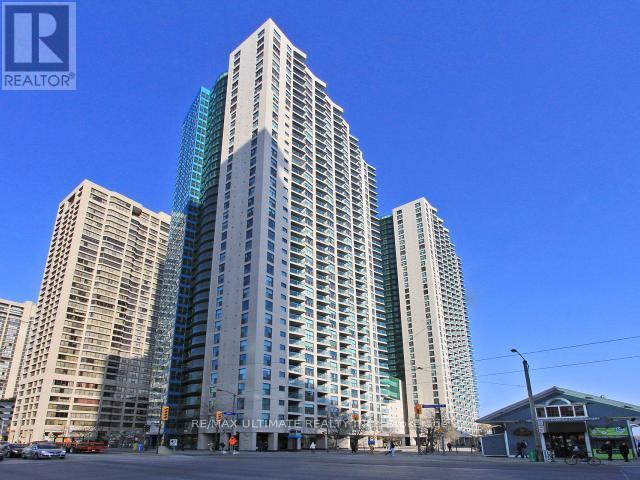
Approximately 805 sq ft of generous living space define this 1 bed, 1 bath suite on the 32nd floor of One York Quay, available immediately, with views of the lake and Toronto Islands. Floor-to-ceiling windows run across the living and dining room, flooding the expansive space with natural light, while laminate floors run throughout for a seamless look. The galley kitchen offers quartz counters, a double undermount sink, a Bosch dishwasher, a newer stove, a pantry and a pass-through to the living room. The generous bedroom includes a wall of mirrored closets, and the large bathroom boasts a separate soaker tub and a separate glass shower. Ensuite laundry adds convenience. One parking space and one locker are included, and heat, hydro, water and high speed internet are all included in the rent. The building offers 24-hour concierge service, indoor and outdoor pools, a gym, squash and basketball courts, saunas, guest suites, visitor parking, and a free shuttle bus around the downtown core. Steps to the waterfront trail, Harbourfront Centre, the Island ferry, Union Station, the PATH and the Financial District. Nearby grocers include Longo's at Maple Leaf Square, Farm Boy on Queens Quay West and the 24-hour Kitchen Table at 8 Queens Quay West. Building by-laws do not permit pets. (id:51382)
274 Greenfield Avenue
Toronto, Ontario
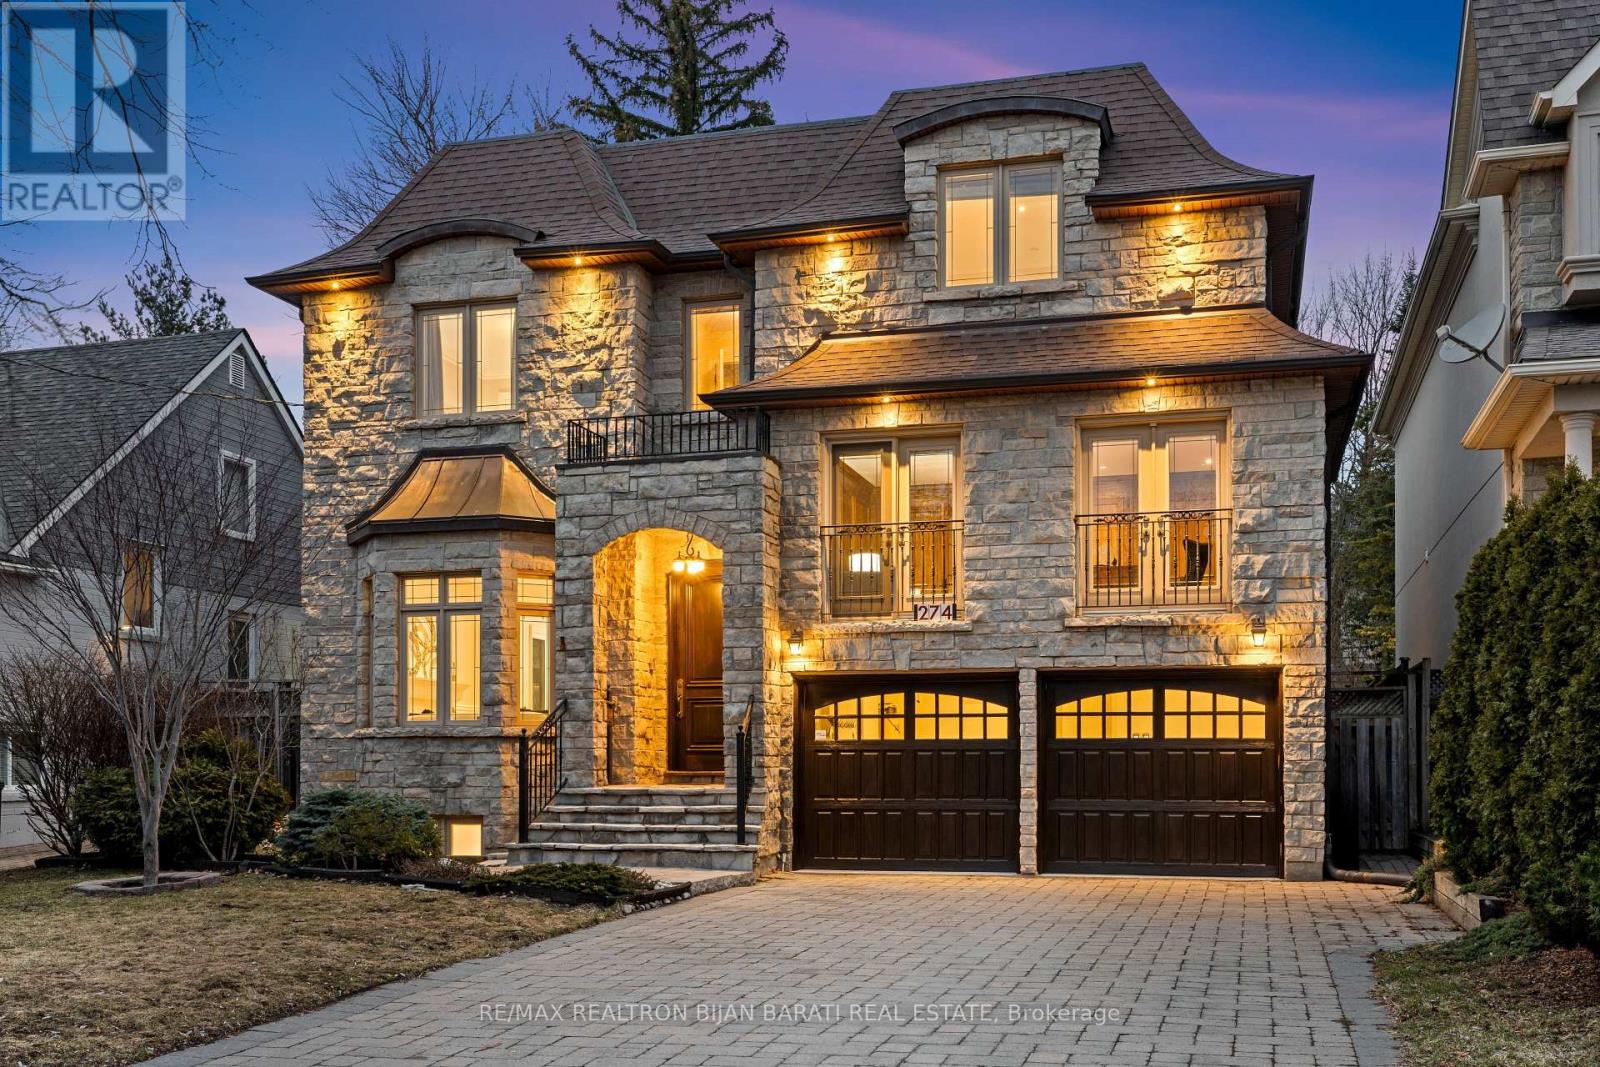
Elegant and Exceptional Custom-Built Home with 5+2 Bedrooms & 6 Washrooms, in the Coveted Part and the Heart of Willowdale East on A Prim Sunny Lot, Overlooking a Beautiful Park! **Top Ranked Schools >> Hollywood P.S, Bayview M.S, Earl Haig S.S**! This Home Offers: Timeless Design and Functional Layout with an Abundance of Natural Sunlight! Extensive Use of Hardwood/Limestone Flooring, Coffered Ceiling, Crown Moulding, Wainscotting, and Potlights! Main Floor Ceiling Height: 10 Feet! Large Spacious Family Room with Baywindow and Gas Fireplace, Gourmet Kitchen with Stainless Steel Appliances and Granite Countertop with a Breakfast Area Walk-Out to Patio and Fully Fenced Backyard! Warm Welcoming Foyer, Living and Dining Room. Mudroom Includes A Powder Room, Extra Closet, Side Door and Direct Access to Garages. Large Sun-Filled Office Between Main and Second Floor with Full Oak Paneled Walls and Built-In Bookcases.Open Comfortable Oak Staircase with Iron Railings and a Hexagon Skylight Above. Stunning Master Bedroom with Coffered Ceiling (10'), Sitting Area, 7 Pc Spa-Like Ensuite Includes Jacuzzi Tub, and W/I Closet. Other 4 Bedrooms with 3-Ensuite! 2nd Floor Full Laundry! Second Furnace! Professionally Finished Walk-Out Basement Includes Recreation Room with Wet Bar, A Large Bedroom, A Den, 3-PC Bath and Dry Sauna, and 2nd Laundry! Natural Stone Facade, and Brick for Sides and Back Elevation! Interlock in Driveway, and Backyard Patio. No Side Walk in Front.Convenient Location: Steps Away from Sheppard Ave, Yonge St, Ttc, Subway, Park, YMCA, and All Other Amenities. (id:51382)
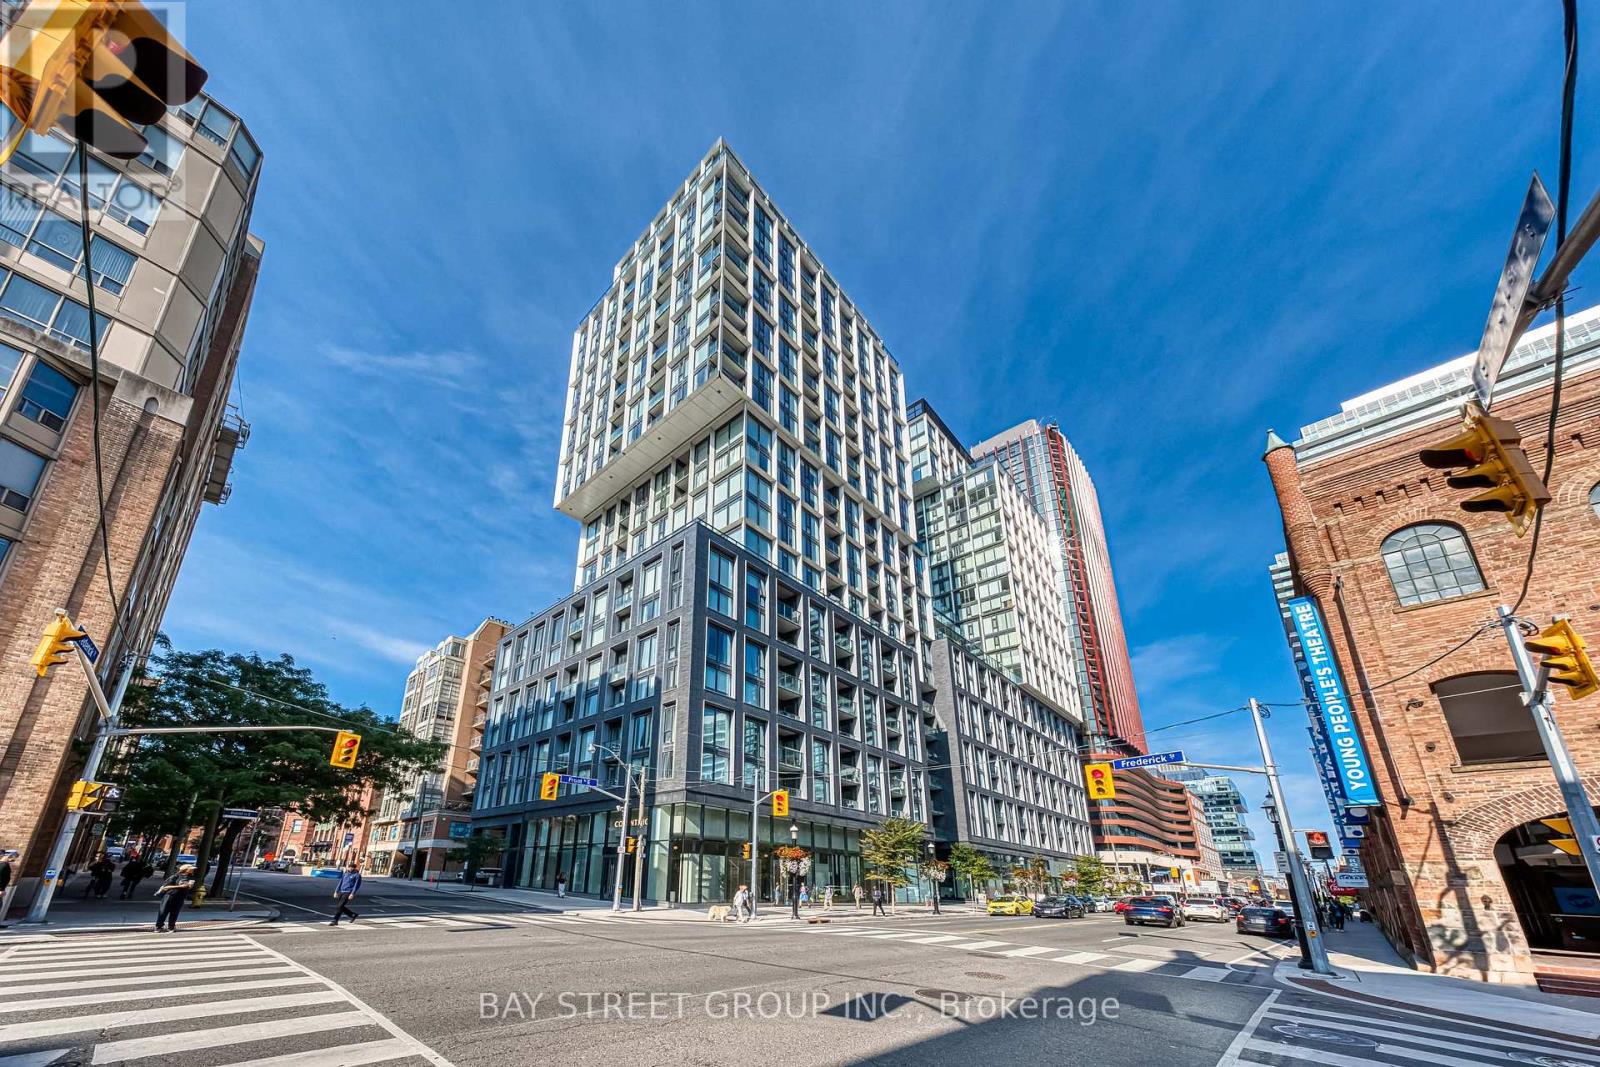
210 - 158 Front Street E
Toronto, Ontario
Sophisticated Downtown Living At St. Lawrence Condominiums. This Exceptionally Appointed 2-Bedroom, 2-Bathroom Residence Offers Approx. 779 Sq Ft Of Refined, Open-Concept Living With Soaring 9' Ceilings & Floor-To-Ceiling Windows Framing An Expansive North-Facing City View. An Elegant Contemporary Kitchen Features Built-In AEG Appliances, Sleek Stone Countertops & Matching Backsplash, Flowing Seamlessly Into The Spacious Dining & Living Areas-Ideal For Both Everyday Living & Entertaining. Step Out To Your Private Balcony For A Serene Urban Outlook. The Generously Sized Primary Suite Features A Luxurious Ensuite Bath & Ample Closet Space, Complemented By A Well-Proportioned Second Bedroom & Full Bath. Thoughtfully Designed With Ensuite Laundry & Abundant Storage Throughout. Enjoy An Exceptional Collection Of Hotel-Inspired Amenities, Including 24-Hr Concierge, Rooftop Outdoor Pool & Terrace, Multi-Level Fitness Centre, Yoga Studio, Billiards Lounge, Social & Entertainment Spaces, Guest Suites & Visitor Parking. Ideally Situated In The Heart Of Toronto's Coveted St. Lawrence Neighbourhood, Steps To St. Lawrence Market, The Esplanade, Fine Dining, Cafés, Shops & Transit. Minutes To Union Station, Financial District, Waterfront & Gardiner Expressway. A Rare Opportunity To Experience Elevated Downtown Living In One Of Toronto's Most Vibrant Neighbourhoods. (id:51382)
1924 Hadlington Road
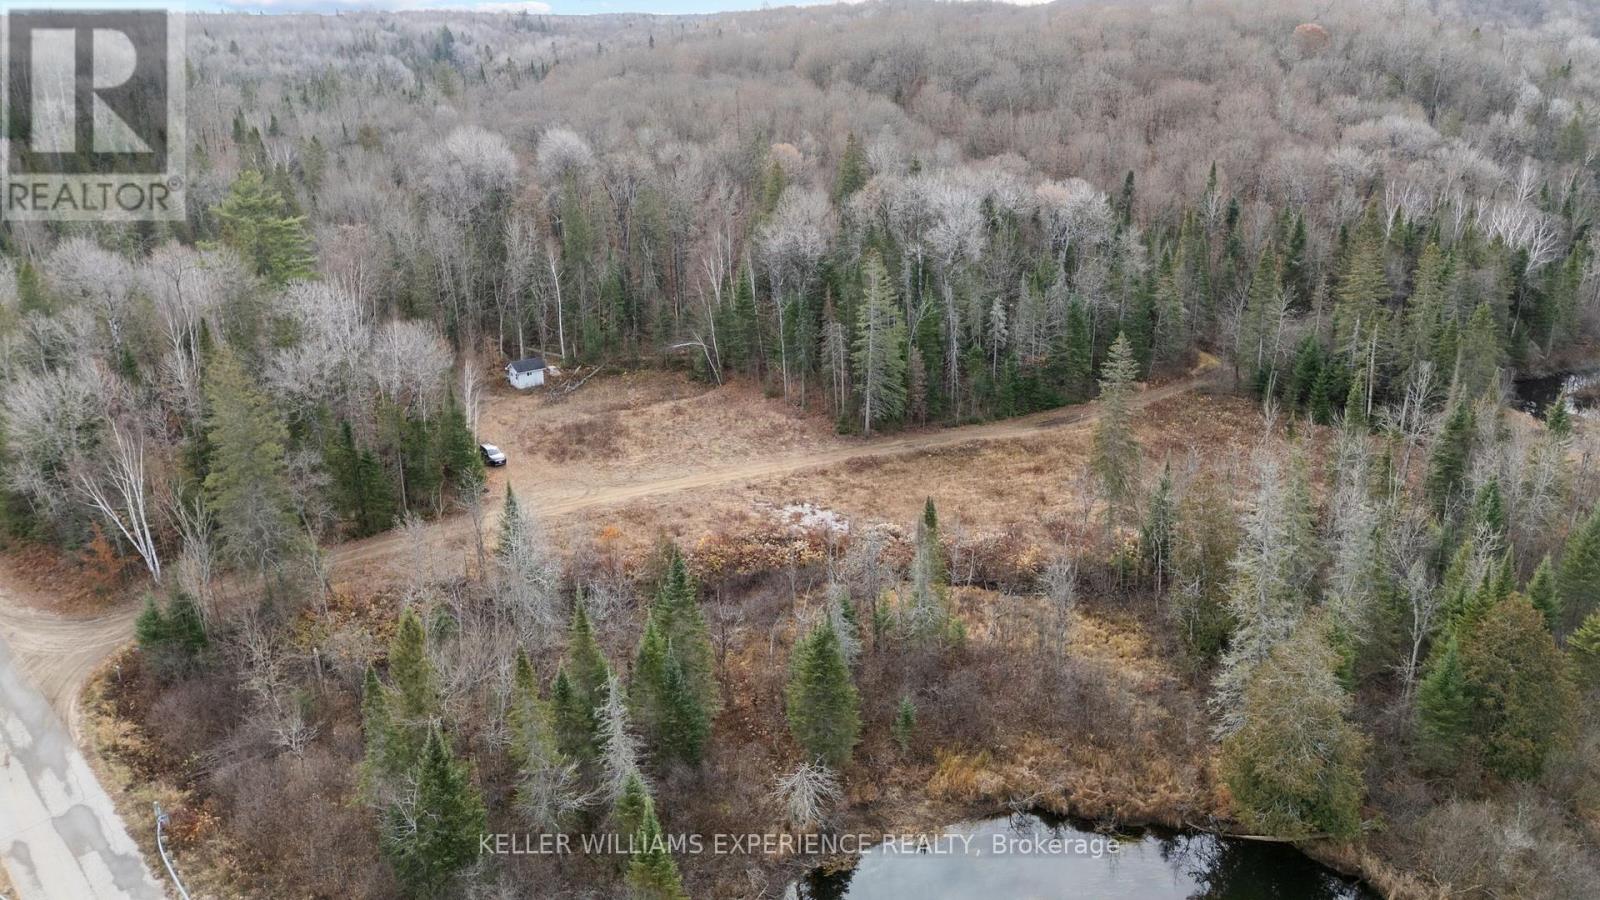
Highlands East, Ontario
Rare waterfront land with over 1,160 ft of frontage on the clear Irondale River (approx. 21 km long) in Highlands East. Ideal for canoeing, kayaking and shoreline enjoyment. Close to extensive snowmobile and ATV trail networks. A prime Haliburton Highlands location for recreation and building your outdoor retreat. (id:51382)
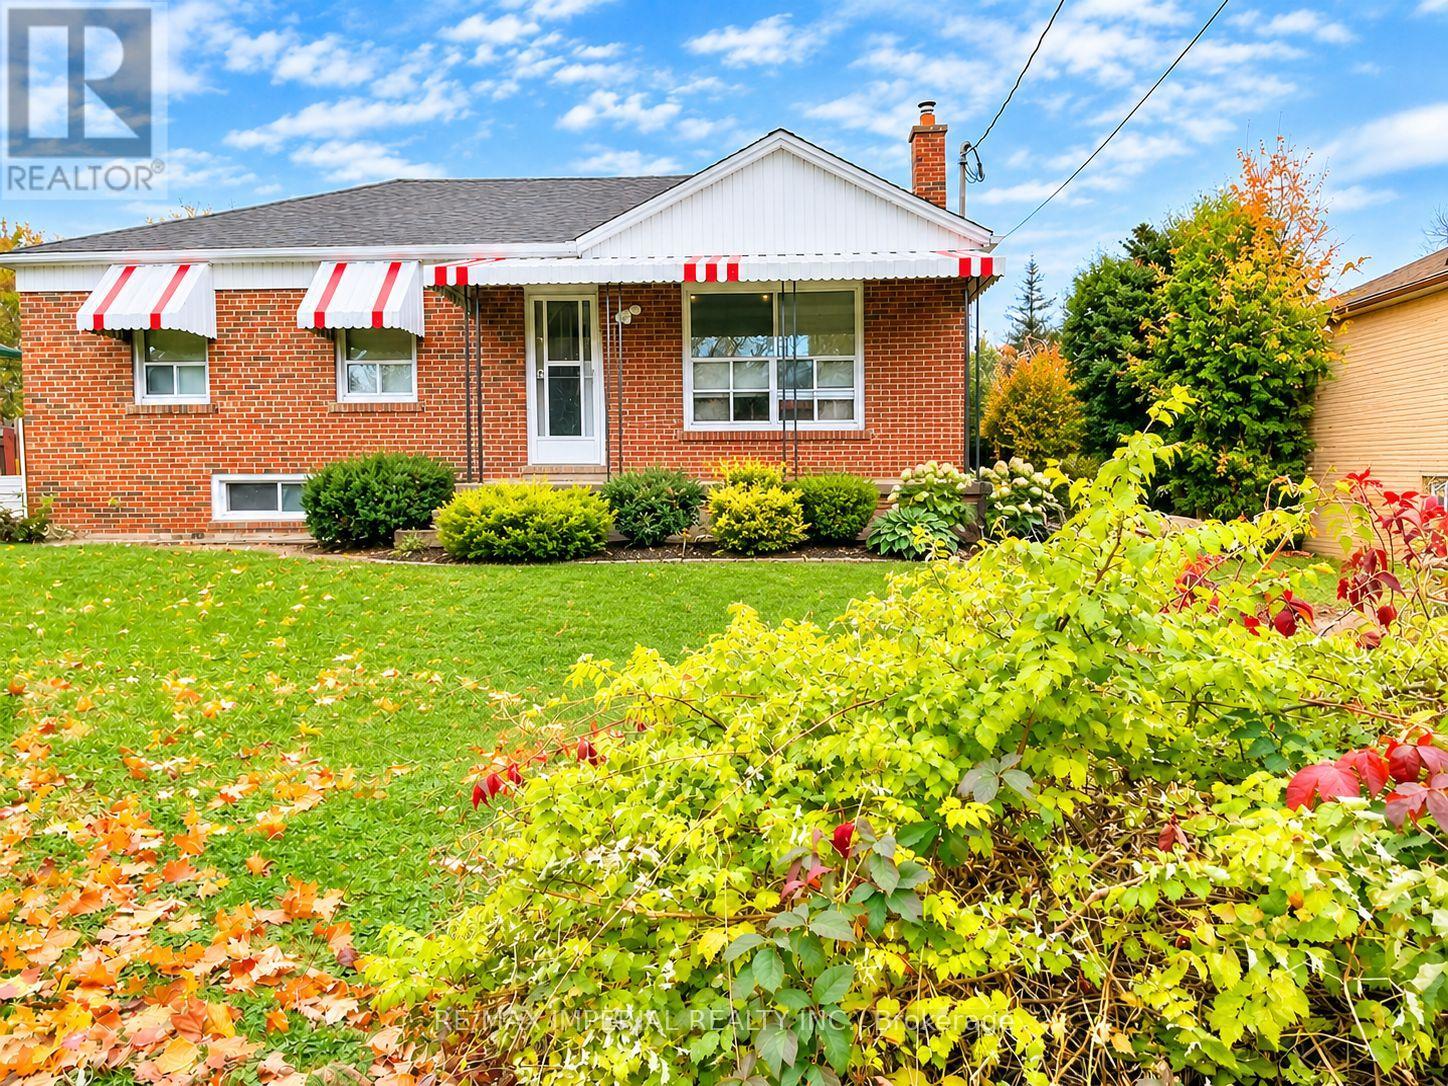
Basement - 304 East 37th Street
Hamilton, Ontario
Welcome to this spacious 2-bedroom, 1-bathroom basement apartment in a charming brick bungalow, located in Hamilton's desirable Macassa neighbourhood! Offering a generous living space and a convenient location close to public transit along Fennell Avenue East. Situated on a large 63' x 150' lot, the property also features an oversized seasonal sunroom with access to the rear yard. Super long driveway! two parking space is available for parking in tandem for lower level tenant. Basement tenants are responsible for 40% of the total household utility costs. Photos were taken prior to the current tenancy. (id:51382)
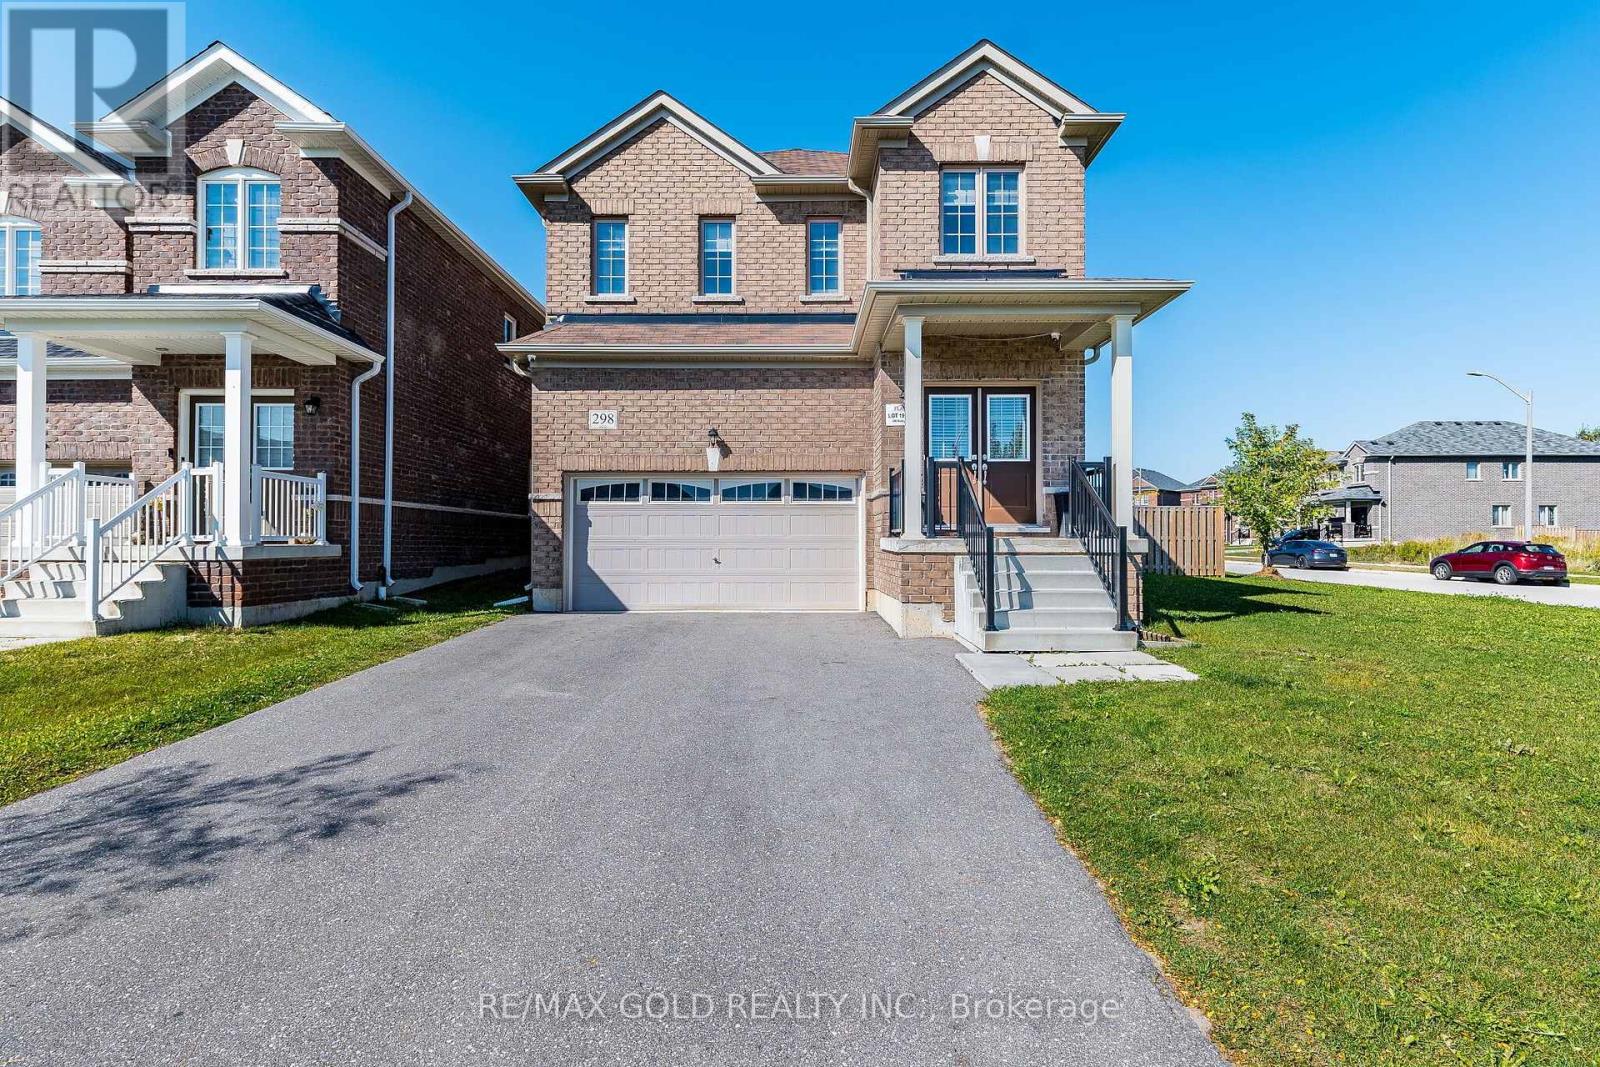
298 Ridley Crescent
Southgate, Ontario
Premium Corner Lot With A Finished Basement! Welcome To 298 Ridley Crescent, A Beautiful 4 Bedroom Detached Home Situated On A Premium Corner Lot In The Growing, Family-Friendly Community Of Dundalk! Freshly Painted Throughout And Move-In Ready, This Home Offers The Perfect Blend Of Comfort And Style. Step Through The Grand Double Door Entry To Impressive High Ceilings And Hardwood Flooring Throughout The Main Floor, Complemented By Upgraded Light Fixtures Throughout The Home. The Upgraded Kitchen Features Elegant Granite Countertops, Perfect For Everyday Cooking And Hosting Family & Friends. Upstairs Are 4 Spacious Bedrooms And 2 Full Bathrooms, Giving Everyone Their Own Space. The Fully Finished 1 Bedroom Basement Features Its Own Kitchen, A Full Bathroom And A Spacious Recreation Room, Offering The Perfect Space For Extended Family Or Guests. Step Outside To Your Expansive, Fully Fenced Private Backyard With Upgraded Interlocking Stonework And A Beautiful Patio Area, Ideal For Summer BBQs, Outdoor Entertaining & Family Gatherings. Additional Highlights Include Direct Access To The Double Car Garage. This Home Brings Together Space, Upgrades And Indoor & Outdoor Living On A Rare Corner Lot, So Don't Miss Your Chance To Call It Yours! (id:51382)
29 Mckinstry Street
Hamilton, Ontario
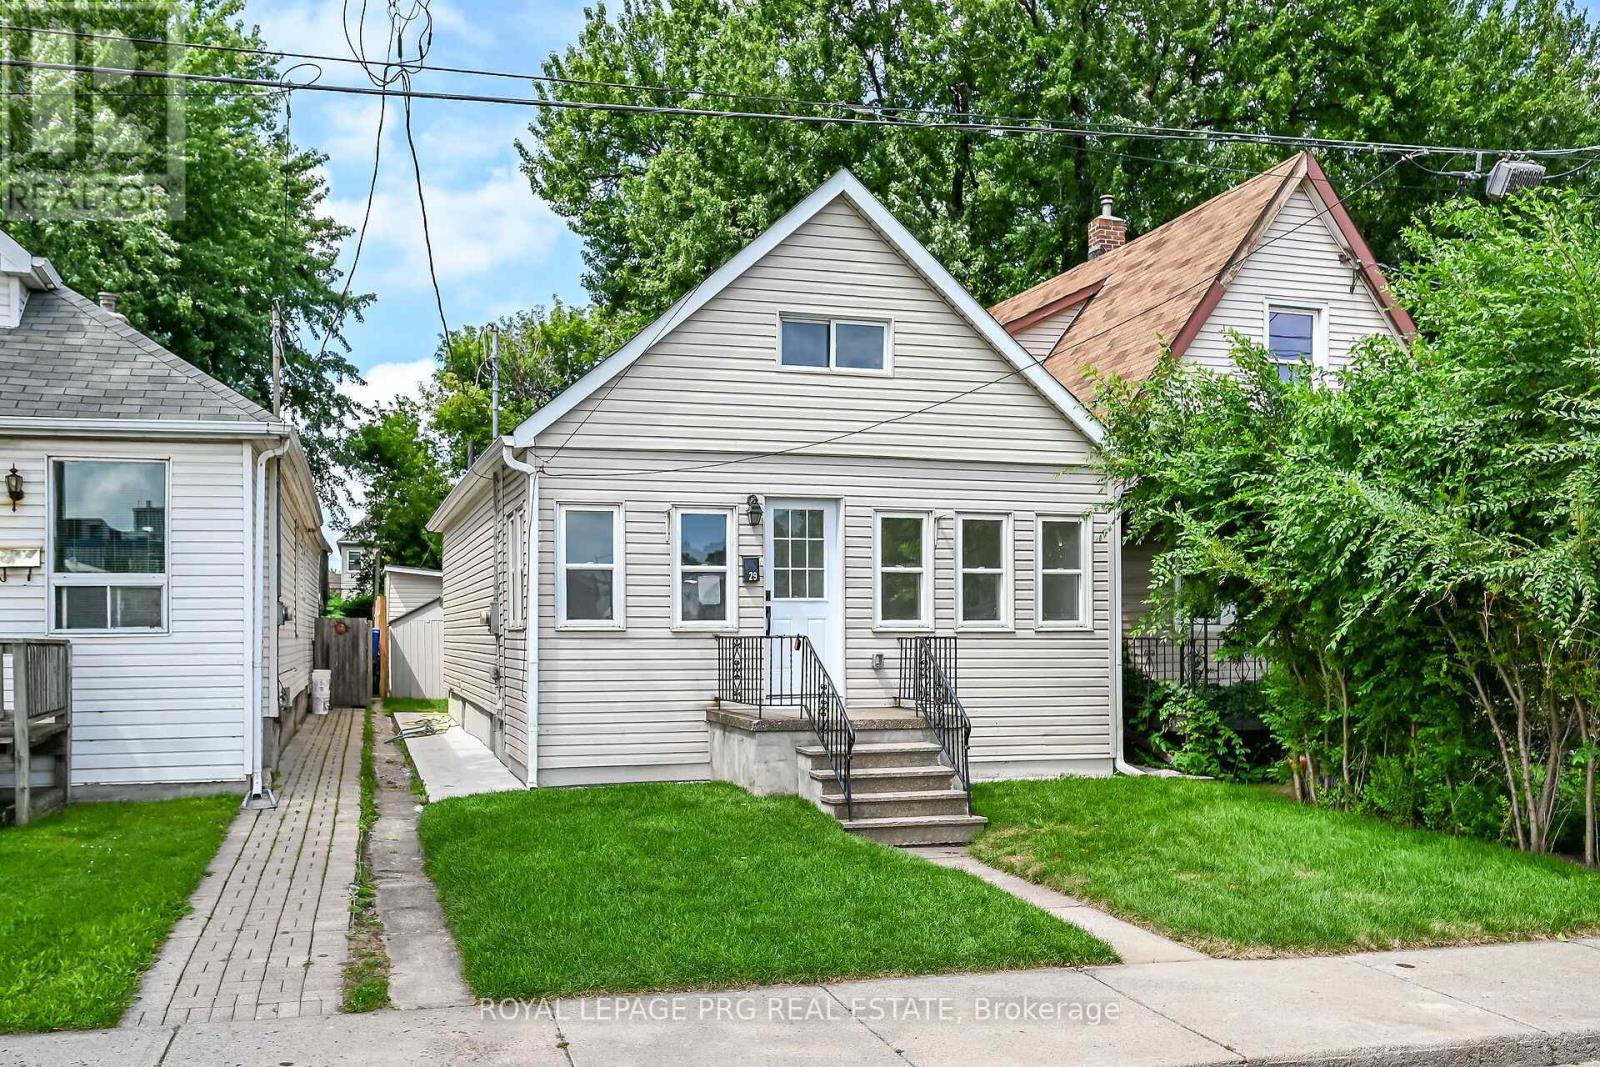
Fully builder like renovated 3 bedroom, 3 washroom home featuring modern upgrades throughout. The main level offers a bright open layout with new flooring, a brand new kitchen, and updated 3 piece bathrooms. All appliances are newly installed never-used, providing a move in ready experience. The upper and lower levels include additional renovated spaces and washrooms, giving excellent flexibility for family living or rental potential. The exterior features new grass and a clean, landscaped backyard. At the rear of the property, you'll find a fully insulated hobby shed and a storage shed, ideal for use as a greenhouse, storage space, or year round creative room. A beautifully updated home with strong appeal for homeowners and investors. ** This is a linked property.** (id:51382)
#115 - 50 Herrick Avenue
St. Catharines, Ontario
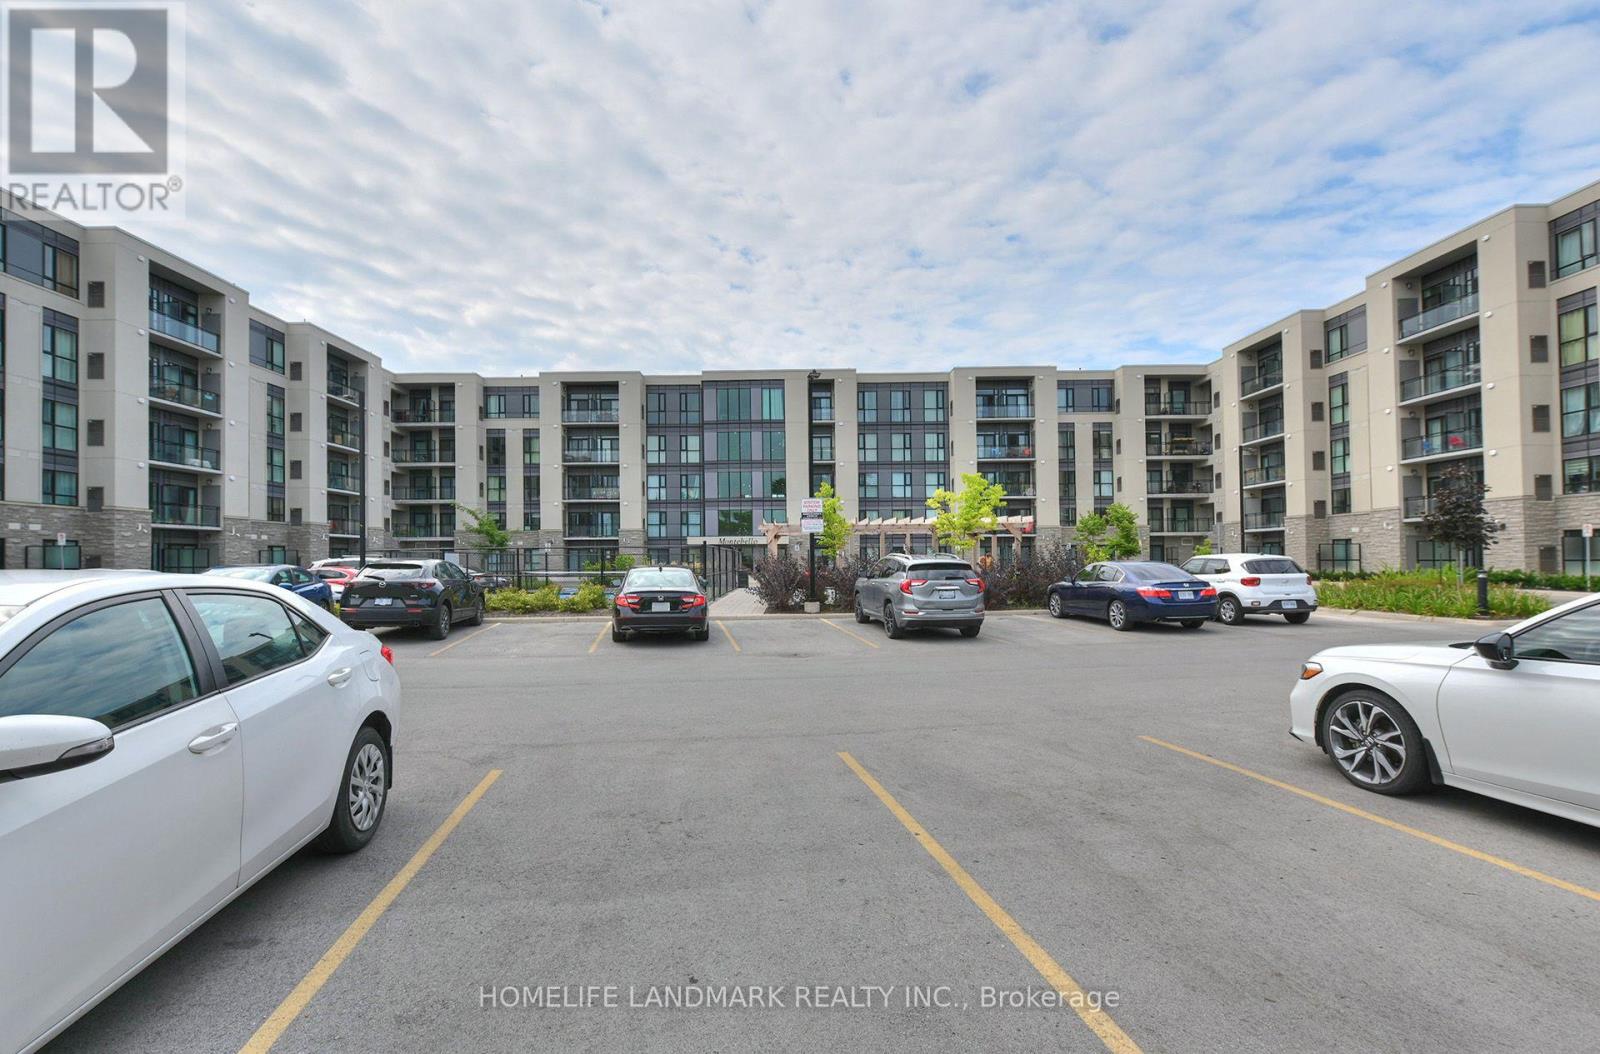
You Are Invited To See This Beautiful, Moving Ready Montebello Condo 2 Bedroom/2 Washroom Ground Floor Level Condo With 921 Square Feet Living Area. This Sun filled Corner Unit Comes 9 feet ceiling, Floor To Ceiling Windows, Open Concept Kitchen, Pot Lights With Primary Bedrooms & Secondary Bedrooms. Building Amenities Include a Fitness Centre, Lounge Party Room,& Pickleball Court. This Location Is Extremely Convenient For Everything You Need Including Highways/403/QEW/406, Brock University, Pen Centre, Down Town Niagara outlets, Shops, Restaurants. (id:51382)
236 Mountain Street
Greater Sudbury, Ontario
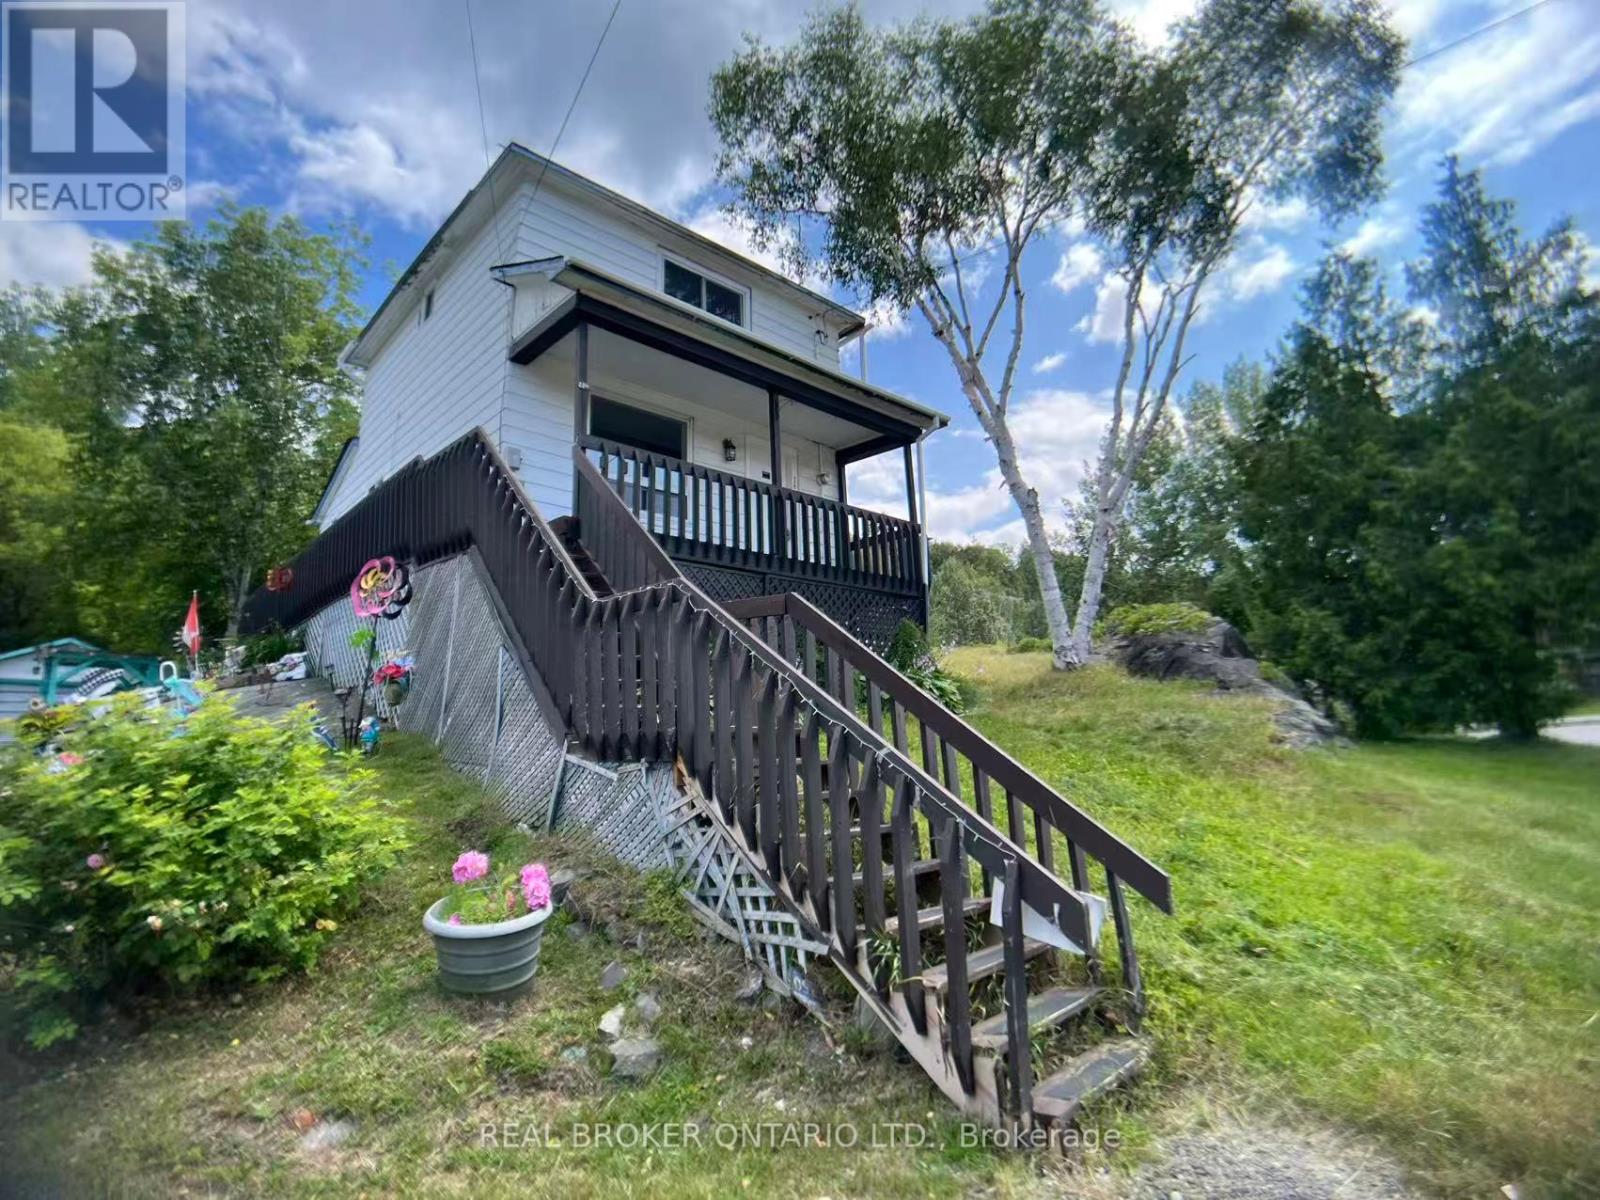
Rarely Find This Starter Home Detached House Which Is Having 2 bedrooms And 2 Bathroom With 5 Car Parkings In This Price Range. Eat-in Kitchen And A Cozy Large Great Room On The Main Floor. One Large Storage At the Back of Property. Ownership of This Home Will Be Cheaper Than Renting A 2 Bedroom Apartment. Don't Miss This Opportunity, Come & Take a Look! (id:51382)
186 King Edward Avenue
London South, Ontario
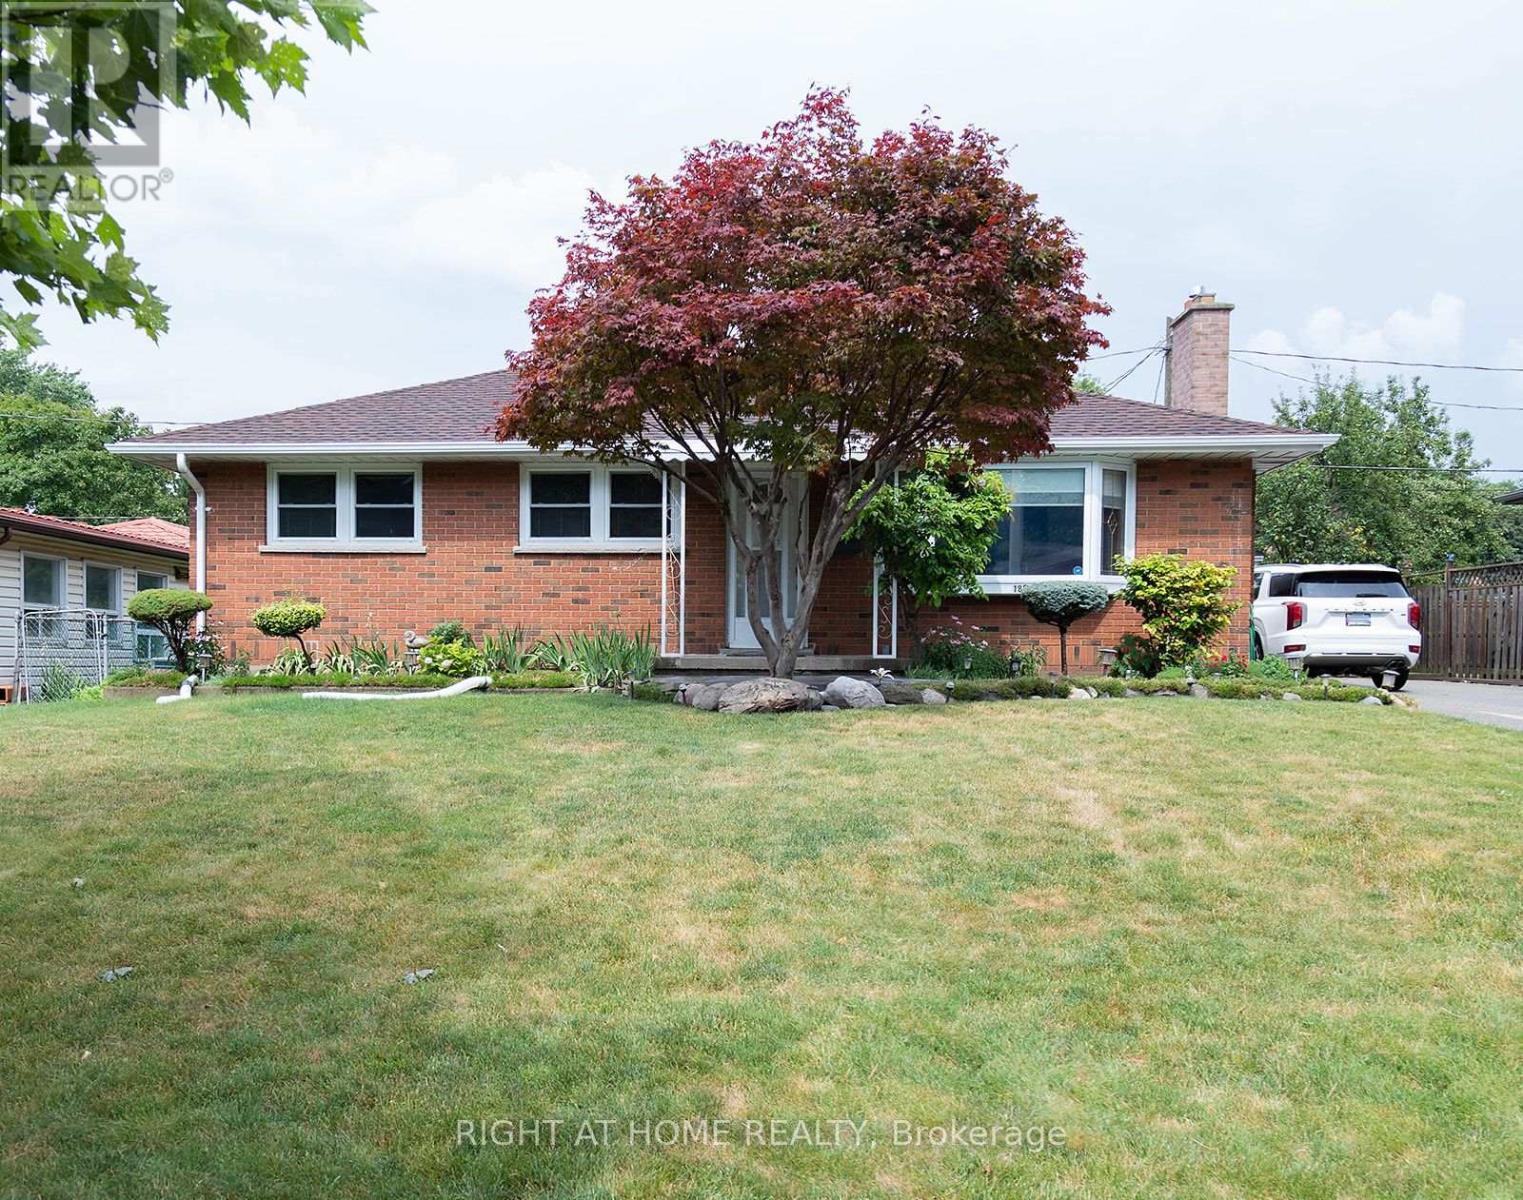
Beautifully renovated and move-in ready, this bright and inviting home offers exceptional flexibility with a fully finished basement featuring a separate entrance - ideal for multi-generational living, an in-law suite, or future income potential. Situated on an incredibly spacious lot, the property features expansive front and backyard space, perfect for entertaining, gardening, or enjoying the outdoors. Vinyl windows, new sump pump with backup battery system, new breaker panel, and new backflow water system. Nestled on a quiet, tree-lined street in a well-established neighbourhood, you'll be enjoying a peaceful setting while remaining just minutes from parks, schools, shopping, restaurants, public transit, and other everyday amenities. (id:51382)
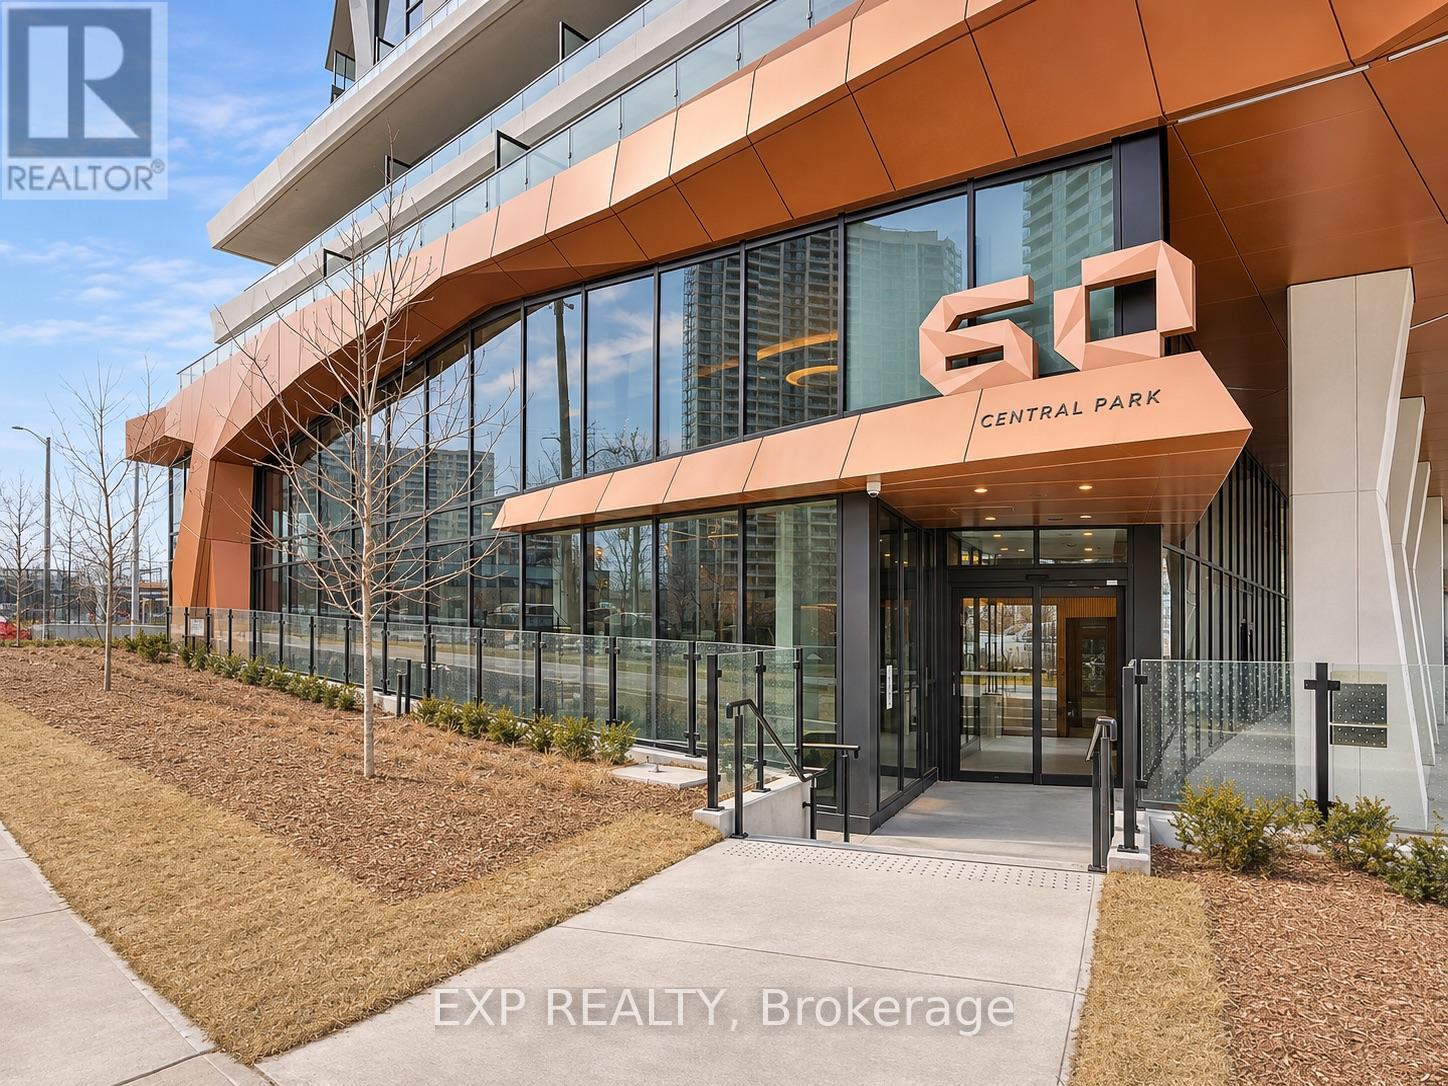
1504 - 60 Central Park Roadway
Toronto, Ontario
Welcome to The Westerly 2 by Tridel, where contemporary style meets everyday convenience at Bloor & Islington. This sun-filled corner suite features 2 bedrooms, 2 bathrooms, and approximately 772 sq. ft. of thoughtfully designed living space, complete with panoramic city skyline views. The open-concept layout showcases premium kitchen and bathroom finishes, sleek modern details, and expansive windows that fill the home with natural light. Includes two parking spaces and a locker-a standout combination offering exceptional convenience and valuable extra storage. Enjoy an impressive collection of amenities, including a 24-hour concierge, fitness centre, party room, lounge areas, and guest suites. Steps to Islington Subway Station and close to Bloor Street shops, cafés, and restaurants, with convenient access to major highways and Pearson Airport. A stylish opportunity to enjoy connected urban living in the heart of Etobicoke. (id:51382)
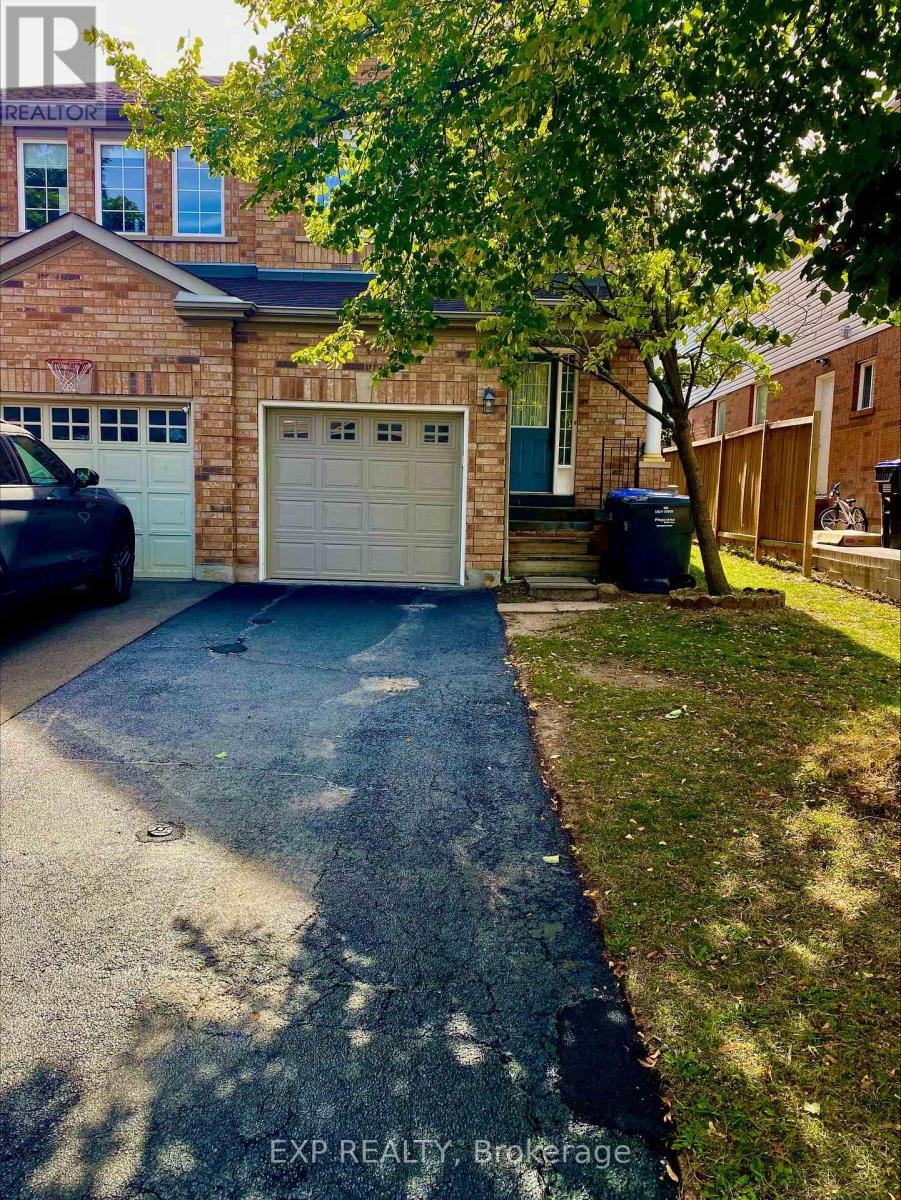
5526 Creditrise Place W
Mississauga, Ontario
LOCATION < LOCATION CENTRAL ERIN MILLS Large Semi In High Demand Central Erin Mills. This 3 Bdrm, 2.5 Washroom Home. This home is located within the boundaries of top-ranked schools, including Vista Heights Public School, St. Aloysius Gonzaga, and John Fraser Secondary School. Walking distance to Streetsville GO Station, and just minutes from Erin Mills Town Centre, Credit Valley Hospital, and numerous parks, trails, and recreational facilities. Easy access to major highways (401, 403, 407) and public transit makes commuting a breeze. You'll also find a wide range of amenities nearby, including places of worship, banks, restaurants, daycares, and more. Freshly Painted. Landlord May Interview Tenant. Tenant Pays Rent + Util. No Pets & Non-Smokers. Professional Small Family With Good Credit And Income. Tenant Responsible For Lawn Mtnce/Watering And Snow Rmvl (id:51382)
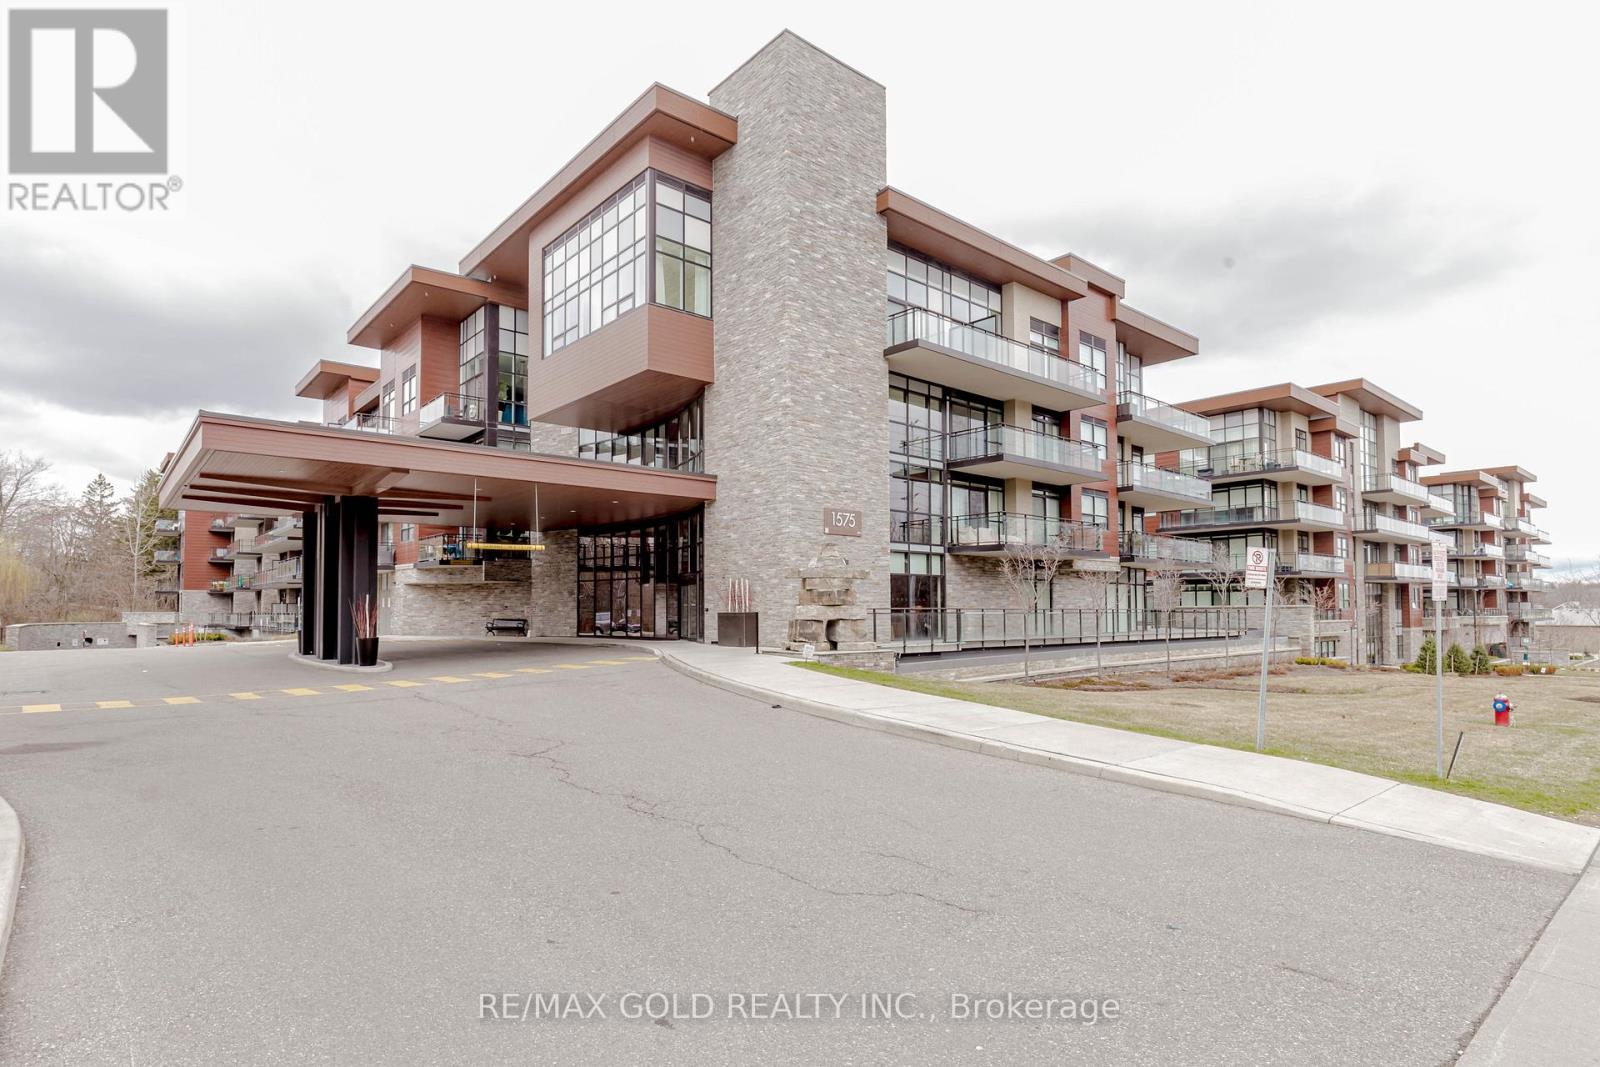
103 - 1575 Lakeshore Road W
Mississauga, Ontario
Beautifully Designed 1-Bedroom + Den Suite Featuring a Spacious Primary Bedroom with Walk-In Closet on ground floor. The Versatile Den Can Be Used as a Second Bedroom or Home Office. Enjoy a Modern 4-Piece Bathroom with Bathtub and Glass Enclosure, 9-Foot Ceilings, Engineered Hardwood Flooring Throughout, Oversized Windows, and a Spacious Private Balcony. Located in an Award-Winning Architectural Building, Just Steps from Lake Ontario! Conveniently Situated Near Public Transit, Clarkson GO Station, QEW, Highway 403, Shopping, Restaurants, Lorne Park School District, Conservation Areas, and Scenic Trails. Exceptional Building Amenities Include:24-Hour Concierge Service,Fully Equipped Fitness Centre,Rooftop BBQ Area,Outdoor Terrace,Party Room.Experience Luxury Living in a Prime Location with Exceptional Convenience and Lifestyle Amenities! (id:51382)
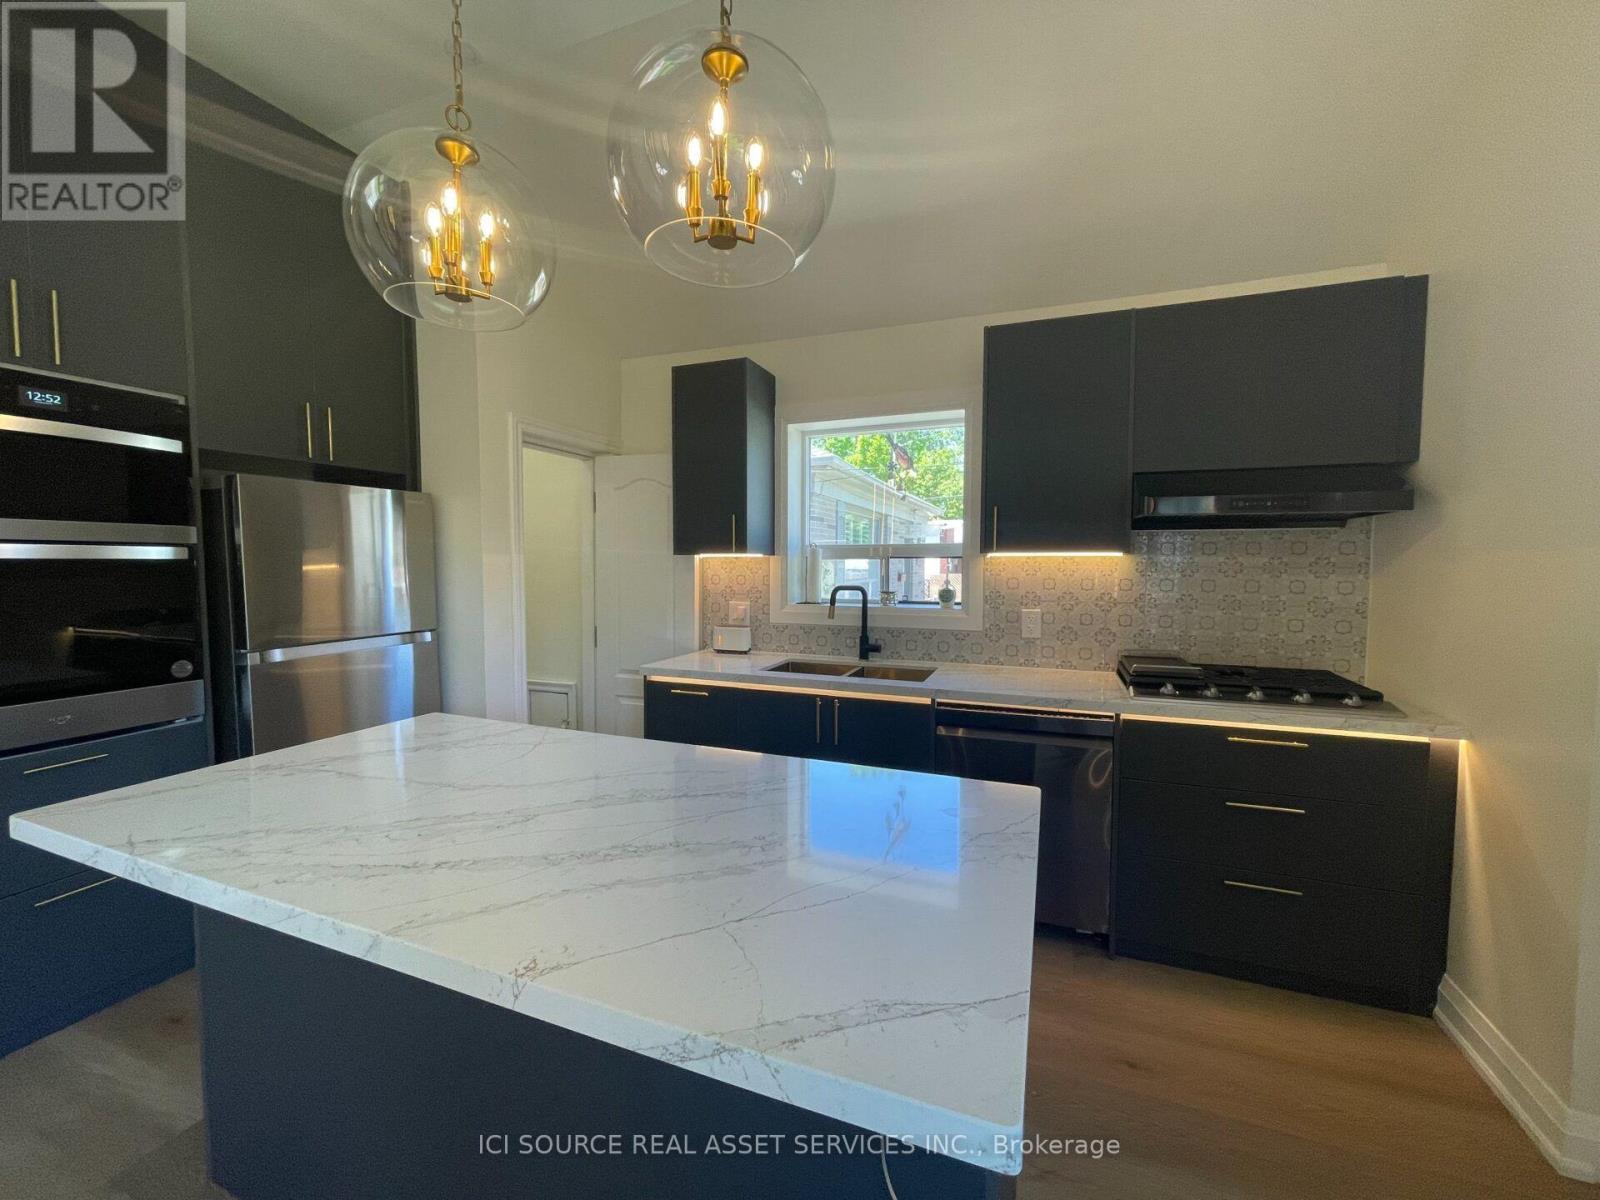
Main Fl - 64 Wesley Avenue
Mississauga, Ontario
Welcome to detached-house living in the heart of Port Credit prime Mississauga top neighborhood. This beautifully renovated modern 2 Bed 2 Bath main-floor home offers bright, open-concept living with large windows and wide-plank flooring throughout - a house, not a condo: your own yard, your own laundry, your own parking. The chef's kitchen features a large island, gas cooktop, built-in wall ovens and stainless appliances, open to a living space with a media wall and electric fireplace. The primary suite offers a dedicated dressing room with built-in wardrobes and a double-vanity ensuite with a freestanding soaker tub and glass rain shower. The basement is not included and is not accessible to tenants. 2 dedicated driveway parking spaces. Private in-house laundry (stacked washer and dryer) - not shared, not coin-operated. Backyard use included. Steps to Lake Ontario, the marina, and Port Credit GO, with trains to Union Station, short drive to Square One Mall, UTM - Campus. Offered unfurnished, as shown. $2,950/month, available December 31, 2026, on an Ontario Standard Lease, 12-month term. Tenant pays 65% of utilities on a shared meter. Pet Friendly: Limited. Smoking: No. Air Conditioning: Yes. *For Additional Property Details Click The Brochure Icon Below* (id:51382)
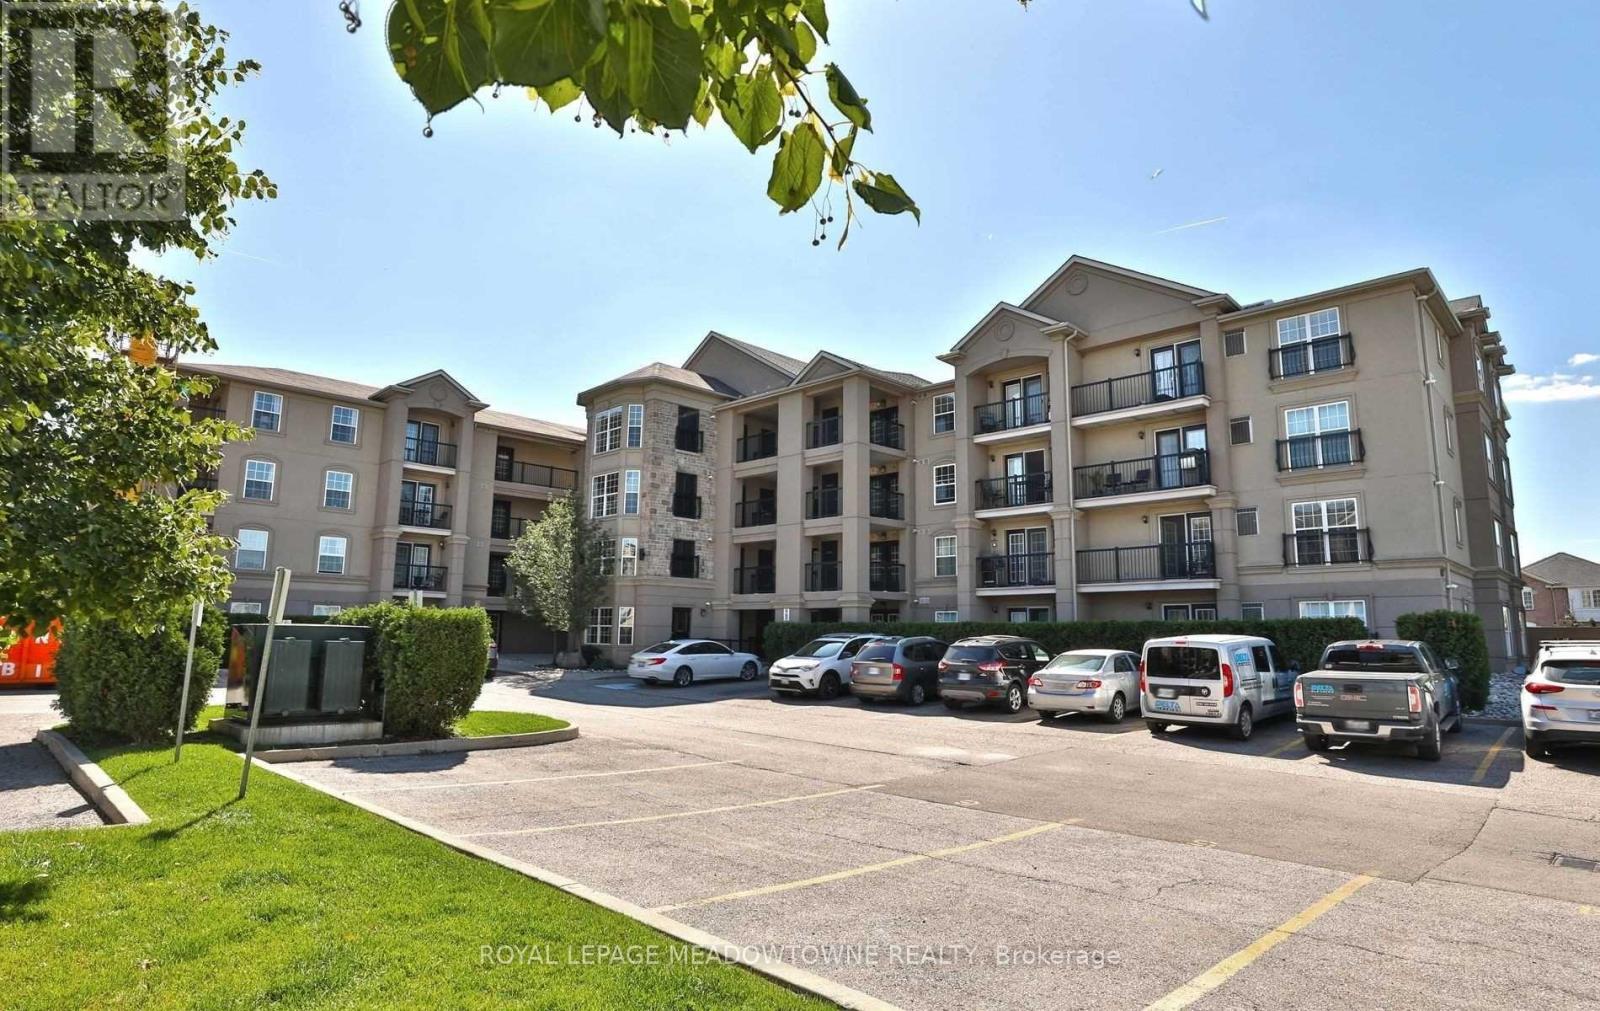
201 - 1487 Maple Avenue
Milton, Ontario
Condo With A View! Welcome to this beautifully maintained, spacious 2-bedroom suite offering thep erfect blend of comfort, style, and convenience in the heart of Milton! One of the largest units offered, this bright and inviting condo features a thoughtfully designed open-concept layout with generous living and dining areas that can easily accommodate furniture of all sizes. Complemented by attractive laminate flooring, this move-in-ready home offers a warm and welcoming atmosphere that's sure to impress! The chef-inspired kitchen provides the perfect setting for preparing meals, entertaining guests, or simply enjoying everyday living. Large windows invite an abundance of natural light while showcasing beautiful views.Location, Location, Location! Enjoy the convenience of having everything at your doorstep! Just steps from some of Milton's most sought-after restaurants and dining destinations, shopping, schools, the public library, parks, and public transit. Easy access to major highways makes commuting a breeze.Enjoy the comfort of condo living with amenities close at hand and the luxury of a spacious floor plan rarely found in today's market.Bright, Spacious, Beautifully Maintained, AndIdeally Located - This Is Condo Living At Its Finest! Gym available (id:51382)
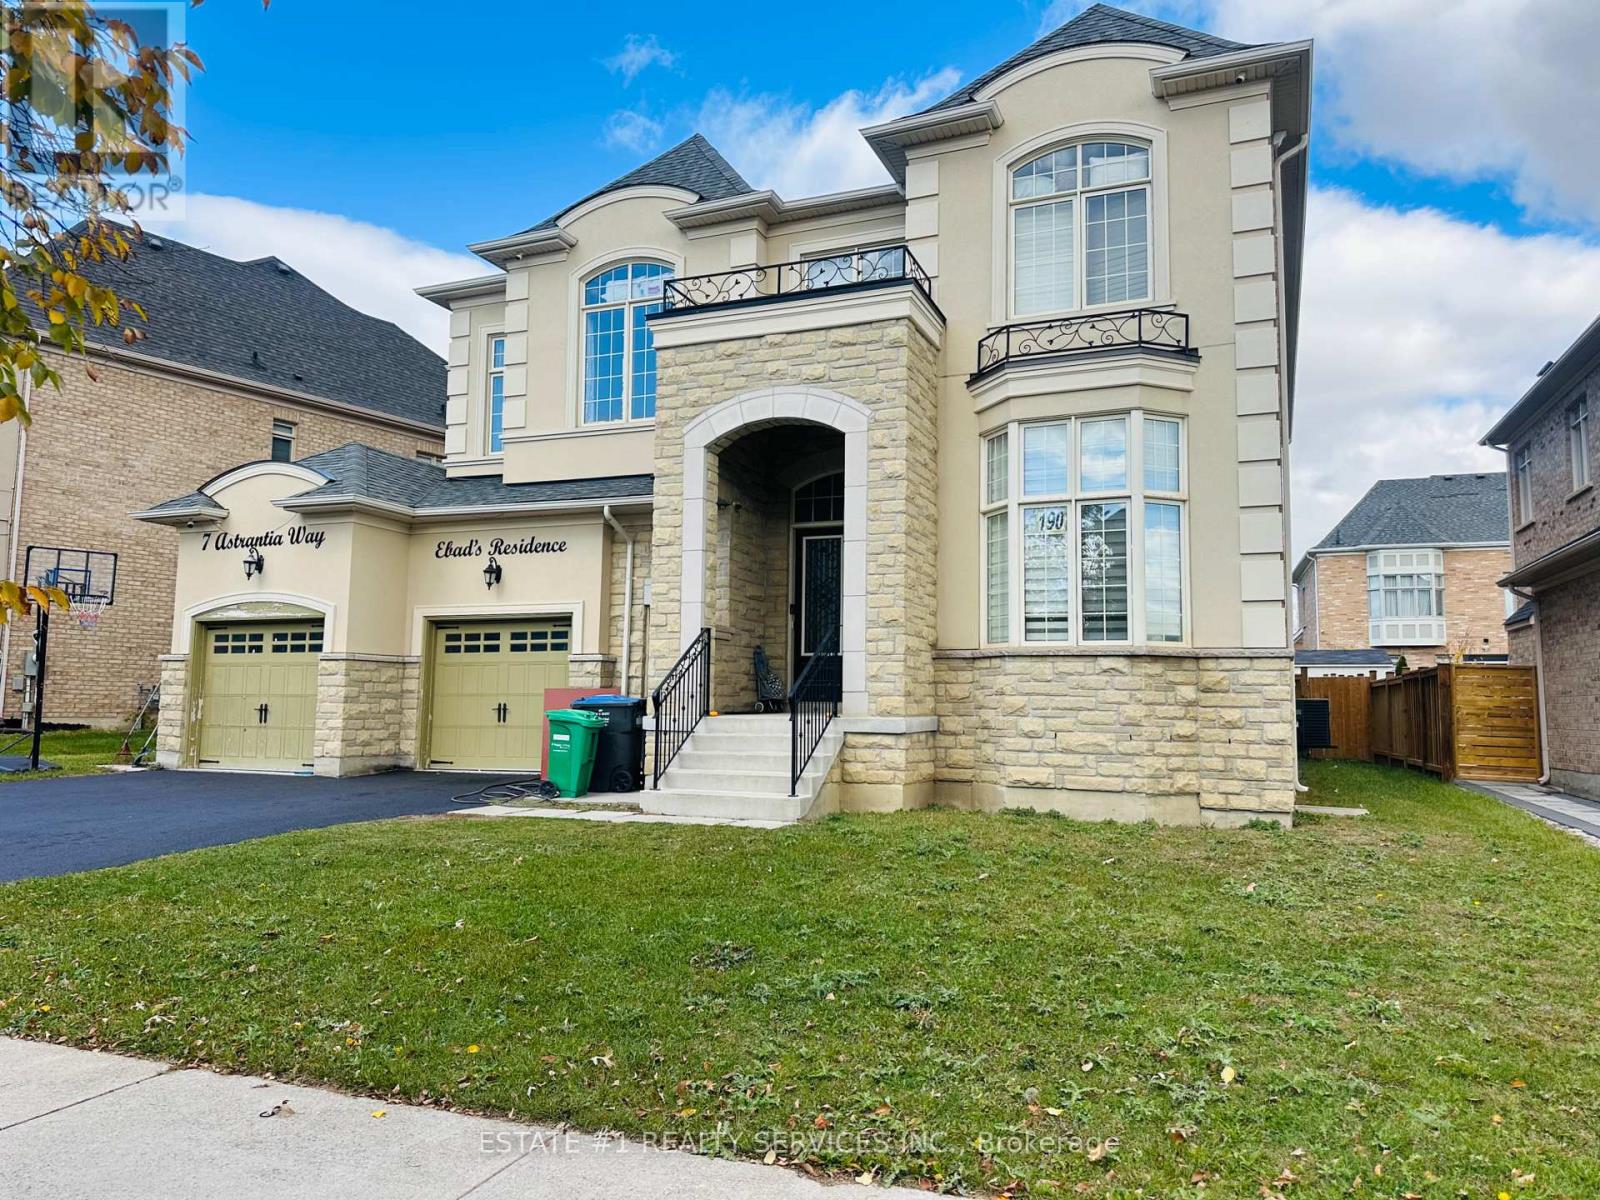
7 Astrania Way
Brampton, Ontario
LUXURIOUS MEDALLION-BUILT ESTATE HOME | OVER 5,000 SQ. FT. | TANDEM TRIPLE-CAR GARAGE **Priced to Sell **RARE** FIND IN THE HIGHLY SOUGHT-AFTER CREDIT VALLEY AREA! Total 6 washroom in house & 4 on second floor with 5th bedroom open concept l! Discover this luxurious, detached Medallion-built estate home featuring **12-foot ceilings**, a tandem triple-car garage, and approximately 5,365 sq. ft. of living space as per the builder's plan. One of the largest models in the area, this exceptional home sits on an impressive 70 wide x 115 ft.-deep lot and showcases elegant stone and stucco exterior finishes.Loaded with upgrades, this dream home combines comfort, elegance, and quality craftsmanship. The main floor features an open-concept living, dining, and family area, complemented by 12-foot ceilings, pot lights, and a spacious modern kitchen with granite countertops, built-in appliances, and a pantry.The second floor offers five spacious bedrooms with large windows, providing plenty of natural light. The primary bedroom features a luxurious five-piece ensuite with a bathtub, while the second bedroom offers a Jack-and-Jill bathroom.The spacious basement features three separate entrances, a large open area, and an additional unfinished office space ideal for working from home or future customization.An exceptional opportunity to own a truly impressive estate home in one of Credit Valley's most desirable neighbourhoods! Each bedroom features its own washroom. The second floor offers 4 washrooms, plus 1 full washroom in the basement and 1 powder room on the main floor. (id:51382)
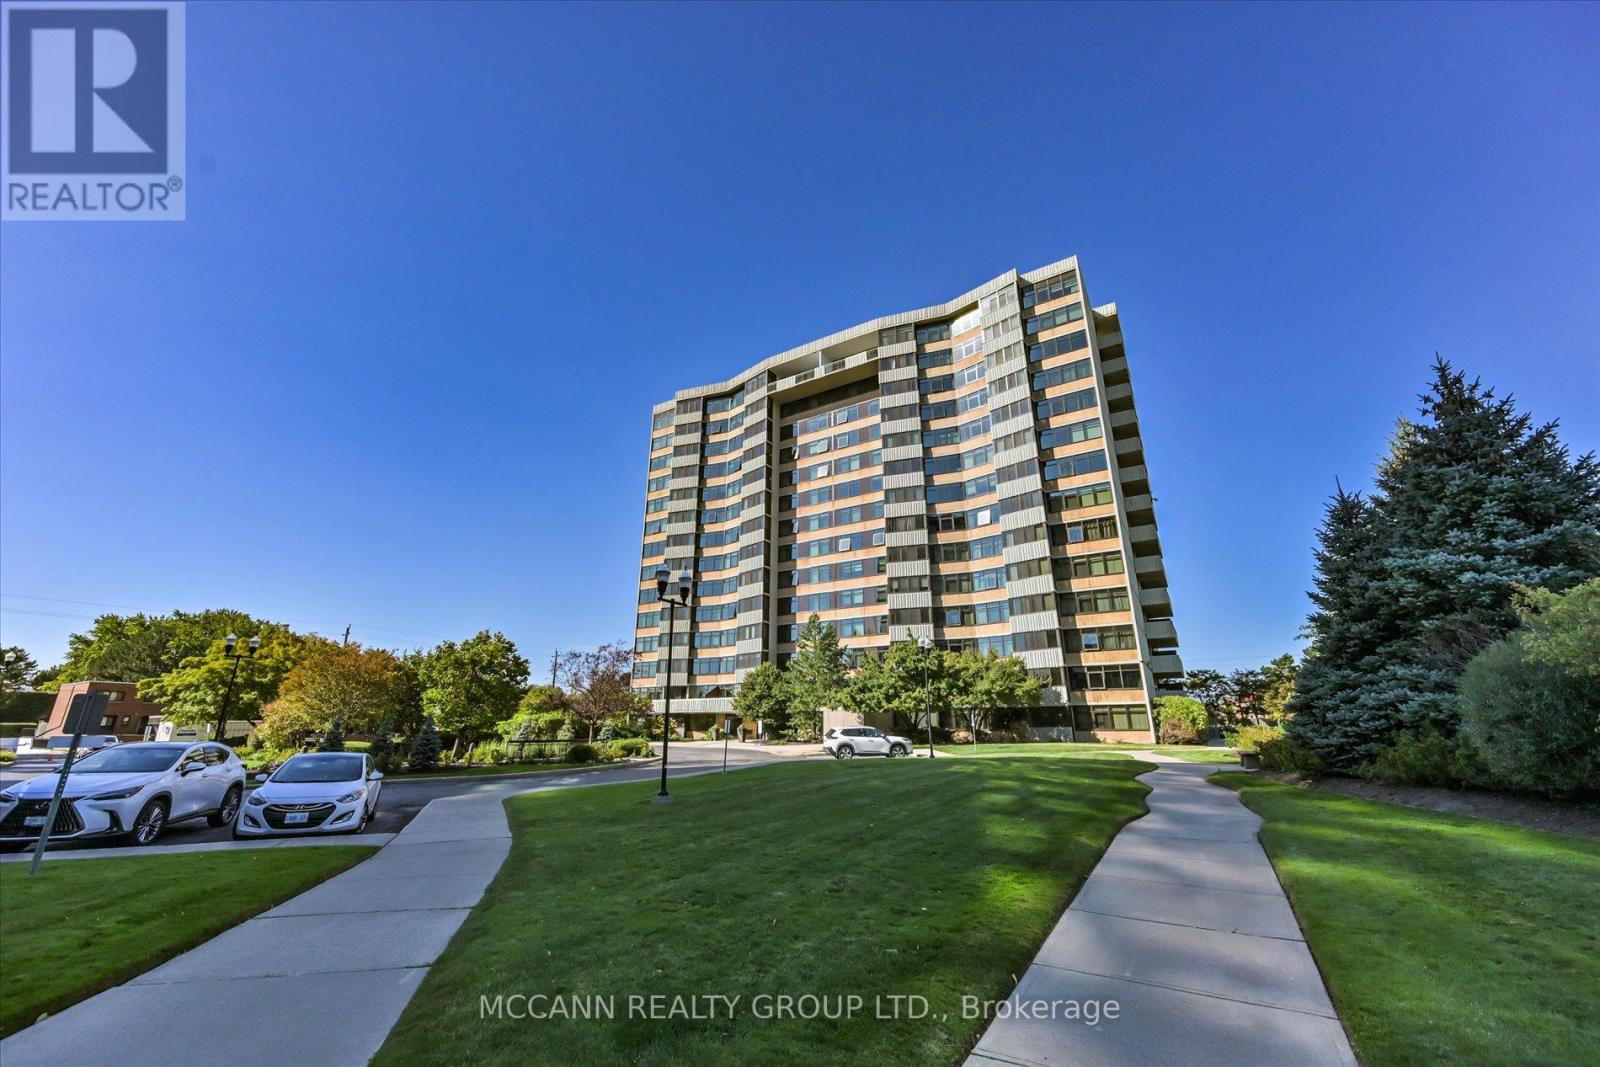
602 - 1201 Steeles Avenue W
Toronto, Ontario
Sun-filled corner suite of nearly 1,400 sq. ft. offering two exposures, an open-air balcony, and a versatile sunroom/den ideal as a guest room or home office. The spacious two-bedroom layout is a blank canvas, ready to be updated, restyled, or made entirely your own.Recent upgrades include brand new windows and sliding doors (2026). Additional features include ensuite full-size laundry, generous storage, and an underground parking space. Maintenance fees cover heat, hydro, water, cable, internet, and building insurance, ensuring predictable monthly costs.Residents enjoy a welcoming community with a newly updated outdoor pool with lifeguard, tennis courts, a fully equipped gym, indoor sauna, party room, and 24-hour gatehouse security. The foyer, gym, and hallways have also been recently renovated.Ideally located near the North York/Thornhill border, close to shopping, TTC, schools, and parks. Whether you are downsizing, purchasing your first home, or seeking a suite to make your own, this residence offers exceptional space and value at this price point. Photos are virtually staged. The Seller is a general contractor and can provide renovation services at the Buyer's request, separate from the purchase price. (id:51382)
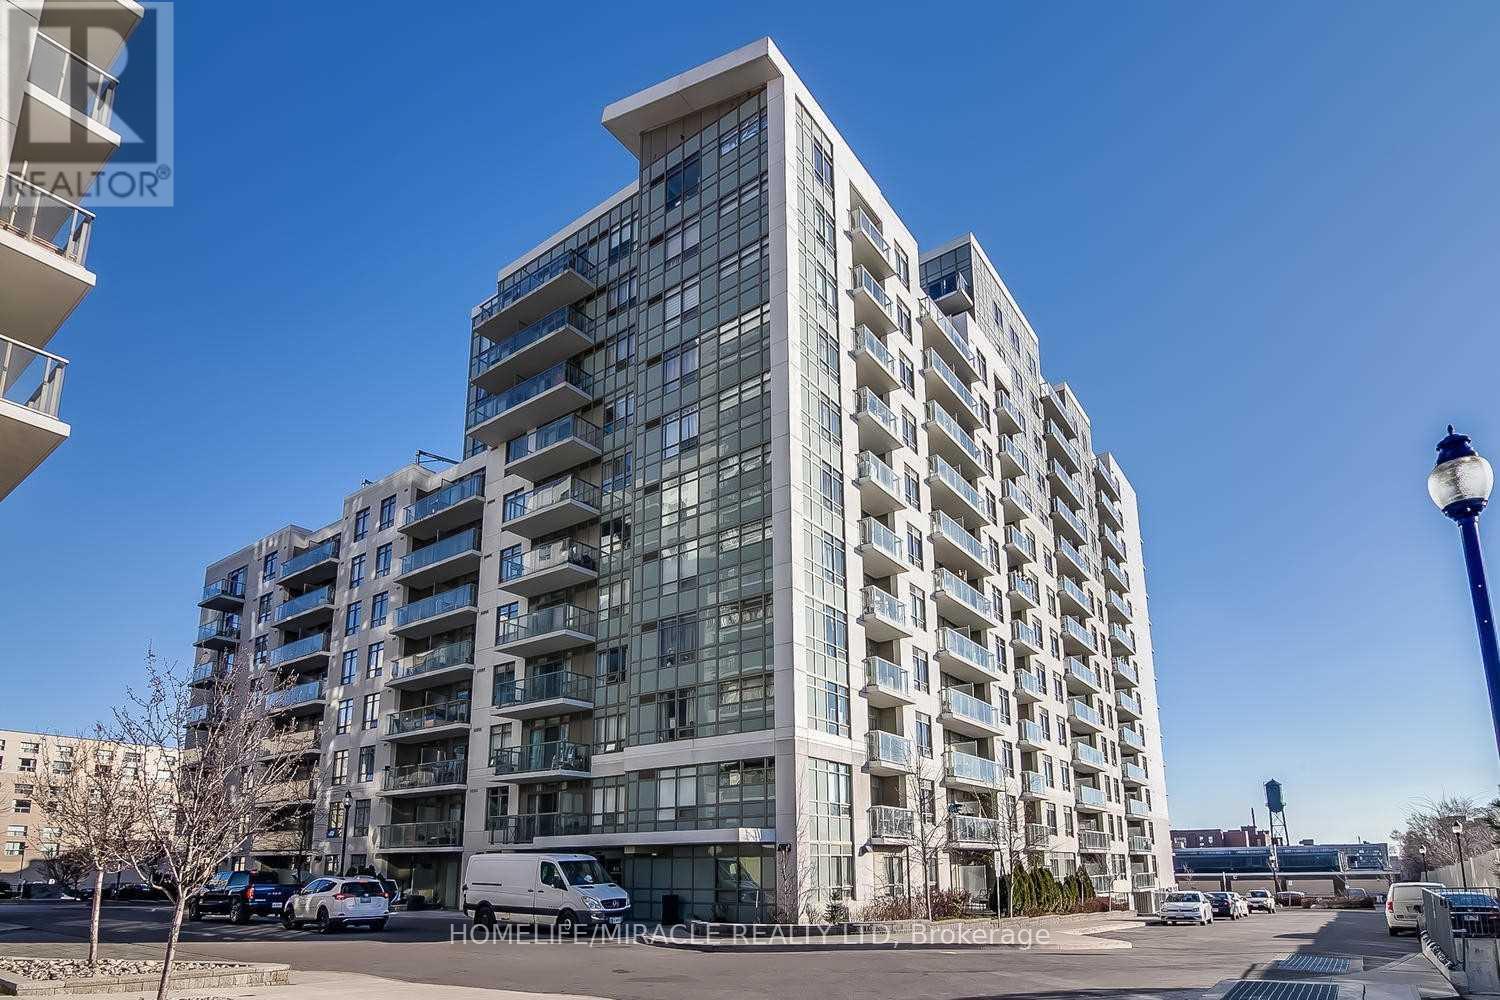
423 - 816 Lansdowne Avenue
Toronto, Ontario
Location Location Location @ Its Best! Junction With A Function. A Great Modern Layout, Spacious & Luxurious. Walking Distances To Grocery, Ttc Bus, Lansdowne Subway Station. Getting To The Core Haven't Been Easier. With A Walkscore Of 83, You Know You Don't Need A Car, Hurry Before It's Gone. A Parking Space For That Weekend Car Use & A Locker For Your Storage Is Also Included, Which Is Rare To Get Both. (Too Many Area Amenities To List). (id:51382)