
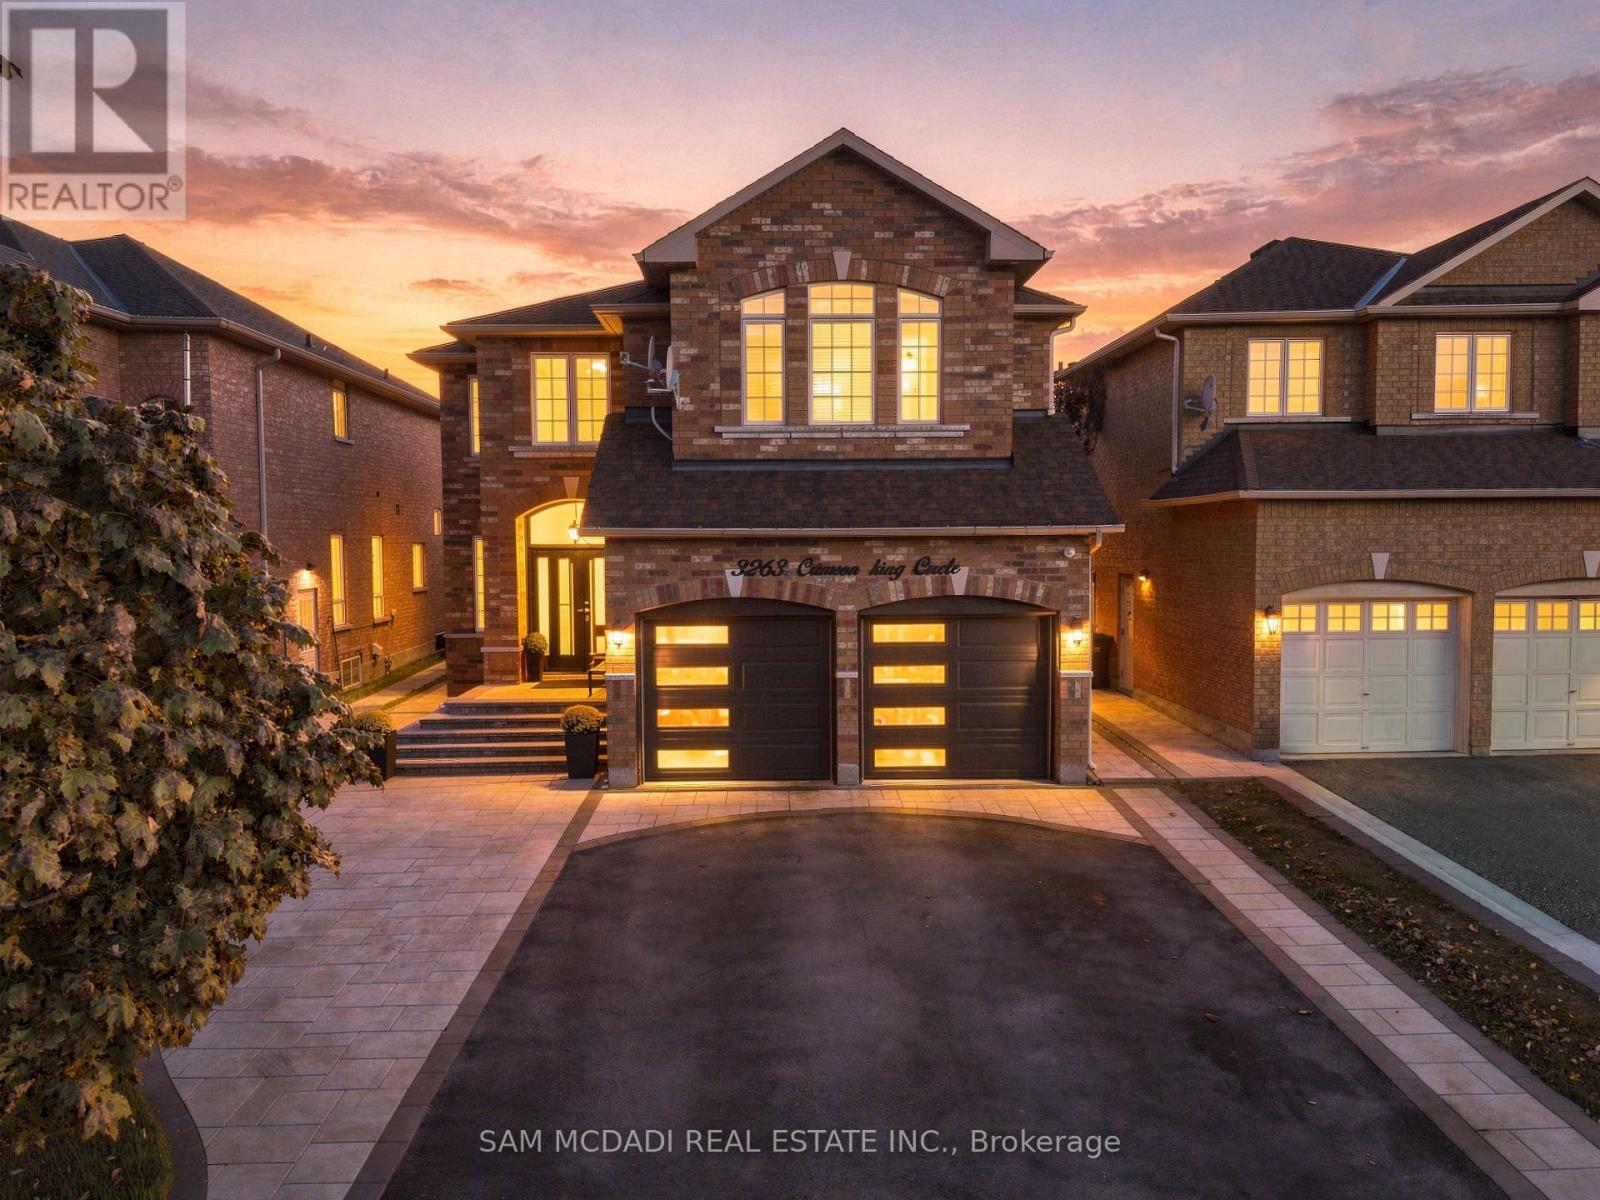
3263 Crimson King Circle
Mississauga, Ontario
Located in Mississauga's vibrant Lisgar community, 3263 Crimson King Circle offers approx. 2,598 SF of above-grade living space, a functional family layout & an exceptional outdoor entertaining space. A welcoming foyer opens to separate living & dining areas, creating a natural flow for everyday living and hosting. The spacious kitchen features granite countertops, rich cabinetry, a breakfast bar & built-in appliances, while a dedicated main-floor office provides the flexibility to work from home. A convenient laundry room & powder room complete the main level. Upstairs, three generously sized bedrooms offer room for the family to grow, including a spacious primary suite with a walk-in closet & 4-piece ensuite, alongside a separate 4-piece bathroom. The unfinished basement offers the opportunity to create a space tailored to your needs, whether a home gym, media room, recreation lounge or guest retreat. Additional highlights include hardwood flooring, an electric fireplace, a roof replaced approx. 3 years ago, a custom-built front door with Alfred Wi-Fi smart lock, a patio sliding door with integrated blinds & integrated security features. Step outside to an impressive 33' x 24' all-weather composite deck, where a custom mono-pitch roof, pot lights, built-in surround sound & an outdoor TV bracket set the stage for everything from summer gatherings to relaxed evenings at home. Paver finishes throughout the driveway, side yard access & backyard, along with ambient deck and porch lighting, exterior pot lights & a custom iron backyard gate, complete this thoughtfully designed outdoor space. Ideally located near Tobias Mason Park, Osprey Marsh, Kindree Public School, Lisgar Middle School & Our Lady of Mount Carmel Catholic Secondary School. Close to Meadowvale Town Centre, Lisgar GO Station, MiWay transit & Highways 401 & 407. (id:51382)
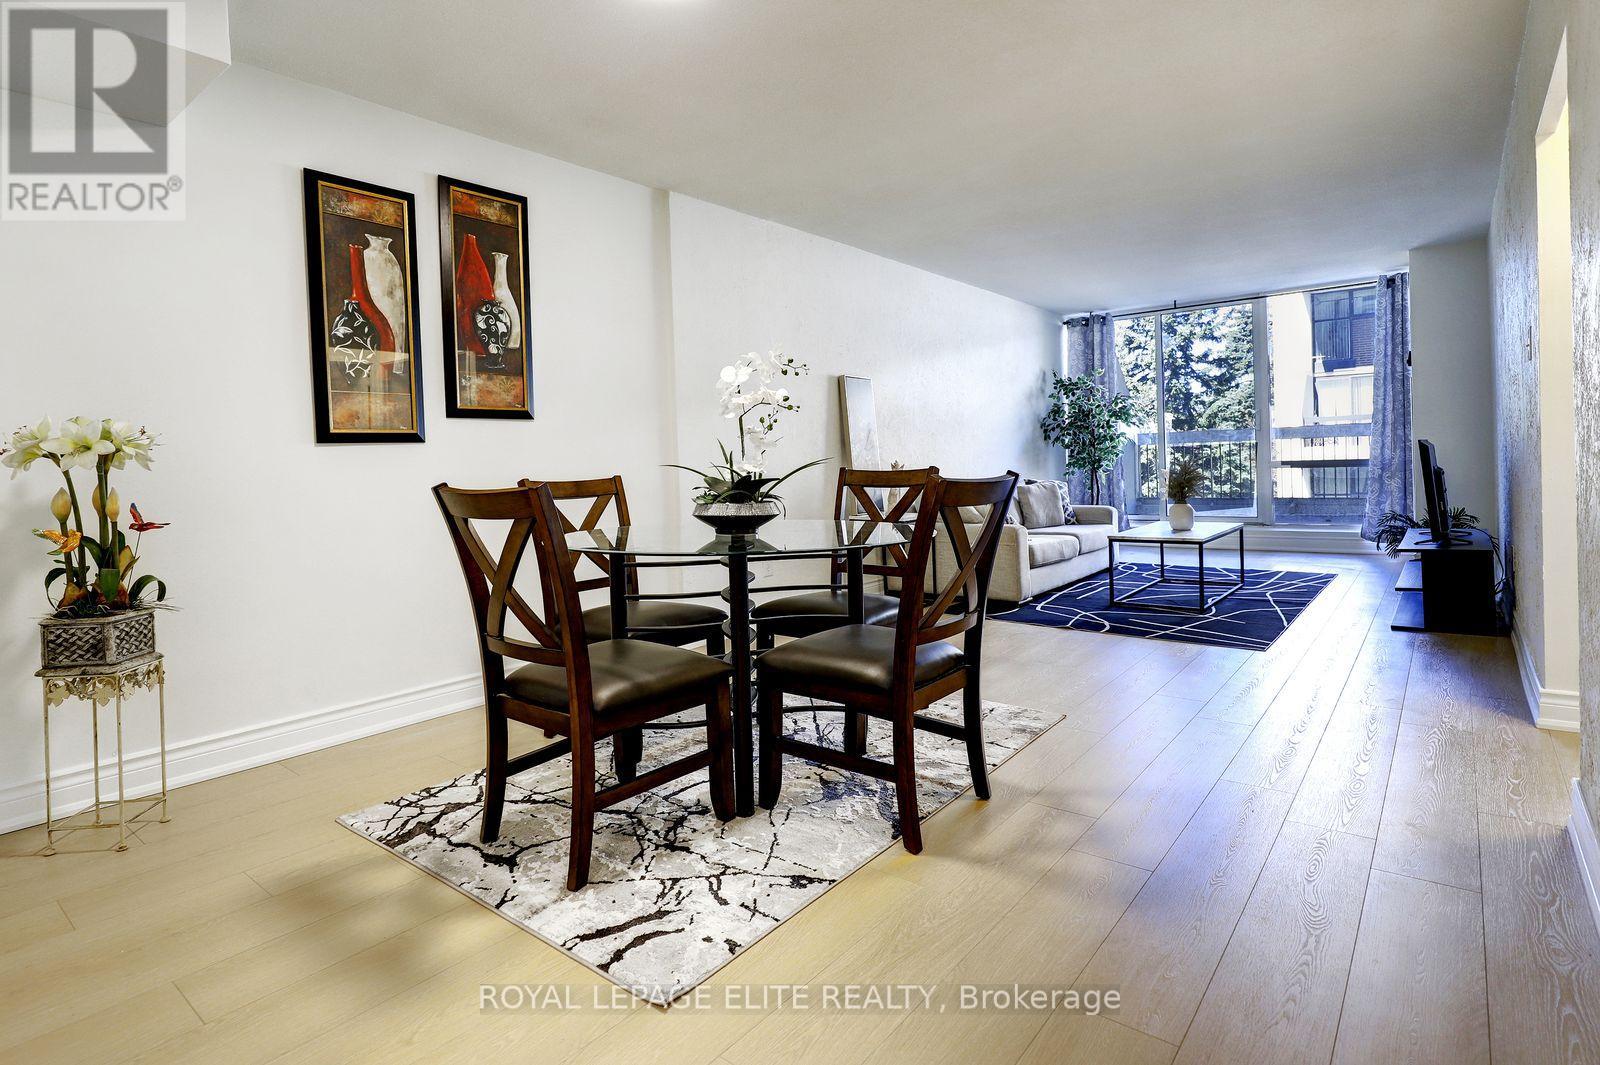
250 - 2 Valhalla Inn Road
Toronto, Ontario
Welcome to this wonderfully situated bright spacious 3-bedroom 3-bathroom two-storey condo townhouse in the highly sought after Queenscourt Condominiums. Freshly painted throughout with new laminate flooring on both levels. Healthy sized dining and living room area with walkout to large private balcony. Spacious primary bedroom with 2 pc ensuite bathroom. Lots of closet space in the bedrooms. Ensuite laundry room on 2nd floor. Maintenance fee covers: Cable TV, high speed internet, hydro, heat, A/C, water. 24-hour security. Amenities: Fabulous Recreation Complex includes indoor pool, outdoor pool, children's playground, sauna, two weight rooms, cardio exercise room, yoga room, squash court, basketball court, table tennis, children's play rooms, multiple party rooms. Variety store and hair salon on site. AAA location! Immediate access to 427 highway, just minutes from the Gardiner Expressway, QEW and 401. Less than 10 minutes to Pearson Airport. Plenty of visitor parking. Steps to public transit. Close to Kipling subway station, Cloverdale Mall, Sherway Gardens Mall. Great schools, parks, library, shopping, restaurants and more. (id:51382)
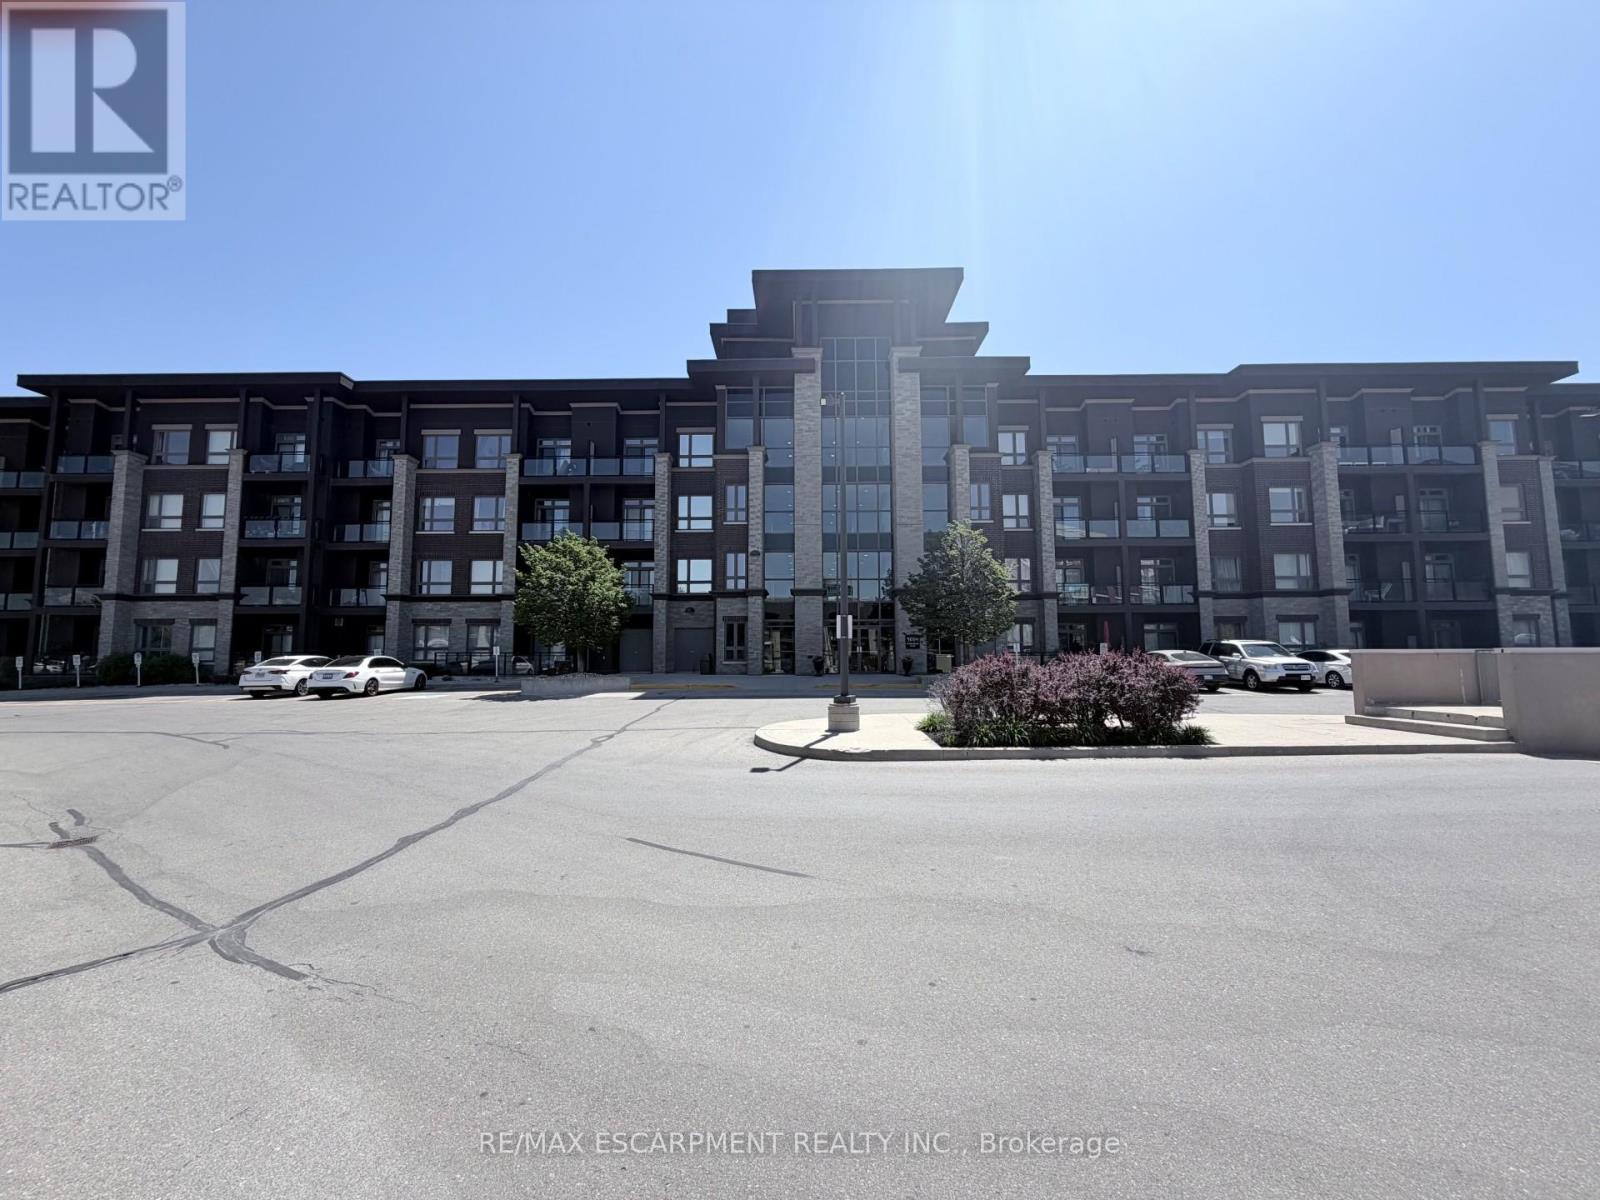
408 - 5010 Corporate Drive
Burlington, Ontario
Welcome to Vibe Condos in Burlington's sought-after Uptown community. This beautifully maintained 1bedroom,1 bathroom suite offers a functional open concept layout designed for comfortable everydayliving. Featuring modern finishes, hardwood flooring, bright living area, ample kitchen cabinet and counterspace, this condo is ideal for first time buyers, professionals and investors. Enjoy the convenience of insuite laundry, 1 underground parking and 4th floor storage locker. Residents enjoy exceptional building amenities including gym, theatre/party room and rooftop terrace. Close to go station, highway and shopping. (id:51382)
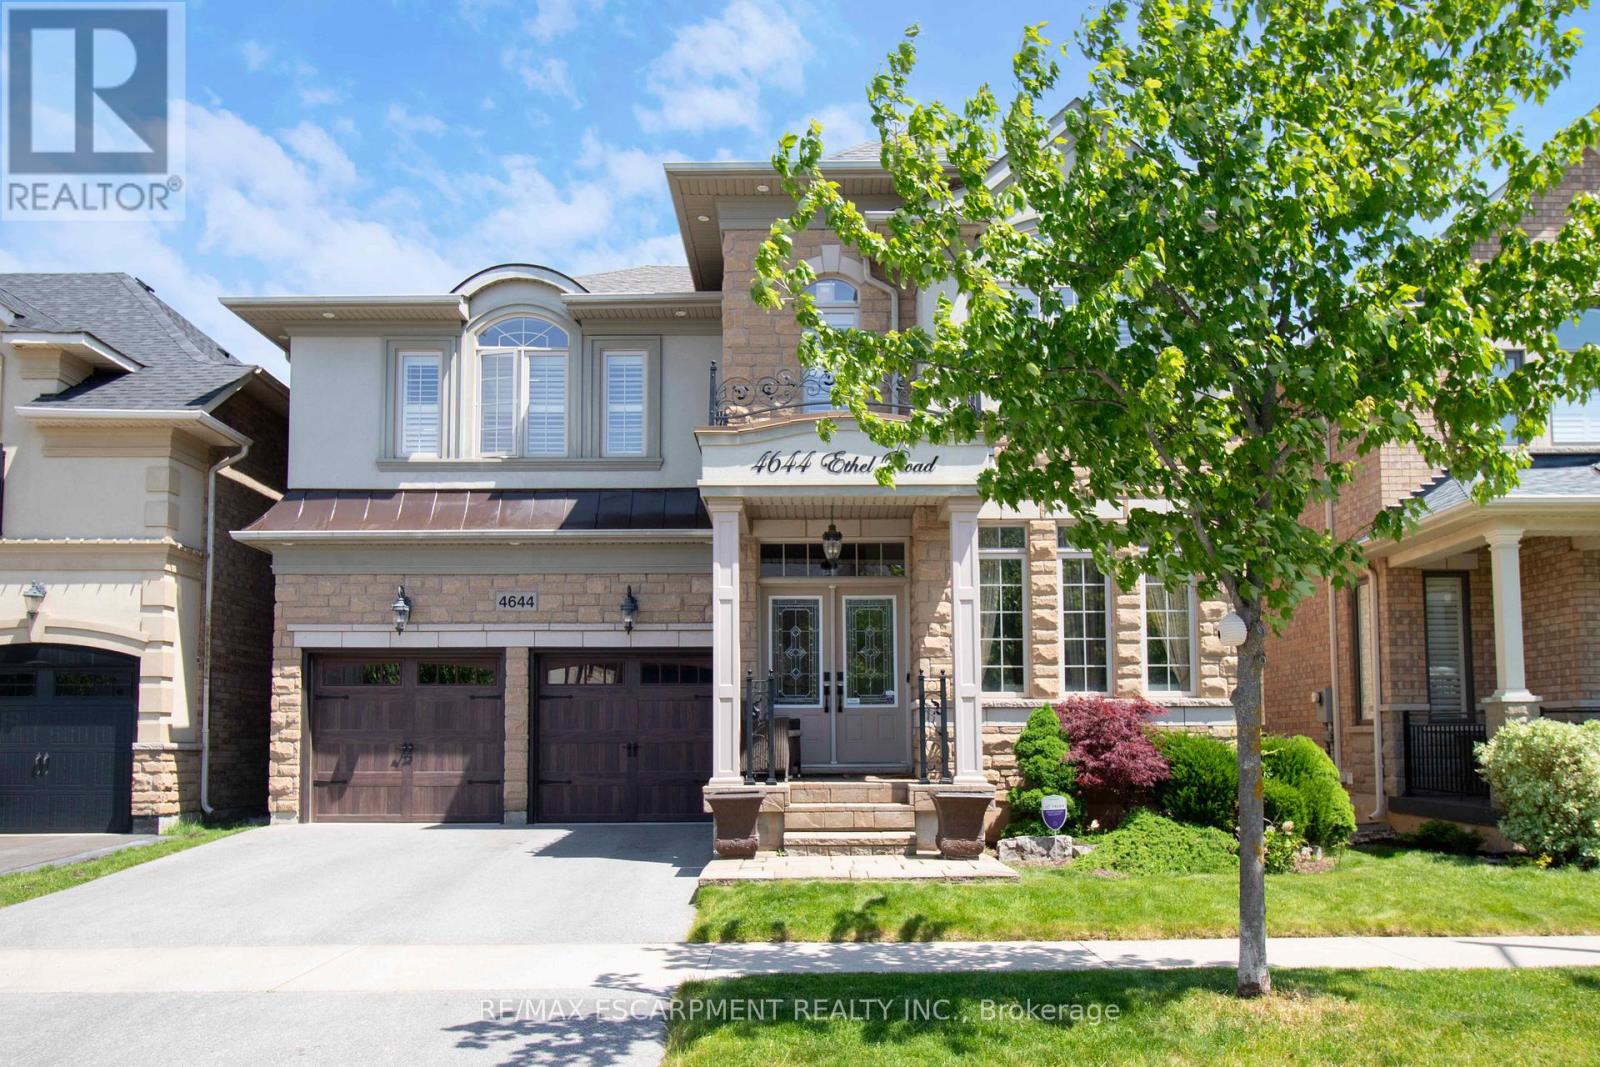
4644 Ethel Road
Burlington, Ontario
Stunning north-facing Fernbrook-built Stonevalley model offering 2,969 sq. ft. of above-grade living spaceand 9' ceilings on the main floor. Raised, excavated basement with 9'+ ceilings offers excellent potentialfor additional living space. Spacious eat-in kitchen, main-floor laundry with backyard access, and largefamily room featuring a fireplace and stone accent wall. Separate living and dining rooms are ideal forentertaining. Second-floor loft offers flexibility for a potential 5th bedroom or media room. Oversized primary retreat features a large soaker tub, his-and-hers sinks and separate shower. Second bedroom with full ensuite, third bedroom with ensuite privileges, and spacious fourth bedroom ideal for family or home office. Freshly painted throughout, with exotic Brazilian Jatoba hardwood floors on the main and second floors. New roof (2025) with warranty, upgraded garage doors, and a private backyard oasis featuring an interlock patio and hot tub. A fantastic family home with space, style and versatility. Nothing to do but move in! (id:51382)
1537 Queen Street E
Caledon, Ontario
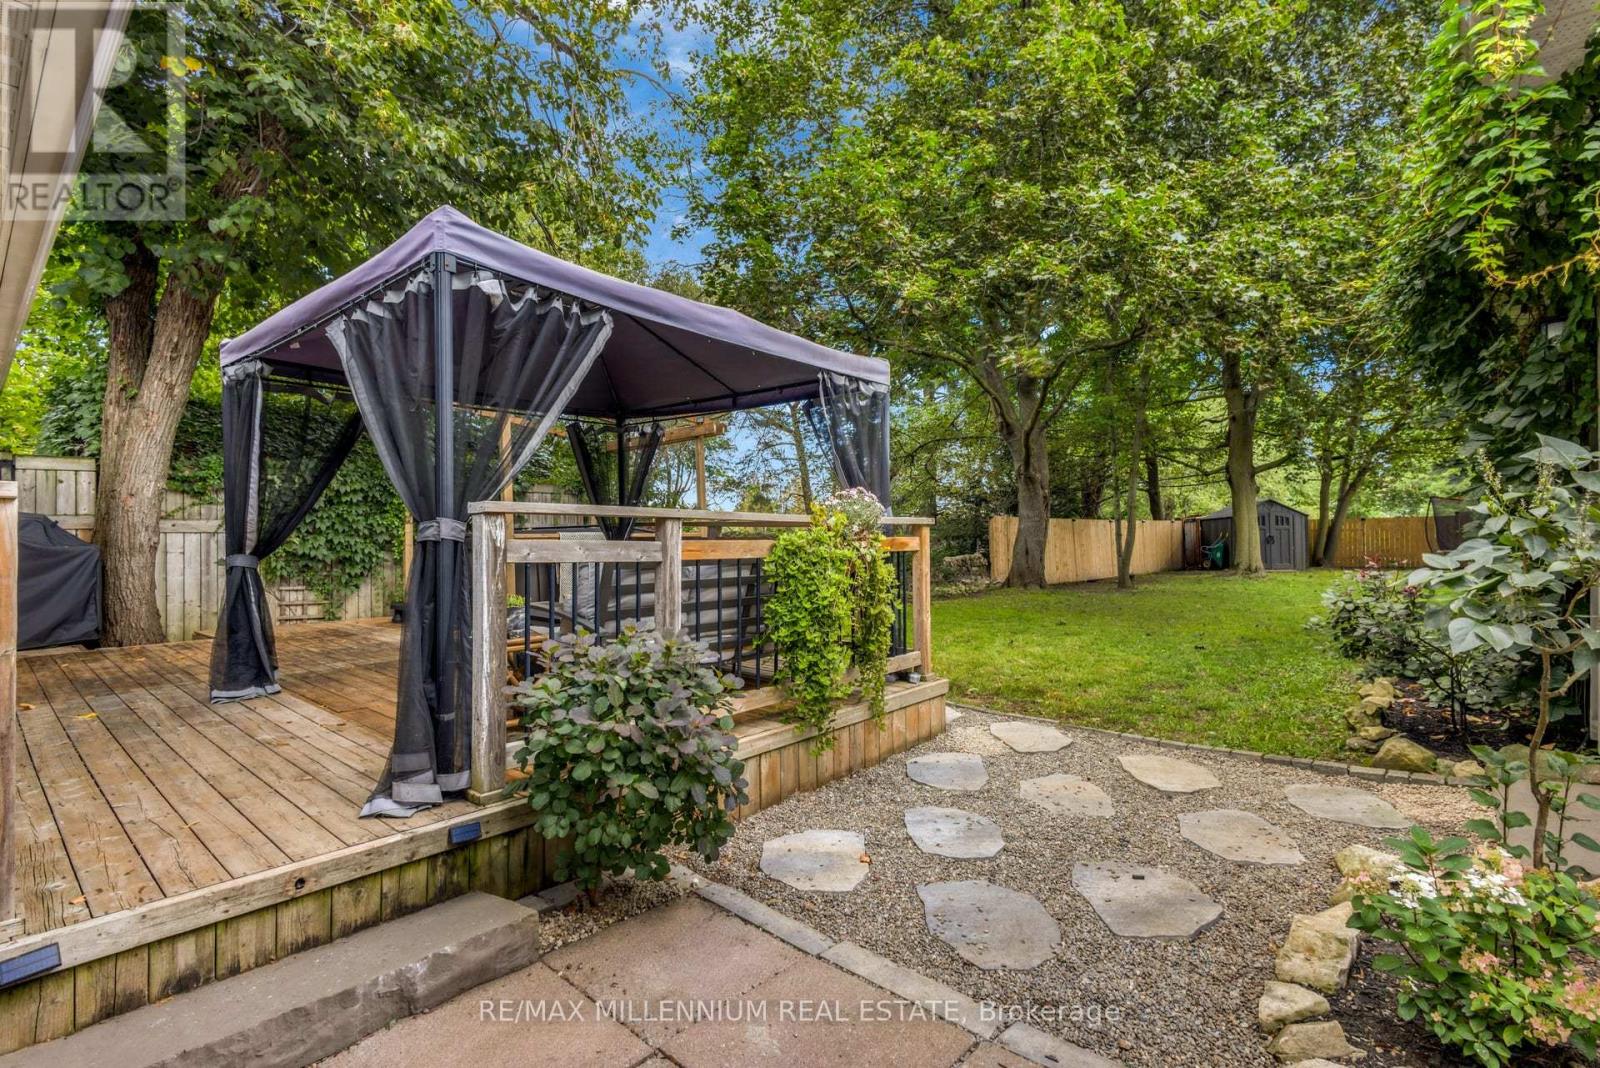
Detached House with over 10,000 square feet of land in the village of Alton. A character mid-1860s home with 3 bedrooms plus a den, and 2 baths. a main-floor primary bedroom, main-floor laundry, and an open-concept kitchen, with updated living and dining spaces. A rear deck and a deep, fully fenced, treed lot provide privacy you don't get in a subdivision. The detached 22.8 x 20 ft detached garage is heated, powered and equipped with an EV charger, creating flexible space for a home gym, office, workshop, studio or hobby space in addition to vehicle parking.For golf lovers, this home is just minutes from Tournament Players Club, TPC Toronto at Osprey Valley, Canada's only TPC Network property, host of the RBC Canadian Open in 2025 and 2026, returning in 2027. Near Upper Credit Conservation Area and trails. Caledon Ski Club is ~10-minute drive. Close to Alton Public School, Alton Mill Arts Centre, Millcroft Inn & Spa, local shops and cafés, with Orangeville just minutes away. Septic Pump Last Pumped: October 2026.*See attached list of highlights.* 10 min to Orangeville | 30 min to Brampton. (id:51382)
2087 Mayflower Boulevard
Oakville, Ontario
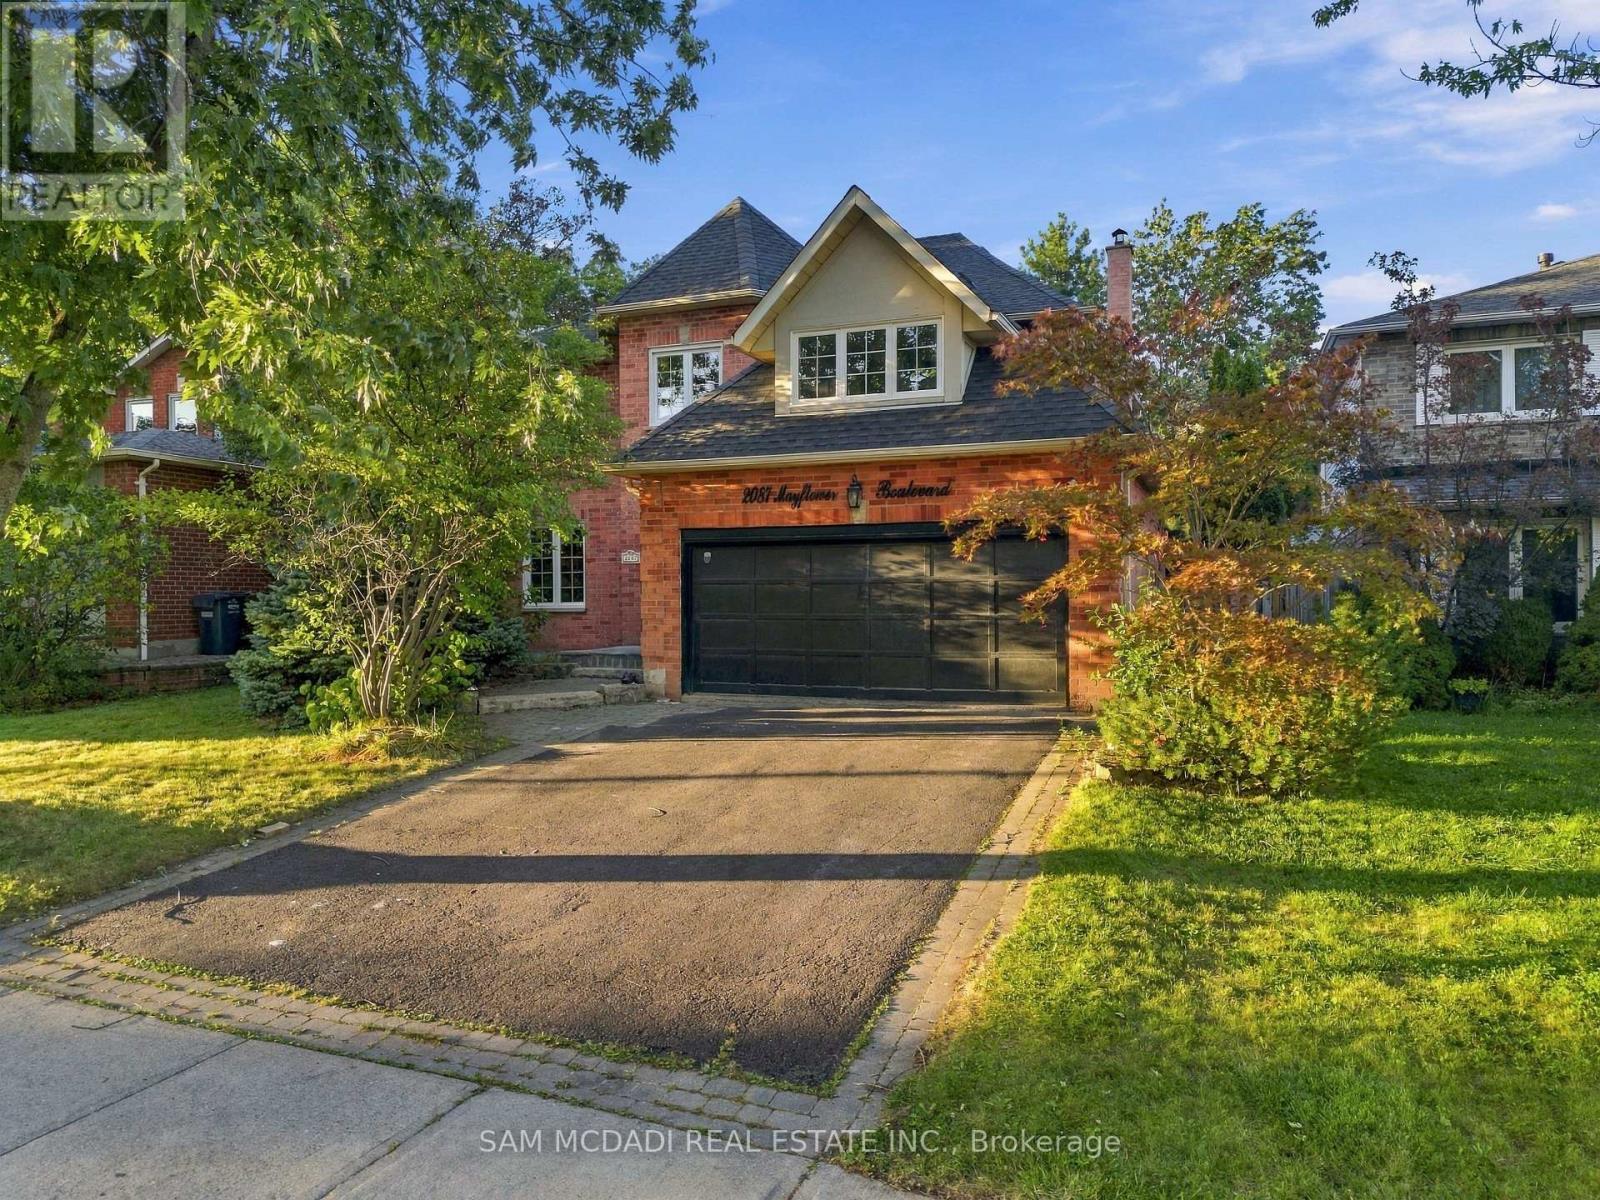
Set on a quiet street in the sought-after River Oaks community, 2087 Mayflower Blvd is an inviting executive family home offering over 3,600 SF of finished living space, generous interiors & a private backyard retreat. A bright 2-storey foyer opens to formal living & dining rooms, leading naturally into the expansive kitchen & adjoining family room. The updated kitchen features ample cabinetry, granite countertops, a breakfast bar & overhead pot filler, while the family room boasts hardwood floors & a wood-burning fireplace. A convenient main-floor laundry room provides access to the side yard & garage. Above, four generously sized bedrooms offer comfort, privacy & ample closet space, including a well-appointed primary suite. The primary suite is warmed by its own fireplace & features a walk-in closet, a 5-piece ensuite with a double vanity, granite countertops, a soaker tub, an oversized walk-in shower & electric heated floors. The finished basement offers a large recreation room at its centre, complemented by a dedicated office & den, both offering flexibility to be used as additional bedrooms, along with a 2-piece bath, storage & cold room. Additional highlights include refreshed hardwood flooring, new upper-level carpeting & updated lower-level laminate flooring (2021), kitchen appliances replaced in 2025, & a roof replaced with remaining warranty coverage. Step outside into your own personal paradise. The beautifully landscaped grounds features an inground saltwater heated pool w/ updated equipment (2024) & a hot tub, perfect for summer entertaining, relaxing at the poolside & creating lasting family memories. Ideally located close to ravines, parks, schools, the River Oaks Recreation Centre & public transit options. Commuters will love the convenience of being under 5 minutes from Oakville GO Station, with easy access to major highways including the 403, 407 & QEW, and approx. 30 minutes to Downtown Toronto. (id:51382)
540 Sixteen Mile Drive
Oakville, Ontario
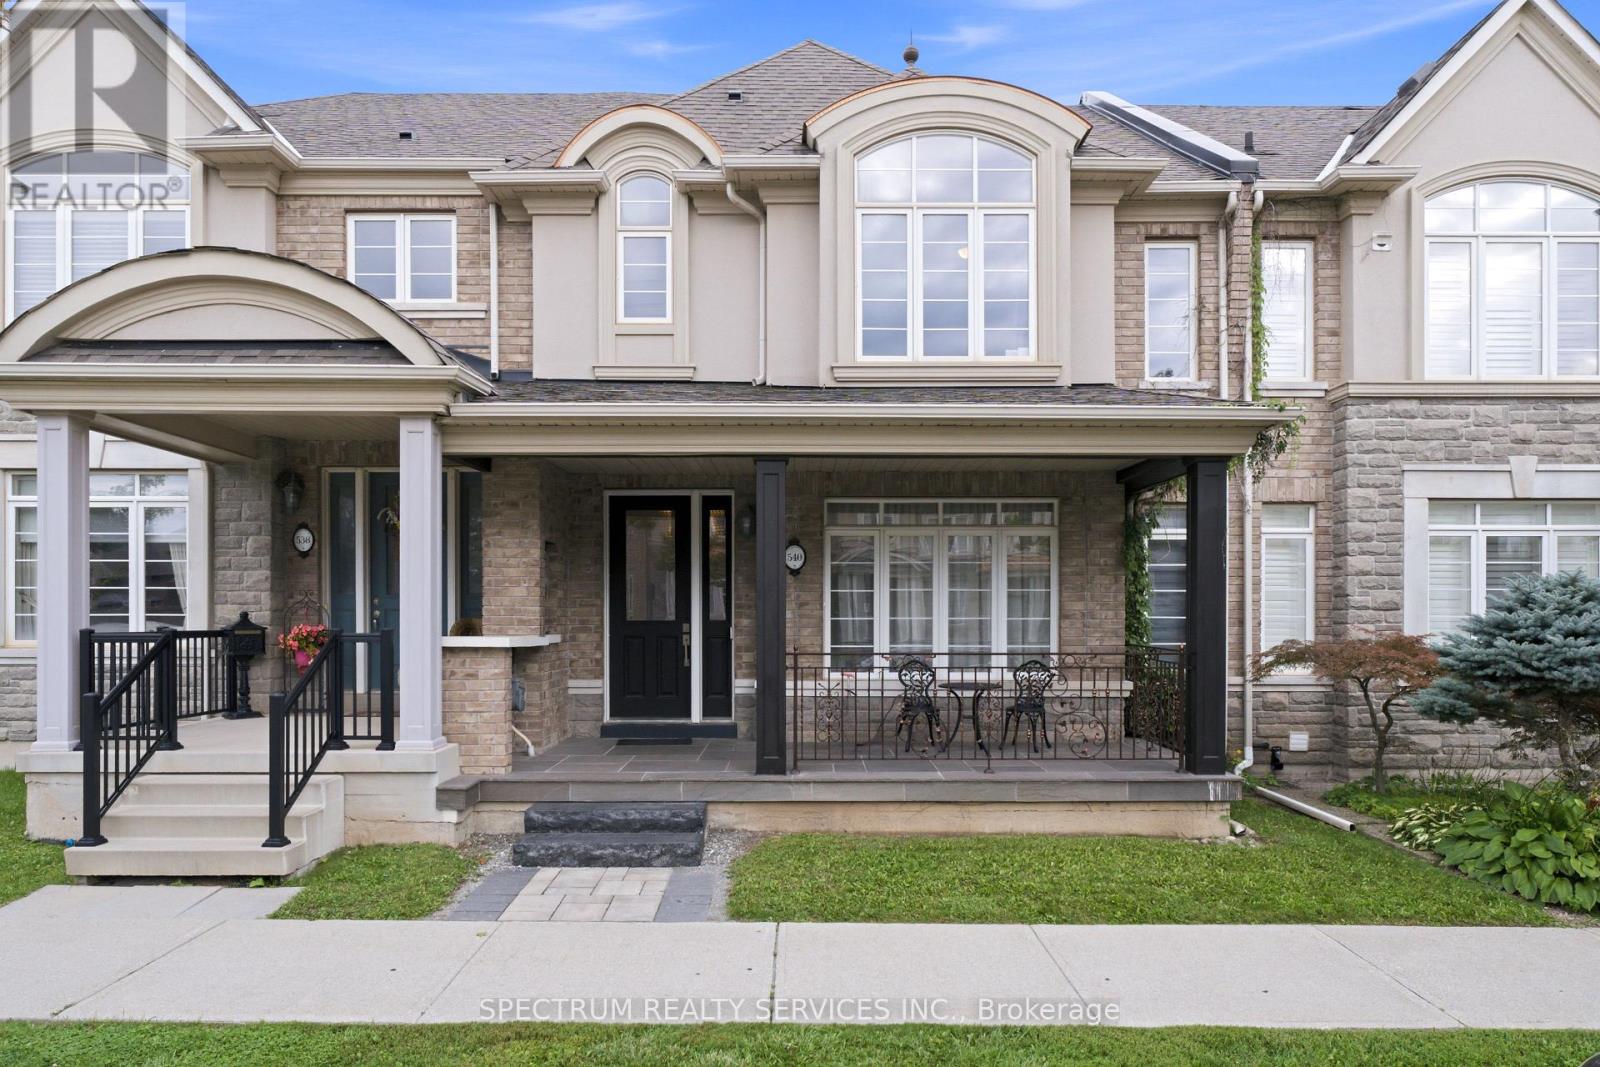
Welcome to 540 Sixteen Mile Drive - an impressive and beautifully maintained 2-storey town home offering approximately 2,000 sq. ft. of above-grade spacious, thoughtfully designed living space in Oakville's sought-after Preserve community. The bright and inviting main level features a generous living room with hardwood flooring and a cozy gas fireplace, creating the perfect setting for both everyday family living and entertaining. The kitchen and dining area offers a centre island, ample cabinetry and a functional open layout ideal for family gatherings. The main floor also features a convenient powder room, separate laundry room and unexceptionally spacious mudroom with direct garage access and walkout to the side yard. Upstairs, you'll find three generously sized bedrooms, including a spacious primary retreat with a walk-in closet and private 5-piece ensuite. Two additional bedrooms and a 4-piece family bathroom complete the upper level. Ideally located in a family-friendly neighbourhood close to excellent schools, parks, trails, shopping and everyday amenities, with convenient access to Oakville Trafalgar Memorial Hospital and major commuter routes. Offering an exceptional combination of space, comfort, functionality and location, this is a wonderful opportunity to call one of Oakville's most desirable communities home. (id:51382)
Unit 3 - 50 Castleton Avenue
Toronto, Ontario
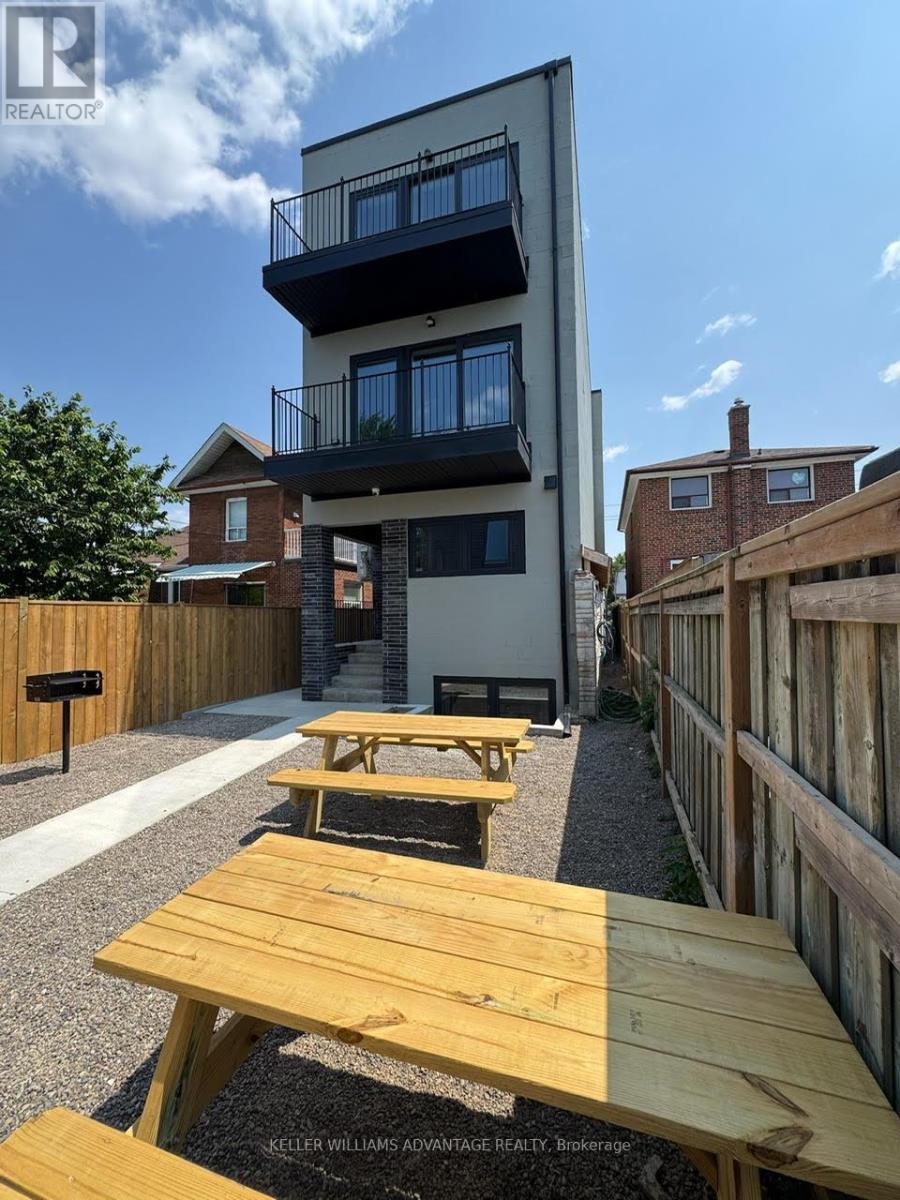
Welcome to FoxySuites luxury living! Each beautifully furnished and fully accessorized apartment features contemporary design, stylish décor, and premium finishes. Built ultra energy-efficient over 40% above building code every unit provides exceptional year-round comfort. Enjoy your private front door, communal backyard BBQ area, dedicated bike parking, snow-melted walkways, and advanced AI security cameras. Outstanding local amenities, excellent walkability, and transit convenience just steps away. Understanding todays rental market, the landlord fully supports tenants having a roommate to help reduce living costs through approved co-living arrangements (conditions apply) compliant with all local bylaws. Truly move-in ready just bring your clothes and toiletries! (id:51382)
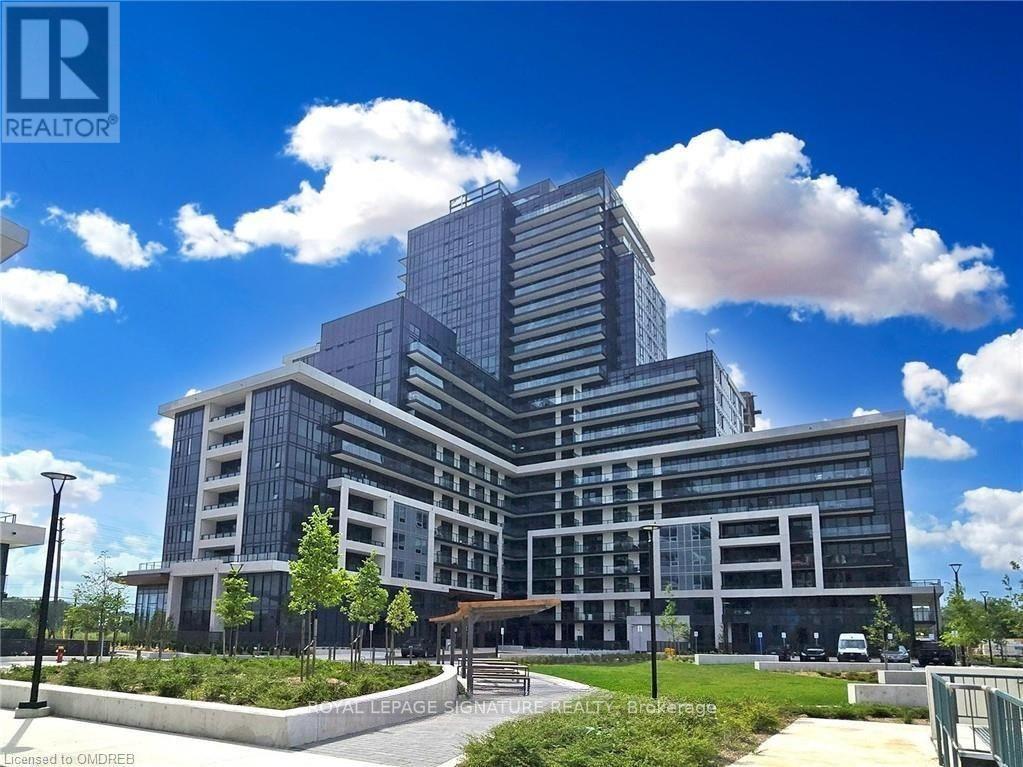
1504 - 3220 William Coltson Avenue
Oakville, Ontario
Welcome to luxury living in Oakville's Upper West Side by Branthaven! This bright corner suite sits on an exclusive floor of just eight units, offering 9-foot ceilings, modern wide-plank flooring, and premium finishes throughout. The custom kitchen boasts quartz countertops, full-sized stainless steel appliances, a large center island, and a walkout to a private balcony with stunning sunset views. Includes Smart Connect keyless technology, an eco-friendly geothermal system, 1 EV parking space, and a storage locker. Indulge in resort-caliber amenities: a fitness center, yoga studio, party room with an entertainment kitchen, and a 13th-floor rooftop terrace. Unbeatable location minutes from Sheridan College, Oakville GO Station, Highways 403/407, Oakville Hospital, shopping, and dining. A must-see! (Note: Some photos are virtually staged and taken prior to tenants). *High Speed Internet Included*. (id:51382)
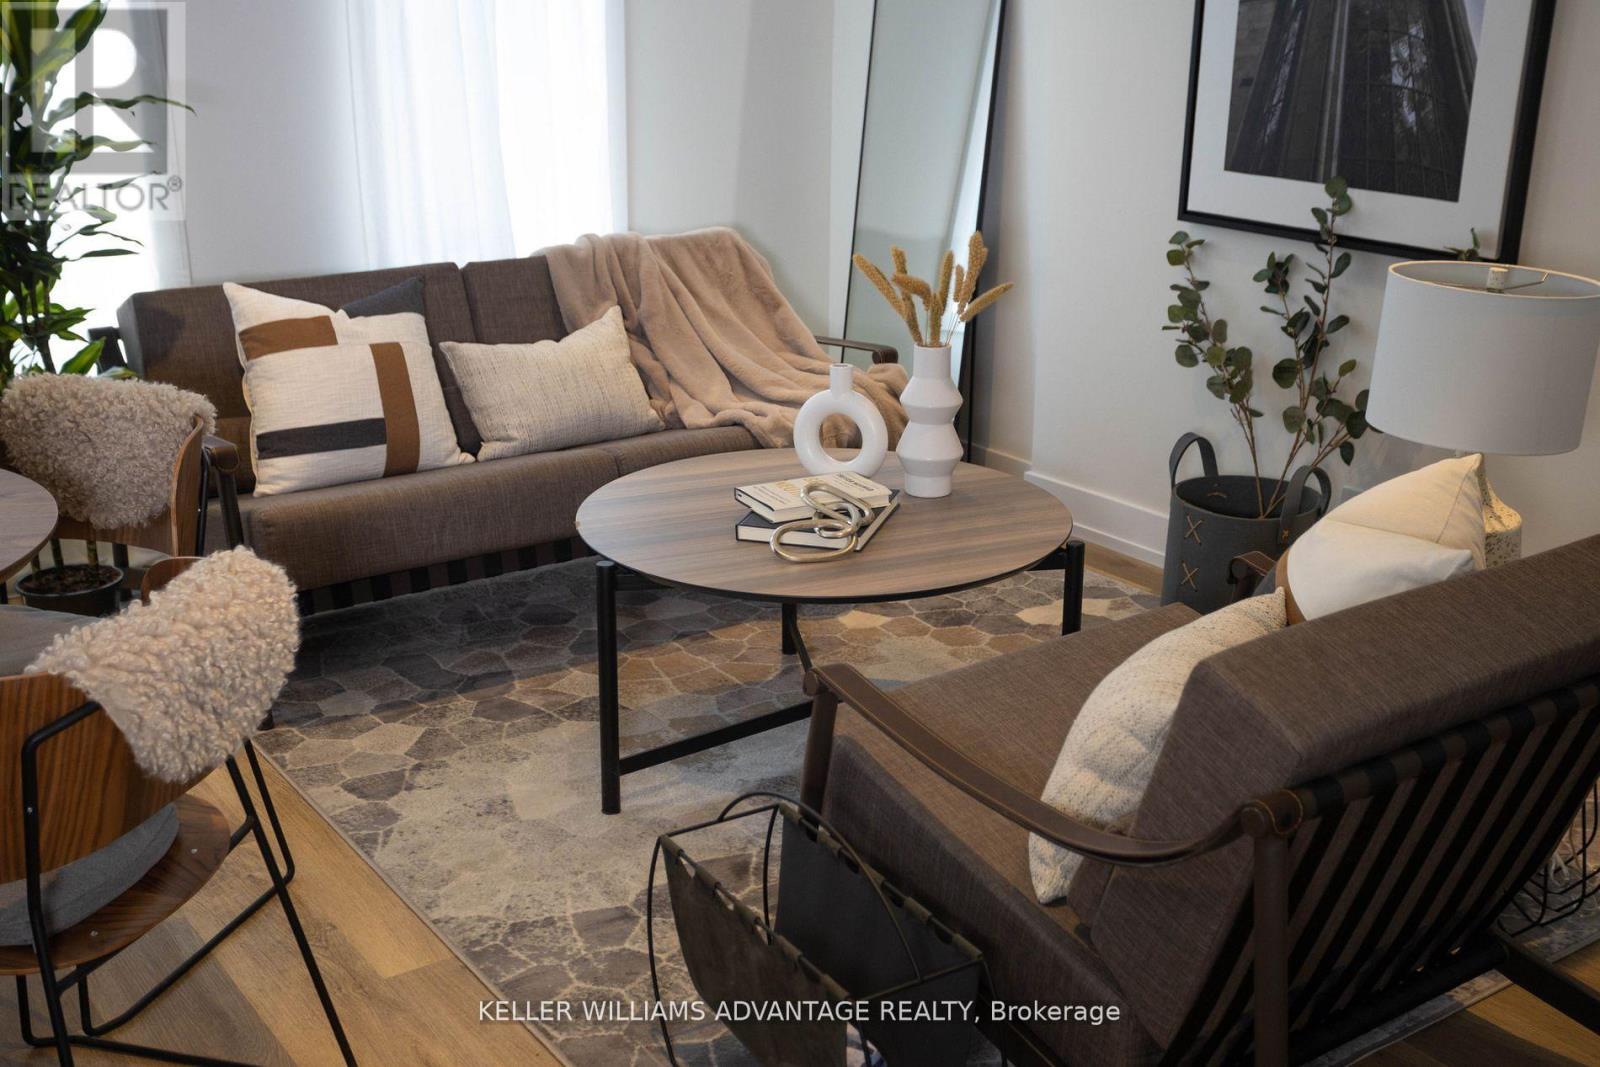
Unit 3 - 12 Batavia Avenue
Toronto, Ontario
Welcome to FoxySuites luxury living! Each apartment features contemporary design and premium finishes. Built ultra energy-efficient over 40% above building code every unit provides exceptional year-round comfort. Enjoy your private front door, backyard BBQ area, dedicated bike parking, snow-melted walkways, and advanced AI security cameras. Outstanding local amenities, excellent walkability, and transit convenience just steps away. Understanding today's rental market, the landlord fully supports tenants having a roommate to help reduce living costs through approved co-living arrangements (conditions apply) compliant with all local bylaws. Truly move-in ready. All inclusive including wifi. (id:51382)
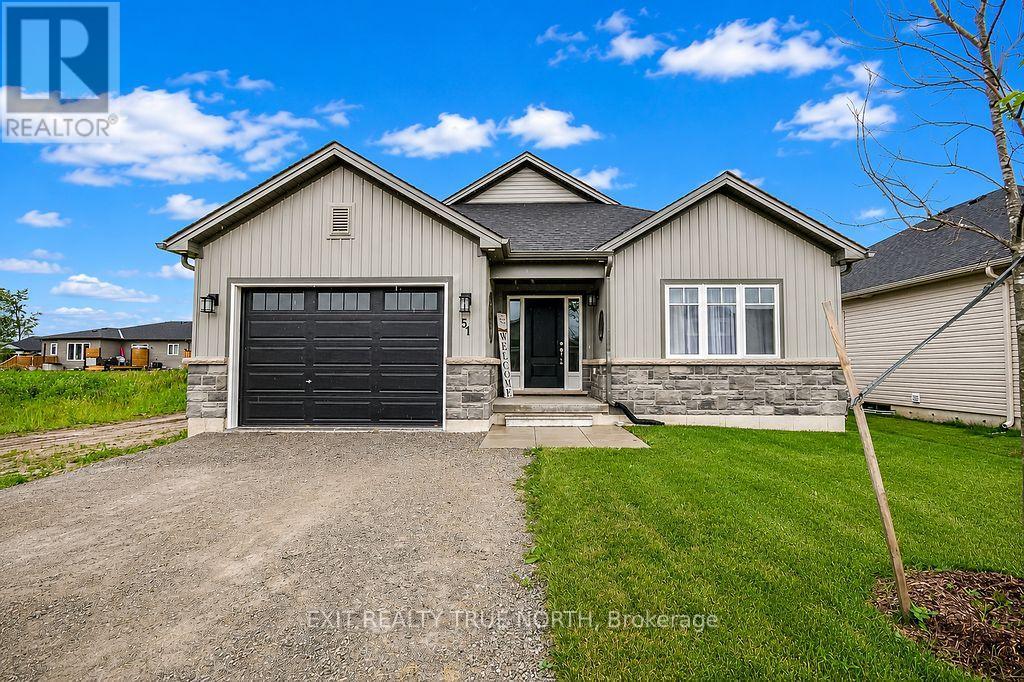
51 Harold Avenue
Severn, Ontario
This one feels like the beginning of your next chapter. Built just one year ago, this home blends modern style with the relaxed pace of life that makes Coldwater such a wonderful place to call home. Step inside to a bright, open-concept layout where the kitchen, dining, and living areas come together to create an inviting space for everyday living and entertaining. The beautifully finished kitchen features quartz countertops, upgraded cabinetry, a spacious island, and plenty of room to gather. With two bedrooms, two full bathrooms, convenient main floor laundry, custom blinds throughout, and quality finishes at every turn, this thoughtfully designed bungalow is ready for you to simply move in and enjoy. The unfinished basement offers a blank canvas with endless potential to create additional living space, a home gym, hobby area, or storage tailored to your needs. Step outside to a fully fenced backyard, offering a private outdoor space for relaxing, gardening, or entertaining. Located in the charming village of Coldwater, you'll love having local restaurants, parks, and trails just minutes away while still being close to larger centres. Only 20 minutes to Orillia and Midland, and 90 minutes to the GTA, making commuting or weekend trips easy. Whether you're looking for a low-maintenance home or a fresh start in a welcoming community, this move-in-ready bungalow offers the perfect combination of comfort, convenience, and location. (id:51382)
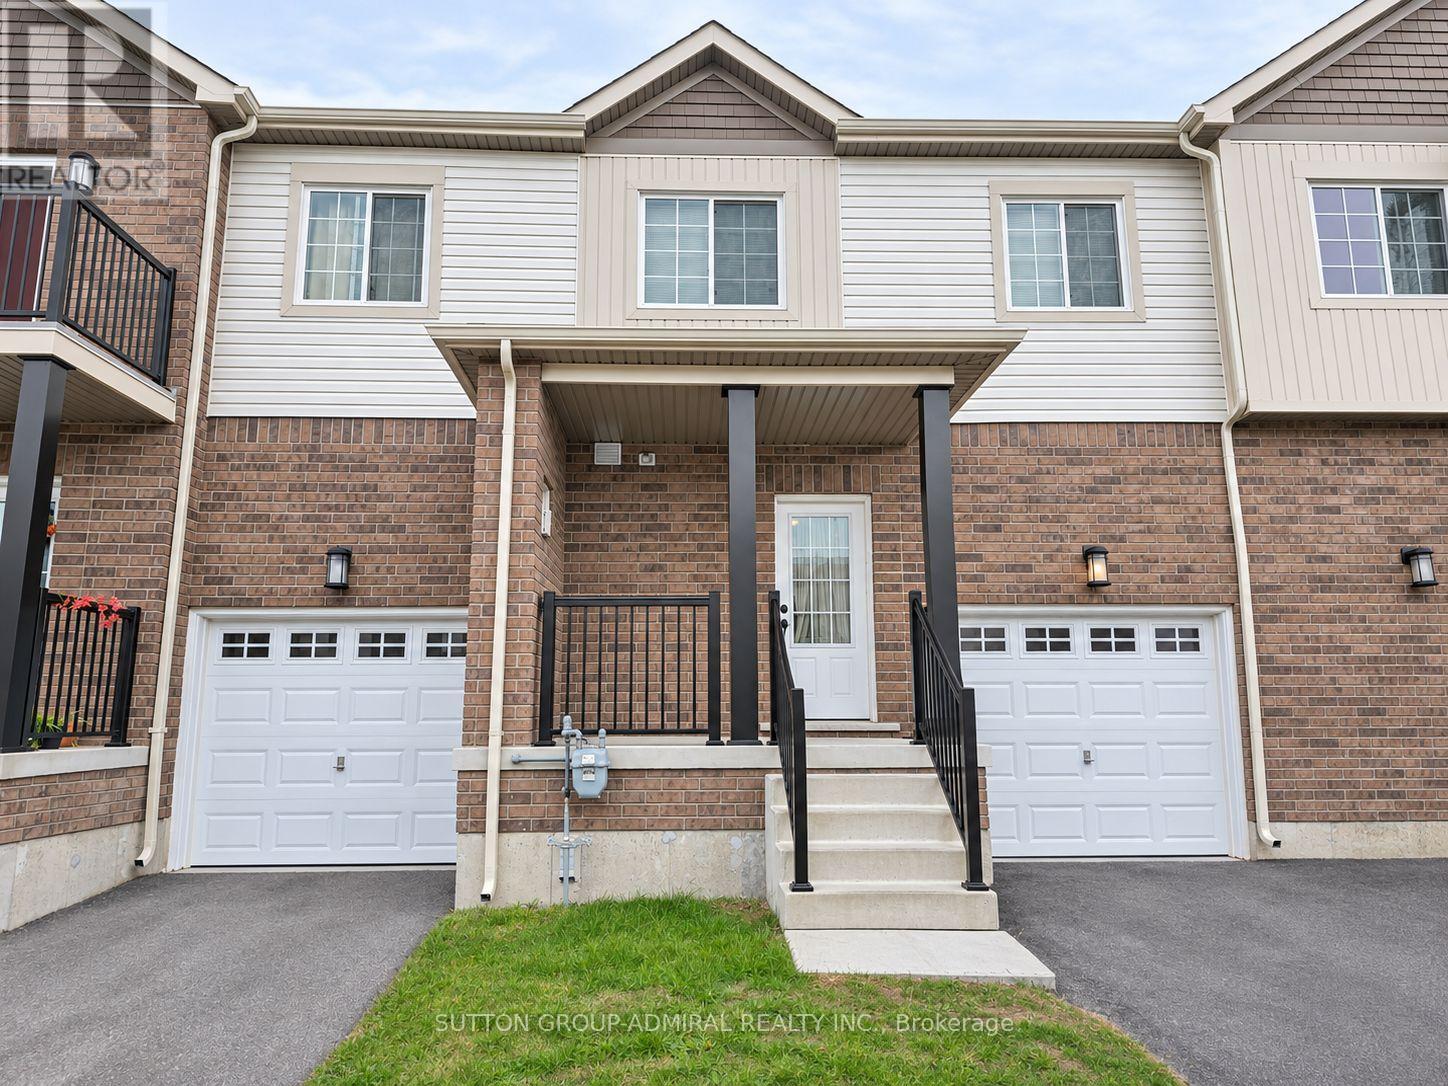
23 Brown Bear Street
Barrie, Ontario
Welcome to this spacious 4-bedroom townhouse featuring a versatile second-floor den, perfect for a home office or additional living space. This home offers 2 full bathrooms, 1 powder room, and 2 parking spaces. With a functional layout and plenty of room for comfortable everyday living, this property is ideal for those seeking both space and convenience. It is conveniently located just minutes from shopping plazas, Walmart, Costco, restaurants, and other everyday amenities. A great opportunity to enjoy comfortable living in a convenient Barrie location! Property Will Be Cleaned and Repainted Prior New Tenant Moves In (id:51382)
7 - 43 Madelaine Drive
Barrie, Ontario
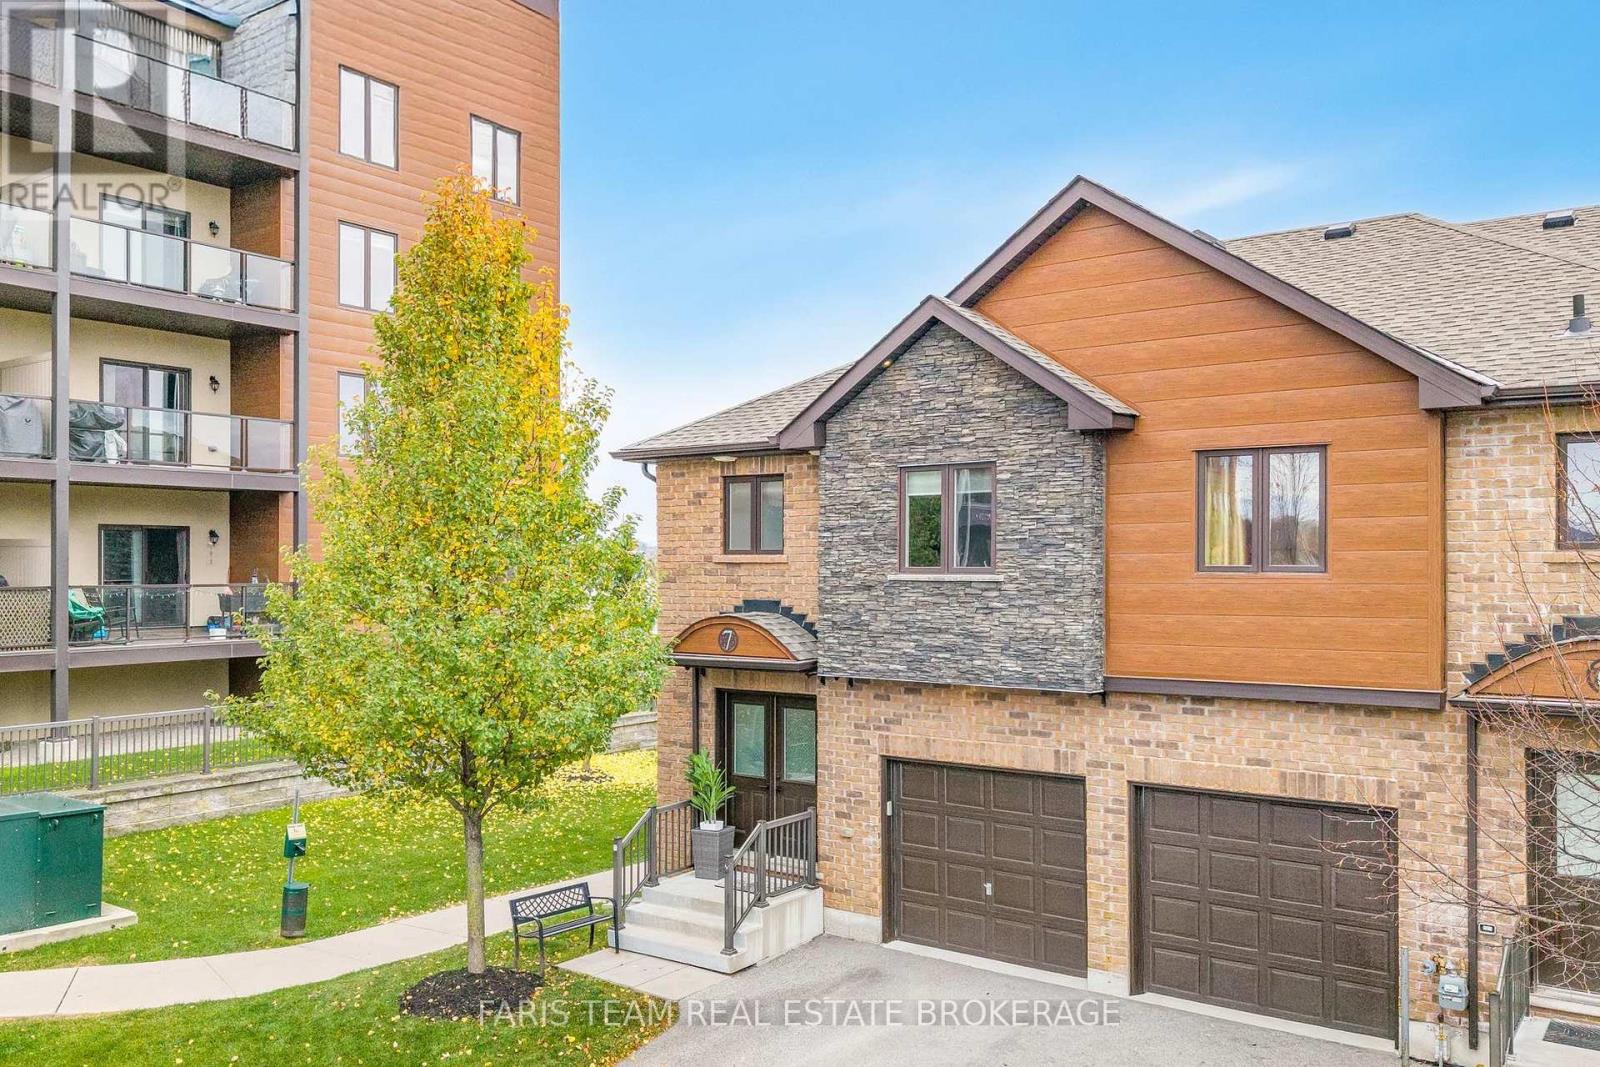
Top 5 Reasons You Will Love This Condo: 1) Showcasing over $100,000 in thoughtfully selected upgrades throughout, this beautifully enhanced home features updated flooring and hardware, a modern staircase with integrated light sensors, and elegantly renovated bathrooms complete with stone finishes and a glass-enclosed shower, creating a stylish and sophisticated living environment 2) Enjoy a beautifully appointed kitchen designed for both everyday living and effortless entertaining, featuring stunning quartz countertops with a striking waterfall edge, a convenient breakfast bar, and plenty of space to gather with family and friends while preparing meals or hosting guests 3) Expand your living space with a fully finished basement offering a spacious open-concept recreation area, an additional bathroom, and convenient in-suite laundry, providing exceptional flexibility for a home gym, entertainment space, guest accommodations, or whatever best suits your lifestyle 4) Experience the added privacy and appeal of desirable end-unit living, complemented by your own private patio offering the perfect setting to unwind, enjoy the fresh air, or entertain outdoors, all while remaining conveniently close to local amenities, shopping, and everyday essentials 5) Embrace the convenience of low-maintenance condo living with monthly fees covering snow removal, grass cutting, and exterior maintenance, allowing you to spend less time on upkeep and more time enjoying your home, while access to a community gym adds another level of comfort and convenience to your everyday routine. 1,468 above grade sq.ft. plus a finished basement. (id:51382)
39 Flan Boulevard
Barrie, Ontario
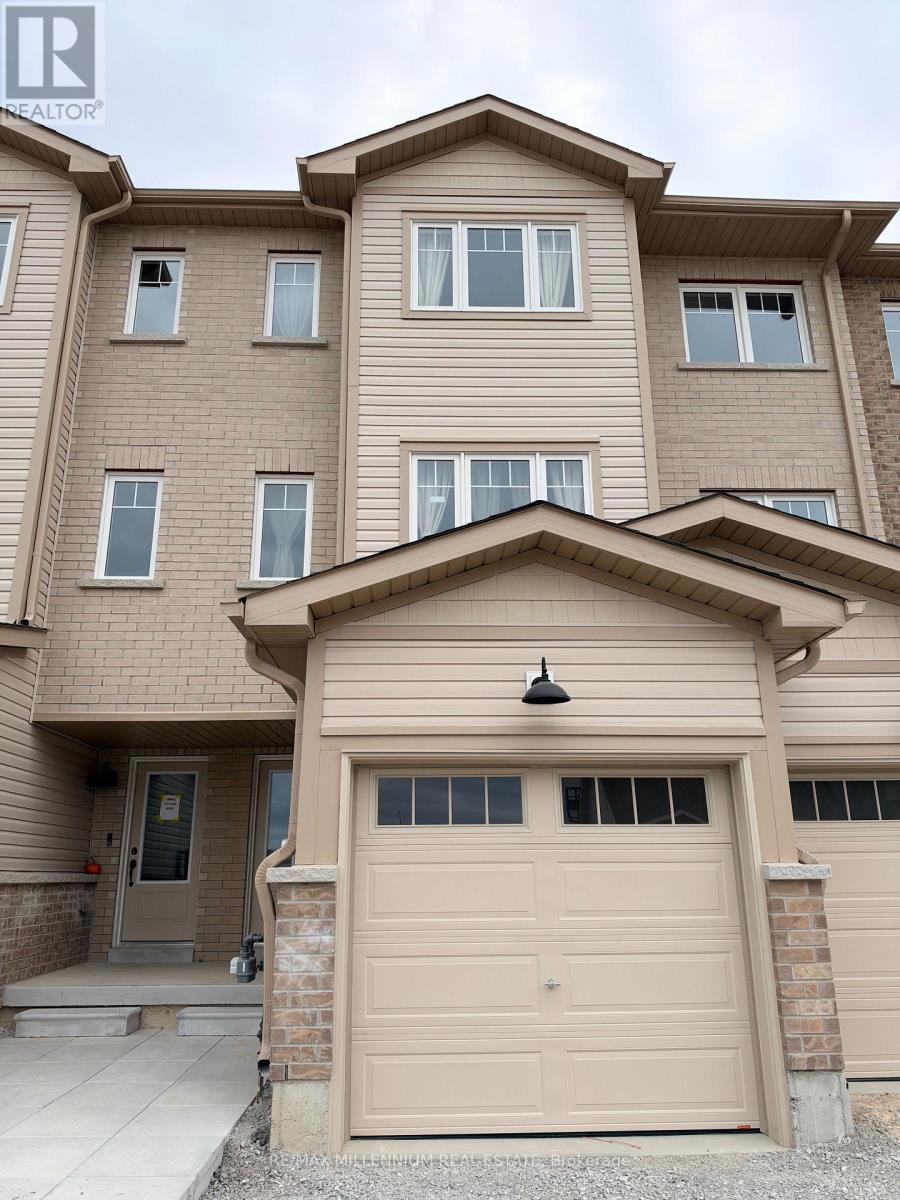
BRAND NEW - Never Lived In! Welcome to 39 Flan Blvd, a stunning 2+1 bedroom, 3 bathroom attached row townhouse in Barrie's desirable Painswick community. Spread across three spacious storeys, this entire-property lease offers the perfect blend of comfort, style and space for your family. Enjoy sun-filled living areas, a functional open layout, and a balcony off the kitchen/main floor - ideal for your morning coffee. Step outside to a beautiful, deep backyard, perfect for relaxing, gardening and entertaining. Private entrance, attached garage plus driveway parking for 3 vehicles. Offered unfurnished. Vacant and available for immediate possession - move right in and start enjoying! Ideally located close to Yonge St & Mapleview Dr E, with schools, parks, shopping, restaurants, transit and Hwy 400 all just minutes away. A rare opportunity to lease a brand-new home in a family-friendly neighbourhood - book your private showing today! (id:51382)
204 - 492 Laclie Street
Orillia, Ontario
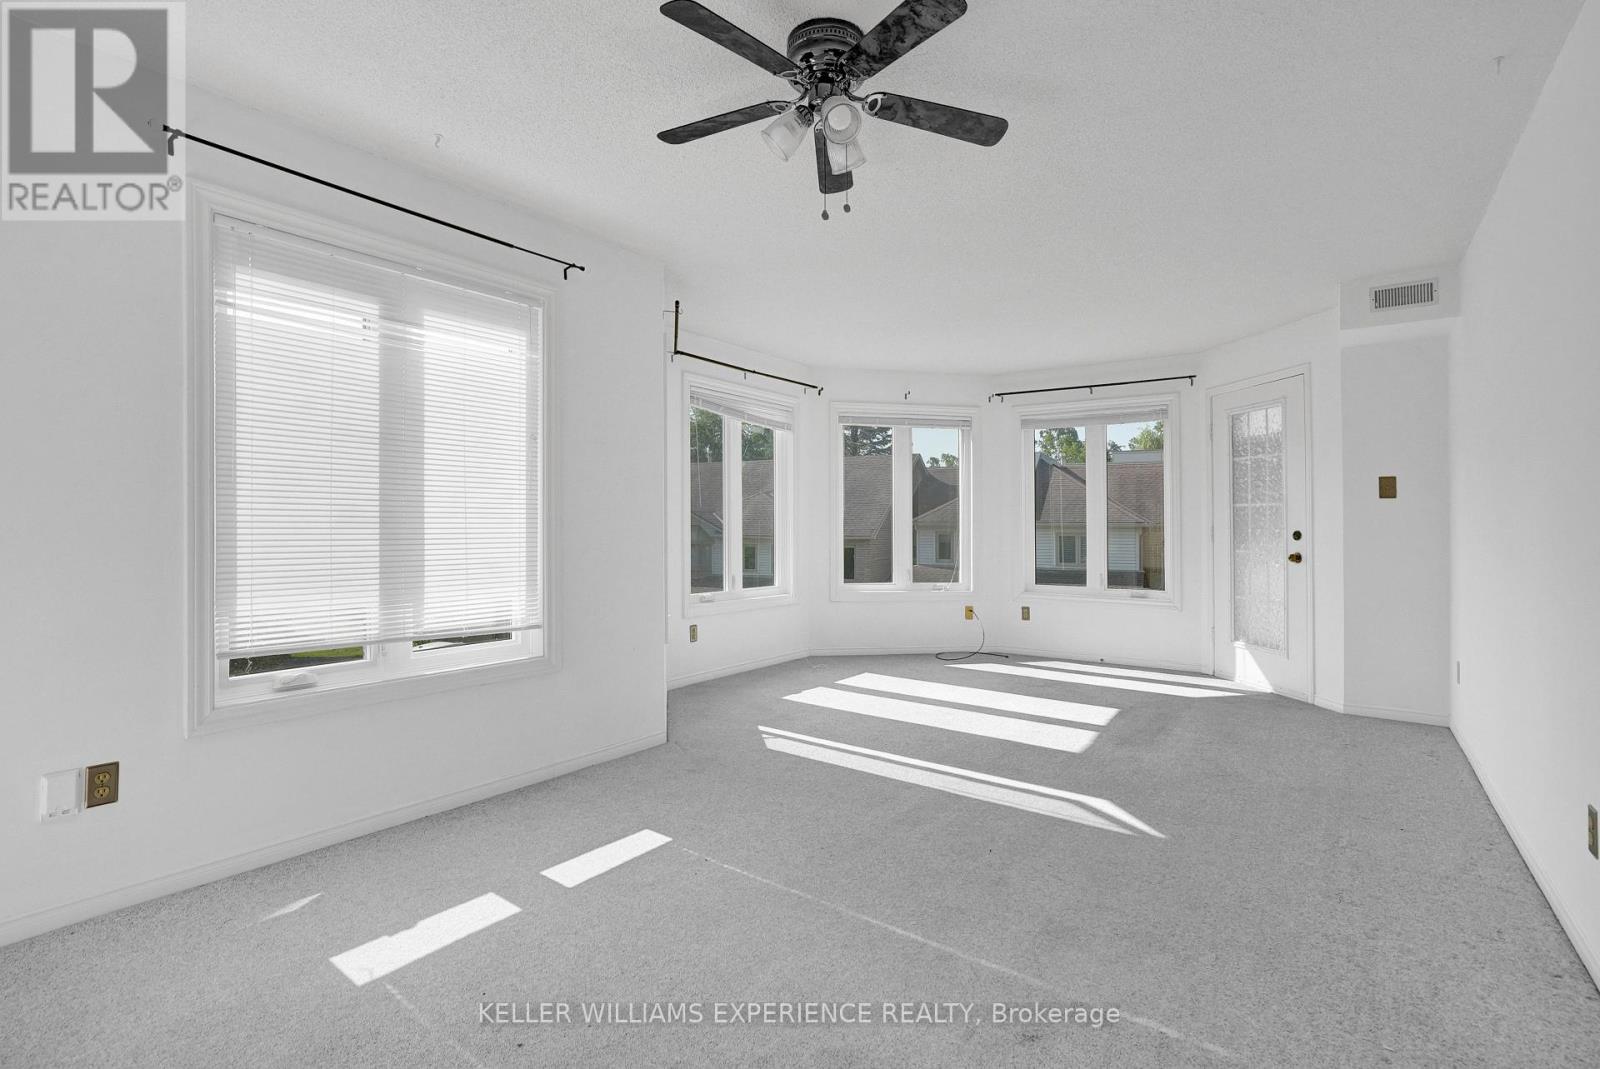
Just minutes away you'll find the sparkling waterfront at Couchiching Beach Park, scenic walking and cycling trails, marinas, and golf at the nearby Couchiching Golf & Country Club-ideal for enjoying Orillia's four-season outdoor lifestyle. Unbeatable convenience to everyday amenities, recreation, and lifestyle destinations. A perfect opportunity for first-time buyers, downsizers, or investors looking for a well-located and low-maintenance home. Families will appreciate the abundance of nearby schools, parks, and community services, with easy access to public transit and quick connections to Highways 11 and 12 for commuters. Shopping and daily essentials are close at hand with grocery stores, pharmacies, and major retail just a short drive away, while Orillia Soldiers' Memorial Hospital is conveniently nearby. (id:51382)
71 Elmwood Avenue
Brock, Ontario
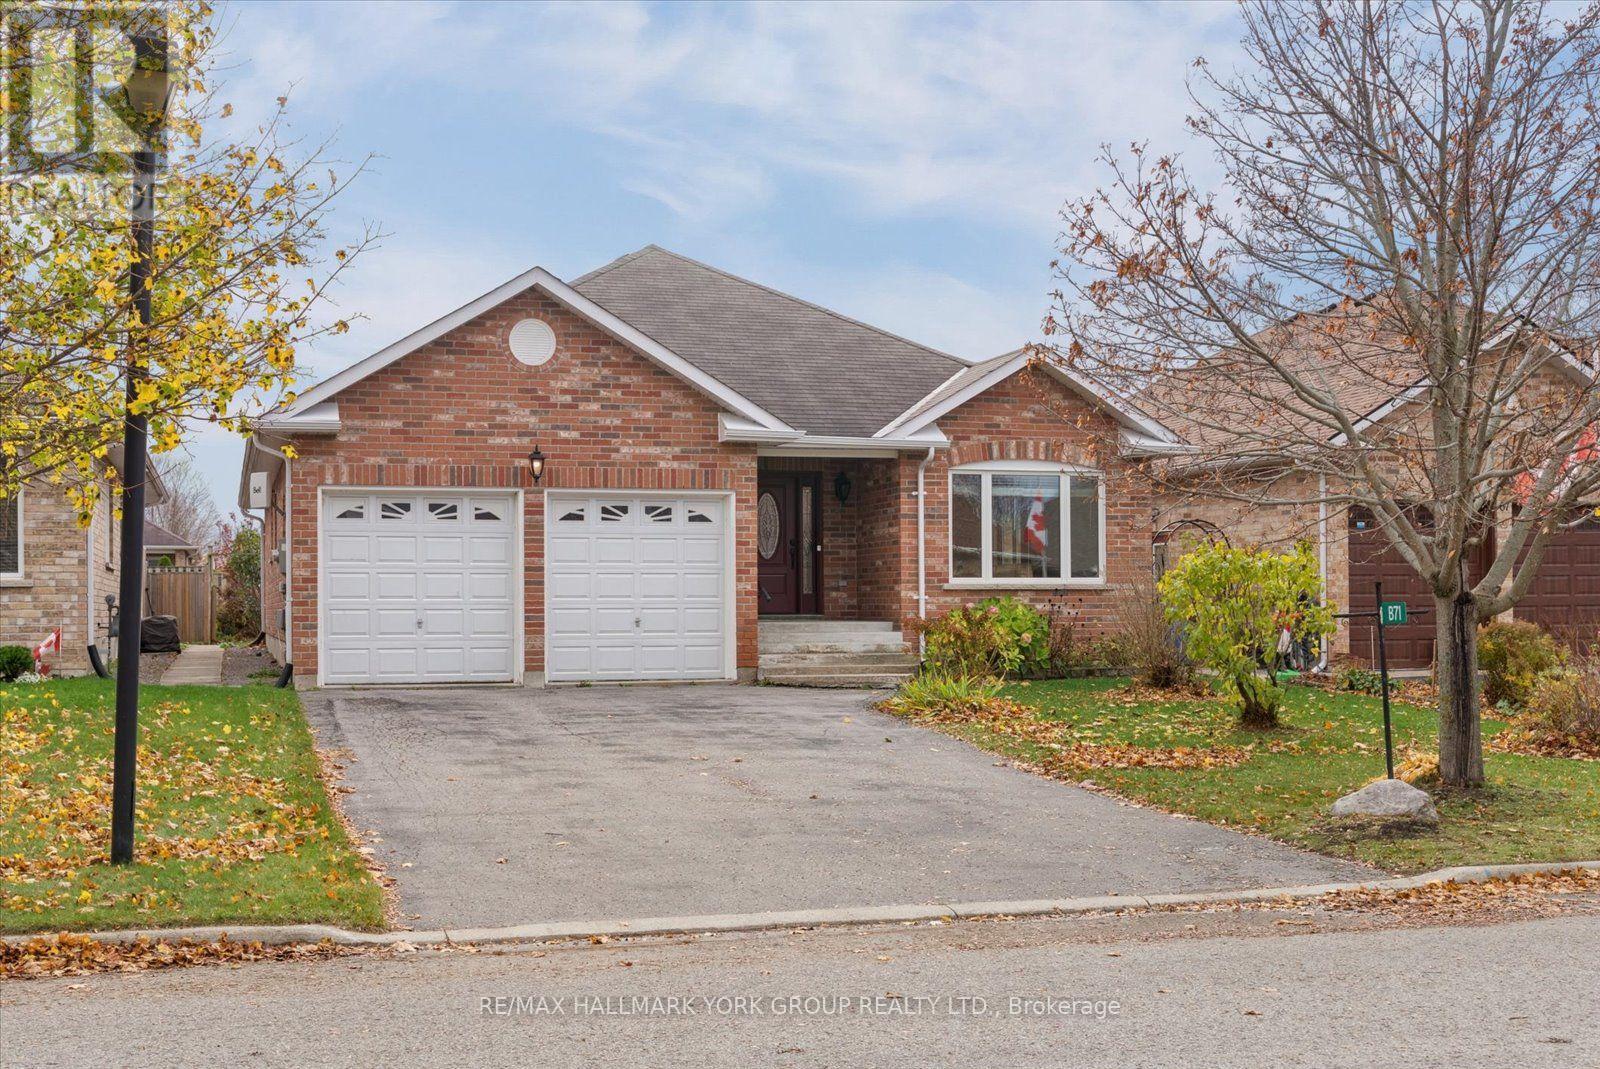
Welcome to 71 Elmwood Avenue, nestled in the quiet lakeside community of Beaverton! This attractive all-brick bungalow offers comfortable living and a wonderful layout. The spacious living and dining rooms feature gleaming hardwood floors, creating a warm and welcoming atmosphere. The inviting family room, complete with a gas fireplace, opens to a generously sized kitchen offering an abundance of cupboards and storage. The breakfast area provides a walkout to a large enclosed rear deck, perfect for relaxing or entertaining. The spacious primary bedroom features a walk-in closet and private 4-piece ensuite. Convenient main floor laundry offers direct access to the double-car garage. The partially finished basement includes a 2-piece bathroom and offers plenty of potential to customize and finish to suit your needs. Enjoy the fully fenced backyard, complete with a garden shed. Additional value includes replacement of all main floor windows in 2023. A wonderful opportunity to enjoy comfortable bungalow living in the welcoming lakeside community of Beaverton! (id:51382)
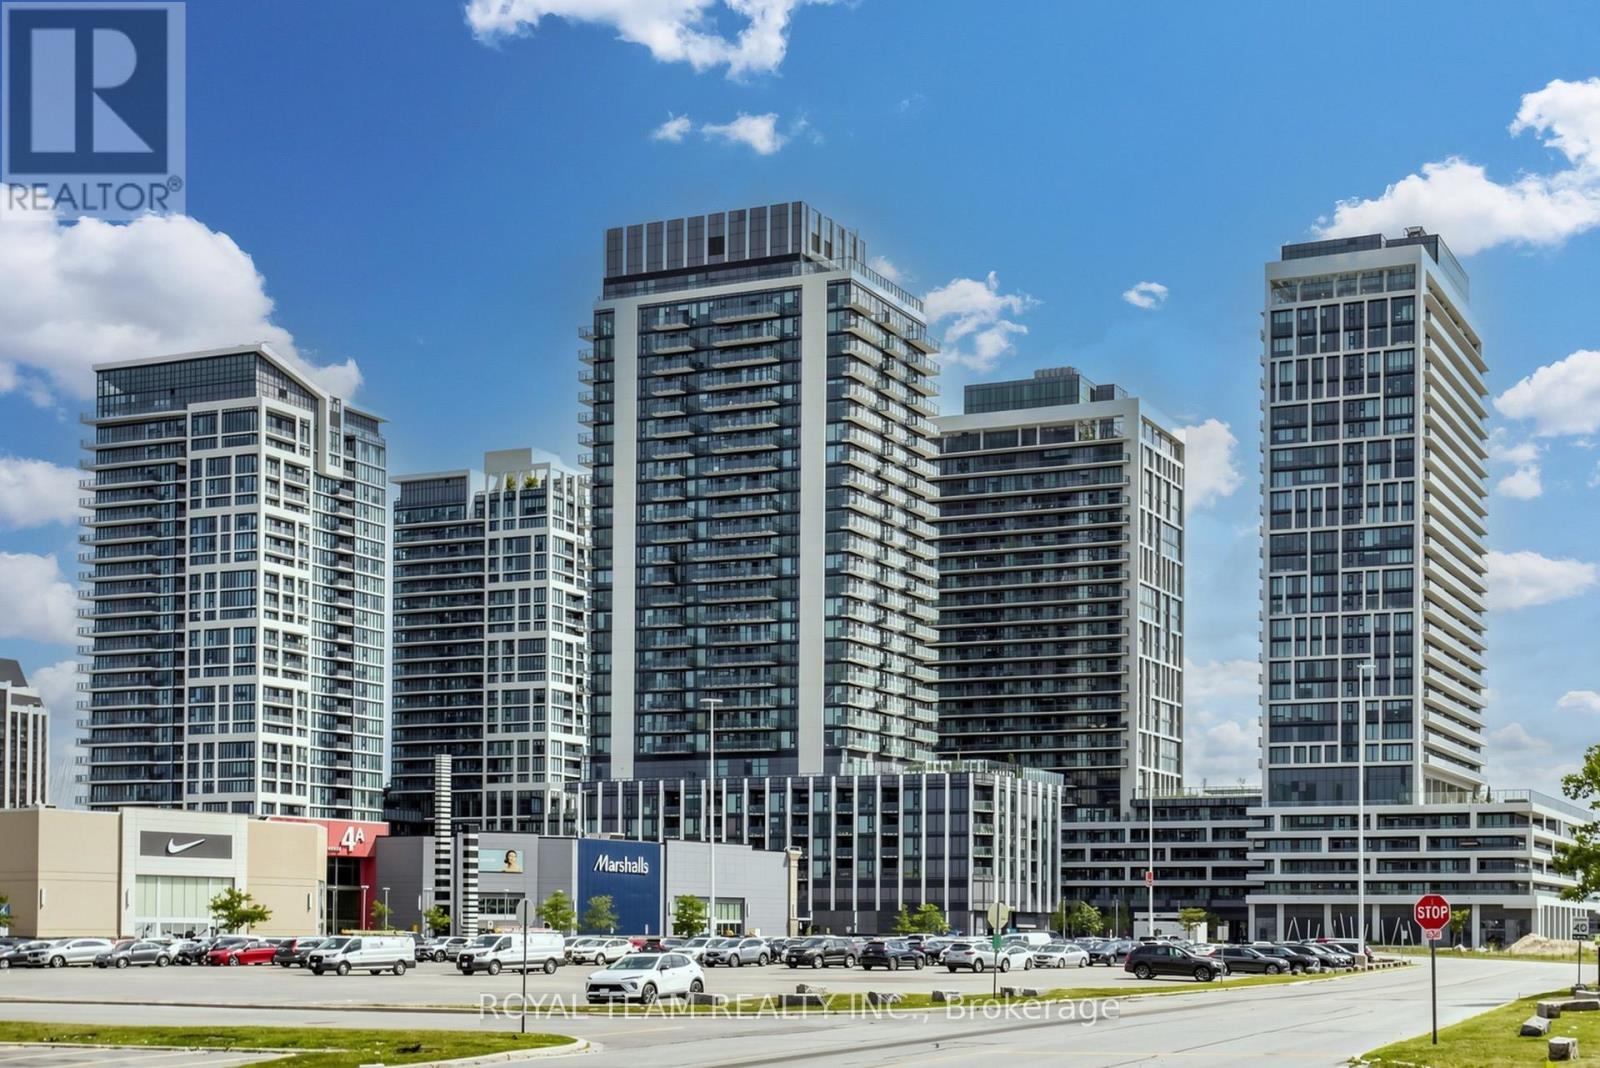
1502 - 8960 Jane Street
Vaughan, Ontario
Welcome to Charisma on the Park! This bright and spacious 2-bedroom, 2-bathroom condo offers a functional open-concept layout with modern finishes and plenty of natural light throughout! The contemporary kitchen features upgraded appliances, ample cabinetry and opens to the spacious living and dining area, perfect for everyday living and entertaining. Walk out to a large private balcony (approx. 132 sq. ft.), offering additional outdoor living space! Generously sized primary bedroom with a walk-in closet and private 3-piece ensuite, plus a spacious second bedroom with a large closet and an additional 4-piece bathroom. Enjoy an impressive selection of resort-style amenities including a rooftop outdoor pool and lounge, fully equipped fitness centre, yoga room, games room, billiards, bocce court, party room and concierge! Fantastic location just steps to Vaughan Mills Shopping Centre, with easy access to transit, restaurants, parks, Canada's Wonderland, Cortellucci Vaughan Hospital and Highways 400 & 407! Includes 1 parking space and 1 locker! (id:51382)
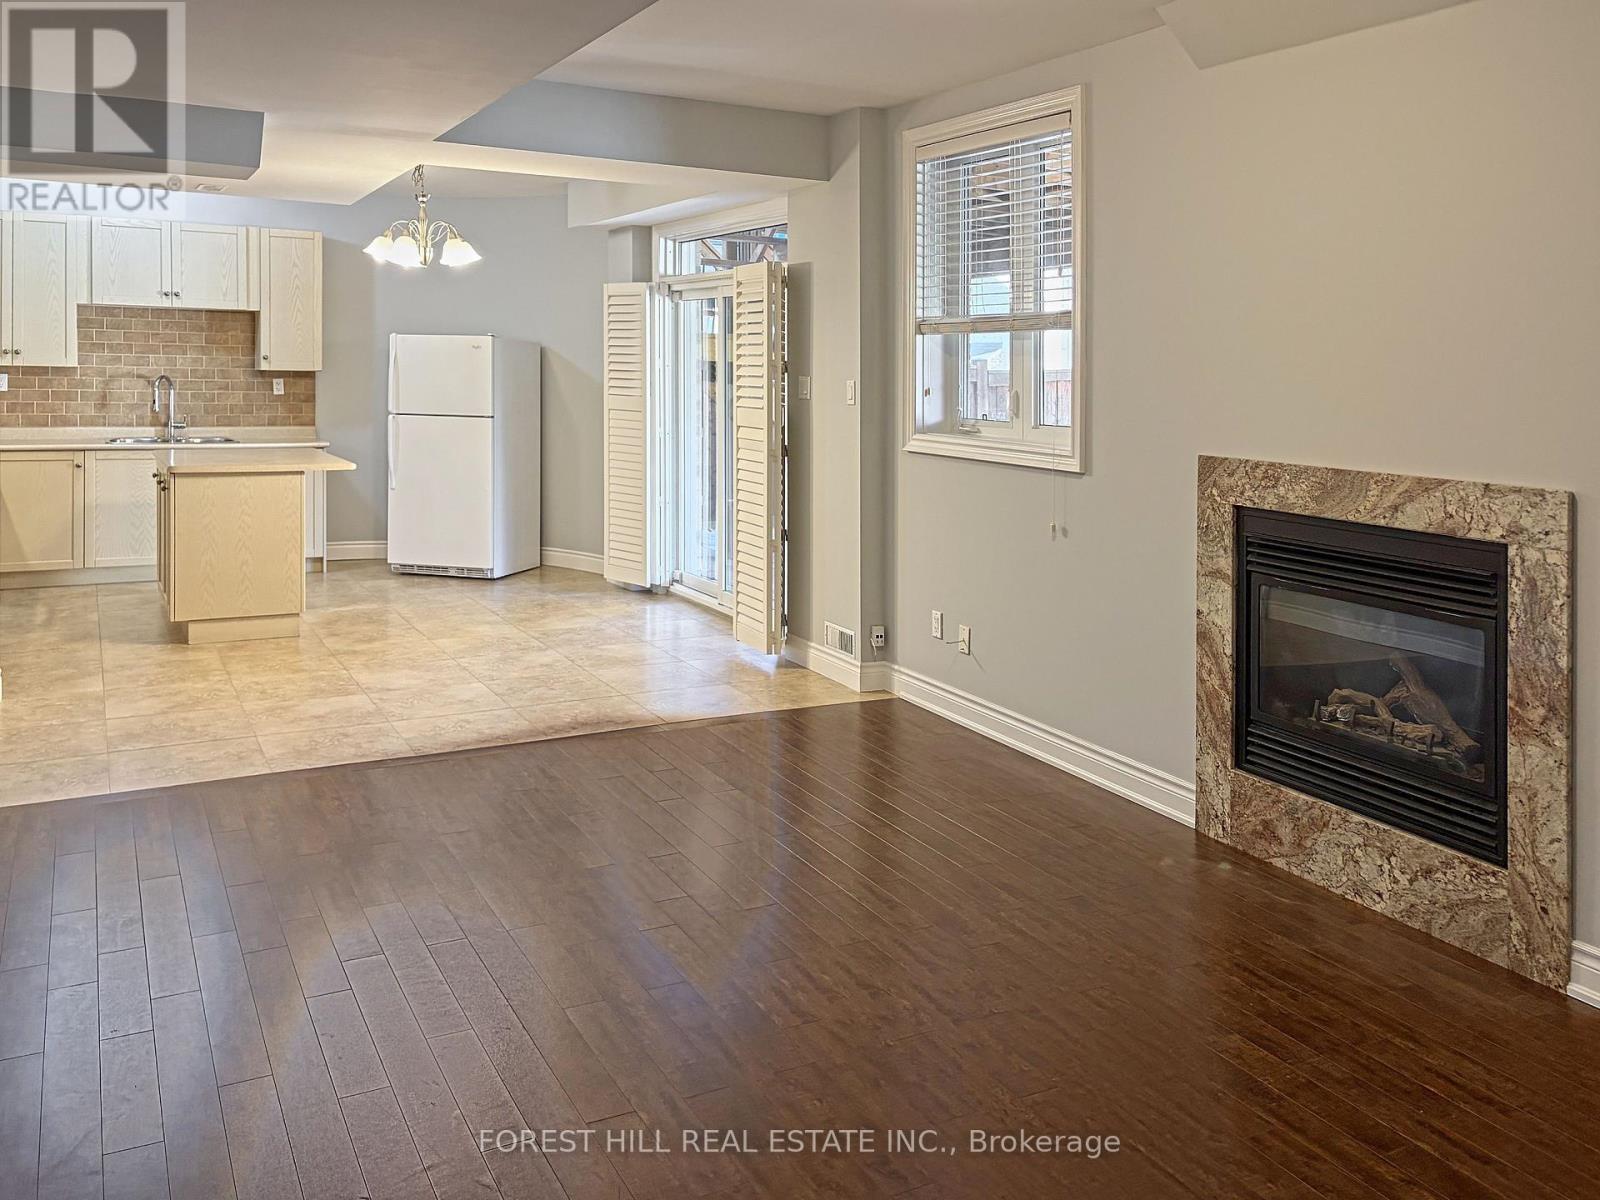
Bsmt - 60 Via Avellino
Vaughan, Ontario
Freshly Painted 2 Bed, 1 Bath Walk-Out Lower Level In quiet pocket in the Vellore Village Neighbourhood. Brand New Appliances, Bright Walk-Out Layout That Feels Like A Home, Not A Basement. Step Right Out To your Beautifully Landscaped Backyard. Utilities Included. 1 Parking Spot On Driveway. Perfect For Quiet, Professional Tenants. (id:51382)
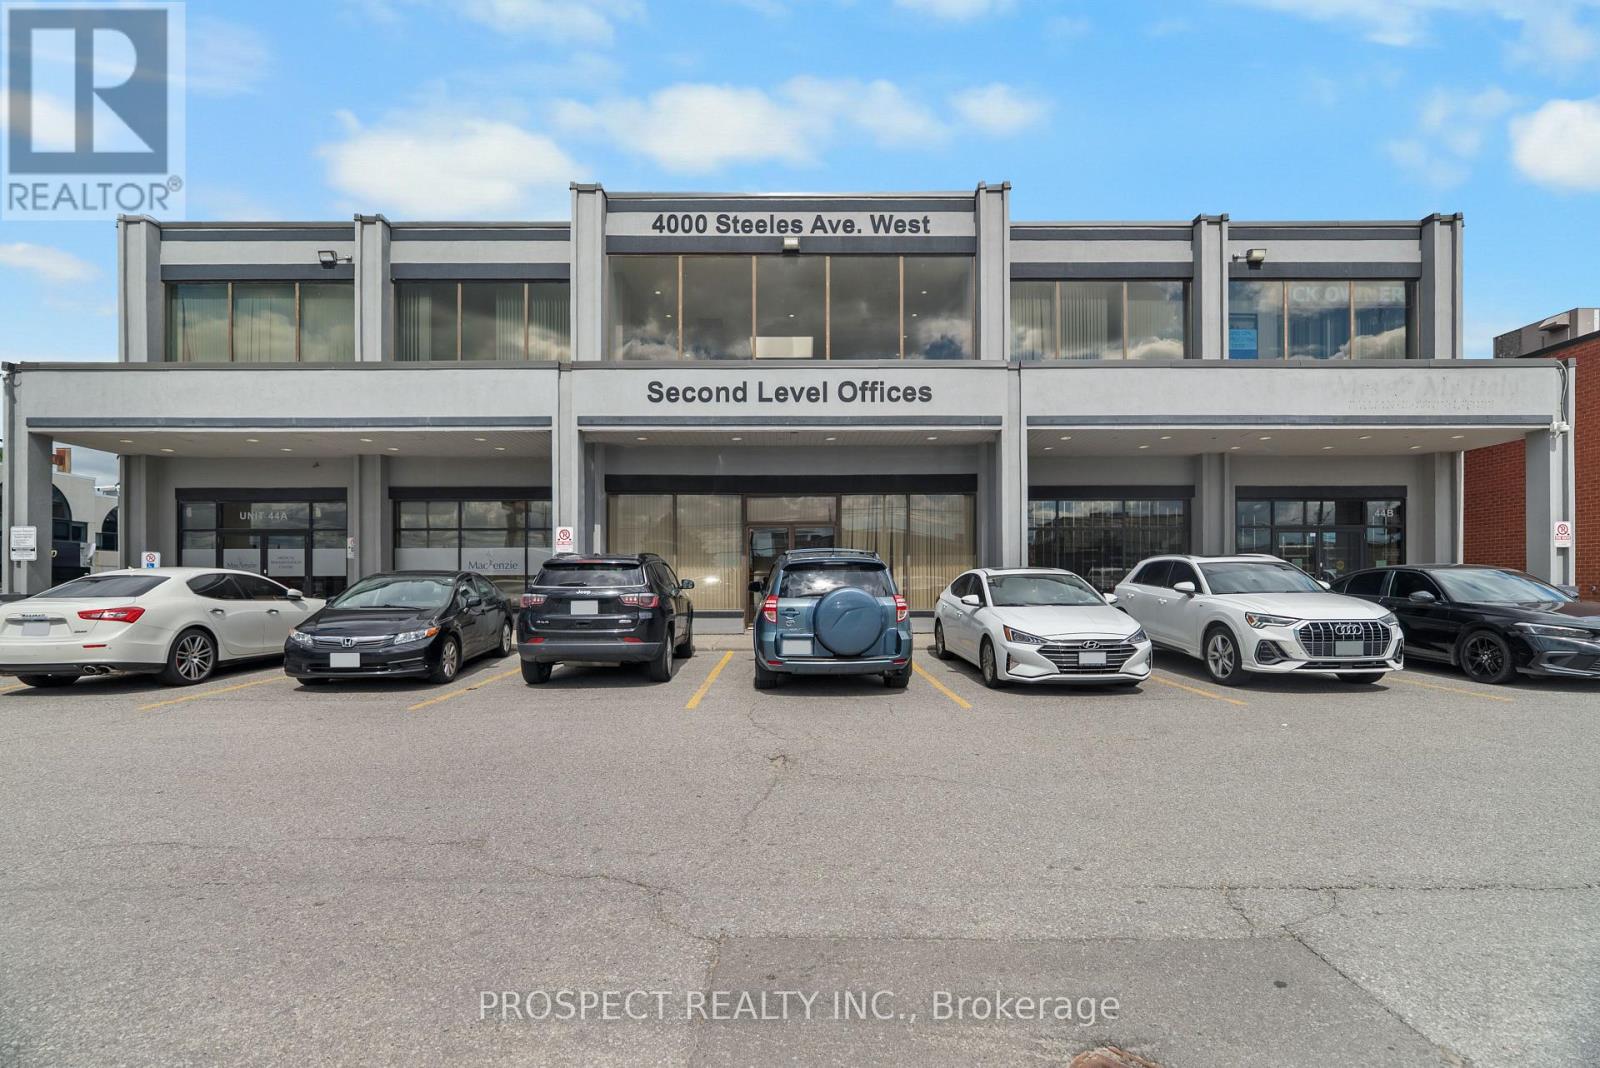
44l - 4000 Steeles Avenue W
Vaughan, Ontario
Well located FIRST FLOOR space in the heart of Vaughan's business park. Close to the 400 and the 427 highways. Total of 1094 sq ft (971 of unit and 123 sq ft of porportionate building). All parking at the building are common and there is ample parking at front and rear. Operating expenses includes taxes, maintenance, insurance, heat, AC, hydro. Owner is looking for a long term tenant for a minimum of 4 years. Current use of unit was an event space. Located near many prominent businesses and public transit. Possession available for Nov 1. This is perfect for anyone business looking for small office space, event space, social media studio. Many professional businesses work out of this building. It is cleaned and maintained daily. All offers to have a $1 increase per year. First and last with one month security deposit required. Hours of operation are 7 am to 12 am all days of the week. (id:51382)
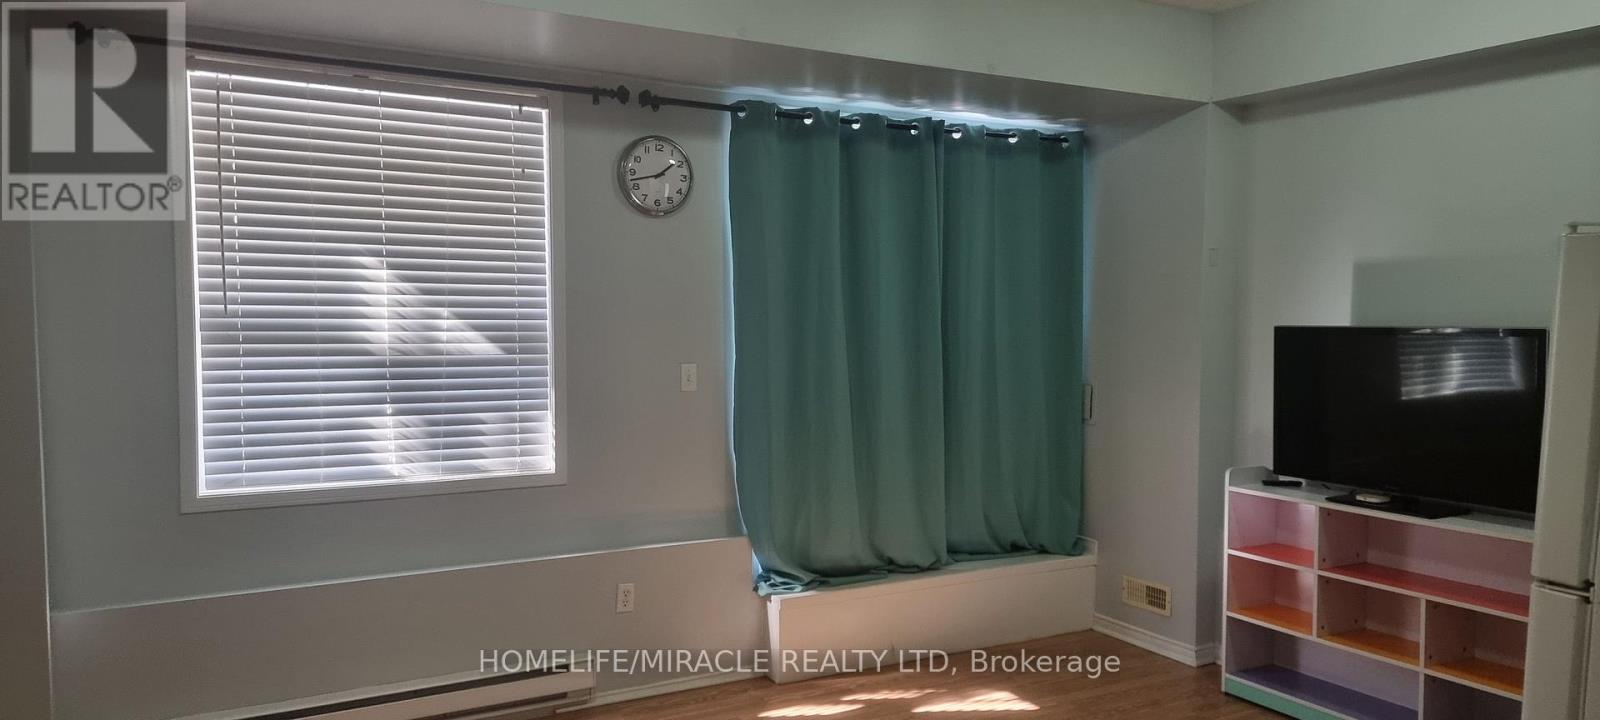
18 Coast Avenue
Vaughan, Ontario
Beautiful walkout Studio type Basement, Good for Husband and wife or a single person, open concept, Laundry is shared need to set day for Laundry. close to all amenities, Hwy 400, Hospital, schools, parks, Canada's wonderland and Vaughan Mills shopping Centre, Public Transport. (id:51382)
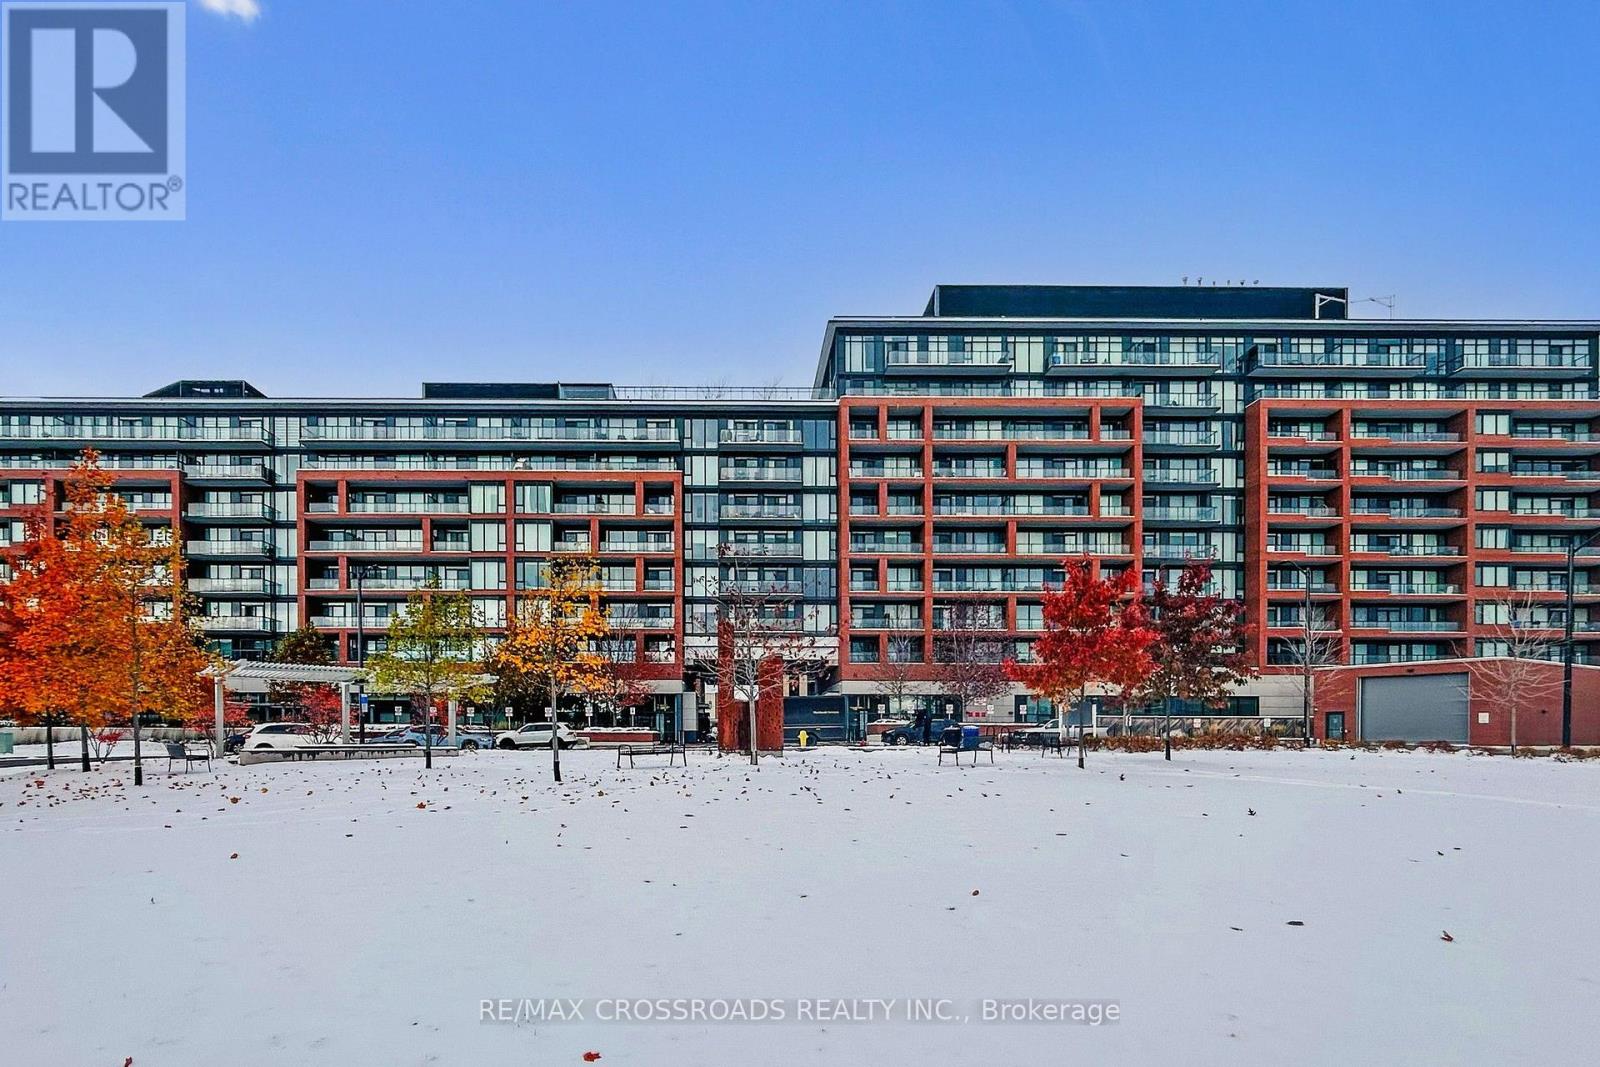
823 - 99 Eagle Rock Way
Vaughan, Ontario
10 Ft CEILINGS, Top Floor...Welcome to Indigo Condos by The Pemberton Group. Step into style and convenience with this spacious 1-bed & 1-bath condo in Vaughan's sought after GO2 Project. Nestled in one of the best connected locations in the GTA, it offers convenience to walk to Maple GO, shops, highways, parks and the Cortellucci Vaughan Hospital. This unit is ideal for Commuters and Lifestyle seekers alike. With it's spacious design, sleek finishes, and unbeatable location just steps from the Maple GO, this home offers the ultimate in sophisticated city living. Large open concept dining and living room open to the Kitchen; floor to ceiling windows; 4-pc spa-like bathroom with updated vanity; 5" Laminate Flooring throughout; Sleek Kitchen with contemporary cabinets, quartz countertops, stainless steel fridge, stove and microwave, built-in dishwasher, under cabinet lighting, front load washer/dryer. 1 Parking spot included. (id:51382)
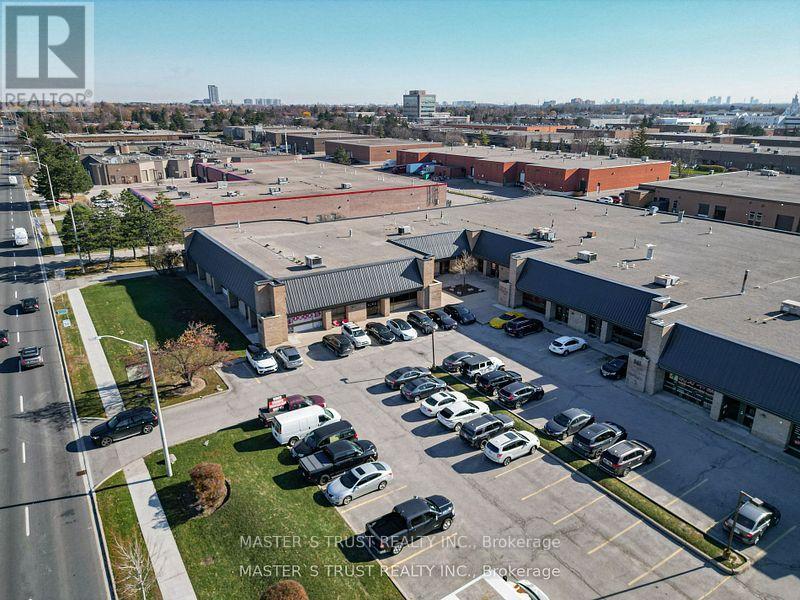
108 - 861 Denison Street
Markham, Ontario
Client RemarksWell Located Rare 1608 SQF Industrial Unit For Lease, Client Remarks Denison Street Exposure! One Drive-in Shipping . Won't Last Long! TMI $5.00/SQF(2026) Includes HVAC Maintenance. Easy access to Warden Avenue, Woodbine Avenue, Steeles Avenue, Highway 7, Highway 407, and Highway 404 (id:51382)
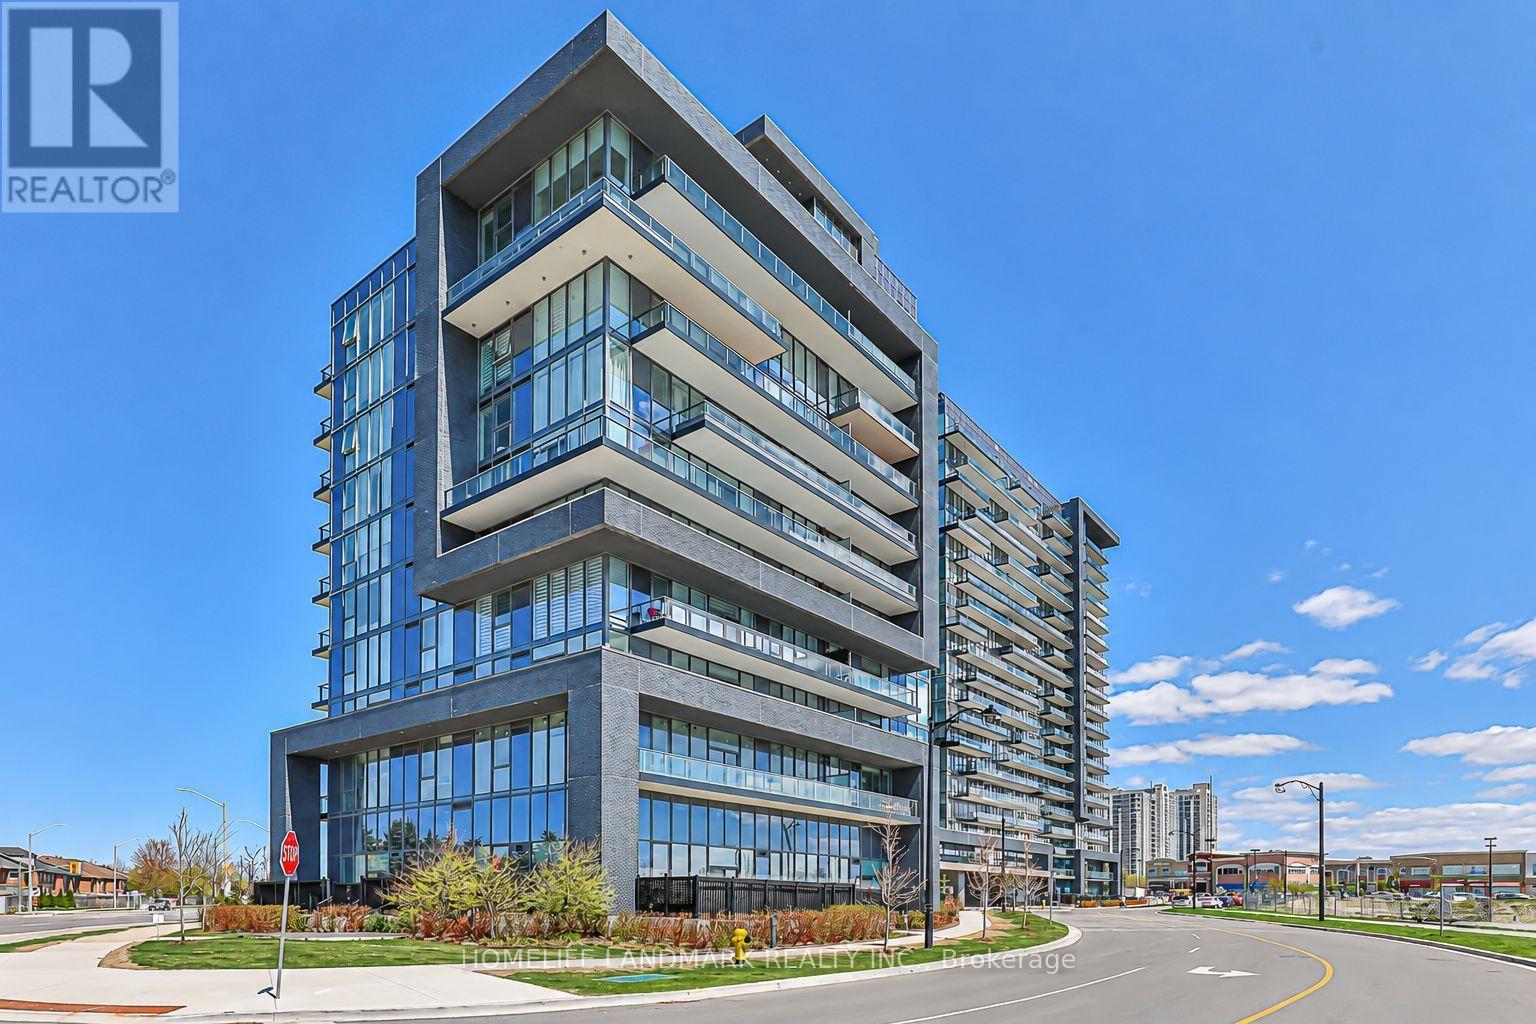
210 - 10 Gatineau Drive
Vaughan, Ontario
Stunning 1+1 Bedroom Suite In The 3-Year-Old Luxurious D'or Condominiums! This Bright & Spacious Unit Features An Open-Concept Layout, 10-Ft Ceilings, Laminate Flooring Throughout And An Extra-Large Balcony. The Primary Bedroom Offers A 3-Piece Ensuite And Large Mirrored Closet. The Oversized Den Can Easily Serve As A Second Bedroom Or Home Office.Enjoy Fantastic Building Amenities Including An Indoor Pool, Gym, Yoga Studio, Party Room, Steam Room And More. Unbeatable Location-Just Steps To T&T Supermarket, Walmart, Winners, HomeSense, Promenade Shopping Centre, No Frills, SmartCentres And VIVA/YRT Transit. Convenient Access To Hwy 7 And Hwy 407. (id:51382)
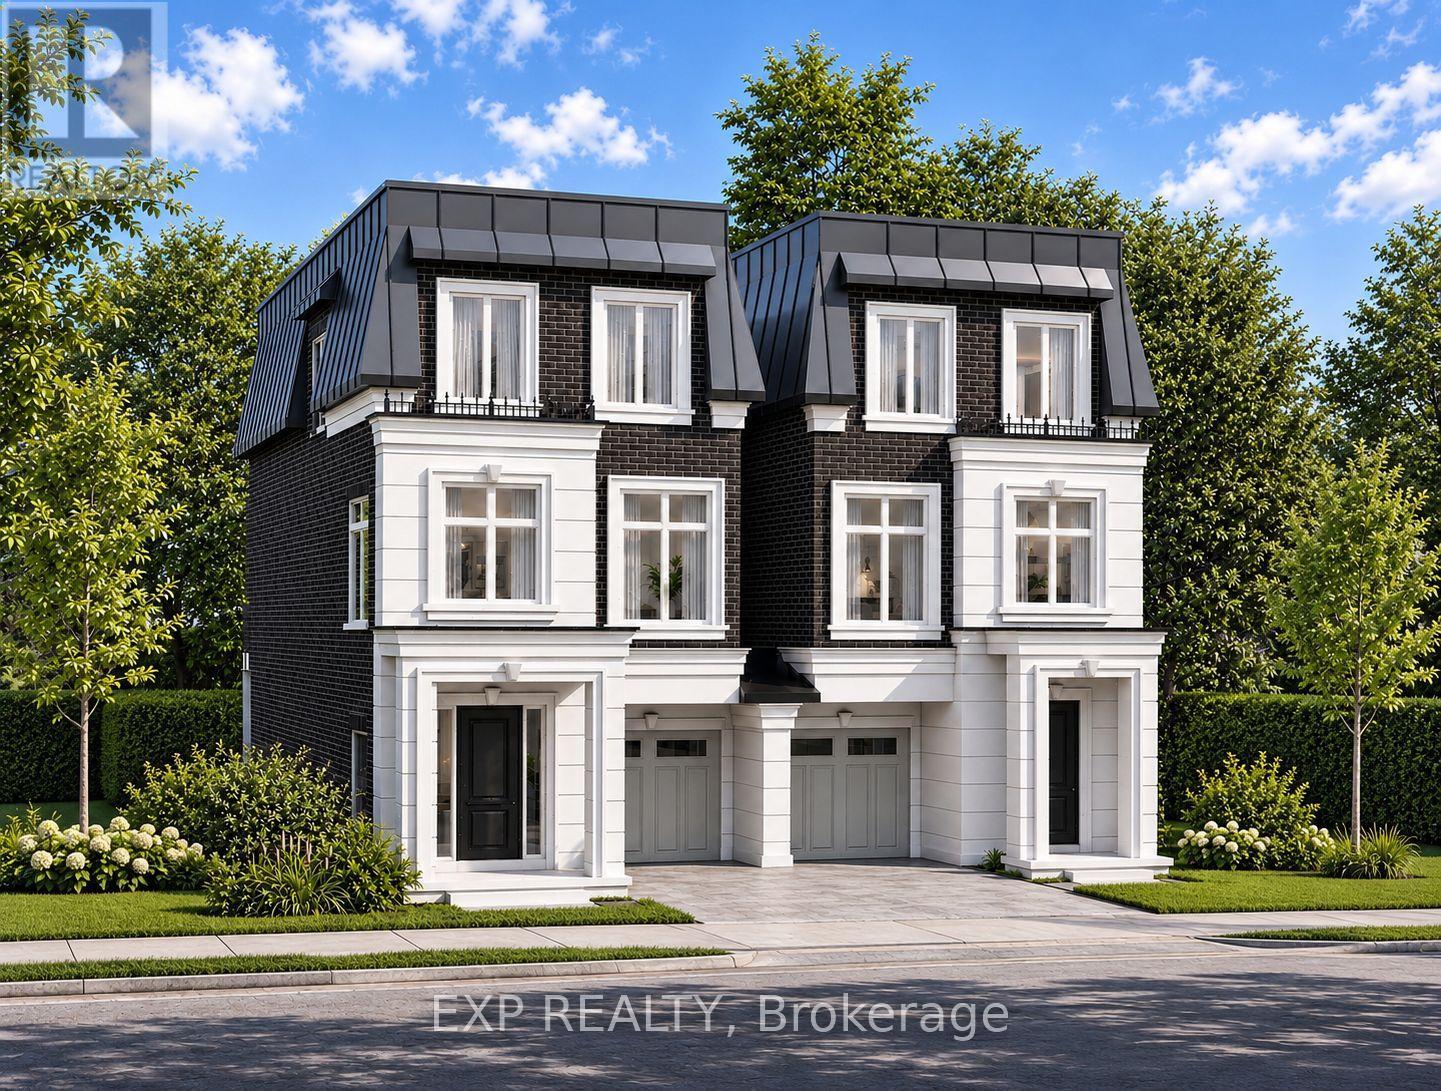
16 Earle Whitney Davis Lane
Richmond Hill, Ontario
EXPERIENCE EXCEPTIONAL LUXURY LIVING AT KING OAK ESTATES IN PRESTIGIOUS OAK RIDGES! Introducing The Carlington, a 3-storey executive residence in an exclusive boutique enclave of just eight luxury homes. Offering nearly 2,500 sq. ft. of beautifully appointed living space, private backyard surrounded by mature trees and just minutes from Lake Wilcox, parks and trails, schools, Yonge Street, GO Transit and Highway 404. Featuring an included elevator serving all three levels, 3 bedrooms, a spa-inspired primary ensuite with glass shower, open-concept living and dining areas, a designer kitchen with premium integrated millwork and stone countertops, the EVOKA Complete Home Package with custom built-ins, wardrobes, desks, media walls and feature walls, hard-surface flooring throughout, stone countertops in washrooms, laundry and mudrooms, upper-level laundry, private balconies, a ground-floor recreation room with the option for a nanny or in-law suite, high-efficiency furnace and HRV system, Comfort+ Smart Home with a central hub and touchscreen, smart thermostat, smart lighting, smart lock and water leak detection, 200 AMP electrical service, a brick, stone and stucco exterior, direct access from the garage to the home, five premium appliances included, and Tarion warranty with 7-year structural, 2-year and 1-year builder's coverage. First 2 years POTL fee covered by builder. A rare opportunity to own a beautifully crafted executive residence in one of Richmond Hill's most desirable communities. ** This is a linked property.** (id:51382)