
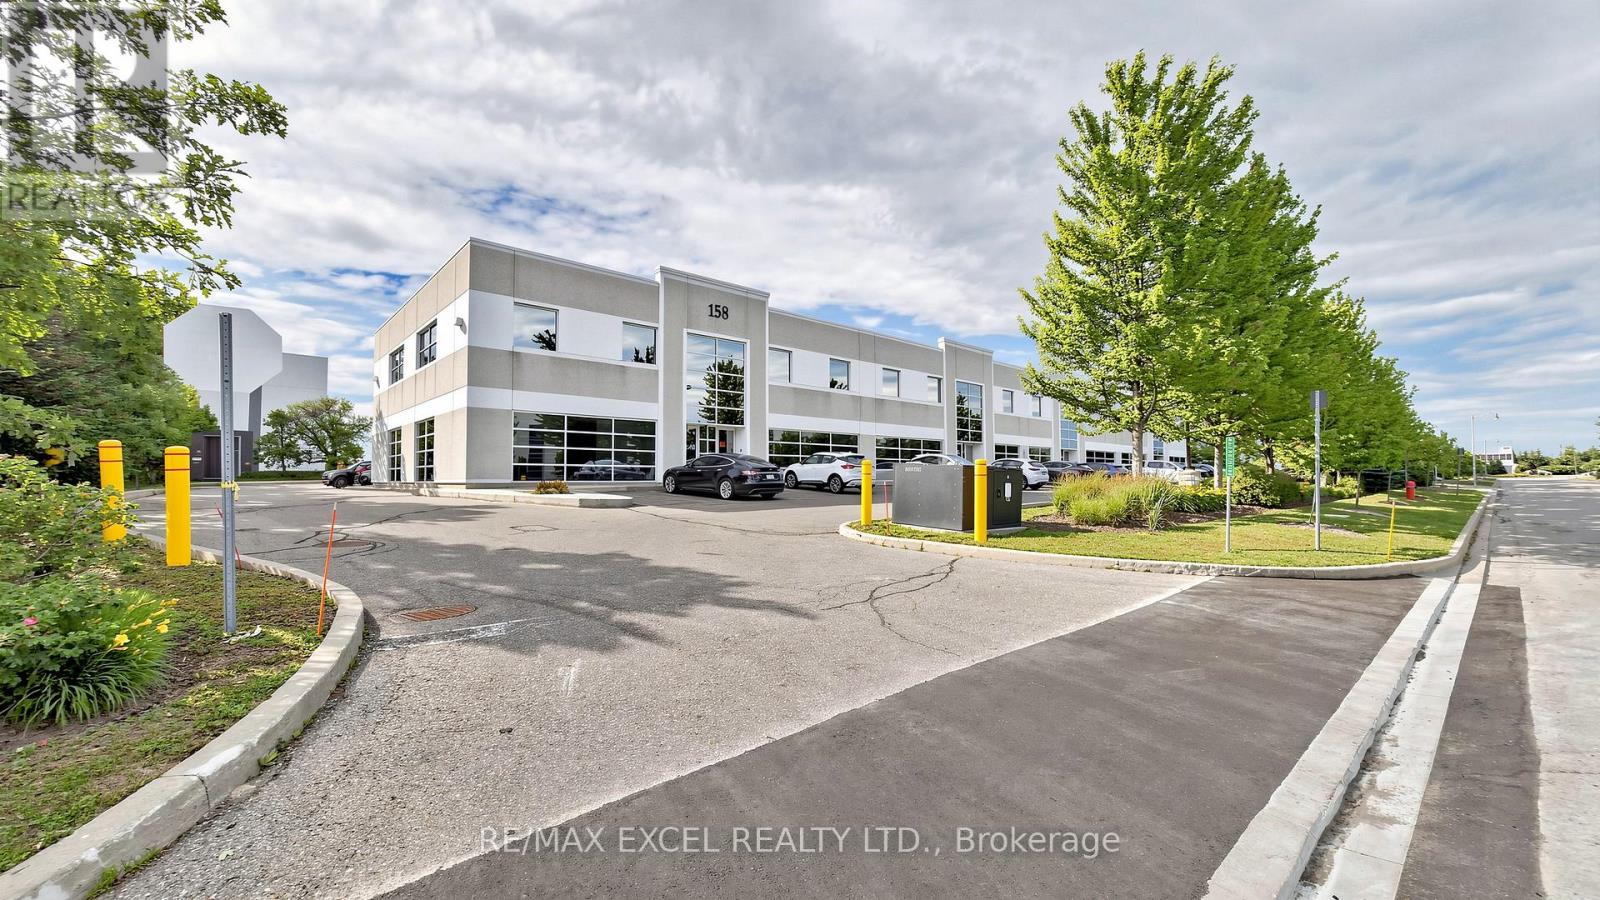
15 - 158 Don Hillock Drive
Aurora (Bayview Southeast), Ontario
Rare opportunity to lease approximately 1,000 sq. ft. of office space in Aurora's prestigious Business Park, just minutes from Hwy 404 & Wellington St. E. Functional and professional layout featuring private offices, meeting/work space, and washroom. Ideal for professional offices, contractors, and service businesses. Walking distance to shopping, restaurants, and everyday amenities. Office equipment negotiable. (id:51382)

202 - 133 Hazelton Avenue
Toronto (Annex), Ontario
Boutique Luxury Living In the heart of Yorkville At 133 Hazelton Avenue: A Landmark Address With A Collection Of Only 31 Suites designed to offer a high-end urban living experience like no other. Pampering & Overindulgence is standard. This Spacious 2 Bedroom 2 Bathroom sun-filled Corner Suite with open balcony and huge windows in every room offering amazing tree top views exudes opulence & luxury from the marble floors to the 12' coffered ceilings, oak engineered flooring, Chefs kitchen with generous sized marble island and storage, Miele appliances, Kohler Fixtures, Irpinia Cabinets, Spa inspired Marble Bathroom with Heated Floors, Solid Core Doors, Noise Reducing Windows & Walls & Smart Home features. The luxuries of the building amenities are unparalleled: Concierge & Valet Services, Gym; Guest Suites that are fully furnished perfect for when friends and family visit and need to spend the night; Party Room; Screening Room. This entire package is a must experience through the combination of exclusive personalized services, meticulous attention to detail, and unparalleled comfort. A GREAT PLACE TO CALL HOME! (id:51382)
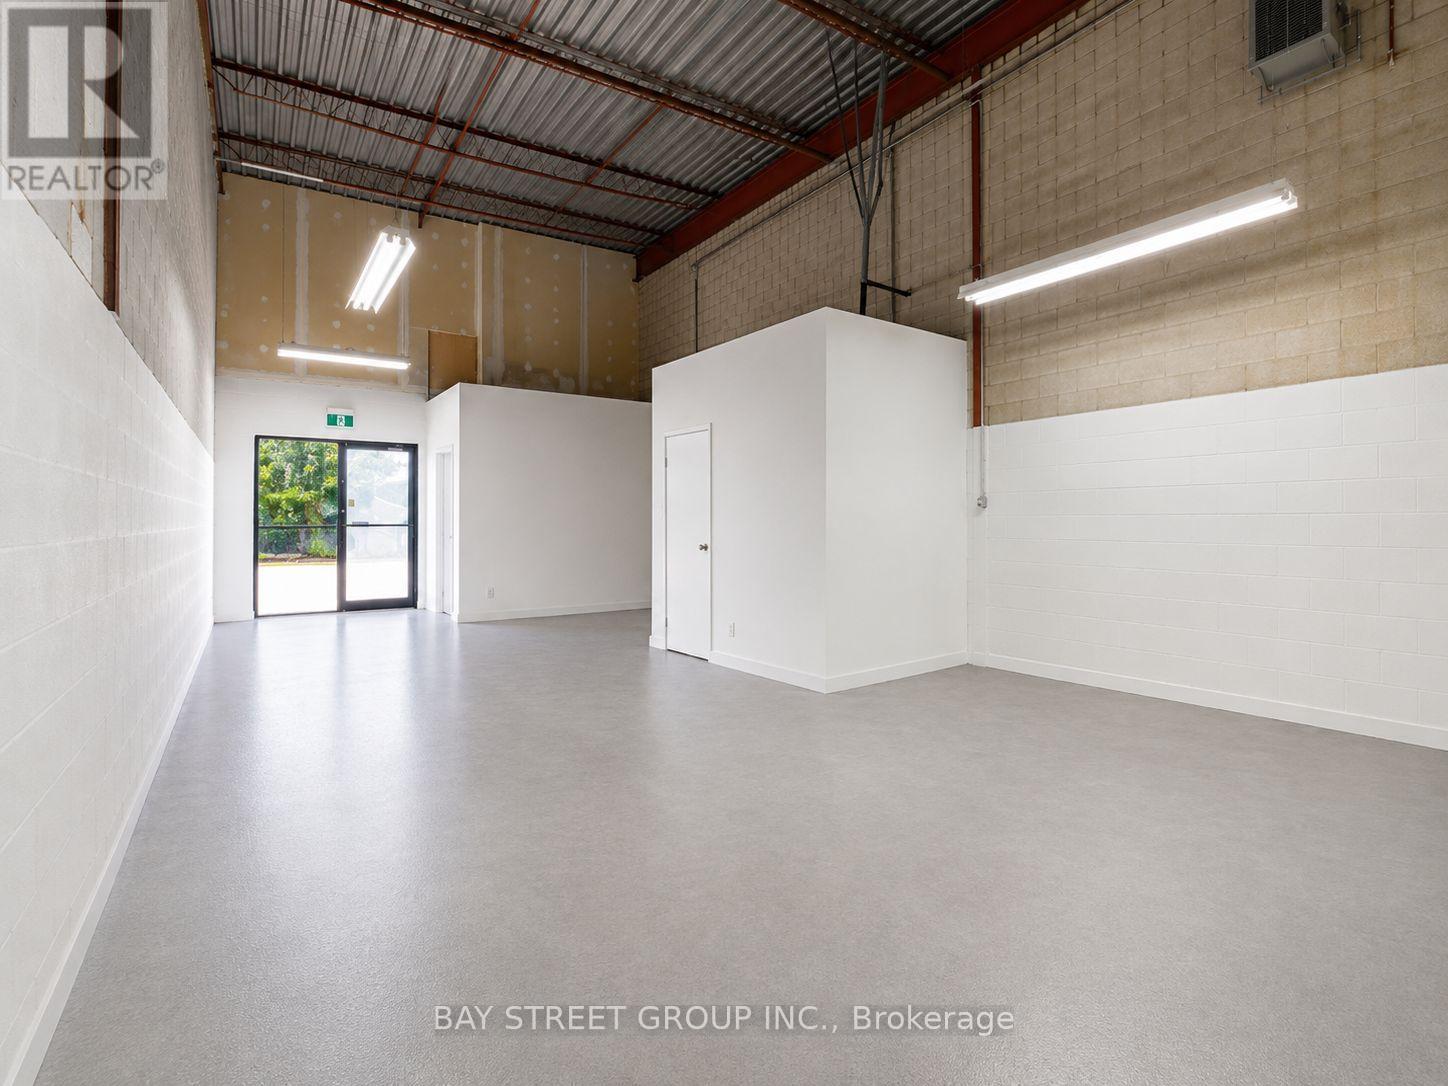
42 - 328 Passmore Avenue
Toronto (Milliken), Ontario
Industrial condo with lots of parking near TTC service, close to Hwy401. Newly Painted, New Washroom, New Office, New Hot Water Tank & New AC. Move In Ready condition. office 10% & industrial area 90%. (id:51382)
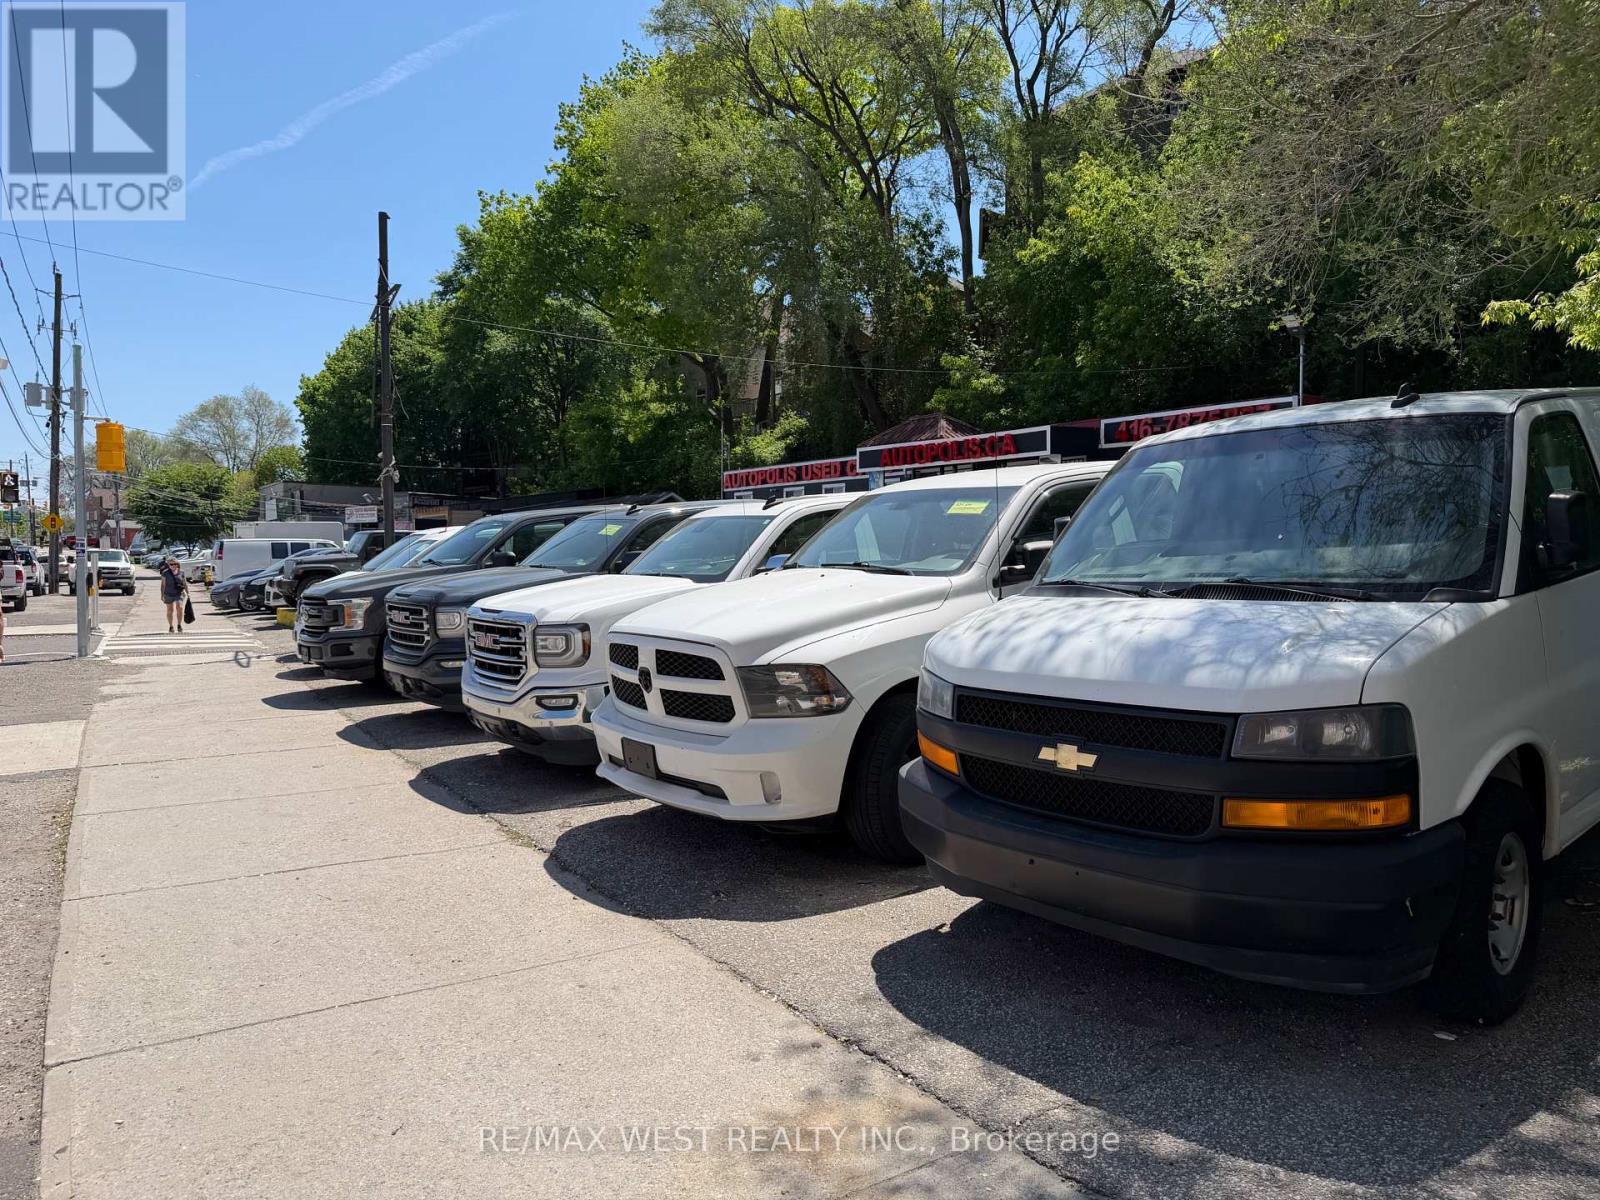
2471 Eglinton Avenue W
Toronto (Keelesdale-Eglinton West), Ontario
Dealership Space Available Immediately - Exceptional opportunity to establish or expand your automotive business in one of Toronto's most sought-after high-exposure corridors! Situated directly on Eglinton Avenue, this well established dealership location offers outstanding visibility, significant daily traffic counts, excellent signage potential, and convenient access to TTC, major highways, and surrounding amenities. The lot can accommodate approximately 40 to 50 vehicles (depending on vehicle size), making it an ideal setup for new and used car sales, specialty vehicles, luxury inventory, fleet operations. This highly recognizable location has been successfully operated for many years and presents a rare chance to benefit from an established automotive presence in a thriving commercial area. The property includes two well-maintained portable office units that provide functional showroom, sales, and administrative space. These office units are available for an additional monthly rental amount. The lot also has a small shop that can be use for dry mechanical work only, no painting, washing, or any wet operations, as there is no drainage. The Landlord's preference is to lease the entire site to a single operator; however, consideration may be given to dividing the property, creating an excellent opportunity for two independent dealerships or complementary automotive businesses to share this premier location. Rarely do dealership opportunities of this caliber become available in Toronto. Whether you are launching a new venture, relocating, or expanding your existing operation, this turnkey, high-profile site offers the exposure, flexibility, and capacity needed to take your business to the next level. An outstanding opportunity to secure a prime Eglinton Avenue address in a proven automotive marketplace (id:51382)
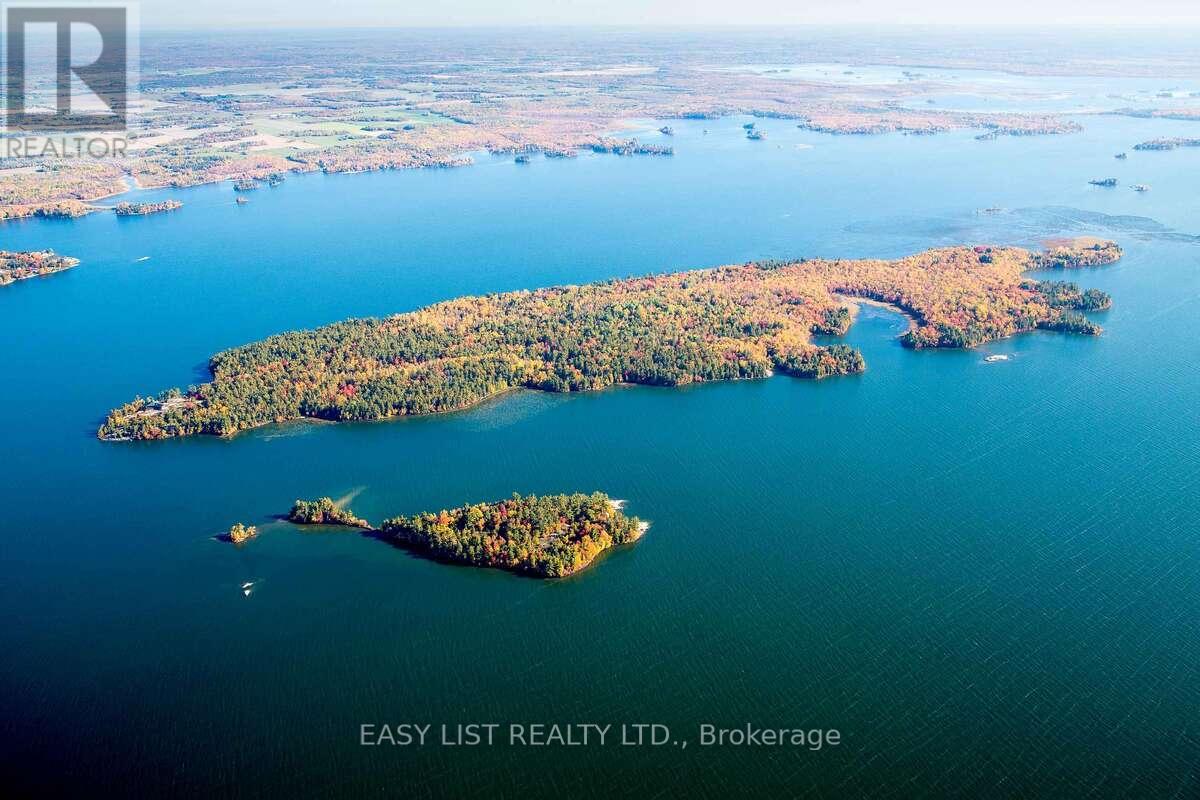
Island Wc3-1
West Nipissing (Verner), Ontario
Visit the REALTOR website for further information about this listing. Île-aux-Chênes is a landmark Canadian Shield estate on Lake Nipissing, elevated 40 feet above the water with sweeping 270-degree panoramic views. Built in 2009, the grand log lodge blends historic warmth with modern luxury, adjacent to 300 acres of Crown land for complete privacy and sovereignty. Just four hours from Toronto and 20 minutes from the town of Sturgeon Falls, this is a true four-season legacy property - elite summer boating through deep-water channels and world-class winter ice fishing on your doorstep and snowmobiling make it a genuine 365-day destination, unlike typical Muskoka or Georgian Bay islands limited to a short summer season. The main lodge features a dramatic 25-foot hexagonal great room with barn wood kitchen, 12-foot central fire pit, and six stone pillars. The split-level primary suite and guest bedroom each have private fireplaces and there is an additional study/guest bedroom. A separate two-bedroom guest cottage provides fully independent visitor accommodations. Bespoke hand-crafted log furniture included throughout. Over 3,000 feet of glacier-polished shoreline meets a rare 150-foot sand beach. Waterfront amenities include a boathouse, sauna, and extensive protected docking with direct access to the Sturgeon River, French River, and the West Arm - renowned for year-round angling. Mainland power is provided via submarine hydro cable. Infrastructure includes a double garage/workshop, two storage sheds, screened gazebo, and 4,000 sq. ft. of wraparound decking. A rare legacy compound - built for families and organizations who gather to create stories that endure for generations. (id:51382)
2 - 1100 Hewitt Street E
Gravenhurst (Muskoka (S)), Ontario
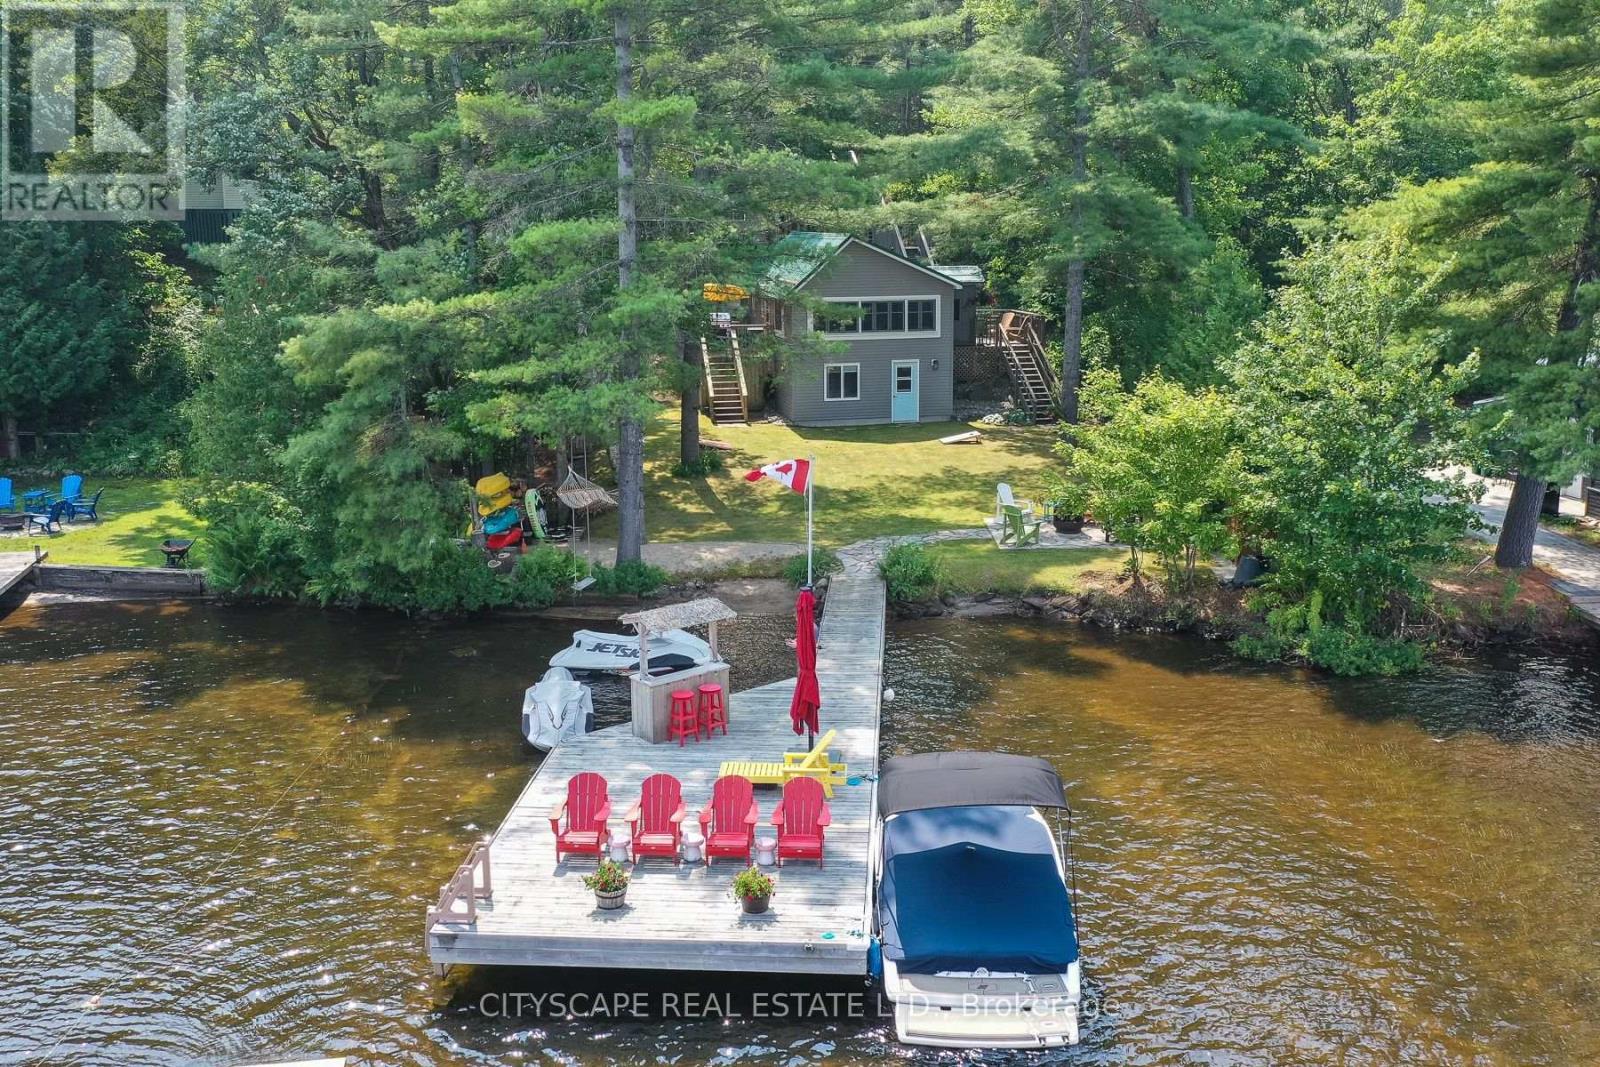
Beautifully maintained and upgraded FOUR-SEASON year round cottage or full time residence. Set on gorgeous, professionally landscaped level water front yard, this property offers effortless access from cottage down only a few steps to the water/dock from the house for convenient summer entertaining. Pristine sandy shoreline with clean, non-weedy lake bottom. Ideal for swimming, paddling, and family enjoyment all summer long. Includes a Rave water trampoline and lily pad and some other water toys, perfect for the kids to enjoy this summer! Includes a $50,000 permanent dock with tiki bar. Eliminating the annual hassle and expense of seasonal dock removal and maintenance. Includes full electrical power outlet at the dock for added convenience. This truly turnkey property is being sold fully furnished, including kitchen equipment, linens, and most decor. Laundry hookup in bathroom. Allowing you to move in and enjoy right away. The main cottage features a newer updated kitchen, bathroom, updated PEX plumbing, a propane fireplace with remote and a durable metal roof, newer bbq decking and stairs. A charming bunkie accommodates up to four children or two adults, equipped with a bunk bed, creating additional space for overnight guests. Whether you're searching for a family cottage or an investment property on gorgeous Gull Lake with famous The Music On The Barge stage for live concerts during summer weekends by boat, easy boating into town restaurants, this Muskoka gem offers a rare opportunity to own a fully move in ready retreat in one of Ontario's most sought-after destinations. (id:51382)
327 Old Muskoka Road
Orillia, Ontario
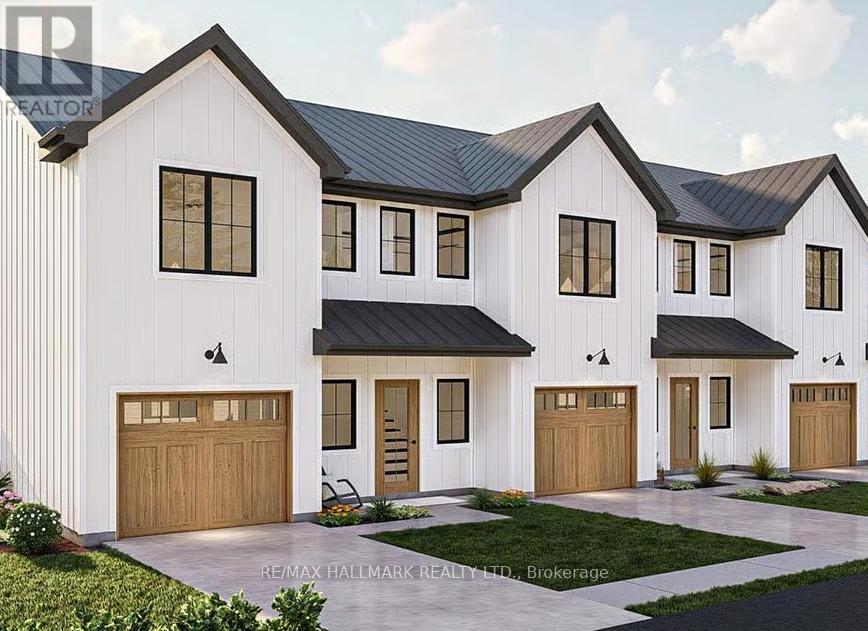
Rare Land Site - 0.41 Acres, Outstanding Opportunity To Rezone To Residential Use, Could Possibly Become A Double, Triple Lot Or Townhouses. Fully Serviced With Sewer, Water And Gas At Lot Line. Prime Location Only 29 Mins To Barrie, 1 Hour To Vaughan, And 1 Hour 40 Mins To Toronto. Steps To A Beautiful Site With Stunning Lake Views. Buyers, Buyers Agent To Do Their Own Diligence. (id:51382)
322066 Concession Road 6-7
East Luther Grand Valley, Ontario
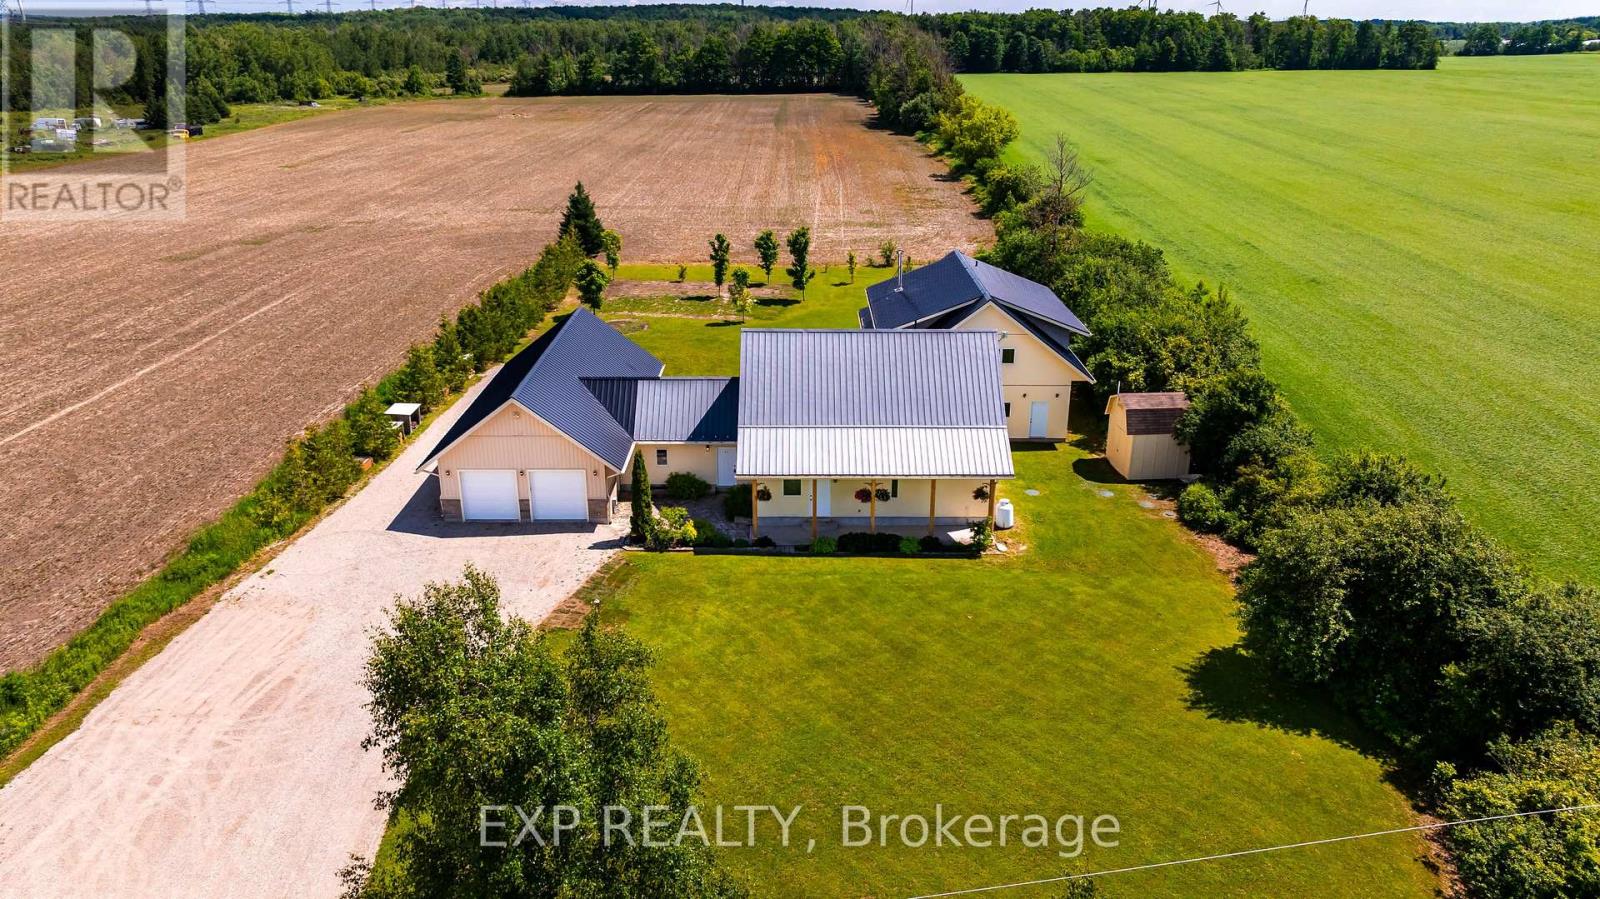
Extraordinary One-Of-A-Kind custom-built home on a private 1-acre lot just minutes from Grand Valley. Built in 2012 with energy efficiency and healthy living in mind, this passive solar home offers over 4400 sq ft of thoughtfully designed living space featuring natural building materials, radiant in-floor heating, strawbale insulation, and exceptional thermal performance. Designed for large families, multigenerational living, or income potential, the property features 7 bedrooms and 5 bathrooms, including a fully self-contained 1-bedroom apartment with its own kitchen, laundry, and private living space. The main home showcases a bright open-concept layout with reclaimed elm and maple flooring, deep window sills, solid wood doors, and a custom maple kitchen complete with walk-in pantry. Multiple walkouts connect the living spaces to a peaceful garden courtyard, creating seamless indoor-outdoor living. The flexible floor plan includes two separate staircases to the upper level, providing privacy and independence for growing families. The spacious primary suite offers a walk-in closet, double closet, and luxurious 5-piece ensuite, while the additional bedrooms provide plenty of space for family, guests, home offices, or hobby rooms. With its abundance of bedrooms, bathrooms, and common gathering spaces, the property also presents a unique opportunity for a boutique retreat, wellness getaway, or couples' retreat business in a peaceful rural setting. Outside, enjoy the tranquility of rural living surrounded by farmland, with a double attached garage, and a rear insulated workshop ideal for hobbyists, tradespeople, or extra storage. Durable stucco, stone, siding, and a metal roof ensure lasting curb appeal and low-maintenance ownership. Located on a paved road just 5 minutes from Grand Valley and close to Luther Marsh Conservation Area, this one-of-a-kind property offers the perfect blend of privacy, sustainability, versatility, and space for the whole family. (id:51382)
2601 Needham Crescent
Ottawa, Ontario
Click brochure link for more details. Proven CASHFLOW from day 1 while living in a modern completely updated open concept bungalow in this unbeatable central and highly connected area of Ottawa. This property has supreme flexibility, choose from multiple paths; PROVEN income capability, multigenerational living or long-term development. Minutes from schools, parks, recreation facilities, a popular children's wading pool, scenic walking and cycling trails, Carleton University, the O-Train, Dow's Lake, Ottawa's cycling network yet with quick access to downtown, the Civic and General Hospitals, CHEO, Little Italy, and a wide range of shops, cafés and everyday amenities. Featuring a stylishly upgraded kitchen with quartz countertops an upgraded full bathroom, walk-in closet in the main bedroom and main floor laundry. Lower level has a new full kitchen with quartz countertops, full bathroom with large desirous shower and an extra large bedroom with build-ins, ready for use for extended family, multi-generational living, or an in-law suite. Private peaceful fully fence backyard. Fully self-contained lower suite adds exceptional versatility for tenants, extended family, or a dedicated home office. With multiple alternatives this could be ideal for young families, first time buyers, investors, house hackers or developers. Current zoning of N2D allows for a 6 unit property to be built. Large driveway can accommodate 3-4 vehicles. Move-in ready with valuable upgrades, endless flexibility. This property can help pay for over 60% of your mortgage. Some photos may be virtually staged. (id:51382)
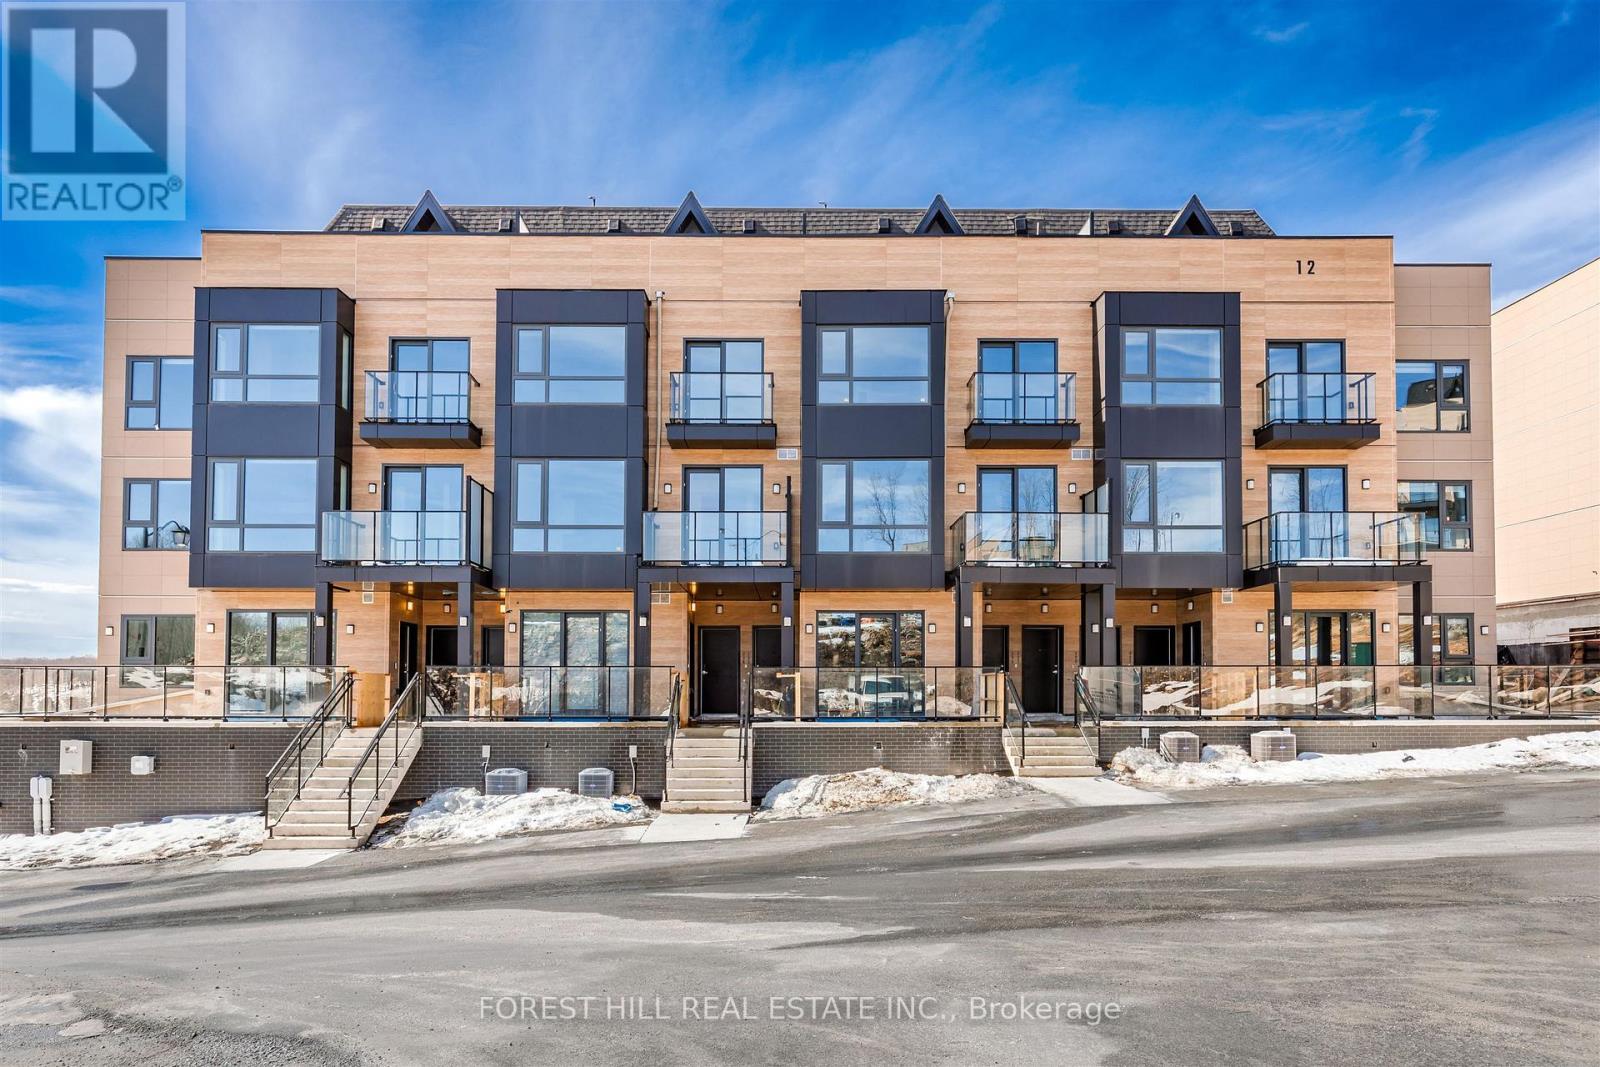
H111 - 119 Town Line Road E
Huntsville (Brunel), Ontario
Welcome to The Summit Muskoka in Huntsville! Check out this stunning brand new, never-lived-in residence offering the perfect blend of modern design and Muskoka charm. This 2 storey home offers 1,495 square feet of ample living space with a private East facing rooftop terrace, giving you the perfect setting to relax or entertain while taking in some of the most incredible views in the area. Intentionally situated near the world-renowned Lions Lookout, giving you breathtaking panoramic views of Huntsville and the surrounding Muskoka landscape right at your doorstep. Perfectly located just a short 6-minute drive to downtown Huntsville, you'll have easy access to shops, dining, and amenities, while still enjoying the serenity of cottage country living. Minutes to Highway 11 & Highway 60. Whether you're looking for a full-time residence, weekend escape, or investment opportunity, this is a rare chance to own a turnkey home in one of Muskoka's most desirable new communities. (id:51382)
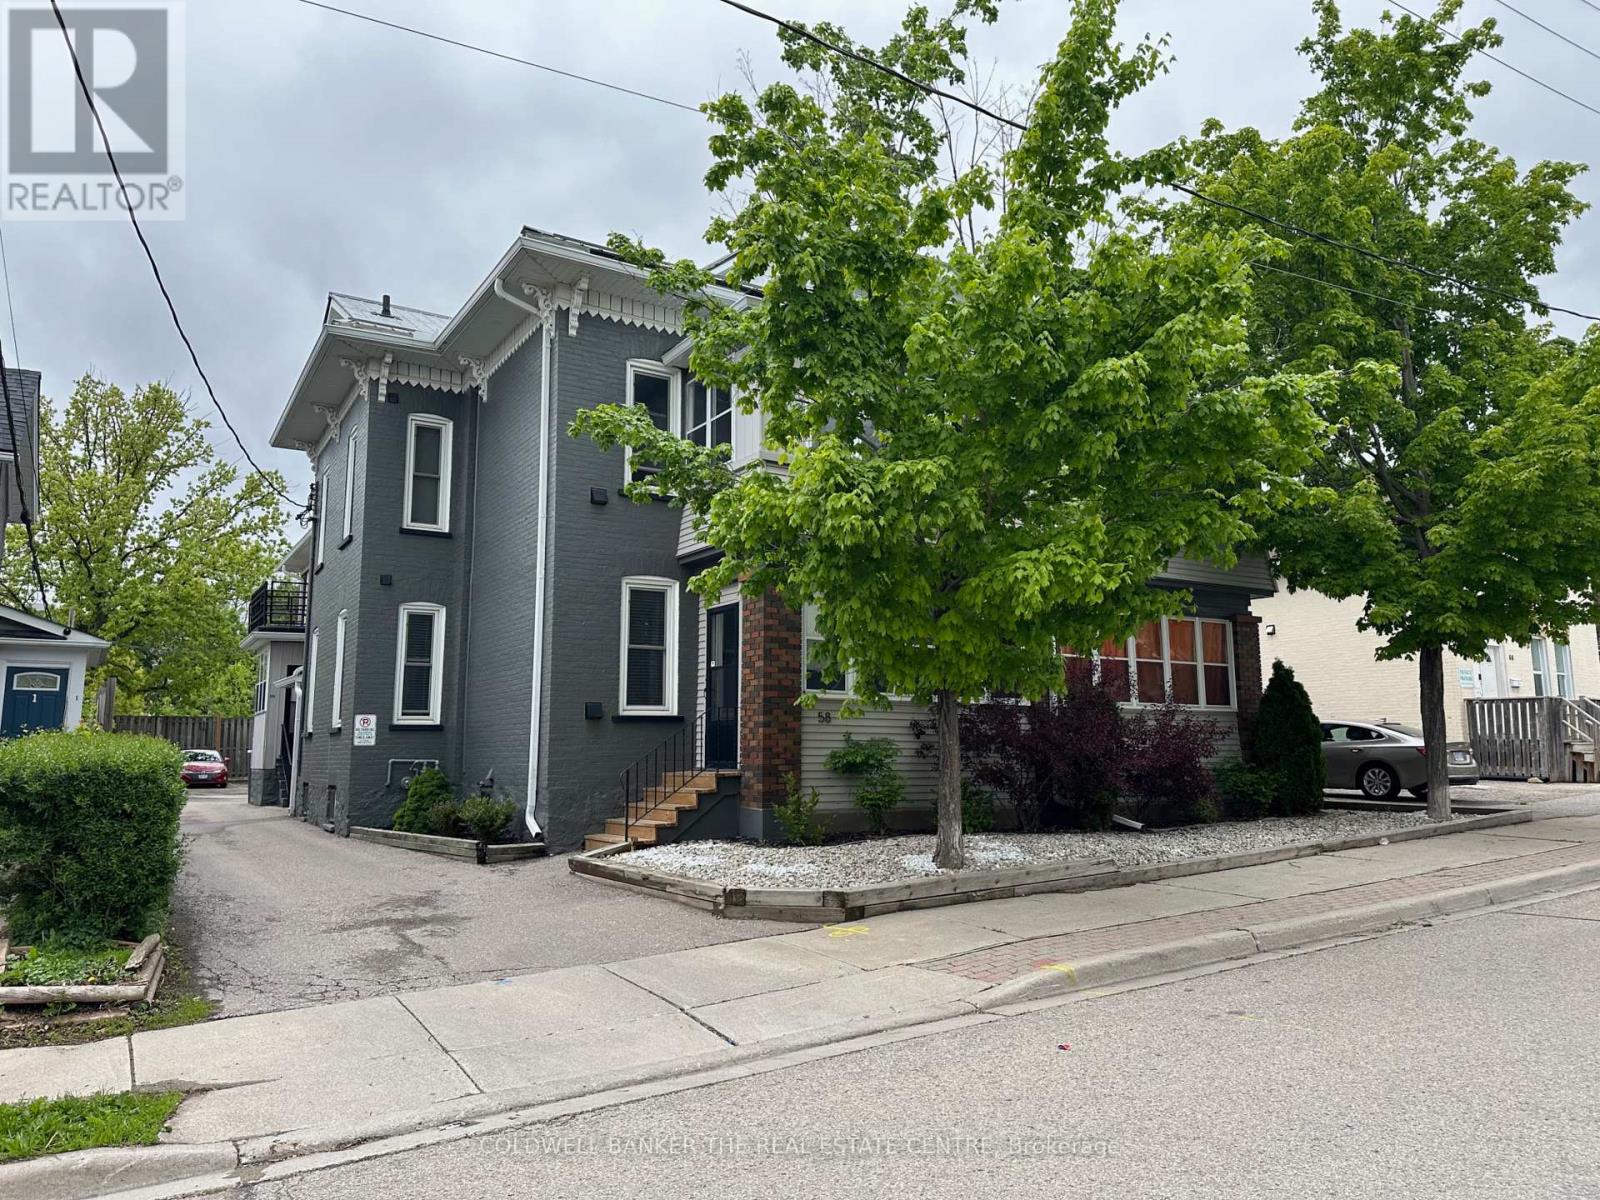
58 Madison Avenue N
Kitchener, Ontario
Discover Madison Place at 58 Madison Ave, a turnkey 12-unit income property strategically positioned in Kitchener's high-demand rental corridor. Fully renovated in 2015, this meticulously maintained asset blends classic charm with modern, investor-ready upgrades. Every suite features newly installed PEX plumbing, fully rewired electrical systems with updated sub-panels, energy-efficient windows, and commercial-grade fire-rated doors and stairwells. The building's mechanicals are equally impressive, including a north-side tankless boiler (2021), a reliable south-side boiler, and a durable galvanized steel roof installed just 15 years ago. Financially, Madison Place delivers immediate, stable cash flow with $17,473.92 in monthly in-place rents. Operating expenses are strategically minimized through individually metered hydro, tenant-paid electric baseboard heating, and flat-rate hydro inclusions in select units. With 12 self-contained one-bedroom suites, a common coin-operated laundry room, and 10 dedicated parking spots, the property offers a highly efficient, low-maintenance profile ideal for passive investors or scaling landlords seeking immediate yield. Located minutes from ION light rail, downtown Kitchener, University of Waterloo, and major healthcare hubs, this asset sits in a proven rental demand zone with sustained population growth and constrained multi-family inventory. This is a rare opportunity to acquire a fully refreshed, cash-flowing building with negligible near-term capital expenditure required. Secure your position in one of Ontario's most resilient real estate markets (id:51382)
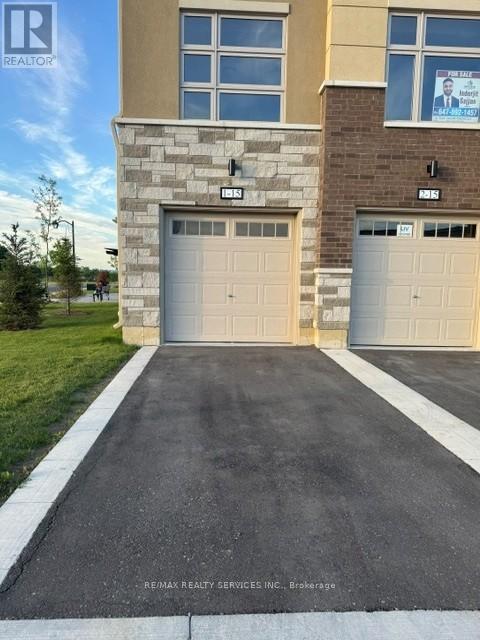
1 - 15 Fieldridge Crescent
Brampton (Sandringham-Wellington North), Ontario
Welcome to this beautiful stacked townhome in a growing and family-friendly Brampton neighbourhood. Offering 3 bedrooms and 1.5 bathrooms, this one year new home is perfect for first-time buyers, young families, or investors looking for a move-in-ready property. The main floor features a bright and open layout with large windows that bring in plenty of natural light. The modern kitchen is designed with sleek cabinetry, upgraded with pot lights and ample storage space, flowing seamlessly into the living and dining areas-ideal for everyday living and entertaining. You'll find three comfortable bedrooms and a well-appointed bathroom. Conveniently located close to schools, parks, shopping, public transit, and other everyday amenities, this home offers the perfect balance of comfort, style, and convenience. A great opportunity to own a modern home in one of Brampton's sought-after communities. (id:51382)
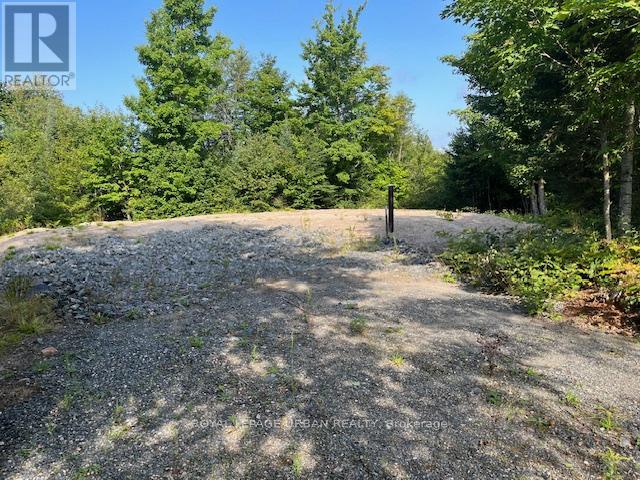
836 Rye Road
South River, Ontario
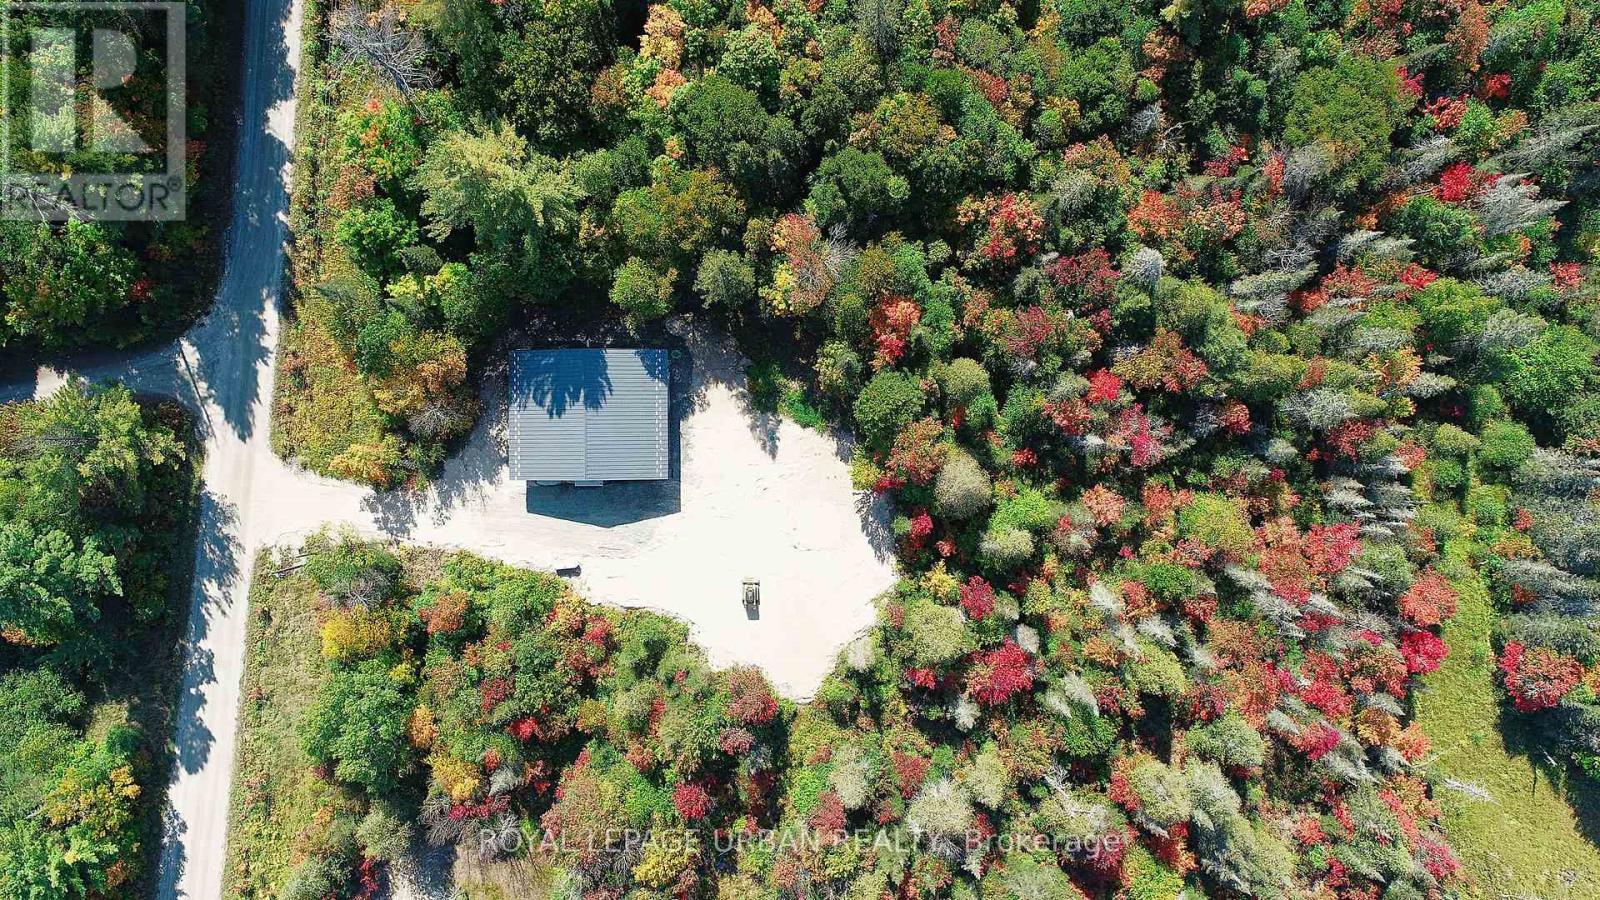
Located in Lount, this 2.5+ acre lot is a solid option for anyone looking to build in an unorganized township. With fewer zoning rules, unorganized areas offer more freedom when it comes to timelines, design choices, and off-grid possibilities. Much of the groundwork is already complete. The lot has been cleared, a crushed granite pad is in place, and a driveway has been installed. A drilled well (valued at $30,000) is already on site, and the seller has secured septic pre-approval. A full survey has been completed, and hydro is available at the lot line. If you're after flexibility, privacy, and a head start on the build, this is worth a closer look. (id:51382)
800 Rye Road
South River, Ontario
A low-cost, stress-free lifestyle is possible in this newly built eco home in the unorganized township of Lount. Set on 2.5+ level acres with trail access and year-round road maintenance, this full net-zero home was built to Passive House standards for long-term comfort and efficiency. The four-bedroom, two-bathroom layout is open and functional, with 10-foot ceilings and large windows that bring in plenty of natural light. Quartz counters, wide oak floors, and marble-accented bathrooms keep the interior clean and modern, while practical choices like in-floor radiant heating, a tankless water heater, and a large storage/laundry room make everyday life easier. Built with the EcoCocon straw wall system (R56) and triple-pane European windows, the home is quiet, insulated, and efficient. Zero-maintenance lifetime siding, a covered patio, and a heated slab foundation mean less work and more time to enjoy your property. Located in an unorganized township with no zoning bylaws or municipal taxes, it's an ideal setup for anyone looking to simplify. Whether full-time or recreational use, the property offers peace and flexibility, plus direct access to thousands of acres of ATV and snowmobile trails. A practical, energy-efficient option in a quiet rural setting. (id:51382)

24 Todd Road
Ajax (Central West), Ontario
Gorgeous Home Backing On Park! The Bright 2500 sf home sits on a desirable corner lot in the heart of Ajax. The bright open layout includes a separate dining room with a bay window and Gorgeous family room with vaulted ceilings and Gas fireplace. The oversized primary suite W/Ensuite Bath & 2 Separate Closets (Walk-In + Double). Hardwood floor through out Main & 2nd. The skylight on 2nd floor provides ample light and bright. Finished Basement With separate entrance, W/4 Pc Bath. Professionally Landscaped, Fully Fenced Backyard Backing Onto Forest Ridge Park. Walking distance to Primary and secondary schools, parks, shopping, and transit. Just Move In And Enjoy. (id:51382)
20 May Avenue
Richmond Hill (North Richvale), Ontario
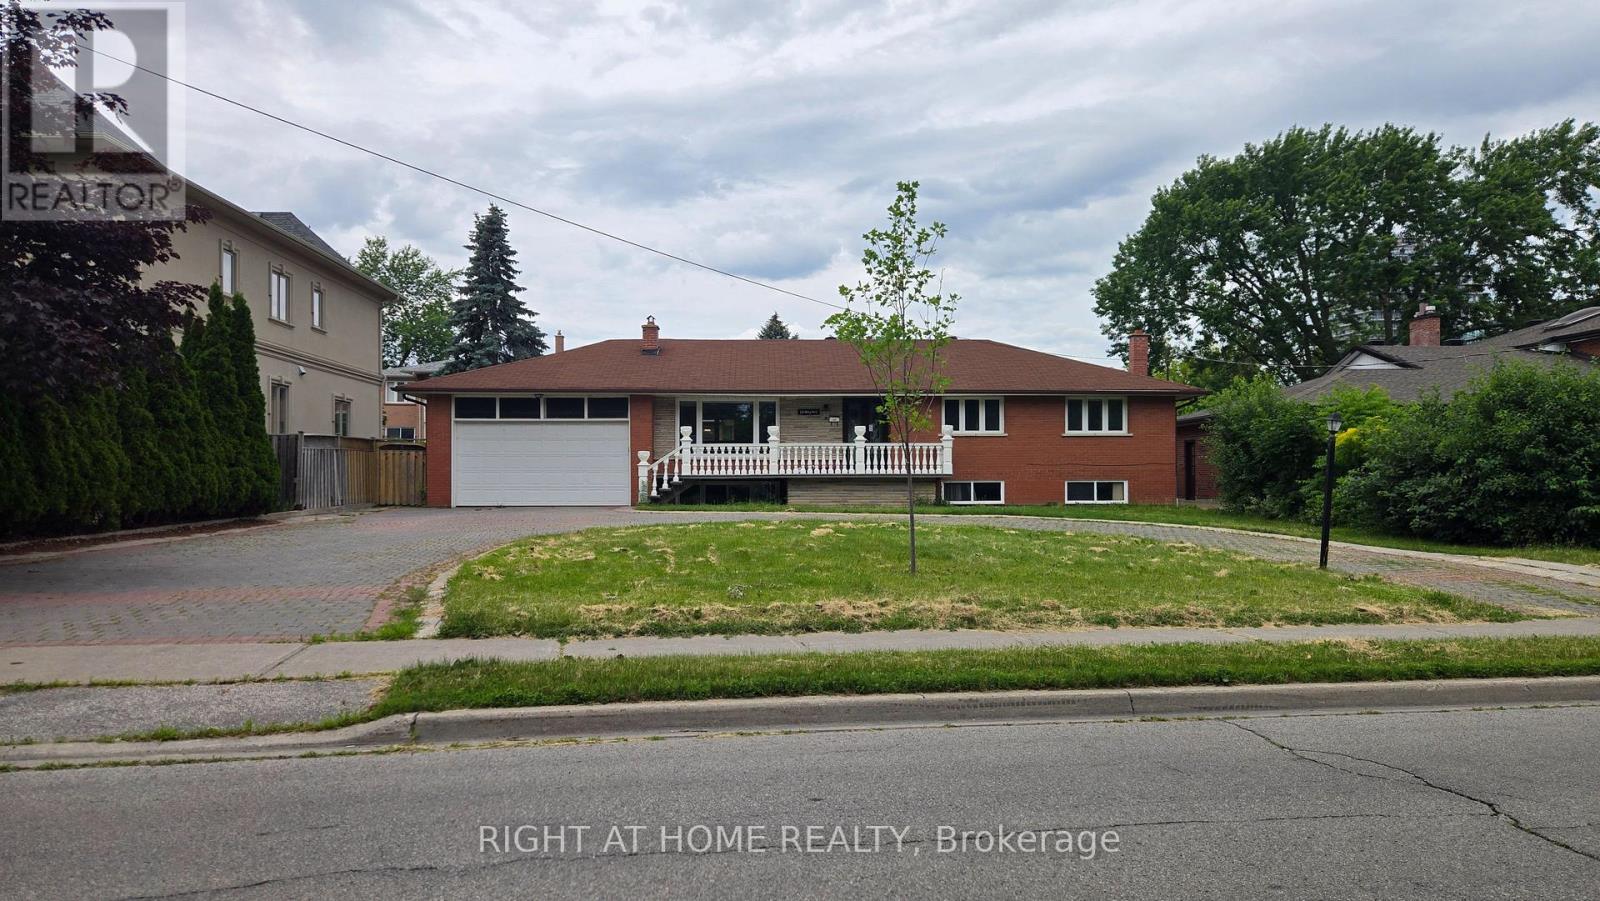
Nestled on one of Richmond Hill's most coveted streets, this beautifully updated residence offers both prestige and convenience. Boasting a grand circular driveway and a two-car garage, the home is just a short walk from Yonge Street, fine dining, shopping, and transit. Ideal for transitional housing, with flexible short-term lease options available from 3 - 12months. (id:51382)
98 Cardinal Street
Barrie (Cundles East), Ontario
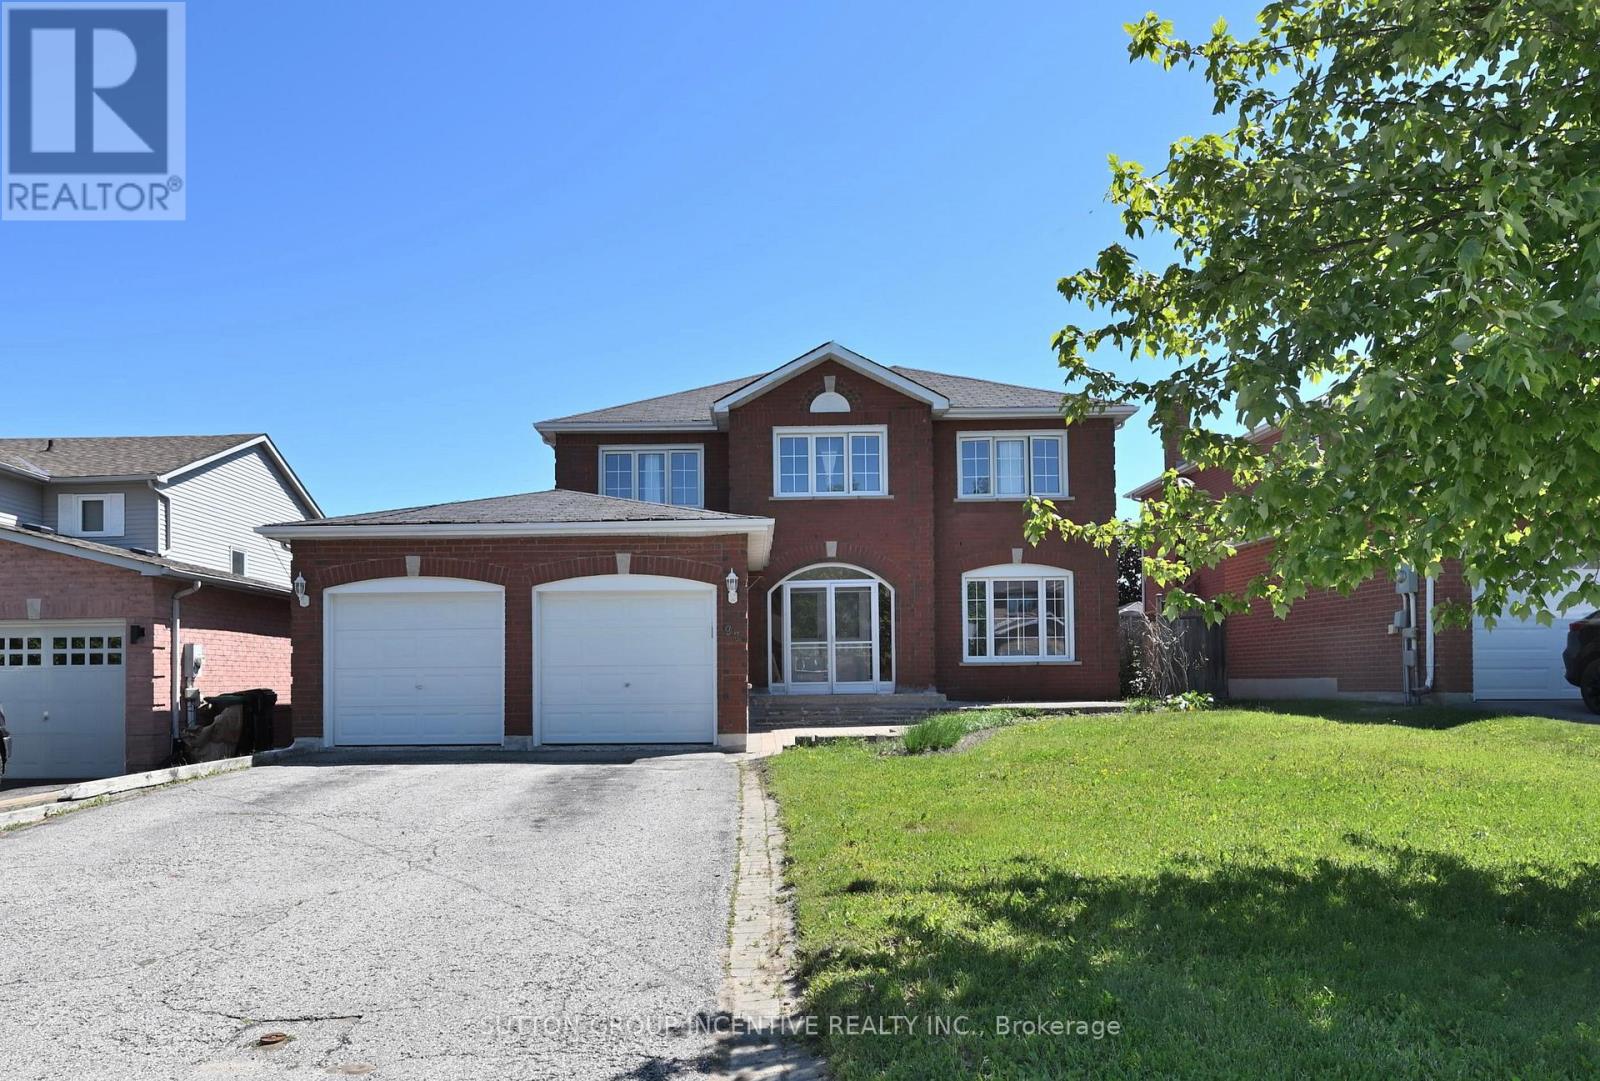
Spacious all-brick two-storey home offering over 3,700 sq. ft. of finished living space, located in one of Barrie's most convenient and family-friendly neighbourhoods. An enclosed porch welcomes you into a functional main floor featuring a separate living room, formal dining room, inviting family room with a gas fireplace, and a private office with French doors. The eat-in kitchen offers ample cabinetry, stainless steel appliances, and a sliding door leading to the fully fenced backyard.The second floor features a massive primary suite with a walk-in closet, an additional wall-to-wall closet with four mirrored sliding doors, and a spacious 5-piece ensuite. Additional generously sized bedrooms provide plenty of room for the whole family. The fully finished basement offers excellent in-law or extended family potential, featuring additional two bedrooms, a large recreation room with a gas fireplace, a 3-piece bathroom, and a kitchen rough-in. Additional highlights include a skyline over staircase, an inground pool and hot tub, a double-car garage, 4-car driveway, central air conditioning, and incredible potential in a prime location. Ideally situated close to shopping, Little Lake, entertainment, RVH, college, Highway 400, schools, parks, ski resorts, golf course and all essential amenities. Recent Upgrades: EV Charger (2022), Pool Liner (2023), Pool Pump (2023). (id:51382)
8 Oliver's Mill Road
Springwater (Centre Vespra), Ontario
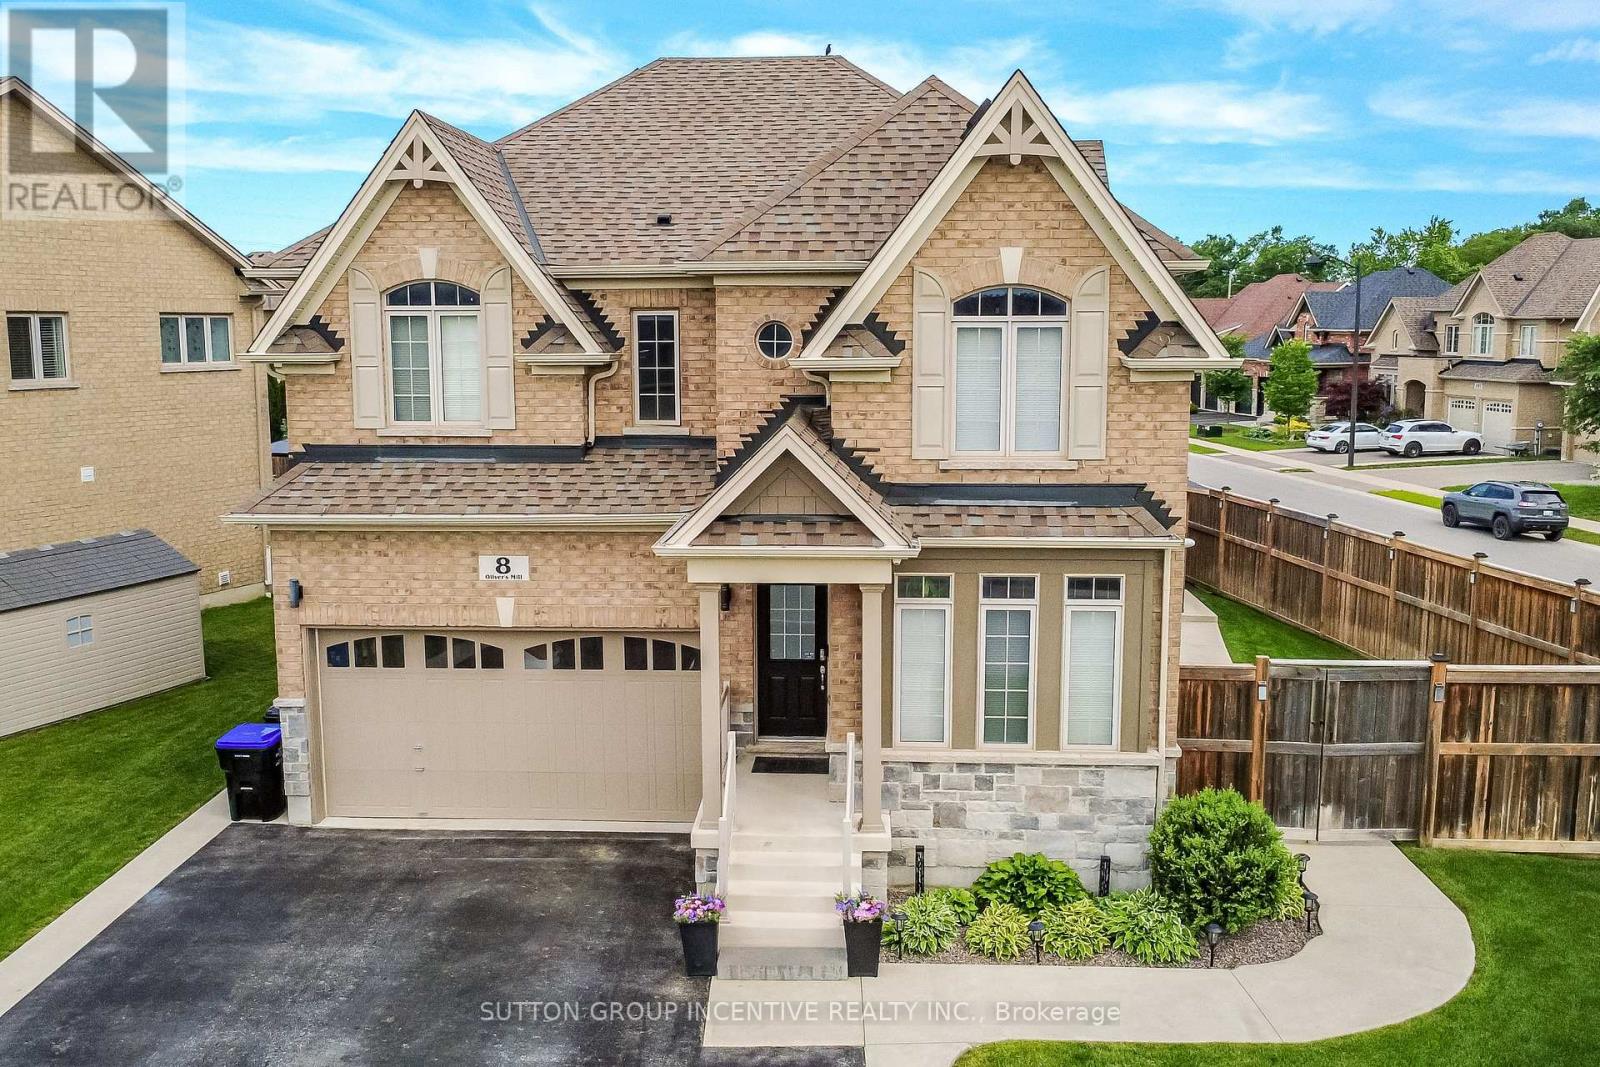
Escape to your own private backyard resort! This beautifully maintained 2 story home offers just over 3,400 total sq. ft. of comfort and luxury, featuring a stunning resort-style oasis designed for relaxing & entertaining for the modern family. This home is host to 5 bedrooms & 4 bathrooms. The Main floor features 9 ft. ceilings w/8 ft. entry ways, eat in kitchen/breakfast Room with Quartz counters, Island, Gas range, walk-in pantry, stainless steel appliances, under cabinet lighting, walkout to a large patio w/gas BBQ hook up. Large Family room w/Gas fireplace, Bay Window, B/I Wet Bar room makes the family room great for entertaining. Living room off a large foyer is great for relaxing with a good book. Engineered hardwood throughout main floor complemented by a solid oak staircase. The primary bedroom is a serene retreat, complete with walk-in closet & second mirrored closet, 5-piece ensuite with separate shower, large soaker tub. 3 additional generous size bedrooms and 4 pc bath for quests. California Shutters in 3 of the main bedrooms. Convenient second floor laundry room. SEPERATE ENTRANCE leads to a fully finished basement in-law suite perfect for extended family hosts 5th bedroom, Office or Storage area, Kitchen w/quartz counters, S/S appliances, B/I microwave. Living Rm w/2nd gas fireplace, 2nd laundry rm, & 3 pc bath w/shower. ENTERTAIN in your amazing Backyard oasis with 8 foot deep end heated inground pool, Sauna with shower, Hot tub with pergola surround for complete privacy. Enjoy the tranquility of Springwater while only minutes to all of Barrie's amenities & beaches, Snow Valley Ski Resort, Walking trails & the many area Golf courses. Play ground just down the road w/ Basketball court & ice rink in the winter. A short drive to Farmers markets. AMONG MANY EXTRAS include inground irrigation, security cameras, outdoor pot lights, large shed w/loft, plumbing & electrical, On Demand Water Heater (owned), Water Softener (owned) Shows TRUE PRIDE! (id:51382)
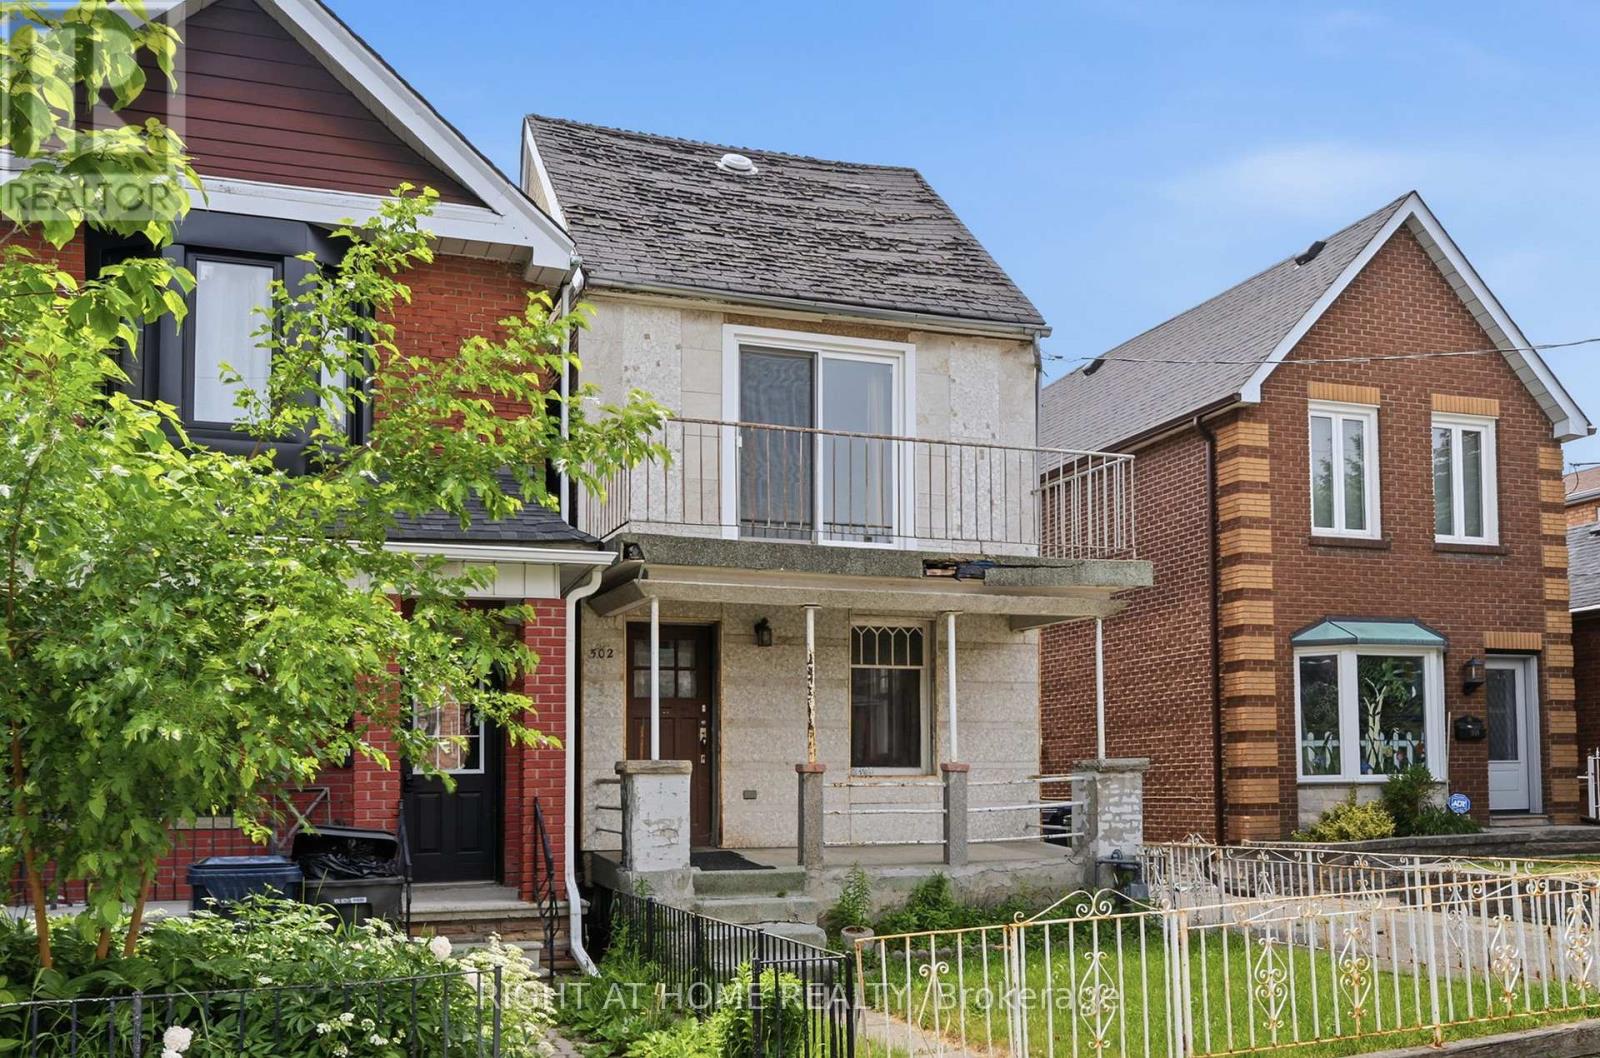
502 Salem Avenue N
Toronto (Dovercourt-Wallace Emerson-Junction), Ontario
502 Salem Ave N - A Rare West-End Gem! Offered for the first time in 50 years! This cherished, detached two-storey family home sits on a larger 25 x 120-foot lot in the coveted Dovercourt-Wallace Emerson-Junction area. Nestled on a quiet, one-way street, this property offers the perfect blend of residential charm and urban pulse-located just steps from the trend-setting energy of Geary Avenue. | THE PROPERTY & POTENTIAL: A genuine blank canvas opportunity for renovators, builders, and savvy investors looking to design a custom dream home or develop a multi-unit property. + In-Law or Rental Potential: Features separate entrances to the main floor, second floor, and basement.+ Laneway Suite Potential: A laneway report is available, highlighting the opportunity to build a secondary dwelling for multi-generational living or maximum rental income. + Rare 10-Car Parking: Includes a detached 3-car garage (two doors on the private driveway, one on the laneway) plus a private driveway that accommodates an additional 7 vehicles. || LIFESTYLE & COMMUNITY: + Unmatched Urban Living: A Walk Score of 83 puts Toronto's best artisanal cafes, craft breweries, and independent boutiques right at your doorstep. + Green Space & Recreation: Minutes from Dovercourt Park (tennis courts, splash pad, and ice rink), Bartlett Parkette, and the Wallace Emerson Community Centre. + Excellent Connectivity: A commuter's dream with three nearby bus routes offering quick connections to the Bloor subway line. Enjoy close proximity to Corso Italia, Bloorcourt, and the Junction. | 502 Salem Ave N is a great opportunity to build equity in a rapidly evolving, vibrant revitalization area. Don't miss your chance to secure a detached foothold in one of the west end's hottest pockets. (id:51382)
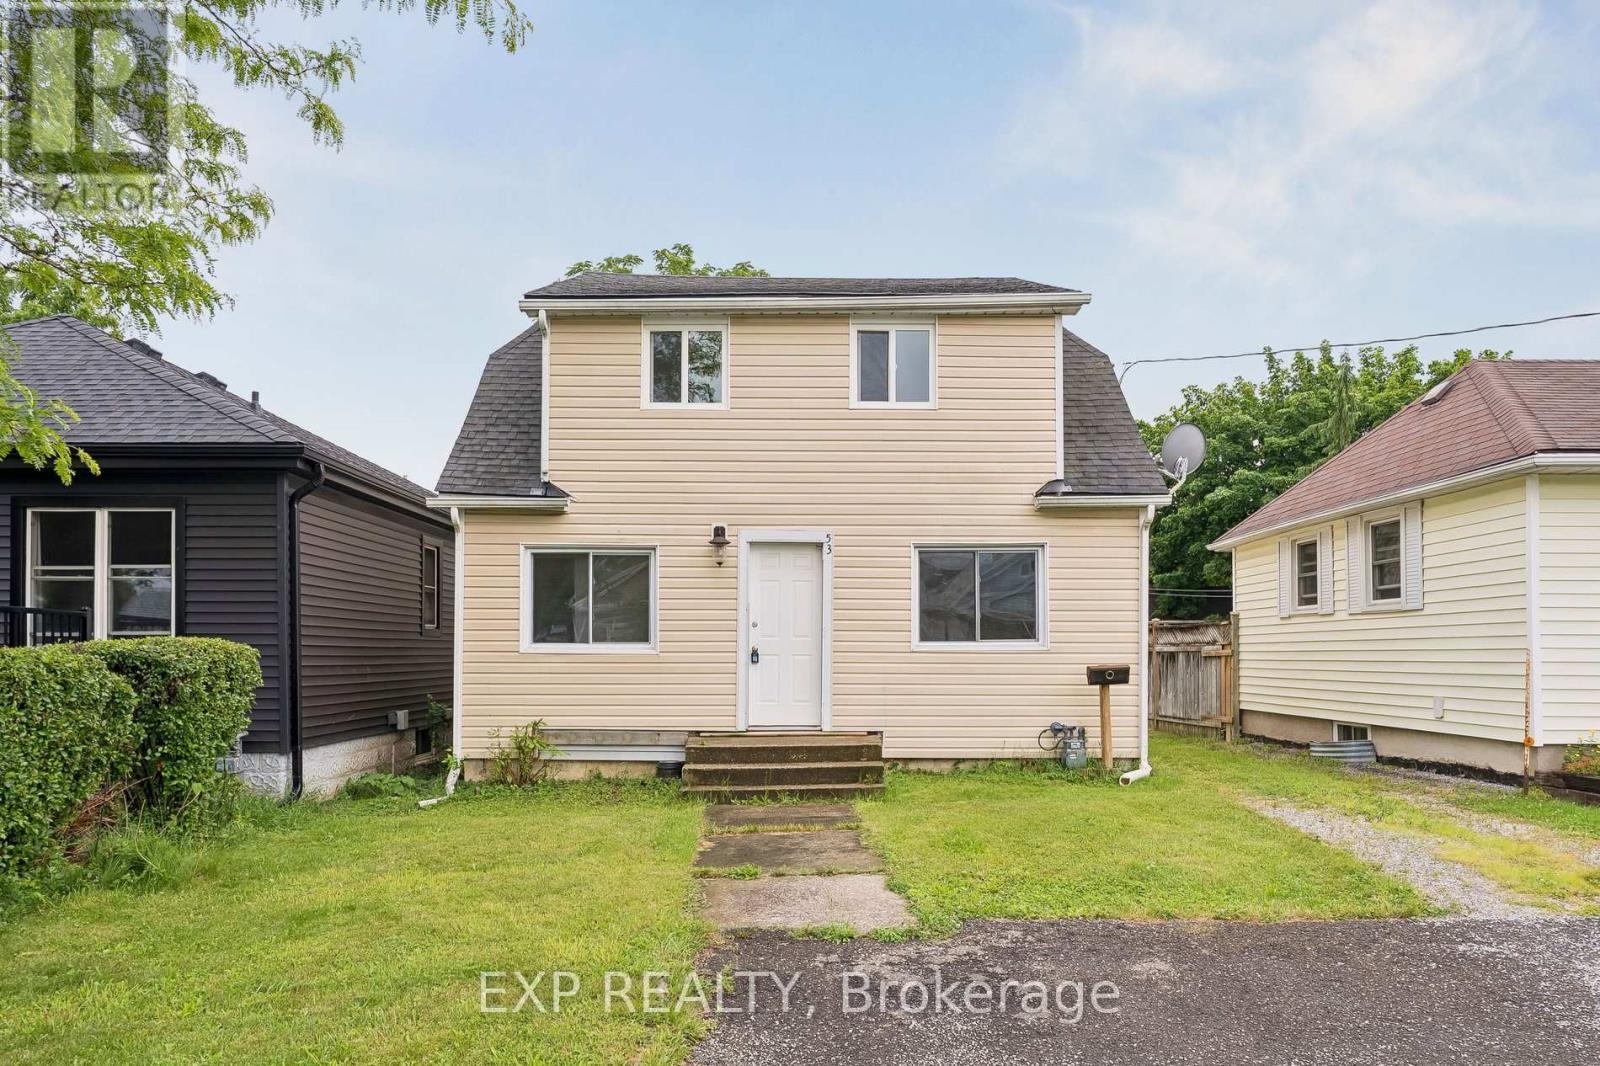
53 Kinsey Street
St. Catharines (Western Hill), Ontario
Rare opportunity to own a legal duplex in a prime St. Catharines location with vacant possession of both units. Whether you're an investor looking to maximize rental income with market rents or a buyer seeking a mortgage helper, this property offers exceptional flexibility. The main level features a spacious 2-bedroom unit with basement access, while the upper level offers a bright 1-bedroom suite with its own private entrance. Situated on a generous lot with ample parking, a large backyard, and efficient radiant heating, this property is ideally located near Ridley College, Brock University, downtown St. Catharines, major transit routes, schools, shopping, and healthcare facilities. An excellent opportunity to live in one unit and rent the other, or add a turnkey income property to your portfolio. (id:51382)
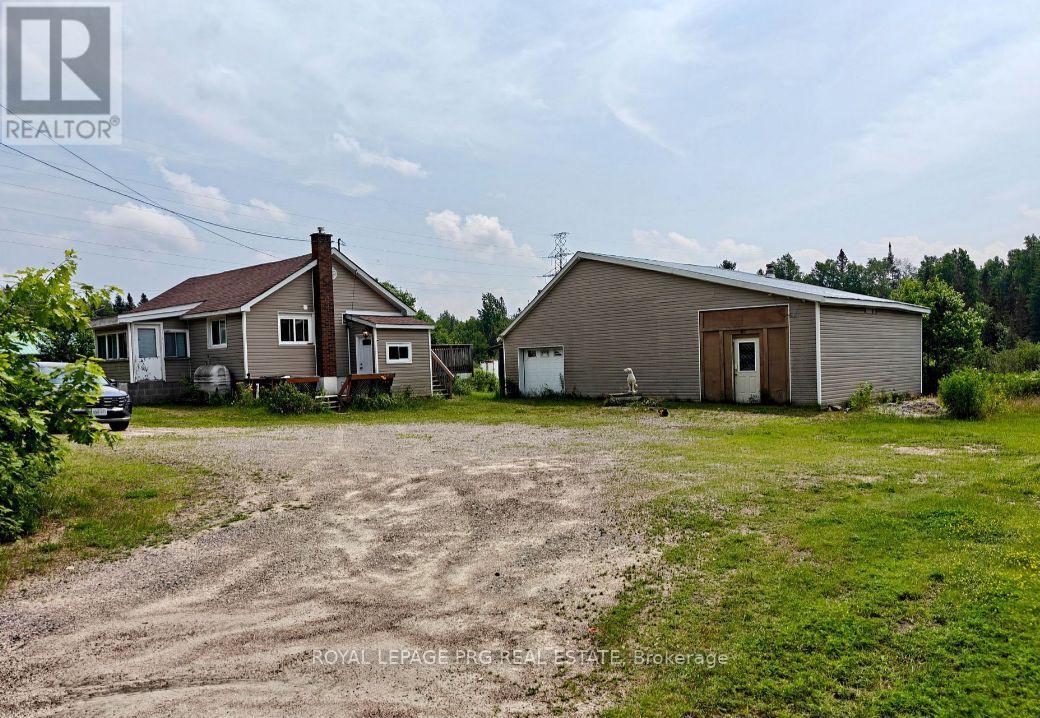
1521 Four Mile Lake Road
North Bay (Airport), Ontario
Welcome to 1521 Four Mile Lake Road, a Detached Bungalow Nestled on Approximately 2.8 Acres in North Bay's Desirable Four Mile Lake Area. Surrounded by Mature Trees and Natural Privacy, This Property Offers a Peaceful Northern Ontario Lifestyle With Plenty of Space to Live, Work, and Enjoy the Outdoors. Featuring 4 Bedrooms, 2 Bathrooms, and a Functional Layout, This Home Is Well Suited for Families, Those Seeking More Space, or Anyone Looking to Embrace Country Living Without Sacrificing Convenience. a Detached Garage With Loft Space Adds Versatility and Potential for Storage, a Workshop, or Hobby Area. Located Near Four Mile Lake and the Airport Area, This Unique Property Offers the Perfect Blend of Privacy, Space, and Everyday Convenience in One of North Bay's Most Scenic Settings. (id:51382)
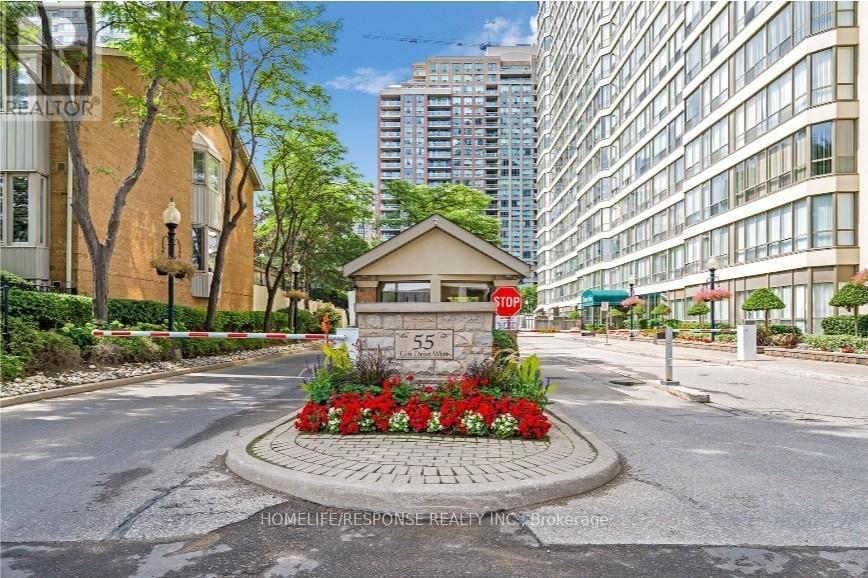
1601 - 55 Elm Drive W
Mississauga (City Centre), Ontario
Beautiful and Spacious 1 Bedroom + Den Condo in Prime Mississauga Location! Functional Open-Concept Layout with Large Separate Den - Ideal for Home Office or Second Bedroom. Bight Unit with Large Windows and Abundant Natural Sun Light. Panoramic View. Generous Primary Bedroom with 3 Piece Ensuite and Additional Powder Room. Well Maintained Building with Premium Amenities Including: Indoor Pool, Hot Tub, Sauna, Gym, Tennis Courts, Theatre Room, Library, Billiards, BBQ Area and 24 Hour Gatehouse Security. Utilities included are hydro, water, heat/AC, and cable TV. Unbeatable Location - Steps to Square One, Go Transit, Restaurants, Shopping, Parks and Major Highways. Exceptional Value. (id:51382)
42 - 328 Passmore Avenue
Toronto (Milliken), Ontario
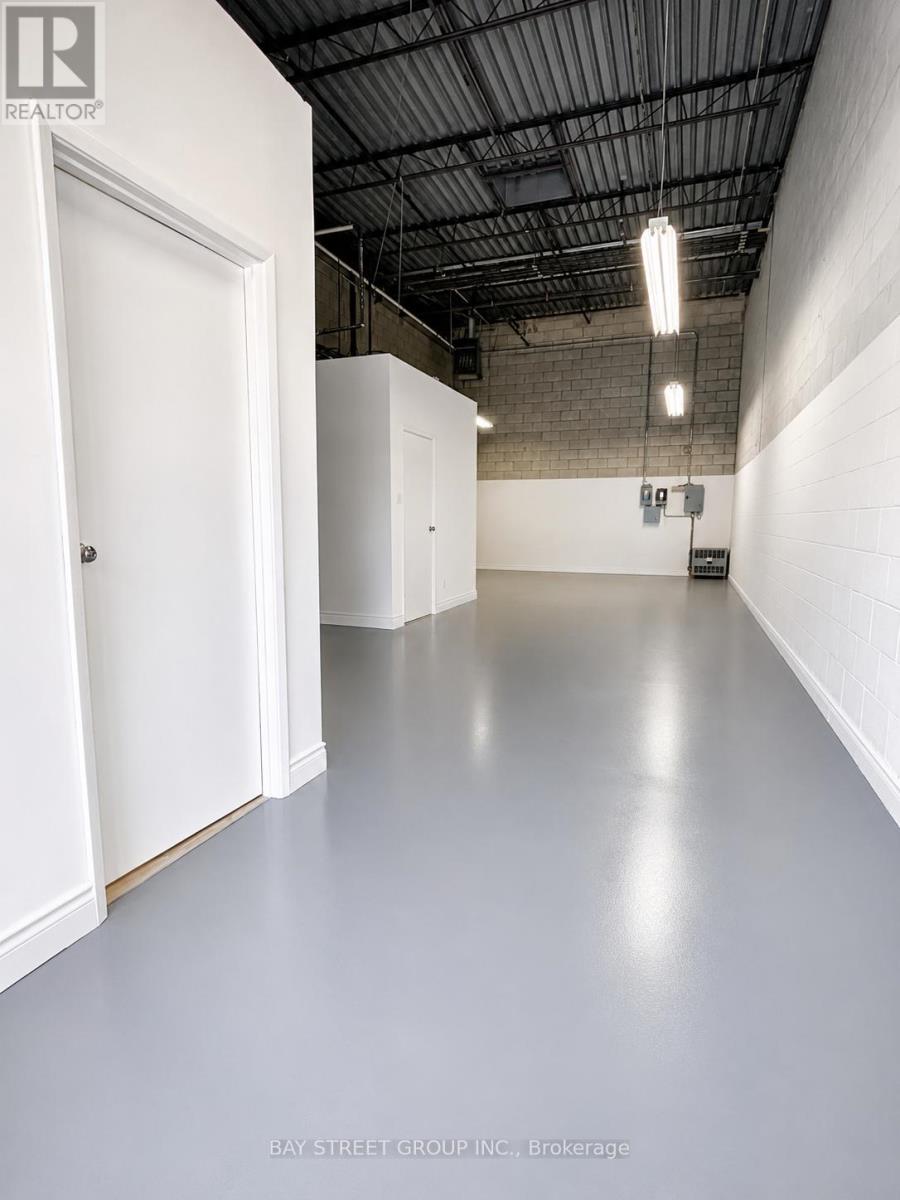
*This unit is for warehouse use only! * Newly Painted, New Washroom, New AC, New Hot Water Tank and New Office. Move In Ready! Maintenance: $334/month, Taxes: $205.65/month, tenant is responsible for its own utilities, water & garbage. (id:51382)
1c - 98 Rutherford Road S
Brampton (Queen Street Corridor), Ontario
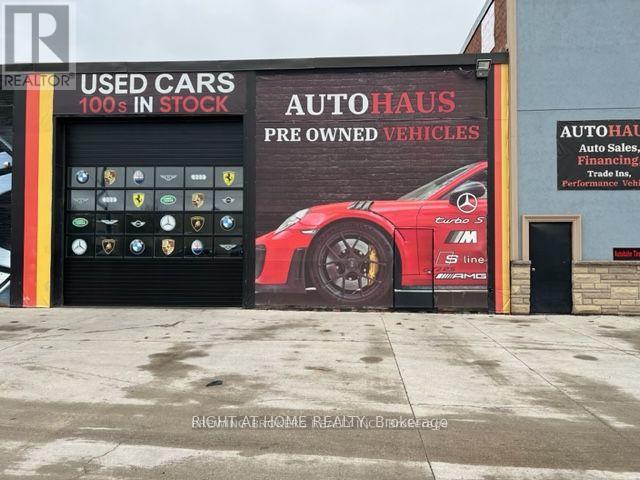
OMVIC Approved Location! Total Aprox. Area 6400 Sq.Ft. Located On A Busy Plaza With High Traffic Flow From Rutherford Rd., Brampton, Surrounded By AAA Tenants. Minutes Away From Hwy 410. Allows Various Usages Including Automotive, Truck/Mechanic Shop, Warehouse, Manufacturing. Outdoor Parking Available For 9 Vehicles, Inside Parking Fits 32 Vehicles! Unit Fully Renovated With Huge Outside Sign Facing Major Street, Apex Flooring! Do Not Approach Unit Without Appointment! (id:51382)
C12 - 63 Silver Star Boulevard
Toronto (Milliken), Ontario
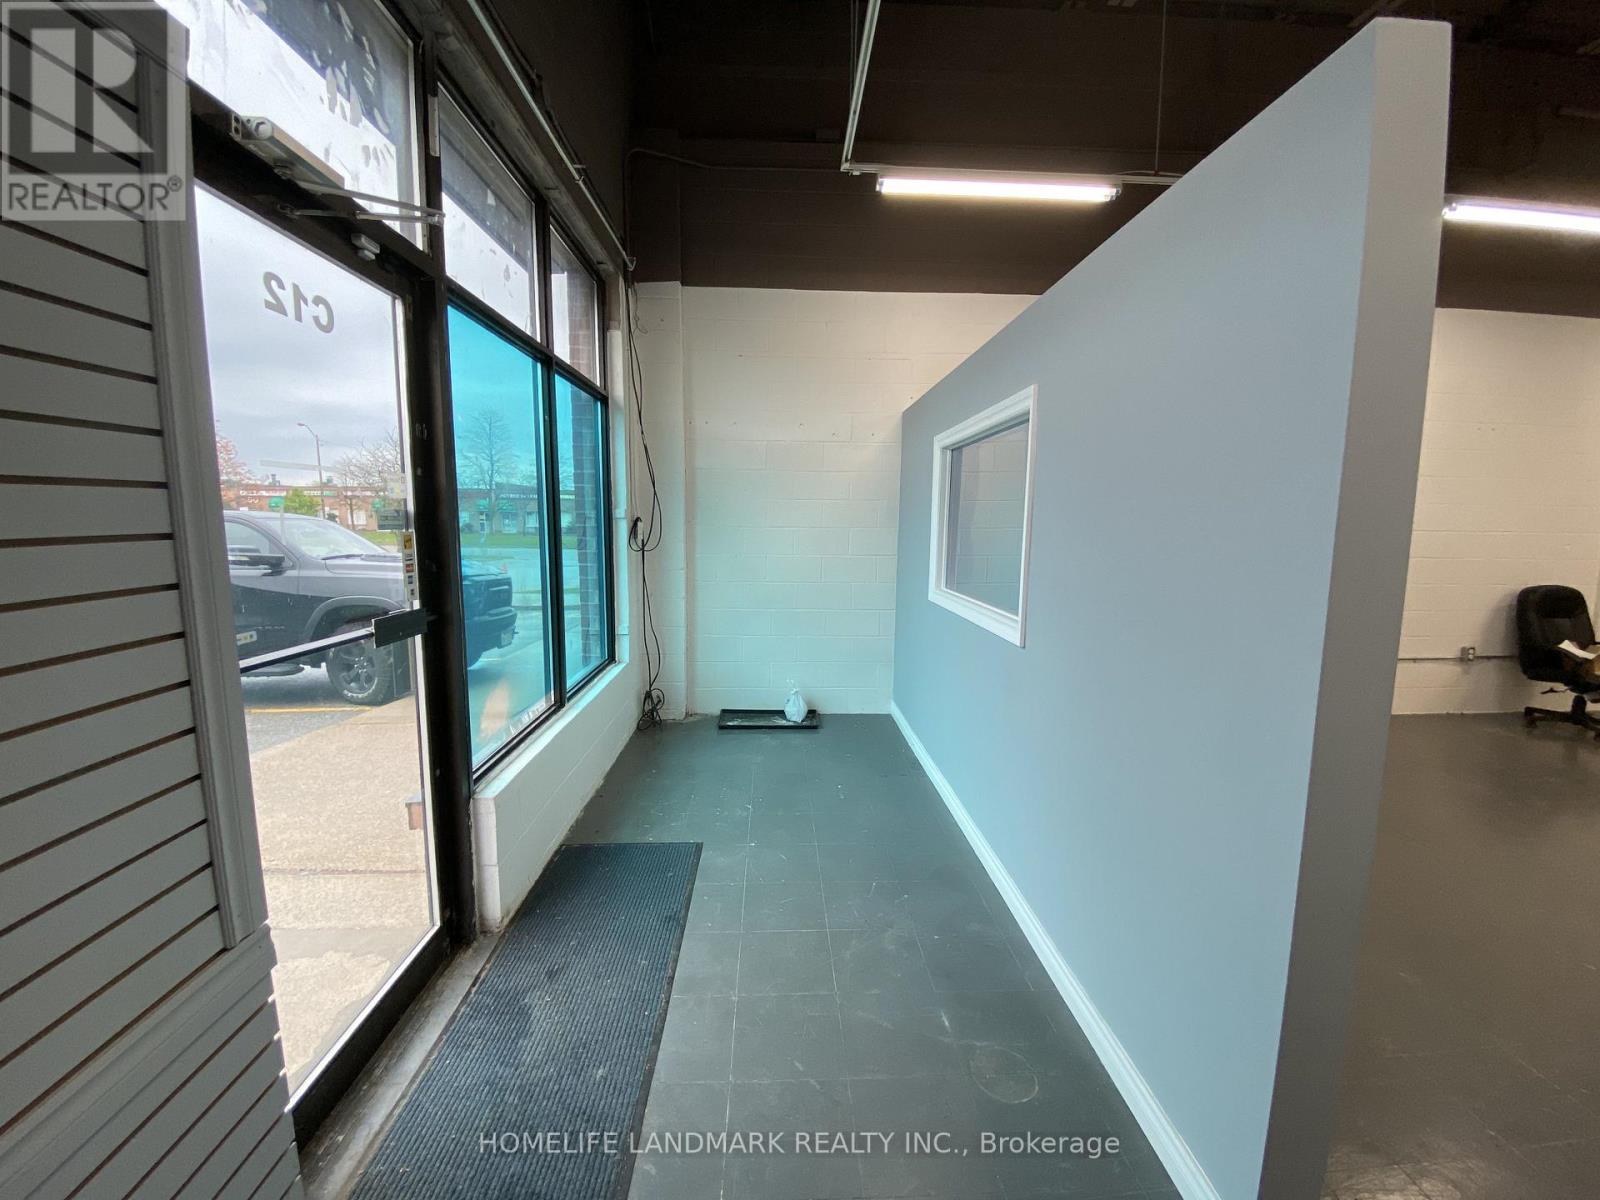
Discover the ultimate business location at Midland Ave & Silver Star Blvd! This prime spot offers high traffic exposure and a clean, functional layout with 720 SqFt of space in the front section. Ideal for new businesses, wholesale operations, showrooms, professional offices, general services, consulting, IT, tutoring, martial arts/training/gym/dance studios, import/export ventures, and light manufacturing/assembly. Enjoy the convenience of being just steps away from the Purolator distribution centre, banks, restaurants, shopping centres, and TTC access. Please note, no food processing or high water usage businesses are permitted. 60 Amps of electrical power. Seize this opportunity to elevate your business today! (id:51382)
101 - 34 Simcoe Street
Barrie (City Centre), Ontario
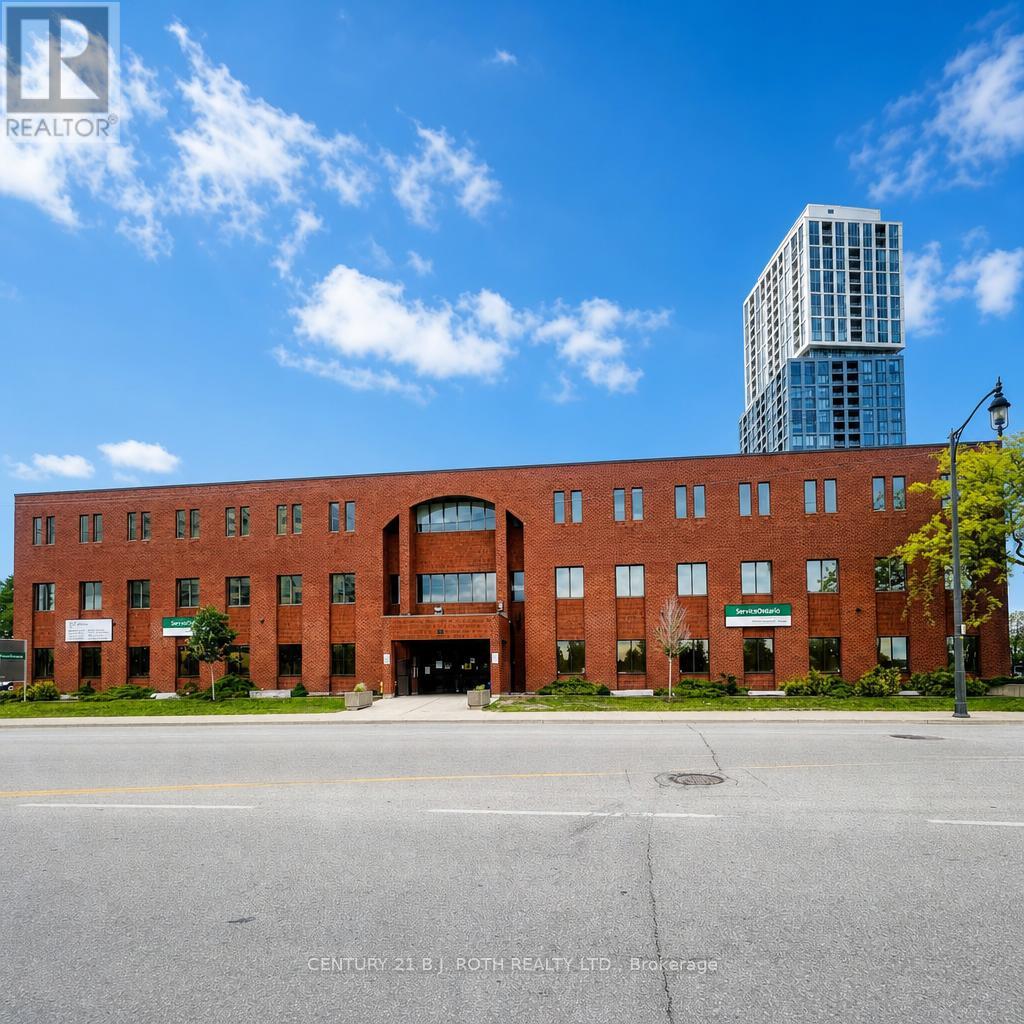
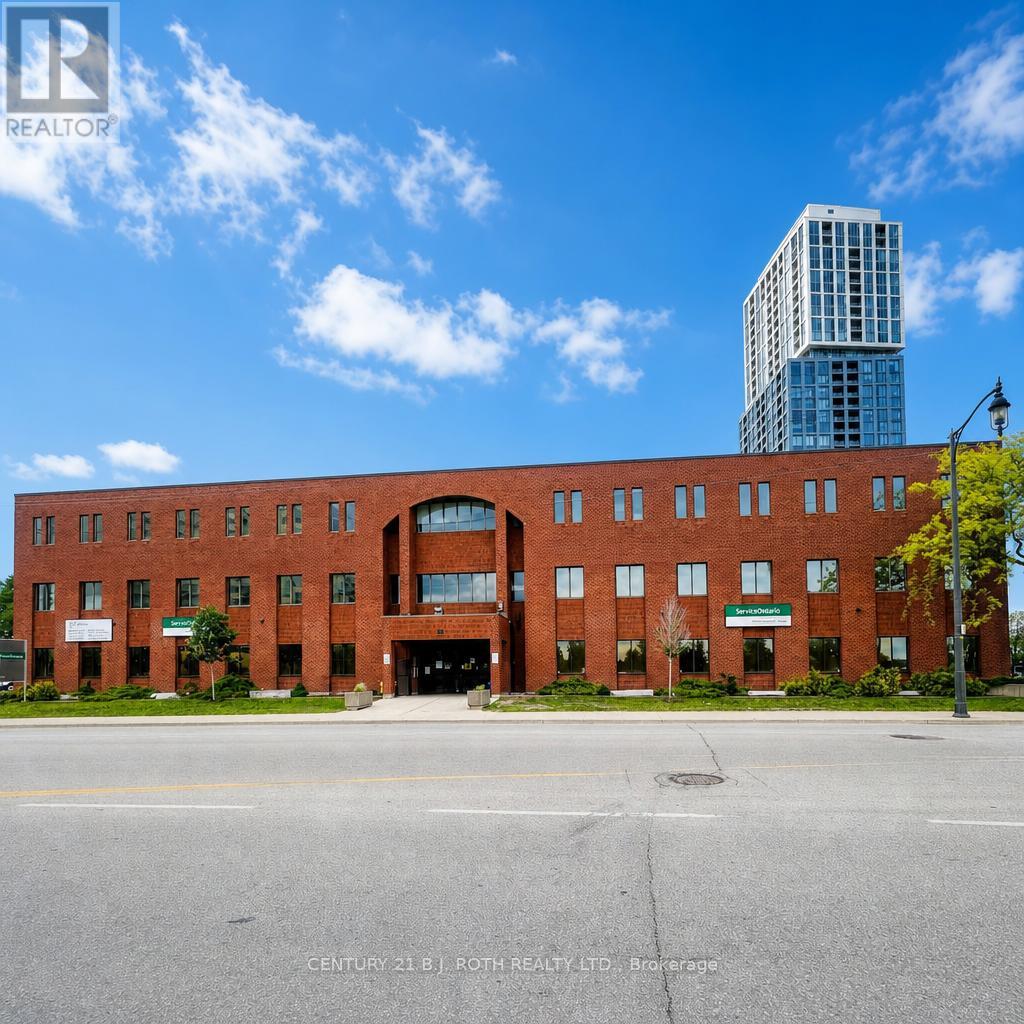
Located in the heart of downtown Barrie, this main floor suite offers a prime position on Simcoe Street between Mary and Toronto, featuring views of impressive Kempenfelt Bay. This 2565 ft2 space is ideal for office use. Located steps from many major residential condominium towers, restaurants, shops and the new home of the Performance art Centre opening 2029. Its appealing layout, abundant natural light from perimeter windows and premium location create an exceptional opportunity for businesses to thrive within the vibrant energy of the city's waterfront core. (id:51382)
301,302,303 - 34 Simcoe Street
Barrie (City Centre), Ontario
Located in the heart of downtown Barrie, this 12,021 ft2 3rd floor suite offers a prime position on Simcoe Street between Mary and Toronto, featuring impressive views of Kempenfelt Bay. This space is ideal for office use and currently set up as 3 suites to be leased to one tenant however opportunity to lease out less space is very possible. A additional 2565 ft2 is also for lease on the main floor if even more space is required. Located steps from major residential condominium towers, restaurants, shops and the new home of the Performance art Centre opening 2029. Its appealing layout, abundant natural light from perimeter windows and premium location create an exceptional opportunity for businesses to thrive within the vibrant energy of the city's waterfront core. (id:51382)
39 Connolly Road
Kawartha Lakes (Lindsay), Ontario
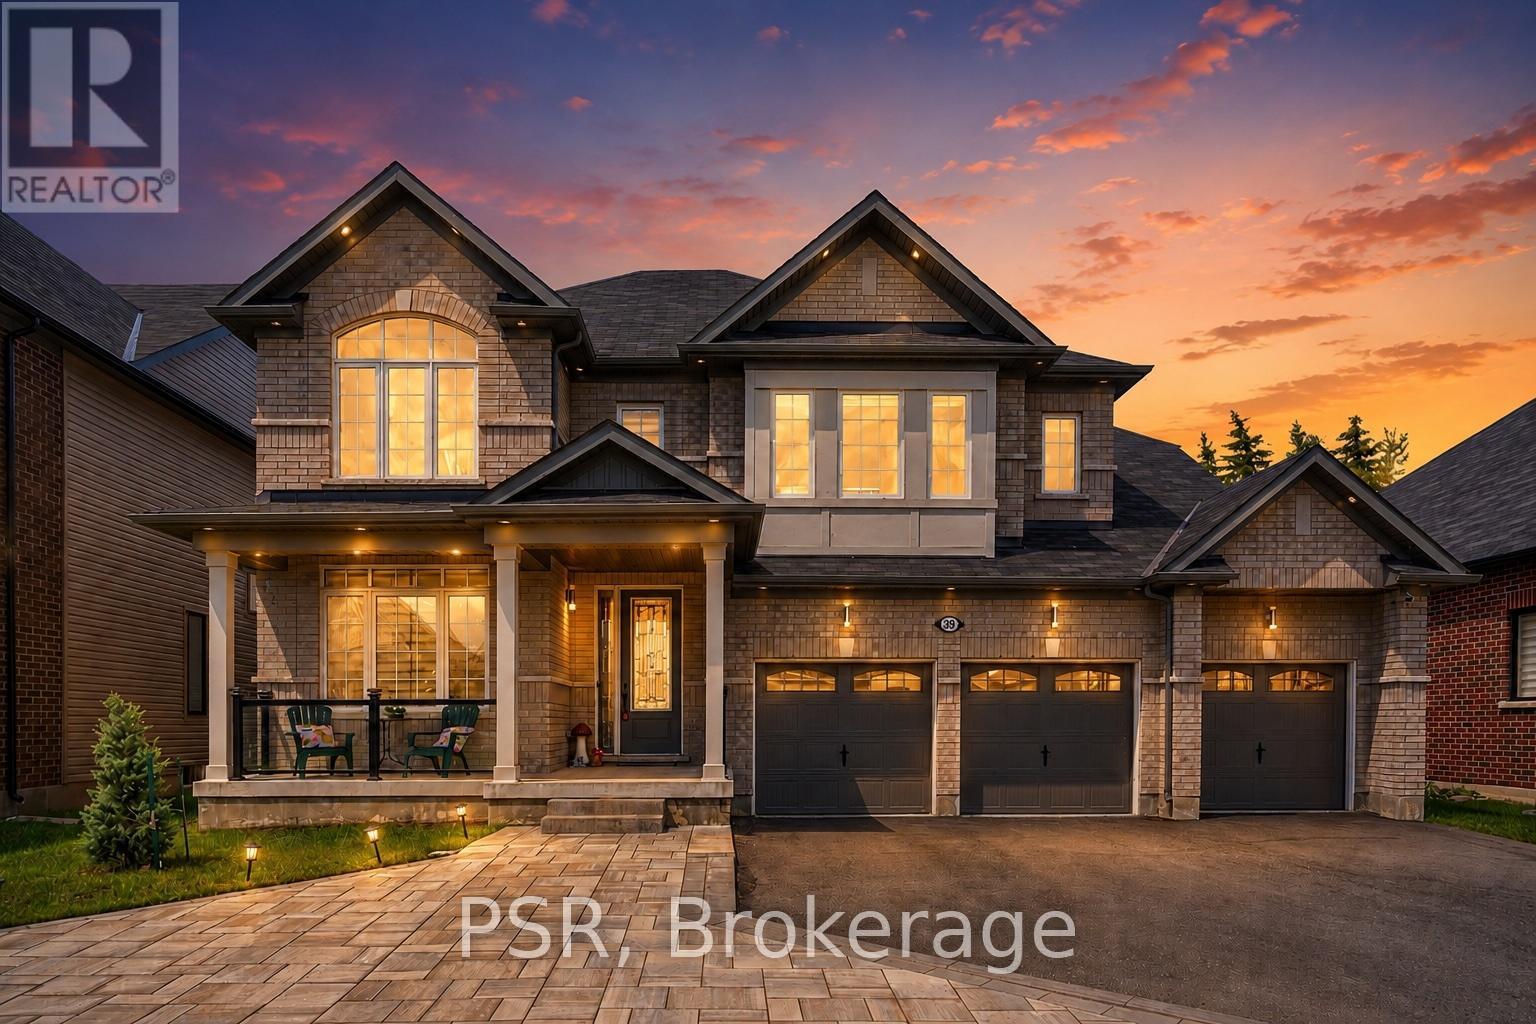
Welcome to 39 Connolly Road, one of Lindsay's most distinguished homes in the prestigious north end. This stunning all-brick residence offers approximately 3,847 sq. ft. of luxurious living space on a premium 59 x 131 ft lot, featuring custom landscaping, impressive curb appeal, and a rare triple-car garage. Designed for modern family living, the home showcases 9-foot ceilings, hardwood flooring, elegant coffered ceilings, and an expansive open-concept layout filled with natural light. The chef-inspired kitchen is the heart of the home, complete with quartz countertops, premium cabinetry, stainless steel appliances, marble backsplash, pantry storage, and a large centre island with breakfast bar. The adjoining living and dining areas provide the perfect setting for entertaining, while a main-floor office offers a quiet workspace. The upper level features four spacious bedrooms, all with walk-in closets, including a luxurious primary retreat with dual walk-in closets and a spa-inspired 5-piece ensuite featuring double vanities, a glass shower, and soaker tub. Thoughtfully designed family-friendly features include a Jack-and-Jill bathroom, additional ensuite access, and convenient second-floor laundry. The unfinished basement offers exceptional future potential with a bathroom rough-in and the opportunity to create nearly 5,000 sq. ft. of total living space. Located in a quiet, family-oriented neighbourhood close to the hospital, schools, parks, shopping, and amenities, this exceptional home combines luxury, space, and value in one of Kawartha Lakes' most desirable communities. (id:51382)
4067 Drummond Road
Niagara Falls (Morrison), Ontario
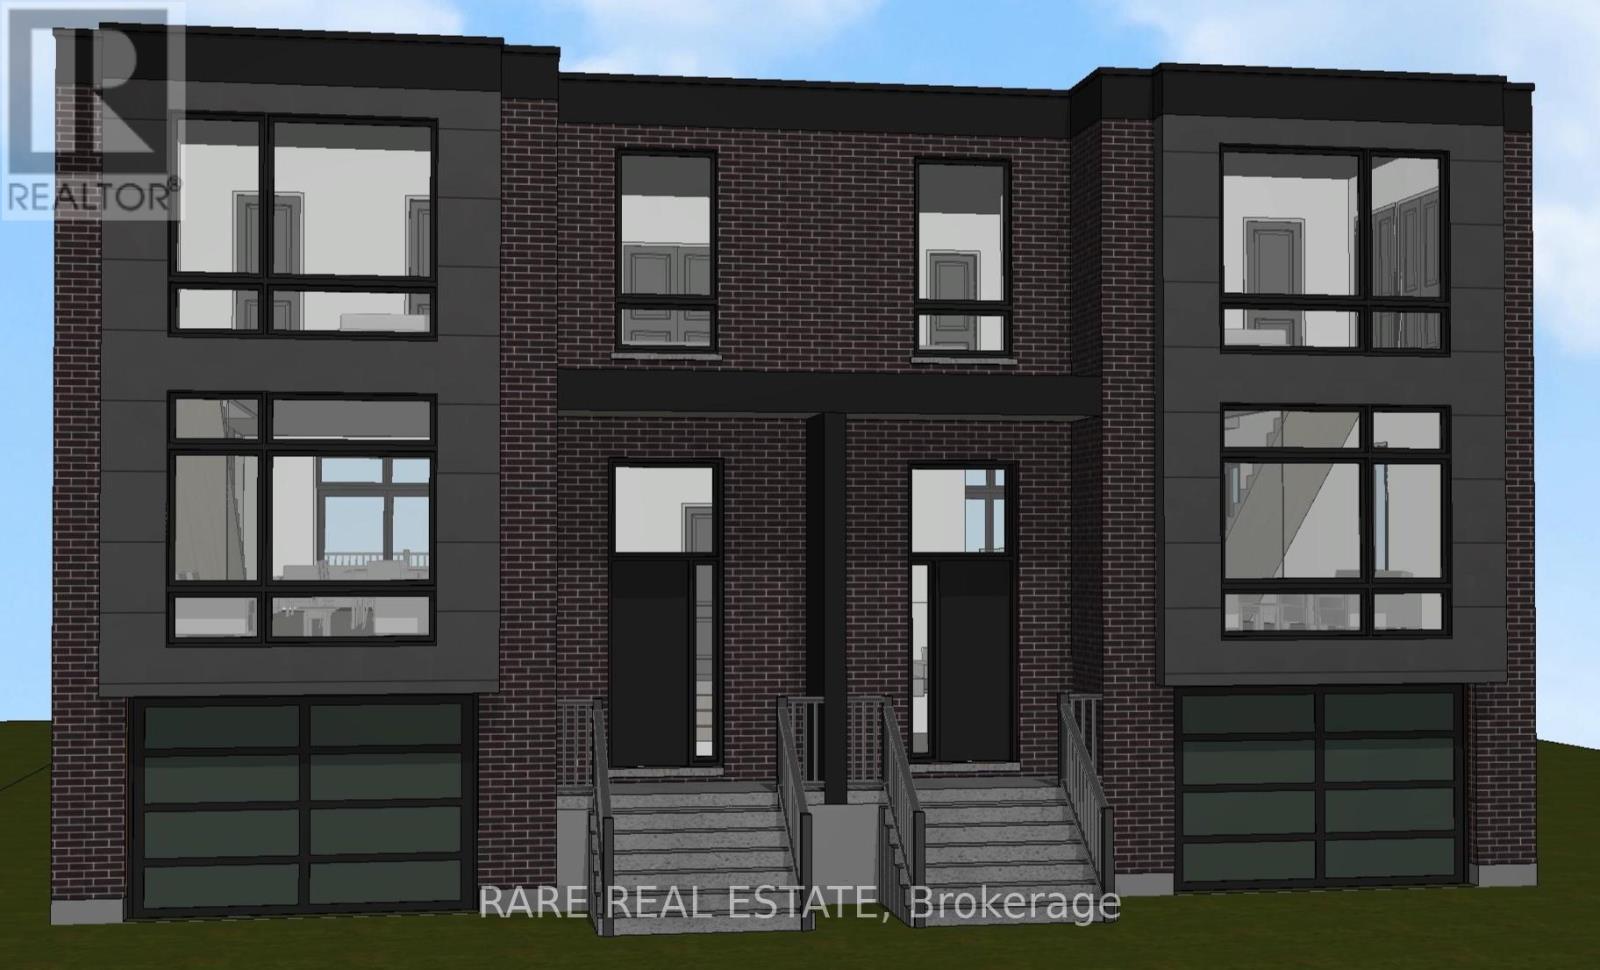
Attention builders, developers, and investors. Rare vacant land opportunity in a prime Niagara Falls location. The property has been successfully rezoned to permit the construction of a semi-detached dwelling, creating an excellent opportunity for redevelopment.The existing structure has been demolished, offering a clean slate for your next project. Zoning approvals are in place for a semi-detached home; however, buyers are advised to complete their own due diligence regarding building permits, development fees, servicing, and any additional municipal requirements.Property is being sold as-is, where-is. A fantastic opportunity to secure a development-ready lot in a growing residential area. (id:51382)
31 Rainey Drive
East Luther Grand Valley, Ontario
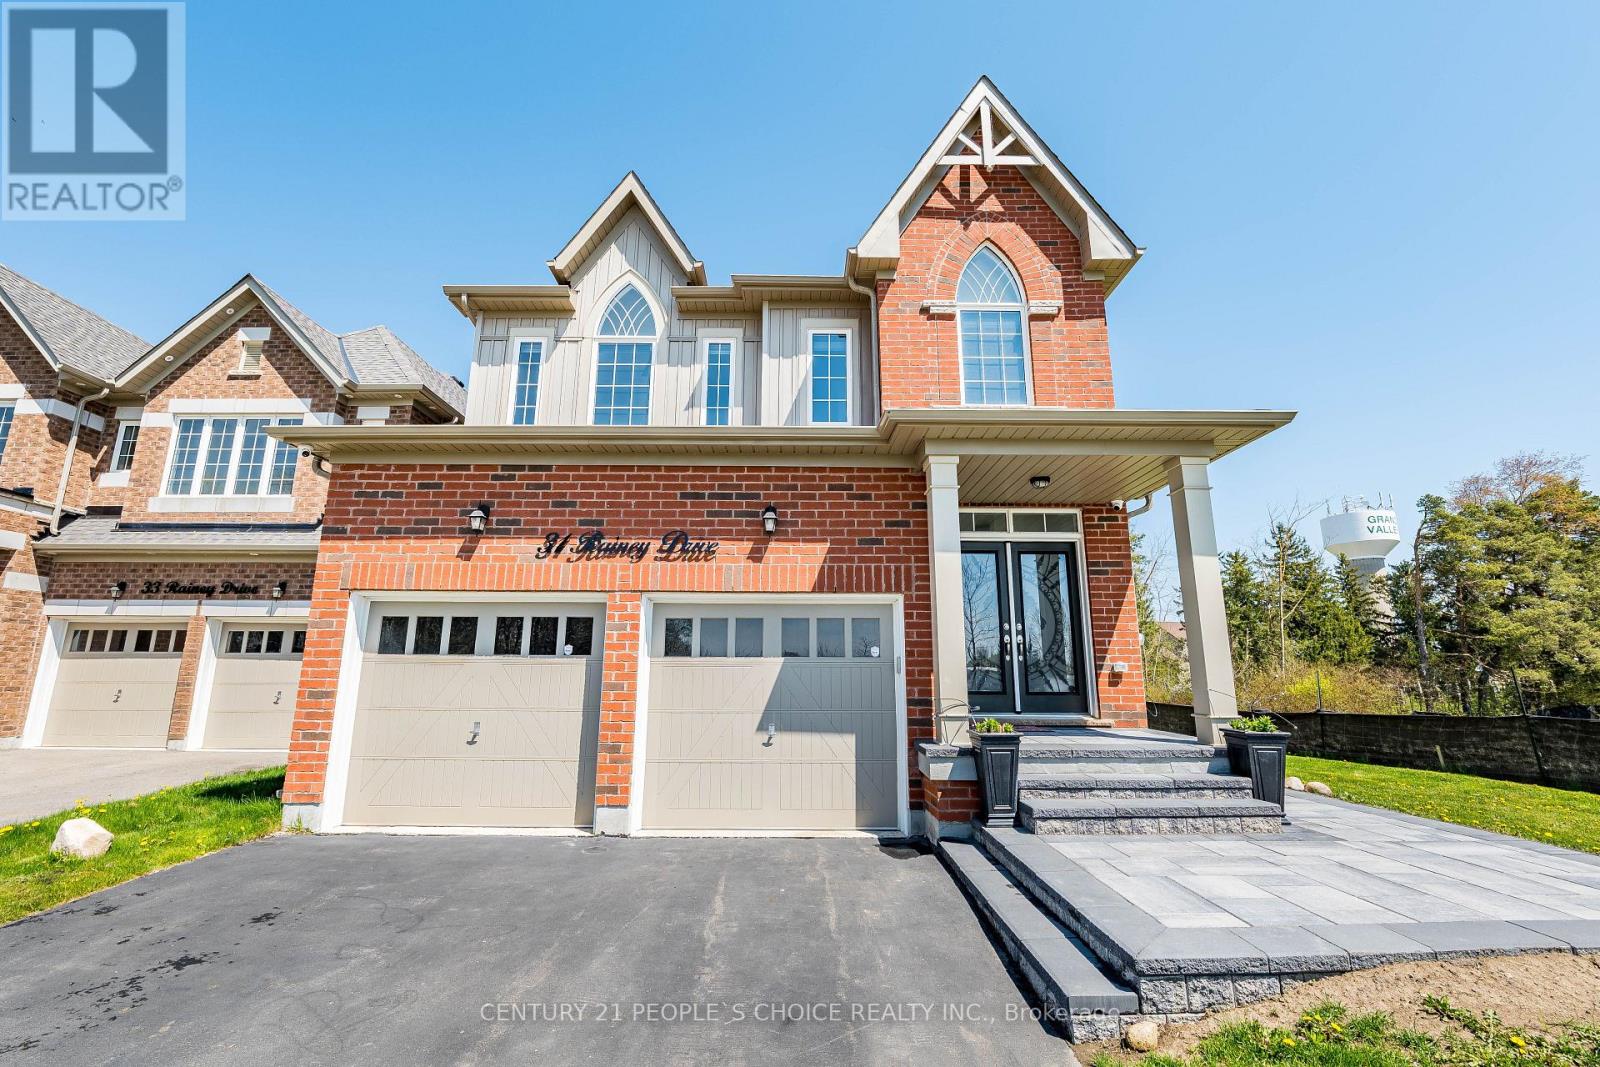
Welcome to this stunning 2-storey detached home, built in 2020, on a premium corner lot across from a school and community centre. Featuring a bright, open-concept main floor with spacious living and dining areas, and a modern kitchen with stainless steel appliances, under-cabinet lighting, and a large island ideal for family gatherings and entertaining. The upper level offers four spacious bedrooms, including a primary retreat with a walk-in closet and a four-piece en-suite, plus a second bedroom with its own en-suite. Key Features: oak staircase, main-floor laundry, Google Smart Thermostat, and security cameras. Enjoy the best of small-town living just 15 minutes to Orangeville, 45 minutes to Brampton, and 1 hour to Mississauga.,Survey Available, sellers motivated. Book your private showing today! Lockbox available for easy viewing. (id:51382)
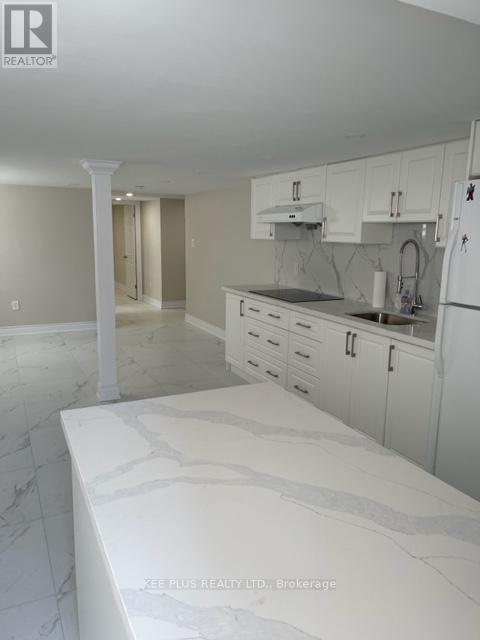
Basement - 38 Cliffside Drive
Toronto (Birchcliffe-Cliffside), Ontario
Basement unit built with permit. Quite area, newly renovation, supper clean and spacious. Seperate entrance. Suite laundry. One parking included. Utility ( water, gas, hydro ) 30% (id:51382)
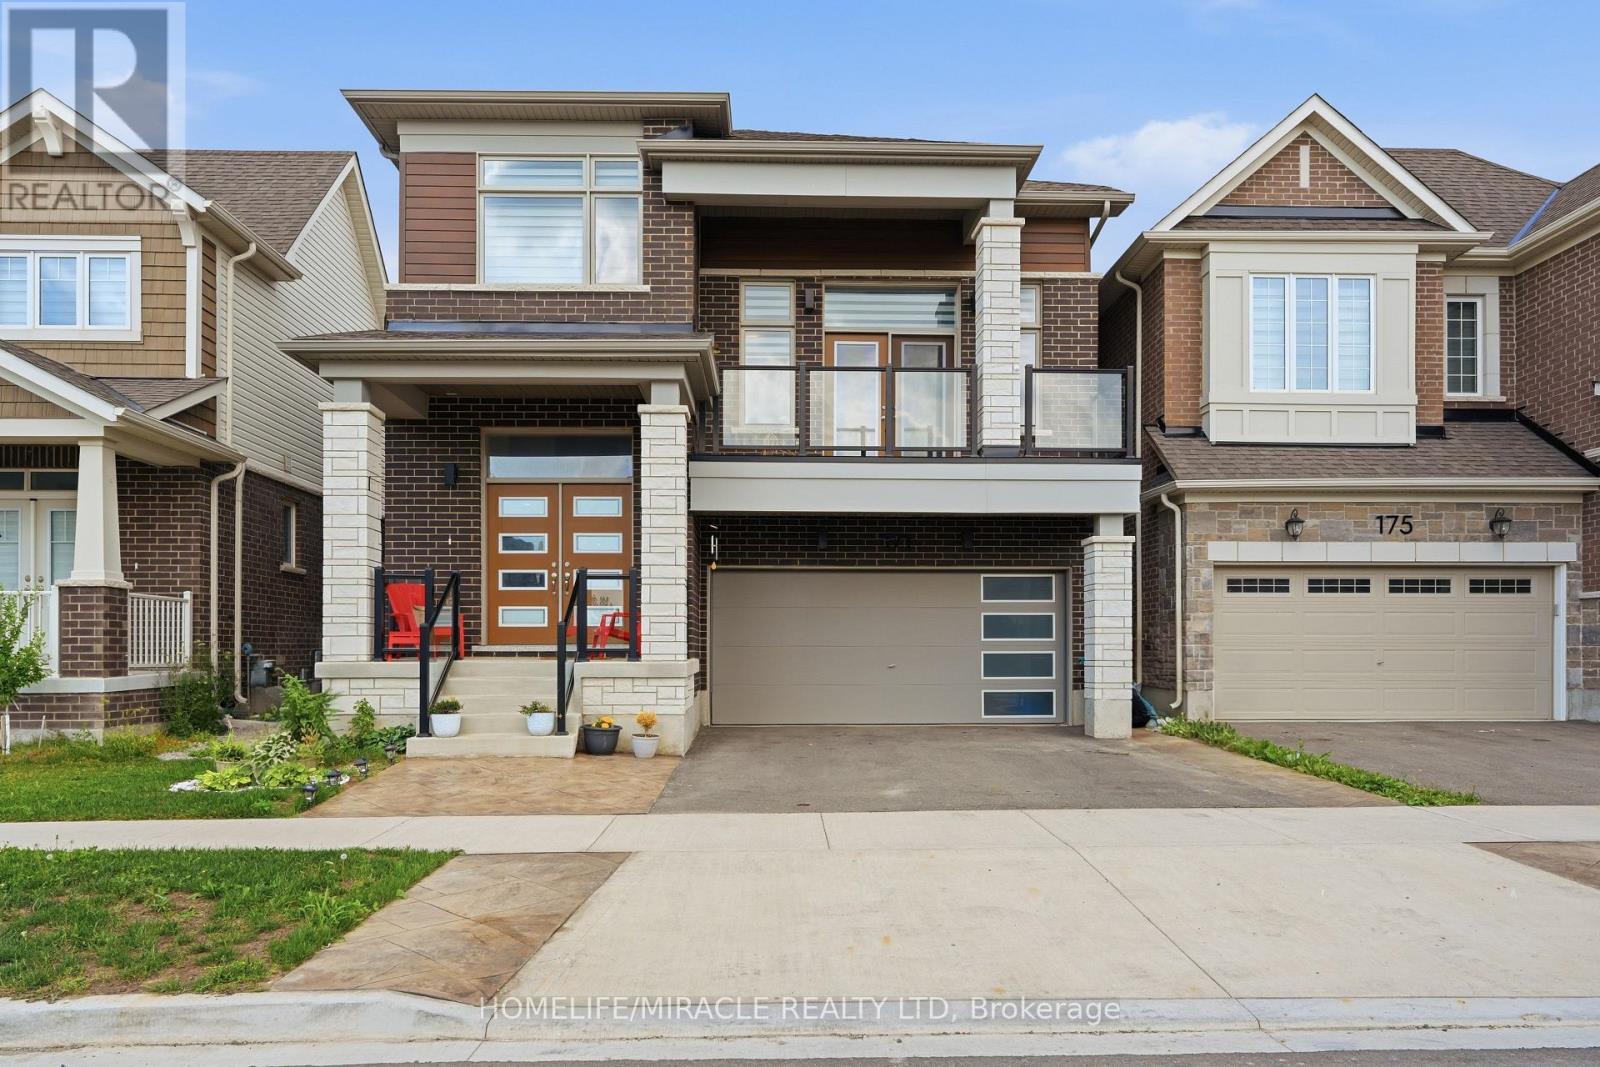
171 Histand Trail
Kitchener, Ontario
Welcome to stunning Mattamy built new home in very sought after new community in Kitchener. 2615 Sq. Feet. Modern style with modern finish in open layout. 4 big size bedrooms. Big Open style bonus rooms (Can be used as 5th Bedroom). Nice neighborhood. Plenty of cabinets with quartz countertops. and good quality stainless steel appliances. Hardwood flooring and modern tiles on the ground floor and carpet on upper floor. 9 feet ceiling throughout. Nice washer and Dryer upstairs. This home is most stylish upgraded model from the builder along with plenty of $$ spent on the upgrades in the house. Close to all amenities. The community is surrounded with shopping centers and public schools. Must visit !! (id:51382)
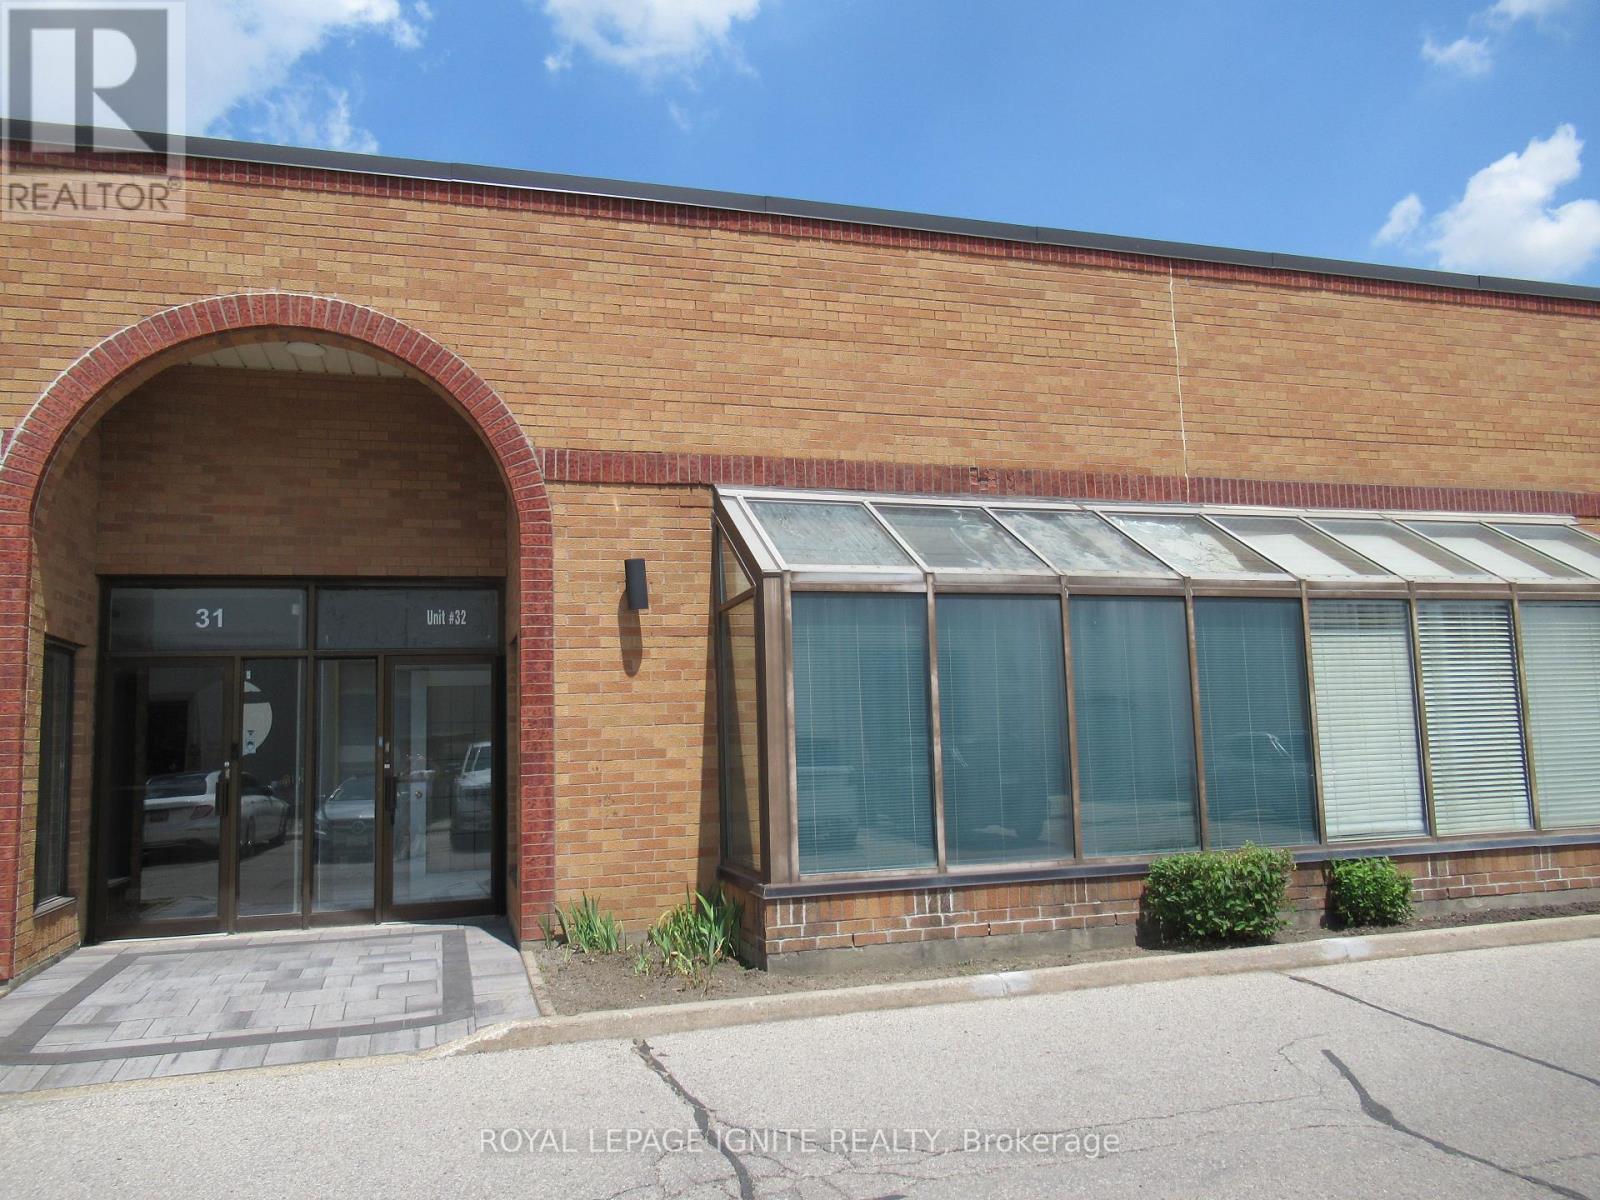
32 - 400 Creditstone Road
Vaughan (Concord), Ontario
**Nice/Bright Modern Front Portion of An Industrial Unit With 3 Offices And Lobby Area. *Kitchenette In 3rd Office. *Spacious 3 Pc Washroom With Shower. *Heat, Hydro & Water Included *Excellent For Lawyer, Accountant Or Other Professional Business *2 Parking Spots In Front Of Unit *Warehouse Is Blocked Off for Landlord's Use. *Near Subway And All Other Amenities. *Credit Check, Rental Application, Employment Letter, Etc. 1st & Last Month's Rent Required. (id:51382)
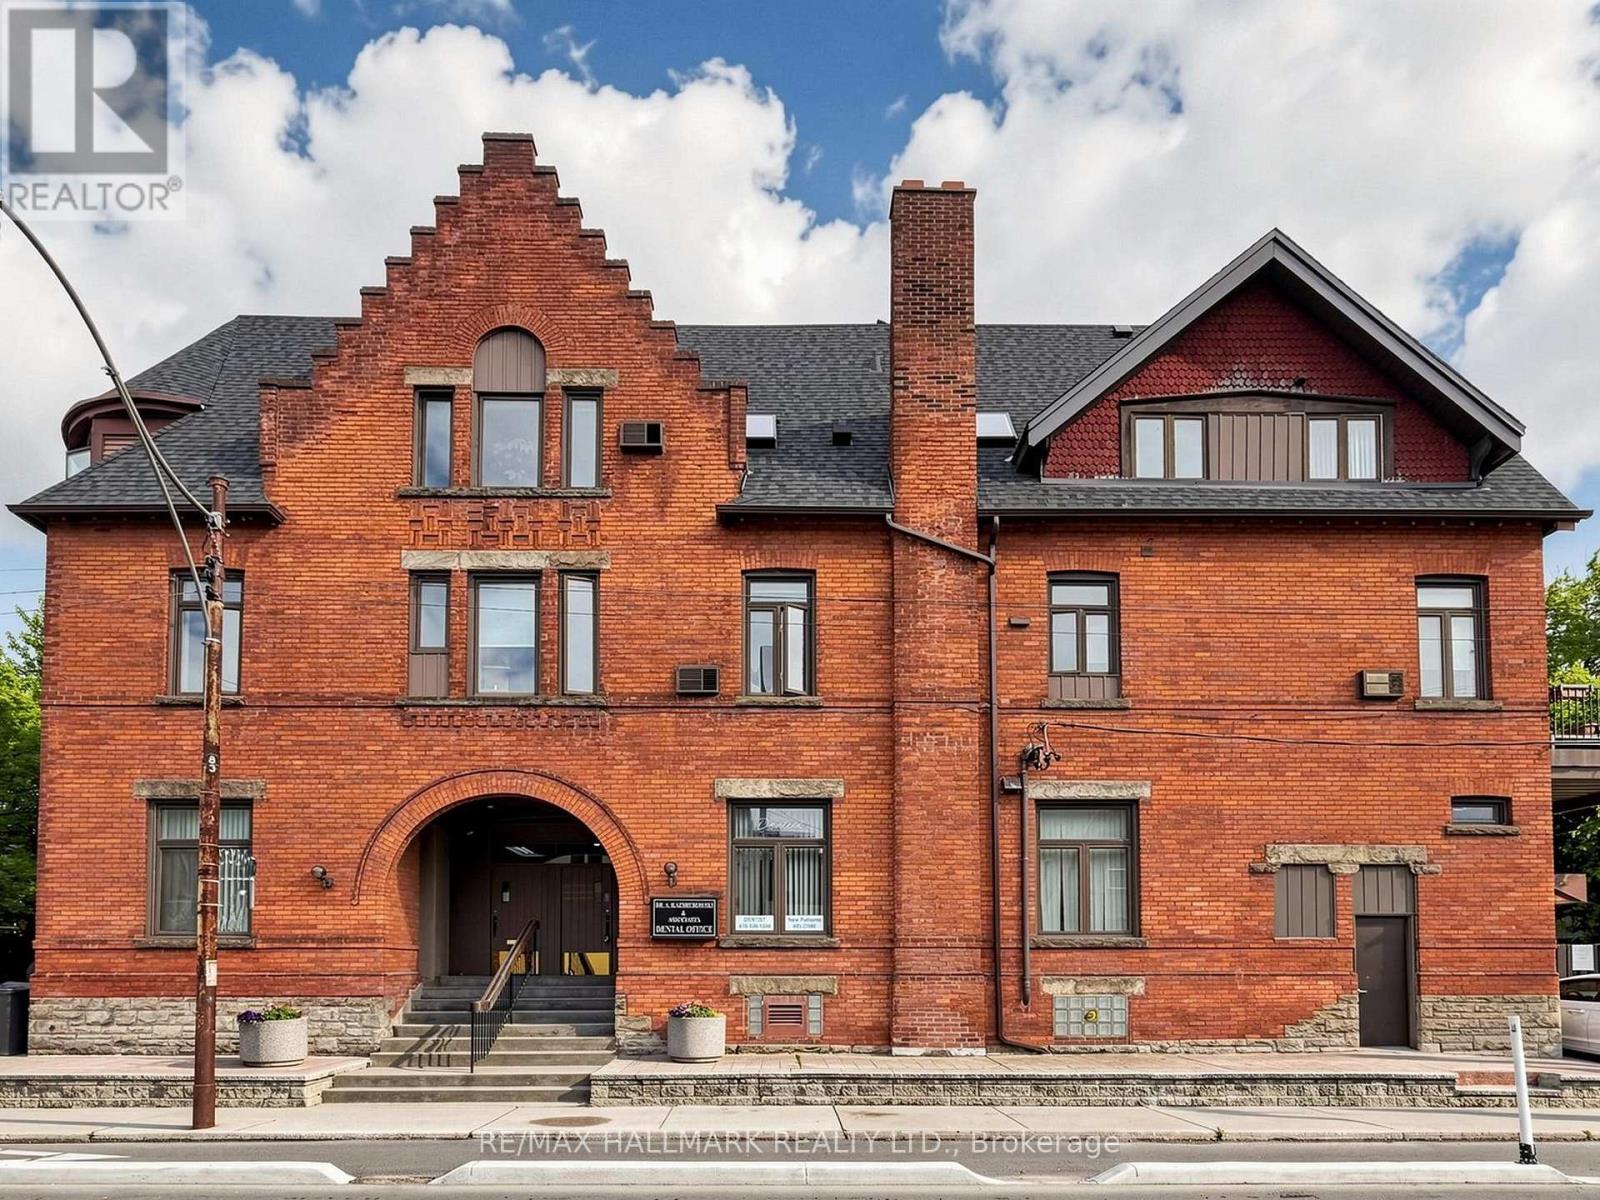
458 Markham Street
Toronto (Palmerston-Little Italy), Ontario
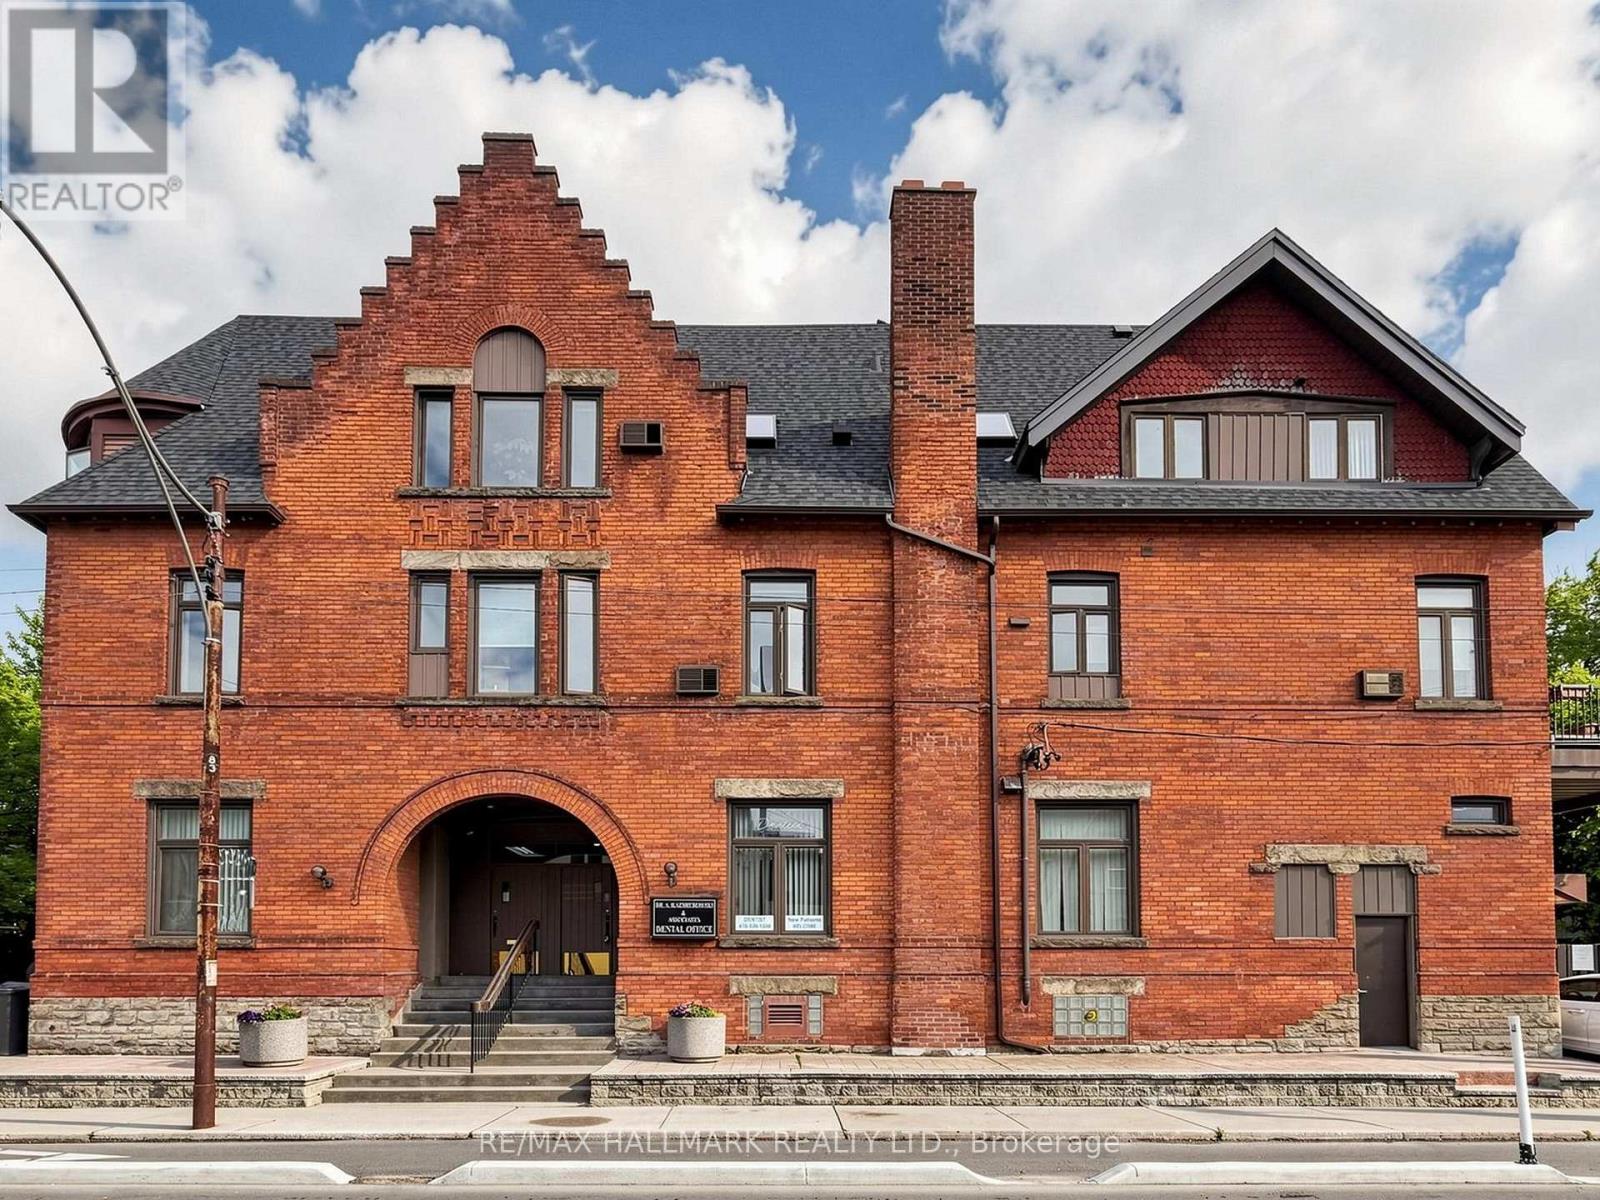
Professionals or Investors. Main floor DENTAL OFFICE plus 4 residential units. This grand beauty has been very well maintained and it represents a time of design and construction not seen in generations. There are currently 4 units plus an unoccupied professional dental office which has an entrance on Harbord Street with great exposure and is approximately 1,400 sq. ft. . Located in the heart of the Annex, you are right along Harbord Street at Markham and only steps to Bathurst, Bloor street nd the subway. This is a perfect live/work space or investment opportunity. Over 4,200 square feet, the building was extensively renovated in 1990 and the roof was fully replaced 2 years ago. There is parking at the rear with easy access off Harbord St. This bustling neighborhood attracts people who want a beautiful downtown area with character, architecturally beautiful homes from the early 1900's and super convenient access to downtown, U of T and hospital row. Currently there are 2-two bedroom units, 1-one bedroom unit and a bachelor unit. Three of the units have their own balconies. The basement is a high and very dry basement with a separate entrance, storage and a laundry area for the dental clinic. Plans currently exist to convert the dental office into 2 more residential units. (id:51382)
458 Markham Street
Toronto (Palmerston-Little Italy), Ontario
Professionals or Investors, this grand beauty has been very well maintained and it represents a time of design and construction not seen in generations. There are currently 4 units plus an unoccupied professional dental office which has an entrance on Harbord Street with great exposure and is approximately 1,400 sq. ft. . Located in the heart of the Annex, you are right along Harbord Street at Markham and only steps to Bathurst, Bloor street nd the subway. This is a perfect live/work space or investment opportunity. Over 4,200 square feet, the building was extensively renovated in 1990 and the roof was fully replaced 2 years ago. There is parking at the rear with easy access off Harbord St. This bustling neighbourhood attracts people who want a beautiful downtown area with character, architecturally beautiful homes from the early 1900's and super convenient access to downtown, U of T and hospital row. Currently there are 2-two bedroom units, 1-one bedroom unit and a bachelor unit. Three of the units have their own balconies. The basement is a high and very dry basement with a seperate entrance, storage and a laundry area for the dental clinic. Plans currently exist to convert the dental office into 2 more residential units. (id:51382)
120 - 384 Yonge Street
Toronto (Bay Street Corridor), Ontario
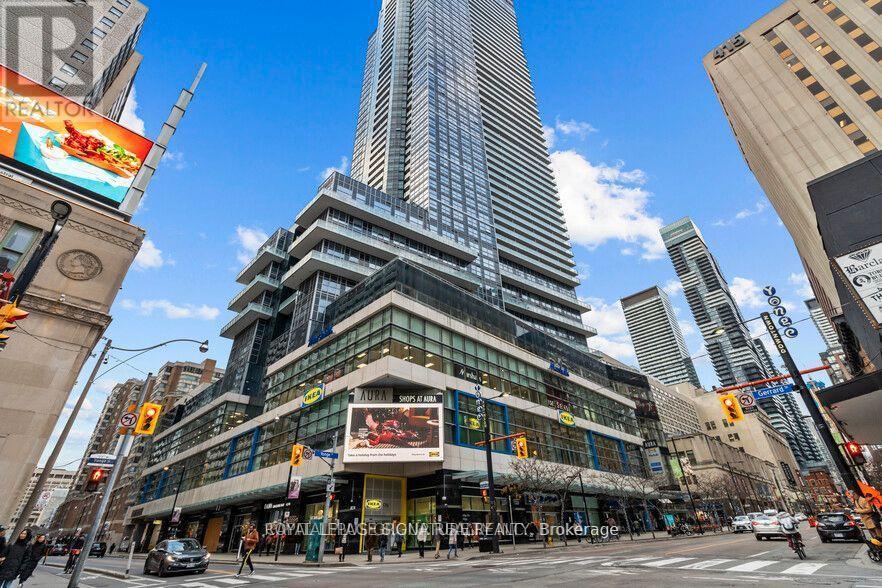
Renovated Corner Unit *Ready To Open For Business *Best Located Unit *First Corner Store On Upper Hallway *All Residents To/From College Park Subway Will Pass By This Unit *Located In Concourse Level With Approx 35,000 Sf Of Retail Spaces *Under This 78 Storey Luxury Residential Condo Building *Set Up Your Business, Rent This Best Corner Spot & Secure Low Rent *Tenant Responsible For All Applications, Renovations & Permits (id:51382)
14 - 250 Penetanguishene Road
Barrie (Georgian Drive), Ontario
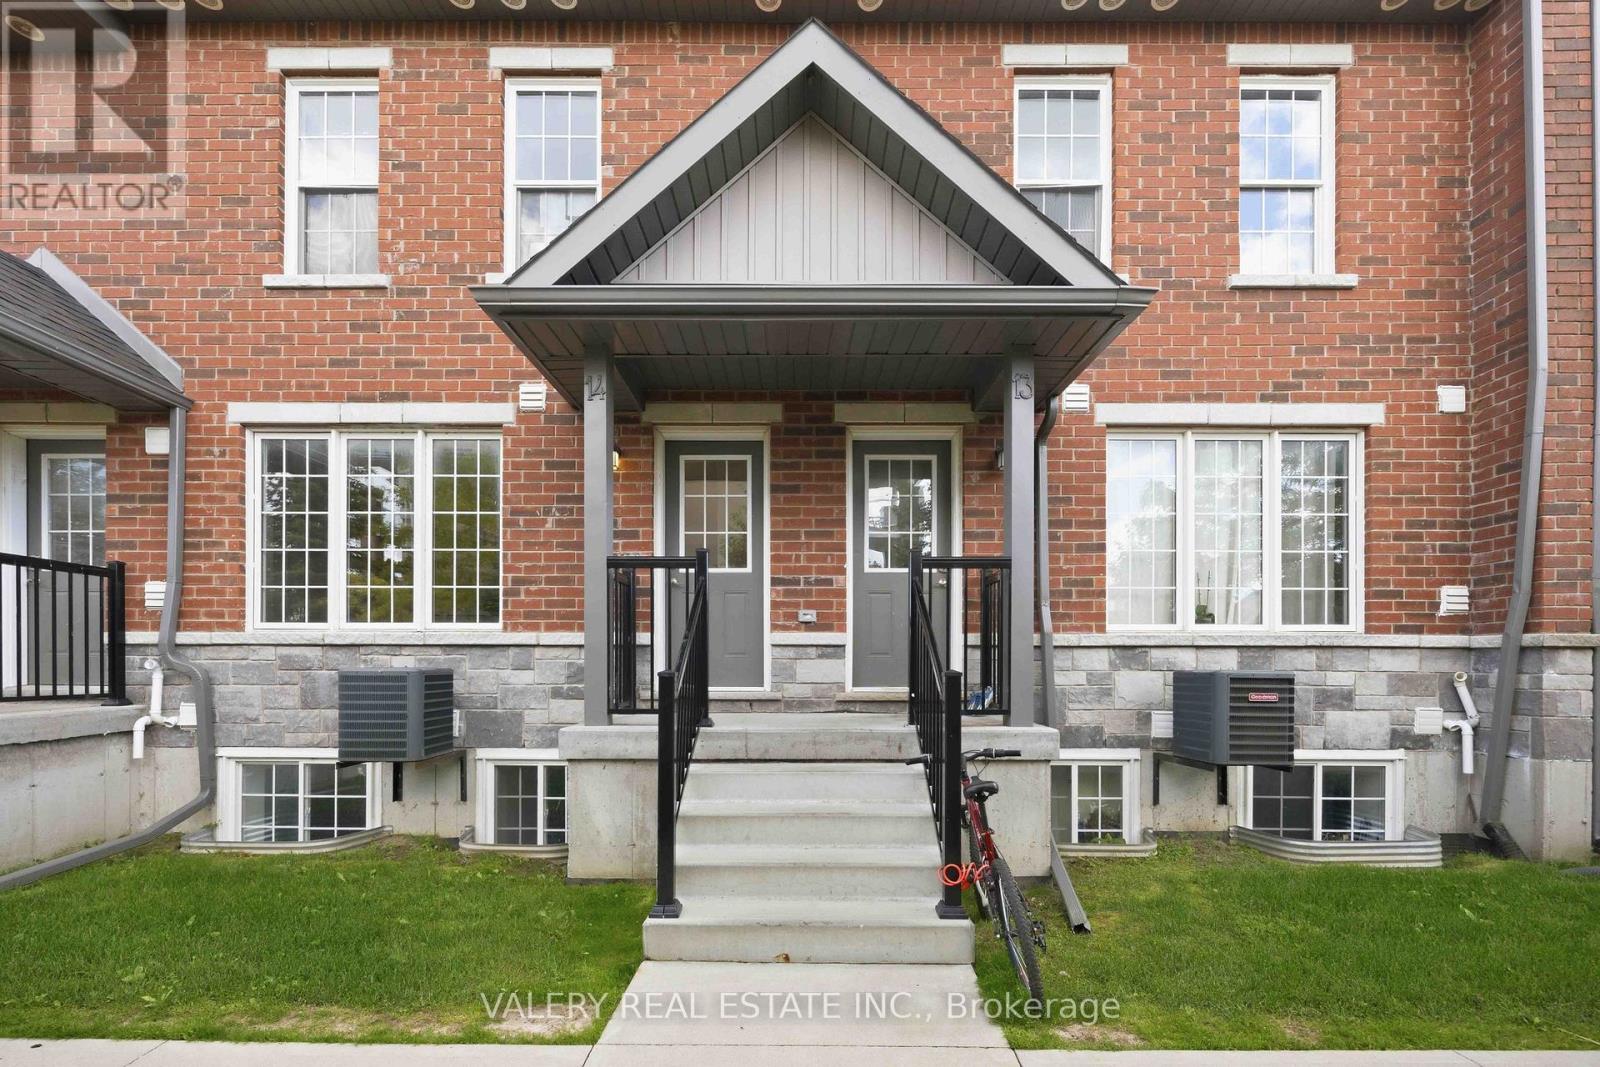
Turnkey Investment Opportunity or Growing family home. Ideally positioned at 250 Penetanguishene Road, these bright and spacious 4-bedroom, 4-bathroom stacked townhomes offer an exceptional opportunity for investors and owner-occupants alike. Located in one of Barrie's most strategically connected corridors, you're minutes from Georgian College and Royal Victoria Regional Health Centre, making this an in-demand rental for students, healthcare professionals, and families year-round.The open-concept living space is designed for real living, anchored by a chef-inspired eat-in kitchen with generous prep space and room for the whole house to gather. Oversized windows flood the space with natural light, and the thoughtful layout means every bedroom functions as its own private retreat.For investors, the rental numbers speak clearly, these units deliver strong per-door returns in a well-managed, low-maintenance development built for long-term performance. Beyond the front door, the location does the heavy lifting. Quick access to Highway 400 connects commuters north and south with ease. Downtown Barrie is minutes away, with waterfront dining, boutique shopping, and Kempenfelt Bay just beyond. Whether your tenants are here for school, work, or lifestyle, everything they need is within reach.A rare blend of strong cash flow, quality construction, and a location that sells itself. (id:51382)
7 - 250 Penetanguishene Road
Barrie (Georgian Drive), Ontario
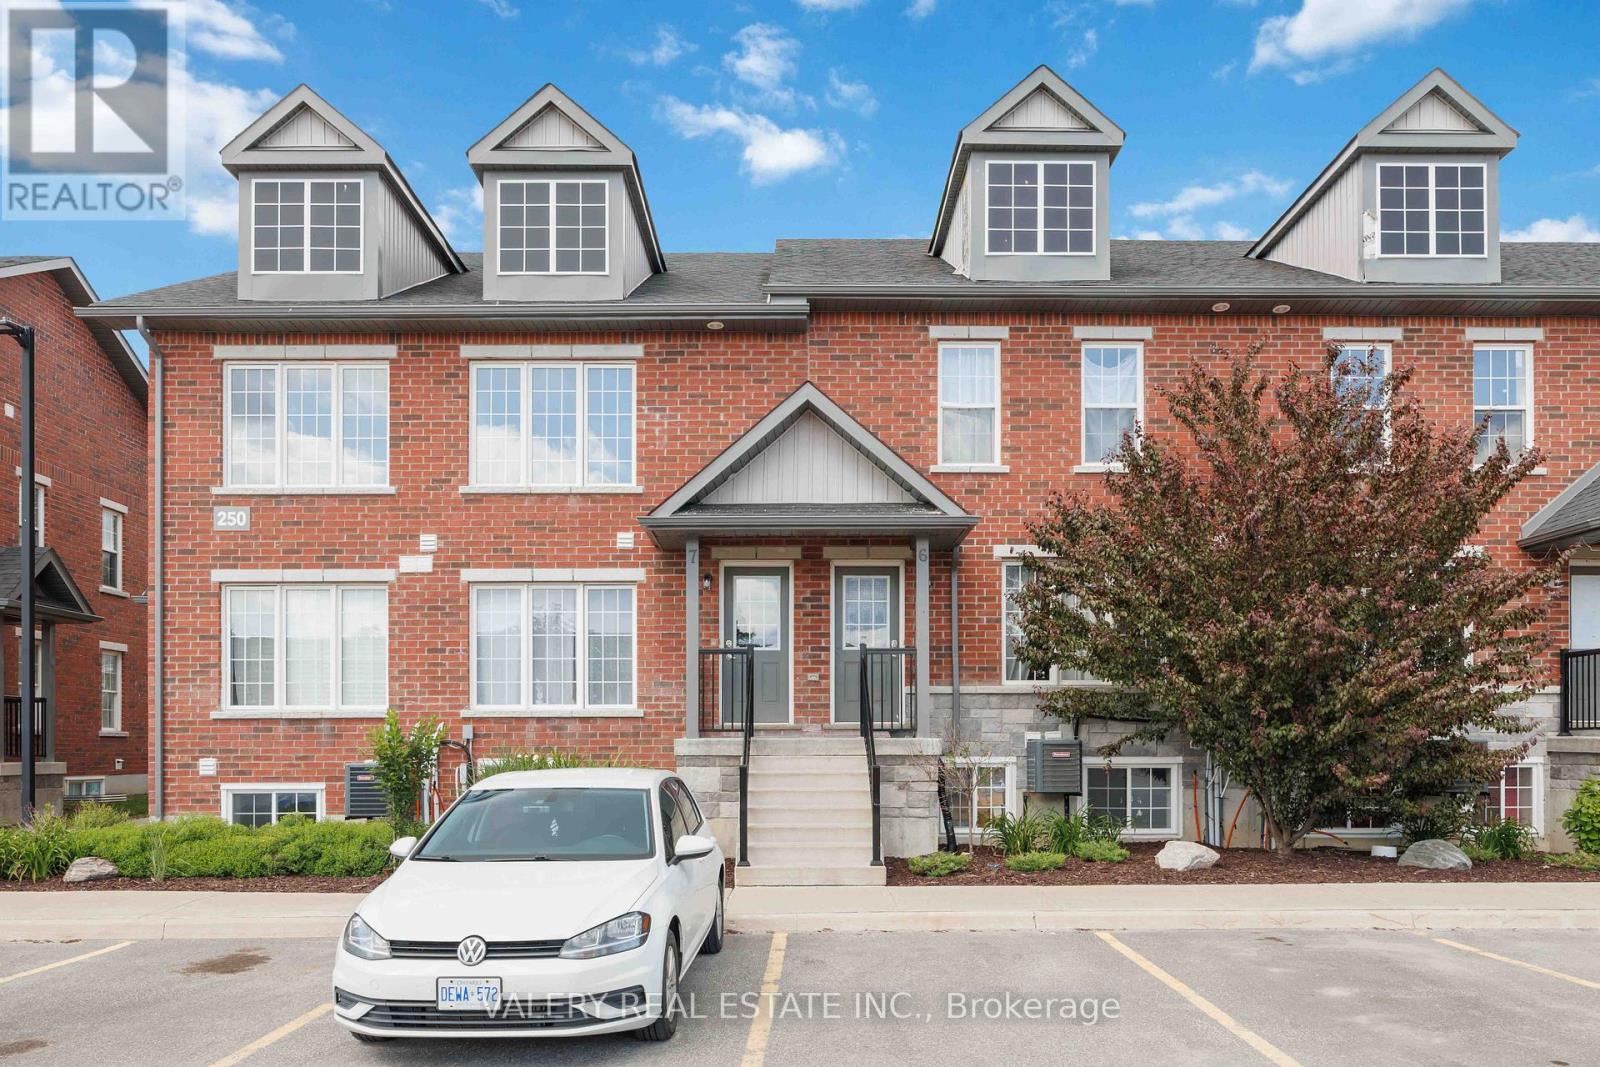
Turnkey Investment Opportunity or Growing family home. Ideally positioned at 250 Penetanguishene Road, these bright and spacious 4-bedroom, 4-bathroom stacked townhomes offer an exceptional opportunity for investors and owner-occupants alike. Located in one of Barrie's most strategically connected corridors, you're minutes from Georgian College and Royal Victoria Regional Health Centre, making this an in-demand rental for students, healthcare professionals, and families year-round.The open-concept living space is designed for real living, anchored by a chef-inspired eat-in kitchen with generous prep space and room for the whole house to gather. Oversized windows flood the space with natural light, and the thoughtful layout means every bedroom functions as its own private retreat.For investors, the rental numbers speak clearly, these units deliver strong per-door returns in a well-managed, low-maintenance development built for long-term performance. Beyond the front door, the location does the heavy lifting. Quick access to Highway 400 connects commuters north and south with ease. Downtown Barrie is minutes away, with waterfront dining, boutique shopping, and Kempenfelt Bay just beyond. Whether your tenants are here for school, work, or lifestyle, everything they need is within reach.A rare blend of strong cash flow, quality construction, and a location that sells itself. (id:51382)
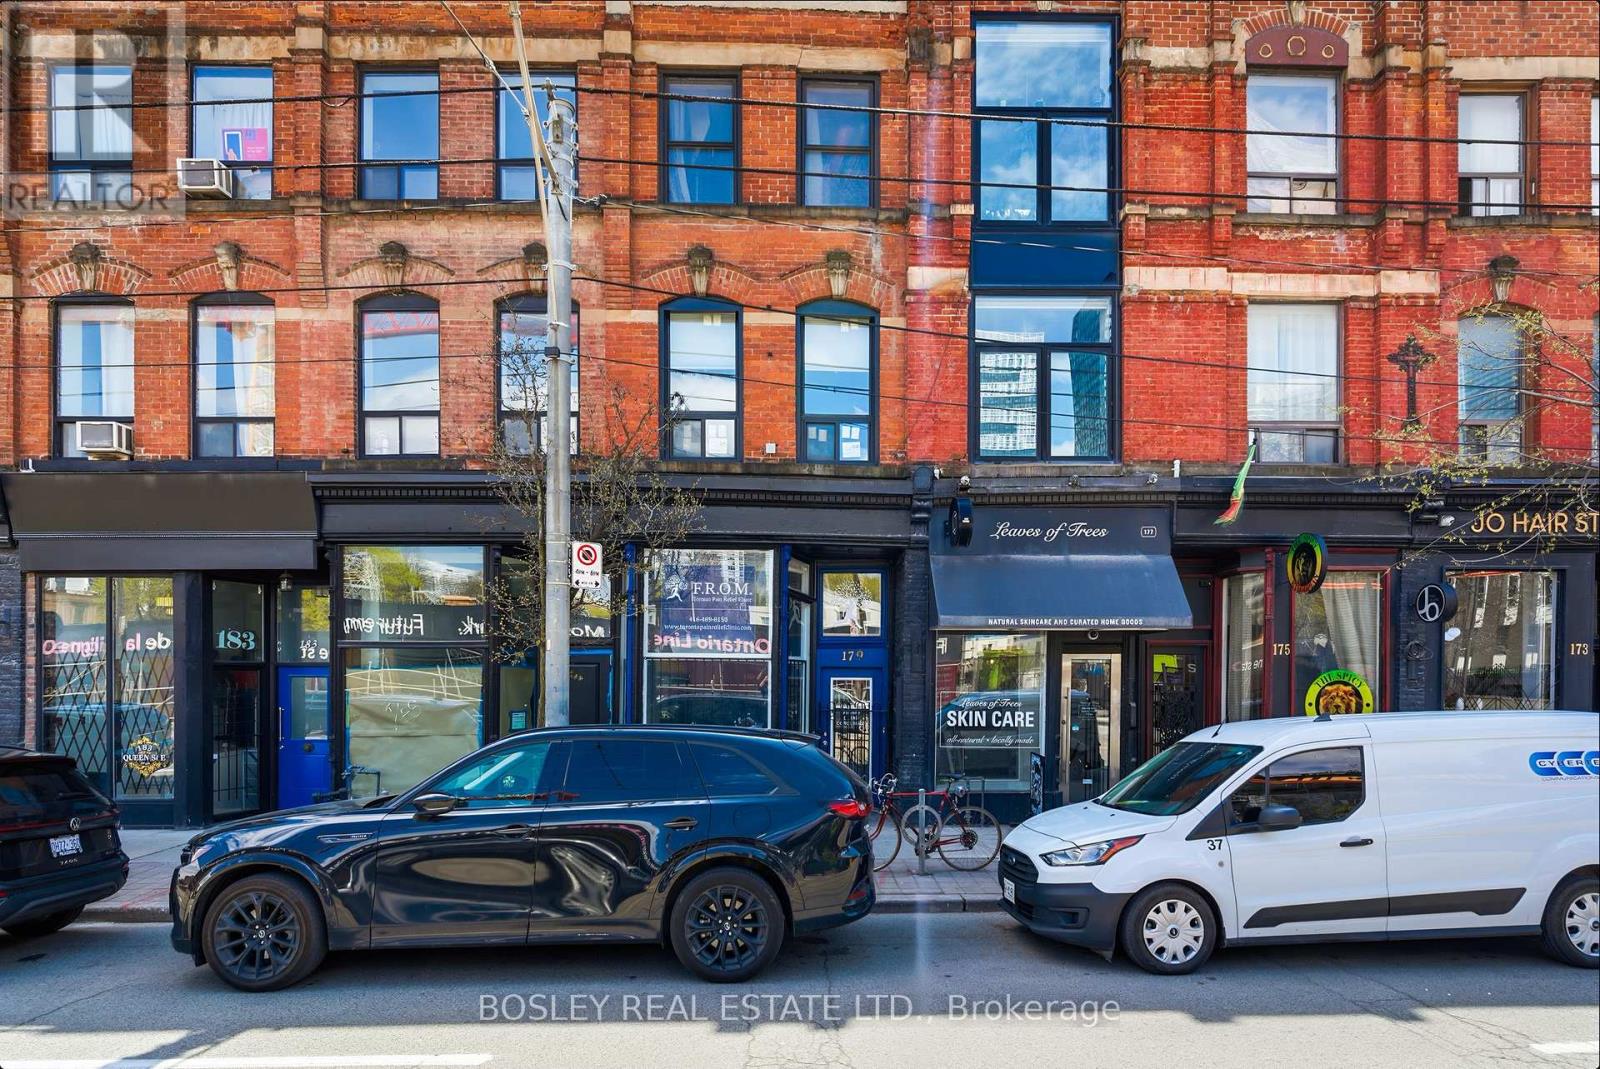
179 Queen Street E
Toronto (Moss Park), Ontario
End-user opportunity at 179 Queen Street East with vacant possession of the commercial component and the owner's suite on closing. A 3-storey, 3-unit mixed-use building on the Queen East corridor: main-floor and lower-level commercial (vacant); a fully renovated middle-floor 1-bedroom apartment (leased); and a 2-storey, 2-bedroom owner's suite on the top floor with a private rooftop terrace (vacant). Current ownership raised the main floor and opened up the basement, doubling the building's usable commercial envelope - what was a low-ceiling basement is now a second full storey of retail, paired with the existing main-floor retail. A future owner can occupy the entire commercial component across two full levels, or lease both floors to a single retail tenant, while moving into the top-floor owner's suite. The building has been fully rewired with two new electrical panels in the basement and new windows throughout. The middle-floor 1-bedroom is fully renovated with new appliances and in-suite laundry. A new staircase services the residential suites. Position: end-user-ready commercial plus owner-occupier suite, with stabilized middle-floor income. Directly across the street from the future Moss Park station on the Ontario Line, currently under construction - a rare chance to acquire a transformed mixed-use building at a future rapid-transit node before the station opens, with the long-term rerating's in foot traffic, retail rents, and residential demand that come with being steps from a new subway stop. Tenured Queen East corridor steps to the Distillery District and St. Lawrence Market, with a demand floor across daytime retail traffic, downtown professionals, and creative-sector tenants. (id:51382)
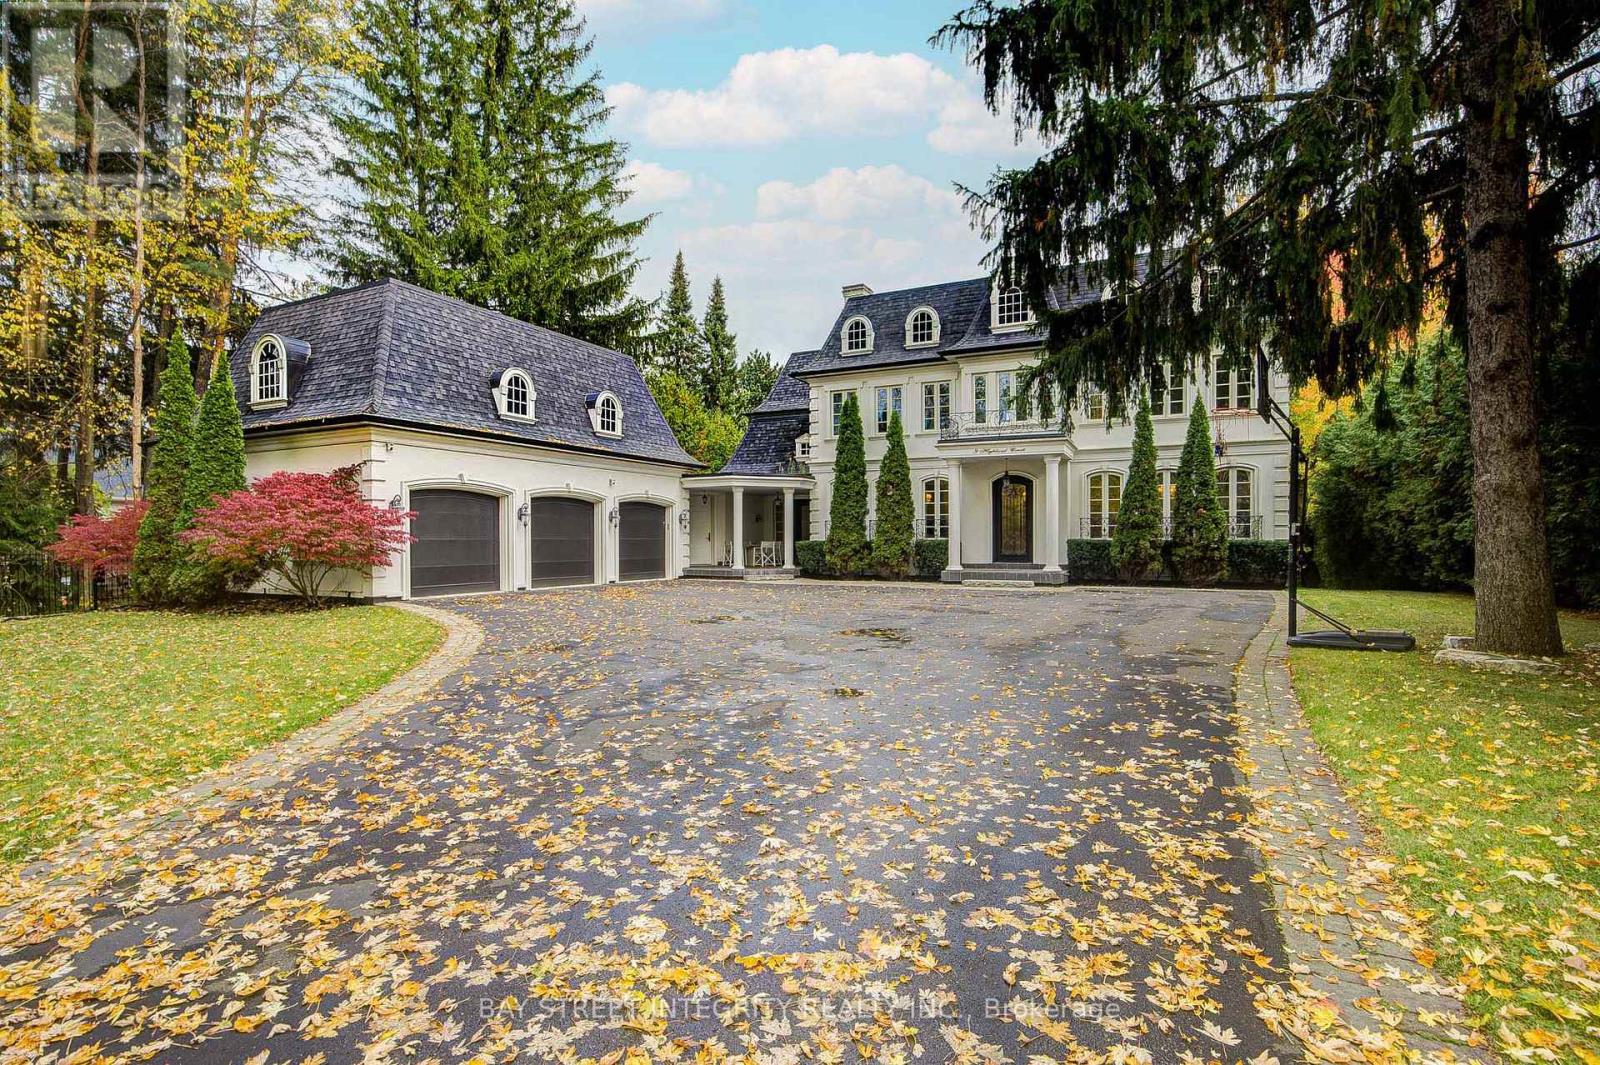
9 Highland Court
Aurora (Aurora Village), Ontario
A spectacular custom-built luxury estate on a quiet cul-de-sac in Aurora's most prestigious neighbourhood. 100'x234' ravine lot with breathtaking forest and creek views offering complete privacy. Approx. 9,000 sq.ft of living space . 5 bedrooms, 9 baths, 7 fireplaces, 3-car garage with remote-controlled gated driveway. Fully upgraded with marble tiles, New Renovation designer bathrooms & custom stone fireplaces. Walk-out basement with Stunning audio room, wine cellar, bar, yoga & games rooms. Backyard oasis with inground pool, surrounded by mature trees, full-yard automatic sprinkler system, and fully fenced yard with automatic gate. Close to St. Andrew's, Aurora High & all amenities. (id:51382)
218 - 2785 Baseline Road
Ottawa, Ontario
Cozy, quiet and conveniently located, but best of all: totally affordable. This Studio/1 bedroom apartment is carpet free and well maintained. A retractable frosted glass door adds flexibility to living space, walk out to balcony with gas jet for BBQ use, which is rear facing and away from street traffic noise if any. Close to hospital, public transit, recreation and shopping. Stainless steel appliances, including a full size fridge, in suite laundry, on demand tankless water heater, storage locker, heated garage parking... and the list goes on. (id:51382)
218 - 2785 Baseline Road
Ottawa, Ontario
Cozy, quiet and conveniently located, but best of all: totally affordable. This Studio/1 bedroom apartment is carpet free and well maintained. A retractable frosted glass door adds flexibility to living space, walk out to balcony with gas jet for BBQ use, which is rear facing and away from street traffic noise if any. Close to hospital, public transit, recreation and shopping. Stainless steel appliances, including a full size fridge, in suite laundry, on demand tankless water heater, storage locker, heated garage parking. (id:51382)
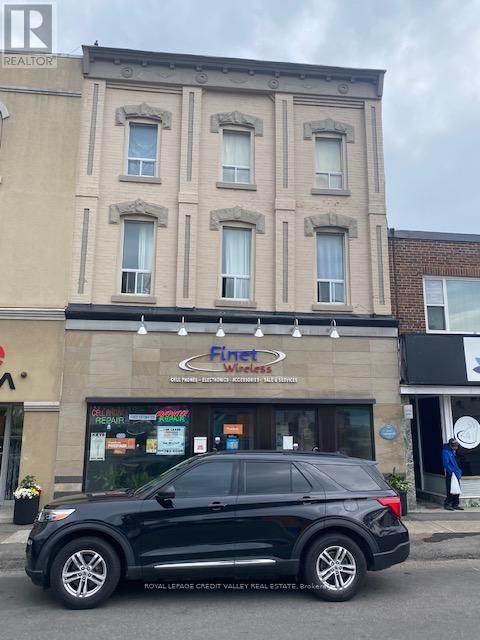
45 Main Street N
Brampton (Downtown Brampton), Ontario
Nice business opportunity for an investment entrepreneur. A vacant commercial store + 5 rented apartments that bring in $7,030.00 per month gross. Located in the heart of a newly refurbished downtown hub. Roof is approximately 10 years old. Gas boiler is well maintained. (id:51382)
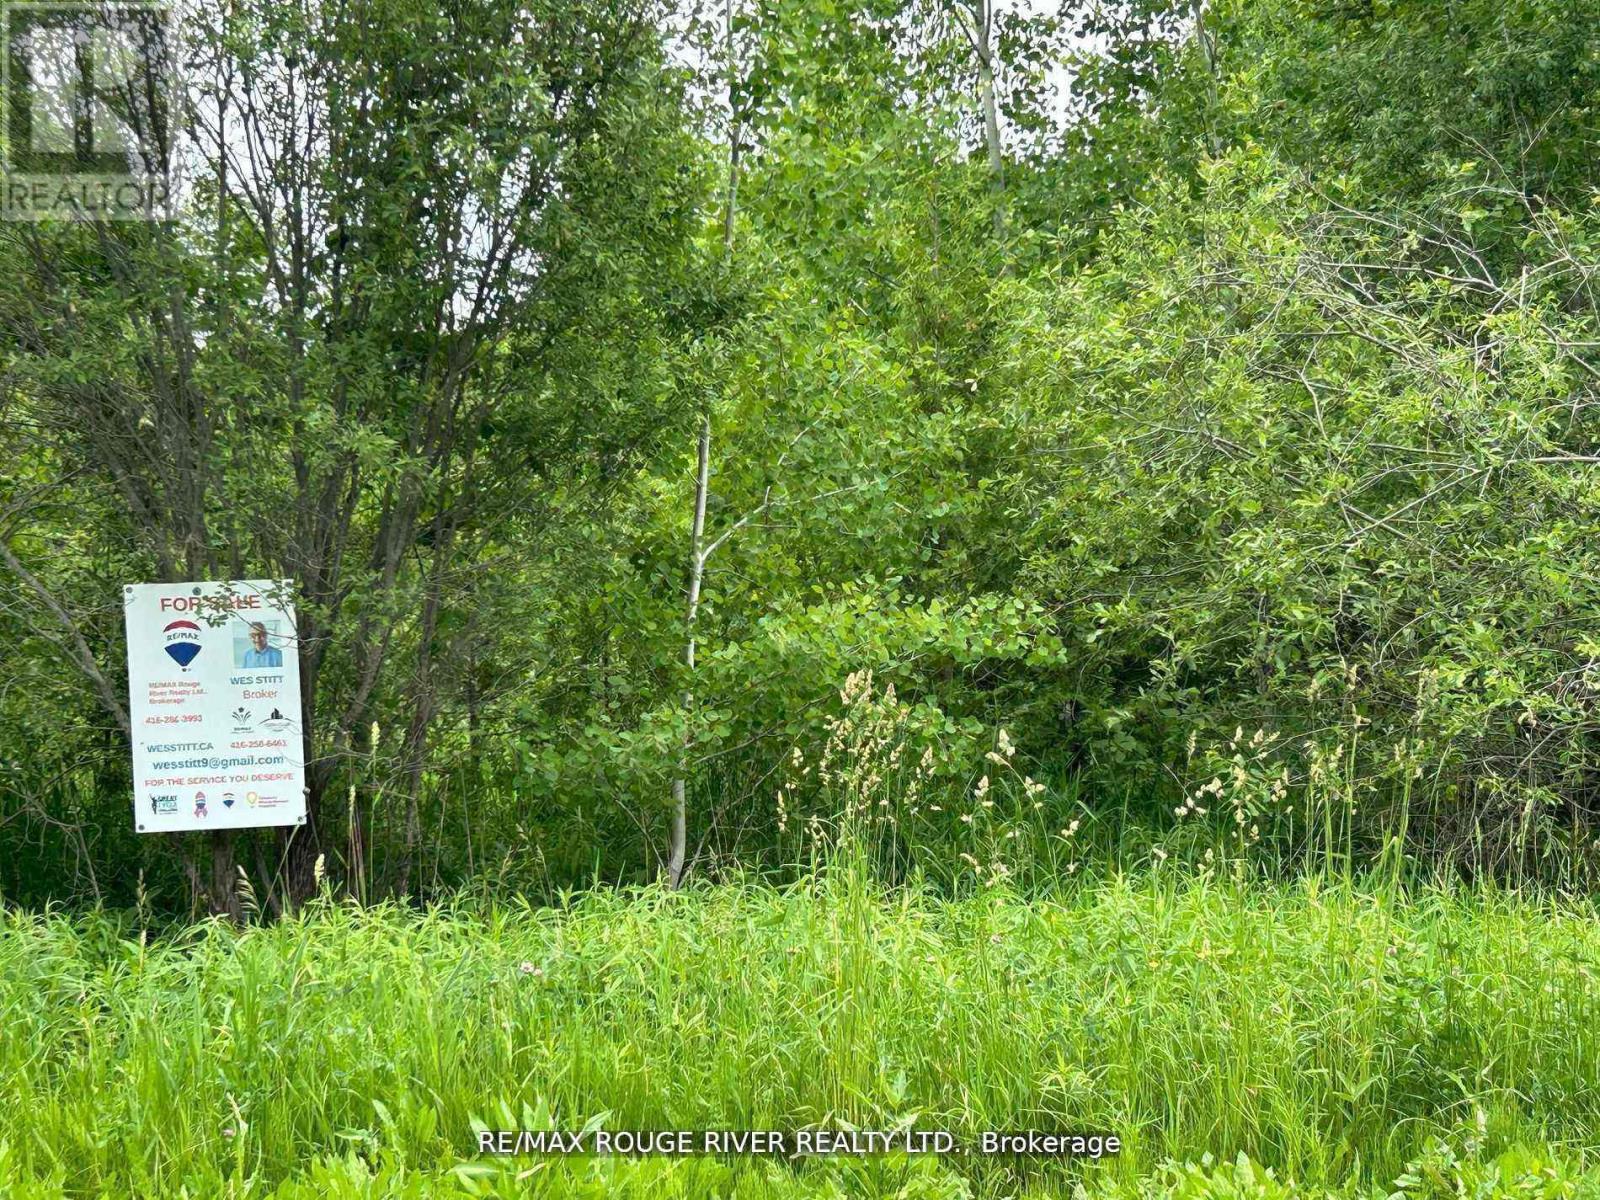
Con 8 Ptlot7rdpl74pt44-49
Trent Hills, Ontario
Large gently rolling Lot. Built your Dream Retreat home (subject to approvals& permits), on over 12 acres of wooded land. Imagine, watching deer and wildlife right on your own property. About 1450 feet on frontage on paved Conc. 8., West, 1 km., east of county rd. 45. Quality year round built in the immediate area. *** 3 Signs on property frontage Road side (North side) 948.94' plus 505', east side 804.32', rear (south side) 1202.32' Triangle Shape Own a piece of paradise Creek on south west corner of property. (id:51382)
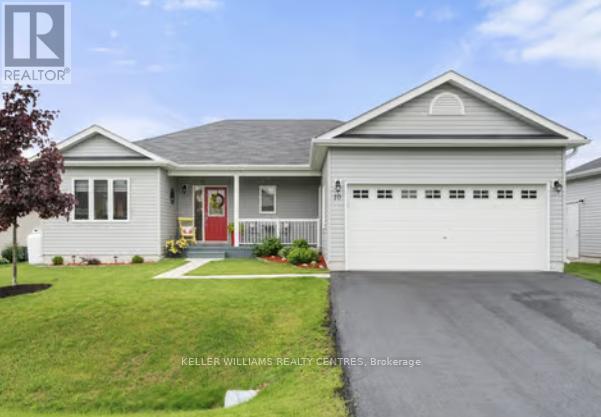
10 Sinclair Crescent
Ramara (Atherley), Ontario
Experience Refined Adult Living at Lakepoint Village. Discover The Perfect Harmony Of Rural Serenity And Urban Convenience In This Premier Adult Lifestyle Community. Nestled Just Minutes From Orillia, This Spacious 1,566 SQFT Bungalow Offers A Peaceful Country Retreat Without Sacrificing The Amenities Of Simcoe County Or The Beauty Of Lake Simcoe And Lake Couchiching. Inside, Thoughtful Design Meets Modern Elegance. Gleaming Hardwoods And Ceramic Tiles Lead You Through An Airy, Open-Concept Layout Featuring Two Generous Bedrooms Plus A Versatile Office/Den. The Chef-Inspired Kitchen Boasts Updated Quartz Countertops, Gas Stove Range, A Raised Breakfast Bar, And Premium Stainless Steel Accents. Retreat To The Primary Suite For Ultimate Relaxation, Or Enjoy Your Morning Coffee In The Light-Drenched Sunroom That Opens Seamlessly To Your Private Backyard Oasis. With A Massive 2-Car Insulated Garage And A Rare 5-Foot Crawl Space, Storage Is Never An Issue. Enjoy Peace Of Mind Year-Round With A Backup Partial Generator That Keeps The Home Powered No Matter The Weather, Plus The Added Advantage Of No Land Transfer Tax Thanks To The Land Lease Structure. (id:51382)
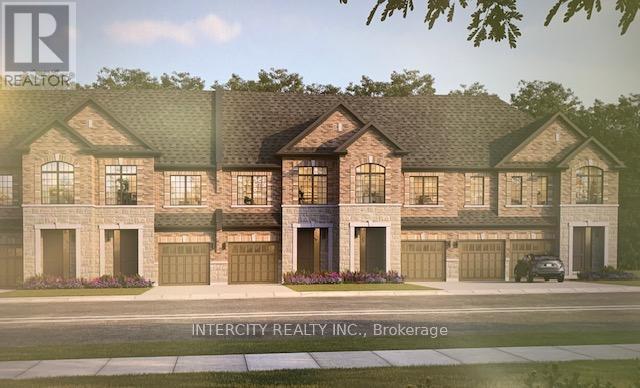
132-2 Joyce Marshall Drive
Whitby (Brooklin), Ontario
Welcome to this stunning, 100% Freehold Townhouse offering 1,704 sq. ft. of beautifully finished spaces. Boasting 3 spacious bedrooms and 3 washrooms. This home is designed with comfort and style in mind. The main floor welcomes you with a spacious family room with gleaming hardwood flooring, perfect for gatherings. The gourmet kitchen is a chef's dream, equipped with stainless steel appliance, sleek ceramic backsplash and walkout to Private backyard, expanding your living space to the outdoors. Walk-in from Garage Door Entrance into ceramic tiled mudroom. The primary bedroom is a true retreat, featuring a generous walk-in closet and luxurious 5-piece ensuite complete with frameless glass shower and free-standing bathtub for ultimate relaxation. The additional bedrooms are bright and spacious, ideal for family or guests. The basement includes a cold cellar and a 3-piece rough-in for future customization. ~ Lot is being offered with Walkout Basement & Backing onto Green Space for only $50,000 additional. * Price Exclusive of HST. The referenced federal and Ontario temporary enhanced GST/HST rebate measure are proposed and not yet in effect. The availability of the applicable rebate depends on enactment of the necessary legislation by the Government of Canada and/or the Government of Ontario. The availability, eligibility criteria, rebate amounts, application forms, and timing will be determined by legislation and by administrative guidance issued by the applicable authorities. Any price or incentive that references or assumes the temporary enhanced GST/HST rebate (including "net of rebate" pricing) is conditional on the applicable legislation being enacted as anticipated and on the purchaser's eligibility. If the legislation is not enacted, is enacted with different terms or timing, or the purchaser is ineligible, any assumed rebate will not apply, and the purchaser may be responsible for the full purchase price without the benefit of any such rebate (id:51382)

2931 Lansdowne Avenue
Toronto (Yorkdale-Glen Park), Ontario
An exceptional custom residence, masterfully reimagined late 2017 on an approx. 46x105 ft lot, steps to Glencairn, in one of Toronto's most sought-after neighbourhoods. 4+2 beds, 4 washrooms, approx. 3,100 sq ft across 3 spectacular levels - every inch curated, every finish exceptional, maintained to the highest standard. Soaring open-concept main floor with gourmet kitchen, breakfast area, open concept family room & seamless flow to a private deck, Sauna and lush private backyard. Breathtaking master bedroom retreat with a luxurious ensuite, custom W/I closet and private balcony. All bedrooms feature custom closet organizers. Laundry upstairs as well as basement. Lower level 2-bed apartment or in-law suite with private entrance, full bath, laundry and radiant in-floor heating in basement. Currently tenanted collecting income; option to contribute to your mortgage payments. Luxury heated snow-melt exterior. Backyard bespoke with beautiful landscaping and a Detached approx. 120 sq ft rear studio/shed - office, gym or guest haven. 3-car parking: 2-car tandem and can be a stackable garage including a private drive. Premium stucco & brick exterior, oversized windows. A rare opportunity - truly one of a kind. (id:51382)
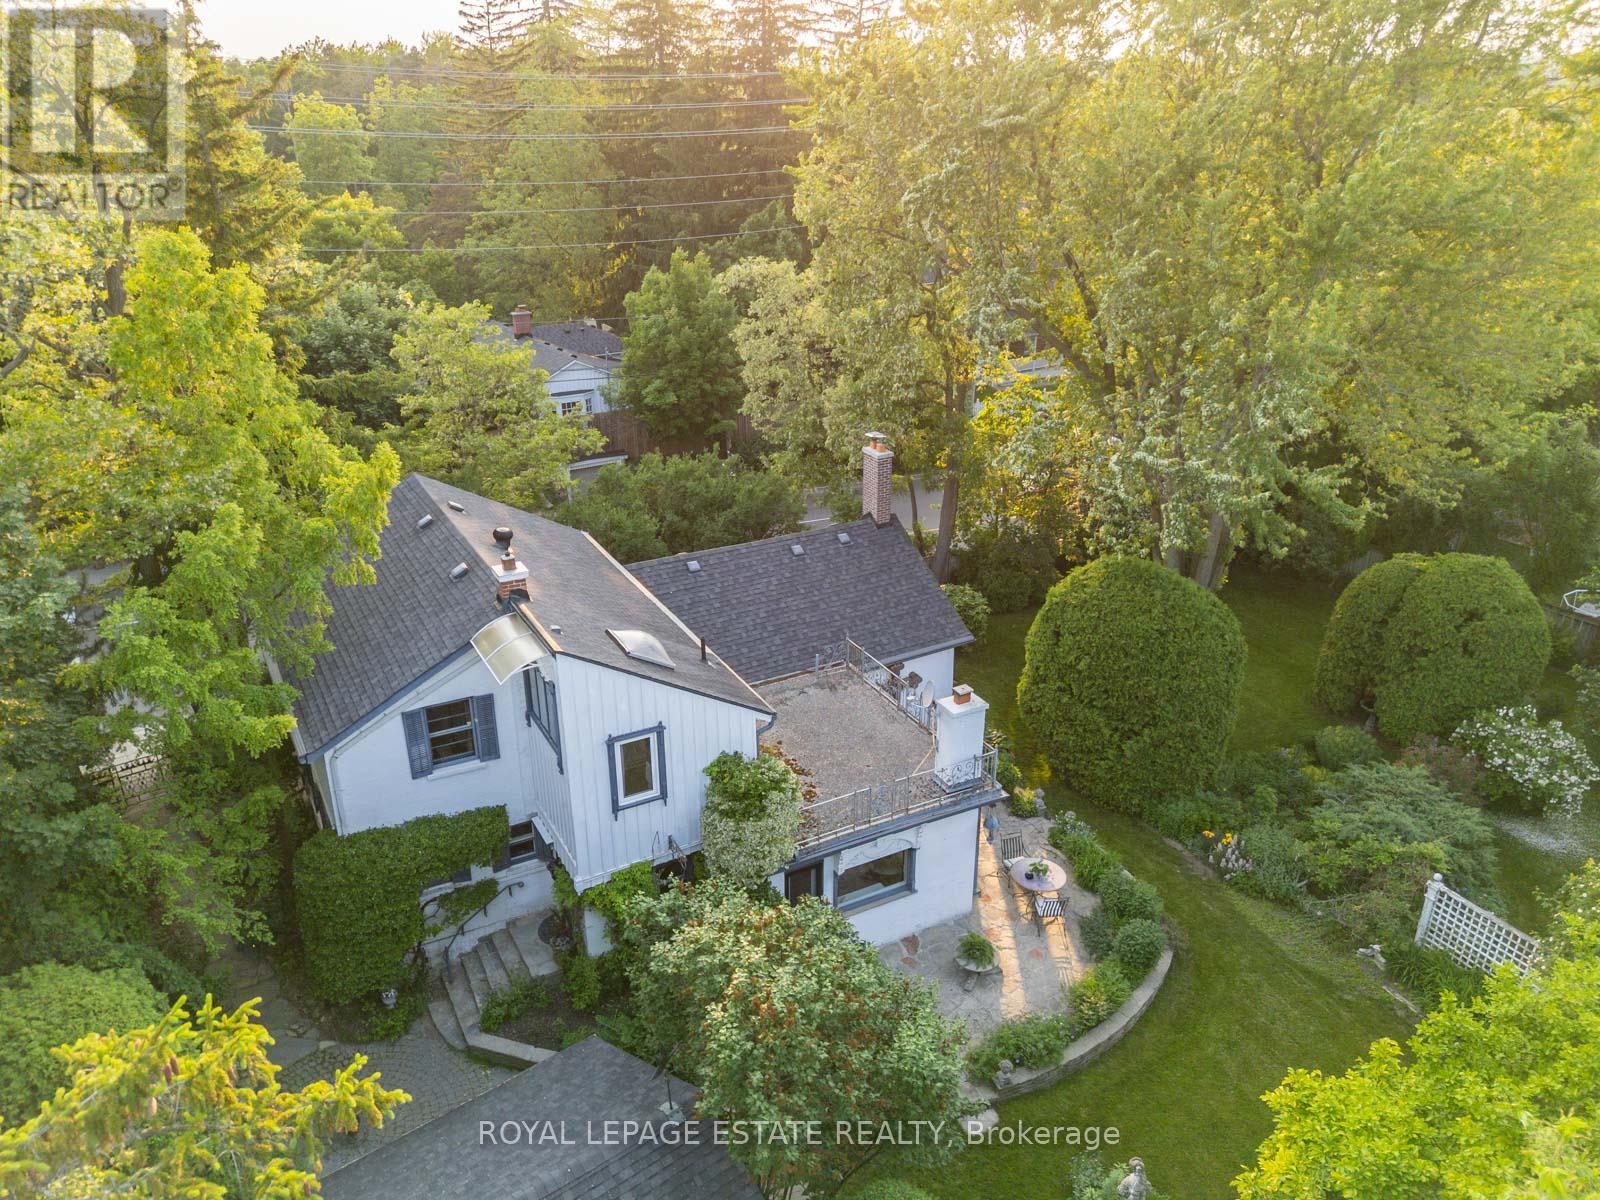
89 Main Street S
Markham (Vinegar Hill), Ontario
Timeless Charm Meets Modern Comfort in This Classic 1863 Home. This is the one you've been waiting for. Set on a rare, private treed corner lot in the heart of town, just a short walk to historic Main Street. This Classic Revival residence offers authentic period details alongside thoughtful modern upgrades. Crafted with enduring quality, the home features triple-brick construction on the main floor, double-brick on the second keeping the home soundproof and peaceful. Soaring 9-foot ceilings in the dining room showcases the home's grand scale. Original millwork, 12-inch baseboards, and two fully operational fireplaces retain the home's historic character, while large windows invite natural light throughout. The layout includes 3 spacious bedrooms, 2 bathrooms, a main floor office, and generous principal rooms perfect for both everyday living and entertaining. Modern updates include: energy efficient boiler (2019), Three-pack air conditioning units (2022), 200-amp electrical service (2011), 40-year fiberglass roof shingles (2017), upgraded insulation (2011). Outside, enjoy more than a third of an acre of fully private, manicured grounds surrounded by mature trees, an in-ground sprinkler system, and a detached 2-car garage with 5 total parking spaces. A rare opportunity to own a meticulously cared-for piece of local history, with quick access to nature trails, Hwy 407, Hwy 7, and GO Transit. Ideal for those who value architectural integrity, craftsmanship, and timeless charm. This is not a designated heritage home, but is in a heritage area district. (id:51382)