
525 Dynes Road
Burlington, Ontario
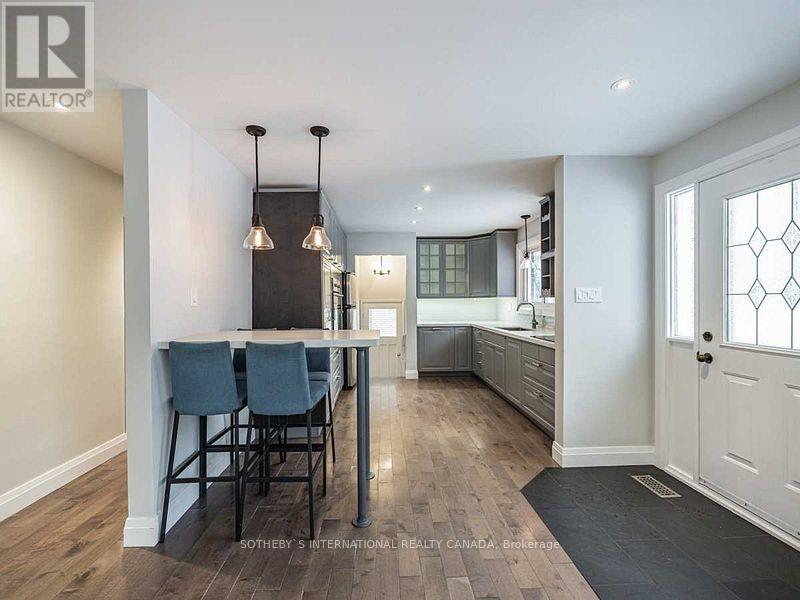
3+1 bedroom home in prime South Burlington location. 2 full baths, custom kitchen with quartz counters, stainless steel appliances and glass cabinetry. Hardwood floors, pot lights and spacious living room with bay window and gas fireplace. Primary bedroom opens to large deck with private, fenced yard. Bright basement with rec. room, one bedroom, laundry and storage. (id:51382)
9 - 15 Allan Drive
Caledon, Ontario
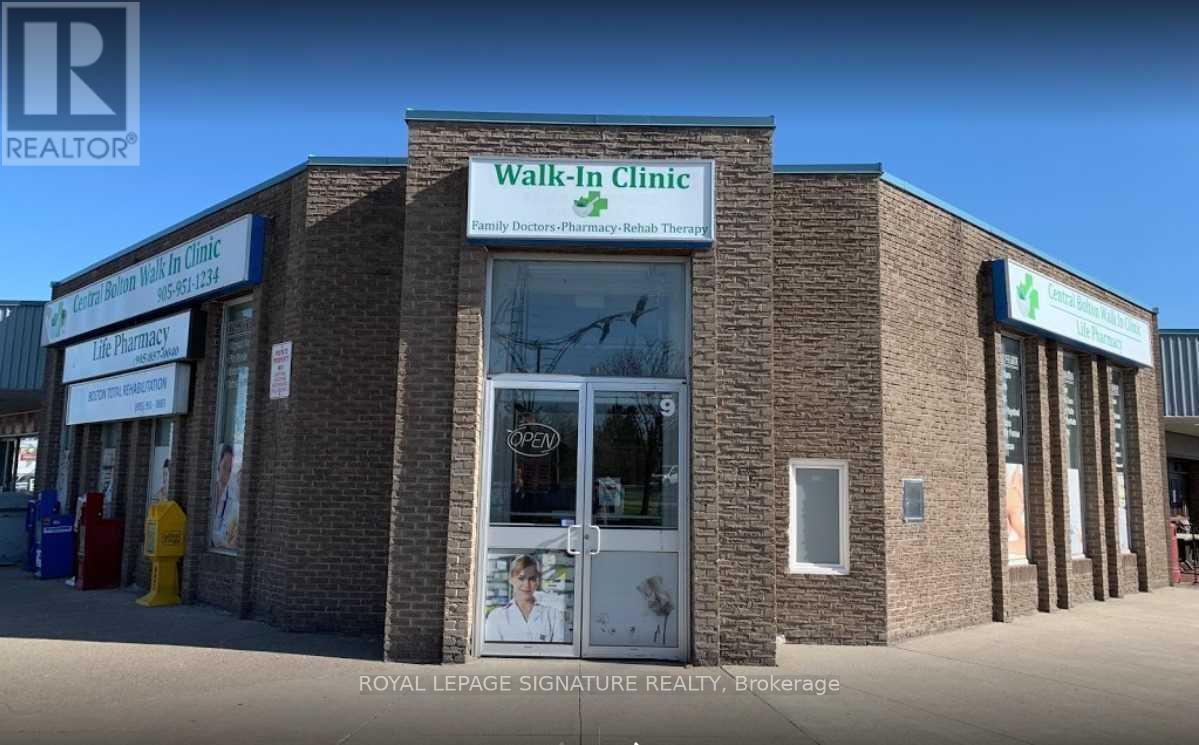
Great Opportunity To Sublease two (2) Medical Rooms In A Busy Operating Medical Clinic. Join The busy Walk-In Clinic And Pharmacy. 2 Rooms Available + Sharing Waiting Area, Reception And Washroom.Suitable For Physicians, Massage Therapists, Physiotherapists, Chiropractors, Naturopaths, Homeopaths, naturopath, aesthetician, Etc. Very Busy Area To Boom Your Business. **EXTRAS** Busy Clinic - All Utilities Are Included (id:51382)
24 - 2411 Sovereign Street
Oakville, Ontario
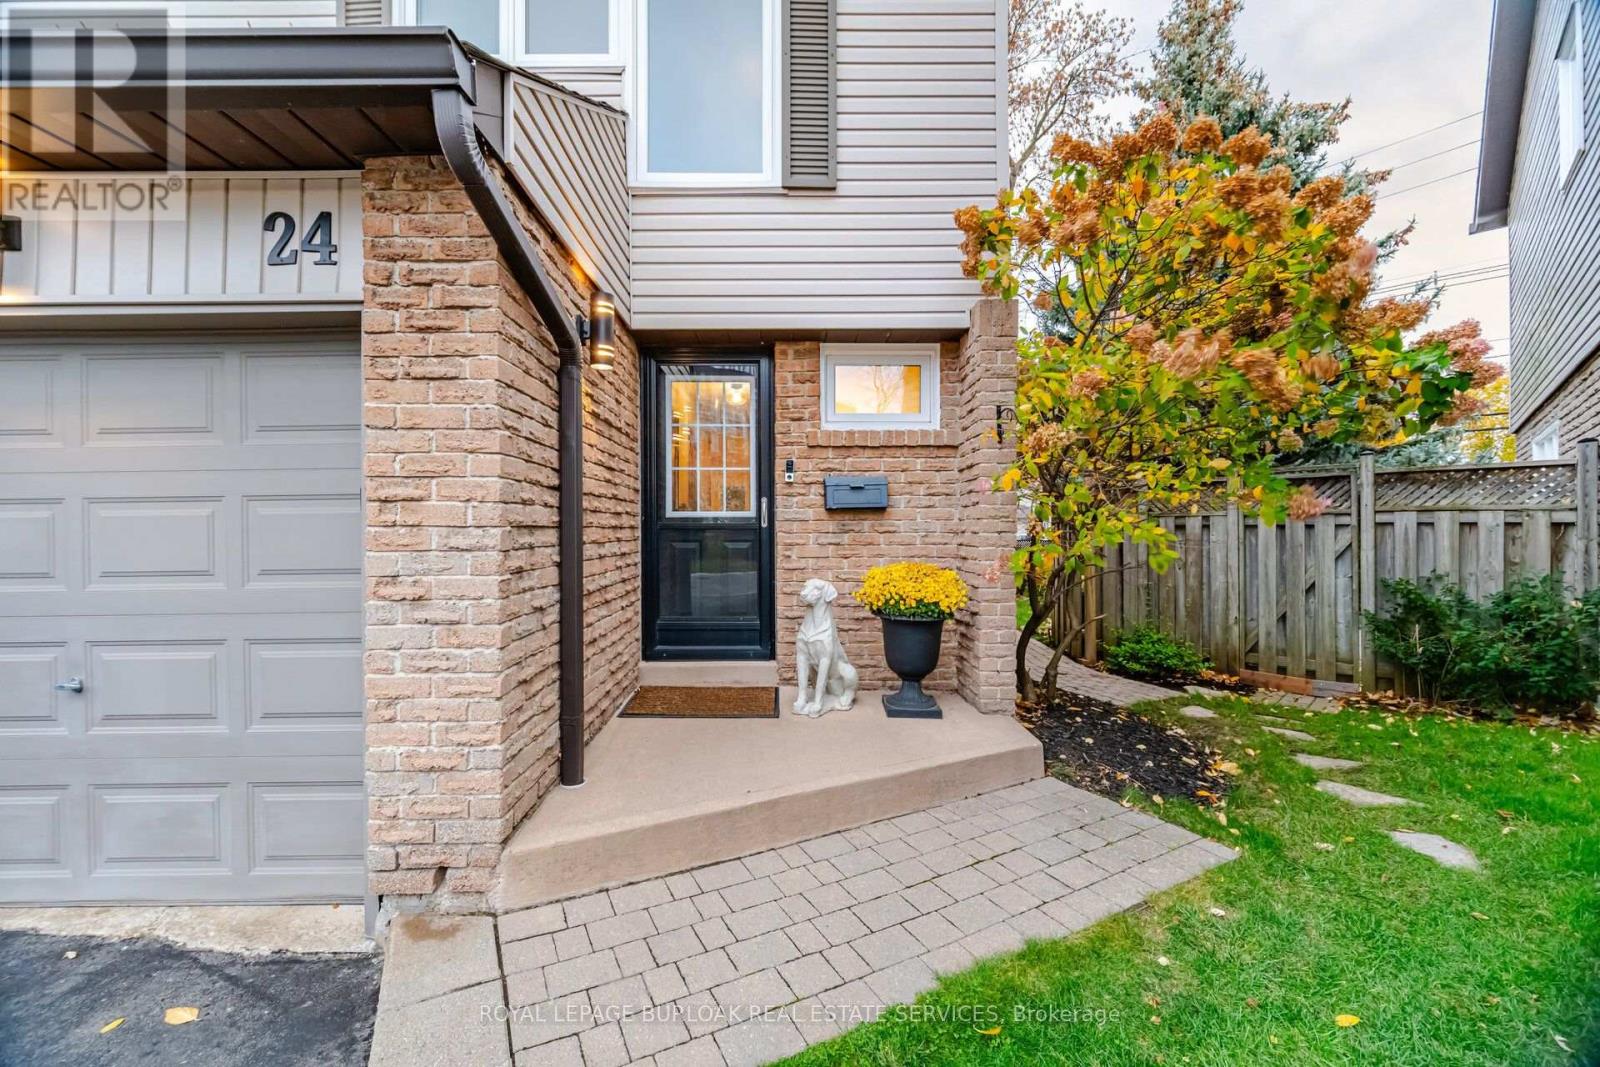
Welcome to Marina Estates, a well-maintained townhouse community surrounded with mature trees in the heart of Bronte Village. This 3 bedroom, 2.5 bathroom home offers the convenience of condo-townhome living with the added privacy and appeal of a semi-detached home, highlighted by an oversized, fully fenced backyard and just one adjoining neighbour. With an exceptional amount of outdoor living space, complete with a spacious deck - there's plenty of room for outdoor dining, entertaining, gardening and a play area for children or pets. Walk-out from the main living area to the deck, creates a natural extension of the interior living space, while still enjoying an elevated sense of privacy. Inside, the home is thoughtfully updated, featuring a kitchen island with a quartz countertop and newly tiled backsplash, new hardwood flooring upstairs, freshly painted throughout with new carpeting in the bright, versatile rec room-including a fully updated 3pc bathroom which offers flexibility for family, overnight guests or added convenience when entertaining. The furnace, A/C, dishwasher, washer and dryer were upgraded in 2024, offering added peace of mind. Complete with an attached garage, offering convenient parking and additional storage space. Enjoy the best of Bronte Village, just steps away, with local shops, restaurants, cafes and everyday conveniences close by. Explore Bronte Harbour and the marina, take in the waterfront trails along Lake Ontario or enjoy nearby parks. Excellent schools and convenient access to the GO Station make this an ideal location for both daily living and commuting. Whether you're a first-time buyer, making room for a growing family, downsizing or simply looking for low-maintenance, condo living without sacrificing privacy, outdoor space or independence, this home is the perfect balance to complement a variety of lifestyles, all in the heart of Bronte Village. (id:51382)
39 Stewardship Road
Brampton, Ontario
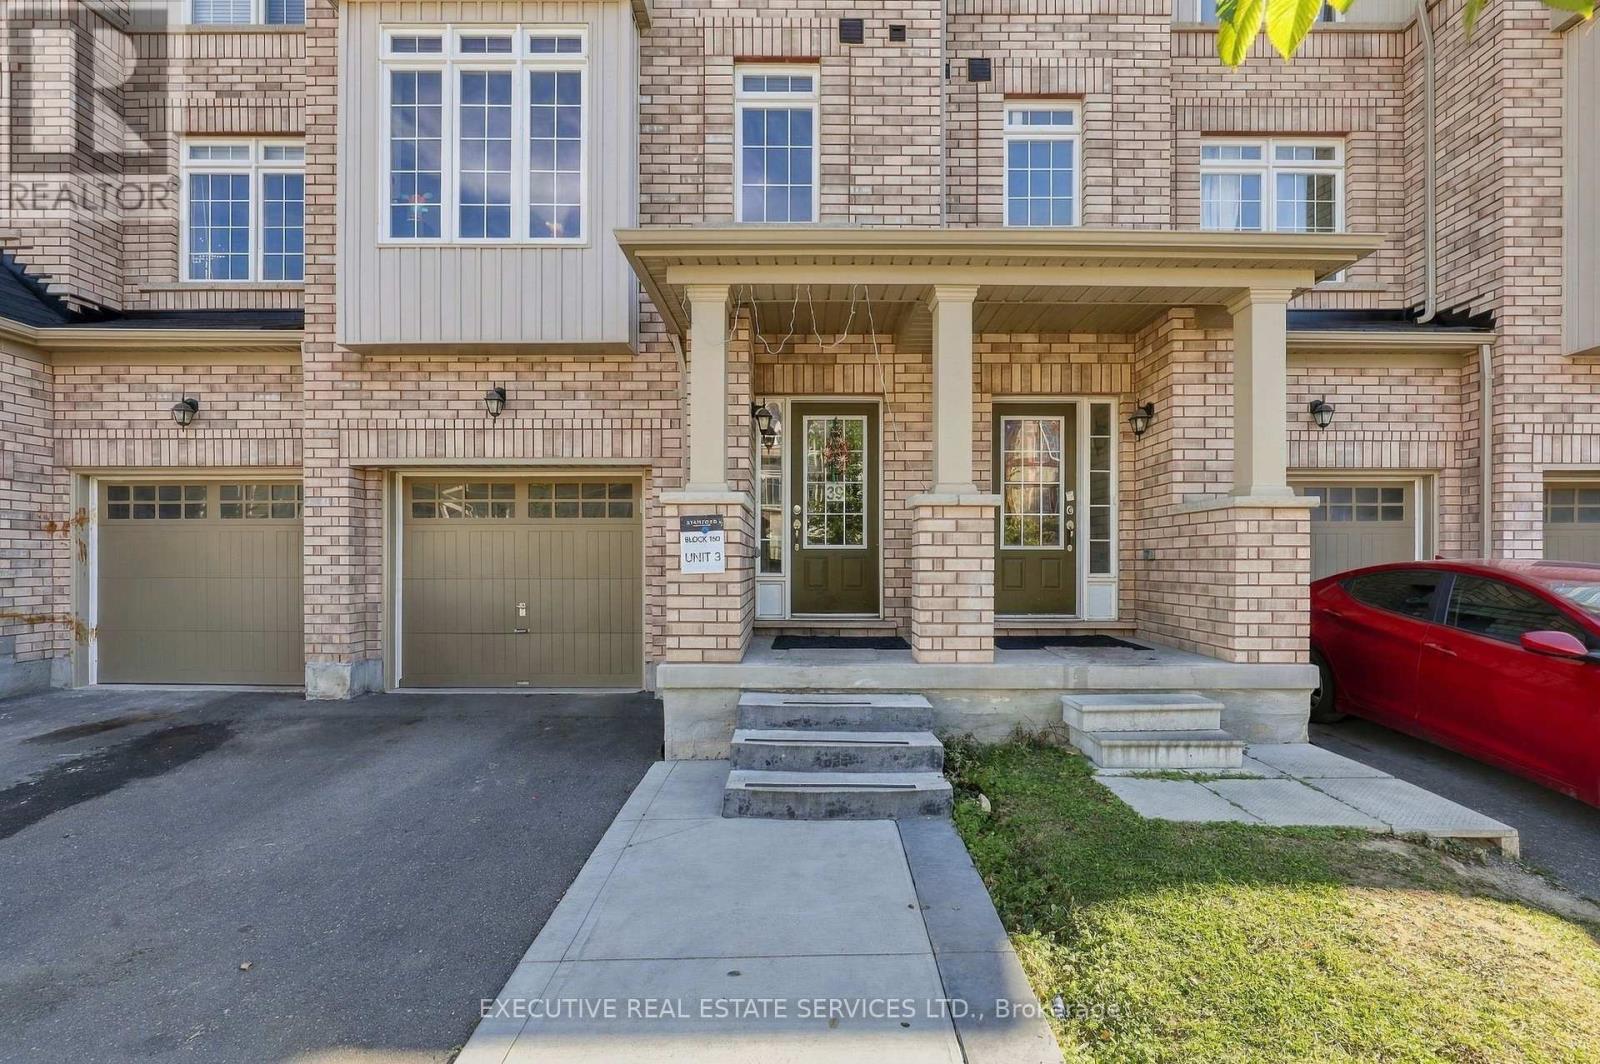
Welcome to this stunning 4+1 FREEHOLD townhome offering approximately 2,360 sq. ft. of spacious, thoughtfully designed living space plus a FINISHED BASEMENT. One of the largest models in the Neighborhood, this bright and beautifully maintained home features an excellent multi-generational layout with ONE BEDROOM and FULL BATHROOM on the Ground Floor, plus an additional bedroom in the finished basement. Step inside to an impressive open-concept layout featuring 9' ceilings on the main and second floors, elegant oak staircases and an abundance of natural light throughout. The modern kitchen is the heart of the home, complete with a large Centre island, quartz countertops, premium tile finishes and plenty of space for everyday living. The spacious primary bedroom offers a 5-piece ensuite and walk-in closet, while the second bedroom also features a walk-in closet and the third bedroom offers excellent storage. Convenient second-floor laundry adds to the functionality of this exceptional home. Built in 2021 and ideally located just minutes from Mount Pleasant GO Station, transit, schools, parks, community Centre, shopping and everyday amenities. No sidewalk offers additional driveway space and great curb appeal. A rare opportunity to own a spacious, modern and versatile family home in a highly sought-after community. (id:51382)
49 Harbourtown Crescent
Brampton, Ontario
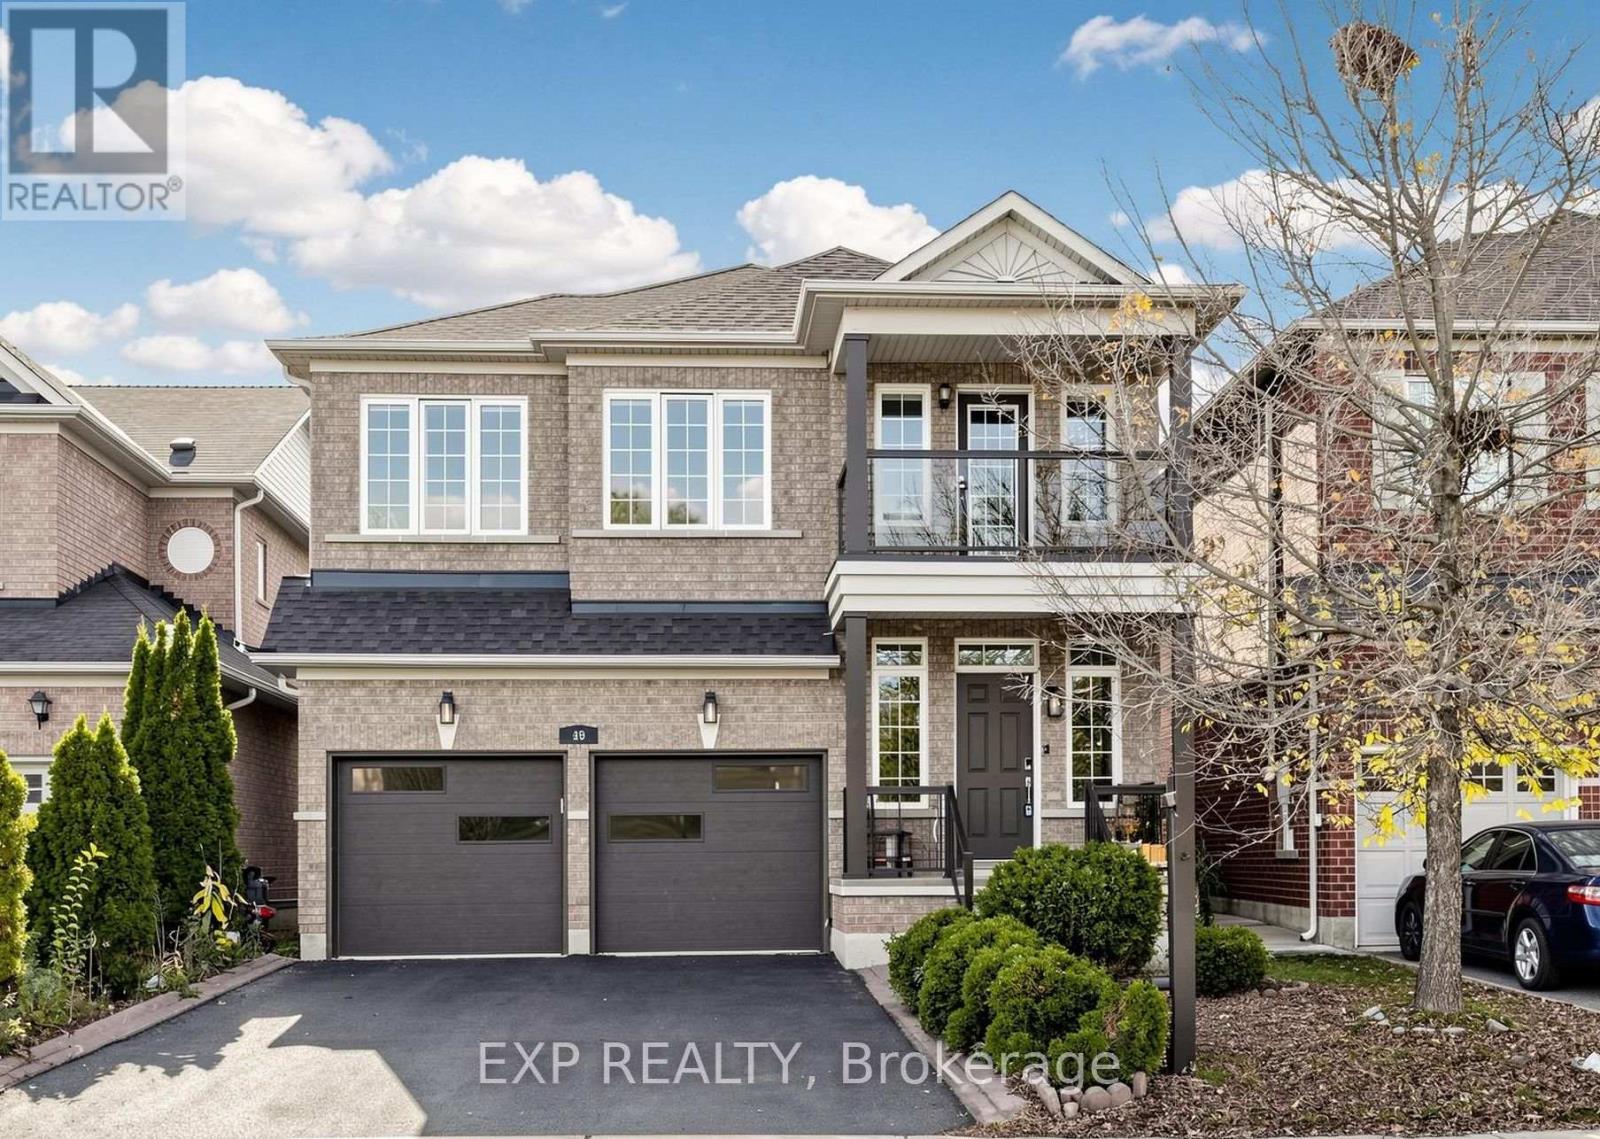
Absolutely Stunning & Beautifully Upgraded 4 Bedroom Detached Home In Prestigious Lakelands Village, Brampton !!! Situated On A Quiet, Family Friendly Street, This Gorgeous, Sun Filled Home Offers Modern Upgrades, Spacious Living & An Exceptional Location * Impressive Grand Entrance With Soaring Open To Above Staircase * 9 Ft Ceilings On Main Floor ** Brand New Modern Kitchen ** Featuring Elegant Quartz Countertops, Stylish Backsplash, Ample Cabinetry, Convenient Pull Out Garbage Bin & Spice Rack ** Newly Painted Throughout ** In Modern Neutral Colours * Beautiful Hardwood Staircase & Upgraded Laminate Flooring * Spacious Open Concept Living & Dining Areas With Abundant Natural Light & Cozy Gas Fireplace * 4 Generously Sized Bedrooms Including Spacious Primary Retreat With Walk In Closet & 4 Pc Ensuite Featuring Soaker Tub & Separate Shower * Versatile Second Floor Office/Computer Nook With Walkout To Private Balcony, Ideal For Working From Home * Convenient Main Floor Laundry * Direct Access From Garage * Safety & Security Window Film Installed On All Windows For Added Protection & Peace Of Mind * Upgraded Modern Insulated Garage Door * Roof Replaced In 2019 * Fully Fenced Backyard With Large Wooden Deck, Perfect For BBQs & Entertaining ** Fantastic Location! ** Steps To Beautiful Lake, Scenic Parks, Esker Lake Trail, Walking & Biking Trails, Schools & Turnberry Golf Club * Minutes To Hwy 410, GO Transit, Public Transit, Trinity Common Mall, Lakelands Plaza, Walmart, Home Depot, RONA, Shoppers Drug Mart, McDonald's, Grocery Stores, Restaurants & Everyday Amenities * Enjoy The Perfect Blend Of Nature, Convenience & Modern Living In One Of Brampton's Most Sought-After Communities ** Beautifully Upgraded & Move-In Ready! ** Offering Exceptional Style, Comfort & Functionality * Just Move In & Enjoy * An Incredible Opportunity You Don't Want To Miss! ** Book Your Private Showing Today & Experience This Exceptional Home For Yourself! A Must-See Home !!! (id:51382)
7 Hobart Gardens
Brampton, Ontario
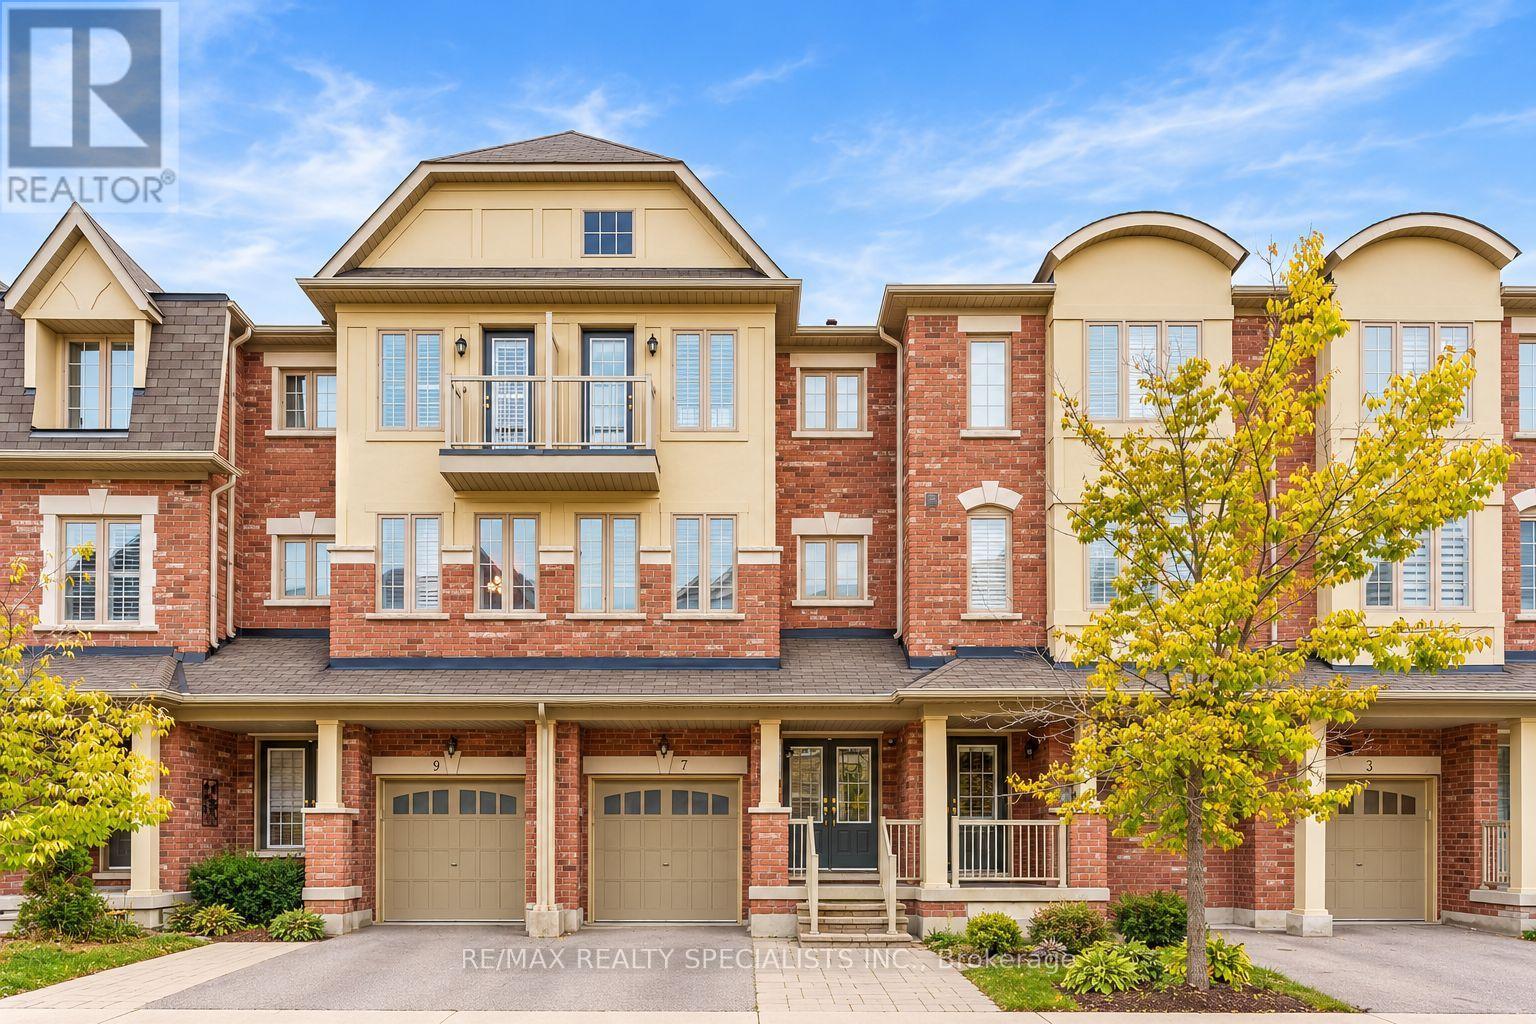
Welcome To 7 Hobart Gardens! This Spacious Freehold Townhome Offers A Functional Three-Storey Layout With Approximately 1,675 Sq Ft Of Above-Grade Living Space Plus A Full Basement. Designed For Modern Family Living, The Home Features 3+1 Bedrooms, A Flexible Main-Level Room That Can Serve As A Family Room, Bedroom, Office Or Additional Living Space, And Convenient Second-Floor Laundry.The Kitchen Is A Standout With Granite Counters, A Gas Range, Stainless Steel Appliances, Generous Cabinet Storage, And A Dedicated Eating Area. Contemporary Light Fixtures Add A Modern Touch Throughout, While Surround Sound On The Second And Upper Levels Enhances The Living Experience. The Attached Garage And Private Driveway Provide Convenient Parking For Two Vehicles. Situated In Heart Lake East, This Home Offers Easy Access To Hwy 10, Shopping, Schools, Parks, Public Transit, Recreation Facilities, Places Of Worship And Brampton Civic Hospital. A Great Opportunity To Own A Versatile Freehold Townhome In A Convenient And Family-Friendly Brampton Location. (id:51382)
49 Red Oak Crescent
Oro-Medonte, Ontario
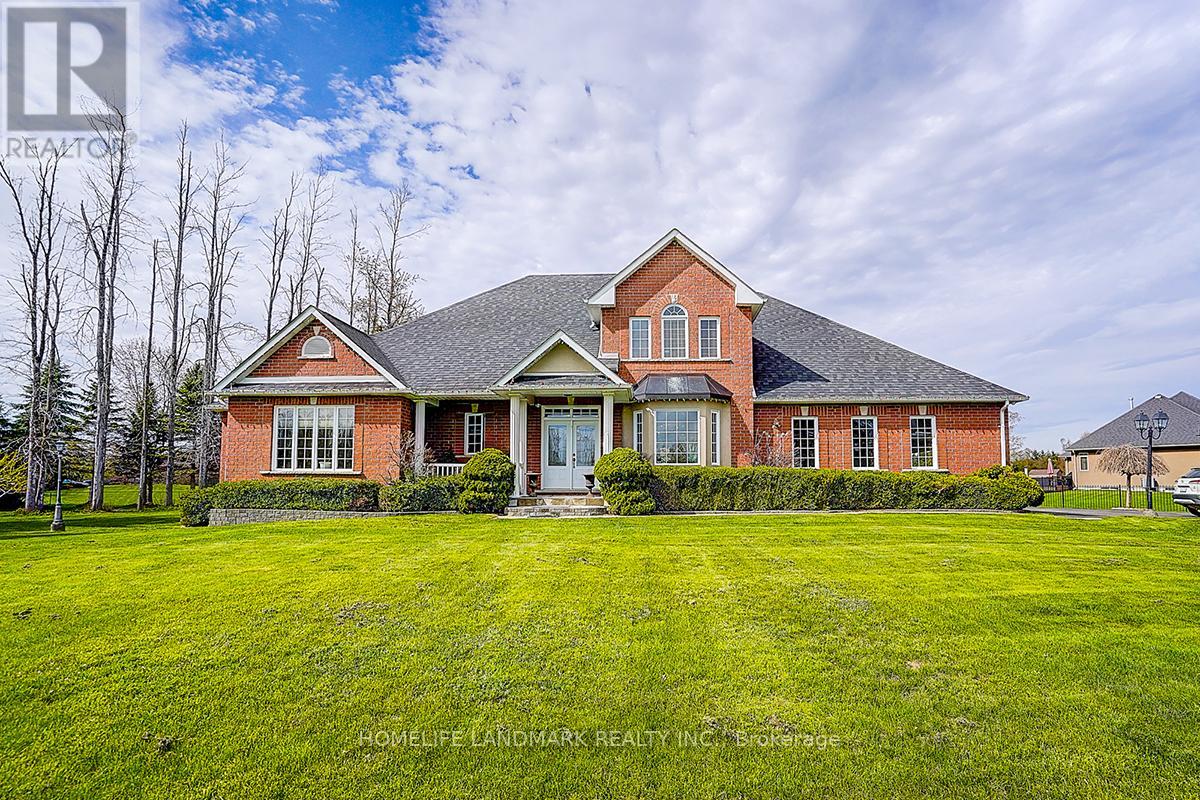
arely offered in the highly sought-after Shanty Bay community, this exceptional residence at 49 Red Oak Crescent presents a rare opportunity to own a beautifully maintained family home offering outstanding privacy, complete with an impressive gated entrance and an expansive lot just minutes from the lake. Offering over 4,600 sq. ft. of sun-filled living space, this impressive home seamlessly blends comfort, functionality, and thoughtful upgrades throughout. Designed with large families and multi-generational living in mind, the home features an ideal layout with two bedrooms on the main floor, two spacious bedrooms on the upper level, and four additional bedrooms in the fully finished basement featuring high ceilings and upgraded vinyl flooring. The spacious primary suite includes a large walk-in closet and a beautifully updated ensuite with double vanities. Expansive principal rooms and abundant natural light create a warm and inviting atmosphere perfect for both everyday living and entertaining. The professionally landscaped backyard, with over $50,000 invested in outdoor improvements, provides a stunning outdoor setting ideal for relaxing or hosting gatherings, while a premium pool table valued at approximately $25,000 is included with the home. Additional upgrades include a new furnace and hot water tank (2025) and roof replacement (2022), offering peace of mind for years to come. This special property has also been professionally reviewed by a Feng Shui master and comes with certification, adding a unique and meaningful touch to the home's already exceptional appeal. Surrounded by serene natural beauty and located just a 4-minute drive to the lake, this remarkable property offers the perfect balance of luxury, privacy, and convenience in one of Oro-Medonte's most peaceful and family-friendly neighbourhoods. (id:51382)
392 Elmwood Avenue
Richmond Hill, Ontario
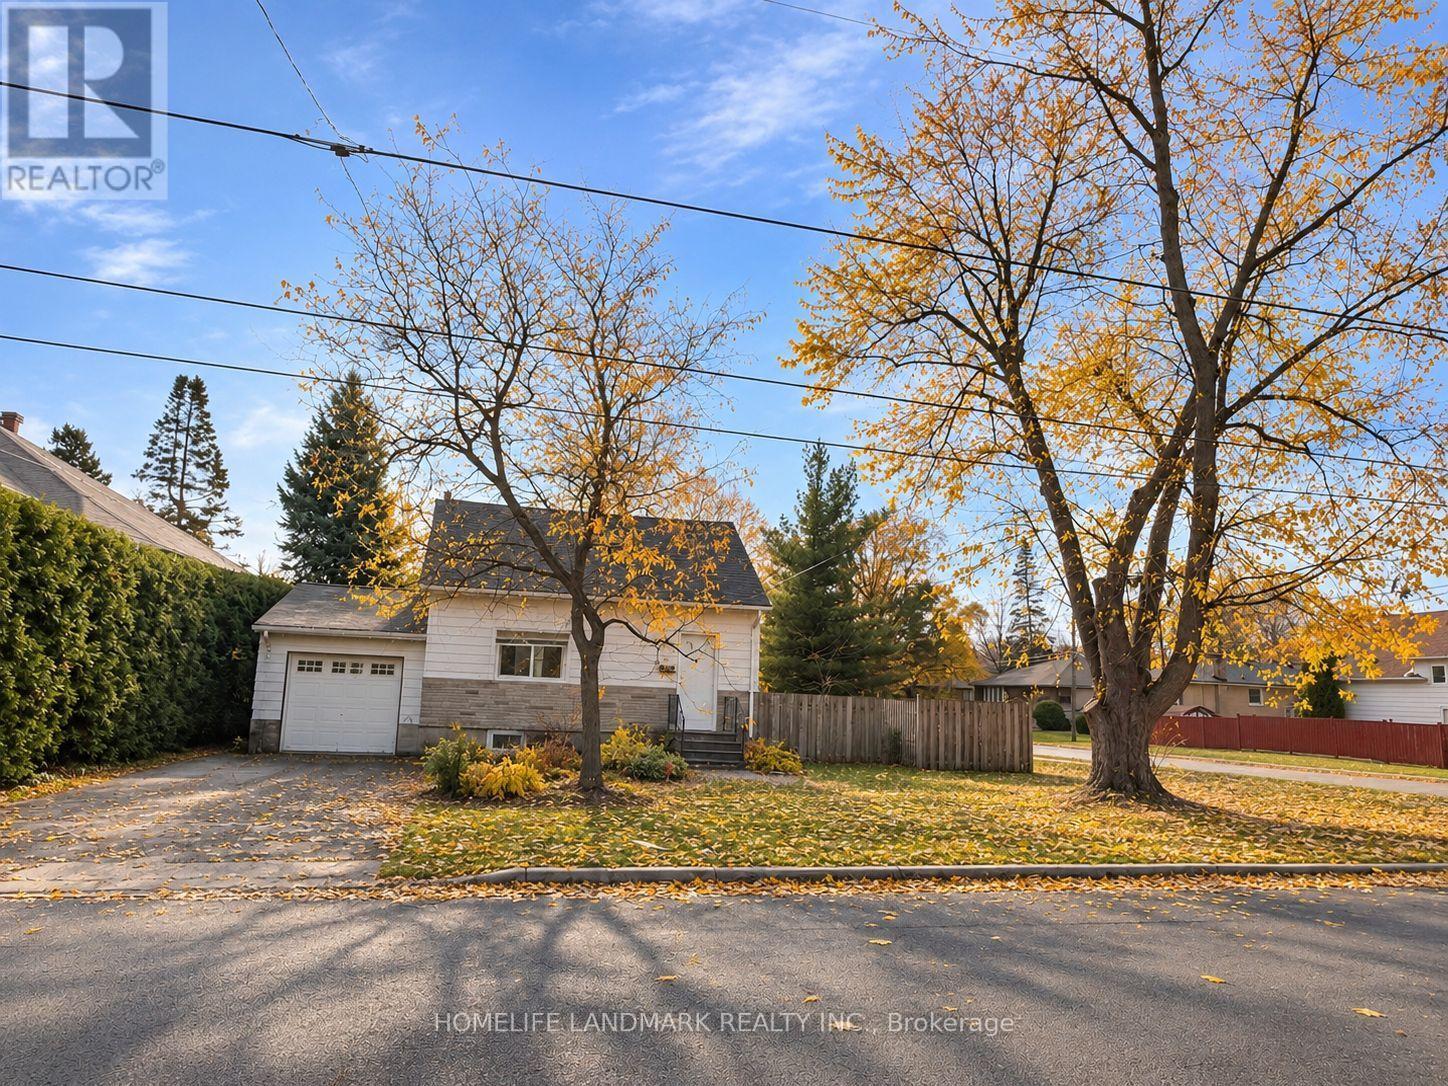
Rare opportunity to lease the entire detached home (not shared) in sought-after Harding area. Finished basement with separate entrance to the backyard. 4 bedrooms in total, 2 on upper level and 2 in basement. Spacious sun-filled living room and cozy family room with shelves. Huge private backyard for your enjoyment. Great location close to GO Train station, shopping, dining and all amenities. Located in top-ranking high school district. (id:51382)
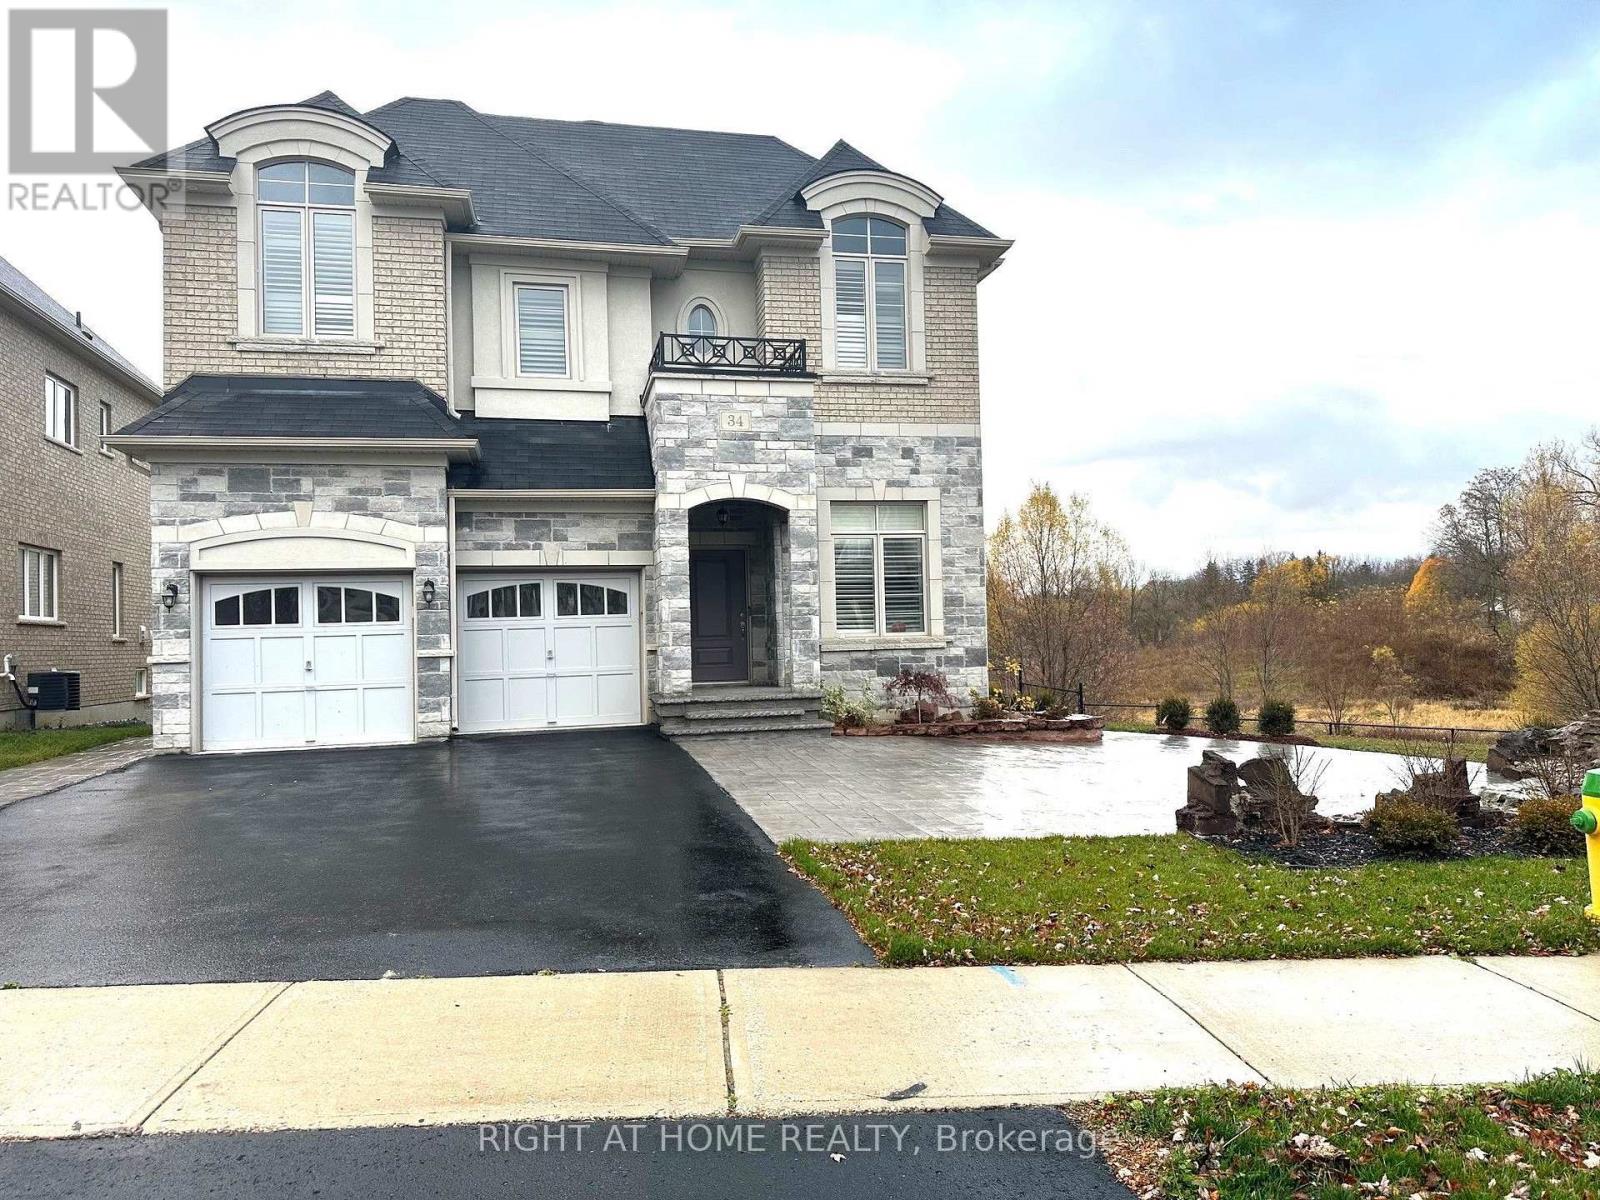
34 Dr. Pearson Court
East Gwillimbury, Ontario
Luxurious & Elegant Mansion Home In Sharon Village. This Executive Masterpiece Estate On Cul-De-Sac Boasts 4479 Sqft,Situated On A Large Irregular Look Out Lot (Potential Walk Out) With Large Basement Windows. 10' Ceiling Main & 9' Upstairs, Stunning Talbot Model W/ Stucco&Stone Elevation. Hardwood Thru Out On Both Floor. Smooth Ceiling Thru Out. Upgraded Modern Kitchen With Quartz Countertop.High Insulation. 90 Pot Lighs Thru Out. No Pets. (id:51382)
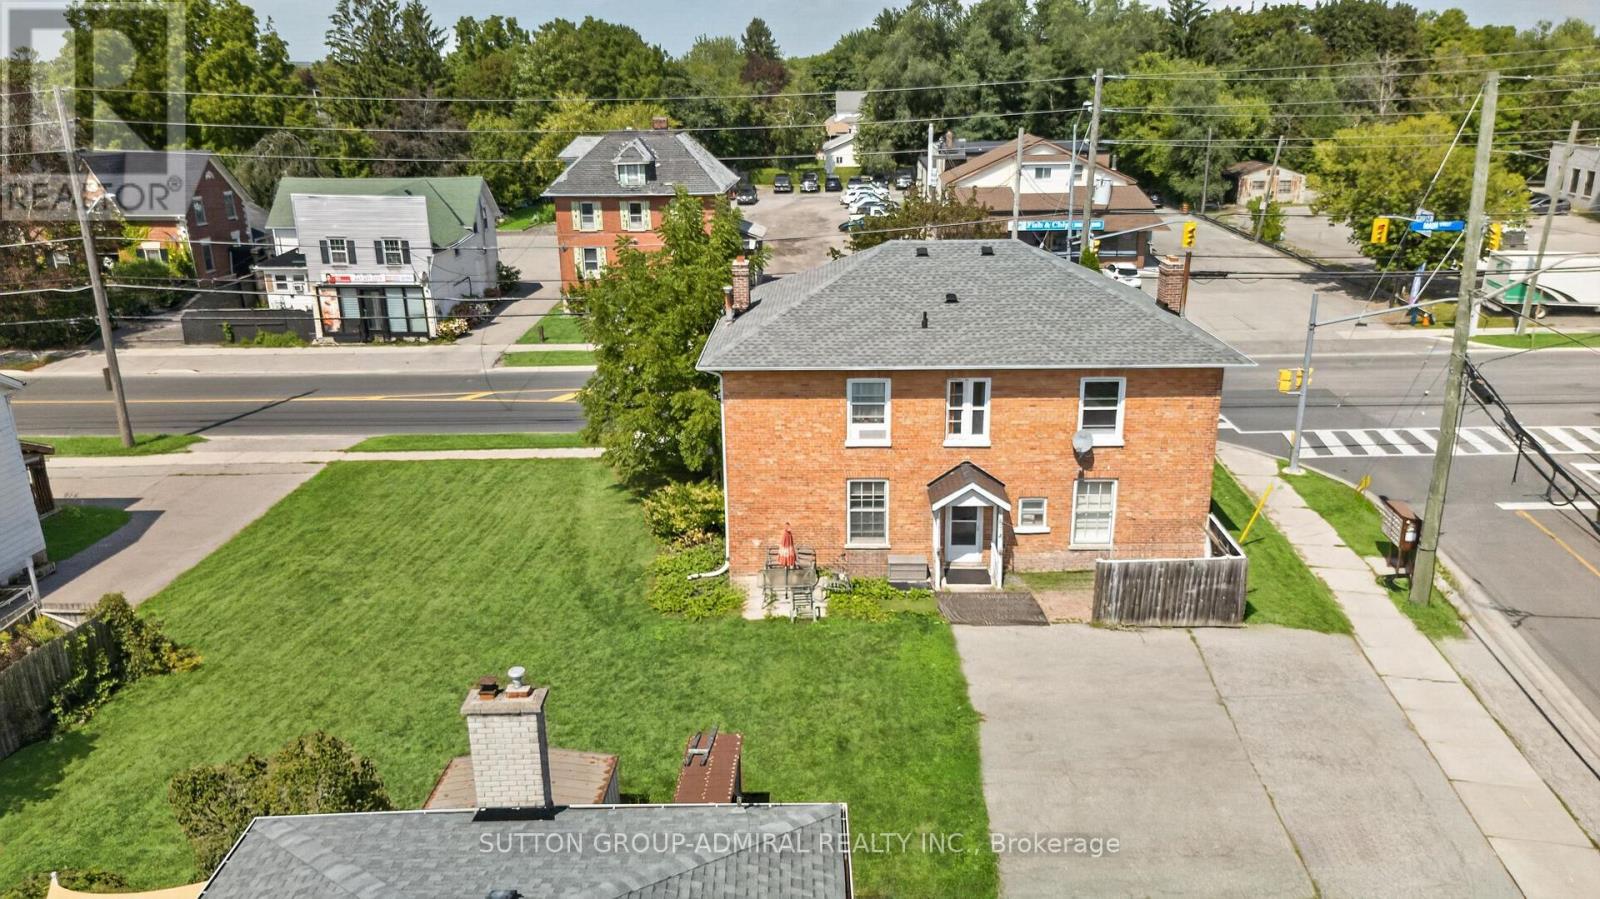
2 - 6745 Main Street
Whitchurch-Stouffville, Ontario
Bright & Spacious 2nd Floor 1-bedroom Apartment In The Heart Of Stouffville! Located In A Character-Filled Triplex. Enjoy The Convenience Of Living Right On Main Street, Close To Shops, Restaurants, Parks, Schools & Everyday Amenities. Excellent Transit Access With A GO Bus Stop Right At Your Doorstep, Connecting You To The GO Station And Union Station. One Parking Space Included. Coin-Operated Laundry Available In The Building. Tenant Responsible For Hydro, Gas & Water. (id:51382)
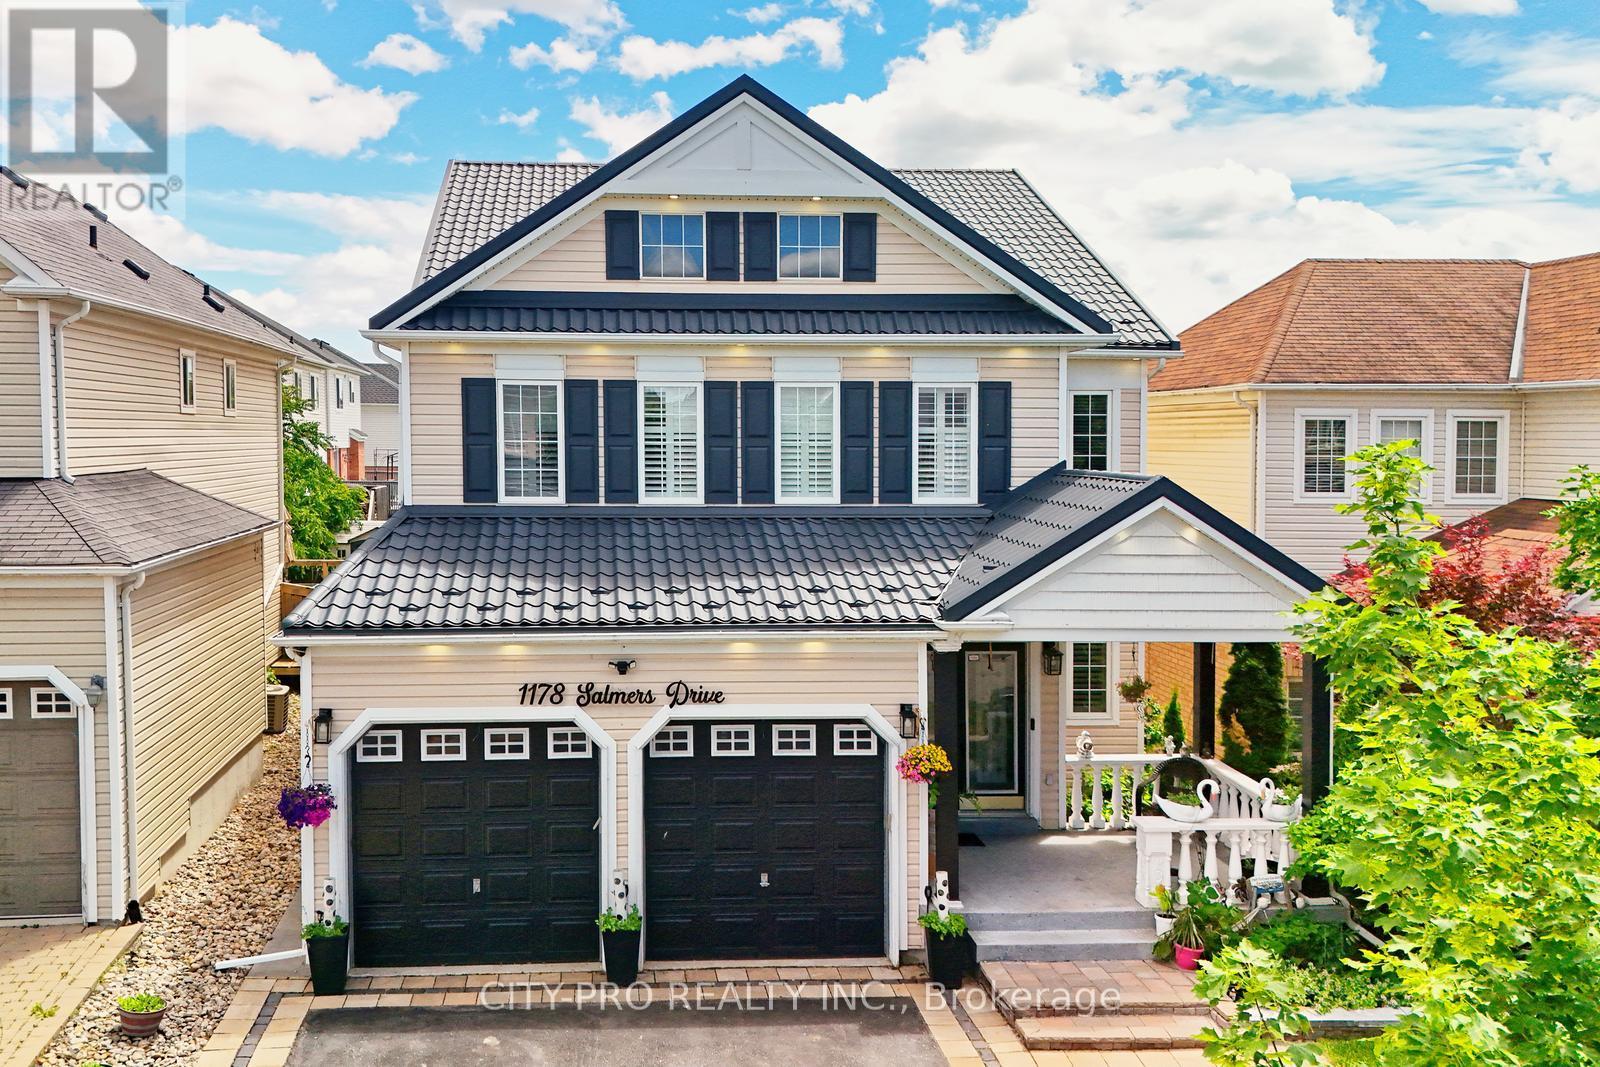
1178 Salmers Drive
Oshawa, Ontario
Wow.... Tribute Ridgewood Model 2931 Sq Ft Built 2011 spotless detached Huge 4 Bedroom Home With 3 Full Baths On 2nd Floor, 1 half bath on main floor and 1 full bath in the basement. Ideal For big family. Large Open Concept Kitchen Overlooking Family Room With Fireplace Walk In Pantry And Separate Breakfast Area With Walk Out To Fully Fenced Backyard. Access To Garage From Main Floor. Large Living And Dining Room With Lots Of Natural Light. Upgraded Kitchen Cabinetry With Quartz. Main floor office and 2nd Floor Laundry. Close to parks, schools, bus transit, shopping, restaurants and many other amenities. Come and see before its sold... (id:51382)
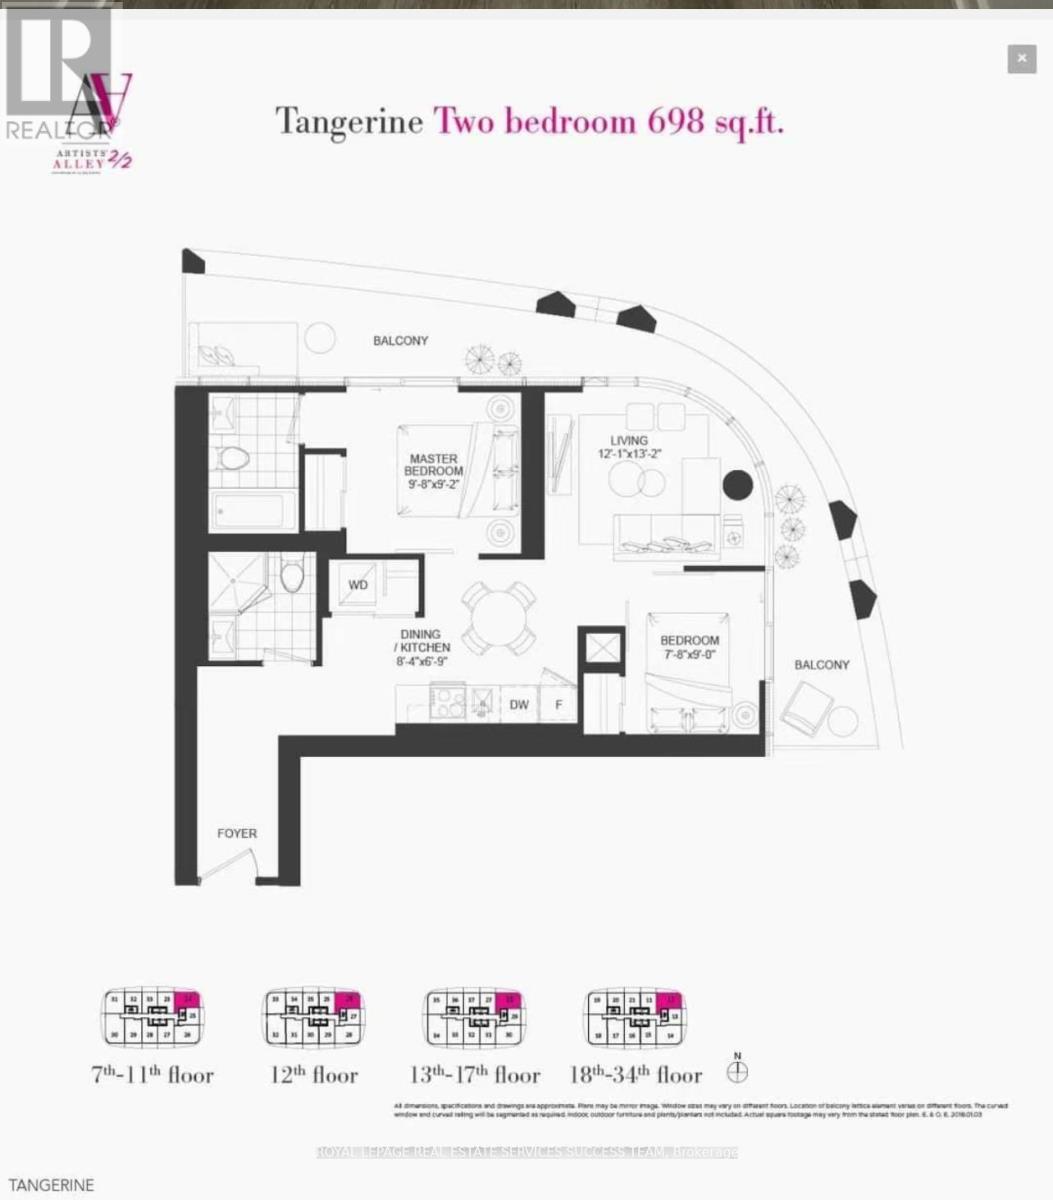
3312 - 230 Simcoe Street
Toronto, Ontario
2 Bedroom & 2 Bathroom Condo Unit is Approx, 698 Sq Ft In The Heart Of Downtown Toronto! Laminate Throughout, Living Space with Floor to Ceiling Windows, Modern Kitchen With Quartz Countertops & Built-In Appliances, & Large Wrap Around Balcony with 2 Access Points! Minutes Walk To St. Patrick Station, University Of Toronto, Hospitals, Public Library, Restaurants, Parks, Eaton Centre, City Hall, Financial & Entertainment District, & More (id:51382)