
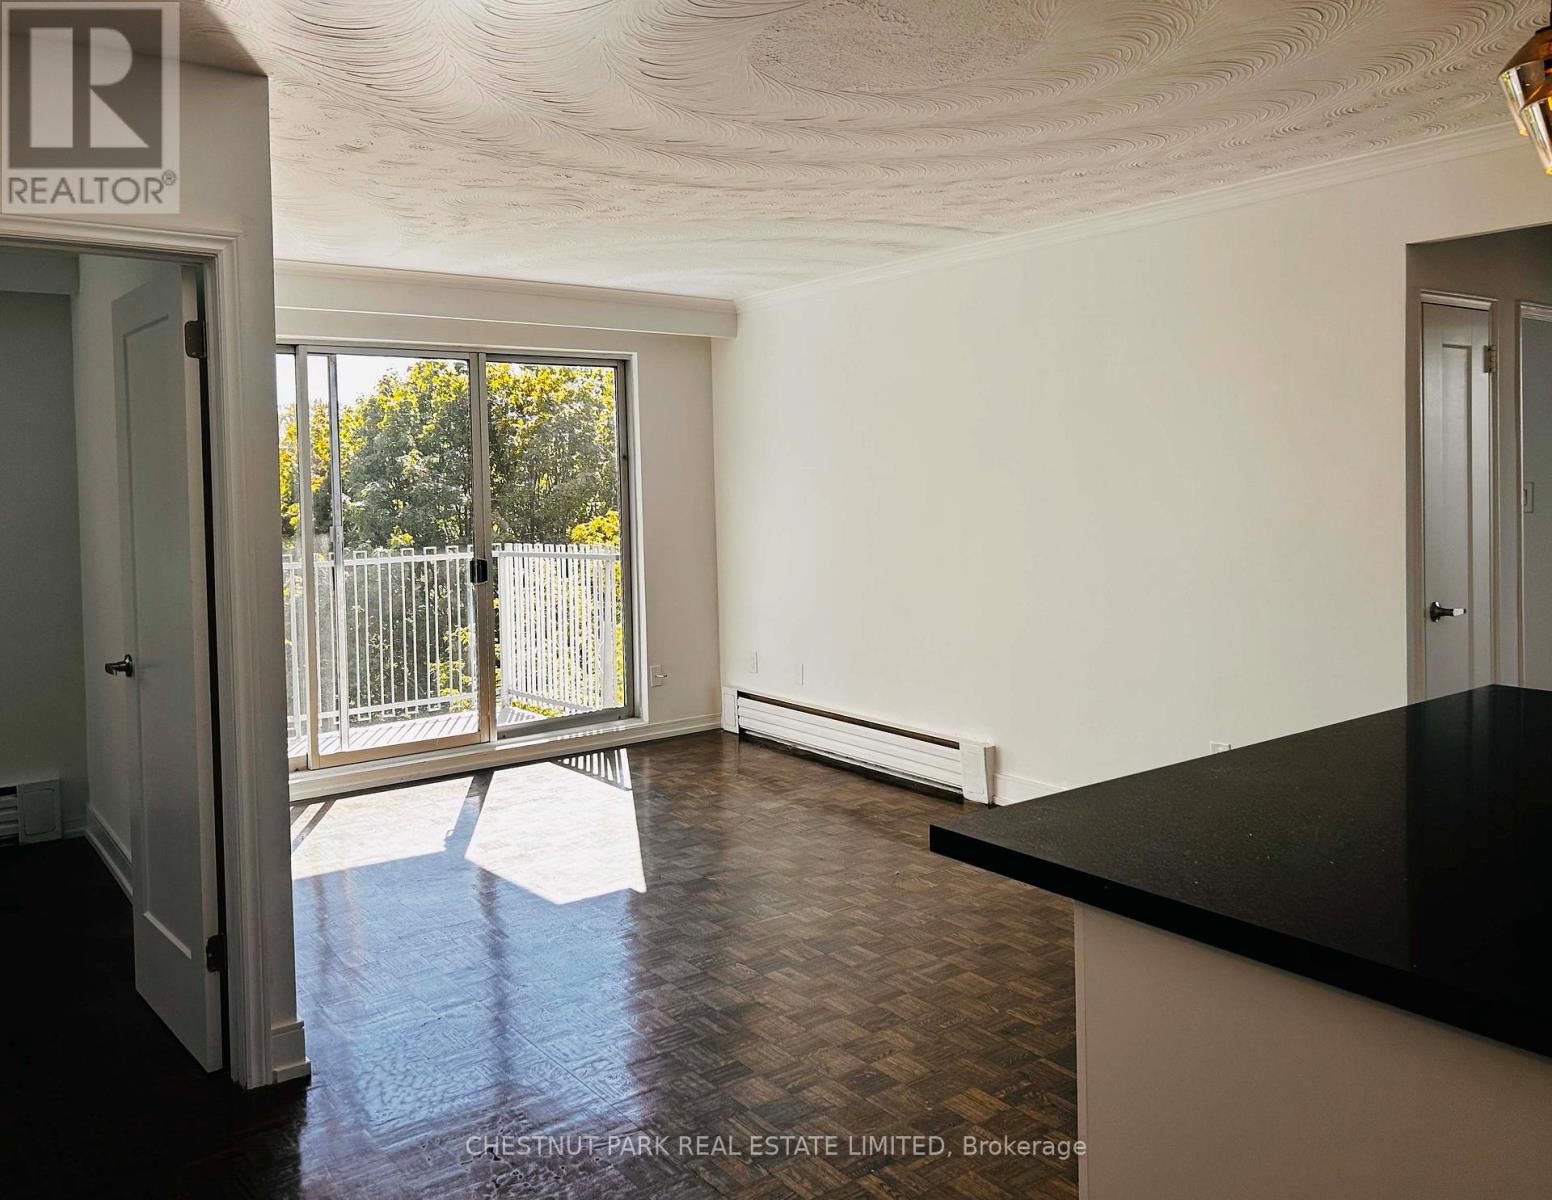
#47 - 4 Superior Avenue
Toronto (Mimico), Ontario
Beautifully Renovated & Extra Spacious 3-Bedroom Apartment. Bright west-facing exposure with a walkout to a large private balcony. Gorgeous marble tiled bathroom. Bonus ensuite laundry room with sink and cabinets. Experience worry-free living in a professionally managed building. Optional parking available for $50/month. Just steps from the lake, with walking paths, parks, and bike trails at your doorstep plus all the vibrant amenities Lakeshore has to offer. (id:51382)
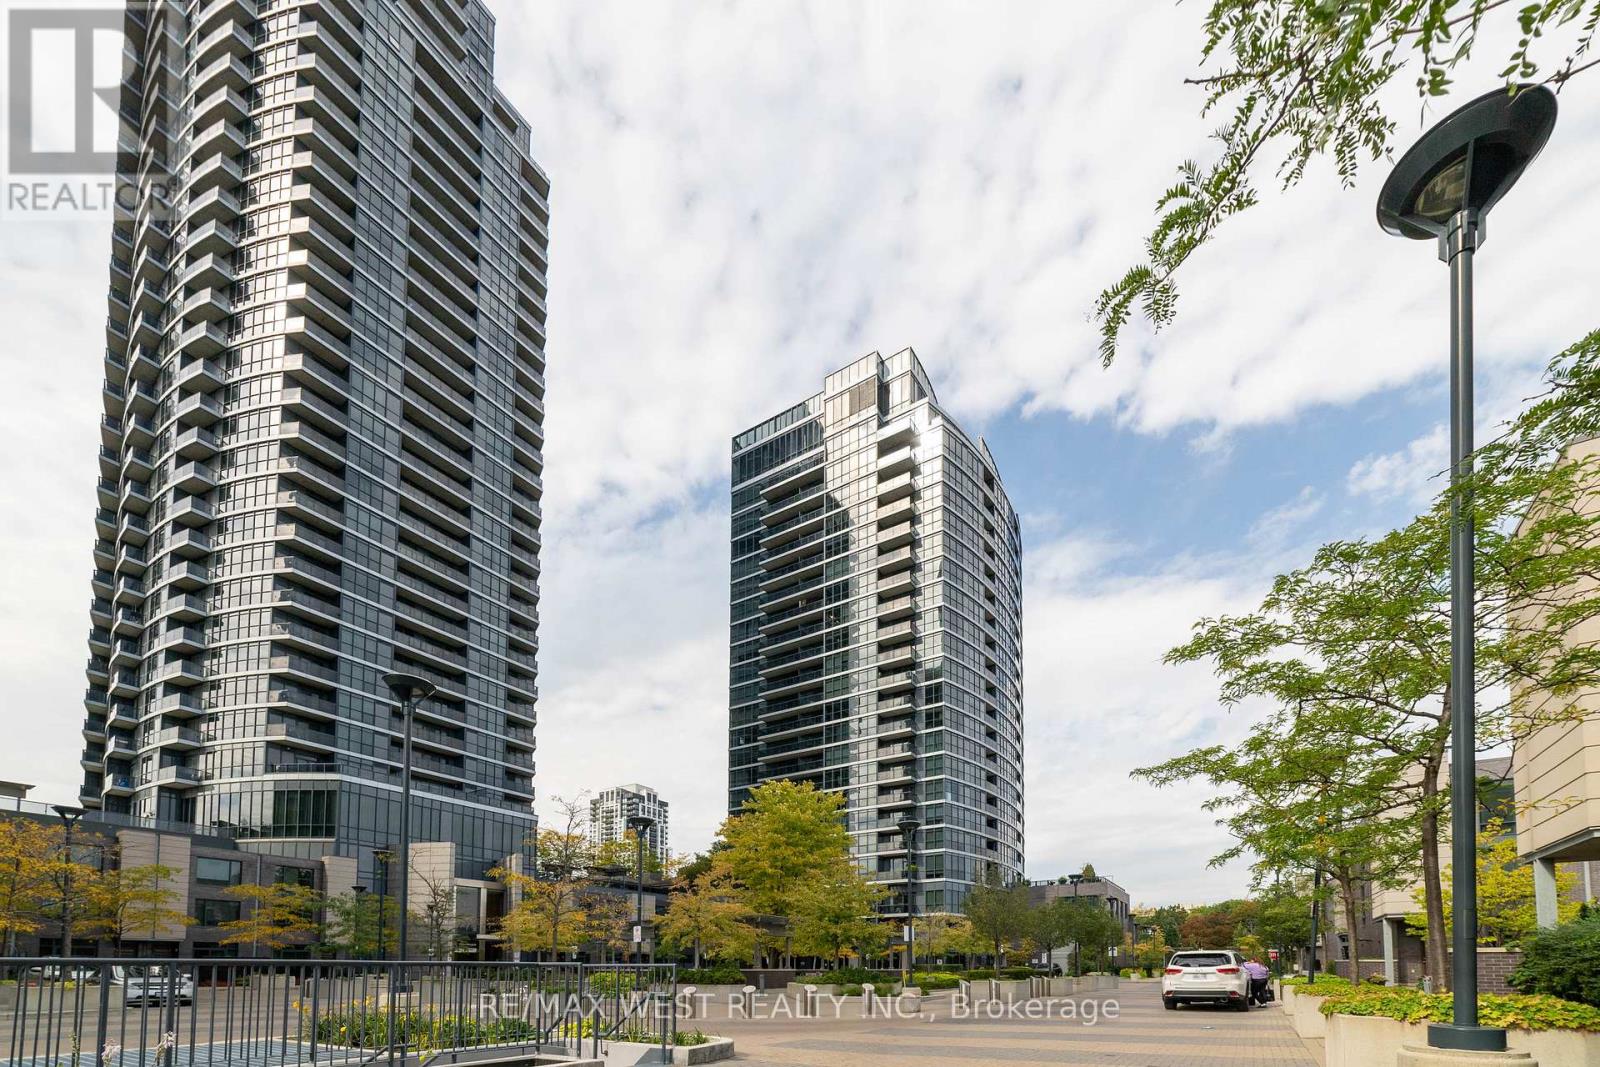
2108 - 1 Valhalla Inn Road
Toronto (Islington-City Centre West), Ontario
Convenient demand location. Sun filled with spectacular views of sunsets and city from bedroom, dining room and balcony. This upgraded, pristine, FURNISHED, spacious (590 sqft) unit with parking, locker, balcony, and 9" ceilings has much to offer the first-time buyer and commuter. The building is well managed with 24-hour concierge and amazing amenities: indoor pool, multiple gyms, sauna, theatre, yoga, party rooms - close to great schools, Sherway Gardens and Coverdale Shopping Malls as well as highways 427, 401, QEW. Minutes to TTC, Subway, Go Train, Downtown, and Toronto International Airport - Simply a Gem! Don't Miss Out! (id:51382)
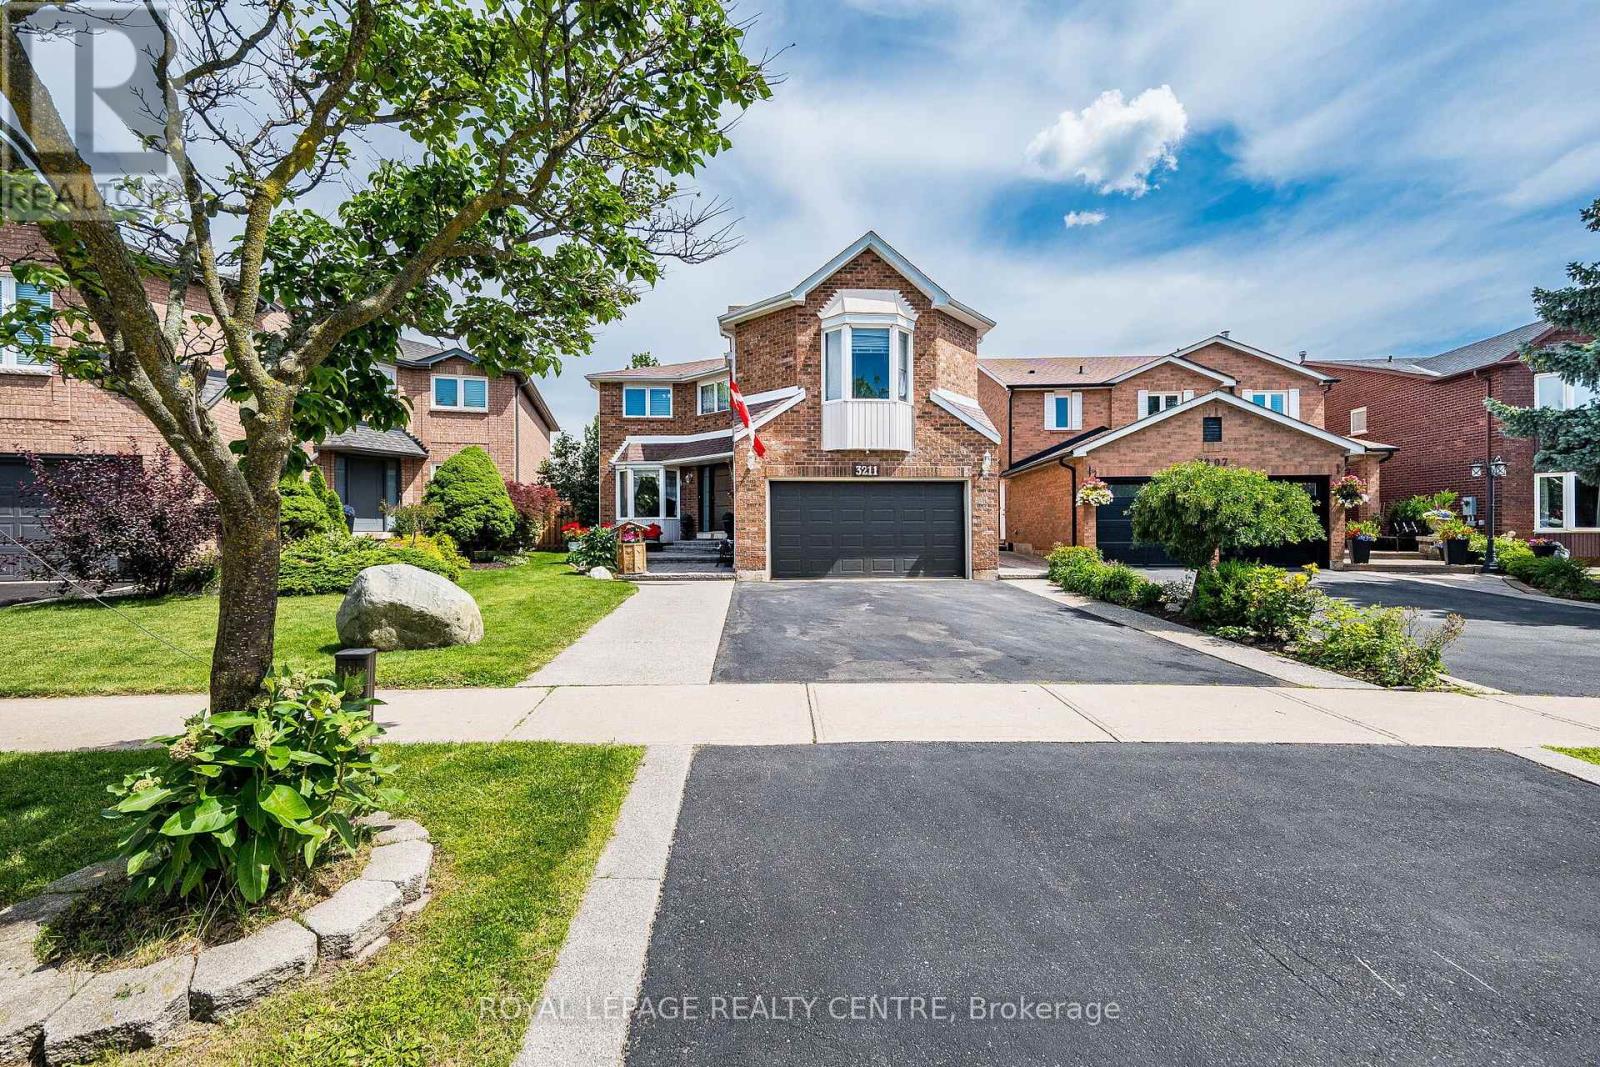
3211 Dovetail Mews
Mississauga (Erin Mills), Ontario
Welcome To This Beautiful Family Home, Offering 2,843 Sq. Ft. Above Ground, Where Timeless Elegance Meets Everyday Comfort. Nestled On A Quiet, Family-Friendly Court In The Heart Of Erin Mills, This Spacious 4-Bedroom, 4-Bathroom Residence Offers The Perfect Blend Of Space, Flexibility, And Convenience. A Standout Feature Is The THREE Distinct Living Spaces, Giving Your Family The Freedom To Create A Home That Truly Fits Your Lifestyle. Imagine One As An Elegant Entertainment Or Formal Living Room For Welcoming Guests, Another As A Dedicated Home Office Or Quiet Retreat, And The Third As A Warm And Inviting Family Room Conveniently Located By The Kitchen-Perfect For Everyday Family Time. The Impressive Family Room Features Soaring 9.5-Ft Ceilings, Hardwood Flooring, And A Cozy Fireplace, While A Second Fireplace Adds Warmth And Character To Another Living Area. The Spacious Primary Suite Offers A Private Retreat With An Ensuite Bathroom And Generous Walk-In Closet, While The Additional Bedrooms Provide Plenty Of Space And Storage. The Finished Basement Adds Even More Versatility With Two Additional Rooms, Three Storage Rooms, A Cold Cellar, And Workshop-Ideal For A Recreation Area, Home Gym, Hobby Room, Guest Space, Or Additional Workspace. Step Outside To Your Private Backyard Oasis Featuring An Oversized Deck, Charming Gazebo, And Cozy Firepit-Perfect For Summer Barbecues, Entertaining, Or Relaxing With Family And Friends. Ideally Located Close To Top-Rated Schools, Parks, Shopping, Restaurants, Everyday Amenities, The QEW, And Major Routes. Three Versatile Living Spaces, A Finished Basement, Beautiful Outdoor Space, And Room For The Whole Family-This Is A Home Designed For Living, Working, Entertaining, And Creating Lasting Memories. (id:51382)
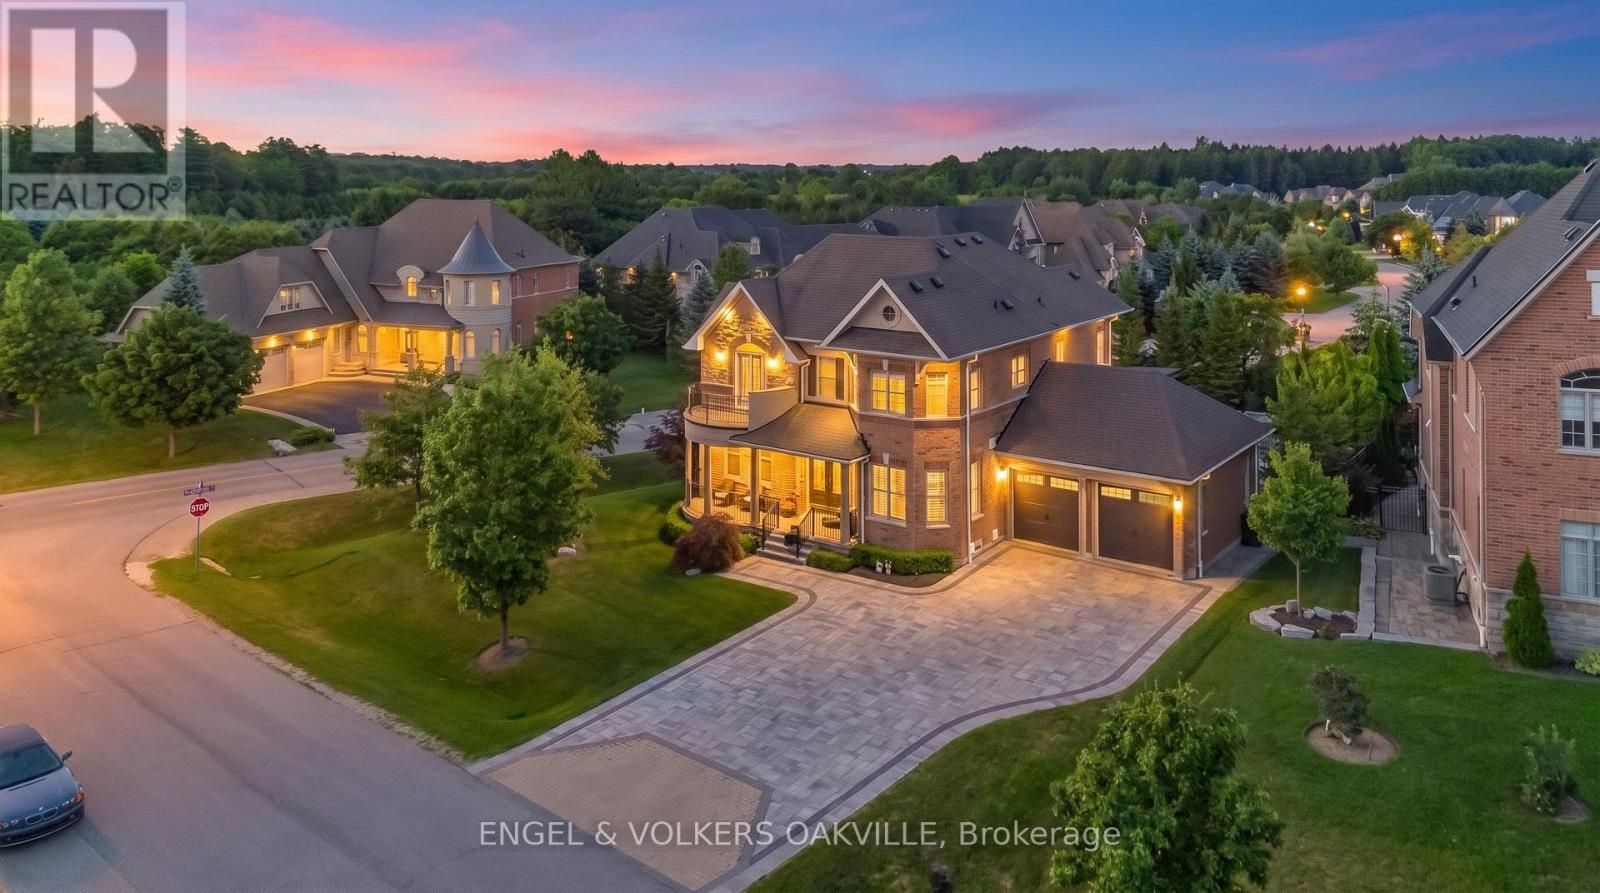
3 Holdroyd Court
Halton Hills (Glen Williams), Ontario
WELCOME TO YOUR OWN PRIVATE RESORT IN THE HEART OF GLEN WILLIAMS! Discover an exceptional blend of refined living and unforgettable outdoor entertaining in this beautifully appointed 4-bedroom, 5-bathroom home with a double-car garage. The true showpiece is the secluded backyard oasis, where an inground pool, hot tub and two inviting gazebos create the perfect setting for summer gatherings or peaceful evenings at home. A cedar gazebo with a convenient 2-piece washroom and change room makes poolside living effortless. Mature trees frame the outdoor spaces, while colour-changing exterior, pool and gazebo lighting bring the property to life after sunset. Inside, 10-foot ceilings, hand-scraped hardwood flooring, oversized porcelain tile and elegant wainscotting create a warm, sophisticated atmosphere. The beautifully designed kitchen features custom cabinetry, a built-in Sub-Zero refrigerator, Wolf 6-burner gas range and upgraded countertops. A striking stone fireplace adds character to the main living area. The finished lower level offers impressive 9- to 10-foot ceilings, a kitchenette, 4-piece bathroom and flexible space for relaxing or entertaining. Set in the sought-after hamlet of Glen Williams, surrounded by scenic trails, conservation lands and village charm, this home feels like a getaway while remaining minutes from Georgetown's conveniences. Enjoy luxury where it matters most: beautiful finishes, welcoming spaces and a backyard made for living. (id:51382)
28 Melville Street
Clearview (Nottawa), Ontario
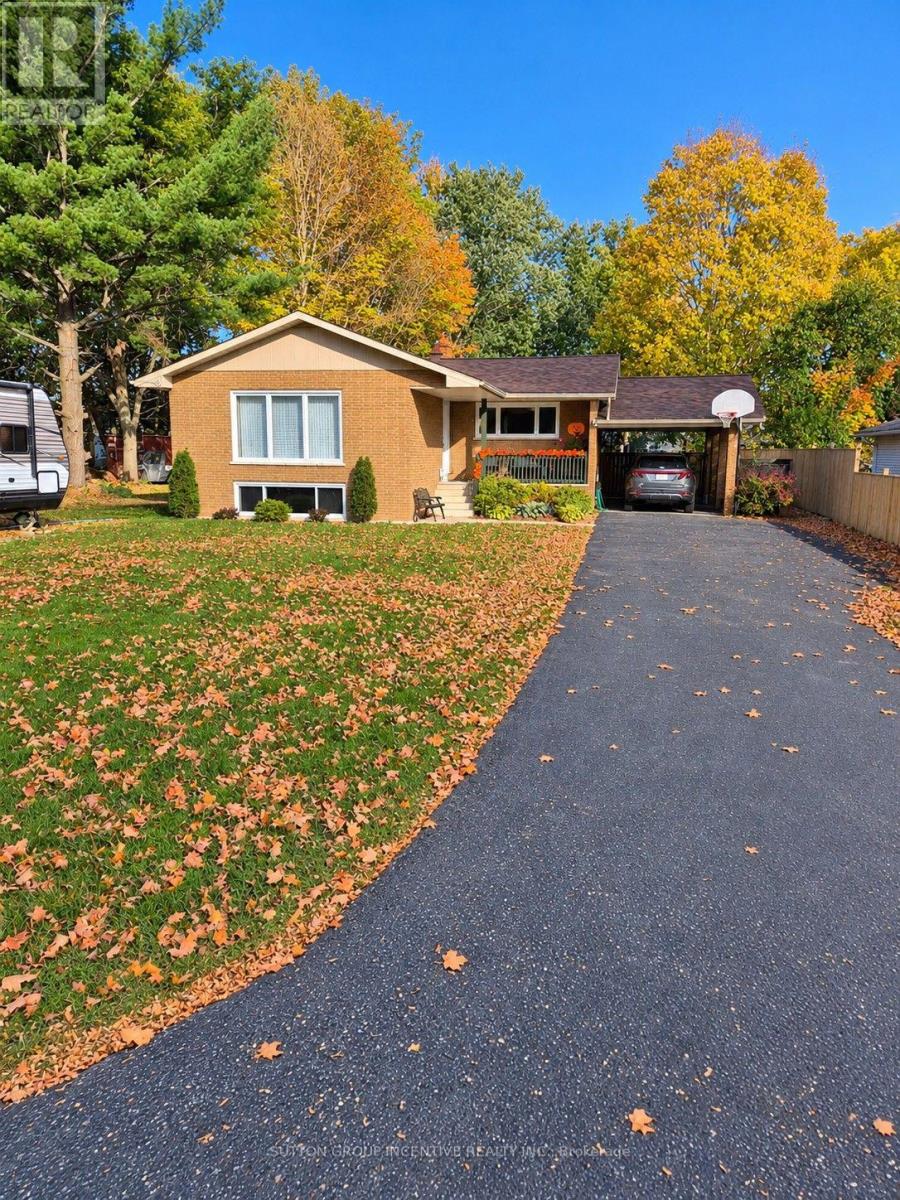
Solid brick bungalow on 1/4 acre lot nestled on a quiet street in Nottawa. 4 bed (3 + 1) and 1.5 baths with galley style kitchen and large living room. The basement has recently been finished and contains a large family room with gas fireplace/stove, a stylish bar for all your entertaining needs and the fourth bedroom. There's plenty of storage downstairs as well. The property is massive with plenty of parking for all your toys and in the back you'll find a relatively new, large shed/work shop. UV system and bonus storage above the car port! Don't miss this one! (id:51382)
62 Autumn Grove Court
Vaughan (Kleinburg), Ontario
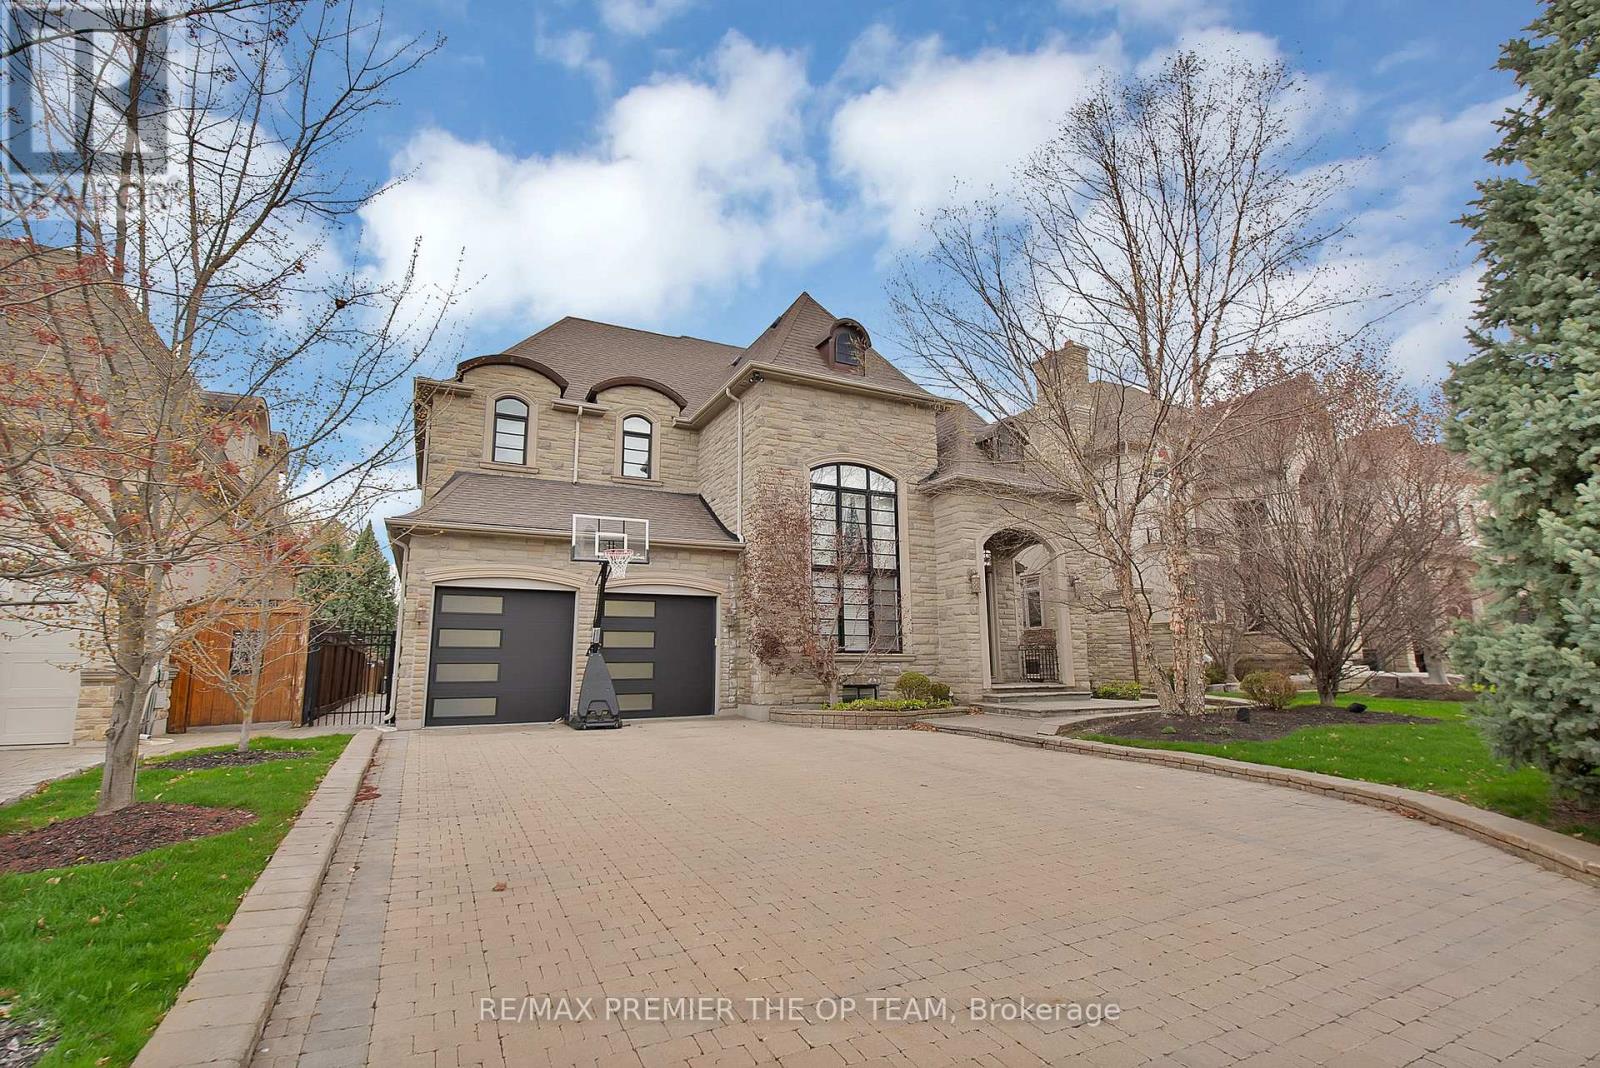
Experience Luxury Redefined In This Spectacular Custom-Built Residence, Offering Approximately 4,500 Sq. Ft. Of Impeccably Finished Living Space With No Detail Overlooked. Set On A Breathtaking Ravine Lot With Pool-Sized Potential, This Home Is Crafted With The Highest Quality Materials Throughout And Designed To Impress At Every Turn. The Chef-Inspired Kitchen Features Granite Countertops And Built-In Appliances, Perfect For Both Everyday Living And Elevated Entertaining. Soaring 10-Ft Ceilings On The Main Level And Finished Basement, Paired With 9-Ft Ceilings On The Second Floor, Enhance The Sense Of Space And Sophistication. Every Bedroom Is A Private Retreat, Complete With Its Own Ensuite And Walk-In Closet. Additional Highlights Include A Main-Floor Den, Second-Level Laundry, And A Stunning Gas Fireplace With Custom Built-Ins. A Rare Offering That Blends Elegance, Comfort, And Prestige. (id:51382)
39 Candlebrook Crescent
Toronto (L'amoreaux), Ontario
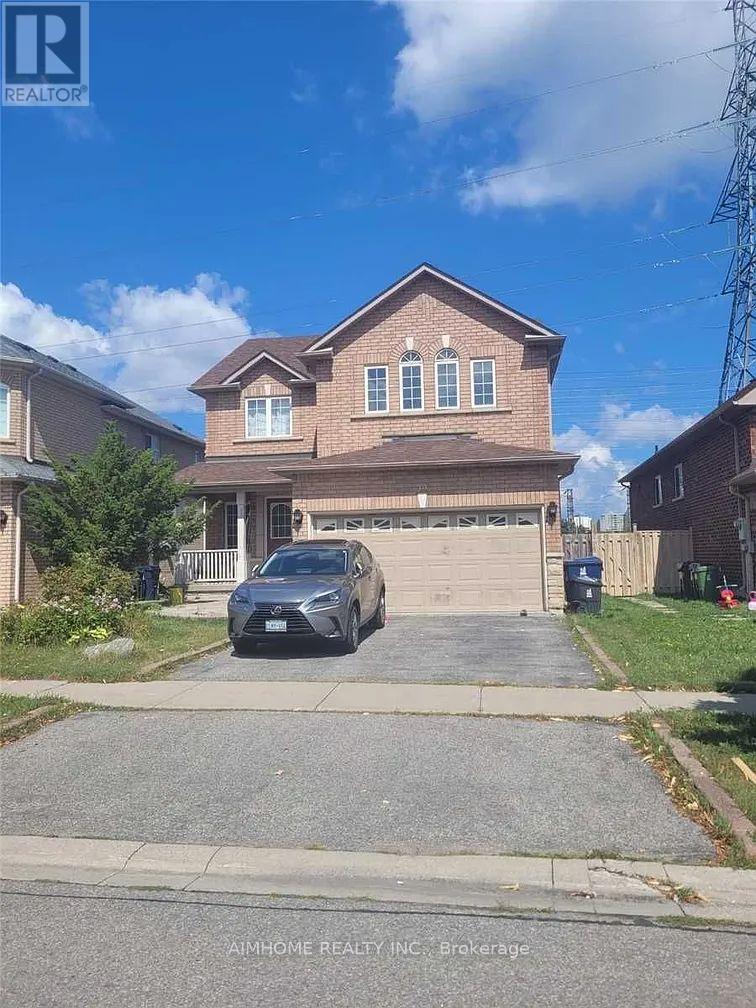
Client Remarks the price for one bedroom with one washroom and 1 parking other part share with 1 person in basement total 2 bedrooms with 2 washrooms, 1 Living Room, 1 kithchen With Separate Laundry, 1 parking spot big window bright room and can be furnished And Separate Entrance. Located At High Demand Neighborhood . Functional Layout. Kitchen W/ S.S. Appl. Close To Park, Bank, TTC, Highway 404/401, Brandlewood Mall & More. Easy Shopping Not To Miss Out! (id:51382)
510 - 65 Scadding Avenue
Toronto (Waterfront Communities), Ontario
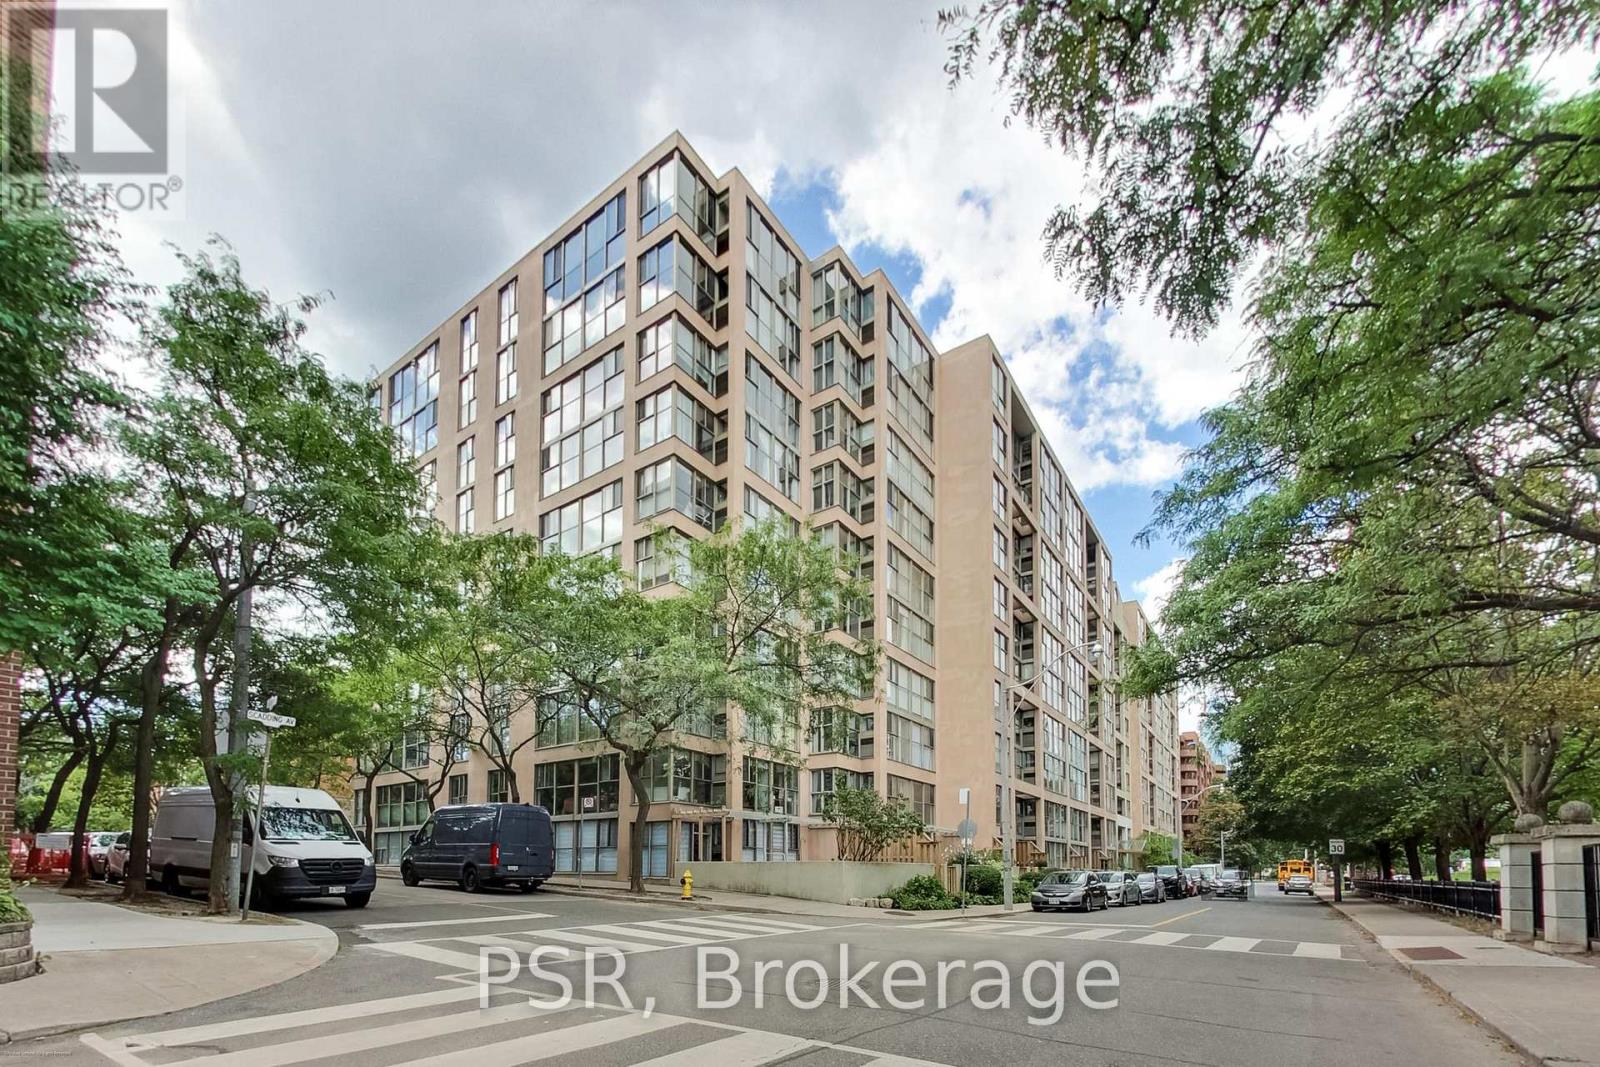
Welcome to St. Lawrence on the Park! At over 1000 sq feet, this bright and generously sized 2bed + solarium, 1.5 bath suite checks all the boxes! The open concept living and raised dining area provides a comfortable setting for family life and entertaining, while the two bedrooms are light-filled and spacious. The versatile solarium provides the perfect space for a home office, play area or additional living area. Loads of storage and closets ensuite as well as adedicated separate locker. Prime parking space conveniently located by the elevator add incredible valuable. An exceptional opportunity to create a home tailored to your own style and build equity through thoughtful updates. Enjoy an impressive array of building amenities including an indoor pool, fitness room, sauna, party room, library, 24hr concierge and visitor parking. Perfectly situated in the heart of the St. Lawrence neighbourhood, just steps to David Crombie Park, St. Lawrence Market, the Distillery District, the city's best restaurants and cafés. The waterfront and financial district are just mins away. The planned Ontario Line will add tremendous long-term value. Truly a 10/10 location! Families love nearby schools including Market Lane Junior & Senior Public School, St. Michael Catholic School and others. The generous square footage and functional floor plan provide an excellent canvas. Bring your vision and transform this spacious home into something truly special. (id:51382)
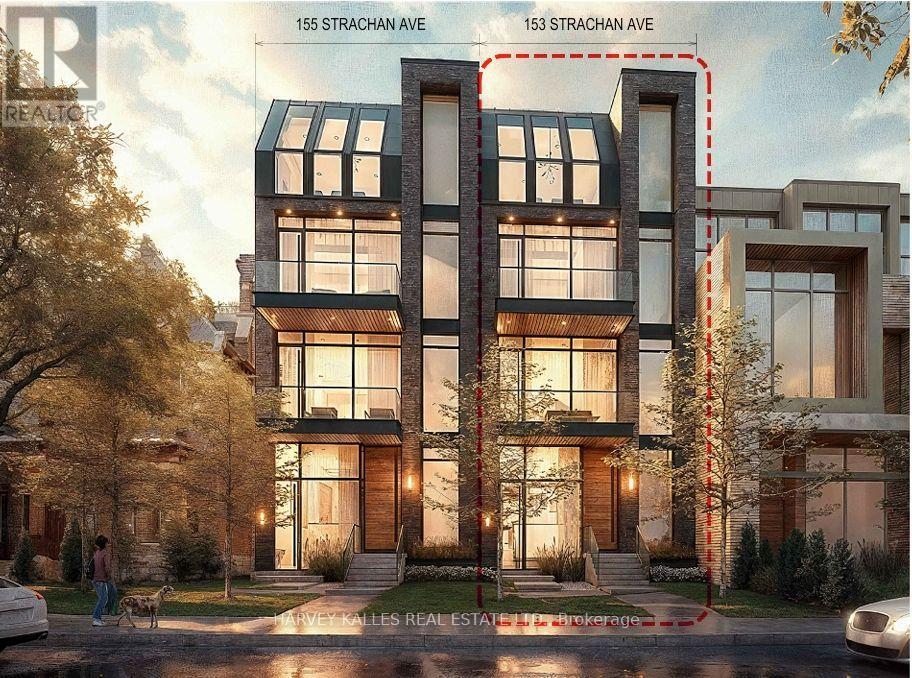
153 Strachan Avenue
Toronto (Niagara), Ontario
Unicorn development site -- 18m (59) height limit -- Up to 8,500 buildable square feet -- Up to 5 storeys plus raised lower level -- That's SIX 1,300SF levels and a laneway house -- A Spectacular site with three (3) options -- 1. A 6,500SF bespoke home of your custom design and 5 levels each with 12-foot ceilings and 24-foot ceilings in living room -- 2. A 6 level multi-family or investment home with 2 storey owner's home plus 4 floors for family or rentals -- 3. A Six-plex with six full floor 1,300SF luxury suites commanding premium rents -- Any of these options also include a laneway suite with covered parking for 4 cars -- One set of building permits have already been approved and revisions submitted -- Can start construction quickly -- Construction management, sub-contractors and trades are in place so construction can be completed with a year -- Features include: wide 24 x 120 lot with wide lane access, laneway house over 4 car parking and private access to main house, superior steel and concrete construction, custom glass elevator, grand scale and ceiling heights, unmatched views & exceptional architecture -- Located in downtown's best Trinity-Bellwoods, Ossington, King/Queen West, Financial District, Lake location and next door to to some of downtowns most expensive townhomes. (id:51382)
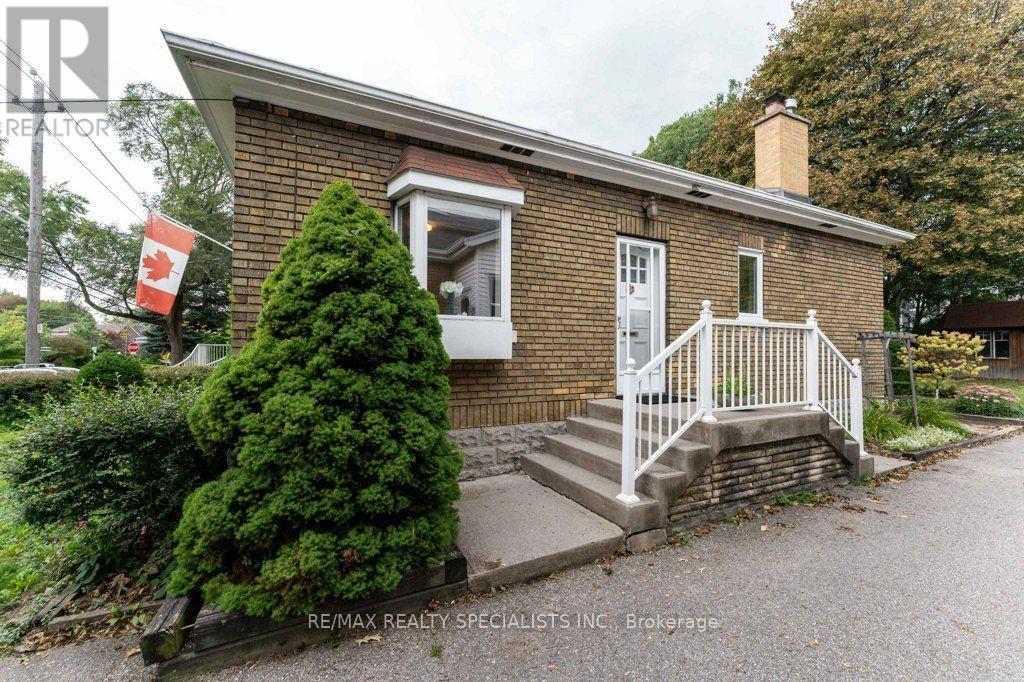
58 Franklin Avenue
Toronto (Lansing-Westgate), Ontario
First time offered in over 45 years. At 864 sq ft plus a finished basement, this efficient floorplan is more functional than you'd expect, with a living and dining room, 2 bedrooms, 2 full washrooms and a 3-season sunroom. The interior has been freshly painted throughout (2026). The finished rec room features a wood-burning fireplace, a built-in bar and two large windows. Built to last, with full concrete block construction and approx. 7 inches of concrete between levels. Parking for up to 4 cars in total on the property. This home comes with a detached double car garage that is ideal for hobbies, extra storage or parking. Located in Lansing-Westgate, a short walk to Yonge Street shops and restaurants, with easy 401 access and close to Yonge/Sheppard subway. Book your showing today. (id:51382)
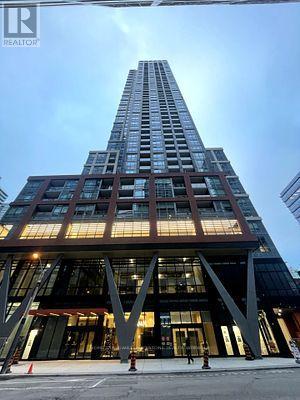
2011 - 108 Peter Street
Toronto (Waterfront Communities), Ontario
A stunning new unit at Peter & Adelaide Condos in the heart of Downtown Toronto!Spacious 1 Bedroom + Den with 2 Bathrooms! This corner unit boasts a fantastic layout filled with abundant natural light. Features luxurious and trendy finishes throughout, including a modern kitchen with built-in appliances, quartz countertops, laminate flooring, in-suite front-loading laundry, large windows, and much more! location-walk to the PATH network, CN Tower, Rogers Centre, TTC transit, subway stations, shopping, banks, bars, and restaurants. Super convenient with BESTCO Food Market located right inside the building! (id:51382)
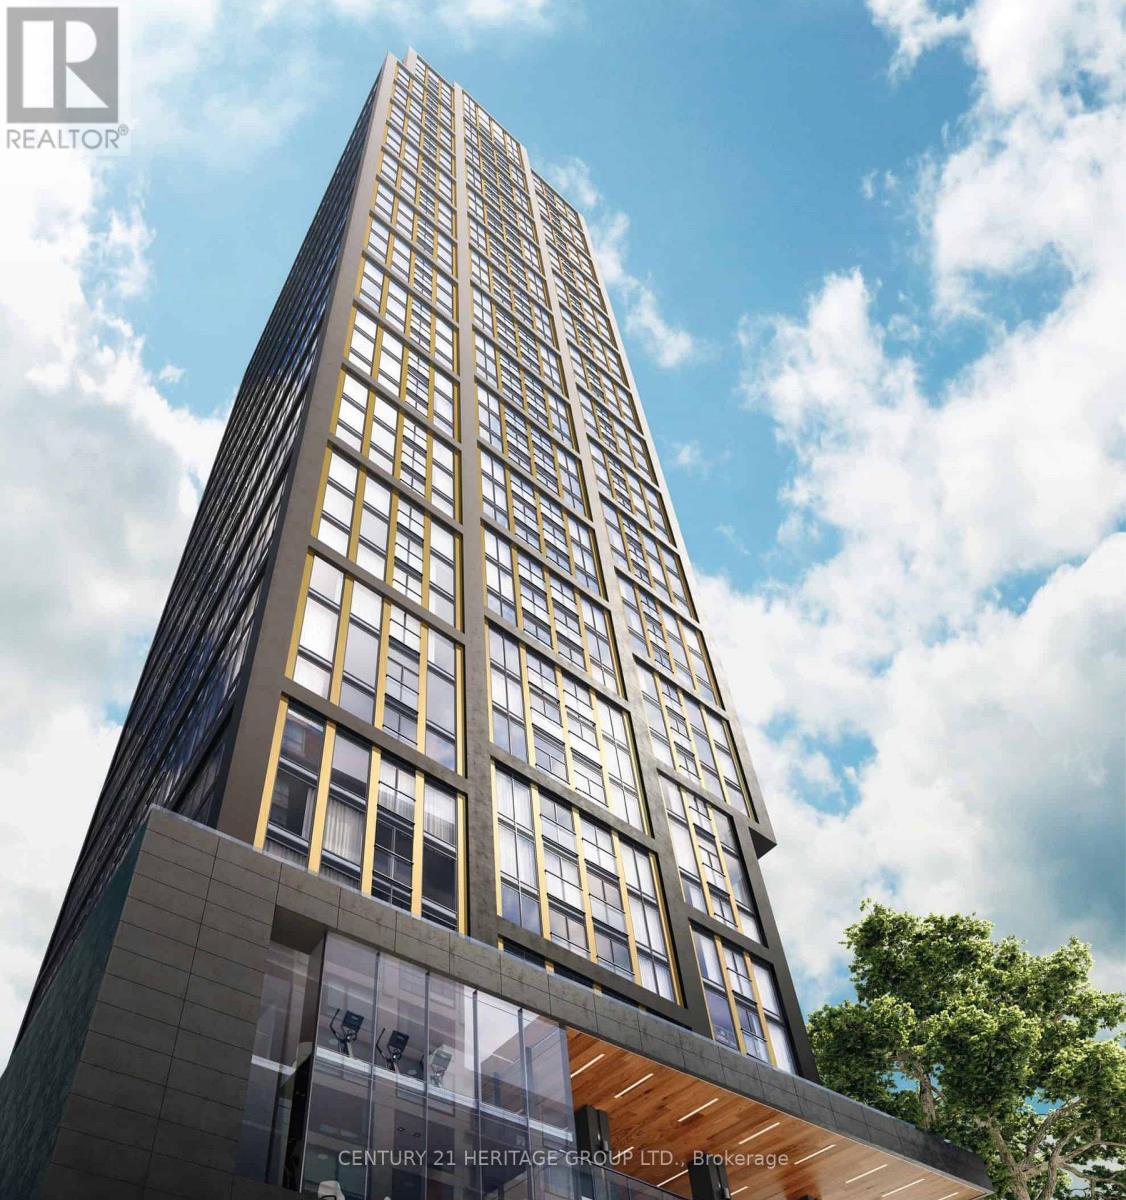
Lph 15 - 319 Jarvis Street E
Toronto (Moss Park), Ontario
Live on top of the city. Beautiful corner unit with lake view. 2 bedrooms and 2 bathrooms, bright, open-concept Layout with 9-ft floor-to-ceiling windows. natural light and stunning unobstructed views. Built-in Stainless Steel appliances( FRIDGE, OVEN, COOKTOP, DISHWASHER,MICROWAVE & WASHER/DRYER ). Conveniently located at Jarvis & Dundas, just steps from Yonge- Dundas Square, Dundas Subway, Toronto Metropolitan University and public transit. Luxurious lobby, indoor and outdoor amenities. (id:51382)
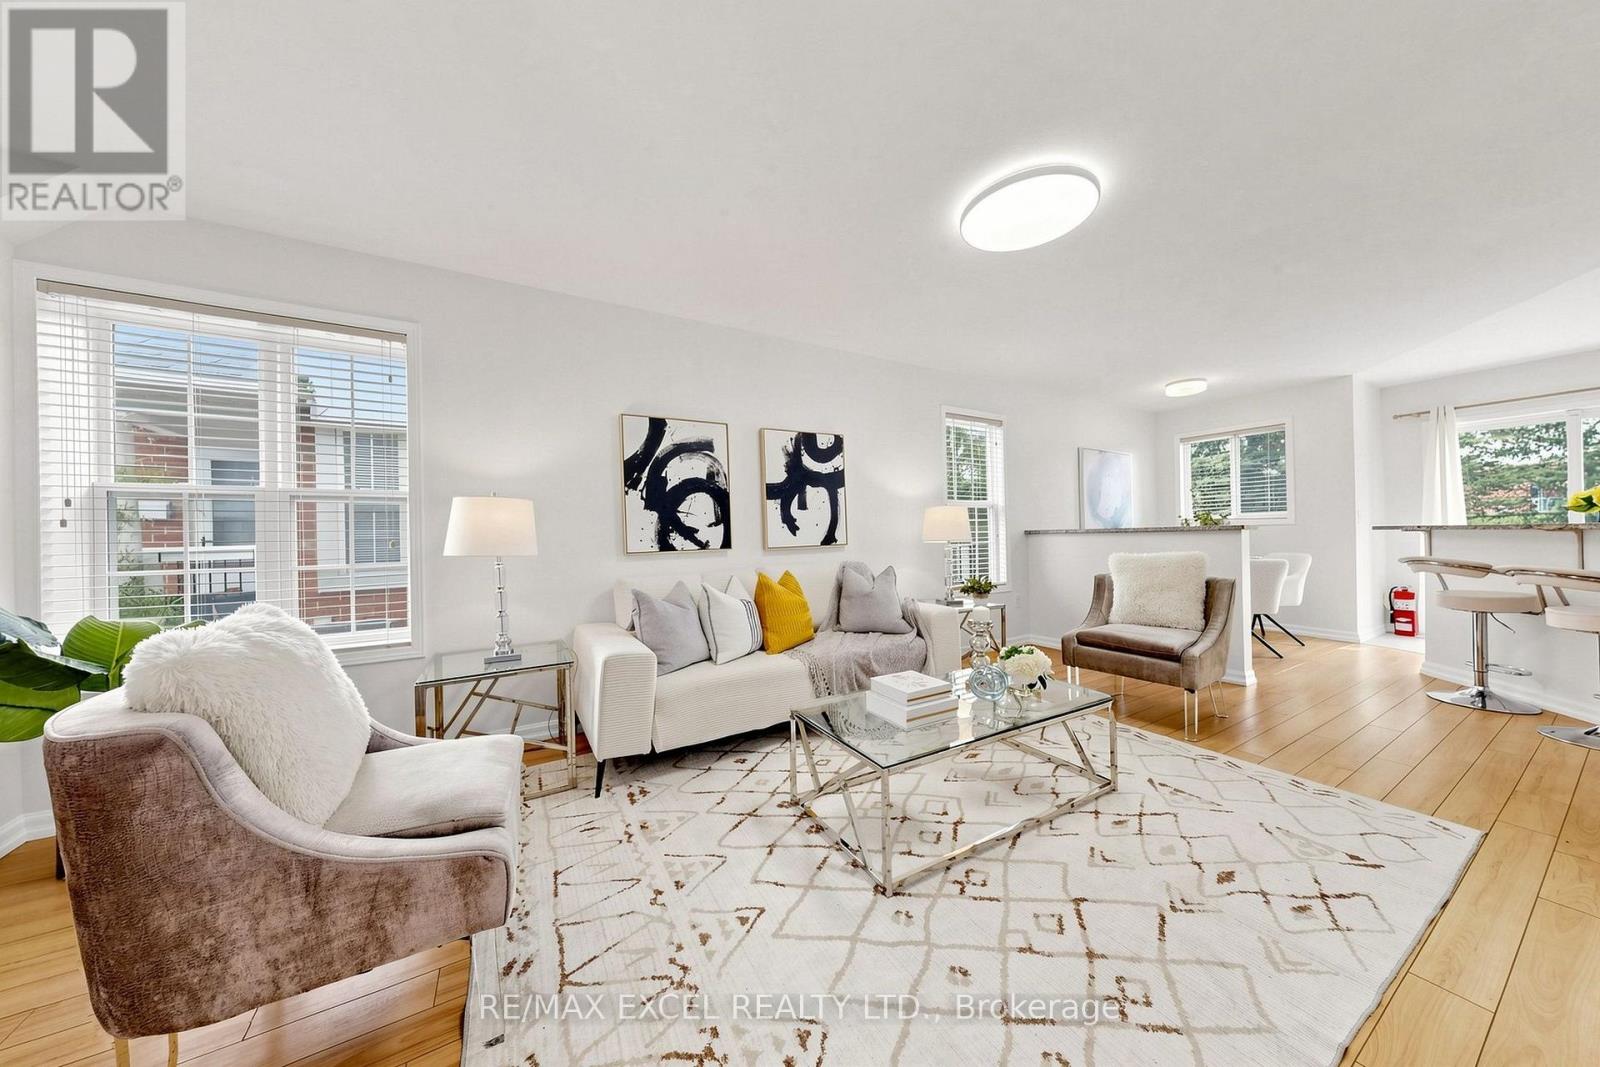
548 Mariner Drive
Waterloo, Ontario
Welcome to this beautifully updated and freshly painted 3-bedroom, 3-bathroom Townhouse, offering a bright, spacious, and functional layout perfect for families, professionals, or investors. This well-maintained home is backing directly onto a park, providing a peaceful setting with added privacy and green space right outside your door. Located in a highly desirable, family-friendly neighbourhood and within the boundary of Lester B. Pearson Public School, this home offers excellent access to schools, parks, shopping, restaurants, public transit, and everyday amenities. Conveniently located close to University of Waterloo, Wilfrid Laurier University, and Conestoga College, making it an excellent choice for families, university professionals, students, or investors. Enjoy the perfect combination of a quiet residential setting while still being minutes from Waterloo's major educational institutions and amenities. Move-in ready, freshly updated, backing onto green space, and ideally located - a wonderful opportunity to call Waterloo home! (id:51382)
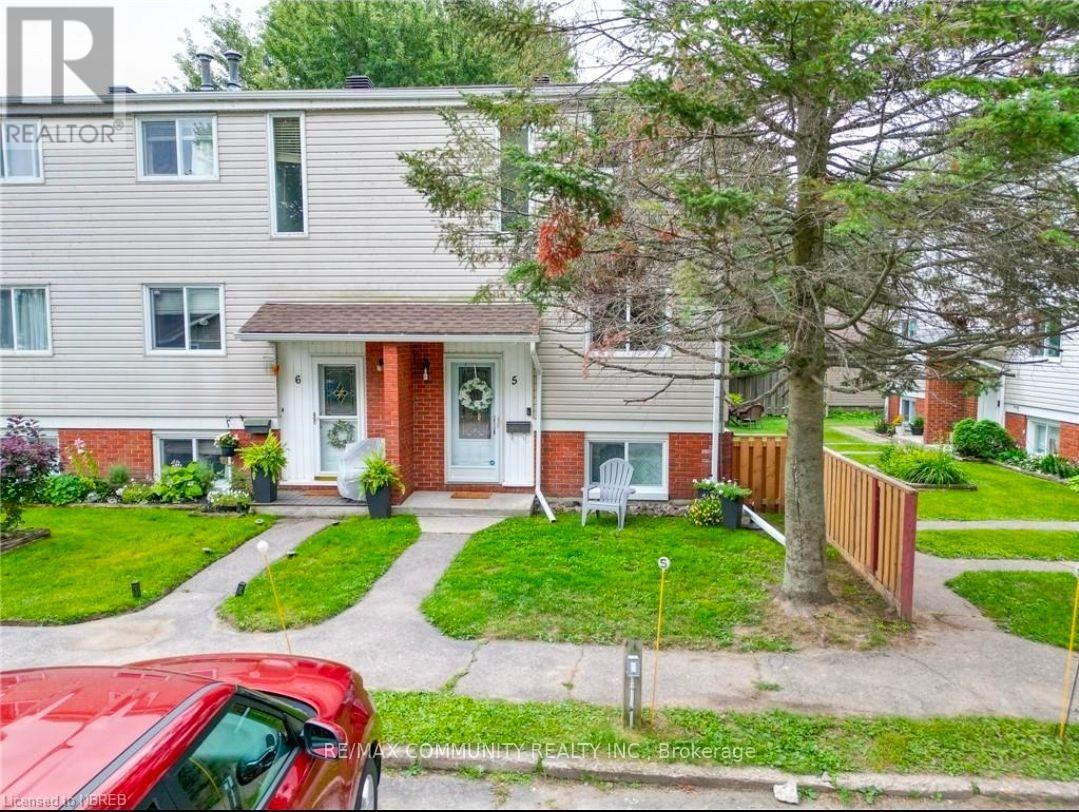
5 - 604 Banner Avenue
North Bay (Ferris), Ontario
Discover peaceful living just moments from the beach and scenic trails in this inviting North Bay Home. Featuring a private entrance, a bright and comfortable layout with modern finishes, air conditioning, and convenient on site parking parking, this charming suite offers an unbeatable lakeside neighborhood setting close to parks and local amenities. (id:51382)
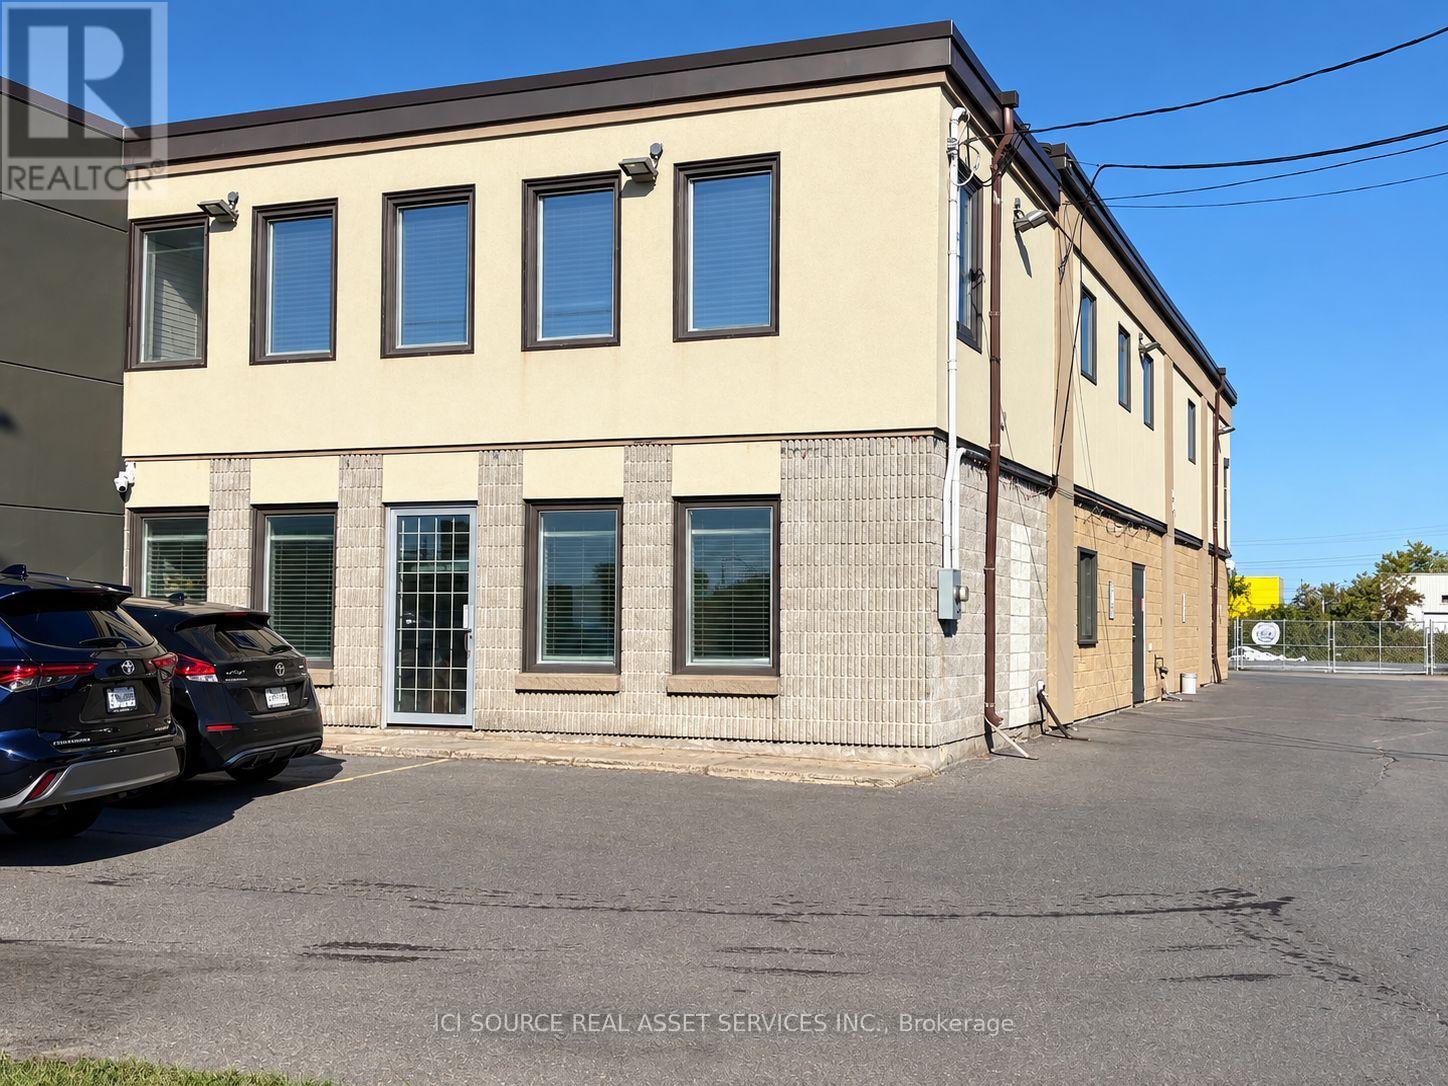
17 Bentley Avenue
Ottawa, Ontario
Standalone Warehouse / Flex Space with great visibility on a sought-after street. Offering 3000sq/ft of versatile space with impressive 25 ft ceilings, an overhead door located at the rear of the building for loading and deliveries as well as year round comfort with both heating and air conditioning. Strong street visibility and ample parking at both the front and side of the building. Suitable for a variety of uses including warehousing, distribution, storage, service businesses and many more. Please do not enter building without an appointment. *For Additional Property Details Click The Brochure Icon Below* (id:51382)
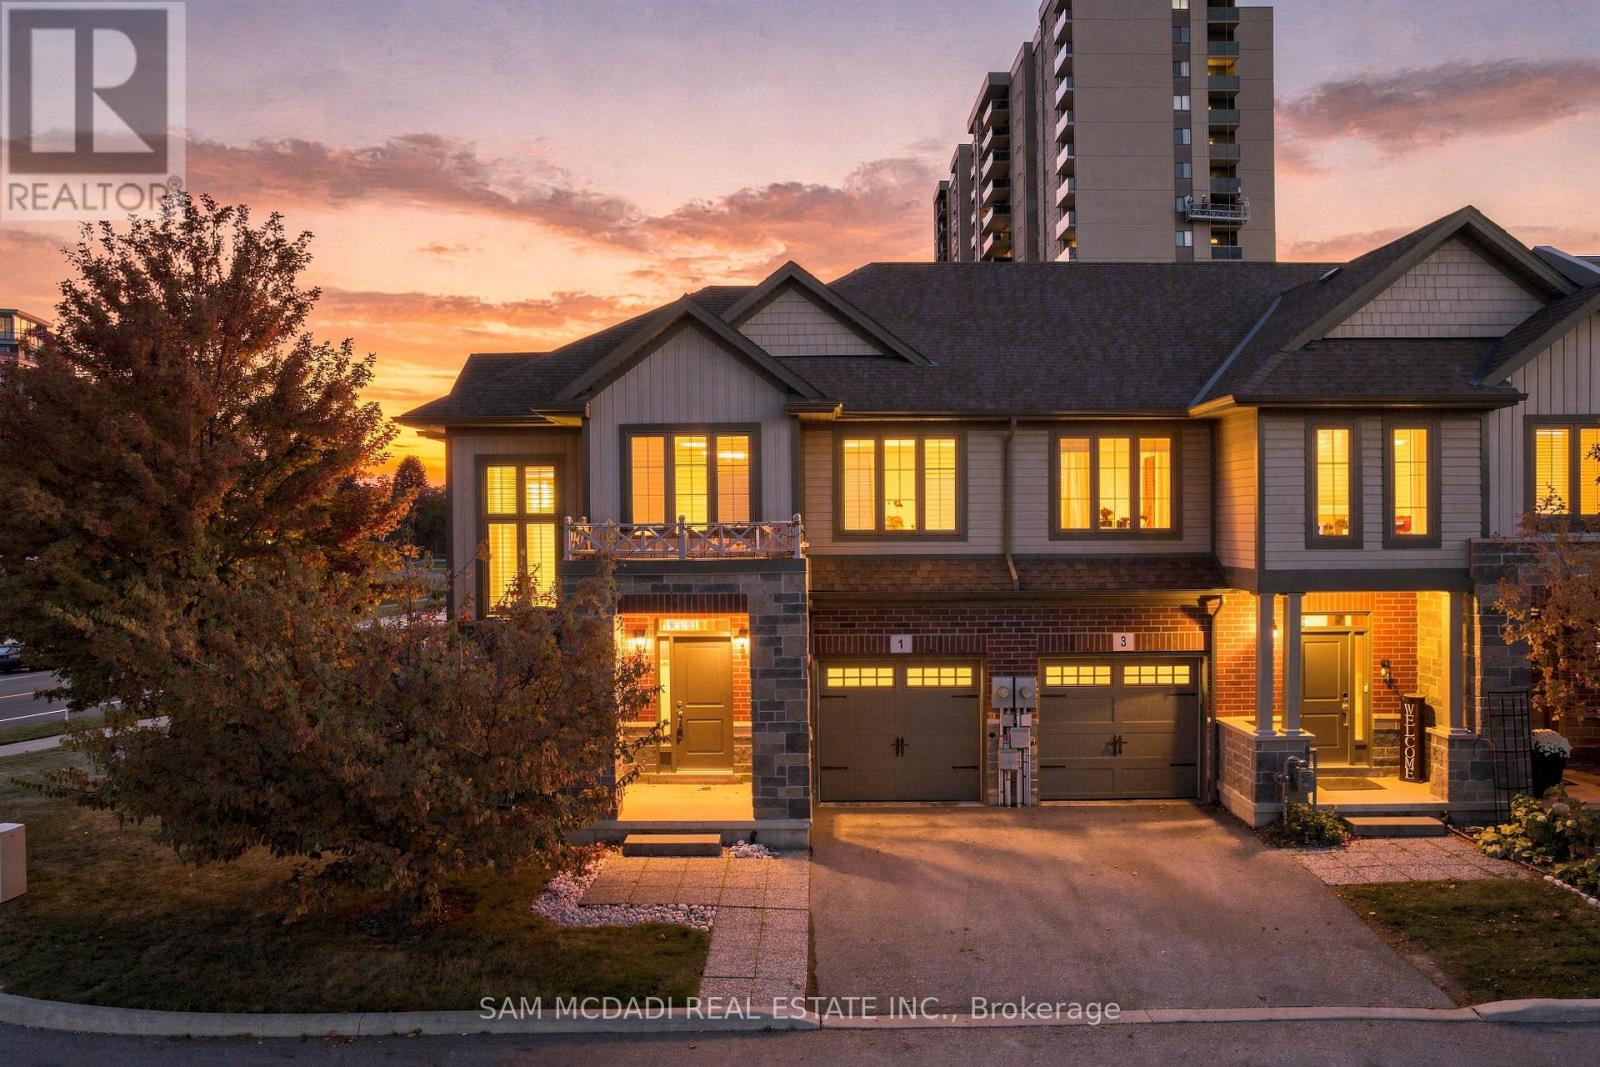
1 Southshore Crescent
Hamilton (Lakeshore), Ontario
Steps to the lake, with room to spare. Welcome to 1 Southshore Cres! Beautifully upgraded & impeccably maintained 3 bdrm, 3 bath end-unit townhome in Stoney Creek with 2,050 sq ft above grade, bigger than most freehold towns in the area. Pride of ownership shows the minute you walk in. The open-concept main floor has wide-plank flooring, pot lights & loads of natural light. The upgraded kitchen features quartz counters & backsplash, white cabinetry, stainless steel appliances, gas stove & a centre island overlooking the dining & living areas. Upstairs, the loft is perfect for a home office, study or lounge. All 3 bdrms are oversized, each with large closets. The primary has a walk-in closet & updated ensuite with double sinks, quartz counters & a glass walk-in shower. Also enjoy wooden California shutters throughout, custom built-ins in all closets, newer appliances & direct garage access from the spacious laundry room. The unfinished basement is ready for your vision, with a rough-in for a full bath already in place. As a true end unit, you get extra windows, extra light & a lot more breathing room than the typical townhome. The large lot offers a private backyard & a generous side yard, with plenty of space to entertain, garden or just relax. Minutes to the hwy, shopping, restaurants & GO Station, and steps to Lake Ontario, parks & trails. Rare find, with more space than you'd expect in a townhome. (id:51382)
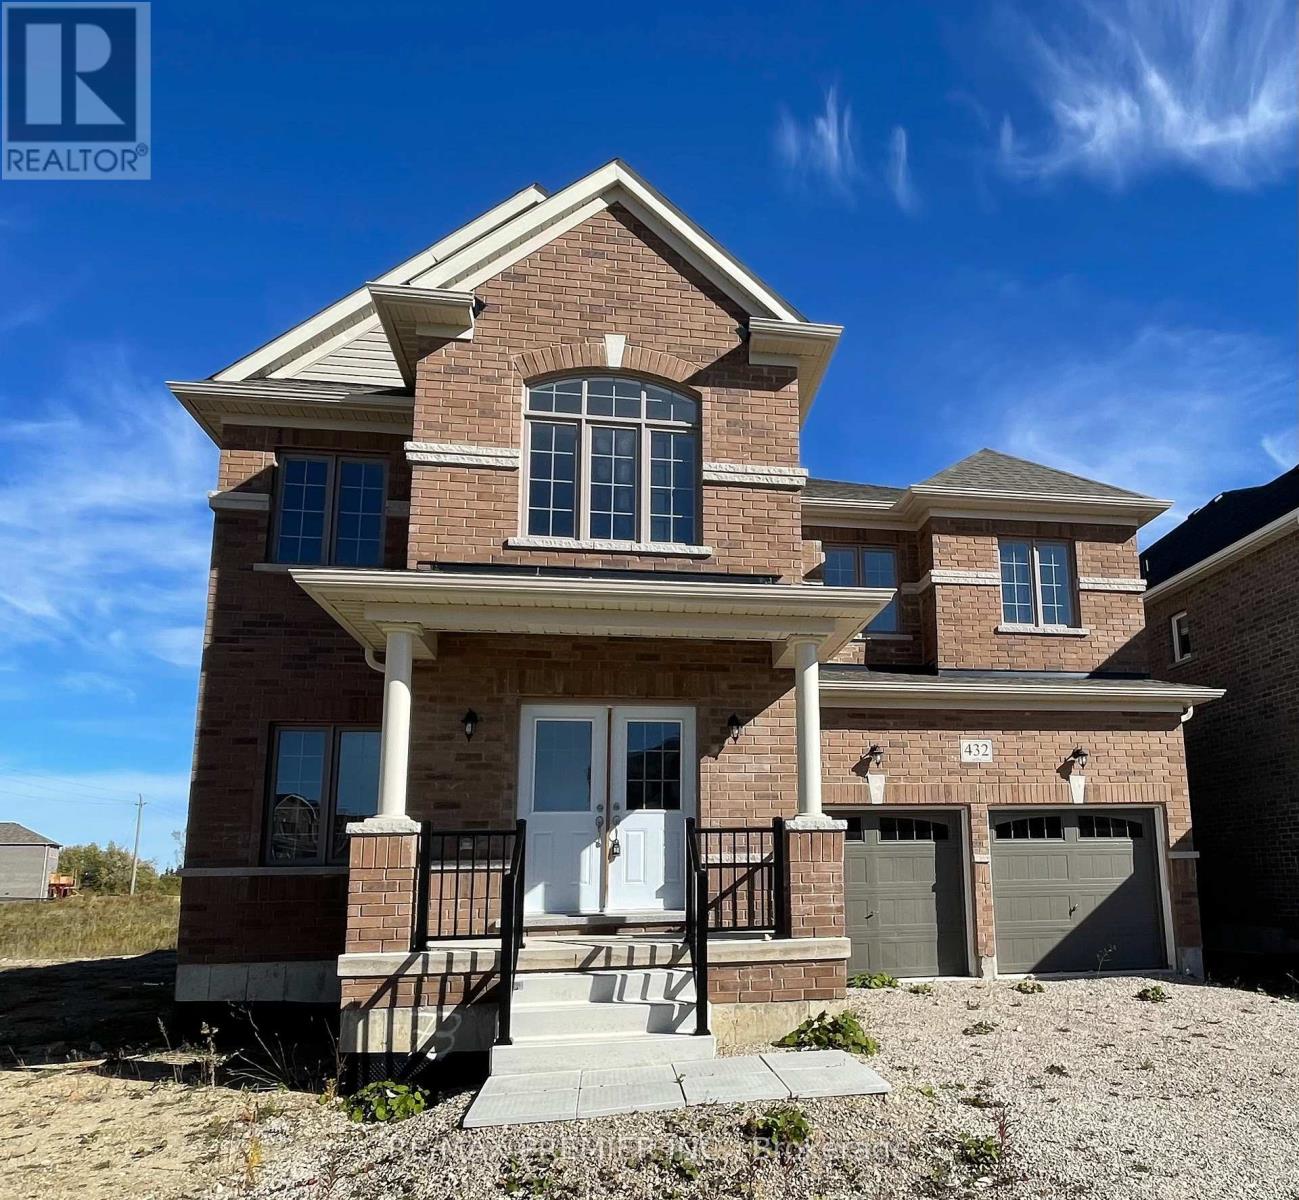
432 Van Dusen Avenue
Southgate, Ontario
Welcome to this spectacular, brand-new, never-lived-in 5-bedroom, 6-bathroom detached home in Dundalk, offering an exceptional combination of modern elegance, spacious living and a peaceful natural setting! Boasting approximately 4,100 sq. ft. of beautifully designed living space, this sun-filled residence showcases high-end finishes and exceptional attention to detail. The impressive main floor features 9-foot ceilings, an expansive open-concept kitchen, breakfast area and living room, a separate dining area, dedicated home office and a convenient 2-piece powder room. The beautifully appointed kitchen is complemented by both a walk-in pantry and a butler's pantry, offering exceptional storage and convenience. Upstairs, discover five generously sized bedrooms, each with access to a private or semi-private ensuite. The luxurious primary retreat features an enormous walk-in closet and a spa-inspired 5-piece ensuite. The partially finished basement provides additional versatile space, a separate entrance and a full 4-piece bathroom. Enjoy the added privacy of no rear neighbours, with the property backing onto open green space and a walking trail. Parking is plentiful. Owner will install all kitchen appliances, washer and dryer, air conditioning unit, central vac. Other rental option is Main Floor and 2nd Floor only excluding the basement for $3200.00 per month. (id:51382)
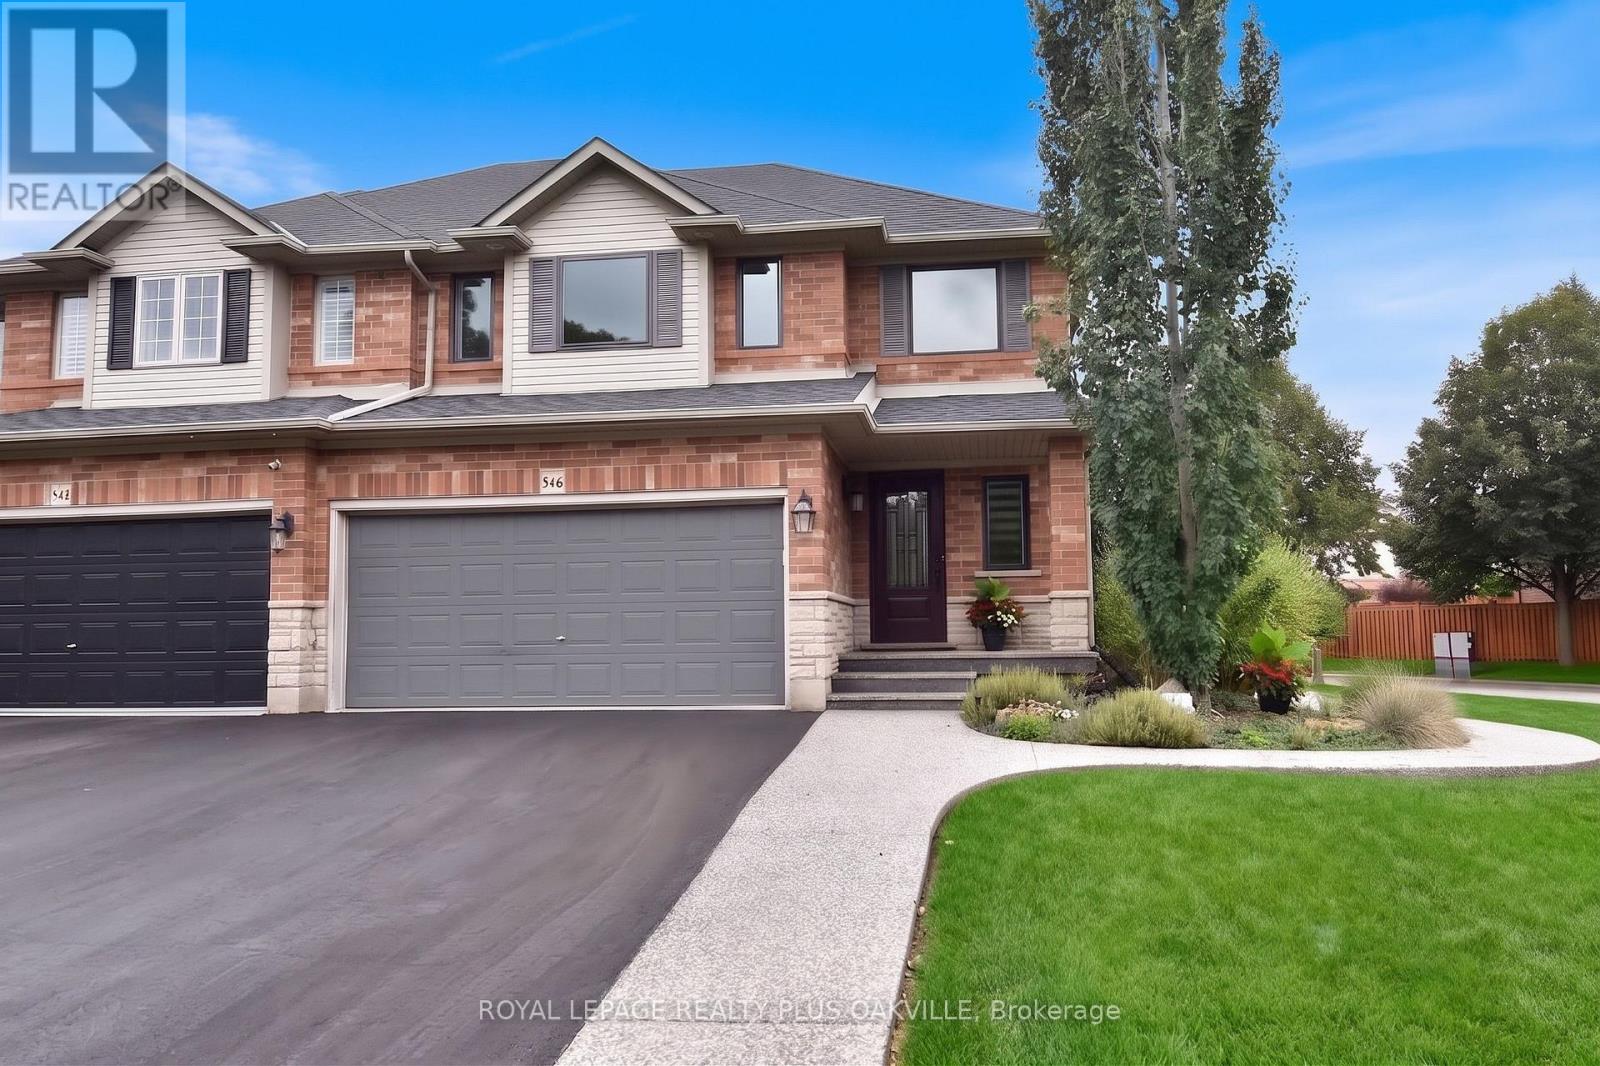
546 Sandcherry Drive
Burlington (Bayview), Ontario
Tucked into one of Aldershot's best-kept secrets is Garden Trails by Losani, in a pocket SO quiet and green you'll wonder why more people don't know about it. This freehold, semi detached home sits on a pie-shaped corner lot with no neighbours on 3 sides, so you get a level of privacy that's hard to find. The exposed aggregate hardscaping & mature plantings out front tell you right away this home has been cared for and with a double garage and double driveway there's no shortage of parking. Inside, this 3 bedroom, 2.5 bath home has genuinely nothing left to do as every big-ticket item has already been taken care of. A new staircase leads you up, maple hardwood runs throughout, and the kitchen has been redone with a bright white palette, glass mosaic tile backsplash, and Cafe; appliances that make cooking feel like less of a chore. The open-concept living room centres around a gas fireplace, and the dining room's sliding glass door opens straight onto your own private fully fenced backyard, making indoor-outdoor living an easy switch in the warmer months. Upstairs, the primary bedroom offers a walk-in closet and a brand new 4-piece ensuite redone in 2025, while 2 more good-sized bedrooms share a 4-piece bath. Downstairs, on newly redone stairs and flooring, you'll find a spacious family room with wall-to-wall built-in cabinetry, along with laundry and plenty of storage. You're just minutes from the highway, major shopping, & the RBG, so convenience is never a trade-off here. And the updates go well beyond cosmetic: new windows with built-in blinds and screens (Magic Windows), a new sliding glass door, the kitchen, both staircases, the basement flooring, and the upstairs hallway flooring were all completed in 2022, along with the hardscaping. New Central Vac in 2023. The home has also been freshly and professionally painted, there's a brand new rear fence, and the shingles were replaced back in 2019. This home will impress, come for a visit and see for yourself. (id:51382)
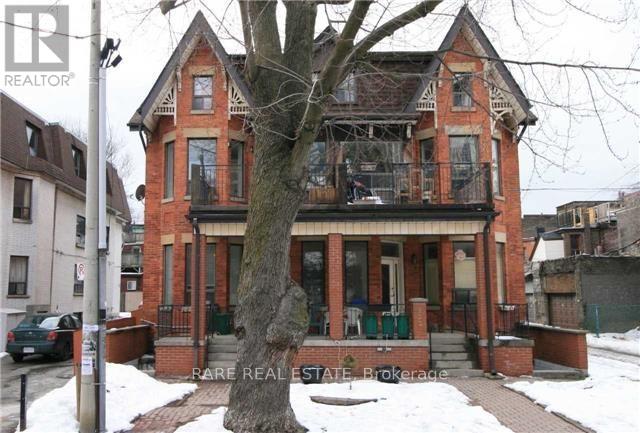
8 - 120 Spencer Avenue
Toronto (South Parkdale), Ontario
SPACIOUS 1 BEDROOM RENOVATED UNIT IN THE HEART OF DOWNTOWN TORONTO! COZY WITH FRESH PAINT AND UPDATED FINISHES. CONVENIENTLY SITUATED NEAR LOCAL AMENITIES, SHOPPING, RESTAURANTS, AND TRANSIT. PERFECT FOR FAMILIES AND STUDENTS, WITH PLENTY OF SPACE TO LIVE, STUDY, AND RELAX. AVAILABLE DECEMBER 15, 2026! (id:51382)
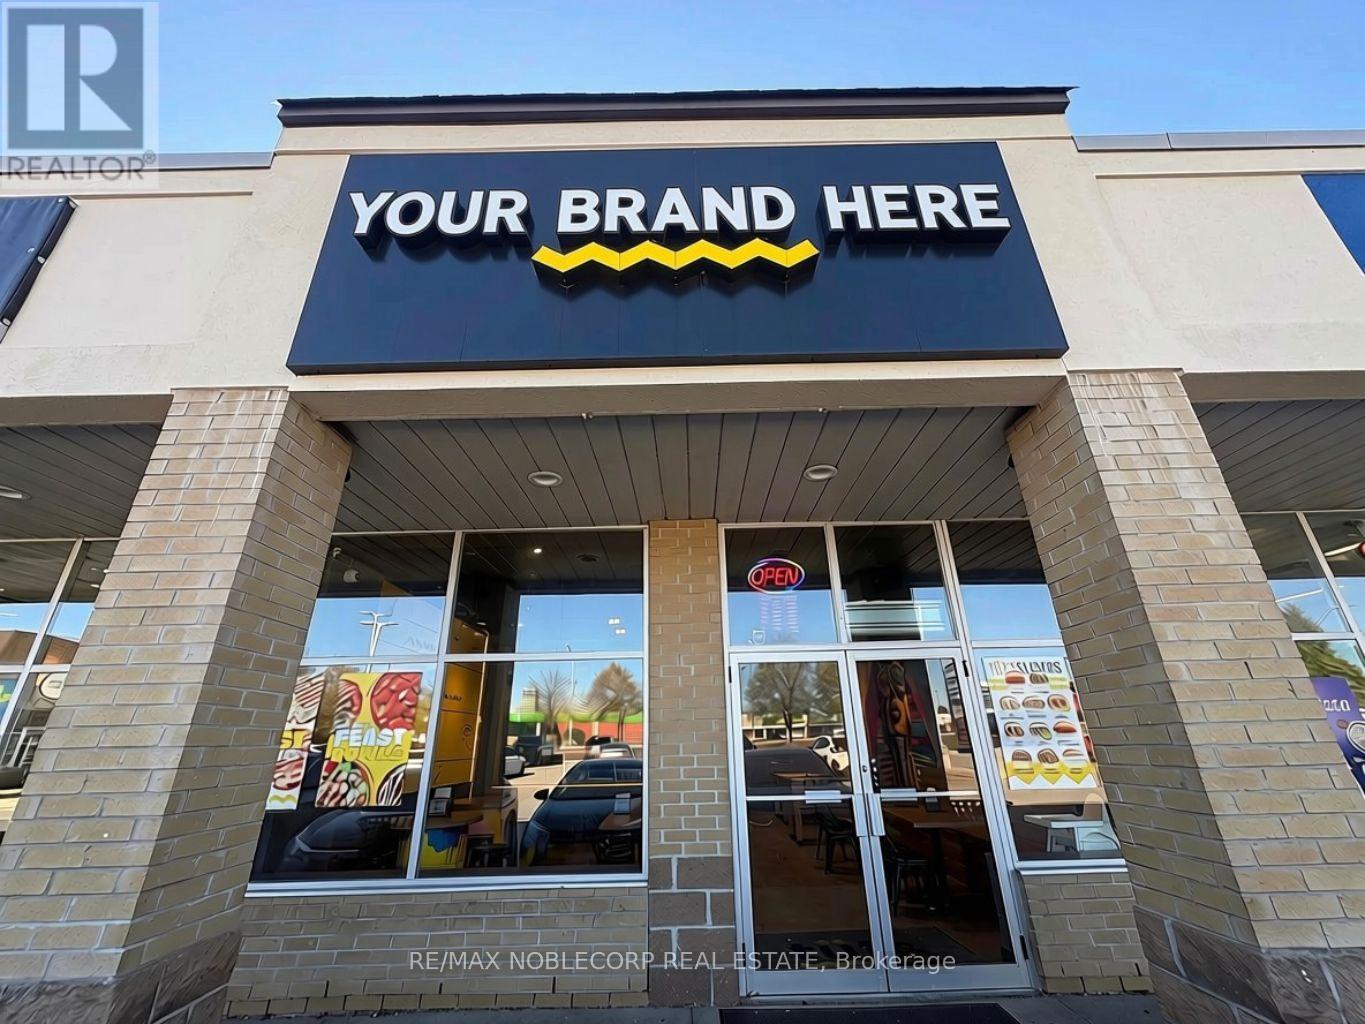
9 - 2460 Neyagawa Boulevard
Oakville (Ro River Oaks), Ontario
An excellent opportunity for established restaurant operators and emerging QSR brands to establish or expand their presence in a thriving Oakville community. Ideally situated near the busy RioCan Oakville Centre, a well-established retail destination surrounded by a strong residential base, this location benefits from convenient access, established neighbourhood traffic, and a diverse customer market. Offer rebranding flexibility and exciting potential for a variety of quick-service restaurant concepts and cuisines, making it an attractive option for operators seeking a turnkey location to launch a new brand, introduce a new concept, or expand an existing. The space features modern equipment, 10ft hood venting, Griddle/Fryer w/ Walk-in Freezer and clean and efficient layout, and an opportunity to capitalize on an existing setup while customizing the concept to suit your business vision. Ready for immediate takeover, this is an opportunity to bring your brand to an established Oakville retail and residential market. Current rent $6,413/month Incld TMI + HST. Term: 3-yr+(5-yr extension). ***No Chinese cuisine. Plenty of Parking. Rebrand it. Launch it. Expand your brand. (id:51382)
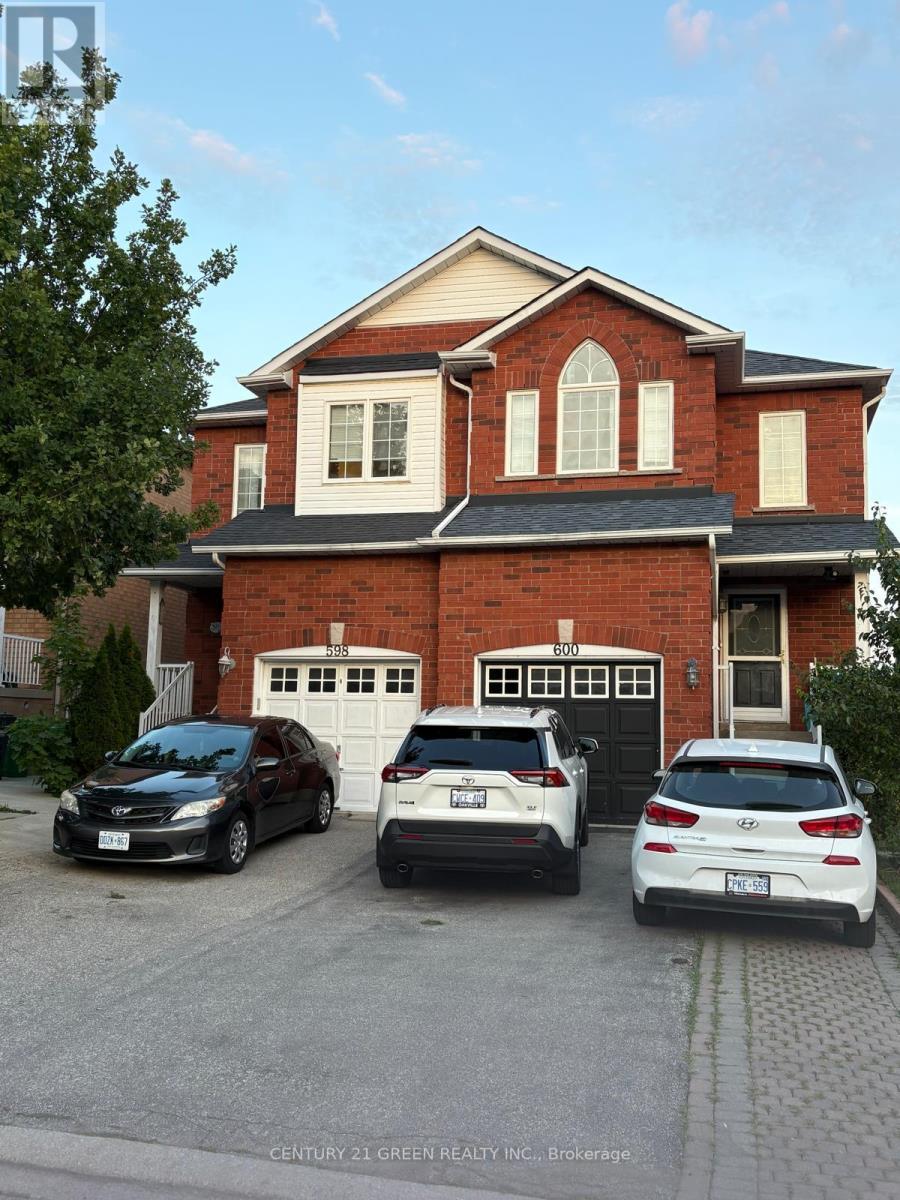
(Upper) - 598 Dolly Bird Lane
Mississauga (Meadowvale Village), Ontario
Located in the prestigious Meadowvale area, this home offers exceptional convenience and access to top-rated schools, including St. Marcellinus Secondary School, Mississauga Secondary School, and David Leeder Middle School and French School. Walking distance from major grocery stores like No Frills and Food Basics, Shoppers Drug Mart, Major banks, Highway 401/407, and public transit. The main floor features an elegant layout with strip hardwood flooring in the living and dining areas, complemented by newly installed pot lights and fresh paint. All bedrooms are upgraded with newer laminate flooring. Gas Stove with newer Dishwasher and Refrigerator. The spacious primary bedroom includes a full ensuite with a soaker tub and separate shower stall. Please note: The walk-out basement is rented separately. The house tenant will be responsible for monthly rent plus 75% of utilities. (id:51382)
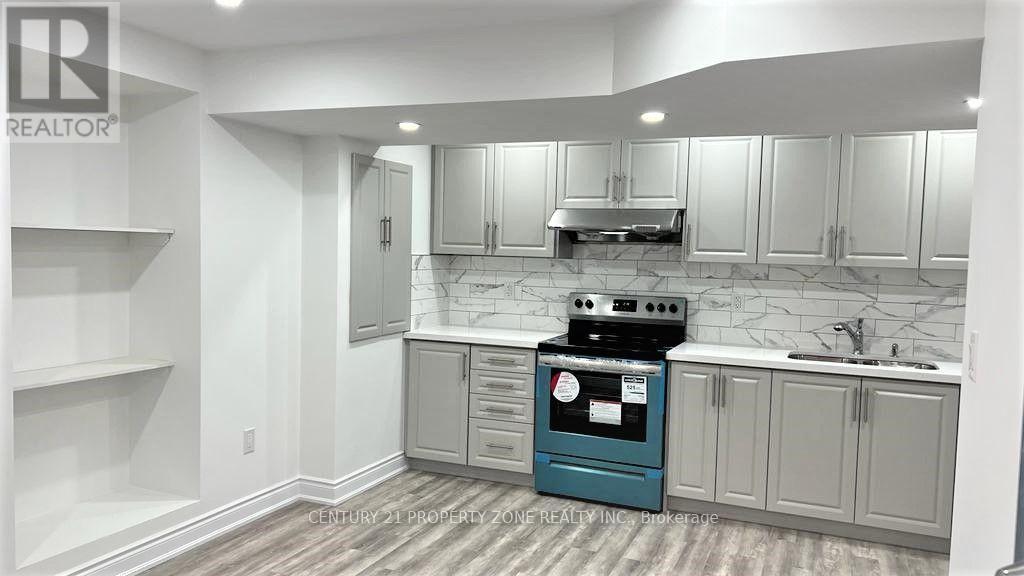
Bsmt - 544 Dougall Avenue
Caledon, Ontario
2 bed 1 bath basement available immediately1 parking and 30% utilties. (id:51382)
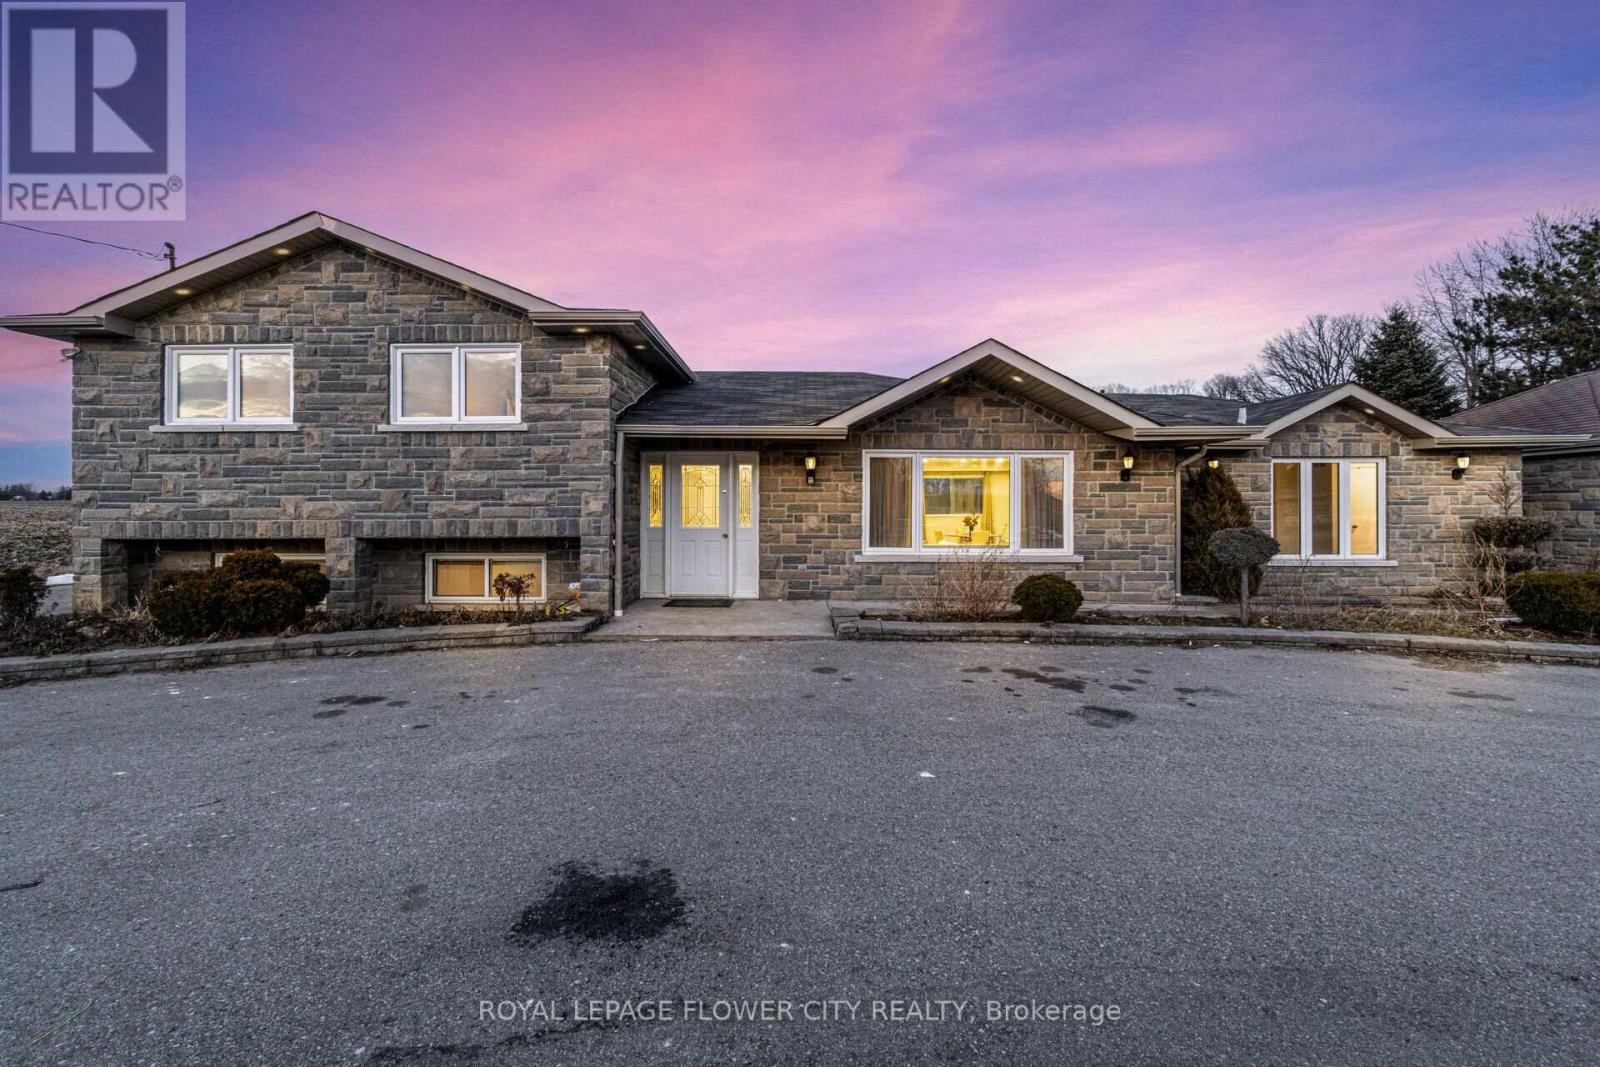
12821 Heritage Road
Caledon, Ontario
More than Half A Acre Lot (125ft *185ft) Great Country Living only Minutes F/ Brampton, Georgetown & Glen Williams. Newly Renovated Detached House, 4 bedroom and with in-law suite ,Detached Dbl Garage & 20X16Ft Workshop W/Hydro, Garden Shed,Large Long Paved Circular Drwy,W/ Dbl Stone Pillars On Both Entrances, New Front Stone Fascia Lrg 24X16Ft Cement Patio. L/Rm D/Rm Combo, Bright Eat In Kitchen. Tons of parking available in the circular Driveway. Close to Brampton. (id:51382)
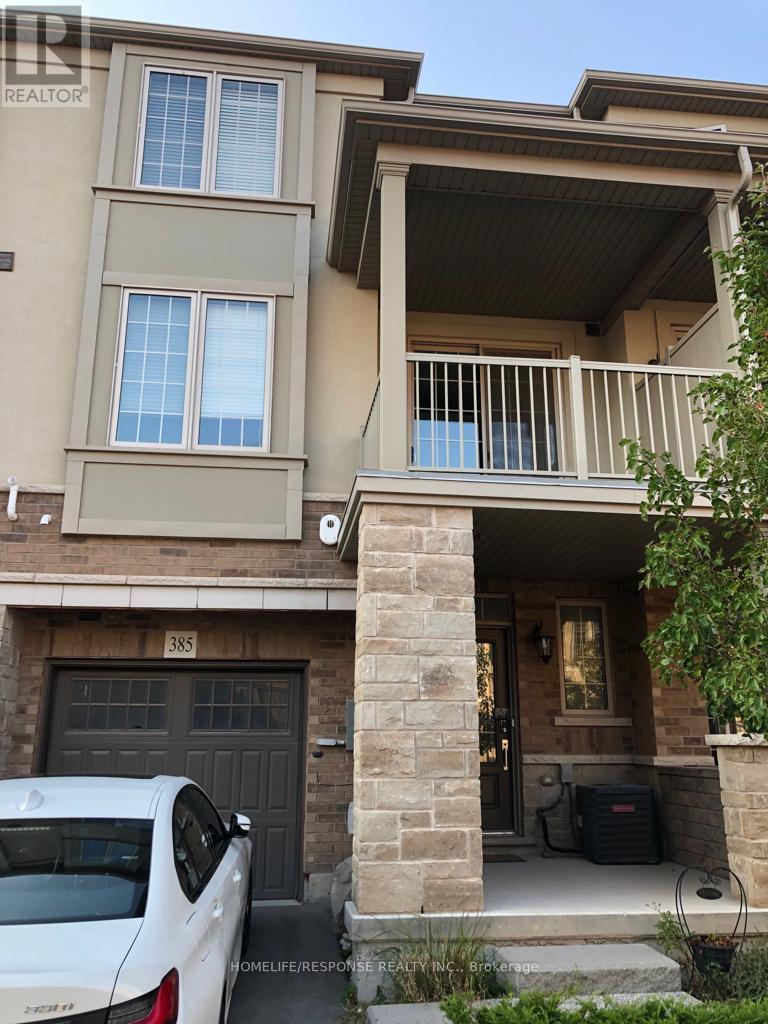
385 Grantham Common Common
Oakville (Jm Joshua Meadows), Ontario
Branthaven Town House Located In "Oakvillage". 2 Bedroom, 2 Washrooms. Close To Highways, Shopping And New Oakville Hospital. Modern Kitchen With All Brand New Stainless Steel Appliances. Open Concept With Living & Dining Room with walk out to Balcony (id:51382)