
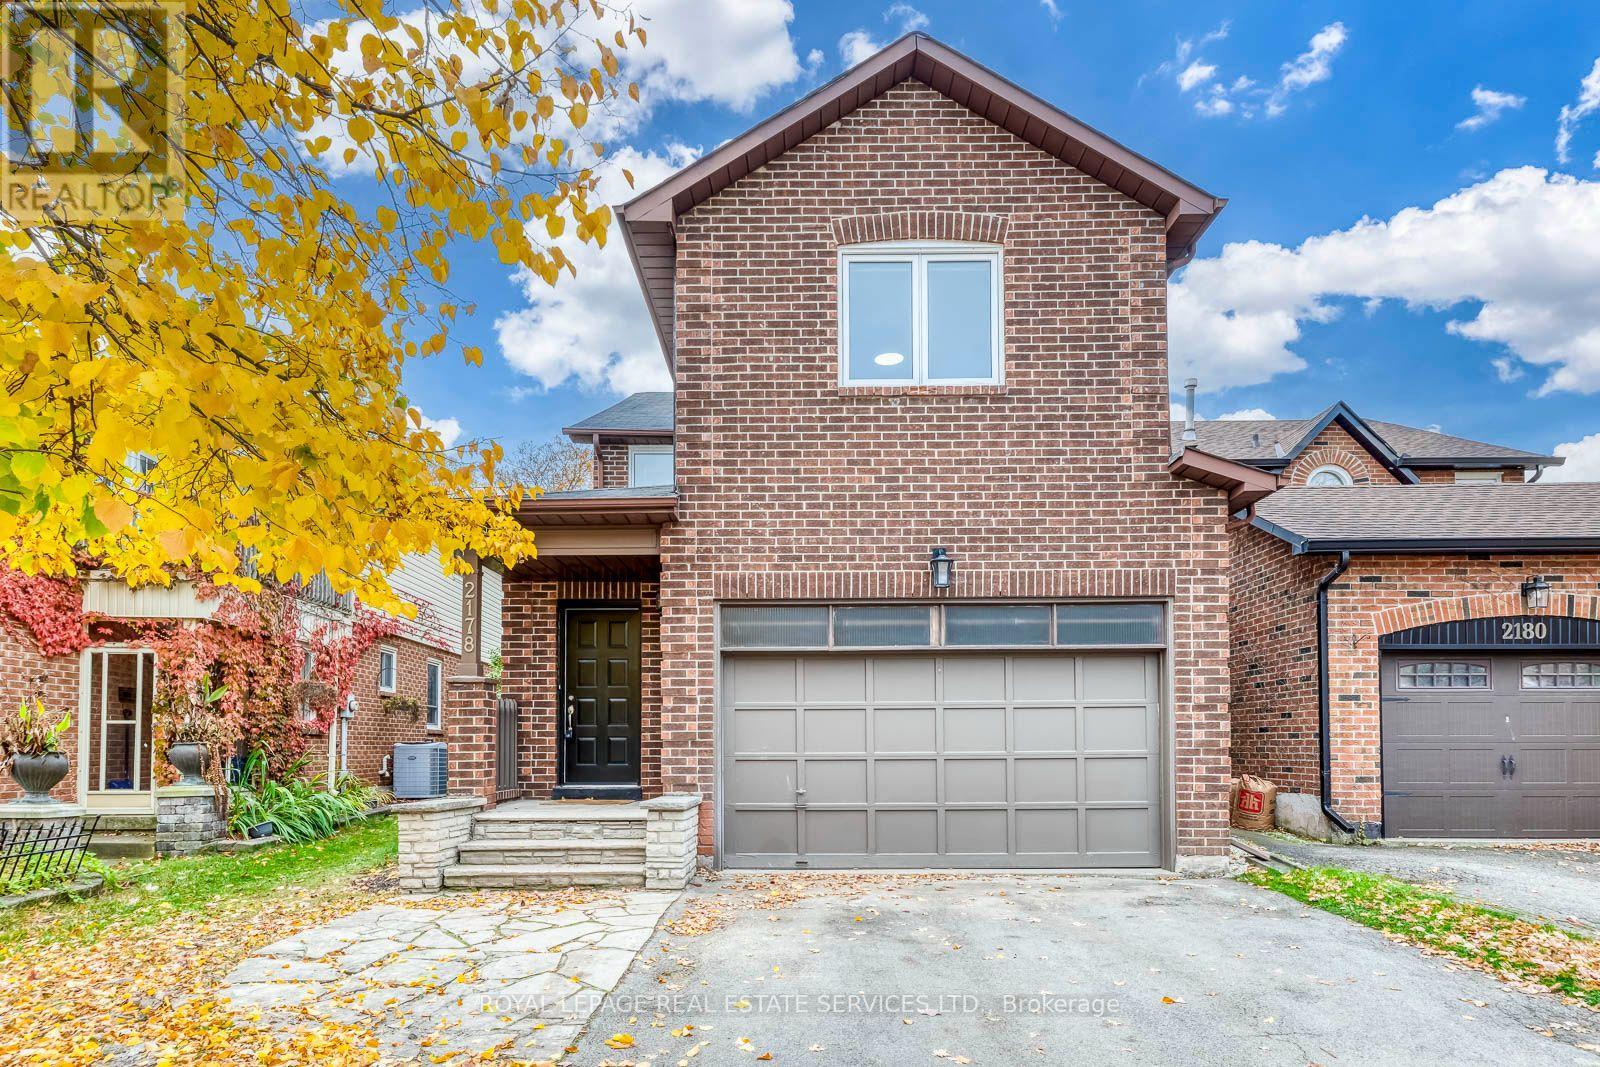
2178 Madden Boulevard
Oakville, Ontario
Welcome to 2178 Madden Boulevard, nestled in the highly sought-after River Oaks community of Oakville! This spacious and beautifully refreshed 2-storey home offers over 2,000 sq. ft. of above-grade living space, featuring 4 generous bedrooms, 2.5 bathrooms, and a functional, family-friendly layout ideal for comfortable everyday living and entertaining. Recently updated and freshly painted throughout, this inviting home showcases a beautiful new staircase, an updated full bathroom, new flooring, modern pot lights, and upgraded bedroom lighting, creating a bright, fresh, and welcoming atmosphere. The main floor offers a spacious family room, combined living and dining areas, and a well-appointed kitchen complete with appliances. The finished basement provides additional versatile living space, perfect for family recreation, a home office, or entertainment. Step outside to enjoy a lovely backyard on a 32' x 102' lot, complete with a newly built deck, perfect for relaxing and enjoying the outdoors. Location is everything! Situated on a quiet, family-friendly street in one of Oakville's most desirable neighbourhoods, this home is within walking distance of highly regarded schools, Margot Street Park, scenic walking trails, and the River Oaks Community Centre. Shopping, restaurants, Oakville Place, major highways, GO Transit, and everyday conveniences are just minutes away. Enjoy everything Oakville has to offer, from its beautiful waterfront and vibrant downtown to its exceptional parks, recreational facilities, and welcoming community. Freshly updated, spacious, and ideally located, this wonderful home is ready to welcome its next tenants. A fantastic opportunity to enjoy comfortable family living in the heart of River Oaks! (id:51382)
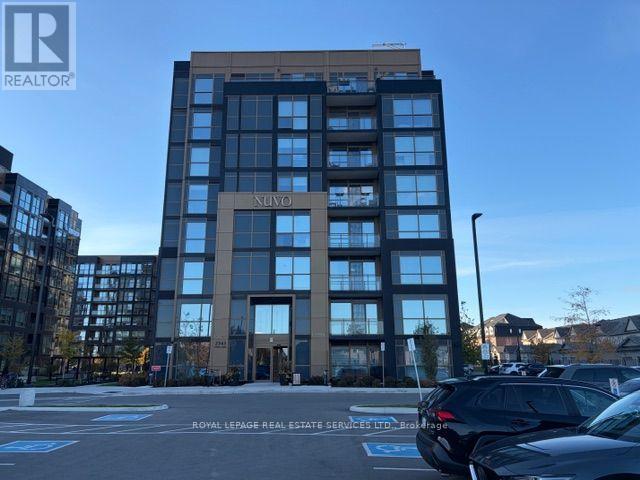
331 - 2343 Khalsa Gate
Oakville, Ontario
Welcome to this pristine 2-bedroom plus den, 2-bathroom suite at Oakville's NUVO Condominiums. Offering 962 sq. ft. of thoughtfully designed living space, this south-facing suite features soaring 9-ft ceilings and an open-concept layout filled with natural light. The modern kitchen showcases sleek granite countertops and stainless steel appliances, flowing seamlessly into the living and dining areas for effortless everyday living and entertaining. A versatile den provides the perfect space for a home office, while included Rogers internet adds everyday convenience. Enjoy exceptional amenities, including a rooftop pool and spa, fitness centre, sport court, putting green, co-working space, and car wash bay. Ideally located just minutes from Oakville Trafalgar Memorial Hospital and Highway 407, this stunning suite brings comfort, style, and convenience together. (id:51382)
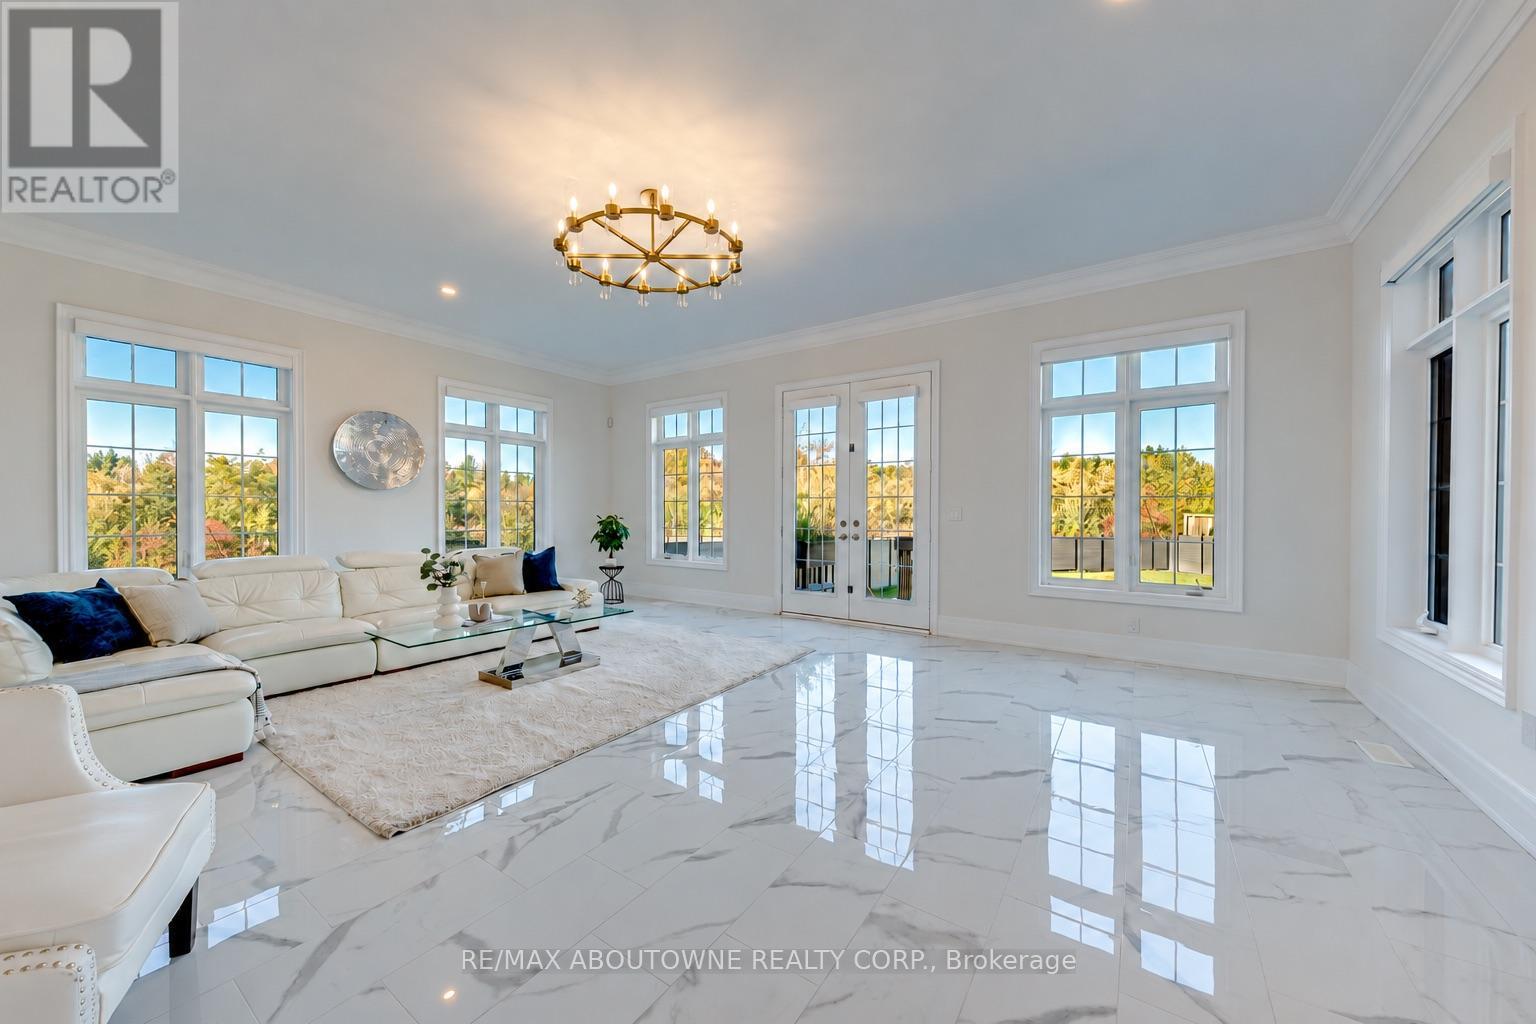
2359 Saw Whet Boulevard
Oakville, Ontario
A rare offering of true architectural drama on a premium, nearly quarter acre lot - 200 ft deep, backing onto Fourteen Mile Creek. Over 5,400 sq. ft. above grade living with 5 bedrooms and 6 washrooms, blending luxurious finishes, grand proportions and breathtaking ravine views.Beyond 8-ft Custom Double French Doors: 11-ft ceilings on the main, 10-ft on the upper and lower levels, and a soaring 22 ft Double height ceiling in the great room. Flooded with natural light and designed for grand-scale entertaining, with crown moulding, coffered details and designer lighting throughout.The chef's kitchen features Custom Dual-height Island with integrated dining extension, Double-thick quartz counters and top-of-the-line Sub-Zero and Wolf appliances, Butler's Pantry, Extended Height soft close Cabinetry . The four-season Sunroom captures ravine views against a private, treed backdrop that changes beautifully with the seasons.An open, curved staircase with wrought iron railings sweeps between levels, plus a Four-stops Elevator serving the lower level, garage, main and upper floors. The primary retreat offers a spa-inspired ensuite with heated floors, ravine-facing picture windows, a deep soaking tub, glass walk-in shower , double vanity, and expansive dressing room with floor-to-ceiling built-ins, and a private walkout balcony overlooking the ravine. Four additional bedrooms features park views and cathedral/dome ceilings, each with its own upgraded ensuite.Extra features include Sculpted Wide Plank Engineered hardwood, California shutters, Hunter Douglas motorized drapes, Bespoke Chandeliers, Pot Lights& Pendant Lighting, Juliette Balcony, Upper floor Laundry ,Three car garage (One tandem), Two Sets of HVAC, Central vac, Walk-up basement with extra-large windows, Basement heated floor, Premium composite backyard fence and more. Close to golf, top-ranking schools, hospitals, shopping and highways . An unforgettable blend of luxury, light and ravine privacy. (id:51382)
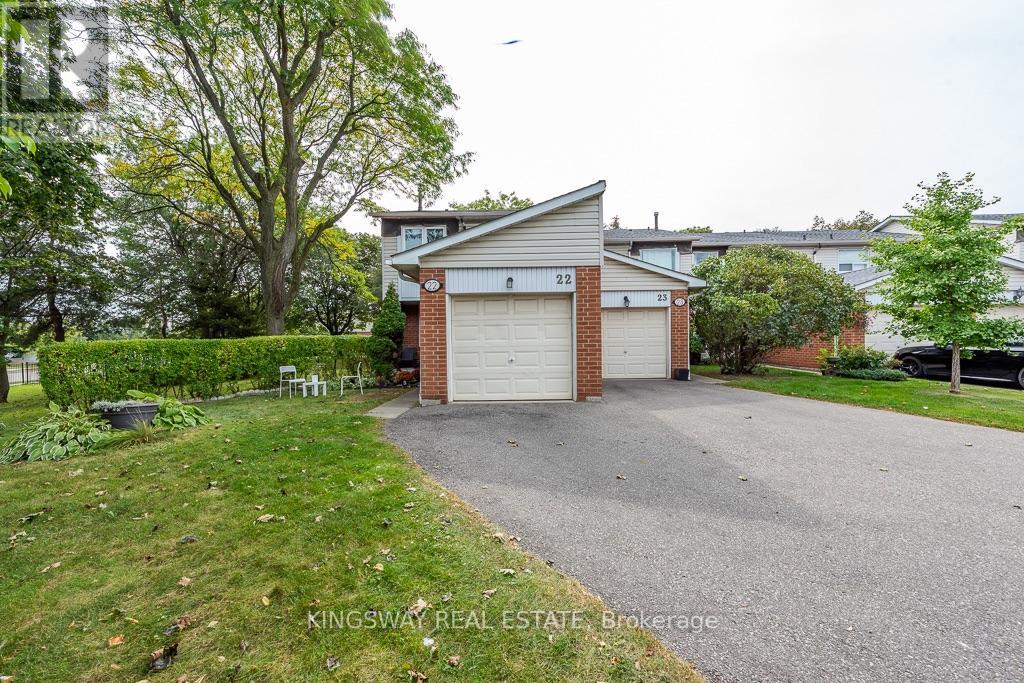
22 - 525 Meadows Boulevard
Mississauga, Ontario
Fantastic end-unit townhome situated in a private cul-de-sac. Featuring 3 spacious bedrooms, bright and inviting living spaces, hardwood flooring throughout the upper and lower levels, stainless steel appliances, a lovely patio off the living room, main-floor powder room, and a finished basement recreation room. Tankless water heater, air conditioning compressor replaced in Summer 2026, and furnace (2018). Plenty of space for the whole family, with convenient access to schools, public transit, and Highways 403 & 401. A must-see! (id:51382)
3809 Candlelight Drive
Mississauga, Ontario
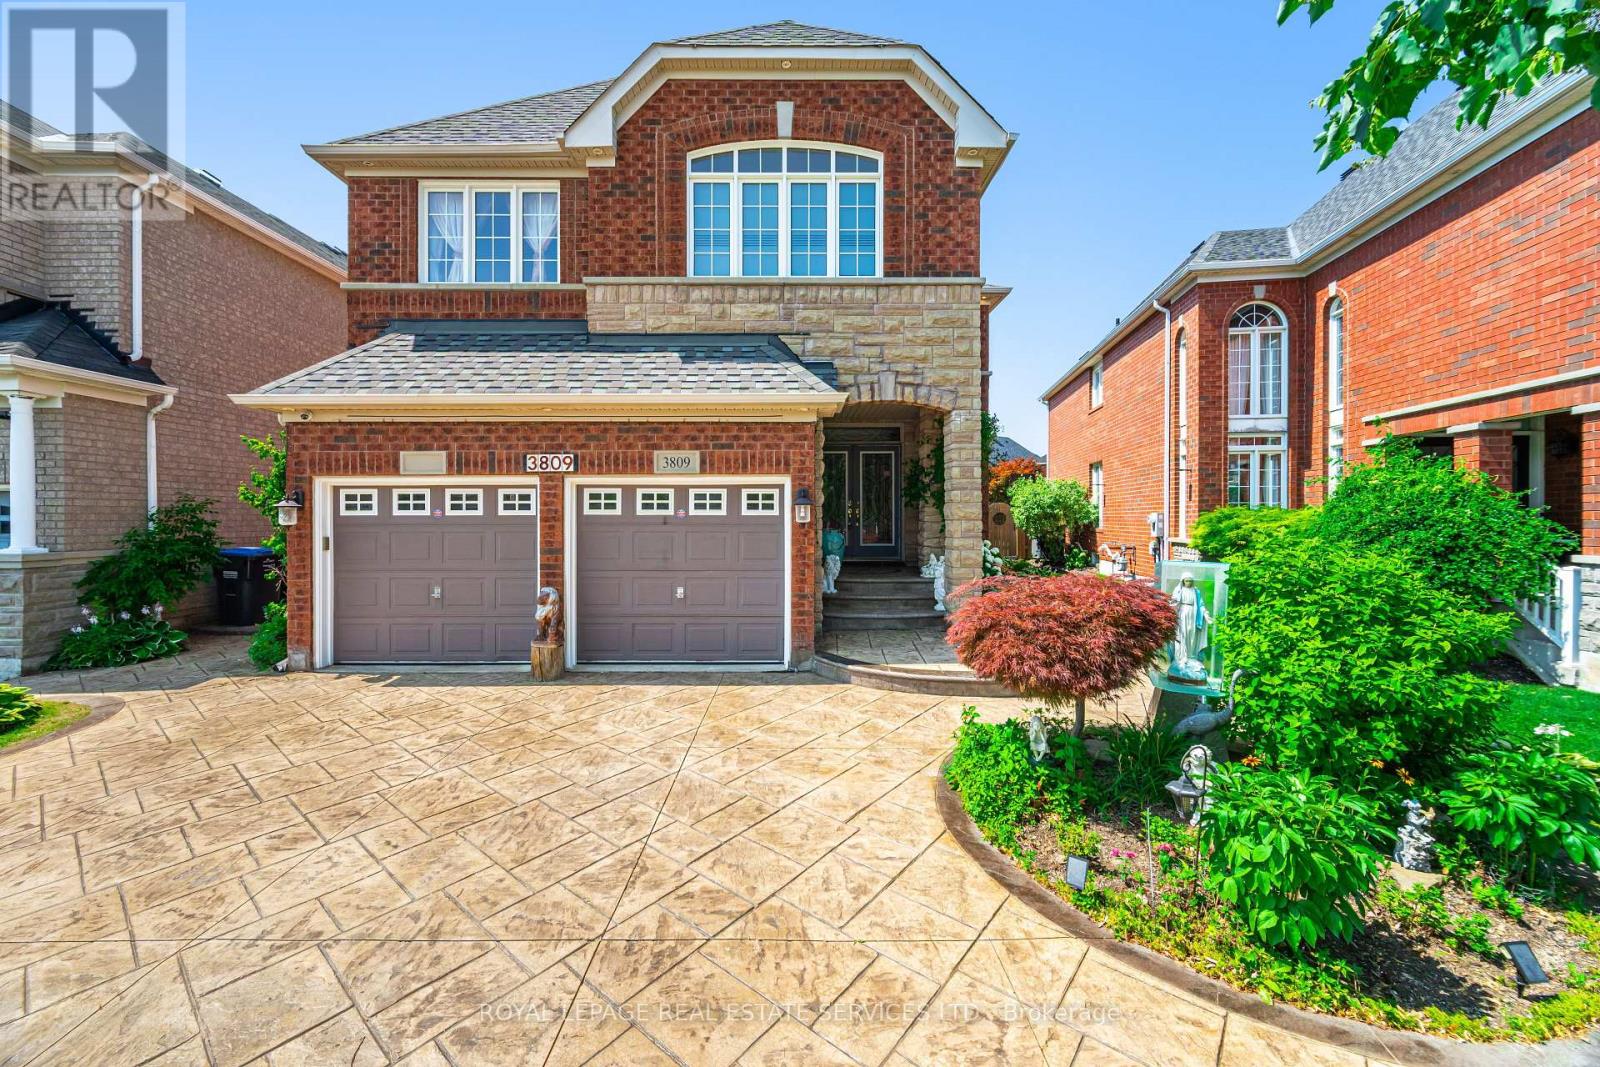
Beautifully maintained and fully move-in ready, this executive-style 4+1 bedroom, 5 full bathroom home features a 2-car garage, a finished basement, and is nestled in one of Mississauga's most sought-after neighborhoods Churchill Meadows. Offering tons of quality living space (plus finished basement), this home features a main floor den/bedroom with ensuite, 2nd floor loft, 9-ft ceilings on main floor, dark hardwood floors, granite countertops, LED pot lights, and a thoughtfully upgraded interior throughout. The kitchen was refreshed in 2023 and includes stainless steel appliances and a garburator. The finished basement includes a built-in bar area, a full 3-piece bath, and excellent additional living space. Outside, enjoy professionally landscaped front and backyards, stamped concrete driveway/patios/walkways (resealed 2025), and a 2024 gazebo for outdoor relaxation.*** See feature sheet attached*** (id:51382)
66 Main Street E
King, Ontario
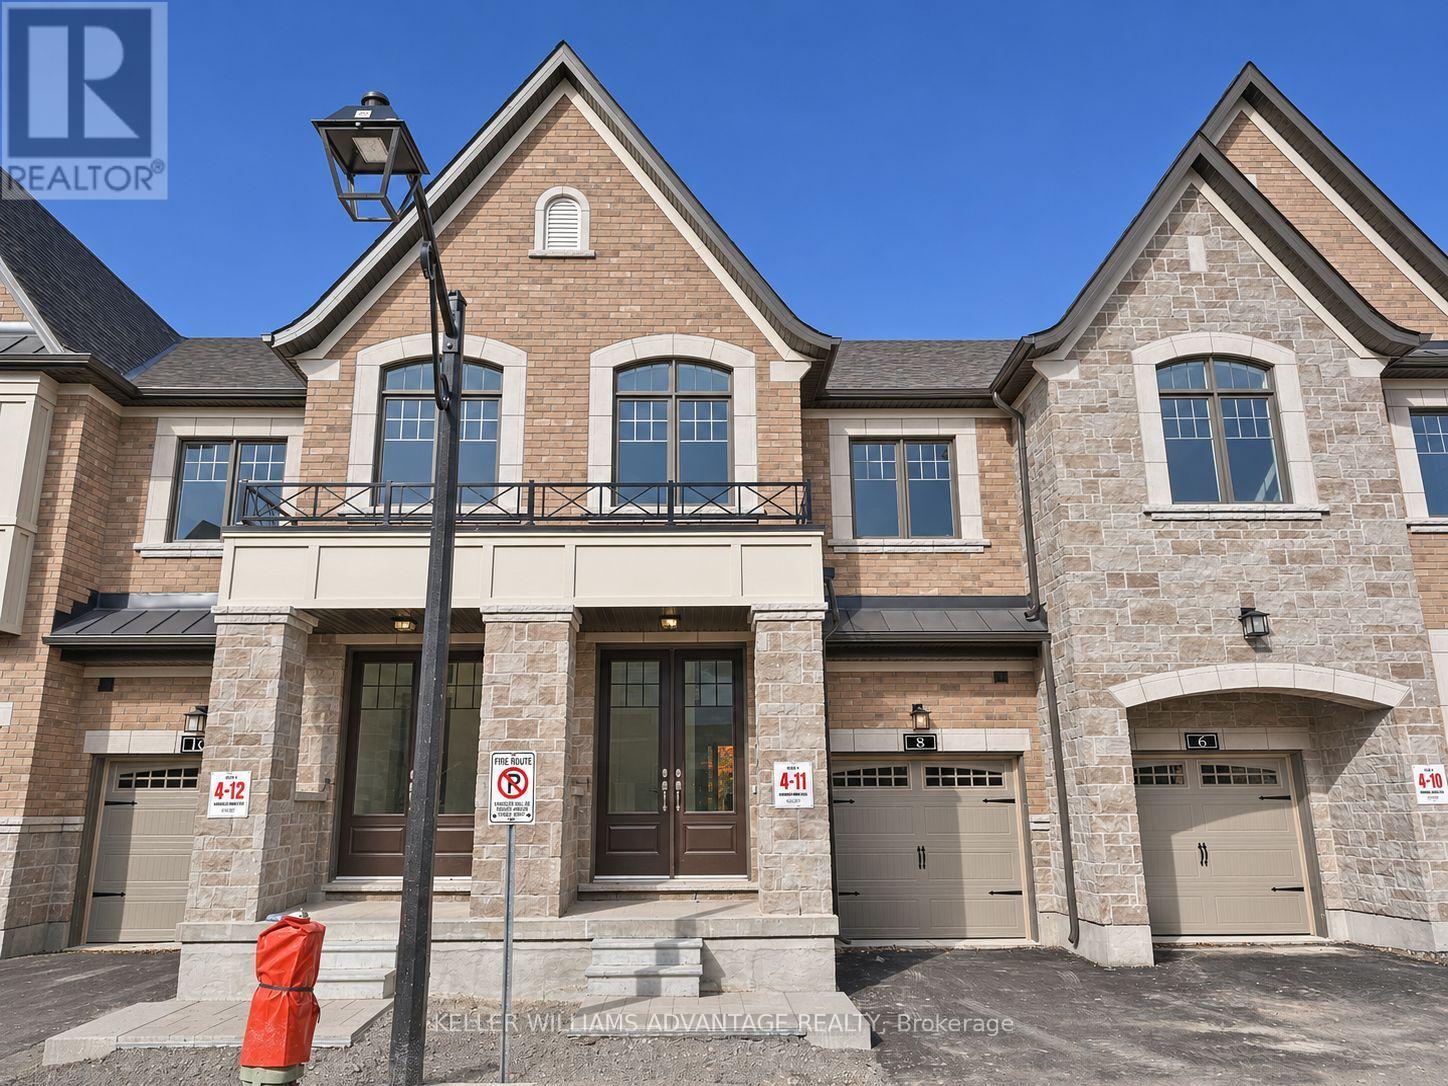
OPEN HOUSE SATURDAY 12 - 4PM || Available for lease with a **rent-to-own option**, this brand-new, move-in-ready townhome by Sunny Communities offers 3 bedrooms, 3 bathrooms, a private backyard and parking for two in Schomberg's Townmanors of Brownsville community.The bright, open-concept main floor features 9-foot ceilings, engineered hardwood flooring and a spacious great room with an electric fireplace. The kitchen pairs quartz countertops and a large centre island with upgraded stainless steel appliances, including a gas stove. Enjoy a quick meal at the breakfast bar or take your morning coffee outside through the breakfast area's walkout to the backyard.Upstairs, the primary bedroom features a walk-in closet and a 4-piece ensuite with a glass shower. Two additional bedrooms offer space for family, guests or a home office, and second-floor laundry keeps daily routines simple. The unfinished basement provides extra storage, while the attached garage and private driveway each accommodate one vehicle.Walk to local cafés, restaurants, boutique shops, parks, trails and Schomberg Public School, with easy access to King City, Nobleton and Highways 400, 27 and 9. (id:51382)
(Lower) - 84 Harrington Crescent
Toronto, Ontario
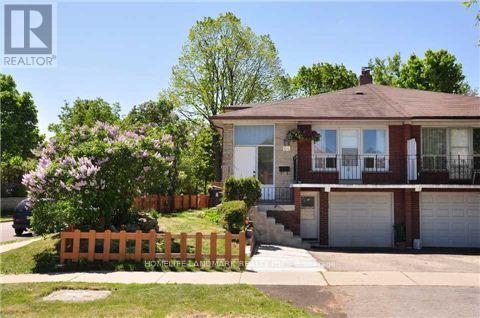
Conveniently Located Near Steeles Ave, Steps To Shopping Plaza, Ttc Bus, Restaurants, Park, School. Recently Renovated 2 Bedroom Unit With Large Windows To Let In Plenty Of Sunlight, Spacious Kitchen And Living Room. Separate Entrance To The Unit At Front Of The House By The Garage. Comes With 1 Surface Parking. (id:51382)
508 - 393 King Street W
Toronto, Ontario
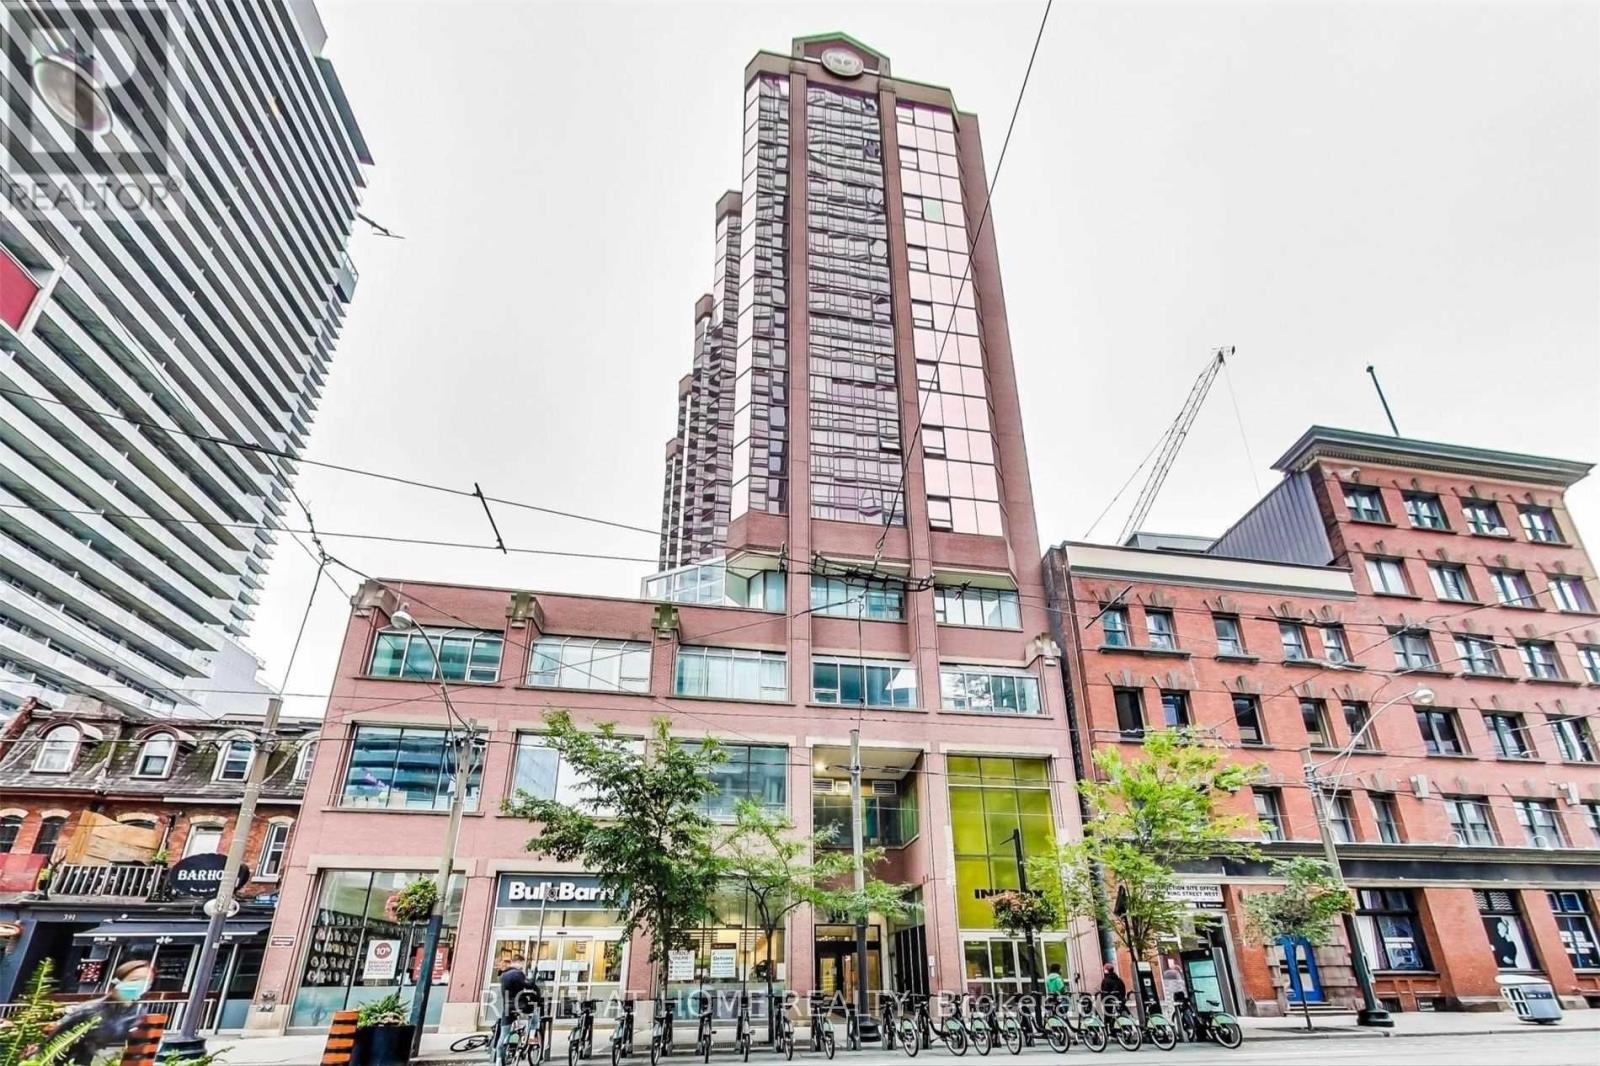
Welcomed to King and Spadina! * 1 bed + 1 bath + Parking * Walk Score of 100 * Bright w/natural light * 9 foot ceilings * Bedroom w/beautiful cn tower view * Bulk Barn store in the building * Walking distance to all that downtown has to offer - Financial, Fashion and Entertainment Districts, shops, great restaurants, bars, subway, TTC. Gym, party rm, pool table, outside patio & more. (id:51382)
Legal Basement - 1540 Manorbrook Court
Mississauga, Ontario
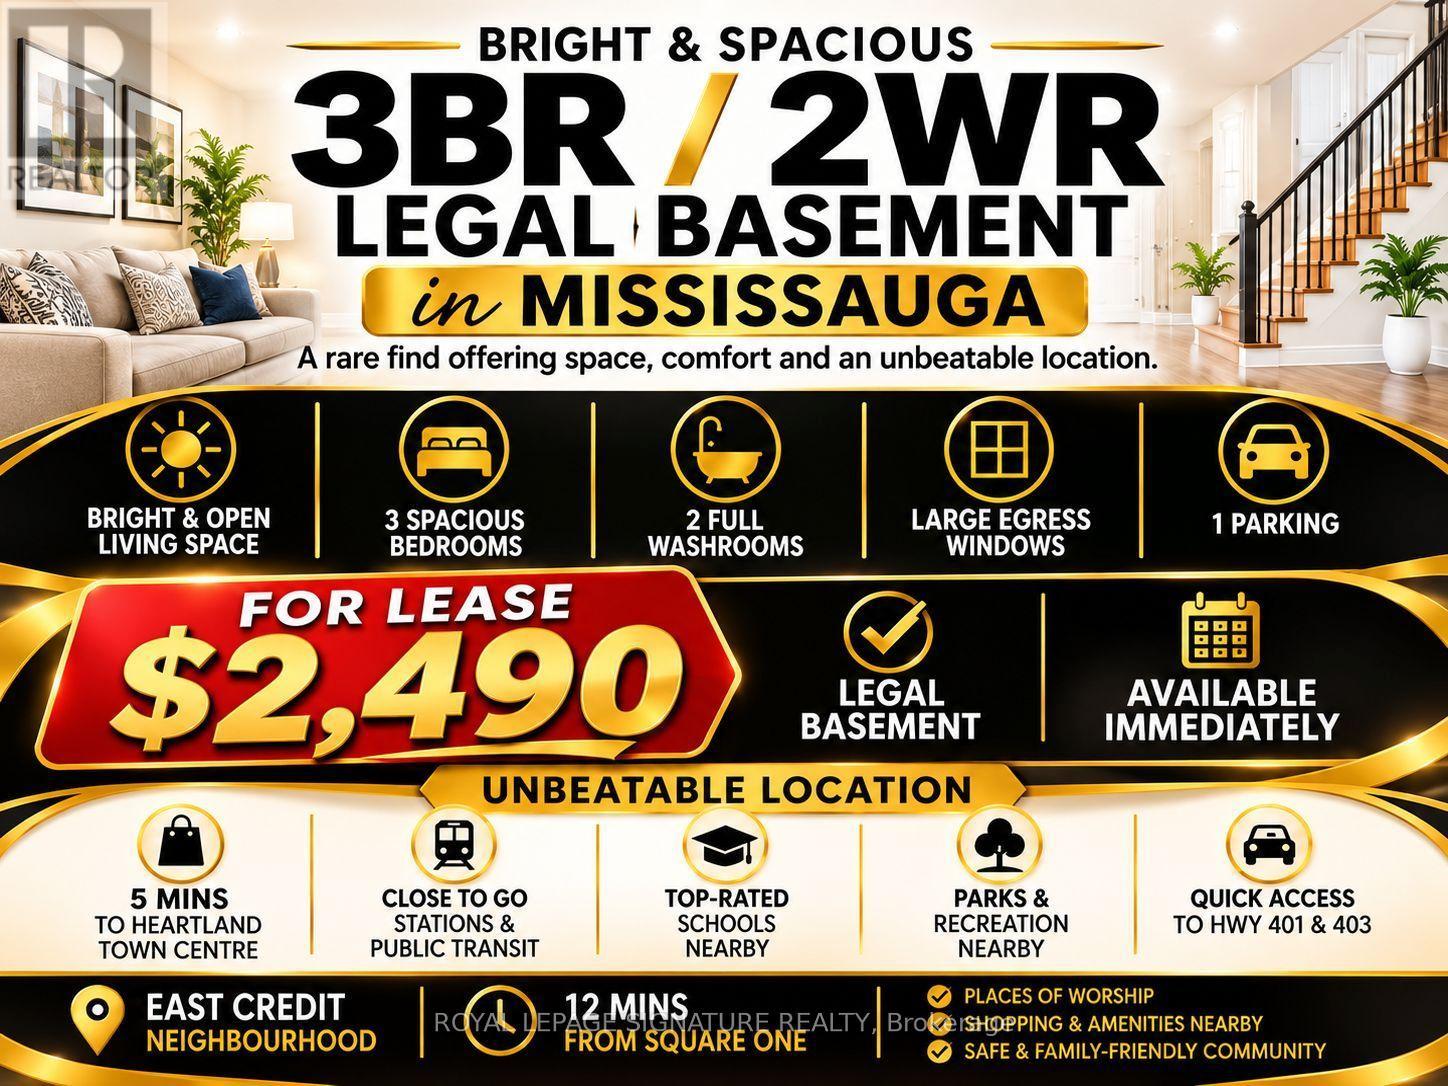
Legal 3-BR / 2WR Basement Apartment for Lease in East Credit! Welcome to this bright and spacious 3-bedroom, 2-washroom legal basement apartment in the sought-after East Credit neighbourhood of Mississauga. Featuring a functional layout, a private ensuite bathroom, and large egress windows that bring in plenty of natural light, this home offers comfortable living in a convenient location. Just 5 minutes from Heartland Town Centre, you'll be close to shopping, top-rated schools, parks, places of worship, and public transit. Enjoy easy access to GO Stations and Highways 401 and 403, making daily commuting convenient. A great opportunity to enjoy a spacious home in a well-established community. Available immediately! (id:51382)
5 - 5473 Ontario Avenue
Niagara Falls, Ontario
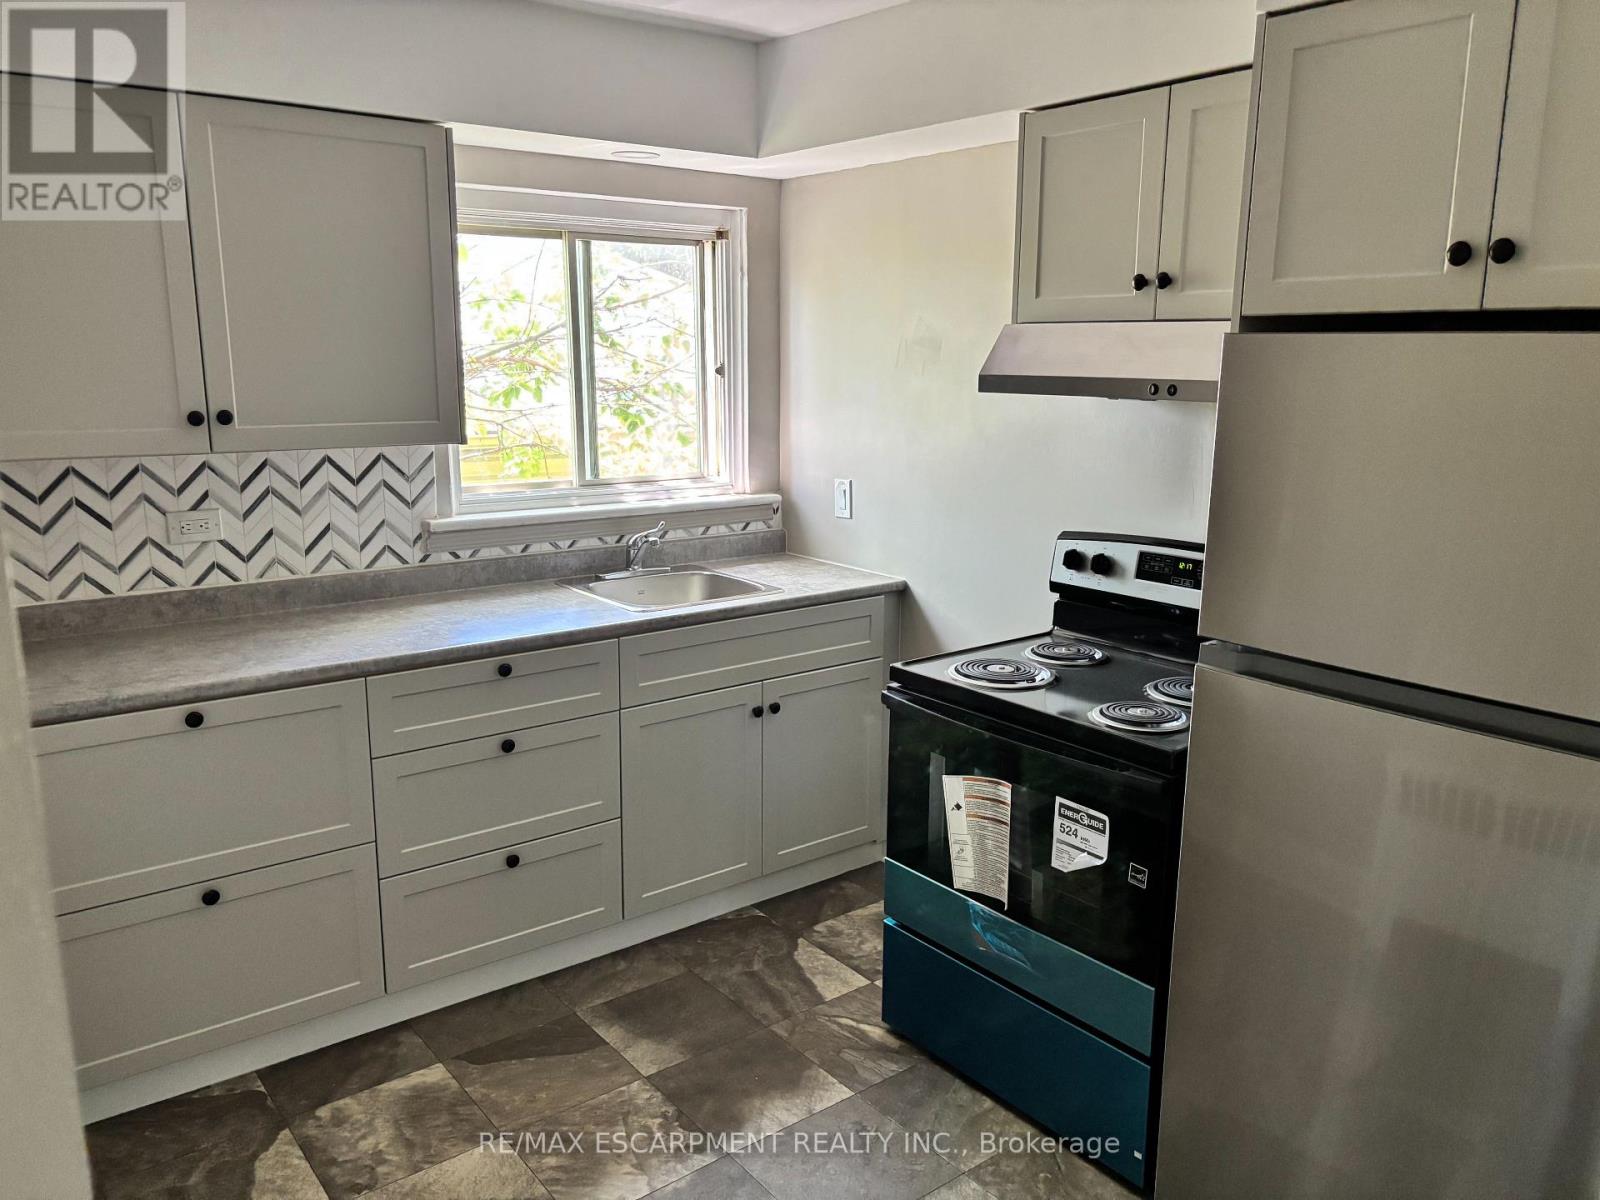
Great opportunity to live in the heart of Niagara Falls. Spacious top floor, walk-up, RENT CONTROLLED, one bedroom apartment, clean with Brand New Kitchen, appliances and updated paint throughout as well as brand new bathroom vanity and led lighted mirror. Great view overlooking the Niagara River. Walking distance to the Falls and all Niagara Falls has to offer including public transit. One car parking Heat and water included with on-site coin-op laundry. Cable and internet are tenants' responsibility. Rental application, two months income verification, current credit report with score required. First and Last months rent deposit due upon lease signing. (id:51382)
506 - 5081 Hurontario Street W
Mississauga, Ontario
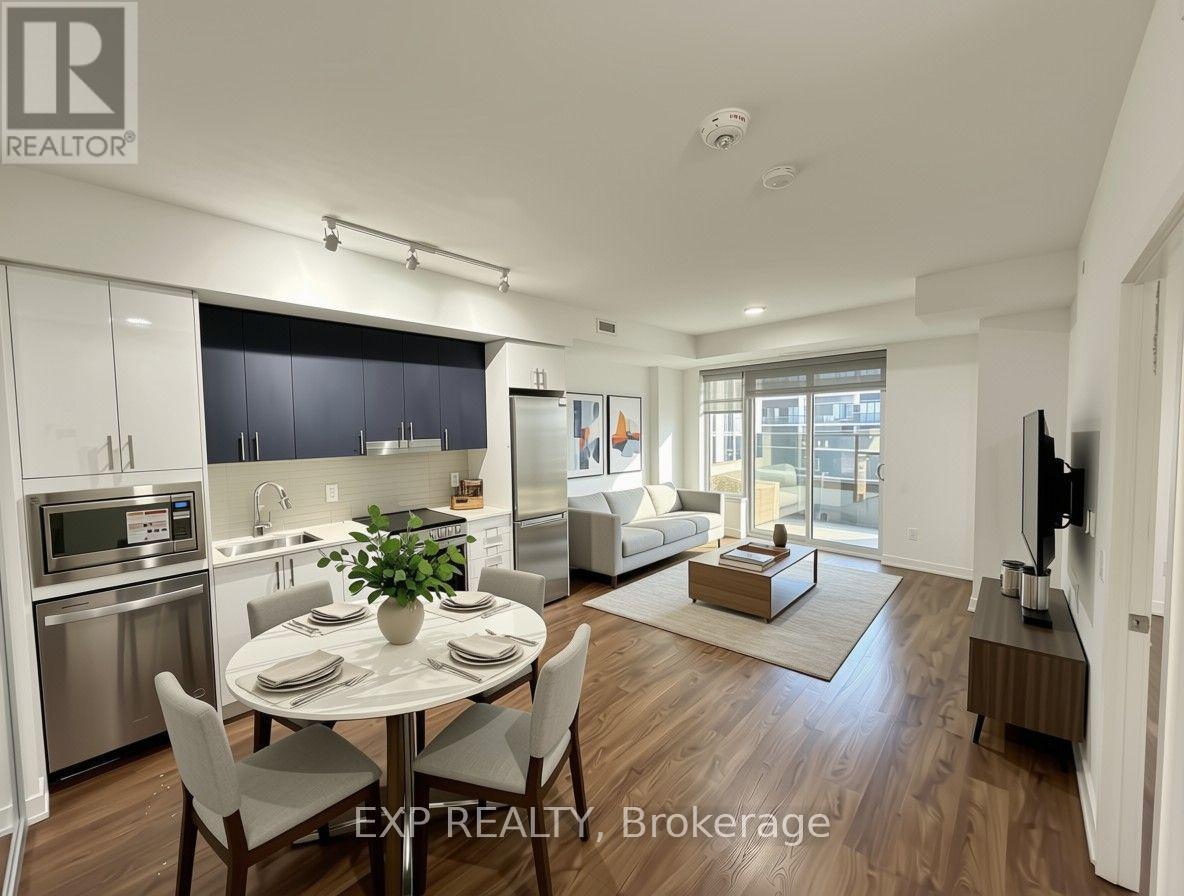
Built by Solmar Developments, the renowned Edge Towers offers luxurious living in the heart of Mississauga. Welcome to this beautiful 2-bedroom, 2-bathroom corner suite featuring a spacious living area and a private balcony. The modern and elegant kitchen boasts 9-foot ceilings, quartz countertops, a stylish backsplash, and an upgraded stove. The primary bedroom features two generously sized windows, allowing plenty of natural light, while the spacious second bedroom offers a well-sized closet. Additional features include central vacuum and 24-hour security. Conveniently located within walking distance to Square One Shopping Centre, the library, the Living Arts Centre, and the main bus terminal, with easy access to Highways QEW and 403. Don't miss this exceptional opportunity to enjoy luxury living at Edge Towers! (id:51382)
3267 Sixth Line
Oakville, Ontario
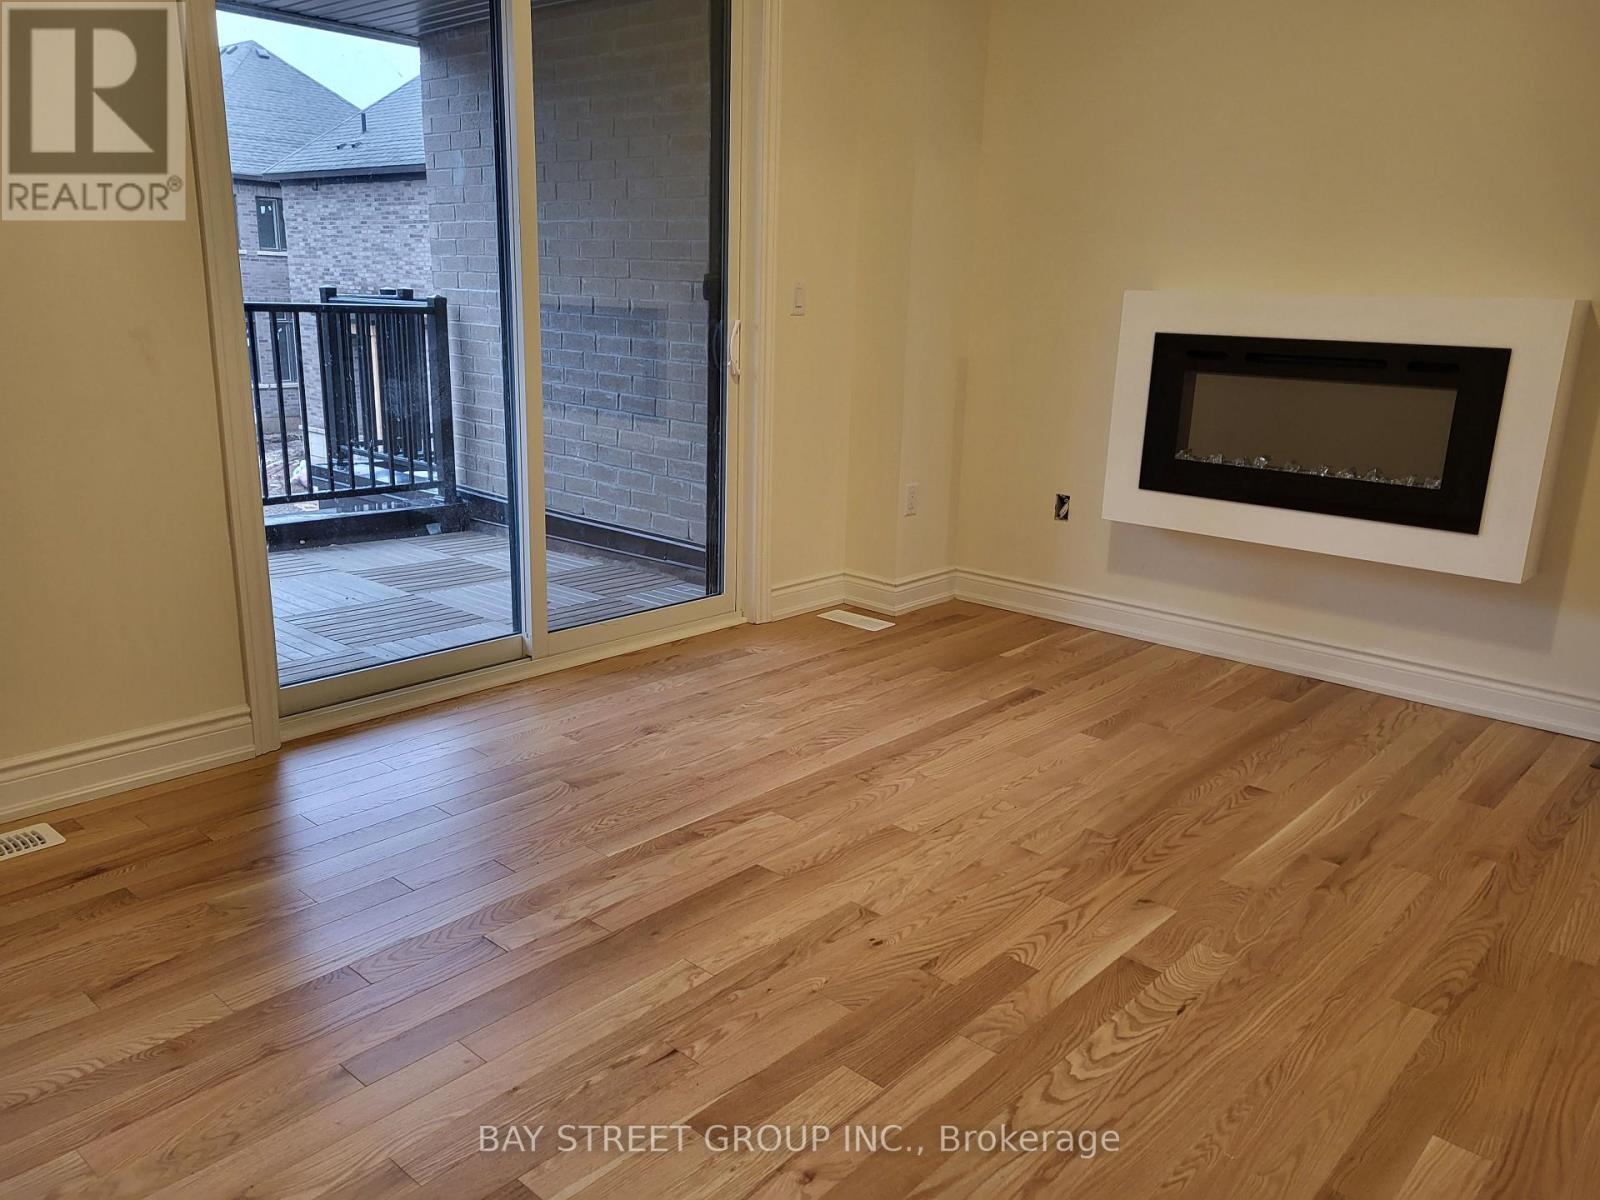
3+1 Bedroom, Den can be used as a bedroom, 3 Washroom Town Home Located In A High Demand Uptown Core Of Oakville, 9' Ceilings, Oak Staircase with Wrought Iron Spindles, Modern Kitchen W/Appliances, Centre Island, Granite Countertops. Bright & Spacious Great Room, Walkout to Huge Balcony, S/Dining Room, Inside Access To Garage. Steps From Bowbeer Parkette, Convenience Store & Pharmacy. Close To Shopping In Uptown Core, Hwy 407, Sixteen Mile Creek and etc. (id:51382)