
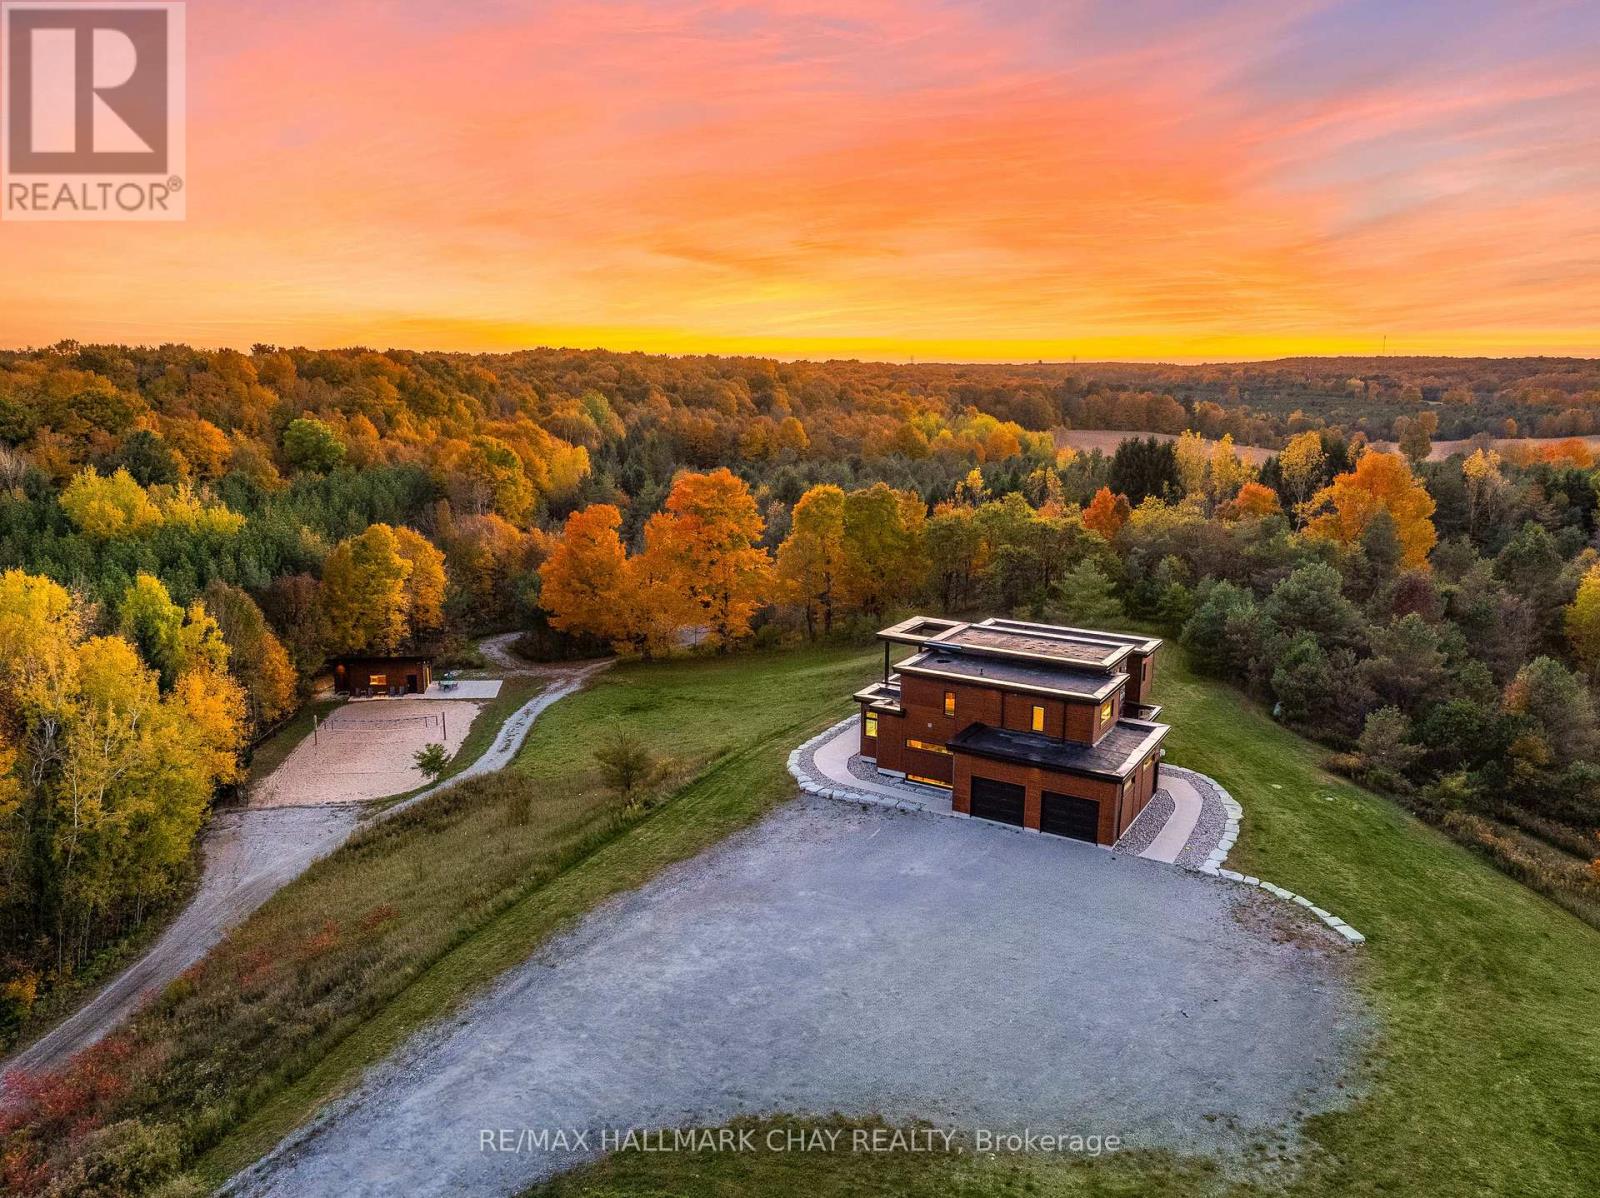
1940 6 Line N
Oro-Medonte, Ontario
Lifestyle Meets Luxury! Quality New Custom smart Home With Over 4,100+ Sqft Of Available Living Space. Atop Of 2.5 High And Dry Acres Set Around Picturesque Topography. 2.5 Car 920sqft Heated Garage W/ Mudroom. Use the Second Suite Guest Home to Host Friends Or generate income. Full Kitchen, 3 Piece Bathroom W/ Heated Flooring, Murphy-Bed, Potlights, & Electric fireplace. Enter to the main home through Double Door Grand Entrance Foyer With Soaring 17ft Ceilings! Or access Through a Separate Entrance To the Fully Finished Self Contained Basement Apartment Also With 9Ft Smooth Ceilings, Theatre, Potlights, Built-In Speakers, Above Grade Windows, Wet Bar, Beverage Centre, Gym, & Additional Bedroom With 3 Piece Bthrm. Open Concept Main Layout With Large Windows Throughout Providing Ample Sunlight, Wide Plank Natural hardwood Throughout & 10" Modern Trim. Chef Inspired Kitchen Boasts Huge Centre Island With Quartz Waterfall Countertop, Stainless Steel Appliances Including 36" dual fuel oven, Double Fridge, Coffee Bar, & Built-In Seating Area Overlooking Backyard. Unique Architectural Bridge With Glass Railing & fir beams Overlooking Main Level. The Cozy Living Room Features Smart Lights & Built-In Speakers. Upstairs 3 Spacious Bedrooms Each With Walk-In Closets. Primary Bedroom With Spa-Inspired 4 Piece Ensuite, Huge Walk-In Closet With Organizers, Plus Potential To Add A Balcony From Your Bedroom! Walk-Out To Patio With Oversized 8ft Doors To Loggia Fit For Outdoor Dining, Hot Tub, & Of Course Stunning Panoramic Views From Every Angle! Engage With Nature & Friends On Your Olympic Beach Regulation Volleyball Court + Large Firepit. Surrounded By Mature Trees & Forest, Appreciate The Tranquility Of Living In The Country While Still Being A Short Drive Away To All Major Amenities Including Schools, Trails, Vetta Spa, Fairgrounds, Georgian Bay & Lake Simcoe Beaches, Golf & Ski + Oro Airport. Only 20 Mins To Barrie Or Orillia! Everyone Is Welcome With Parking For 25 Vehicle (id:51382)
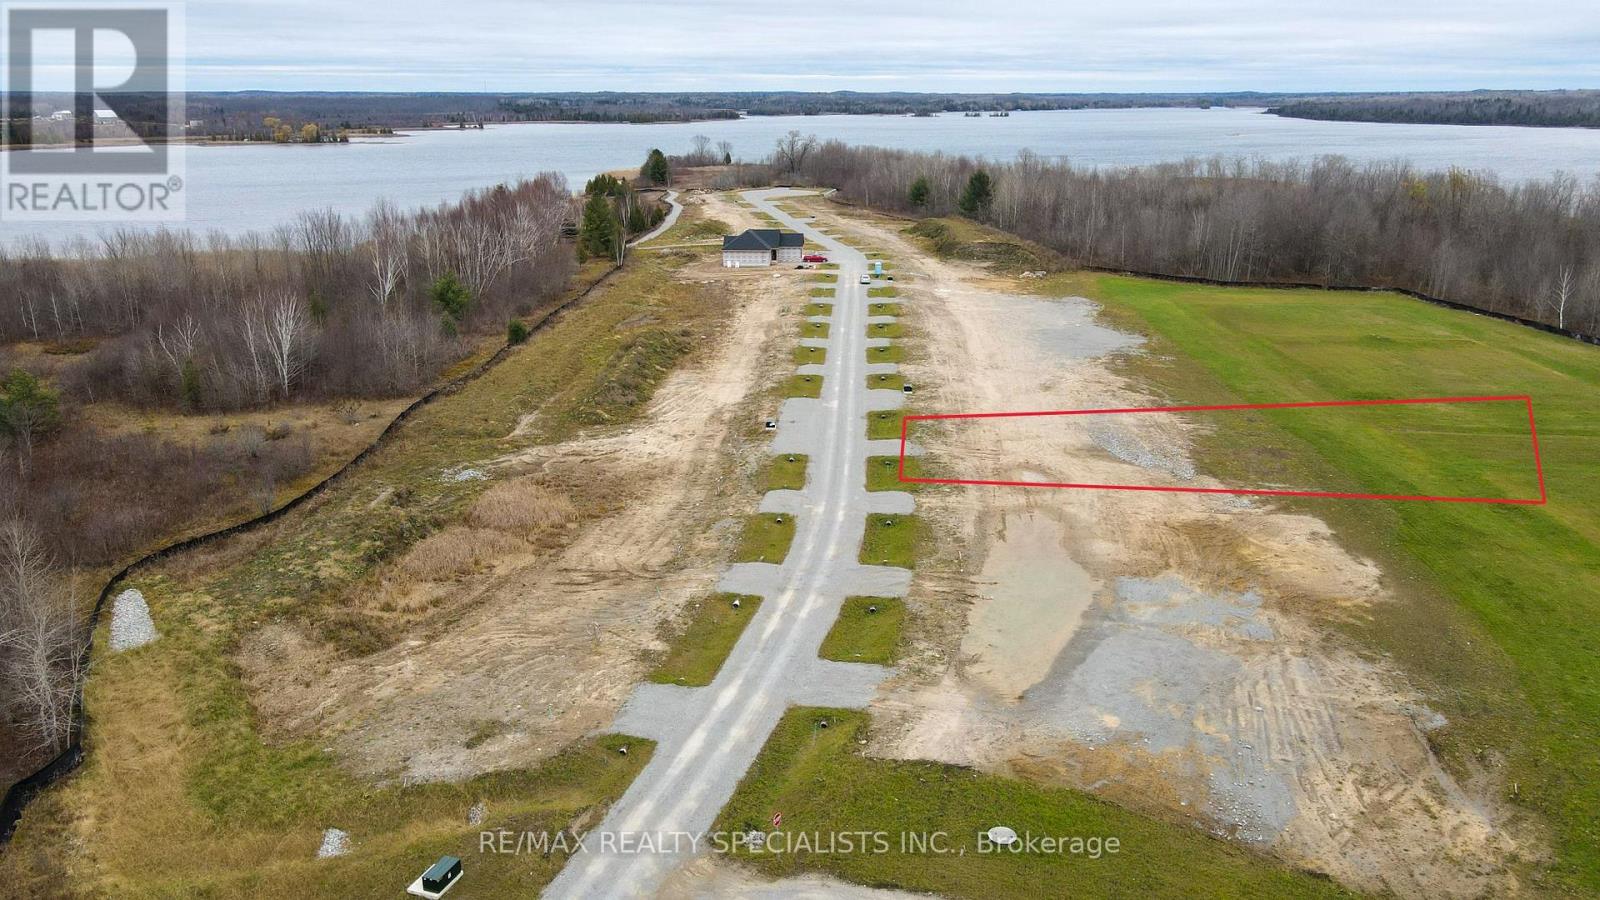
Lot 4 Lovett Lane
Kawartha Lakes (Carden), Ontario
An exceptional opportunity to own a vacant lot in a tranquil waterfront community with access to the scenic Trent-Severn Waterway. Fully serviced with hydro, water, and sewage already in place, this property is ready for your custom home or cottage retreat. Located just 1 hour and 40 minutes from Toronto, this prime location offers access to a rich variety of year-round outdoor activities. Enjoy hiking, biking, and cross-country skiing across a combined 600 km of trails spanning two nearby Provincial Parks and the renowned Carden Plain Conservation Area. With over 250 interconnected lakes and waterways, the region is perfect for boating, canoeing, and kayaking. In the winter, 166 km of groomed snowmobile trails wind through breathtaking snow-laden pines and maples. Golf enthusiasts will appreciate the many public and semi-private courses nearby, some set right along the water's edge. Don't miss this rare chance to build in the heart of the Kawarthas-where nature, recreation, and community come together. (id:51382)
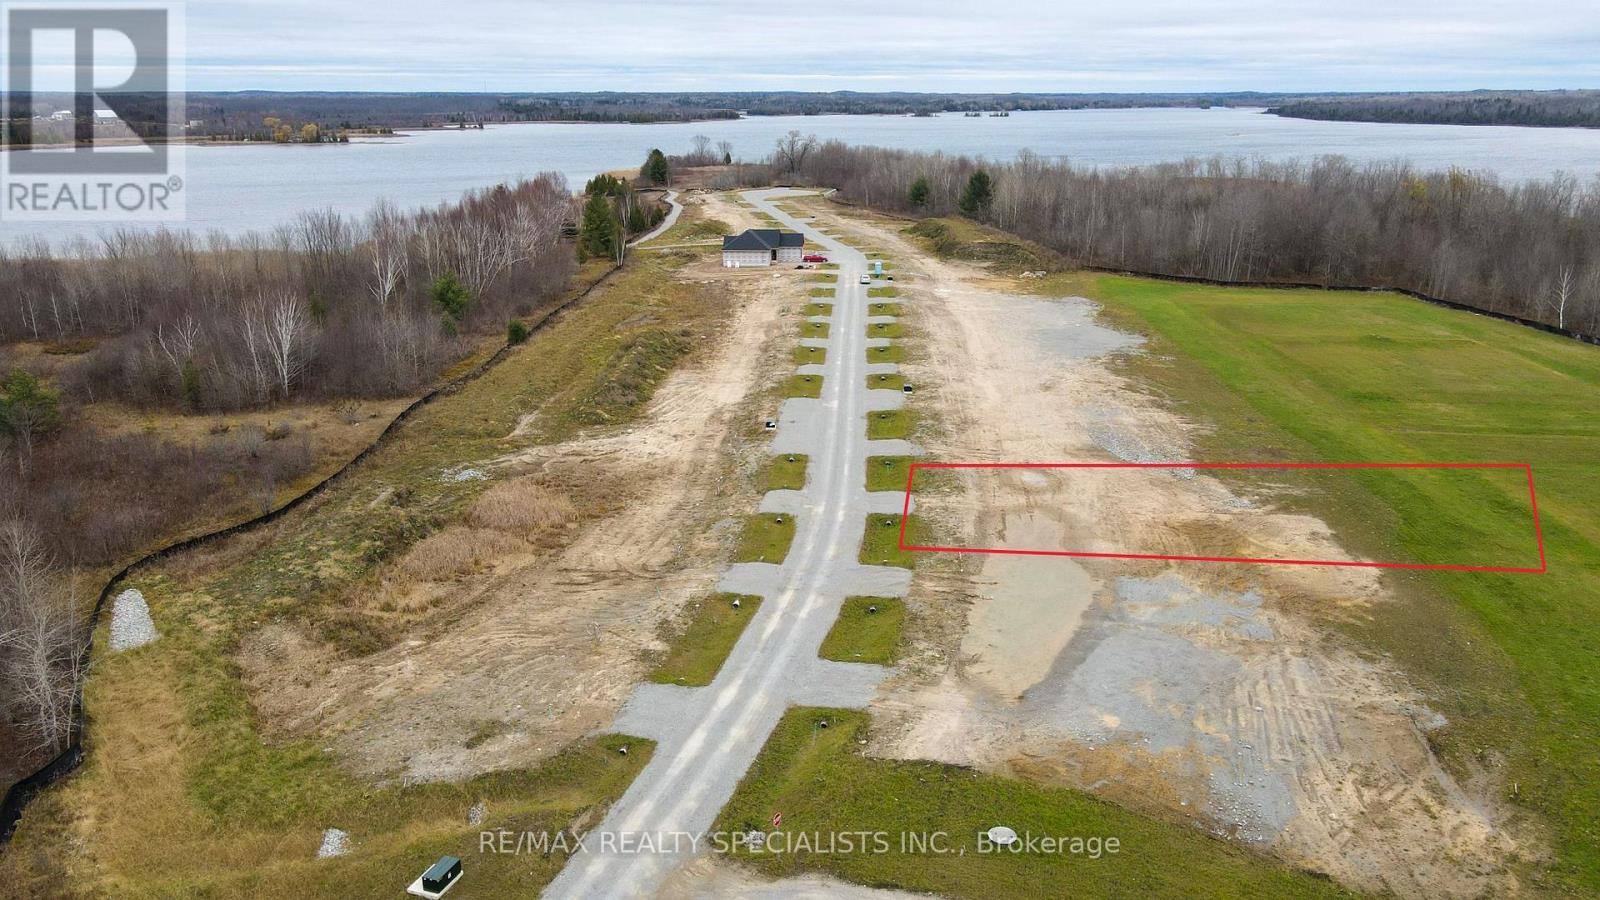
Lot 3 Lovett Lane
Kawartha Lakes (Carden), Ontario
An exceptional opportunity to own a vacant lot in a tranquil waterfront community with access to the scenic Trent-Severn Waterway. Fully serviced with hydro, water, and sewage already in place, this property is ready for your custom home or cottage retreat. Located just 1 hour and 40 minutes from Toronto, this prime location offers access to a rich variety of year-round outdoor activities. Enjoy hiking, biking, and cross-country skiing across a combined 600 km of trails spanning two nearby Provincial Parks and the renowned Carden Plain Conservation Area. With over 250 interconnected lakes and waterways, the region is perfect for boating, canoeing, and kayaking. In the winter, 166 km of groomed snowmobile trails wind through breathtaking snow-laden pines and maples. Golf enthusiasts will appreciate the many public and semi-private courses nearby, some set right along the water's edge. Don't miss this rare chance to build in the heart of the Kawarthas-where nature, recreation, and community come together. (id:51382)
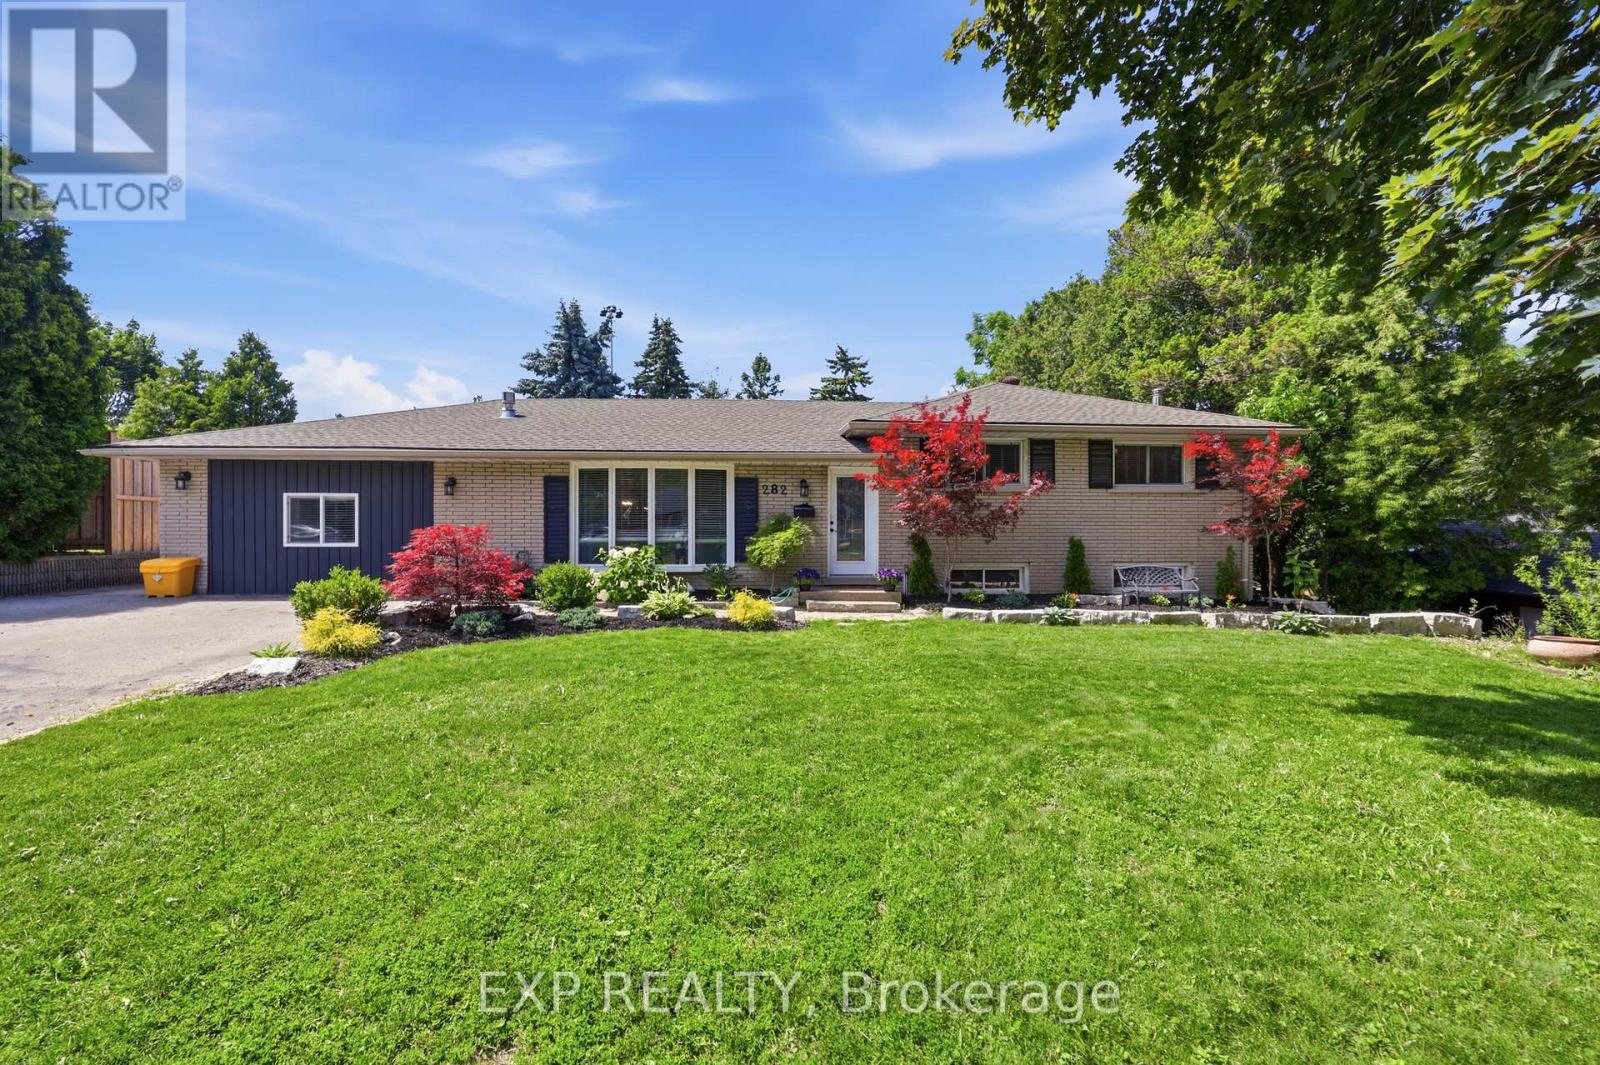
282 Harmony Road
Hamilton (Meadowlands), Ontario
This is the Ancaster property you were hoping still exists: a mature Harmony Hall lot, real privacy, flexible living space, and a backyard built for summer. Sitting on a 78 ft x 151.6 ft lot, this 4+2 bedroom, 3+1 bathroom home offers approximately 1,938 sq ft above grade, plus a finished lower level with bedrooms, office space, kitchenette, 3-piece bath, and separate entrance. The main floor brings together bright living and dining areas, two fireplaces, an updated kitchen with stone counters, a family room, and a private primary suite with walk-in closet and ensuite. Outside awaits your oasis: inground pool, hot tub, covered deck, pool house, detached garage/workshop, generous parking, and mature trees that make the property feel tucked away while still being minutes from Golf Links, Meadowlands shopping, Costco, Hwy 403, the Linc, schools, parks, and everyday Ancaster amenities. (id:51382)
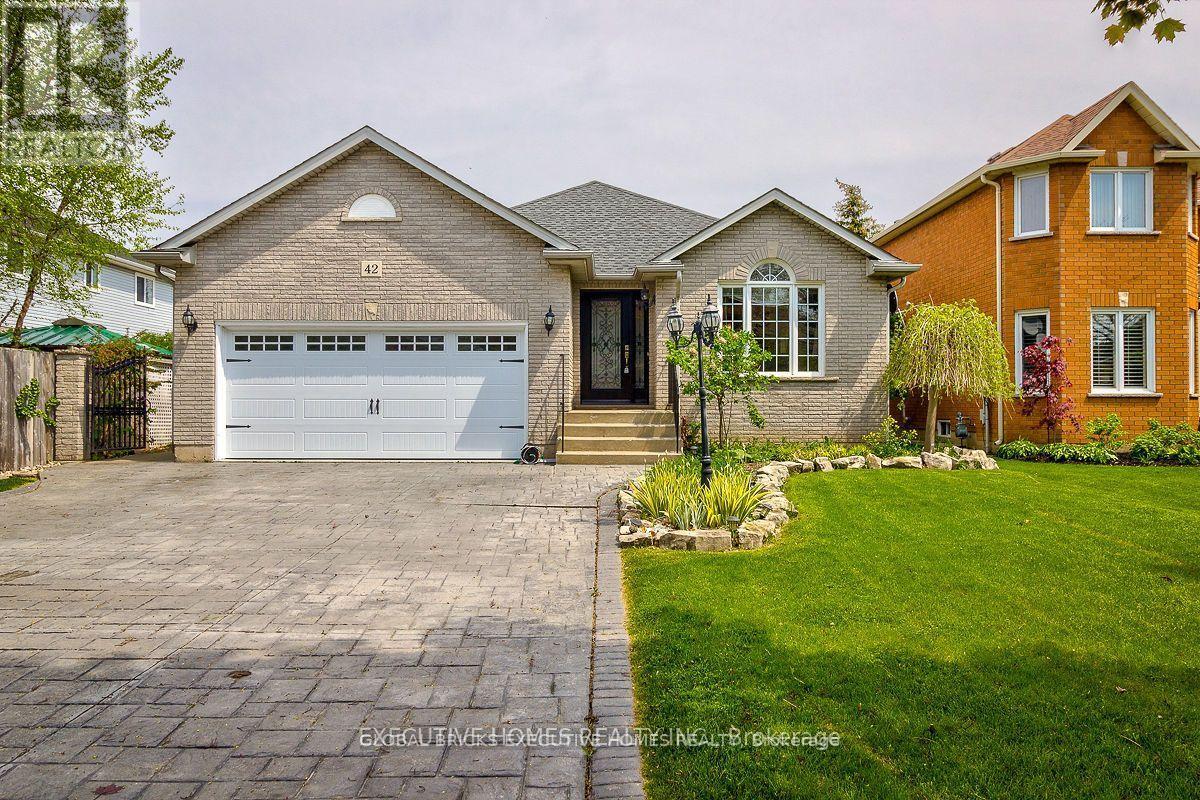
42 Richmond Crescent
Hamilton (Winona Park), Ontario
Incredible Opportunity! This 4-Bedroom, 2 Bath Home Sits On A Mature / Private Lot On A Quiet Crescent In Highly Sought After Fifty Point. Nestled South Of The Qew And Within Walking Distance Of The Lake. This 4 Level Backsplit Offers Plenty Of Living Space, An Incredible Backyard Oasis, An Extra-Large Driveway With Parking For 6 Vehicles And A 2 Car Garage! Located On A Quiet Street In A Family-Friendly Neighbourhood And Is Located Close To All Amenities. Extras:Inclusions: Fridge, Stove, Hood Fan, Dishwasher, Washer & Dryer, Tv Wall Mount, Central Vacuum & Attachments, All Window Coverings & Electrical Light Fixtures. (id:51382)
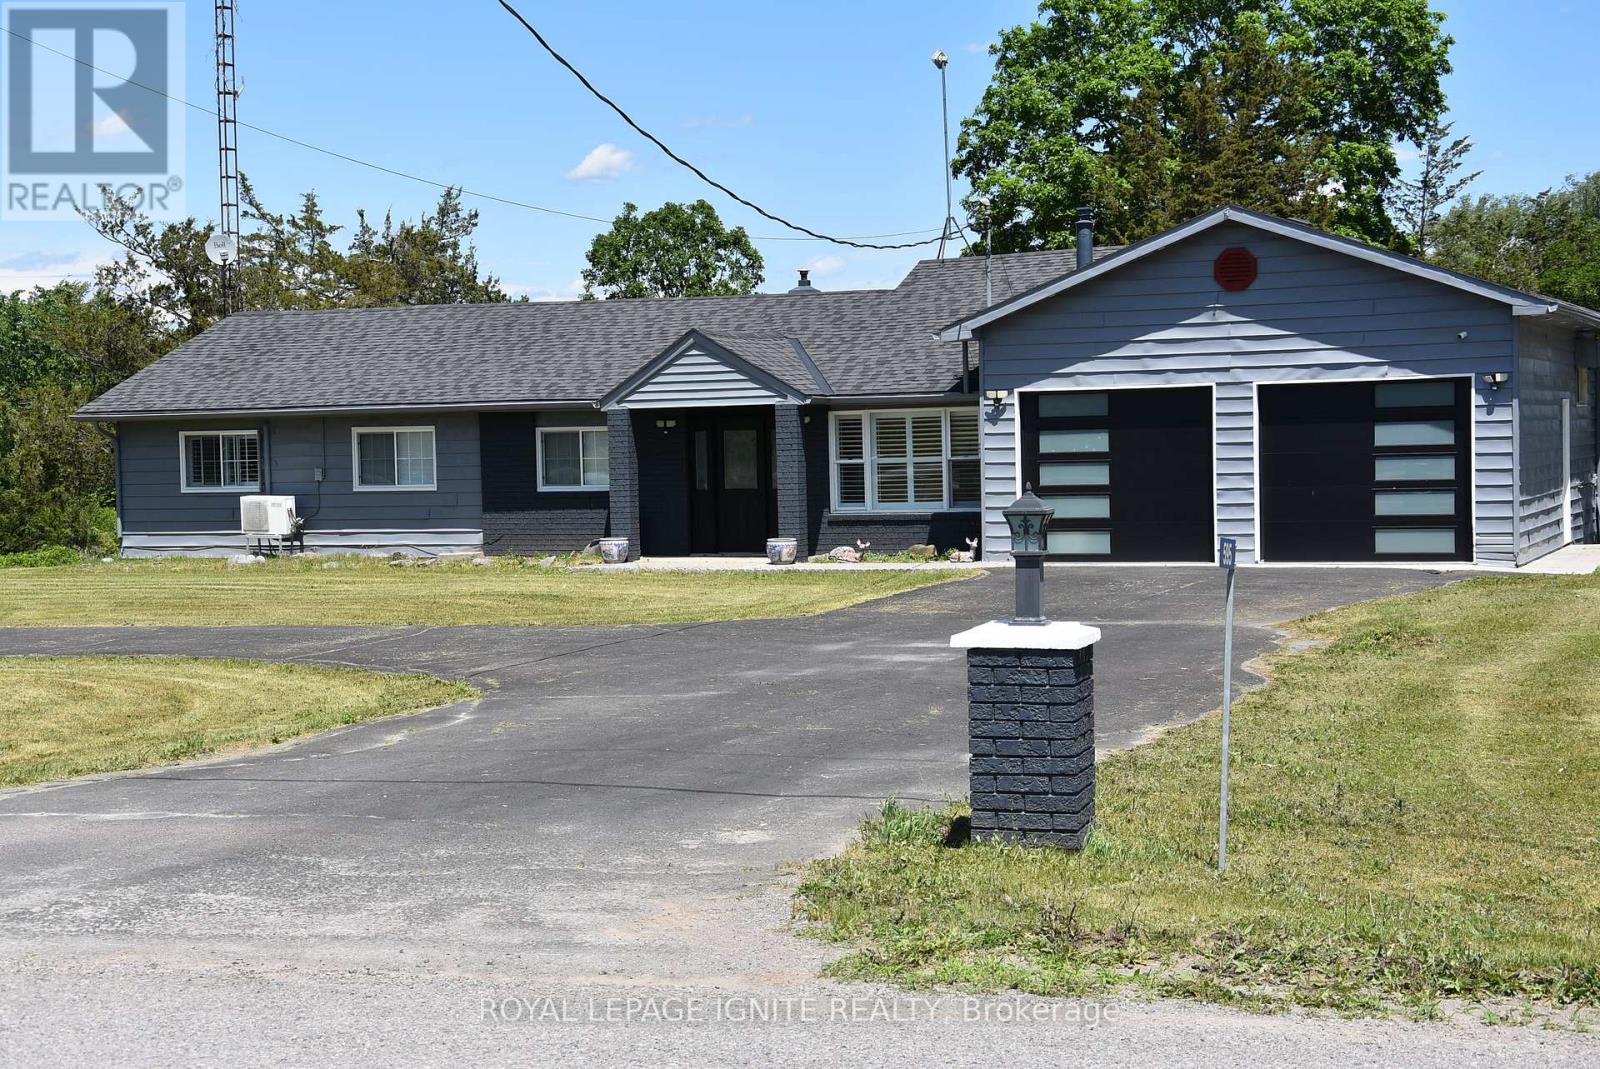
595 Percy Boom Road
Trent Hills, Ontario
MOVE IN READY SIDE SPLIT HOME IN SPOTLESS CONDITION. THE CIRCULAR, PAVED DRIVEWAY LEADS TO LANDSCAPED YARD AND GARDENS, A 4-BEDROOM HOME WITH 4 APPLIANCES AND SEPARATE, DETACHED DOUBLE GARAGE. A MUNICIPAL WATER SERVES THE HOME. SHINGLES WERE REPLACED IN 2017, NEW KITCHEN, FLOORS 2023, ELECTRICAL AND PLUMBING ARE UP TO DATE, AND THE HOME HAS BEEN WELL MAINTAINED. PROPANE COMFORT AIR UNITS HEAT AND COOL WITH BASEBOARD BACKUP. STEP OUT FROM THE KITCHEN OR THE FAMILY ROOM TO THE DECK OVERLOOKING THE BACKYARD. DOUBLE ATTACHED GARAGE, ALSO SINGLE GARAGE USED AS MAN CAVE/ STORAGE. (id:51382)
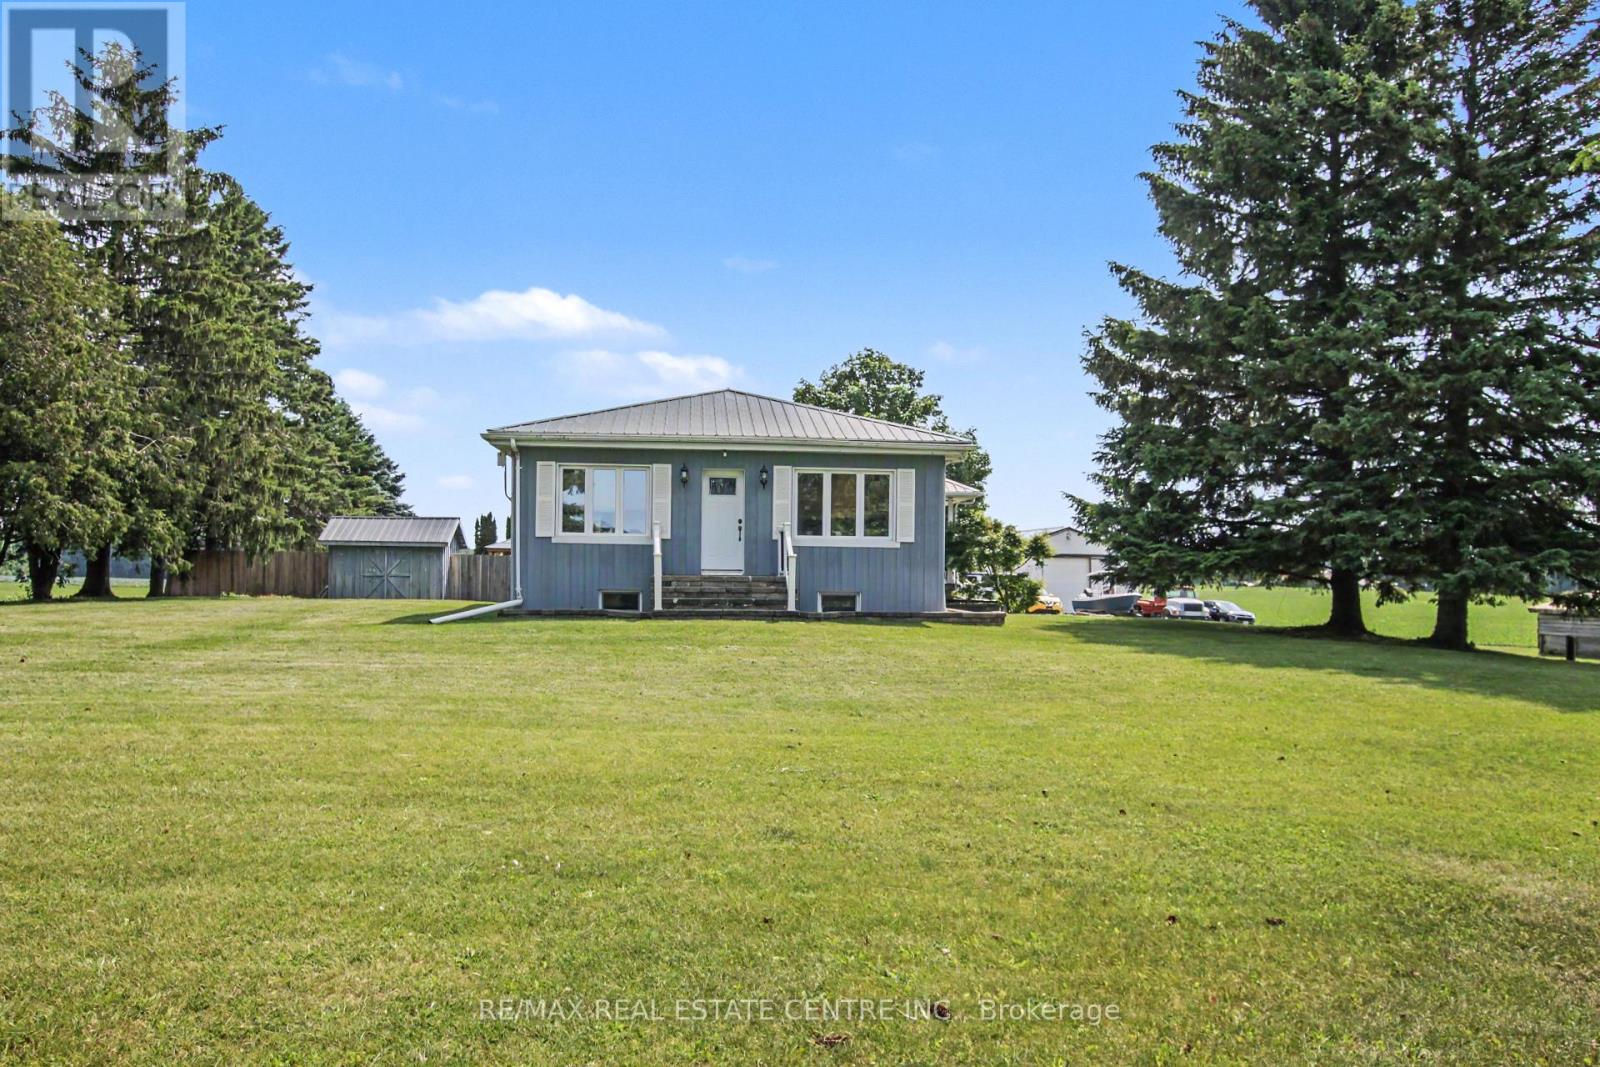
238 West Quarter Townline Road
Brant (Burford), Ontario
Looking for country living? Discover this gorgeous rural property featuring beautiful farmland with systematically tiled fields, providing excellent drainage and strong crop yields. Situated on a quiet country road, yet easily accesible to major highways, this level acreage offers peace, privacy, and endless possibilities.The solid 4-bedroom bungalow features 2 bathrooms, a spacious country kitchen, and a welcoming family room with large bright windows showcasing breathtaking panoramic views of the surrounding countryside.For hobbyists, farmers, or those needing extra space, the custom heated 46' x 30' workshop with poured concrete floor is perfect for storing equipment, vehicles, or all your recreational toys.Step outside and experience the beauty of this exceptional country property-where wide-open spaces, fresh air, and rural charm come together. Centrally located with good access to HWY 403. Minutes to Burford and in between Woodstock and Brantford. Don't miss out on this opportunity to own a large farm or add it to your existing portfolio. (id:51382)
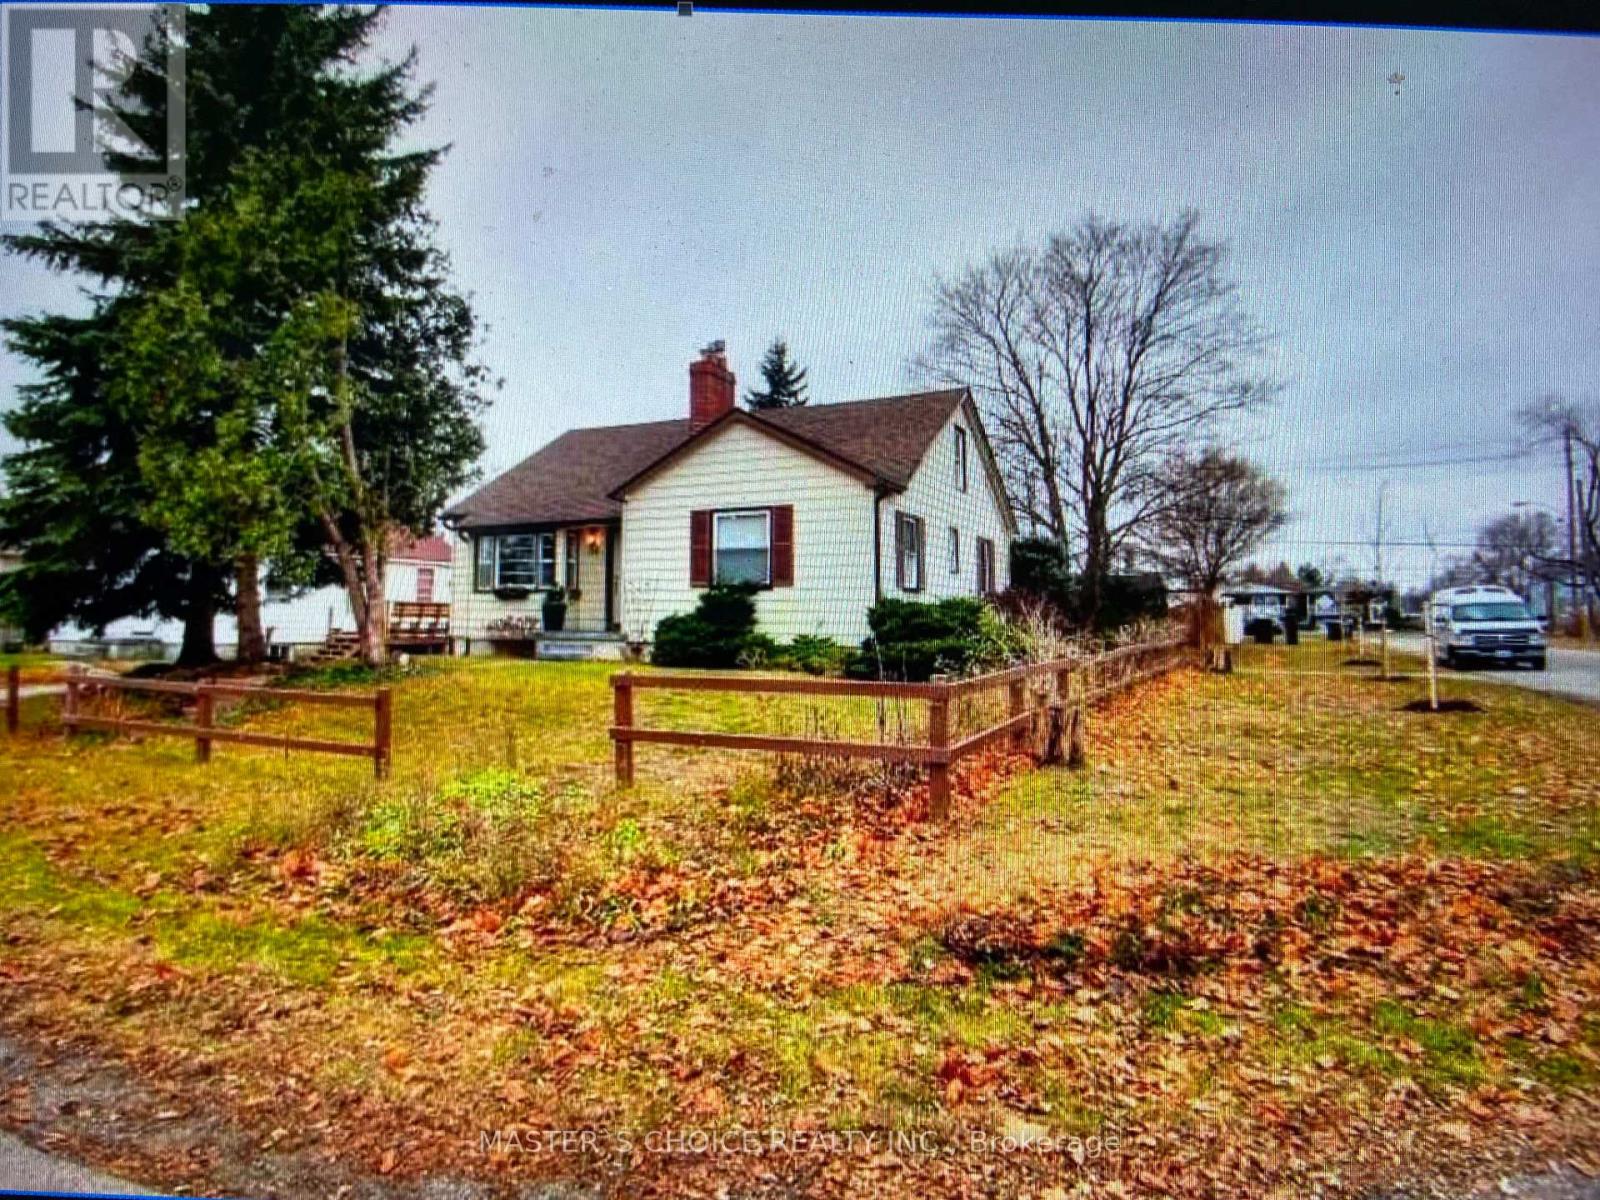
34 Amiens Road
Toronto (West Hill), Ontario
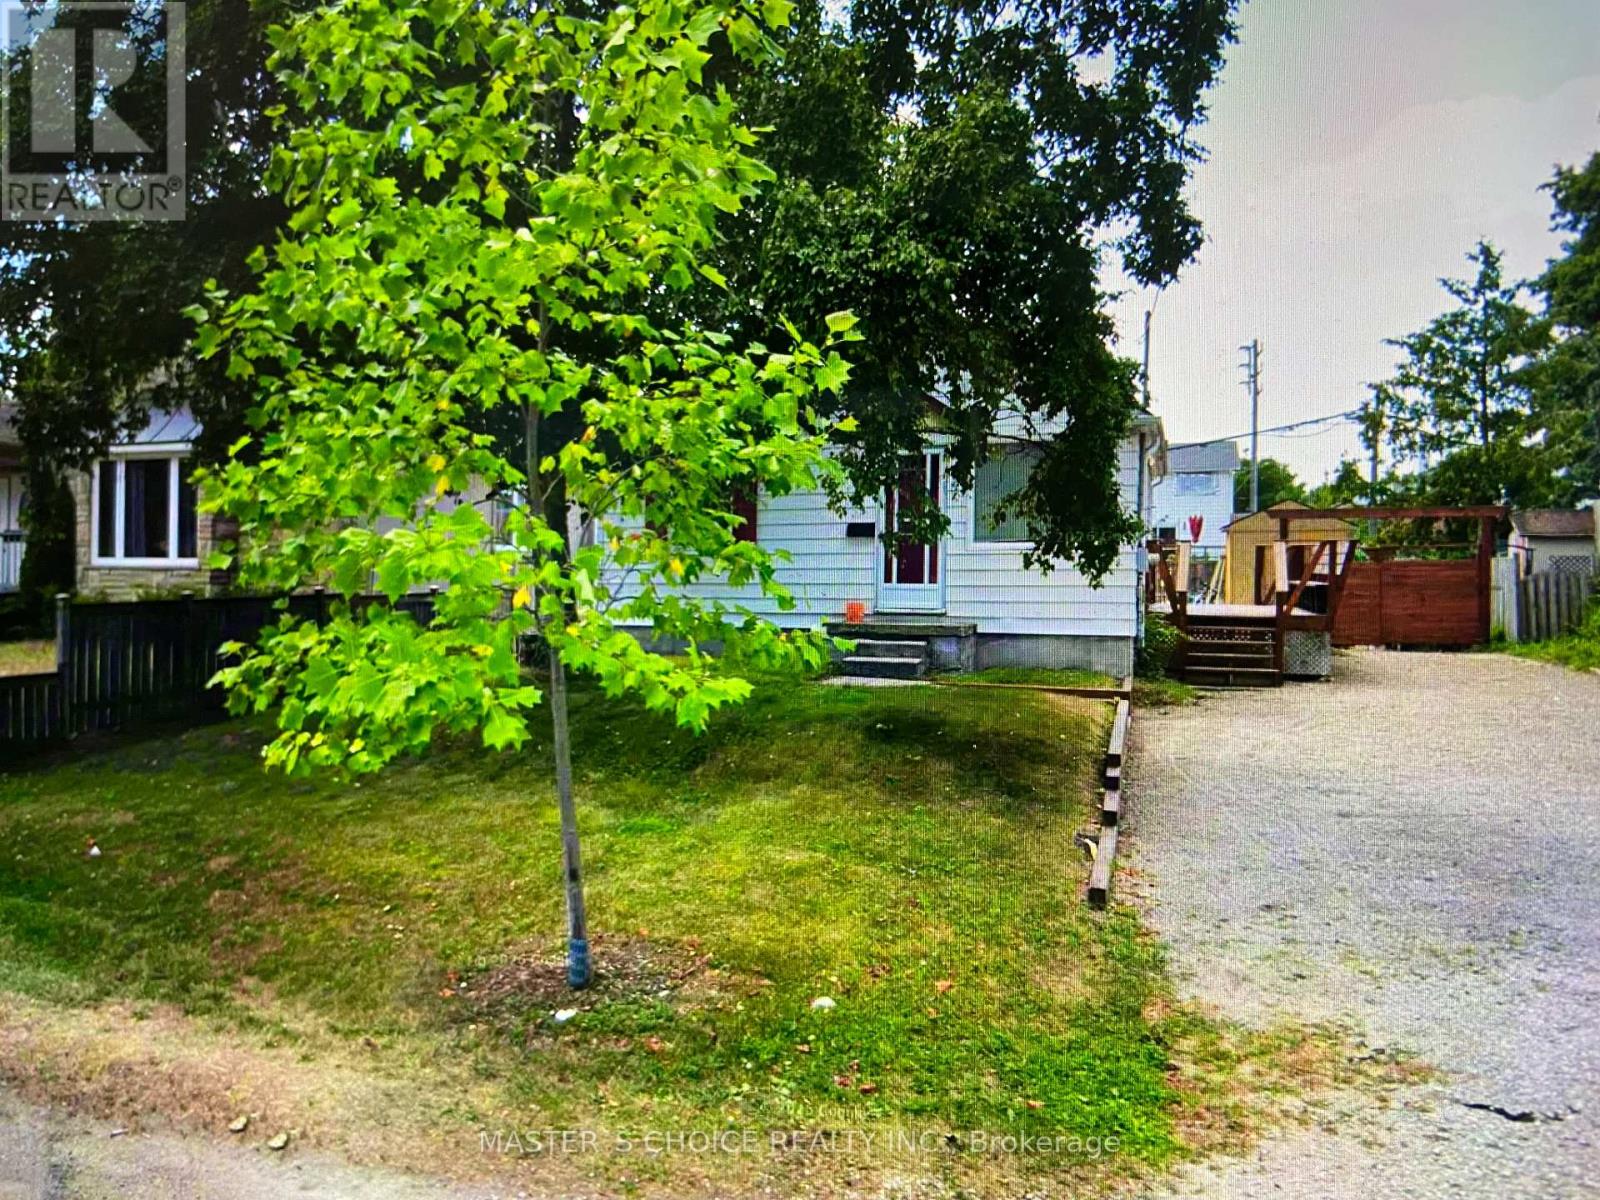
Land Assembly opportunities! This property offers redevelopment potential, subject to buyer due diligence and all municipal approvals. (id:51382)
32 Amiens Road
Toronto (West Hill), Ontario
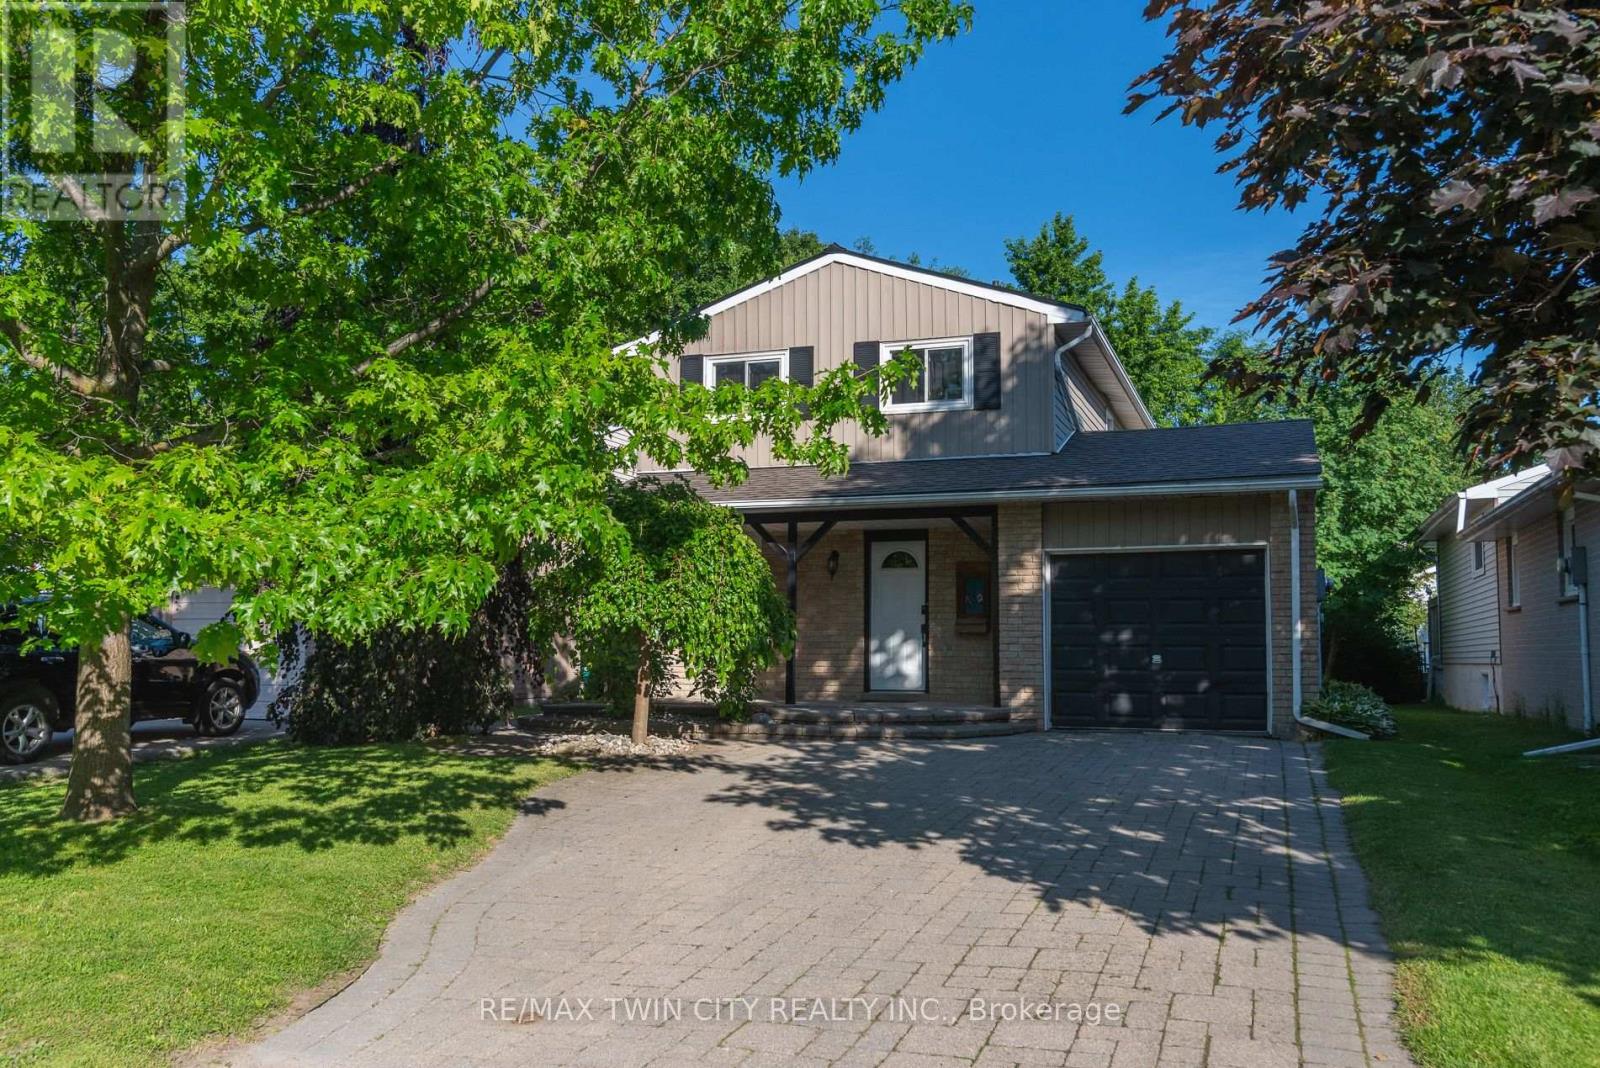
Land Assembly opportunities! This property offers redevelopment potential, subject to buyer due diligence and all municipal approvals. (id:51382)
162 Parkside Drive E
Centre Wellington (Fergus), Ontario
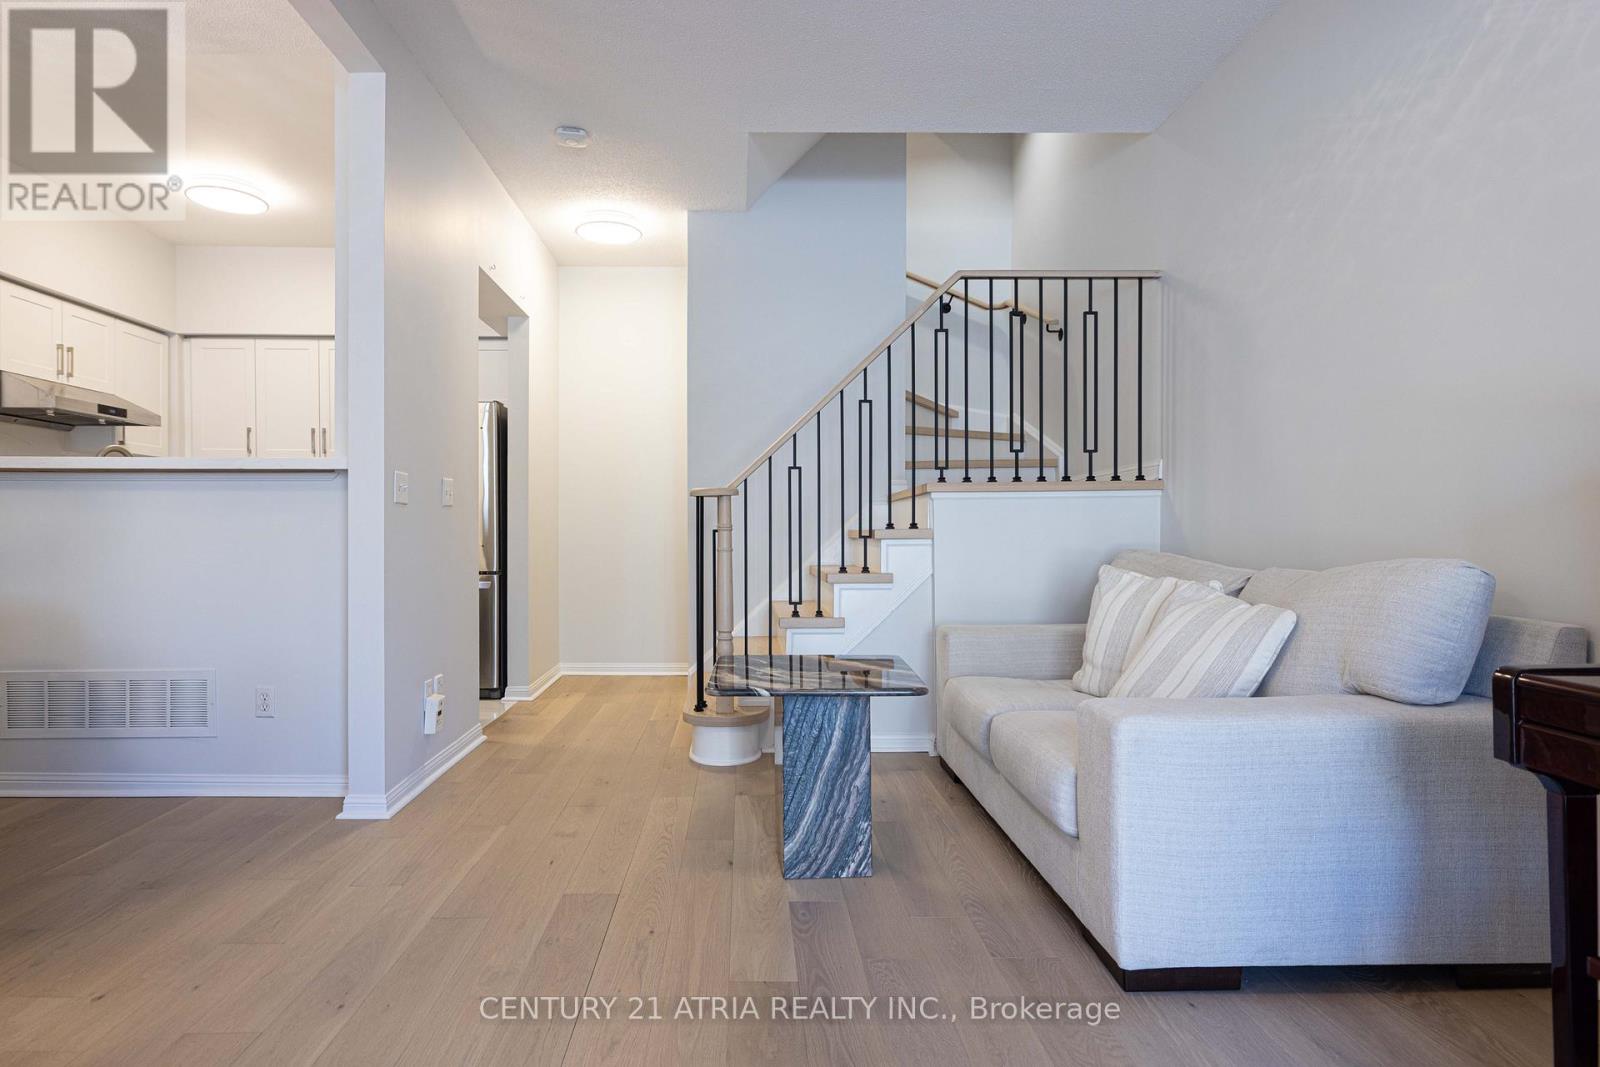
Welcome to this beautifully maintained family home, tucked away on a quiet street in sought-after North Fergus! From the moment you arrive, you'll be captivated by the charming curb appeal and inviting covered front porch-the perfect spot to relax and enjoy warm summer evenings. Step inside and discover a thoughtfully designed layout that's ideal for first-time buyers, young families, or anyone looking for a move-in-ready home. The bright and spacious main floor features a convenient 2-piece powder room, a generous open-concept living and dining area, and sliding patio doors that lead directly to your incredible backyard retreat. Upstairs, you'll find three comfortable bedrooms and an updated family bathroom complete with a luxurious oversized soaker tub-perfect for unwinding after a long day. Enjoy the added benefit of carpet-free living throughout the home. Additional features include an attached single-car garage, an unfinished basement offering endless possibilities, a newer air conditioning system that's only a few years old, and the added durability and curb appeal of a partial metal roof on the house. The true showstopper is the spectacular backyard! Stretching over 150 feet deep, this rare outdoor oasis features beautiful landscaping, a tranquil pond feature, and a versatile storage shed with hydro and a durable metal roof-ideal for a workshop, hobby space, or additional storage. With plenty of room for entertaining, gardening, family fun, or simply enjoying your own private escape, this backyard is sure to impress. Located within walking distance to parks, schools, and local amenities, this exceptional property offers the perfect blend of comfort, convenience, and value. Opportunities like this don't come along often-book your private showing today and experience everything this incredible home has to offer! (id:51382)
9 - 4 Alpen Way
Markham (Unionville), Ontario
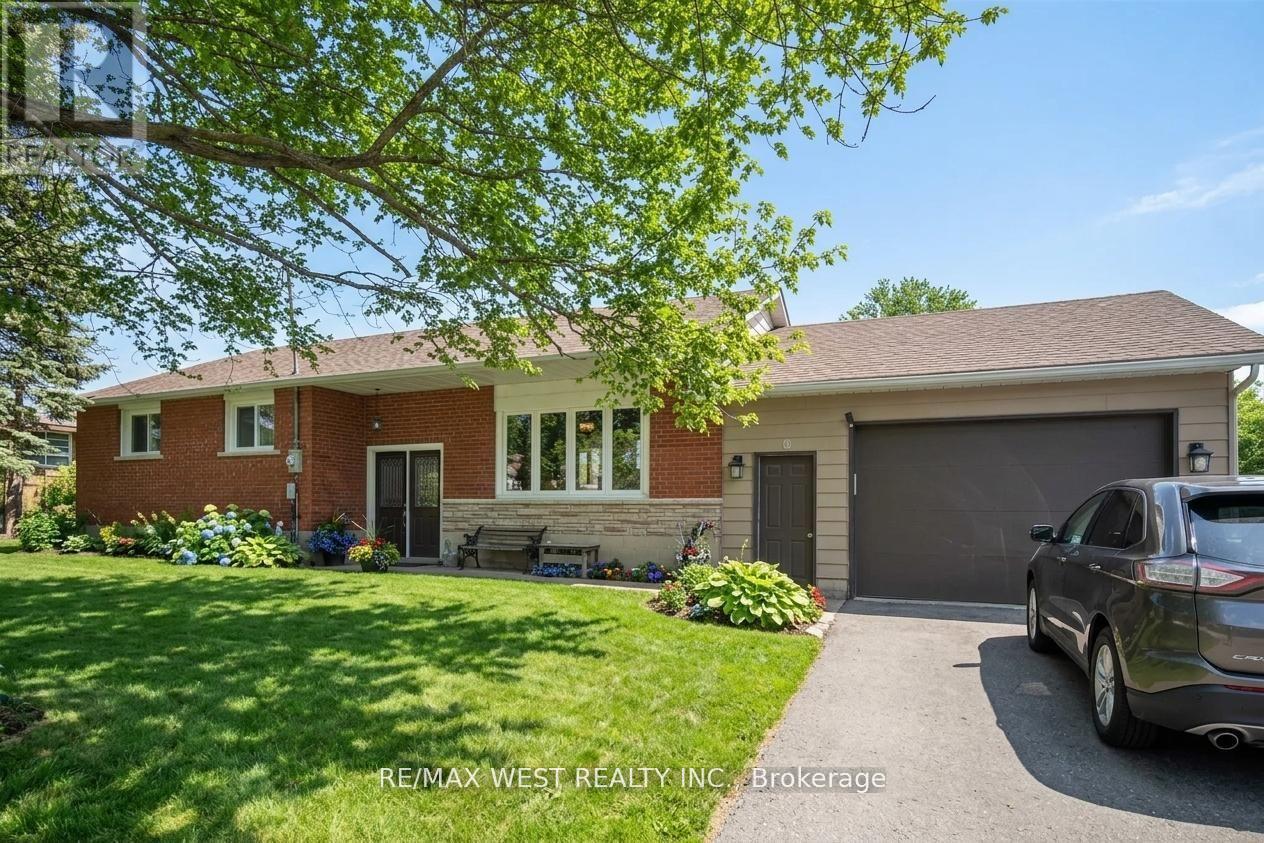
** Upgrades Upgrades Upgrades! ** Professionally installed hardwood flooring only a few weeks old ** Matching white oak stairs from top to bottom with black stair railings ** No expenses spared on the flooring ** Updated kitchen with timeless white cabinets and stainless steel appliances ** Built-in filtered water dispenser with instant hot water! ** Trendy large format 24x24 tiles professionally installed ** Updated bathrooms also with large format tiles & new quiet exhaust fans ** Underground parking for two cars side-by-side ** Parking right in front of your unit ** Absolutely move-in ready ** This unit has been owner occupied by the same original owner since day 1 & immaculately maintained ** (id:51382)
19113 Highway 48
East Gwillimbury (Mt Albert), Ontario
LOOK NO FURTHER A RARE FIND - the perfect opportunity to live, work, or run your business in one prime location. This large, renovated brick bungalow sits on a generous big lot in a high-visibility location on Highway 48 in Mount Albert. Zoned C3 (Multiple Uses), this rare offering allows for a multitude range of permitted uses including small retail, professional offices, daycare, landscaping business, storage, used car lot, restaurant, etc., and more, with ample parking and room to expand or build additional structures. The property is within walking distance to shopping, community centre, and parks, making it ideal for both residential and commercial needs. A fantastic logistical location with quick access to surrounding areas - 15 minutes to the lake, beach, and fishing, 15 minutes to Newmarket, 20 minutes to Stouffville and Highway 407, and 35-40 minutes to Toronto. A unique, flexible property in a sought-after area. Some Photos AI edited. (id:51382)
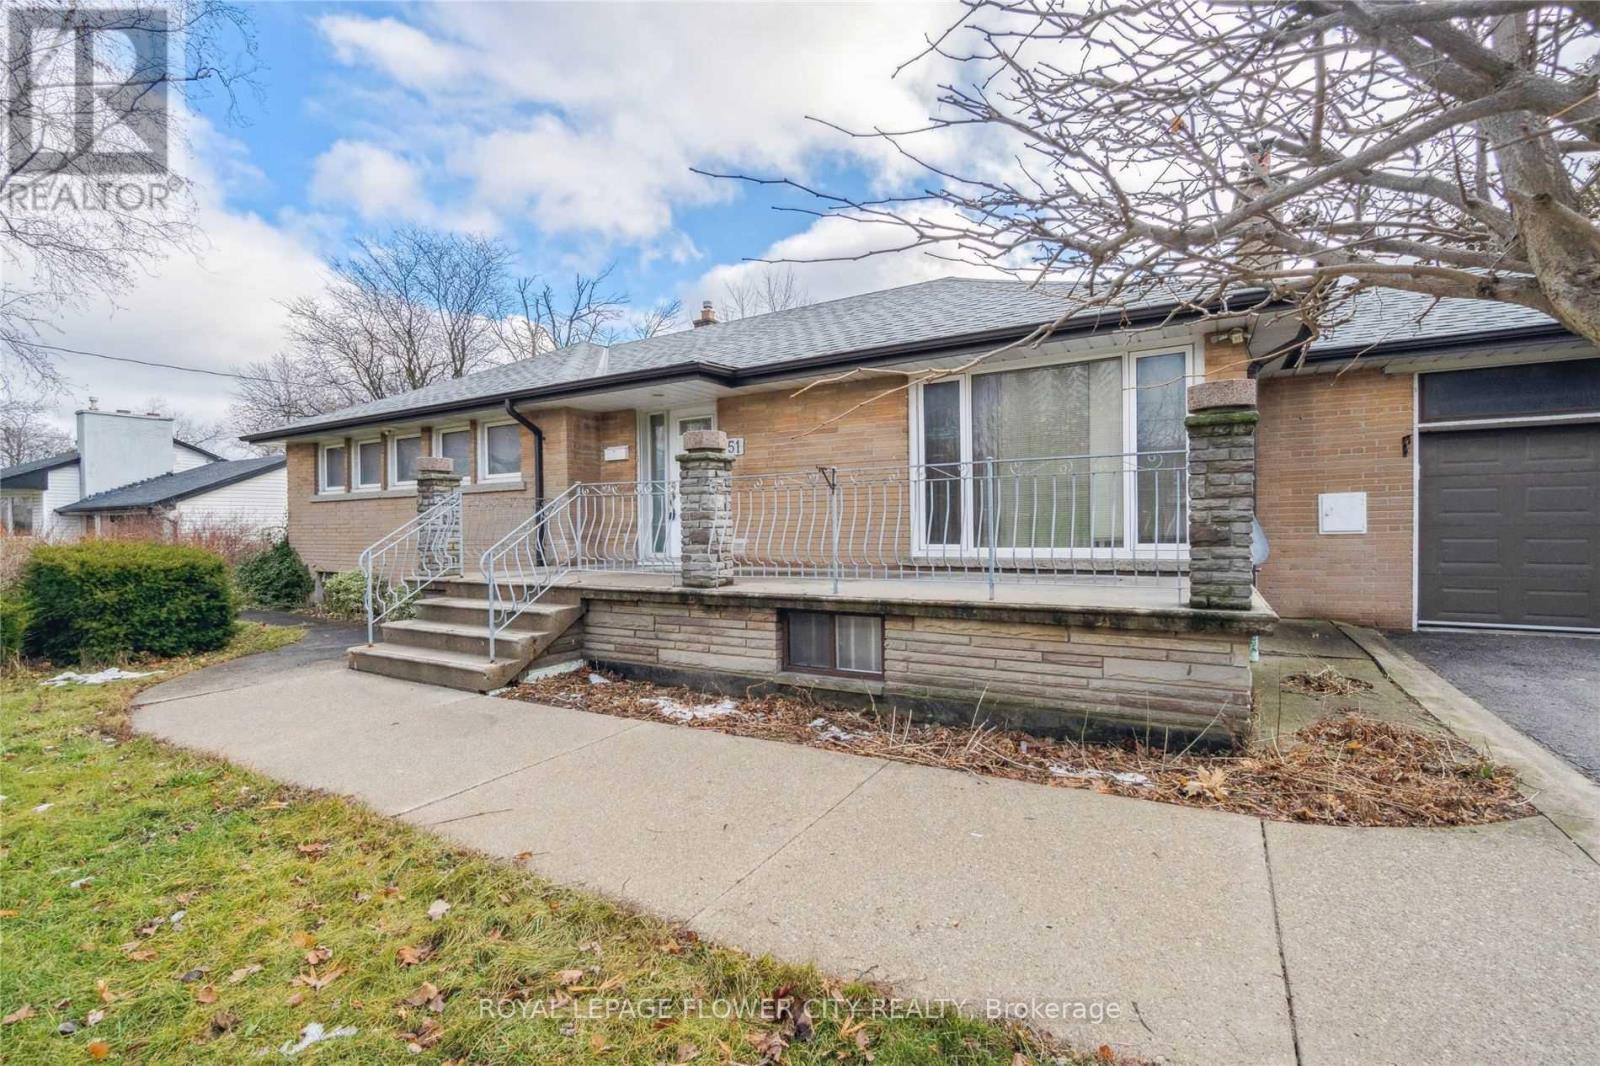
51 Hillside Avenue
Vaughan (Concord), Ontario
Huge 95'x260' lot near Vaughan Metropolitan Centre! Move into or lease this spacious, bright 3+3 bedroom detached bungalow. Main floor features an open-concept living/dining area, family kitchen, and 3 generous bedrooms. The massive, fully finished basement boasts 3 additional large bedrooms, a full washroom, and a spacious living zone-perfect for multi-generational families or rental income. Sprawling, park-like backyard with endless possibilities. BONUS NEW EUROPEAN-STYLE BUILD: Skip the city red tape! Fully approved building permit included for a magnificent, ultra-luxury New European-style estate (~10,000 sq ft) with a 6-car garage. The seller will construct turnkey for $5 Million. Buyer gets the exclusive privilege to hand-select all premium interior finishes, including a sleek European dream kitchen, custom spa-like washrooms, luxury flooring, and designer vanities. Move right in today, or build your ultimate architectural legacy tomorrow! Minutes to top schools, parks, shopping, highways, and subway.9 (id:51382)
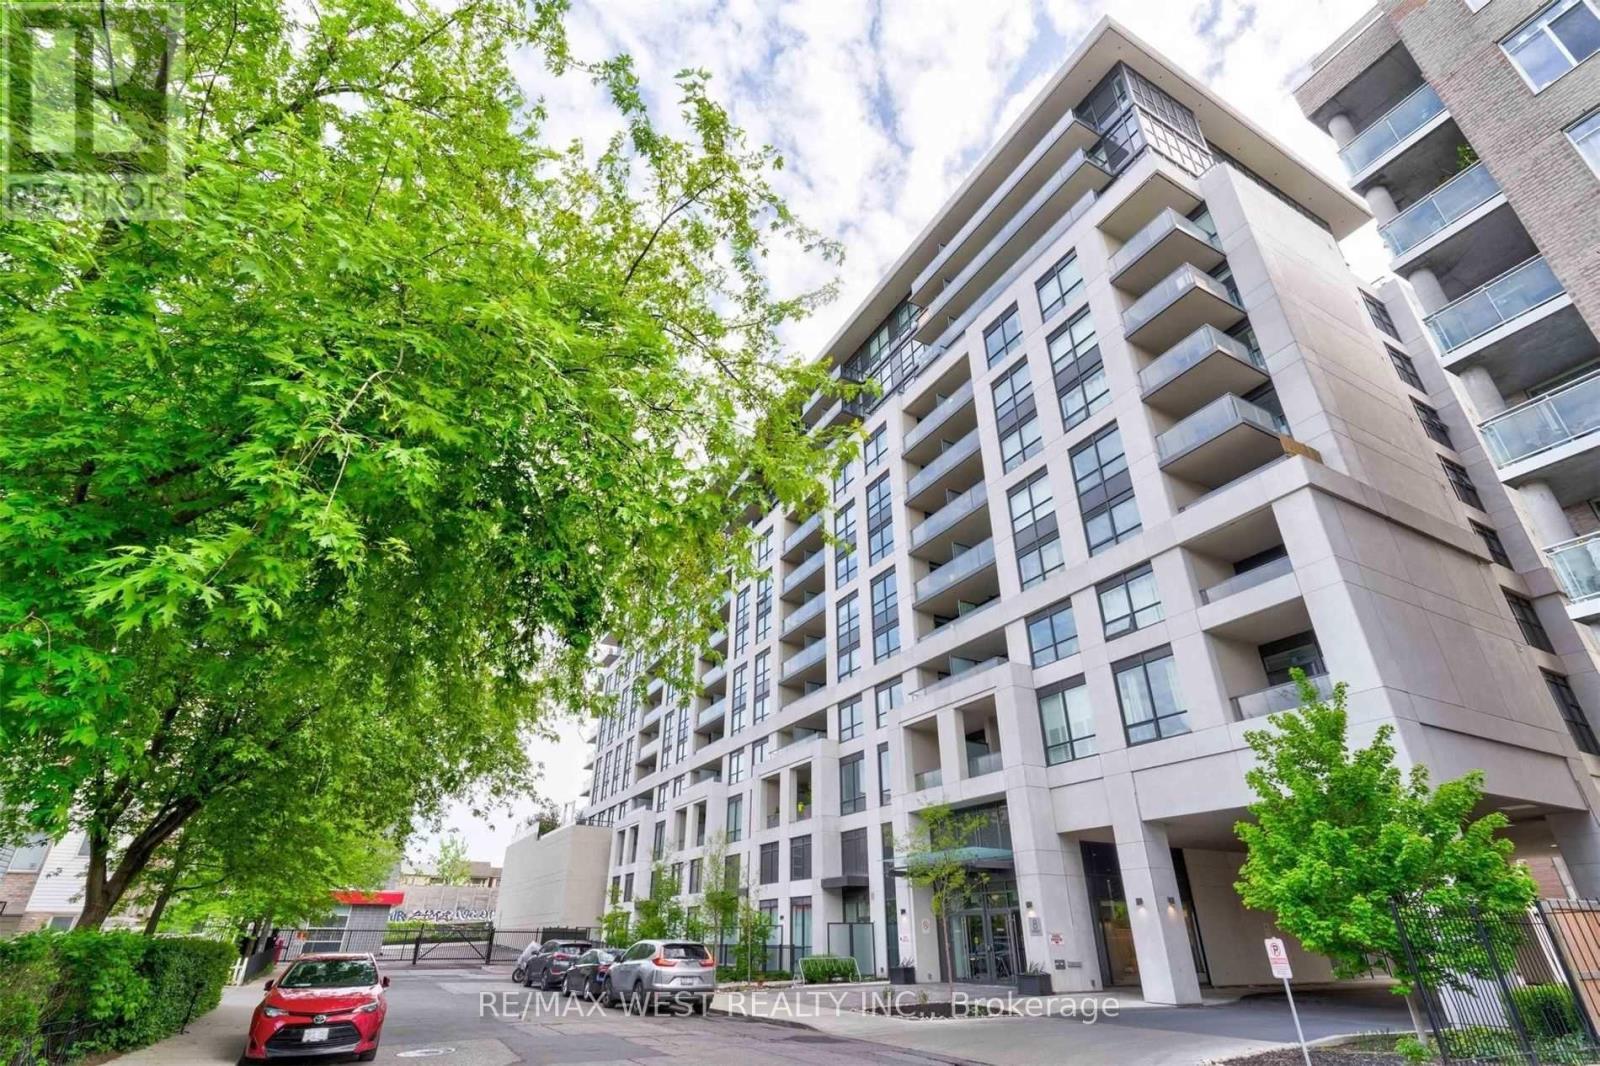
426 - 8 Trent Avenue
Toronto (East End-Danforth), Ontario
Location Location Location Incredible opportunity in the East End Danforth community, perfect for first time buyers or investors. This spacious and well designed 2 bedroom suite offers a bright, open concept layout with southwest facing views. Enjoy this bright and spacious 2 bedroom plus den suite, a short walk from Main Subway Station. The eat-in kitchen features stainless steel appliances and a large balcony comes as part of your personal living space. A 4 piece ensuite bathroom is combined with the primary bedroom, plus there is also a second bathroom for guests. This sale includes on parking spot and one storage locker. Steps to shops and restaurants along the Danforth, plus minutes to streetcars, the subway and the Go train station. It is the perfect place to call home or a smart addition to your investment portfolio. Enjoy low maintenance fees that include heat and water, offering added value and stress free ownership. Residents have access to fantastic building amenities including a modern lounge, fully equipped fitness centre, rooftop terrace facing the Toronto Skyline with BBQs and gardens, party and meeting rooms with a full kitchen, and plenty of visitor parking. With just steps to Main Subway Station, the Danforth GO Train, or a quick streetcar ride downtown, making commuting effortless. Surrounded by grocery stores, cafés, restaurants, shopping along the Danforth, and nearby parks and recreation, everything you need is right at your doorstep. Whether you are looking to get into the market or expand your portfolio, this is a standout opportunity in a thriving neighborhood. (id:51382)
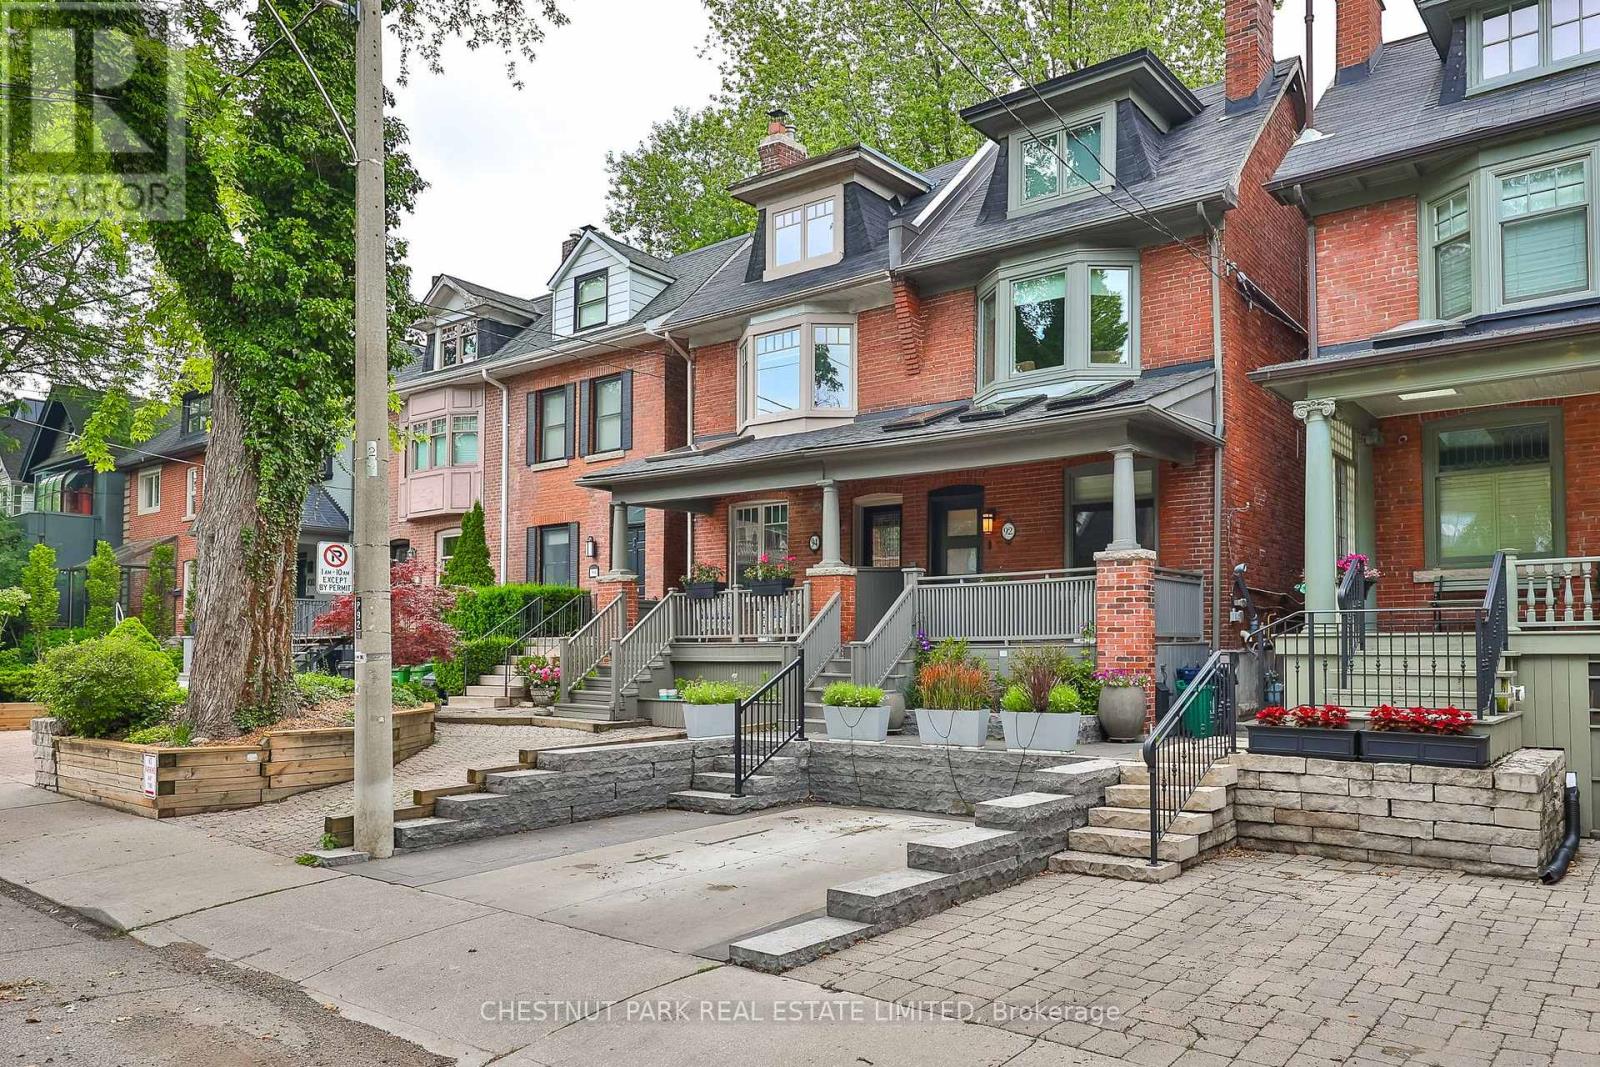
92 Balmoral Avenue
Toronto (Yonge-St. Clair), Ontario
An architectural masterpiece in the heart of Yonge & St. Clair. This stunningly renovated, turnkey 3-storey residence effortlessly blends editorial luxury with modern family functionality.The open-concept main floor boasts wide-plank white oak flooring, a sleek fireplace, and a sculptural staircase with minimalist glass railings. A chef's kitchen features a premium centre island and a seamless walkout to a private deck and beautifully landscaped garden oasis. A rare main-floor powder room features heated floors.The crowning jewel is the 3rd-floor primary retreat-a private sanctuary with custom built-ins, a large walk-in closet, a spa-like 5-piece ensuite with heated floors, and a walkout to a sun-drenched deck overlooking serene green space. Two additional generous bedrooms feature custom closets, one with its own 3-piece ensuite.The finished lower level is an entertainer's dream, offering a massive recreation room with custom millwork, a bar, a renovated 3-piece bath, laundry and deep storage.Unmatched winter convenience includes a legally licensed front-pad parking space equipped with a built-in snow-melt system and wired for EV charger. Steps to elite schools, transit, and fine dining. An exceptional, rare lifestyle opportunity in Midtown Toronto's most coveted neighborhood. (id:51382)
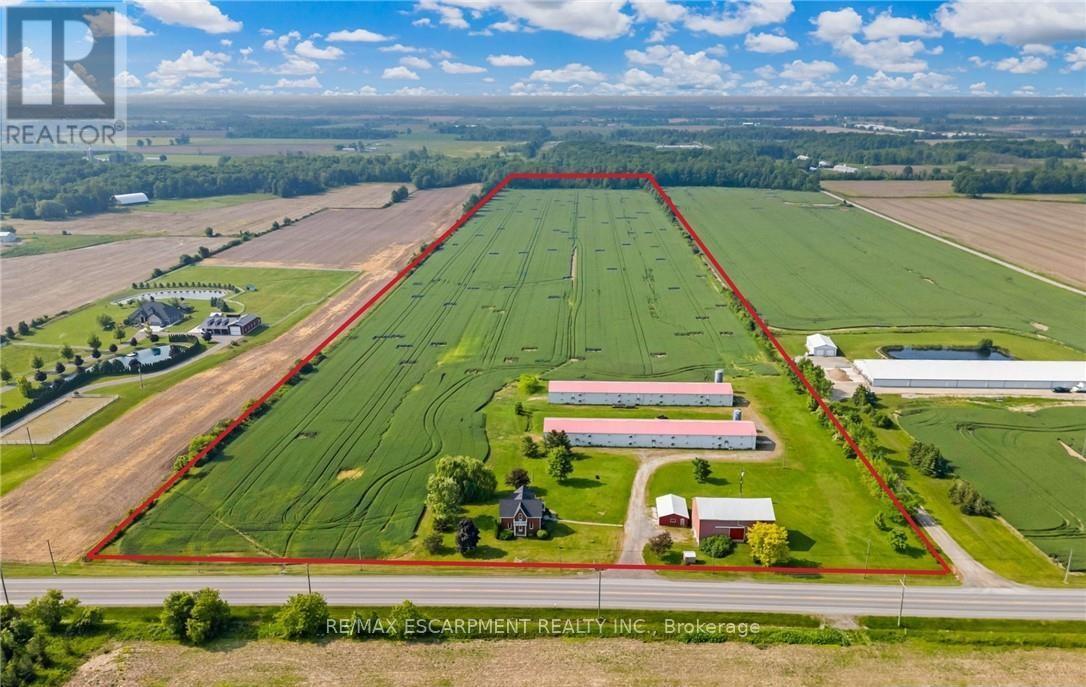
4932 Fly Road
Lincoln (Lincoln Lake), Ontario
Welcome to this 52 acre farm right in the heart of Niagara, located just minutes to Beamsville and easy QEW access. Approximately 42 acres of workable farmland and 5 acres of bush. The property includes a number of outbuildings including a 60' x 32' bank barn with a concrete floor, hydro and well water plus a 24' x 24' lean-to used for equipment storage. Two 230' x 40' metal sided poultry barns with concrete floors are fully equipped with feeding, system, watering system, ventilation system and natural gas heat. A detached triple car garage comes equipped with hydro, concrete floor and garage door opener. Alarm system for the poultry barns located at the house in the sun room. Diesel back-up generator. One drilled well near the road and another drilled well by the south poultry barn services the barns. The home is a well kept 1.5 storey, fully brick farmhouse featuring 2170 square feet and 5 bedrooms. An eat-in kitchen presents oak cabinetry, a peninsula with seating and laminate flooring. A spacious main floor bedroom has oak parquet flooring could also be used as a formal dining room. A carpeted living room leads up to the second level. A large primary bedroom has laminate flooring, 2 double closets and a ceiling fan. The 4-piece bathroom has ceramic tile flooring, a BathFitter tub/shower and a linen closet. Laundry located in the basement. Unfinished basement with stone foundation. Shingles were replaced approximately 5 years ago. (id:51382)

44 Dockside Way
Whitby (Port Whitby), Ontario
This Gem of A Corner Unit Is A Perfect Three Story Townhouse Equipped With A Double Car Garage. This Incredible Fully Upgraded Three Bedroom Home Features An Open Concept Main Floor With Stunning Hardwood Floors. The open-concept living and dining area is perfect for entertaining with Quartz Countertops, Stainless Steel Appliances And A Gourmet Kitchen With Breakfast Bar. Large Primary Bdrm That Features 5Pc Ensuite With Frameless Glass Shower And A Dreamy Soaker Tub. Walk-In Closets In Master With 9' Ceilings Throughout. Upgraded Potlights, Hardwood Floors and Custom Window Coverings Throughout. A Commuters Dream With The Proximity To The GO Station And The 401. This Home Is Great For Entertaining. Steps To Go Train, Trails, Lake, Marina, Sports Complex, Shopping and more. (id:51382)
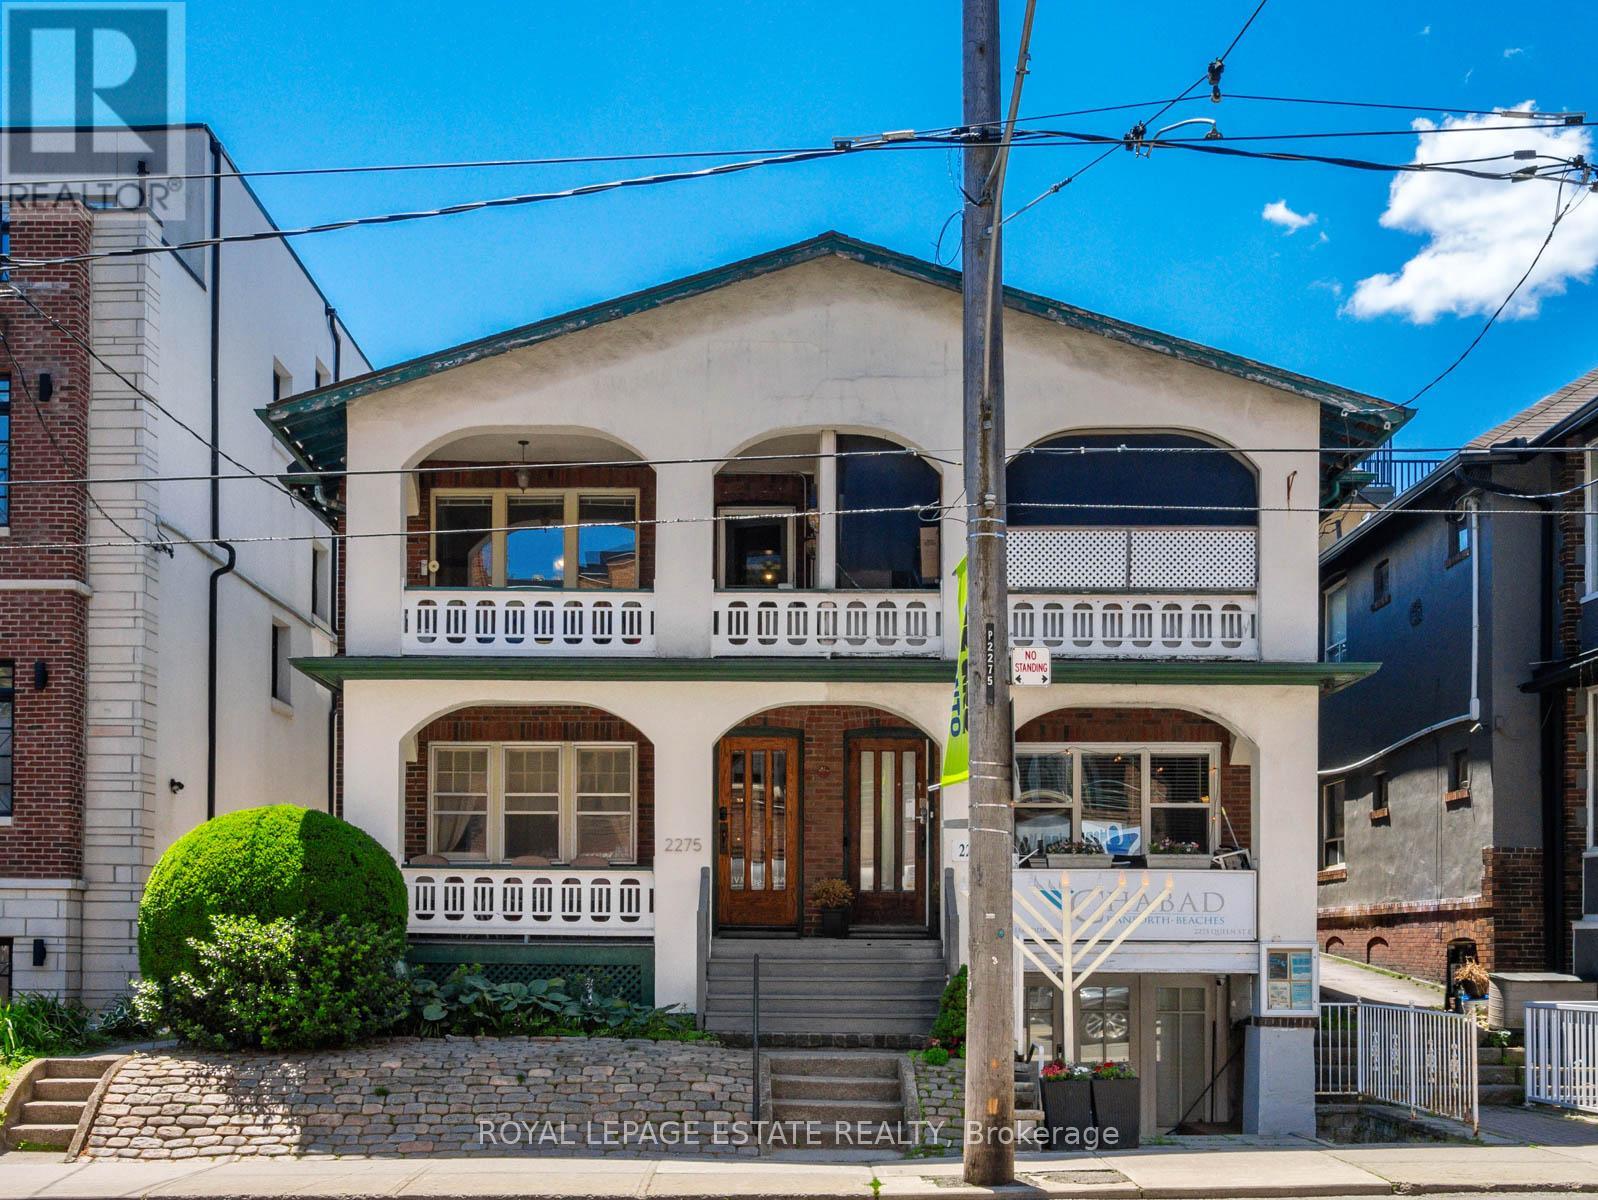
2275 Queen Street E
Toronto (The Beaches), Ontario
Terrific Opportunity to Acquire a Well Maintained Semi-Detached Purpose Built Solid Brick Duplex with two accessory units in a great Queen St. East location in the very heart of The Beach. With this CR Zoning (Commercial/Residential Uses), this property is perfect for a variety of uses, including (but not limited to) Professional Office(s) - Perfect for Live-in and Rent-Out; Work from home uses or keep as an sturdy Investment property. A unique flexible floor plan allows for multiple units, with 4-car parking at the rear of the building via wide public laneway (2 in Garages and 2 in front of garages). The Main Floor 2-bdrm unit offers a large rear private deck. The 2nd floor is split into 2-units but can easily be converted back to a single unit encompassing the bright 3-floor addition to make an expanded owner occupied unit or larger rental unit. The basement has good height and currently contains 2 units (1 vacant) including a small bachelor apt. The long-time owners have upgraded many features, yet retained the lovely character including the wonderful oak trim & hardwood floors. This is one of the last remaining purpose-built duplexes on Queen St East, and is an exciting option for a saavy Investor. Don't miss this Opportunity! (id:51382)
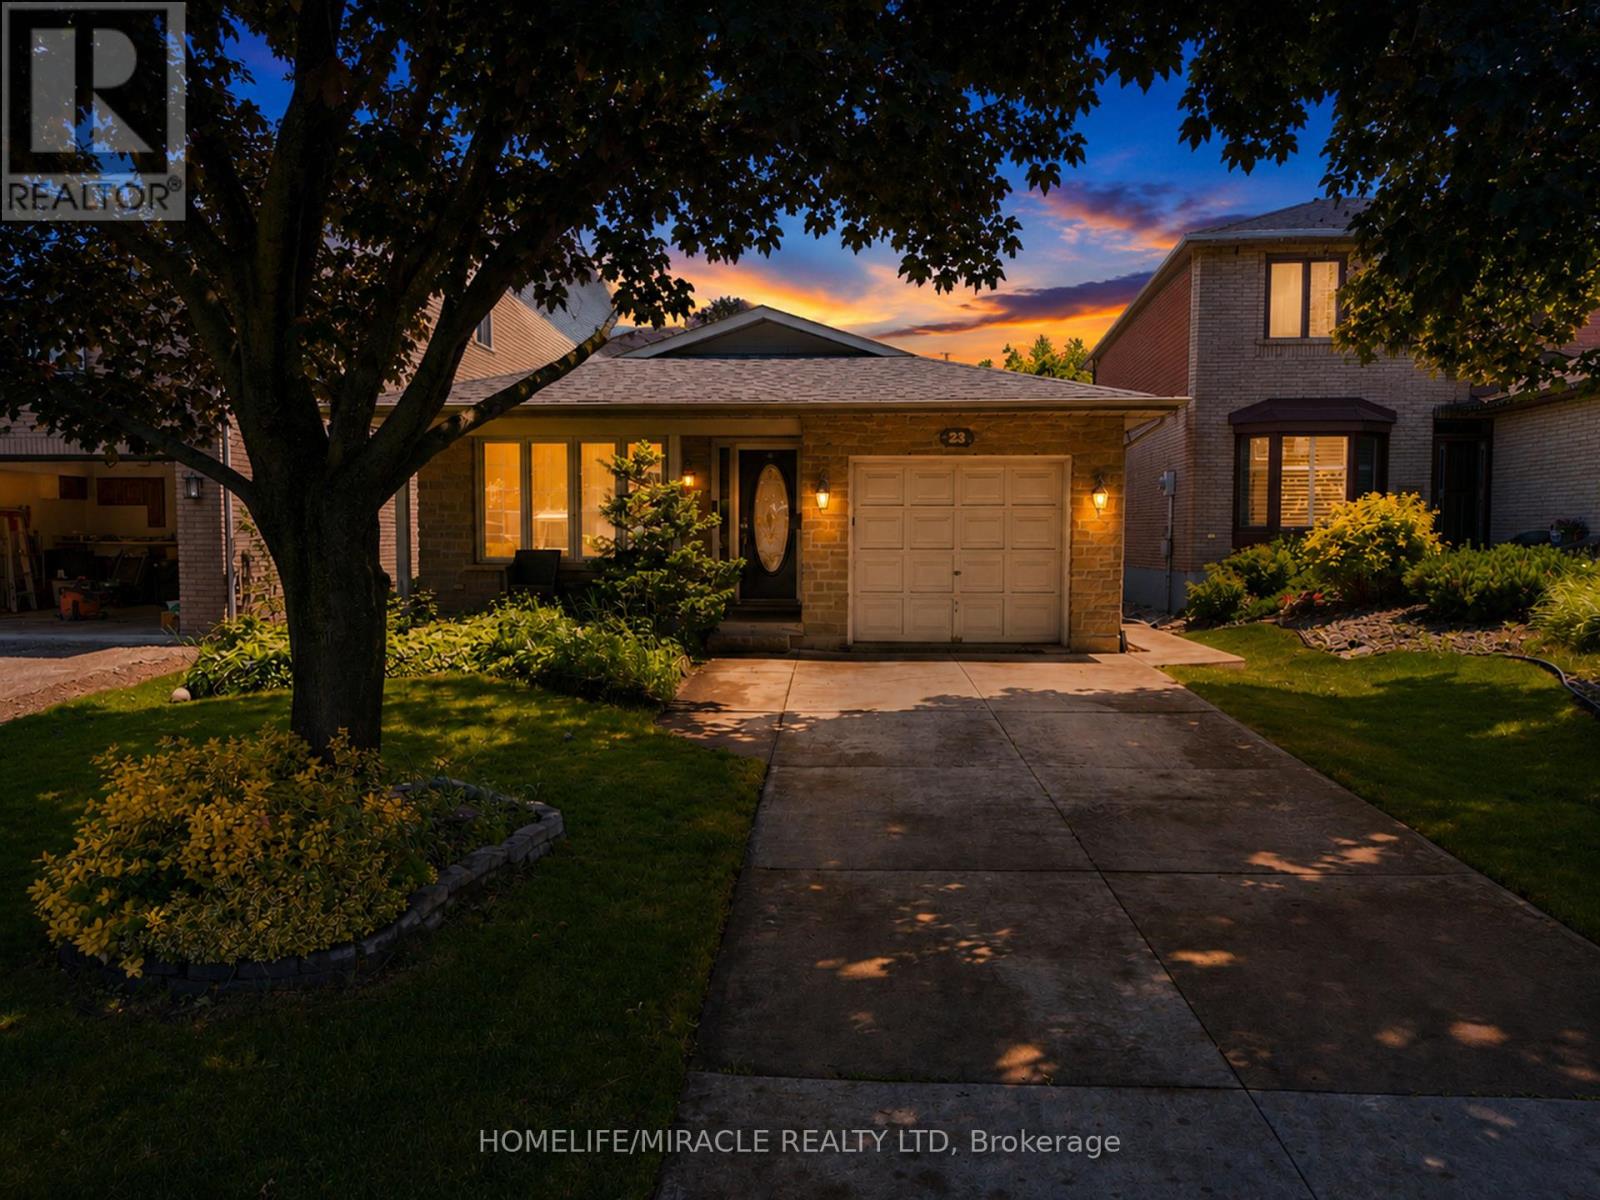
23 Millpond Place
Hamilton (Randall), Ontario
Welcome to 23 Millpond Place, a meticulously maintained 4-level backsplit tucked away on a quiet court in one of Hamilton Mountain's most family-friendly neighbourhoods. Offering 3 bedrooms, 2 full bathrooms, an attached garage, and parking for up to 4 vehicles, this move-in ready home combines pride of ownership with exceptional functionality. Conveniently located close to schools, parks, public transit, Limeridge Mall, The Linc, Red Hill Parkway, and everyday amenities. The bright and updated kitchen features quartz countertops and matching backsplash, stainless steel appliances, gas stove, built-in dishwasher, updated cabinetry with modern hardware, and a large skylight that fills the space with natural light. The spacious family room is the perfect place to relax, offering a cozy gas fireplace, pot lights, California shutters, ample storage, and large above-grade lookout windows that provide plenty of natural light. A separate side entrance provides excellent potential for an in-law suite or future income generating rental suite. The lower levels feature a renovated full bathroom with a large walk in shower, a spacious recreation room, workshop with built-in workbench and corkboard, laundry room with cabinetry and additional fridge, cold cellar, crawl space, double closets, and an abundance of storage throughout. Step outside to enjoy the private backyard complete with a stone patio and storage shed, ideal for entertaining or relaxing outdoors. Additional features include a smart lock with keypad entry, attached single-car garage, private 3-car driveway, and no sidewalk in front of the home for added parking convenience. As an added bonus, the future Walmart planned for the Limeridge Mall redevelopment is just minutes away, further enhancing the convenience and long ter, appeal of this fantastic location. (id:51382)
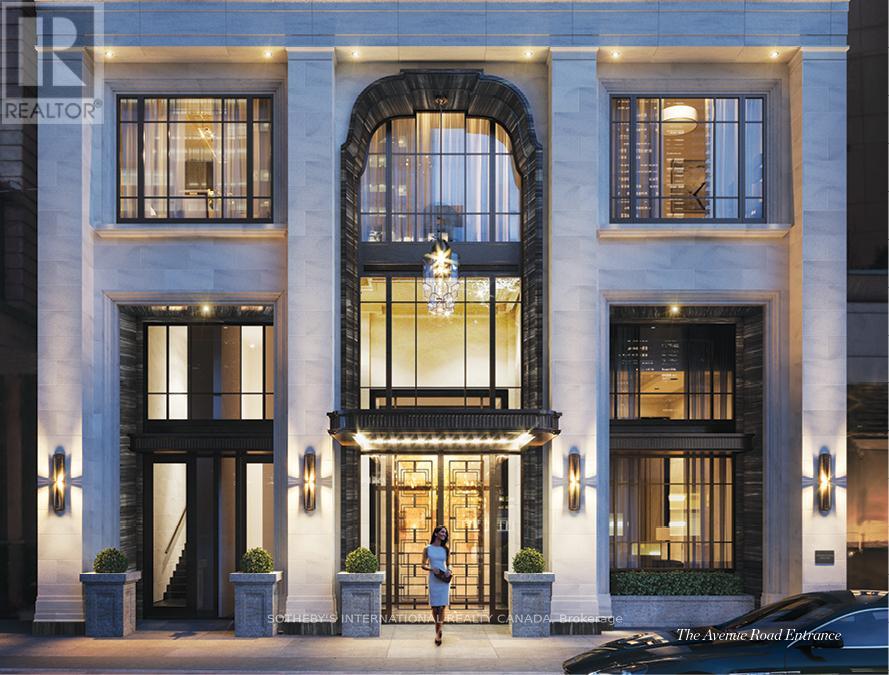
1102 - 89 Avenue Road
Toronto (Annex), Ontario
The Rosewood Suite - A rare opportunity to acquire a half-floor residence at 89 Avenue Yorkville, Canada's most exclusive new luxury address. This landmark residence offers an unparalleled level of craftsmanship, privacy, security, and bespoke design, setting a new benchmark for elevated luxury condominium living. Spanning approximately 1,752 sq. ft., the suite is complemented by a spectacular 348 sq. ft. private terrace with a firepit, BBQ gas line and a water connection, and 2 walkouts with expansive sliding doors, creating an extraordinary indoor/outdoor living and entertaining domain. Glorious, sweeping views over Yorkville, while white oak herringbone/wide plank flooring, a hand-carved limestone fireplace, and soaring coffered ceilings with B/I speakers define atmospheric glamour. The gourmet kitchen features bespoke cabinetry by Bellini, marble counters and backsplash, a full suite of Miele B/I appliances, and the legendary 'La Cornue' gas range - an iconic culinary centerpiece offered as a standard inclusion, a first as a standard inclusion, with adjoining pantry/catering room. The primary suite offers a marble-clad spa complete w/steam, heated floors and smart toilet. Inspired by the world's finest private residences, owners enjoy an unrivalled lifestyle with a grand lobby, 24-hour executive concierge, valet/porter services, an indoor pool with private cabanas, fitness studio, elegant entertaining and dining rooms with private wine storage, and luxuriously landscaped outdoor amenities. State-of-the-art Crestron home automation, facial recognition entry, destination-controlled elevators, automated parking, and 5-star hotel-calibre security deliver secure living with complete discretion. More than a residence, 89 Avenue Yorkville represents a once-in-a-generation opportunity to own a landmark property defined by timeless architecture, exceptional service, and a level of customization and finish unmatched in Canada. Now in occupancy. Summer move-in available. (id:51382)
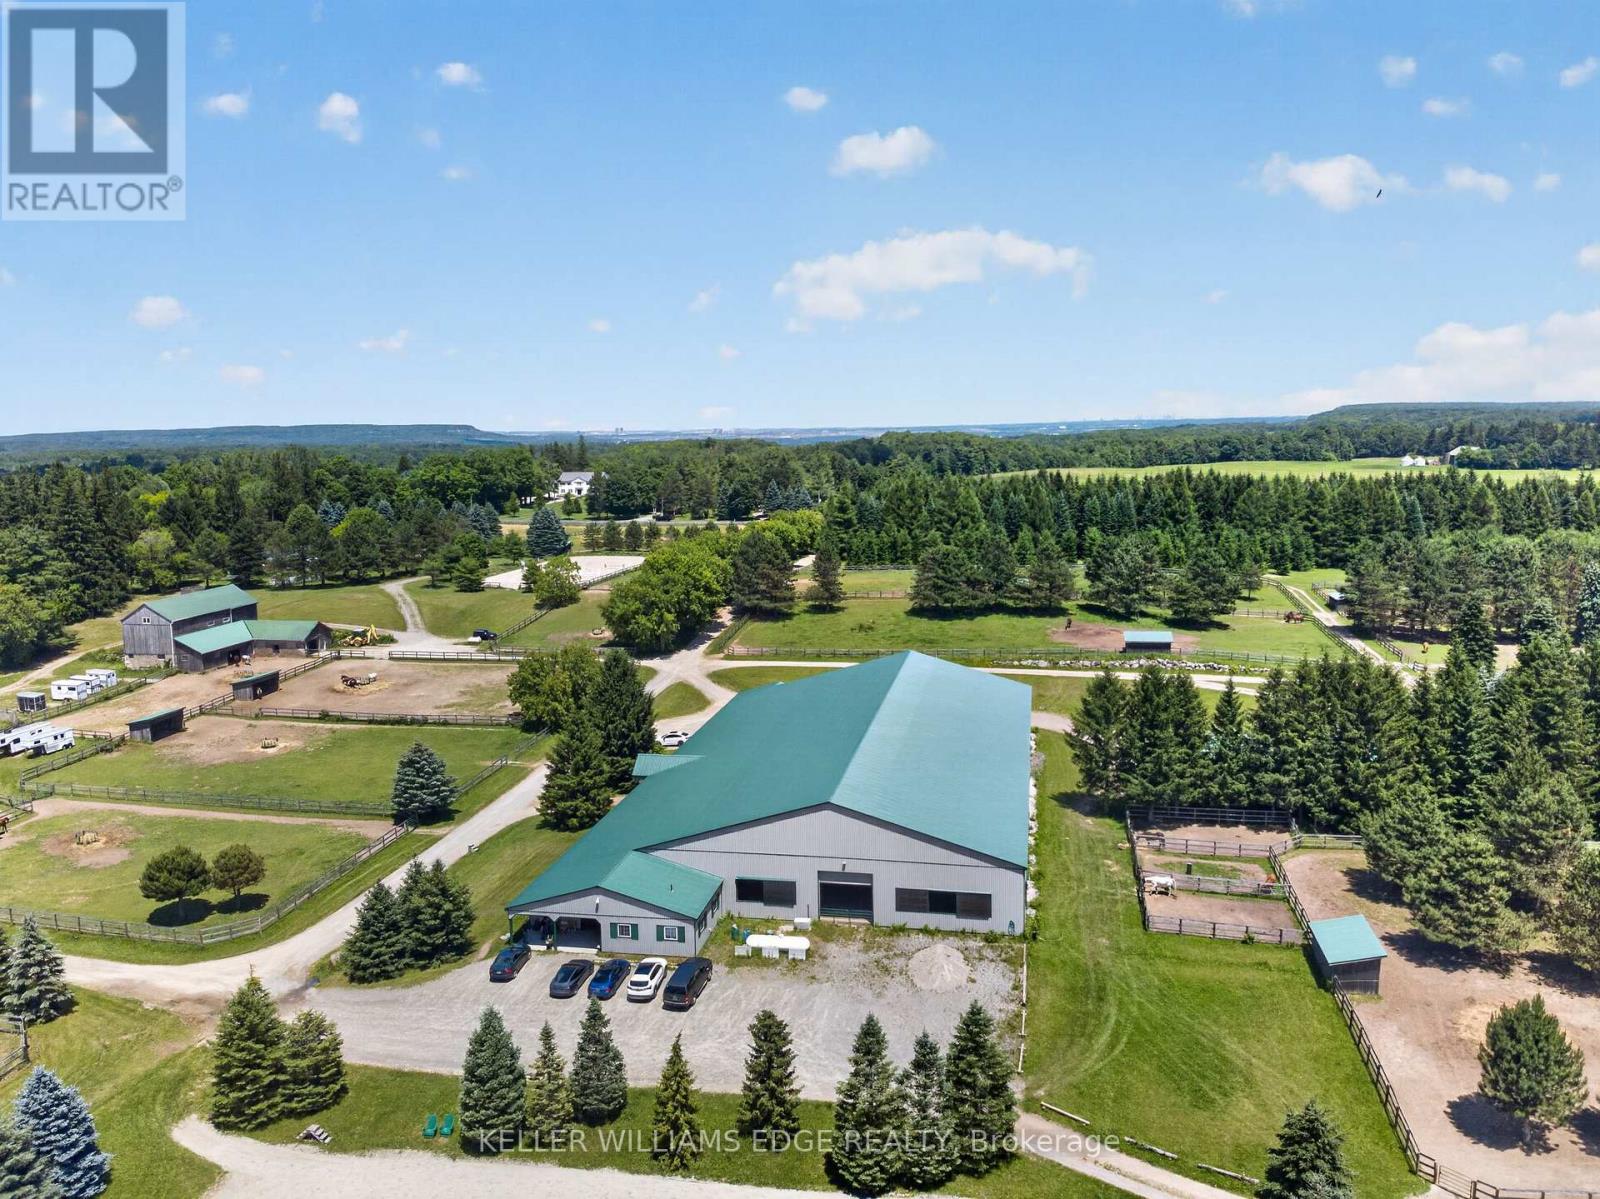
564 8th Concession Road E
Hamilton, Ontario
South of Carlisle on the Burlington border, this 49-acre Equestrian Estate offers a rare combination of scale, infrastructure, and professional-grade amenities for serious operators seeking a true turnkey facility. Built in 2012, the main barn features 30 ASH stalls (a mix of 10' x 12' and 12' x 12', each with individual water taps), an in-floor-heated lounge, heated tack rooms, and a radiant centre aisle. Attached is a 90' X 200' indoor arena and a 150' X 250' outdoor sand ring, creating a year-round training environment suitable for high-performance programs. A second barn with 12 stalls-offering exceptional headroom despite its vintage-sits beside a ~100' X 200' jumper ring and a 20m X 60m dressage grass ring, forming a multi-discipline layout ideal for boarding, training, or competitive operations. The property includes 20 paddocks (17 with 10' X 20' shelters, water hydrants, and hydro), plus 3 medical paddocks, supporting a total capacity of up to 55 horses. Cross-country eventing jumps and obstacles are thoughtfully placed throughout the grounds, complemented by hacking trails winding through the heavily treed acreage. A 24' X 60' hay barn accommodates up to 200 large bales, ensuring ample storage. Completing the estate is a 3600 sq ft bungalow that invites renovation to match the calibre of the equestrian infrastructure-rounding out a rare offering in one of Southern Ontario's most coveted equine corridors. (id:51382)
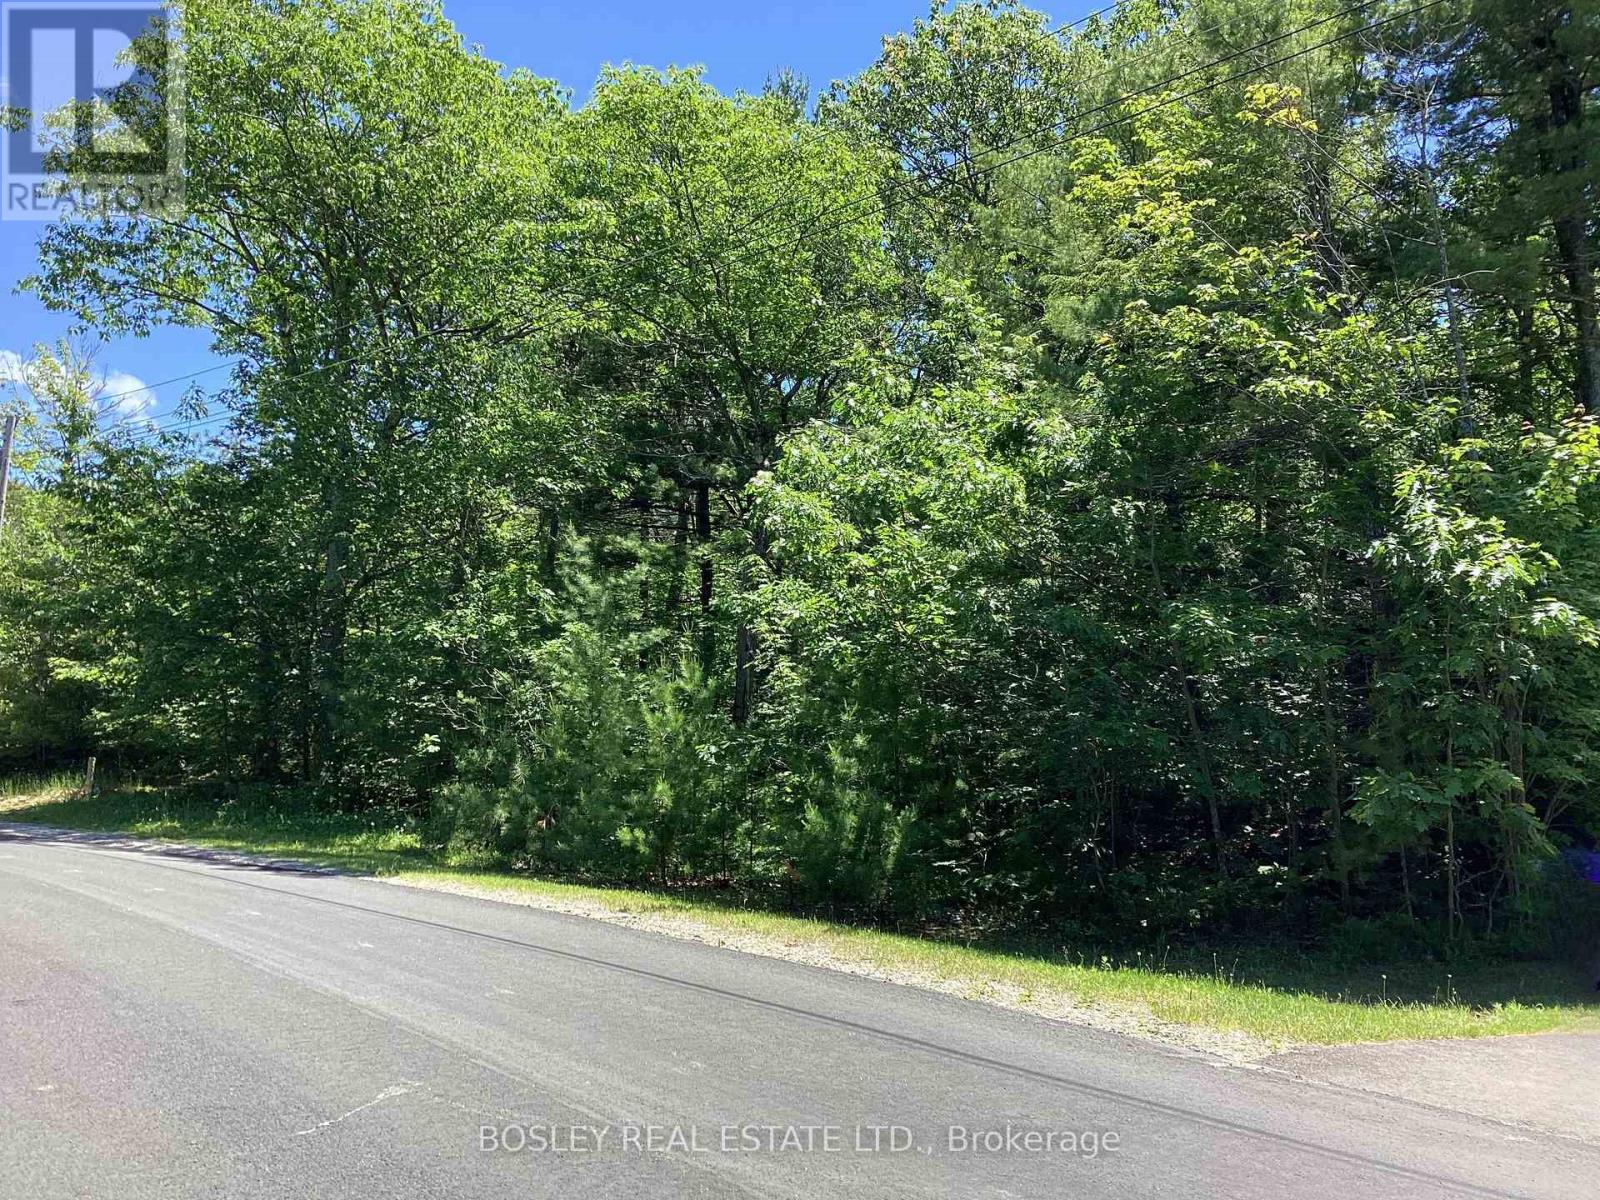
Lot 402 Desroches Trail
Tiny (Lafontaine), Ontario
Build Your Dream by Georgian Bay! An exceptional value and opportunity to create the lifestyle you've been dreaming of. This premium over half acre building lot is nestled in a highly sought-after enclave of luxury homes, just a short stroll to the sandy shores of Lafontaine Beach and the sparkling waters of Georgian Bay. Municipal water, natural gas, hydro, and high-speed internet are available at the lot line. Bring your own builder or work with a local craftsman to create your perfect retreat. Close to dining, shopping and town amenities in Midland. Less than 2 hours to the GTA. Dream big-your Georgian Bay lifestyle starts here. (id:51382)
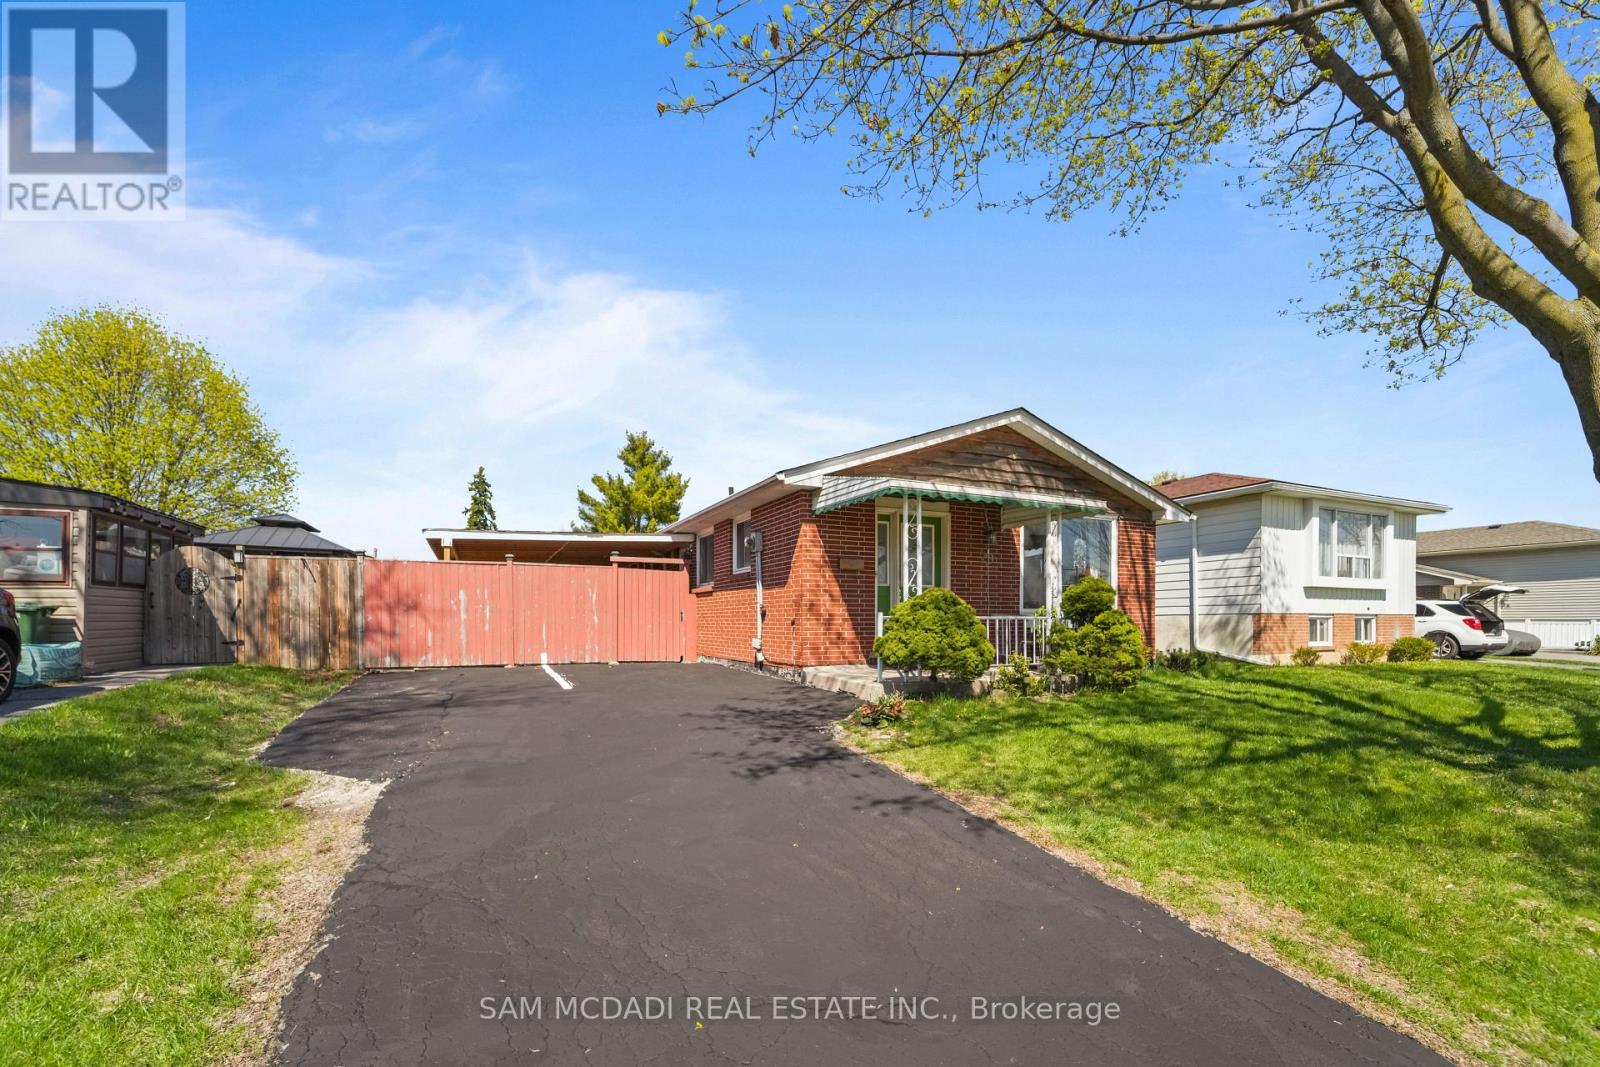
79 Locheed Drive
Hamilton (Lisgar), Ontario
Exceptional opportunity to own a well maintained and upgraded home in one of Hamilton's most desirable MOUNTAIN area. Offering over 2,000 sq ft of total living space, this raised bungalow/backsplit blends character, functionality, and modern comfort ideal for families, professionals, or investors. Large lot, features large private driveway with parking for up to six cars. The fully fenced backyard offers privacy and space to enjoy, complete with a covered deck, gazebo, garden shed, and fruit trees, perfect for entertaining or relaxing. Potential to add a walkout basement entrance. Bright main level filled with natural light from large windows finished with seamless engineered hardwood floors. Large living room with a formal dining room and an updated kitchen with stainless steel appliances and a walkout to the backyard. Well-sized bedrooms and updated bathrooms, Potential to sperate a room and have and extra room. Fully finished basement adds incredible versatility with a potential to add a separate entrance, making it ideal for in-law living or income potential. It features additional bedrooms, a cozy family room with a fireplace perfect for extended family or multi-functional living. Located just steps from Plaza, parks, schools, shopping, and transit, and the Mountain, this home offers both convenience and lifestyle. With easy highway access and proximity to scenic trails and outdoor attractions, it's perfectly positioned for both daily living and recreation. (id:51382)
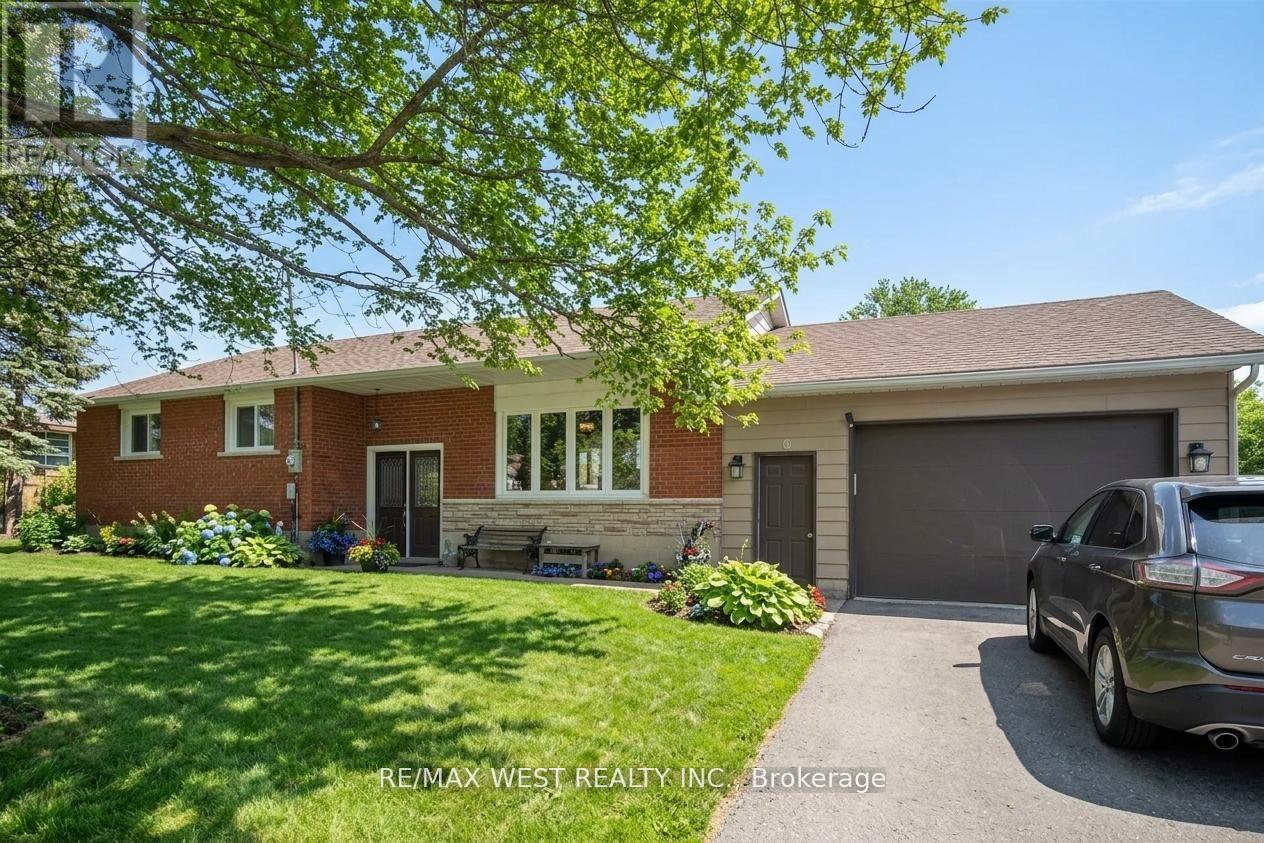
19113 Highway 48
East Gwillimbury (Mt Albert), Ontario
LOOK NO FURTHER RARE FIND - the perfect opportunity to live, work, or run your business in one prime location. This large, renovated brick bungalow sits on a generous lot in a high-visibility location on Highway 48 in Mount Albert. Zoned C3 (Multiple Uses), this rare offering allows for a wide range of permitted uses including small retail, professional offices, daycare, landscaping business, and more, with ample parking and room to expand or build additional structures. The property is within walking distance to shopping, community centre, and parks, making it ideal for both residential and commercial needs. A fantastic logistical location with quick access to surrounding areas - 15 minutes to the lake, beach, and fishing, 15 minutes to Newmarket, 20 minutes to Stouffville and Highway 407, and 35-40 minutes to Toronto. A unique, flexible property in a sought-after area. Priced to sell. Some Photos AI edited. (id:51382)
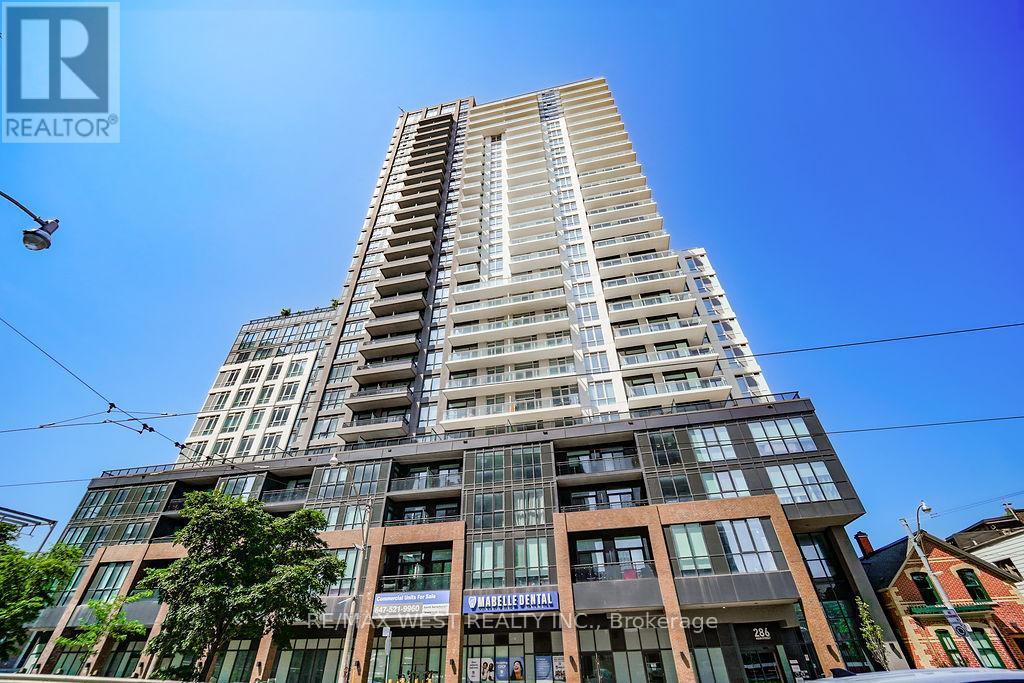
215 - 286 Main Street
Toronto (East End-Danforth), Ontario
Introducing a brand new, never-occupied 1-bedroom, 1-bathroom suite at Linx Condos, ideally situated on the second floor for effortless accessibility, no long elevator waits, easy move-in, and the quiet convenience that makes everyday living seamless. Inside, floor-to-ceiling windows invite generous natural light across a thoughtfully designed space where every finish speaks to quality and style. The kitchen features a built-in stainless steel oven, microwave with exhaust fan, and beautifully integrated cabinetry concealing the fridge, freezer, and dishwasher for a clean, uncluttered aesthetic, while a full-sized front-load washer and dryer and roller window coverings ensure this suite is entirely move-in ready. Residents enjoy an exceptional amenity package including a fully equipped fitness centre, work and social lounges, kids' playroom, entertainment areas, and landscaped outdoor spaces with BBQ facilities. Beyond your front door, the Danforth delivers a celebrated dining scene, independent boutiques, and a neighbourhood energy that is both welcoming and electric, with Main Street Subway and Danforth GO Station just steps away for effortless connections across the GTA. First to see will be first to fall in love. (id:51382)
3 West Street N
Norwich (Springford), Ontario
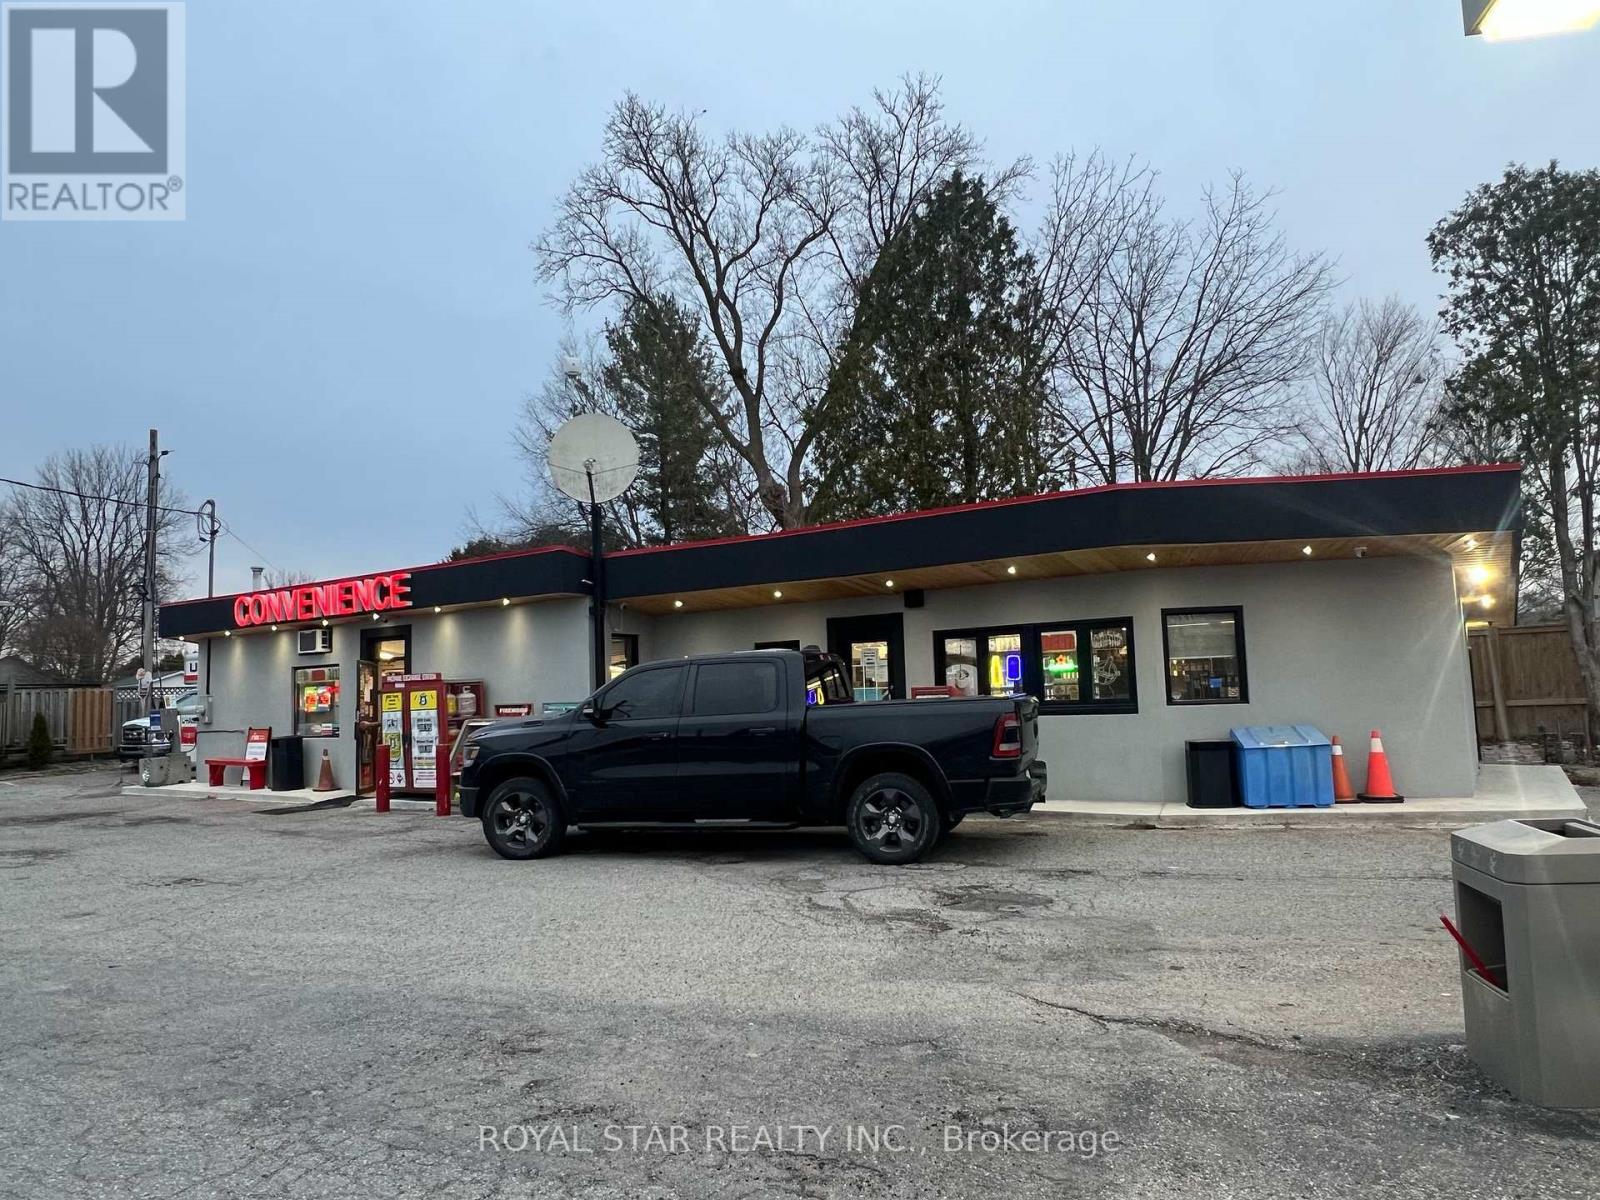
An exceptional investment opportunity to own a well established ,fully operational Esso brand gas station complete with land ,building and a thriving convenience store . Strategically positioned on the prominent northwest corner of west street and main street in Springford just minutes from Tillsonburg. Three single fibre glass fuel storage tanks inspection reports available to review, financial statements, a recent environmental report indicated clean status of the property, this turnkey commercial property offers a solid income stream ,150 k net income annual from both store sale and gas sale,rental income from U-Haul, Canada post,food truck sale providing multiple streams and enhancing the property overall profitability offering turnkey gas station with property and convenience store operation to generate cash flow from day one .With multiple income streams,strong business performance and significant growth potential ,this property and business well positioned to deliver long term value and attractive returns, c-store inventory is excluded from the asking price ,will be counted at the time of closing .Don'wait -take advantage of this rare opportunity today to own and run gas station suitable for both handsOn owners and employee -managed operations !! (id:51382)
11 - 20 Woodstream Drive
Toronto (West Humber-Clairville), Ontario
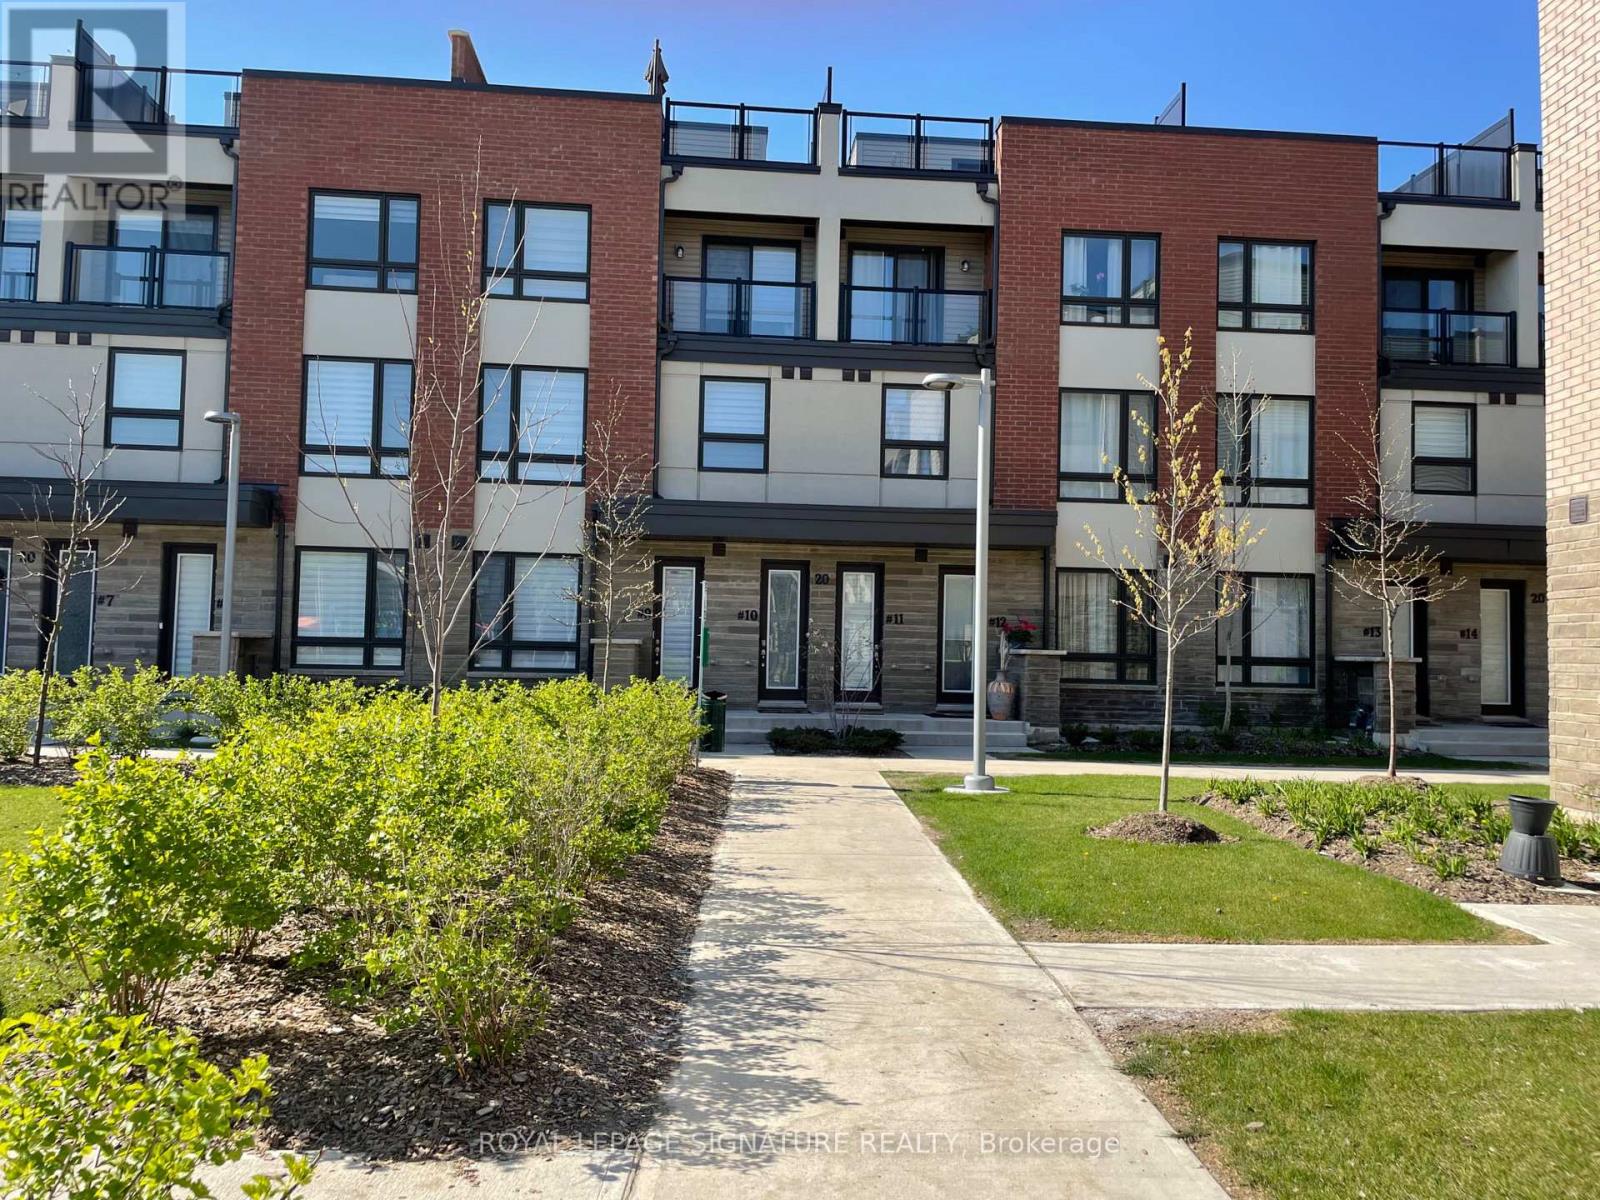
Discover contemporary urban living in this stunning, brand new townhouse! Located near Woodbine Racetrack and Woodbine Mall, this 3-storey home offers the perfect blend of style, comfort, and convenience. Step inside to a sun-drenched, open-concept main living area, perfect for modern lifestyles. This beautiful home features 3 spacious bedrooms and 2.5 bathrooms, including a convenient powder room on the main floor. Enjoy over$30,000 in builder upgrades throughout, ensuring a move-in ready experience. One of the standout features is the private rooftop terrace - your personal oasis for relaxing evenings or entertaining guests. Additional conveniences include laundry facilities located on the second level and direct access to your single parking space within the shared double garage. Perfectly situated in the desirable Humberwood community, you're minutes from major highways (407, 427, 409,401), making commuting a breeze. Enjoy close proximity to Humber College, Etobicoke General Hospital, Pearson Airport, Woodbine Casino, parks, sports fields, and shopping plazas. Many amenities including the humber river trails, are within walking distance! Includes: Stainless Steel Fridge, S/S Stove, S/S Built-in Dishwasher, Washer, and Dryer. Don't miss this rare opportunity for sophisticated, low-maintenance living in a prime location! (id:51382)
404 - 45 Westmount Road N
Waterloo, Ontario
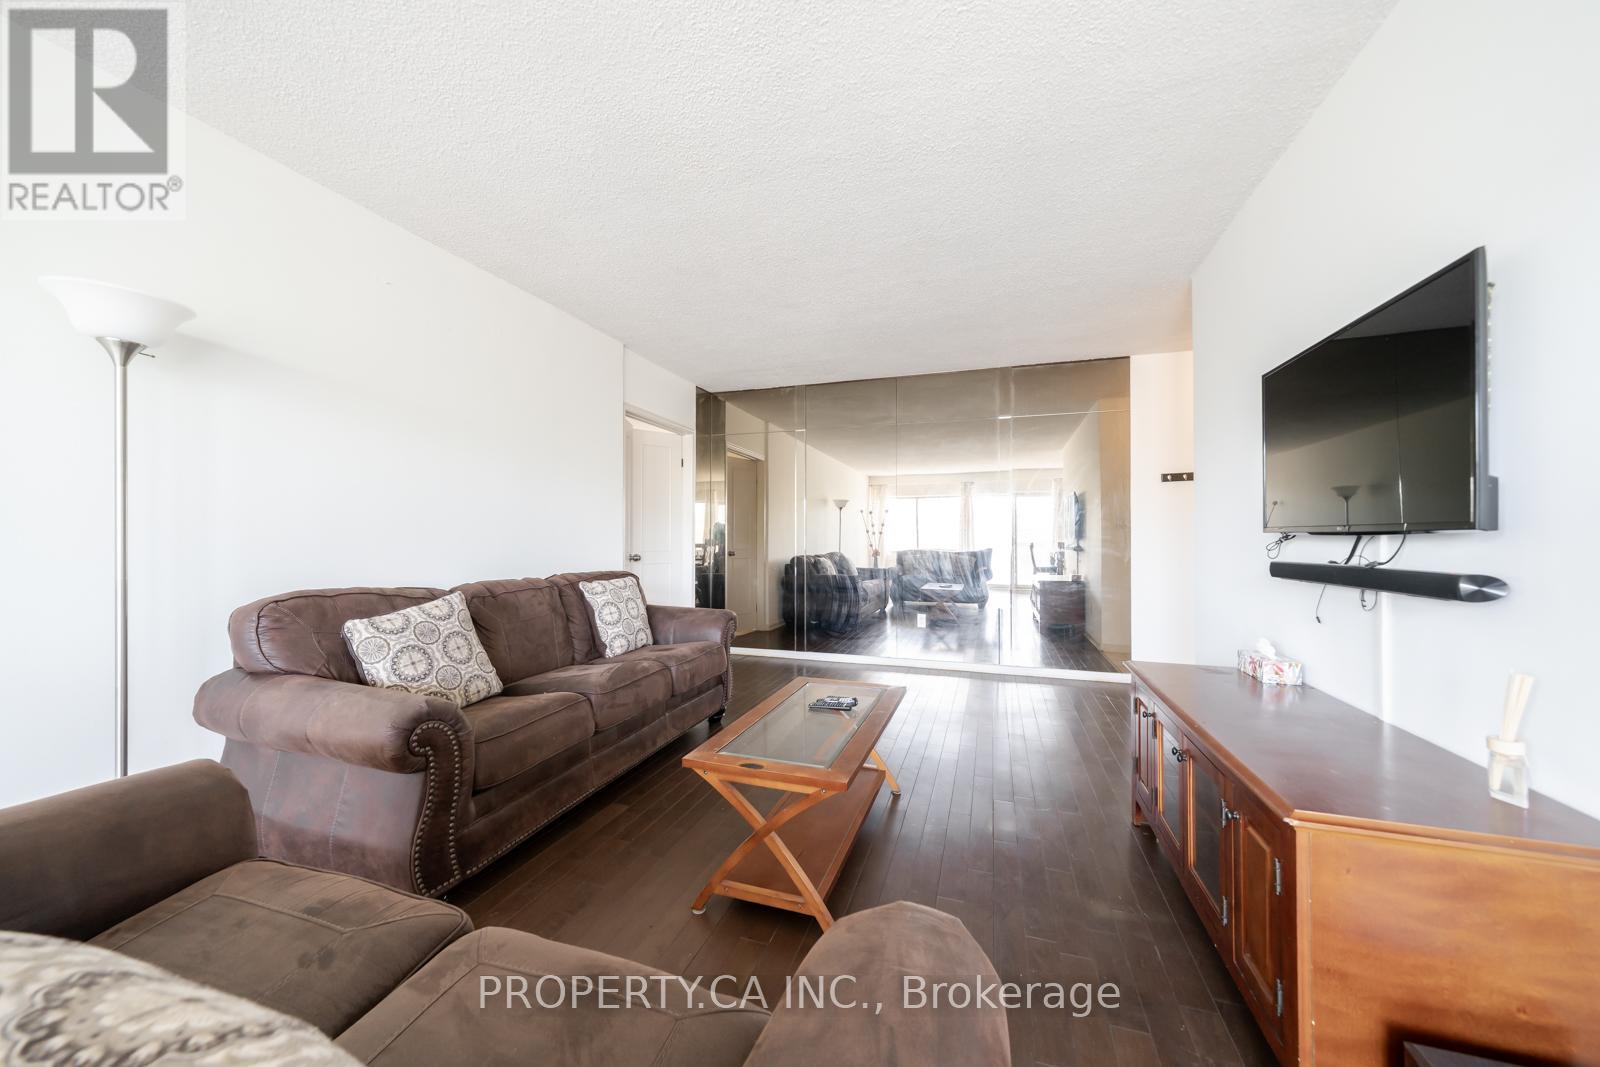
Bright and spacious 2-bedroom condo in the heart of Waterloo. This corner unit boasts a bright, spacious layout with large windows, filling the space with natural light. The larger semi-enclosed sunroom is perfect for relaxing. The bedrooms are generously sized with ample closet space. Located right across from Westmount Place Mall, this condo offers easy access to multiple bus routes, and the LRT, and is just minutes from Uptown Waterloo, making commuting a breeze. Steps away from shopping, public transit, and Waterloos universities, this home is move-in-ready and ideal for first-time buyers, investors, or those looking to downsize. The unit comes with one underground parking and locker. This building offers ample parking, and condo fees cover all utilities (heat, hydro, and water). (id:51382)
408 Croft Street
Port Hope, Ontario
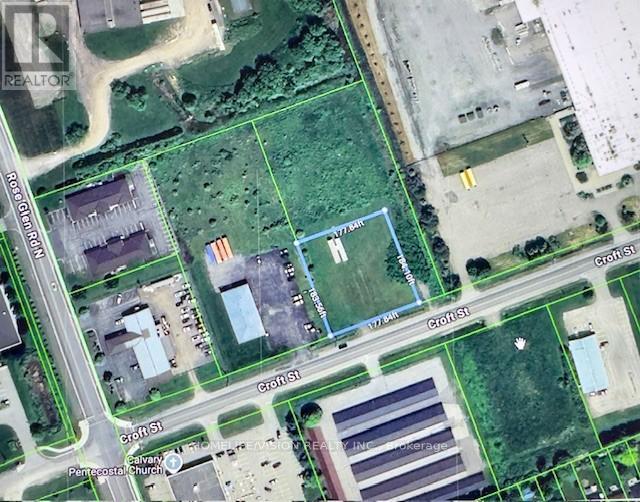
An outstanding development and investment opportunity in the heart of Port Hopes growing Business Park. Welcome to 408 Croft Street East, a strategically located EMP2-zoned vacant industrial lot offering a rare blend of accessibility, exposure, and flexibility. Spanning approximately 0.75 acres, this parcel provides ample room for a wide range of commercial orlight industrial uses. The EMP2 zoning allows for numerous permitted applications, includingwarehousing, manufacturing, retail, professional offices, and mixed-use developments, ideal for businesses looking to establish or expand in one of Northumberland Countys most progressive business districts. Situated just minutes from Highway 401, this site offers exceptional transportation access for commuting, shipping, and customer traffic, while being only a six-minute drive from downtown Port Hope. The propertys convenient location ensures close proximity to local amenities, industrial suppliers, and commercial services, making it a practical and strategic choice for future development. The surrounding area features a peaceful, meadow-like setting, offering a unique balance between natural surroundings and business functionality. This setting provides excellent potential to design a workspace or commercial site that harmonizes with Port Hopes scenic landscape while maintaining strong business visibility and access. Positioned within an established and expanding employment corridor, this property represents a prime opportunity for investors, developers, or owner users seeking to capitalize on the areas continued growth. Property is being sold As-Is, Where-Is, with no representations or warranties by the Seller or Brokerage. Buyers are encouraged to conduct their own due diligence, including a review of the Municipality of Port Hopes comprehensive list of permitted uses under EMP2 zoning. (id:51382)
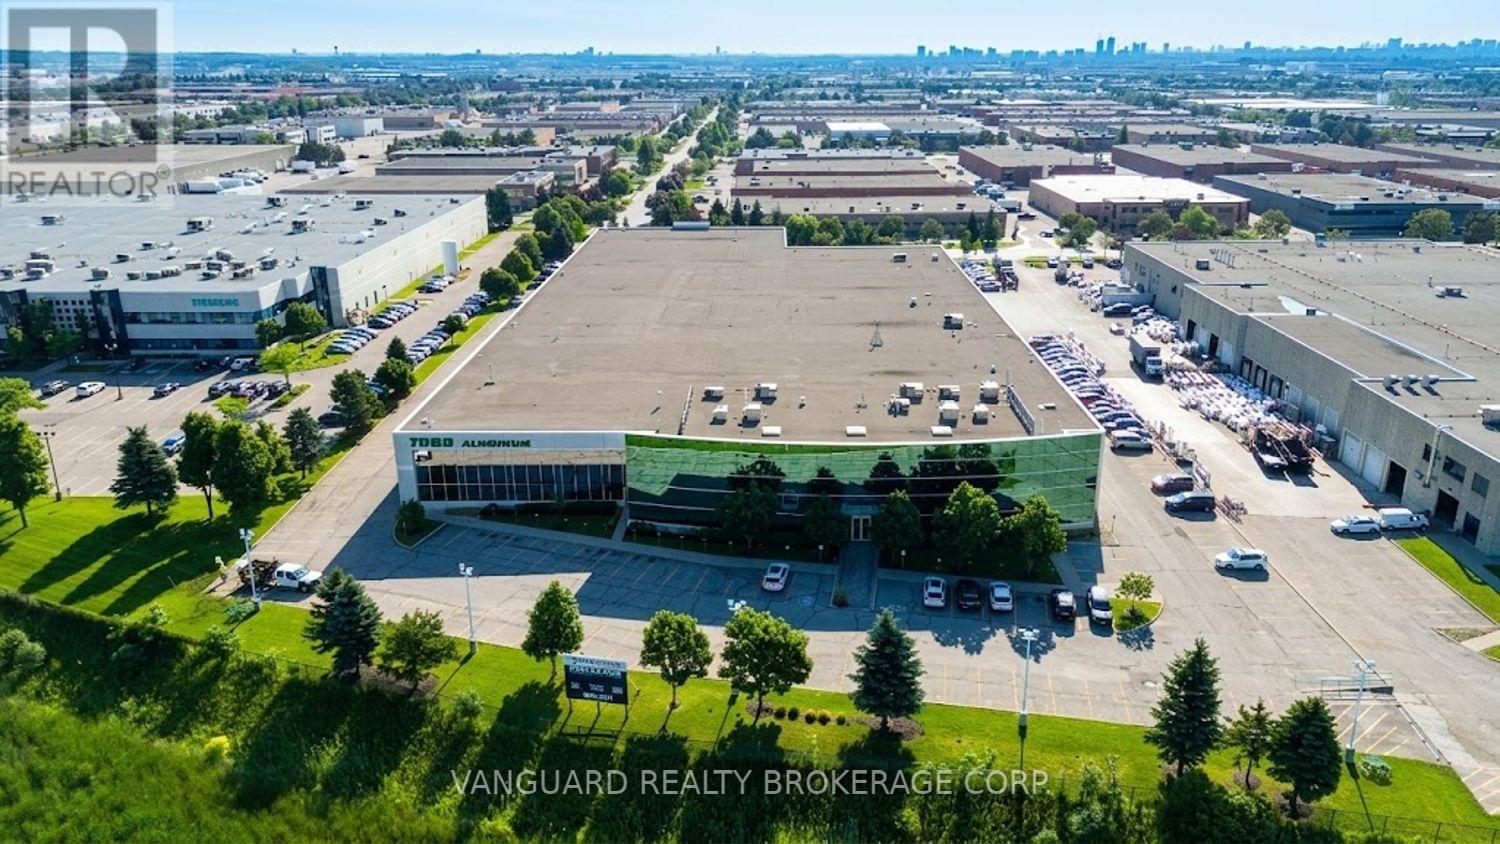
330 Applewood Crescent
Vaughan (Concord), Ontario
Exceptional freestanding industrial facility in Vaughan's premier employment corridor with outstanding Highway 400 exposure and immediate access to Highways 400, 407 and 7. Features 32' clear height, truck-level and drive-in shipping doors, 1,600 Amps / 600 Volts, and of state-of-the-art office space over two floors with a mix of executive offices and collaborative work areas. warehouse designed for manufacturing, warehousing and distribution. Prominent corporate image with excellent signage opportunities. Minutes to the Vaughan Metropolitan Centre, Toronto Pearson International Airport and the GTA. A rare opportunity to lease a premier corporate industrial headquarters. (id:51382)
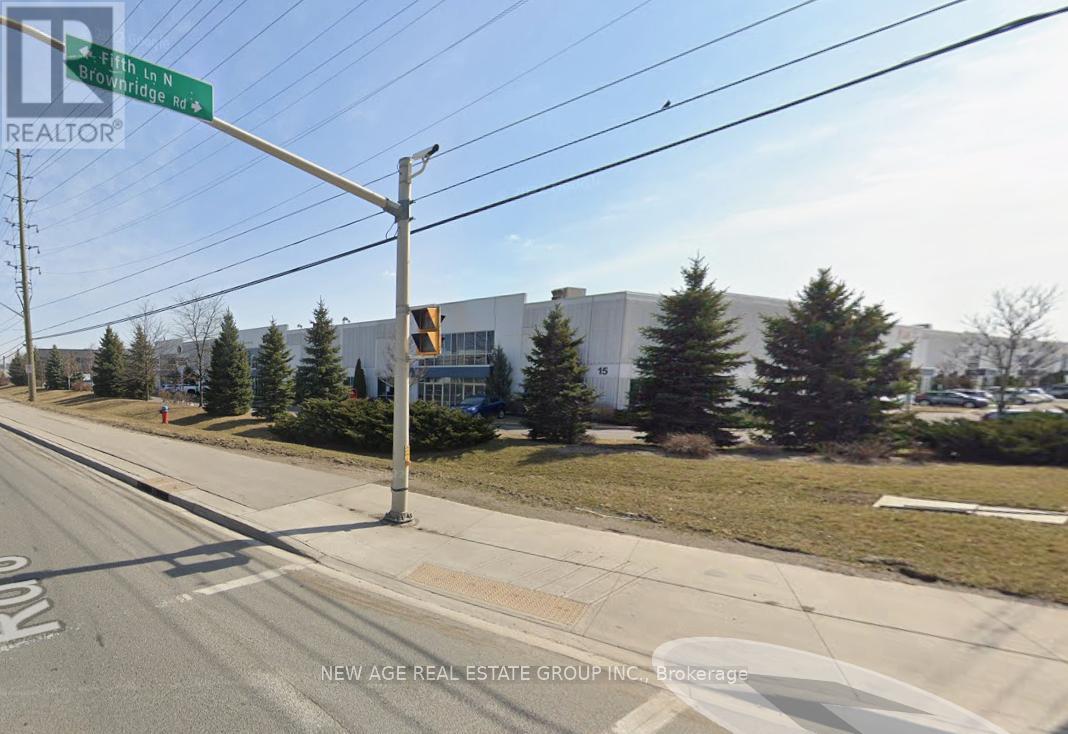
5 - 204 - 15 Brownridge Road
Halton Hills (Rural Halton Hills), Ontario
Professional - Spacious - Furnished Offices - Available In A Business Center. Different-sized office spaces are available. Good For Professionals Like - IT companies, Accountants, Lawyers, Insurance Agents, Realtors, etc. Very Conveniently Located Near Toronto Outlet Mall! Close To James Snow Parkway/Trafalgar/Hwy 401. Fronting On Steeles Ave W, Transit Service - Bus Stop @ Front of the Building (id:51382)
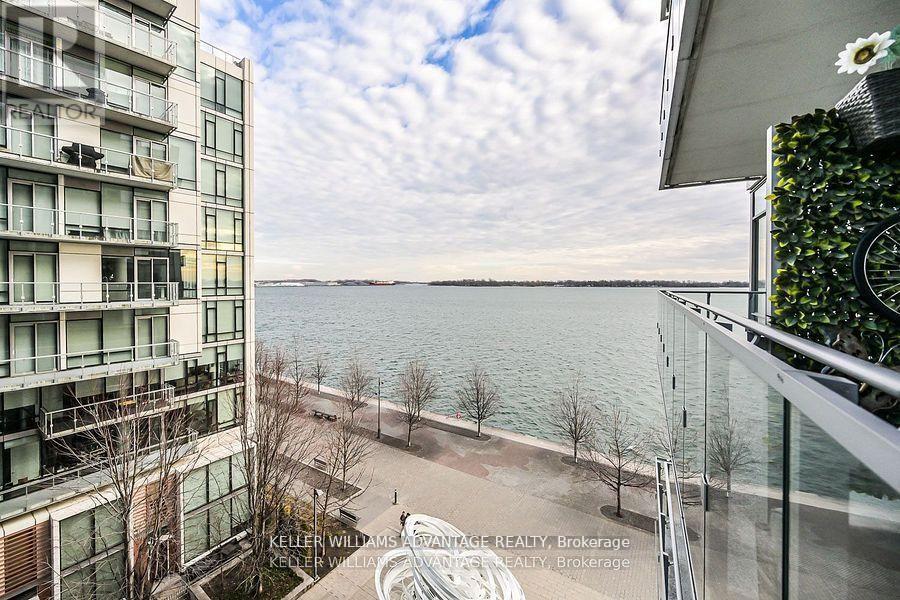
616 - 29 Queens Quay E
Toronto (Waterfront Communities), Ontario
Experience luxury living in this stunning 3 bedroom, 3 bathroom condo at Pier 27, featuring breathtaking lake views wake up to spectacular sunrises over the water. With 10' high ceilings, hardwood floors, and floor-to-ceiling windows, this unit is bathed in natural light. The gourmet Miele kitchen boasts quartz countertops, extended cabinetry, a gas cooktop, and valance lighting. The master suite offers a spa-like 5-piece ensuite, a walk-in closet, and balcony access, while the second bedroom includes its own ensuite. Enjoy a large balcony with serene lake views. Residents have access to 5-star amenities, including 24-hour concierge, indoor and outdoor pools, sauna, steam room, gym, and a party/meeting room. Sunrise lake waterfront views. (id:51382)
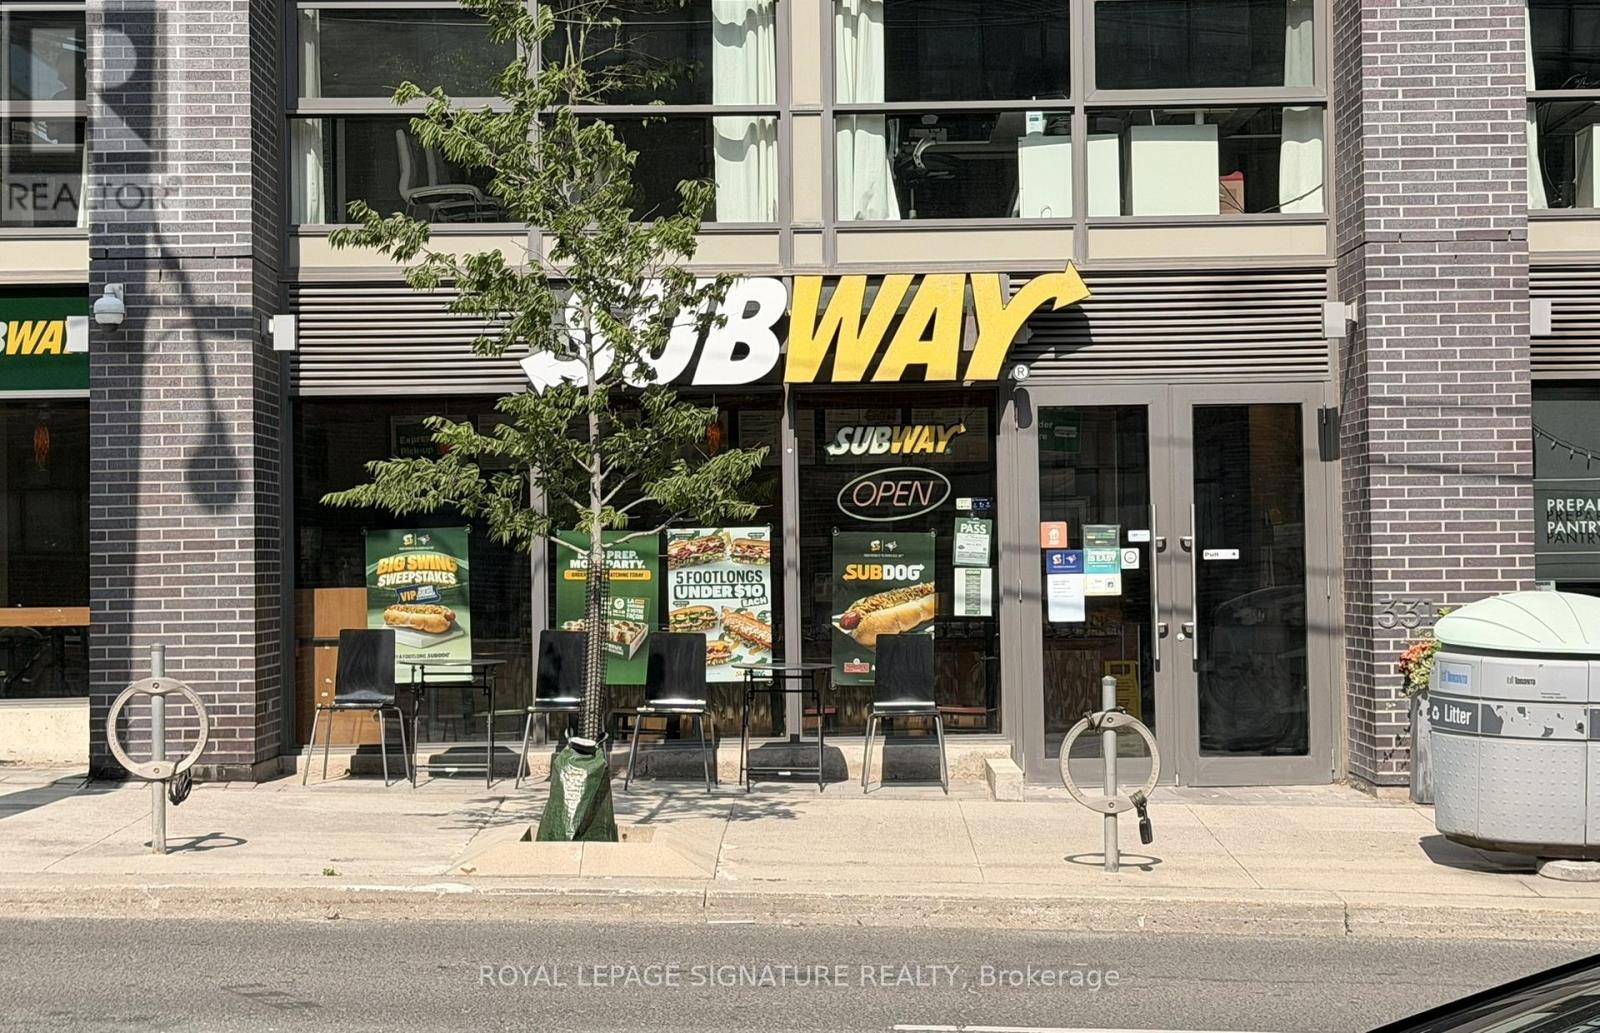
103 - 321 Carlaw Avenue
Toronto (South Riverdale), Ontario
Exceptional, high-yield income property in South Riverdale-one of Toronto's most vibrant, rapidly evolving, and culturally diverse communities. This prime 1,292 sq. ft. corner commercial condominium unit commands an enviable street presence, generating massive foot and vehicular traffic. Perfectly positioned amid a high-density mix of residential, corporate office, and retail spaces, the location ensures a non-stop stream of daily passersby. Fully leased to an established, highly successful operator with over 13 years of strong history and community goodwill at this exact location. A true hands-off, secure addition to any investment portfolio. (id:51382)
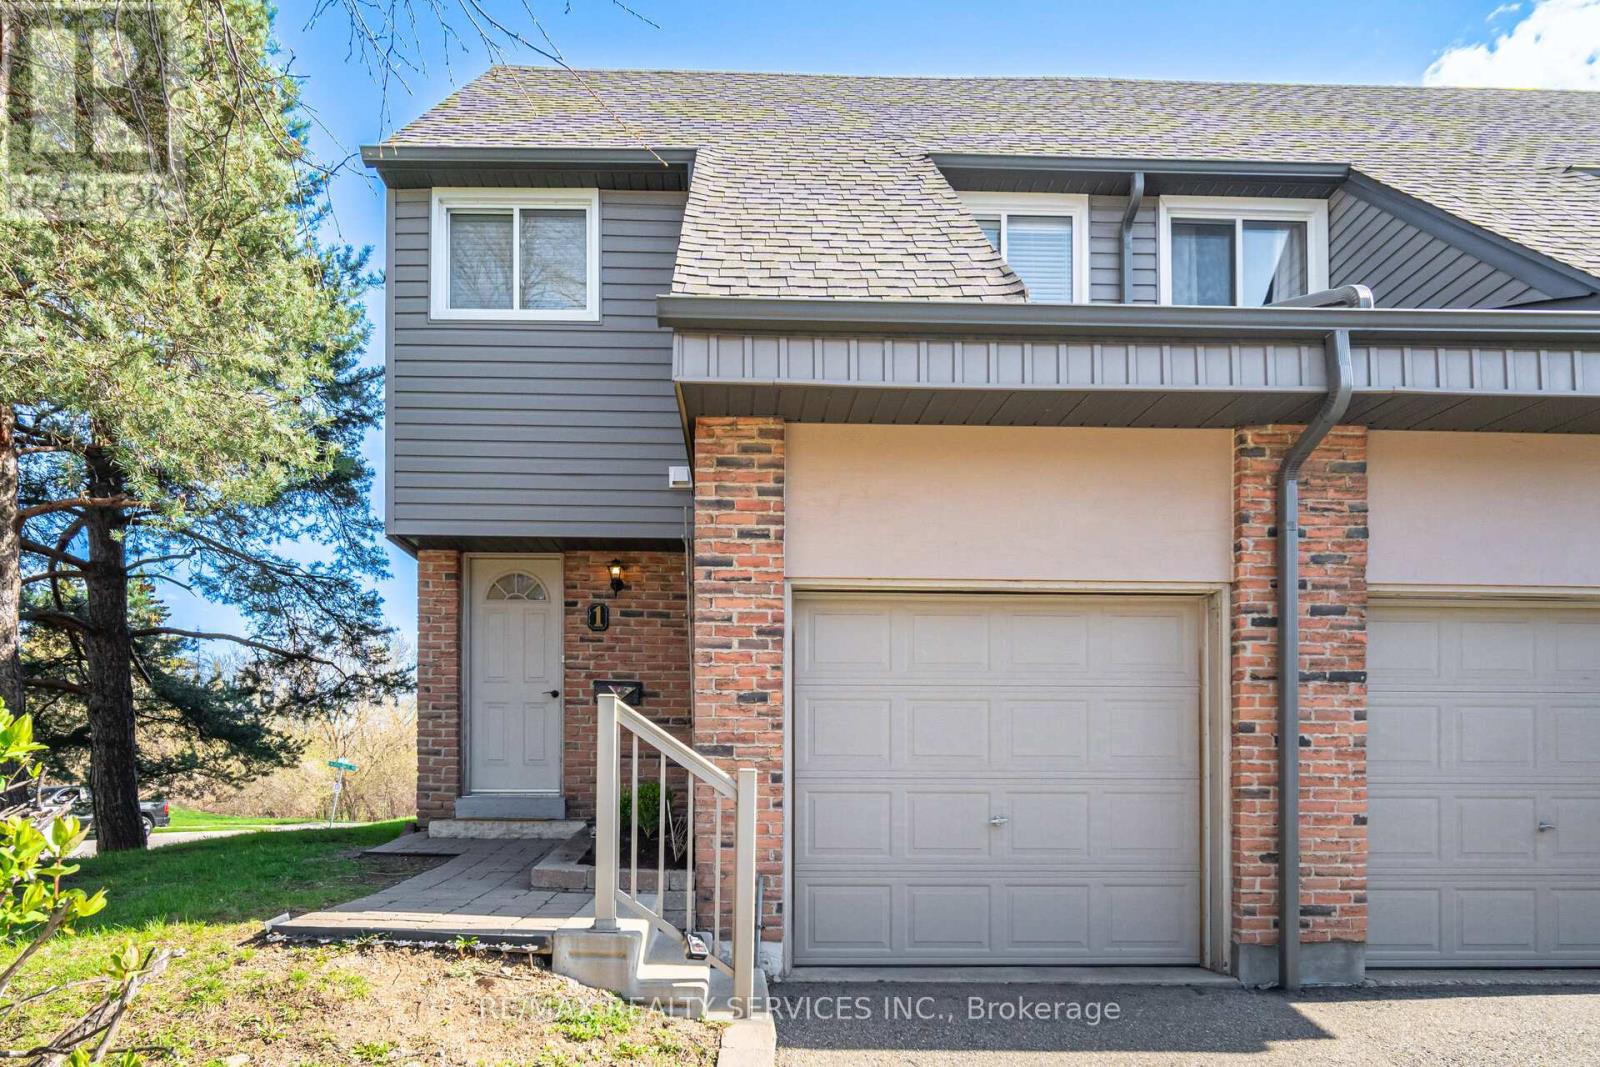
1 - 1 Tara Park Court
Brampton (Brampton North), Ontario
Rare 4-bedroom end-unit townhouse located on a quiet family-friendly court of only 10 homes, backing onto Etobicoke Creek trails with no rear neighbours. Ideal for growing families, multigenerational living, or work-from-home flexibility, this well-maintained home offers a fully fenced backyard, nearby GO Train access, transit a block away, and quick Highway 410 access. Home includes a brand new (Feb 2026) washer, dryer and dishwasher. Major recent updates include furnace and central air replacement (2024), while the well-managed condominium corporation has completed significant exterior improvements in recent years including roofing, siding, fencing, walkways and steps.This move-in ready property features a bright and functional layout with spacious living and dining area, perfect for everyday living and entertaining. The kitchen offers great countertops space, along with Stainless Steel appliances with a Breakfast Bar. Hardwood flooring through-out the home. Upstairs features generously sized 4 bedrooms with Hardwood floors, bright windows and Plenty of storge space. a renovated bathroom showcasing Soaker tub, a newer vanity, with access to the primary bedroom . The finished basement offers additional living space with laminate flooring ideal for a recreation room, home office, or a theater room. A true turnkey home-just move in and enjoy! This well-kept home is perfect for first-time buyers or anyone looking for a warm, inviting space to call their own. Homes like this don't come around often - come see it and make it yours. Internet and 118 channel cable TV included in maintenance fees. (id:51382)
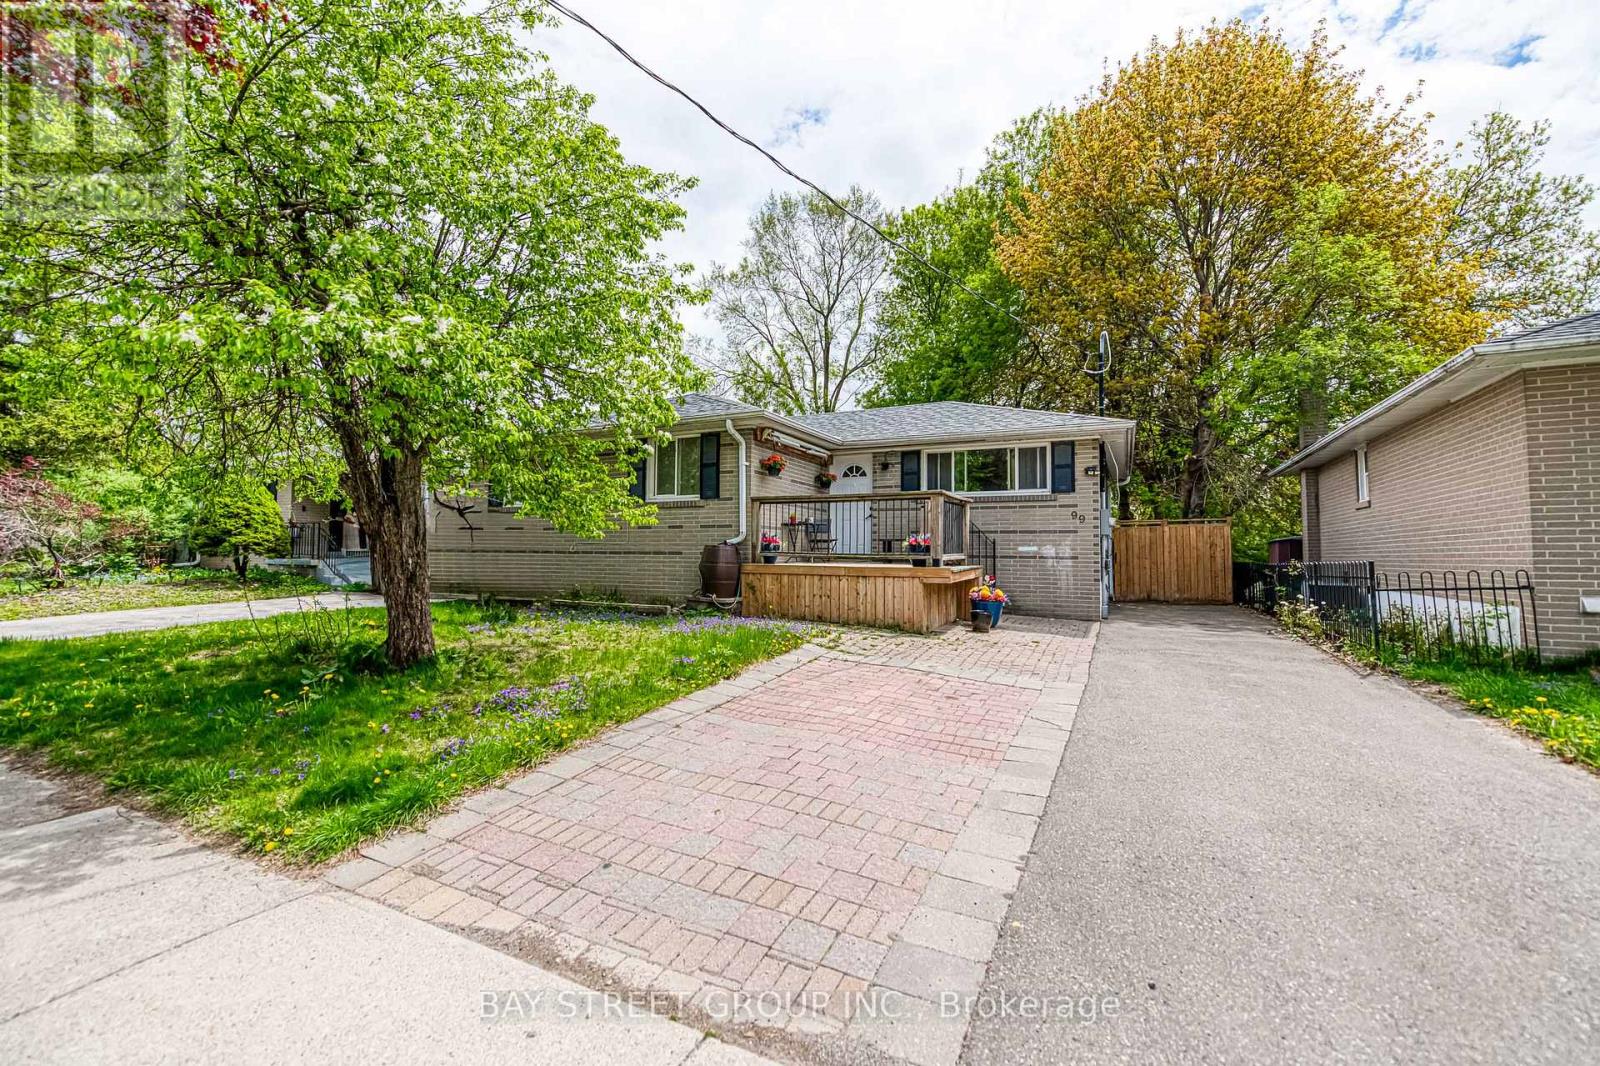
Bsmt - 99 Cherrywood Drive
Newmarket (Bristol-London), Ontario
Clean, bright, and move-in ready basement apartment in one of Newmarket's most convenient areas. This beautifully renovated basement apartment has everything you need for comfortable living. With two good-sized bedrooms, a modern kitchen, open living space, and a private bathroom, this unit is perfect for a small family, a couple, or working professionals.Private separate entrance/pot lights and vinyl floors throughout/Open-concept layout/Access to a huge backyard/Family-friendly neighbourhood with quiet, safe surroundings/steps to Yonge/Minutes to Upper Canada Mall, public transit, restaurants, and parks/Easy access to schools and all everyday essentials (id:51382)
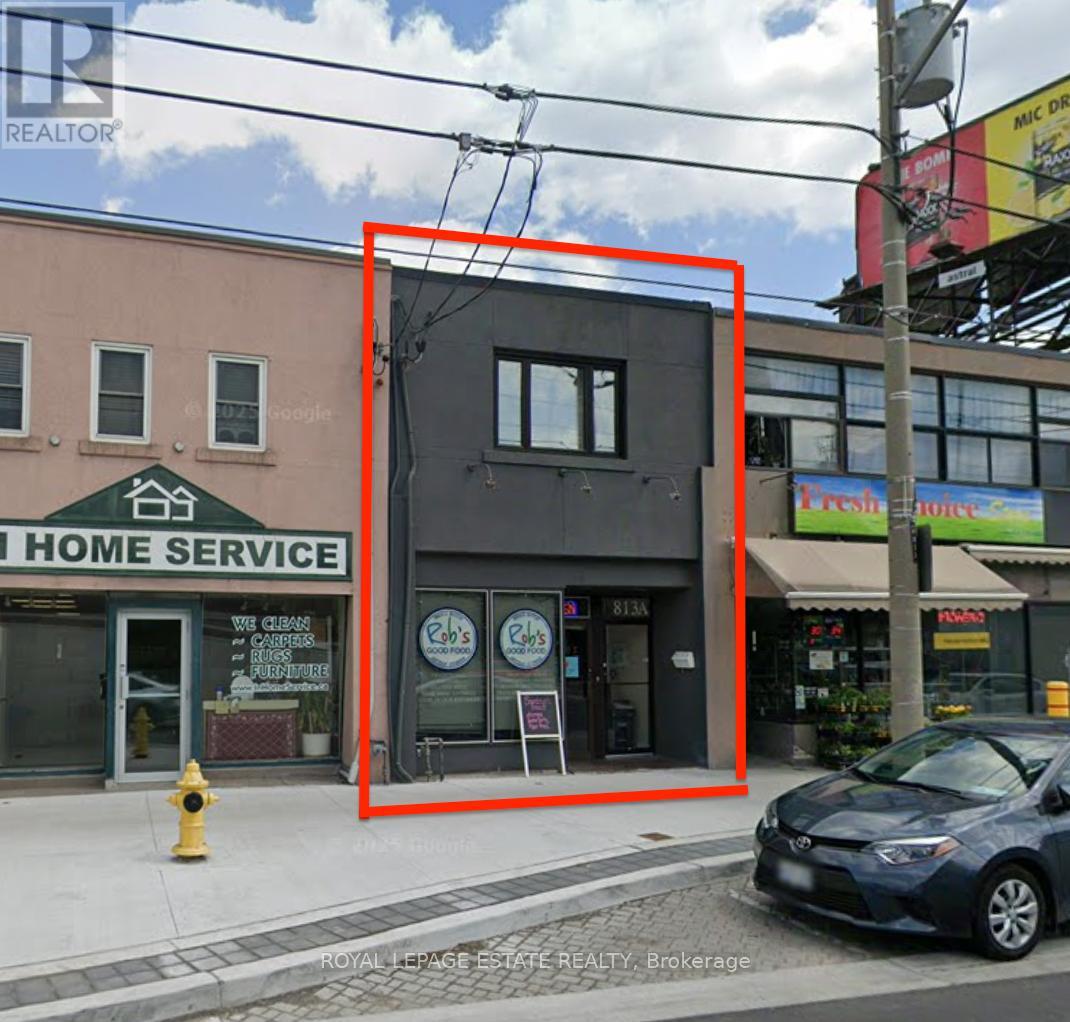
813 O Connor Drive
Toronto (O'connor-Parkview), Ontario
Operate your thriving catering company from this well located and efficiently-designed professional kitchen. This 1650 square foot commercial kitchen has a 300 square foot retail storefront and excellent delivery access. The space includes two well-maintained walk-in fridges/freezers and a 10-foot commercial ventilation hood. The wide rear alley allows for convenient delivery access and 2-car parking. The recently upgraded street scape provides excellent exposure to drive-by traffic and convenient and accessible customer parking. The quaint upstairs 1-bedroom apartment has a sunny deck and will contribute to the building's income. It may be converted to office space as needed. Full height dry basement for prep areas and storage. (id:51382)
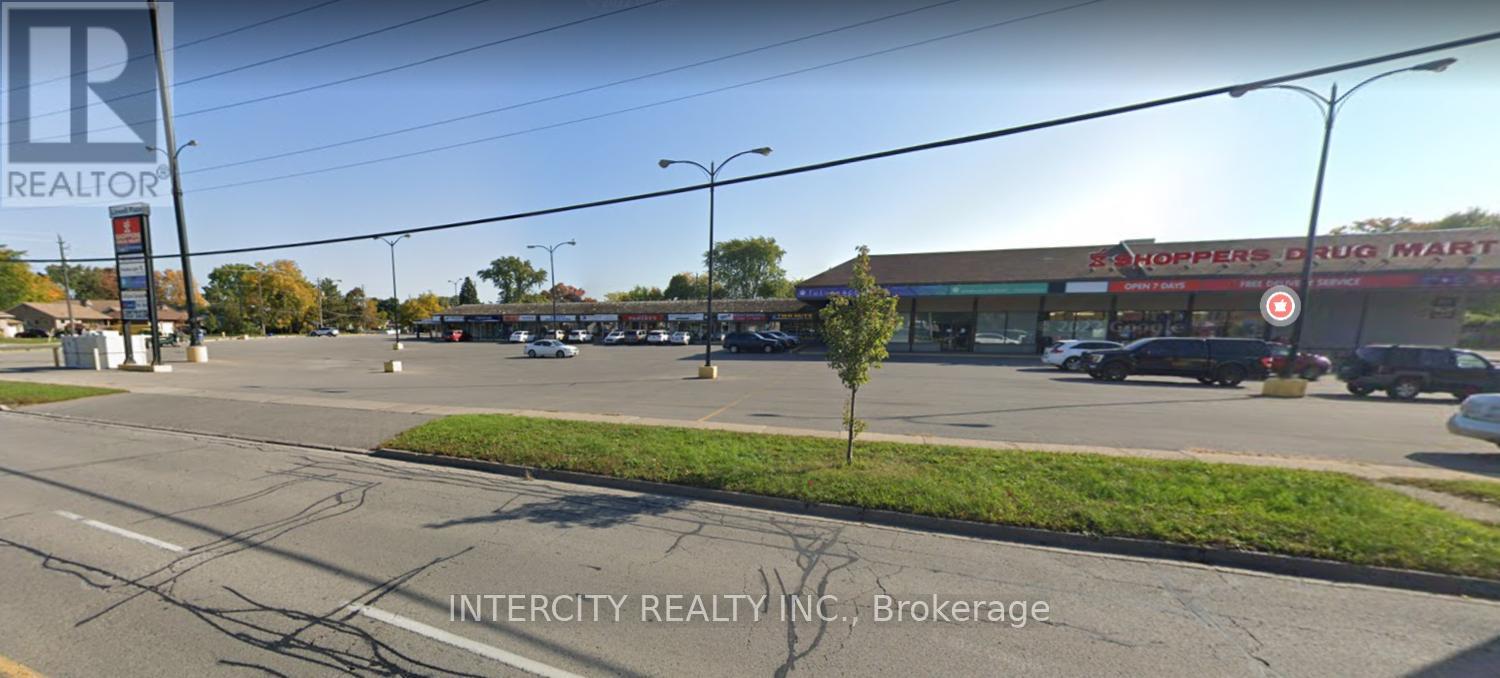
Bsmt - 486 Grantham Avenue
St. Catharines (Bunting/linwell), Ontario
Large open concept unit ** Multi Purpose ** High Traffic & Well-Maintained Plaza ** Excellent Street Visibility ** Steps from Public Transportation ** Ample Parking Included ** Plaza includes National Tenants such as McDonalds and Shoppers Drug Mart **** The unit in question is well suited for services, medical, office, gym, training etc ** (id:51382)
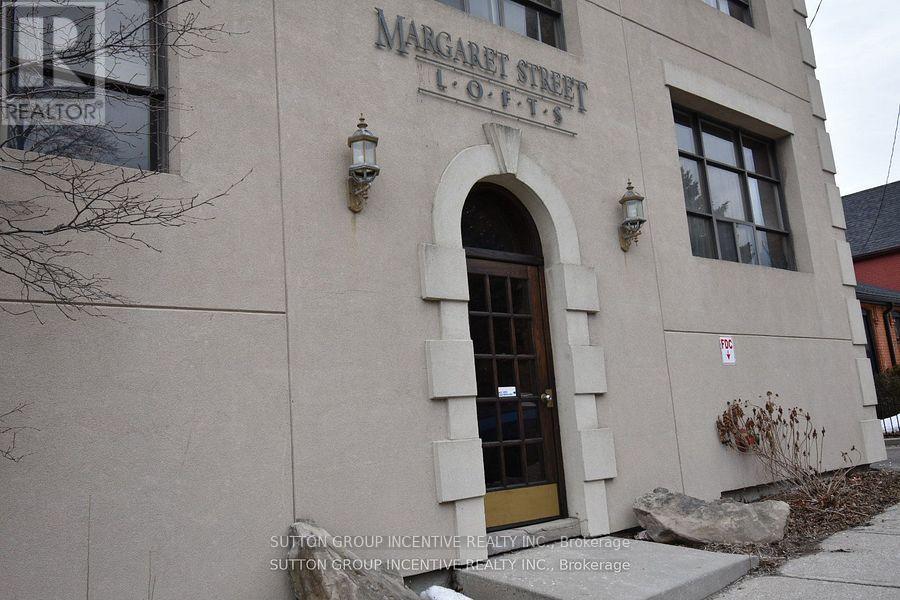
24 - 36 Margaret Street
Hamilton (Strathcona), Ontario
Beautiful New York style loft is just steps away from Hamilton's trendy Locke Street with a variety of restaurants and shops. Over 1100 sq ft with soaring ceiling, huge warehouse style windows, immaculate natural finish hardwood flooring, exposed brick and wood beams. The open concept living/dining grant you complete creative control to layout your space to match your lifestyle. Complete with a gas fireplace. Great space for entertaining! Large Master Bedroom with loads of closet space. Ensuite Laundry. Common patio area. Beautifully maintained property! Easy mountain access and close to both McMaster University and St. Joe's hospital. Just up the street from Victoria Park - known for its lush grassy areas, community basketball, tennis and squash courts. Quick highway access and LRT line on King street. This home shows amazing and offers the perfect urban lifestyle! (id:51382)
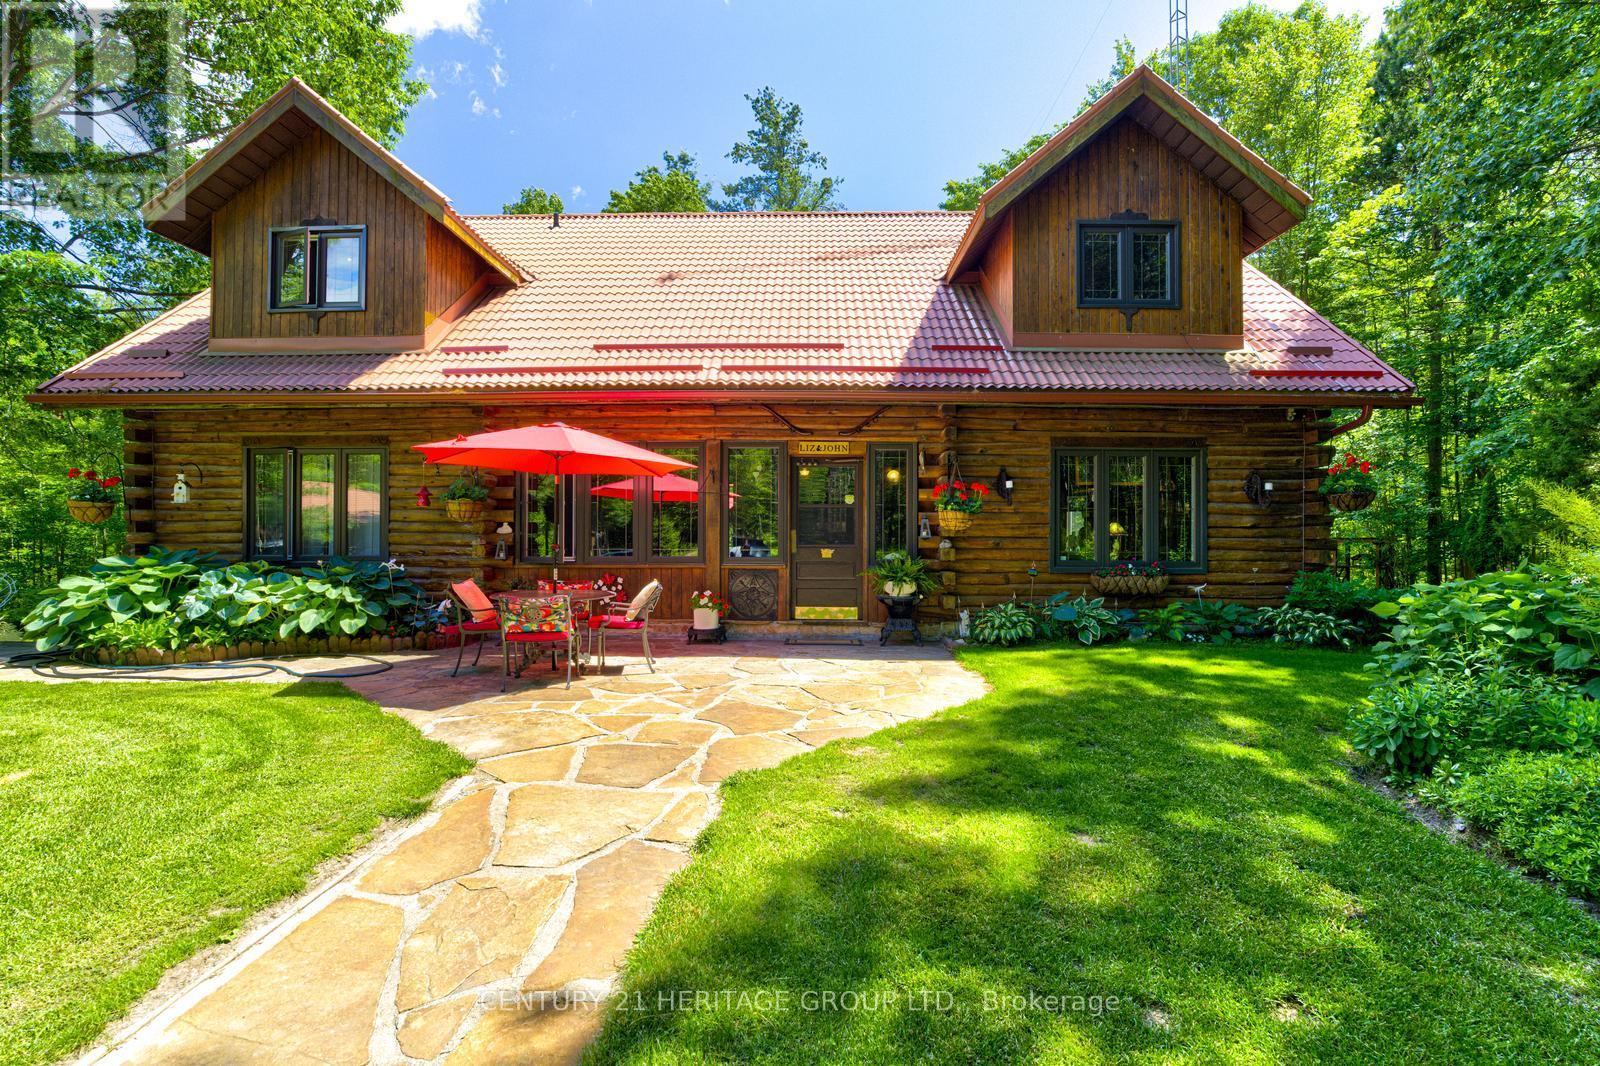
1519 Nursery Road
Springwater, Ontario
Custom Cedar Log Home On Almost 32 Acres Secluded Forested Estate Property Yet 10 Mins To Georgian Mall (Barrie). Simcoe County Forest To North & Across Street & Groomed Trails T/Out Property. 24x36 Garage (Room For 3 Cars) 23x46 Alum Clad Barn With 4 Insulated Stalls Leading To 1 Paddock & Approximately 5 Acres Fenced Exercise Area (Huge Loft Above). 12x16 Sugar Shack Behind Garage. 3 Sep Covered Store Areas For Wood+. 17x32 I/G Pool With Liner 15. Inground Sprinkler System. Steel Roof. 50x40 and 14 feet high newly built heated and insulated workshop with double 10 feet doors. Newly built big outdoor storage area. Inside the house New upgraded Kitchen and washrooms. Recently close to half million spent on this property. You name anything and you have it there. Enough room to add more bedrooms if needed (id:51382)
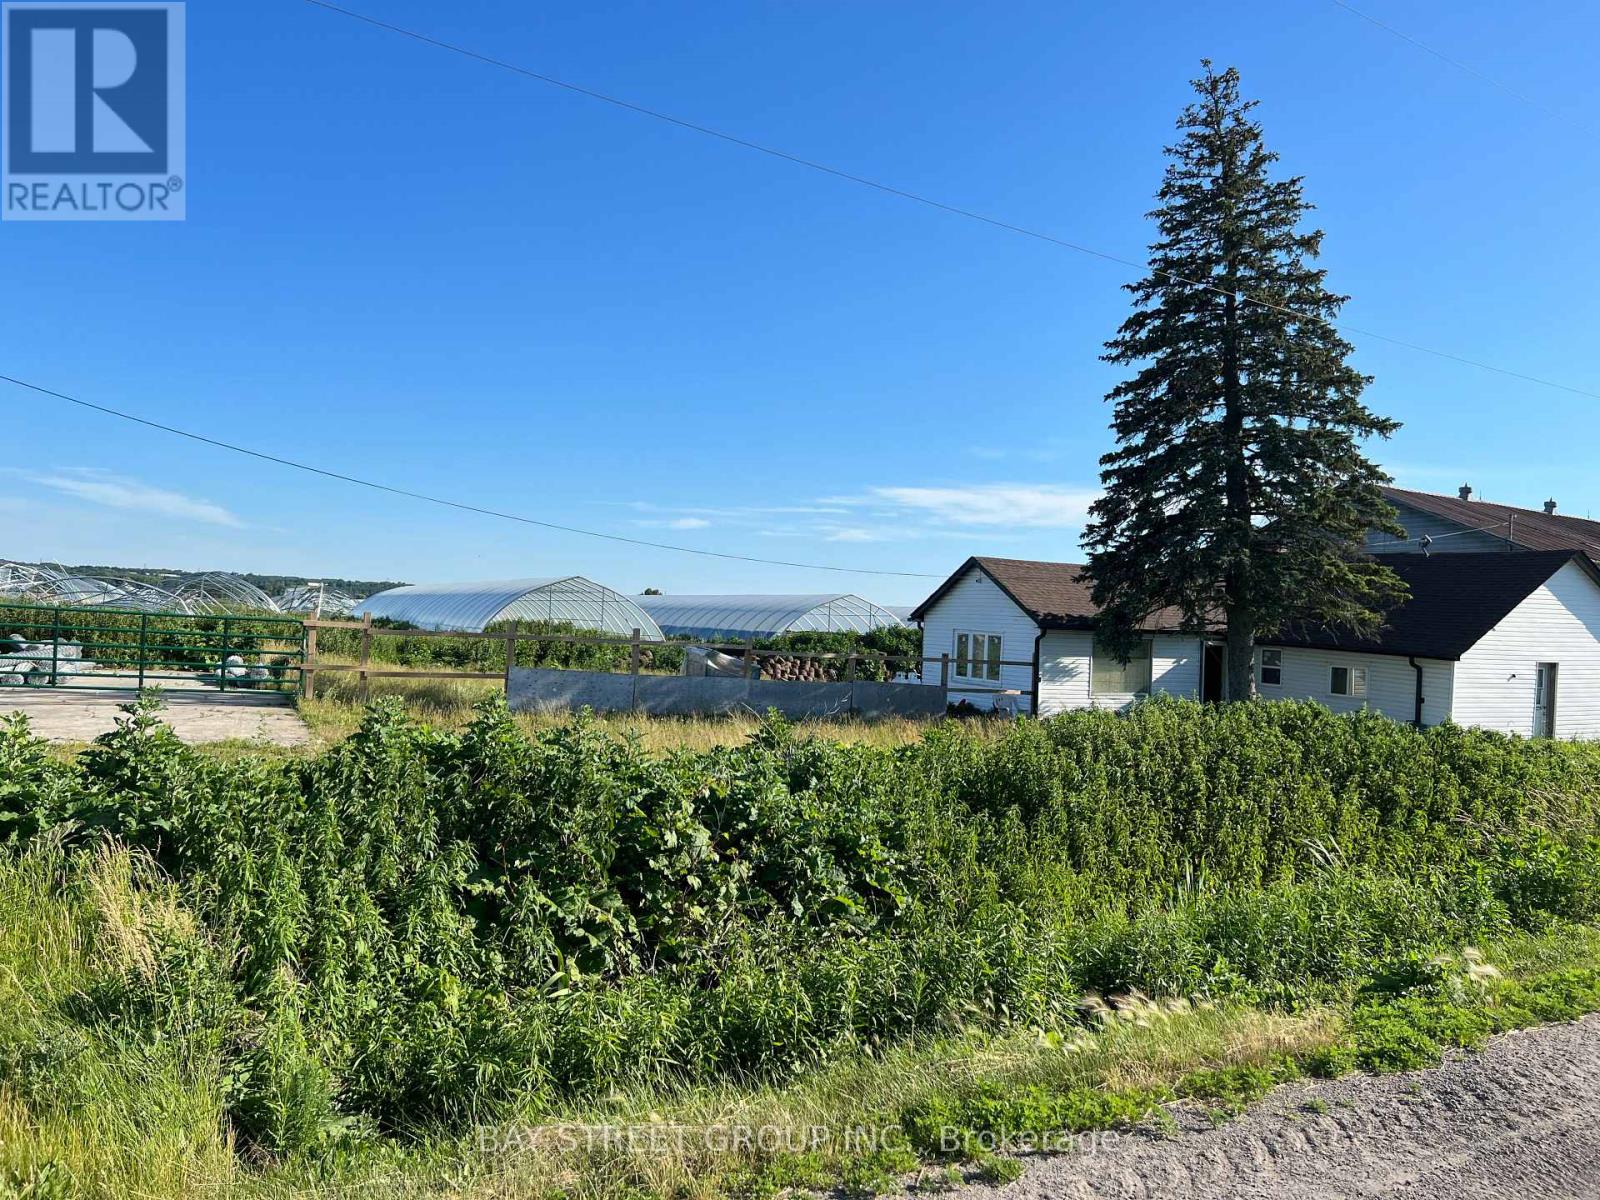
635 Strawberry Lane
King, Ontario
20.40 Acre Soil Land. 2 Big Storges ( 1 With Heating And Cooling ), Greenhouses( AS IS) Close Proximity To Hwy 400 And Shopping Centers. Surrounded By Cardinal Golf Course, Water Sports Activities At Spray Lake And Holland Marsh Wineries. Great Investment Opportunity! (id:51382)
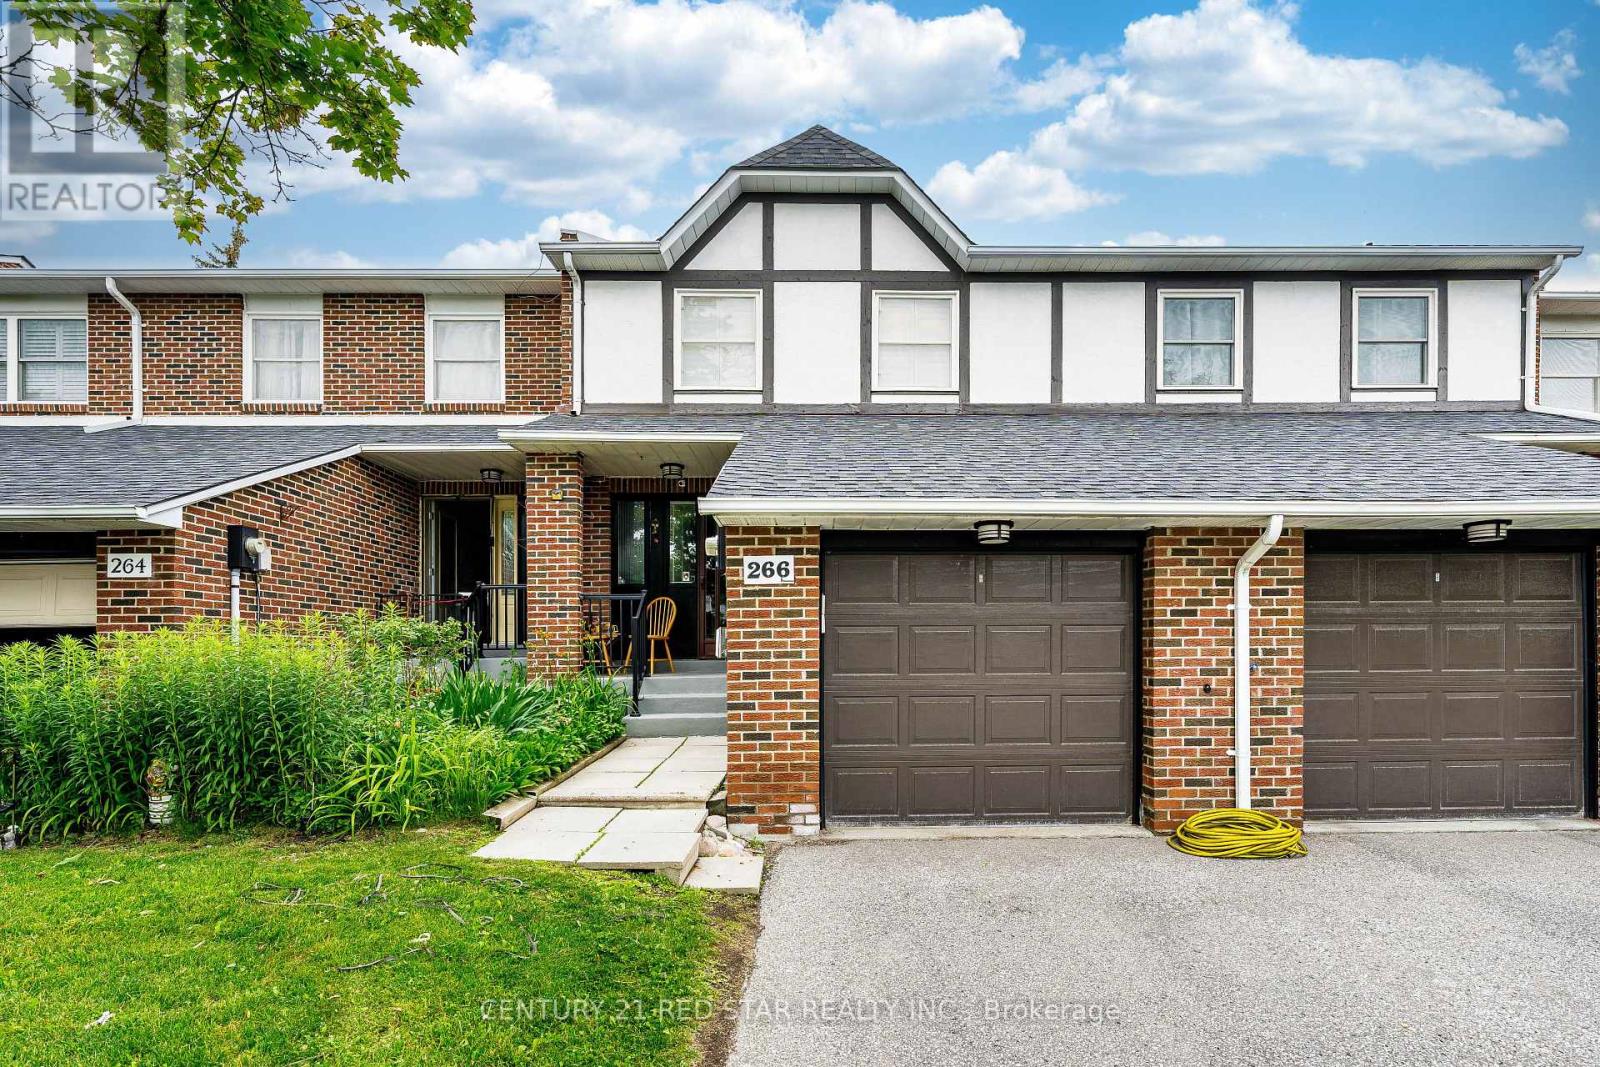
266 Simonston Boulevard
Markham (German Mills), Ontario
Townhome at prime location of Thornhill, features three bedrooms on the upper level, including a primary bedroom with a private ensuite. Laminate flooring throughout the second floor and a large linen/storage closet provide added functionality. Bright, open-concept living and dining room with large windows, california shutters, pot lights, and parquet flooring. Finished basement with a recreation room, fireplace, sliding doors to the backyard, laundry area, and cantina. Eat-in kitchen with a breakfast area, pantry, and under-cabinet lighting. Enhanced by air conditioning, furnace, and quartz countertops in the upper-level bathrooms. Conveniently located near shopping, schools, and transit. (id:51382)
2005 - 20 Tubman Avenue
Toronto (Regent Park), Ontario
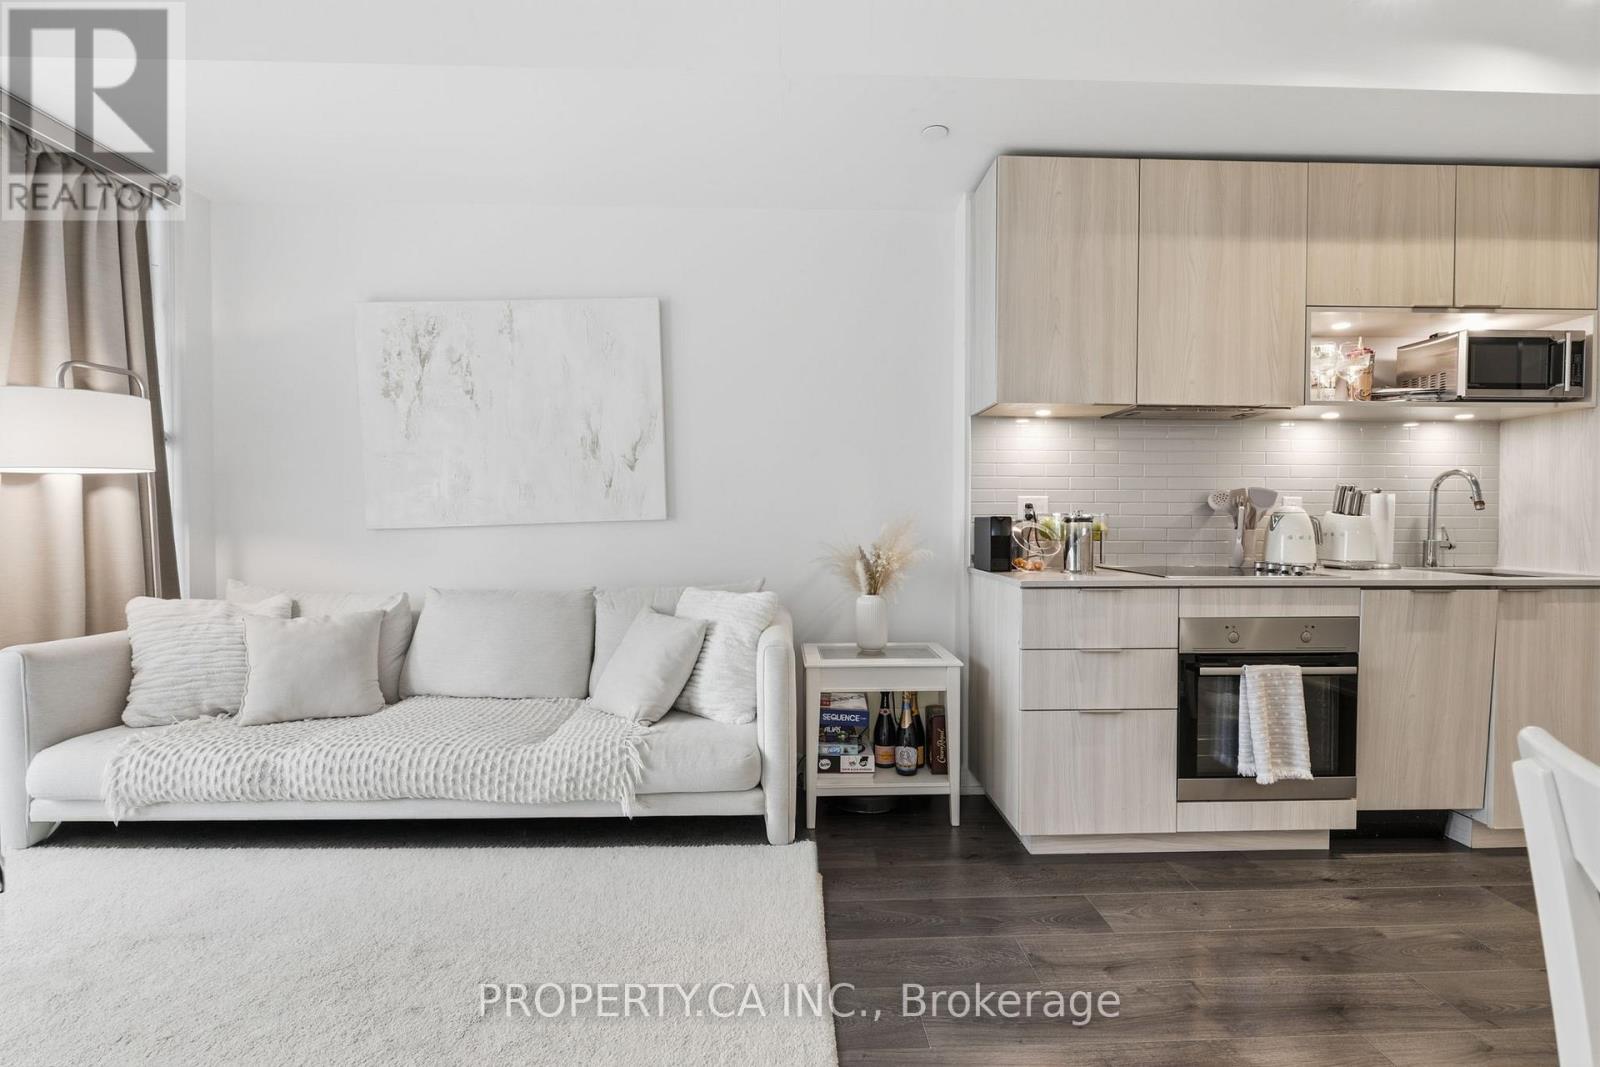
Located in the heart of Regent Park - one of downtown Toronto's most dynamic and growing neighbourhoods-this bright and modern 1-bedroom suite at The Wyatt Condominiums, built by Daniels, offers a thoughtfully designed open-concept layout that maximizes space and functionality. Floor-to-ceiling windows bring in abundant natural light, creating an airy feel throughout. The sleek contemporary kitchen features stainless steel and built-in appliances, ample storage, and flows seamlessly into the living and dining area. Step out onto the large private balcony with southeast views, providing a comfortable outdoor retreat. The suite also includes custom roller blinds and a convenient storage locker. Residents enjoy an exceptional range of amenities, including a fully equipped fitness centre, rock climbing wall, sports and recreation facilities, theatre room, craft room, study and co-working spaces, guest suites, outdoor BBQ area, visitor's parking and a rooftop terrace with panoramic views. With TTC at your doorstep and just minutes to the DVP, Toronto Metropolitan University, University ofToronto, Eaton Centre, parks, restaurants, groceries, the Distillery District, and St.LawrenceMarket, this is an excellent opportunity for first-time buyers, investors, or those seeking stylish and convenient downtown living. (id:51382)
2809 - 330 Richmond Street W
Toronto (Waterfront Communities), Ontario
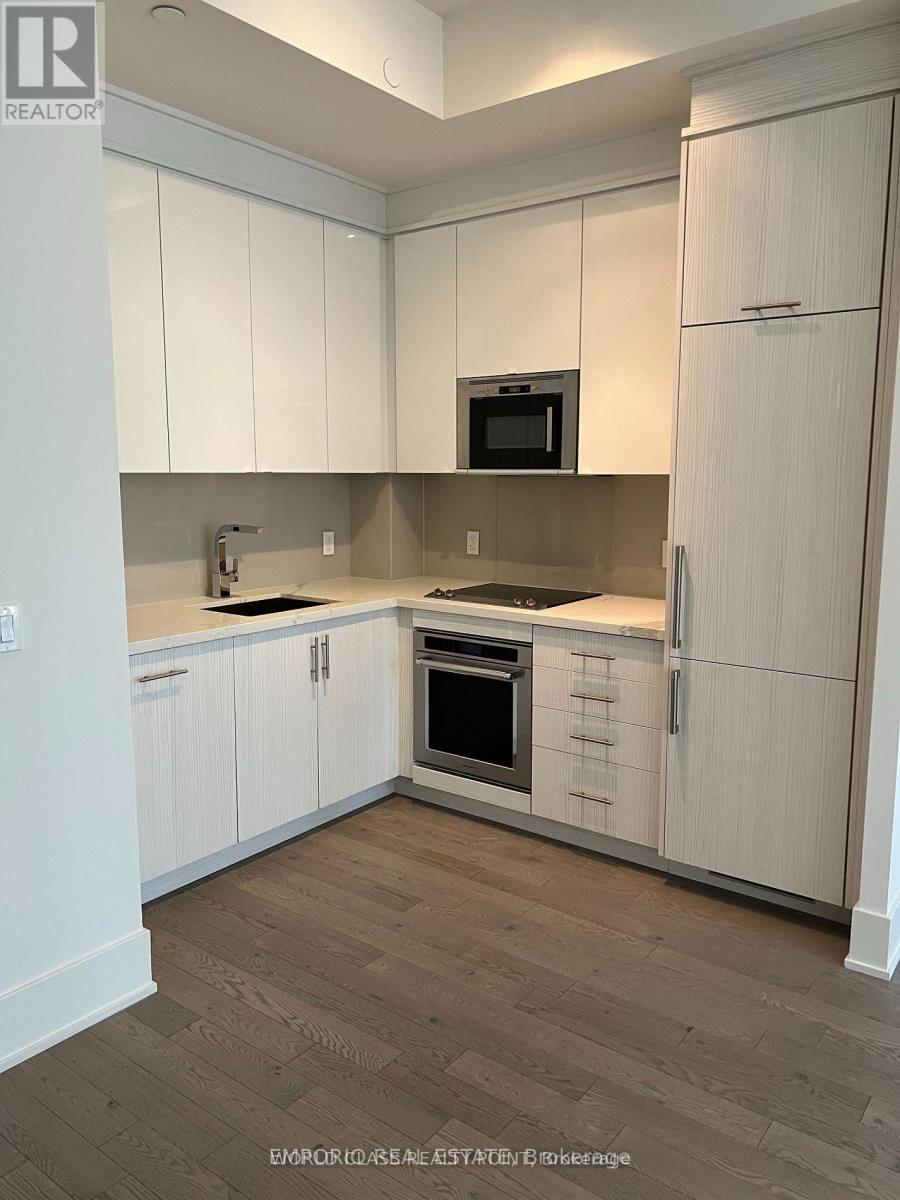
Fully Furnished 2020 Building Bright Large 1 Bedroom+ Den Located In The Heart Of The Entertainment District. Walk Score Of 99- World Class Public Transportation & Zip Car Sharing Is Available. Green Park Building. Nice, Modern Design, Large Bedroom + Den For An Office , Private Balcony With Water View. 24Hrs Security , Poll and Gym. This Location Does Not Require A Car. A Two Minute Walk Trendy Queen St W, Heart of King St W Restaurants , Cinemas and Theaters , Walk to Subway, Shops. (id:51382)
3215 - 138 Downes Street
Toronto (Waterfront Communities), Ontario
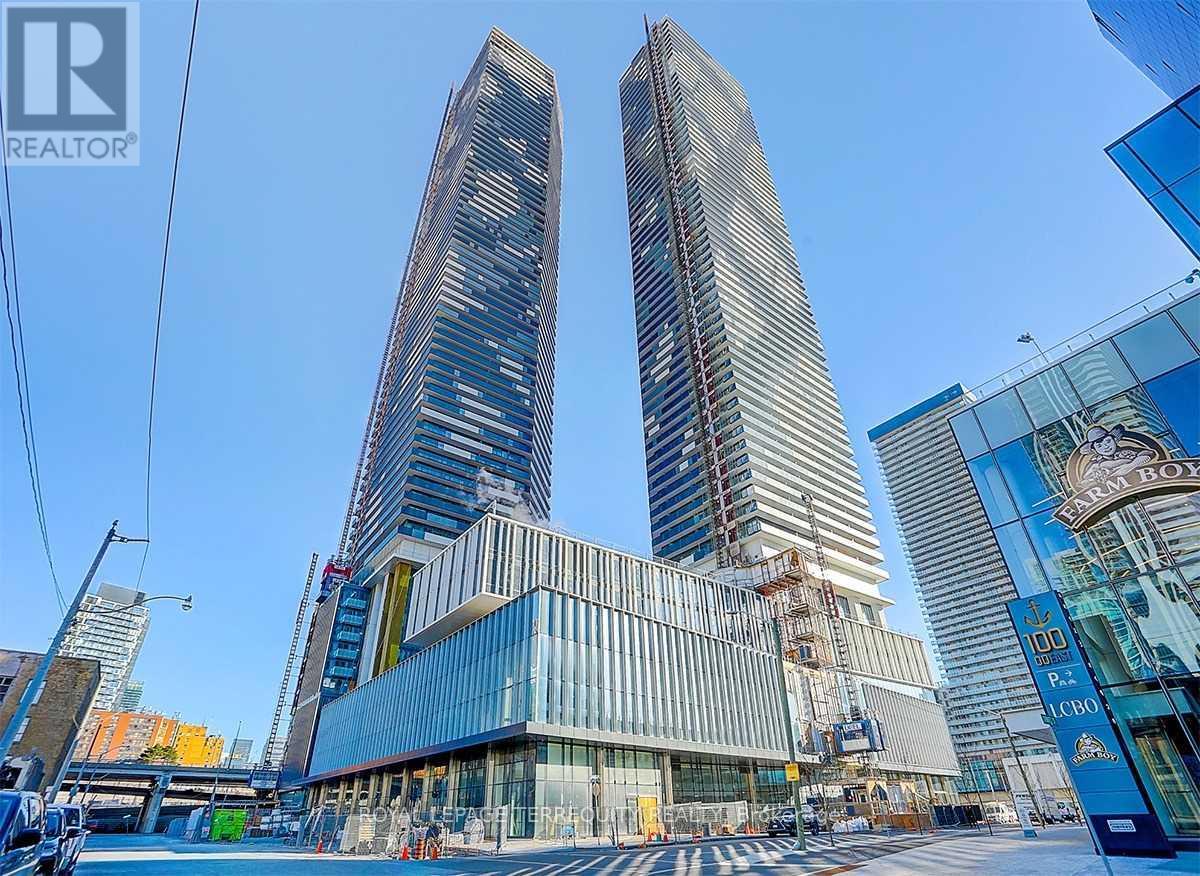
Sugar Wharf Condo By Menkes Development. Waterfront Downtown Toronto. Corner Unit with huge189 sq.ft. balcony overlooking the skyline, with both city & lake view. Spacious Layout With No Wasted Space. Condo fee including Unity gym membership & Bell Gigabit Fibe internet! Full-Sized Washer & Dryer & Well-Maintenance unit. Sugar Wharf Residents enjoy amazing amenities Include Fitness Center With Aerobics Studio, Spinning Room & Basketball Court, Indoor Pool, Meeting Rooms, Party Room, Kids Party Room, Lego Room, 3 Separate Theatres, Indoor Hammock Lounge, Guest Suites plus Outdoor Terrace With BBQ & Dining Areas. Steps away from Farm Boy, Loblaws, LCBO, Shoppers, Restaurants, Sugar Beach, 2-acre park, and new George Brown & OCAD campuses. Union Station, St Lawrence Market, Financial District all 10-12minutes by foot. Direct Access To PATH Network! 93 Walk Score, 100 Transit Score & 94 Bike Score! (id:51382)
Lot 31 Oil Heritage Road
Dawn-Euphemia (Dawn Euphemia), Ontario
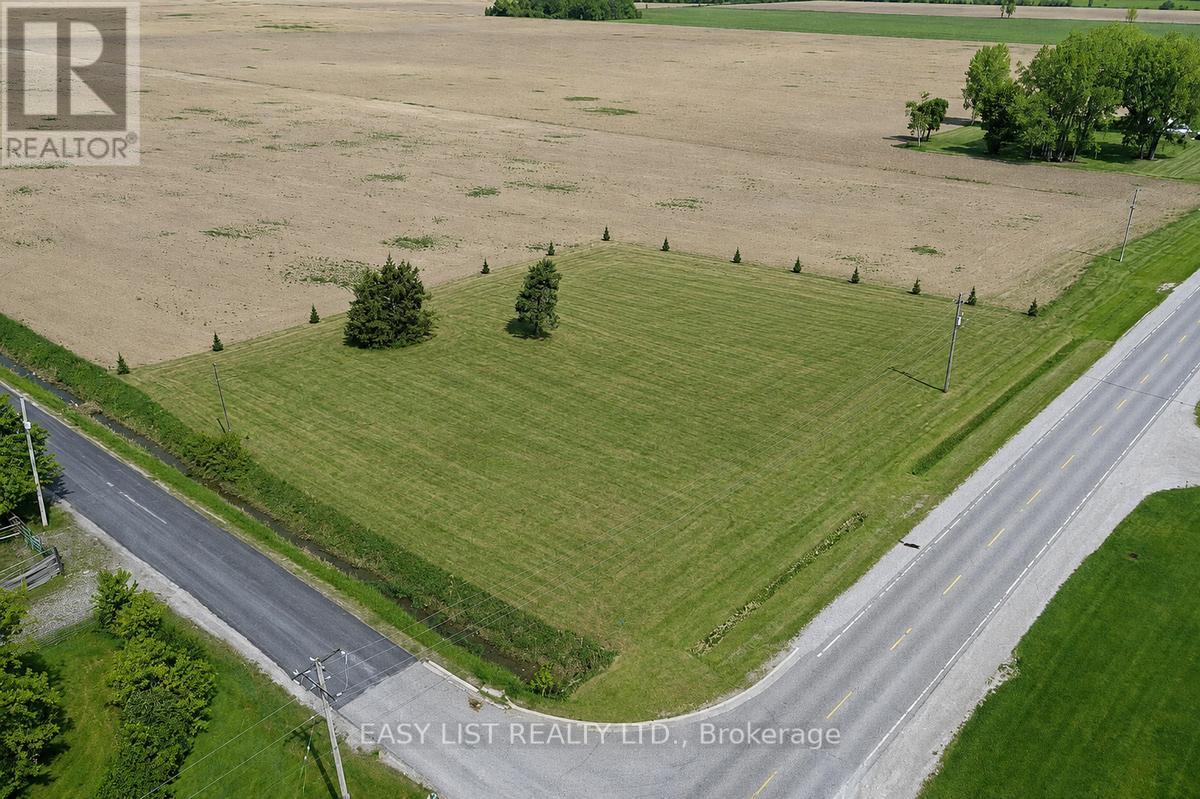
Visit the REALTOR website for further information about this Listing. Build your dream home on this exceptional 1.62-acre estate-sized building lot in the heart of Lambton County. Enjoy peaceful country living surrounded by open farmland while remaining within easy reach of Highway 402 and major Southwestern Ontario communities. Located on the northwest corner of Oil Heritage Road (Hwy 21) and Edys Mills Line, this corner lot offers approximately 260.92 feet of frontage on year-round maintained paved roads. Municipal water and hydro are available at the lot line, with natural gas available at the road. Zoned R4 Residential and surrounded by picturesque farmland, the property offers expansive country views. Approximate 2026 property taxes are just $992. Mature trees provide immediate character and shade, while newly planted perimeter trees will create additional privacy as they mature. This generous lot offers plenty of space for your custom home, outdoor living, and more. Estate-sized building lots with municipal water and natural gas availability are increasingly difficult to find; don't miss this opportunity to create the country lifestyle you've been dreaming of. (id:51382)
43 - 1250 Limeridge Road E
Hamilton (Trenholme), Ontario
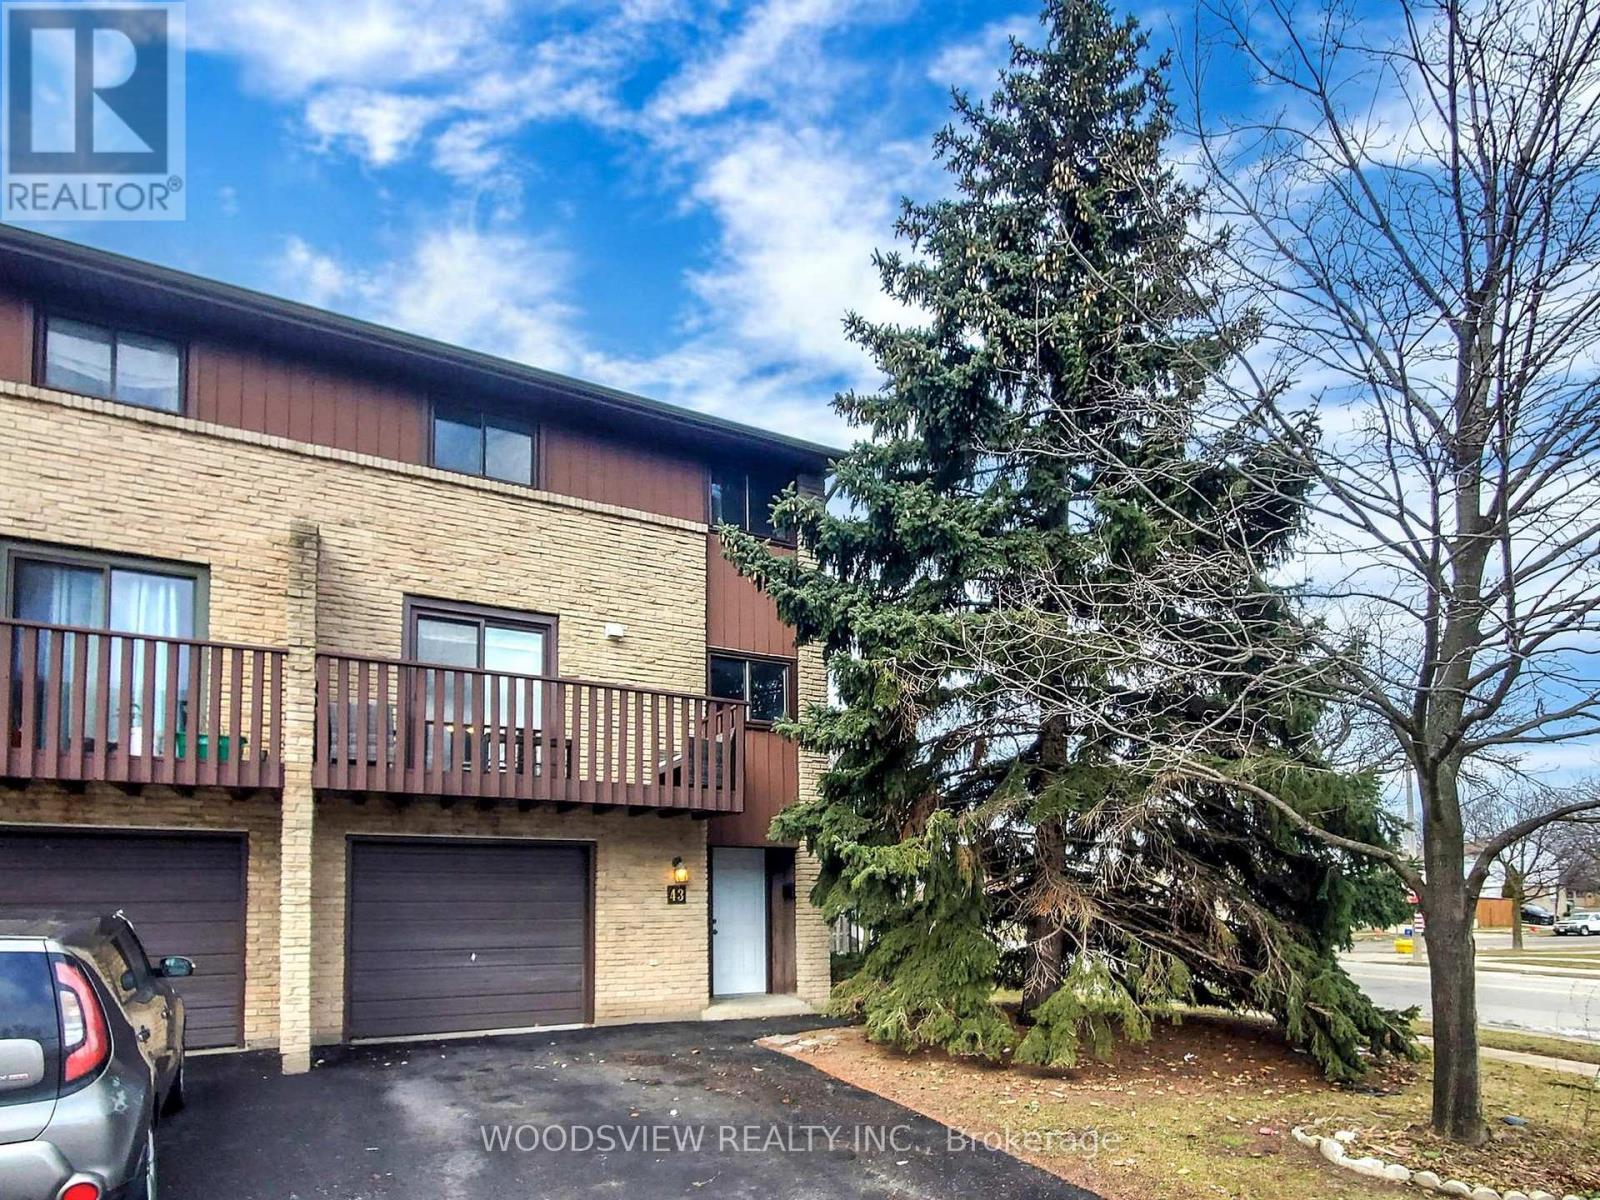
Elegant, move-in ready upgraded townhome in a quiet, family-friendly community. Renovated top to bottom, this3-bedroom home features a bright, spacious layout with separate living and dining rooms and modern finishesthroughout. Eat-in kitchen with custom cabinetry and granite countertops. Oversized great room with soaring ceilingsbeautifully done with floor-to-ceiling wainscoting. Main floor office completely private perfect for working from home,can easily be used as 4th bedroom. Walk-out family room to fully enclosed backyard. Turnkey opportunity! Stunningtop-to-bottom. Enjoy the best of Hamilton Mountain living in this beautifully renovated townhome! Set in a quietcommunity with easy access to Mohawk Sports Park, the Mountain Brow, and endless hiking trails, plus nearbyshopping and great schools.Walking distance to schools, parks, and all amenities. Basic cable/internet included; upgrade to premium TVpackage, high-speed Bell Fibe internet, and home phone available for $10/month. Total living space approx. 1,820sq ft as per MPAC - According to the seller, monthly hydro costs are approximately $200 during the winter months and $70 in the summer for a family of four. (id:51382)
276 Cameron Street N
Sarnia, Ontario
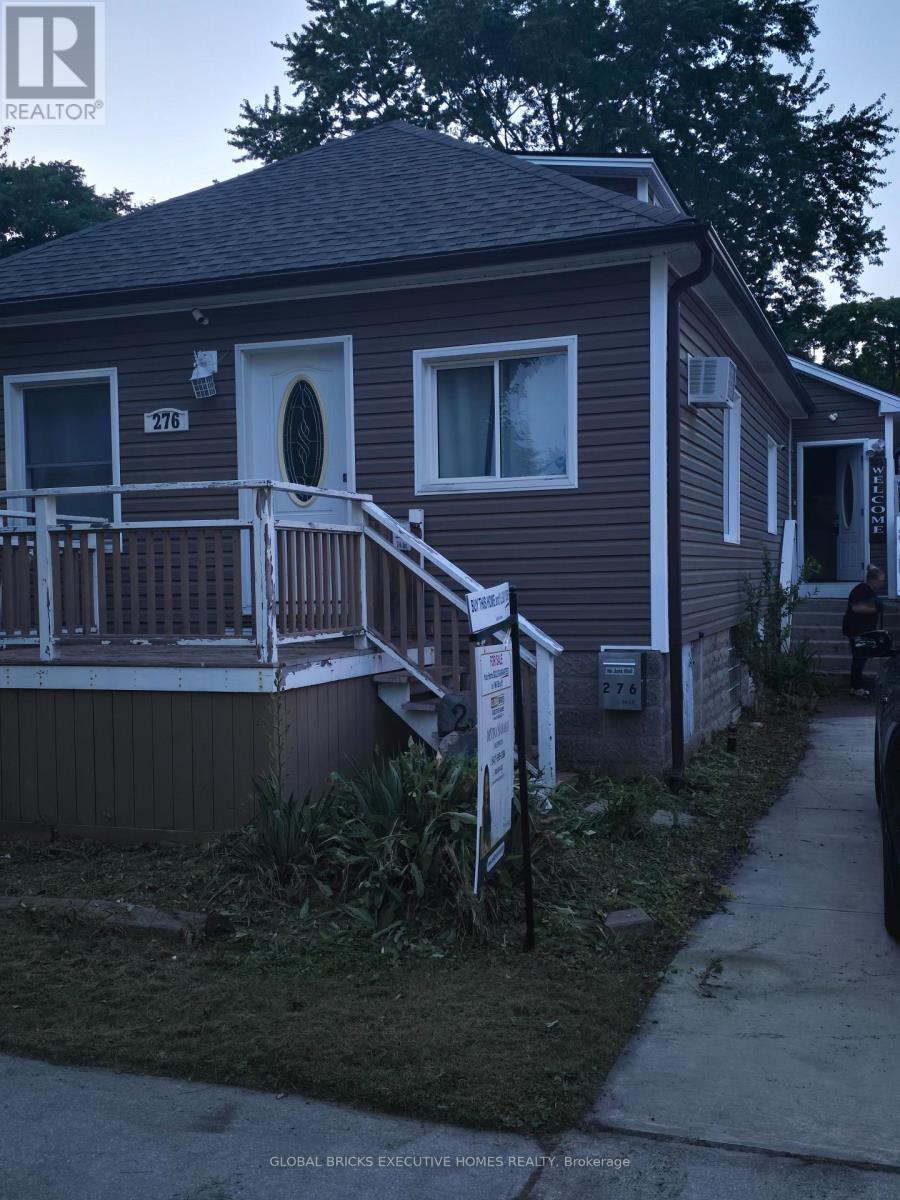
Welcome to 276 Cameron Street, where comfort, style, and convenience come together in adesirable central Sarnia location. This well-maintained home offers 3 spacious bedrooms and 2full bathrooms on the main floor, along with a bright open-concept living and dining areadesigned for everyday living and entertaining. Recent updates include new flooring, abeautifully renovated main floor bathroom with heated floors, and a composite deck overlookingthe backyard.The second-level bedroom provides a versatile space that can be used as a primary retreat, homeoffice, hobby room, or guest accommodation. Step outside to enjoy the landscaped backyard,complete with a dedicated hot tub area, creating a private outdoor space to relax and entertainthroughout the seasons. A finished detached shed offers additional flexibility and may besuitable for a home gym, studio, workshop, recreation room, or extra storage.Ideally situated close to parks, the hospital, schools, shopping, restaurants, and Sarnia'spopular farmers' market, this home also offers convenient access to the waterfront. Locatedapproximately 4 km from the Canada-U.S. border via the Blue Water Bridge, commuting andcross-border travel are easily accessible. This is an excellent opportunity to own amove-in-ready home in one of Sarnia's most convenient and well-established neighbourhoods. (id:51382)
2329 Crystal Beach Road
Innisfil (Alcona), Ontario
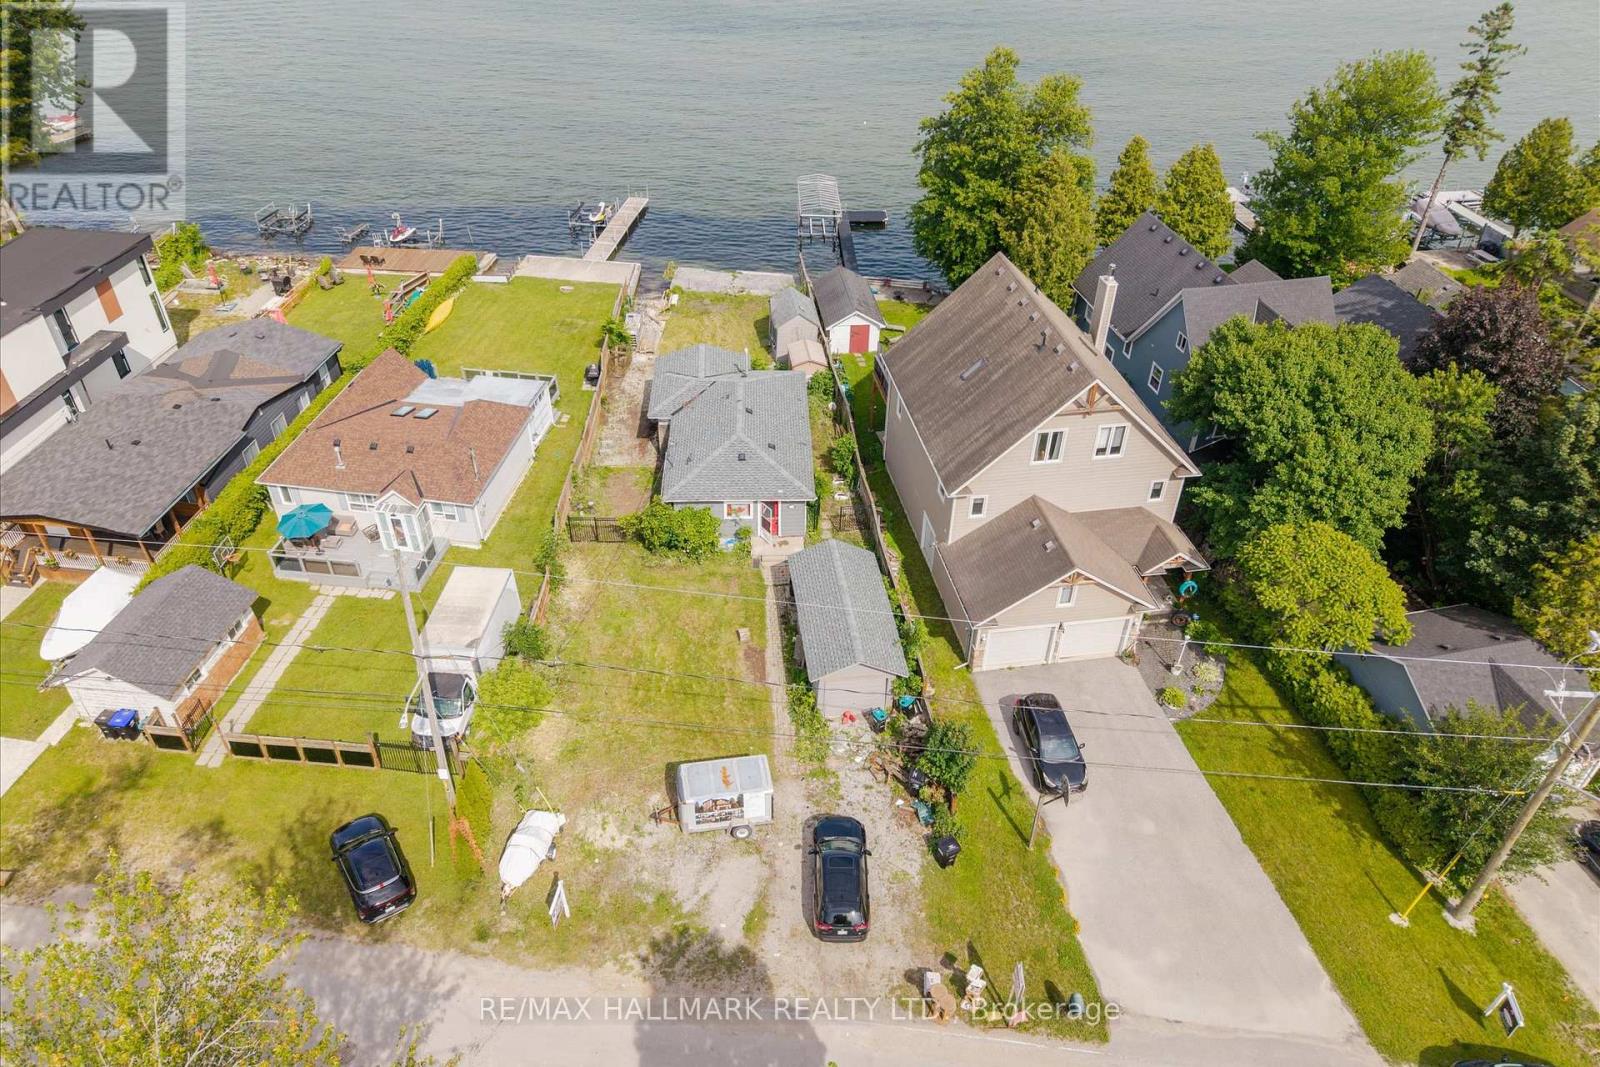
Discover an exceptional opportunity to build your dream waterfront retreat on the shores of beautiful Crystal Beach in Innisfil. This premium 54 x 157-foot lot offers nearly 39 feet of direct waterfront on a quiet, sandy bay with breathtaking views of Fox and Snake Islands. Whether you envision a luxurious year-round residence or an upscale lakeside escape, this property provides the perfect canvas. Existing architectural drawings for a stunning custom luxury home are included, allowing you to bring your vision to life with confidence. Enjoy direct access to Lake Simcoe, where boating, kayaking, paddleboarding, swimming, and endless waterfront recreation await. The shoreline features a stamped concrete patio, break wall, and a small concrete boat slip suitable for a marine railway. A 60-foot dock is also included, providing deep-water mooring for your boat. The existing dwelling is being sold in as-is, where-is condition, making this an outstanding land-value opportunity for builders, investors, or those looking to create a one-of-a-kind waterfront estate. Ideally located in the sought-after Crystal Beach community, you'll enjoy easy access to local shops, schools, parks, a dog park, library, and everyday conveniences. Just a short drive from the GTA, this exceptional property offers the perfect balance of peaceful lakeside living with convenient access to Toronto, making weekend getaways or full-time waterfront living equally appealing. (id:51382)