
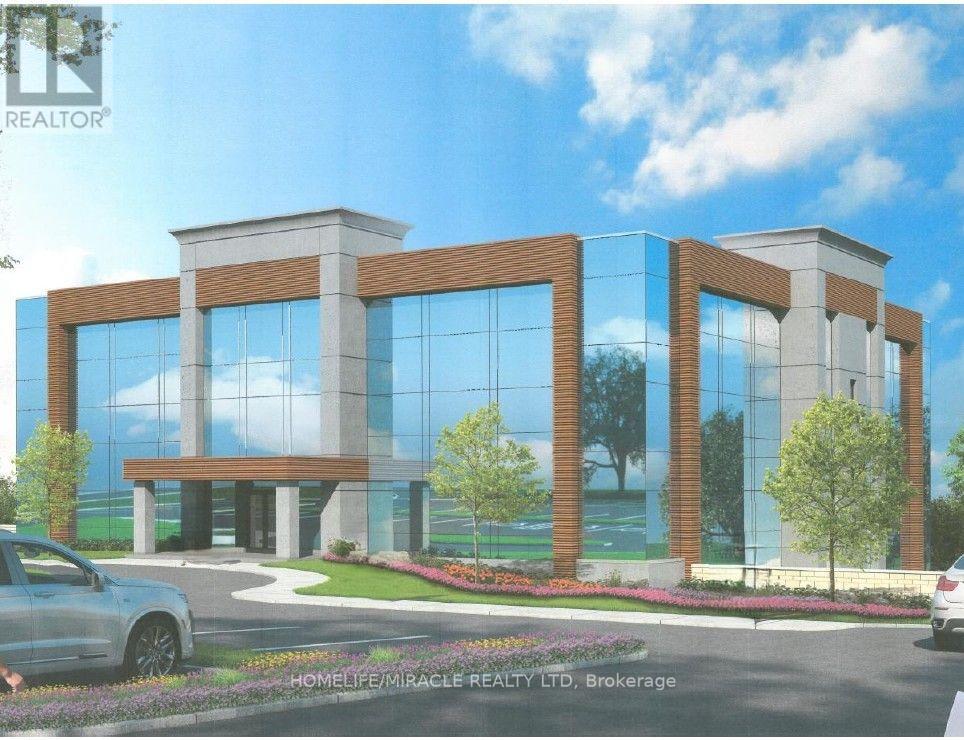
640 Finkle Street
Woodstock, Ontario
The property being listed as unpriced, UNDER POWER OF SALE: under construction Discover the ideal space for your medical practice at the Woodstock Medical Centre. Located opposite Woodstock Hospital at the corner of Finkle Street and Athlone Avenue, total area of site plan 45,572 SF on 3.87 Acres Land, ensuring the perfect fit for your needs. Benefit from seamless access to Hwy 401 and local amenities, facilitating convenience for both practitioners and patients. Additionally, ample parking is available. Join a thriving medical community and contribute to the establishment of a dynamic healthcare hub in Woodstock. Don't miss this opportunity to elevate your practice. Currently under construction - many options available. The Lender is selling the property under power of sale, "as is, where is," with no warranties regarding the property's exact current condition or faults, and the seller promises no warranties about its quality or function or building condition. (id:51382)
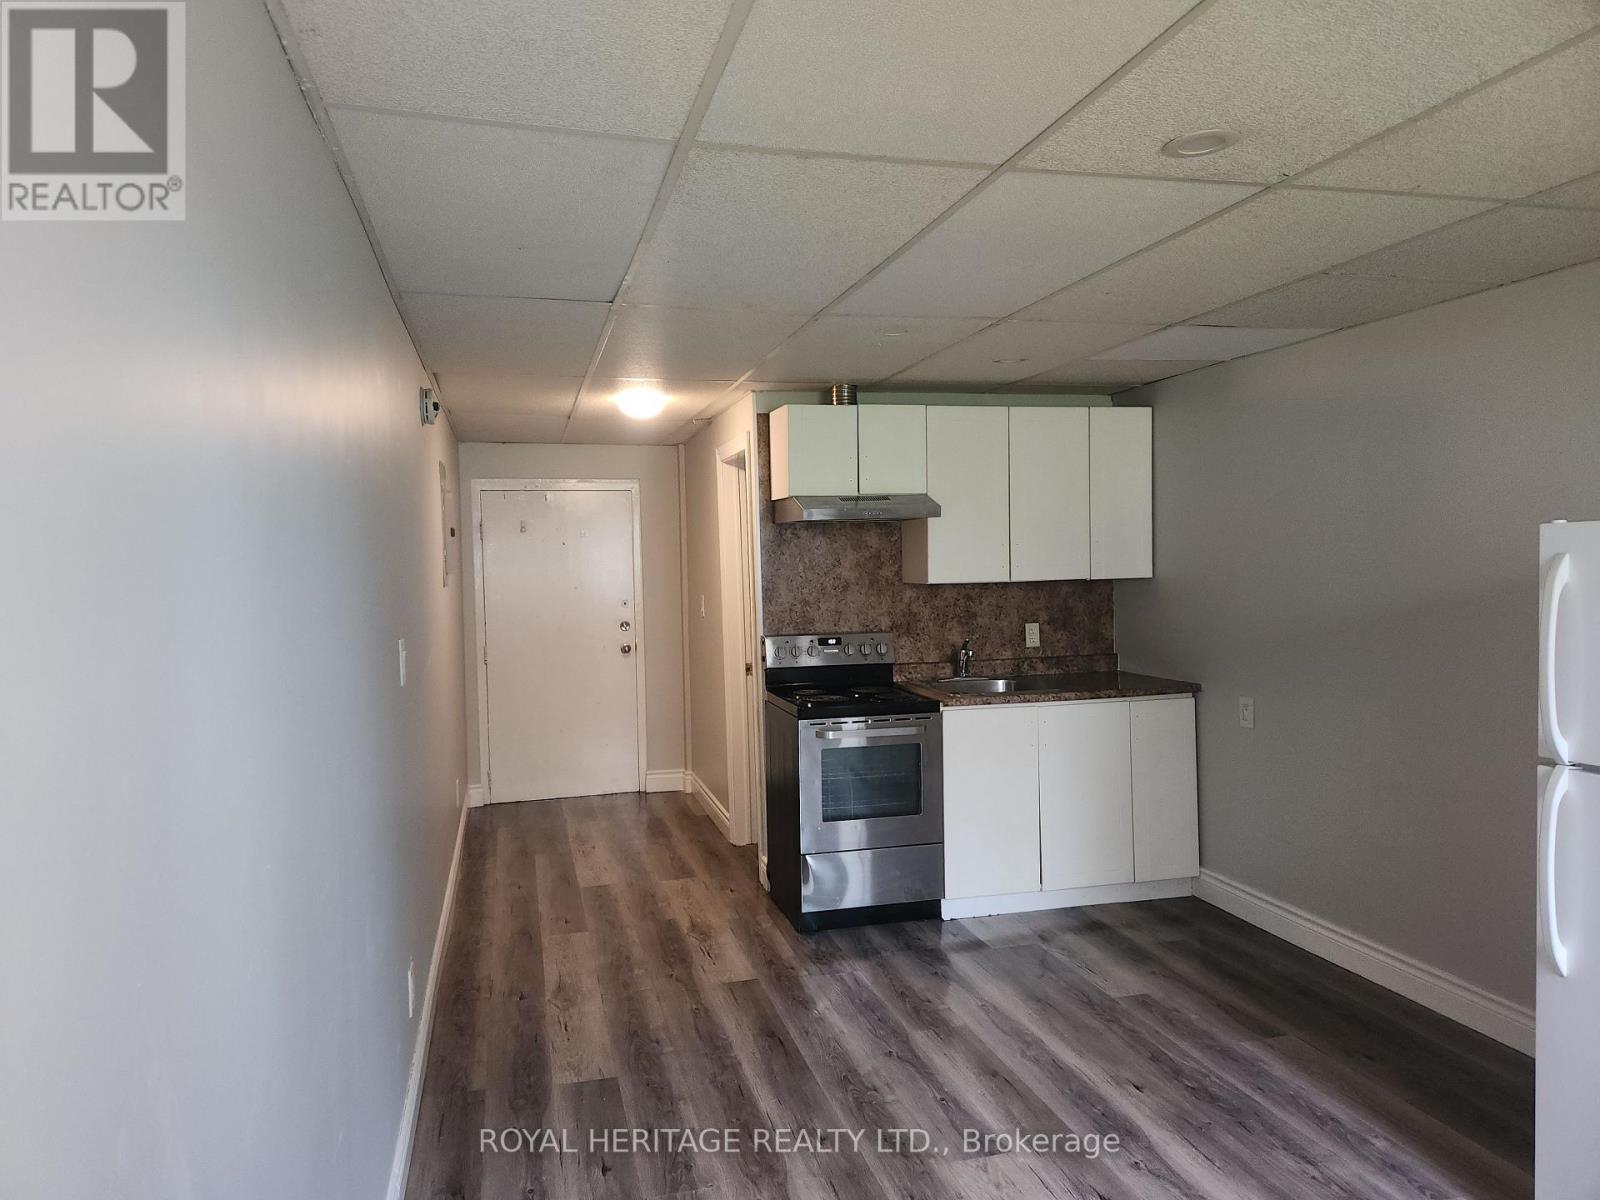
112 - 8800 Willoughby Drive
Niagara Falls, Ontario
Welcome Home To This Sparkling Bachelor 1 Bath. Move-In Ready Home. Enjoy a Newly Renovated Kitchen & 4 piece Bath, Freshly Painted Throughout, Large Living Space, Good Sized Living Space Walk. Coin Laundry On Location, And Surface Parking Spot if desired. This Well Maintained Building Is Located Close To All Amenities & Public Transit. Highly Sought After Area. Shows A+++ Extras: Stainless Steel- Fridge, Stove, Dishwasher. (id:51382)
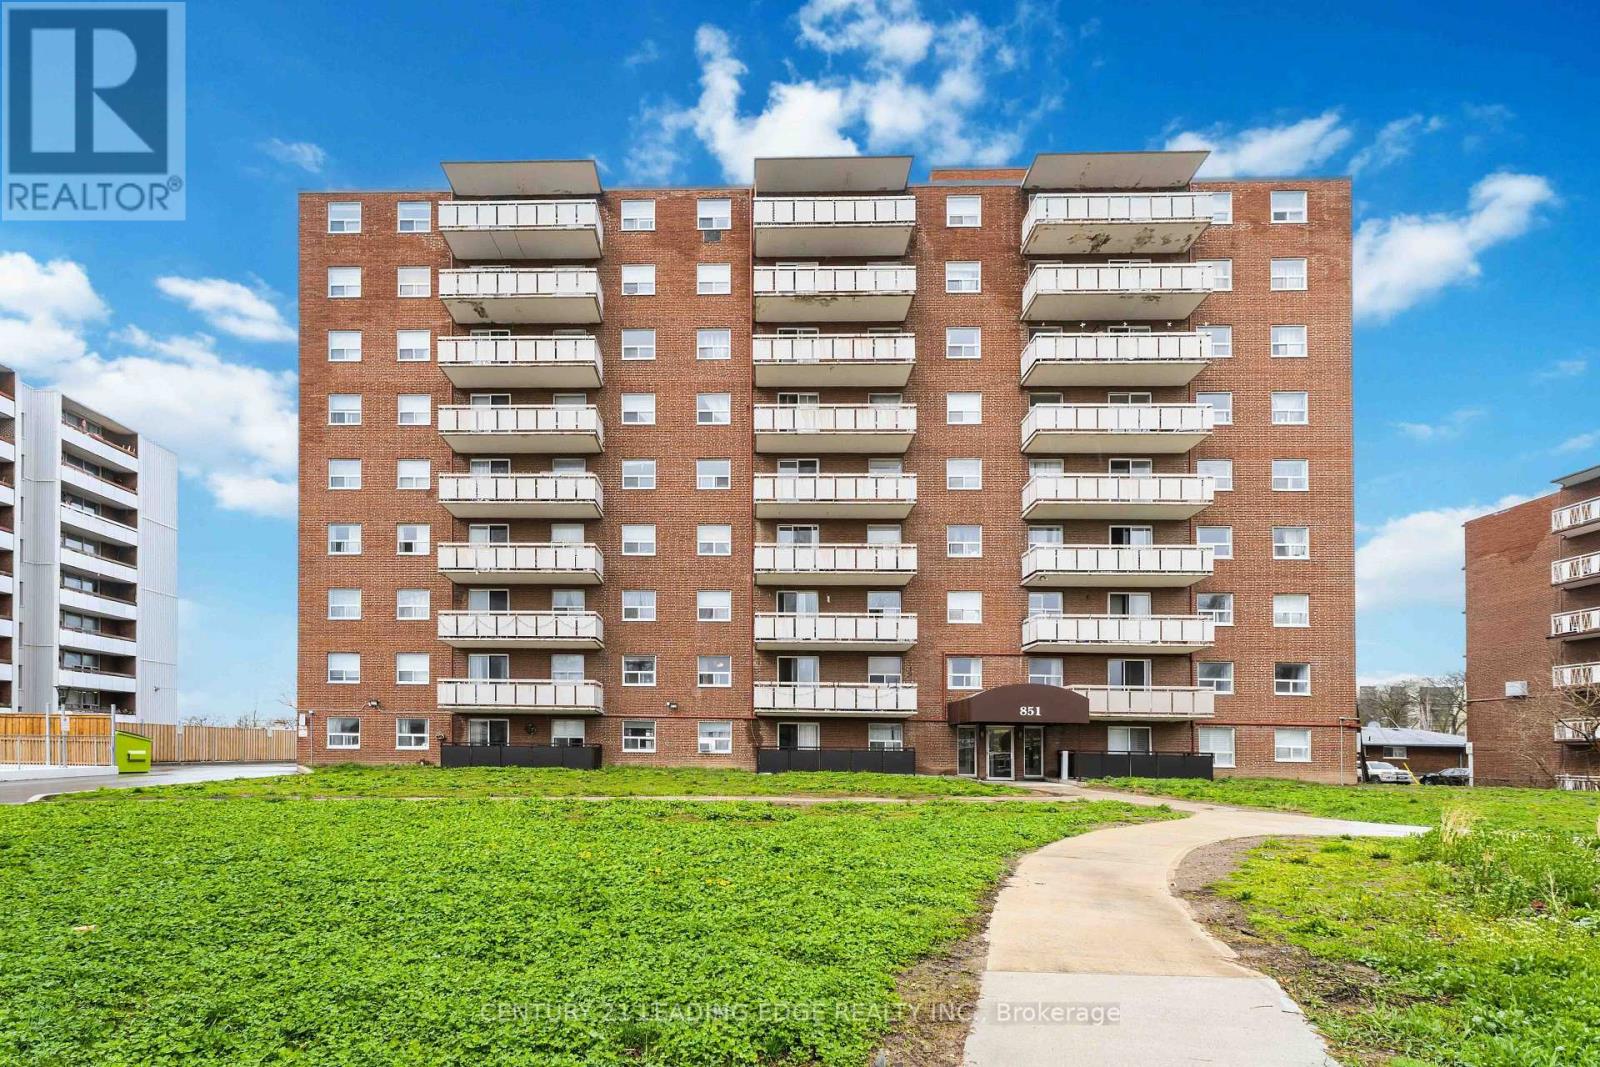
906 - 851 Queenston Road
Hamilton, Ontario
Welcome to Unit 906 at 851 Queenston Road! This beautiful condo offers approximately 744 sq. ft. of modern living space, featuring 2 spacious bedrooms and 1 bathroom. Enjoy abundant natural light, a recently renovated bathroom, fresh paint, laminate flooring, in-suite laundry, a private balcony, a storage locker, and 2 tandem parking spaces. The bright, open-concept living, dining, and kitchen area is perfect for everyday living and entertaining, featuring stainless steel appliances and a trendy backsplash. Ideally located in prime Stoney Creek, just steps from Eastgate Square, Fortinos, LCBO, banks, medical clinics, restaurants, and HSR routes. Close to Eastgate Transit Terminal, with quick access to the QEW and Red Hill Valley Parkway. The building has recently undergone major upgrades, including improvements to the parking garage and fresh landscaping. A fantastic opportunity in a convenient location-don't miss out! Prefect for an investors or first time home buyers. (id:51382)
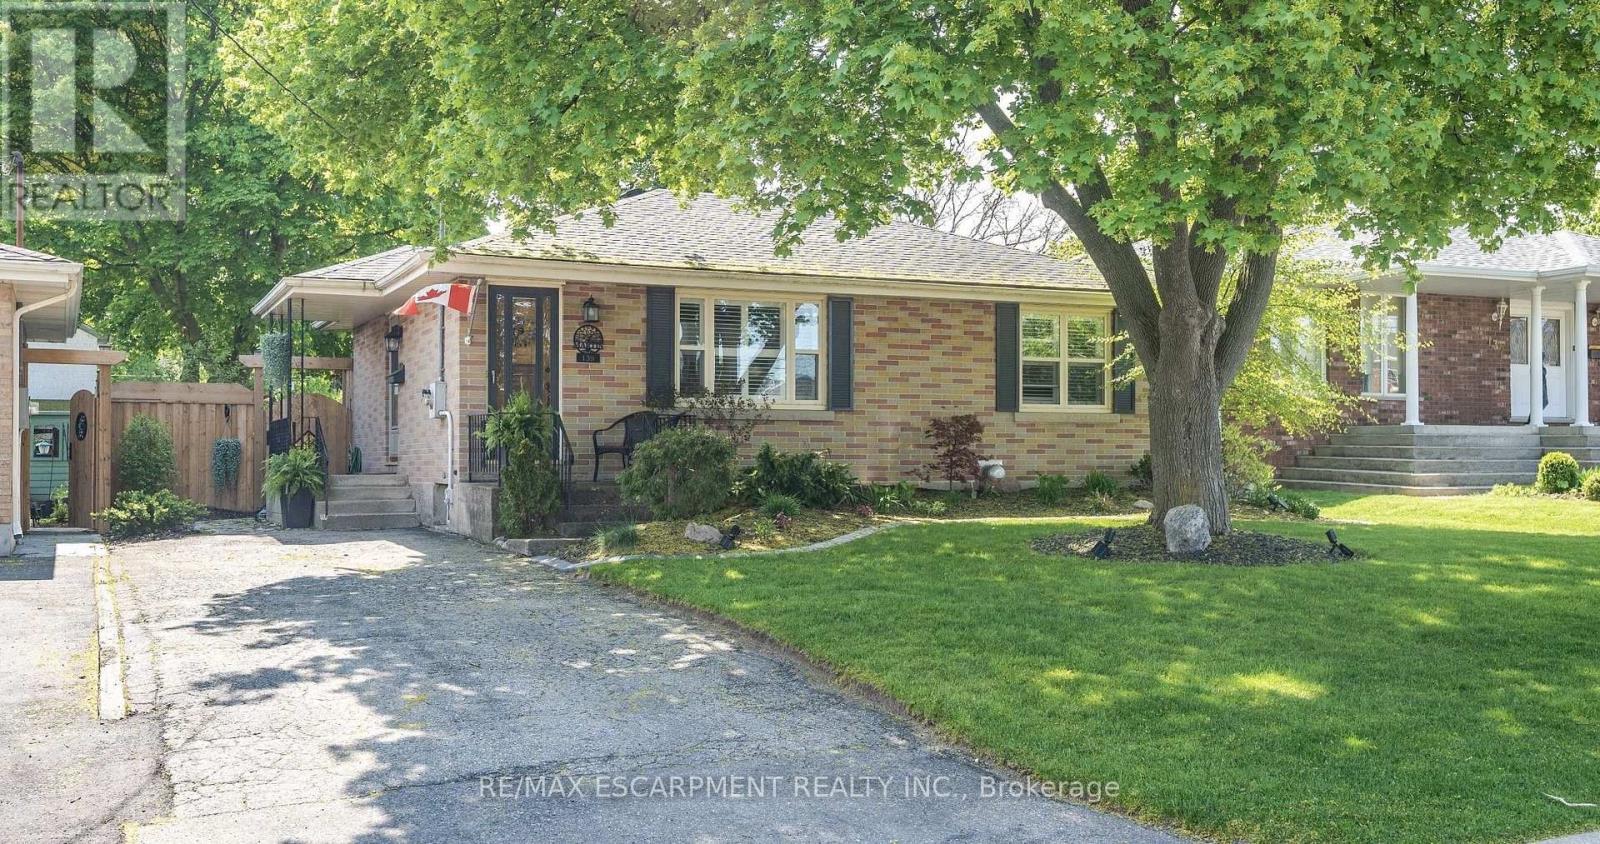
139 Grand Street
Brant, Ontario
Welcome to 139 Grand St. This charming bungalow is in Brantford's Terrace Hill community. With 3 bedrooms, 2 bathrooms, over 1,600 sqft of living space, and a 50' x 153' lot this home offers great value. The bright and inviting main floor features a modern kitchen and functional layout, designed for everyday living and entertaining. The lower level features a cozy recreation room with a gas fireplace, and updated bathroom. Enjoy your own private, spacious, and fenced backyard oasis, featuring a deck and bar, stone patio, and convenient garden shed. The perfect setting for entertaining or relaxation. (id:51382)
2 - 102 West Avenue S
Hamilton, Ontario
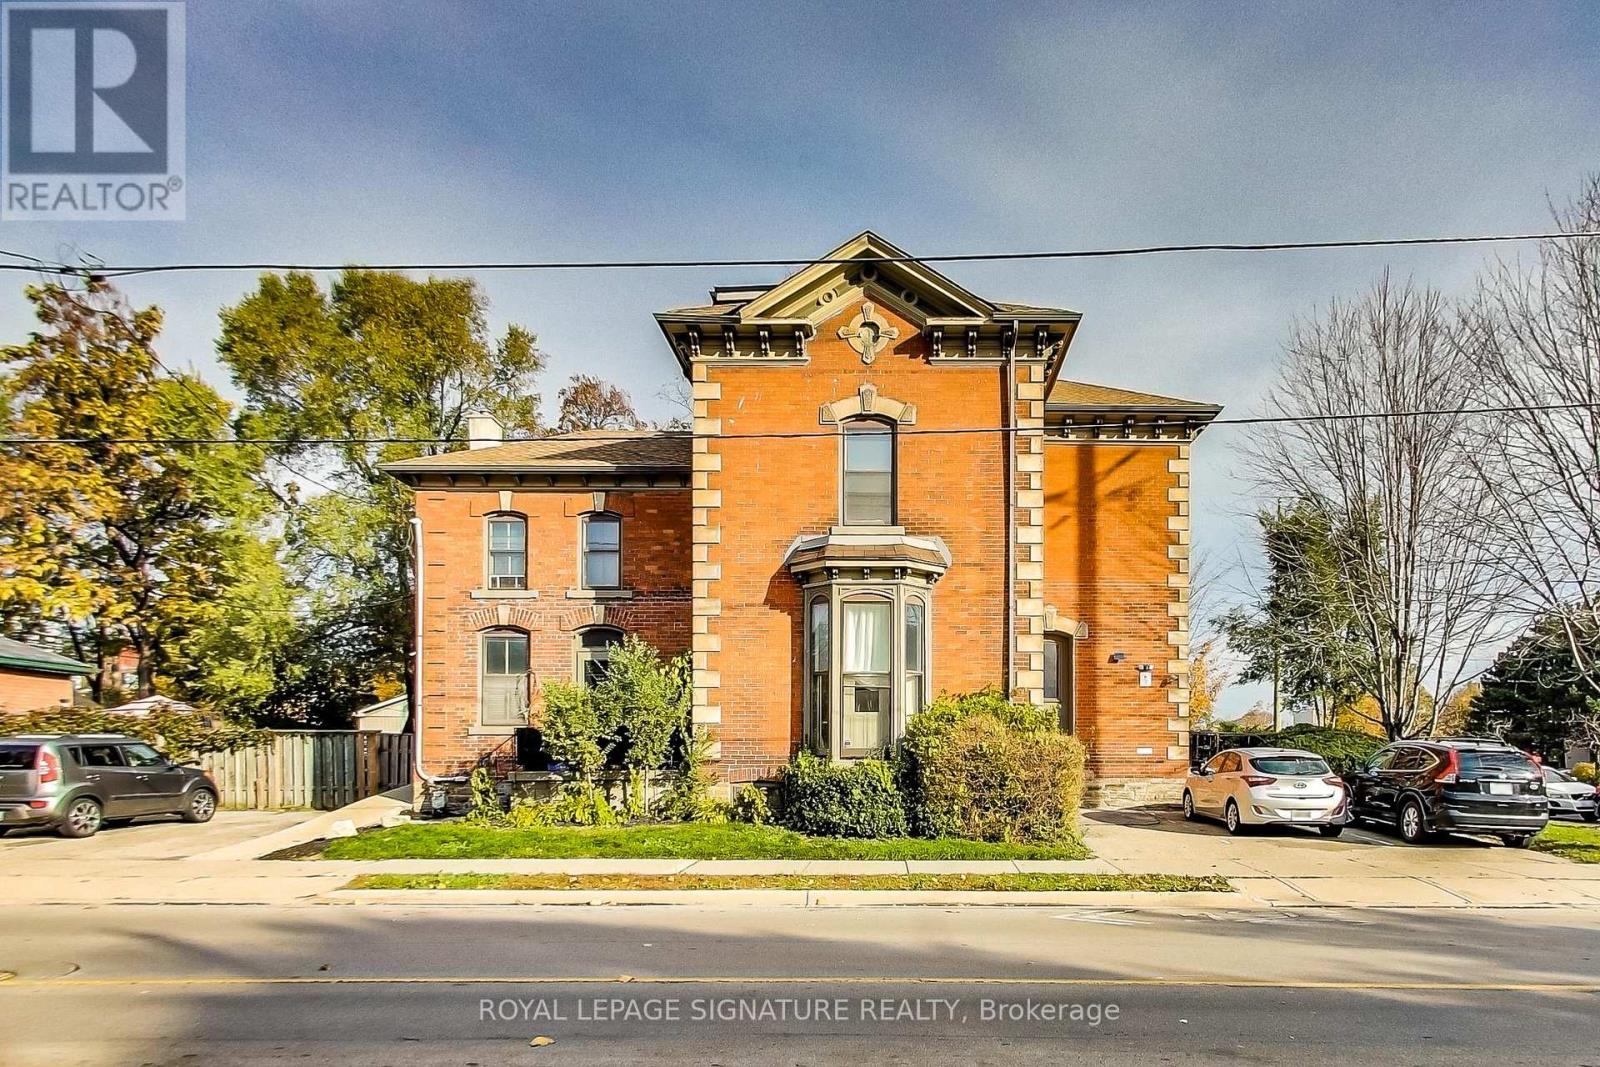
Welcome to 102 West Avenue S (2nd floor unit)! Discover this spacious 1-bedroom corner unit offering the perfect blend of comfort and convenience. The unit features a beautiful decorative fireplace with picturesque views of the park. Situated in an amazing location nestled between the escarpment and downtown, you are right next to the community center-giving you easy access to a gym, pool, basketball courts, and more. Enjoy being within walking distance of all local amenities and GO Transit. Includes one dedicated parking space and on-site laundry facilities. Unit 3 on the virtual tour. (id:51382)
31 King Street
St. Catharines, Ontario
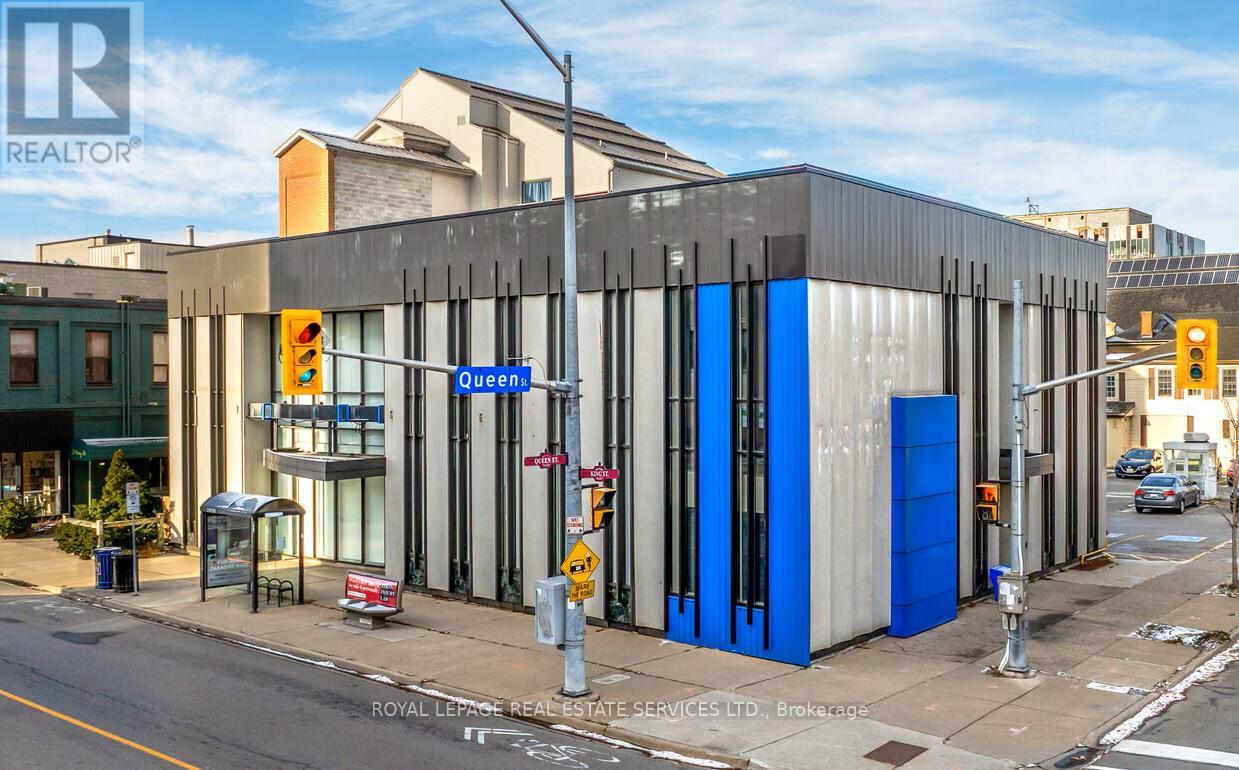
31 King Street offers an opportunity to acquire a vacant, freestanding former BMO bank in the heart of DowntownSt. Catharines. The asset offers a versatile three-part configuration, including a 5,057-square-foot main floor with a vault, a 941-square-foot mezzanine, and a 5,000-square-foot, elevator-connected finished basement. High ceilings, expansive display windows, and semi-renovated interiors support a wide range of conversion possibilities, from medical and boutique offices to retail with storage, showrooms, or broader adaptive reuse concepts. On-site parking, exceptional visibility at a signalized intersection, and immediate transit access strengthen long-term value. This is an opportunity to reposition a signature downtown building into a modern, high-performing commercial asset. 31 King Street's location enhances its versatility, supported by robust infrastructure, transportation access, and anactive urban setting. Situated within walking distance of the GO Train station, the property serves a growing demographic as younger families continue moving into the area. Its position is near the Niagara Region, and close access to Highway 406 and the QEW strengthens regional connectivity. The area is enriched by cafés, breweries, boutiques, and service-oriented retailers that fuel strong foot traffic. With more than 180,000 residents living within a 10-kilometre radius and annual consumer spending exceeding CA$6 billion, this corridor stands at the heart of a powerful and diverse market. Downtown St. Catharines continues to evolve into a vibrant, mixed-use district, and 31 King Street stands at the heart of that momentum. The surrounding neighborhood features major office users, including Accenture, Grant Thornton, Bell, WSP, City Hall, and a collection of boutique professional firms, which creates a steady daytime population. 31 King Street offers investors the chance to shape a flexible, future-forward commercial destination within a a thriving downtown area. (id:51382)
108 Riverview Street
Greenstone, Ontario
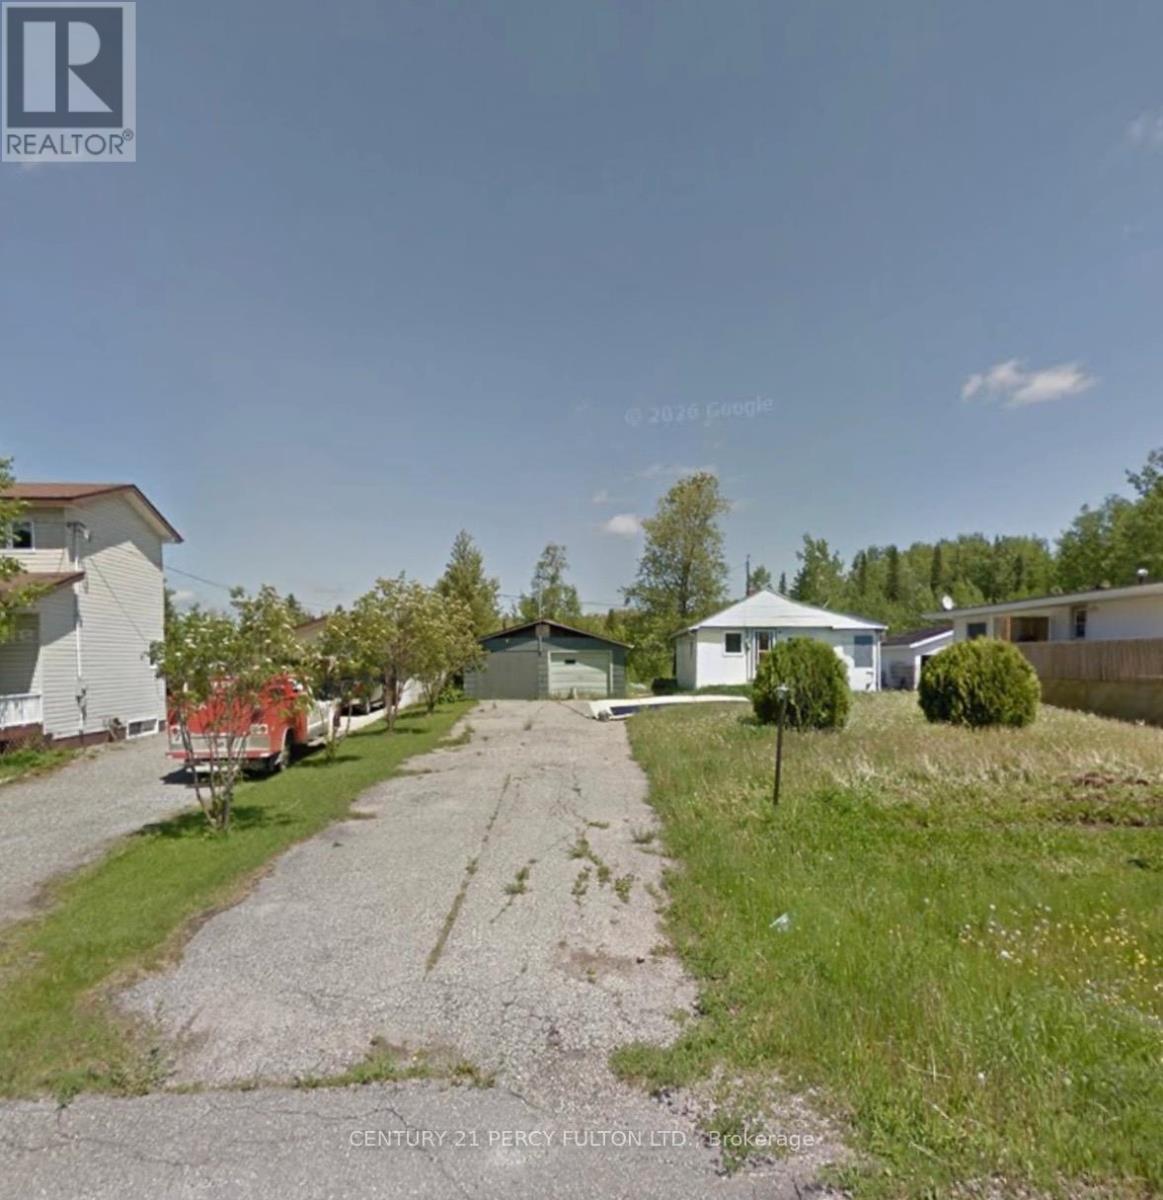
Looking for an affordable opportunity to build your next project? Located on a quiet, well-established street, this property offers a great chance to step in and make it your own. Sitting on a generous 65Ft x 285Ft Lot. All Utilities Services to the Lot. The previous home has been removed making this an excellent opportunity to start fresh and bring your vision to life. Whether you're a builder, investor, or someone looking for the perfect place to create a custom home, this attractively priced property offers outstanding potential in a desirable location. (id:51382)
222 Edenbrook Hill Drive
Brampton, Ontario
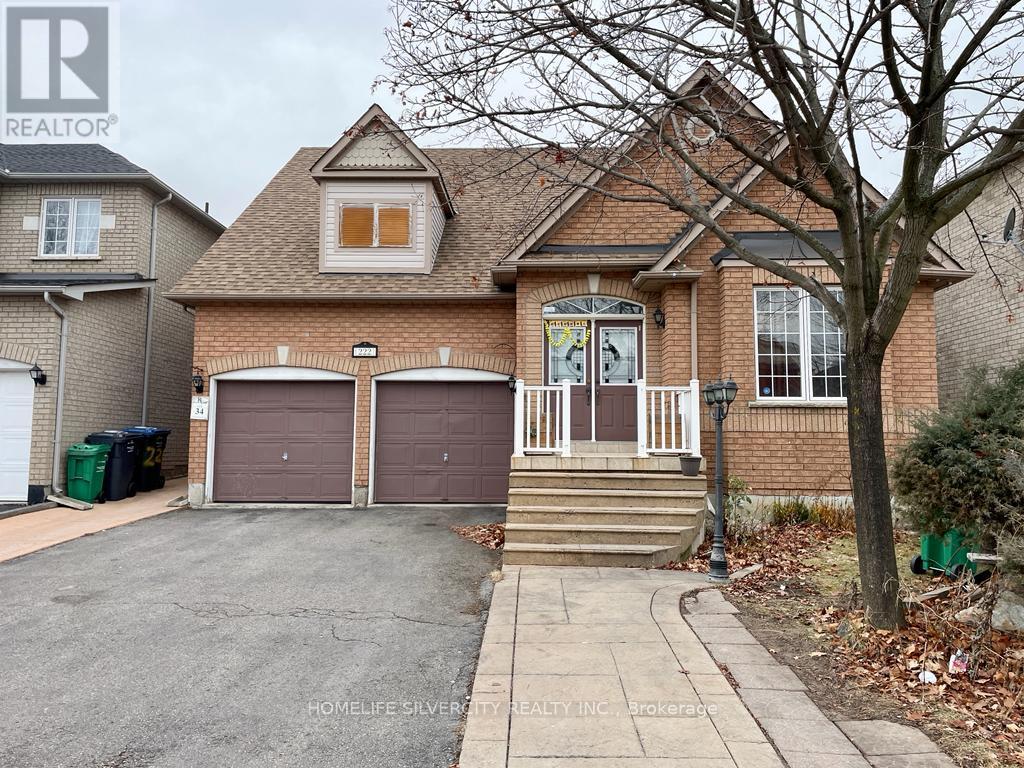
3 bedroom very clean, well maintained, carpet free, full of natural light house, walking distance to school, Freshco, bank, bus stop, Tim Hortons and many more amenities. (id:51382)
701 - 3660 Hurontario Street
Mississauga, Ontario
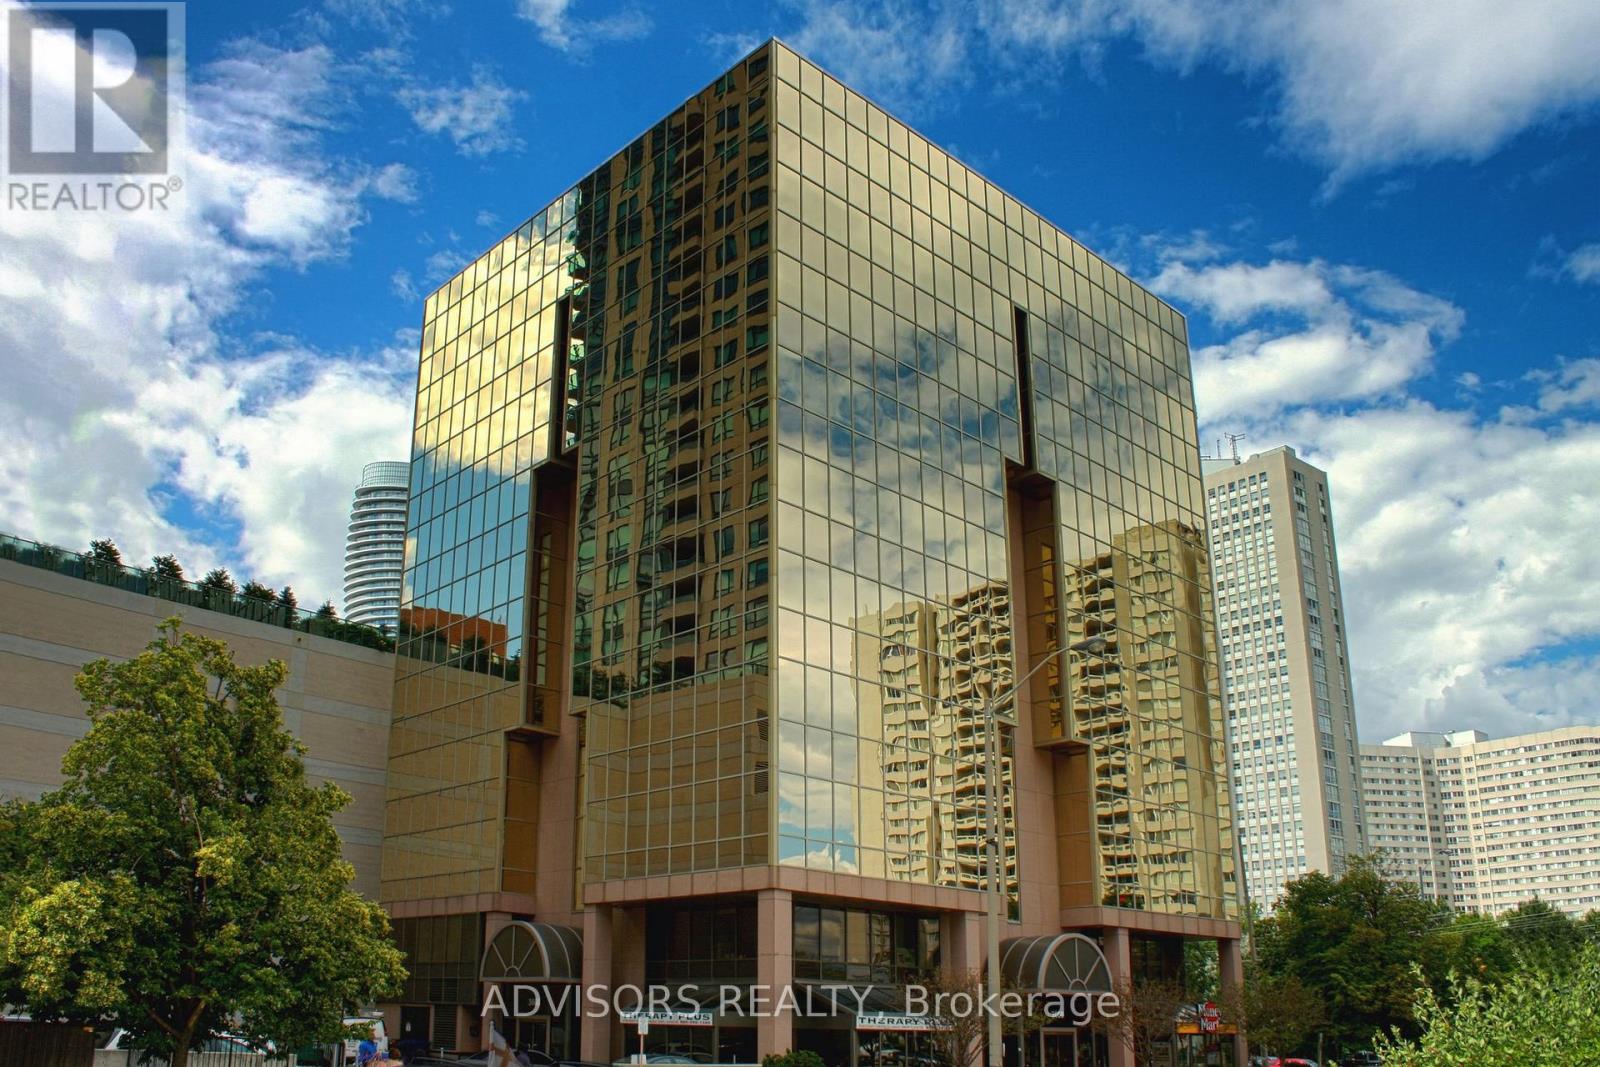
This expansive 7,500 sq. ft. office offers a rare opportunity to secure a full-floor suite featuring a welcoming reception area, multiple private offices, spacious open-concept workstations, and dedicated meeting and conference rooms. Floor-to-ceiling windows provide abundant natural light with impressive city and skyline views throughout. Located on the 7th floor of a meticulously maintained, professionally managed 10-storey building in the heart of Mississauga City Centre, the space offers exceptional convenience with close proximity to Square One Shopping Centre and major highways, including the 403 and QEW. Additionally, being near the city center gives a substantial SEO boost when users search for terms like "x in Mississauga" on Google. Underground And Street Level Parking Available, and a café will soon be opening on the ground floor, adding convenience for staff and visitors. Ideal for corporate headquarters or a growing professional team, this prestigious location delivers an outstanding blend of space, functionality, and urban convenience. (id:51382)
46 Jackman Drive
Brampton, Ontario
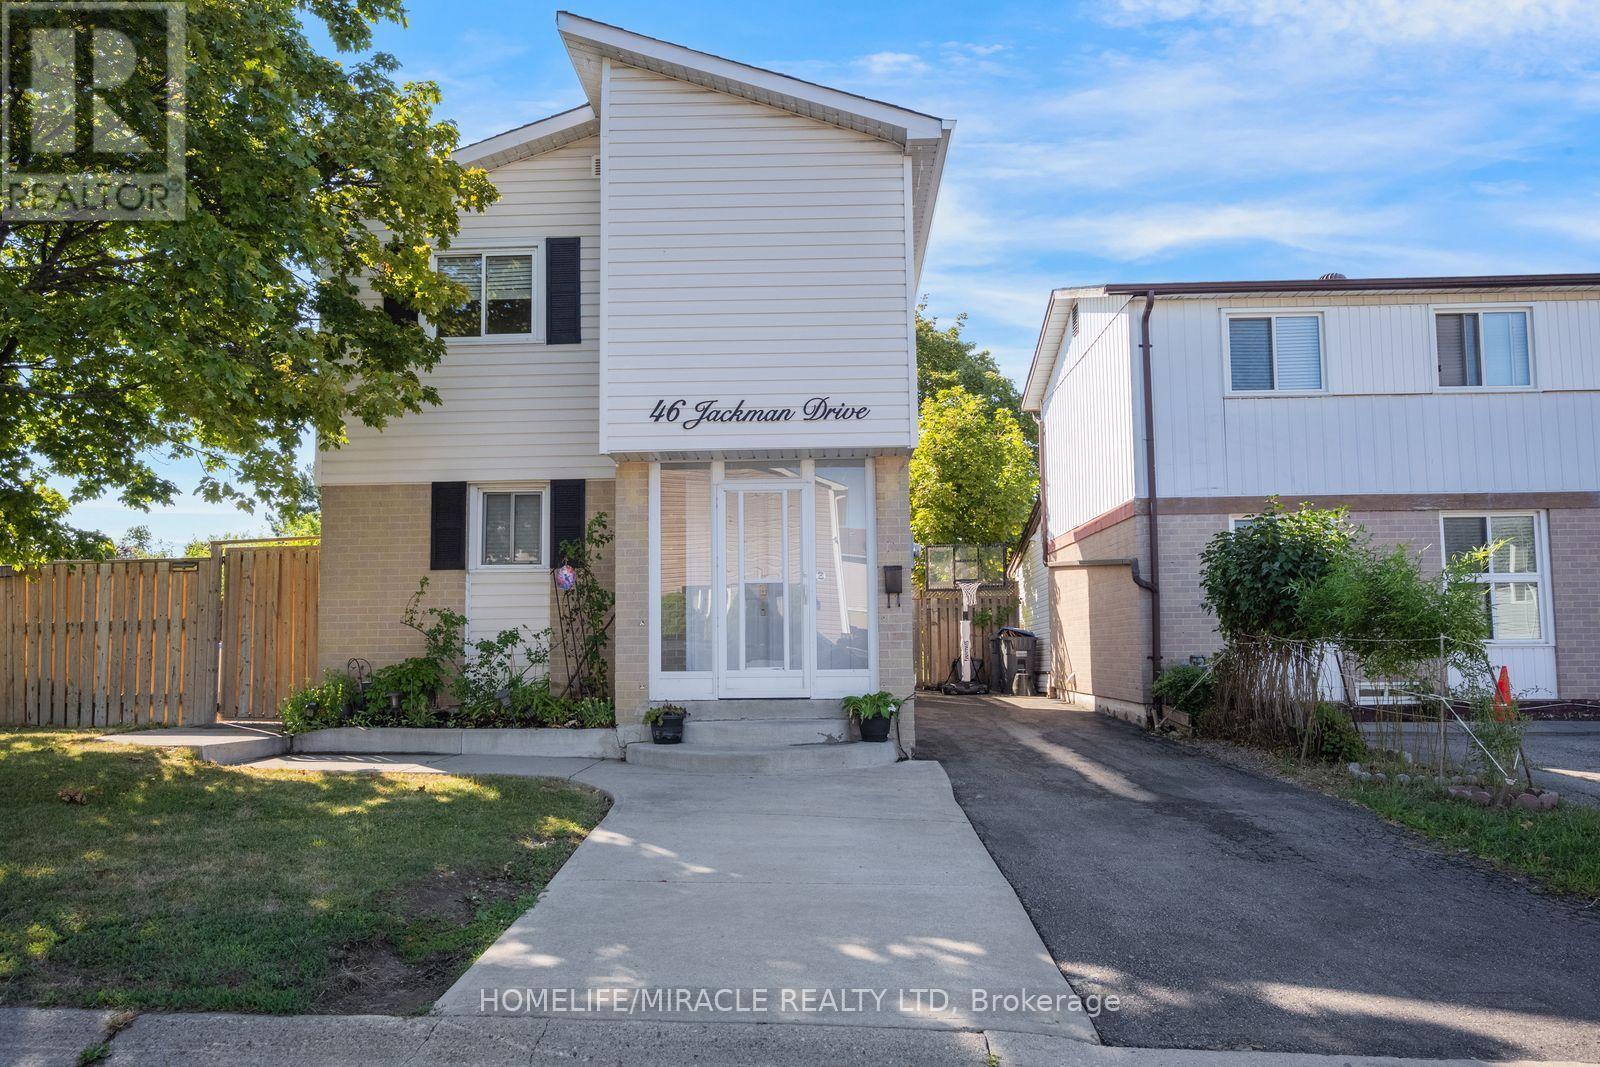
This beautifully maintained corner-lot home features 3 spacious bedrooms, converted from 4, and a full bathroom. The fully finished basement apartment offers a separate entrance, kitchen, full bathroom, and bedroom, making it ideal for extended family or potential rental income. Freshly painted throughout, the home boasts carpet-free living, an oak staircase, laminate flooring, upgraded contemporary baseboards, and sleek, smooth ceilings throughout. Recent upgrades include a newer tankless water heater, A/C and air handler/heating system, an additional natural gas heater, air purifier, newer roof, vinyl siding, driveway, and an upgraded oversized deck. Additional features include a gas stove in the main kitchen and an exterior natural gas BBQ hookup.This home also offers a gazebo, playground, 2 sheds, workshop shed, and parking for up to 4 cars. Located just minutes from Hwy 410/407, Brampton Civic Hospital, schools, Bramalea City Centre, GO transit terminal, public transit. Chinguacousy Park and Professor's Lake are within walking distance. A fantastic opportunity offering comfort, versatility, and excellent income potential! (id:51382)
903 - 556 Marlee Avenue
Toronto, Ontario
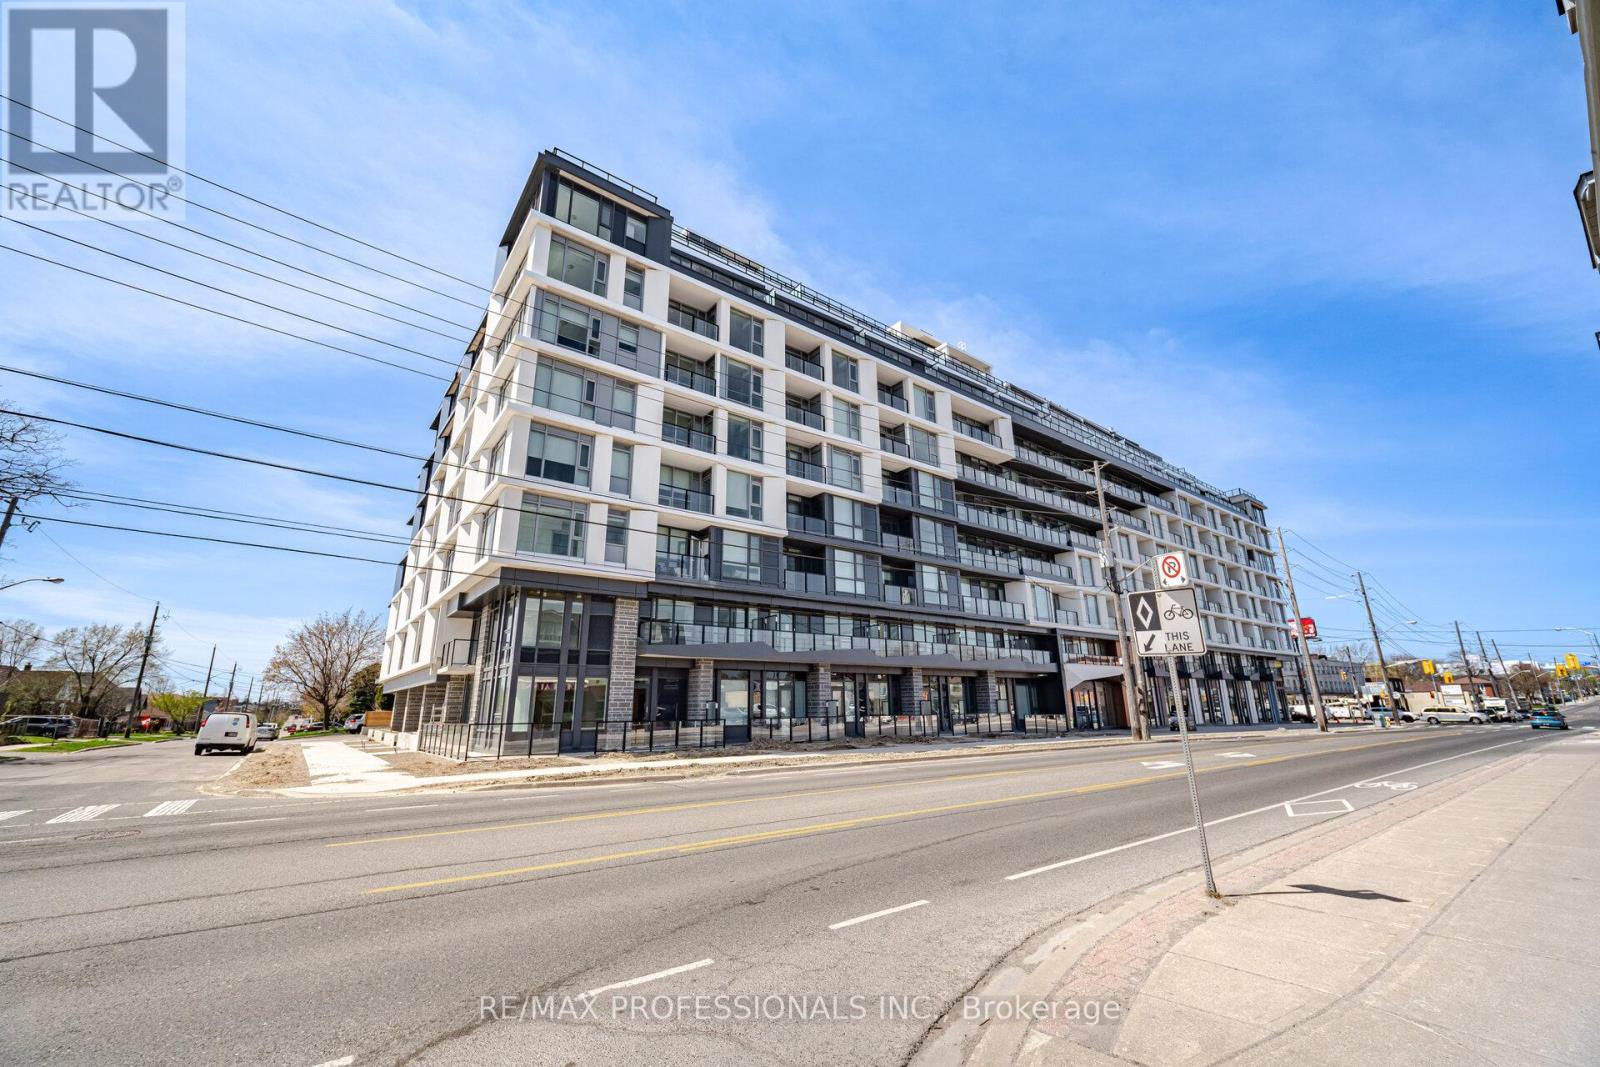
Welcome to the much anticipated Boutique Dylan Condos on Marlee Avenue near Glencairn! Move into this brand new condo and be the first to make this luxurious unit, with two terraces, home! Rarely does an opportunity this way come. Spacious living in this 2 level, 3 bedroom, 3 bath unit, drenched in natural light, private outdoor spaces to relax or entertain al fresco style. All new appliances, including washer & dryer, are there or your use and culinary adventures! Clean lines, carpet free, luxury Vinyl wood-like floors, perfectly appointed kitchen, primary bedroom on main with private ensuite bath. Amenities include Fitness Center, Billiards Room, Guest Suites, Outdoor Terrace, BBQ Patio, 24/7 Concierge! Steps to Glencairn subway and the Lawrence Allen Centre! GLENCAIRN SUBWAY UNDER A TWO MINUTE WALK! ** Landlord offering 5% rebate on annual rent paid** Lease Includes - Microwave Rangehood, Stove, Dishwasher, Fridge, Washer, Dryer. One parking with EV Charging and Storage Locker. (id:51382)
15 Norton Crescent
Halton Hills, Ontario
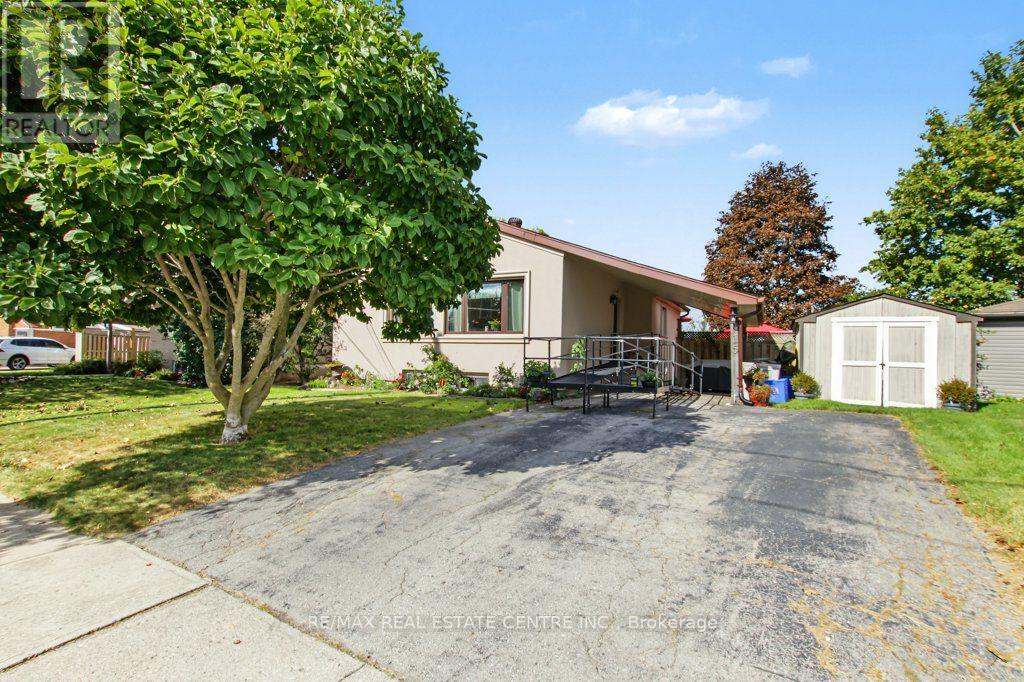
Welcome to this solid Heslop-built bungalow, ideally located in the heart of Georgetown, on a quiet cres where neighbours look out for neighbours, close to local amenities and with Harrison Public School right behind the property. Situated on an impressive 70' x 120' lot, there is plenty of room to enjoy the outdoors-with space for a patio, pool, beautiful gardens, and a generous yard for the kids to play. This well-maintained home features 3 bedrooms, 2 bathrooms, an eat-in kitchen, and an oak-finished basement. Lovingly cared for by the same family since it was built, the home offers a combination of character, comfort, and numerous important updates. 2021: New exterior stucco with R2 insulation for improved heating and cooling efficiency 2021: New pool, filter, and robotic pool cleaner 2022: New furnace, air conditioner, heat pump, and on-demand hot water heater Roof: Approximately 10 years old 2023: New front windows Appliances: Energy Star appliances, all less than 6 years old This is the home you've been waiting for! (id:51382)
13 Ledgerock Road
Brampton, Ontario
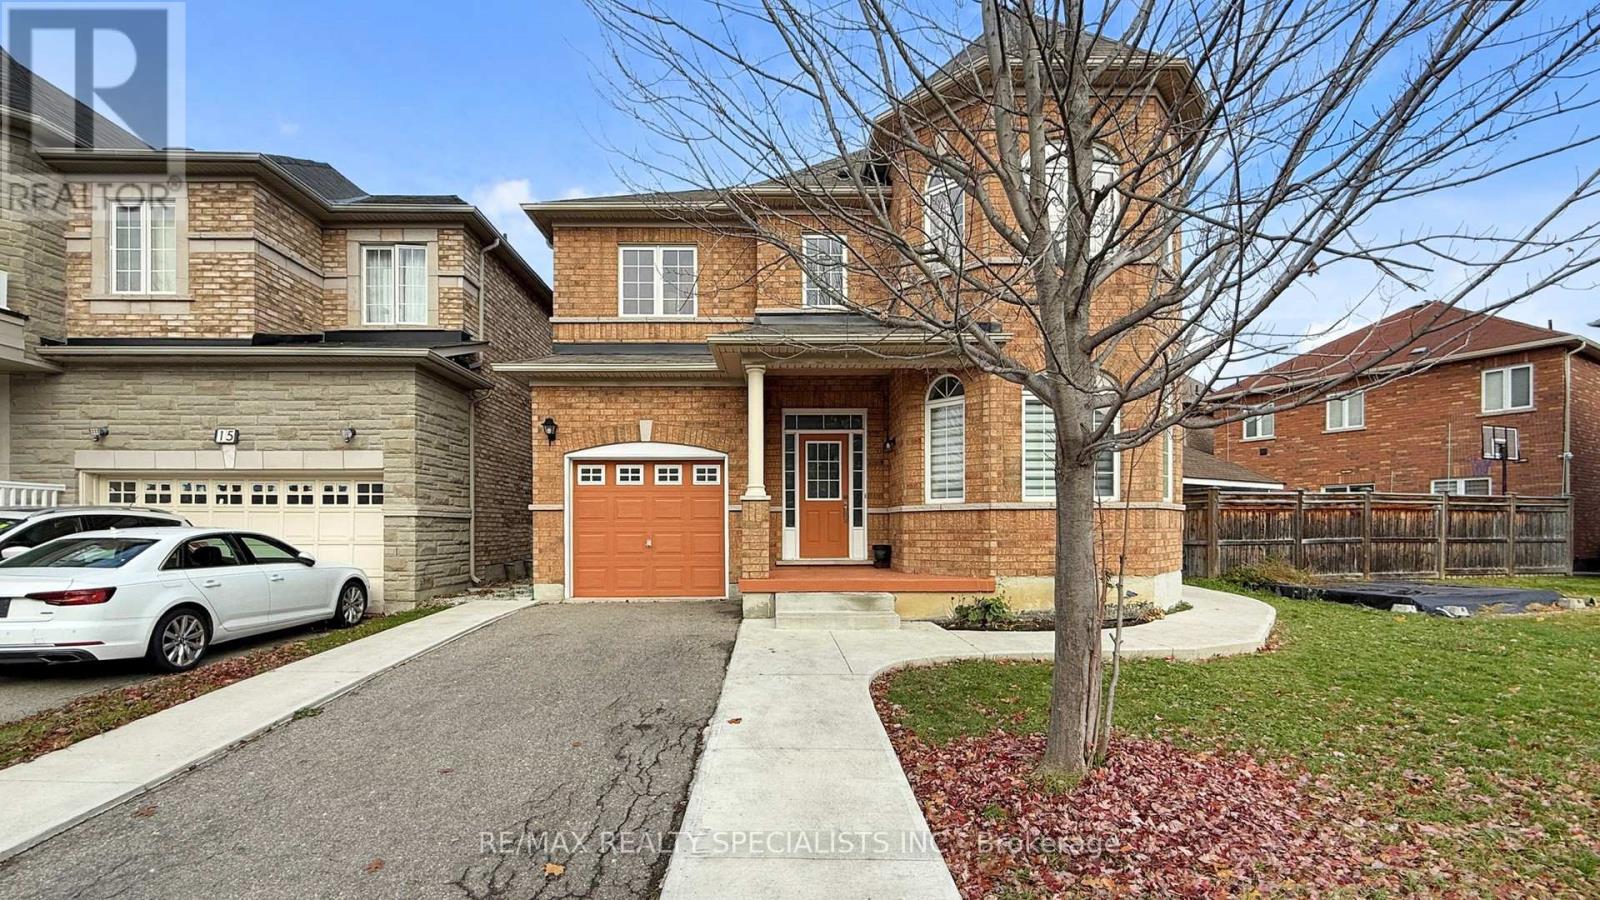
2202 Square Feet, 3 Bedroom house on a nice location, 2 Bedroom Legal Basement Apartment in the Prestigious neighbourhood of Castlemore **Renovated Main Floor Kitchen**Second Floor Laundry Room**No Sidewalk**Basement Apartment has a Separate Laundry Facility**Large Principal Bedrooms **Ideally Located in Walking Distance to Parks, Buses, Banks and Plaza**Close to Hwy 427 & 407. (id:51382)

3b - 1277 Caledonia Road
Toronto, Ontario
PRIME YORKDALE LOCATION | TURNKEY CAR DETAILING BUSINESS(2000 characters)Excellent opportunity to acquire an established car detailing business just 5 minutes fromYorkdale Mall, in a high-traffic location with strong visibility.The business generates approximately $12,000-$15, 000 in monthly revenue, with reported monthlyprofit of approximately $8,000. The sale includes all equipment, established customer contacts, Google reviews, Instagram account and existing business relationships.The business currently has recurring commercial work, including:. Collision repair company: 17-20 vehicles/month, with additional opportunities for PPF andpaint-related work. Post office: 4-5 vans/week for headlight cleaning. Landscaping company: 4-5 mini-trucks/week for cleaning and detailingThe current lease has approximately 4.5 years remaining, with rent of approximately $4,520/month including taxes. Average total monthly expenses are approximately $5,500.The owner is selling due to a change in country and is willing to provide training andtransition support to the new owner.A turnkey operation with recurring commercial clients, established goodwill and significantroom for growth through stronger marketing and additional contracts. (id:51382)
70 Lake Shore Drive
Toronto, Ontario
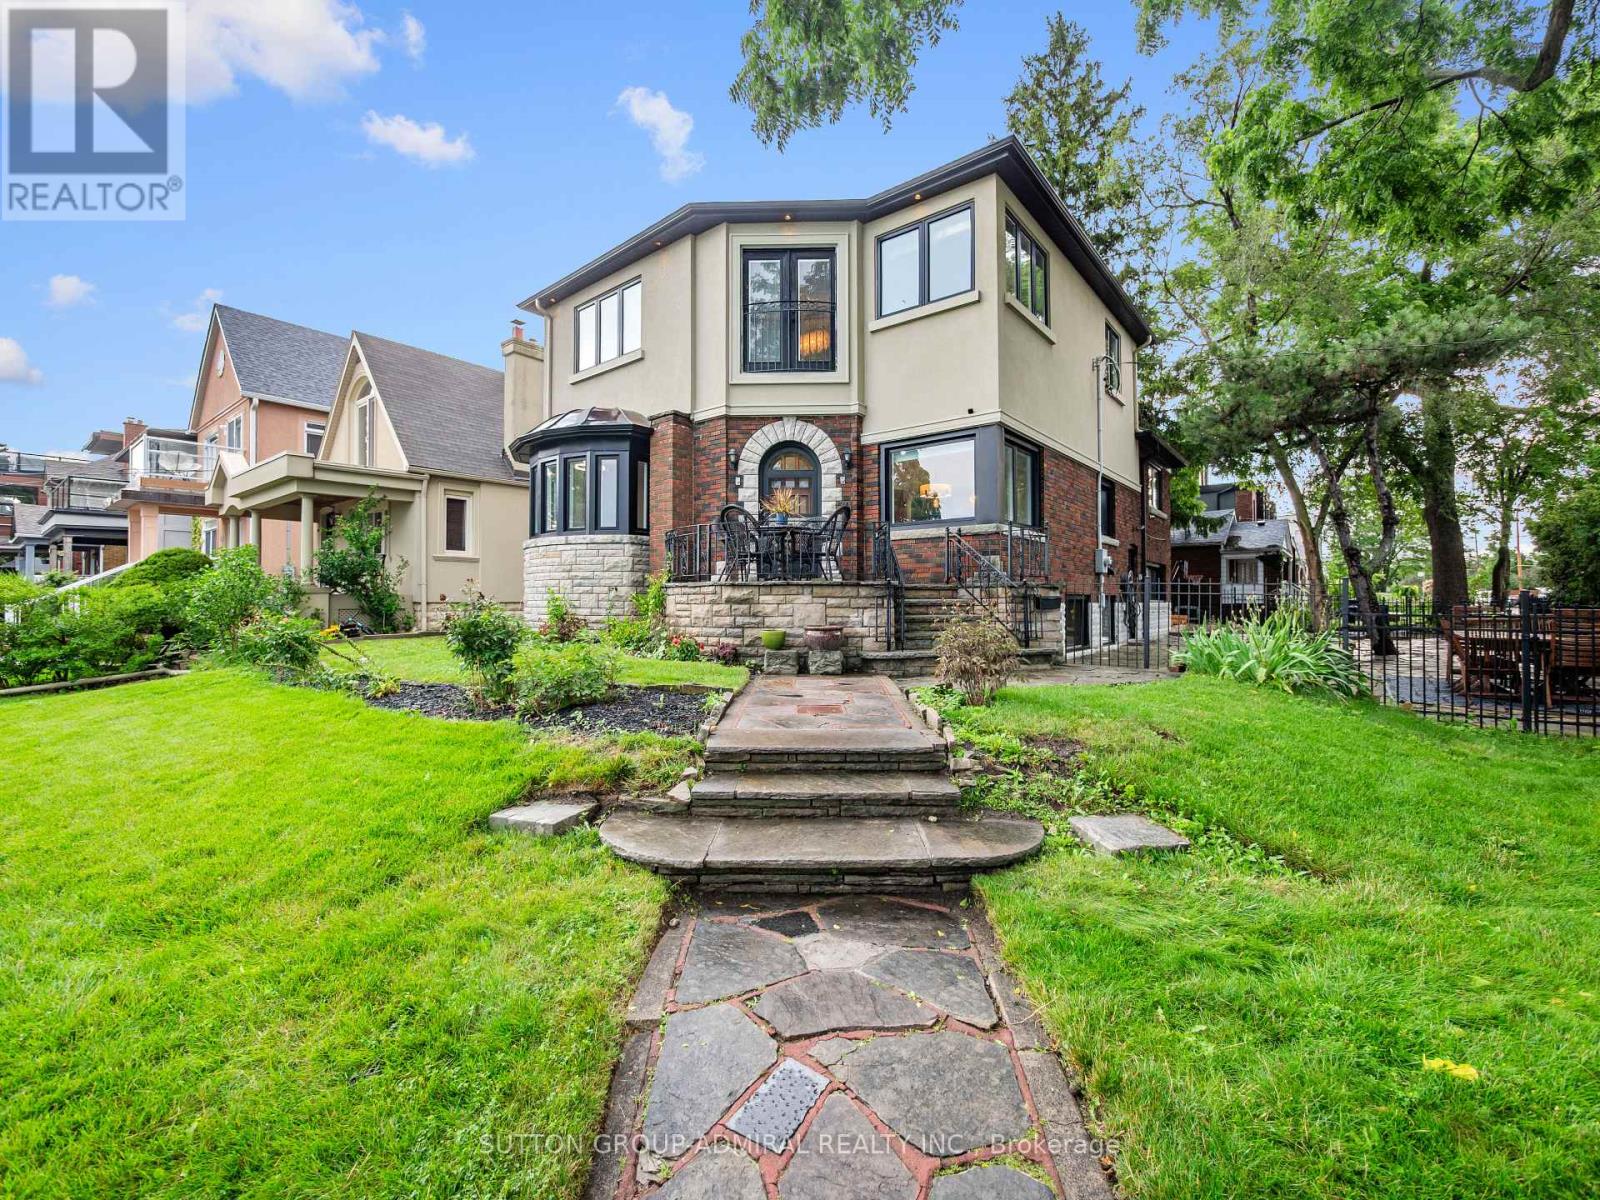
Unobstructed lake views. An irreplaceable location. Timeless character. Modern living. Directly across from Cliff Lumsdon Park, this beautifully renovated home blends original charm with modern updates. A stunning second-floor addition features an impressive primary retreat with breathtaking lake views, also enjoyed from the living and dining rooms. Renovated chef's kitchen with separate butler's pantry and main-floor powder room. Finished lower level with rec room, wet bar, separate entrance and in-law potential. Rare private drive and double-car garage. Steps to waterfront parks and trails.Rare opportunity on an impressive 50-ft-wide corner lot offering exciting possibilities for buyers looking to explore alternative housing options. The property's generous frontage and RD zoning provide potential to explore a garden suite and possible lot severance. Existing detached double garage adds further possibilities. Any future development, severance or garden suite is subject to applicable zoning, City approvals and other requirements. Buyer to conduct their own independent due diligence with the City of Toronto regarding their intended use.Some homes can be renovated. A location like this can never be recreated. (id:51382)
21 Sanford Circle
Springwater, Ontario
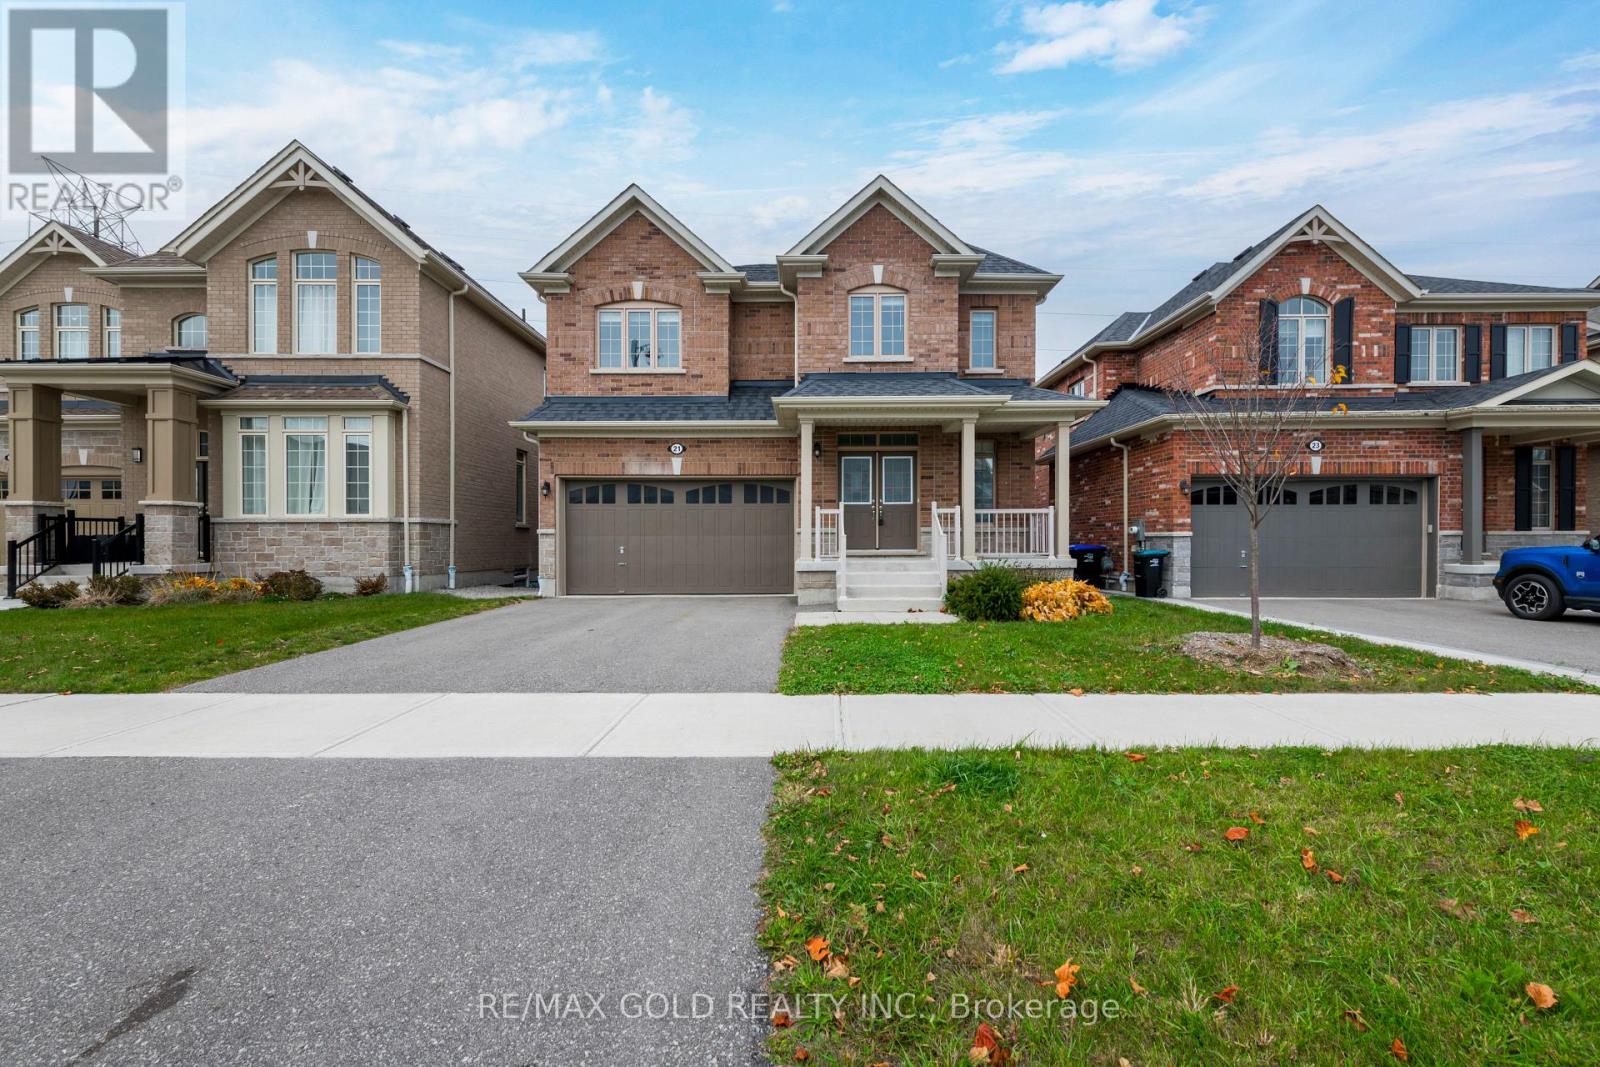
Absolutely Stunning 2023 Built 4 Bedroom 4 Washroom Home In High Demand Area Approx. 2800 Sq Ft. Of Carefully Designed Space Offers A Harmonious Blend Of Convenience, Comfort, And Sophistication. Just Minutes Away From Barrie, Effortlessly Connected To All Daily Amenities. Shops, Parks, Trail Networks, Schools, Restaurants And Even The Snow Valley Ski Resort. The Main Level Boasts 9-foot Ceilings. The Master Bedroom Has Walk-in Closet, And A Luxurious En-suite Bathroom. Three Other Generously Sized Bedrooms Provide Ample Space For Family Members. The attached 3-Car Tandem Garage Offers Both Convenience And Practicality. The Oakwood Staircase Adds A Touch Of Timeless Elegance To The Space. Kitchen With Stainless Steel Appliances Stand Ready To Assist You In Your Culinary Creations, While The Center Island Provides Both Workspace And A Casual Gathering Spot. An Adjacent Eat-in Space Is Perfect For Enjoying Morning Coffee Or Casual Meals. Walk out Basement with 9 Ft Ceiling. Property Is Backing Onto A Lush Green Belt. (id:51382)
Bsmt - 198 Yakefarm Boulevard
Whitchurch-Stouffville, Ontario
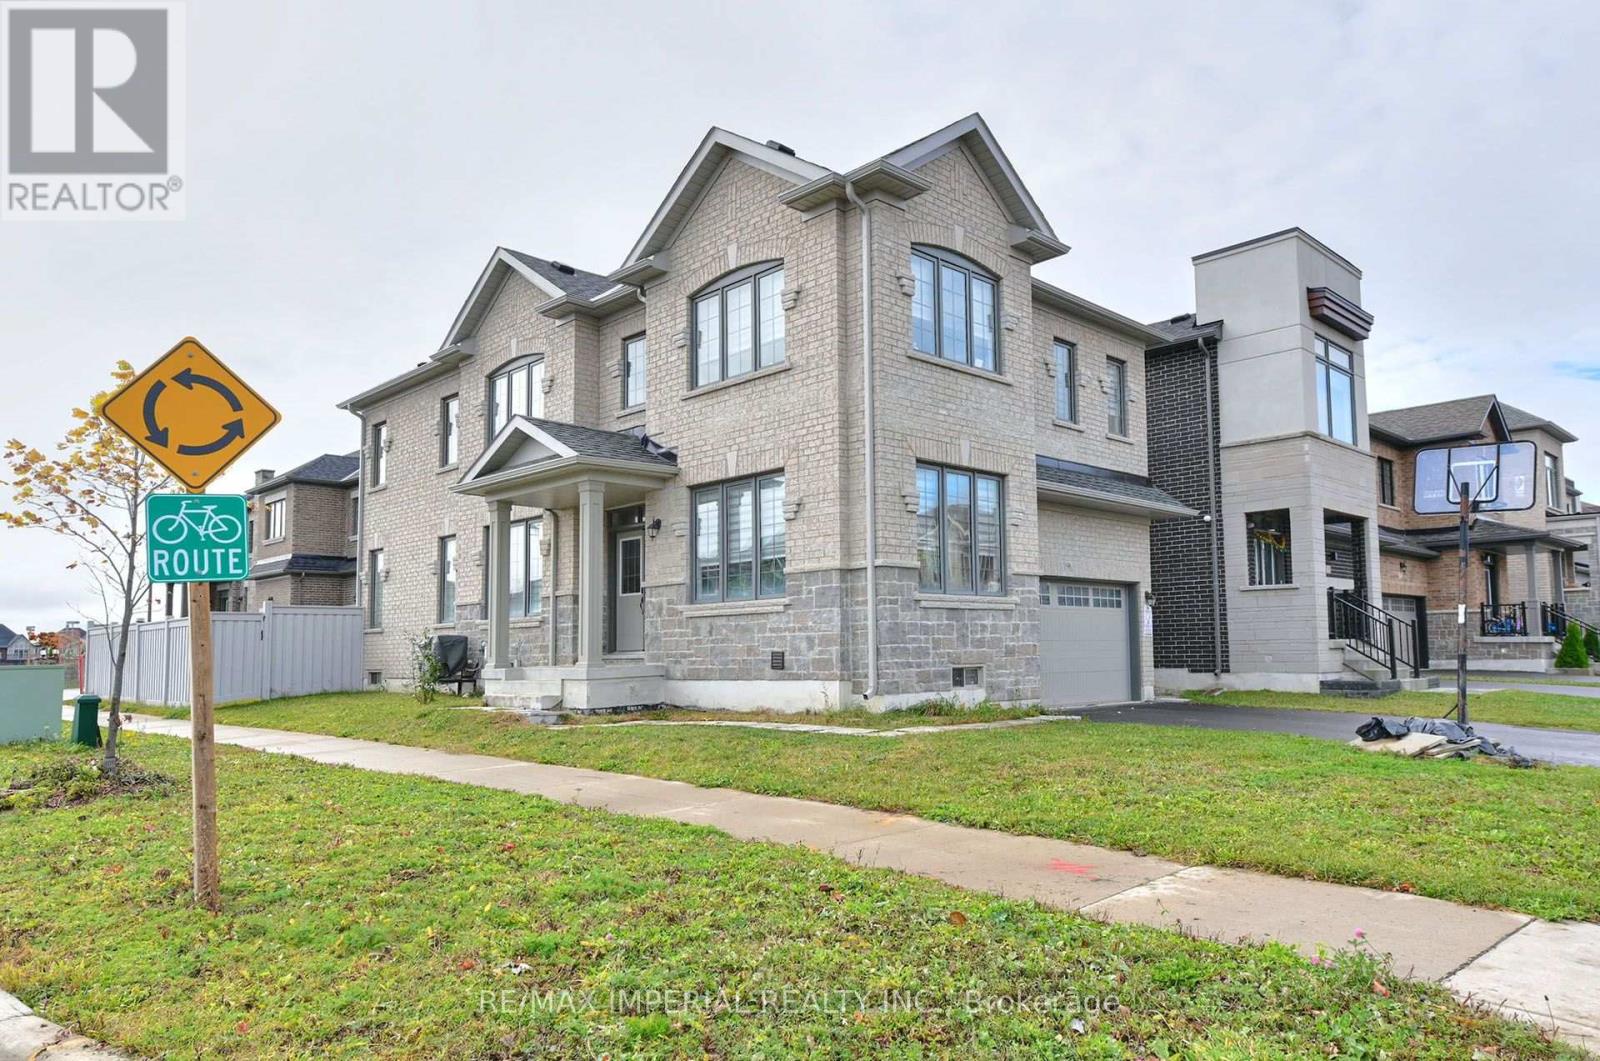
A Must-See! Top Three Reasons Why This Property Stands out: Two Parking Spaces for Tenant; Two Bedrooms, Each with Its Own En-suite Bathroom; and the Laundry Room for Tenant's Exclusive Use . Quarts Counter-Top & Stainless Steel Appliances in Kitchen. Carpet-Free Floors. Located in a New community! Premium Corner Lot. Excellent Layout with Absolutely no Wasted Space! (id:51382)
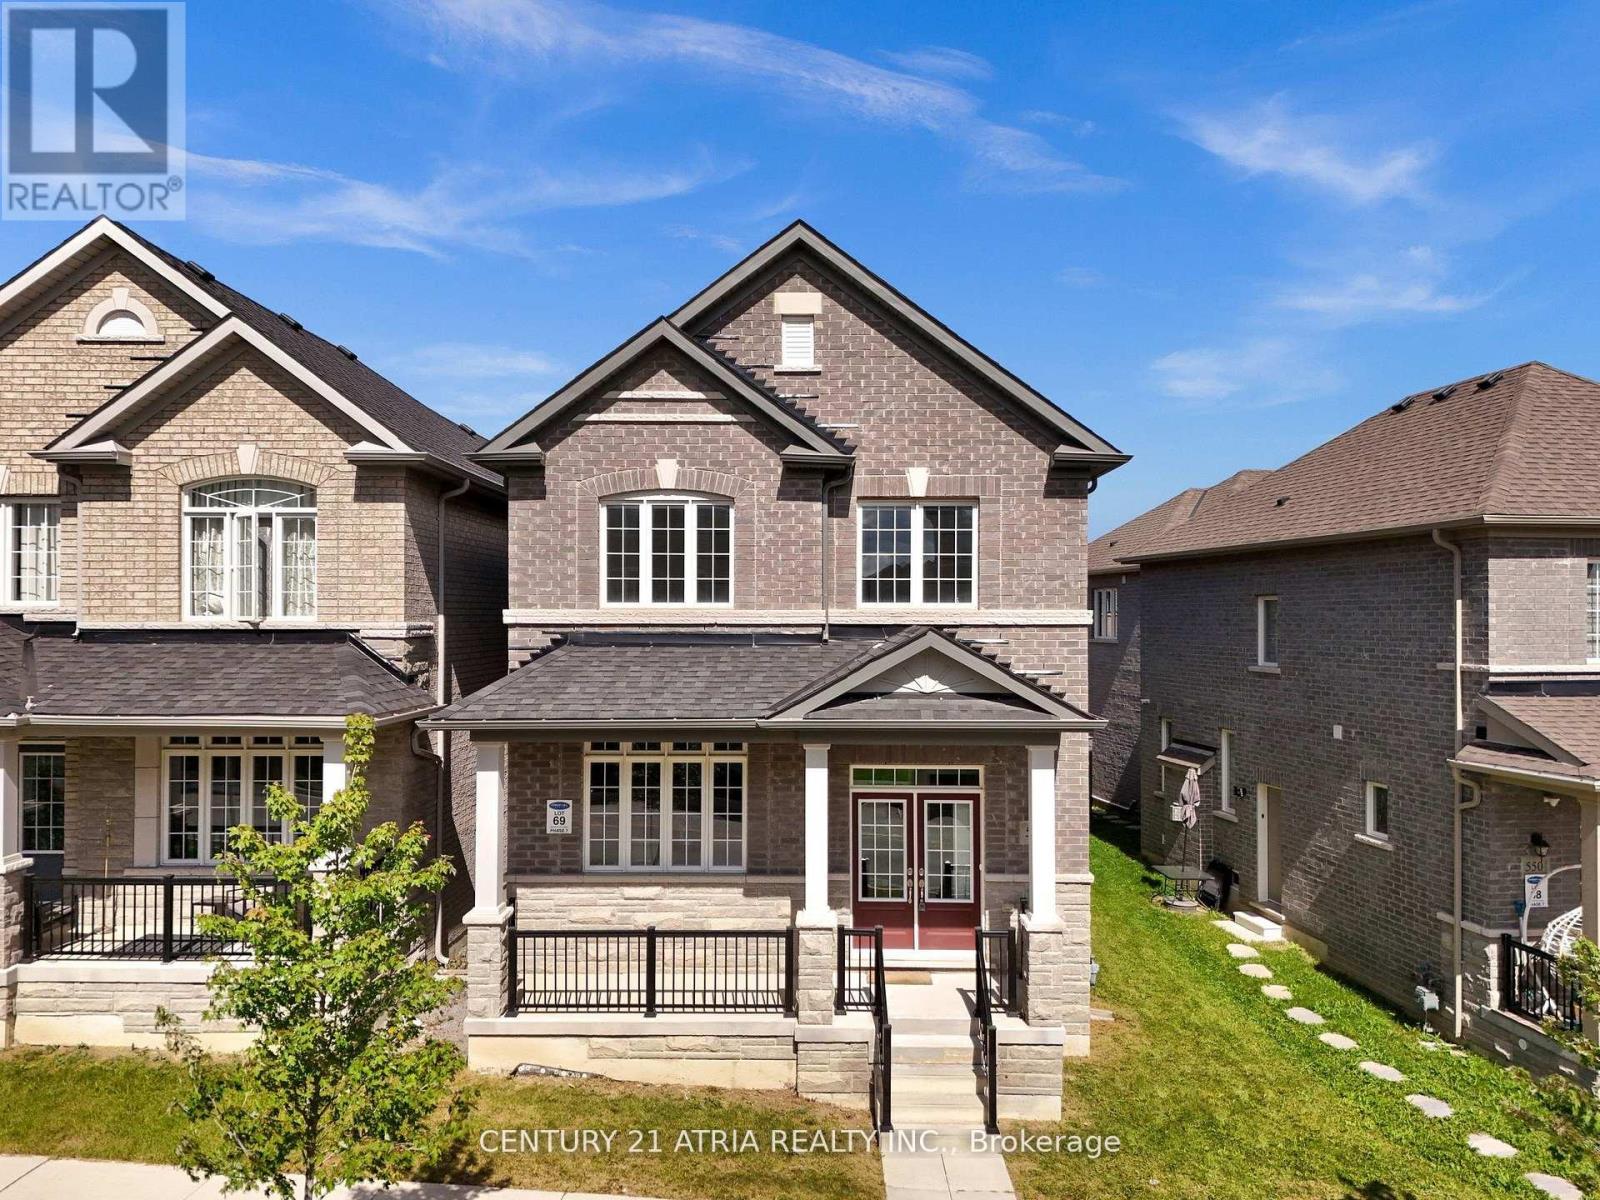
548 White's Hill Avenue
Markham, Ontario
Your Search Stops Here! This Beautiful Home Is Located In A Great Family Friendly Neighbourhood & Is Available For Immediate Occupancy. Welcome to this beautiful 4-bedroom, 2.5-bathroom home featuring a bright and spacious open-concept layout with plenty of natural light throughout! The main floor boasts 9-foot ceilings, elegant hardwood flooring, and a modern kitchen complete with custom cabinetry and stunning quartz countertops. Designed for both comfortable family living and entertaining, this home offers the perfect blend of style and functionality. Conveniently located close to top-rated schools, parks, public transit, Highway 407, shopping centres, healthcare facilities, and all essential amenities. A fantastic place to call home! (id:51382)
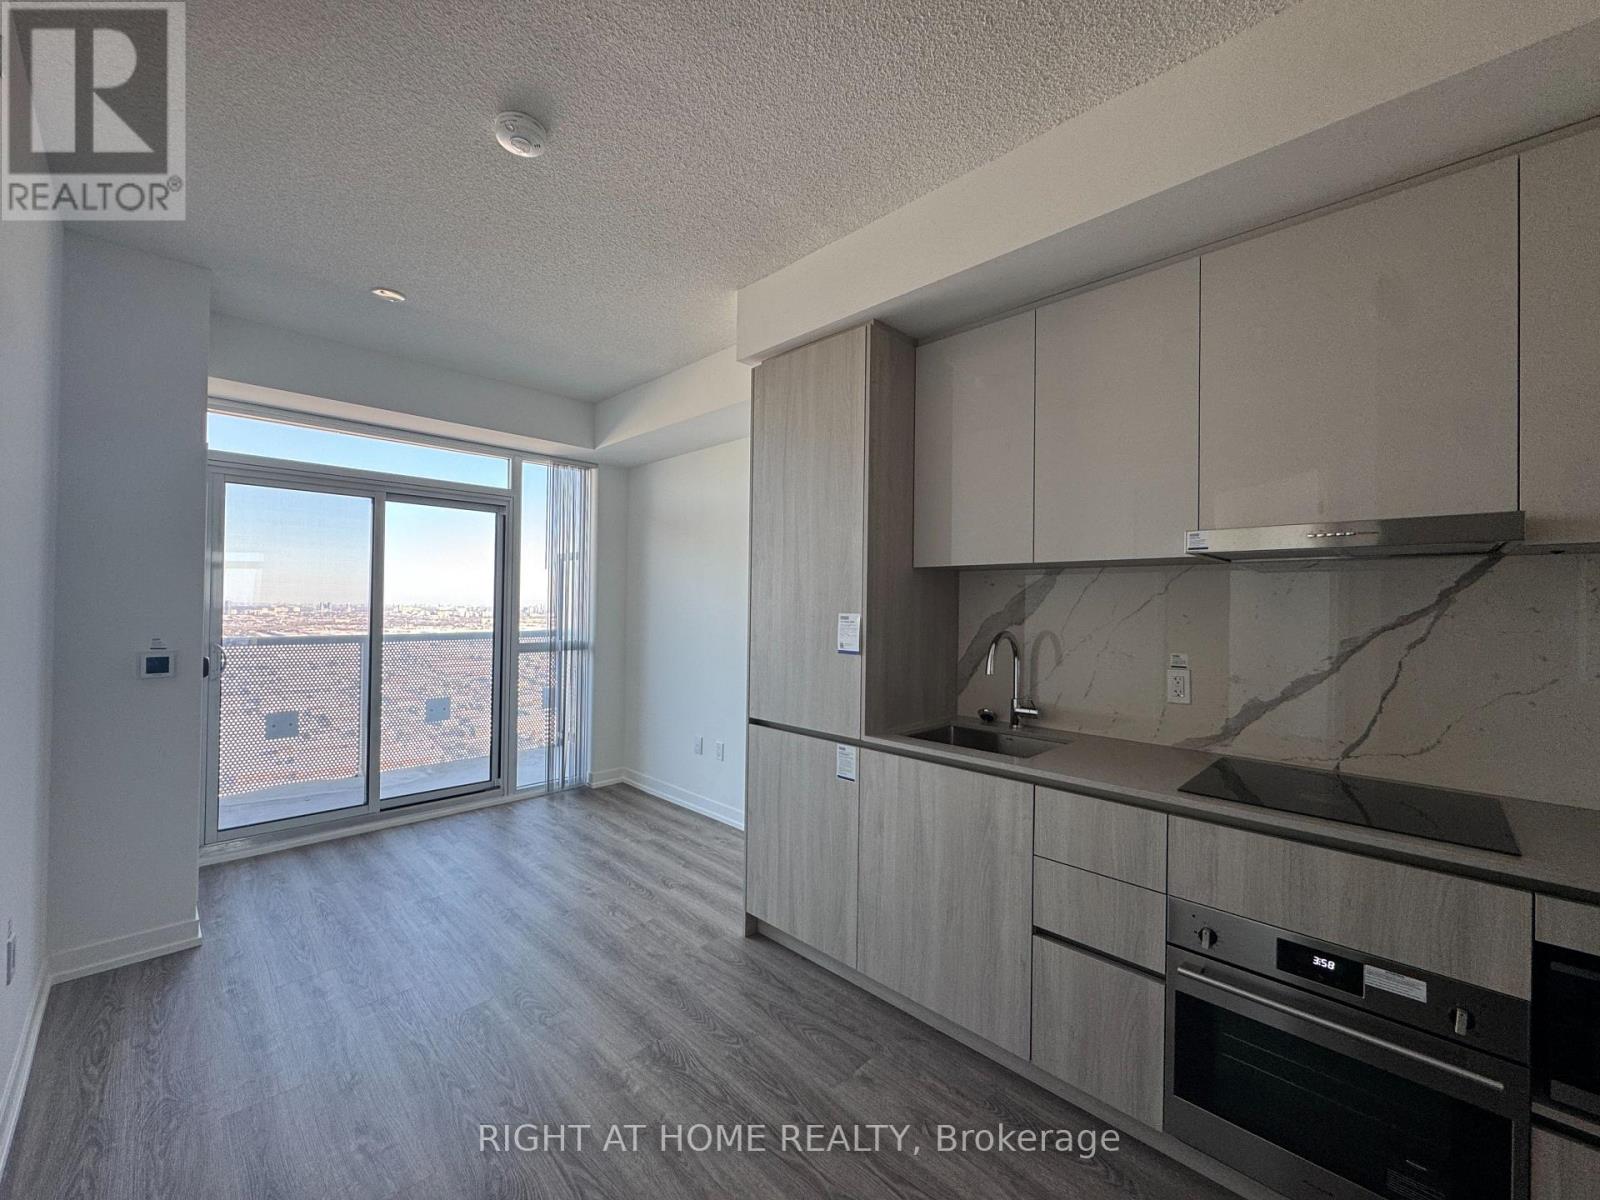
5308 - 8 Interchange Way
Vaughan, Ontario
Welcome to this modern 1+1 bedroom suite at Grand Festival in the heart of the Vaughan Metropolitan Centre. This bright unit features a functional layout, floor-to-ceiling windows, and a sleek kitchen, and a separate den with a door - perfect as a work-from-home space, second bedroom or small guest room. Enjoy a spacious balcony (100 sq ft - bringing total livable square footage to 649 sq ft) with clear views from a beautiful high floor, an open-concept living area, and quality finishes throughout. You're just steps from the VMC subway, YRT/Viva transit, restaurants, shops, parks, and everything you need day-to-day. Quick ride to York University and easy access to Hwy 400/407. Perfect for anyone seeking convenience, comfort, and a vibrant community lifestyle. Festival Tower - because life's better when you live in the celebration! (id:51382)
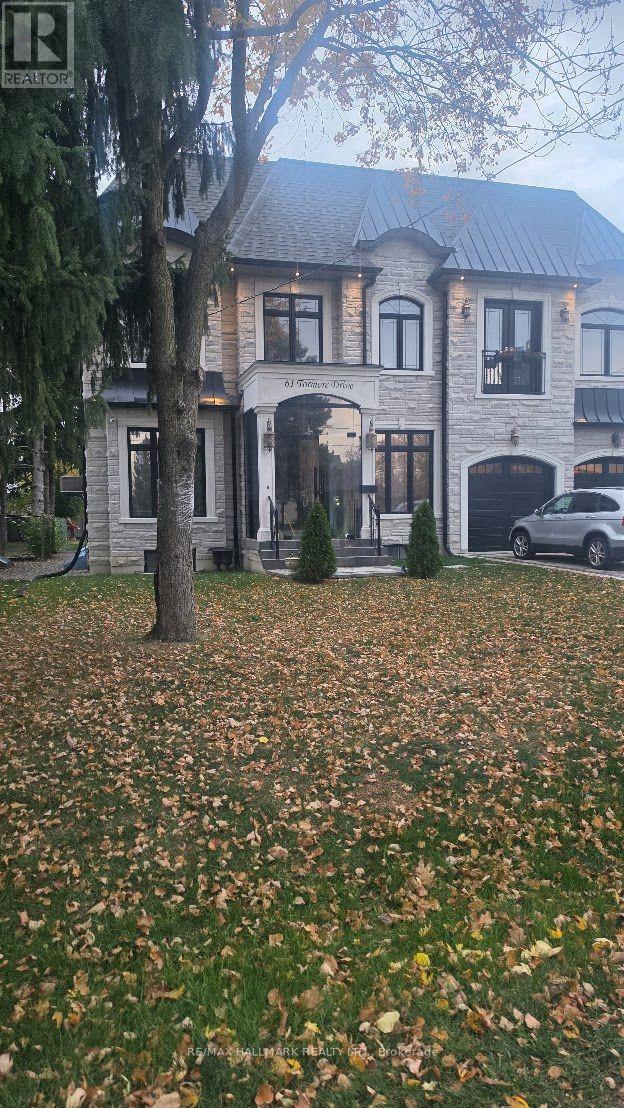
Lower Lvl - 61 Tormore Drive
Richmond Hill, Ontario
See Virtual Tour Multimedia Video. Amazing location at Bayview and Major Mackenzie in the heart of Richmond Hill. Separate Entrance with 2 Bedrooms and 1.5 Washrooms along with 2 Parking spaces, Laundry washer/dryer and Internet included. Welcome to this wonderful home with 10ft Ceilings and plenty of open space perfect for relaxing and a bright functional Kitchen. Don't miss this opportunity to live in a friendly, quiet neighborhood surrounded by shops (Walmart, McDonalds, Dollarama, etc), schools, parks and convenience of transit and hwys. Tenant to pay 40% of utilities (gas, hydro and water). (id:51382)
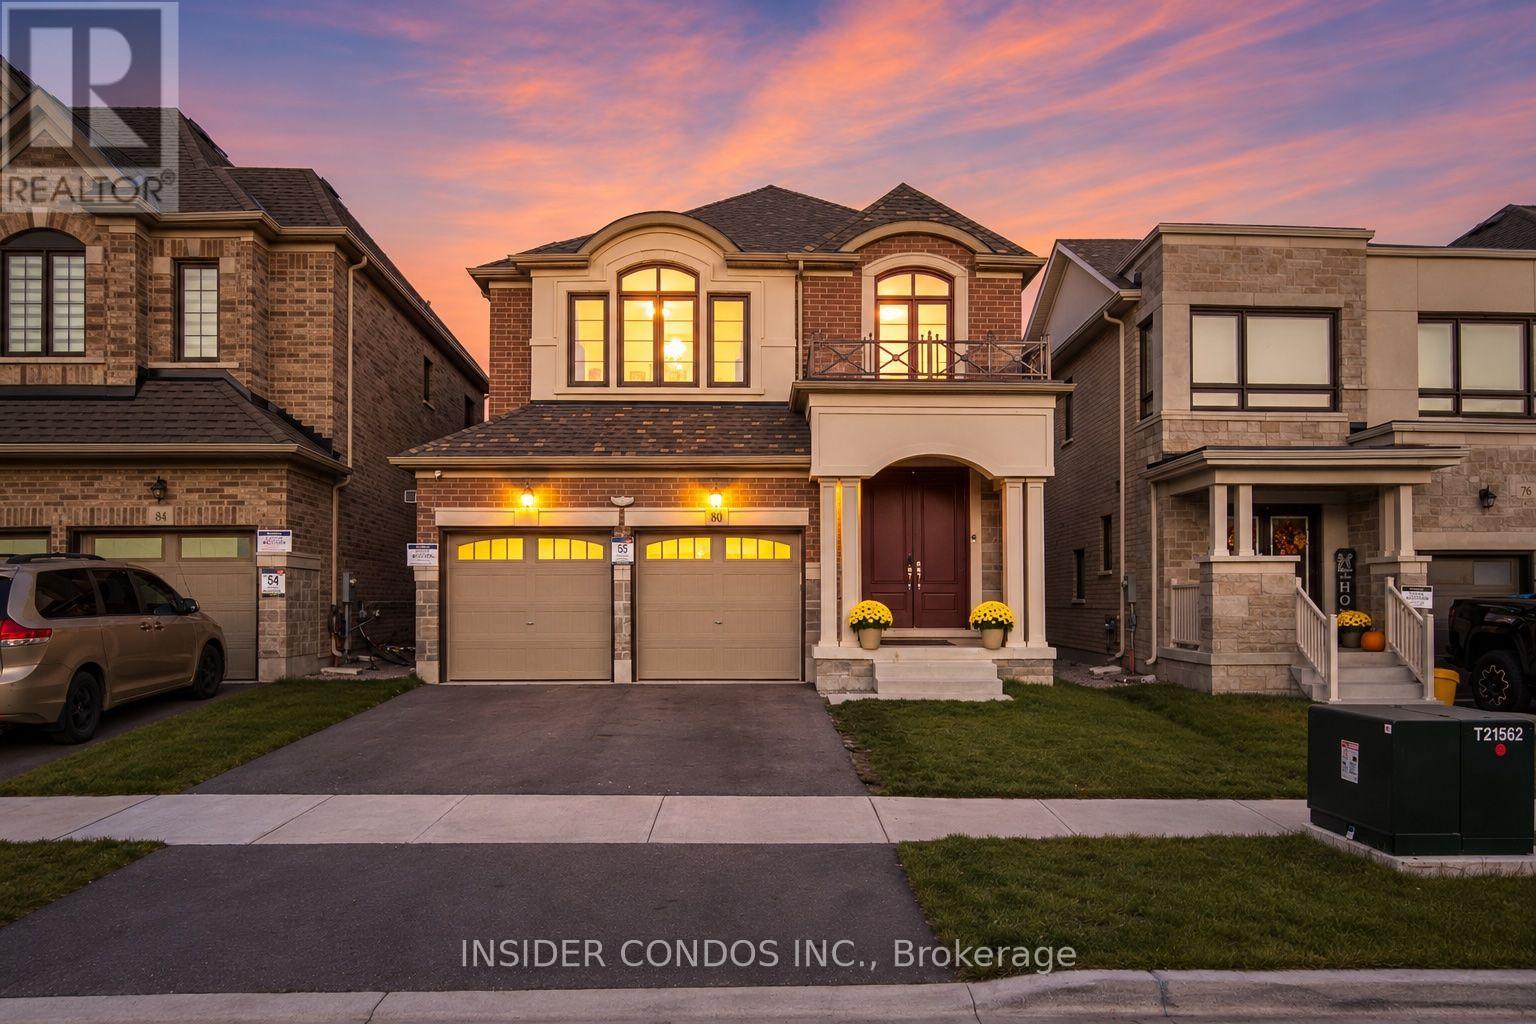
80 Culbert Road
Bradford West Gwillimbury, Ontario
Welcome to 80 Culbert Road, an impressive newer-built residence nestled in Bradford's sought-after Summerlyn Village community. Offering approximately 2,590 sq. ft. of thoughtfully designed living space, this beautiful home features 4 generously sized bedrooms, 3 full bathrooms, and a main-floor powder room, seamlessly combining comfort, functionality, and modern style. A striking brick and stone exterior and inviting covered front porch create timeless curb appeal. Step inside to discover a bright, open-concept layout complemented by hardwood flooring, spacious principal rooms, and a dedicated main-floor office ideal for working from home. The contemporary kitchen showcases crisp white cabinetry, stainless steel appliances, and an extended centre island, seamlessly connecting to the inviting family room with a cozy fireplace. Walk out to the rear deck, perfect for outdoor entertaining and summer gatherings. Upstairs, the spacious primary retreat features his-and-hers walk-in closets and a luxurious 5-piece ensuite. A versatile second-floor loft provides additional living space, ideal for a children's play area, media lounge, or home office. The conveniently located second-floor laundry room adds everyday practicality and ease. Additional highlights include direct garage access, central vacuum, and a functional layout designed for modern family living. Ideally situated close to schools, parks, scenic trails, shopping, restaurants, Bradford GO Station, and Highway 400. An exceptional opportunity to enjoy spacious, contemporary living in one of Bradford's most welcoming family-oriented communities. (id:51382)
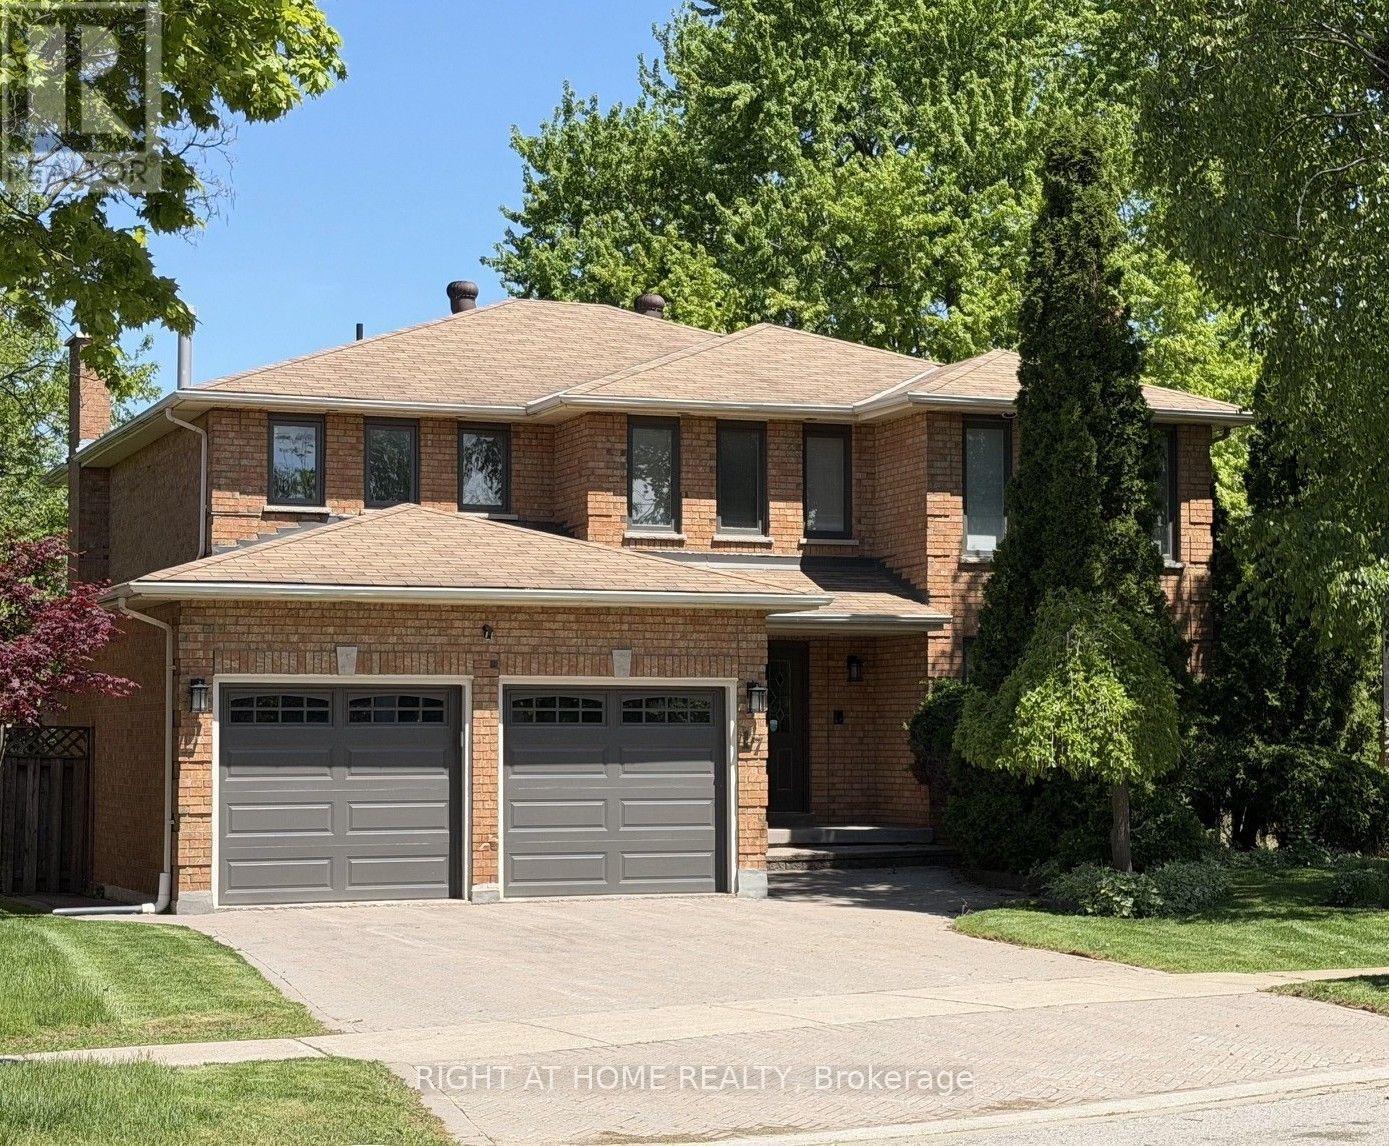
17 Piccadilly Road
Richmond Hill, Ontario
**Nestled on a serene crescent in the highly coveted Doncrest community, this beautifully detached home blends executive luxury with ultimate family functionality. Situated on a pie-shape lot with premium wide backyard, this property offers outstanding curb appeal. Families will appreciate being within the catchment area of prestigious top-ranking schools. **Inside, discover 2,940 sq ft of well-designed above-grade living space featuring a double-door entrance and spacious foyer. Gleaming hardwood floors with Recess pot lights flow throughout the formal living, dining and family rooms, while large windows fill the home with natural light. A striking spiral staircase extending from the basement to the second floor adds architectural elegance. The chef-inspired gourmet kitchen serves as the heart of the home, boasting quartz countertops, professional stainless-steel appliances and backsplash including a European-style range hood. The sunlit eat-in area walks out to a generous custom-built sundeck surrounded by mature trees, creating a year-round backyard oasis for relaxing and entertaining. **The upper level offers 4 oversized bedrooms. The primary suite features walk-in closets, her powder room and 5-pc ensuite bath with a spa-inspired jacuzzi and rain shower. The third bedroom enjoys its own private balcony and sitting area, while the remaining bedrooms share a spacious 4-pc bathroom with large glass shower stall. **The lower level expands the living space to a fully finished self-contained suite with a separate entrance featuring a spacious eat-in kitchen with dry bar, a recreation/media room, and a Gym/Exercise room with mirrowed wall, pot lights throughout, two additional bedrooms for nursey and home office, a 3-pc bath, utility room, and 2 cold rooms ample for food storage and perservation. Enjoy upscale living in a prime location, shopping plaza, restaurants, medical clinics, parks & transit in walking distance, close to top-ranking schools and highways. (id:51382)
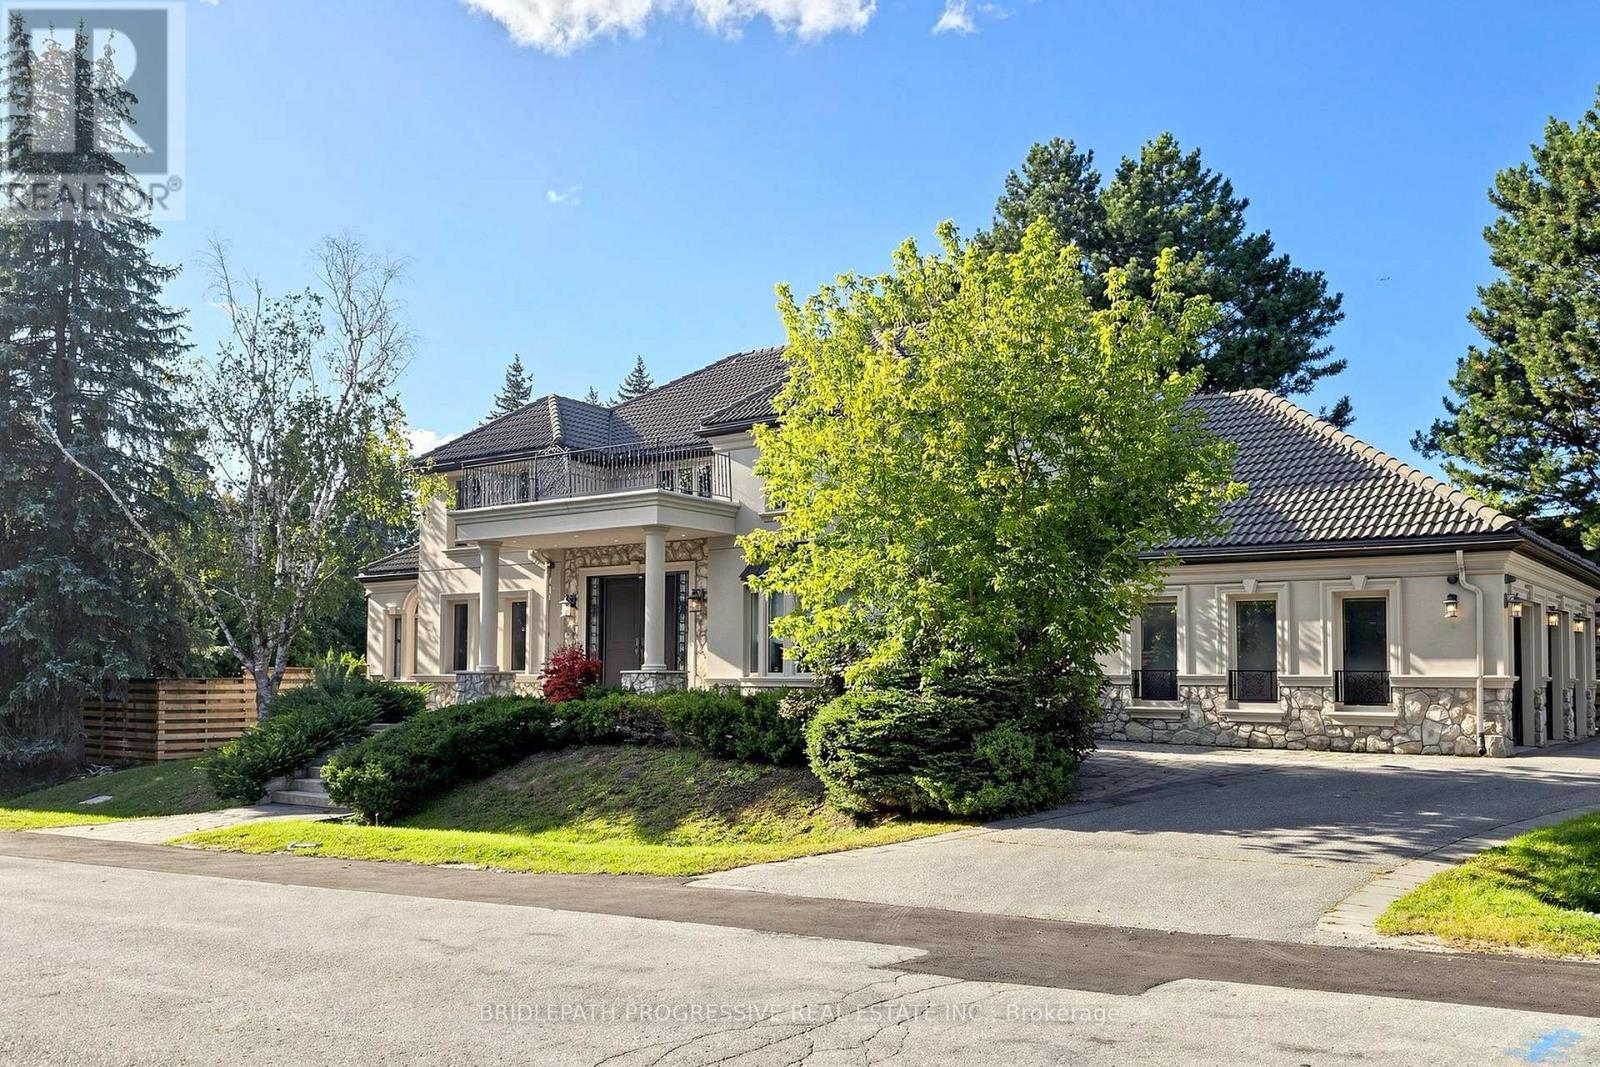
2 Thornlea Court
Markham, Ontario
Nestled in a private and quiet court in the heart of prestigious Thornhill, this magnificent five-bedroom, eight-bathrooms Estate rests on an impressive 86 by 180 estate lot, offering exceptional space, luxury, and privacy. Each bedroom features its own ensuite, including a primary Bdrm with two walk-in closets, and a 9 pc spa ensuite with steam sauna. This home is designed for both grand entertaining and comfortable living, the home boasts a gourmet family kitchen with oversized island, plus a second kitchen with direct backyard access. Additional features include formal living room with 13 foot ceilings, designer office with fireplace and crown molding and ceiling feature , second floor laundry plus lower level laundry, and a nanny's suite with four-piece ensuite, double closet, and separate staircase to the main floor. The lower level, with over 10 foot ceilings, includes a wet bar, fireplace, multi-level theatre room, gym, and walk-up access to the pool. A six and a half car garage (including the lift) adds exceptional functionality. Outside, your private resort style backyard OASIS features a multi-level deck, 14 ft pergola, gazebo, hot tub, and a kidney-shaped pool with natural stone waterfall, surrounded by mature trees for remarkable privacy This residence blends luxury, space, and tranquility, a perfect setting for family life and grand entertaining... ( VTB) SELLER'S TAKE BACK MORTGAGE AVAILABLE (id:51382)
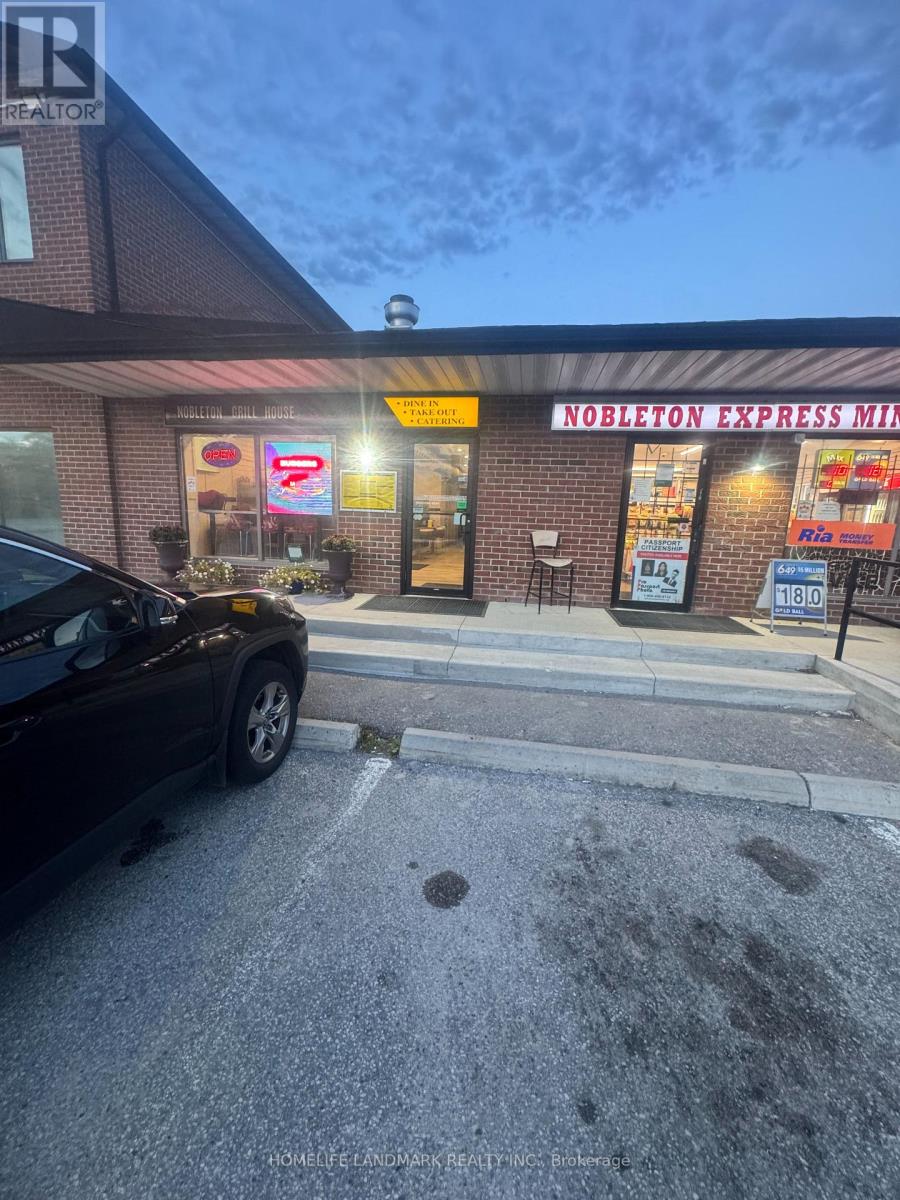
13065 Highway 27 Road
King, Ontario
Rarefind Restaurant In Heart Of Nobleton Offered For Sale, .Turnkey Business, All Equipments To Run A Profitable Restaurant Is Available, Minutes To 400 Hwy And Amenities, Tons Of Parking. (id:51382)
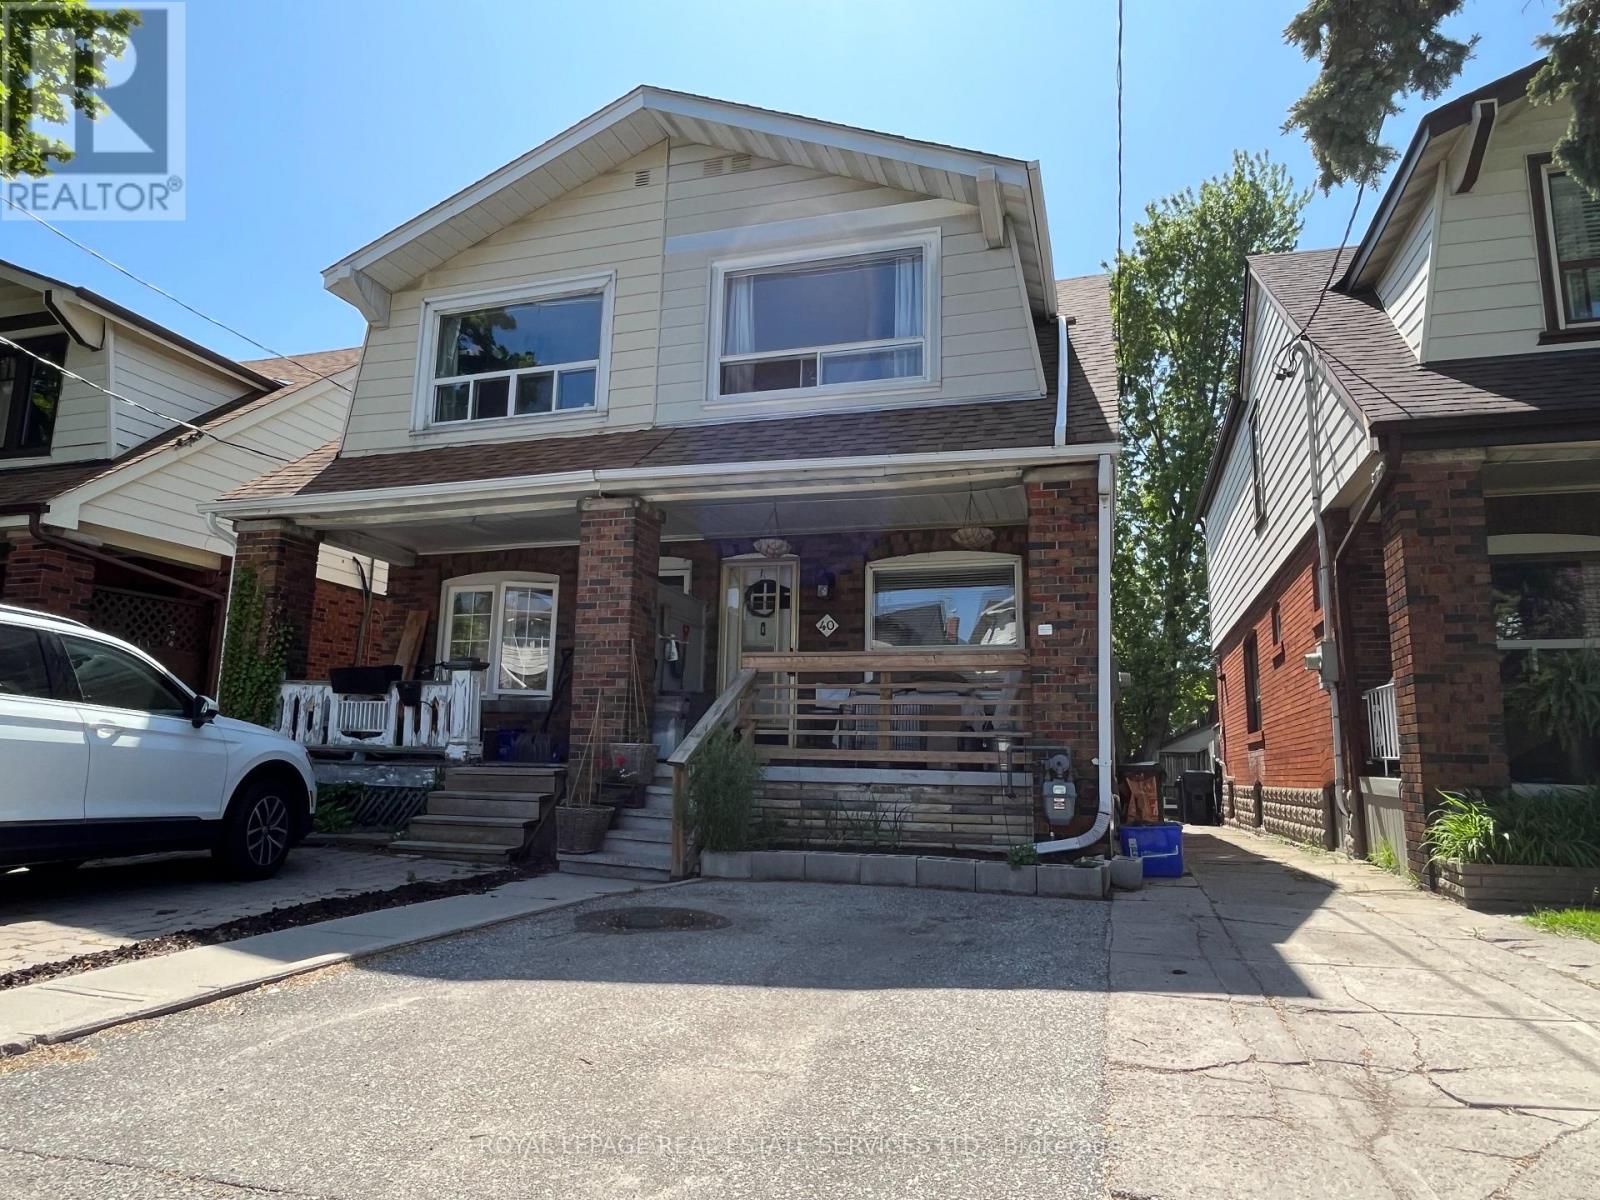
Main - 40 Bonnie Brae Boulevard
Toronto, Ontario
PRIVATE BACKYARD OASIS! PARKING, IN-SUITE LAUNDRY & A/C!Enjoy the perfect combination of indoor comfort and outdoor living in this beautifully renovated, approximately 700 sq. ft. main-floor one-bedroom apartment in Toronto's desirable East Danforth neighbourhood.This bright and spacious home features hardwood floors, modern finishes, and an open-concept kitchen and living area. The updated kitchen includes a dishwasher and offers a comfortable space for everyday living and entertaining.The standout feature? Your very own private, fully fenced backyard! This beautifully finished outdoor space is perfect for summer BBQs, outdoor dining, gardening, or simply relaxing in your own peaceful retreat - a rare find in the city.Enjoy the convenience of in-suite laundry, air conditioning, assigned parking, and a pet-friendly atmosphere - all the features that make everyday living easier.Located on a quiet residential street, you're just minutes from the shops, restaurants, cafés, parks, and amenities of the Danforth. Greenwood and Coxwell subway stations are approximately a 10-minute walk away, with nearby bus service connecting directly to Broadview Station.A beautifully updated apartment with the outdoor space and conveniences you've been looking for!Utilities extra (tenant responsible for one-third). (id:51382)
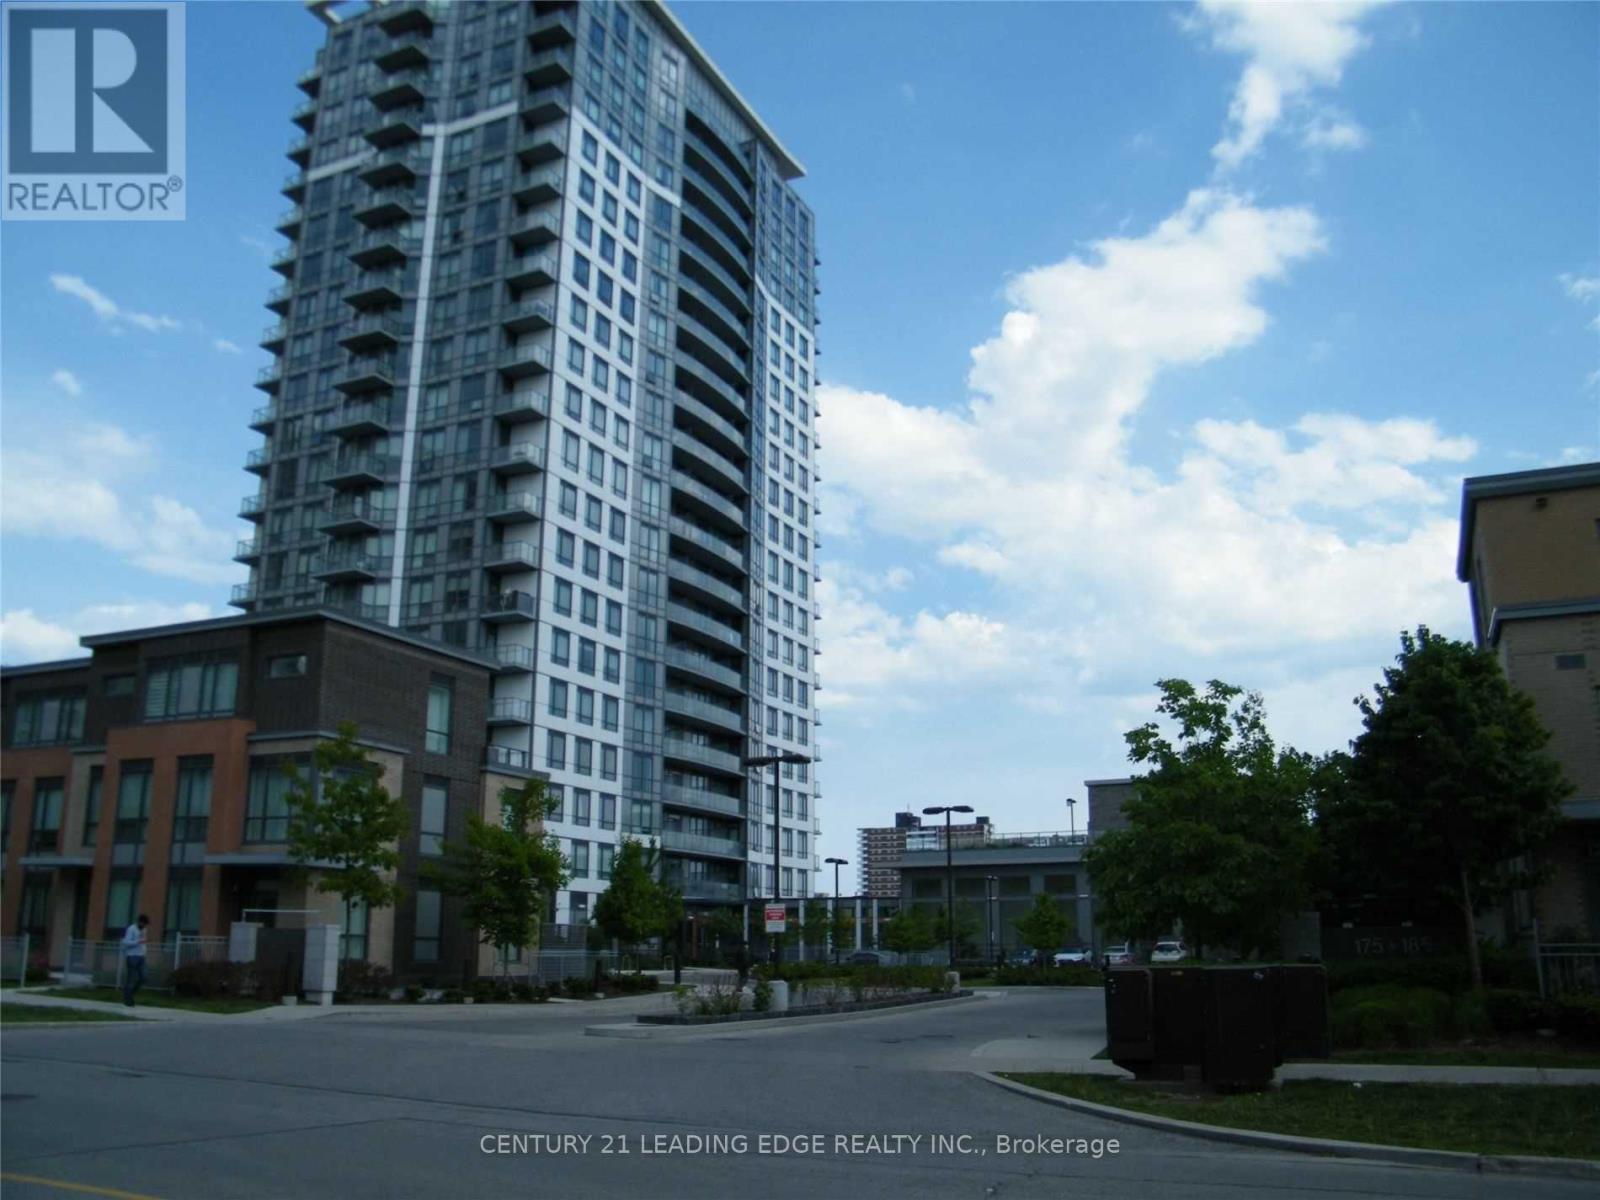
2306 - 195 Bonis Avenue
Toronto, Ontario
Luxurious modern penthouse unit, open balcony unobstructed panoramic view, high 9 feet smooth ceiling, den can be 2nd bedroom, living/dining open concept, modern kitchen w/granite countertop & build-in appliances, laminate flooring throughout, one underground parking spot included, 24-hour security/concierge, well equipped recreational facilities, steps to public transit, Agincourt Mall, Walmart, supermarket, banks, restaurants, medical offices, library, public transit, Go transit, minutes to Hwy 401 & DVP. (id:51382)
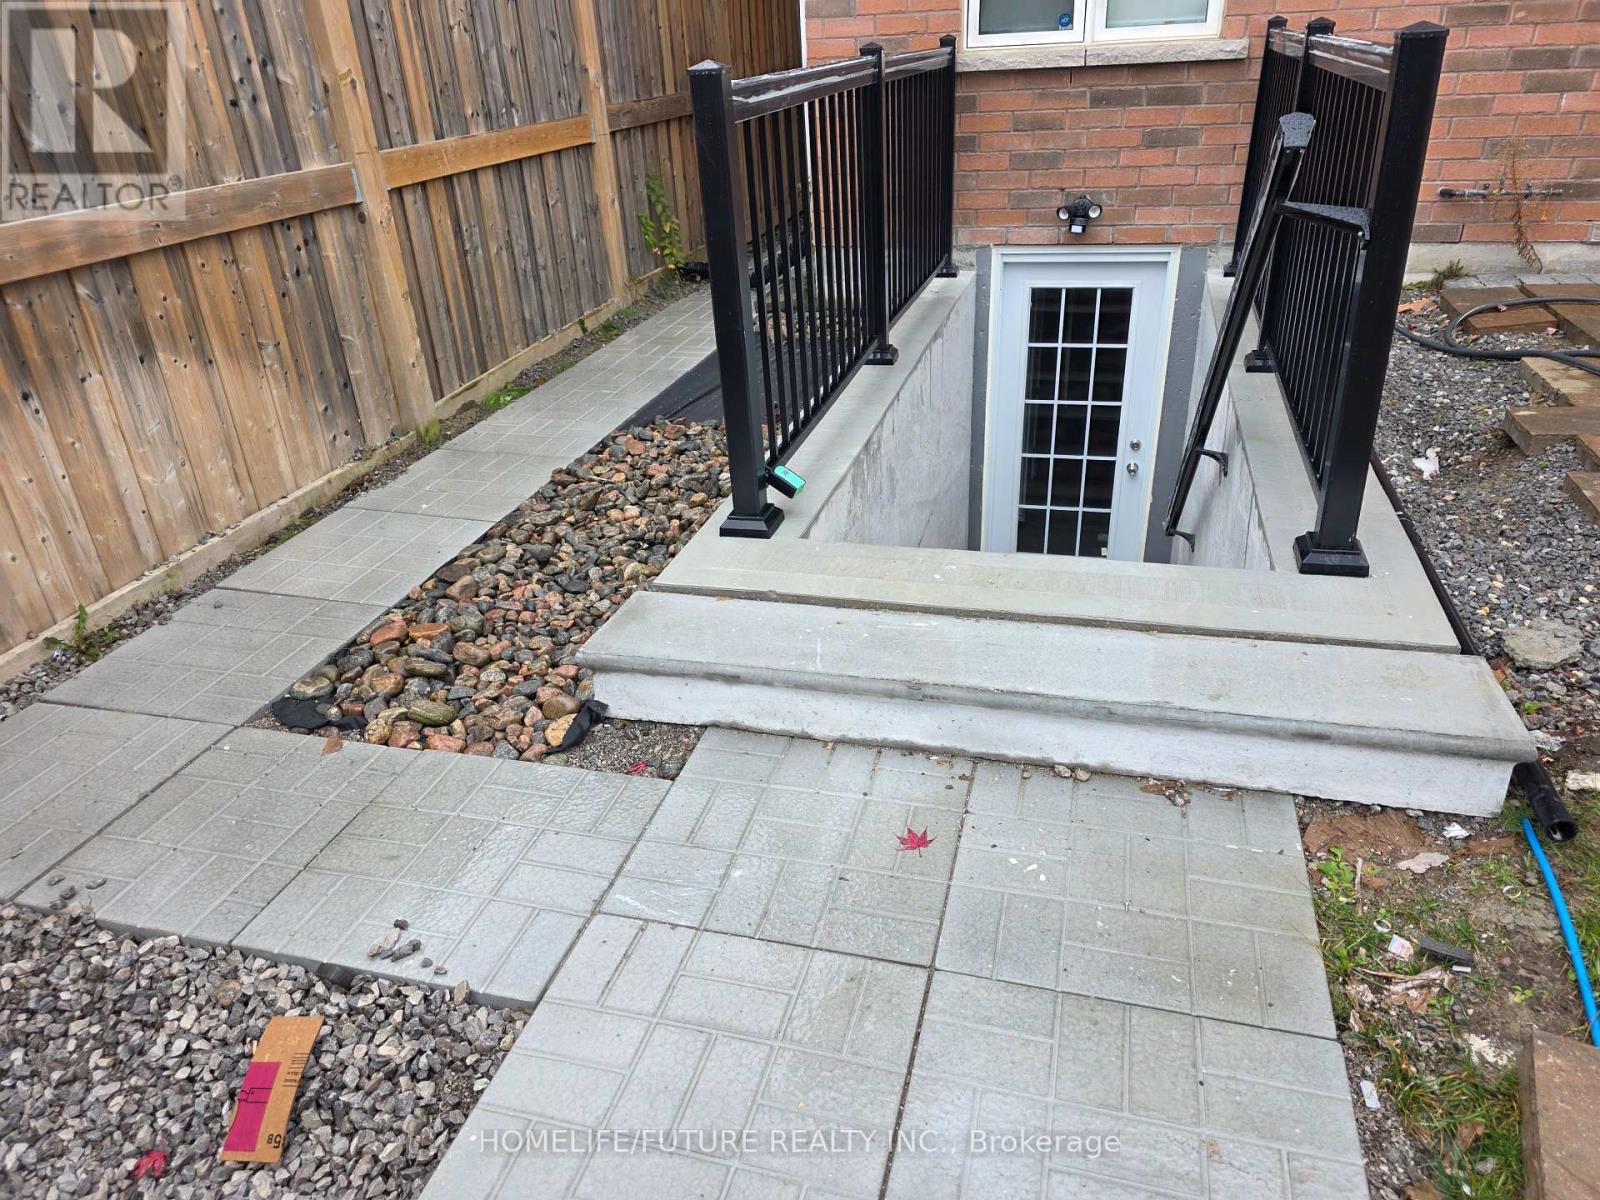
Bsmt - 1659 Irvine Scott Street
Oshawa, Ontario
Welcome To This Fully Renovated 2 Bedroom + 1 Bathroom Basement Located In Most Desirable Family Friendly Neighbourhood. ***Finished Legal Basement With Separate Entrance, Two Bedroom With Egress Windows And Closet, Kitchen Area, Living/Dinning Area, In-suit Laundry Room And Full Bathroom. One Outside Parking Available. Heat And Cooling Are By Heat-pump Using The Hydro. Hydro Billed Directly From Oshawa Power. Water Is Billed Separately By Landlord And The Tenant To Reimburse The Landlord. No Access To Backyard And Fence Will Be Installed. ***Couples Are Welcome. (id:51382)
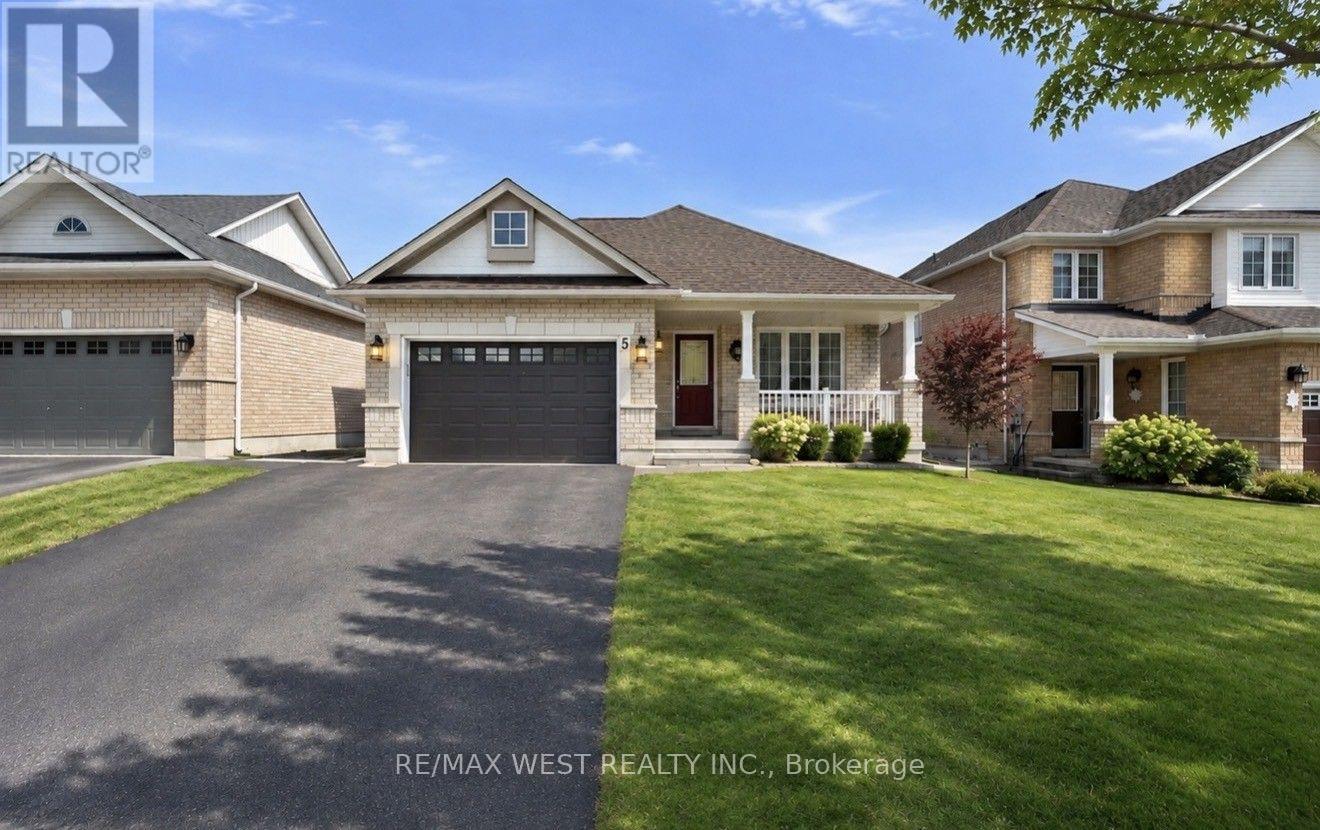
5 Lady May Drive
Whitby, Ontario
Welcome To This Bright & Spacious Bungalow Situated On A Large, Mature Lot In The Highly Sought-After Rolling Acres Community! Featuring A Functional & Open-Concept Layout, Generously Sized Living & Dining Areas With A Cozy Fireplace, And A Newly Updated Kitchen. Soaring Vaulted Ceilings & Sun Tunnels Fill The Home With An Abundance Of Natural Light, Creating A Warm & Inviting Atmosphere. Ideally Located Just Minutes From Shopping, Parks, Schools, Everyday Amenities & Highway 407. Perfect For Families Or Those Seeking The Comfort & Convenience Of Bungalow Living. (id:51382)
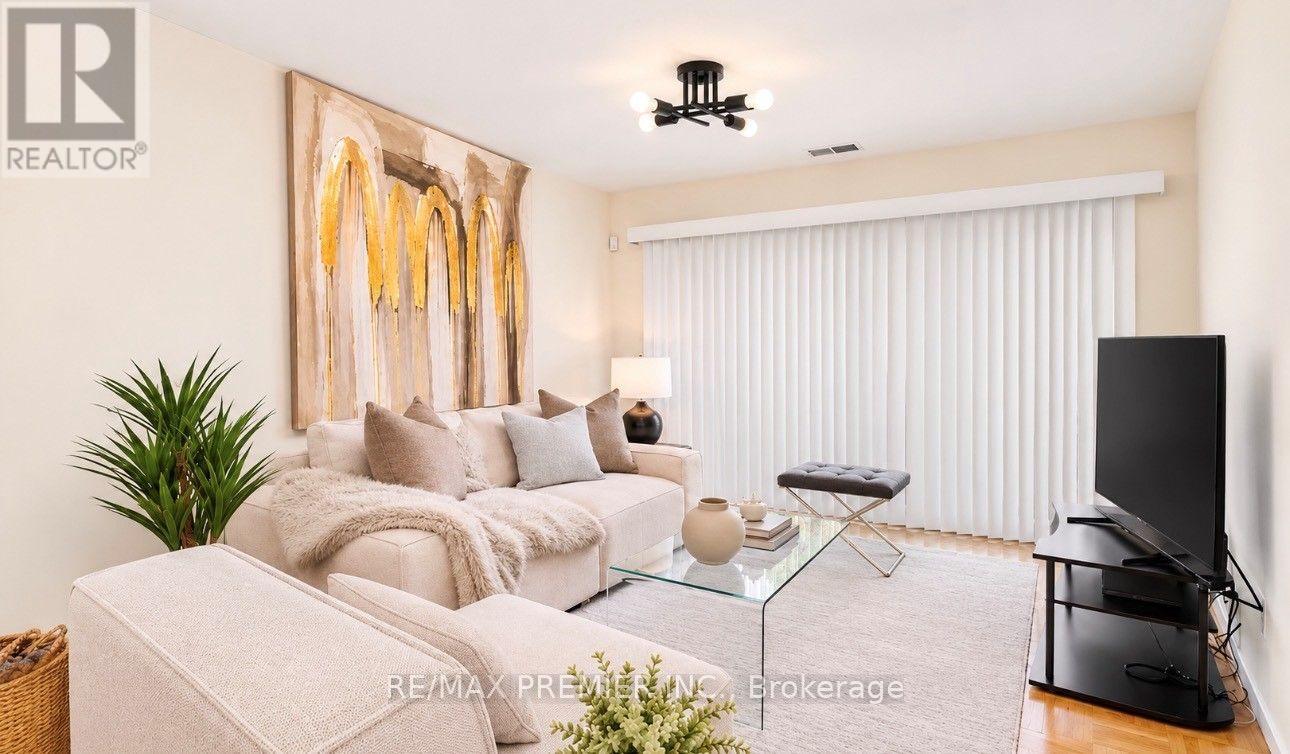
602 - 1400 The Esplanade N
Pickering, Ontario
Welcome To This Exceptional 3-Bedroom, 3-Bathroom Condo Townhouse In One Of Pickering's Most Coveted Gated Communities. Offering Over 1,600 Sq. Ft. Of Thoughtfully Designed Living Space Across Three Storeys, This Tridel-Built Gem Delivers The Space And Feel Of A Detached Home With The Ease Of Condo Living. The Bright, Open-Concept Main Floor Features Generous Principal Rooms, Gorgeous Flooring Throughout, And A Layout Perfect For Entertaining Or Everyday Family Life. Three Well-Proportioned Bedrooms Provide Flexibility For Families, Remote Workers, Or Downsizers Who Refuse To Compromise On Space. Enjoy The Security And Community Of A 24-Hour Gated Complex, Plus The Convenience Of Underground Parking And A Warm, Friendly Neighbourhood Atmosphere. Step Outside And You're Already There - Pickering Town Centre, The GO Station, Library, Recreation Centre, And Medical Centre Are All Within Walking Distance. Highway 401 Is Just Minutes Away For Effortless Commuting Across The GTA. This Is Your Chance To Own A Spacious, Well-Built Townhome In The Heart Of Pickering. Don't Miss It. (id:51382)
7 - 2366 Queen Street E
Toronto, Ontario
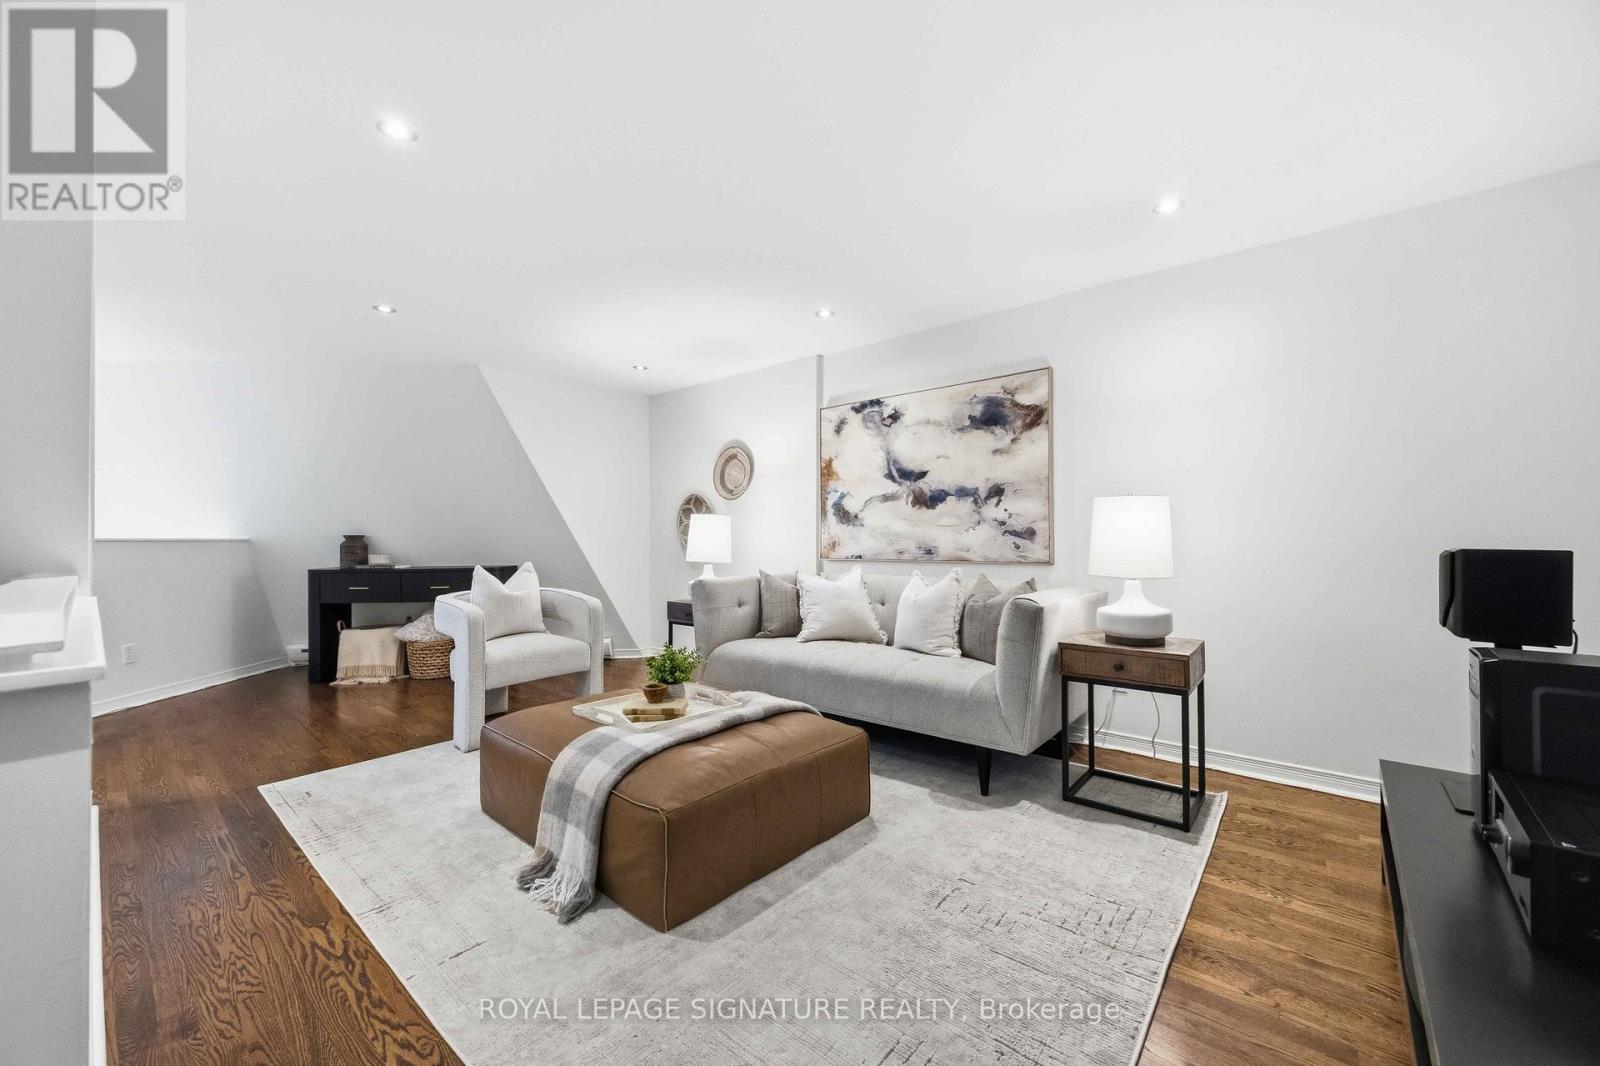
Sunrise over the lake. A latte from the corner café. A private, tree-canopied terrace waiting for you back home. This is Beach living the way it's supposed to feel.Unit 7 at 2365 Queen Street East is a bright 2-bed, 2-bath townhouse with approx. 1,400 sq. ft. over three levels. It doesn't live like a condo. It lives like a house, with the whole neighbourhood thrown in.The terrace is the headliner. Oversized, private and tucked beneath mature trees, it's the outdoor space most Toronto buyers scroll for months hoping to find. Saturday coffee. Tuesday dinner with friends. An afternoon with a book and nowhere to be.The main floor is open and full of light, built around a large kitchen with a breakfast bar, generous storage and real counter space. Cook properly, host easily, or plate takeout like you meant it.Level two brings a family room made for movie nights, plus a spacious second bedroom with double closets and room for a desk. Work from home without working from the couch.Level three is all yours. The primary retreat has generous closet space and an oversized 3-piece ensuite with laundry right there. No more hauling baskets up and down the stairs.Then step outside. The water, the boardwalk, the cafés, shops, restaurants and the Queen streetcar are all right here. Morning runs by the lake. Boardwalk strolls with the dog. Patio season that starts the minute it's warm enough. A barista who knows your order by week two.Three levels. A private terrace. The Beach at your door. Book your showing before someone else claims that Saturday coffee spot. (id:51382)
Bsmt - 151 Clements Road
Ajax, Ontario
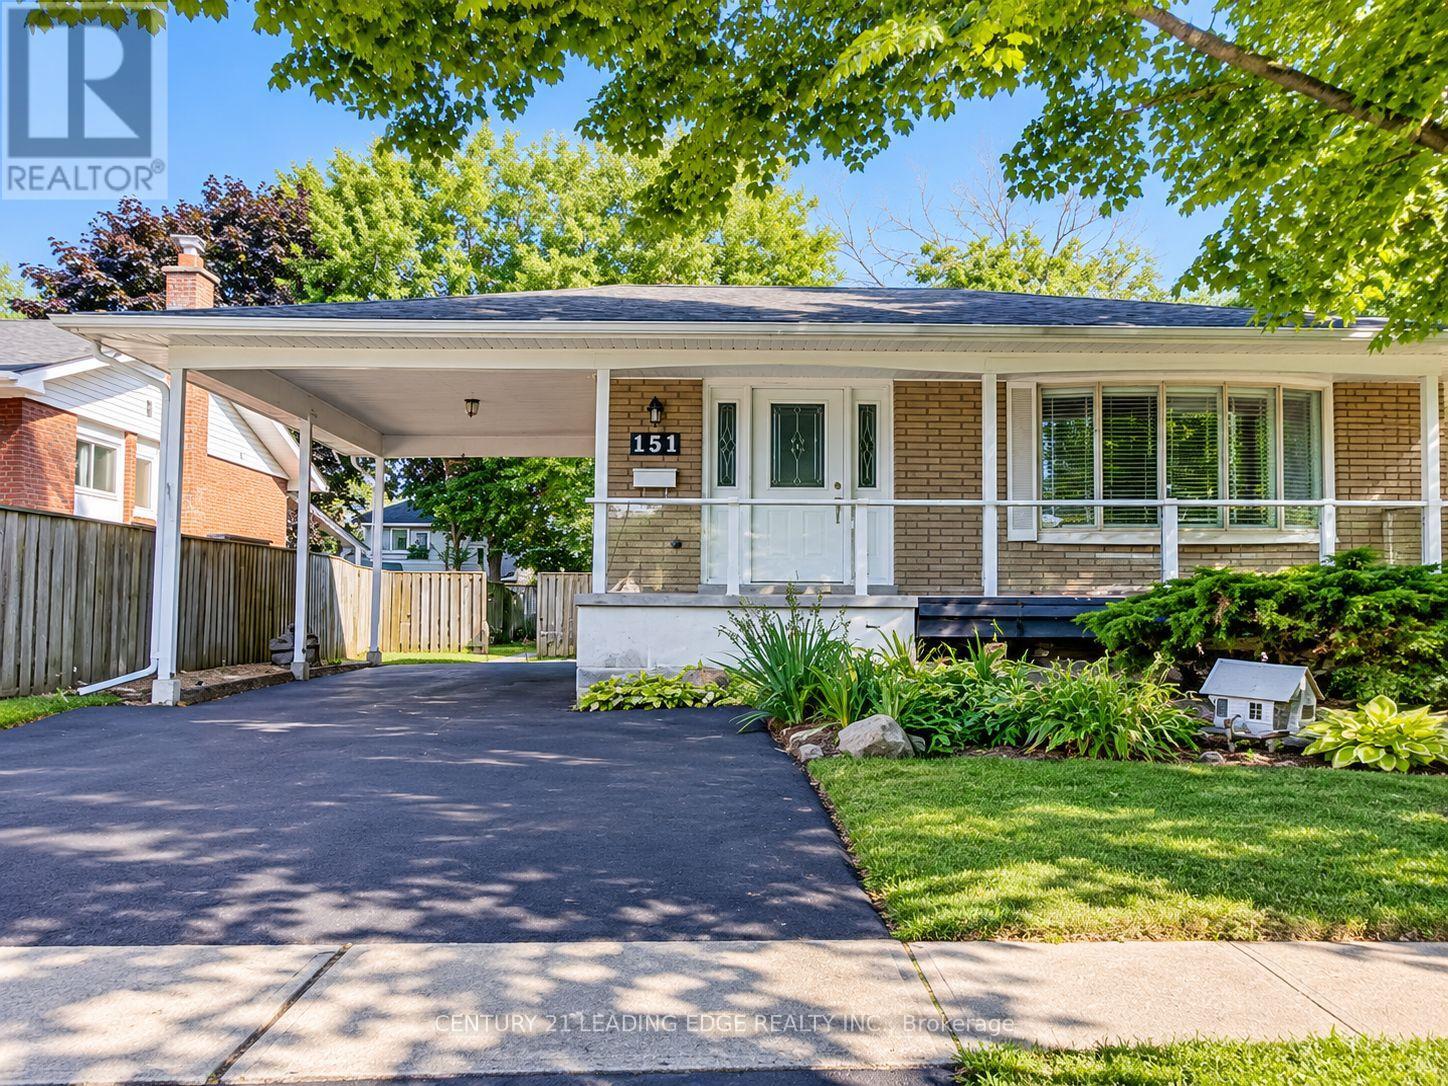
Bright and spacious legal one-bedroom basement apartment in South Ajax, approximately 800 sq. ft., with a separate private entrance, open-concept living and dining area, neutral finishes, functional kitchen, three-piece bathroom and private laundry. One parking space included. Conveniently located near shopping, parks, transit and waterfront amenities. Available immediately. $1,650/month plus 30% utilities. (id:51382)
203 - 765 Pape Avenue
Toronto, Ontario
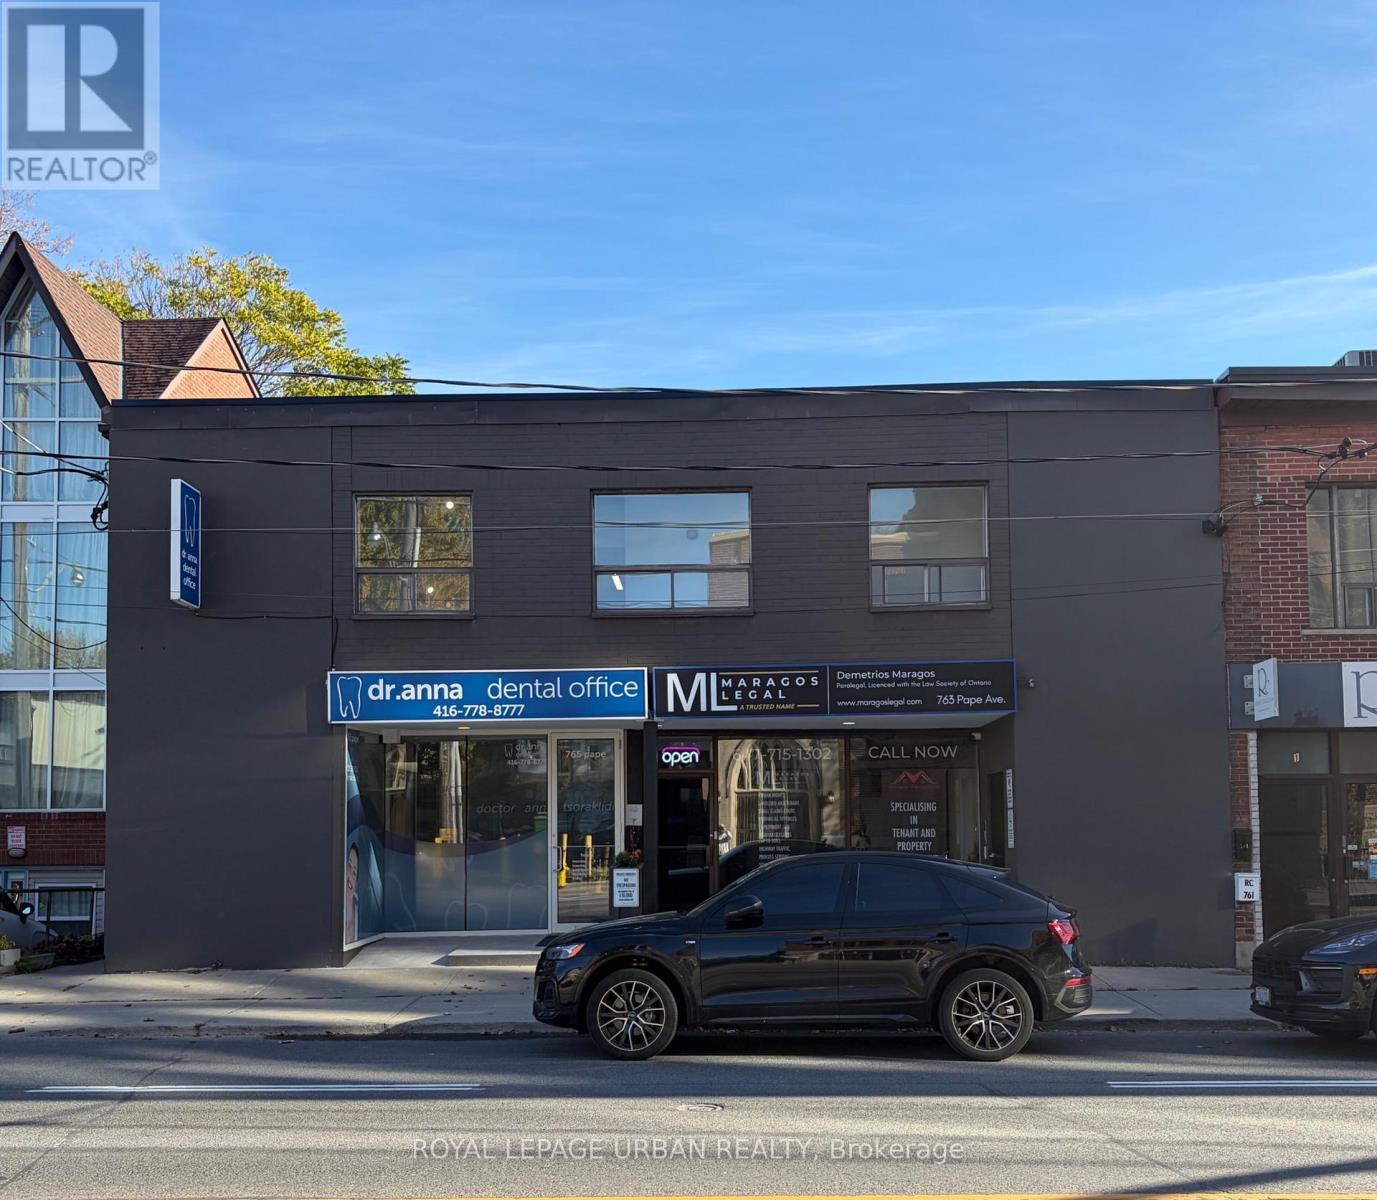
All-inclusive: heat, hydro, and water included. A fully renovated one-bedroom suite at Pape & Danforth, finished from top to bottom. The modern kitchen has white shaker cabinetry, quartz countertops, a teal glass subway-tile backsplash, an undermount sink with a matte black pull-down faucet, a built-in cooktop, a microwave, and a stainless steel fridge. The bedroom has floor-to-ceiling built-in wardrobes with upper cabinets, so there's more storage than you'd expect. Wide-plank flooring and pot lights run throughout. The spa-inspired bathroom has marble-look porcelain tile, a glass sliding shower, matte black fixtures, and a medicine cabinet. The building's entrance, foyer, and hallways have also been freshly renovated, so the whole place feels new from the moment you walk in. Steps to Pape subway station, with the shops, cafes, and restaurants of the Danforth right at your door. (id:51382)
1203 - 770 Bay Street
Toronto, Ontario
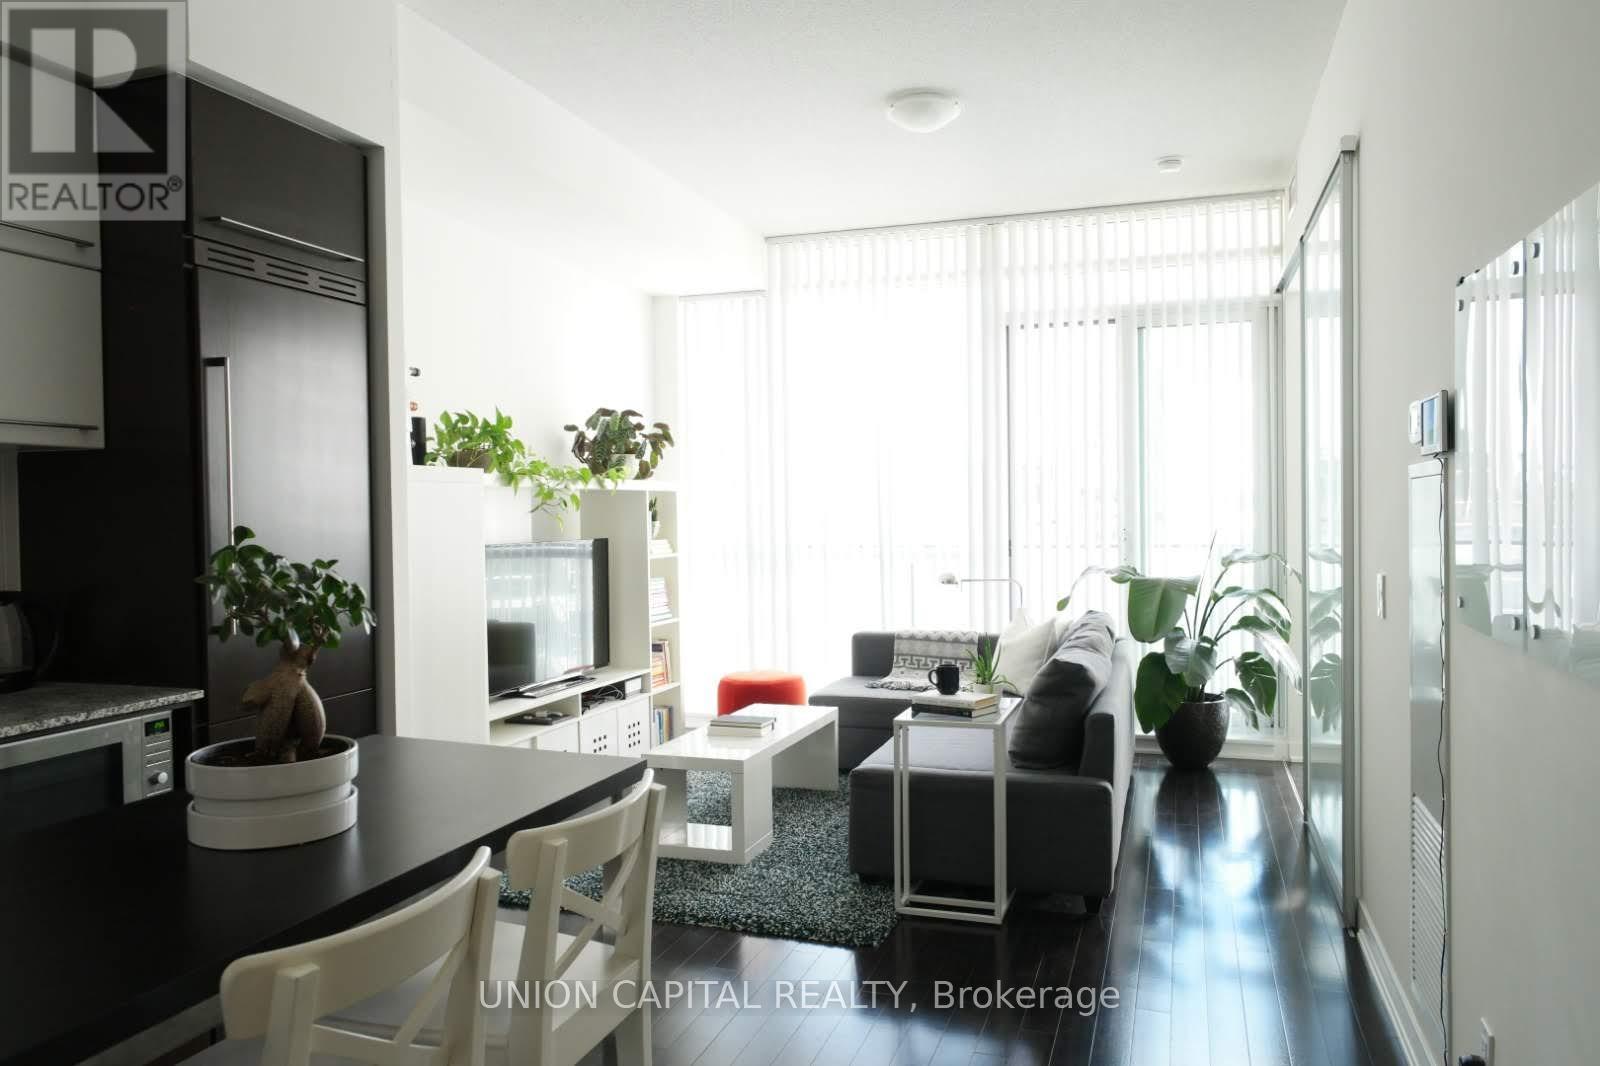
EXCELLENT location at Bay & College perfect for the downtown professional close to the Hospital network and financial district. Spacious One and den with large windows and balcony. One parking and locker included. Den is large enough for a comfortable home office or smaller second bedroom. Lumiere condos is a well managed building with great amenities: Indoor Pool, Gym, Yoga Studio, Saunas and spa and more. Steps from all the College Park amenities, TTC subway, walk to shopping, dining and entertainment. Prime location, Close to the TTC, UofT, TMU, Queen's Park, Yorkville and so much more. Available January 1st, 2027. (id:51382)
2312 - 100 Queen Street E
Toronto, Ontario
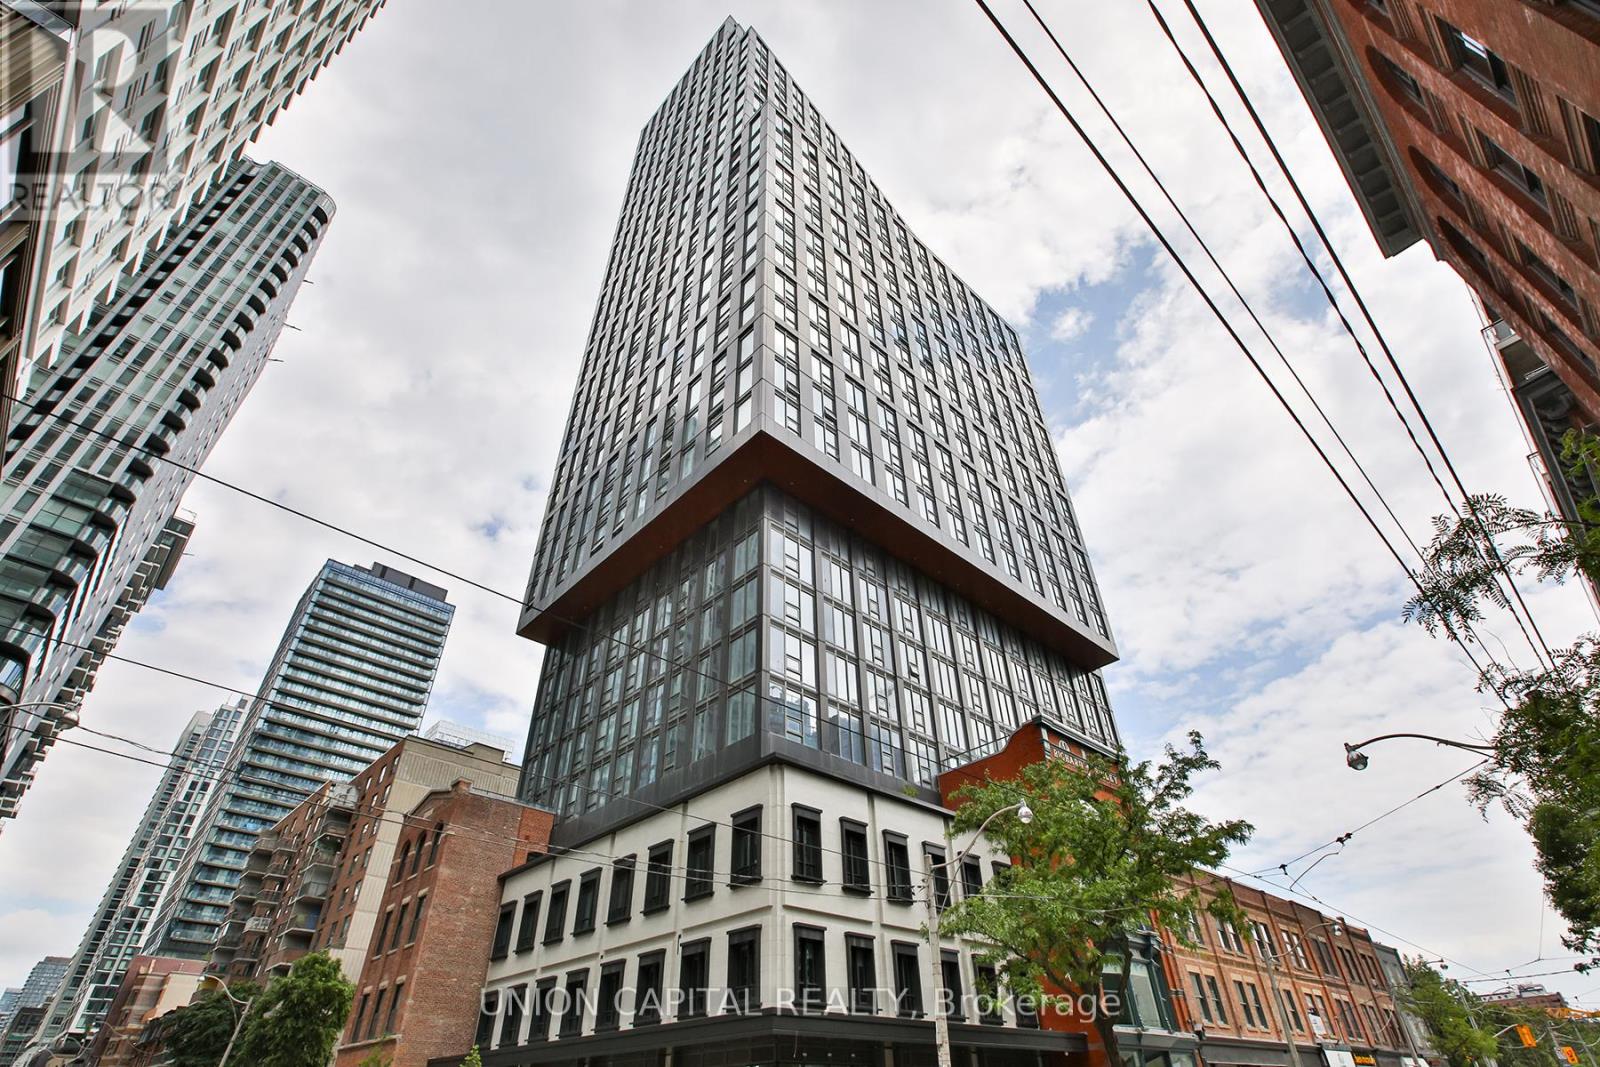
Welcome to this brand-new, never-lived-in 1 bedroom + den suite in the vibrant heart of downtown Toronto. Thoughtfully designed with a functional and efficient layout, this bright residence features a spacious bedroom and a separate enclosed den with sliding doors, perfect for use as a second bedroom, home office, guest room, or versatile living space. The modern kitchen offers sleek finishes, ample cabinetry, and excellent storage, seamlessly flowing into the open-concept living and dining area. Enjoy added privacy with a unique unit positioning that minimizes neighbouring traffic. Perfectly situated at Queen and Jarvis, residents benefit from unbeatable convenience with TTC streetcar access at the doorstep, Queen Subway Station just a short walk away, and everyday essentials including grocery stores, restaurants, cafes, and entertainment all within easy reach. An exceptional opportunity to enjoy contemporary urban living in one of Toronto's most connected neighbourhoods. (id:51382)

52 Dukinfield Crescent
Toronto, Ontario
Spacious detached brick bungalow in the desirable Parkwoods-Donalda neighbourhood, located on a quiet crescent and backing onto a beautiful park. The home offers plenty of living space on the main floor, along with a large lower level with lots of usable space and a separate entrance, offering added flexibility for the household. Conveniently located close to schools, shopping centres, restaurants, parks and other amenities, with easy access to public transit, the DVP and Hwy 401. (id:51382)
2a - 274 George Street
Toronto, Ontario
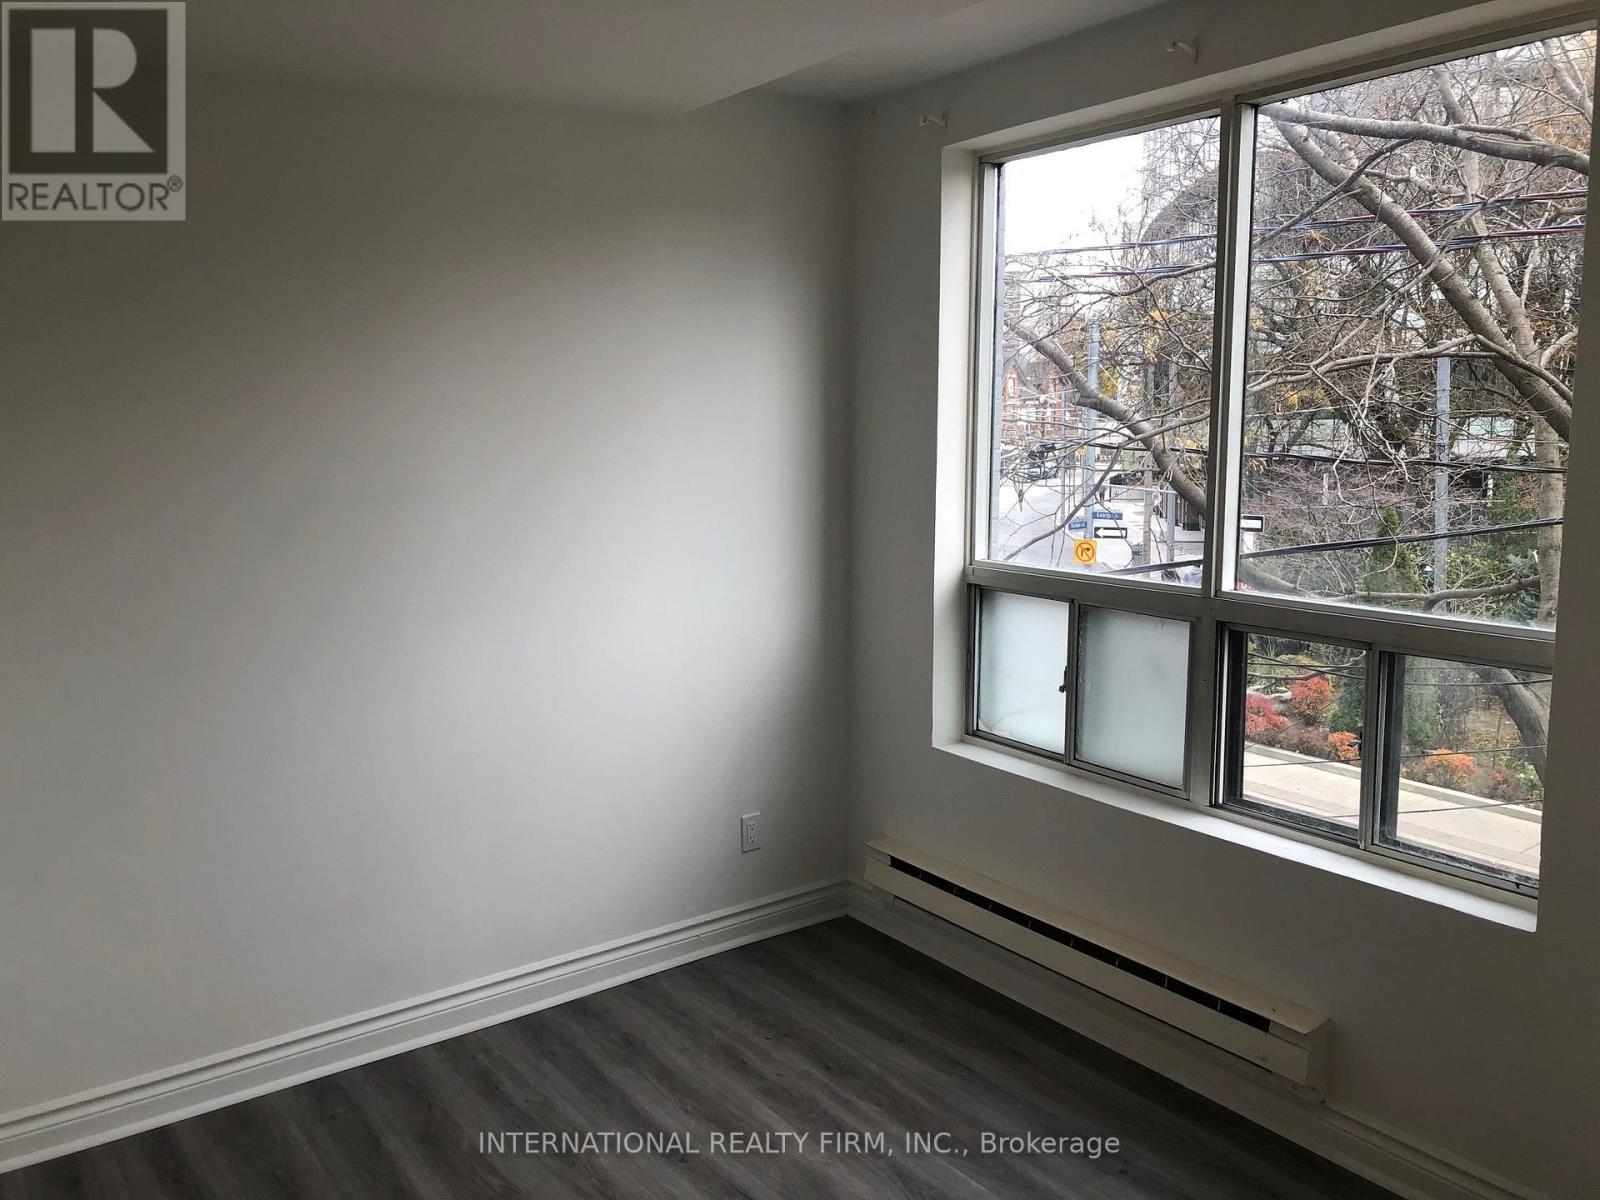
Spacious 2 Bedroom Apartment Located On The 2nd Floor With A Private Entrance. Excellent Downtown Location Just Minutes From Yonge/Dundas Square, Eaton Centre, Toronto Metropolitan University, Public Transit And A Variety Of Shopping, Dining And Entertainment Options. (id:51382)
45 Scotchmere Crescent
London South, Ontario
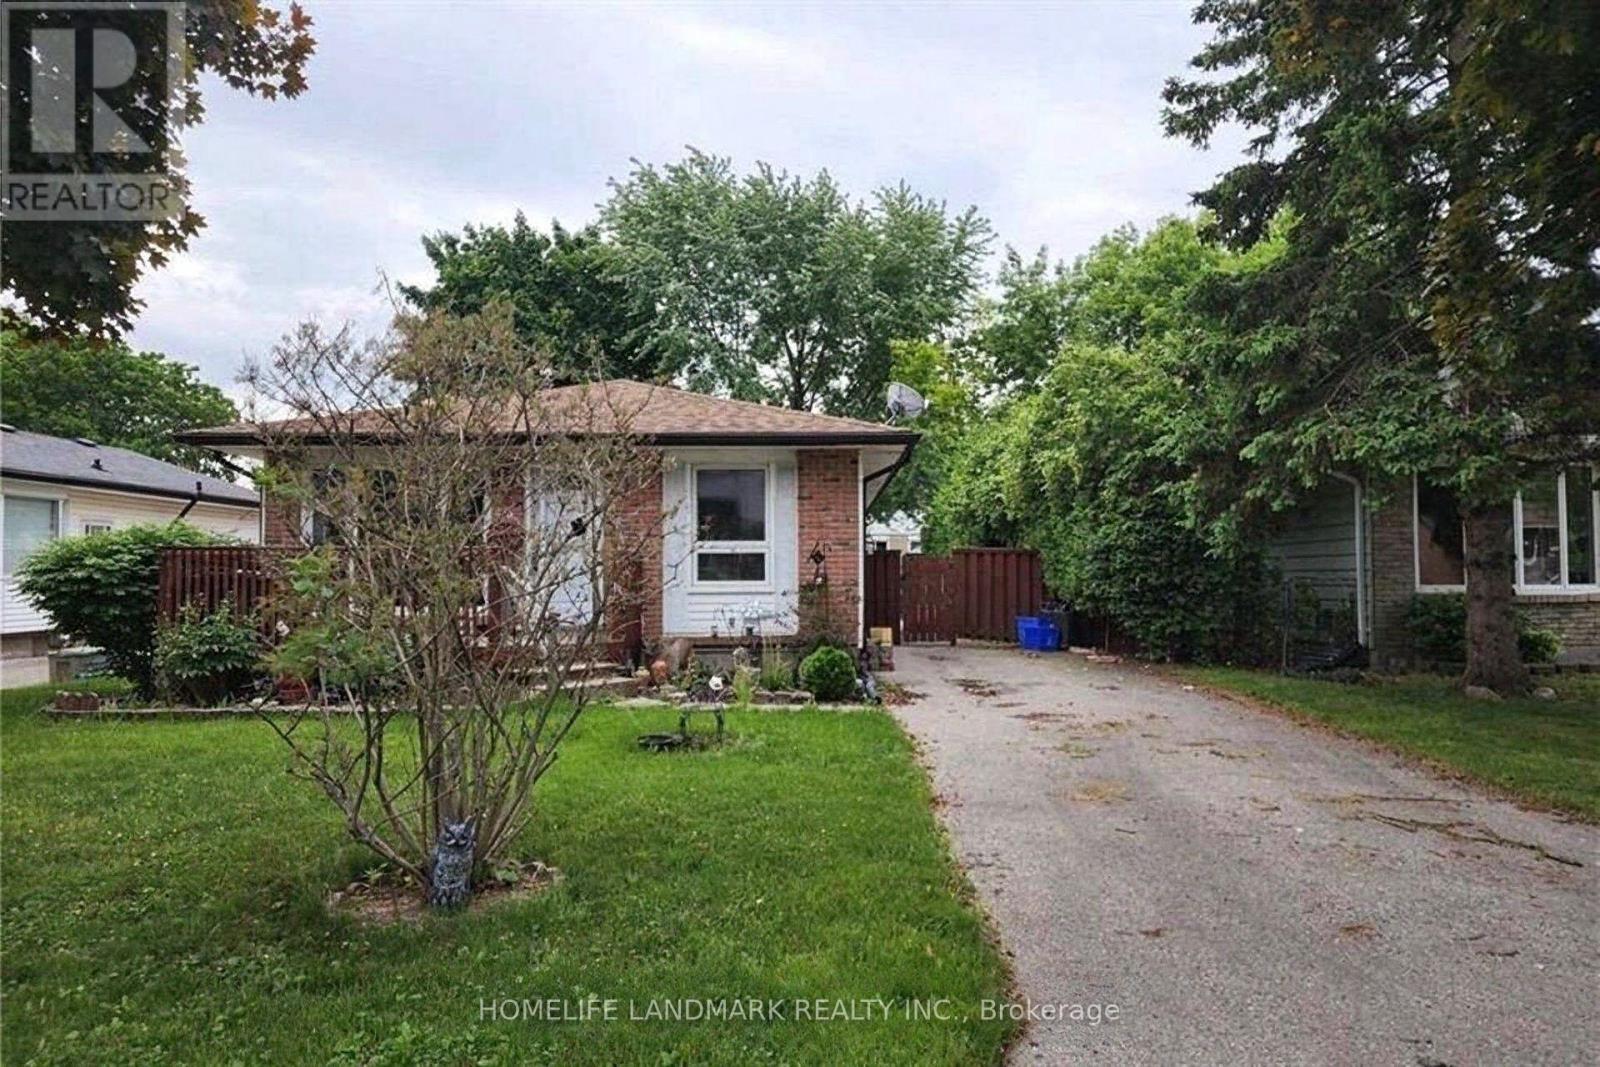
Charming 3-bed, 1-bath upper unit of a detached bungalow on a peaceful crescent in the popular White Oaks area. Convenience is unmatched: close proximity to White Oaks Mall, public schools, local parks, shops and dining options, with fast Hwy 401 access for easy commuting around London and beyond. Enjoy the privacy of an upper-level layout in a single-family home setting, not a crowded apartment building. Tenant responsible for all utilities and internet.**Important: ONLY the upper level is for rent. Basement is a separate, occupied suite and is not part of this rental.** (id:51382)
801 - 1615 Bloor Street
Mississauga, Ontario
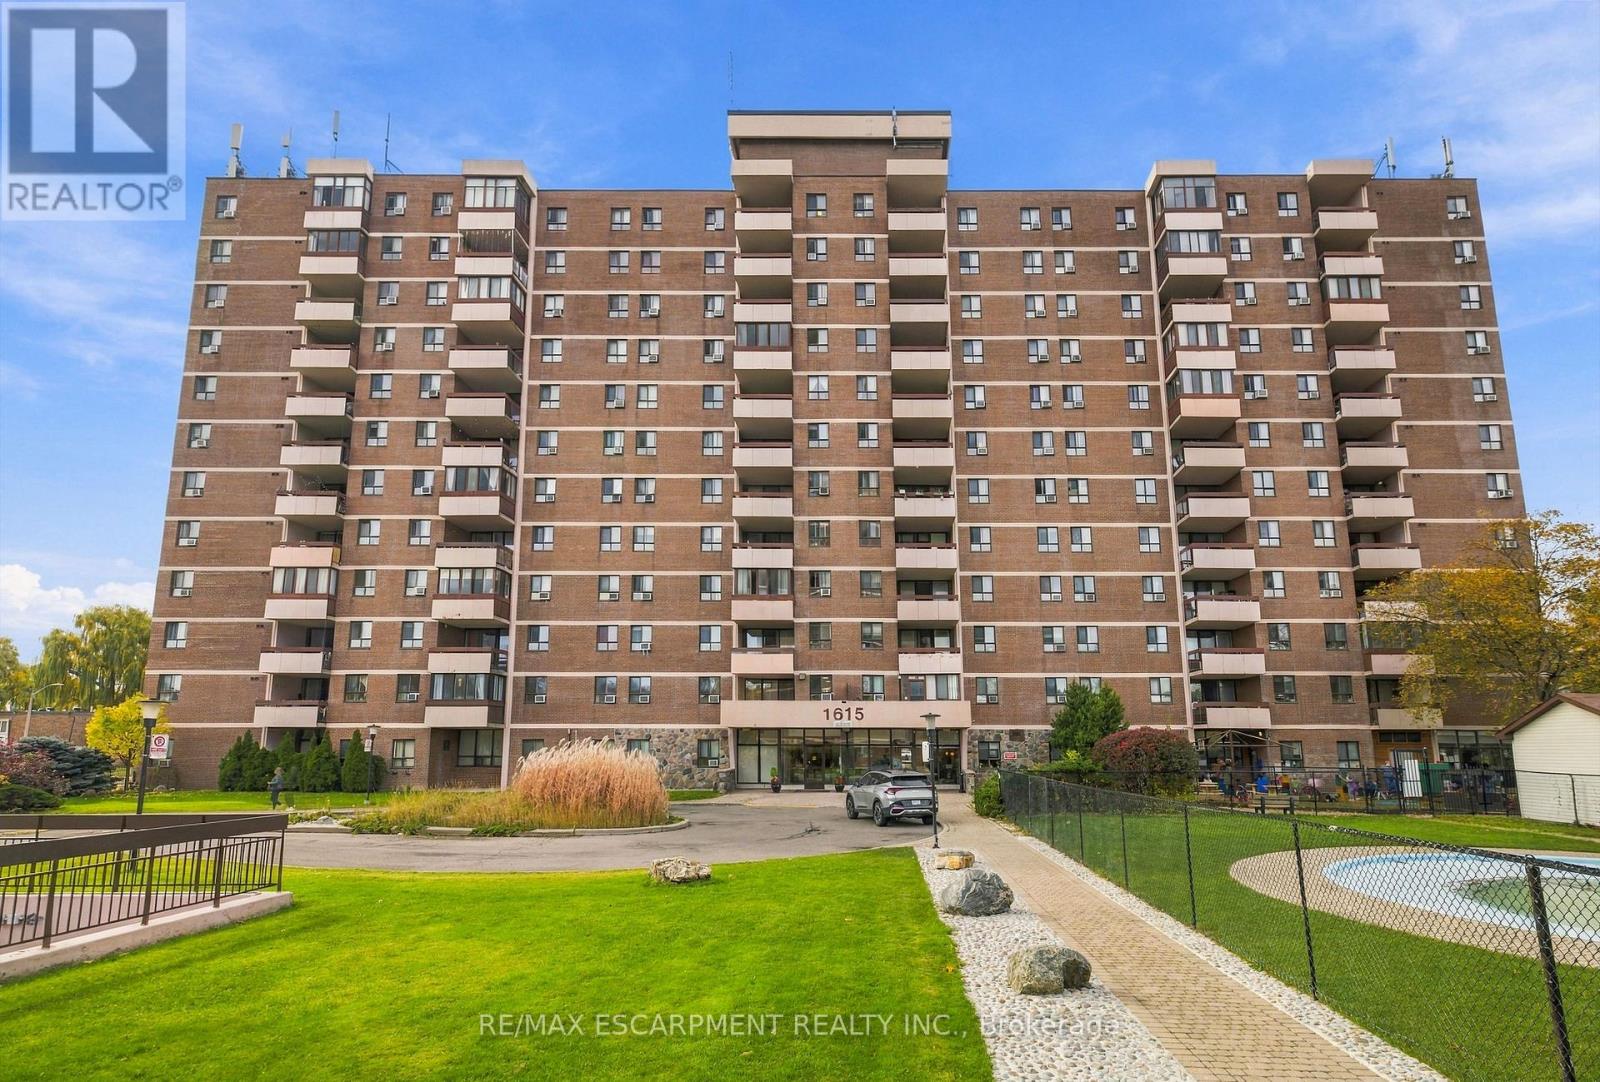
Don't miss the tremendous opportunity to own this spacious and bright 1,094sf 3 bedroom corner unit in a prime location of Mississauga. This carpet-free condo apartment has many updates in the kitchen and bathrooms, quality laminate flooring throughout, as well as new paint and premium baseboard trim throughout. Extra features include the convenience of ensuite laundry (in kitchen) , large ensuite storage room, and the peace of mind of extra clean drinking water in the kitchen with a reverse osmosis filtration system. Enjoy the western exposure providing extra sunlight and beautiful views of Mississauga's downtown skyline from your oversized balcony. Condo fees include all major utilities of heat, hydro and water! Enjoy the abundant amenities this residence has to offer including outdoor swimming pools, playground, sauna, gym, security system, party and meeting rooms, and on-site daycare (managed separately by Educare Children's Center). Location is ideal with Rockwood Mall shopping nearby, parks, library, Burnhamthorpe Community Center, Queensway Mississauga Hospital, as well as all major highways. Short 10 minute walk to Brian Fleming Elementary School. (id:51382)
1208 - 86 Dundas Street E
Mississauga, Ontario
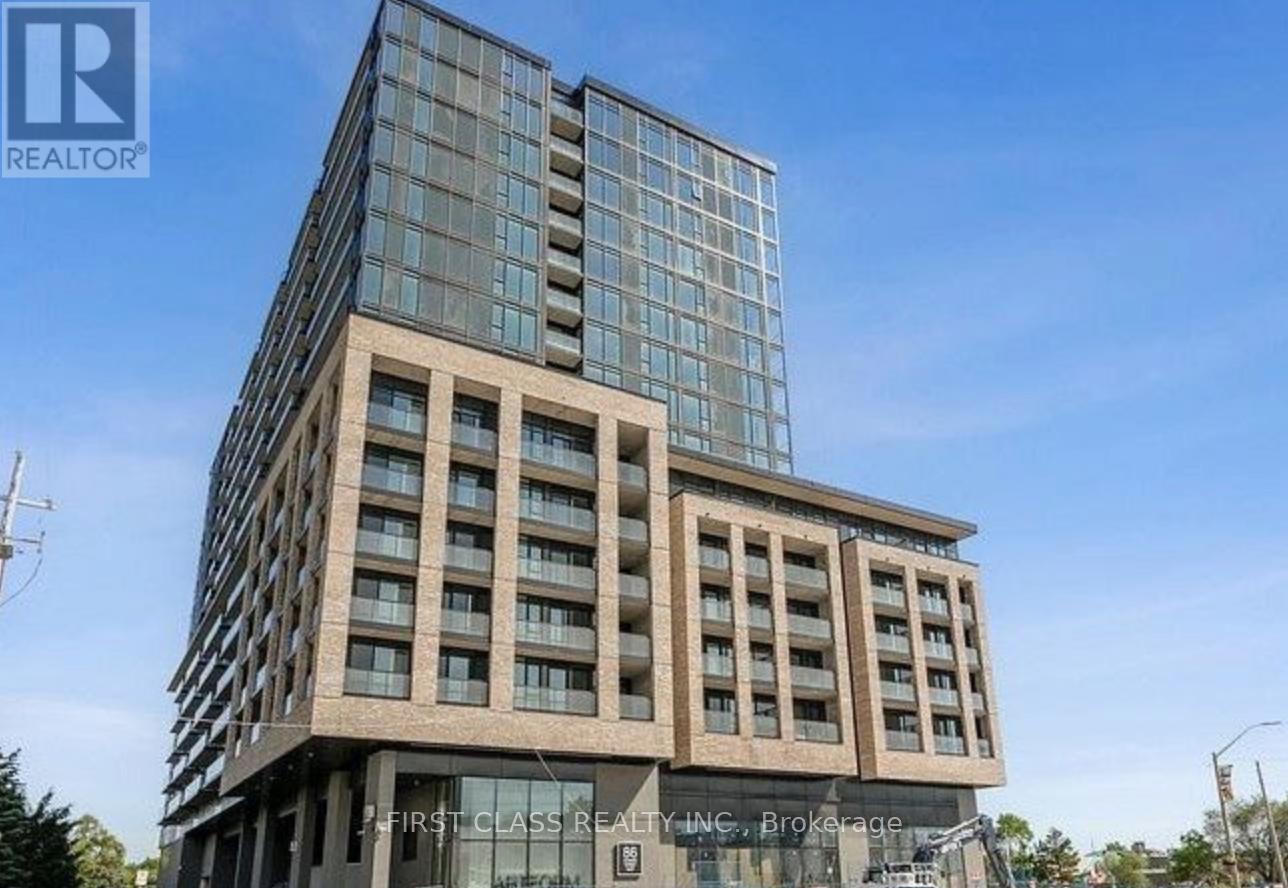
The 1+1 Artform Condo With 2 Full Baths, 1 Parking. The Den Is Completed With a Separate Door and Is Big Enough to Serve As a Second Bedroom. Parking on P2 and Locker are Included. This Unit Features a Carpet-Free, Open-Concept Layout, Modern Design, Stainless Steel Appliances, In-Unit Laundry, and a Large Balcony. Natural Light Fills the Space Through Floor-to-Ceiling Windows. Conveniently Located on Dundas St E. and Steps From Hurontario Street and the Upcoming LRT, With Quick Access to QEW, and Close to Square One, Schools, and Parks. Building Amenities Include 24/7 Concierge, Gym/Yoga Studio, Theatre, and Party room. **EXTRAS** Fridge, Cook top, Oven, Dish washer, Ensuite Laundry, Parking, Locker (id:51382)
17 Arcola Street
Brampton, Ontario
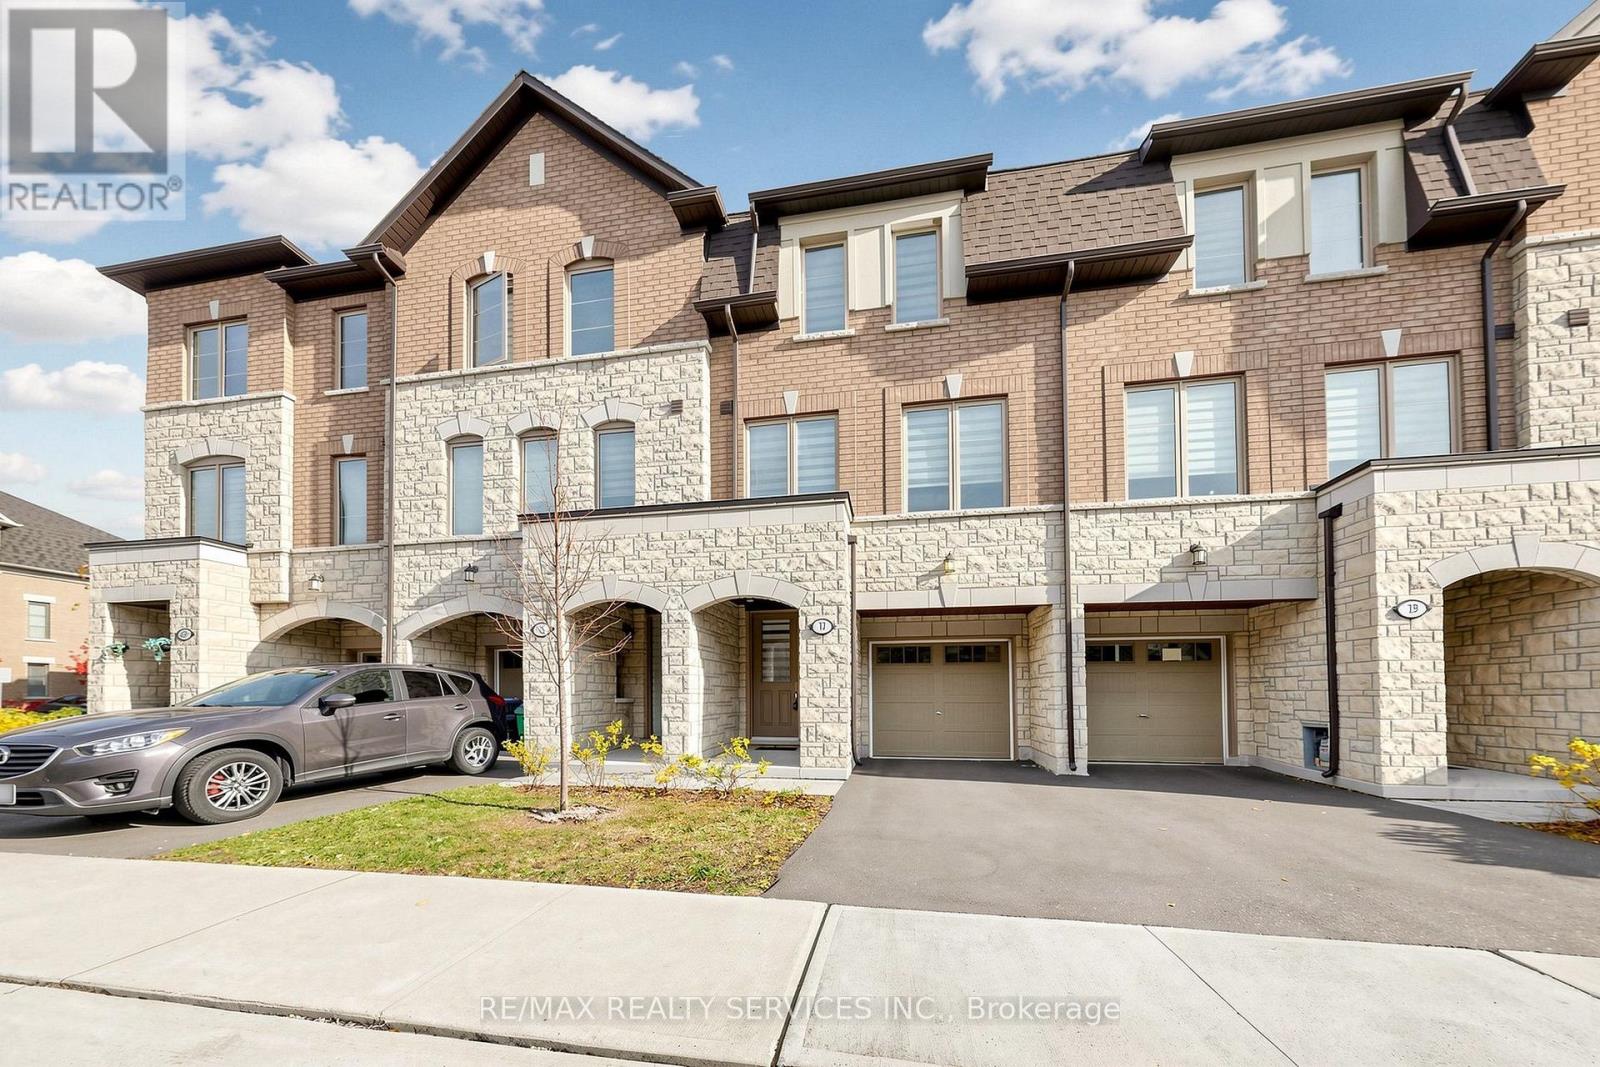
Move-in ready! Looking for a place to call home? Welcome to 17 Arcola Street. Picture Saturday mornings with coffee on your private deck and easy weeknights in a kitchen built for real life. This freehold townhome in sought-after Three Rivers by National Homes offers 1,638 sq ft (per builder plan) of thoughtfully designed living across three levels. The main floor features a bright great room with a built-in desk and workstation and walk-out to the deck, a separate dining area and a kitchen with quartz countertops, quartz backsplash and breakfast bar, plus a raised powder room. The breakfast area is enhanced by a custom-built wall unit with pantry storage and ample counter space. Upstairs, the primary bedroom offers a private ensuite and walk-in closet, joined by two additional bedrooms, a second full bathroom and convenient upper-level laundry. The ground level adds a versatile recreation room with walk-out to the backyard, ideal as a media room, gym or guest space, along with a second powder room. Parking for two with a 1-car garage plus 1-car driveway, and direct access from the garage into the home. Three bedrooms, two full and two half baths. Tucked into Brampton East with quick access to Highways 427, 407 and 50, transit, parks, the Claireville Conservation Area, shopping and dining, this is one you'll want to see in person. (id:51382)
6795 Gracefield Drive
Mississauga, Ontario
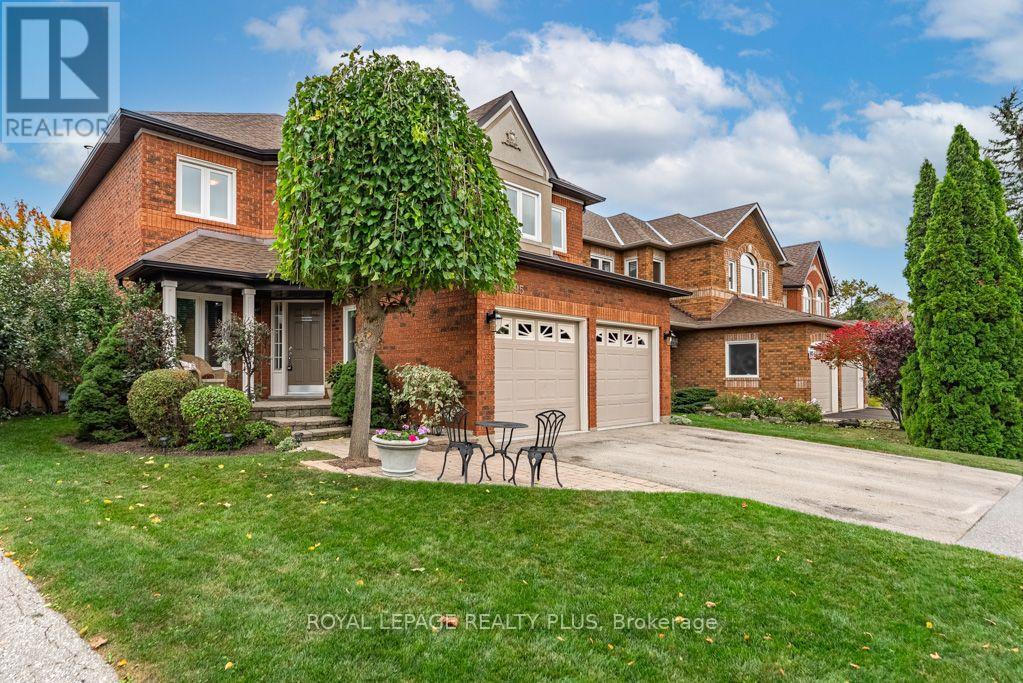
Welcome to 6795 Gracefield! A truly remarkable home that has fabulous curb appeal & is Meticulously Maintained! Features a great layout for a family looking to grow in this much Coveted Mississauga Neighbourhood. A combined living/dining room are perfect for entertaining! Main floor family room is perfect for those movie nights around the fireplace. The Chef's kitchen is ideal with plenty of cupboard space and a walk-out to the updated deck overlooking the greenspace! Four generous sized rooms and two full baths compliment the second floor. Looking for privacy on a quiet street? THIS IS IT! Enjoy your backyard with no neighbours or school behind you! Ambiance in the evening with fence lighting and a hot tub to enjoy those star filled nights! (id:51382)
52 Bengal Court
Toronto, Ontario
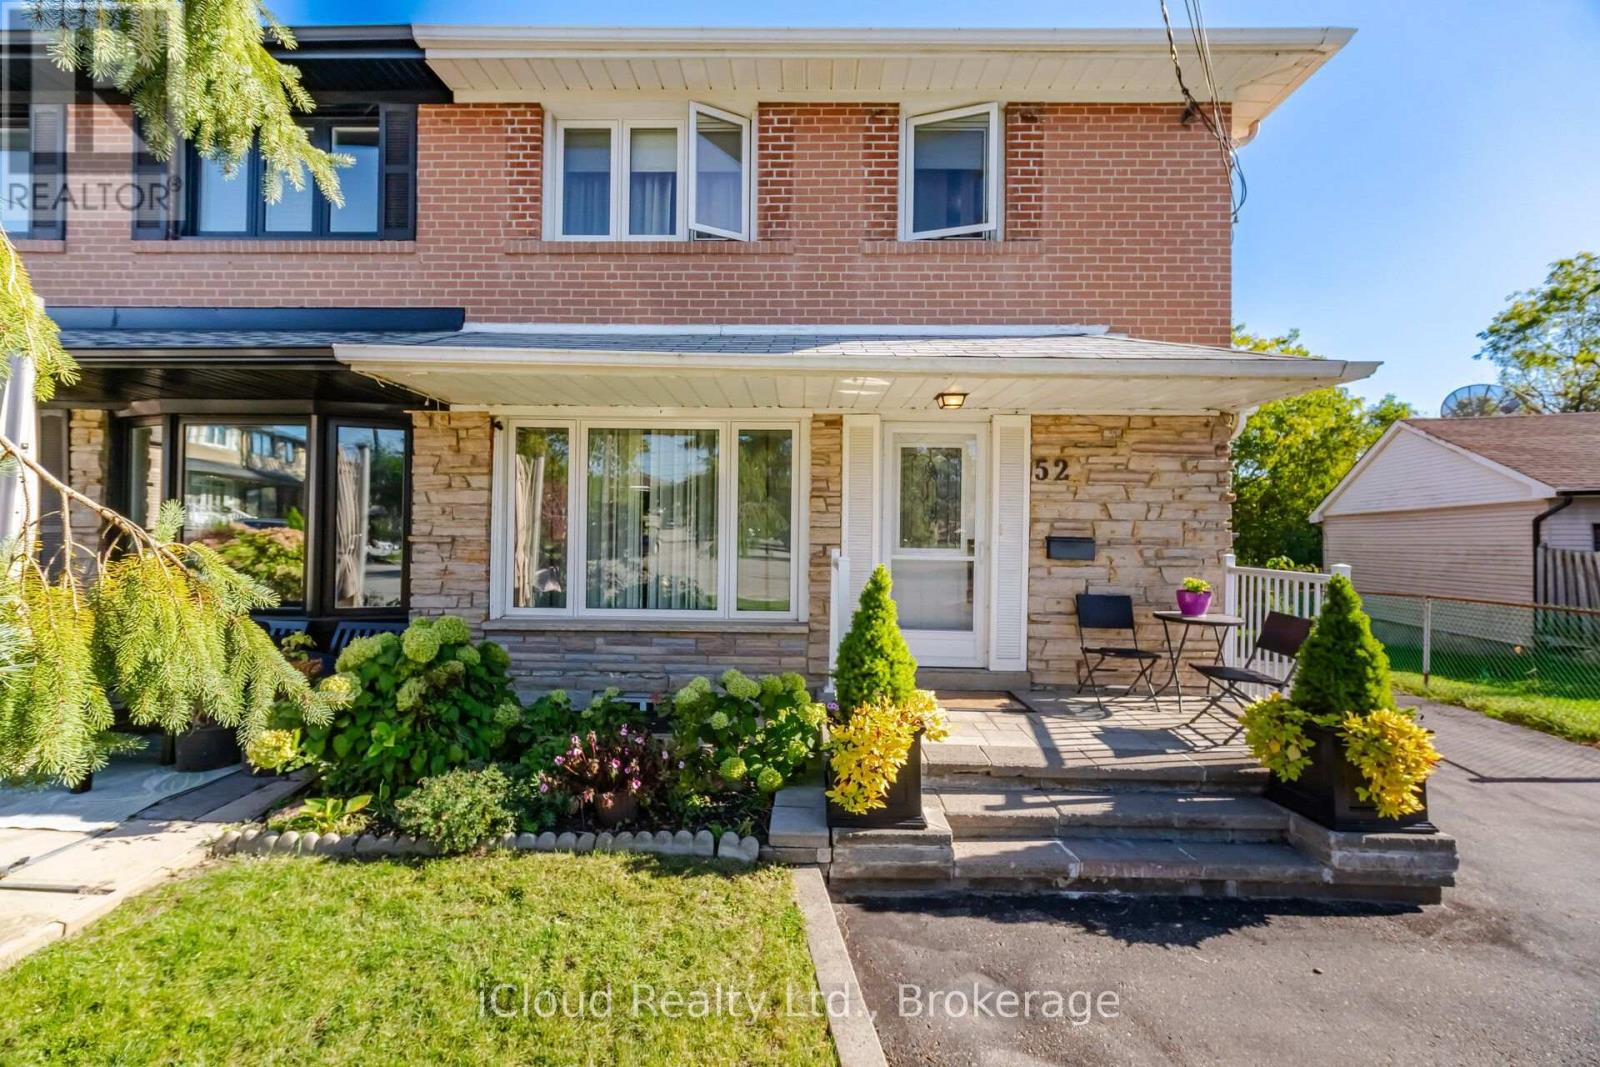
Enjoy Large Almost 1700 Sq ft Home and Ready to Move in a Bright Open Concept Home on a Beautiful Ravine Lot On A Quiet Cul-De-Sac And Family Friendly Neighbourhood. 4 Spacious Bedrooms, Open Concept Living/Dining With Updated Open Concept Kitchen with granite countertops and Stainless Steel Appliances. Beautiful ravine view from Family Room with large windows with a Gas Fireplace. Basement with Separate Entrance including den/bedroom,laundry room; Cantina/Cold Room; partially Finished Basement Kitchen. Large Utility Room can be Converted to a Rec/Room or Workshop. Lots of parking to accommodate friends and family; Close to downsview Park, Public Transit;Schools, Shops, Major Highways. Walk To Schools, Park, One Bus To York University & Subway. Don't miss opportunity to show your clients. (id:51382)
2357 Falkland Crescent
Oakville, Ontario
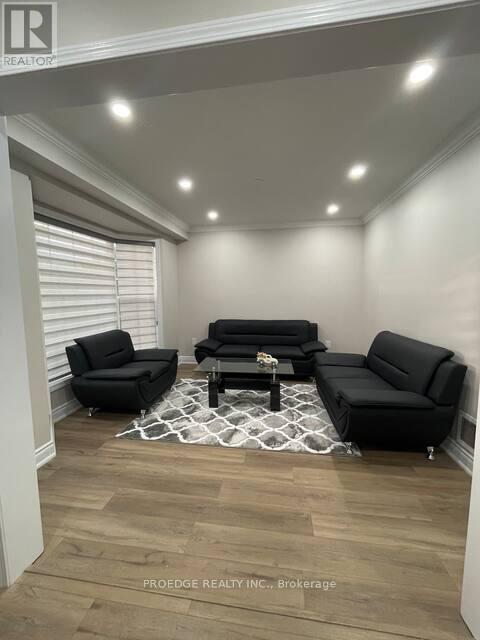
Upper Portion only Basement and the poo not included. Beautiful 3 Bedroom House On Premium Pie-Shaped Private Lot With No Houses Behind! Beautifully Landscaped Inground Saltwater Pool W/Waterfall & Pool Shed. Hw Floor & Gas F/P In Living Rm. Eat In Kitchen O/Looking Backyard. Finished Basement W/Separate Side Entrance, Rec Room,4th Bedroom & Washroom. Excellent Location Of West Oak Trails Close To Oakville's New Hospital.!! . Stove (id:51382)
25 Garratt (Room) Boulevard
Toronto, Ontario
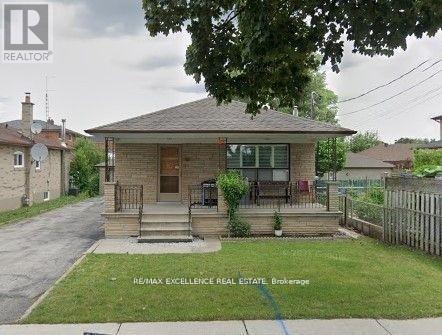
Luxury room in a house for lease, good size .. with ensuite bathroom, sharing kitchen with all professional male occupants, all utilitites included. except internet. Very convenient and close to all area shops and transit. $50 extra for parking if required. (id:51382)
216 - 120 Bell Farm Road
Barrie, Ontario
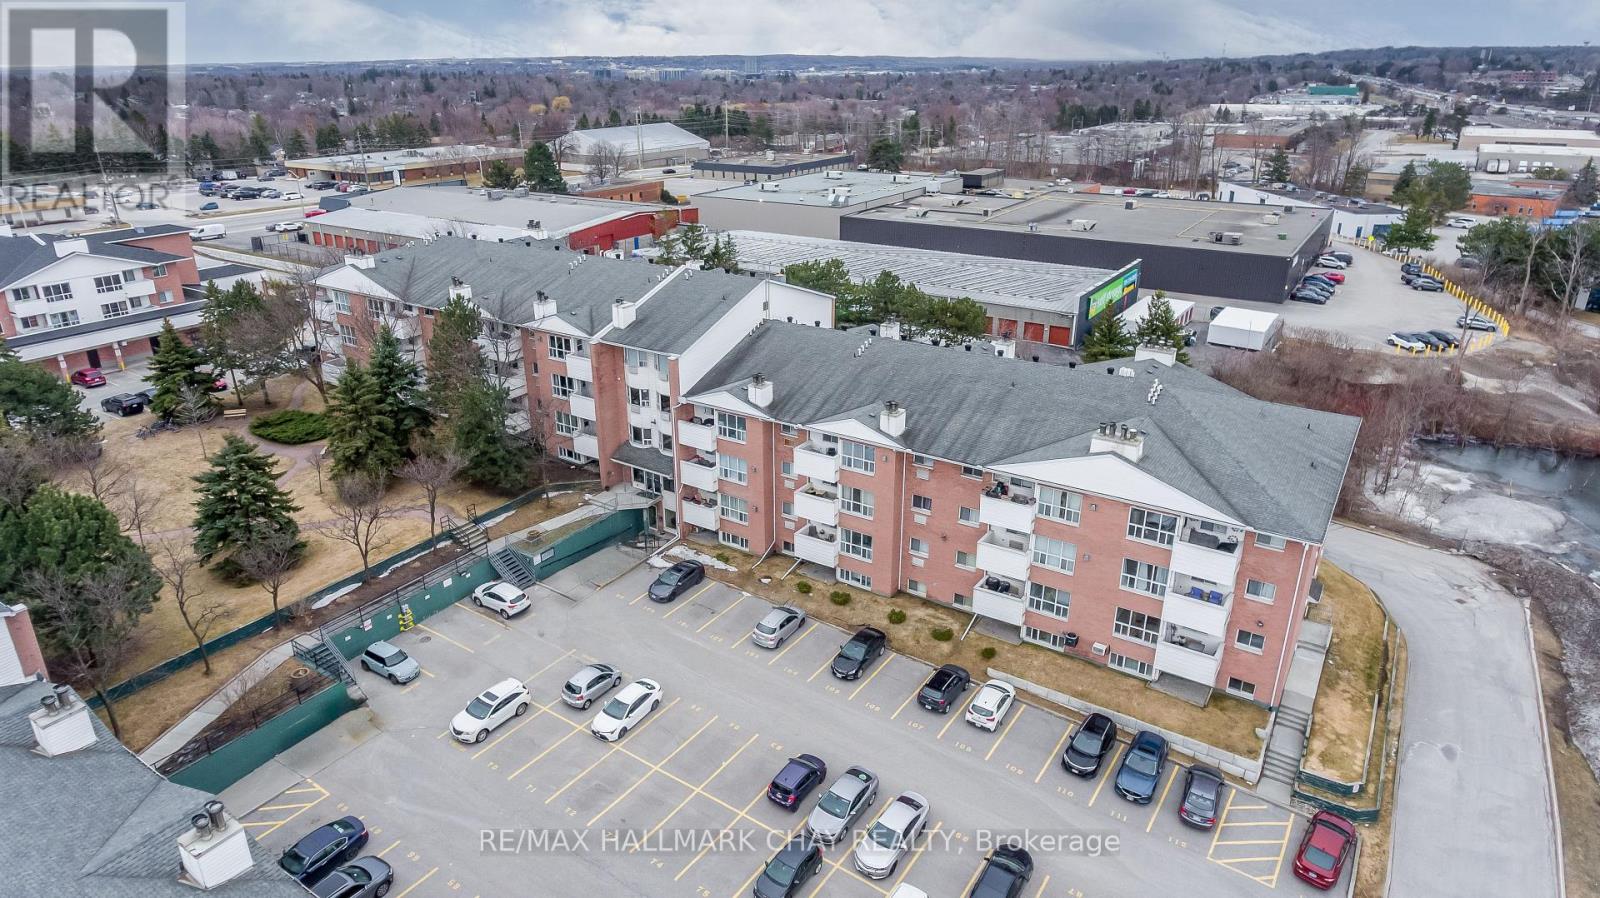
Welcome to this spacious and well-appointed 2-bedroom, 2-bathroom condo in a highly convenient Barrie location! Featuring hardwood flooring throughout and a functional, open feel, this unit offers comfortable living with plenty of space to suit a variety of lifestyles. Ideally situated just minutes from Royal Victoria Regional Health Centre (RVH), Georgian College, Highway 400, and the Barrie North Crossing Plaza, you'll enjoy easy access to shopping, restaurants, everyday amenities, and major commuter routes. Complete with one dedicated parking space, this condo offers the perfect combination of space, comfort, and convenience. An excellent opportunity for those seeking a well-located home close to everything Barrie has to offer! (id:51382)
57 Sandusky Crescent
Aurora, Ontario
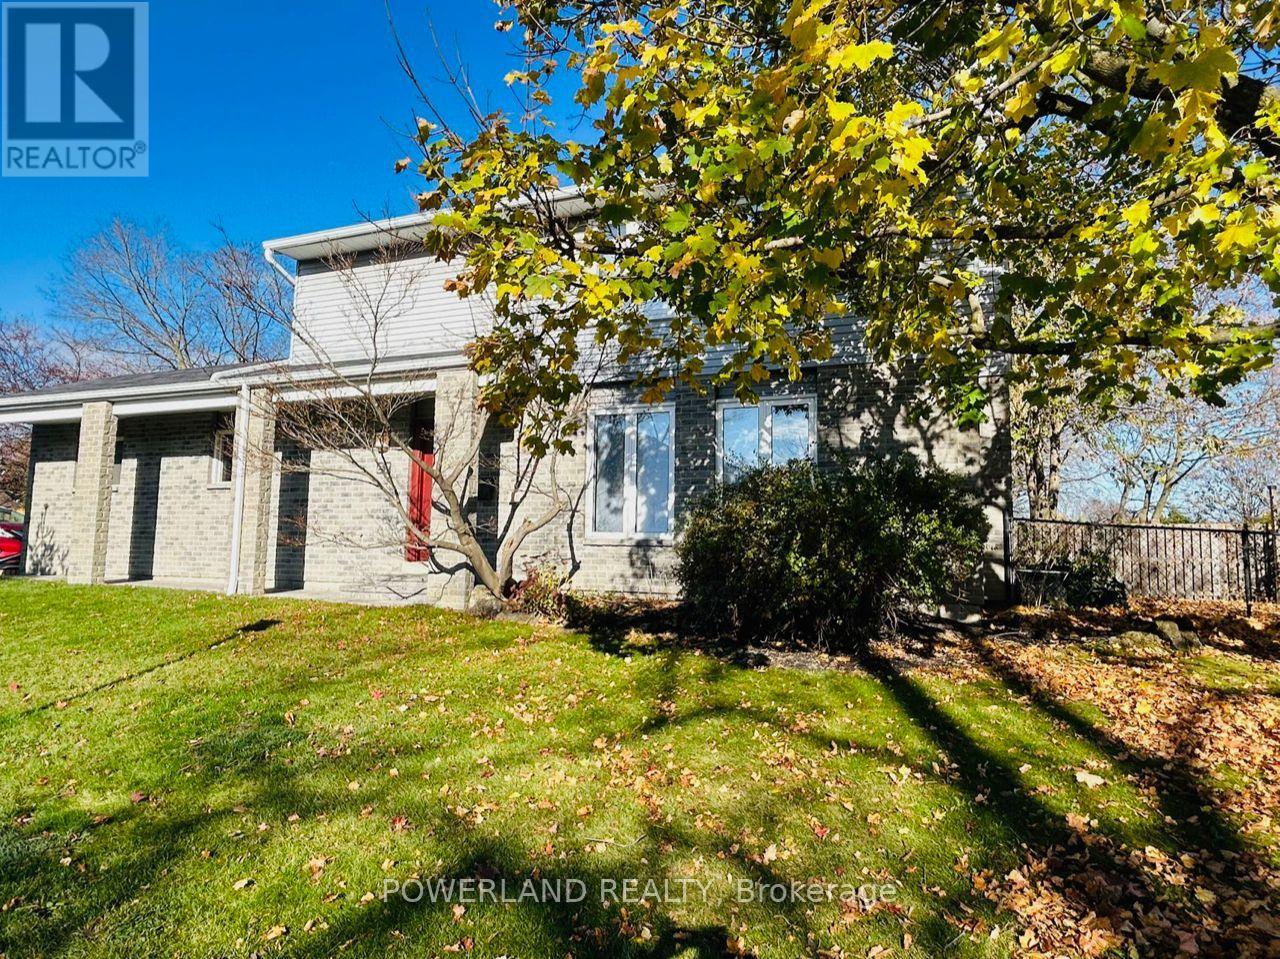
Beautiful family sized home located on a tree lined street in a quiet family neighborhood in desirable Aurora Highlands! This well appointed home beams pride of ownership. 3 large bedrooms, primary with sitting area, cedar lined walk in closet & renovated ensuite. All bathrooms have been updated. Bright, sunny main floor with lots of windows. Kitchen open to family room with walkout to private deck & large shaded fenced yard with garden is perfect for entertaining. The combined living and dining rooms allow for large family gatherings. Unfinished basement with tons of storage. Great Aurora Location close to Schools, Shopping, Public Transit and All Amenities. Tenant takes responsibilities of lawn maintain and snow removal. (id:51382)
1904 - 65 Oneida Crescent
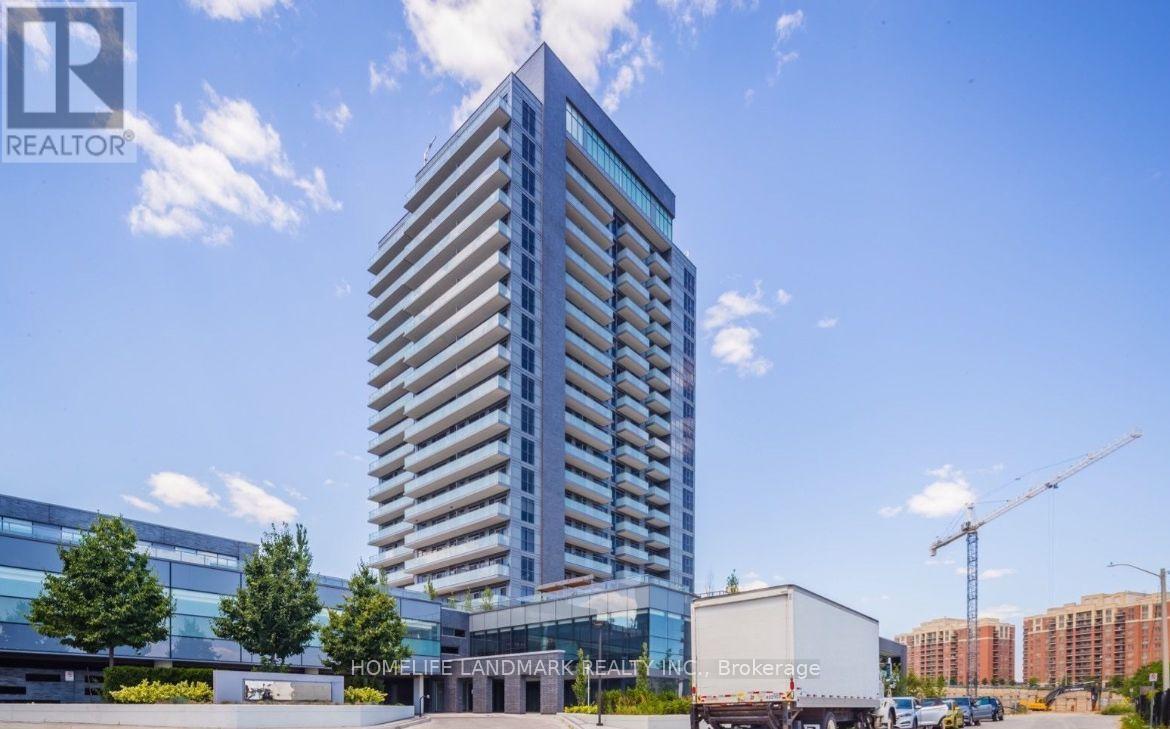
Richmond Hill, Ontario
Sky City's Impeccable 2 bed + Den. 1030 sq. Ft. Open Concept, Unobstructed South West View. 9' Ceilings, Large Balcony W/Living & Master Access. Granite Countertop, Undermount Sink, , Mosaic Glass/Marble Backsplash. Sunfilled Bright Living Room With Stylish Modern Kitchen , 24 hr Concierge, Gym, Meeting Rm, Theater, Indoor Pool, Rooftop Terrace, Outdoor Bbq, Guest Suites & More! Walk To City Centre, Viva, Yrt, Go Train/Buses, Cineplex, Parks, Shopping & Restaurants. (id:51382)
2349 Dress Circle Crescent
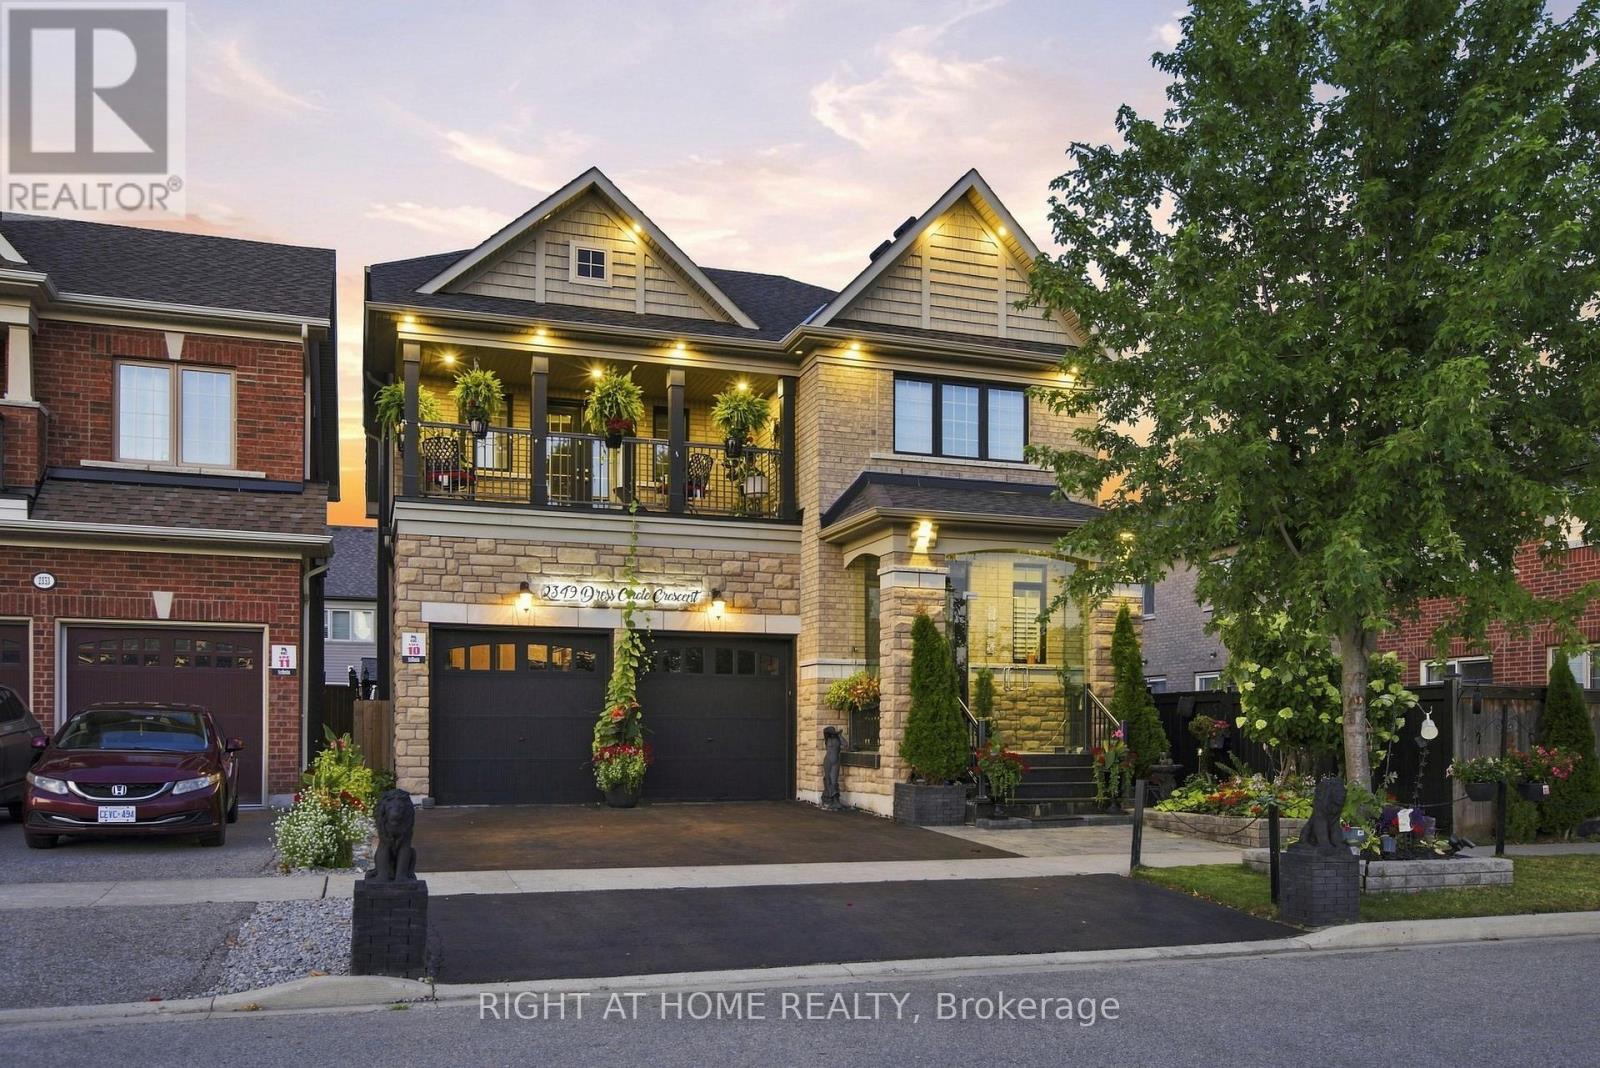
Oshawa, Ontario
Gorgeous 9 Year Old Tribute Built Detached Home With 4 Beds, 5 Bath And 2 Car Garage, In The Prestigious Windfields Area, Over 3100 Sq Ft On The Main Floor And 1200 Sqft Of Living Space In The Basement Apartment. 11 ft ceilings on the Main Floor. Completed W/U Bsmt With 3 Beds, Kitchen, Bath, Laundry! Upgraded Handrails/Pickets, Upgraded 12 inch Crown Moulding Throughout Main Floor, Wainscotting Throughout Main Floor And Basement. Hardwood Floors throughtout. Designer Kitchen With Build In Frigidaire Appliances, Large Island, Beautiful 2 Inch Quartz Countertop With Deep Double Sink. California Shutters Throughout The Main Floor Windows. Central Vaccum. Upgraded Stand Up Shower Second Floor. (id:51382)