
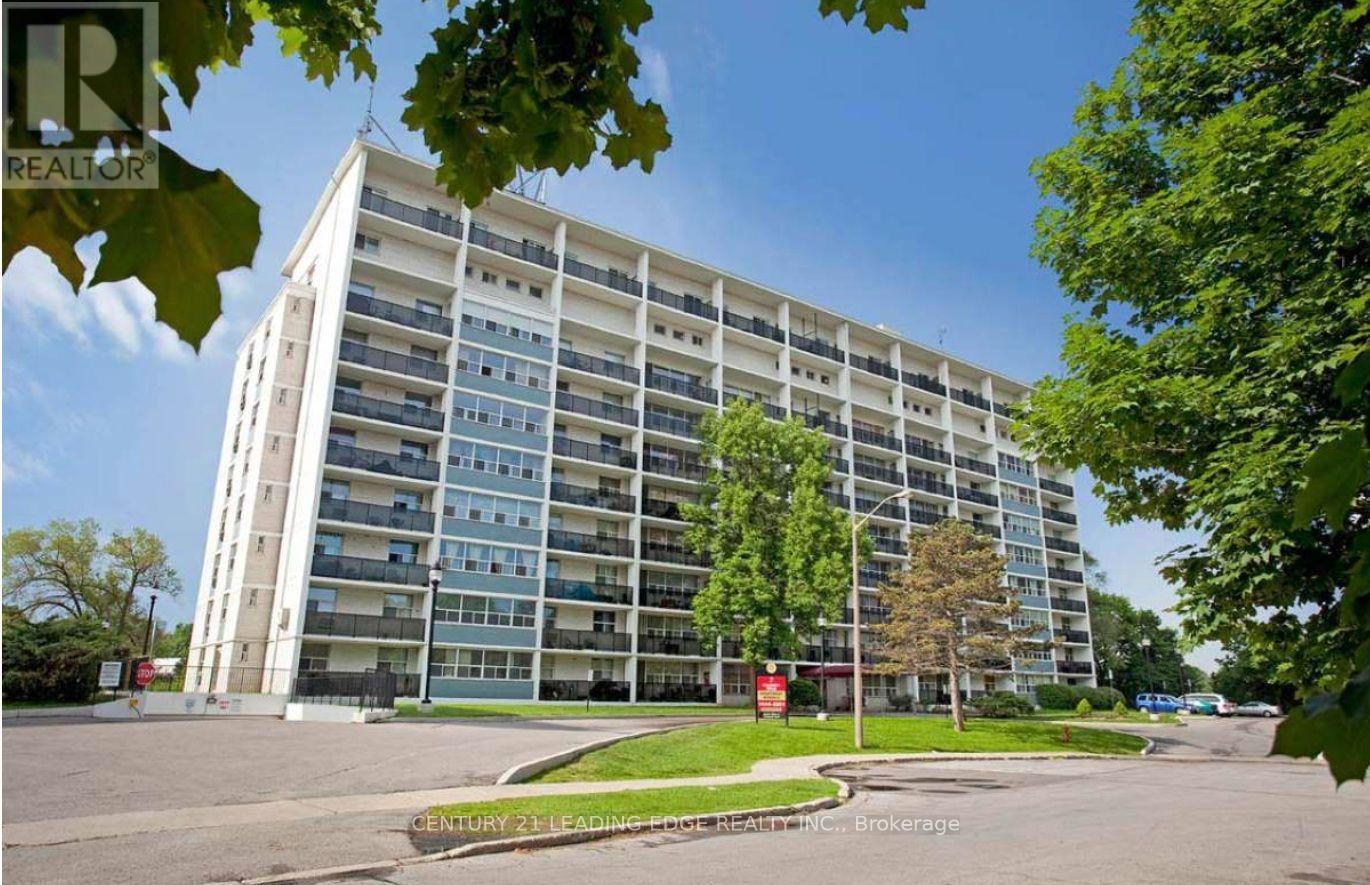
406 - 9 Roanoke Road
Toronto, Ontario
Welcome to 9 Roanoke Road, Toronto! Excellent leasing opportunity in a quiet, family-friendly community! Spacious primary bedroom available for rent in a shared 1-bedroom apartment, with shared access to the kitchen and bathroom with the owner. Nestled on a peaceful cul-de-sac in the desirable Lawrence/DVP area, Roanoke Apartments offers beautifully landscaped grounds and fantastic amenities, including an outdoor swimming pool, children's playground, and private balconies. Conveniently located just minutes from schools, grocery stores, parks, shopping, restaurants, and TTC transit, with easy access to the DVP and Highway 401, making commuting a breeze! All utilities included, plus one parking spot! A great opportunity for comfortable and convenient living in a well-established Toronto community! (id:51382)
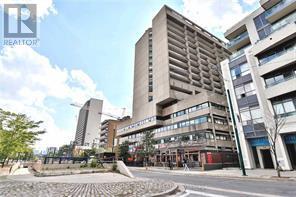
1104 - 720 Spadina Avenue
Toronto, Ontario
Welcome to Suite 1104 at 720 Spadina Avenue, ideally located just south of Bloor Street in the heart of downtown Toronto. This bright and inviting studio suite offers a thoughtfully designed open-concept layout, modern finishes, and a space-saving Murphy bed with additional furnishings for comfortable, functional living. Step outside onto the spacious private balcony and take in spectacular south-facing views across the Toronto skyline to Lake Ontario. Enjoy an unbeatable location just steps from the Bloor subway, University of Toronto, hospitals, Metro supermarket, vibrant restaurants, cafés, and shopping. An ideal opportunity for students or professionals seeking a convenient downtown lifestyle with exceptional views. Hydro and water are included in the rent, and short-term lease options may be available. (id:51382)
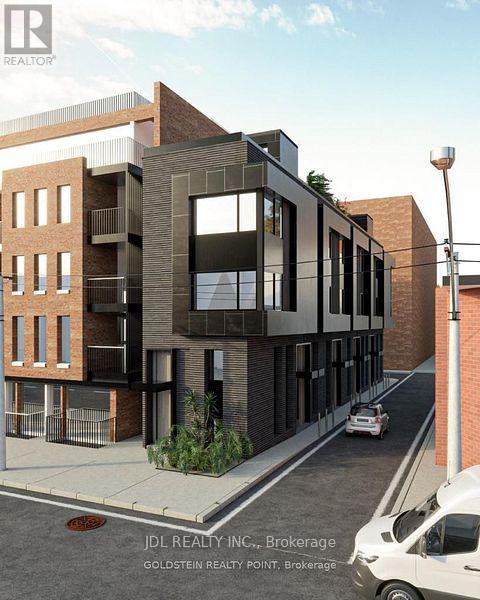
39 River Street
Toronto, Ontario
Exceptional Development Opportunity in Downtown Toronto! Attention Builders, Developers & Investors - 39 River Street offers a rare opportunity to acquire a prime development site in a rapidly evolving downtown neighbourhood. Situated on an approximately 22' x 116' lot, this property offers outstanding redevelopment potential in a highly desirable location surrounded by significant residential growth and urban revitalization. Previous plans contemplated a purpose-built multi-residential development with 10 units and approximately 7,300 sq. ft. of leasable/sellable area. Conveniently located close to Regent Park, Corktown, the Distillery District, Riverside, downtown amenities, public transit, parks, schools and major routes. An outstanding opportunity for developers and investors looking to capitalize on continued growth in Toronto's downtown east. (id:51382)
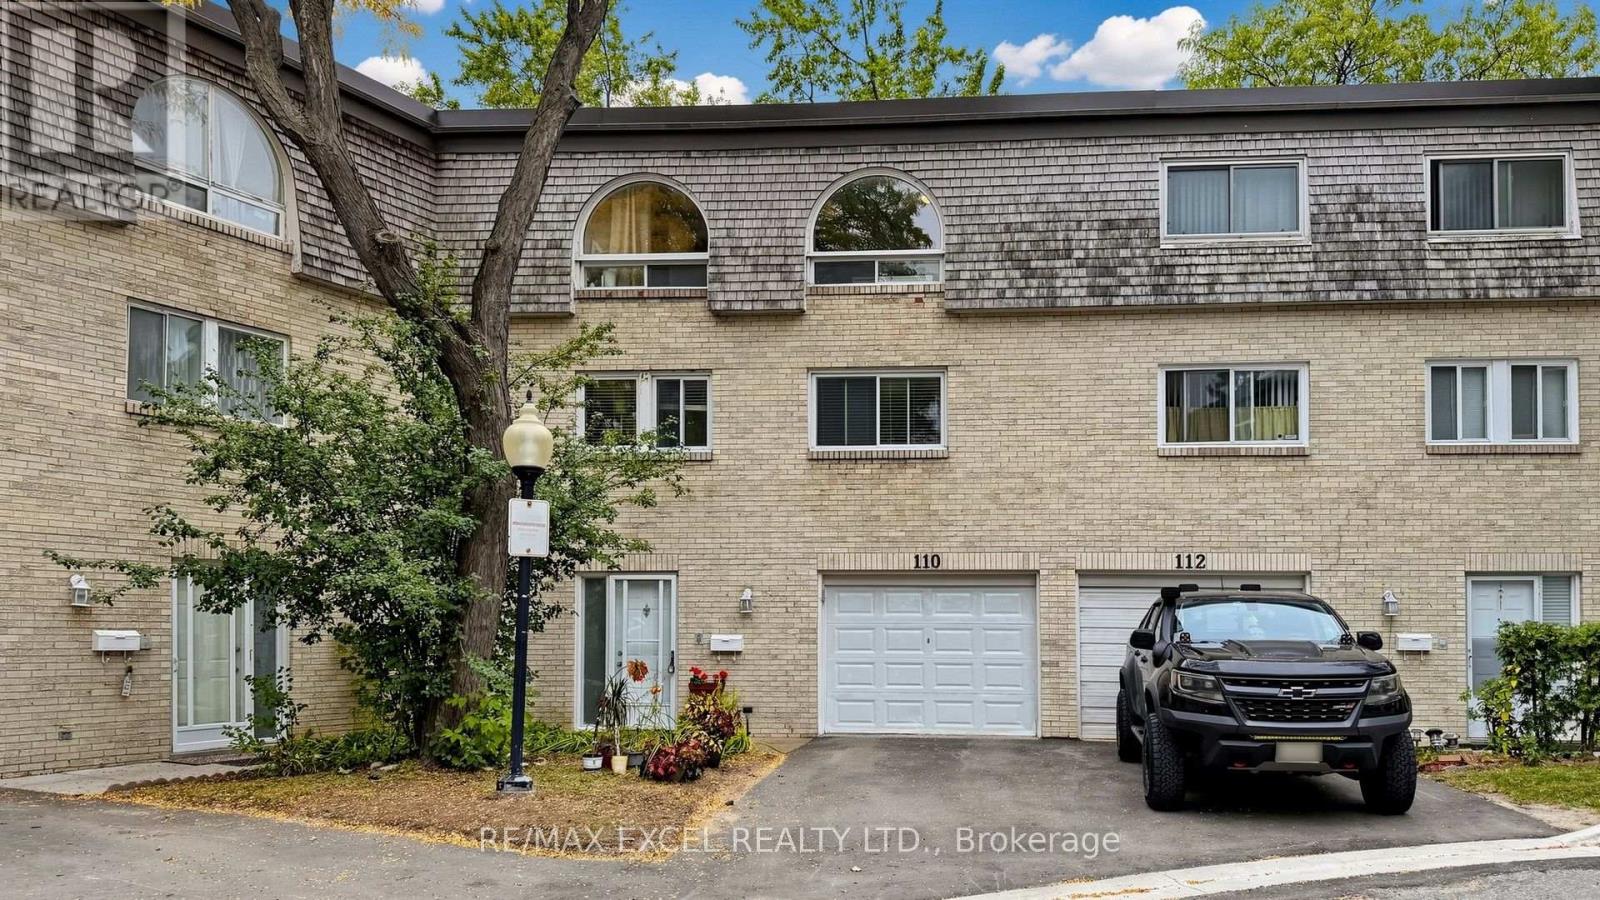
110 Courville Coach Way
Toronto, Ontario
Welcome To 110 Courville Coachway Circ, A Spacious Multi-Level Condo Townhome In The Desirable Pleasant View Community! Offering Approximately 1,600-1,799 Sq. Ft. Of Living Space With 4+1Bedrooms, 3 Bathrooms & A Functional Family-Friendly Layout. Featuring A Bright Living & Dining Area, Eat-In Kitchen, Generous Bedrooms & A Family Room With Fireplace And Walk-Out To A Private Fenced Backyard. Complete With A Built-In Garage, Private Drive, Ensuite Laundry & Finished Walk-Out Lower Level. Conveniently Located Near Schools, Parks, Shopping, TTC, Highways & All Essential Amenities. A Rare Opportunity Offering Exceptional Space In A Prime North York Location! (id:51382)
585216 Sideroad 10a
Grey Highlands, Ontario
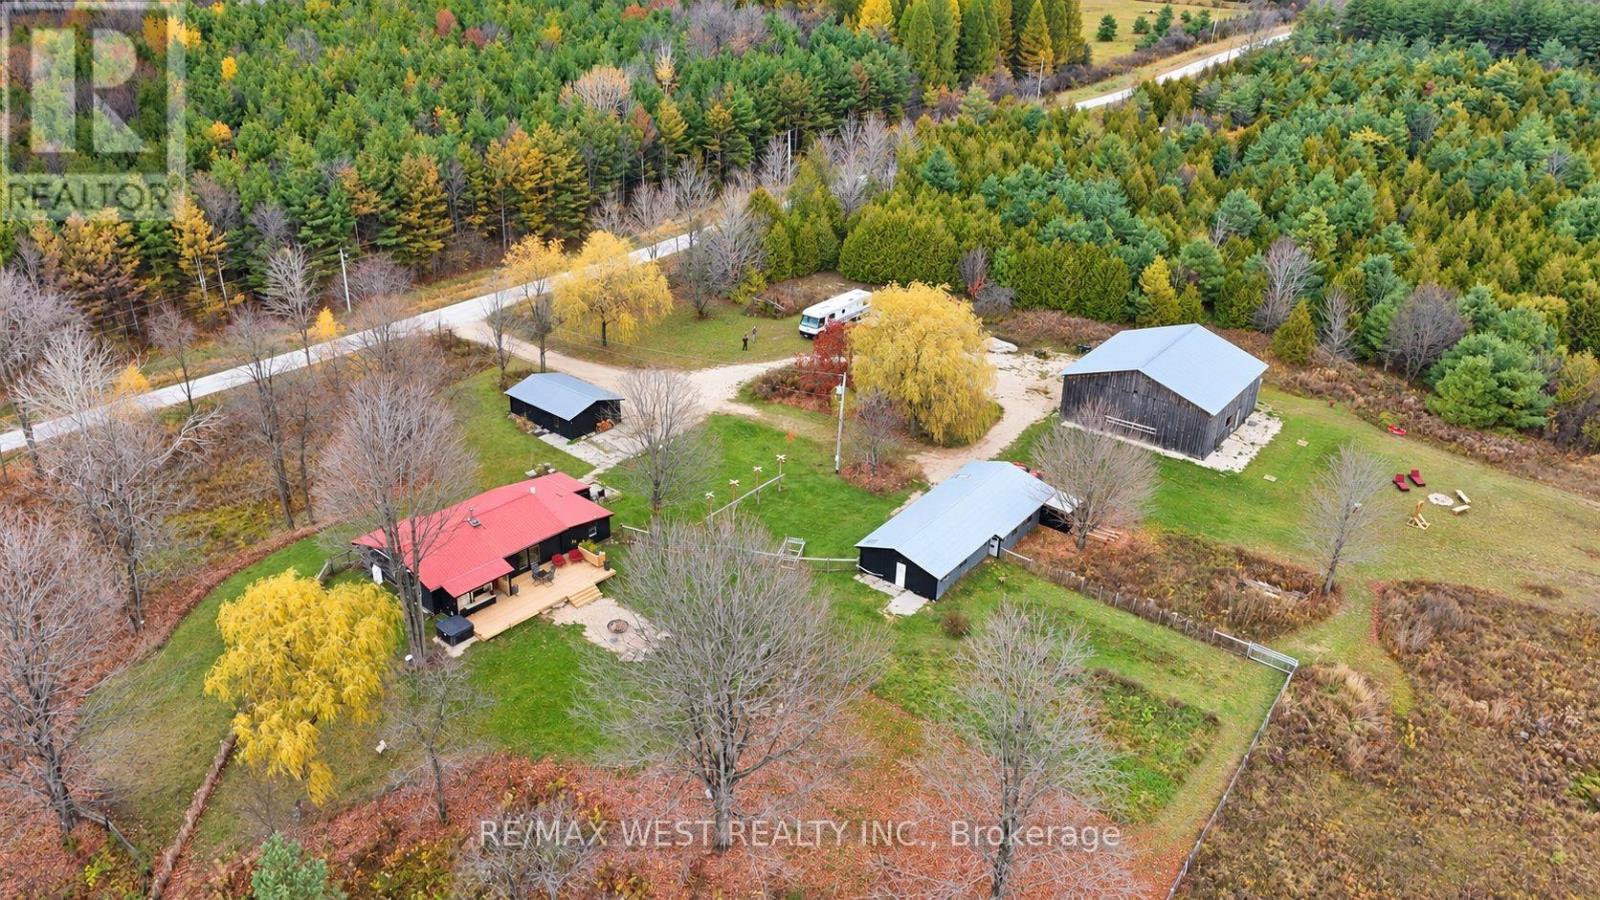
Endless Opportunities await! SO MUCH MORE THAN 25 ACRES! Escape the ordinary and discover 25 private acres of open space, fresh air and infinite potential on a quiet dead-end road in Grey Highlands, just a few hundred metres from Grey Rd 12 and only 8 minutes to Markdale. Tucked beneath open skies, this 3 bedroom bungalow (approx. 1,500 sq ft) has been extensively improved over the past year: new heat-pump heating and air conditioning system, updated electrical, fresh interior paint, new fixtures, exterior painting of the buildings, extensive property clearing throughout key areas. The outbuildings set this property apart. The 2,500 sq ft upgraded barn (50' x 50') features a concrete floor, full electrical, running water, capable for home business opportunities , with features such as chandeliers and specialty lighting and exterior electrical outlets - an incredible space for gatherings, hobbies, projects and entertaining. It could also be used for cars, equipment, storage or animals. The 1,800 sq ft workshop/outbuilding (approx. 60' x 30') is insulated, sealed and air-conditioned, with hot and cold running water and an attached chicken coop - an excellent woodworking and property-maintenance workspace with work from home capabilities. The three-car garage is spray-foam insulated and has industrial racking and shelving. Outside, enjoy approx. 1 acre of new farm-style fencing with a dog-friendly gate, a new 24' backyard deck with outdoor bar and lounge, hot tub, firepit and vegetable garden, plus a private 30' x 16' back-country deck - a destination for relaxing, entertaining, camping and stargazing. Country living without isolation: Meaford, Thornbury and Georgian Bay approx. 24 minutes; Blue Mountain Village and Collingwood approx. 30 minutes; Owen Sound approx. 30 minutes. A place to live, a place to gather, a place to create - and above all, a place with room to breathe. This property must be seen to be appreciated! (id:51382)
1009 - 35 Balmuto Street
Toronto, Ontario
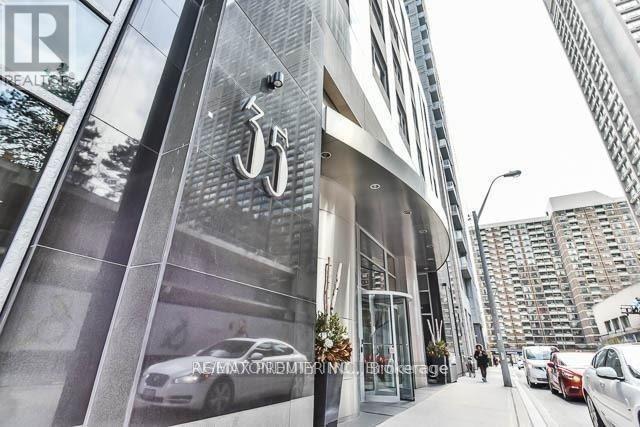
Client RemarksThis condo has it all- The Location, The View, 2 Bed, 2 Bath, Balcony & Parking. Luxury Living in the Uptown Residences in Prime Yorkville. Split 2 Bedroom Design. Located on a Quiet Street with Low traffic. Bright UNOBSTUCTED South West Exposure with West Facing Balcony with Clear View. Smart Layout with Open Concept Design. Modern Kitchen with Stainless Steel Appliances and Lots of counter space. 9 Foot Ceilings Throughout. Steps to TTC, Yorkville, Manulife Centre, University of Toronto, Museums, Galleries, Shops, Restaurants & Cafes, Close to major Hospitals. All Contents can be included for a Turn Key Move. (id:51382)
54 Raffeix Lane
Toronto, Ontario
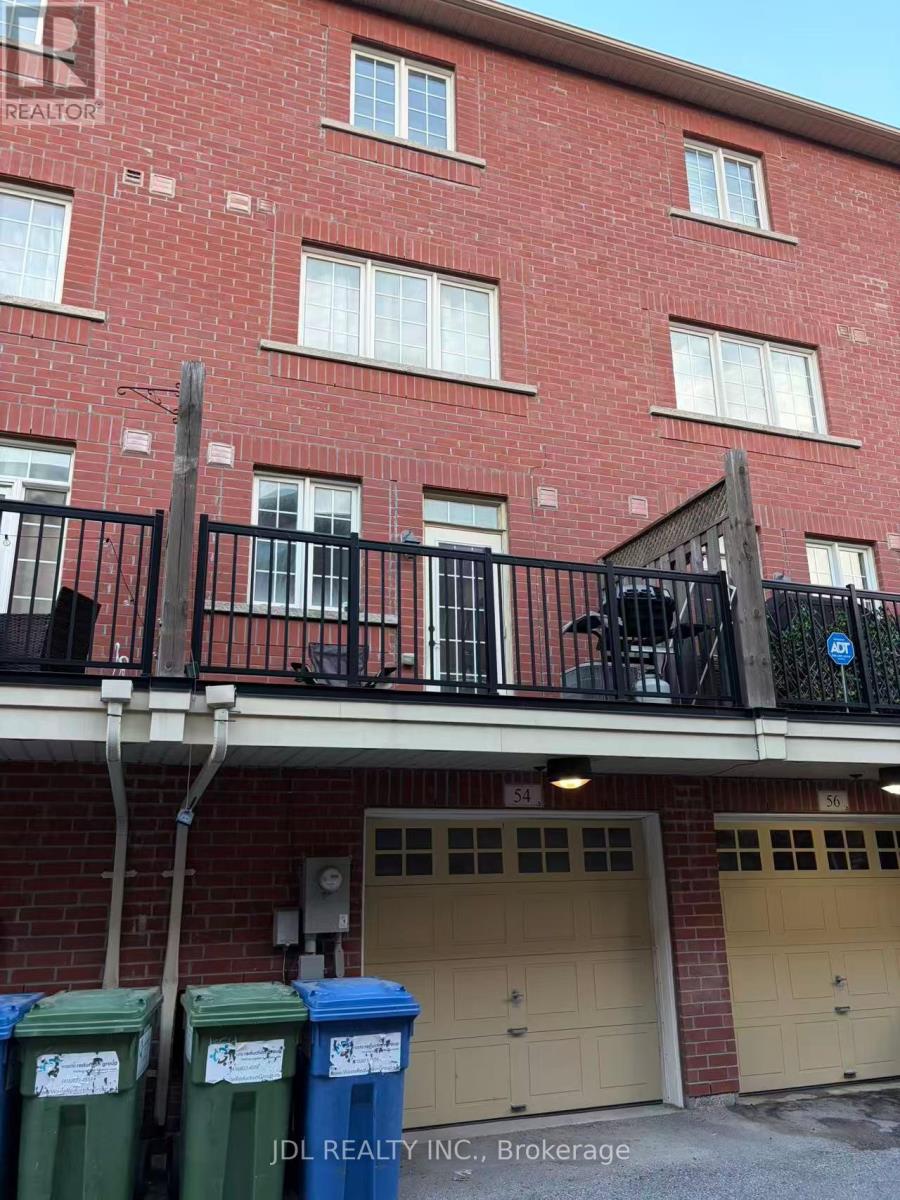
Beautiful Urban Townhome In The Heart Of Regent Park! This Spacious Unit Offers Approximately 1,536Sq. Ft. Of Functional Living Space Featuring 3 Bedrooms, 3 Bathrooms, A Built-In Garage And A Private Rear Deck.Bright And Open Concept Main Floor With Combined Living And Dining Area, Modern Kitchen With Breakfast Bar, Powder Room, And Walk-Out To Private Deck. Generous-Sized Bedrooms, Ample Storage, Finished Lower-Level Recreation Room, And Direct Garage Access Provide Comfortable City Living For Families, Professionals, Or Investors.Located In One Of Toronto's Most Vibrant Neighbourhoods. Steps To Parks, Aquatic Centre, Community Centre, TTC, Schools, Shops, Cafes, Restaurants And Everyday Amenities. Minutes To The Distillery District, Canary District, Downtown Core, DVP And Gardiner Expressway.Exceptional Opportunity To Own A Spacious Townhome In A Highly Accessible And Rapidly Growing Downtown Community. (id:51382)
21 Violet Street
Barrie, Ontario
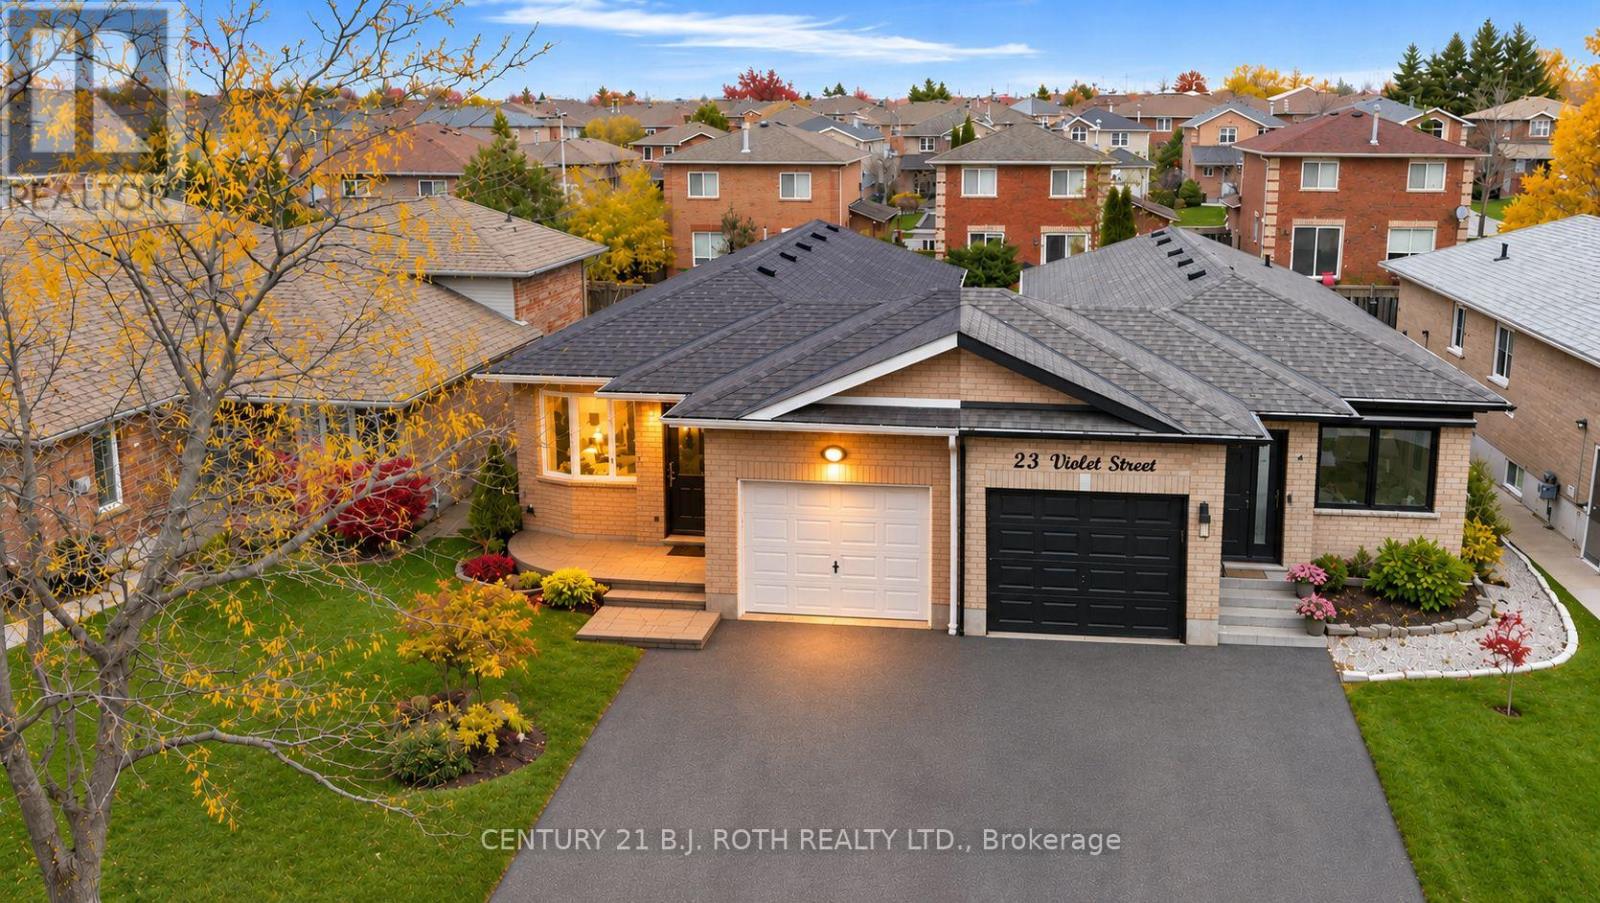
Welcome To 21 Violet Street! This Immaculately Maintained All-Brick Bungalow Is Situated In Barrie's Desirable Southwest End, Where Pride Of Ownership Is Evident Inside & Out! Beautifully Maintained & Thoughtfully Updated Over The Years, This Home Offers An Inviting Foyer With A Convenient Coat Closet & Inside Entry To The Garage. The Bright & Spacious Main Floor Features Hardwood Flooring, A Generous Combined Living & Dining Room & A Beautifully Appointed Kitchen Complete With Stainless Steel Appliances, Ample Cabinetry, A Centre Island & A Walkout Providing Convenient Access To The Backyard. Two Generously Sized Bedrooms, Both Featuring Closet Organizers, Are Complemented By A Beautifully Renovated 3-Piece Bathroom. The Lower Level Offers Additional Living Space With A Spacious Recreation Room, A Convenient Second 3-Piece Bathroom, Laundry Facilities & Plenty Of Storage. Step Outside To Enjoy The Beautifully Landscaped & Fully Fenced Backyard, Featuring A Spacious Elevated Deck, Mature Trees & Attractive Gardens, Creating A Wonderful Setting For Relaxing Or Entertaining. Numerous Significant Improvements Have Been Completed Over The Years, Including The Kitchen, Stainless Steel Appliances & Stair Railings (2016), Windows (2016/2018), Roof Shingles (2017), Furnace, Central Air Conditioning & Hot Water Tank (2017), Driveway (2022), Main Floor Bathroom & Bedroom Closet Organizers (2022), Eavestroughs (2024) & Front & Side Entrance Doors (2025). Additional Features Include A Water Softener & Central Vacuum System. Conveniently Located Close To Parks, Schools, Shopping, Golf, Public Transit, Everyday Amenities & Highway 400. A Truly Move-In Ready Home That Reflects Years Of Exceptional Care & Maintenance! (id:51382)
1000 Indian Road
Mississauga, Ontario
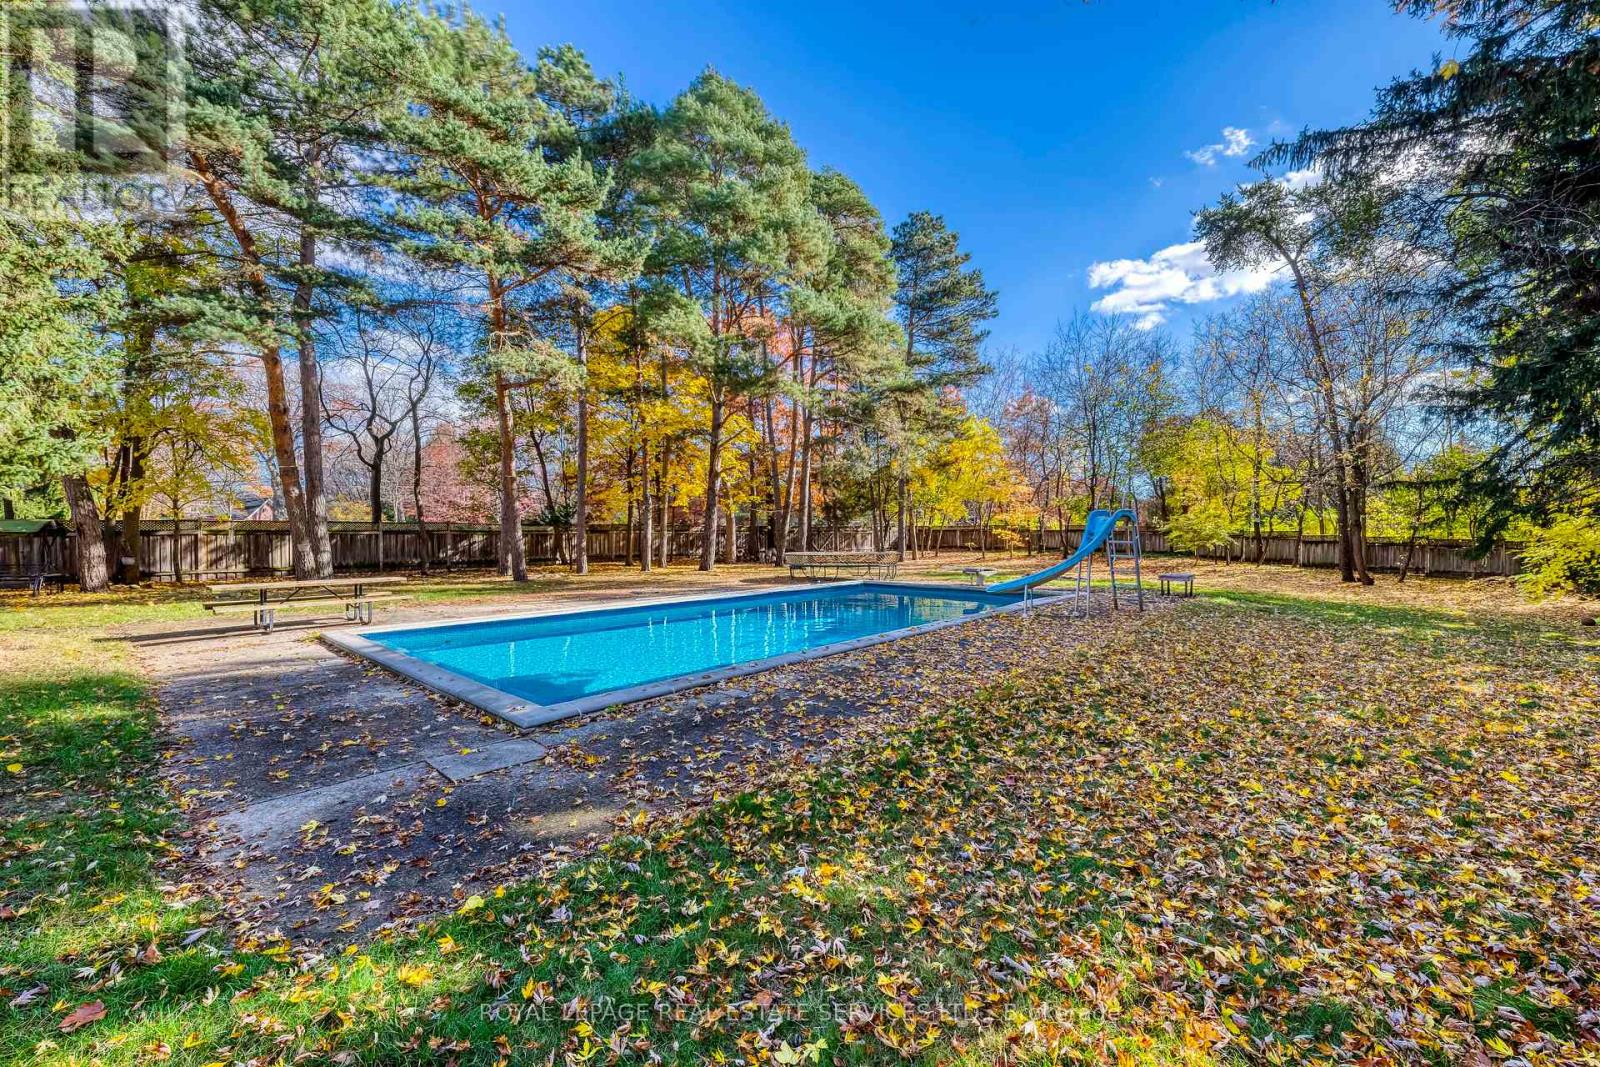
Exceptional opportunity in the prestigious Lorne Park neighbourhood of South Mississauga! This updated, custom-built family home offers over 4,000 sq. ft. of living space, featuring 5 bedrooms and 4 bathrooms on an expansive 114-ft. x 319-ft. lot surrounded by mature trees. The open-concept layout showcases elegant architectural details and exposed brick, while a fully finished basement with a separate entrance provides additional living space. Enjoy a private backyard retreat complete with an inground pool-an ideal setting for relaxing and entertaining. (id:51382)
8c - 115 South Creek Drive
Kitchener, Ontario
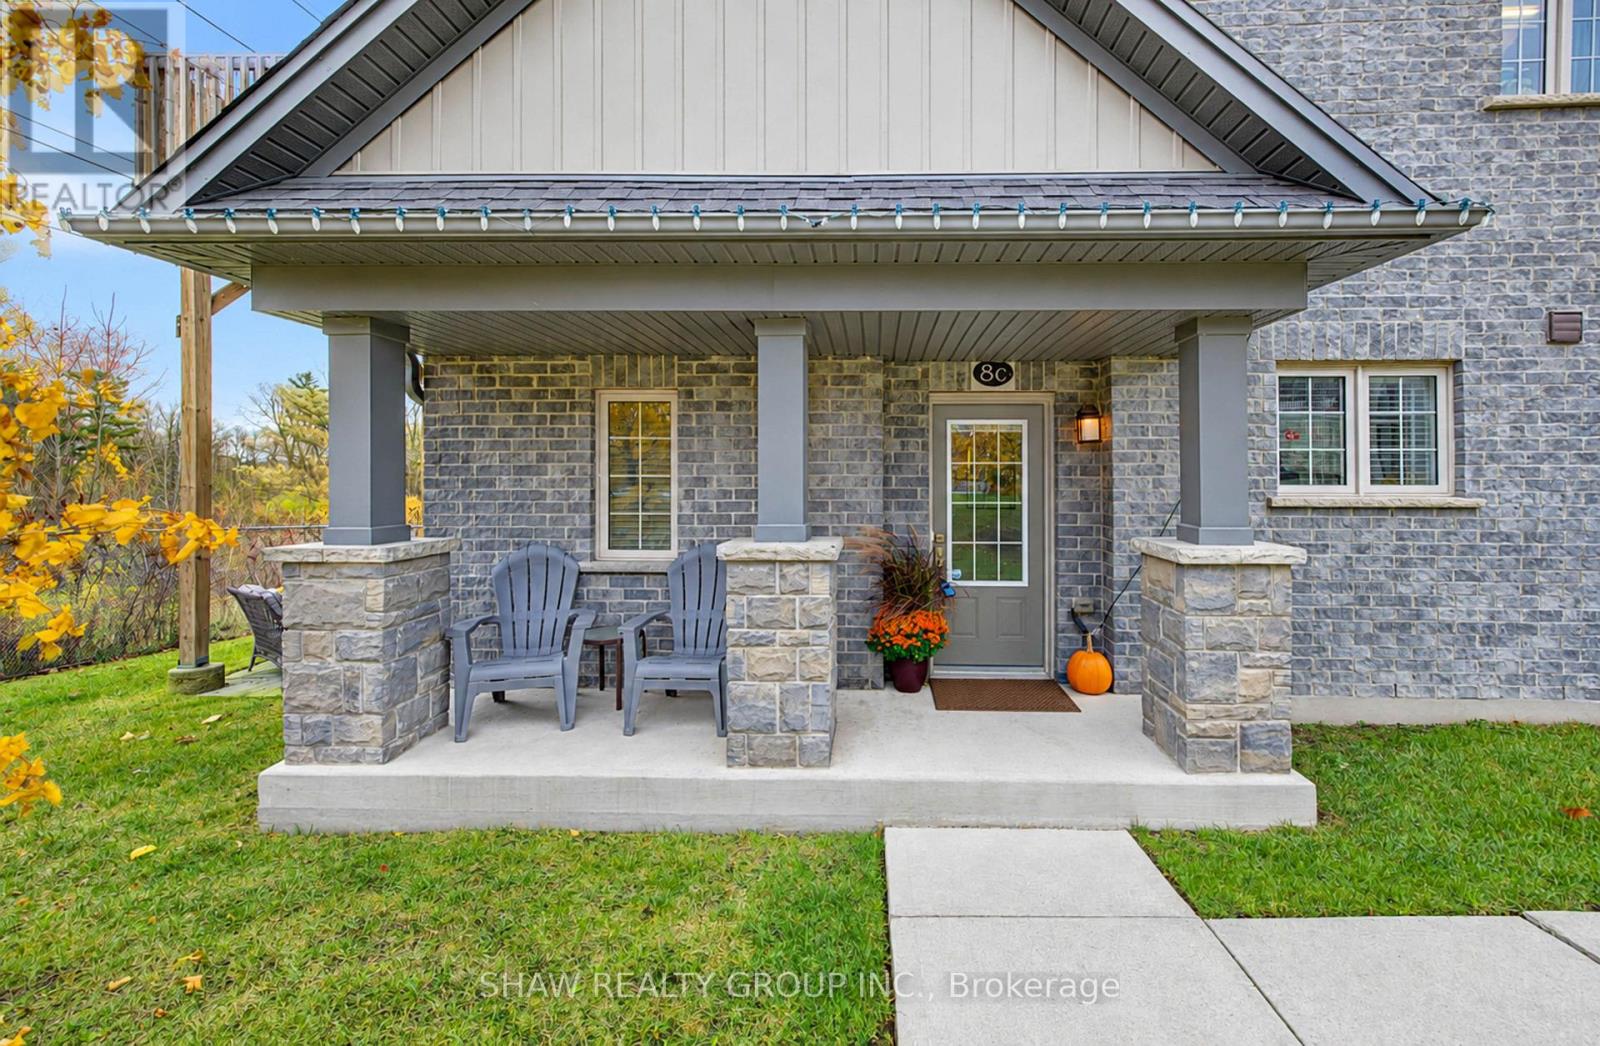
Welcome to this beautiful, newer-built 1-bedroom, 1-bathroom condo, offering the perfect combination of modern living, natural beauty, and low-maintenance convenience! Featuring stylish contemporary finishes, soaring ceilings, and an abundance of natural light, this bright and inviting home is sure to impress. The open-concept layout showcases a spacious kitchen with a large island, perfect for entertaining guests, hosting family gatherings, or simply enjoying everyday living. One of the standout features of this property is its incredible private, forest-backed setting. Step outside and enjoy the peace and tranquility of having nothing but beautiful trees behind you, giving you that country-living feel without sacrificing city convenience. With direct access to a scenic trail, you can enjoy peaceful morning walks, family outings, bike rides, or simply relaxing outdoors surrounded by nature. Enjoy the added benefit of some of the lowest condo fees in the Kitchener-Waterloo area, with landscaping and snow removal taken care of, allowing you to spend more time enjoying your home and less time worrying about maintenance. Conveniently located just minutes from the highway, this property offers easy access to nearby amenities, shopping, restaurants, and everything Kitchener-Waterloo has to offer. Whether you're a first-time buyer, downsizer, or investor, this is a fantastic opportunity to enjoy modern living with a peaceful country atmosphere, all in an unbeatable location! (id:51382)
8121 Blue Ash Lane
Niagara Falls, Ontario
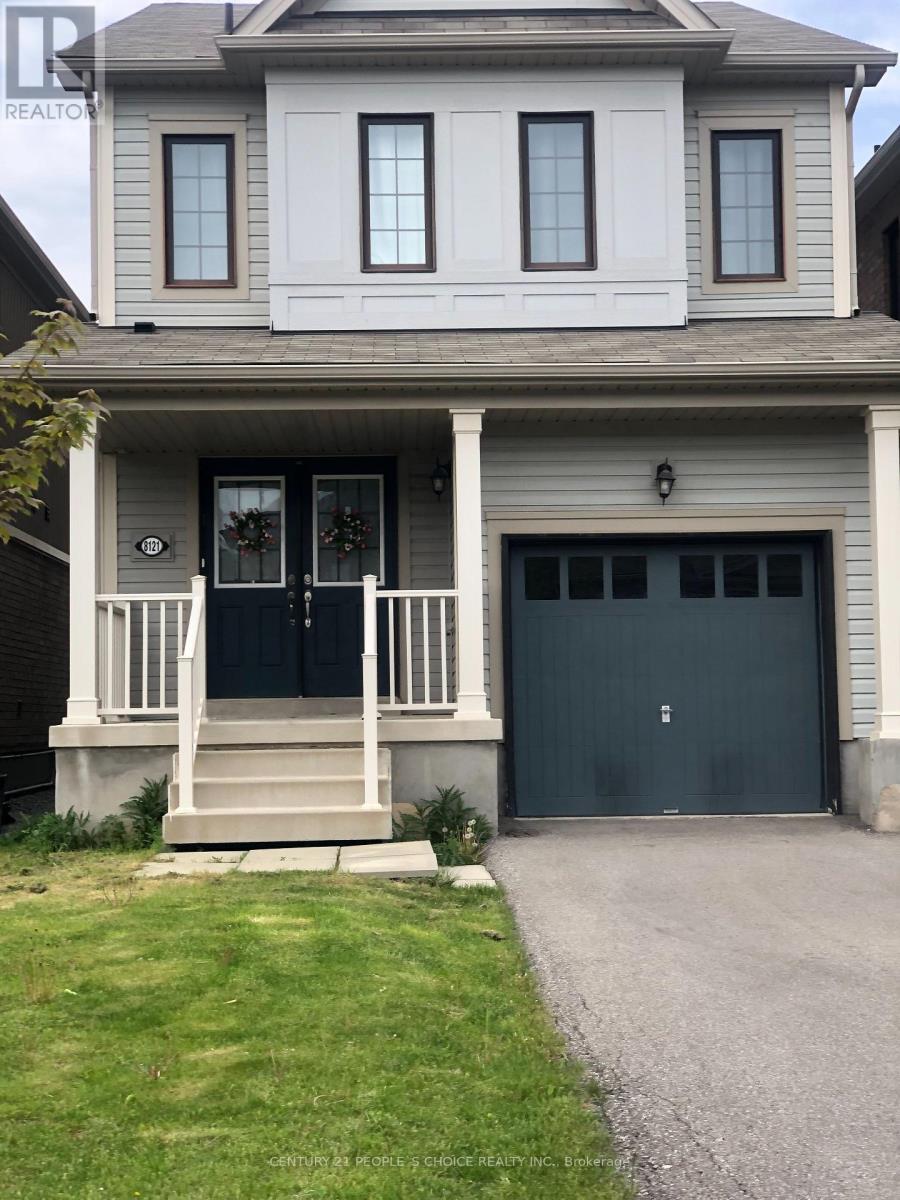
Welcome to this beautifully maintained, Empire-built detached home in the desirable Imagine neighbourhood of Niagara Falls! Built in 2017, this home offers 3 spacious bedrooms, 2.5 bathrooms, and a bright open-concept main floor with a functional kitchen, living, and dining area. Features include a primary bedroom with walk-in closet and private ensuite, convenient second-floor laundry, an attached single-car garage, and a fully fenced backyard. Located in a quiet, family-friendly neighbourhood, close to schools, parks, Heartland Forest, Niagara Square Mall, Costco, Walmart, shopping, and restaurants. Easy access to the QEW and just minutes from Niagara Falls. A fantastic place to call home! (id:51382)
37 Rockmount Crescent
Gravenhurst, Ontario
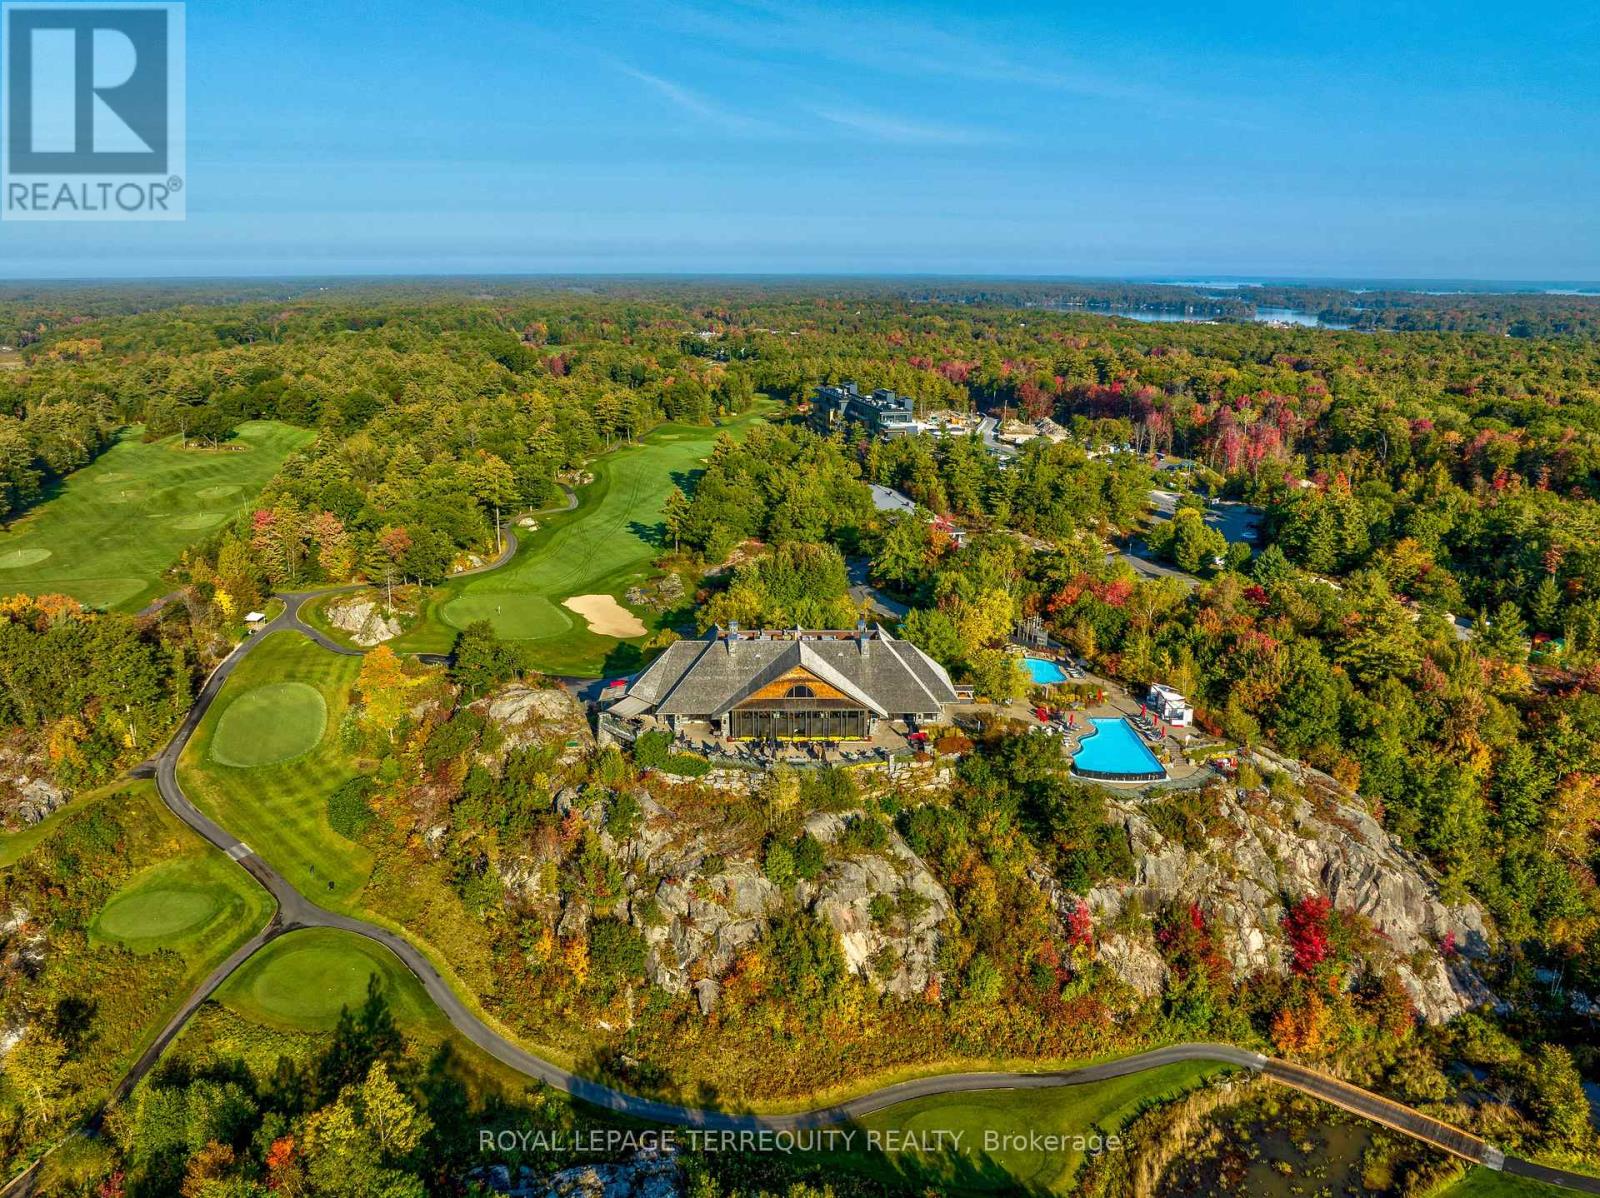
Life's Better at Muskoka Bay. Step into your ultimate summer escape with this beautifully appointed 2-storey villa, set within the grounds of one of North America's top-ranked golf resorts. Surrounded by dramatic Canadian Shield rock, lush ravines, tranquil ponds, and winding nature trails, this is Muskoka living at its finest. Spanning approximately 1,500 sq. ft., this fully furnished 3-bedroom, 3-bath retreat delivers space, style, and effortless comfort. The expansive living and dining area walks out to a large private deck - perfect for sun-soaked afternoons, al fresco dining, and evenings under the stars. At the heart of the home is a stunning custom Scavolini kitchen, complete with an oversized island designed forgathering, entertaining, and indulging in laid-back resort living. Upstairs, the large primary suite offers a 4-piece ensuite, expansive windows with lots of natural light, and generous closet space, alongside two additional well-sized bedrooms, a full bath, and laundry. Just bring yourself -everything else is ready. No packing, no planning, just arrive and unwind. Spend your days golfing championship greens, hiking scenic trails, or lounging poolside. Evenings invite tennis, pickleball, or fireside moments with friends. Muskoka Bay isn't just a destination - it's a lifestyle. Your perfect summer starts here! (id:51382)
0b Reid Street
Trent Lakes, Ontario
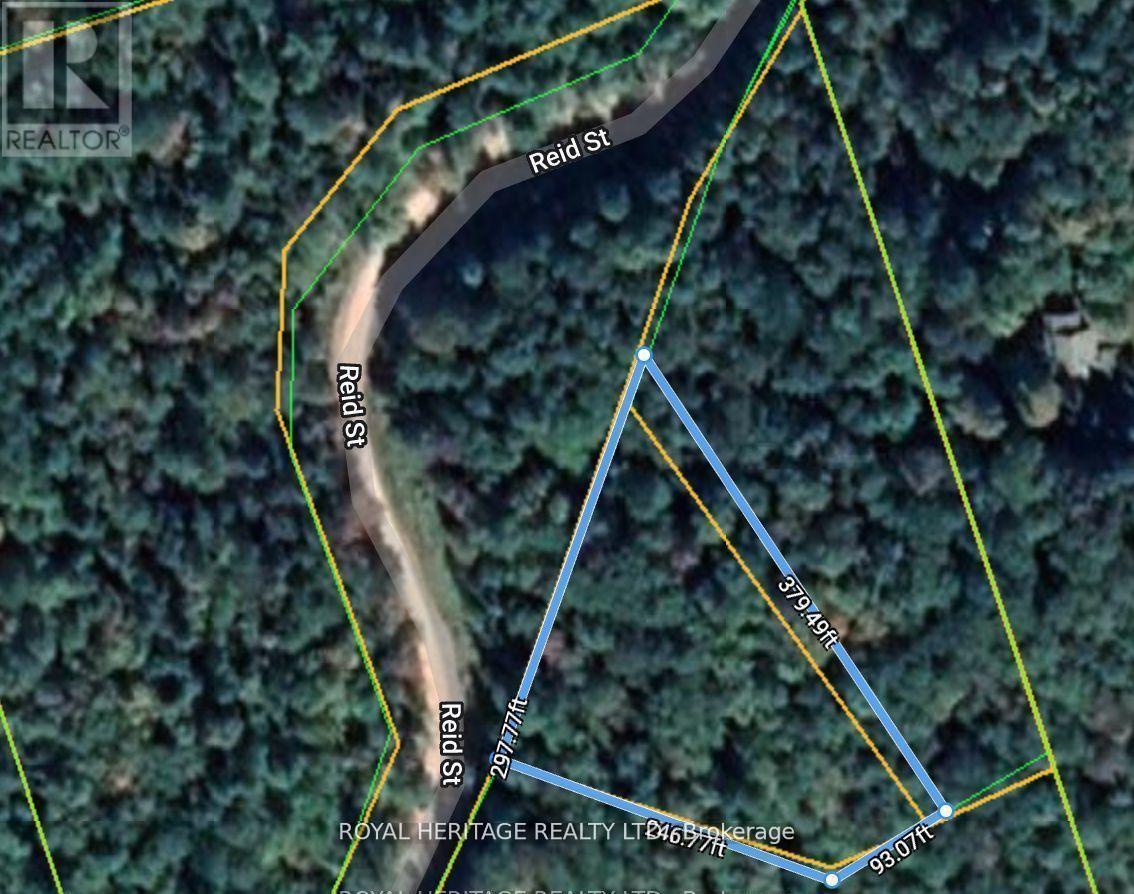
*Affordable Investment* First Time Buyers*Builders/Developers* FANTASTIC OPPORTUNITY TO Build Your Own Dream Cabin, Custom Built Home, Manufactured Home, Barnominium, Bunkie, Tiny Home, Cottage Or Year Round Residence! *VTB MORTGAGE AVAILABLE FOR QUALIFIED BUYER* Great location! Approx. 2hrs from GTA/Durham Region - 40 Minutes To Minden & Haliburton - 40 Minutes To Bobcaygeon & Fenelon Falls- 15 Minutes To Kinmount. Property Features: Mature trees - Poplar, Maple, Black Cherry, Beech Trees, White & Yellow Birch. Great drainage - rock & sandy soil. Extra Wide Entrances - Culverts & Driveways installed & paid for as per Municipalities specifications by professional contractors. All approved by the health unit for septic systems. Year round access on township road WITH HYDRO & TELEPHONE!! Full registered plan of survey All corners and boundaries clearly marked & pinned. All entrance permits approved by the Municipality of Trent Lakes. (id:51382)
10 Kerr Crescent
Puslinch, Ontario
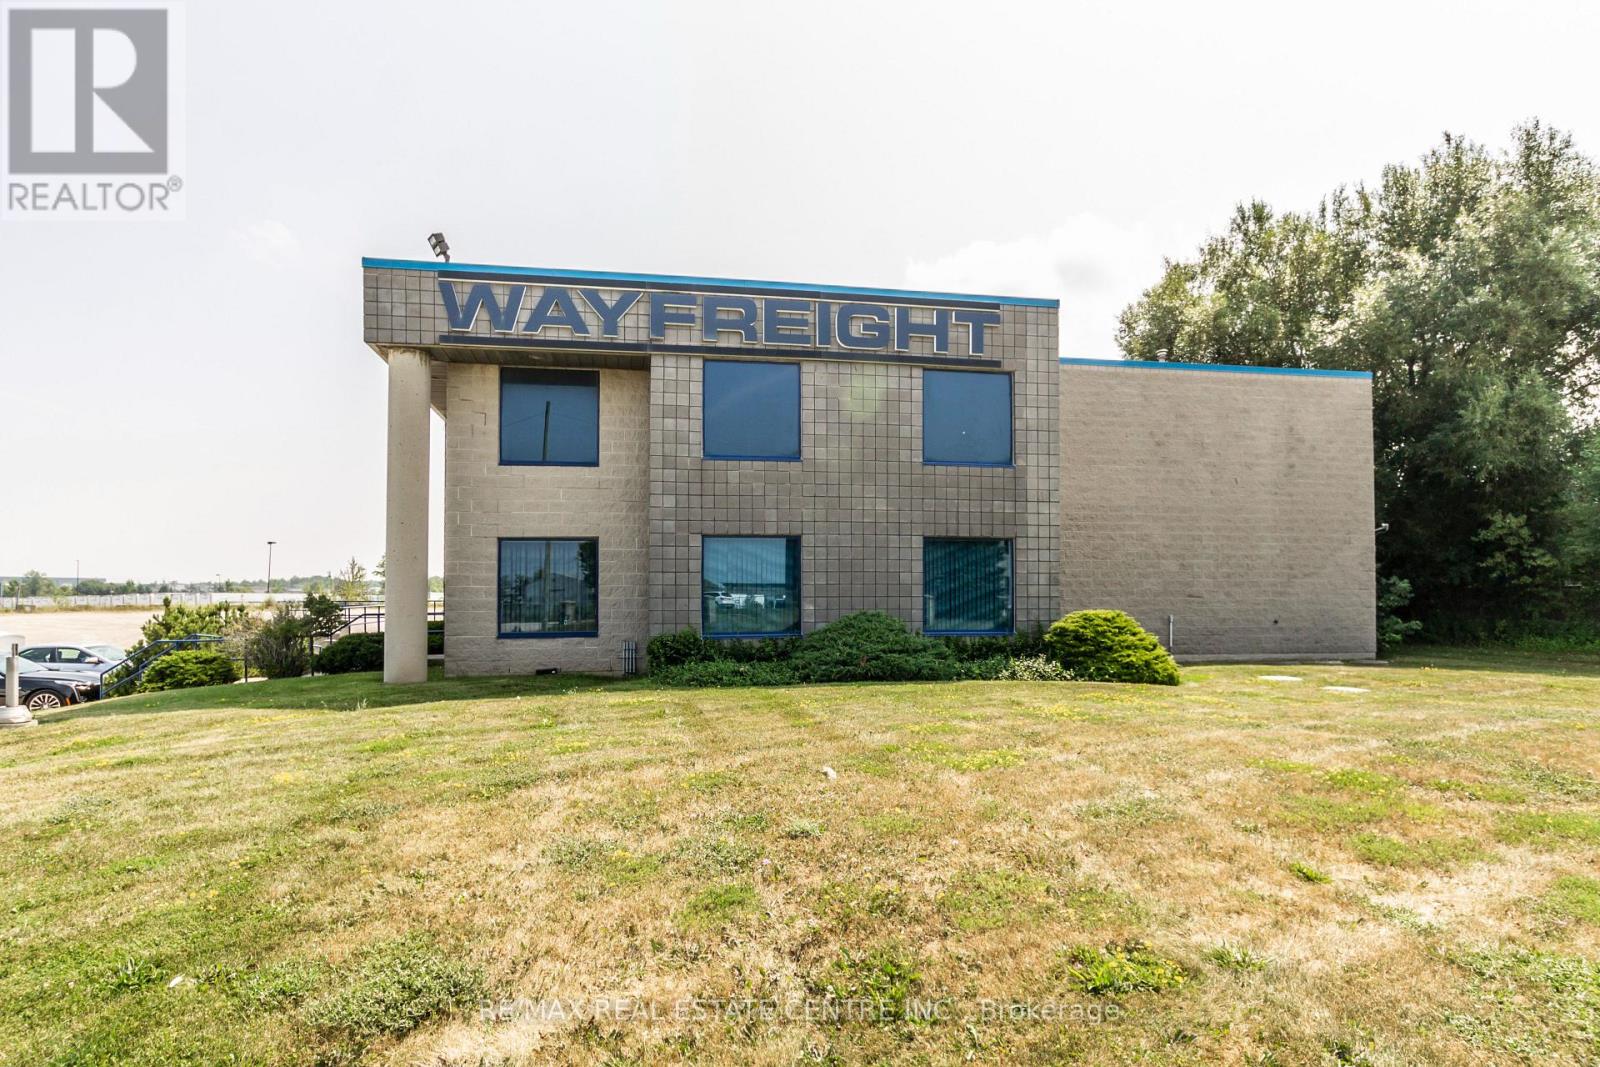
Ideal location just north of Hwy 401 and Brock Rd interchange. Great opportunity for Trucking/ Service facility. Offices updated in 2021, By utilizing second level mezzanine It may be possible to double office sq ft. Perimeter chain link fencing and gate, site lighting, mostly level gravel lot, 200A 600V service, LED Lighting , 10,000 gallon reservoir for fire suppression, Phase 1 Environmental Site Assessment Dated July 2023 available, Open area of building is currently being utilized by the Seller for warehousing All photos , floor plans, measurement , virtual tours are from interactive I-Guide attached (id:51382)
673 Dunn Avenue
Hamilton, Ontario
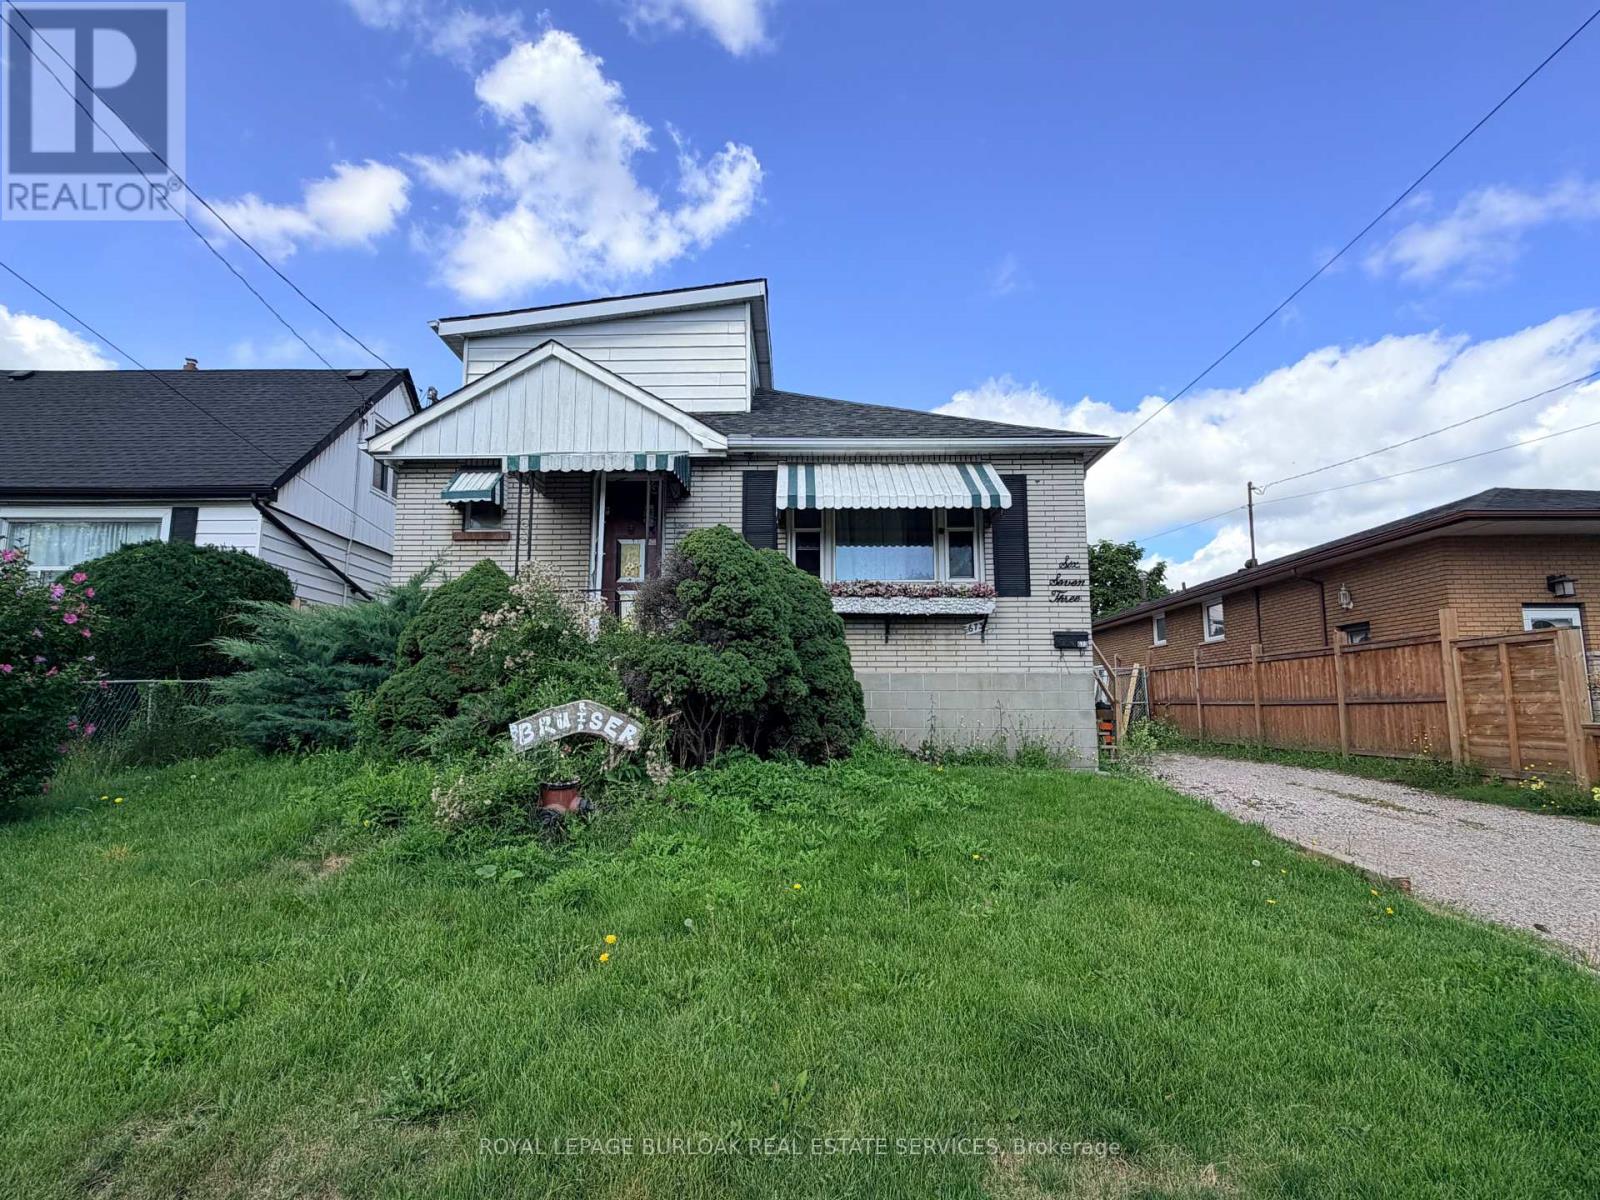
Welcome to 673 Dunn Avenue-a detached home offering generous living space, a large lot, and plenty of possibilities. The inviting main floor features a spacious living room with hardwood flooring and a distinctive plaster ceiling, a separate dining room ideal for family gatherings, and a bright kitchen. With three comfortable bedrooms, two full bathrooms, a partially finished basement, large private driveway, and detached garage, the home provides a versatile layout for families, first-time buyers, or anyone looking to create a space of their own. The expansive 50-by-100-foot property offers room to garden, entertain, and enjoy the outdoors. Conveniently located near parks, public transit, schools, and everyday amenities, this is an opportunity to bring your vision to life in an established Hamilton neighbourhood. (id:51382)
159 Montebello Drive
London East, Ontario
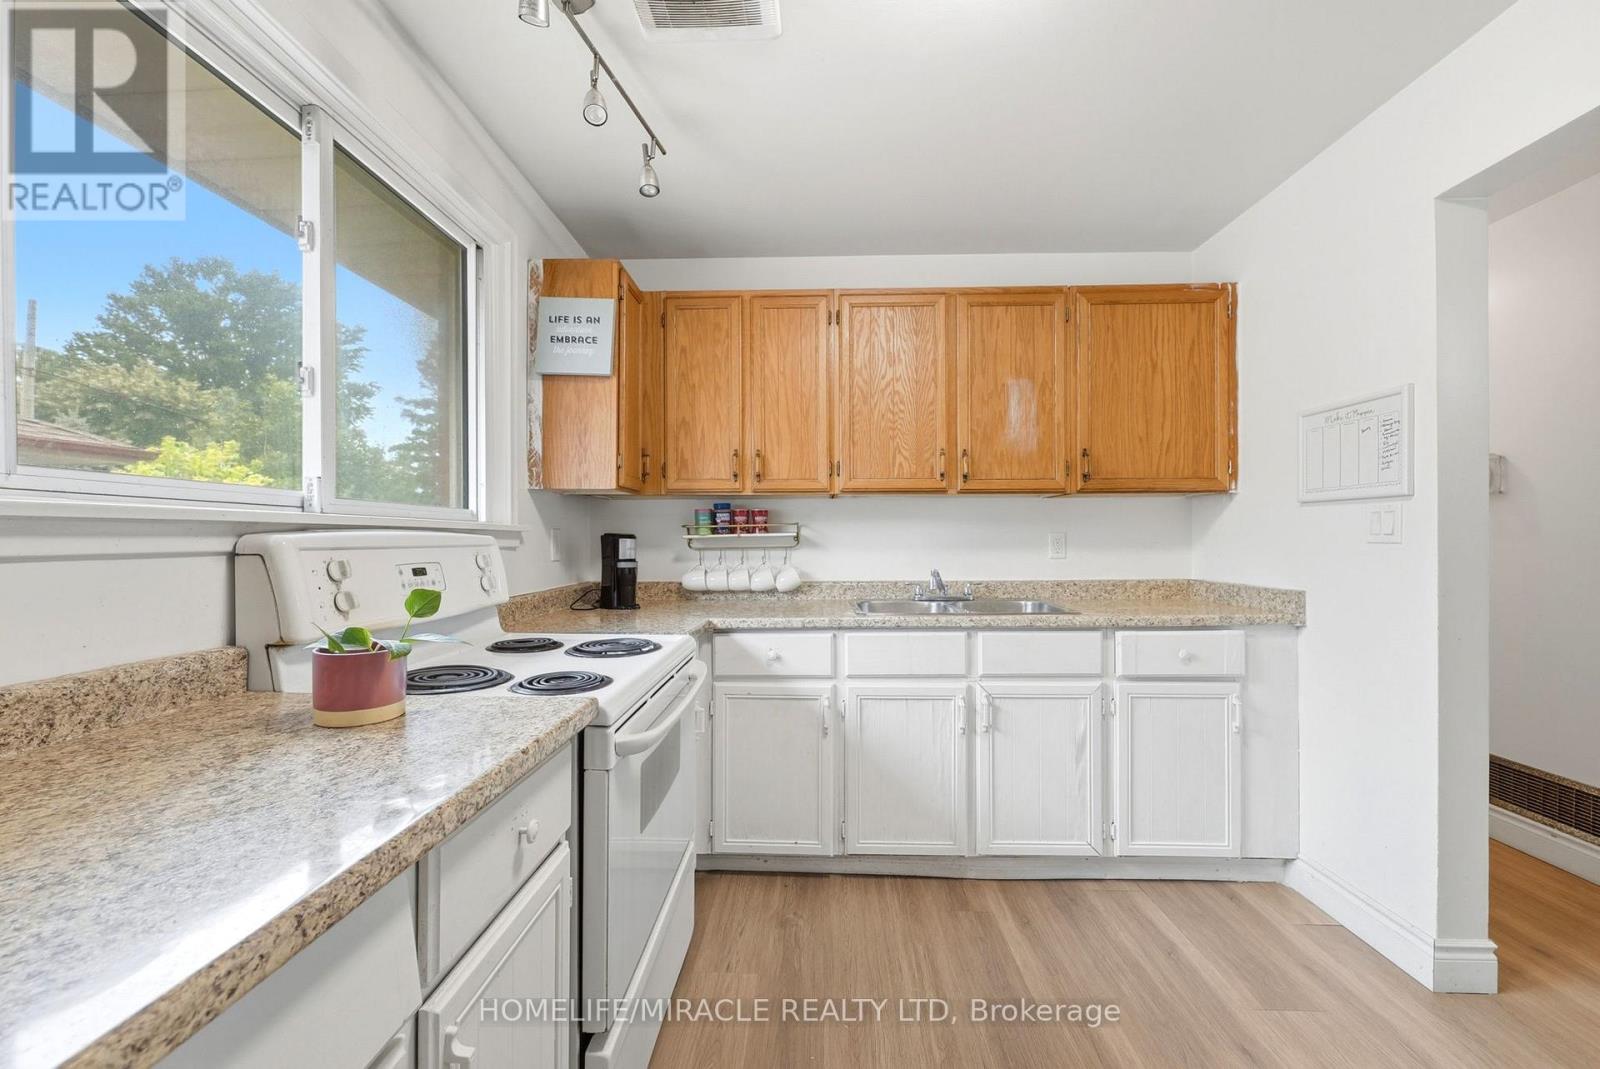
LEGAL BASEMENT APARTMENT DETACHED HOUSE, 3-bedroom situated on a (60X125) extra large premium lot with 1724 sq ft of living area. This home stands out with incredible future potential, the expansive front and side yard offers the possibilities to explore an additional dwelling units in the future, making it a forward thinking investment in rapidly growing market. Full Of Natural Light featuring a fully permitted, 2-bedroom legal basement suite with 2 washroom. Perfect for house hacking or a strong addition to your rental portfolio significantly help with mortgage payments. The lower level features its own separate entrance, private laundry, and strong income potential. The main floor flows easily from the bright living room through to the kitchen. This Home has been freshly painted with new flooring, new furnace 2024 and hot water tank 2025 (owned) with 200 Amp upgraded electrical panel. Walking distance to all amenities. Close to top-rated schools, parks, major transit hubs and quick access for any commuter, it's all close by. A lovely, generous side and front yard with room to garden, gather, or simply breathe. And just steps from your front door, beautiful trail network is waiting, the perfect way to start or end your day. But once you're home, you won't want to be anywhere else. TWO BEDROOM DWELLING UNIT(REGISTERED LEGAL BASEMENT). MOTIVATED SELLER. (id:51382)
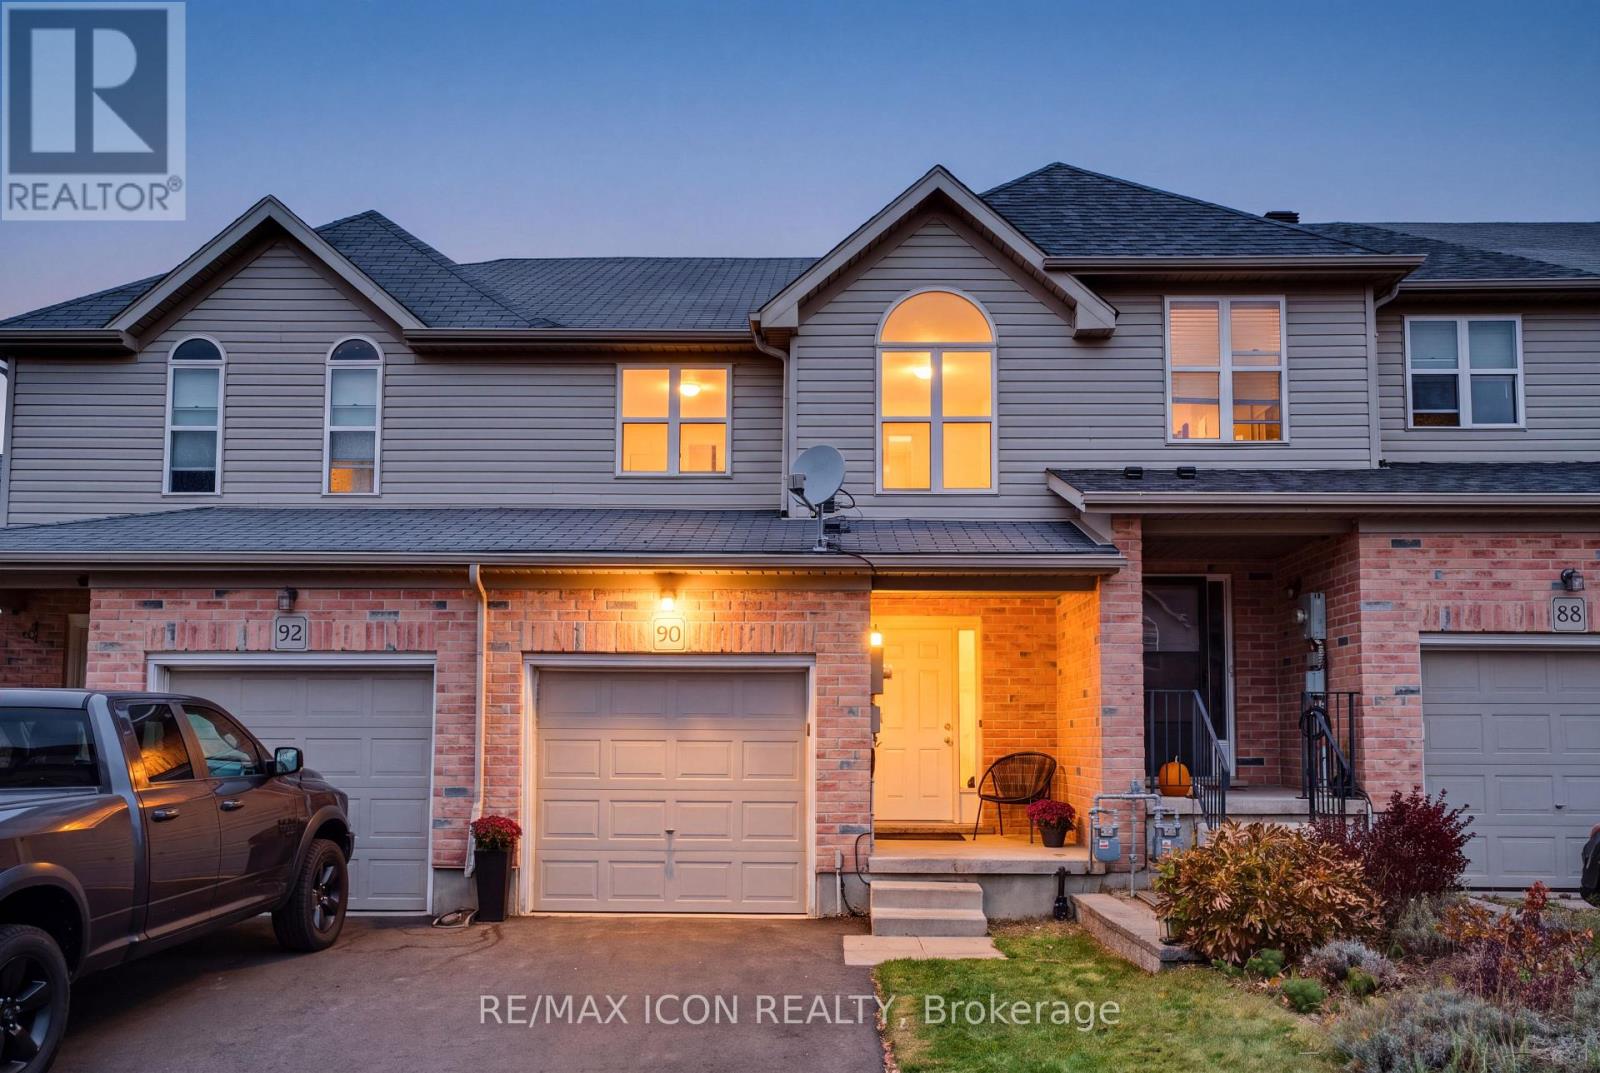
90 Brookfield Crescent
Kitchener, Ontario
Welcome home to this refreshed 3-bedroom townhouse, ideally situated in a lovely complex directly across from an arena and park! Freshly painted throughout, this home offers a bright, welcoming feel and a functional layout perfect for families, first-time buyers or anyone looking for low-maintenance living. The main floor features an updated 2 piece bathroom, an open-concept kitchen, eat-in dining area and bright living room. The kitchen is complete with new laminate flooring, and an updated countertop and faucet. Sliding doors lead to your fully fenced backyard, where you'll find a patio for relaxing or entertaining, along with space to enjoy a little gardening. Upstairs, you'll find a spacious primary bedroom with an impressive walk-in closet, two additional good-sized bedrooms and a 4-piece bathroom featuring a new countertop, sink and lighting. The unfinished basement offers potential to create a rec room, playroom or additional living space you need along with a convenient laundry area. Parking is easy with one space in the garage and another in the driveway. The location is hard to beat, with schools, bus routes, a community centre and a shopping plaza with a grocery store all just steps away. A fantastic opportunity to get into homeownership and enjoy a great neighbourhood! (id:51382)
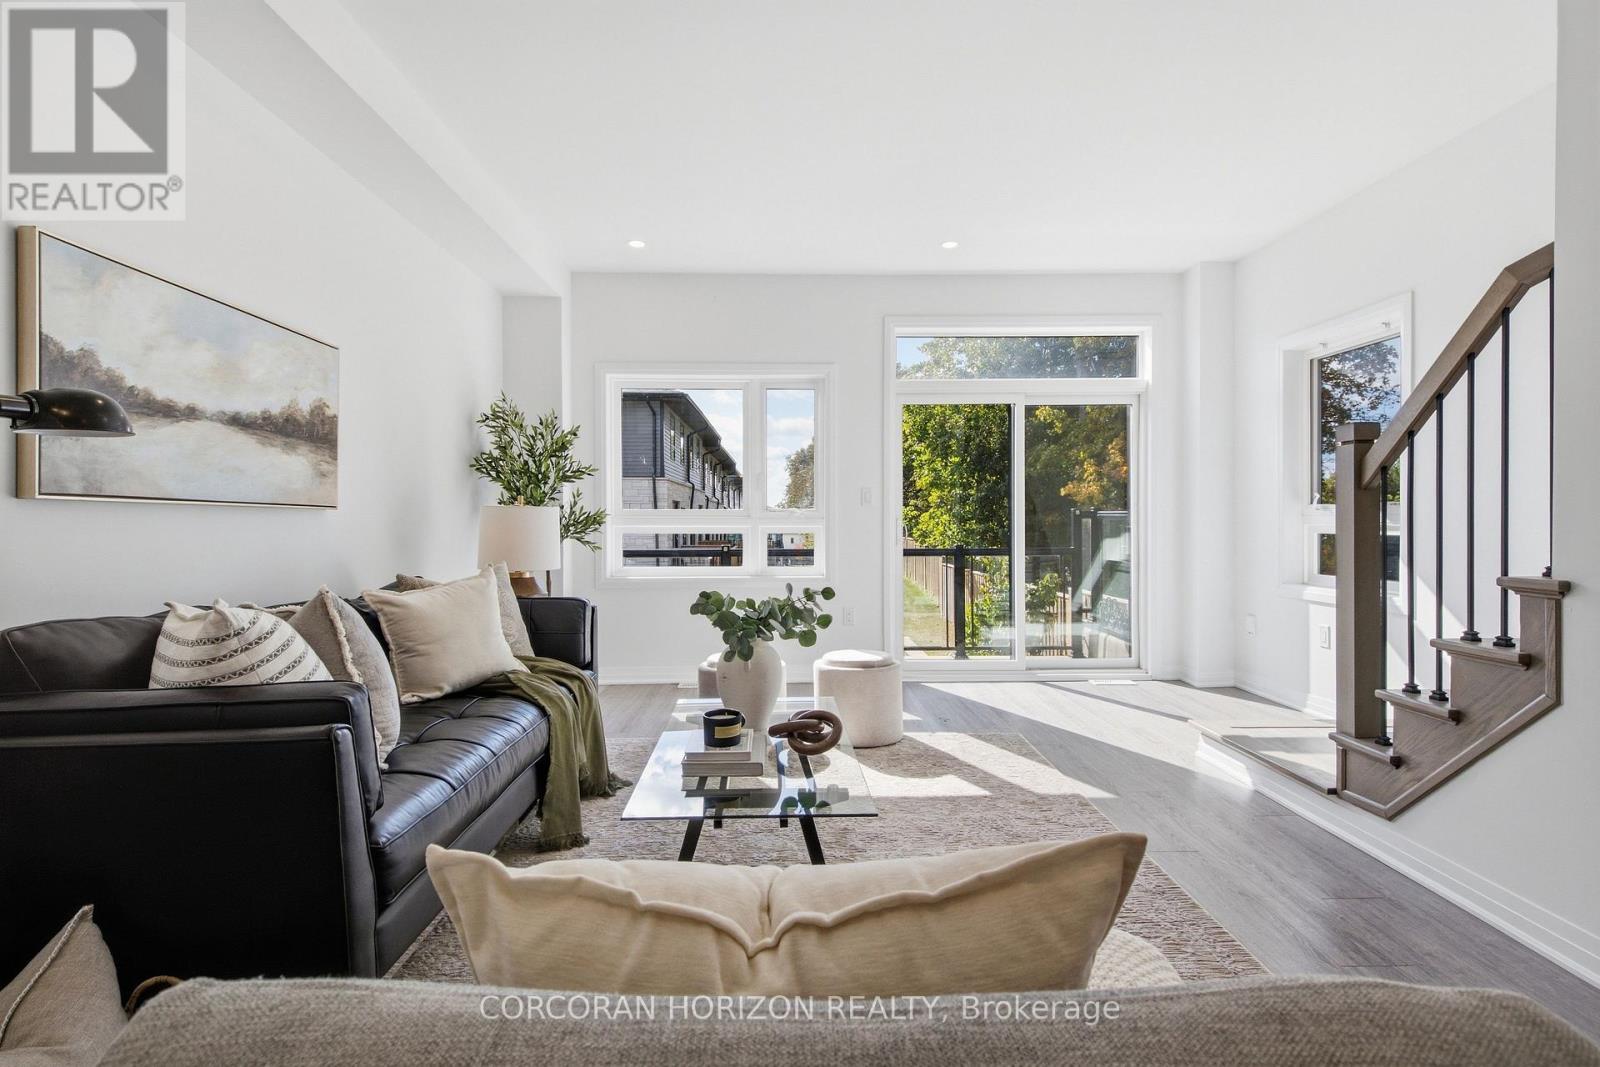
96 - 51 Sparrow Avenue
Cambridge, Ontario
Welcome to this modern 3-storey freehold townhome built in 2022 in a family-friendly Cambridge community. Offering 1,734 sq.ft, this home features 3 bedrooms and 3 bathrooms. The ground level offers a versatile flex space, ideal for a home office or recreation room. The second level showcases a bright, open-concept kitchen, dining and living area with granite countertops, stainless steel appliances, a convenient powder room and a walk-out to a private balcony. The upper level features a spacious primary bedroom with a 3 piece ensuite and a walk-in closet, two additional bedrooms, a full bathroom and upper-level laundry. Attached garage plus driveway parking. Close to schools, parks, shopping, transit and quick highway access. (id:51382)
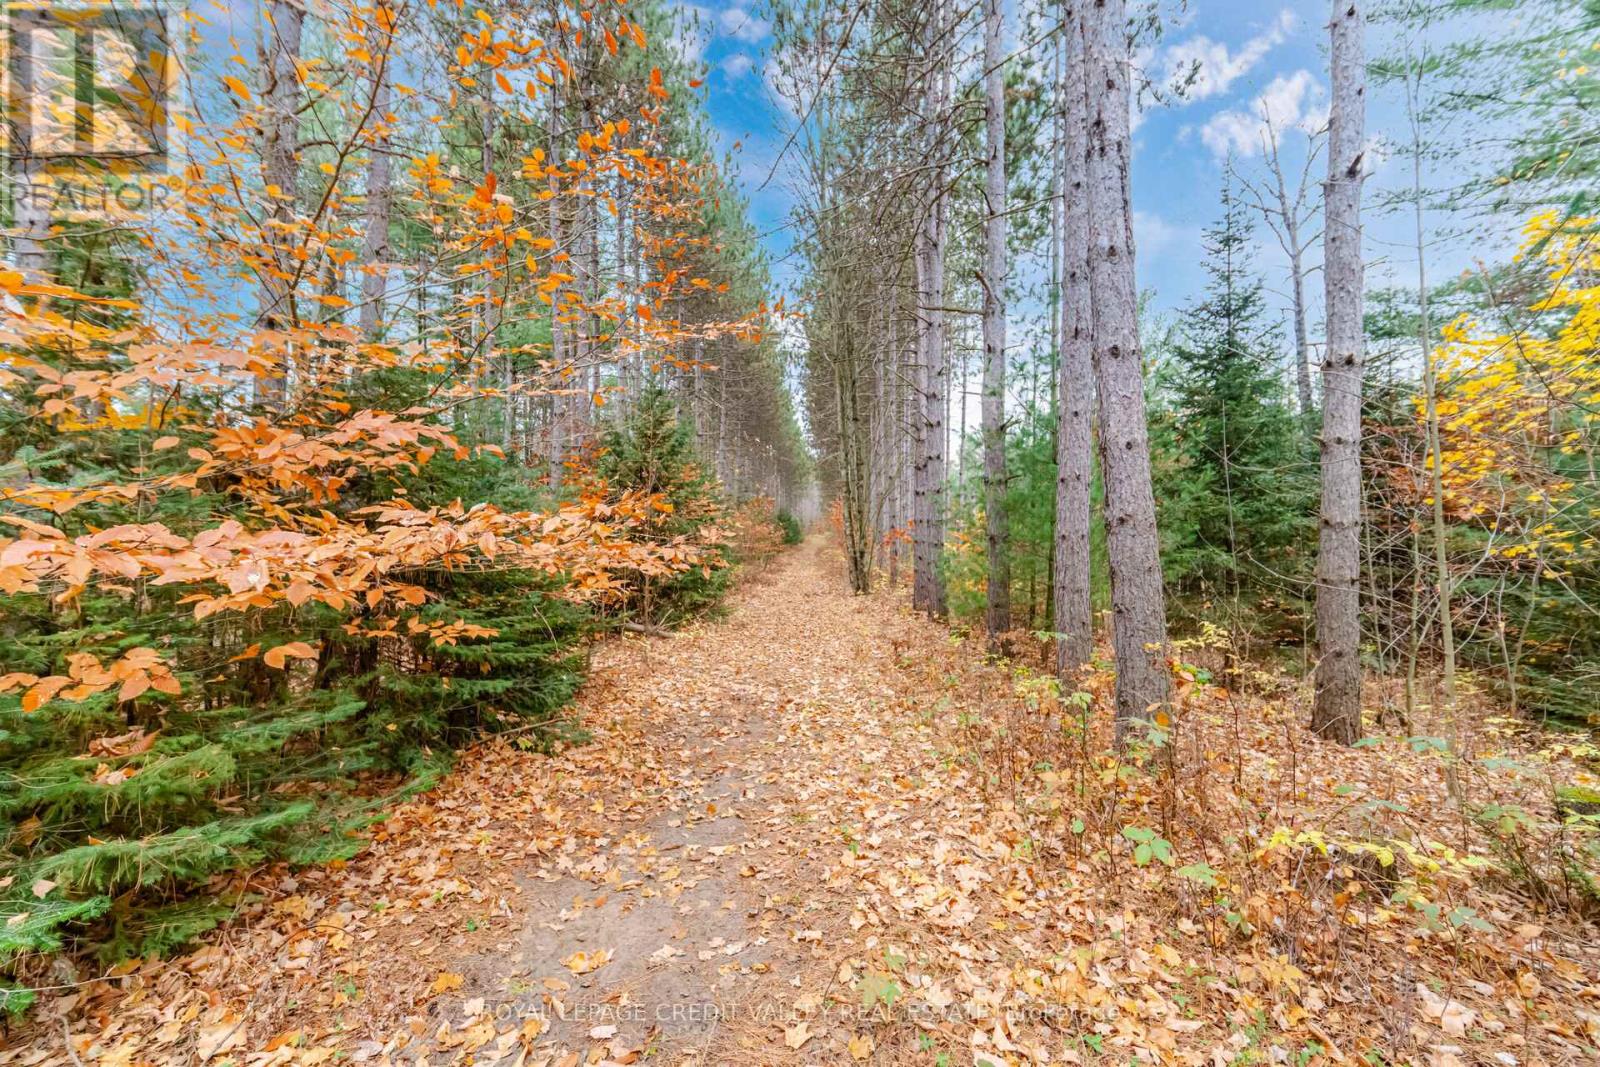
998150 Mulmur Tosorontio Townline
Mulmur, Ontario
Escape to 83 truly spectacular acres in the heart of Mulmur. A gated entrance set back from the road, with 165 feet of frontage, opens to a long ( approximately 1000 feet ) gravel driveway, creating a sense of privacy and seclusion from the moment you arrive.Set well back from the road, a clearing offers a possible building site for your dream home, cabin, or country retreat. Property features an existing 100-amp hydro service with meter base installed, saving the buyer time and utility connection costs. A pond is located close by, adding to the peaceful setting. A shed, storage container, and outhouse will remain on the property, handy for storing tools and equipment while you explore and plan. All items left on the property are sold as is, where is, with no representation or warranty. This property is enrolled in the Managed Forest Tax Incentive Program (MFTIP) Property taxes are calculated based on this enrollment. Mature forest with a variety of tree species covers much of the land, and a babbling brook meanders through it. Plenty of walking trails make it easy to explore on foot, and tall vertical tree huts with lookouts are perfect for viewing wildlife. The property is fully trail-cammed, giving you a glimpse of the wildlife that calls this land home. The property two zonings on it, including environmental protection and countryside helping preserve its natural character for years to come.Whether you're looking for a private family getaway, a nature lover's retreat, or a long-term land investment, this property offers space, quiet, and beauty. The photos don't do it justice and it truly needs to be seen in person. Book your showing today! (id:51382)
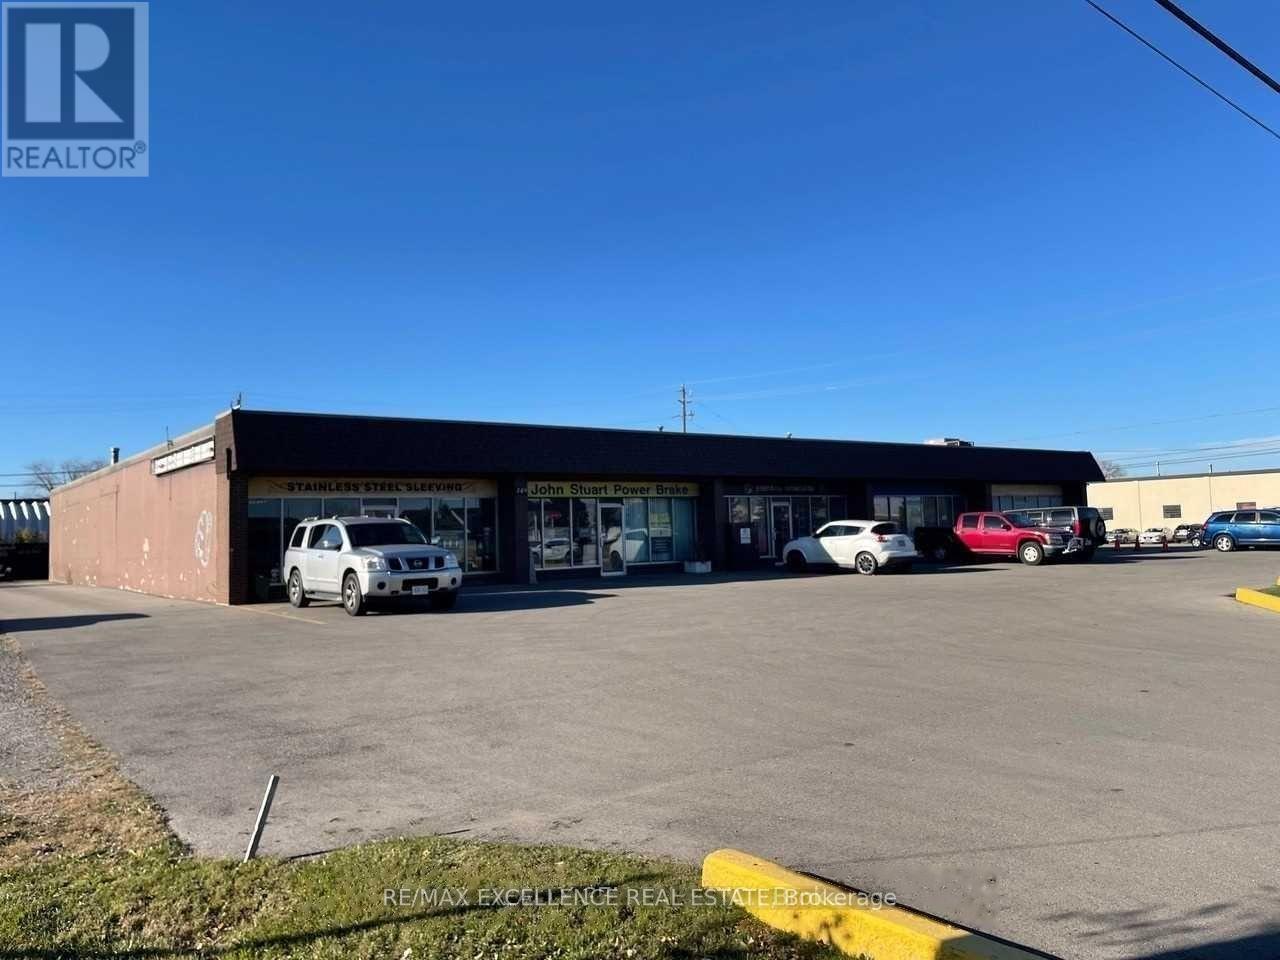
353 Millen Road
Hamilton, Ontario
Excellent opportunity to lease 1,800 sq. ft. of versatile industrial/commercial space at 353 Millen Road, Stoney Creek, offered at $2,400/month + TMI + HST. Located within a freestanding industrial building in a high-exposure area, this property offers convenient access for businesses, employees, and deliveries. The location provides excellent connectivity throughout Hamilton and the surrounding GTA, making it suitable for a variety of business operations, industrial uses, or storage requirements. With competitive rental pricing and additional flexibility, this space presents a great opportunity for businesses looking to establish or expand their operations in a well-connected commercial location. (id:51382)
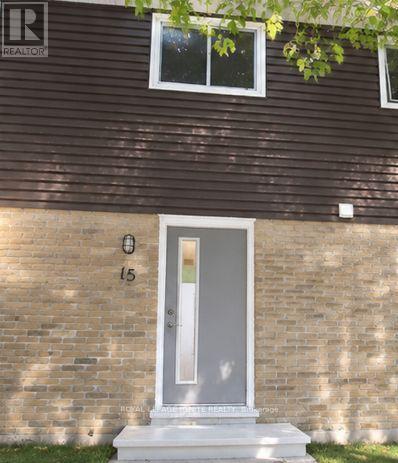
15 - 470 Second Street
London East, Ontario
Welcome to this beautifully refreshed and inviting 3+1 bedroom townhouse in a desirable East London location! Thoughtfully updated with upgraded flooring throughout, fresh paint, and modern light fixtures, this home offers a bright, welcoming atmosphere and a functional layout ideal for families, first-time buyers, or investors. The main floor features a well-appointed kitchen, separate dining area, and spacious living room with a walkout to a fully fenced private backyard - perfect for relaxing, entertaining, or enjoying outdoor family time. The upper level offers three generously sized bedrooms and a 3-piece bathroom. The partially finished basement provides valuable additional living space with a fourth bedroom, along with a spacious laundry and storage area. Enjoy the convenience of carpet-free living throughout and two assigned parking spaces. Ideally situated within walking distance to Forest City Public School and close to Fanshawe College, grocery stores, restaurants, shopping, parks, public transit, and everyday amenities. Easy access to major roads makes commuting convenient. A fantastic opportunity to own a move-in-ready home in a convenient location with excellent lifestyle and investment potential! (id:51382)
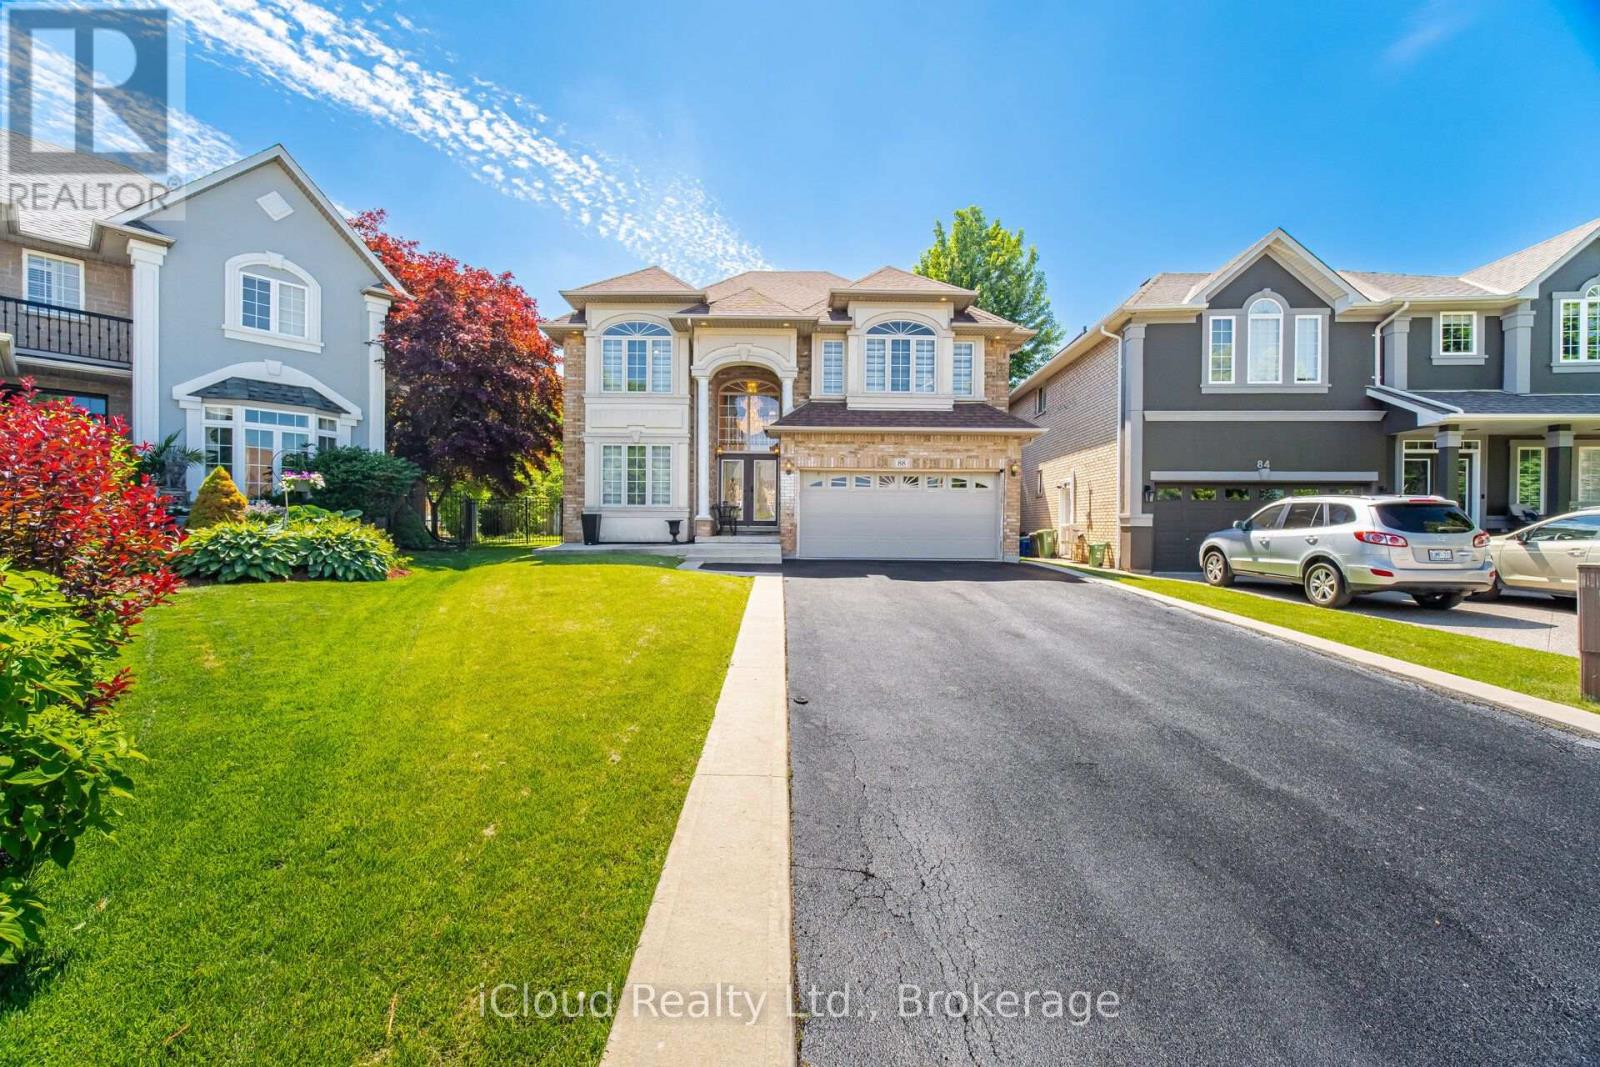
88 Southcreek Court
Hamilton, Ontario
Welcome to 88 Southcreek Court, nestled on a quiet court in the highly desirable Ancaster Meadowlands community! Situated on a rare premium pie-shaped lot with approximately 150 ft. depth, this spacious family home offers over 3,600 sq. ft. of above-grade living space plus a fully finished basement.The inviting main floor features generous principal rooms, a stunning family room with soaring two-storey ceilings and a cozy gas fireplace. Rich hardwood flooring and ceramic tile complement the main living areas. The bright eat-in kitchen features quartz countertops, ample cabinetry and plenty of space for family gatherings. Additional quartz countertops in the bathrooms add a modern touch.The upper level offers four generously sized bedrooms, including a spacious primary suite. The fully finished basement provides an additional bedroom, full bathroom and large recreation area, ideal for extended family, guests, a home office or gym.Enjoy outdoor living in the expansive backyard featuring a large deck, outdoor hot tub and garden shed, with plenty of room for entertaining, children to play and relaxing. A double-car garage and parking for up to eight vehicles provide added convenience.Ideally located close to top-rated schools, parks, conservation trails, Meadowlands shopping, restaurants, golf courses and convenient access to Highway 403 and the Lincoln Alexander Parkway.A fantastic opportunity to own a spacious family home on a premium oversized lot in one of Ancaster's most sought-after neighbourhoods! (id:51382)
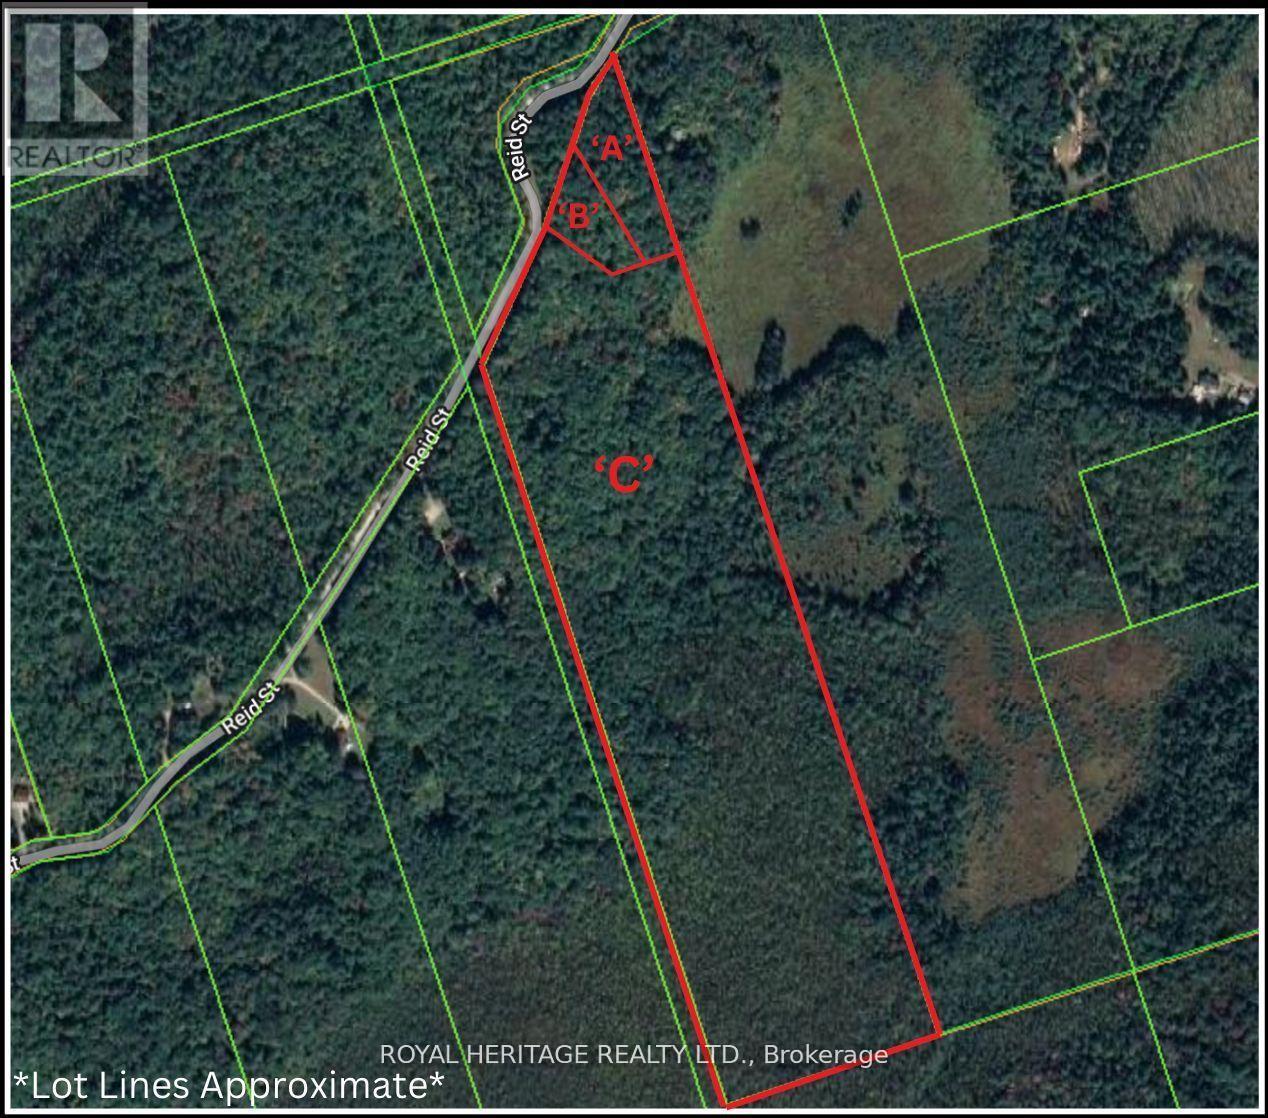
0a Reid Street
Trent Lakes, Ontario
*Affordable Investment * First Time Buyers*Builders/Developers* FANTASTIC OPPORTUNITY TO Build Your Own Dream Cabin, Custom Built Home, Manufactured Home, Barnominium, Bunkie, Tiny Home, Cottage Or Year Round Residence! *VTB MORTGAGE AVAILABLE FOR QUALIFIED BUYER* Great location! Approx. 2hrs from GTA/Durham Region - 40 Minutes To Minden & Haliburton - 40 Minutes To Bobcaygeon & Fenelon Falls - 15 Minutes To Kinmount. Property Features: Mature trees - Poplar, Maple, Black Cherry, Beech Trees, White & Yellow Birch. Great drainage - rock & sandy soil. Extra Wide Entrances - Culverts & Driveways installed & paid for as per Municipalities specifications by professional contractors. All approved by the health unit for septic systems. Year round access on township road WITH HYDRO & TELEPHONE!! Full registered plan of survey All corners and boundaries clearly marked & pinned. All entrance permits approved by the Municipality of Trent Lakes. (id:51382)
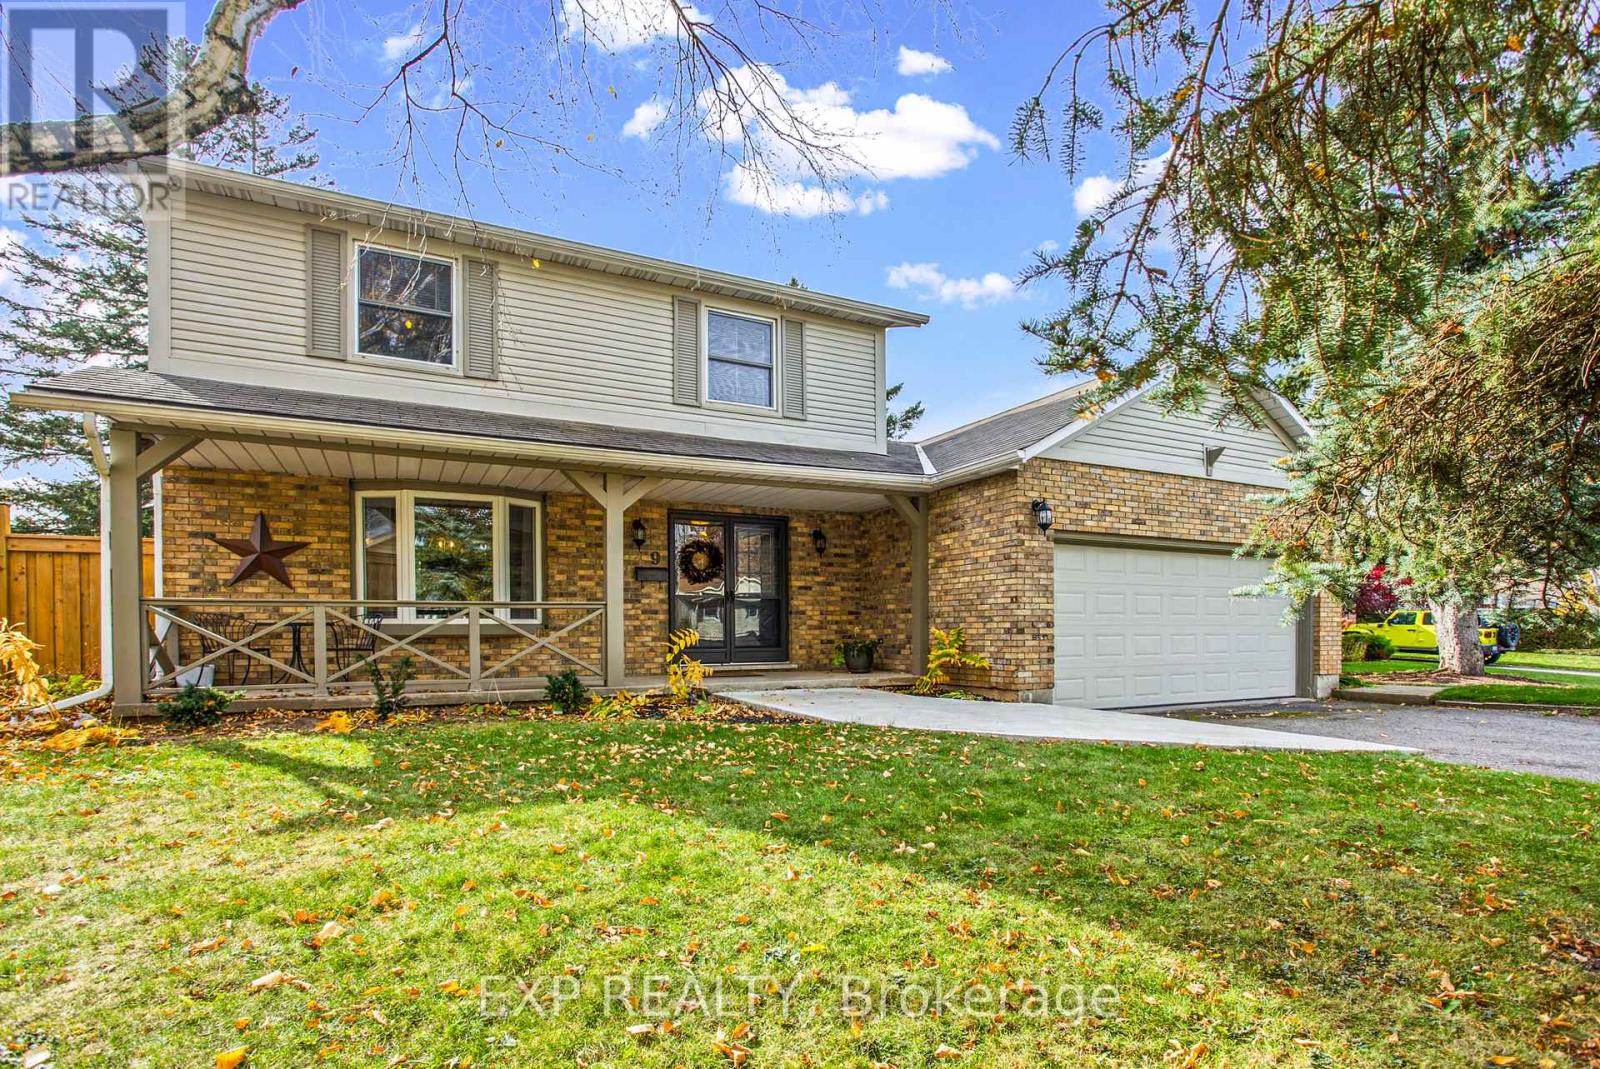
9 Samuel Road
Grimsby, Ontario
Welcome to 9 Samuel Road in Grimsby! Located in a fantastic, family friendly neighbourhood, this beautiful home offers spacious principal rooms, a comfortable layout and plenty of space for the whole family. The finished basement provides additional living space, perfect for a recreation room, home office or entertaining. Step outside to a beautifully fenced backyard featuring a pool, deck and covered sitting area, creating the perfect setting for relaxing or hosting family and friends. Enjoy the added privacy of the fence and gate, along with convenient access to the lake, parks and nearby amenities. Numerous updates include a new pool and deck (2023), fence and gate (2024), air conditioner (2025), quartz countertops (2022), electrical panel (2023) and furnace (2020). A wonderful opportunity to enjoy comfortable living in a great Grimsby neighbourhood! (id:51382)