
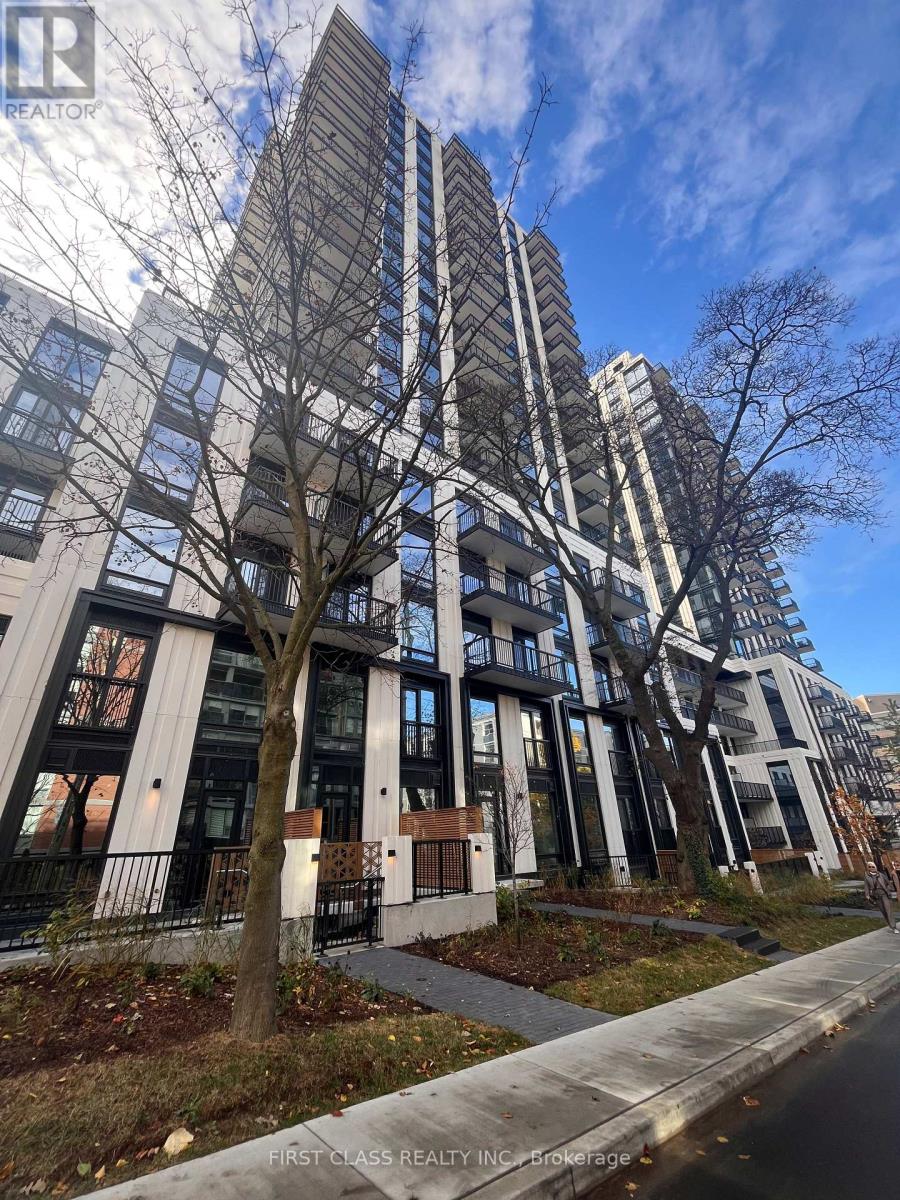
731 - 91 Montclair Avenue
Toronto, Ontario
Welcome to this brand-new 1 Bedroom + Den suite at South Forest Hill Residences. Featuring premium appliances, engineered hardwood flooring, 9' smooth ceilings, and a functional open-concept layout.A rare opportunity to enjoy access to the beautifully landscaped sky garden, just step from this suite. Located in Forest Hill South's only new luxury condominium community with direct access to St. Clair West Subway Station. Steps to Forest Hill Village, parks, cafes, restaurants, and top public and private schools. Residents enjoy exceptional amenities including a 24-hour concierge, fitness centre, wellness spa, rooftop gardens, and more. (id:51382)
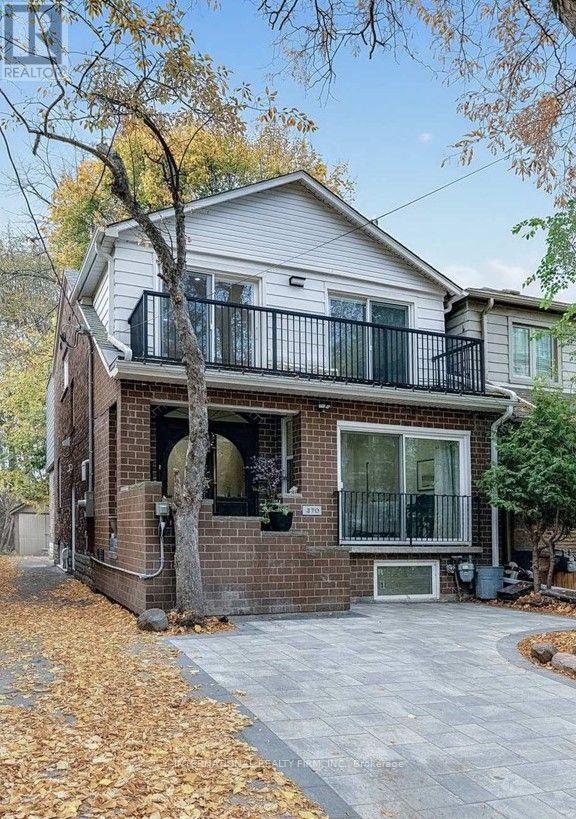
270 Hillsdale Avenue E
Toronto, Ontario
Beautiful family home with 2 Legal units. Addition and Complete Renovation done with permits in 2024. The house has been stripped down to the bricks, all floors, walls, plumbing, electrical, Hvac, etc. Best of both worlds. Solid on the Outside and Modern on the Inside. It is 2 years new. City approved Legal basement apartment. It is an Asset, if you ever want it to be. Live in one, rent the other or use as an In-laws suite, or entertainment. It offers about 3048 SF of beautifully envisioned living space. Smart House in every way - smart appliances, entry, lighting. Gorgeous quartz countertops with a massive island. A kitchen Party for extra storage, and a powder room. A nice den/ breakfast area/ bar area/ day bed area. Bright and spacious family room, great for relaxing or for entertainment. Semi-formal dining room. Gas fireplace. The second floor has 4 bedrooms. Two spacious kids rooms, that share a spacious balcony at the front. The master quarters has it all - convenience, functionality and style. In-suite 5-piece beautiful bathroom, walking closet, nice balcony. The 4th bedroom can be used as an extra luxury closet, baby room or work from home office. The layout gives you all the options. The basement apartment features 2 nice bedrooms and well thought of common space areas with functionality and style. Modern kitchen with beautiful island, Living, Dining, even Office and extra Storage spaces. A separate storage area to share between the 2 units, or use for the family upstairs. The detached garage at the back can be restored, or turned into your future garden house, and awaits your creativity. So close to everything, yet tucked away. Transportation is abundant, 2 subway lines at walking distance. Walker's paradise score of 99, everything is close by. (id:51382)
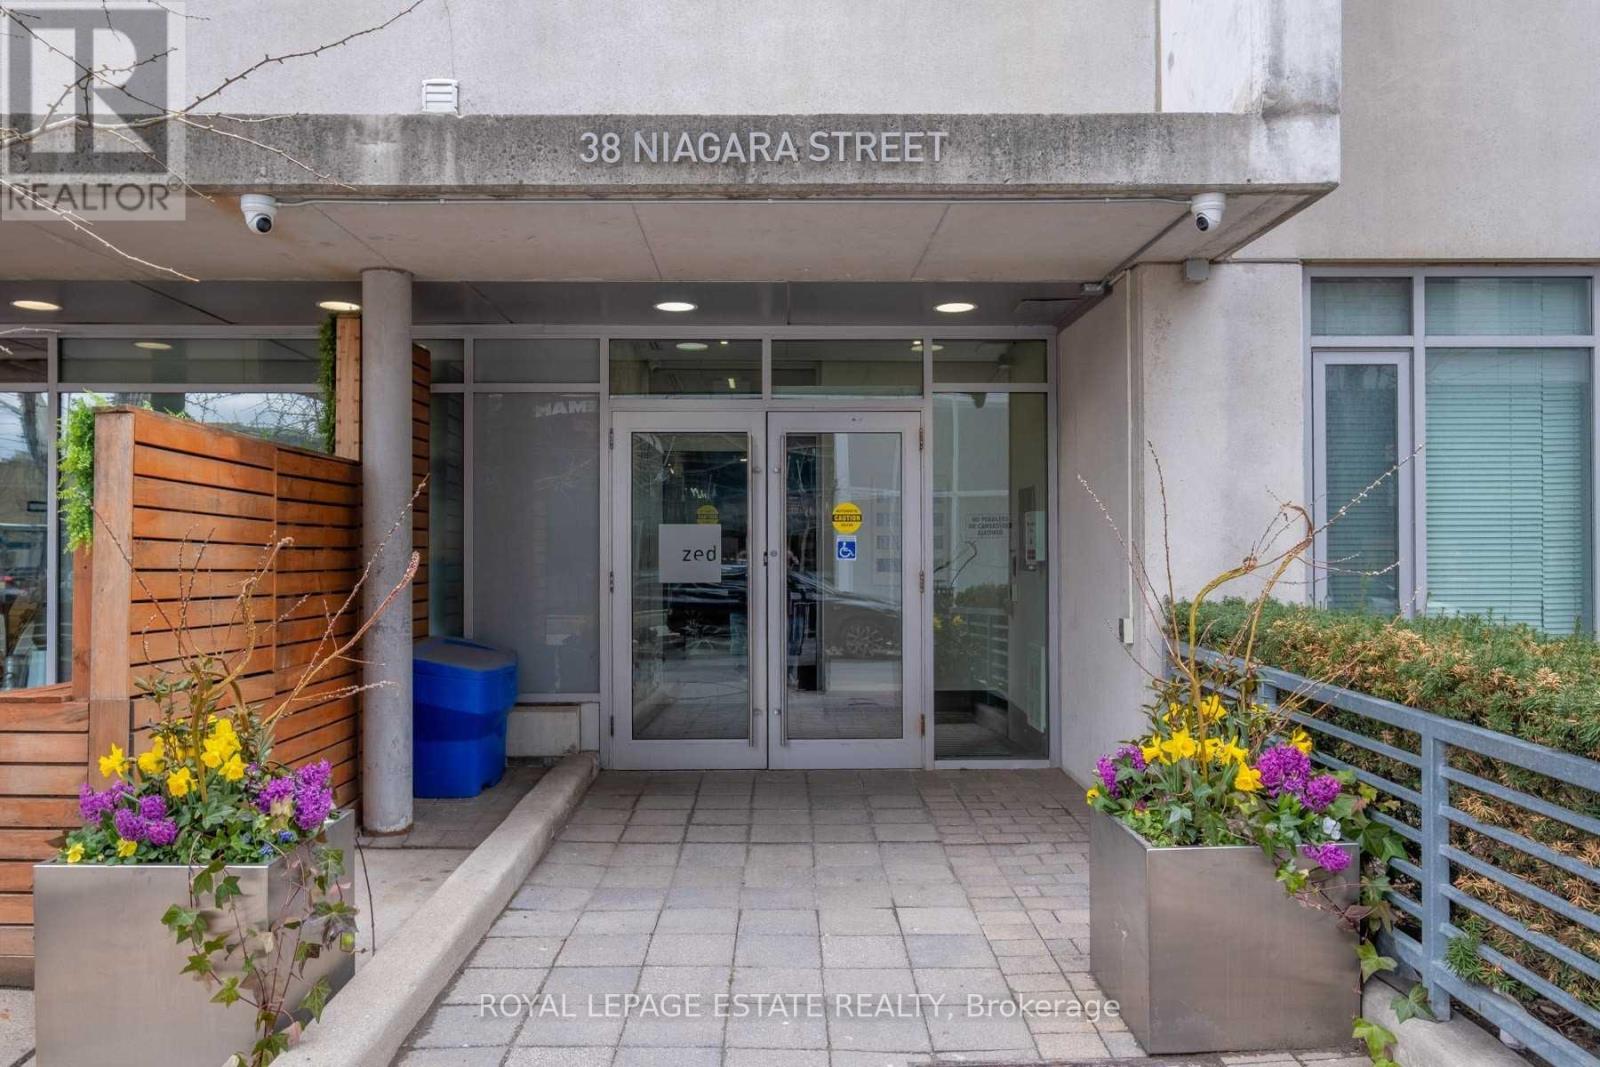
609 - 38 Niagara Street
Toronto, Ontario
Stunning Modern Charm @ Zed Boutique Lofts! Contemporary Design, Featuring Concrete Ceilings With An Open Concept Layout That Uses Every Inch Of Space. Floor To Ceiling Windows Bring In Plenty Of Natural Light. Enjoy The City Views From The Large Balcony (With Gas Bbq Hookup). Large Primary Bedroom W Ensuite. Separate Powder Room For Guests, And Plenty Of Storage. The Ultimate Location, Steps To The Well - Toronto's New Renowned Shopping & Lifestyle Centre, King West Village & Financial District. Walk To Incredible Restaurants, Bars, Shops, Trinity Bellwoods & The Beautiful Victoria Memorial Park! Easy Access To Ttc, The Go & Gardiner Expressway. *EXTRAS* Stacked Washer/Dryer, Fridge, Dishwasher, Range, Microwave. Visitor Parking, Storage Locker, Outdoor Roof Terrace. Tenant to Pay Hydro. (id:51382)
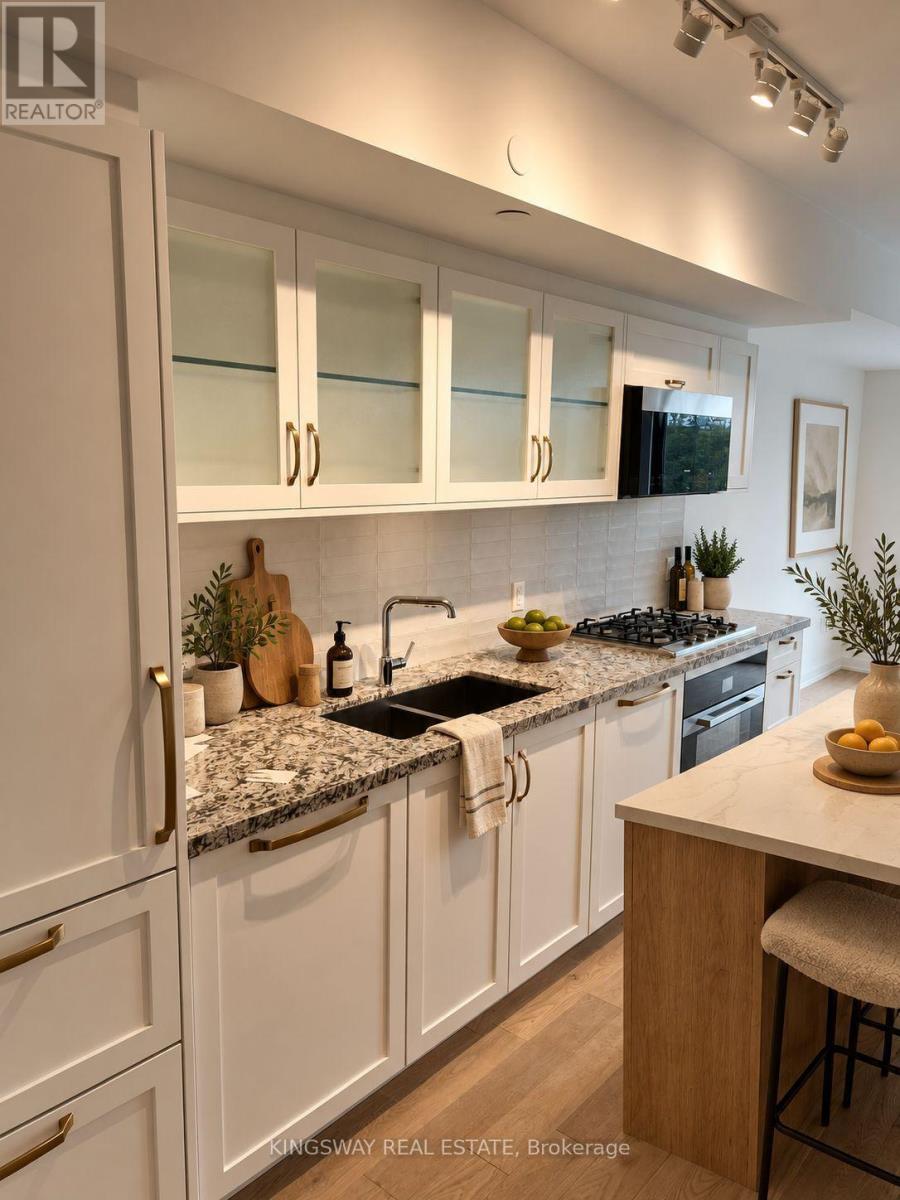
315 - 505 Glencairn Avenue
Toronto, Ontario
Welcome to Glen Hill Condos by Lanterra Developments. A stunning brand-new 2-bedroom, 2-bathroom unit offers functional layout, stylish open concept kitchen and floor to ceiling windows. Unit is located in Toronto's most sought-after communities with easy access to subway, TTC restaurants & Shops. At 772 square feet, this suite lives larger than the number suggests, that delivers both privacy and flexibility. The primary bedroom comes with a walk-in closet. Building and amenities under construction. Locker included. Tenant to pay utilities. (id:51382)
1903 - 95 Mcmahon Drive
Toronto, Ontario
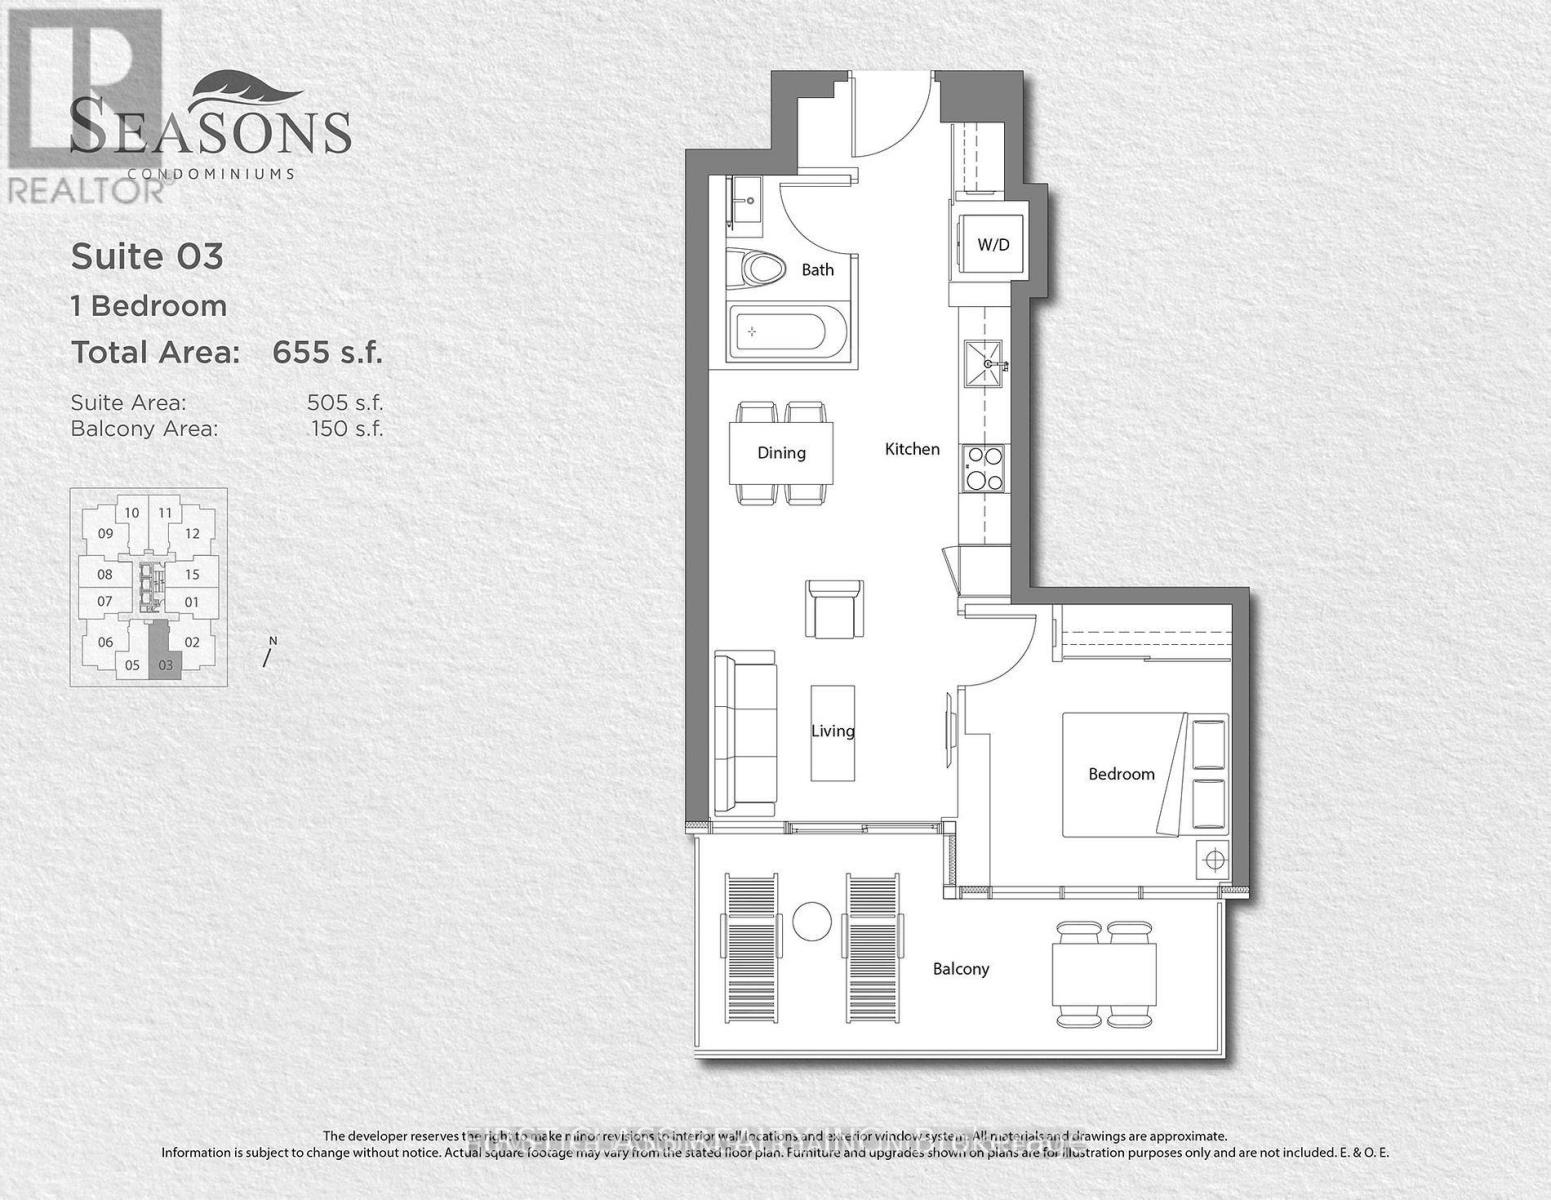
Video available. Welcome to this bright and modern 1-bedroom suite in a highly sought-after location! Enjoy an abundance of natural light, a large private balcony overlooking the surrounding greenery Enjoy an unbeatable location with easy access to Highway 401, Highway 404 and the DVP, making commuting throughout the GTA a breeze. Close to shopping, dining, parks, transit and everyday amenities.A stylish, comfortable home in a fantastic location (id:51382)
8 Bellbury Crescent
Toronto, Ontario
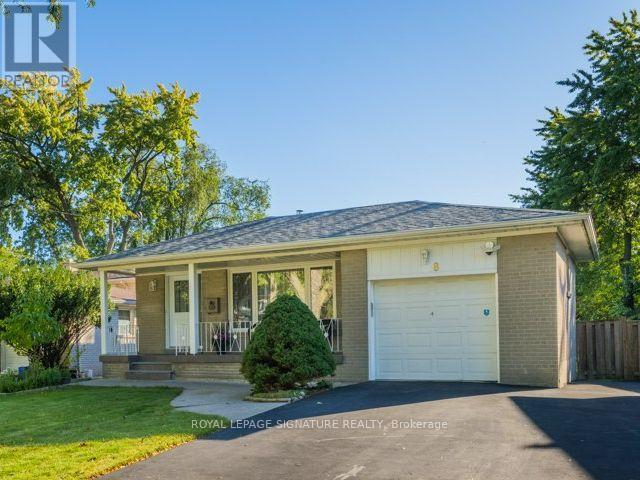
Welcome home to this spacious 4-level backsplit offering over 1,700 sq. ft. above grade plus 630 sf below grade (& a crawlspace too!) * 4+1 bedrms and two 4-piece bathrms on an expansive lot of over 7,000 sq. ft.- larger than most in the area * Enjoy a welcoming front porch, a built-in garage & generous double-wide driveway w/ample parking * 2 beautifully renovated living spaces showcase quality upgrades w/no expense spared, including extra insulation between the units for added comfort & privacy or use it as one spacious family home w/family room. The upper unit offers 3 bedrms, a kitchen renovated just 2 yrs ago w/quartz countertops & gas stove. The lower-level in-law suite features 2 bedrms, a kitchen w/SS appliances, separate entrance & walkout to covered back deck. Each unit has its own laundry, providing flexibility for extended family or multigenerational living, plus income potential to live in one unit & rent out the other, subject to applicable requirements * Thoughtful upgrades include 200-amp electrical service accommodating both kitchens & ready for an EV charger, smart light fixtures, LED lighting, pot lights, dimmers, security camera system, digital smart locks. 3 outdoor water taps add convenience for gardening & maintenance * Ideally situated near excellent daycares & schools, including French immersion, public schools, newly built Catholic school & high school offering the esteemed STEM+ program. Walk to Sheppard Subway, Oriole GO Station, ravine trails, parks, water park, tennis courts, community centre, Fairview Mall, T&T grocery store, restaurants, Starbucks, North York General Hospital, BMO, Shoppers, IKEA, Canadian Tire & so much more! Enjoy convenient access to the DVP & Highways 401, 404 & 407 * Garden suite potential for a separate home on the property - see report * Pillar to Post home inspection available * Open house Sat & Sun 2-4 p.m * Seller willing to remove 2nd kitchen if buyer wishes * (id:51382)
39 William Campbell Road
Otonabee-South Monaghan, Ontario
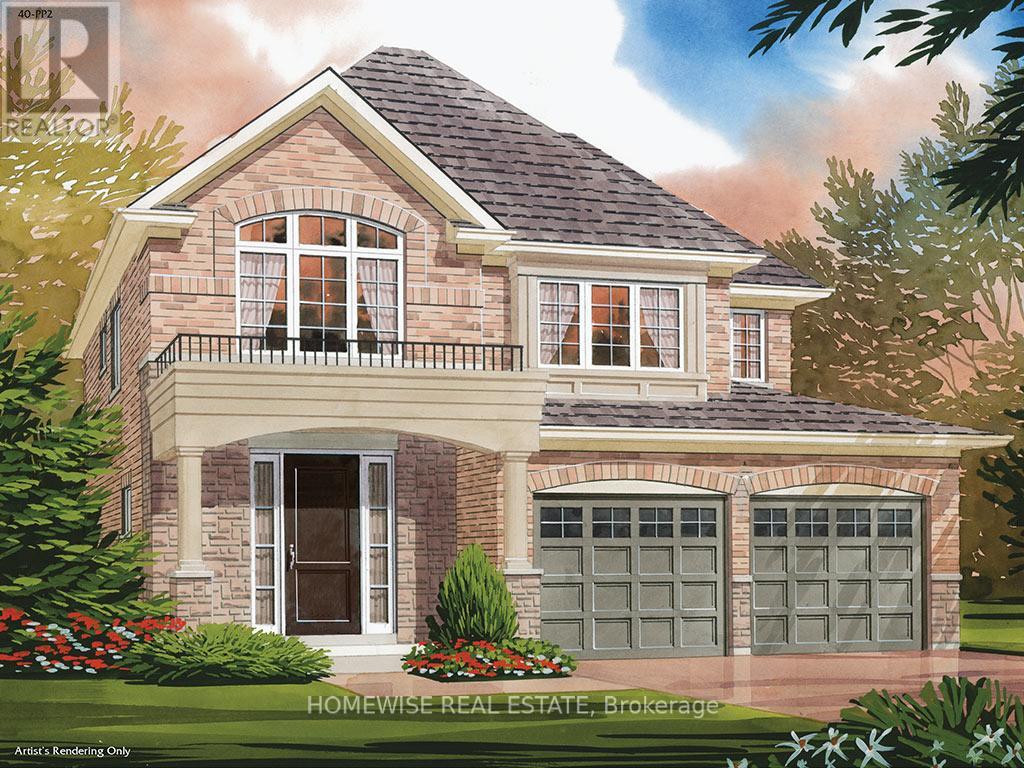
BUILDER INCENTIVE: Move in within 90 days and save an additional $25,000. Per the builder, the incentive ends March 31, 2027. HST rebate eligibility is subject to the applicable program and purchase terms. The Osgoode by Picture Homes offers 1,991 sq. ft. in Burnham Meadows, with a double-car garage and thoughtful details throughout. Stained oak stairs, soft-close kitchen cabinets, a pots-and-pans drawer and upgraded light fixtures are already part of the package. Upstairs, the primary bedroom has a walk-in closet and an ensuite with a separate tub and shower. Three more bedrooms, a second full bathroom and convenient second-floor laundry help make busy mornings easier. The unfinished basement gives you space to plan for whatever comes next, whether that's a recreation room, a workout area or extra storage. This is the Osgoode 40-PP2, Elevation C. (id:51382)
506 Clayton Avenue
Peterborough, Ontario
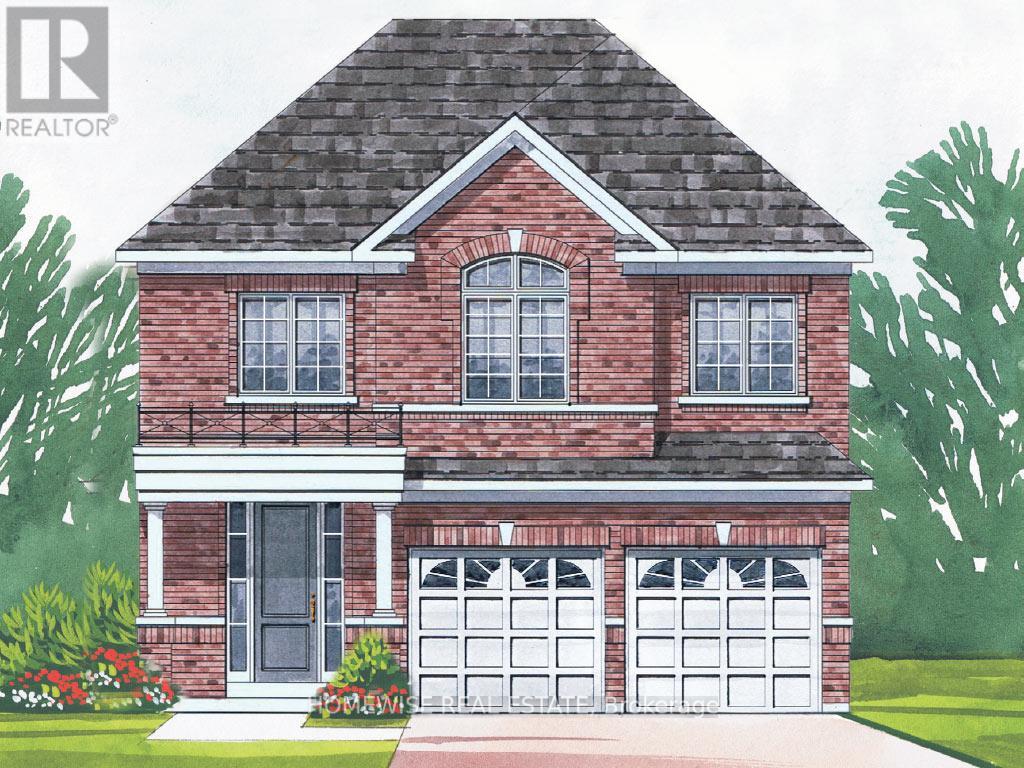
BUILDER INCENTIVE: Move in within 90 days and save an additional $25,000. Per the builder, the incentive ends March 31, 2027. HST rebate eligibility is subject to the applicable program and purchase terms. The Warrington by Picture Homes offers 2,567 sq. ft., four bedrooms and a double-car garage in the Trails of Lily Lake community. The main floor brings together a family room with a gas fireplace, a separate dining room, and a kitchen with a breakfast area, plus a library that could make a great home office. Oak stairs lead upstairs, where the three-bathroom layout gives the bedrooms extra convenience. The primary suite has a walk-in closet and an ensuite with a separate tub and shower, and the second-floor laundry keeps a daily chore close to where it's needed. The unfinished basement leaves room for your future plans. This is the Warrington 37-PP5, Elevation A. BUILDER INCENTIVE: Move in within 90 days and save an additional $25,000. Per the builder, the incentive ends March 31, 2027. HST rebate eligibility is subject to the applicable program and purchase terms. (id:51382)
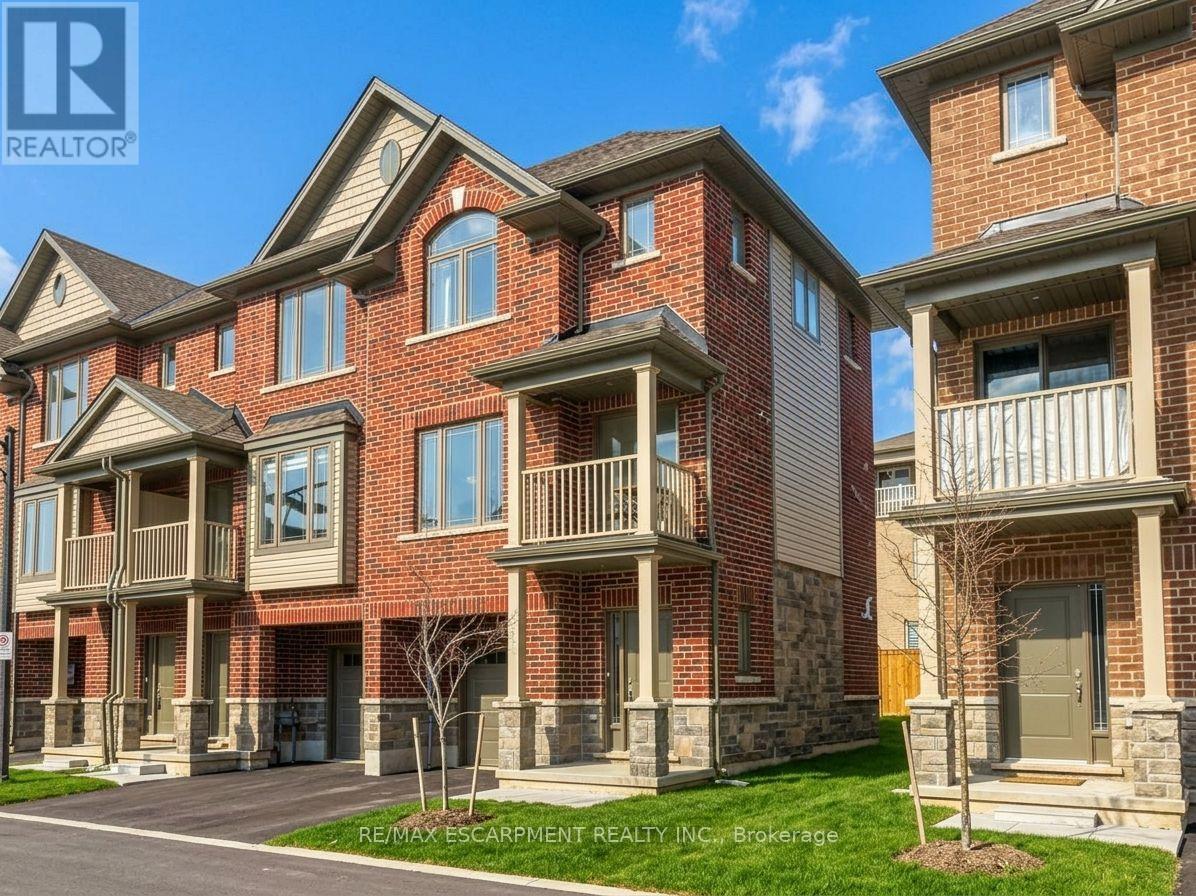
24 - 19 Picardy Drive
Hamilton, Ontario
Stunning Freehold END-UNIT Townhouse in Highly Desirable Stoney Creek Mountain! R This exceptional 2-bedroom, 2-bathroom home perfectly blends modern style, functional design, and an unbeatable location. The bright, open-concept main floor features a sleek kitchen that flows effortlessly into spacious living and dining areas-ideal for both entertaining and quiet evenings. Upstairs, the primary retreat boasts a generous 3-piece ensuite and a walk-in closet, complemented by a well-sized second bedroom and a pristine 4-piece main bath. Enjoy a private backyard, an attached garage with convenient inside entry, and extra driveway parking. Situated in a prime, family-friendly neighbourhood directly across from Saltfleet Secondary School, you are minutes from excellent amenities, shopping, and parks, while enjoying effortless commuter access to the Red Hill Valley Parkway and Linc. Turn-key and ready to move in! (id:51382)
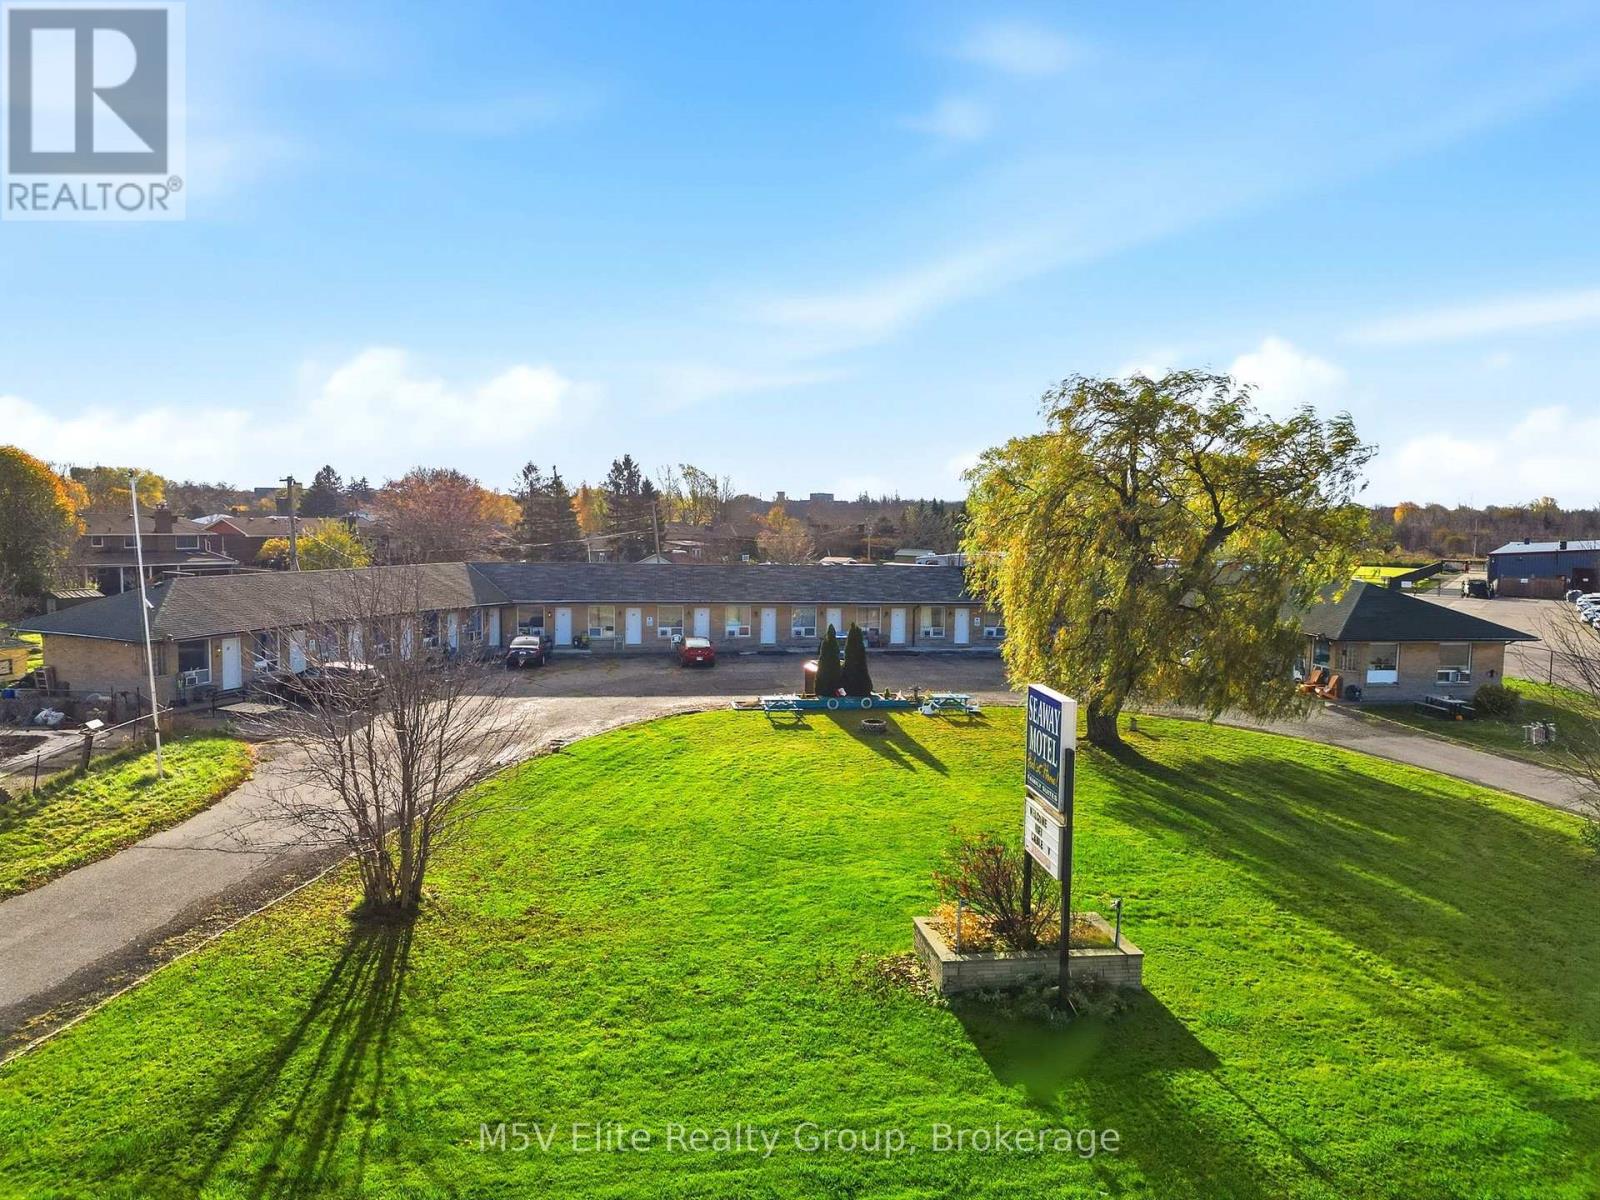
650 Main Street W
Port Colborne, Ontario
1.5 ACRES OF PRIME DEVELOPMENT LAND WITH AN OPERATING 17-UNIT MOTEL ON MAIN ST W IN PORT COLBORNE! A RARE TWO-IN-ONE OPPORTUNITY: COLLECT INCOME TODAY AND HOLD AN APPROVED DEVELOPMENT SITE FOR TOMORROW. ZONING APPROVED AS MIXED USE (MU), PERMITTING A 6-STOREY BUILDING WITH 95 RESIDENTIAL UNITS, 326 SQ M OF GROUND-FLOOR COMMERCIAL SPACE AND 132 PARKING SPACES. SITE PLAN AND ENGINEERING DRAWINGS AVAILABLE. THE EXISTING 17-UNIT MOTEL OFFERS VALUE-ADD UPSIDE: RENOVATE THE ROOMS TO DRIVE RATES AND OCCUPANCY AND EARN CASH FLOW WHILE THE DEVELOPMENT WAITS UNDERNEATH, OR BUY IT AS A DEVELOPMENT SITE AND BREAK GROUND! APPROX. 360 FT OF FRONTAGE ON HIGH-EXPOSURE MAIN ST W, WITHIN PORT COLBORNE'S BUILT-UP AREA, MINUTES FROM THE DOWNTOWN CORE. 7 MINUTES TO NICKEL BEACH, THE WELLAND CANAL AND LAKE ERIE, AND APPROX. PORT COLBORNE IS ON THE RISE WITH THE $1.56B ASAHI KASEI EV BATTERY SEPARATOR PLANT, THE FIRST OF ITS KIND IN CANADA, EXPECTED TO BRING 300+ JOBS TO THE REGION AND NEW DEMAND FOR HOUSING AND ACCOMMODATION. WHETHER YOU ARE A DEVELOPER, A HOSPITALITY OPERATOR OR A LONG-TERM INVESTOR, THE POSSIBILITIES ARE ENDLESS! (id:51382)
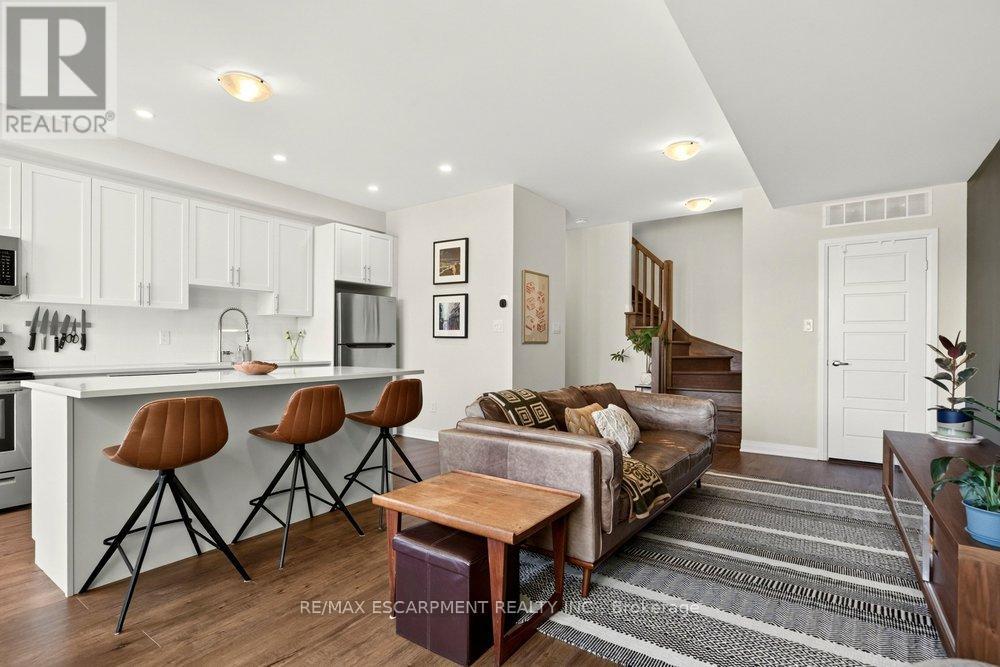
311 - 12 Blanshard Street
Hamilton, Ontario
Welcome to 12 Blanshard, Unit 311, in Hamilton's sought-after Kirkendall neighbourhood! This beautifully upgraded 2-bedroom, 2-bathroom unit offers stylish living with an incredible bonus - a spacious private rooftop deck, perfect for entertaining, relaxing, or enjoying your morning coffee in the sunshine. Located in a highly walkable neighbourhood close to the shops, cafés, parks, trails, and vibrant Locke Street area, this is a fantastic opportunity to enjoy all that this desirable community has to offer! (id:51382)
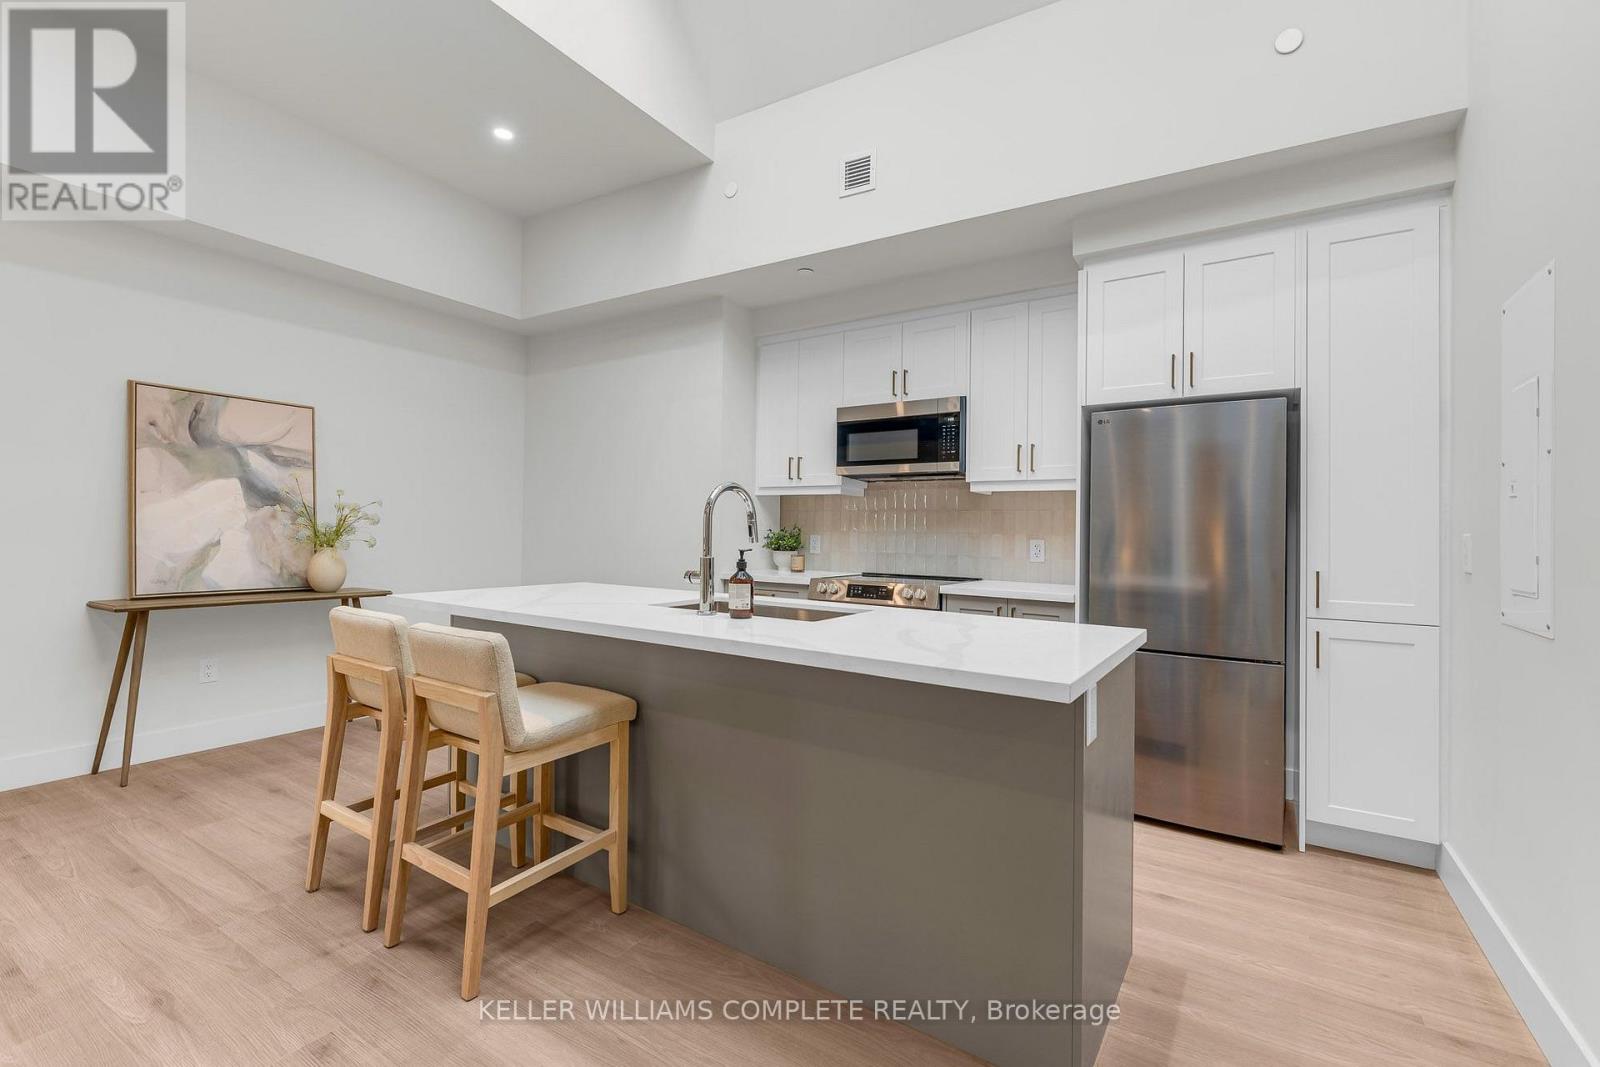
202 - 56 York Boulevard
Hamilton, Ontario
| TWO MONTHS FREE on a 12-month lease | Be among the first to call this historic Hamilton landmark home: The Residence at Coppley, a 36-unit boutique rental building by award-winning Hamilton developer Core Urban, reimagined from a storied 1911 building - once one of the city's textile factories. This beautifully designed 1-bedroom, 1-bathroom suite offers a unique blend of historic character and contemporary living, overlooking the beautiful historic courtyard. Featuring a charming Juliet balcony. The kitchen features quartz countertops and stainless steel appliances, in-suite laundry, luxury vinyl plank flooring, and individually controlled heating and cooling. Residents enjoy secure controlled entry, a resident lounge, bicycle storage, on-site management, and a pet-friendly community, with retail and commercial conveniences at street level. Located at York Boulevard and MacNab Street steps from the Hamilton Farmers' Market, Jackson Square, TD Coliseum, Bayfront Park, the West Harbour waterfront, restaurants, breweries, and local shops. Enjoy easy access to HSR, West Harbour GO, Highway 403, and the QEW. Old Hamilton character. New Hamilton living. Parking available monthly nearby. Available now. (id:51382)