
309 - 1801 Eglinton Avenue W
Toronto (Oakwood Village), Ontario
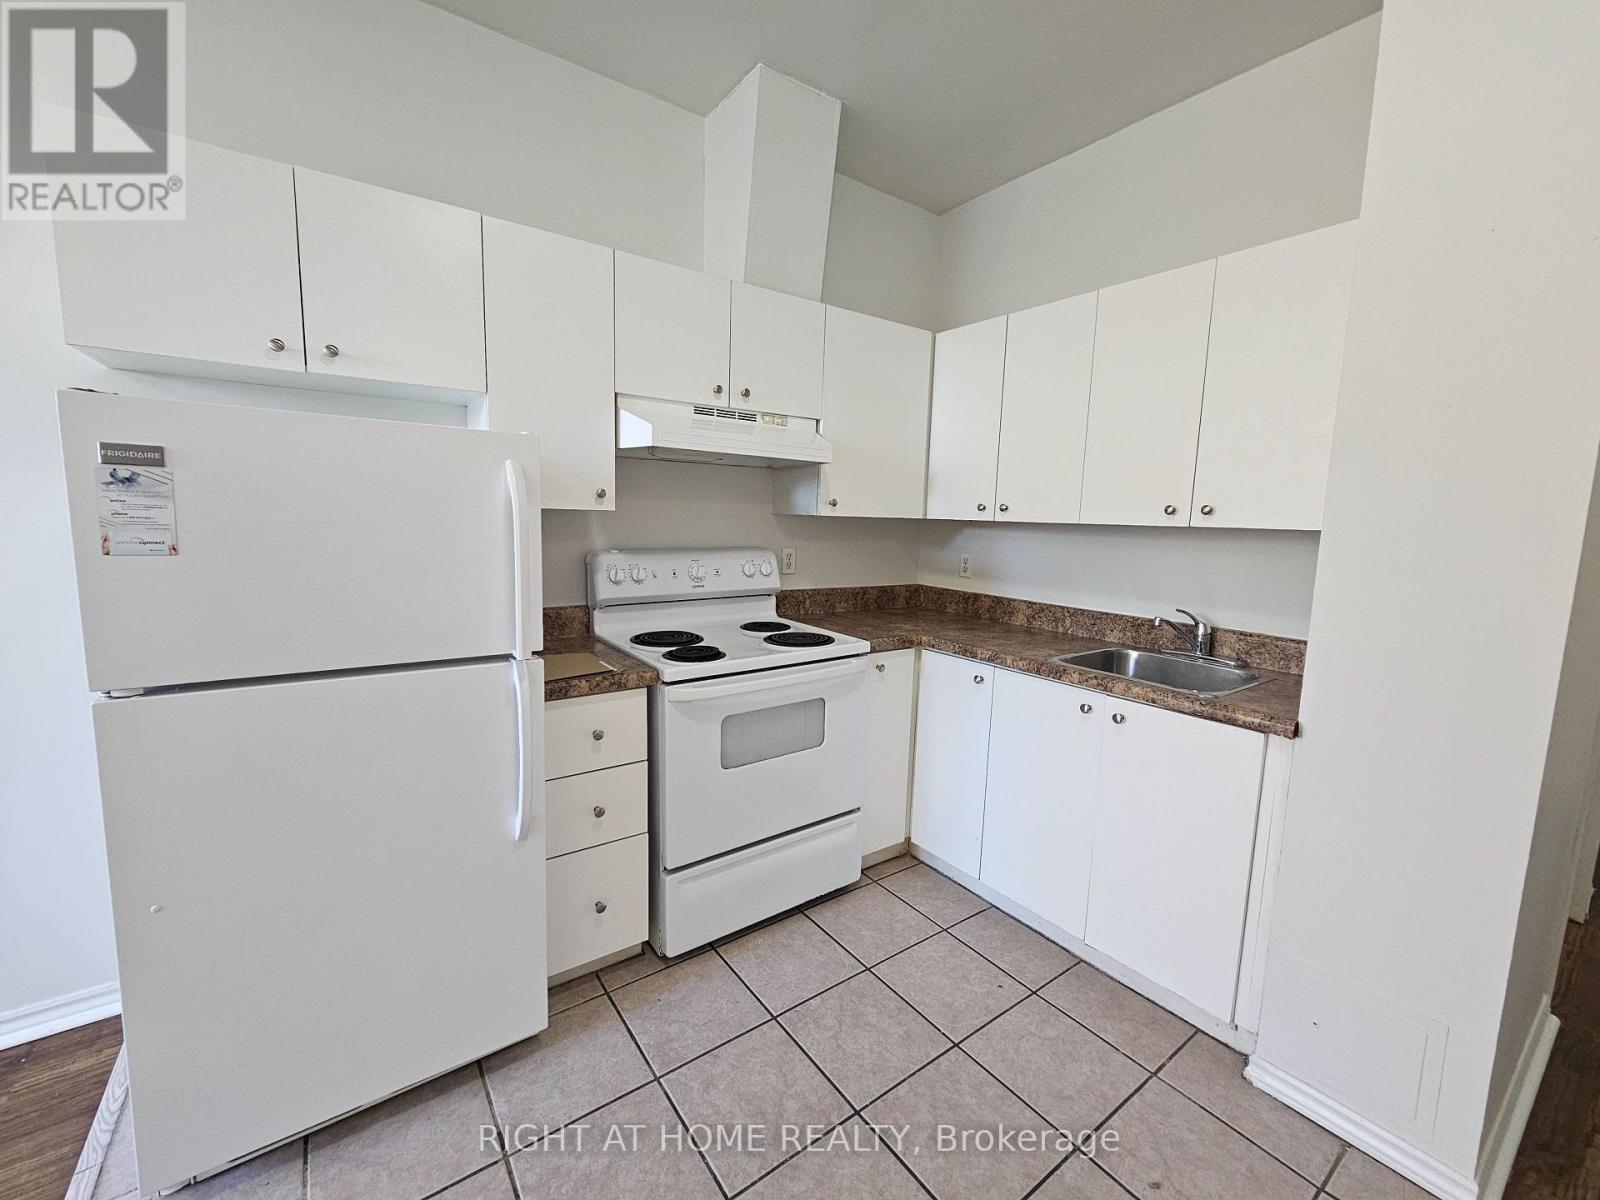
Welcome to this cozy 1 bedroom apartment which has its own pantry/storage space. This unit is 619 sq ft with high ceilings, and new paint throughout. The spacious kitchen opens up into the livingroom area which is combined with the dining area. The big windows in the livingroom and bedroom provide lots of natural lighting. Steps to TTC, school, shopping, grocery, restaurants, library, etc. Tim Hortons in same building. Coin operated laundry on the 2nd floor. Pet Friendly. Includes Heat and Water. Hydro Extra. (id:51382)
207 - 524 Yonge Street
Toronto (Church-Yonge Corridor), Ontario
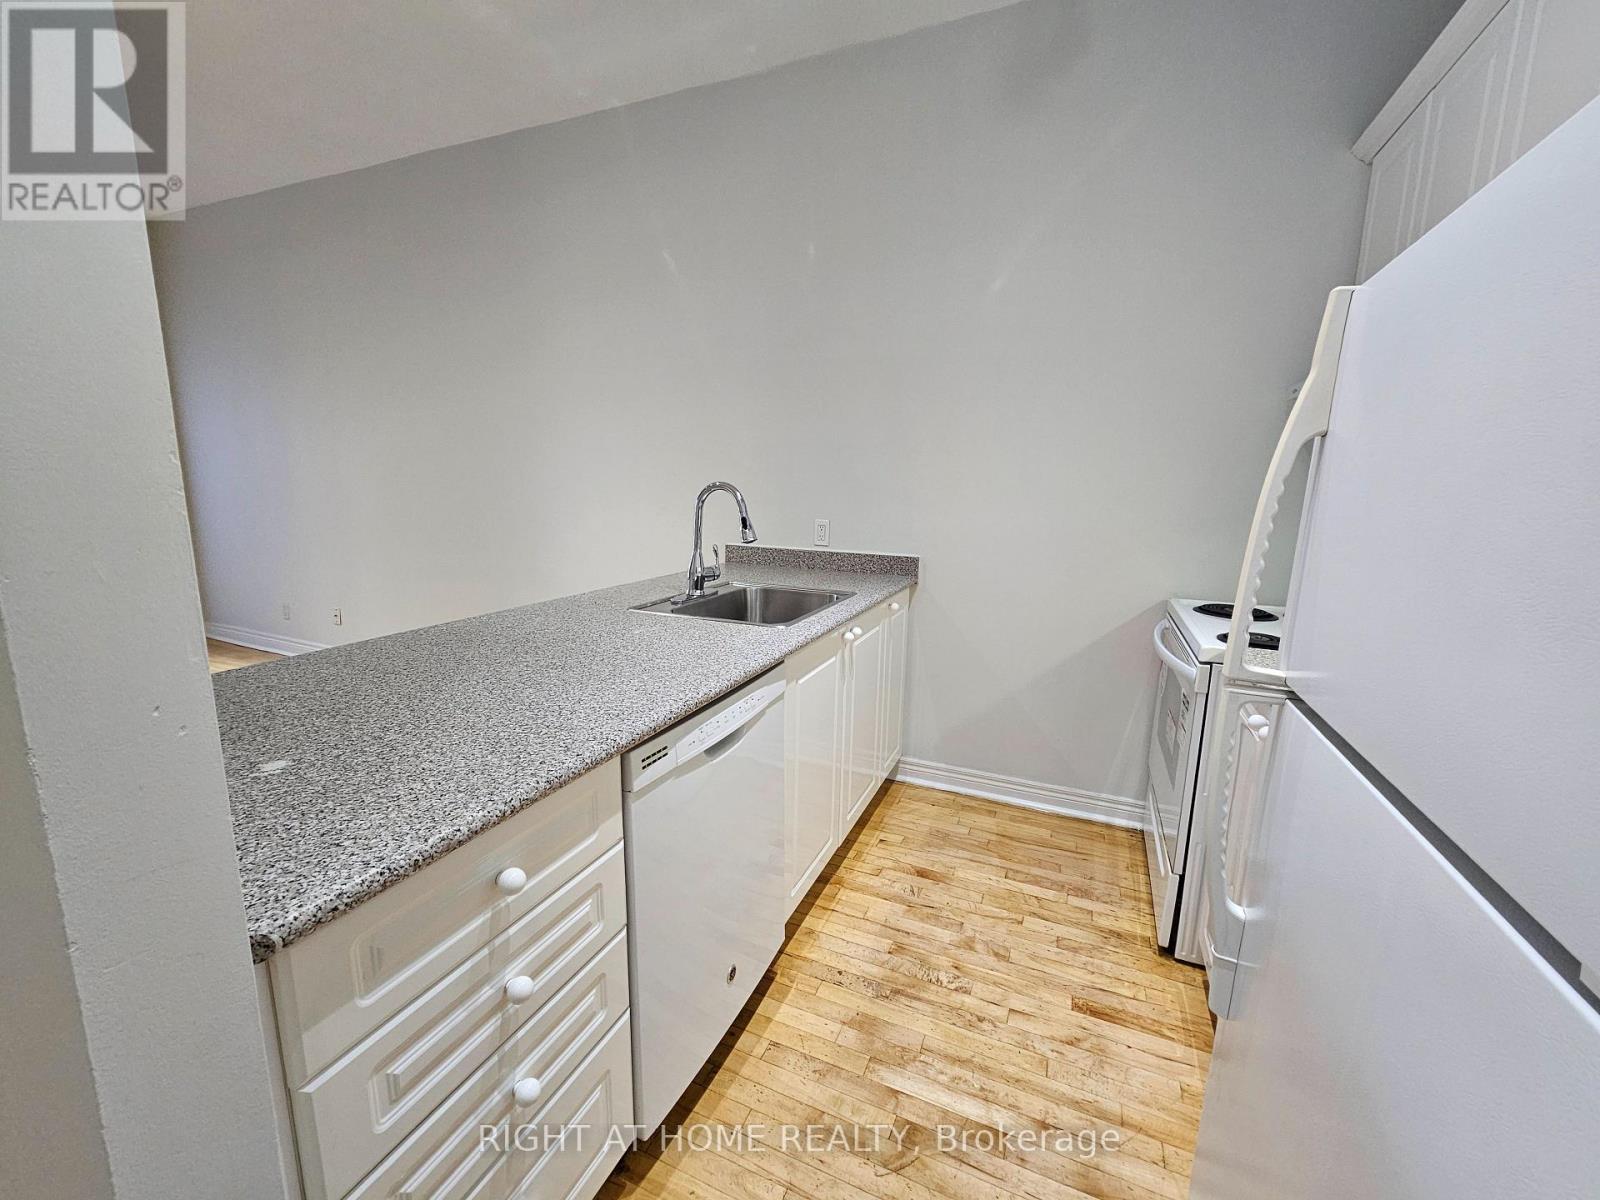
This spacious 2 bedroom apartment in the heart of downtown Toronto boasts approx. 10 foot ceilings. This corner unit is 720 sq feet and features hardwood floors throughout, and the convenience of ensuite laundry. It is beautifully maintained and offers both comfort and style. The kitchen has newer cabinetry, breakfast bar and overlooks the open concept livingroom/dining area making it perfect for entertaining or everyday living. The bright and inviting living space features a walkout to your own personal balcony that allows for natural lighting and plenty of fresh air. Freshly painted and move in ready, this apartment is perfect for anyone looking to enjoy vibrant downtown living with modern comforts. Available for immediate occupancy. Steps to TTC Subway, U of T, TMU, shops, restaurants, parks, hospitals, and everything the city has to offer. Water is included. Heat and Hydro extra with self controlled thermostat. Pet Friendly. (id:51382)
Two Bedrooms Lower - 64 Charlton Blvd Boulevard
Toronto (Newtonbrook West), Ontario
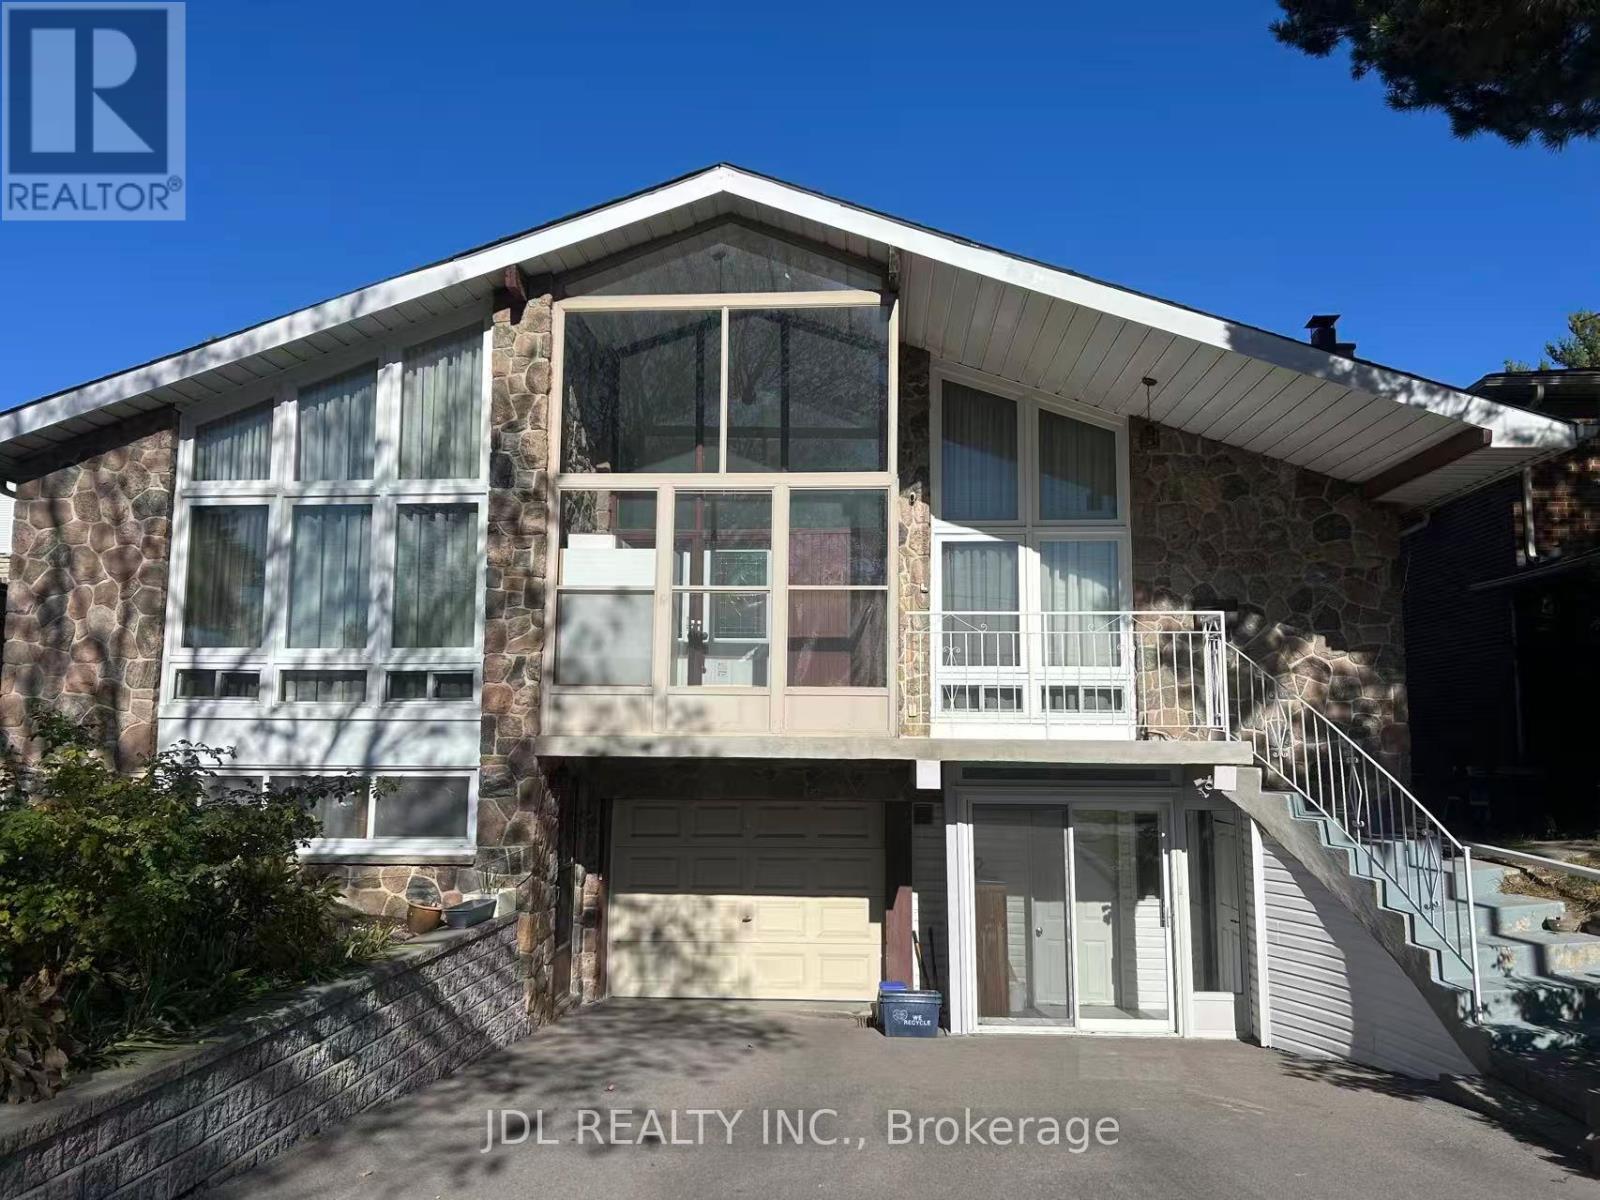
Large Two-Bedroom Unit! All Utilities/Internet/Furniture Inclusive! Best Deal! Really Spacious! Free Internet! Well Furnished! Unique Location! Very Close To All Amenities! Universities, Schools, Shopping Malls, Banks, Restaurants, Supermarkets, Parks, TTC, Subway, etc. Available parking extra fee$50.Thanks A Lot! (id:51382)
2205 - 4968 Yonge Street
Toronto (Lansing-Westgate), Ontario
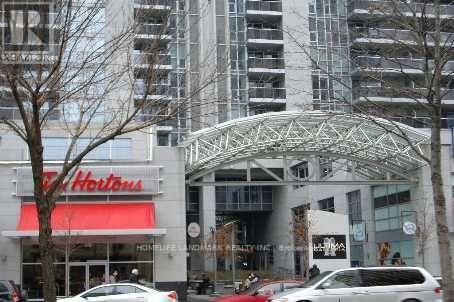
Location! Location!Location! Spacious Approx 1000 Sqft. Split Fountional 2+1 Suite Located In The Heart Of North York. Within Minutes To All Entertainment, EmpressWalk Shopping Centre, North York Civic Centre, Toronto Central Library, Newly Opened T&T Supermarket, No Frills, Food Basics, Galleria Supermarket, and KEG Across The Street, 24 Hrs Tim Hortons just at downstairs. Underground Access To 2 Subway Lines and City Hall, 4400 Service Canada Centre and Yonge Sheppard Centre. Easy Access To Hwy401. Laminate Flooring Overall, Prime Bedroom Ensuite With W/In Closet. Large Den W/Closet & Door Can Be Third Bedroom. Luxury Building: Indoor Pool, Sauna, Gym, Billiards, Golf simulator, Guest Suites, 24 Hr Concierge, Party Rm, Visitor Parking. (id:51382)

1405 - 386 Yonge Street
Toronto (Bay Street Corridor), Ontario
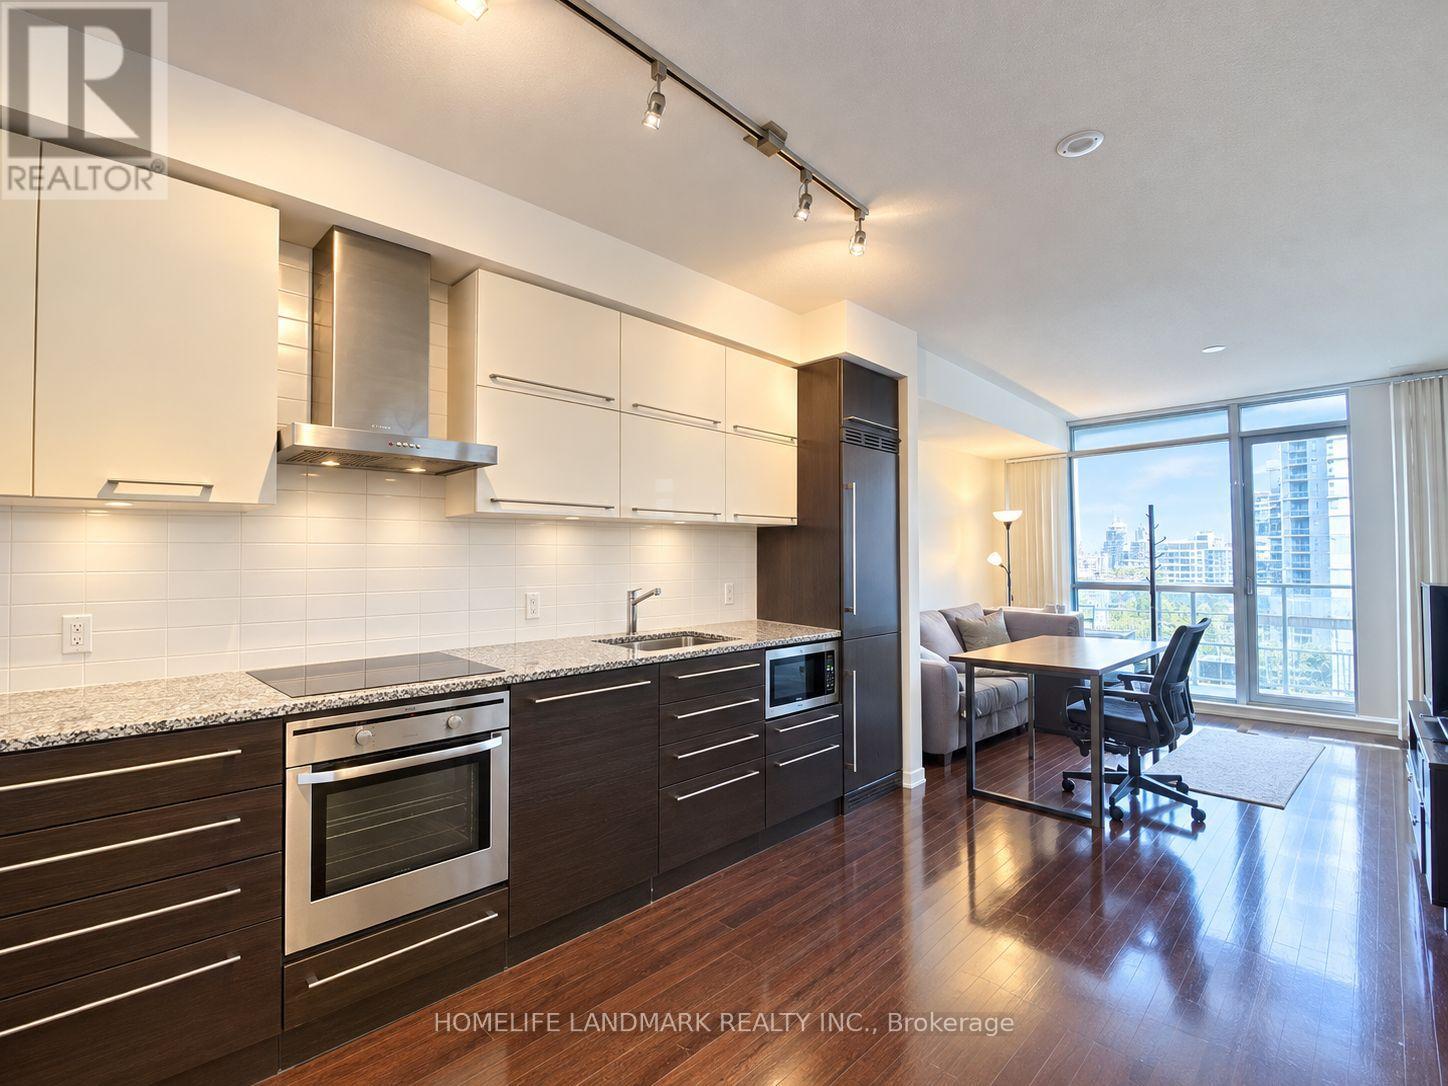
!!!One of the Best 1+Den Unit in Aura Condo - 78 Storey Condominium in the Sought After College Park in the Heart of Downtown Toronto! Spacious 702sf Size 1+Den Unit In Contemporary Urban Lifestyle Design! Floorplan with a Den that can be used as a Second Bedroom or Office! Open Concept! Modern Kitchen with Sleek Granite Countertops, Functional Double Shelves in Upper Cabinets and Stainless Steel Appliances! Centre Island! Ceiling Light Fixtures in Living Room, Kitchen and Den! Direct Underground Access To T/Subway, PATH network, Financial Core, Eaton Centre & Shops! Steps To Major Live Theatres, Movie Complexes, Shopping & Restaurants! Walking Distance to UOT, TMU & Hospitals! State Of The Art Amenities: Guest Suites, Billiard Rm, Cyber Lounge, Party Rm, Landscaped Rooftop On The 5th Flr! This unparalleled location offers the Best Urban Lifestyle! You Won't Be Disappointed! (id:51382)
1603 - 770 Bay Street
Toronto (Bay Street Corridor), Ontario
Luxury Living In Downtown Prime Condo On Bay/College. Beautiful, Sun-Filled 1-Bedroom + Den Unit With Large Balcony, Bright & Spacious. Great Functional Layout Over 600 Sqft. Large Floor-To-Ceiling Windows In Primary Bedroom And Living Room. Den Can Be Used As A Second Bedroom Or Office. Lots Of Natural Light. Open Concept With 9 Ft. Ceiling, Modern Kitchen With Built-In Appliances, Granite Counter. Amazing Amenities: 24Hr Concierge, Games Rm, Indoor Pool, Exercise Rm, Yoga/Meditation Rm, Rooftop Terrace & More! Excellent Location, Close To University Of Toronto, Toronto Metropolitan University (Formerly Ryerson), Financial District, Subway, Eaton Centre, Queens Park, Hospitals. Students Are Welcome With Strong Finances. One Parking And One Locker Included. Don't Miss The Opportunity To Live In This Great Community. (id:51382)
106 - 801 Lawrence Avenue E
Toronto (Banbury-Don Mills), Ontario
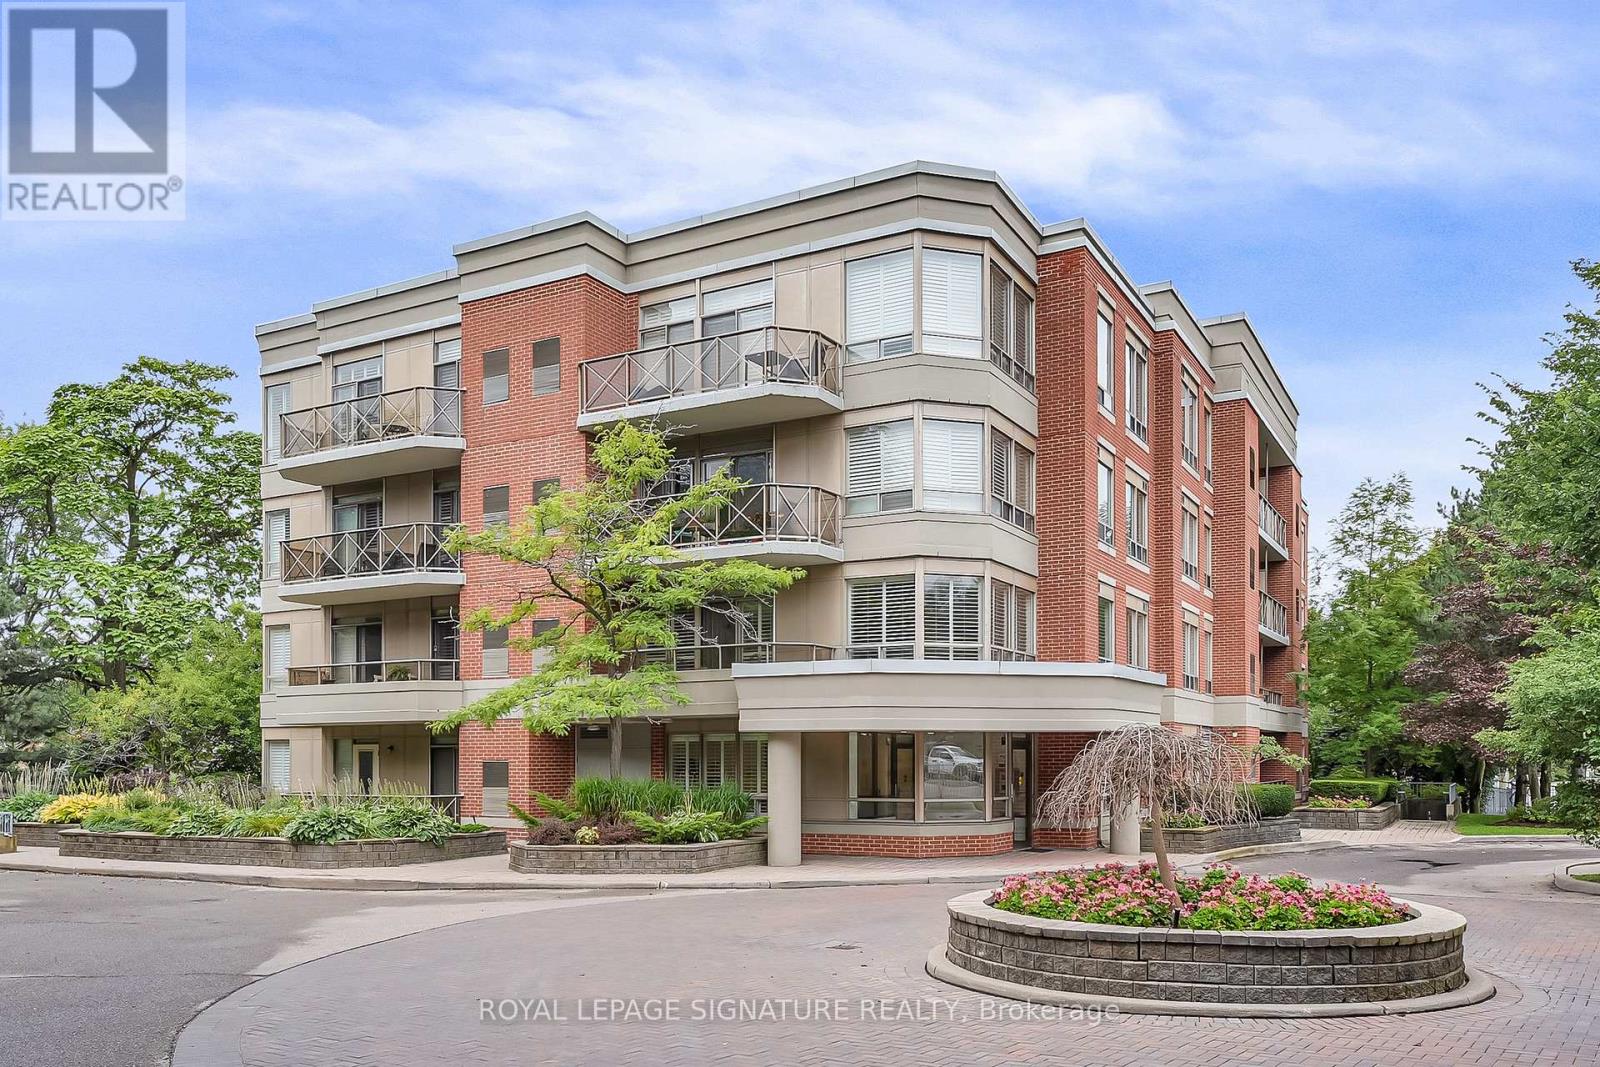
Amazing Location at Leslie & Lawrence! Enjoy the best of Don Mills living, just steps from Edwards Gardens, the Don Mills Library, parks, transit and the Shops at Don Mills. This popular 2-bedroom, plus den, 2-bathroom model offers convenient ground-floor living, a spacious private balcony and two separate walkouts perfect for relaxing and enjoying the outdoors. Extra rare is the 2 car parking! A fantastic opportunity in one of Toronto's most desirable neighbourhoods! (id:51382)
438 Kwapis Boulevard
Newmarket (Woodland Hill), Ontario
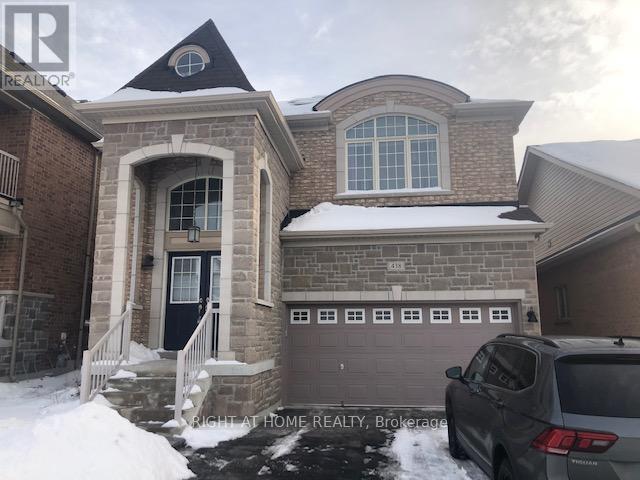
Fantastic 2-Storey Detached Home Located in the Desirable Woodland Hills Community! Featuring a Bright, Open-Concept Layout and a Spacious Eat-In Kitchen with Quartz Countertops. Generously Sized Bedrooms with Ample Closet Space. The Primary Bedroom Offers a Walk-In Closet and a Private Ensuite. Conveniently Located Close to Schools, Parks, Nature Trails, Upper Canada Mall, Restaurants, Grocery Stores, and Other Everyday Amenities. A Wonderful Opportunity to Enjoy Comfortable Living in a Great Neighbourhood. (id:51382)
32 Barker Court
Markham (Sherwood-Amberglen), Ontario
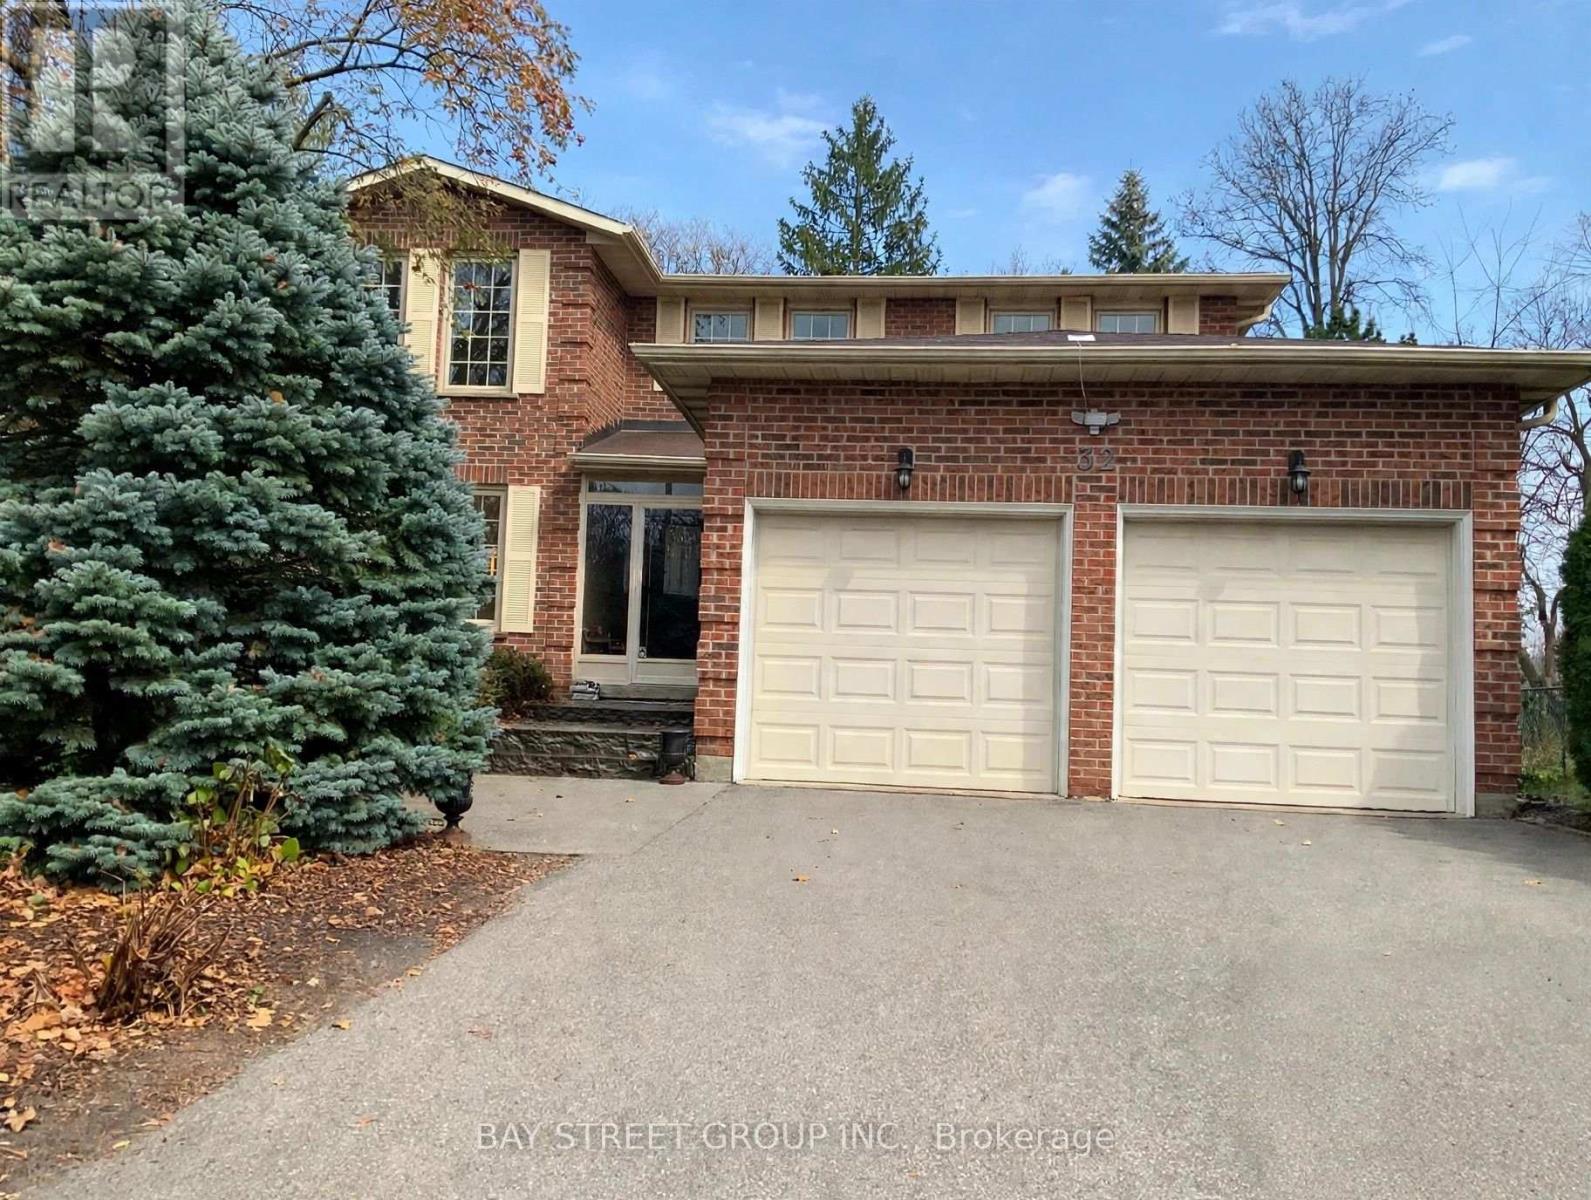
Spacious & Bright 3-Bedroom Lower-Level Suite In A Detached Home On A Quiet, Child-Safe Court In Desirable Sherwood-Amberglen in Markham,Renovated In 2024, This Approx. 1,500 Sq Ft Suite Features Its Own Separate Side Entrance For Complete Privacy, A Generous Living Room, Separate Dining Area And A Full Kitchen. The Primary Bedroom Offers A Private Ensuite Bathroom, Plus A Second Full Bathroom For The Other Two Bedrooms - Both Bathrooms With Showers. Private Ensuite Laundry With Washer & Dryer For Tenant's Exclusive Use. One Driveway Parking Space Included (A Second Space May Be Negotiable). Premium Pond Lot Backing Onto Green Space In The Markville Secondary School District, Minutes To Markville Mall, Unionville GO Station, Hwy 7/407/404, Parks, Shopping & Top-Rated Schools. Perfect For A Small Family Or Professionals Seeking Space, Comfort And Privacy In A Prime Markham Location! Available Dec 23, 2026. Please Note: A Fourth Small Bedroom Is Retained By The Landlord For Storage Of Infrequently Used Items (Accessed Only Occasionally) And Is Not Included In This Lease. ***EXTRAS***Tenant To Pay A Proportionate Share Of Utilities Based On The Number Of Occupants (Approx. 30%); Exact Split To Be Discussed In Person. (id:51382)
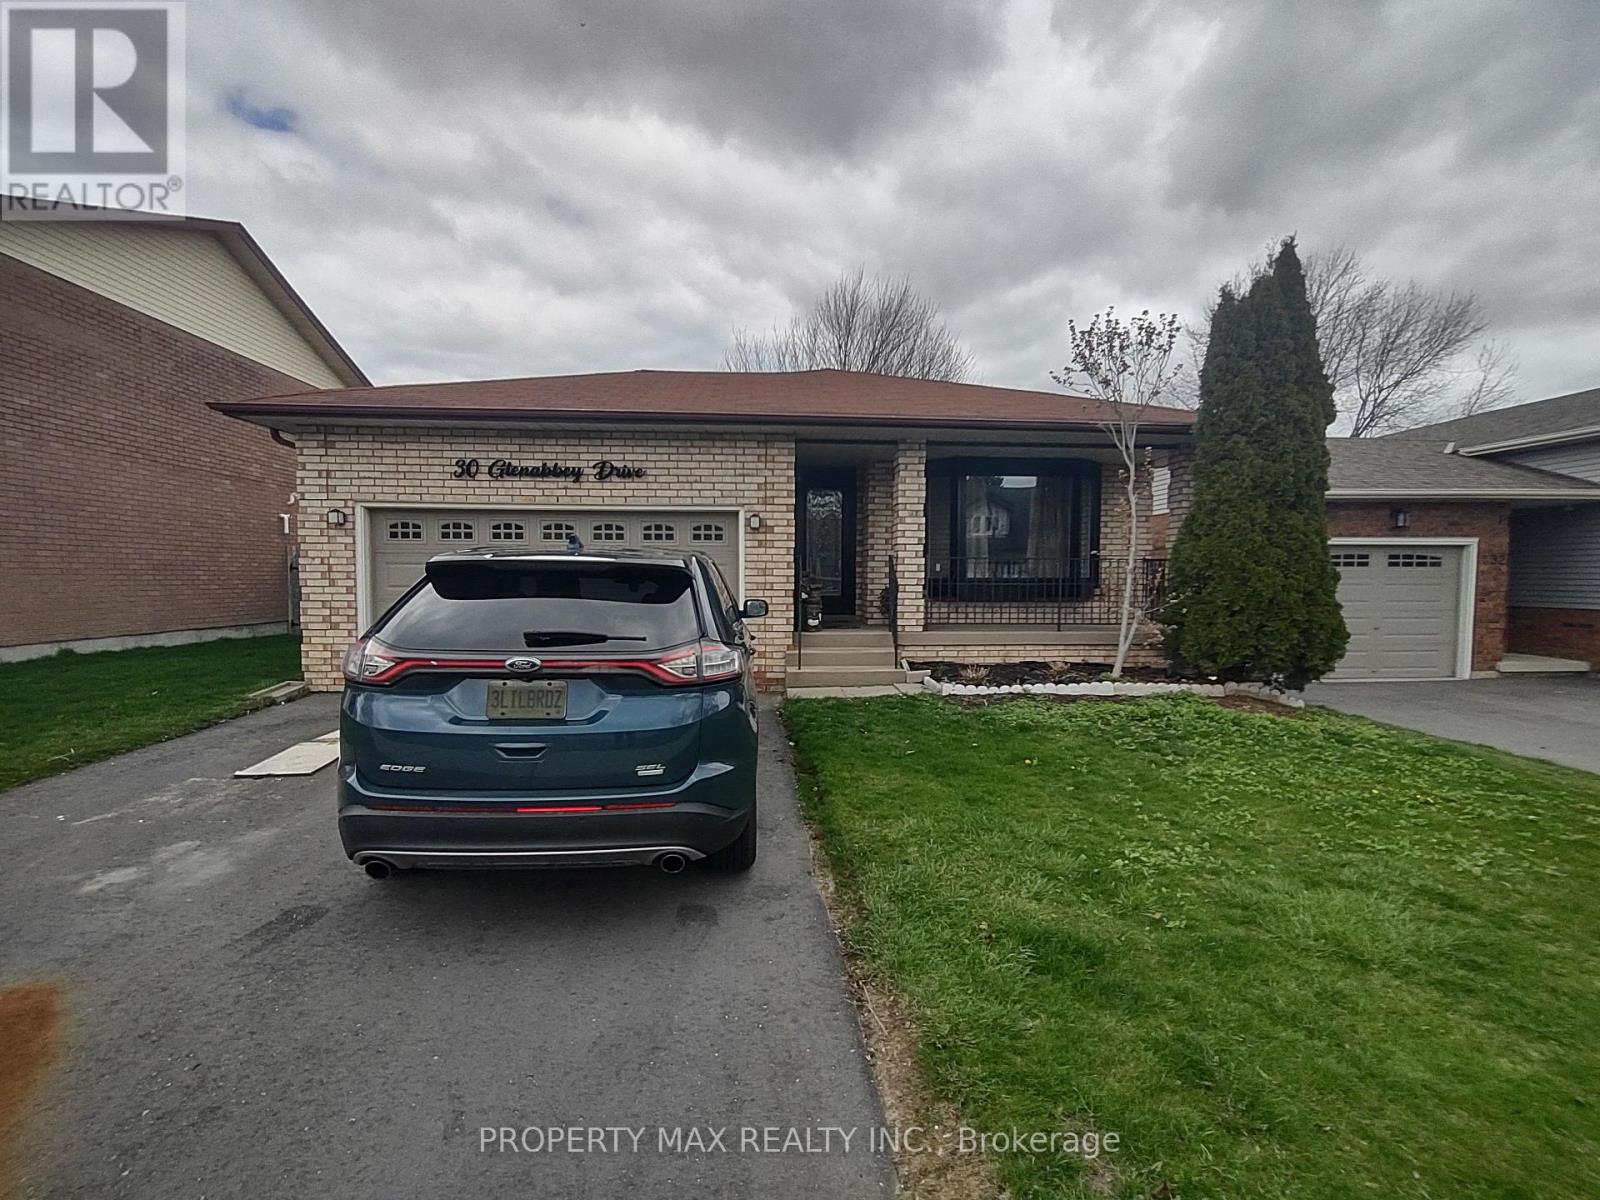
Bsmt - 30 Glenabbey Drive
Clarington (Courtice), Ontario
Welcome to 30 Glenabbey Dr, Clarington, a spacious and unique legal 2-bedroom apartment featuring a private walkway and separate entrance in a desirable residential neighbourhood, conveniently located close to Highway 401, shopping, schools, parks, restaurants, public transit and everyday amenities. Unlike a typical basement apartment, this thoughtfully designed unit offers a main-floor bedroom and full bathroom, with the bedroom overlooking a large private backyard and providing plenty of natural light. Just a few steps down is a spacious eat-in kitchen featuring newer appliances, quartz countertops and a deep kitchen sink, along with private ensuite laundry with a brand-new washer and dryer, an additional 2-piece washroom, and a cold/storage room offering plenty of extra storage space. The extremely spacious second bedroom features a large window and closet open-concept living/family room, home office or combined living and sleeping area to suit your needs. Additional features include enhanced soundproofing with resilient-channel construction, fire-rated ceiling construction and upgraded 200-amp electrical service, providing modern electrical capacity including support for EV charging requirements. A comfortable, private and versatile home offering much more than the typical basement apartment-ideal for professionals, couples or a small family looking for a quality rental in Clarington. (id:51382)
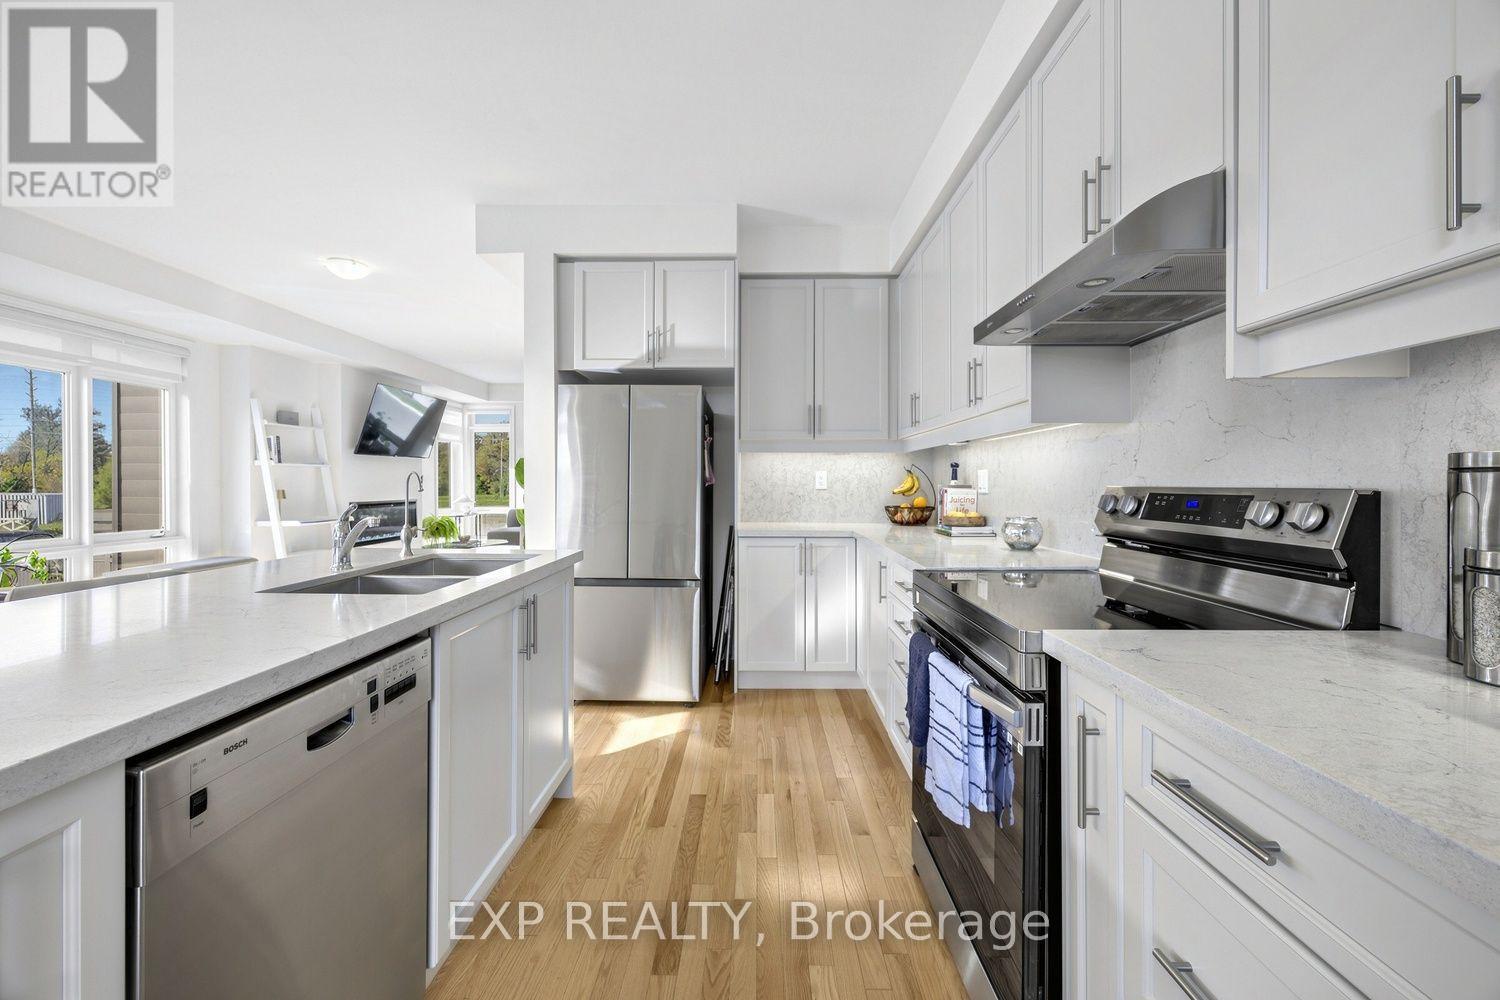
537 Danks Ridge Drive
Ajax (South East), Ontario
Welcome to an extraordinary executive rental opportunity in South Ajax, offering luxury, space, and complete turnkey convenience. Available for a minimum 3-month lease, this fully furnished residence offers exclusive private access to the entire 2nd and 3rd floors, paired with shared access to a welcoming main-floor common area and laundry facilities. Built just three years ago, this premier end-unit townhouse features tri-aspect Eastern, Southern, and Western exposures, flooding every room with brilliant natural light by day and gentle moonlight by evening.The residence is exquisitely appointed with designer furniture, smooth ceilings, and rich honey-hued oak hardwood flooring and staircases throughout. Upstairs, the light-filled main living area serves as an elegant sanctuary for relaxation and entertaining, anchored by a sleek electric fireplace. The gourmet kitchen is fully equipped for seamless living, featuring refined oyster coloured cabinetry, chrome hardware, high-end stainless steel appliances, luxury quartz countertops with a matching backsplash, under-cabinet valance lighting, and a deep double sink. Modern comfort is prioritized with a whole-home water softener alongside a dedicated reverse osmosis filtration system servicing the kitchen faucet and fridge ice maker. Generous closet space throughout ensures plenty of room to settle in comfortably. Set in a prestigious, family-friendly neighbourhood, you are just 5 minutes from Paradise Beach, 3 minutes to Highway 401 via Salem Road, and 8 minutes to the Ajax GO Station, with Costco, boutique shopping, and fine dining right nearby. Offering high-end finishes, flexible tenancy, and a prime location, this fully furnished home is ready for you to move right in. (id:51382)
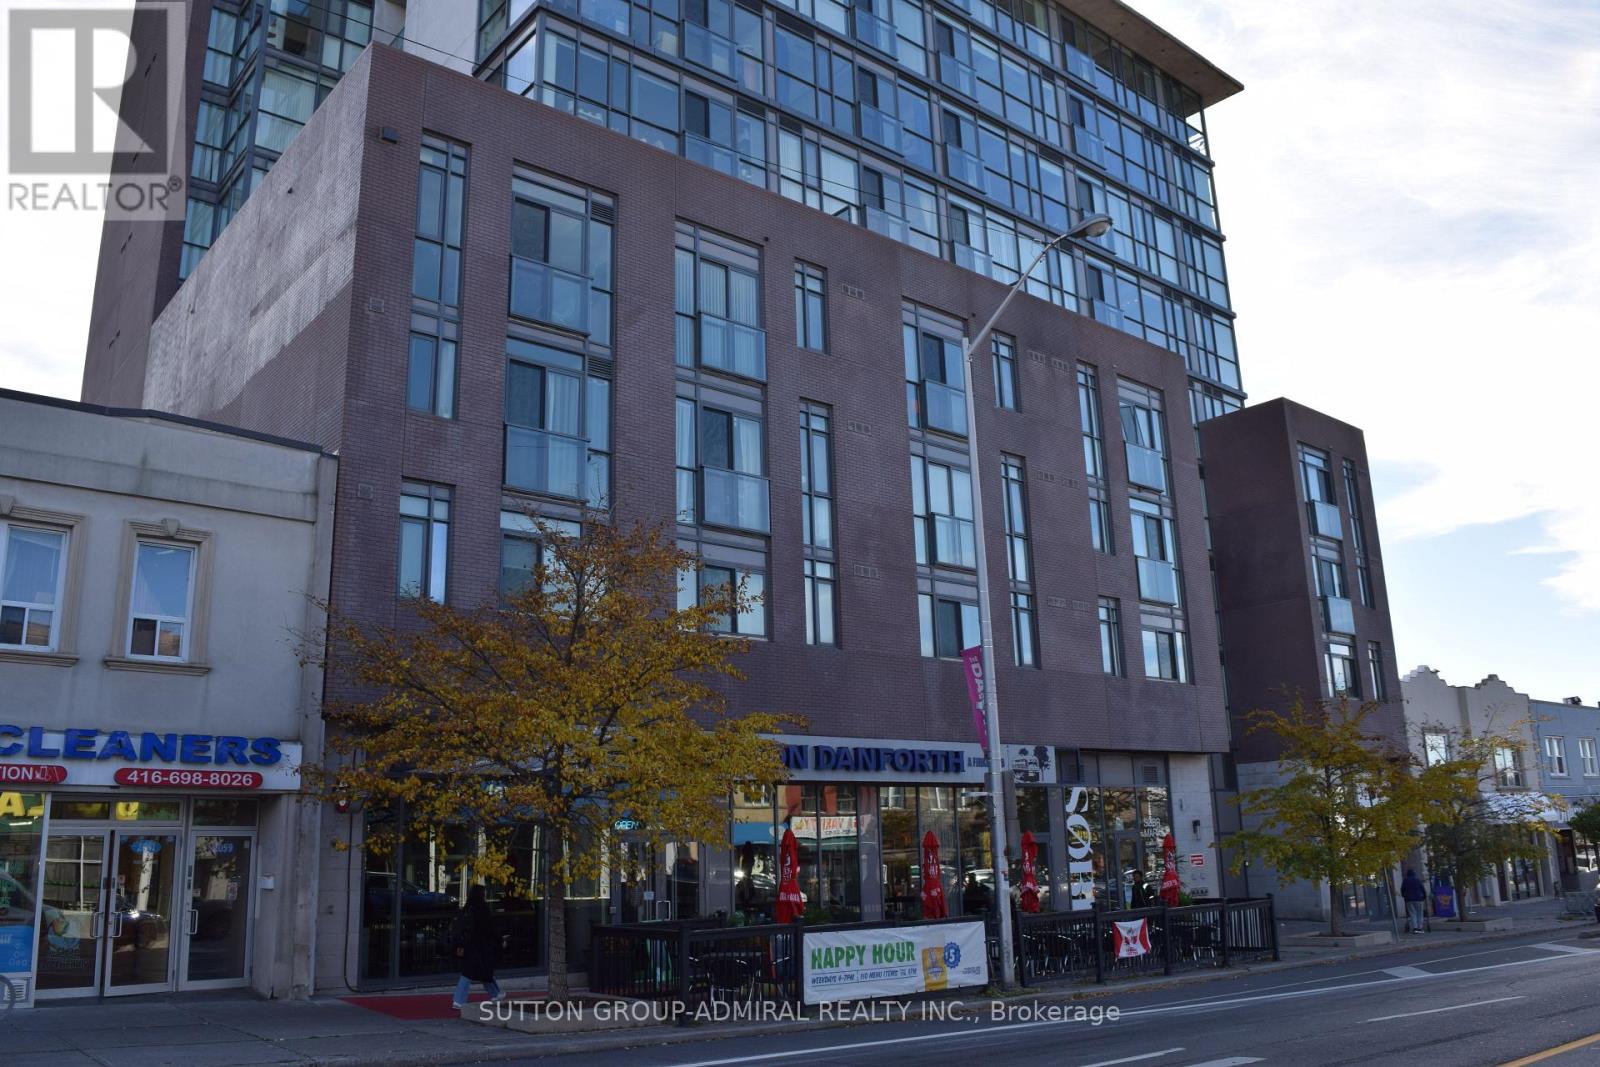
Unit# 411 - 2055 Danforth Avenue
Toronto (Woodbine Corridor), Ontario
Welcome to Carmelina Condos Unit 411 at 2055 Danforth Avenue - a stunning two-bedroom plus den, two-bathroom residence offering 920 square feet of sun-drenched interior living space in Toronto's vibrant Woodbine Corridor. This modern condo features 9 feet high ceilings and floor to ceiling windows that surround the open concept kitchen, living and dining room areas allowing plenty of natural sunlight and beautiful southeast views! Other features include a modern kitchen with a granite countertops, large custom built kitchen island with an electrical outlet and upgraded 30" wide stove, upgraded frameless closet mirror sliding doors, one owned parking space and two owned heated storage lockers located on the 4th floor! Unit 411 is a "designated accessible unit" designed for people with physical or mobility issues and is exceptional for wheelchair accessibility because the wider doorways and hallways extend from the building's common corridors all the way through the interior of the unit. Essential condo amenities include a well equipped gym, large party room with catering kitchen, home theatre media room, interior cozy sitting area with fireplace, ground floor outdoor BBQ area with seating and ample visitor parking. Carmelina Condos is located in the Woodbine Corridor, where unbeatable city convenience meets a lively neighborhood charm. Just a 2 minute walk from Woodbine Subway Station, you are perfectly connected to everything Toronto has to offer while enjoying a bustling hub right at Danforth and Woodbine. From everyday essentials at Dollarama, all of the major banks BMO, TD, Royal Bank, Scotiabank, to late-night bites at Pizza Pizza and a world of other diverse local dining options and shops, this energetic strip has everything you need right at your doorstep! (id:51382)
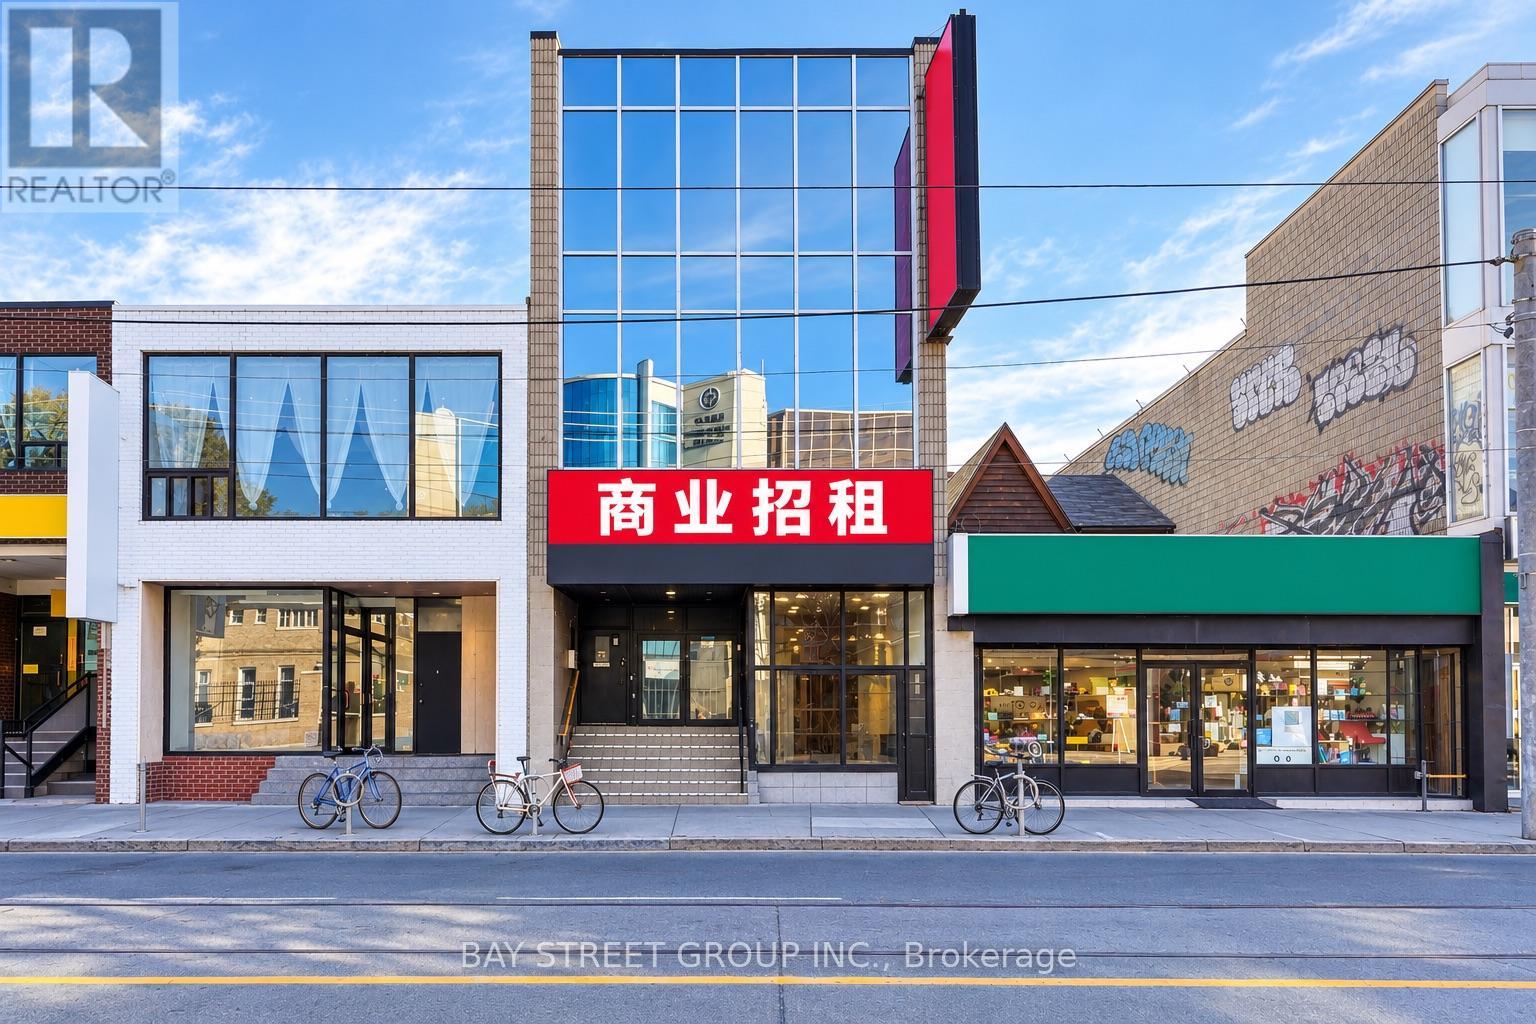
First Floor - 405 Dundas Street W
Toronto (Kensington-Chinatown), Ontario
Prime Retail Leasing Opportunity In The Heart Of Downtown Toronto's Chinatown! Approximately 3,000 Sq. Ft. Of Main Floor Commercial Space In A High-Traffic Location, Close To The Art Gallery Of Ontario (AGO). Recently Renovated And Suitable For A Variety Of Retail And Commercial Uses, Subject To Applicable Zoning And Approvals. Landlord Open To Multiple Uses. Entire Space Available For Lease Or Potential To Lease A Portion, Offering Flexible Options For Businesses Of Various Sizes. Excellent Opportunity To Establish Your Business In A Vibrant Downtown Location. PLEASE DO NOT GO DIRECT. (id:51382)
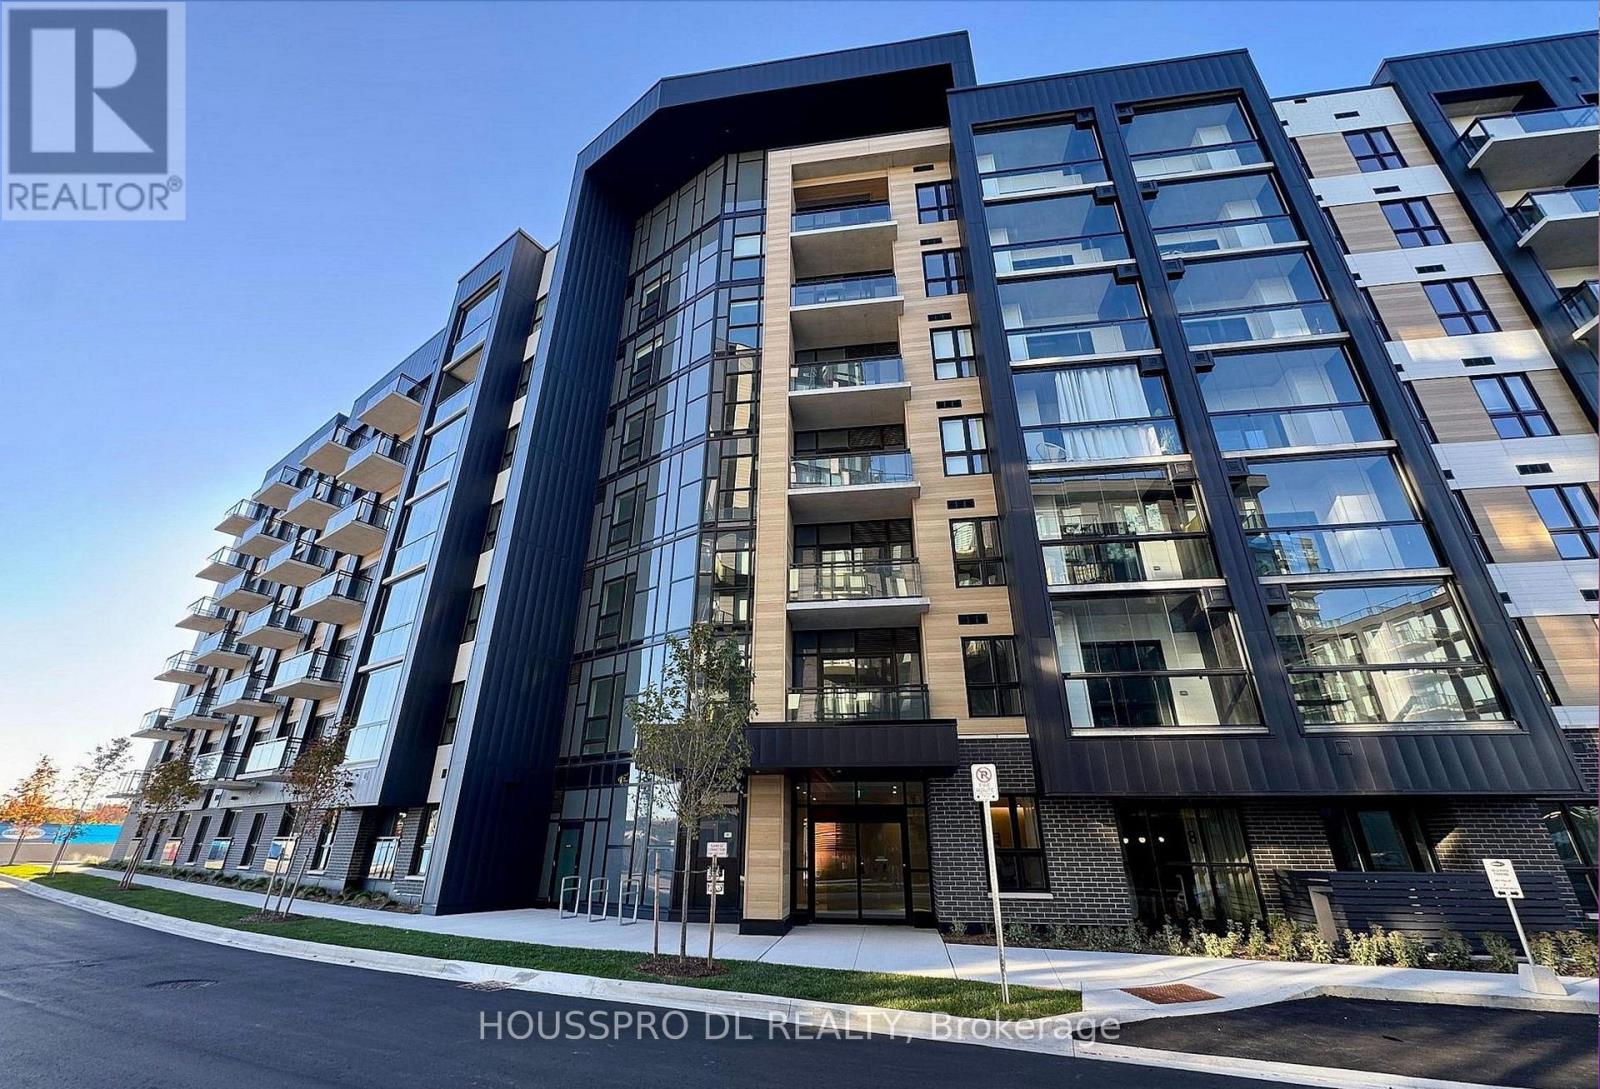
118 - 3008 William Cutmore Boulevard
Oakville (Jm Joshua Meadows), Ontario
Welcome to this brand-new suite at ClockWork Condos, ideally situated in Oakville's sought-after Upper Joshua Creek community. Offering 575 sq. ft. of thoughtfully designed living space plus an oversized private patio, this bright and modern residence combines style, comfort, and functionality.The open-concept kitchen, living, and dining area is perfect for everyday living and entertaining, featuring contemporary finishes and stainless-steel appliances. A versatile den provides the ideal space for a home office, study, or additional flex space. The spacious primary bedroom features a double closet and a private 4-piece ensuite, while a convenient powder room offers added comfort for guests.Enjoy exceptional building amenities, including a fully equipped fitness centre, stylish party and social lounge, and an outdoor terrace with BBQ areas.Perfectly located near Dundas Street East and Ninth Line, with parks, scenic trails, shopping, restaurants, public transit, and Highway 403 just minutes away, offering convenient access throughout Oakville and the GTA.Brand new, vacant, unfurnished, and available for immediate occupancy. Move in and enjoy everything Upper Joshua Creek has to offer! (id:51382)
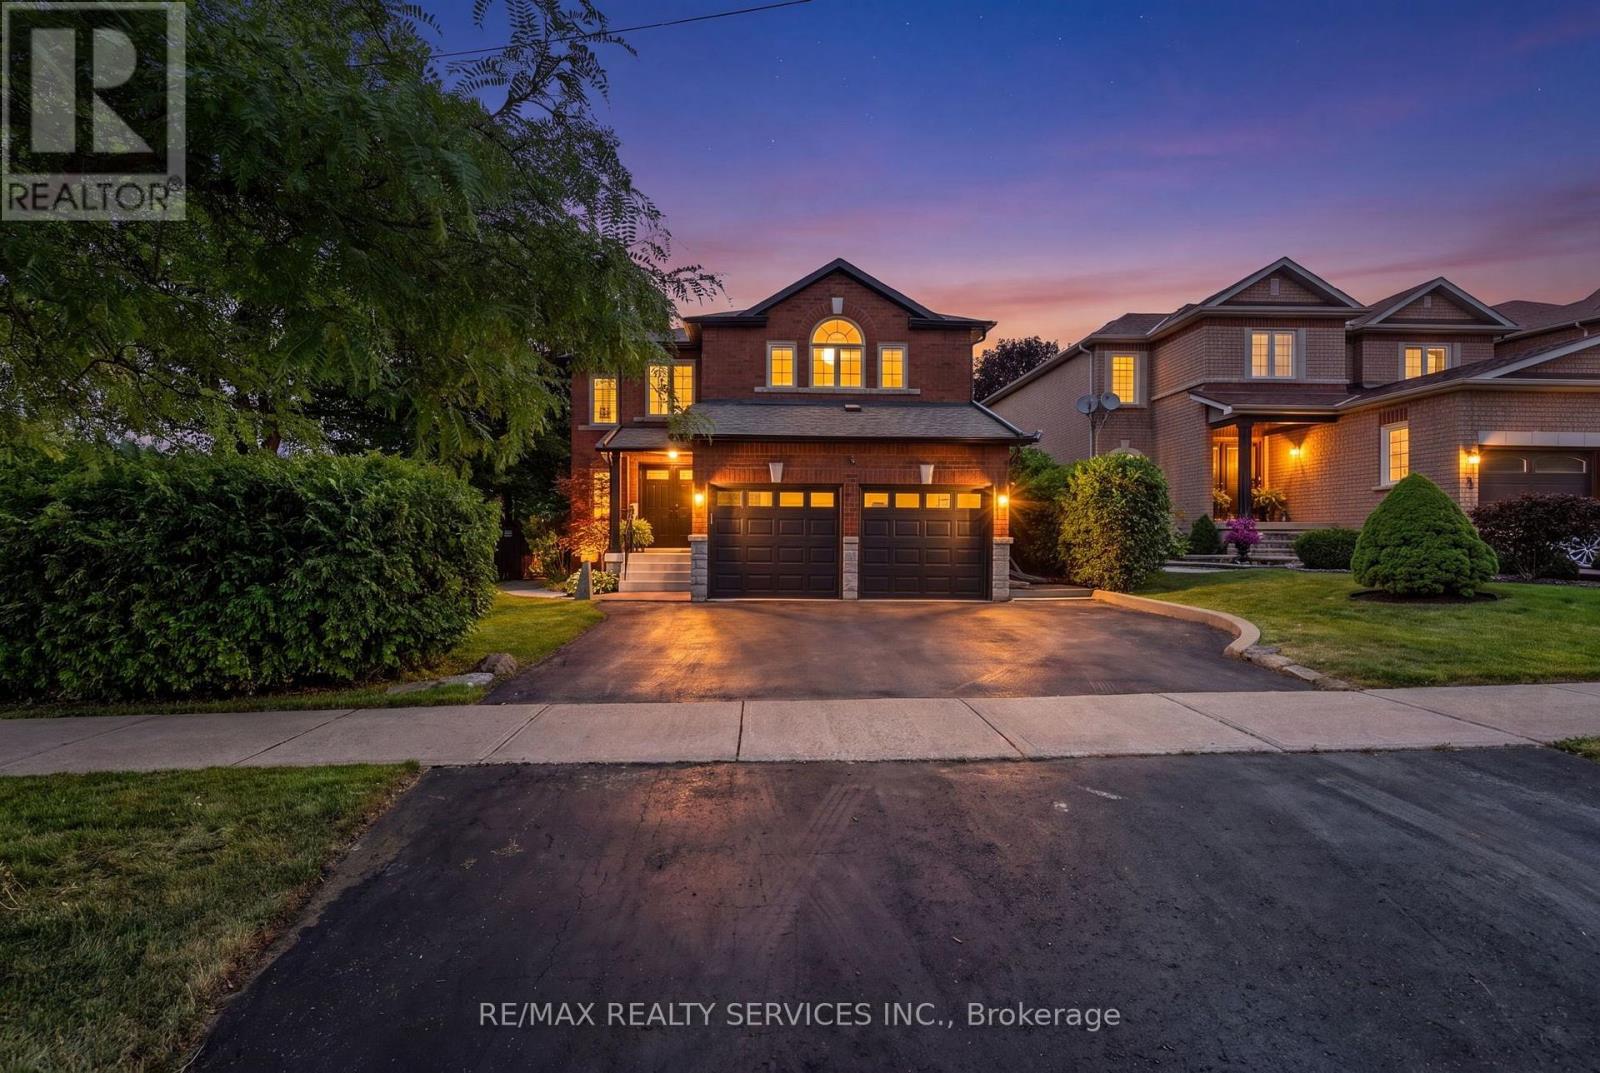
1 Plummer Road
Caledon (Bolton West), Ontario
Welcome to 1 Plummer Road, a spacious family home on a premium corner lot in one of Bolton's most sought-after neighbourhoods. Offering more than 2,600 sq. ft. above grade, this 4-bedroom, 3-bathroom home provides the space, privacy and lifestyle growing families have been searching for. With no immediate neighbours behind, enjoy a large, private backyard surrounded by mature trees and an evergreen hedge.The bright eat-in kitchen features a breakfast area with a walkout to a huge covered deck, perfect for outdoor dining, entertaining or relaxing in your own private retreat. Double front doors lead to an elegant combined living and dining room with hardwood floors, while the separate family room impresses with a soaring two-storey ceiling, oversized windows and a cozy gas fireplace. A main floor office with French doors offers an ideal work-from-home space and could easily serve as an additional bedroom. Convenient main floor laundry adds to the home's functionality. Upstairs, all four bedrooms are generously sized, including the spacious primary suite featuring a walk-in closet, 5-piece ensuite and a Juliette balcony with French doors overlooking the family room below. The unspoiled basement offers endless potential to create the additional space your family needs. Enjoy peace of mind with numerous updates, including an owned furnace, A/C, heat pump and on-demand water heater (2024), water softener (2024), fridge (2026), dishwasher (2025), RO water filtration in kitchen, new eavestroughs and downspouts (2026), Wi-Fi-enabled in-ground sprinkler system, 200-amp electrical service, and a 240V EV charging outlet (2026), natural gas hook-up for BBQ, window coverings (2026). A double-car garage and private double driveway provide parking for four vehicles.Ideally located close to parks, excellent schools, shopping and everyday amenities, this is a rare opportunity to enjoy more space, more privacy and a wonderful neighbourhood to call home. (id:51382)
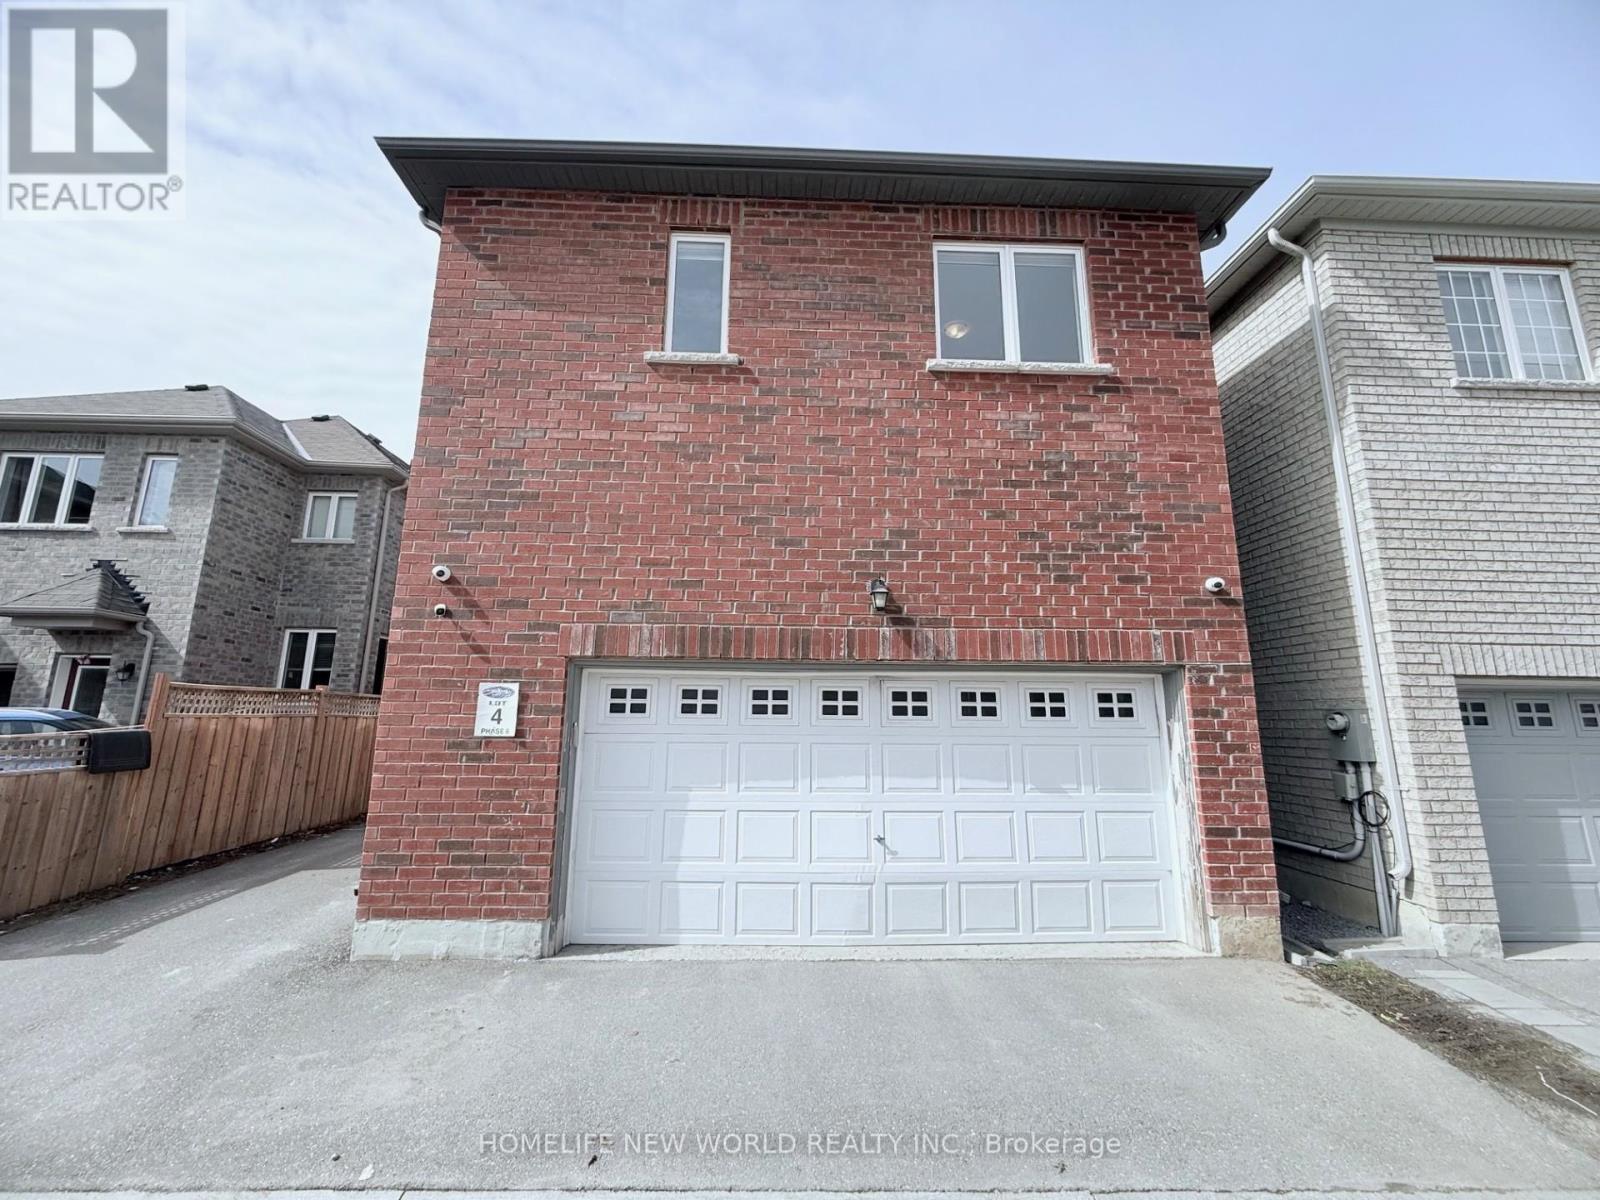
Coach House - 261 William Forster Road
Markham (Cornell), Ontario
Introducing Two Bedroom Coach House Located In The High Demand Cornell Community. This Tasteful & Sun-filled Unit Featuring 9 Feet High Smooth Ceilings, New Laminate Flooring On Living Room & Bedrooms, Modern Kitchen With Stainless Steel Appliances, Stone Counter Top and Separate Entrance. One Parking Included. Close to Numerous Parks, Rouge Park Public School, Markham Stouffville Hospital, Cornell Community Centre, Pickering Glen Golf Club, and The Natural Beauty of Rouge National Urban. (id:51382)
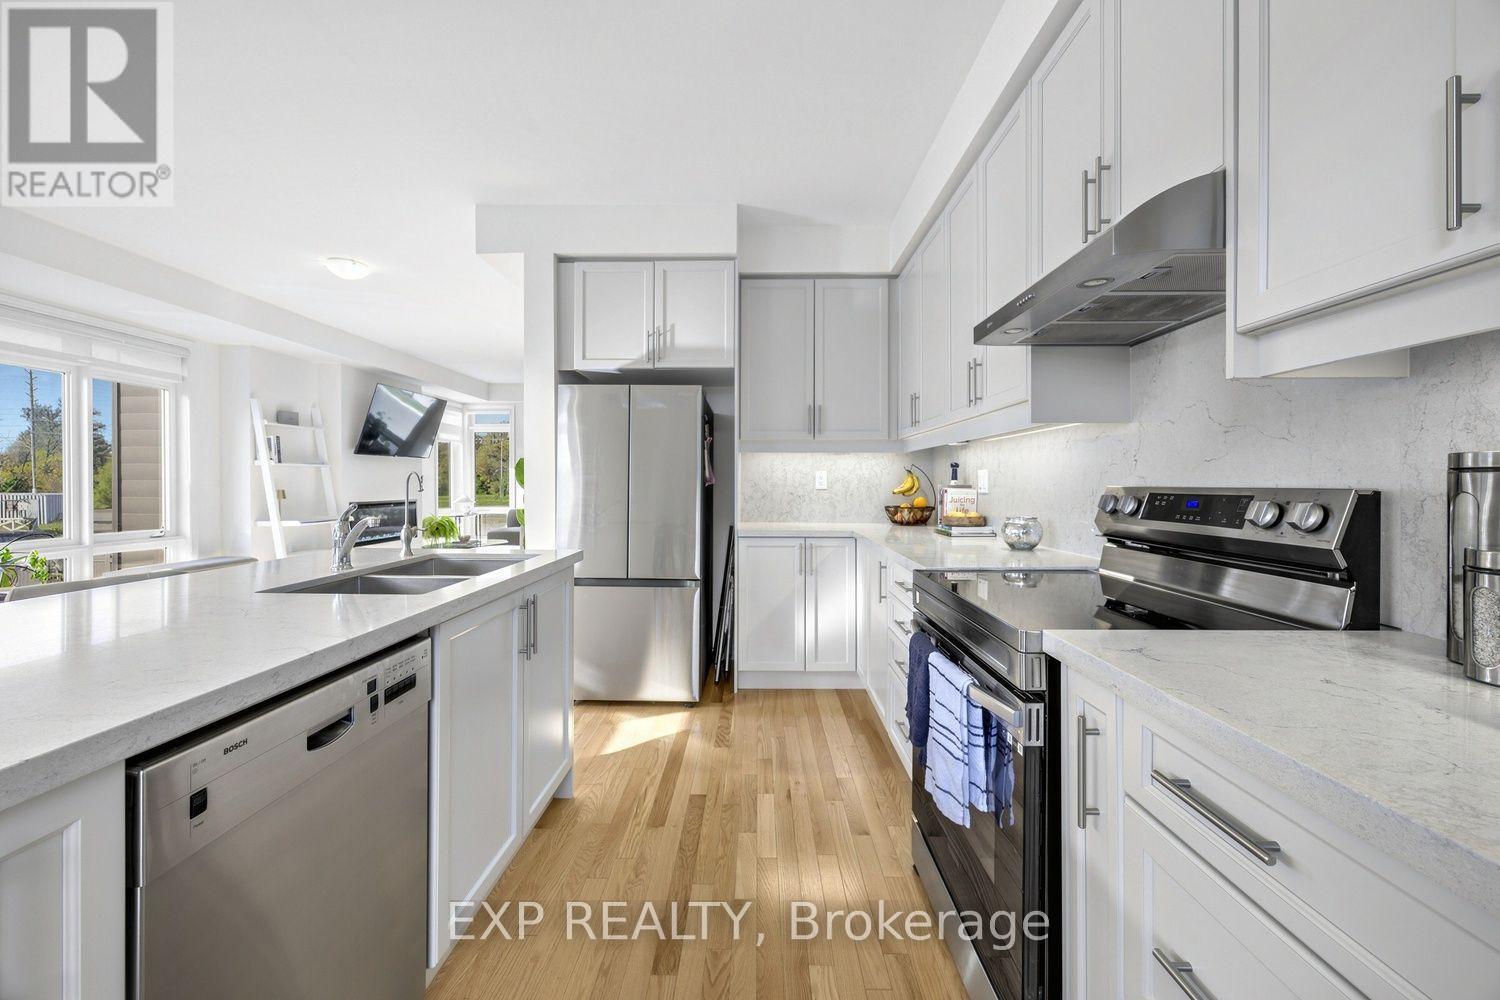
537 Danks Ridge Drive
Ajax (South East), Ontario
Welcome to an exceptional residence in South Ajax, where contemporary sophistication meets effortless comfort. Just three years new, this distinguished end-unit townhouse enjoys the largest and most coveted layout in the enclave. Positioned with tri-aspect Eastern, Sothern, and Western exposures-a privilege shared by only three residences in the complex-the home is continually bathed in glowing natural light by day and gentle moonlight by evening. Spanning 2,207 square feet of impeccably finished living space, the interior is accentuated by smooth ceilings and rich honey-hued oak hardwood floors and staircases throughout. A serene main-floor family room invites quiet relaxation, while the light-filled living area serves as an elegant space for entertaining, centered around a cozy electric fireplace. At the heart of the home lies a bespoke kitchen designed for the culinary enthusiast, featuring refined oyster coloured cabinetry accented with premium stainless steel appliances, chrome hardware, luxury quartz countertops with a seamlessly matched backsplash, integrated valance lighting, a deep double sink and many more developer upgrades. Modern wellness is prioritized with a whole-home water softener alongside a dedicated reverse osmosis filtration system servicing the kitchen and fridge. Beyond its expansive closets and versatile 583-square-foot lower level, the home offers a private driveway and a single-car garage equipped with an integrated Level 2 EV charger. Situated within an esteemed school zone encompassing Southwood, St. Bernadette's, and Ajax High School, the location balances tranquility and accessibility. Enjoy summer strolls along Paradise Beach-just five minutes away-or effortless commuting with the Salem Road 401 interchange three minutes away and the Ajax GO Station only eight minutes from your door. Moments from boutique shops, fine dining, and daily conveniences, this remarkable property represents modern suburban luxury at its finest. (id:51382)

4900 Yonge Street
Toronto (Lansing-Westgate), Ontario
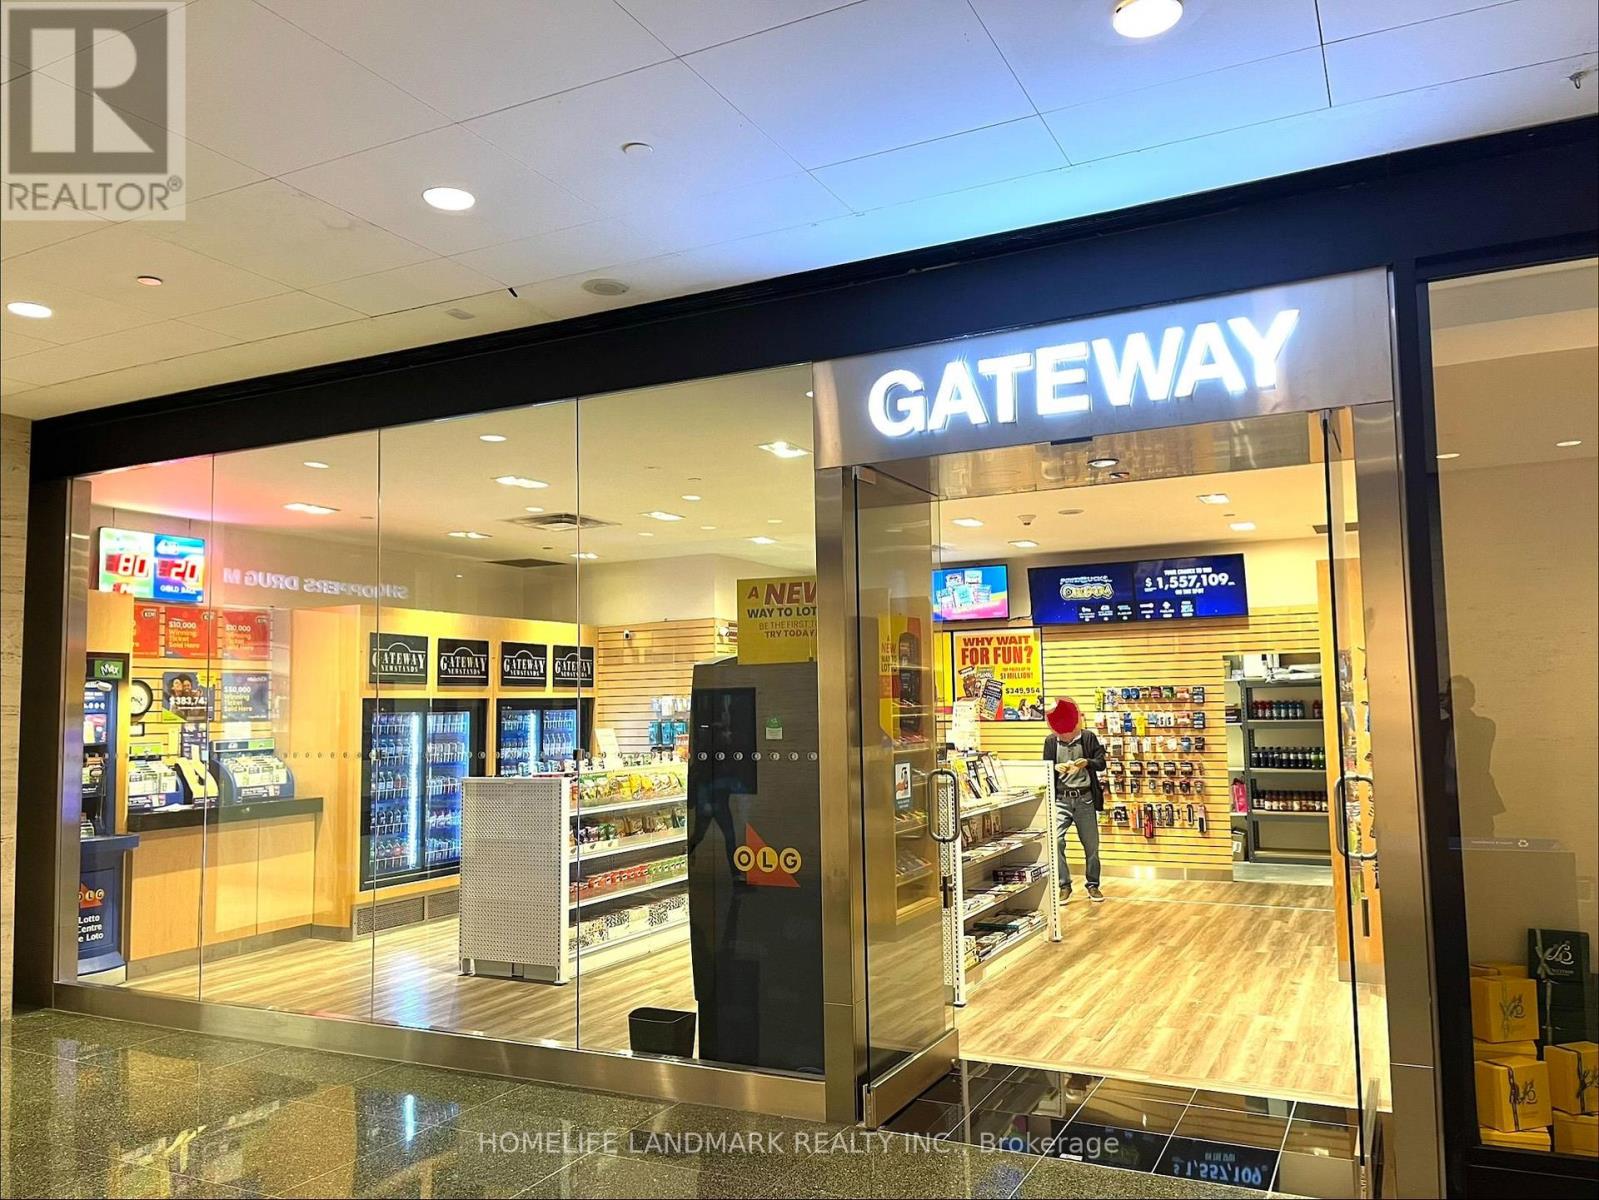
Location! Location! Location! Just 5 Days Business Per Week With Great Income. No Competition. Franchise Gateway On The Go In The Most Busy Government Building In Yonge/Sheppard. 300 Sqft Size, Main Items are Coffee/Muffins/Sandwiches. cigarette, and Lottery, . Lease 4.5Yrs, Rent $1,250 + Hst (Tmi/Hydro/Water Incl), Weekly Sales $2,500. Monthly Lotto Commission $1,300, Monthly Net Income $6,500. over 50% margin, Short Time Work(7Am-4:30Pm) In Weekdays Only. (id:51382)
26b - 66 Wellington Street W
Toronto (Bay Street Corridor), Ontario
Location! Location! Location! Very busy Gateway Newstands at TD Bank Tower, 782 Sqft Size, Lease 10 Yrs (2.5 Year Left), Rent $6,123 + Hst (Tmi/Hydro Incl), Weekly Sales $5,000. Monthly Lotto Commission $6,000, Monthly Net Income $4,500. Short Time Work(7Am-5:30Pm) only on weekdays. Holidays off. (id:51382)
2912 - 2181 Yonge Street
Toronto (Mount Pleasant West), Ontario
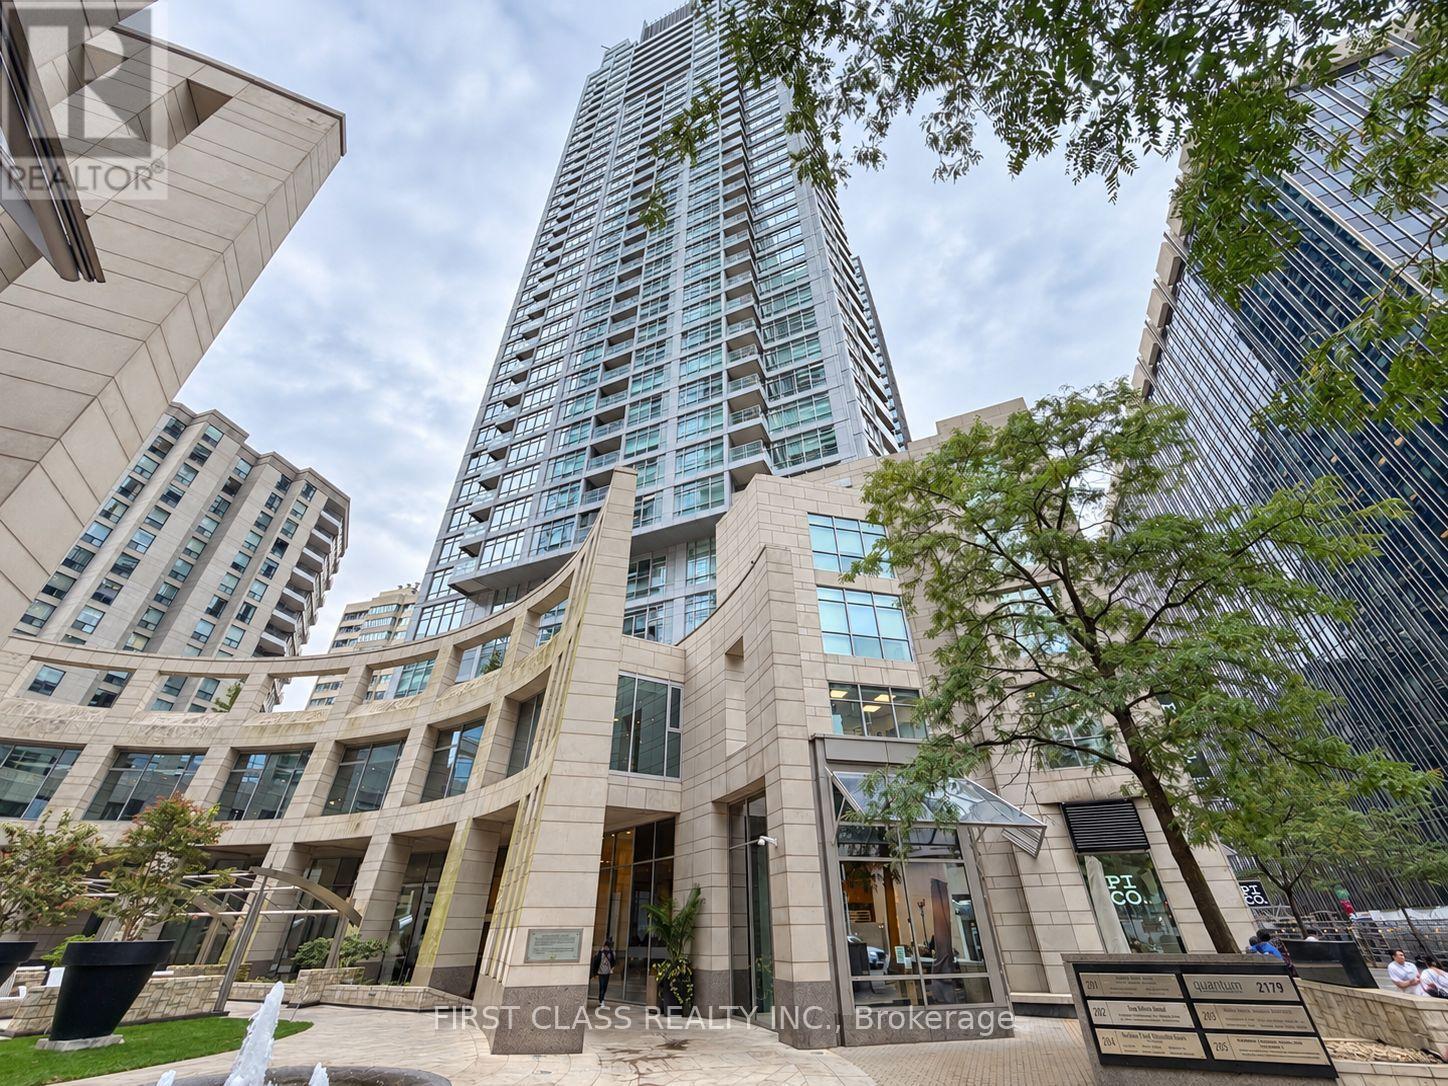
Enjoy an unbeatable location in the heart of Yonge & Eglinton, surrounded by restaurants, cafés, shopping, entertainment, parks, and everyday conveniences. This one bedroom condo with 596 sq ft offers a comfortable living and dining area, an open-concept kitchen with large pantry closet, and a spacious bedroom with excellent natural light. Large windows create a bright and inviting atmosphere throughout the suite. The building offers great amenities including an indoor pool, fitness centre, theatre room, party room, meeting room, resident lounge, and coworking space, Just steps to Eglinton subway station and transit, with easy access to downtown Toronto and major routes. A fantastic opportunity for first-time buyers, professionals, investors, or anyone looking for a convenient urban lifestyle in one of Toronto's most desirable neighbourhoods. One parking included. Some photos are virtually staged. (id:51382)
Bsmt - 2567 Constance Avenue
London South (South U), Ontario
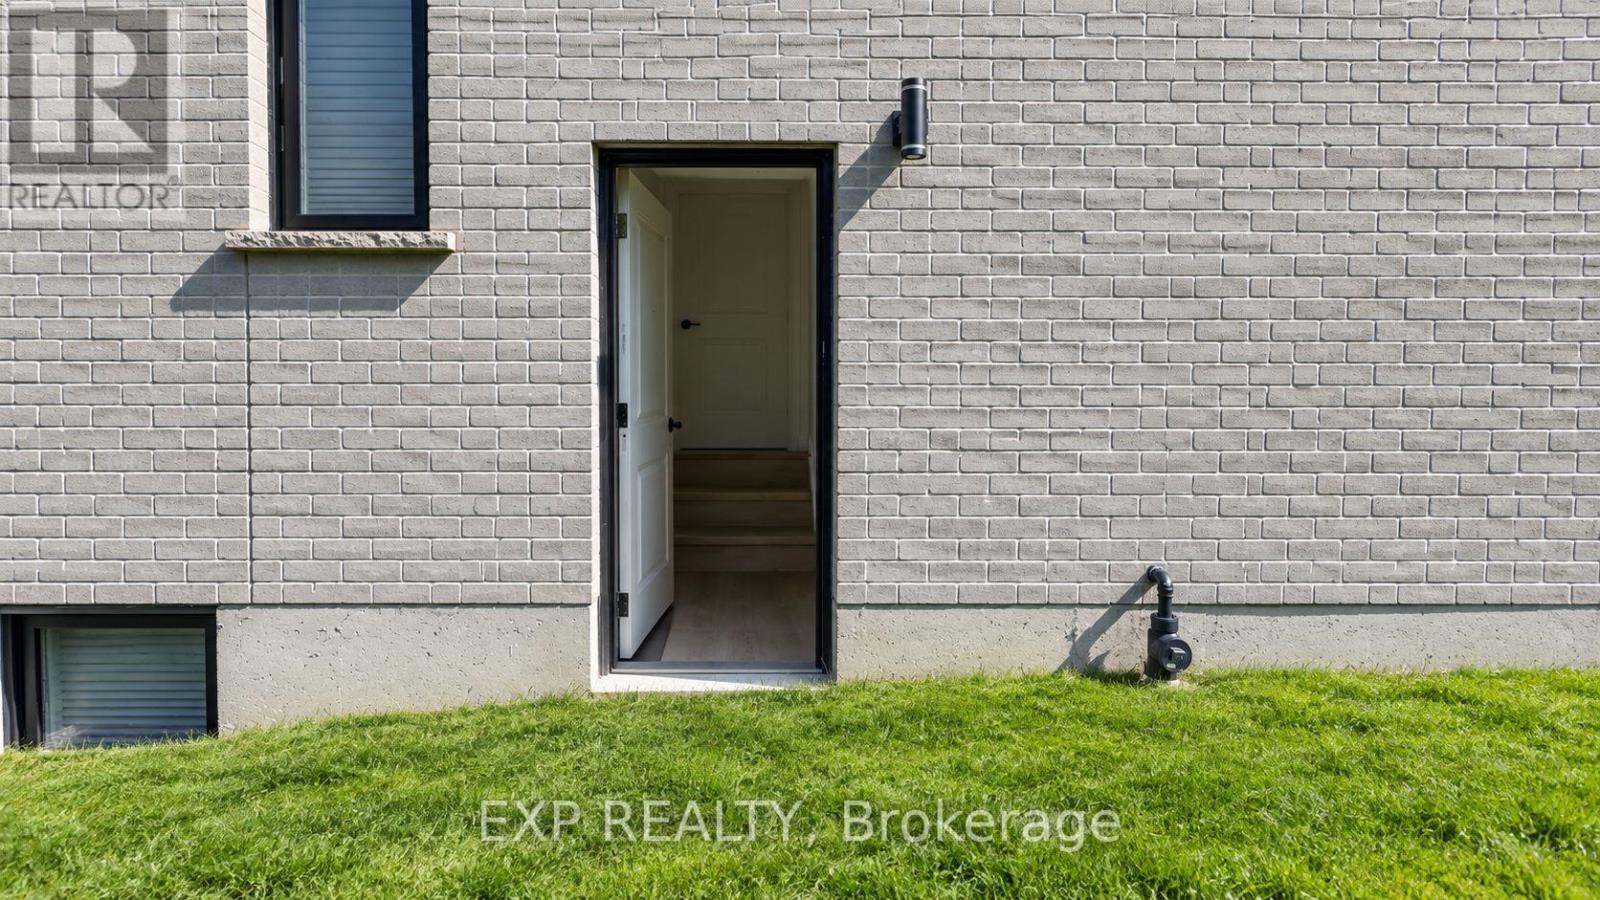
Brand-New 2-Bedroom Basement Apartment! Be the first to call this beautifully finished, brand-new basement apartment home! Located in the highly sought-after Victoria on the River community, this inviting space offers a perfect blend of modern comfort, privacy, and convenience. Featuring two spacious bedrooms, a full bathroom, a private separate entrance, and your own in-suite laundry, this thoughtfully designed apartment offers the comfort and independence you deserve. Enjoy the convenience of being just minutes from Highway 401, shopping, restaurants, schools, parks, scenic trails, golf courses, and other everyday amenities. Whether you're a professional, a couple, or a small family, this is a wonderful opportunity to enjoy a fresh, modern living space in a desirable neighbourhood. Move-in ready and waiting for you to make it home! (id:51382)
12 Main Street W
Haldimand, Ontario
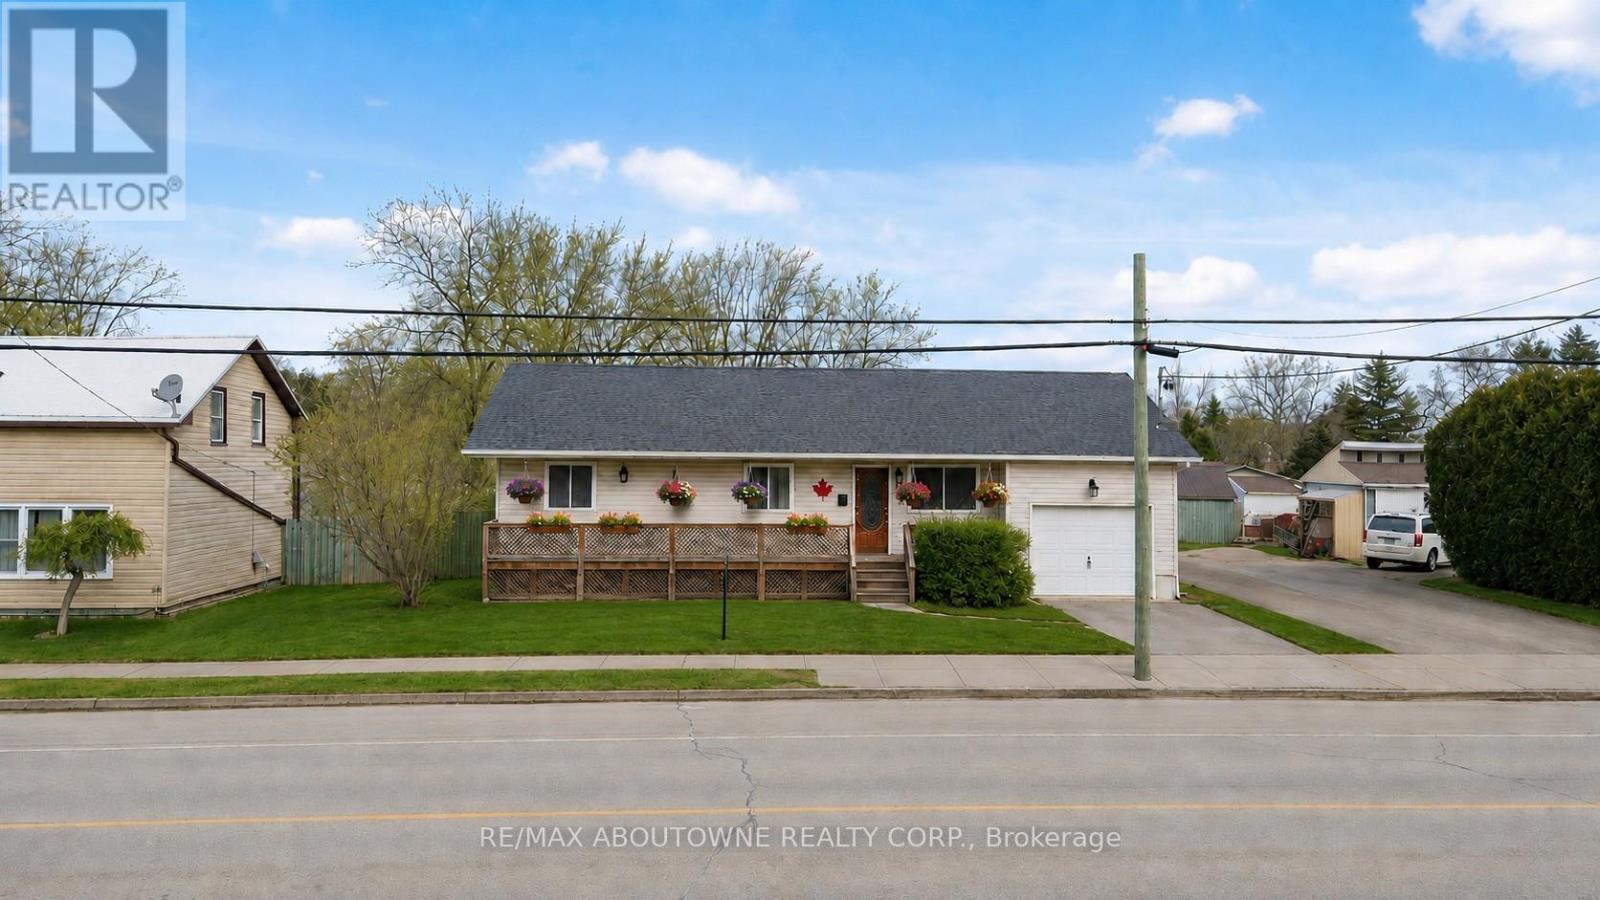
Escape to the Country - Space, Serenity & Modern Comfort! Discover the perfect blend of peaceful country living and modern convenience with this beautifully renovated bungalow, situated on an impressive 73 x 246-foot lot in scenic Haldimand County. Offering plenty of room to grow, both inside and out, this move-in-ready home is ideal for first-time buyers, growing families, or anyone looking to escape the hustle and bustle of city life. The bright and inviting main floor features a spacious living room, separate dining area, a stylish updated white kitchen, three generously sized bedrooms, and a modern 4-piece bathroom. The fully finished lower level provides additional living space with a large recreation room, fourth bedroom, and second 4-piece bathroom-perfect for entertaining, overnight guests, or extended family. The true highlight of this property is the exceptional oversized lot! With an expansive backyard and picturesque countryside views, there's plenty of space for children to play, pets to roam, gardening, summer barbecues, or simply relaxing and enjoying the peace and privacy of your own outdoor retreat. Experience the charm and tranquility of country living without compromising on convenience. Located just 5 minutes from the lake, 10 minutes from the hospital, and close to shopping and everyday amenities, this property offers the best of both worlds. If you've been dreaming of a little more space, fresh country air, and a place to truly call home, this is your opportunity! (Pictures have been virtually stagged) (id:51382)
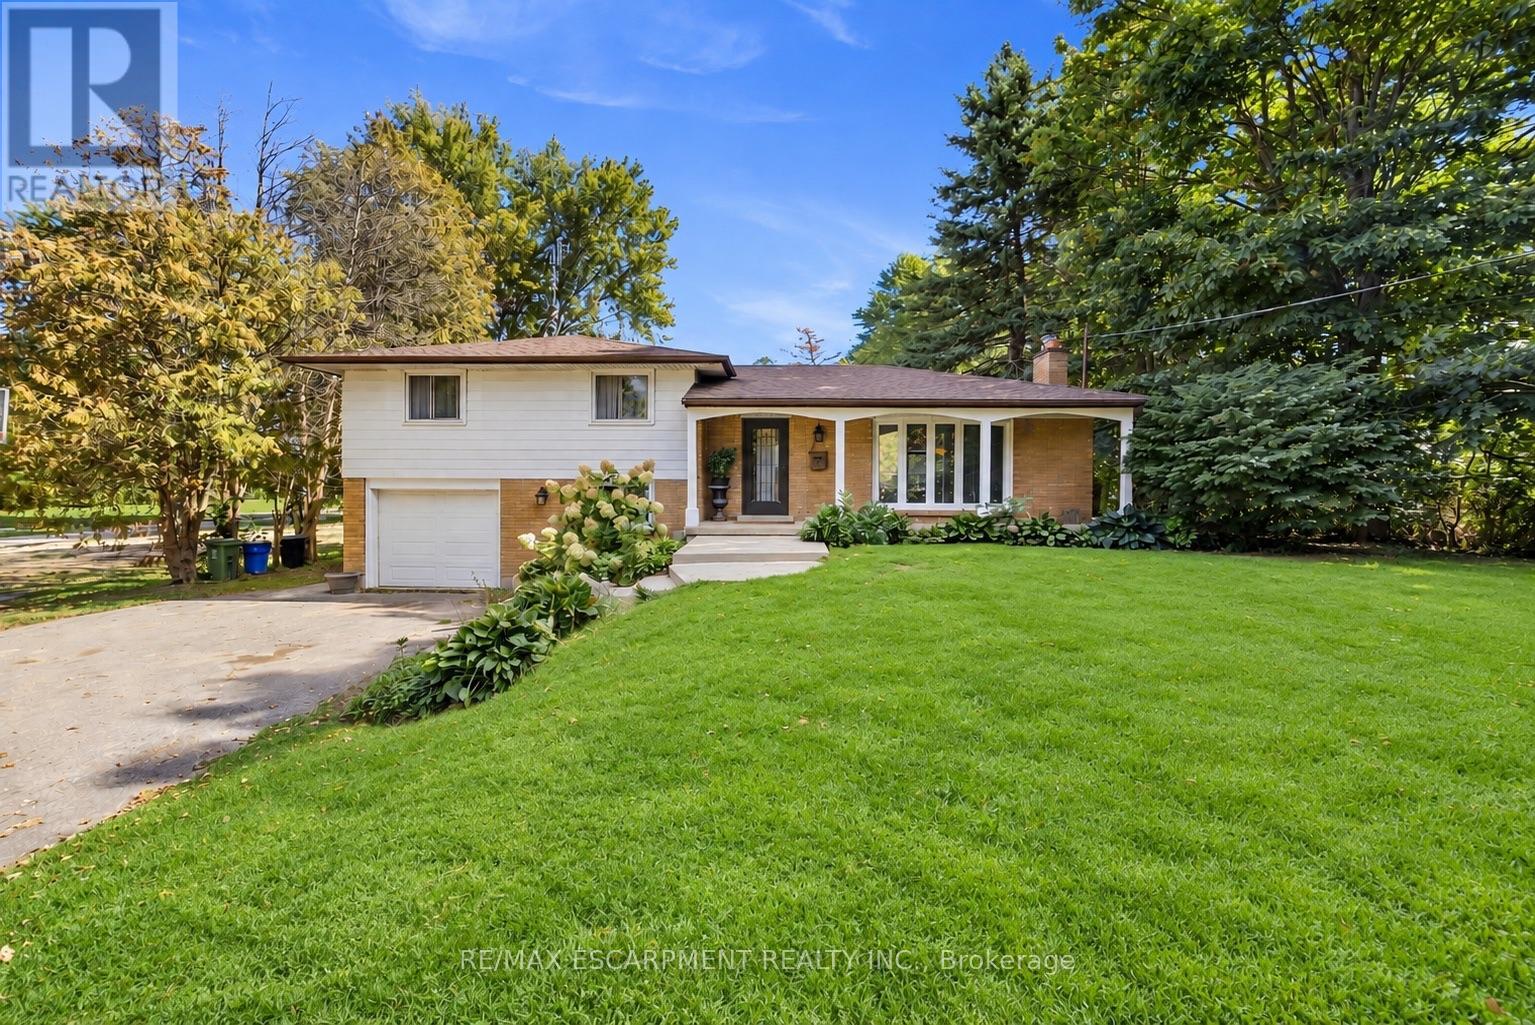
205 Sunnyridge Road
Hamilton (Jerseyville), Ontario
RARE 1.5-ACRE ANCASTER OPPORTUNITY! Set well back from the road on an impressive approximately 100' 692' property, this updated 3-bedroom sidesplit offers the space, privacy and possibilities that are increasingly hard to find. A standout feature is the rustic 27' 70' barn/outbuilding with 20' 27' workshop-ideal for buyers looking for storage, hobby or workspace. Surrounded by mature trees and park-like grounds, the home features an updated kitchen with granite counters and stainless steel appliances, hardwood flooring, gas fireplace, renovated bathroom, bright three-season sunroom and finished lower-level family room. Attached garage and parking for up to 10 vehicles. Enjoy country living and room to breathe while remaining within the Ancaster/Jerseyville area. A unique property with incredible potential inside and out. (id:51382)
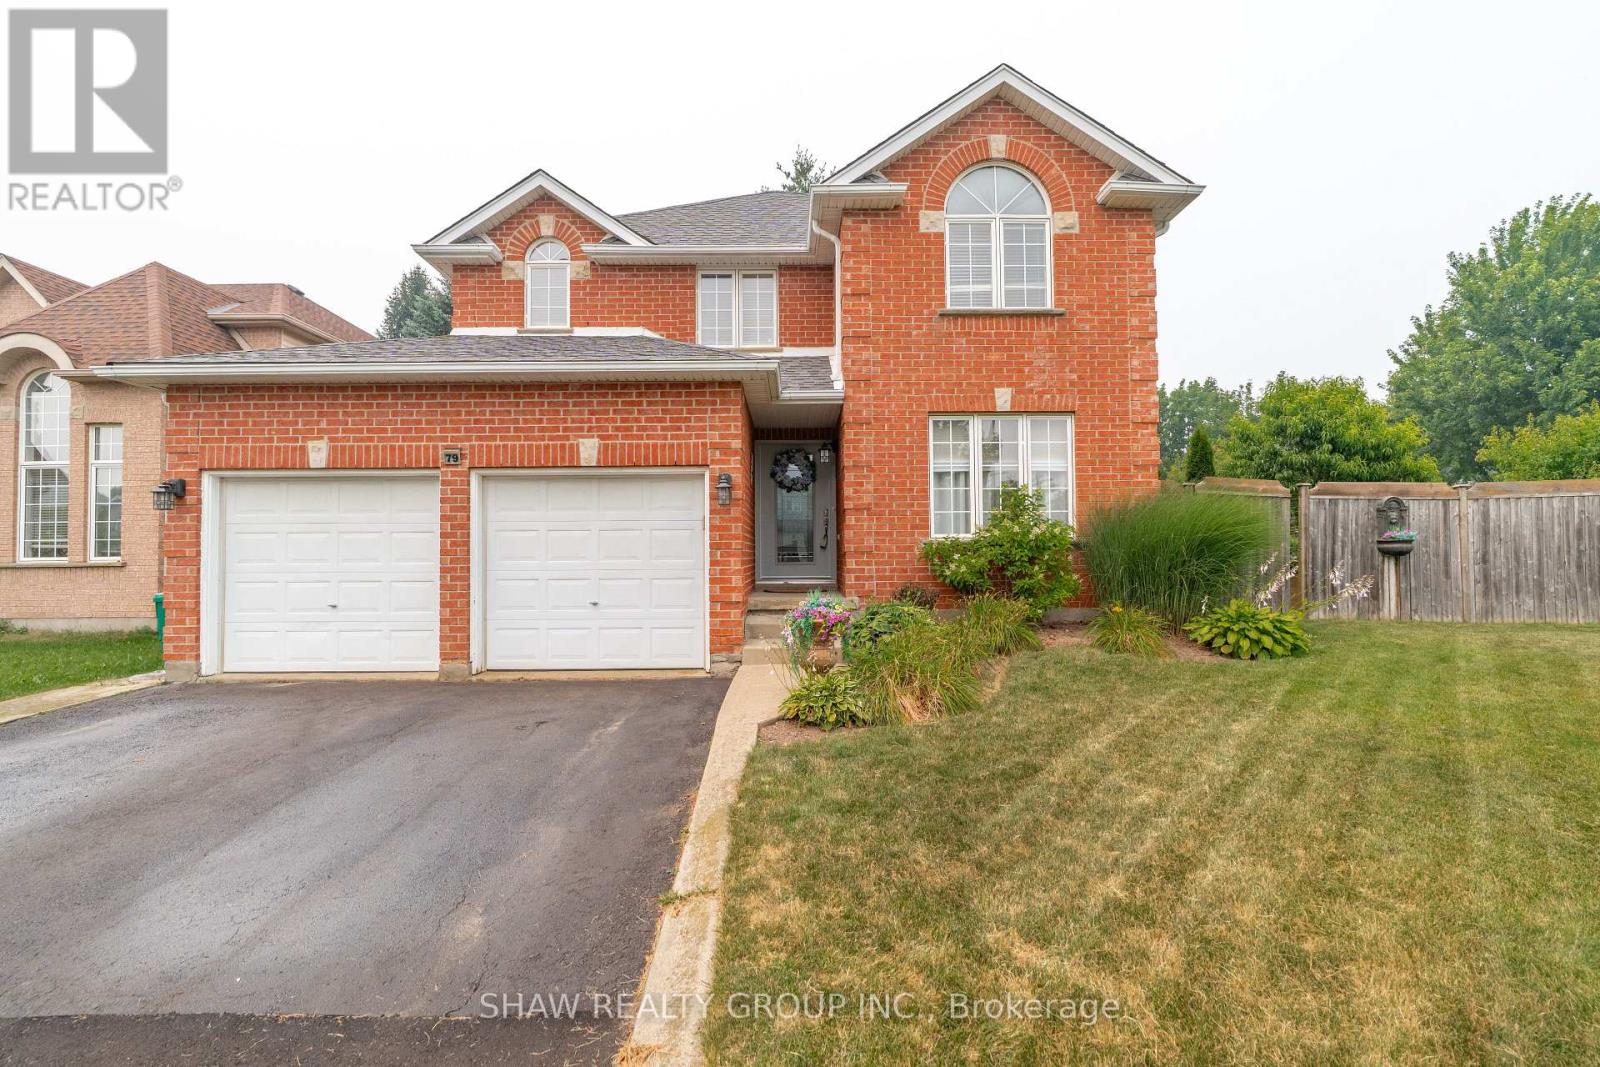
79 Beaverbrook Crescent
Cambridge, Ontario
Welcome to 79 Beaverbrook Crescent, a spectacular 5-bedroom, 3.5-bathroom family home offering nearly 2,400 sq ft of bright, beautifully designed living space, all in one of the area's most sought-after neighbourhoods. From the moment you step inside, you'll appreciate the warm and inviting atmosphere, enhanced with stylish updates throughout. At the heart of the home is a stunning chef's kitchen with elegant finishes and an exceptional layout designed for both everyday living and effortless entertaining. A beautifully finished basement adds versatile space for relaxing, hosting, or accommodating a growing family. Step outside to a breathtaking backyard oasis unlike any other. This private, zero-maintenance retreat feels like your own hidden resort and is the perfect setting for poolside BBQs, summer celebrations, and elegant evening gatherings. At its centre is a pristine heated saltwater pool, featuring a below-deck concealed solar cover for effortless maintenance and an extended swimming season. Perfectly positioned close to excellent public and Catholic schools, grocery stores, restaurants, and with direct access to Highway 8, this exceptional property combines luxury, convenience, and an unparalleled outdoor lifestyle. 79 Beaverbrook Crescent is more than a home, it's a private retreat where unforgettable memories are waiting to be made. (id:51382)