

10 - 2 Marconi Court
Caledon (Bolton West), Ontario
Located in the heart of one of Bolton's most sought-after and established industrial business parks, this approximately 1,400 sq ft commercial/industrial condo unit, all on one level, presents a rare opportunity for owner-occupiers and investors alike. Unit 10 offers the perfect office studio, manufacturing, or media/social setup: step through a front vestibule into a bright, fully finished lounge and shared workspace, complete with a stylish kitchen featuring stainless appliances and a brick-like backsplash - ideal for team gatherings, client meetings, or a creative studio environment. Three distinct office rooms provide privacy for focused work, complemented by a 3-piece bath and stacking laundry, plus the comfort of central air conditioning throughout. At the rear, dedicated storage space with a full-size drive-in bay door makes for a perfect drop-off or pick-up area, while ample public parking at the front and easy rear access ensure smooth, efficient traffic flow. Zoned Serviced Industrial (MS), the flexible zoning supports a diverse mix of light manufacturing, logistics, and accessory commercial uses - including warehouse and wholesaling operations, contractor's facilities, business office (subject to accessory restrictions), and merchandise service shops. Note that heavy industrial/automotive body shops, retail stores, or residential dwellings is not permitted. An interior connecting door joins Unit 10 to neighbouring Unit 11, also listed for sale, and can be fully closed off for independent use or opened to create a contiguous 2,800 sq ft footprint - an outstanding option for buyers wanting to occupy one unit and lease the other for added investment income. Enjoy exceptional connectivity to Highway 50 and major arterial roads throughout the GTA, all within one of Bolton's most established and sought-after industrial areas - a growing, well-connected business community offering strong long-term investment potential. (id:51382)
1108 - 1 Hurontario Street
Mississauga (Port Credit), Ontario
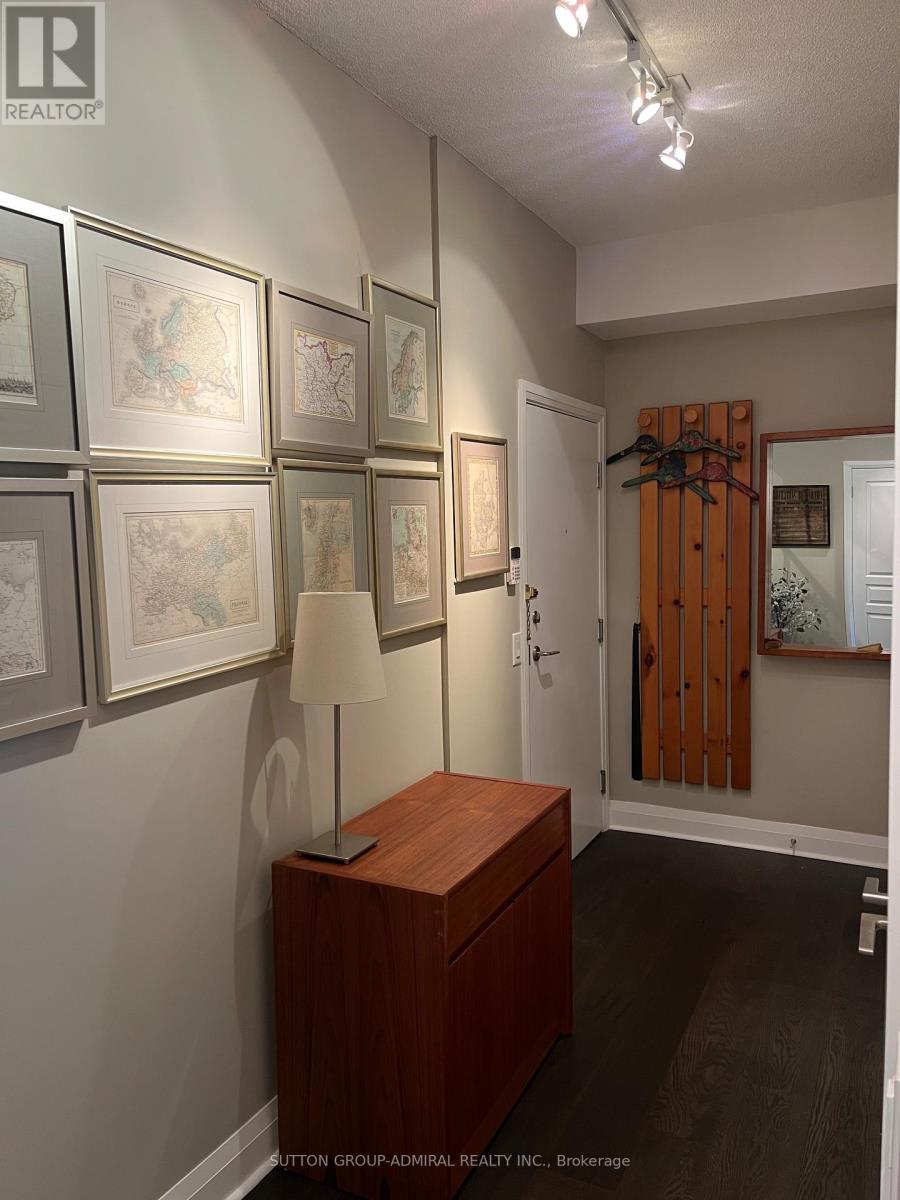
Unit 1108 at the premium Northshore Condos offers the perfect blend of luxury and space to elevate your 1 bedroom living experience. This corner unit is intentionally laid out to deliver on views, comfort, privacy and the absorption of natural light. it delivers a living and sleeping area away from the front entrance, 9 feet ceilings, window walls spanning on two sides of the unit with views of the lake, a separate kitchen area and two separate access points to the balcony- one from the living room/den and the other from the bedroom. The layout of this 1+den is truly unique and well coveted. At 914 sq ft of living space this 1+den, 1.5 bath is anything but typical. Building location is a Mississauga commuters paradise with the Port Credit Go a block away and the Hurontario LRT on the horizon. Living here is a short walk to waterfront trails, parks, Port Credit shops and restaurants and vibrancy of the area. You're in the heart of it all. Building amenities are bar none- roof top terrace, gym, bbq area, party room and visitor parking. Parking and Locker is owned. Probate complete. (id:51382)
00110 James Street E
Orillia, Ontario
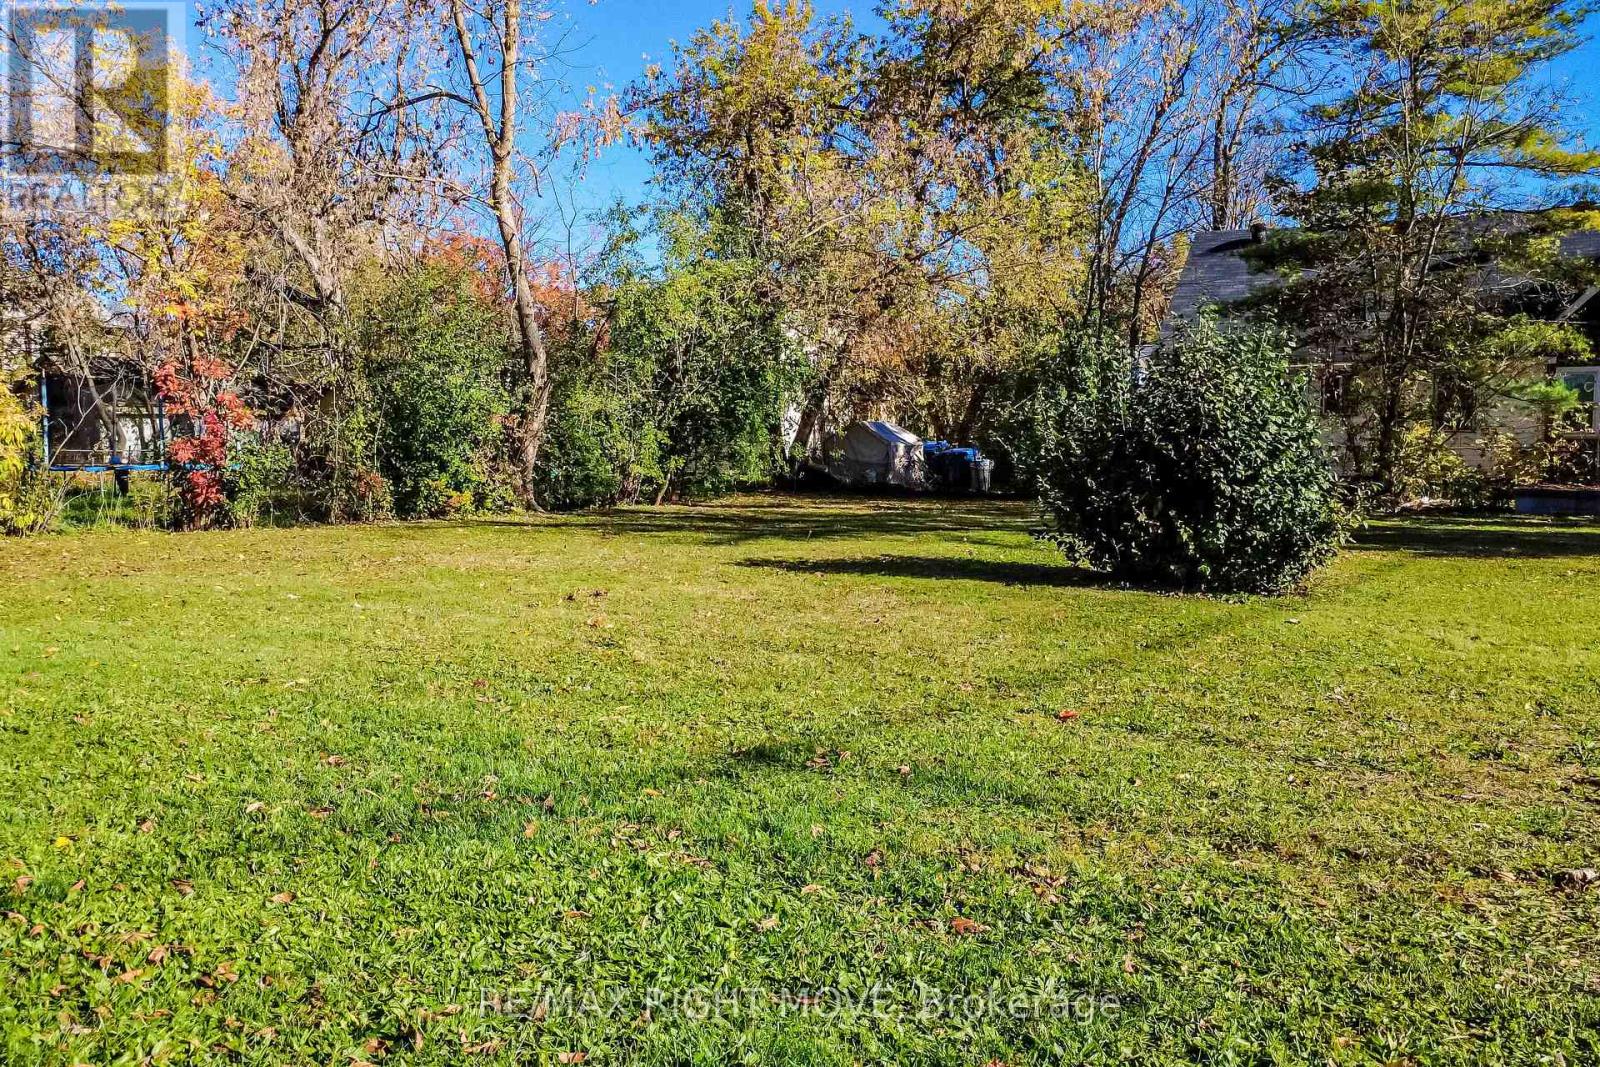
This vacant residential lot in Orillia's south end is a great opportunity to build your own home. Situated on James Street East in an established neighbourhood. This property is conveniently located near schools, parks, shopping, and other local amenities. On the City transit route. Enjoy easy access to downtown Orillia and major commuter routes. An excellent opportunity to secure a piece of land within the city and explore the possibilities. All development charges are the responsibility of the Purchaser. (id:51382)
2510 - 39 Mary Street
Barrie (Lakeshore), Ontario
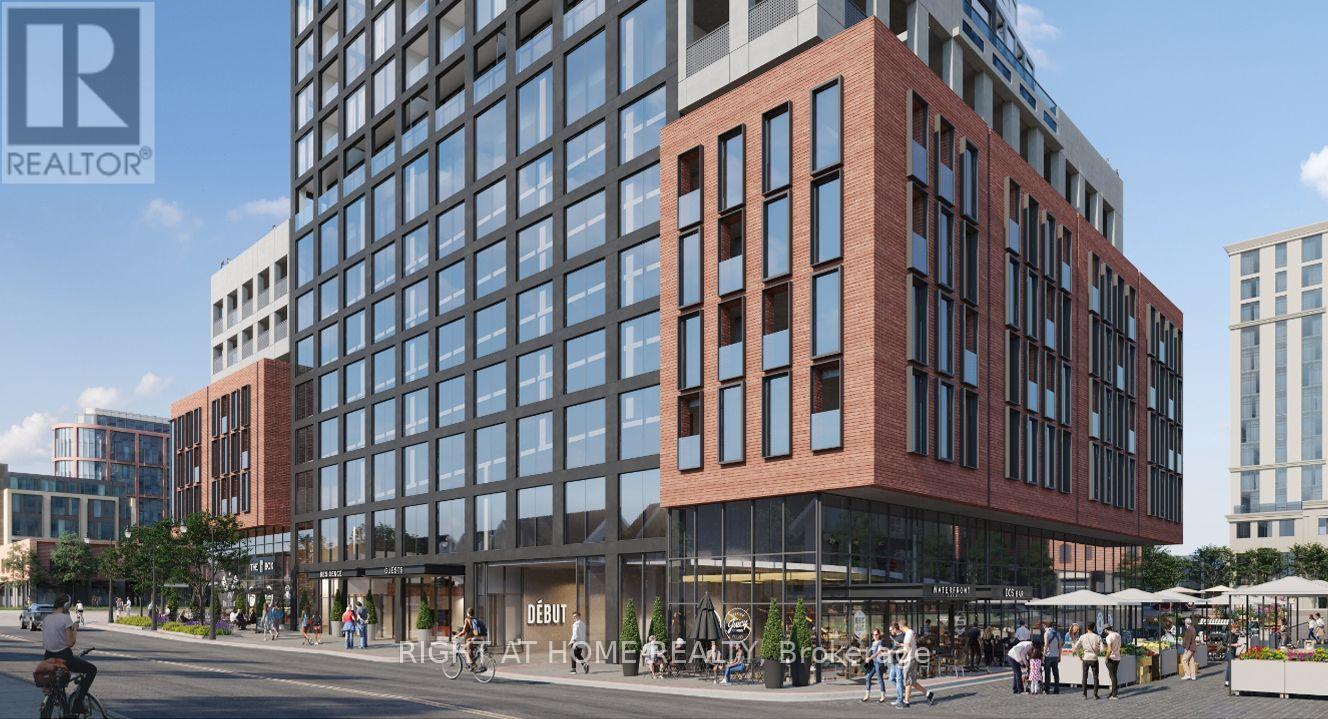
Vacant, show anytime. Experience luxury waterfront living on the 25th floor of Debut Condos, Downtown Barrie's striking new landmark that fuses hotel-inspired urban luxury with scenic Canadian outdoor living. This stunning 1-bedroom plus den residence features soaring 9-foot ceilings, expansive floor-to-ceiling windows framing panoramic water views of Lake Simcoe, the GO Station, and Highway 400, and elegant wide-plank laminate flooring. The gourmet kitchen is equipped with custom cabinetry, seamless integrated appliances, and a versatile movable centre island with a solid-surface countertop. Residents enjoy exclusive, world-class amenities including an infinity pool, resident bar, and fitness centre, all while being just steps from the Lake Simcoe waterfront, downtown shopping, and minutes from Barrie Transit, the GO train station, and Highway 400. Some pictures has been collected from Builders catalogue as of project is still ongoing. Listing Realtor has direct interest on this property. (id:51382)
33 Mississaga Street W
Orillia, Ontario
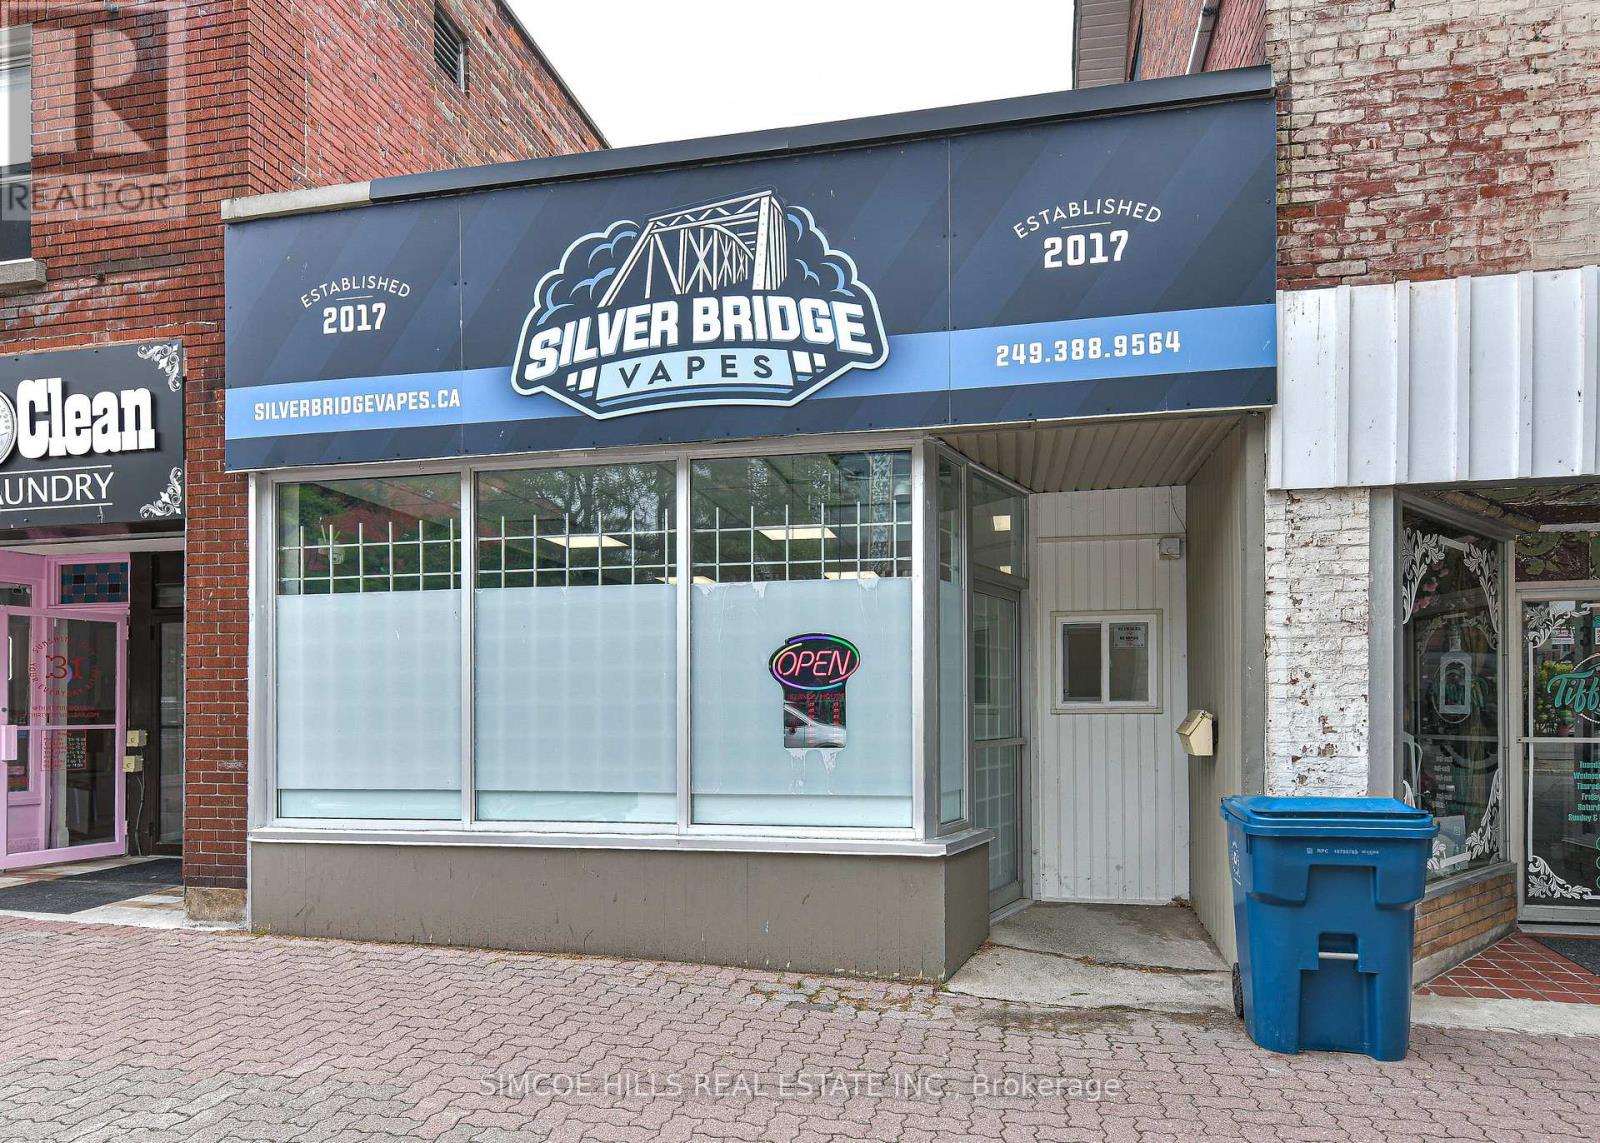
Prime downtown location that was renovated in 2024 There are front and rear doors. The rear doors back onto a public parking lot. It is across the street from the new library. New restaurants on either side of this unit bring many new customers to this area. There is public parking behind the bldg. The furnace is 4 years old with a10 year parts and labour warranty. The roof is 2 years old and the hot water tank is owned. Great location for a restaurant or retail shop. (id:51382)
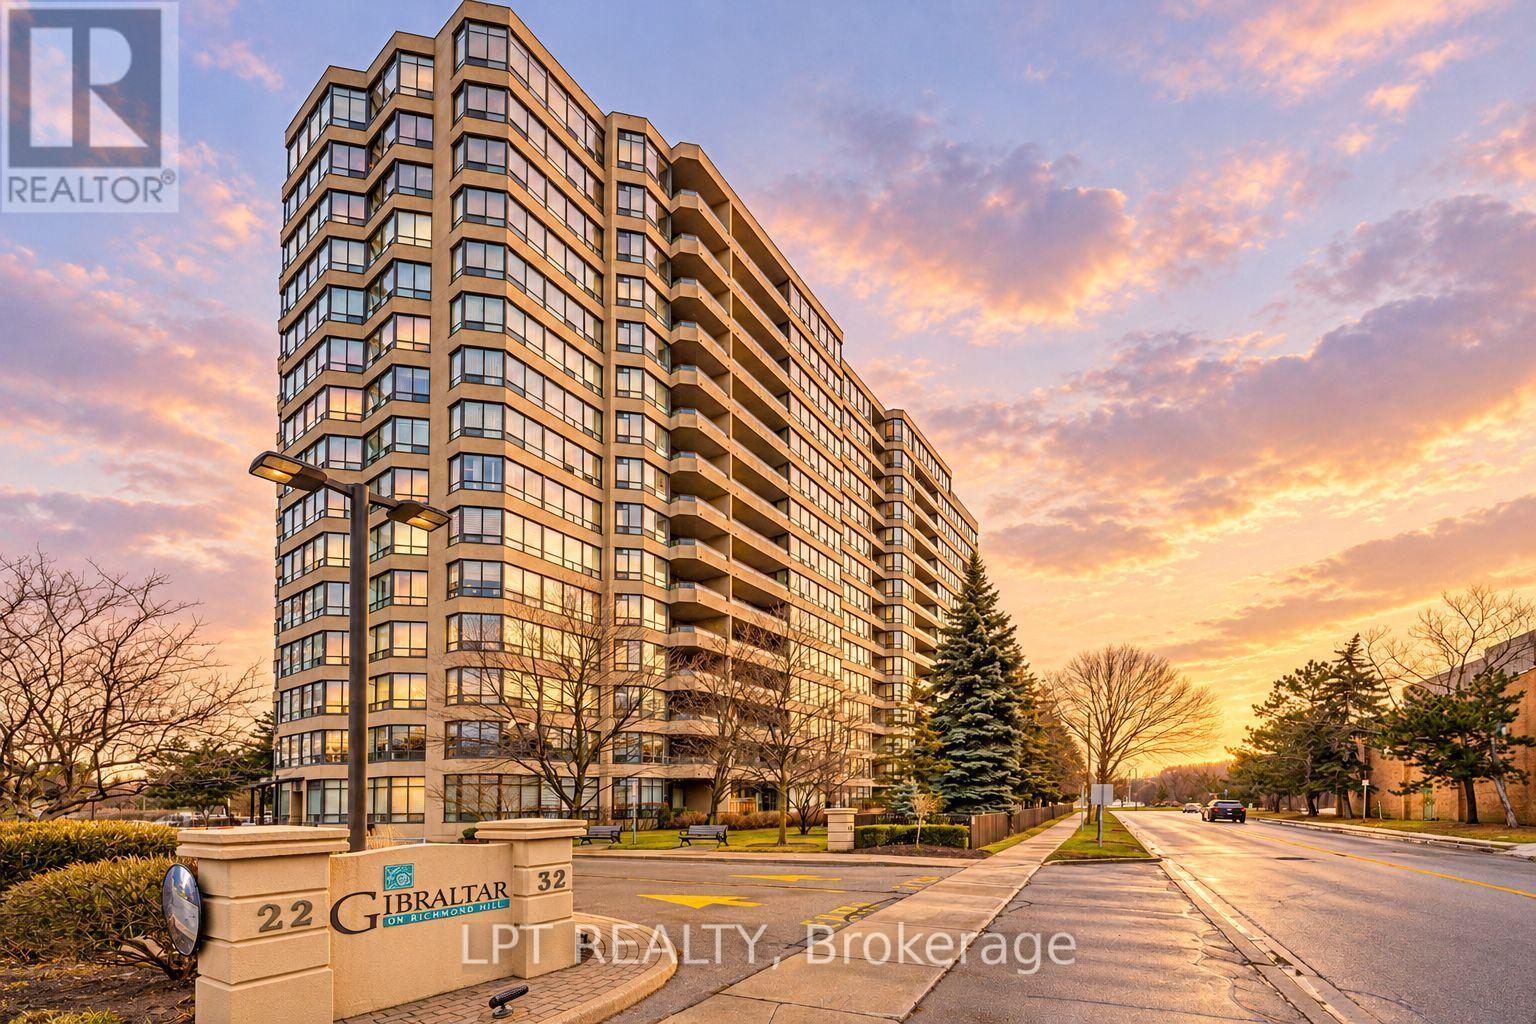
521 - 32 Clarissa Drive
Richmond Hill (Harding), Ontario
Location, Location! Large And Spacious Open Concept Unit With Southern Exposure In The Heart Of Richmond Hill. Bright, Eat-In Kitchen With Walk-In Pantry/Laundry Room, Primary Bedroom With 4-Piece Ensuite And Double Closets, Walk-Out To A Large Oversized Balcony From All Bedrooms And Solarium. Fantastic Building Amenities For Your Use! 3 Reasons That You Would Love This Unit And Building: Convenience, Safety And Proximity To All Area Amenities. Maintenance Fees Include: Water, Heating, Cable, Internet. (id:51382)
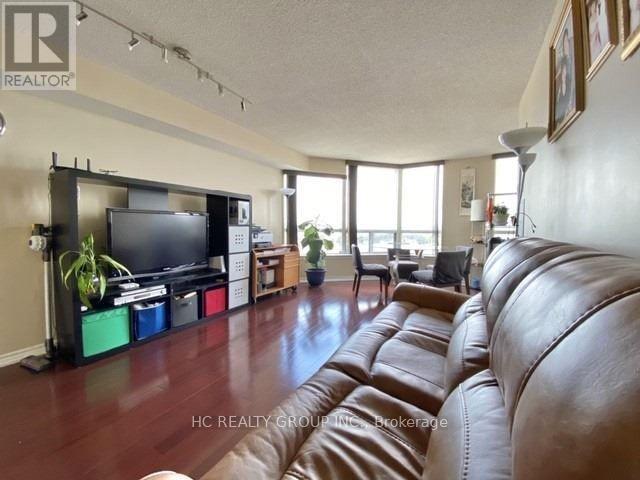
710 - 9015 Leslie Street
Richmond Hill (Beaver Creek Business Park), Ontario
Luxurious Corner Suite Offers 3 Good Size Br, 2 Full Baths & Great Living Space. Open Concept Kitchen W/ Centre Island, Granite Countertop & Backsplash Overlooking Bright & Spacious Living/Dining Area W/ Walkout To Huge Balcony. Large Master Br Offers His/Hers Closets & Walkout To Balcony W/ Unobstructed Cityview. Great Amenities At Sheraton Parkway Hotel, 24 Hrs Gatehouse Security. Steps To Shops, Restaurants & Public Transit. Easy Access To 404/407/Dvp/401. (id:51382)
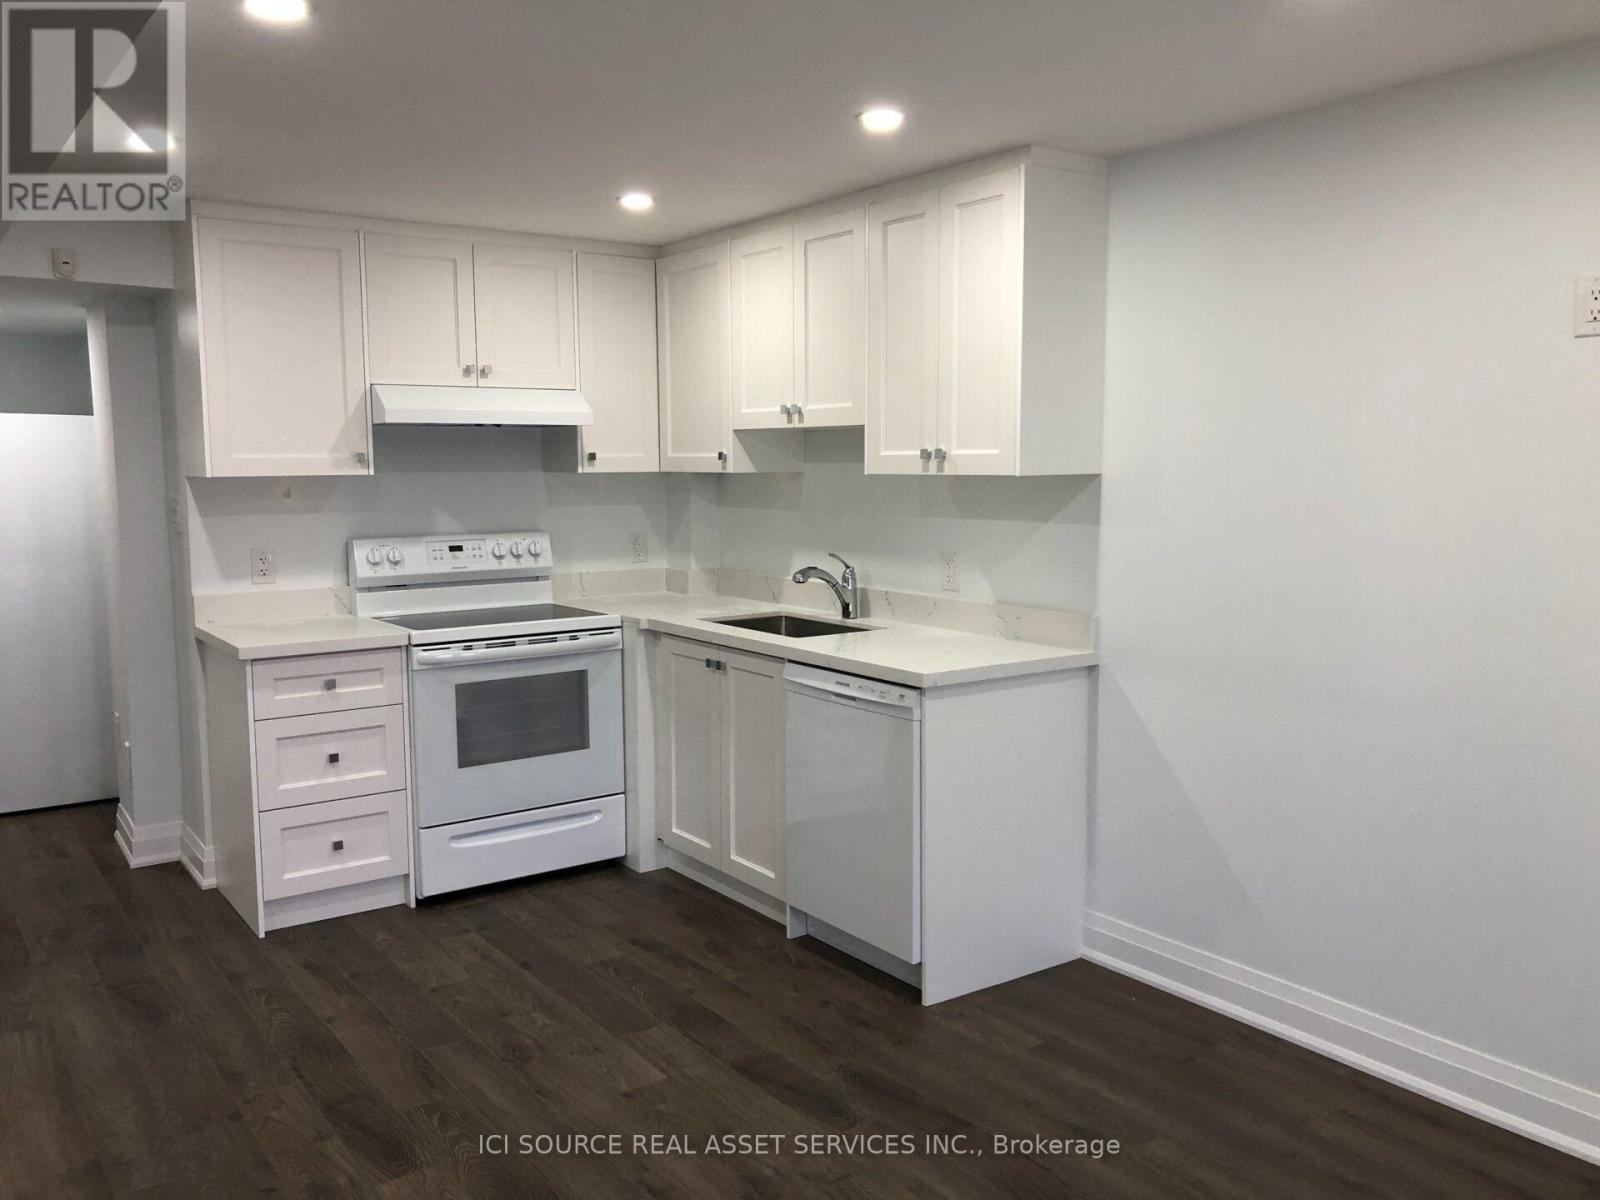
Lower Level - 147 Walter Sinclair Court
Richmond Hill (Jefferson), Ontario
Recently finished apartment with separate entrance in a walkout basement facing ravine and a conservation area with ponds and trails. Lot of day light through standard sized windows. Access to a stone patio and green backyard. The unit has two nicely sized bedrooms, a walk in closet, a storage room, a nice and bright open area for dining and sitting. The kitchen is equipped with a stove, an over-range hood to vent fumes to outside, dishwasher and fridge. The 3-piece bathroom is contemporary finished and includes a glass shower. This quiet area is maintained properly by the City of Richmond Hill and is a family friendly neighborhood. Access within 5 minutes walk to public transit. Three school some at walking distance others two minutes drive. *For Additional Property Details Click The Brochure Icon Below* (id:51382)
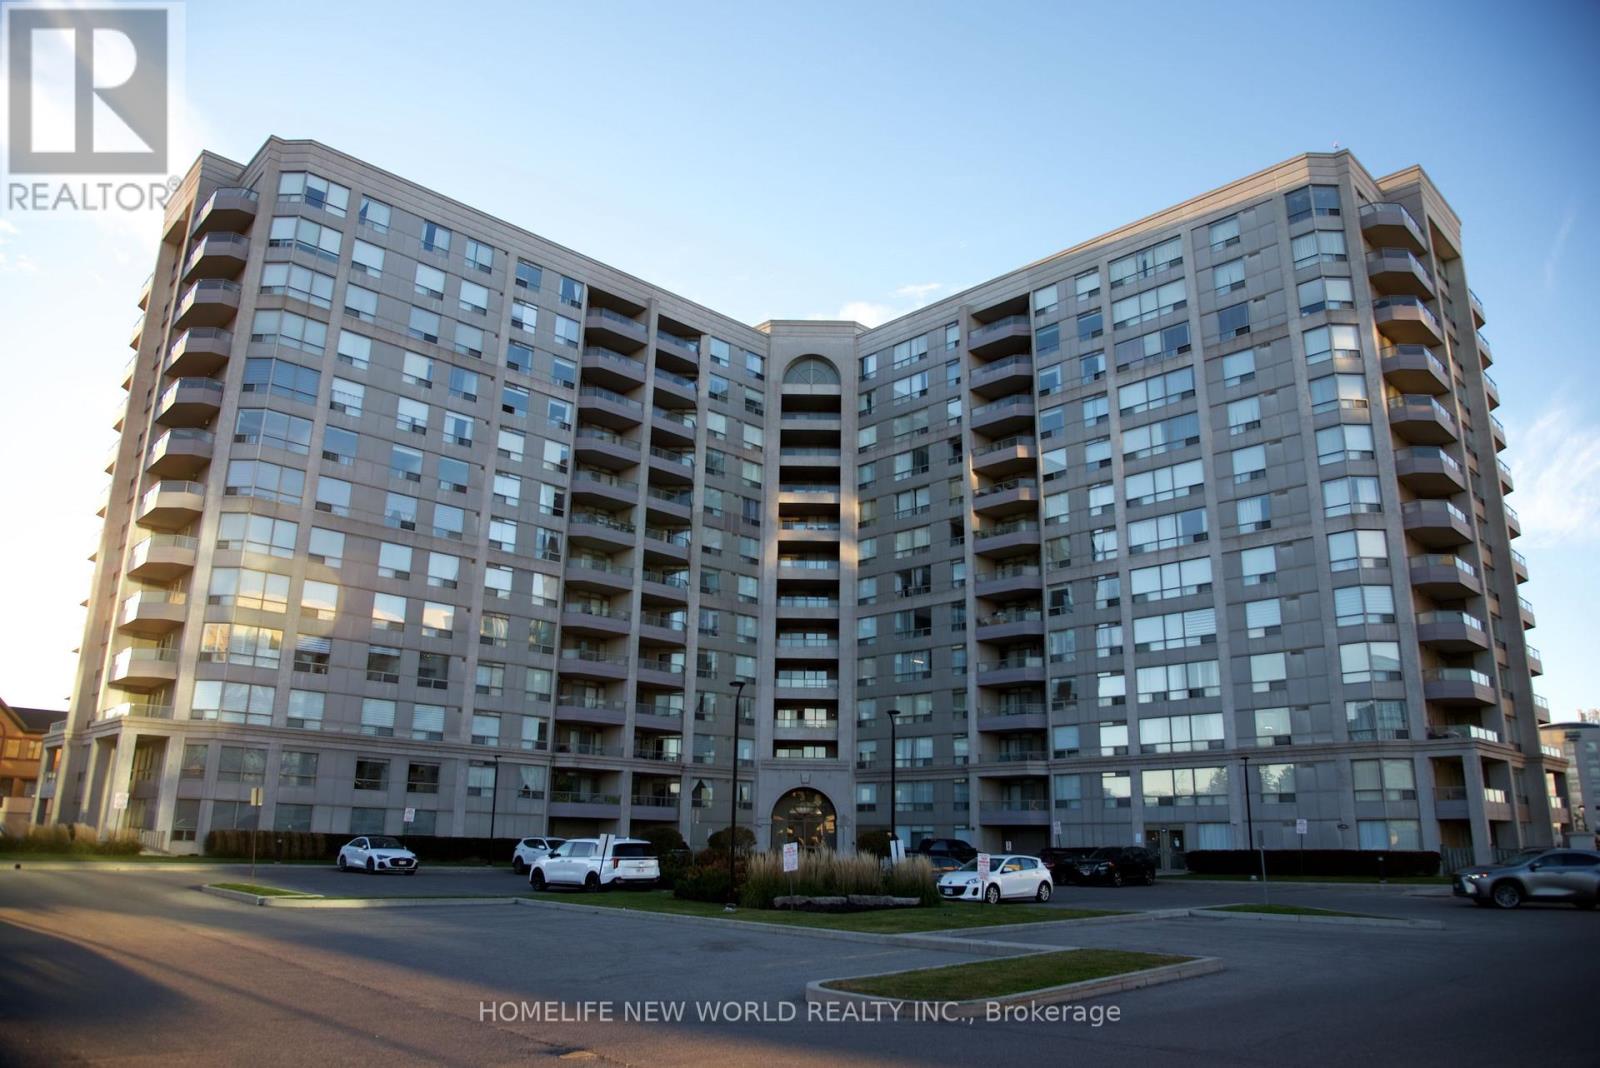
507 - 9015 Leslie Street
Richmond Hill (Beaver Creek Business Park), Ontario
Welcome To The Grand Parkway Residences One. Spacious 1+1 unit Upgraded & Freshly Painted with open view. Approx. 665 Sqf. Well Managed Building With Low Maintenance Fees & Great Amenities 24-Hr. Gatehouse Security. Walk to Richmond Hill City Hall, Times Square, Commerce Gate, Beaver Creek Business Park, Shopping, lots of Restaurants, and public transit. Minutes To Hwy 404 & Hwy 407. Maintenance Fee Includes Membership To Sheraton Parkway Hotel Athletics Club! (id:51382)
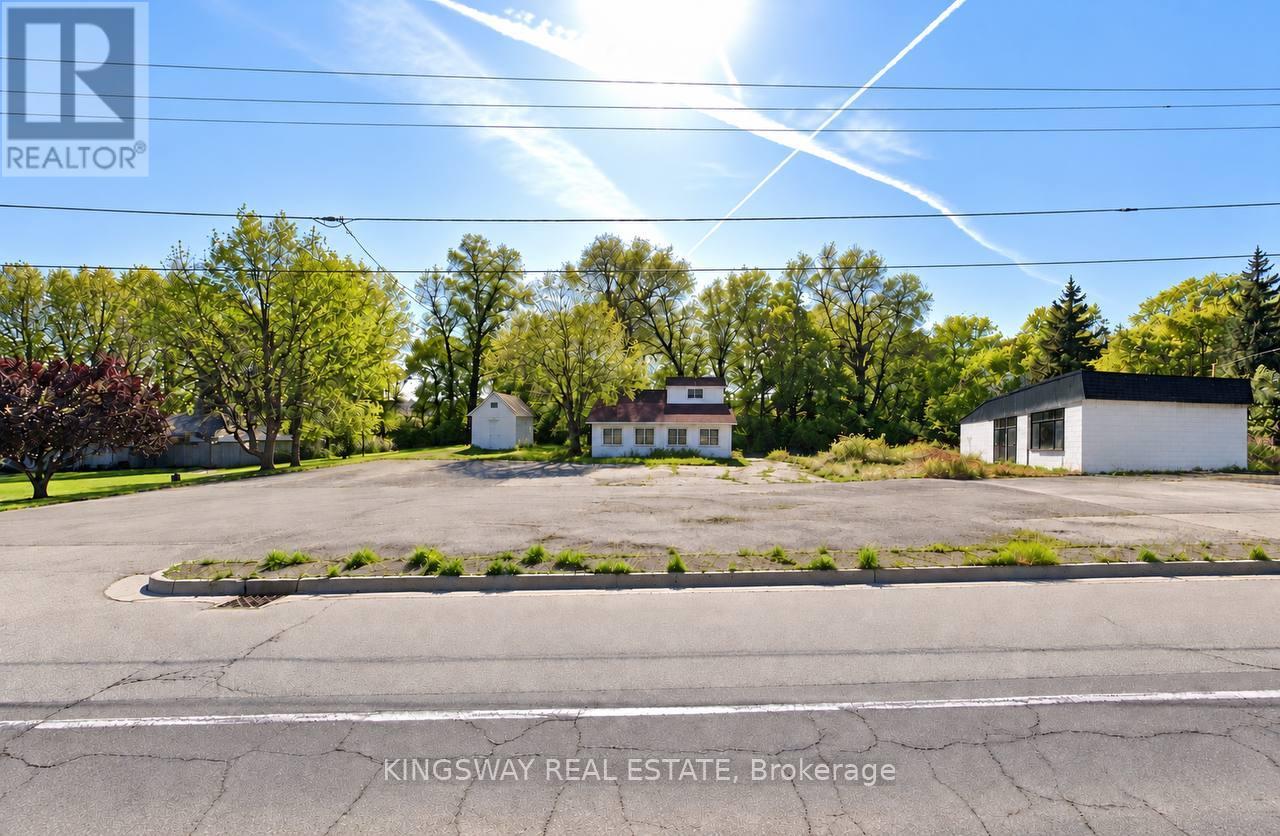
7804 Yonge Street
Innisfil (Stroud), Ontario
Excellent commercial leasing opportunity in a prime location on busy Yonge Street in Innisfil! This property offers over 1,000 sq. ft. of commercial space situated on a generous lot with ample on-site parking. Featuring a brand-new roof, the commercial interior is currently undergoing renovations, providing an excellent opportunity for businesses looking to establish or expand their operations. The property is zoned CV (Commercial Village), offering potential for a variety of business uses, subject to permitted zoning regulations and municipal approvals. Future infrastructure improvements are planned for the area, including the widening of Yonge Street and the anticipated installation of municipal water services in 2027, subject to municipal schedules and approvals. Conveniently located with easy access to major roads and surrounding communities. An excellent opportunity to secure commercial space in a growing area of Innisfil! (id:51382)
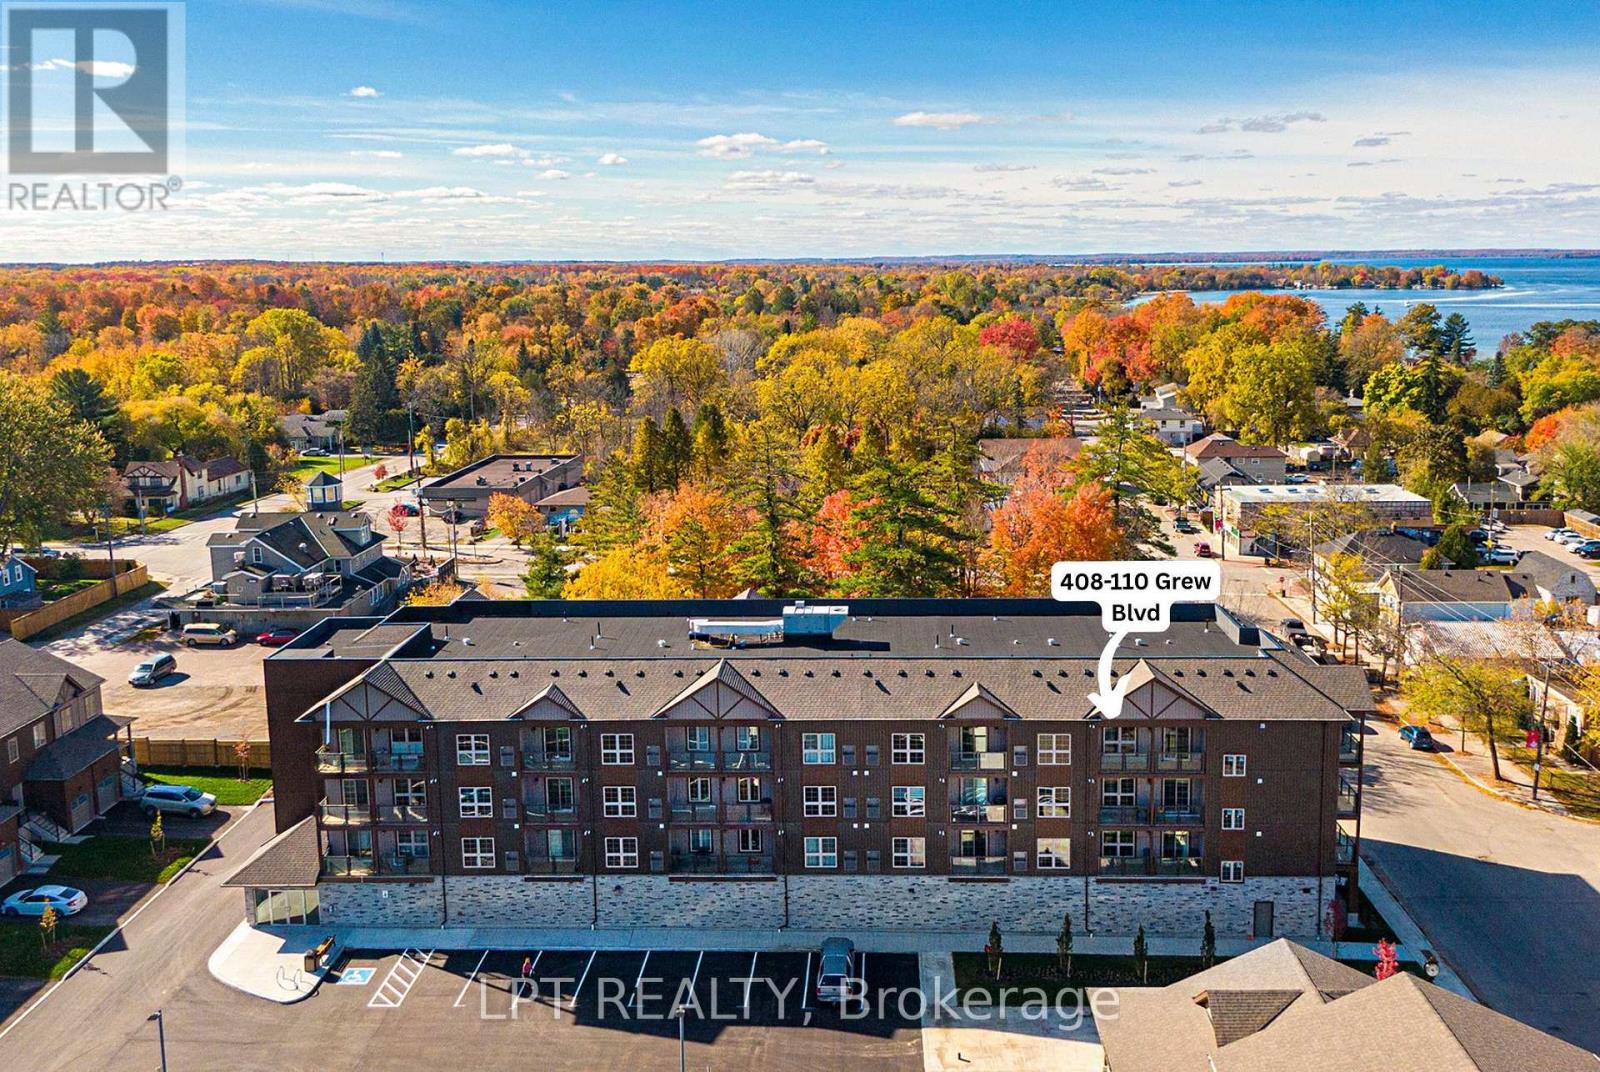
408 - 110 Grew Boulevard
Georgina (Sutton & Jackson's Point), Ontario
Welcome To Beautiful Jackson's Point! This Bright And Stylish 1 Bedroom, 1 Bathroom Open-Concept Condo Offers Comfortable, Modern Living In A Fantastic Location Close To The Water, Parks, Shopping, And Everyday Amenities. The Thoughtfully designed Layout Features An Inviting Open-Concept Living And Dining Area, A Modern Kitchen With A Centre Island, And A Spacious Walk-In Closet For Excellent Storage. Enjoy Approximately $17, 000 in Quality Upgrades, Including A Centre Island In The Kitchen, Quartz Countertops, Upgraded Backsplash, And A Full-Size Stand Up Shower. Whether You're A First-Time Home Buyer, Downsizing, This Condo Offers The Perfect Blend Of Style, Comfort, And Convenience. (id:51382)
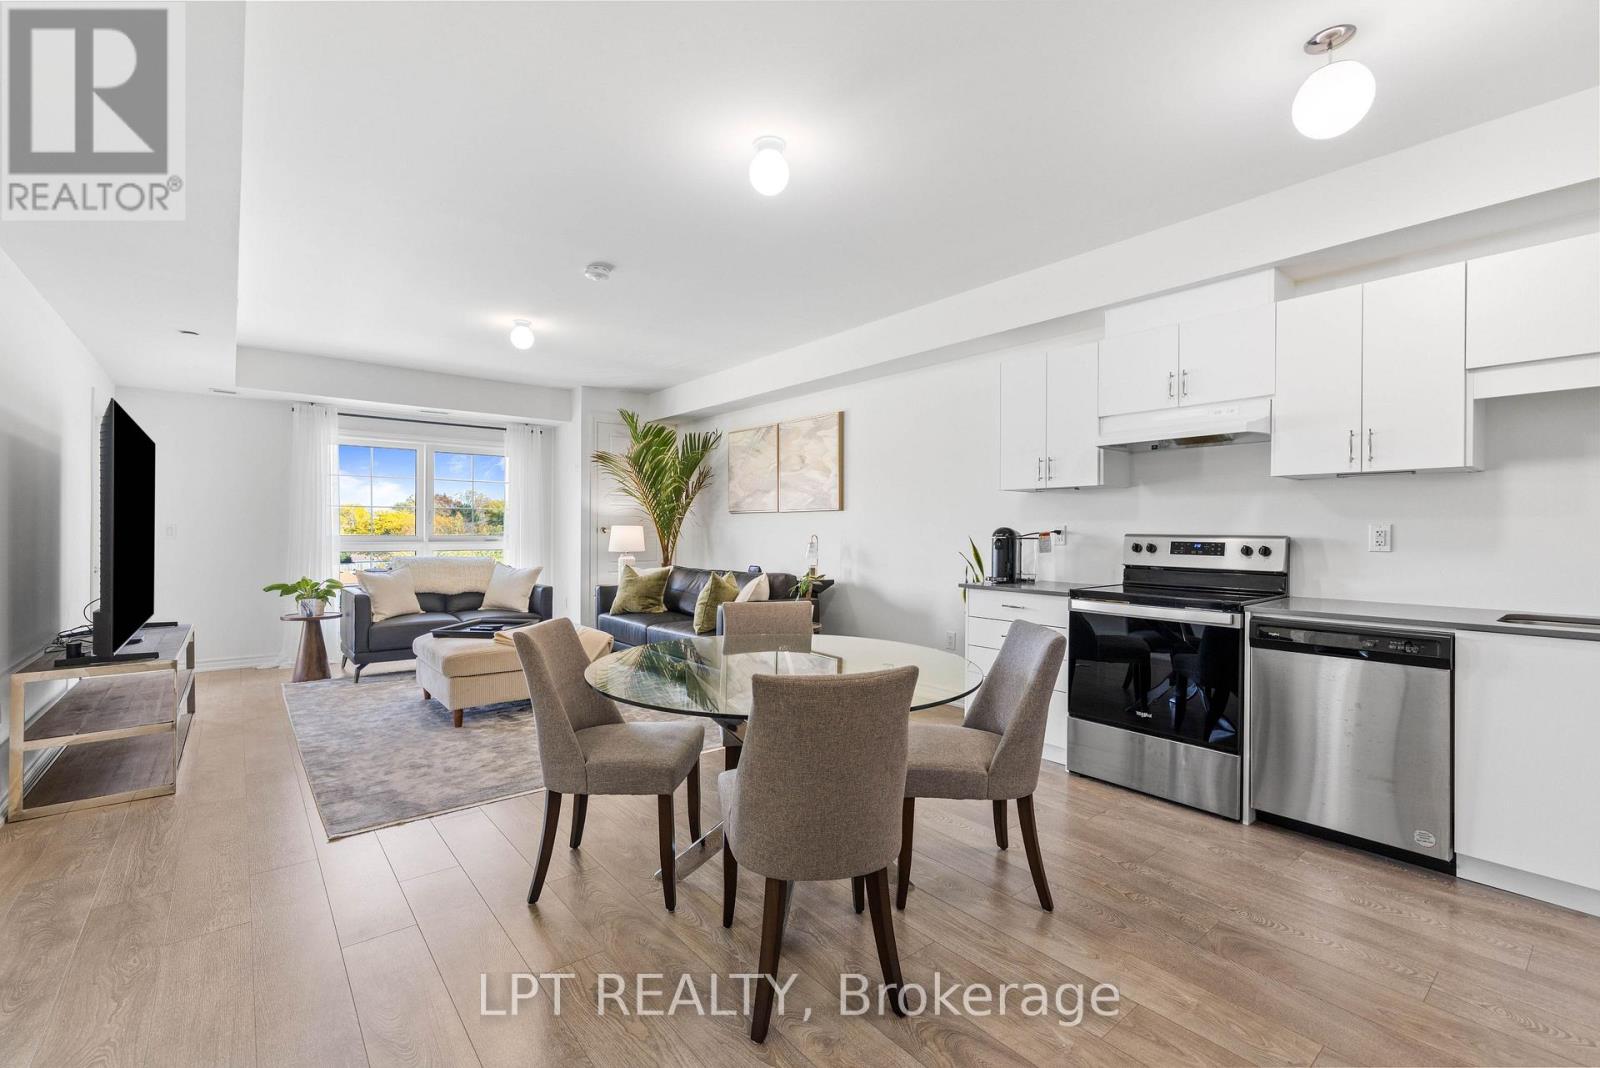
407 - 110 Grew Boulevard
Georgina (Sutton & Jackson's Point), Ontario
Easy condo living meets walkable, small-town charm in the heart of Jackson's Point. Imagine a historic lakeside village that feels like something straight out of a movie, where quaint shops, local restaurants, seasonal markets and the holiday parade are all just steps from your door. This is the charm of Jackson's Point, and you can be right in the heart of it. This beautiful top-floor condo offers 1,035 sq ft of sunny, maintenance-free living. 'The Jackson' model features a bright, open-concept great room with east-facing views, flowing seamlessly into a stylish kitchen with quartz counters and stainless steel whirlpool appliances. Step outside to the 87 sq ft balcony with glass railings, gas bbq hookup and beautiful unobstructed sunrise views. The primary suite features dual walk-in closets, a 3-pc ensuite with upgraded glass shower and its own walk-out to the balcony. A second bedroom, full 4-pc bath and convenient ensuite laundry complete the space. With Rogers internet, snow removal, indoor parking & storage locker included in the monthly maintenance fee, everyday living is refreshingly simple. Enjoy scenic lake drive and hedge road, or spend an afternoon at the historic briars resort and golf course. Nestled in a newer collection of townhomes, condos & upcoming commercial space, this year-round destination is waiting for you. This is more than a place to call home or weekend getaway. It's a chance to be part of a truly charming lakeside community. (id:51382)
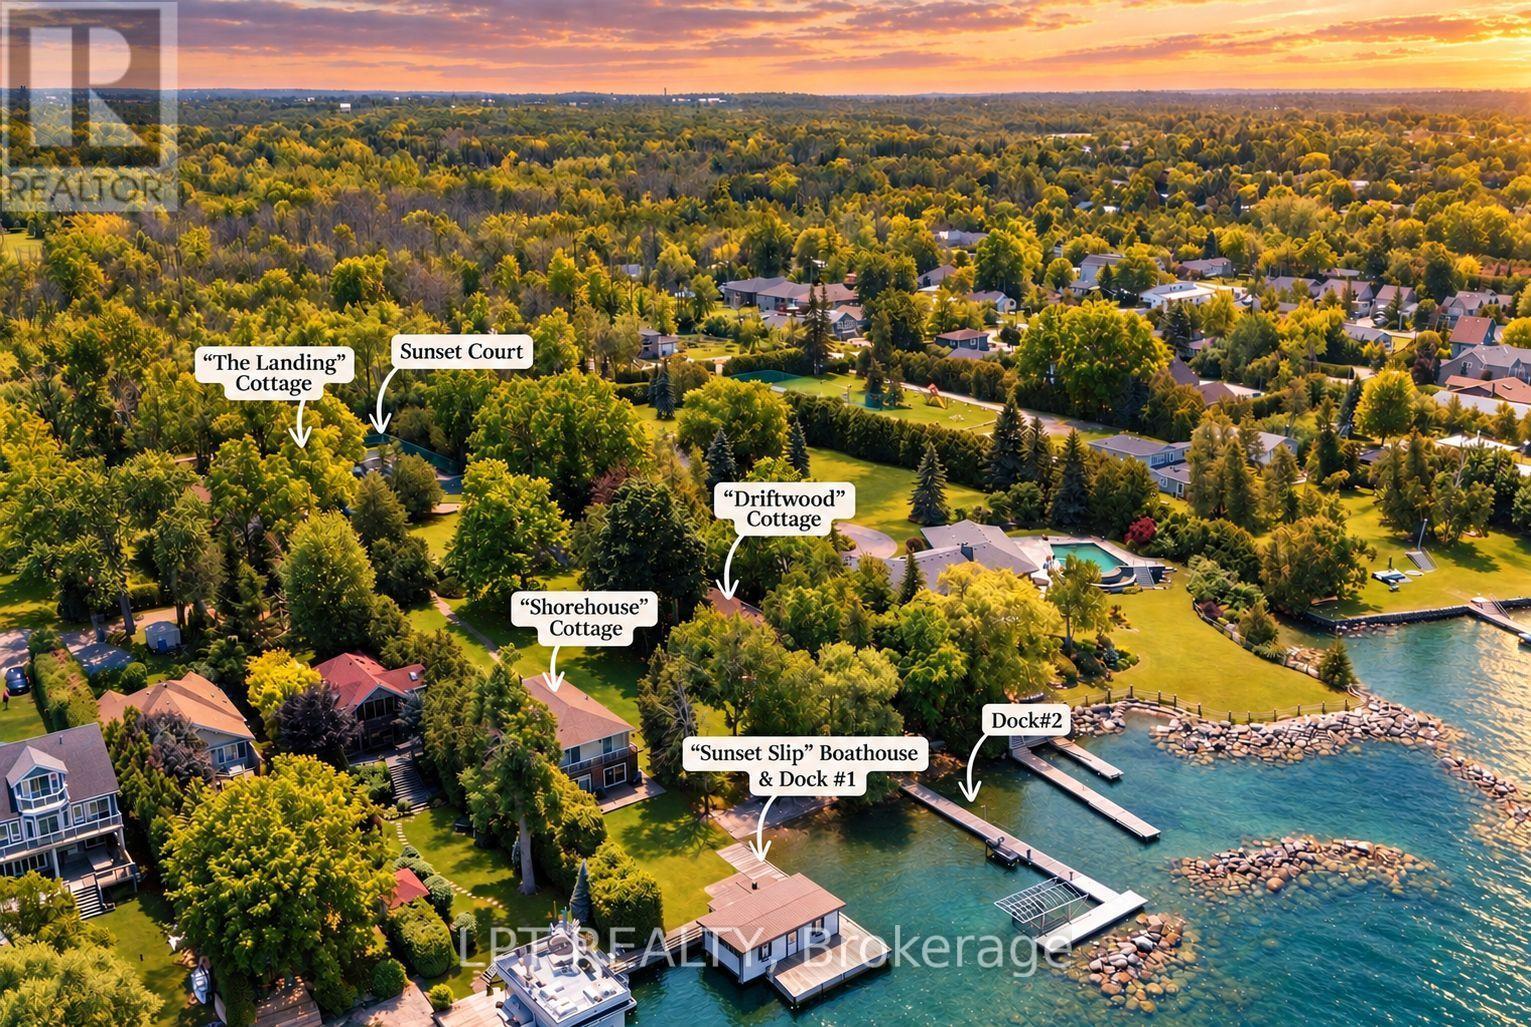
678 Lake Drive E
Georgina (Historic Lakeshore Communities), Ontario
Three Lots. Three Cottages. One Waterfront Estate. Three Separate Lots Come Together To Form Sunset Shores, A Family Retreat Set On Approximately 1.7 Acres Of Direct Lake Simcoe Waterfront. With Three Distinct Residences And Spectacular Sunset Views Across The Lake, This Multi-Generational Estate Offers Space To Gather While Preserving Privacy For Family And Guests. Lush Perennial Gardens, Mature Trees And Expansive Lawns Create A Private, Park-Like Setting With Room To Explore, Entertain And Enjoy Time Together. Each Residence Has Its Own Character. The Landing Is A 5-Bedroom, 3-Bath Bungalow With A Newer Roof, Gas Furnace And Central Air. Shorehouse Is A Two-Storey Lakefront Residence With 6 Bedrooms, 3 Baths, A Main-Floor Bedroom, Stunning Lake Views From Many Rooms And A Distinctive Sunken Living Room Centred Around A Beautiful Stone Fireplace. Overlooking The Beach, Driftwood Is A Charming 3-Bedroom, 2-Bath Bungalow With Lake Views And Comfortable Space For Family Or Guests. Exterior Hydro And A Water Line At Driftwood Offer Potential For An Outdoor Hot Tub, Sauna And/Or Bunkie, Subject To Applicable Approvals. Days On The Water Begin At Sunset Slip, The Wet-Slip Boathouse, Or One Of Your Own Permanent Docks. Existing Footings For A Second Boathouse Offer Potential For Restoration Or Rebuilding, Subject To Applicable Approvals. Crystal-Clear Water And A Gradual Entry Invite Children And Grandchildren To Swim, While Deeper Water Beyond Accommodates Boating. Cruise To Friday Harbour For Lunch Or Coffee, Explore Lake Simcoe Or Venture Through The Trent-Severn Waterway. Back On Shore, Sunset Court Offers The Opportunity To Restore A Sports Court For Added Recreation. Serviced By Municipal Water And Sewer And Located Just Over An Hour From Toronto, Sunset Shores Offers The Space And Setting To Make Family Summers A Lasting Tradition, With Every Evening Framed By Sunsets Across The Lake. (id:51382)
2 Seacoasts Circle
Vaughan (Maple), Ontario
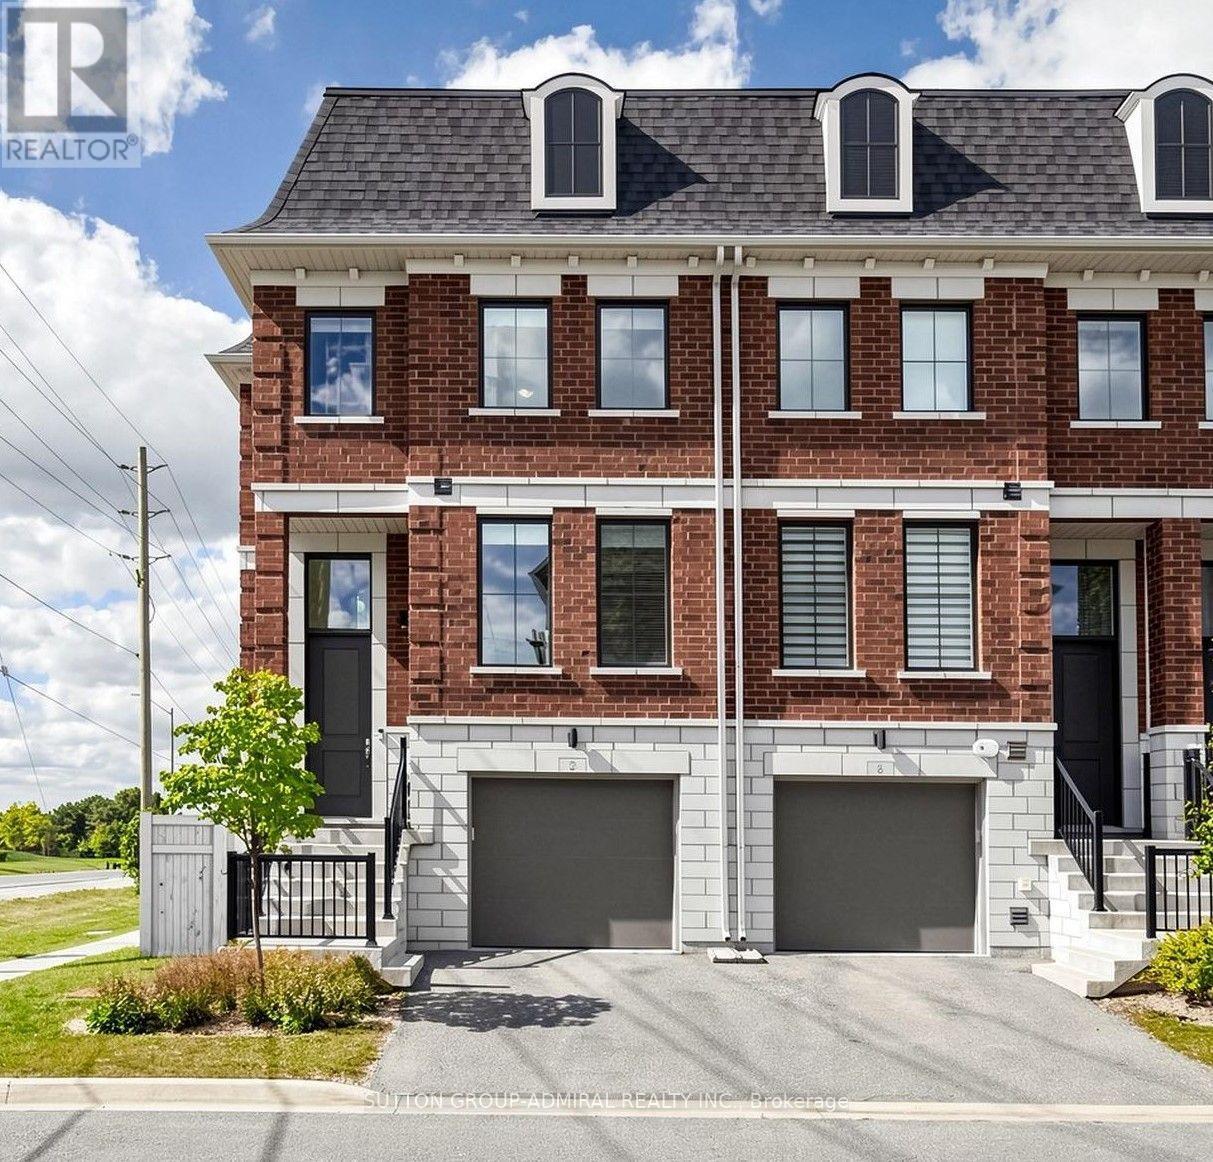
Welcome To This Modern, Charming, And Spacious Sun-Filled Family Townhome In The Highly Sought-After Arthur Community In The Heart Of Maple. This Exceptional Corner Unit, Much Like A Semi, Offers 1,879 Sq. Ft. Of Beautifully Designed Living Space, Featuring Premium Upgrades And High-End Finishes Throughout. The Welcoming Marble Foyer, High Ceilings, Designer Laminate Flooring, And Large Principal Rooms Create A Bright And Contemporary Atmosphere From The Moment You Enter. Elegant Staircases With Wrought Iron Pickets Lead To A Thoughtfully Designed Layout Featuring 3 Spacious Bedrooms, 4 Bathrooms, And A Convenient Laundry Area On The Upper Floor. The Stunning Kitchen Offers Granite Countertops, A Stylish Granite Backsplash, And Upscale Stainless Steel Appliances, Showcasing A Wolf Gas Cooktop. The Open-Concept Kitchen Seamlessly Flows Into The Dining And Living Rooms, Complete With An Electric Fireplace And Walk-Out To A Private Balcony With A Gas BBQ Hook-Up. The Finished Basement With Garage Access Boasts A Versatile Great Room, Featuring The Perfect Space For Entertaining, A Home Office, A Guest Suite, Or An Additional Bedroom. A Walk-Out From The Great Room Leads Directly To The Private, Fully Fenced Side And Backyard, With A Clear View And No Backyard Neighbours. Ideally Located Close To An Array Of Amenities, Including Parks, Top-Rated Schools, Places Of Worship, Community Centres, Restaurants, Grocery Stores, Vaughan Mills Shopping Centre, Cortellucci Vaughan Hospital, And Convenient Public And GO Transit Access. This One-Of-A-Kind Home Offers The Perfect Combination Of Style, Space, Privacy, And Location - A Wonderful Opportunity For Families Looking To Call This Home! (id:51382)
301 - 5871 Highway 7 Road E
Markham (Bullock), Ontario
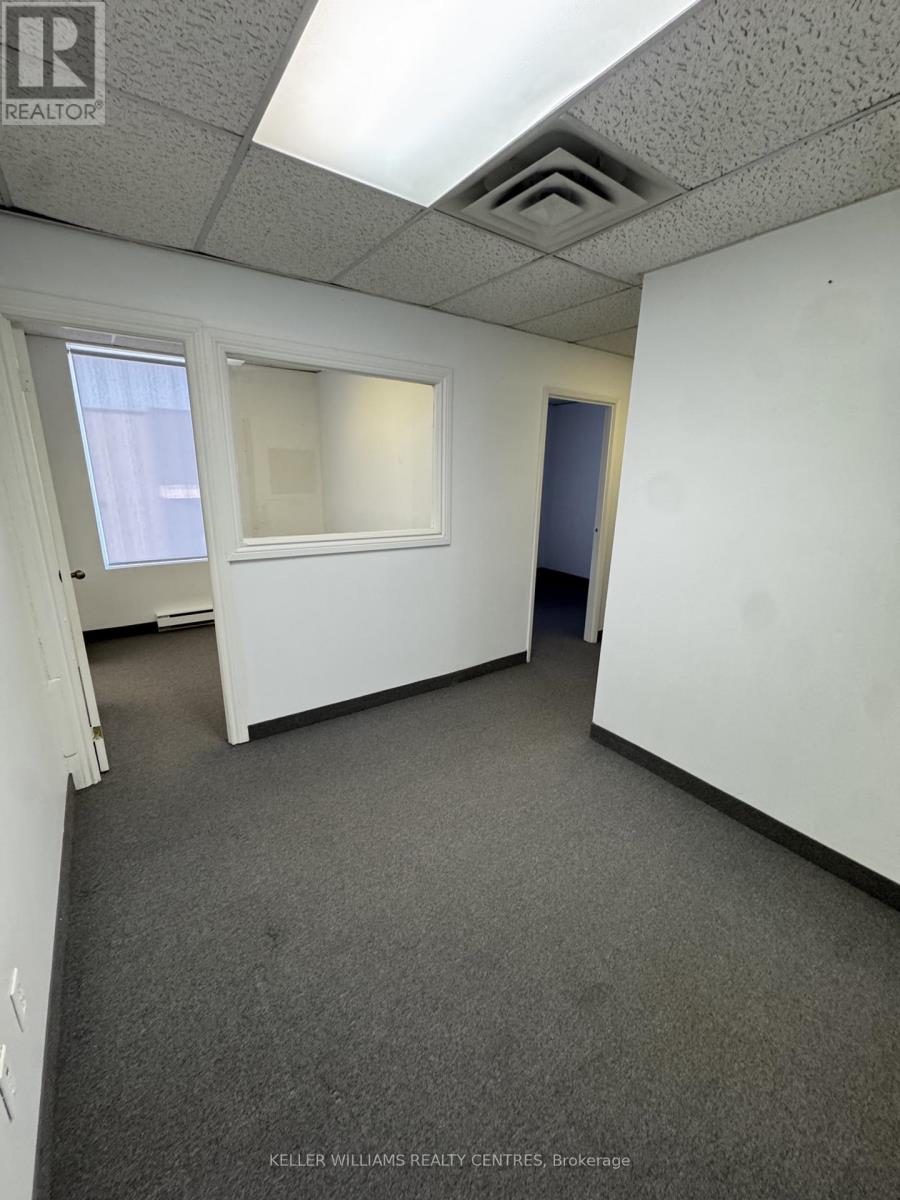
Office space at 5871 Highway 7 in Markham. This building offers a prime location with excellent visibility along the bustling Highway 7 corridor. Situated just minutes from Main Street Markham and surrounded by a mix of residential and commercial buildings, this office is ideal for businesses seeking convenience and exposure. Ample parking is available on-site, with easy access to major highways and public transit. Perfect for professional services, this space provides the flexibility and environment to support your growing business. (id:51382)
166 John Street W
Bradford West Gwillimbury (Bradford), Ontario
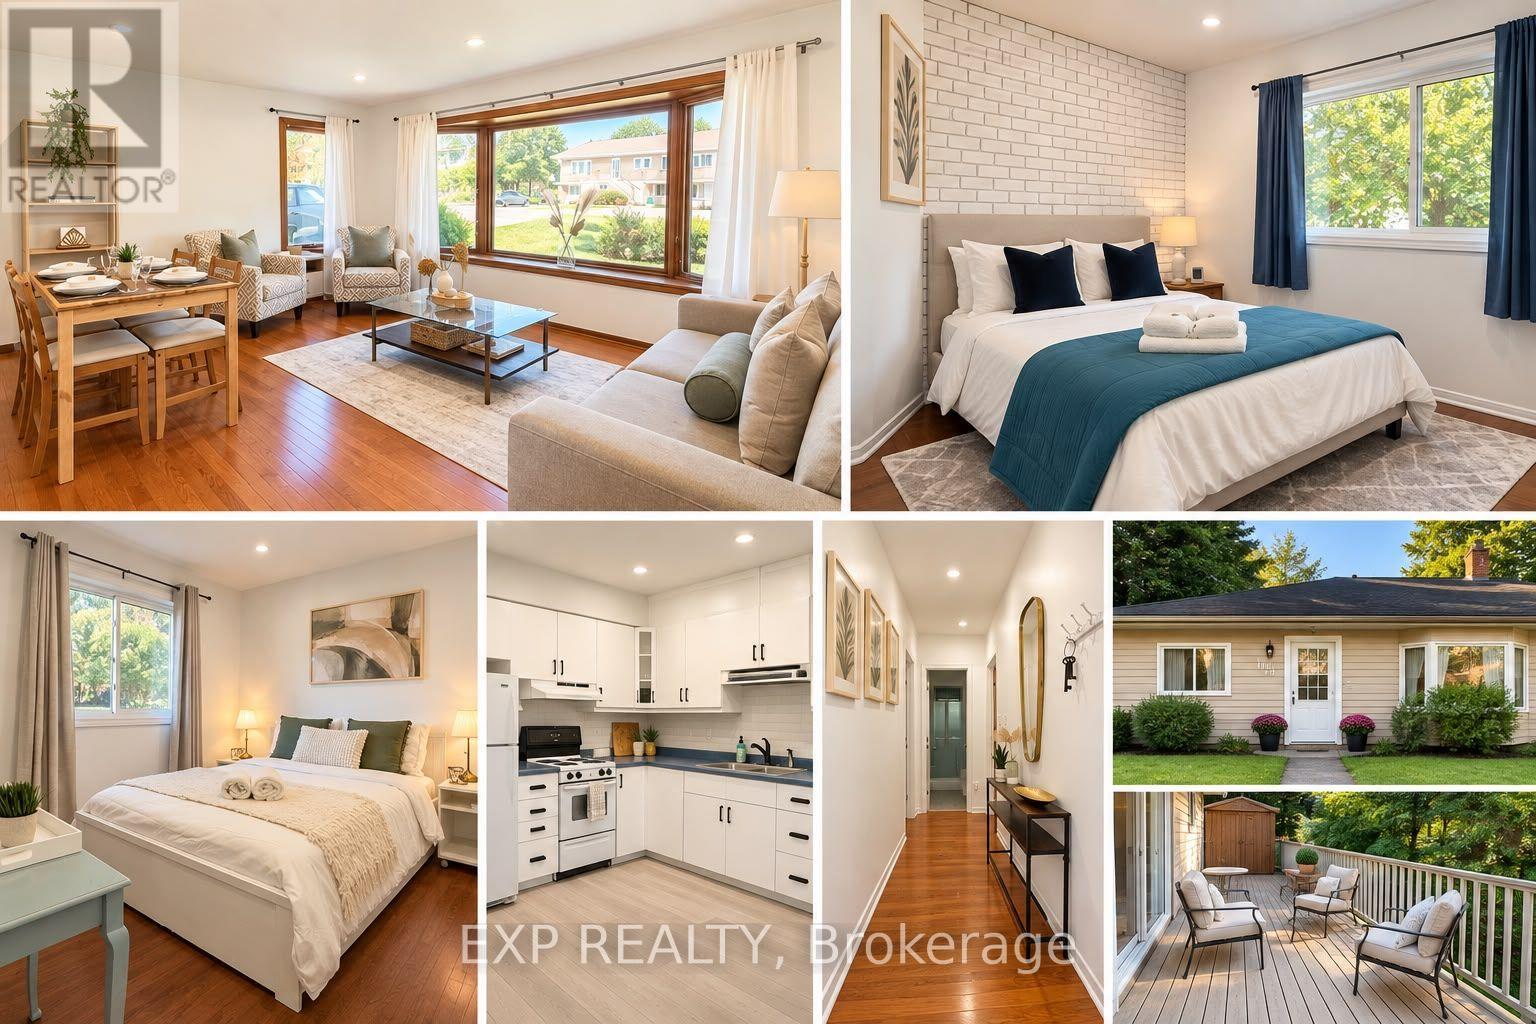
Welcome to 166 John Street - Where charm, space, and opportunity come together in the heart of Bradford. Set on an impressive 80 x 84 ft lot, this charming bungalow offers the perfect blend of comfortable living today and exciting possibilities for tomorrow. Ideally situated just steps from Bradford's historic downtown and minutes walking to GO station; close to shops, restaurants, amenities, and everyday conveniences while offering a generous private lot. Inside, the bright and welcoming main floor features a spacious bright-open living and dining area, large windows, pot lights, and a warm, functional layout designed for everyday living and entertaining. The eat-in kitchen overlooks the backyard and walks out to the deck, creating an easy connection between indoor and outdoor nature living. The home offers 2 bedrooms and 2 bathrooms, along with a bright walk-out basement featuring two additional rooms with comfortable space for extended family, a home office or additional space for guests. Outside, the oversized lot provides plenty of parking and an abundance of space to enjoy, garden, entertain, or simply relax. With its desirable location, generous lot, flexible layout, and proximity to Bradford's growing downtown, and future Hwy-Bradford Bypass to conveniently connect from west (Hwy 400) to east (Hwy 404) within minutes. 166 John Street is a wonderful opportunity for first-time buyers, downsizers, families, investors, or anyone looking for a home with room to grow and enjoy the most convenient location! a place that feels like home today and offers exciting potential for the future. (id:51382)
905 - 50 Disera Drive
Vaughan (Beverley Glen), Ontario
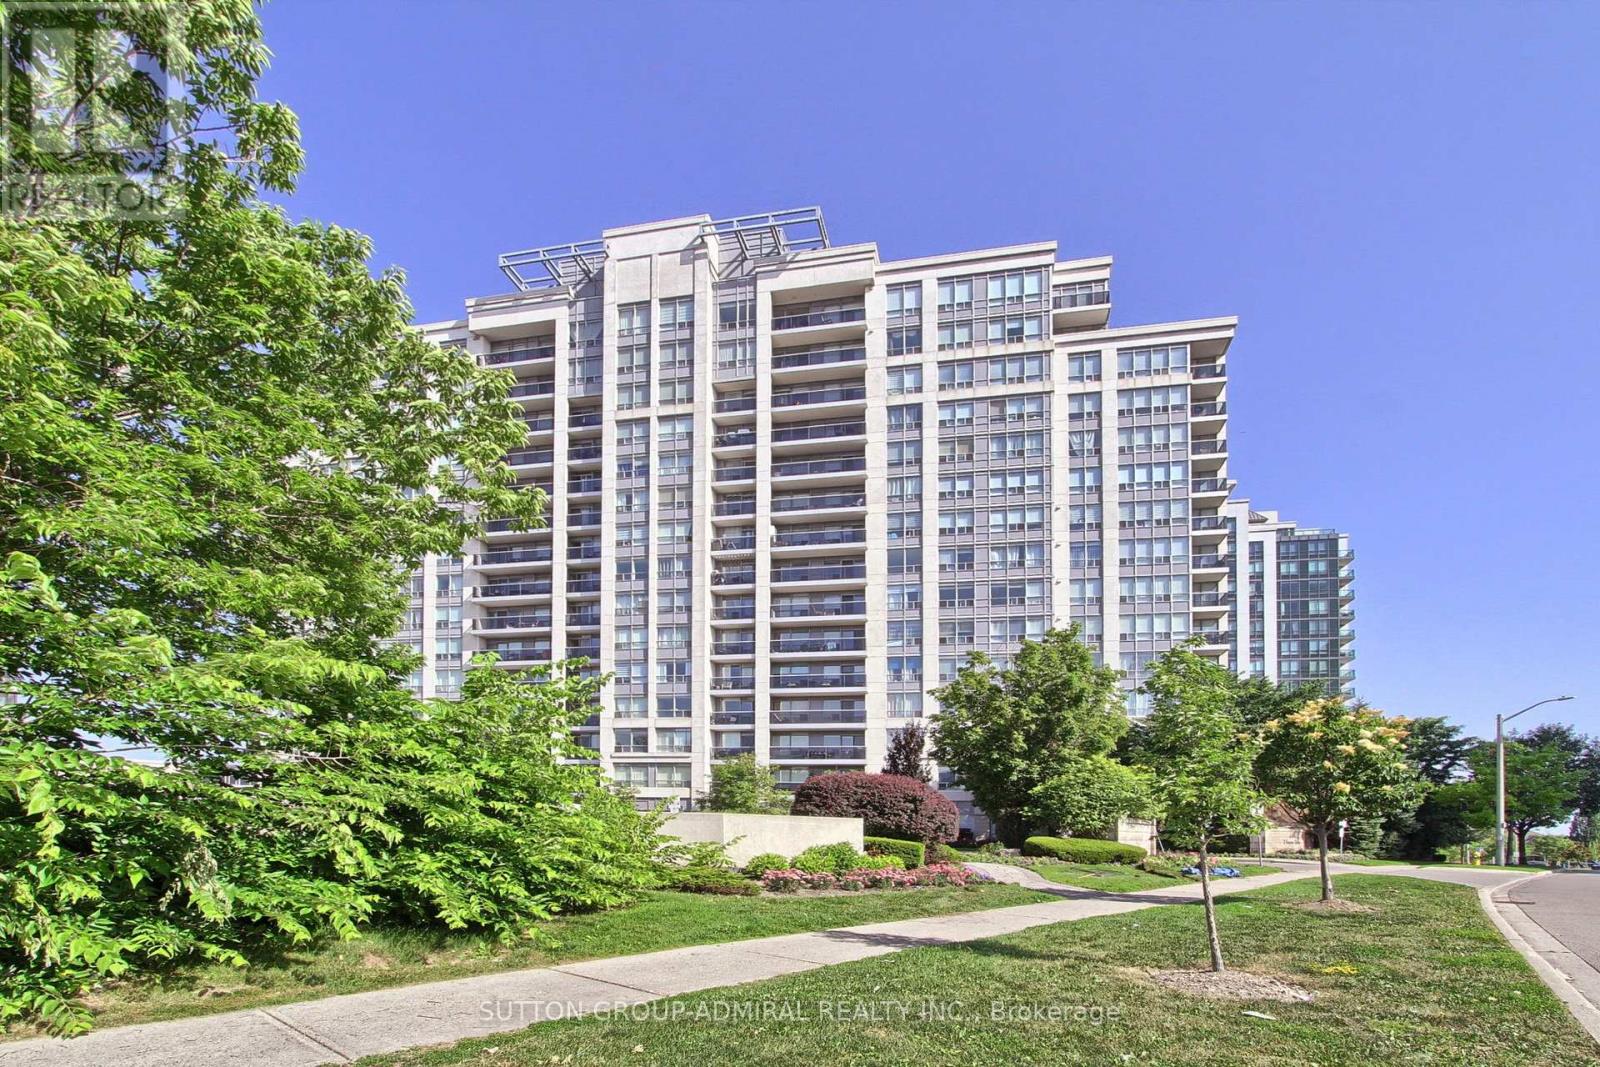
Client RemarksExquisitely Renovated Corner Modern Living. This bright and spacious 2-bedroom open-concept suite has been completely reimagined with high-quality finishes and thoughtful design throughout. The seamless open-concept layout perfectly connects the kitchen, living, and dining areas, creating an airy and elegant atmosphere. The stunning brand new kitchen features sleek custom cabinetry, an oversized waterfall island with integrated sink and breakfast bar, and premium granite countertops. Extensive laminate flooring throughout, custom-made window coverings, all new electrical outlets, and upgraded lighting. brand new custom closets, Both bathrooms have been fully redesigned with new vanities, brand new toilets, and a beautifully finished glass-enclosed shower with modern tile work. All plumbing has been replaced, offering true turnkey peace of mind. Large windows fill the space with an abundance of natural light and showcase unobstructed NE views, while the open-concept layout seamlessly connects the living, dining, and kitchen areas. Ideally located in the heart of Thornhill, just steps to shopping, restaurants, transit, and top-ranked public and private schools. (id:51382)
17 Goldhawk Trail
Toronto (Milliken), Ontario
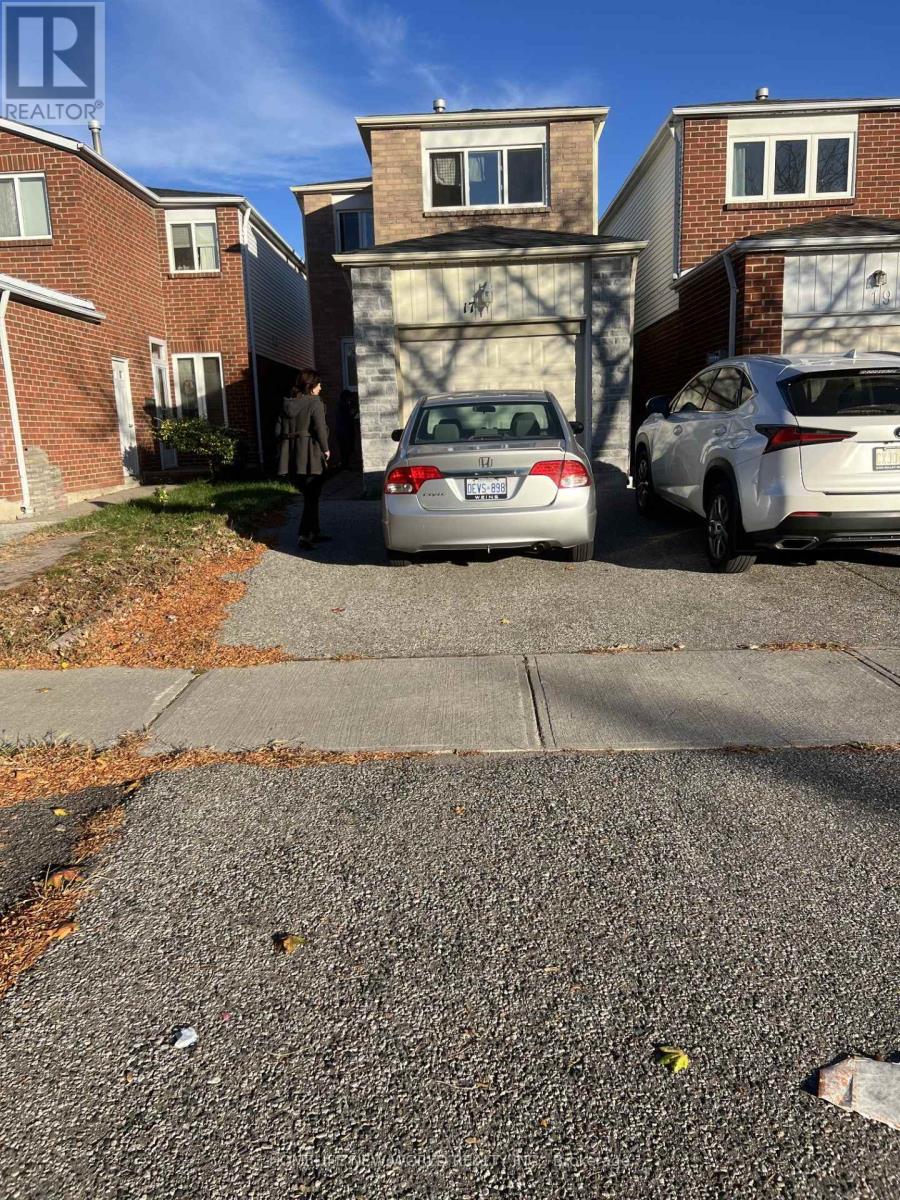
Excellent Location At Milliken In Scarborough ( McCowan Rd and Steeles Ave E )! Close To 2000 Sf Living Space! Detached w/5 Bedrooms & 4 Baths & single garage & 2 parking space on the driveway! Hardwood on main floor and laminate floor on the 2nd floor! Ensuite primary bedroom overlooking backyard! Updated Kitchen W/Backsplash & Double Sink w/breakfast area overlooks front yard! Fenced Yard, & Finished Basement w/4 pcs bath and 2 bedrooms! Laundry room located in basement! Close To Alton Towers Plaza ( A1 Premium Supermarket, Dollarama, Tim Hortons, restaurants, CIBC, Scotia Bank), 24Hrs TTC, Catholic & Public Schools, Library, Park, & Hwy 407 and Hwy 401! (id:51382)
6 Larkhall Avenue
Toronto (Bendale), Ontario
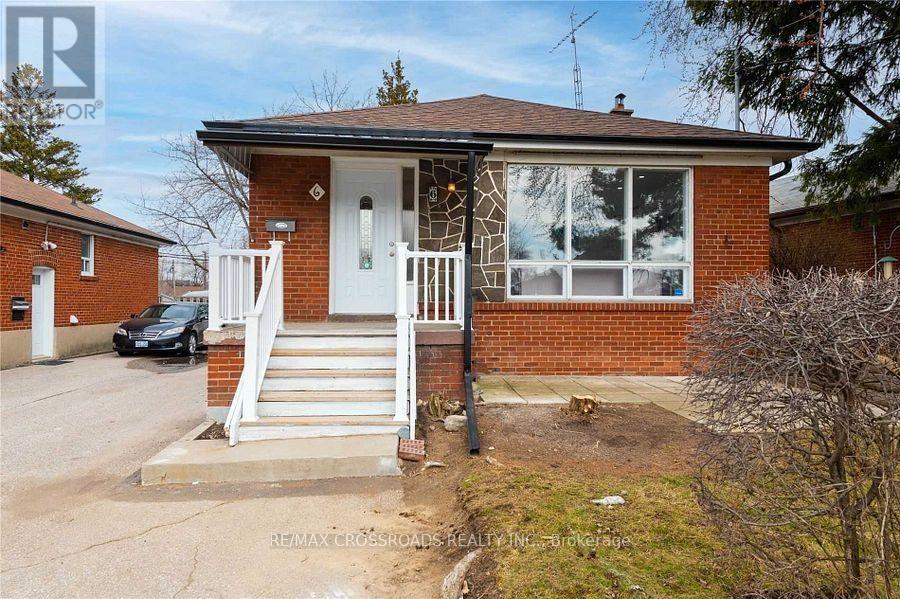
Welcome to This Charming and Spacious Detached Brick Bungalow!Ideally located in the prime Brimley Road and Lawrence Avenue area, this property offers excellent space and versatility for families and investors alike.The main floor features a spacious primary bedroom with a convenient 2-piece ensuite bathroom, kitchen with granite countertops, and pot lights throughout the home. A separate entrance provides convenient access to the basement.The basement features two kitchens and four bedrooms, configured as two separate apartment units, and separate laundry, offering excellent potential for extended family living or rental.Easy Access To Ttc, Hwy 401, Scarborough Town Centre & Subway, Schools, Great Parks, Supermarkets, Hospital & Cultural Institutions. (id:51382)

1689 Major Oaks Road
Pickering (Brock Ridge), Ontario
Nestled on a prime corner lot, this home boasts a special blend of privacy and unparalleled curb appeal with no sidewalk in front of the house to spoil the view. With the expansive space afforded by its corner location, this property provides a sense of seclusion and tranquility not found in typical homes. A gardener's delight, enjoy a 4 season garden that features beautiful plants and blooms throughout spring, summer, fall and winter. Walk into a spacious foyer with 2 storey high ceiling beaming with light from the window above and the double entry door with iron design glass inserts. Filled with natural light, this home boasts of hardwood flooring throughout the main and second floors, an open concept layout that flows seamlessly from the formal dining room to the formal living room onto the family, breakfast area, kitchen and convenient laundry. From the breakfast area and family room, enjoy the view of the deck and the pool where you can enjoy alfresco dining and a delightful swim in the cool water of your own private pool during those hot summer days. Professionally landscaped, this area is excellent for entertaining and boasts of a spacious paved patio where friends and family can gather. An elegant staircase wraps around from the second floor to the basement that is perfect as an in-law suite that features 2 bedrooms, a 4 piece bathroom and a spacious multi purpose room great as haven for the in-laws, an office or an entertainment centre for the whole family. In addition, a recently installed 200 amp electrical panel is capable of supporting the installation of an electric vehicle charger and also, a cost saving high efficiency furnace. For your convenience, this home is close to everything; you are walking distance to Smart Centre in Brock Rd. It is also a short drive to 401 and Go Station. (id:51382)
89 Spruce Hill Road
Toronto (The Beaches), Ontario
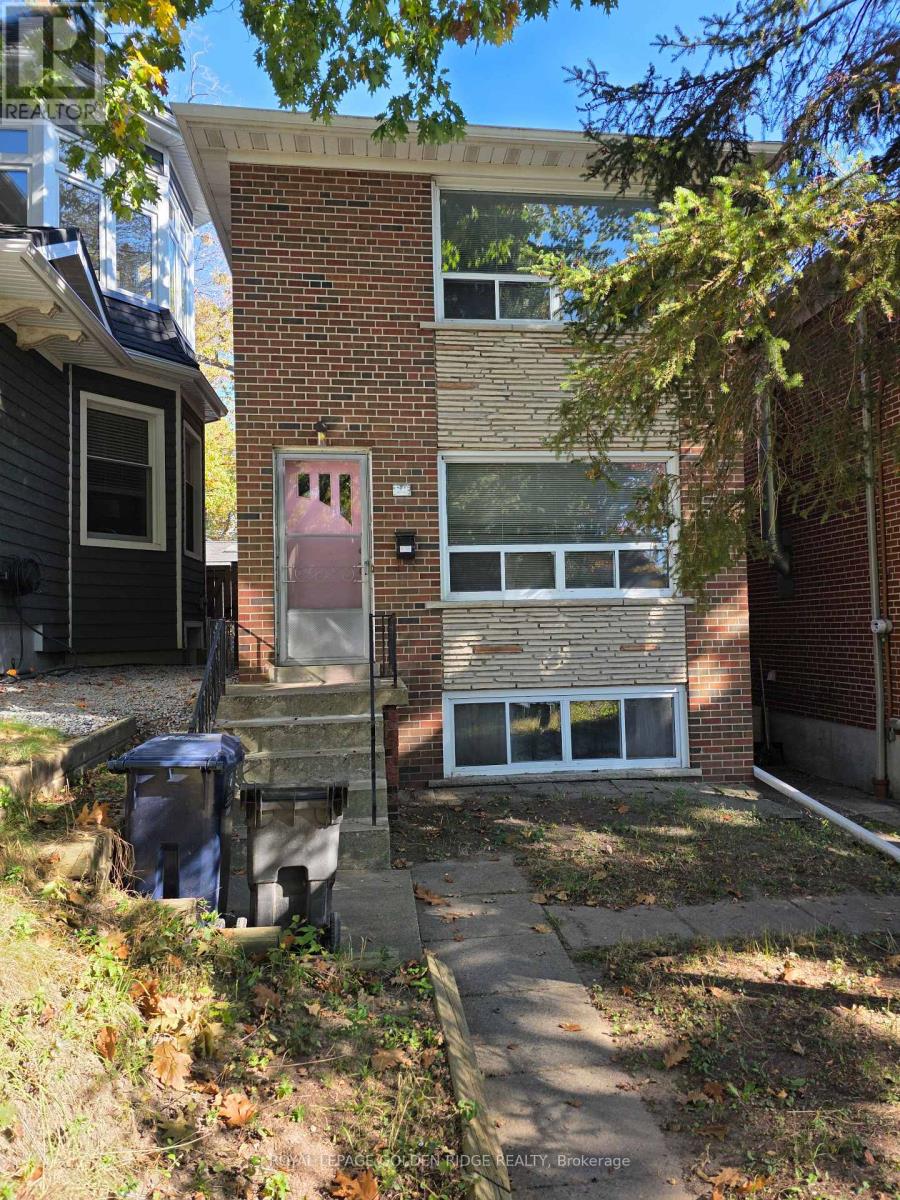
Fantastic Opportunity in Toronto's Highly Sought-After Beaches Neighbourhood! Discover the incredible potential of this charming detached 3-bedroom home in one of Toronto's most desirable communities! Featuring three generously sized bedrooms, spacious living and dining rooms on the main floor, a recreation room in the basement, a private backyard, and a detached garage, this property offers space, comfort, and endless possibilities. Move in and enjoy as is, or bring your creative vision to life with modern updates and personal touches. Perfect for families, renovators, or savvy investors looking for an opportunity in a prime location. Enjoy the vibrant Beaches lifestyle, with its beautiful waterfront, parks, shops, restaurants, and public transit within walking distance. A rare opportunity to own a detached home in this sought-after neighbourhood. Make it your own and unlock its full potential!New Roof 2023, Eavestrough, Downpipe and Leaf guard 2019. (id:51382)
2383 Dobbinton Street
Oshawa (Windfields), Ontario
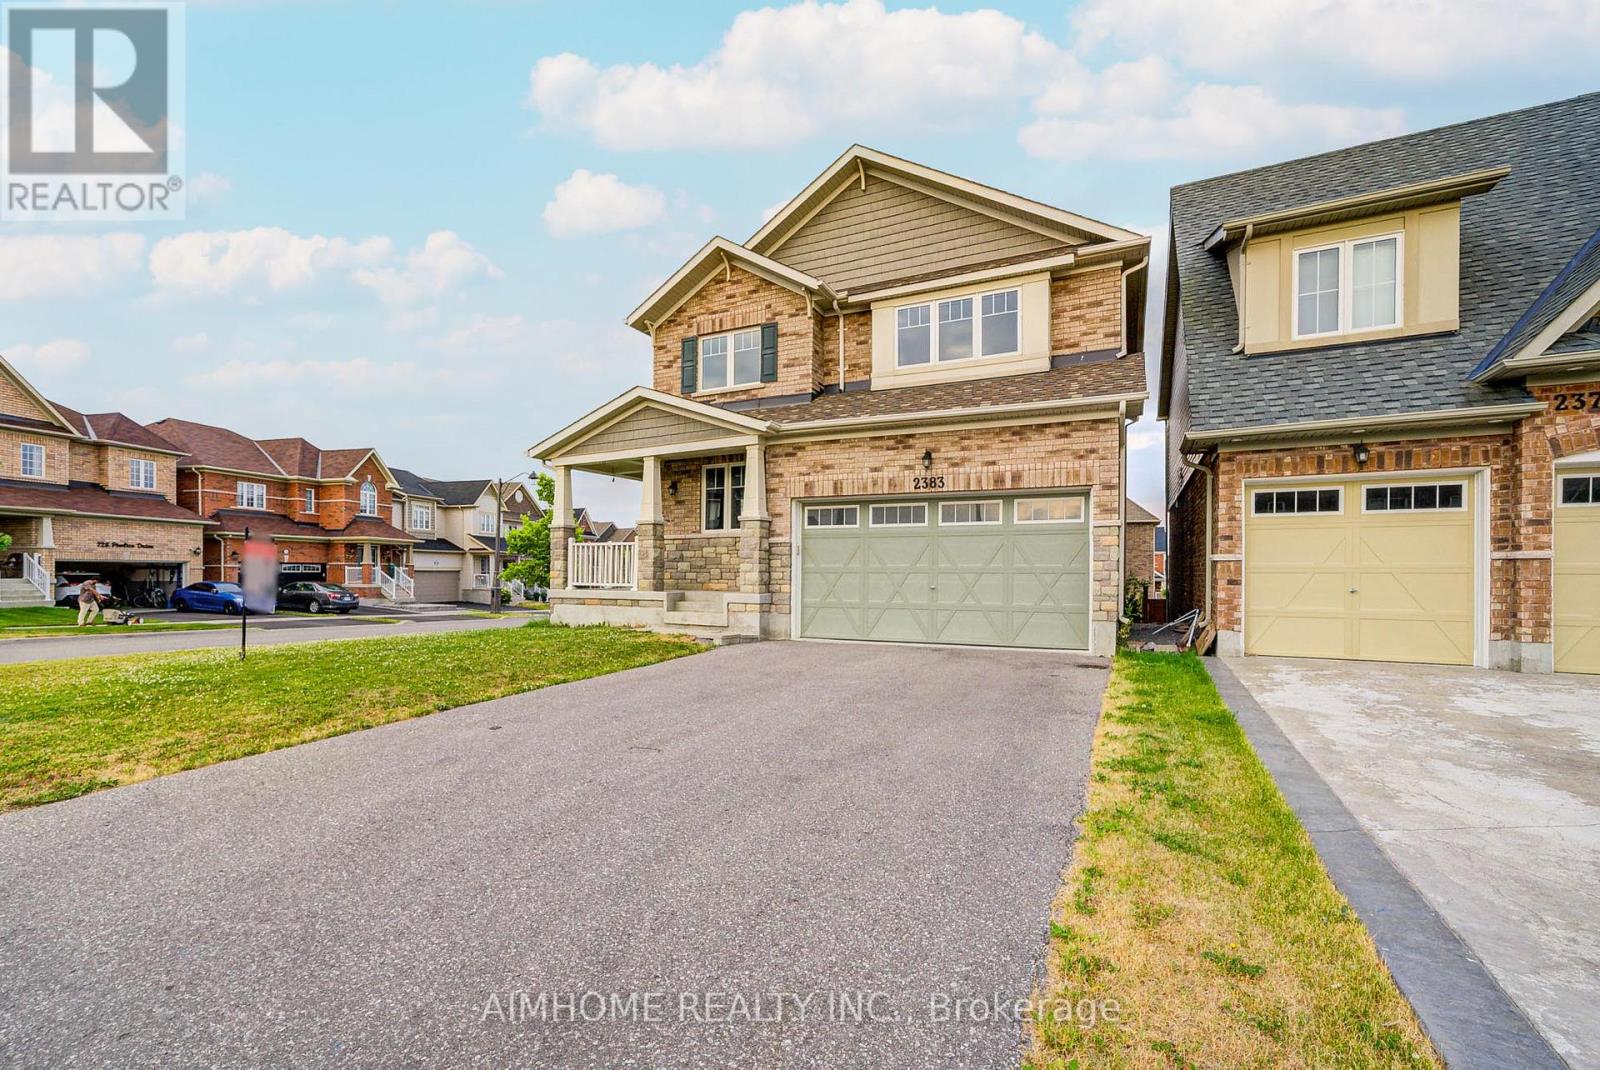
Best deal in the growing vibrant Desirable North Oshawa neighbourhood with modern conveniences!!! This stunning 2-storey spacious upgraded Executive Home on Oversized Corner Lot ! 9 Ft Ceilings on main floor, Featuring Hardwood Floors Throughout on main floor ! Functional Large Eat-In Kitchen.with Bright Open Concept Layout, Gas stove with upgraded backsplash, Stainless Steel Appliances. Second floor bedrooms with full sunny bright open view! Primary Suite With 5-Pc Bath Including Double Vanities, Relax Able Tub & Glass Shower. Covered Front Porch and Corridor! Potential walk out basement , Amazingly located conveniently close to all local amenities including Costco, shopping, restaurants, Ontario Tech University and Durham College, schools, parks, and major transportation routes including 407. All these great features makes it an excellent choice for anyone looking for a move-in-ready home. (id:51382)
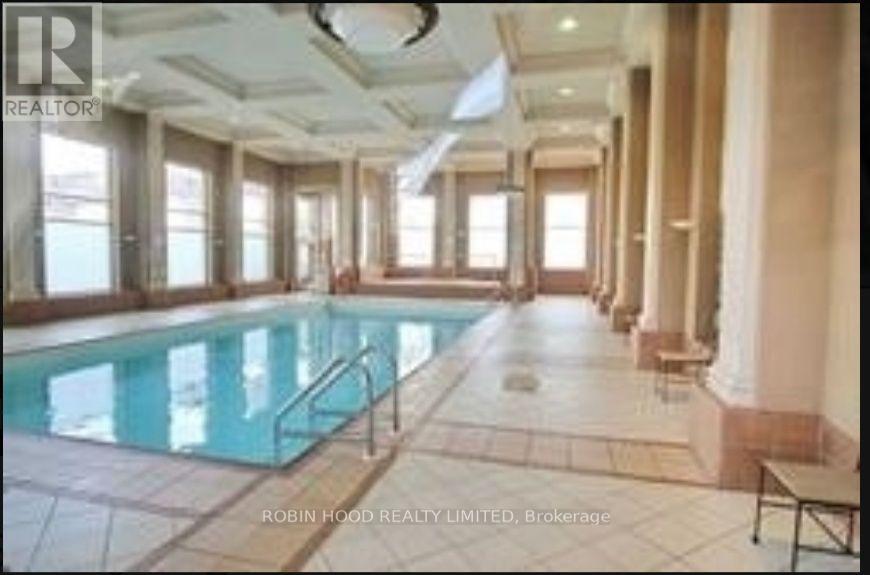
1805 - 11 Lee Centre Drive
Toronto (Bendale), Ontario
*** Additional Listing Details - Click Brochure Link *** Bright And Immaculate 1+1 Condo Suite In Prime Scarborough Town Centre. Functional Layout Featuring A Private, Spacious Den-perfect For A Home Office Or Secondary Bedroom Space. Freshly Painted And Meticulously Maintained Throughout. Features In-Suite Laundry, Large Windows With Unblocked Views, And Central Climate Control. Enjoy Luxury Resort-Style Building Amenities Including 24/7 Security Concierge, 2-storey Fitness Center, Indoor Pool, Hot Tub, Sauna, Basketball/Badminton Courts, And Party Rooms. Unbeatable Location: Steps To TTC Transit, Scarborough Town Centre, Ymca, And Minutes To Hwy 401. All Utilities Included. Parking Space Available For An Additional $50/month. (id:51382)
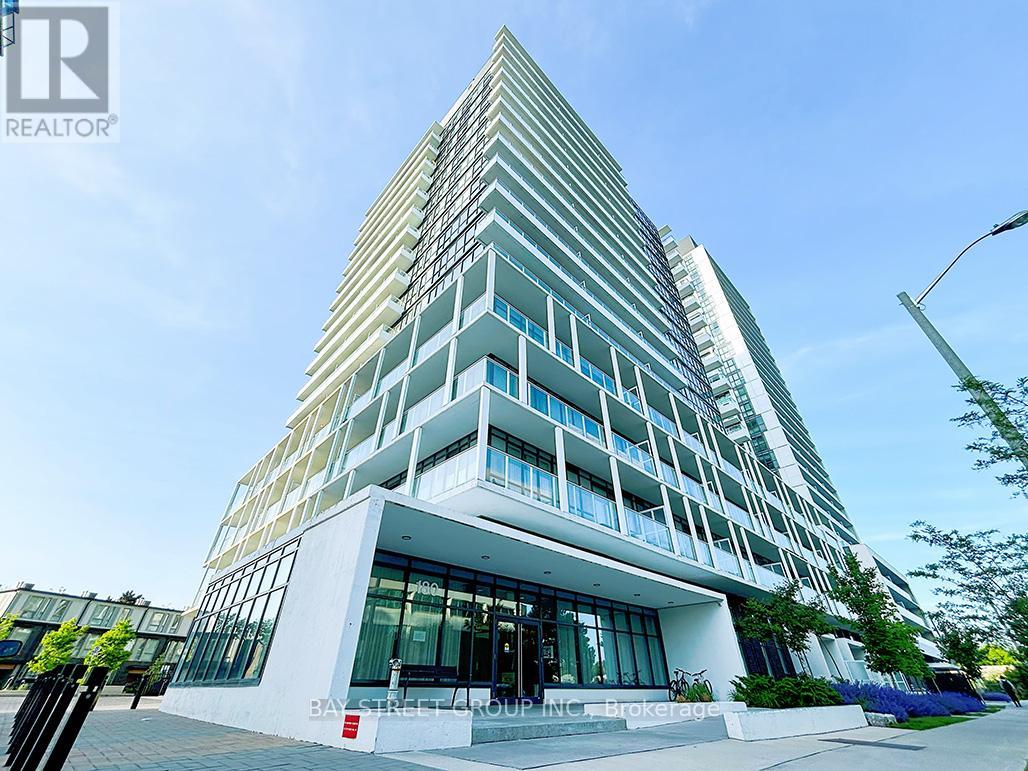
1001 - 180 Fairview Mall Dr
Toronto (Don Valley Village), Ontario
Vivo Condo Gorgeous Condos In Fabulous Fairview Mall Area.With Open View To The South. Floor To Ceiling Windows With Lots Of Natural Light. Laminate Floor Throughout; Modern Kitchen With Stainless Steel Appliances. Bedroom With W/I Large Closet & Windows. Excellent Location & Extremely Convenient At Don Mills Village. Door Steps To Fairview Mall, Subway Station, Ttc, Public Library. Easy Access To Dvp, Hwy 401/404. (id:51382)