
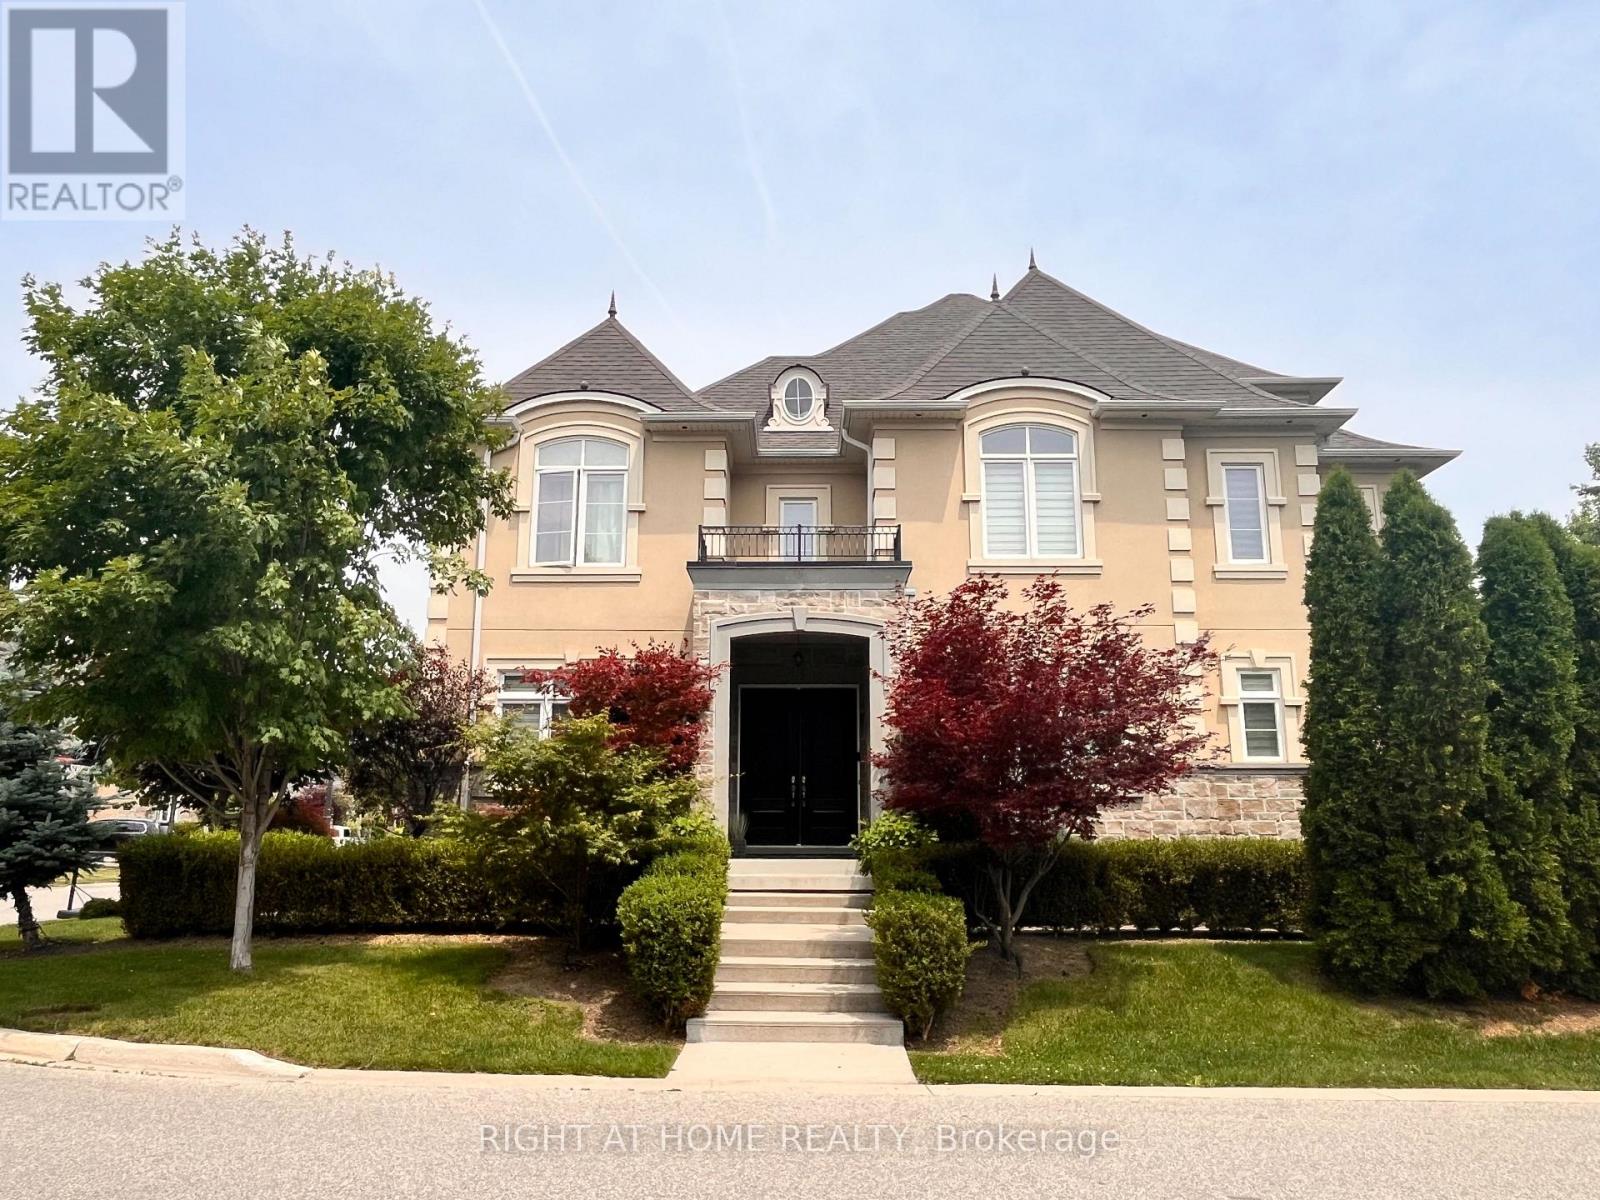
11 Fairmont Close
Brampton (Credit Valley), Ontario
Nestled in a private enclave, this exquisite estate boasts over 4,200 sq ft of elegant space, crafted with exceptional attention to detail. From the grand entrance, you'll be impressed by the 10' ceilings on the main floor, rich oak hardwood flooring, and intricate crown molding and custom trim throughout.A dramatic open-to-above formal dining room creates a stunning focal point, along with a servery it's perfect for entertaining. The gourmet kitchen features built-in appliances, granite countertops, a center island and a striking double-sided fireplace shared with the inviting family room.The 2nd floor offers 9' ceilings and a open hallway overlooking the dining area. Double french door entrance into the office/den. With 4+1 bedrooms, 6 bathrooms, the luxurious primary suite includes a custom walk-in closet with built-in organizers and a 5-piece ensuite with a glass shower and floating tub. A 3rd floor loft adds another versatility with a wet bar and 2-piece bath ideal for a home office, studio, or additional lounge. The finished basement adding an apprpx. 1,000 sq ft with 9' ceilings, a full 3-piece bath, and generous space for recreation and relaxation.This offering combines sophisticated design and premium finishes in one of Bramptons most exclusive communities. Don't miss the opportunity to own this stunning executive home! (id:51382)
7267 Windbreak Court
Mississauga (Meadowvale), Ontario
Don't Miss this Stunning 3+1 Bedroom Detached Home in a Prime Neighbourhood! This beautifully maintained home features a welcoming foyer with elegant wainscoting, a stylish staircase & a convenient powder room. Spacious living/dining area with crown moulding & a stone feature wall. The modern kitchen & breakfast area boast quartz counters, crown moulding & stainless steel appliances. Upstairs offers 3 generous bedrooms with hardwood floors. The primary includes a walk-in closet & 2-pc ensuite. The finished basement with a seperate entrance includes an in-law suite with pot lights, stainless steel appliances, laminate flooring, a built-in fireplace, a 4-pc bath & a large bedroom. Furnace (2021), Windows (2018)the basement apartment is great for extra income for investors or in-law uses.Great current Tenant are in on month to month rent willing to stay or leaveQuick access to 401; 6 min to Toronto Premium Outlets; 15 mins to Pearson.50+ shops within ~5 min (Walmart, Longos, Superstore, Home Depot, Tim Hortons, TD, RBC).5 min to Edenwood Middle school, 7 min to Meadowvale Secondary school, 6 min to Meadowvale Community center, 6 min to Lake Aquitaine/Lake Wabukayne & trails.3 min to Smart Centres Mississauga shopping mall ,the first costco Buisness Centra in Mississauga is opening within walking Distance . (id:51382)
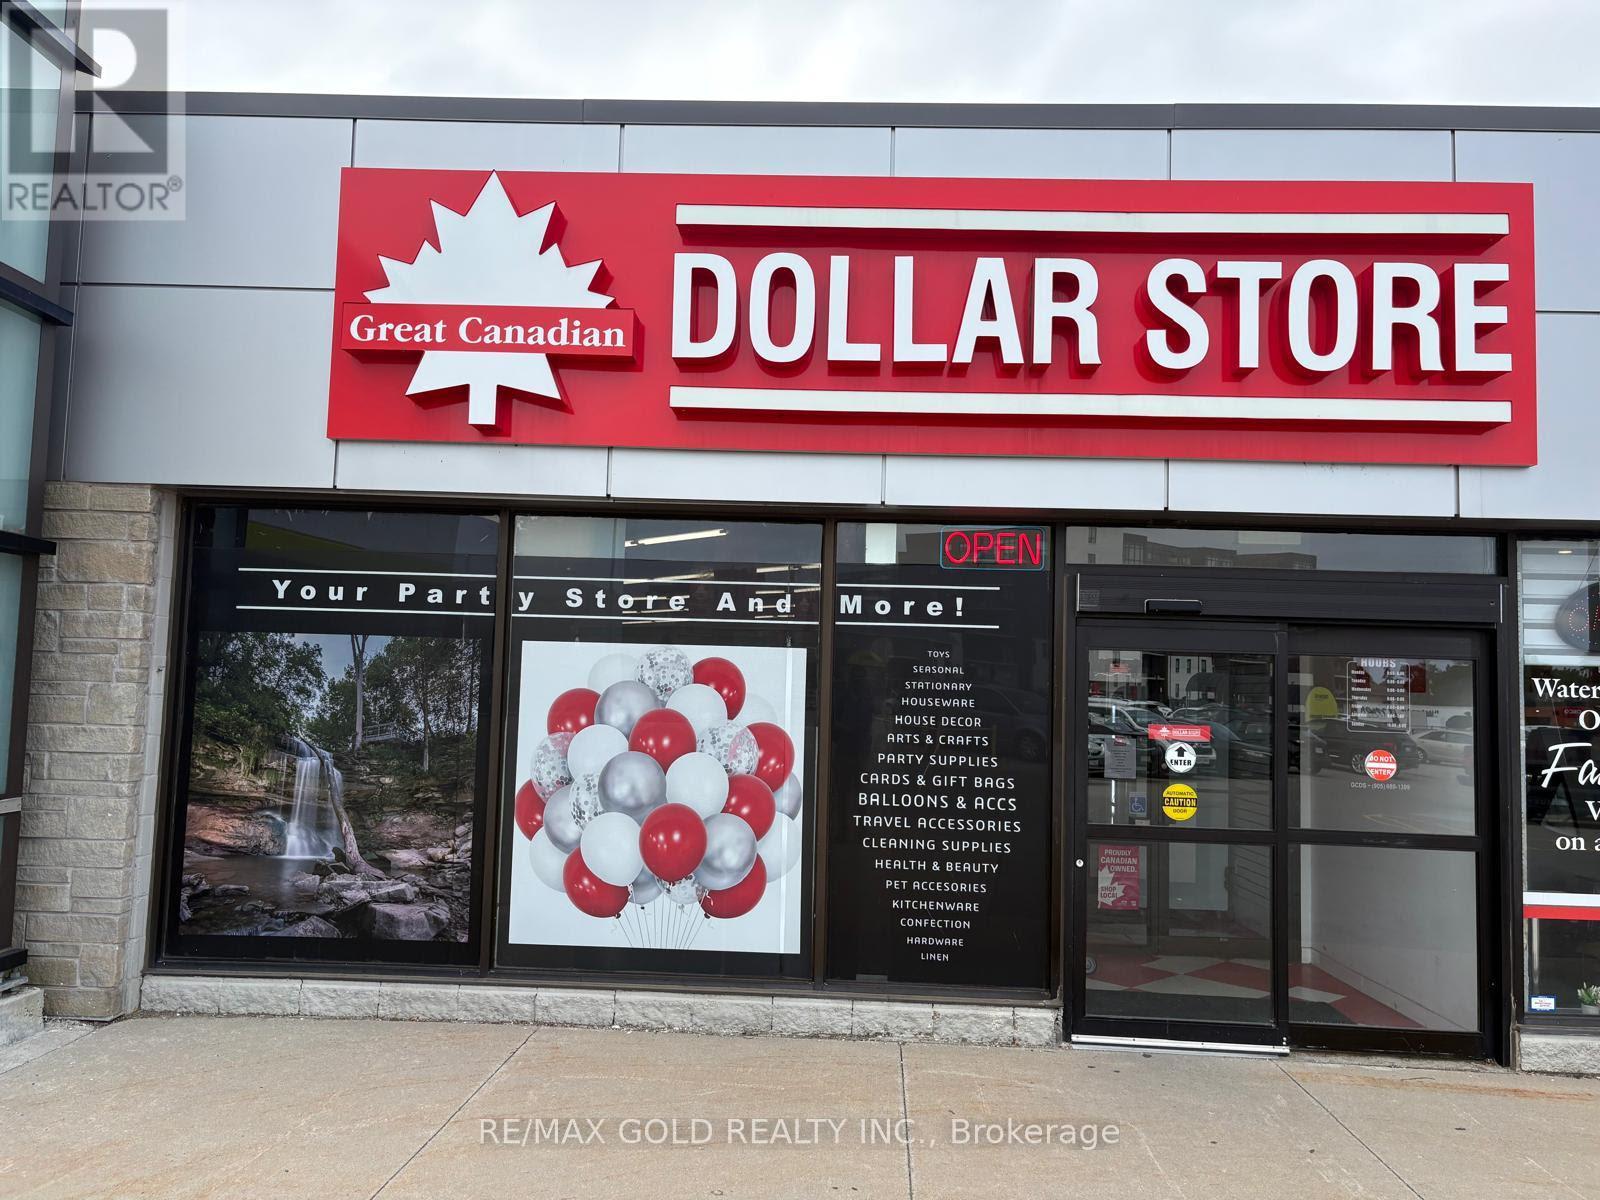
2c - 255 Dundas Street E
Hamilton (Waterdown), Ontario
Excellent Opportunity to Own a Turnkey Franchise Great Canadian Dollar Store. With over 10 years of successful operation in a busy mixed residential and commercial neighbourhood. This well-established Great Canadian Dollar Store offers strong revenue, low operating expenses, and excellent income potential, making it an ideal opportunity for an owner-operator or family-run business. The store is fully stocked with everyday essentials, household items, snacks, party supplies, balloons, seasonal merchandise, and other high-demand products. Located in a high-traffic plaza anchored by Tim Hortons, Freshco, banks, and other popular retailers, it benefits from excellent visibility, steady customer traffic, and ample parking. Don't miss this rare opportunity to acquire a profitable ,well-established, and easy-to-manage retail business with a loyal customer base, low overhead, and excellent potential for future growth. (id:51382)
F504 - 275 Larch Street
Waterloo, Ontario
Welcome To "The Block"! This Modern Mid-Rise, Corner Unit, Fully Furnished Two bed one washroom In One Of Waterloo's Most Sought-After Locations-Perfect For Students, Young Professionals, Investors, And First-Time Buyers. Bright And Functional Layout With Excellent Bedroom Separation, Spacious Living Area, A Large Private Balcony And The Living/Dining Area-Ideal For Studying Or Relaxing Outdoors. Move-In Or Rent-Ready And Sold Fully Furnished, Including: 2 Beds, 2 Mattresses, 2 Desks, Wardrobe, Couch, Coffee Table, 2 Bedside Tables, Kitchen Table With 4 Chairs, TV And TV Stand. Low Maintenance Fees Include Internet And Water, Making Ownership Both Convenient And Cost-Effective! Ideally Located Within Walking Distance To Groceries, Health Clinics, Shopping, Fitness Centres, Restaurants, And Everyday Amenities. Just Steps From University Of Waterloo, Wilfrid Laurier University, And Conestoga College, With Easy Access To Transit And Major Tech Employers Such As Google, OpenText, BlackBerry And More. Restaurants And Grocery Stores Nearby Stay Open Late-Perfect For Late-Night Study Sessions, Evening Classes, Or Professionals Working Extended Hours. (id:51382)
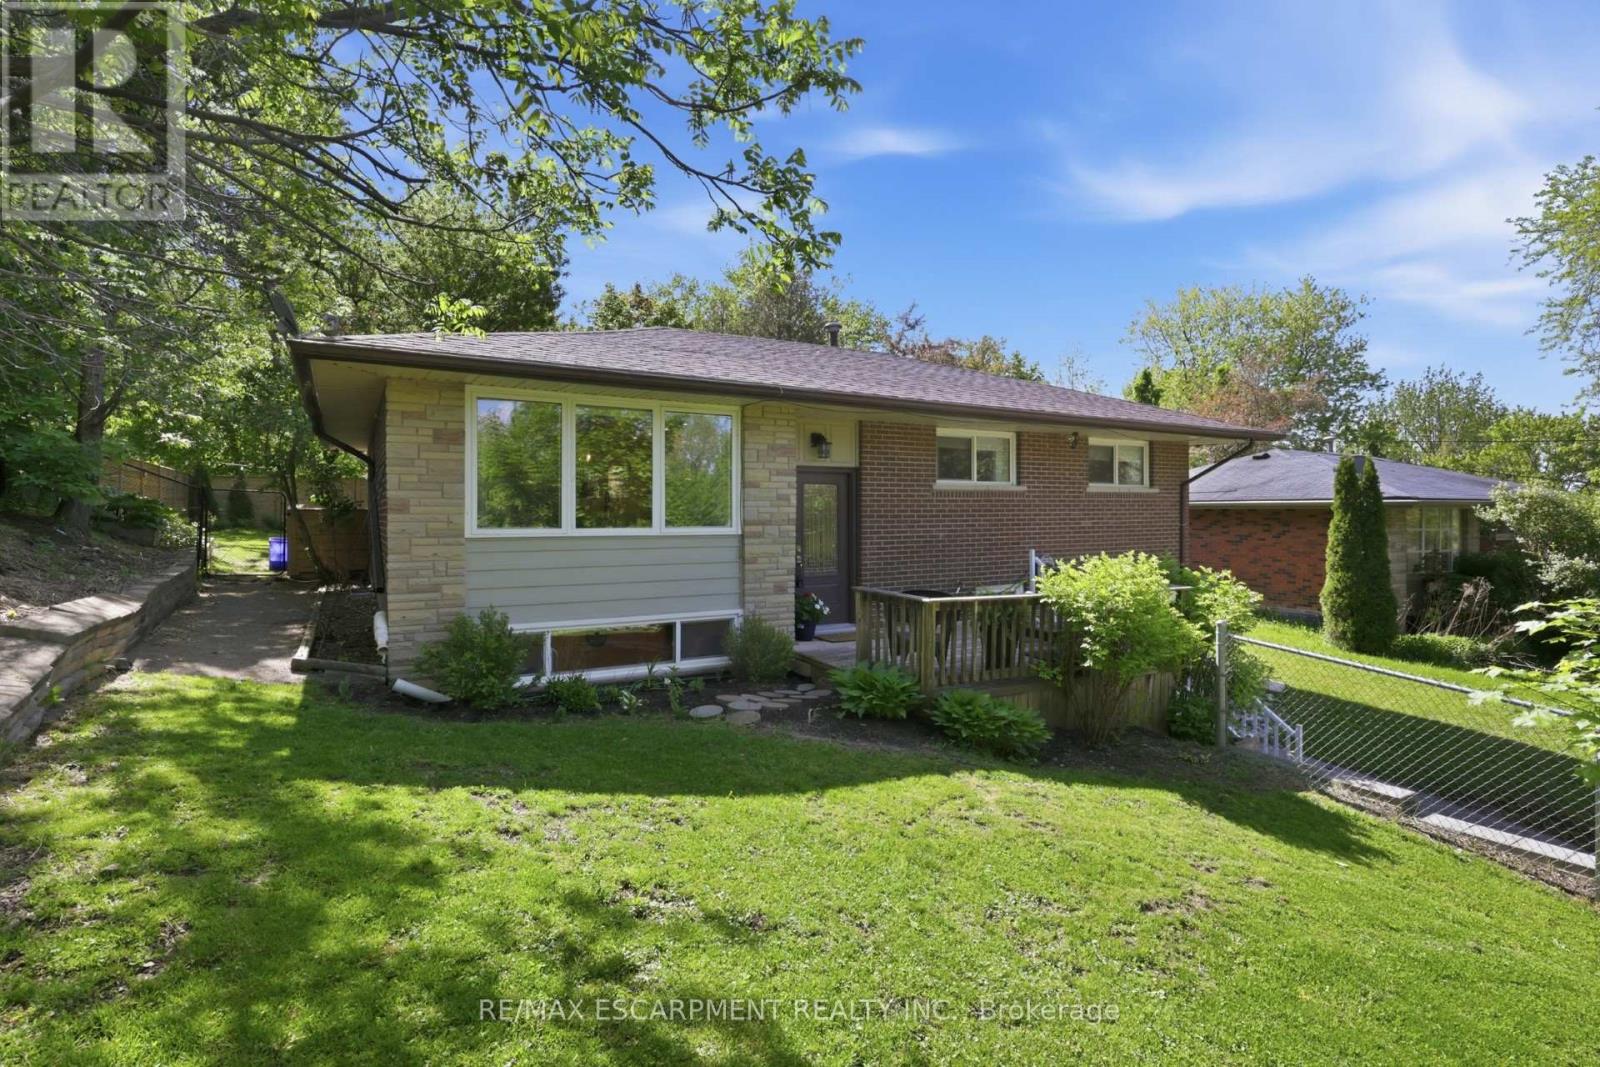
52 Grand Avenue
Haldimand, Ontario
Utilities are included in this beautifully updated raised bungalow situated on a large, fully fenced, private lot at the end of a quiet, no-through street with utilities included. The bright and welcoming main level features modern engineered hardwood flooring throughout, an updated kitchen with a large island, and patio doors leading to a private backyard oasis. This home offers three spacious and bright main-floor bedrooms, convenient in-suite laundry, and a renovated 4-piece bathroom with a tub. Please note: The basement level is not included in the lease, due to a separate occupancy. The two units are completely private, each with its own separate entrance and exclusive outdoor space.Outside, enjoy the expansive backyard with plenty of room for children, gardening, or entertaining family and friends in a peaceful, private setting. Ideally located in the heart of Caledonia, this home is just a short walk to the Grand River, downtown amenities, shops, restaurants,and parks (id:51382)
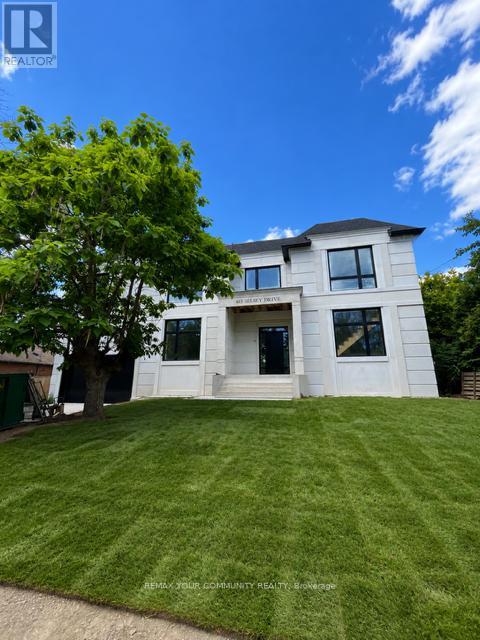
483 Selsey Drive
Mississauga (Cooksville), Ontario
MASSIVE LOT MISSISSAUGA W/NEWLY RE-REBUILT 2 STOREY LUXURY HOME! LOT IS 3X WIDER at 90Ft, and 150 FT DEEP! Nestled on QUIET ST. NO Homes BEHIND/FRONT! RARE OFFERING! Enjoy A Fabulous New HOME MODERN DESIGN. This Home offers 4 BEDROOMS and 4 EN SUITE on upper level/laundry with SKYLIGHT for open feel. The Main LEVEL IS FULLY OPEN, Large rooms, AIRY Large Windows and Doors w/access to HUGE Backyard space. Basement includes a Bedroom, Washroom and LARGE GREAT ROOM for Entertaining and Pool PARTIES. This property is RARE offering, NEW Never Lived in, and enormous LOT in Mississauga, just mins from the QEW. Easy access to downtown Toronto and GTA. See Attached Floor Plans and Renderings, Almost completed (id:51382)

711 - 181 Sterling Road
Toronto (Dufferin Grove), Ontario
Welcome to Suite 711 at the brand-new House of Assembly Condos, where modern design meets exceptional convenience in one of Toronto's most vibrant neighborhoods. This beautifully designed 2-bedroom, 2-bathroom suite offers approximately 800 sq. ft. of thoughtfully planned living space, complete with parking. Step inside to discover a bright, open-concept layout featuring 9-foot ceilings and expansive south-facing windows that fill the home with natural light. The spacious living and dining area is perfect for entertaining or relaxing, while the contemporary kitchen offers both style and functionality. The generous primary bedroom features a beautiful ensuite bathroom, while the second bedroom and full second bathroom provide flexibility for family, guests, or a home office. Enjoy the convenience of being just steps from trendy cafés, the Museum of Contemporary Art, Terroni Sterling, Henderson Brewing Company, parks, and more. Commuting is effortless with easy access to TTC transit, GO Transit, the Bloor UP Express, Union Station, and major downtown destinations, including SickKids Hospital. Residents enjoy premium amenities, including 24/7 concierge service, a state-of-the-art fitness centre, yoga studio, rooftop terrace with BBQs, party room, dog run, and bike storage. Experience modern downtown living in one of Toronto's most exciting communities. Welcome home. (id:51382)

28 - 9100 Jane Street
Vaughan (Concord), Ontario
Unlock the potential of your business in this versatile commercial unit, perfectly designed to accommodate a variety of uses. Located next to the bustling Vaughan Mills mall, this property offers unmatched visibility and foot traffic, making it an ideal spot for any enterprise. Benefit from the constant flow of shoppers and visitors from Vaughan Mills, ensuring your business is always in the spotlight. Enjoy the convenience of plenty of parking spaces, making it easy for customers to access your business. Surrounded By Other Traffic-Driving AAA Occupants Tim Hortons, Audi Car Dealership, Petro Canada. Buyer to assume tenant. (id:51382)
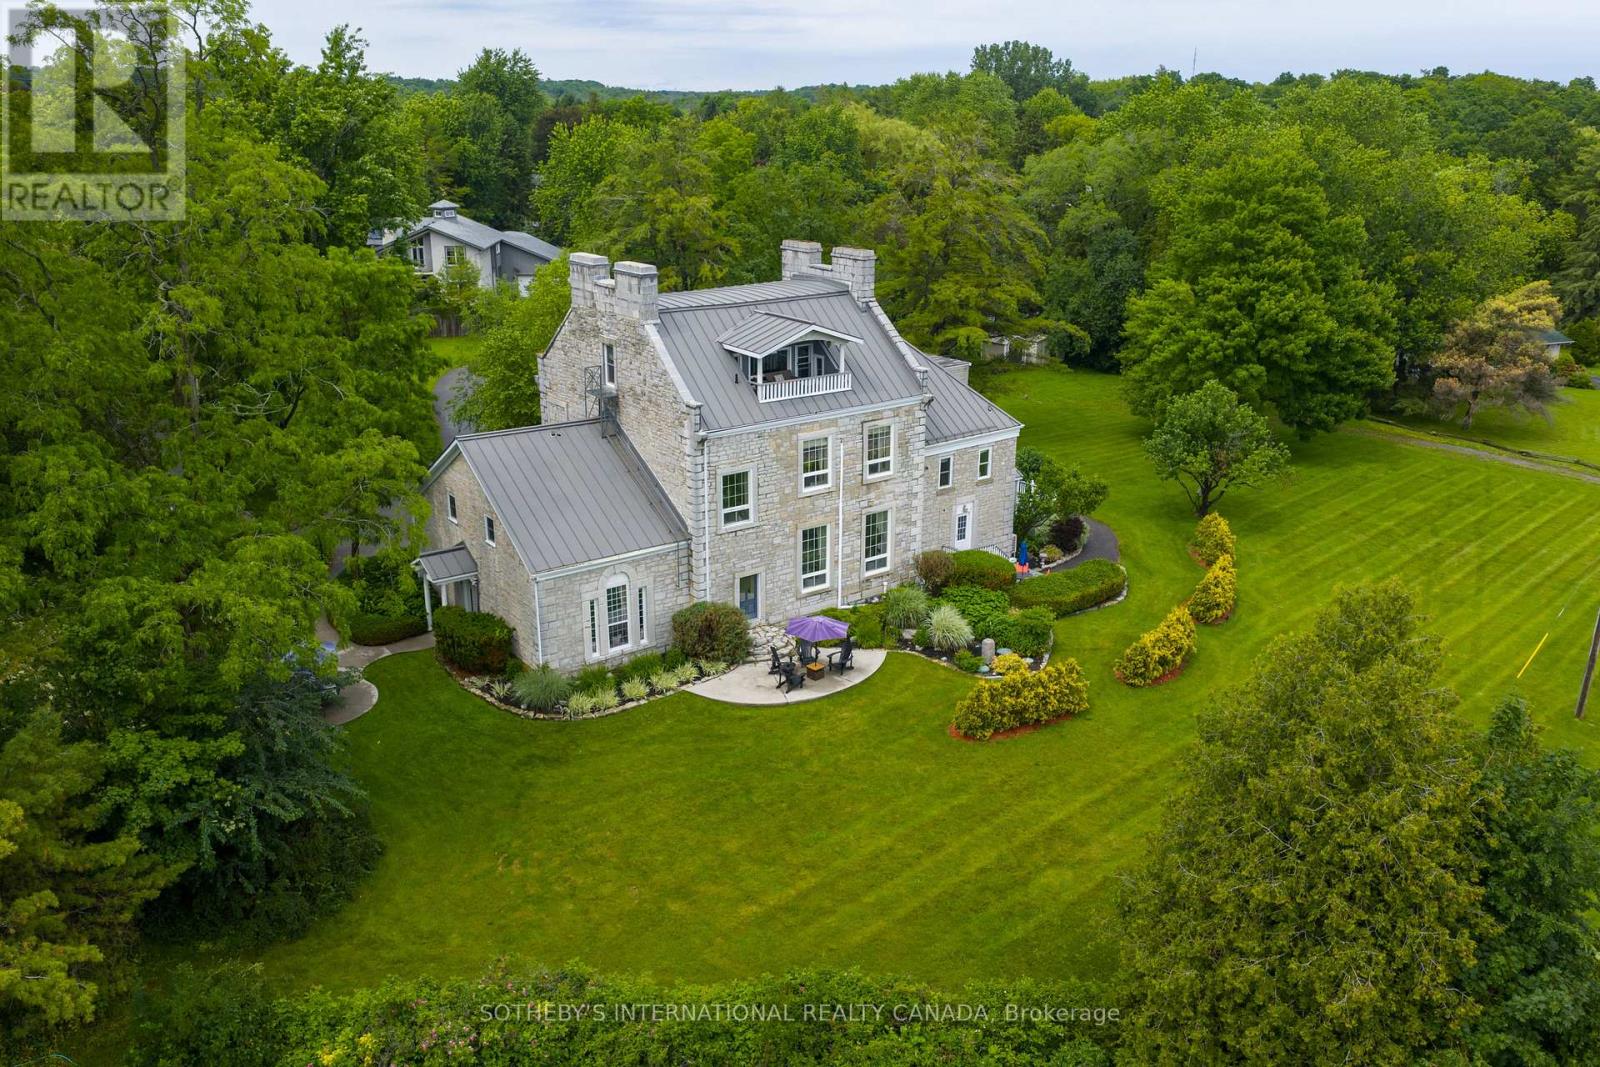
8 Starr Place
Kingston (Kingston East (Incl Cfb Kingston)), Ontario
Set within one of Kingston's few remaining heritage limestone estates, constructed in 1817, Whitney Manor is a luxury five-suite boutique accommodation property near the St. Lawrence River and minutes from downtown. The Manor brings together more than two centuries of architectural history with an established hospitality operation. Spanning approximately 6,502 square feet, the property comprises 3 two-bedroom and 2 one-bedroom self-contained suites, each named for a chapter of the Manor's past and shaped by its own character. Cathedral ceilings, hand-hewn beams, exposed limestone and original pine floors remain visible throughout. Ranging from approximately 920 - 1,630 square feet, each suite includes a full kitchen, living and dining areas, in-suite laundry and a private balcony or patio, with several offering private entrances. Careful stewardship has preserved the scale, materiality and character of the original estate. Generous ceiling heights, principal rooms and the layered history distinguish Whitney Manor from a conventional hotel or short-term accommodation. The suites function independently while remaining part of a singular architectural whole. Annual occupancy has ranged from approximately 70% to 77%, with peak summer periods reaching as high as 95%. Its heritage designation, residential zoning with legal non-conforming use support continued operation, partial owner occupation, or selective food and beverage, wellness and curated stay programming. The adjacent vacant parcel at 4 Starr Place is also available, introducing long-term flexibility. Positioned near the midpoint of the Toronto-Ottawa-Montréal corridor, Kingston is supported by Queen's University, the Royal Military College of Canada, year-round tourism, and its gateway position to the Thousand Islands. Whitney Manor offers an established hospitality operation within a heritage property of architectural significance, with an adaptable framework for its next chapter. (id:51382)
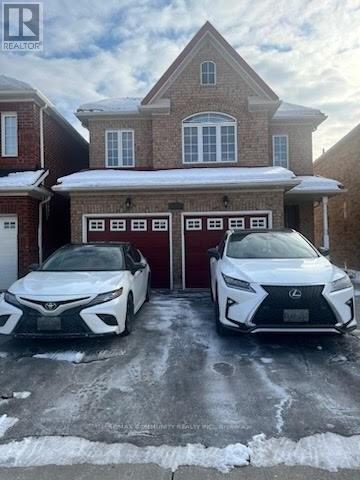
Basement - 4332 Guildwood Way
Mississauga (Hurontario), Ontario
2 Bedroom Apartment For Lease In Mavis And Eglington Area. Sep Living Room And Sep Laundry Room. Close To All Amenities. Parks , Schools, Hospital, Square One Mall, Bus Terminal And Sheridan College. Below Grade Finished is only 980 sqft. (id:51382)
321 Healey Lake W/a
The Archipelago (Archipelago South), Ontario
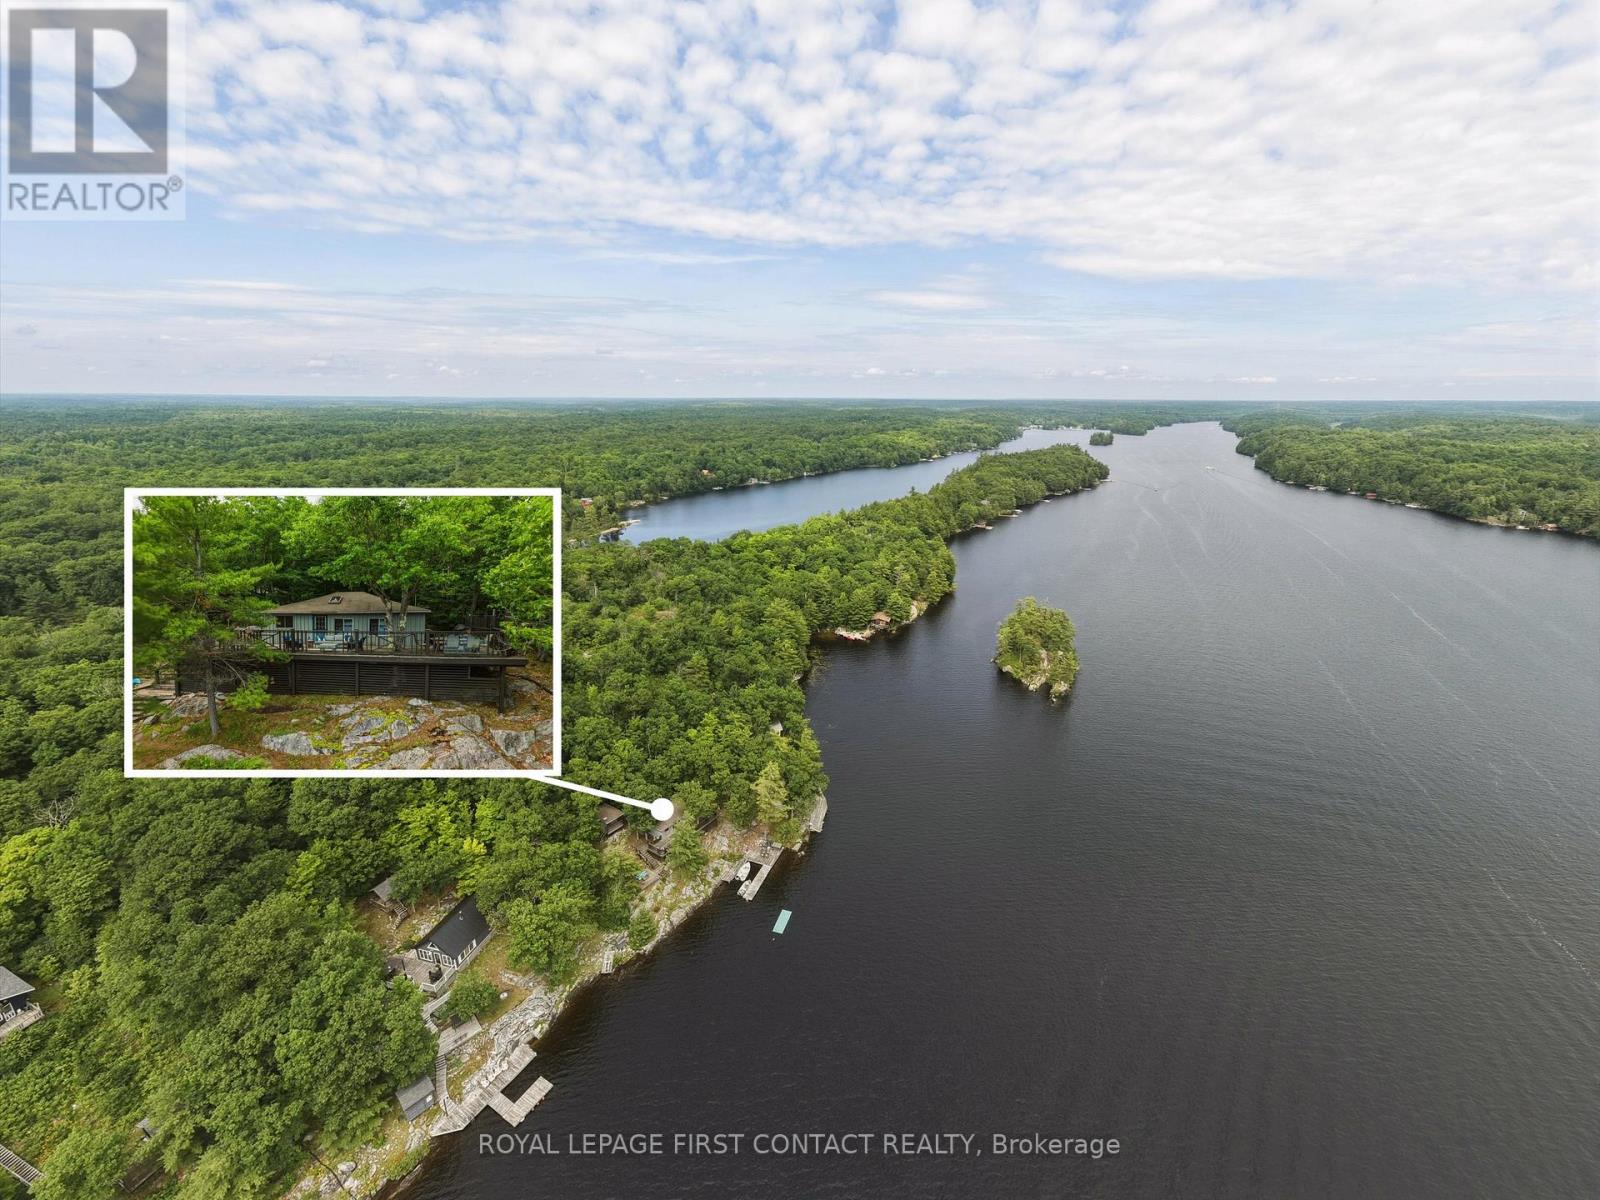
I am pleased to present an exceptional opportunity to experience the tranquility and beauty of Healey Lake through a charming 3-season cottage that promises to become your private retreat nestled along serene shores. Accessible exclusively by boat, this property offers a unique blend of privacy and convenience. The cottage enjoys all-day sun and breathtaking evening sunsets, with deep, clear water right off the dock, ideal for swimming, skiing, fishing, and a variety of water-based activities. The slightly elevated position affords extended lake views and a refreshing westerly breeze, enhancing your connection with the natural surroundings. The substantial walk-out attached deck overlooks the main lake and more than doubles the functional entertainment space, featuring multiple outdoor living areas to host family and friends comfortably. Inside, you will find an open-concept design seamlessly integrating the family, dining, and kitchen areas, creating a spacious and welcoming environment. Accommodating 8 to 10guests comfortably, the cottage includes three bedrooms and a separate guest cabin. The side attached deck expands the outdoor kitchen and dining area, complemented by a separate outdoor shower for added convenience. Further enriching the outdoor experience, the dockside features exceptional entertainment spaces: a mid-deck perfect for private conversations while watching the stunning sunsets, a lower deck with a protected docking area, and a fire pit ingeniously set into the Canadian Shield for cozy evening gatherings beside the water. The rear of the property abuts Crown lands, offering a network of trails for hiking and exploration, allowing you to embrace the natural beauty surrounding this peaceful retreat fully. Despite its secluded charm, the cottage is conveniently located just 15 minutes from Mactier or 30 to Parry Sound for all essential amenities. ensuring you remain connected while enjoying the comforts of cottage life. (id:51382)
1378 Traditional Trail
Lakeshore, Ontario
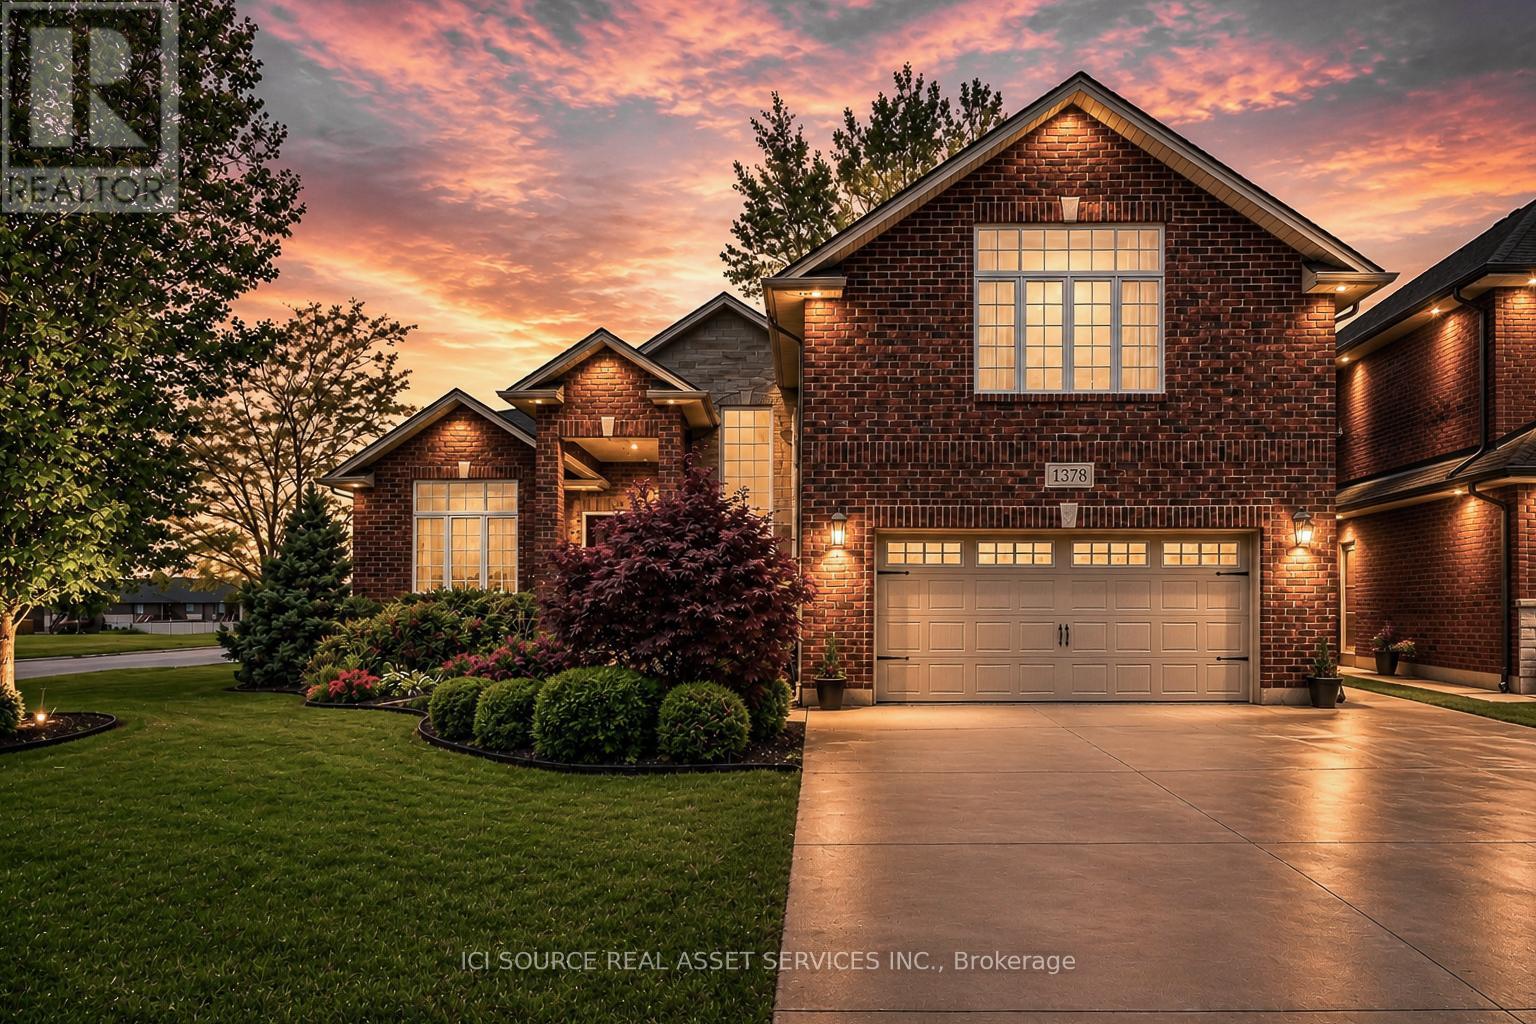
Experience refined living in this custom-built full brick ranch, offering approximately 2,350 sq. ft. of thoughtfully designed main-floor living plus a fully finished lower level. This exceptional 3+2 bedroom, 3 bath home showcases quality craftsmanship throughout, featuring vaulted ceilings throughout for an elevated sense of space and style. The main floor offers a functional open-concept layout with convenient main-floor laundry and a stunning custom kitchen complete with maple cabinetry, granite countertops, and a spacious walk-in pantry. The luxurious primary suite features a spacious walk-in closet and a beautifully appointed ensuite bath, creating the perfect private retreat. The fully finished basement provides outstanding additional living space, including two bedrooms, a three-piece bathroom and a stylish family room. Step outside to your private backyard featuring a 36' x 12' deck with a 12'x16' pergola. A luxurious turnkey property offering comfort, style, and exceptional indoor-outdoor living.*For Additional Property Details Click The Brochure Icon Below* (id:51382)
6 Evernby Boulevard
Toronto (Kingsview Village-The Westway), Ontario
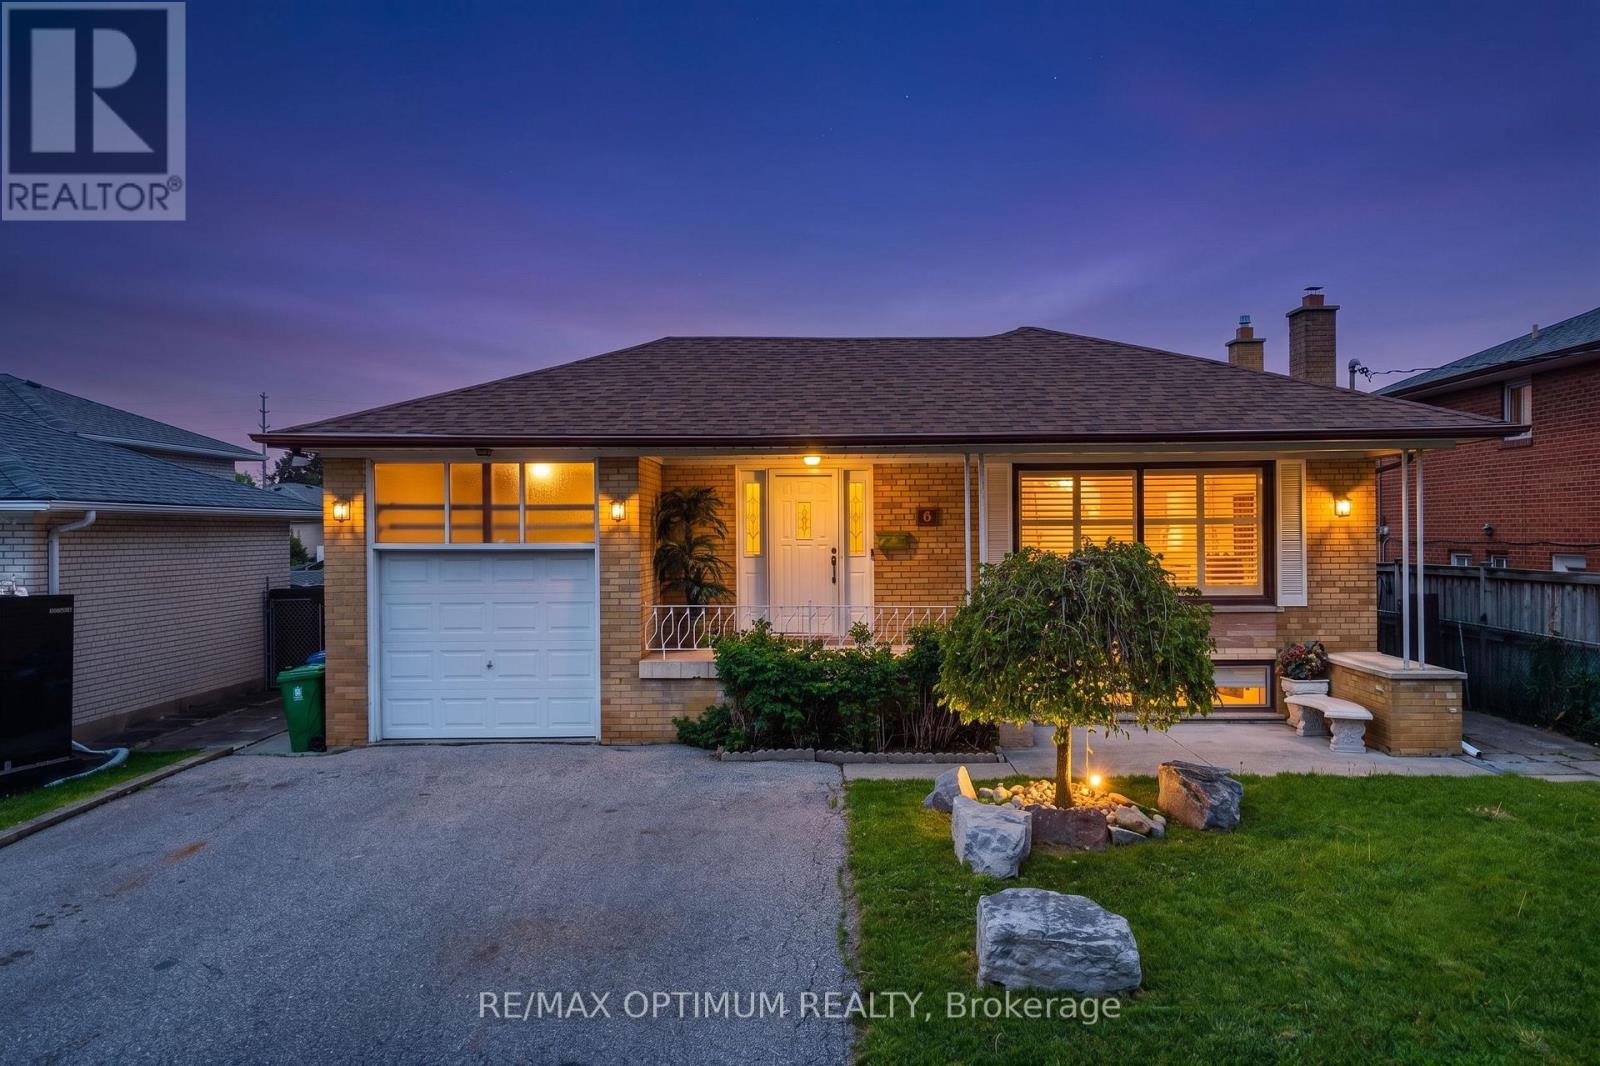
Rarely offered and beautifully upgraded, this stunning family-friendly detached bungalow sits on an exceptional 50 x 196 ft lot with no rear neighbors, offering the perfect blend of luxury, space, privacy, and convenience in one of the area's most sought-after locations.Offering approximately 2,976 sq ft of total living space, this fully renovated home showcases premium finishes and no expense spared throughout. The main floor features 3 spacious bedrooms and 2 fully upgraded bathrooms, including a beautifully designed shared semi-ensuite bathroom connecting two bedrooms for added comfort and convenience. Elegant flooring, pot lights throughout, and a bright open-concept layout create a warm and inviting atmosphere perfect for modern family living.The chef-inspired kitchen is a true showstopper, featuring quartz countertops, a matching quartz backsplash, and a large center island designed for entertaining and everyday gatherings. The bright sunroom overlooking the backyard adds additional living space and creates the perfect place to relax year-round.The fully finished lower level offers incredible versatility with 2 additional bedrooms, a full bathroom, and an oversized recreation room complete with a cozy gas fireplace, making it ideal for large families, guests, or extended family living.Step outside to your private backyard retreat featuring extensive professional landscaping, two spacious decks, a fire pit, storage shed, and a separate workshop. The extra-deep lot offers exceptional privacy and outdoor enjoyment rarely found in the area.Located on a quiet, family-friendly street in a high-demand neighborhood, this home is just a 2-minute drive to Highway 401, Costco, Walmart, schools, shopping, transit, and all major amenities. A rare opportunity to own a fully upgraded detached bungalow that truly checks every box. (id:51382)

67 Whitcomb Crescent
Smiths Falls, Ontario
Stunning freehold townhome in the desirable Bellamy Farms community! Built in 2023 by Parkview Homes, this popular Etson Model offers approximately 1,750 sq. ft. of modern living space with 3 bedrooms, 3 bathrooms, finished basement with high ceiling, and attached garage. The bright open-concept main floor, Laminate flooring, large windows, spacious living/dining areas, and a stylish kitchen with high-end cabinetry, four stainless steel appliances, backsplash, and patio door access to the deck and backyard. The split-level layout thoughtfully designed provides enhanced privacy, with two comfortable bedrooms located on the mid-level, each with spacious closets and access to a full 4-piece washroom. while the upper level hosts a private primary bedroom with walk-in closet, 4-piece ensuite, and convenient upper-level laundry. The fully finished lower level with high ceilings offers a spacious recreation room-perfect for family movie nights-enhanced by large windows that fill the space with natural light and extensive storage space. Additional highlights include parking for 3 vehicles, ceramic tile flooring. Home is still under Tarion Warranty. Conveniently located close to shops, schools, parks, trails, hospital, downtown Smiths Falls, the Rideau Canal, and the Cataraqui Trail. Rental Items/Under Contract HWT, AC, Furnace, HRV. (id:51382)
161 The Kingsway
Toronto (Kingsway South), Ontario
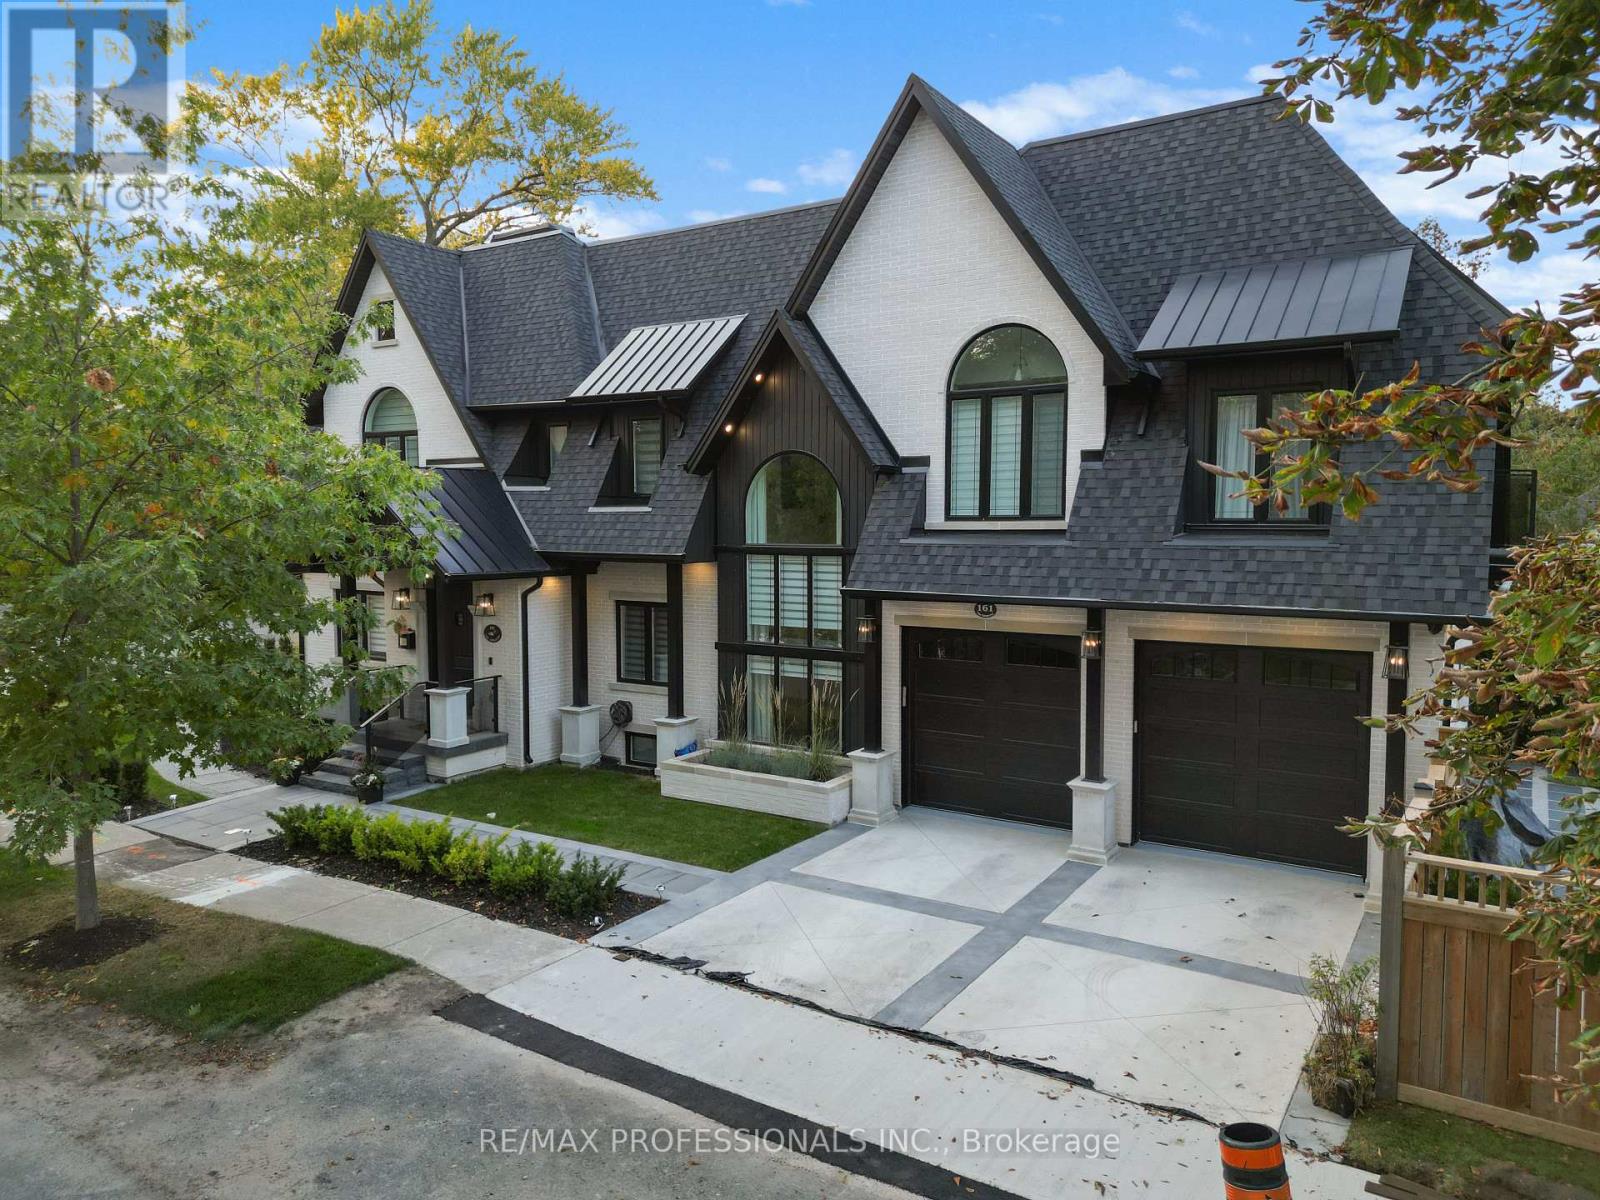
161 The Kingsway - Where Timeless Elegance Meets Modern Mastery Offered fully furnished and move-in ready, including a fully equipped kitchen, this stunning newly built residence presents an exceptional opportunity in one of Etobicoke's most prestigious and sought-after neighbourhoods. Impeccably designed with a harmonious blend of timeless elegance and contemporary sophistication, 161 The Kingsway exudes refined living from the moment you arrive. Every detail has been thoughtfully curated, showcasing exceptional craftsmanship and premium finishes throughout-from custom millwork and designer lighting to state-of-the-art appliances and elegant natural stone selections.The residence offers generous principal rooms, soaring ceilings and a beautifully connected open-concept flow, equally suited to intimate family living and sophisticated entertaining.The fully finished lower level extends the living space with a spacious recreation area, walk-up access, radiant heated floors and a sleek wet bar-ideal for entertaining, relaxing or accommodating extended family and guests. Outside, a professionally landscaped backyard creates a private urban retreat surrounded by mature greenery and custom stonework, with ample space for outdoor lounging and al fresco dining.The home is offered fully furnished, complete with furniture, kitchen essentials and household appointments, allowing you to simply arrive and begin enjoying the residence. More than a home, 161 The Kingsway is a statement of lifestyle, comfort and timeless sophistication in one of Toronto's most coveted neighbourhoods. (id:51382)
Con 9 Pt Lot 15 Maple Street
Pelham (Fenwick), Ontario
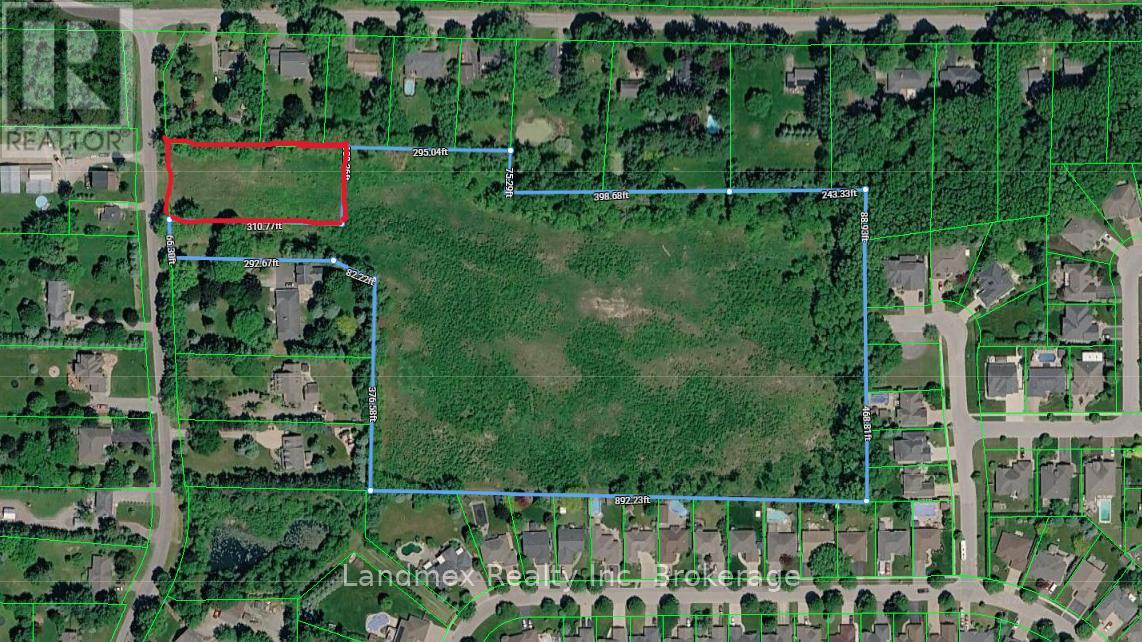
Rare development opportunity in the heart of Fenwick, one of Pelham's fastest-growing communities. This 12.18-acre parcel is accompanied by an ADDITIONAL PIN 640300475 1 acre as per MPAC. Both are strategically positioned within an established residential area, surrounded by successful developments and inline to benefit from the continued growth of the Niagara Region. 1237 Maple St (PIN 640300907) property features a pre-approved development plan consisting of 28 single-detached lots, 36 townhouse lots, 22 street townhouse lots, plus approximately 24 additional townhouse lots on the remaining lands, offering outstanding potential for a well-designed residential community. With Residential zoning in place, the property presents exceptional opportunities for residential development, with potential for a thoughtfully planned subdivision or other permitted residential uses, subject to applicable approvals. The site is fully serviced with municipal water, sanitary sewer, and storm sewer infrastructure, significantly enhancing development efficiency and reducing upfront servicing costs. Pelham continues to experience strong residential growth, driven by expanding infrastructure, increasing housing demand, and its desirable small-town charm with easy access to major urban centers throughout the Niagara Region. Opportunities of this size, location, and development readiness are becoming increasingly scarce. Buyer and Buyer's Representative are advised to verify all development potential, permitted uses, approvals, and complete their own due diligence for their intended use. (id:51382)
2107 Yonge Street
Toronto (Yonge-Eglinton), Ontario
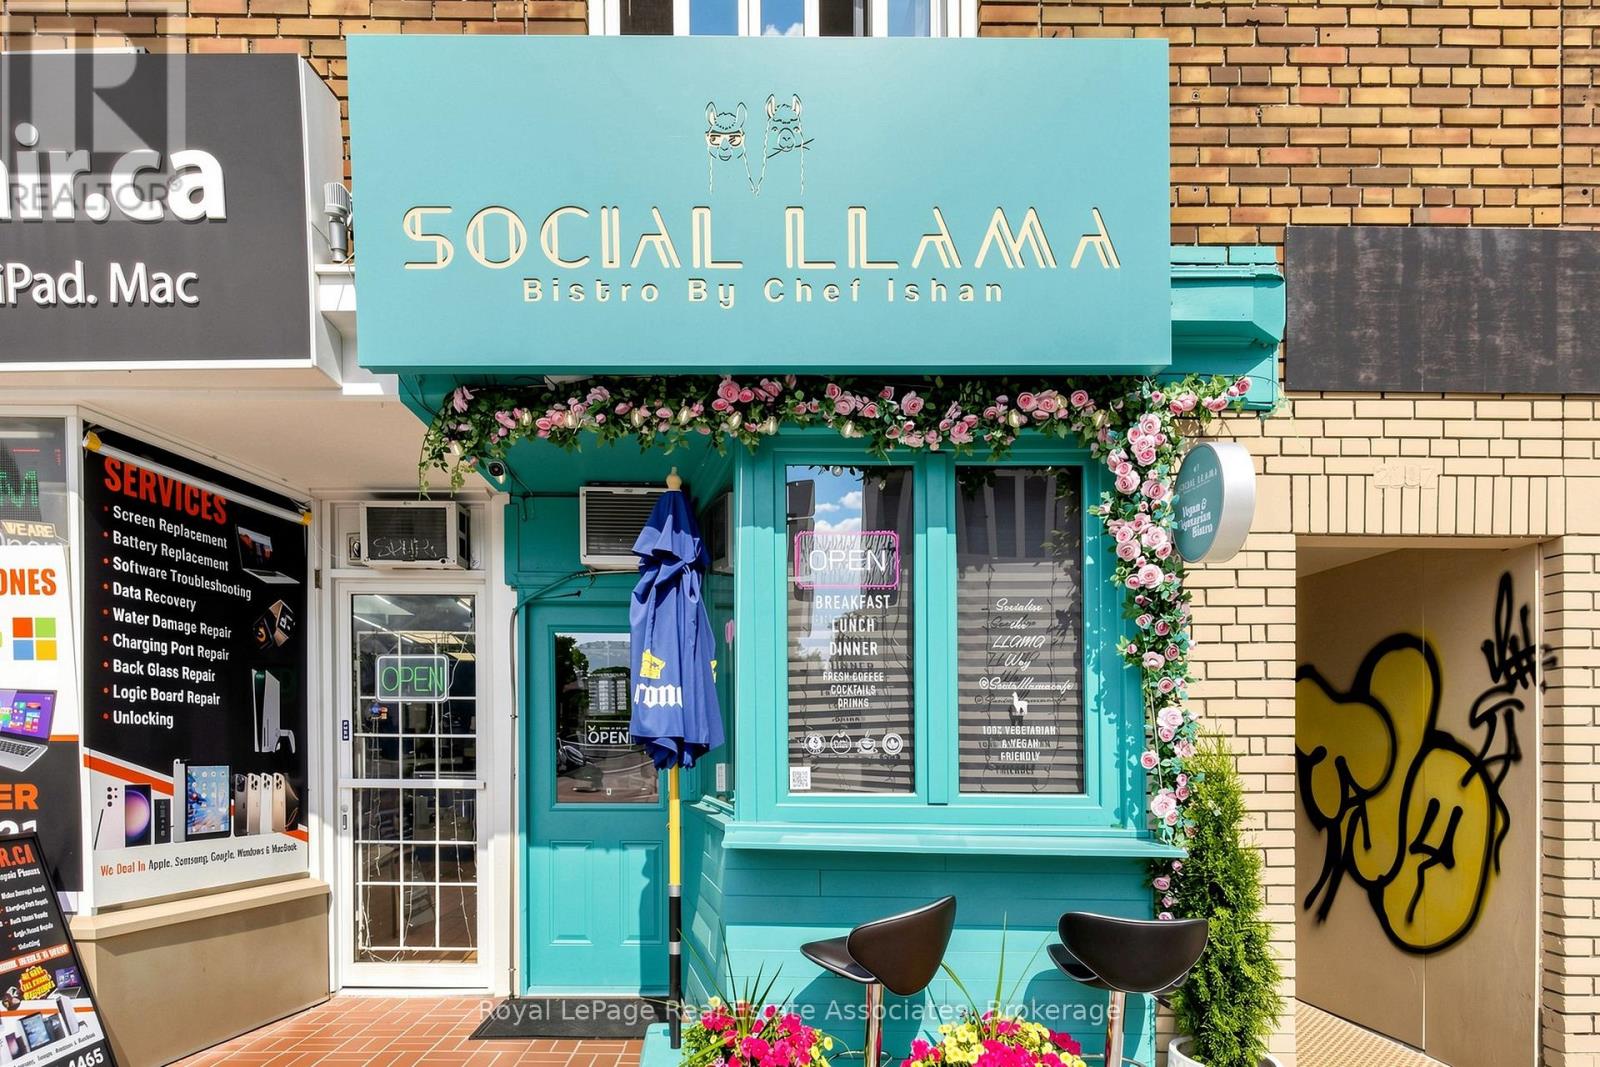
Located in the vibrant Yonge & Eglinton neighbourhood, this fully equipped quick-service restaurant is currently operating as a social café. An excellent opportunity for a variety of QSR or café concepts, the space includes a transferable LLBO licence with seating for 14 guests, as well as a convenient takeout window ideal for grab-and-go service. Recently renovated, the premises offer a turnkey setup, allowing a new operator to transition seamlessly. Lease terms include a net rent of $5,490/month plus TMI of approximately $23.00 per sq. ft. Current lease expires in March 2030 with one additional five-year renewal option available. Situated in a high-traffic area surrounded by residential, office, and retail amenities. (id:51382)
2965 Centre Line Road
Marmora And Lake (Marmora Ward), Ontario
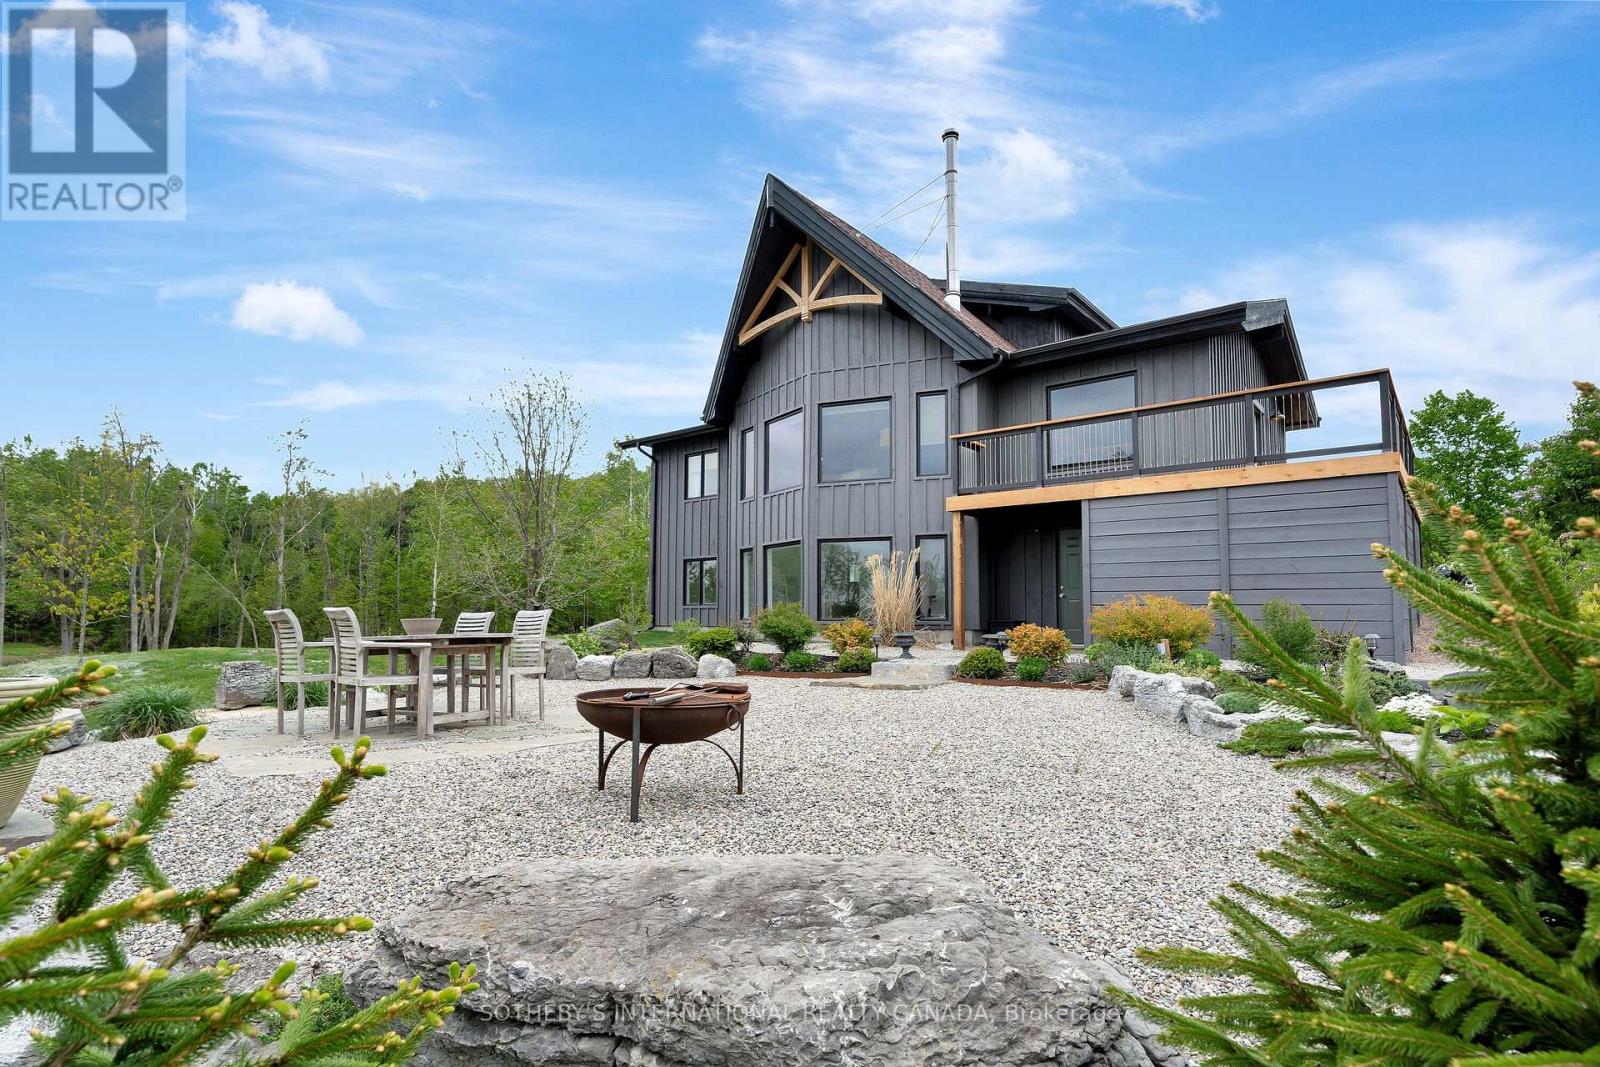
This home simply cannot be missed. Discover a private 23-acre sanctuary featuring a renovated four-bedroom, three-bath raised bungalow that offers a rare blend of modern comfort and rustic charm. Nestled amidst rolling country hills and lakes, this home boasts soaring ceilings, floor-to-ceiling windows, and a loft-style primary bedroom with an ensuite and walk-in closet. The walk-out basement includes a spacious family room, an additional bedroom, a den, a full bathroom, laundry room, and a stylish mudroom leading to a stone patio with expansive views. With Starlink and Bell Fibe high-speed internet, this rural retreat is fully connected for modern living. Extensively updated in 2024 with care and craftsmanship, upgrades include new Hunter Douglas blinds, a statement chandelier, new flooring throughout, a new hot water tank, sump pump, driveway, wraparound deck, and front porch. The home also features a newly built under-deck storage area, a new front door, exterior lighting, siding, and beautifully designed decorative Scots pine trusses inside and out. Outside, enjoy five acres of landscaped parkland, 35 newly planted mature trees, and your own forested walking trail. A restored 18th-century red barn is ready for use as a hobby farm, event space, or creative studio. The classic red barn built in the 1870's and restored with updated lighting, power outlets, workshop benches, and ample space for animals, equipment, or entrepreneurial ventures. Whether you're dreaming of a peaceful family home, hobby farm, or a charming live-work estate, this one-of-a-kind property offers timeless country living with practical modern upgrades. Just two hours from Toronto, this stunning retreat is near Moira Lake, Crowe Lake, and Bon Echo Park. Enjoy fishing, boating, and scenic trails just minutes away. With nature all around, this is peaceful rural living perfect for adventure, relaxation, and lakeside escapes. (id:51382)
484 Avonwood Drive
Mississauga (Mineola), Ontario
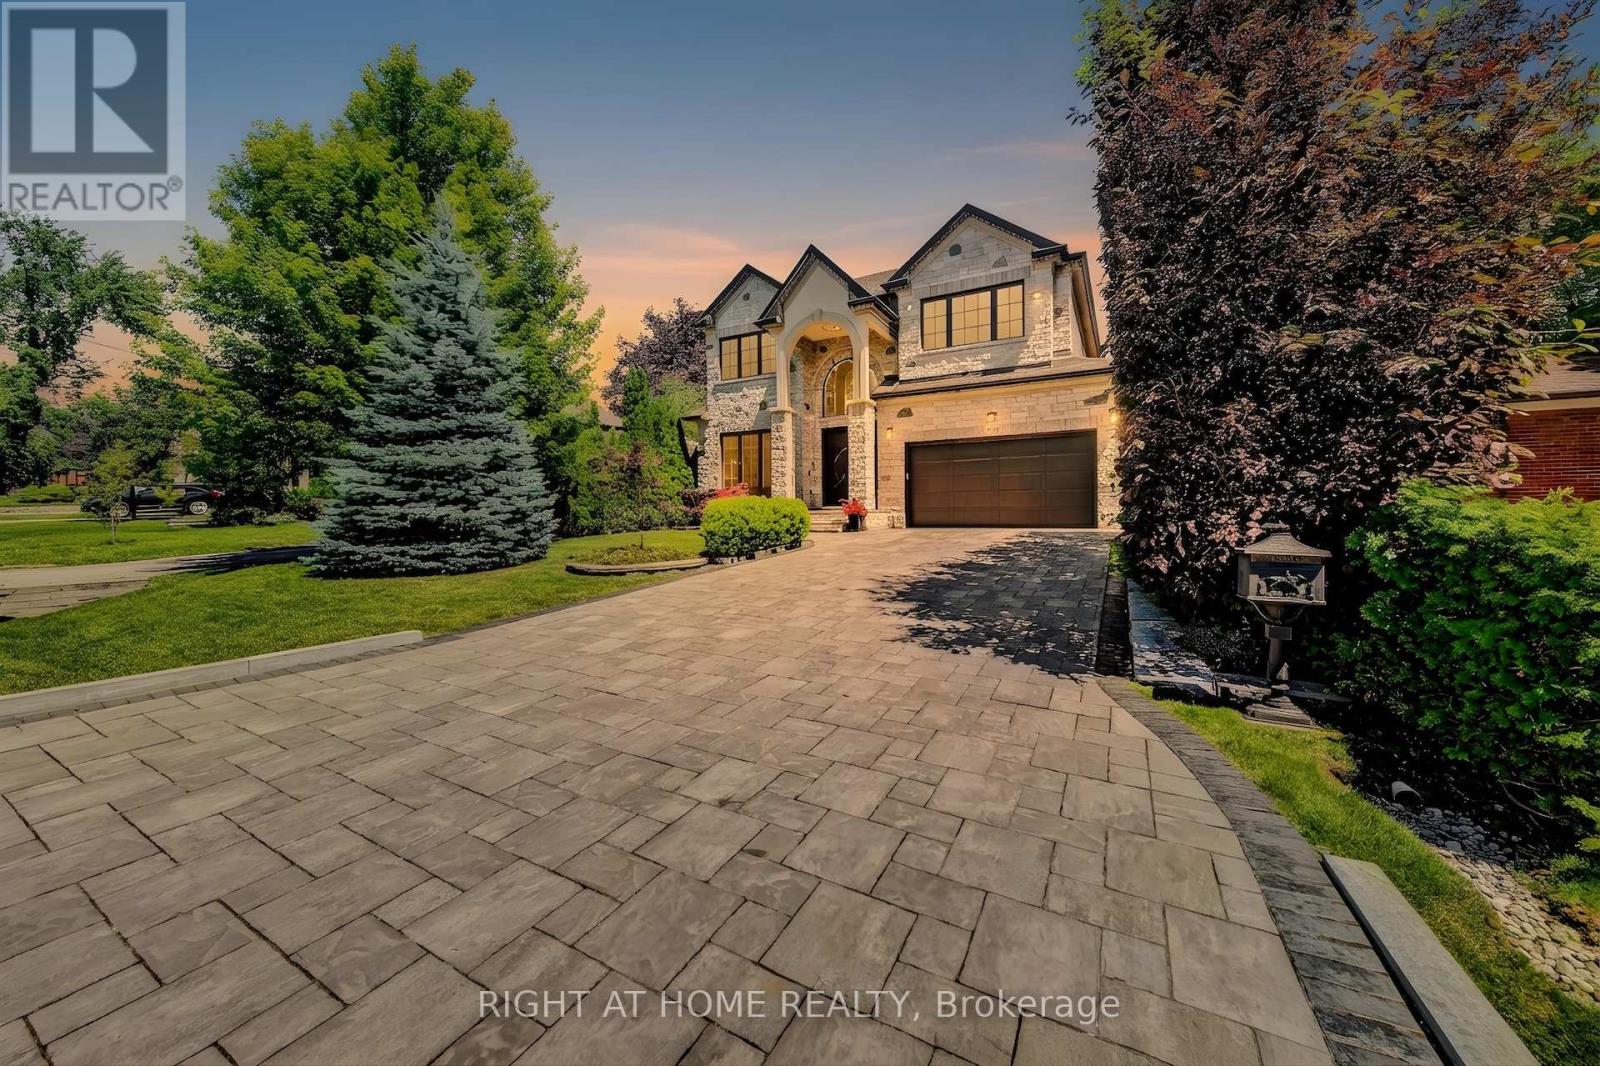
A freshly renovated luxury custom home, built with no expense spared. This remarkable residence showcases the finest building materials and craftsmanship, with a keen attention to detail evident throughout. Step inside and be captivated by the expansive floor-to-ceiling open space, crowned by a central skylight that bathes the home in natural light. The main floor unfolds in a generous open-concept design, perfectly suited to both family gatherings and entertaining. At its heart, the gourmet kitchen is a chef's delight, appointed with premium JennAir appliances, custom cabinetry, and a spacious island. The one-of-a-kind home office impresses with custom built-in cabinetry, elegant panelling, and integrated speakers, all framed by a large window that draws in the outdoors. Upstairs, the residence offers 4+1 bedrooms, including a luxurious primary suite with two expansive walk-in closets. Comfort runs throughout, with a fully heated driveway and heated floors in the basement, foyer, washrooms, and laundry. A central speaker system and state-of-the-art security add a further sense of sophistication and peace of mind. Indulge in the dedicated wine cellar and unwind in your private sauna, or retreat to the basement media room, where a spatial audio setup and built-in bar create the perfect entertainment space. Outside, the expansive deck features a built-in BBQ, bar fridge, and cozy gas fireplace, ideal for intimate evenings under the stars. The beautiful, greenery-framed backyard offers a serene oasis, complete with a rough-in for a future pool. Set on a peaceful street in the prestigious Mineola neighbourhood, this exceptional home is moments from the GO Station, top schools, tranquil parks, and the stunning shores of Lake Ontario. (id:51382)
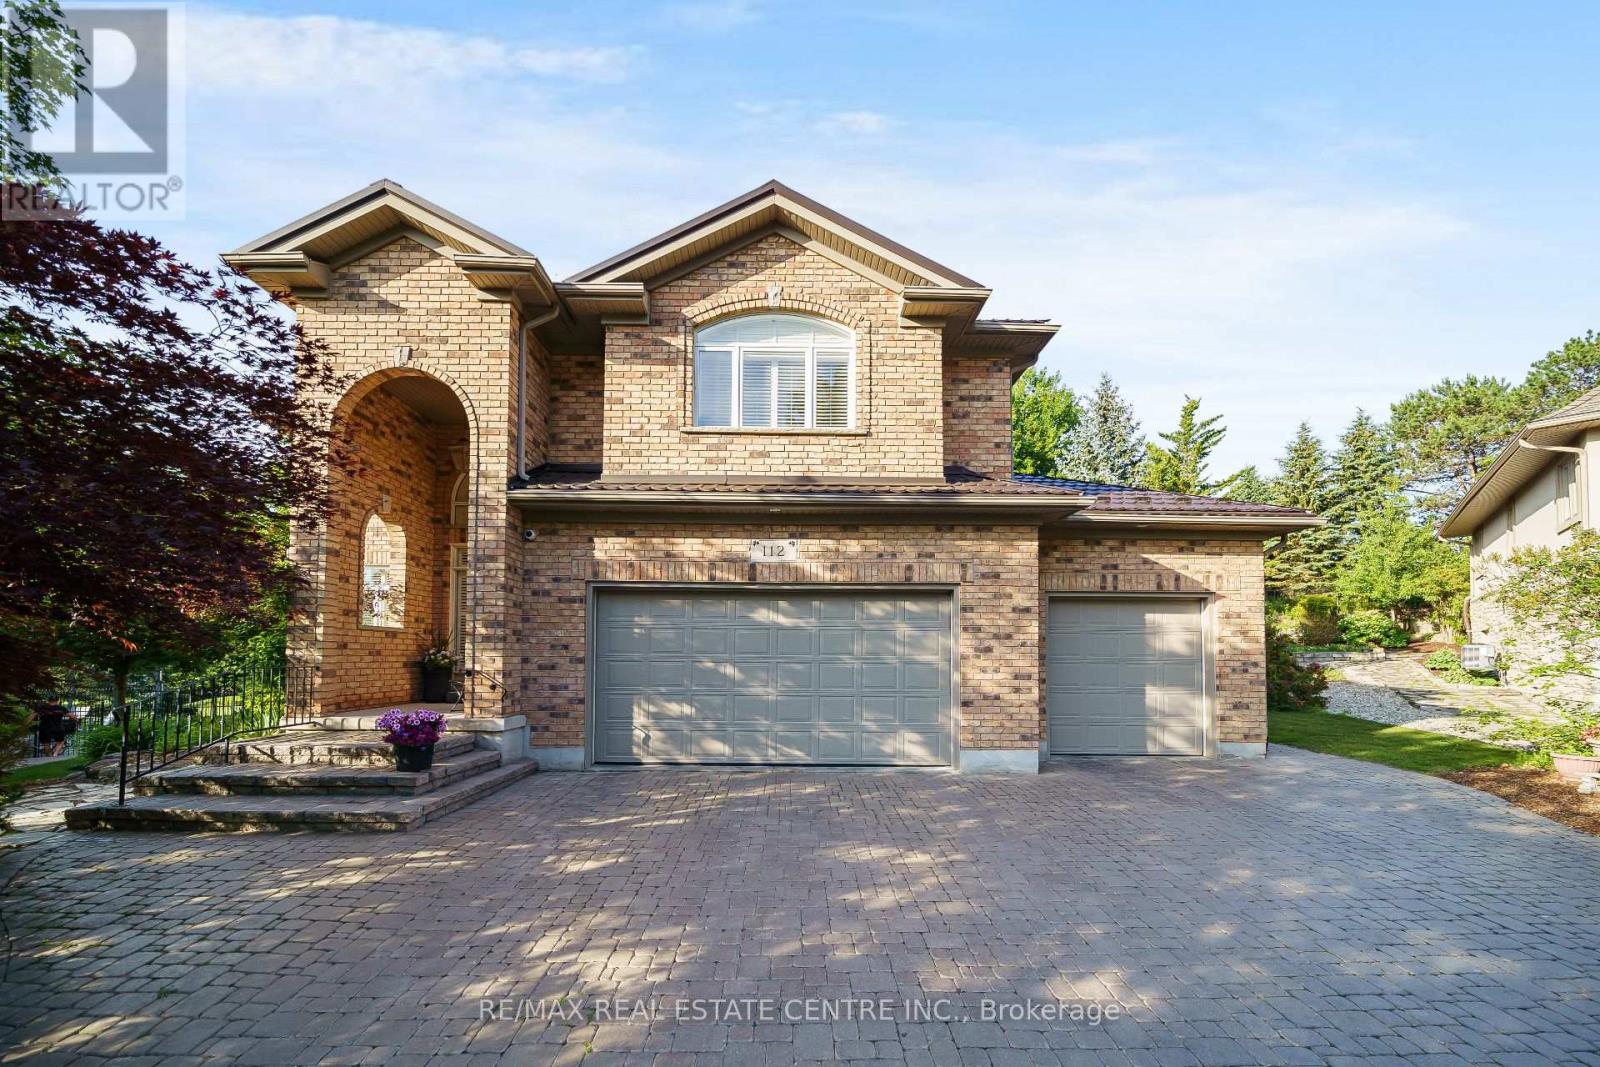
112 Dirksen Court
Kitchener, Ontario
Welcome to 112 Dirksen Court, a prestigious executive home offering pure luxury in Kitchener's highly sought-after Pioneer Tower West neighborhood. This stunning residence features 4 spacious bedrooms, 3 and a half beautiful bathrooms, and high-end finishes throughout. The bright, flowing layout is designed for both grand entertaining and comfortable family living. Outside, enjoy an incredible backyard oasis and tons of parking space on the expansive driveway. Situated in a premier, family-friendly location, you are just minutes away from premium shopping, championship golfing, quick Hwy 8/401 access, top-tier schools, and scenic local trails. A perfect blend of tranquility and convenience-don't miss out on this spectacular property! (id:51382)

13 Douglas Crescent
Erin, Ontario
Welcome to the charming village of Hillsburgh , where small town living meets everyday convenience. This beautifully maintained bungalow offers the perfect blend of comfort, space and community, just minutes from Erin and its boutique shops, cafes, restaurants and year round events. Step inside to discover a bright, inviting main floor with hardwood designed for effortless entertaining featuring spacious principal rooms, a family-sized kitchen open and bright, quartz countertops and walkout to the deck, and a warm dining area complete with a cozy fireplace. The finished lower level offers exceptional flexibility with a private primary retreat featuring a walk-in closet and ensuite, plus generous family and recreation spaces ideal for relaxing or hosting friends. Outside, the fully fenced backyard provides plenty of room for children, pets, gardening or summer barbeques. An attached garage and private driveway complete this wonderful package. Whether you're a first-time buyer, downsizer or growing family, this home offers the perfect opportunity to enjoy the welcoming lifestyle that makes Hillsburgh one of Wellington County's most desirable villages. Don't miss your chance to make it yours! (id:51382)
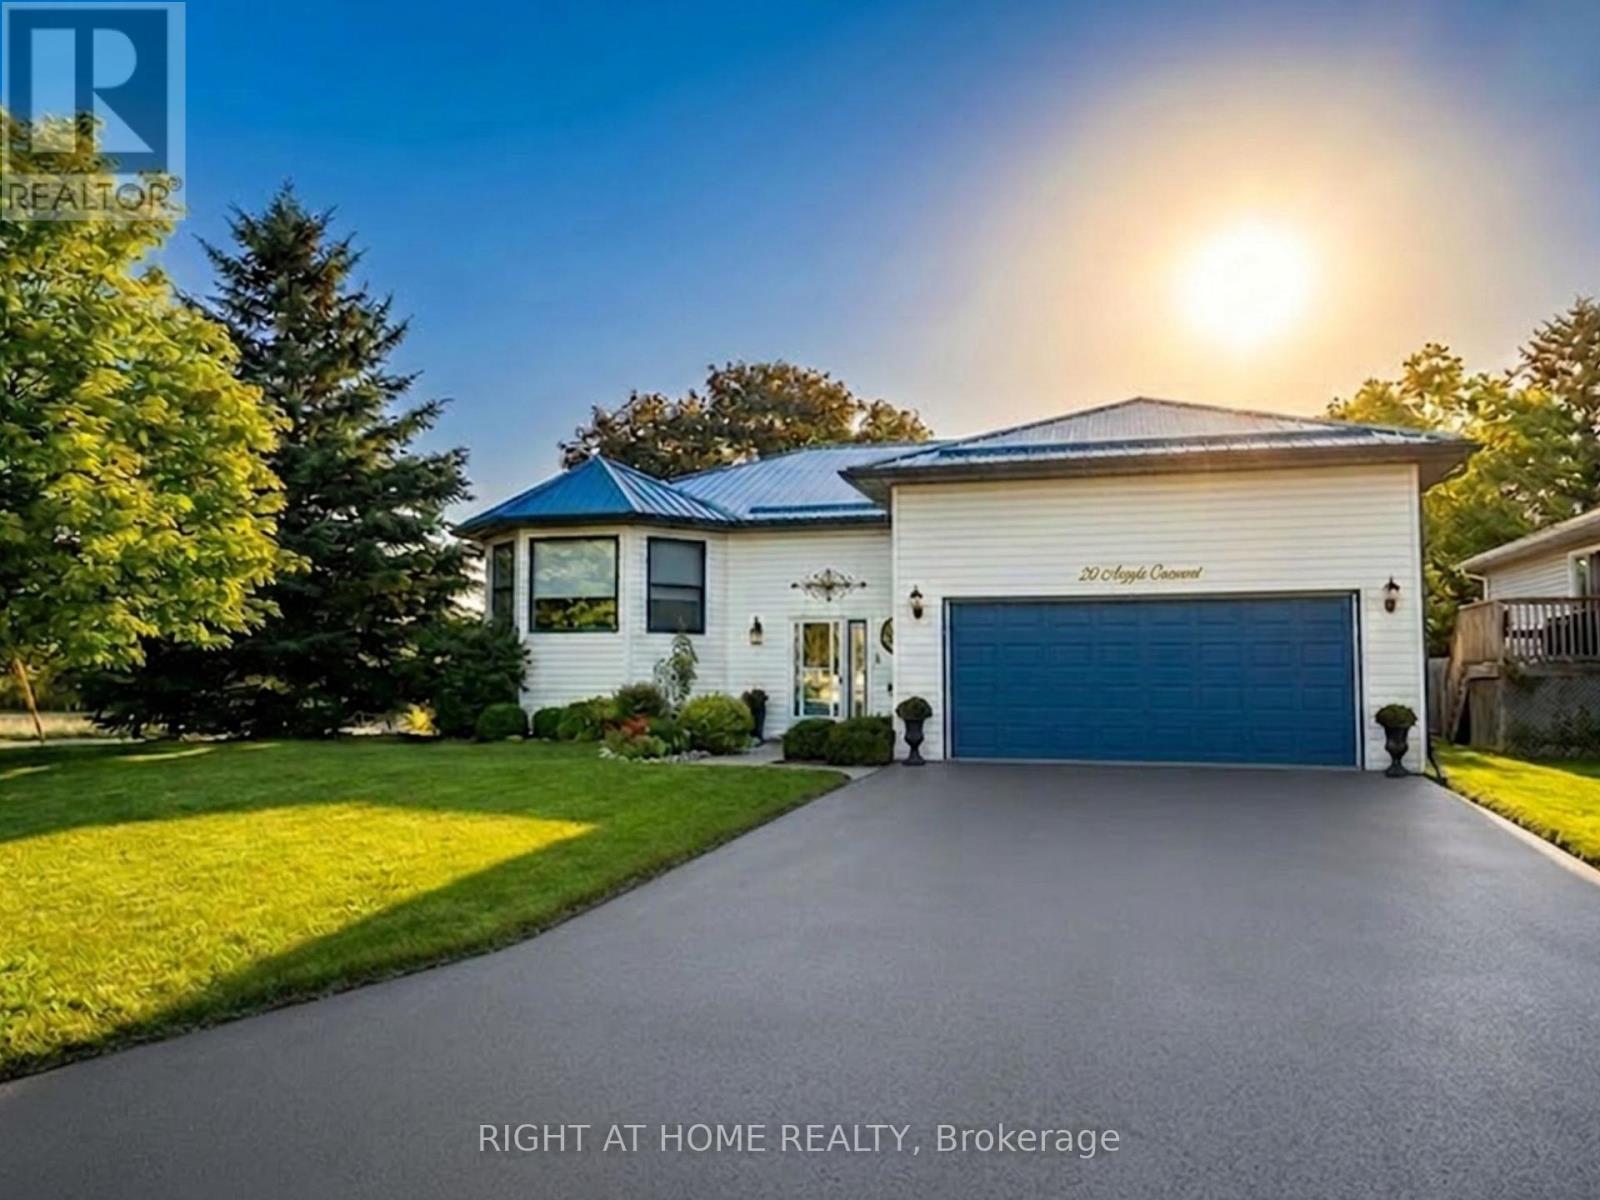
20 Argyle Crescent
Prince Edward County (Picton Ward), Ontario
Welcome to this Unique Bungalow. 20 Argyle Crescent offers nearly 2,400 SqFt of living space, a private mature garden, and a versatile layout designed to adapt to every stage of life, all in the heart of Picton. Located on a quiet crescent just a short walk to Main Street, the harbour, shops, restaurants, and everyday amenities, this beautifully maintained home offers the perfect blend of comfort, convenience, and character. The bright main floor features large windows, a renovated eat-in kitchen with bay window and walk-out to the covered deck, spacious living and dining areas, and 3 bedrooms including a primary suite with walk-in closet and ensuite with stand-up shower. The finished lower level adds incredible flexibility with a bright recreation room featuring fireplace, fourth bedroom with ensuite, and additional space ideal for a home office, gym, hobby area, or multi-generational living.Outside, enjoy a private fenced yard surrounded by mature trees, established gardens, and beautiful perennials-a peaceful setting perfect for morning coffee, outdoor lunches, or relaxing. A large two-car garage with inside entry and important updates including the roof (2020) and windows (2021/2022) provide added convenience and peace of mind. Whether you're downsizing, raising a family, working from home, or looking for a home that can evolve with you, this home offers a rare combination of space, character, and location. Just minutes from Prince Edward County's beaches, wineries, trails, and attractions, this is County living at its best. (id:51382)
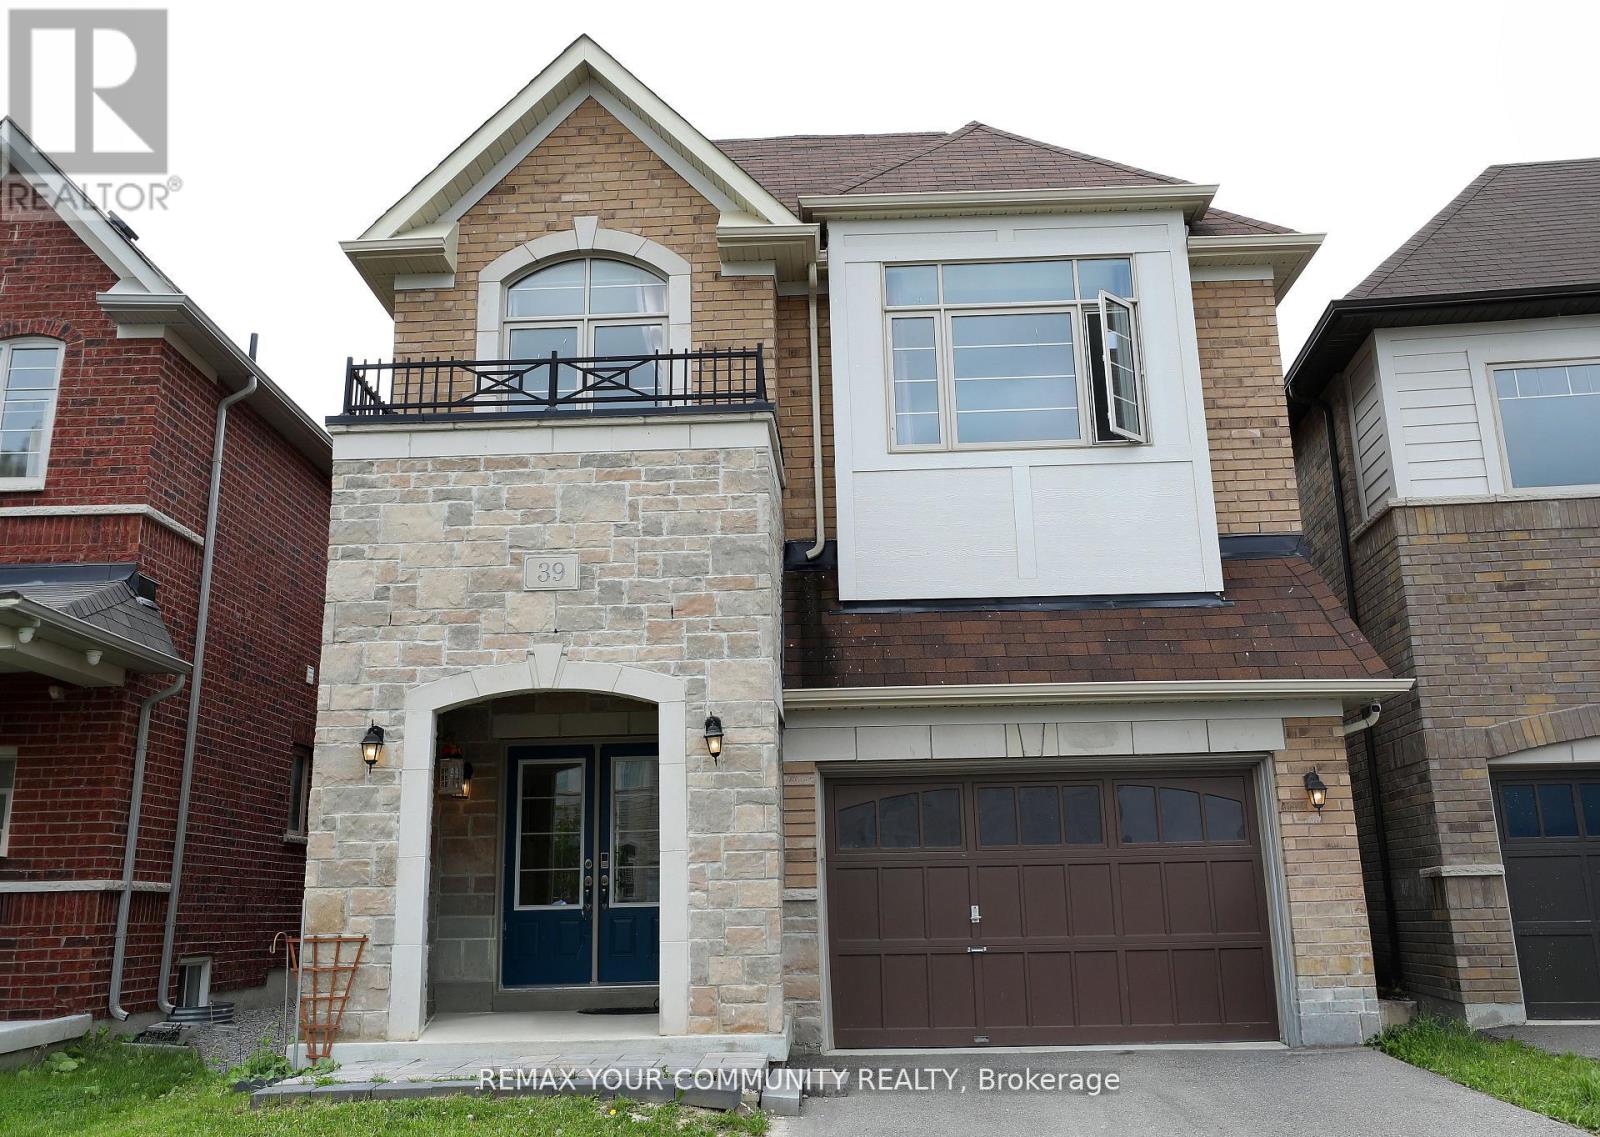
39 Kavanagh Avenue
East Gwillimbury (Sharon), Ontario
A Bright And Spacious 4+1 Bedr + 5 Washrooms Detached Home in the Heart of SHARON - a reputable area to live and raise kids., 2847Sq.Ft. Fantastic Layout W/Office On Main floor And with Lots Of Natural Light. 9' Ceiling On Main, Hardwood Through Main Flr And , Upgraded Kitchen With New Quartz Countertops And Premium Tiles Backsplash, Bright Kitchen And Family Room , Beautiful South Facing Backyard. Walk In Closets In Bedrooms, New Quartz Vanity Top In All Baths. Separate Entrance to a Spacious One-Bedroom Basement . Next To Great Schools, Parks, Grocery, Hwy 404 & Go Station. (id:51382)
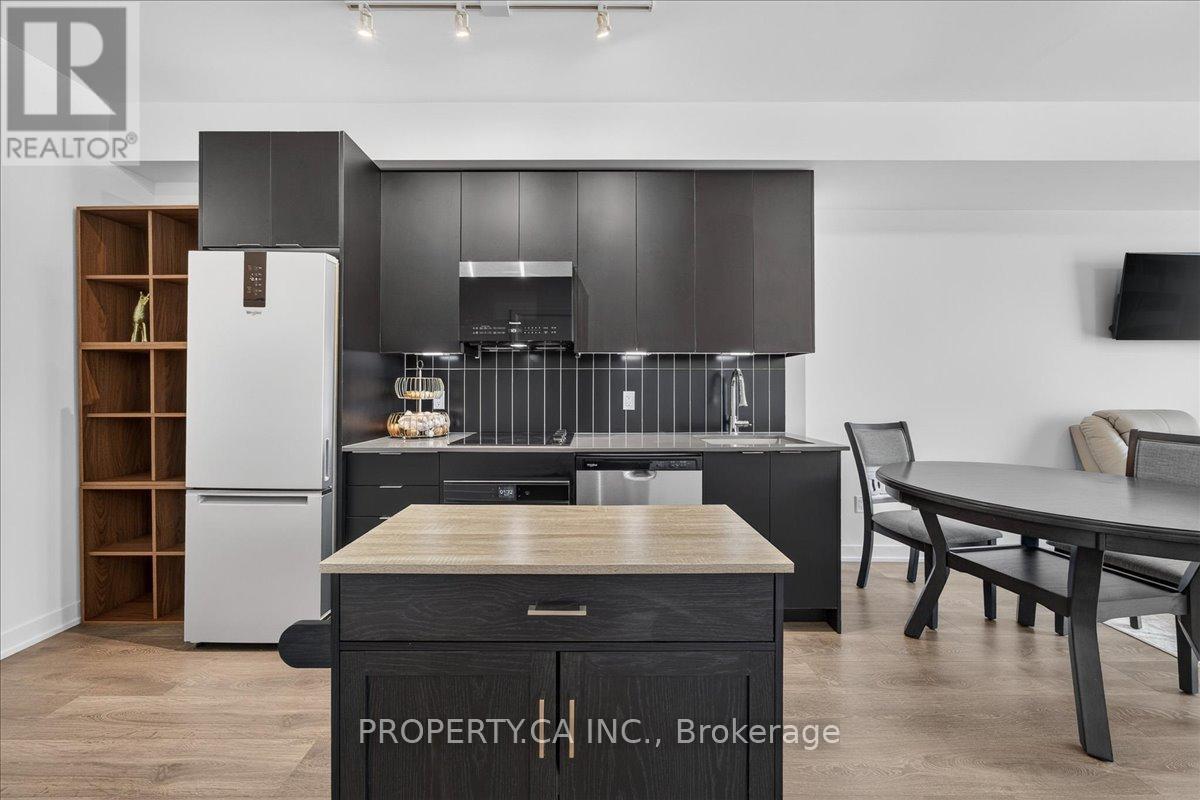
1902 - 474 Caldari Road
Vaughan (Concord), Ontario
698 sq ft total (incl. balcony) - oversized 1-bed, unbeatable price. Welcome to the 19th Floor of Abeja Tower 2, Vaughan's Most Connected AddressStop scrolling. This 1-bed, 1-bath suite puts you steps from Vaughan Mills Shopping Centre, minutes from Highway 400, and a short drive to Cortellucci Vaughan Hospital. At 645 sq ft, this suite is larger than the typical 1-bedroom in the building - more room to live, work, and breathe. Step inside to a spacious foyer with a walk-in closet, then into the open-concept living space filled with light from floor-to-ceiling windows. Plus a private 53sq ft balcony to unwind after a long day. Built in 2025, this is brand-new construction with 9-ft ceilings throughout. And the building? It feels like a resort. The 5th floor amenity level brings a lounge, workhub, yoga studio, terrace, and BBQ area for everyday living and entertaining. Then there's the spa level - cold plunge, sauna, steam room, gym, a second terrace, plus ping pong for when you need to play. Pet wash included, because your dog deserves it too. If you need extra parking or a locker, the developer has spots available for purchase. This isn't just a place to live - it's an amazing investment. Concord is one of Vaughan's fastest-growing communities, with major job growth at the Vaughan Metropolitan Centre fueling demand for exactly this kind of unit. (id:51382)
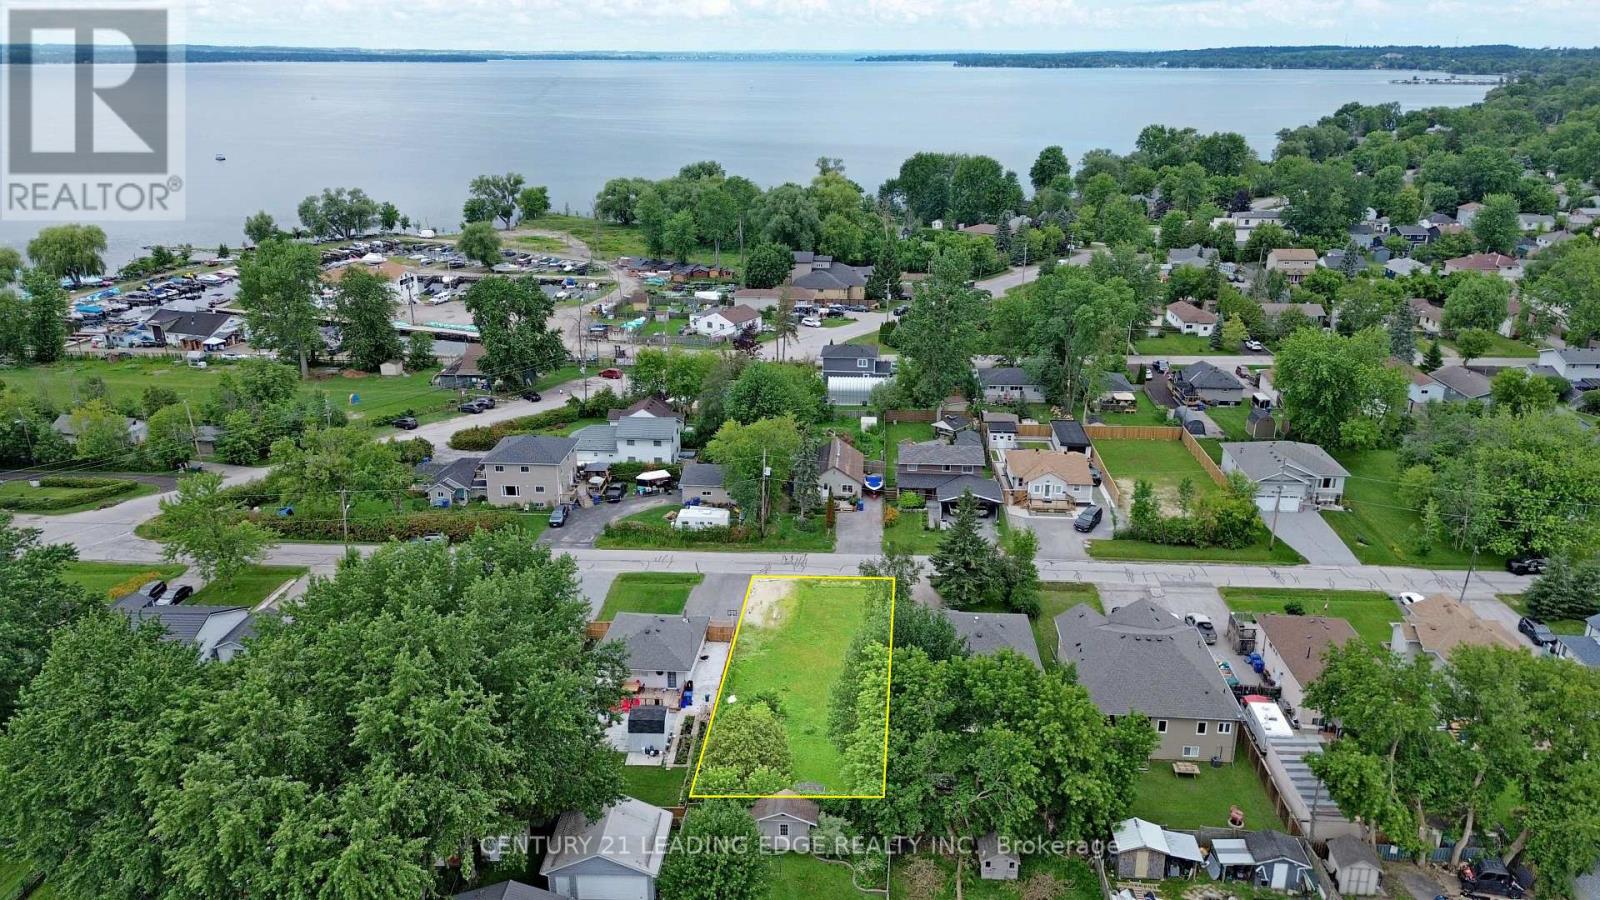
351 Miami Drive
Georgina (Keswick South), Ontario
Fully serviced building lot (gas, water/sewer, hydro) located in a highly desirable Keswick South neighbourhood, offering an excellent opportunity for builders, investors, or end users to create a custom home within walking distance of Cook's Bay on Lake Simcoe. Potential to build up to 3 dwelling units (House + 2 ARU)! With no sidewalk, the property offers enhanced curb appeal and ample driveway parking. Conveniently located near schools, parks, trails, shopping, restaurants, public transit, beaches, marinas, community centres, golf courses, and everyday amenities. Enjoy year-round boating, fishing, swimming, ice fishing, and outdoor recreation, all just minutes from Highway 404 for an easy commute. A rare opportunity to secure a building lot in one of Keswick's most sought-after communities! (id:51382)
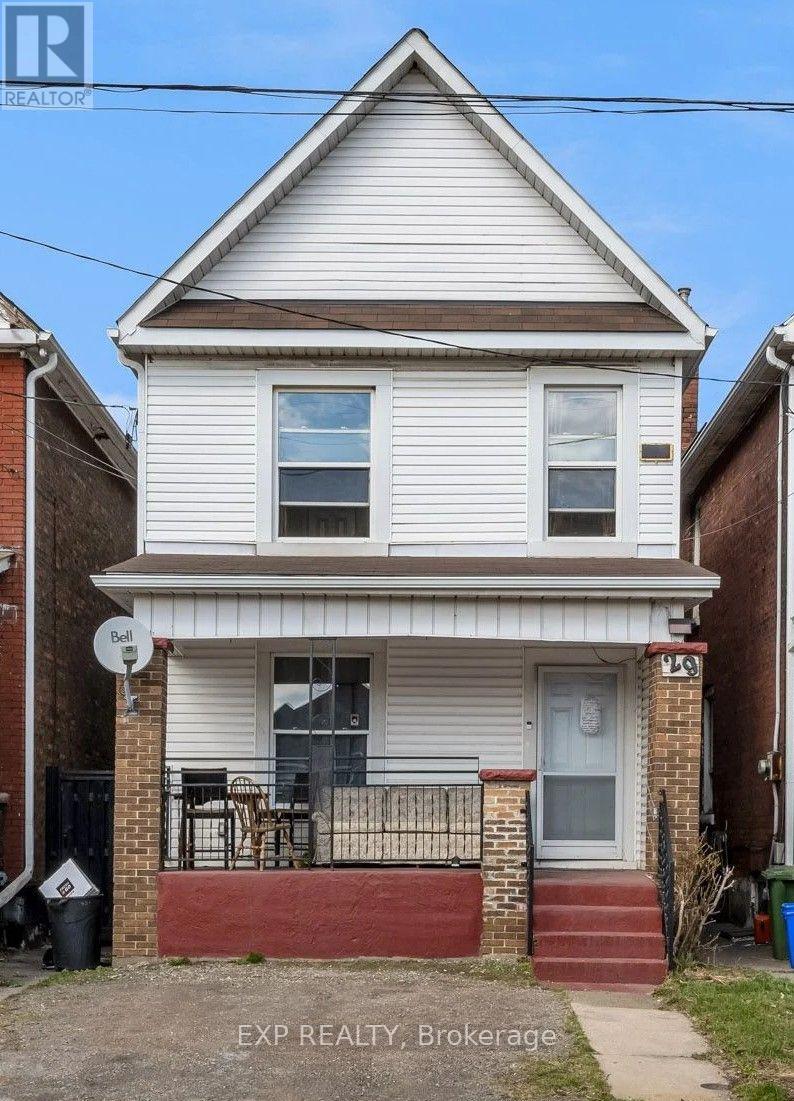
29 Gertrude Street
Hamilton (Industrial Sector), Ontario
29 Gertrude Street is an investment property within a portfolio. A legal duplex in Hamilton's lower city, offering current income with a clear value-add path. The property is currently generating a 5.44% cap rate with $26,918 in current NOI and 67% occupancy, with 2 of 3 doors currently occupied. One of the three units is month-to-month, creating an opportunity to reset rents to market on turnover and increase income. The property is configured with a 2-bedroom main-floor unit and a 3-room upstairs unit. Separate hydro metering is already in place, with tenants paying their own hydro, helping keep the owner's operating costs low and allowing added rent to flow more directly to NOI. The basement is currently unfinished and vacant, representing the immediate value-add opportunity. A future owner may be able to finish the basement and create a third rentable door, adding a new income stream on top of the in-place NOI without changing the building's footprint, subject to buyer due diligence and any required approvals. The upstairs unit is currently month-to-month and can be brought closer to market rent on turnover, while the vacant basement provides additional rental upside through build-out. With legal-duplex designation, separate hydro metering, current NOI, rent-reset potential, and a clear basement expansion opportunity, 29 Gertrude Street is well positioned for an investor seeking both immediate income and long-term appreciation in a tenant-dense Hamilton lower-city pocket. (id:51382)
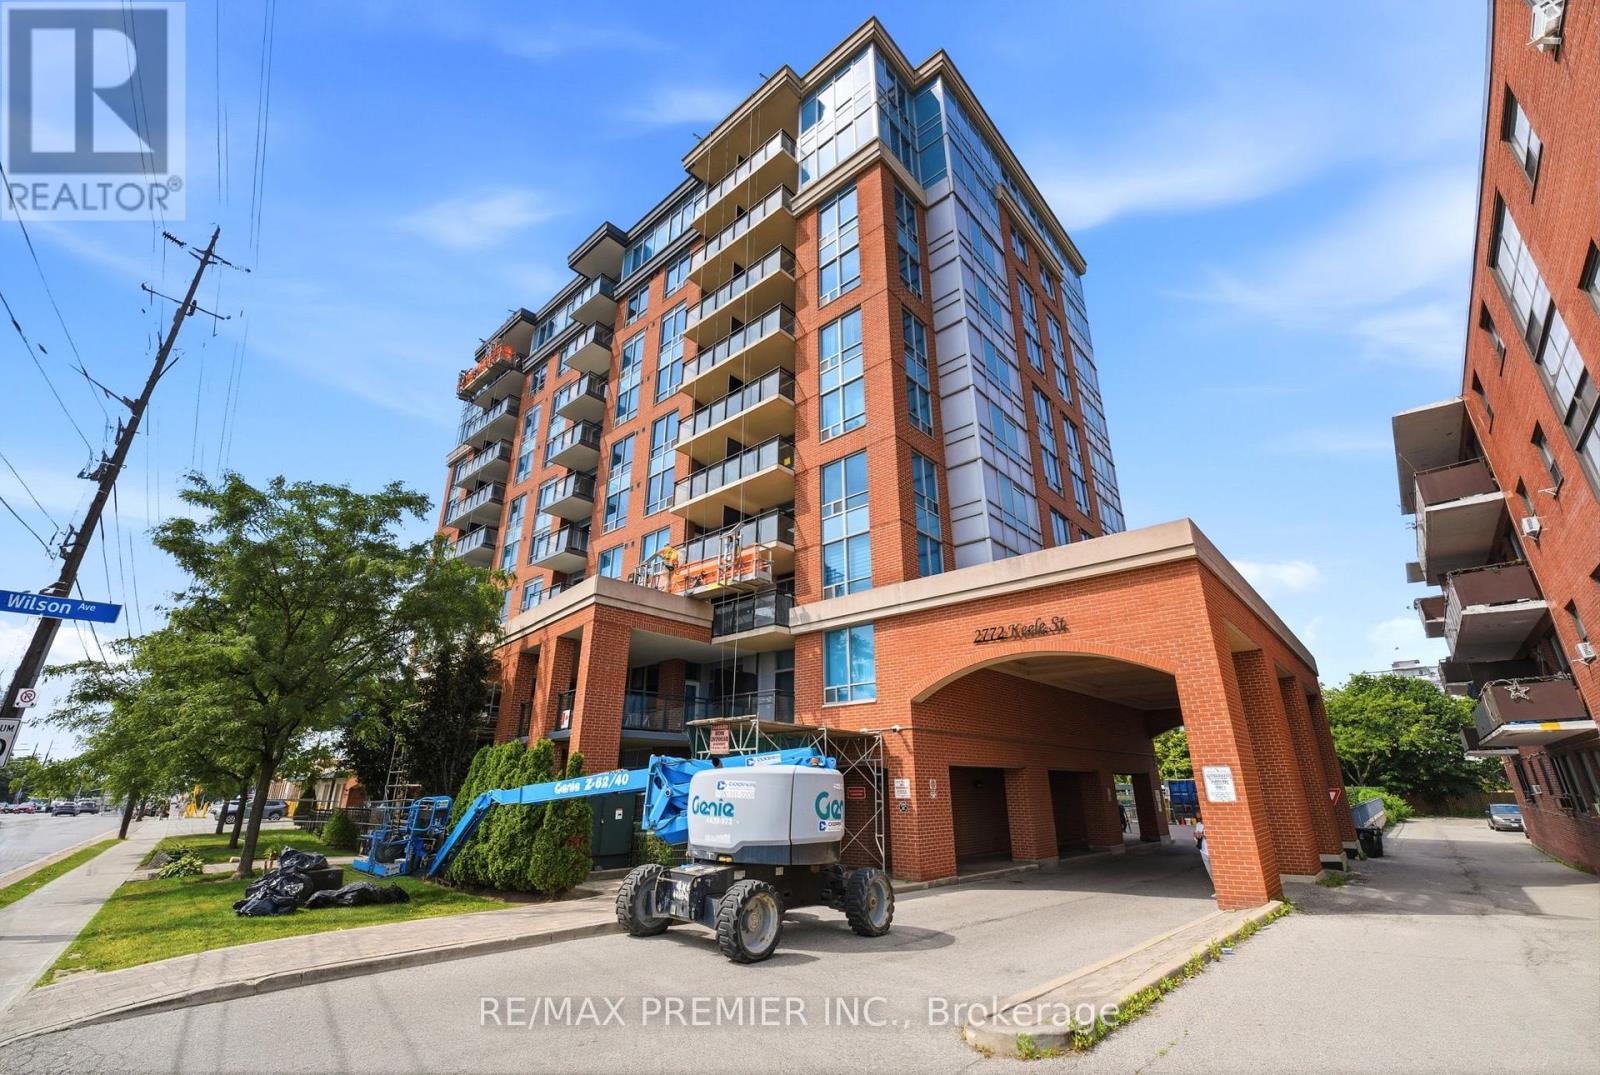
306 - 2772 Keele Street
Toronto (Downsview-Roding-Cfb), Ontario
Welcome to the Max! Located in a Desirable Downsview/Roding location. This Condo offers a separate Den, 2 washrooms, including a 3 pc ensuite, as well as a large Terrace over 160 sq.ft. Great location, minutes from Highway 401, Yorkdale Mall, Transit (Bus and Subway), Downsview Park, Humber River Hospital, and more. Amenities include a Party Room, Exercise Gym, and Underground Visitor Parking. One Parking spot and a locker are included as well. (id:51382)

Ph01 - 10 Eva Road
Toronto (Etobicoke West Mall), Ontario
Experience elevated urban living in this spectacular Penthouse suite on the 28th floor of a prestigious Tridel-built residence in the heart of Etobicoke. Offering approximately 778 sq. ft. of thoughtfully designed living space, this bright and contemporary 2-bedroom, 2-bathroom home boasts soaring. Designed with style and functionality in mind, the suite features wide-plank laminate flooring throughout, elegant quartz countertops, premium stainless steel appliances, and convenient in-suite laundry. Residents enjoy modern conveniences including a 24-hour contactless parcel system and secure license plate recognition garage access. Exceptional building amenities include a state-of-the-art fitness center, yoga studio, party room, BBQ area, rooftop outdoor spaces, 24-hour concierge, visitor parking, and more. Complete with one parking space and one locker, this home offers the perfect blend of luxury and convenience. Ideally located just steps from public transit. (id:51382)
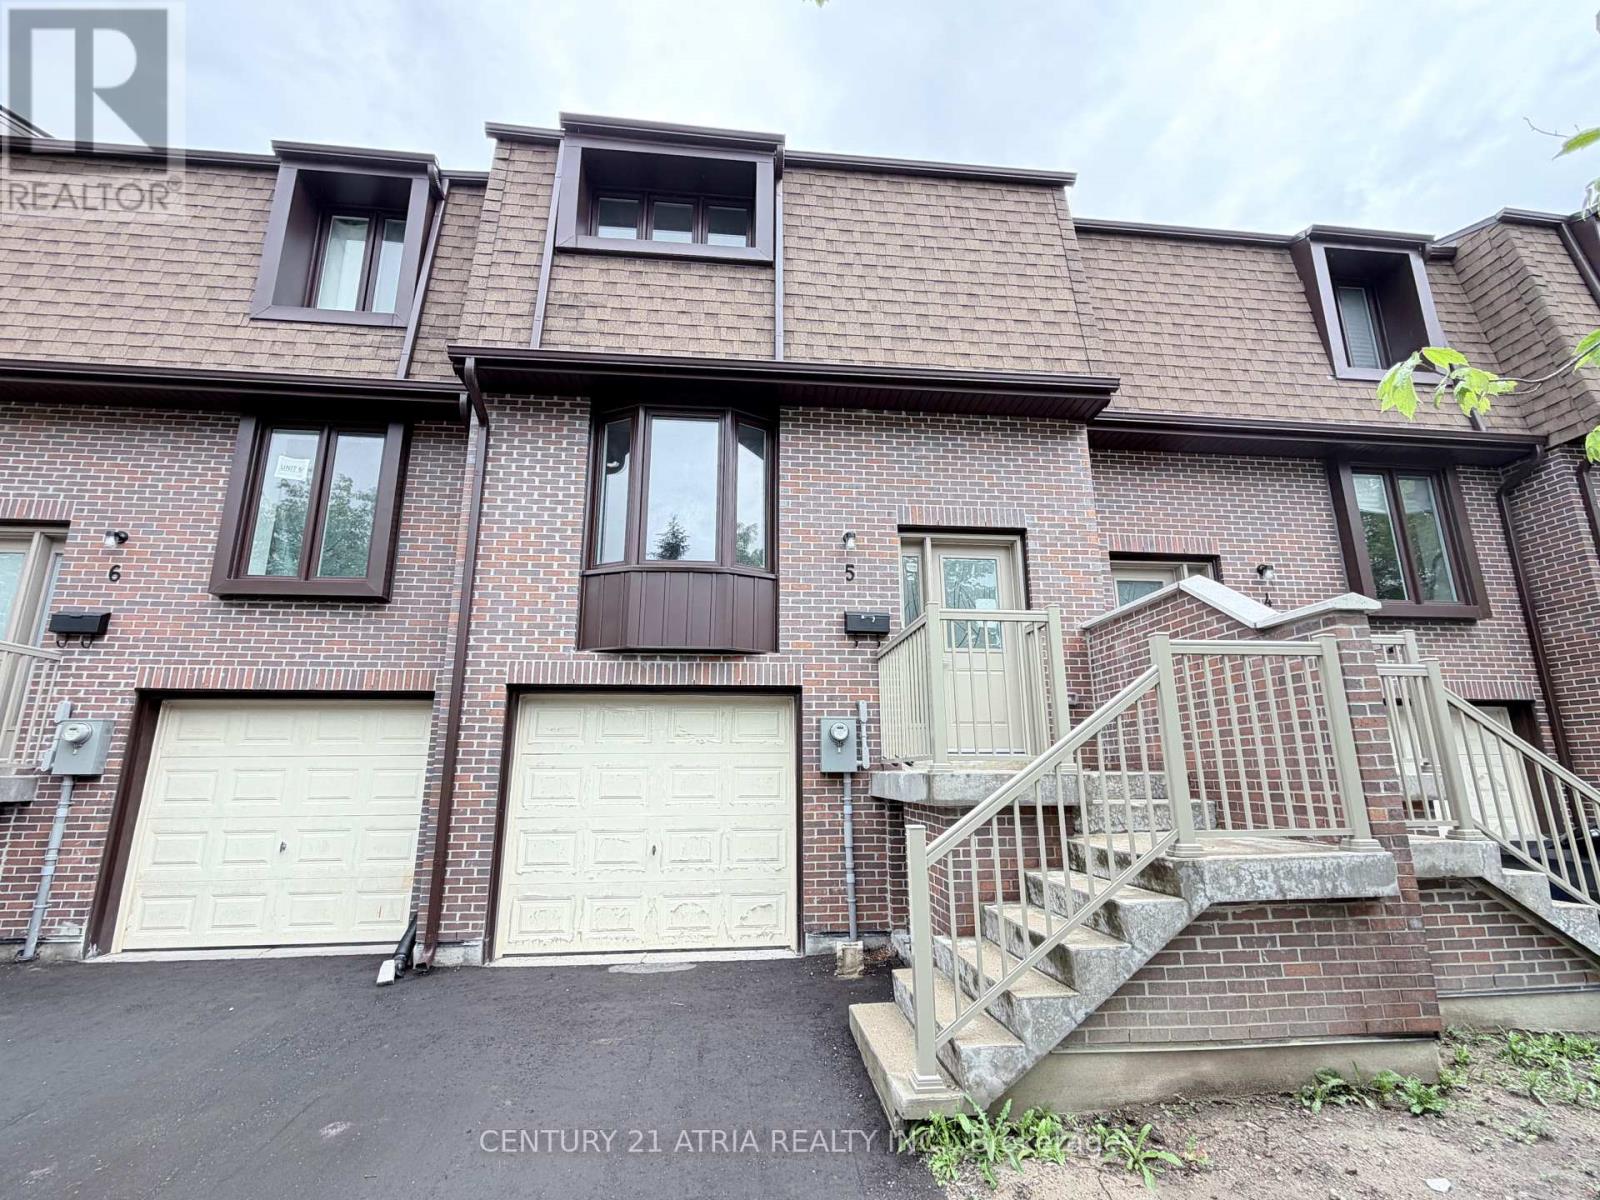
5 - 11 Plaisance Road
Richmond Hill (North Richvale), Ontario
Brand new and never lived in Townhouse!!! Prime location in Richmond Hill near Yonge / Carville / 16th Ave. 3 bedrooms on 2nd level (but Family room on the ground level can be used as 4th bedroom). 2 washrooms. Brand New Modern white Kitchen with quartz countertop & quartz backsplash .Brand New engineered hardwood floors. Brand New Finished basement on ground level that walks out to backyard. Parking for 3 cars total (1 garage + 2 on driveway).....Amazing location & Walking distance to Hillcrest Mall, Restaurants, Mcdonalds, No Frills, Richvale Athletic Park, Richvale Community Centre, Roselawn Public School. And Close to Rutherford Marketplace, Freshco, T & T Chinese Supermarket, Longos, LA Fitness. (id:51382)
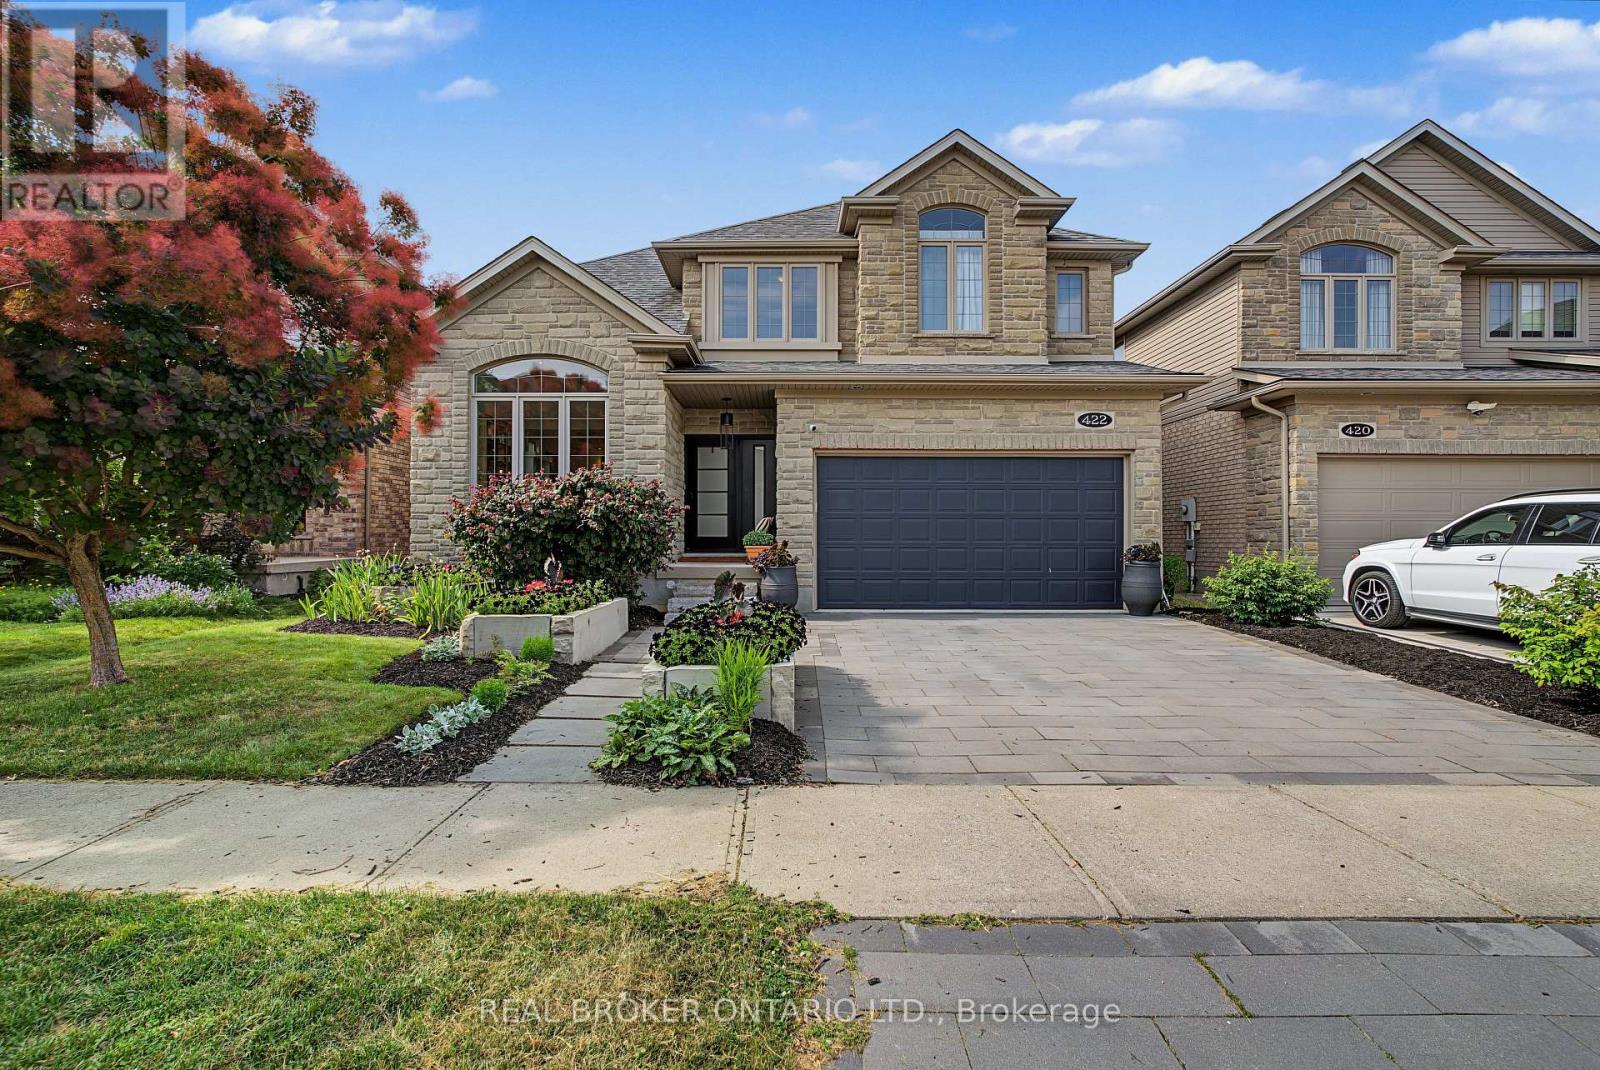
422 Rideau River Street
Waterloo, Ontario
Experience luxury living at 422 Rideau River St in the highly sought-after ConservationMeadows community. This custom built home offers premium finishes, thoughtful design, and anincredible natural setting with no rear neighbours.A beautifully landscaped front approach, featuring an interlocking stone driveway, and naturalstone steps leading to the entrance, sets the tone for the exceptional craftsmanship foundthroughout. Inside, hand-scraped hardwood flooring extends across the main and second levels,The kitchen is a true showpiece, complete with a 14-foot soapstone waterfall island, cast ironsink, butler's pantry, and a premium Gaggenau appliance package that blends precision withperformance. From the kitchen, the home opens into comfortable living areas, including afamily room with a fireplace and large windows filling the room with natural light.The luxurious primary suite offers a private sitting area, custom dressing room, walk-inclosets with built-in cabinetry, and a spa-inspired ensuite featuring an oversized glassshower and a Victoria + Albert volcanic stone soaking tub. 3 additional spacious bedrooms anda 5-piece bath complete the upper level.The finished walk-out basement includes a large recreation room, dedicated media room wiredSonos sound system, a 5th bedroom, full bathroom with custom tile shower, upgradedpet-resistant carpeting, and a whimsical Fairy Play House with bunk loft.Additional features include a custom whiskey cabinet, built-in dog wash.The fully fenced backyard with garden beds, mature fruit trees, berry bushes, and rose gardenswhile overlooking a pond and the Stamm Woodlot with over 6 km of scenic walking trails.Moments from St. Jacobs Farmers' Market, Laurel Creek Conservation Area, and farm-freshprovisions. A truly signature residence in an exceptional location. A detailed propertyinformation package prepared for buyer review is available through MLS via your REALTOR (id:51382)

86 - 575 Woodward Avenue
Hamilton (Parkview), Ontario
Welcome home to #86-575 Woodward Ave! Built in 2021, this stylish 3-storey townhome offers 3 bedrooms, 1.5 bathrooms and delivers the ultimate blend of modern living and unbeatable location. The main level features a bright ground-floor office space with direct inside access to the garage - perfect for work-from-home ease or a quiet study zone. The light-filled second floor boasts open-concept living with a contemporary kitchen with stainless steel appliances, dining area, second-floor laundry, and a walkout to a private balcony - ideal for your morning coffee or evening relaxation. California shutters and sleek roll-down blinds add a polished touch throughout, leading up to 3 generous bedrooms and a full bath on the top level. Minutes to the GO Station and a nearby gas station for effortless morning pitstops and easy travel. Steps from a local dog park, playground, splash pad, and the lake for weekend sun and outdoor fun. Low-maintenance living in a vibrant newer neighborhood- perfect for families, first-time buyers, busy professionals, and savvy investors! (id:51382)
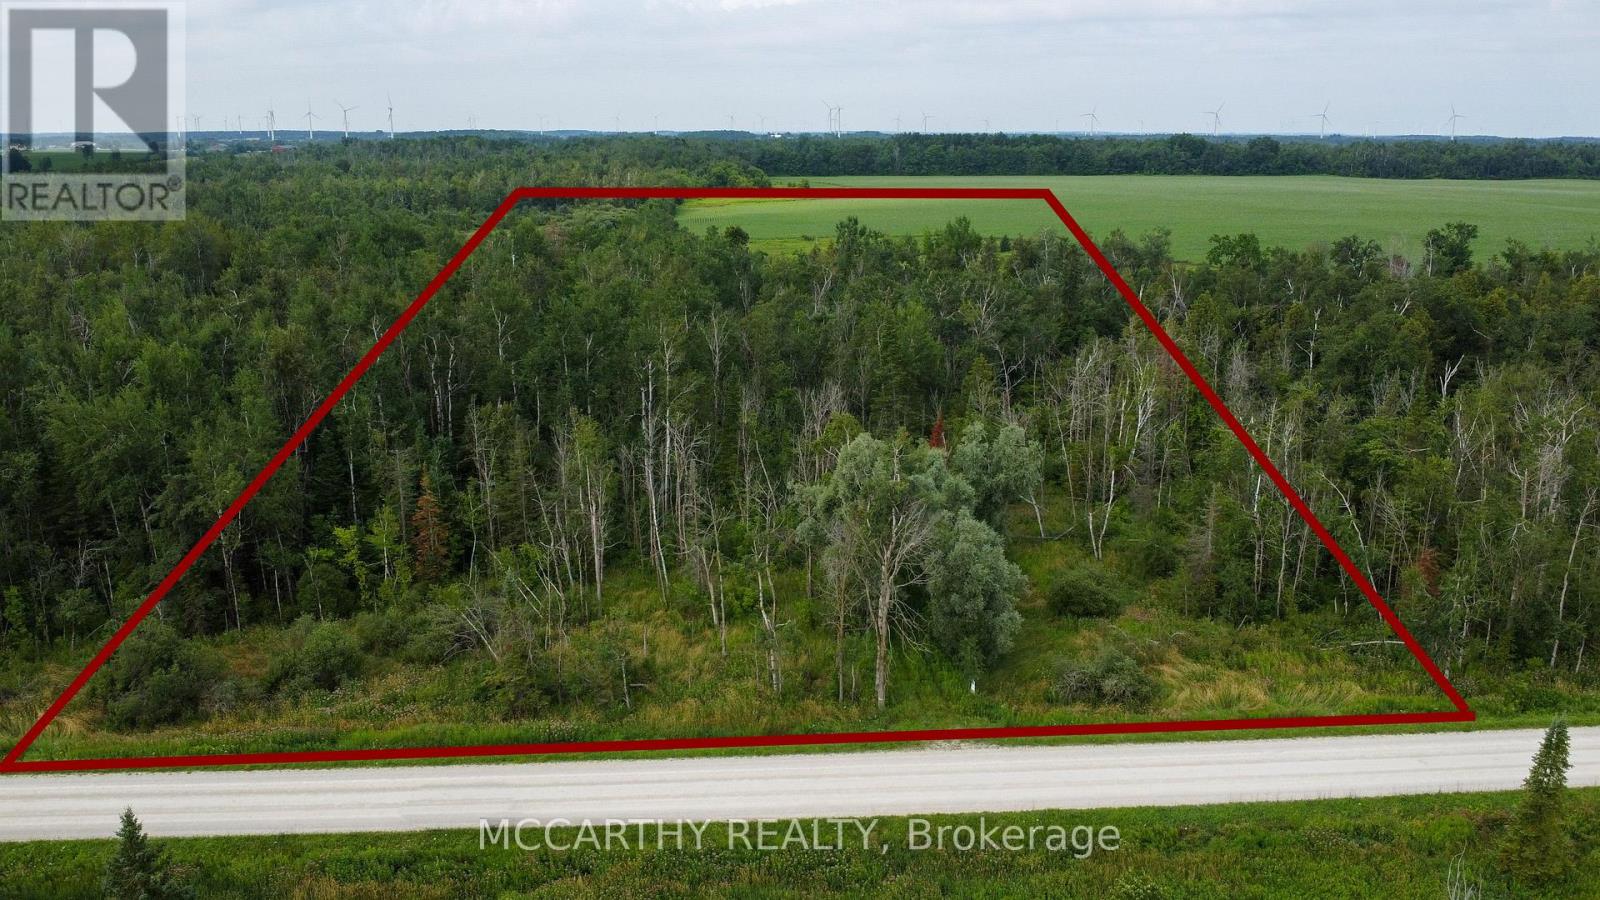
0- Pt Lot 288 & 289 Con 2 2nd Line Ne Line
Melancthon, Ontario
**Approx. 10-Acre Vacant Building Lot Near Shelburne**Discover the potential of this beautiful **9.78-acre** vacant property located just north of **Shelburne**, with convenient access just off **Highway 10**. Featuring approximately **500 feet of frontage** and **833 feet of depth**, this mostly treed parcel offers exceptional privacy, natural beauty, and the perfect setting for your future country retreat. Situated within the **Nottawasaga Valley Conservation Authority (NVCA)** jurisdiction, this property presents an excellent opportunity for buyers seeking a country estate or a potential building lot, subject to all required municipal and conservation authority approvals.**Property Highlights:*** Approx. **9.78 acres*** Mostly treed for privacy and a picturesque natural setting* Approx. **500 ft frontage x 833 ft depth*** Convenient location just off **Highway 10**, north of Shelburne* Located within the **Nottawasaga Valley Conservation Authority (NVCA)** jurisdiction* Potential building lot, subject to municipal and conservation authority approvals. Whether you're looking to build your dream country home or invest in a scenic rural property, this parcel offers a rare opportunity to enjoy the tranquility of nature while remaining just minutes from the amenities of Shelburne. Buyers to complete their own due diligence regarding permitted uses, zoning, and building approvals. (id:51382)
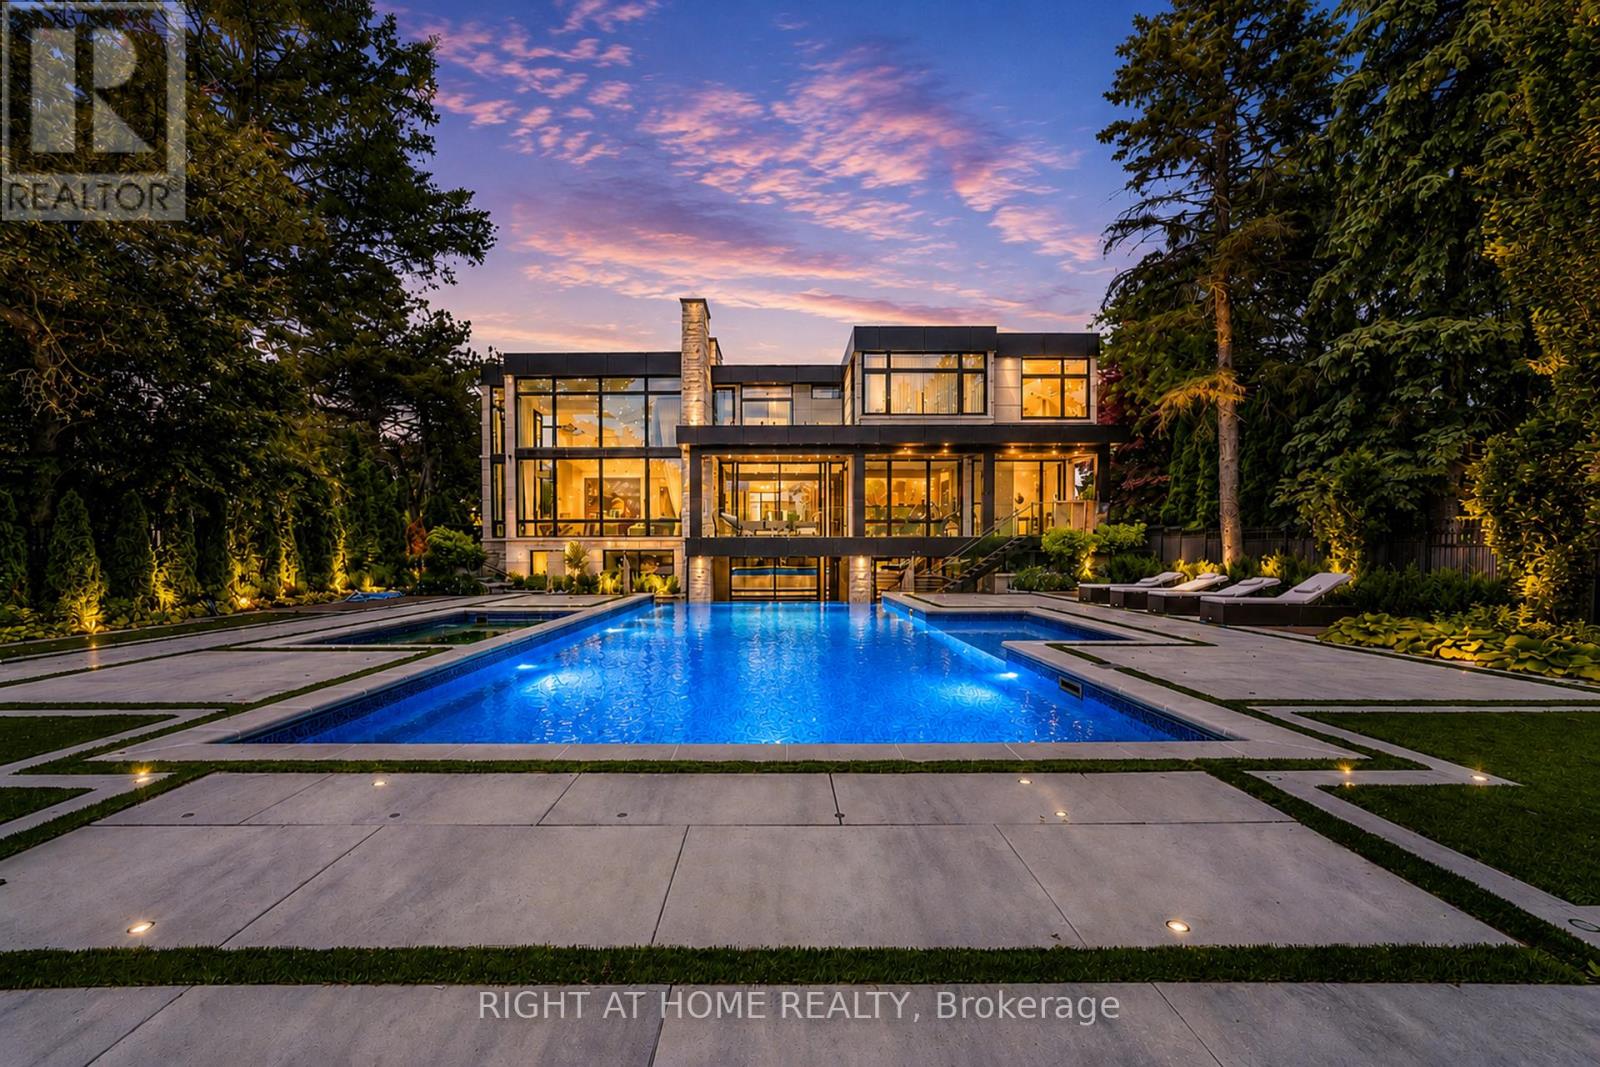
36 Fairway Heights Drive
Markham (Bayview Fairway-Bayview Country Club Estates), Ontario
Stunning custom-built luxury residence showcasing exceptional craftsmanship, premium finishes, and advanced smart home technology throughout. Designed for elegance and functionality, this remarkable home features large-format 5' x 10' Italian porcelain slabs creating a seamless interior, along with a custom Italian kitchen offering sleek cabinetry, high-end finishes, and fully integrated appliances. A private elevator provides convenient access to all levels. Two laundry rooms including one on the second floor, and a luxurious primary suite featuring two ensuite bathrooms for added comfort and privacy. The second floor is enhanced with rift-cut white oak doors, custom wall units, and built-in beds for a cohesive designer look. The finished basement includes a spa-inspired bathroom with Jacuzzi tub and steam shower. Smart home features include Somfy motorized window coverings and a Control4 automation system managing lighting, sound, climate, blinds, security cameras, and fingerprint entry. Two skylights bring in natural light and include ceiling-mounted lift systems. Outdoor spaces are ideal for entertaining, featuring a heated driveway, heated backyard deck, main floor balcony, and heated flooring on the main floor and basement. Mechanical systems include three boilers, two furnaces, and two A/C units. The private backyard offers a spectacular 44' x 18' infinity pool with Pentair pump, LED lighting, saltwater system, separate pump, and hot tub. Additional highlights include a 2-car garage with EV chargers, silent garage door opener, automated gates, iron fencing, thermally treated wood balcony ceilings, glass railings, sprinkler system, and two electrical panels. An exceptional property combining luxury, technology, and thoughtful design, perfect for everyday living and entertaining. (id:51382)
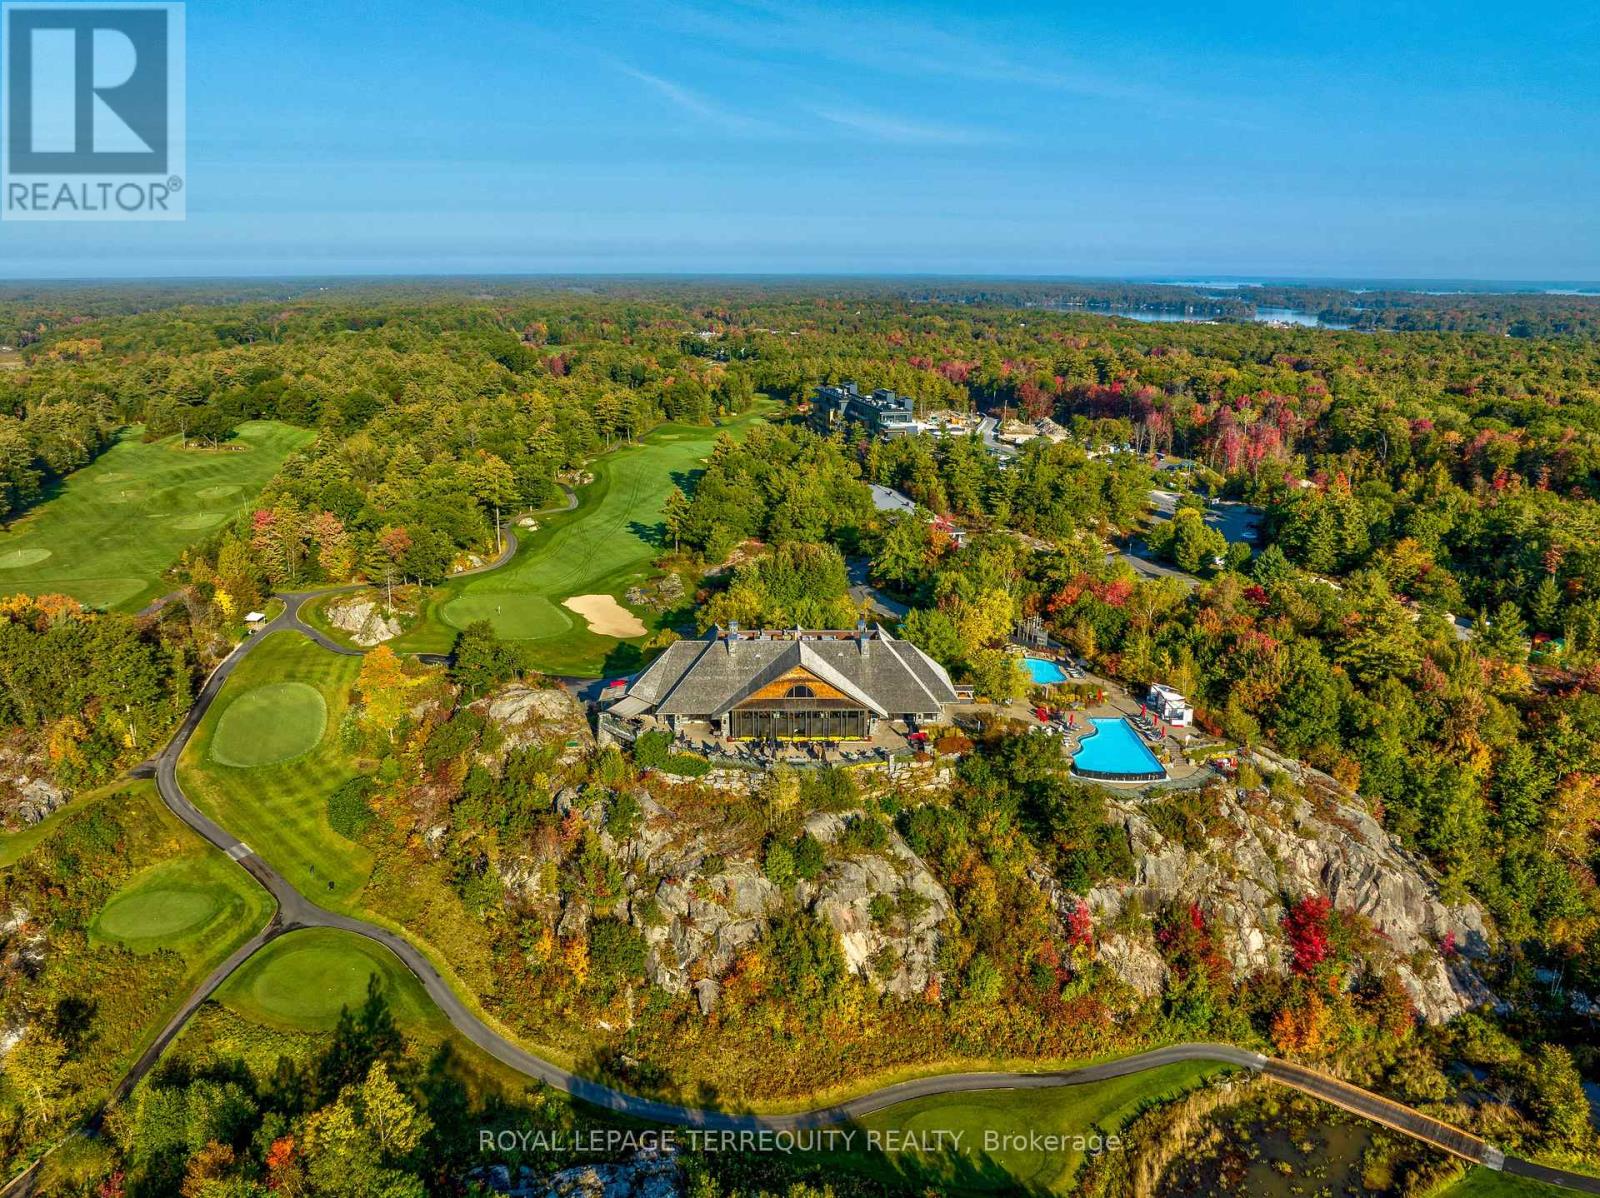
37 Rockmount Crescent
Gravenhurst (Muskoka (S)), Ontario
Life's Better at Muskoka Bay. Step into your ultimate summer escape with this beautifully appointed 2-storey villa, set within the grounds of one of North America's top-ranked golf resorts. Surrounded by dramatic Canadian Shield rock, lush ravines, tranquil ponds, and winding nature trails, this is Muskoka living at its finest. Spanning approximately 1,500 sqf, this fully furnished 3-bedroom, 3-bath retreat delivers space, style, and effortless comfort. The expansive living and dining area walks out to a large private deck - perfect for sun-soaked afternoons, al fresco dining, and evenings under the stars. At the heart of the home is a stunning custom Scavolini kitchen, complete with an oversized island designed for gathering, entertaining, and indulging in laid-back resort living. Upstairs, the large primary suite offers a 4-piece ensuite, expansive windows with lots of natural light, and generous closet space, alongside two additional well-sized bedrooms, a full bath, and laundry. Just bring yourself - everything else is ready. No packing, no planning, just arrive and unwind. Spend your days golfing championship greens, hiking scenic trails, or lounging poolside. Evenings invite tennis, pickleball, or fireside moments with friends. Muskoka Bay isn't just a destination - it's a lifestyle. Your perfect summer starts here! (Short term lease option available.) (id:51382)
35 Rockmount Crescent
Gravenhurst (Muskoka (S)), Ontario
Life is better in Muskoka! Escape to the beauty of the Muskoka bay golf resort; voted one of north Americas top ten golf resorts! Overlooking a breathtaking ravine, this contemporary corner villa boasts expansive windows, clean, minimalist lines and sleek details inspired by nature. Boasting a generous 1500 sq ft of space on two levels, this 3-bedroom, 3 bath haven provides ample room to unwind and relax and comes fully furnished & equipped with all of life's luxuries including a sprawling living space inviting you to indulge in comfort and luxury. Come listen to the bewildering sounds of nature every night, enjoy a round of golf with friends, dine at the club house or work out in the17000sf amenities area. Bask in the resort lifestyle, swim and golf by day and enjoy cocktails & dinner at twilight. There will never be a shortage of things to do year-round; skating, cross country skiing, snow shoeing, bonfires etc. Surrounded by captivating old growth ravines, peaceful ponds, and meandering trails. Experience the magical allure of the Canadian shield. Swim in the crystal-clear lakes, cycle, hike, tennis, pickle ball, hike, spa. (Short term lease option available.) (id:51382)
159 Montebello Drive
London East (East O), Ontario
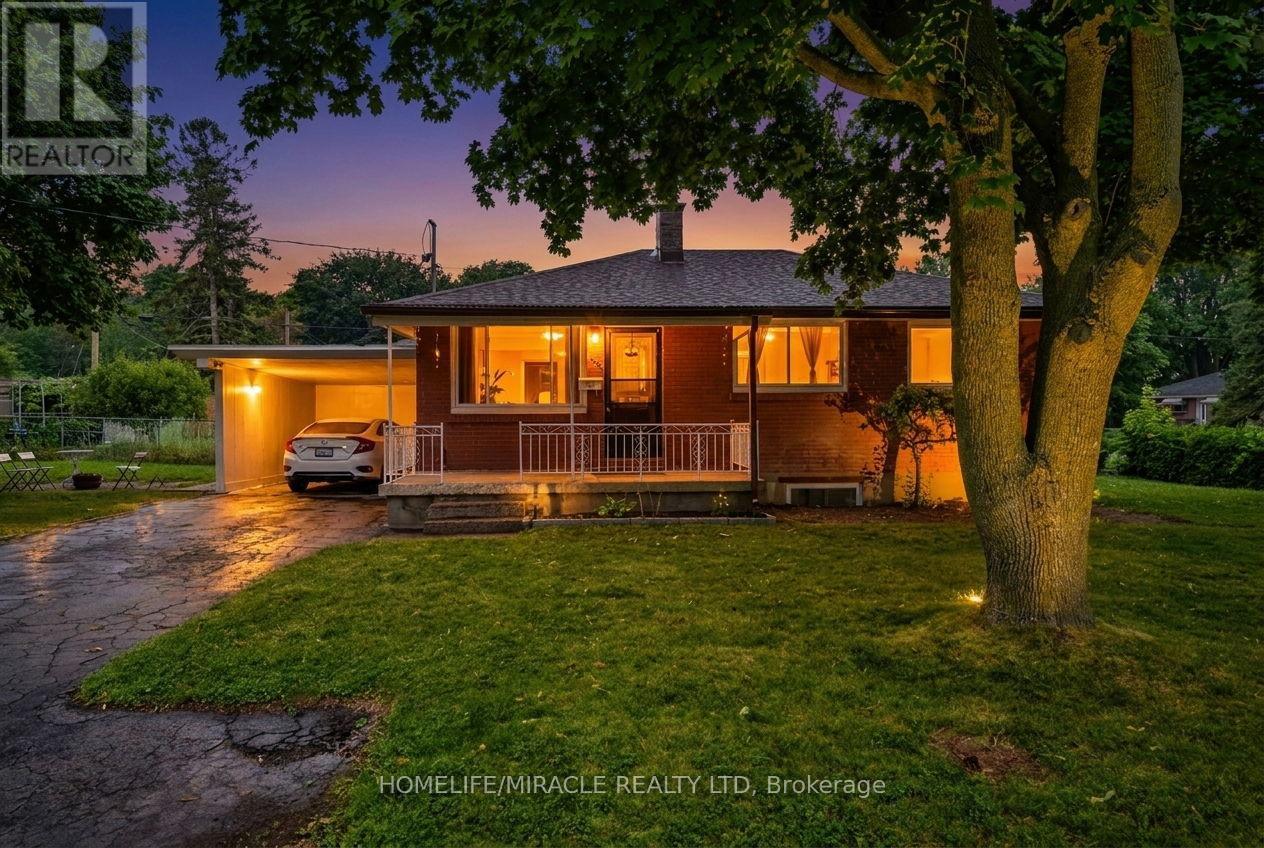
Detached house with LEGAL BASEMENT APARTMENT, 3-bedroom situated on a (60X125) extra large premium lot with 1724 sq ft of living area. This home stands out with incredible future potential, the expansive front and side yard offers the possibilities to explore an additional dwelling units in the future, making it a forward thinking investment in rapidly growing market. Full Of Natural Light featuring a fully permitted, 2-bedroom legal basement suite with 2 washroom. Perfect for house hacking or a strong addition to your rental portfolio significantly help with mortgage payments. The lower level features its own separate entrance, private laundry, and strong income potential. The main floor flows easily from the bright living room through to the kitchen. This Home has been freshly painted with new flooring, new furnace 2024 and hot water tank 2025 (owned) with 200 Amp upgraded electrical panel. Walking distance to all amenities. Close to top-rated schools, parks, major transit hubs and quick access for any commuter, it's all close by. A lovely, generous side and front yard with room to garden, gather, or simply breathe. And just steps from your front door, beautiful trail network is waiting, the perfect way to start or end your day. But once you're home, you won't want to be anywhere else. TWO BEDROOM DWELLING UNIT(REGISTERED LEGAL BASEMENT) (id:51382)
2687 Innisfil Beach Road
Innisfil, Ontario
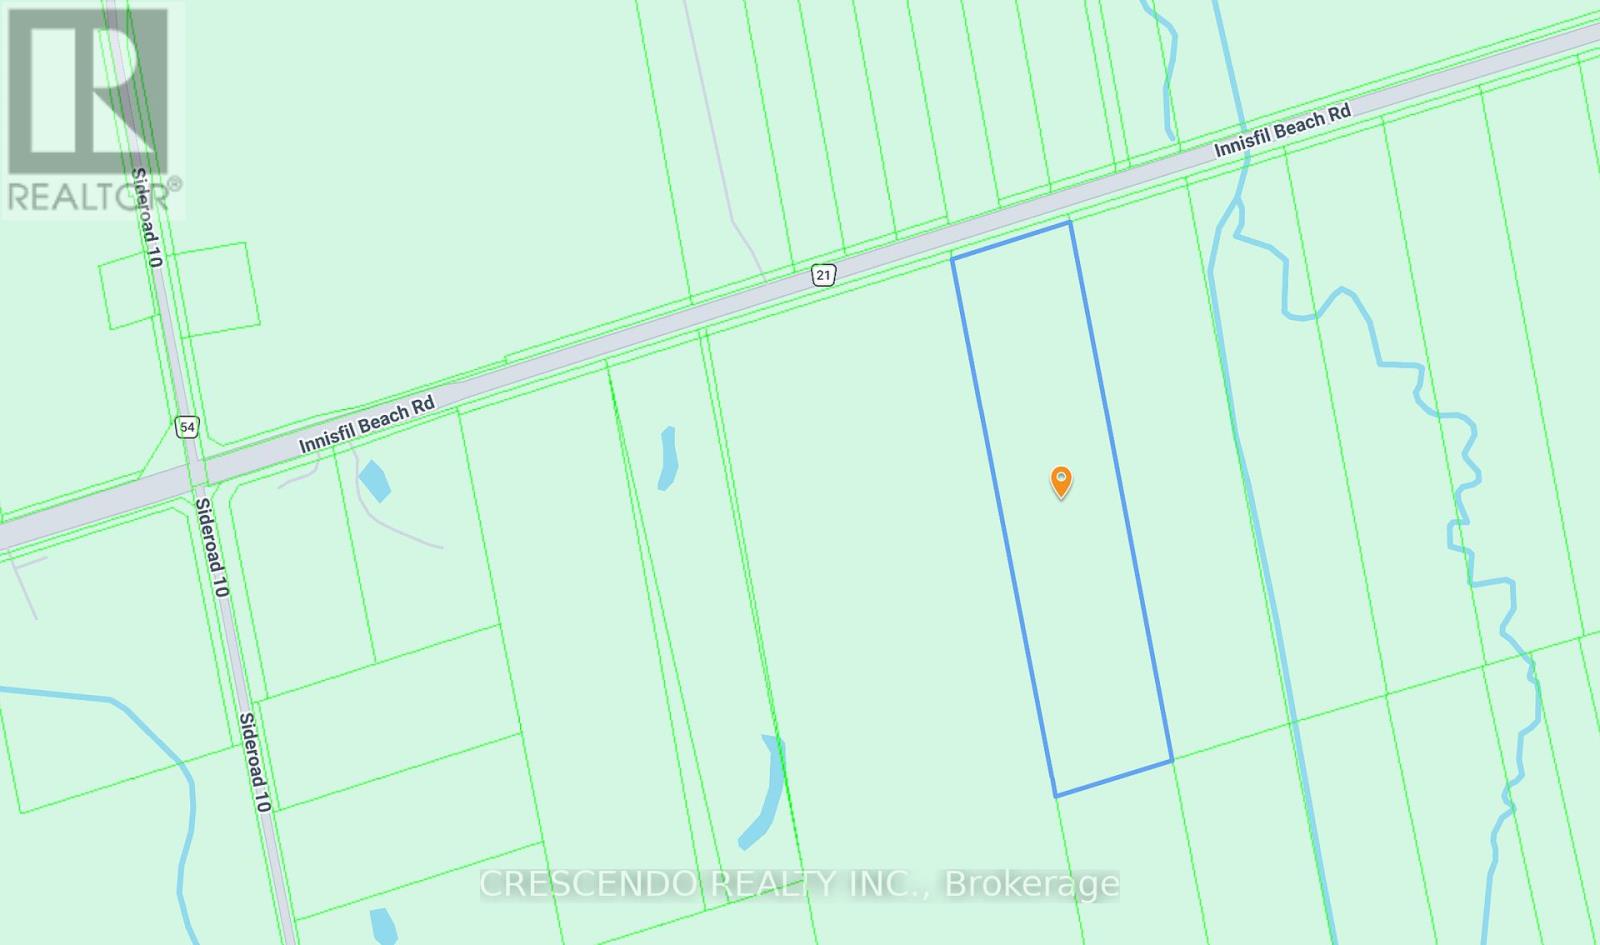
This rare large-acreage holding in one of Simcoe County's fastest-growing municipalities is positioned along a key corridor connecting to Lake Simcoe, Innisfil Beach Park, and the town's expanding commercial core. Whether you're an investor, builder, or end user seeking land, this property delivers side, exposure and long-term potential rarely available in this area. Convenient access to Highway 400 places the GTA within easy reach, while the surrounding community continues to see significant residential and commercial development. Buyers to conduct their own due diligence regarding zoning and permitted uses, available services, and development potential. A sizeable canvas in a high-growth location! (id:51382)
38 Westmount Park Road
Toronto (Humber Heights), Ontario
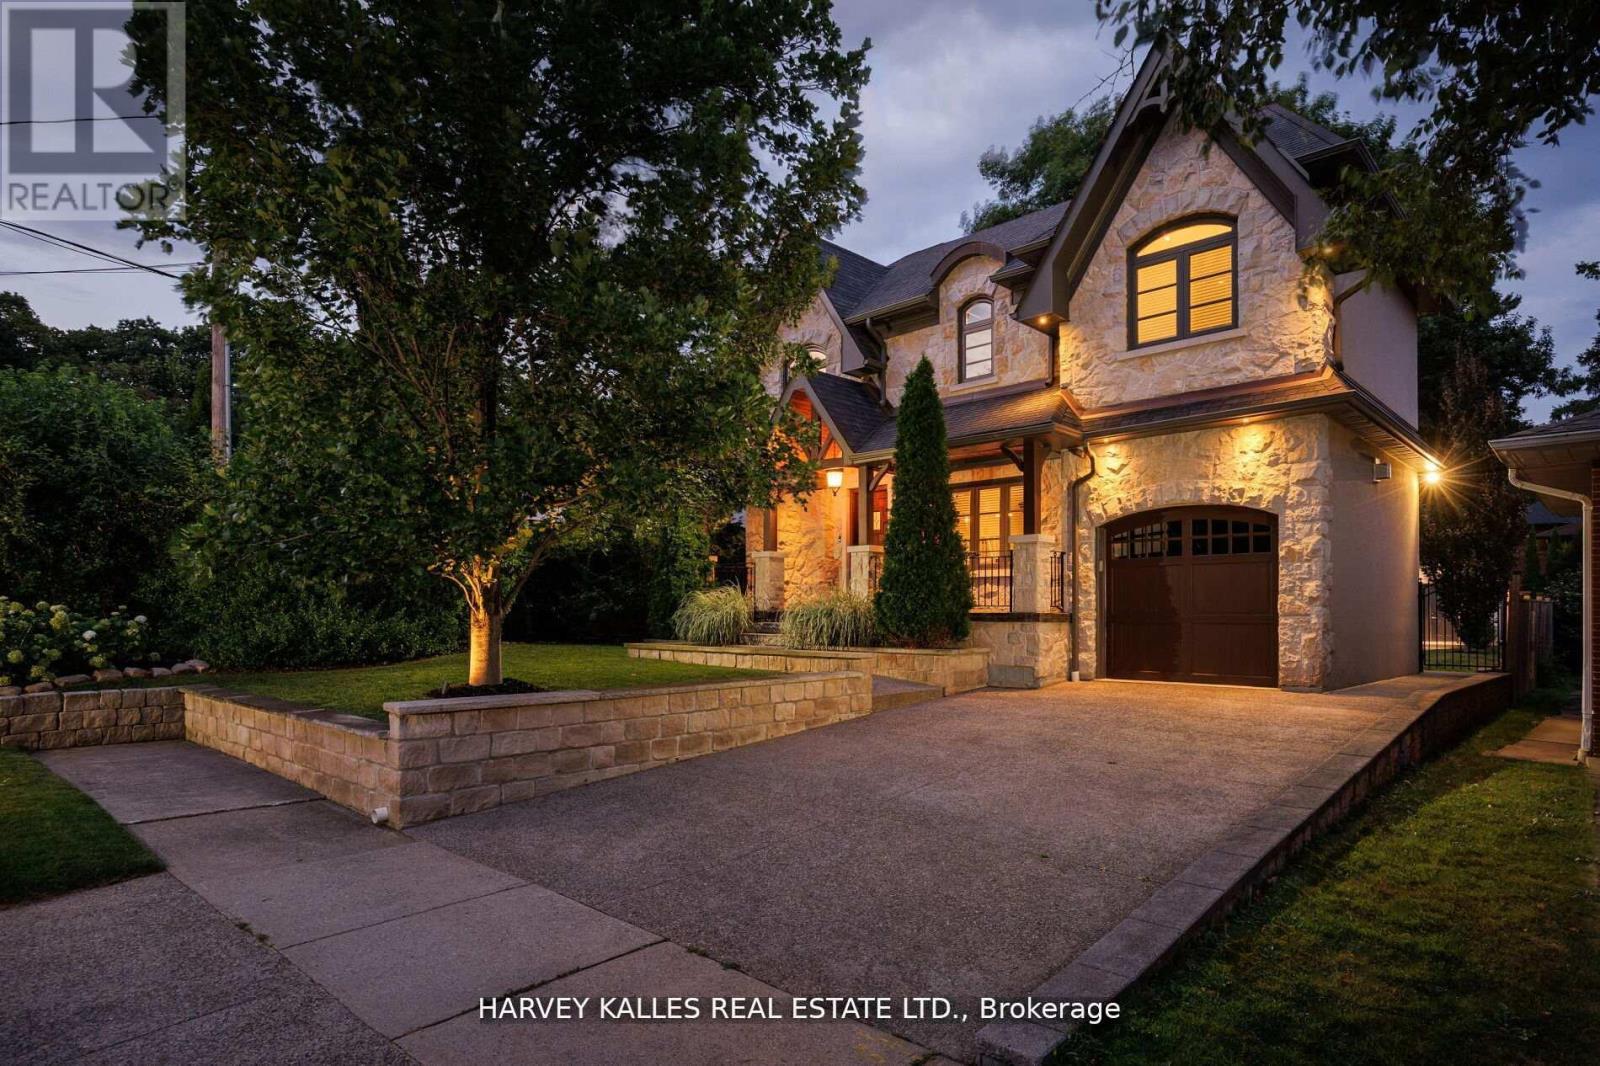
Stately, modern, yet classic, this visual masterpiece at 38 Westmount Park Road in Etobicoke offers 3170 sq ft on one of the most exclusive streets in central Etobicoke. Westmount Park Road is a lush, tree-lined ravine setting with luxury estate homes and a charming, cottage country feel. Adding to the inviting curb appeal of this home is the magnificent natural stone exterior, large, pebbled driveway and picturesque landscaping. An open-concept layout on the main level seamlessly integrates the living room, dining area, and a fully equipped kitchen complete with large wet island and seating space. Large windows throughout and an open central staircase flood the home with natural light. 4 bedrooms and 3 bathrooms, including an oversized primary bedroom that features a walk-in closet, seating area, arched windows, and a luxurious oversized ensuite with soaker bathtub, separate spa-like shower, dual sinks and water closet. On the upper and mid-level, you will find 3 other spacious bedrooms and 2 bathrooms. Expansive family room, 2 gas fireplaces, and modern laundry facilities, mudroom and custom pantry on the ground level, and a double door walk-out leading to a private, tree-filled backyard oasis for entertaining guests or relaxing with nature. This home is move-in ready and ideal for growing families and discerning buyers looking for a well appointed, well constructed home at an accessible price point on prestigious Westmount Park Road in the heart of Etobicoke. Enjoy premium access to nearby schools, parks, trails, shopping, and close in proximity to main highways and future LRT expansion. (id:51382)
1747 Coram Crescent
Mississauga (Dixie), Ontario
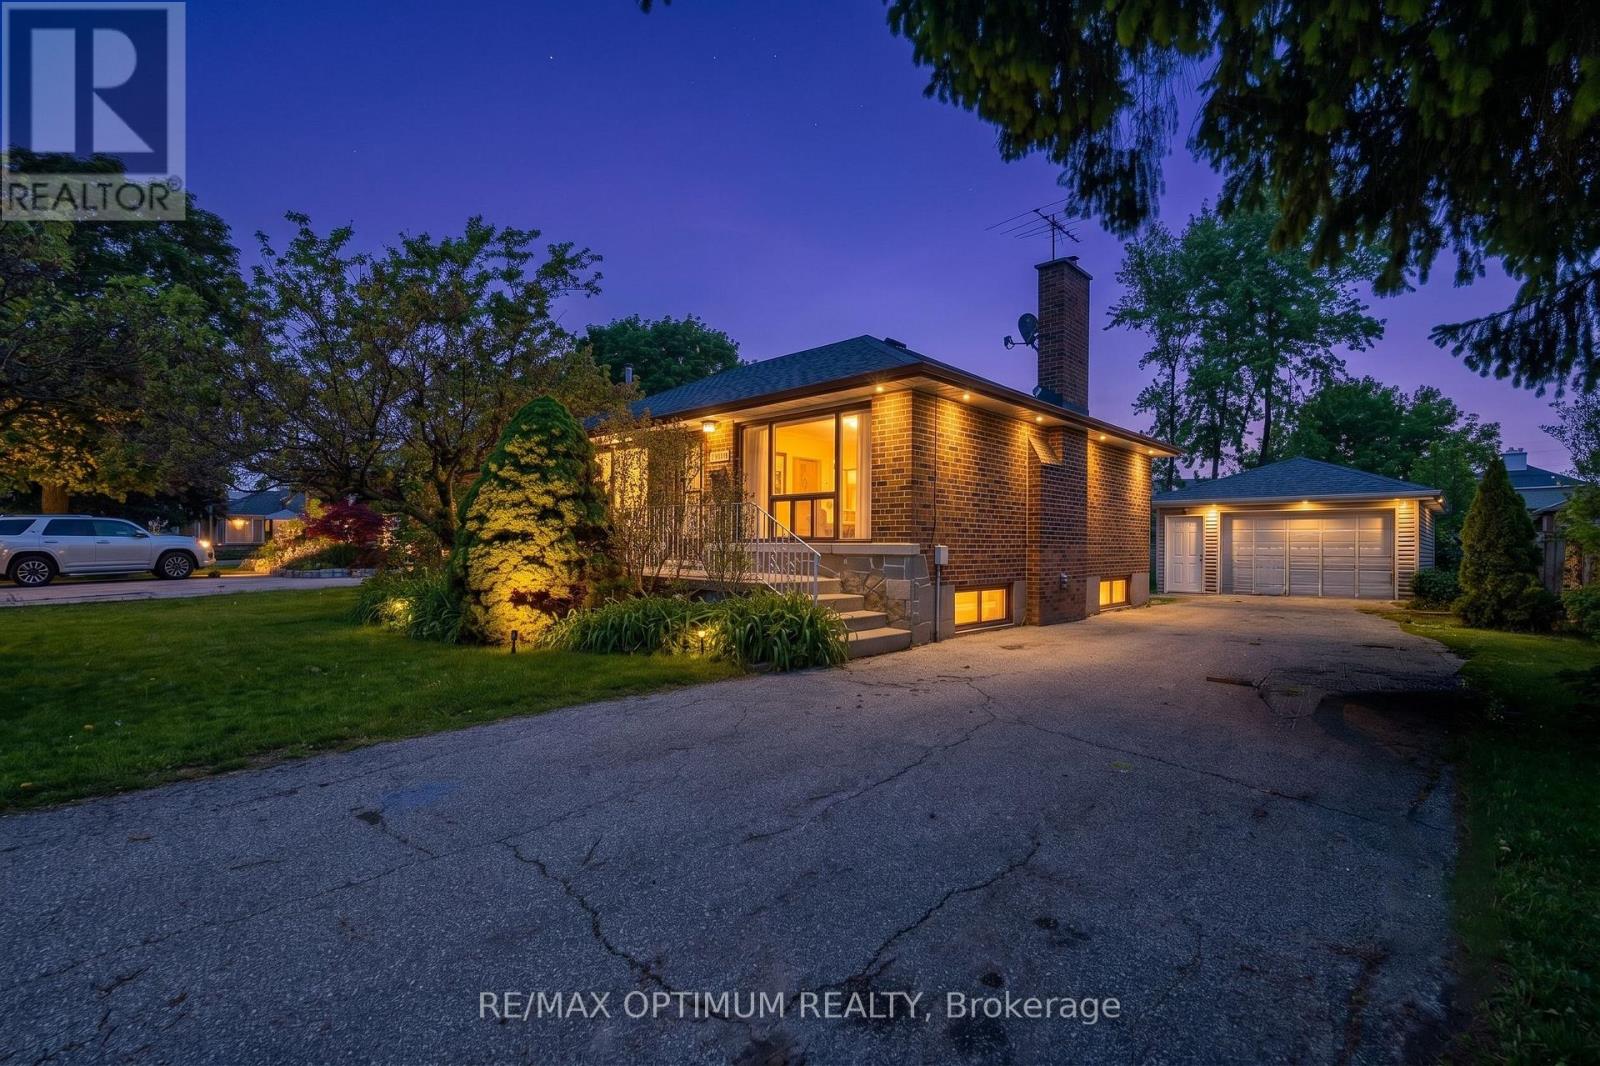
Welcome to a rare and exceptional opportunity in a highly sought-after Mississauga neighbourhood, offering outstanding versatility, modern upgrades, and strong long-term investment potential. Situated on an impressive 66.8 180 ft lot, this fully renovated, move-in-ready bungalow delivers the perfect blend of comfort, functionality, and value, making it ideal for families, first-time buyers, or investors seeking a high-quality income property.The main level features three spacious bedrooms and a bright, functional layout designed for comfortable everyday living. Thoughtfully updated throughout, the home showcases a clean, modern aesthetic with quality finishes and a welcoming atmosphere that suits both end users and tenants alike.The fully finished basement significantly extends the living space with three additional bedrooms and a separate laundry setup, offering excellent flexibility for extended family living, in-law accommodation, or strong rental income potential. This well-planned layout enhances both usability and long-term value.A major highlight of this property is the abundance of parking, providing up to 8 parking spaces-an extremely rare feature that adds convenience and appeal for larger families or multi-tenant use.Ideally located just minutes from Dixie GO Station, the property offers excellent commuter access, along with close proximity to transit, major highways, reputable schools, parks, shopping, and everyday amenities. This prime location ensures strong demand from all types of buyers and tenants.This is a true turn-key home with extensive renovations already completed, allowing for immediate occupancy or rental use without additional investment. The combination of lot size, layout, and location creates a standout opportunity in today's competitive market.A must-visit property that perfectly combines space, lifestyle, and investment potential. ** This is a linked property.** (id:51382)
1355 Canal Road
Ramara, Ontario
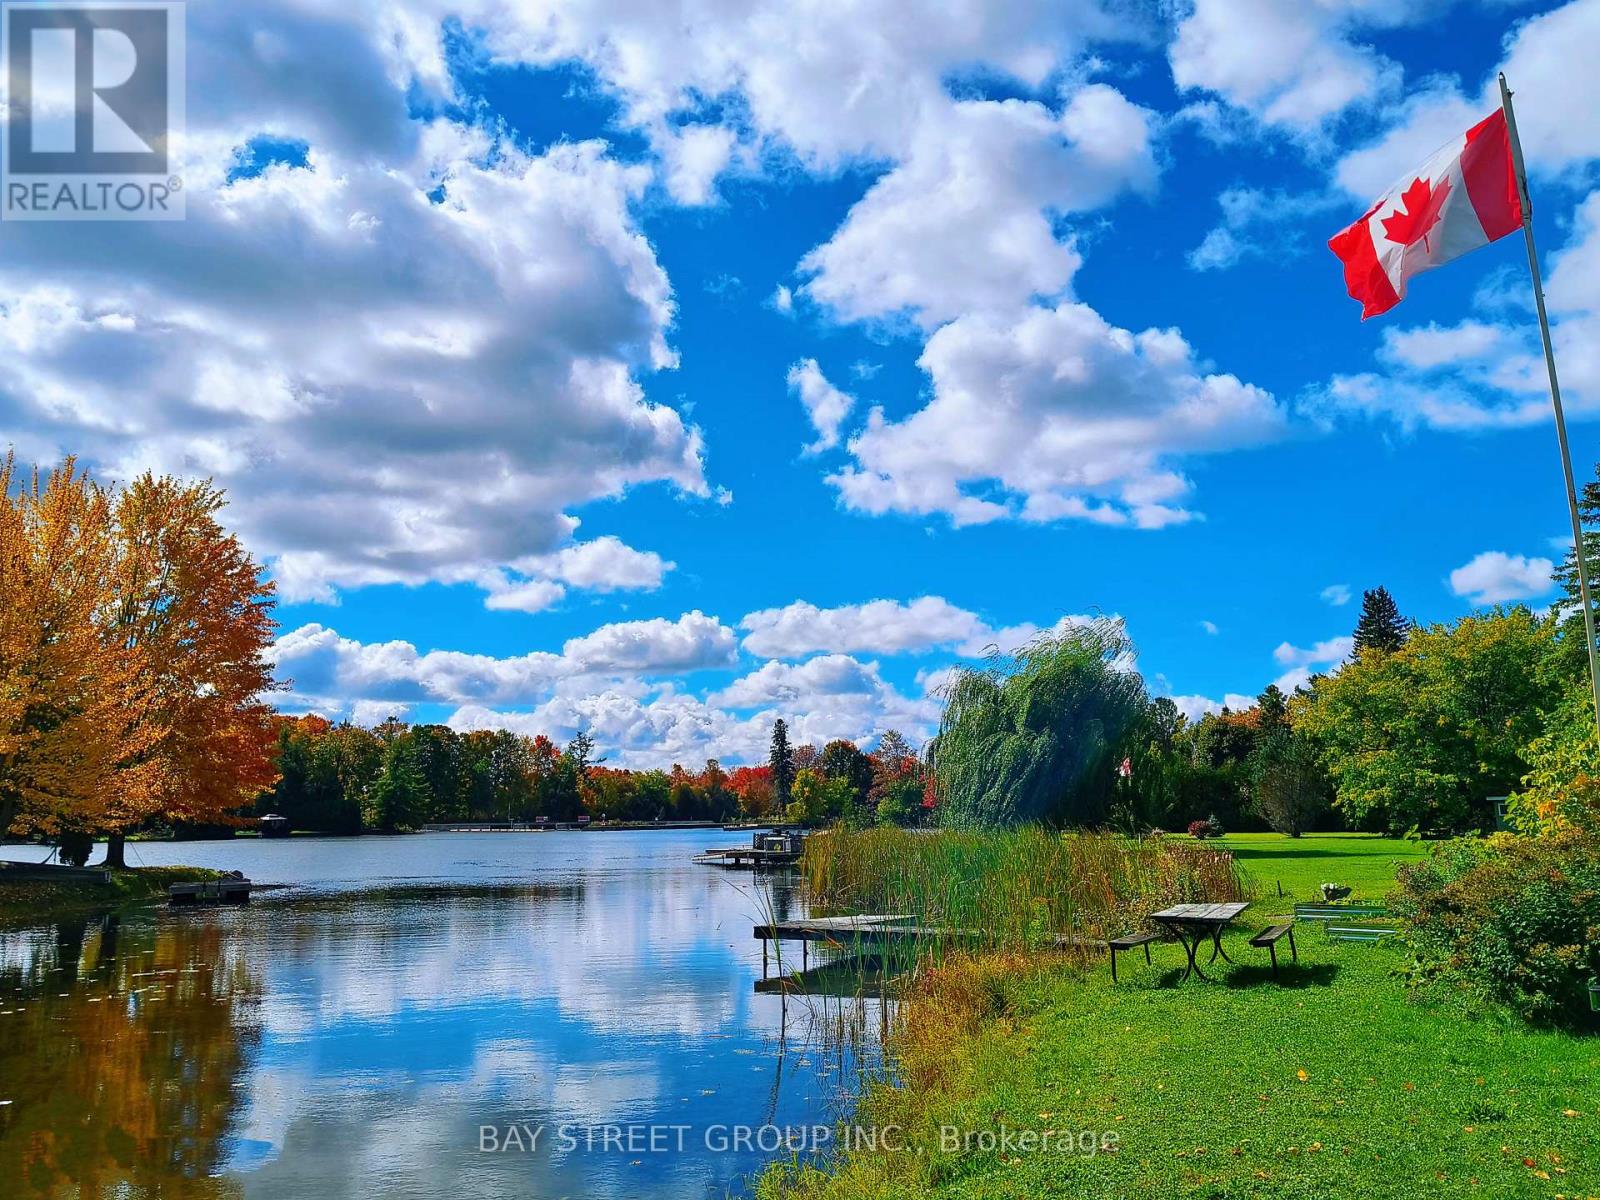
STUNNING 4-SEASON TURN-KEY WATERFRONT ESTATE w/Sauna, Pool, Fire-pit, BBQ Gazebo, Garden, Bunkies, private dock & boat launch/storage, picnic table, dual driveways on municipal road! 1HR TO GTA. Huge 0.6+ Acre Lot w/315Ft South-Facing water-shore. Enormous Multi-Room Setup w/Multiple Entertaining & Seating Areas indoor & outdoor. 2025/2026 Updates: Main House, Heated Enormous Garage/Workshop potential 2nd dwelling unit, 2 Bunkies, Sauna Cabin, Security cameras. Upgraded 200 Amp, Metal Roof, Brand-New 2026 Well Pumps. Includes Lawn Tractor, Pool Robot & Most Furniture. Perfect Year-Round Getaway/Investment! (id:51382)

104 - 7381 Kennedy Road
Markham (Milliken Mills East), Ontario
*** Prime Location *** High-Exposure Corner at Kennedy Rd. & Denison St. *** Ample On-Site Parking *** Well-Established, Fully Equipped Salon Business *** Functional Layout Featuring 12 Hairstyling Stations *** 3 Shampoo Sinks *** 2 Manicure Stations *** 1 Private Facial Room *** Staff Lunch/Break Room *** On-Site Laundry Room with Washer & Dryer *** Sale Includes All Existing Salon Equipment, Shelving, Desks, Grand Reception Desk, Inventory, Chattels & Fixtures *** Turnkey Business Offering a Seamless Transition for the New Owner *** Business Currently Closed Every Tuesday, Providing Flexibility to Extend Operating Hours *** Excellent Opportunity in a Well-Established Commercial Area with Strong Customer Traffic and Convenient Access. (id:51382)
Lot 9 + 10 16th Street E
Owen Sound, Ontario
BIG BOX RETAIL AND HIGH DENSITY RESIDENTIAL DEVELOPMENT SITE. TRUNKLINE WATER AND SEWERS EXTENDED ACROSS REAR AND SIDES OF PROPERTY. 120 RESIDENTIAL CONDO"S TO BE BUILT ACROSS THE STREET WITH NEW SIGNALIZED TRAFFIC LIGHTS. PROPOSED ZONING IN OFFICIAL PLAN " EAST CITY COMMERCIAL " WHICH INCLUDES HIGH DENSITY RESIDENTIAL AND BIG BOX RETAIL DEVELOPMENT. CURRENTLY ZONED 8 ACRES C2-1 COMMERCIAL AND 25 ACRES M2-1 INDUSTRIAL. OVER 800 FEET FRONTAGE ON 16TH STREET (HWY 26) AND 800 FEET FRONTAGE ON AN UNOPENED ROAD IN INDUSTRIAL PARK. ACROSS THE ROAD FROM NEW FRESHCO GROCERY STORE. NEW UHAUL MOVING AND STORAGE BEING BUILT ADJACENT TO PROPERTY. BESIDE VAN DOLDER HOME IMPROVEMENT. ACROSS THE STREET FROM WALMART, HOMEDEPOT, WINNERS, HOMESENSE, PRINCESS AUTO, MICHAELS, BURGER KING, ETC. NUMEROUS RESIDENTIAL SUBDIVISIONS BEING BUILT IN THIS AREA INCLUDING A NEW CATHOLIC SCHOOL FOR 1200 STUDENTS. DETAILED PROPERTY INFORMATION LOCATED IN THE ATTACHMENTS. (id:51382)
1149 Ormond Drive
Oshawa (Samac), Ontario
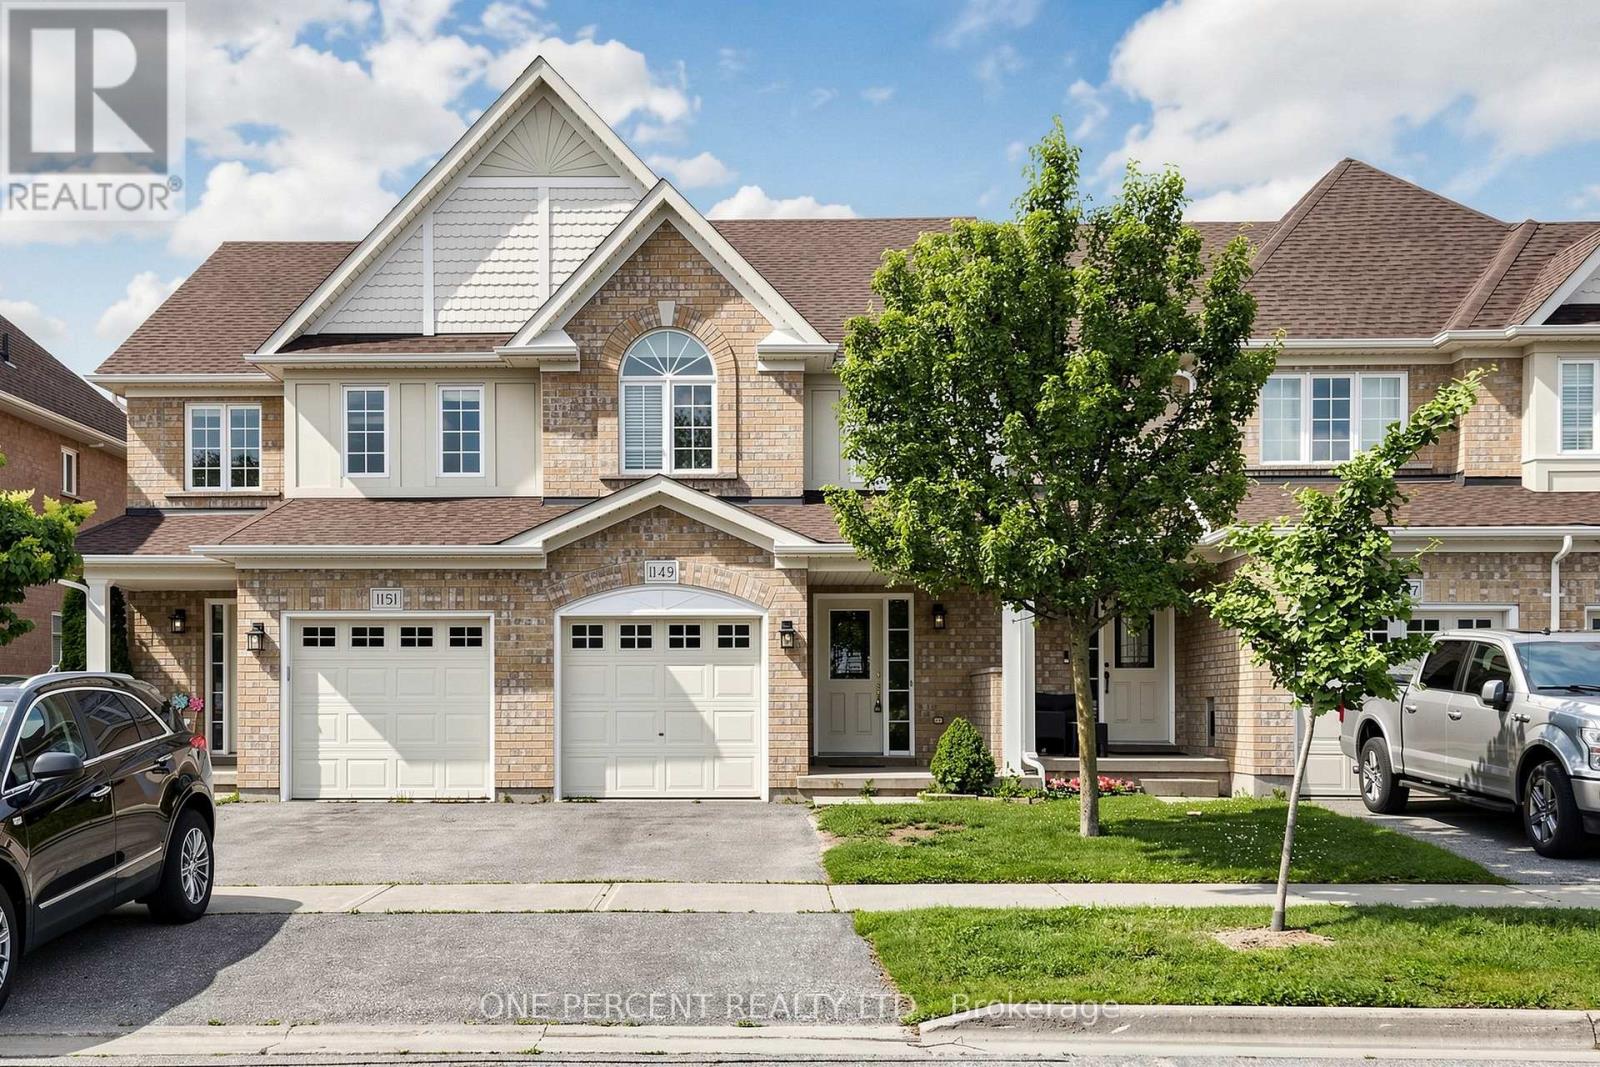
Stunning, Immaculate & Beautifully Maintained 3 Bedroom family Home with a finished walkout Basement.This Is the larger Portobello Model- 1375 Sq.Ft. And Move In Ready. Stylish And Sophisticated, This Home Shines and Welcomes You The Minute You Enter. Hardwood Floors In Living Room, Spacious Kitchen with Stainless steel appliances , Metal Pickets On Stairs, Master Br. With 4 Piece En-suite & Large Walk-In Closet, Two More Good-Sized Bedrooms., Upper Level Laundry. Fully Finished Rec Room In Basement With 2 Piece Bath, Furnace Room, Large Storage And Walk-Out To Patio. Back Yard Faces West For Maximum Sun Exposure. Carefree Lifestyle With No Maintenance. (id:51382)
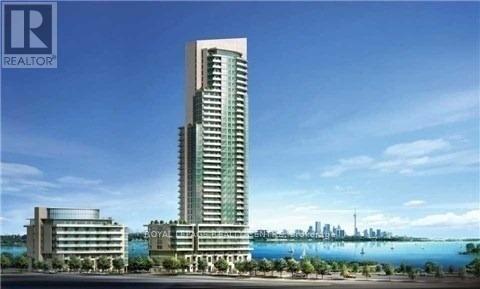
3502 - 59 Annie Craig Drive
Toronto (Mimico), Ontario
Experience Elevated Waterfront Luxury At Ocean Club, This Modern Building Exudes Contemporary Design and Atmosphere! The "Palm Beach" 595 Sq Ft + 50 Sq Ft Balcony! Perched on the 35th Floor, Offering Panoramic Unobstructed East Exposure of Lake Ontario, Bay, City Downtown and CN Tower! Watch the Sun Rise Over the Lake and Sweeping, Stunning Views of Toronto Skyline As It Shines Beneath The Stars! Enjoy True Urban Convenience By The Water! Walk to Lake, Lake Front Parks, Trails and Marina! Minutes to Public Transit, Restaurants, Grocery Stores and QEW and 427 Highway! Open Concept Modern Kitchen With Integrated Appliances, Custom Backsplash, Quartz Stone Countertops, Island With Breakfast Bar, 9 Feet Smooth Ceilings, 1 Bedroom With Large Closet and East Views of Lake and Toronto Skyline, Expansive Den, Balcony, Ensuite Laundry With Front Load Washer and Dryer, Favoured Location For the 1 Parking Space and 1 Locker Only Steps Away From the Elevator. Enjoy Exclusive Use of the Premium Amenities, These Include: Swimming Pool, Fully Equipped Exercise Room, Stylish Party Room, Steam Room and Hot Tub. *** Photos are of Vacant Unit, Property is now Tenanted*** (id:51382)
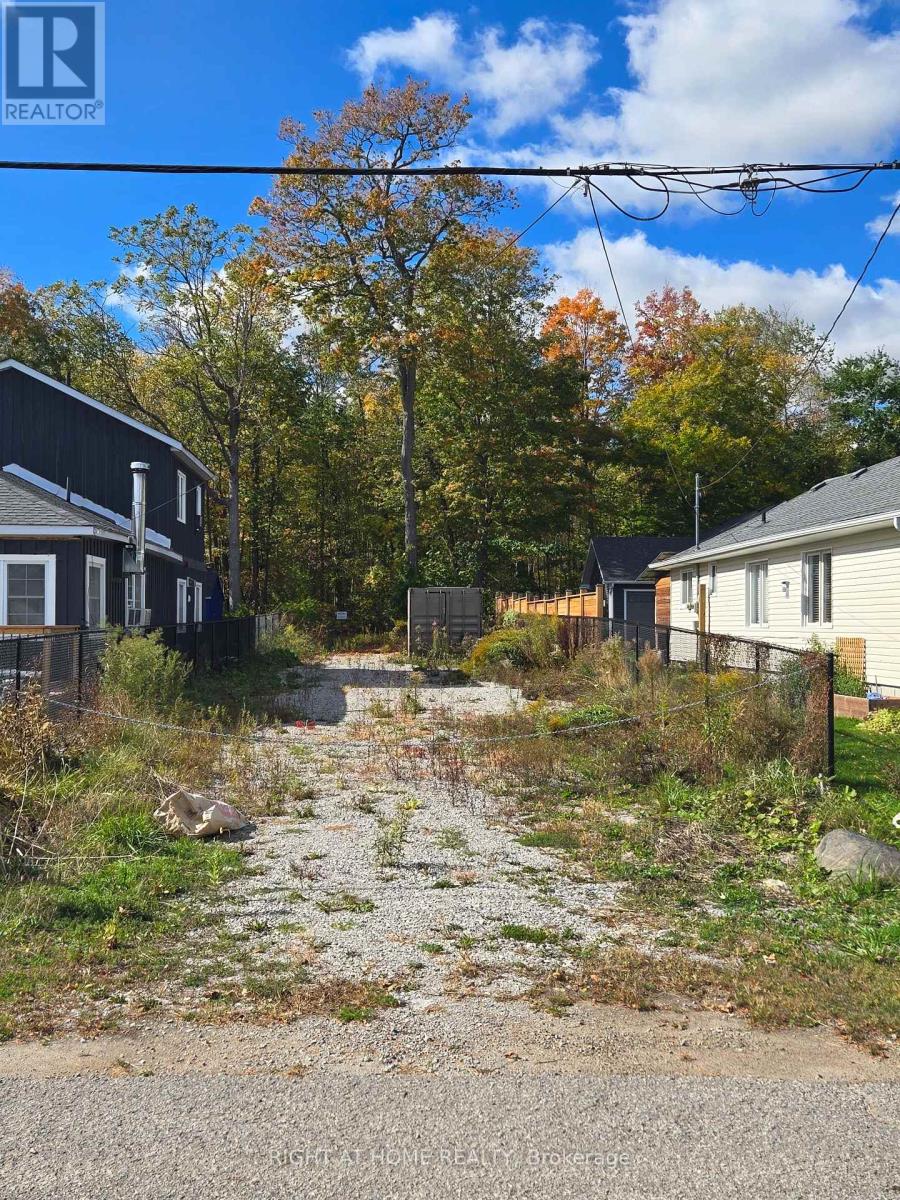
414 Limerick Street
Innisfil, Ontario
Vacant lot beside 412 Limerick Crescent (currently for sale) - A rare opportunity in sought-after Gilford, just steps from Cooks Bay and Gilford Beach, with easy access to boating and fishing. While the lot is compact, it could be an excellent addition if purchased together with the neighbouring property, creating a larger, more versatile parcel. Perfect for custom builders, investors, or anyone looking to expand their space. Located on a quiet dead-end street, surrounded by nature and upscale new builds in progress. Hydro is available at the lot line. Directly across the street, a right-of-way provides deeded pedestrian access through the neighbouring property to the water - a rare and valuable feature in this area. Please note: the dock belongs to the neighbouring property and its use is at the sole discretion of that owner. A blank canvas in a prime Innisfil location - bring your plans, creativity, and vision! (id:51382)
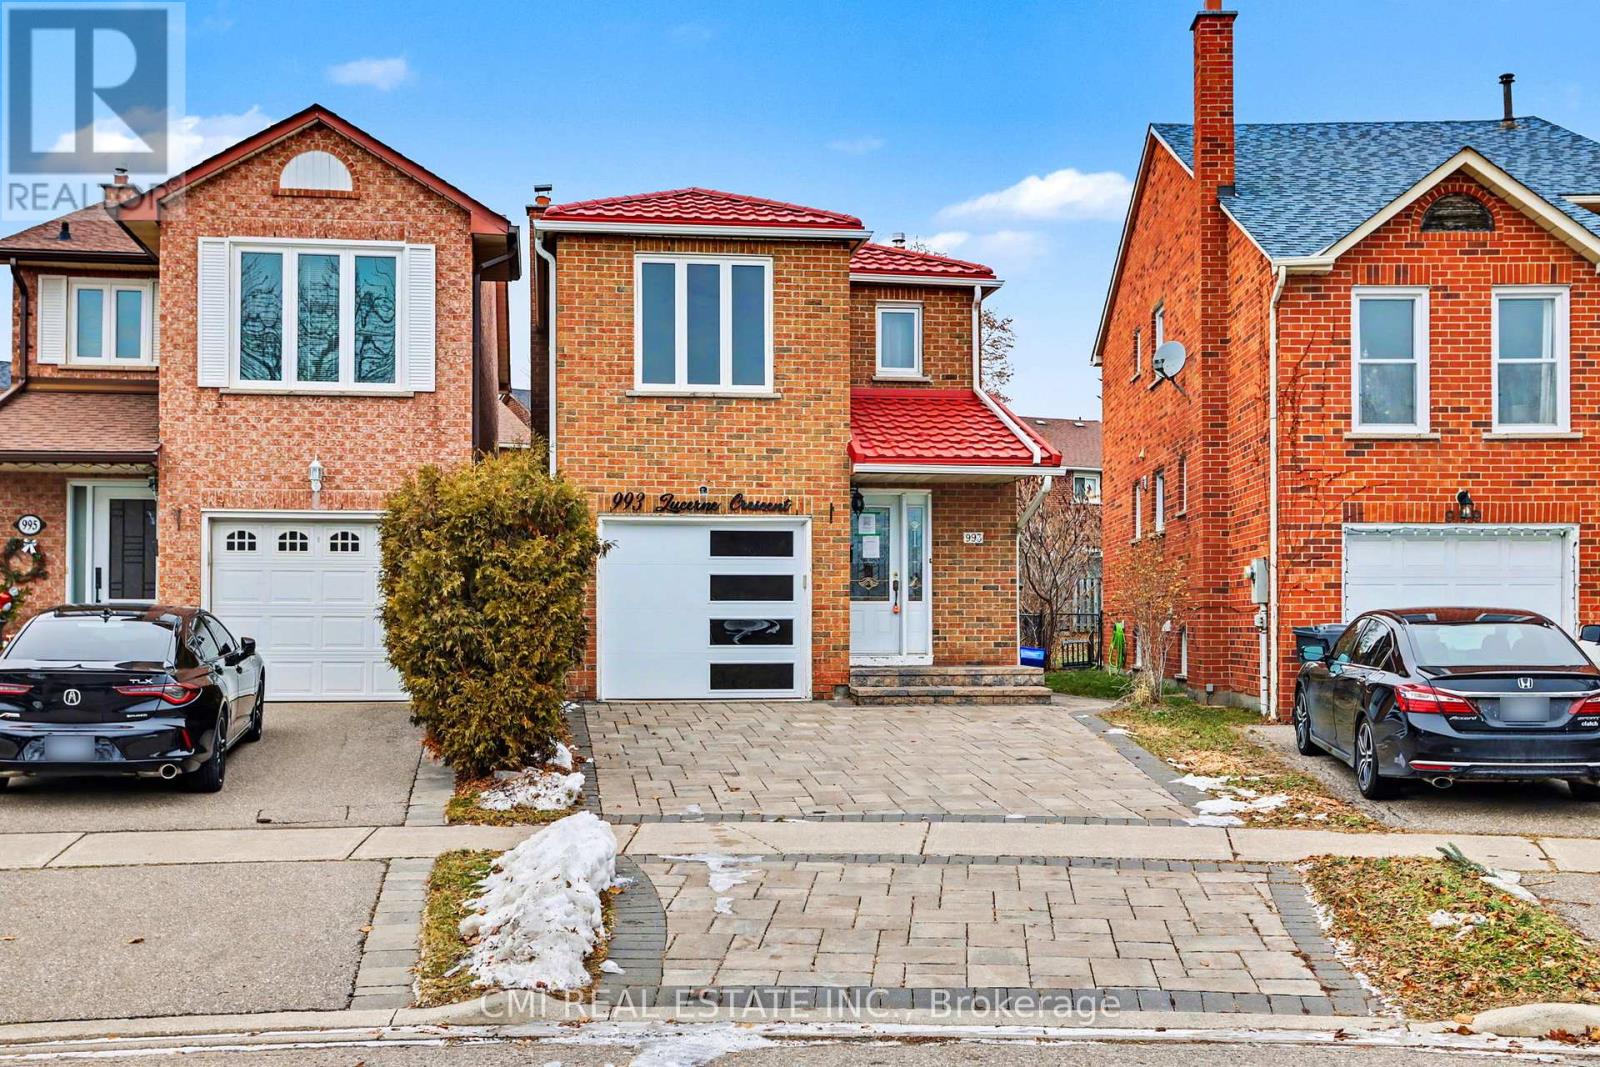
993 Lucerne Crescent
Mississauga (Creditview), Ontario
Beautiful Link-Detached Home in the Desirable Deer Run Area3 spacious bedrooms and 4 bathrooms Located in a wonderful family-friendly neighborhood Situated on a huge pie-shaped lot offering exceptional outdoor space Warm knotty pine wainscotting adds character Cozy family room with broadloom Ceramic flooring in the kitchen Newer windows throughout Sellers are motivated - this home must be sold All offers welcome. Thank you for your interest! (id:51382)
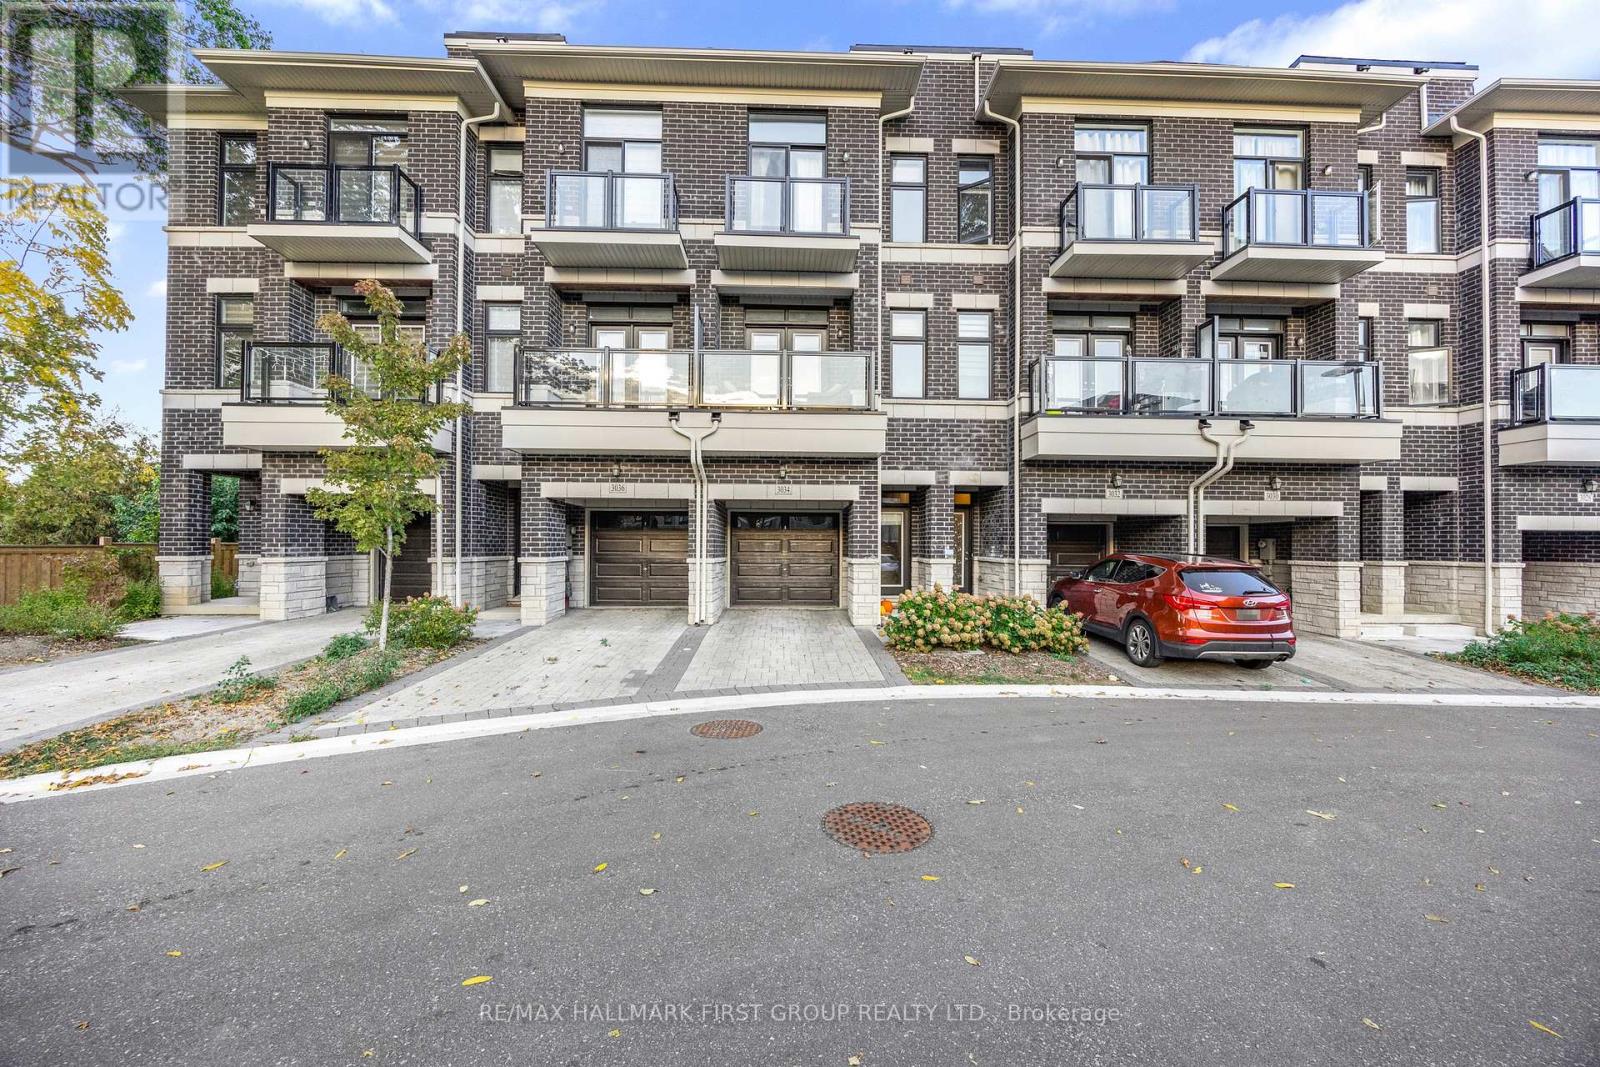
3034 Islington Avenue
Toronto (Humber Summit), Ontario
Modern 4-Year-New Townhome in Prime Humber Summit neighbourhood. Step into this beautifully designed 2+1bedroom, 3-bathroom townhome offering contemporary comfort and style. Boasting 9-ft ceilings and an open-concept layout, this home features an upgraded kitchen with premium cabinets, elegant quartz countertops, perfect for both everyday living and entertaining. Enjoy spacious, sun-filled rooms and thoughtfully designed spaces throughout. Ideally situated close to schools, public transit, parks, and the Humber River, this home offers the best of urban convenience and natural serenity. Just minutes from HWY's 400 / 401/ 407 / 427, shopping, dining, and all essential amenities, this is the perfect opportunity for families and professionals alike. (id:51382)
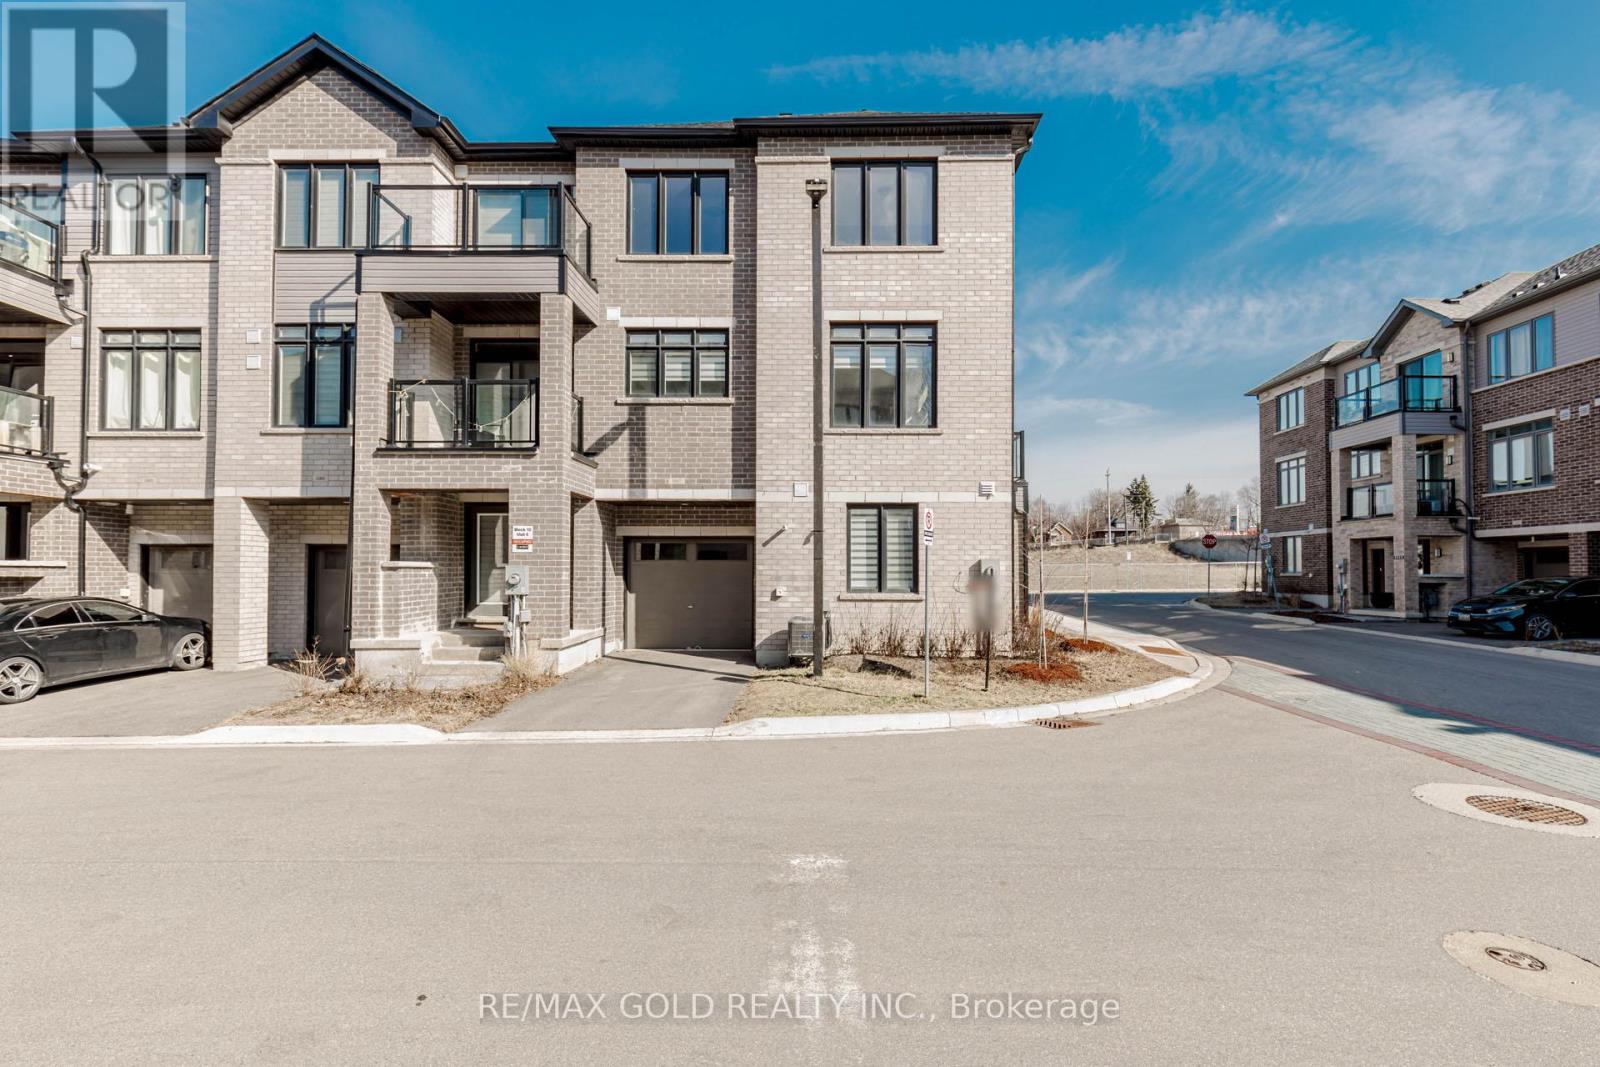
1007 - 585 Colborne Street
Brantford, Ontario
Welcome to this stunning **Cachet-built 3-storey freehold corner townhouse** offering **1,797 sq. ft.** of modern living space in a prime Brantford location. The ground level features a versatile family room or home office, a convenient laundry area, a 2-piece bathroom, and direct garage access. The bright, open-concept second floor boasts a spacious living and dining area with a walk-out to a private balcony, along with a stylish kitchen featuring **quartz countertops** and **stainless steel appliances**. The third level offers **three generously sized bedrooms**, including a primary suite with a **walk-in closet** and **4-piece ensuite**, plus an additional full bathroom. Elegant stained oak stairs and quality finishes throughout add warmth and style. Ideally located close to shopping, public transit, schools, and major highways, this beautifully maintained home offers the perfect blend of comfort, convenience, and contemporary living. An excellent lease opportunity! (id:51382)